and narrow your search. If you have fewer than 200 results, you can save your search.

Greater Mansfield CT Real Estate $350k - $500k

r=712-723
253 Clark Hill Road East Haddam CT 06423

MLS Number 24136283

  • Land
  • Acreage 31.29
  • MLS Status Active
  • Other Amenities Waterfront
  • Zoning R2

Large lovely parcel in newly established neighborhood. Lots of privacy available on this parcel. Only one single family home will be allowed. Outbuildings OK. No further subdivision of this parcel will be allowed by the owner. Showings by appointment only. Shared driveway with neighbor. Underground utilities. in 2021 the New York Times named East Haddam one of its 52 places to love! The town of East Haddam boasts direct frontage on the CT River. The renowned Goodspeed Opera House has given birth to many Broadway theatrical hit shows. It is also the home of good restaurants, natural beauty and William Gillette's famous Gillette's Castle.

Listed by Richard Greene of Coldwell Banker Realty

$
$
%
$/month over payments
Federal 30-year interest rate: 7.4% last updated on Oct 15, 2026
* All Figures are estimates. Check with your bank or proposed mortgage company for actual interest rates.
This product uses the FRED® API but is not endorsed or certified by the Federal Reserve Bank of St. Louis.

Save FavoriteSchedule TourAsk A QuestionMore Details

523 Voluntown Road Griswold CT 06351

Griswold, CT523 Voluntown Road

Price$375,000

Est. Mortgage: $/month

Active With Contract

MLS Number 24071977

  • Land
  • Acreage 25.49
  • MLS Status Under Contract
  • Other Amenities Waterfront
  • Zoning R60

25.49 acres with 50' access off Chestnut Hill Drive and 50' access at the end of Albemarle Drive. Some wetlands, elevated section is cleared. Near by Interstate 395.

Listed by Dave Thomas of William Pitt Sotheby's Int'l

$
$
%
$/month over payments
Federal 30-year interest rate: 7.4% last updated on Oct 15, 2026
* All Figures are estimates. Check with your bank or proposed mortgage company for actual interest rates.
This product uses the FRED® API but is not endorsed or certified by the Federal Reserve Bank of St. Louis.

Save FavoriteSchedule TourAsk A QuestionMore Details

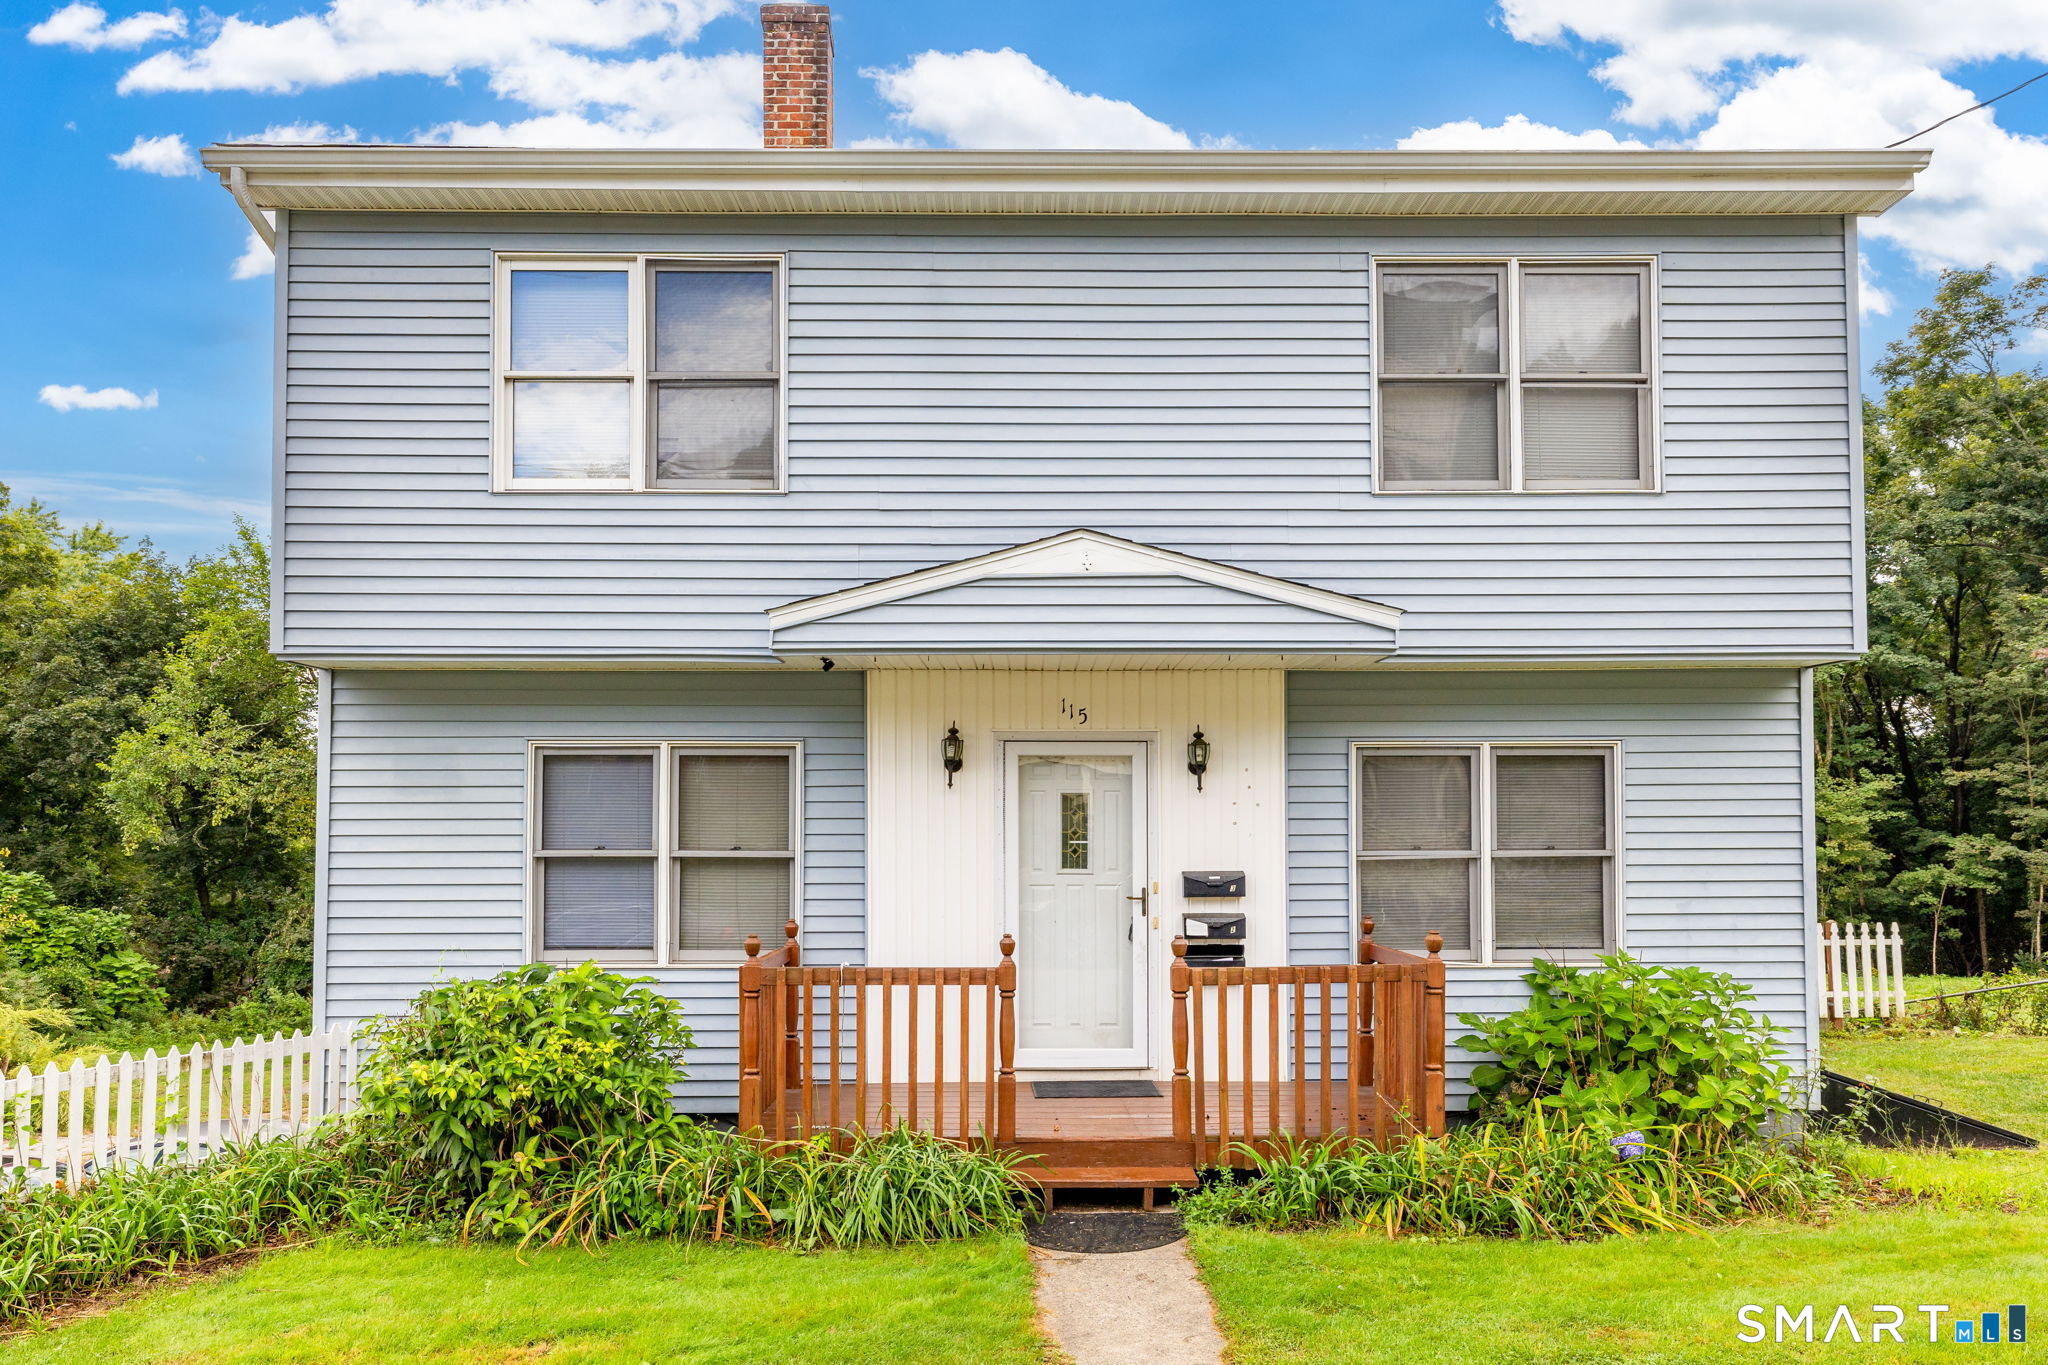
115 Chapman Street Windham CT 06226
Active With Contract

MLS Number 24207512

  • Multi Family Multi-Family For Sale
  • Square Feet 3,300
  • Acreage 0.27
  • Bedrooms 6
  • Bathroom 3

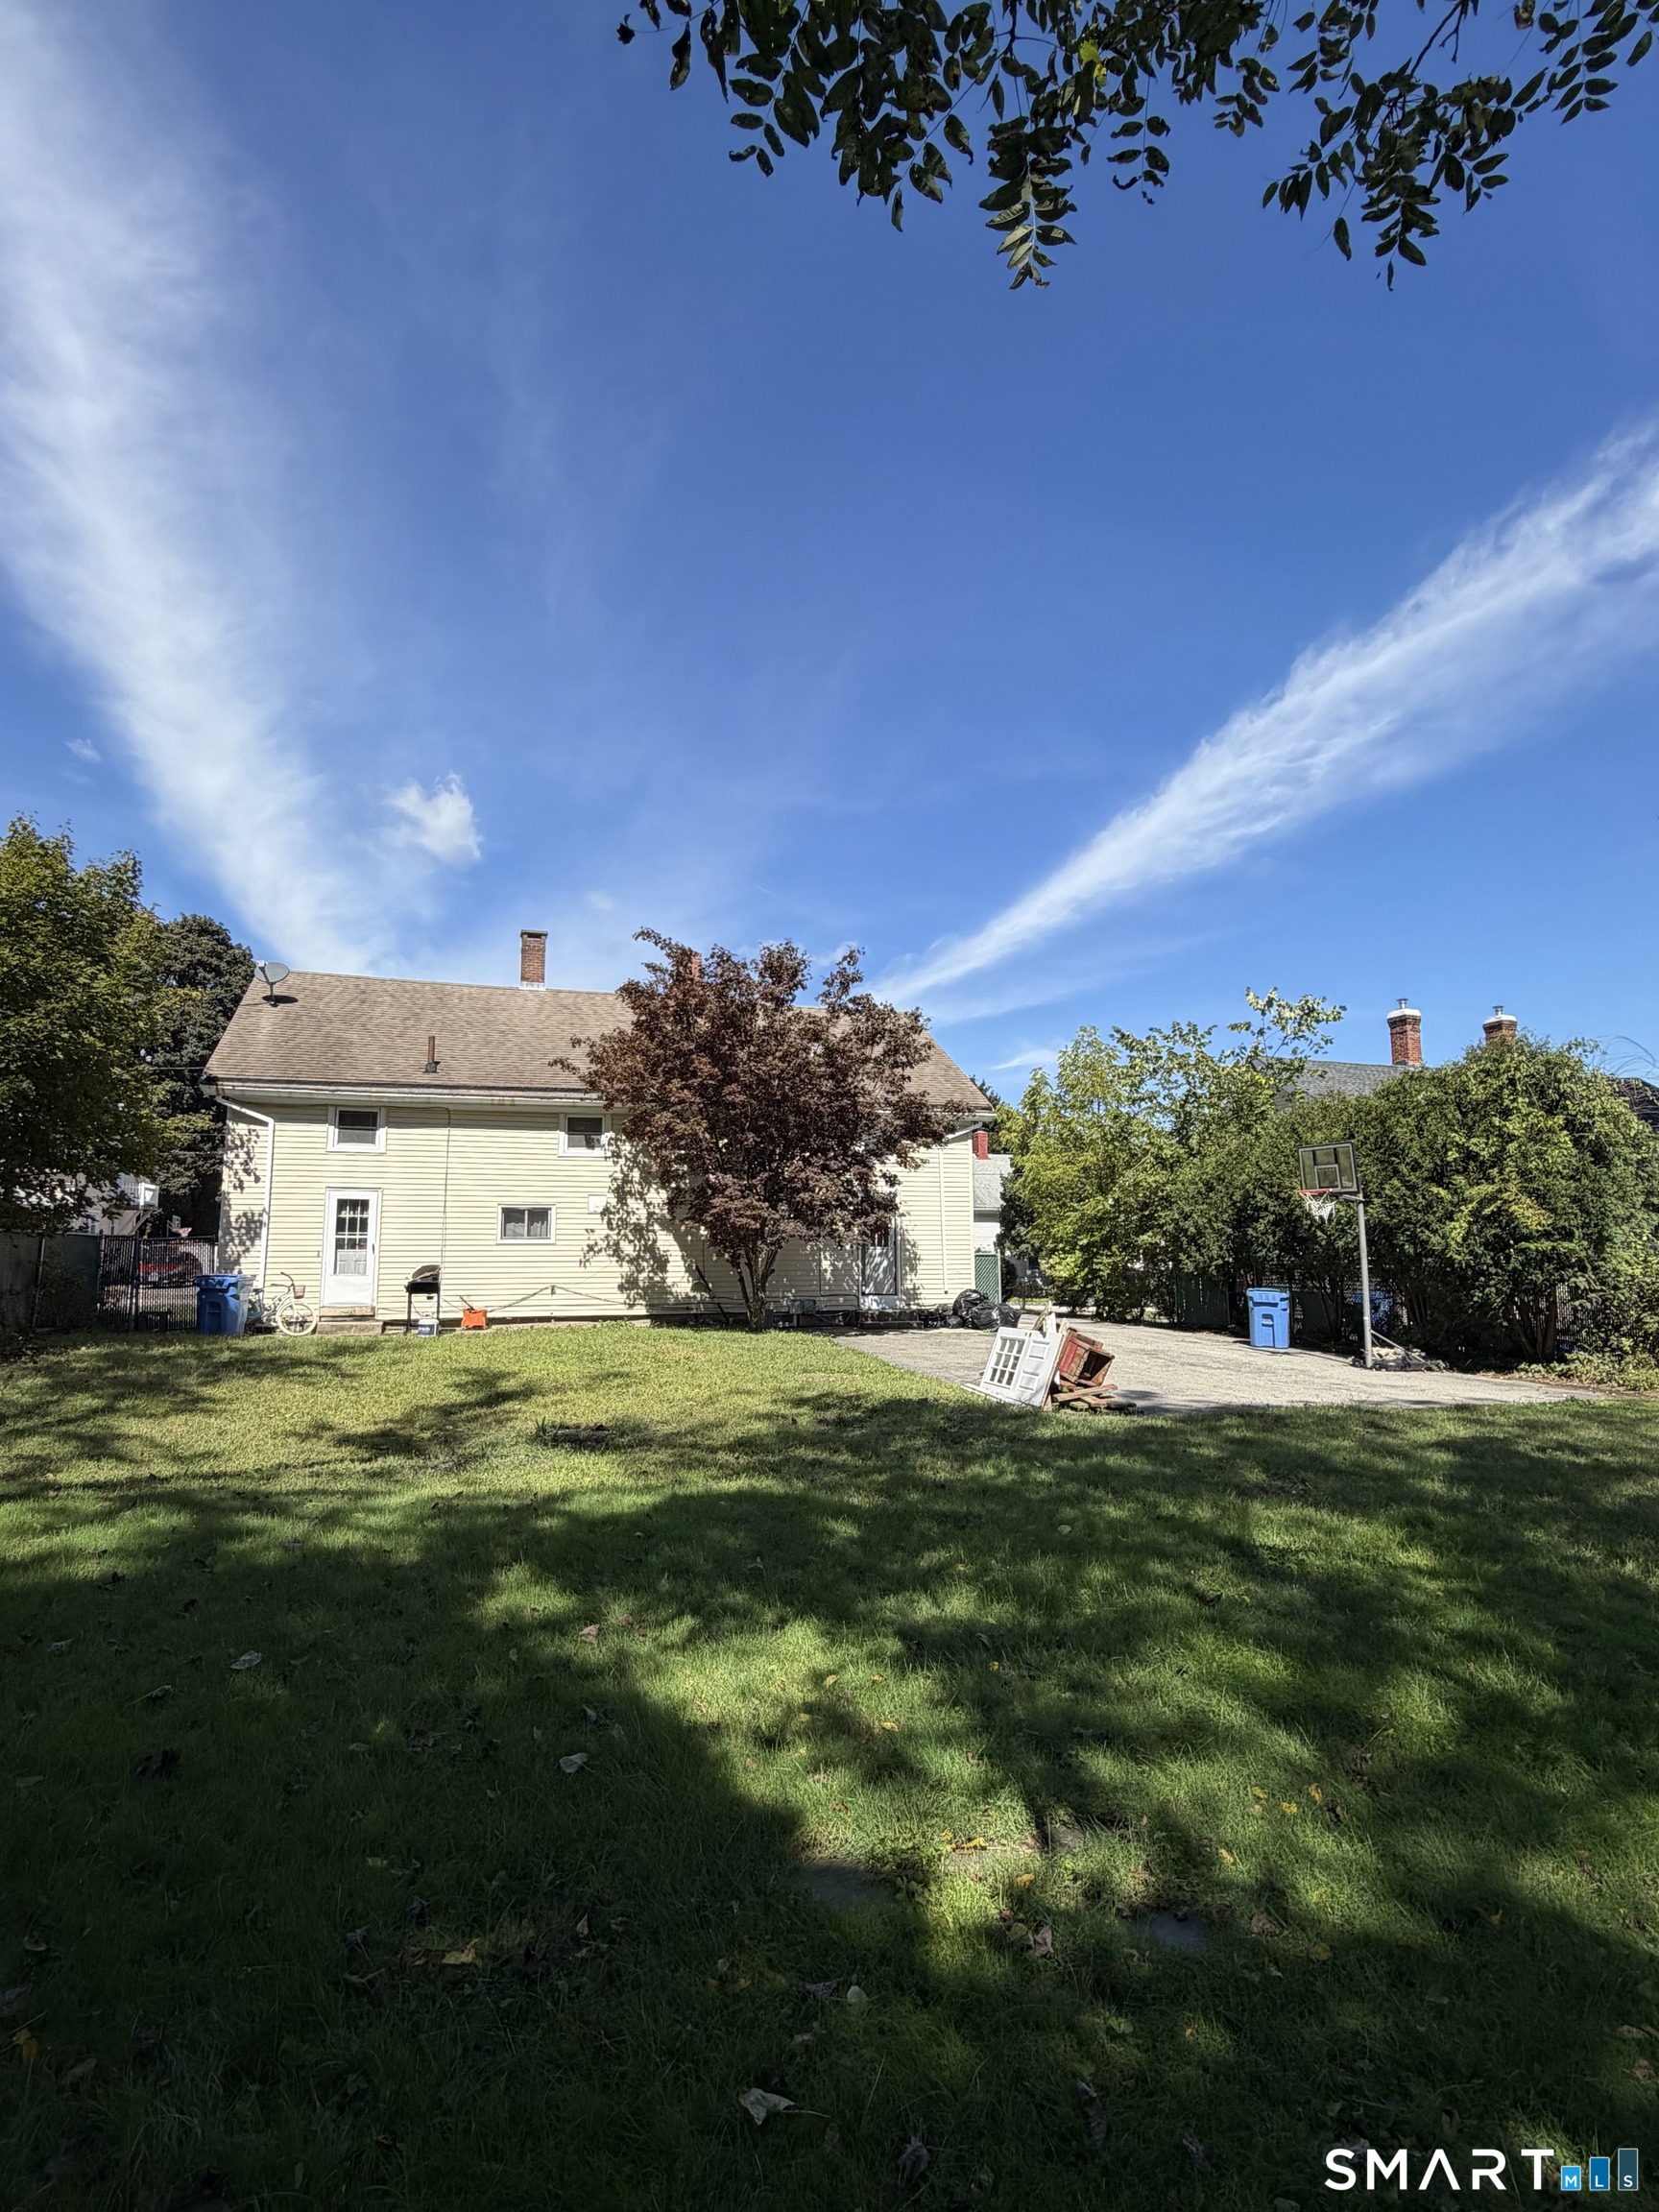
Very well maintained 3 family in vibrant Willimantic. 3 Units plus a 3-car garage (extra cash flow) and 2 building lots (lots of space for parking outdoor activities). Roof replaced in 2023 and the property needs nothing. Unit 1 is a 1-bedroom. Tenant pays all utilities and rent is $1100. Unit 2 is vacant and is a 2 (maybe 3) bedroom. Owner pays gas heat. The unit has electric hot water heater (installed 2021) (electric paid by tenant). Rent is $1400. Unit 3 is a 3 bedroom. Owner pays gas heat. Electric hot water heater (installed 2021) (electric paid by tenant. Rent is $1300. 1 bay of garage is rented at $100/month. This is a great opportunity to live in a well maintained property and have your tenants help pay your mortgage. Or add this well maintained property to your investment portfolio.

Listed by Carol Wanat of Rockoff Realty

$
$
%
$/month over payments
Federal 30-year interest rate: 7.4% last updated on Oct 15, 2026
* All Figures are estimates. Check with your bank or proposed mortgage company for actual interest rates.
This product uses the FRED® API but is not endorsed or certified by the Federal Reserve Bank of St. Louis.

Virtual TourSave FavoriteSchedule TourAsk A QuestionMore Details

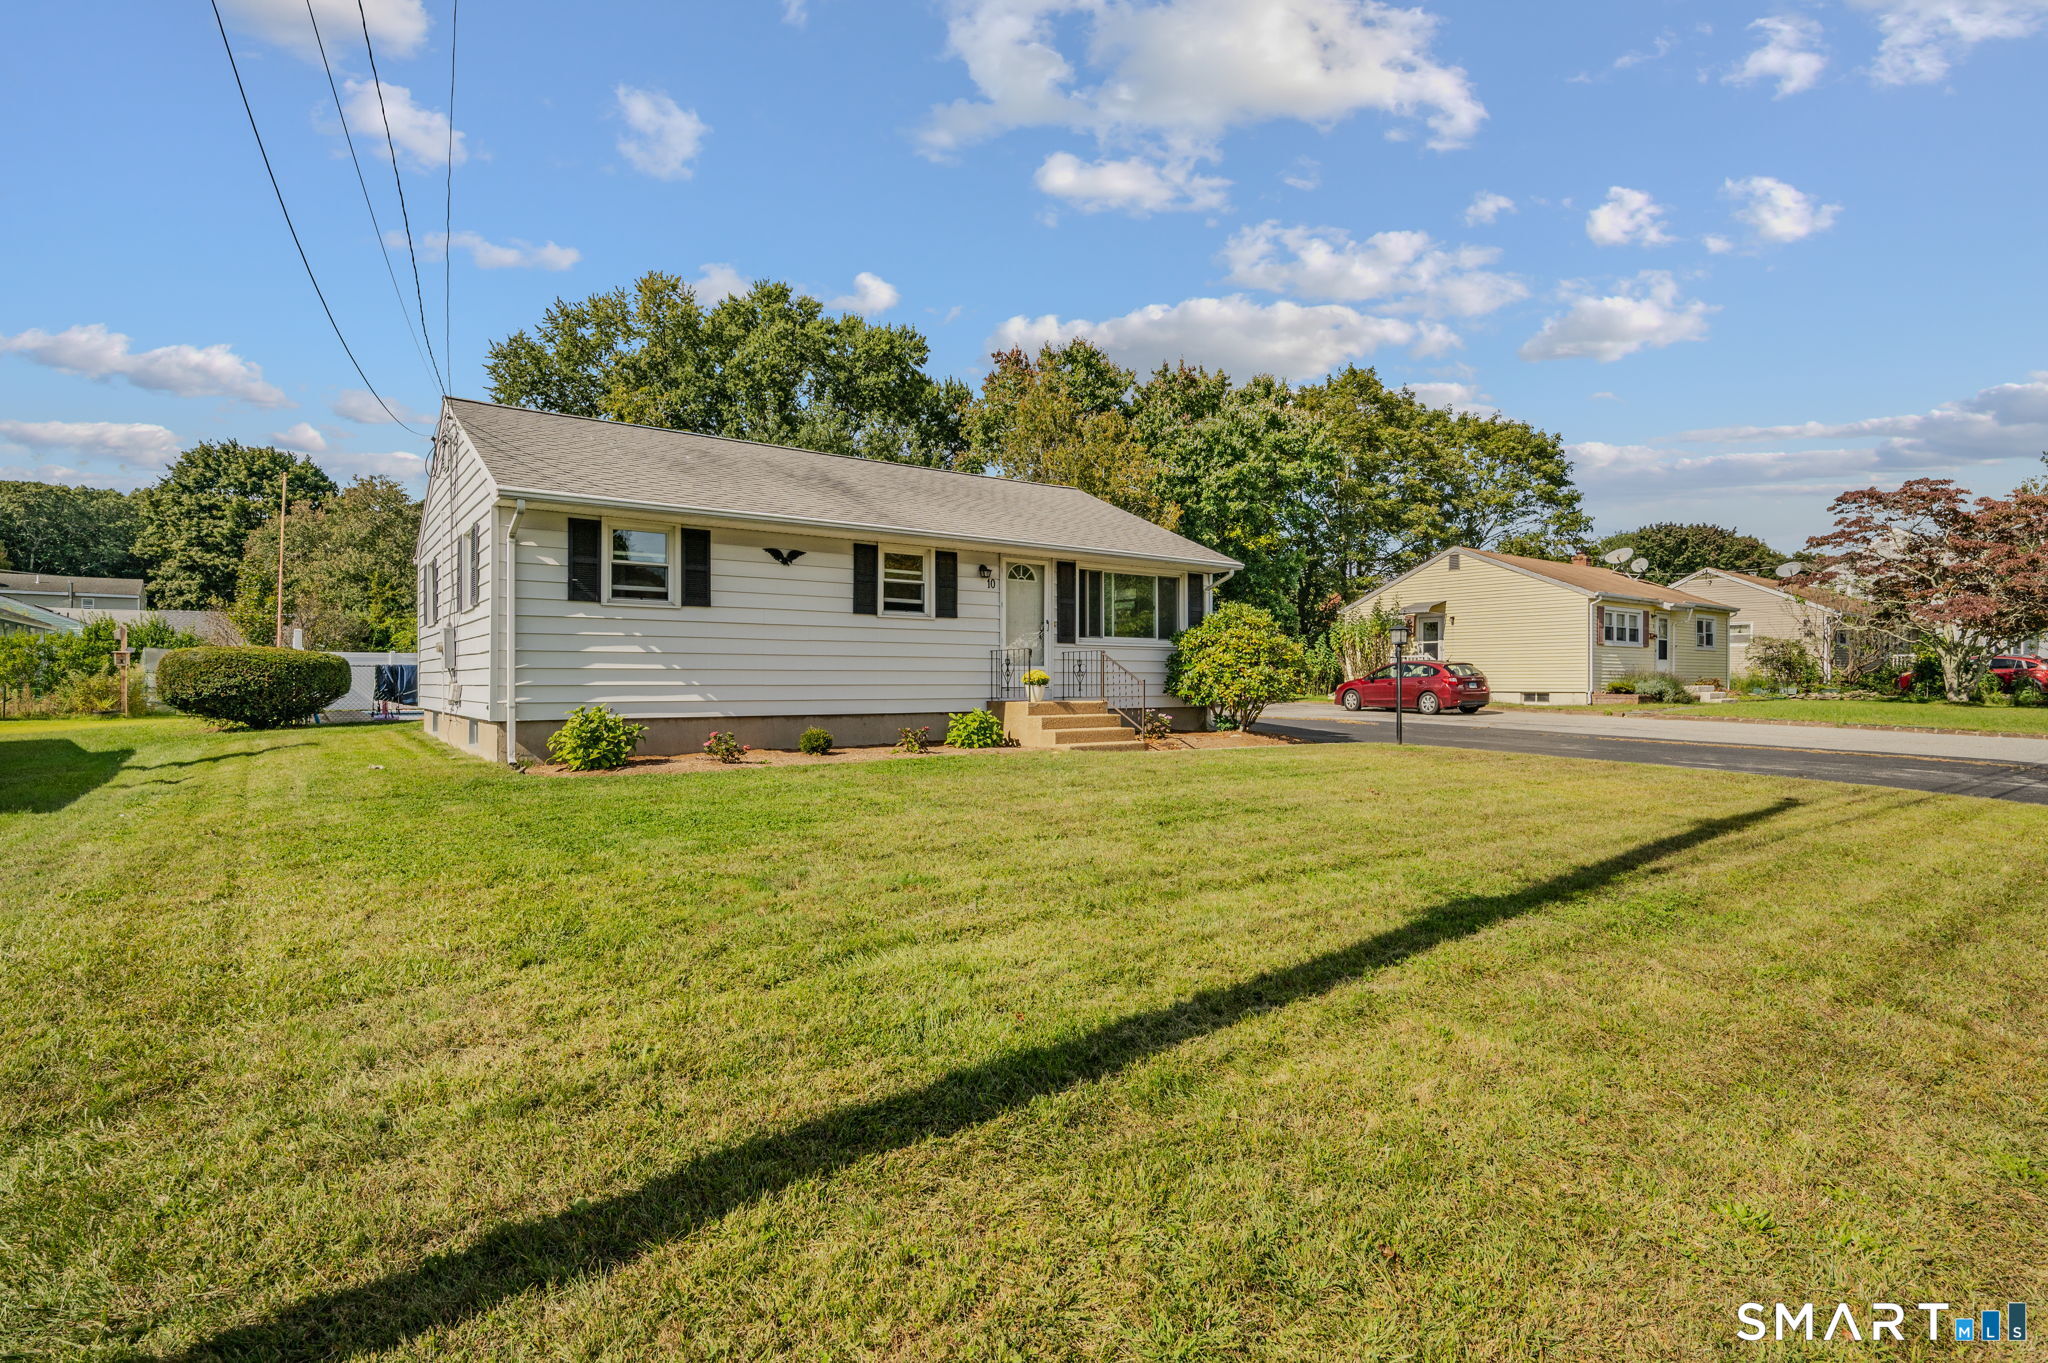
10 Lark Street Waterford CT 06385

Waterford, CT10 Lark Street

Price$375,000

Est. Mortgage: $/month

MLS Number 24211187

  • Single Family
  • Square Feet 988
  • Bedrooms 3
  • Bathroom 1
  • Year Built 1961

Welcome home to this inviting 3-bedroom, 1-bath ranch featuring a freshly renewed interior and a comfortable eat-in kitchen, this home offers easy one-level living with plenty of additional space. The partially finished basement provides flexibility for a recreation room, home office, hobby area, or storage. Outside, enjoy summer days in the 16' x 32' in-ground pool, perfect for relaxing and entertaining. A garage and shed provide convenient parking and extra storage. Located in a neighborhood setting, this ranch offers comfort, outdoor enjoyment, and practical living space-ready for its next owner to make it home.

Listed by Tim O'loughlin of RE/MAX Legends

$
$
%
$/month over payments
Federal 30-year interest rate: 7.4% last updated on Oct 15, 2026
* All Figures are estimates. Check with your bank or proposed mortgage company for actual interest rates.
This product uses the FRED® API but is not endorsed or certified by the Federal Reserve Bank of St. Louis.

Save FavoriteSchedule TourAsk A QuestionMore Details

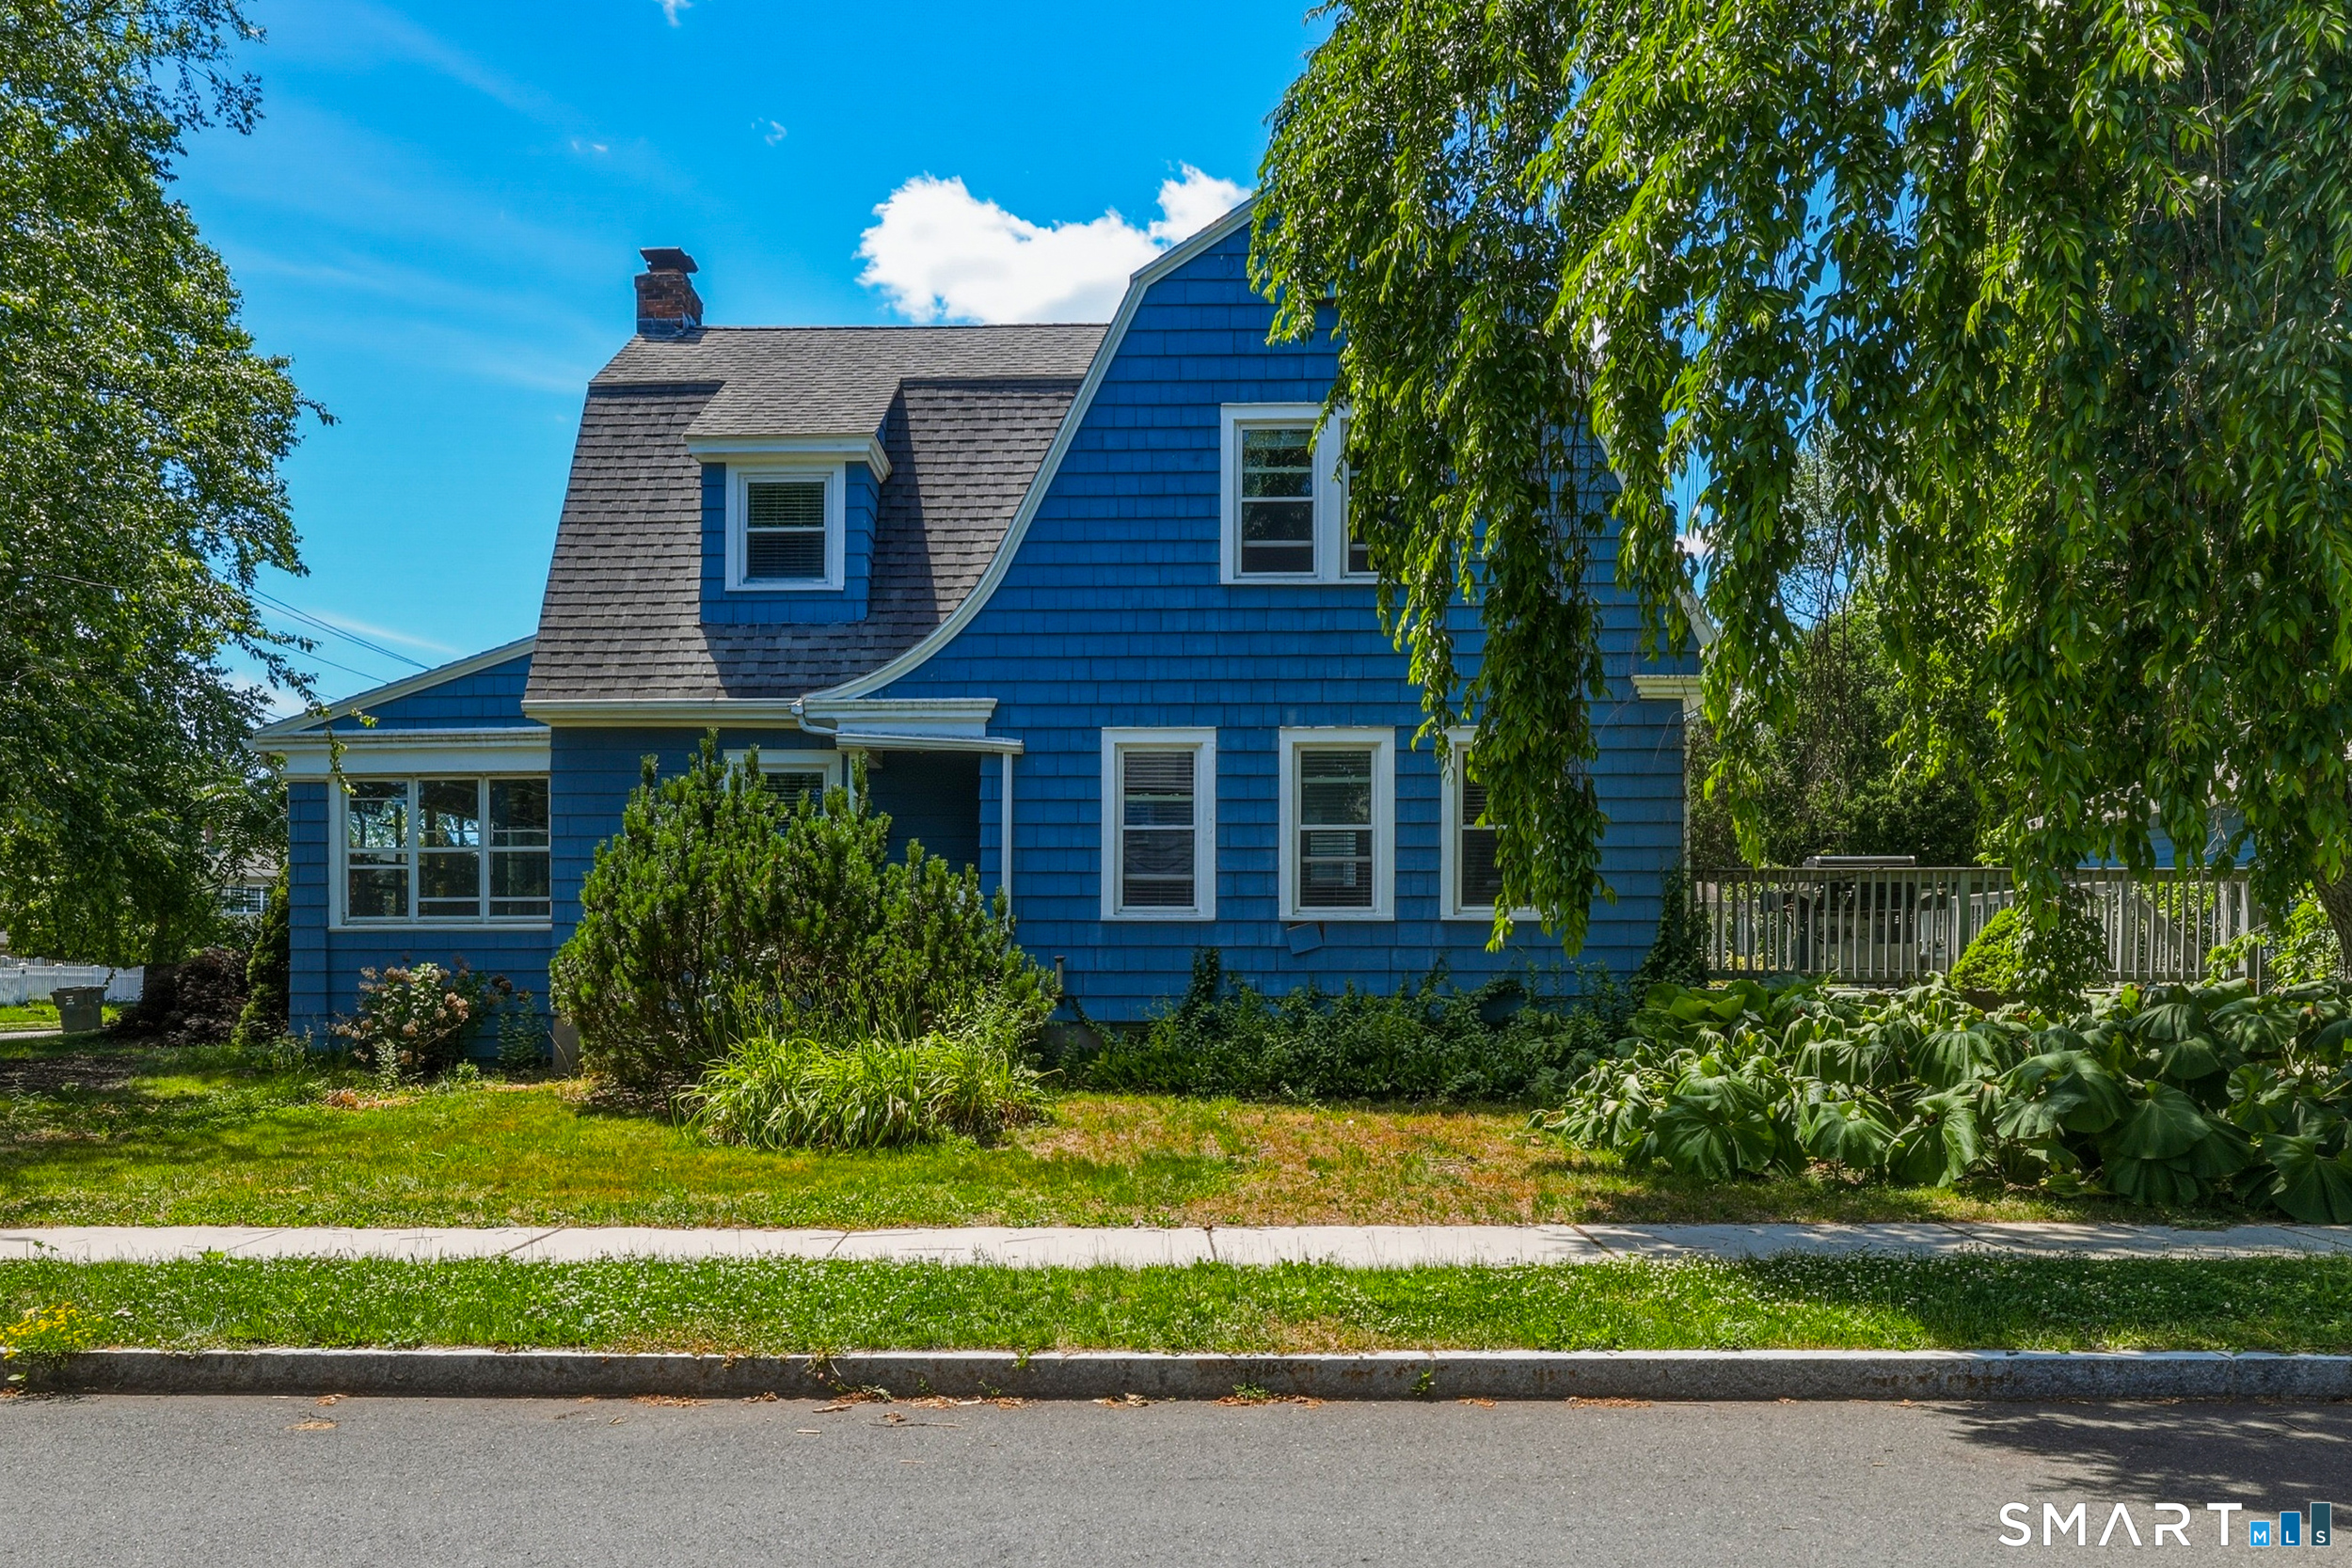
1390 Boulevard West Hartford CT 06119

West Hartford, CT1390 Boulevard

Price$375,000

Est. Mortgage: $/month

MLS Number 24175780

  • Single Family
  • Square Feet 1,696
  • Bedrooms 5
  • Bathroom 2
  • Year Built 1922

Welcome to 1390 Boulevard, a classic West Hartford Colonial where timeless character and everyday comfort come together in one of the town's most desirable neighborhoods. Set on a level corner lot just moments from parks, shopping, restaurants, and public transportation, this home offers the perfect blend of charm, space, and convenience. Step inside to find gleaming hardwood floors, rich original details, and sun-filled rooms that create a warm and inviting atmosphere throughout. The spacious living room is anchored by a fireplace and flows into the enclosed front porch, an ideal space for morning coffee, a good book, or relaxing with friends. The updated kitchen features shaker-style cabinetry, stainless steel appliances, generous counter space, and an easy connection to the dining room, making both everyday living and entertaining a breeze. Upstairs, you'll find comfortable bedrooms with hardwood flooring and ample closet space, including a spacious primary bedroom with a walk-in closet. The finished lower level adds exceptional flexibility with two additional rooms, a full bath, office space, and endless possibilities for guests, hobbies, fitness, or working from home. Outside, enjoy the deck, yard, and detached two-car garage. Just minutes from West Hartford Center and Blue Back Square, this home offers classic New England charm in a location that puts the best of town right at your doorstep.

Listed by Bennett Forrest of KW Legacy Partners

$
$
%
$/month over payments
Federal 30-year interest rate: 7.4% last updated on Oct 15, 2026
* All Figures are estimates. Check with your bank or proposed mortgage company for actual interest rates.
This product uses the FRED® API but is not endorsed or certified by the Federal Reserve Bank of St. Louis.

Save FavoriteSchedule TourAsk A QuestionMore Details

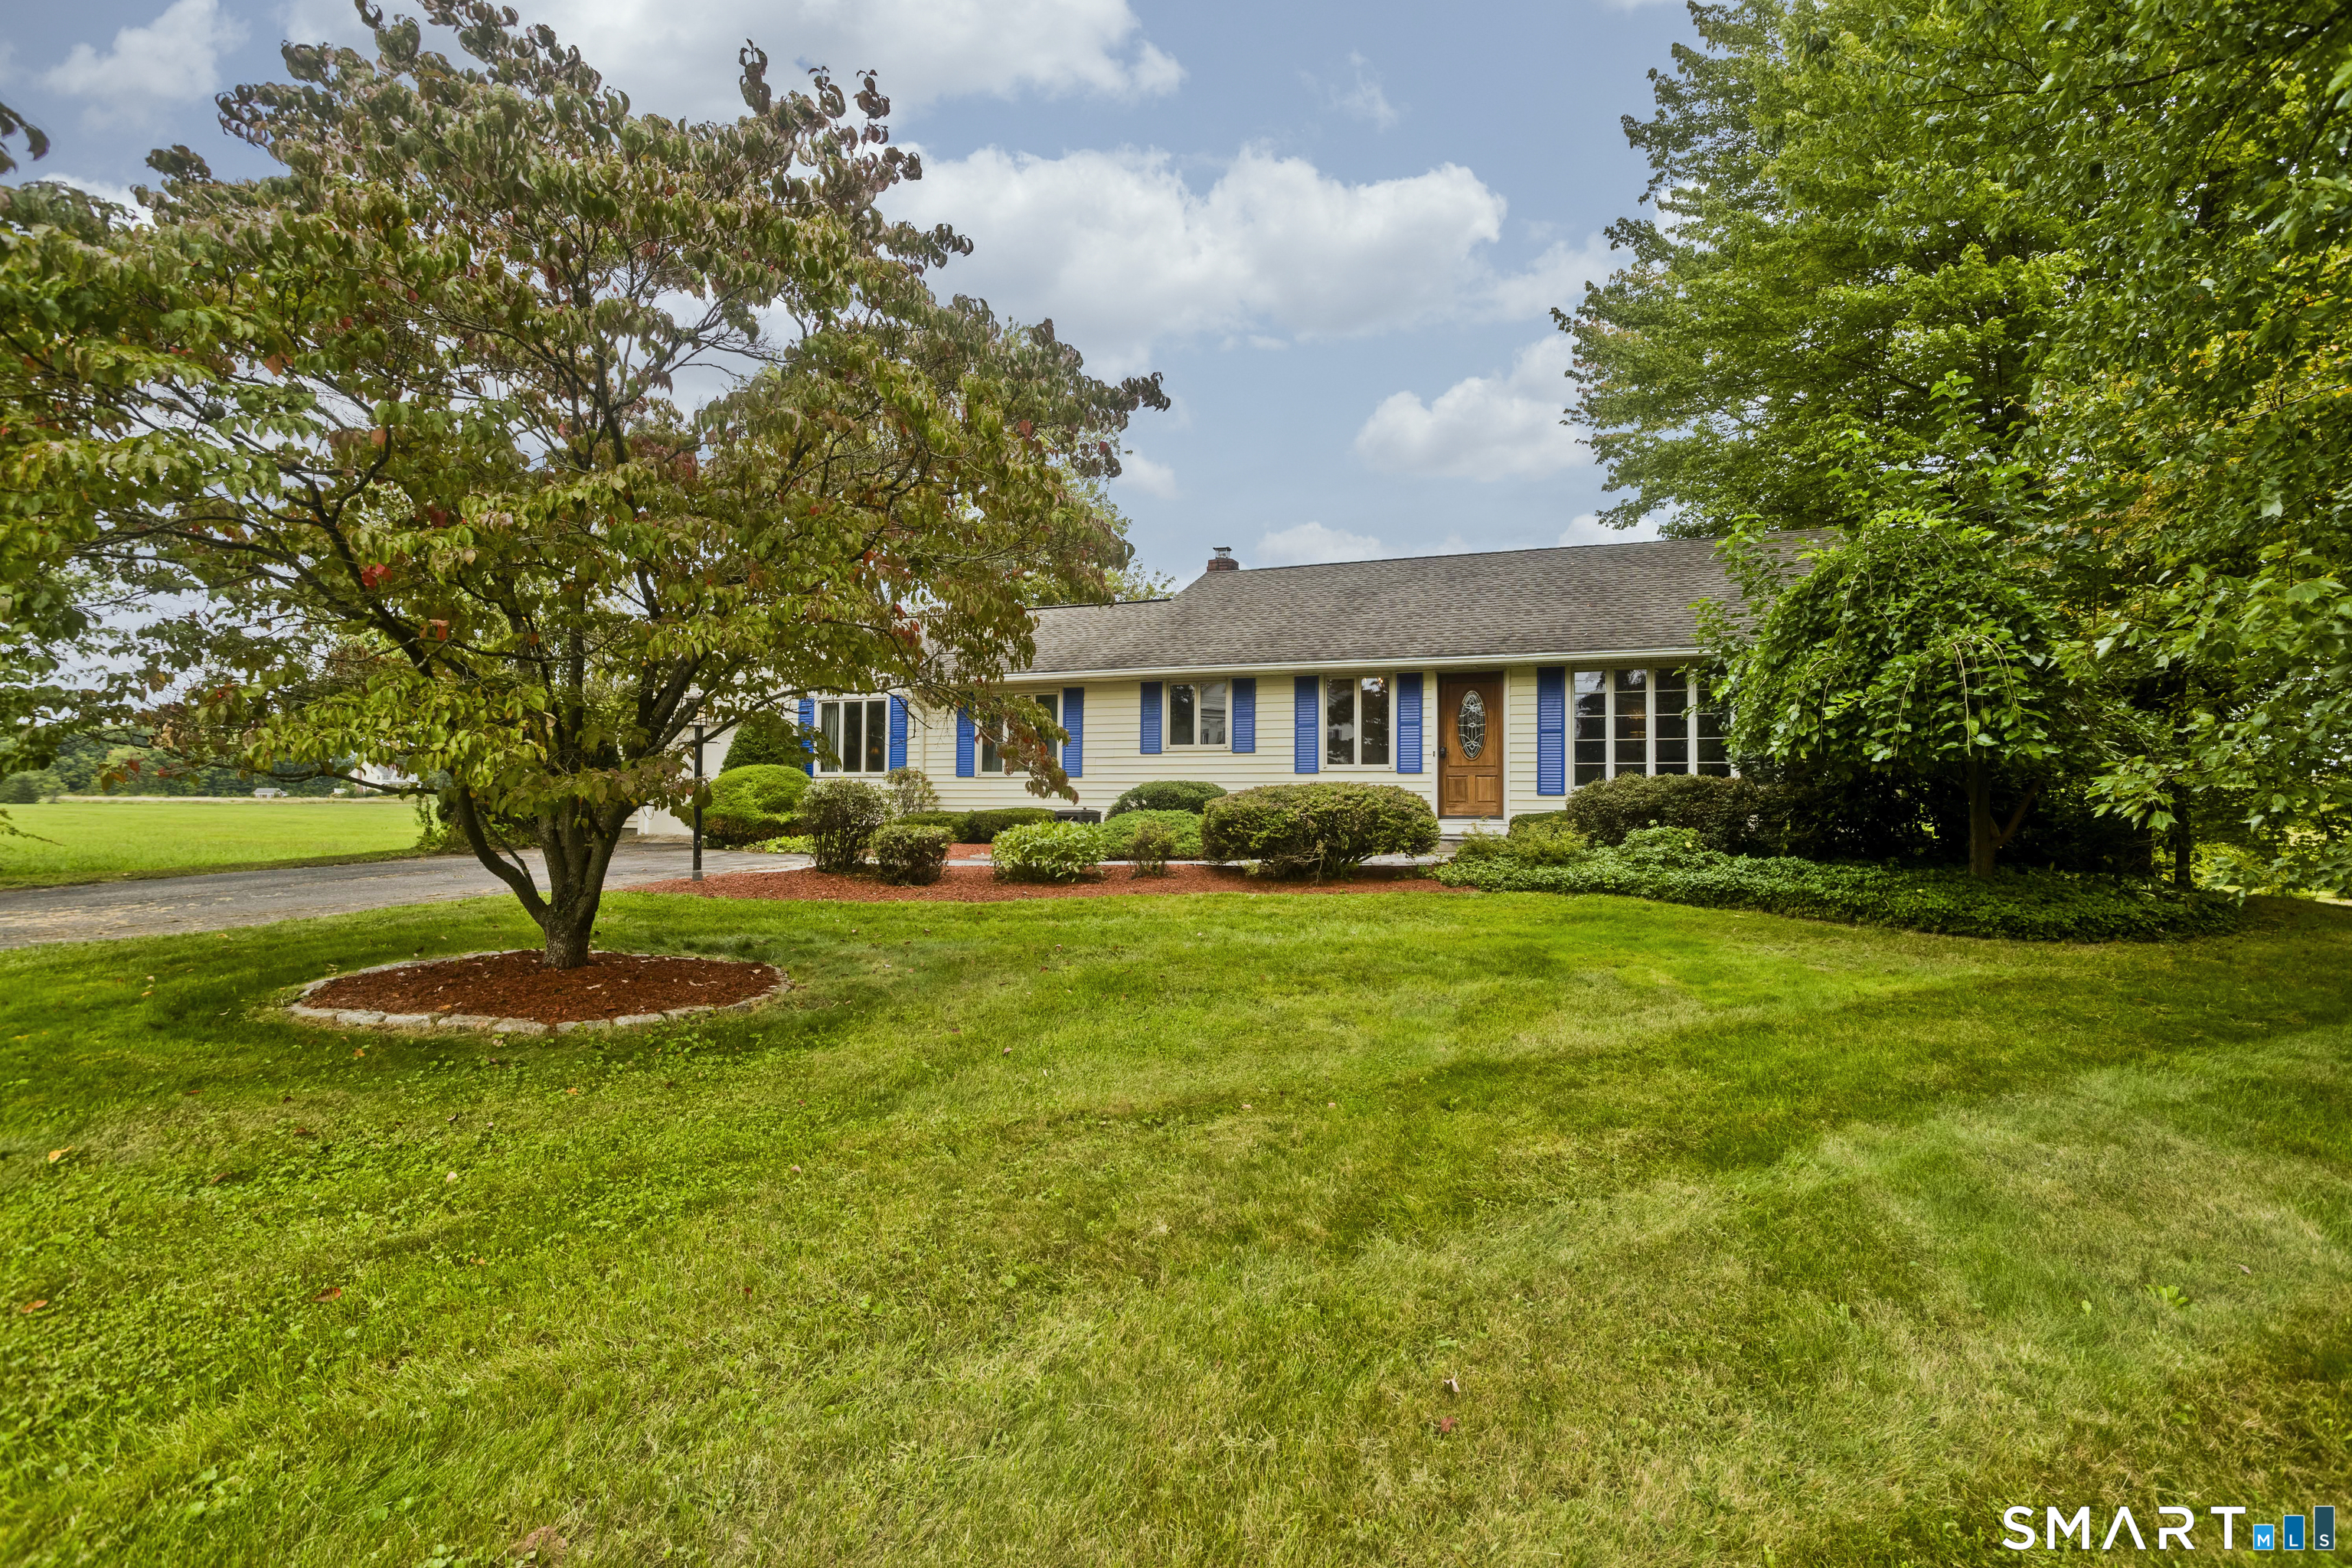
890 North Street Suffield CT 06078

Suffield, CT890 North Street

Price$375,000

Est. Mortgage: $/month

MLS Number 24208191

  • Single Family
  • Square Feet 1,466
  • Bedrooms 3
  • Bathroom 1
  • Year Built 1953

Welcome to this conveniently located ranch-style home in Suffield! This inviting 3-bedroom, 1-bath home offers a comfortable and functional layout with a spacious living room, kitchen, dining room, and family room. A spacious back deck creates a great spot for relaxing or enjoying the outdoors. Set on a nice yard with a one-car garage, this property offers both convenience and versatility. With single-level living and a practical floor plan, this home is ready for its next owner to make it their own. Conveniently situated for easy access to local amenities, schools, and major roadways, this is a great opportunity to own a ranch in Suffield.

Listed by Karolina Podolska of Naples Realty Group,LLC

$
$
%
$/month over payments
Federal 30-year interest rate: 7.4% last updated on Oct 15, 2026
* All Figures are estimates. Check with your bank or proposed mortgage company for actual interest rates.
This product uses the FRED® API but is not endorsed or certified by the Federal Reserve Bank of St. Louis.

Save FavoriteSchedule TourAsk A QuestionMore Details

10 Center Street Killingly CT 06239

MLS Number 24206392

  • Commercial
  • MLS Status Active
  • Year Built 1900
  • Bathroom 5
  • Square Feet 2,777

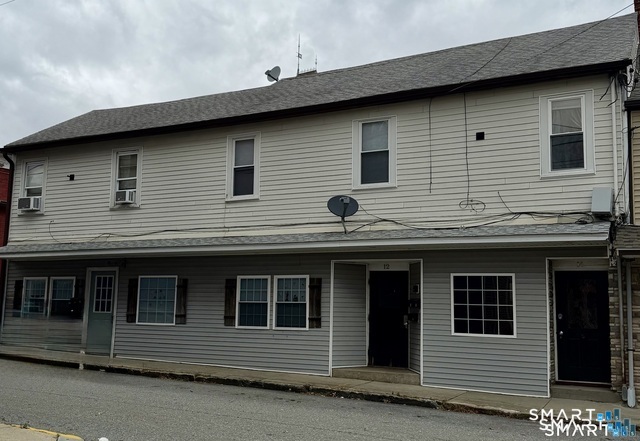
Investment opportunity in the heart of downtown Danielson! 10 Center Street offers a versatile mixed-use property with five income-producing units, including two street-level commercial spaces and three residential units above. This setup provides investors with multiple revenue streams under one roof while helping diversify income between residential and commercial tenants. Four of the five units have been recently renovated, offering updated finishes and low-maintenance LVP flooring throughout much of the property. The commercial units each feature private entrances, while the residential units have their own dedicated access, creating a functional layout for both business and residential occupants. With approximately 2,777 square feet, a full unfinished basement for additional storage, strong downtown visibility, and convenient commuter parking directly across the street, the property is well positioned for continued rental demand. Its Central Business District location places tenants within easy reach of restaurants, shops, services, transportation, and other downtown amenities. Whether you're adding to an established portfolio or looking for a manageable multi-unit investment with mixed-use flexibility, 10 Center Street offers the opportunity to generate income from day one with additional long-term upside. Partial assumable financing at a below-market interest rate may also be available to qualified buyers, making this an investment opportunity worth a closer look.

Listed by Amy L. Brunet of Brunet and Company Real Estate

$
$
%
$/month over payments
Federal 30-year interest rate: 7.4% last updated on Oct 15, 2026
* All Figures are estimates. Check with your bank or proposed mortgage company for actual interest rates.
This product uses the FRED® API but is not endorsed or certified by the Federal Reserve Bank of St. Louis.

Save FavoriteSchedule TourAsk A QuestionMore Details

41 Depot Street Manchester CT 06042
Pending Continue to Show

MLS Number 24201412

  • Commercial
  • Year Built 1860
  • Bathroom 4
  • Square Feet 4,333
  • Acreage 0.6

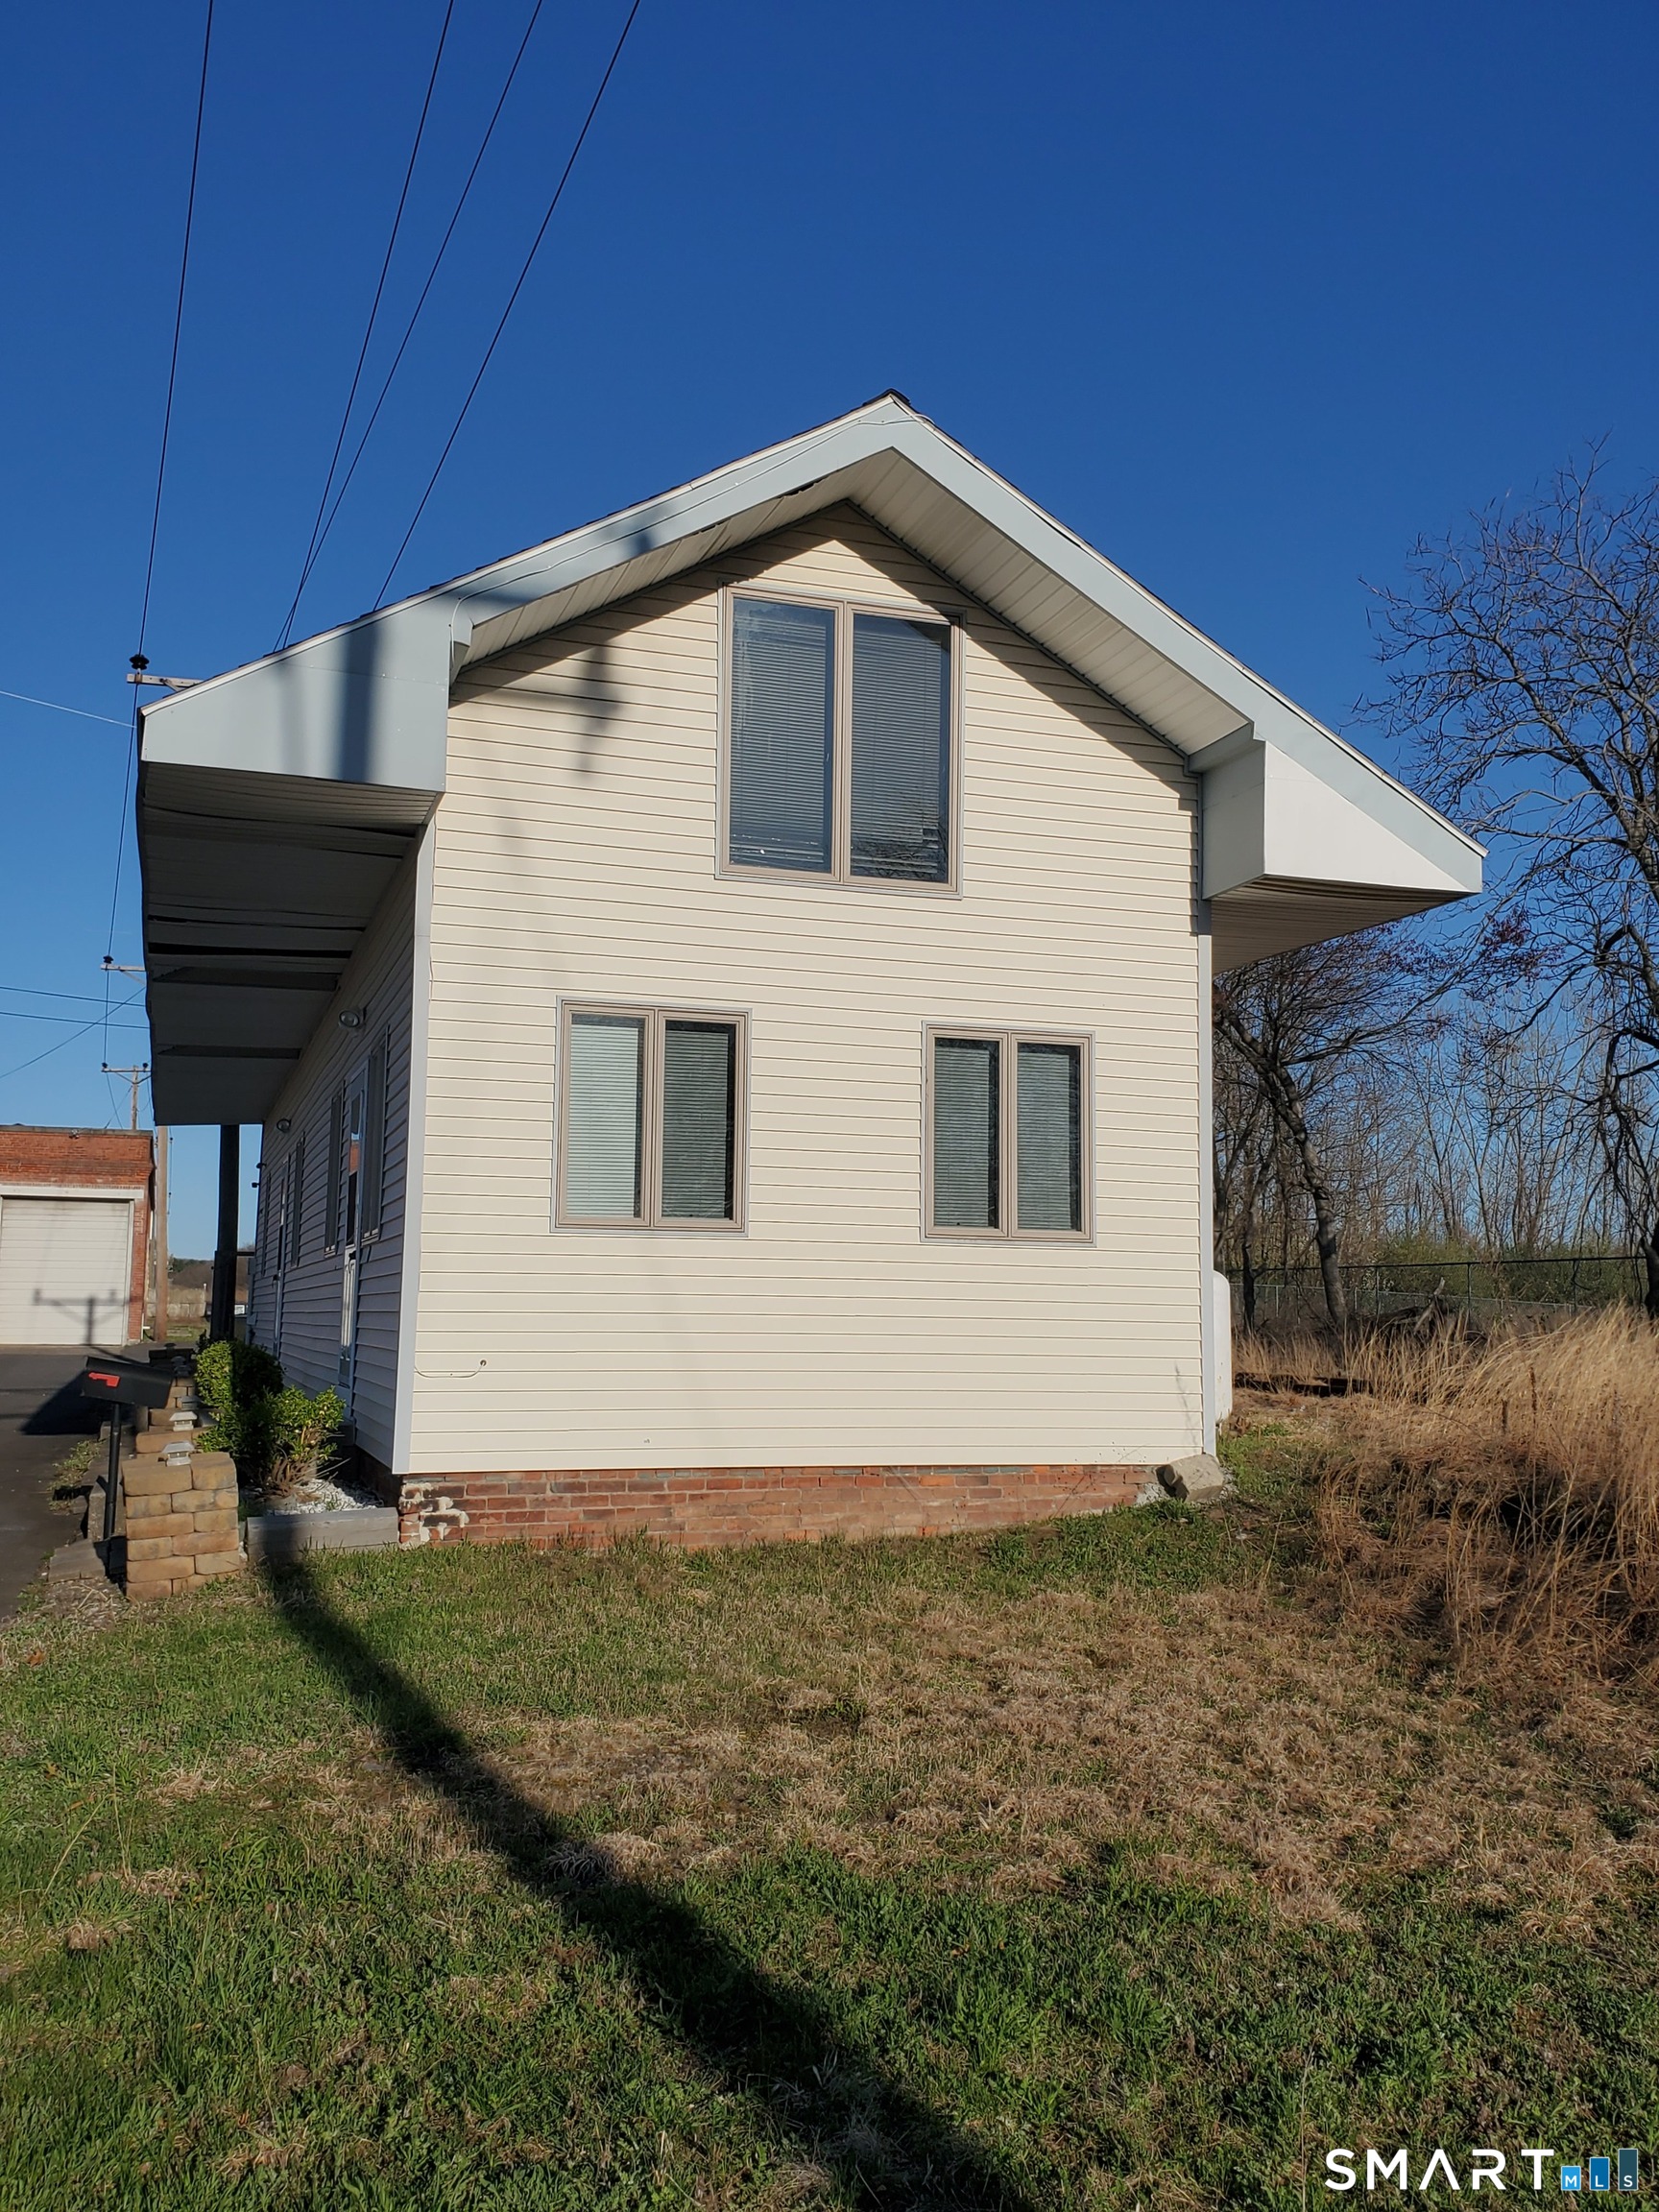
Discover a rare twobuilding industrial opportunity in Manchester's historic former depot district. Set on a 0.6acre INDzoned lot, 41 Depot Street offers flexible space ideal for contractors, trades, fabrication, storage, or small manufacturing. Building 1 is a solid brick/masonry warehouse (1,908 sq ft) dating to 1880, featuring 16 ft ceilings, concrete flooring, flat tarandgravel roof, and wideopen workspace suited for equipment, inventory, or production. Building 2 is a singlestory office/flex building (1,620 sq ft) with gas heat, central air, finished attic expansion, and practical layout for administrative operations, design work, or additional storage. The property includes 2,000 sq ft of asphalt paving for parking and loading, and its longestablished industrial setting offers convenient access to North Main Street and major routes. With historic character, durable construction, and versatile functionality, 41 Depot Street is an exceptional option for owneroperators or investors seeking adaptable commercial space.

Listed by Kara L. Phadael of Better Homes and Gardens Real Estate Executive Real Estate

$
$
%
$/month over payments
Federal 30-year interest rate: 7.4% last updated on Oct 15, 2026
* All Figures are estimates. Check with your bank or proposed mortgage company for actual interest rates.
This product uses the FRED® API but is not endorsed or certified by the Federal Reserve Bank of St. Louis.

Save FavoriteSchedule TourAsk A QuestionMore Details

164 London Road Hebron CT 06248

Hebron, CT164 London Road

Price$375,000

Est. Mortgage: $/month

Active With Contract

MLS Number 24203261

  • Single Family
  • Square Feet 1,184
  • Bedrooms 3
  • Bathroom 1
  • Year Built 1969

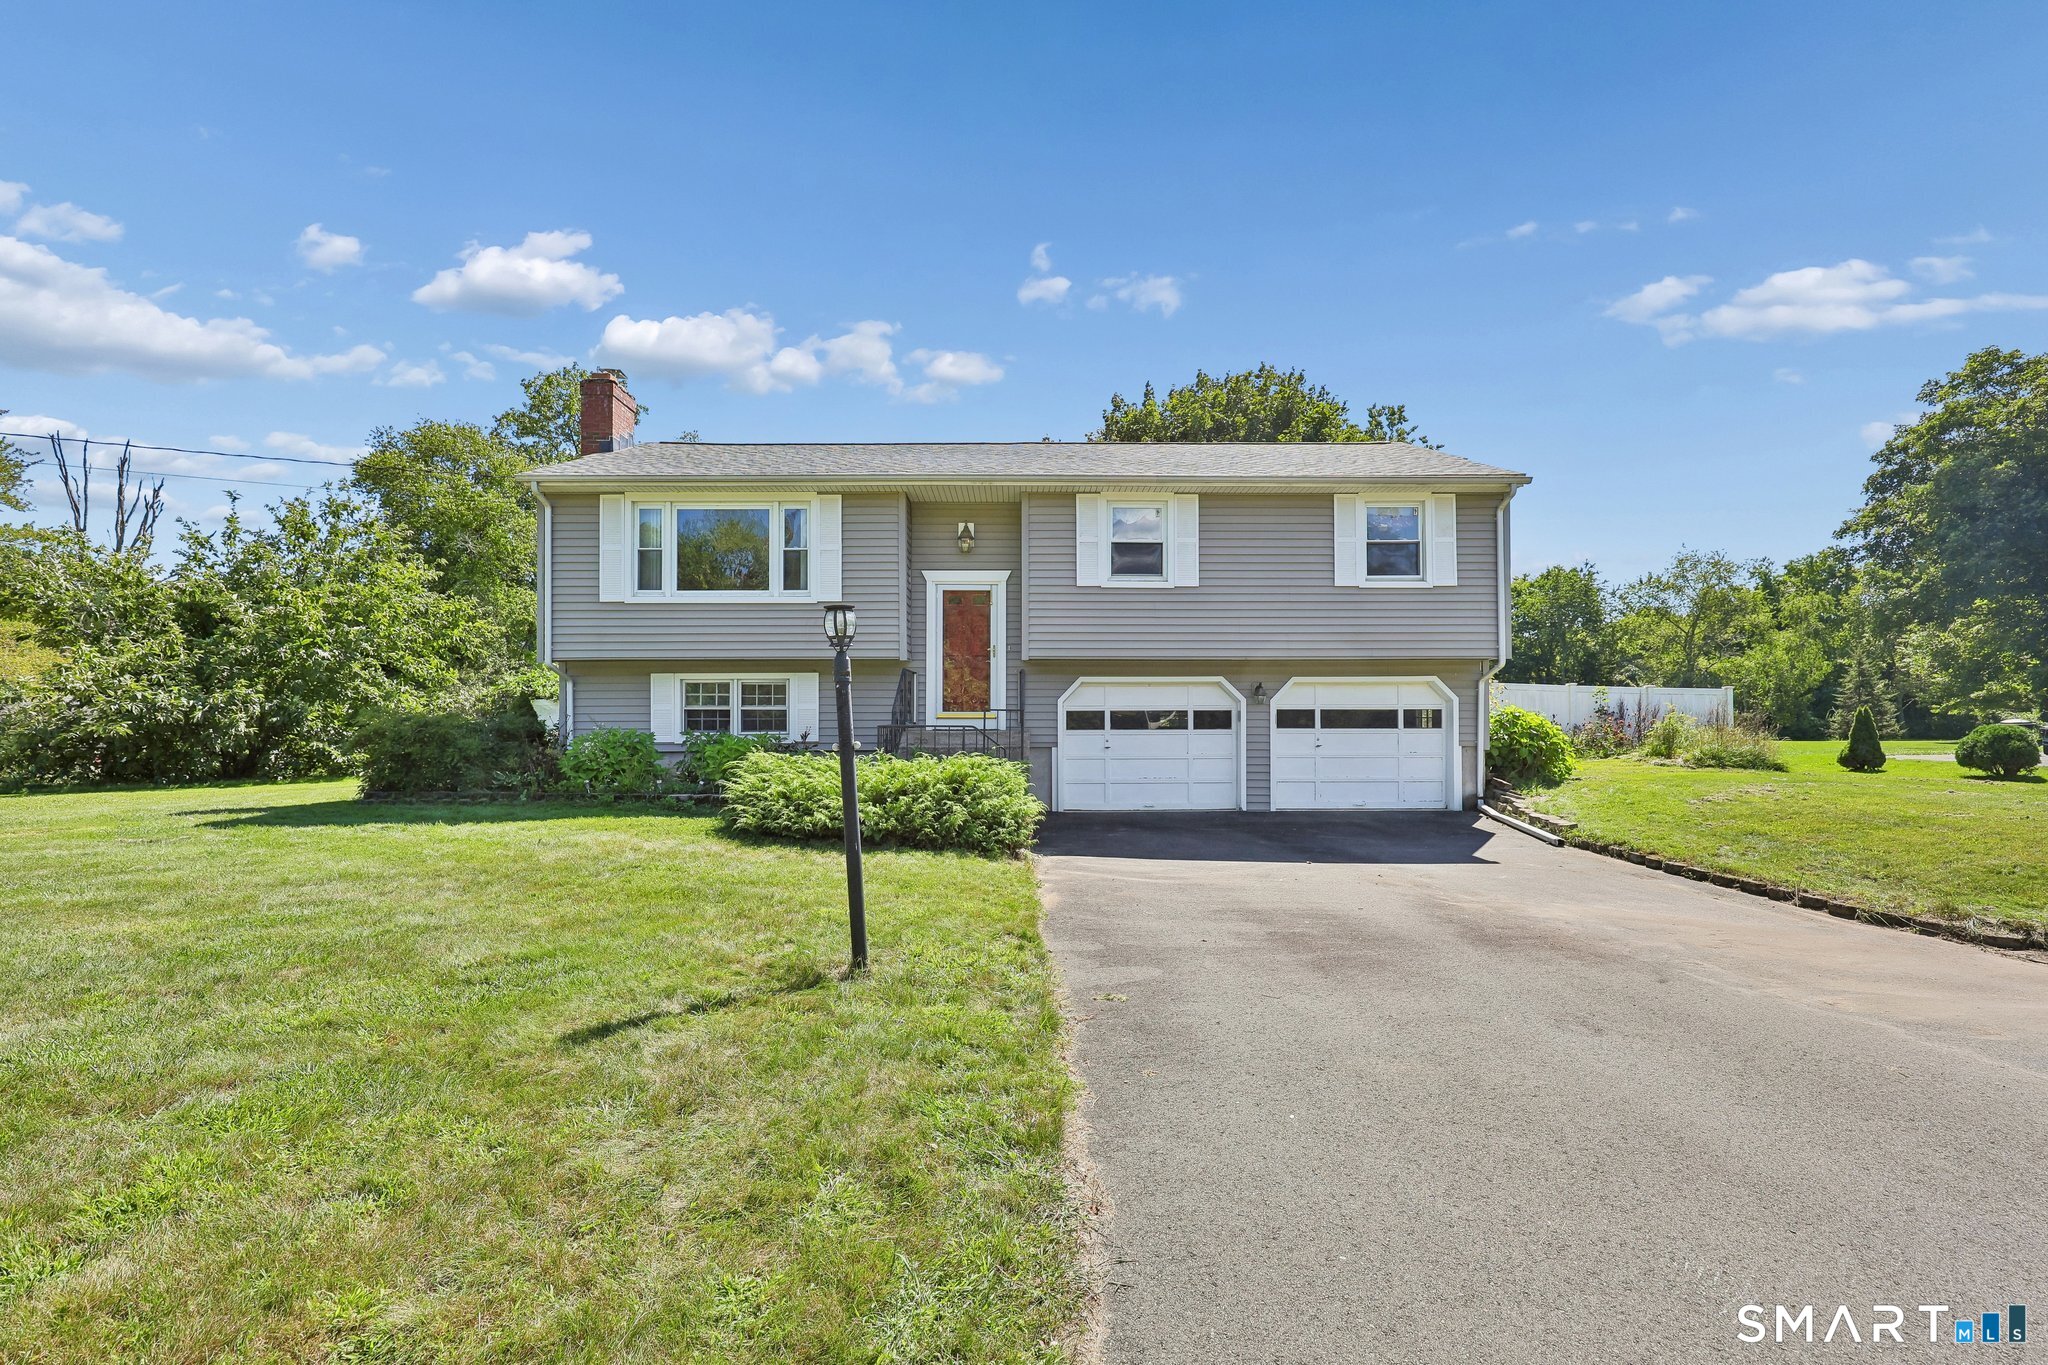
Affordability and character rarely arrive together. This one manages both. Located in a USDA-eligible area, 164 London Road opens the door to 100% financing for qualified buyers - little to no money down for anyone held back by a down payment rather than a monthly payment. The major systems are done, and all of it permitted: boiler and chimney liner (2024), replacement windows (2024), roof (2022), upgraded electrical service, and ductless heat and AC. These are the expenses that quietly drain a buyer's first five years of ownership. Here, they are already handled, with permit records available. Inside, hardwood flooring runs through the main level, with a tiled bath and a wood-burning fireplace anchoring the living space. The finished lower level adds flexible square footage on durable, low-maintenance vinyl. The kitchen holds a genuine conversation piece - a vintage Chambers gas stove, the kind collectors seek out and cooks swear by. Two-car garage with automatic opener. The setting is part of the value. Gay City State Park sits minutes away, with more than 1,500 acres of trails, woodland, and swimming. Walking and biking paths are close at hand. Highland Park Market covers everyday errands, with Bolton and Manchester nearby for fuller shopping and dining. UConn is roughly 26 minutes out. Low money down. Low deferred maintenance. Real character in the finishes. A quiet, established town that people tend to stay in.

Listed by Kristy Logie and Gina McDonald of William Raveis Real Estate

$
$
%
$/month over payments
Federal 30-year interest rate: 7.4% last updated on Oct 15, 2026
* All Figures are estimates. Check with your bank or proposed mortgage company for actual interest rates.
This product uses the FRED® API but is not endorsed or certified by the Federal Reserve Bank of St. Louis.

Virtual TourSave FavoriteSchedule TourAsk A QuestionMore Details

17 Oakridge Drive Ledyard CT 06335

MLS Number 24205516

  • Single Family
  • Square Feet 1,965
  • Bedrooms 3
  • Bathroom 2
  • Year Built 1958

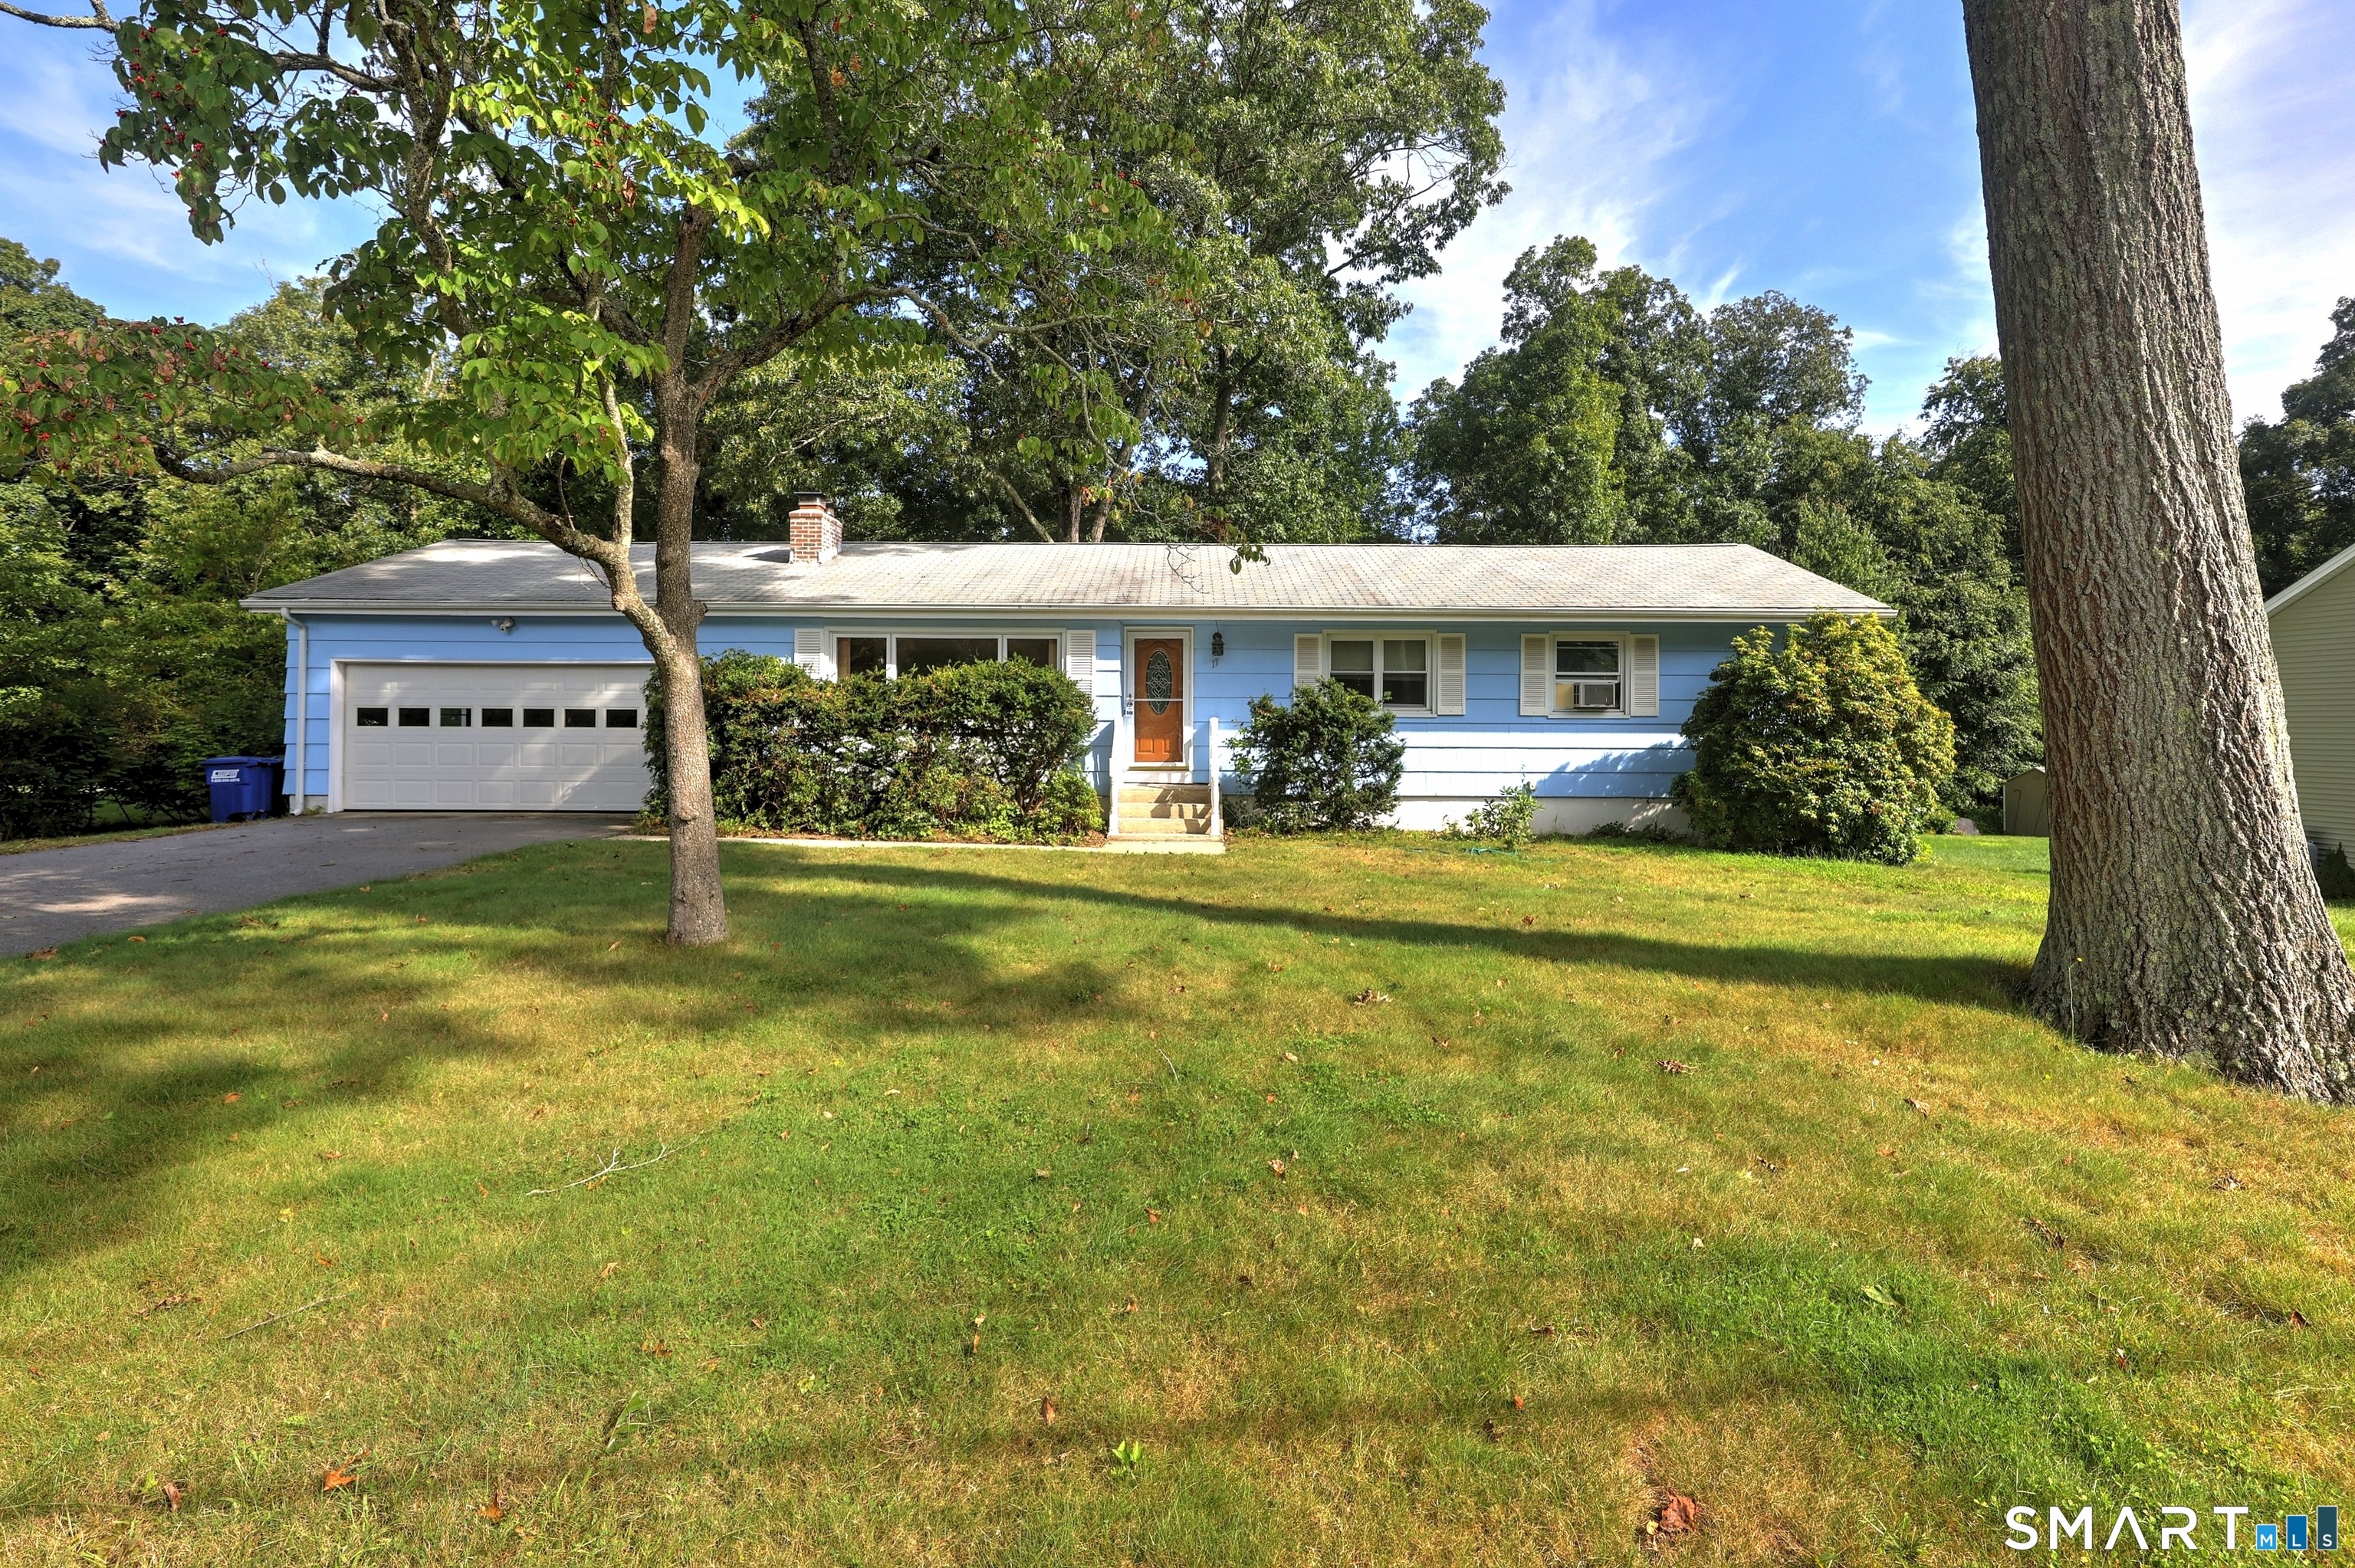
Take a look at this 3 bedroom Ranch with 2 Full bathrooms. This home offers a New septic system installed in 2025. The furnace was replaced approximately 5 Years ago. The basement is a walk out and is partially finished. Fireplace is located in the living room for those cold winter nights. This home has a 2 car garage and a level driveway. Minutes away from Mohegan Sun and Foxwoods. Also within 15 to 20 minutes to Electric Boat and Groton Subbase.

Listed by Billie Jo Parkos of Coldwell Banker Realty

$
$
%
$/month over payments
Federal 30-year interest rate: 7.4% last updated on Oct 15, 2026
* All Figures are estimates. Check with your bank or proposed mortgage company for actual interest rates.
This product uses the FRED® API but is not endorsed or certified by the Federal Reserve Bank of St. Louis.

Save FavoriteSchedule TourAsk A QuestionMore Details

9-11 South A Street Norwich CT 06360
Active With Contract

MLS Number 24209056

  • Multi Family Multi-Family For Sale
  • Square Feet 2,318
  • Acreage 0.2
  • Bedrooms 7
  • Bathroom 4

Rarely does a multifamily of this size and configuration come to market. This side-by-side two-unit property offers a four-bedroom, one-and-a-half-bath unit alongside a three-bedroom, two-full-bath unit - an uncommon pairing that draws a wide range of tenants and maximizes rental income potential. Both units feature large kitchens with dishwashers, washer/dryer hookups, and recent updates throughout. Outside, a generous backyard and ample private parking add meaningful value. Conveniently situated near banks, the post office, and a local playground, with quick access to both I-395 and Route 2. An investment opportunity worth a serious look. Owner is a licensed Real Estate Salesperson.

Listed by Mary C. Nasi of IMT Realty

$
$
%
$/month over payments
Federal 30-year interest rate: 7.4% last updated on Oct 15, 2026
* All Figures are estimates. Check with your bank or proposed mortgage company for actual interest rates.
This product uses the FRED® API but is not endorsed or certified by the Federal Reserve Bank of St. Louis.

Save FavoriteSchedule TourAsk A QuestionMore Details

14 Barnes Road Stonington CT 06378

Stonington, CT14 Barnes Road

Price$375,000

Est. Mortgage: $/month

MLS Number 24202567

  • Land
  • Acreage 1.88
  • MLS Status Active
  • Other Amenities Waterfront
  • Zoning R

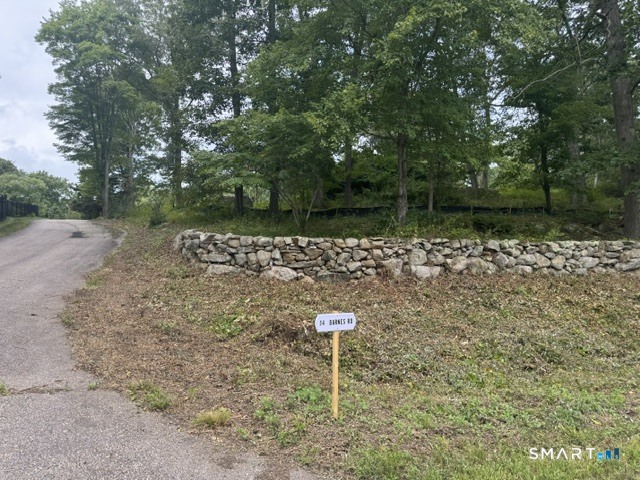
Discover a rare opportunity to build your home on this approved 1.88 acre corner lot in a newly established small subdivision with a SHARED DRIVEWAY on highly desirable Barnes Road in Stonington Connecticut. This vacant lot already features a brand-new well and holds conditional site approval from the town for a newly constructed home, along with Ledge Light health district conditional approval for an engineered septic system - saving significant time and expense. This gently elevated corner parcel sits nicely above the roads offering excellent privacy and a sense of seclusion while remaining conveniently close to main thoroughfares. The land itself is a beautiful blend of natural character and usability - lovely large stones and areas of ledge create distinctive New England interest, complemented by flat, buildable sections perfect for your home and outdoor living spaces. Mature trees along with a small established open field extends toward the abutting larger lot, creating a spacious park like feel. Quiet residential privacy yet easy access to conveniences. As the crow flies, the property is just 2-3 miles from Fishers Island Sound, placing you near the waterfront lifestyle of Stonington with boating,dining, beaches, and coastal recreation while still feeling tucked away in a peaceful countryside setting.

Listed by Robin Hall of Berkshire Hathaway NE Prop.

$
$
%
$/month over payments
Federal 30-year interest rate: 7.4% last updated on Oct 15, 2026
* All Figures are estimates. Check with your bank or proposed mortgage company for actual interest rates.
This product uses the FRED® API but is not endorsed or certified by the Federal Reserve Bank of St. Louis.

Save FavoriteSchedule TourAsk A QuestionMore Details

The data relating to real estate for sale on this website appears in part through the SmartMLS Internet Data Exchange program, a voluntary cooperative exchange of property listing data between licensed real estate brokerage firms, and is provided by SmartMLS through a licensing agreement. Listing information is from various brokers who participate in the SmartMLS IDX program and not all listings may be visible on the site. The property information being provided on or through the website is for the personal, non-commercial use of consumers and such information may not be used for any purpose other than to identify prospective properties consumers may be interested in purchasing. Some properties which appear for sale on the website may no longer be available because they are for instance, under contract, sold or are no longer being offered for sale. Property information displayed is deemed reliable but is not guaranteed. Copyright 2026 SmartMLS, Inc.