and narrow your search. If you have fewer than 200 results, you can save your search.

Greater Mansfield CT Real Estate $350k - $500k

r=706-717
105 Beelzebub Road South Windsor CT 06074

South Windsor, CT105 Beelzebub Road

Price$379,900

Est. Mortgage: $/month

Active With Contract

MLS Number 24180490

  • Single Family
  • Square Feet 2,030
  • Bedrooms 3
  • Bathroom 3
  • Year Built 1952

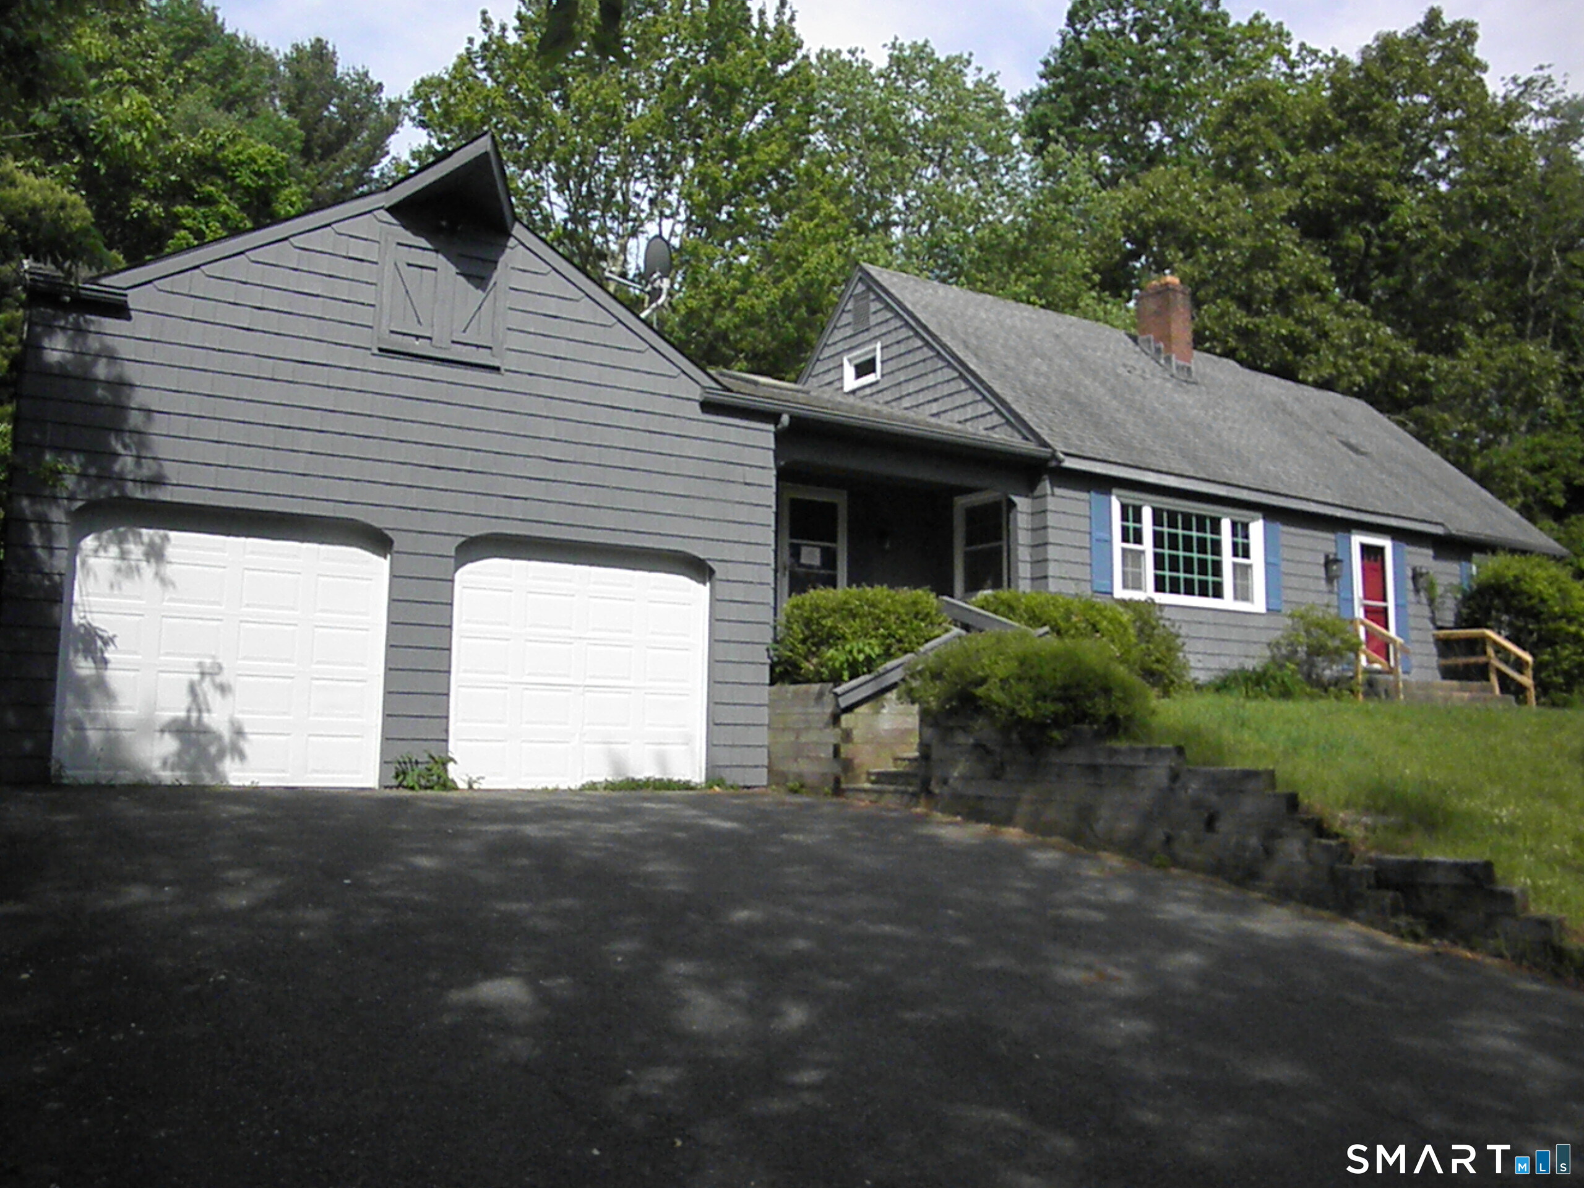
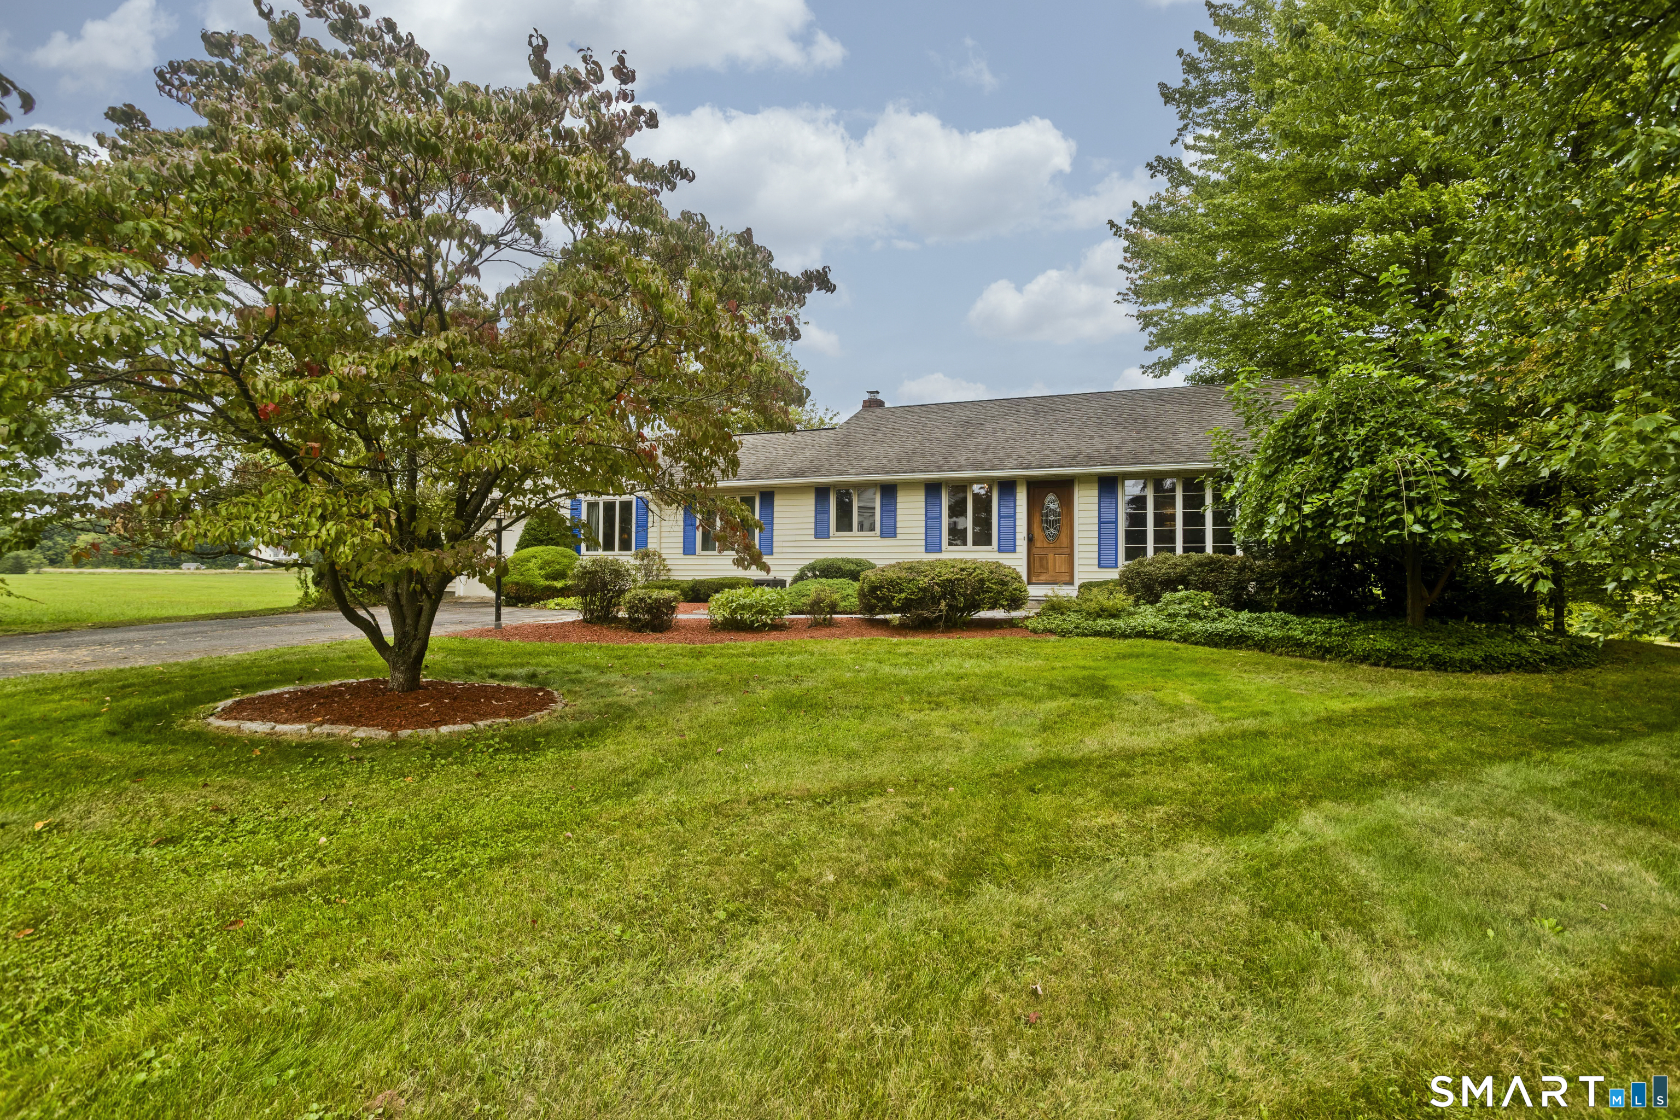
Opportunity awaits with this oversized ranch-style home offering over 2,000 square feet of living space, perfectly situated on a highly desirable street and set on nearly an acre of land. Featuring 3 generously sized bedrooms, 2 full bathrooms, and an additional half bath, this home provides a spacious and functional layout ready for its next chapter. The property boasts an oversized attached 2-car garage along with partially finished lower-level living space, presenting exciting possibilities for additional recreation, entertaining, or flexible use. While the home does require some TLC and updating, it is priced aggressively to reflect the opportunity and offers tremendous upside for buyers with vision. Whether you are looking to renovate, customize, or invest in a property with strong potential, this home combines size, location, and value in one compelling package. With solid bones, expansive space, and a sought-after setting, this is an opportunity you won't want to miss.

Listed by Ryan Newport of Social & Co Realty

$
$
%
$/month over payments
Federal 30-year interest rate: 6.65% last updated on Aug 20, 2026
* All Figures are estimates. Check with your bank or proposed mortgage company for actual interest rates.
This product uses the FRED® API but is not endorsed or certified by the Federal Reserve Bank of St. Louis.

Save FavoriteSchedule TourAsk A QuestionMore Details

796 Avery Street South Windsor CT 06074

South Windsor, CT796 Avery Street

Price$379,900

Est. Mortgage: $/month

MLS Number 24199044

  • Single Family
  • Square Feet 1,300
  • Bedrooms 3
  • Bathroom 2
  • Year Built 1959

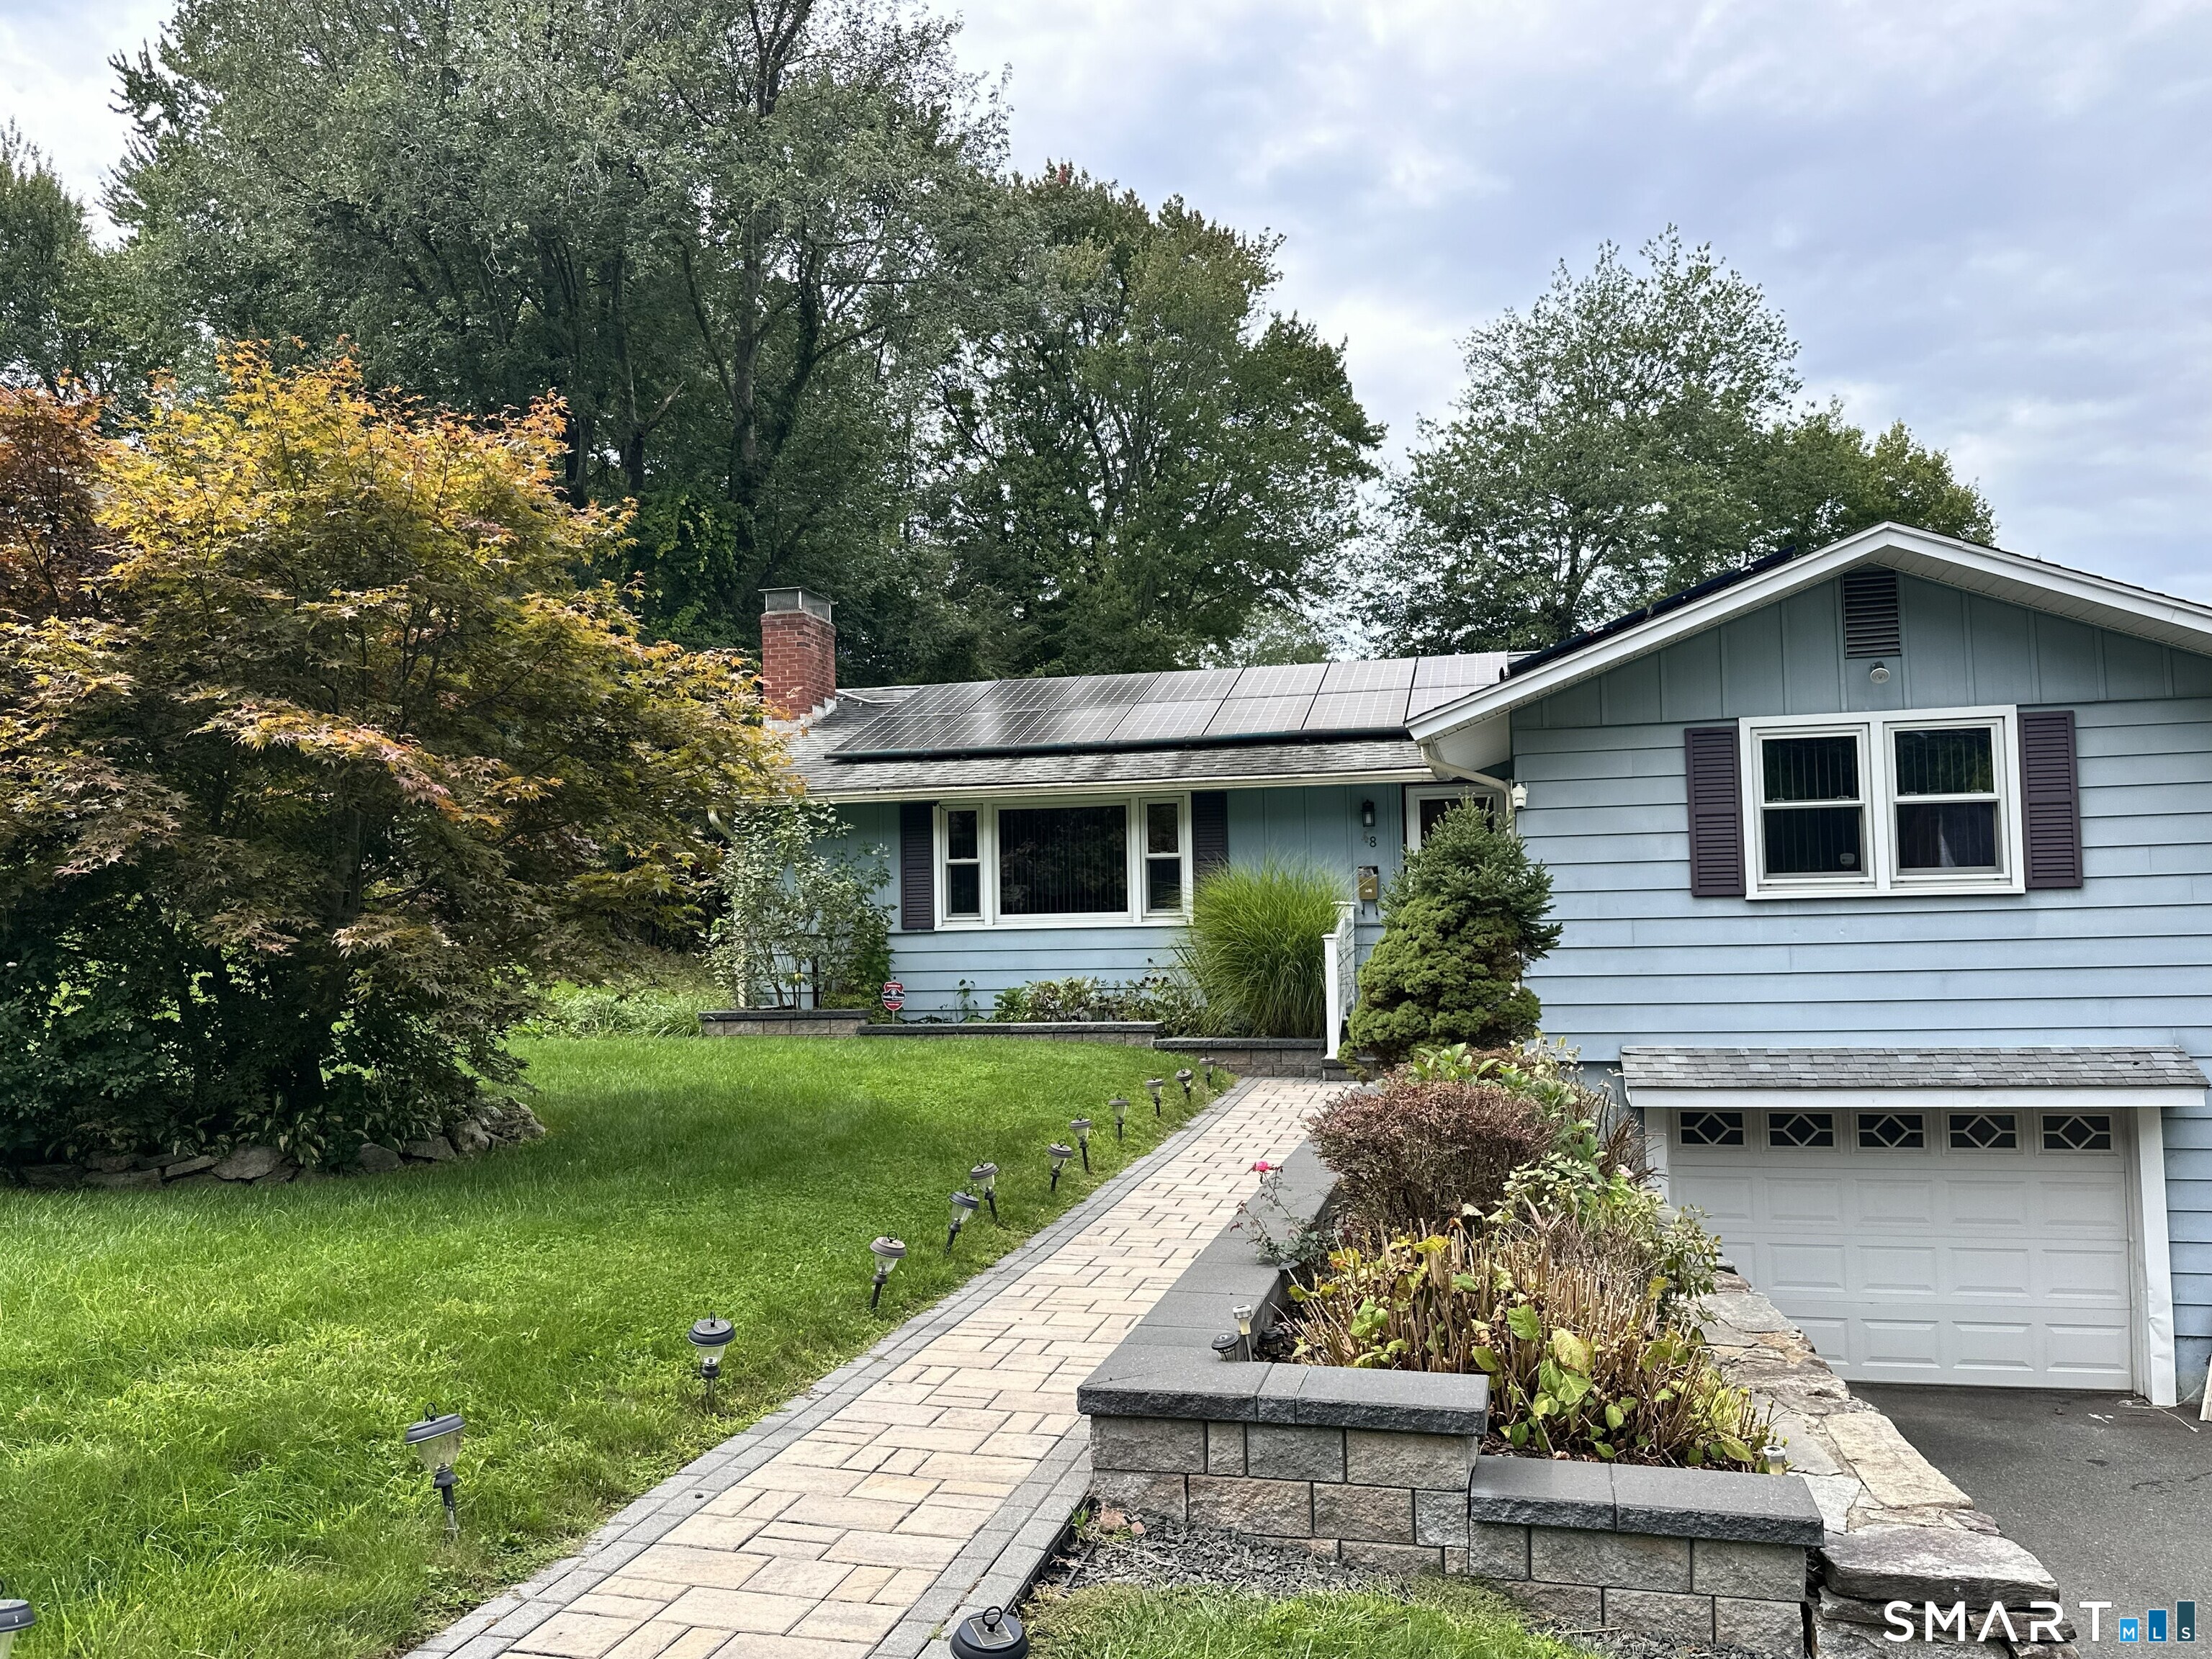
Don't miss this inviting split-level home in South Windsor! The main level features a bright living room with hardwood floors that opens to the dining room, creating a comfortable flow for everyday living and entertaining. The kitchen offers plenty of cabinet space and overlooks the private backyard. This home features 3 bedrooms, all with hardwood floors, including a primary bedroom with a private half bath, and new updated guest bath. The lower-level family room provides additional living space, while the full basement offers plenty of storage. Additional features include central air, natural gas heat, thermal windows, 1 year old hot water heater and a one-car garage. Conveniently located near schools, shopping, recreation, and major highways. Easy access to everything South Windsor has to offer. Property is being sold as-is. Dishwasher does not work.

Listed by Margaret M. Shea of Shea & Company Real Estate,LLC

$
$
%
$/month over payments
Federal 30-year interest rate: 6.65% last updated on Aug 20, 2026
* All Figures are estimates. Check with your bank or proposed mortgage company for actual interest rates.
This product uses the FRED® API but is not endorsed or certified by the Federal Reserve Bank of St. Louis.

Save FavoriteSchedule TourAsk A QuestionMore Details

1 Long Society Road Norwich CT 06365

Norwich, CT1 Long Society Road

Price$379,900

Est. Mortgage: $/month

Active With Contract

MLS Number 24142555

  • Single Family
  • Square Feet 2,520
  • Bedrooms 7
  • Bathroom 2
  • Year Built 2004

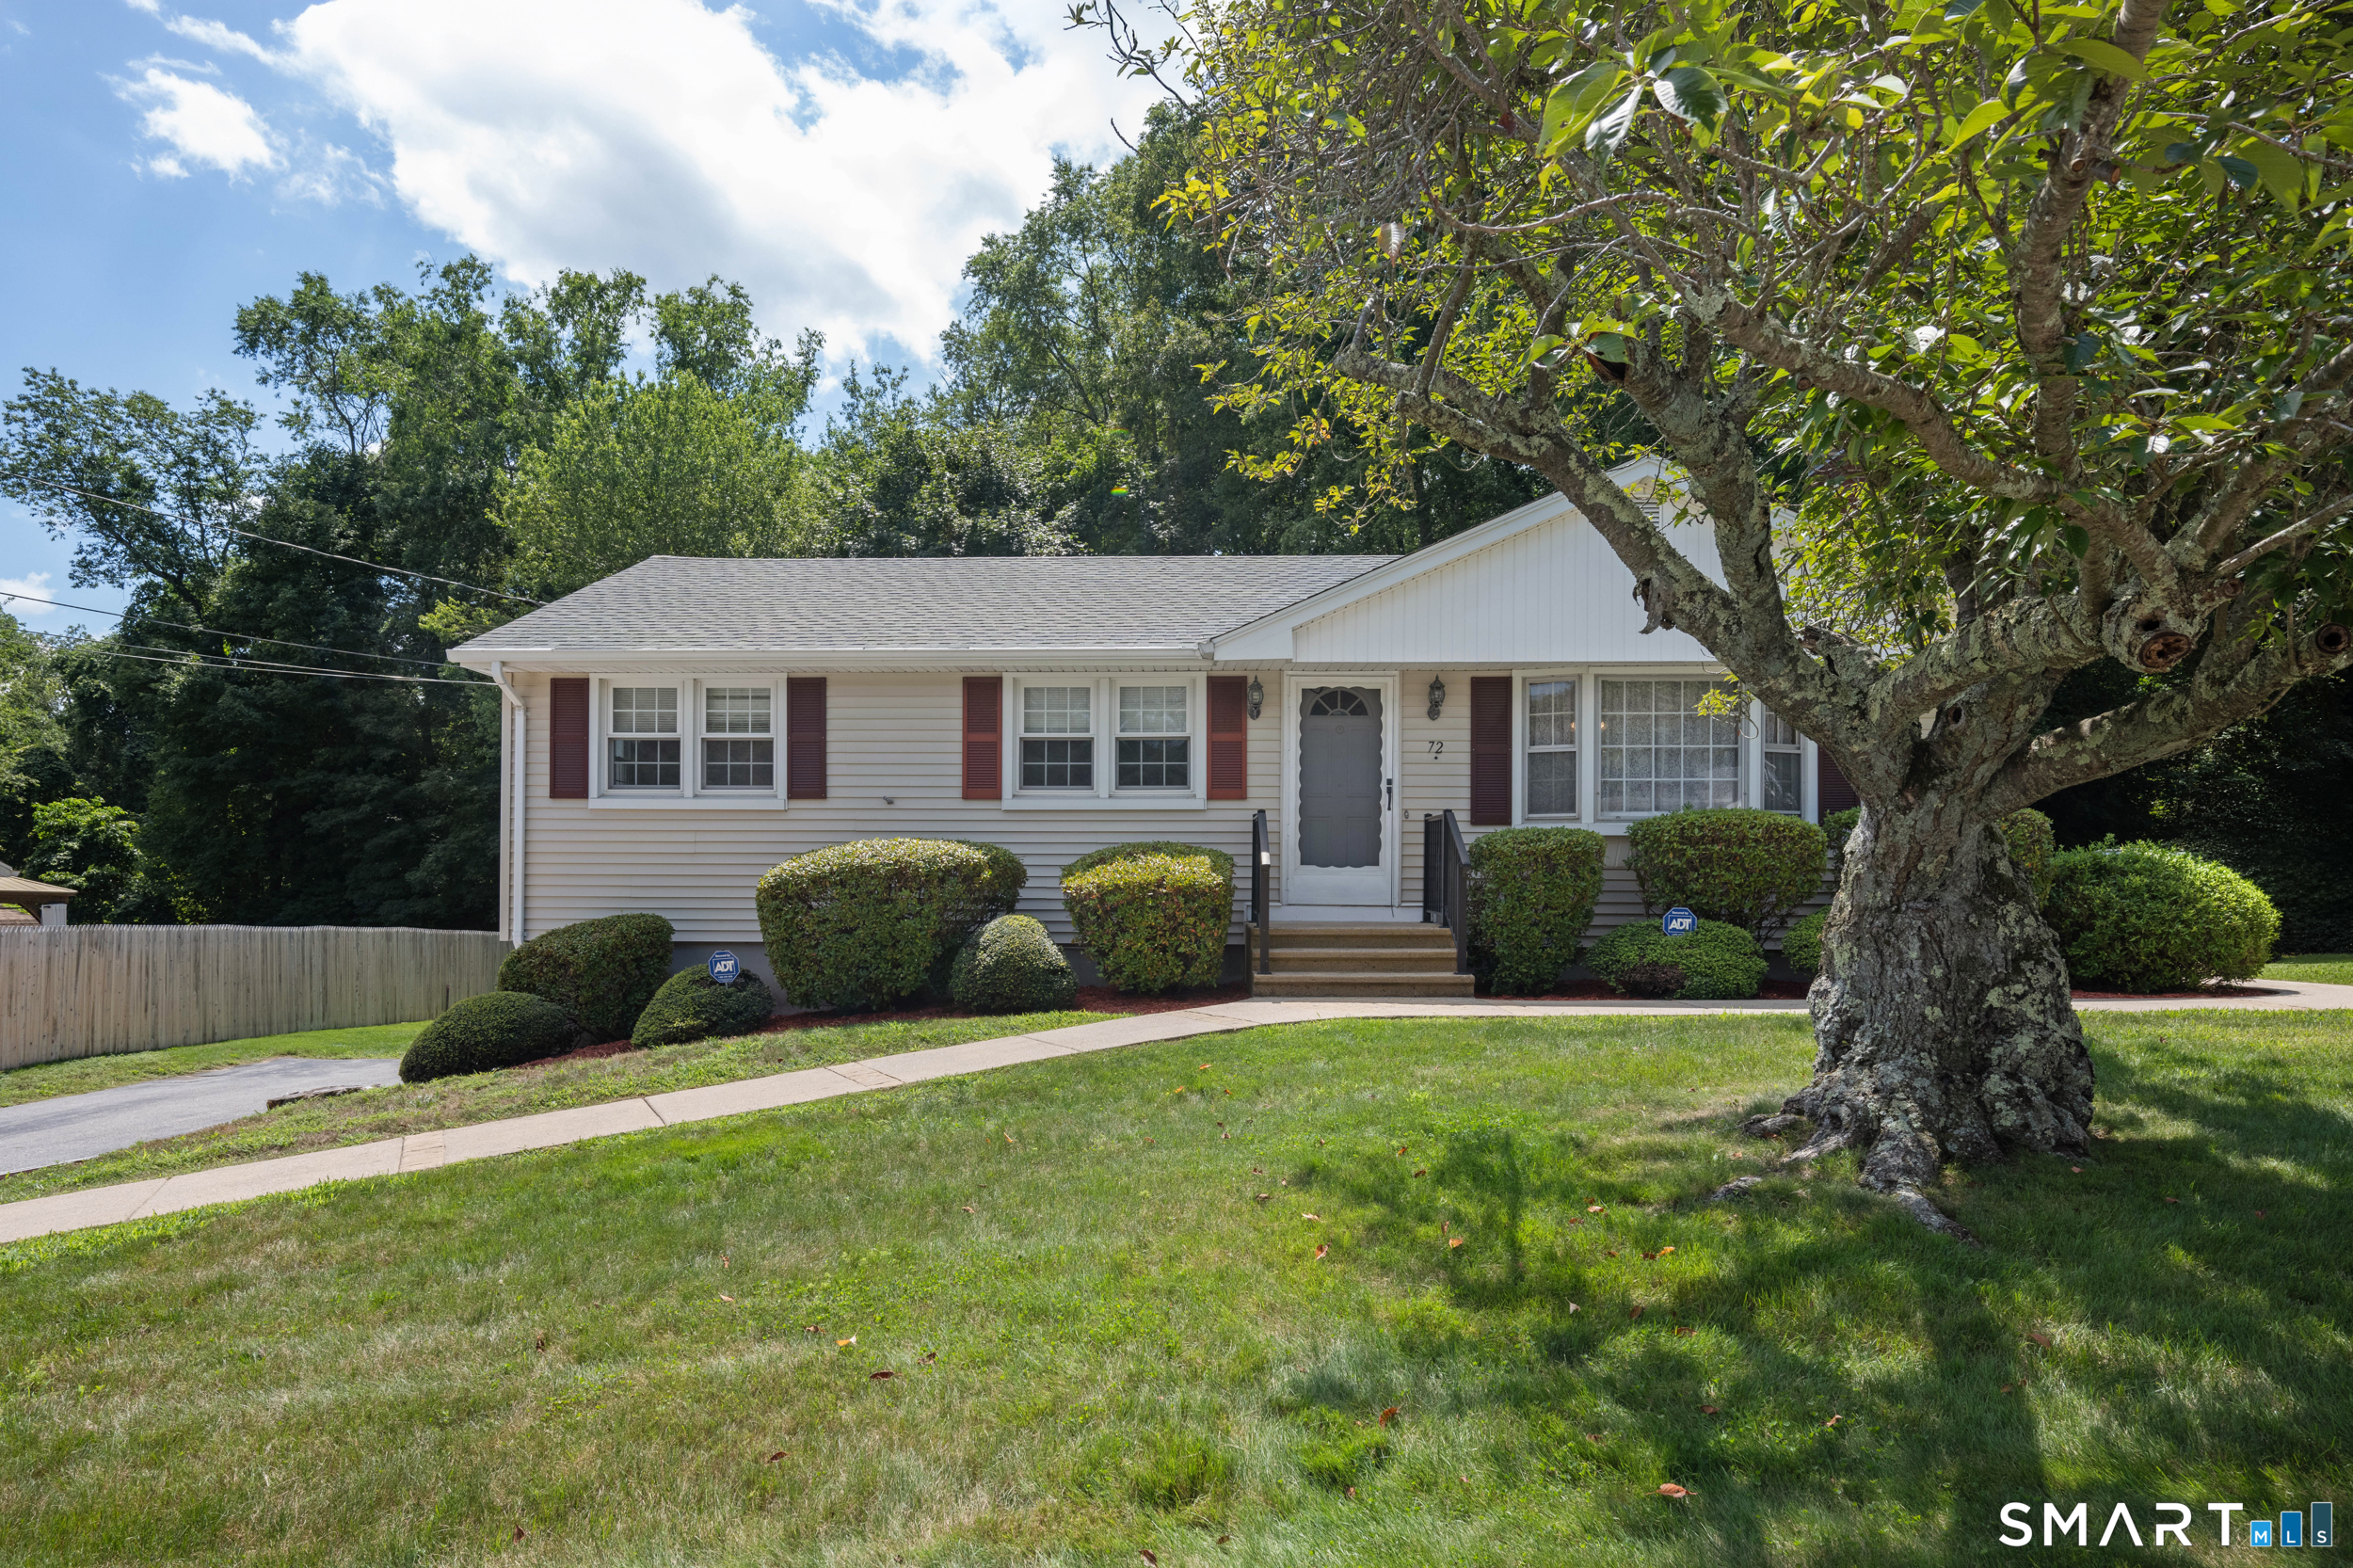
Beautiful home features plenty of natural sunlight, open floor plan with cathedral ceilings, 6 bedrooms 2 full baths, hardwood flooring, dining room with slider leading to deck, possible 3 bedrooms in law apartment with separate entrance, perfect for blended families.

Listed by Lai Metzger of Madison Realty New York

$
$
%
$/month over payments
Federal 30-year interest rate: 6.65% last updated on Aug 20, 2026
* All Figures are estimates. Check with your bank or proposed mortgage company for actual interest rates.
This product uses the FRED® API but is not endorsed or certified by the Federal Reserve Bank of St. Louis.

Save FavoriteSchedule TourAsk A QuestionMore Details

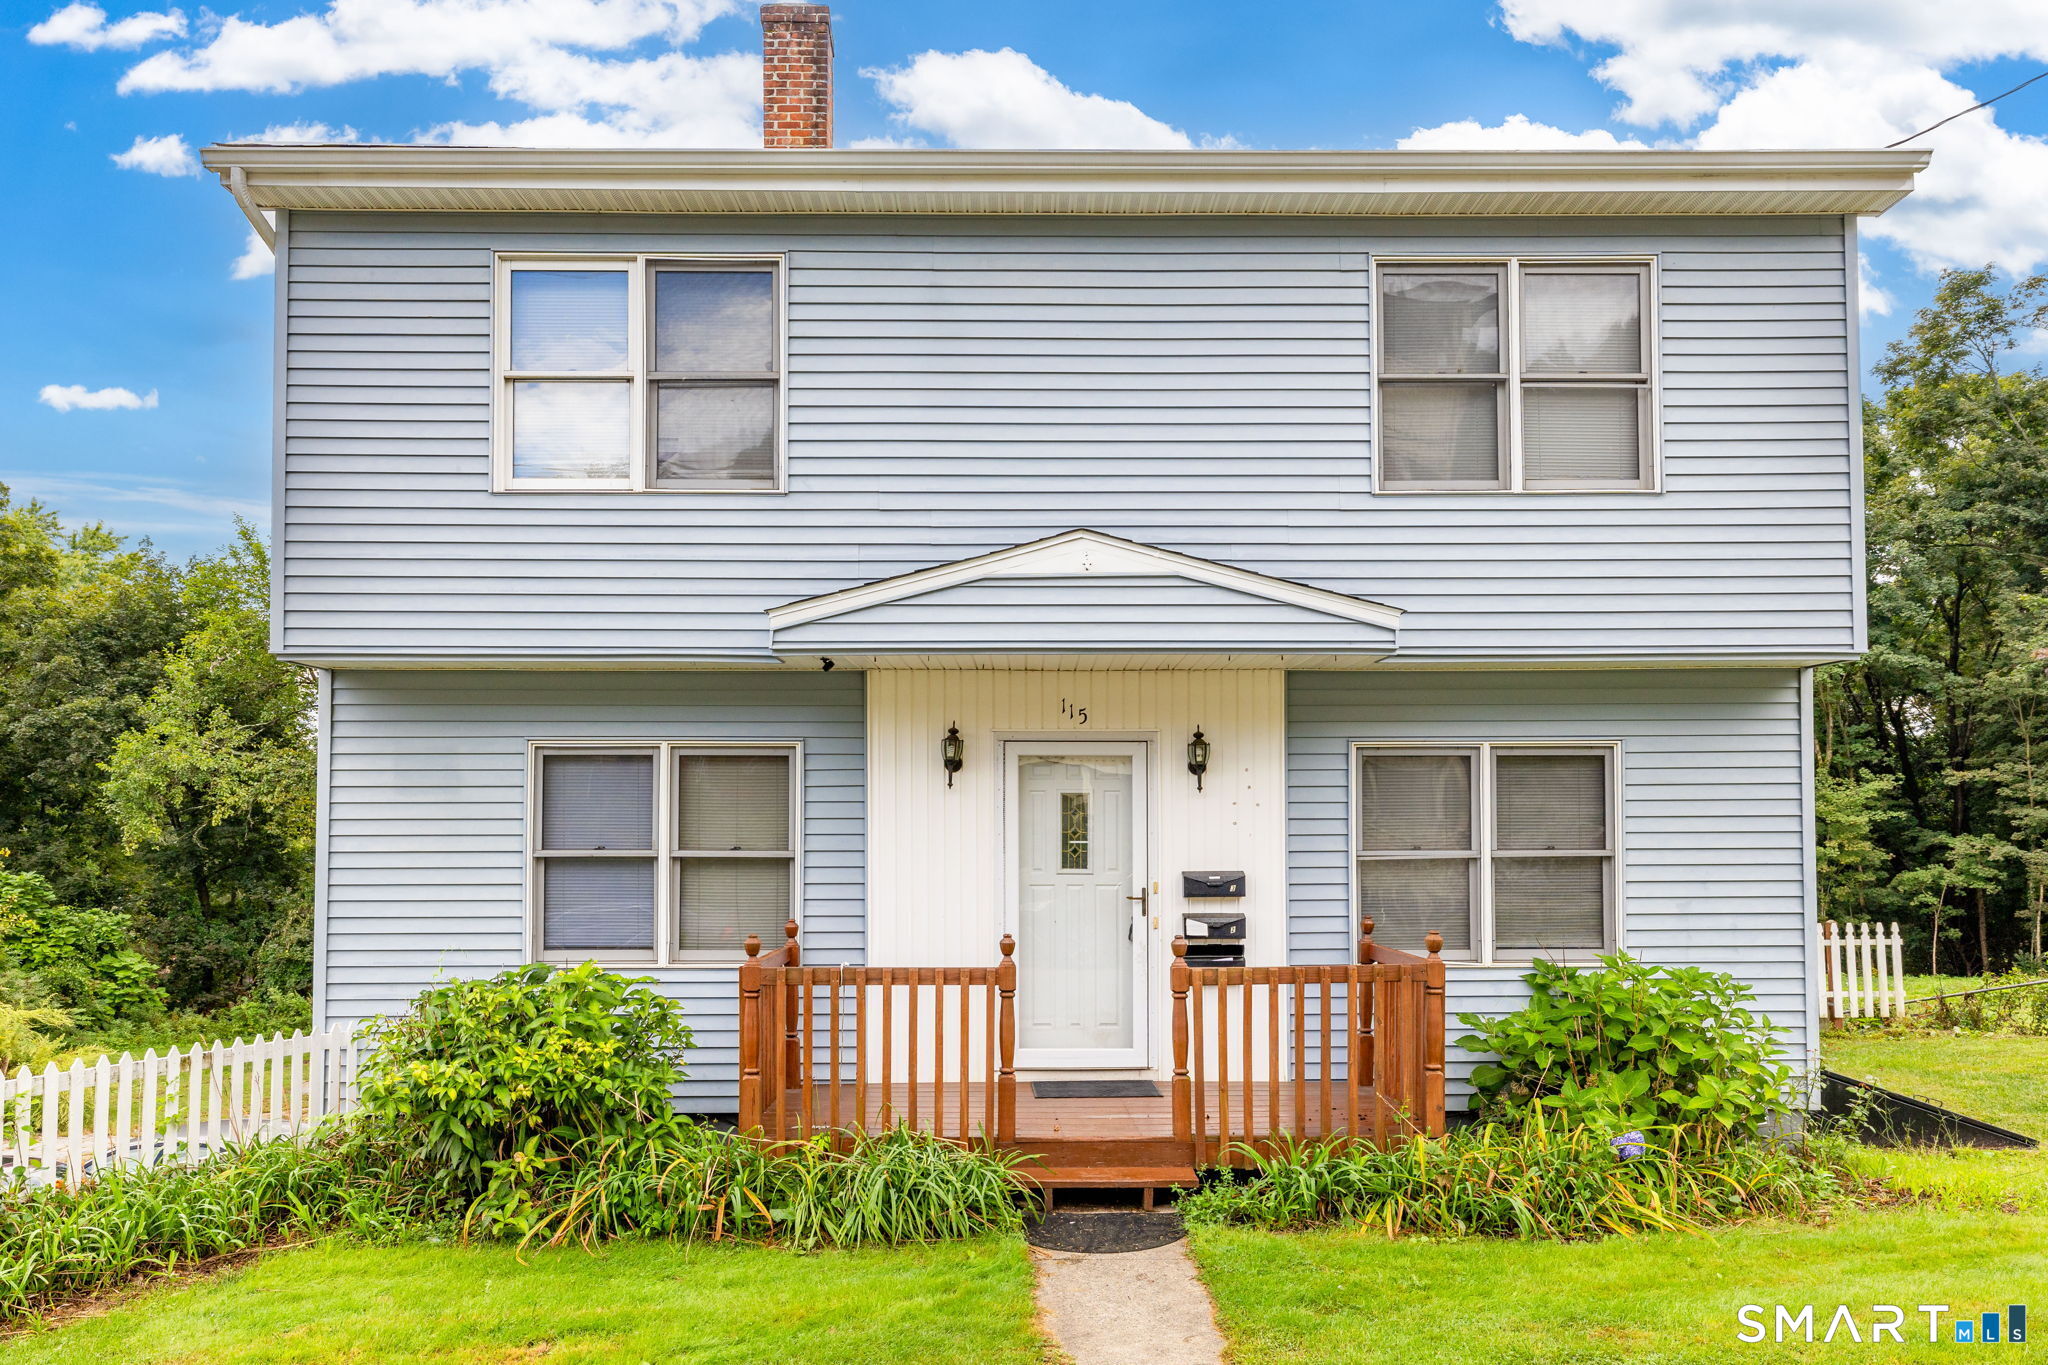
123 Golden Street Norwich CT 06360

Norwich, CT123 Golden Street

Price$379,900

Est. Mortgage: $/month

Active With Contract

MLS Number 24187147

  • Multi Family Multi-Family For Sale
  • Square Feet 1,632
  • Acreage 0.37
  • Bedrooms 6
  • Bathroom 2

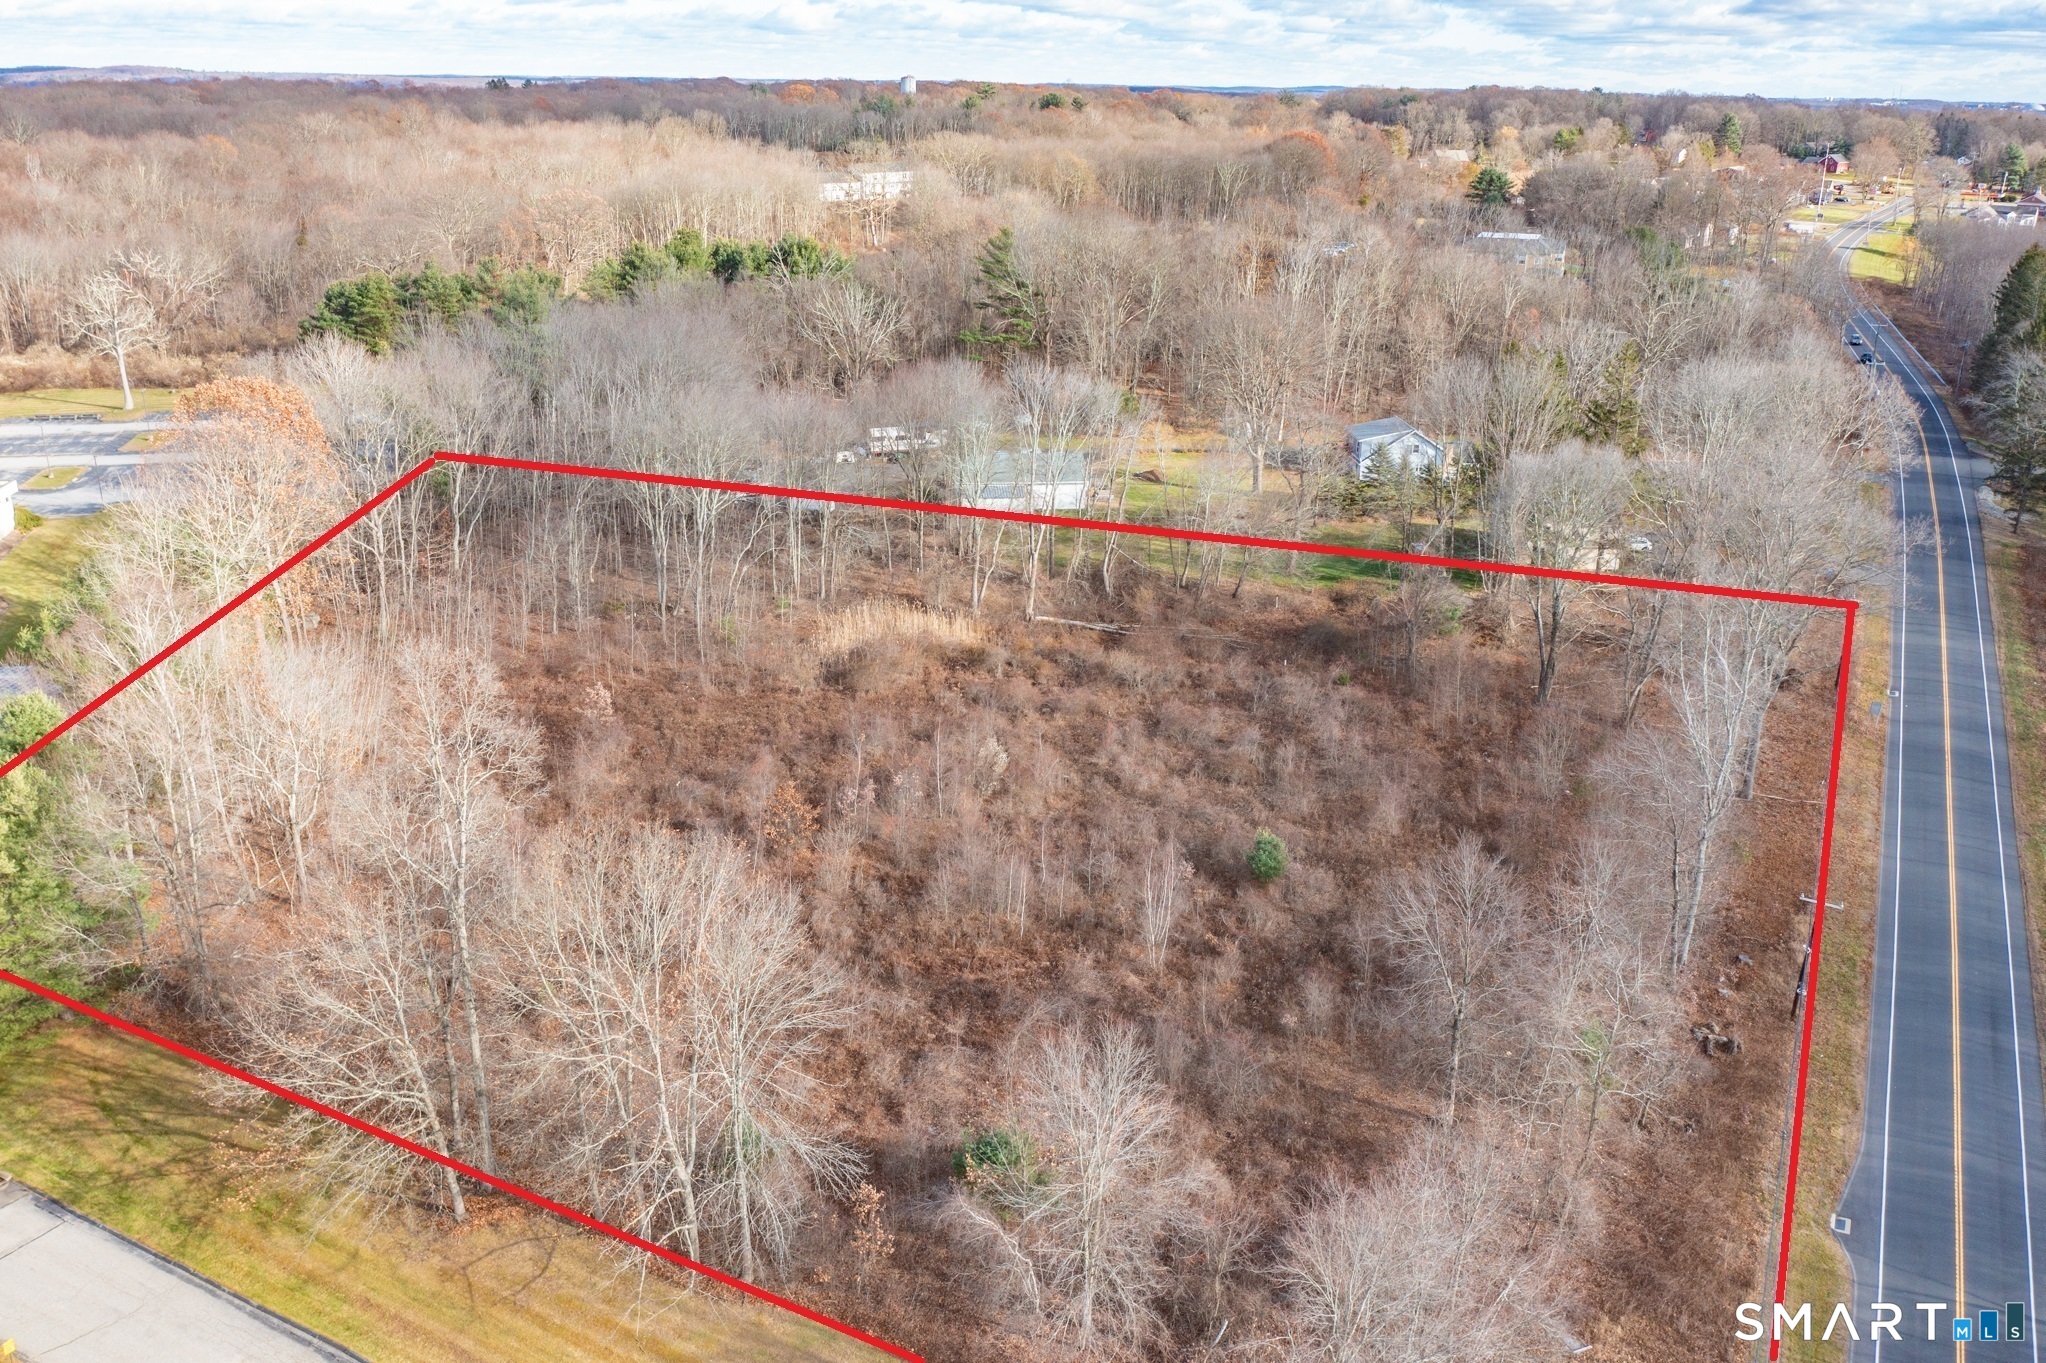
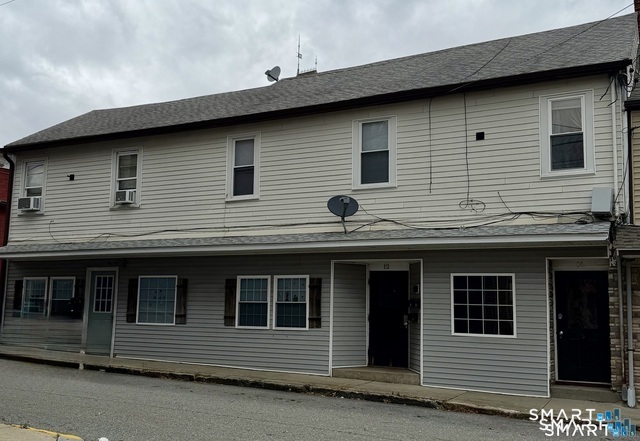
Welcome to 123 Golden Street, Norwich, CT! This spacious two-family home is an excellent opportunity for both investors and owner-occupants. Each unit features 3 bedrooms and 1 full bathroom, offering comfortable living space and strong income potential. One of this property's standout features is the expansive backyard and additional lot, providing plenty of room for entertaining, summer gatherings, gardening, or simply enjoying the outdoors. The property also offers convenient access to schools, the hospital, shopping, restaurants, and major commuter routes, making it an attractive location for both homeowners and tenants.

Listed by Claritza Fong of Coldwell Banker Realty

$
$
%
$/month over payments
Federal 30-year interest rate: 6.65% last updated on Aug 20, 2026
* All Figures are estimates. Check with your bank or proposed mortgage company for actual interest rates.
This product uses the FRED® API but is not endorsed or certified by the Federal Reserve Bank of St. Louis.

Save FavoriteSchedule TourAsk A QuestionMore Details

6 Blueberry Circle Ellington CT 06029

Ellington, CT6 Blueberry Circle

Price$379,900

Est. Mortgage: $/month

MLS Number 24196382

  • Single Family
  • Square Feet 1,594
  • Bedrooms 3
  • Bathroom 2
  • Year Built 1972

Welcome home to 6 Blueberry Circle, a charming 3-bedroom, 1.5-bath raised ranch set on a quiet street in a desirable Ellington neighborhood. Designed for both daily living and effortless entertaining, the main level features a bright, sun-filled living area that flows naturally into the dining space and kitchen. Quick door access directly from the kitchen to the deck makes outdoor entertaining and summer barbecues a breeze! Down the hall, you will find three comfortable bedrooms, including a primary suite with its own convenient half bath, as well as a full hall bath. The versatile lower level expands your living space with a cozy family room complete with a fireplace, direct access to the attached garage, and a slider opening right out to the yard. Outside, enjoy a spacious, peaceful yard shaded by mature trees-the perfect backdrop for lawn games, grilling, or simply relaxing in a quiet, natural setting. Enjoy the best of small-town charm with modern convenience! Located just minutes from Crystal Lake, Sandy Beach, Shenipsit Lake, local farm stands, and top-rated Ellington schools. Commuters will love the easy access to Route 83, Route 140, and I-84, making trips to Hartford, UConn, or Springfield a breeze. More than just a house, it's a place to make memories, build a life, and truly feel at home.

Listed by Lisa Burns of KW Legacy Partners

$
$
%
$/month over payments
Federal 30-year interest rate: 6.65% last updated on Aug 20, 2026
* All Figures are estimates. Check with your bank or proposed mortgage company for actual interest rates.
This product uses the FRED® API but is not endorsed or certified by the Federal Reserve Bank of St. Louis.

Save FavoriteSchedule TourAsk A QuestionMore Details

43 Pinnacle Road Ellington CT 06029

Ellington, CT43 Pinnacle Road

Price$379,900

Est. Mortgage: $/month

MLS Number 24198909

  • Single Family
  • Square Feet 1,564
  • Bedrooms 3
  • Bathroom 2
  • Year Built 1986

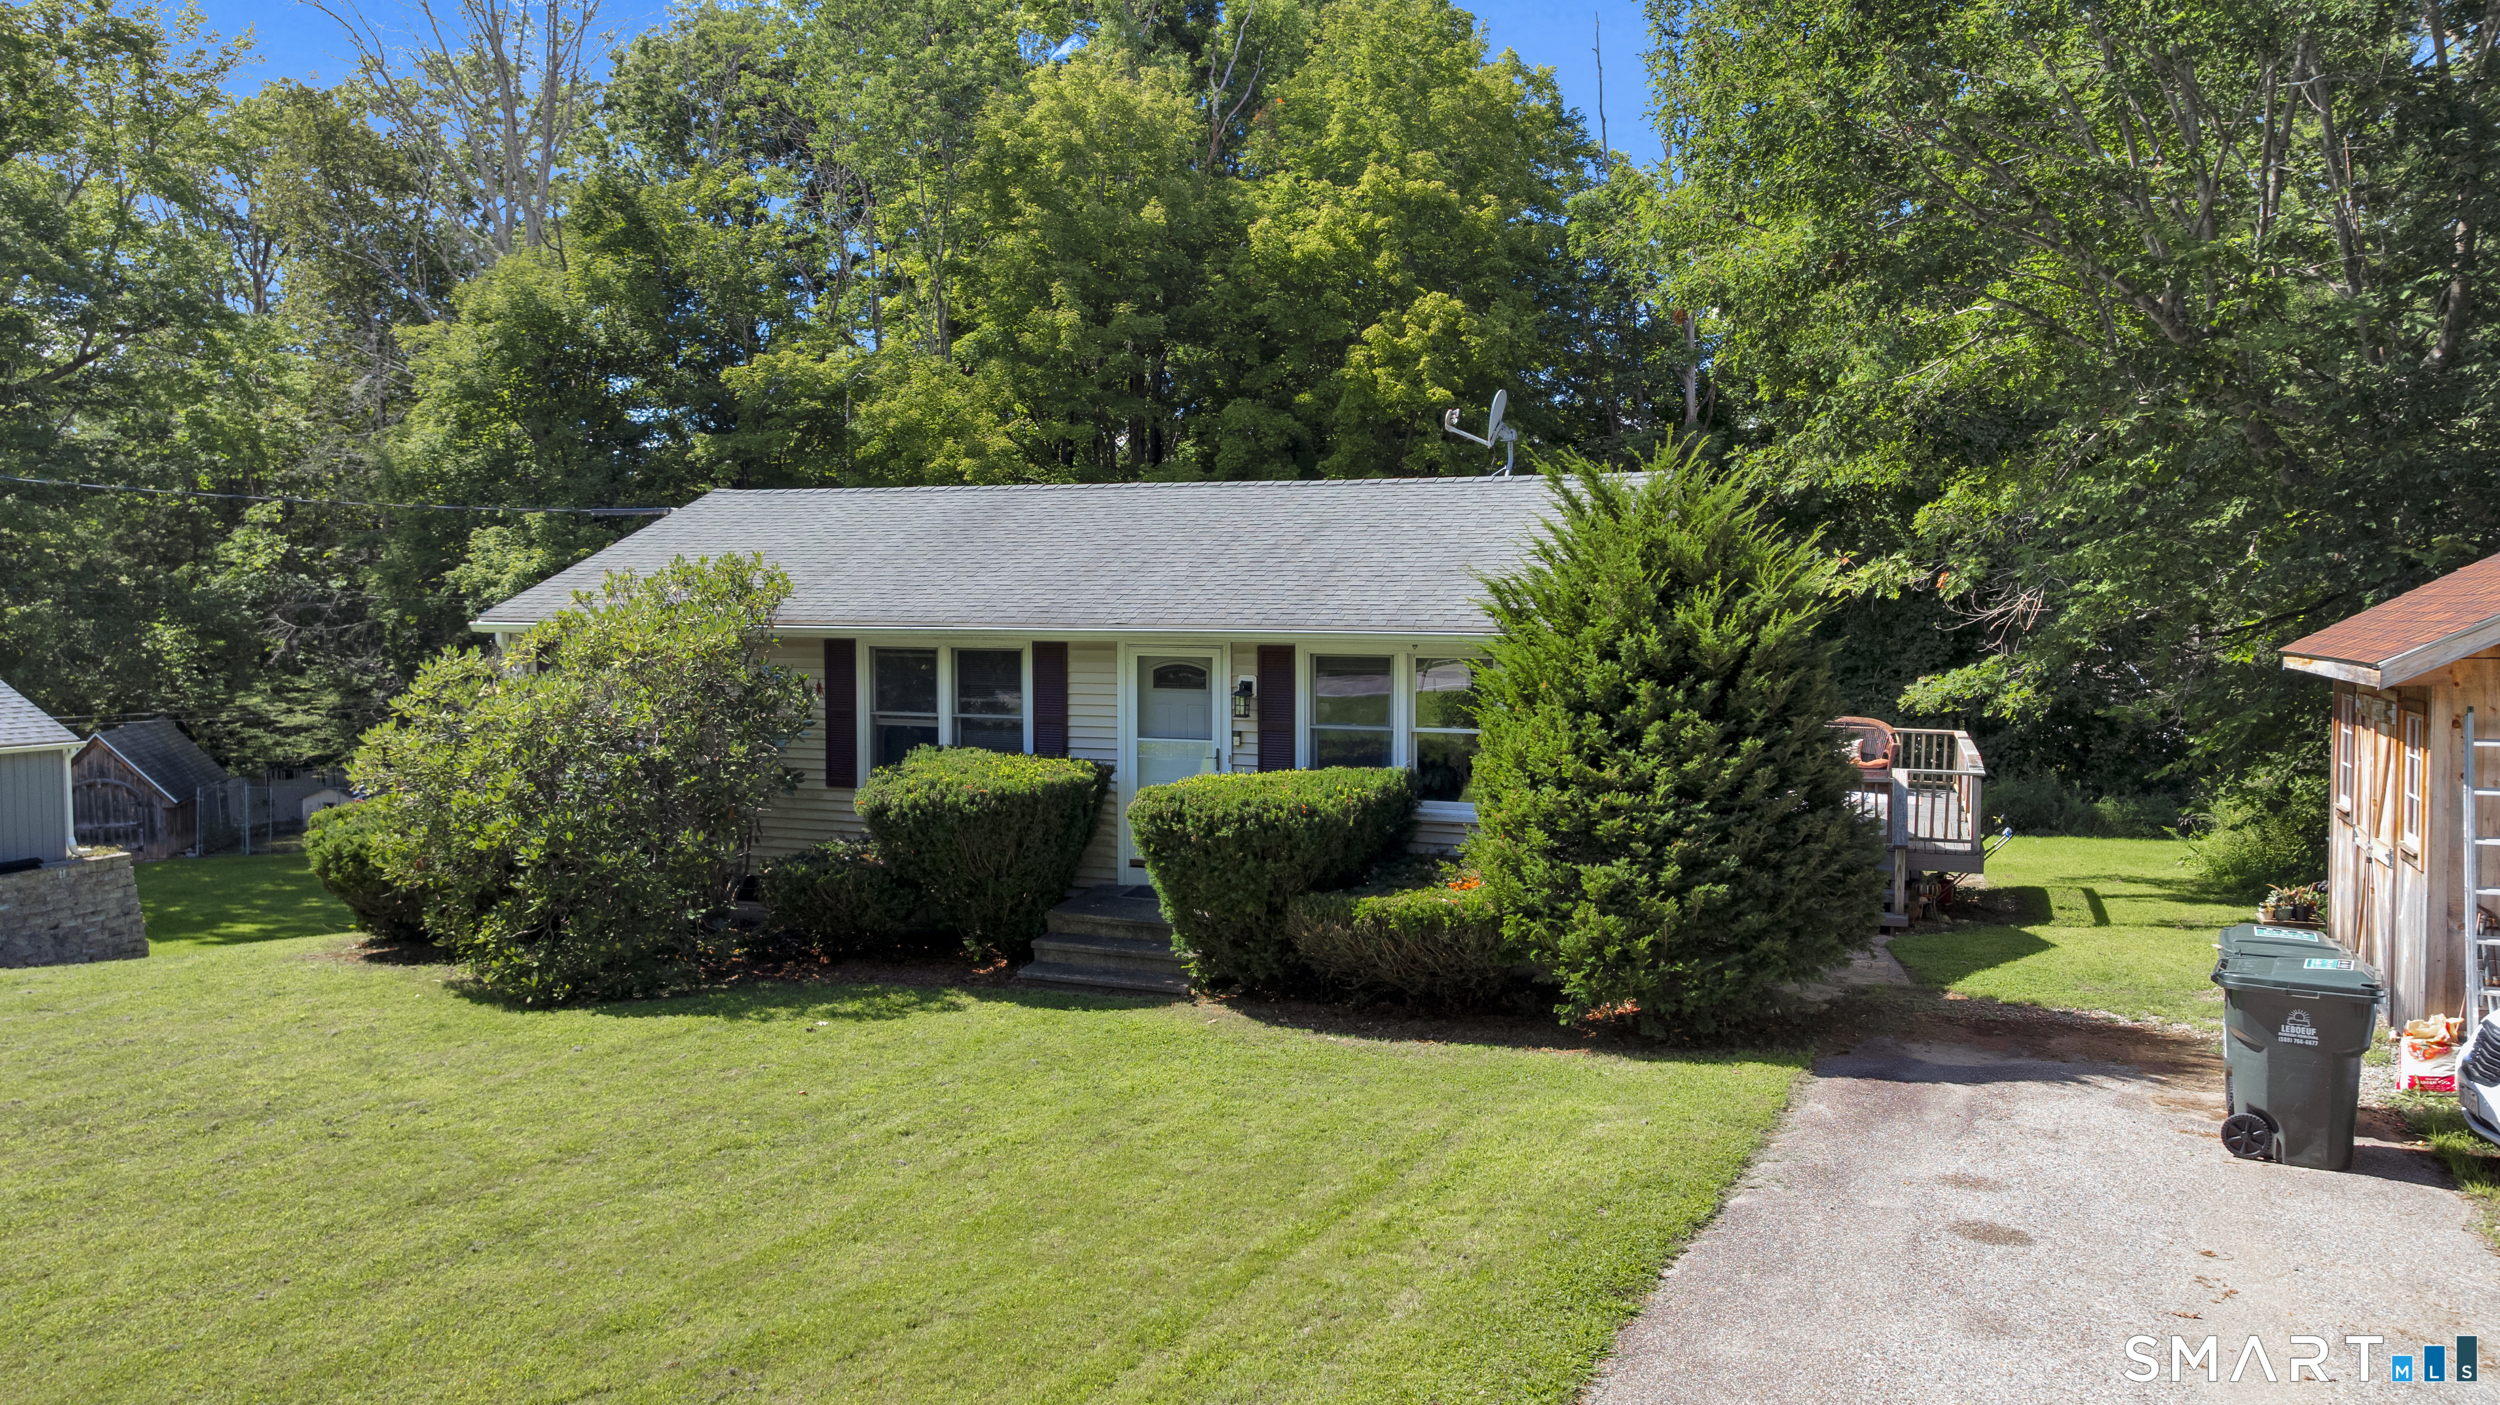
Welcome home to this bright and sunny raised ranch set on a beautiful 2.3-acre lot with amazing views and wonderful outdoor living space. The main level features three bedrooms, including a spacious primary bedroom with a walk-in closet, plus hardwood flooring in two of the bedrooms. The inviting living room offers a large bow window that fills the space with natural light along with hardwood flooring. Just off the kitchen, the dining area opens through a slider to a large deck and screened gazebo-perfect for relaxing, entertaining, and taking in the surrounding views. The partially finished lower level provides additional living space, a full bath, and convenient access to the two-car under-house garage. Additional highlights include air conditioning, a newer Roth oil tank, new hot water heater in 2026, and a roof approximately five years old. Enjoy the space and scenery of this beautiful Ellington setting while remaining just a short drive to major highways, shopping, dining, and everyday conveniences.

Listed by Brian Burke of Coldwell Banker Realty

$
$
%
$/month over payments
Federal 30-year interest rate: 6.65% last updated on Aug 20, 2026
* All Figures are estimates. Check with your bank or proposed mortgage company for actual interest rates.
This product uses the FRED® API but is not endorsed or certified by the Federal Reserve Bank of St. Louis.

Save FavoriteSchedule TourAsk A QuestionMore Details

65 Crystal Street Wethersfield CT 06109

Wethersfield, CT65 Crystal Street

Price$379,900

Est. Mortgage: $/month

Pending Continue to Show

MLS Number 24191511

  • Single Family
  • Square Feet 1,556
  • Co List Office Name Complete Real Estate
  • Bedrooms 3
  • Bathroom 1

Beautiful, bright and happy ranch style home that's been well cared for by current owner for over 30 years. Very clean and move-in ready. Kitchen/ dinning room combo ,updated cabinets, newer appliances ,new quartz countertops, tiled floors. Formal living room with big bay window , and working brick fireplace. Three good size bedrooms. Newer bathroom, vanity and bathroom fixtures .Entire home freshly painted, with neutral colors. New laminate flooring just installed . Enclosed back porch where you can spend your evenings enjoying secluded, private back yard. Heated ,huge req room in lower level with second fireplace ,recess lighting, new floor and freshly painted.

Listed by Margo Mikunda and Mateusz Mikunda of Complete Real Estate

$
$
%
$/month over payments
Federal 30-year interest rate: 6.65% last updated on Aug 20, 2026
* All Figures are estimates. Check with your bank or proposed mortgage company for actual interest rates.
This product uses the FRED® API but is not endorsed or certified by the Federal Reserve Bank of St. Louis.

Save FavoriteSchedule TourAsk A QuestionMore Details

11 Esther Avenue Ellington CT 06029

MLS Number 24198520

  • Single Family
  • Square Feet 1,505
  • Bedrooms 3
  • Bathroom 2
  • Year Built 1950

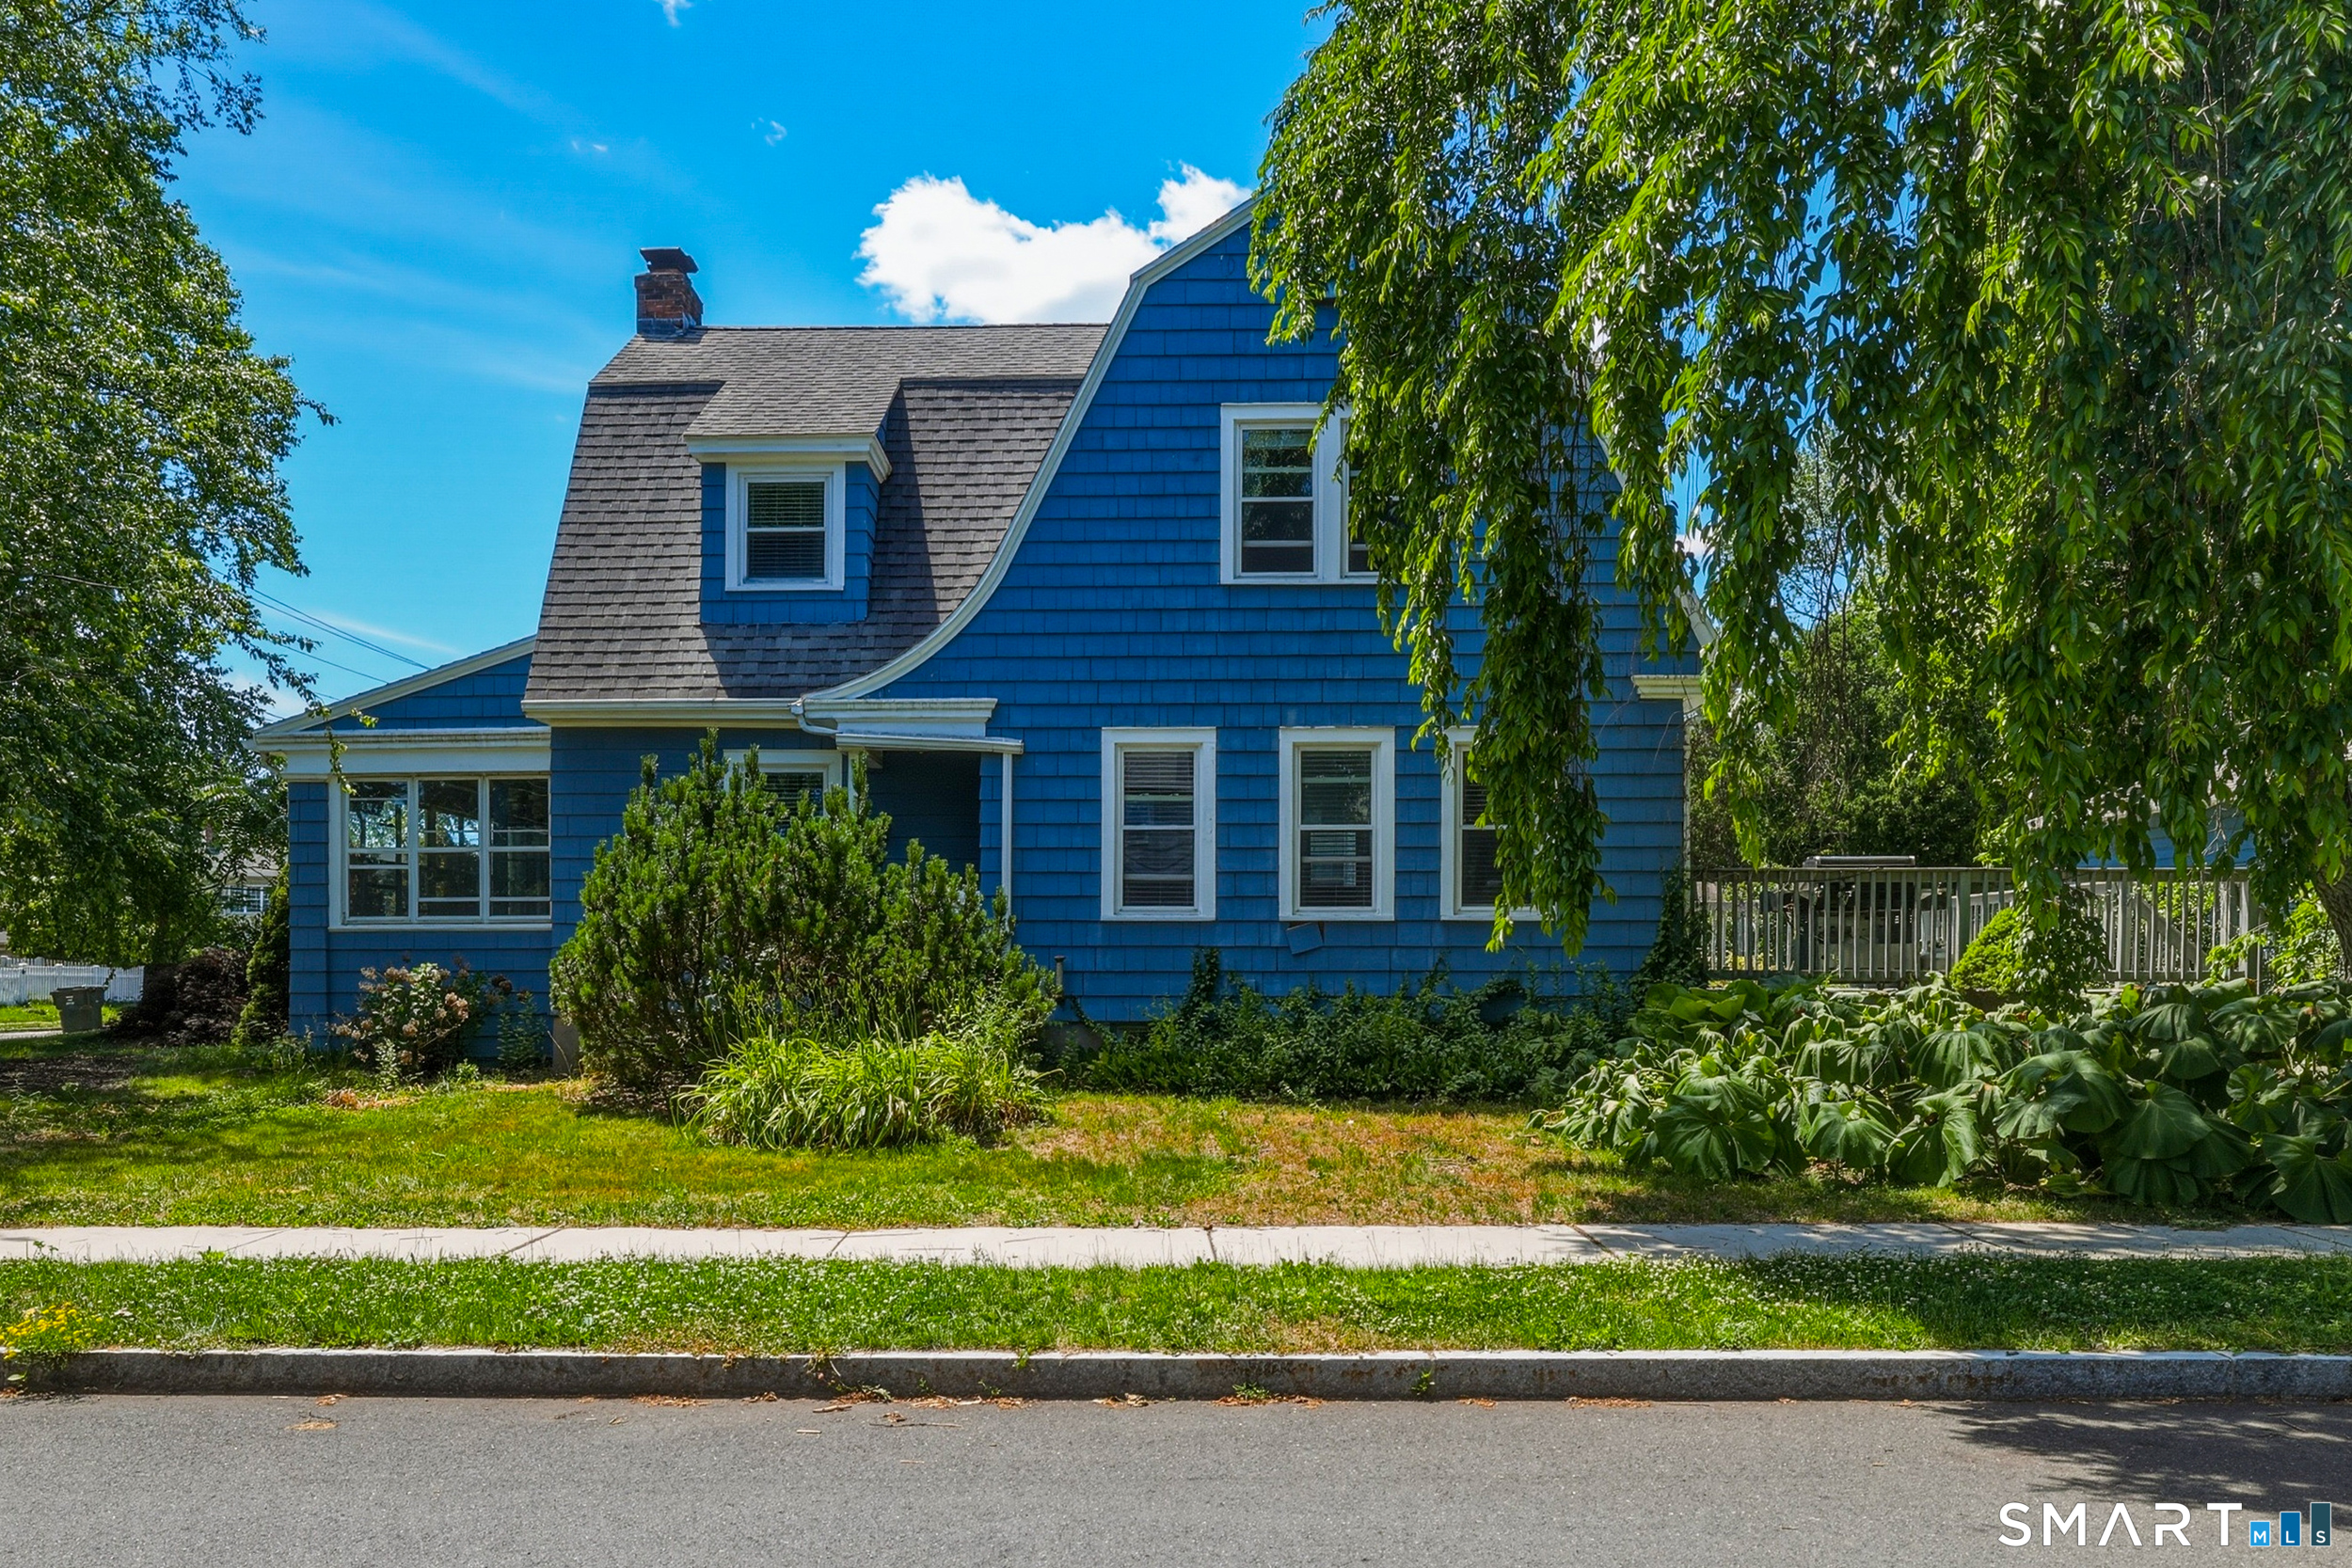
Beautifully renovated three-bedroom Cape nestled in a quiet cul-de-sac setting. This stunning home has been thoughtfully updated throughout, blending modern style with timeless charm. The inviting sun-filled living room features French doors that open to the beautifully renovated kitchen, complete with new cabinetry, quartz countertops, stainless steel appliances, updated lighting and flooring. The kitchen flows seamlessly into the dining area and offers a gorgeous wood door leading to the den featuring a beautiful wood ceiling and an abundance of natural light-a perfect spot to relax and enjoy the seasons. A spacious main-floor bedroom with a generous closet featuring beautiful sliding wood doors is complemented by a stylishly renovated full bath. A hardwood staircase leads to the second floor, where you'll find two generously sized bedrooms and another beautifully renovated full bath. Additional improvements include updated plumbing and a complete electrical upgrade, new Buderus boiler, hot water heater, 6 new windows and the garage has brand new fire-rated drywall, adding to the comfort and peace of mind. Quality craftsmanship and thoughtful details can be found throughout. Truly move-in ready and beautifully updated-this is one you won't want to miss!

Listed by Matthew B. Banak of Coldwell Banker Realty

$
$
%
$/month over payments
Federal 30-year interest rate: 6.65% last updated on Aug 20, 2026
* All Figures are estimates. Check with your bank or proposed mortgage company for actual interest rates.
This product uses the FRED® API but is not endorsed or certified by the Federal Reserve Bank of St. Louis.

Save FavoriteSchedule TourAsk A QuestionMore Details

12 Syracuse Drive East Hartford CT 06108

East Hartford, CT12 Syracuse Drive

Price$379,900

Est. Mortgage: $/month

MLS Number 24198237

  • Single Family
  • Square Feet 2,859
  • Bedrooms 3
  • Bathroom 2
  • Year Built 1966

From the moment you walk through the front door, you'll feel right at home in this move-in ready gem nestled in one of East Hartford's most desirable neighborhoods. The main level has been freshly painted, features beautiful hardwood floors throughout, an eat-in kitchen with ample storage and counter space, and a bright Sunroom with direct access to the deck. The spacious living/dining room is perfect for entertaining, complete with a gas fireplace. There is a full walk-up attic accessible via pull-down stairs in the hallway. The primary bedroom includes a walk-in closet and half bath, while two additional bedrooms each offer built-in closets with generous storage. The lower level delivers even more living space with a large family room that walks out to a covered patio - ideal for enjoying the beautifully landscaped yard, privacy shrubs, and above-ground pool. A large storage room, two-car garage with automatic doors, in-ground sprinkler system, and a large shed round out everything this home has to offer. Lovingly cared for by the same family since day one - and it shows. DON'T LET THIS ONE SLIP AWAY!!

Listed by Alison J. Segda of Agnelli Real Estate

$
$
%
$/month over payments
Federal 30-year interest rate: 6.65% last updated on Aug 20, 2026
* All Figures are estimates. Check with your bank or proposed mortgage company for actual interest rates.
This product uses the FRED® API but is not endorsed or certified by the Federal Reserve Bank of St. Louis.

Save FavoriteSchedule TourAsk A QuestionMore Details

775 Nott Street Wethersfield CT 06109

Wethersfield, CT775 Nott Street

Price$379,900

Est. Mortgage: $/month

Open House

MLS Number 24201225

  • Single Family
  • Next Open House: Sat 09/5 10:00 am. to 12:00 pm.
  • Square Feet 960
  • Bedrooms 3
  • Bathroom 2

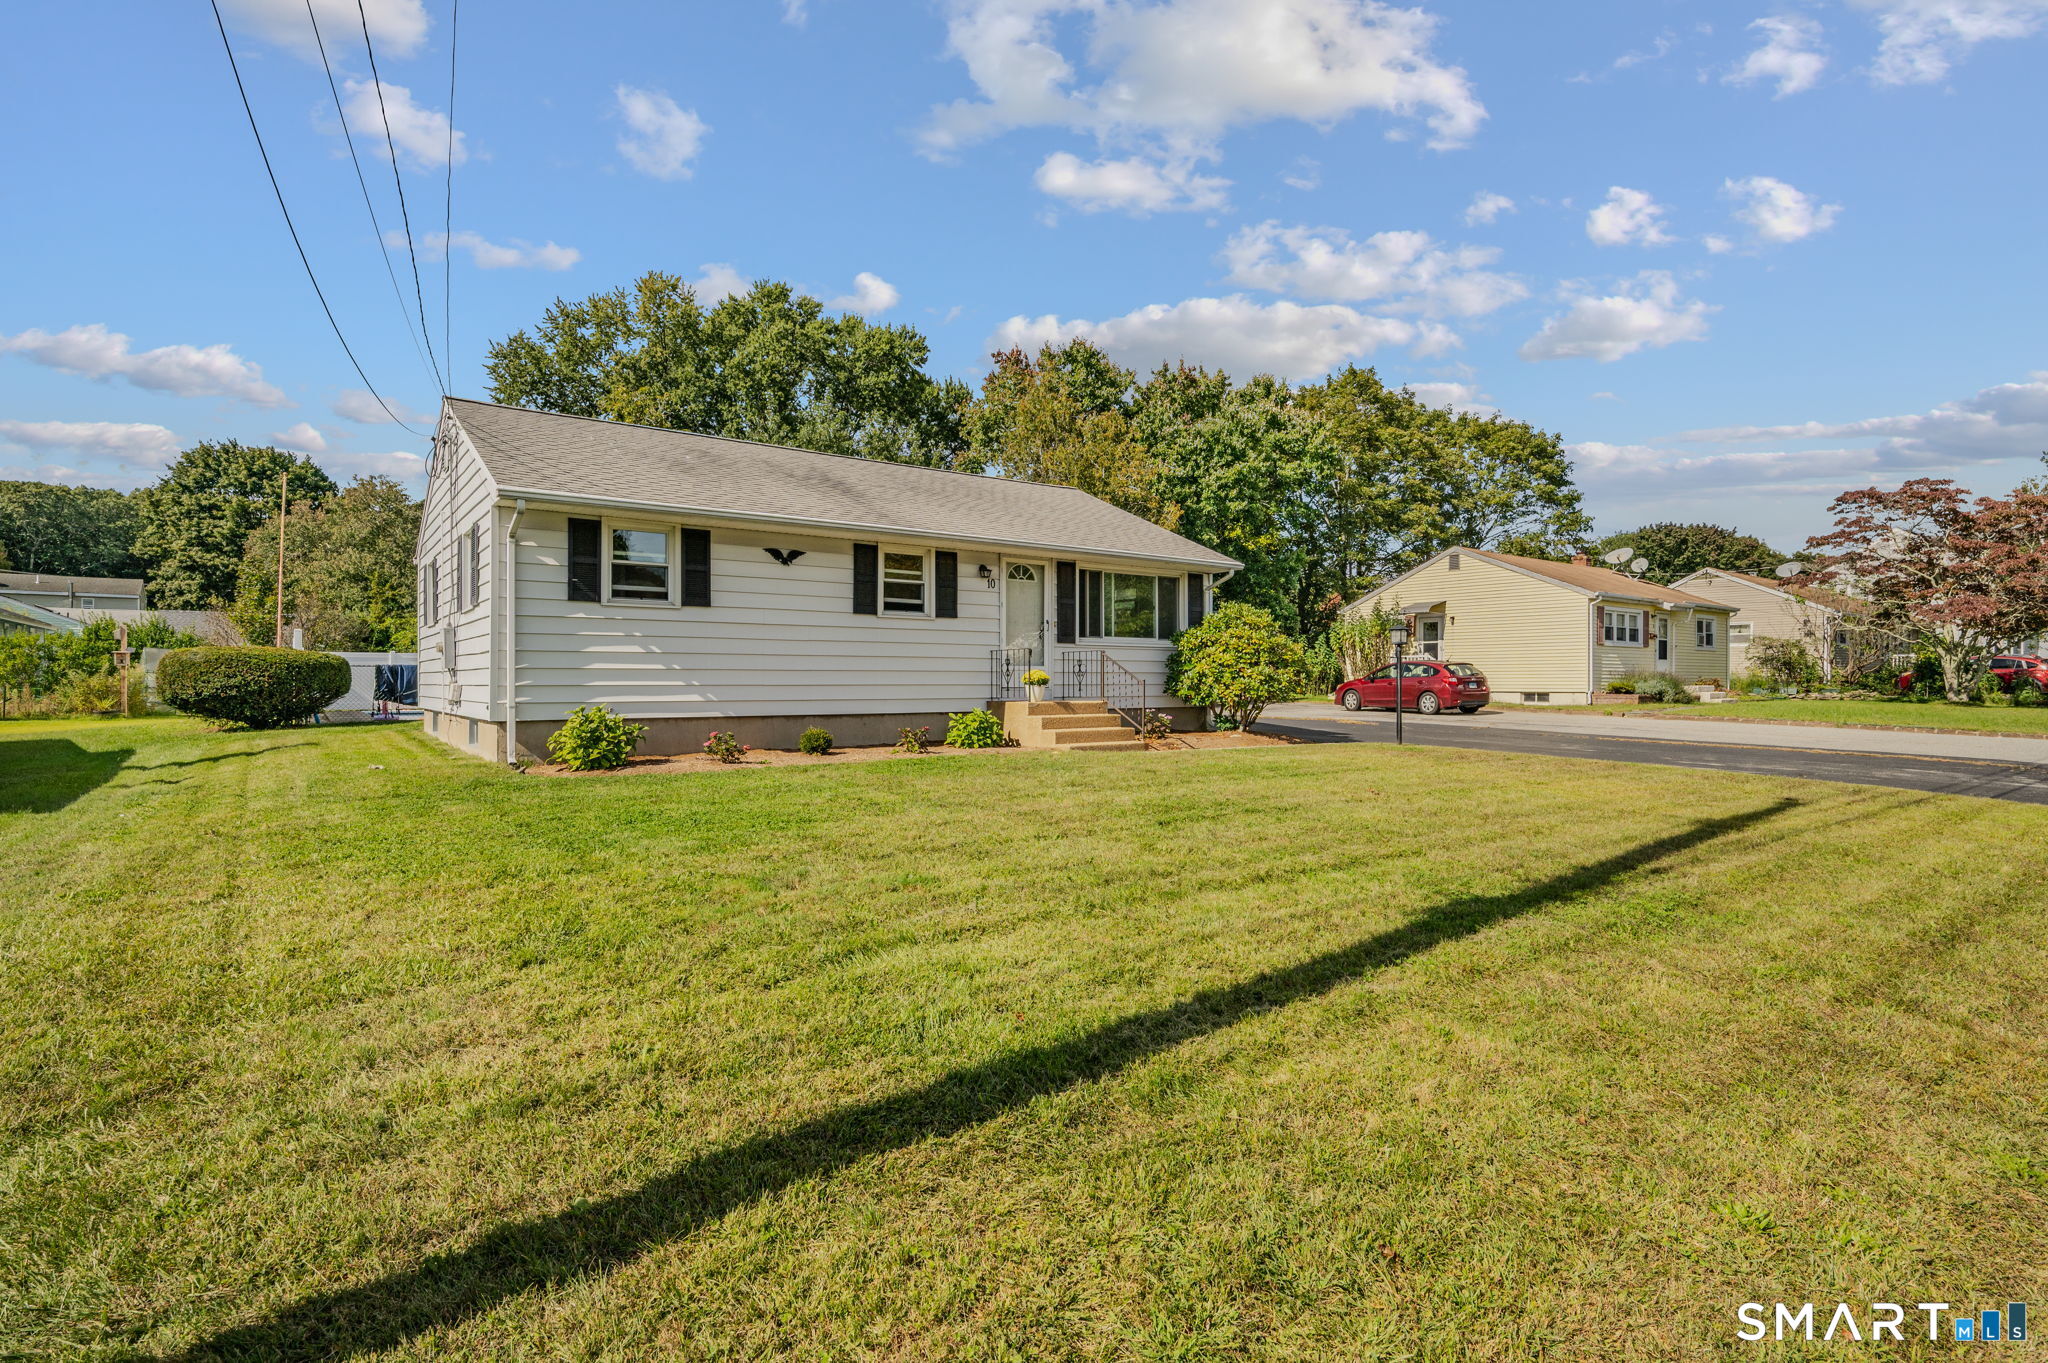
Meticulously maintained and thoughtfully cared for, this three-bedroom, two-bath ranch offers the ease and convenience of single-level living. The well-designed floor plan provides comfortable spaces for everyday living and entertaining, with generously sized rooms and a warm, inviting atmosphere throughout. Pride of ownership is evident in every detail of this well-loved home. Conveniently located near shopping, dining, parks, and major routes.

Listed by Samantha Khan of William Raveis Real Estate

$
$
%
$/month over payments
Federal 30-year interest rate: 6.65% last updated on Aug 20, 2026
* All Figures are estimates. Check with your bank or proposed mortgage company for actual interest rates.
This product uses the FRED® API but is not endorsed or certified by the Federal Reserve Bank of St. Louis.

Save FavoriteSchedule TourAsk A QuestionMore Details

21 Kanter Drive Vernon CT 06066

Vernon, CT21 Kanter Drive

Price$379,900

Est. Mortgage: $/month

MLS Number 24201200

  • Single Family
  • Square Feet 1,674
  • Bedrooms 3
  • Bathroom 2
  • Year Built 1962

Welcome home to this move in ready raised ranch offering comfort, versatility, and numerous recent updates. Featuring 3 bedrooms, 2 full baths, and beautiful hardwood floors throughout, this home is ready for you to enjoy from day one. The spacious kitchen offers a convenient breakfast bar and opens seamlessly to the formal dining room, creating a welcoming space for everyday meals and entertaining. Sliders from the dining room lead to a bright three season room, which opens to a spacious deck overlooking the fenced for outdoor dining, relaxing, and enjoying your private outdoor space. The finished lower level adds valuable flexibility with two finished rooms that can be used as a family room, home office, guest space, or additional bedroom area. A one car garage provides convenient parking and storage. Recent improvements include a new roof just two months old, new furnace in 2024, and a remodeled bathroom. With its inviting layout, flexible finished space, and desirable updates, this home offers an easy transition into homeownership. Nothing left to do but move in and make it your own! Highest and best deadline is Wednesday 8/26 at Noon.

Listed by Richard Marouski of Weichert,REALTORS-Four Corners

$
$
%
$/month over payments
Federal 30-year interest rate: 6.65% last updated on Aug 20, 2026
* All Figures are estimates. Check with your bank or proposed mortgage company for actual interest rates.
This product uses the FRED® API but is not endorsed or certified by the Federal Reserve Bank of St. Louis.

Save FavoriteSchedule TourAsk A QuestionMore Details

224 Cabin Road Colchester CT 06415

Colchester, CT224 Cabin Road

Price$379,900

Est. Mortgage: $/month

MLS Number 24193347

  • Single Family
  • Square Feet 1,320
  • Bedrooms 3
  • Bathroom 1
  • Year Built 1973

New Price Improvement! Now offered at $379,900! This exceptional house in Colchester, CT is ready for its next owner and presents an incredible value in today's market. Welcome home to this beautifully maintained split-entry home in one of Colchester's most desirable neighborhoods. Perfectly located near local amenities and just minutes from Route 2, this property offers both convenience and comfort. Inside, you'll find freshly updated flooring and modern, neutral paint that fills the home with light and warmth. The spacious living room features a cozy fireplace, creating the perfect spot to gather on cool New England evenings. The open floor plan flows seamlessly from the living area to the dining space and kitchen, ideal for entertaining or enjoying quiet nights at home. Bedrooms are generously sized, and the lower level offers flexible space for a family room, home office, or guest suite. Outside, the fully fenced backyard provides privacy and plenty of room for pets, play, and outdoor gatherings, all framed by mature landscaping. This home combines thoughtful updates, timeless charm, and a welcoming atmosphere, ready for you to move right in.

Listed by Lauren Reis of Carl Guild & Associates

$
$
%
$/month over payments
Federal 30-year interest rate: 6.65% last updated on Aug 20, 2026
* All Figures are estimates. Check with your bank or proposed mortgage company for actual interest rates.
This product uses the FRED® API but is not endorsed or certified by the Federal Reserve Bank of St. Louis.

Save FavoriteSchedule TourAsk A QuestionMore Details

The data relating to real estate for sale on this website appears in part through the SmartMLS Internet Data Exchange program, a voluntary cooperative exchange of property listing data between licensed real estate brokerage firms, and is provided by SmartMLS through a licensing agreement. Listing information is from various brokers who participate in the SmartMLS IDX program and not all listings may be visible on the site. The property information being provided on or through the website is for the personal, non-commercial use of consumers and such information may not be used for any purpose other than to identify prospective properties consumers may be interested in purchasing. Some properties which appear for sale on the website may no longer be available because they are for instance, under contract, sold or are no longer being offered for sale. Property information displayed is deemed reliable but is not guaranteed. Copyright 2026 SmartMLS, Inc.