and narrow your search. If you have fewer than 200 results, you can save your search.

Greater Mansfield CT Real Estate $350k - $500k

r=702-713
97 West Main Street East Lyme CT 06357

MLS Number 24210077

  • Condo
  • Bedrooms 2
  • Bathroom 3
  • Square Feet 2,336
  • Year Built 1984

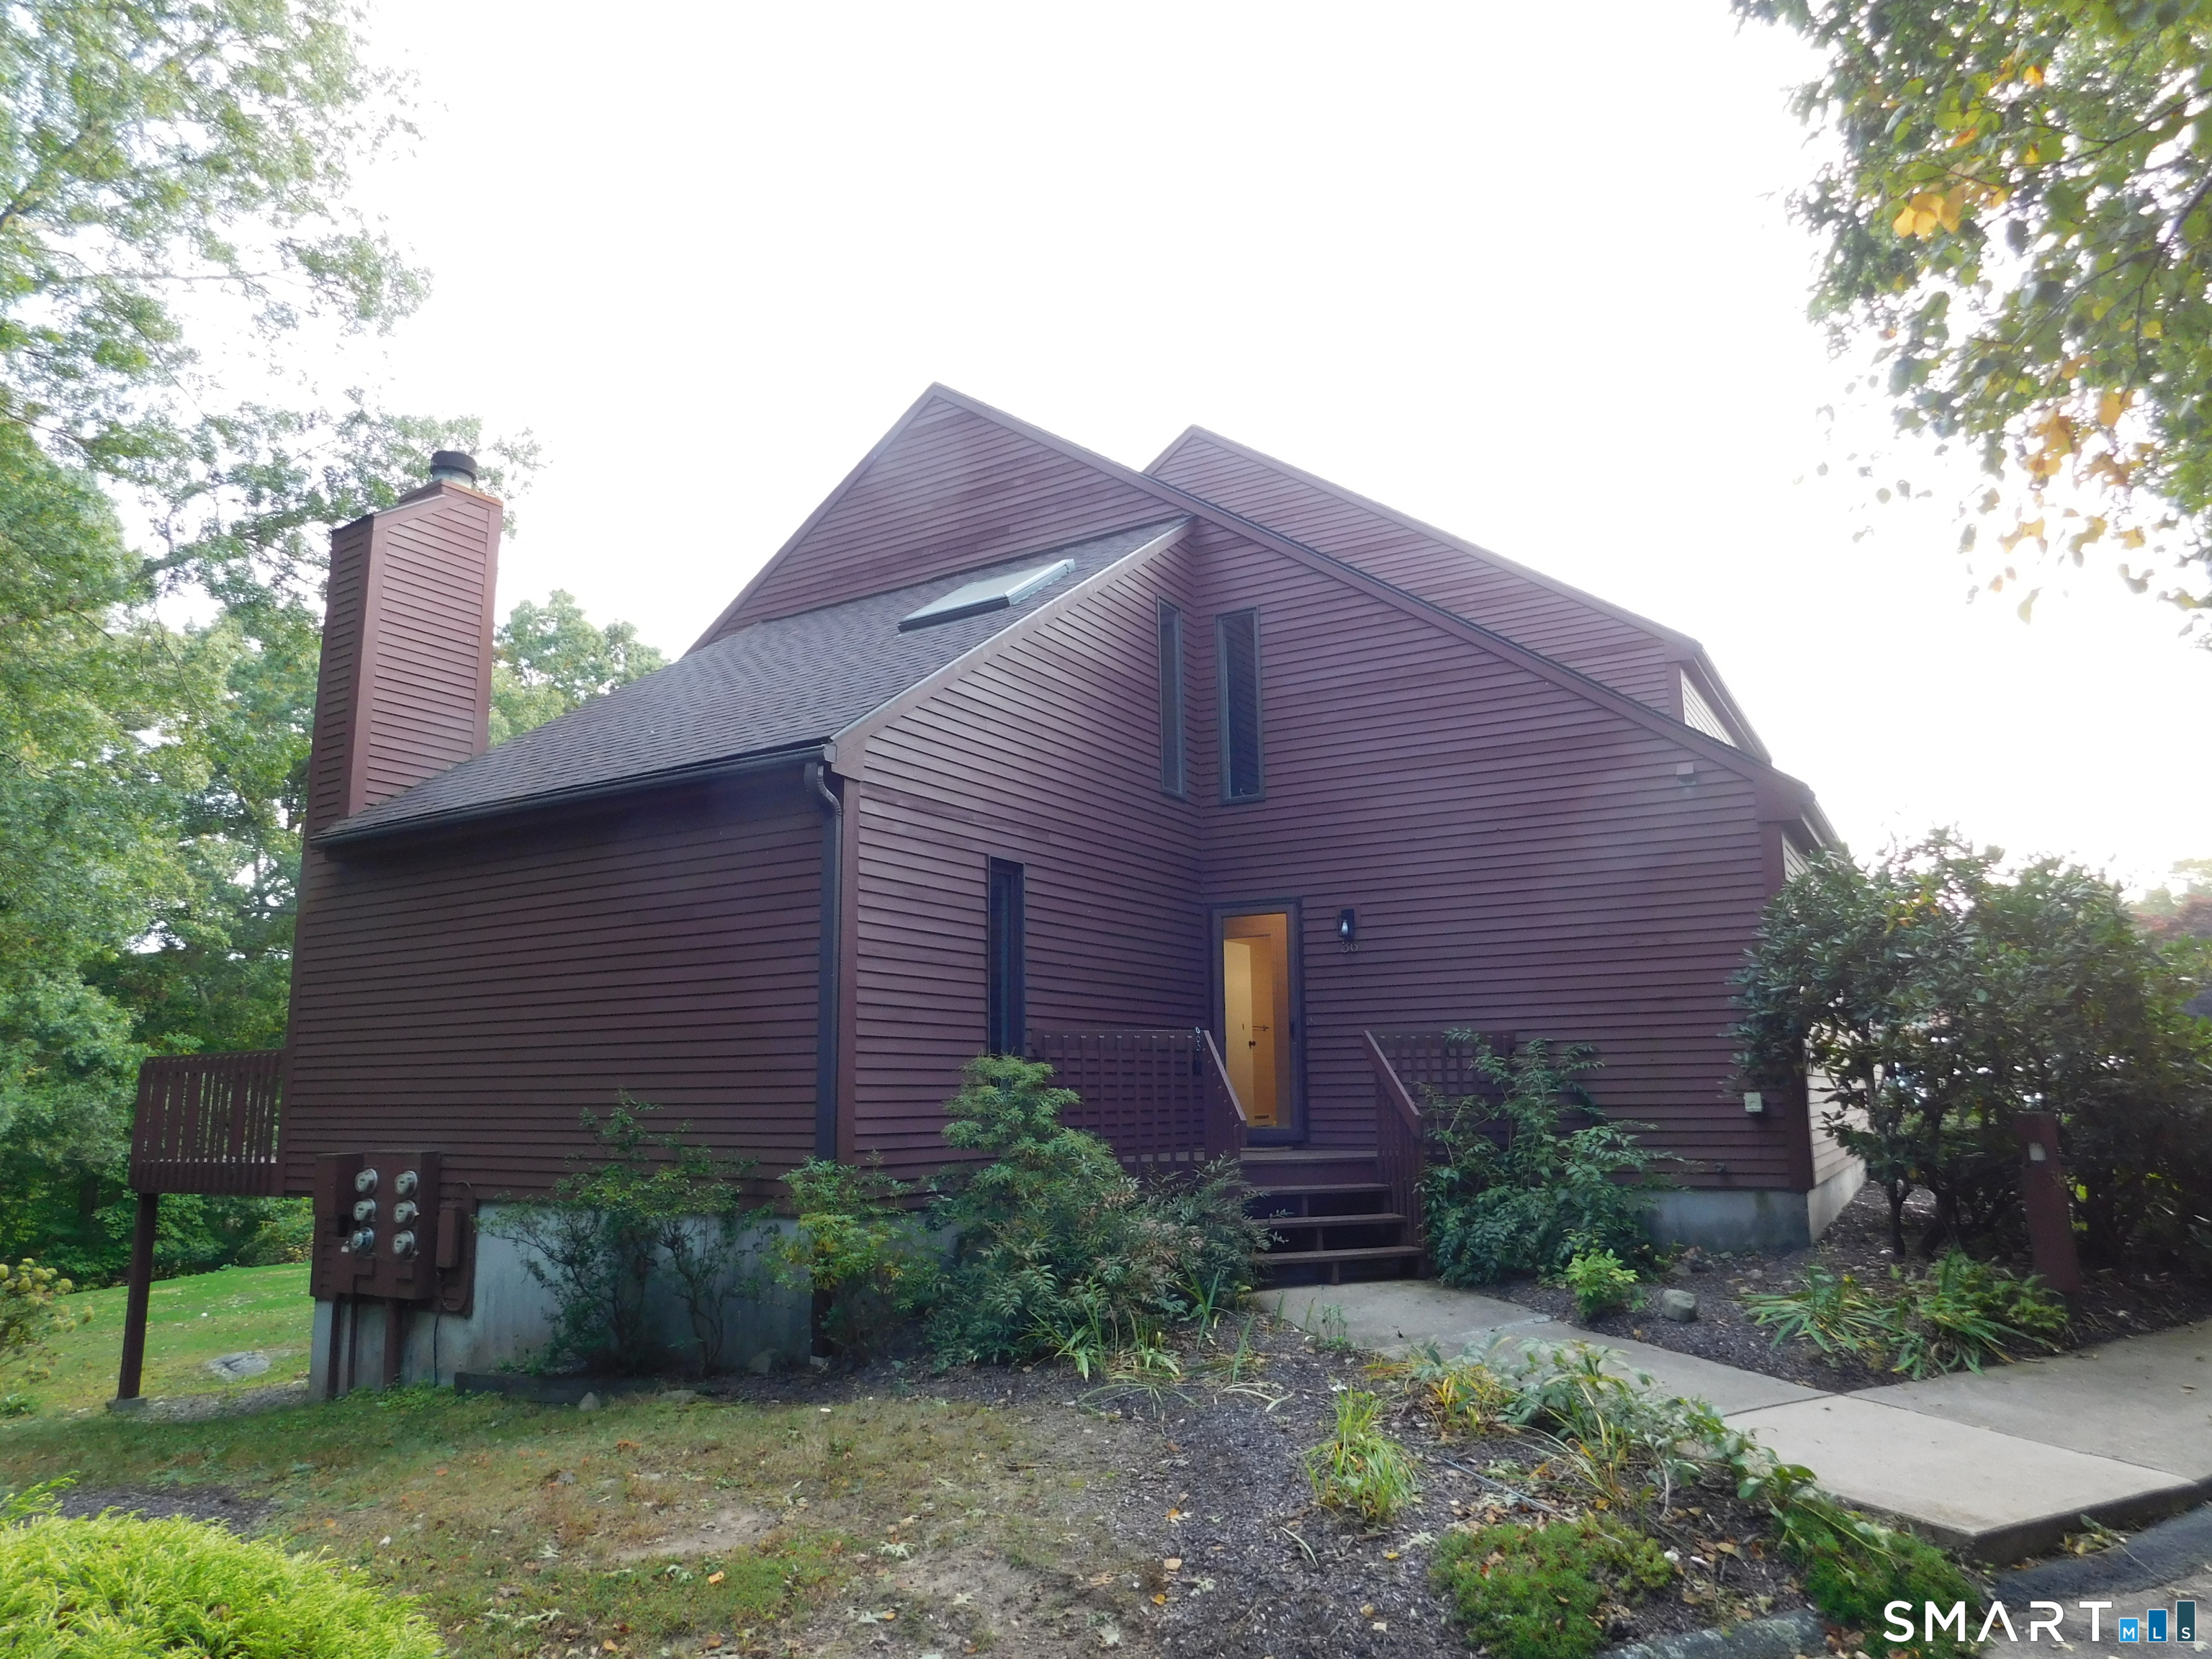
Welcome to Pondcliff. A beautifully landscaped condominium complex set back on a private road located in the peaceful picturesque coastal Niantic Village. A move-in-ready spacious 1472 sf corner townhouse condo is ready for a new owner. Residents of Pondcliff enjoy an inground pool, hiking trails, two ponds and wildlife on this 40 acre park like property. As you enter the main floor you will find a well thought-out open floor plan with hardwood floors throughout. The kitchen/dining area offers a breakfast island with plenty of cabinet space. The main floor bedroom is next to the full bathroom. You will also find a large living room with high ceilings, a woodburning fireplace, Mini Split AC/Heat Pump and sliding patio door leading to a large deck overlooking the park grounds. Walk up-stairs to the large primary bedroom which has a sky light, a full bathroom, washer and dryer, walk in closet, storage space and a private balcony The lower level (finished basement) offers an additional 864sf of a multipurpose heated livable space with a storage room, half bathroom and walkout patio door for easy exit and entry. Area attractions are minutes away. Take a walk on the Niantic Bay Board Walk with water views. Swim at McCooks Beach or Rocky Neck State Park. The Mohegan Sun Casino, EB, and Pfizer are approximately a 20 minute drive. There is plenty of unassigned parking spaces for everyone. $395. HOA fees. No pending assessments.

Listed by Anthony Valentin of Weichert Realtors MRG
$
$
%
$/month over payments
Federal 30-year interest rate: 7.4% last updated on Oct 15, 2026
* All Figures are estimates. Check with your bank or proposed mortgage company for actual interest rates.
This product uses the FRED® API but is not endorsed or certified by the Federal Reserve Bank of St. Louis.

Save FavoriteSchedule TourAsk A QuestionMore Details

46 Westview Lane Glastonbury CT 06033
Active With Contract

MLS Number 24206674

  • Single Family
  • Square Feet 1,087
  • Bedrooms 3
  • Bathroom 1
  • Year Built 1951

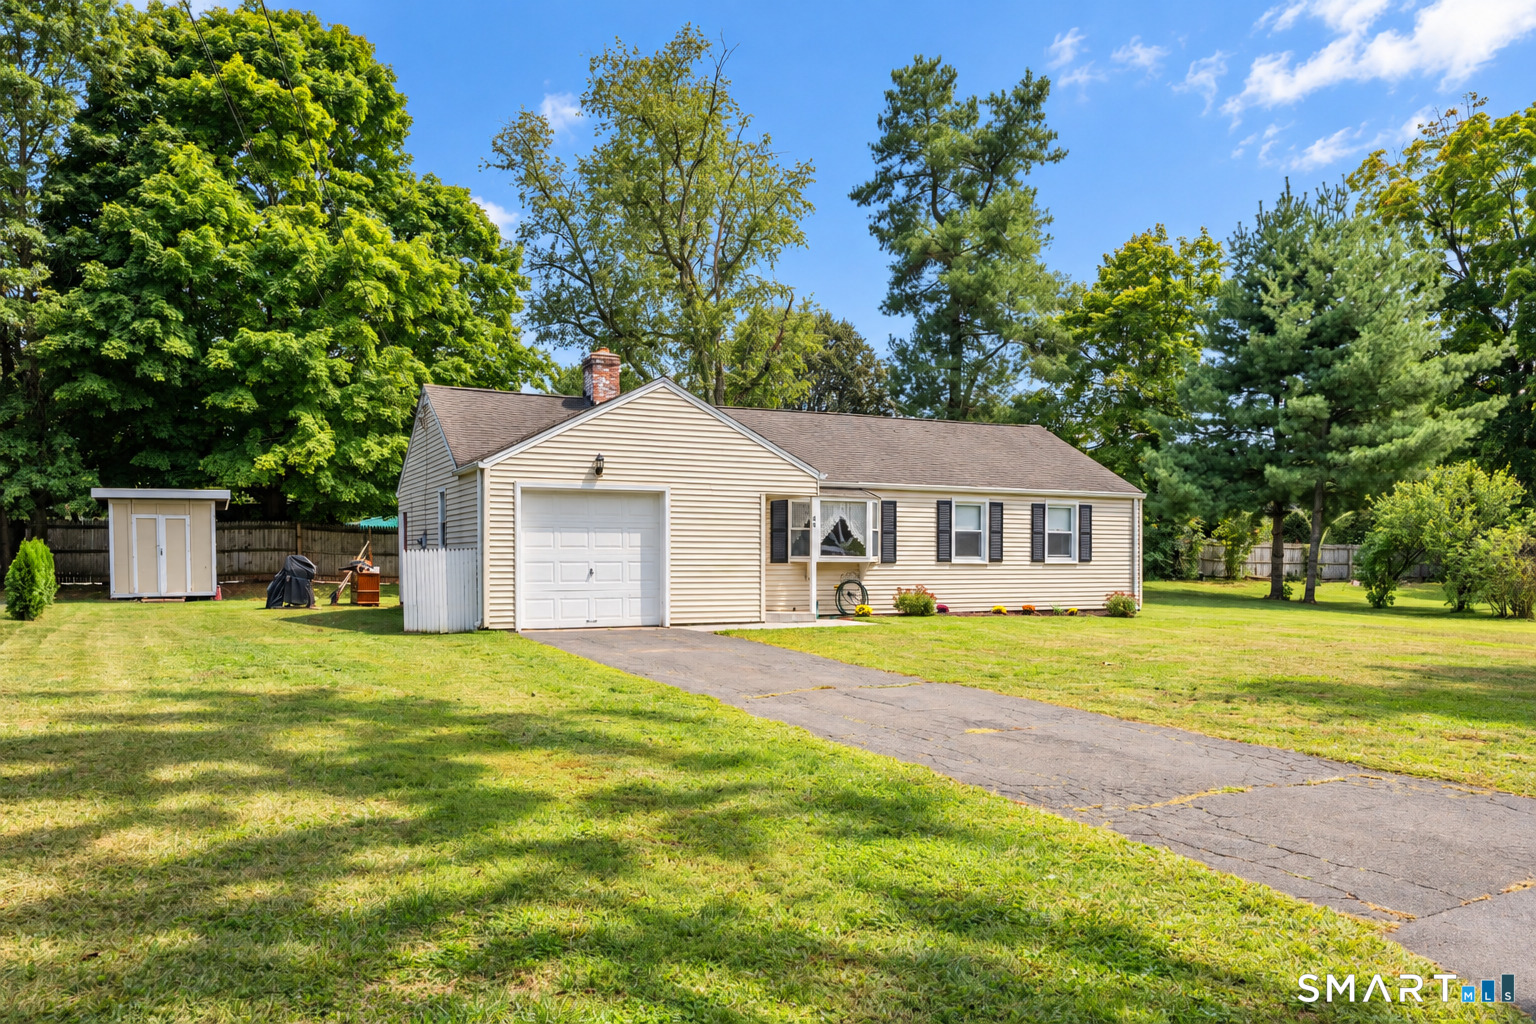
Welcome to Glastonbury! This charming 3-bedroom, 1-bath ranch offers comfortable one-level living on a quiet cul-de-sac in the Nayaug School District. Hardwood floors extend throughout most of the home, while a versatile sunroom/mudroom adds practical space for everyday living. The boiler and water heater are both approximately 6 years old. Conveniently located just minutes from parks, schools, highways, restaurants, and shopping, this home combines neighborhood charm with easy access to everything Glastonbury has to offer. Bring your ideas and imagine the possibilities! Property is being sold AS-IS.

Listed by Krit Wanpensri of Coldwell Banker Realty

$
$
%
$/month over payments
Federal 30-year interest rate: 7.4% last updated on Oct 15, 2026
* All Figures are estimates. Check with your bank or proposed mortgage company for actual interest rates.
This product uses the FRED® API but is not endorsed or certified by the Federal Reserve Bank of St. Louis.

Save FavoriteSchedule TourAsk A QuestionMore Details

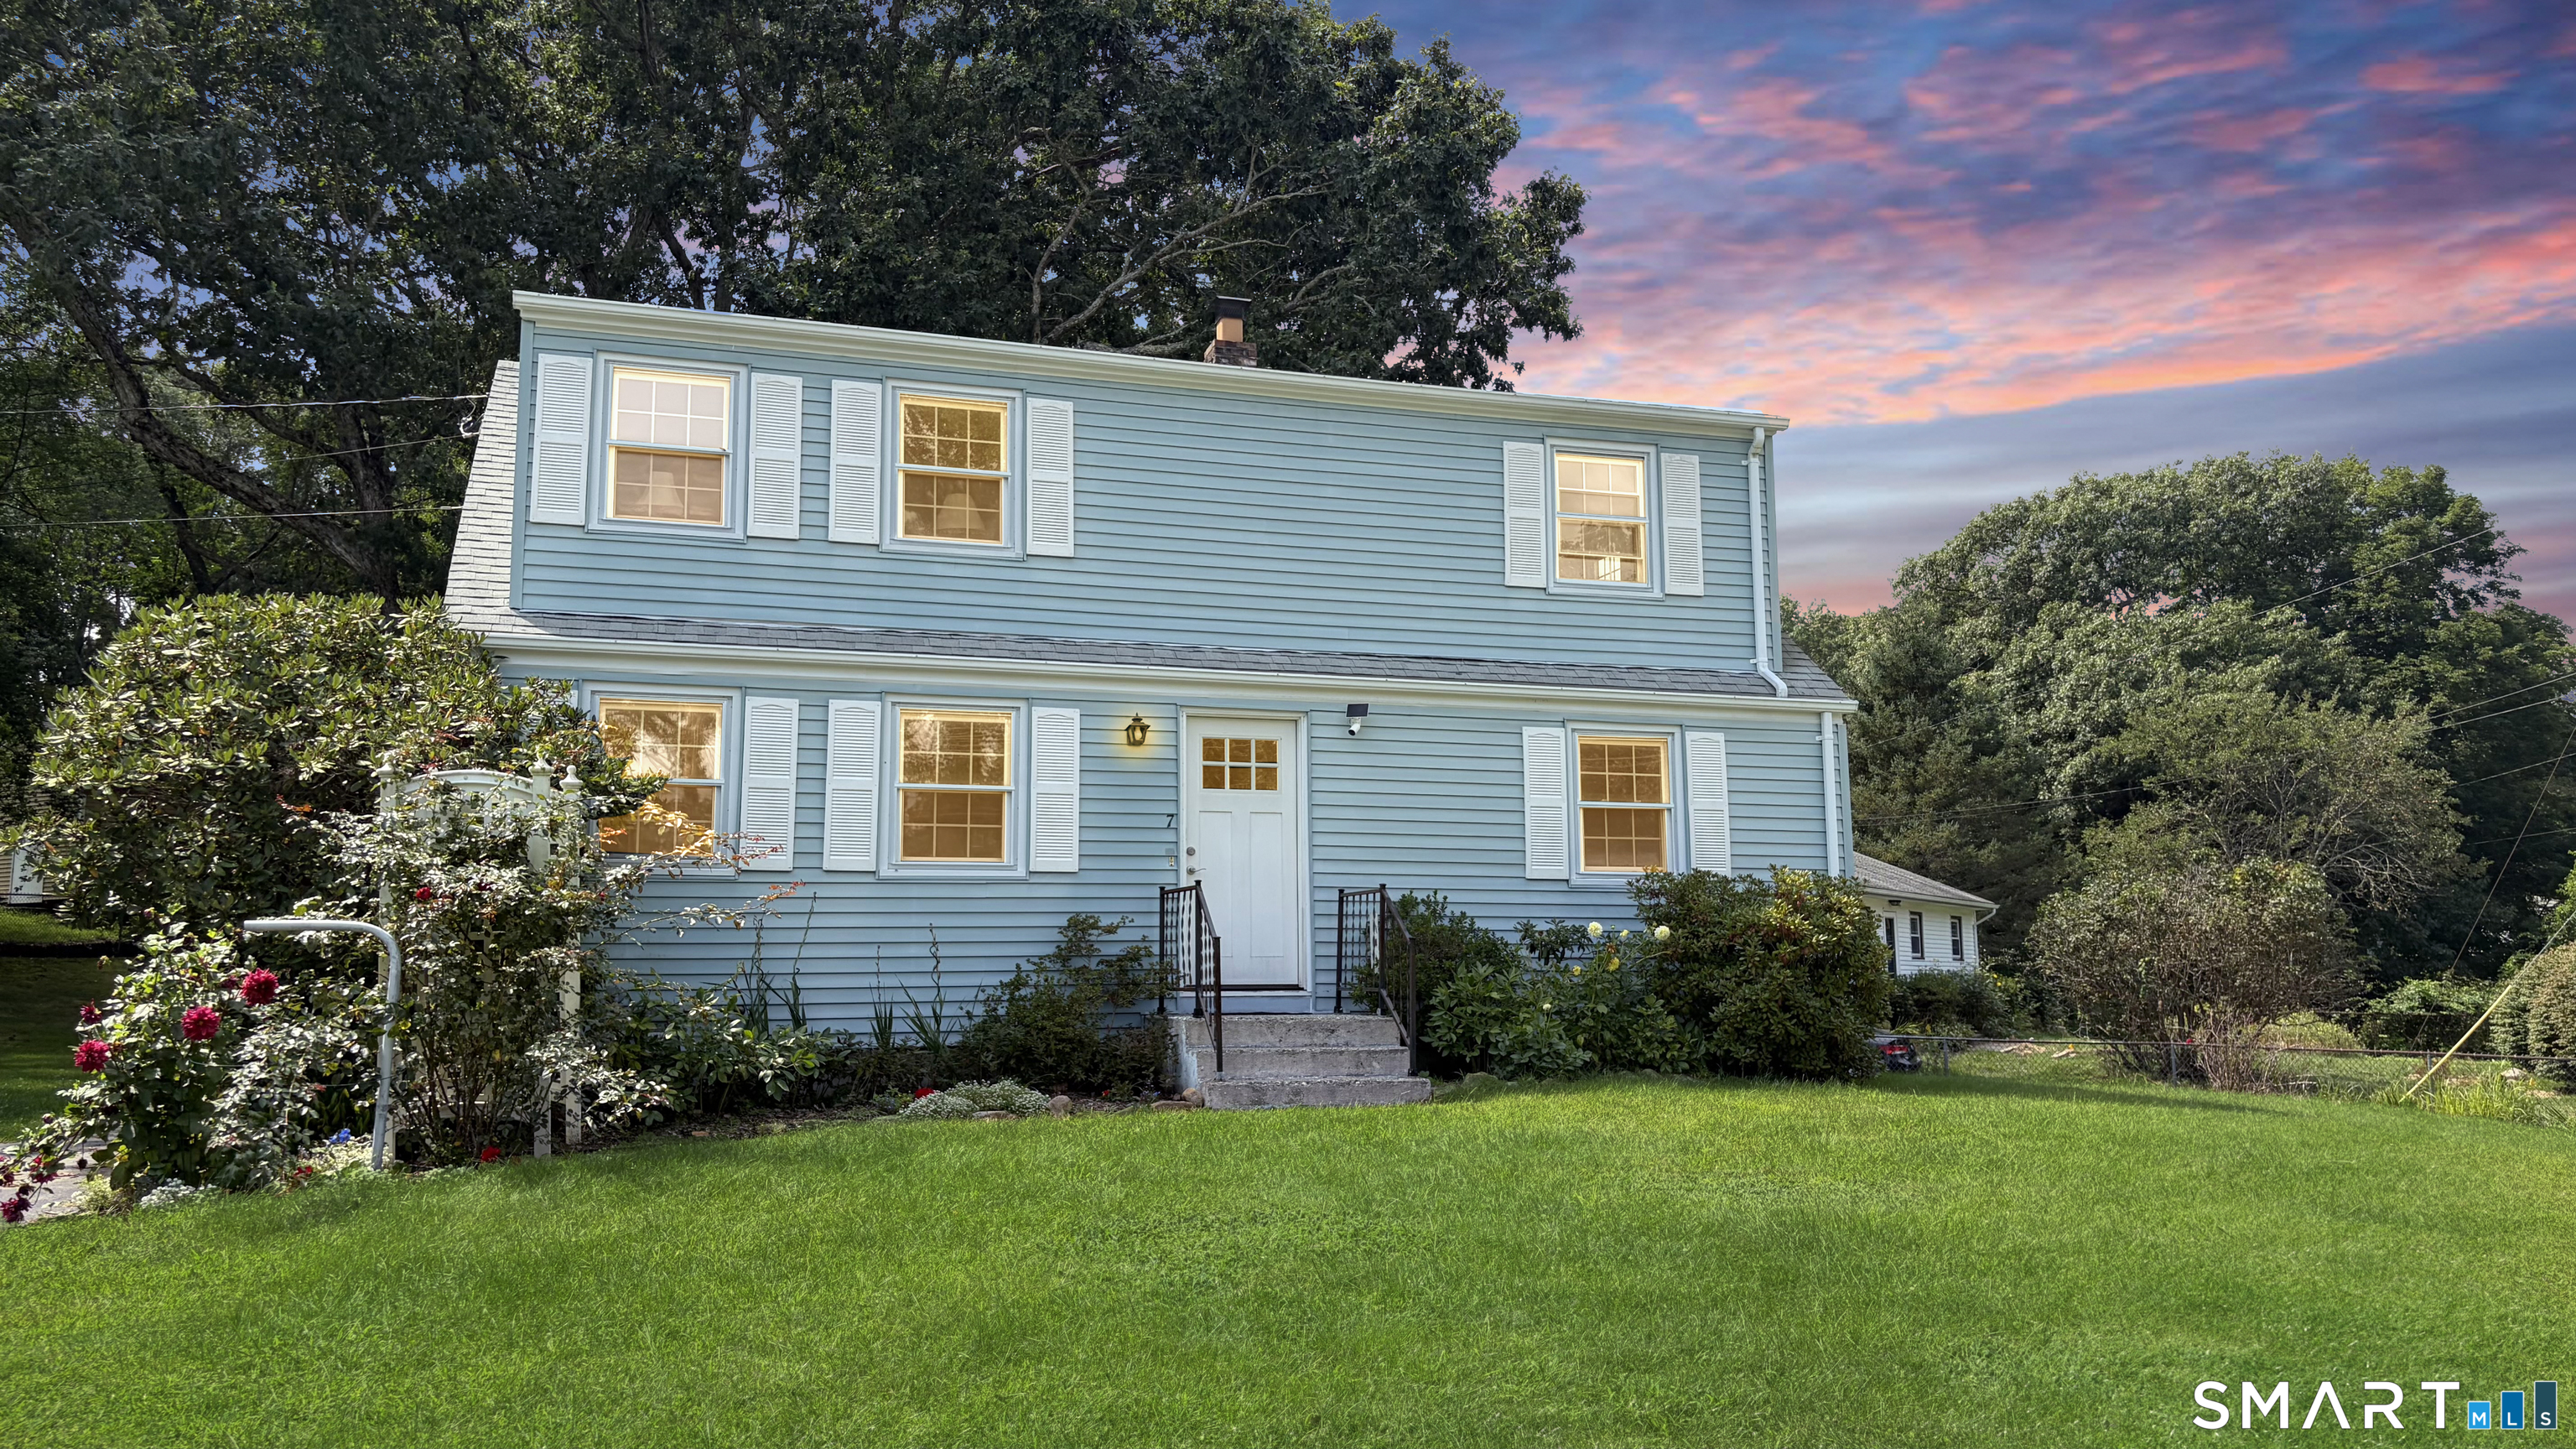
7 Massachusetts Road Montville CT 06370
Pending Continue to Show

MLS Number 24203172

  • Single Family
  • Square Feet 1,700
  • Bedrooms 6
  • Bathroom 2
  • Year Built 1961

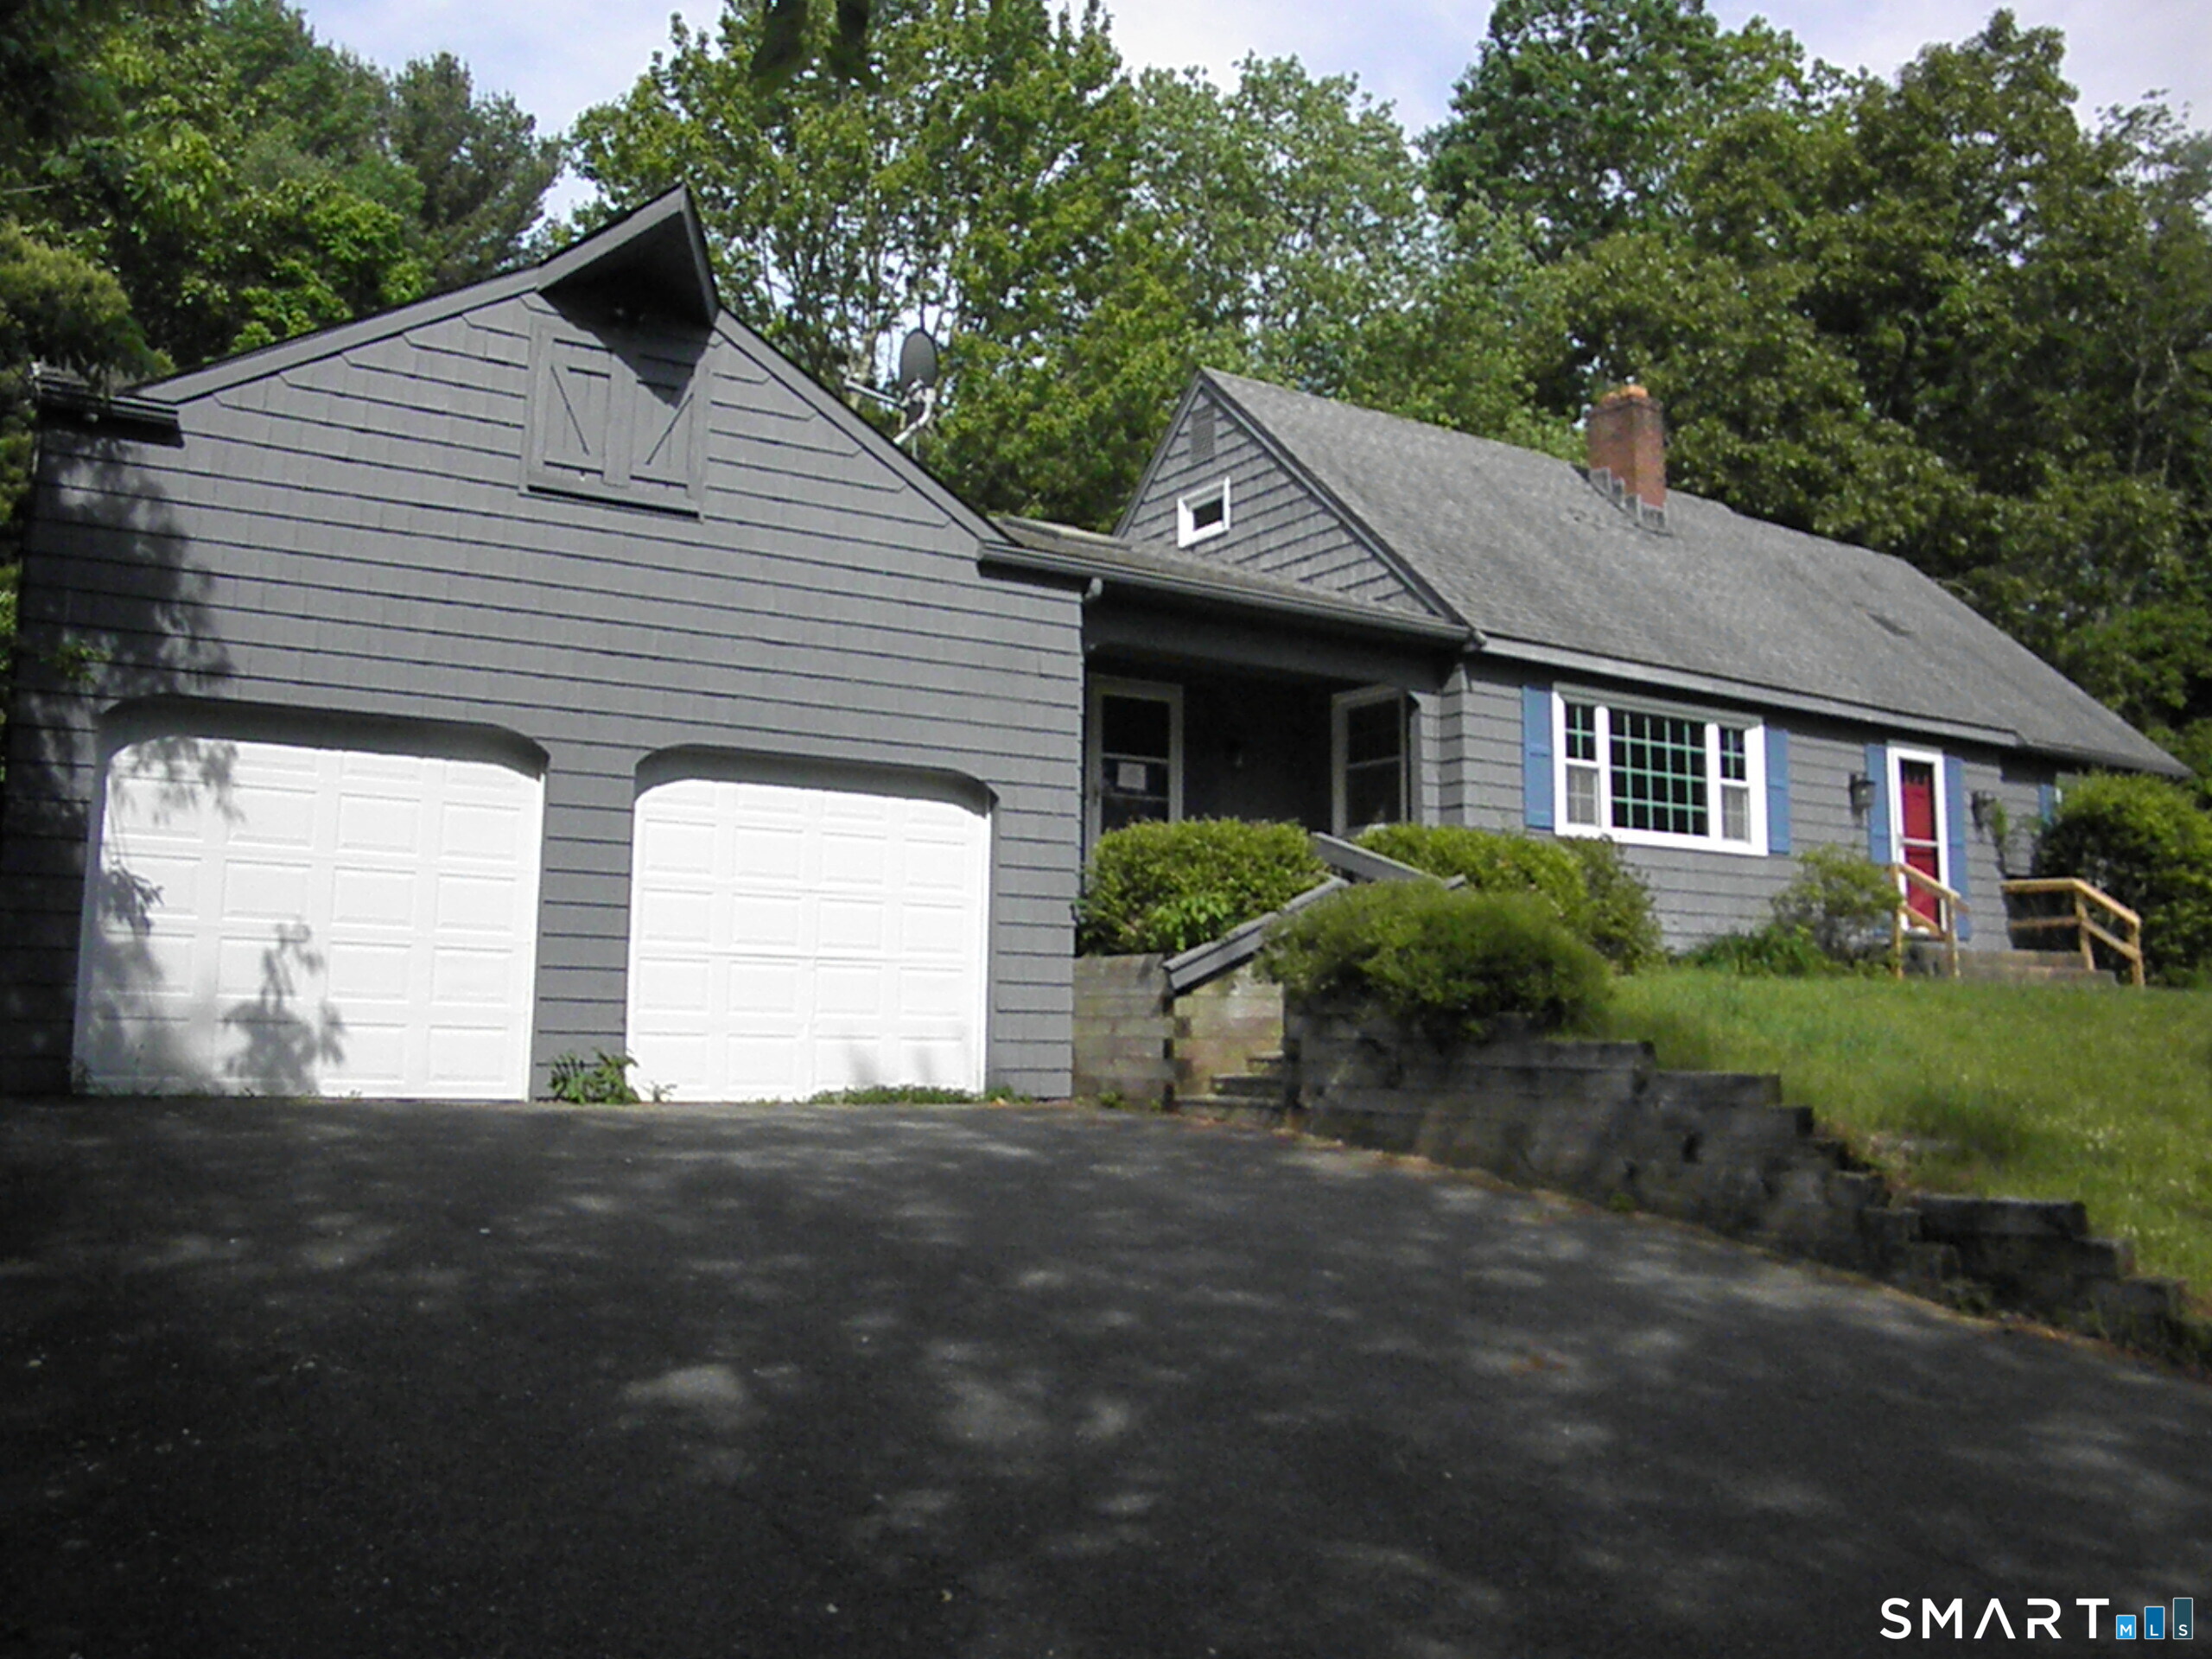
Come see this one of a kind six bedroom, two bathroom Cape Cod style home in the quiet family friendly Montville Manor. Featuring 1,700 square feet of living space, this well maintained home boasts hard wood floors throughout, updated appliances and a large yard on a corner lot. The full basement with high ceilings has opportunities to finish to increase square footage and turn into additional living space of your choice. Come put your personal touch on this home to make it a shine! Property is an estate sale and is being sold 'as is', inspections for buyer knowledge purposes only.

Listed by Lisa Tudisco of CENTURY 21 Shutters & Sails

$
$
%
$/month over payments
Federal 30-year interest rate: 7.4% last updated on Oct 15, 2026
* All Figures are estimates. Check with your bank or proposed mortgage company for actual interest rates.
This product uses the FRED® API but is not endorsed or certified by the Federal Reserve Bank of St. Louis.

Save FavoriteSchedule TourAsk A QuestionMore Details

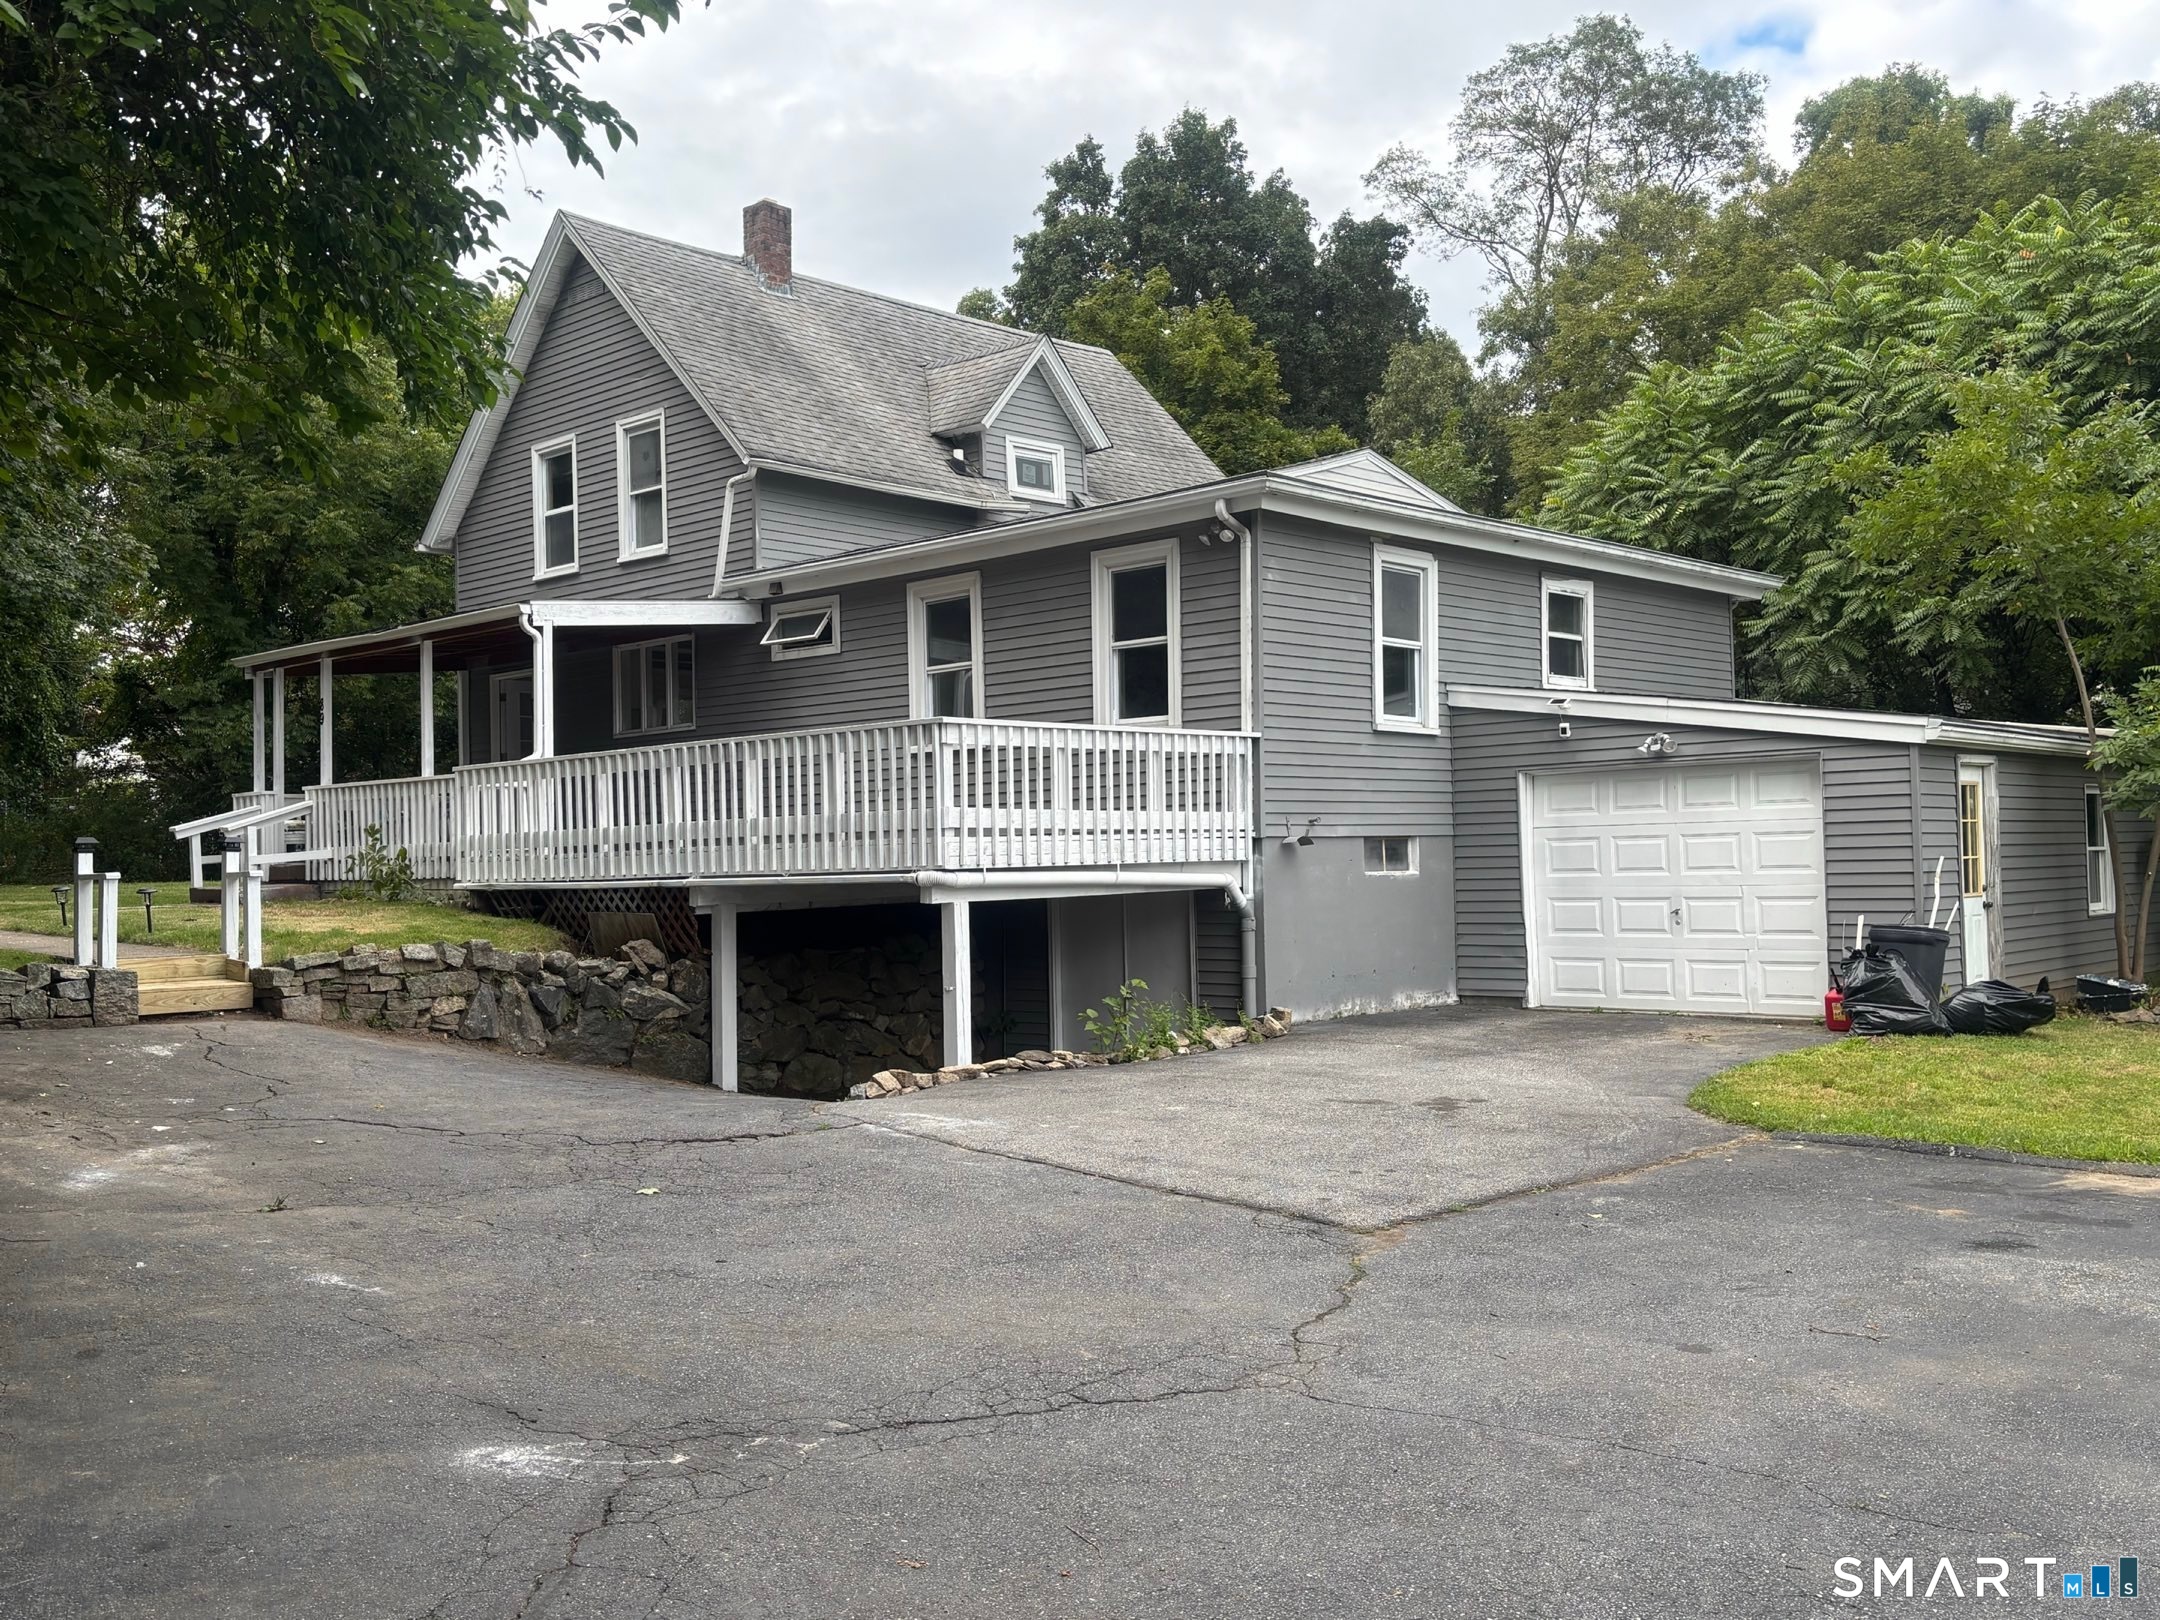
89 Hickory Street Norwich CT 06360

Norwich, CT89 Hickory Street

Price$379,000

Est. Mortgage: $/month

MLS Number 24203768

  • Single Family
  • Square Feet 1,512
  • Bedrooms 4
  • Bathroom 2
  • Year Built 1910

Welcome to this reimagined 1910 classic home located in Norwich. Over a year of renovations, this home blends timeless historic character with modern, high-end living. Boasting 4 bedrooms, (1 of which is first floor primary) and 2 brand-new bathrooms across 1,512 square feet of optimized space. This property offers the absolute best of both worlds! Step inside to an expansive, open-concept main living and kitchen area featuring sleek granite countertops, custom new solid wood cabinetry, brand-new stainless steel appliances, durable modern flooring, modern marble look tile floors, high hat lighting upgrade and contemporary finishes. Peace of mind comes standard with a complete conversion from plaster board to a crisp new sheet rock finish throughout the entire house, updated heating system featuring efficient 3-zone heating. Unmatched Investment Potential: Investors can project to earn an estimated 7.2% Cash-on-Cash return on Day 1, with a clear pathway to exceed 16% CoC by capitalizing on the pre-approved multi-family zoning change. Unlock massive upside by converting the basement into a 1-bedroom apartment to significantly boost monthly cash flow. (Buyer to do their own due diligence, but preliminary conversations have already been held with city officials regarding how to complete this successfully).

Listed by James Kelly of William Raveis Real Estate

$
$
%
$/month over payments
Federal 30-year interest rate: 7.4% last updated on Oct 15, 2026
* All Figures are estimates. Check with your bank or proposed mortgage company for actual interest rates.
This product uses the FRED® API but is not endorsed or certified by the Federal Reserve Bank of St. Louis.

Save FavoriteSchedule TourAsk A QuestionMore Details

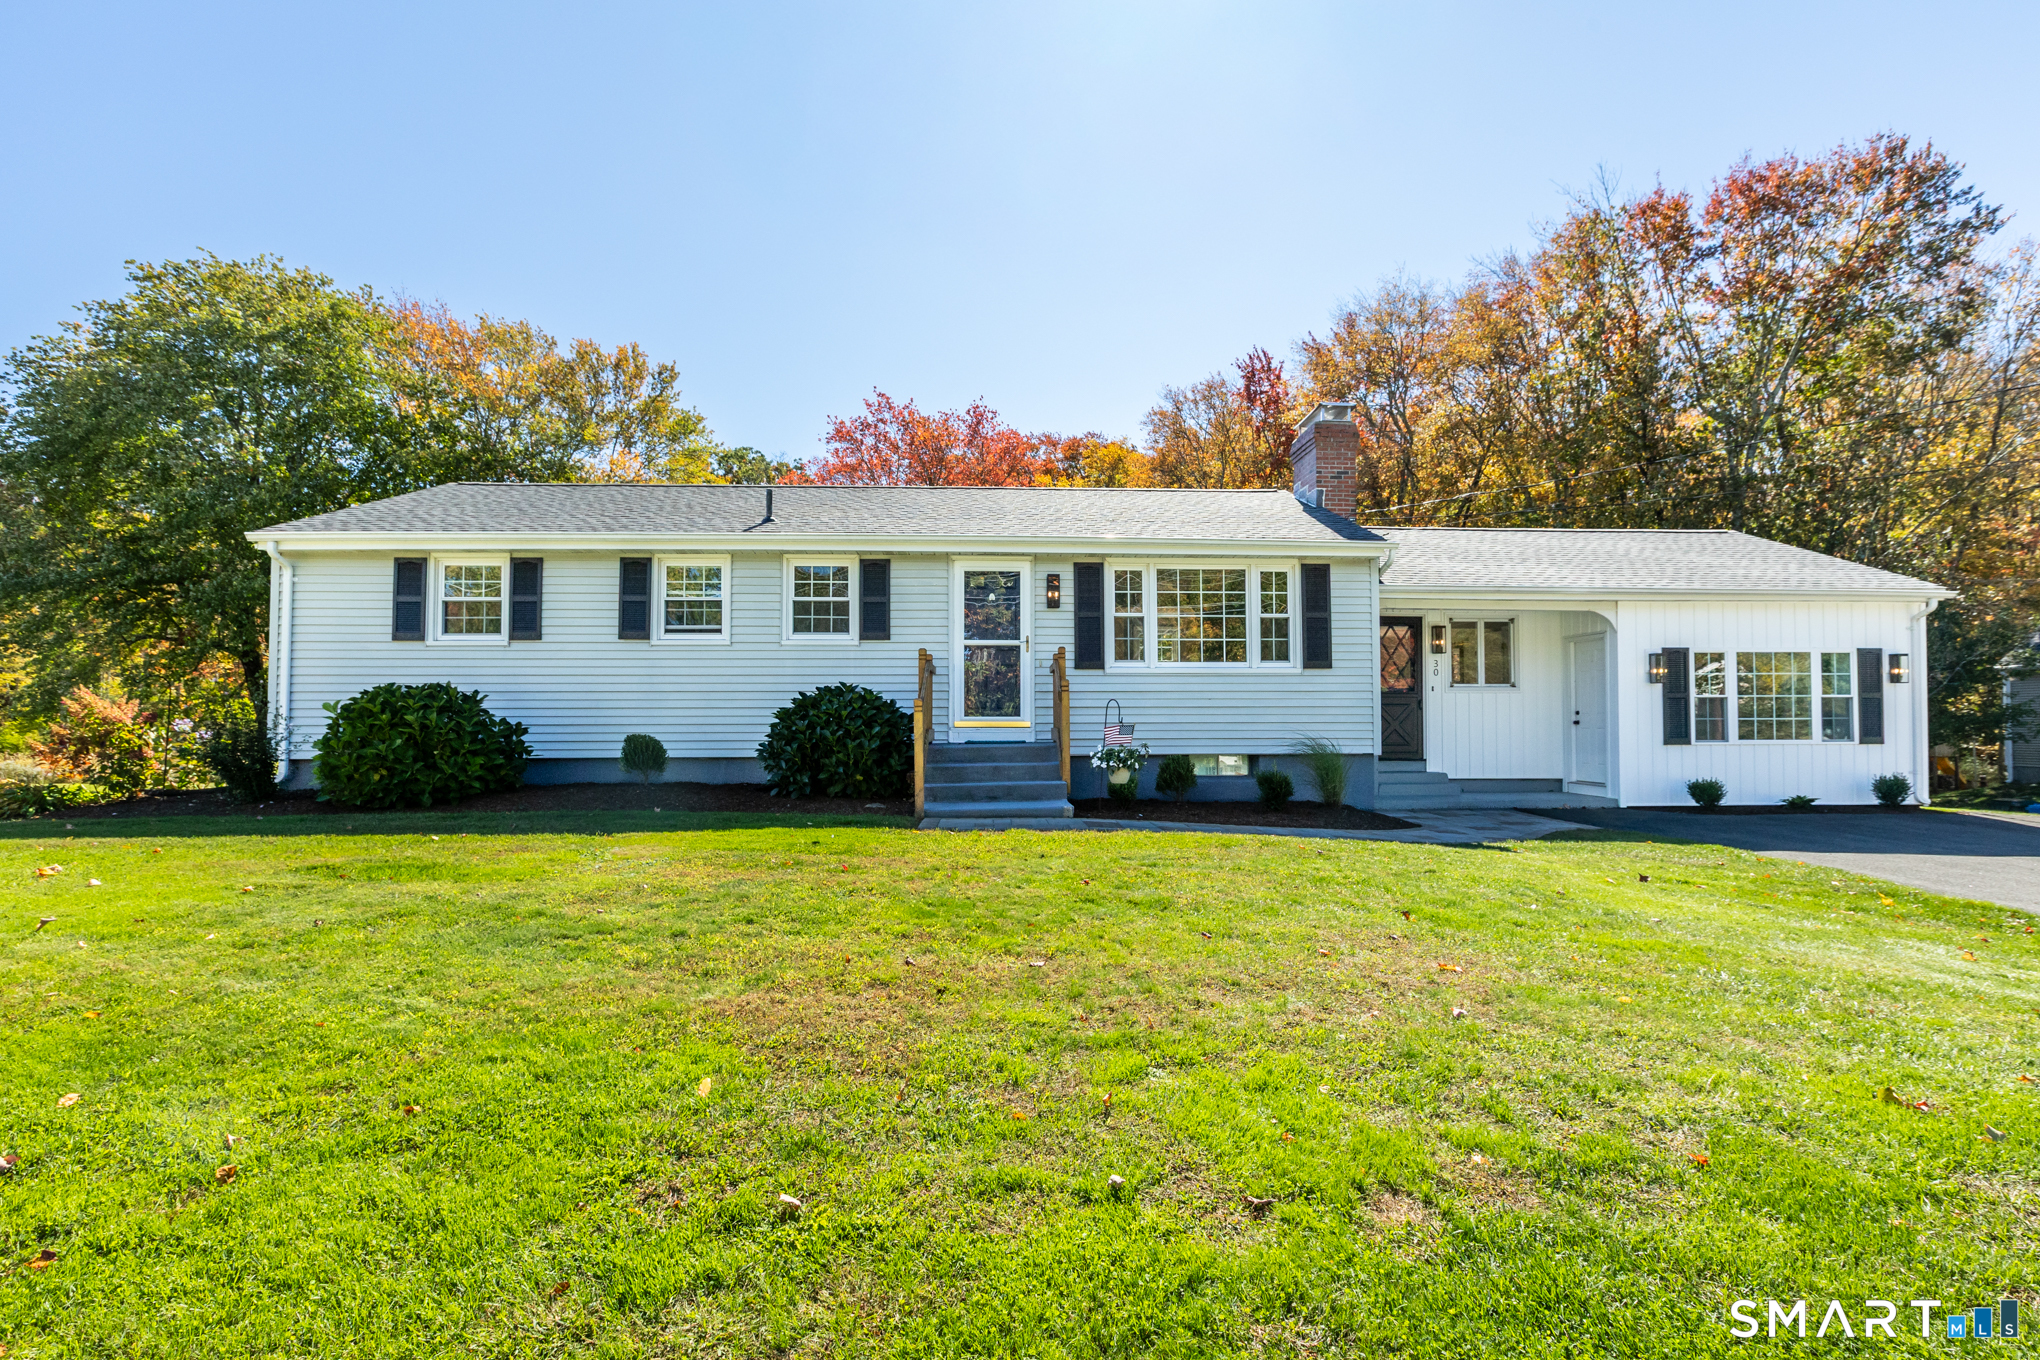
30 Elgin Drive Tolland CT 06084

Tolland, CT30 Elgin Drive

Price$379,000

Est. Mortgage: $/month

Active With Contract

MLS Number 24209804

  • Single Family
  • Square Feet 1,596
  • Bedrooms 3
  • Bathroom 2
  • Year Built 1965

Welcome to this beautifully updated ranch offering easy, low-maintenance one-level living in a quiet Tolland neighborhood. Thoughtfully upgraded and move-in ready, this home features a beautiful kitchen with stainless steel appliances and quartz countertops, complemented by custom built-ins in the living room that add both character and functionality. The spacious primary bedroom provides a comfortable private retreat, while two additional bedrooms offer flexibility for other needs. A full bathroom plus an additional half bath provide added convenience, and the main-level laundry room makes everyday living effortless. Additional updates include a new roof and solar panels, offering energy-efficient features for the next homeowner. With its inviting layout, desirable updates, and convenient one-floor design, this home is an excellent opportunity to enjoy comfortable living in Tolland.

Listed by Erica Schneider of KW Legacy Partners

$
$
%
$/month over payments
Federal 30-year interest rate: 7.4% last updated on Oct 15, 2026
* All Figures are estimates. Check with your bank or proposed mortgage company for actual interest rates.
This product uses the FRED® API but is not endorsed or certified by the Federal Reserve Bank of St. Louis.

Save FavoriteSchedule TourAsk A QuestionMore Details

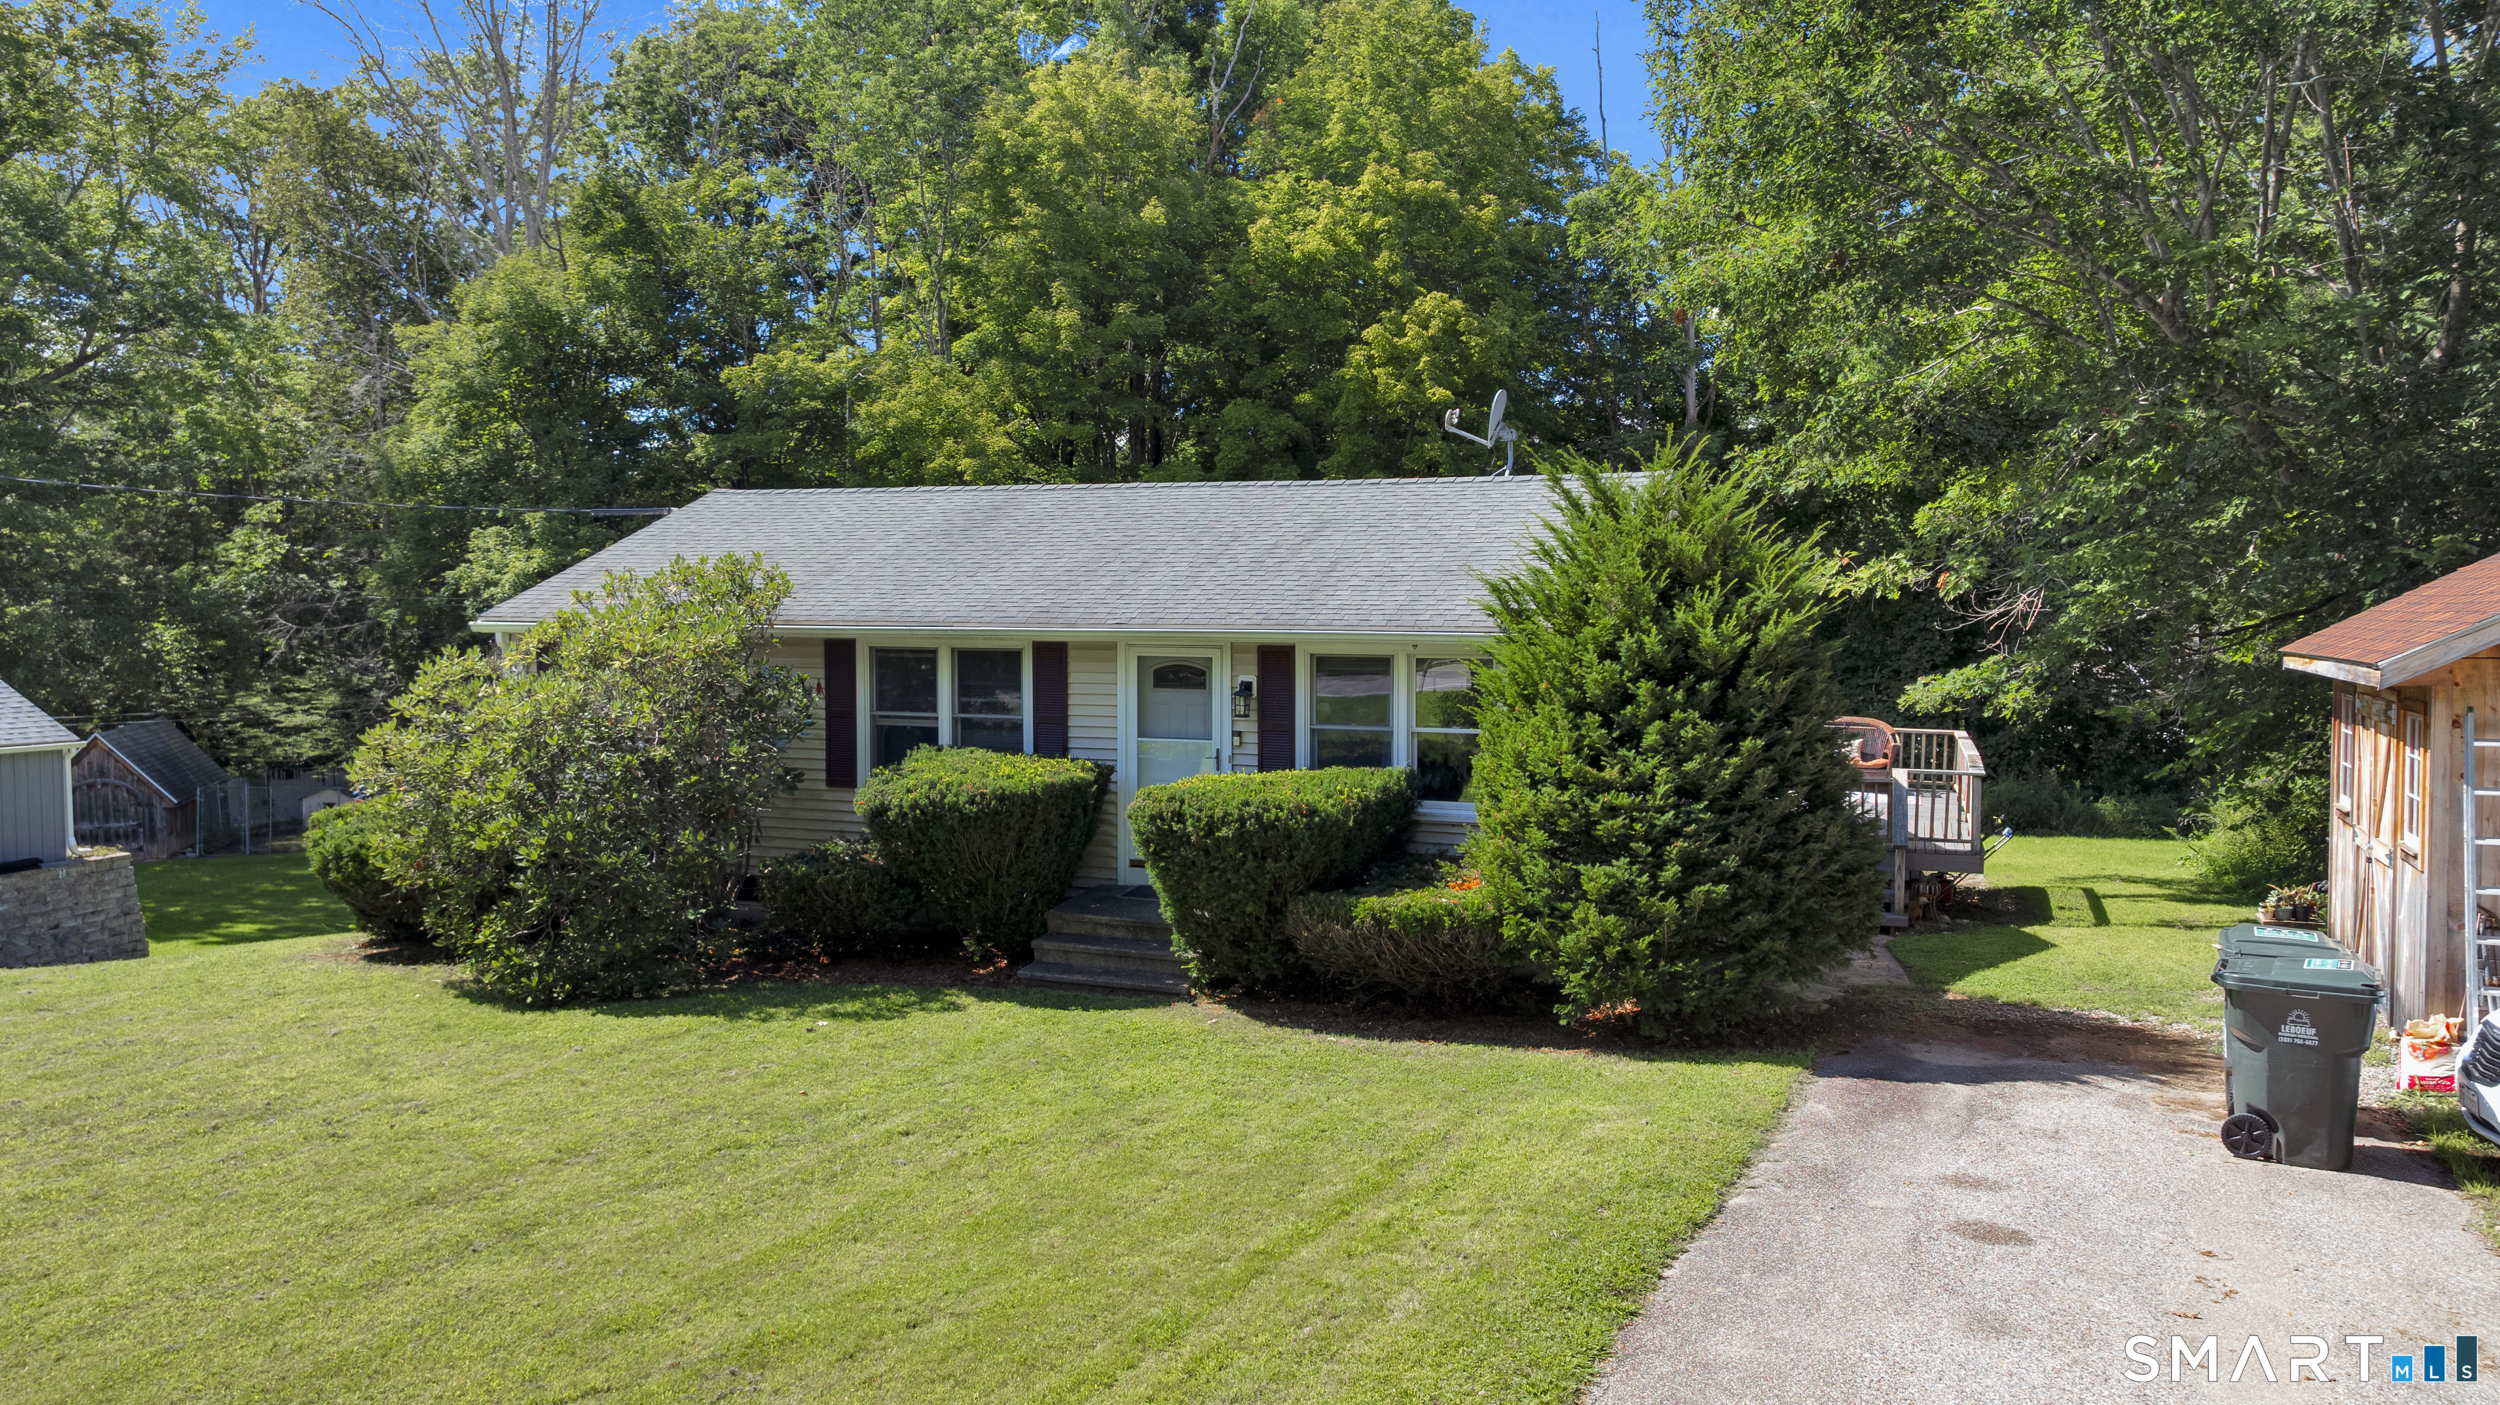
28 Dix Road Wethersfield CT 06109

Wethersfield, CT28 Dix Road

Price$379,000

Est. Mortgage: $/month

MLS Number 24215124

  • Single Family
  • Square Feet 1,680
  • Bedrooms 2
  • Bathroom 2
  • Year Built 1952

Don't miss this adorable ranch that checks all the boxes...a great floor plan, remodeled kitchen & bath, central air, gas heat & a garage! Step into the bright & sunny living room featuring a picture window, hardwood flooring & a wood-burning fireplace that's perfect for cozy autumn evenings. The living room is open to the dining room, a flexible space that can easily adapt to your lifestyle, whether you need a dining room, home office, or play area. The remodeled kitchen features a generous amount of cabinetry, granite counters, stainless steel appliances, a center island with seating for four & tile flooring. Just off the kitchen is a delightful sunroom that you'll find yourself drawn to all year long. With three walls of windows & access to the backyard, this light-filled space brings the outdoors in. Its sunny southern exposure creates a warm & inviting atmosphere, making it the perfect place to enjoy your morning coffee, nurture your favorite plants, or simply unwind at the end of the day. Chances are, this will quickly become your favorite room in the house. Two bedrooms with hardwood flooring & a fully remodeled bathroom complete the main level.The lower level expands your living space with a generously sized 21' x 29' L-shaped family room. Also on this level are a 10' x 15' laundry room with plenty of room for storage, plus a convenient half bath. Whether you're hosting guests or simply looking for extra space to spread out, this finished lower level is sure to be

Listed by Lisa H. Bowman of Coldwell Banker Realty

$
$
%
$/month over payments
Federal 30-year interest rate: 7.4% last updated on Oct 15, 2026
* All Figures are estimates. Check with your bank or proposed mortgage company for actual interest rates.
This product uses the FRED® API but is not endorsed or certified by the Federal Reserve Bank of St. Louis.

Save FavoriteSchedule TourAsk A QuestionMore Details

1619 Route 171 Woodstock CT 06281

Woodstock, CT1619 Route 171

Price$379,000

Est. Mortgage: $/month

MLS Number 24209276

  • Single Family
  • Square Feet 1,824
  • Bedrooms 3
  • Bathroom 2
  • Year Built 1975

Move in ready ranch offering updated one level living, a finished walkout basement, and a private, level yard, all in the desirable town of Woodstock! The open concept main floor features hardwood floors, abundant natural light, and an updated kitchen with upgraded cabinetry, countertops, center island, and eat-in area. The kitchen opens to the living room, creating an inviting space for everyday living and entertaining. Three spacious bedrooms and an updated full bath complete the first floor. The finished lower level adds flexible living space with an open layout, pellet stove, walkout access, half bath, and laundry room. This space is ideal for a family room, home office, recreation space, or guest area. Outside, enjoy the spacious deck overlooking the private yard, plus a storage shed. Set in a quiet Woodstock location with easy access to 395 and 84, this home is convenient to major routes and surrounding communities. An affordable opportunity to enjoy the charm of Woodstock with updates already in place. Nothing to do but move in!

Listed by Stephanie LaChapelle of Compass Connecticut,LLC

$
$
%
$/month over payments
Federal 30-year interest rate: 7.4% last updated on Oct 15, 2026
* All Figures are estimates. Check with your bank or proposed mortgage company for actual interest rates.
This product uses the FRED® API but is not endorsed or certified by the Federal Reserve Bank of St. Louis.

Save FavoriteSchedule TourAsk A QuestionMore Details

323 Jones Hollow Road Marlborough CT 06447
Active With Contract

MLS Number 24184957

  • Single Family
  • Square Feet 2,158
  • Bedrooms 5
  • Bathroom 3
  • Year Built 1965

This Cape located in Marlborough could be the perfect opportunity. This spacious home features 5 bedrooms, 3 bathrooms, a 2-car attached garage, and much more. Sitting on 1.25 acres, this property features a large patio, a screened-in sitting area, a firepit, and many more opportunities to enjoy the great outdoors. Plumbing did not hold positive pressure at the time of winterization. If property was built prior to 1978, Lead Based Paint Potentially Exists.

Listed by Ryan King of Aspen Realty Group

$
$
%
$/month over payments
Federal 30-year interest rate: 7.4% last updated on Oct 15, 2026
* All Figures are estimates. Check with your bank or proposed mortgage company for actual interest rates.
This product uses the FRED® API but is not endorsed or certified by the Federal Reserve Bank of St. Louis.

Save FavoriteSchedule TourAsk A QuestionMore Details

317 Merrow Road Tolland CT 06084

Tolland, CT317 Merrow Road

Price$375,000

Est. Mortgage: $/month

MLS Number 24201009

  • Land
  • Acreage 3
  • MLS Status Active
  • Other Amenities Waterfront
  • Zoning TCZ

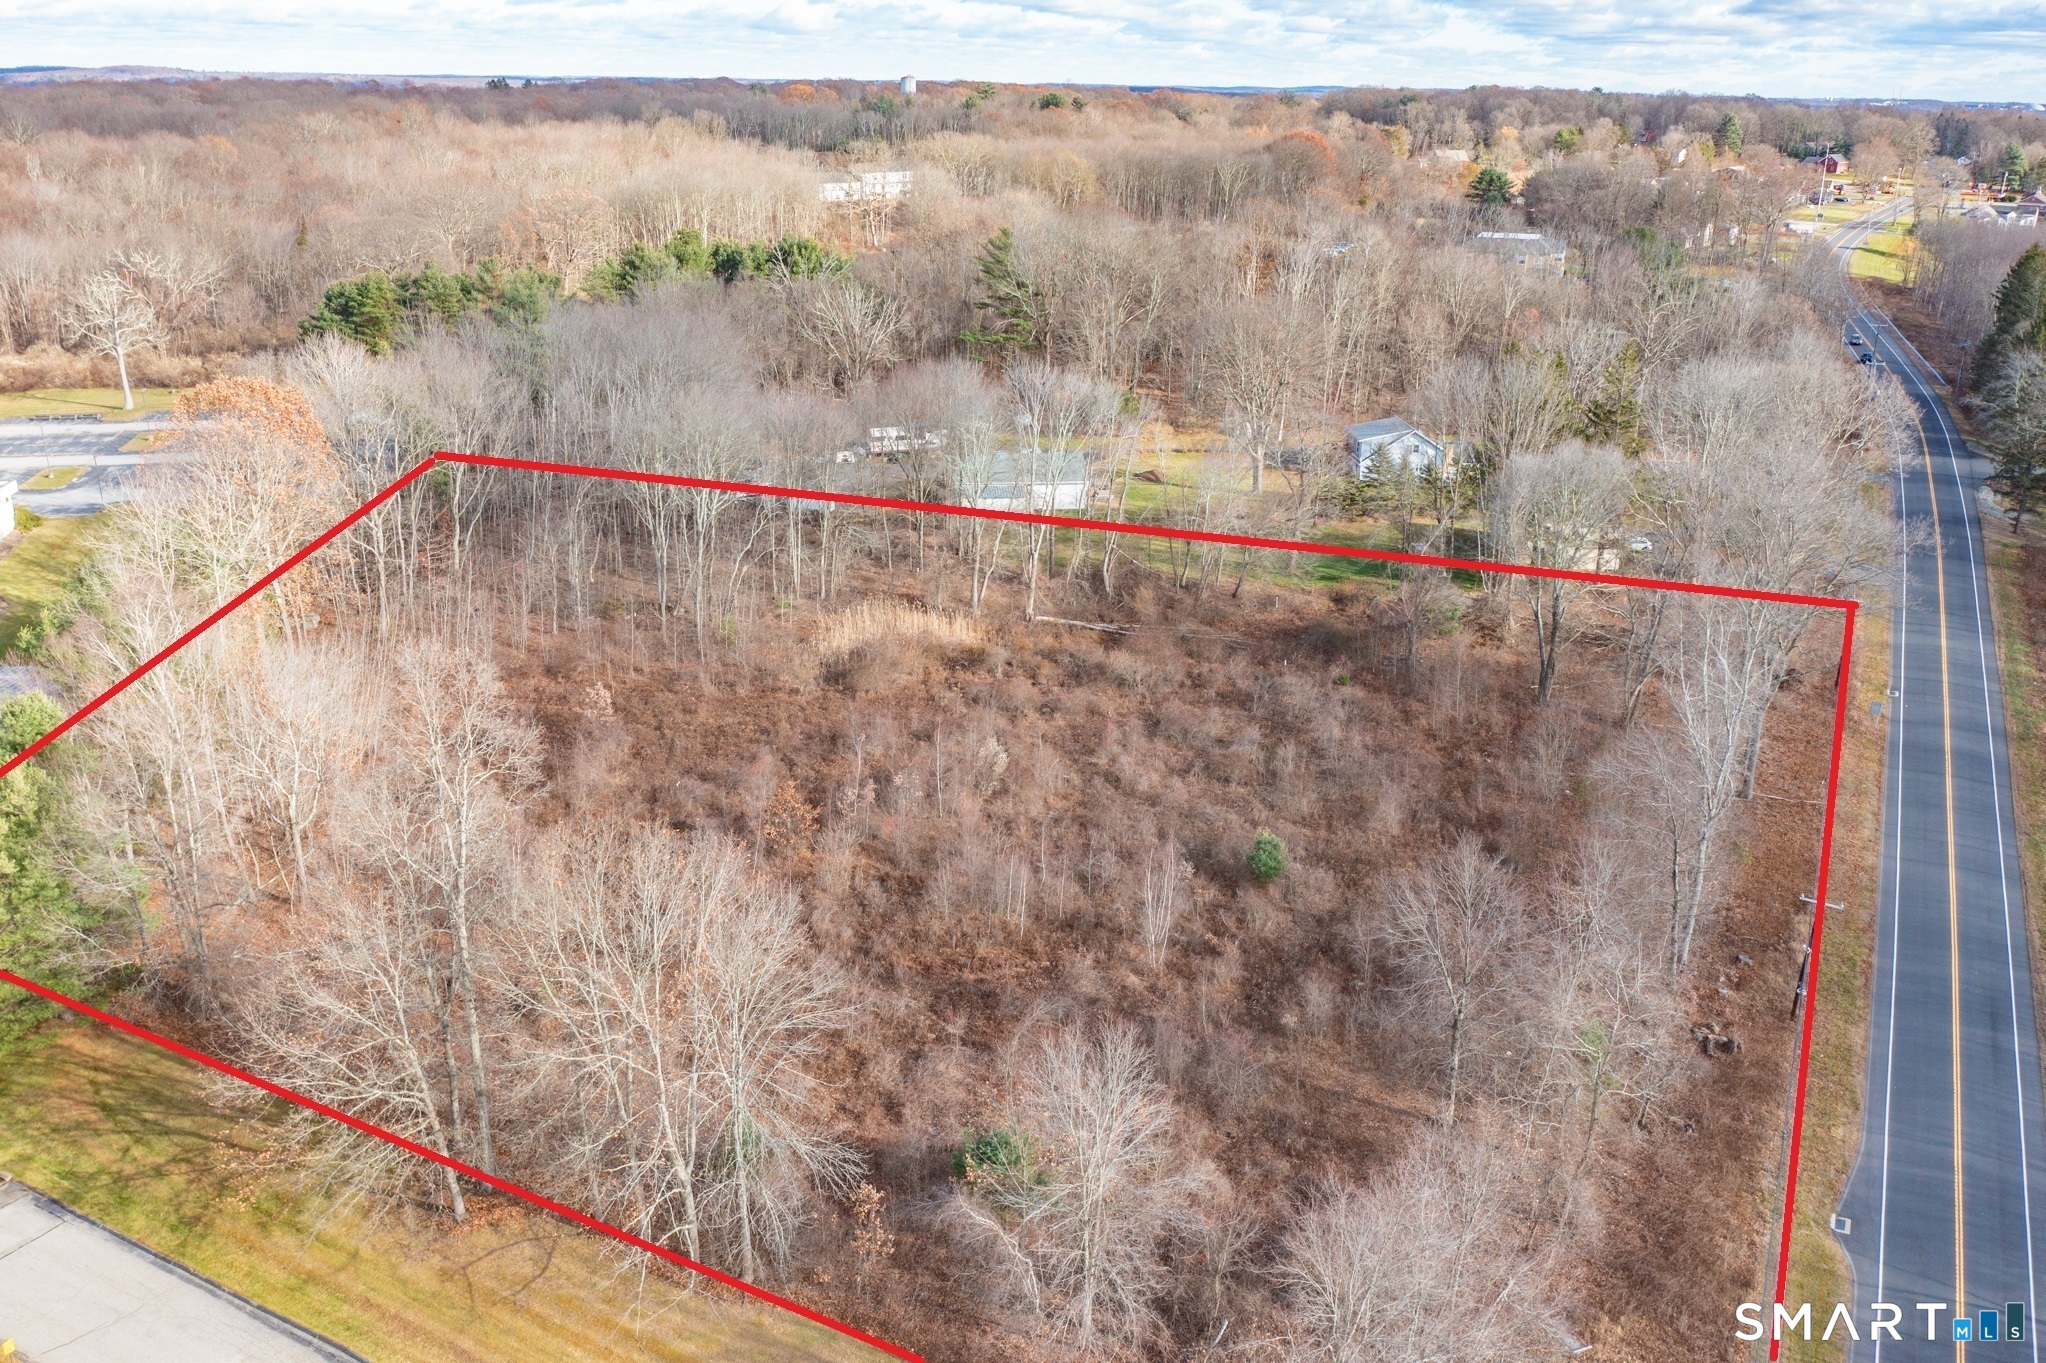
OPPORTUNITY KNOCKS... Many possible uses for this 3 Acre Commercial Lot conveniently located between Boston and New York City, just 0.5 miles from I-84, about 5 miles to UCONN STORRS CAMPUS! Recent changes to zoning regulations Section 14-2 Table of Uses (see attachments to this listing) have increased the range of permitted uses for this valuable property. Think retail, medical, dental, optical, drive-thru, veterinary, research, dining, catering, commercial/shared kitchens, self storage, offices, adult or child day care, place of worship, conference space, education, laboratory just to name a few of the permitted uses. With highway access and established retail, dining, grocery, parks, recreation, medical facilities, schools and residential housing nearby, this is a prime piece of real estate for a variety of investors and entrepreneurs. Public utilities including public sewers and public water are available and can be connected to this property. If you've been looking for a property to expand your booming business or you need a spot to make your dreams a reality, this could be the opportunity you've been trying to find!

Listed by Cheri Trudon of ERA Blanchard & Rossetto

$
$
%
$/month over payments
Federal 30-year interest rate: 7.4% last updated on Oct 15, 2026
* All Figures are estimates. Check with your bank or proposed mortgage company for actual interest rates.
This product uses the FRED® API but is not endorsed or certified by the Federal Reserve Bank of St. Louis.

Save FavoriteSchedule TourAsk A QuestionMore Details

72 Occum Lane Montville CT 06382

Montville, CT72 Occum Lane

Price$375,000

Est. Mortgage: $/month

Active With Contract

MLS Number 24204937

  • Single Family
  • Square Feet 2,004
  • Bedrooms 3
  • Bathroom 2
  • Year Built 1965

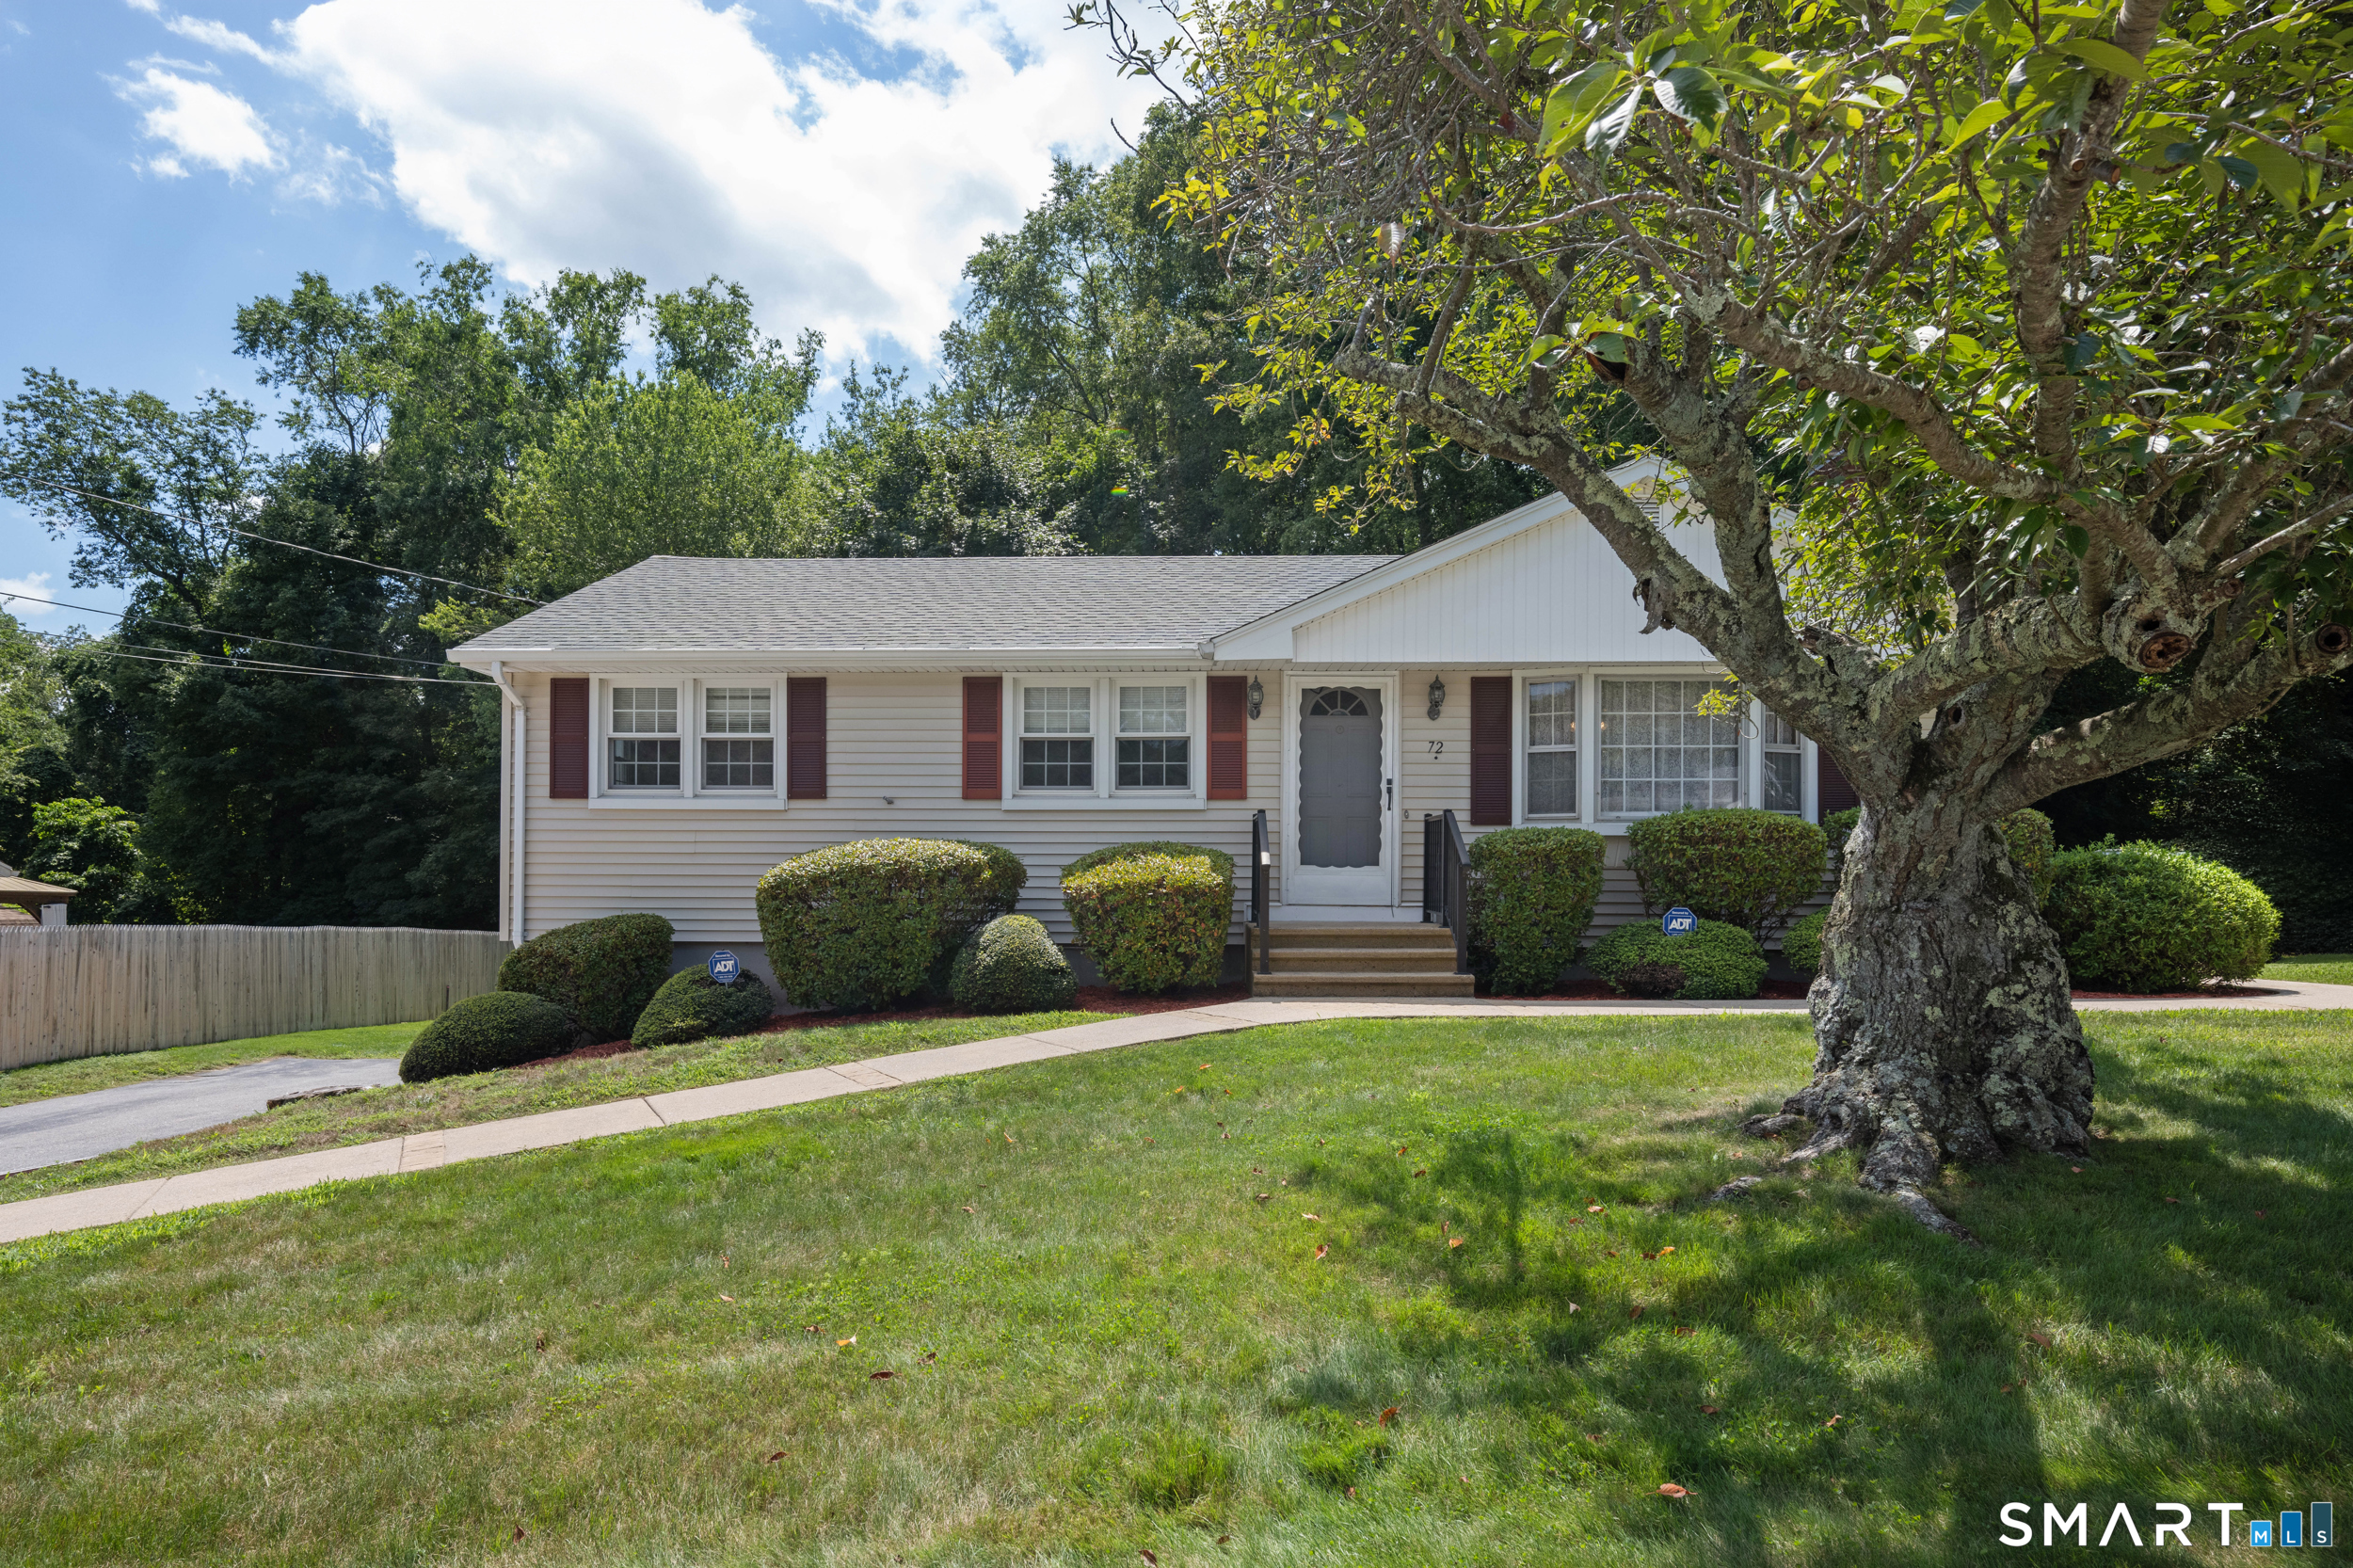
AUDIO & VIDEO ON PROPERTY. Move-in ready 3 bedroom, 2 bath home in one of Uncasville's most sought-after subdivisions. This home was very well maintained and ready for more memories to be made. The 1,416 sq ft main level features beautiful hardwood floors throughout much of the home and a vaulted great room natural light and features a mini split for year-round comfort. The kitchen retains its original hardwood cabinetry and opens to the dining area, while the adjoining dining room features a cozy fireplace. Great for warm gatherings. All 3 bedrooms and a full bath are located on the main level. The partially finished walk-out lower level adds approximately 588 sq ft with a second fireplace, full bath and direct garage access-great space for a family room, home office or guests. There is also plenty of unfinished storage and workshop space. Recent improvements include a new roof, commercial-grade dehumidifier, exterior electrical meter socket and service cable with updated grounding, plus added insulation in the attic and lower level. Outside, enjoy the composite deck with motorized awning overlooking a large backyard bordered by mature trees-plenty of room for entertaining, gardening or simply relaxing. Convenient to local schools, shopping, dining and Route 32. Only minutes to Mohegan Sun and RT 395. City Water & City Sewer!

Listed by Tina Luft of Kazantzis Real Estate,LLC

$
$
%
$/month over payments
Federal 30-year interest rate: 7.4% last updated on Oct 15, 2026
* All Figures are estimates. Check with your bank or proposed mortgage company for actual interest rates.
This product uses the FRED® API but is not endorsed or certified by the Federal Reserve Bank of St. Louis.

Save FavoriteSchedule TourAsk A QuestionMore Details

253 Clark Hill Road East Haddam CT 06423

MLS Number 24136283

  • Land
  • Acreage 31.29
  • MLS Status Active
  • Other Amenities Waterfront
  • Zoning R2

Large lovely parcel in newly established neighborhood. Lots of privacy available on this parcel. Only one single family home will be allowed. Outbuildings OK. No further subdivision of this parcel will be allowed by the owner. Showings by appointment only. Shared driveway with neighbor. Underground utilities. in 2021 the New York Times named East Haddam one of its 52 places to love! The town of East Haddam boasts direct frontage on the CT River. The renowned Goodspeed Opera House has given birth to many Broadway theatrical hit shows. It is also the home of good restaurants, natural beauty and William Gillette's famous Gillette's Castle.

Listed by Richard Greene of Coldwell Banker Realty

$
$
%
$/month over payments
Federal 30-year interest rate: 7.4% last updated on Oct 15, 2026
* All Figures are estimates. Check with your bank or proposed mortgage company for actual interest rates.
This product uses the FRED® API but is not endorsed or certified by the Federal Reserve Bank of St. Louis.

Save FavoriteSchedule TourAsk A QuestionMore Details

523 Voluntown Road Griswold CT 06351

Griswold, CT523 Voluntown Road

Price$375,000

Est. Mortgage: $/month

Active With Contract

MLS Number 24071977

  • Land
  • Acreage 25.49
  • MLS Status Under Contract
  • Other Amenities Waterfront
  • Zoning R60

25.49 acres with 50' access off Chestnut Hill Drive and 50' access at the end of Albemarle Drive. Some wetlands, elevated section is cleared. Near by Interstate 395.

Listed by Dave Thomas of William Pitt Sotheby's Int'l

$
$
%
$/month over payments
Federal 30-year interest rate: 7.4% last updated on Oct 15, 2026
* All Figures are estimates. Check with your bank or proposed mortgage company for actual interest rates.
This product uses the FRED® API but is not endorsed or certified by the Federal Reserve Bank of St. Louis.

Save FavoriteSchedule TourAsk A QuestionMore Details

The data relating to real estate for sale on this website appears in part through the SmartMLS Internet Data Exchange program, a voluntary cooperative exchange of property listing data between licensed real estate brokerage firms, and is provided by SmartMLS through a licensing agreement. Listing information is from various brokers who participate in the SmartMLS IDX program and not all listings may be visible on the site. The property information being provided on or through the website is for the personal, non-commercial use of consumers and such information may not be used for any purpose other than to identify prospective properties consumers may be interested in purchasing. Some properties which appear for sale on the website may no longer be available because they are for instance, under contract, sold or are no longer being offered for sale. Property information displayed is deemed reliable but is not guaranteed. Copyright 2026 SmartMLS, Inc.