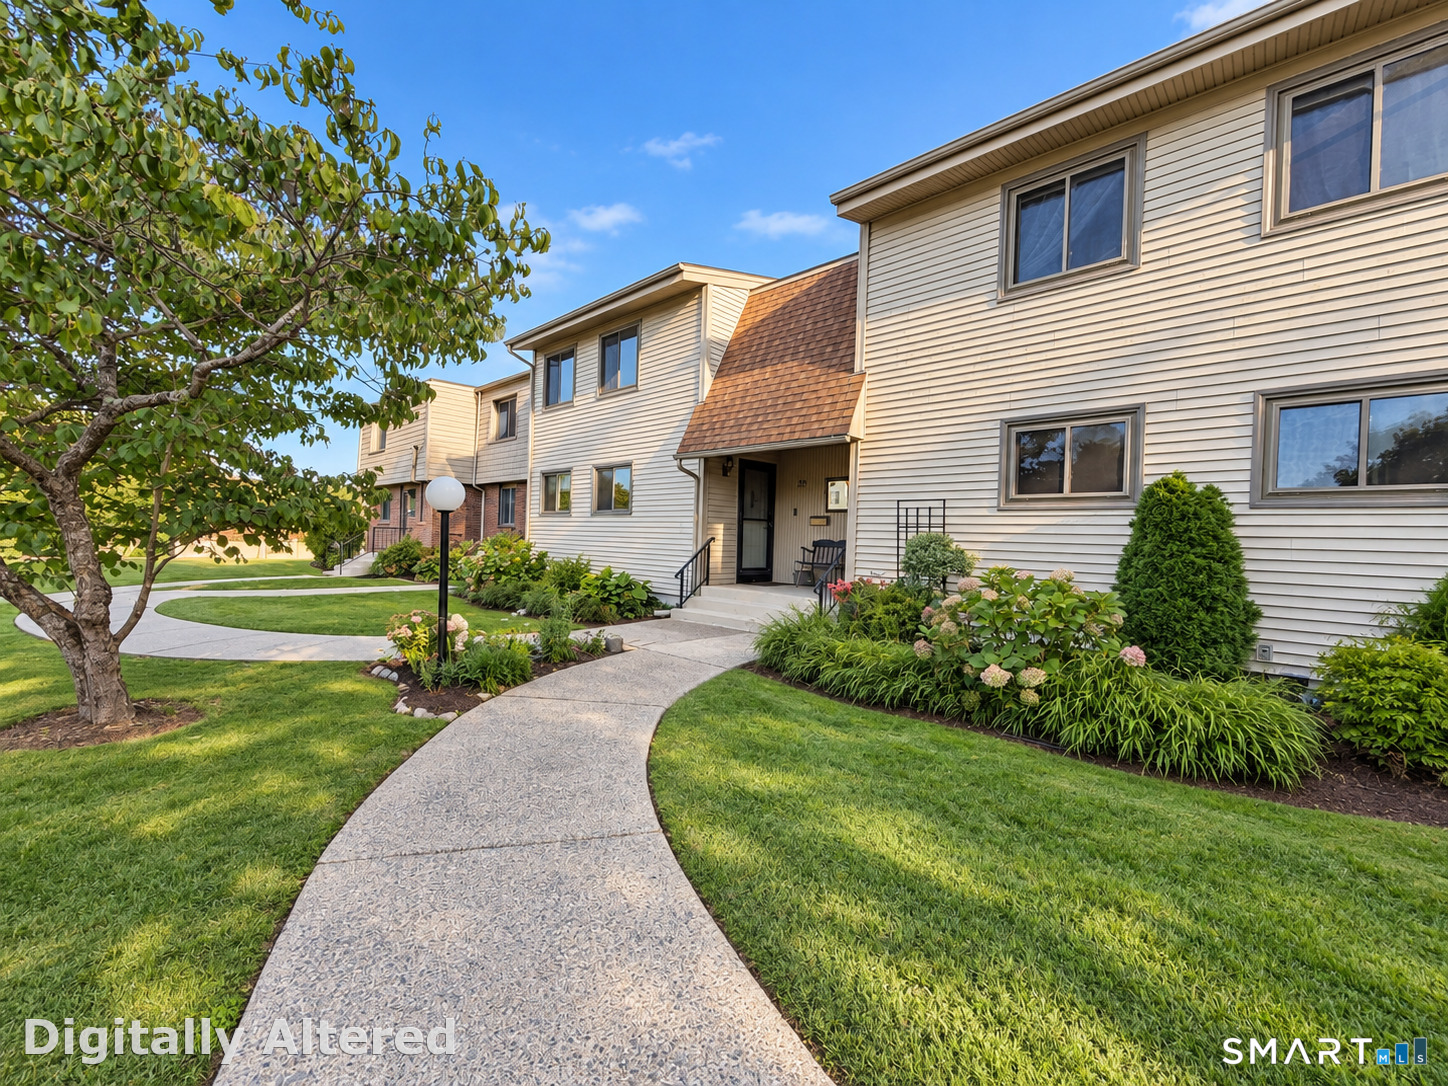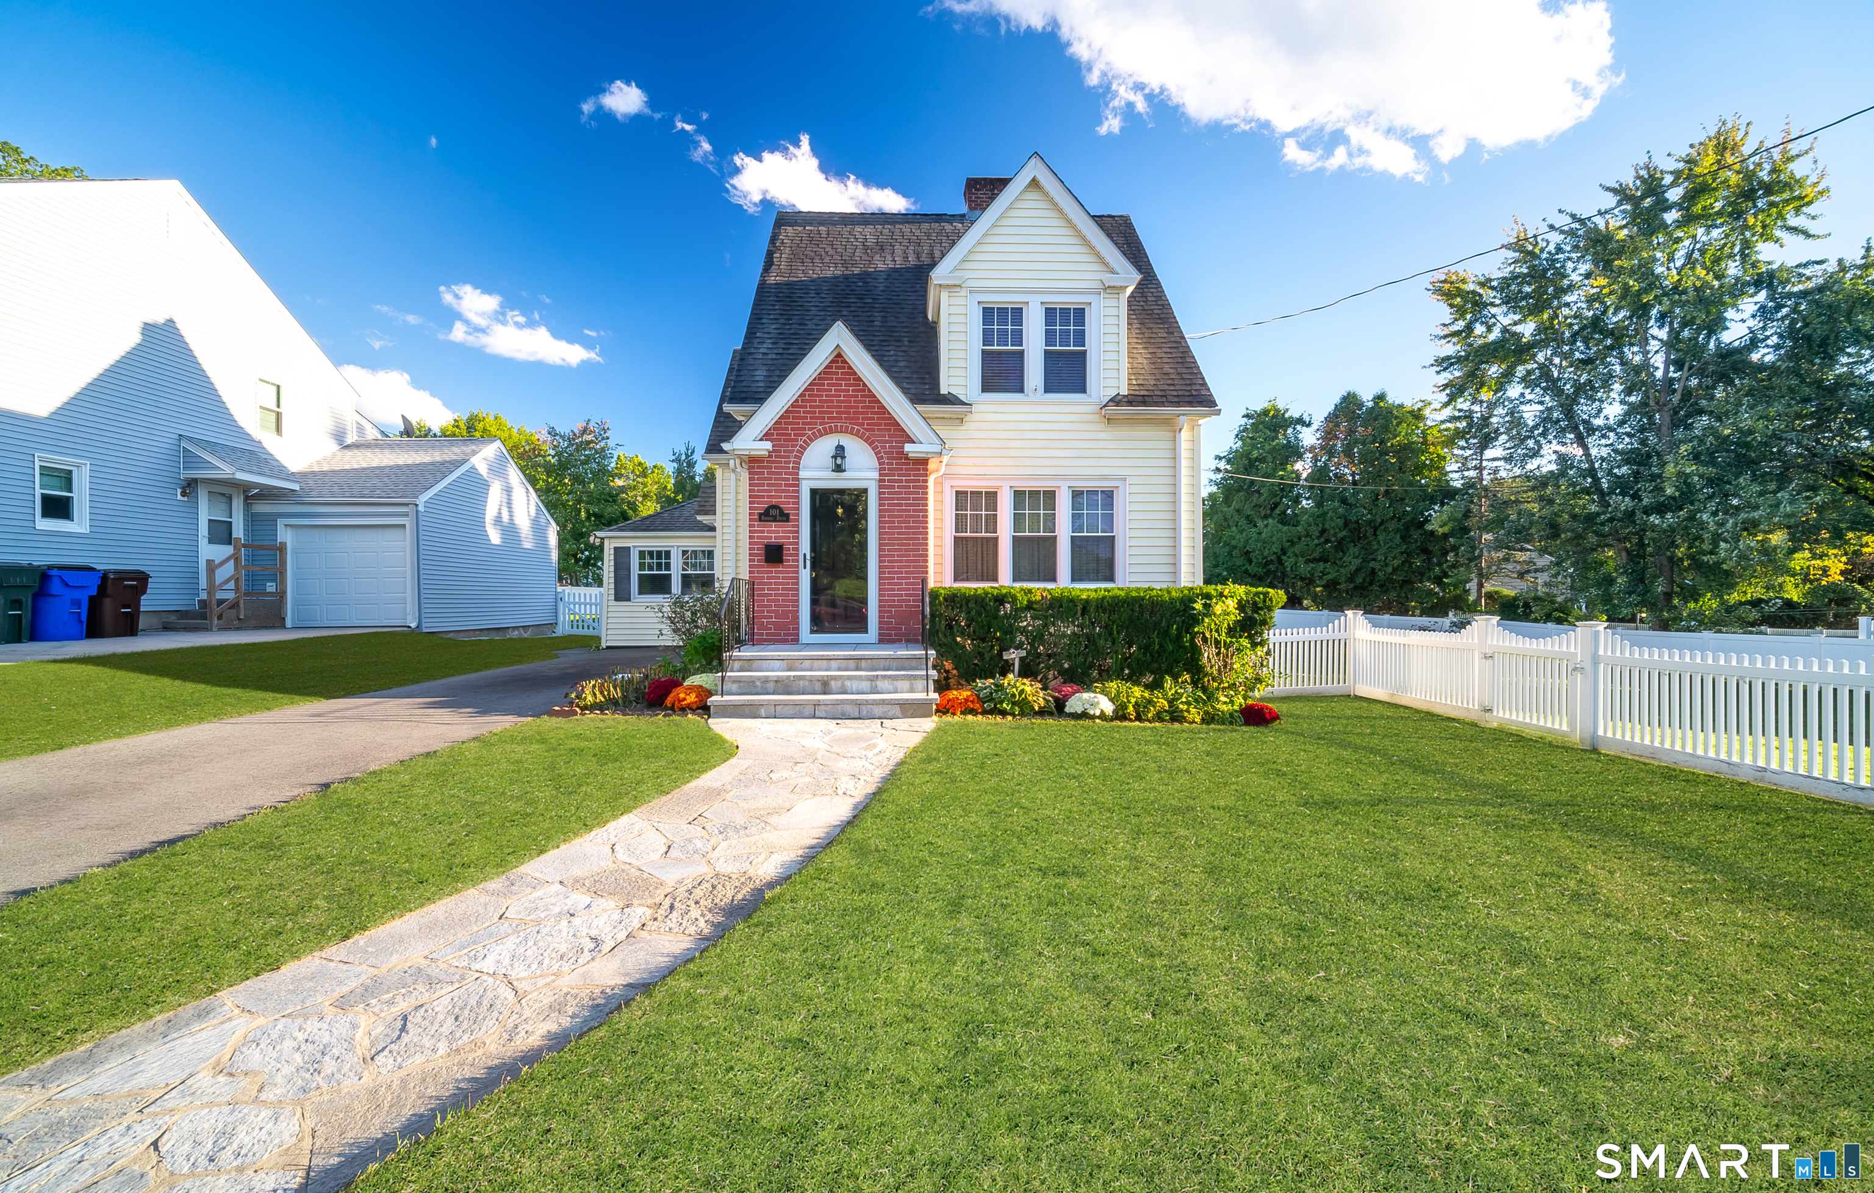
and narrow your search. If you have fewer than 200 results, you can save your search.

Greater Mansfield CT Real Estate $350k - $500k

r=691-702
468 Main Street East Lyme CT 06357

East Lyme, CT468 Main Street

Price$384,999

Est. Mortgage: $/month

Active With Contract

MLS Number 24172530

  • Condo
  • Bedrooms 2
  • Bathroom 2
  • Square Feet 1,047
  • Year Built 1999

Welcome home to Bay Point Condominiums, one of East Lyme's most sought-after elevator-access communities. Unit 114 - The Fairway - offers 1,047 sq ft of beautifully renovated living space featuring an updated kitchen with new cabinetry and stainless appliances, two fully remodeled bathrooms with contemporary finishes, and new LVP flooring throughout. The open floor plan provides generous living and dining areas, ideal for both everyday comfort and entertaining. Building amenities include elevator access, on-site management, and an HOA covering water, sewer, and exterior maintenance for truly carefree living. Located moments from the Niantic Bay Boardwalk, local beaches, boutiques, cafes, and waterfront dining - enjoy everything the Connecticut shoreline has to offer right outside your door. Move right in and start living the coastal lifestyle you've been looking for.

Listed by Justin Sudol of Alpha Capital Realty,LLC

$
$
%
$/month over payments
Federal 30-year interest rate: 6.65% last updated on Aug 20, 2026
* All Figures are estimates. Check with your bank or proposed mortgage company for actual interest rates.
This product uses the FRED® API but is not endorsed or certified by the Federal Reserve Bank of St. Louis.

Save FavoriteSchedule TourAsk A QuestionMore Details

447 Naubuc Street Glastonbury CT 06033

MLS Number 24065220

  • Commercial
  • MLS Status Active
  • Year Built 2012
  • Bathroom 1
  • Square Feet 1,350

This first floor office condo is located in the desirable town of Glastonbury, Connecticut and offers 1,350 sq ft of space. With a welcome area, half bath, and multiple private offices, the opportunities are endless! Located on Naubuc Ave, it is conveniently located near major highways, making it an ideal location for any business looking for easy access to the surrounding areas. The property is situated halfway between Boston and New York, and is just a short 10-minute drive to the city of Hartford. This condo is perfect for businesses seeking a location that offers both convenience and accessibility.

Listed by Carl J. Guild of Carl Guild & Associates

$
$
%
$/month over payments
Federal 30-year interest rate: 6.65% last updated on Aug 20, 2026
* All Figures are estimates. Check with your bank or proposed mortgage company for actual interest rates.
This product uses the FRED® API but is not endorsed or certified by the Federal Reserve Bank of St. Louis.

Save FavoriteSchedule TourAsk A QuestionMore Details

330 Conestoga Way Glastonbury CT 06033

Glastonbury, CT330 Conestoga Way

Price$384,900

Est. Mortgage: $/month

Active With Contract

MLS Number 24190884

  • Condo
  • Bedrooms 3
  • Bathroom 4
  • Square Feet 1,748
  • Year Built 1983

This highly sought after 3 bedroom, 3 full bath and 1 half bath unit with a fully finished walk out LL has been so well cared for! Enjoy a large living room with sliders out to your private second story balcony. Complete with a large finished basement that walks out to a patio space, enjoy your shaded private outdoor oasis. Enjoy lovely, bright and window filled rooms throughout. Complete peace of mind comes with the newer kitchen and hall windows, all newer kitchen appliances! Including a gas range, newer dishwasher, refrigerator and Coretec vinyl flooring. A 3 year old roof has also been completed on the building. There's nothing to do but move in! Add your own touches and this charming unit is an amazing place to begin a new chapter. The kitchen offers bright light, plentiful pantry storage and granite countertops. Each of the 3 bedrooms has a closet and there is a bathroom for everyone. The entire complex displays a polished exterior and well groomed landscaped grounds. Minutes to shops, dining and the fountain at the green on Main Street Glastonbury. Minutes to schools, parks, major highways.

Listed by Gabrielle Renaud of Coldwell Banker Realty

$
$
%
$/month over payments
Federal 30-year interest rate: 6.65% last updated on Aug 20, 2026
* All Figures are estimates. Check with your bank or proposed mortgage company for actual interest rates.
This product uses the FRED® API but is not endorsed or certified by the Federal Reserve Bank of St. Louis.

Save FavoriteSchedule TourAsk A QuestionMore Details

113 Meeting House Lane Ledyard CT 06339

MLS Number 24200615

  • Single Family
  • Square Feet 1,579
  • Bedrooms 4
  • Bathroom 2
  • Year Built 1966

Welcome home to 113 MeetingHouse Lane, a spacious 5-bedroom, 2-bathroom Colonial nestled on a private 0.67-acre lot in the heart of Ledyard. Located on a quiet road steeped in local history and minutes from the historic shoreline, Mystic, and local entertainment. This property perfectly balances a peaceful residential setting with modern convenience. Step inside to discover a versatile, light-filled 1,579 sq ft layout boasting fresh interior paint, an updated kitchen with granite countertops, and a relaxing jetted tub. With bedrooms situated on both the main and upper levels, this home offers ultimate flexibility for a large household, multi-generational living, or a dedicated remote office setup. The full walk-out basement provides ample storage and future equity potential. Positioned in a designated "silent zone" neighborhood with almost zero through-traffic, you are just a short walk from Gallup Hill School and minutes from the historic Connecticut shoreline. Even better, you are located less than 10 minutes from world-class local entertainment! Enjoy effortless access to the brand-new Great Wolf Lodge indoor water park resort, as well as Foxwoods Resort Casino and its premier amenities, including luxury spas, award-winning restaurants, celebrity chef dining, and upscale shopping. Connected to public water and sewer, this home truly offers the perfect blend of New England charm and an unmatched lifestyle location. Schedule your tour today!

Listed by Amaurys Valdera of Brokerbe Inc.

$
$
%
$/month over payments
Federal 30-year interest rate: 6.65% last updated on Aug 20, 2026
* All Figures are estimates. Check with your bank or proposed mortgage company for actual interest rates.
This product uses the FRED® API but is not endorsed or certified by the Federal Reserve Bank of St. Louis.

Save FavoriteSchedule TourAsk A QuestionMore Details

101 West Main Street East Lyme CT 06357

MLS Number 24188065

  • Condo
  • Bedrooms 2
  • Bathroom 3
  • Square Feet 1,763
  • Year Built 1984

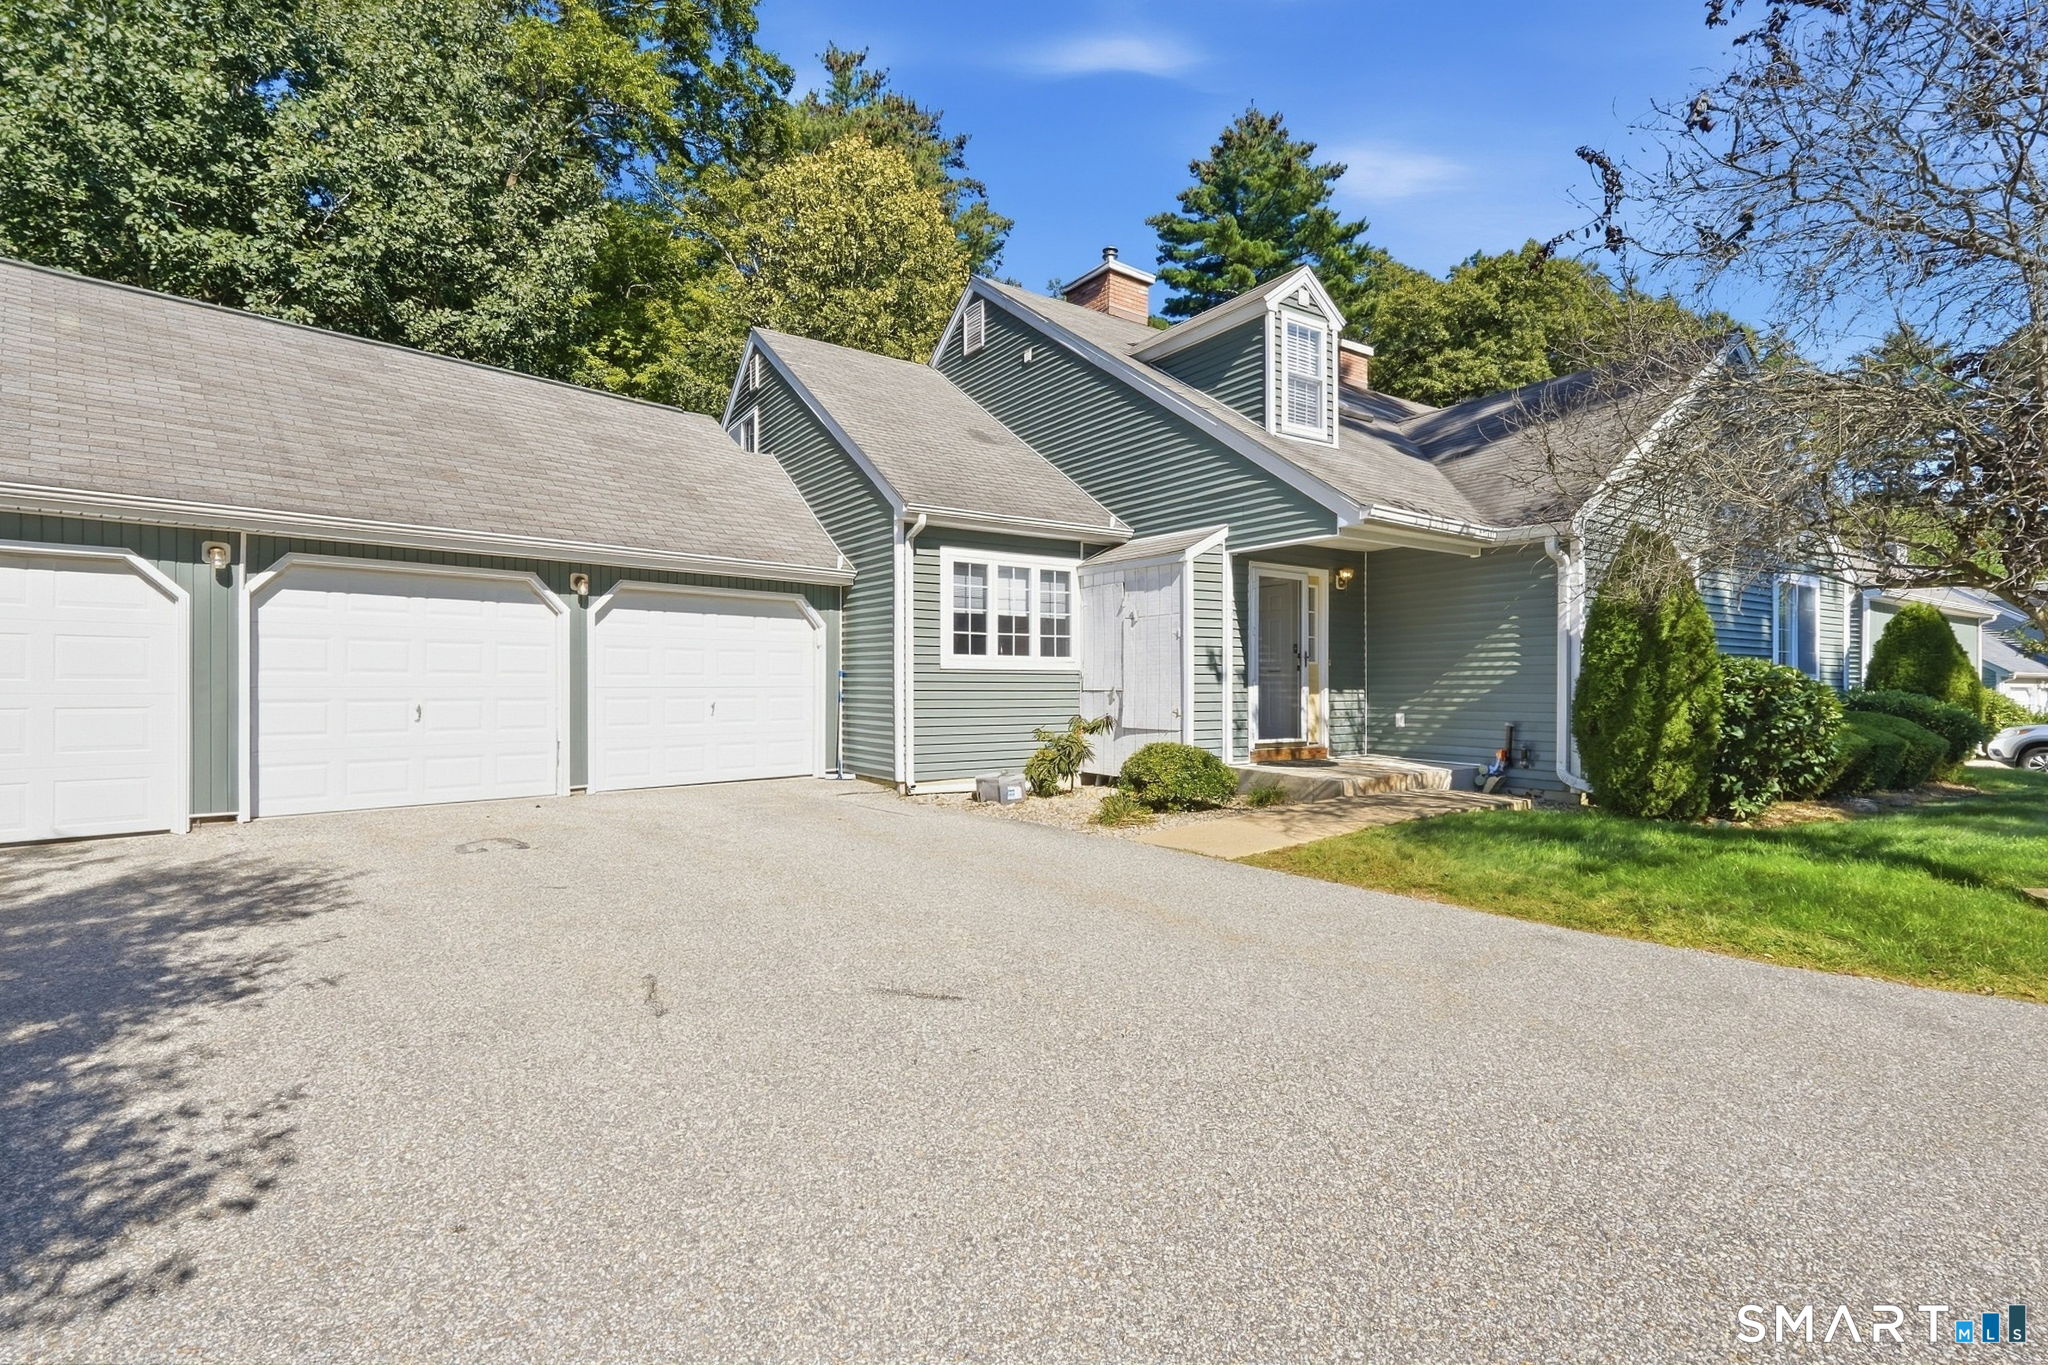
Welcome to Brookfield Estates! Enjoy four levels of finished living space in this lovingly kept end unit townhouse. Tucked in a peaceful wooded setting yet Conveniently located to all that Niantic has to offer including the boardwalk, beaches and downtown. Easy access to I-95 and major employers. Well kept complex with newer roof, windows, skylights, gutters, and more. Newer Bosch and LG appliances. Both bedrooms with private full bath and loft above primary. Finished walk out lower level ( could be a 3rd bedroom) and two levels of decks. This won't last!

Listed by Justin R. Stebbins of Assist 2 Sell/Stebbins Buyer & Sellers Realty

$
$
%
$/month over payments
Federal 30-year interest rate: 6.65% last updated on Aug 20, 2026
* All Figures are estimates. Check with your bank or proposed mortgage company for actual interest rates.
This product uses the FRED® API but is not endorsed or certified by the Federal Reserve Bank of St. Louis.

Save FavoriteSchedule TourAsk A QuestionMore Details

164 Tripp Hollow Road Brooklyn CT 06234

Brooklyn, CT164 Tripp Hollow Road

Price$384,900

Est. Mortgage: $/month

MLS Number 24200616

  • Single Family
  • Square Feet 1,152
  • Bedrooms 3
  • Bathroom 2
  • Year Built 1988

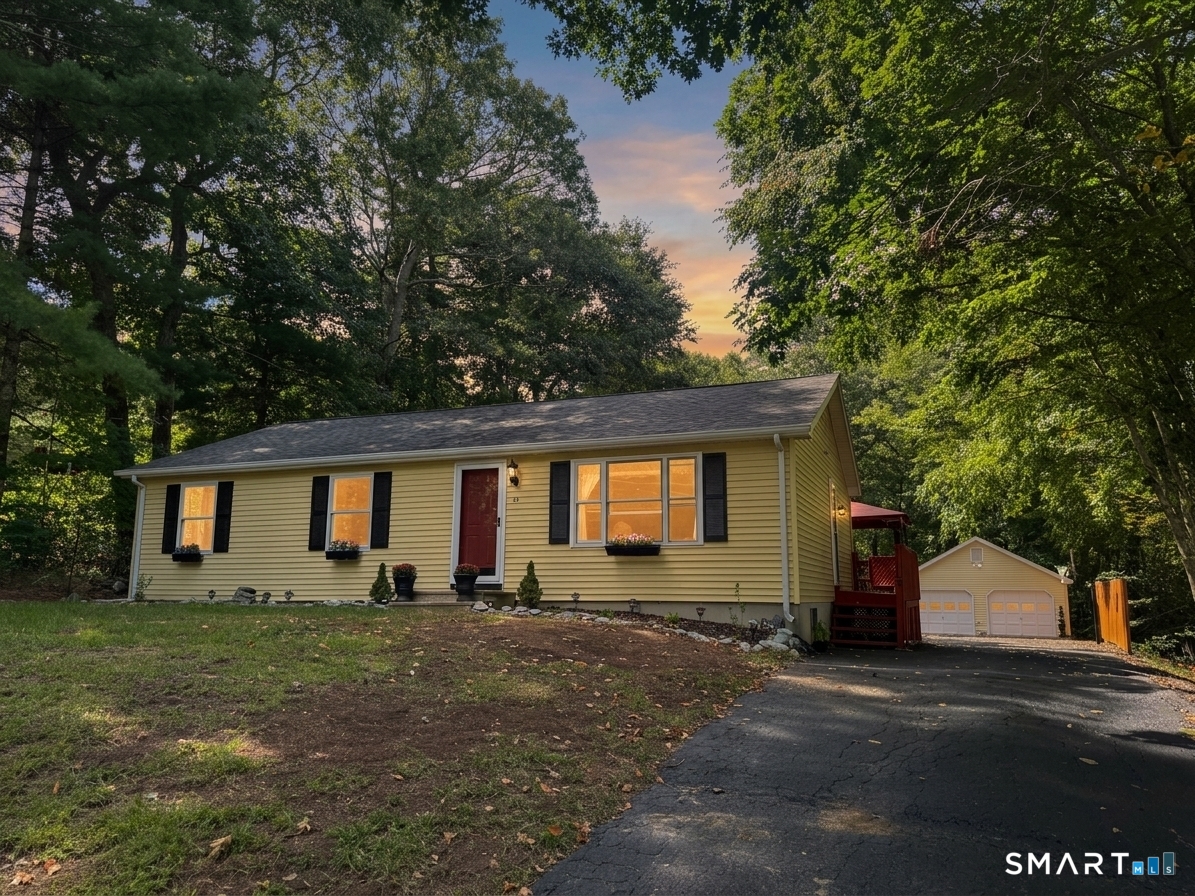
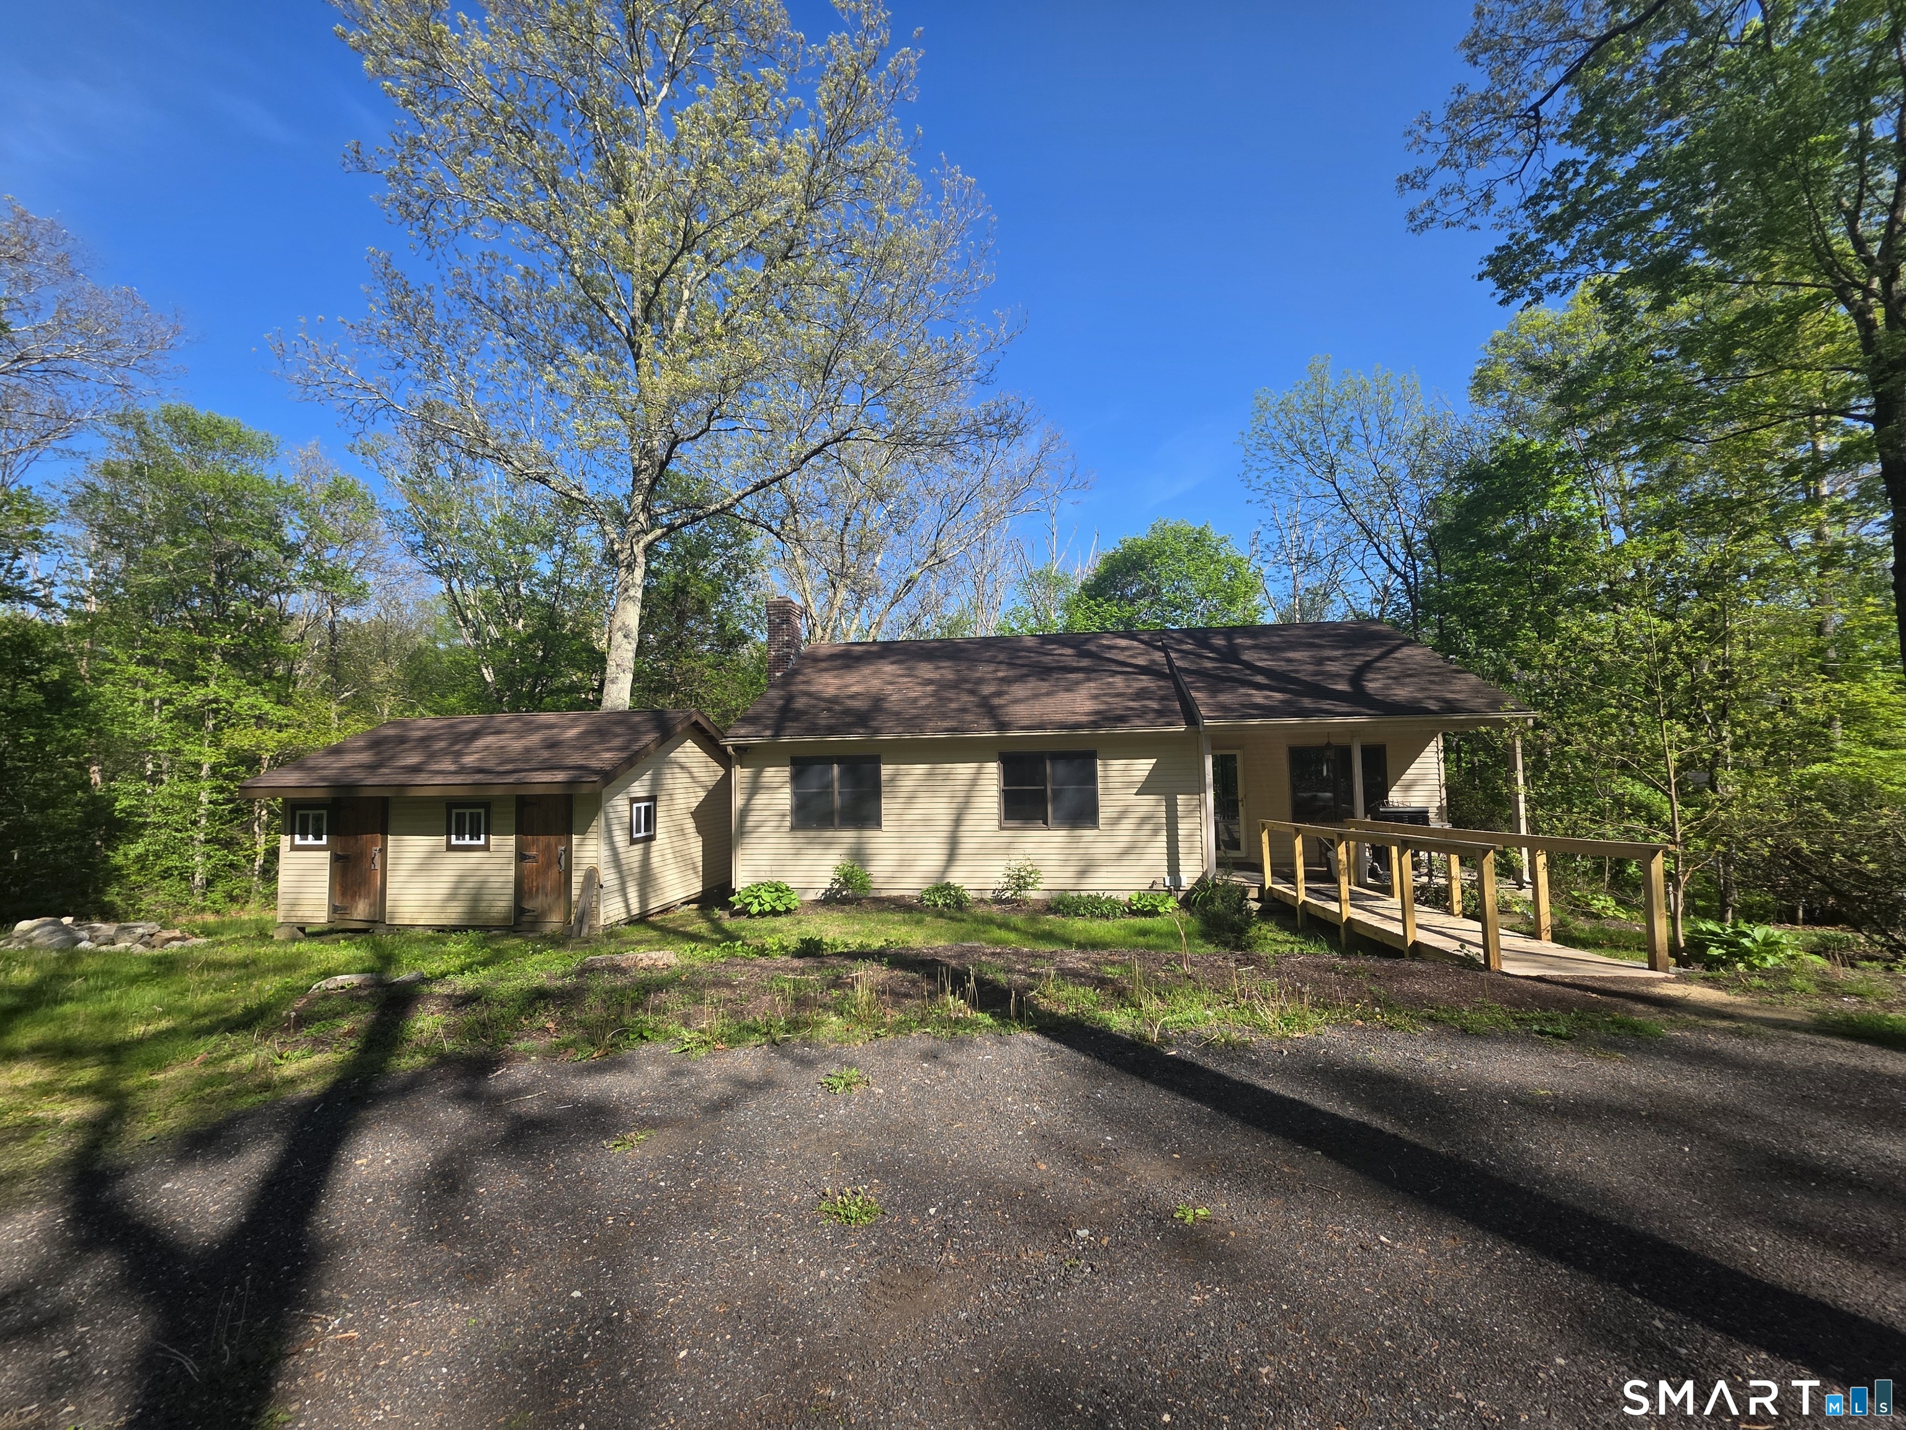
Welcome to this inviting private ranch-style home, nicely situated on a quiet dead-end road. The main level offers an open-concept living space with vaulted ceilings in the living room, creating an airy and spacious feel. Three bedrooms and a full bathroom, including a primary suite with an additional bathroom attached that complete the main floor, providing convenient one-level living. Step outside and enjoy the charming front porch and back deck, overlooking the nice lot and offering great spaces to relax or entertain. The full walkout basement adds valuable usable space, including two additional rooms that offer flexibility for bonus rooms, home offices, hobbies, guests, or potential bedrooms depending on your needs. Offering easy, low-maintenance living with plenty of updates already completed, this home is move-in ready and gives you the opportunity to settle in and enjoy it from day one. A peaceful location, functional layout, flexible lower-level space, and inviting outdoor areas make this ranch a great place to call home!

Listed by Sheena Ruggirello of Real Broker CT,LLC

$
$
%
$/month over payments
Federal 30-year interest rate: 6.65% last updated on Aug 20, 2026
* All Figures are estimates. Check with your bank or proposed mortgage company for actual interest rates.
This product uses the FRED® API but is not endorsed or certified by the Federal Reserve Bank of St. Louis.

Save FavoriteSchedule TourAsk A QuestionMore Details

1 Castle Meadow Drive Stonington CT 06379

MLS Number 24198580

  • Condo
  • Bedrooms 2
  • Bathroom 3
  • Square Feet 1,404
  • Year Built 1986

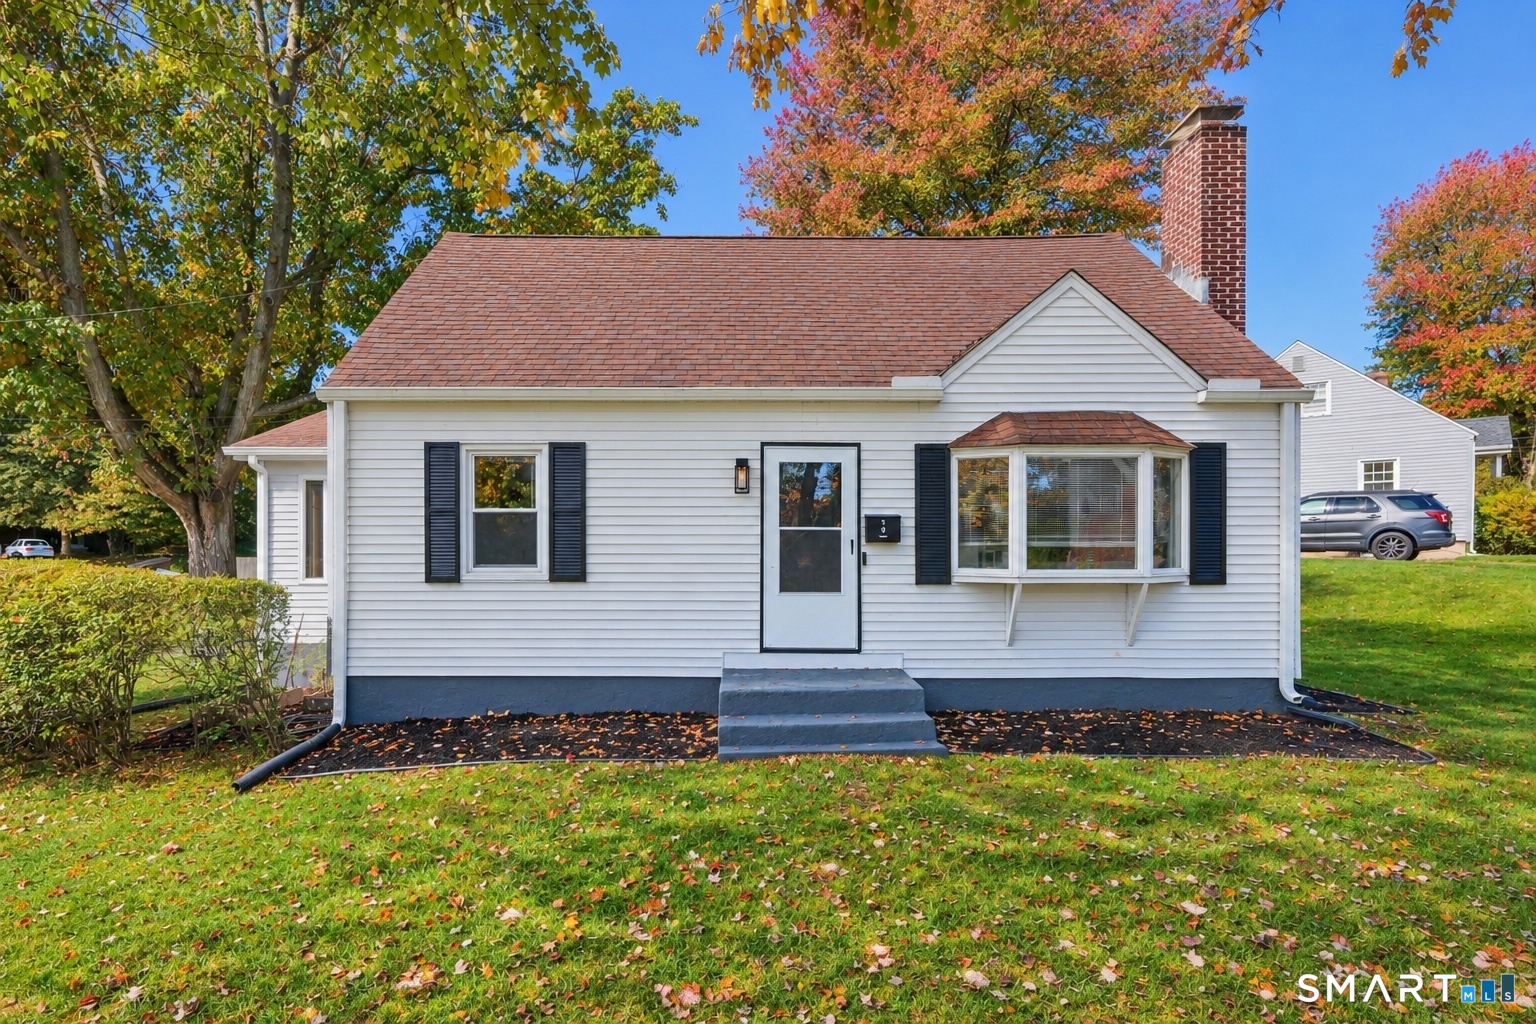
Welcome to 1 Castle Meadow Dr in the beautiful Pawcatuck! Sitting at the end of the road you will find a small condo association of just 10 units where privacy awaits you. This townhouse condo has 2 full baths, a half bath, 2 bedrooms, a generous sized living room with a fireplace, a dining area and a quaint kitchen. Off the dining area you have a slider leading out to your private deck overlooking a perfectly landscaped yard with grass & wooded yard. In the basement you will find plenty of shelving, a slider to exit your walk out basement with a boiler from July of 2026. This condo could use a little updating, but don't miss your opportunity to home a great condo!

Listed by Rachael D. Gifford of The Neighborhood Realty Group

$
$
%
$/month over payments
Federal 30-year interest rate: 6.65% last updated on Aug 20, 2026
* All Figures are estimates. Check with your bank or proposed mortgage company for actual interest rates.
This product uses the FRED® API but is not endorsed or certified by the Federal Reserve Bank of St. Louis.

Save FavoriteSchedule TourAsk A QuestionMore Details

2206 Mill Pond Drive South Windsor CT 06074

MLS Number 24196644

  • Condo
  • Bedrooms 2
  • Bathroom 2
  • Square Feet 1,660
  • Year Built 1986

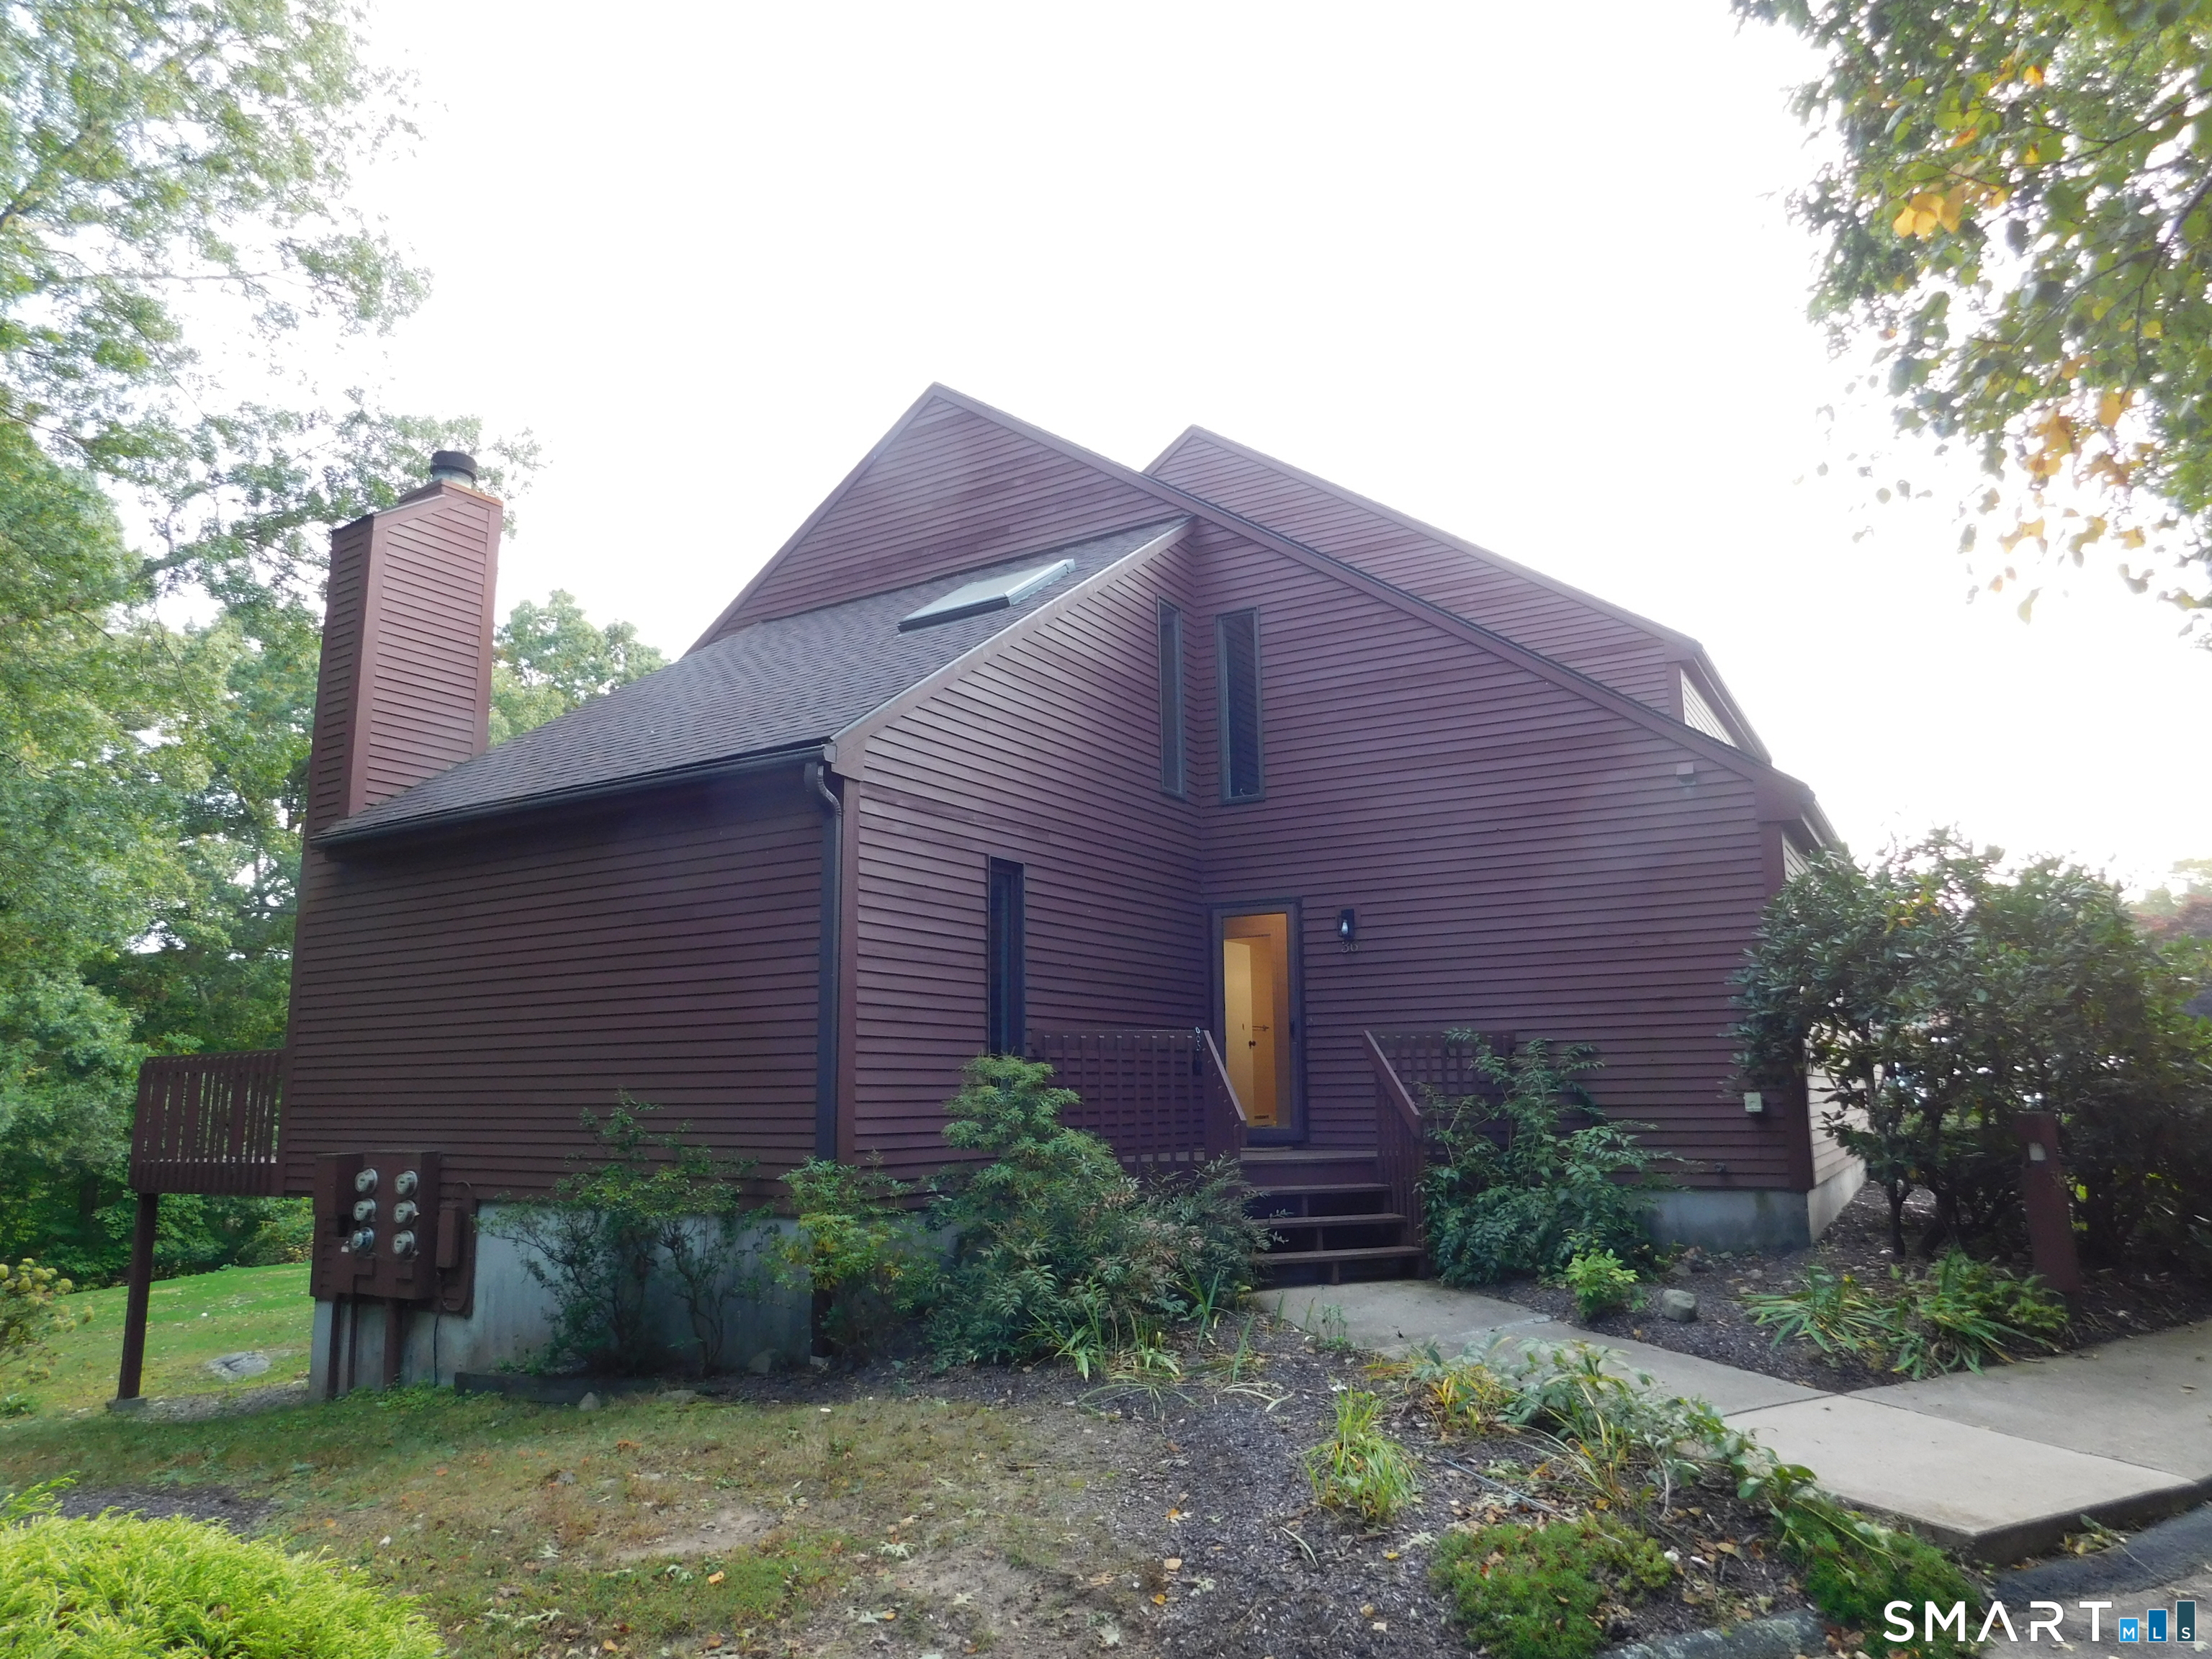
Turn-key and meticulously maintained, this spacious nearly 1,700-square-foot condominium is ready for its next owner! Featuring beautiful hardwood floors throughout much of the home, this inviting residence offers generously sized bedrooms, a bright and functional floor plan, and the convenience of main-floor laundry. The welcoming living room is highlighted by a cozy gas fireplace, while the attached garage adds everyday convenience. Recent updates include a newer central air conditioning system and hot water heater, providing added peace of mind. The finished walkout lower level offers exceptional flexibility for a family room, home office, gym, or guest space, along with ample storage. Ideally situated on a private lot with seasonal pond views, this home provides a peaceful setting while remaining close to shopping, dining, parks, and major commuter routes. The Strawbridge community offers beautifully maintained grounds along with amenities that include a pool, clubhouse, playground, tennis and basketball courts. Move right in and enjoy carefree living in one of South Windsor's most desirable condominium communities!

Listed by Jason McKiernan of William Raveis Real Estate
$
$
%
$/month over payments
Federal 30-year interest rate: 6.65% last updated on Aug 20, 2026
* All Figures are estimates. Check with your bank or proposed mortgage company for actual interest rates.
This product uses the FRED® API but is not endorsed or certified by the Federal Reserve Bank of St. Louis.

Save FavoriteSchedule TourAsk A QuestionMore Details

2 River Road Lisbon CT 06351

MLS Number 24178533

  • Commercial
  • MLS Status Active
  • Year Built 1941
  • Square Feet 2,700
  • Acreage 0.7

HUGE TRAFFIC COUNT! Exceptional commercial opportunity in a prime location on Route 12, just outside of Jewett City and overlooking the scenic Quinebaug River. This versatile 2,700 sq. ft. commercial building offers a relatively open layout with two spacious sections, making it adaptable for a wide range of business uses. The property is fully heated and air conditioned. Ample parking and easy access directly from the parking lot on Route 12 provide excellent convenience and visibility for customers and clients alike. Ideal possibilities include fitness or yoga studio with river views, retail showroom, professional offices, medical or wellness space, antique marketplace, pet grooming/daycare facility, event or party venue, co-working hub, or even a boutique indoor recreation concept. The combination of strong traffic exposure, flexible space, and picturesque waterfront setting creates endless potential for entrepreneurs and investors alike.

Listed by Catherine Howard of Berkshire Hathaway NE Prop.

$
$
%
$/month over payments
Federal 30-year interest rate: 6.65% last updated on Aug 20, 2026
* All Figures are estimates. Check with your bank or proposed mortgage company for actual interest rates.
This product uses the FRED® API but is not endorsed or certified by the Federal Reserve Bank of St. Louis.

Save FavoriteSchedule TourAsk A QuestionMore Details

432 South Main Street West Hartford CT 06110

MLS Number 24198621

  • Single Family
  • Square Feet 1,723
  • Bedrooms 3
  • Bathroom 2
  • Year Built 1952

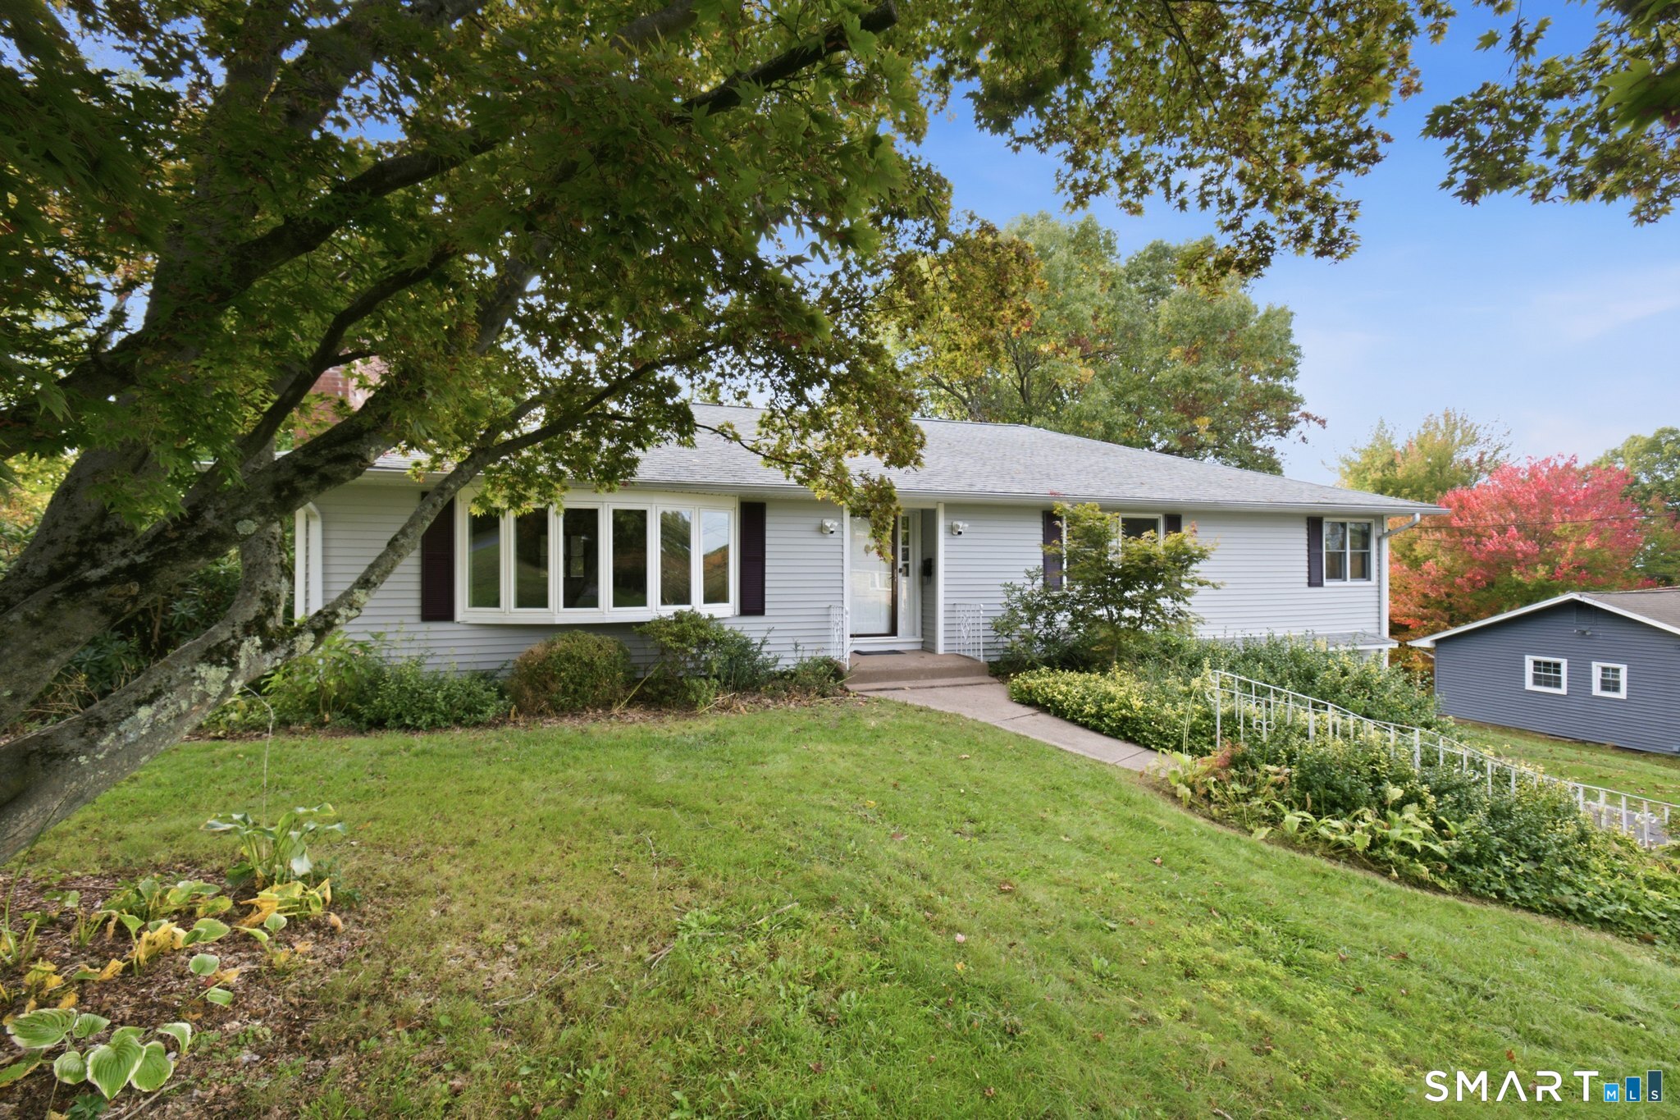
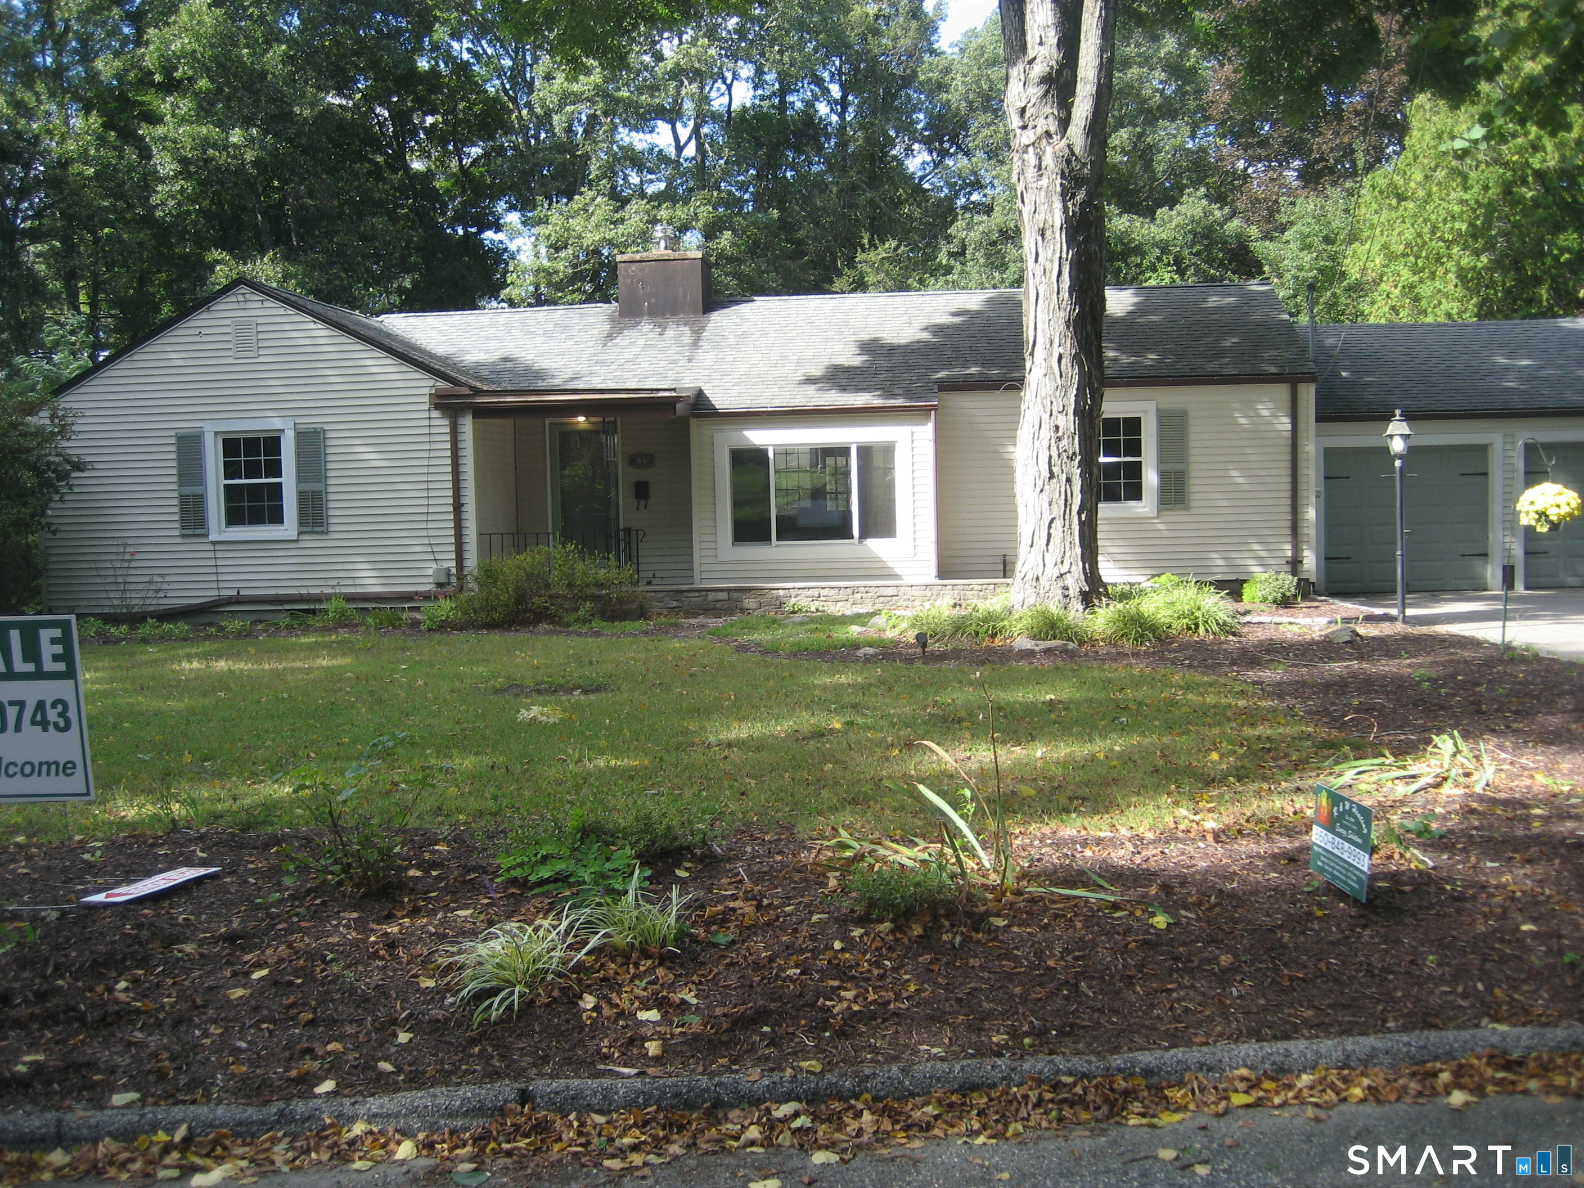
Seller relocating - don't miss this opportunity to own a home in one of West Hartford's most sought-after neighborhoods and award-winning school districts! This well-maintained ranch offers the ease of one-level living with no interior stairs. The main level features a welcoming living room with a cozy fireplace, a functional kitchen, three comfortably sized bedrooms, and two full baths. The partially finished basement provides additional living space perfect for a family room, home office, gym, or recreation area, along with ample storage. Recent updates include new flooring throughout the main level, while the original hardwood floors remain underneath for those who prefer their timeless charm. Situated on an elevated lot along South Main Street, the home enjoys a hilltop setting that the current owners say has kept road noise to a minimum. The front yard features a gently rolling landscape, and buyers are encouraged to drive by to ensure the location suits their preferences. The boiler and the roof are currently functioning properly but are nearing the end of their expected service life. Owners have not used the HVAC and it is likely not working. This has been reflected in the asking price, presenting an excellent opportunity to update the home over time while building equity. The property is being sold as is. Conveniently located near shopping, restaurants, parks, schools, and major commuter routes, this home offers outstanding value in a prime West Hartford location.

Listed by Jia Wu and Hui Wang of JJ HOMES REAL ESTATE,LLC

$
$
%
$/month over payments
Federal 30-year interest rate: 6.65% last updated on Aug 20, 2026
* All Figures are estimates. Check with your bank or proposed mortgage company for actual interest rates.
This product uses the FRED® API but is not endorsed or certified by the Federal Reserve Bank of St. Louis.

Save FavoriteSchedule TourAsk A QuestionMore Details

680 Route 32 Franklin CT 06254
Pending Continue to Show

MLS Number 24178483

  • Single Family
  • Square Feet 1,553
  • Bedrooms 3
  • Bathroom 2
  • Year Built 1953

Welcome home to this beautifully maintained ranch offering the convenience of one-level living and endless potential for the future. Featuring three bedrooms, one and a half bathrooms, and hardwood floors underthecarpet, this home has been lovingly cared for and is ready for its next chapter. The upgraded kitchen boasts granite countertops, abundant cabinetry, and plenty of space for preparing meals. The garages provide added convenience, while the flexible layout offers comfortable living for a variety of lifestyles. Step outside and discover your own private retreat. Relax on the charming patio overlooking a picturesque koi pond while taking in peaceful views of the beautiful cornfield beyond the backyard. The serene setting creates the perfect backdrop for morning coffee, evening sunsets, and outdoor entertaining. Adding even more value, the property is zoned for both residential and commercial use, offering unique opportunities for homeowners, business owners, or investors. With the possibility of adding a second story in the future, this home provides room to grow while enjoying all the comfort and charm it offers today. A rare combination of versatility, tranquility, and potential-this is a property you won't want to miss!

Listed by Kristen E. Tarryk of Duprey Real Estate,LLC

$
$
%
$/month over payments
Federal 30-year interest rate: 6.65% last updated on Aug 20, 2026
* All Figures are estimates. Check with your bank or proposed mortgage company for actual interest rates.
This product uses the FRED® API but is not endorsed or certified by the Federal Reserve Bank of St. Louis.

Save FavoriteSchedule TourAsk A QuestionMore Details

87 Hunters Avenue Norwich CT 06380
Active With Contract

MLS Number 24179074

  • Multi Family Multi-Family For Sale
  • Square Feet 3,128
  • Acreage 1.28
  • Bedrooms 4
  • Bathroom 4

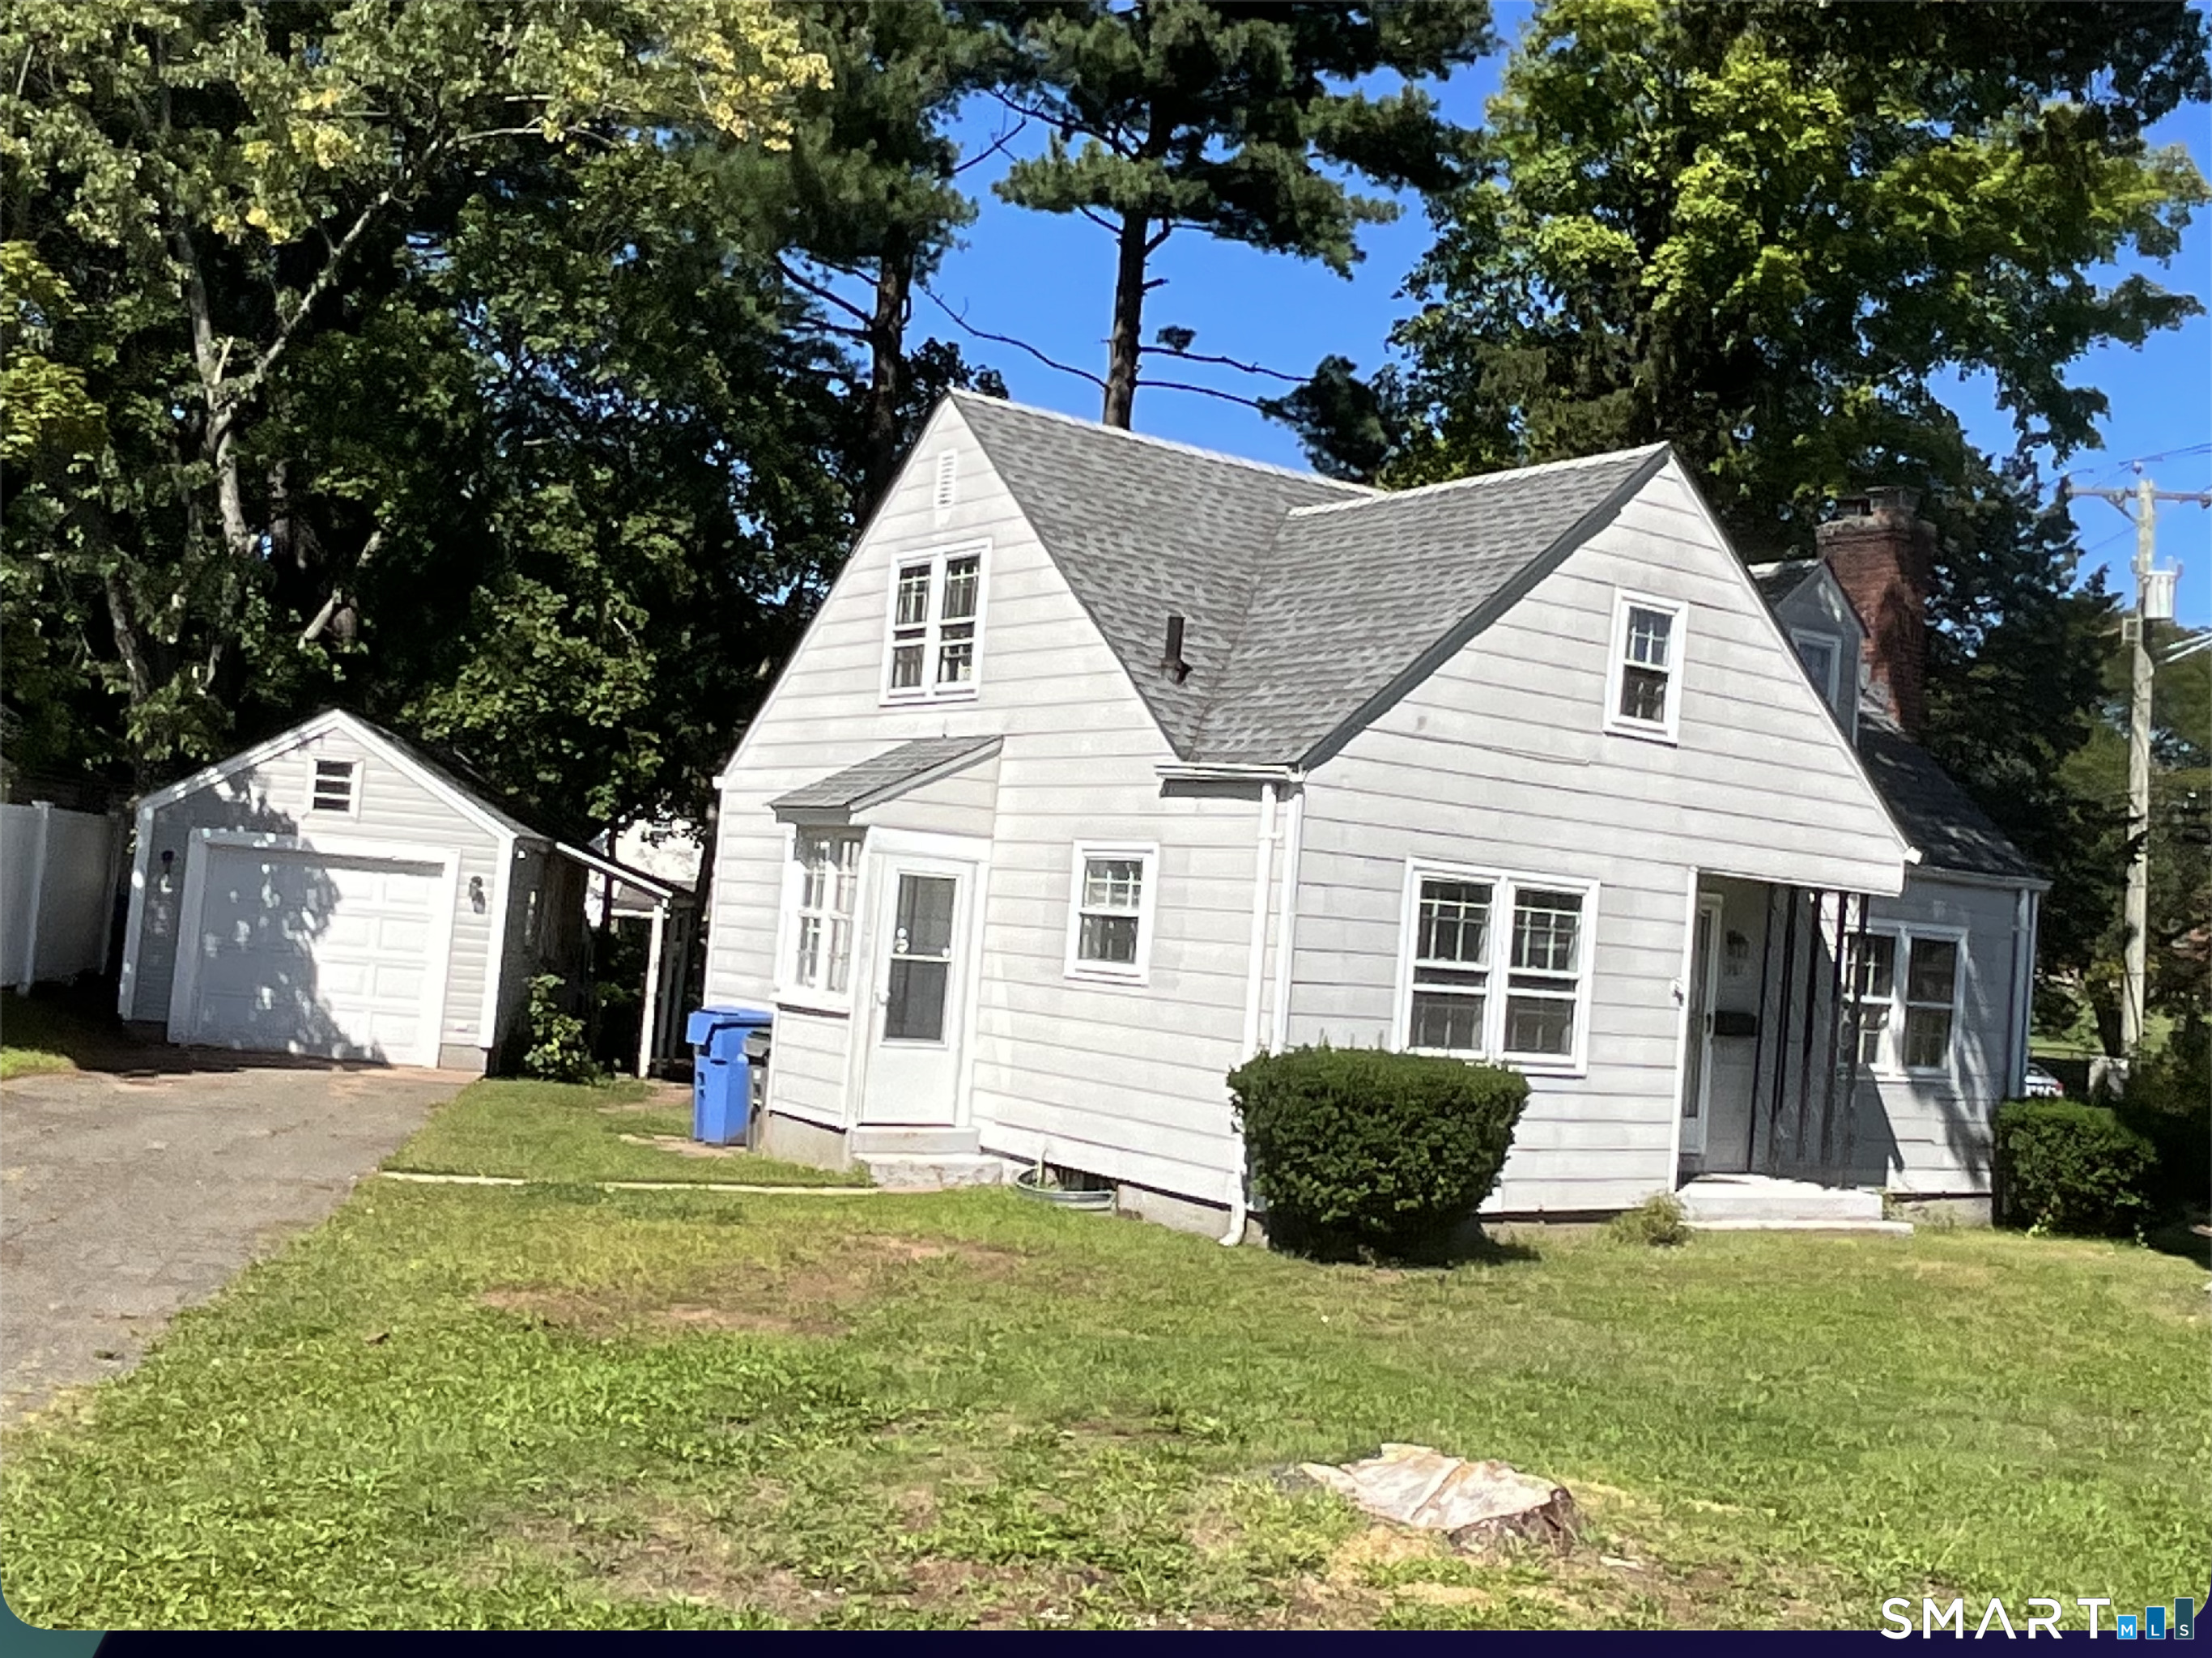
3 Unit Multi-family property units on 1.28 acres sitting high on a rolling hill. Property includes an 1875 sq. ft. Workshop w/200 amp service currently being used as a specialty wood shop with many possibilities. The sellers unit is owned by a master carpenter and comes with custom flooring, ceilings,and shoji screens. The kitchen is equiped with an Imperial gas stove, granite counters, farm sink and ceramic tile floors. The rental units have washers & dryers that will remain, Plenty of parking and a garage that could be used for parking, storage or continue to be additional work shop space. One unit is occupied by a long term tenant and is on a lease. The upper (3rd) unit is bright and open. The tenant just moved out and was paying $1000/mth. This is a great opportunity for an owner occupied home or investor property.

Listed by Heather Gagnon of William Raveis Real Estate
$
$
%
$/month over payments
Federal 30-year interest rate: 6.65% last updated on Aug 20, 2026
* All Figures are estimates. Check with your bank or proposed mortgage company for actual interest rates.
This product uses the FRED® API but is not endorsed or certified by the Federal Reserve Bank of St. Louis.

Virtual TourSave FavoriteSchedule TourAsk A QuestionMore Details

The data relating to real estate for sale on this website appears in part through the SmartMLS Internet Data Exchange program, a voluntary cooperative exchange of property listing data between licensed real estate brokerage firms, and is provided by SmartMLS through a licensing agreement. Listing information is from various brokers who participate in the SmartMLS IDX program and not all listings may be visible on the site. The property information being provided on or through the website is for the personal, non-commercial use of consumers and such information may not be used for any purpose other than to identify prospective properties consumers may be interested in purchasing. Some properties which appear for sale on the website may no longer be available because they are for instance, under contract, sold or are no longer being offered for sale. Property information displayed is deemed reliable but is not guaranteed. Copyright 2026 SmartMLS, Inc.