and narrow your search. If you have fewer than 200 results, you can save your search.

Greater Mansfield CT Real Estate $350k - $500k

r=682-693
19 North Road Ashford CT 06278

Ashford, CT19 North Road

Price$379,900

Est. Mortgage: $/month

MLS Number 24207835

  • Single Family
  • Square Feet 2,332
  • Bedrooms 4
  • Bathroom 1
  • Year Built 1786

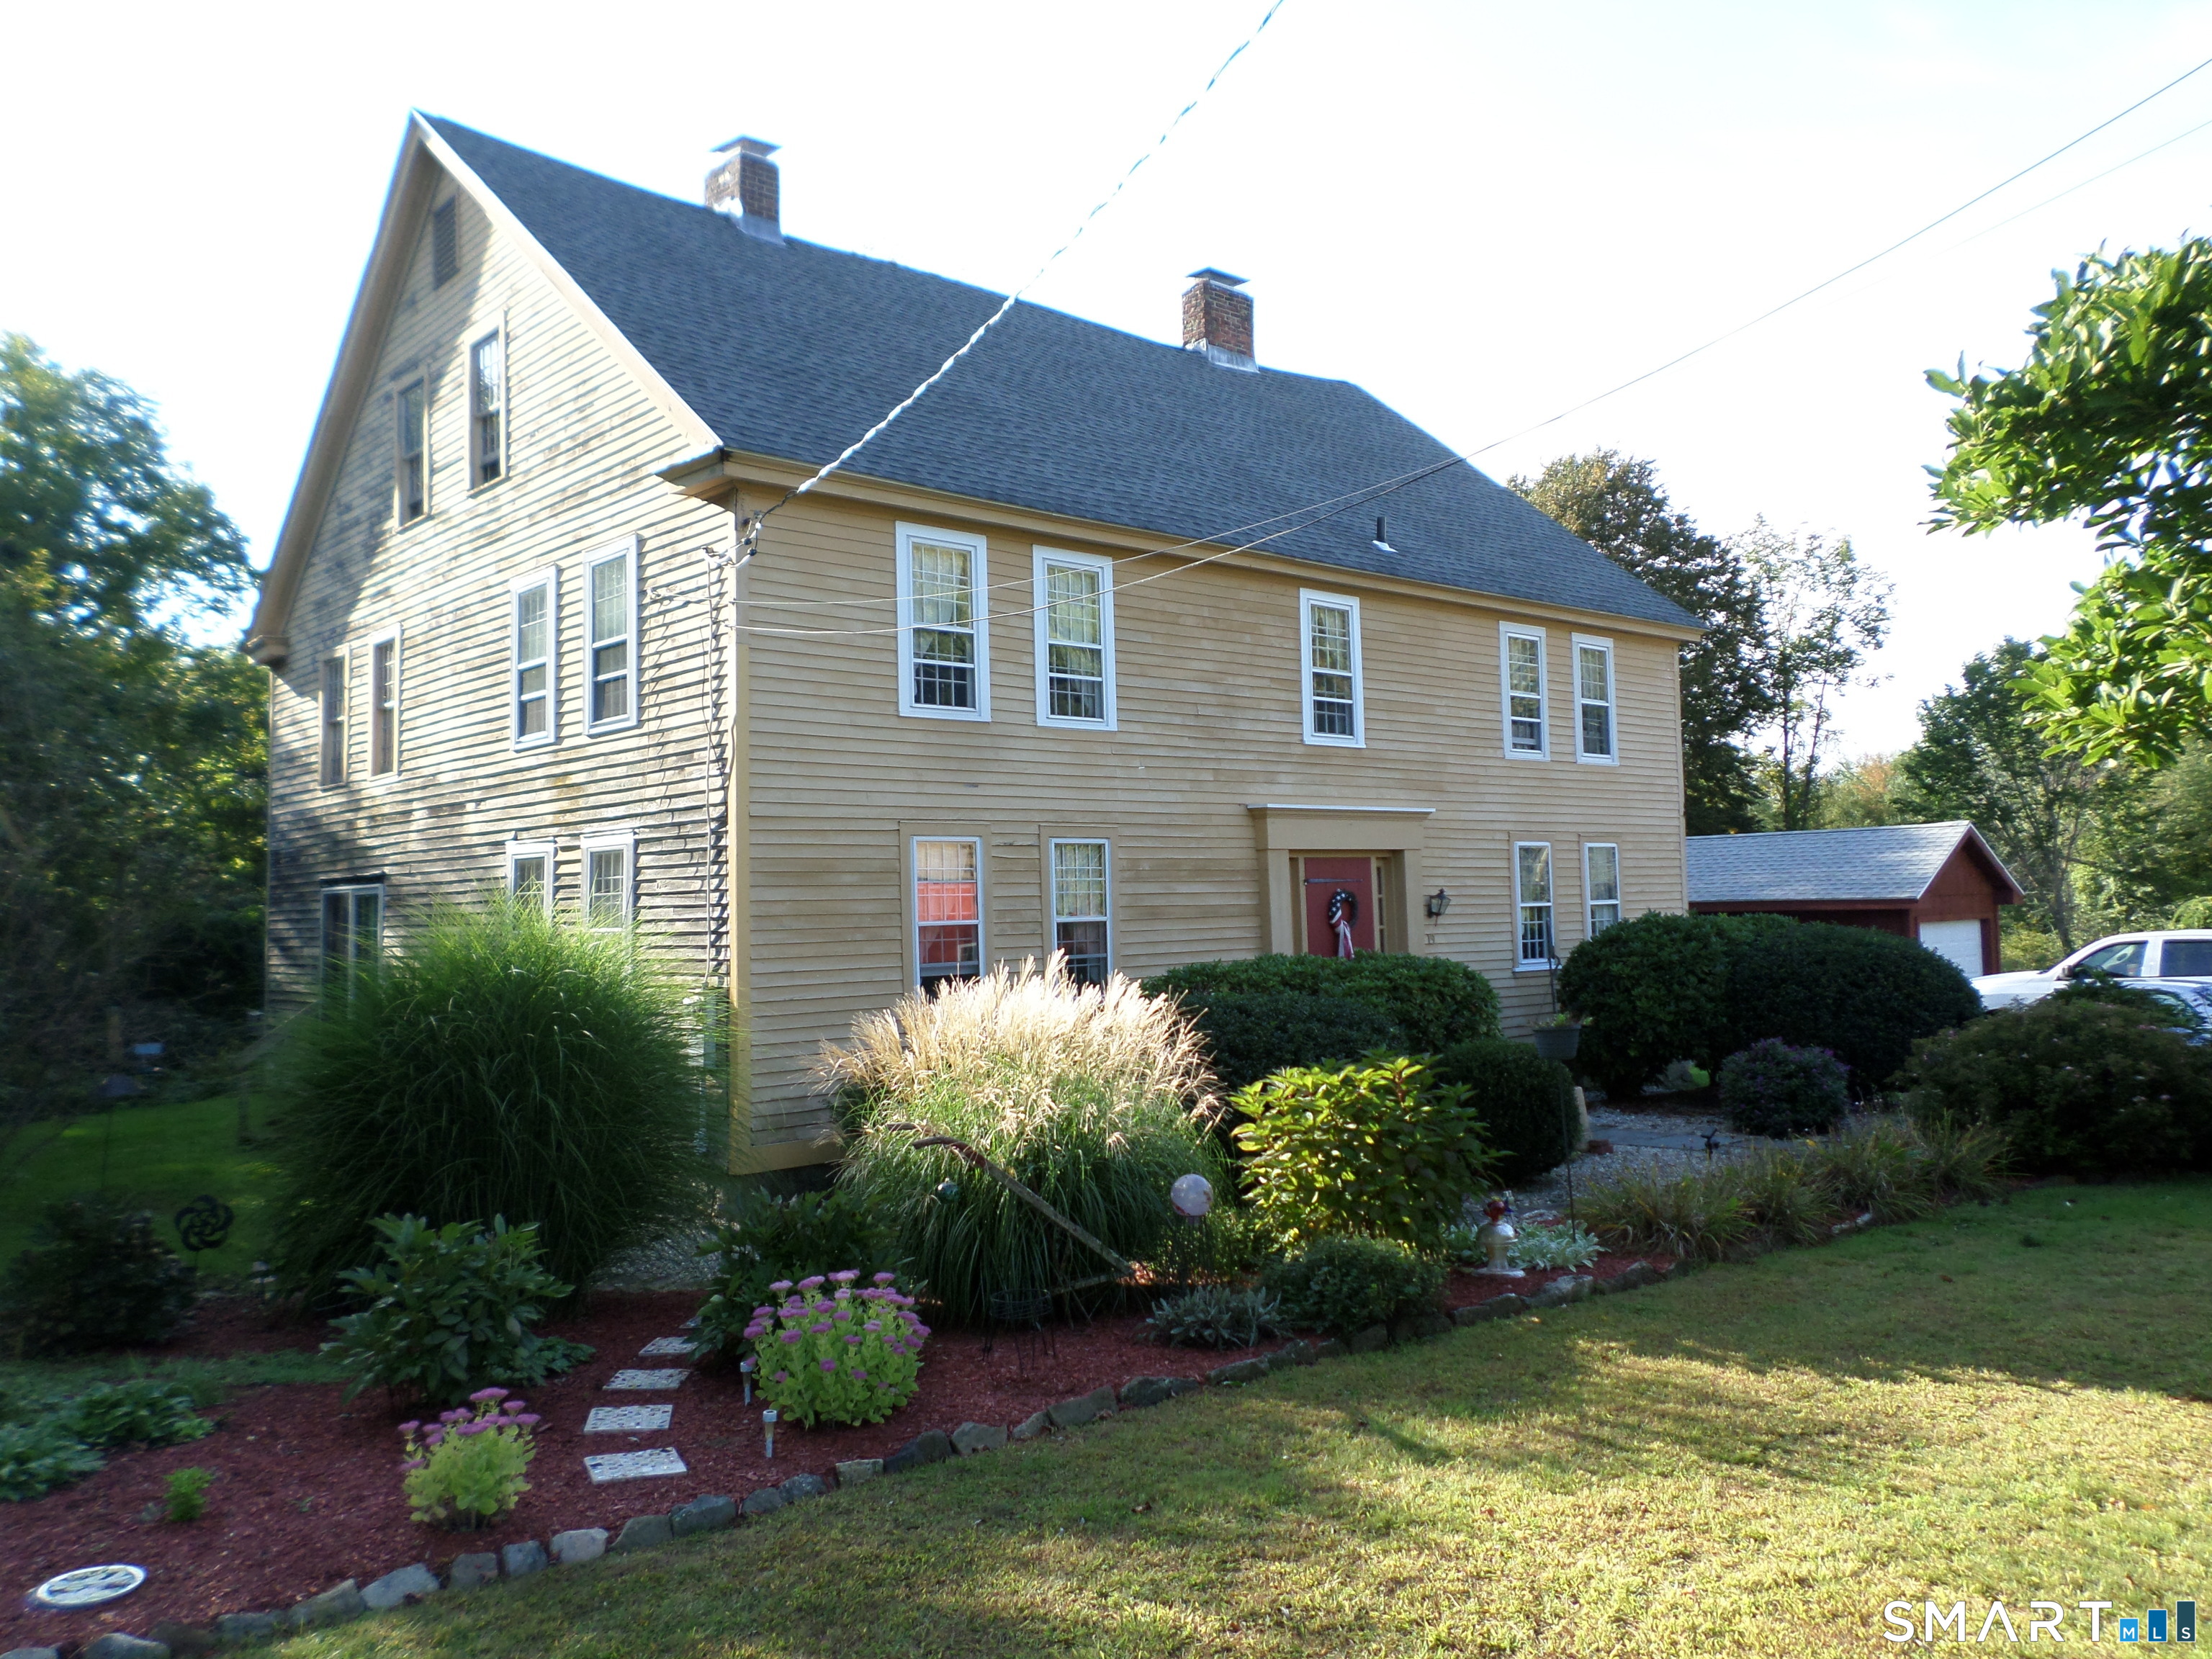
Welcome to the Benjamin Clarke House - a grand 1700s center entrance colonial located on a 2-acre country lot - complete with rolling lawn, gardens, restored shed and a pond. Spacious house with much restoration complete - 2 upstairs rooms and a bathroom still to be completed by the new owners. Charm and warmth prevail in this beautiful home, including wide board floors, fabulous stone fireplaces, 1st floor laundry and a woodstove. Poured concrete and stone foundation. A 1-car garage completes this lovely property.

Listed by Tom H. Ferguson of ERA Blanchard & Rossetto

$
$
%
$/month over payments
Federal 30-year interest rate: 7.4% last updated on Oct 15, 2026
* All Figures are estimates. Check with your bank or proposed mortgage company for actual interest rates.
This product uses the FRED® API but is not endorsed or certified by the Federal Reserve Bank of St. Louis.

Save FavoriteSchedule TourAsk A QuestionMore Details

108 Jameswell Road Wethersfield CT 06109

Wethersfield, CT108 Jameswell Road

Price$379,900

Est. Mortgage: $/month

Active With Contract

MLS Number 24209329

  • Single Family
  • Square Feet 1,344
  • Bedrooms 2
  • Bathroom 2
  • Year Built 1951

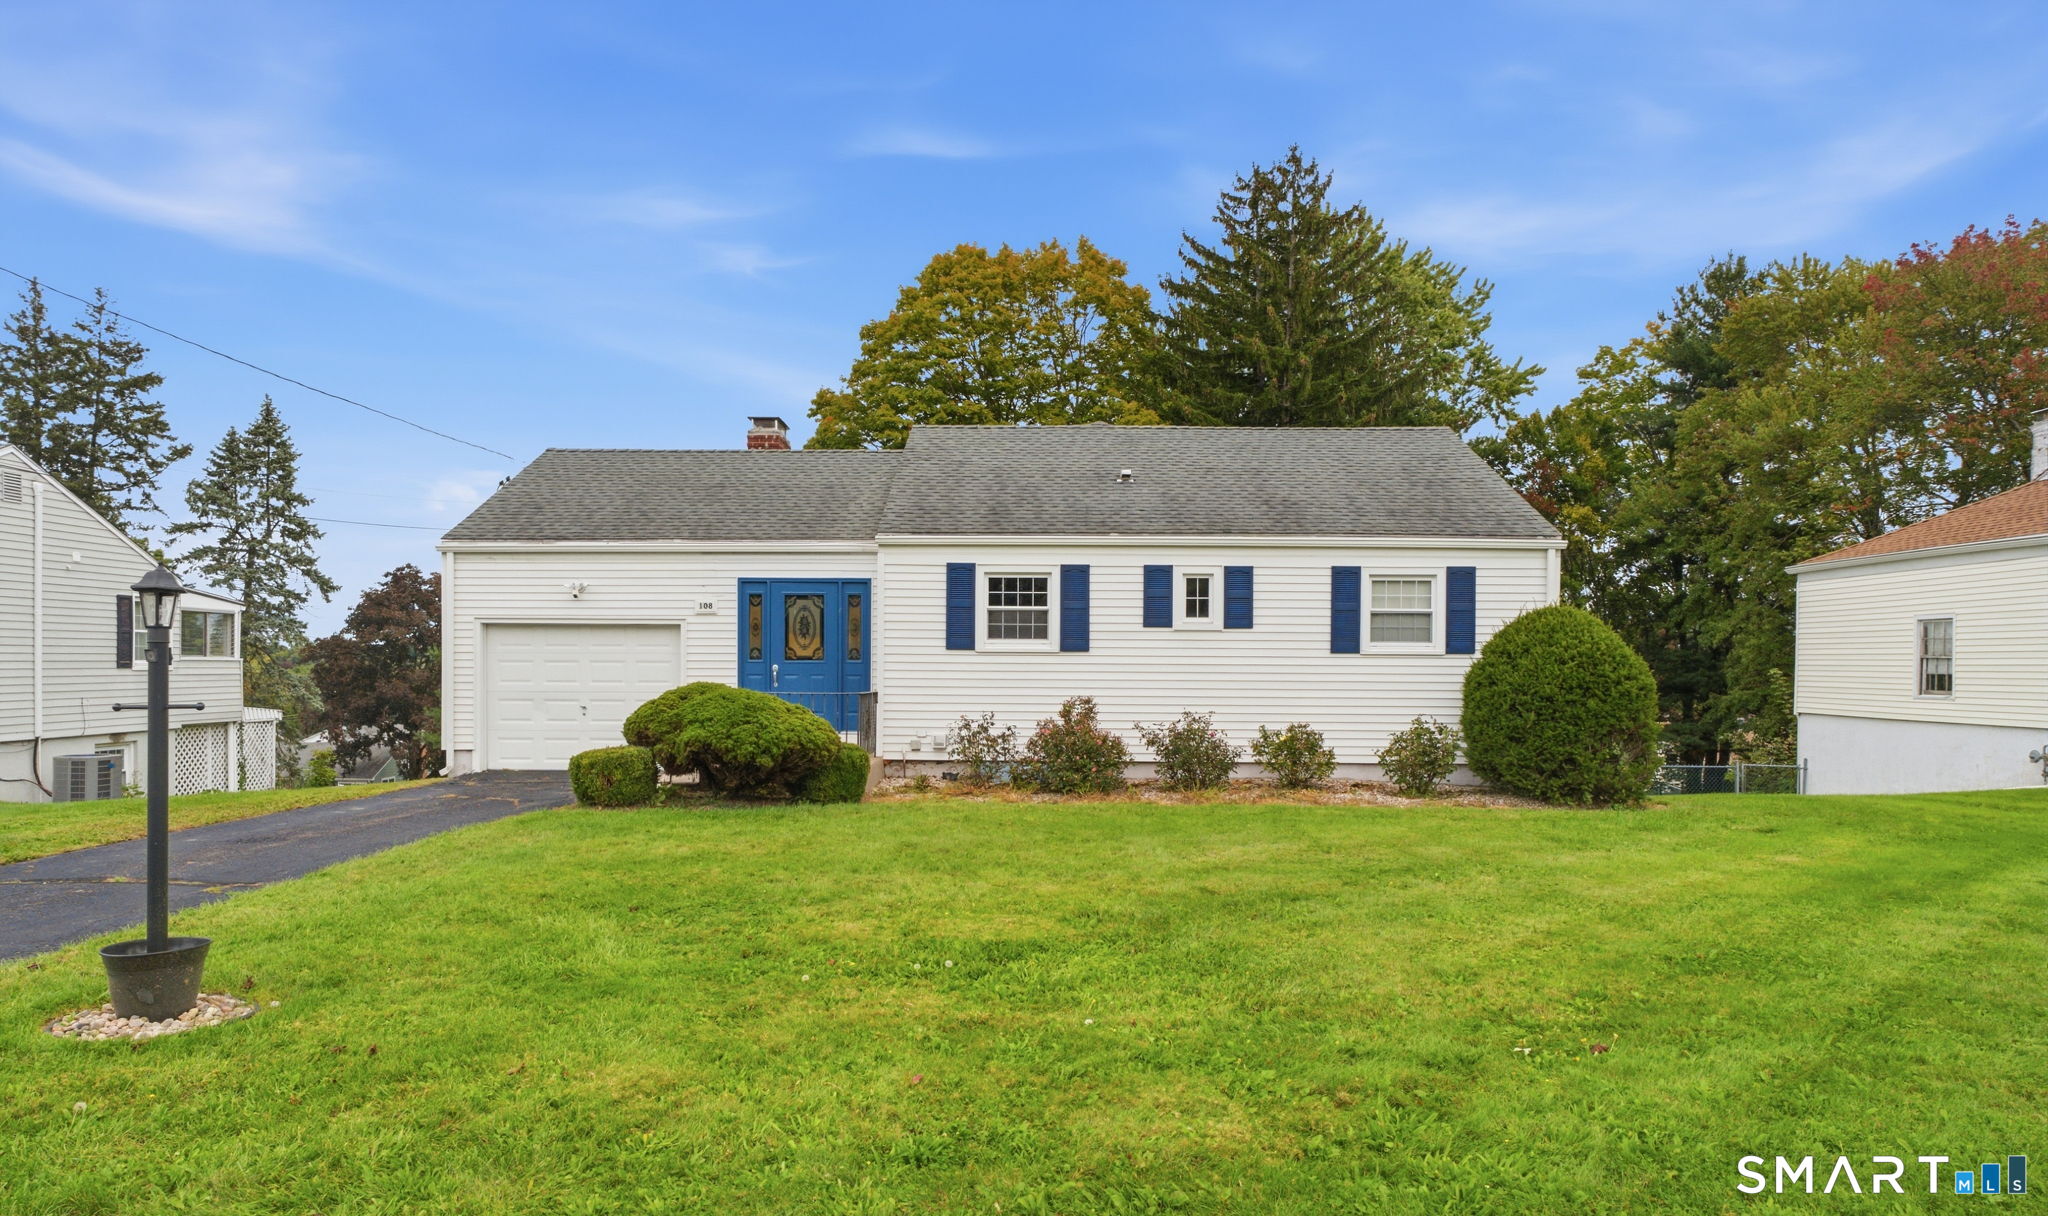
Welcome to this spacious ranch offering a comfortable layout, hardwood floors throughout most of the home, and plenty of room to make it your own! The front foyer provides three convenient access points, leading toward the kitchen, directly into the main living areas, or to the attached garage, and also features a front coat closet. The eat-in kitchen offers tile flooring, plenty of cabinet space, including a pantry cabinet with pull-out drawers, and a window over the sink overlooking the front of the home. The kitchen opens to a large dining room filled with character, featuring a fireplace with mantle, wall sconces, and a built-in cabinet. The dining room flows seamlessly into the generously sized family room, highlighted by a picture window bringing in an abundance of natural light. Just off the family room is an inviting 11' x 12' three-season sunroom surrounded by windows-an ideal spot to relax and enjoy the changing seasons. Two bedrooms are located on the main level, with the primary bedroom privately situated toward the rear of the home. A versatile den between the bedrooms provides a great space for a home office, TV room, or flex space. The full bathroom is conveniently located near both bedrooms and features a deep tub/shower combination. The lower level adds approximately 700 square feet of finished space and includes another fireplace, a kitchen area, and walk-out access to the patio.

Listed by Annie Dillon of William Raveis Real Estate

$
$
%
$/month over payments
Federal 30-year interest rate: 7.4% last updated on Oct 15, 2026
* All Figures are estimates. Check with your bank or proposed mortgage company for actual interest rates.
This product uses the FRED® API but is not endorsed or certified by the Federal Reserve Bank of St. Louis.

Save FavoriteSchedule TourAsk A QuestionMore Details

78 Sunnyview Drive Vernon CT 06066

Vernon, CT78 Sunnyview Drive

Price$379,900

Est. Mortgage: $/month

Active With Contract

MLS Number 24211721

  • Single Family
  • Square Feet 1,722
  • Bedrooms 3
  • Bathroom 3
  • Year Built 1986

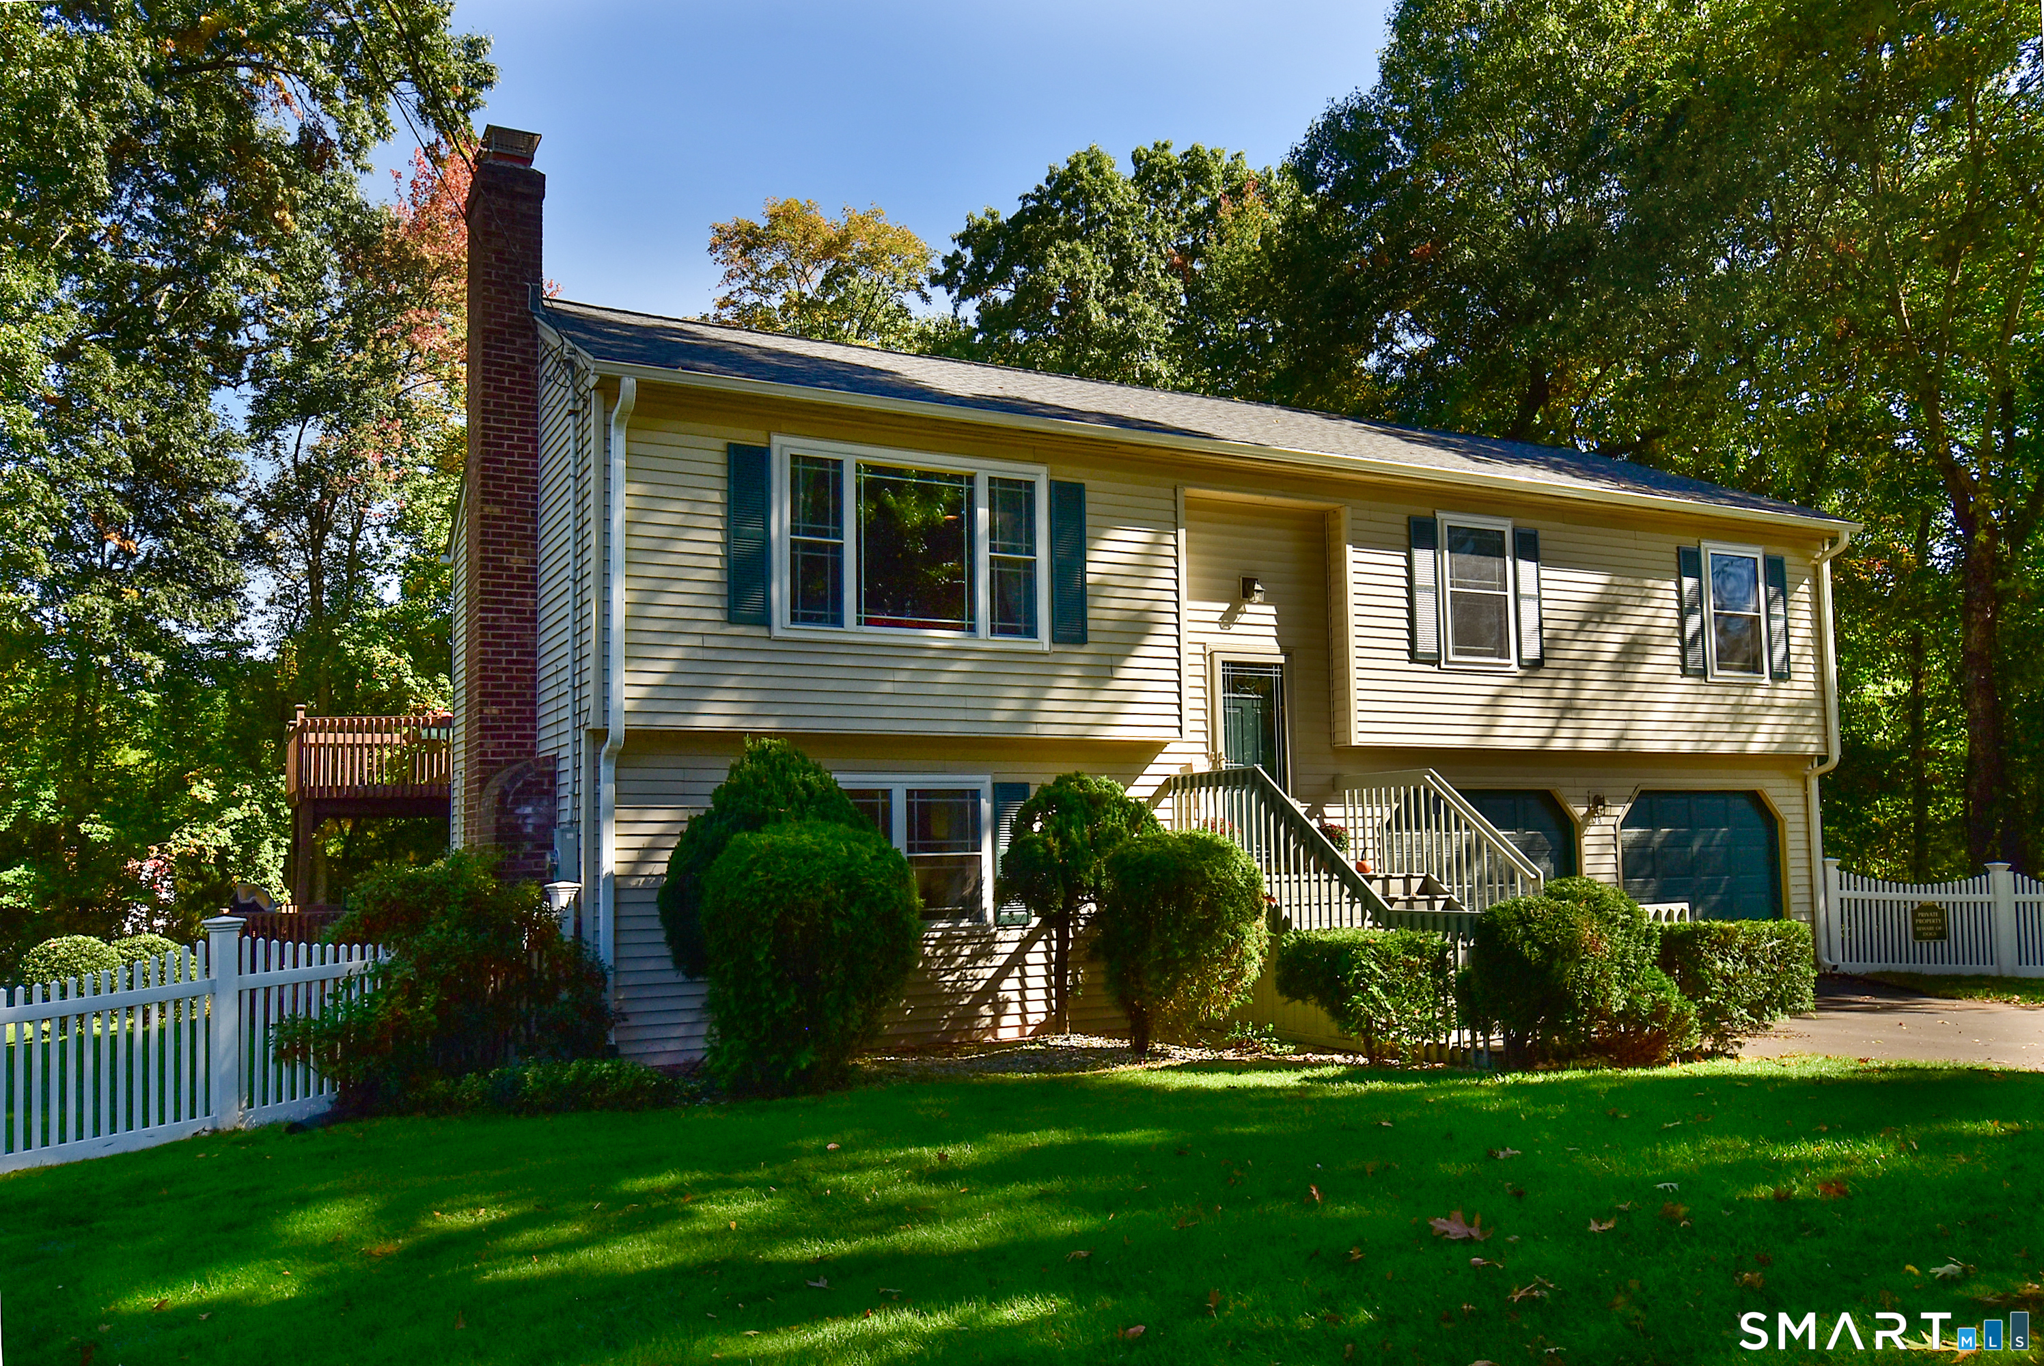
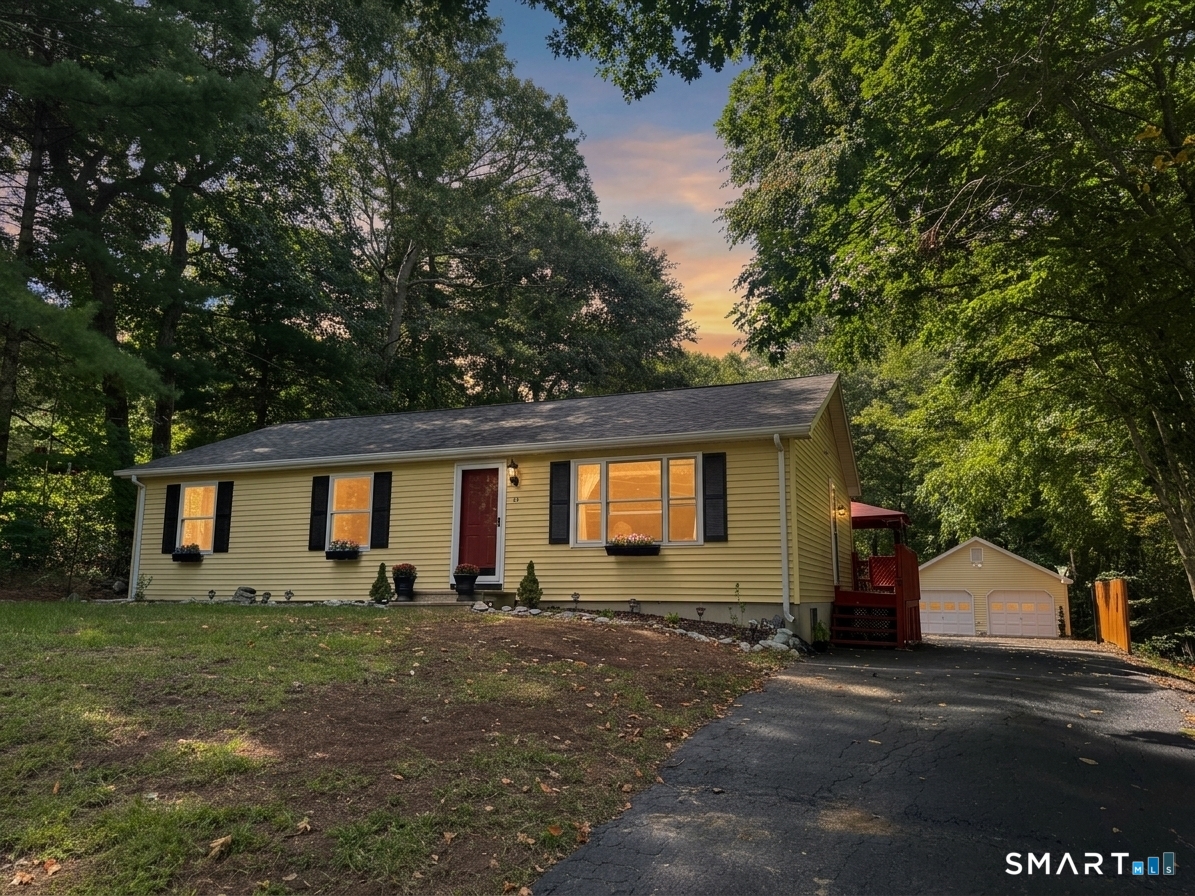
Welcome to this charming 8 Room, 2 1/2 bath Raised Ranch with a great open layout, ideally situated at the end of a quiet cul-de-sac street, and set on a gorgeous level fenced park-like lot with fire pit & sunny fenced garden area for fresh herbs & vegetables. Home features a large living room with crown molding, picture window, new ceiling fan/light, built-in shelves, and a pellet stove. Recently remodeled kitchen includes granite countertops, breakfast bar, tile backsplash, new stainless steel appliances, and ceramic tile floor, open to dining room with hardwood floor and sliders to huge 14x10 + 27x12 deck overlooking private back yard-great for entertaining family and friends! The primary bedroom features new vinyl plank flooring, new ceiling fan/light, walk-in closet, and private 1/2 bath with new toilet, vanity, and tile floor. Spacious 2nd and 3rd bedrooms with new vinyl plank floors. Full bath with tile floor and granite vanity. Large lower level family room and office with new vinyl plank flooring, beautiful floor-to-ceiling brick fireplace, and walk-out to large 24x11 covered deck. LL full bath with new vanity & tile floor, a walk-in shower, and new samsung washer & dryer. Newly painted interior, new roof and gutters 2021, new paved driveway 2024, Harvey thermopane windows, Mitsubishi ductless mini-splits for central air and heat, 6 panel doors, new sliders to deck & new garage doors & openers. 10x8 Kloter Farms shed. Convenient to schools, shopping, and highway.

Listed by Joe Sciarra of D.W. Fish Real Estate
$
$
%
$/month over payments
Federal 30-year interest rate: 7.4% last updated on Oct 15, 2026
* All Figures are estimates. Check with your bank or proposed mortgage company for actual interest rates.
This product uses the FRED® API but is not endorsed or certified by the Federal Reserve Bank of St. Louis.

Save FavoriteSchedule TourAsk A QuestionMore Details

70 Cottonwood Lane Montville CT 06382
Coming Soon

MLS Number 24215099

  • Single Family
  • Square Feet 1,523
  • Bedrooms 4
  • Bathroom 2
  • Year Built 1992

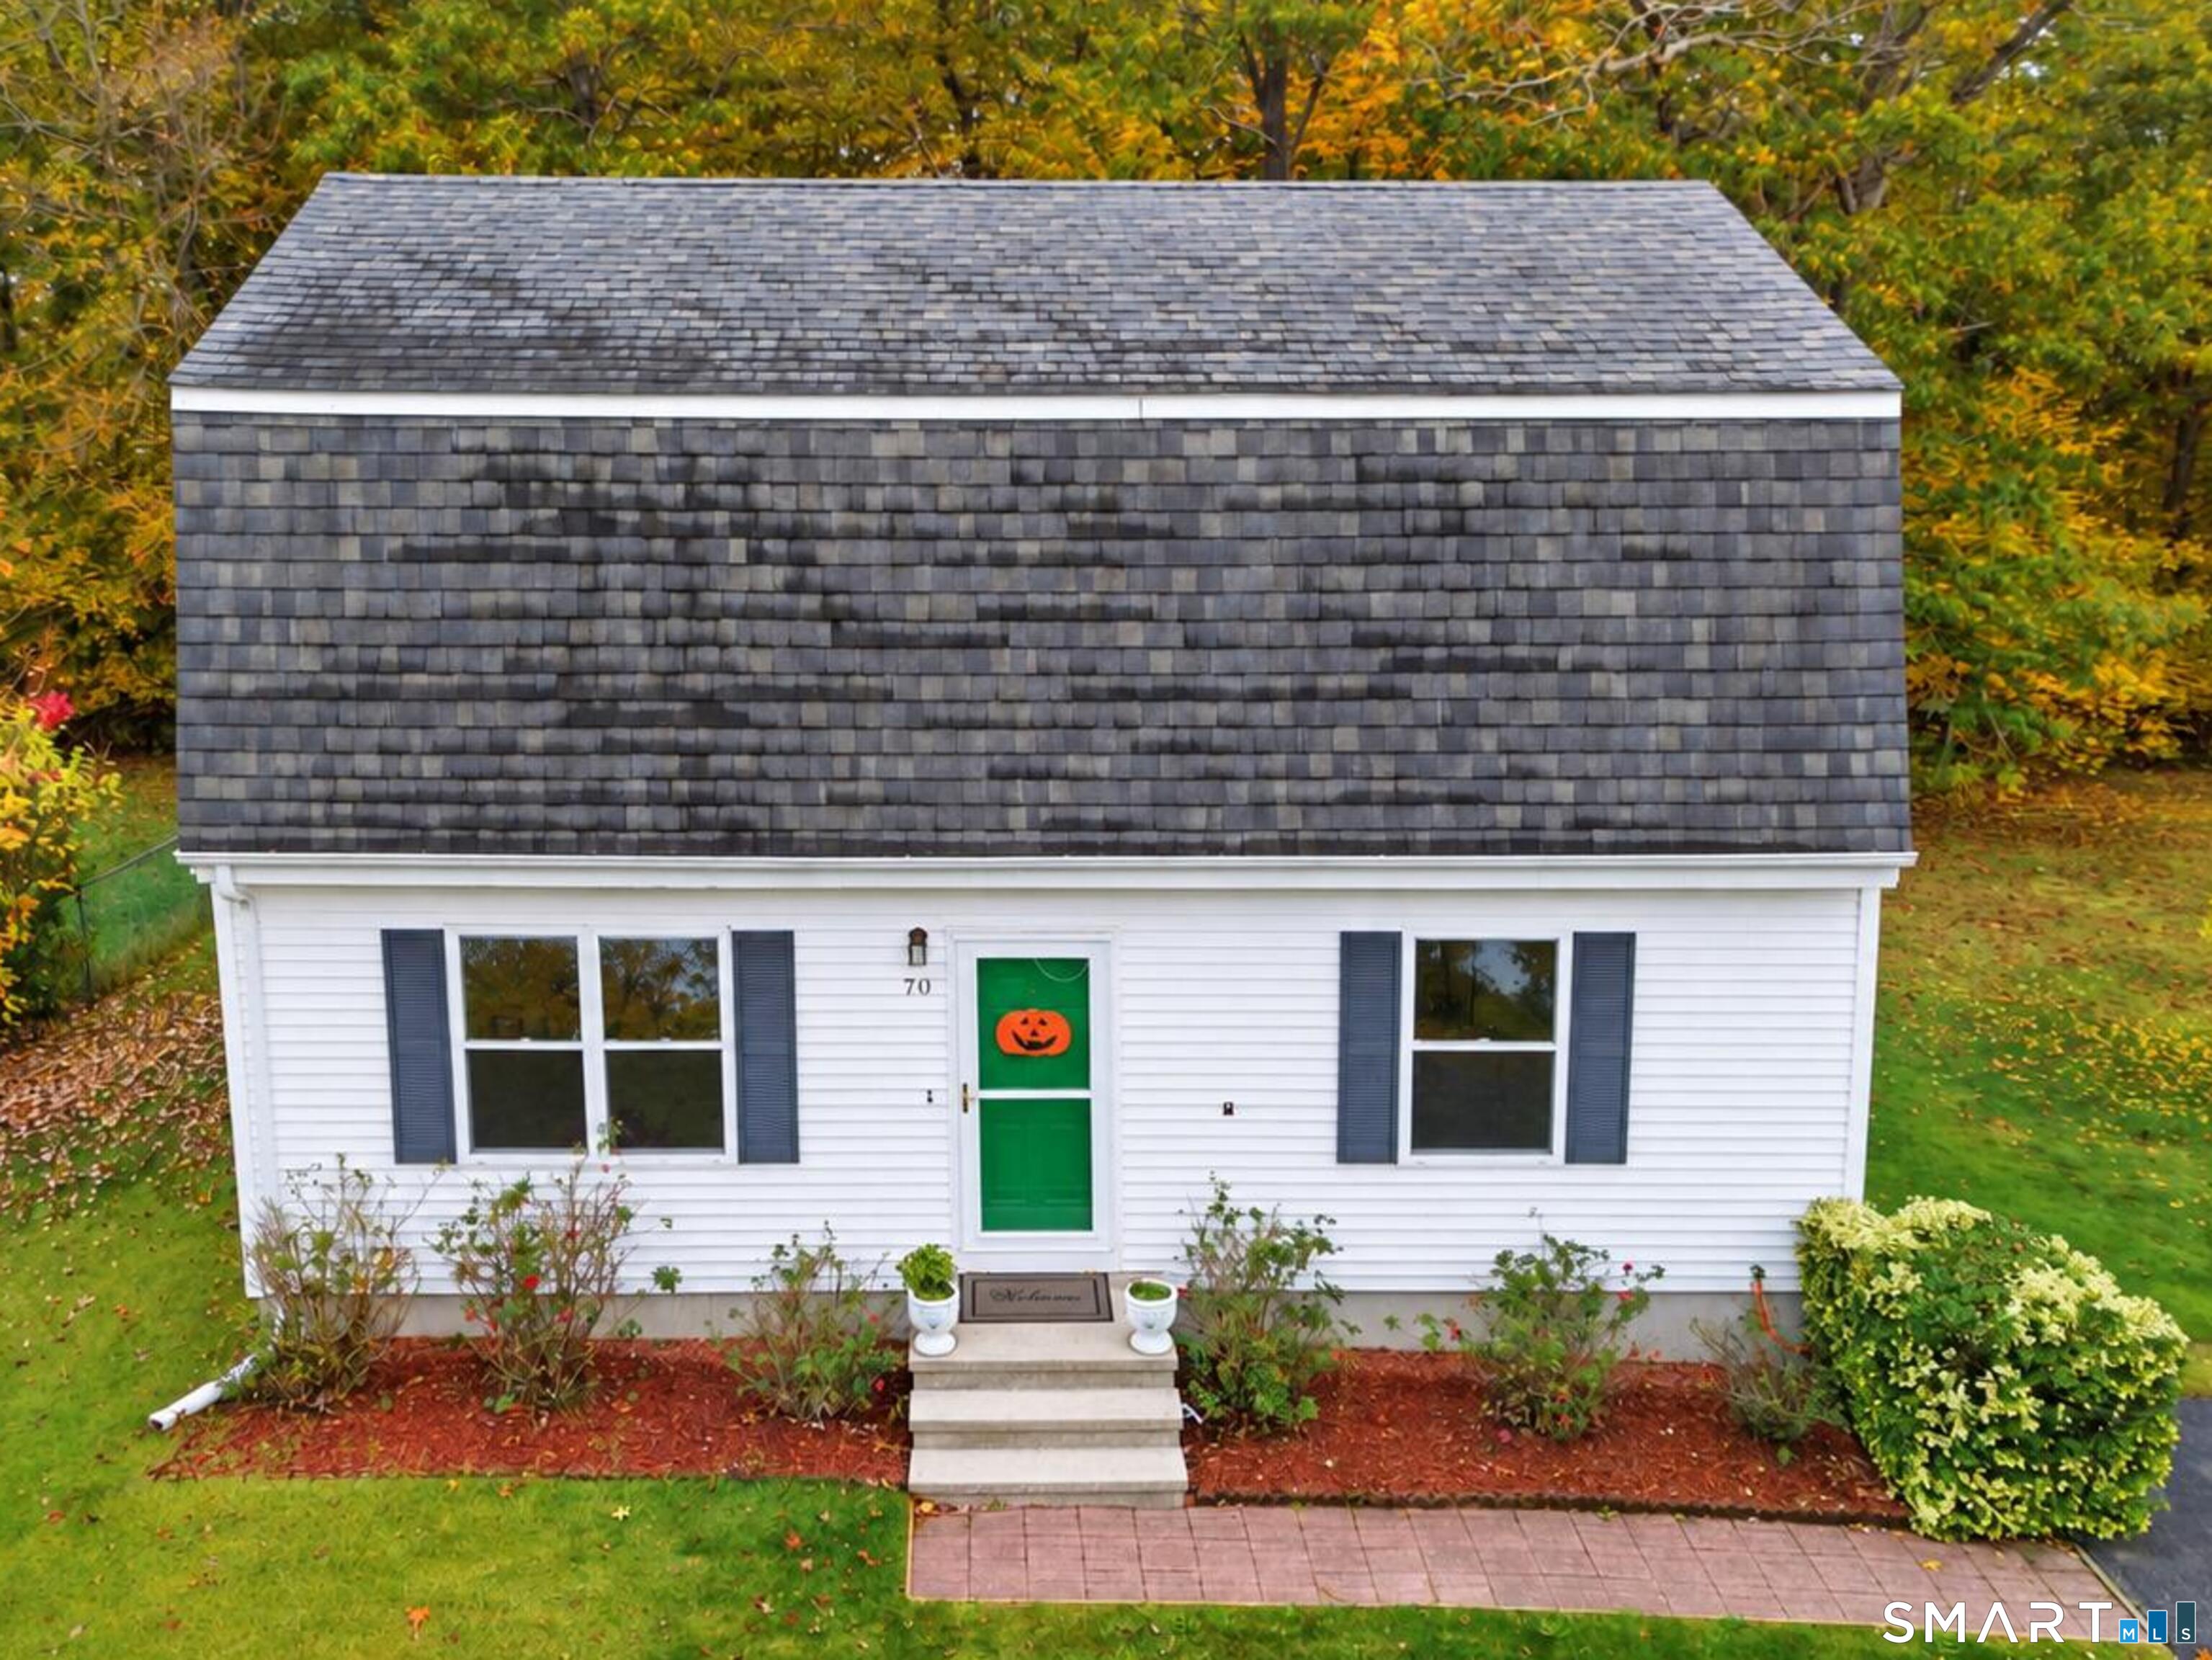
Terrific 4 bedroom, 2 full bath Colonial in Montville! Offering over 1,500 sq/ft of living space on a wonderful .46 acre lot! Spacious two-story layout with plenty of room to spread out & make this home your own. Four generously sized bedrooms offer flexibility for family, guests or a home office! Full basement provides plenty of storage & additional possibilities. Enjoy the spacious yard with room for outdoor entertaining, gardening, relaxing & more. Additional features include natural gas, public water & public sewer. Conveniently located near shopping, restaurants, Mohegan Sun & major routes Whether you're looking for your first home or your next chapter, this property offers great potential in a desirable residential setting. Make sure to check out the VR Tour! We are always here to help!

Listed by Amber Heenan of William Raveis Real Estate

$
$
%
$/month over payments
Federal 30-year interest rate: 7.4% last updated on Oct 15, 2026
* All Figures are estimates. Check with your bank or proposed mortgage company for actual interest rates.
This product uses the FRED® API but is not endorsed or certified by the Federal Reserve Bank of St. Louis.

Virtual TourSave FavoriteSchedule TourAsk A QuestionMore Details

33 King Street Putnam CT 06260

Putnam, CT33 King Street

Price$379,900

Est. Mortgage: $/month

Open House

MLS Number 24212384

  • Single Family
  • Next Open House: Sat 10/24 10:00 am. to 11:30 am.
  • Square Feet 1,302
  • Bedrooms 3
  • Bathroom 2

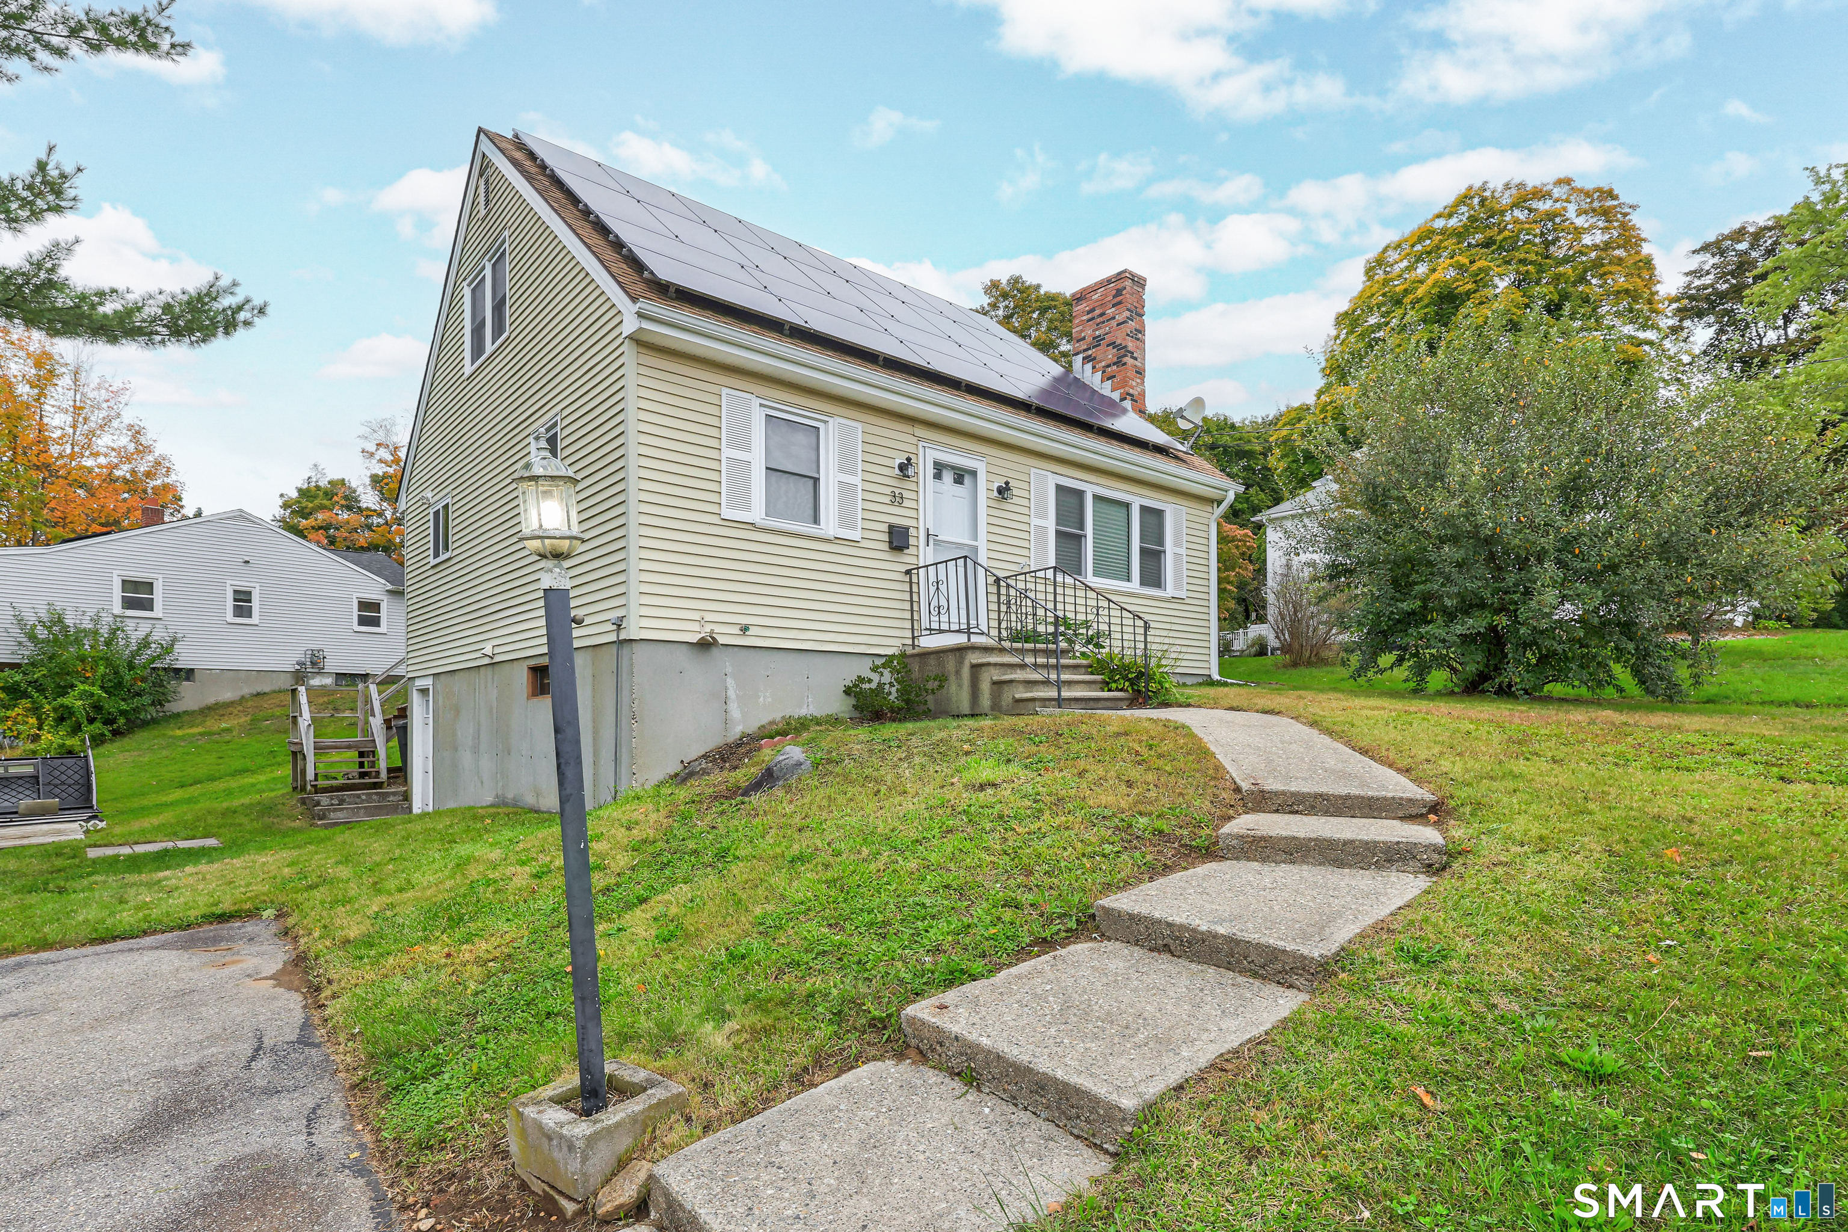
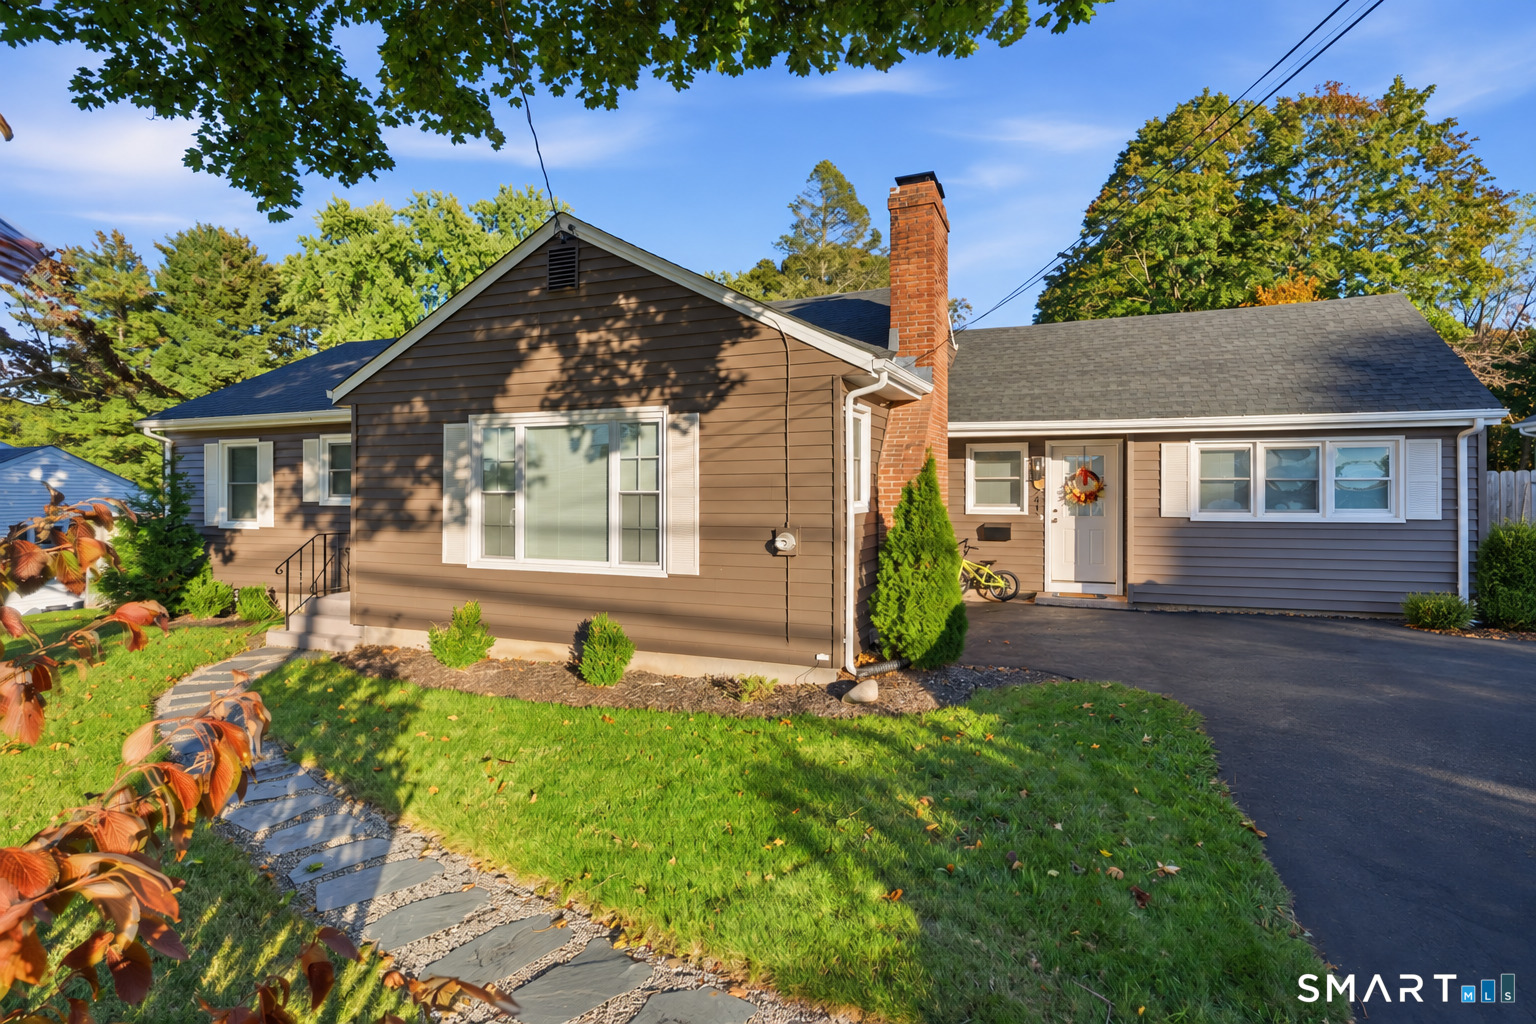
Welcome to 33 King St.! Set on a quiet side street, this charming Cape-style home features laminate flooring throughout, a first-floor primary bedroom, first floor updated full bathroom. The inviting living room has a fireplace, while the dining room and spacious kitchen-with stainless steel appliances and a pantry-offer room to gather. A large three-season room extends the living space and is ideal for relaxing or entertaining. Upstairs are two nicely sized bedrooms and a full bathroom with a walk-in shower. Additional features include a stair-free side entrance, a full walk-out basement with potential for future living space, on-demand heat and hot water, off-street parking with ample extra parking and solar panels. Easy to show!

Listed by Dave Leal of KW Legacy Partners

$
$
%
$/month over payments
Federal 30-year interest rate: 7.4% last updated on Oct 15, 2026
* All Figures are estimates. Check with your bank or proposed mortgage company for actual interest rates.
This product uses the FRED® API but is not endorsed or certified by the Federal Reserve Bank of St. Louis.

Save FavoriteSchedule TourAsk A QuestionMore Details

64 Broadway Street Colchester CT 06415

Colchester, CT64 Broadway Street

Price$379,900

Est. Mortgage: $/month

MLS Number 24193861

  • Single Family
  • Square Feet 2,060
  • Bedrooms 3
  • Bathroom 2
  • Year Built 1952

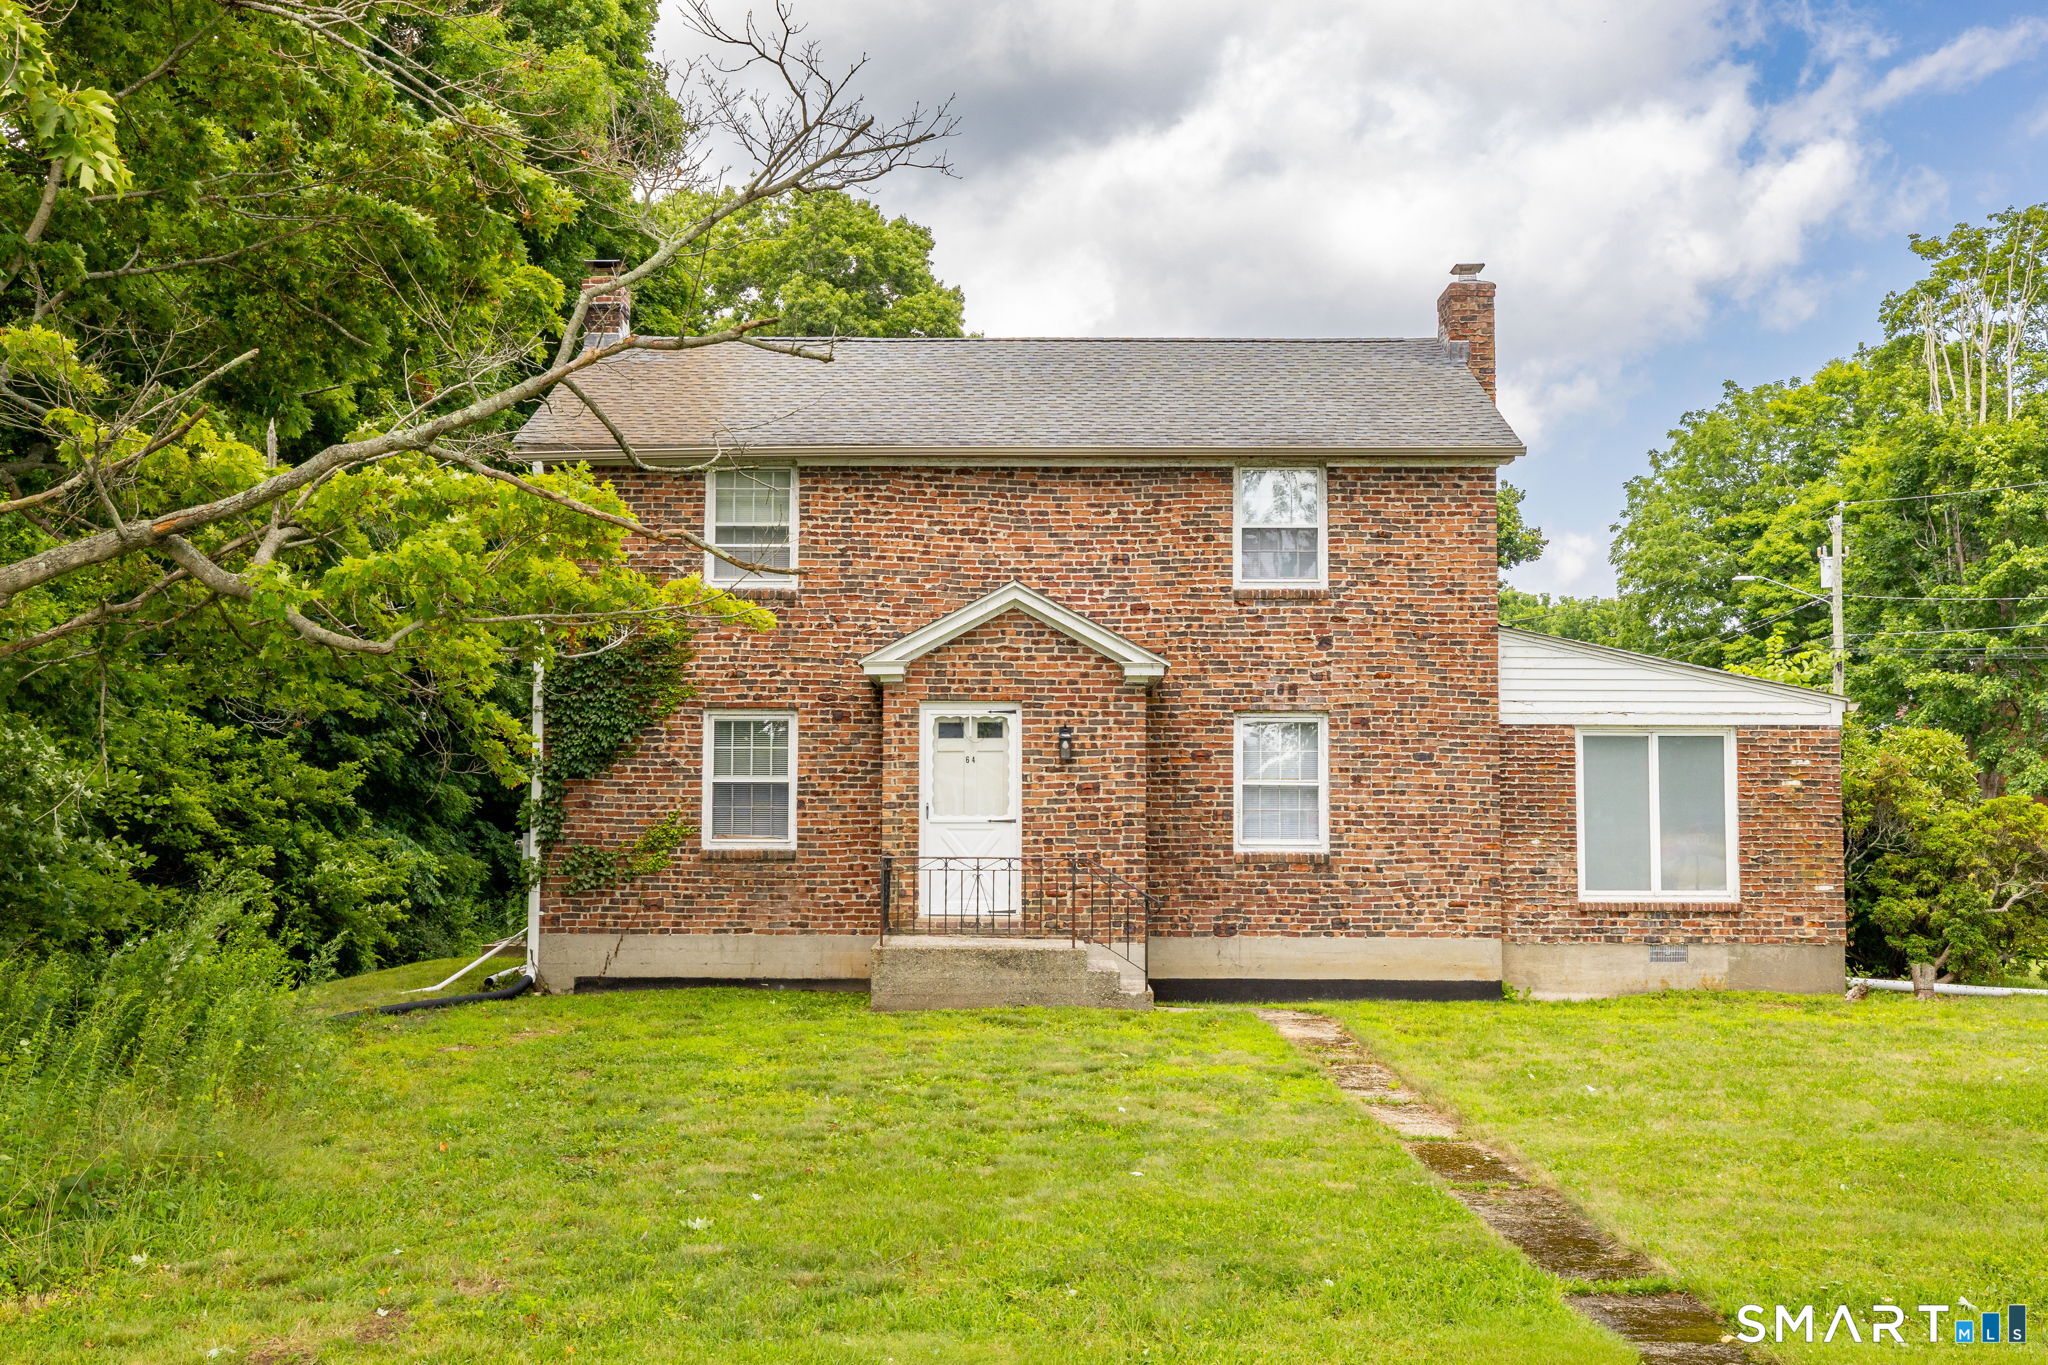
Charming Brick Colonial with Timeless Character and Modern Updates. Spacious, 3 bedroom, 1.5 bathroom home with updated kitchen featuring a center island with cooktop, brand-new stainless steel appliances, abundant cabinetry, and an open layout to the dining room. Enjoy relaxing year-round in the inviting sunroom with a fireplace, or gather in the front-to-back living room showcasing built-in bookshelves, a charming window seat, and plenty of natural light. Refinished hardwood floors and fresh paint throughout create a bright, move-in-ready interior. Additional highlights include a walk-up attic offering excellent storage or future expansion potential, as well as numerous updates completed within the last three years for added peace of mind. Outside, you'll find a detached two-car garage and a convenient location within walking distance to the town green, shopping, restaurants, and the pharmacy. Commuters will appreciate the easy access to Route 2. This classic Colonial offers the perfect combination of character, comfort, and convenience-don't miss the opportunity to make it your own!

Listed by Sherry Borgeson of Berkshire Hathaway NE Prop.

$
$
%
$/month over payments
Federal 30-year interest rate: 7.4% last updated on Oct 15, 2026
* All Figures are estimates. Check with your bank or proposed mortgage company for actual interest rates.
This product uses the FRED® API but is not endorsed or certified by the Federal Reserve Bank of St. Louis.

Save FavoriteSchedule TourAsk A QuestionMore Details

4 Mountain View Landing Killingly CT 06239

MLS Number 24214375

  • Condo
  • Bedrooms 2
  • Bathroom 2
  • Square Feet 1,443
  • Year Built 2005

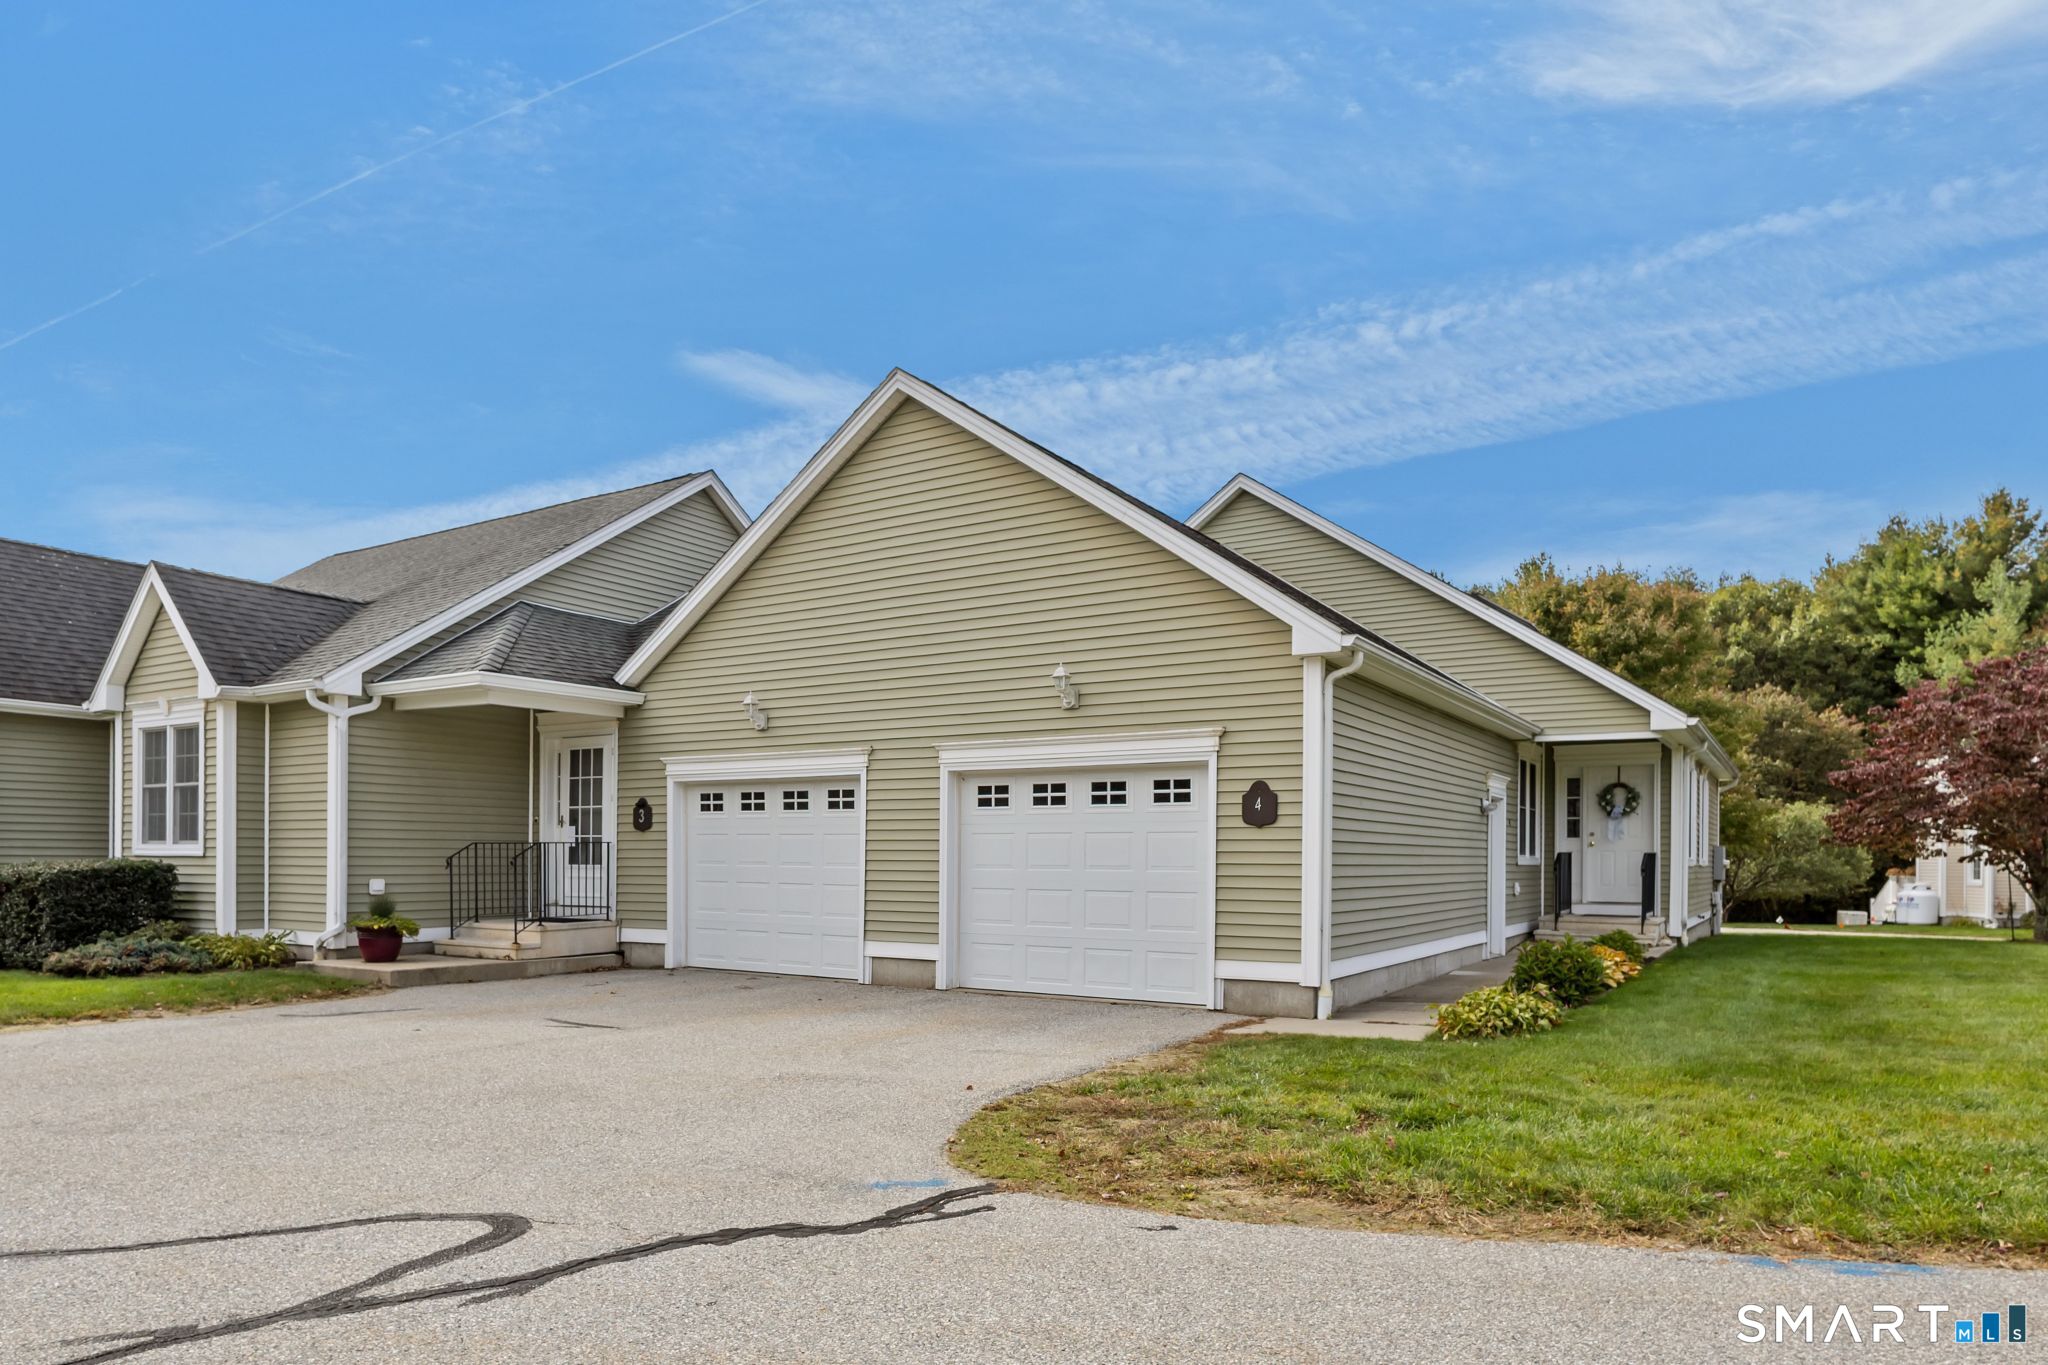
Welcome to this highly sought-after 55+ community! This inviting home offers 2 bedrooms, 2 full bathrooms, and an open floor plan featuring a spacious living room with vaulted ceilings and a cozy fireplace. Additional highlights include central air, a one-car garage, and a deck perfect for outdoor relaxation. The partially finished basement provides additional versatile living space. Enjoy comfortable, low-maintenance living in this desirable community!

Listed by Cary A. Marcoux of RE/MAX Bell Park Realty

$
$
%
$/month over payments
Federal 30-year interest rate: 7.4% last updated on Oct 15, 2026
* All Figures are estimates. Check with your bank or proposed mortgage company for actual interest rates.
This product uses the FRED® API but is not endorsed or certified by the Federal Reserve Bank of St. Louis.

Save FavoriteSchedule TourAsk A QuestionMore Details

101 Robbins Drive Wethersfield CT 06109

Wethersfield, CT101 Robbins Drive

Price$379,900

Est. Mortgage: $/month

Active With Contract

MLS Number 24212489

  • Single Family
  • Square Feet 1,247
  • Bedrooms 2
  • Bathroom 2
  • Year Built 1934

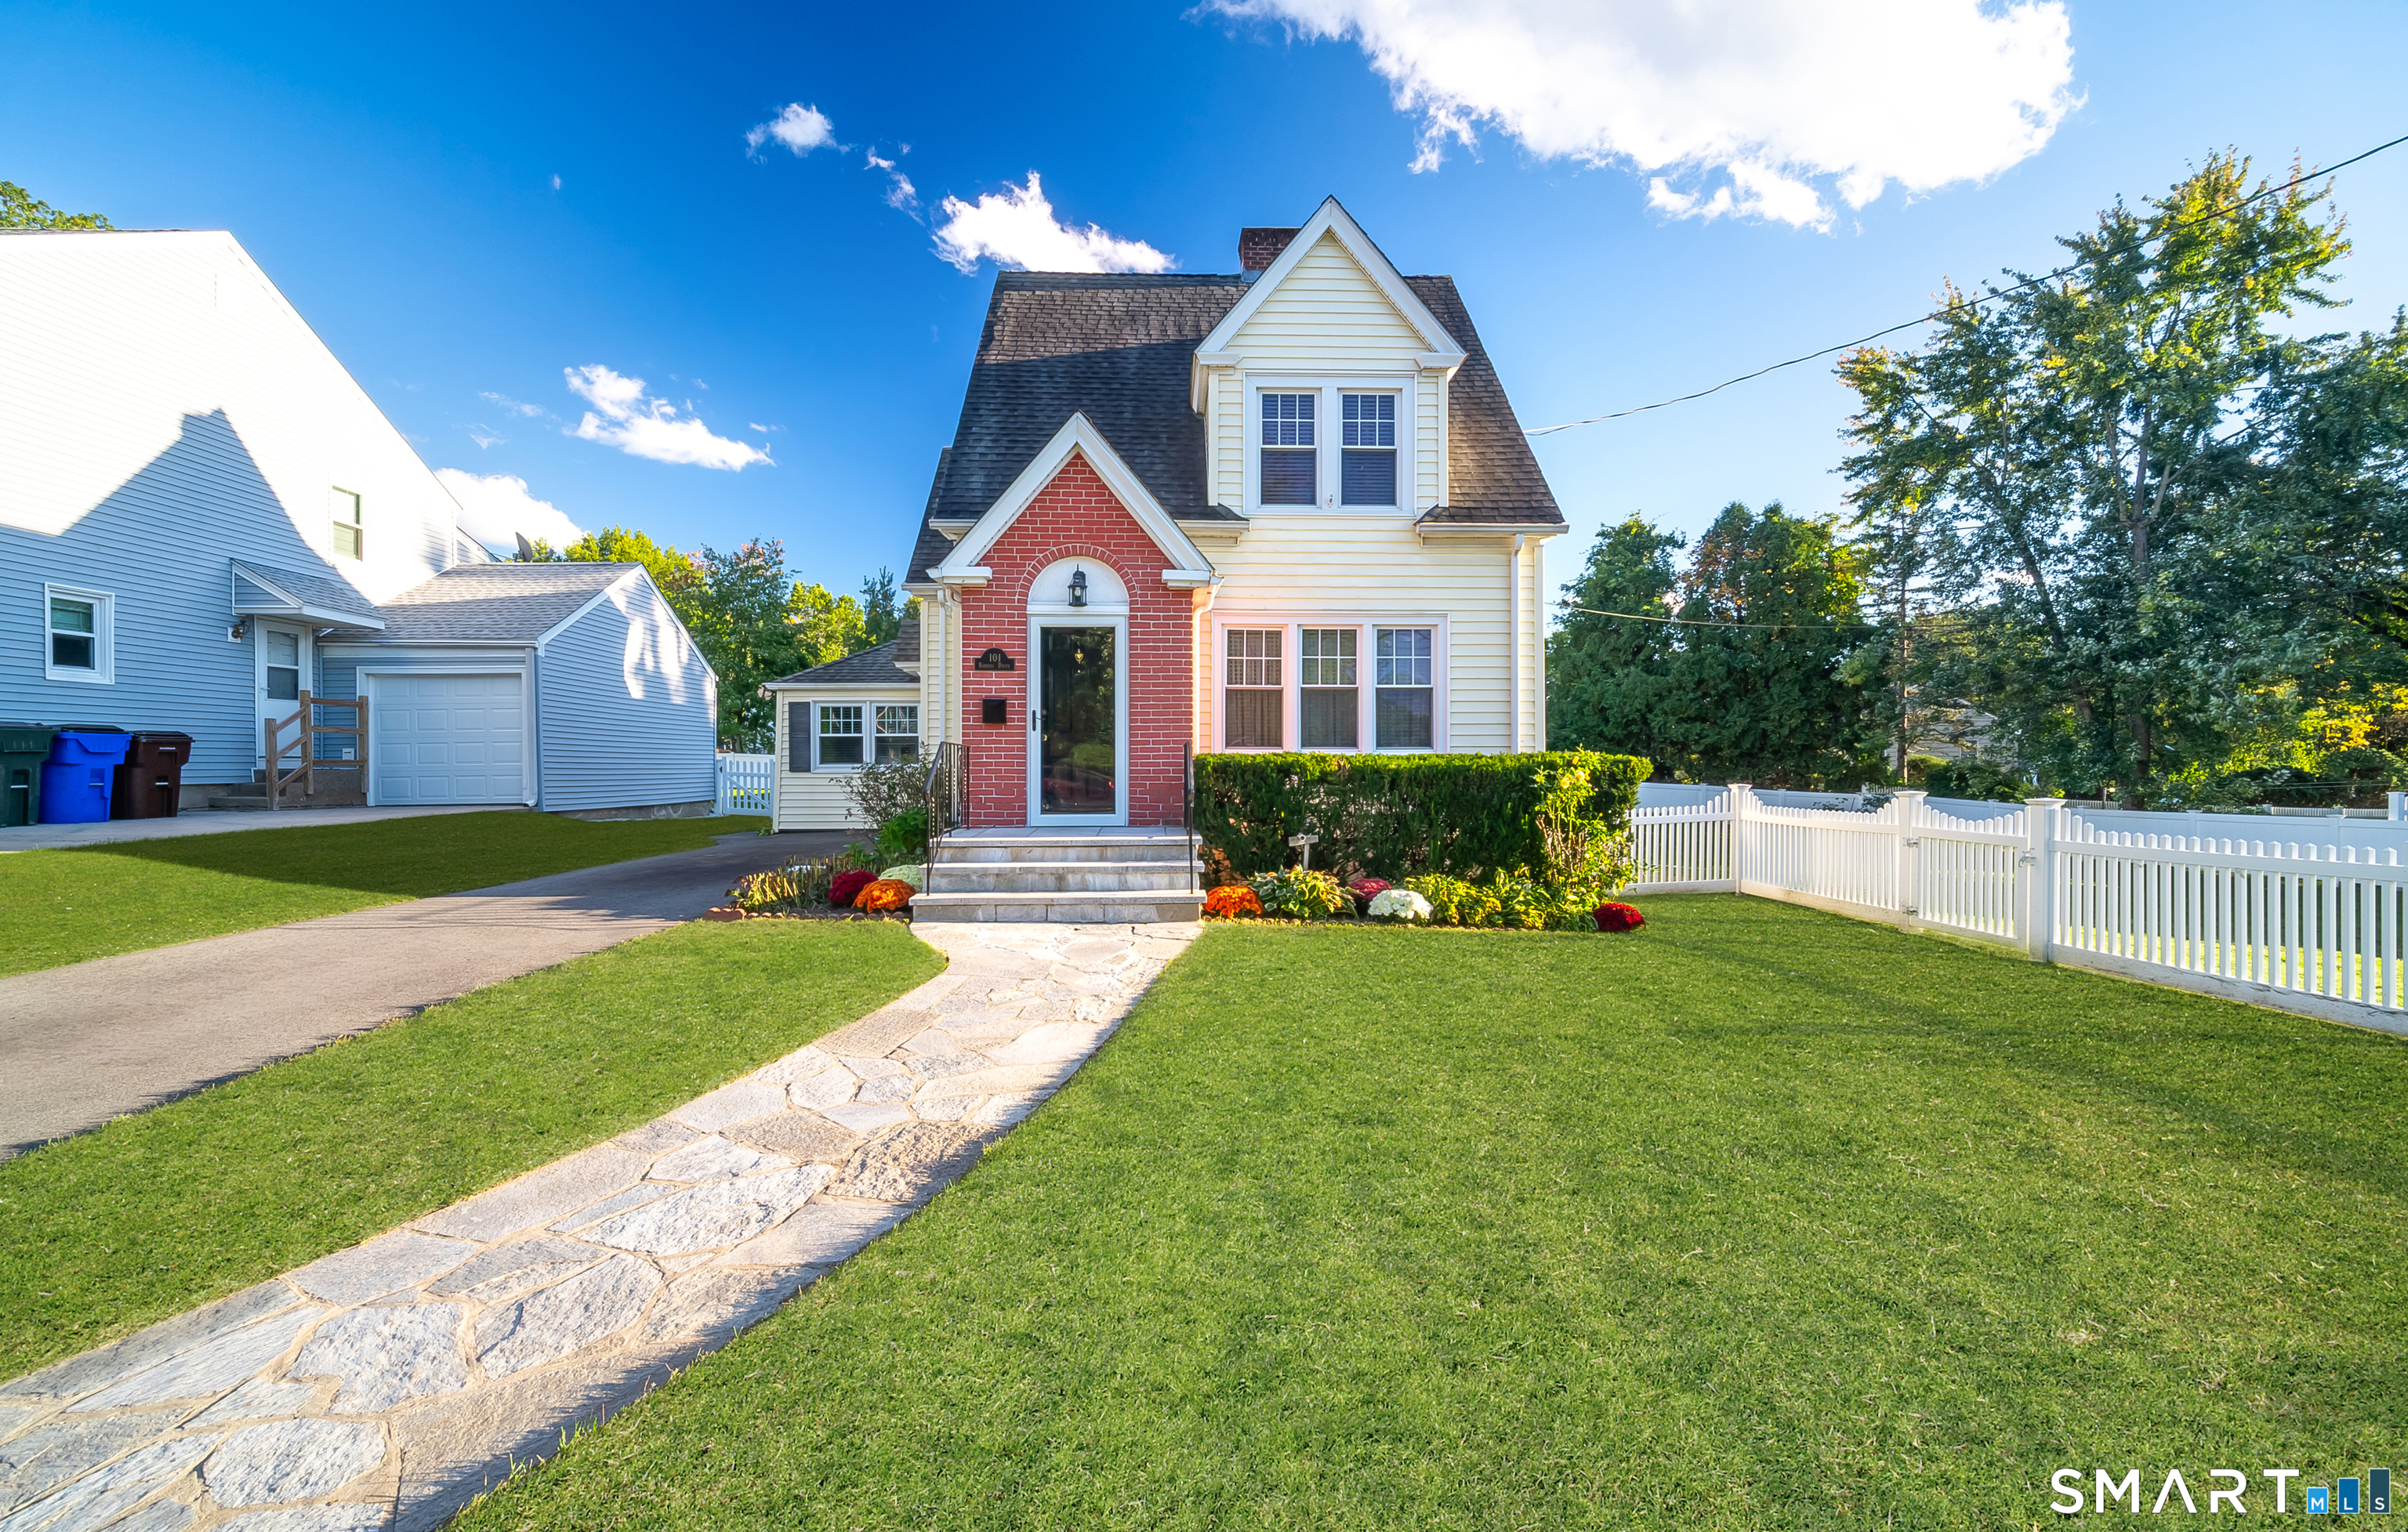
Absolutely adorable colonial that has been lovingly maintained and updated... from the moment you walk in the front door you realize you have entered a special home. It is loaded with charm and character.. crown moldings, architectural archways, built-ins, hardwood floors throughout! The first floor has a sunken family room off the kitchen with vaulted ceiling and natural light streaming through newer windows... updated kitchen and baths. Walkup attic, 276 square foot screened in covered deck off the dining room that is absolutely beautiful! Newer windows, vinyl sided, natural gas. Wonderful level lot fenced in for privacy or pets... Truly a very special home! This one is a cream puff!!!

Listed by Tamara E. Varney of William Raveis Real Estate

$
$
%
$/month over payments
Federal 30-year interest rate: 7.4% last updated on Oct 15, 2026
* All Figures are estimates. Check with your bank or proposed mortgage company for actual interest rates.
This product uses the FRED® API but is not endorsed or certified by the Federal Reserve Bank of St. Louis.

Save FavoriteSchedule TourAsk A QuestionMore Details

24 Maple Street Griswold CT 06351

MLS Number 24214046

  • Single Family
  • Square Feet 1,830
  • Bedrooms 3
  • Bathroom 2
  • Year Built 1939

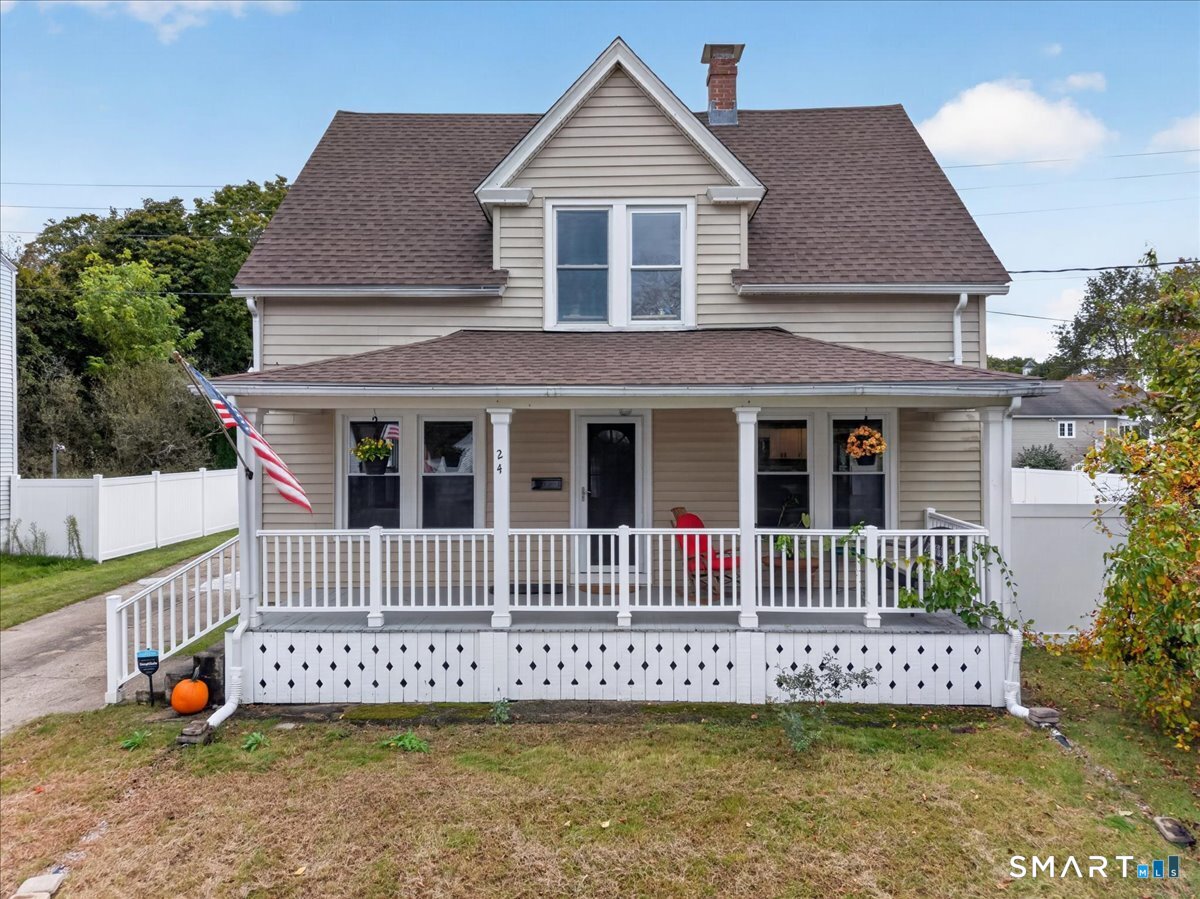
Welcome to 24 Maple Street! This charming 3-bedroom, 1.5-bath farmhouse-style Cape Cod offers the perfect blend of original character and thoughtful modern updates. Step inside to discover beautiful original hardwood floors, classic crown molding, and the timeless charm of a New England farmhouse. The updated kitchen features granite countertops, while the refreshed bathroom and mudroom add everyday comfort and functionality. Major improvements provide peace of mind, including a newer roof, new 275-gallon oil tank, new hot water heater, and a waterproofed basement complete with a French drain and sump pump system. Outside, enjoy a fully fenced backyard, spacious deck perfect for entertaining, and a large detached two-car garage offering plenty of room for parking, storage, or hobbies. With its inviting farmhouse character, valuable updates, and wonderful outdoor space, this home offers the best of classic New England charm and modern convenience. Come see all that 24 Maple Street has to offer!

Listed by Alexis John of RE/MAX One

$
$
%
$/month over payments
Federal 30-year interest rate: 7.4% last updated on Oct 15, 2026
* All Figures are estimates. Check with your bank or proposed mortgage company for actual interest rates.
This product uses the FRED® API but is not endorsed or certified by the Federal Reserve Bank of St. Louis.

Save FavoriteSchedule TourAsk A QuestionMore Details

43 Valley Drive Voluntown CT 06384

MLS Number 24207750

  • Single Family
  • Square Feet 1,788
  • Bedrooms 3
  • Bathroom 2
  • Year Built 1987

Welcome to 43 Valley Drive in Voluntown! Enjoy a wonderful location nestled between Tamarack Lodge and beautiful Beach Pond, offering the perfect blend of outdoor recreation and everyday convenience. This 3-bedroom, 1-bath home includes a detached 2-car garage and offers water access to Finn Beach, located just a short walk away. Spend your summer days swimming, kayaking, fishing, or simply relaxing by the water. Conveniently located for commuters with easy access to Electric Boat, Foxwoods Resort Casino, and the Westerly and Rhode Island shoreline. Whether you're looking for a year-round home or a peaceful Connecticut retreat close to the water, 43 Valley Drive offers a great opportunity to enjoy everything this area has to offer.

Listed by Patrick Papuga of William Raveis Real Estate

$
$
%
$/month over payments
Federal 30-year interest rate: 7.4% last updated on Oct 15, 2026
* All Figures are estimates. Check with your bank or proposed mortgage company for actual interest rates.
This product uses the FRED® API but is not endorsed or certified by the Federal Reserve Bank of St. Louis.

Save FavoriteSchedule TourAsk A QuestionMore Details

241 Vernon Street Manchester CT 06042

Manchester, CT241 Vernon Street

Price$379,900

Est. Mortgage: $/month

MLS Number 24213787

  • Single Family
  • Square Feet 1,826
  • Bedrooms 4
  • Bathroom 2
  • Year Built 1952

Enjoy comfortable one-level living in this inviting four-bedroom, two-bath ranch offering 1,826 square feet of living space. Bright interiors, generous windows, and recessed lighting create a welcoming atmosphere, while the beautifully updated kitchen features white shaker cabinetry, stainless steel appliances, sleek countertops, and a decorative backsplash. The spacious dining area is highlighted by a charming painted brick fireplace, creating a warm setting for everyday meals and special gatherings. A separate living room provides plenty of space to relax, with wide openings connecting the main living areas. Four bedrooms offer flexibility for guests, a home office, or hobbies, and main-level laundry adds everyday convenience. Outside, enjoy a beautiful, expansive backyard with wood fencing, mature trees, and plenty of room for gardening, outdoor entertaining, and recreation. This lovely ranch brings together space, style, and practical living.

Listed by Amy P. Rio of Better Homes and Gardens Real Estate Executive Real Estate

$
$
%
$/month over payments
Federal 30-year interest rate: 7.4% last updated on Oct 15, 2026
* All Figures are estimates. Check with your bank or proposed mortgage company for actual interest rates.
This product uses the FRED® API but is not endorsed or certified by the Federal Reserve Bank of St. Louis.

Save FavoriteSchedule TourAsk A QuestionMore Details

74 Dale Road Manchester CT 06040

Manchester, CT74 Dale Road

Price$379,900

Est. Mortgage: $/month

MLS Number 24213700

  • Single Family
  • Square Feet 2,058
  • Bedrooms 3
  • Bathroom 3
  • Year Built 1958

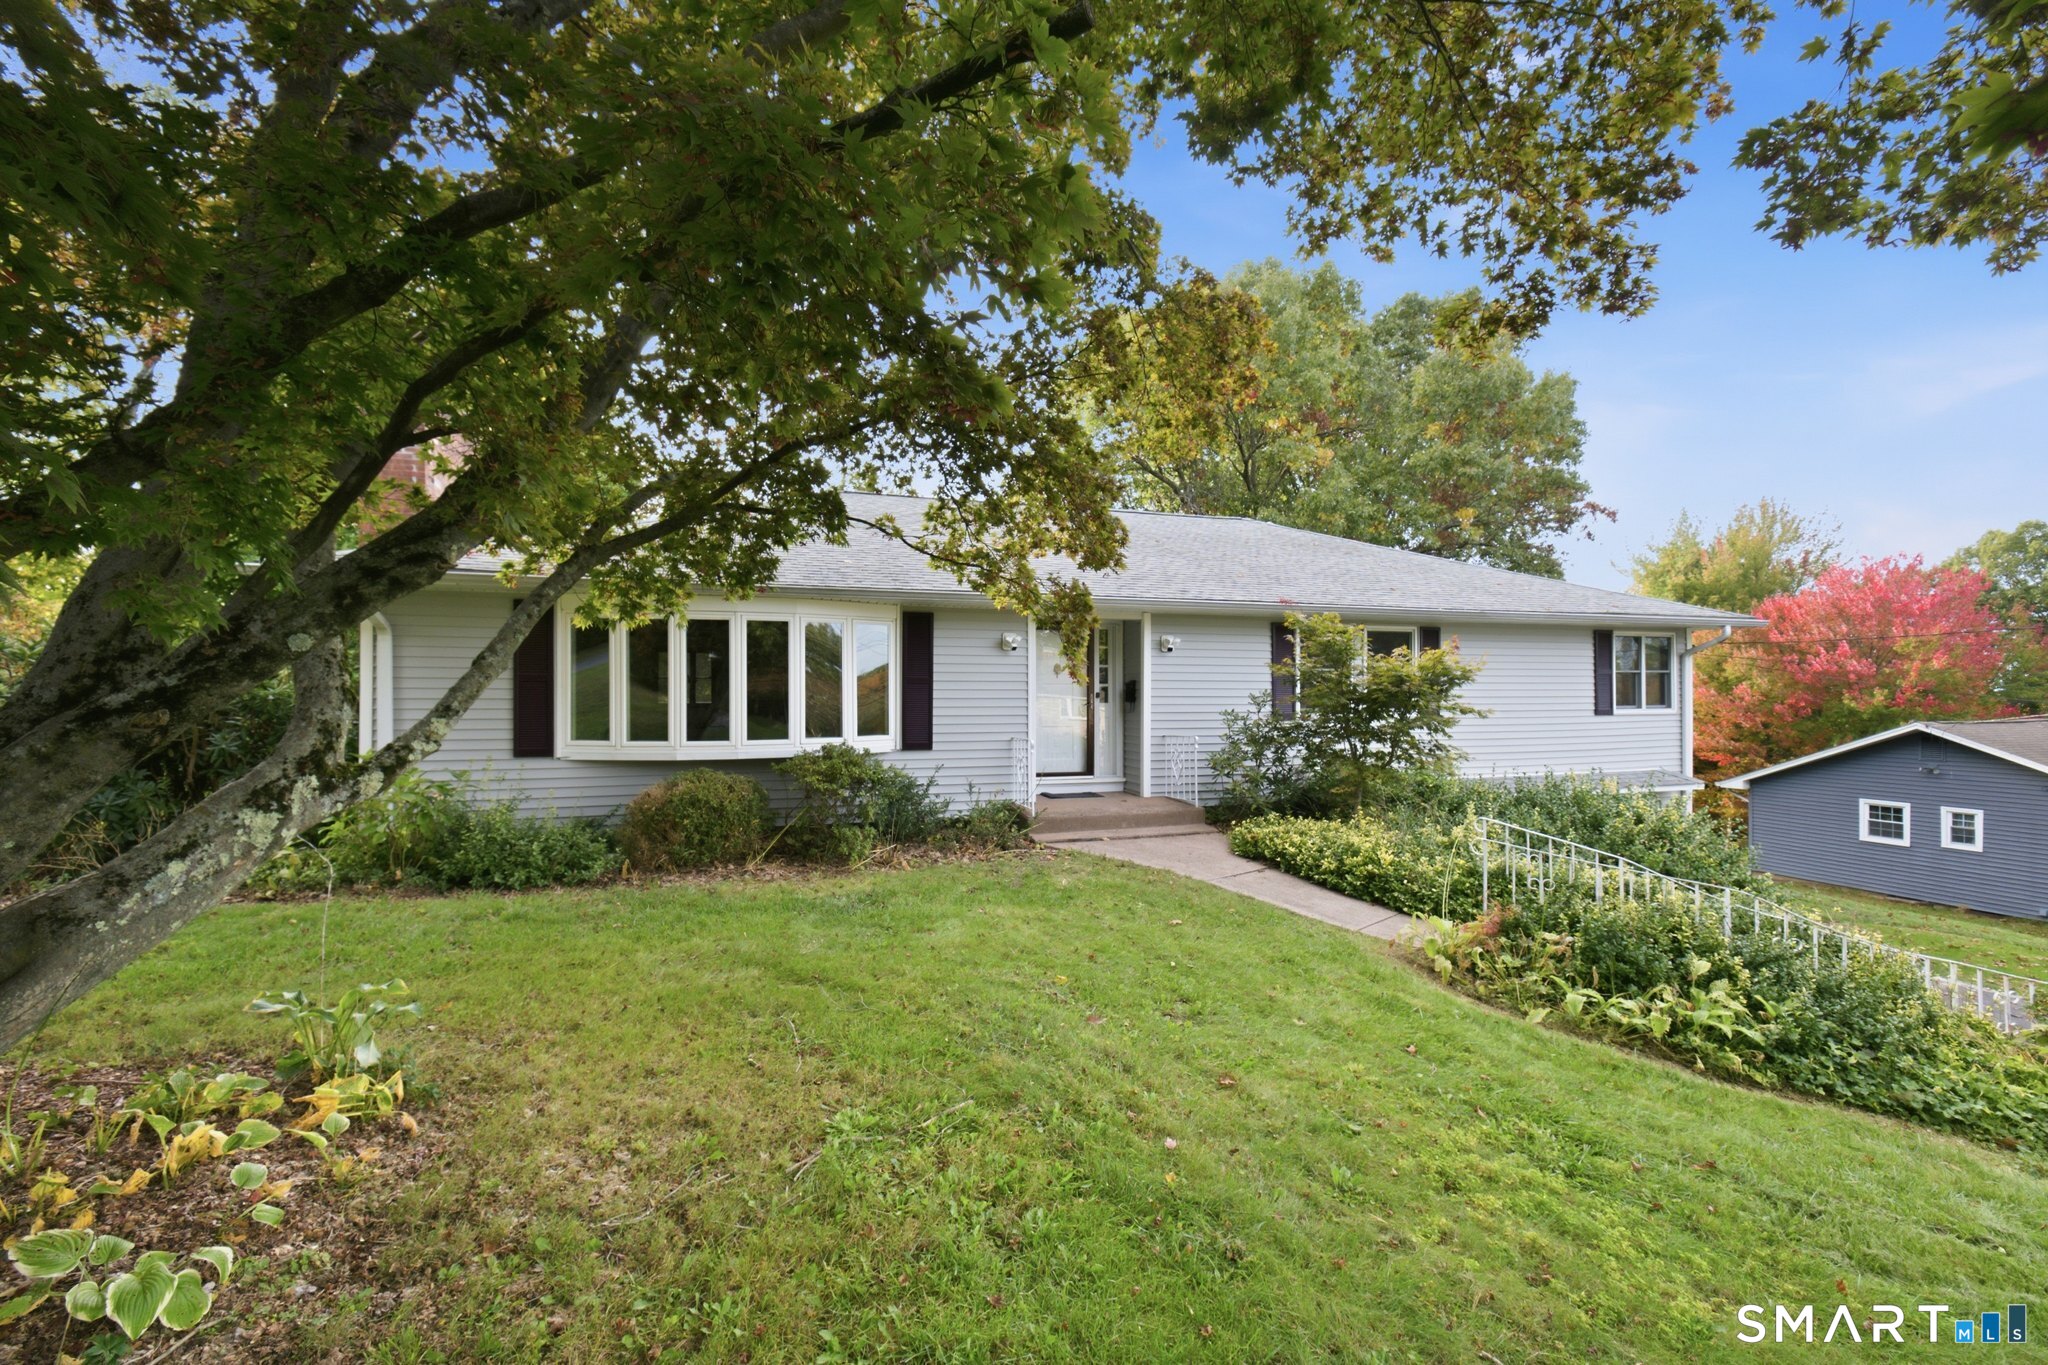
Hardwood floors run the length of this 1958 ranch, from a living room anchored by a fireplace and a wide picture window to a dining room with a built-in corner hutch. The kitchen has a center island, wall oven, cooktop, and a full wall of cabinets. Three bedrooms sit on the main level, including a primary bedroom with its own full bath, and a second full bath with a double vanity serves the other two. Downstairs, the finished lower level adds a second fireplace, a second kitchen with laundry, and a bath, a layout with real in-law potential. A screened porch looks out over the back yard, and the 0.37-acre lot has mature trees, planted beds, and a storage shed. Central air, a 2-car under-house garage, and a paved driveway round it out. One-floor living in Manchester with room to put your own stamp on it.

Listed by Carl J. Guild of Carl Guild & Associates

$
$
%
$/month over payments
Federal 30-year interest rate: 7.4% last updated on Oct 15, 2026
* All Figures are estimates. Check with your bank or proposed mortgage company for actual interest rates.
This product uses the FRED® API but is not endorsed or certified by the Federal Reserve Bank of St. Louis.

Save FavoriteSchedule TourAsk A QuestionMore Details

The data relating to real estate for sale on this website appears in part through the SmartMLS Internet Data Exchange program, a voluntary cooperative exchange of property listing data between licensed real estate brokerage firms, and is provided by SmartMLS through a licensing agreement. Listing information is from various brokers who participate in the SmartMLS IDX program and not all listings may be visible on the site. The property information being provided on or through the website is for the personal, non-commercial use of consumers and such information may not be used for any purpose other than to identify prospective properties consumers may be interested in purchasing. Some properties which appear for sale on the website may no longer be available because they are for instance, under contract, sold or are no longer being offered for sale. Property information displayed is deemed reliable but is not guaranteed. Copyright 2026 SmartMLS, Inc.