and narrow your search. If you have fewer than 200 results, you can save your search.

Greater Mansfield CT Real Estate $350k - $500k

r=679-690
Ashford CT 06278

Ashford, CT

Price$385,000

Est. Mortgage: $/month

MLS Number 24196755

  • Single Family
  • Square Feet 1,050
  • Bedrooms 2
  • Bathroom 1
  • Year Built 1984

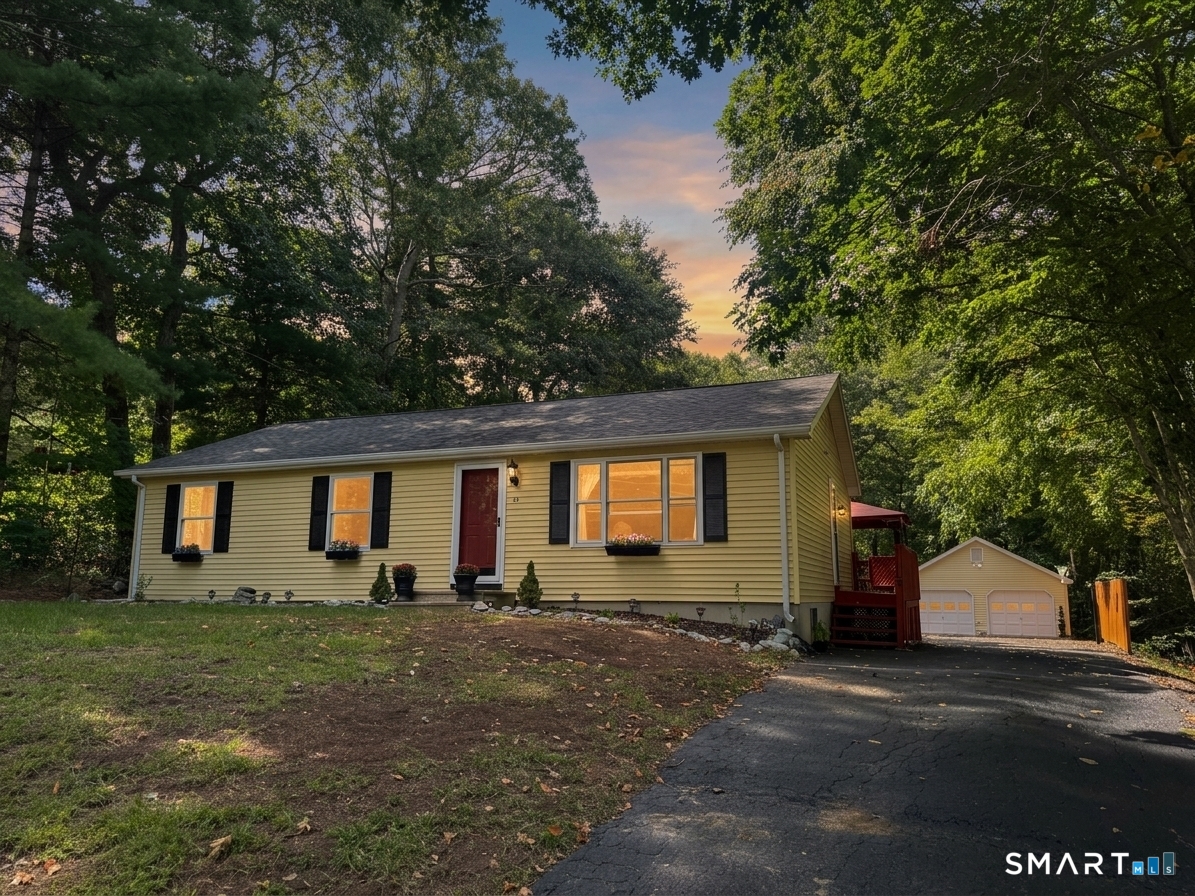
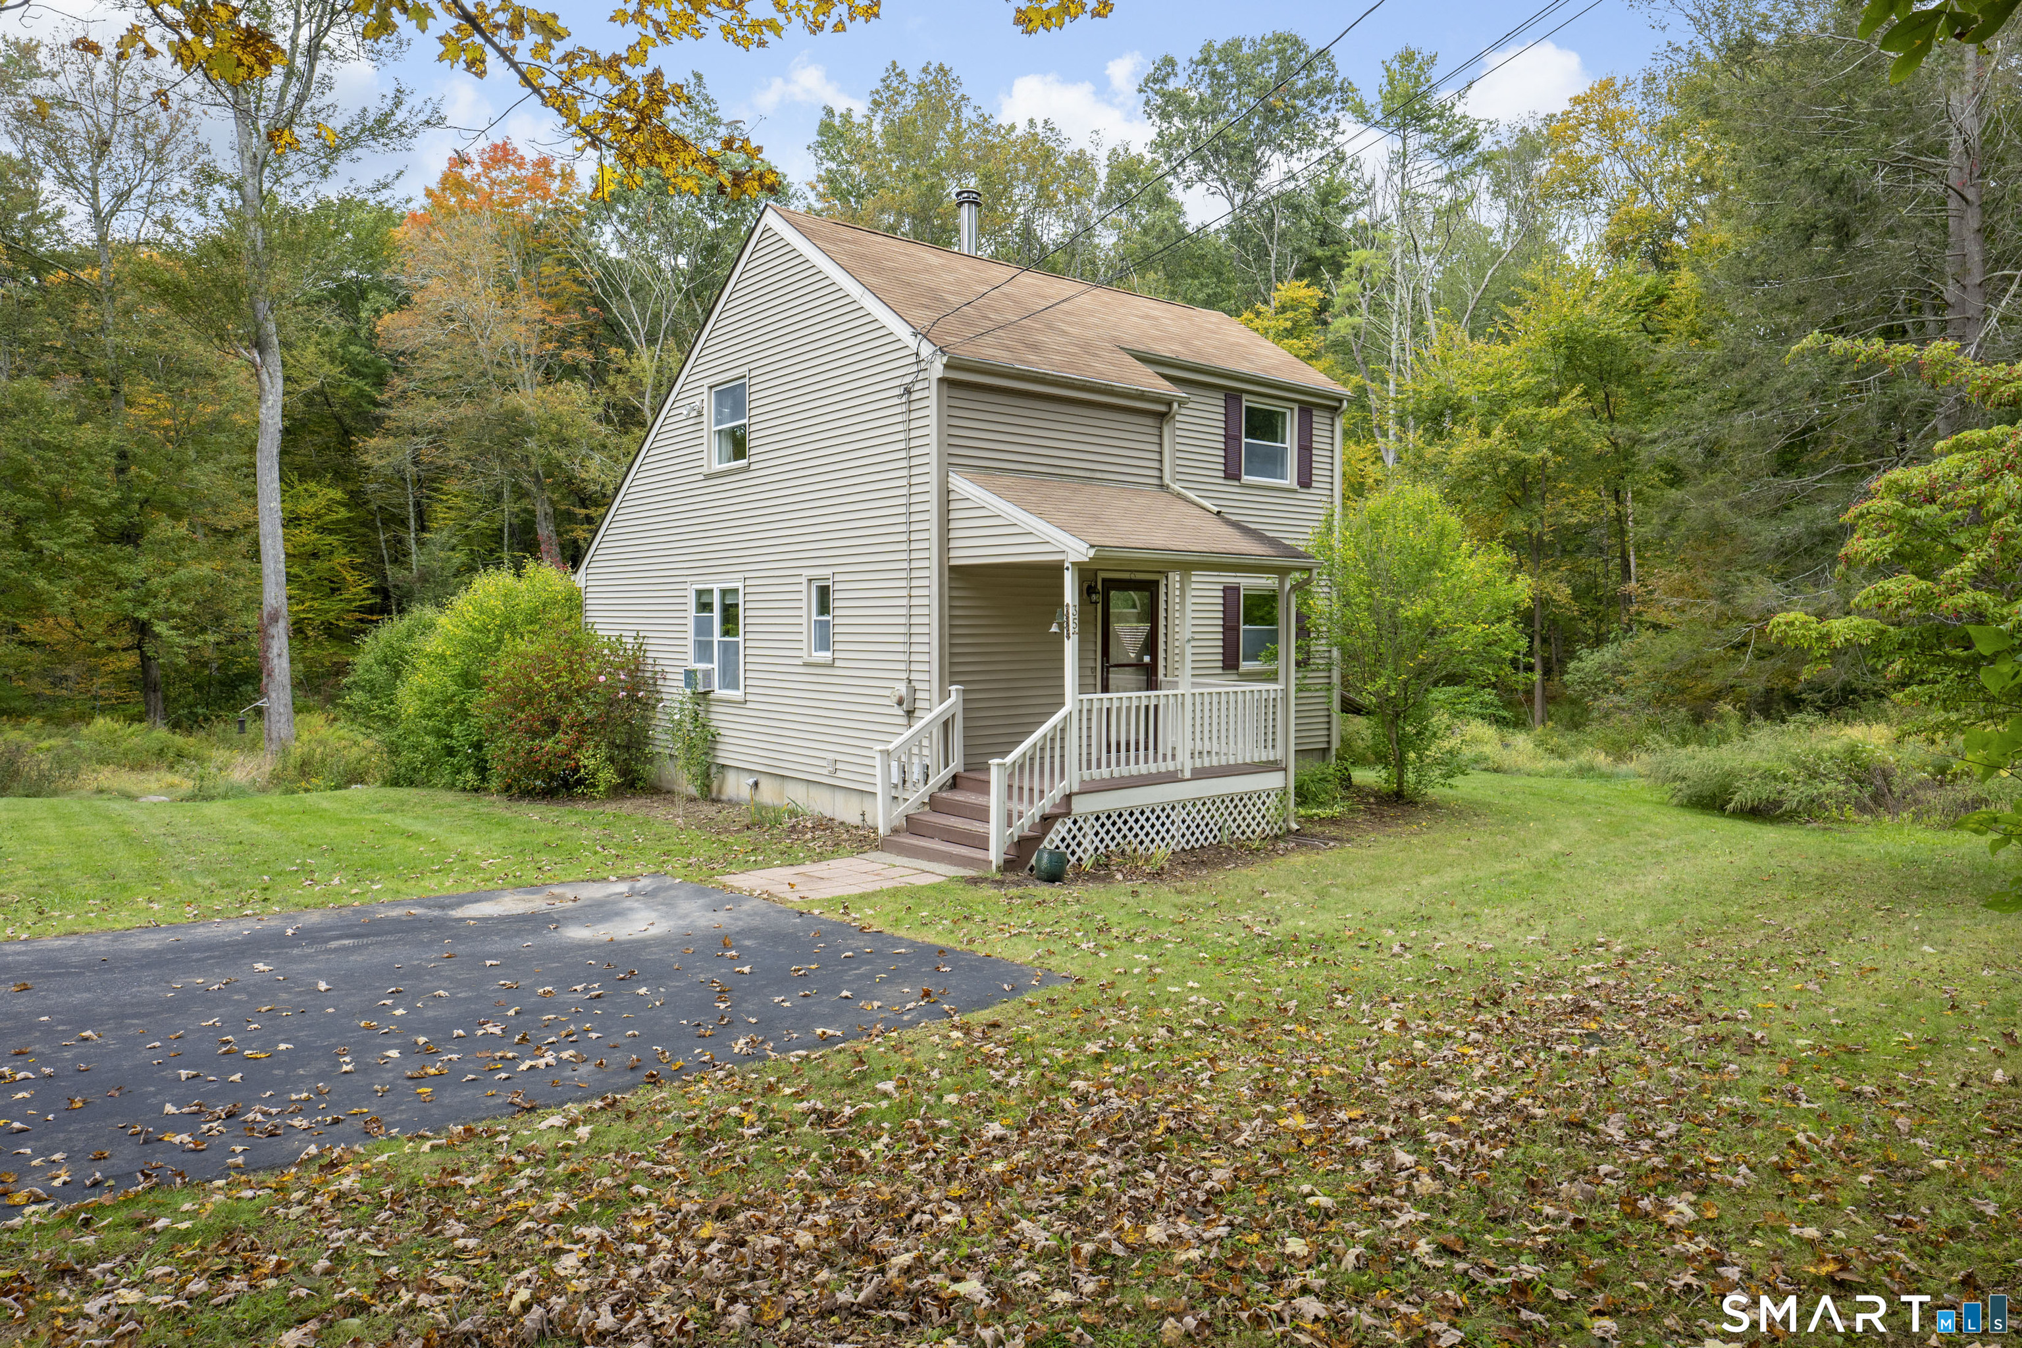
Experience a secluded Ranch in the pretty-as-picture setting of a Rural Community of Ashford, CT. Enjoy 2 acres of Private Country living. Property includes a small Horse stall and a newly built enormous 24' X 30' garage for all sorts of hobbies or mechanical recreation. The home boasts a spacious Master Bedroom with a walk-in closet. A second bedroom on the main floor and one on the lower level, which can be used for a third bedroom or office. The comfortable eat-in kitchen has a corner built-in, not far from the generous Sun-filled Living room. This home has been in the family for many years. It is updated and well taken care of. This Rustic location will serve your family for many years to come. Plenty of space for a pool, vegetable garden, flower garden, and your FOREVER DREAMS!

Listed by Joan E.T. Rivers Bardwell of iHeart Homes Real Estate LLC

$
$
%
$/month over payments
Federal 30-year interest rate: 6.65% last updated on Aug 20, 2026
* All Figures are estimates. Check with your bank or proposed mortgage company for actual interest rates.
This product uses the FRED® API but is not endorsed or certified by the Federal Reserve Bank of St. Louis.

Save FavoriteSchedule TourAsk A QuestionMore Details

137 Maskel Road South Windsor CT 06074
Active With Contract

MLS Number 24184446

  • Single Family
  • Square Feet 1,746
  • Bedrooms 3
  • Bathroom 2
  • Year Built 1958

Welcome home to this well-maintained ranch located in desirable South Windsor. This inviting property offers comfortable one-level living with 3 bedrooms and the flexibility of a potential fourth bedroom, home office, or exercise room to fit your lifestyle. The kitchen features granite countertops, ample cabinet space, and a functional layout perfect for everyday living and entertaining. Enjoy peace of mind with numerous recent upgrades, including a whole-house generator (2 years old), newer central air, a new 200-amp electrical service, and a professionally installed CT Basement Systems waterproofing solution. Step outside to a low-maintenance Trex deck overlooking the backyard with an above ground pool (as-is) 2 outbuildings and fenced in backyard ideal for relaxing or hosting guests. Additional improvements include brand-new siding, gutters, exterior front door and french doors adding both curb appeal and efficiency. Complete with a one-car attached garage and conveniently located near schools, parks, shopping, and major highways, this South Windsor ranch is one you won't want to miss. Sold in as-is condition.

Listed by Cynthia Szymanski of Shea & Company Real Estate,LLC

$
$
%
$/month over payments
Federal 30-year interest rate: 6.65% last updated on Aug 20, 2026
* All Figures are estimates. Check with your bank or proposed mortgage company for actual interest rates.
This product uses the FRED® API but is not endorsed or certified by the Federal Reserve Bank of St. Louis.

Save FavoriteSchedule TourAsk A QuestionMore Details

46 Norton Lane South Windsor CT 06074

South Windsor, CT46 Norton Lane

Price$385,000

Est. Mortgage: $/month

Active With Contract

MLS Number 24189419

  • Single Family
  • Square Feet 1,944
  • Bedrooms 2
  • Bathroom 2
  • Year Built 1960

PRIME SOUTH WINDSOR LOCATION for this 2/3 Bedroom home! Set back from the road on a BEAUTIFUL, PRIVATE wooded lot this spacious split-level home offers a peaceful setting just minutes from area amenities. The main level features a bright, oversized eat-in kitchen with atrium doors leading to the deck and above-ground pool - perfect for outdoor entertaining. Walk-out lower-level family room showcases a stunning stone fireplace with a wood stove, recessed lighting, and sliders opening to a patio overlooking the expansive backyard. The home currently offers two bedrooms, with the primary bedroom easily convertible back into a third bedroom if desired. POTENTIAL FOURTH BEDROOM/home office on the walk-out family room level adds even more flexibility. Additional highlights include vinyl siding, an oversized two-car garage, multi-zone heating, a NEWER ROOF (2021), newer heating system and an irrigation system for the front + side yard. 46 Norton Lane is located JUST MINUTES from schools, shopping, dining & highways. 15 minutes to Downtown Hartford. 20 minutes to BDL Airport. Come, take a look and move in before school starts! Sold as-is.

Listed by Felix P. DuVerger of Berkshire Hathaway NE Prop.

$
$
%
$/month over payments
Federal 30-year interest rate: 6.65% last updated on Aug 20, 2026
* All Figures are estimates. Check with your bank or proposed mortgage company for actual interest rates.
This product uses the FRED® API but is not endorsed or certified by the Federal Reserve Bank of St. Louis.

Save FavoriteSchedule TourAsk A QuestionMore Details

20 Mohegan Park Road Norwich CT 06360
Active With Contract

MLS Number 24198455

  • Multi Family Multi-Family For Sale
  • Square Feet 1,768
  • Acreage 0.4
  • Bedrooms 6
  • Bathroom 2

20 Mohegan Park Road offers a flexible two-family layout with 5 bedrooms and 2 full baths across approximately 1,768 square feet of living space. The property has been refreshed with bright neutral finishes, wood-look flooring, updated kitchens featuring white cabinetry, wood countertops and stainless steel appliances, and updated baths. Generously sized rooms and abundant natural light create comfortable living spaces throughout both levels. Exterior features include a covered front porch, paved off-street parking, detached garage, mature landscaping and a wooded backdrop.

Listed by Jonah Tomsick of Flagship Real Estate Advisors

$
$
%
$/month over payments
Federal 30-year interest rate: 6.65% last updated on Aug 20, 2026
* All Figures are estimates. Check with your bank or proposed mortgage company for actual interest rates.
This product uses the FRED® API but is not endorsed or certified by the Federal Reserve Bank of St. Louis.

Virtual TourSave FavoriteSchedule TourAsk A QuestionMore Details

17 Buckingham Road Mansfield CT 06250

MLS Number 24197297

  • Single Family
  • Square Feet 1,478
  • Bedrooms 4
  • Bathroom 1
  • Year Built 1949

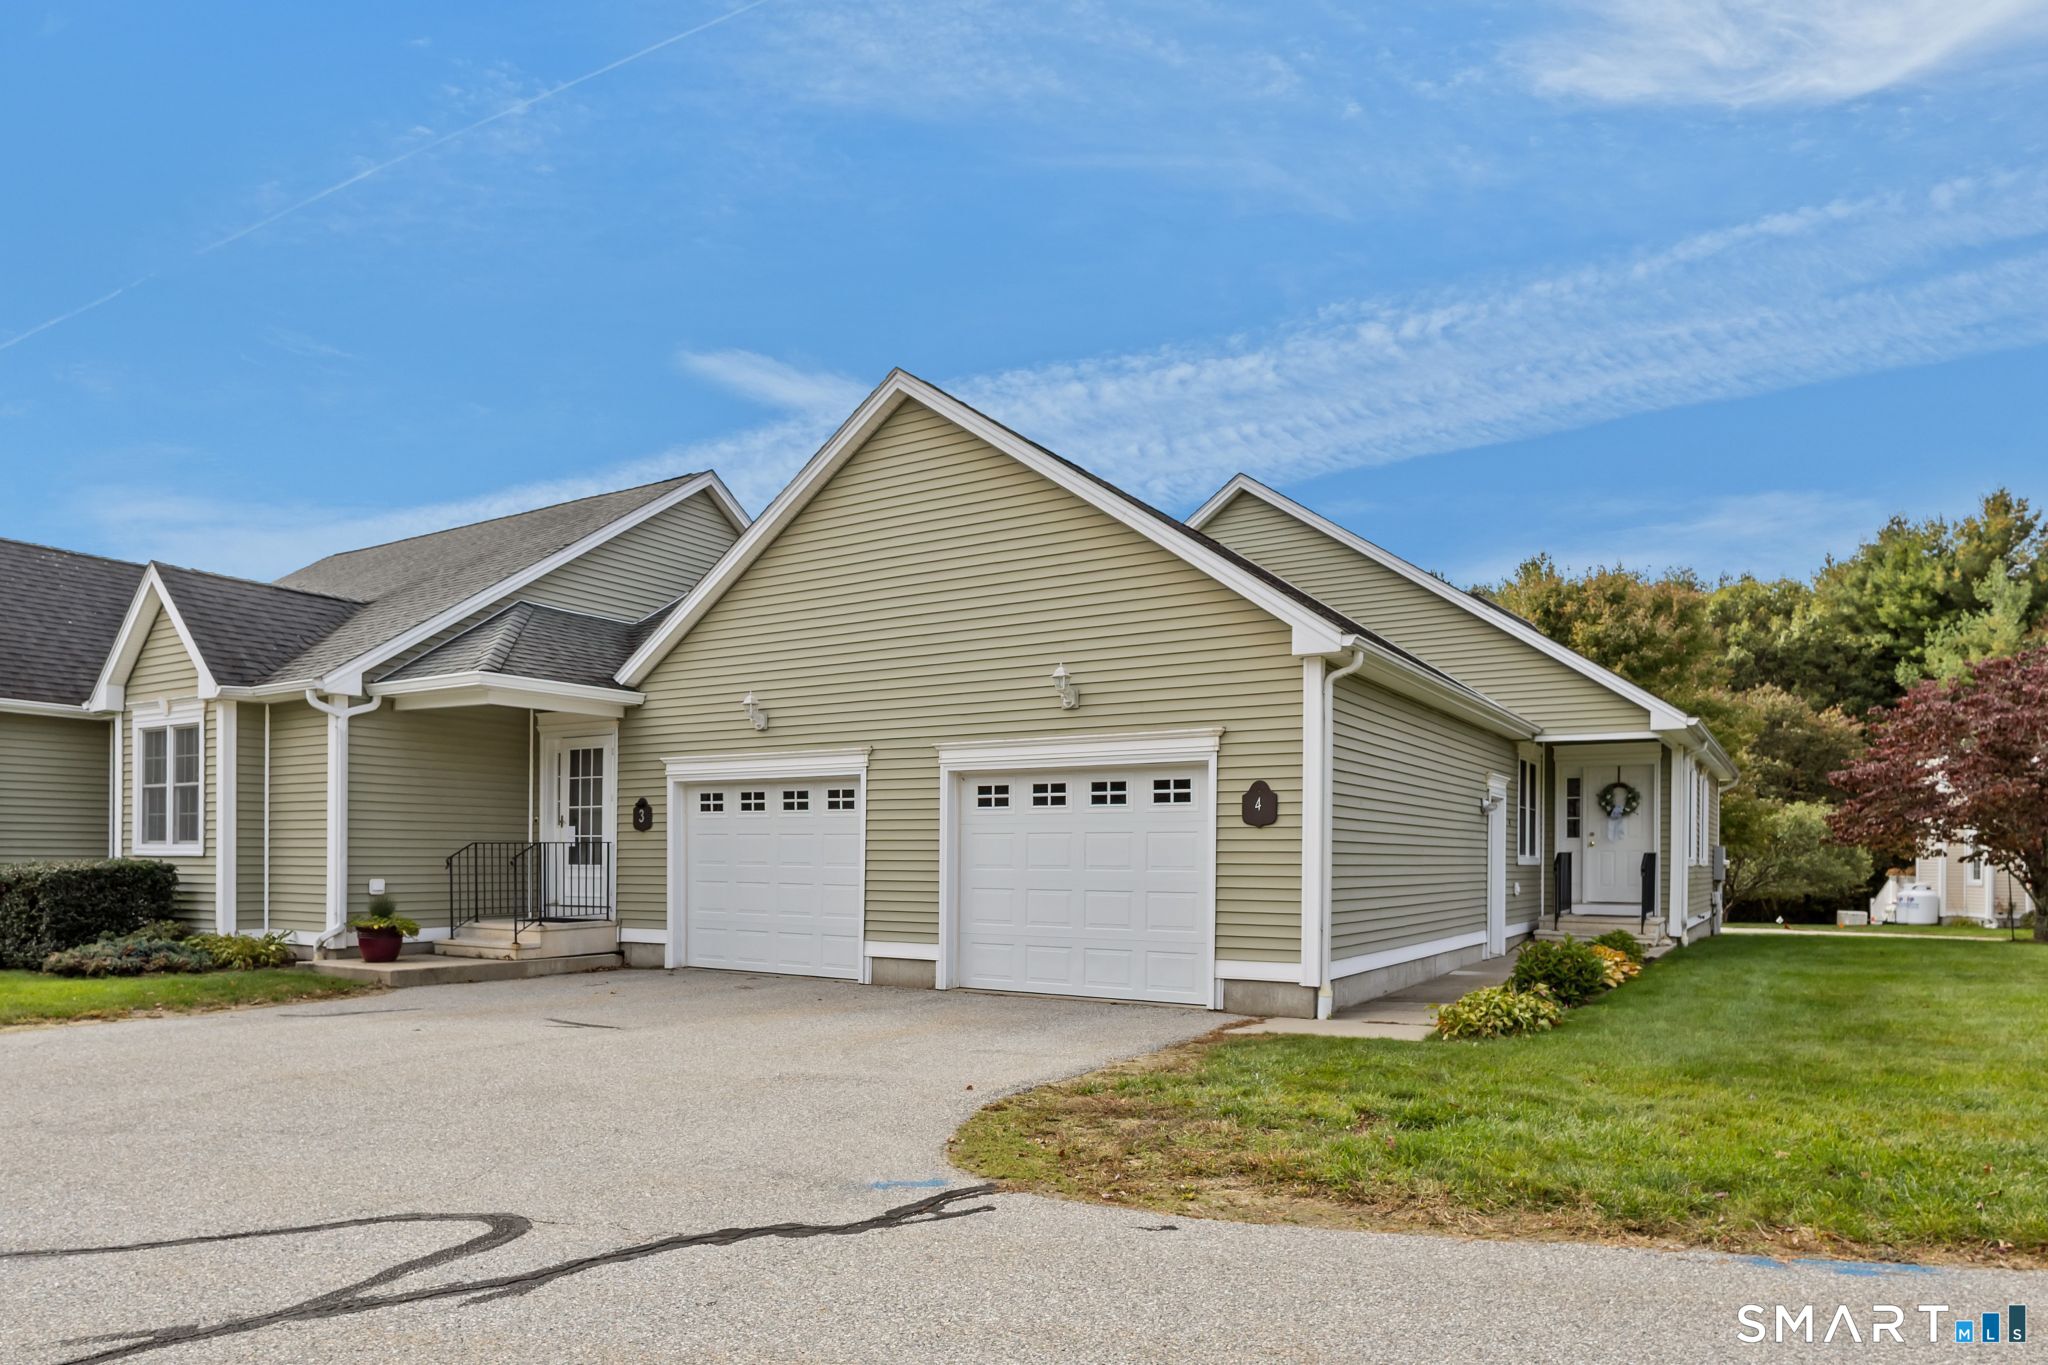
Welcome to this well-maintained 4-bedroom Cape Cod-style home, peacefully situated at the end of a quiet street. Well maintained and thoughtfully upgraded, this home offers comfort, functionality, and peace of mind. The heated breezeway provides a welcoming entrance and convenient access to the attached garages. The spacious kitchen offers plenty of room for cooking and entertaining and features newer appliances installed in 2024. Just off the kitchen, the comfortable living room features a fireplace and hardwood flooring creating a warm and inviting space to relax and gather. Mini-split systems on each level provide efficient cooling and welcome relief on hot summer days. The main level includes two bedrooms, a full bathroom, and laundry, providing the option for convenient one-level living. The bathroom was completely remodeled in 2023 with ADA guidelines in mind, including slip-resistant flooring and a walk-in shower. Two additional bedrooms are located upstairs, offering flexibility for family, guests, a home office, or hobbies. Enjoy the wonderful partially fenced backyard, perfect for outdoor entertaining, gardening, pets, or simply relaxing. Major improvements include a newer septic system, upgraded 200-amp electrical service, solar panels, chimney improvements, and a 30-amp RV hookup, with work completed by licensed contractors and appropriate permits pulled. See attached seller's list of all improvements for additional details.

Listed by Lisa A. Barstow of Simply Sold Real Estate

$
$
%
$/month over payments
Federal 30-year interest rate: 6.65% last updated on Aug 20, 2026
* All Figures are estimates. Check with your bank or proposed mortgage company for actual interest rates.
This product uses the FRED® API but is not endorsed or certified by the Federal Reserve Bank of St. Louis.

Save FavoriteSchedule TourAsk A QuestionMore Details

1232 Riverside Drive Thompson CT 06255

Thompson, CT1232 Riverside Drive

Price$385,000

Est. Mortgage: $/month

MLS Number 24197687

  • Single Family
  • Square Feet 1,161
  • Bedrooms 2
  • Bathroom 1
  • Year Built 1947

Well maintained 2 bedroom 1 bath ranch On secluded lot, so quiet so private. You'd never know you're only 5 mi to 395.. So many updates. Septic system just pumped, New submersible well pump installed, well water tested. New chimney inside and out. New electric water heater. New baseboard heaters . New gutters. New full perimeter sump pump. 900 plus square foot patio, new saltwater hot tub, new sunsetter 19-ft, retractable awning and more

Listed by Steven T. Koleno of Beycome of Connecticut

$
$
%
$/month over payments
Federal 30-year interest rate: 6.65% last updated on Aug 20, 2026
* All Figures are estimates. Check with your bank or proposed mortgage company for actual interest rates.
This product uses the FRED® API but is not endorsed or certified by the Federal Reserve Bank of St. Louis.

Save FavoriteSchedule TourAsk A QuestionMore Details

187 West Main Street East Lyme CT 06357
Active With Contract

MLS Number 24192010

  • Single Family
  • Square Feet 998
  • Bedrooms 3
  • Bathroom 1
  • Year Built 1940

Take a 3D Tour OR Enjoy a Video Walkthrough 24/7! Updated 1940 Ranch offering 998 SF, 3 BRs per property records, 1 Full Bath & an under-house 1-car garage on 0.287 acres. Recent Seller improvements include replacement windows, an updated Kitchen & Bath, durable flooring, and convenient 1st-floor Laundry. The bright Kitchen features white cabinetry, stainless appliances, and generous storage. An electric fireplace adds warmth and ambiance to the main living area, while the window-filled bonus room provides flexible living space. BR 3, located above the garage, could also serve well as a home Office. Additional features include an unfinished basement, oil-fired BBHW heat, city water and city sewer. Conveniently located near Rocky Neck State Park, McCook Point Beach and the shops, restaurants and waterfront attractions of Niantic Village. Schedule your private showing today!

Listed by Gregory E. Hanner of Garden Realty

$
$
%
$/month over payments
Federal 30-year interest rate: 6.65% last updated on Aug 20, 2026
* All Figures are estimates. Check with your bank or proposed mortgage company for actual interest rates.
This product uses the FRED® API but is not endorsed or certified by the Federal Reserve Bank of St. Louis.

Virtual TourSave FavoriteSchedule TourAsk A QuestionMore Details

61 Whitecap Road East Lyme CT 06357
Active With Contract

MLS Number 24149763

  • Land
  • Acreage 0.17
  • MLS Status Under Contract
  • Zoning R12

BUILDING LOT....This rare find nestled in the enclave of Black Point Beach Club, a corner lot ready for your architectural drawings!!!! Enjoy life in this private beach community that features a camp club program, use of the clubhouse for private parties, tennis, bocci, pickleball courts, tot playground, boat launch and don't forget breakfast or lunch at our own gourmet Black Point Market! The village of Niantic is noted for their restaurants, board walk, boat marinas, young folk museum and great shopping. Minutes to train or highways to Boston and New York.

Listed by Judy Halleran of RE/MAX on the Bay

$
$
%
$/month over payments
Federal 30-year interest rate: 6.65% last updated on Aug 20, 2026
* All Figures are estimates. Check with your bank or proposed mortgage company for actual interest rates.
This product uses the FRED® API but is not endorsed or certified by the Federal Reserve Bank of St. Louis.

Save FavoriteSchedule TourAsk A QuestionMore Details

6 Glenwood Drive Marlborough CT 06447

Marlborough, CT6 Glenwood Drive

Price$385,000

Est. Mortgage: $/month

Pending Continue to Show

MLS Number 24190994

  • Single Family
  • Square Feet 1,764
  • Bedrooms 3
  • Bathroom 3
  • Year Built 1981

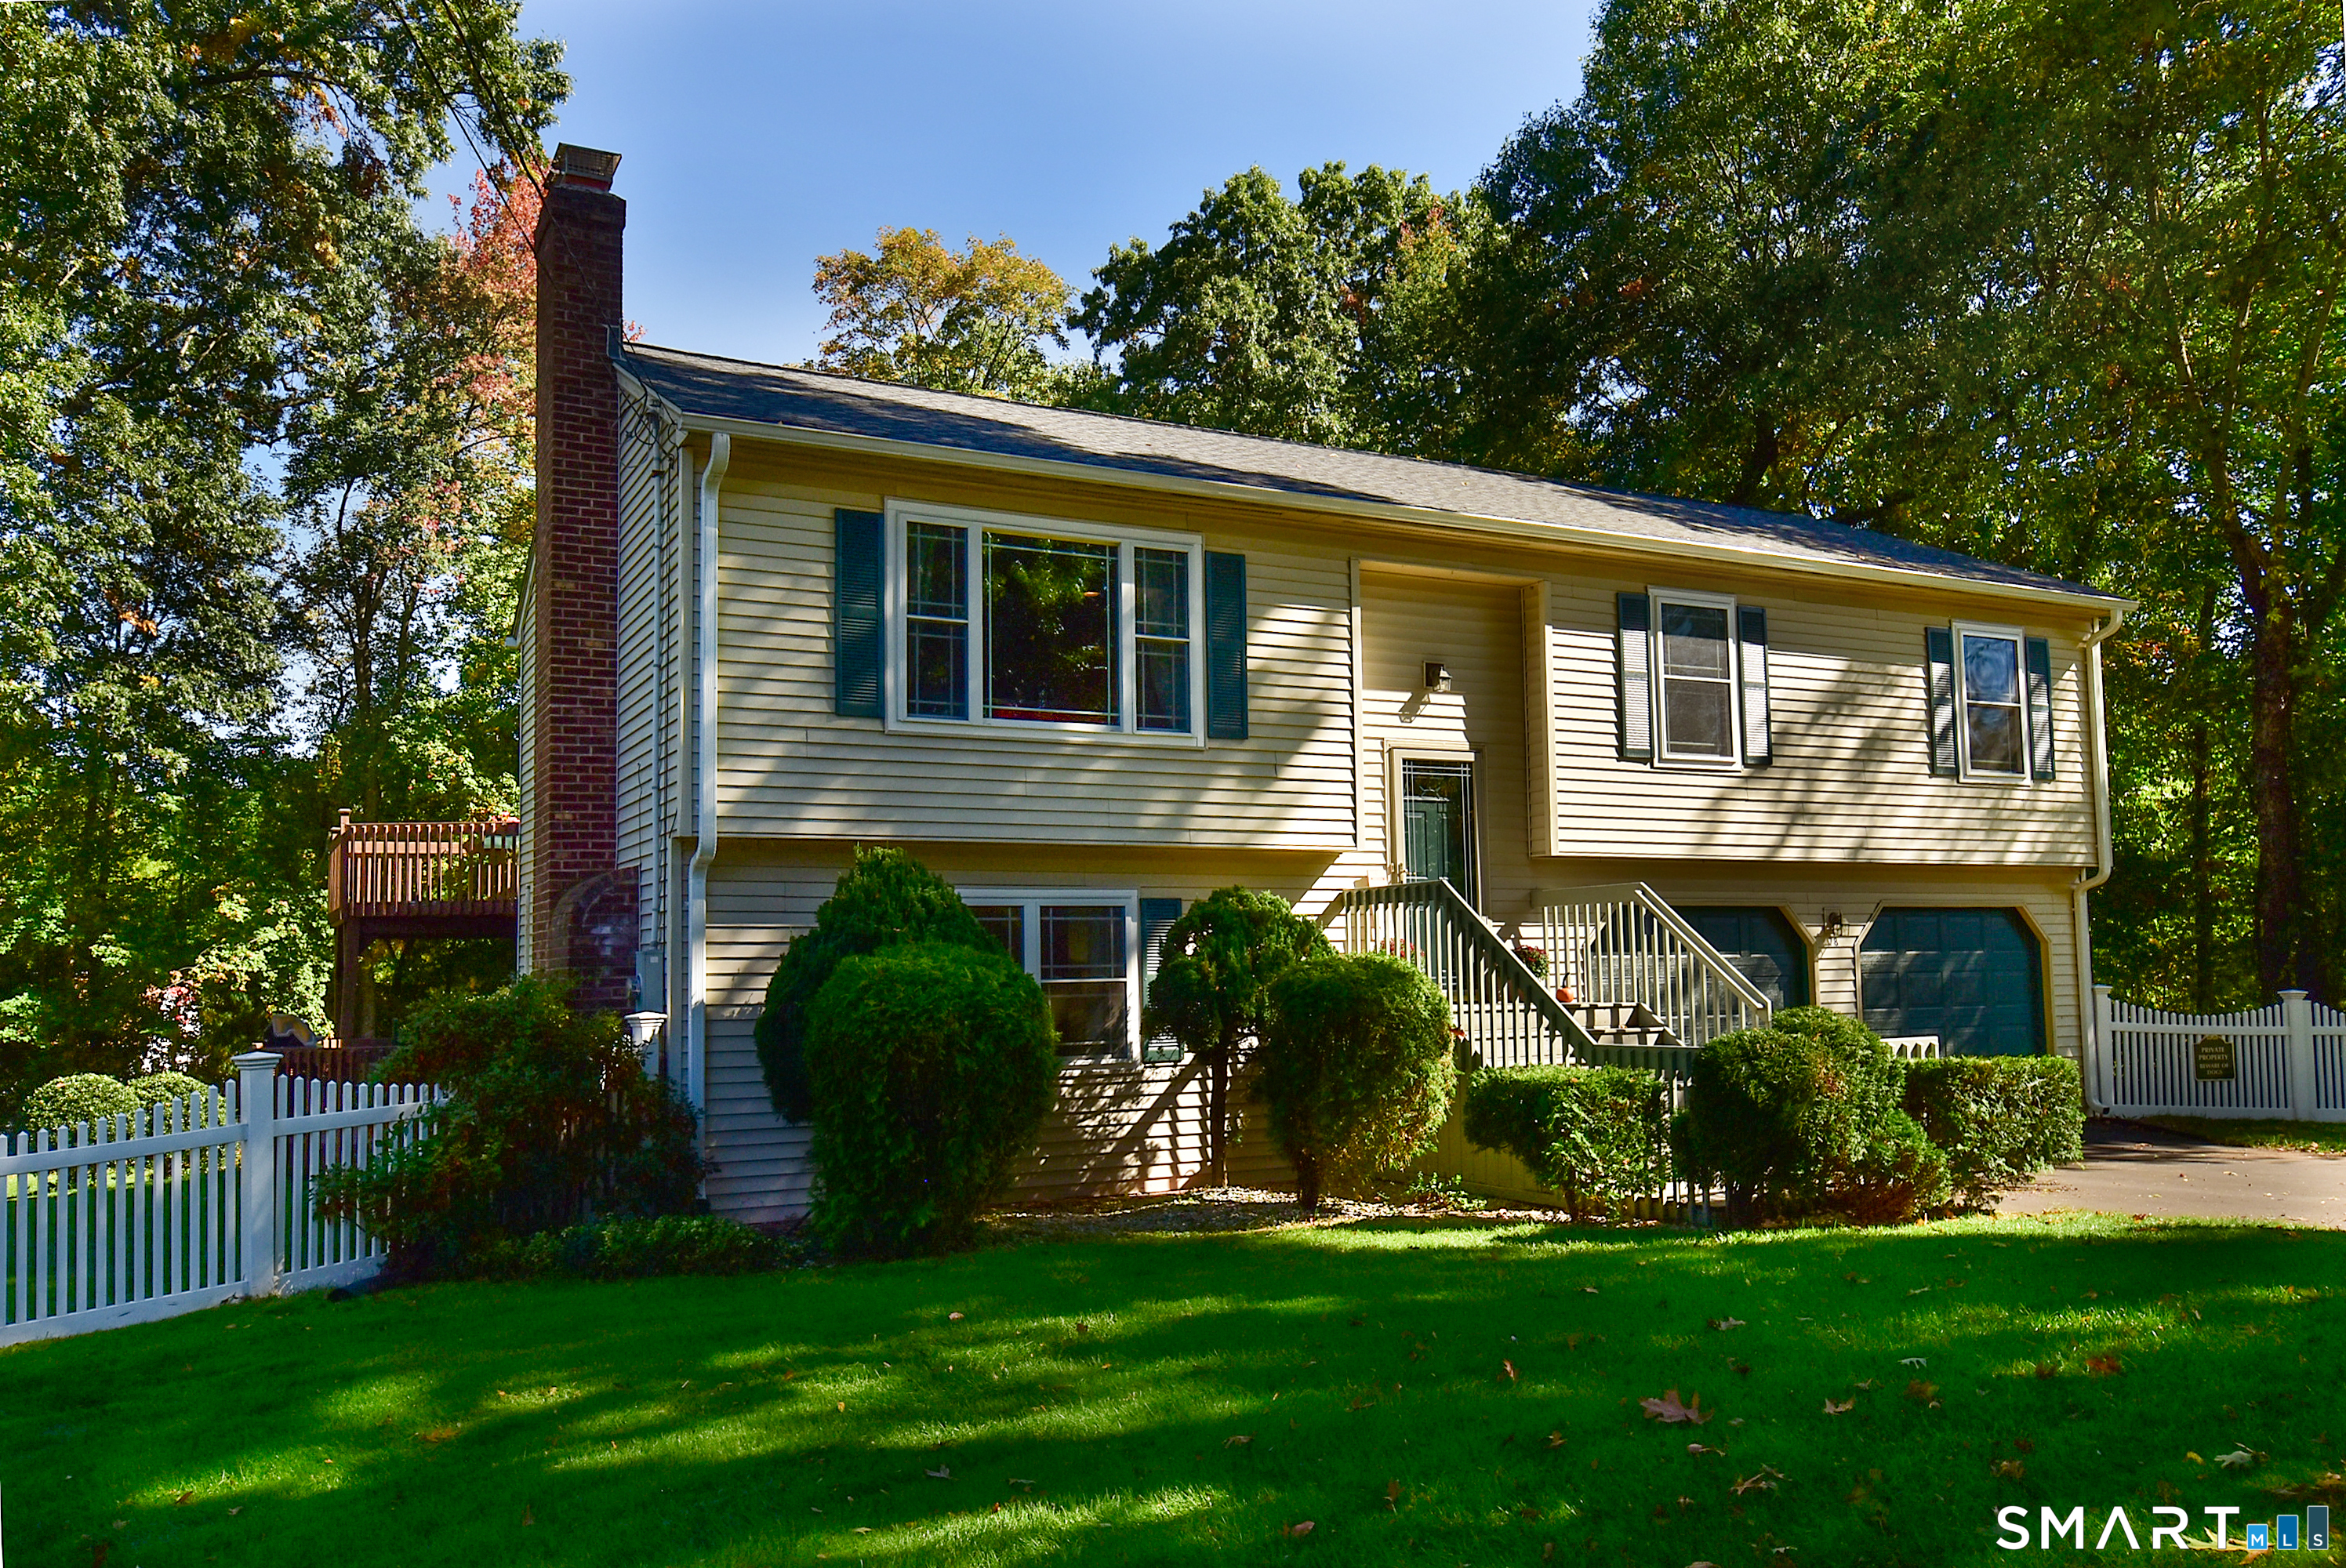
Move-In Ready Raised Ranch on a Private Acre with Modern Updates Throughout! Welcome to 6 Glenwood Drive in the charming town of Marlborough, where thoughtful updates, peaceful surroundings, and everyday convenience come together. Set on a private, level 1-acre lot, this beautifully maintained 3-bedroom, 2.5-bath home offers the perfect blend of style and functionality. Step inside to discover gorgeous newer hardwood floors, and a bright, open layout designed for comfortable living and entertaining. The spacious living room flows seamlessly into the dining area, while brand-new light fixtures and skylights fill the home with warm, natural light. The stunning kitchen was completely remodeled in 2023 and features stylish two-tone cabinetry, updated countertops, and a fresh, modern design that will impress any home chef. Both full bathrooms were tastefully renovated in 2021, adding to the home's move-in-ready appeal. Just off the dining room, step through the sliding doors onto the deck overlooking the expansive backyard. Enjoy your own private outdoor retreat with a peaceful river bordering the rear of the property-an ideal setting for relaxing, entertaining, or simply taking in the tranquil views. Additional updates include an energy-efficient propane boiler (2019), newer windows,providing added peace of mind for years to come.The finished lower level offers even more living space with a cozy pellet stove and another bonus room.

Listed by Dale J. Bunn of Riverview Realty,LLC

$
$
%
$/month over payments
Federal 30-year interest rate: 6.65% last updated on Aug 20, 2026
* All Figures are estimates. Check with your bank or proposed mortgage company for actual interest rates.
This product uses the FRED® API but is not endorsed or certified by the Federal Reserve Bank of St. Louis.

Save FavoriteSchedule TourAsk A QuestionMore Details

55 Mechanics Street Putnam CT 06260

Putnam, CT55 Mechanics Street

Price$385,000

Est. Mortgage: $/month

MLS Number 24200485

  • Single Family
  • Square Feet 2,375
  • Bedrooms 6
  • Bathroom 2
  • Year Built 1922

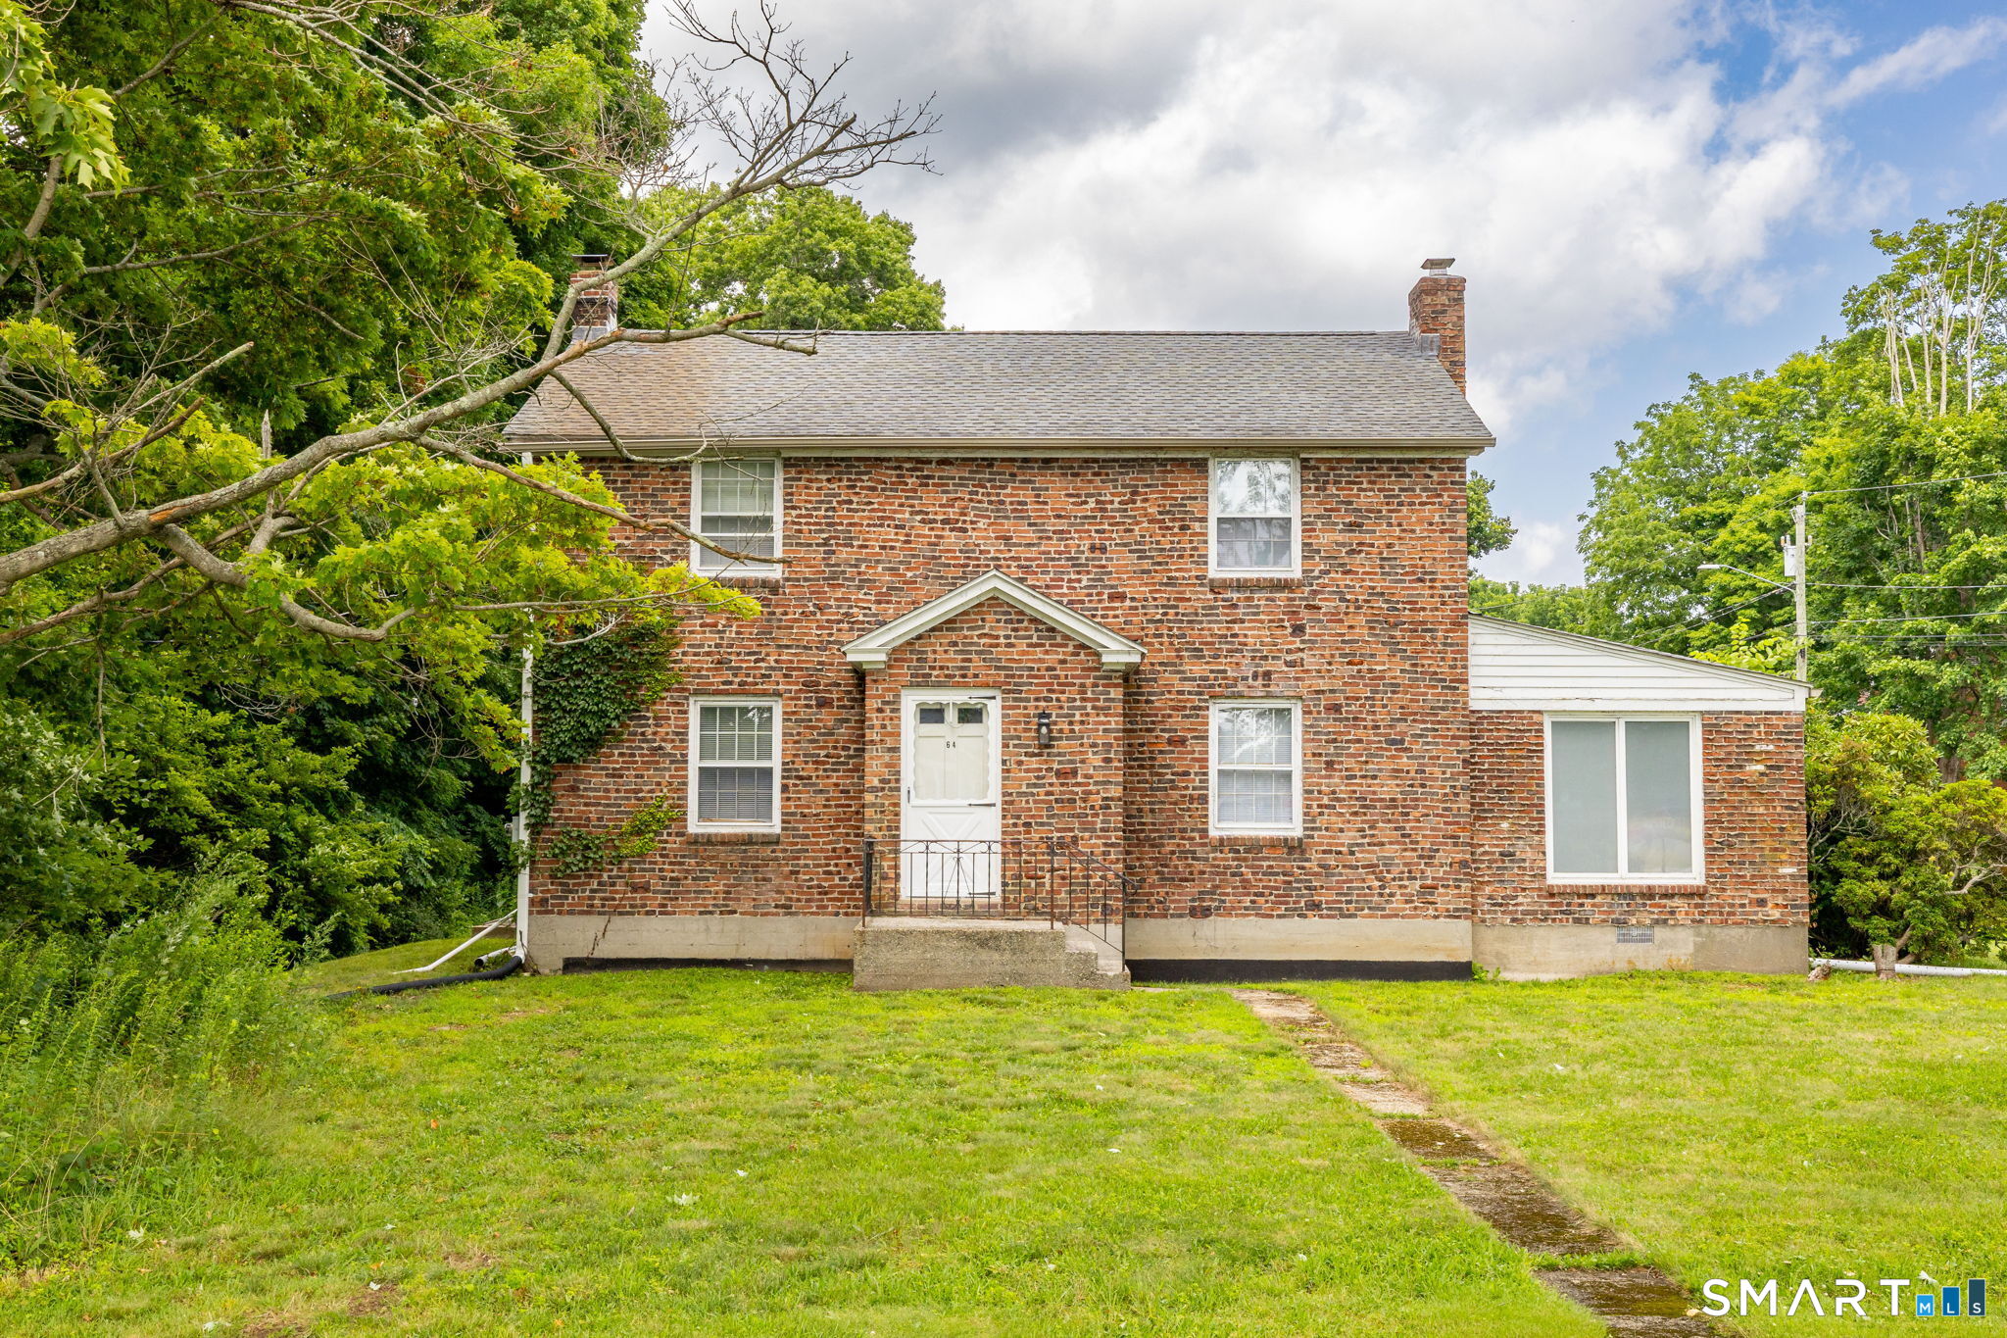
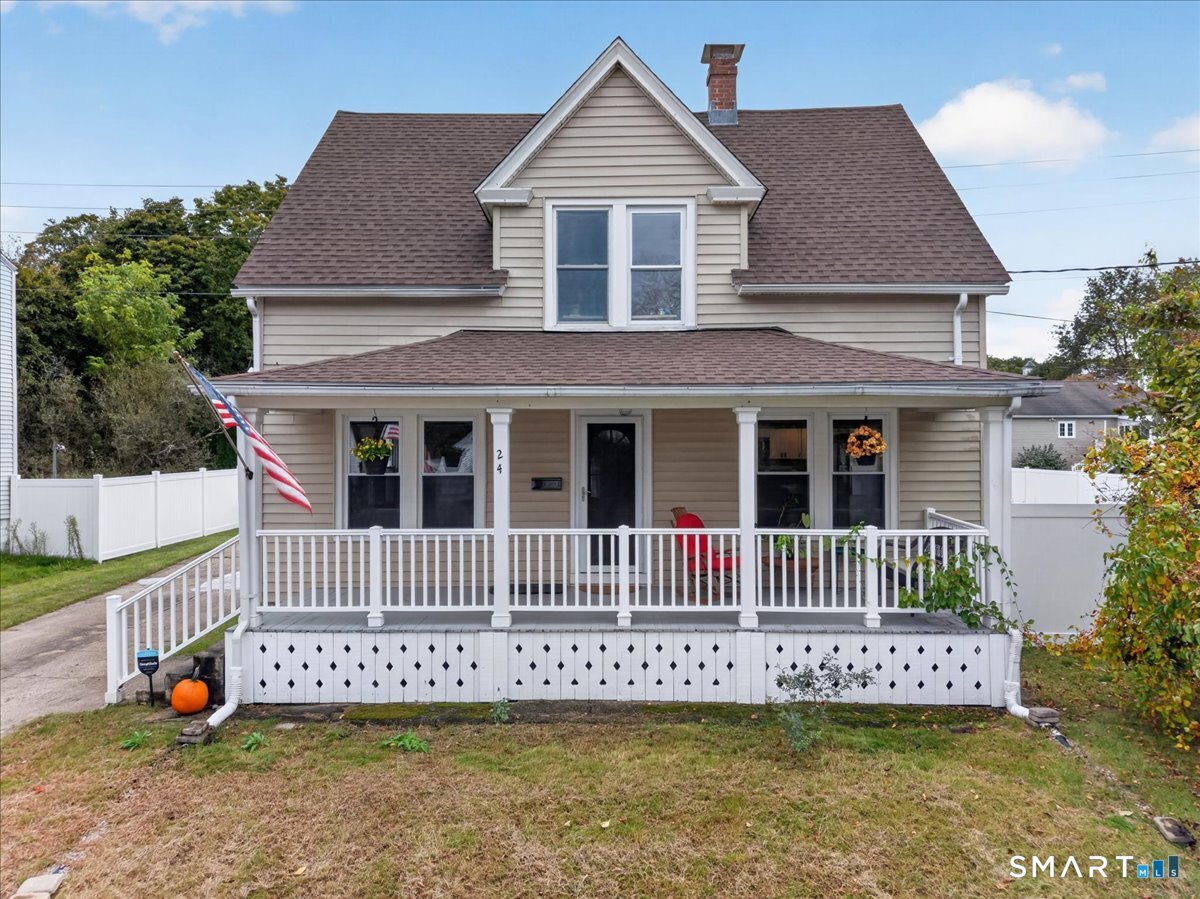
Welcome to 55 Mechanic Street in Putnam, a spacious six-bedroom home where classic character and modern updates come together beautifully. Step inside and you'll immediately notice the warmth of the hardwood floors, exposed wood details, and charming architectural features that give this home so much personality. The completely remodeled kitchen offers a fresh, updated space perfect for cooking, gathering, and entertaining, while two fully remodeled bathrooms bring modern style and convenience. With six bedrooms, there is some flexibility-whether you need room for a growing household, home offices, guests, playrooms, or additional living space. You'll also love the convenience of second-floor laundry, with appliances included, plus a fenced-in backyard offering a private space for entertaining, pets, play, or simply relaxing outdoors. Location is another major highlight! Enjoy being just minutes from downtown Putnam's restaurants, breweries, shops, entertainment, and local attractions, while still having the space and comfort of a large home. If you've been looking for a home with character, generous living space, thoughtful updates, and a location close to everything Putnam has to offer, 55 Mechanic Street is one you won't want to miss!

Listed by Jaclyn Smith of Serhant Connecticut,LLC

$
$
%
$/month over payments
Federal 30-year interest rate: 6.65% last updated on Aug 20, 2026
* All Figures are estimates. Check with your bank or proposed mortgage company for actual interest rates.
This product uses the FRED® API but is not endorsed or certified by the Federal Reserve Bank of St. Louis.

Save FavoriteSchedule TourAsk A QuestionMore Details

29 Miner Avenue Waterford CT 06385

MLS Number 24200607

  • Single Family
  • Square Feet 1,454
  • Bedrooms 3
  • Bathroom 1
  • Year Built 1910

Welcome to 29 Miner Avenue, a charming 1910 Victorian-style home filled with timeless character and thoughtfully maintained by the same family for over 65 years. From its distinctive gable roof to unique cobblestone columns framing the partially enclosed front porch, this property combines historic detail with extensive modern updates. Property Highlights: Inviting Living Spaces: The main level features a bright and spacious living room anchored by a hip-roofed bay window, a dedicated dining room, and an eat-in kitchen with a unique, practical layout. Upper Level: Upstairs offers three generously sized bedrooms with ample natural light. Modern Upgrades & Peace of Mind: Updated electrical panel from 100 to 200 AMPs and GFCI outlets, new furnace 2021, brand-new roof installed in 2024, and a complete bathroom renovation completed within the last two years. New Exterior Doors: Features brand-new front and back doors custom-installed by local favorite Yost Home Improvement, complete with built-in storm doors and sliding glass-to-screen windows. Also installed by Yost Improvement in 2021, were brand new windows. Outdoor Oasis: Relax on the partially enclosed rear deck equipped with a ceiling fan, or enjoy the backyard boasting a mature Walnut tree and a dedicated vegetable garden. Protected Privacy: The back property line borders beautiful open space owned by the Town of Waterford ensuring lasting quiet and privacy.

Listed by Mia E. Berube of Coldwell Banker Realty

$
$
%
$/month over payments
Federal 30-year interest rate: 6.65% last updated on Aug 20, 2026
* All Figures are estimates. Check with your bank or proposed mortgage company for actual interest rates.
This product uses the FRED® API but is not endorsed or certified by the Federal Reserve Bank of St. Louis.

Save FavoriteSchedule TourAsk A QuestionMore Details

33 Shawondassee Drive Stonington CT 06378
Active With Contract

MLS Number 24195158

  • Single Family
  • Square Feet 936
  • Bedrooms 3
  • Bathroom 1
  • Year Built 1961

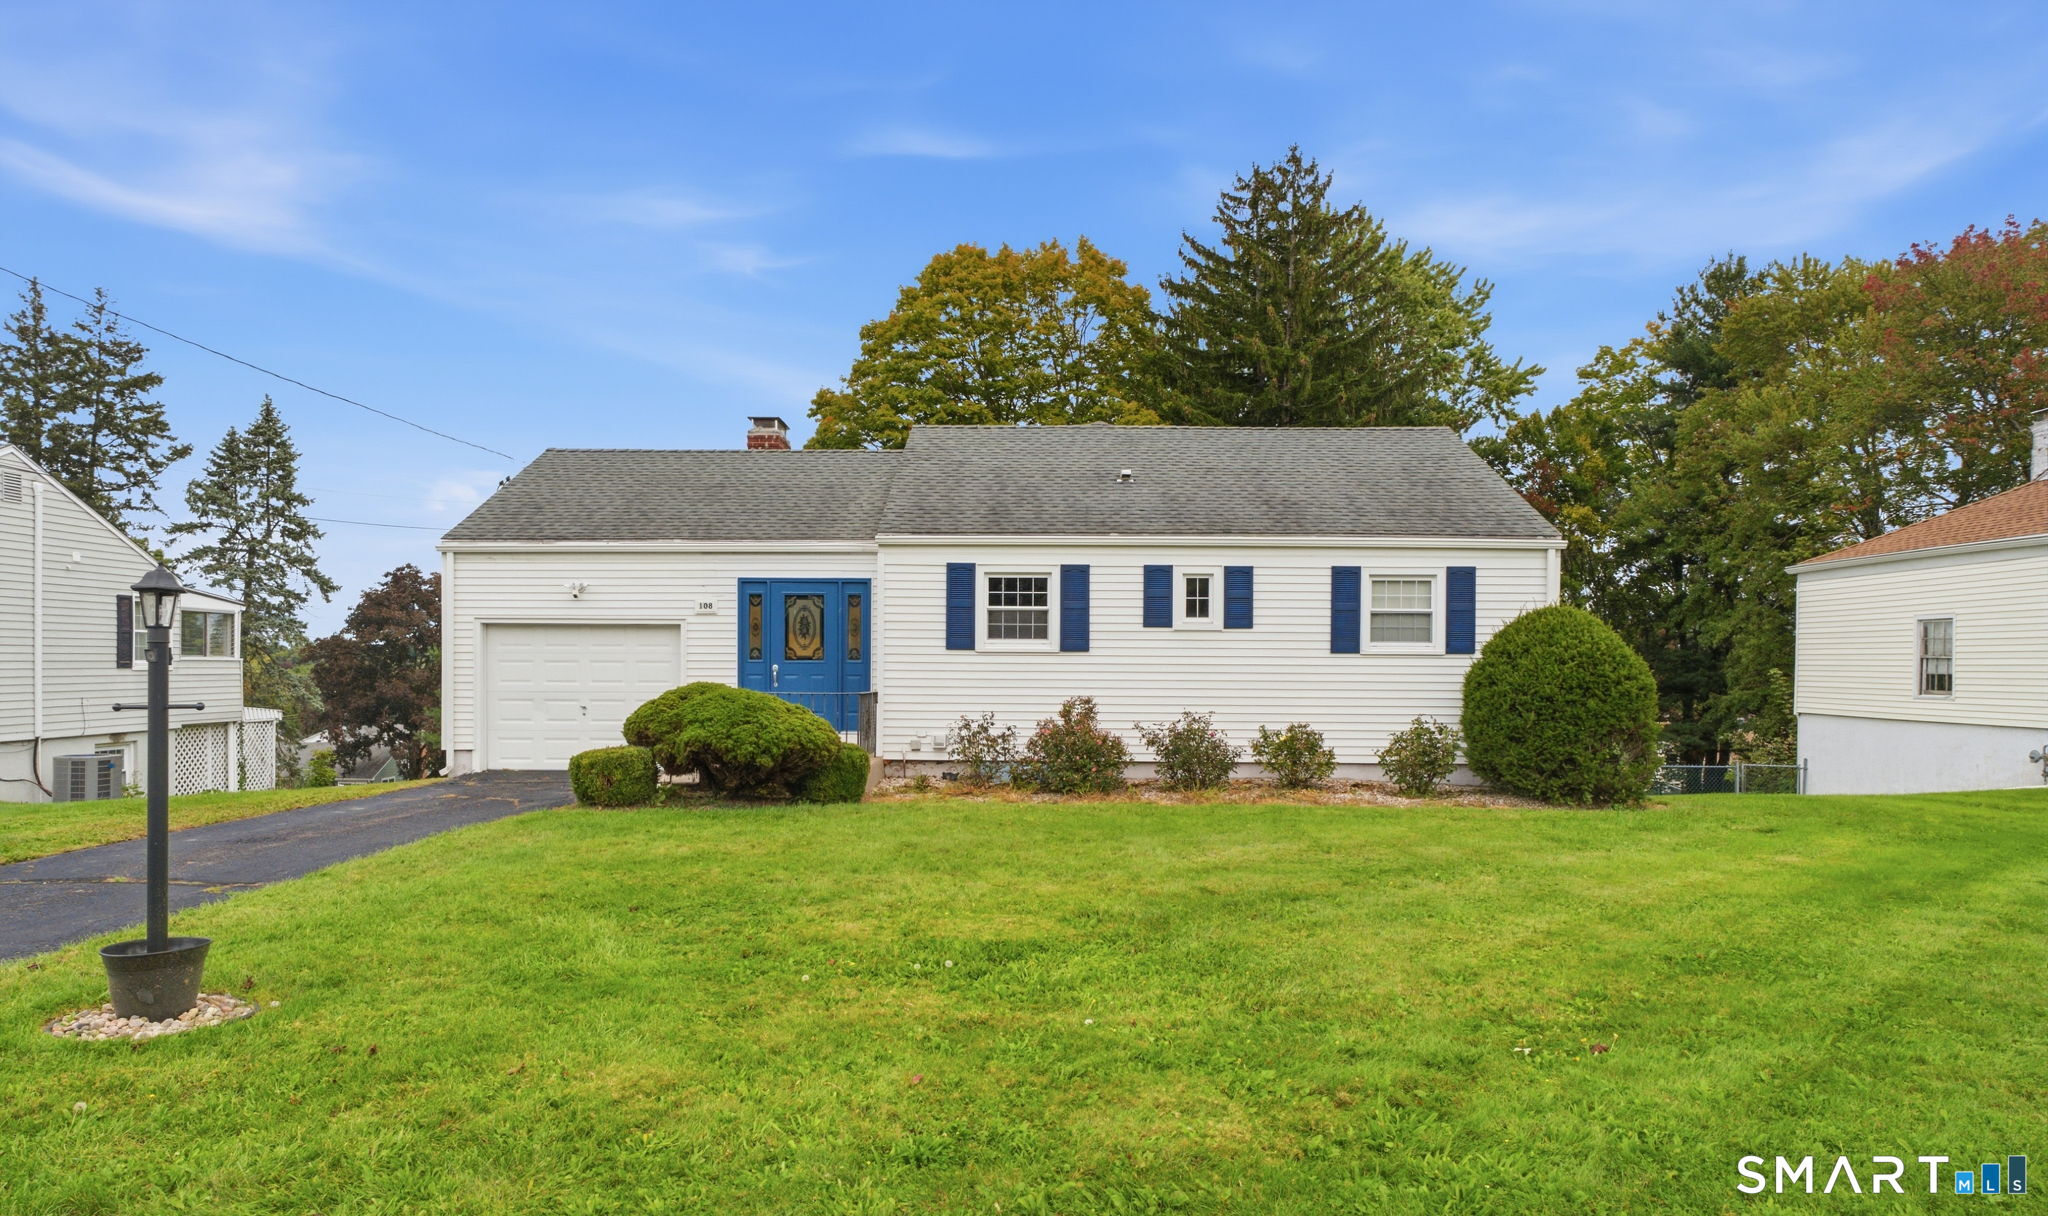
This adorable Ranch style home is one level living at it's finest! Offering a comfortable and flexible space, this updated home has a bright and airy living room and an eat-in kitchen. The exterior deck overlooks the oversized backyard. It is currently set up as a 3 Bedroom/1 Bathroom with the opportunity to easily turn 2 of the bedrooms into a larger primary suite. The lower level has been partially finished with plenty of room for storage.

Listed by Karen Hanson of Stonington Realty,LLC

$
$
%
$/month over payments
Federal 30-year interest rate: 6.65% last updated on Aug 20, 2026
* All Figures are estimates. Check with your bank or proposed mortgage company for actual interest rates.
This product uses the FRED® API but is not endorsed or certified by the Federal Reserve Bank of St. Louis.

Save FavoriteSchedule TourAsk A QuestionMore Details

The data relating to real estate for sale on this website appears in part through the SmartMLS Internet Data Exchange program, a voluntary cooperative exchange of property listing data between licensed real estate brokerage firms, and is provided by SmartMLS through a licensing agreement. Listing information is from various brokers who participate in the SmartMLS IDX program and not all listings may be visible on the site. The property information being provided on or through the website is for the personal, non-commercial use of consumers and such information may not be used for any purpose other than to identify prospective properties consumers may be interested in purchasing. Some properties which appear for sale on the website may no longer be available because they are for instance, under contract, sold or are no longer being offered for sale. Property information displayed is deemed reliable but is not guaranteed. Copyright 2026 SmartMLS, Inc.