and narrow your search. If you have fewer than 200 results, you can save your search.

Greater Mansfield CT Real Estate $350k - $500k

r=678-689
301 Sand Stone Drive South Windsor CT 06074

MLS Number 24207035

  • Condo
  • Bedrooms 3
  • Bathroom 3
  • Square Feet 1,720
  • Year Built 1986

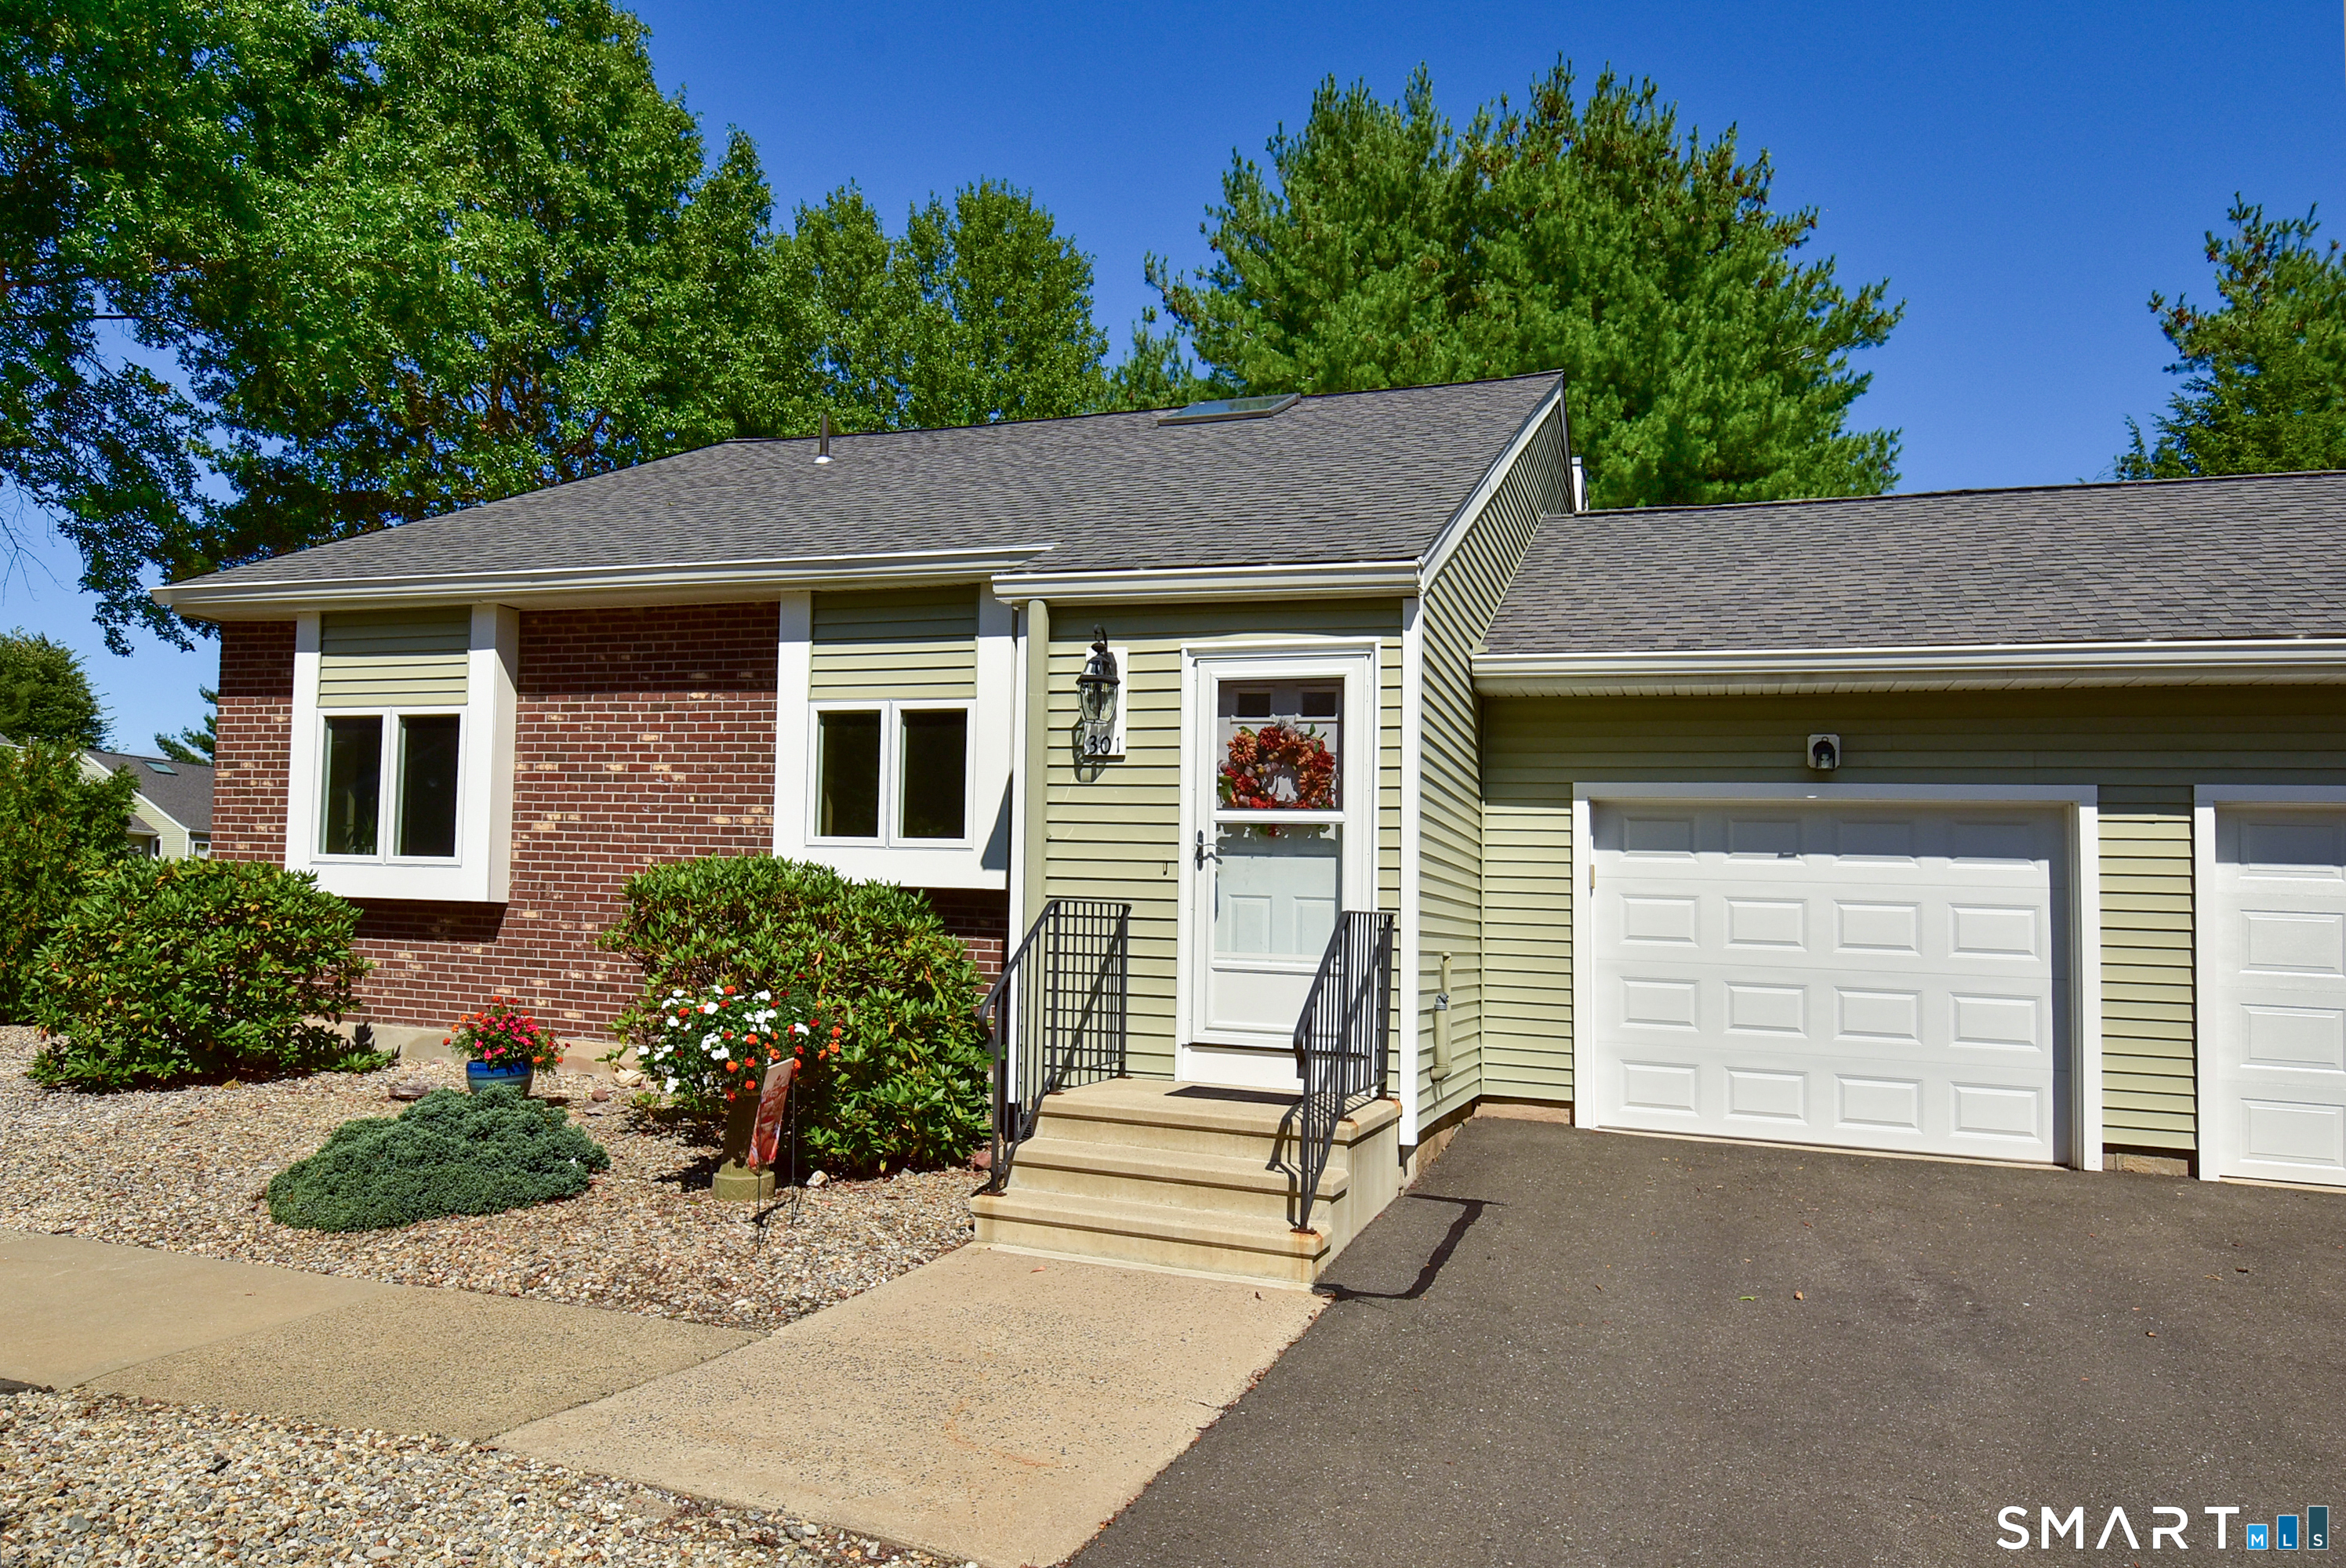
Welcome to Plum Ridge, where comfort, convenience, and easy living come together in this desirable South Windsor end unit. Bright, spacious, and thoughtfully updated, this home offers an open floor plan, attached one car garage, and a versatile layout for everyday living and entertaining. The main level features two bedrooms and two full bathrooms, including a spacious primary suite w/ a large slider leading to the finished seasonal porch. Filled with natural light, the porch features large windows create a wonderful extension of the living space for morning coffee, relaxing, or entertaining. The kitchen features granite countertops, an eat up counter, under cabinet lighting, newer refrigerator, and new garbage disposal with an open flow into the main living areas. The upper level offers a spacious additional room and full attached bathroom. Both the first floor and upper level showers have been replaced. Major improvements include newer siding, roof, windows and skylights, central air conditioning, furnace, hot water heater and new interior paint, among others. Enjoy end unit living, an attached one car garage, convenient parking, and access to the association pool and amenities. Walk across the street to Nevers Park and enjoy easy access to trails and outdoor recreation. Also conveniently located near shopping, dining, major highways, and all that South Windsor has to offer, this well maintained home is ready to welcome you.

Listed by Kristyn S. Boynton of Boynton Realty,LLC
$
$
%
$/month over payments
Federal 30-year interest rate: 7.4% last updated on Oct 15, 2026
* All Figures are estimates. Check with your bank or proposed mortgage company for actual interest rates.
This product uses the FRED® API but is not endorsed or certified by the Federal Reserve Bank of St. Louis.

Save FavoriteSchedule TourAsk A QuestionMore Details

118 Englewood Avenue West Hartford CT 06110

MLS Number 24209783

  • Single Family
  • Square Feet 1,229
  • Bedrooms 3
  • Bathroom 2
  • Year Built 1926

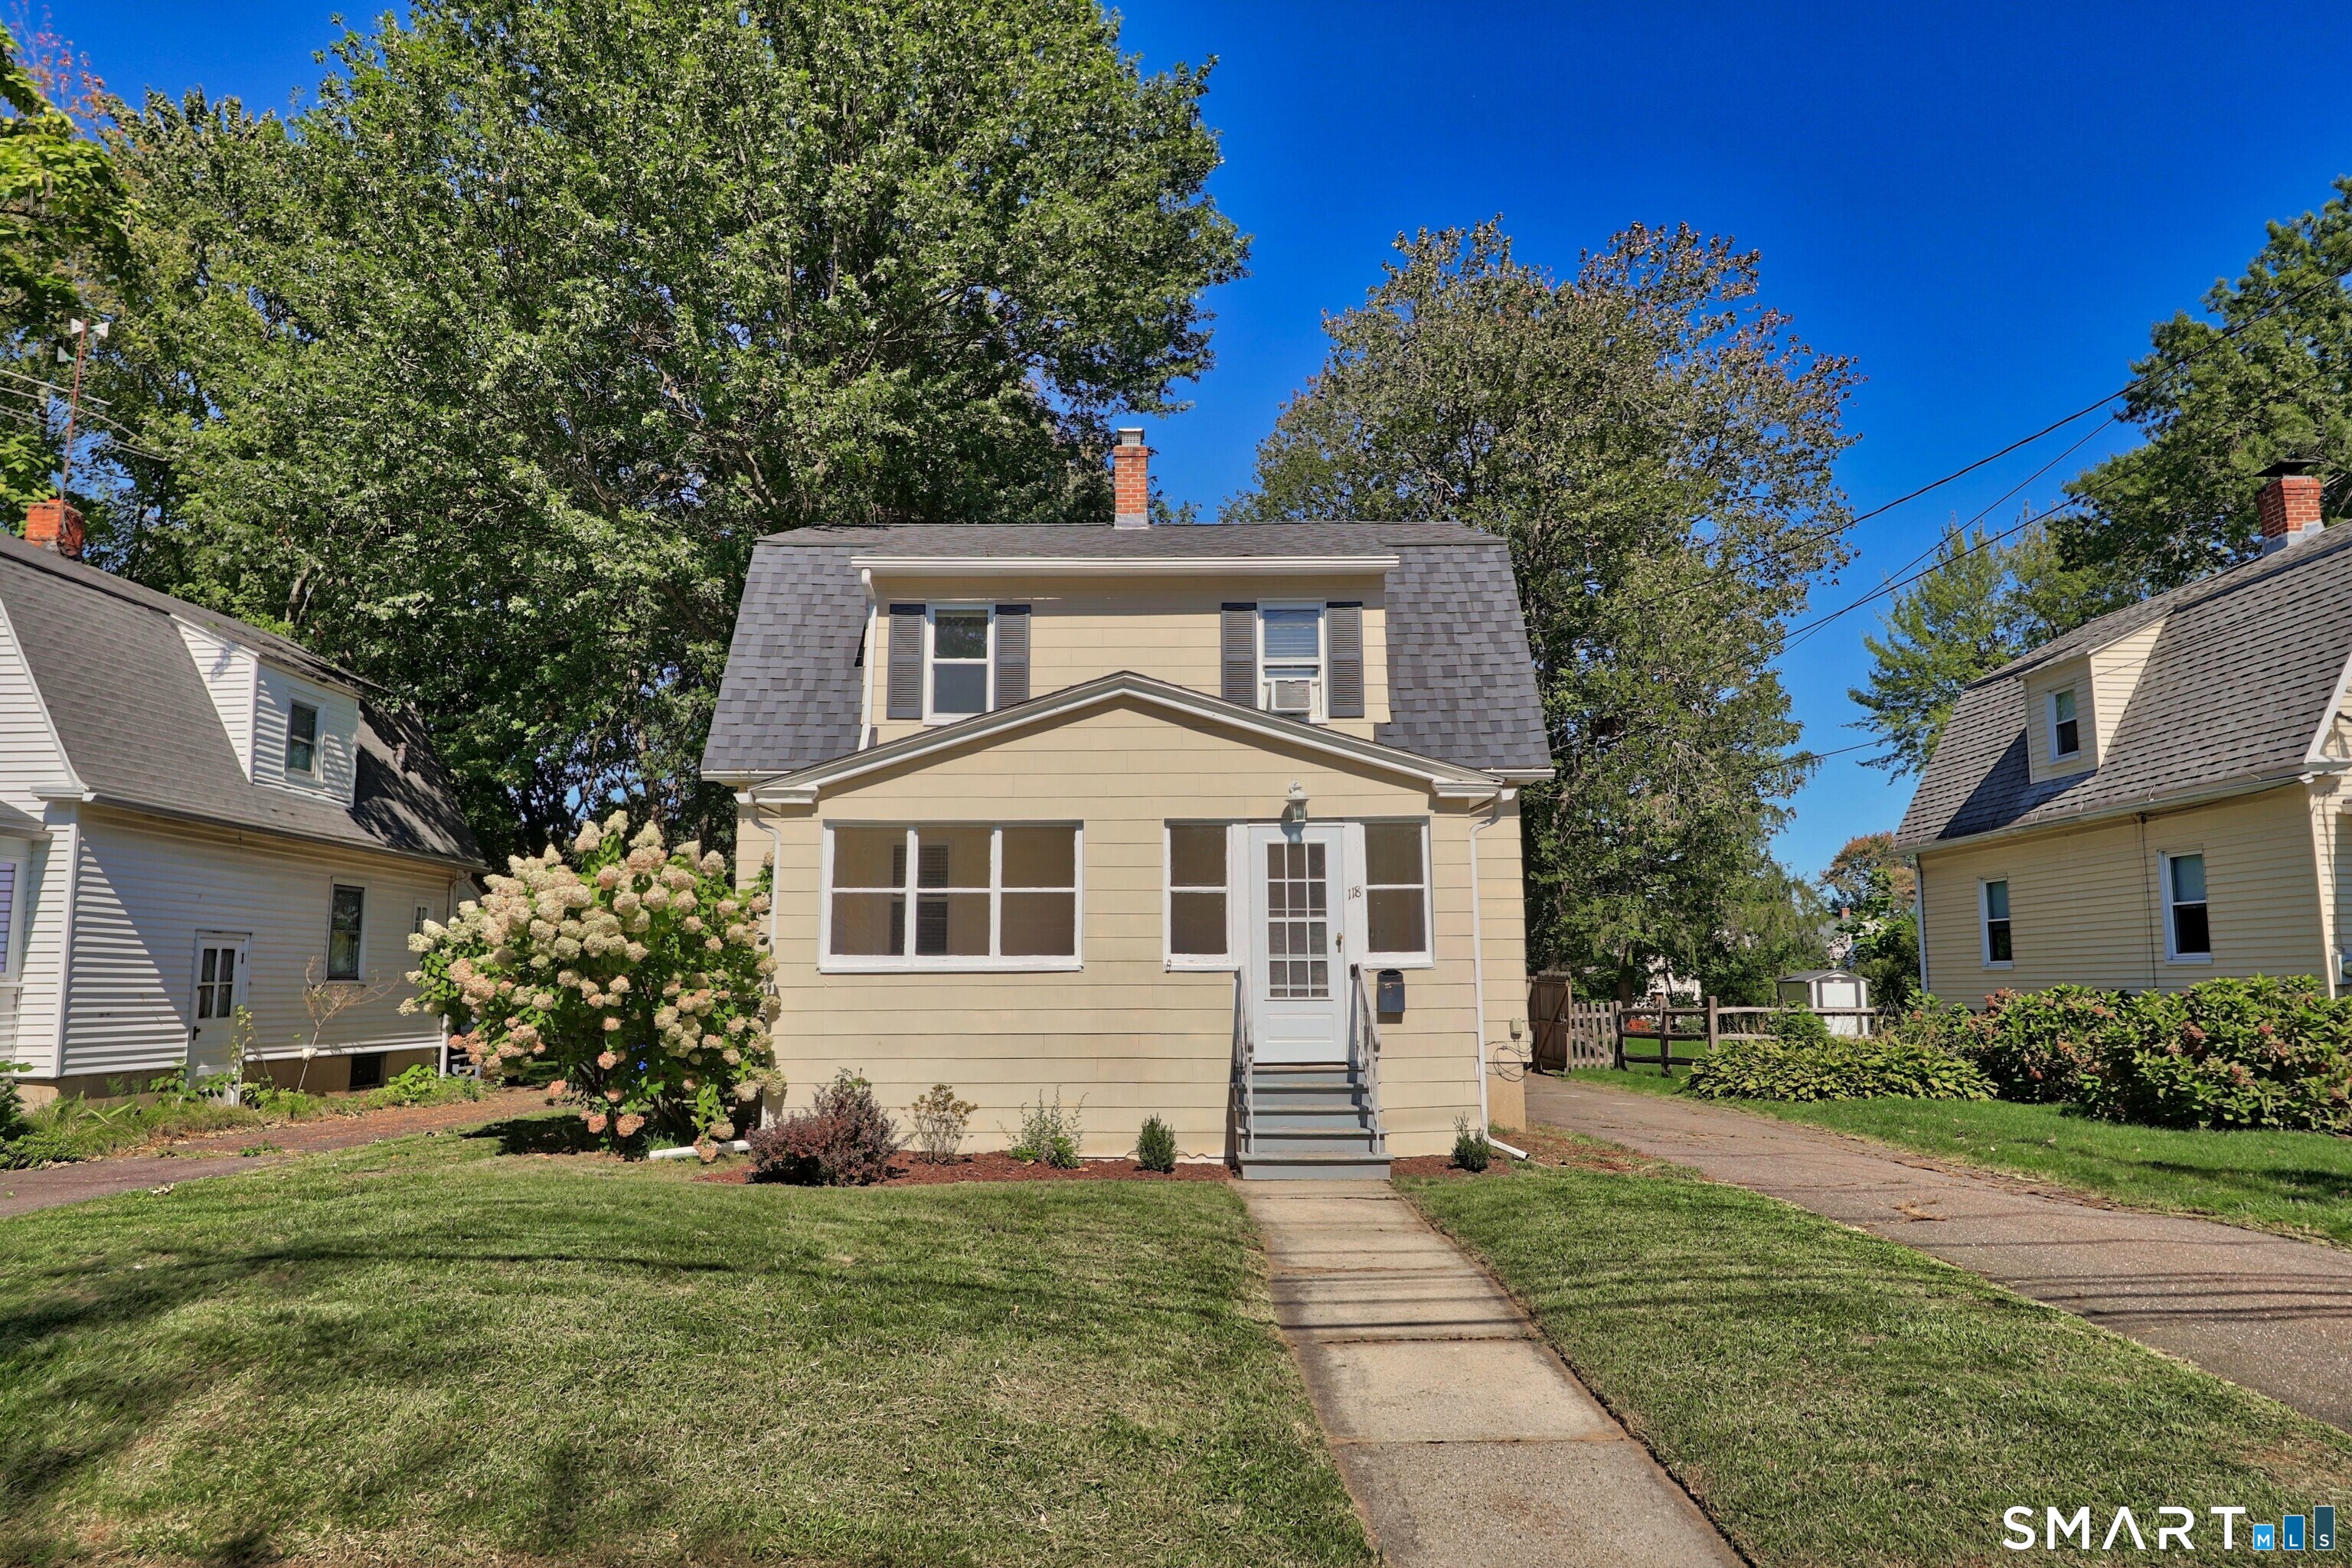
Welcome to 118 Englewood Ave, a charming and thoughtfully updated home in the heart of West Hartford! The freshly painted interior features hardwood floors throughout, creating a warm and timeless feel. The kitchen offers granite countertops and stainless steel appliances, along with plenty of space for everyday living. Upstairs you'll find 3 bedrooms, along with an additional room- with flexibility as a walk-in closet, dressing room, vanity, or whatever suits your needs. A brand new roof, newer water heater, and freshly painted deck provide added peace of mind. Outside, the fully fenced yard provides a private setting for entertaining, gardening, or enjoying time with your pets. Don't miss this move-in ready gem, schedule your private tour today!

Listed by Stephanie Ossowski of Dave Jones Realty,LLC

$
$
%
$/month over payments
Federal 30-year interest rate: 7.4% last updated on Oct 15, 2026
* All Figures are estimates. Check with your bank or proposed mortgage company for actual interest rates.
This product uses the FRED® API but is not endorsed or certified by the Federal Reserve Bank of St. Louis.

Save FavoriteSchedule TourAsk A QuestionMore Details

35 Old Sawmill Road Woodstock CT 06281

MLS Number 24211726

  • Single Family
  • Square Feet 1,376
  • Bedrooms 3
  • Bathroom 2
  • Year Built 1988

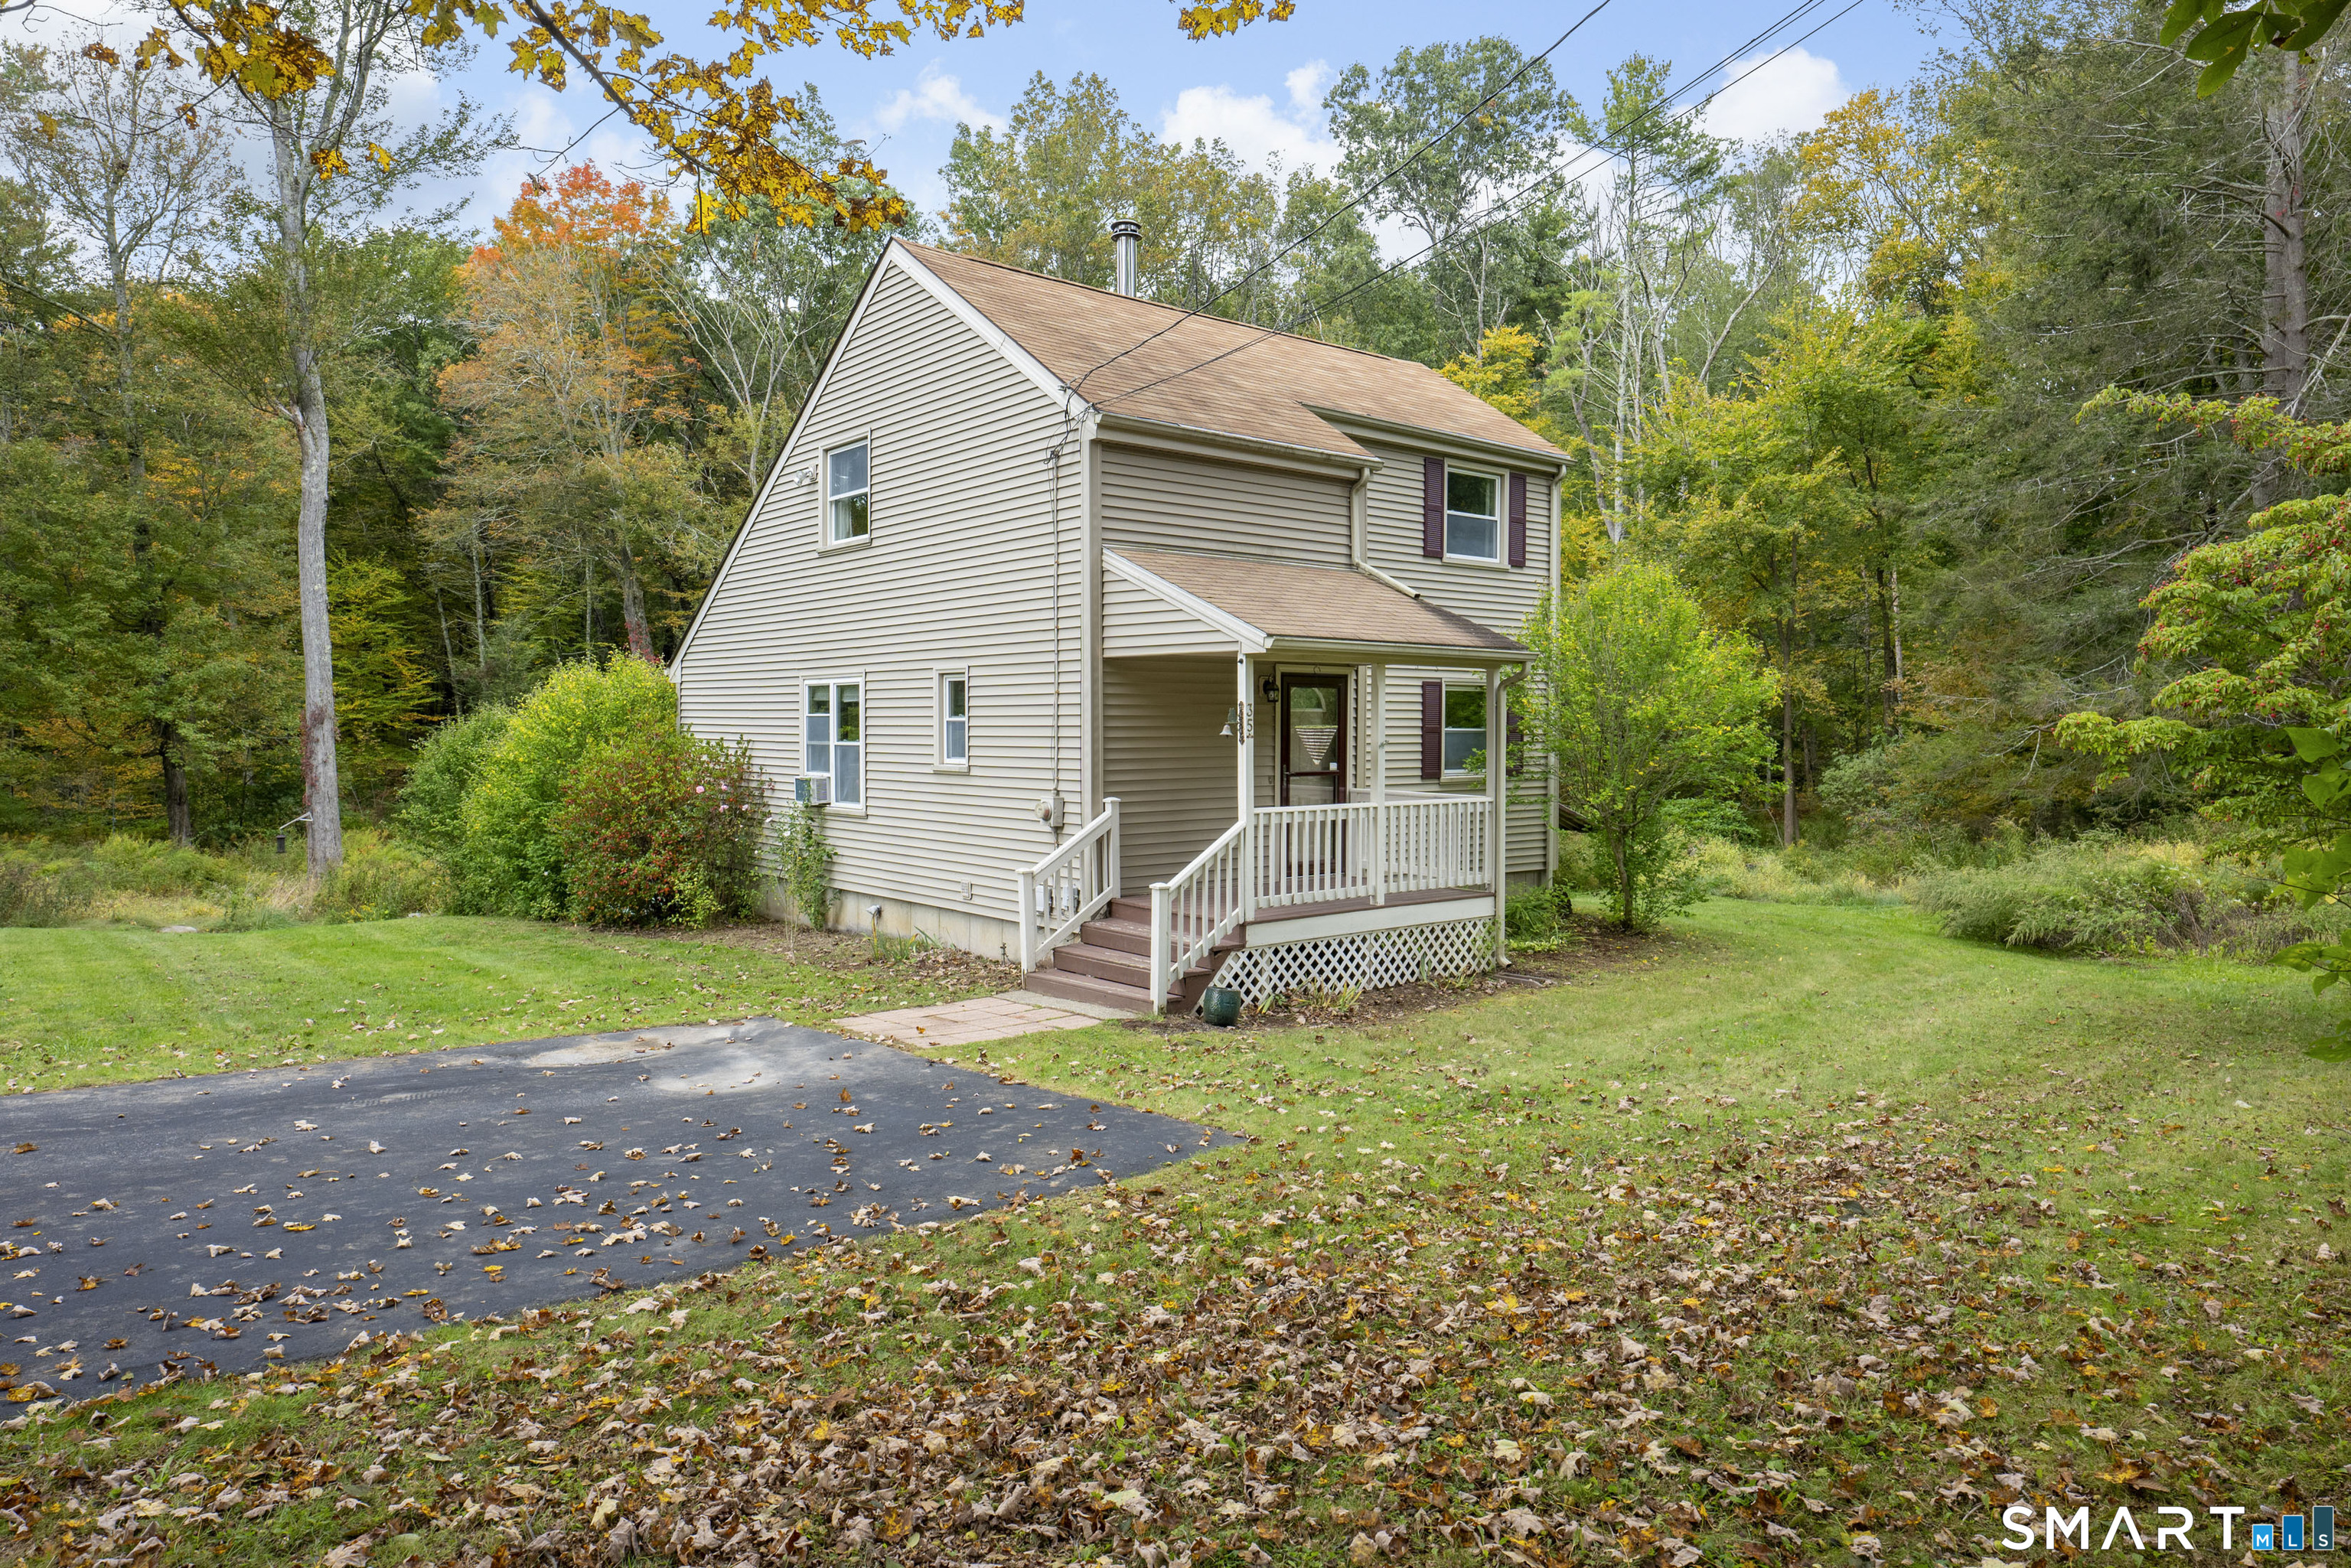
If you're looking for a place to be surrounded in all that nature has to offer, you'll want to call this home! This 3 bedroom, 2 bath, saltbox colonial is sited on a double lot, bordering Wyndham Land Trust. You'll love watching the deer and other wildlife from the 10'x20' deck. As a part of the private community of Lake Bunggee, you may also take a short stroll to the beaches to enjoy water rights and access. The lake is about 112 acres to enjoy boating, fishing, swimming and hiking areas. The light filled, open floor plan is perfect for entertaining; vaulted ceiling living room/dining area has hardwood flooring, an expansive wall of windows, and slider open to deck. Tiled kitchen has cozy breakfast bar and spacious walk-in pantry. 1st floor bedroom has ensuite bath with shower. 2nd floor primary also has ensuite bath with tub/shower unit and walk-in closet. Additional bedroom on second floor. Walk-out lower level has wood stove. Updates include newer hot water tank, septic system, and oil tank. Roof shingles 2015. Welcome Home!

Listed by Jeanne McHale of RE/MAX Executive Realty

$
$
%
$/month over payments
Federal 30-year interest rate: 7.4% last updated on Oct 15, 2026
* All Figures are estimates. Check with your bank or proposed mortgage company for actual interest rates.
This product uses the FRED® API but is not endorsed or certified by the Federal Reserve Bank of St. Louis.

Save FavoriteSchedule TourAsk A QuestionMore Details

97 West Main Street East Lyme CT 06357

MLS Number 24209362

  • Condo
  • Bedrooms 2
  • Bathroom 2
  • Square Feet 1,472
  • Year Built 1984

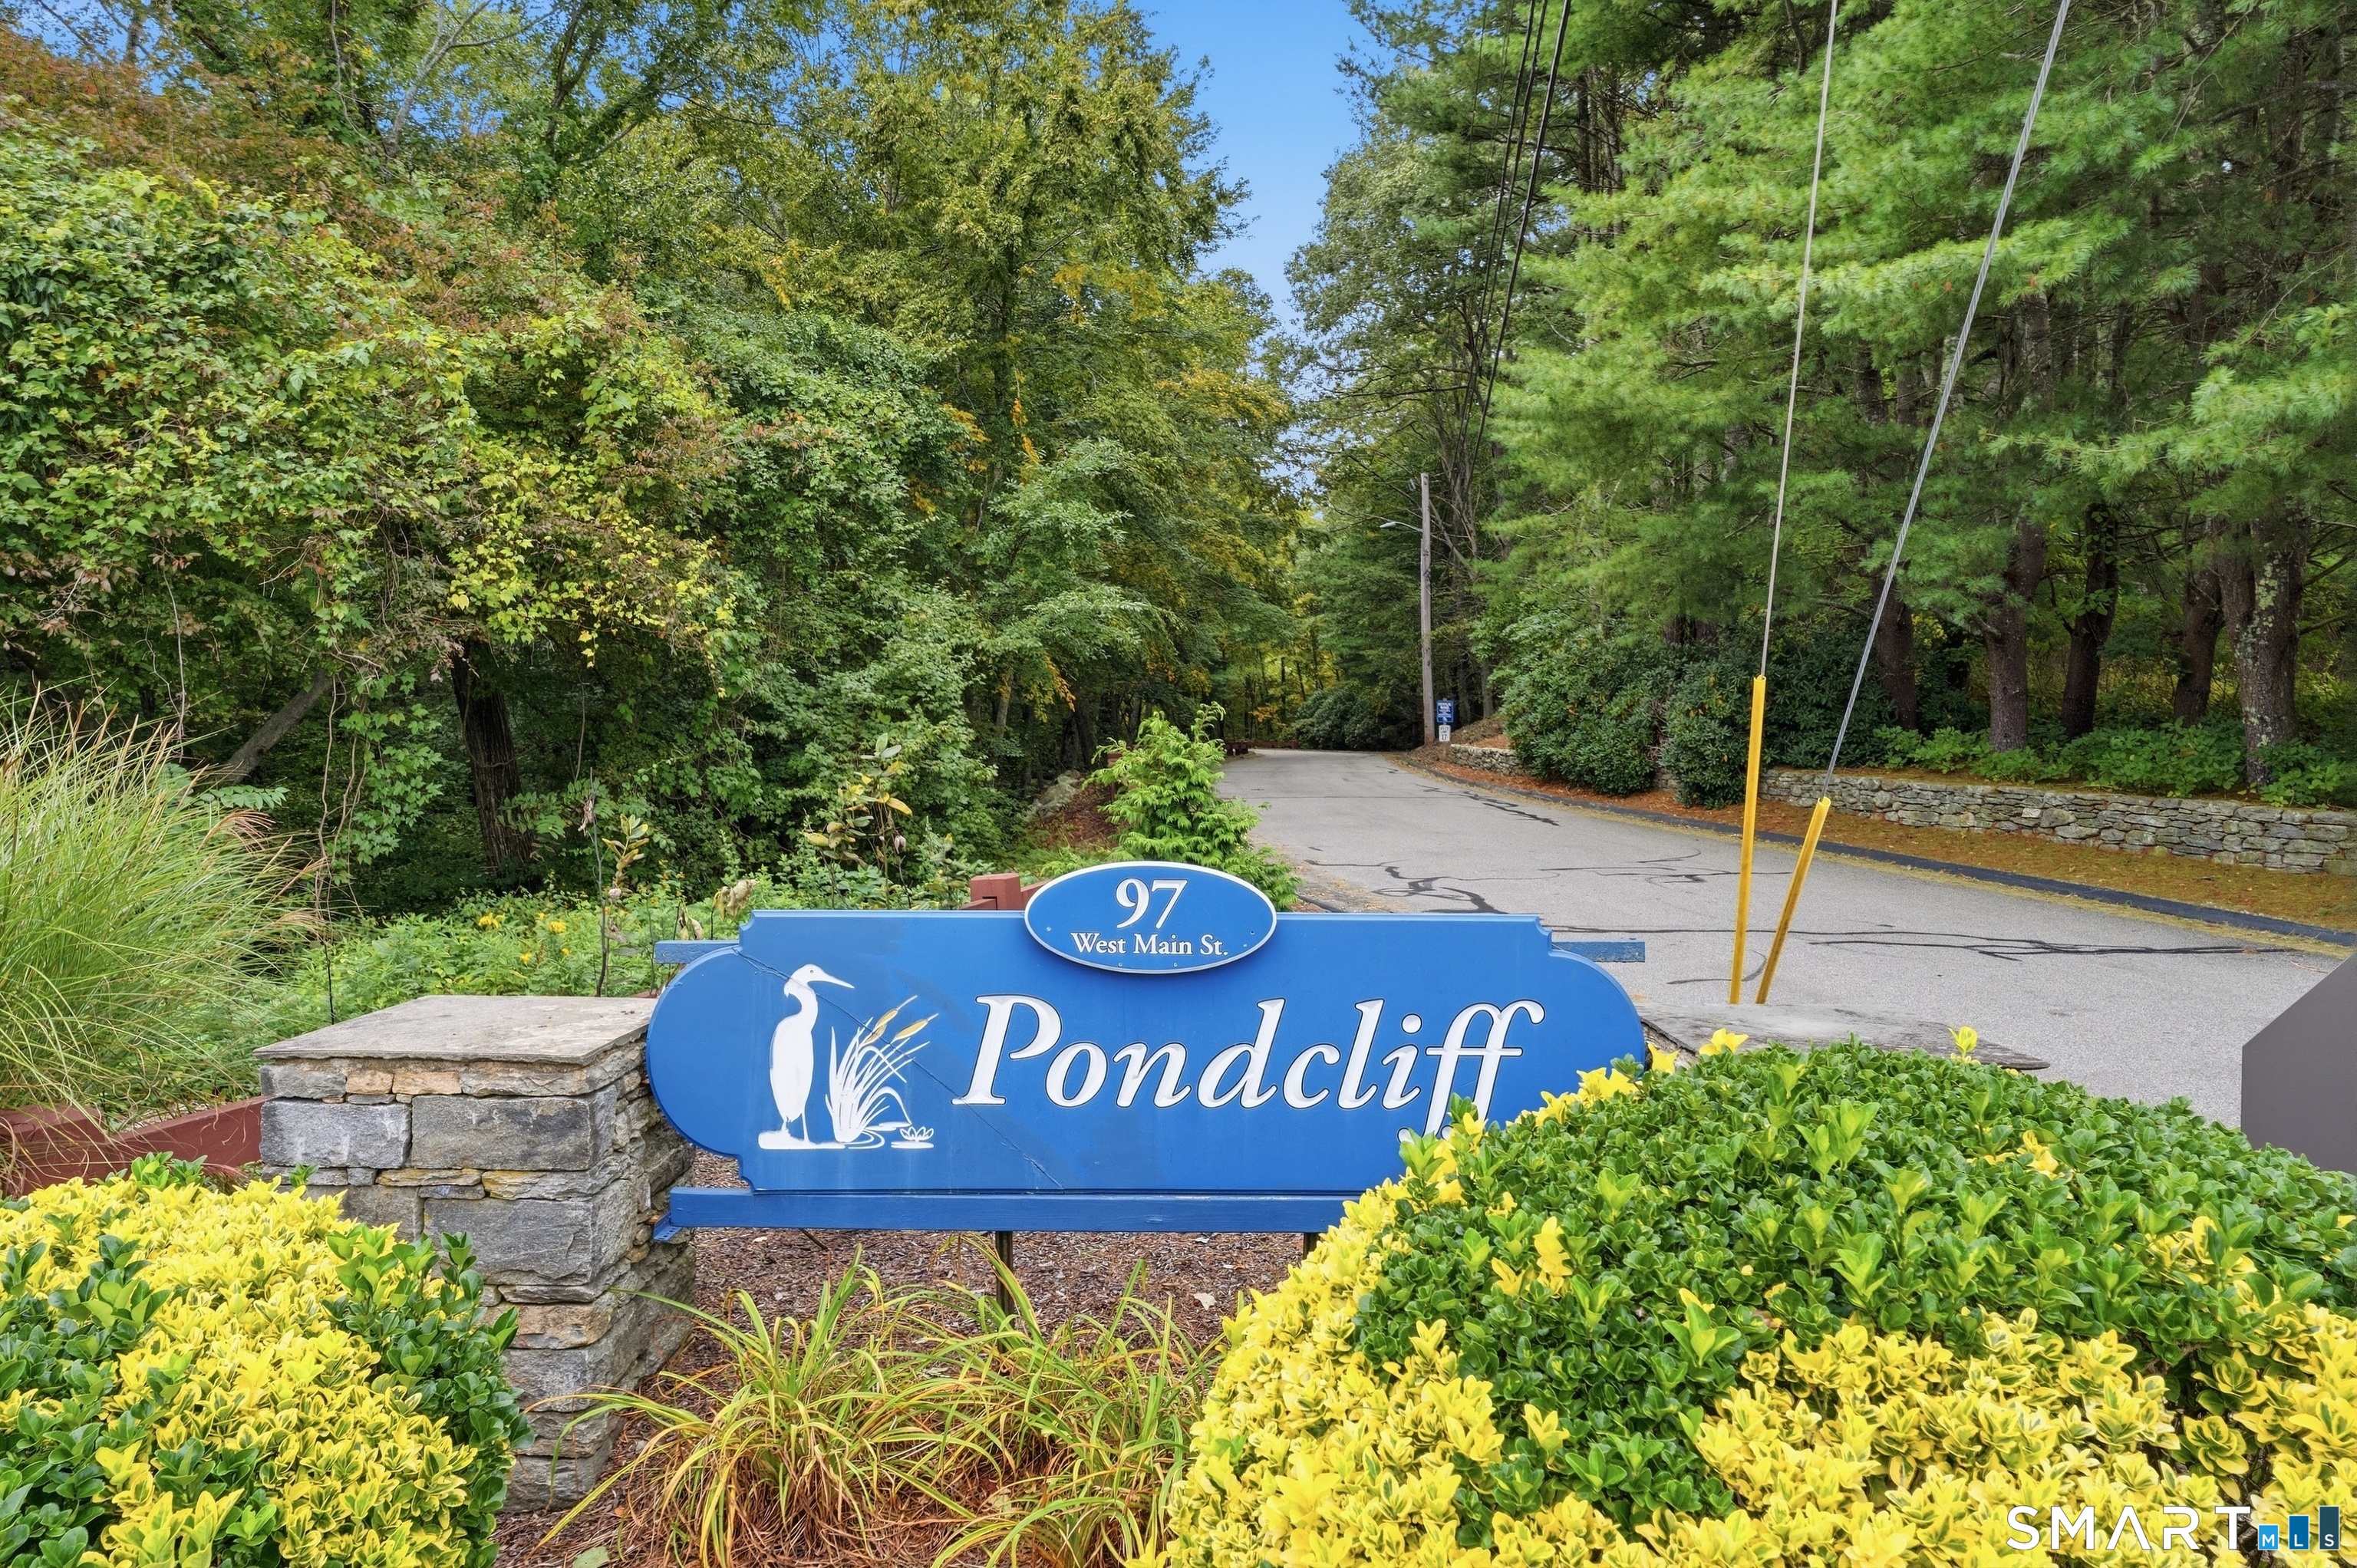
Welcome to this lovingly maintained 2 bedroom, 2 full bath end unit townhome in the desirable Pondcliff Condominium Complex in Niantic. This inviting condominium offers a flexible layout with a comfortable living room overlooking the picturesque grounds with views of the pond and the in ground pool (currently being refurbished), a spacious dining room, fully applianced kitchen and a much sought after first-floor bedroom. There is a spacious second-floor primary suite featuring a full bath, walk-in closet, laundry area and a walk-in attic for additional storage. The lower level family room provides valuable bonus living space. A tandem garage adds convenience and functionality. Pondcliff residents also enjoy more than 40 acres of park-like grounds with scenic hiking trails. This condominium complex is located in an ideal location near the charming Village of Niantic with its boutique shopping, restaurants, live theater, beaches, boating and the scenic Niantic Boardwalk which overlooks Long Island Sound. Don't miss this opportunity to enjoy the best of shoreline living!!! WELCOME HOME.................

Listed by Bonnie Patterson of William Raveis Real Estate

$
$
%
$/month over payments
Federal 30-year interest rate: 7.4% last updated on Oct 15, 2026
* All Figures are estimates. Check with your bank or proposed mortgage company for actual interest rates.
This product uses the FRED® API but is not endorsed or certified by the Federal Reserve Bank of St. Louis.

Save FavoriteSchedule TourAsk A QuestionMore Details

775 Nott Street Wethersfield CT 06109

Wethersfield, CT775 Nott Street

Price$379,900

Est. Mortgage: $/month

Pending Continue to Show

MLS Number 24201225

  • Single Family
  • Square Feet 960
  • Bedrooms 3
  • Bathroom 2
  • Year Built 1954

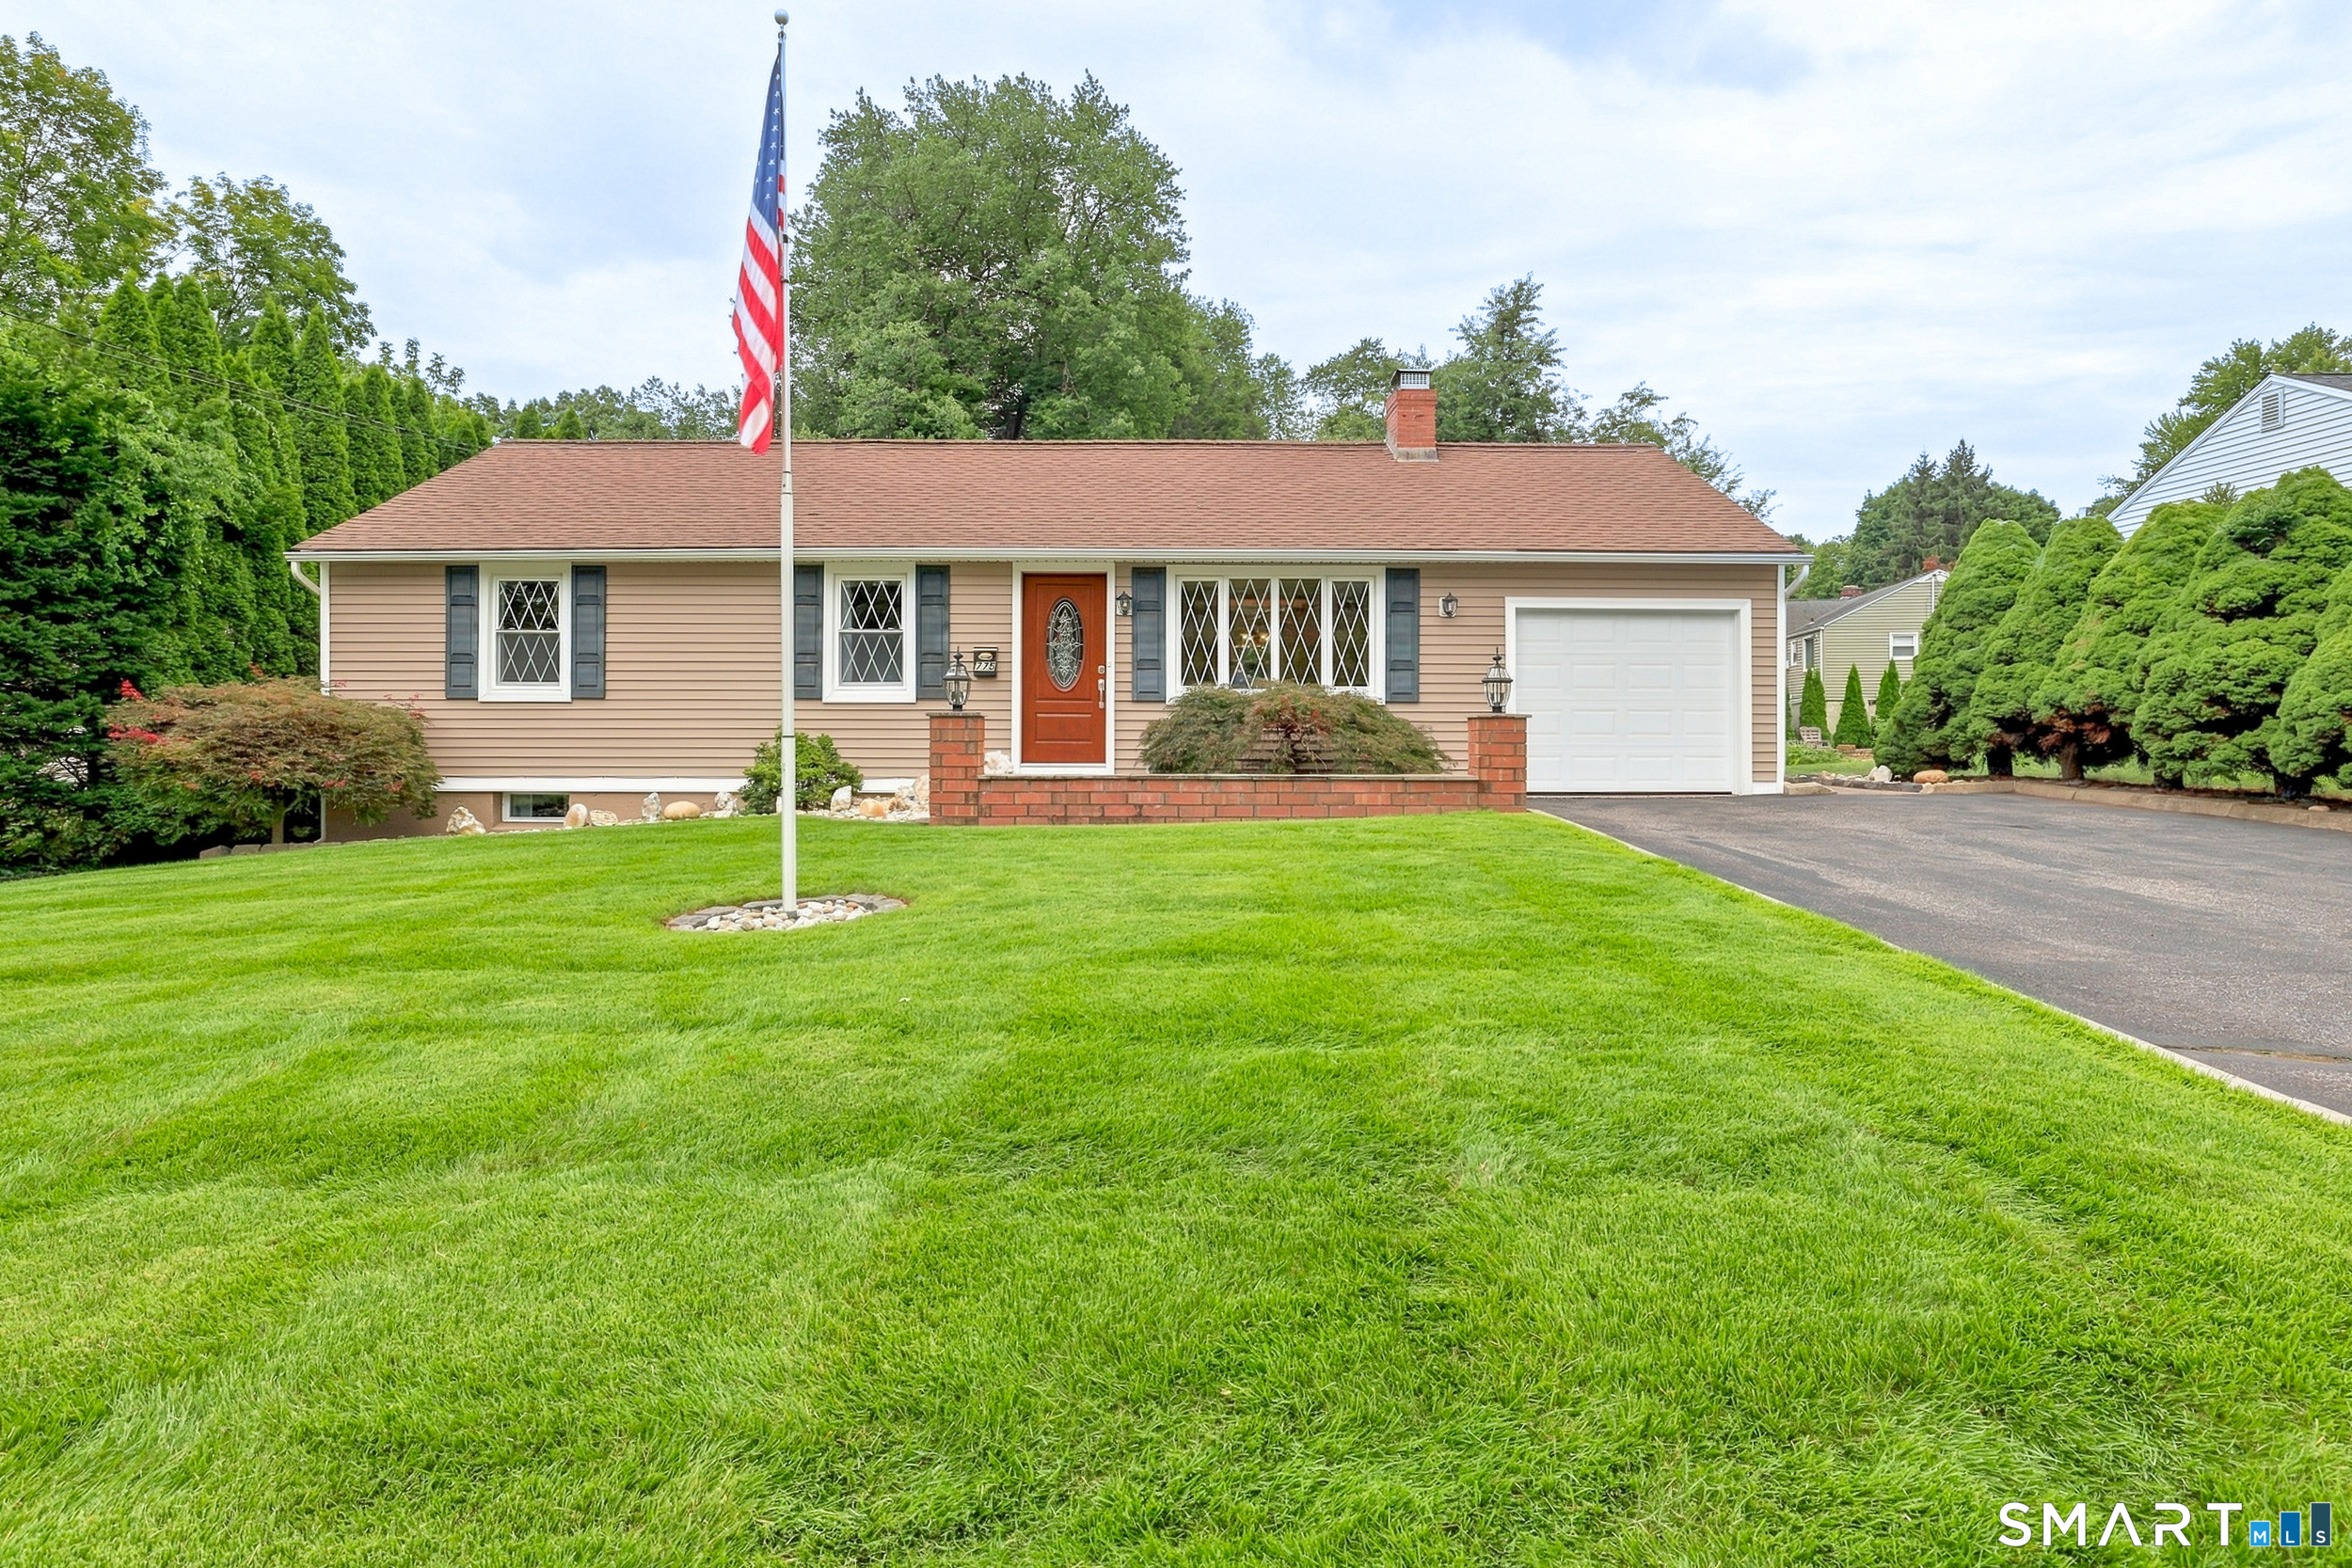
Meticulously maintained and thoughtfully cared for, this three-bedroom, two-bath ranch offers the ease and convenience of single-level living. The well-designed floor plan provides comfortable spaces for everyday living and entertaining, with generously sized rooms and a warm, inviting atmosphere throughout. Pride of ownership is evident in every detail of this well-loved home. Conveniently located near shopping, dining, parks, and major routes. Offer deadline Tuesday, September 15th at 5 pm.

Listed by Samantha Khan of William Raveis Real Estate

$
$
%
$/month over payments
Federal 30-year interest rate: 7.4% last updated on Oct 15, 2026
* All Figures are estimates. Check with your bank or proposed mortgage company for actual interest rates.
This product uses the FRED® API but is not endorsed or certified by the Federal Reserve Bank of St. Louis.

Save FavoriteSchedule TourAsk A QuestionMore Details

41 Spring Glen Road East Lyme CT 06357
Pending Continue to Show

MLS Number 24210642

  • Single Family
  • Square Feet 742
  • Bedrooms 3
  • Bathroom 1
  • Year Built 1950

Welcome to 41 Spring Glen Road, a year round beach cottage in the sought after Giants Neck Heights coastal community of Niantic, completely renovated in 2022! This home was taken all the way down to the studs and rebuilt with care: new floor joists, new 3/4 inch plywood subfloor, reframed interior walls and new ceiling joists throughout. The result is a fresh, move in ready home with a smart layout featuring three bedrooms, one full bath and a spacious kitchen with a peninsula that flows into a separate dining area. Step out to the deck for summer cookouts overlooking your private backyard. Enjoy coastal living at its best, less than half a mile to the private association beach, plus access to the clubhouse and boat and kayak launch. Rocky Neck State Park is right next door with miles of hiking trails. Low association dues. Don't miss this one, schedule your showing today! Seller has asked for Best & Highest by 10/7/2026, decision will be made by 10/7.

Listed by Melissa DiPiazza of RE/MAX One

$
$
%
$/month over payments
Federal 30-year interest rate: 7.4% last updated on Oct 15, 2026
* All Figures are estimates. Check with your bank or proposed mortgage company for actual interest rates.
This product uses the FRED® API but is not endorsed or certified by the Federal Reserve Bank of St. Louis.

Save FavoriteSchedule TourAsk A QuestionMore Details

19 North Road Ashford CT 06278

Ashford, CT19 North Road

Price$379,900

Est. Mortgage: $/month

MLS Number 24207835

  • Single Family
  • Square Feet 2,332
  • Bedrooms 4
  • Bathroom 1
  • Year Built 1786

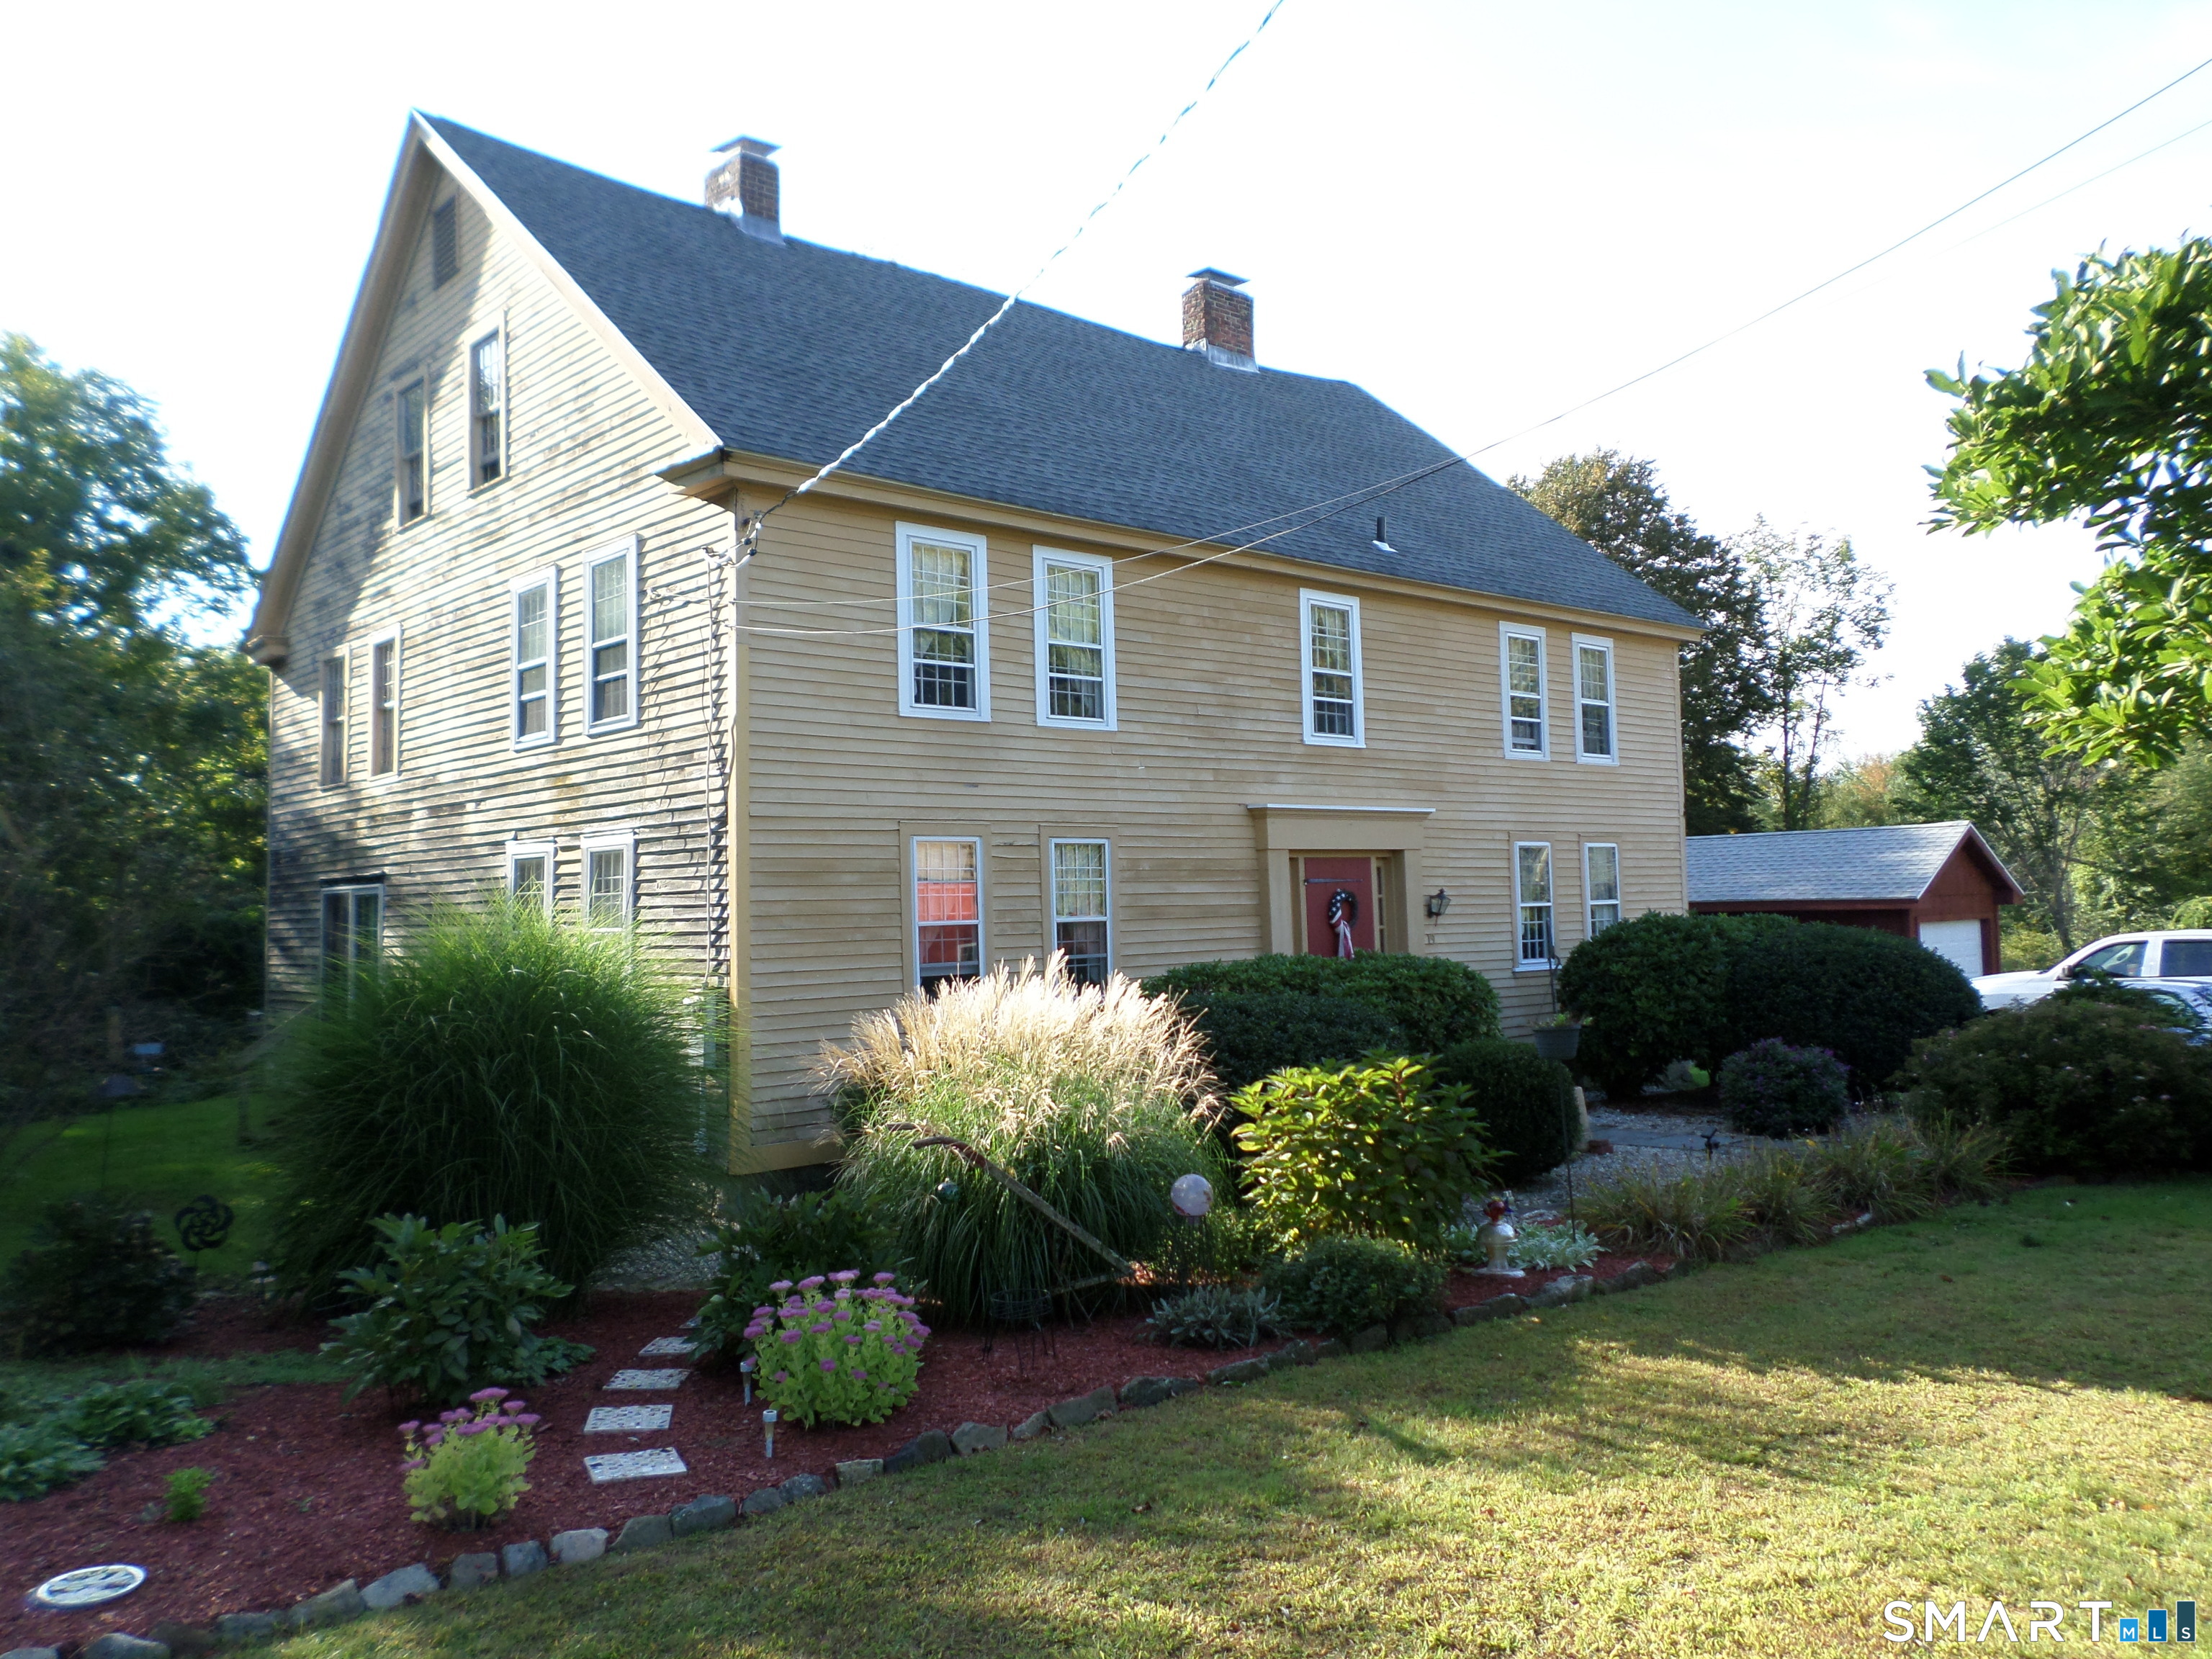
Welcome to the Benjamin Clarke House - a grand 1700s center entrance colonial located on a 2-acre country lot - complete with rolling lawn, gardens, restored shed and a pond. Spacious house with much restoration complete - 2 upstairs rooms and a bathroom still to be completed by the new owners. Charm and warmth prevail in this beautiful home, including wide board floors, fabulous stone fireplaces, 1st floor laundry and a woodstove. Poured concrete and stone foundation. A 1-car garage completes this lovely property.

Listed by Tom H. Ferguson of ERA Blanchard & Rossetto

$
$
%
$/month over payments
Federal 30-year interest rate: 7.4% last updated on Oct 15, 2026
* All Figures are estimates. Check with your bank or proposed mortgage company for actual interest rates.
This product uses the FRED® API but is not endorsed or certified by the Federal Reserve Bank of St. Louis.

Save FavoriteSchedule TourAsk A QuestionMore Details

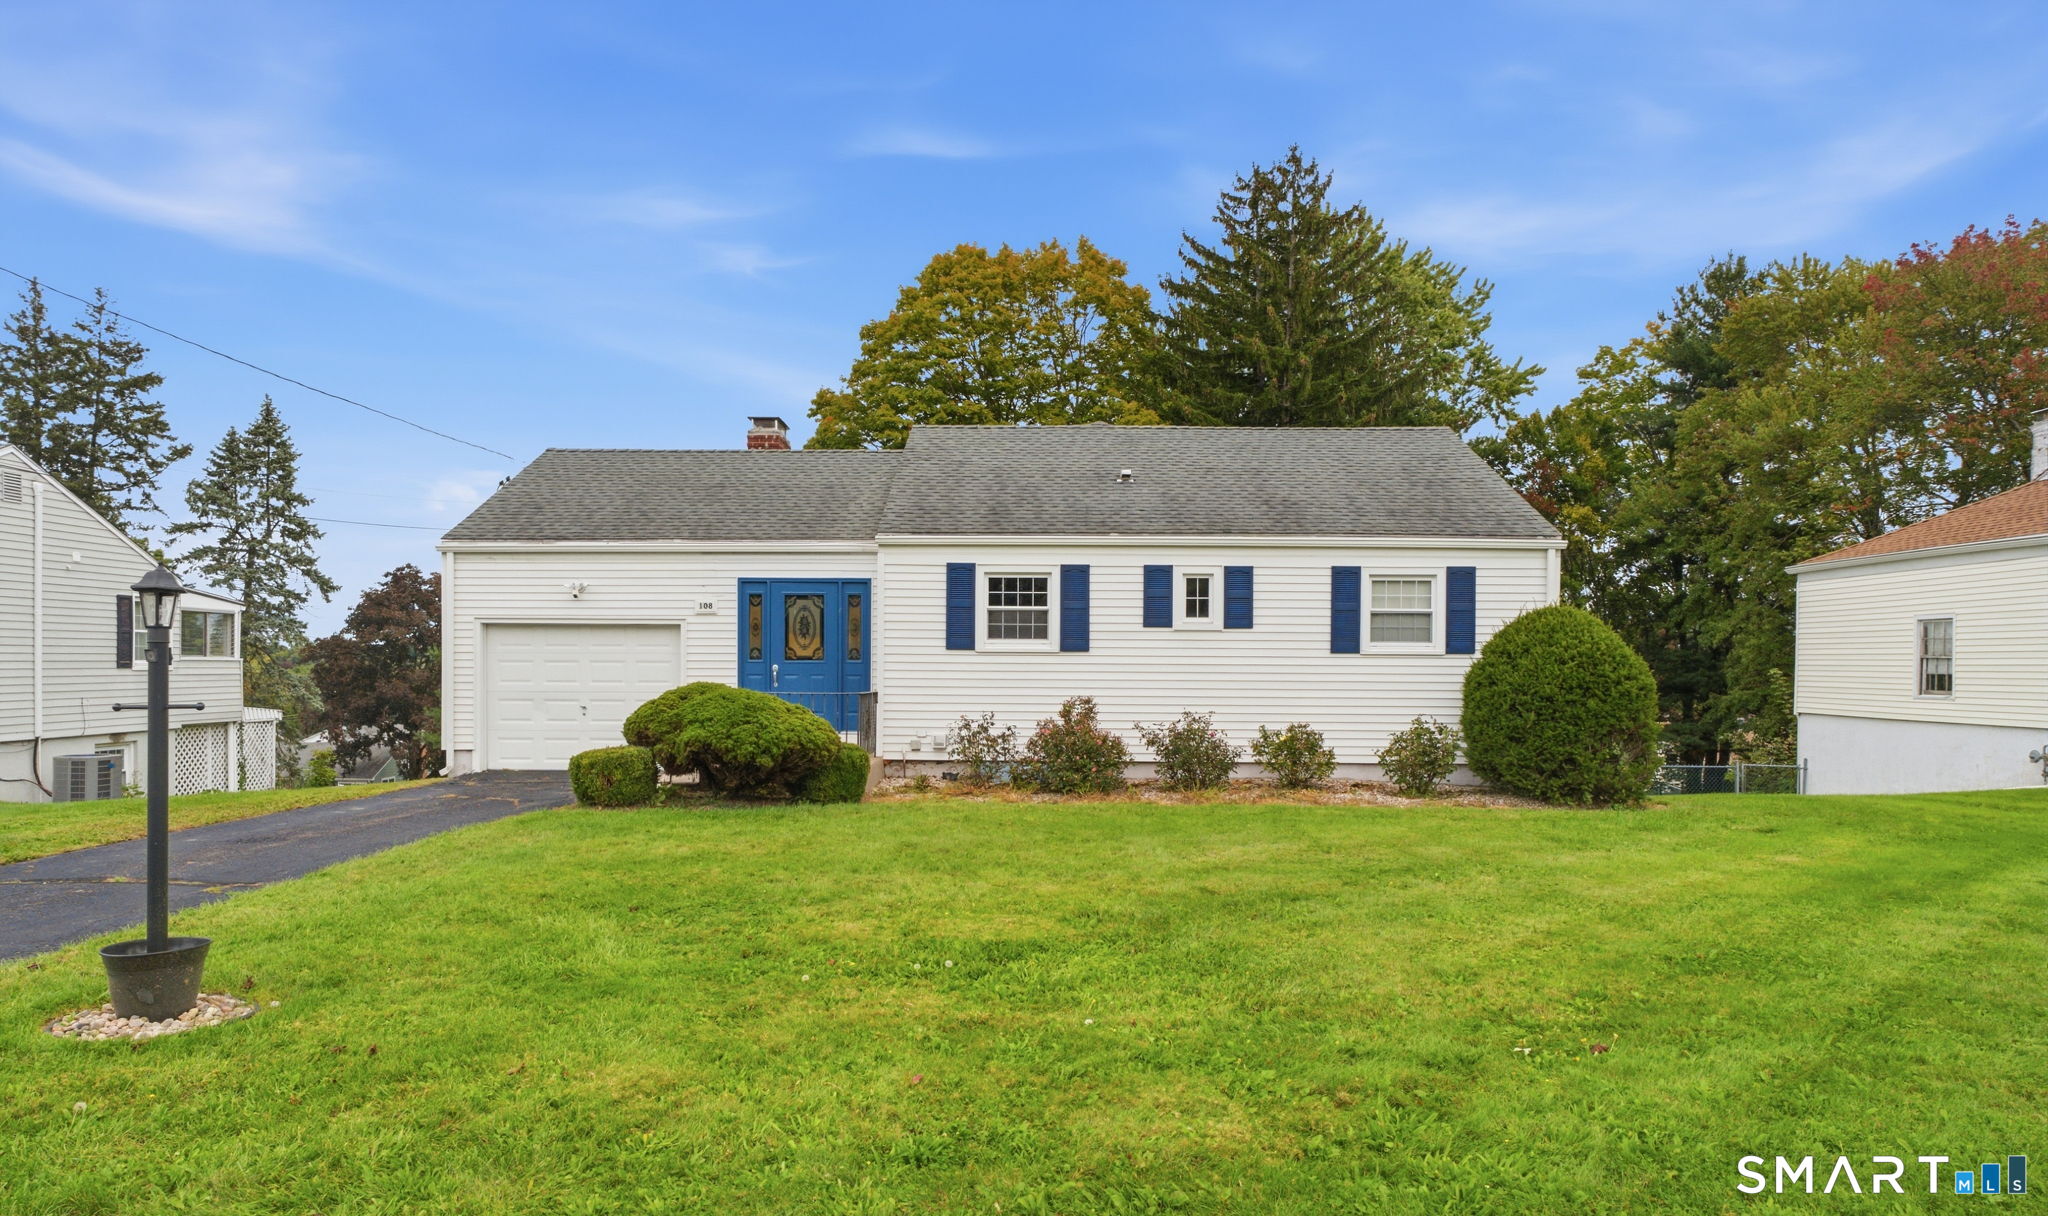
108 Jameswell Road Wethersfield CT 06109

Wethersfield, CT108 Jameswell Road

Price$379,900

Est. Mortgage: $/month

Active With Contract

MLS Number 24209329

  • Single Family
  • Square Feet 1,344
  • Bedrooms 2
  • Bathroom 2
  • Year Built 1951

Welcome to this spacious ranch offering a comfortable layout, hardwood floors throughout most of the home, and plenty of room to make it your own! The front foyer provides three convenient access points, leading toward the kitchen, directly into the main living areas, or to the attached garage, and also features a front coat closet. The eat-in kitchen offers tile flooring, plenty of cabinet space, including a pantry cabinet with pull-out drawers, and a window over the sink overlooking the front of the home. The kitchen opens to a large dining room filled with character, featuring a fireplace with mantle, wall sconces, and a built-in cabinet. The dining room flows seamlessly into the generously sized family room, highlighted by a picture window bringing in an abundance of natural light. Just off the family room is an inviting 11' x 12' three-season sunroom surrounded by windows-an ideal spot to relax and enjoy the changing seasons. Two bedrooms are located on the main level, with the primary bedroom privately situated toward the rear of the home. A versatile den between the bedrooms provides a great space for a home office, TV room, or flex space. The full bathroom is conveniently located near both bedrooms and features a deep tub/shower combination. The lower level adds approximately 700 square feet of finished space and includes another fireplace, a kitchen area, and walk-out access to the patio.

Listed by Annie Dillon of William Raveis Real Estate

$
$
%
$/month over payments
Federal 30-year interest rate: 7.4% last updated on Oct 15, 2026
* All Figures are estimates. Check with your bank or proposed mortgage company for actual interest rates.
This product uses the FRED® API but is not endorsed or certified by the Federal Reserve Bank of St. Louis.

Save FavoriteSchedule TourAsk A QuestionMore Details

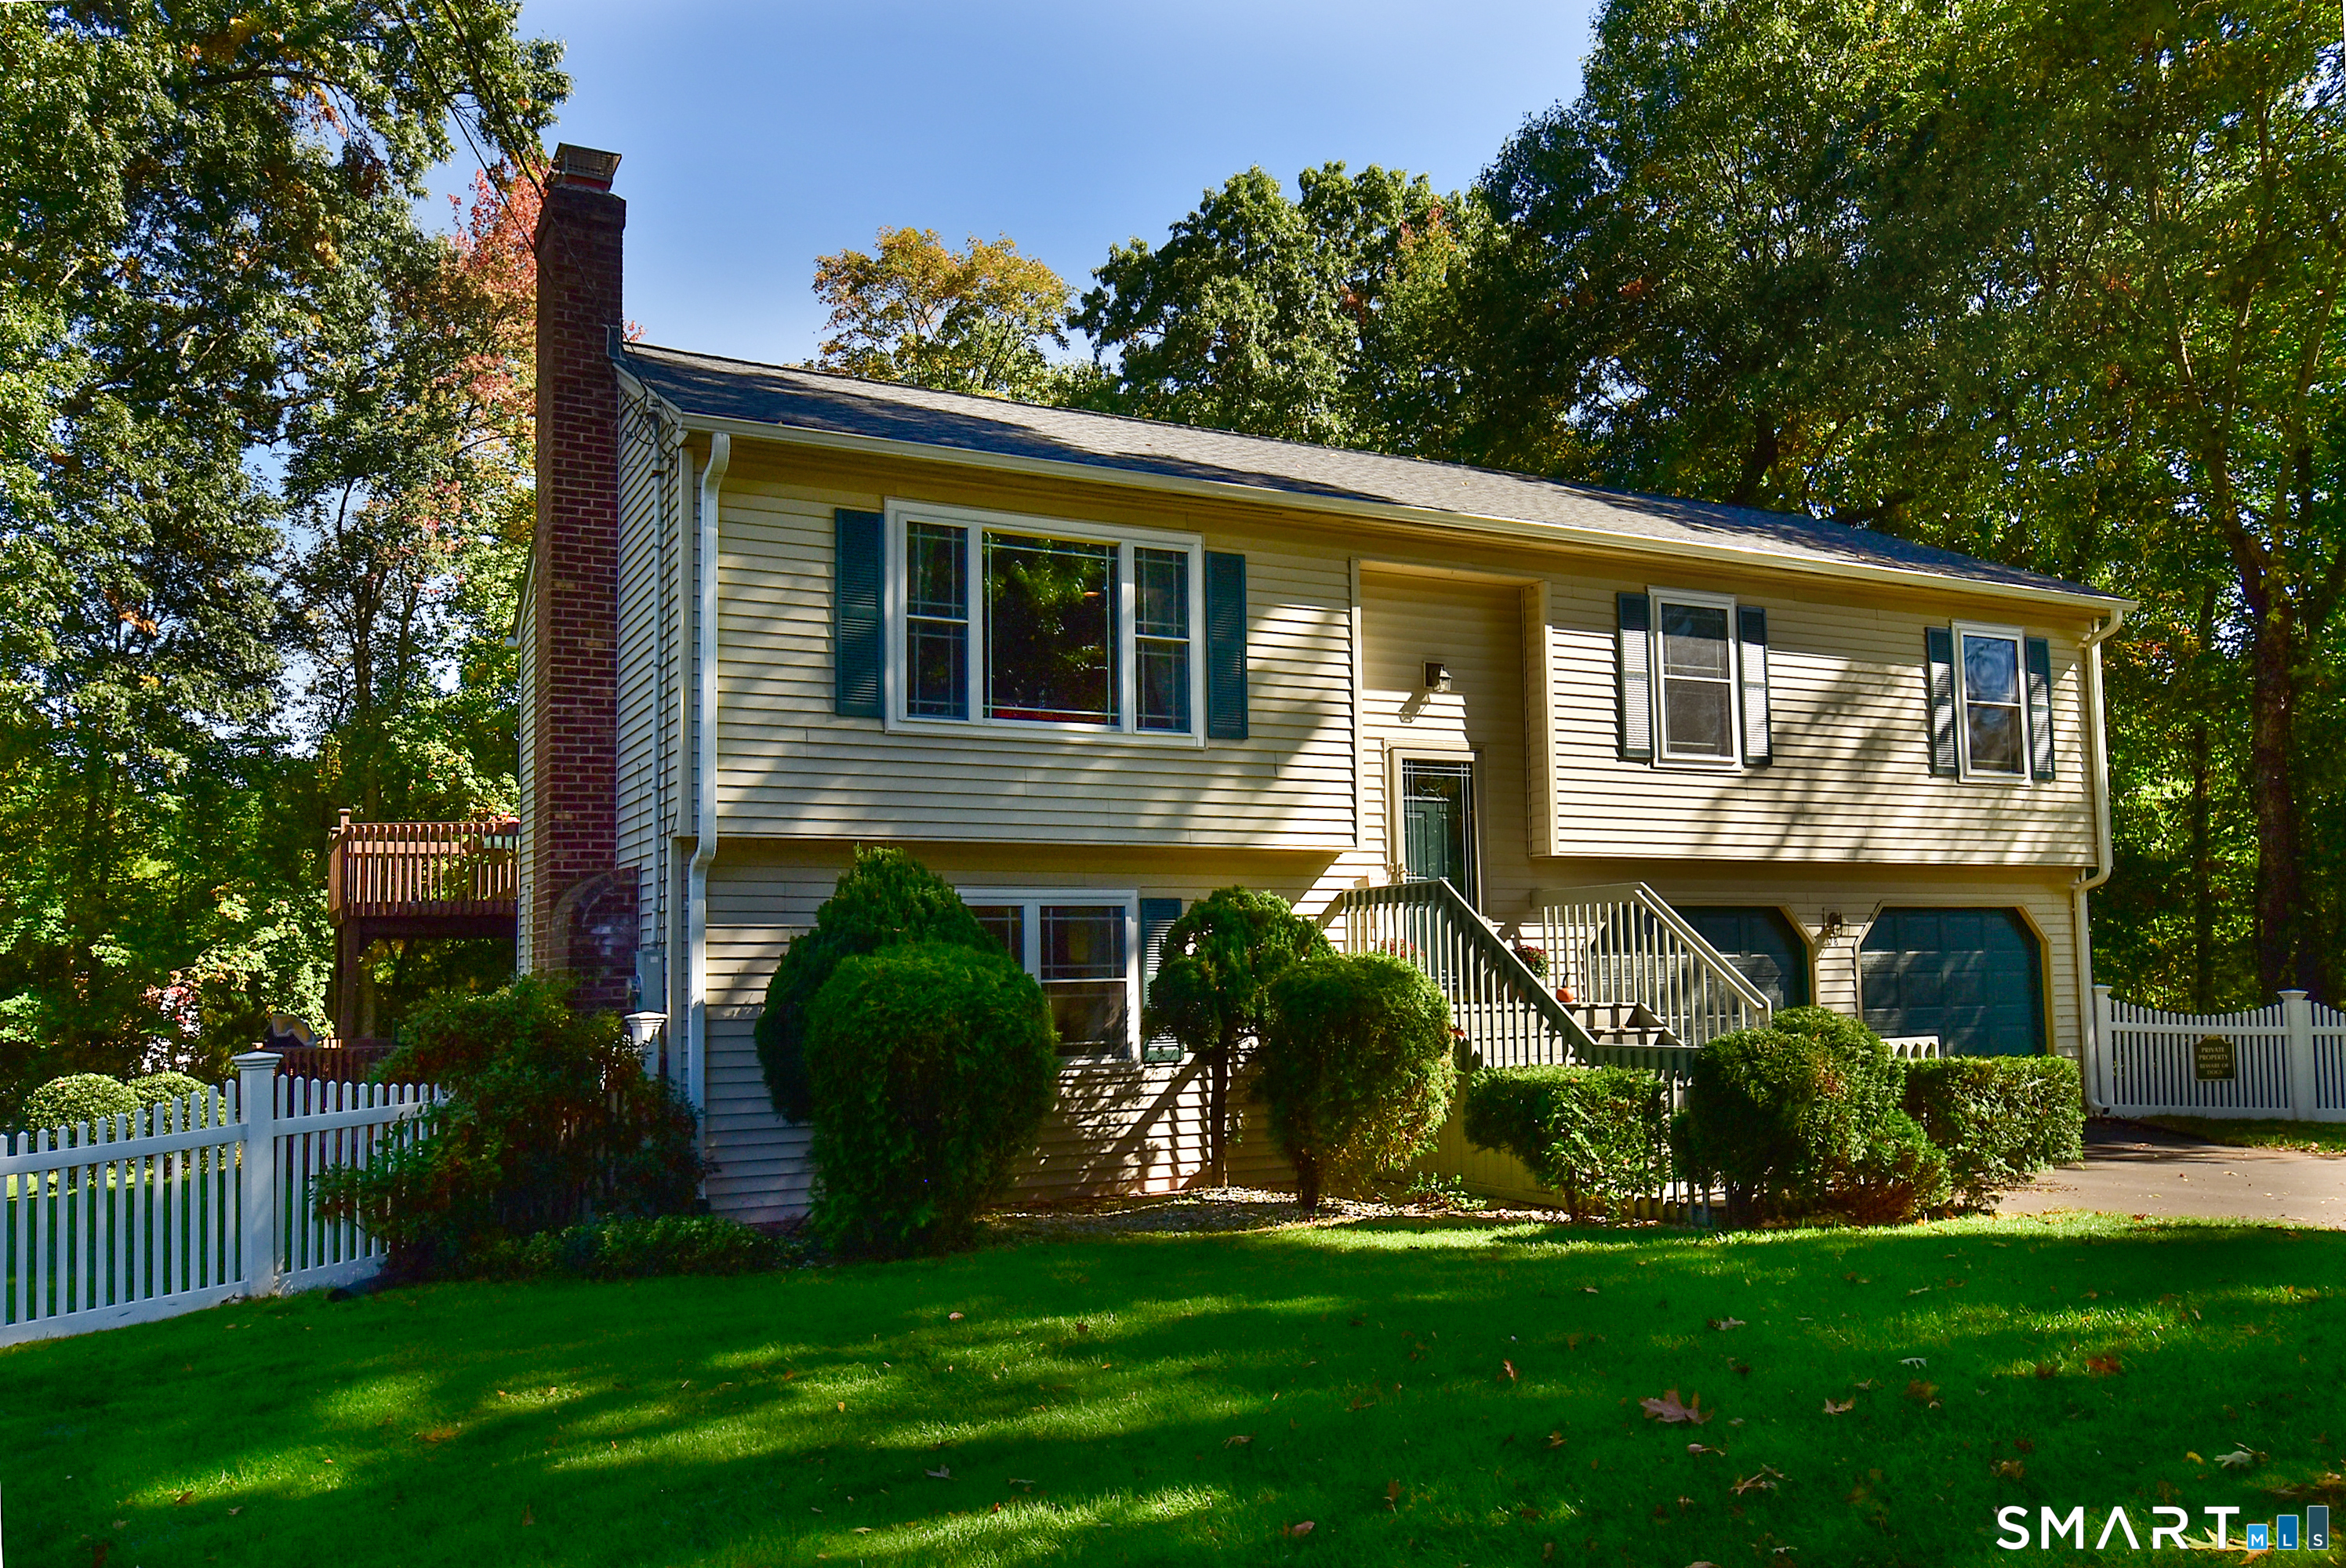
78 Sunnyview Drive Vernon CT 06066

Vernon, CT78 Sunnyview Drive

Price$379,900

Est. Mortgage: $/month

Active With Contract

MLS Number 24211721

  • Single Family
  • Square Feet 1,722
  • Bedrooms 3
  • Bathroom 3
  • Year Built 1986

Welcome to this charming 8 Room, 2 1/2 bath Raised Ranch with a great open layout, ideally situated at the end of a quiet cul-de-sac street, and set on a gorgeous level fenced park-like lot with fire pit & sunny fenced garden area for fresh herbs & vegetables. Home features a large living room with crown molding, picture window, new ceiling fan/light, built-in shelves, and a pellet stove. Recently remodeled kitchen includes granite countertops, breakfast bar, tile backsplash, new stainless steel appliances, and ceramic tile floor, open to dining room with hardwood floor and sliders to huge 14x10 + 27x12 deck overlooking private back yard-great for entertaining family and friends! The primary bedroom features new vinyl plank flooring, new ceiling fan/light, walk-in closet, and private 1/2 bath with new toilet, vanity, and tile floor. Spacious 2nd and 3rd bedrooms with new vinyl plank floors. Full bath with tile floor and granite vanity. Large lower level family room and office with new vinyl plank flooring, beautiful floor-to-ceiling brick fireplace, and walk-out to large 24x11 covered deck. LL full bath with new vanity & tile floor, a walk-in shower, and new samsung washer & dryer. Newly painted interior, new roof and gutters 2021, new paved driveway 2024, Harvey thermopane windows, Mitsubishi ductless mini-splits for central air and heat, 6 panel doors, new sliders to deck & new garage doors & openers. 10x8 Kloter Farms shed. Convenient to schools, shopping, and highway.

Listed by Joe Sciarra of D.W. Fish Real Estate

$
$
%
$/month over payments
Federal 30-year interest rate: 7.4% last updated on Oct 15, 2026
* All Figures are estimates. Check with your bank or proposed mortgage company for actual interest rates.
This product uses the FRED® API but is not endorsed or certified by the Federal Reserve Bank of St. Louis.

Save FavoriteSchedule TourAsk A QuestionMore Details

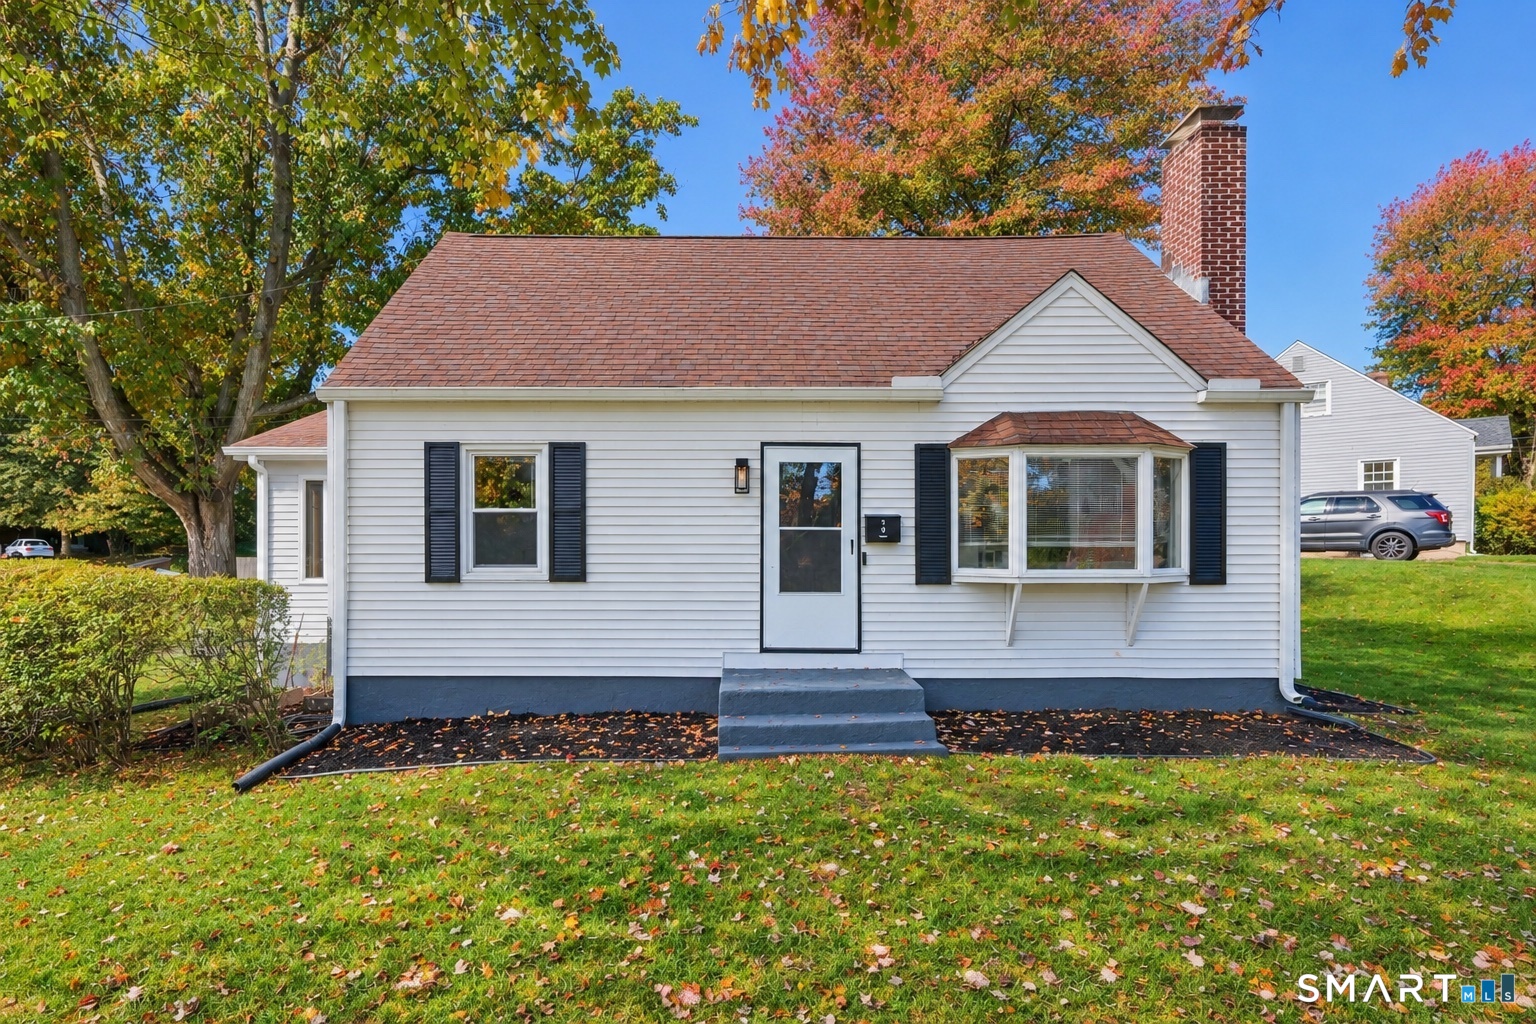
3 Dwight Road West Hartford CT 06110

MLS Number 24212118

  • Single Family
  • Square Feet 1,506
  • Bedrooms 3
  • Bathroom 2
  • Year Built 1951

Welcome to 3 Dwight Road, West Hartford! Tucked away in a quiet, established neighborhood, this beautifully refreshed 3-bedroom, 2-full-bath Cape Cod blends classic 1951 charm with a host of thoughtful updates, offering approximately 1,500 square feet of comfortable living space. The bright, eat-in kitchen features quartz countertops, a new sink, stainless steel gas range, stainless steel range hood, white subway tile backsplash, and new vinyl plank flooring. A sun-filled breakfast nook surrounded by casement windows provides the perfect spot to start your day. Both full bathrooms have been renovated, and brand-new central air conditioning was installed in 2026. Inside, you'll find a wonderful mix of character and functionality, including a welcoming living room with a wood-burning fireplace, a dining room with exposed hardwood floors and a custom mahogany display case, and a convenient first-floor bedroom adjacent to a full bath. Upstairs, two generously sized bedrooms offer comfortable accommodations, including one with charming knotty pine walls and built-ins. A full upstairs bathroom features a double vanity, while a spacious walk-in closet provides excellent storage. Hardwood floors extend throughout the living room, bedrooms, and staircase, currently protected beneath carpeting and offering an opportunity to restore their original beauty.

Listed by Joe R. Snell of Luxe Realty LLC

$
$
%
$/month over payments
Federal 30-year interest rate: 7.4% last updated on Oct 15, 2026
* All Figures are estimates. Check with your bank or proposed mortgage company for actual interest rates.
This product uses the FRED® API but is not endorsed or certified by the Federal Reserve Bank of St. Louis.

Save FavoriteSchedule TourAsk A QuestionMore Details

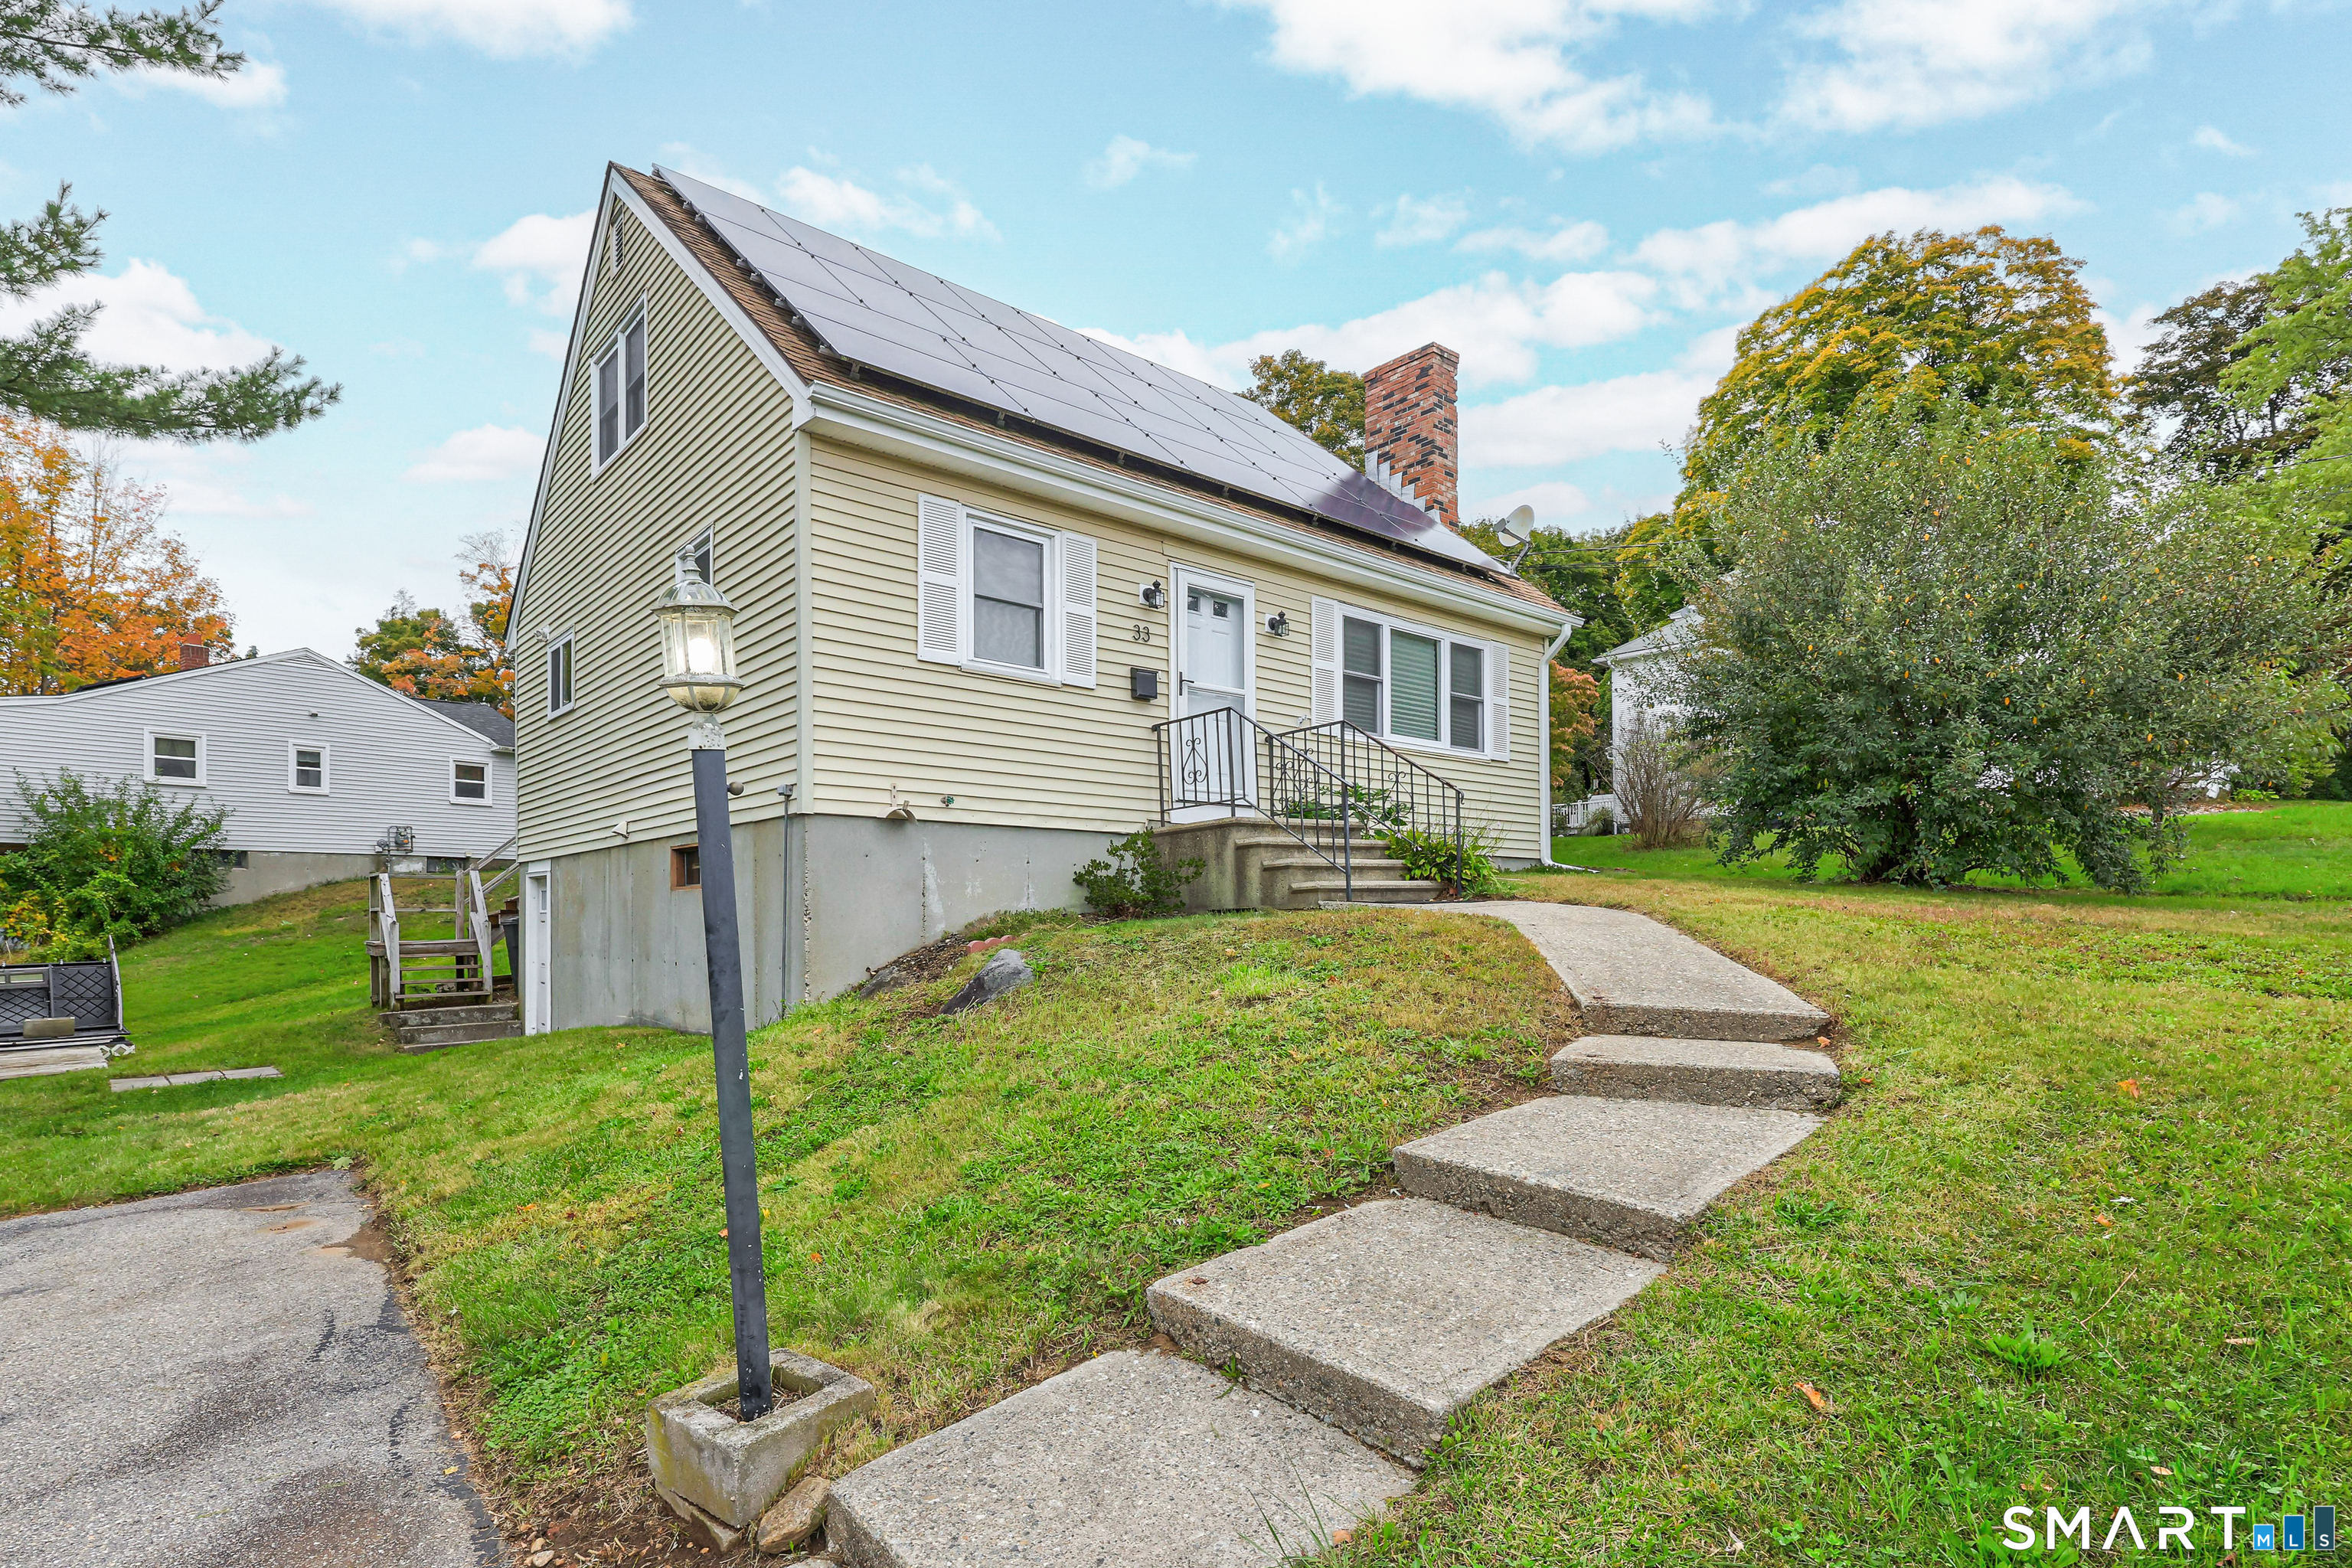
33 King Street Putnam CT 06260

Putnam, CT33 King Street

Price$379,900

Est. Mortgage: $/month

Open House

MLS Number 24212384

  • Single Family
  • Next Open House: Sat 10/24 10:00 am. to 11:30 am.
  • Square Feet 1,302
  • Bedrooms 3
  • Bathroom 2

Welcome to 33 King St.! Set on a quiet side street, this charming Cape-style home features laminate flooring throughout, a first-floor primary bedroom, first floor updated full bathroom. The inviting living room has a fireplace, while the dining room and spacious kitchen-with stainless steel appliances and a pantry-offer room to gather. A large three-season room extends the living space and is ideal for relaxing or entertaining. Upstairs are two nicely sized bedrooms and a full bathroom with a walk-in shower. Additional features include a stair-free side entrance, a full walk-out basement with potential for future living space, on-demand heat and hot water, off-street parking with ample extra parking and solar panels. Easy to show!

Listed by Dave Leal of KW Legacy Partners

$
$
%
$/month over payments
Federal 30-year interest rate: 7.4% last updated on Oct 15, 2026
* All Figures are estimates. Check with your bank or proposed mortgage company for actual interest rates.
This product uses the FRED® API but is not endorsed or certified by the Federal Reserve Bank of St. Louis.

Save FavoriteSchedule TourAsk A QuestionMore Details

64 Broadway Street Colchester CT 06415

Colchester, CT64 Broadway Street

Price$379,900

Est. Mortgage: $/month

MLS Number 24193861

  • Single Family
  • Square Feet 2,060
  • Bedrooms 3
  • Bathroom 2
  • Year Built 1952

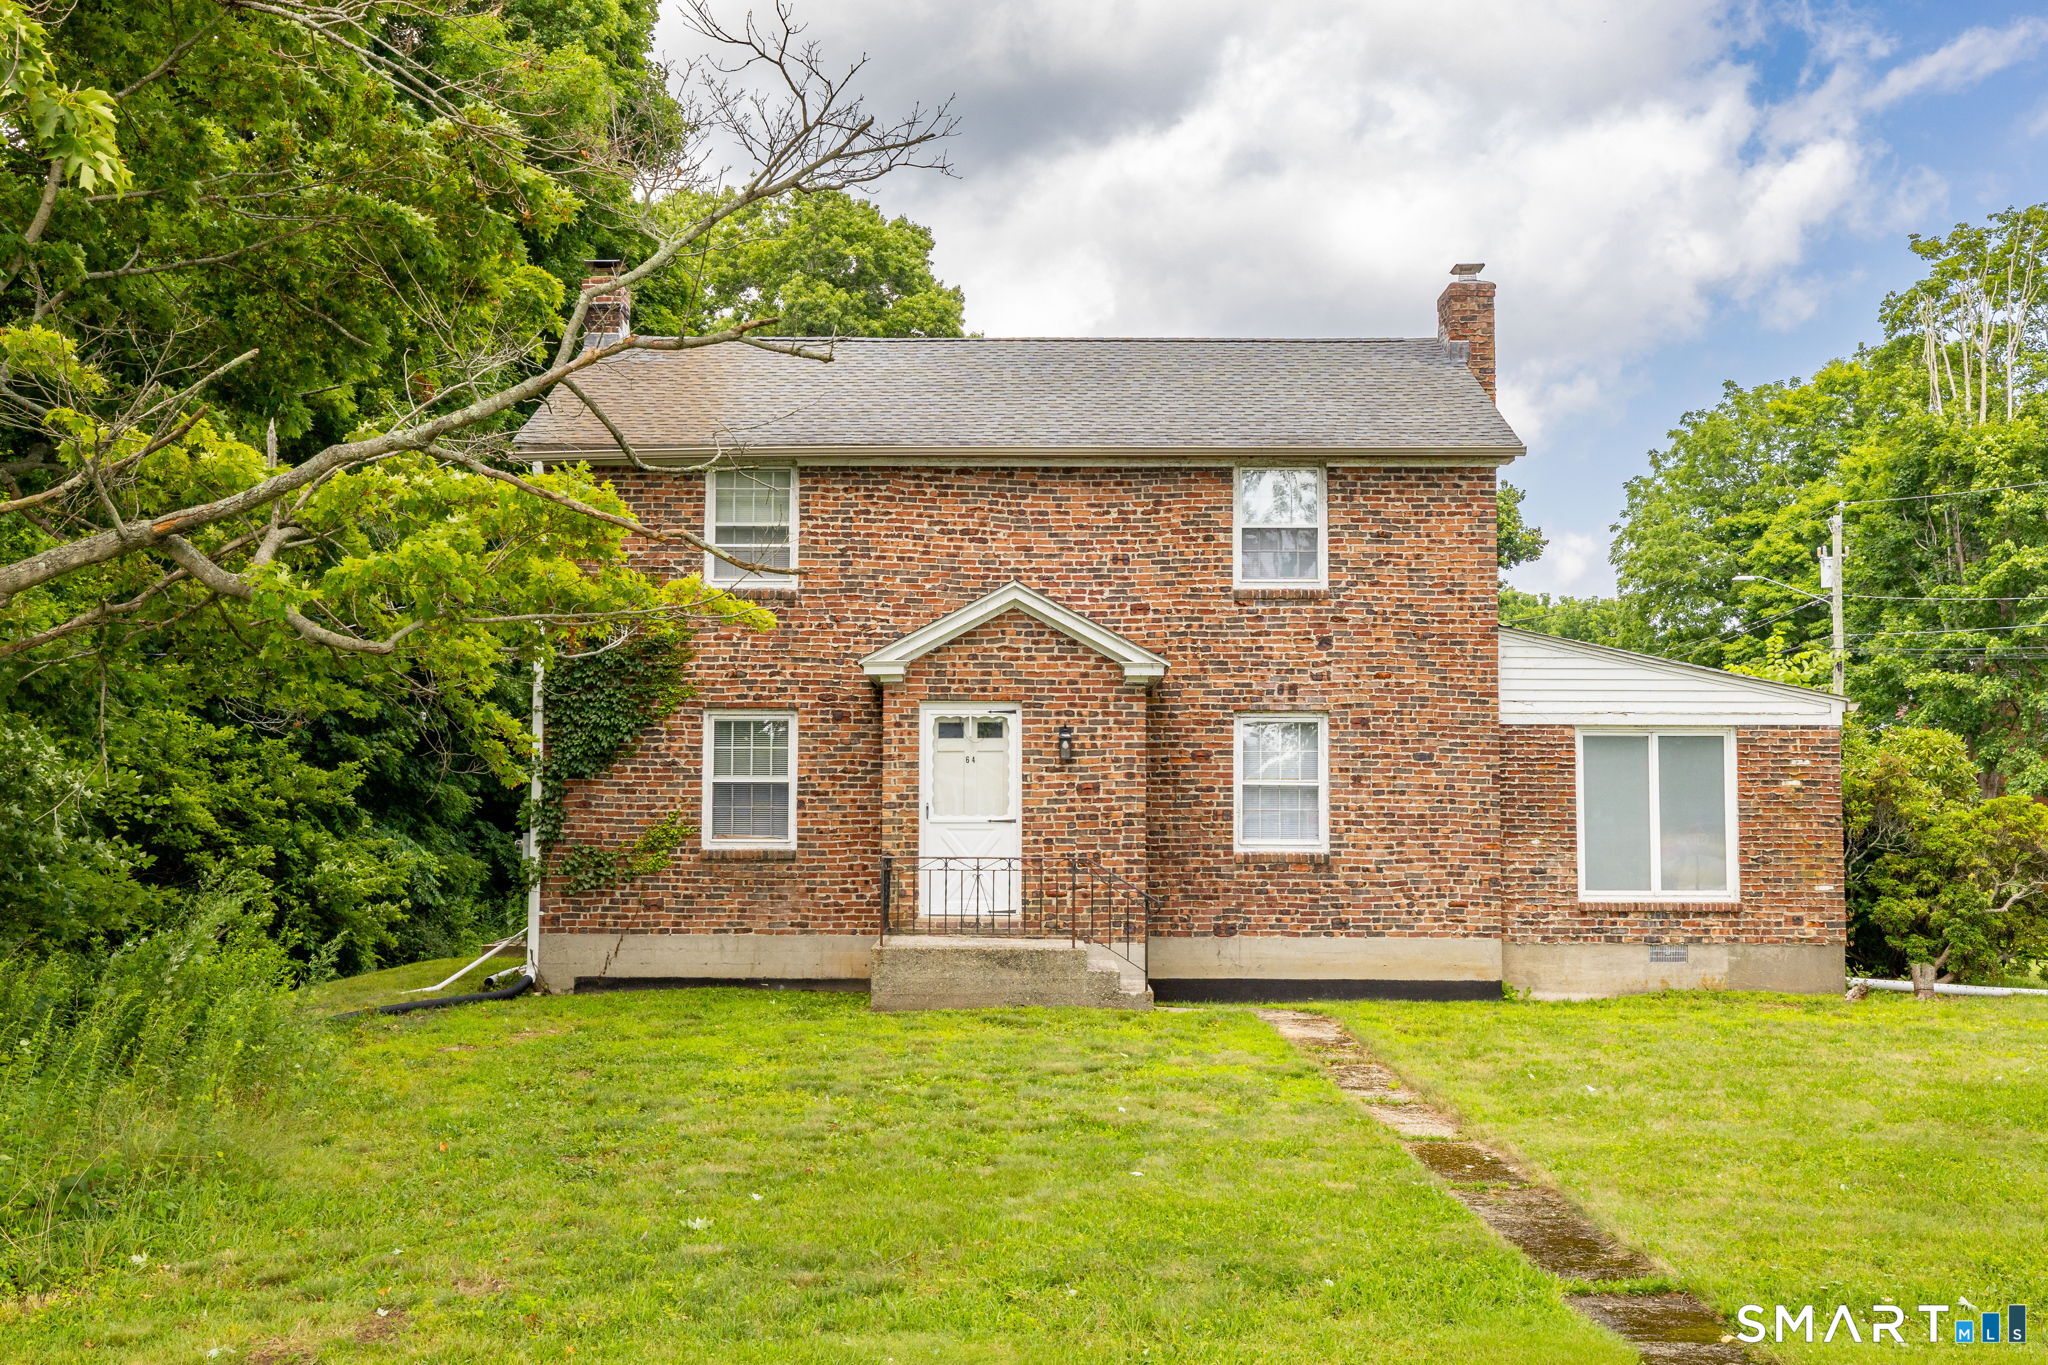
Charming Brick Colonial with Timeless Character and Modern Updates. Spacious, 3 bedroom, 1.5 bathroom home with updated kitchen featuring a center island with cooktop, brand-new stainless steel appliances, abundant cabinetry, and an open layout to the dining room. Enjoy relaxing year-round in the inviting sunroom with a fireplace, or gather in the front-to-back living room showcasing built-in bookshelves, a charming window seat, and plenty of natural light. Refinished hardwood floors and fresh paint throughout create a bright, move-in-ready interior. Additional highlights include a walk-up attic offering excellent storage or future expansion potential, as well as numerous updates completed within the last three years for added peace of mind. Outside, you'll find a detached two-car garage and a convenient location within walking distance to the town green, shopping, restaurants, and the pharmacy. Commuters will appreciate the easy access to Route 2. This classic Colonial offers the perfect combination of character, comfort, and convenience-don't miss the opportunity to make it your own!

Listed by Sherry Borgeson of Berkshire Hathaway NE Prop.

$
$
%
$/month over payments
Federal 30-year interest rate: 7.4% last updated on Oct 15, 2026
* All Figures are estimates. Check with your bank or proposed mortgage company for actual interest rates.
This product uses the FRED® API but is not endorsed or certified by the Federal Reserve Bank of St. Louis.

Save FavoriteSchedule TourAsk A QuestionMore Details

The data relating to real estate for sale on this website appears in part through the SmartMLS Internet Data Exchange program, a voluntary cooperative exchange of property listing data between licensed real estate brokerage firms, and is provided by SmartMLS through a licensing agreement. Listing information is from various brokers who participate in the SmartMLS IDX program and not all listings may be visible on the site. The property information being provided on or through the website is for the personal, non-commercial use of consumers and such information may not be used for any purpose other than to identify prospective properties consumers may be interested in purchasing. Some properties which appear for sale on the website may no longer be available because they are for instance, under contract, sold or are no longer being offered for sale. Property information displayed is deemed reliable but is not guaranteed. Copyright 2026 SmartMLS, Inc.