and narrow your search. If you have fewer than 200 results, you can save your search.

Greater Mansfield CT Real Estate $350k - $500k

r=67-78
13 Black Oak Drive East Lyme CT 06333

East Lyme, CT13 Black Oak Drive

Price$499,000

Est. Mortgage: $/month

Open House

MLS Number 24205721

  • Single Family
  • Next Open House: Sat 10/24 10:30 am. to 12:30 pm.
  • Square Feet 2,040
  • Bedrooms 4
  • Bathroom 2

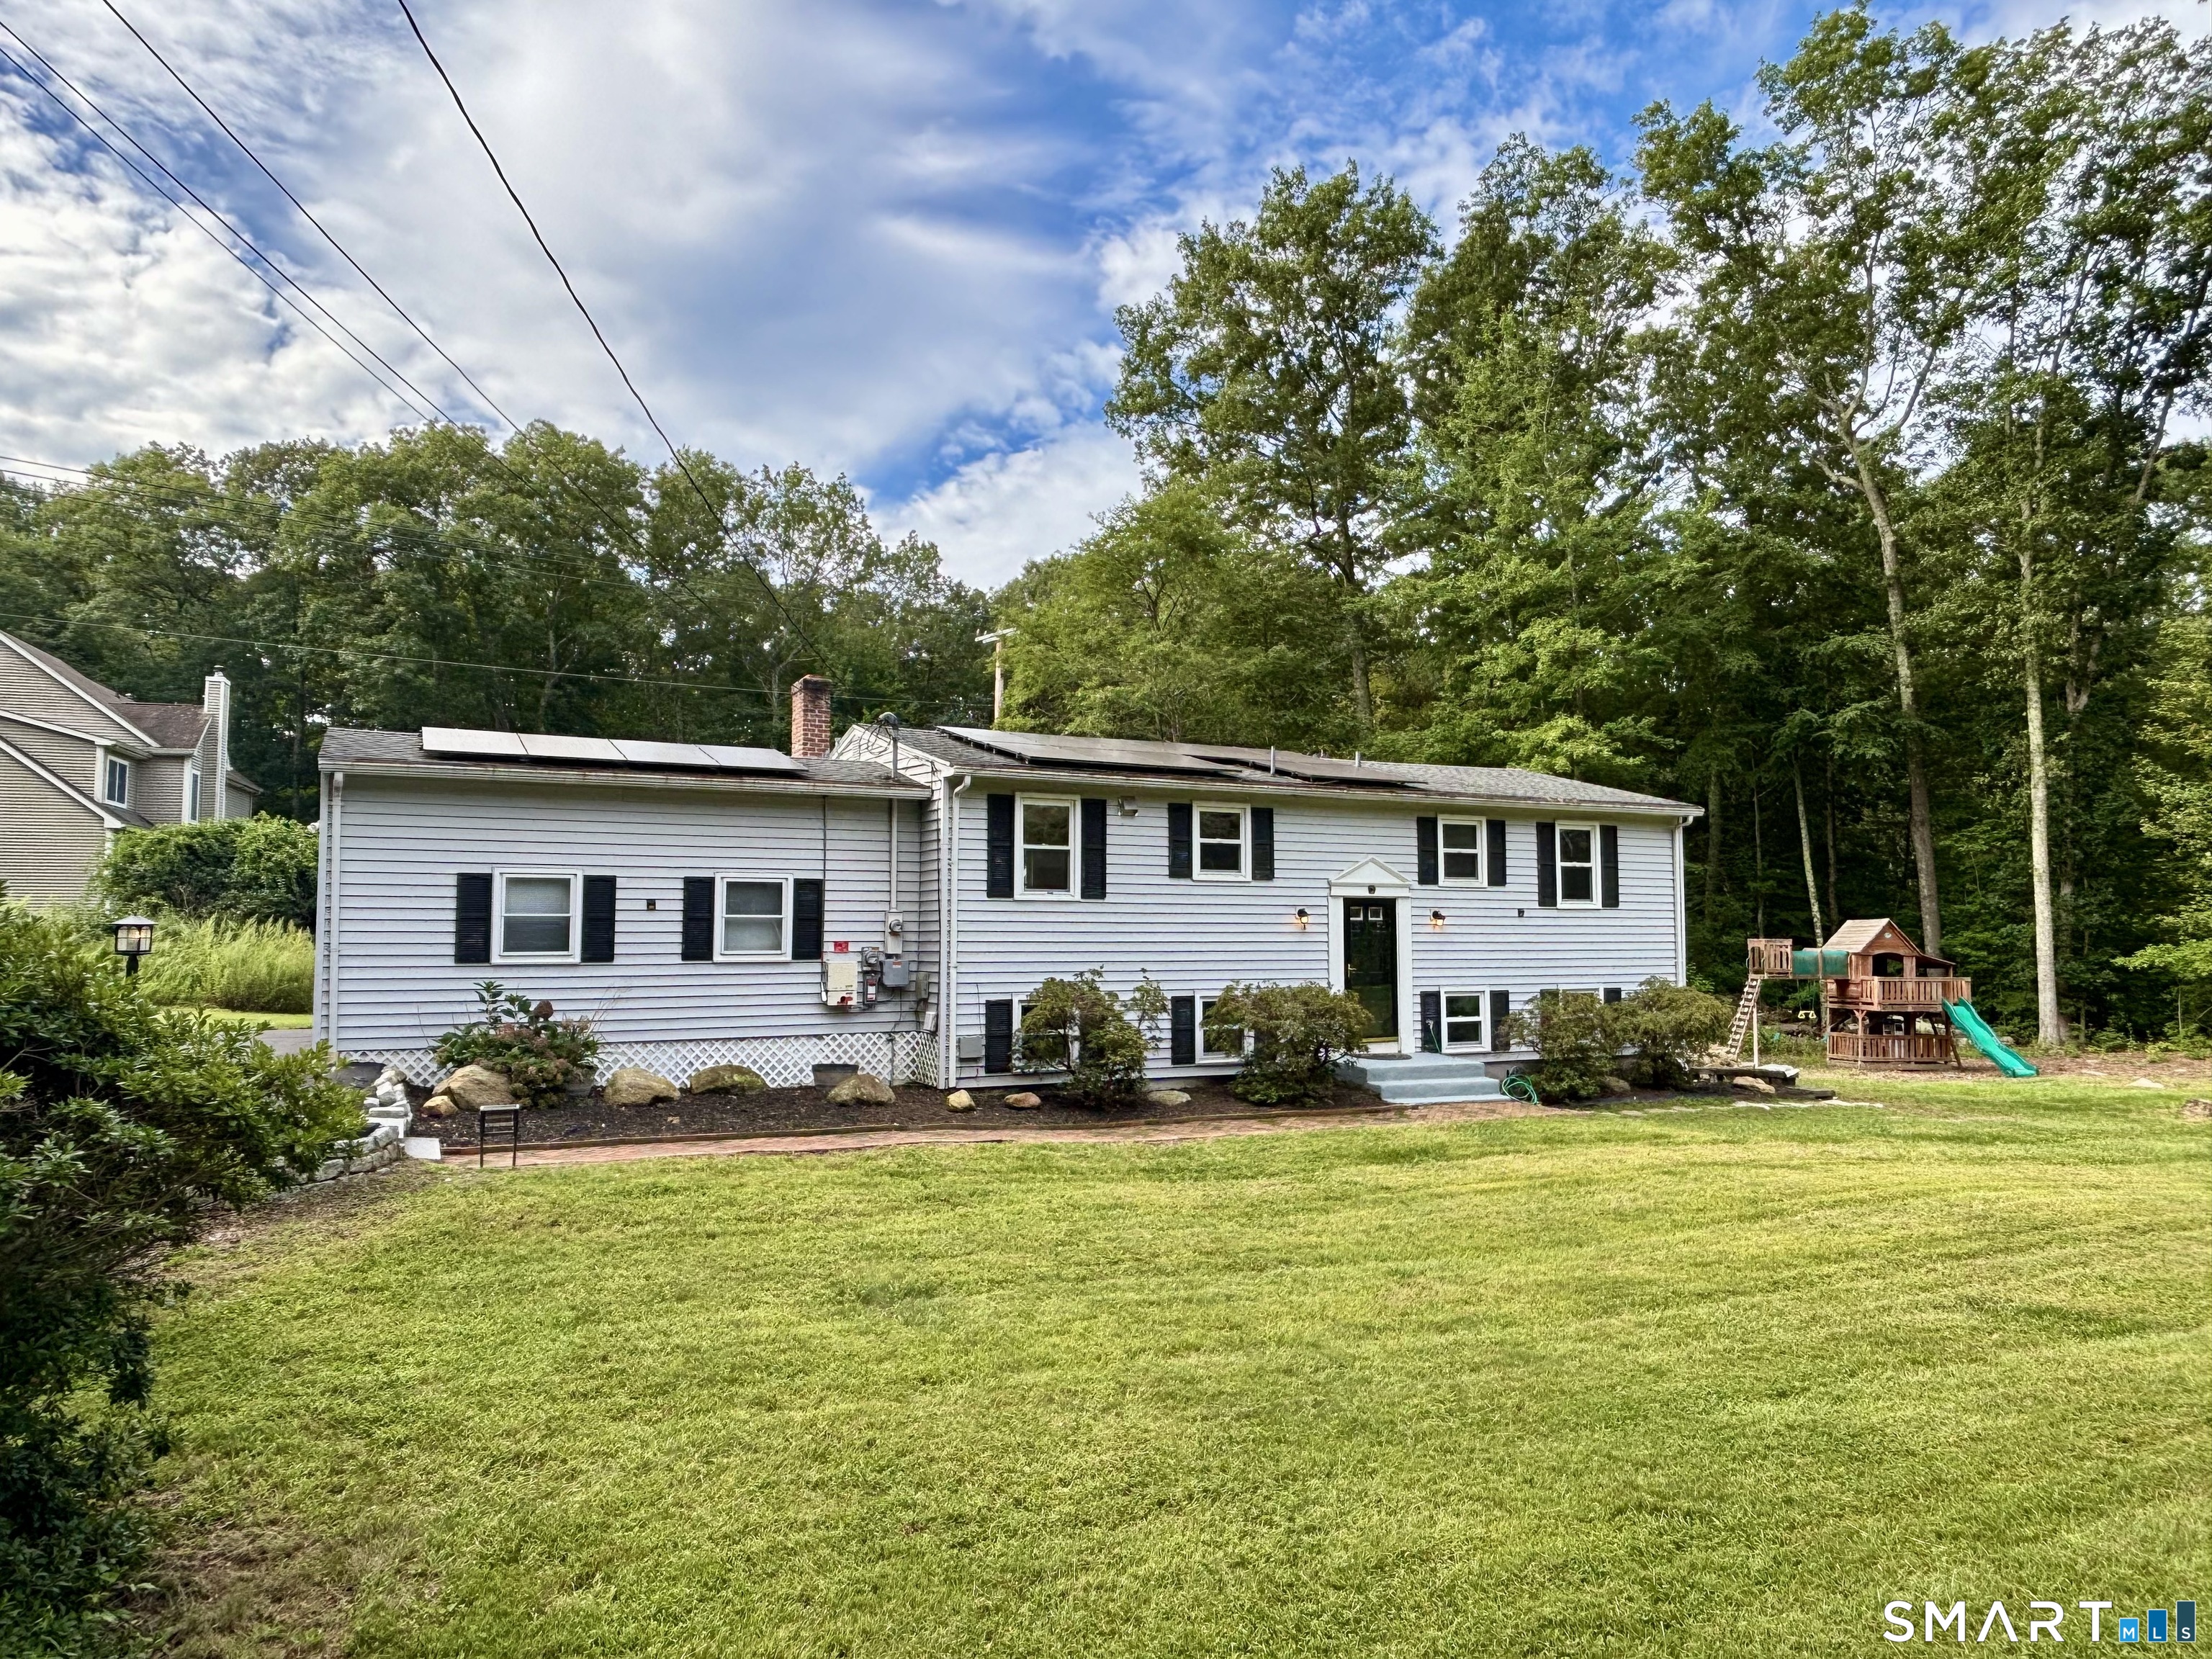
Location, Location, Location, Great space for this Raised Ranch style home on a cul-de-sac towards the end of the street. Freshly painted and updated. Lots of space and rooms to sprawl out in. 13 Black Oak Drive , East Lyme. 4 bedrooms 2 full bathrooms and additional rooms for your desired choice. Main bathroom has a soaker tub and an individual shower stall along with a double vanity. Home has hardwood, Tile and LVP flooring.Open space layout for kitchen and living room. Sunroom is connected and leads onto a deck at rear of the home. Spacious level Yard. Solar panels to offset electric costs.

Listed by Banglian Gao of United Realty Plus
$
$
%
$/month over payments
Federal 30-year interest rate: 7.4% last updated on Oct 15, 2026
* All Figures are estimates. Check with your bank or proposed mortgage company for actual interest rates.
This product uses the FRED® API but is not endorsed or certified by the Federal Reserve Bank of St. Louis.

Save FavoriteSchedule TourAsk A QuestionMore Details

4 John Drive Griswold CT 06351

Griswold, CT4 John Drive, Pachaug

Price$498,000

Est. Mortgage: $/month

MLS Number 24204875

  • Single Family
  • Square Feet 1,800
  • Bedrooms 3
  • Bathroom 3
  • Year Built 2026

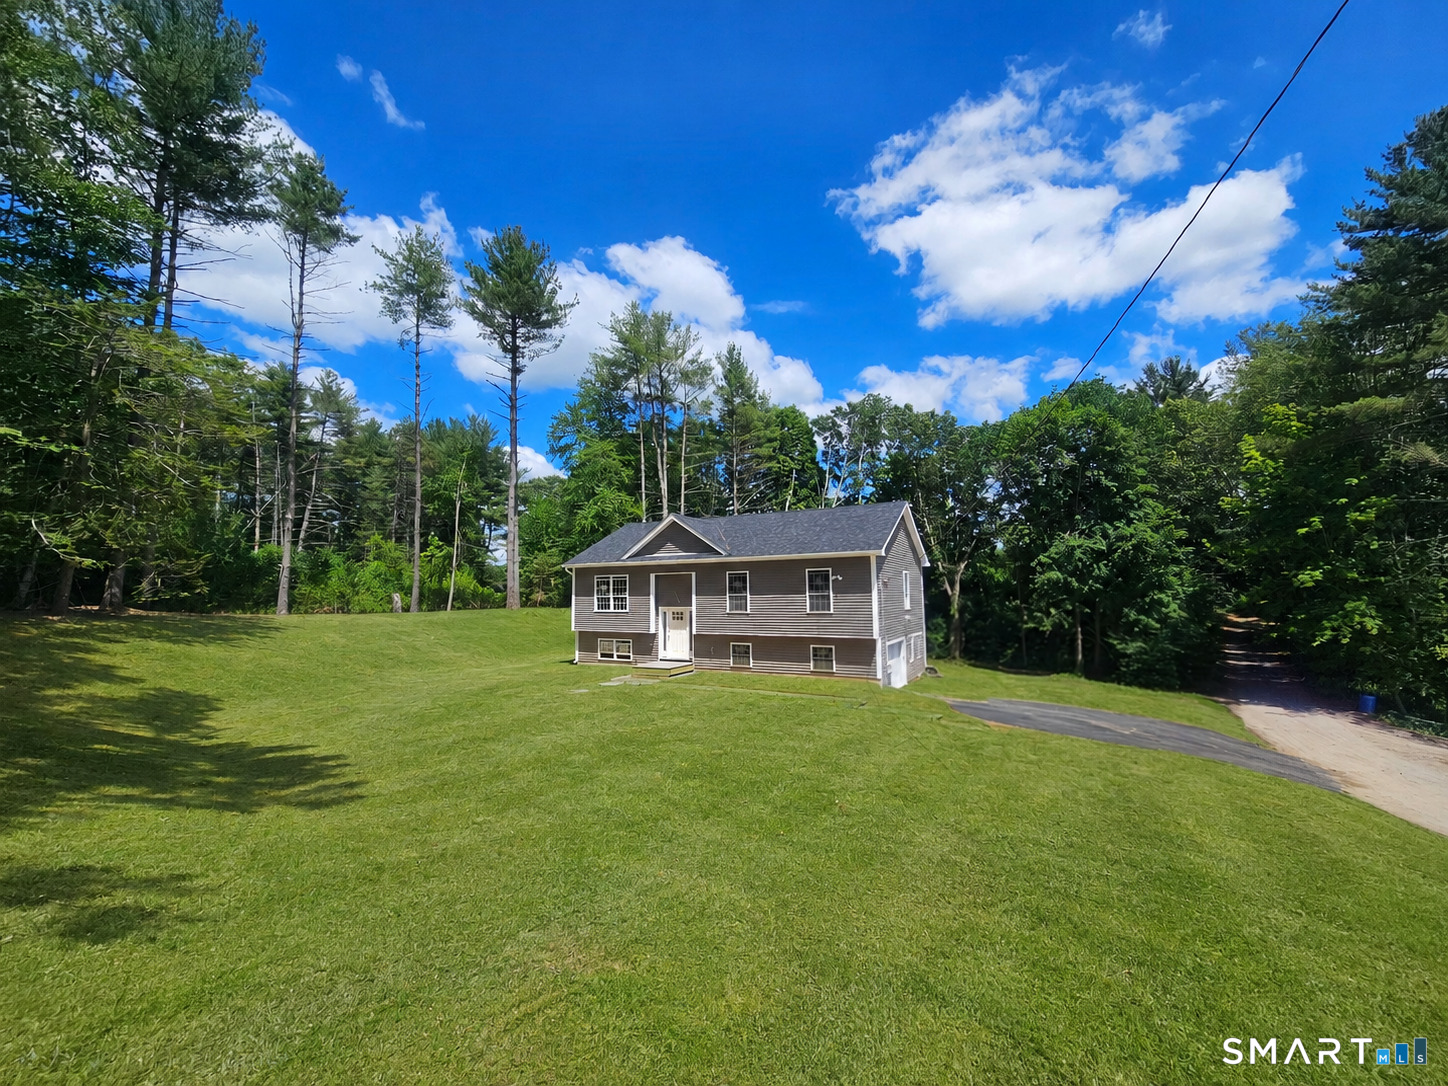
Griswold pachaug pond w/water rights, water views & beach access from this gorgeous brand new home. Have you dreamed of owning a home right by the water. This is it..1800sqft, 7rms, 3bedrm, 2.5baths in one of ct most desirable ponds w/year round living at its best for boating(including power boats), fishing, jetskiing, tubing, knee boarding, canoeing, paddle boarding, ice fishing or relax & enjoy the breathtaking views in the winters & summers. This spacious contemp raised ranch w/an exceptional open floor plan w/ beautiful granite kitchen, large island, cathedral ceilings w/ss appliances, recess lightis, slider to your private trek deck, large dining area & spacious large living rm w/ cathedral ceilings & recess lighing. See the water from many angles. Beautiful master suite w/walkin closet, master bath w/tiled shower & glass door. Nice large bdrms & 2nd full bath. Fully finished lower level could be 4th bedrm, family rm, inlaw or office w/ half bath & a walkout to your 2 bay garage w/openers. Beachy gray water resistant flooring.Central air, well, septic & propane heating. Plenty of parking & yard. Boat ramp is minutes away. Close to all major routes including 395, 95, 6, 2 , casinos, ny, boston, hartford, newport, airports & more. Sits nicely on a corner lot w/ frontage on holly and john dr. Dont miss out on this spectacular new built home walking distance to the water

Listed by Irene Adams of Signature Properties of N.E.

$
$
%
$/month over payments
Federal 30-year interest rate: 7.4% last updated on Oct 15, 2026
* All Figures are estimates. Check with your bank or proposed mortgage company for actual interest rates.
This product uses the FRED® API but is not endorsed or certified by the Federal Reserve Bank of St. Louis.

Save FavoriteSchedule TourAsk A QuestionMore Details

454 Providence Road Brooklyn CT 06234

Brooklyn, CT454 Providence Road

Price$497,500

Est. Mortgage: $/month

Pending Continue to Show

MLS Number 24051581

  • Land
  • Acreage 2.32
  • Other Amenities Waterfront
  • Zoning PC

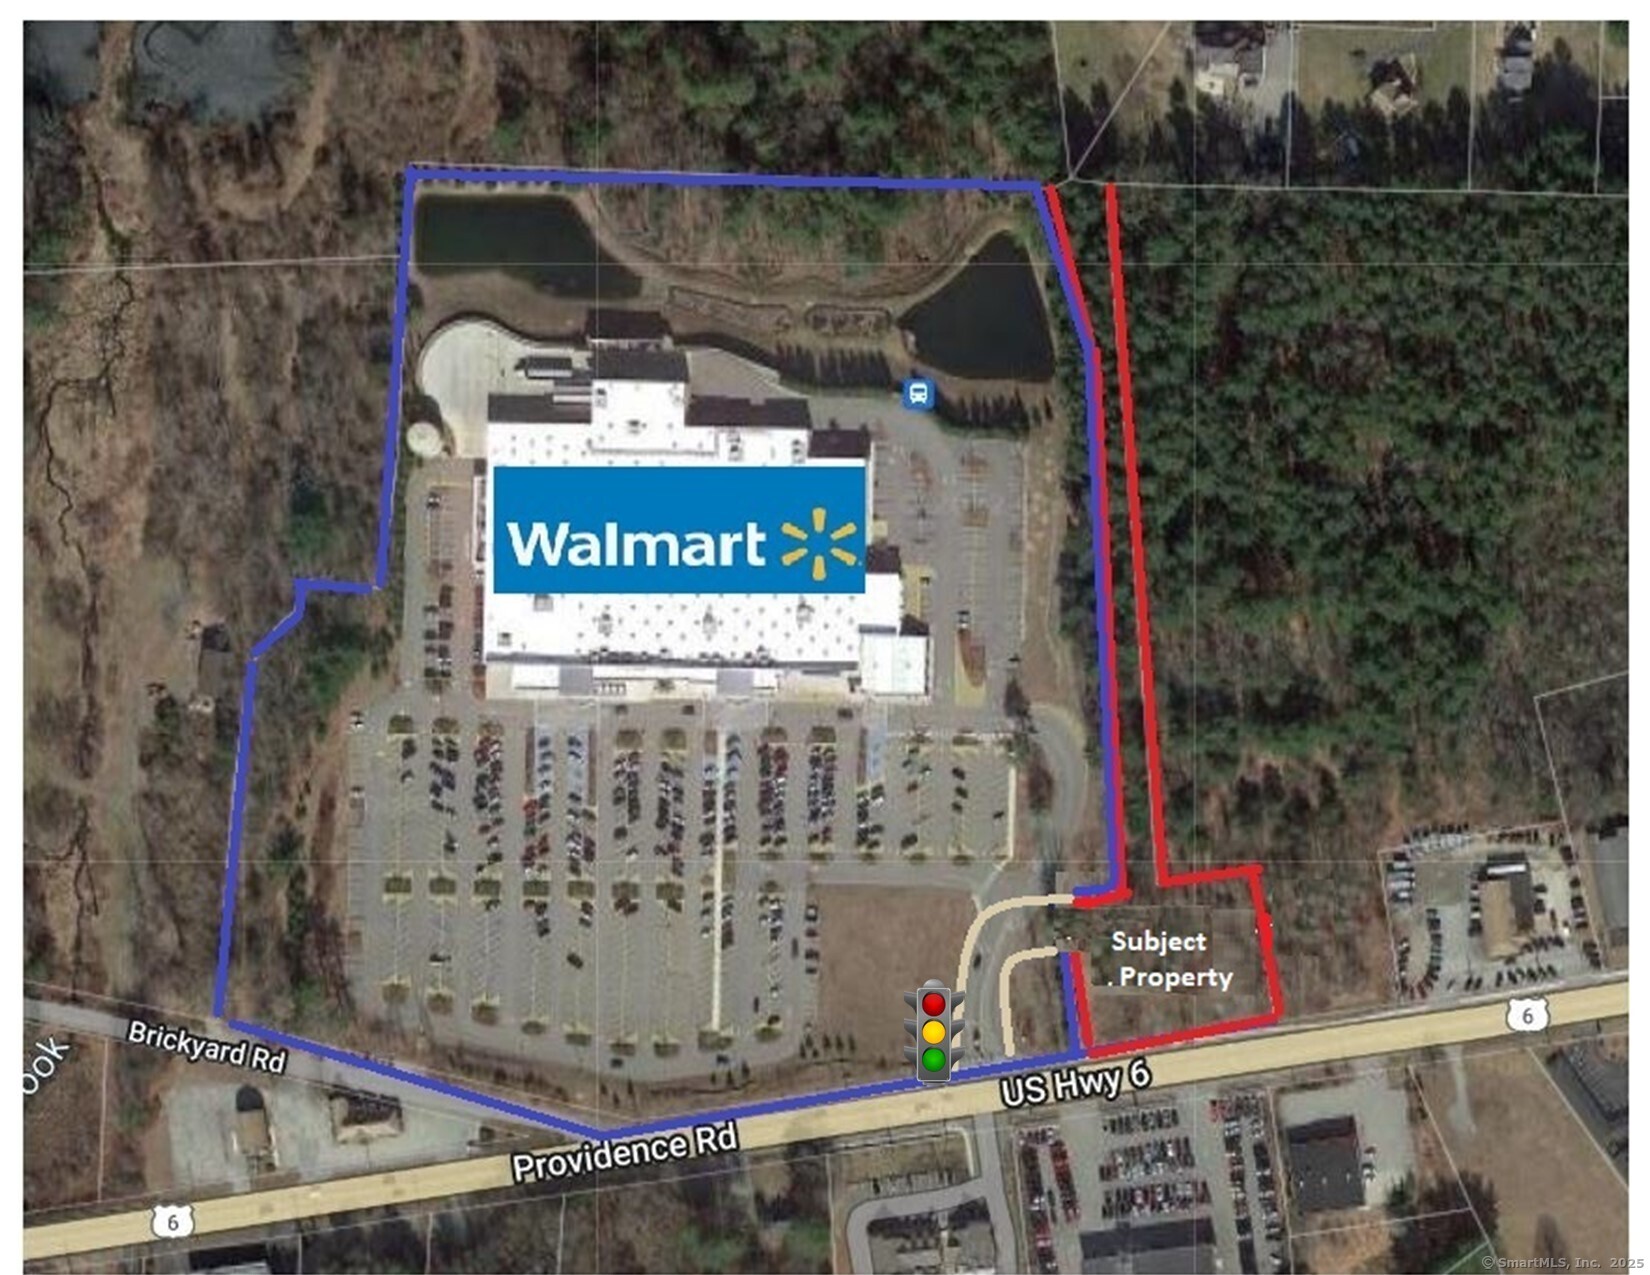
2.32 Acres vacant land zoned (PC) Planned Commercial located directly at the 4-way traffic light to the entrance of the Brooklyn Walmart Supercenter. Easement agreement in the public record would allow for access to the parcel from the Walmart driveway entrance. Less than 2.5 miles from I-395 (NB Exit 37/SB Exit 37B). Situated in the heart of the Route 6 retail corridor. National tenants in the area include, Walmart Supercenter, Dunkin Donuts, McDonalds, KFC, Subway, CVS, and Enterprise Rental Car to name a few. The lot is dry and lightly wooded. Great traffic counts.

Listed by Ron Lyman of Lyman Real Estate

$
$
%
$/month over payments
Federal 30-year interest rate: 7.4% last updated on Oct 15, 2026
* All Figures are estimates. Check with your bank or proposed mortgage company for actual interest rates.
This product uses the FRED® API but is not endorsed or certified by the Federal Reserve Bank of St. Louis.

Save FavoriteSchedule TourAsk A QuestionMore Details

165 Old Tatnic Hill Road Brooklyn CT 06234
Active With Contract

MLS Number 24129842

  • Single Family
  • Square Feet 1,434
  • Bedrooms 3
  • Bathroom 2
  • Year Built 2025

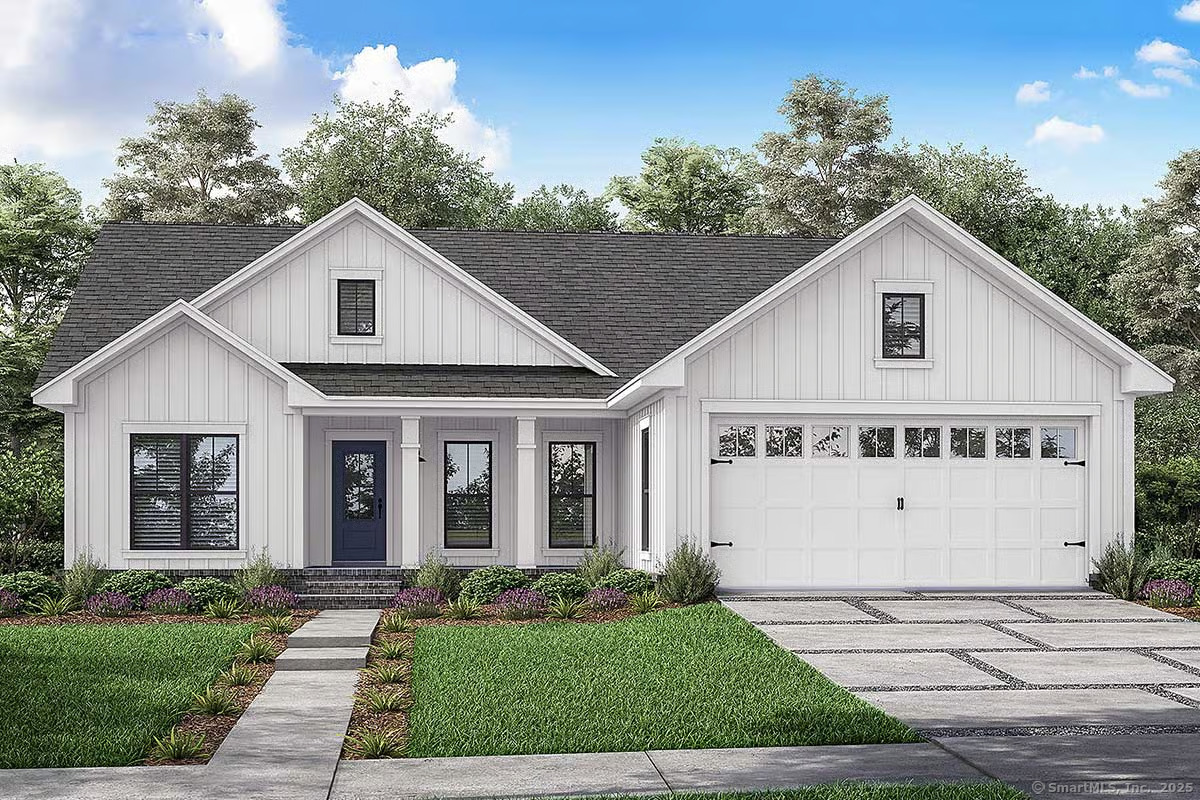
Welcome to Brooklyn's newest subdivision! Six beautiful lots in a peaceful, quiet country setting. This lovely ranch style home is on a rear lot, with a nice private yard, and a shared driveway. Bright, open first floor features a custom kitchen with granite counters, comfortable dining area with sliders to back deck, large living room, and first floor laundry. Also on the main level is the primary bedroom suite, two additional bedrooms, and another full bath. Other amenities include an attached two car garage, full basement, private well and septic, energy efficient propane heat, and central air conditioning. Completion expected by late fall 2026. This listing is a to be built home, with construction beginning soon.

Listed by Barbara A. Diaz of RE/MAX Bell Park Realty

$
$
%
$/month over payments
Federal 30-year interest rate: 7.4% last updated on Oct 15, 2026
* All Figures are estimates. Check with your bank or proposed mortgage company for actual interest rates.
This product uses the FRED® API but is not endorsed or certified by the Federal Reserve Bank of St. Louis.

Save FavoriteSchedule TourAsk A QuestionMore Details

47 North Shore Road Voluntown CT 06351

Voluntown, CT47 North Shore Road

Price$495,000

Est. Mortgage: $/month

MLS Number 24052831

  • Land
  • Acreage 18.06
  • MLS Status Active
  • Other Amenities Waterfront
  • Zoning RD

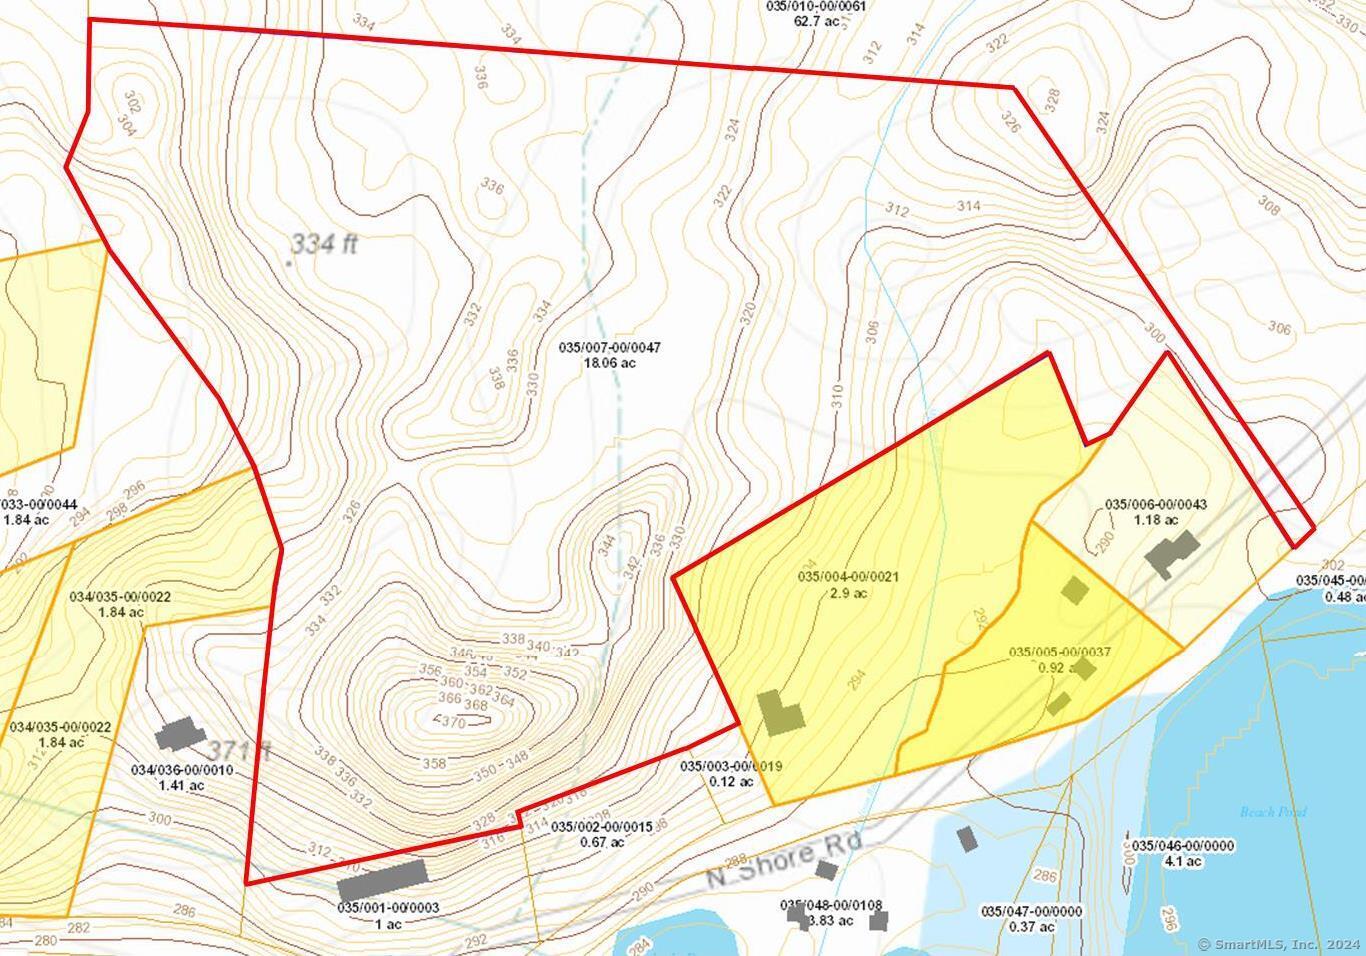
Development Land! 18+/- acres. Zone RD. Zoning info attached to brochure. Road frontage is 35'. Taxes are $2,655. Well and Septic required. Permitted Uses: 1-2 Family, Place of Worship, Kennel, Riding/Stables... By Special Permit: Auto Repair, Private School, Resort, Campground, Agricultural bldg...

Listed by Norman B. Peck of Signature Properties of N.E.

$
$
%
$/month over payments
Federal 30-year interest rate: 7.4% last updated on Oct 15, 2026
* All Figures are estimates. Check with your bank or proposed mortgage company for actual interest rates.
This product uses the FRED® API but is not endorsed or certified by the Federal Reserve Bank of St. Louis.

Save FavoriteSchedule TourAsk A QuestionMore Details

41 Denler Drive Marlborough CT 06447

Marlborough, CT41 Denler Drive

Price$495,000

Est. Mortgage: $/month

Active With Contract

MLS Number 24203091

  • Single Family
  • Square Feet 2,102
  • Bedrooms 3
  • Bathroom 3
  • Year Built 1981

Warm, inviting, and filled with spaces to gather, this 3-bedroom, 2.5-bath home sits on .8 acres in a desirable Marlborough setting. The heart of the home is the spacious family room, where a cathedral ceiling and large fireplace create a cozy yet open atmosphere perfect for relaxing or entertaining. Just off the kitchen, the sunroom provides another welcoming space to enjoy your morning coffee, unwind with a book, or take in the surrounding views. The primary suite offers a private retreat complete with a walk-in closet and full bath, while two additional bedrooms provide flexibility for family, guests, or a home office. An attached 2-car garage adds everyday convenience and additional storage. Enjoy the best of Marlborough living with excellent schools, close to the center of town, Lake Terramuggus and Blish Memorial Park nearby, offering opportunities for swimming, paddling, walking, and enjoying the outdoors. Convenient access to Route 2 makes it easy to reach Glastonbury, Hartford, shopping, dining, and surrounding towns. Offering a wonderful combination of comfortable living spaces, outdoor recreation, and a convenient location, this Marlborough home is ready for its next chapter. ***HIGHEST AND BEST DUE BY TUESDAY, SEPTEMBER 15TH AT 5PM***

Listed by Jason Boice of eXp Realty

$
$
%
$/month over payments
Federal 30-year interest rate: 7.4% last updated on Oct 15, 2026
* All Figures are estimates. Check with your bank or proposed mortgage company for actual interest rates.
This product uses the FRED® API but is not endorsed or certified by the Federal Reserve Bank of St. Louis.

Virtual TourSave FavoriteSchedule TourAsk A QuestionMore Details

27 Old Norwich Road Waterford CT 06375

Waterford, CT27 Old Norwich Road

Price$495,000

Est. Mortgage: $/month

MLS Number 24202494

  • Single Family
  • Square Feet 2,196
  • Bedrooms 3
  • Bathroom 2
  • Year Built 1946

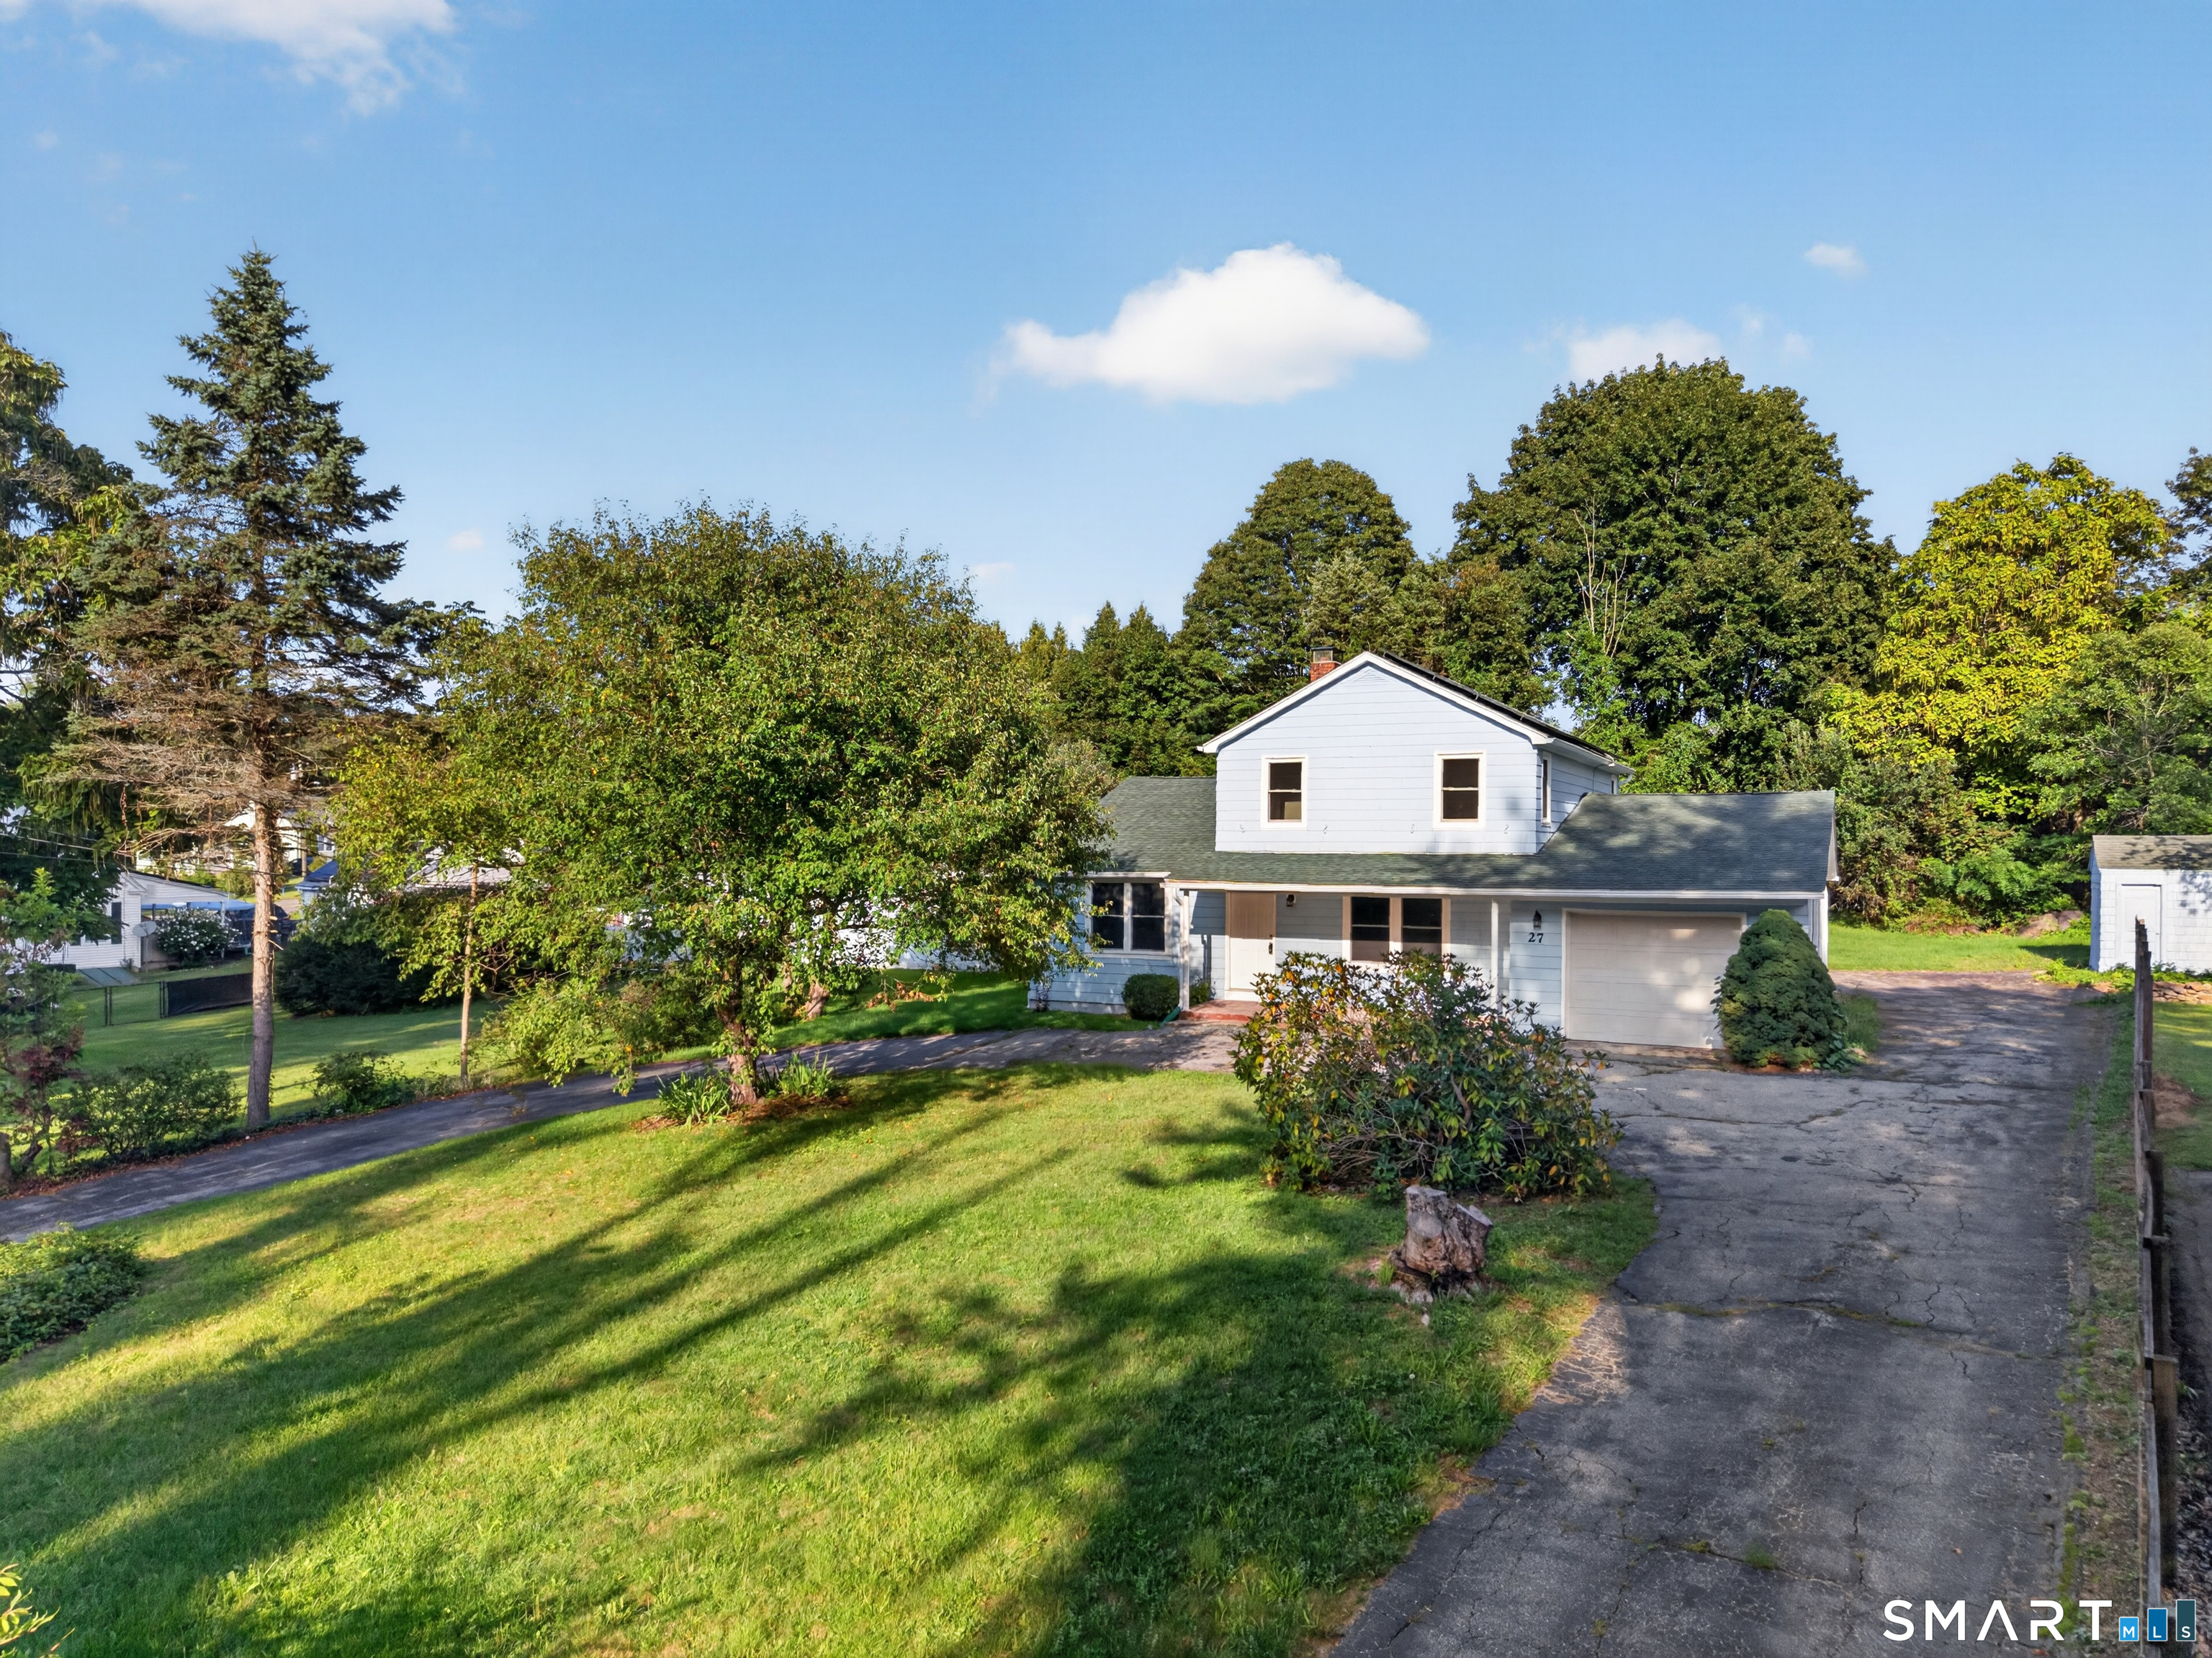
Welcome home to this beautifully renovated, 2,196-square-foot Colonial offering the perfect blend of classic charm, modern finishes, and everyday convenience. From the moment you step inside, you are greeted by gleaming hardwood floors, fresh neutral paint, and an abundance of natural light flowing through every room. The main level boasts a thoughtful layout designed for both relaxing and hosting. Unwind in the spacious living room featuring a cozy fireplace, enjoy meals in the dedicated dining area, or soak up the sun in the bright sunroom. A versatile bonus room on this level serves as an ideal home office, den, or playroom. The main floor also includes a comfortable bedroom and a full bath-perfect for guests or main-level living. The brand-new kitchen is a true centerpiece, thoughtfully designed with crisp cabinetry, sleek quartz countertops, and a premium stainless steel appliance package-including an induction range, built-in oven, dishwasher, and refrigerator. Upstairs, you will find two generously sized bedrooms, a second full bath, and easy access to a large walk-in attic providing exceptional extra storage space. Step outside to your private patio, designed for outdoor dining and entertaining amidst a serene natural backdrop. Additional features include an attached garage and a full basement offering ample storage or future expansion potential.

Listed by Peter Claes of eXp Realty

$
$
%
$/month over payments
Federal 30-year interest rate: 7.4% last updated on Oct 15, 2026
* All Figures are estimates. Check with your bank or proposed mortgage company for actual interest rates.
This product uses the FRED® API but is not endorsed or certified by the Federal Reserve Bank of St. Louis.

Save FavoriteSchedule TourAsk A QuestionMore Details

32 School House Road Preston CT 06365

Preston, CT32 School House Road

Price$495,000

Est. Mortgage: $/month

MLS Number 24200176

  • Single Family
  • Square Feet 2,910
  • Bedrooms 3
  • Bathroom 3
  • Year Built 1997

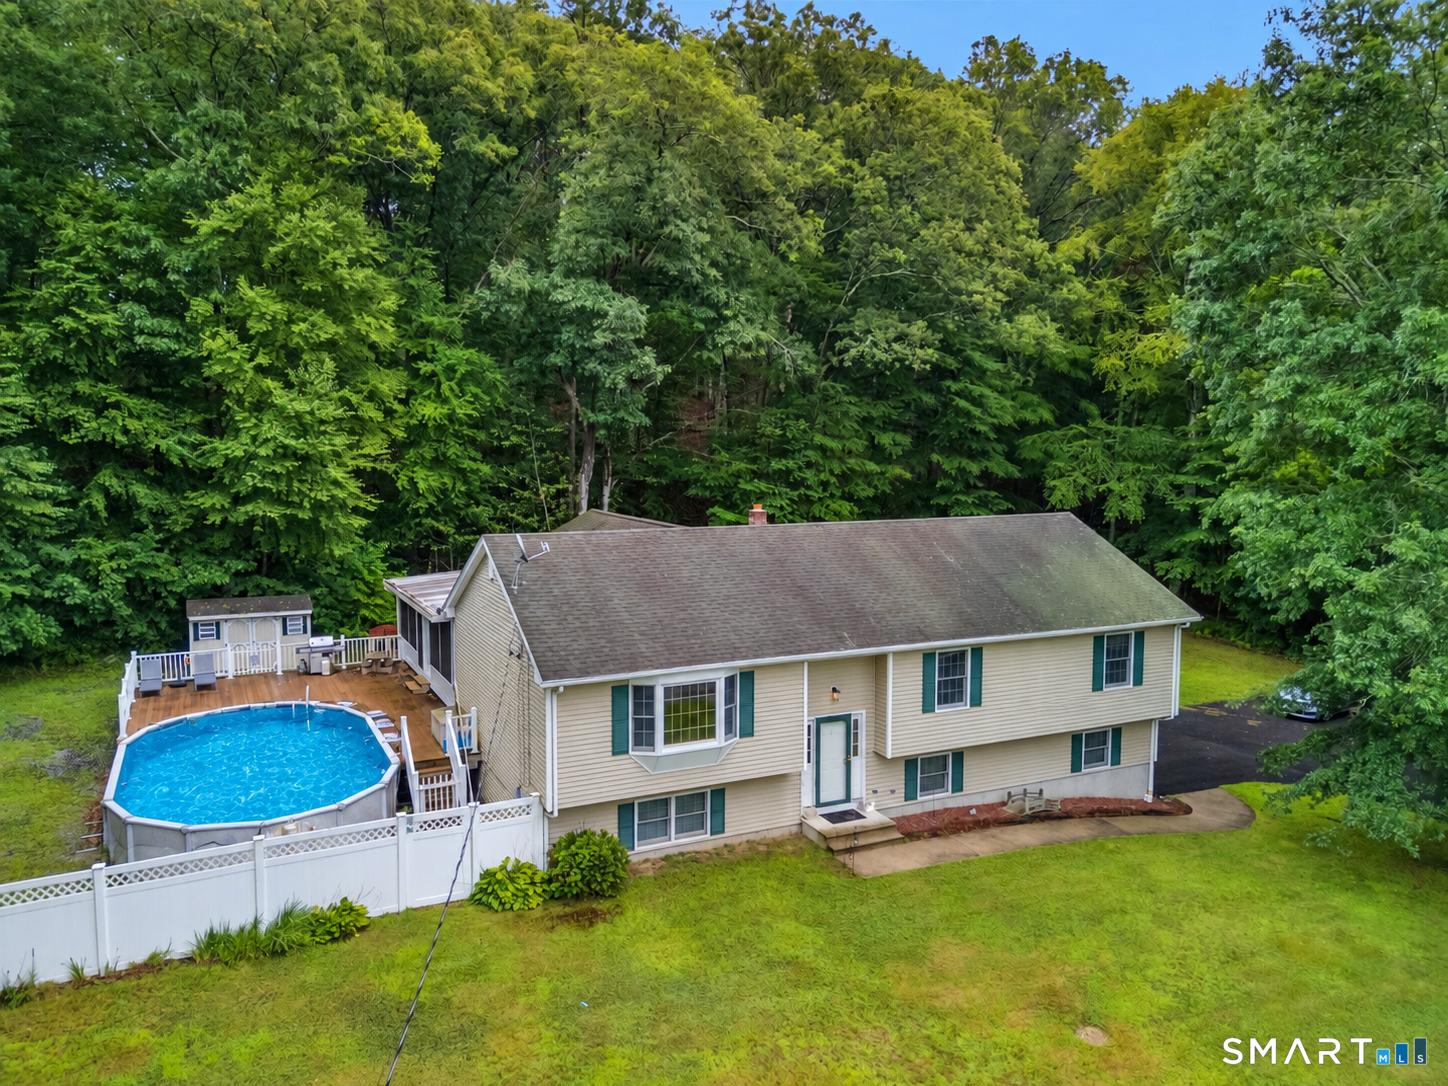
Welcome home to this well-maintained 3-bedroom, 2.5-bath raised ranch nestled in a quiet setting on just under an acre of land! Lovingly cared for by its original owner, this home offers plenty of space, flexibility, and outdoor enjoyment. The finished basement provides versatile flex space that can be used as an additional bedroom, home office, family room, playroom, gym, or whatever best fits your needs. One of the standout features is the 3-bay garage-with two bays perfect for vehicles and a third ideal for a tractor, workshop, recreational toys, or extra storage. Step outside and enjoy your own private backyard retreat featuring a pool with trex decking and a screened-in porch, creating the perfect setting for summer entertaining, relaxing, and making memories. Situated in a peaceful location while offering plenty of usable land and storage, this property is a wonderful opportunity for anyone looking for space, versatility, and a home that has been thoughtfully maintained by its original owner. Close to Casinos, Electric Boat, Shopping, and Naval Submarine Base New London. Come see all this property has to offer!

Listed by Tina Wazny of Coldwell Banker Realty

$
$
%
$/month over payments
Federal 30-year interest rate: 7.4% last updated on Oct 15, 2026
* All Figures are estimates. Check with your bank or proposed mortgage company for actual interest rates.
This product uses the FRED® API but is not endorsed or certified by the Federal Reserve Bank of St. Louis.

Save FavoriteSchedule TourAsk A QuestionMore Details

243 Kenwood Griswold CT 06351

Griswold, CT243 Kenwood, Pachaug

Price$495,000

Est. Mortgage: $/month

MLS Number 24197467

  • Single Family
  • Square Feet 1,976
  • Bedrooms 3
  • Bathroom 3
  • Year Built 1992

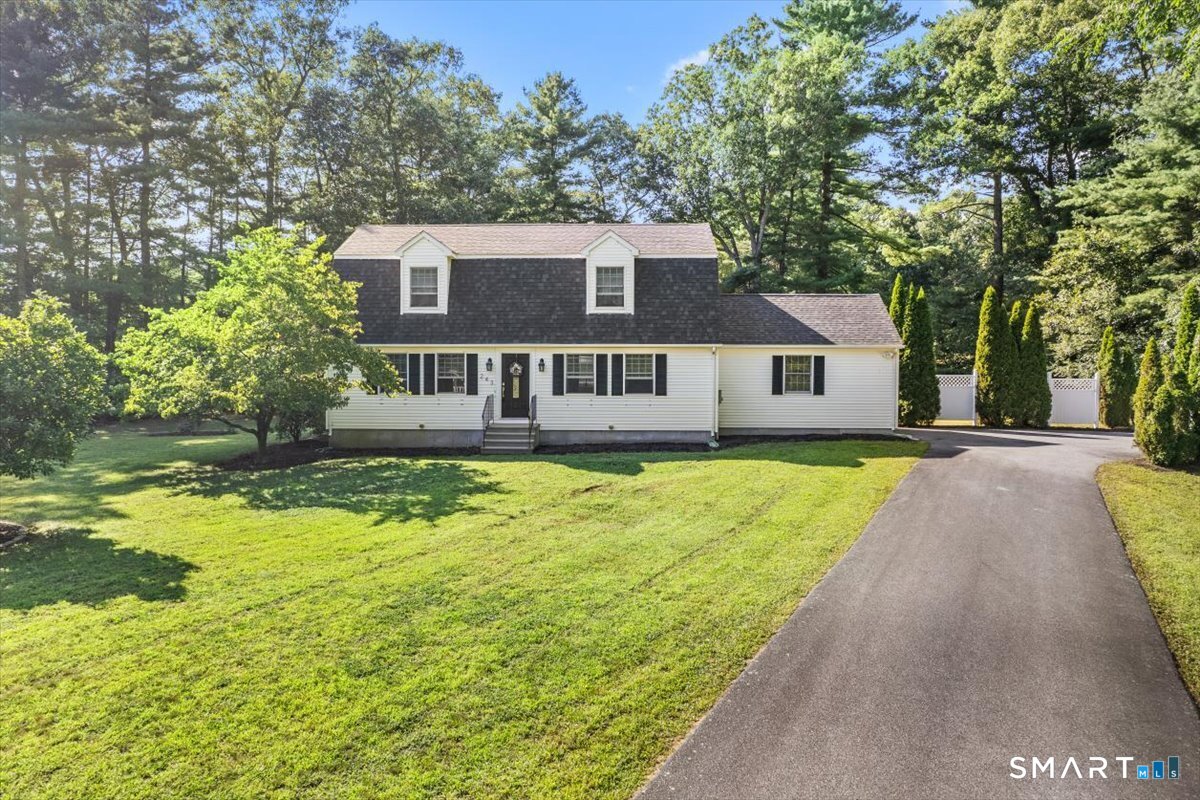
This polished 3 bed, 2.5 bath gambrel sits on a prime corner lot in sought after Kenwood Estates, offering coveted beach rights in a Lake community. Inside, enjoy new kitchen cabinetry, sleek countertops, and modern appliances, plus a freshly painted interior and hardwood floors throughout. The expansive primary suite offers the space and privacy you've been looking for, the newer roof gives you peace of mind and attached garage for everyday ease. Move in ready, Lake access, and a standout location - this one hits all the marks.

Listed by Jen L. Pendergast of William Raveis Real Estate

$
$
%
$/month over payments
Federal 30-year interest rate: 7.4% last updated on Oct 15, 2026
* All Figures are estimates. Check with your bank or proposed mortgage company for actual interest rates.
This product uses the FRED® API but is not endorsed or certified by the Federal Reserve Bank of St. Louis.

Save FavoriteSchedule TourAsk A QuestionMore Details

551 Tolland Stage Road Tolland CT 06084

Tolland, CT551 Tolland Stage Road

Price$495,000

Est. Mortgage: $/month

MLS Number 24205286

  • Single Family
  • Square Feet 2,361
  • Bedrooms 4
  • Bathroom 3
  • Year Built 1980

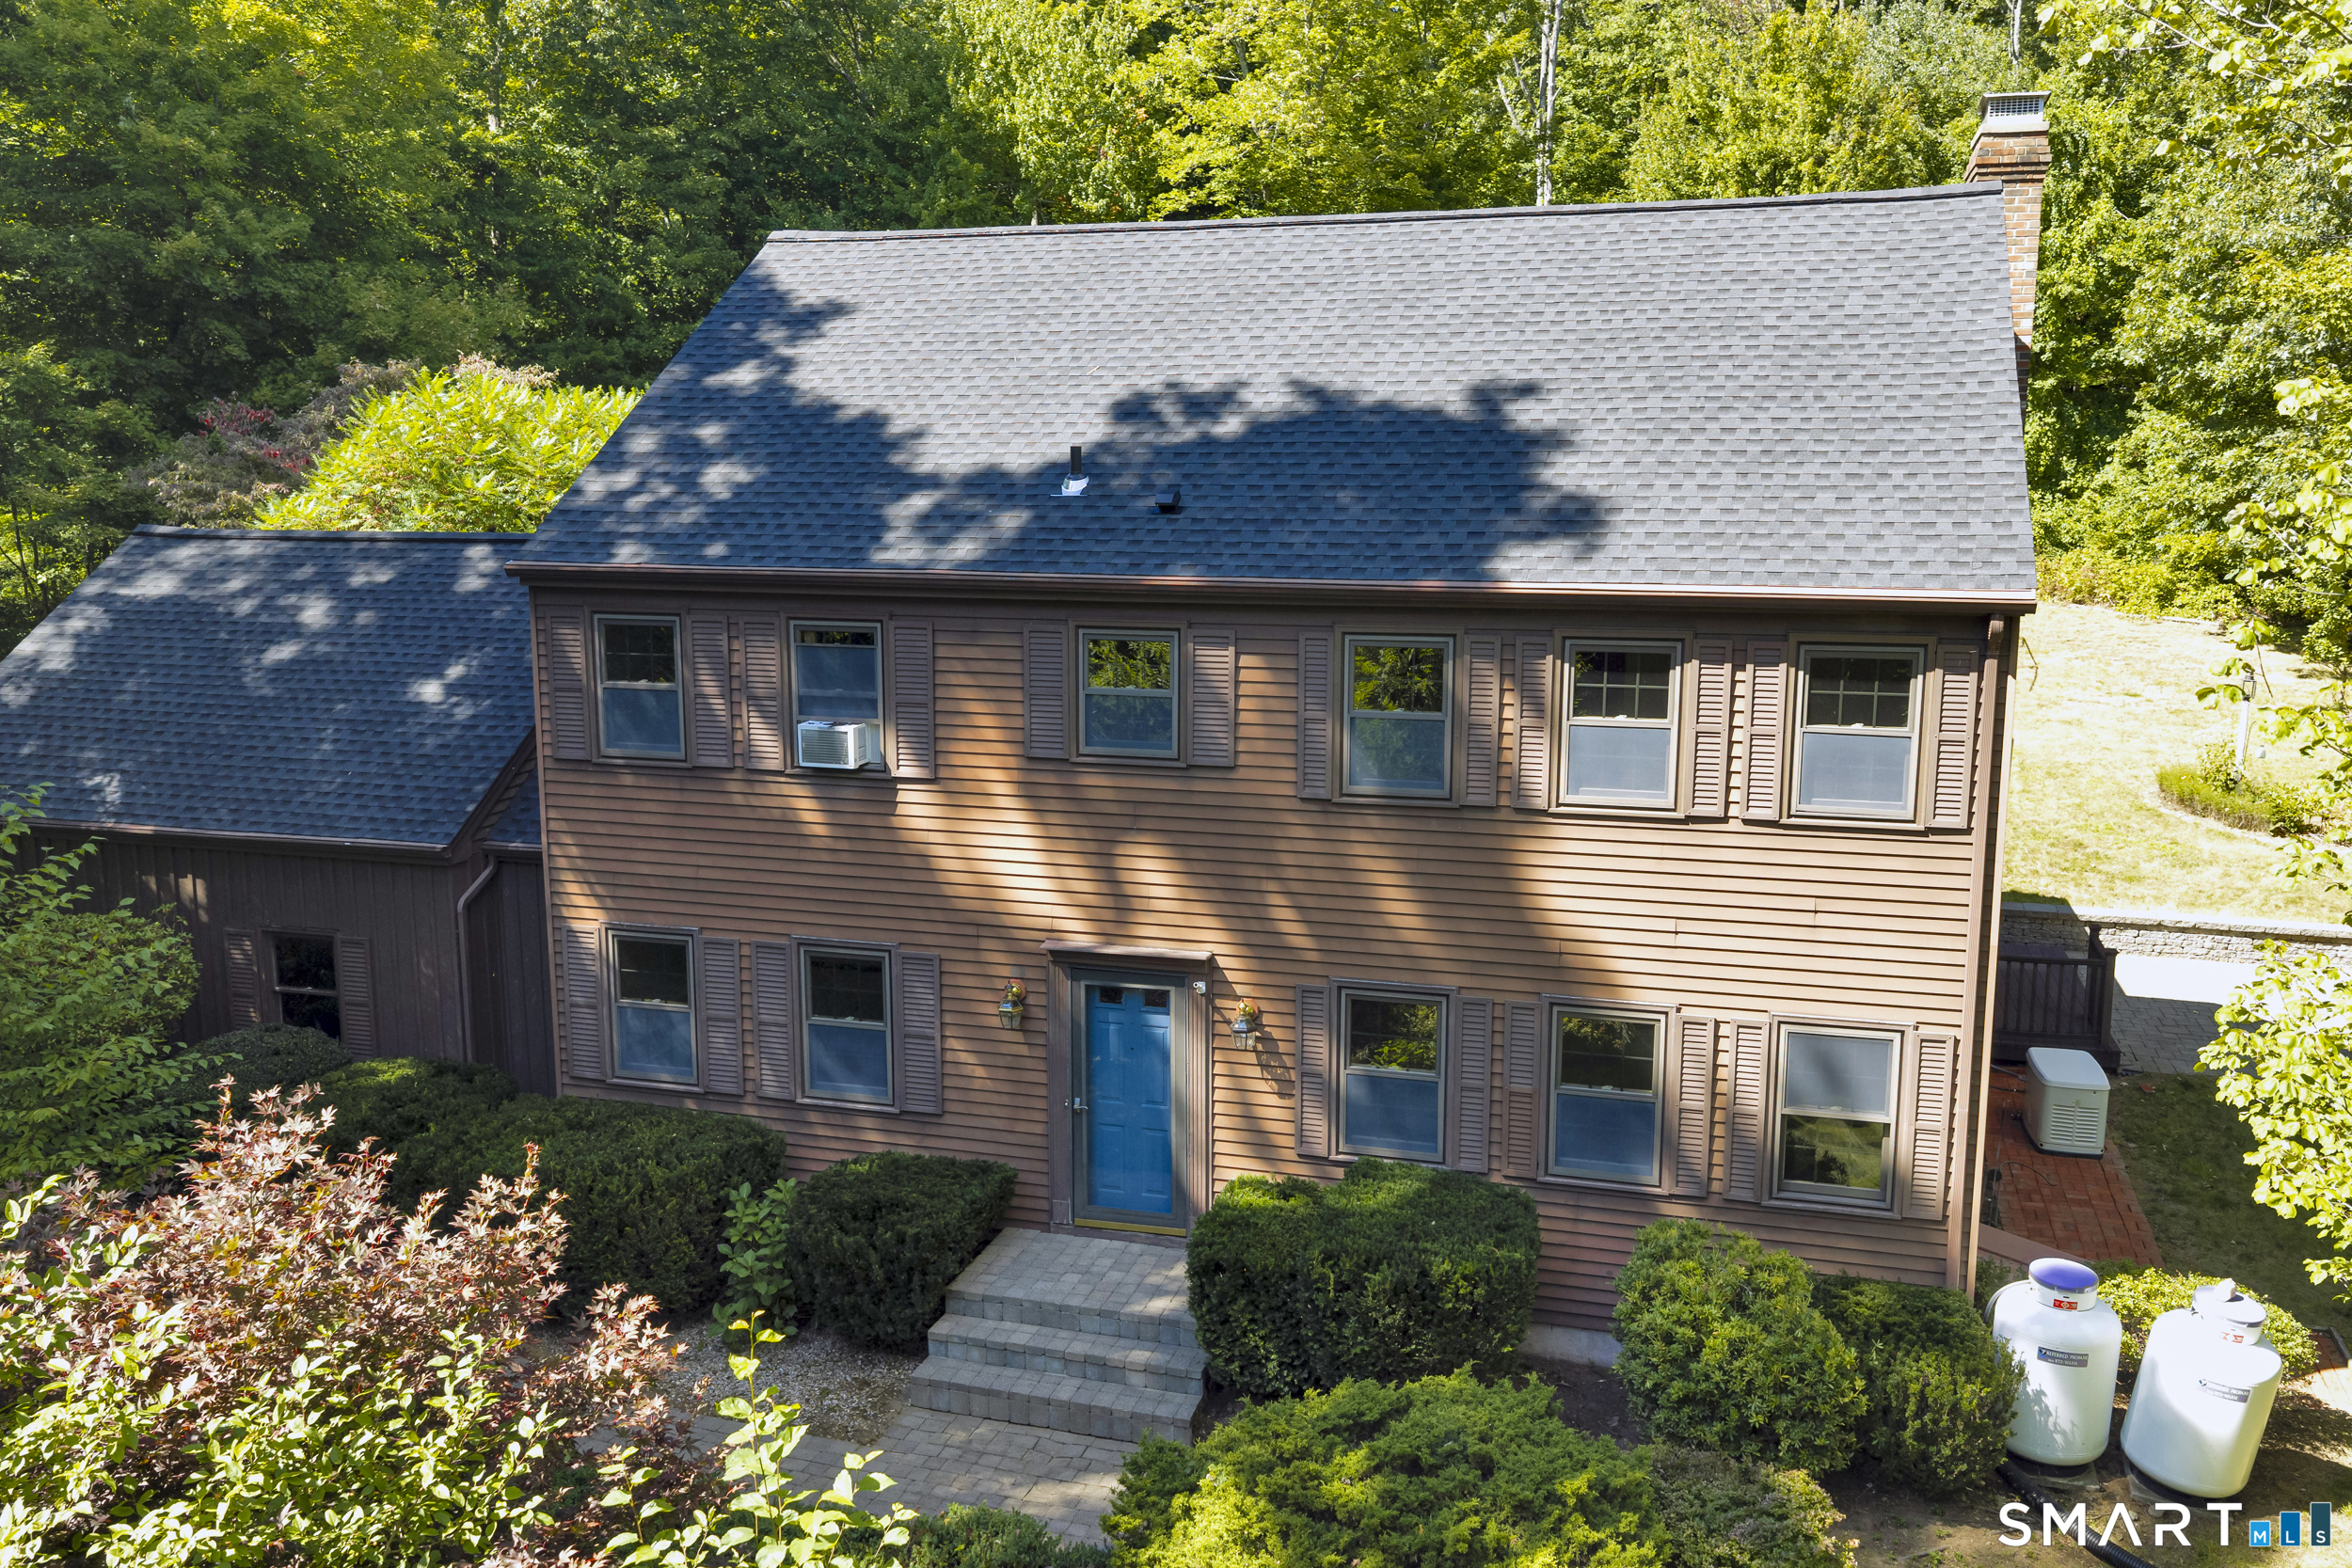
Welcome to 551 Tolland Stage Road, a spacious colonial home set on 2.5 private acres with an in-ground pool, mature landscaping, and convenient access to major routes. This well maintained property offers privacy and outdoor space, while providing a versatile floor plan with room for everyone. Inside, the spacious family room opens to the kitchen and features a wood stove and beautiful built-ins. A gorgeous year round sunroom with large windows and abundant natural light provides an inviting space to relax and enjoy views of the surrounding property, plus the patio and fire pit. The kitchen offers generous cabinet space and room for an eat-in area, while the formal dining room is ideal for entertaining. A large additional room on the first floor offers flexibility as a formal living room, home office, playroom, or guest space. A half bath and convenient first floor laundry complete the main level. Upstairs are four generously sized bedrooms, including a spacious primary bedroom with a private bath. The unfinished basement offers excellent storage and potential for future finished living space. Outside, enjoy your own private retreat with an in-ground pool, gardening area, mature landscaping, and plenty of open space for outdoor living and entertaining. A brand new roof adds peace of mind. With its combination of acreage, privacy, pool, four bedrooms, flexible living spaces, and convenient location near major routes, this Colonial offers plenty of space to make it your own

Listed by Stephanie LaChapelle of Compass Connecticut,LLC

$
$
%
$/month over payments
Federal 30-year interest rate: 7.4% last updated on Oct 15, 2026
* All Figures are estimates. Check with your bank or proposed mortgage company for actual interest rates.
This product uses the FRED® API but is not endorsed or certified by the Federal Reserve Bank of St. Louis.

Save FavoriteSchedule TourAsk A QuestionMore Details

111 Sunnybrook Drive Manchester CT 06040
Active With Contract

MLS Number 24205741

  • Single Family
  • Square Feet 2,583
  • Bedrooms 3
  • Bathroom 3
  • Year Built 1971

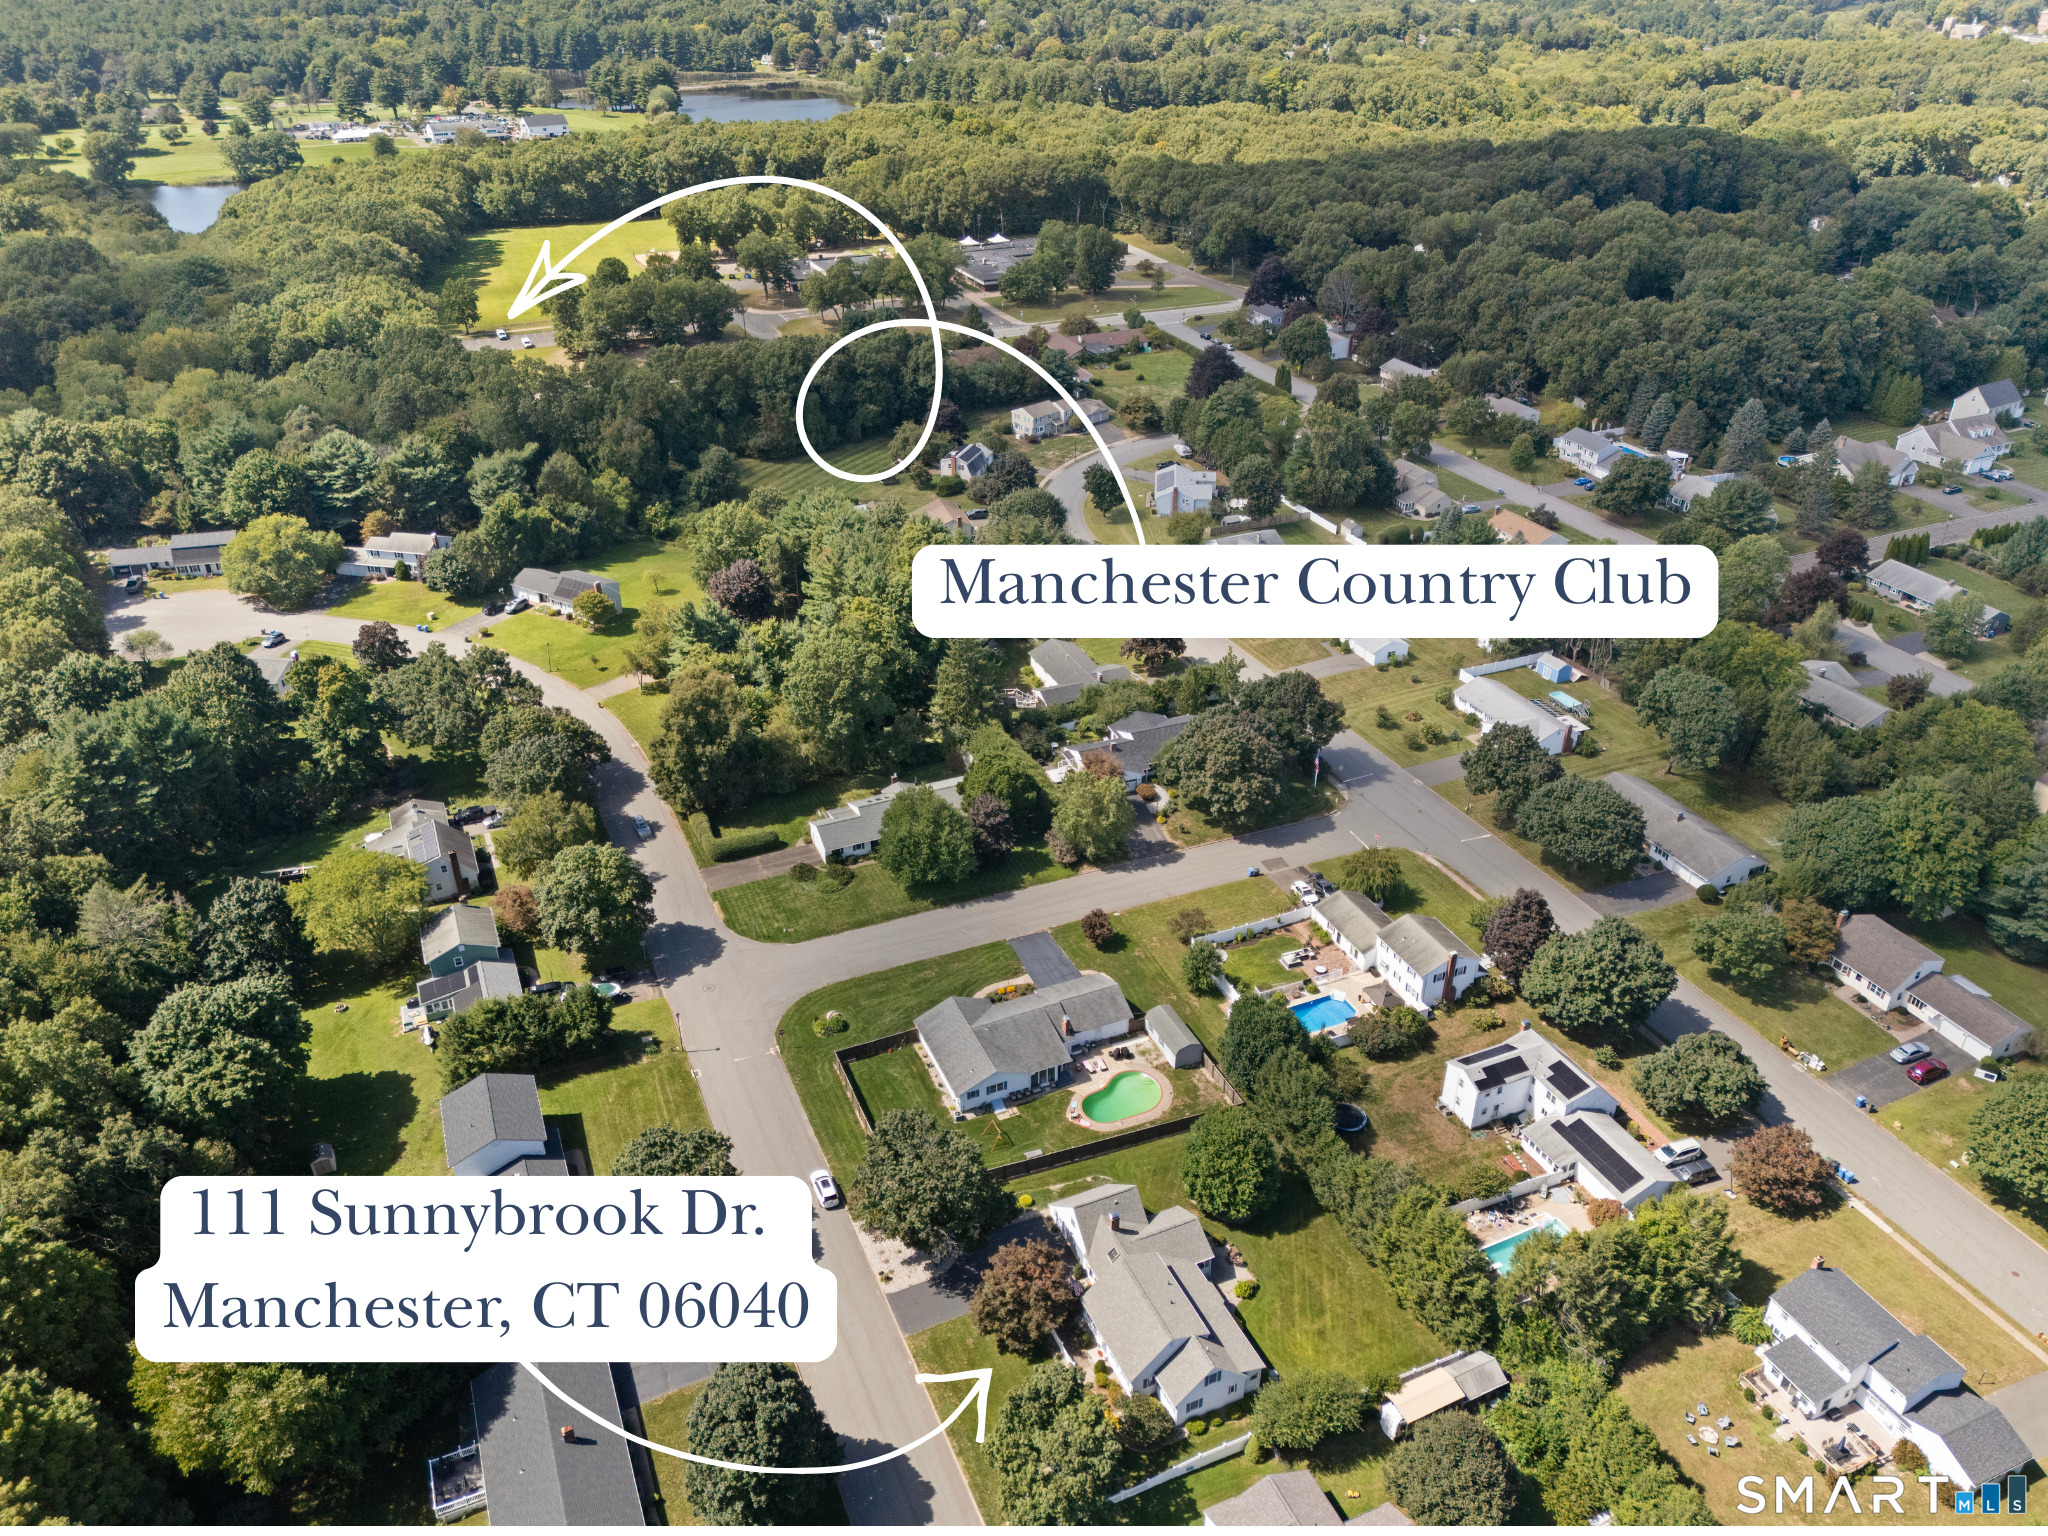
Welcome to 111 Sunnybrook Drive, a charming New England storybook Cape, thoughtfully expanded and modernized for today's living, inside and out. At the heart of the home, a stunning stacked-stone gas fireplace anchors the family room beneath vaulted, skylit ceilings flowing seamlessly into a bright, glass-enclosed sunroom overlooking the flat backyard, a peaceful spot to unwind. Newer mini-split systems keep the main level comfortable year-round. A standout addition delivers a wonderfully spacious eat-in kitchen and breakfast nook, warm and welcoming, and built for entertaining a surprise many buyers won't see coming. The main level is rounded out by a formal living room and dining room, a primary suite with walk-in closet and private bath, and a dedicated home office. Upstairs, 2 generously sized bedrooms share a full bath. The finished lower level adds a large recreation room plus utility space, perfect for extra living or storage. Outside, an underground sprinkler system keeps the lawn effortless, and a whole-house generator offers year round peace of mind. Ideally located within walking distance to the golf course/Manchester Country Club and just minutes from the Glastonbury town line, this storybook Cape blends comfort, character, and location beautifully.

Listed by Sanam Solati of New England Prestige Realty

$
$
%
$/month over payments
Federal 30-year interest rate: 7.4% last updated on Oct 15, 2026
* All Figures are estimates. Check with your bank or proposed mortgage company for actual interest rates.
This product uses the FRED® API but is not endorsed or certified by the Federal Reserve Bank of St. Louis.

Save FavoriteSchedule TourAsk A QuestionMore Details

1097 Storrs Road Mansfield CT 06268
Active With Contract

MLS Number 24203545

  • Single Family
  • Square Feet 2,516
  • Bedrooms 4
  • Bathroom 3
  • Year Built 1935

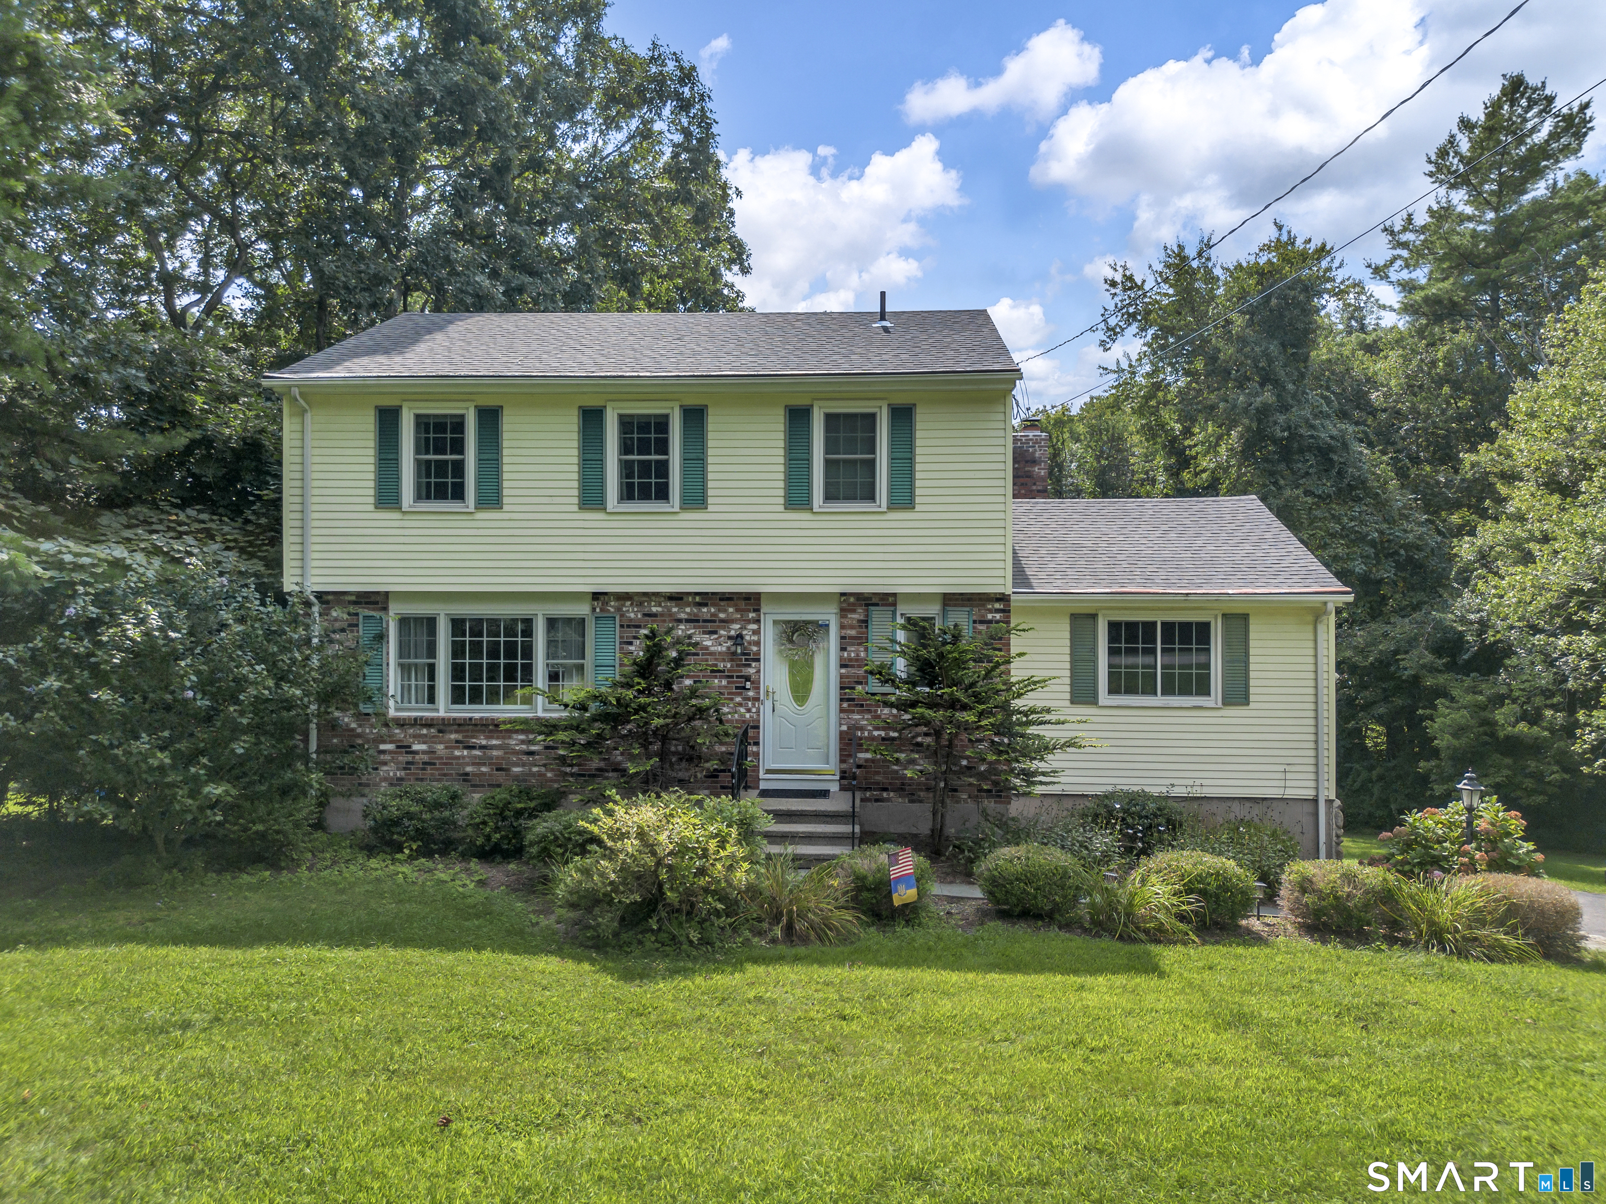
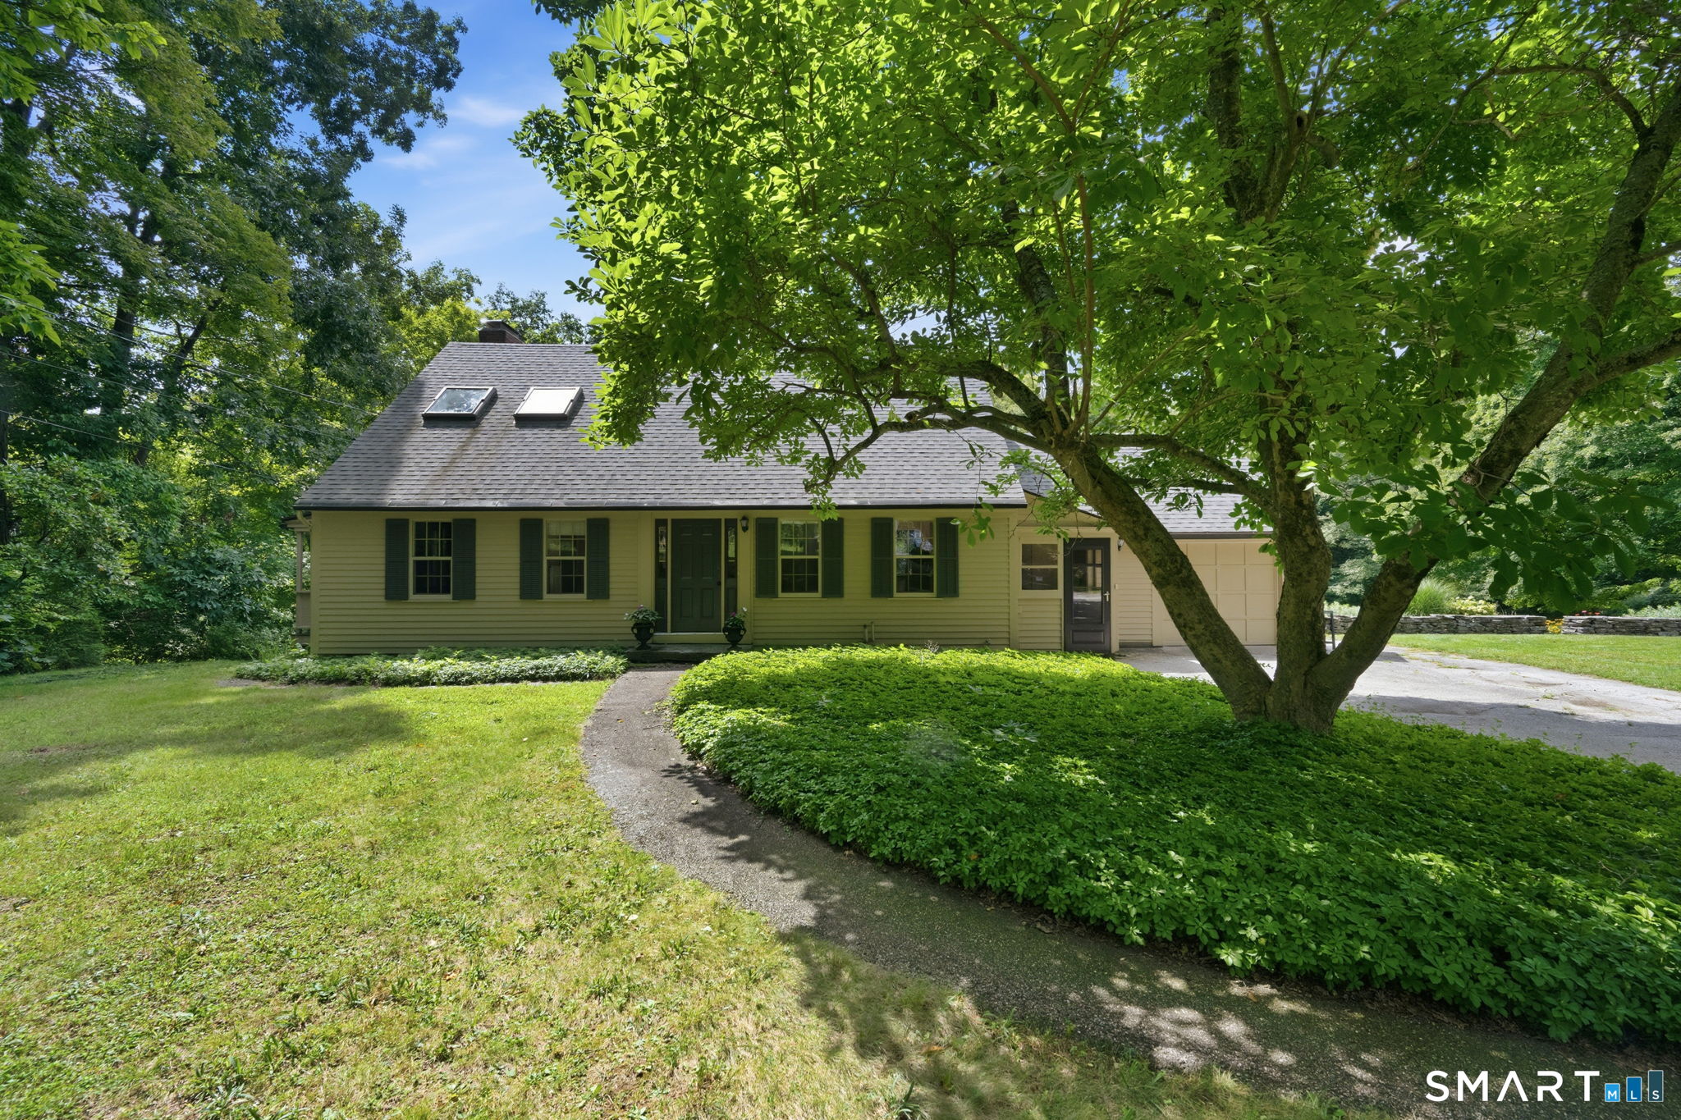
This 1935 Cape home blends the charm of its era and timeless New England character with thoughtful updates, set back from the road on 2.9 private acres with an expansive usable yard. Its picturesque setting and rare walkable proximity to Downtown Storrs and UConn's Storrs campus deliver an exceptional combination of privacy and convenience. Inside, the home showcases its heritage with original hardwood floors, solid wood doors with vintage hardware, and an array of custom built-ins and architectural details - including a curved plaster wall in the kitchen and an arched wood-burning fireplace surrounded by detailed trim work. The updated kitchen features granite counters, stainless appliances, and a walk-in pantry, all while honoring the home's period style and creating a warm, functional gathering space. The open dining area and living room feature updated windows overlooking the backyard, filling the space with natural light. From here, step into the home's beloved screened porch, a serene retreat offering peaceful views and complete privacy. The main level also includes a first-floor bedroom with a remodeled en-suite bath with a walk-in shower. Upstairs are two spacious bedrooms, one with two skylights for a bright and inviting space, and a second updated full bath. The walkout lower level adds valuable, finished living space with its own heat zone, including a family room with a second wood-burning fireplace, a fourth bedroom, full bath, laundry, and storage.

Listed by Lindsey Niarhakos of RE/MAX One

$
$
%
$/month over payments
Federal 30-year interest rate: 7.4% last updated on Oct 15, 2026
* All Figures are estimates. Check with your bank or proposed mortgage company for actual interest rates.
This product uses the FRED® API but is not endorsed or certified by the Federal Reserve Bank of St. Louis.

Save FavoriteSchedule TourAsk A QuestionMore Details

The data relating to real estate for sale on this website appears in part through the SmartMLS Internet Data Exchange program, a voluntary cooperative exchange of property listing data between licensed real estate brokerage firms, and is provided by SmartMLS through a licensing agreement. Listing information is from various brokers who participate in the SmartMLS IDX program and not all listings may be visible on the site. The property information being provided on or through the website is for the personal, non-commercial use of consumers and such information may not be used for any purpose other than to identify prospective properties consumers may be interested in purchasing. Some properties which appear for sale on the website may no longer be available because they are for instance, under contract, sold or are no longer being offered for sale. Property information displayed is deemed reliable but is not guaranteed. Copyright 2026 SmartMLS, Inc.