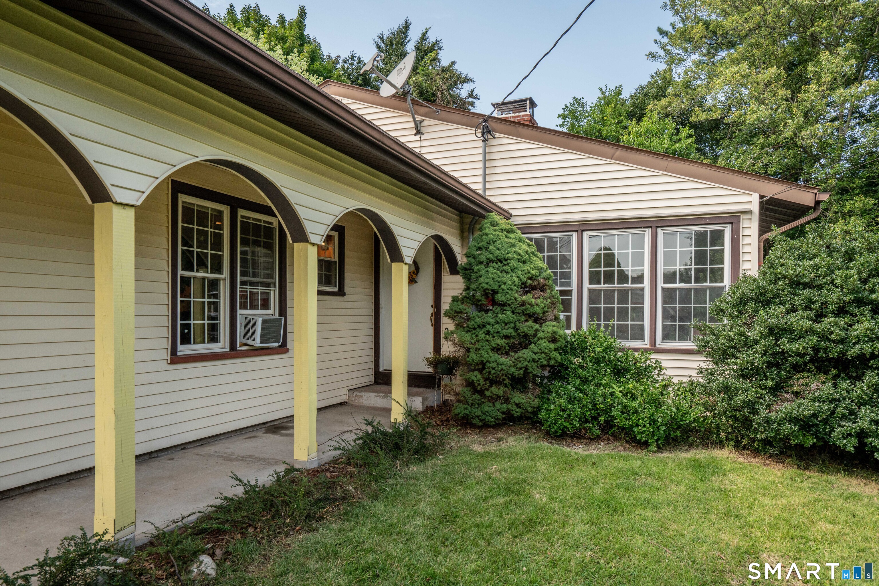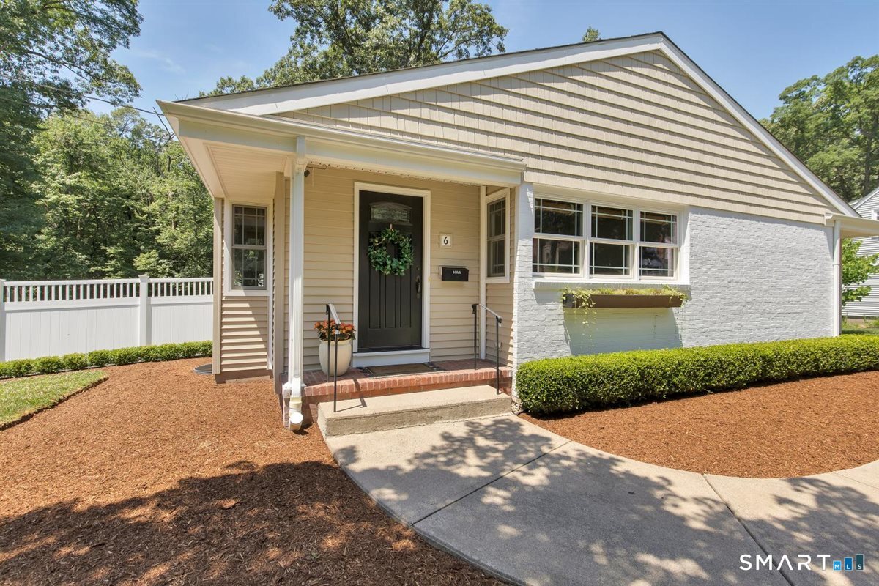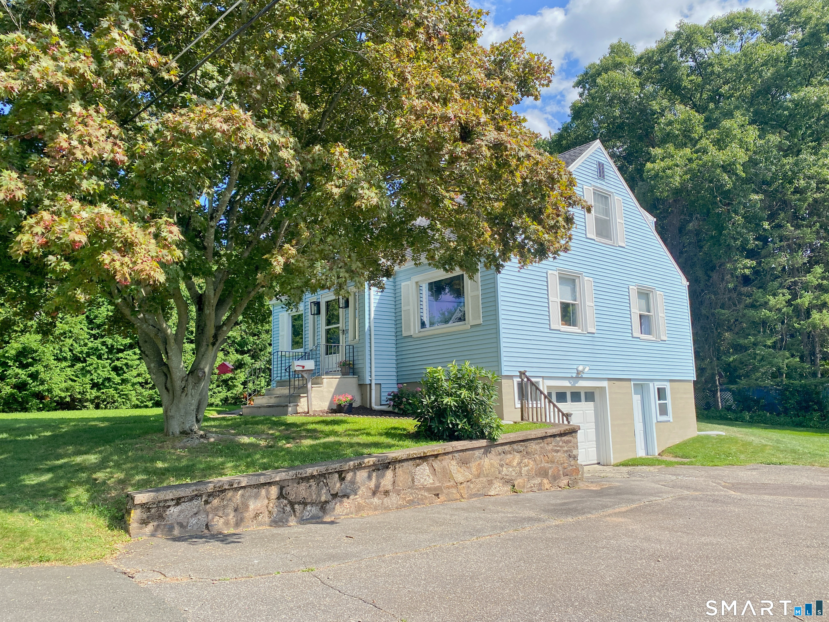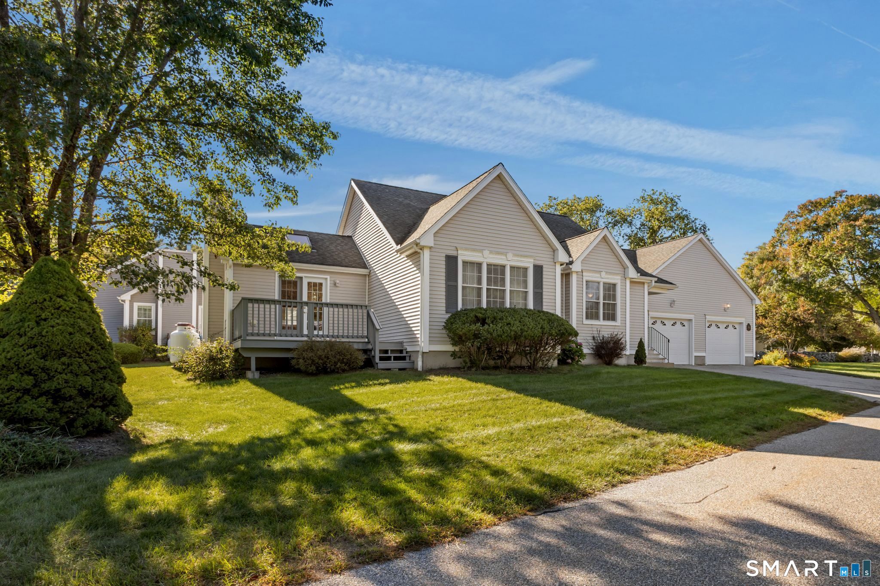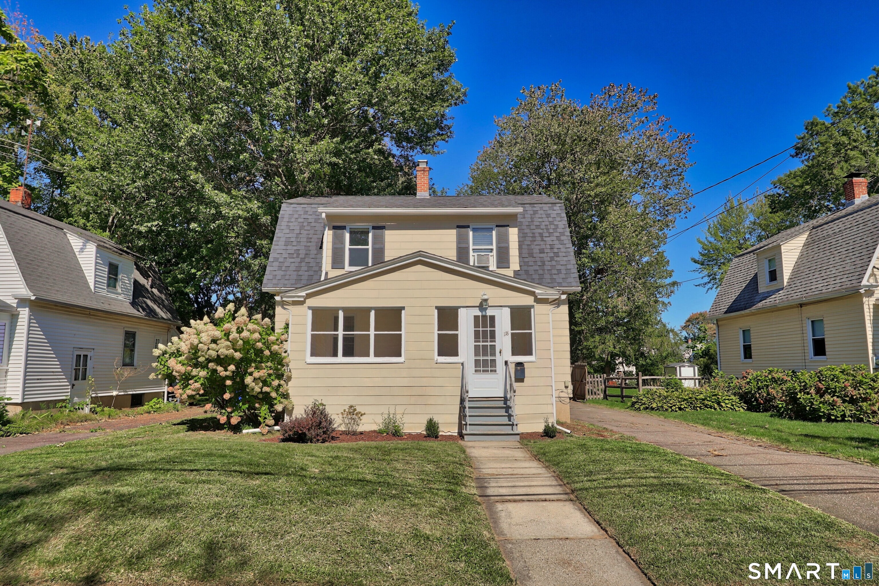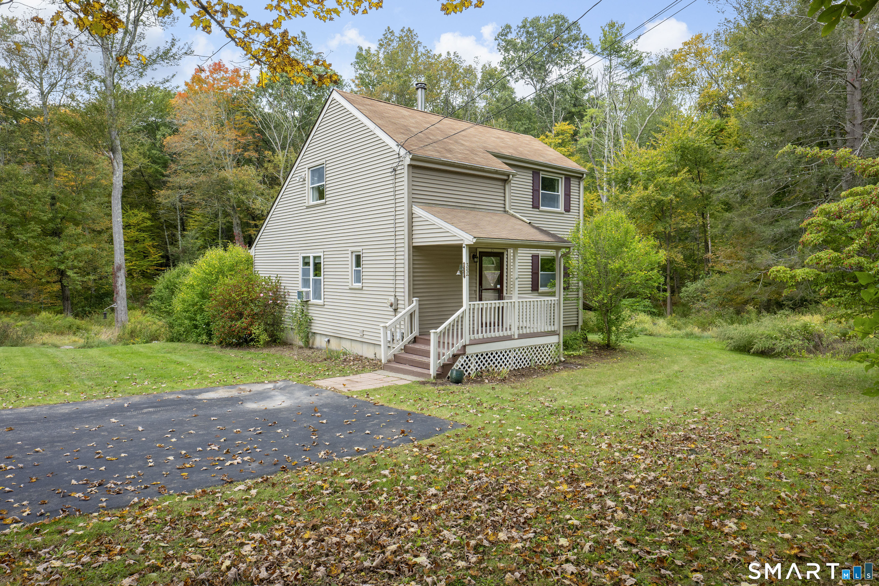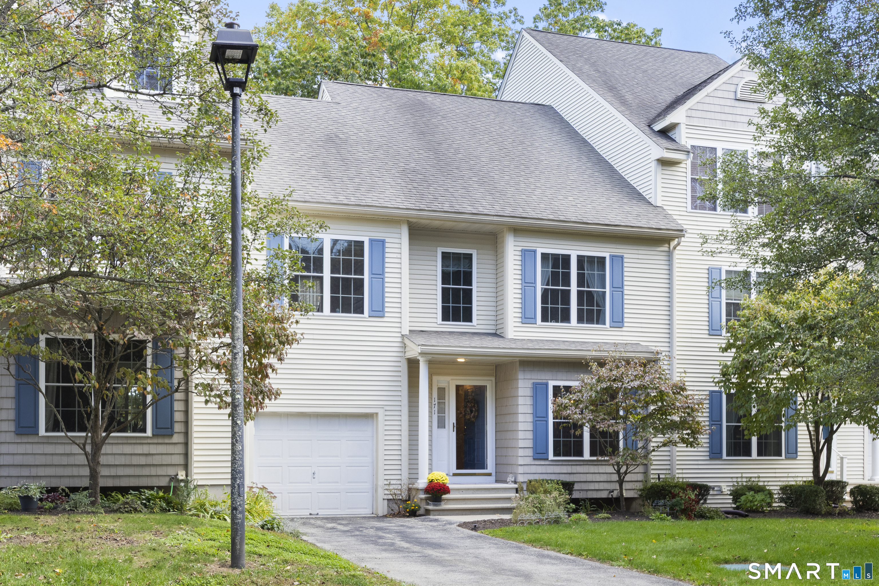
and narrow your search. If you have fewer than 200 results, you can save your search.

Greater Mansfield CT Real Estate $350k - $500k

r=669-680
757 Main Street Windham CT 06226

MLS Number 24155886

  • Commercial
  • MLS Status Active
  • Year Built 1930
  • Square Feet 12,838
  • Acreage 0.24

Downtown office or potential retail building for sale in Windham CT's Willimantic CDP. Centrally and visibly located on busy Main Street (Rt. 66), alongside other commercial properties in a rapidly developing area. Minutes from Eastern Connecticut State University and UConn. Formerly an insurance office, the property could be adapted for other commercial uses. The building features airy first-floor offices with skylights and sunny storefront-style windows, a partial second floor with offices and storage space, and a partially finished basement. Great opportunity for an investor/developer or an owner-occupant business serving customers in eastern Connecticut.

Listed by Paul Bongiorni of Pioneer CRE

$
$
%
$/month over payments
Federal 30-year interest rate: 6.65% last updated on Aug 20, 2026
* All Figures are estimates. Check with your bank or proposed mortgage company for actual interest rates.
This product uses the FRED® API but is not endorsed or certified by the Federal Reserve Bank of St. Louis.

Save FavoriteSchedule TourAsk A QuestionMore Details

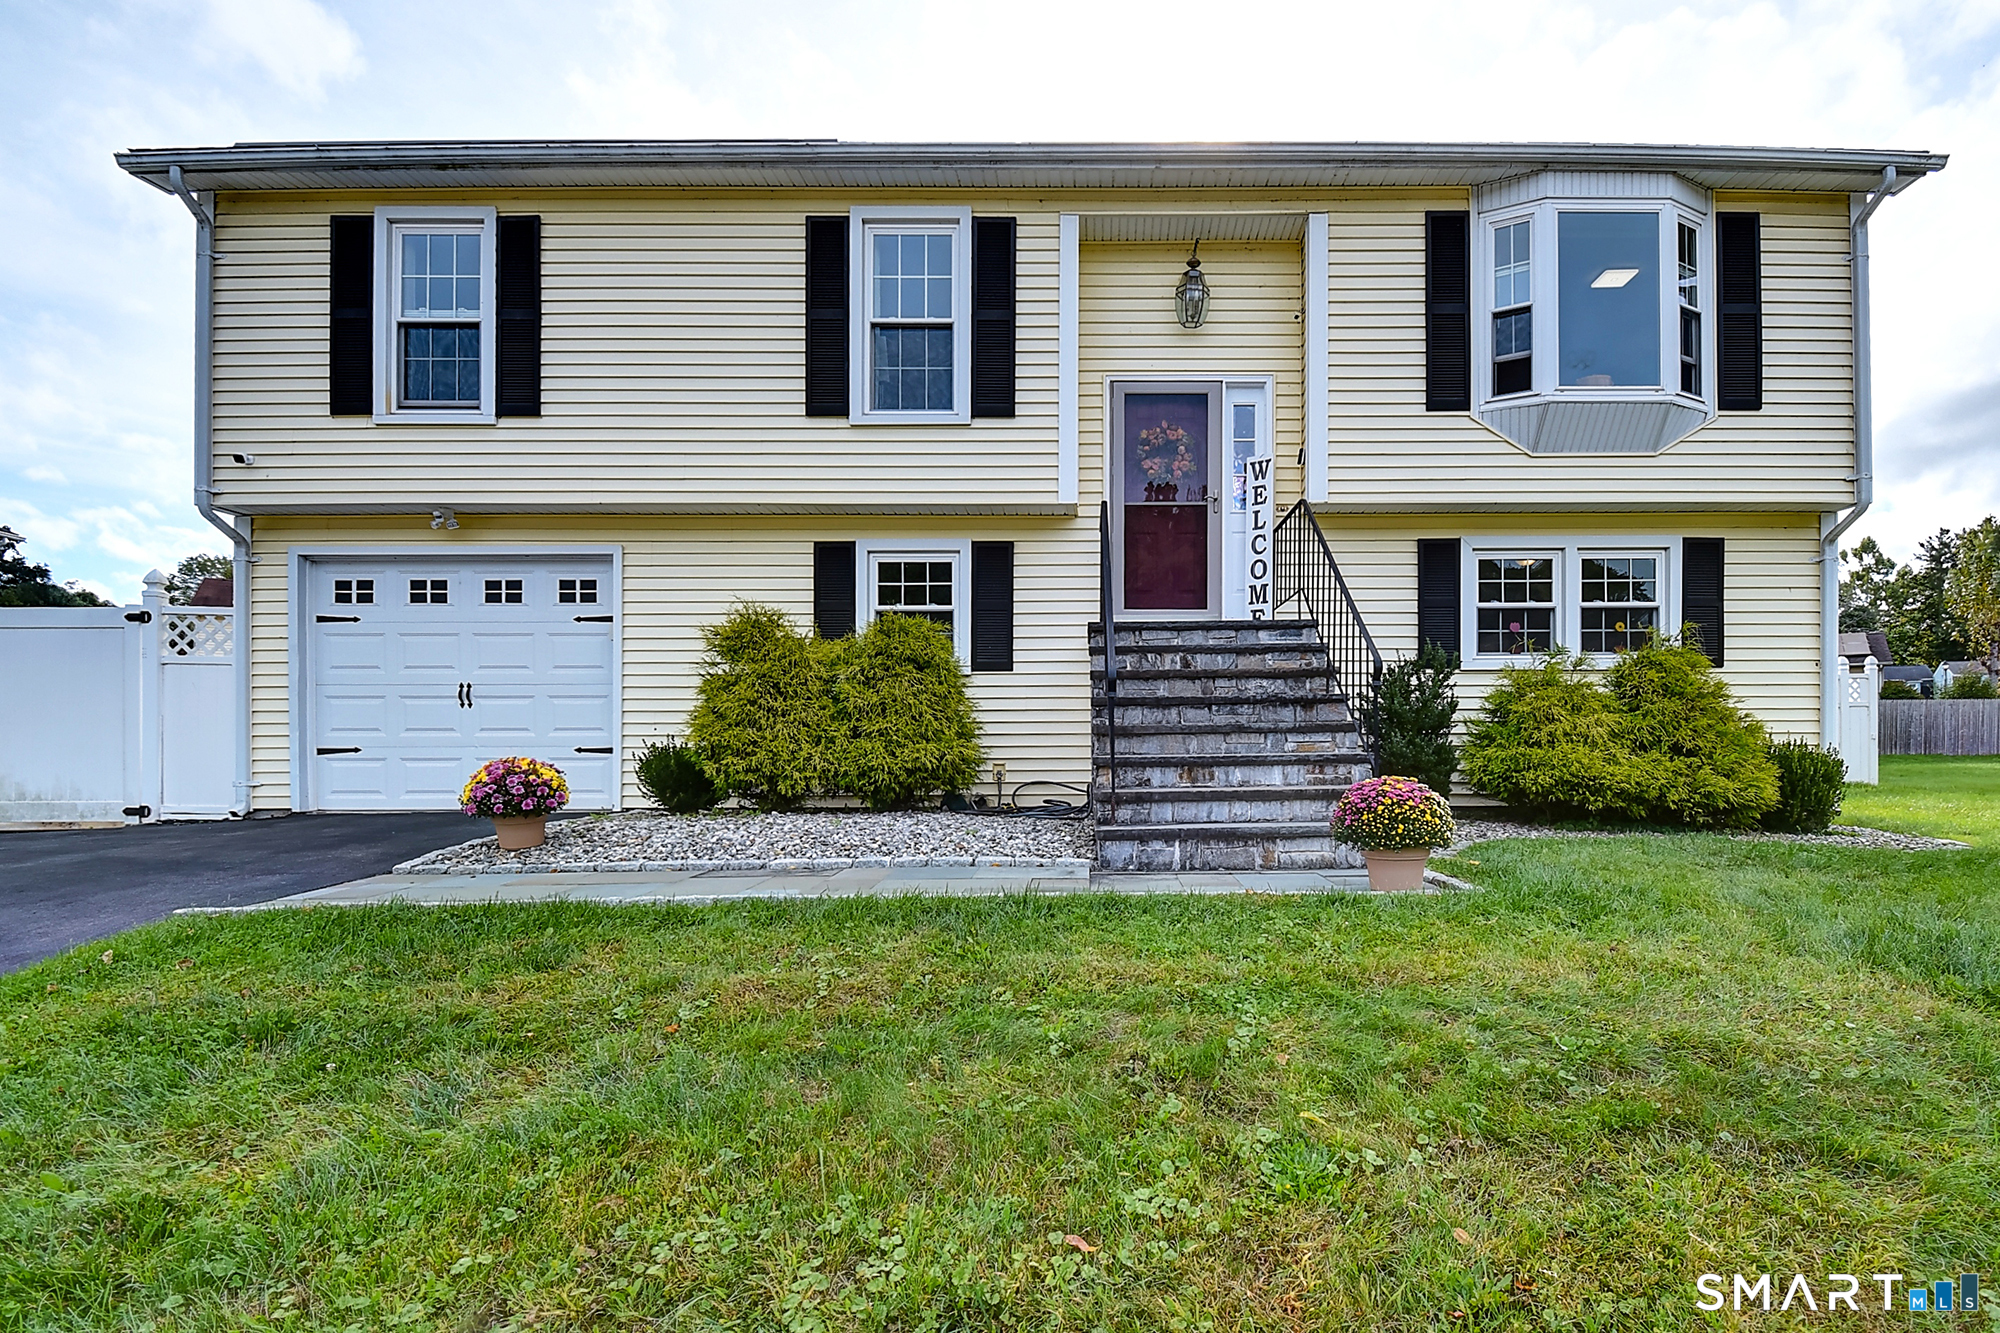
77 Montauk Drive Vernon CT 06066

Vernon, CT77 Montauk Drive

Price$385,000

Est. Mortgage: $/month

Pending Continue to Show

MLS Number 24194209

  • Single Family
  • Square Feet 1,810
  • Bedrooms 3
  • Bathroom 2
  • Year Built 1965

***ALL OFFERS DUE BY SUNDAY 8/2 @ 5PM***WELCOME HOME to 77 Montauk Drive set in the highly desirable LAKE STREET DISTRICT of Vernon. LOVINGLY MAINTAINED & THOUGHTFULLY UPDATED, this bright & inviting 3 Bedroom home is perfectly situated on a beautifully landscaped .58-ACRE LOT. UPDATED KITCHEN features newer cabinetry, stainless steel appliances, quartz countertops & a farmhouse sink. The dining area opens to an EXPANSIVE DECK overlooking your level FENCED-IN backyard offering the perfect space for entertaining. Fireplaced living room with recessed lighting & built-ins (wood stove). Three good-sized bedrooms and TWO FULL BATHROOMS. FINISHED LOWER-LEVEL REC ROOM currently serves as a home gym but has plenty of possibilities! RARE 3-CAR GARAGE offering abundant space for vehicles, storage or a workshop. IDEALLY LOCATED just minutes from I-84 for an easy commute - only 10 minutes to Evergreen Walk, 15 minute to Hartford and 25 minutes to BDL Airport. A wonderful opportunity to own a WELL CARED FOR HOME in an unbeatable location. Truly MOVE-IN READY - this one won't last long!

Listed by Felix P. DuVerger of Berkshire Hathaway NE Prop.

$
$
%
$/month over payments
Federal 30-year interest rate: 6.65% last updated on Aug 20, 2026
* All Figures are estimates. Check with your bank or proposed mortgage company for actual interest rates.
This product uses the FRED® API but is not endorsed or certified by the Federal Reserve Bank of St. Louis.

Save FavoriteSchedule TourAsk A QuestionMore Details

129 Pond Road Franklin CT 06254
Pending Continue to Show

MLS Number 24188751

  • Single Family
  • Square Feet 1,668
  • Bedrooms 2
  • Bathroom 1
  • Year Built 1965

This house is just so pretty. From the time you step in, this house feels good. So much of the appeal comes from the SUNLIT open and airy flow of the layout. The views of yard from every room make the home feel so much larger. Yet the house makes great use of space, so it is economical to own in so many ways - with low taxes and $30k worth of recent improvements including brand new roof, new windows & slider, and solar panels that really do generate energy savings . Additionally there are so many features that you seldom find in this price range: attached 2-car garage, hardwood floors, two sliders opening to a huge deck. The kitchen is bright and cheerful with abundant white cabinetry, and granite counters. Enter into a spacious versatile room (16X10, 160 sf with radiant heat not included in Town's sf) with slate floors and sliders to the deck, directly open to the kitchen. The dining area (part of the kitchen) also opens to the deck, offering a lovely space for al fresco dining & grilling. Picture yourself gathering with friends and family around a deck fireplace enjoying beautiful evenings. The view is picturesque with expansive lawn, hardwoods & fruit trees, all rimmed with woodland for private enjoyment. The walk-out lower level, with finished family room, also opens to the backyard. A sunlit unfinished area affords so much space for your workshop, crafts or garden supplies. This property has already generated so much interest. It definitely checks so many boxes.

Listed by Georgieanna P. Fisher of Home Selling Team

$
$
%
$/month over payments
Federal 30-year interest rate: 6.65% last updated on Aug 20, 2026
* All Figures are estimates. Check with your bank or proposed mortgage company for actual interest rates.
This product uses the FRED® API but is not endorsed or certified by the Federal Reserve Bank of St. Louis.

Virtual TourSave FavoriteSchedule TourAsk A QuestionMore Details

14 Larry Street Norwich CT 06360

Norwich, CT14 Larry Street

Price$385,000

Est. Mortgage: $/month

Active With Contract

MLS Number 24195735

  • Single Family
  • Square Feet 1,796
  • Bedrooms 3
  • Bathroom 3
  • Year Built 1964

Welcome to 14 Larry Street, where timeless Cape Cod charm meets exceptional updates and pride of ownership. This beautifully maintained 3-bedroom, 2.5 -bath home offers 1,796 square feet of comfortable living space on a picturesque, tree-lined cul de sac with a beautifully manicured lawn, mature trees, and ornamental sea grasses that create outstanding curb appeal. Inside, you'll find warm, inviting living spaces featuring resurfaced hardwood floors and two fireplaces that add character and comfort throughout the seasons. The thoughtfully updated home offers peace of mind with a new 50-year roof (2026) with a transferable warranty, new oil tank (2025), new furnace (2017/2018), and replacement windows (2012). Step outside and discover an outdoor retreat designed for entertaining and everyday enjoyment. The expansive Trex deck is perfect for grilling, relaxing, or hosting gatherings while overlooking the fully fenced backyard. Unwind in the hot tub, store your tools and toys in the custom-built 12' x 16' shed, and appreciate the convenience of leaf guards on the gutters for low-maintenance living. Car enthusiasts, RV owners, and entertainers will love the oversized driveway, which has been expanded to accommodate RV parking and provides space for up to 15 vehicles-a rare and impressive feature. This move-in-ready home combines classic New England charm with modern updates, abundant parking, and exceptional outdoor living.

Listed by Nina M. Beebe of RE/MAX on the Bay

$
$
%
$/month over payments
Federal 30-year interest rate: 6.65% last updated on Aug 20, 2026
* All Figures are estimates. Check with your bank or proposed mortgage company for actual interest rates.
This product uses the FRED® API but is not endorsed or certified by the Federal Reserve Bank of St. Louis.

Save FavoriteSchedule TourAsk A QuestionMore Details

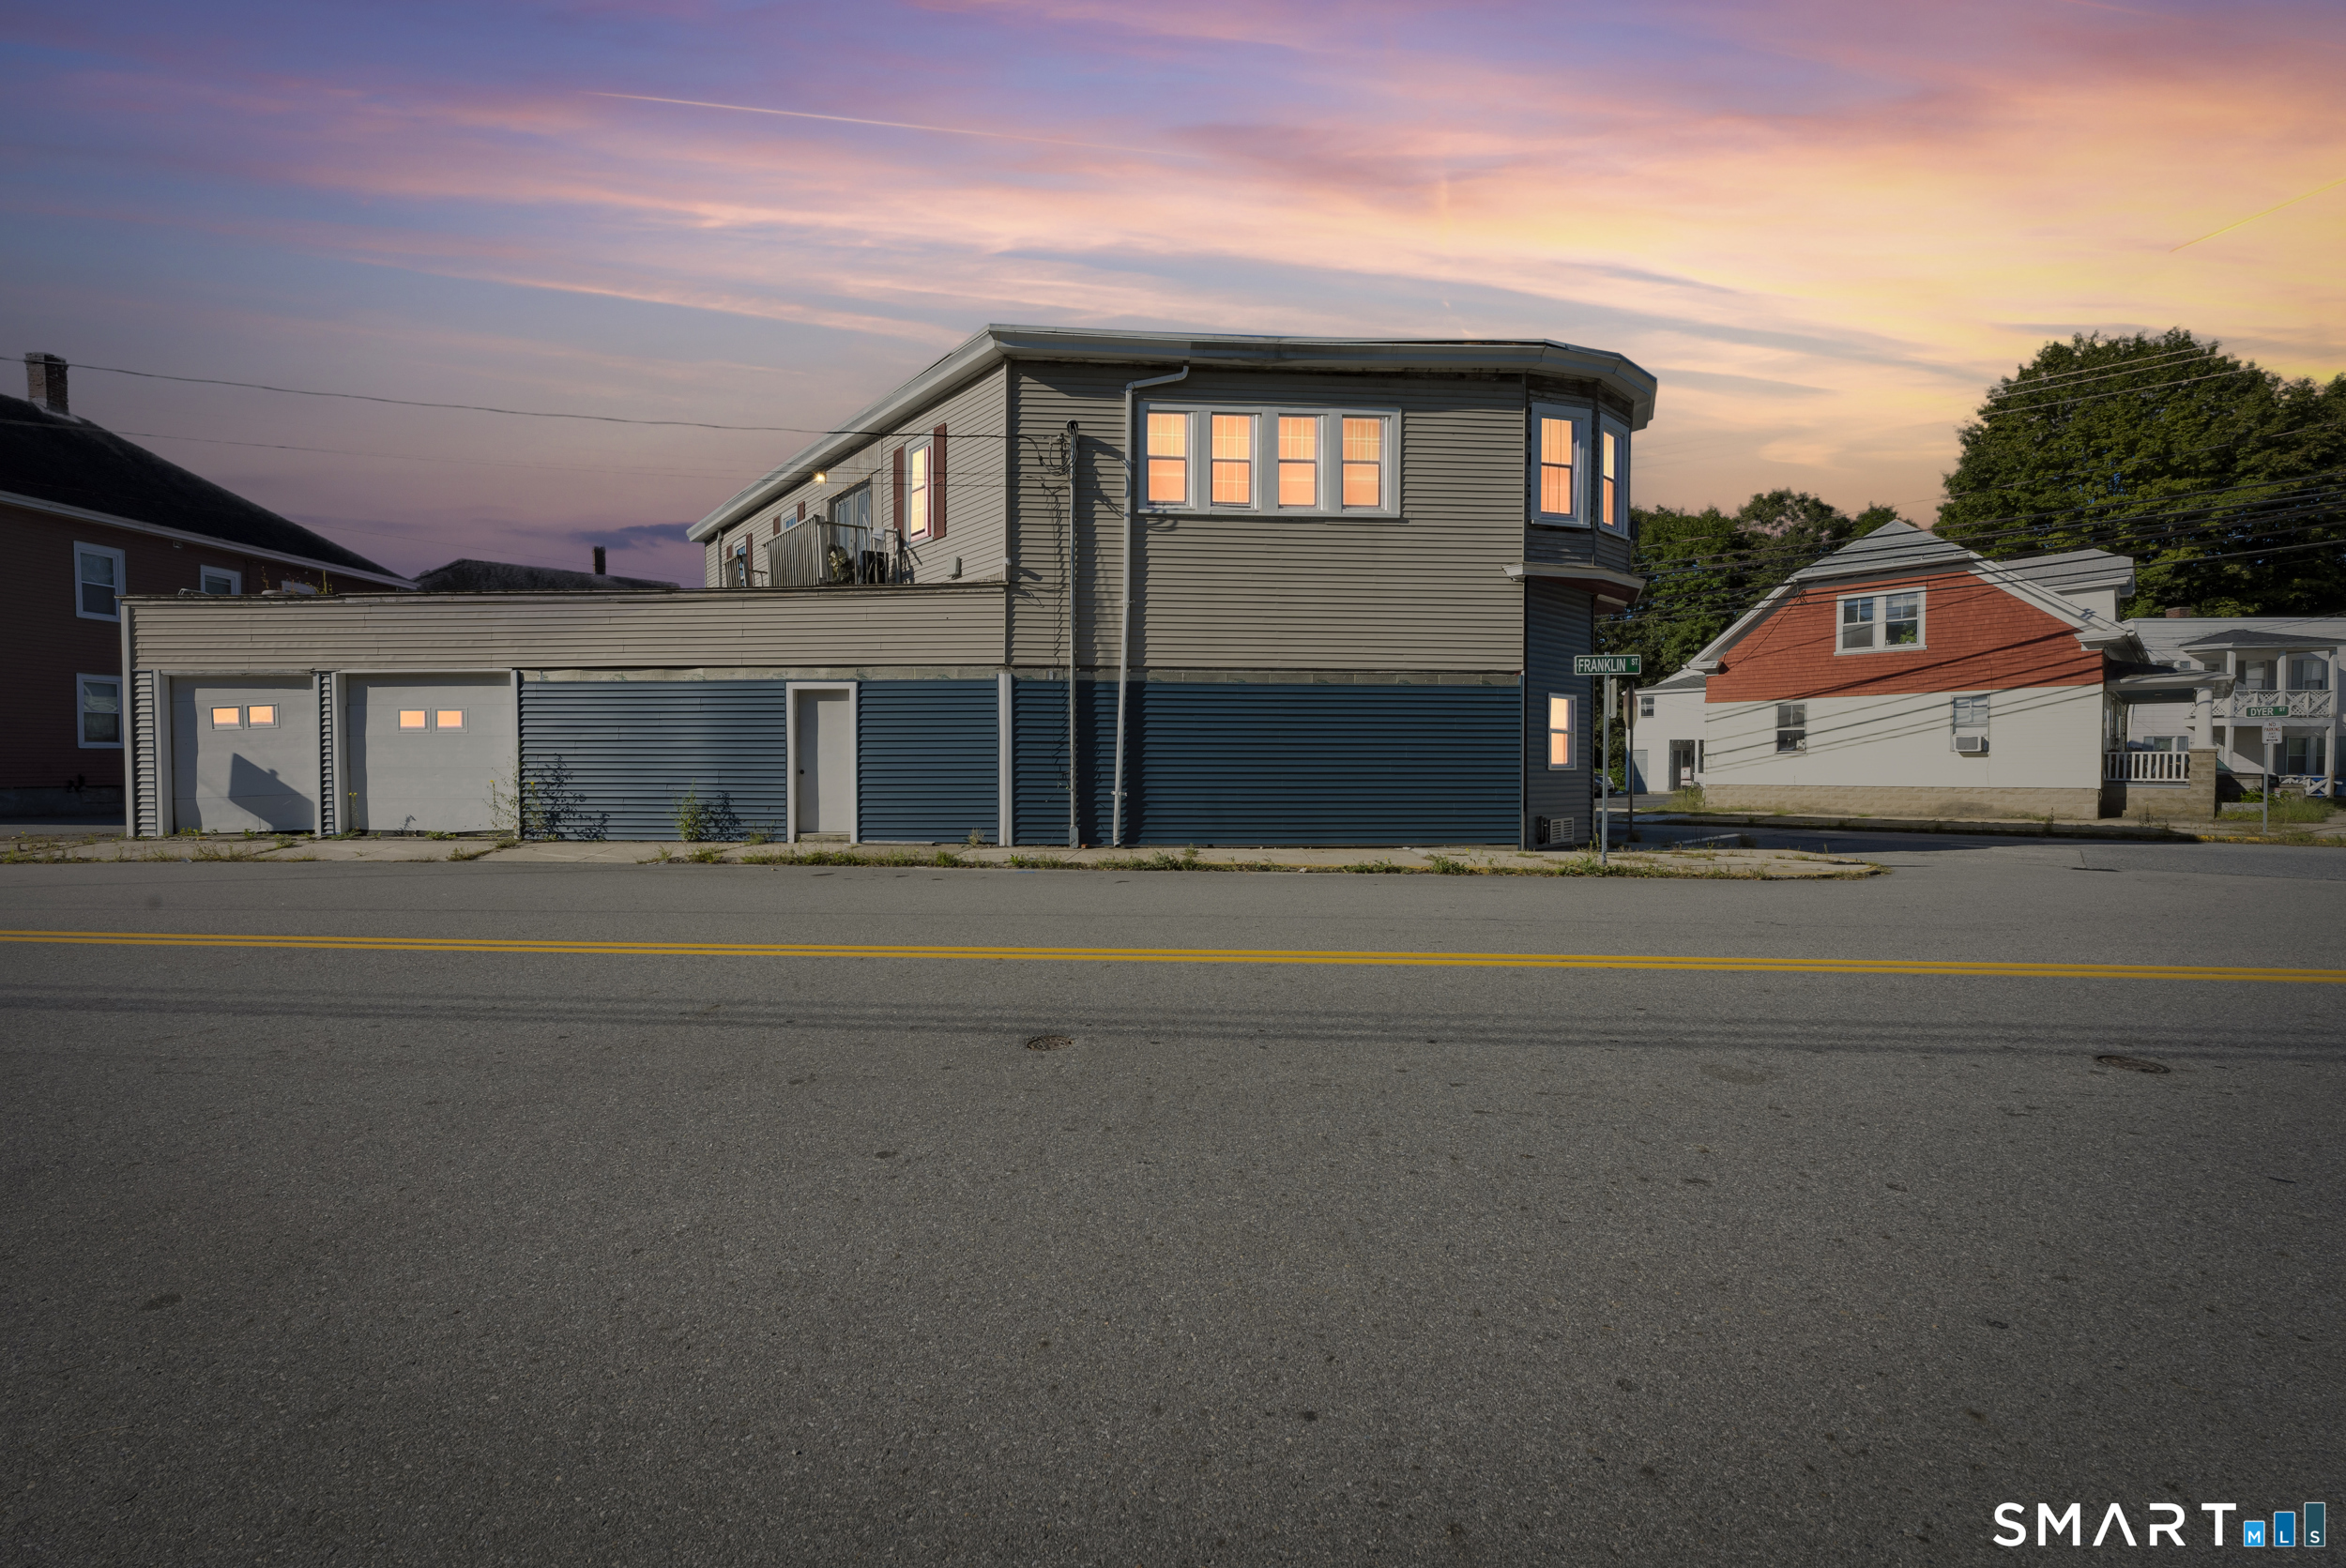
176 South Main Street Putnam CT 06260

MLS Number 24182846

  • Multi Family Multi-Family For Sale
  • Square Feet 3,033
  • Acreage 0.18
  • Bedrooms 9
  • Bathroom 3

Exceptional opportunity to own this well-maintained 1895 three-family up/down property ideally situated near downtown Putnam. The charming property offers comfortable and spacious three bedroom units filled with character. The first floor unit has been tastefully updated throughout, and the property features both garage storage and off-street parking. A solid investment with timeless appeal and strong income potential.

Listed by Carrieann Zablocki of Realty One Group Cutting Edge

$
$
%
$/month over payments
Federal 30-year interest rate: 6.65% last updated on Aug 20, 2026
* All Figures are estimates. Check with your bank or proposed mortgage company for actual interest rates.
This product uses the FRED® API but is not endorsed or certified by the Federal Reserve Bank of St. Louis.

Save FavoriteSchedule TourAsk A QuestionMore Details

317 Prospect Street East Hartford CT 06108
Active With Contract

MLS Number 24191889

  • Single Family
  • Square Feet 2,846
  • Bedrooms 4
  • Bathroom 3
  • Year Built 1914

** Best & Highest due by 7pm on Fri 8/7!!** Are you in the market for a home with character, charm AND convenience?? Well look no further than 317 Prospect Street! This beautiful colonial home offers 4 bedrooms, 2.5 bathrooms, a deep 1-car garage, over 2,800 sq feet of space and a 1/3 acre backyard to make your own! Laden with period-specific details and characteristics throughout, this home is both inviting and convenient. The curb appeal of the farmhouse porch-with custom wood-panel detailing, lighting, seating and gorgeous bluestone paver steps-along with a custom stone wall flanking the home will draw you in. A lovely, flat, fenced-in yard complete with a chicken coop, peach and pear trees, pergola and above-ground pool is perfect for enjoying your outdoor oasis. Charming touches continue in the kitchen with brick accent walls, stainless steel appliances, including a natural gas stove and a breakfast bar. Natural light hardwood floors throughout and original wood trim casings around the windows and doors add to the period characteristics. Formal dining room with bay windows and a sprawling living room with wood burning fireplace and plenty of seating areas are perfect for cold New-England nights. Tastefully remodeled bathrooms and 4 good-sized bedrooms are on the upper level along with a 3rd-level walk-up attic that offers versatility for finishing in a variety of ways. This move-in-ready home will wow you with its elegance and modern upgrades!

Listed by Nicola DeLuca of eXp Realty

$
$
%
$/month over payments
Federal 30-year interest rate: 6.65% last updated on Aug 20, 2026
* All Figures are estimates. Check with your bank or proposed mortgage company for actual interest rates.
This product uses the FRED® API but is not endorsed or certified by the Federal Reserve Bank of St. Louis.

Save FavoriteSchedule TourAsk A QuestionMore Details

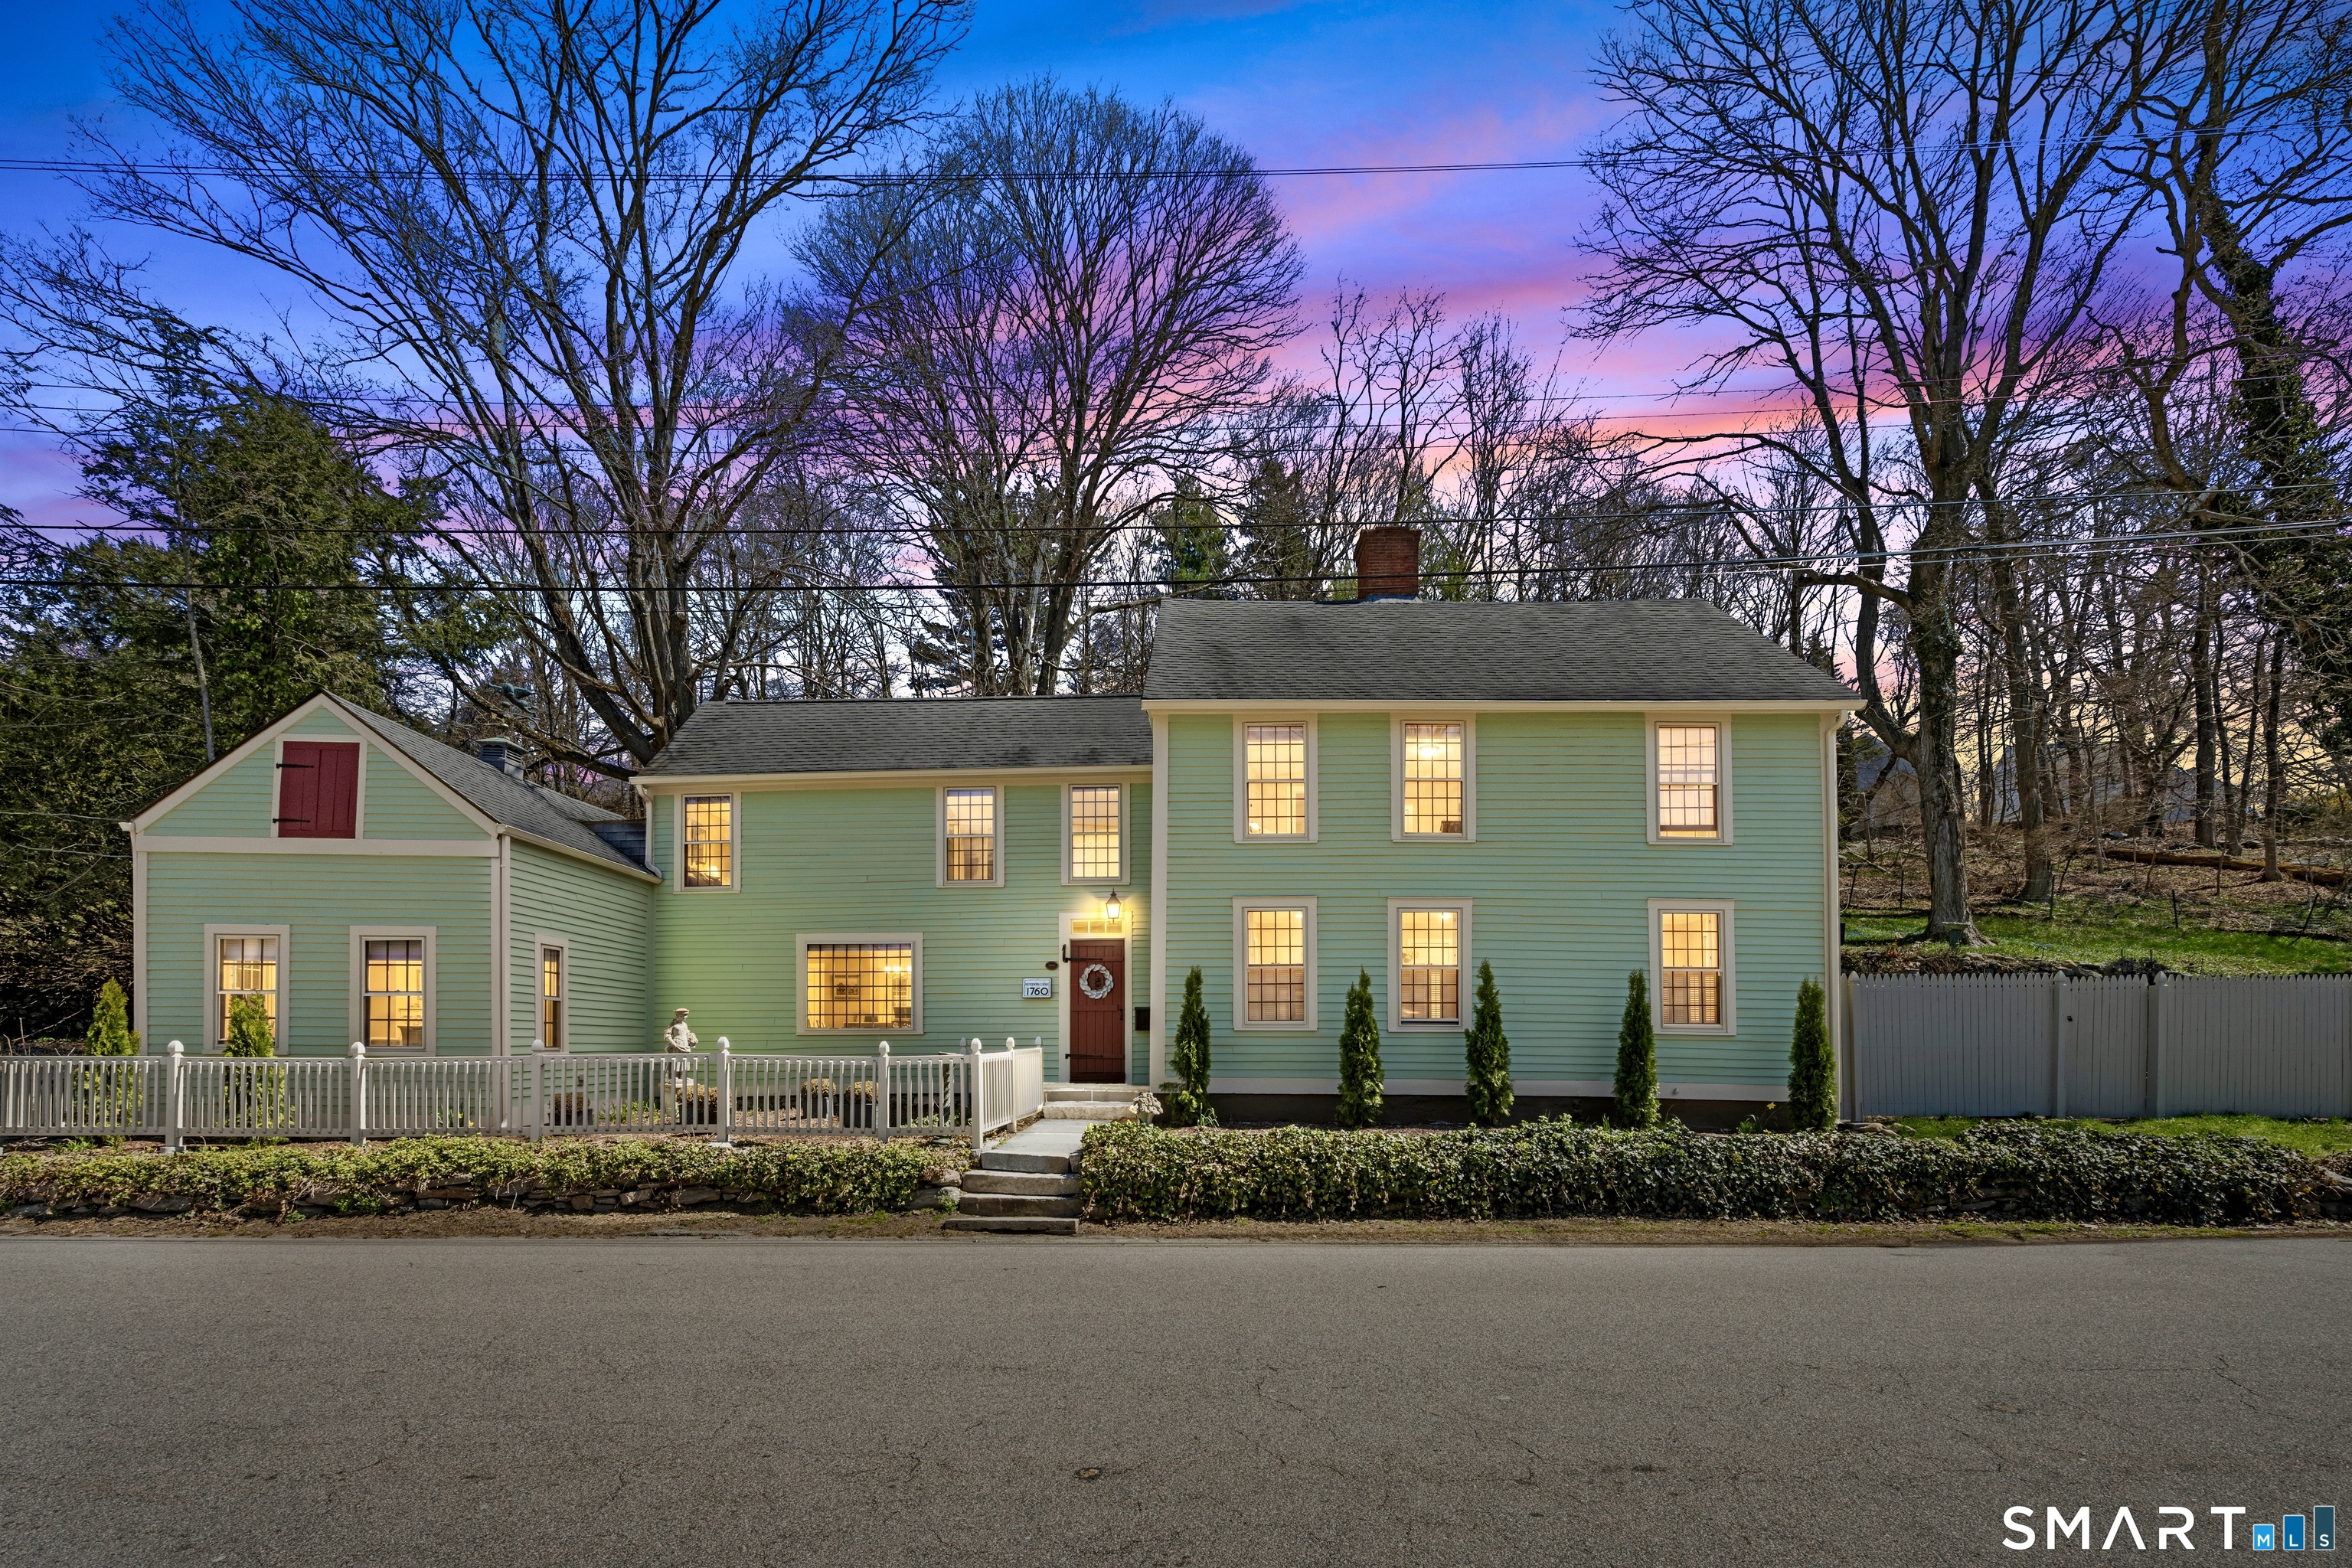
371 Washington Street Norwich CT 06360

MLS Number 24166625

  • Single Family
  • Square Feet 2,291
  • Bedrooms 3
  • Bathroom 2
  • Year Built 1760

Nestled in the heart of Norwich's historic Norwichtown district, is an extraordinary residence that seamlessly blends rich American history with timeless charm and modern-day versatility. Originally built circa 1760, this 2,291 square foot home offers 3 bedrooms and 1.5 baths, along with a third-floor studio/bonus space-ideal for a home office, studio, or creative retreat-thoughtfully balancing period character with everyday comfort.The freshly painted exterior enhances the home's classic presence, while inside, a warm and inviting atmosphere unfolds. Showcasing the enduring craftsmanship of its era, the home highlights classic period details and thoughtfully proportioned spaces that reflect a level of care rarely found today.Multiple fireplaces add warmth and character throughout, including a living room fireplace that creates an inviting setting for both everyday living and more intimate gatherings. Generous room sizes, abundant natural light, and a functional layout provide a comfortable and flexible living experience.Formerly the residence of an artist, the interiors carry a subtle yet refined creative influence-where light, balance, and flow come together to create an inspiring and cohesive environment. Outside, the property offers a spacious backyard, providing ample room to relax, entertain, or enjoy the surrounding setting.A rare opportunity to own a distinguished piece of Norwichtown's history, thoughtfully elevated for today's lifestyle!

Listed by Skyla Gagnon of RE/MAX Bell Park Realty

$
$
%
$/month over payments
Federal 30-year interest rate: 6.65% last updated on Aug 20, 2026
* All Figures are estimates. Check with your bank or proposed mortgage company for actual interest rates.
This product uses the FRED® API but is not endorsed or certified by the Federal Reserve Bank of St. Louis.

Save FavoriteSchedule TourAsk A QuestionMore Details

58 Baltic Street Norwich CT 06360

Norwich, CT58 Baltic Street

Price$385,000

Est. Mortgage: $/month

Pending Continue to Show

MLS Number 24182050

  • Single Family
  • Square Feet 1,808
  • Bedrooms 4
  • Bathroom 3
  • Year Built 1875

Beautifully maintained 4-bedroom, 3 full bath home blending timeless character with thoughtful updates and unforgettable outdoor living. From the moment you enter, you'll appreciate the home's architectural charm, highlighted by a rare dual staircase, elegant banister, beautiful built-ins, and spacious rooms filled with natural light. The granite kitchen offers abundant workspace and overlooks inviting living areas designed for everyday living and entertaining. A desirable first-floor primary suite and first-floor laundry add comfort and practicality. Lovingly cared for with a newer roof, updated mechanicals, and numerous improvements throughout. Step outside to your own private backyard retreat featuring park-like, level grounds, a peaceful waterfall feature, a fully vinyl-fenced yard, and an above-ground pool with a newer liner. Start your day with coffee beneath the covered porch and newer retractable awning, spend warm afternoons swimming, then gather around the fire pit as the evening winds down. The detached two-car garage with attached shed/pool house provides exceptional storage, workshop space, or room for hobbies. The drained carport makes washing vehicles, rinsing off after a day in the pool, or tackling outdoor projects easy, while abundant off-street parking easily accommodates multiple vehicles, boats, trailers, campers, and guests. Just a short stroll to the neighborhood park and minutes from shopping, dining, and schools.

Listed by Amy B. Rubin of William Raveis Real Estate

$
$
%
$/month over payments
Federal 30-year interest rate: 6.65% last updated on Aug 20, 2026
* All Figures are estimates. Check with your bank or proposed mortgage company for actual interest rates.
This product uses the FRED® API but is not endorsed or certified by the Federal Reserve Bank of St. Louis.

Save FavoriteSchedule TourAsk A QuestionMore Details

22 Scarborough Road Manchester CT 06040

Manchester, CT22 Scarborough Road

Price$385,000

Est. Mortgage: $/month

Active With Contract

MLS Number 24191444

  • Single Family
  • Square Feet 1,684
  • Bedrooms 4
  • Bathroom 2
  • Year Built 1951

On one of the most attractive streets in town, 22 Scarborough Road is in the popular "Hollywood Neighborhood", named after the real estate developer. This well cared for clean & neat classic Colonial home has 4 bedrooms, 1.1 baths, new landscaping/plants in the front, a lawn service program with Green Scene (still some time paid for), a 5 year new roof (with 50 year transferable warranty), a kitchen with granite counters, cherry cabinets & stainless appliances, a gas fireplace in the living room, beautiful hardwood floors almost everywhere, no wallpaper & new/recent painting, a new washer & dryer, central AC, a newer H2O heater, and city H2O/sewer. Please notice the Hunter & Douglas dining room shades and custom made kitchen window valance, which convey. Upstairs, 2 of the 4 bedrooms are very large, the largest has 3 closets as well as an office nook and is currently used as a TV room, but it would be a super primary bedroom. The garage walls and basement walls are freshly painted and the basement could be a great exercise/play/recreation room, also there's a shed in the back yard for your lawn mower. Heating and AC have been maintained annually and there is blown in insulation for extra warmth and lower costs. The driveway has room for 2 or possibly 3 cars. The Sellers prefer to sell "As Is." Schedule your showing today!

Listed by Liane T. Lombardi of Borden-Lombardi Realty,LLC

$
$
%
$/month over payments
Federal 30-year interest rate: 6.65% last updated on Aug 20, 2026
* All Figures are estimates. Check with your bank or proposed mortgage company for actual interest rates.
This product uses the FRED® API but is not endorsed or certified by the Federal Reserve Bank of St. Louis.

Save FavoriteSchedule TourAsk A QuestionMore Details

Ashford CT 06278

Ashford, CT

Price$385,000

Est. Mortgage: $/month

MLS Number 24196755

  • Single Family
  • Square Feet 1,050
  • Bedrooms 2
  • Bathroom 1
  • Year Built 1984

Experience a secluded Ranch in the pretty-as-picture setting of a Rural Community of Ashford, CT. Enjoy 2 acres of Private Country living. Property includes a small Horse stall and a newly built enormous 24' X 30' garage for all sorts of hobbies or mechanical recreation. The home boasts a spacious Master Bedroom with a walk-in closet. A second bedroom on the main floor and one on the lower level, which can be used for a third bedroom or office. The comfortable eat-in kitchen has a corner built-in, not far from the generous Sun-filled Living room. This home has been in the family for many years. It is updated and well taken care of. This Rustic location will serve your family for many years to come. Plenty of space for a pool, vegetable garden, flower garden, and your FOREVER DREAMS!

Listed by Joan E.T. Rivers Bardwell of iHeart Homes Real Estate LLC

$
$
%
$/month over payments
Federal 30-year interest rate: 6.65% last updated on Aug 20, 2026
* All Figures are estimates. Check with your bank or proposed mortgage company for actual interest rates.
This product uses the FRED® API but is not endorsed or certified by the Federal Reserve Bank of St. Louis.

Save FavoriteSchedule TourAsk A QuestionMore Details

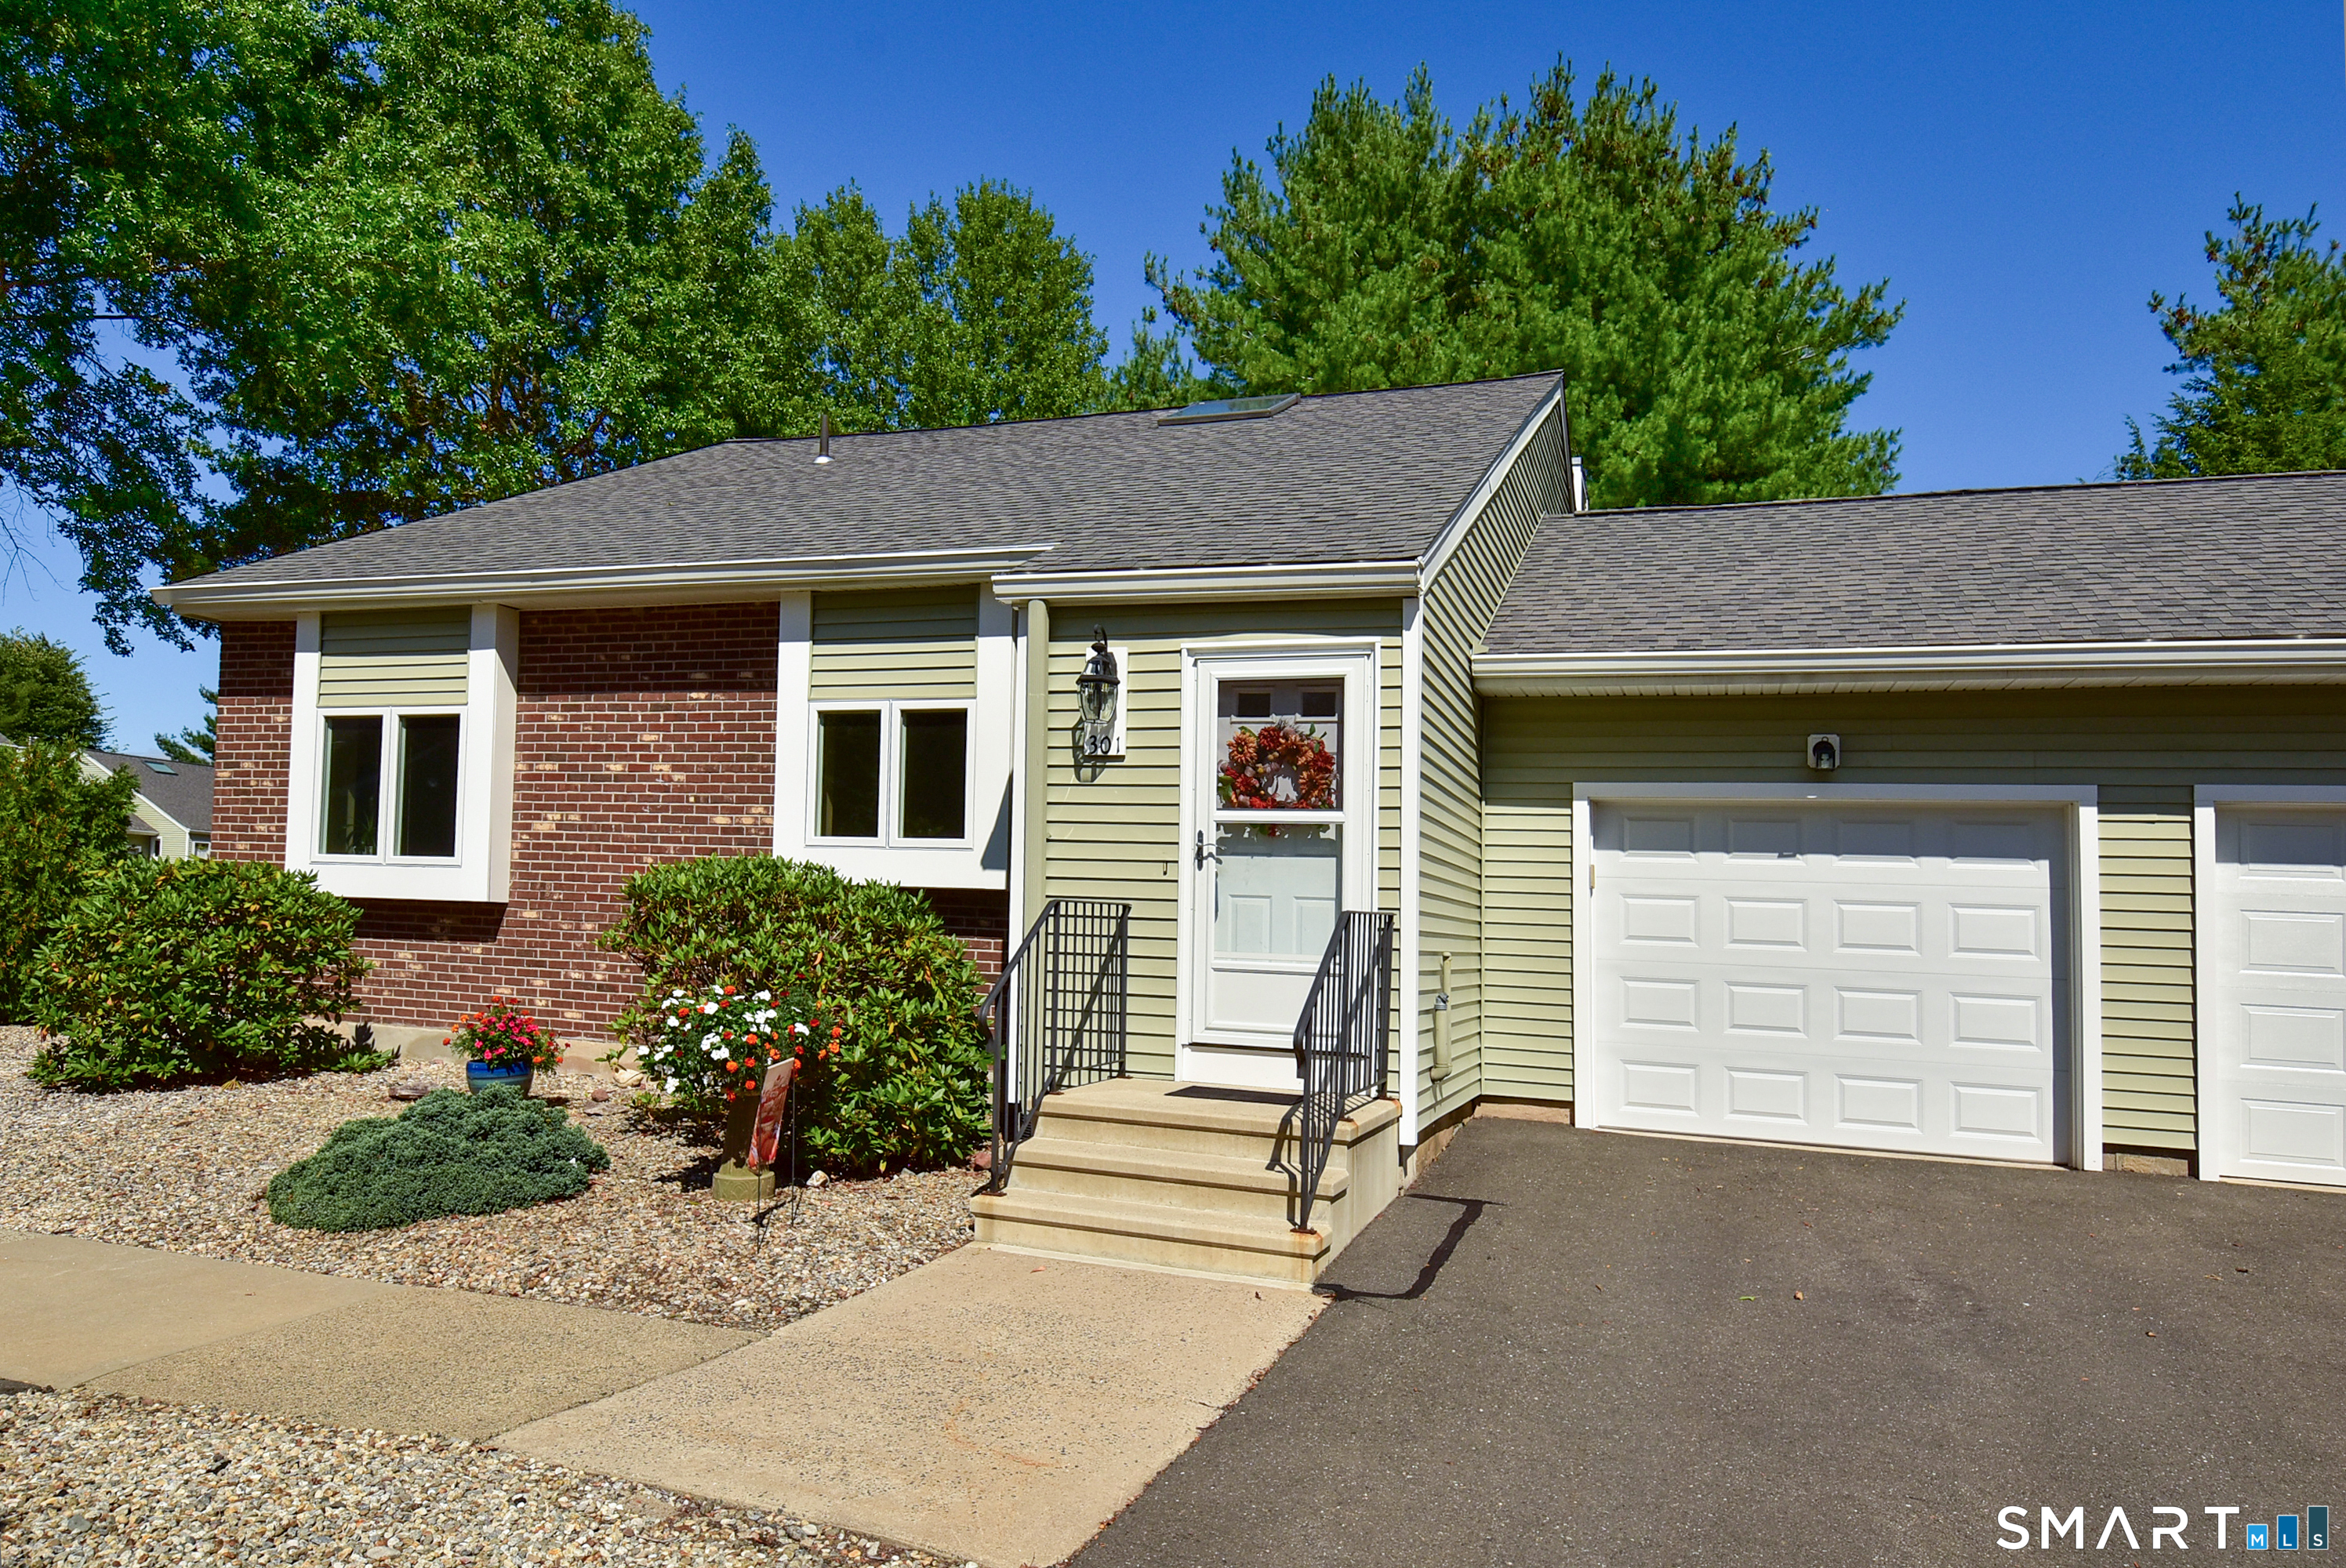
137 Maskel Road South Windsor CT 06074
Active With Contract

MLS Number 24184446

  • Single Family
  • Square Feet 1,746
  • Bedrooms 3
  • Bathroom 2
  • Year Built 1958

Welcome home to this well-maintained ranch located in desirable South Windsor. This inviting property offers comfortable one-level living with 3 bedrooms and the flexibility of a potential fourth bedroom, home office, or exercise room to fit your lifestyle. The kitchen features granite countertops, ample cabinet space, and a functional layout perfect for everyday living and entertaining. Enjoy peace of mind with numerous recent upgrades, including a whole-house generator (2 years old), newer central air, a new 200-amp electrical service, and a professionally installed CT Basement Systems waterproofing solution. Step outside to a low-maintenance Trex deck overlooking the backyard with an above ground pool (as-is) 2 outbuildings and fenced in backyard ideal for relaxing or hosting guests. Additional improvements include brand-new siding, gutters, exterior front door and french doors adding both curb appeal and efficiency. Complete with a one-car attached garage and conveniently located near schools, parks, shopping, and major highways, this South Windsor ranch is one you won't want to miss. Sold in as-is condition.

Listed by Cynthia Szymanski of Shea & Company Real Estate,LLC

$
$
%
$/month over payments
Federal 30-year interest rate: 6.65% last updated on Aug 20, 2026
* All Figures are estimates. Check with your bank or proposed mortgage company for actual interest rates.
This product uses the FRED® API but is not endorsed or certified by the Federal Reserve Bank of St. Louis.

Save FavoriteSchedule TourAsk A QuestionMore Details

46 Norton Lane South Windsor CT 06074

South Windsor, CT46 Norton Lane

Price$385,000

Est. Mortgage: $/month

Active With Contract

MLS Number 24189419

  • Single Family
  • Square Feet 1,944
  • Bedrooms 2
  • Bathroom 2
  • Year Built 1960

PRIME SOUTH WINDSOR LOCATION for this 2/3 Bedroom home! Set back from the road on a BEAUTIFUL, PRIVATE wooded lot this spacious split-level home offers a peaceful setting just minutes from area amenities. The main level features a bright, oversized eat-in kitchen with atrium doors leading to the deck and above-ground pool - perfect for outdoor entertaining. Walk-out lower-level family room showcases a stunning stone fireplace with a wood stove, recessed lighting, and sliders opening to a patio overlooking the expansive backyard. The home currently offers two bedrooms, with the primary bedroom easily convertible back into a third bedroom if desired. POTENTIAL FOURTH BEDROOM/home office on the walk-out family room level adds even more flexibility. Additional highlights include vinyl siding, an oversized two-car garage, multi-zone heating, a NEWER ROOF (2021), newer heating system and an irrigation system for the front + side yard. 46 Norton Lane is located JUST MINUTES from schools, shopping, dining & highways. 15 minutes to Downtown Hartford. 20 minutes to BDL Airport. Come, take a look and move in before school starts! Sold as-is.

Listed by Felix P. DuVerger of Berkshire Hathaway NE Prop.

$
$
%
$/month over payments
Federal 30-year interest rate: 6.65% last updated on Aug 20, 2026
* All Figures are estimates. Check with your bank or proposed mortgage company for actual interest rates.
This product uses the FRED® API but is not endorsed or certified by the Federal Reserve Bank of St. Louis.

Save FavoriteSchedule TourAsk A QuestionMore Details

The data relating to real estate for sale on this website appears in part through the SmartMLS Internet Data Exchange program, a voluntary cooperative exchange of property listing data between licensed real estate brokerage firms, and is provided by SmartMLS through a licensing agreement. Listing information is from various brokers who participate in the SmartMLS IDX program and not all listings may be visible on the site. The property information being provided on or through the website is for the personal, non-commercial use of consumers and such information may not be used for any purpose other than to identify prospective properties consumers may be interested in purchasing. Some properties which appear for sale on the website may no longer be available because they are for instance, under contract, sold or are no longer being offered for sale. Property information displayed is deemed reliable but is not guaranteed. Copyright 2026 SmartMLS, Inc.