and narrow your search. If you have fewer than 200 results, you can save your search.

Greater Mansfield CT Real Estate $350k - $500k

r=66-77
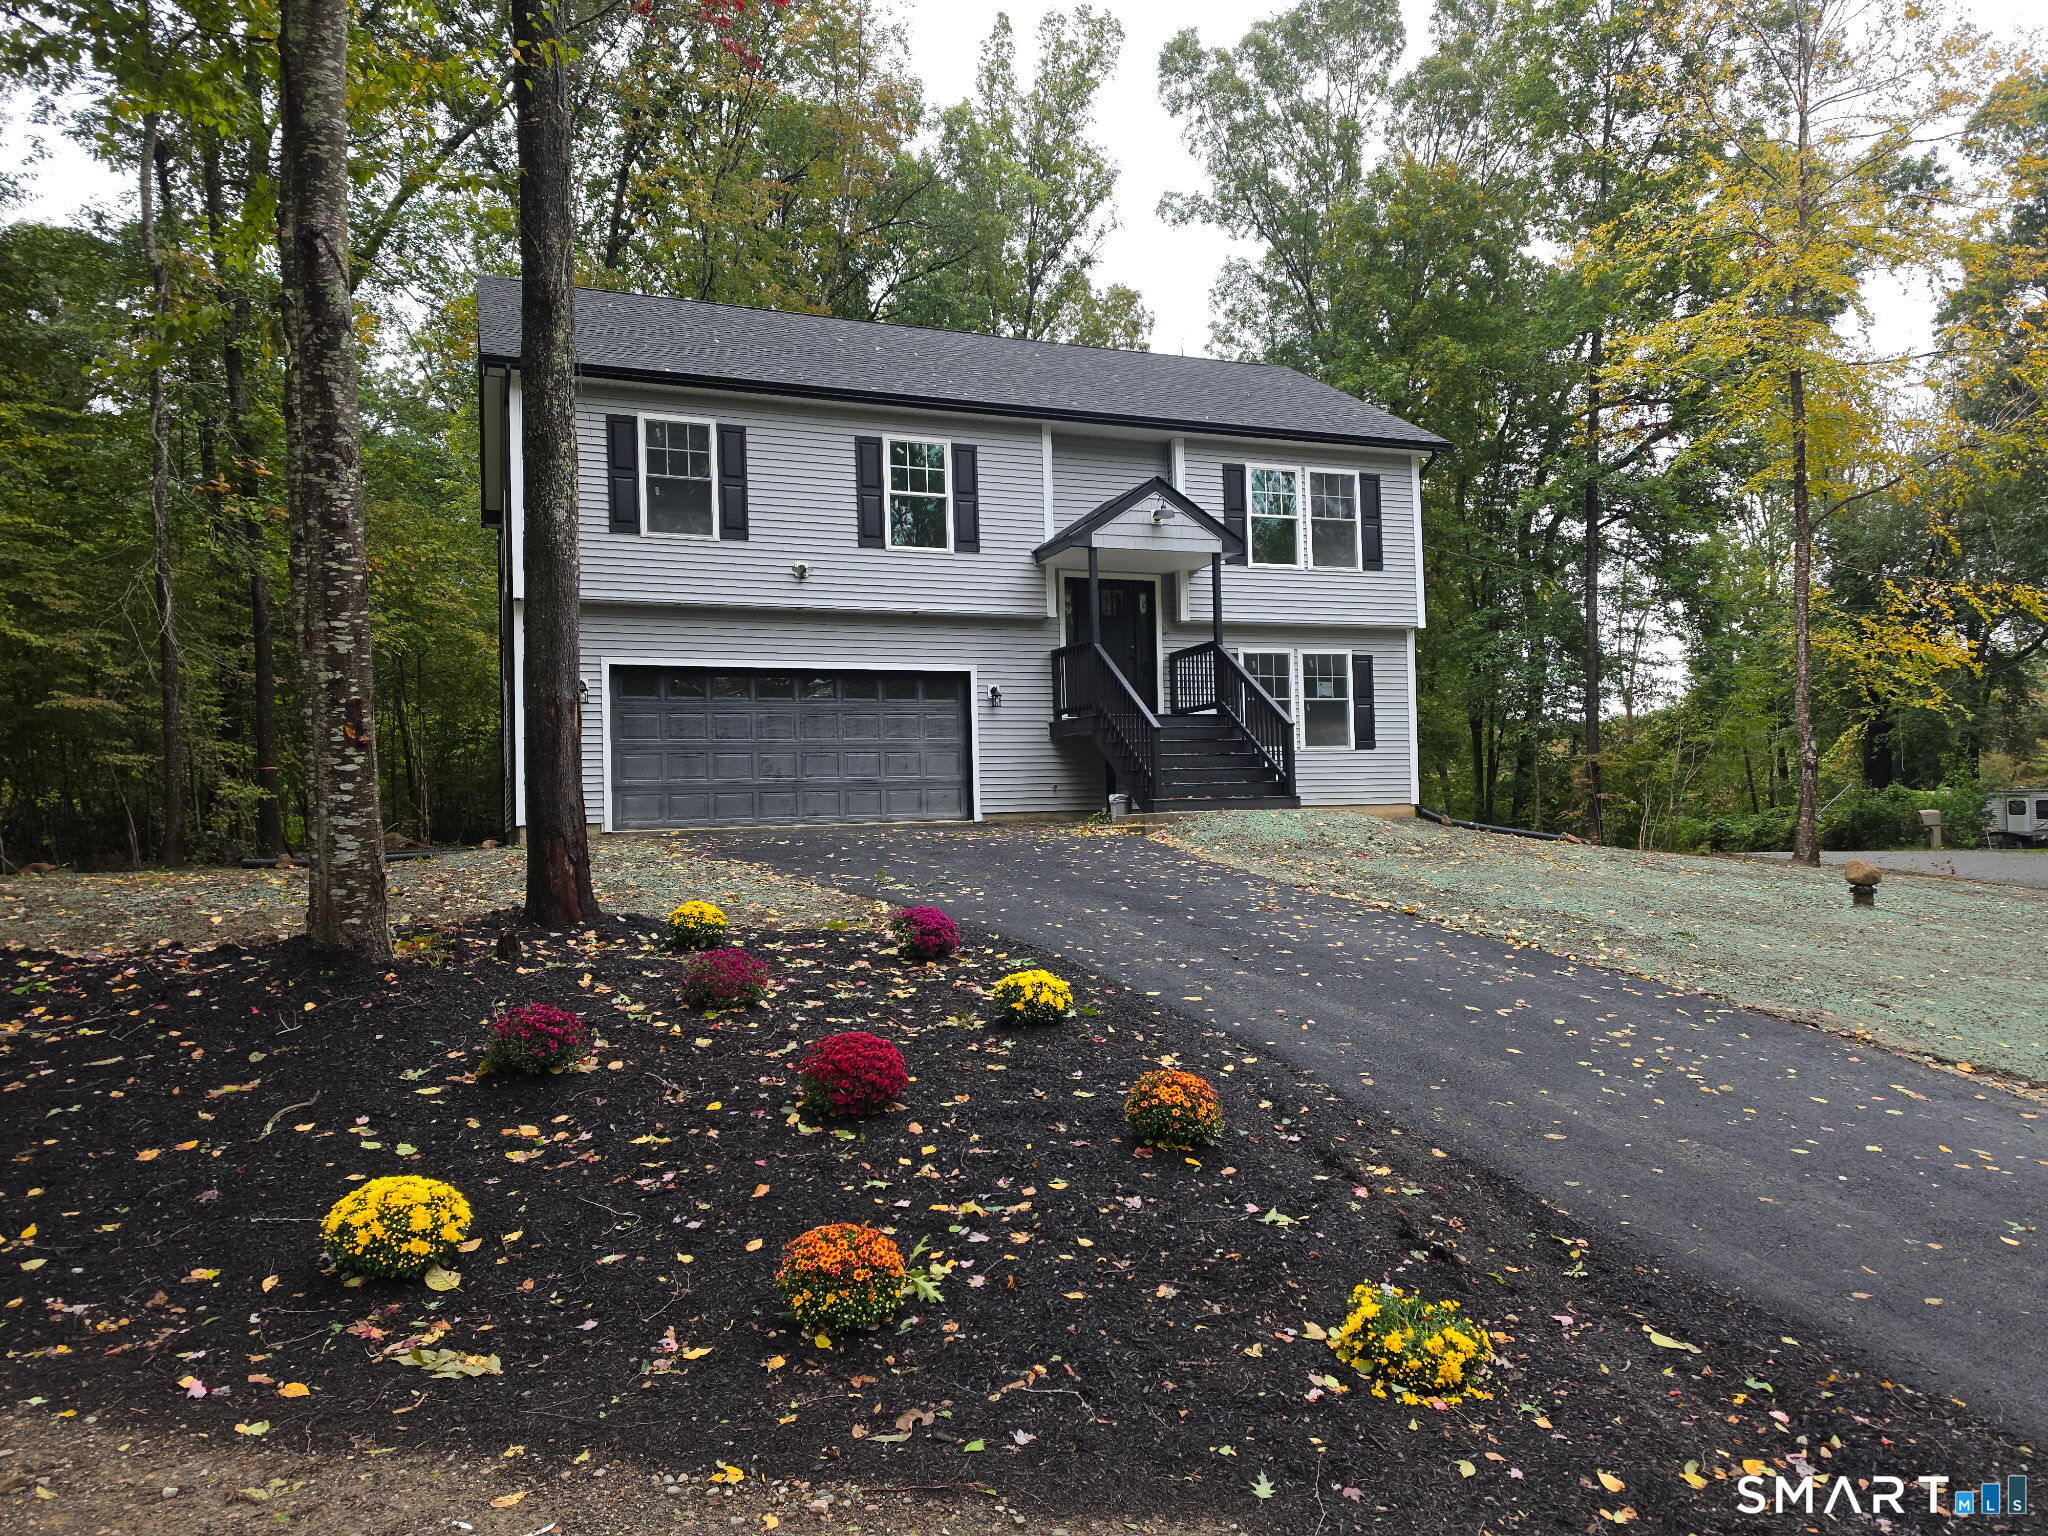
213 Acme Drive Middlebury CT 06762

Middlebury, CT213 Acme Drive

Price$499,000

Est. Mortgage: $/month

MLS Number 24188724

  • Single Family
  • Square Feet 1,833
  • Bedrooms 4
  • Bathroom 3
  • Year Built 1954

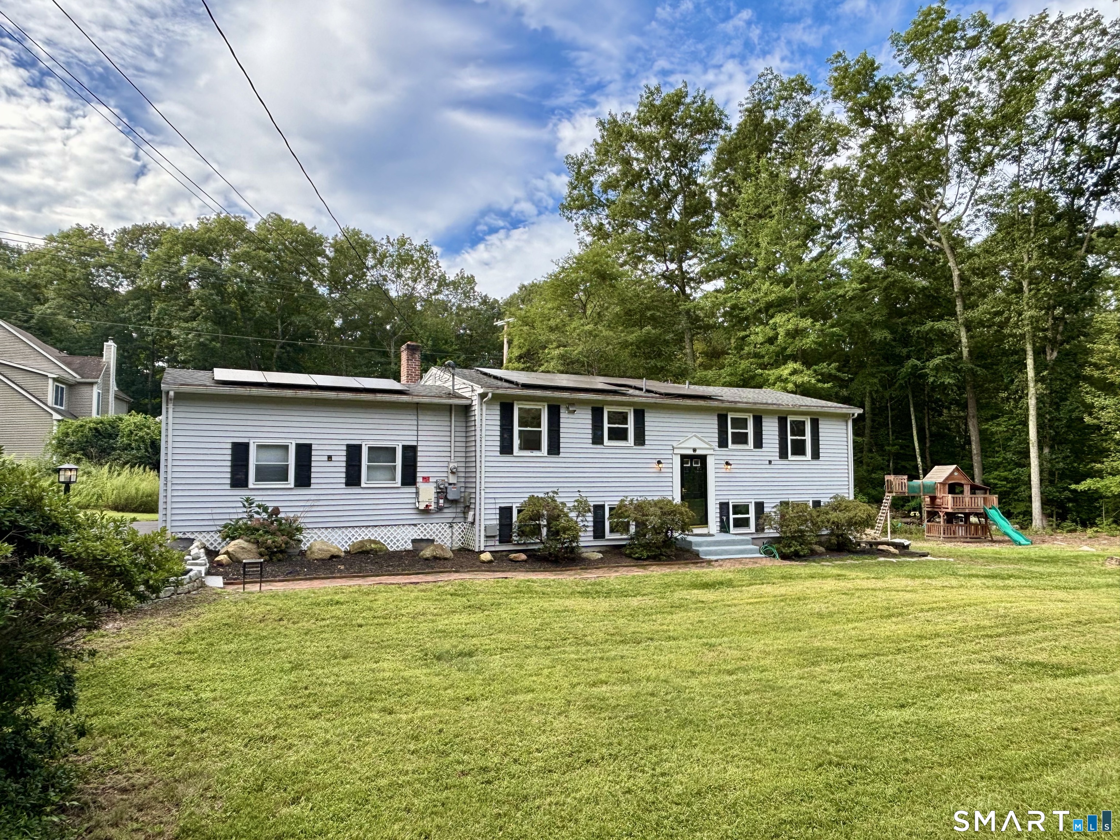
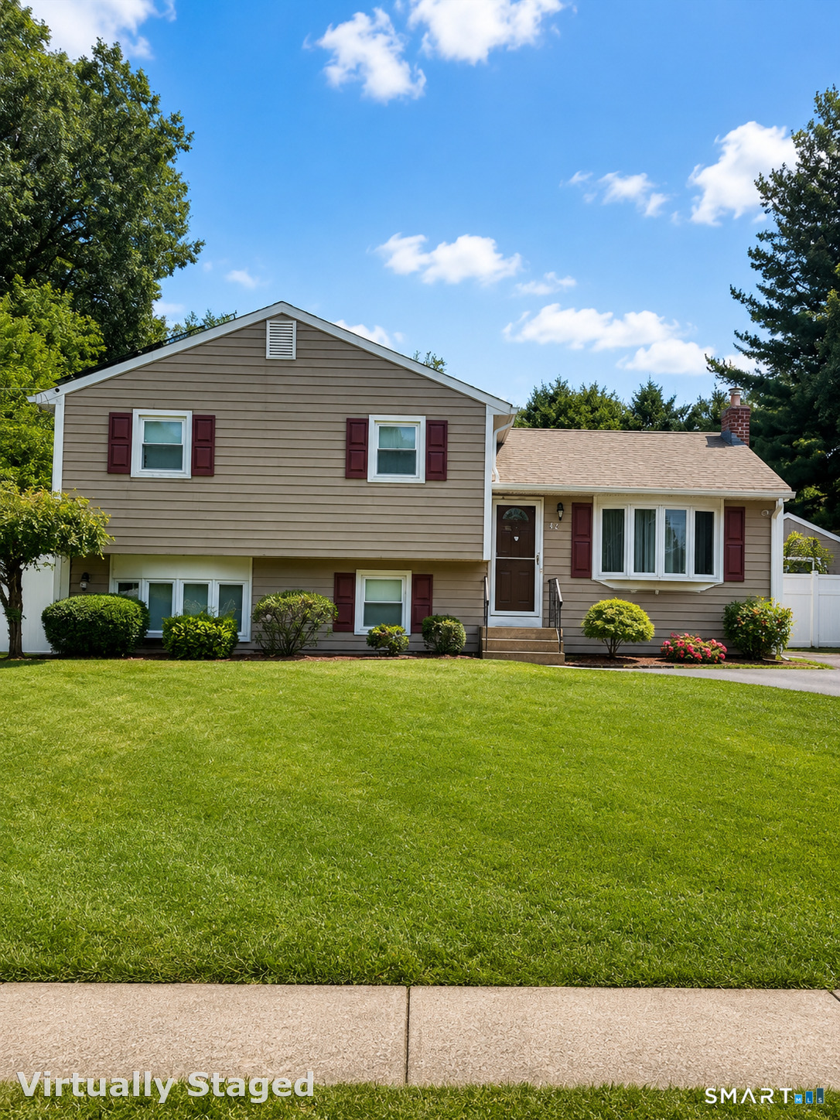
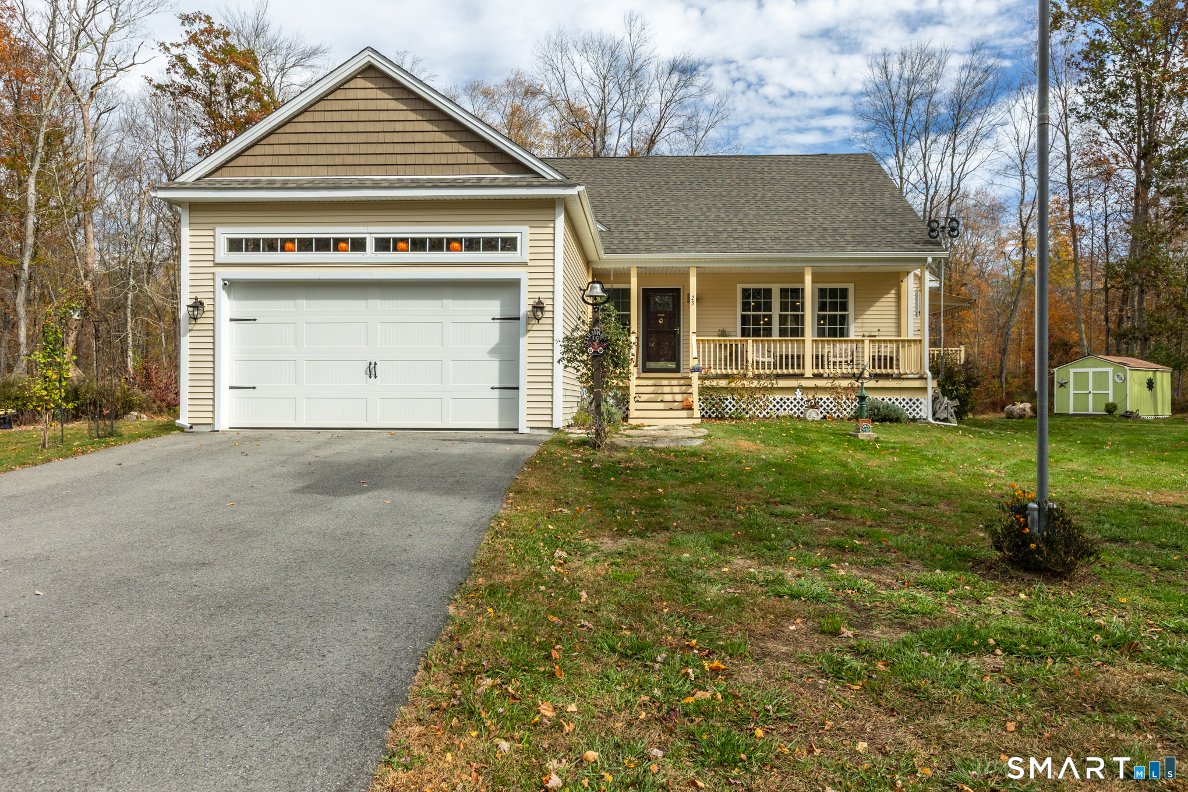
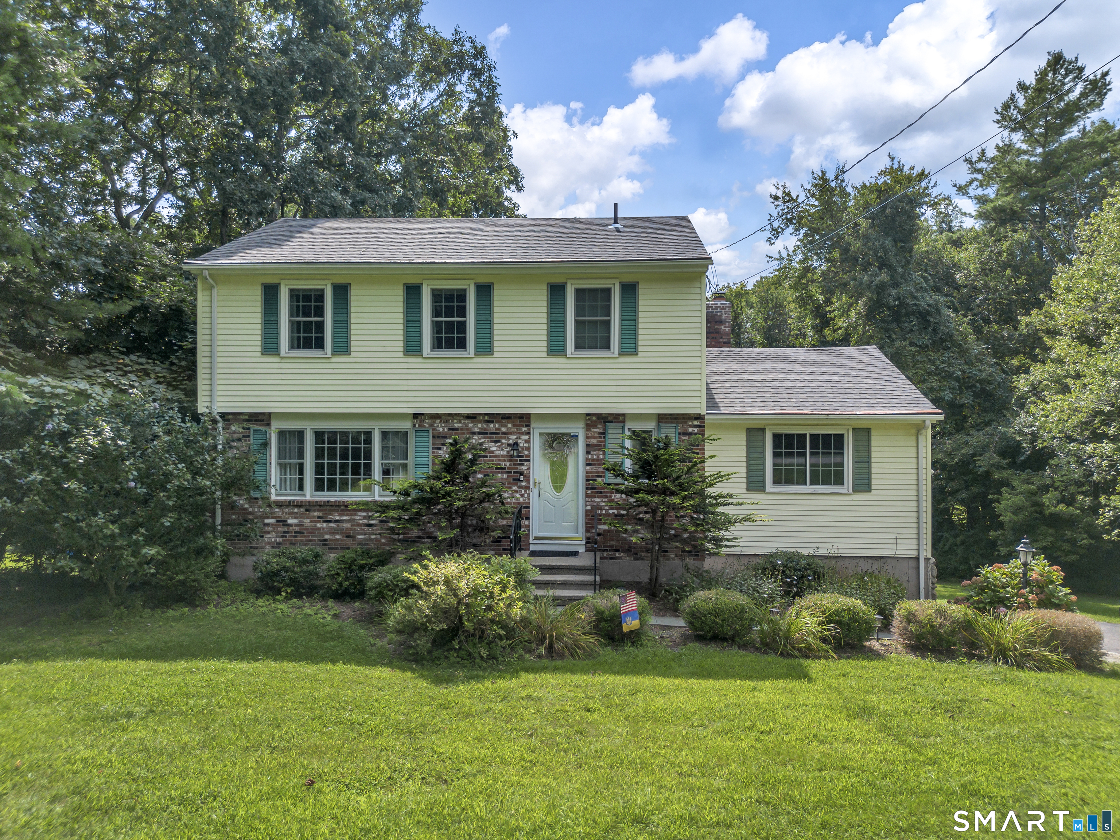
Welcome to this meticulously maintained and exceptional 4-bedroom, 2.5-bathroom Colonial that perfectly blends classic comfort with wonderful living space. ADDED BONUS - Solar panels that have no monthly fee and very low usage expense! Winter months around $60 month, Summer bill typically no more than $180. Annual average $1530!! Step inside to find a warm, welcoming interior defined by beautiful hardwood flooring. The main floor features a cozy living room anchored by a traditional wood-burning fireplace, creating the perfect focal point for quiet evenings, as well as two comfortable bedrooms and a full bathroom. Upstairs, you will find two more generously sized bedrooms and a second full bathroom, offering a highly functional layout for family or guests. The lower level expands your options significantly, boasting a spacious family room equipped with a wood-burning stove to keep the space warm and inviting. Step outside to find a fantastic, large backyard featuring a level lawn and a handy storage shed to keep tools organized. Tucked away in a peaceful Middlebury neighborhood, this home offers an exceptional location where you are just minutes away from local outdoor recreation at the Middlebury Greenway and Meadowview Park, as well as convenient neighborhood dining, shopping, and everyday amenities right down the road. This beautiful, turnkey property is ready for you to move right in and make it your own!

Listed by Heidi Lester of KW Legacy Partners

$
$
%
$/month over payments
Federal 30-year interest rate: 6.65% last updated on Aug 20, 2026
* All Figures are estimates. Check with your bank or proposed mortgage company for actual interest rates.
This product uses the FRED® API but is not endorsed or certified by the Federal Reserve Bank of St. Louis.

Virtual TourSave FavoriteSchedule TourAsk A QuestionMore Details

18 Cherryfield Drive West Hartford CT 06107
Pending Continue to Show

MLS Number 24186936

  • Single Family
  • Square Feet 2,750
  • Bedrooms 3
  • Bathroom 2
  • Year Built 1950

Nothing to do but move in! Beautiful ranch home on a quiet street with almost no through traffic. The central location provides a pleasant walk to West Hartford attractions. Enjoy your nights and weekends in your private backyard oasis. This home has been lovingly maintained and updated. Kitchen and bath redone and expanded in 2011; High efficiency gas furnace installed in 2017; All season sunroom added in 2019; New HW heater, new driveway, and stone walls rebuilt 2022; New windows installed in 2026. Convenient to everywhere. Come see this soon before it is gone! ***MULTIPLE OFFERS RECEIVED - BEST AND FINAL BY 5PM ON 6/29***

Listed by Ken Burton of Coldwell Banker Realty

$
$
%
$/month over payments
Federal 30-year interest rate: 6.65% last updated on Aug 20, 2026
* All Figures are estimates. Check with your bank or proposed mortgage company for actual interest rates.
This product uses the FRED® API but is not endorsed or certified by the Federal Reserve Bank of St. Louis.

Save FavoriteSchedule TourAsk A QuestionMore Details

132 Laurel Street South Windsor CT 06074

South Windsor, CT132 Laurel Street

Price$499,000

Est. Mortgage: $/month

MLS Number 24187696

  • Single Family
  • Square Feet 2,935
  • Bedrooms 5
  • Bathroom 3
  • Year Built 1961

Welcome home to this spacious almost 3000 Square Foot versatile Colonial, perfectly situated on a desirable corner lot in the highly sought-after South Windsor school district. Thoughtfully designed to accommodate a variety of lifestyles, this home offers exceptional flexibility with five bedrooms, including a first-floor primary suite, making it ideal for multi-generational living, a growing family, or anyone seeking convenient one-level living. The first floor primary suite features an updated bath with a double vanity and walk in tiled shower. At the heart of the home is the expansive eat-in kitchen featuring marble countertops, stainless steel appliances, vaulted ceilings, a cozy sitting area for morning coffee, and sliding doors leading to a spacious deck overlooking the backyard. For those who entertain, it also connects to the sunroom overlooking the deck.

Listed by Ali White J. White of Coldwell Banker Realty

$
$
%
$/month over payments
Federal 30-year interest rate: 6.65% last updated on Aug 20, 2026
* All Figures are estimates. Check with your bank or proposed mortgage company for actual interest rates.
This product uses the FRED® API but is not endorsed or certified by the Federal Reserve Bank of St. Louis.

Save FavoriteSchedule TourAsk A QuestionMore Details

2 Old Field Road West Hartford CT 06117

West Hartford, CT2 Old Field Road

Price$499,000

Est. Mortgage: $/month

Pending Continue to Show

MLS Number 24194612

  • Single Family
  • Square Feet 2,004
  • Bedrooms 3
  • Bathroom 2
  • Year Built 1953

*** OFFER DEADLINE- MONDAY, AUGUST 10 BY 5:00 PM. Welcome home to this sun-drenched ranch, where abundant natural light pours through every room, highlighting the gleaming hardwood floors and inviting living spaces. The open floor plan offers a seamless blend of comfort and functionality. The spacious layout includes an oversized living room, formal dining room, a generous kitchen, and a private office with its own separate entrance- ideal for working from home or a variety of flexible uses. Three well-appointed bedrooms include a primary suite and en-suite bath. Recent improvements include a newer windows, central air conditioning, hot water heater, and tastefully updated bathrooms, offering peace of mind and modern appeal. With exceptional flow, abundant natural light, and versatile living spaces, this move-in ready home is ready to welcome its next owners.

Listed by Deborah Dunlap of Coldwell Banker Realty

$
$
%
$/month over payments
Federal 30-year interest rate: 6.65% last updated on Aug 20, 2026
* All Figures are estimates. Check with your bank or proposed mortgage company for actual interest rates.
This product uses the FRED® API but is not endorsed or certified by the Federal Reserve Bank of St. Louis.

Save FavoriteSchedule TourAsk A QuestionMore Details

251 Lake Shore Drive Middlebury CT 06762

Middlebury, CT251 Lake Shore Drive

Price$499,000

Est. Mortgage: $/month

Pending Continue to Show

MLS Number 24193863

  • Single Family
  • Square Feet 2,568
  • Bedrooms 3
  • Bathroom 2
  • Year Built 1989

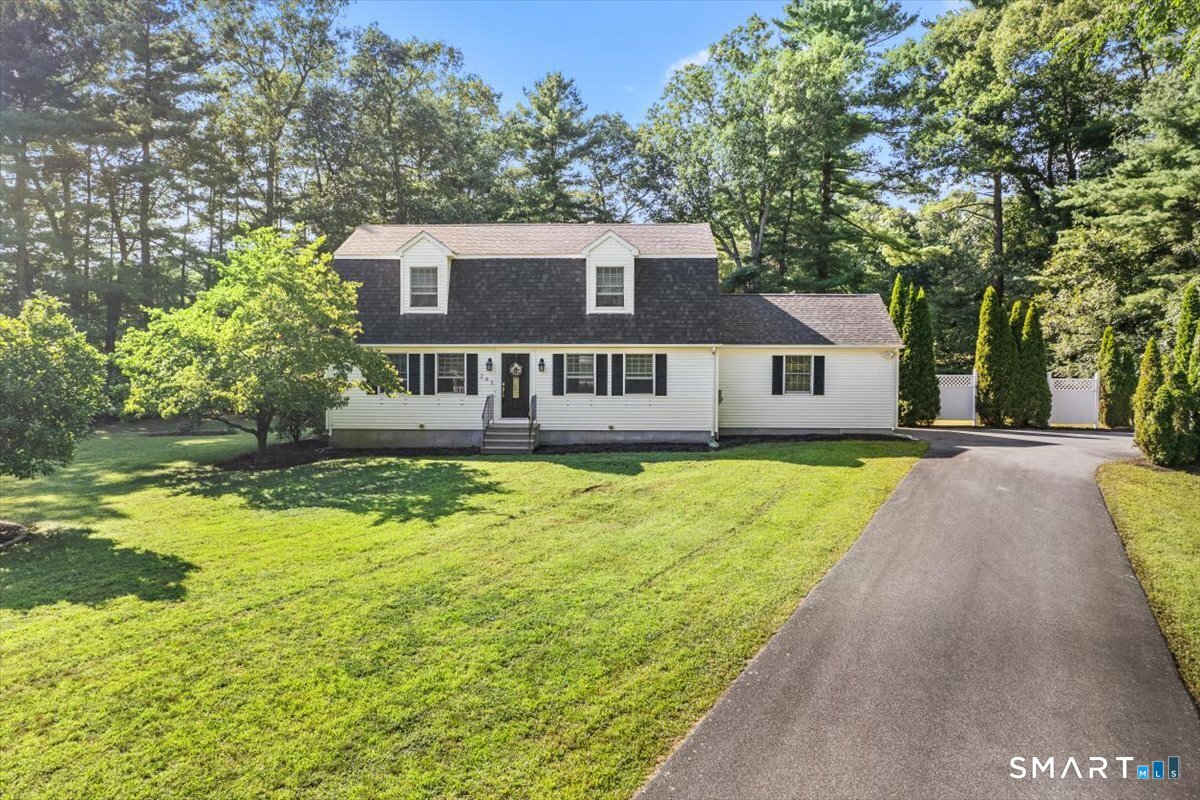
Completely renovated and thoughtfully designed, this stunning 3-bedroom Cape offers modern style, quality craftsmanship, and a glimpse of lake views. The open floor plan is perfect for today's lifestyle, featuring newly refinished hardwood floors, detailed custom woodwork, wood ceilings, and a spacious living area that flows seamlessly into the beautifully updated kitchen. The kitchen is a cook's dream, showcasing a large center island, stylish finishes, and two sliding doors that open to an expansive wraparound slate patio, creating the ideal indoor/outdoor entertaining space. The flexible floor plan includes a bonus room that can serve as a formal dining room, home office, or cozy den. The spacious primary suite overlooks the professionally landscaped backyard and features a large walk-in closet with a custom California Closet organization system. Renovated bathrooms, propane heat, central air, a tankless hot water heater, and a high efficiency furnace provide comfort and efficiency. The home is also whole house generator ready for added peace of mind. The finished lower level offers additional living space with a fireplace, perfect for a family room, game room, or home gym. Outside, enjoy a beautifully landscaped yard, a one car garage, a large storage shed, and the added value of an included extra lot, providing exceptional outdoor space and privacy.

Listed by Christina Zainc of BHGRE Gaetano Marra Homes

$
$
%
$/month over payments
Federal 30-year interest rate: 6.65% last updated on Aug 20, 2026
* All Figures are estimates. Check with your bank or proposed mortgage company for actual interest rates.
This product uses the FRED® API but is not endorsed or certified by the Federal Reserve Bank of St. Louis.

Save FavoriteSchedule TourAsk A QuestionMore Details

70 Ridge Crest Circle Wethersfield CT 06109
Active With Contract

MLS Number 24188310

  • Single Family
  • Square Feet 2,270
  • Bedrooms 4
  • Bathroom 3
  • Year Built 1968

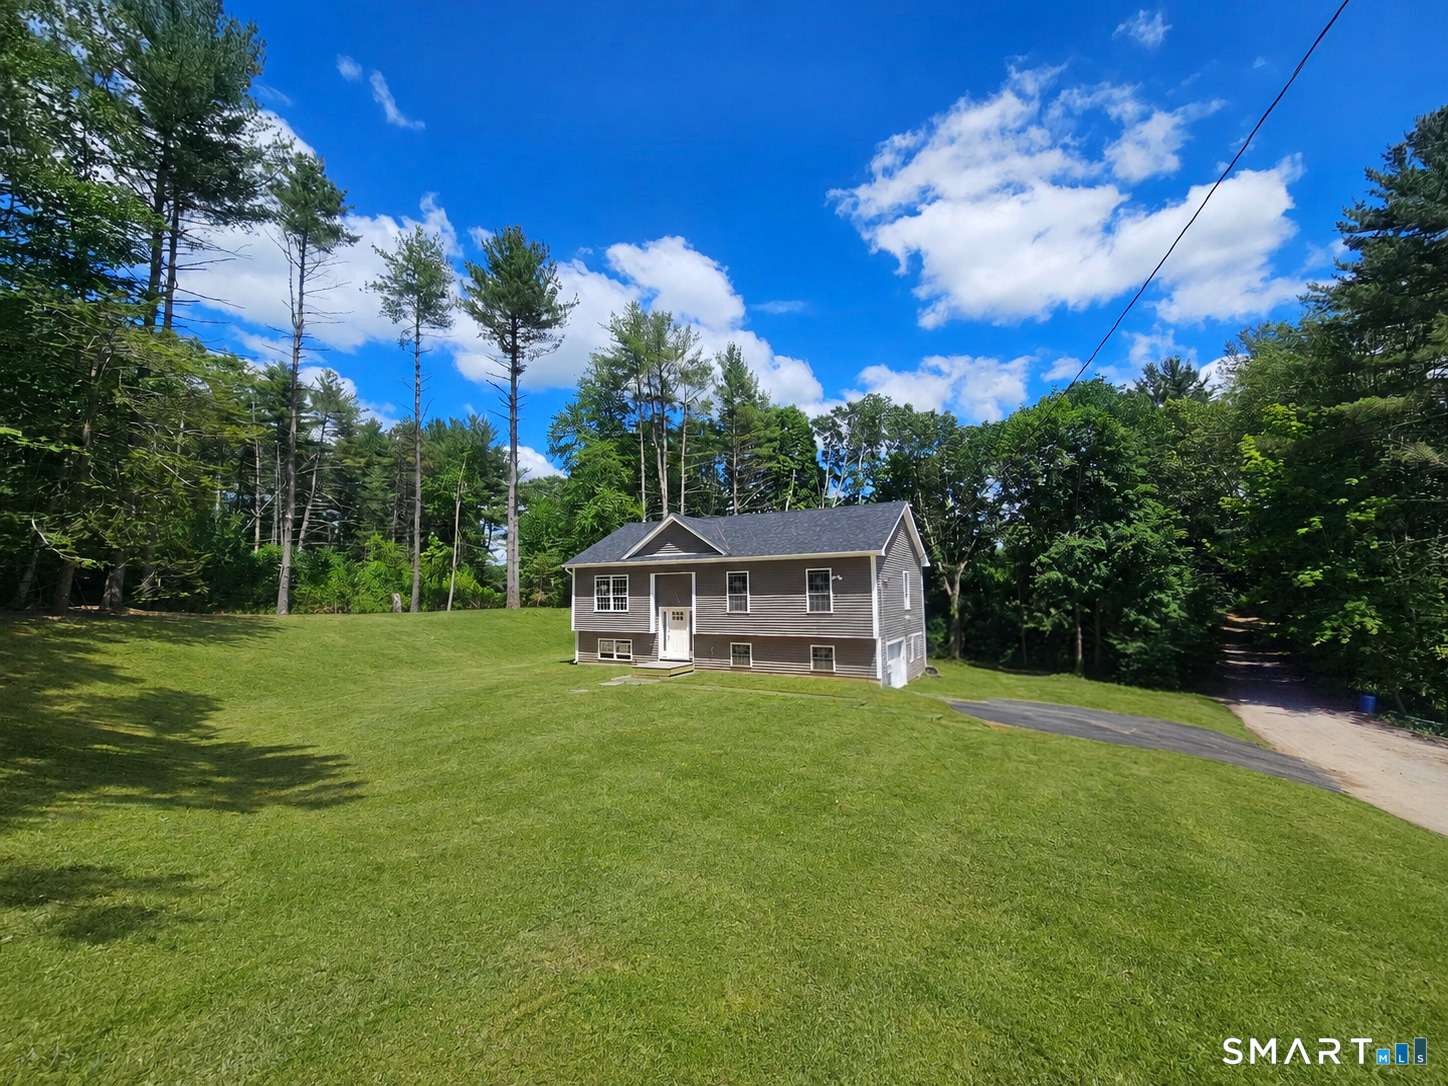
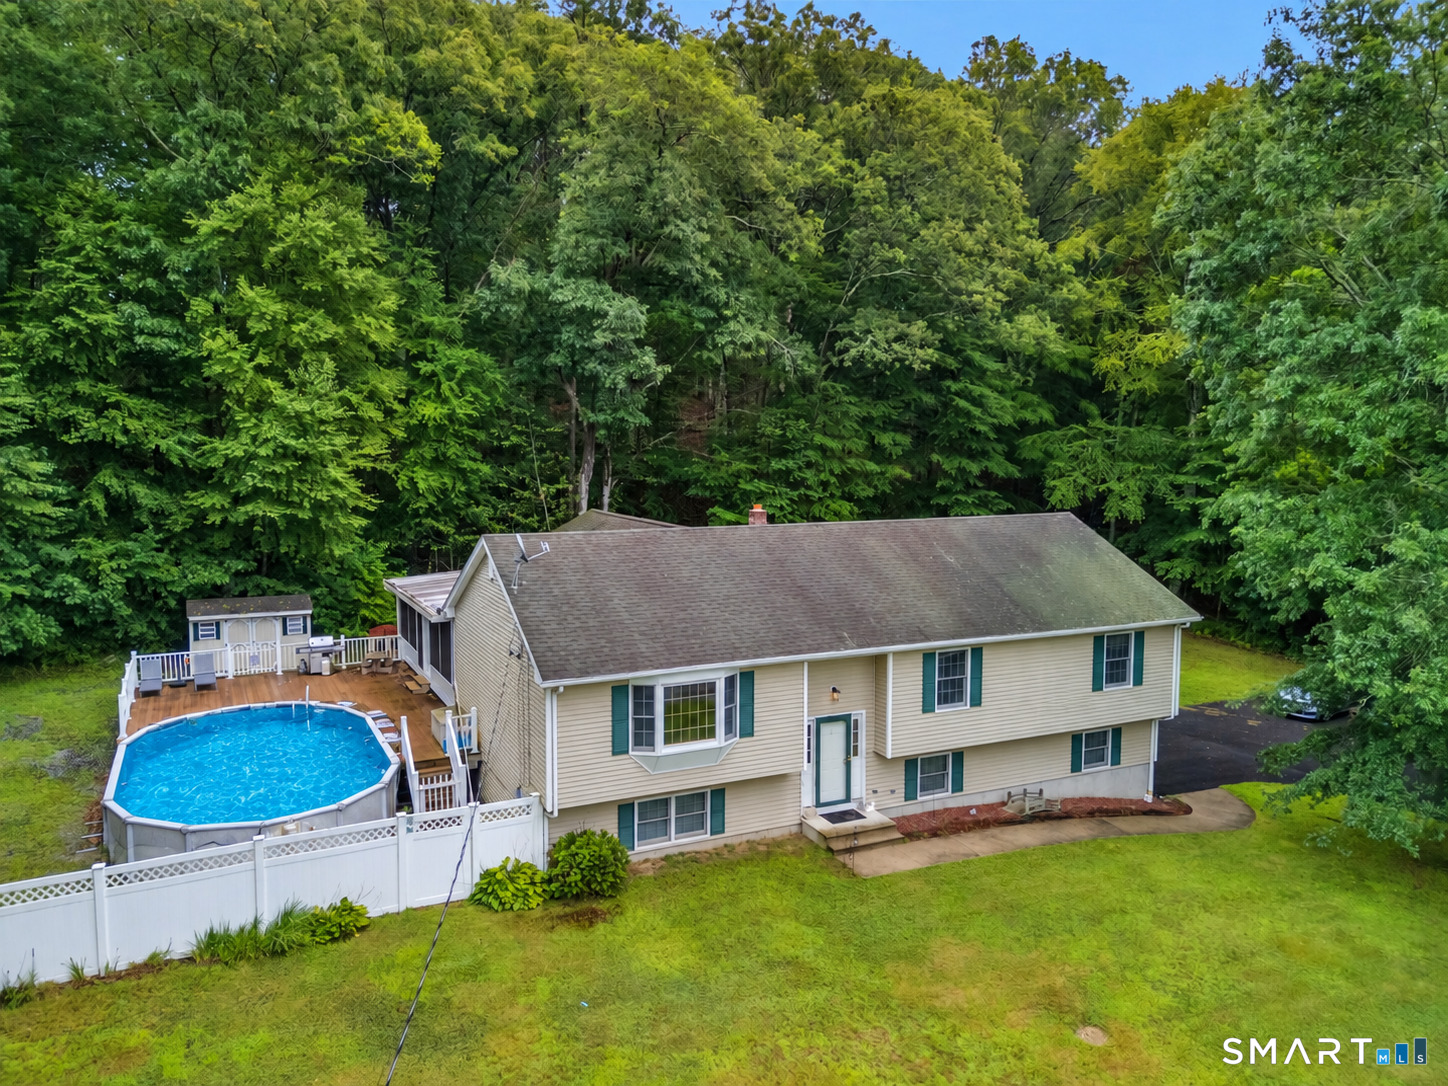
Spectacular Raised Ranch with Stunning In-Law Suite! Nestled in a charming neighborhood, this beautifully renovated home offers over 2,250 sq. ft. of finished living space with exceptional quality throughout. The main level features over 1,300 sq. ft. of open-concept living with elegant fixtures, quality cabinetry, stone countertops, tile backsplash, stainless steel appliances, and abundant natural light. The main floor hosts three spacious bedrooms including a primary suite with a walk-in closet and private half bath, and its own laundry closet, while a stylish full bathroom serves the remaining bedrooms. The finished lower level adds approximately 950 sq. ft. and boasts a beautifully designed in-law suite complete with its own full kitchen, spacious living room, full bathroom, private laundry room, and two separate private entrances-ideal for multigenerational living or extended guests. Additional highlights include a one-car attached garage, central air conditioning, a beautiful rear deck overlooking the expansive backyard, and mechanicals that are all in excellent condition. Every inch of this home has been thoughtfully updated with quality craftsmanship, making it completely move-in ready. A truly exceptional property offering style, functionality, and flexibility for today's homeowner!

Listed by Ryan Newport of Social & Co Realty

$
$
%
$/month over payments
Federal 30-year interest rate: 6.65% last updated on Aug 20, 2026
* All Figures are estimates. Check with your bank or proposed mortgage company for actual interest rates.
This product uses the FRED® API but is not endorsed or certified by the Federal Reserve Bank of St. Louis.

Save FavoriteSchedule TourAsk A QuestionMore Details

386 Parker Street Manchester CT 06042

MLS Number 24175977

  • Single Family
  • Square Feet 1,468
  • Bedrooms 4
  • Bathroom 2
  • Year Built 1865

Exceptional opportunity for investors, builders, and developers! This 4-bedroom, 2-bath home sits on 3.64 surveyed acres near all kinds of shops, with incredible development potential. Preliminary work has already been completed, including a wetlands survey and concept plan, making this property ready for the next phase of planning and development. Potential possibilities include up to 5 single-family lots, multiple condos, 3 duplexes, or 4 multi-family homes - buyers to perform their inquiry with the town regarding approvals and permitted uses. The existing home is in need of substantial updating or could be removed to make way for new construction. With endless possibilities and major groundwork already started, this is a rare chance to secure a large parcel with strong future potential in a convenient location.

Listed by Teresa Hernandez of Robert C White & Company LLC

$
$
%
$/month over payments
Federal 30-year interest rate: 6.65% last updated on Aug 20, 2026
* All Figures are estimates. Check with your bank or proposed mortgage company for actual interest rates.
This product uses the FRED® API but is not endorsed or certified by the Federal Reserve Bank of St. Louis.

Save FavoriteSchedule TourAsk A QuestionMore Details

386 Parker Street Manchester CT 06042

MLS Number 24180169

  • Land
  • Acreage 3.64
  • MLS Status Active
  • Other Amenities Waterfront
  • Zoning RA

Exceptional opportunity for investors, builders, and developers! This 4-bedroom, 2-bath home sits on 3.64 surveyed acres with incredible development potential. Preliminary work has already been completed, including a wetlands survey and concept plan, making this property ready for the next phase of planning and development. Potential possibilities include up to 5 single-family lots, multiple condos, 3 duplexes, or 4 multi-family homes - buyers to perform their inquiry with the town regarding approvals and permitted uses. The existing home is in need of substantial updating or could be removed to make way for new construction. With endless possibilities and major groundwork already started, this is a rare chance to secure a large parcel with strong future potential in a convenient location. All survey/land maps are available upon request.

Listed by Teresa Hernandez of Robert C White & Company LLC

$
$
%
$/month over payments
Federal 30-year interest rate: 6.65% last updated on Aug 20, 2026
* All Figures are estimates. Check with your bank or proposed mortgage company for actual interest rates.
This product uses the FRED® API but is not endorsed or certified by the Federal Reserve Bank of St. Louis.

Save FavoriteSchedule TourAsk A QuestionMore Details

7 Friar Tuck Drive Ledyard CT 06335
Active With Contract

MLS Number 24199121

  • Single Family
  • Square Feet 2,772
  • Bedrooms 3
  • Bathroom 4
  • Year Built 1975

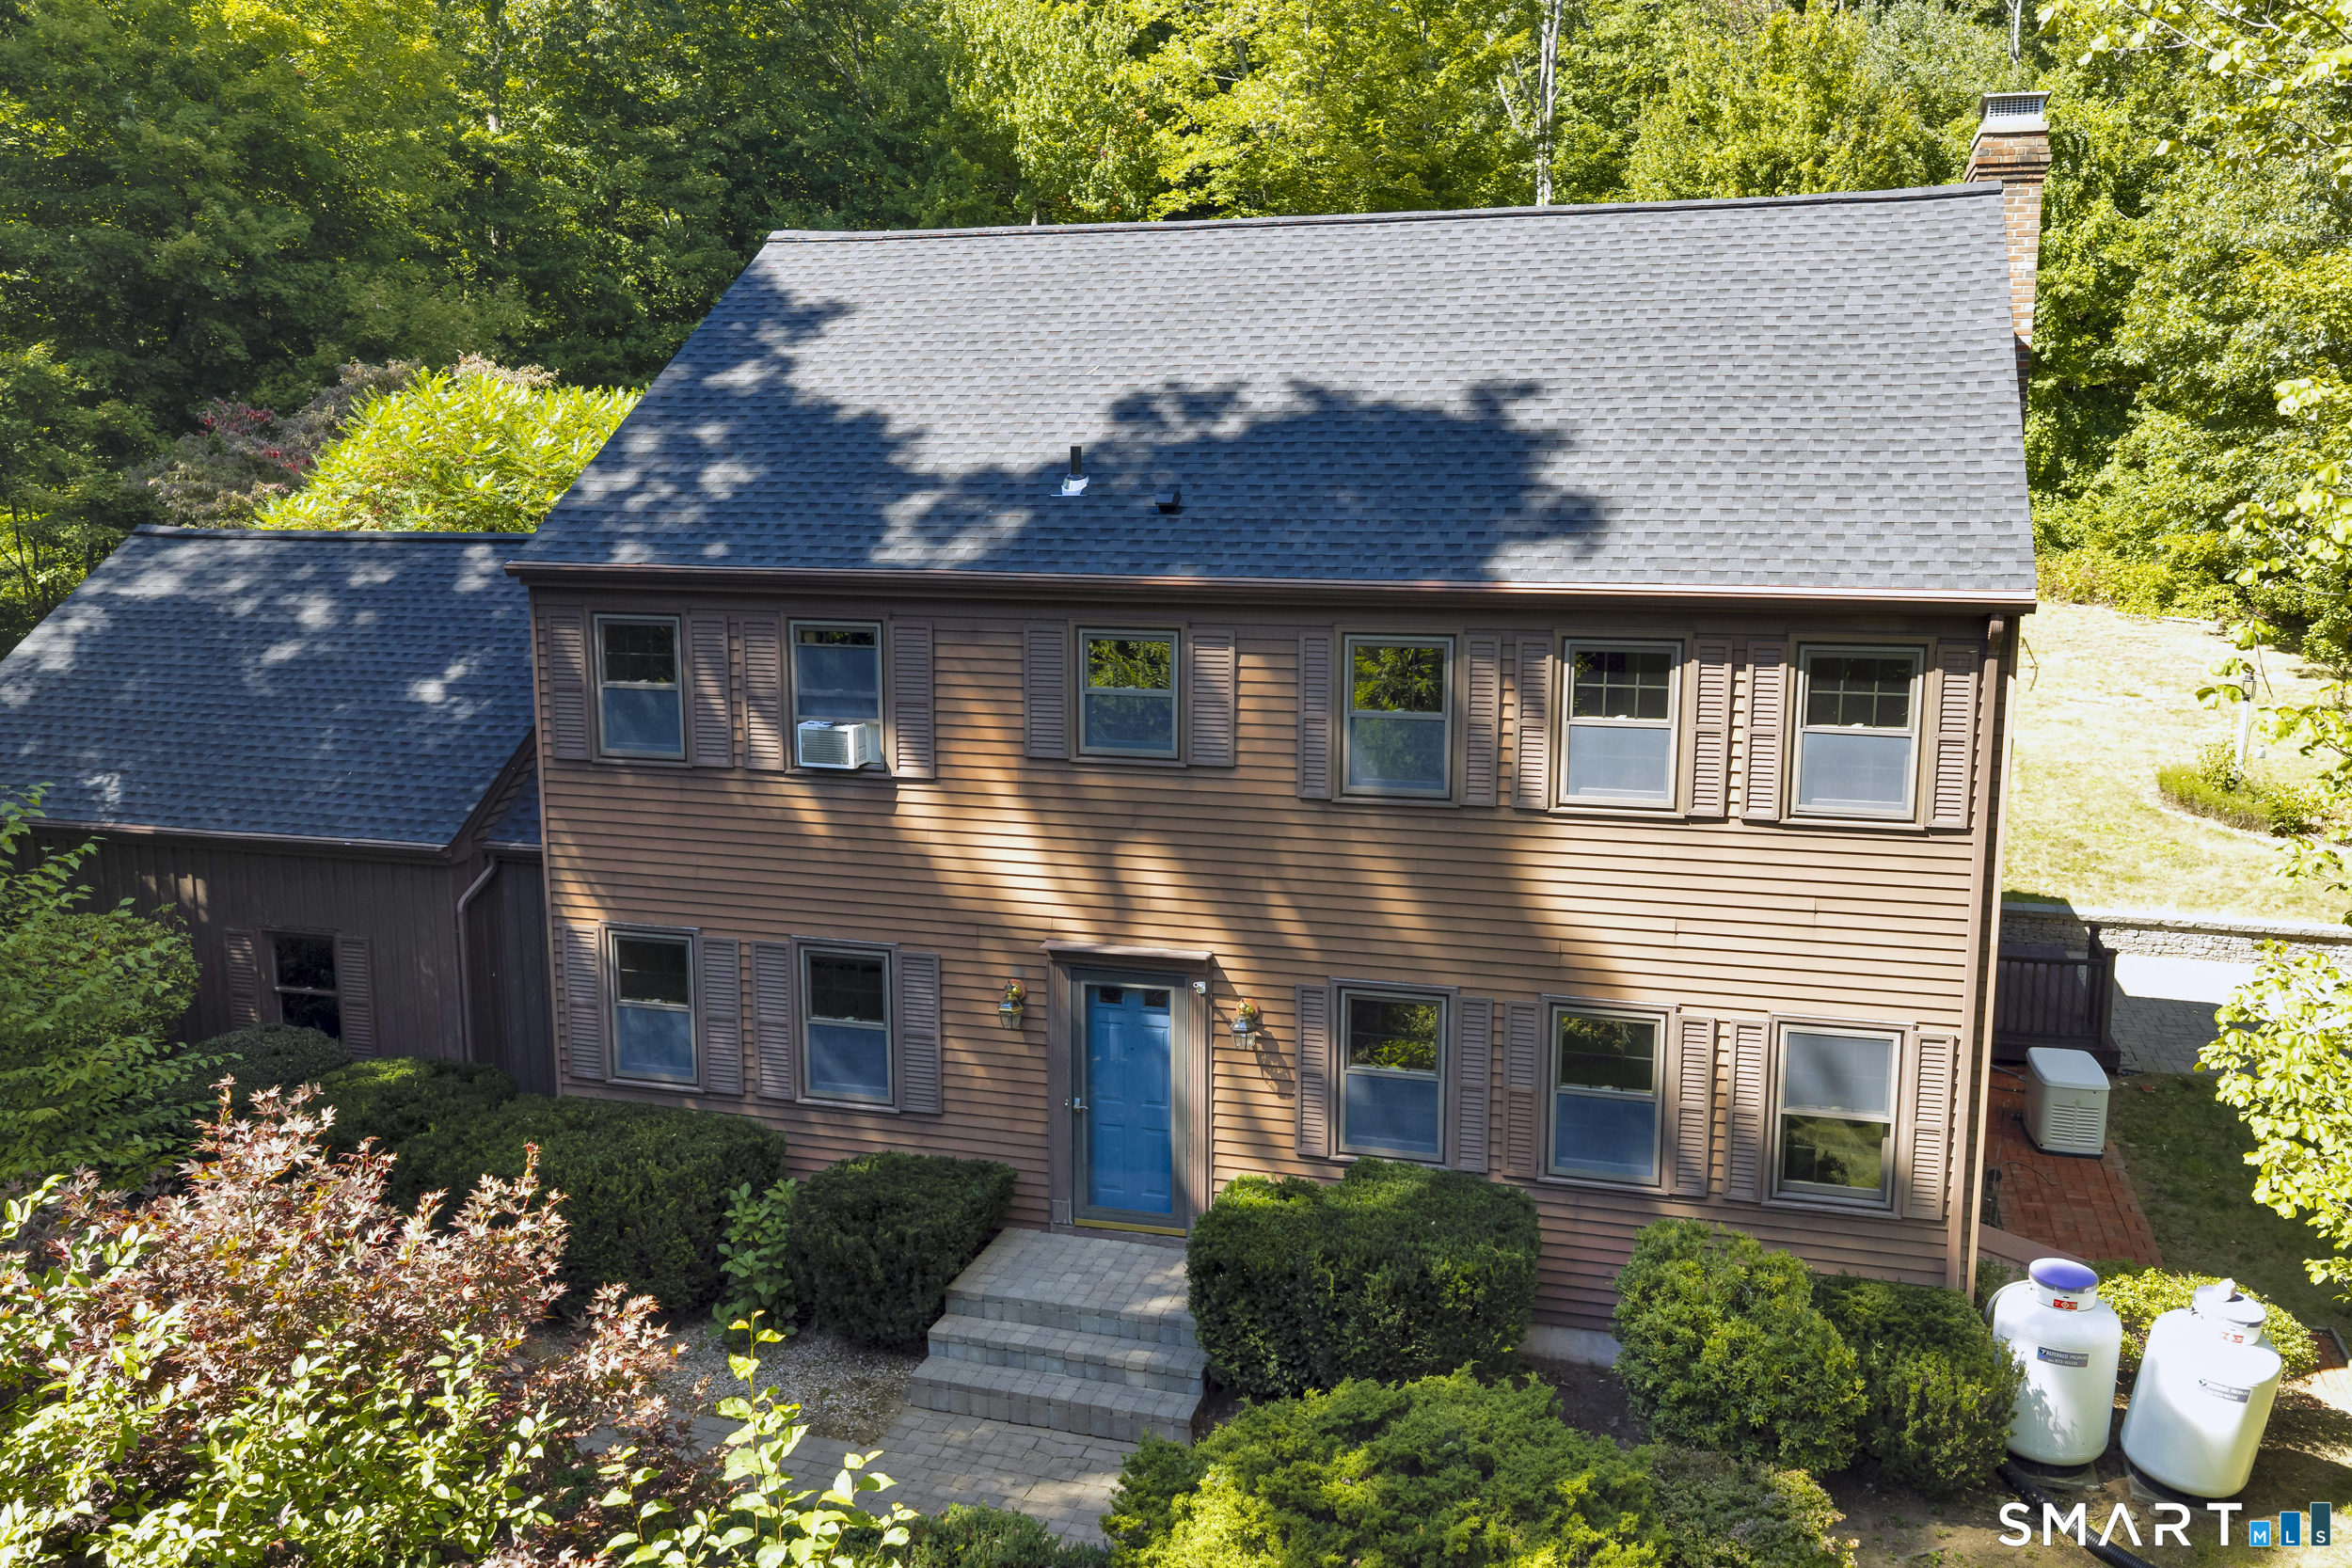
Step into this 3-bedroom, 3 1/2-bath Colonial set on a private 1.19-acre lot in a peaceful Ledyard neighborhood. What you'll love most is the comfortable, open layout, the updated kitchen and bathrooms, and the young mechanicals that offer peace of mind for years to come. The kitchen flows naturally into the dining and living rooms, creating the perfect setting for cooking, entertaining, or simply spending time together. The location offers the best of both worlds-a quiet residential setting with convenient access to restaurants, shopping, entertainment, and everything southeastern Connecticut has to offer. You're also just minutes from the Naval Submarine Base. Avalonia Land Conservancy trails are right in the neighborhood, perfect for walks, hikes, and time outdoors. The backyard is where the best memories are made. Picture evenings around the fire pit with friends, surrounded by the privacy and space that only a generous lot can provide. This home has been more than a place to live-it's been a place to make lasting memories. Come see why its next owners will feel the same.

Listed by Sean Seigel of RE/MAX Coast and Country

$
$
%
$/month over payments
Federal 30-year interest rate: 6.65% last updated on Aug 20, 2026
* All Figures are estimates. Check with your bank or proposed mortgage company for actual interest rates.
This product uses the FRED® API but is not endorsed or certified by the Federal Reserve Bank of St. Louis.

Save FavoriteSchedule TourAsk A QuestionMore Details

248 Hampden Road Stafford CT 06076

MLS Number 24196706

  • Single Family
  • Square Feet 1,300
  • Bedrooms 3
  • Bathroom 2
  • Year Built 1977

Got horses or farm animals? Welcome to your own private country retreat! This beautiful 5.7 acre property offers everything you need for a horse or hobby farm, including a barn with water and power, an enclosed paddock and pasture area. Enjoy peaceful surroundings, two scenic ponds, and abundant nature and wildlife right outside your door. This 3 bedroom, 2 bath home features a recently remodeled kitchen, hardwood floors and a screened in porch. This spacious area overlooks the pond and provides the perfect spot for morning coffee. Relax, and take in the peaceful views. A walk out basement leads directly to the patio and hot tub, an ideal place to unwind after a day of gardening, riding or taking care of your farm. Private and scenic, and ready for it's new owner. Seller is ready to go for immediate occupancy!

Listed by Kathy Geryk of Coldwell Banker Realty

$
$
%
$/month over payments
Federal 30-year interest rate: 6.65% last updated on Aug 20, 2026
* All Figures are estimates. Check with your bank or proposed mortgage company for actual interest rates.
This product uses the FRED® API but is not endorsed or certified by the Federal Reserve Bank of St. Louis.

Virtual TourSave FavoriteSchedule TourAsk A QuestionMore Details

94 Lancaster Road West Hartford CT 06119

West Hartford, CT94 Lancaster Road

Price$499,000

Est. Mortgage: $/month

MLS Number 24192842

  • Single Family
  • Square Feet 1,456
  • Bedrooms 3
  • Bathroom 3
  • Year Built 1922

Discover the perfect blend of 1922 character and modern convenience in this turnkey West Hartford bungalow. This charming porch welcomes you with a vintage solid oak staircase featuring arts and craft stained-glass window. The dining room's french door opens seamlessly to a newly painted deck overlooking a private backyard oasis, perfect setting for entertaining, outdoor dining, or simply relaxing. The living room is anchored by a cozy gas log fireplace, custom built-ins, and an inviting window seat overlooking a mature oak tree. The gourmet kitchen has been thoughtfully modernized with custom shaker maple cabinetry, glass subway tile, stone countertops, and a classic extra deep sink with a satin nickel bridge faucet from England. The second floor offers three bedrooms, including an expansive primary bedroom with a ample clothes closets, and a fully updated bathroom. Additional highlights include Bugbee middle school, a nationally recognized school of excellence, a convenient walk-up attic with stunning exposed rough-sawn cedar beams, and half bath in basement. Situated just steps from the vibrant West Hartford Center, you are minutes away from premier dining, shopping, theater, and library. Making this an ideal location, where you can leave the car at home!

Listed by Linda P. Black of William Raveis Real Estate

$
$
%
$/month over payments
Federal 30-year interest rate: 6.65% last updated on Aug 20, 2026
* All Figures are estimates. Check with your bank or proposed mortgage company for actual interest rates.
This product uses the FRED® API but is not endorsed or certified by the Federal Reserve Bank of St. Louis.

Save FavoriteSchedule TourAsk A QuestionMore Details

268 Ridgewood Road West Hartford CT 06107

West Hartford, CT268 Ridgewood Road

Price$499,000

Est. Mortgage: $/month

MLS Number 24195113

  • Single Family
  • Square Feet 2,052
  • Bedrooms 4
  • Bathroom 3
  • Year Built 1877

Welcome to this beautifully updated farmhouse-style home, ideally situated on a spacious double lot just minutes from West Hartford Center, Westfarms shopping/dining area, schools, and fantastic highway access. A charming wrap-around porch and white picket fence create inviting curb appeal. Inside, the light-filled open floor plan offers original hardwood floors and generous living and dining spaces perfect for entertaining. The remodeled kitchen is a standout with quartzite countertops, subway tile backsplash, stainless steel appliances, tile flooring, glass-front cabinetry, built-in storage, and a spacious island. A convenient mudroom/pantry and half bath complete the main level. Upstairs are four bedrooms, including a primary suite with en suite bath and walk-in closet, plus an additional full bath and abundant storage. The finished basement offers flexible bonus space and the added luxury of a sauna. Outside, enjoy a fully fenced yard, patio, and room for gardening. Solar panels add efficiency. Major 2020 updates include the roof, gutters, and chimney. With 2,052 sq. ft. of living space, this move-in-ready home beautifully blends classic character with modern updates in a convenient location.

Listed by Steven A. Lucca of LPT Realty - IConn Team

$
$
%
$/month over payments
Federal 30-year interest rate: 6.65% last updated on Aug 20, 2026
* All Figures are estimates. Check with your bank or proposed mortgage company for actual interest rates.
This product uses the FRED® API but is not endorsed or certified by the Federal Reserve Bank of St. Louis.

Save FavoriteSchedule TourAsk A QuestionMore Details

The data relating to real estate for sale on this website appears in part through the SmartMLS Internet Data Exchange program, a voluntary cooperative exchange of property listing data between licensed real estate brokerage firms, and is provided by SmartMLS through a licensing agreement. Listing information is from various brokers who participate in the SmartMLS IDX program and not all listings may be visible on the site. The property information being provided on or through the website is for the personal, non-commercial use of consumers and such information may not be used for any purpose other than to identify prospective properties consumers may be interested in purchasing. Some properties which appear for sale on the website may no longer be available because they are for instance, under contract, sold or are no longer being offered for sale. Property information displayed is deemed reliable but is not guaranteed. Copyright 2026 SmartMLS, Inc.