and narrow your search. If you have fewer than 200 results, you can save your search.

Greater Mansfield CT Real Estate $350k - $500k

r=657-668
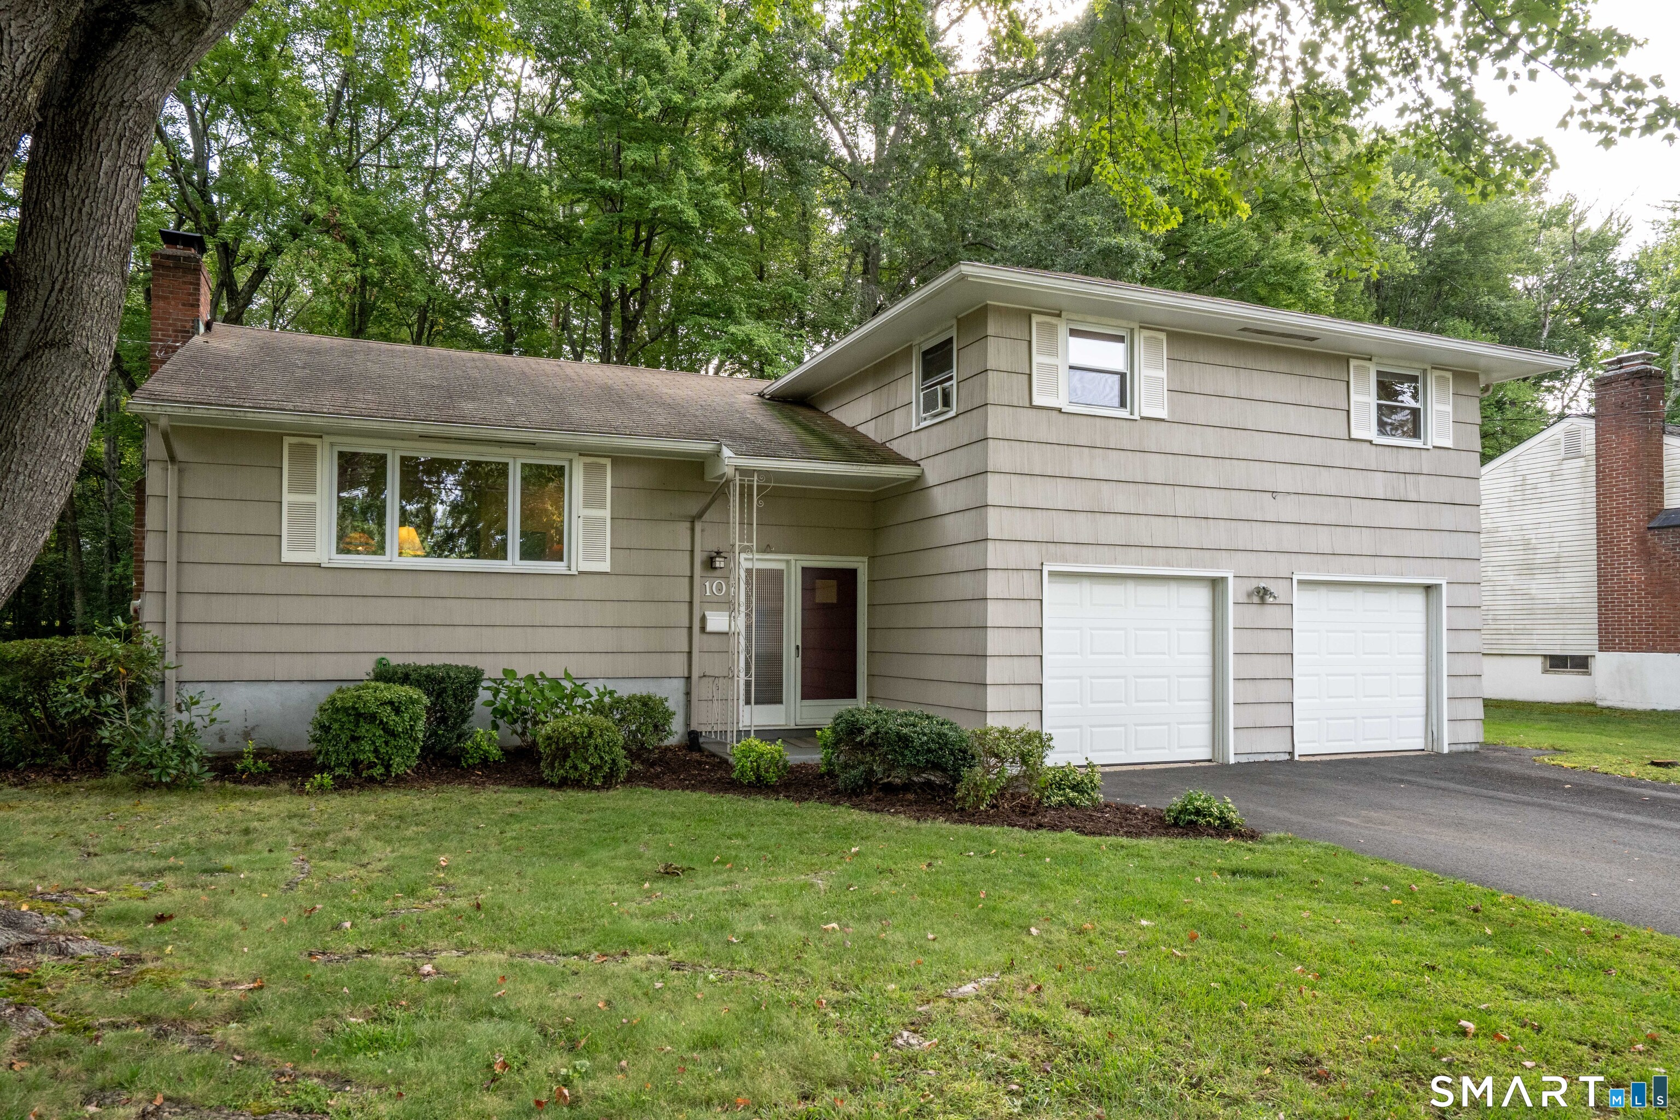
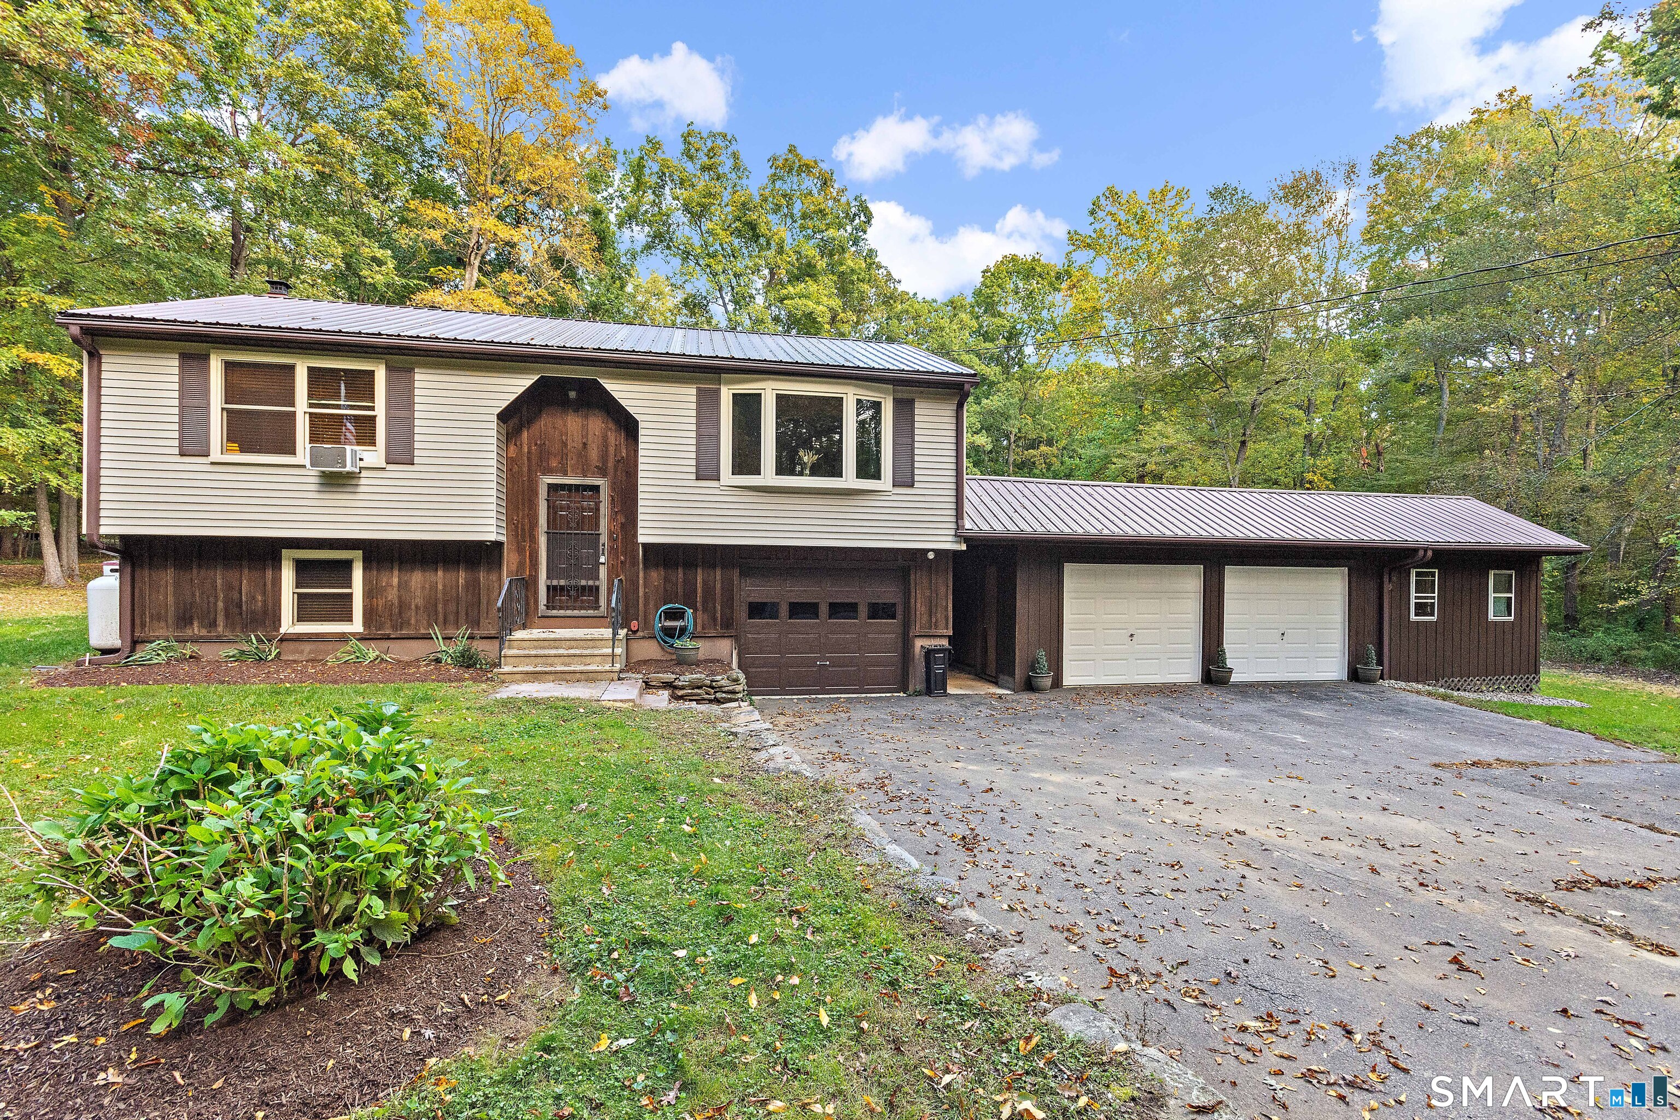
208 Thornbush Road Wethersfield CT 06109

Wethersfield, CT208 Thornbush Road

Price$385,000

Est. Mortgage: $/month

Coming Soon

MLS Number 24213551

  • Single Family
  • Square Feet 1,488
  • Bedrooms 3
  • Bathroom 2
  • Year Built 1900

Well care home ready for next owner. It must see.

Listed by Daniel Alvarado of Better Homes and Gardens Real Estate Executive Real Estate

$
$
%
$/month over payments
Federal 30-year interest rate: 7.4% last updated on Oct 15, 2026
* All Figures are estimates. Check with your bank or proposed mortgage company for actual interest rates.
This product uses the FRED® API but is not endorsed or certified by the Federal Reserve Bank of St. Louis.

Save FavoriteSchedule TourAsk A QuestionMore Details

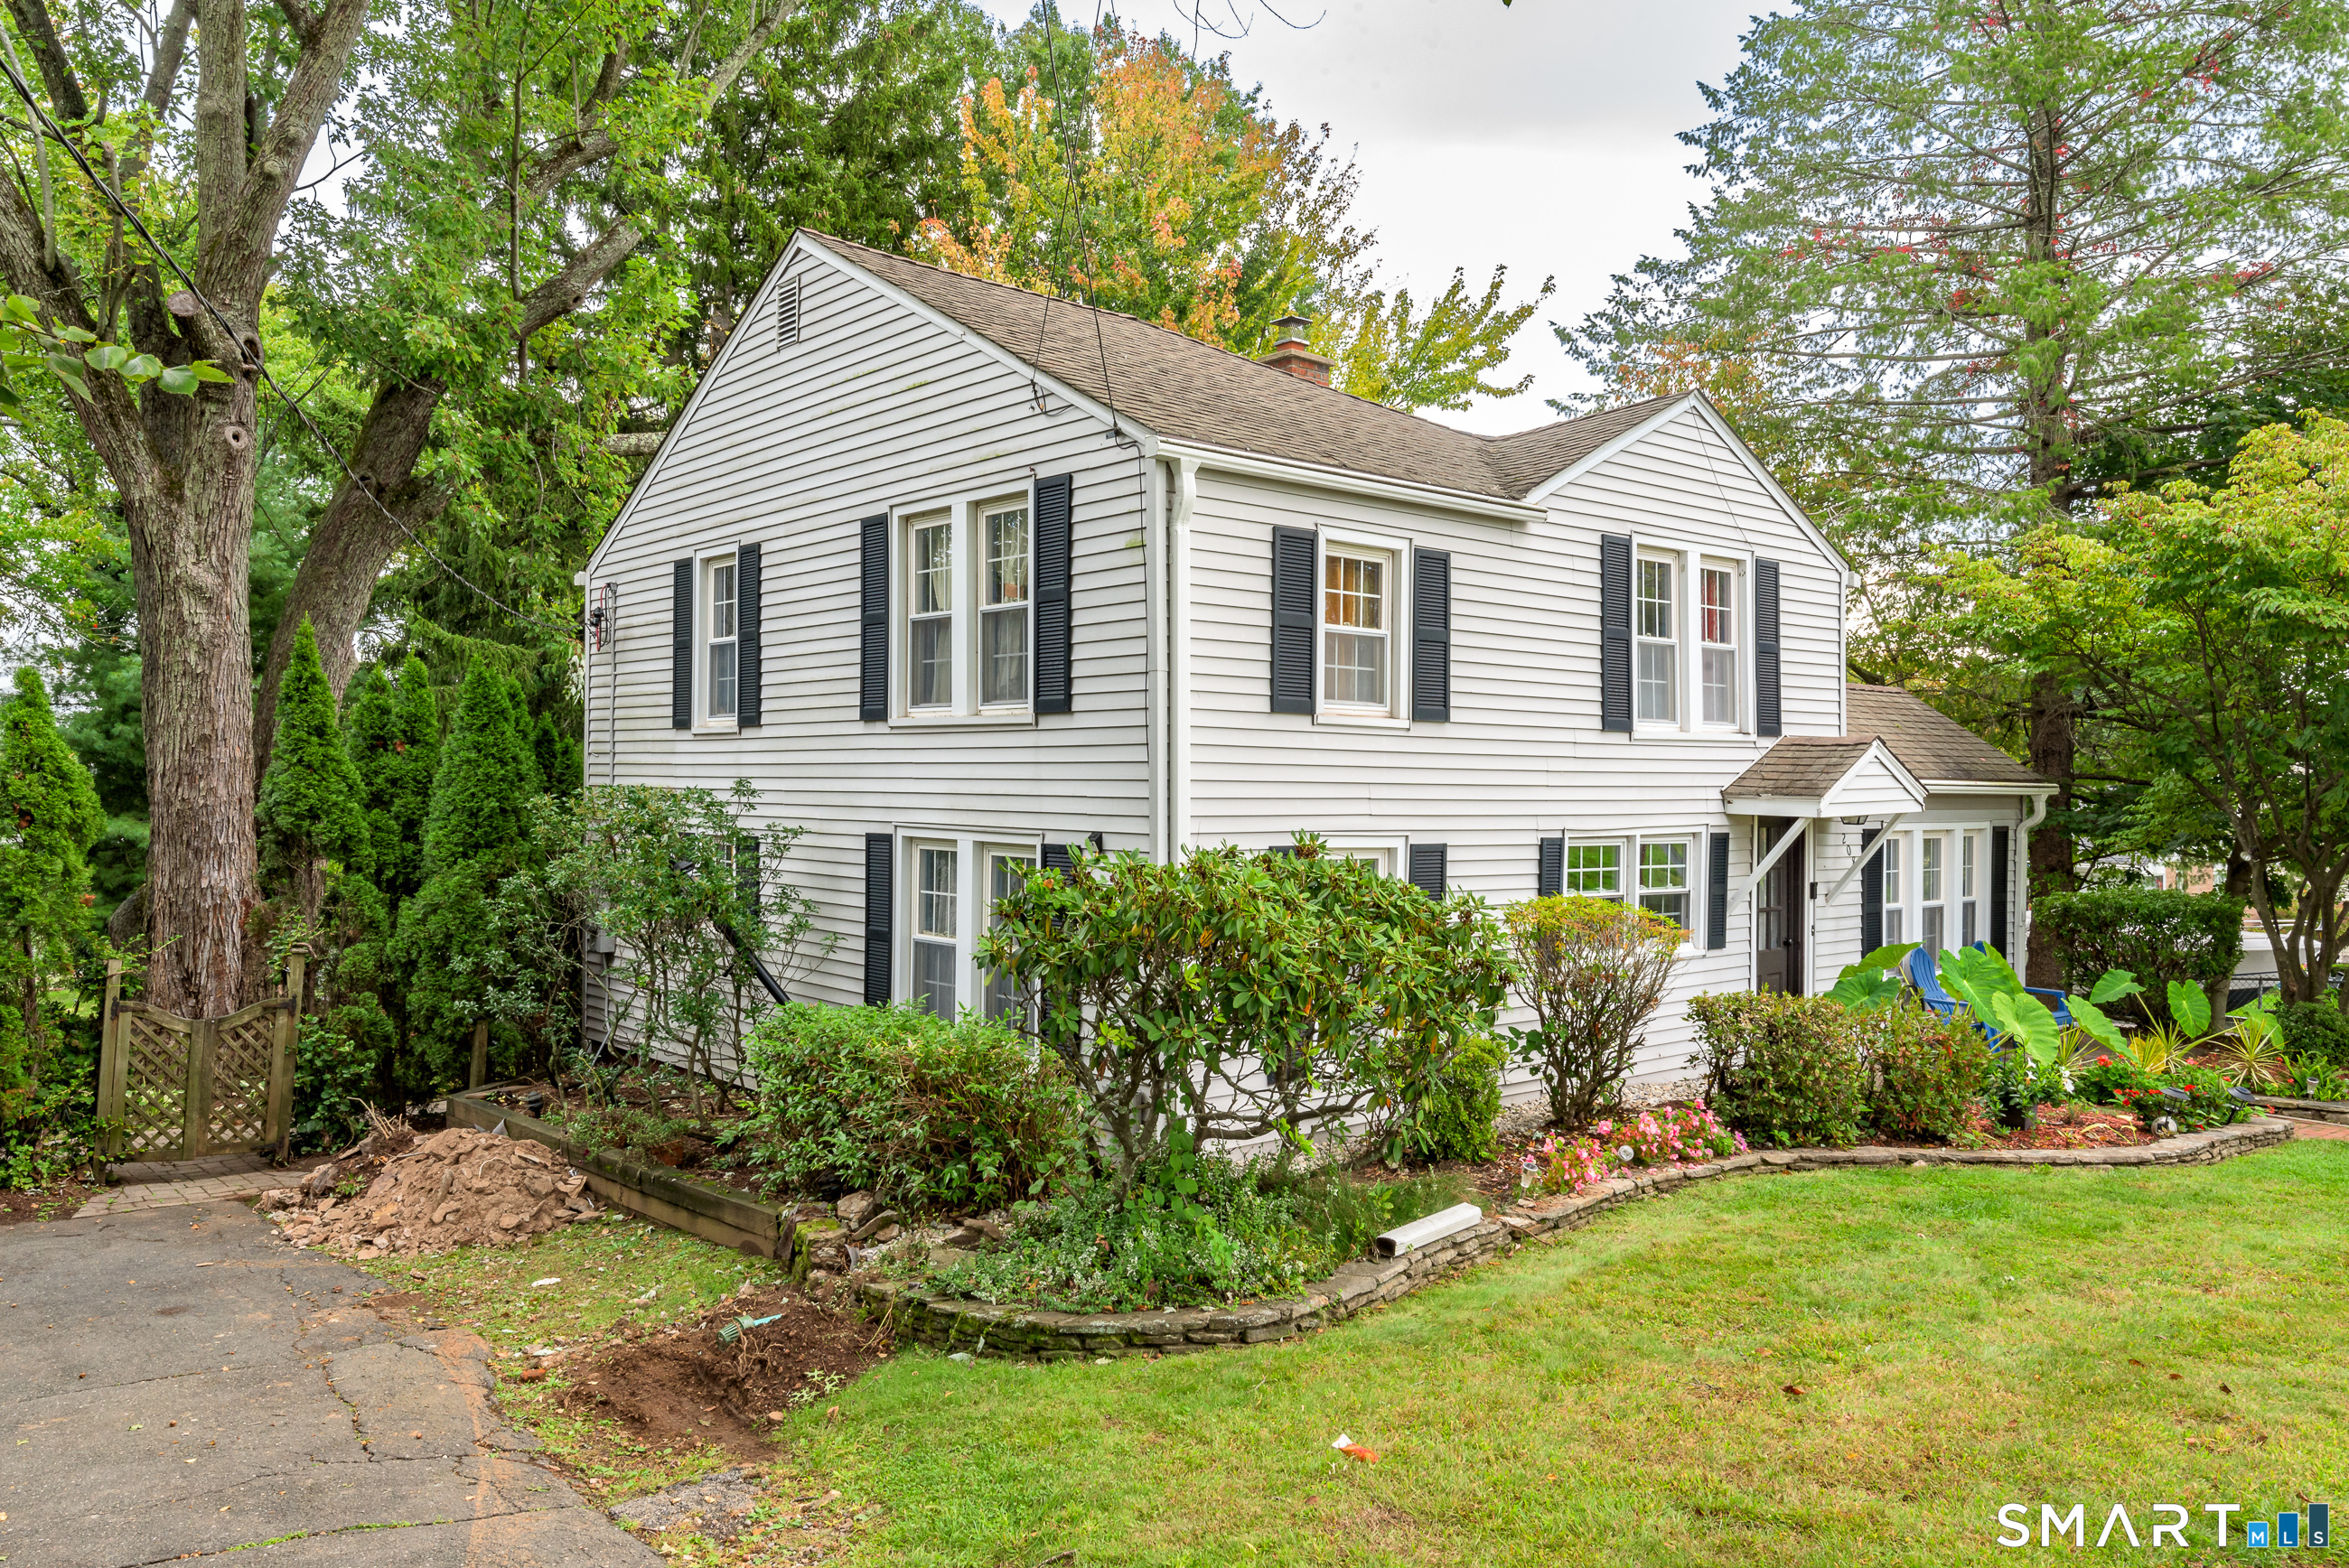
187 West Main Street East Lyme CT 06357

MLS Number 24192010

  • Single Family
  • Square Feet 998
  • Bedrooms 3
  • Bathroom 1
  • Year Built 1940

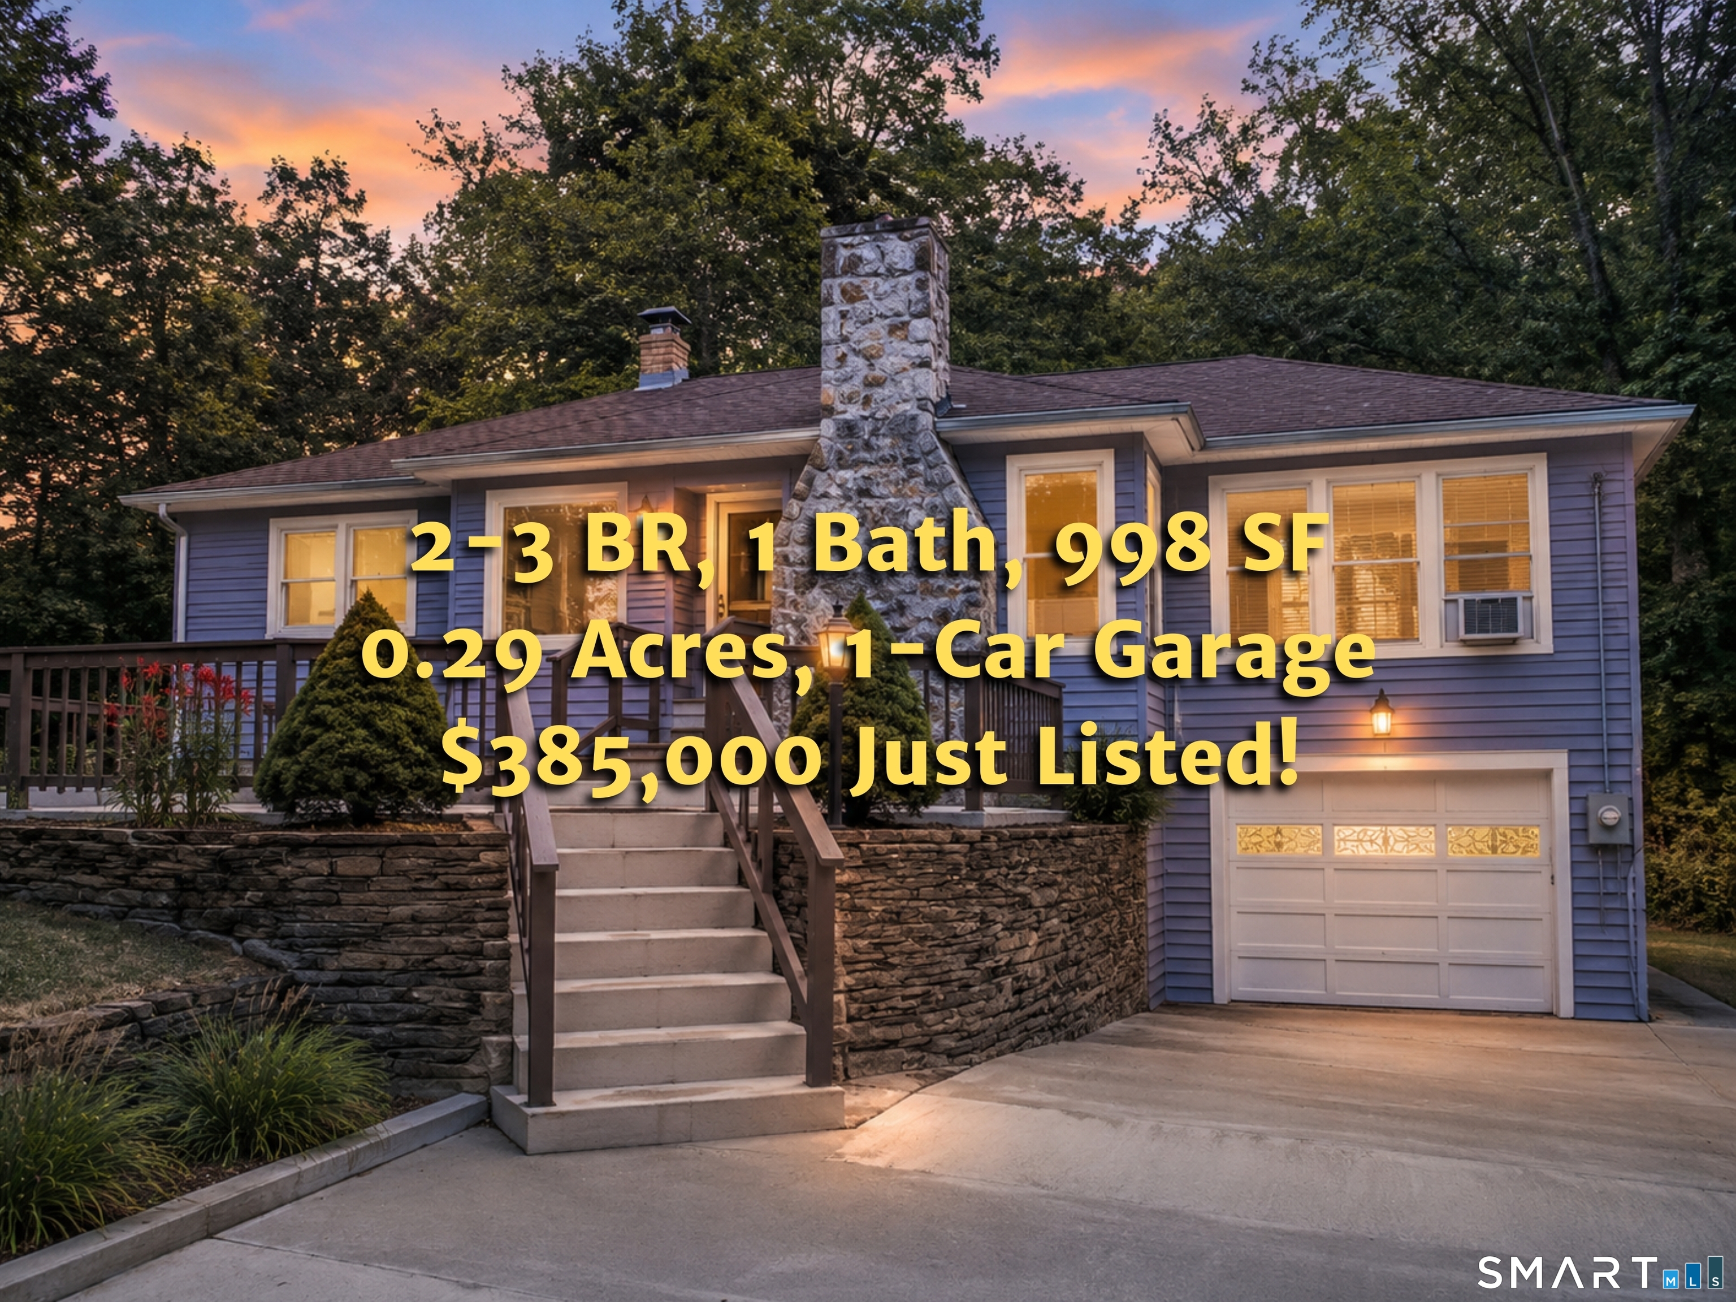
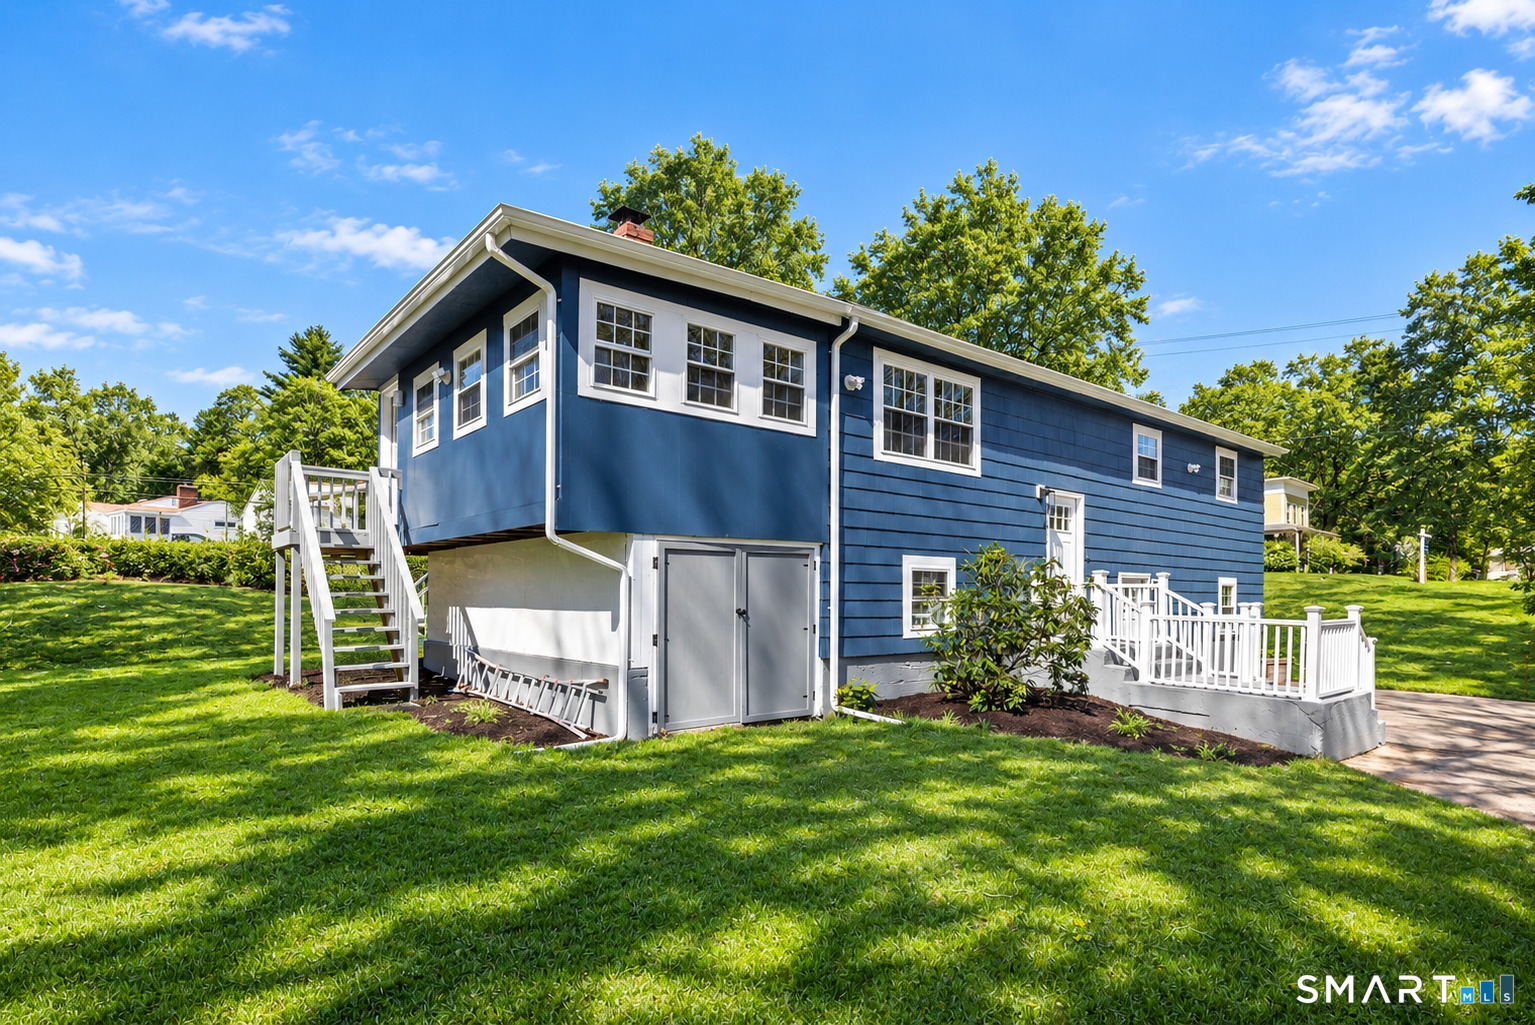
Take a 3D Tour OR Enjoy a Video Walkthrough 24/7! Updated 1940 Ranch offering 998 SF, 3 BRs per property records, 1 Full Bath & an under-house 1-car garage on 0.287 acres. Recent Seller improvements include replacement windows, an updated Kitchen & Bath, durable flooring, and convenient 1st-floor Laundry. The bright Kitchen features white cabinetry, stainless appliances, and generous storage. An electric fireplace adds warmth and ambiance to the main living area, while the window-filled bonus room provides flexible living space. BR 3, located above the garage, could also serve well as a home Office. Additional features include an unfinished basement, oil-fired BBHW heat, city water and city sewer. Conveniently located near Rocky Neck State Park, McCook Point Beach, and the shops, restaurants, and waterfront attractions of Niantic Village. Schedule your private showing today! ** BACK ON THE MARKET! Previous Buyer was unable to satisfy lender financing requirements just days before closing. Termination was unrelated to the property's condition. FHA appraisal came in at $395,000, $10,000 above the asking price! **

Listed by Gregory E. Hanner of Garden Realty
$
$
%
$/month over payments
Federal 30-year interest rate: 7.4% last updated on Oct 15, 2026
* All Figures are estimates. Check with your bank or proposed mortgage company for actual interest rates.
This product uses the FRED® API but is not endorsed or certified by the Federal Reserve Bank of St. Louis.

Virtual TourSave FavoriteSchedule TourAsk A QuestionMore Details

354 Vernon Street Manchester CT 06042

Manchester, CT354 Vernon Street

Price$385,000

Est. Mortgage: $/month

MLS Number 24194090

  • Single Family
  • Square Feet 2,226
  • Bedrooms 4
  • Bathroom 2
  • Year Built 1963

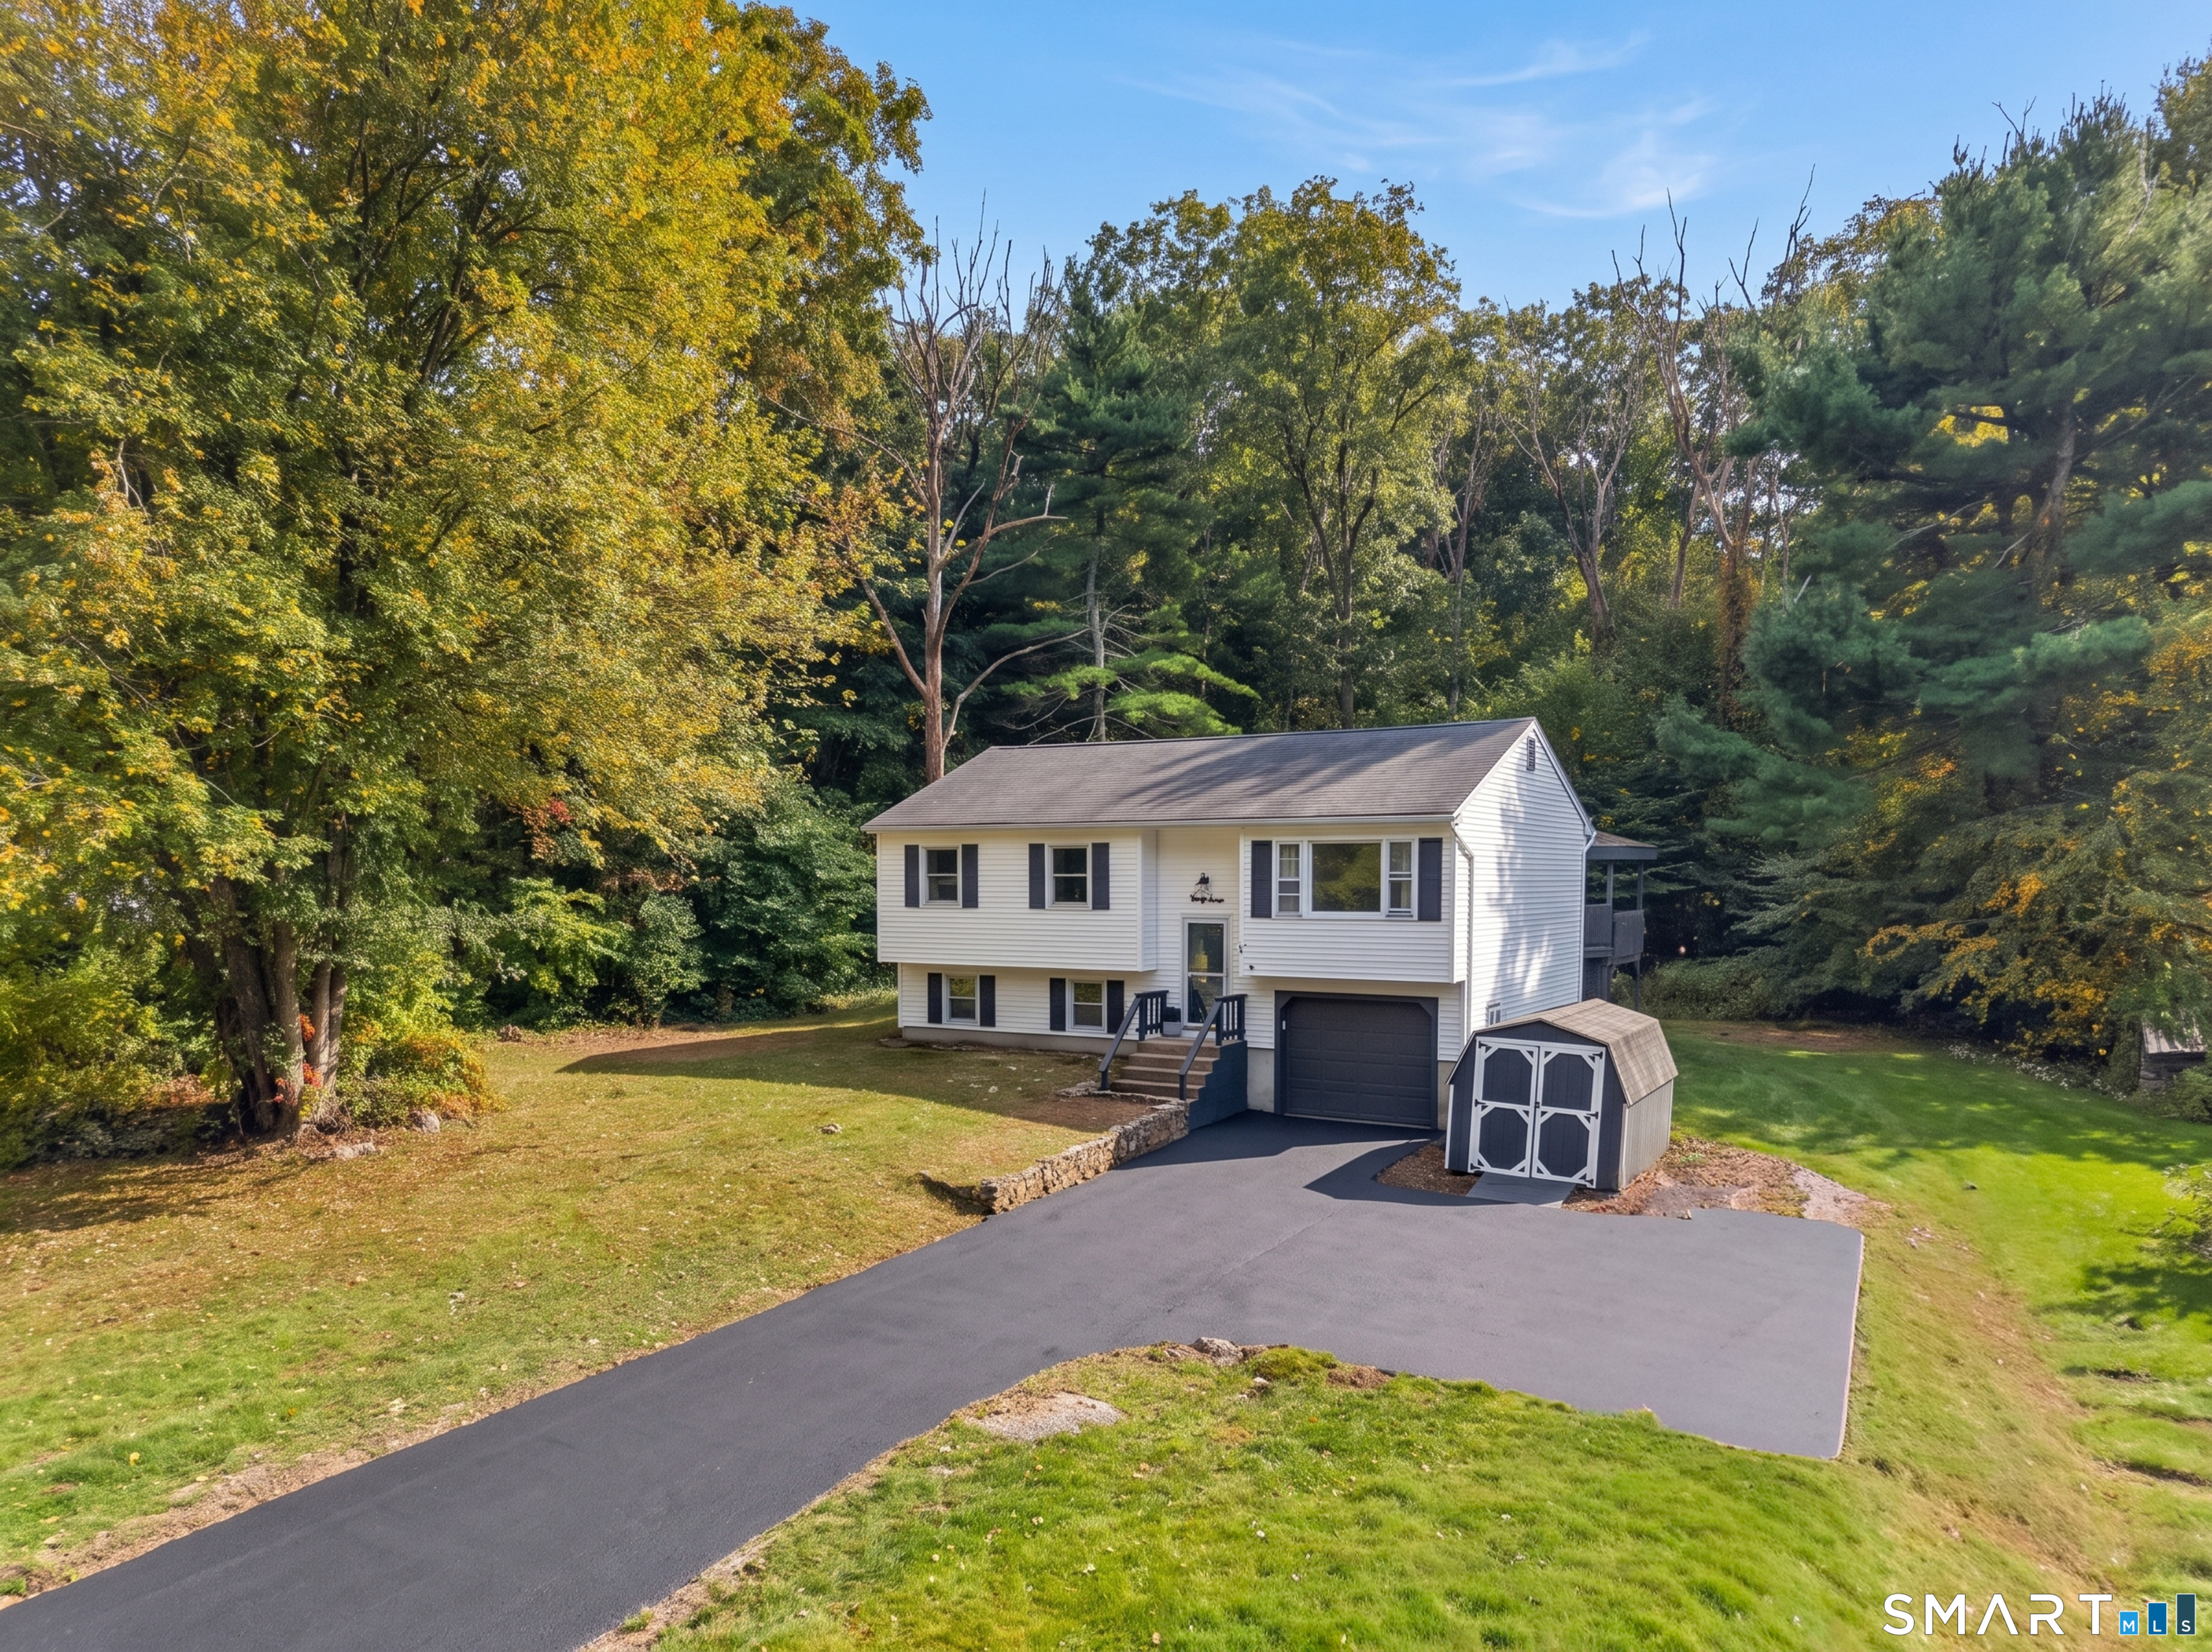
PICTURESQUE BROOK VIEWS + COMPLETELY RENOVATED! This beautifully updated 4-bedroom, 2-bath home offers a private setting on nearly an acre with a rambling brook creating a peaceful, scenic backdrop. Renovated from top to bottom, the home features a bright, open kitchen with granite countertops, tile backsplash, and brand-new stainless steel appliances. The flexible layout includes 2 bedrooms upstairs and 2 bedrooms on the lower level, along with a spacious primary bedroom featuring a private bath with double sinks. The fully finished lower level provides additional living space perfect for a family room, home office, gym, or guest area. Additional highlights include central air, a new water heater, fresh paint throughout, and an impressive 4-car detached garage offering incredible space for vehicles, storage, hobbies, or a workshop. Enjoy privacy, beautiful water views, and a move-in-ready home surrounded by nature.

Listed by Mike Rethis and Julie Corrado of Coldwell Banker Realty

$
$
%
$/month over payments
Federal 30-year interest rate: 7.4% last updated on Oct 15, 2026
* All Figures are estimates. Check with your bank or proposed mortgage company for actual interest rates.
This product uses the FRED® API but is not endorsed or certified by the Federal Reserve Bank of St. Louis.

Save FavoriteSchedule TourAsk A QuestionMore Details

37 Bay Mountain Drive Griswold CT 06351

Griswold, CT37 Bay Mountain Drive

Price$385,000

Est. Mortgage: $/month

Pending Continue to Show

MLS Number 24211741

  • Single Family
  • Square Feet 1,226
  • Bedrooms 4
  • Bathroom 2
  • Year Built 1979

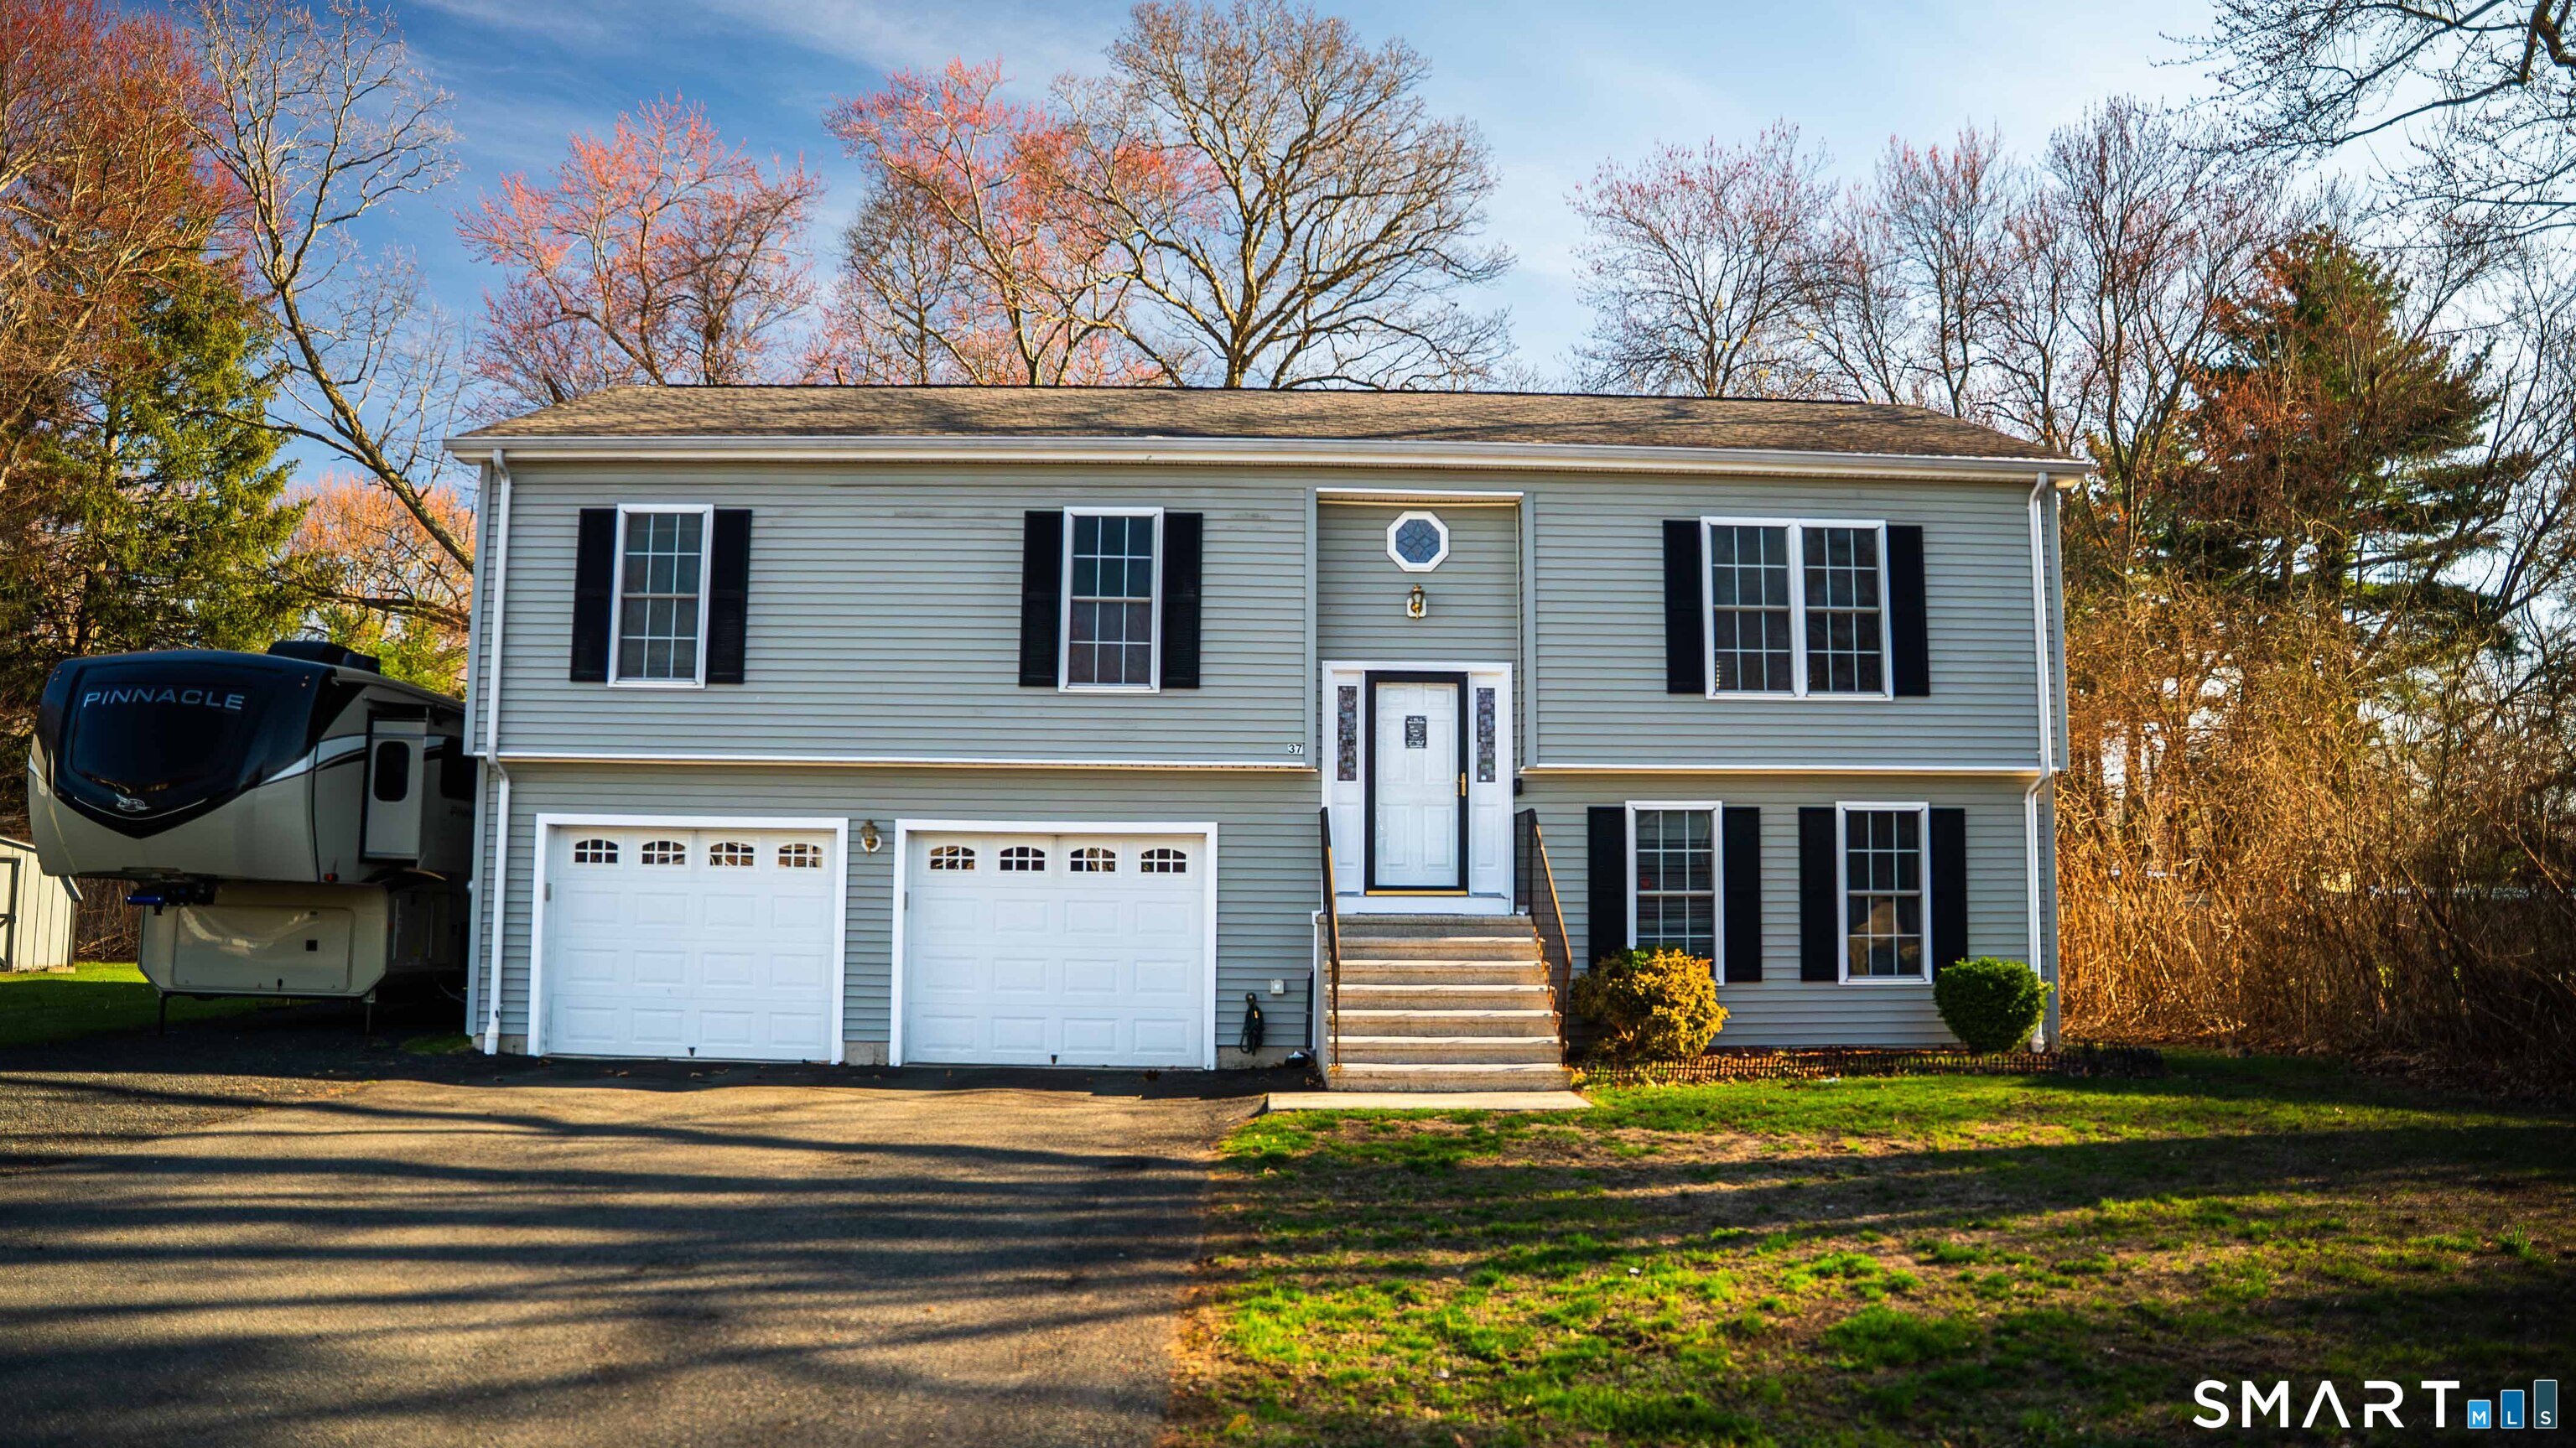
Welcome home to 37 Bay Mountain Drive! This 4 bedroom 1.5 bathroom raised ranch style home sits in the desirable bay mountain neighborhood. On the main level of the home you will find many tasteful updates including an upgraded kitchen featuring stainless steel appliances and leathered granite countertops. The main level houses three of the four bedrooms in addition to the full bathroom. The home boasts new windows as well as new luxury vinyl plank flooring and wall to wall carpeting. The lower-level houses the fourth bedroom in addition to a half bathroom/laundry room. Come see all that this quaint home has to offer. Schedule your showing today! Home inspections just completed and available for review upon request. Agent owned.

Listed by Lisa Gervais of Team Bassett Realty LLC

$
$
%
$/month over payments
Federal 30-year interest rate: 7.4% last updated on Oct 15, 2026
* All Figures are estimates. Check with your bank or proposed mortgage company for actual interest rates.
This product uses the FRED® API but is not endorsed or certified by the Federal Reserve Bank of St. Louis.

Save FavoriteSchedule TourAsk A QuestionMore Details

37 Autumn Lane East Hartford CT 06108

East Hartford, CT37 Autumn Lane

Price$384,900

Est. Mortgage: $/month

MLS Number 24160923

  • Single Family
  • Square Feet 1,674
  • Bedrooms 3
  • Bathroom 3
  • Year Built 2005

Back on market! Don't miss taking a look at this 2005 modular raised ranch home built in a controlled factory environment protecting it from weather related issues. New roof 7/26, newly paved road, new curbs, new driveway apron. This 3 bed, 2 1/2 bath home is situated in an established cul-de-sac within walking distance to schools, parks and shopping. Open floor plan on main level consists of LR, DR and Kitchen w/hwd floors and an abundance of natural light. Looking to enjoy your coffee or a quiet moment open the sliders leading out to a redesigned bi-level deck with newly added extra rails and a covered gazebo. Plenty of room for outdoor enjoyment overlooking a level lot perfect for entertaining. Rounding out main level you will find a primary BR having 2 closets for easy organization and a large full bath with shower. Off the hallway 2 more bedrooms and another full bath with tub/shower. Flexible floor plan includes a finished lower level with great potential for additional living space such as den, office, gym or possible-in-law setup as well as oversized 1/2 bath w/ possibility of adding shower. Utility benefits include Solar, Central Air and Natural gas. Solid home offering great value. Excellent opportunity to add your own visual and aesthetic updates and begin building equity.

Listed by Carolyn C. Marino of Century 21 Classic Homes

$
$
%
$/month over payments
Federal 30-year interest rate: 7.4% last updated on Oct 15, 2026
* All Figures are estimates. Check with your bank or proposed mortgage company for actual interest rates.
This product uses the FRED® API but is not endorsed or certified by the Federal Reserve Bank of St. Louis.

Save FavoriteSchedule TourAsk A QuestionMore Details

1 Castle Meadow Drive Stonington CT 06379
Active With Contract

MLS Number 24198580

  • Condo
  • Bedrooms 2
  • Bathroom 3
  • Square Feet 1,404
  • Year Built 1986

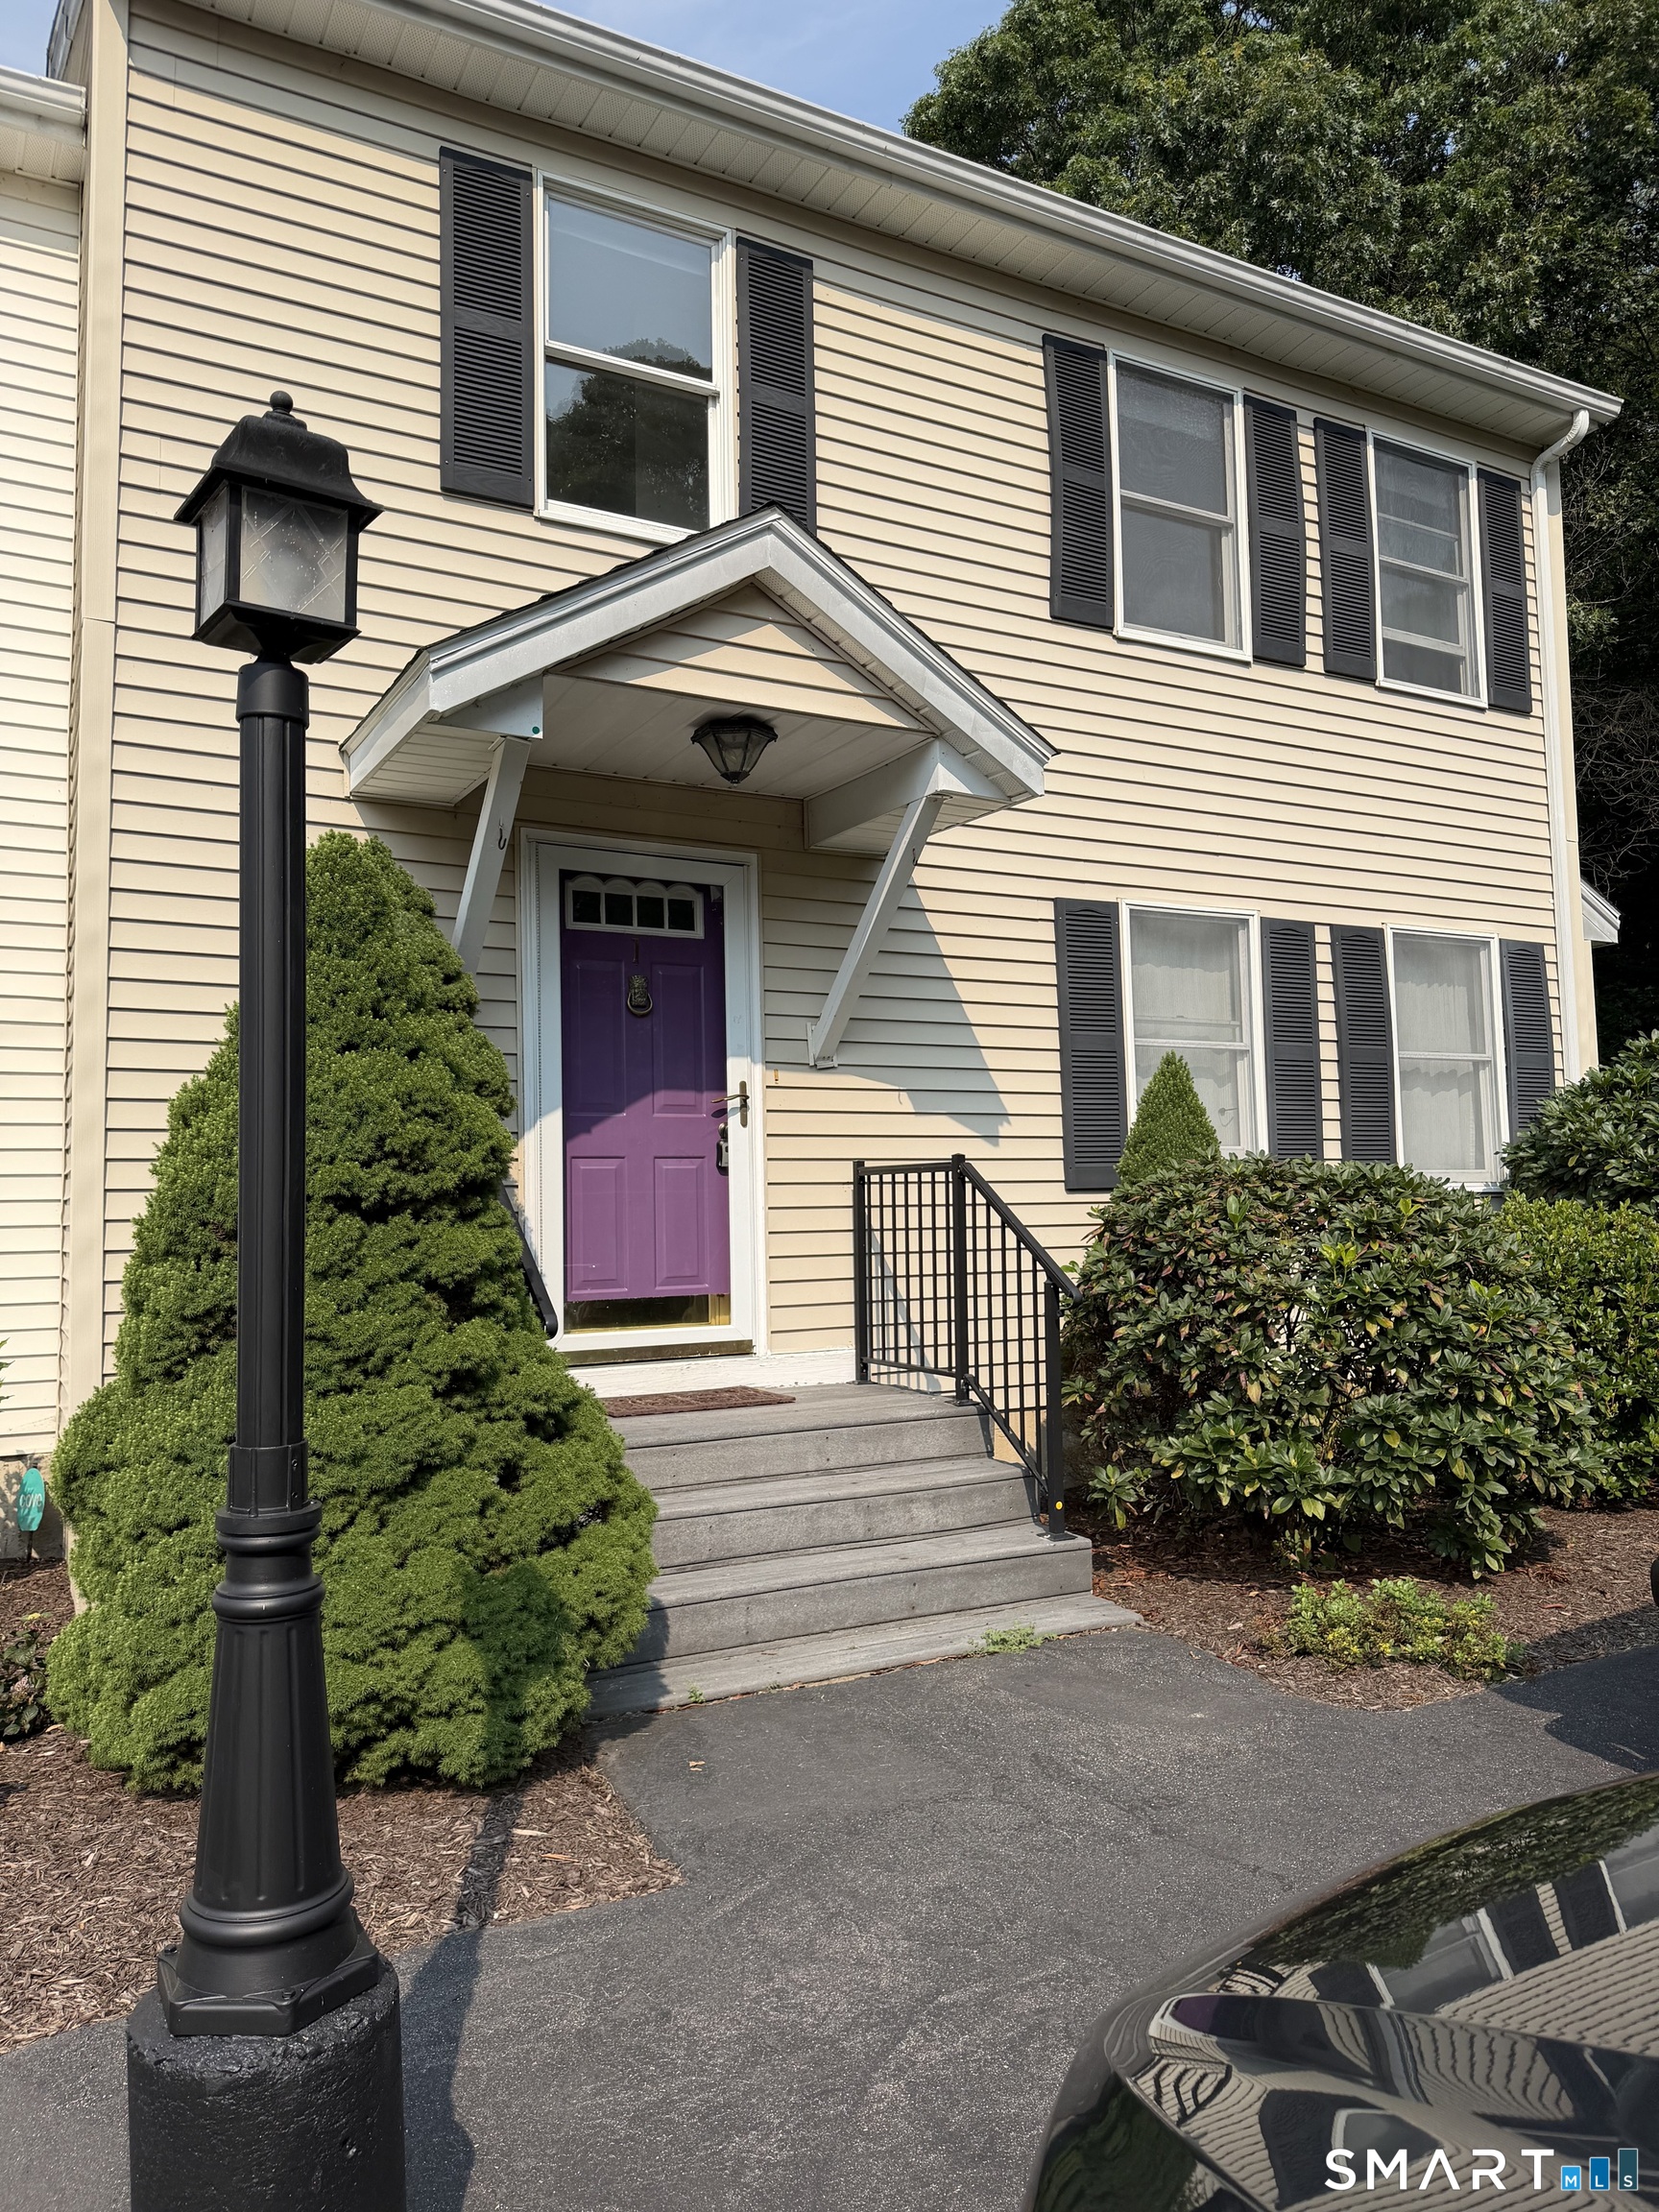
Welcome to 1 Castle Meadow Dr in the beautiful Pawcatuck! Sitting at the end of the road you will find a small condo association of just 10 units where privacy awaits you. This townhouse condo has 2 full baths, a half bath, 2 bedrooms, a generous sized living room with a fireplace, a dining area and a quaint kitchen. Off the dining area you have a slider leading out to your private deck overlooking a perfectly landscaped yard with grass & wooded yard. In the basement you will find plenty of shelving, a slider to exit your walk out basement with a boiler from July of 2026. This condo could use a little updating, but don't miss your opportunity to home a great condo!

Listed by Rachael D. Gifford of The Neighborhood Realty Group

$
$
%
$/month over payments
Federal 30-year interest rate: 7.4% last updated on Oct 15, 2026
* All Figures are estimates. Check with your bank or proposed mortgage company for actual interest rates.
This product uses the FRED® API but is not endorsed or certified by the Federal Reserve Bank of St. Louis.

Save FavoriteSchedule TourAsk A QuestionMore Details

100 Rhode Island Line Road Putnam CT 06260
Coming Soon

MLS Number 24214694

  • Single Family
  • Square Feet 1,591
  • Bedrooms 4
  • Bathroom 2
  • Year Built 1900

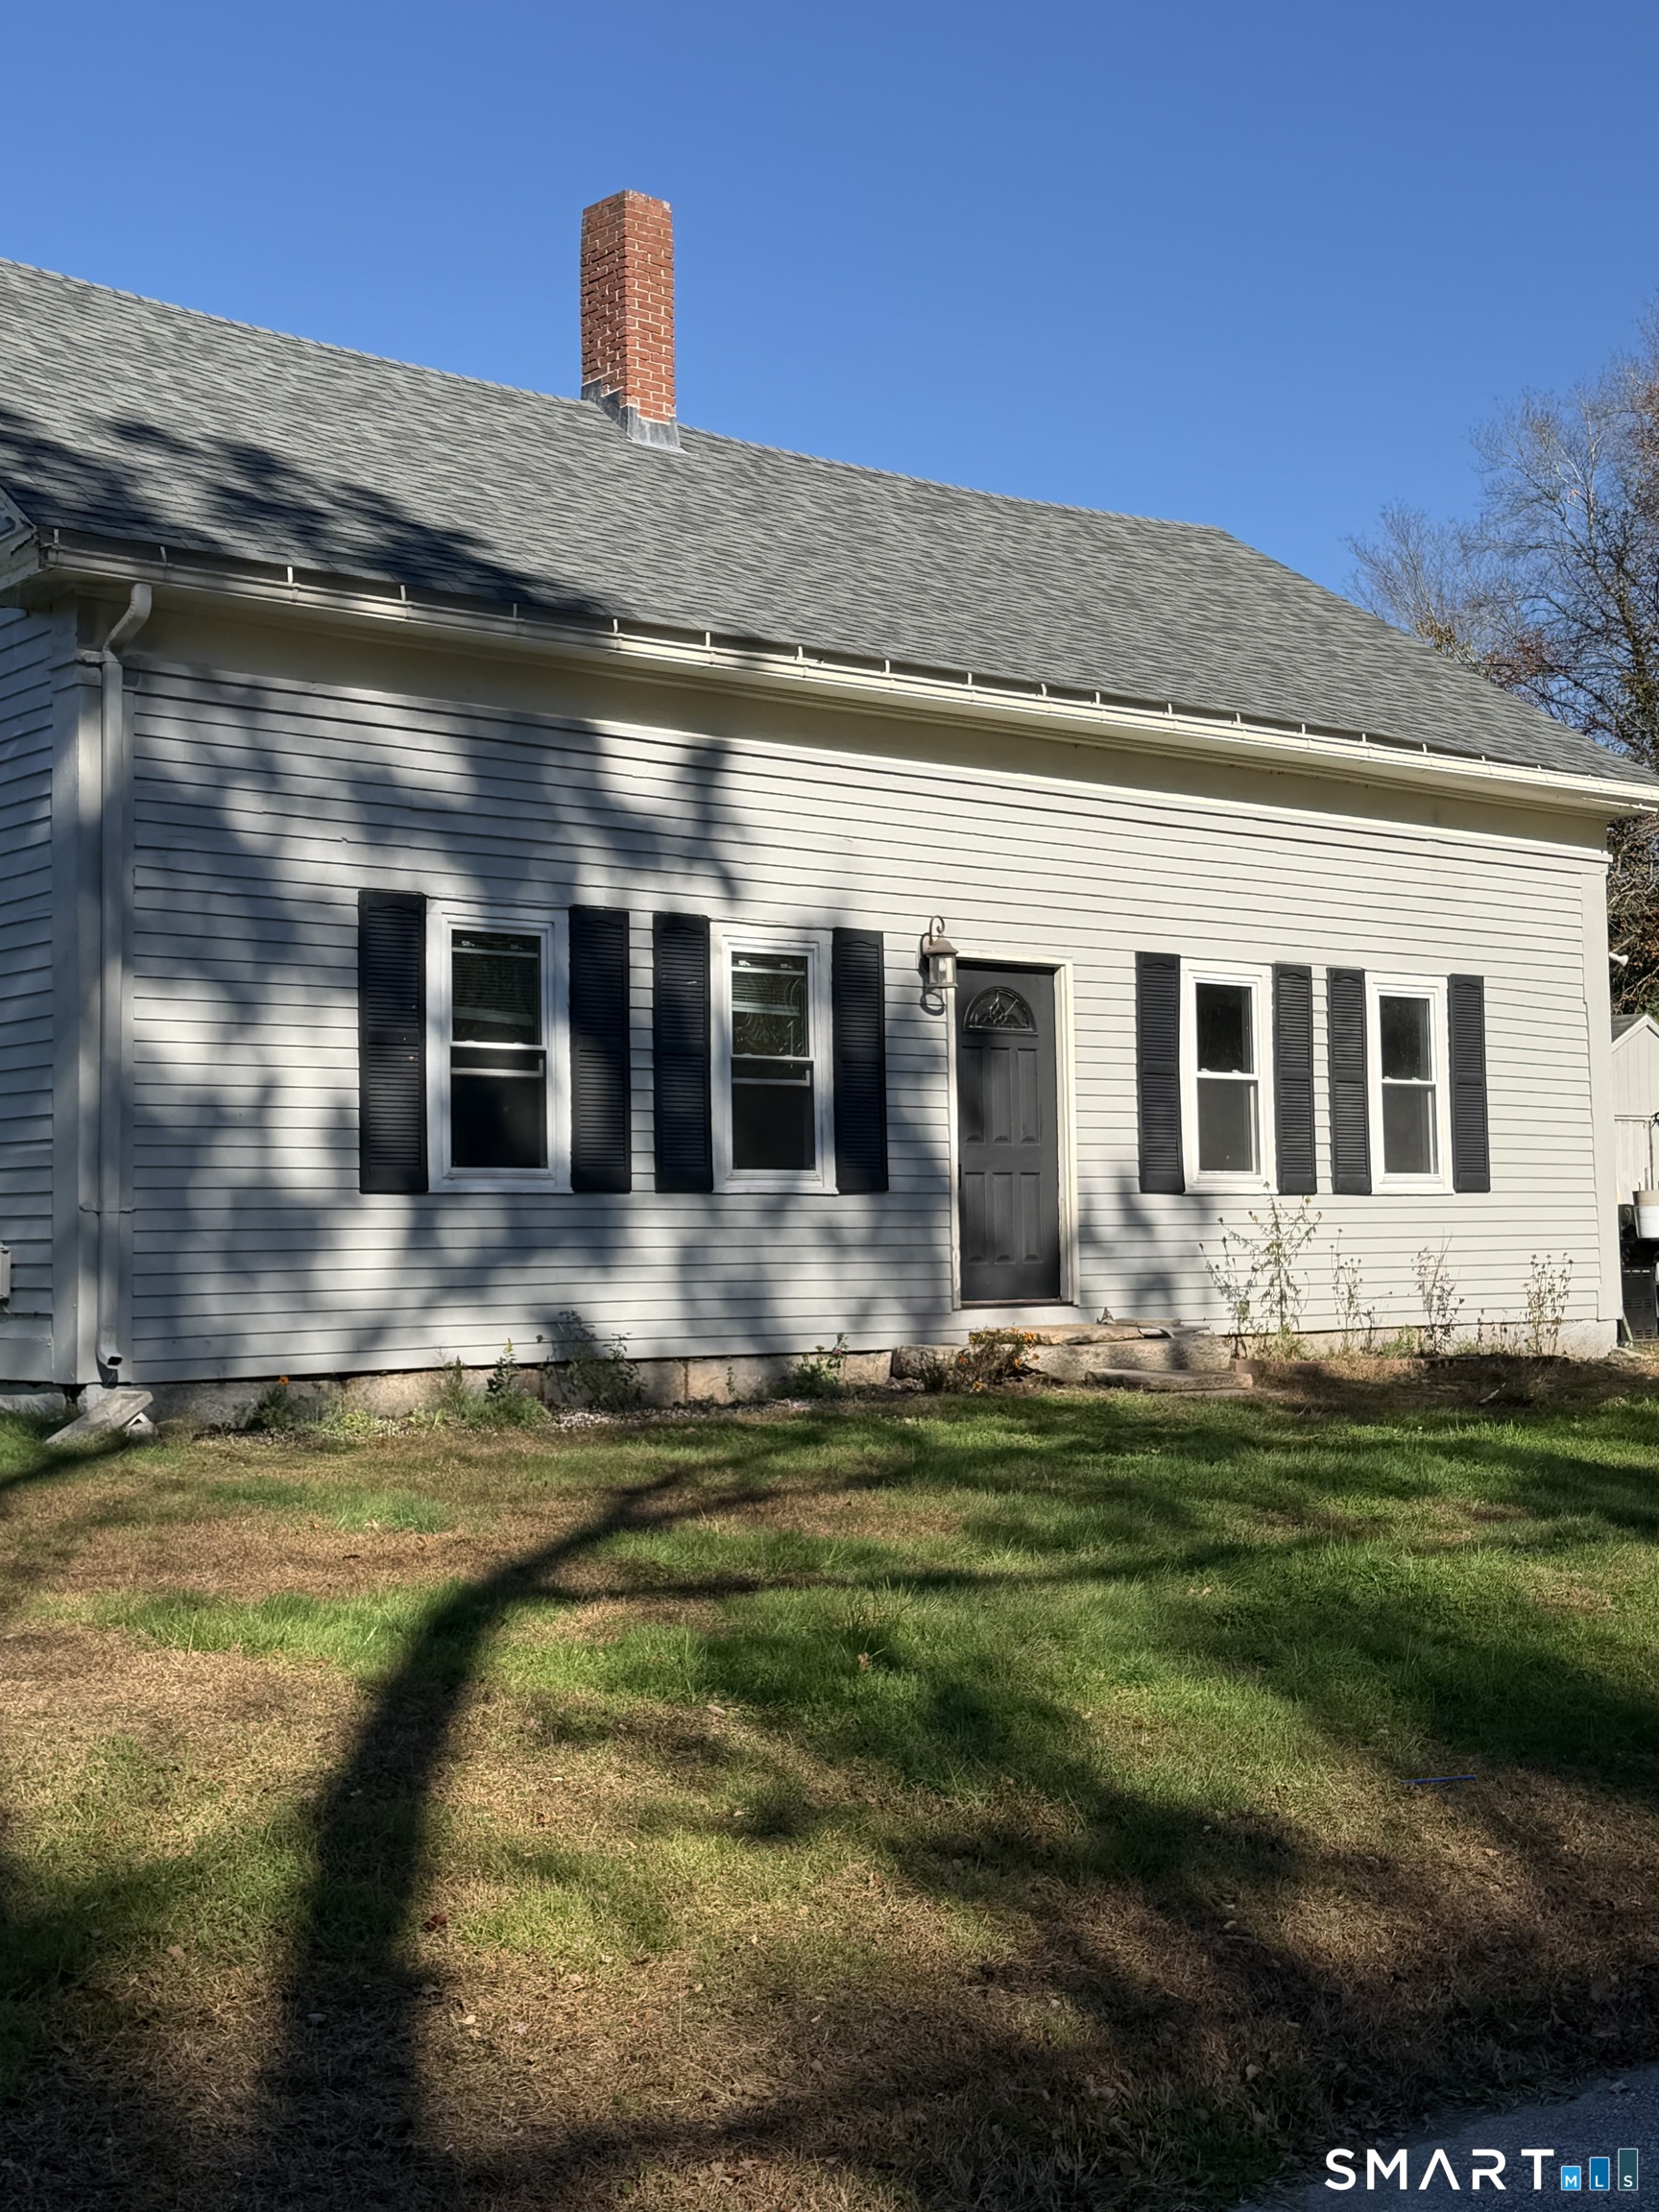
Calling all buyers looking for 4 beds and 2 baths! This antique cape is looking for a new owner to call her home and show her a little love! If you enter through the back door into the mudroom, you can envision coming in after a long day and having the convenience of having the laundry area right there. From there you can walk into the large kitchen that has beautiful country style cabinets, long counter space a large eat in area and then flows into the large living room, leading to a first-floor bedroom and bathroom. Upstairs has tastefully been re-done and is ready to welcome a new family. Outside you will notice the home has been recently painted, has a newer roof and a large back yard that could become your own private oasis.

Listed by Rachael D. Gifford of The Neighborhood Realty Group

$
$
%
$/month over payments
Federal 30-year interest rate: 7.4% last updated on Oct 15, 2026
* All Figures are estimates. Check with your bank or proposed mortgage company for actual interest rates.
This product uses the FRED® API but is not endorsed or certified by the Federal Reserve Bank of St. Louis.

Save FavoriteSchedule TourAsk A QuestionMore Details

2 River Road Lisbon CT 06351

MLS Number 24178533

  • Commercial
  • MLS Status Active
  • Year Built 1941
  • Square Feet 2,700
  • Acreage 0.7

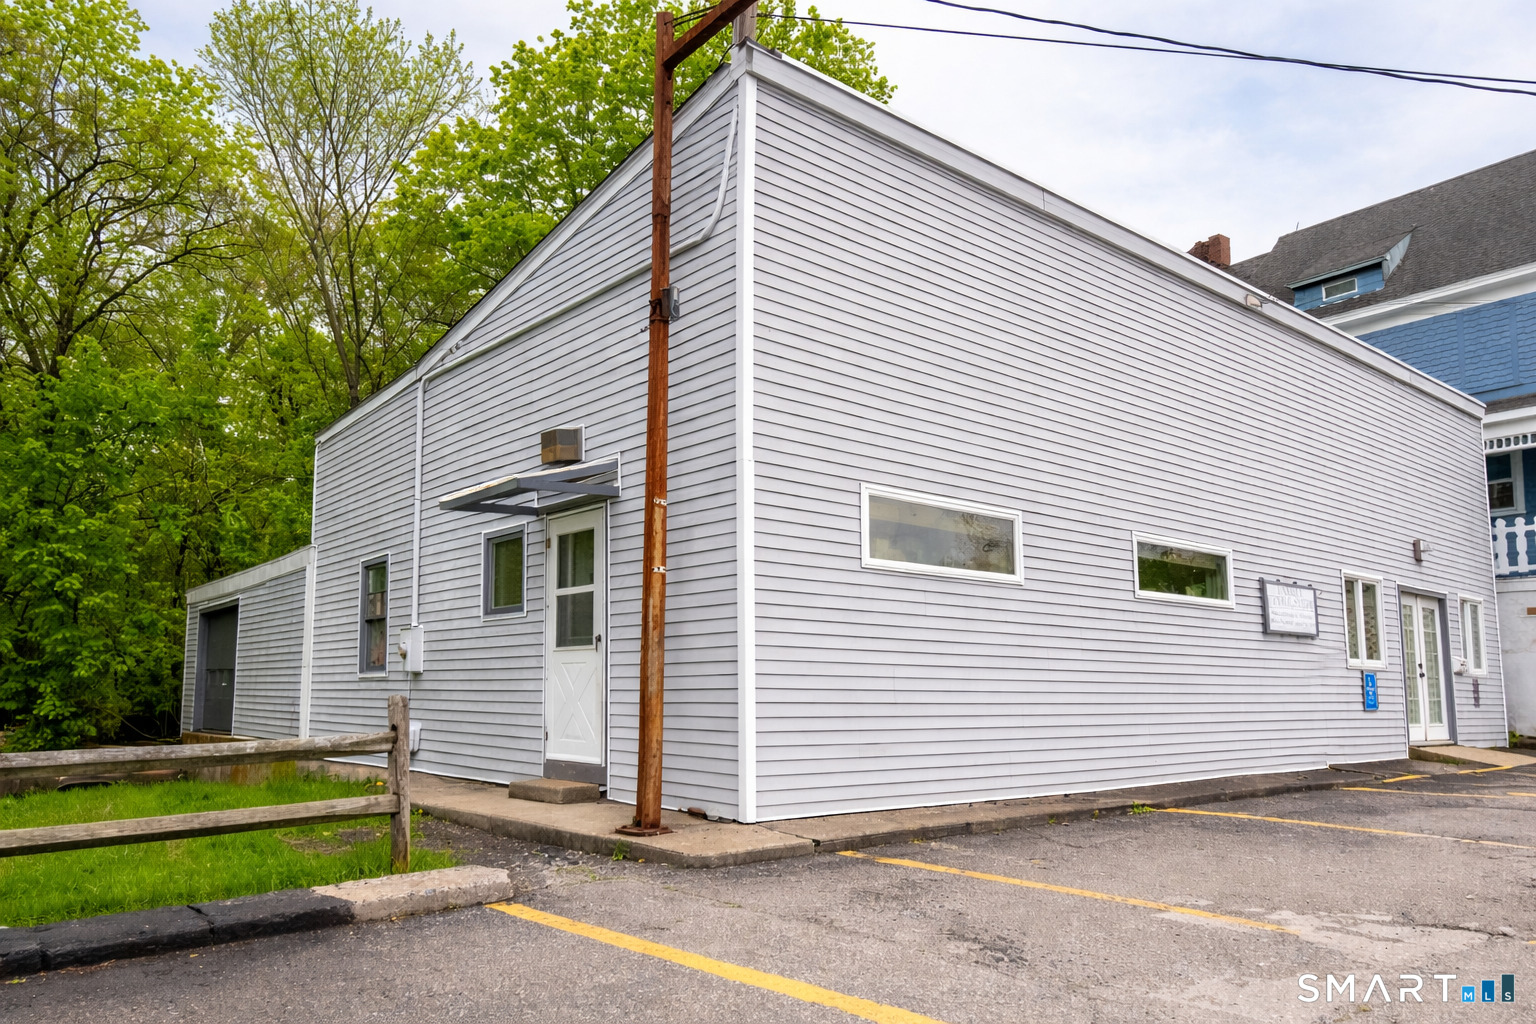
HUGE TRAFFIC COUNT! Exceptional commercial opportunity in a prime location on Route 12, just outside of Jewett City and overlooking the scenic Quinebaug River. This versatile 2,700 sq. ft. commercial building offers a relatively open layout with two spacious sections, making it adaptable for a wide range of business uses. The property is fully heated and air conditioned. Ample parking and easy access directly from the parking lot on Route 12 provide excellent convenience and visibility for customers and clients alike. Ideal possibilities include fitness or yoga studio with river views, retail showroom, professional offices, medical or wellness space, antique marketplace, pet grooming/daycare facility, event or party venue, co-working hub, or even a boutique indoor recreation concept. The combination of strong traffic exposure, flexible space, and picturesque waterfront setting creates endless potential for entrepreneurs and investors alike.

Listed by Catherine Howard of Berkshire Hathaway NE Prop.

$
$
%
$/month over payments
Federal 30-year interest rate: 7.4% last updated on Oct 15, 2026
* All Figures are estimates. Check with your bank or proposed mortgage company for actual interest rates.
This product uses the FRED® API but is not endorsed or certified by the Federal Reserve Bank of St. Louis.

Save FavoriteSchedule TourAsk A QuestionMore Details

7 Bittersweet Lane South Windsor CT 06074

MLS Number 24202200

  • Single Family
  • Square Feet 1,883
  • Bedrooms 3
  • Bathroom 2
  • Year Built 1992

Don't miss this beautiful colonial home, ideally situated on a quiet cul-de-sac in one of the most desirable neighborhoods. This spacious 3-bedroom, 2-bathroom home is perfect for a family and offers comfort, style, and plenty of natural light throughout.The inviting living room features premium flooring, a cozy fireplace, and an abundance of natural light. The updated kitchen offers granite countertops and modern appliances, creating a stylish and functional space for everyday living and entertaining. The adjacent dining area provides convenient access to the deck through a sliding door, making it easy to enjoy fresh air and outdoor gatherings.All three bedrooms are located on the upper level and feature comfortable carpeting and multiple windows that fill each room with natural light. The primary bedroom includes a walk-in closet and a private bathroom.The finished basement, complete with premium tile flooring, provides additional living space that can be used as a media room, party room, home office, or recreation area. Ample basement storage adds even more convenience.With its desirable location, spacious layout, updated features, and abundant natural light, this home is ready to welcome its new owners. Schedule your showing today and make this gorgeous home yours!

Listed by Himanshu Singh of Singh Realty

$
$
%
$/month over payments
Federal 30-year interest rate: 7.4% last updated on Oct 15, 2026
* All Figures are estimates. Check with your bank or proposed mortgage company for actual interest rates.
This product uses the FRED® API but is not endorsed or certified by the Federal Reserve Bank of St. Louis.

Save FavoriteSchedule TourAsk A QuestionMore Details

21 Deerfield Drive Ashford CT 06278
Active With Contract

MLS Number 24203220

  • Single Family
  • Square Feet 1,152
  • Bedrooms 3
  • Bathroom 2
  • Year Built 1988

Welcome to 21 Deerfield Dr in Ashford! This beautifully updated 3 bed, 2 bath home offers 1,872 square feet of finished living space and is located within the Lake Chaffee community. The open floor plan creates an easy flow throughout the main level, featuring an updated kitchen, spacious living and dining area, primary bedroom with full bath, and convenient first-floor laundry. The finished lower level offers even more space with fresh carpeting and a flexible space ideal for both an entertaining space and bedroom, home office, gym, or playroom. The property is part of the Lake Chaffee Improvement Association with an annual fee for plowing, road & lake maintenance. The sale also includes an additional .24-acre lot located directly across the street, providing added space and potential.

Listed by Erica Rindels of Lock and Key Realty,Inc

$
$
%
$/month over payments
Federal 30-year interest rate: 7.4% last updated on Oct 15, 2026
* All Figures are estimates. Check with your bank or proposed mortgage company for actual interest rates.
This product uses the FRED® API but is not endorsed or certified by the Federal Reserve Bank of St. Louis.

Save FavoriteSchedule TourAsk A QuestionMore Details

107 Northbrook Drive West Hartford CT 06117
Pending Continue to Show

MLS Number 24210664

  • Single Family
  • Square Feet 1,826
  • Bedrooms 3
  • Bathroom 3
  • Year Built 1960

Situated in a quiet yet popular location, this split level home at 107 Northbrook Drive has fantastic space with 1566 square feet of living space plus an additional 260 square feet found in the ground level family room. Your main level features an open feel living room and dining room each with hardwood flooring. With access from either of these room, the eat in kitchen leads directly to the awesome three season porch overlooking the private and level back yard. Upstairs you will find three bedrooms and two full bathrooms. The primary bedroom, with two closets, one being a walk-in closet, has hardwood flooring and an en-suite full bathroom with stall shower. The additional two bedrooms have hardwood flooring under the carpet. The hallway common bathroom has a tub/shower combination along with double sinks! The ground level family room has slider to the back yard along with the homes half bathroom. From here you have direct access to the attached 2 car garage and the basement space. The basement was once a finished recreation room and can certainly be converted back. At this price, a little sweat equity will go a long way to giving you great value in a great location for years to come. Schedule your visit today! **OFFERS DUE SUNDAY 10/4 by 7:00 PM**

Listed by Evan L. Berman of William Raveis Real Estate

$
$
%
$/month over payments
Federal 30-year interest rate: 7.4% last updated on Oct 15, 2026
* All Figures are estimates. Check with your bank or proposed mortgage company for actual interest rates.
This product uses the FRED® API but is not endorsed or certified by the Federal Reserve Bank of St. Louis.

Save FavoriteSchedule TourAsk A QuestionMore Details

540 Clubhouse Road Lebanon CT 06249

Lebanon, CT540 Clubhouse Road

Price$380,000

Est. Mortgage: $/month

Pending Continue to Show

MLS Number 24212245

  • Single Family
  • Square Feet 1,472
  • Bedrooms 2
  • Bathroom 1
  • Year Built 1986

Welcome to 540 Clubhouse Road in Lebanon! Set on 5.2 acres with apple, pear, and peach trees, this move-in-ready home offers a wonderful blend of country living and thoughtful updates. Professionally landscaped grounds create an inviting setting, while an expansive deck provides plenty of space for outdoor dining, entertaining, or simply relaxing. Enjoy summer days in the above-ground pool, and a fenced-in area offers room for your furry friends to play. Inside, quartz countertops add style and function to the kitchen. Newer windows and doors, a metal roof, and a whole-house generator provide added comfort and peace of mind. Three garages and a workshop offer plenty of space for vehicles, storage, hobbies, and projects. With room to garden, entertain, and enjoy the outdoors, this property is ready for you to move in and make it your own!

Listed by Kristen E. Tarryk of Duprey Real Estate,LLC

$
$
%
$/month over payments
Federal 30-year interest rate: 7.4% last updated on Oct 15, 2026
* All Figures are estimates. Check with your bank or proposed mortgage company for actual interest rates.
This product uses the FRED® API but is not endorsed or certified by the Federal Reserve Bank of St. Louis.

Save FavoriteSchedule TourAsk A QuestionMore Details

The data relating to real estate for sale on this website appears in part through the SmartMLS Internet Data Exchange program, a voluntary cooperative exchange of property listing data between licensed real estate brokerage firms, and is provided by SmartMLS through a licensing agreement. Listing information is from various brokers who participate in the SmartMLS IDX program and not all listings may be visible on the site. The property information being provided on or through the website is for the personal, non-commercial use of consumers and such information may not be used for any purpose other than to identify prospective properties consumers may be interested in purchasing. Some properties which appear for sale on the website may no longer be available because they are for instance, under contract, sold or are no longer being offered for sale. Property information displayed is deemed reliable but is not guaranteed. Copyright 2026 SmartMLS, Inc.