and narrow your search. If you have fewer than 200 results, you can save your search.

Greater Mansfield CT Real Estate $350k - $500k

r=633-644
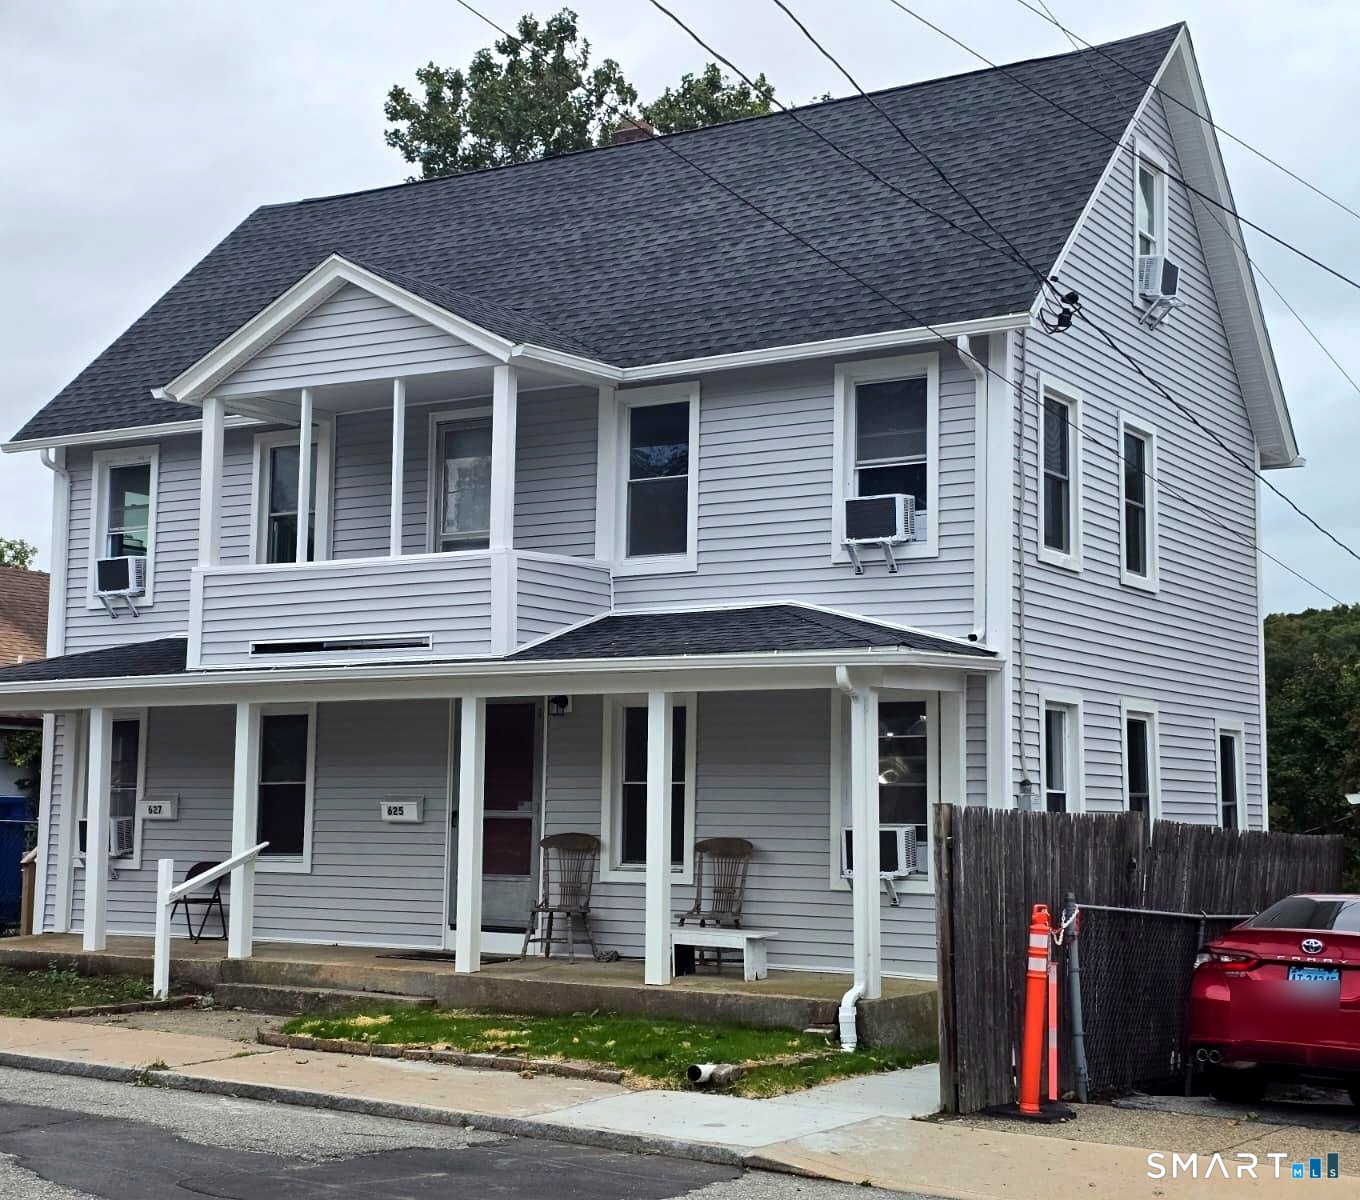
625 North Main Street Norwich CT 06360

Norwich, CT625 North Main Street

Price$389,000

Est. Mortgage: $/month

Pending Continue to Show

MLS Number 24210045

  • Multi Family Multi-Family For Sale
  • Square Feet 1,646
  • Acreage 0.12
  • Bedrooms 4
  • Bathroom 2

"Move-in ready two-family in Norwich with major updates already done! This 1,646 sq ft property offers 5 bedrooms and 2 baths across two units, plus a detached 3-car garage with rental income potential. The first floor features a brand-new natural gas HVAC heating system, while the second floor comes with its own heating system and an on-demand hot water system - both units are also equipped with new window A/C units for year-round comfort. Additional upgrades include new siding, new stairs to the upper-level unit, and a brand-new washer/dryer. Built in 1910 but thoughtfully refreshed, this property is ideal for an owner-occupant looking to offset their mortgage with rental income or an investor seeking a low-maintenance addition to their portfolio. Convenient to downtown Norwich, shopping, and major routes - schedule your showing today!" Estimate rental value for each unit is roughly 1650 per month. Garage is currently rented seperately for 300 per month. One of the parties to the LLC has an active real estate license.

Listed by Prashant Patel of L.J. Shoreline Realty
$
$
%
$/month over payments
Federal 30-year interest rate: 7.4% last updated on Oct 15, 2026
* All Figures are estimates. Check with your bank or proposed mortgage company for actual interest rates.
This product uses the FRED® API but is not endorsed or certified by the Federal Reserve Bank of St. Louis.

Save FavoriteSchedule TourAsk A QuestionMore Details

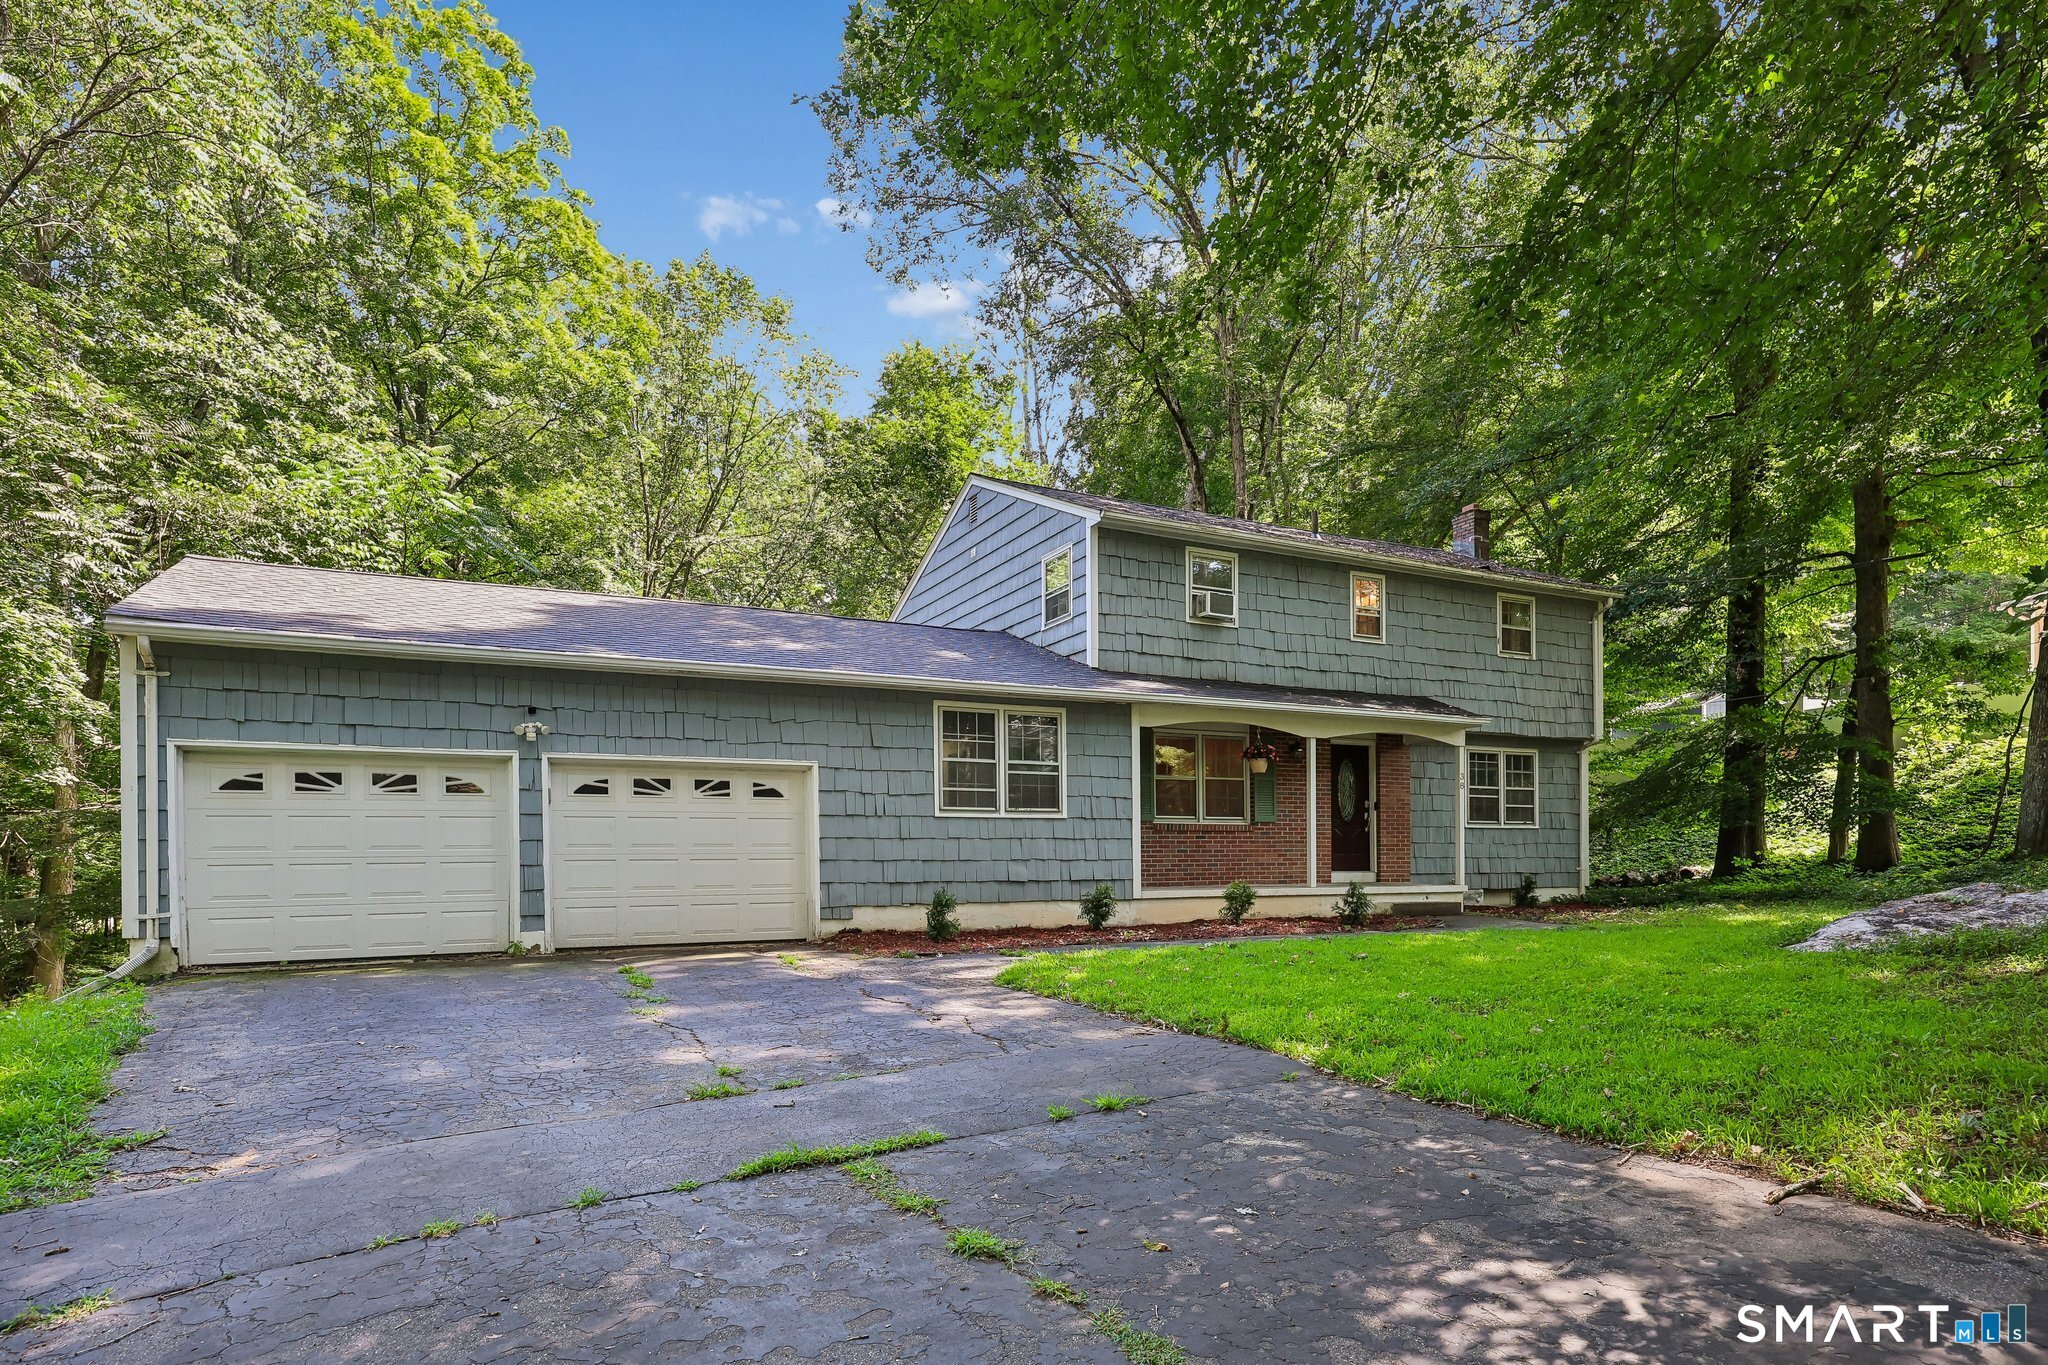
38 Cherry Hill Road Norwich CT 06360
Pending Continue to Show

MLS Number 24199666

  • Single Family
  • Square Feet 2,036
  • Bedrooms 4
  • Bathroom 3
  • Year Built 1965

Welcome to 38 Cherry Hill Road, a spacious and thoughtfully updated four-bedroom home in Norwich's Cherry Hill neighborhood. Set on a quiet lot with a two-car garage, this home offers a great combination of original character, modern updates, and flexible living space in a convenient location. The main level features a newly tiled entry, custom mudroom, recently renovated kitchen, and a great space that can easily be used as an office, family room, or whatever fits your needs. Original hardwood floors run throughout the home, upstairs and down, adding warmth and character, while the refreshed primary en-suite bathroom adds a modern touch. With plenty of space, thoughtful updates, and a layout that offers flexibility for the way you live, this is a home that truly stands out.

Listed by Jeremy St. Louis of William Raveis Real Estate

$
$
%
$/month over payments
Federal 30-year interest rate: 7.4% last updated on Oct 15, 2026
* All Figures are estimates. Check with your bank or proposed mortgage company for actual interest rates.
This product uses the FRED® API but is not endorsed or certified by the Federal Reserve Bank of St. Louis.

Save FavoriteSchedule TourAsk A QuestionMore Details

77 Hopewell Heights Glastonbury CT 06073
Active With Contract

MLS Number 24199986

  • Single Family
  • Square Feet 1,105
  • Bedrooms 3
  • Bathroom 1
  • Year Built 1898

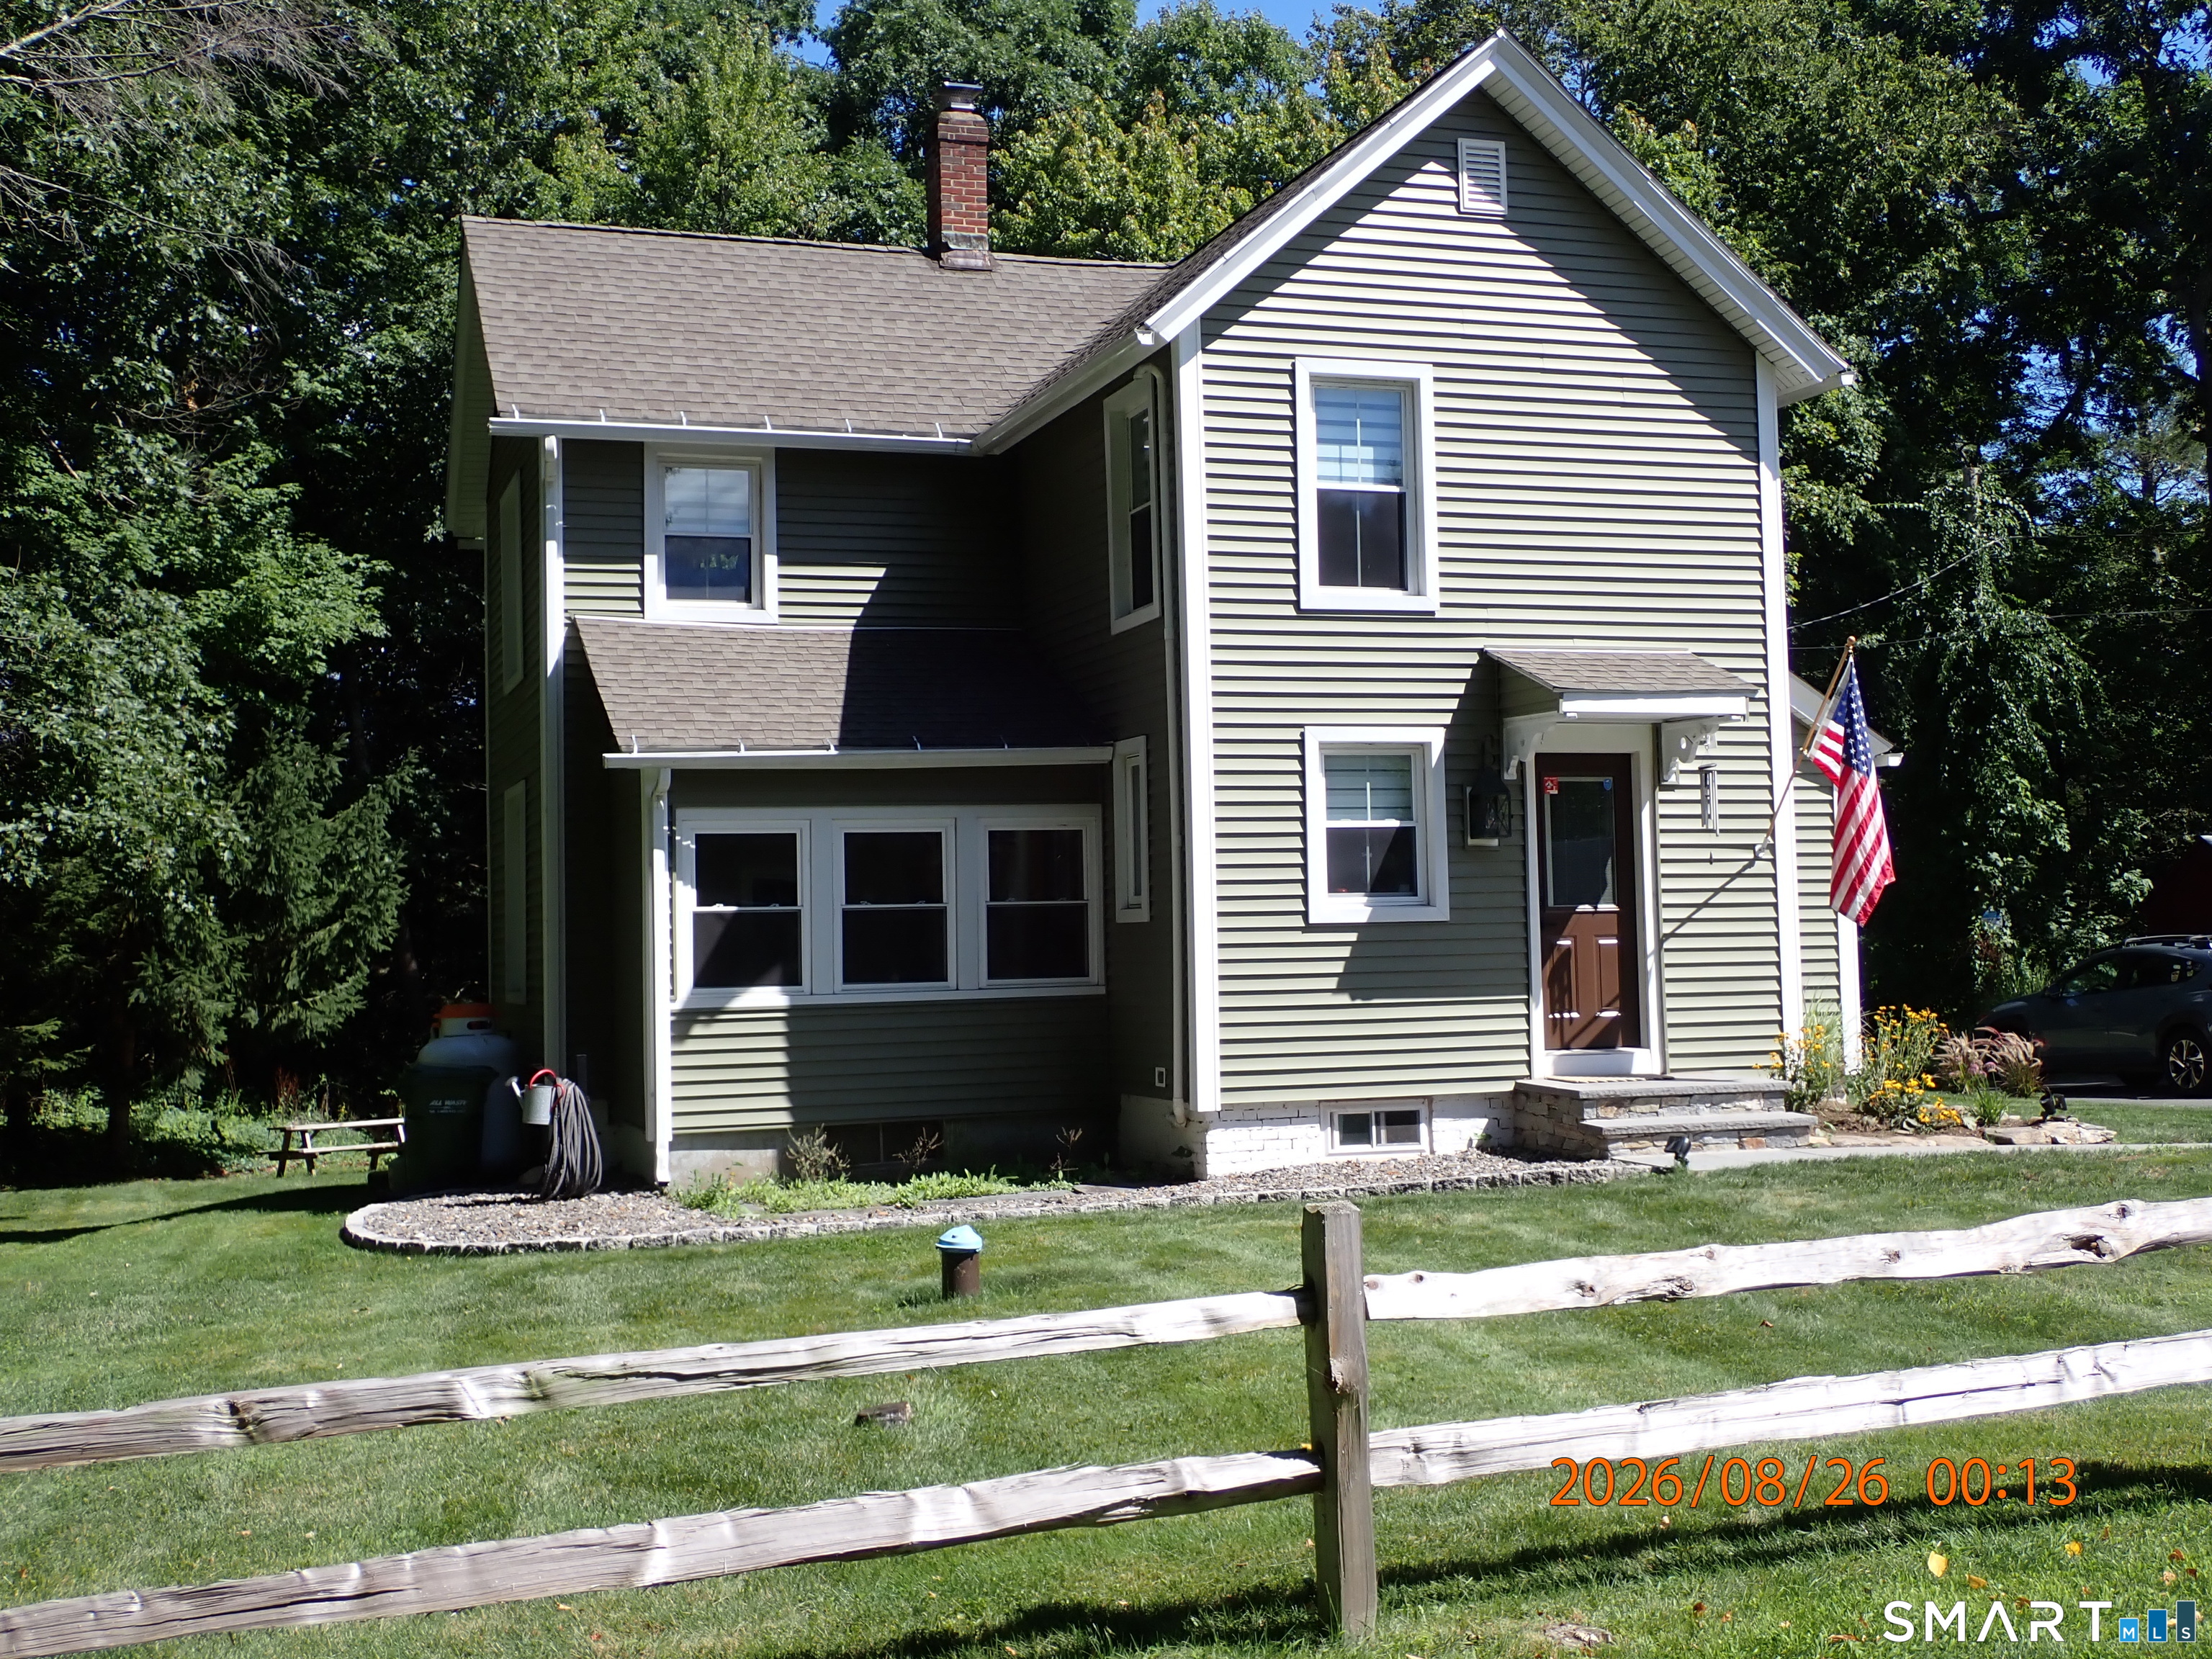
This Classic American Farmhouse is located in the hills of South Glastonbury just a minutes from orchards, wineries and farms. The 1,105sq.ft. home is heated ( propane) and cooled by a new HVAC system. The interior has 3 bedrooms upstairs, an updated kitchen and bathroom, a cozy living room with gas fireplace, a sun room and dinning area that opens up to a new deck. The exterior has new siding, updated windows and a new basement bulkhead door. The house sits on a.8-acre lot at the end of a semi-private cul-de-sac.The lot is split by the driveway/road which the town plows and maintains.Outside is where this property really sets itself apart. Enjoy morning coffee on the new deck, evenings around the circular paver patio and fire pit,or simply take in the privacy of the surrounding woods and the properties meadow with the sound of Roaring Brook Nearby. Move-in ready and perfectly situated for anyone looking for an escape from a long day.

Listed by Ela Heselton of Carl Guild & Associates

$
$
%
$/month over payments
Federal 30-year interest rate: 7.4% last updated on Oct 15, 2026
* All Figures are estimates. Check with your bank or proposed mortgage company for actual interest rates.
This product uses the FRED® API but is not endorsed or certified by the Federal Reserve Bank of St. Louis.

Save FavoriteSchedule TourAsk A QuestionMore Details

92 Furnace Avenue Stafford CT 06076

Stafford, CT92 Furnace Avenue

Price$389,000

Est. Mortgage: $/month

MLS Number 24203539

  • Condo
  • Bedrooms 2
  • Bathroom 2
  • Square Feet 1,200
  • Year Built 2026

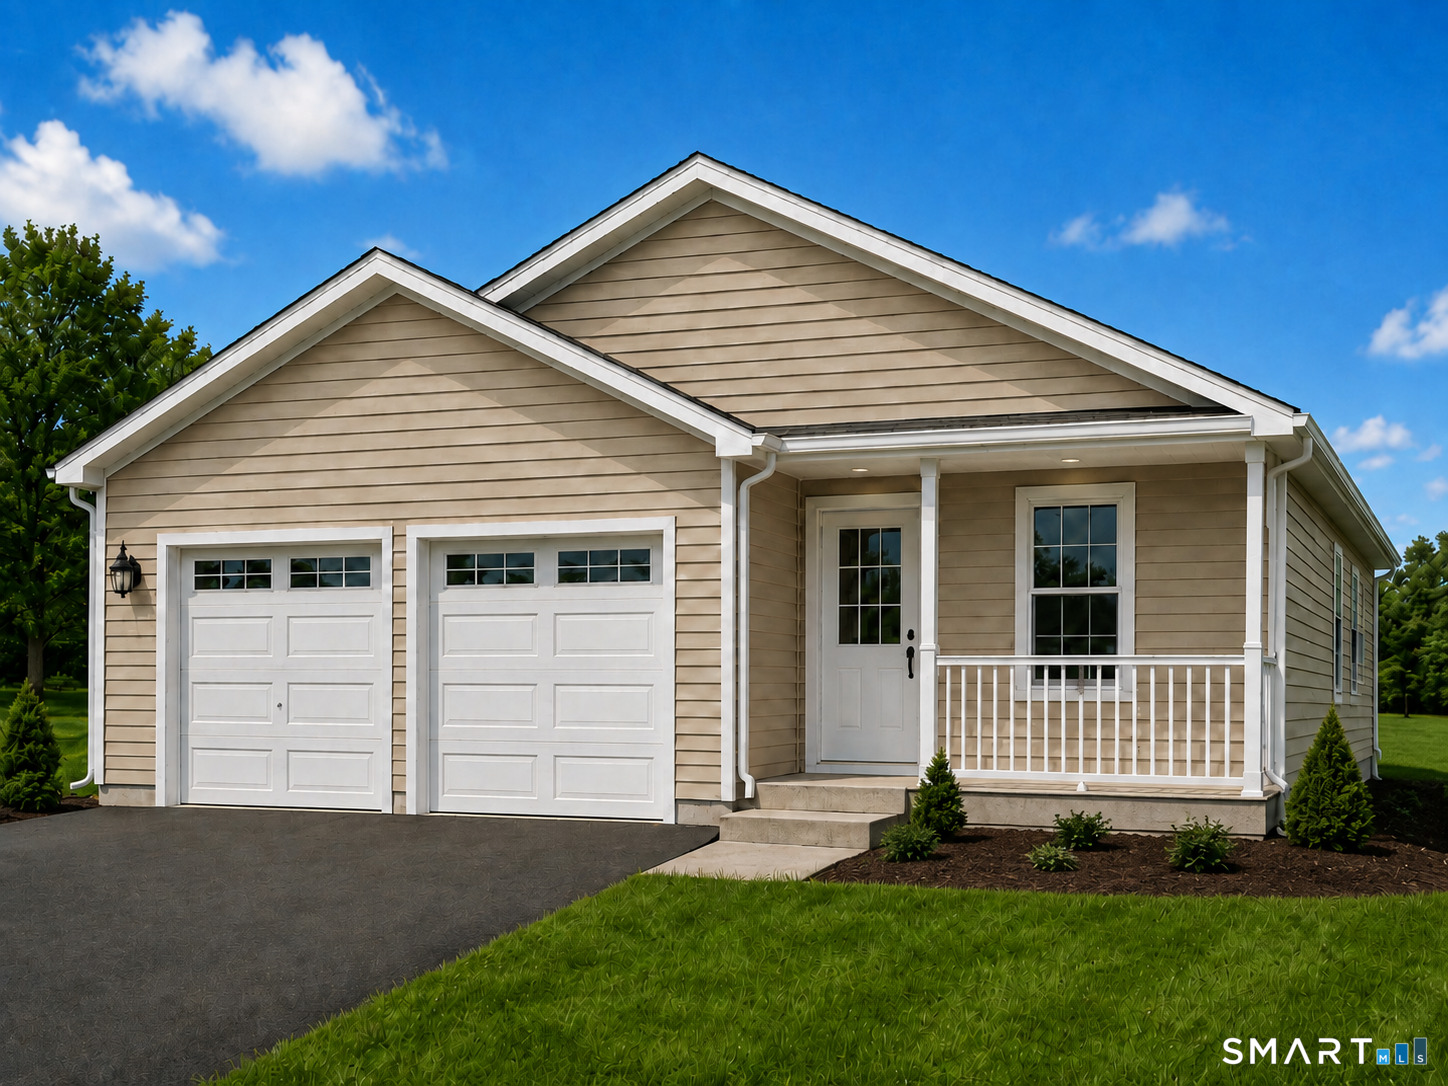
A rare opportunity at Isabella's Court: this is the only new two-car-garage home currently planned for availability until late 2027. Located within an established 55+ active-adult community, this detached ranch offers approximately 1,200 square feet of thoughtfully designed, single-level living. The open-concept kitchen, dining and living area features vaulted ceilings that create a bright, spacious feel. The floor plan includes two bedrooms, one-and-a-half baths, main-level laundry, central air, an attached two-car garage and a full basement offering generous storage and future possibilities. Unit 28 is positioned on a desirable wooded homesite, providing additional privacy and a peaceful natural backdrop. Construction is underway, offering the opportunity to purchase a brand-new home with modern finishes, energy-efficient systems and the added peace of mind of new construction. Depending on the stage of construction, certain finish selections may still be available. At Isabella's Court, the association handles landscaping, lawn care, snow removal, road maintenance and property management, giving residents more time to enjoy the clubhouse, maintained grounds and welcoming community atmosphere. Conveniently located near shopping, dining, healthcare and everyday services. Secure this limited two-car-garage opportunity while construction is underway. Photos may include plans, renderings and community amenities; finished home will vary.

Listed by Timothy Morse of Alliance Realty LLC

$
$
%
$/month over payments
Federal 30-year interest rate: 7.4% last updated on Oct 15, 2026
* All Figures are estimates. Check with your bank or proposed mortgage company for actual interest rates.
This product uses the FRED® API but is not endorsed or certified by the Federal Reserve Bank of St. Louis.

Save FavoriteSchedule TourAsk A QuestionMore Details

5 George Drive Vernon CT 06066

Vernon, CT5 George Drive

Price$389,000

Est. Mortgage: $/month

Active With Contract

MLS Number 24207184

  • Single Family
  • Square Feet 1,498
  • Bedrooms 3
  • Bathroom 2
  • Year Built 1963

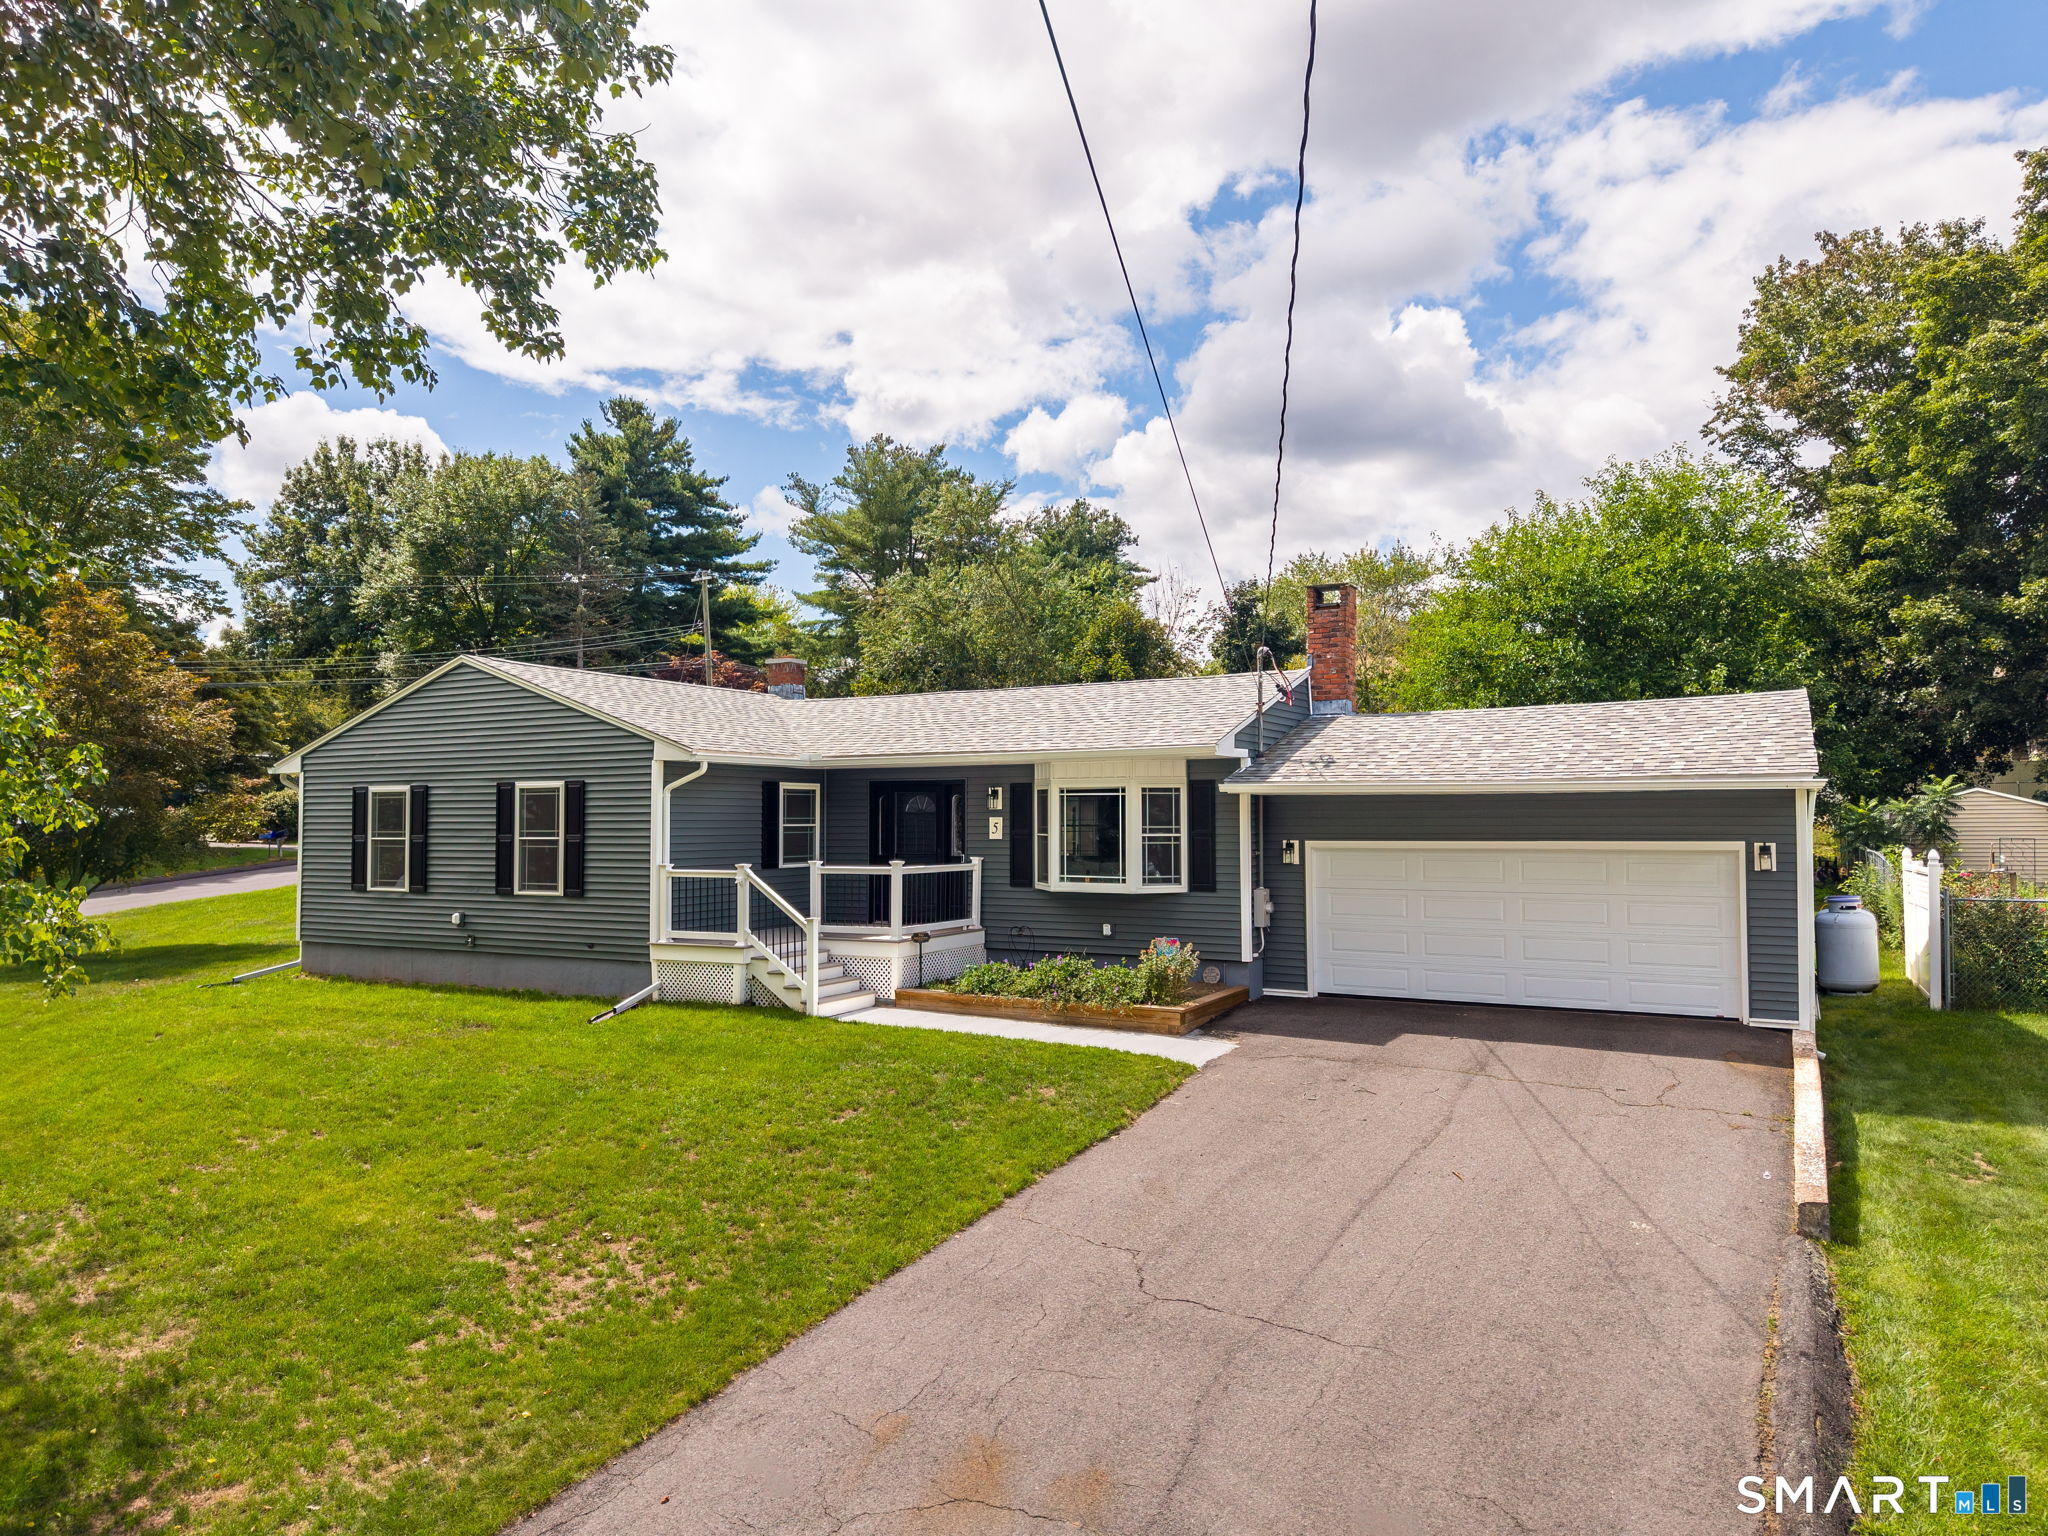
Tastefully and beautifully updated throughout. This 3 bedroom, 1.5 bathroom ranch is as clean, light and bright as they come! New everything! New roof! New Harvey windows with transferrable warranty. New kitchen and bathrooms, all with high quality fixtures and finishes. Hardwood and tile floors. Corner lot. Gorgeous screen porch. Whole house generator. See attached feature sheet for a list of all the updates!

Listed by Jessica G. Martin of Maverick Realty

$
$
%
$/month over payments
Federal 30-year interest rate: 7.4% last updated on Oct 15, 2026
* All Figures are estimates. Check with your bank or proposed mortgage company for actual interest rates.
This product uses the FRED® API but is not endorsed or certified by the Federal Reserve Bank of St. Louis.

Save FavoriteSchedule TourAsk A QuestionMore Details

1515 Manchester Road Glastonbury CT 06033

MLS Number 24213292

  • Single Family
  • Square Feet 1,348
  • Bedrooms 3
  • Bathroom 2
  • Year Built 1956

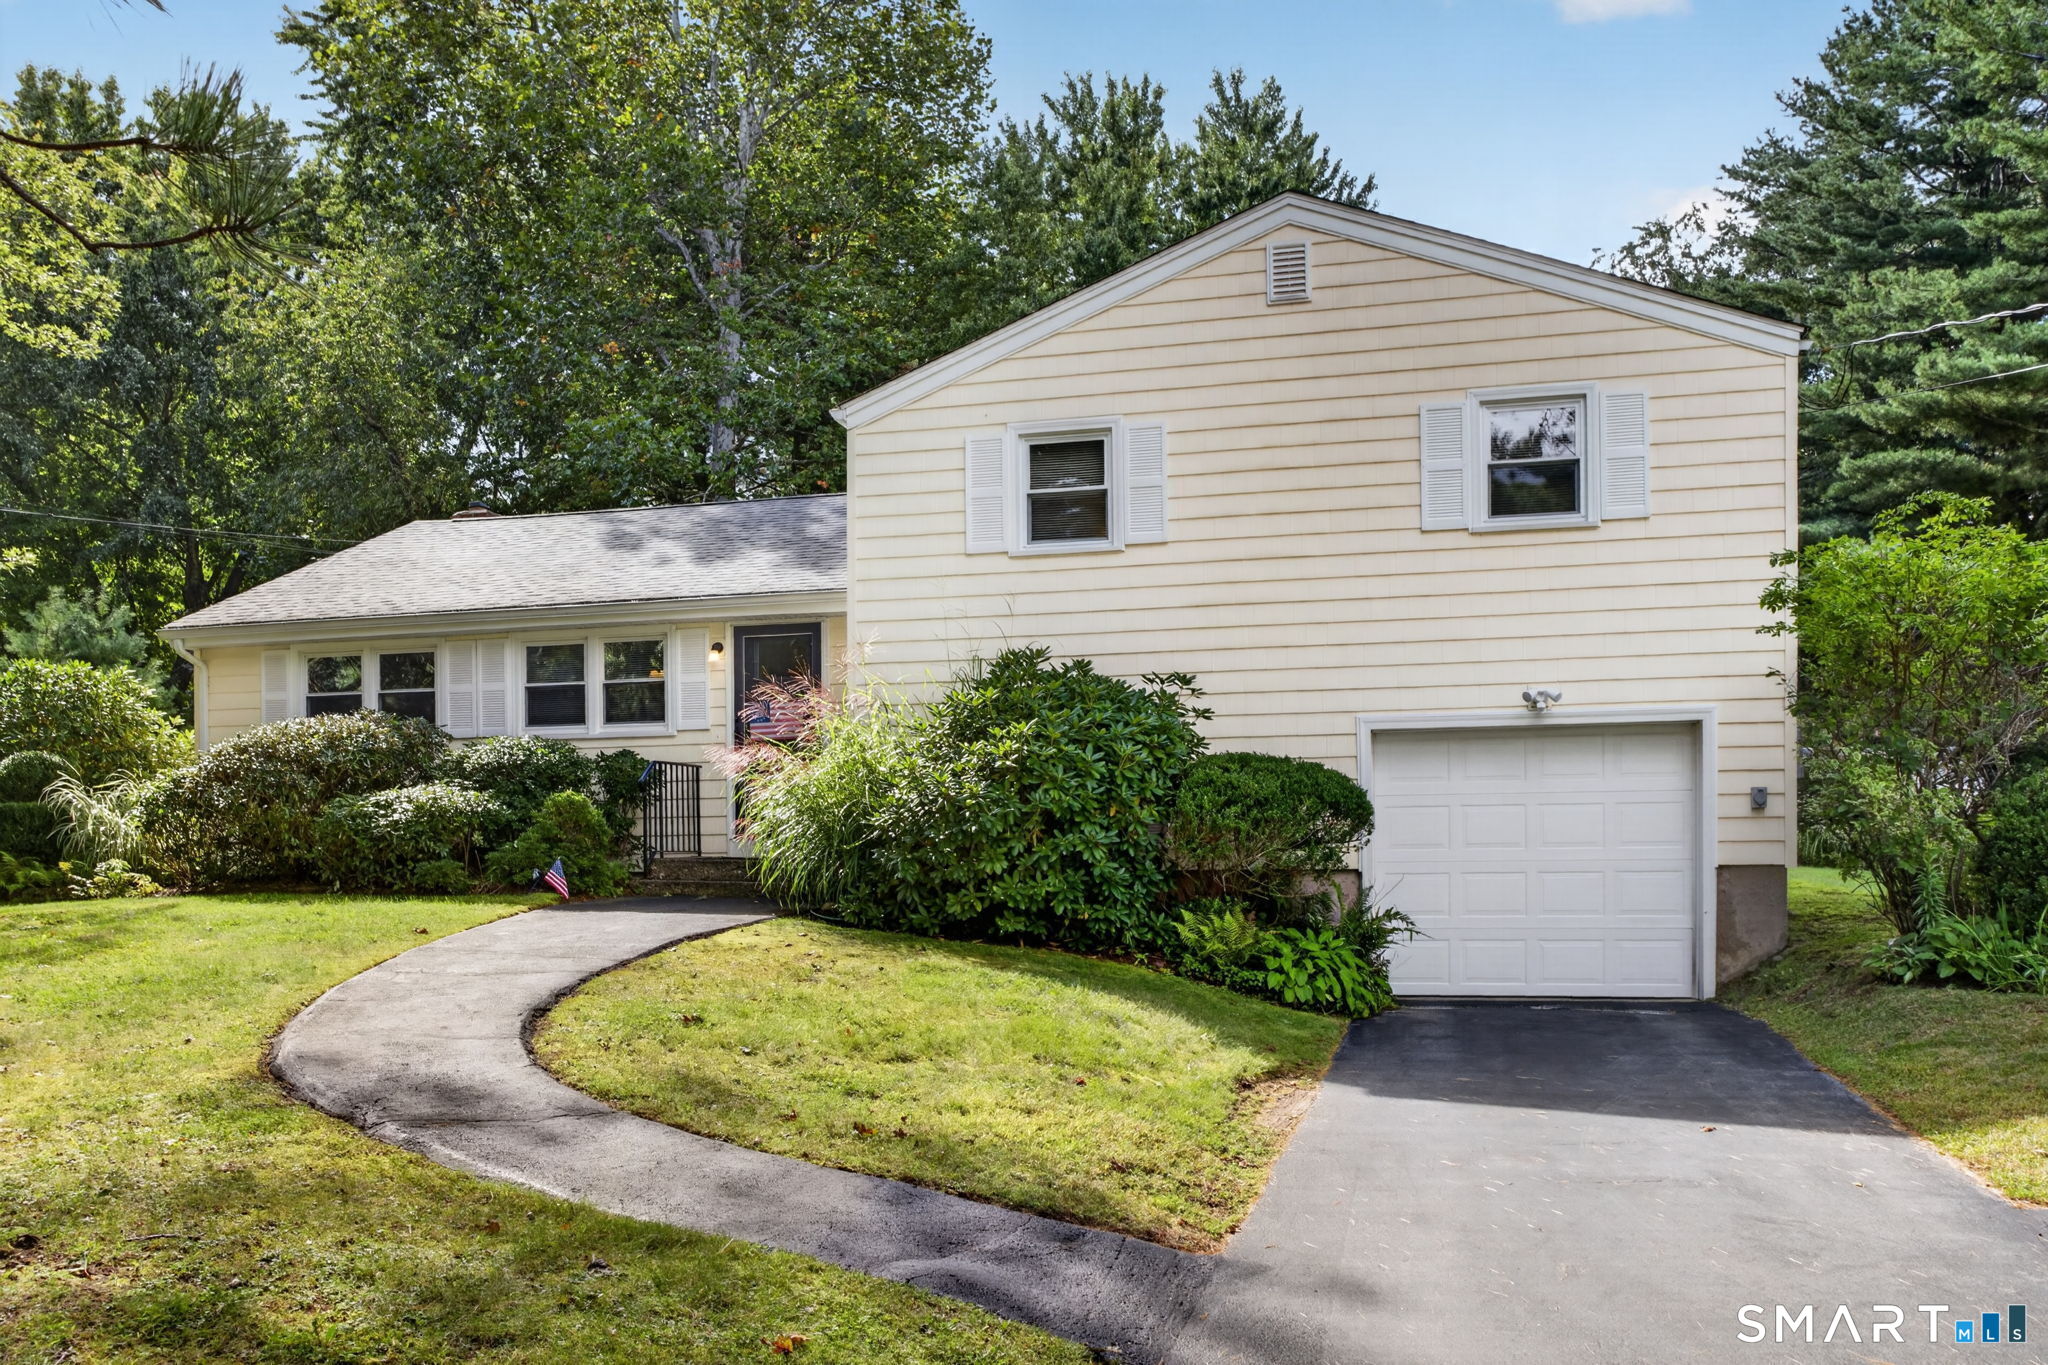
Room to breathe, space to grow, and 2.36 beautiful, level acres to call your own. This 3-bedroom, 2-full-bath Glastonbury split-level feels tucked away while keeping everyday conveniences close by. Inside, sunlight pours through the windows of the spacious living room, drawing your eye toward the expansive backyard, where garden beds, an oversized shed and stretches of open lawn invite you to plant, play, gather or simply enjoy the view. The kitchen offers abundant counter space and cabinetry and opens to a generously sized dining room with room for a table of eight-perfect for dinners that turn into long conversations. Upstairs, two spacious bedrooms feature hardwood beneath the carpeting, while the primary offers double closets and its own private en-suite bath. The lower level provides flexible space for a home office, den or whatever life calls for next, along with direct garage access and a charming secret door leading to the laundry/utility room with newer furnace and water heater. Just minutes from Buckingham Village, Highland Park Market, restaurants and everyday essentials, this is the kind of place that gives you a little more space, a little more privacy, and a whole lot of possibility.

Listed by Gina M. Lavery of Coldwell Banker Realty

$
$
%
$/month over payments
Federal 30-year interest rate: 7.4% last updated on Oct 15, 2026
* All Figures are estimates. Check with your bank or proposed mortgage company for actual interest rates.
This product uses the FRED® API but is not endorsed or certified by the Federal Reserve Bank of St. Louis.

Save FavoriteSchedule TourAsk A QuestionMore Details

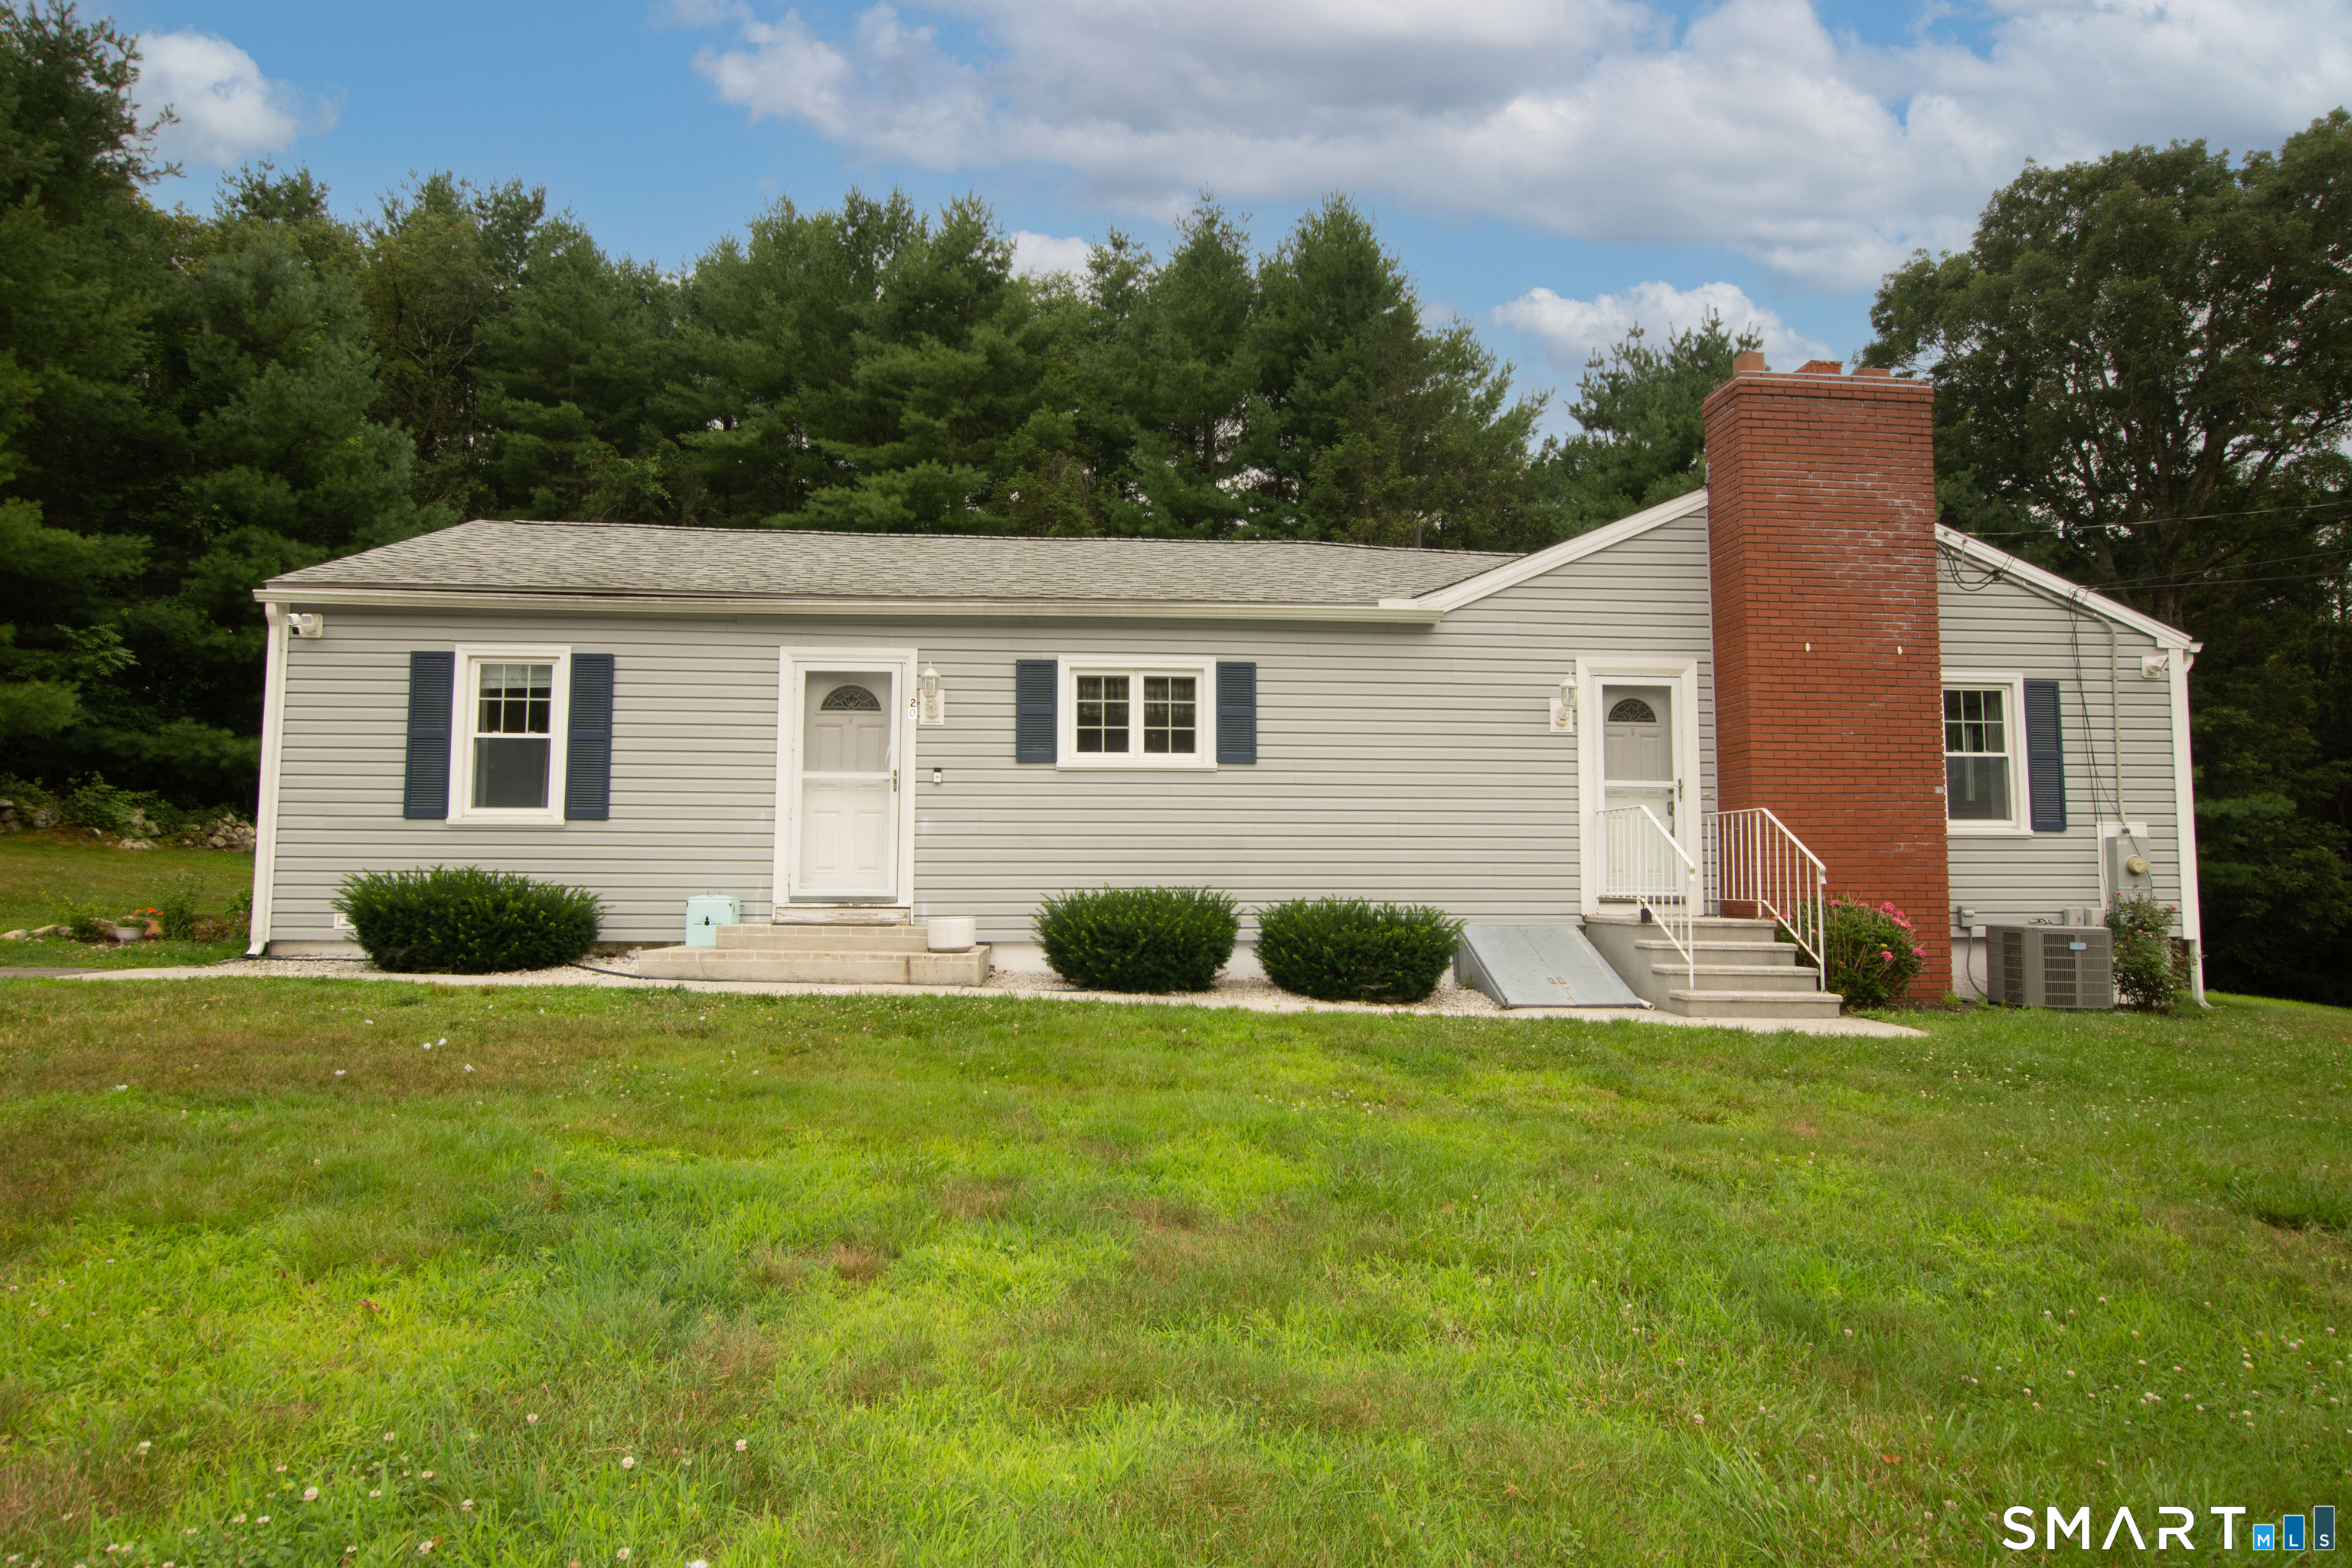
20 Thamesview Pentway Ledyard CT 06335

MLS Number 24191381

  • Single Family
  • Square Feet 1,550
  • Bedrooms 3
  • Bathroom 2
  • Year Built 1963

Beautifully Finished 3-Bedroom Ranch on a Quiet Cul-de-Sac! Welcome home to this beautifully finished 1,550 sq. ft. ranch featuring 3 bedrooms and 2 full bathrooms, ideally situated at the end of a cul-de-sac. The spacious, updated kitchen is a true centerpiece, offering abundant cabinetry, generous counter space, and all major appliances included. Enjoy the warmth of beautiful hardwood and tile flooring throughout, along with the comfort of central air. Recent improvements include a new well, newer roof, updated PEX plumbing, and renovated kitchen and bathrooms, providing peace of mind for years to come. Step outside to a beautifully maintained yard with a patio that's perfect for relaxing or entertaining. With quality updates, a desirable location, and move-in-ready condition, this is a home you won't want to miss!

Listed by Gary Peacock of Berkshire Hathaway NE Prop.

$
$
%
$/month over payments
Federal 30-year interest rate: 7.4% last updated on Oct 15, 2026
* All Figures are estimates. Check with your bank or proposed mortgage company for actual interest rates.
This product uses the FRED® API but is not endorsed or certified by the Federal Reserve Bank of St. Louis.

Save FavoriteSchedule TourAsk A QuestionMore Details

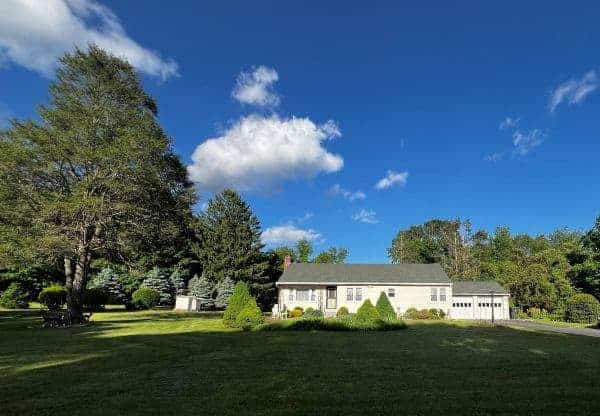
106 Jerusalem Road Windham CT 06280

Windham, CT106 Jerusalem Road

Price$389,000

Est. Mortgage: $/month

Coming Soon

Listing Number X98379273

  • Exclusive Residential
  • Sale or Lease for sale

Coming Soon! Beautiful Ranch home set on a sprawling 1.38 acre level lot - fantastic yard! Set back from the road. Quality 1953 construction with nice updates, including big-ticket items such as the boiler, added mini splits, windows, slider, and roof. You'll absolutely love the expansive 50x17 sunroom at the back of the house that looks out to the private yard. 2-car attached garage. Nothing to do but move in! Very well maintained and pride of ownership radiates through the house and property.

$
$
%
$/month over payments
Federal 30-year interest rate: 7.4% last updated on Oct 15, 2026
* All Figures are estimates. Check with your bank or proposed mortgage company for actual interest rates.
This product uses the FRED® API but is not endorsed or certified by the Federal Reserve Bank of St. Louis.

Save FavoriteSchedule TourAsk A QuestionMore Details

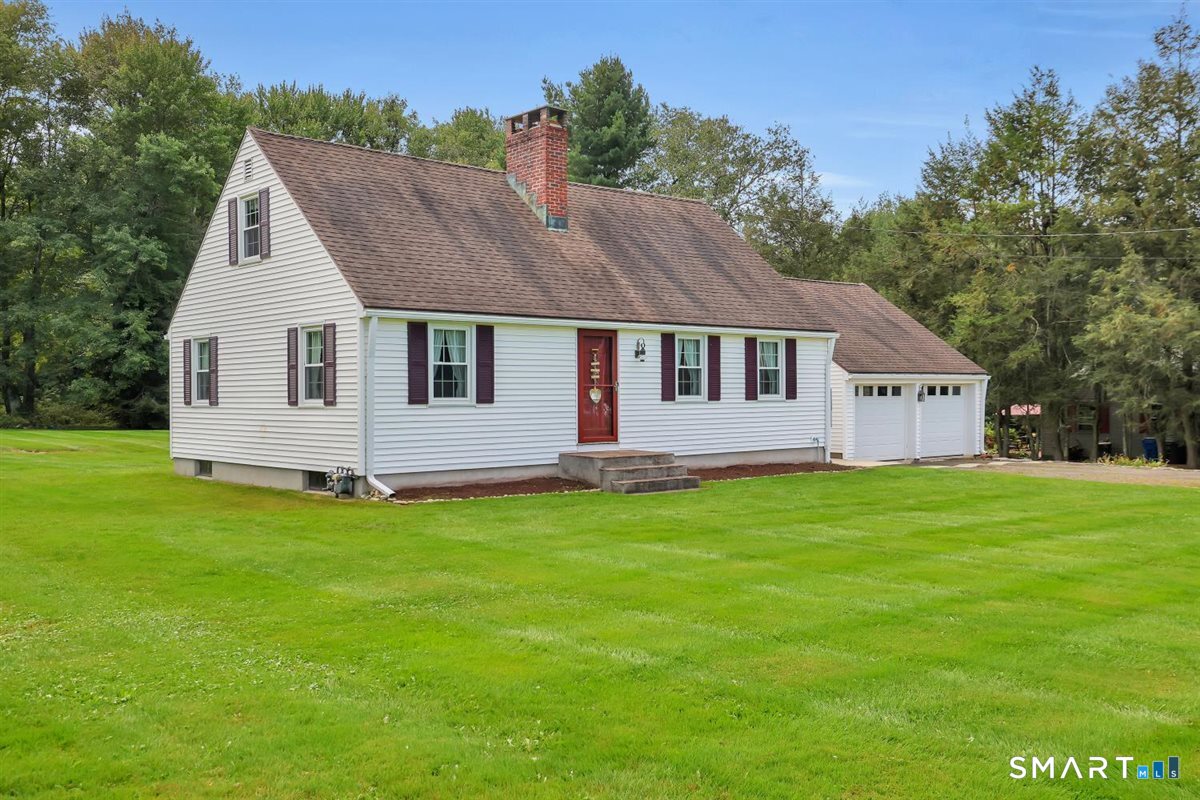
676 Bush Hill Road Manchester CT 06040

Manchester, CT676 Bush Hill Road

Price$387,000

Est. Mortgage: $/month

Pending Continue to Show

MLS Number 24206727

  • Single Family
  • Square Feet 1,520
  • Bedrooms 3
  • Bathroom 2
  • Year Built 1965

Welcome to 676 Bush Hill Road-a spacious cape-style home set in a quiet rural location yet just minutes from downtown Manchester and offering an easy commute to Hartford. Close to shopping, dining, major routes and only 20 miles to Bradley Airport. This home features a large level yard perfect for outdoor activities, gardening, or simply enjoying the peaceful surroundings with direct access from the kitchen sliders. Inside, the kitchen offers a generous center island ideal for meal prep and flows into a formal dining room for gatherings and entertaining. The bright living room features wall to wall carpeting and a brick fireplace that adds warmth and charm. A den, bedroom, and half bath complete the main level. Upstairs, you'll find two additional bedrooms and a full bath. The primary bedroom stands out with its hardwood flooring and its own fireplace-an inviting and unique touch. With winter coming you'll appreciate the large attached 2 car garage. The full basement has a wood stove and plenty of room for a craftsman's workshop or home gym. A great blend of country setting and convenience, this home offers space, character, and comfort both inside and out.

Listed by Nancy Thurnauer of ERA Blanchard & Rossetto

$
$
%
$/month over payments
Federal 30-year interest rate: 7.4% last updated on Oct 15, 2026
* All Figures are estimates. Check with your bank or proposed mortgage company for actual interest rates.
This product uses the FRED® API but is not endorsed or certified by the Federal Reserve Bank of St. Louis.

Save FavoriteSchedule TourAsk A QuestionMore Details

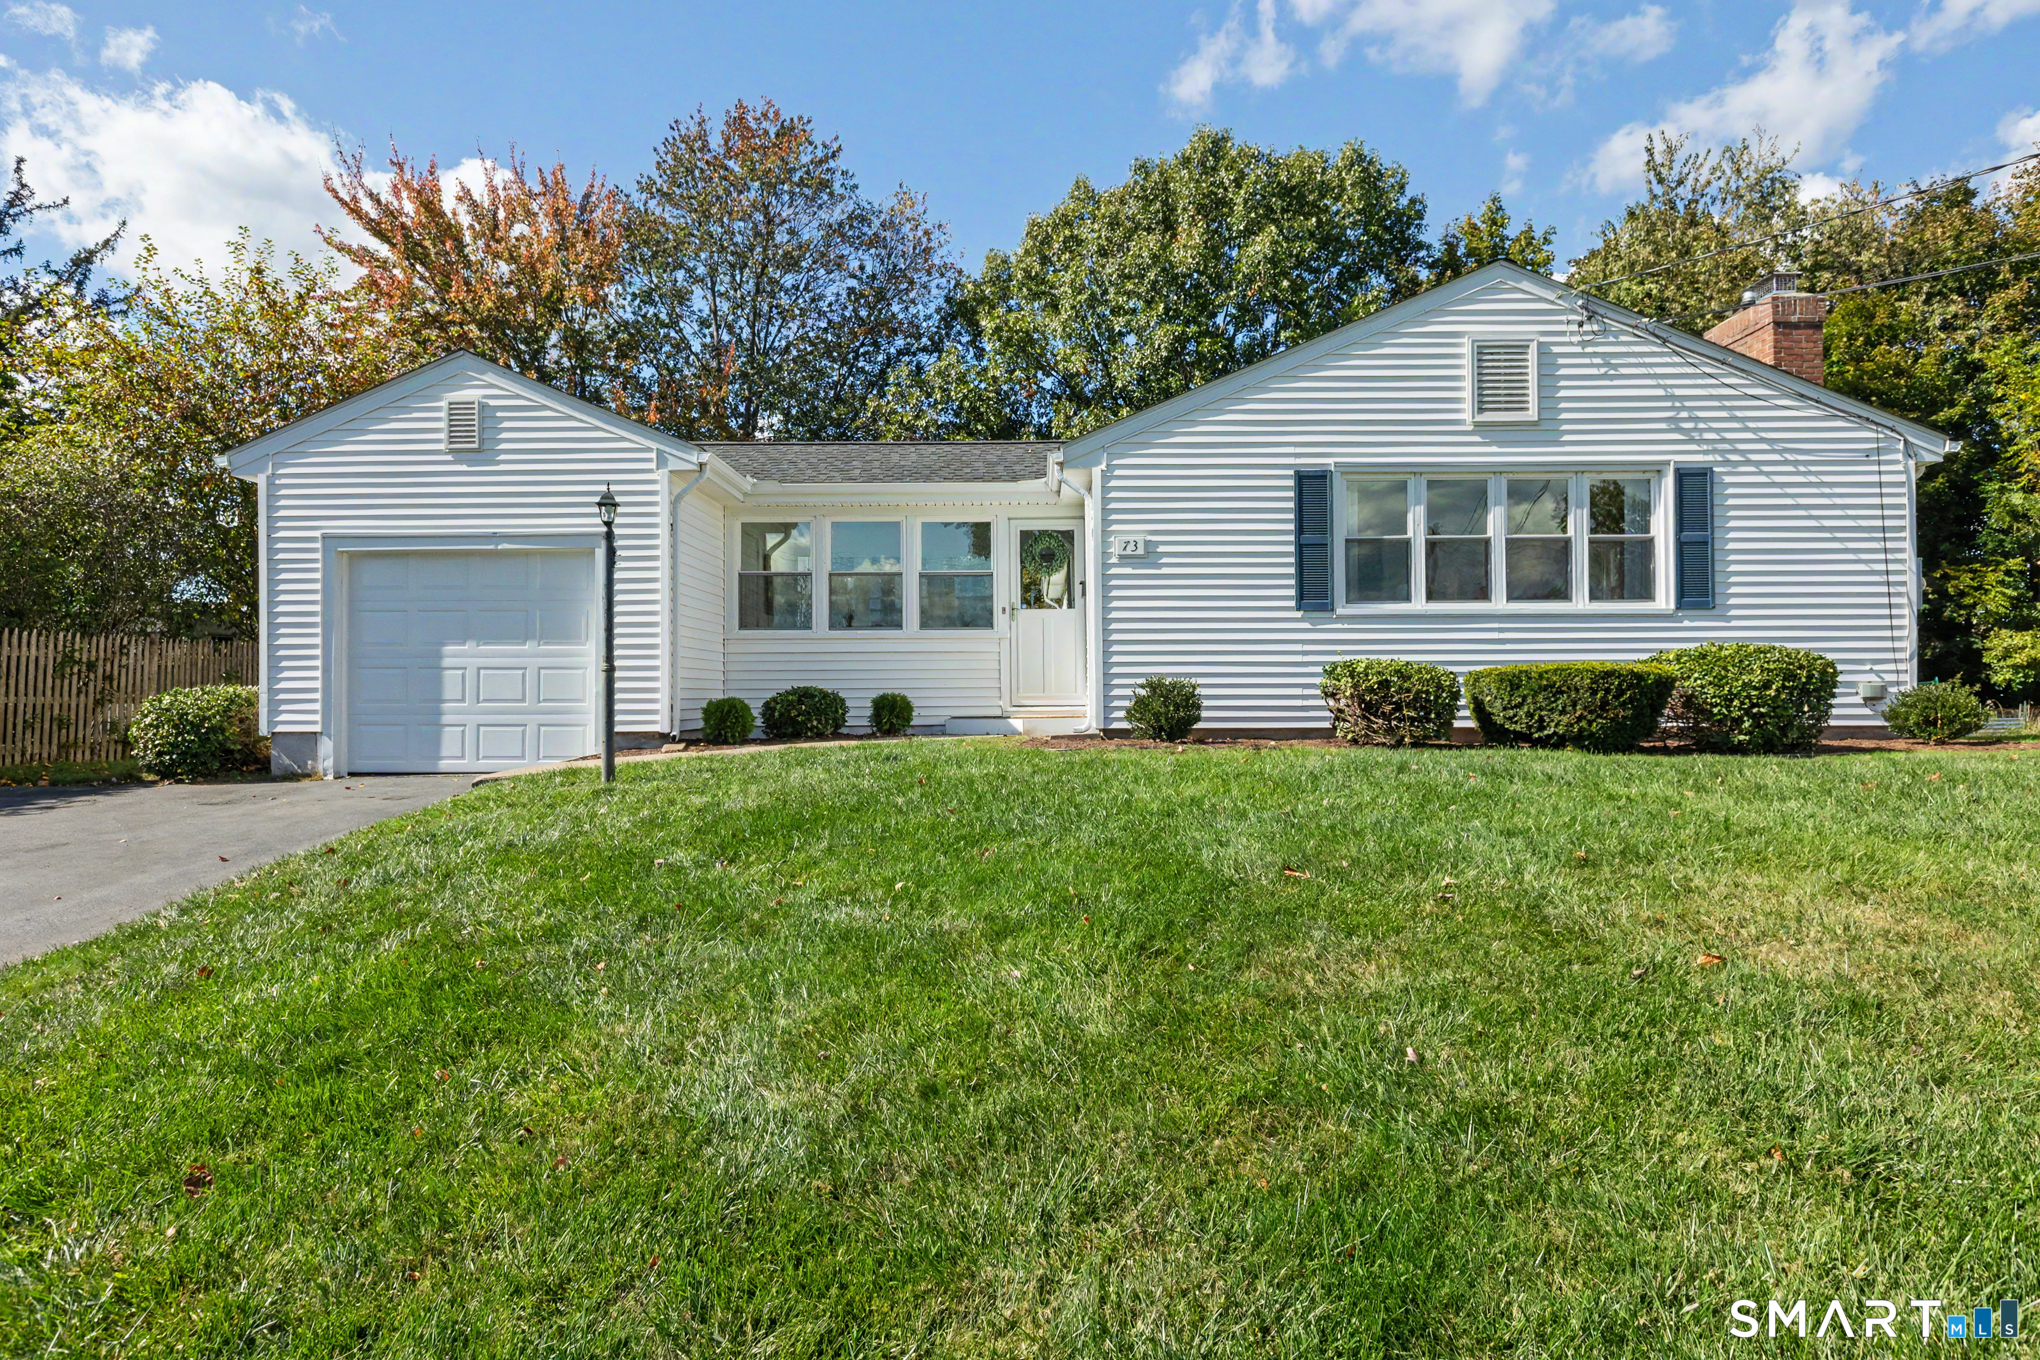
73 Knollwood Road West Hartford CT 06110

West Hartford, CT73 Knollwood Road

Price$386,900

Est. Mortgage: $/month

MLS Number 24195482

  • Single Family
  • Square Feet 1,152
  • Bedrooms 3
  • Bathroom 1
  • Year Built 1951

Great location, Move-in Ready, Immediate Occupancy! This charming renovated 3 Bedroom Ranch with Hardwood Floors, Central Air Conditioning, Natural Gas Heat, Newer Windows, & remodeled kitchen offers Single Level Living. Walk to Elmwood Center and Wolcott Park with short drives to West Farms Mall, West Hartford Center, Rockledge Golf Course, and local favorites like Starbucks and Doro Marketplace. Easy access to I-84 and I-91! Kitchen Remodel & Central Air - 2021. New Roof, Water Heater, Bath-Fitters Tub/Shower - 2024, Washer/Dryer - 2025, Private (Sunny) Trex Deck & Garage Door/Opener- 2026.

Listed by Glenn W. Lawrence of Coldwell Banker Realty

$
$
%
$/month over payments
Federal 30-year interest rate: 7.4% last updated on Oct 15, 2026
* All Figures are estimates. Check with your bank or proposed mortgage company for actual interest rates.
This product uses the FRED® API but is not endorsed or certified by the Federal Reserve Bank of St. Louis.

Save FavoriteSchedule TourAsk A QuestionMore Details

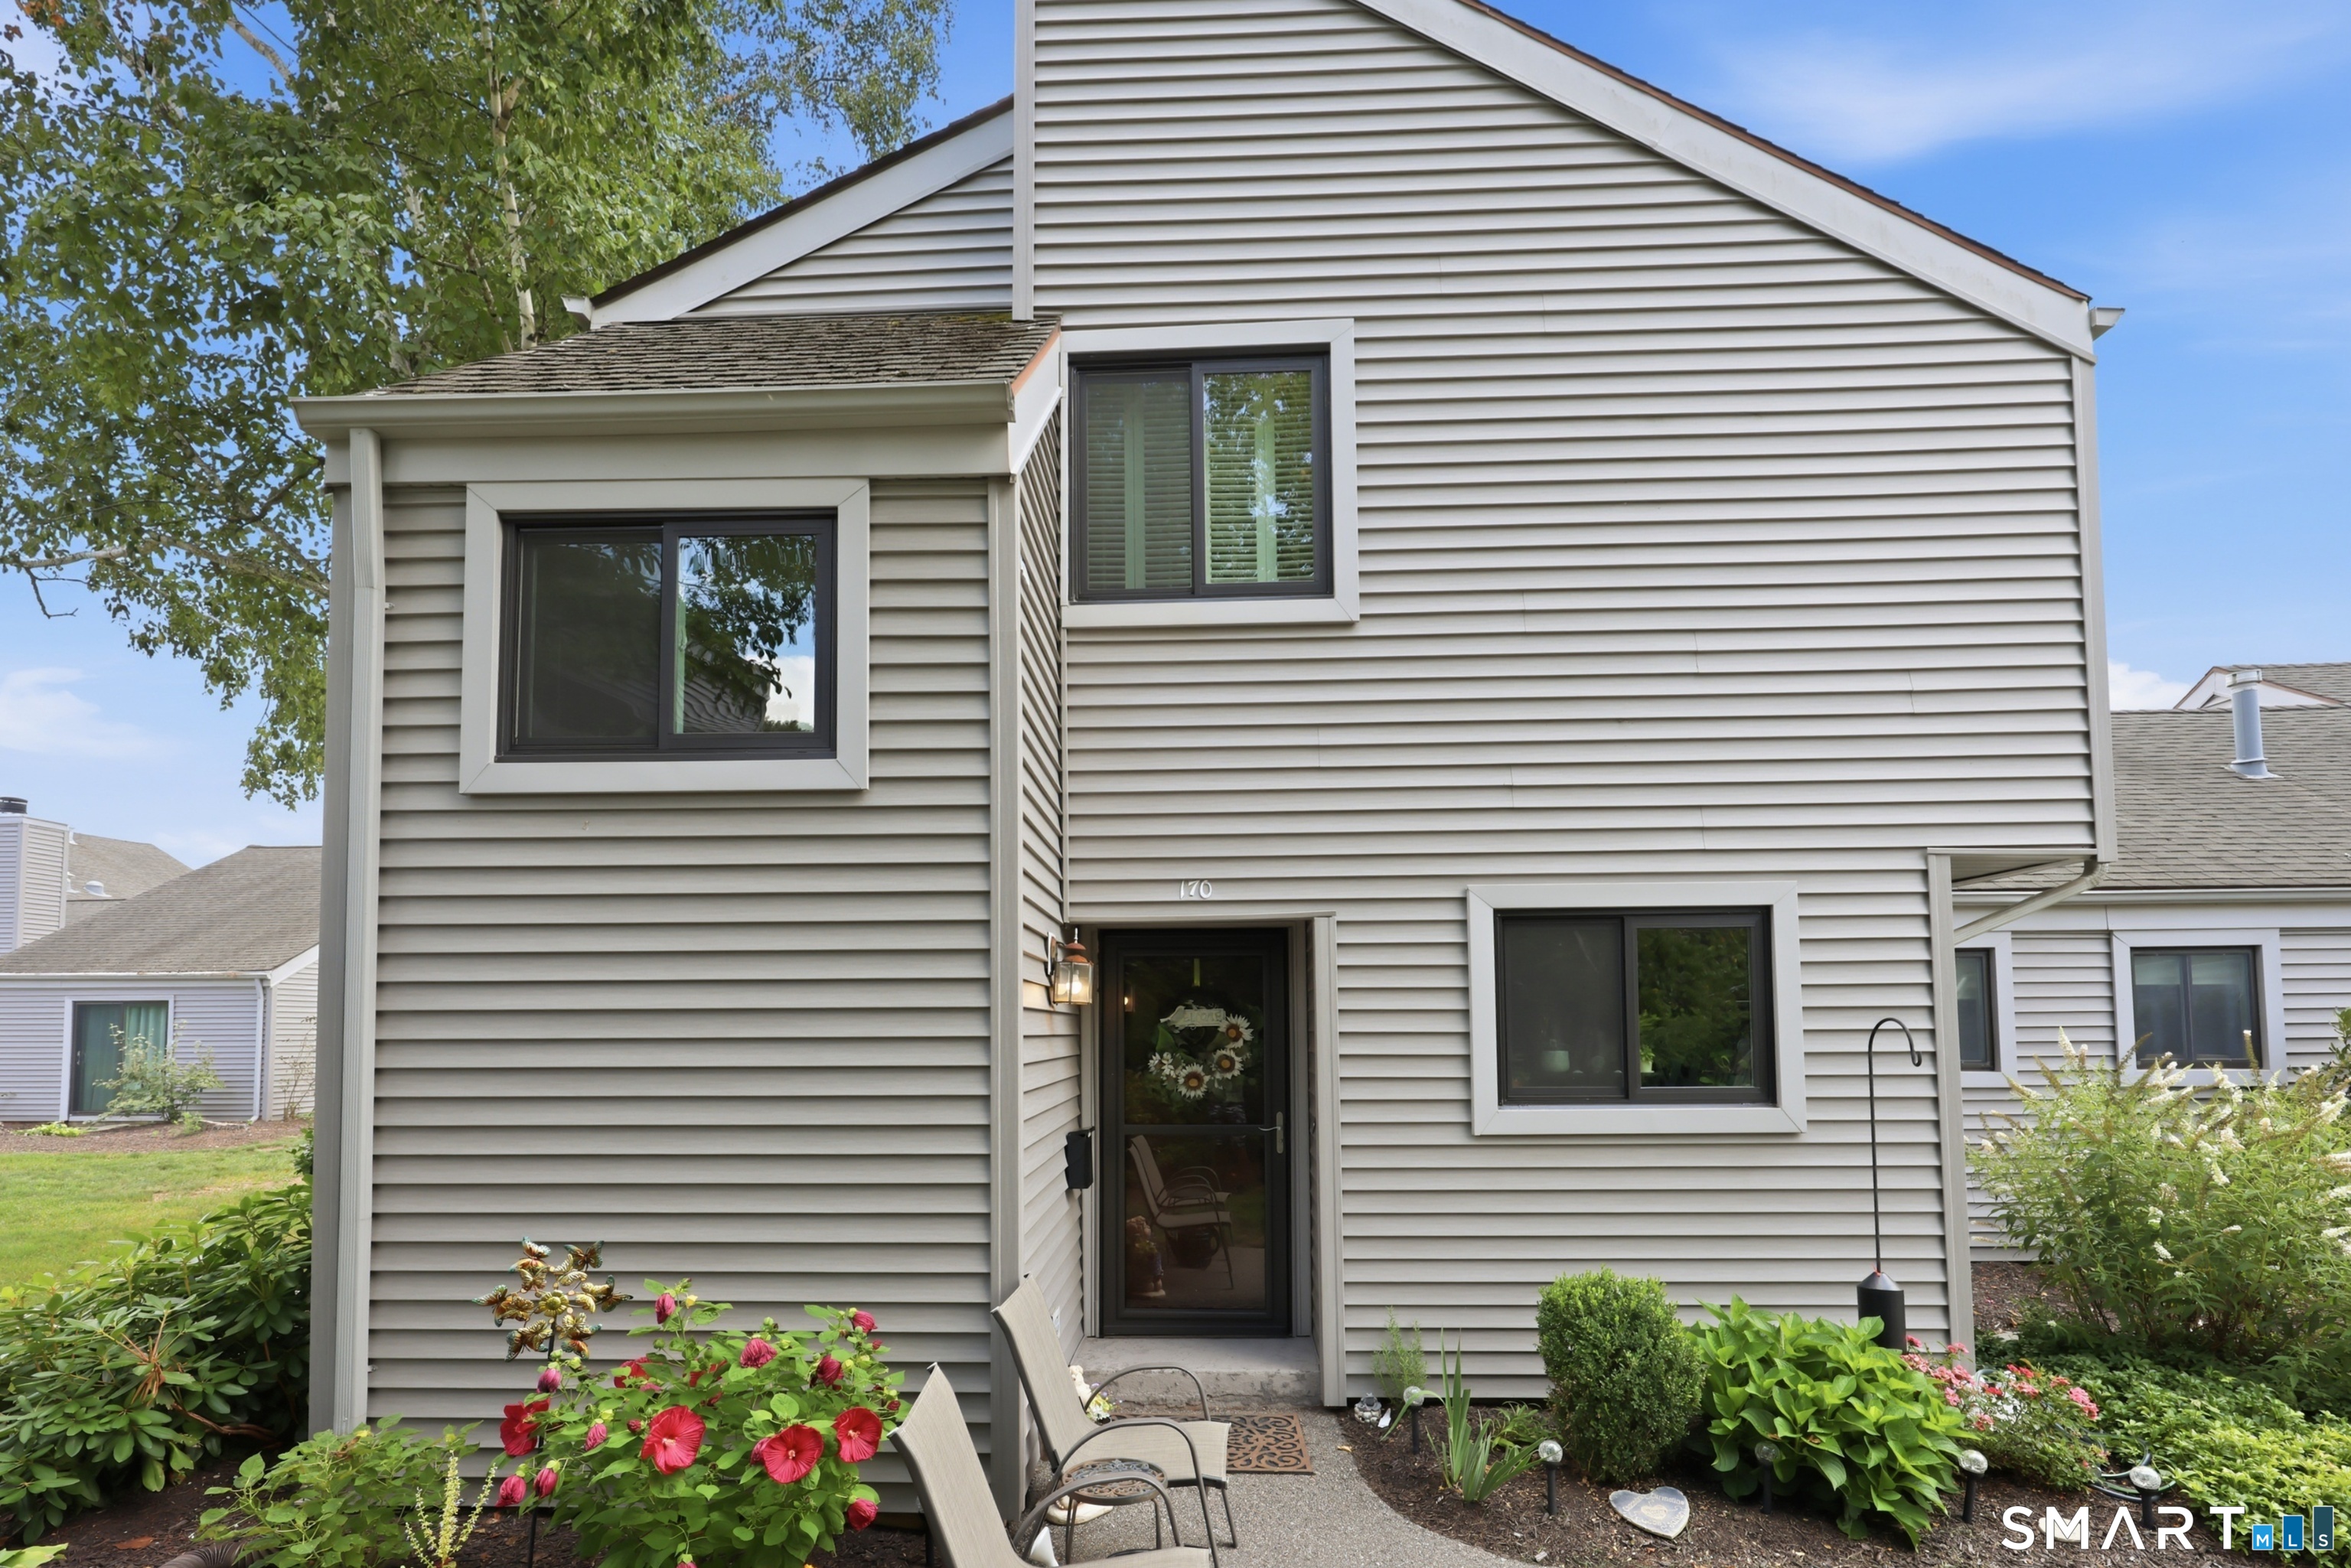
170 Hollister South Way Glastonbury CT 06033

MLS Number 24199968

  • Condo
  • Bedrooms 2
  • Bathroom 3
  • Square Feet 1,406
  • Year Built 1973

New price ! Desirable end unit 2-bedroom, 2.1 bath in the popular 55and older community of Meadow Hill. Just short distance from all Glastonbury Center shops and restaurants, offering privacy, stunning landscaping, access to the Connecticut River, walking trails, tennis courts, clubhouse, gym, heated pool, greenhouse, garden area. Many recent updates including new Anderson windows and sliders, central air, freshly painted throughout, updated electrical, ceiling fans. Luxury laminate and marble tile on main floor, hardwood floors on stairs and second floor. Marble tile in foyer and half bath. The open concept living/dining room area open to 2nd floor balcony with vaulted ceilings, built in shelving, sliders to the private patio and a gas fireplace. The kitchen has all new stainless appliances, garbage disposal, with space for a breakfast nook overlooking the front yard with natural light. The primary bedroom has attached full bath with walk in shower. 2nd bedroom and a full bath with tub. Both spacious bedrooms offer 2 large closets for storage, plantation shutters. Main floor half bath for guests and laundry with new washer and dryer. 1 car detached garage and plenty of visitor parking. Do not miss this move in ready townhouse offering the lifestyle you have been waiting for! Roof assessment has been paid off by seller adding value for years to come!

Listed by Tracy L. Molloy of Coldwell Banker Realty

$
$
%
$/month over payments
Federal 30-year interest rate: 7.4% last updated on Oct 15, 2026
* All Figures are estimates. Check with your bank or proposed mortgage company for actual interest rates.
This product uses the FRED® API but is not endorsed or certified by the Federal Reserve Bank of St. Louis.

Save FavoriteSchedule TourAsk A QuestionMore Details

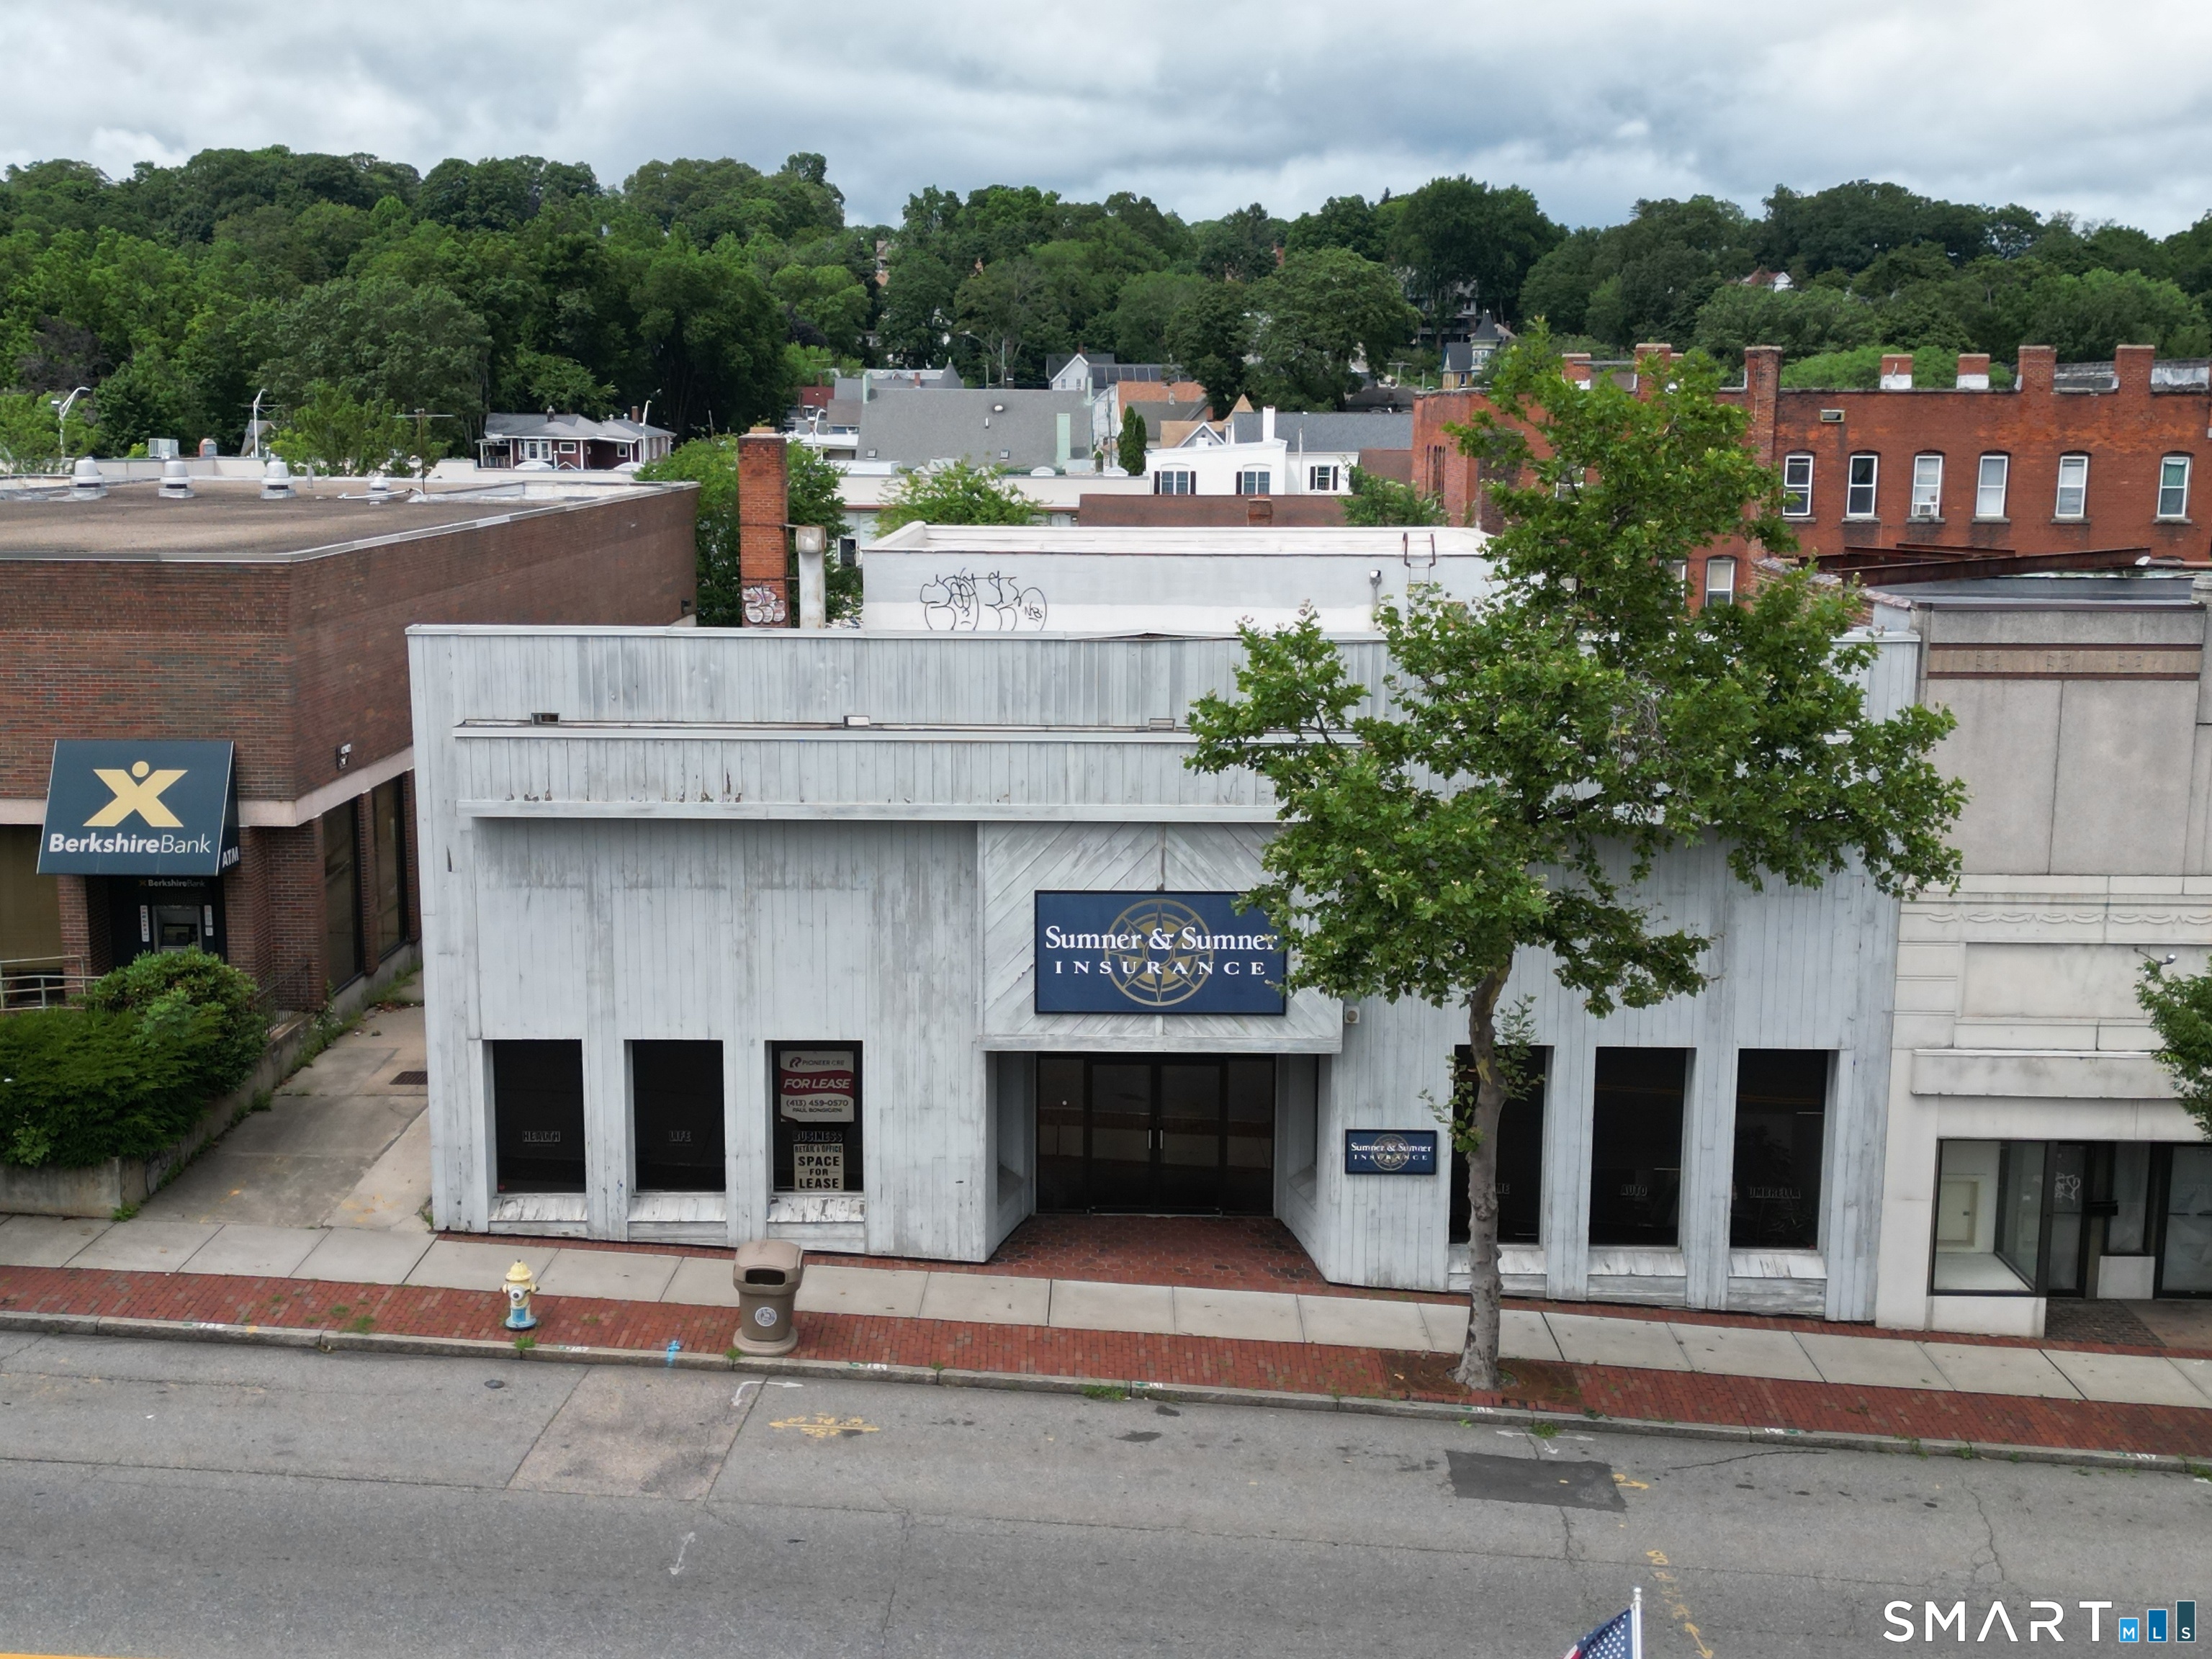
757 Main Street Windham CT 06226

MLS Number 24155886

  • Commercial
  • MLS Status Active
  • Year Built 1930
  • Square Feet 12,838
  • Acreage 0.24

Downtown office or potential retail building for sale in Windham CT's Willimantic CDP. Centrally and visibly located on busy Main Street (Rt. 66), alongside other commercial properties in a rapidly developing area. Minutes from Eastern Connecticut State University and UConn. Formerly an insurance office, the property could be adapted for other commercial uses. The building features airy first-floor offices with skylights and sunny storefront-style windows, a partial second floor with offices and storage space, and a partially finished basement. Great opportunity for an investor/developer or an owner-occupant business serving customers in eastern Connecticut.

Listed by Paul Bongiorni of Pioneer CRE

$
$
%
$/month over payments
Federal 30-year interest rate: 7.4% last updated on Oct 15, 2026
* All Figures are estimates. Check with your bank or proposed mortgage company for actual interest rates.
This product uses the FRED® API but is not endorsed or certified by the Federal Reserve Bank of St. Louis.

Save FavoriteSchedule TourAsk A QuestionMore Details

The data relating to real estate for sale on this website appears in part through the SmartMLS Internet Data Exchange program, a voluntary cooperative exchange of property listing data between licensed real estate brokerage firms, and is provided by SmartMLS through a licensing agreement. Listing information is from various brokers who participate in the SmartMLS IDX program and not all listings may be visible on the site. The property information being provided on or through the website is for the personal, non-commercial use of consumers and such information may not be used for any purpose other than to identify prospective properties consumers may be interested in purchasing. Some properties which appear for sale on the website may no longer be available because they are for instance, under contract, sold or are no longer being offered for sale. Property information displayed is deemed reliable but is not guaranteed. Copyright 2026 SmartMLS, Inc.