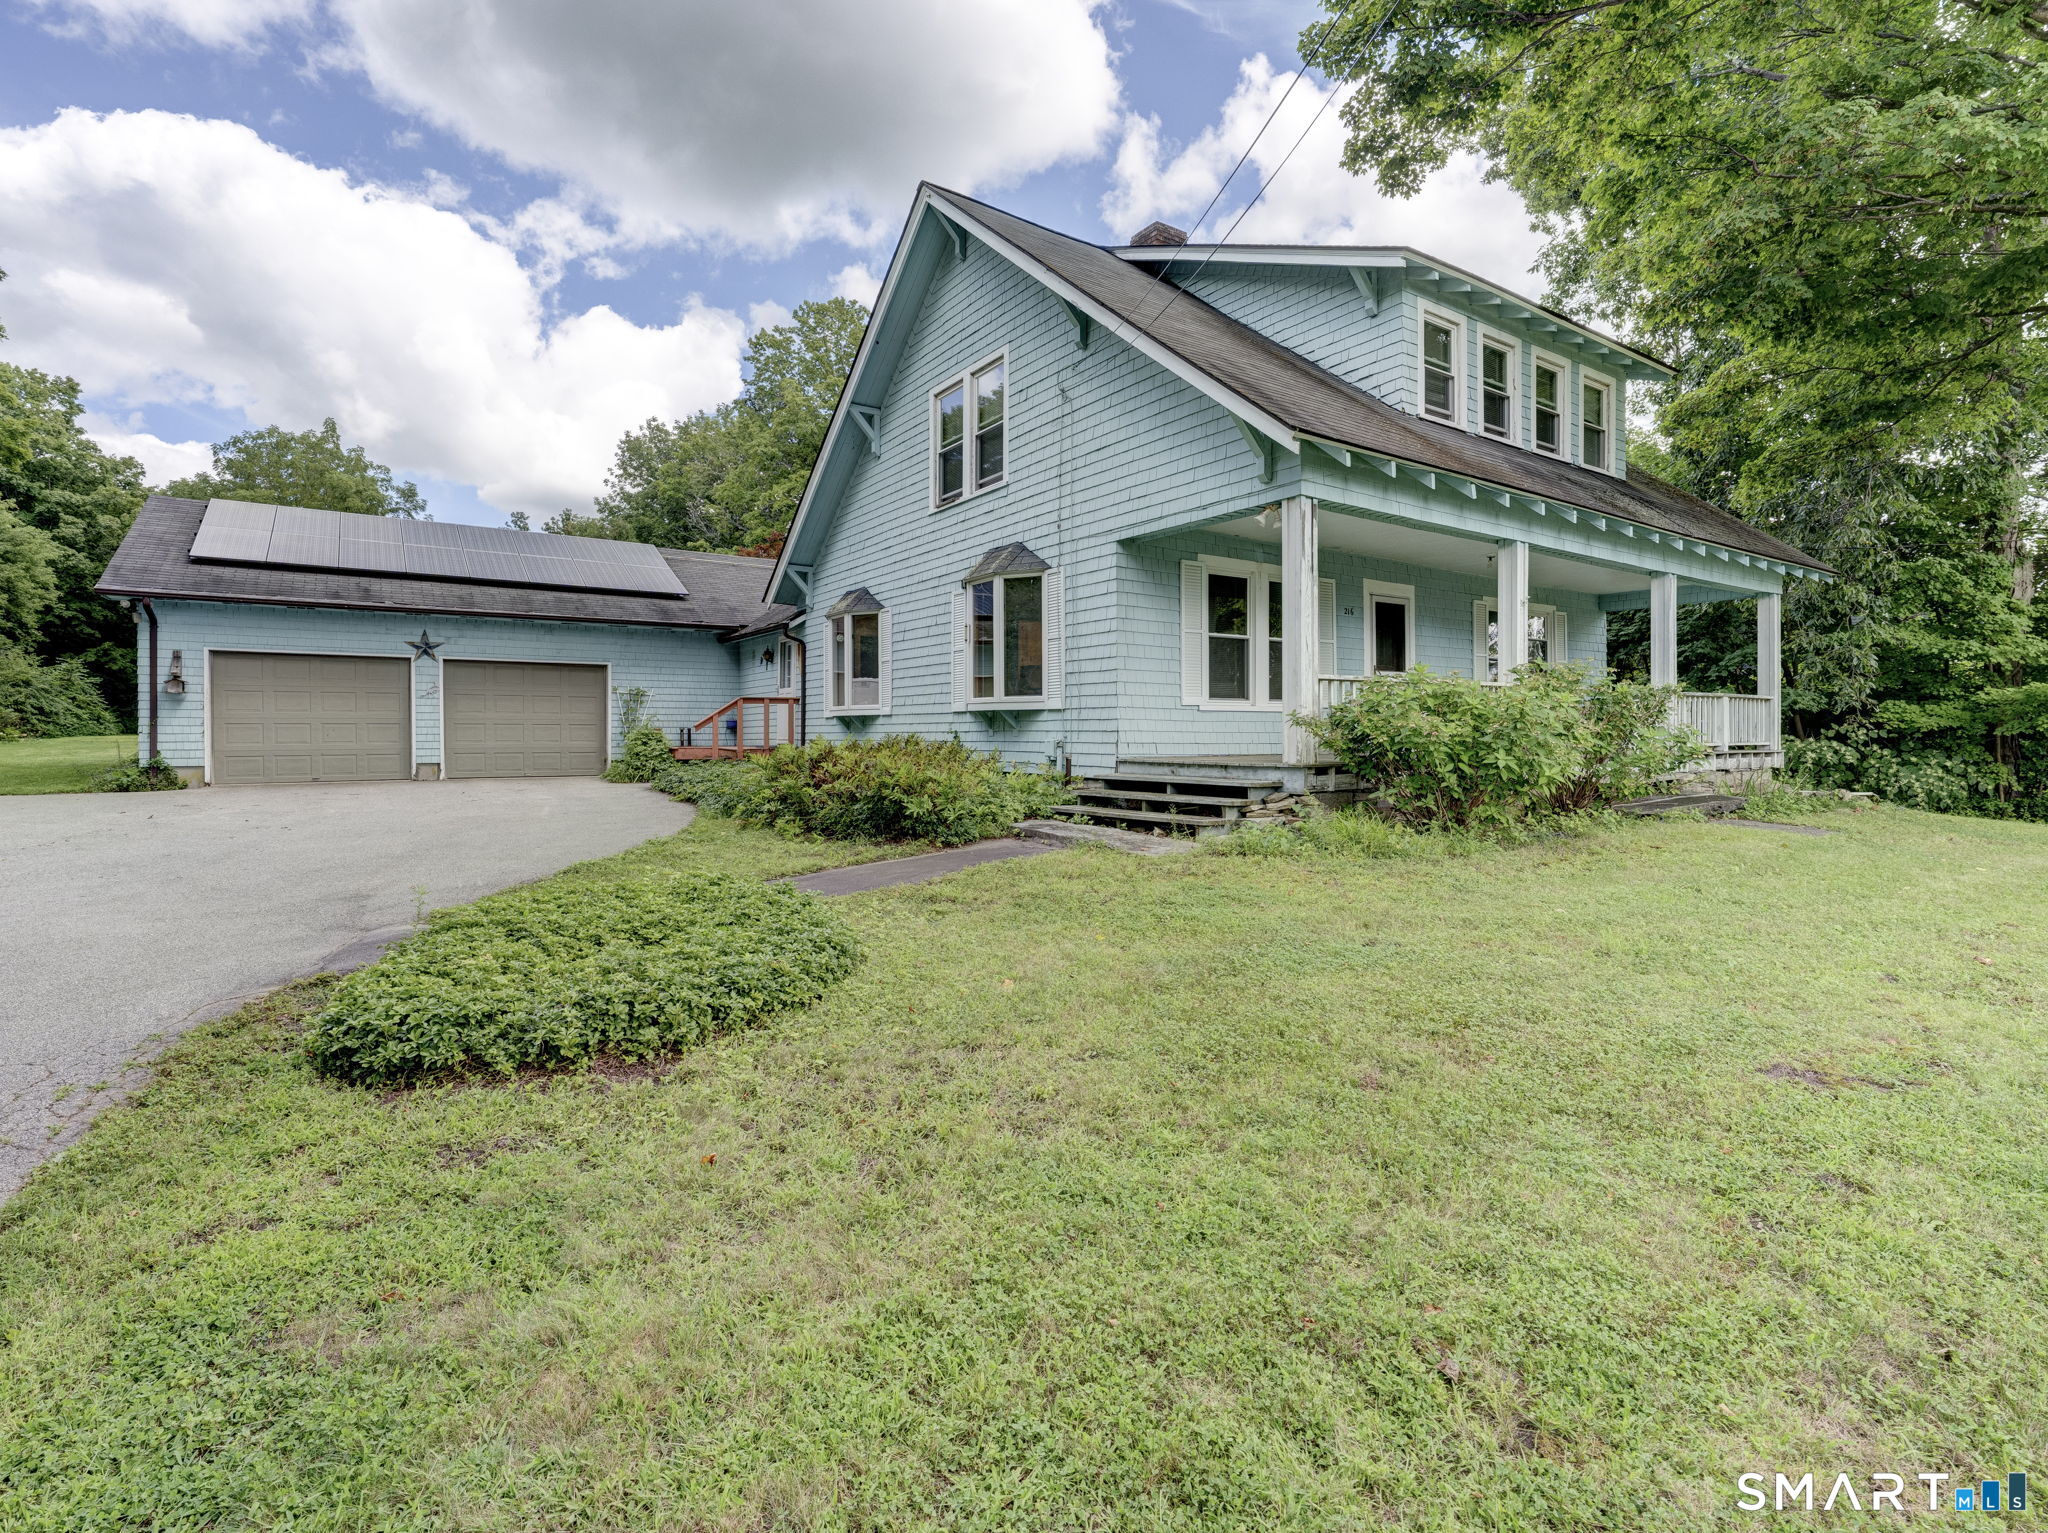
and narrow your search. If you have fewer than 200 results, you can save your search.

Greater Mansfield CT Real Estate $350k - $500k

r=630-641
52 Willie Circle Tolland CT 06084

Tolland, CT52 Willie Circle

Price$389,999

Est. Mortgage: $/month

Active With Contract

MLS Number 24187612

  • Single Family
  • Square Feet 1,368
  • Bedrooms 3
  • Bathroom 3
  • Year Built 1965

We do have multiple offers. Seller is calling for highest and best by Monday, July 27 at 4pm. Seller does reserve the right to accept any offers prior to that.Welcome to this inviting raised ranch in Tolland, where a thoughtfully designed layout delivers both comfort and functionality. The main level features a bright and comfortable living space with natural light from the bay windows, an eat in kitchen, and well-proportioned bedrooms designed for everyday convenience and easy living. The lower level features a finished basement, full bathroom. Step outside to a private backyard retreat highlighted by an in-ground pool, creating the perfect setting for summer entertaining, relaxing weekends and outdoor gatherings.

Listed by Allan T. Andrews and Kevin F. Hayes of Campbell-Keune Realty Inc

$
$
%
$/month over payments
Federal 30-year interest rate: 6.65% last updated on Aug 20, 2026
* All Figures are estimates. Check with your bank or proposed mortgage company for actual interest rates.
This product uses the FRED® API but is not endorsed or certified by the Federal Reserve Bank of St. Louis.

Save FavoriteSchedule TourAsk A QuestionMore Details

62 Hyde Avenue Vernon CT 06066

MLS Number 24161534

  • Commercial
  • MLS Status Active
  • Year Built 1959
  • Bathroom 2
  • Square Feet 2,472

Positioned along a high-visibility corridor, 62 Hyde Ave in Vernon offers a flexible 2,472 sq ft office/retail space with direct access to CT Route 30 and just one minute to I-84. The interior layout includes eight private offices, a dedicated kitchen/break area, and two half baths, supporting a variety of business operations. Set on approximately 0.89 acres, the property features 14 on-site parking spaces and signage opportunities for added exposure. The configuration is well-suited for professional services, retail, or service-based users seeking convenient highway access and strong daily traffic flow. A functional layout combined with a strategic location makes this a practical option for owner-users or tenants looking to establish or expand in Vernon.

Listed by Mark Riesbeck of Berkshire Hathaway NE Prop.

$
$
%
$/month over payments
Federal 30-year interest rate: 6.65% last updated on Aug 20, 2026
* All Figures are estimates. Check with your bank or proposed mortgage company for actual interest rates.
This product uses the FRED® API but is not endorsed or certified by the Federal Reserve Bank of St. Louis.

Save FavoriteSchedule TourAsk A QuestionMore Details
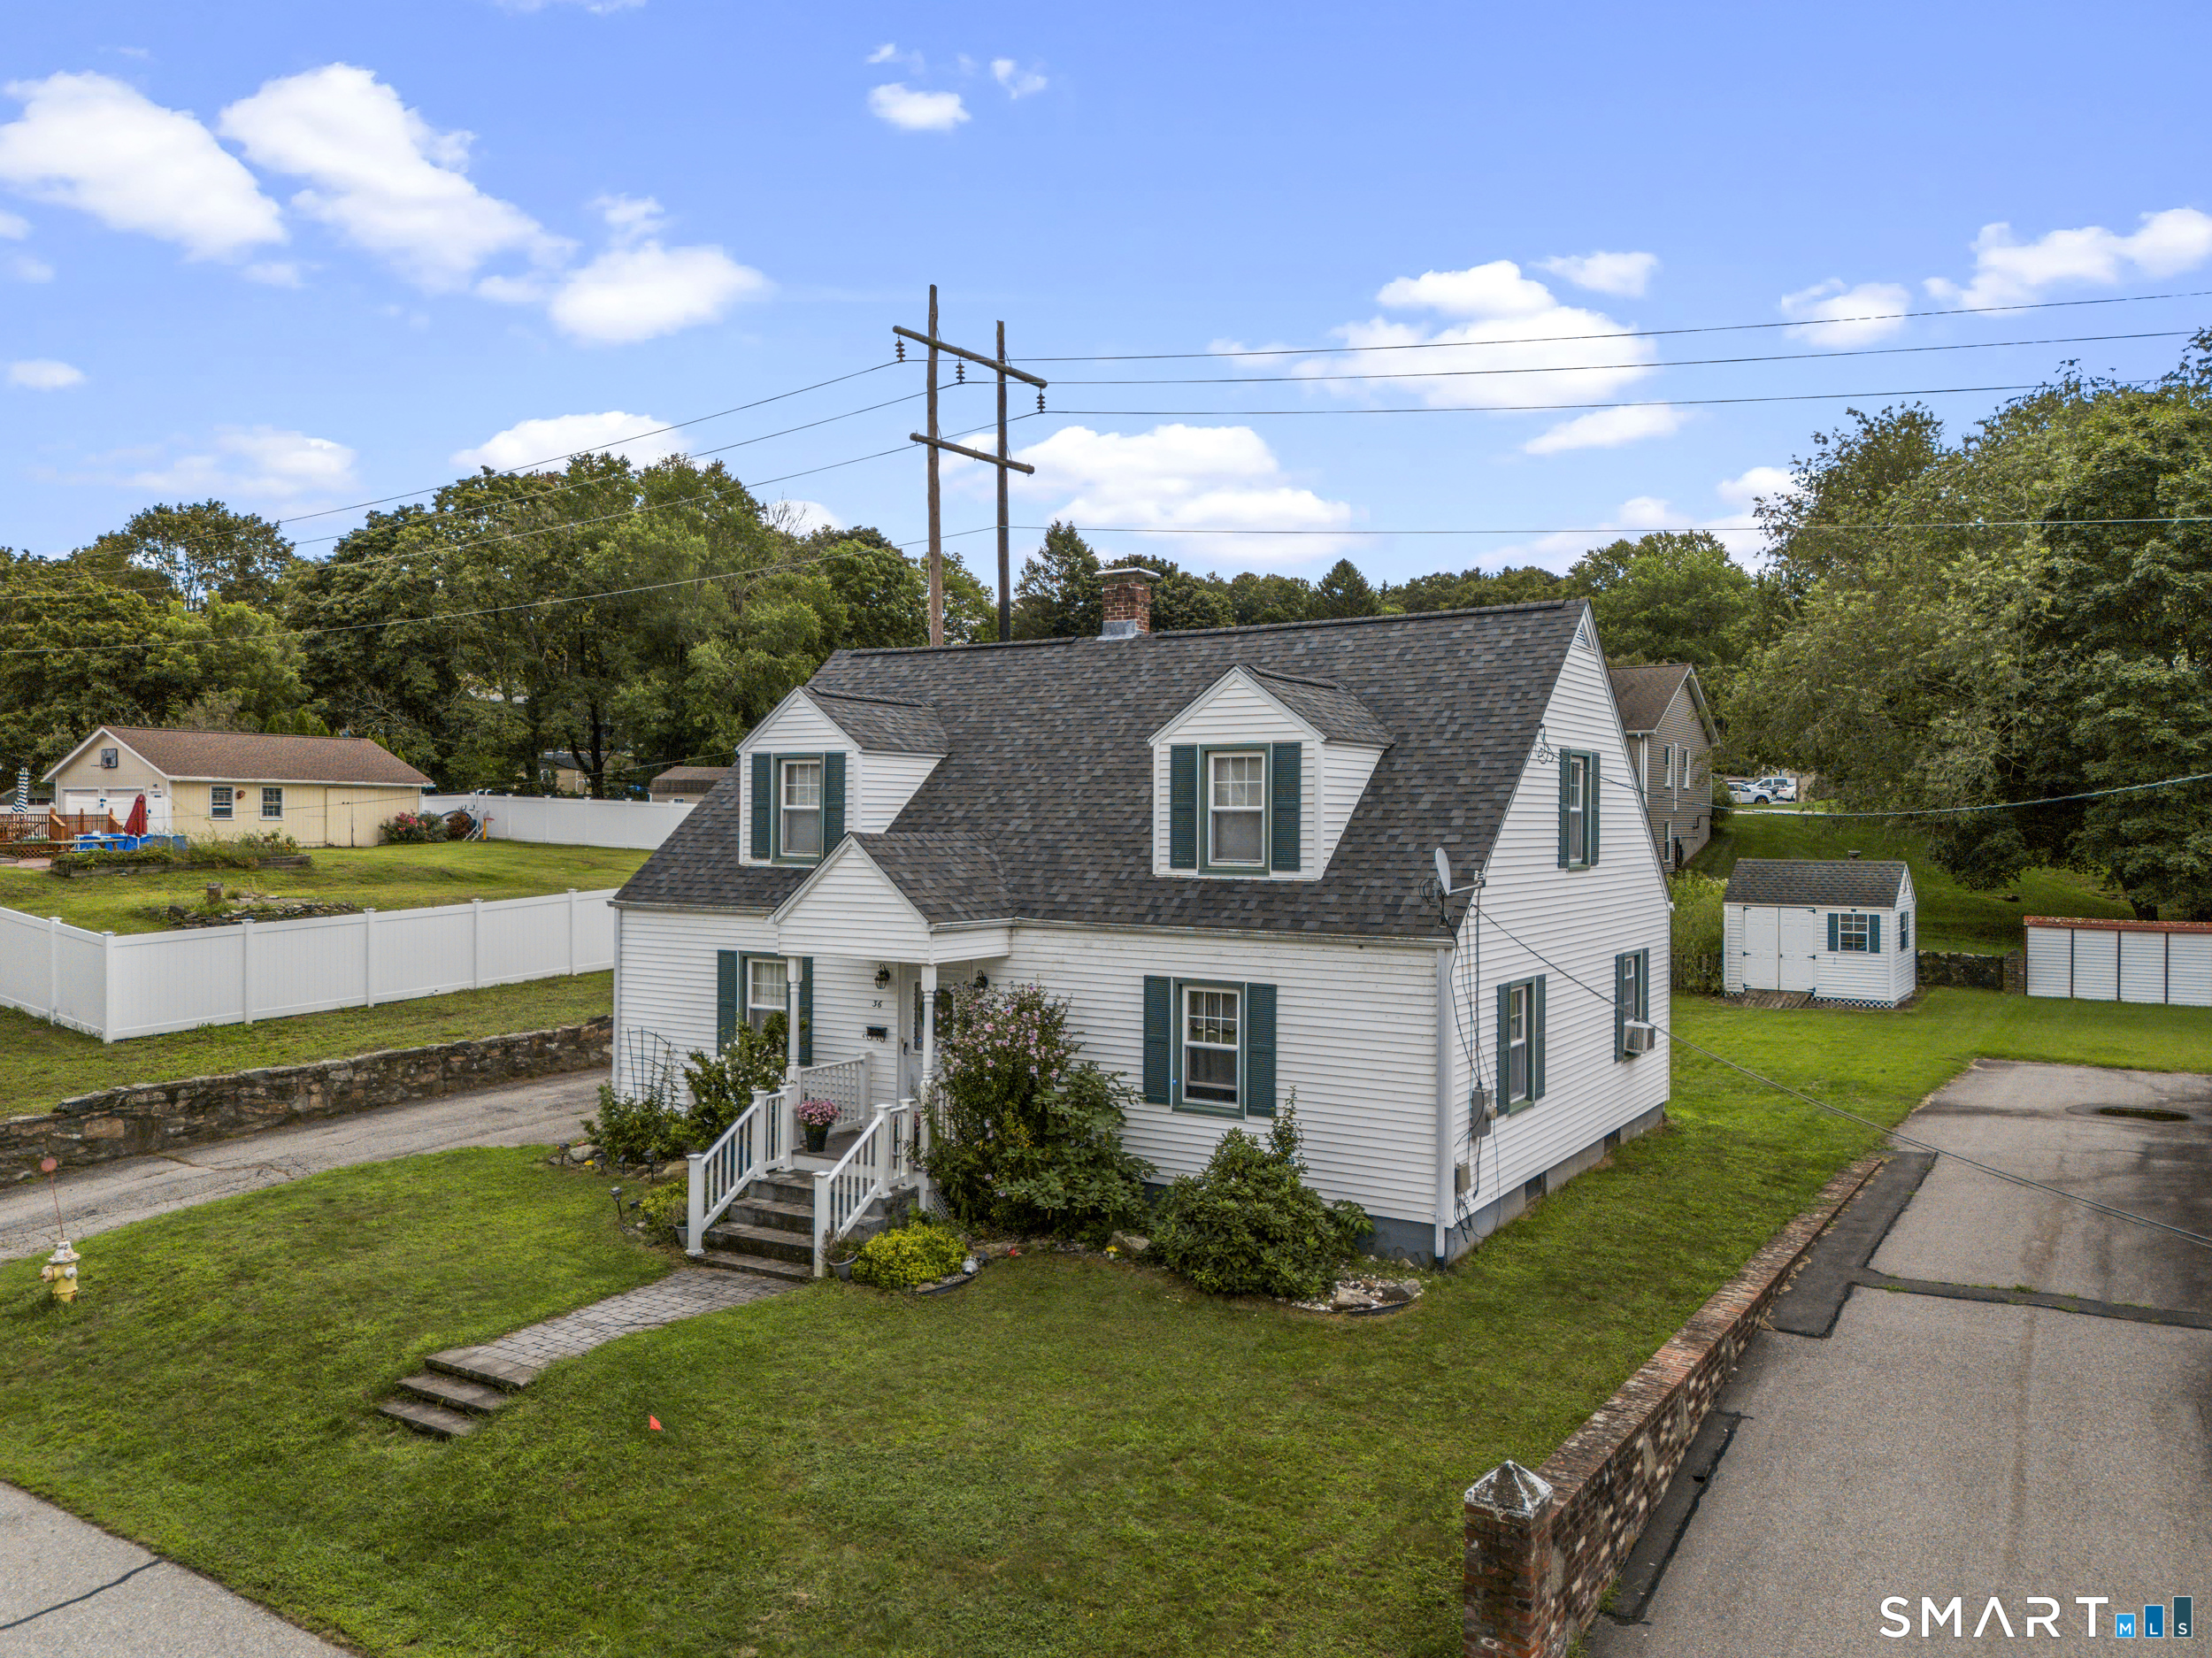
8 Ironwood Road West Hartford CT 06117

West Hartford, CT8 Ironwood Road

Price$389,900

Est. Mortgage: $/month

MLS Number 24181938

  • Condo
  • Bedrooms 2
  • Bathroom 4
  • Square Feet 2,069
  • Year Built 1981

Exceptional opportunity to own a spacious end unit townhouse with a full basement in desirable West Hartford. Offering 2000+ square feet of comfortable living space, this home combines generous room sizes, an attached 2 car garage, and the convenience of low maintenance condominium living. Seller is offering to pay one full year of HOA fees for you at closing, providing an immediate savings of $8,100.00, making this an even more attractive opportunity. Inside, you'll appreciate a bright and spacious layout with new flooring in the bedrooms and new appliances, giving this home a fresh, move-in-ready feel. The generous primary suite, multiple full baths and finished lower level provide plenty of flexibility for a home office, recreation room, guest space, or additional living area for you. The attached 2 car garage provides valuable storage and everyday convenience, while the end unit location offers additional privacy. Enjoy the benefits of West Hartford living with easy access to shopping, dining, entertainment, parks, and major commuter routes, all while benefiting from the convenience of having exterior maintenance provided for you. This home includes listing agent's Peace of Mind Guarantee, being "If, within 6 months after your purchase, you decide you no longer want to live here, I'll sell your home FOR FREE."

Listed by Alfonso Carbone of Best Real Estate Agents

$
$
%
$/month over payments
Federal 30-year interest rate: 6.65% last updated on Aug 20, 2026
* All Figures are estimates. Check with your bank or proposed mortgage company for actual interest rates.
This product uses the FRED® API but is not endorsed or certified by the Federal Reserve Bank of St. Louis.

Save FavoriteSchedule TourAsk A QuestionMore Details
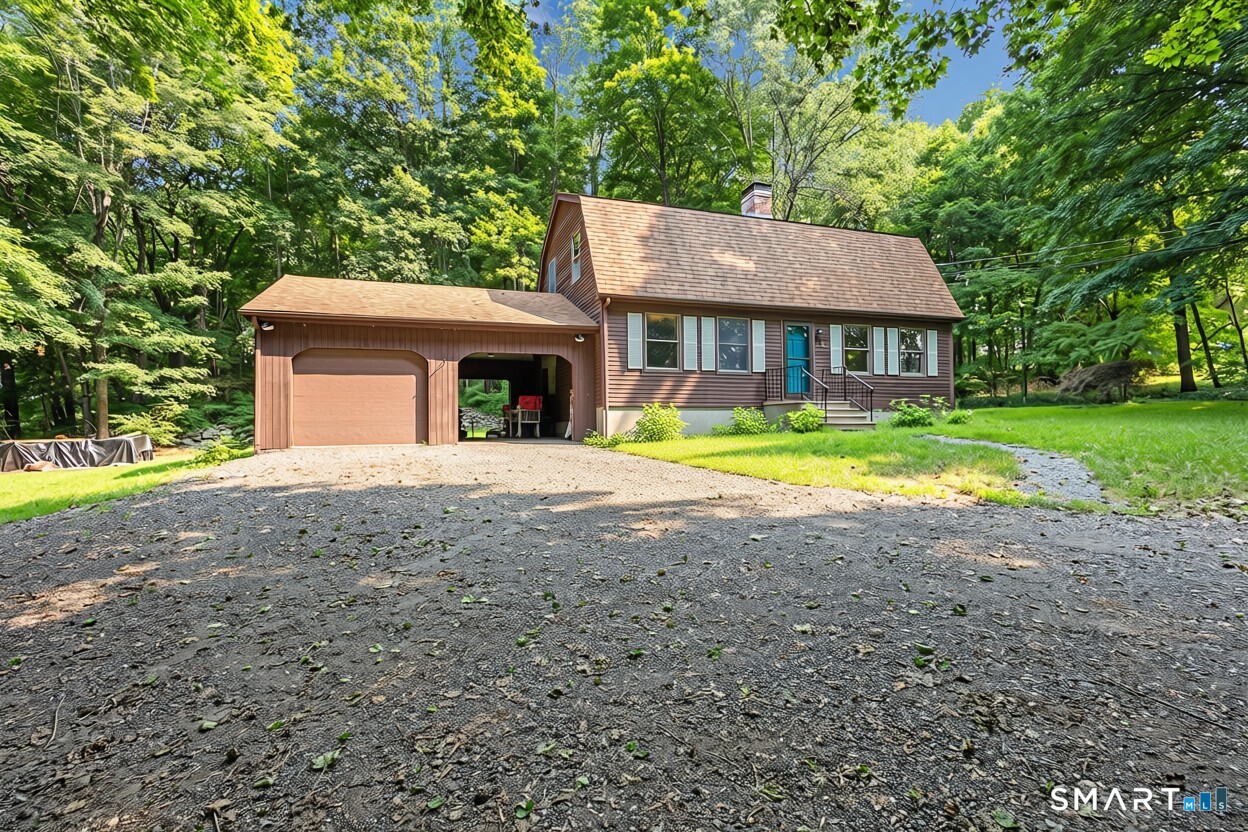
46 Champion Hill Road East Hampton CT 06424
Active With Contract

MLS Number 24192182

  • Single Family
  • Square Feet 1,284
  • Bedrooms 3
  • Bathroom 2
  • Year Built 1973

Welcome to this well-maintained 3-bedroom, 2-bath ranch situated on just under an acre in a desirable East Hampton location. This move-in-ready home offers comfortable one-level living with hardwood floors and tile throughout, creating a warm and inviting atmosphere. The spacious backyard is designed for entertaining, featuring a patio and a custom outdoor bar and kitchen setup-perfect for hosting family and friends or enjoying summer evenings at home. Car enthusiasts, hobbyists, and those in need of extra space will appreciate the oversized detached two-car garage, complete with a semi-finished room above. Whether you're looking for additional storage, a private man cave, game room, home office, or creative studio, this versatile space offers endless possibilities. The partially finished basement provides even more flexible living space, ideal for a recreation room, home gym, or additional storage. The home also features a roof that is approximately five years old and solar panels to help improve energy efficiency and reduce utility costs. With its combination of indoor comfort, outdoor entertaining space, thoughtful updates, and versatile areas, this property is a wonderful place for your home. Schedule your private viewing today! Highest & Best Offers be submitted by 8:00 PM on Tuesday, August 4.

Listed by Kamey Cavanaugh of eXp Realty

$
$
%
$/month over payments
Federal 30-year interest rate: 6.65% last updated on Aug 20, 2026
* All Figures are estimates. Check with your bank or proposed mortgage company for actual interest rates.
This product uses the FRED® API but is not endorsed or certified by the Federal Reserve Bank of St. Louis.

Save FavoriteSchedule TourAsk A QuestionMore Details
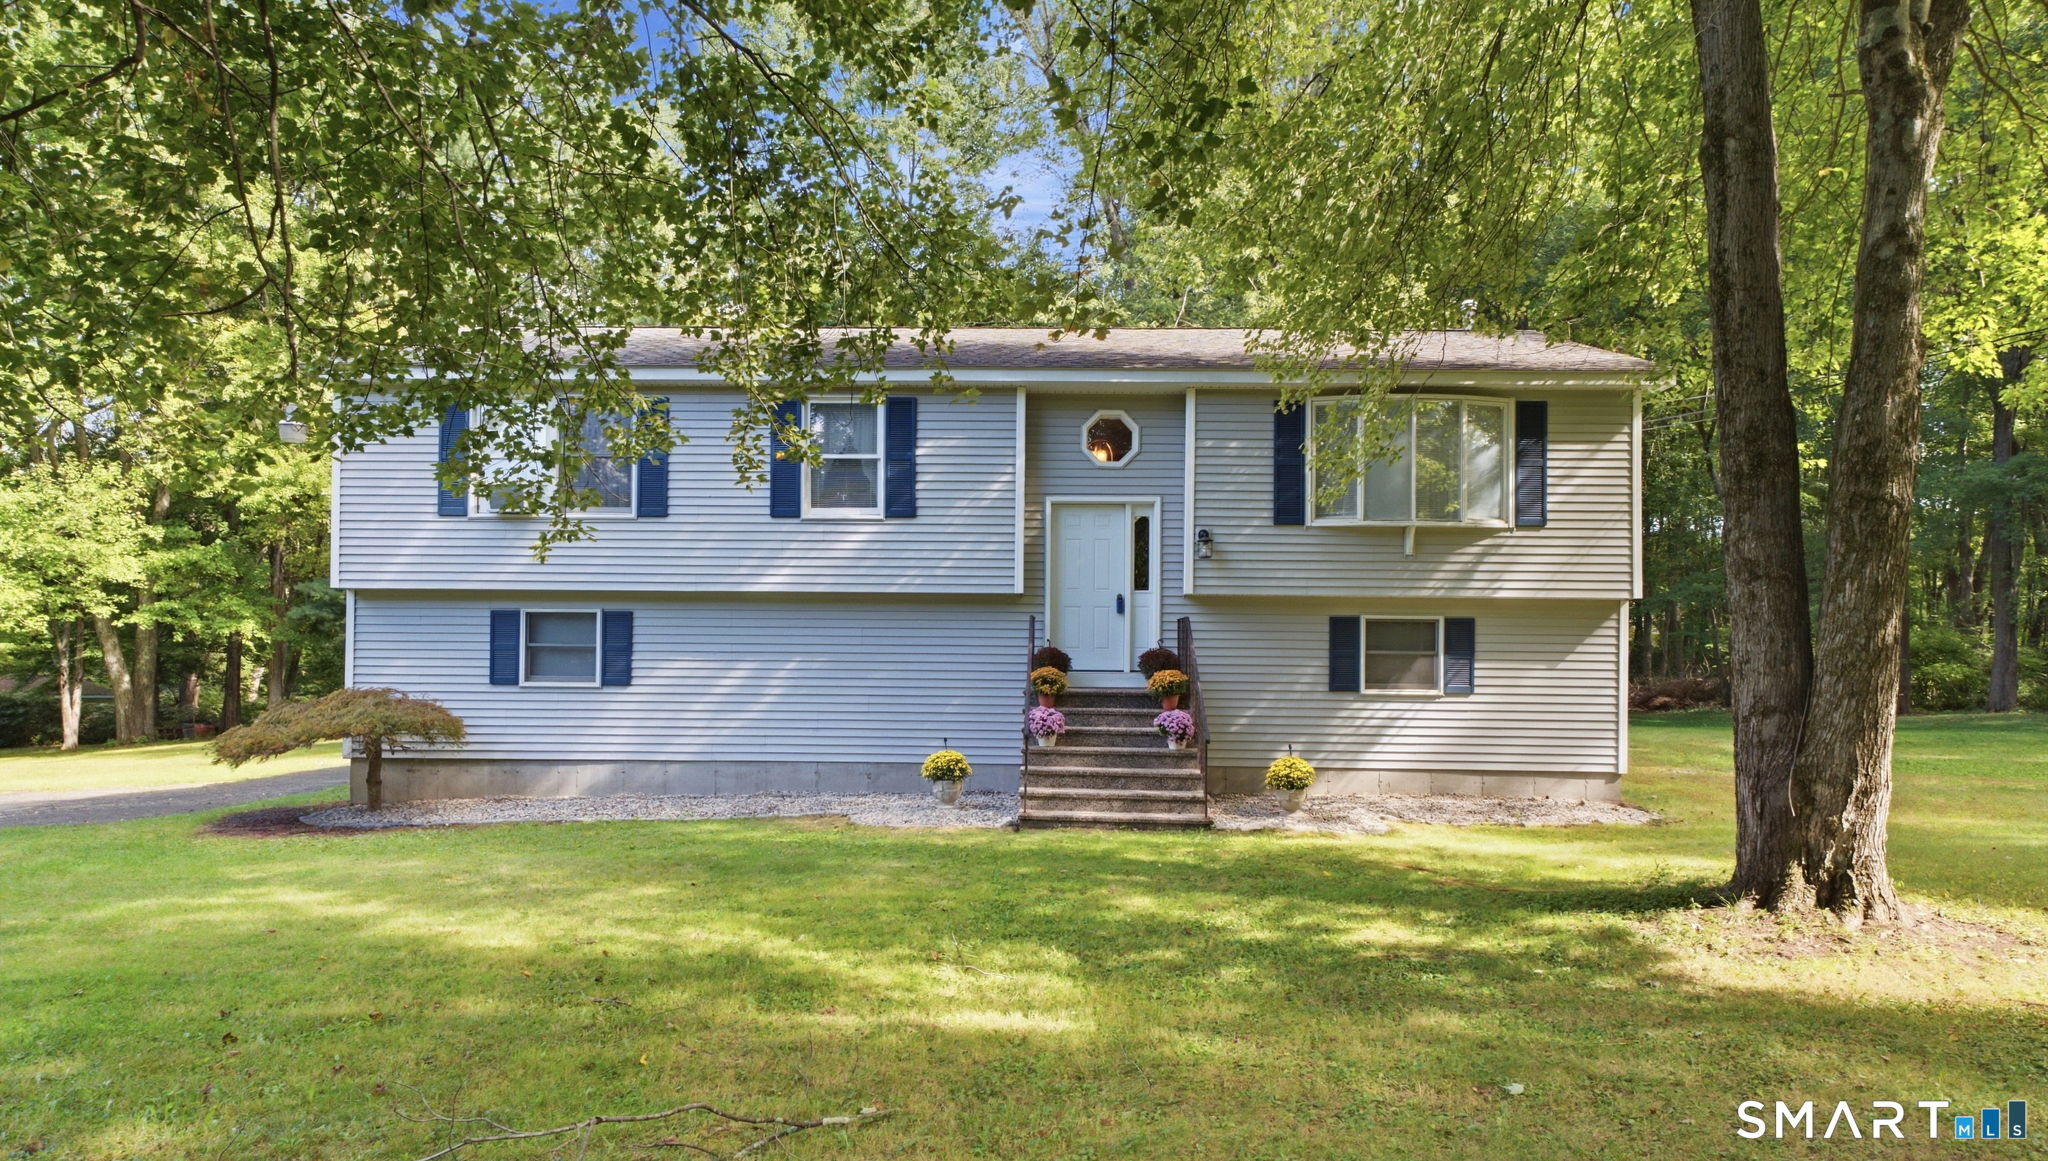
360 Griswold Street Glastonbury CT 06033
Active With Contract

MLS Number 24192390

  • Single Family
  • Square Feet 1,576
  • Bedrooms 3
  • Bathroom 2
  • Year Built 1947

Discover your dream home in the highly sought-after town of Glastonbury, CT! This beautifully maintained 3-bedroom, 2-full-bath home is perfectly situated on a picturesque corner lot surrounded by mature trees, offering exceptional curb appeal, privacy, and a welcoming neighborhood atmosphere. Inside, you'll find a spacious and inviting floor plan featuring a large family room, perfect for entertaining, holiday gatherings, or relaxing evenings at home. The bright living spaces, comfortable bedrooms, and functional layout provide everything today's buyers are looking for. Step outside and enjoy the beautiful yard with plenty of space for outdoor entertaining, gardening, or simply relaxing in the shade of established trees. The corner lot offers added privacy and an attractive setting that's hard to find. Discover your dream home in the highly sought-after town of Glastonbury, CT! This beautifully maintained 3-bedroom, 2-full-bath home is perfectly situated on a picturesque corner lot surrounded by mature trees, offering exceptional curb appeal, privacy, and a welcoming neighborhood atmosphere.

Listed by Wallace Freitas of RE/MAX Precision Realty

$
$
%
$/month over payments
Federal 30-year interest rate: 6.65% last updated on Aug 20, 2026
* All Figures are estimates. Check with your bank or proposed mortgage company for actual interest rates.
This product uses the FRED® API but is not endorsed or certified by the Federal Reserve Bank of St. Louis.

Save FavoriteSchedule TourAsk A QuestionMore Details
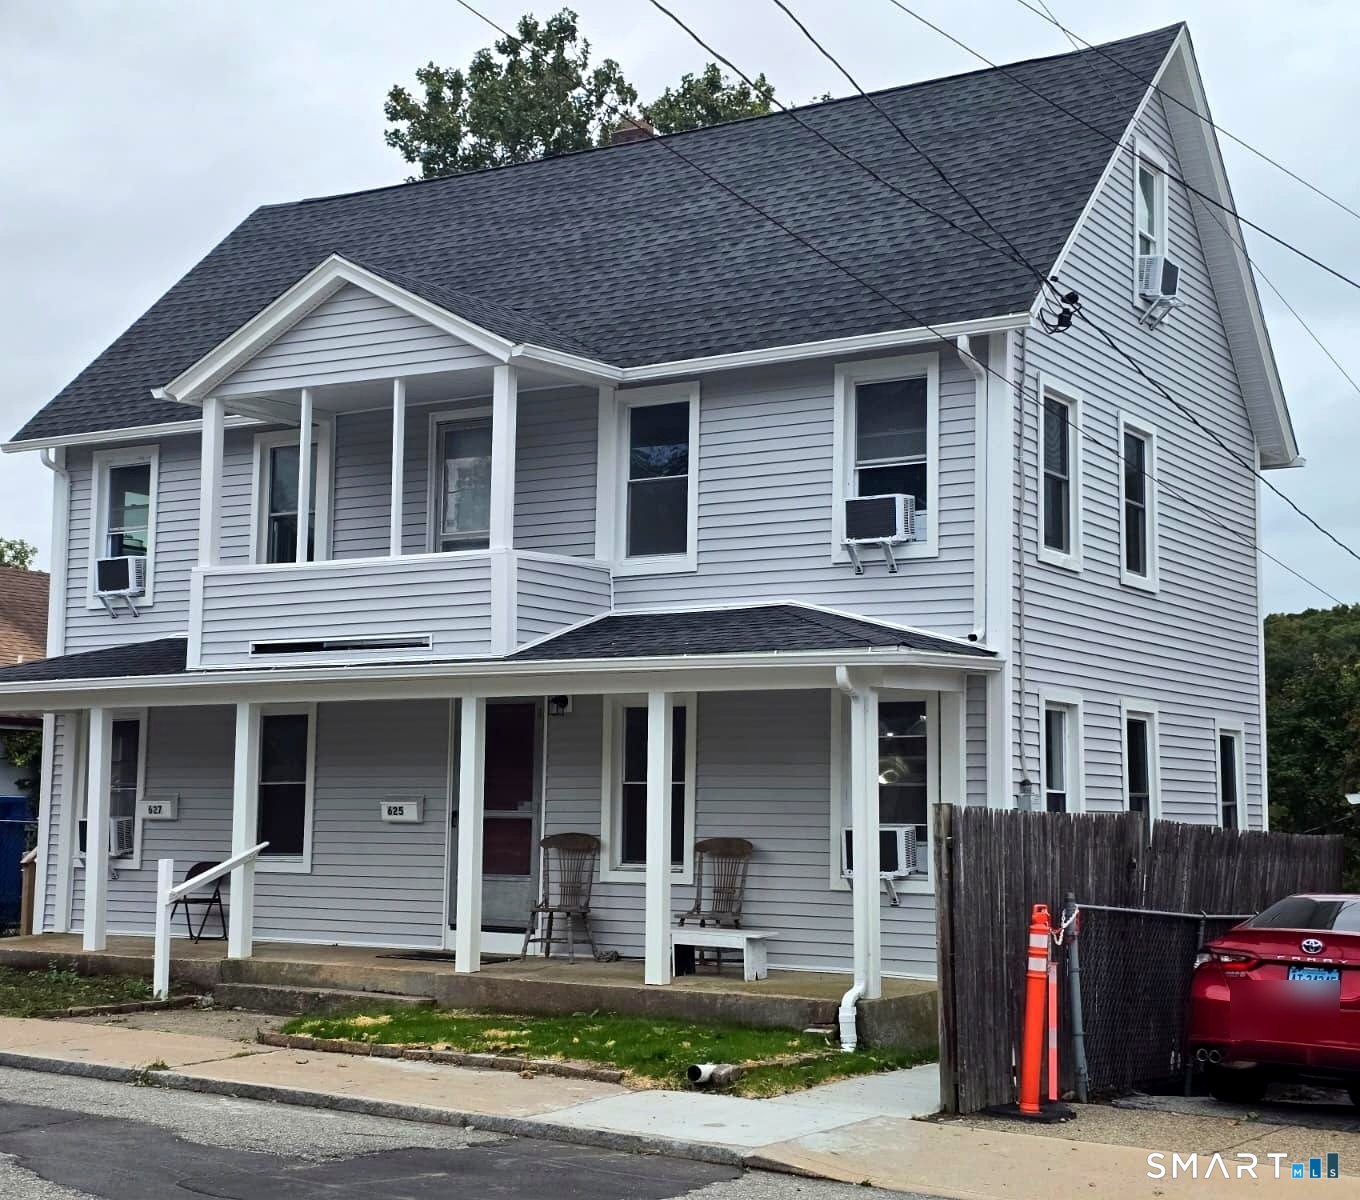
22 Augusta Circle East Haddam CT 06469

MLS Number 24196961

  • Single Family
  • Square Feet 1,950
  • Bedrooms 2
  • Bathroom 3
  • Year Built 2026

New Construction - To Be Built Customize your dream home in the highly desirable Banner Country Club Estates, a well-established resort-style condominium community in beautiful East Haddam, Connecticut. This thoughtfully designed new construction home offers quality craftsmanship, an open-concept floor plan, spacious living areas, and the opportunity to personalize finishes to suit your style. Enjoy low-maintenance living in a peaceful setting surrounded by scenic beauty, while taking advantage of the community's established amenities and welcoming atmosphere. Whether you're looking for a year-round residence or a weekend retreat, Banner Country Club Estates offers the perfect blend of comfort, convenience, and recreation. The proposed design features an open kitchen overlooking the living and dining areas, a first-floor primary suite, an upper-level guest bedroom with loft, generous storage, an attached garage, and inviting outdoor living spaces. Conveniently located near shopping, restaurants, golf, marinas, hiking trails, the Connecticut River, and the shoreline, this exceptional opportunity allows you to build new in one of East Haddam's most sought-after condominium communities. Reserve your home today and enjoy the rare opportunity to build new in Banner Country Club Estates!

Listed by Nancy L. Newman of LPT Realty

$
$
%
$/month over payments
Federal 30-year interest rate: 6.65% last updated on Aug 20, 2026
* All Figures are estimates. Check with your bank or proposed mortgage company for actual interest rates.
This product uses the FRED® API but is not endorsed or certified by the Federal Reserve Bank of St. Louis.

Save FavoriteSchedule TourAsk A QuestionMore Details
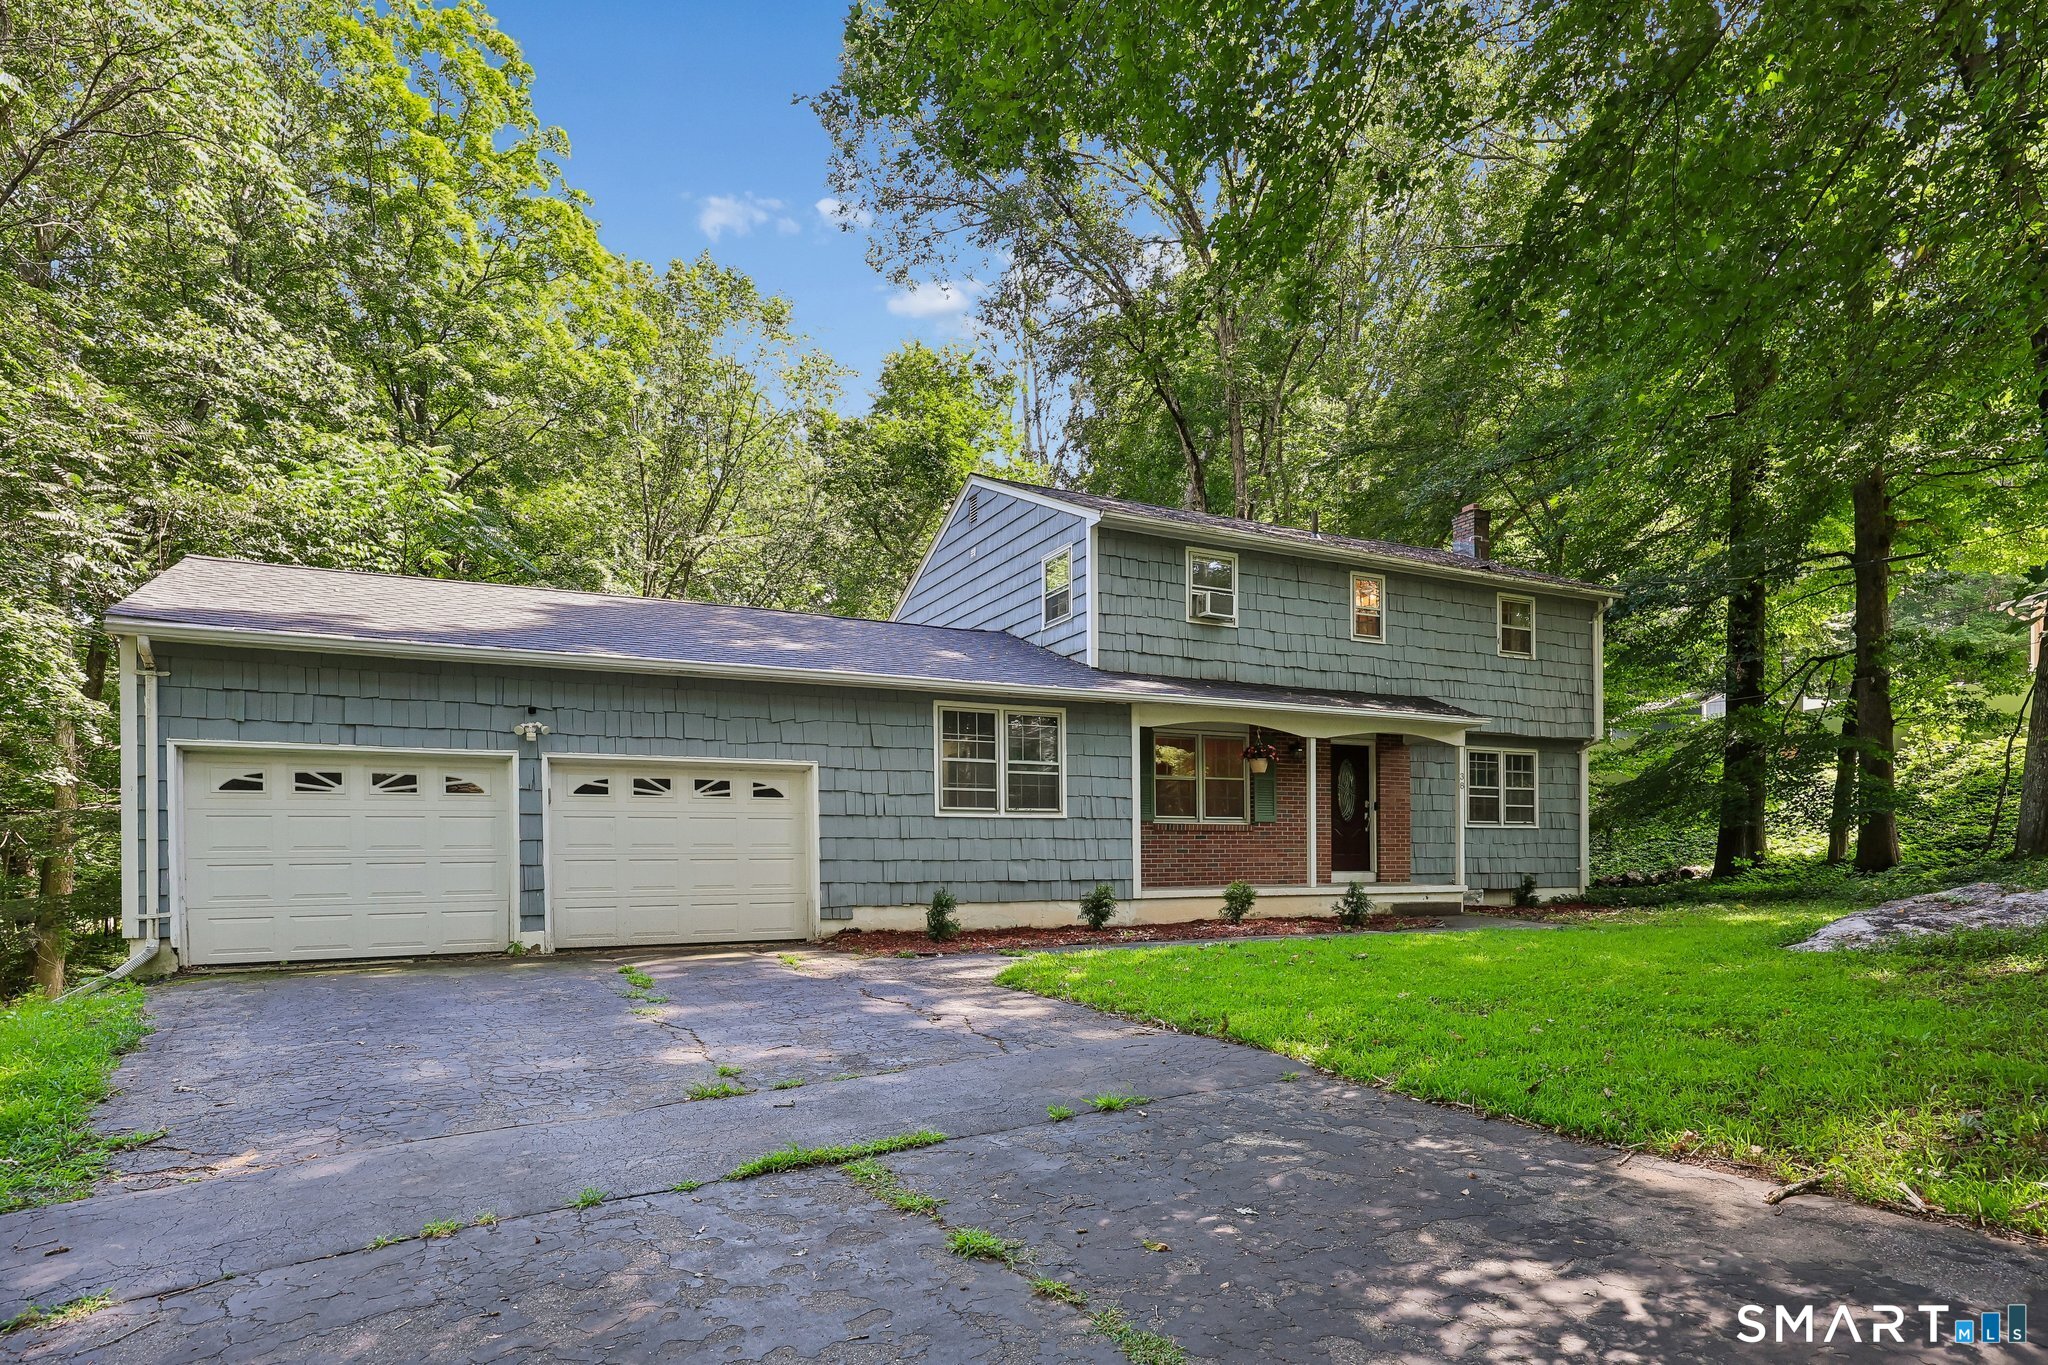
65 Falls Bashan Road East Haddam CT 06469
Active With Contract

MLS Number 24194714

  • Single Family
  • Square Feet 1,232
  • Bedrooms 3
  • Bathroom 2
  • Year Built 1970

Walk to the reservoir. Enjoy all the area has to offer, boating, beaches, golfing, equestrian. 2+/-hours to Boston or NY, short distance to the train, breweries, two award winning casinos, salmon river Park, aquarium, seaport, RI beaches and more amenities. Easy commute off rt 16 to major highway access points, visit the town hall to verify what's permissible for power boats, jet ski's, water skiing, tubing etc, short distance to the boat launch.Roof 3 years young with warranty, 4 newer in 2023 garage doors, transferrable warranty w/windows. 2 Private acres with trails, bordered along side 20 acres of the E. Haddam Land trust. Act with urgency and you could potentially be enjoying all the reservoir has to offer before the season ends!

Listed by Nicholas Long of Boyden Real Estate Company,LLC

$
$
%
$/month over payments
Federal 30-year interest rate: 6.65% last updated on Aug 20, 2026
* All Figures are estimates. Check with your bank or proposed mortgage company for actual interest rates.
This product uses the FRED® API but is not endorsed or certified by the Federal Reserve Bank of St. Louis.

Save FavoriteSchedule TourAsk A QuestionMore Details
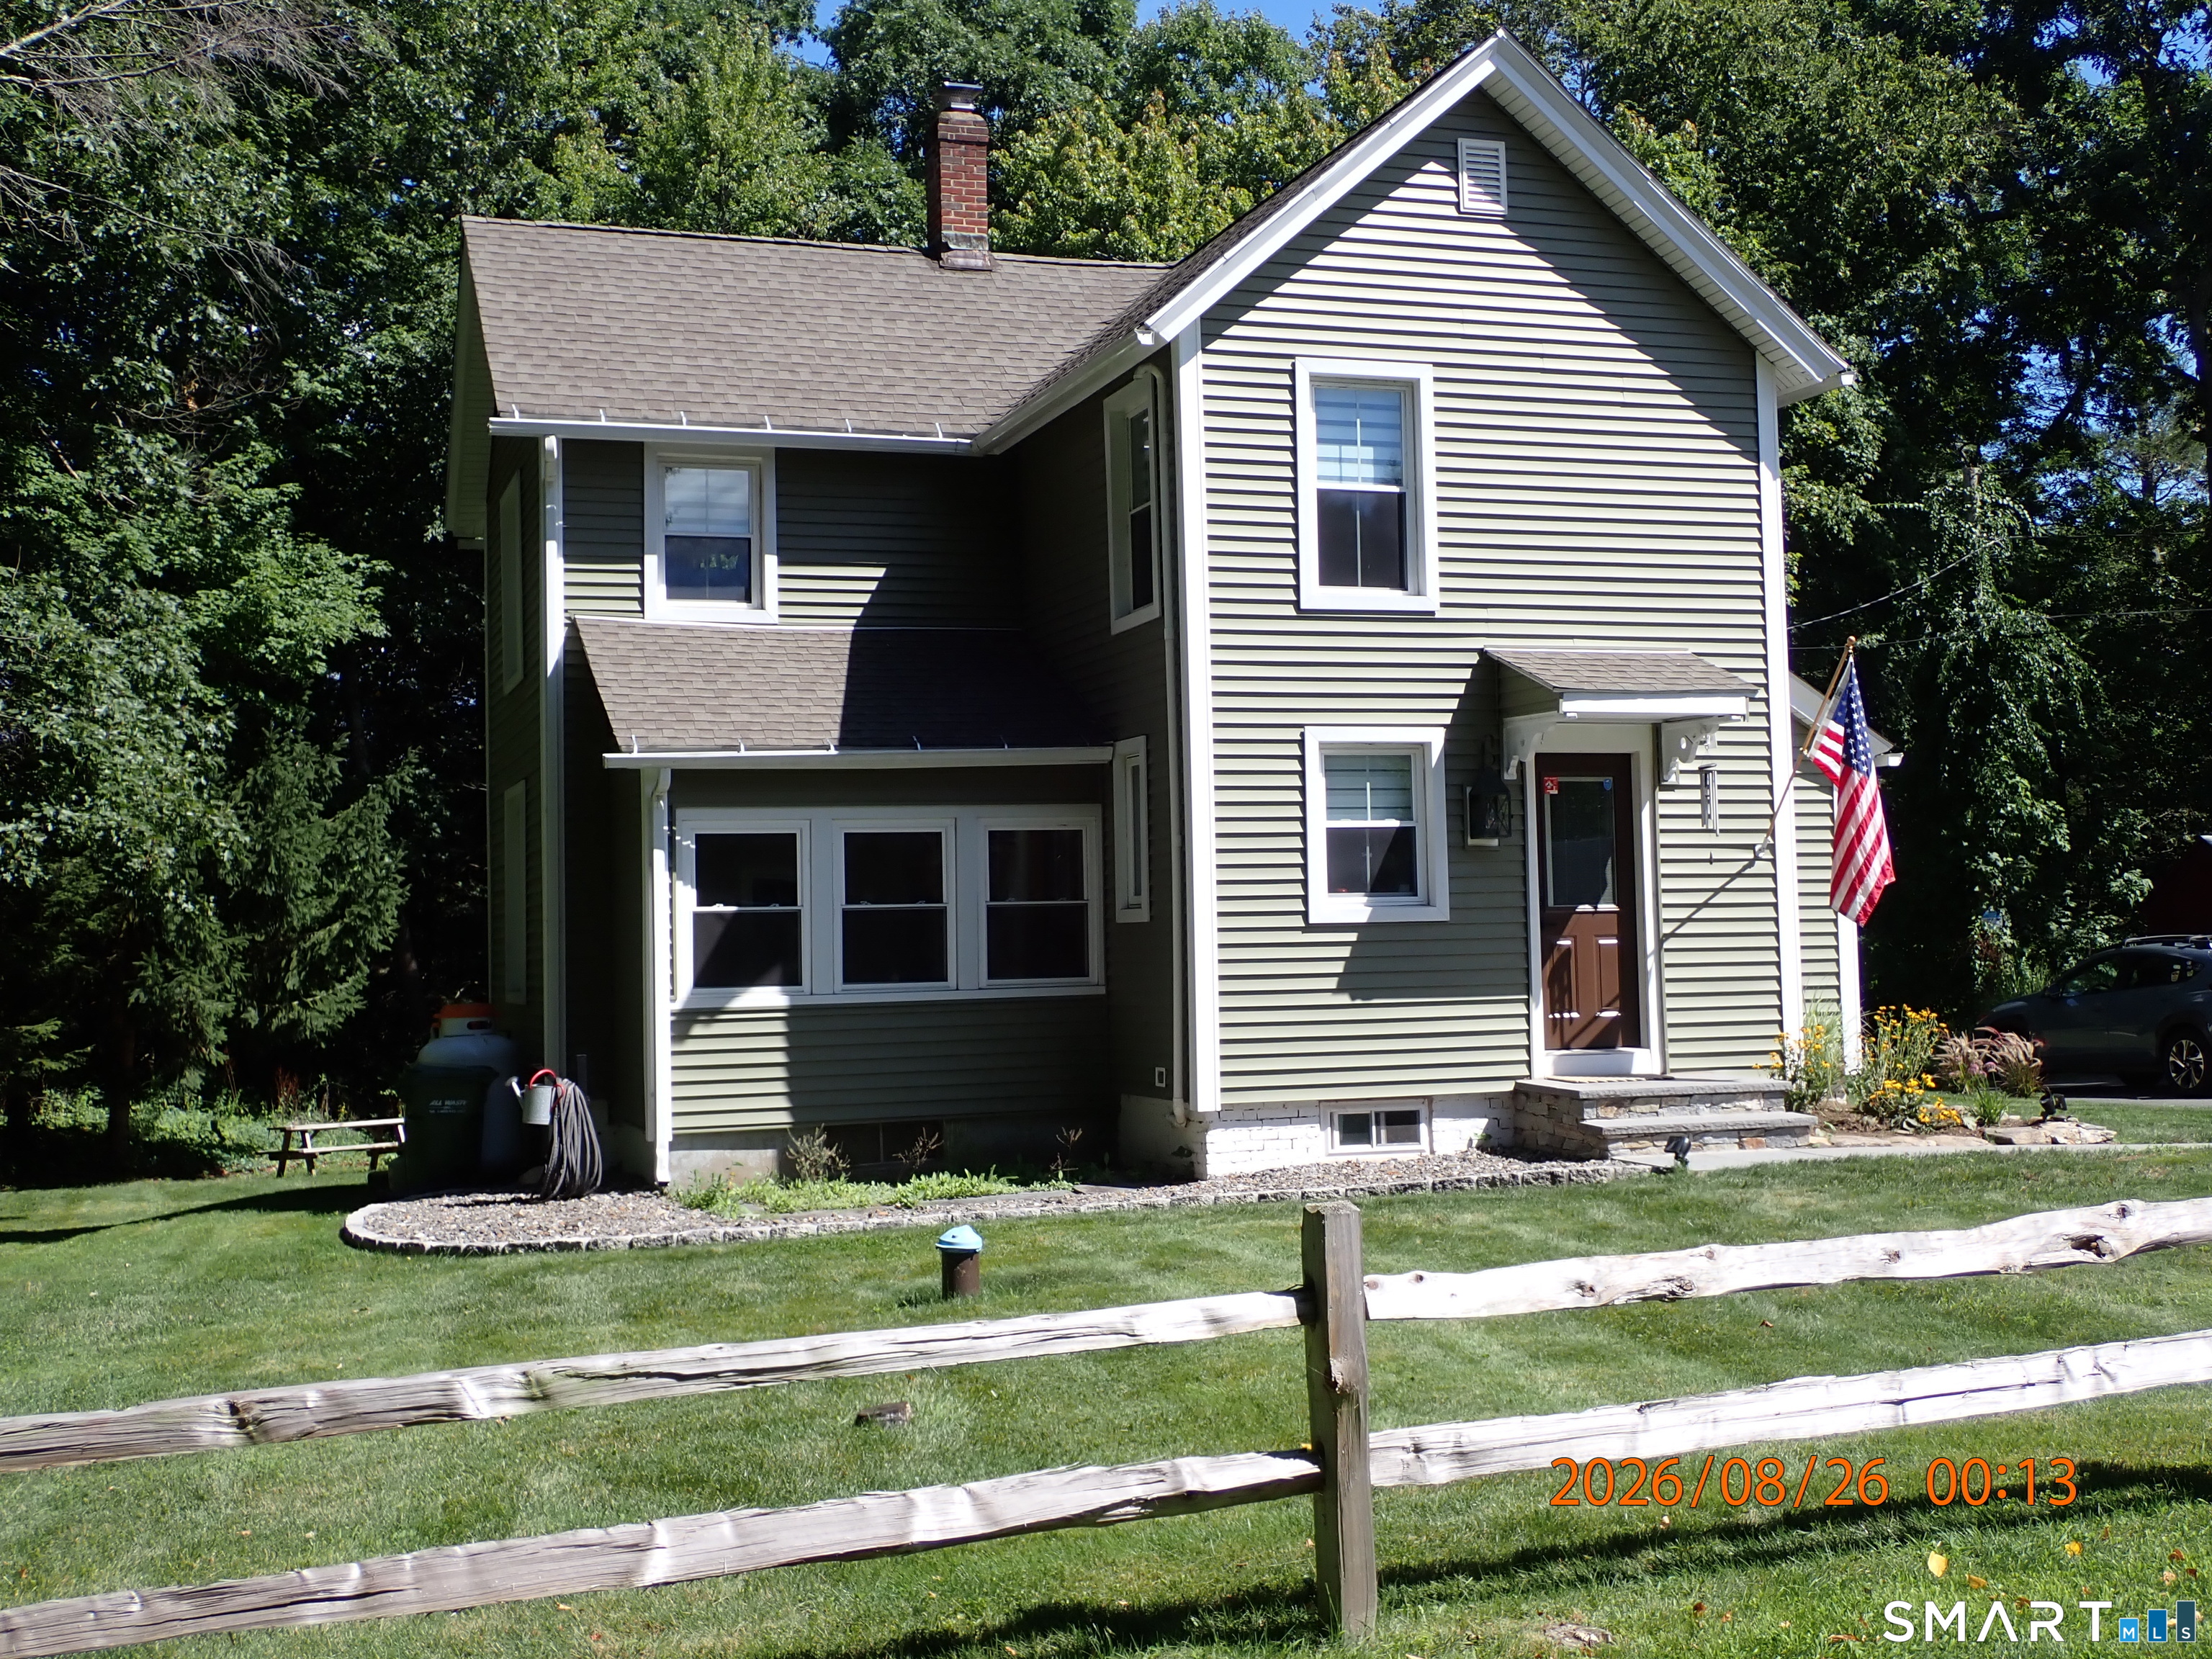
130 Barnsbee Lane Coventry CT 06238
Pending Continue to Show

MLS Number 24182616

  • Single Family
  • Square Feet 1,536
  • Bedrooms 4
  • Bathroom 2
  • Year Built 1961

Lovely 3-4 bedroom home on peaceful tree lined lane. This charming Saltbox Colonial sits atop a private .69 acre lot near the end of the cul-de-sac. First floor features a front to back formal living room with wood burning fireplace and slate hearth, formal dining room with built in china cabinet, remodeled kitchen with quartz counters and maple cabinets, large den (town calls this 4th bedroom) with built in bookcase, and a lovely 4 season sun-porch which has it's own mini-split heat pump / AC. Half bath also on the main level. Upstairs has primary bedroom, two additional bedrooms and full bath. Hardwood oak floors and tile in all of the living areas are in excellent shape. Full basement, one car attached garage. Lot is secluded, but close to all amenities, including Coventry Lake, which residents have beach access to.

Listed by Liz A. Doll of William Raveis Real Estate

$
$
%
$/month over payments
Federal 30-year interest rate: 6.65% last updated on Aug 20, 2026
* All Figures are estimates. Check with your bank or proposed mortgage company for actual interest rates.
This product uses the FRED® API but is not endorsed or certified by the Federal Reserve Bank of St. Louis.

Save FavoriteSchedule TourAsk A QuestionMore Details
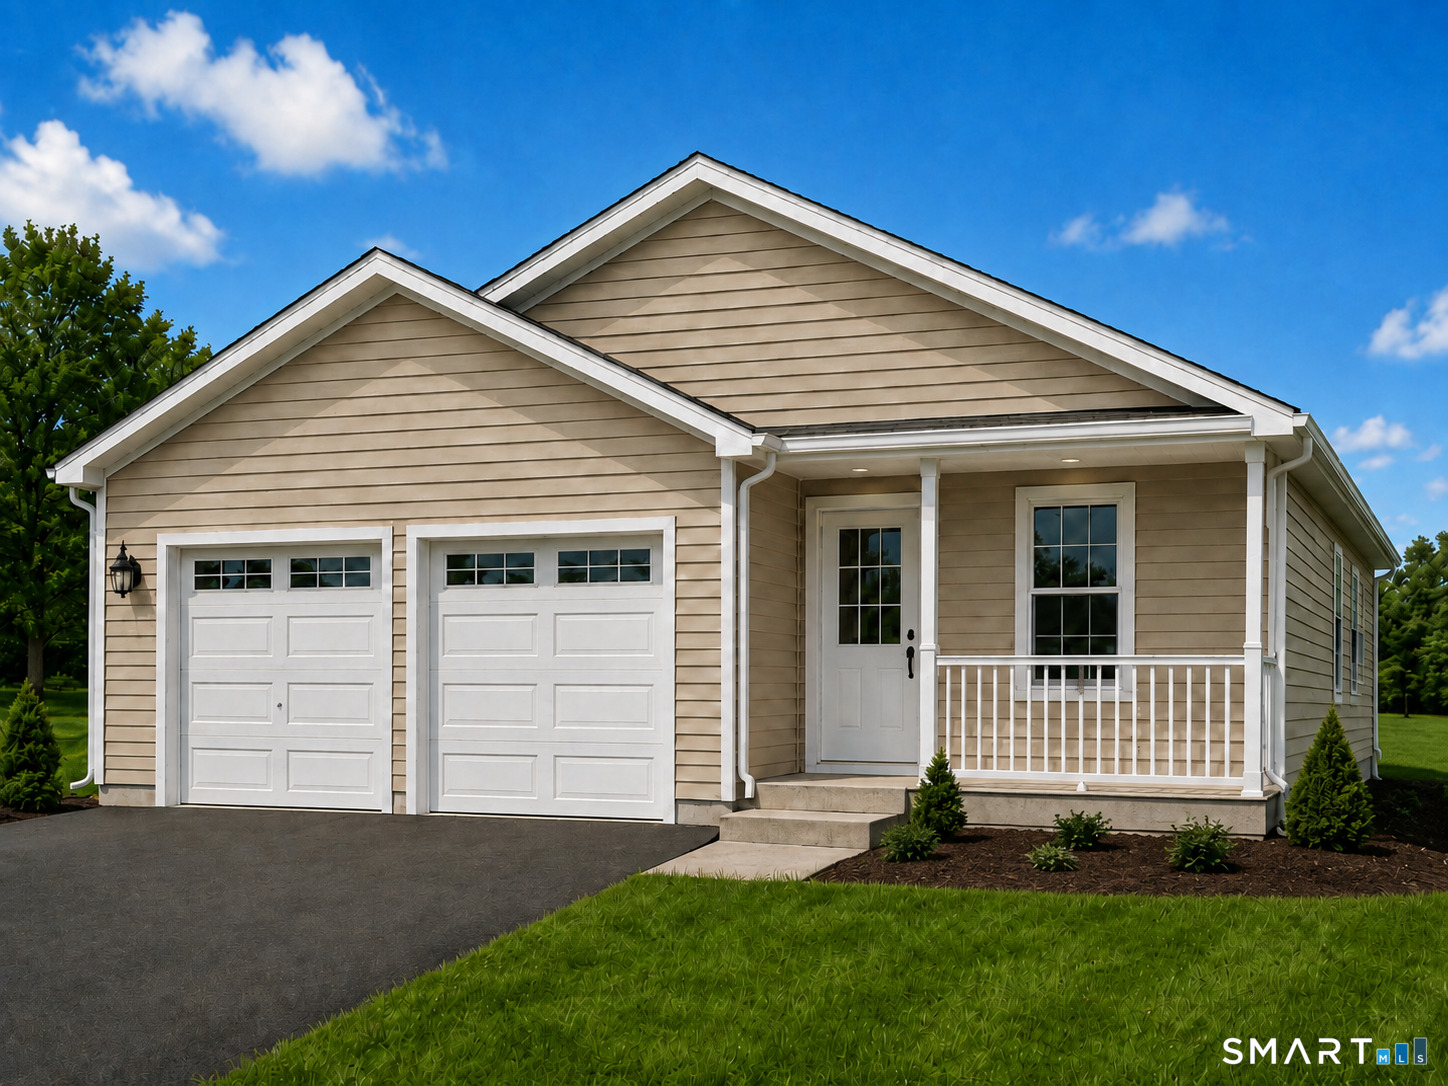
37 Autumn Lane East Hartford CT 06108

East Hartford, CT37 Autumn Lane

Price$389,900

Est. Mortgage: $/month

Active With Contract

MLS Number 24160923

  • Single Family
  • Square Feet 1,674
  • Bedrooms 3
  • Bathroom 3
  • Year Built 2005

The wait is over and we are finally back. Don't miss taking a look at this 2005 modular raised ranch home built in a controlled factory environment protecting it from weather related issues. New roof 7/26, newly paved road, new curbs, new driveway apron. This 3 bed, 2 1/2 bath home is situated in an established cul-de-sac within walking distance to schools, parks and shopping. Open floor plan on main level consists of LR, DR and Kitchen w/hwd floors and an abundance of natural light. Looking to enjoy your coffee or a quiet moment open the sliders leading out to a redesigned bi-level deck with newly added extra rails and a covered gazebo. Plenty of room for outdoor enjoyment overlooking a level lot perfect for entertaining. Rounding out main level you will find a primary BR having 2 closets for easy organization and a large full bath with shower. Off the hallway 2 more bedrooms and another full bath with tub/shower. Flexible floor plan includes a finished lower level with great potential for additional living space such as den, office, gym or possible-in-law setup as well as oversized 1/2 bath w/ possibility of adding shower. Utility benefits include Solar, Central Air and Natural gas. Solid home offering great value. Excellent opportunity to add your own visual and aesthetic updates and begin building equity.

Listed by Carolyn C. Marino of Century 21 Classic Homes

$
$
%
$/month over payments
Federal 30-year interest rate: 6.65% last updated on Aug 20, 2026
* All Figures are estimates. Check with your bank or proposed mortgage company for actual interest rates.
This product uses the FRED® API but is not endorsed or certified by the Federal Reserve Bank of St. Louis.

Save FavoriteSchedule TourAsk A QuestionMore Details
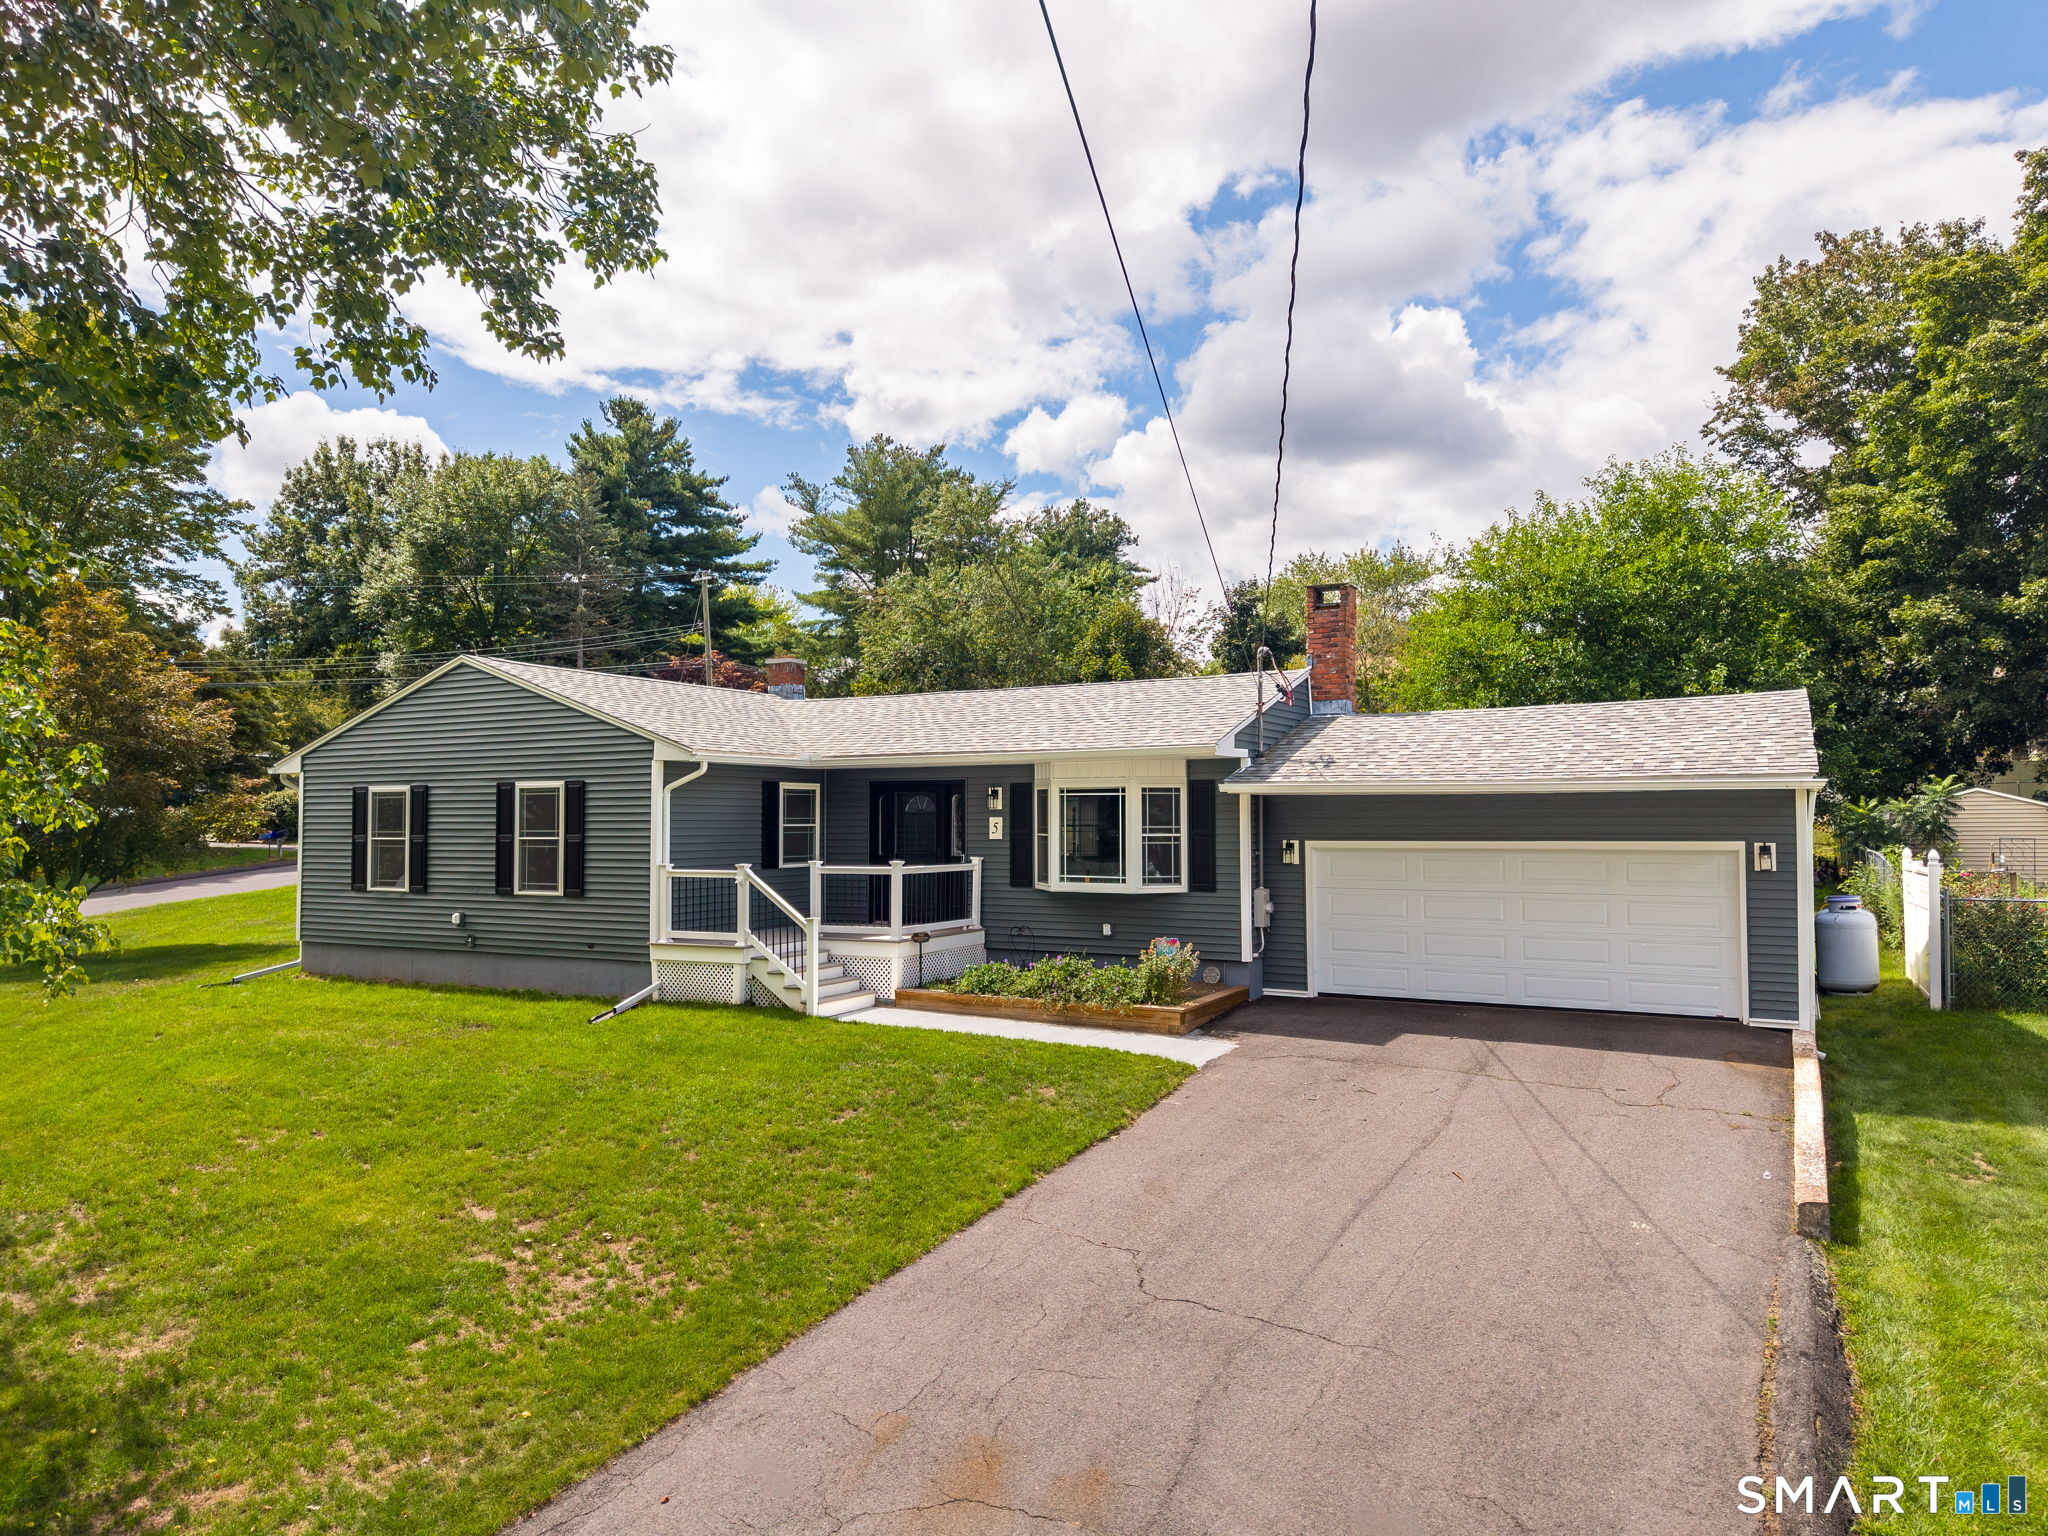
4 East Street Vernon CT 06066

Vernon, CT4 East Street

Price$389,900

Est. Mortgage: $/month

MLS Number 24144920

  • Single Family
  • Square Feet 1,880
  • Bedrooms 3
  • Bathroom 3
  • Year Built 2026

**TO BE BUILT**BRAND NEW CONSTRUCTION! Enjoy this Gorgeous 3 Bedroom, 2 1/2-Bathroom TOWNHOUSE Style -1/2 Duplex. Live like a single-family home and comes with NO monthly condo charge. Step inside to a bright, modern Open floor plan filled with natural light and finished with today's most-wanted upgrades, including new contemporary fixtures, stylish flooring, and beautiful cabinetry featuring soft-close hinges and full-extension drawers. The Kitchen is the heart of the home with granite countertops, stainless steel appliances, a large center island, and plenty of storage-perfect for everyday living and easy entertaining. Sliding doors lead to your private patio, ideal for grilling, morning coffee, or relaxing at the end of the day. Additional highlights include central air, an attached garage, ready finished basement, easily finished, 200-amp electrical service, tilt-in windows, and a 30-year architectural roof-brushed finished throughout, energy efficient heating with central air condition. This is a Brand new 1/2 Duplex ready for you to choose your finishes. Rare Find for this great price with no charges like a condo would offer. private yard, driveway and entrance. Centrally located, close to highways, restaurants and shopping.

Listed by Lori Gabriel of Coldwell Banker Realty

$
$
%
$/month over payments
Federal 30-year interest rate: 6.65% last updated on Aug 20, 2026
* All Figures are estimates. Check with your bank or proposed mortgage company for actual interest rates.
This product uses the FRED® API but is not endorsed or certified by the Federal Reserve Bank of St. Louis.

Save FavoriteSchedule TourAsk A QuestionMore Details
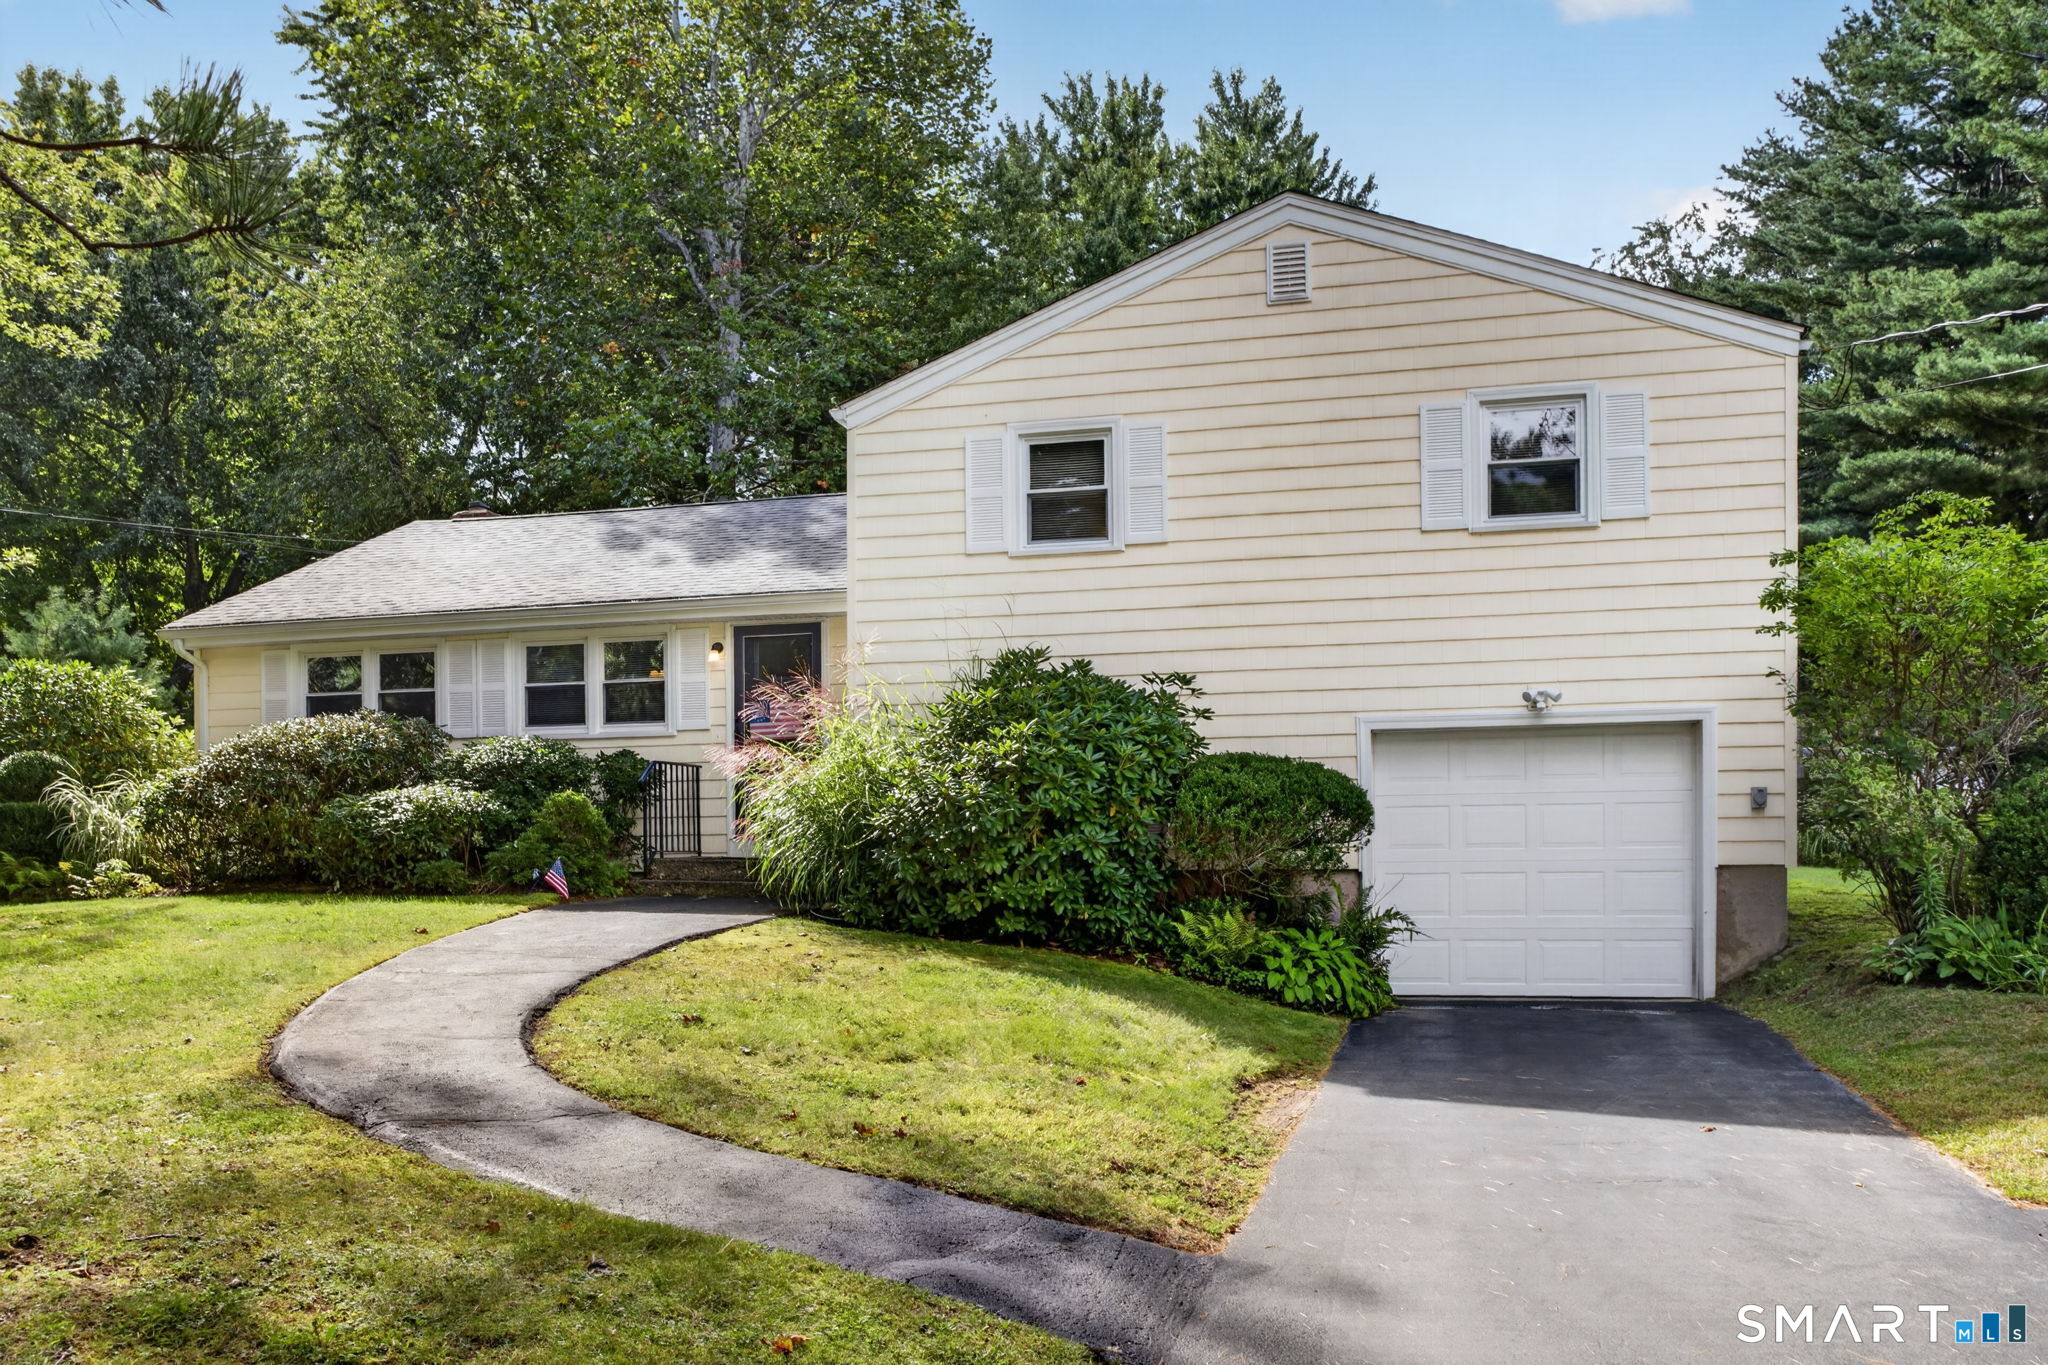
882 Avery Street South Windsor CT 06074

MLS Number 24198887

  • Single Family
  • Square Feet 1,639
  • Bedrooms 3
  • Bathroom 1
  • Year Built 1953

Welcome to this charming and beautifully maintained brick Cape offering classic character, comfortable living spaces, and excellent curb appeal. The inviting main level features a spacious living room with a brick fireplace, hardwood floors, and plenty of natural light. The warm and welcoming kitchen offers abundant custom cabinetry, generous counter space, a center island with seating, and a convenient dining area-perfect for everyday living and entertaining. Thoughtful details throughout add to the home's timeless appeal, while newer-style windows provide wonderful natural light. The attractive exterior features a well-manicured lawn, mature landscaping, brick construction, and an oversized detached two-car garage providing excellent parking and storage. With its desirable combination of classic charm, functional living space, and beautifully landscaped grounds, this home is ready to welcome its next owner. Conveniently located near area shops, dining, entertainment, and everyday amenities. Come out and view this wonderful home today!

Listed by Vincent L. Diana of William Raveis Real Estate

$
$
%
$/month over payments
Federal 30-year interest rate: 6.65% last updated on Aug 20, 2026
* All Figures are estimates. Check with your bank or proposed mortgage company for actual interest rates.
This product uses the FRED® API but is not endorsed or certified by the Federal Reserve Bank of St. Louis.

Save FavoriteSchedule TourAsk A QuestionMore Details
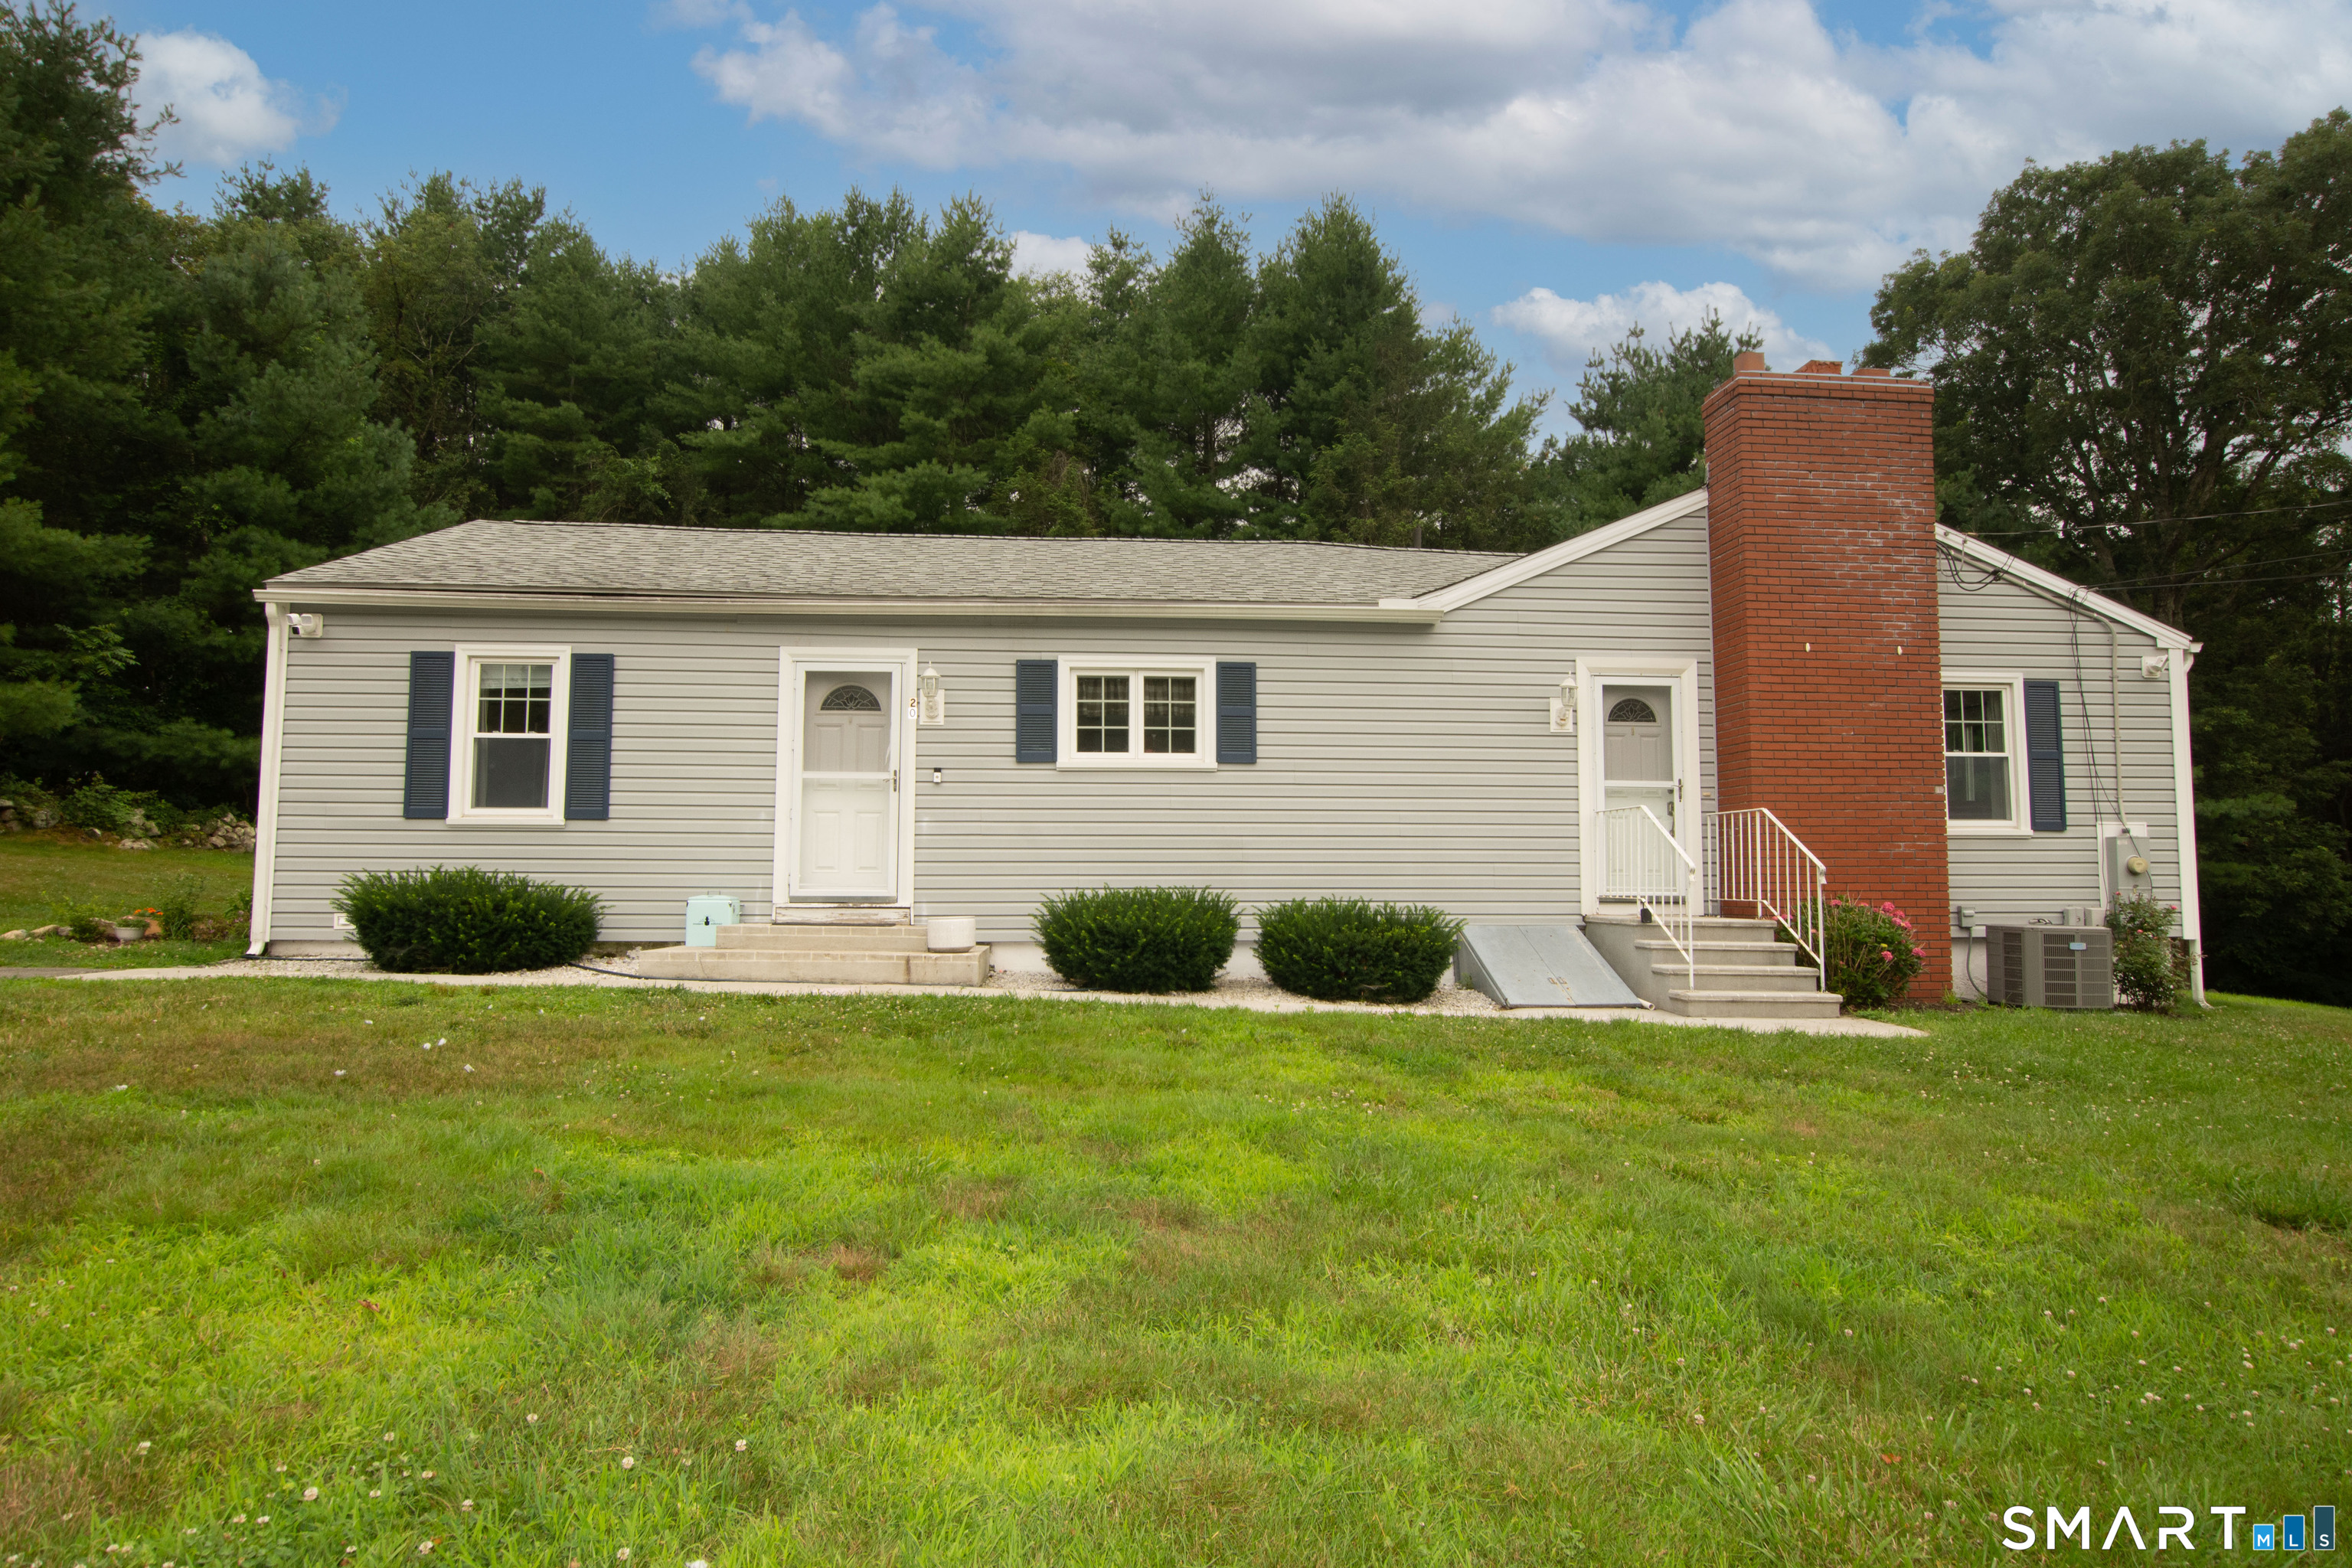
75 Willetts Avenue New London CT 06320

New London, CT75 Willetts Avenue

Price$389,900

Est. Mortgage: $/month

MLS Number 24199355

  • Single Family
  • Square Feet 1,752
  • Bedrooms 3
  • Bathroom 1
  • Year Built 1890

Welcome to this charming Queen Anne Colonial, ideally situated on a spacious corner lot in New London. This well-maintained home offers three bedrooms, one full bathroom, and approximately 1,752 square feet of living space. Inside, you'll find abundant natural light, generous living and dining areas, an updated kitchen, and timeless architectural character throughout. A walk-up attic and full basement provide ample storage, while the attached garage and private driveway offer convenient off-street parking. Located near restaurants, shopping, parks, waterfront attractions, major employers, and transportation routes. A wonderful opportunity to enjoy historic charm and modern comfort in a vibrant coastal community.

Listed by Maria Balarezo of Five Stars Realty

$
$
%
$/month over payments
Federal 30-year interest rate: 6.65% last updated on Aug 20, 2026
* All Figures are estimates. Check with your bank or proposed mortgage company for actual interest rates.
This product uses the FRED® API but is not endorsed or certified by the Federal Reserve Bank of St. Louis.

Save FavoriteSchedule TourAsk A QuestionMore Details

The data relating to real estate for sale on this website appears in part through the SmartMLS Internet Data Exchange program, a voluntary cooperative exchange of property listing data between licensed real estate brokerage firms, and is provided by SmartMLS through a licensing agreement. Listing information is from various brokers who participate in the SmartMLS IDX program and not all listings may be visible on the site. The property information being provided on or through the website is for the personal, non-commercial use of consumers and such information may not be used for any purpose other than to identify prospective properties consumers may be interested in purchasing. Some properties which appear for sale on the website may no longer be available because they are for instance, under contract, sold or are no longer being offered for sale. Property information displayed is deemed reliable but is not guaranteed. Copyright 2026 SmartMLS, Inc.