and narrow your search. If you have fewer than 200 results, you can save your search.

Greater Mansfield CT Real Estate $350k - $500k

r=626-637
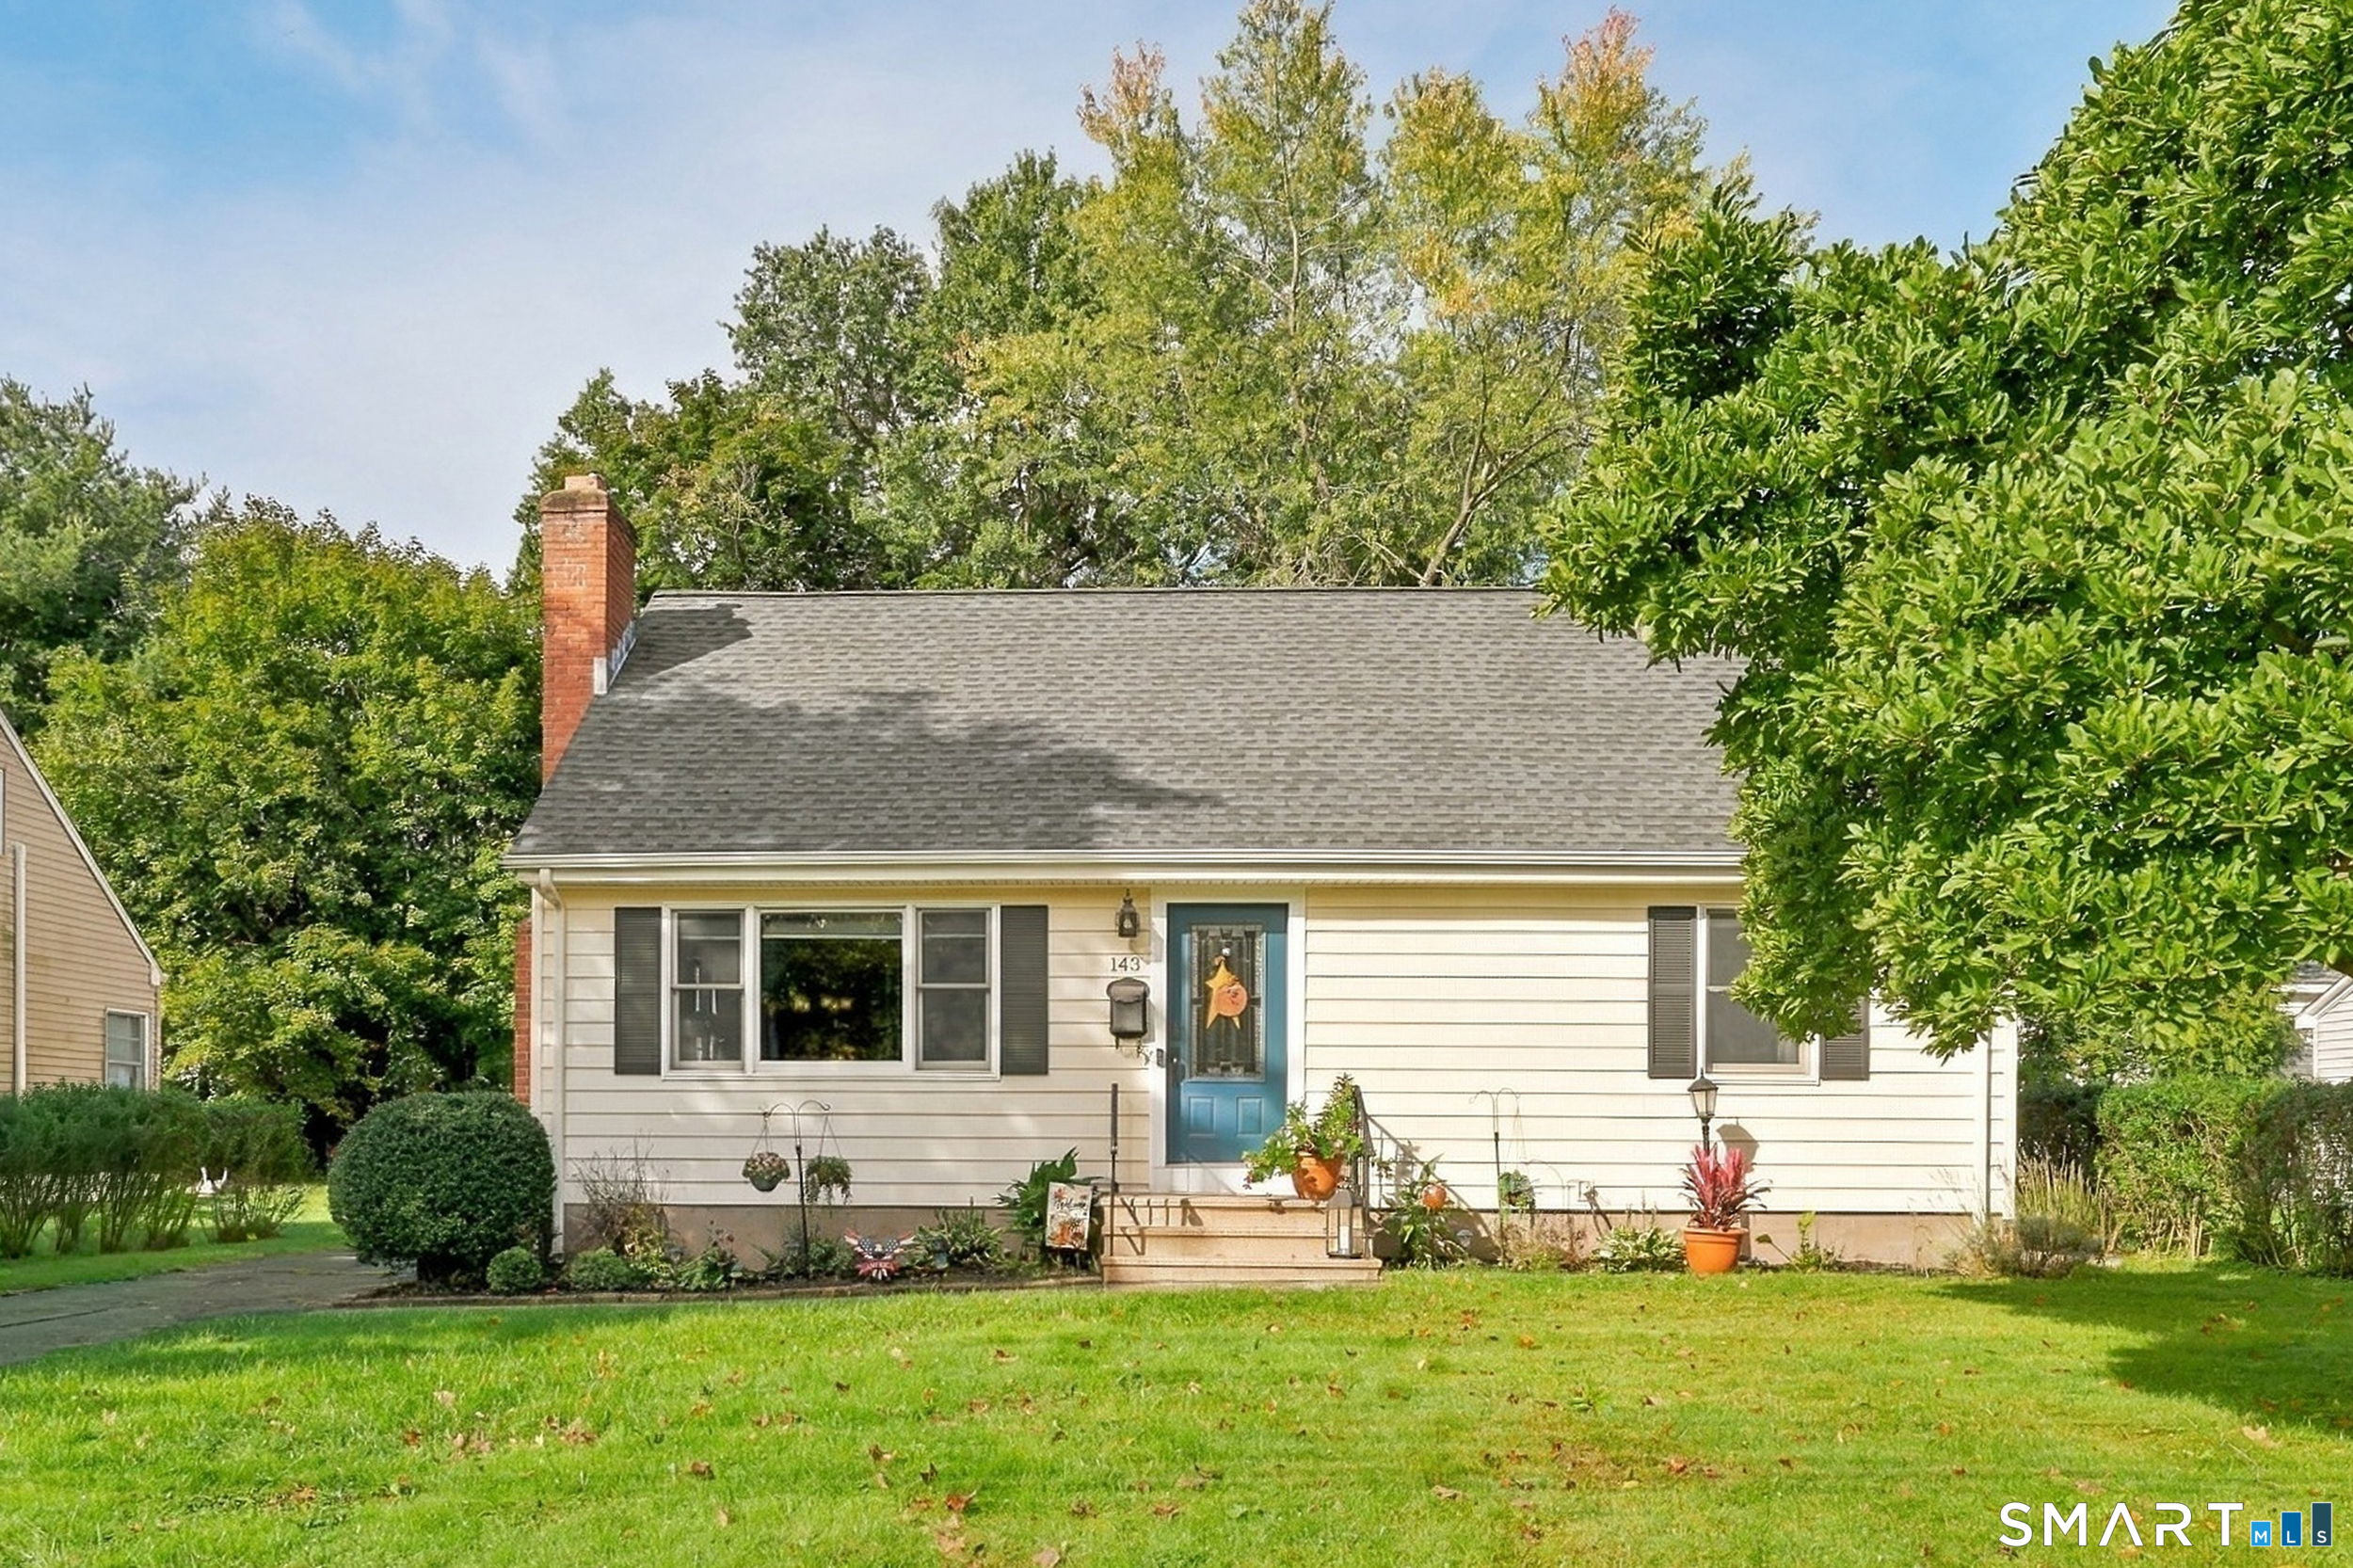
143 Federal Street West Hartford CT 06110

MLS Number 24211246

  • Single Family
  • Square Feet 1,296
  • Bedrooms 4
  • Bathroom 2
  • Year Built 1954

Welcome to 143 Federal Street! This charming Cape Cod-style home offers 4 bedrooms, 2 full bathrooms and 1,296 sq. ft. of living space on a 0.23-acre lot. From the bluestone walkway and landscaped garden beds, step inside to a bright and inviting living room filled with natural light from the beautiful picture window and featuring beautifully refinished hardwood floors and a classic fireplace. From here, the home flows naturally into the dining room and kitchen, creating an easy layout for everyday living and entertaining. Just beyond the kitchen, the three-season sunroom provides additional flexible space and opens to the Trex deck and backyard. Back inside, two bedrooms and a full bathroom complete the main level, while upstairs you'll find two additional bedrooms and a second full bathroom, offering plenty of flexibility. Hardwood floors throughout much of the home, central air and gas utilities add to the home's comfort and convenience. Outside, enjoy the landscaped yard and backyard shed for additional storage. Conveniently located near West Hartford Center, Blue Back Square and Westfarms, the home also offers easy access to shopping, dining, schools, hospitals and major commuting routes. 143 Federal Street offers charm, flexible living space and a location that keeps you close to everything West Hartford has to offer!

Listed by Ashley Paige Pushee of eXp Realty

$
$
%
$/month over payments
Federal 30-year interest rate: 7.4% last updated on Oct 15, 2026
* All Figures are estimates. Check with your bank or proposed mortgage company for actual interest rates.
This product uses the FRED® API but is not endorsed or certified by the Federal Reserve Bank of St. Louis.

Virtual TourSave FavoriteSchedule TourAsk A QuestionMore Details
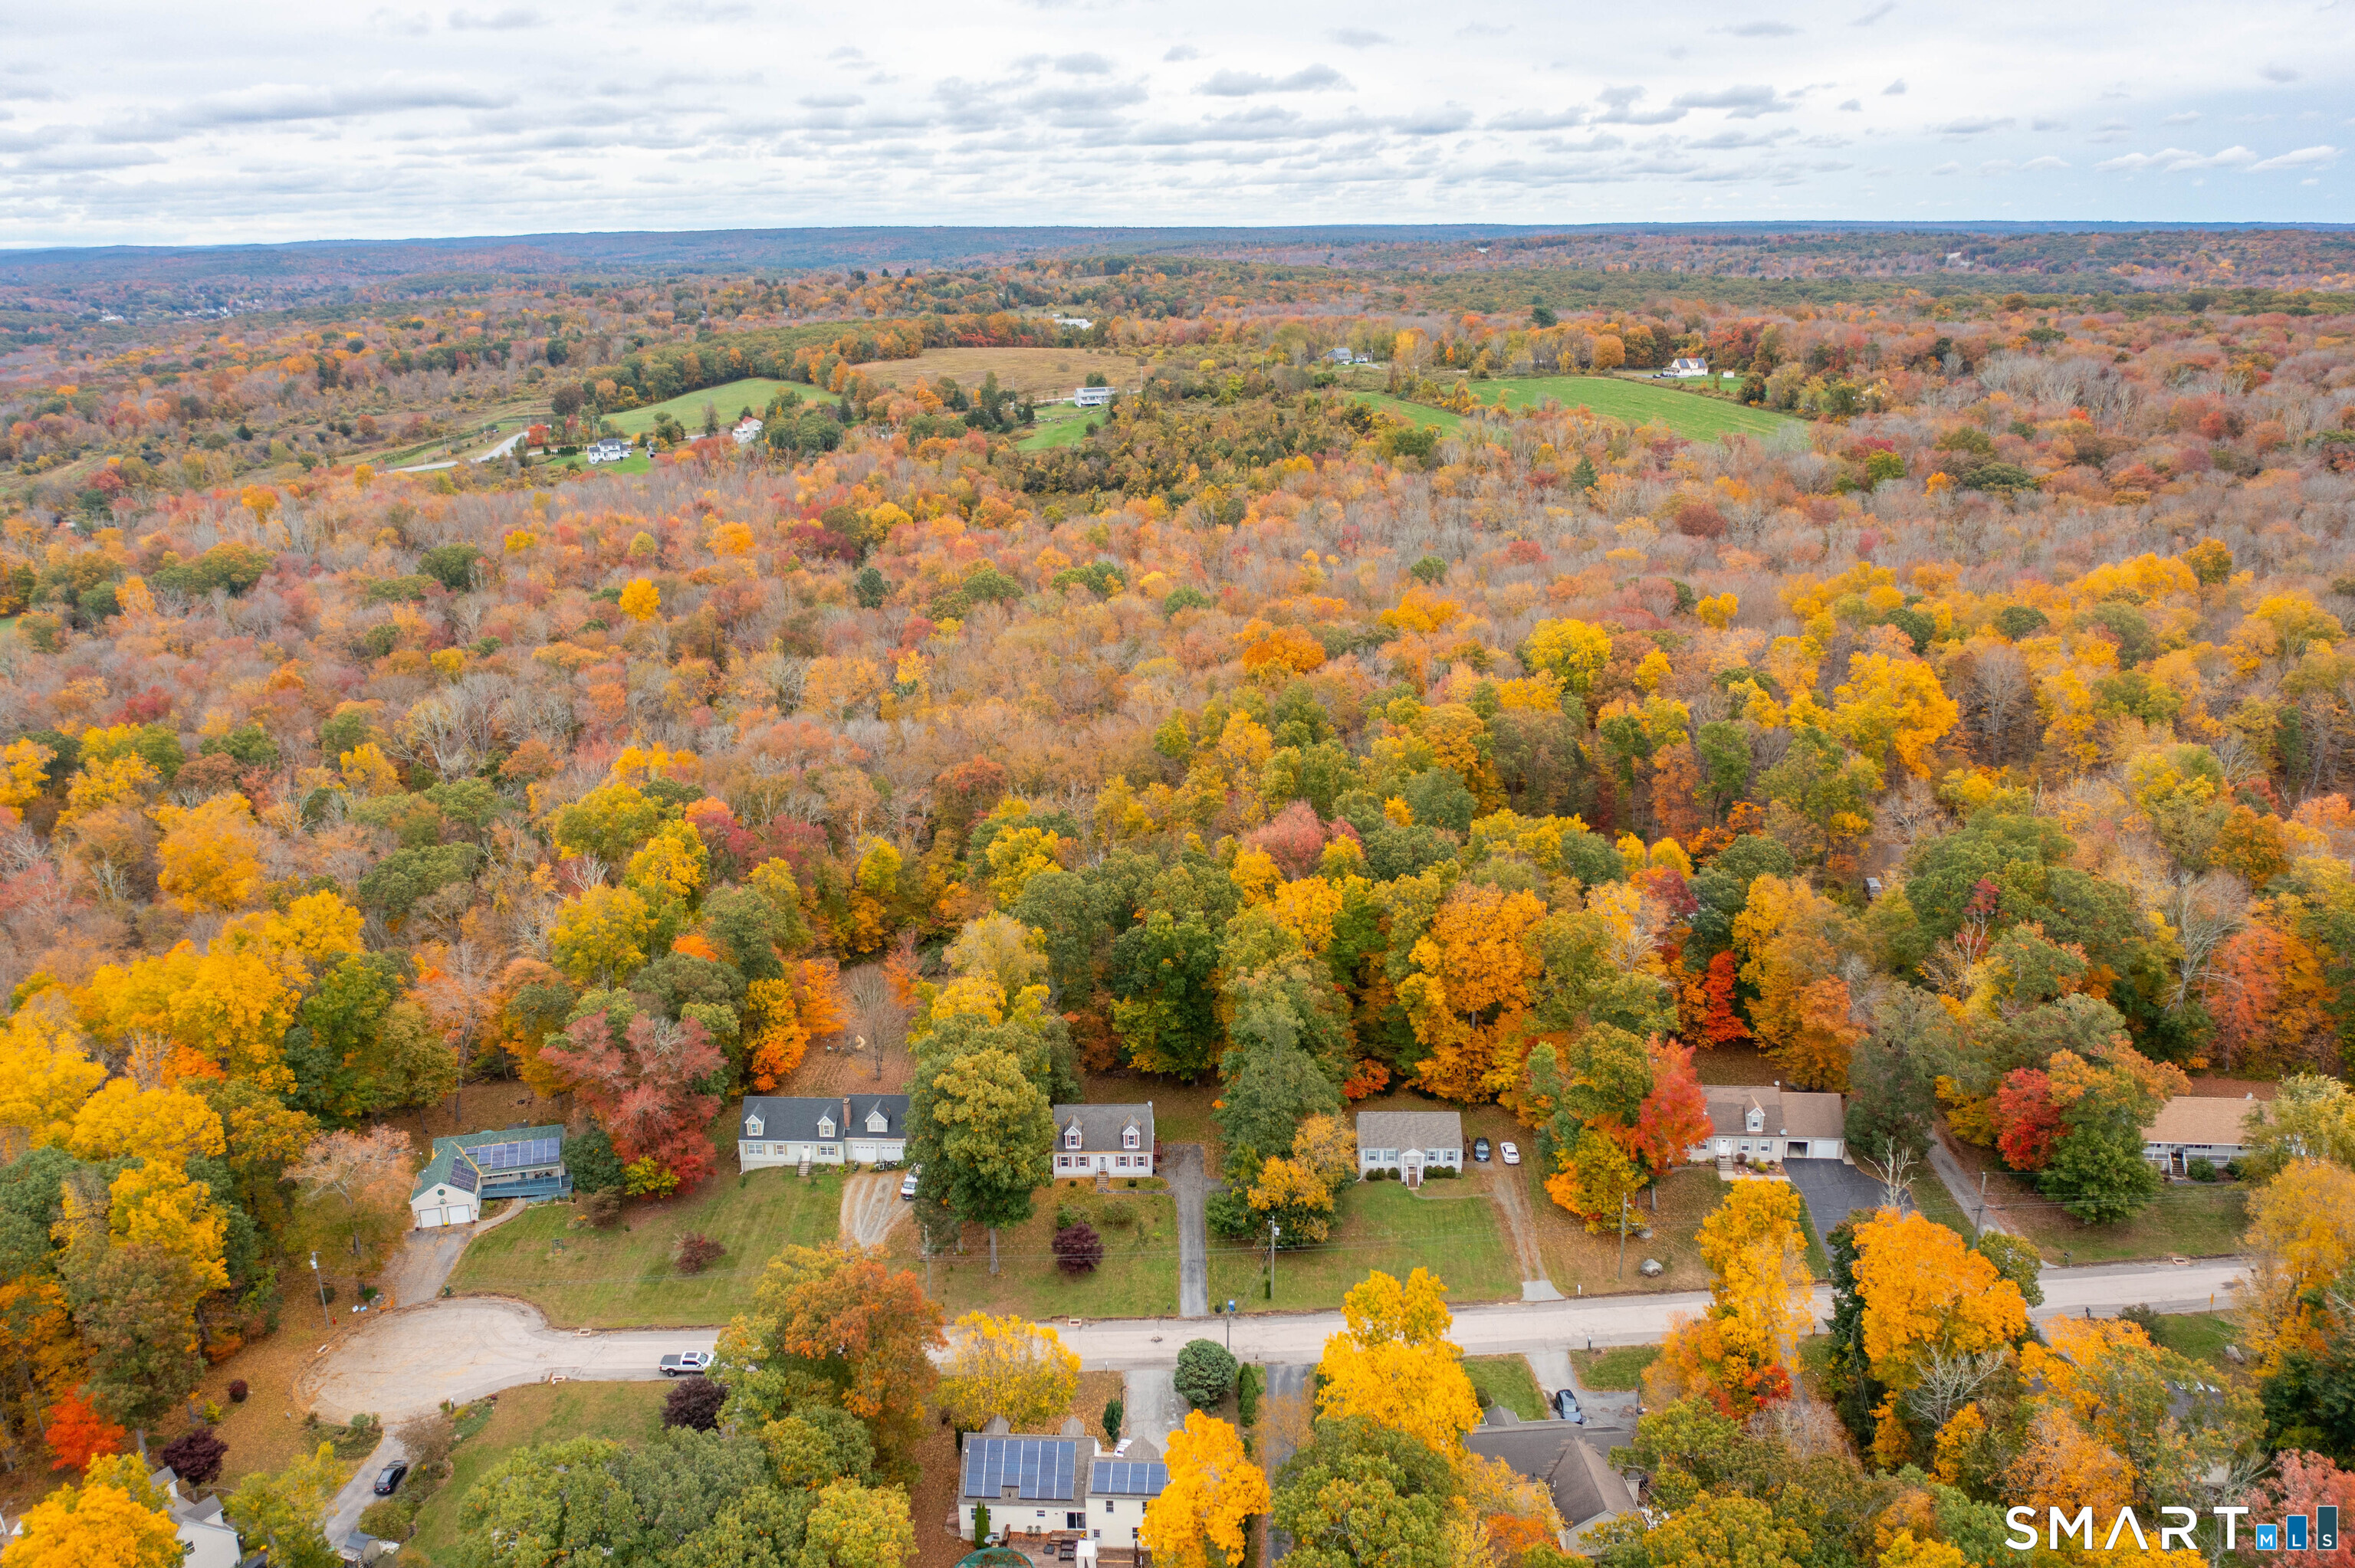
66 High Meadow Drive Plainfield CT 06374

Plainfield, CT66 High Meadow Drive

Price$389,900

Est. Mortgage: $/month

MLS Number 24209361

  • Single Family
  • Square Feet 1,736
  • Bedrooms 4
  • Bathroom 2
  • Year Built 2002

OVERSIZED Cape w/ NEW FLOORING throughout main level on the end of a cul-de-sac w/ CITY WATER & SEWER! 4 BEDROOMS- 2 LARGE bedrooms upstairs (one has a WALK IN CLOSET) REMODELED bathroom w/ TILE flooring, updated vanity and tub w/ TILE back splash. 2 additional bedrooms on first floor, UPDATED bathroom w/ NEWER toilet and VANITY. SPACIOUS living room, eat in kitchen w/ LARGE ISLAND NEW BOSCH dishwasher, stove & microwave conveying. SLIDER leads to 10 x 12 DECK overlooking .70 of an acre. GENERATOR 8000 WATT will CONVEY for peace of mind during storms. SOME furniture WILL BE CONVEYING. PAVED driveway w/ plenty of parking and ! CLOSE to 395 for easy commute. 28 x40 BASEMENT for ALL your storage. CAN CLOSE ANYTIME! Camera & Audio inside and out.

Listed by Christine Johnson of RE/MAX One

$
$
%
$/month over payments
Federal 30-year interest rate: 7.4% last updated on Oct 15, 2026
* All Figures are estimates. Check with your bank or proposed mortgage company for actual interest rates.
This product uses the FRED® API but is not endorsed or certified by the Federal Reserve Bank of St. Louis.

Save FavoriteSchedule TourAsk A QuestionMore Details
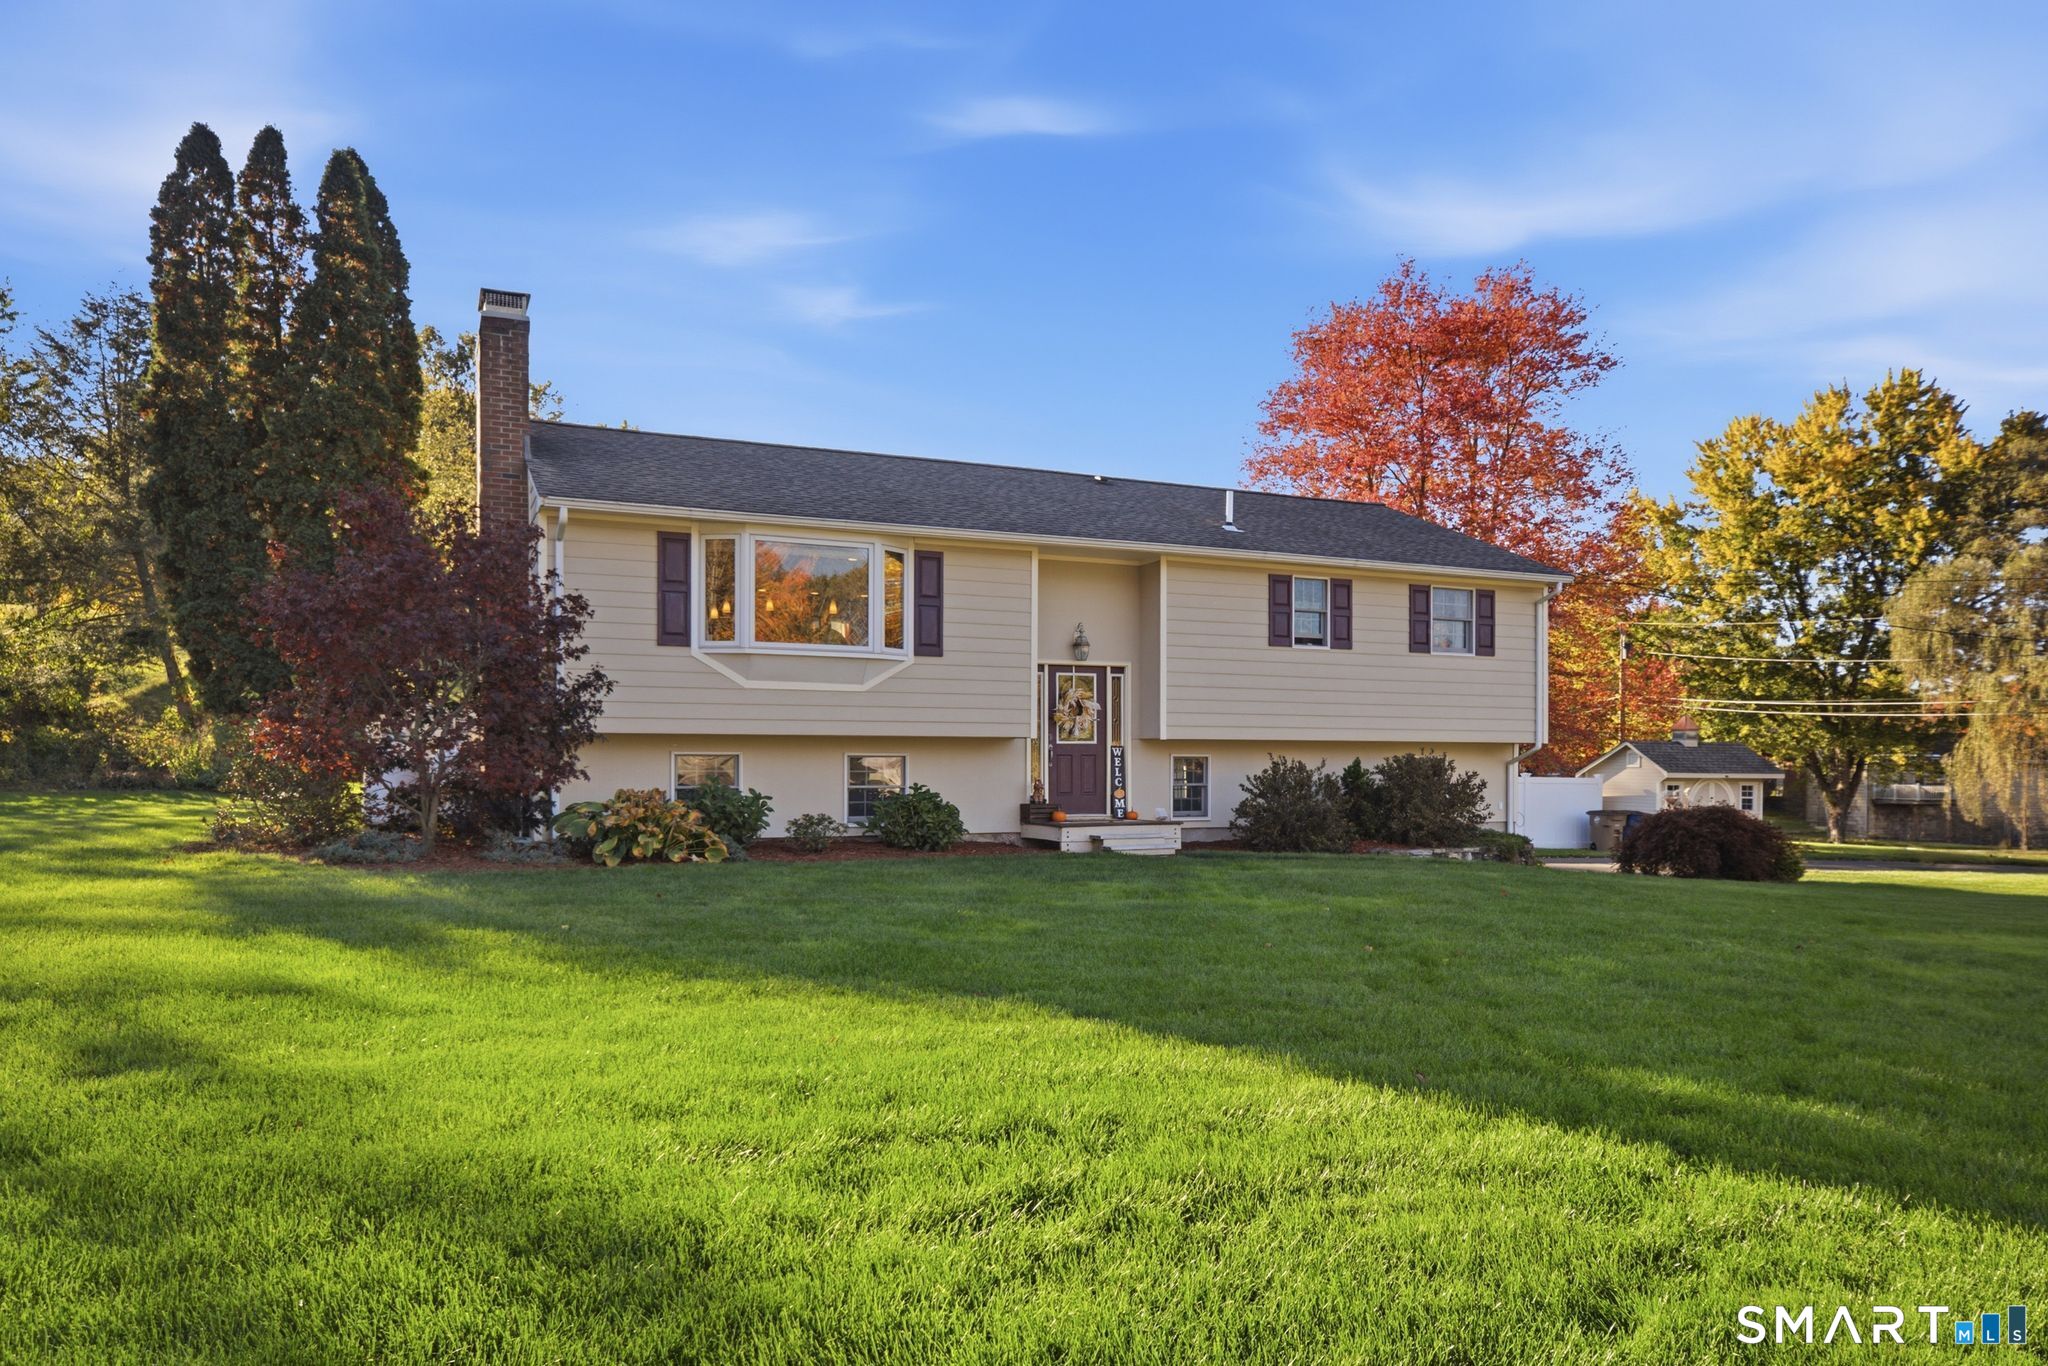
92 Frederic Road Vernon CT 06066

Vernon, CT92 Frederic Road

Price$389,900

Est. Mortgage: $/month

Coming Soon

MLS Number 24214979

  • Single Family
  • Square Feet 1,860
  • Bedrooms 3
  • Bathroom 3
  • Year Built 1965

Beautiful, bright, and quality updates throughout! Offering 3 bedrooms with a possible 4th bedroom on the lower level, 2.5 baths, and a 2-car garage. The open floor plan features updated kitchen with granite countertops and large center island offering bar seating which flows seamlessly into the fireplaced living room and dining area. High efficiency propane heating system and new central A/C. Primary bedroom features full bath with tiled shower. The walkout lower level offers great flex space with a large rec room, office/bedroom, and mudroom. Nice deck, paver patio, fully fenced backyard make for wonderful outdoor living space! Irrigation system. All this complemented by a lovely neighborhood setting.

Listed by Todd Hany of Sentry Real Estate

$
$
%
$/month over payments
Federal 30-year interest rate: 7.4% last updated on Oct 15, 2026
* All Figures are estimates. Check with your bank or proposed mortgage company for actual interest rates.
This product uses the FRED® API but is not endorsed or certified by the Federal Reserve Bank of St. Louis.

Save FavoriteSchedule TourAsk A QuestionMore Details
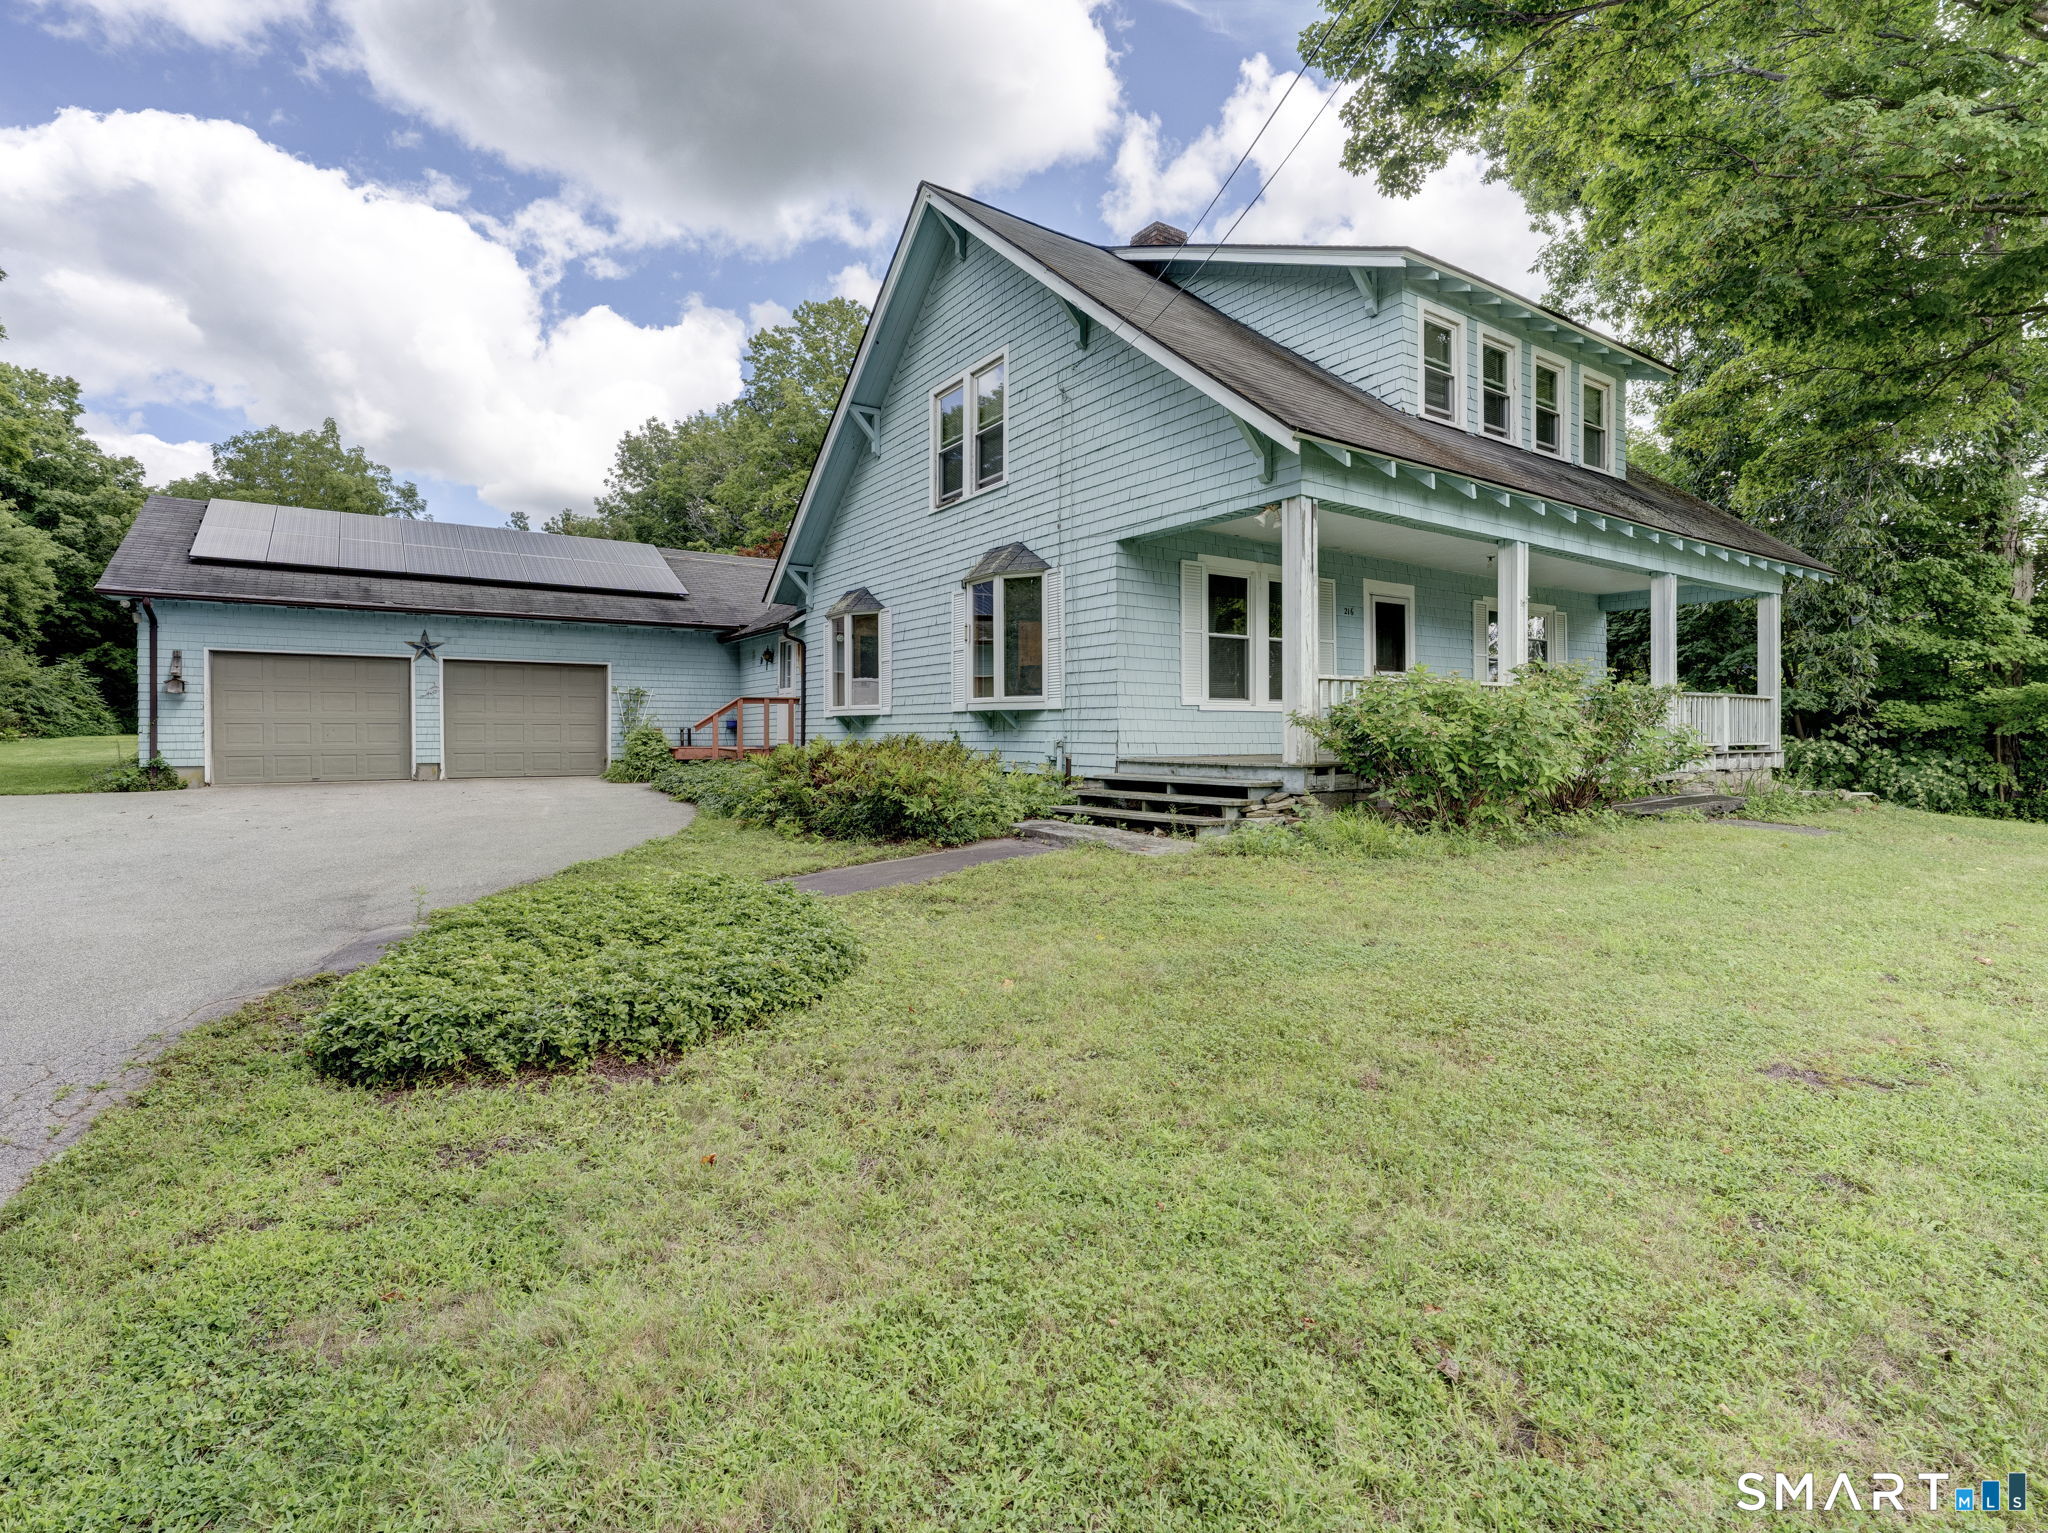
216 Trumbull Highway Lebanon CT 06249

Lebanon, CT216 Trumbull Highway

Price$389,900

Est. Mortgage: $/month

MLS Number 24202789

  • Single Family
  • Square Feet 2,463
  • Bedrooms 3
  • Bathroom 2
  • Year Built 1905

Classic Craftsman style, inviting spaces and a beautiful setting come together at 216 Trumbull Highway! Cape Cod shake siding and a welcoming front porch set the tone for this charming 3-bedroom, 2-full-bath home offering over 2,400 sq ft of nicely flowing living space. Inside, hardwood floors add warmth and character, while the country kitchen offers plenty of room for a dinette. The spacious floor plan includes a dining room, living room with built-in bookshelves, and family room with sliders opening to a large back deck-perfect for enjoying the private yard bordered by mature trees that are sure to put on a spectacular show come autumn! The full basement is partially finished with excellent potential for additional living, hobby or recreation space. A 2-car attached garage adds everyday convenience. Enjoy the benefits of solar with OWNED panels-no lease! Updates within approximately the last 5-10 years include the roof, exterior paint, windows throughout, and septic system. Newly painted decks and interior paint, too! Peaceful surroundings, yet just minutes to Lebanon Green, Willimantic, ECSU and Route 6, with convenient access to UConn, Norwich, Manchester, the casinos, and Connecticut shoreline!

Listed by Sue Esposito of Home Selling Team

$
$
%
$/month over payments
Federal 30-year interest rate: 7.4% last updated on Oct 15, 2026
* All Figures are estimates. Check with your bank or proposed mortgage company for actual interest rates.
This product uses the FRED® API but is not endorsed or certified by the Federal Reserve Bank of St. Louis.

Virtual TourSave FavoriteSchedule TourAsk A QuestionMore Details

New London CT 06320

New London, CT

Price$389,900

Est. Mortgage: $/month

Active With Contract

MLS Number 24193288

  • Multi Family Multi-Family For Sale
  • Square Feet 3,533
  • Acreage 0.13
  • Bedrooms 8
  • Bathroom 3

Huge 1900s multi-family in great New London location. 3,533 square feet across 10 total rooms, with 8 bedrooms and 3 full baths between the units. First and second floor units are currently tenant-occupied - Unit 1 (1,428 sq ft) and Unit 2 (1,289 sq ft), each with 3 bedrooms and 1 full bath - delivering immediate rental income from day one. Both include oven/range and refrigerator. The property sits on a level corner lot with a covered porch, gutters, and a detached one-car garage plus additional parking space, a valuable feature for multi-family in this area. Steam heat (oil-fueled) with a tankless water heater and public water/sewer service (in street) round out the utilities. Ideally located near C.B. Jennings Elementary, Dover-Jackson Middle, and New London High School, with nearby access to basketball courts, commuter bus, golf, library, medical facilities, parks, and private schools. A strong opportunity for an investor to add a fully occupied, cash-flowing two-family with 3rd floor expansion to their portfolio in a walkable New London neighborhood. Being sold As Is.

Listed by Chloe N. White of KW Legacy Partners

$
$
%
$/month over payments
Federal 30-year interest rate: 7.4% last updated on Oct 15, 2026
* All Figures are estimates. Check with your bank or proposed mortgage company for actual interest rates.
This product uses the FRED® API but is not endorsed or certified by the Federal Reserve Bank of St. Louis.

Save FavoriteSchedule TourAsk A QuestionMore Details
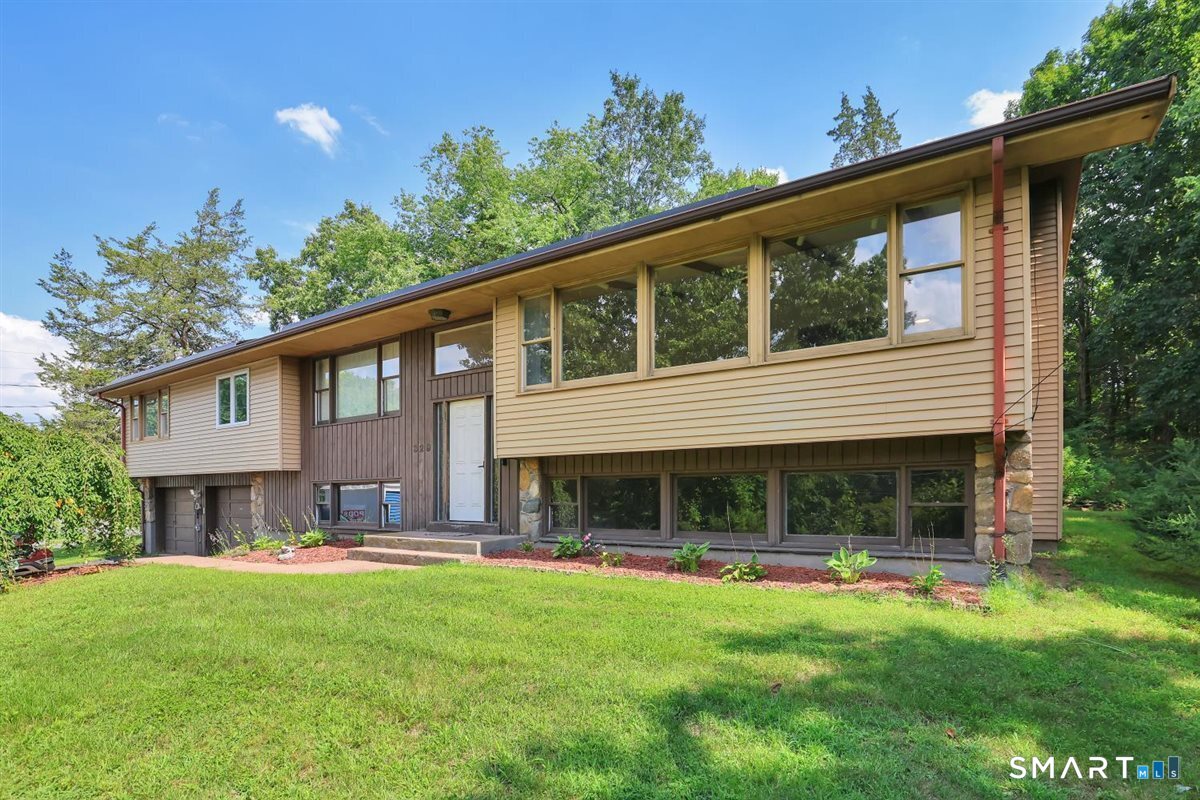
329 Kennedy Road Manchester CT 06042

Manchester, CT329 Kennedy Road

Price$389,900

Est. Mortgage: $/month

Active With Contract

MLS Number 24205192

  • Single Family
  • Square Feet 2,598
  • Bedrooms 3
  • Bathroom 3
  • Year Built 1971

So much space! Newly renovated lower level! And an excellent solar lease is the icing on the cake at this wonderfully located raised ranch! 3-4 bedrooms, 2.5 bathrooms and almost 2600 total square feet. Gorgeous sunset views!

Listed by Jessica G. Martin of Maverick Realty

$
$
%
$/month over payments
Federal 30-year interest rate: 7.4% last updated on Oct 15, 2026
* All Figures are estimates. Check with your bank or proposed mortgage company for actual interest rates.
This product uses the FRED® API but is not endorsed or certified by the Federal Reserve Bank of St. Louis.

Save FavoriteSchedule TourAsk A QuestionMore Details
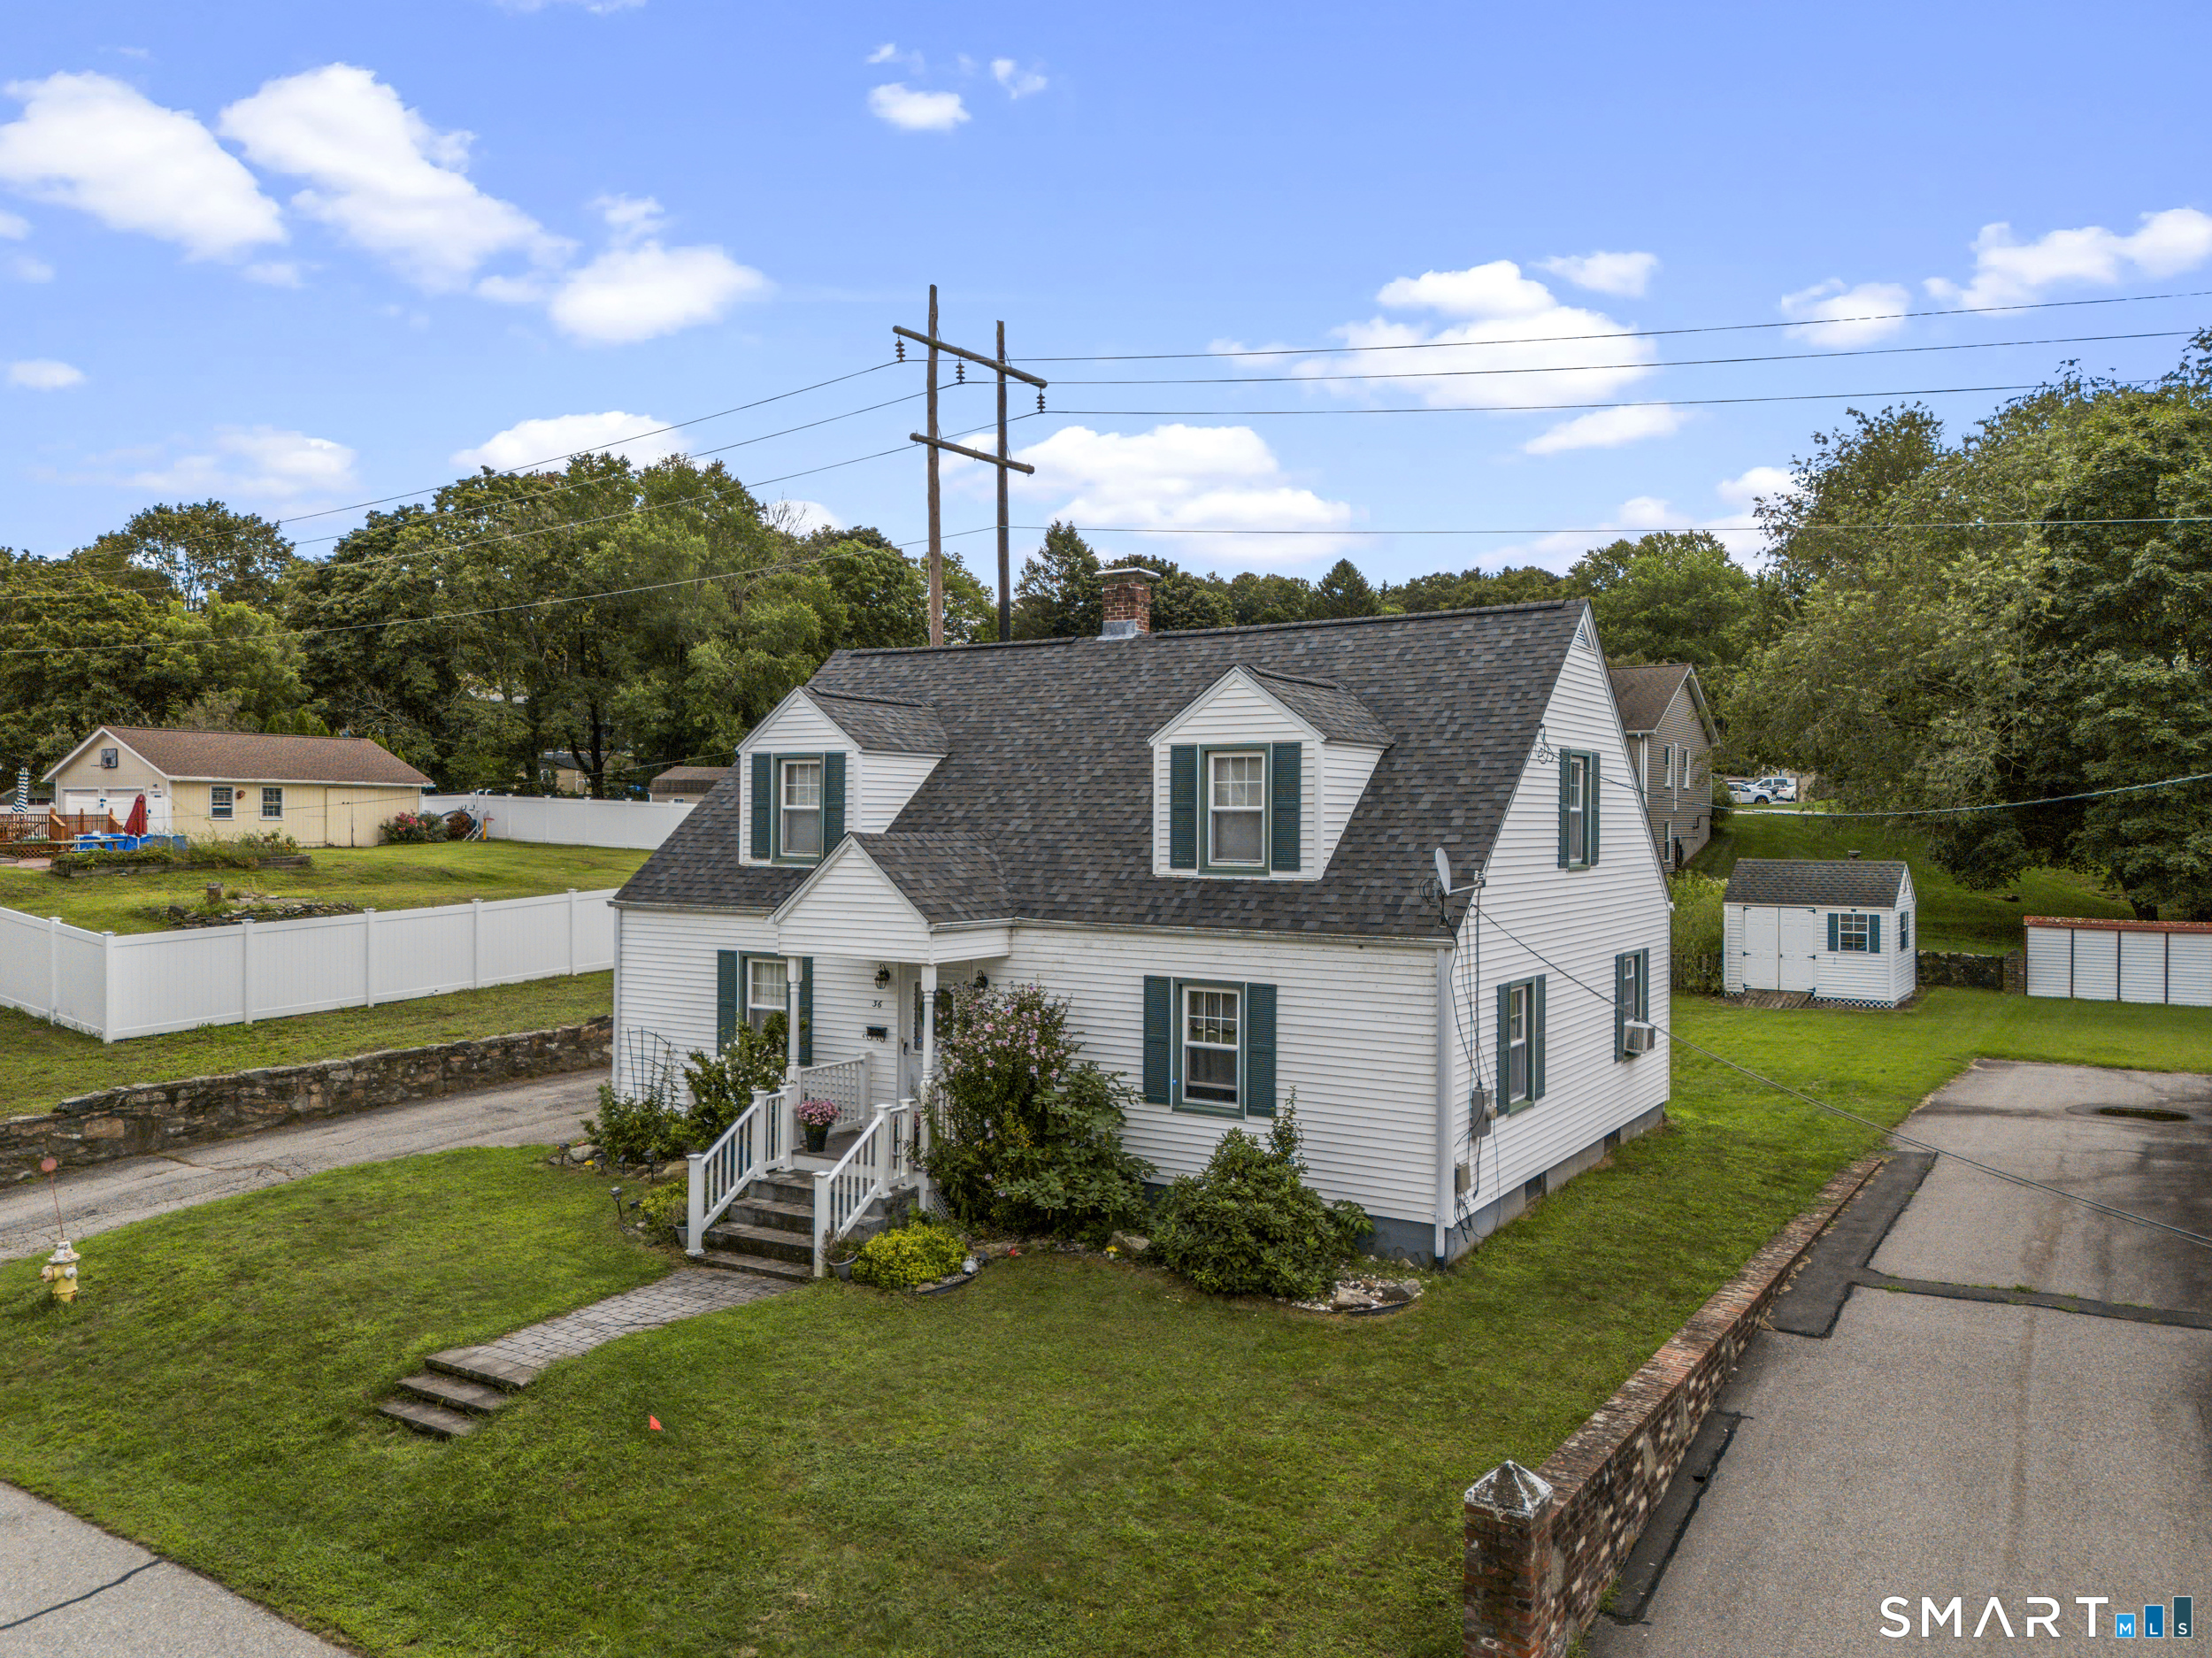
36 Maple Street Griswold CT 06351
Pending Continue to Show

MLS Number 24204233

  • Single Family
  • Square Feet 1,800
  • Bedrooms 3
  • Bathroom 2
  • Year Built 1951

Classic New England charm meets modern convenience in this spacious 3-bedroom, 2-bath home tucked into a quiet, established neighborhood. Arched doorways and rich hardwood floors run throughout the bright, generously sized living spaces. The heart of the home is an oversized eat-in kitchen featuring main-floor laundry, complemented by a full bathroom on each level and a new roof. Step outside to a sprawling, flat yard complete with a patio and storage shed. Enjoy peaceful neighborhood living just steps from a scenic waterfall, shops, resturants, and major routes for an easy commute.

Listed by Renee R. McCammon of Berkshire Hathaway NE Prop.

$
$
%
$/month over payments
Federal 30-year interest rate: 7.4% last updated on Oct 15, 2026
* All Figures are estimates. Check with your bank or proposed mortgage company for actual interest rates.
This product uses the FRED® API but is not endorsed or certified by the Federal Reserve Bank of St. Louis.

Save FavoriteSchedule TourAsk A QuestionMore Details
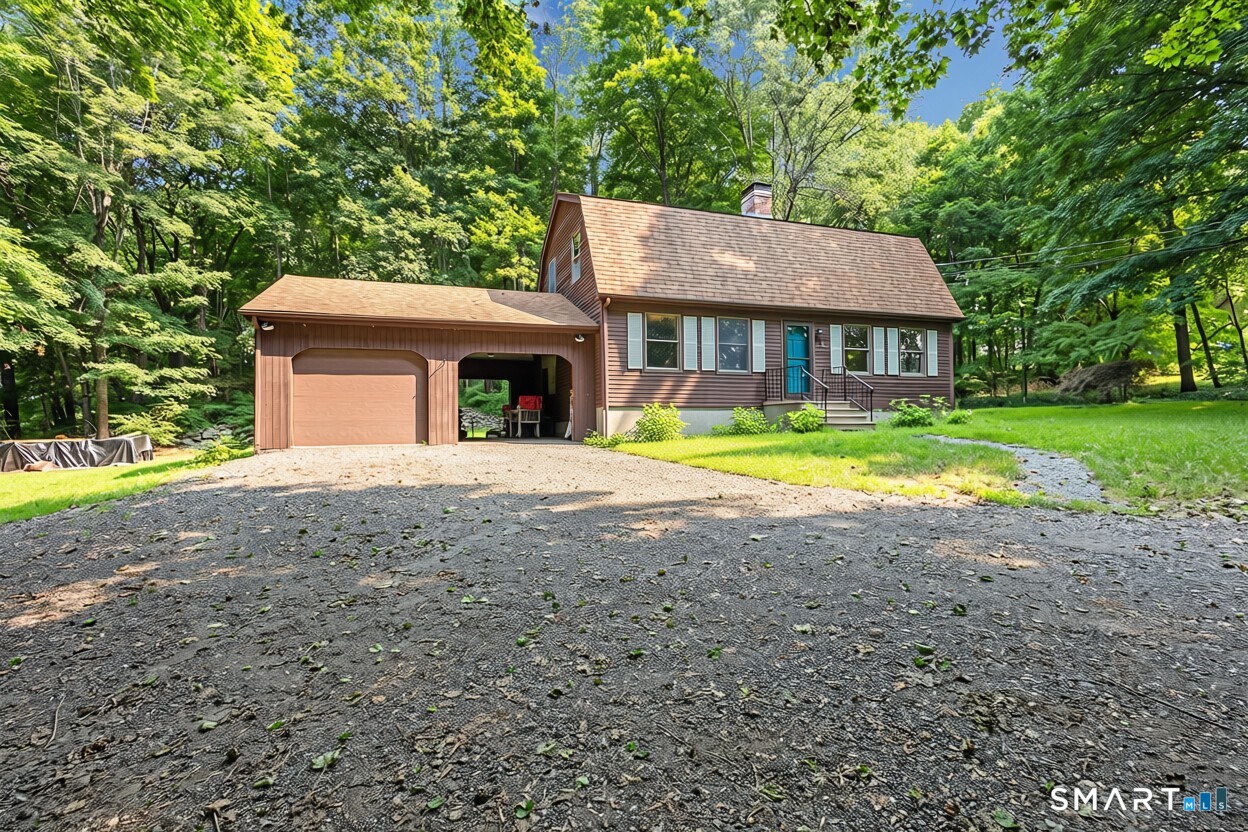
4 Railroad Avenue Plainfield CT 06374

Plainfield, CT4 Railroad Avenue

Price$389,000

Est. Mortgage: $/month

Active With Contract

MLS Number 24195649

  • Single Family
  • Square Feet 1,732
  • Bedrooms 3
  • Bathroom 2
  • Year Built 1989

Discover the Perfect Blend of Privacy and Convenience Nestled on nearly an acre of wooded surroundings, this charming 3 bedroom, 1.5 bath home offers the peaceful setting you've been searching for while remaining just minutes from shopping, dining, healthcare, and easy access to I395. Inside, you'll find a spacious 24 x 14 primary bedroom, convenient first floor laundry, and an inviting living room centered around a cozy fireplace with a wood stove insert, perfect for relaxing year round. A breezeway connects the home to the attached one car garage, adding both functionality and charm. Major updates provide peace of mind, including a newer roof approximately 14 years old, an 12 year old boiler, and a new asphalt millings driveway installed in March 2025. Additional features include central vacuum, well water, city sewer, and a thoughtfully maintained interior. Step outside to enjoy a private backyard bordered by a beautiful stone wall, creating the perfect space for entertaining, gardening, or simply unwinding in nature. Set back from the road with a long driveway, this home offers exceptional privacy without sacrificing convenience. This is a rare opportunity to own a home that combines comfort, character, and a location that makes everyday living easy. Subject to lender approval As is sale

Listed by Thomas Goss of J. Christopher Real Estate Group

$
$
%
$/month over payments
Federal 30-year interest rate: 7.4% last updated on Oct 15, 2026
* All Figures are estimates. Check with your bank or proposed mortgage company for actual interest rates.
This product uses the FRED® API but is not endorsed or certified by the Federal Reserve Bank of St. Louis.

Save FavoriteSchedule TourAsk A QuestionMore Details
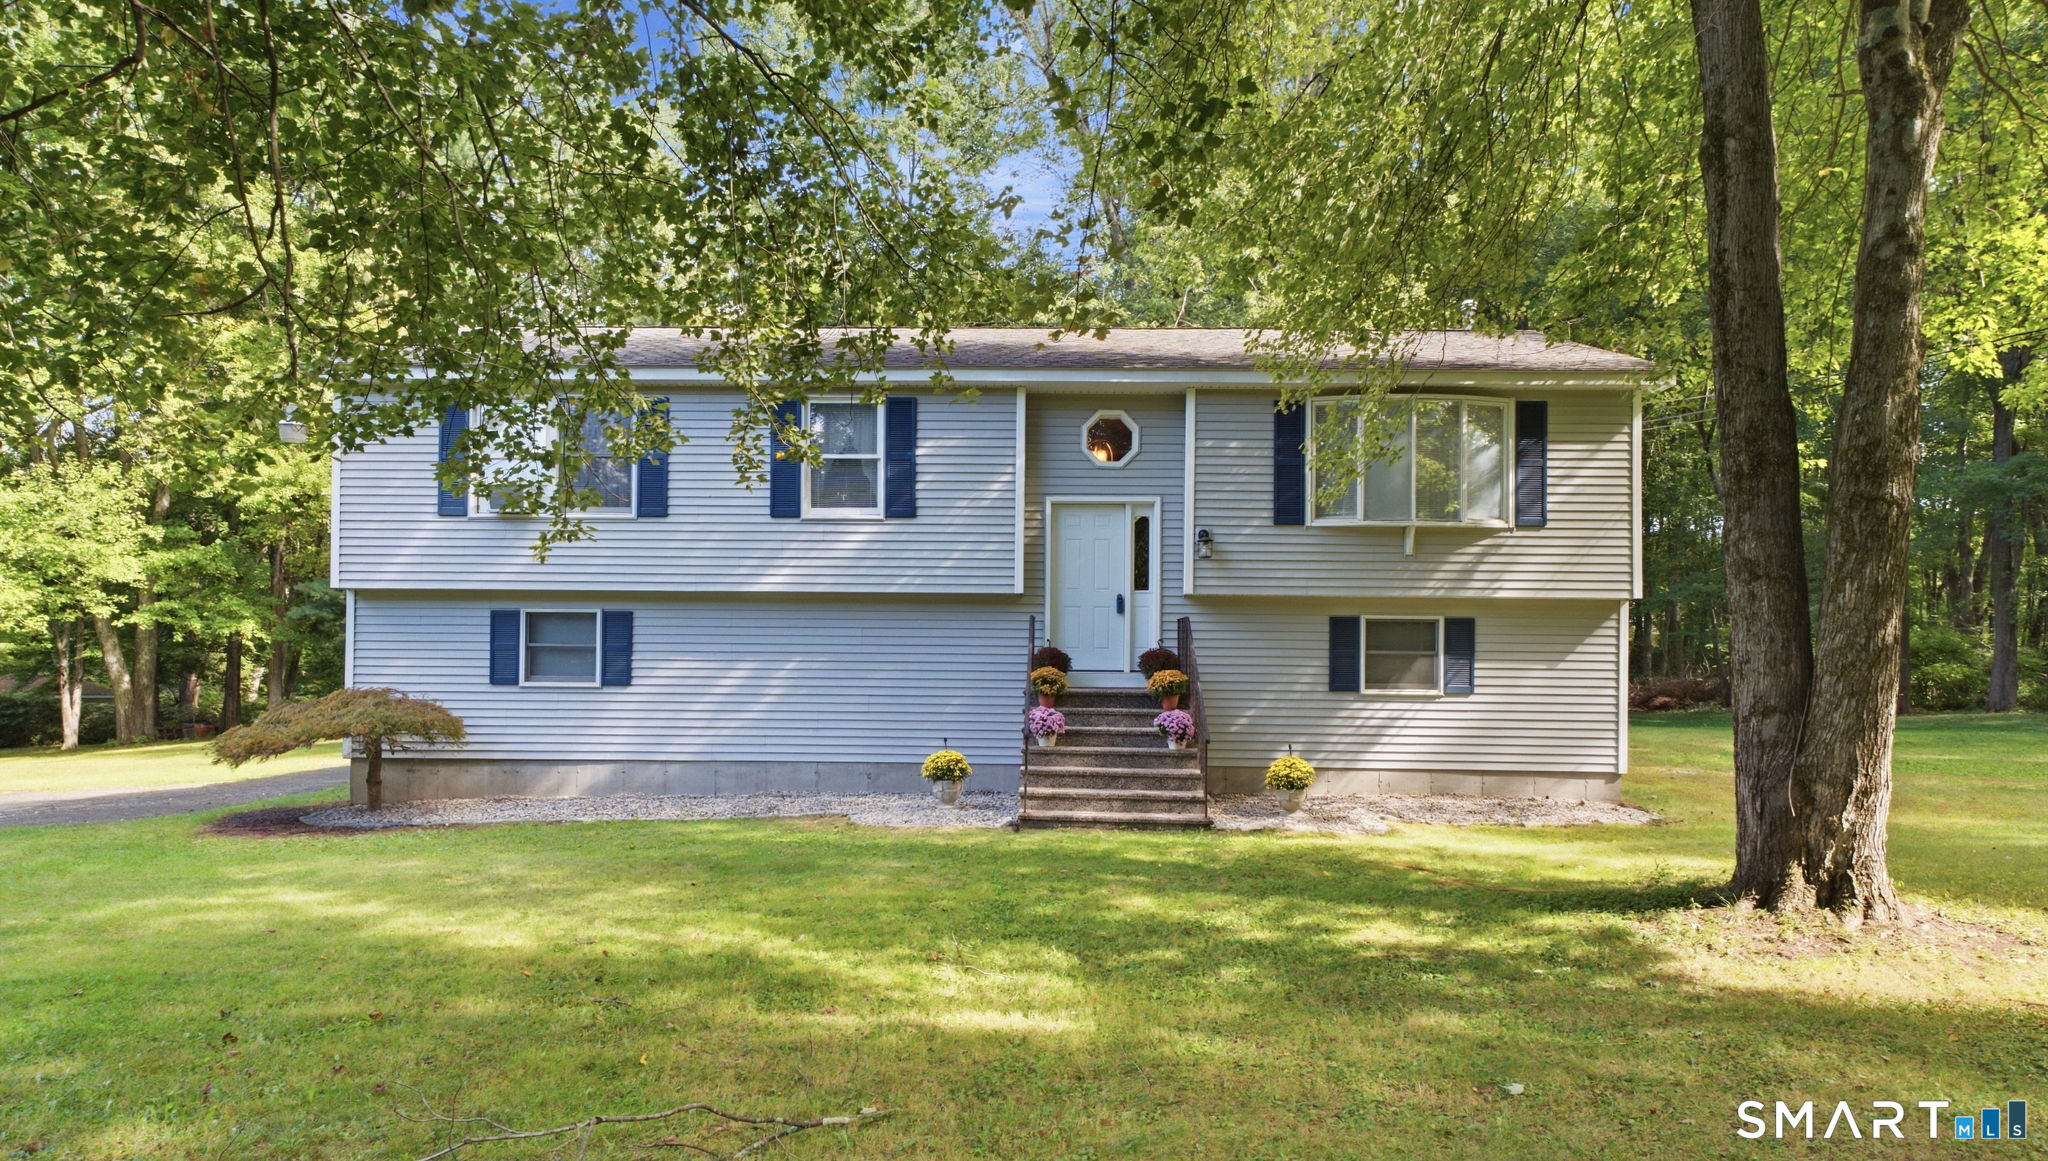
262 Wetherell Street Manchester CT 06040

Manchester, CT262 Wetherell Street

Price$389,000

Est. Mortgage: $/month

Active With Contract

MLS Number 24207448

  • Single Family
  • Square Feet 1,193
  • Bedrooms 3
  • Bathroom 2
  • Year Built 1987

Welcome home to this impeccably maintained 3-bedroom, 2-bath raised ranch, set back from the road on a private 1.55-acre lot. With nearly 1,200 square feet on the main level, this cozy home offers a warm, well-cared-for feel from the moment you walk in. Enjoy hardwood floors throughout the main living areas and comfortable carpeting in all three bedrooms. Both bathrooms have been partially renovated, offering a great head start on making them your own. Downstairs, a partially finished basement room awaits your finishing touches - ideal for a future rec room, home office, or gym. The 2-car garage currently has one garage door and one entry door, with the entry-door side already framed out to accommodate a second garage door if desired. Step outside to a rear deck perfect for morning coffee or evening relaxing, overlooking a peaceful, spacious yard. Location can't be beat: quick access to Route 384, shopping, and top-rated schools including Manchester Community College. You're just minutes from downtown Manchester and the brand-new library, all while enjoying the privacy and quiet of a beautifully set-back lot. Move-in ready with room to grow - this one checks all the boxes!

Listed by Colleen M. Riggott of eXp Realty

$
$
%
$/month over payments
Federal 30-year interest rate: 7.4% last updated on Oct 15, 2026
* All Figures are estimates. Check with your bank or proposed mortgage company for actual interest rates.
This product uses the FRED® API but is not endorsed or certified by the Federal Reserve Bank of St. Louis.

Save FavoriteSchedule TourAsk A QuestionMore Details
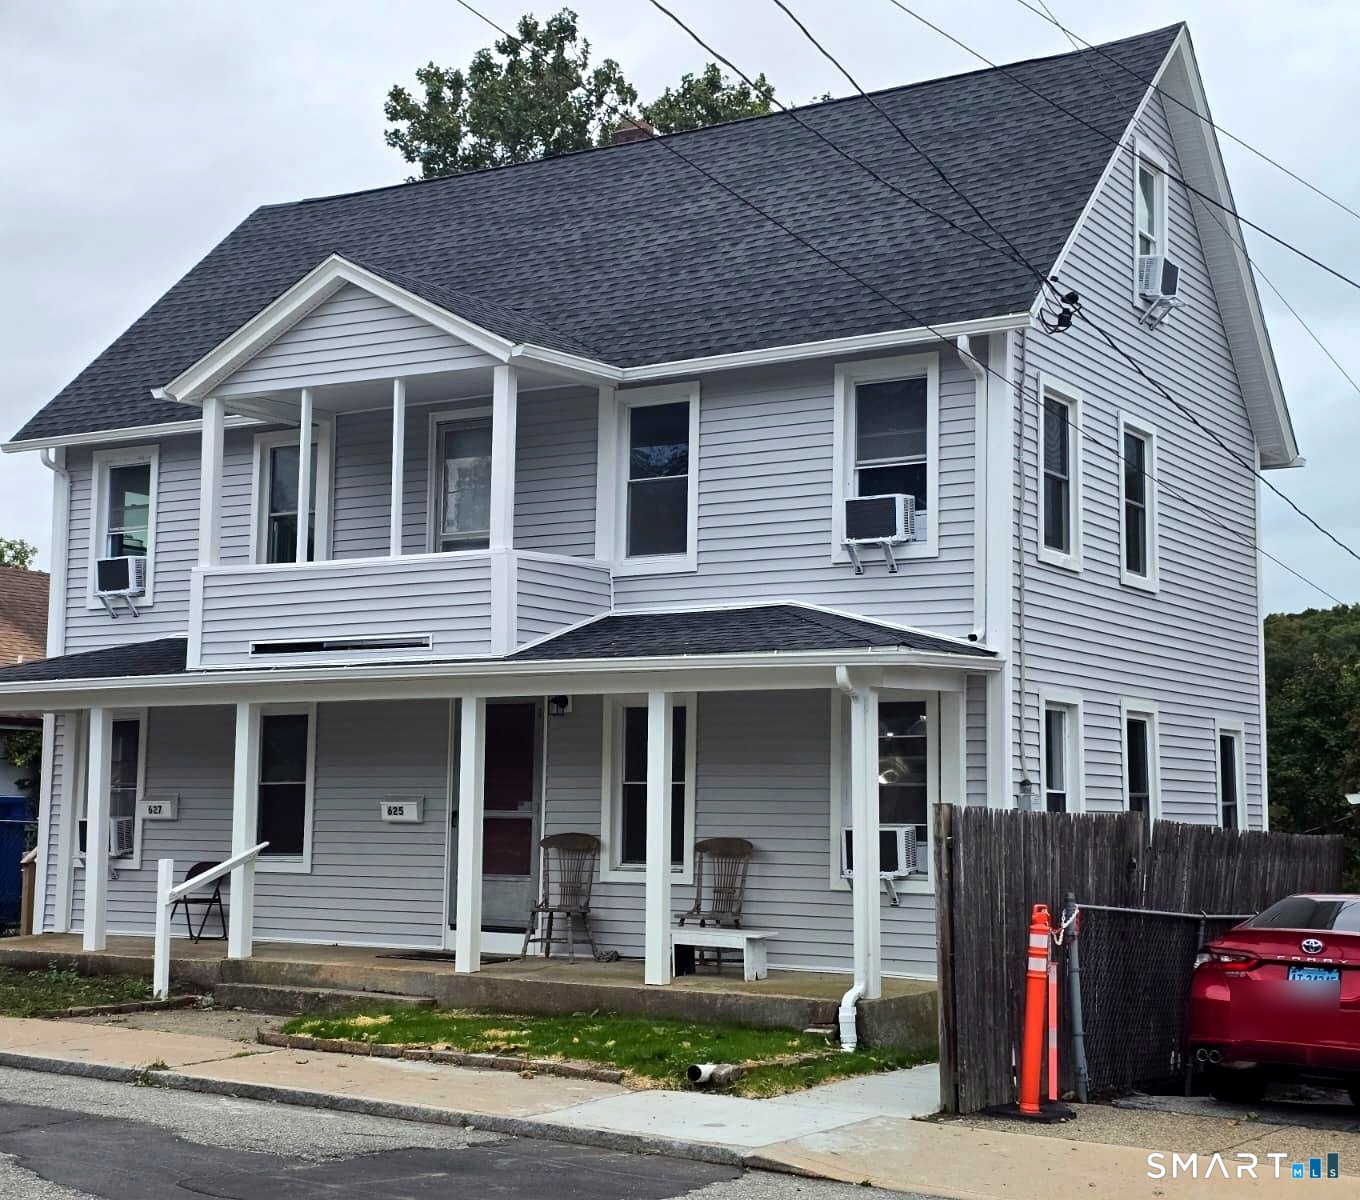
625 North Main Street Norwich CT 06360

Norwich, CT625 North Main Street

Price$389,000

Est. Mortgage: $/month

Pending Continue to Show

MLS Number 24210045

  • Multi Family Multi-Family For Sale
  • Square Feet 1,646
  • Acreage 0.12
  • Bedrooms 4
  • Bathroom 2

"Move-in ready two-family in Norwich with major updates already done! This 1,646 sq ft property offers 5 bedrooms and 2 baths across two units, plus a detached 3-car garage with rental income potential. The first floor features a brand-new natural gas HVAC heating system, while the second floor comes with its own heating system and an on-demand hot water system - both units are also equipped with new window A/C units for year-round comfort. Additional upgrades include new siding, new stairs to the upper-level unit, and a brand-new washer/dryer. Built in 1910 but thoughtfully refreshed, this property is ideal for an owner-occupant looking to offset their mortgage with rental income or an investor seeking a low-maintenance addition to their portfolio. Convenient to downtown Norwich, shopping, and major routes - schedule your showing today!" Estimate rental value for each unit is roughly 1650 per month. Garage is currently rented seperately for 300 per month. One of the parties to the LLC has an active real estate license.

Listed by Prashant Patel of L.J. Shoreline Realty

$
$
%
$/month over payments
Federal 30-year interest rate: 7.4% last updated on Oct 15, 2026
* All Figures are estimates. Check with your bank or proposed mortgage company for actual interest rates.
This product uses the FRED® API but is not endorsed or certified by the Federal Reserve Bank of St. Louis.

Save FavoriteSchedule TourAsk A QuestionMore Details
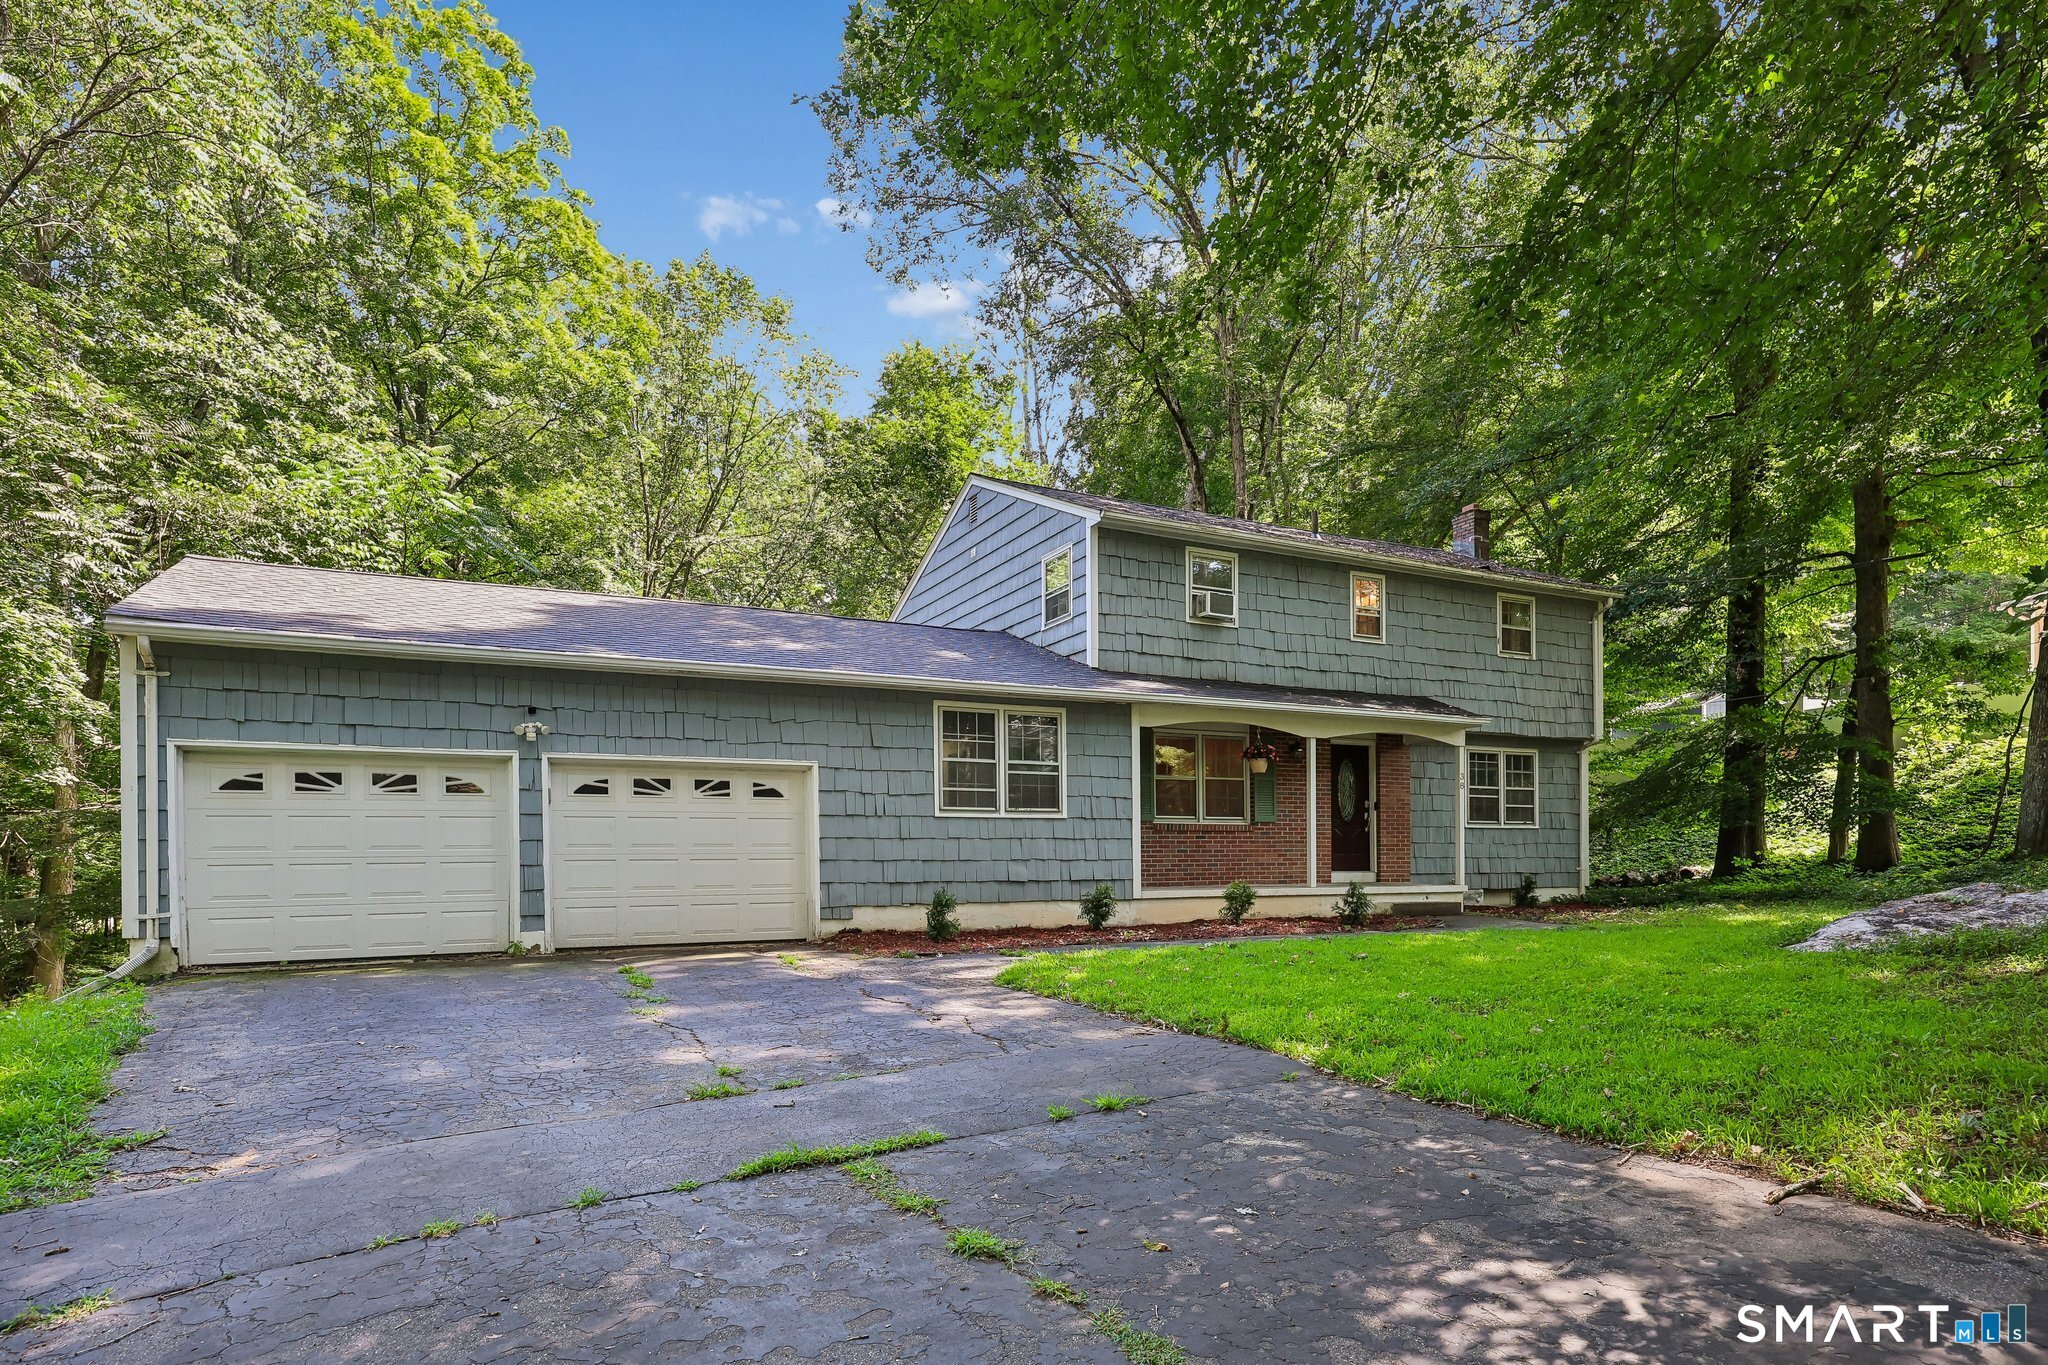
38 Cherry Hill Road Norwich CT 06360
Pending Continue to Show

MLS Number 24199666

  • Single Family
  • Square Feet 2,036
  • Bedrooms 4
  • Bathroom 3
  • Year Built 1965

Welcome to 38 Cherry Hill Road, a spacious and thoughtfully updated four-bedroom home in Norwich's Cherry Hill neighborhood. Set on a quiet lot with a two-car garage, this home offers a great combination of original character, modern updates, and flexible living space in a convenient location. The main level features a newly tiled entry, custom mudroom, recently renovated kitchen, and a great space that can easily be used as an office, family room, or whatever fits your needs. Original hardwood floors run throughout the home, upstairs and down, adding warmth and character, while the refreshed primary en-suite bathroom adds a modern touch. With plenty of space, thoughtful updates, and a layout that offers flexibility for the way you live, this is a home that truly stands out.

Listed by Jeremy St. Louis of William Raveis Real Estate

$
$
%
$/month over payments
Federal 30-year interest rate: 7.4% last updated on Oct 15, 2026
* All Figures are estimates. Check with your bank or proposed mortgage company for actual interest rates.
This product uses the FRED® API but is not endorsed or certified by the Federal Reserve Bank of St. Louis.

Save FavoriteSchedule TourAsk A QuestionMore Details
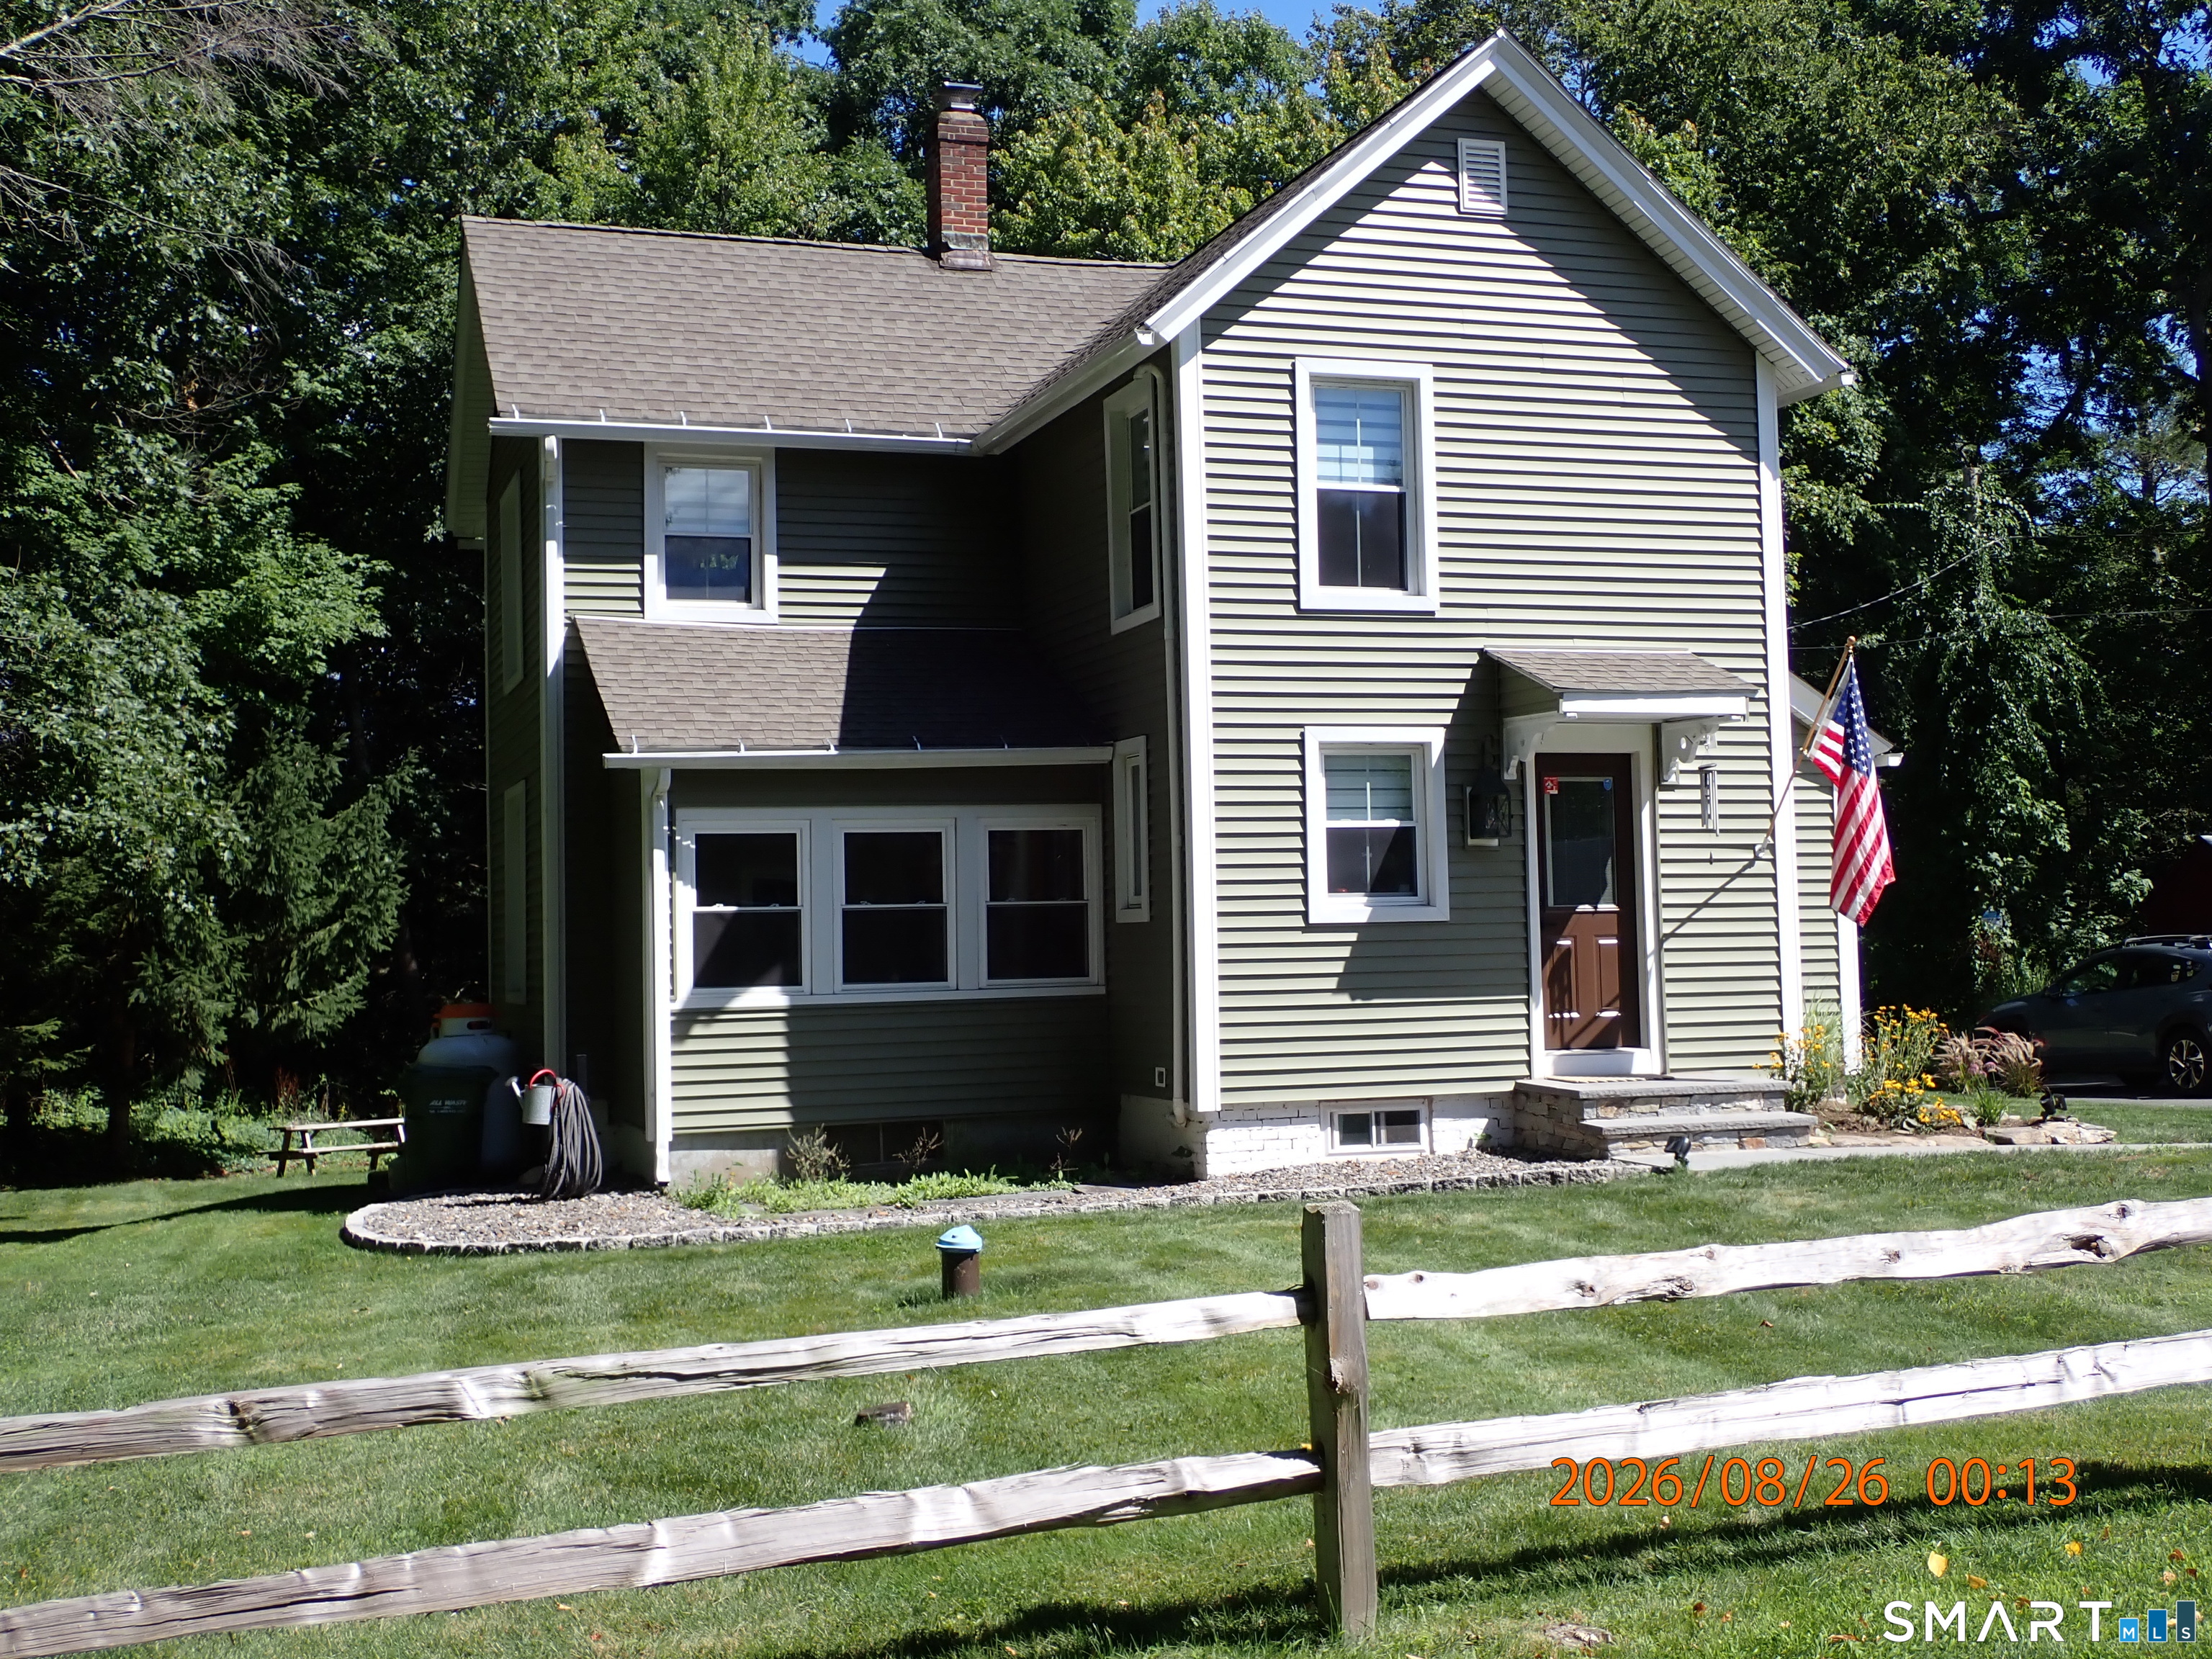
77 Hopewell Heights Glastonbury CT 06073
Active With Contract

MLS Number 24199986

  • Single Family
  • Square Feet 1,105
  • Bedrooms 3
  • Bathroom 1
  • Year Built 1898

This Classic American Farmhouse is located in the hills of South Glastonbury just a minutes from orchards, wineries and farms. The 1,105sq.ft. home is heated ( propane) and cooled by a new HVAC system. The interior has 3 bedrooms upstairs, an updated kitchen and bathroom, a cozy living room with gas fireplace, a sun room and dinning area that opens up to a new deck. The exterior has new siding, updated windows and a new basement bulkhead door. The house sits on a.8-acre lot at the end of a semi-private cul-de-sac.The lot is split by the driveway/road which the town plows and maintains.Outside is where this property really sets itself apart. Enjoy morning coffee on the new deck, evenings around the circular paver patio and fire pit,or simply take in the privacy of the surrounding woods and the properties meadow with the sound of Roaring Brook Nearby. Move-in ready and perfectly situated for anyone looking for an escape from a long day.

Listed by Ela Heselton of Carl Guild & Associates

$
$
%
$/month over payments
Federal 30-year interest rate: 7.4% last updated on Oct 15, 2026
* All Figures are estimates. Check with your bank or proposed mortgage company for actual interest rates.
This product uses the FRED® API but is not endorsed or certified by the Federal Reserve Bank of St. Louis.

Save FavoriteSchedule TourAsk A QuestionMore Details

The data relating to real estate for sale on this website appears in part through the SmartMLS Internet Data Exchange program, a voluntary cooperative exchange of property listing data between licensed real estate brokerage firms, and is provided by SmartMLS through a licensing agreement. Listing information is from various brokers who participate in the SmartMLS IDX program and not all listings may be visible on the site. The property information being provided on or through the website is for the personal, non-commercial use of consumers and such information may not be used for any purpose other than to identify prospective properties consumers may be interested in purchasing. Some properties which appear for sale on the website may no longer be available because they are for instance, under contract, sold or are no longer being offered for sale. Property information displayed is deemed reliable but is not guaranteed. Copyright 2026 SmartMLS, Inc.