and narrow your search. If you have fewer than 200 results, you can save your search.

Greater Mansfield CT Real Estate $350k - $500k

r=618-629
194 Cedar Street Wethersfield CT 06109

Wethersfield, CT194 Cedar Street

Price$395,000

Est. Mortgage: $/month

MLS Number 24200416

  • Single Family
  • Square Feet 1,284
  • Bedrooms 3
  • Bathroom 1
  • Year Built 1959

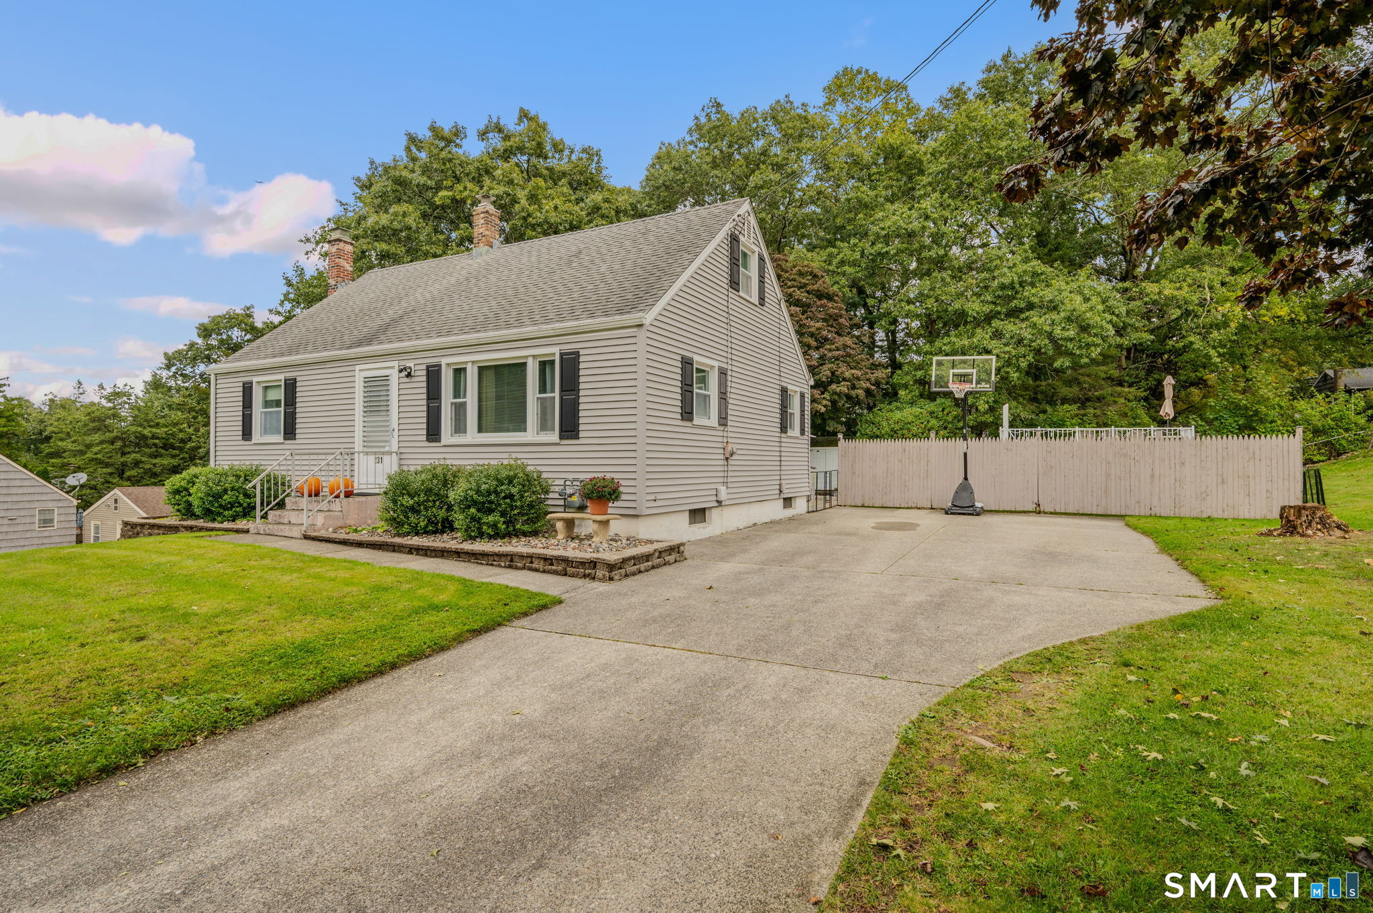
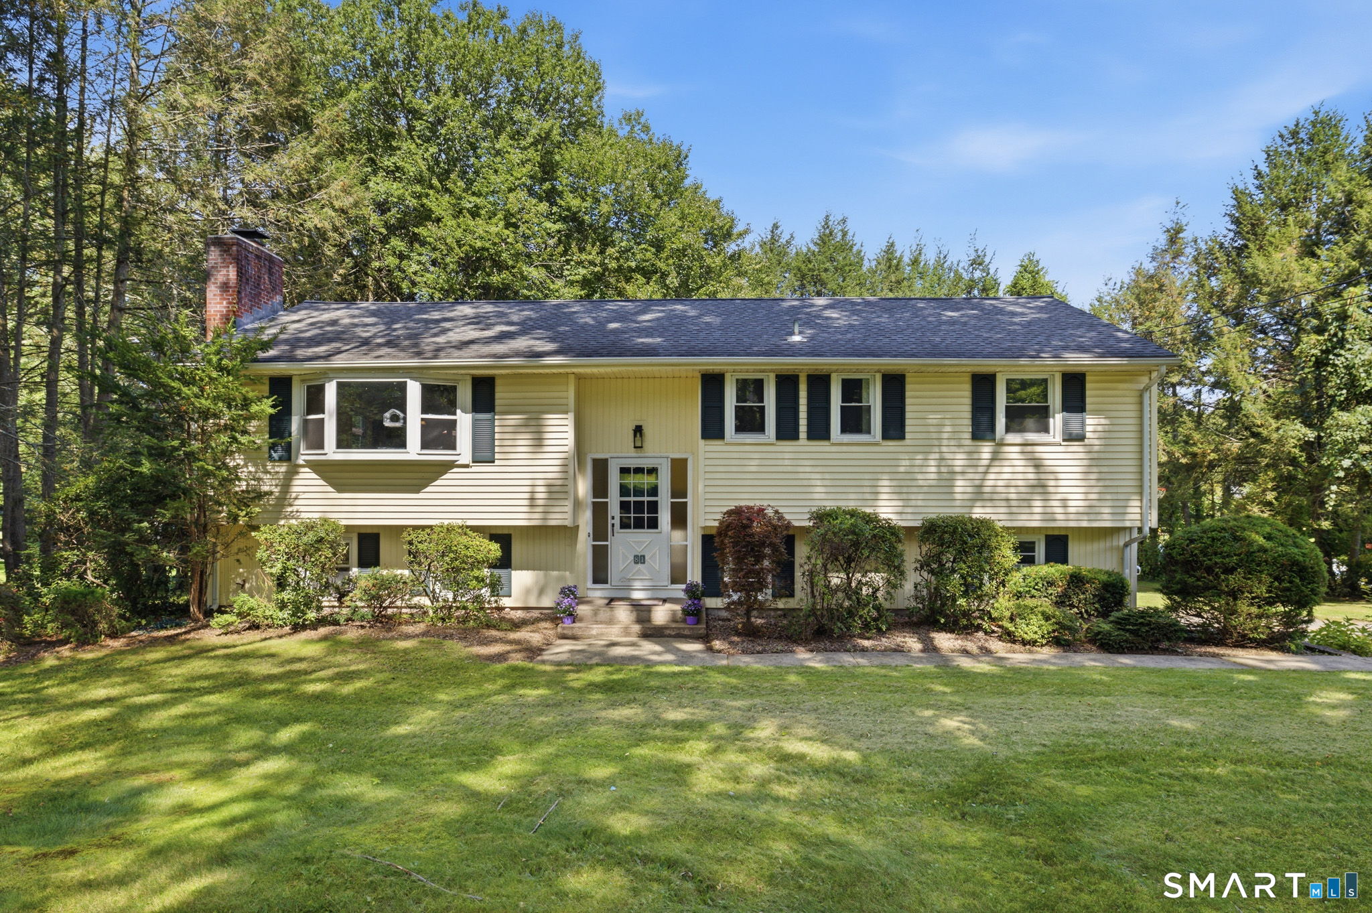
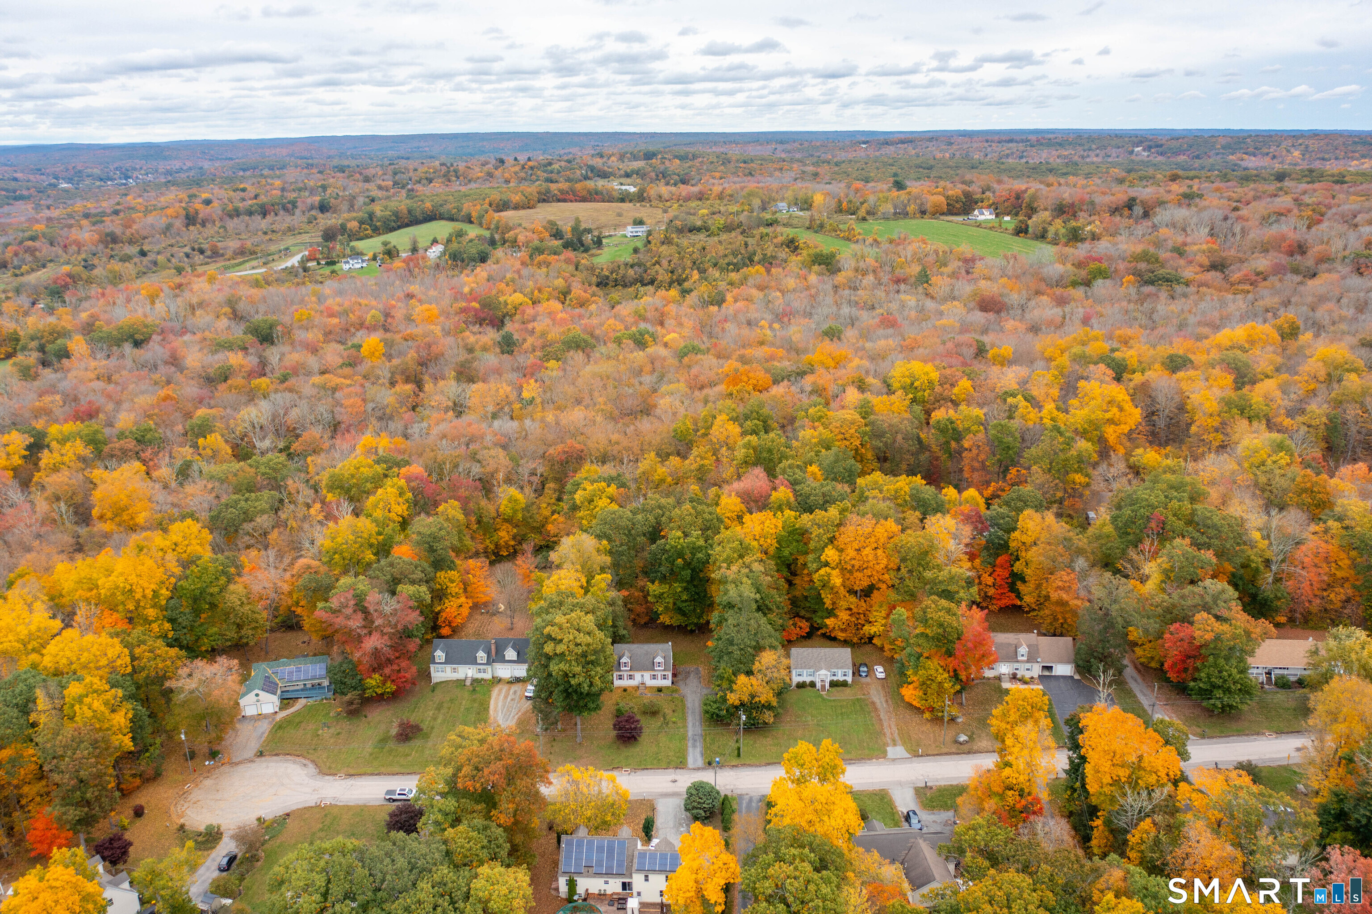
Welcome to 194 Cedar Street! This beautifully maintained 3-bedroom ranch offers the perfect blend of classic charm, thoughtful updates, and versatile living space in a highly desirable Wethersfield location. Set on a spacious .31-acre lot directly across from Farms Village Playground, this home offers comfort, convenience, and room to enjoy both inside and out. Step inside to a bright and inviting interior featuring beautiful hardwood floors, a cozy fireplace, and custom built-ins in the living room. The updated kitchen is sure to impress with white shaker cabinetry, granite countertops, subway tile backsplash, recessed lighting, and modern appliances, creating a stylish and functional space for everyday living and entertaining. Three generously sized bedrooms feature hardwood flooring, complemented by an updated full bath. A standout feature is the charming 3-season porch/sunroom, offering approximately 126 additional square feet of flexible space-perfect for morning coffee, reading, entertaining, or simply relaxing while enjoying views of the surrounding yard. Need more living space? The walk-out lower level offers incredible versatility and includes a second fireplace. Previously used as a family/movie room, game room, and home office, this space can easily adapt to your lifestyle. The lower level also provides a laundry area, abundant storage, workspace, and a separate wine/cold cellar. Outside, the property truly shines.

Listed by Mirya Catanzaro of Berkshire Hathaway NE Prop.
$
$
%
$/month over payments
Federal 30-year interest rate: 6.65% last updated on Aug 20, 2026
* All Figures are estimates. Check with your bank or proposed mortgage company for actual interest rates.
This product uses the FRED® API but is not endorsed or certified by the Federal Reserve Bank of St. Louis.

Save FavoriteSchedule TourAsk A QuestionMore Details

6 Marion Drive East Lyme CT 06333

East Lyme, CT6 Marion Drive

Price$395,000

Est. Mortgage: $/month

MLS Number 24199951

  • Single Family
  • Square Feet 1,008
  • Bedrooms 2
  • Bathroom 1
  • Year Built 1962

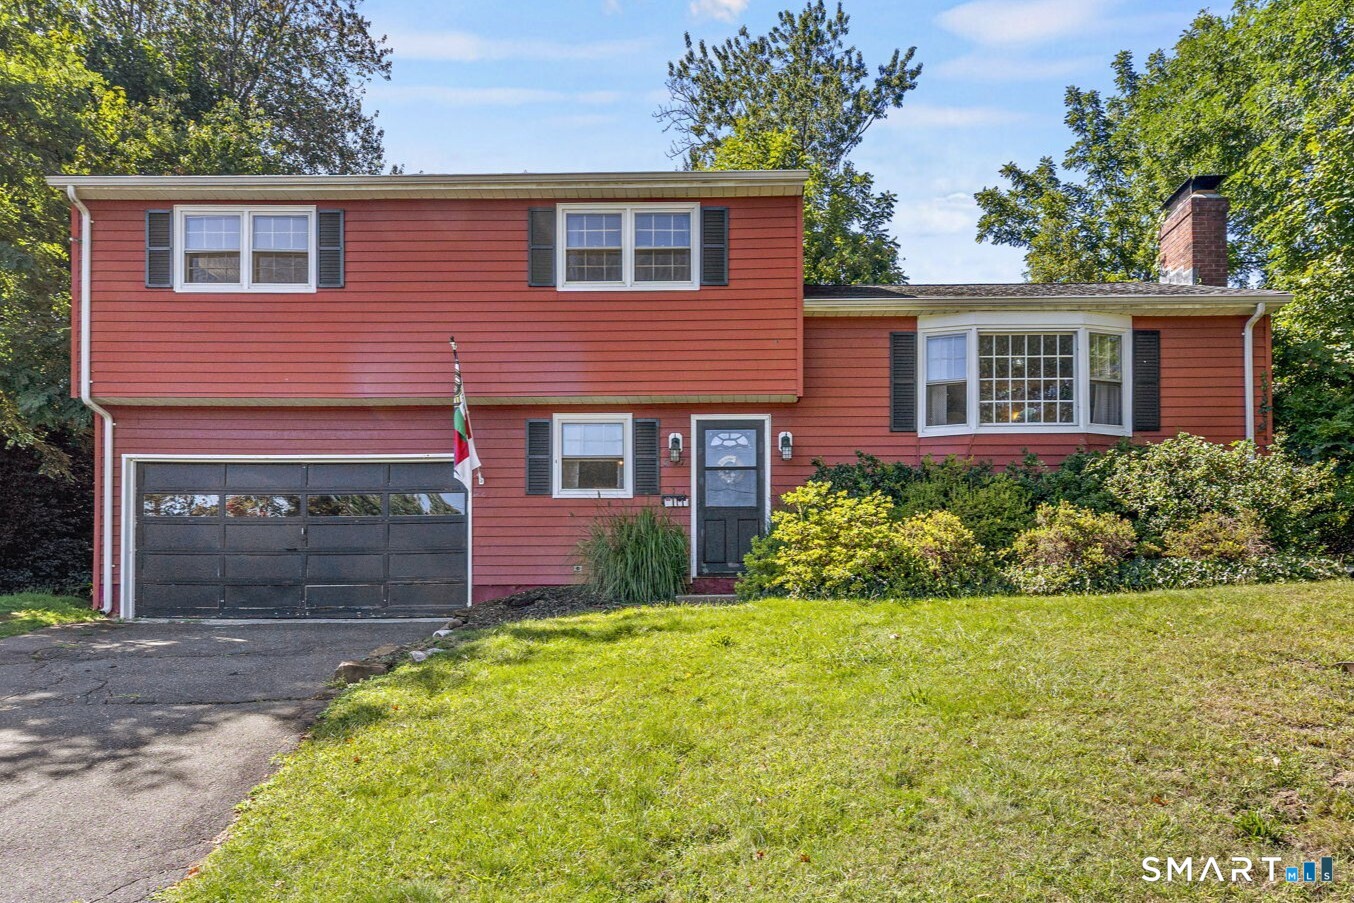
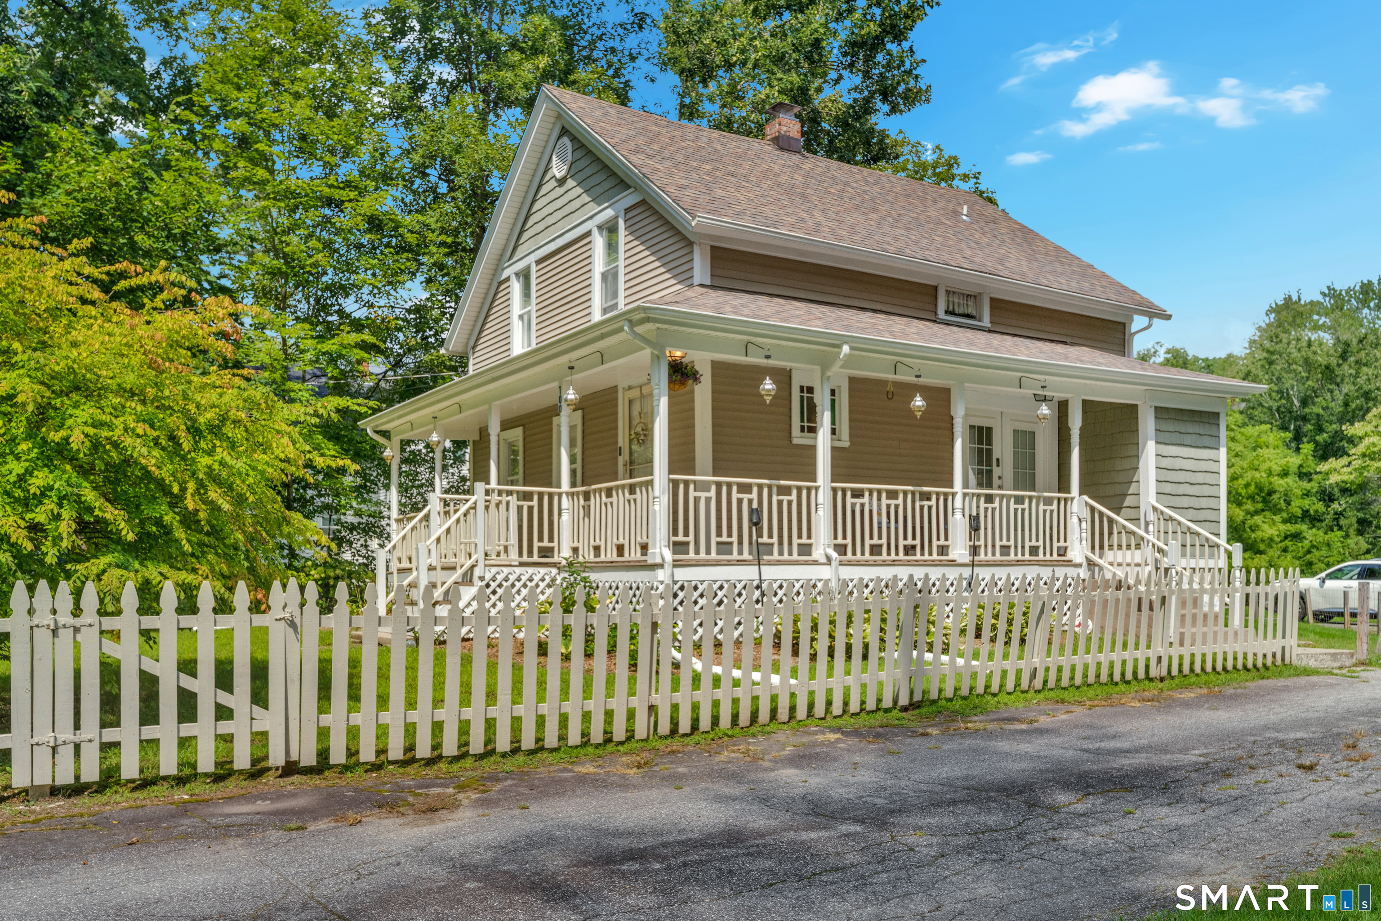
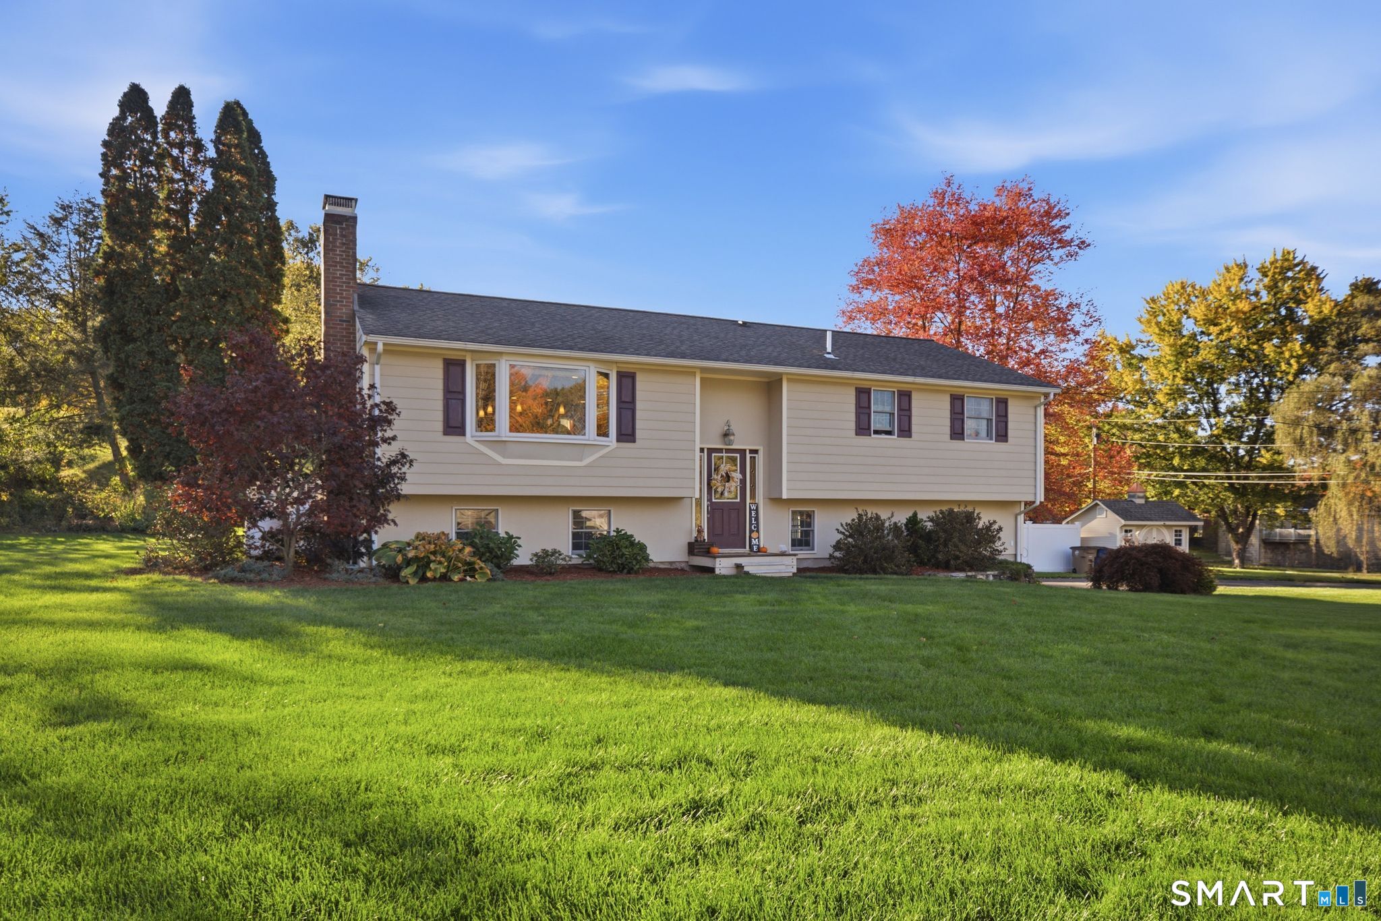
Welcome to 6 Marion Drive in East Lyme, offered at $395,000! Tucked away on a quiet cul-de-sac, this well-maintained 2-bedroom, 1-bath home offers comfort, charm and convenience. The inviting floor plan features spacious bedrooms with hardwood floors, an updated full bath, and a bright kitchen that flows easily into the living area. The partially finished lower level provides flexible additional space for a family room, home office, guest area or hobbies. Set on a level 0.58-acre lot with plenty of room for outdoor enjoyment, gardening and recreation. Just minutes from East Lyme town beaches, schools, shopping and major highways. The property requires a new septic system; however, the seller is prepared to fund the agreed cost of the new system from seller proceeds at closing, with funds escrowed for installation after closing, subject to lender and attorney approval. Financing requiring septic installation prior to closing may not qualify under this structure. An excellent opportunity to own East Lyme with the septic replacement cost being addressed by the seller.

Listed by Dan Contino of eXp Realty

$
$
%
$/month over payments
Federal 30-year interest rate: 6.65% last updated on Aug 20, 2026
* All Figures are estimates. Check with your bank or proposed mortgage company for actual interest rates.
This product uses the FRED® API but is not endorsed or certified by the Federal Reserve Bank of St. Louis.

Save FavoriteSchedule TourAsk A QuestionMore Details

45-47 Server Street Manchester CT 06040

Manchester, CT45-47 Server Street

Price$395,000

Est. Mortgage: $/month

Open House

MLS Number 24201772

  • Multi Family Multi-Family For Sale
  • Next Open House: Sun 08/30 1:00 pm. to 3:00 pm.
  • Square Feet 2,250
  • Acreage 0.21
  • Bedrooms 6

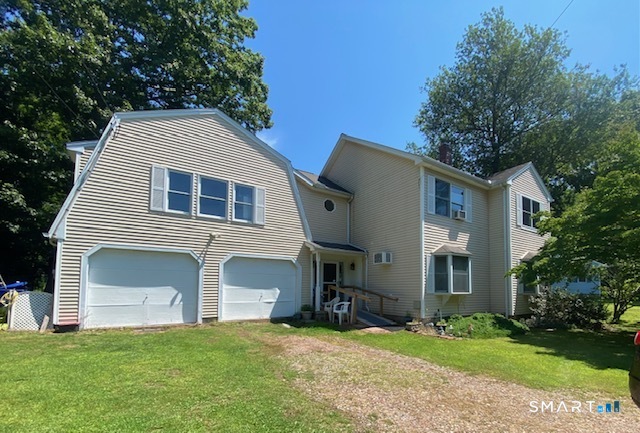
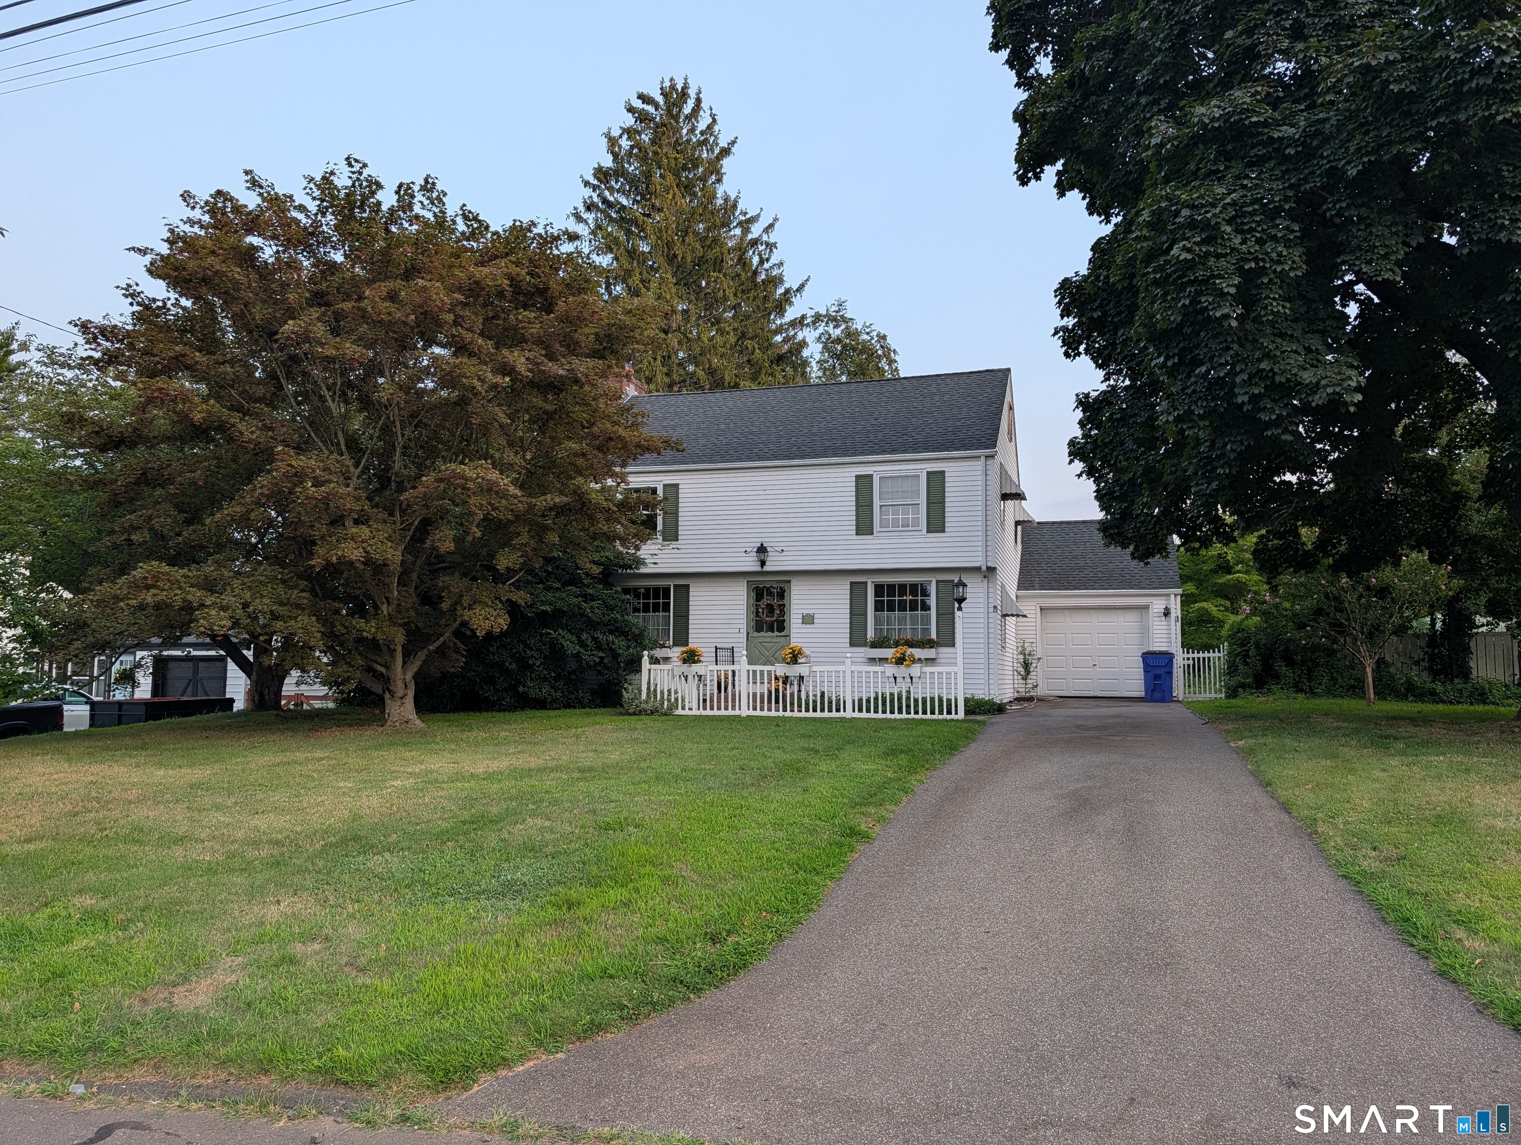
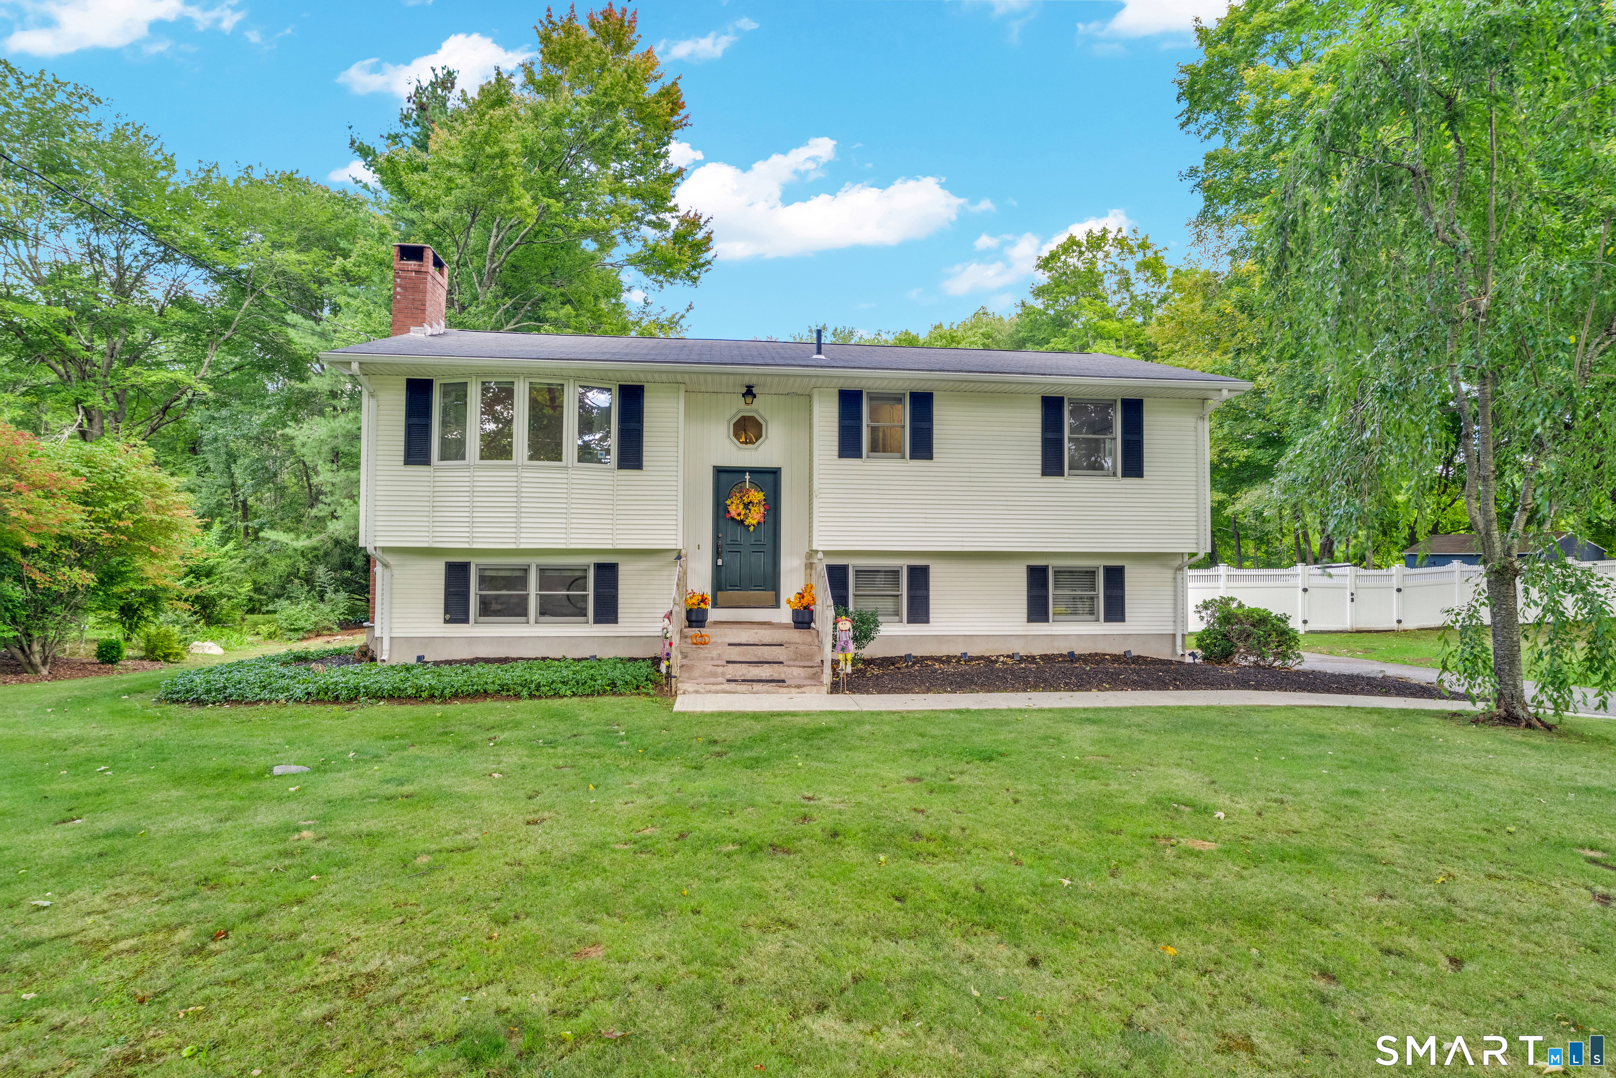
Two-Family Duplex near the End of a Cul-de-Sac Well-maintained two-family duplex ideally located at the end of a quiet cul-de-sac. Each unit offers 3 bedrooms and one and 1/2 baths, with large, spacious rooms and a functional layout. Separate utilities. Each unit features an eat-in kitchen with tile flooring, plenty of cabinets, and ample counter space. A convenient half bath is located on the first floor, with a full bath on the second floor. Additional features include a full basement for each unit, each with its own hatchway, newer hot water heaters, newer windows, city gas and water. This is great opportunity for an investor or owner-occupant looking for a solid two-family property with spacious units and desirable features.

Listed by Julie Fedorovich of Dave Jones Realty,LLC

$
$
%
$/month over payments
Federal 30-year interest rate: 6.65% last updated on Aug 20, 2026
* All Figures are estimates. Check with your bank or proposed mortgage company for actual interest rates.
This product uses the FRED® API but is not endorsed or certified by the Federal Reserve Bank of St. Louis.

Save FavoriteSchedule TourAsk A QuestionMore Details

148 Conestoga Way Glastonbury CT 06033

Glastonbury, CT148 Conestoga Way

Price$394,900

Est. Mortgage: $/month

MLS Number 24196811

  • Condo
  • Bedrooms 2
  • Bathroom 4
  • Square Feet 1,740
  • Year Built 1981

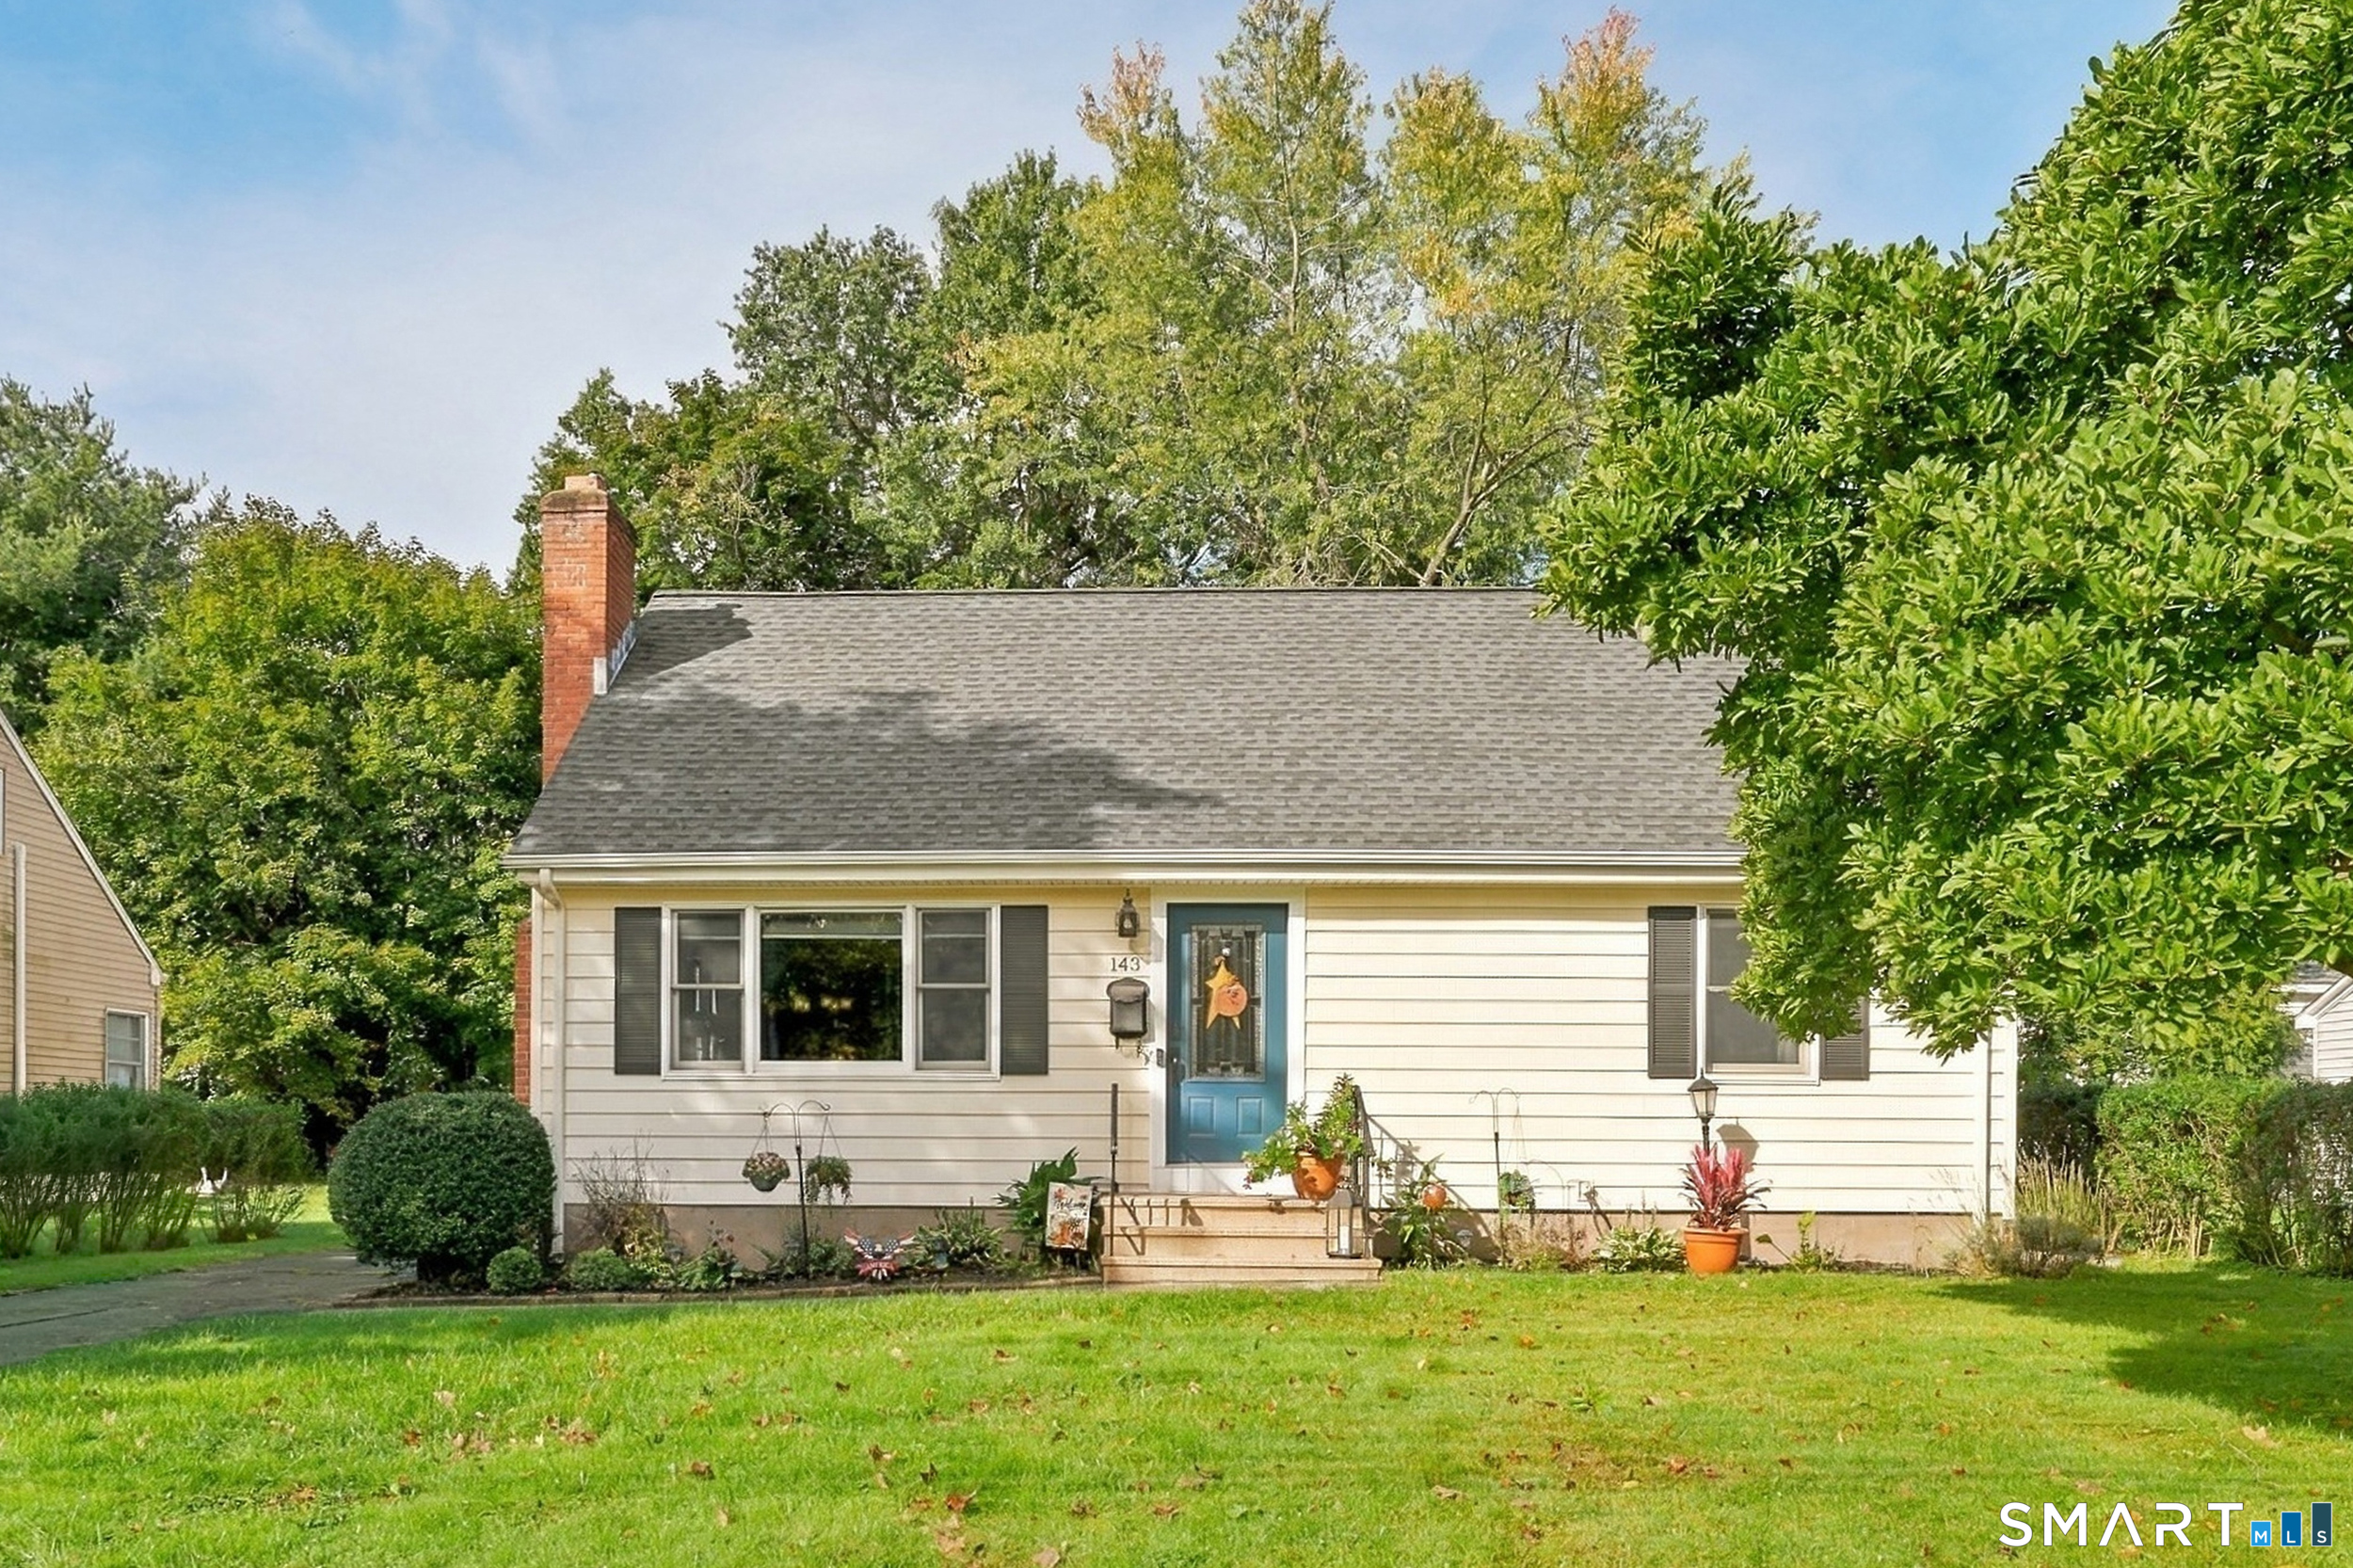
Location, style, and turnkey convenience come together in this sun-filled 2-bedroom, 3.1-bath condo in Glastonbury's desirable Buttonball School District. The open living and dining area features beautiful new wood-look flooring and flows to a private-feeling backyard with a spacious deck, creating an ideal setting for relaxing or entertaining. The updated kitchen offers granite countertops, stainless steel appliances, and ample cabinetry. Upstairs, new carpeting complements two generously sized bedrooms, each with its own private full bath perfect for guests, a home office, or flexible living. The expansive finished lower level provides additional space for a media room, gym, recreation area, or guest suite, along with a full bath and excellent storage. Additional highlights include a main-level half bath, detached garage with extra storage, new roof in 2024, and newer hot water heater installed in 2021. Located in a quiet, well-maintained community just minutes from Glastonbury Town Center, shopping, restaurants, schools, parks, and highway access. Enjoy easy commuting, nearby destinations including Hops on the Hill and Crystal Ridge Winery, and convenient access to Connecticut and Rhode Island beaches. Stylish, affordable, move-in ready, and available for immediate occupancy, this Glastonbury, CT condo offers exceptional low-maintenance living in the heart of town.

Listed by Linda A. Edelwich of William Raveis Real Estate

$
$
%
$/month over payments
Federal 30-year interest rate: 6.65% last updated on Aug 20, 2026
* All Figures are estimates. Check with your bank or proposed mortgage company for actual interest rates.
This product uses the FRED® API but is not endorsed or certified by the Federal Reserve Bank of St. Louis.

Save FavoriteSchedule TourAsk A QuestionMore Details

323 Jones Hollow Road Marlborough CT 06447

MLS Number 24184957

  • Single Family
  • Square Feet 2,158
  • Bedrooms 5
  • Bathroom 3
  • Year Built 1965

This Cape located in Marlborough could be the perfect opportunity. This spacious home features 5 bedrooms, 3 bathrooms, a 2-car attached garage, and much more. Sitting on 1.25 acres, this property features a large patio, a screened-in sitting area, a firepit, and many more opportunities to enjoy the great outdoors. Plumbing did not hold positive pressure at the time of winterization. If property was built prior to 1978, Lead Based Paint Potentially Exists.

Listed by Ryan King of Aspen Realty Group

$
$
%
$/month over payments
Federal 30-year interest rate: 6.65% last updated on Aug 20, 2026
* All Figures are estimates. Check with your bank or proposed mortgage company for actual interest rates.
This product uses the FRED® API but is not endorsed or certified by the Federal Reserve Bank of St. Louis.

Save FavoriteSchedule TourAsk A QuestionMore Details

60 Ferguson Road Manchester CT 06040
Active With Contract

MLS Number 24194064

  • Single Family
  • Square Feet 2,164
  • Bedrooms 4
  • Bathroom 2
  • Year Built 1954

This stunning ranch, located in the highly coveted Highland Park area of Manchester, delivers luxury living at every turn, blending everyday comfort with true resort-style indulgence. At the heart of the home, the fully renovated kitchen is as functional as it is beautiful. A dedicated coffee/baking station keeps things organized without sacrificing style, while newer stainless steel appliances add a sleek, modern touch. The eat-in area is bathed in natural light, with views over the large deck and lush backyard - the perfect spot for morning coffee or casual dinners. Rich oak floors flow seamlessly through the main living area and into generously sized bedrooms, adding warmth and continuity throughout the home. The upstairs bathroom has been beautifully updated, but downstairs is where this home truly shines. Step into your own private spa - complete with radiant heated floors, a heated towel rack, and a whirlpool tub made for long, unwinding soaks. Rinse off under the rainfall shower head, then relax and catch your favorite show on the built-in TV. It's not just a bathroom - it's a daily escape. Cozy up by the downstairs fireplace, now converted to gas with remote-start convenience - instant ambiance, zero hassle. This is a potential in-law apartment. There is even a generator hook-up...just in case! Just minutes from Case Mountain hiking, shops and restaurants, convenient to local highways, this is more than a house. It's a lifestyle upgrade.

Listed by Stephanie Stone of William Raveis/First Town RE

$
$
%
$/month over payments
Federal 30-year interest rate: 6.65% last updated on Aug 20, 2026
* All Figures are estimates. Check with your bank or proposed mortgage company for actual interest rates.
This product uses the FRED® API but is not endorsed or certified by the Federal Reserve Bank of St. Louis.

Save FavoriteSchedule TourAsk A QuestionMore Details

748 Burnside Avenue East Hartford CT 06108

MLS Number 24183470

  • Multi Family Multi-Family For Sale
  • Square Feet 2,236
  • Acreage 0.14
  • Bedrooms 4
  • Bathroom 2

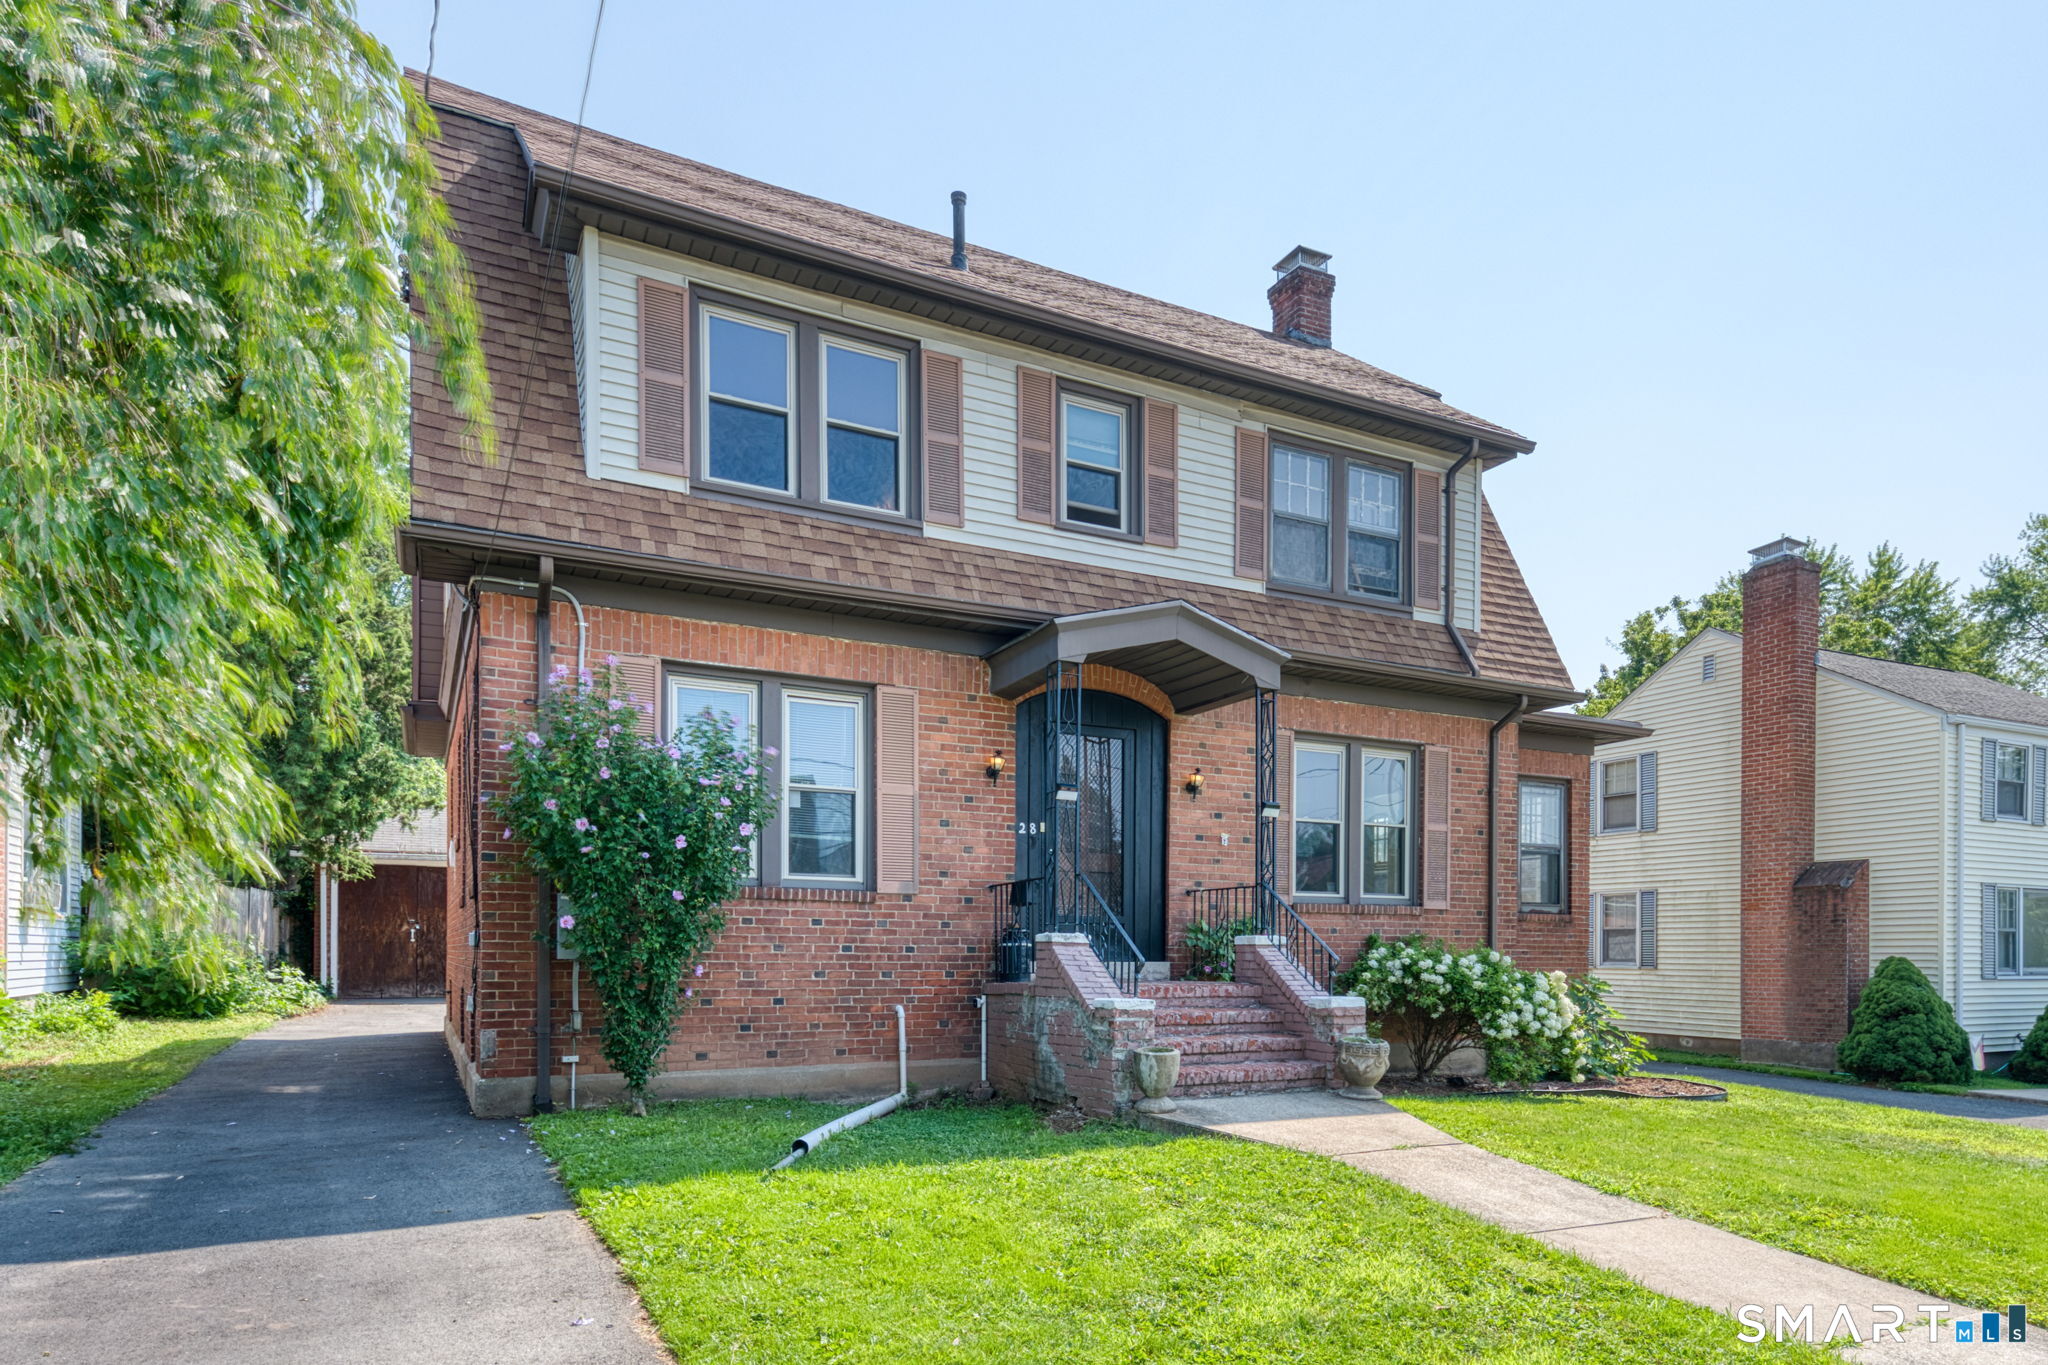
Well-maintained two-family house located in a convenient and quiet East Hartford location. Situated just steps from the bus line near the Manchester border, this property features: Hardwood floors throughout, large living room and kitchen areas, two spacious bedrooms and one bathroom per unit, convenient solar panels, private entrances for each unit, a two-car garage and a clean, dry and large basement space. Whether you are looking for a solid investment or a beautiful home where you can live in one unit and rent the other, this property is an excellent opportunity!

Listed by Mariella Quintana of Premier Properties of CT

$
$
%
$/month over payments
Federal 30-year interest rate: 6.65% last updated on Aug 20, 2026
* All Figures are estimates. Check with your bank or proposed mortgage company for actual interest rates.
This product uses the FRED® API but is not endorsed or certified by the Federal Reserve Bank of St. Louis.

Save FavoriteSchedule TourAsk A QuestionMore Details

129 Mechanic Street Stonington CT 06379

MLS Number 24200040

  • Condo
  • Bedrooms 2
  • Bathroom 2
  • Square Feet 1,288
  • Year Built 2007

Welcome to this well-maintained condo in the desirable Prospect Place community. This inviting home offers a bright, comfortable layout with abundant natural light, a private deck, and the convenience of an under-house garage with direct interior access. Enjoy a low-maintenance lifestyle in a location that truly has it all. Just a short walk to the downtown Westerly-Pawcatuck district, you'll find locally owned restaurants, cafes, boutiques, art galleries, Wilcox Park, the public library, and new businesses and attractions-all offering the perfect blend of small-town charm and everyday convenience. Whether you're looking for a year-round residence, weekend retreat, or investment opportunity, this home offers an ideal combination of comfort and location. Just minutes from Westerly's beautiful beaches, marinas, golf courses, shopping, healthcare, and convenient access to both Connecticut and Rhode Island. The Association's master insurance policy provides flood insurance coverage for the building exterior.

Listed by Cristina Ballelli of William Raveis Real Estate

$
$
%
$/month over payments
Federal 30-year interest rate: 6.65% last updated on Aug 20, 2026
* All Figures are estimates. Check with your bank or proposed mortgage company for actual interest rates.
This product uses the FRED® API but is not endorsed or certified by the Federal Reserve Bank of St. Louis.

Save FavoriteSchedule TourAsk A QuestionMore Details

40 Convent Avenue Norwich CT 06360
Active With Contract

MLS Number 24189447

  • Multi Family Multi-Family For Sale
  • Square Feet 2,766
  • Acreage 0.18
  • Bedrooms 6
  • Bathroom 3

Well-maintained and thoughtfully cared for, this spacious two-family property offers an excellent opportunity for both owner-occupants and investors. The first-floor unit features 2 bedrooms, 1 full bathroom, and a dedicated dining room, while the expansive second-floor unit offers 4 bedrooms, 1.5 bathrooms, and its own dining room. Both units are generously sized and updated, providing comfortable living space and flexibility for a variety of living arrangements. The property also offers exceptional parking and storage options, including a garage, carport, and brand-new driveway. Whether you are looking to live in one unit while generating rental income from the other or add a versatile multifamily property to your investment portfolio, this property offers space, updates, parking, and long-term potential all in one.

Listed by Ann Rochester of Choice Realty

$
$
%
$/month over payments
Federal 30-year interest rate: 6.65% last updated on Aug 20, 2026
* All Figures are estimates. Check with your bank or proposed mortgage company for actual interest rates.
This product uses the FRED® API but is not endorsed or certified by the Federal Reserve Bank of St. Louis.

Save FavoriteSchedule TourAsk A QuestionMore Details

138 Main Street Somers CT 06071

Somers, CT138 Main Street

Price$390,000

Est. Mortgage: $/month

Active With Contract

MLS Number 24153618

  • Multi Family Multi-Family For Sale
  • Square Feet 2,992
  • Acreage 0.86
  • Bedrooms 6
  • Bathroom 4

**HIGHEST & BEST- TUESDAY, July 28th AT 4PM PLEASE** This property presents a fantastic opportunity to own your own business (4-plex) while generating rental income. Set on .86 acres with a completed plot plan for a potential commercial building lot, this versatile property offers endless possibilities. The first floor currently features two combined units being used as a store, complete with 1.5 baths, a kitchenette, bright windows, a welcoming covered porch entrance, a rear deck, a storage room and full basements on each side. These spaces can easily be converted back into separate units to maximize income potential. The second and third floors each offer spacious apartments of approximately 880SF, both currently rented and equipped with separate heat pumps, air conditioning, electrical, and water systems for all four units. The property has been well maintained, featuring a roof that's about 12 years old and newer Thermopane windows throughout (except for two). Extra insulation, fresh paint. The exterior boasts charming wood and stone accents, an inviting front porch, a large deck, 1 car garage, sheds, gazebo, grill pit, alarm system, and security cameras. With 26 off-street parking spaces and multiple income streams, this property is ideal for an investor or business owner looking for a property that offers flexibility, character, and strong earning potential-all in one location.

Listed by Lori Gabriel and Pete Kiryluk of Coldwell Banker Realty

$
$
%
$/month over payments
Federal 30-year interest rate: 6.65% last updated on Aug 20, 2026
* All Figures are estimates. Check with your bank or proposed mortgage company for actual interest rates.
This product uses the FRED® API but is not endorsed or certified by the Federal Reserve Bank of St. Louis.

Save FavoriteSchedule TourAsk A QuestionMore Details

138 Main Street Somers CT 06071

MLS Number 24153553

  • Commercial
  • MLS Status Active
  • Year Built 1900
  • Bathroom 4
  • Square Feet 2,992

**HIGHEST & BEST- TUESDAY, July 28th, AT 4PM PLEASE** This property presents a fantastic opportunity to own your own business (4-plex) while generating rental income. Set on .86 acres with a completed plot plan for a potential commercial building lot, this versatile property offers endless possibilities. The first floor currently features two combined units being used as a store, complete with 1.5 baths, a kitchenette, bright windows, a welcoming covered porch entrance, a rear deck, a storage room and full basements on each side. These spaces can easily be converted back into separate units to maximize income potential. The second and third floors each offer spacious apartments of approximately 880SF, both currently rented and equipped with separate heat pumps, air conditioning, electrical, and water systems for all four units. The property has been well maintained, featuring a roof that's about 12 years old and newer Thermopane windows throughout (except for two). Extra insulation, fresh paint. The exterior boasts charming wood and stone accents, an inviting front porch, a large deck, 1 car garage, sheds, gazebo, grill pit, alarm system, and security cameras. With 26 off-street parking spaces and multiple income streams, this property is ideal for an investor or business owner looking for a property that offers flexibility, character, and strong earning potential-all in one location.

Listed by Lori Gabriel and Pete Kiryluk of Coldwell Banker Realty

$
$
%
$/month over payments
Federal 30-year interest rate: 6.65% last updated on Aug 20, 2026
* All Figures are estimates. Check with your bank or proposed mortgage company for actual interest rates.
This product uses the FRED® API but is not endorsed or certified by the Federal Reserve Bank of St. Louis.

Save FavoriteSchedule TourAsk A QuestionMore Details

187 Tuckie Road Windham CT 06256

Windham, CT187 Tuckie Road

Price$390,000

Est. Mortgage: $/month

MLS Number 24192900

  • Single Family
  • Square Feet 2,158
  • Bedrooms 3
  • Bathroom 2
  • Year Built 1967

Welcome to your own retreat! Perfectly positioned on a gorgeous, level 1 acre lot surrounded by mature trees, this beautifully maintained Cape offers the peaceful lifestyle you've been dreaming of. From the moment you arrive, you'll picture slow mornings spent on the charming front porch w/a cup of coffee and your favorite book, soaking in the quiet beauty that surrounds you. Out back, you'll fall in love w/the expansive backyard. An incredible space for entertaining, backyard bbq's, gatherings, gardening or simply enjoying the serenity of your own private oasis. Inside, you'll find over 2,100 square feet of warm, inviting living space featuring 3 spacious bedrooms + 2 full bathrooms designed for comfortable everyday living. The open concept layout seamlessly connects the kitchen, complete with stainless steel appliances, a center island and ample seating, to the dining area and cozy family room with a beautiful brick fireplace, creating the perfect space for gathering with family and friends. The flexible floor plan includes a convenient 1st floor bedroom w/sliders that lead to your back deck + gleaming hardwood floors flow throughout much of the home. A 2nd fireplace creates an add'l cozy living space, perfect for relaxing after a long day. The partially finished LL is where the possibilities truly come to life. Whether you've been dreaming of a home office, media room, fitness studio or playroom, this versatile space is is a blank canvas ready to fit your lifestyle.

Listed by Meghan Wininger of Real Broker CT,LLC

$
$
%
$/month over payments
Federal 30-year interest rate: 6.65% last updated on Aug 20, 2026
* All Figures are estimates. Check with your bank or proposed mortgage company for actual interest rates.
This product uses the FRED® API but is not endorsed or certified by the Federal Reserve Bank of St. Louis.

Save FavoriteSchedule TourAsk A QuestionMore Details

The data relating to real estate for sale on this website appears in part through the SmartMLS Internet Data Exchange program, a voluntary cooperative exchange of property listing data between licensed real estate brokerage firms, and is provided by SmartMLS through a licensing agreement. Listing information is from various brokers who participate in the SmartMLS IDX program and not all listings may be visible on the site. The property information being provided on or through the website is for the personal, non-commercial use of consumers and such information may not be used for any purpose other than to identify prospective properties consumers may be interested in purchasing. Some properties which appear for sale on the website may no longer be available because they are for instance, under contract, sold or are no longer being offered for sale. Property information displayed is deemed reliable but is not guaranteed. Copyright 2026 SmartMLS, Inc.