and narrow your search. If you have fewer than 200 results, you can save your search.

Greater Mansfield CT Real Estate $350k - $500k

r=612-623
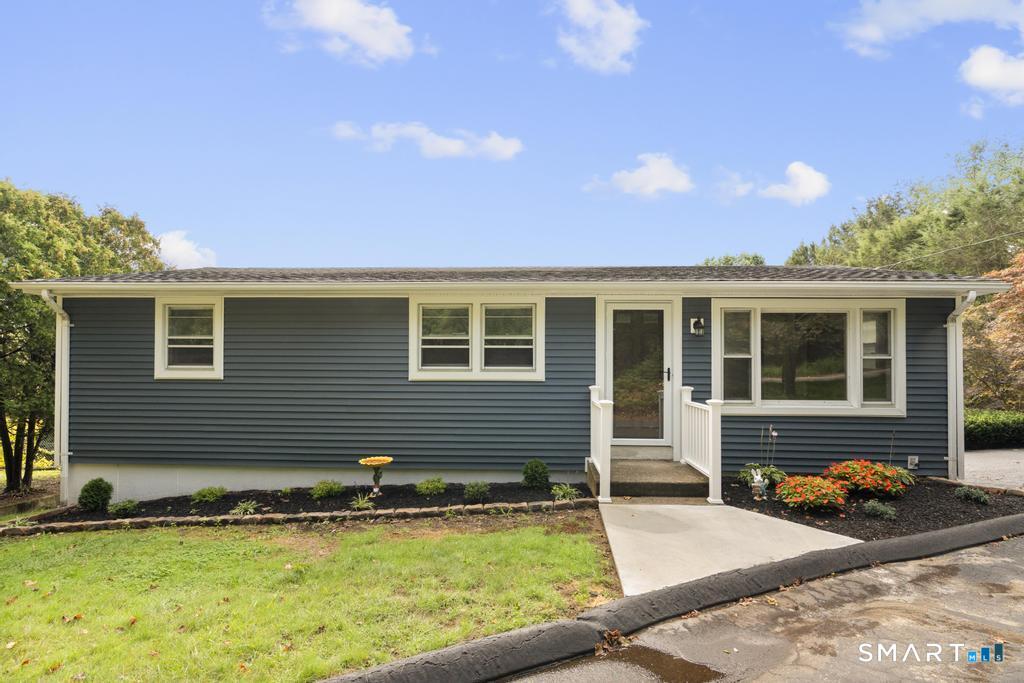
6 Marion Drive East Lyme CT 06333

East Lyme, CT6 Marion Drive

Price$395,000

Est. Mortgage: $/month

MLS Number 24199951

  • Single Family
  • Square Feet 1,008
  • Bedrooms 2
  • Bathroom 1
  • Year Built 1962

Welcome to 6 Marion Drive in East Lyme, offered at $395,000! Tucked away on a quiet cul-de-sac, this well-maintained 2-bedroom, 1-bath home offers comfort, charm and convenience. The inviting floor plan features spacious bedrooms with hardwood floors, an updated full bath, and a bright kitchen that flows easily into the living area. The partially finished lower level provides flexible additional space for a family room, home office, guest area or hobbies. Set on a level 0.58-acre lot with plenty of room for outdoor enjoyment, gardening and recreation. Just minutes from East Lyme town beaches, schools, shopping and major highways. The property requires a new septic system; however, the seller is prepared to fund the agreed cost of the new system from seller proceeds at closing, with funds escrowed for installation after closing, subject to lender and attorney approval. Financing requiring septic installation prior to closing may not qualify under this structure. An excellent opportunity to own East Lyme with the septic replacement cost being addressed by the seller.

Listed by Dan Contino of eXp Realty

$
$
%
$/month over payments
Federal 30-year interest rate: 6.65% last updated on Aug 20, 2026
* All Figures are estimates. Check with your bank or proposed mortgage company for actual interest rates.
This product uses the FRED® API but is not endorsed or certified by the Federal Reserve Bank of St. Louis.

Save FavoriteSchedule TourAsk A QuestionMore Details

170 Hollister South Way Glastonbury CT 06033
Open House

MLS Number 24199968

  • Condo
  • Next Open House: Sat 08/29 12:30 pm. to 2:00 pm.
  • Bedrooms 2
  • Bathroom 3
  • Square Feet 1,406

Desirable end unit 2-bedroom, 2.1 bath in the popular 55 and older community of Meadow Hill. Just short distance from all Glastonbury Center shops and restaurants, offering privacy, stunning landscaping, access to the Connecticut River, walking trails, tennis courts, clubhouse, gym, heated pool, greenhouse, garden area. Many recent updates including new windows and sliders, central air, freshly painted throughout, updated electrical, ceiling fans. Luxury laminate and marble tile on main floor, hardwood floors on stairs and second floor. Marble tile in foyer and half bath. The open concept living/dining room area open to 2nd floor balcony with vaulted ceilings, built in shelving, sliders to the private patio and a gas fireplace. The kitchen has all new stainless appliances, garbage disposal, with space for a breakfast nook overlooking the front yard with natural light. The primary bedroom has attached full bath with walk in shower. 2nd bedroom and a full bath with tub. Both spacious bedrooms offer 2 large closets for storage, plantation shutters. Main floor half bath for guests and laundry with new washer and dryer. 1 car detached garage and plenty of visitor parking. Do not miss this move in ready townhouse offering the lifestyle you have been waiting for! Roof assessment has been paid off by seller adding value for years to come!

Listed by Tracy L. Molloy of Coldwell Banker Realty

$
$
%
$/month over payments
Federal 30-year interest rate: 6.65% last updated on Aug 20, 2026
* All Figures are estimates. Check with your bank or proposed mortgage company for actual interest rates.
This product uses the FRED® API but is not endorsed or certified by the Federal Reserve Bank of St. Louis.

Save FavoriteSchedule TourAsk A QuestionMore Details

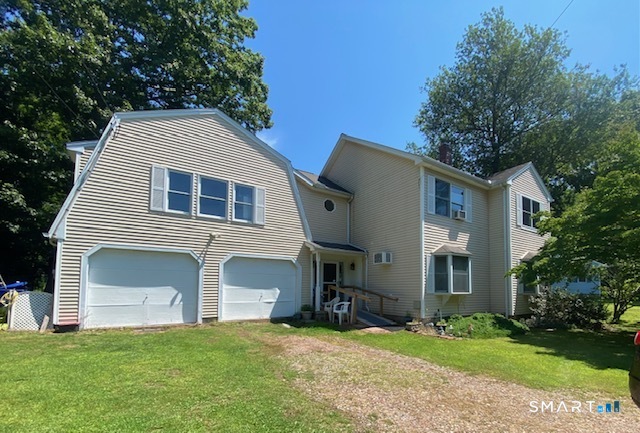
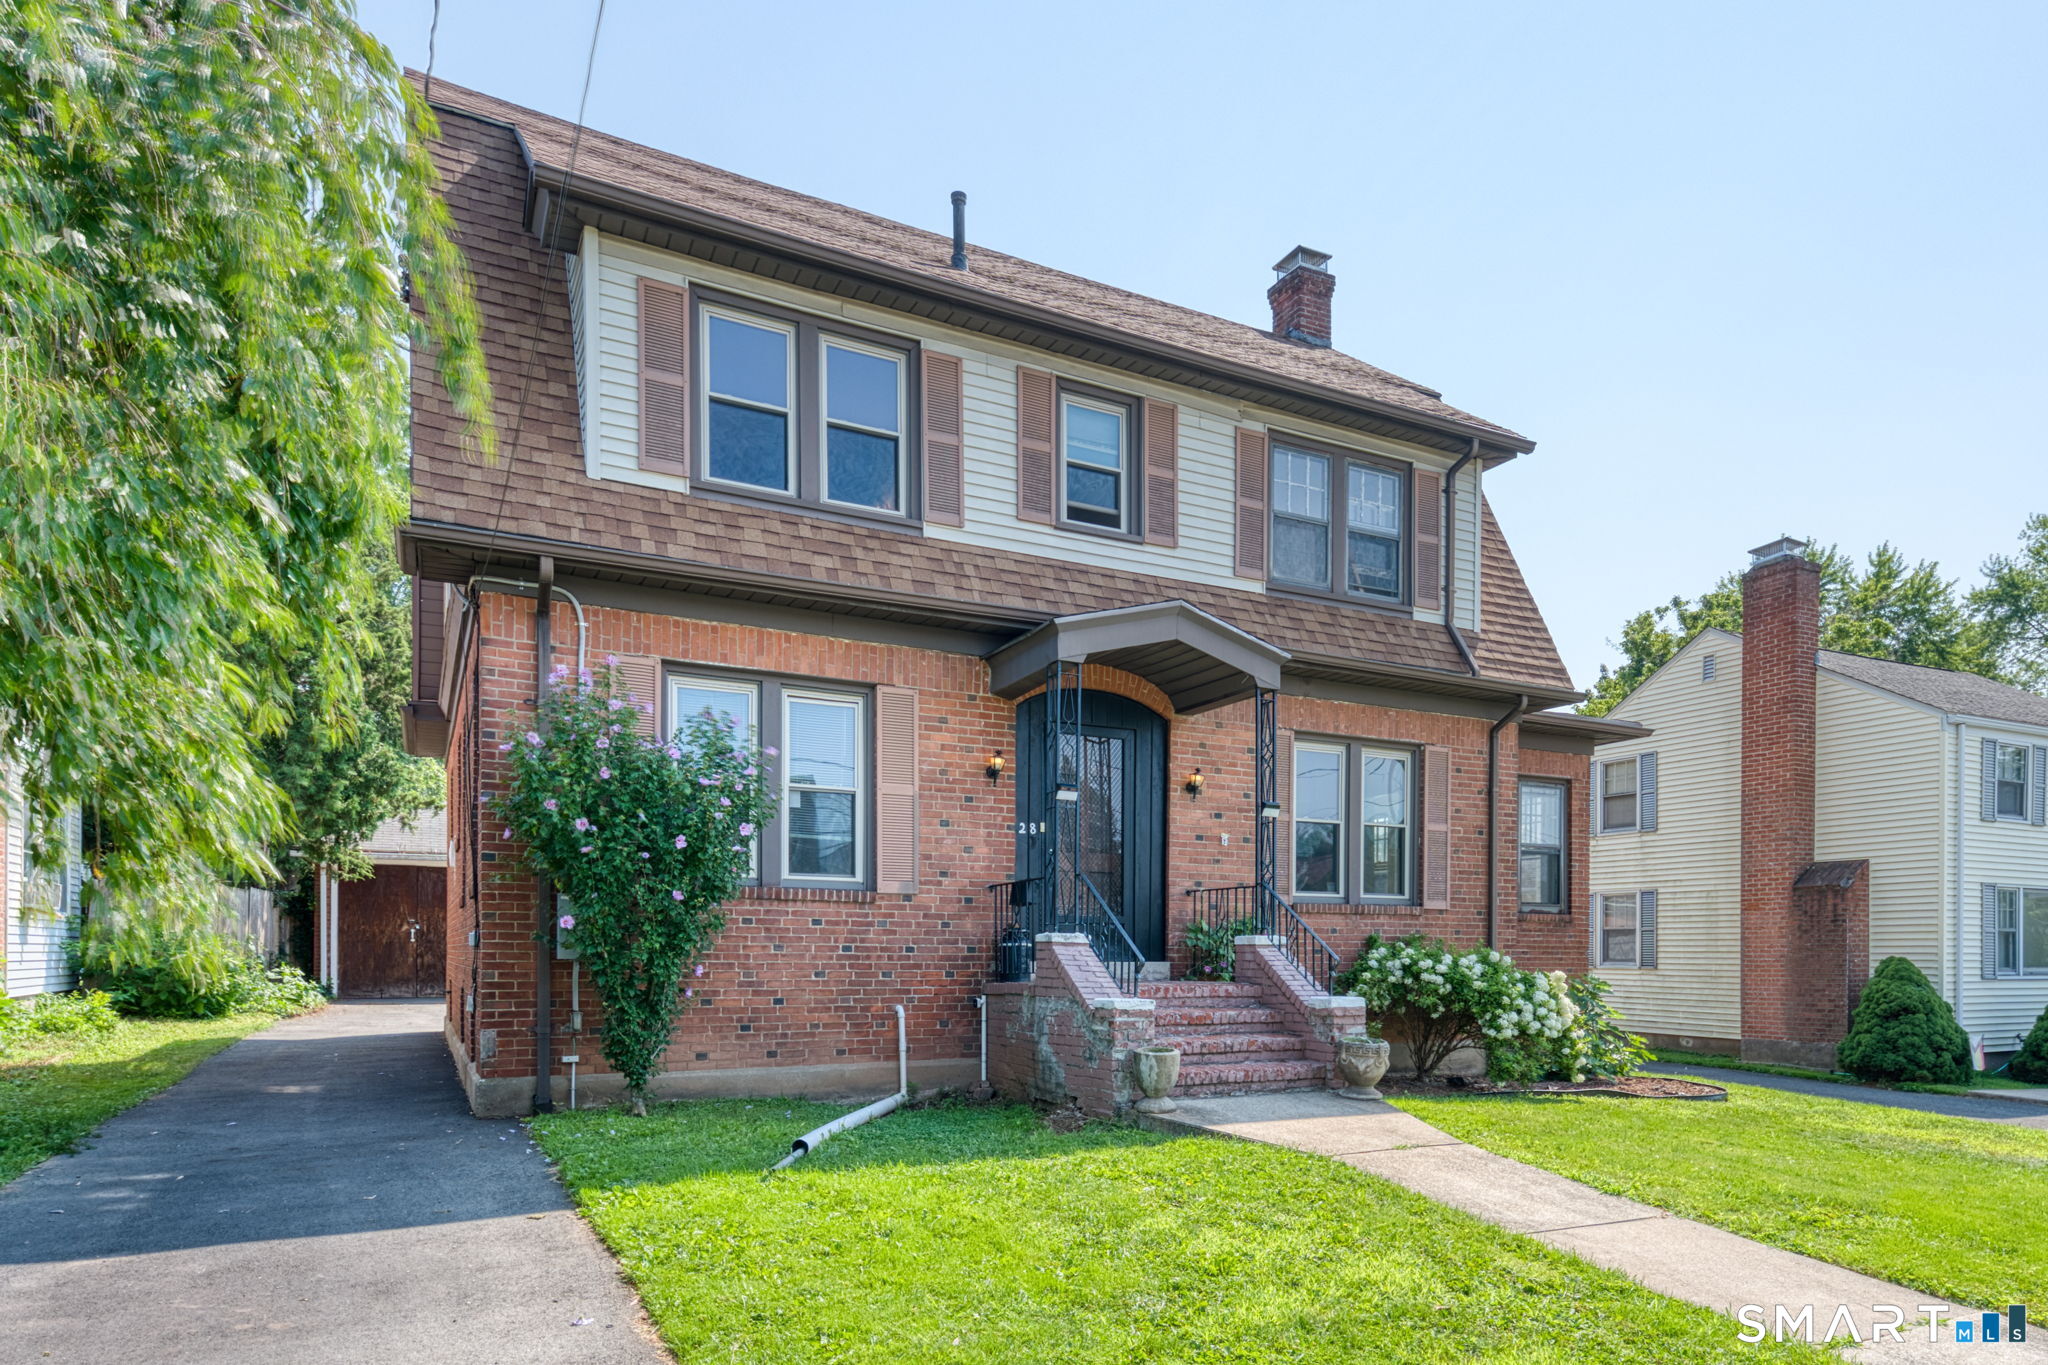
45-47 Server Street Manchester CT 06040

Manchester, CT45-47 Server Street

Price$395,000

Est. Mortgage: $/month

Open House

MLS Number 24201772

  • Multi Family Multi-Family For Sale
  • Next Open House: Sun 08/30 1:00 pm. to 3:00 pm.
  • Square Feet 2,250
  • Acreage 0.21
  • Bedrooms 6

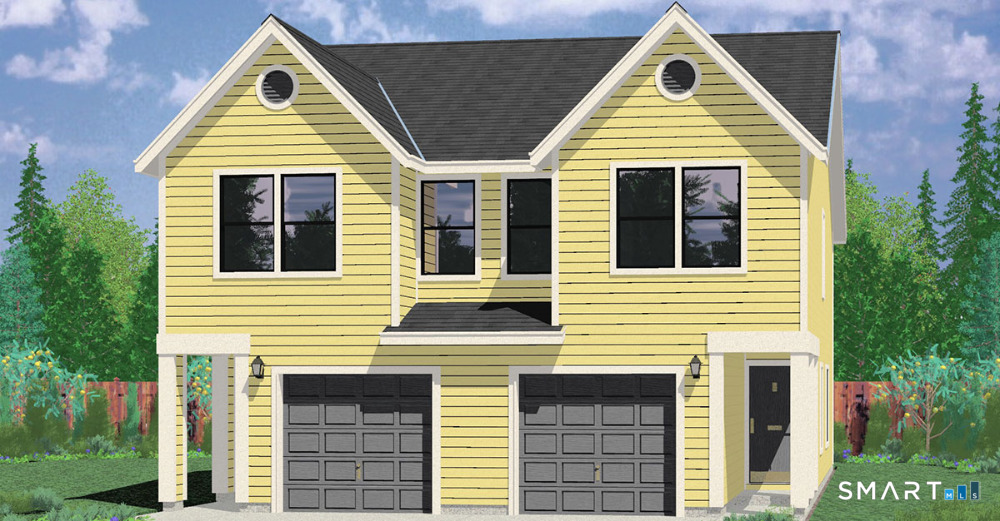
Two-Family Duplex near the End of a Cul-de-Sac Well-maintained two-family duplex ideally located at the end of a quiet cul-de-sac. Each unit offers 3 bedrooms and one and 1/2 baths, with large, spacious rooms and a functional layout. Separate utilities. Each unit features an eat-in kitchen with tile flooring, plenty of cabinets, and ample counter space. A convenient half bath is located on the first floor, with a full bath on the second floor. Additional features include a full basement for each unit, each with its own hatchway, newer hot water heaters, newer windows, city gas and water. This is great opportunity for an investor or owner-occupant looking for a solid two-family property with spacious units and desirable features.

Listed by Julie Fedorovich of Dave Jones Realty,LLC

$
$
%
$/month over payments
Federal 30-year interest rate: 6.65% last updated on Aug 20, 2026
* All Figures are estimates. Check with your bank or proposed mortgage company for actual interest rates.
This product uses the FRED® API but is not endorsed or certified by the Federal Reserve Bank of St. Louis.

Save FavoriteSchedule TourAsk A QuestionMore Details

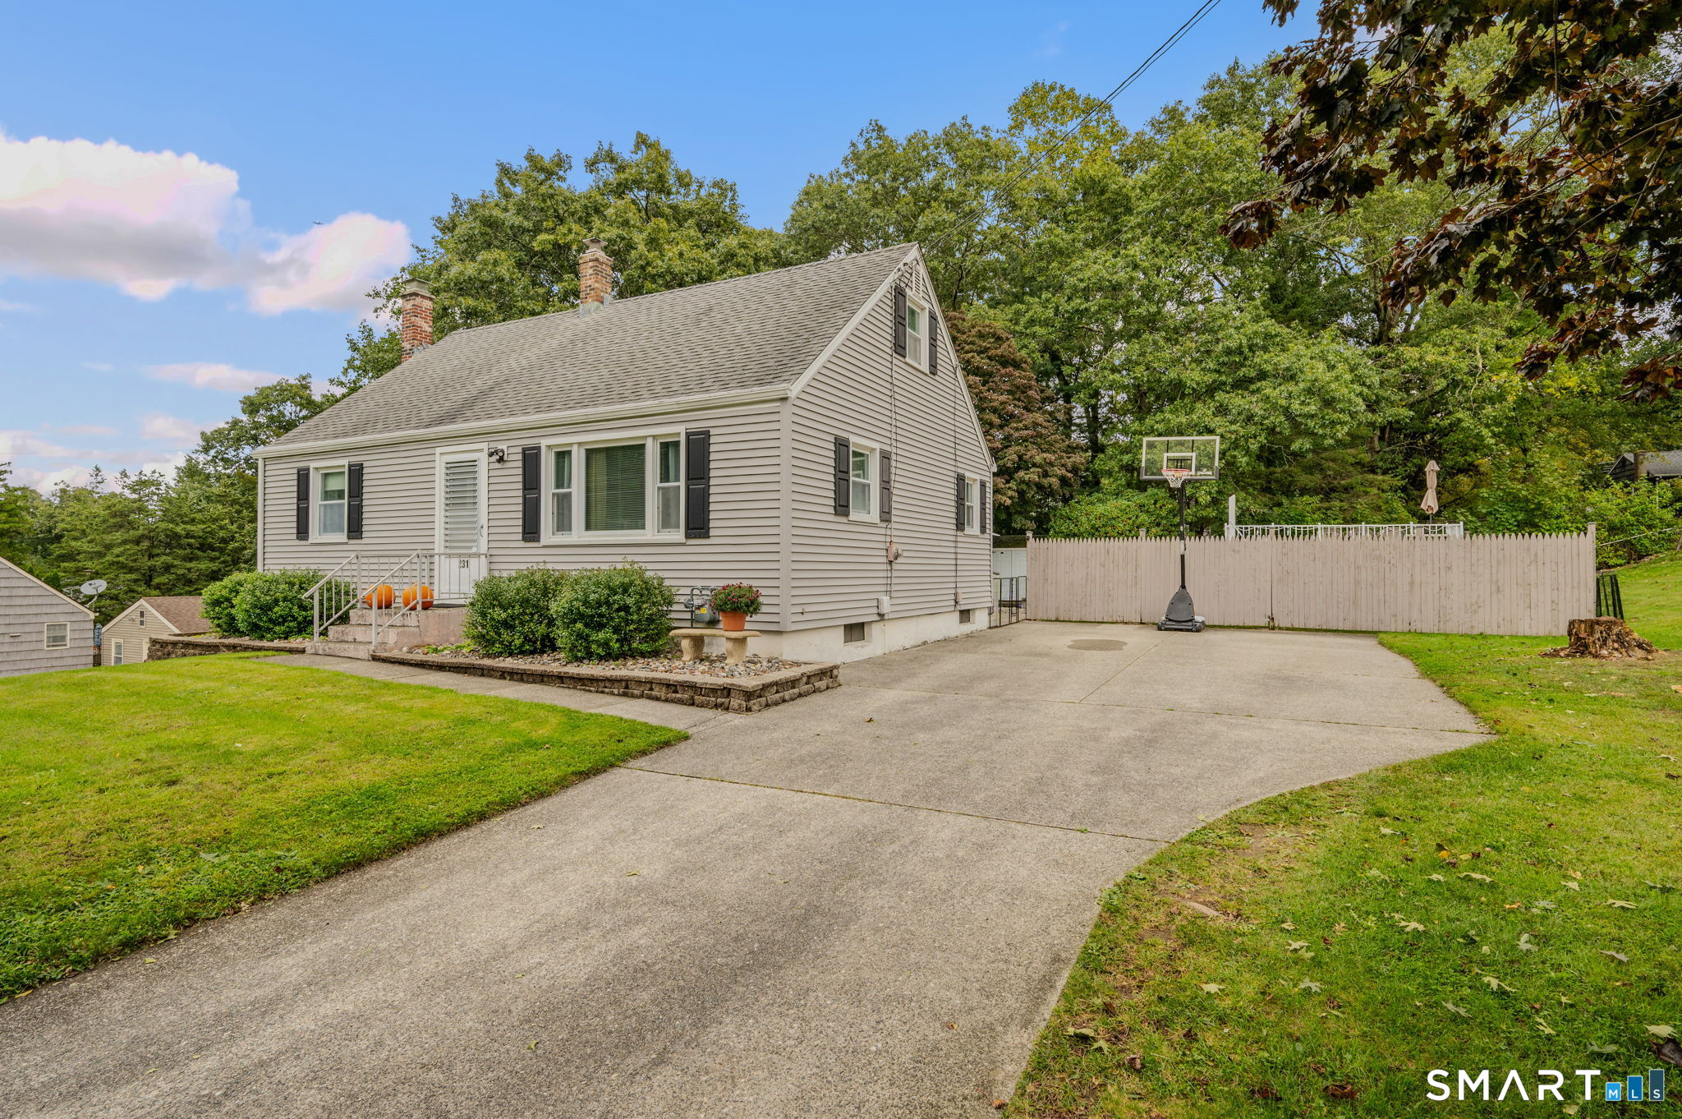
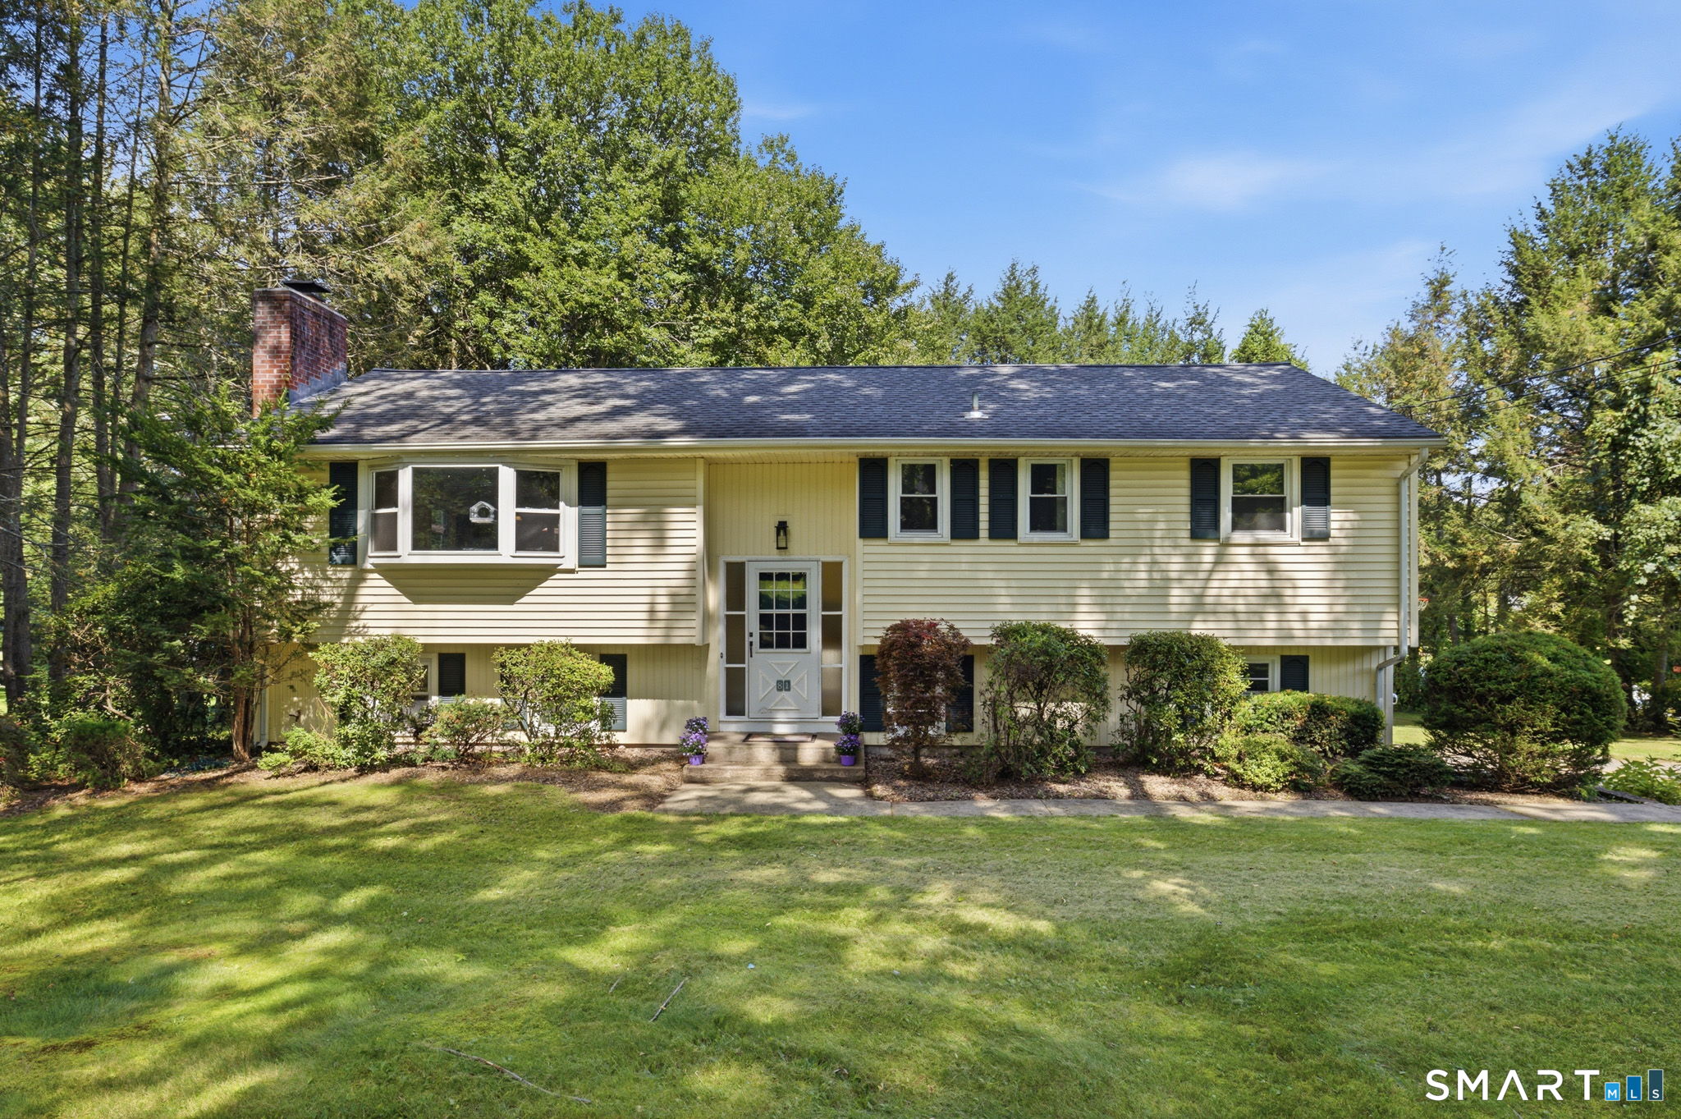
211 Leonard Road Stafford CT 06076

Stafford, CT211 Leonard Road

Price$395,000

Est. Mortgage: $/month

Active With Contract

MLS Number 24180624

  • Single Family
  • Square Feet 1,332
  • Bedrooms 3
  • Bathroom 2
  • Year Built 1968

Tucked away at the end of a long private driveway, this raised ranch offers the kind of peace and privacy that's getting harder to find. Set on nearly 5 acres in Stafford, you'll feel like you're miles from everything while still being just a short drive to town. Step inside and head up to the main living area where you'll find a spacious living room, an eat-in kitchen, and three bedrooms, including a primary bedroom with its own full bath. A second full bathroom serves the remaining bedrooms. Just off the kitchen is a large screened-in porch, perfect for morning coffee, summer dinners, or simply enjoying the views of your private backyard. From there, step out onto the deck and take in the surrounding woods and open space. What really sets this home apart is the amount of living space. With approximately 1,332 square feet on the main level and nearly 1,200 additional finished square feet in the lower level, you'll have around 2,500 square feet of usable living space to spread out. The lower level features a huge flexible room that was previously two separate bedrooms and could be used as a family room, recreation room, home gym, office, or guest space. There's also another finished room with a fireplace, creating a cozy spot to relax, along with a dedicated laundry room. Whether you're looking for privacy, extra living space, or a property where you can enjoy the outdoors and spread out, this home offers a combination of space, seclusion, and flexibility that's hard to find.

Listed by Mark Mermelstein of eXp Realty

$
$
%
$/month over payments
Federal 30-year interest rate: 6.65% last updated on Aug 20, 2026
* All Figures are estimates. Check with your bank or proposed mortgage company for actual interest rates.
This product uses the FRED® API but is not endorsed or certified by the Federal Reserve Bank of St. Louis.

Save FavoriteSchedule TourAsk A QuestionMore Details

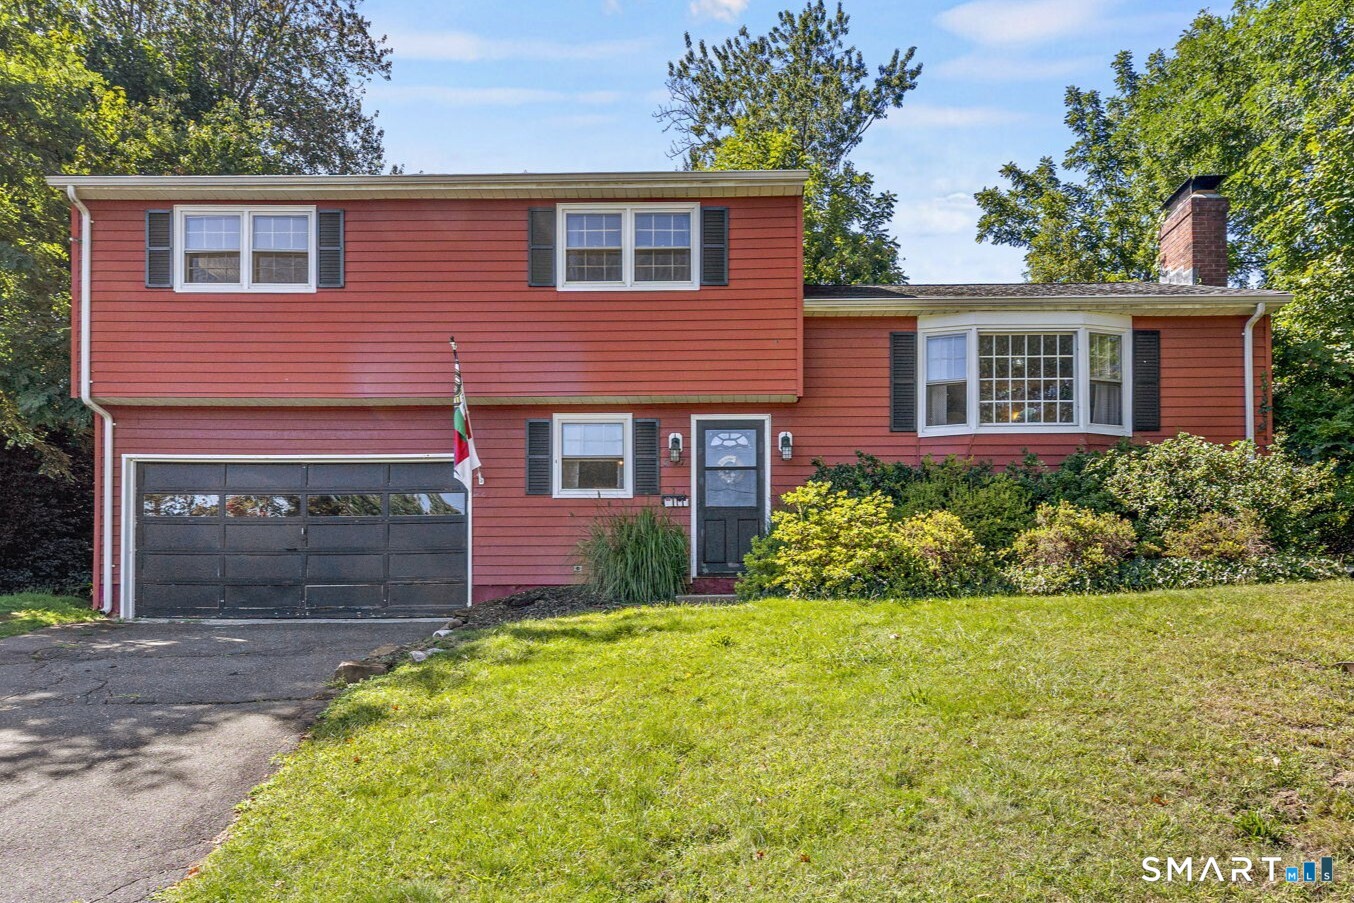
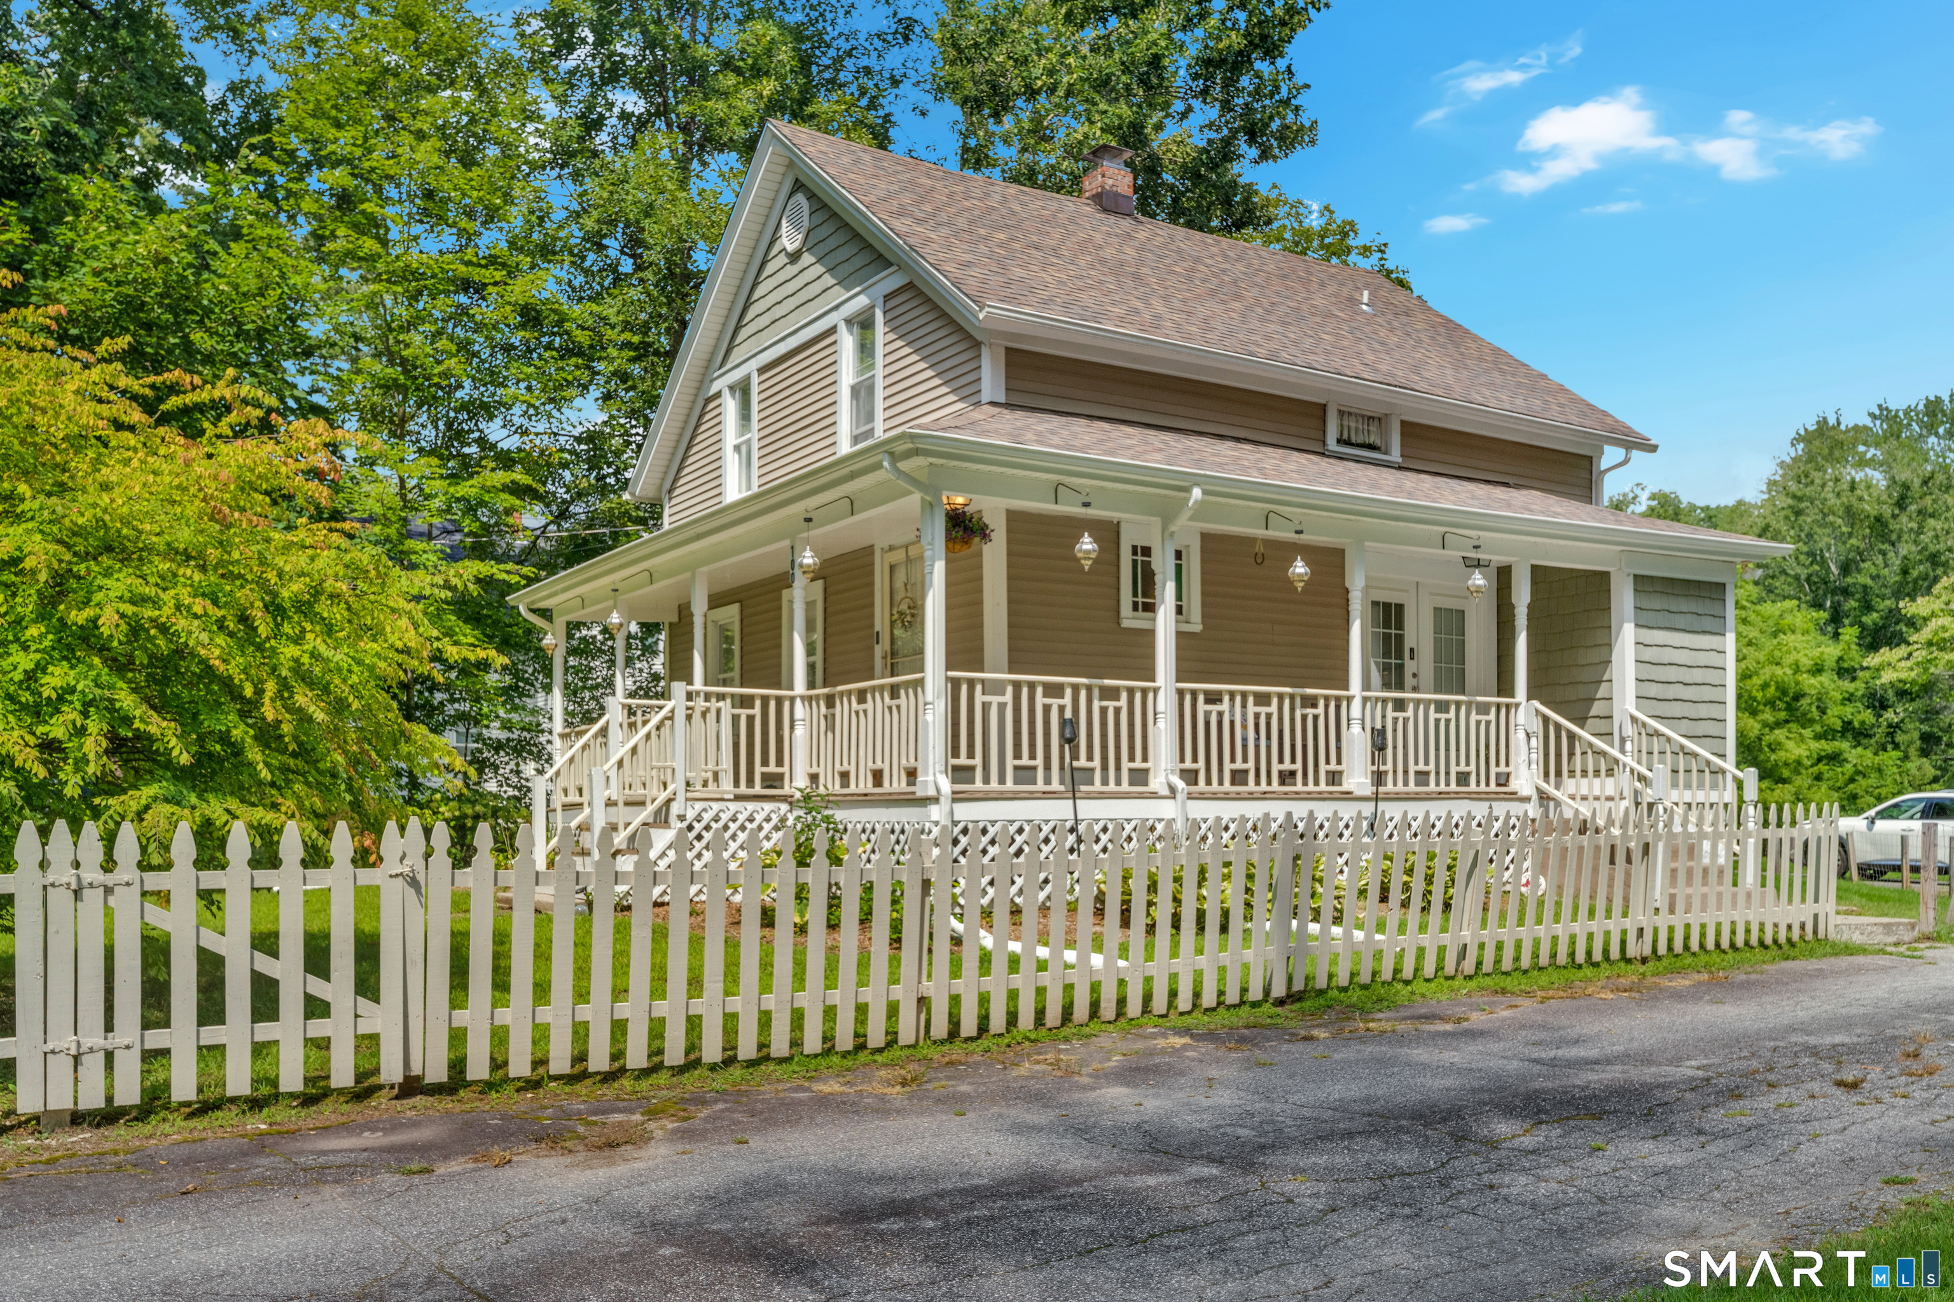
44 Occum Lane Montville CT 06382
Active With Contract

MLS Number 24189451

  • Single Family
  • Square Feet 2,184
  • Bedrooms 4
  • Bathroom 3
  • Year Built 1961

Welcome home to this spacious 4 bedroom, 3 full bath split level nestled on a beautifully landscaped double lot in one of Montville's desirable neighborhoods. Surrounded by park-like grounds, this home offers the perfect blend of comfort, space and privacy. Inside, you will find two cozy fireplaces, hardwood flooring, a 2 car garage, and a thoughtfully designed layout that is ideal for both everyday living and entertaining. Recent updates include a newer furnace and a beautifully renovated lower-level family room and bedroom, providing modern comfort and additional living space. With generous room sizes, this home is waiting to welcome its next family. Don't miss this opportunity to make this wonderful property your own..........

Listed by Jason McKiernan and Bonnie Patterson of William Raveis Real Estate

$
$
%
$/month over payments
Federal 30-year interest rate: 6.65% last updated on Aug 20, 2026
* All Figures are estimates. Check with your bank or proposed mortgage company for actual interest rates.
This product uses the FRED® API but is not endorsed or certified by the Federal Reserve Bank of St. Louis.

Save FavoriteSchedule TourAsk A QuestionMore Details

152 Amherst Street Wethersfield CT 06109

Wethersfield, CT152 Amherst Street

Price$395,000

Est. Mortgage: $/month

MLS Number 24195300

  • Single Family
  • Square Feet 1,248
  • Bedrooms 3
  • Bathroom 2
  • Year Built 1956

This Beautifully Maintained and Move- in Ready RANCH home has so much to offer! Enjoy MAIN FLOOR LIVING , CENTRAL AIR and NATURAL GAS HEAT! A welcoming Living Room offers a cozy wood burning fireplace., and Great Bay Window. Enjoy the Eat-in Kitchen with lovely view of to the Flat Backyard with Natural Privacy Border. Side entry offers an Enclosed Porch/Mud Room. Main floor also offers 3 Very Good sized Bedrooms and a Full Bath, as well as Great Closet Space! Lower Level offers an additional 500sq' of Partially finished living space with 1/2 Bath and lots of great storage space! Notables: Main Floor BEAUTIFUL HARDWOOD FLOORING as shown, Kitchen and Bath Updates 2016, Roof-stripped and re-roofed and Vinyl Siding in 2011 , Gas Combi Boiler 2017, A/C Outside Condensor Unit 2021, Great Starter Home... Perfect for Down sizing!! Enjoy easy access to all main thru ways not to mention easy access to all that Wethersfield has to offer, shopping/Dining on Silas Deane and Berlin tpk, Mill Woods Park and Fields, Old Wethersfield and more. *** BOM due to buyers inability to secure financing.

Listed by Lina D'Angelo of Coldwell Banker Realty

$
$
%
$/month over payments
Federal 30-year interest rate: 6.65% last updated on Aug 20, 2026
* All Figures are estimates. Check with your bank or proposed mortgage company for actual interest rates.
This product uses the FRED® API but is not endorsed or certified by the Federal Reserve Bank of St. Louis.

Save FavoriteSchedule TourAsk A QuestionMore Details

366 King Street East Hartford CT 06108

East Hartford, CT366 King Street

Price$395,000

Est. Mortgage: $/month

Active With Contract

MLS Number 24191277

  • Single Family
  • Square Feet 1,390
  • Bedrooms 3
  • Bathroom 2
  • Year Built 2014

Welcome to 366 King Street, a pristine and modern, "feels like new" raised ranch that has been built and very lovingly cared for by its original owner. Bright, inviting and meticulously clean, this 3 bed, 2 bath home offers a wonderful combination of open concept living space, a spacious layout and a fantastic level yard. Come discover the light-filled kitchen, dining area and living room with no impeding posts or beams - a rare find in a raised ranch that offers truly uninhibited design opportunities. The generously sized kitchen offers ample space for a future full-size island with seating. The second story deck is conveniently located off the kitchen/dining area and offers plenty of room for grilling, seating and a birds-eye view of the yard and wooded surroundings. This standout property features 3 generously sized bedrooms with ample closet space and includes a private full bath in the primary bedroom. The exceptionally dry, unfinished lower level is partially framed out and perfect for future added living space. Mechanical systems that have been well maintained offer peace of mind. Outside, the flat and sprawling lot is surrounded by large wooded areas, perfect for privacy or nature lovers and the abundant sunlight makes it a fantastic spot for gardening, outdoor activities or entertaining. This is your opportunity to take the start of a truly beautiful home to the next level and add your finishing touches.

Listed by Shannon Slate of Coldwell Banker Realty

$
$
%
$/month over payments
Federal 30-year interest rate: 6.65% last updated on Aug 20, 2026
* All Figures are estimates. Check with your bank or proposed mortgage company for actual interest rates.
This product uses the FRED® API but is not endorsed or certified by the Federal Reserve Bank of St. Louis.

Save FavoriteSchedule TourAsk A QuestionMore Details

148 Conestoga Way Glastonbury CT 06033

Glastonbury, CT148 Conestoga Way

Price$394,900

Est. Mortgage: $/month

MLS Number 24196811

  • Condo
  • Bedrooms 2
  • Bathroom 4
  • Square Feet 1,740
  • Year Built 1981

Location, style, and turnkey convenience come together in this sun-filled 2-bedroom, 3.1-bath condo in Glastonbury's desirable Buttonball School District. The open living and dining area features beautiful new wood-look flooring and flows to a private-feeling backyard with a spacious deck, creating an ideal setting for relaxing or entertaining. The updated kitchen offers granite countertops, stainless steel appliances, and ample cabinetry. Upstairs, new carpeting complements two generously sized bedrooms, each with its own private full bath perfect for guests, a home office, or flexible living. The expansive finished lower level provides additional space for a media room, gym, recreation area, or guest suite, along with a full bath and excellent storage. Additional highlights include a main-level half bath, detached garage with extra storage, new roof in 2024, and newer hot water heater installed in 2021. Located in a quiet, well-maintained community just minutes from Glastonbury Town Center, shopping, restaurants, schools, parks, and highway access. Enjoy easy commuting, nearby destinations including Hops on the Hill and Crystal Ridge Winery, and convenient access to Connecticut and Rhode Island beaches. Stylish, affordable, move-in ready, and available for immediate occupancy, this Glastonbury, CT condo offers exceptional low-maintenance living in the heart of town.

Listed by Linda A. Edelwich of William Raveis Real Estate

$
$
%
$/month over payments
Federal 30-year interest rate: 6.65% last updated on Aug 20, 2026
* All Figures are estimates. Check with your bank or proposed mortgage company for actual interest rates.
This product uses the FRED® API but is not endorsed or certified by the Federal Reserve Bank of St. Louis.

Save FavoriteSchedule TourAsk A QuestionMore Details

323 Jones Hollow Road Marlborough CT 06447

MLS Number 24184957

  • Single Family
  • Square Feet 2,158
  • Bedrooms 5
  • Bathroom 3
  • Year Built 1965

This Cape located in Marlborough could be the perfect opportunity. This spacious home features 5 bedrooms, 3 bathrooms, a 2-car attached garage, and much more. Sitting on 1.25 acres, this property features a large patio, a screened-in sitting area, a firepit, and many more opportunities to enjoy the great outdoors. Plumbing did not hold positive pressure at the time of winterization. If property was built prior to 1978, Lead Based Paint Potentially Exists.

Listed by Ryan King of Aspen Realty Group

$
$
%
$/month over payments
Federal 30-year interest rate: 6.65% last updated on Aug 20, 2026
* All Figures are estimates. Check with your bank or proposed mortgage company for actual interest rates.
This product uses the FRED® API but is not endorsed or certified by the Federal Reserve Bank of St. Louis.

Save FavoriteSchedule TourAsk A QuestionMore Details

60 Ferguson Road Manchester CT 06040
Active With Contract

MLS Number 24194064

  • Single Family
  • Square Feet 2,164
  • Bedrooms 4
  • Bathroom 2
  • Year Built 1954

This stunning ranch, located in the highly coveted Highland Park area of Manchester, delivers luxury living at every turn, blending everyday comfort with true resort-style indulgence. At the heart of the home, the fully renovated kitchen is as functional as it is beautiful. A dedicated coffee/baking station keeps things organized without sacrificing style, while newer stainless steel appliances add a sleek, modern touch. The eat-in area is bathed in natural light, with views over the large deck and lush backyard - the perfect spot for morning coffee or casual dinners. Rich oak floors flow seamlessly through the main living area and into generously sized bedrooms, adding warmth and continuity throughout the home. The upstairs bathroom has been beautifully updated, but downstairs is where this home truly shines. Step into your own private spa - complete with radiant heated floors, a heated towel rack, and a whirlpool tub made for long, unwinding soaks. Rinse off under the rainfall shower head, then relax and catch your favorite show on the built-in TV. It's not just a bathroom - it's a daily escape. Cozy up by the downstairs fireplace, now converted to gas with remote-start convenience - instant ambiance, zero hassle. This is a potential in-law apartment. There is even a generator hook-up...just in case! Just minutes from Case Mountain hiking, shops and restaurants, convenient to local highways, this is more than a house. It's a lifestyle upgrade.

Listed by Stephanie Stone of William Raveis/First Town RE

$
$
%
$/month over payments
Federal 30-year interest rate: 6.65% last updated on Aug 20, 2026
* All Figures are estimates. Check with your bank or proposed mortgage company for actual interest rates.
This product uses the FRED® API but is not endorsed or certified by the Federal Reserve Bank of St. Louis.

Save FavoriteSchedule TourAsk A QuestionMore Details

748 Burnside Avenue East Hartford CT 06108

MLS Number 24183470

  • Multi Family Multi-Family For Sale
  • Square Feet 2,236
  • Acreage 0.14
  • Bedrooms 4
  • Bathroom 2

Well-maintained two-family house located in a convenient and quiet East Hartford location. Situated just steps from the bus line near the Manchester border, this property features: Hardwood floors throughout, large living room and kitchen areas, two spacious bedrooms and one bathroom per unit, convenient solar panels, private entrances for each unit, a two-car garage and a clean, dry and large basement space. Whether you are looking for a solid investment or a beautiful home where you can live in one unit and rent the other, this property is an excellent opportunity!

Listed by Mariella Quintana of Premier Properties of CT

$
$
%
$/month over payments
Federal 30-year interest rate: 6.65% last updated on Aug 20, 2026
* All Figures are estimates. Check with your bank or proposed mortgage company for actual interest rates.
This product uses the FRED® API but is not endorsed or certified by the Federal Reserve Bank of St. Louis.

Save FavoriteSchedule TourAsk A QuestionMore Details

129 Mechanic Street Stonington CT 06379

MLS Number 24200040

  • Condo
  • Bedrooms 2
  • Bathroom 2
  • Square Feet 1,288
  • Year Built 2007

Welcome to this well-maintained condo in the desirable Prospect Place community. This inviting home offers a bright, comfortable layout with abundant natural light, a private deck, and the convenience of an under-house garage with direct interior access. Enjoy a low-maintenance lifestyle in a location that truly has it all. Just a short walk to the downtown Westerly-Pawcatuck district, you'll find locally owned restaurants, cafes, boutiques, art galleries, Wilcox Park, the public library, and new businesses and attractions-all offering the perfect blend of small-town charm and everyday convenience. Whether you're looking for a year-round residence, weekend retreat, or investment opportunity, this home offers an ideal combination of comfort and location. Just minutes from Westerly's beautiful beaches, marinas, golf courses, shopping, healthcare, and convenient access to both Connecticut and Rhode Island. The Association's master insurance policy provides flood insurance coverage for the building exterior.

Listed by Cristina Ballelli of William Raveis Real Estate

$
$
%
$/month over payments
Federal 30-year interest rate: 6.65% last updated on Aug 20, 2026
* All Figures are estimates. Check with your bank or proposed mortgage company for actual interest rates.
This product uses the FRED® API but is not endorsed or certified by the Federal Reserve Bank of St. Louis.

Save FavoriteSchedule TourAsk A QuestionMore Details

The data relating to real estate for sale on this website appears in part through the SmartMLS Internet Data Exchange program, a voluntary cooperative exchange of property listing data between licensed real estate brokerage firms, and is provided by SmartMLS through a licensing agreement. Listing information is from various brokers who participate in the SmartMLS IDX program and not all listings may be visible on the site. The property information being provided on or through the website is for the personal, non-commercial use of consumers and such information may not be used for any purpose other than to identify prospective properties consumers may be interested in purchasing. Some properties which appear for sale on the website may no longer be available because they are for instance, under contract, sold or are no longer being offered for sale. Property information displayed is deemed reliable but is not guaranteed. Copyright 2026 SmartMLS, Inc.