and narrow your search. If you have fewer than 200 results, you can save your search.

Greater Mansfield CT Real Estate $350k - $500k

r=606-617
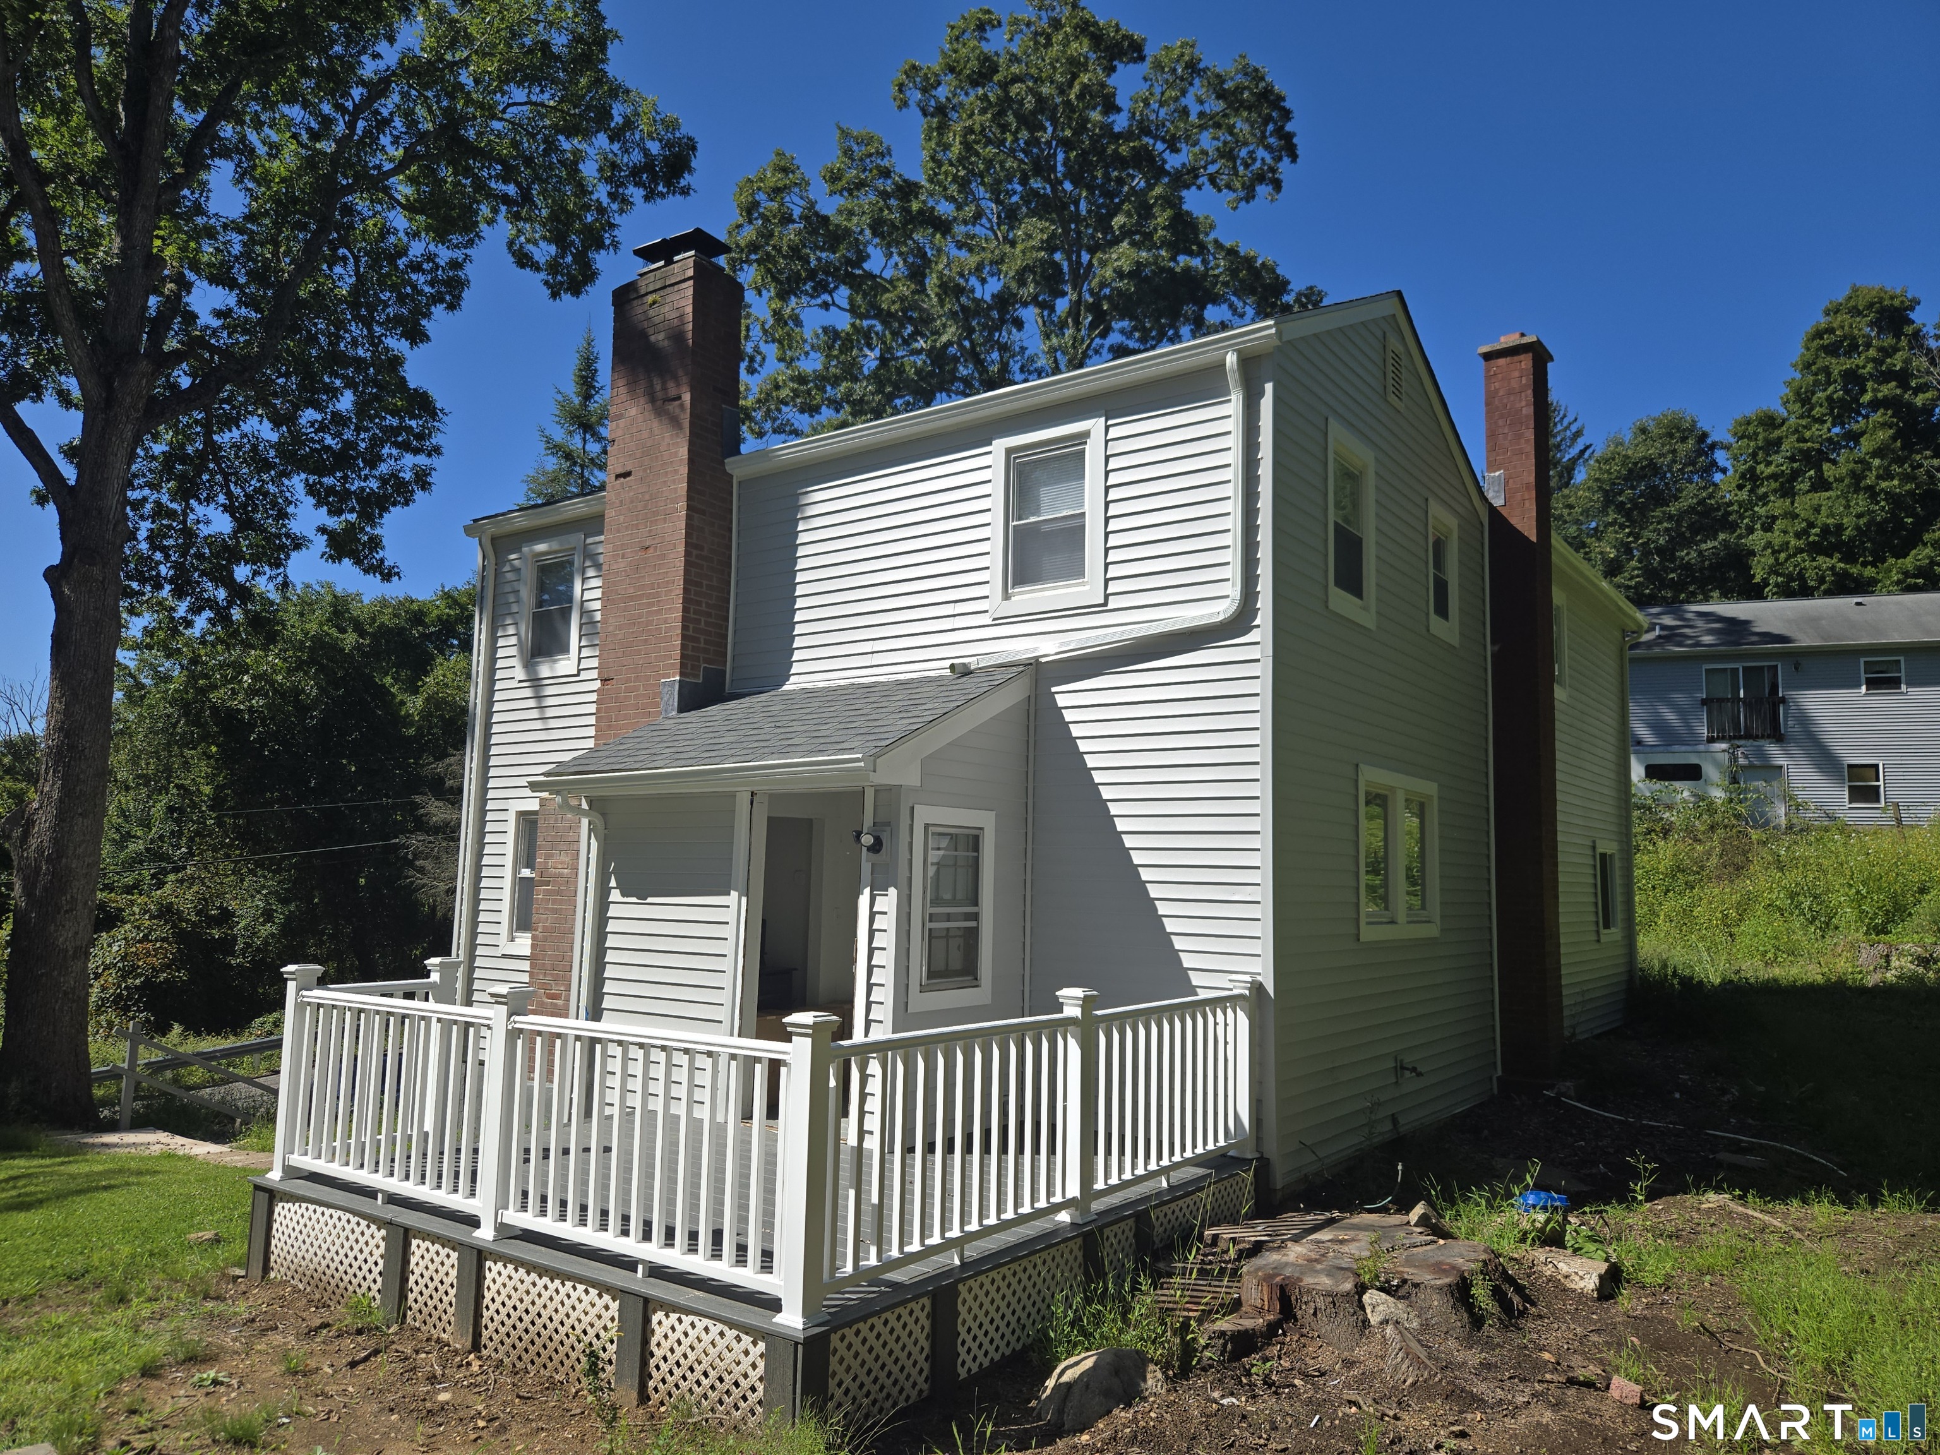
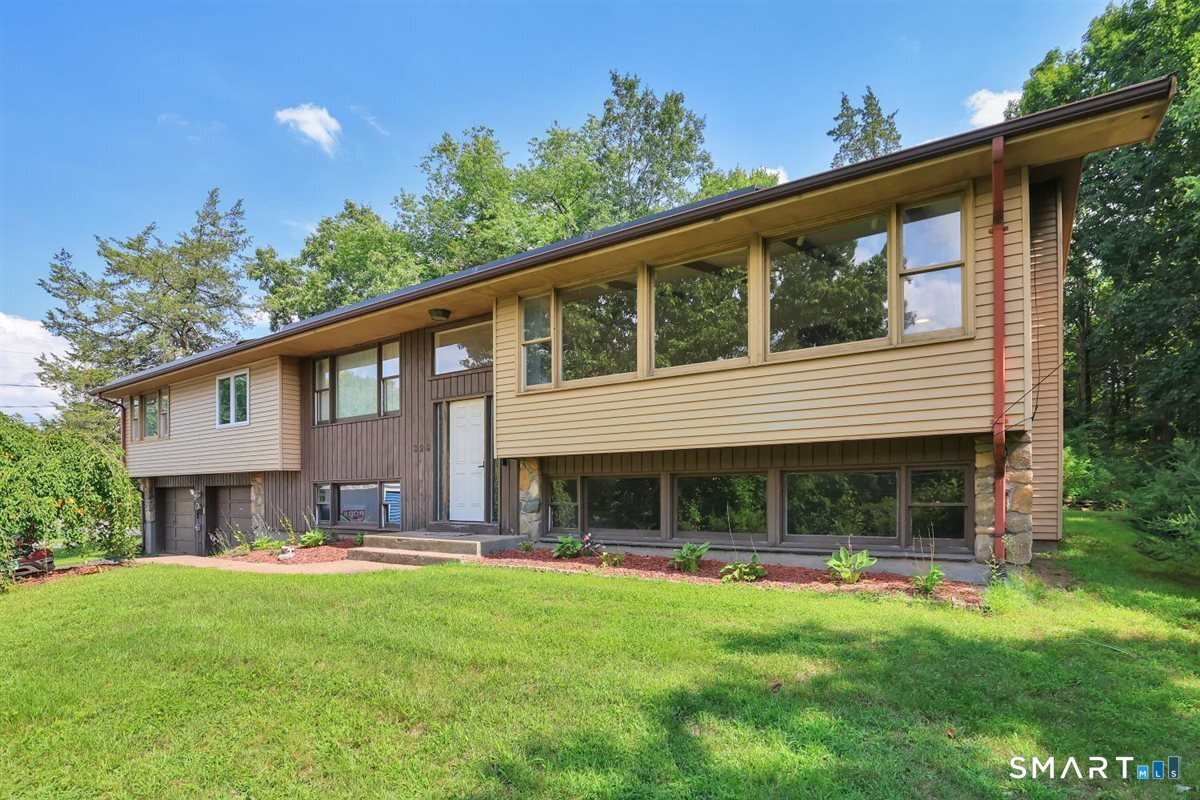
120 Route 2a Preston CT 06365

MLS Number 24192868

  • Multi Family Multi-Family For Sale
  • Square Feet 1,913
  • Acreage 0.2
  • Bedrooms 6
  • Bathroom 2

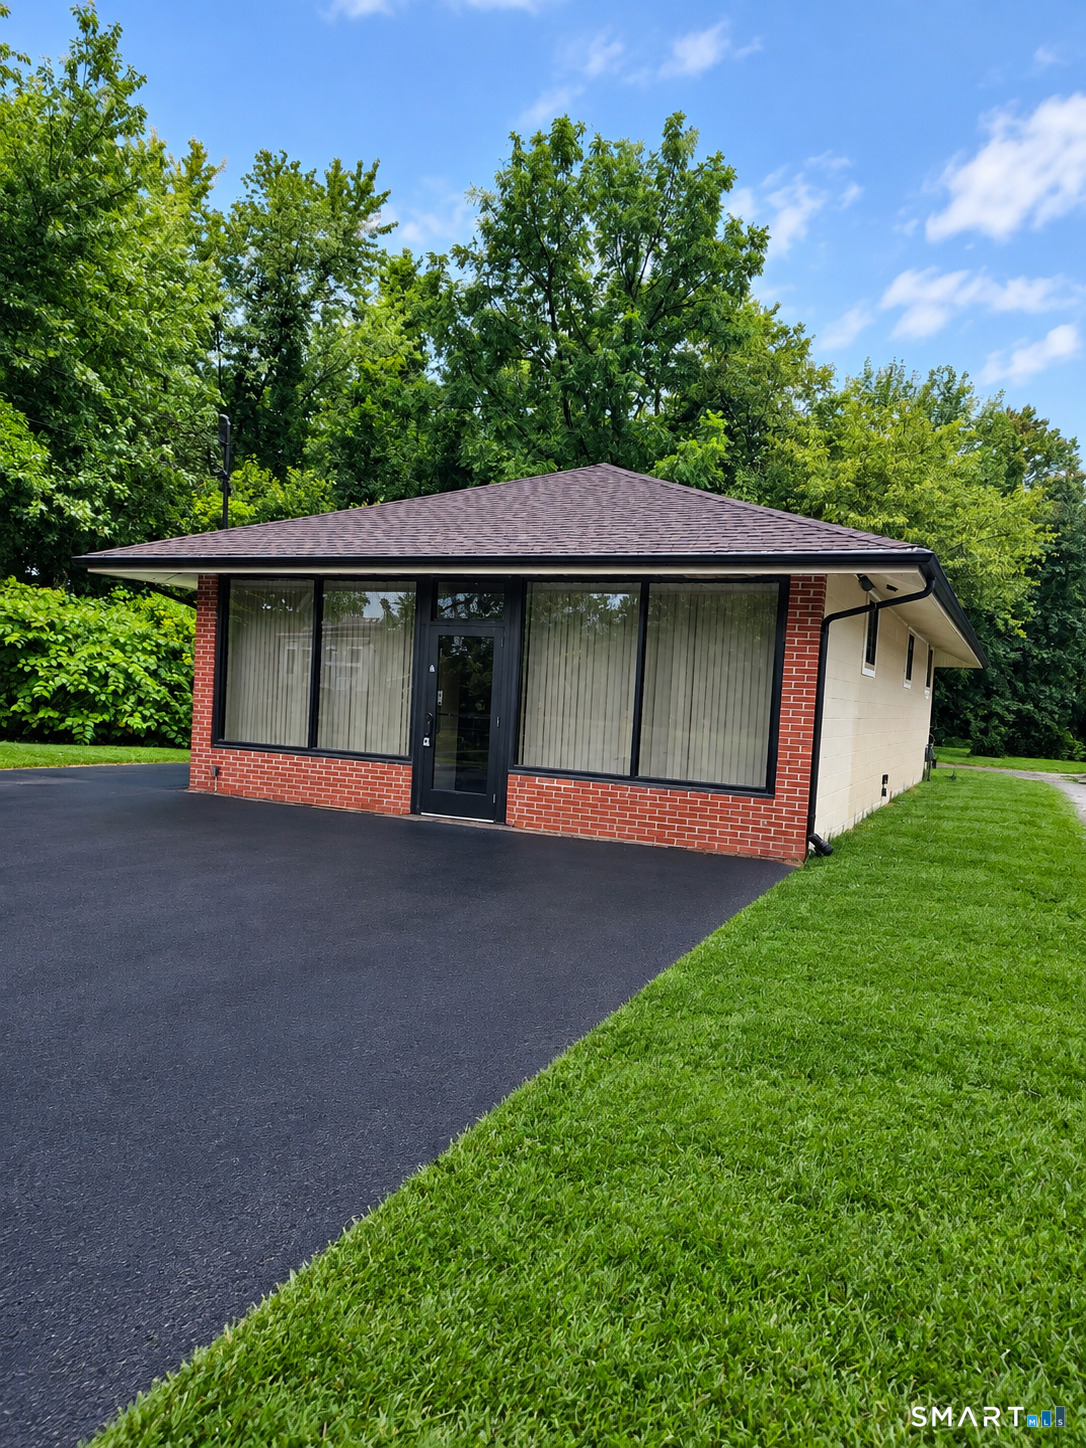
Preston multi-family ideally located between two of the world's largest casinos and the campus for Electric Boat, the US Sub Base and the US Coast Guard. Ideal multi-family property with parking and rear yard for entertaining guests or letting the pets run in an open environment. Ideal investment opportunity for 1031 Exchange. Multi-family home currently has tenants in both units. Conveniently located to both I395 and I95 and the Mystic community. Enjoy shoreline communities of Westerly and Rhode Island Beaches. Each of the 2 units has 3 bedrooms and 1 full bathroom with tub. Excellent investment opportunity.

Listed by Bill F. Turner and Kyle Schrader of Berkshire Hathaway NE Prop.

$
$
%
$/month over payments
Federal 30-year interest rate: 6.65% last updated on Aug 20, 2026
* All Figures are estimates. Check with your bank or proposed mortgage company for actual interest rates.
This product uses the FRED® API but is not endorsed or certified by the Federal Reserve Bank of St. Louis.

Save FavoriteSchedule TourAsk A QuestionMore Details

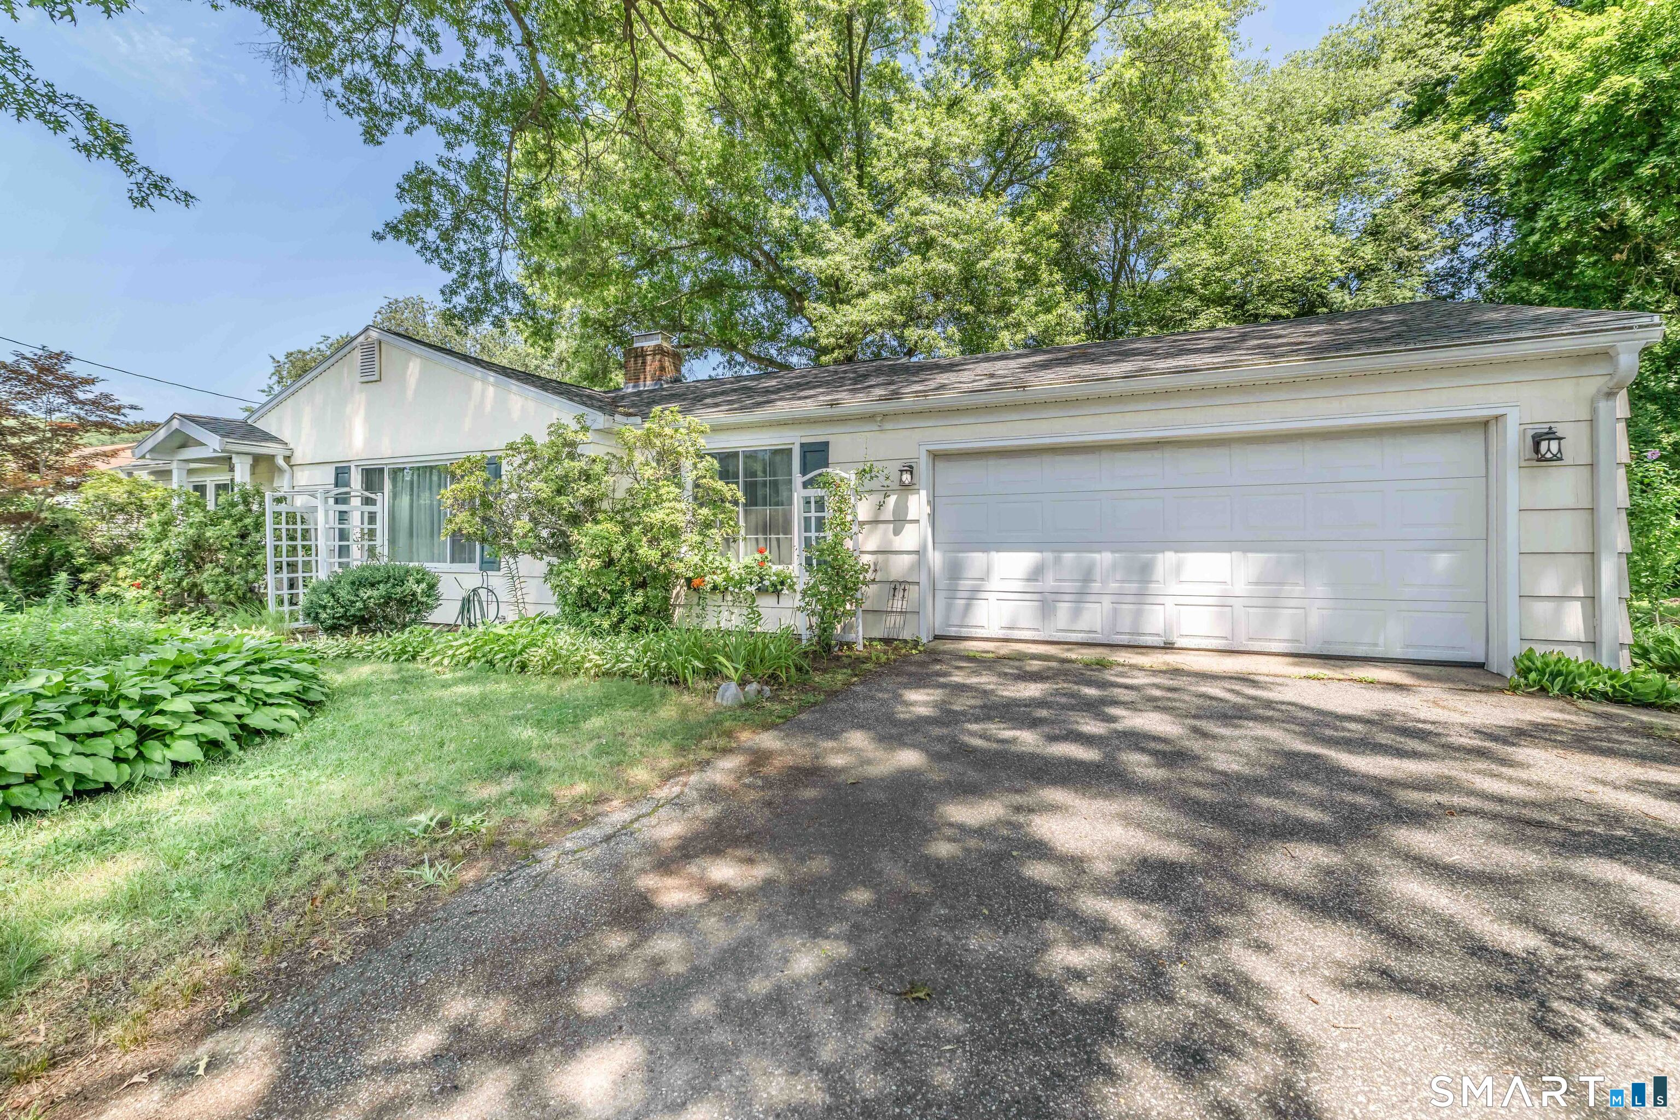
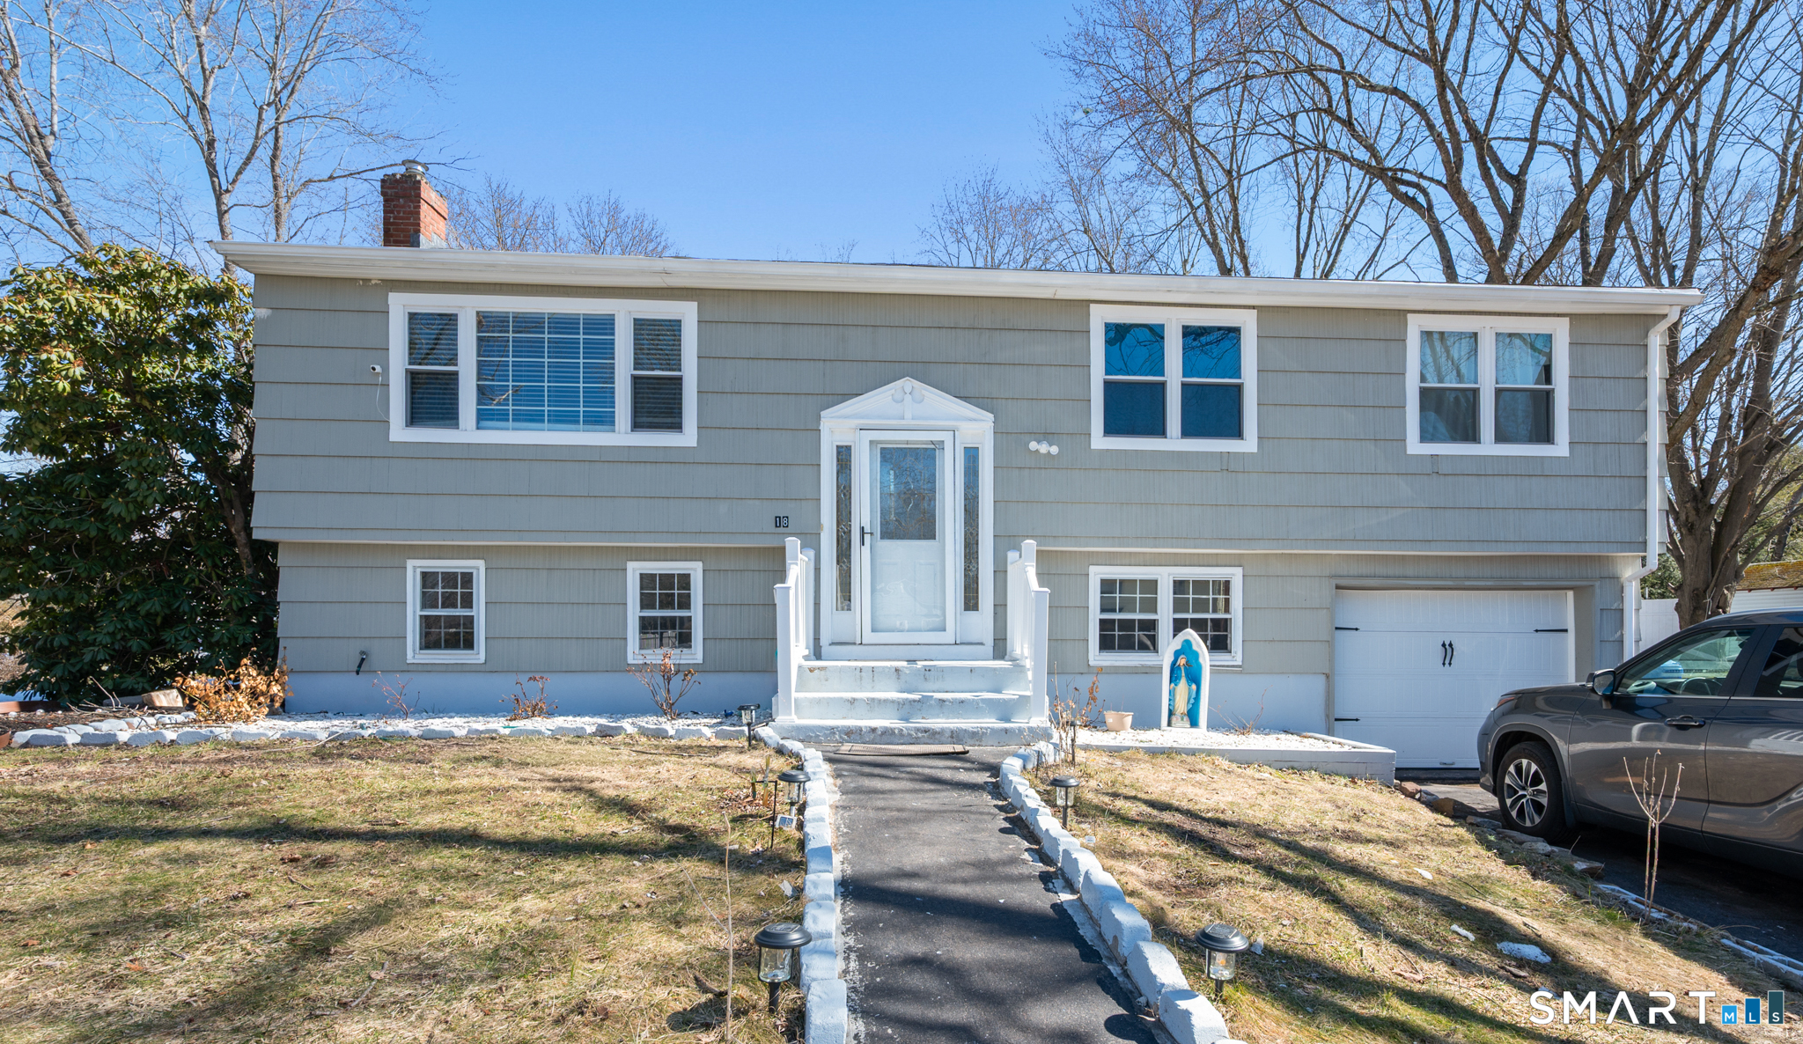
198 Spicer Hill Road Ledyard CT 06339

Ledyard, CT198 Spicer Hill Road

Price$395,000

Est. Mortgage: $/month

Active With Contract

MLS Number 24190045

  • Single Family
  • Square Feet 1,242
  • Bedrooms 4
  • Bathroom 3
  • Year Built 1977

Welcome to 198 Spicer Hill Road in Ledyard, Connecticut. This inviting 3-bedroom, 2.5-bath raised ranch offers a comfortable and functional layout in the heart of Ledyard. The main level features a spacious living room with a cozy wood-burning fireplace, a formal dining area, and a thoughtfully designed floor plan that's ideal for both everyday living and entertaining. The primary suite includes its own private full bathroom, providing a comfortable retreat at the end of the day. On the lower level, you'll find a generously sized recreation room along with a versatile bonus room that can easily serve as a home office, guest room, or potential fourth bedroom. This space also offers convenient access to the laundry area and a half bath. Completing the home is an oversized two-car garage tucked beneath the house, providing ample storage and easy access year-round. If you're looking for a home with flexible living space, classic charm, and a desirable Ledyard location, 198 Spicer Hill Road is one you won't want to miss.

Listed by Gregory Broadbent of RE/MAX Coast and Country
$
$
%
$/month over payments
Federal 30-year interest rate: 6.65% last updated on Aug 20, 2026
* All Figures are estimates. Check with your bank or proposed mortgage company for actual interest rates.
This product uses the FRED® API but is not endorsed or certified by the Federal Reserve Bank of St. Louis.

Save FavoriteSchedule TourAsk A QuestionMore Details

15 Edgemere Avenue West Hartford CT 06110

West Hartford, CT15 Edgemere Avenue

Price$395,000

Est. Mortgage: $/month

Active With Contract

MLS Number 24175508

  • Single Family
  • Square Feet 1,284
  • Bedrooms 3
  • Bathroom 2
  • Year Built 1927

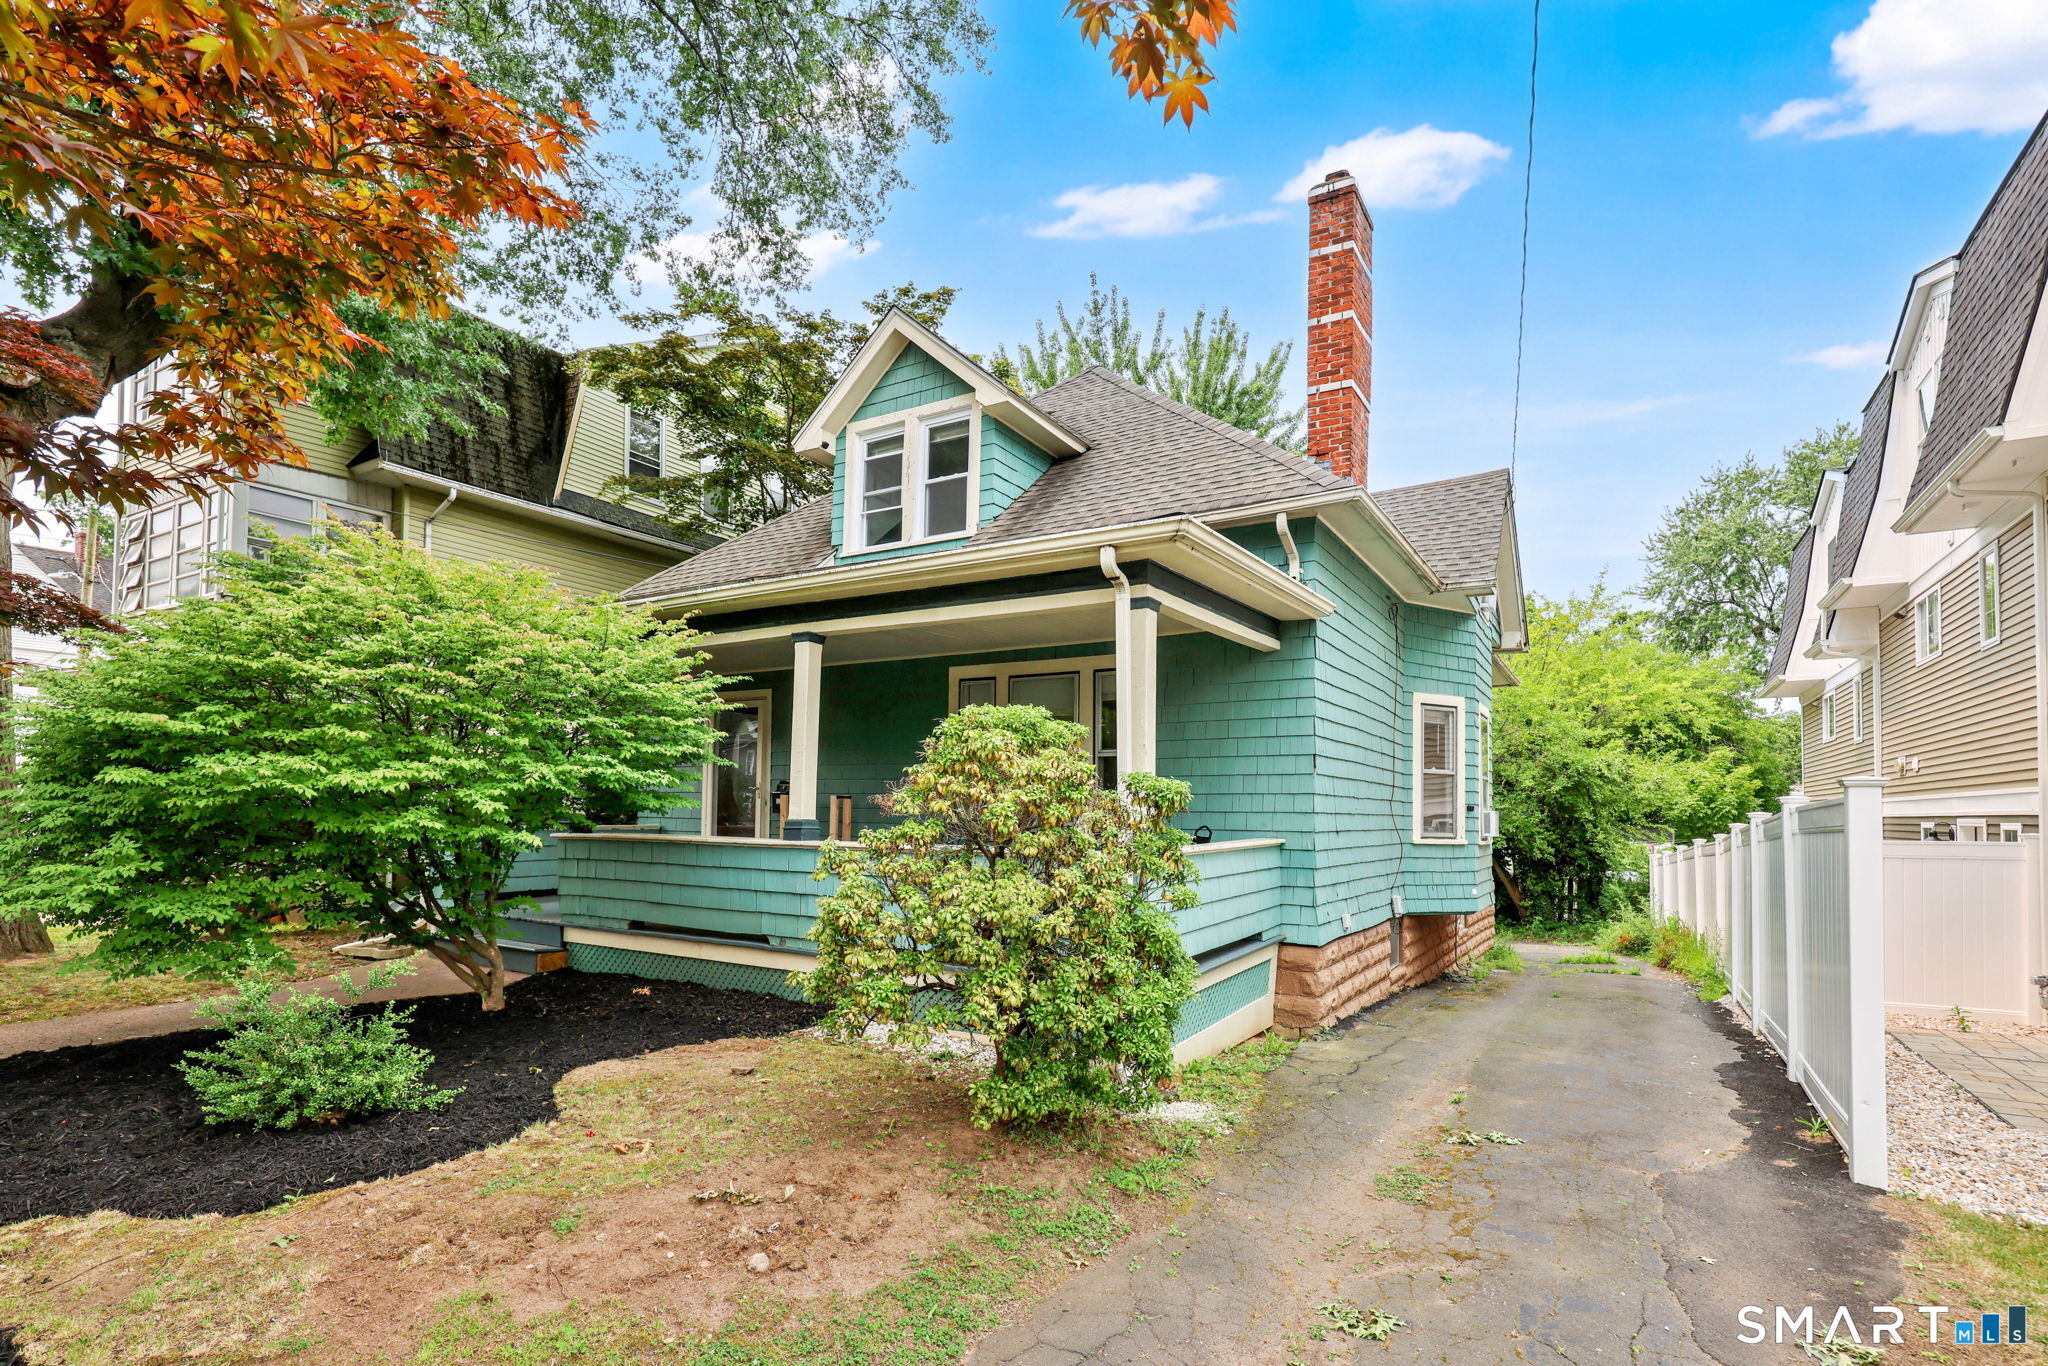
This charming and thoughtfully updated Colonial is located in one of West Hartford's desirable neighborhoods. A welcoming front porch adds to the home's classic curb appeal. The home features bright and cozy spaces, beautiful hardwood floors, high ceilings and an easy flowing layout that works well with everyday living and entertaining. The sunny living room opens to the dining room and updated open kitchen, featuring granite counterparts, stainless steel appliances, solid wood cabinetry, and a breakfast bar. The first floor also includes a newly added half bath and renovated back entry. The second floor finds three nicely sized light filled bedrooms with generous closet spaces and a full bath featuring stylish finishes. The spacious backyard and patio are perfect for gatherings, relaxing, or simply enjoying the outdoors. A long driveway and attached garage provide ample parking. Just minutes from West Hartford Center, enjoy the parks, shopping and great dining spots. This home offers comfort, convenience and an ideal location, With every major improvement already completed, it is truly move in ready.

Listed by Kay Marcia of BHHS Realty Professionals

$
$
%
$/month over payments
Federal 30-year interest rate: 6.65% last updated on Aug 20, 2026
* All Figures are estimates. Check with your bank or proposed mortgage company for actual interest rates.
This product uses the FRED® API but is not endorsed or certified by the Federal Reserve Bank of St. Louis.

Save FavoriteSchedule TourAsk A QuestionMore Details

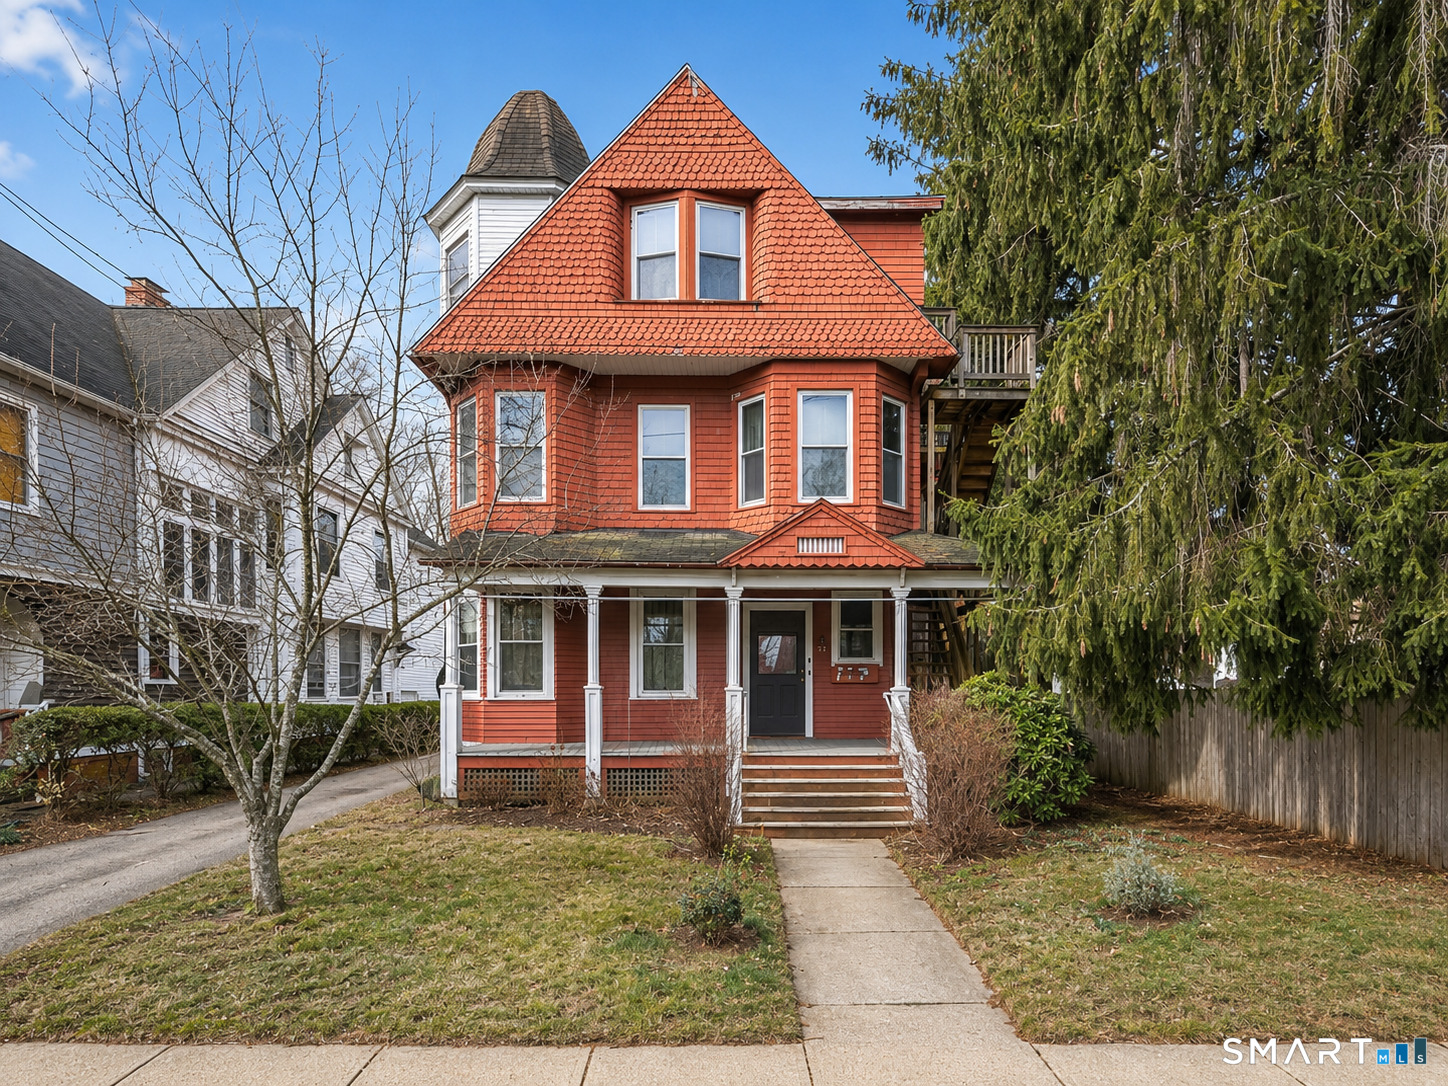
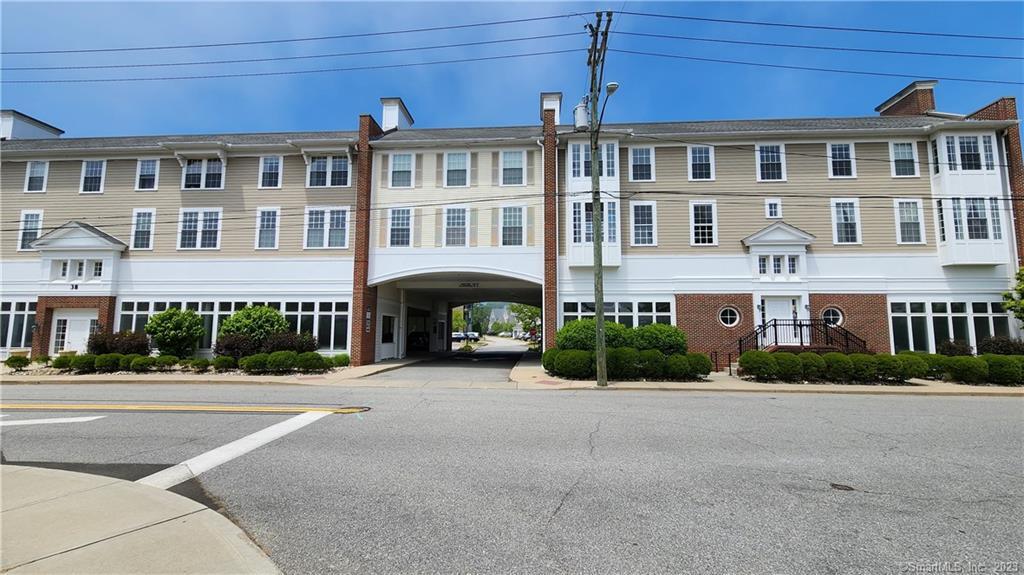
38 Summer Street Norwich CT 06360
Pending Continue to Show

MLS Number 24195755

  • Multi Family Multi-Family For Sale
  • Square Feet 2,137
  • Acreage 0.17
  • Bedrooms 5
  • Bathroom 2

***OFFERS COMING IN SCHEDULE NOW OR EXPRESS INTEREST BEFORE IT'S TOO LATE*** Welcome to 38 Summer Street, a move-in-ready, rare side-by-side, two-family property offering flexibility for a variety of living arrangements or investment opportunities. Both units are ready for immediate occupancy. Unit 1 offers a versatile layout with three bedrooms on the second floor and an additional first-floor room that can serve as a bedroom, living room, den, or flex space to suit your needs. Conveniently located off the updated bathroom, you'll find a laundry/storage room complete with a side-by-side washer and dryer. Unit 2 includes one primary bedroom with an en-suite featuring stackable laundry hookups, plus a tandem room that works well as a home office, sitting room, dressing room, or additional flex space. Set on a quiet stretch of Summer Street with minimal through traffic, the property enjoys a peaceful setting and a serene backyard perfect for relaxing or entertaining. Both units are ready for immediate occupancy, providing the flexibility to occupy one unit while renting the other, live multi-generationally side by side, or lease both. Whether you're seeking an owner-occupied investment or a turnkey income-producing property, this recently refreshed duplex is a rare opportunity with nothing left to do but move in. Schedule your showing today to see for yourself all this 2-family has to offer! Photos coming soon...

Listed by Sarah E. Turner and Deb C. Bochain of Berkshire Hathaway NE Prop.

$
$
%
$/month over payments
Federal 30-year interest rate: 6.65% last updated on Aug 20, 2026
* All Figures are estimates. Check with your bank or proposed mortgage company for actual interest rates.
This product uses the FRED® API but is not endorsed or certified by the Federal Reserve Bank of St. Louis.

Save FavoriteSchedule TourAsk A QuestionMore Details

152 Amherst Street Wethersfield CT 06109

Wethersfield, CT152 Amherst Street

Price$395,000

Est. Mortgage: $/month

Active With Contract

MLS Number 24195300

  • Single Family
  • Square Feet 1,248
  • Bedrooms 3
  • Bathroom 2
  • Year Built 1956

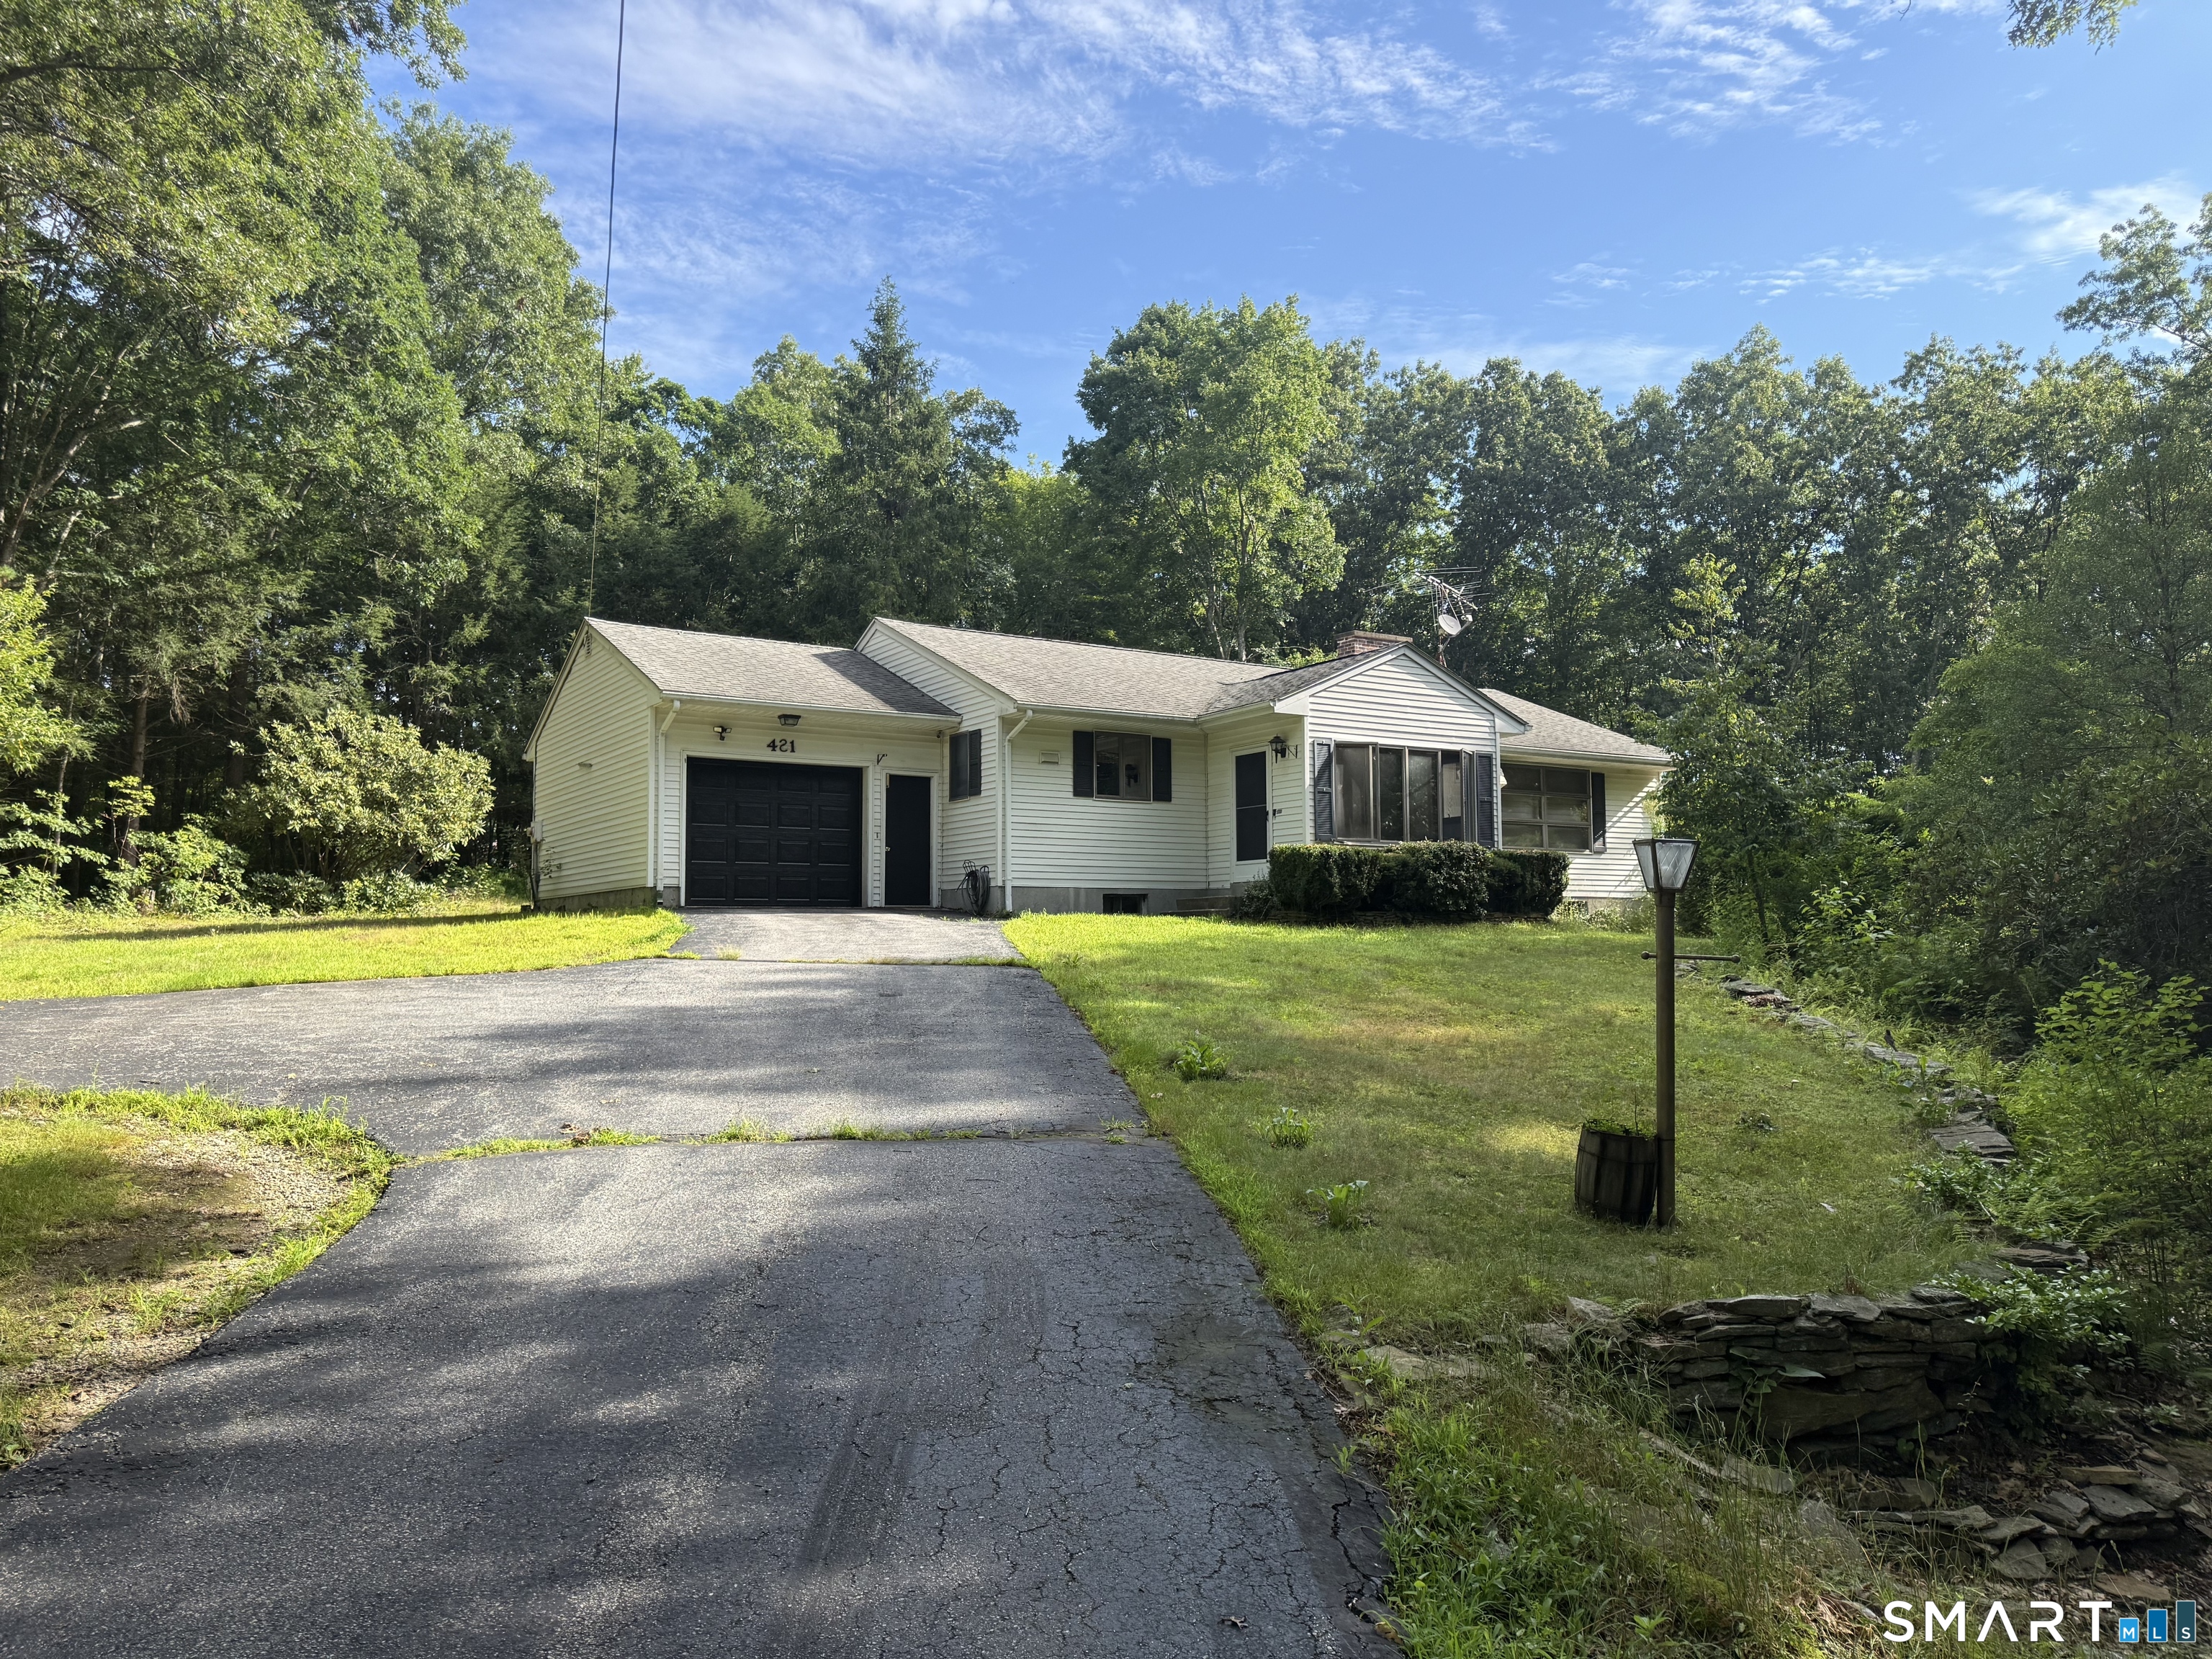
MULTIPLE OFFERS RECEIVED-HIGHEST AND BEST DUE TODAY 8/10 BY 5PM. This Beautifully Maintained and Move- in Ready RANCH home has so much to offer! Enjoy MAIN FLOOR LIVING , CENTRAL AIR and NATURAL GAS HEAT! A welcoming Living Room offers a cozy wood burning fireplace., and Great Bay Window. Enjoy the Eat-in Kitchen with lovely view of to the Flat Backyard with Natural Privacy Border. Side entry offers an Enclosed Porch/Mud Room. Main floor also offers 3 Very Good sized Bedrooms and a Full Bath, as well as Great Closet Space! Lower Level offers an additional 500sq' of Partially finished living space with 1/2 Bath and lots of great storage space! Notables: Main Floor BEAUTIFUL HARDWOOD FLOORING as shown, Kitchen and Bath Updates 2016, Roof-stripped and re-roofed and Vinyl Siding in 2011 , Gas Combi Boiler 2017, A/C Outside Condensor Unit 2021, Great Starter Home... Perfect for Down sizing!! Enjoy easy access to all main thru ways not to mention easy access to all that Wethersfield has to offer, shopping/Dining on Silas Deane and Berlin tpk, Mill Woods Park and Fields, Old Wethersfield and more.

Listed by Lina D'Angelo of Coldwell Banker Realty

$
$
%
$/month over payments
Federal 30-year interest rate: 6.65% last updated on Aug 20, 2026
* All Figures are estimates. Check with your bank or proposed mortgage company for actual interest rates.
This product uses the FRED® API but is not endorsed or certified by the Federal Reserve Bank of St. Louis.

Save FavoriteSchedule TourAsk A QuestionMore Details

44 Occum Lane Montville CT 06382
Active With Contract

MLS Number 24189451

  • Single Family
  • Square Feet 2,184
  • Bedrooms 4
  • Bathroom 3
  • Year Built 1961

Welcome home to this spacious 4 bedroom, 3 full bath split level nestled on a beautifully landscaped double lot in one of Montville's desirable neighborhoods. Surrounded by park-like grounds, this home offers the perfect blend of comfort, space and privacy. Inside, you will find two cozy fireplaces, hardwood flooring, a 2 car garage, and a thoughtfully designed layout that is ideal for both everyday living and entertaining. Recent updates include a newer furnace and a beautifully renovated lower-level family room and bedroom, providing modern comfort and additional living space. With generous room sizes, this home is waiting to welcome its next family. Don't miss this opportunity to make this wonderful property your own..........

Listed by Jason McKiernan and Bonnie Patterson of William Raveis Real Estate

$
$
%
$/month over payments
Federal 30-year interest rate: 6.65% last updated on Aug 20, 2026
* All Figures are estimates. Check with your bank or proposed mortgage company for actual interest rates.
This product uses the FRED® API but is not endorsed or certified by the Federal Reserve Bank of St. Louis.

Save FavoriteSchedule TourAsk A QuestionMore Details

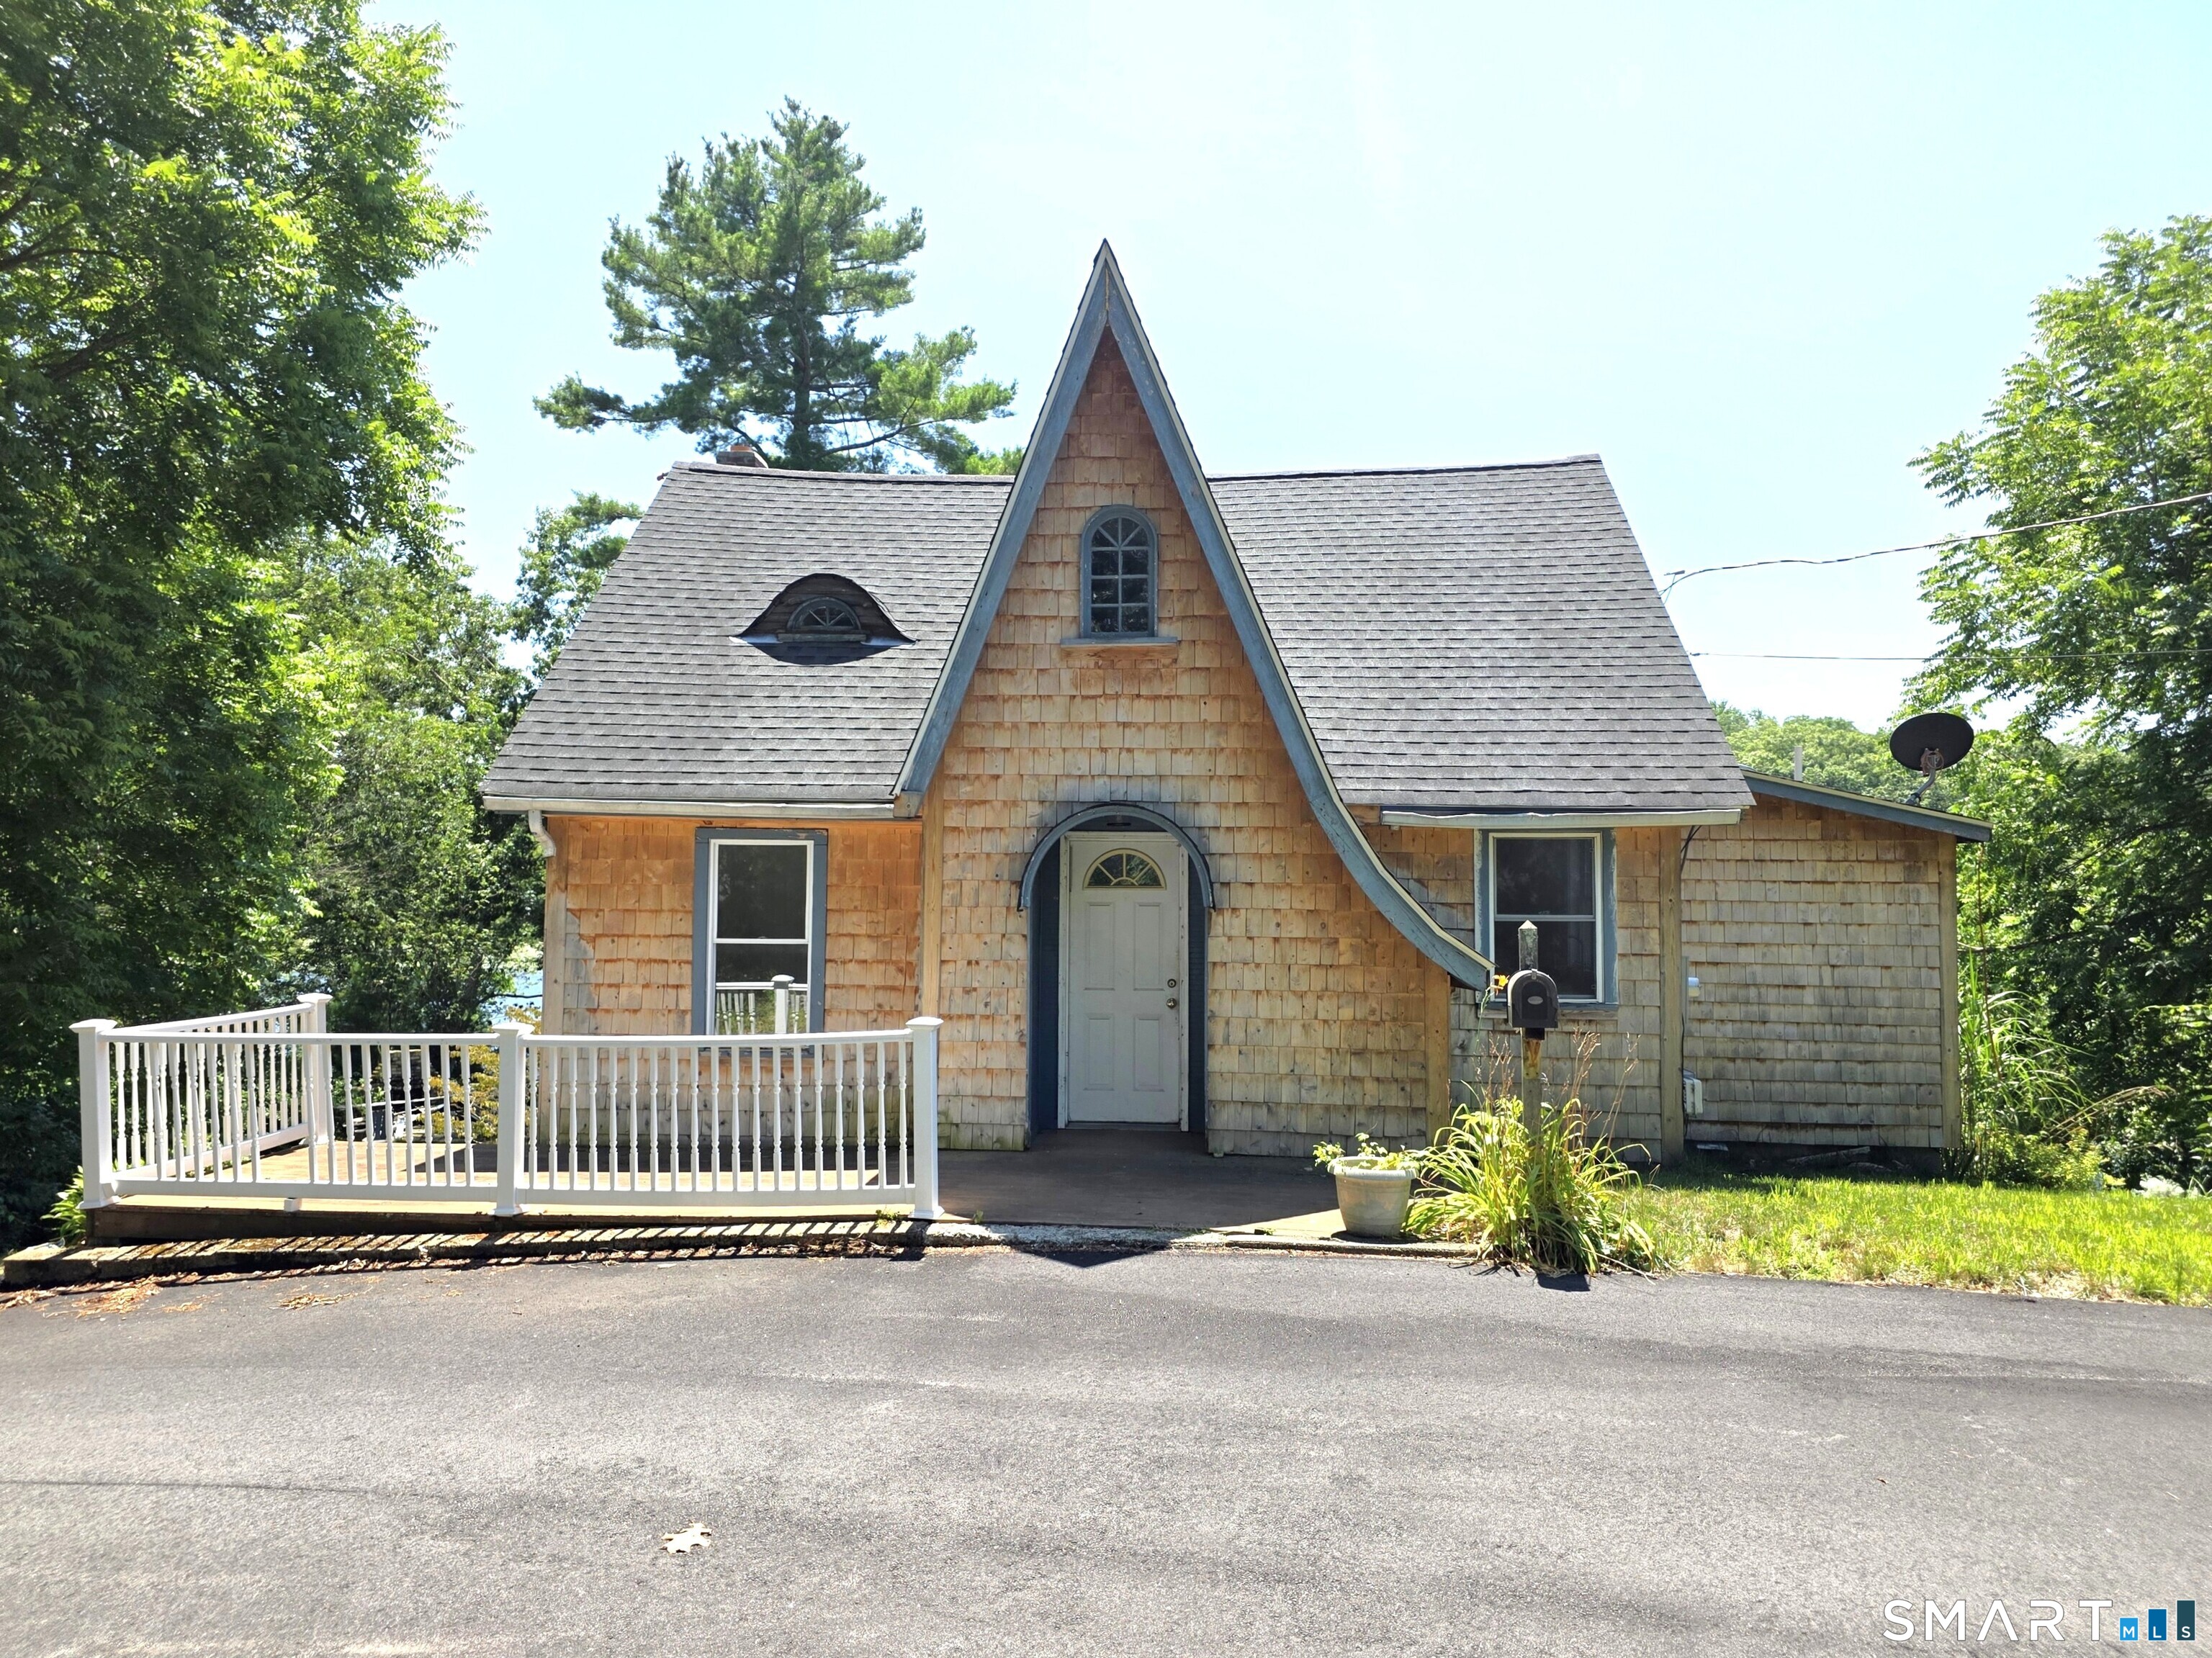
6 Keighley Pond Road East Hampton CT 06456
Pending Continue to Show

MLS Number 24196200

  • Single Family
  • Square Feet 1,820
  • Bedrooms 2
  • Bathroom 2
  • Year Built 1947

Welcome to this charming, vintage 2-3 bedroom cape in historic Middle Haddam! Sitting on a 0.44 acre lot, this home features hardwood floors, crown moldings, a front-to-back living room, dining room, kitchen with screened in porch on one side, and a spacious composite deck off the other side, office with built-in shelving, and remodeled full bath all on the first floor! Upstairs there are 2 bedrooms and a half-bath. The walk-out lower level is where you'll find the laundry, utilities, Buderus boiler and hot water tank, plus partially finished/potential space/storage area, and a multi-purpose greenhouse/sunroom! Recent improvement include the roof and garage roof which are brand new in 2026, new stone driveway and exterior paint. 1-car detached garage with work bench. Large side yard. There is so much to love about this sweet property!

Listed by Lynn P. Minnick of Carl Guild & Associates

$
$
%
$/month over payments
Federal 30-year interest rate: 6.65% last updated on Aug 20, 2026
* All Figures are estimates. Check with your bank or proposed mortgage company for actual interest rates.
This product uses the FRED® API but is not endorsed or certified by the Federal Reserve Bank of St. Louis.

Virtual TourSave FavoriteSchedule TourAsk A QuestionMore Details

366 King Street East Hartford CT 06108

East Hartford, CT366 King Street

Price$395,000

Est. Mortgage: $/month

MLS Number 24191277

  • Single Family
  • Square Feet 1,390
  • Bedrooms 3
  • Bathroom 2
  • Year Built 2014

Welcome to 366 King Street, a pristine and modern, "feels like new" raised ranch that has been built and very lovingly cared for by its original owner. Bright, inviting and meticulously clean, this 3 bed, 2 bath home offers a wonderful combination of open concept living space, a spacious layout and a fantastic level yard. Come discover the light-filled kitchen, dining area and living room with no impeding posts or beams - a rare find in a raised ranch that offers truly uninhibited design opportunities. The generously sized kitchen offers ample space for a future full-size island with seating. The second story deck is conveniently located off the kitchen/dining area and offers plenty of room for grilling, seating and a birds-eye view of the yard and wooded surroundings. This standout property features 3 generously sized bedrooms with ample closet space and includes a private full bath in the primary bedroom. The exceptionally dry, unfinished lower level is partially framed out and perfect for future added living space. Mechanical systems that have been well maintained offer peace of mind. Outside, the flat and sprawling lot is surrounded by large wooded areas, perfect for privacy or nature lovers and the abundant sunlight makes it a fantastic spot for gardening, outdoor activities or entertaining. This is your opportunity to take the start of a truly beautiful home to the next level and add your finishing touches.

Listed by Shannon Slate of Coldwell Banker Realty

$
$
%
$/month over payments
Federal 30-year interest rate: 6.65% last updated on Aug 20, 2026
* All Figures are estimates. Check with your bank or proposed mortgage company for actual interest rates.
This product uses the FRED® API but is not endorsed or certified by the Federal Reserve Bank of St. Louis.

Save FavoriteSchedule TourAsk A QuestionMore Details

211 Leonard Road Stafford CT 06076

Stafford, CT211 Leonard Road

Price$395,000

Est. Mortgage: $/month

Active With Contract

MLS Number 24180624

  • Single Family
  • Square Feet 1,332
  • Bedrooms 3
  • Bathroom 2
  • Year Built 1968

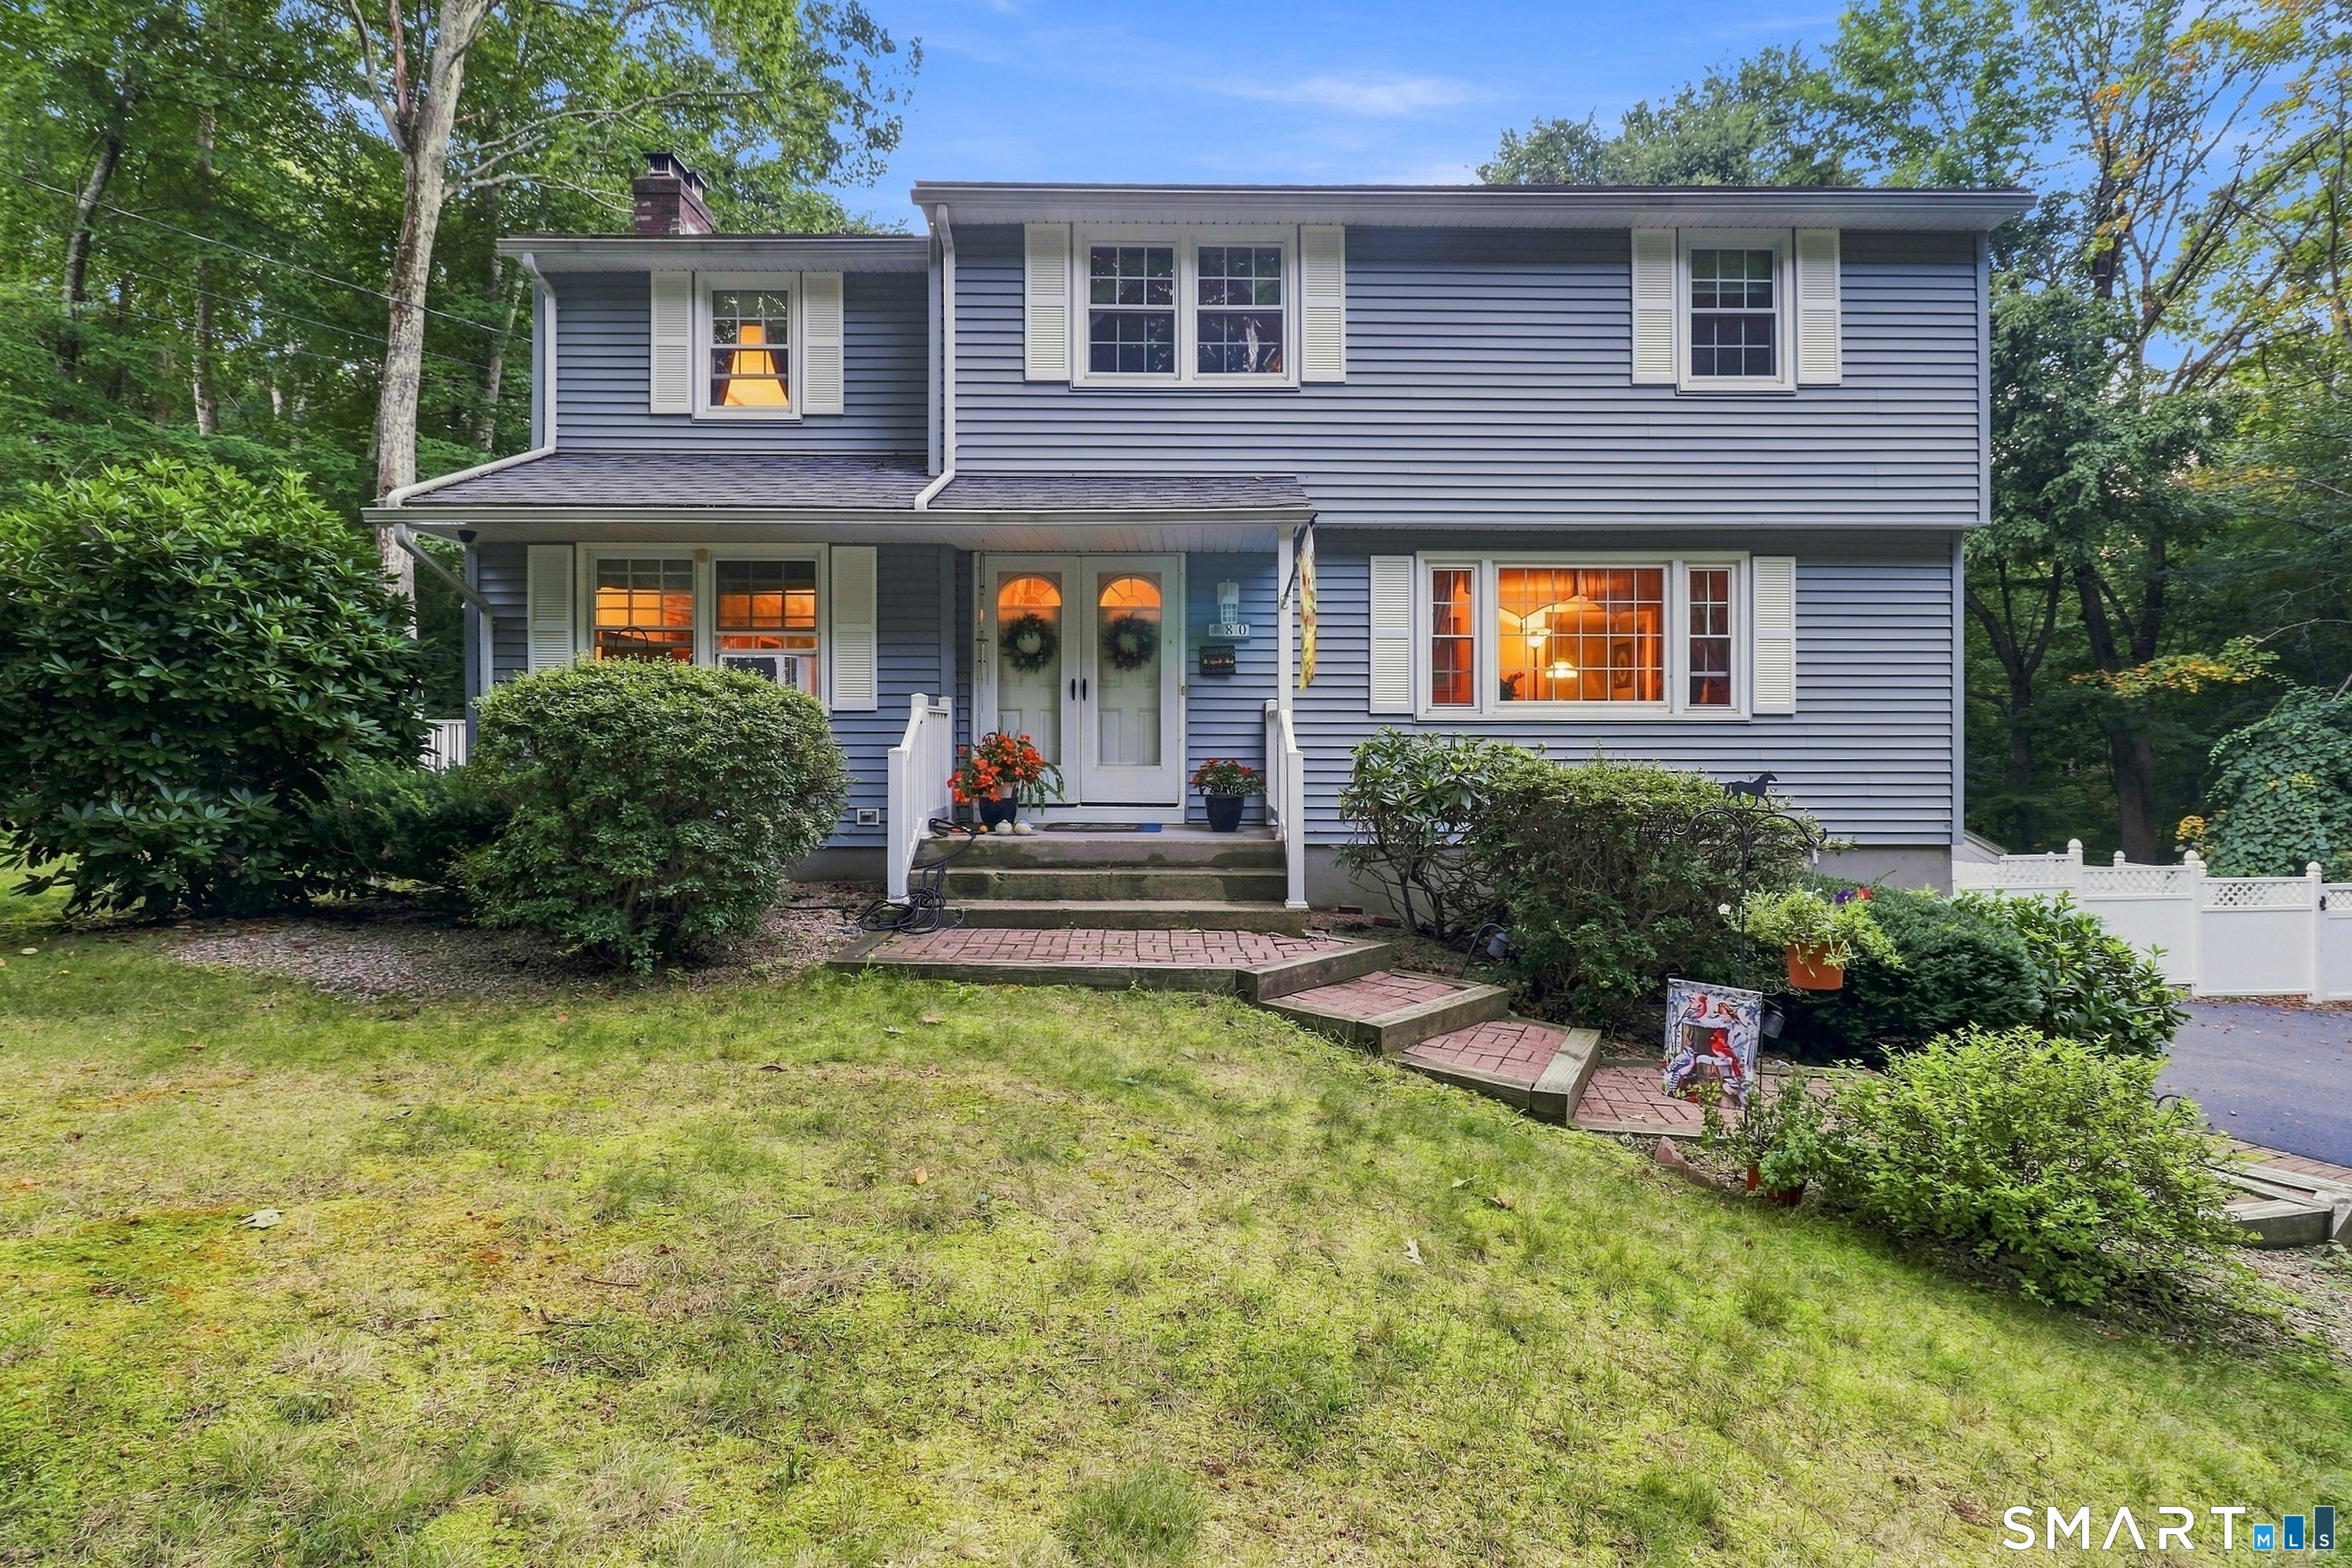
Tucked away at the end of a long private driveway, this raised ranch offers the kind of peace and privacy that's getting harder to find. Set on nearly 5 acres in Stafford, you'll feel like you're miles from everything while still being just a short drive to town. Step inside and head up to the main living area where you'll find a spacious living room, an eat-in kitchen, and three bedrooms, including a primary bedroom with its own full bath. A second full bathroom serves the remaining bedrooms. Just off the kitchen is a large screened-in porch, perfect for morning coffee, summer dinners, or simply enjoying the views of your private backyard. From there, step out onto the deck and take in the surrounding woods and open space. What really sets this home apart is the amount of living space. With approximately 1,332 square feet on the main level and nearly 1,200 additional finished square feet in the lower level, you'll have around 2,500 square feet of usable living space to spread out. The lower level features a huge flexible room that was previously two separate bedrooms and could be used as a family room, recreation room, home gym, office, or guest space. There's also another finished room with a fireplace, creating a cozy spot to relax, along with a dedicated laundry room. Whether you're looking for privacy, extra living space, or a property where you can enjoy the outdoors and spread out, this home offers a combination of space, seclusion, and flexibility that's hard to find.

Listed by Mark Mermelstein of eXp Realty

$
$
%
$/month over payments
Federal 30-year interest rate: 6.65% last updated on Aug 20, 2026
* All Figures are estimates. Check with your bank or proposed mortgage company for actual interest rates.
This product uses the FRED® API but is not endorsed or certified by the Federal Reserve Bank of St. Louis.

Save FavoriteSchedule TourAsk A QuestionMore Details

170 Hollister South Way Glastonbury CT 06033
Open House

MLS Number 24199968

  • Condo
  • Next Open House: Sat 08/29 12:30 pm. to 2:00 pm.
  • Bedrooms 2
  • Bathroom 3
  • Square Feet 1,406

Desirable end unit 2-bedroom, 2.1 bath in the popular 55 and older community of Meadow Hill. Just short distance from all Glastonbury Center shops and restaurants, offering privacy, stunning landscaping, access to the Connecticut River, walking trails, tennis courts, clubhouse, gym, heated pool, greenhouse, garden area. Many recent updates including new windows and sliders, central air, freshly painted throughout, updated electrical, ceiling fans. Luxury laminate and marble tile on main floor, hardwood floors on stairs and second floor. Marble tile in foyer and half bath. The open concept living/dining room area open to 2nd floor balcony with vaulted ceilings, built in shelving, sliders to the private patio and a gas fireplace. The kitchen has all new stainless appliances, garbage disposal, with space for a breakfast nook overlooking the front yard with natural light. The primary bedroom has attached full bath with walk in shower. 2nd bedroom and a full bath with tub. Both spacious bedrooms offer 2 large closets for storage, plantation shutters. Main floor half bath for guests and laundry with new washer and dryer. 1 car detached garage and plenty of visitor parking. Do not miss this move in ready townhouse offering the lifestyle you have been waiting for! Roof assessment has been paid off by seller adding value for years to come!

Listed by Tracy L. Molloy of Coldwell Banker Realty

$
$
%
$/month over payments
Federal 30-year interest rate: 6.65% last updated on Aug 20, 2026
* All Figures are estimates. Check with your bank or proposed mortgage company for actual interest rates.
This product uses the FRED® API but is not endorsed or certified by the Federal Reserve Bank of St. Louis.

Save FavoriteSchedule TourAsk A QuestionMore Details

45-47 Server Street Manchester CT 06040

Manchester, CT45-47 Server Street

Price$395,000

Est. Mortgage: $/month

Open House

MLS Number 24201772

  • Multi Family Multi-Family For Sale
  • Next Open House: Sun 08/30 1:00 pm. to 3:00 pm.
  • Square Feet 2,250
  • Acreage 0.21
  • Bedrooms 6

Two-Family Duplex near the End of a Cul-de-Sac Well-maintained two-family duplex ideally located at the end of a quiet cul-de-sac. Each unit offers 3 bedrooms and one and 1/2 baths, with large, spacious rooms and a functional layout. Separate utilities. Each unit features an eat-in kitchen with tile flooring, plenty of cabinets, and ample counter space. A convenient half bath is located on the first floor, with a full bath on the second floor. Additional features include a full basement for each unit, each with its own hatchway, newer hot water heaters, newer windows, city gas and water. This is great opportunity for an investor or owner-occupant looking for a solid two-family property with spacious units and desirable features.

Listed by Julie Fedorovich of Dave Jones Realty,LLC

$
$
%
$/month over payments
Federal 30-year interest rate: 6.65% last updated on Aug 20, 2026
* All Figures are estimates. Check with your bank or proposed mortgage company for actual interest rates.
This product uses the FRED® API but is not endorsed or certified by the Federal Reserve Bank of St. Louis.

Save FavoriteSchedule TourAsk A QuestionMore Details

280 Merrow Road Tolland CT 06084

Tolland, CT280 Merrow Road

Price$395,000

Est. Mortgage: $/month

MLS Number 24192085

  • Single Family
  • Square Feet 1,246
  • Bedrooms 3
  • Bathroom 2
  • Year Built 1963

Welcome home to this beautifully remodeled 3-bedroom, 1.5-bath residence where modern updates and thoughtful design come together seamlessly. Set back from the road, this property offers a welcoming sense of privacy while remaining just minutes from everyday conveniences. Renovated from top to bottom, this move-in ready home features a bright, open floor plan filled with natural light, creating an inviting space for everyday living and entertaining. The living room is anchored by a stunning tiled fireplace that serves as an eye-catching focal point. The stylish kitchen features quartz countertops, brand-new stainless steel appliances, and an efficient layout that flows effortlessly into the main living areas. A convenient main-level stackable washer and dryer adds to the home's functionality. The finished living space includes three comfortable bedrooms, while the half bath is located in the walk-out lower level. The full basement offers outstanding storage and excellent potential for future finished living space, a recreation room, home office, or workshop. Additional features include an attached one-car garage and a one-car carport. Enjoy an easy commute with quick access to I-84, as well as nearby shopping, dining, and UConn. This turnkey home combines modern style, everyday comfort, a private setting, and an exceptionally convenient location.

Listed by Sue Esposito of Home Selling Team

$
$
%
$/month over payments
Federal 30-year interest rate: 6.65% last updated on Aug 20, 2026
* All Figures are estimates. Check with your bank or proposed mortgage company for actual interest rates.
This product uses the FRED® API but is not endorsed or certified by the Federal Reserve Bank of St. Louis.

Virtual TourSave FavoriteSchedule TourAsk A QuestionMore Details

The data relating to real estate for sale on this website appears in part through the SmartMLS Internet Data Exchange program, a voluntary cooperative exchange of property listing data between licensed real estate brokerage firms, and is provided by SmartMLS through a licensing agreement. Listing information is from various brokers who participate in the SmartMLS IDX program and not all listings may be visible on the site. The property information being provided on or through the website is for the personal, non-commercial use of consumers and such information may not be used for any purpose other than to identify prospective properties consumers may be interested in purchasing. Some properties which appear for sale on the website may no longer be available because they are for instance, under contract, sold or are no longer being offered for sale. Property information displayed is deemed reliable but is not guaranteed. Copyright 2026 SmartMLS, Inc.