and narrow your search. If you have fewer than 200 results, you can save your search.

Greater Mansfield CT Real Estate $350k - $500k

r=605-616
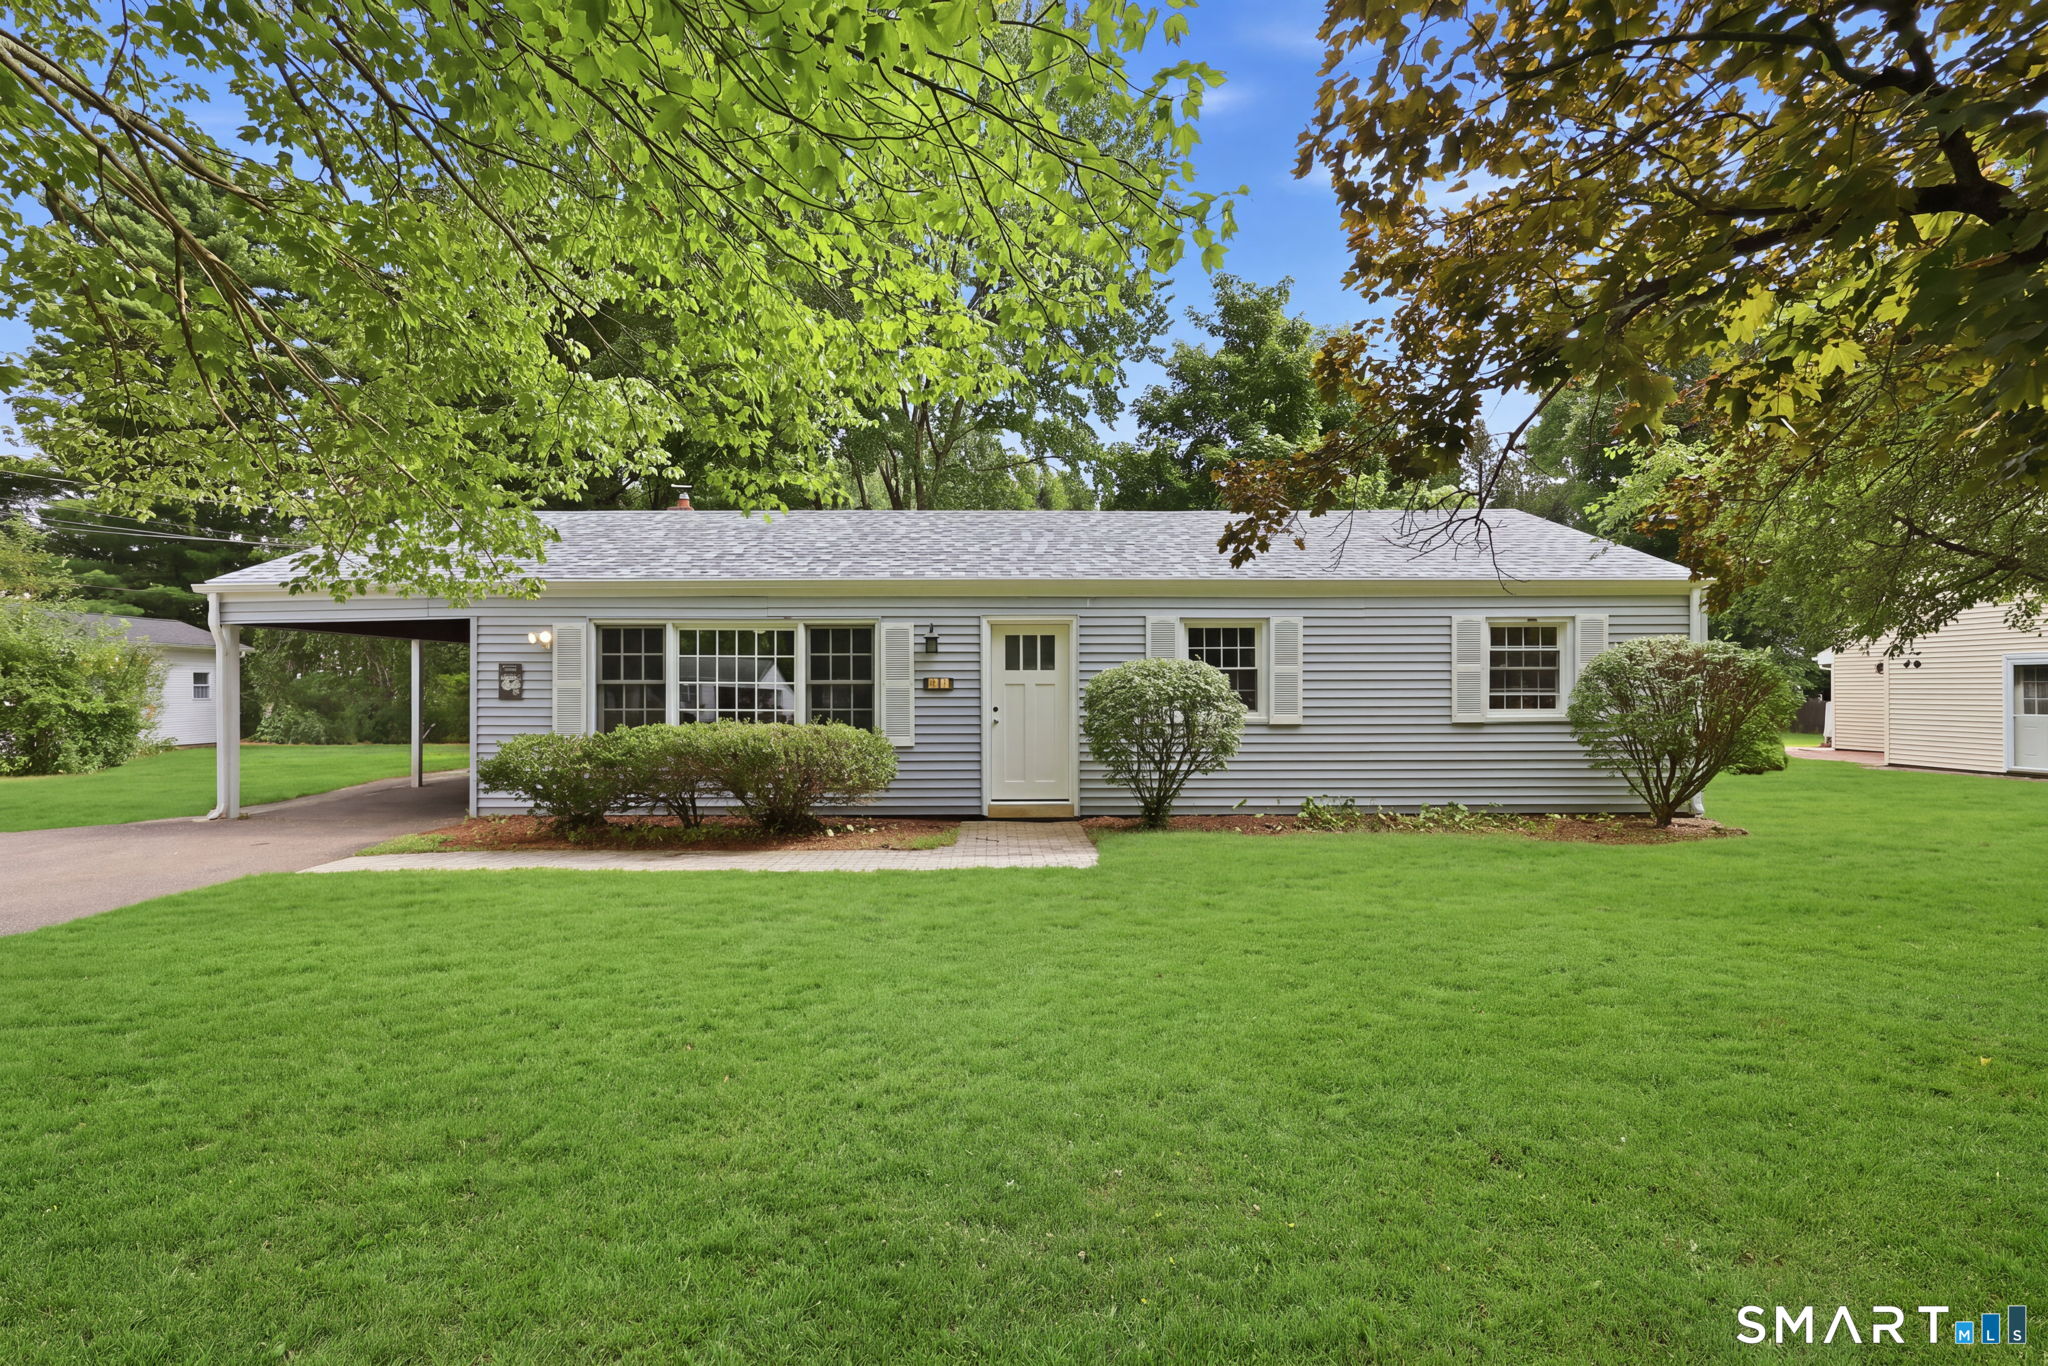
24 Curtis Road Glastonbury CT 06033

Glastonbury, CT24 Curtis Road

Price$390,000

Est. Mortgage: $/month

Pending Continue to Show

MLS Number 24202971

  • Single Family
  • Square Feet 1,480
  • Bedrooms 3
  • Bathroom 2
  • Year Built 1953

Discover the ease and convenience of one-level living in this charming 3-bedroom, 11/2-bath home, ideally located just a short stroll from Glastonbury's vibrant town center. The home offers a comfortable layout with three bedrooms, 1 1/2 baths and a 410 sq ft living room addition. Central A/C and recent updates including a new roof and new boiler, provide peace of mind for years to come. The location is truly the star of the show-walk to the town center for coffee, dining, shopping, and everyday conveniences, while still enjoying the comfort of a residential neighborhood. Whether you're looking for your first home, downsizing to simplify, or seeking a fantastic Glastonbury location, 24 Curtis Road checks all the boxes. One-level living, recent major updates, and a location you'll love-what more could you ask for?

Listed by Todd G. Namnoun and Whitney Gray of Eagle Eye Realty PLLC

$
$
%
$/month over payments
Federal 30-year interest rate: 7.4% last updated on Oct 15, 2026
* All Figures are estimates. Check with your bank or proposed mortgage company for actual interest rates.
This product uses the FRED® API but is not endorsed or certified by the Federal Reserve Bank of St. Louis.

Virtual TourSave FavoriteSchedule TourAsk A QuestionMore Details
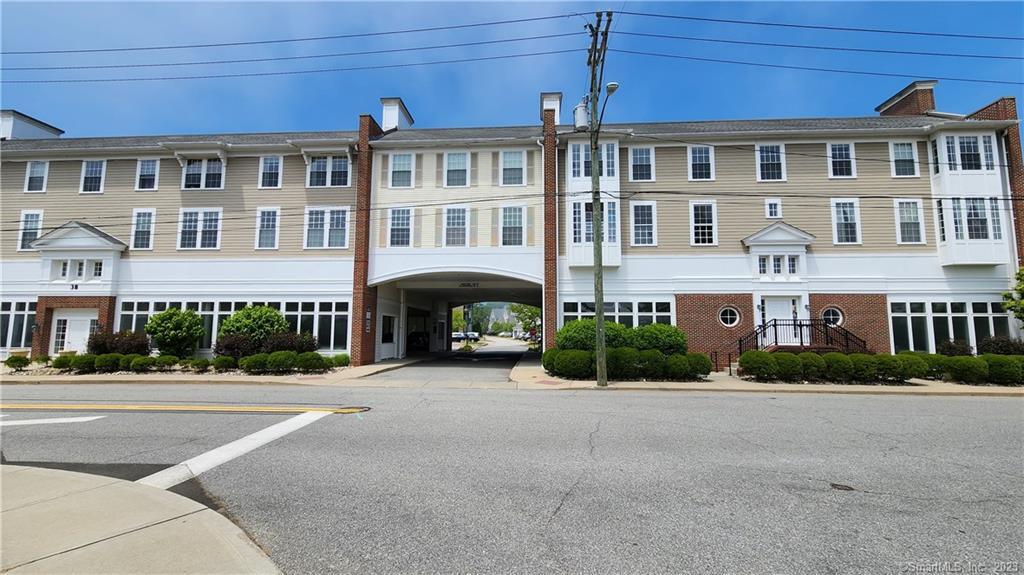
38 Hope Street East Lyme CT 06357

MLS Number 24179258

  • Condo
  • Bedrooms 2
  • Bathroom 2
  • Square Feet 885
  • Year Built 2008

Great downtown location with secure access in the Seaside Village complex! This wonderful 2-bedroom, 2 bath condo offers an open concept layout, key elevator, beach rights, and minutes from the shoreline. The kitchen features stainless steel appliances and a breakfast bar that flows into the dining area before opening to a bright living room enhanced by tall bay windows that fill the space with natural light. The primary suite includes a private full bath and walk-in closet, while extra wide doorways, central air, Thermopane windows, and an in-unit washer/dryer combo add comfort and convenience. HOA amenities such as snow removal, grounds maintenance, and well-kept common areas support an easy, low maintenance lifestyle. The surrounding Niantic area offers a vibrant coastal atmosphere with the scenic Niantic Boardwalk, marinas along the Niantic River, sandy beaches on Niantic Bay, charming local shops, waterfront dining, seasonal events, and miles of shoreline to enjoy for recreation and relaxation. Unit is two blocks away from the beach! Walking distance to shops, restaurants, bakeries, the theater, and there is a private kayak storage on property which abuts Dodge Pond!

Listed by Gregory Broadbent of RE/MAX Coast and Country

$
$
%
$/month over payments
Federal 30-year interest rate: 7.4% last updated on Oct 15, 2026
* All Figures are estimates. Check with your bank or proposed mortgage company for actual interest rates.
This product uses the FRED® API but is not endorsed or certified by the Federal Reserve Bank of St. Louis.

Save FavoriteSchedule TourAsk A QuestionMore Details
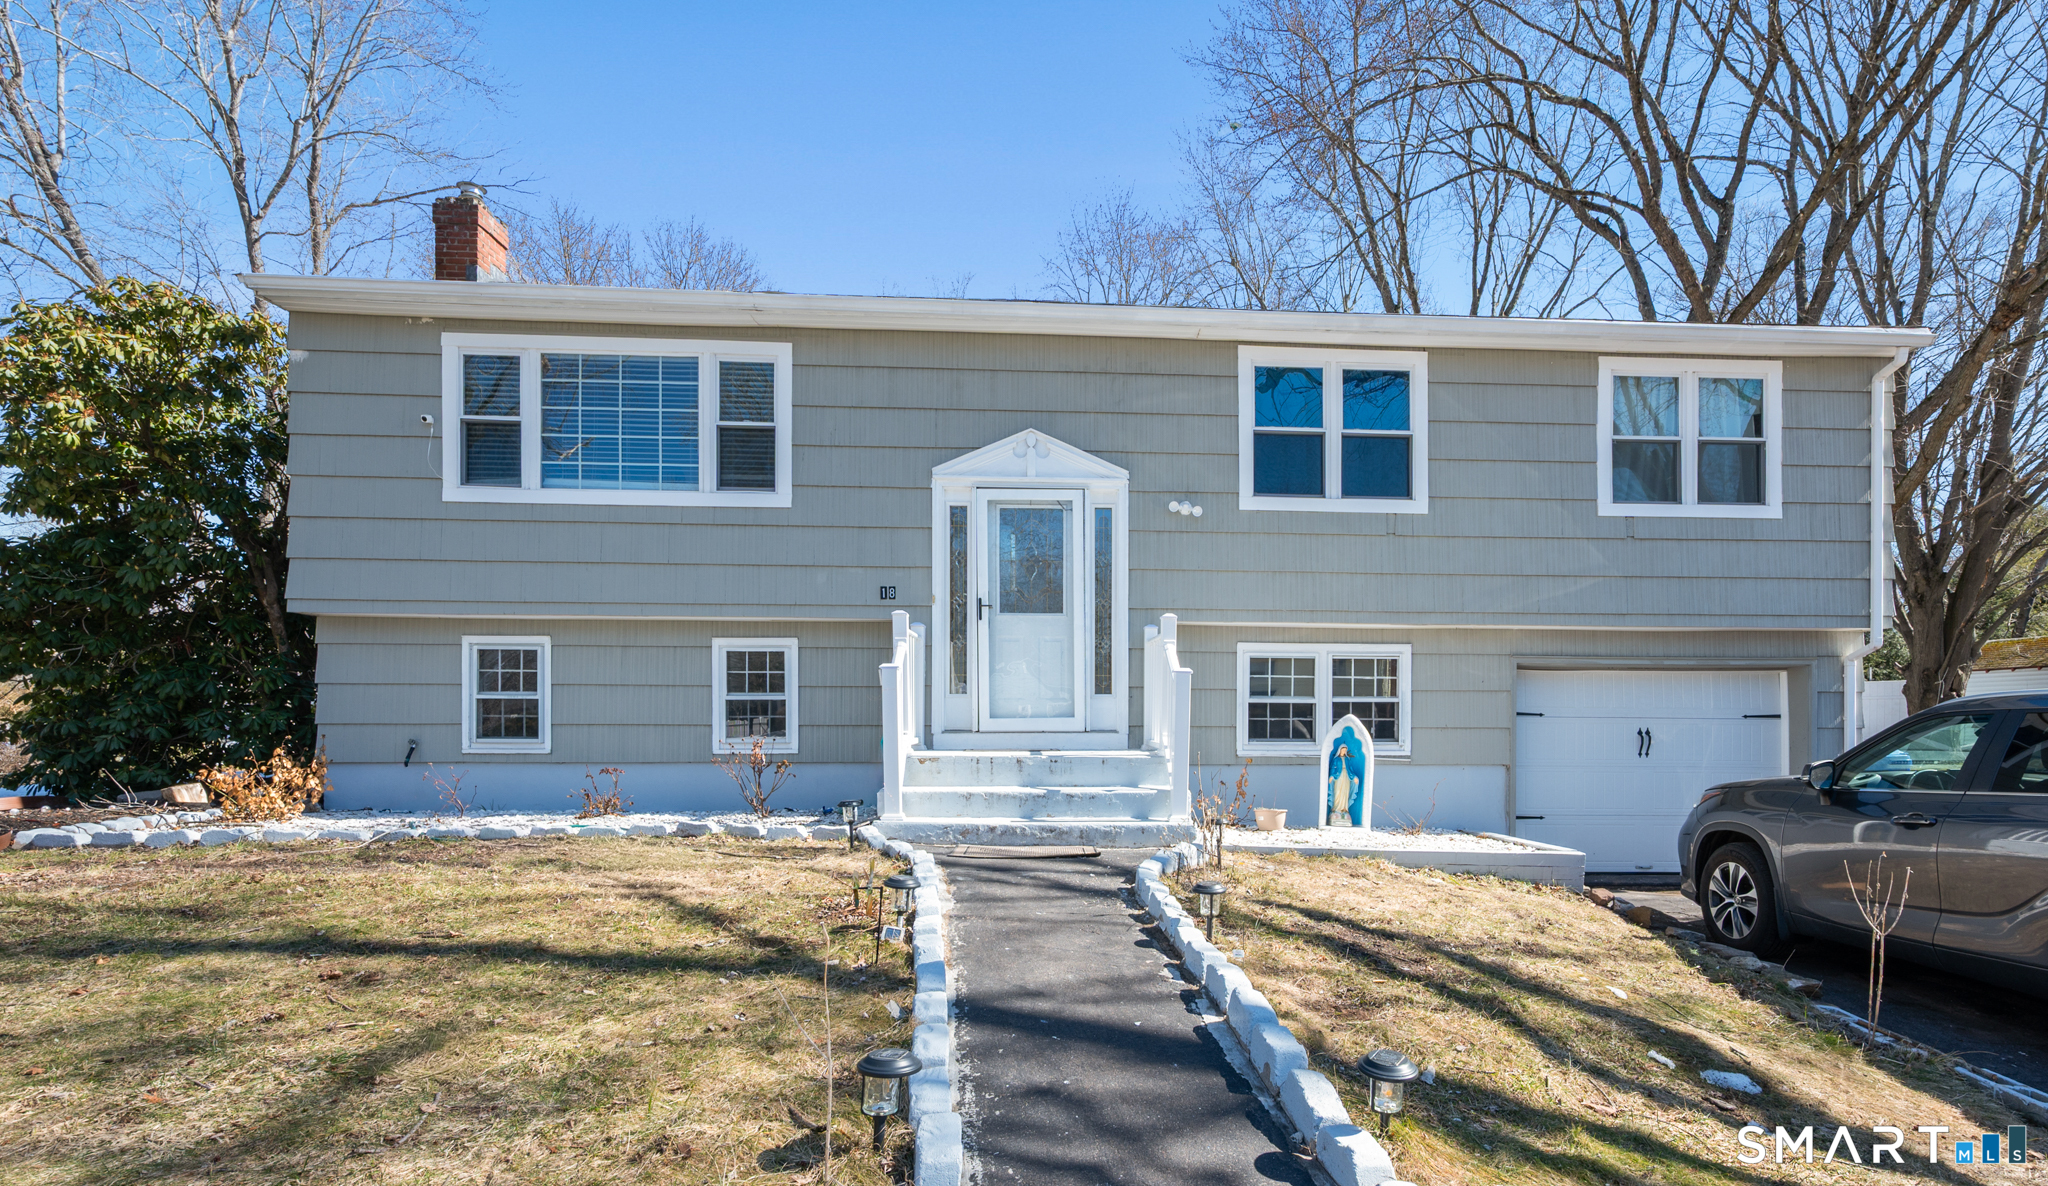
18 Crestwood Trail East Hartford CT 06118

East Hartford, CT18 Crestwood Trail

Price$390,000

Est. Mortgage: $/month

Active With Contract

MLS Number 24195819

  • Single Family
  • Square Feet 1,854
  • Bedrooms 4
  • Bathroom 2
  • Year Built 1964

This expanded raised ranch on a lovely corner lot with attached garage is loaded with potential. This 3- or 4-bedroom home has a great floor plan. On the main floor, there is a sunny living room with a wood-burning fireplace, formal dining room, kitchen, and a large great room off the back of the home. Three bedrooms and a full bath are also on this floor. Downstairs features a large open room, private office or 4th bedroom, half bath with laundry, and a large utility room. Natural gas heat and hot water. New architectural roof in 2022. Wood deck off of the great room. Additional workshop/storage room is accessed via the backyard. Beautiful perennial gardens throughout.

Listed by Andrea Rodriguez of Eagle Eye Realty PLLC

$
$
%
$/month over payments
Federal 30-year interest rate: 7.4% last updated on Oct 15, 2026
* All Figures are estimates. Check with your bank or proposed mortgage company for actual interest rates.
This product uses the FRED® API but is not endorsed or certified by the Federal Reserve Bank of St. Louis.

Save FavoriteSchedule TourAsk A QuestionMore Details
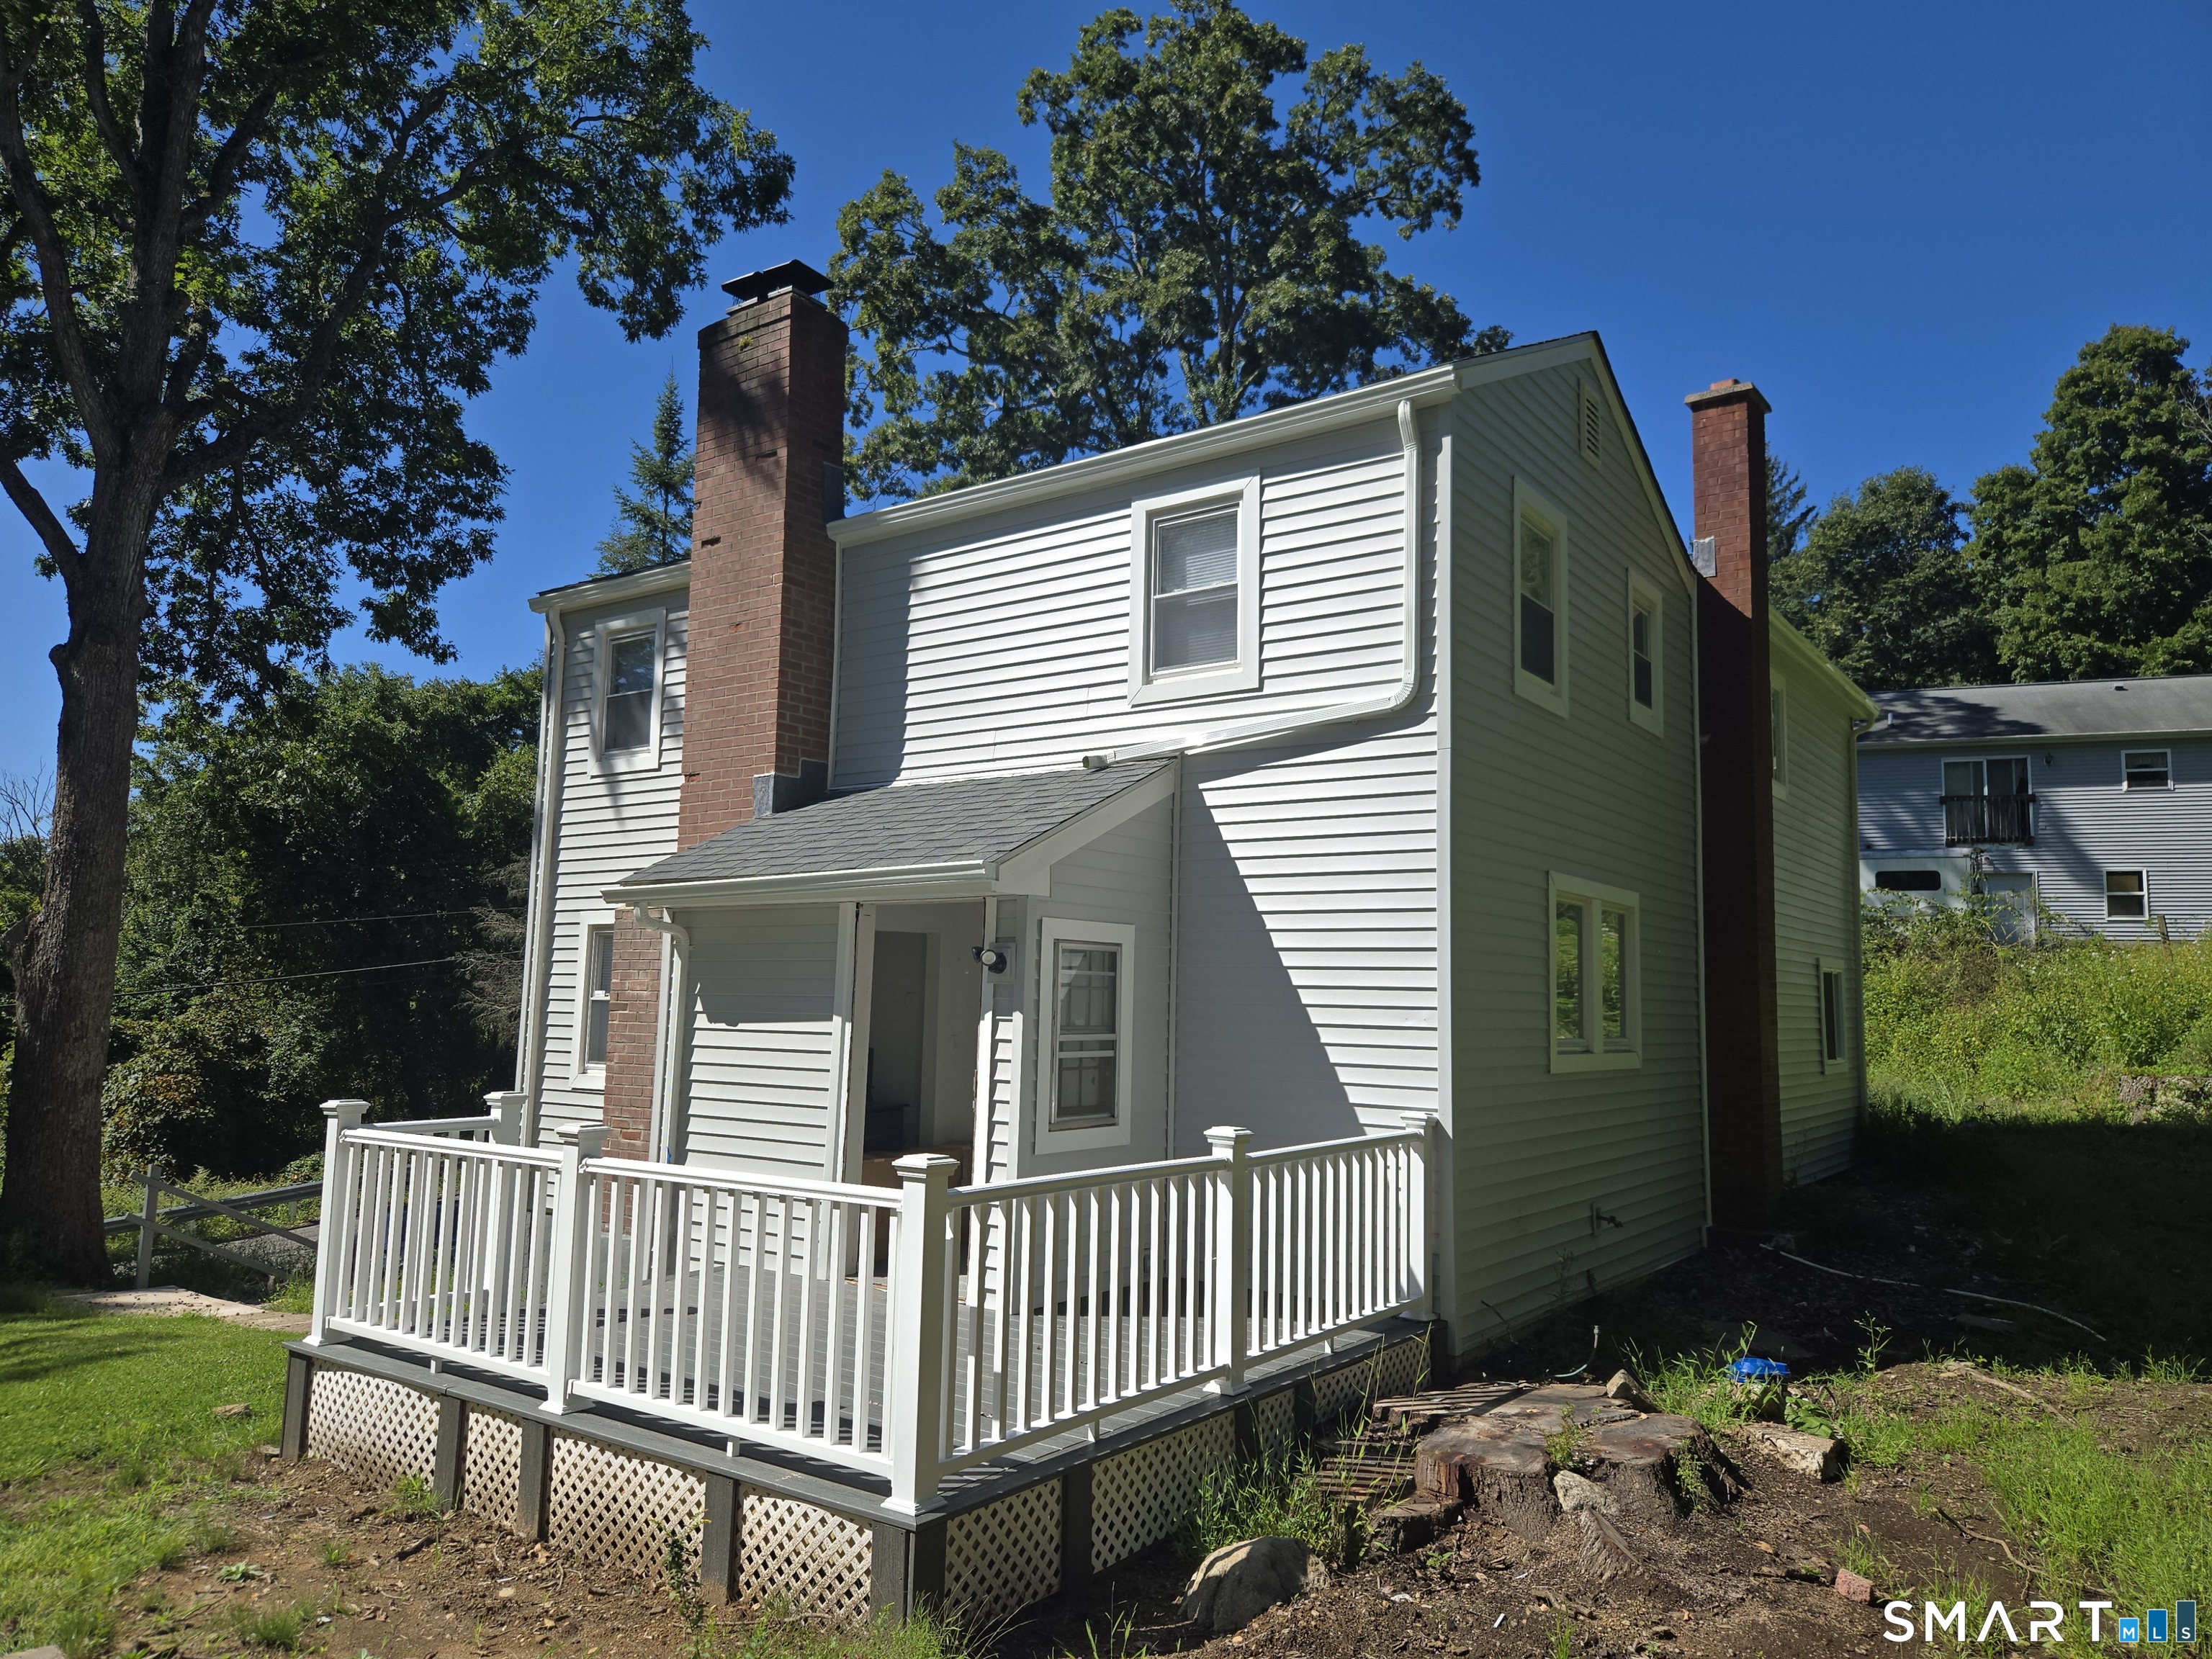
14 Parker Road Marlborough CT 06447

Marlborough, CT14 Parker Road

Price$390,000

Est. Mortgage: $/month

MLS Number 24188363

  • Single Family
  • Square Feet 1,164
  • Bedrooms 3
  • Bathroom 1
  • Year Built 1949

Welcome to 14 Parker Road, where a complete transformation has created a home that feels brand new from the moment you walk through the door. Set on a private, scenic lot in Marlborough, this beautifully finished 4-bedroom, 2.5-bath home combines modern design, quality craftsmanship, and the character of a country setting. Completely renovated from top to bottom, the home features a bright, open floor plan designed for today's lifestyle. The brand-new kitchen serves as the heart of the home with new cabinetry, countertops, finishes, and fixtures, flowing seamlessly into the surrounding living spaces. New flooring, beautifully remodeled bathrooms, updated lighting, fresh paint, and thoughtful finishing details continue throughout the home. Beyond the interior, major improvements include a brand-new roof and extensive updates throughout, offering the comfort and peace of mind that comes with a newly completed renovation. Outside, enjoy the privacy and natural beauty of the property while still being just minutes from shopping, restaurants, schools, and Route 2 for convenient commuting. If you've been searching for a move-in-ready home without the projects, compromises, or waiting that often come with renovations, 14 Parker Road deserves a look. Everything has been done-simply move in and make it yours.

Listed by Wesley B. Jenks of Jenks Realty

$
$
%
$/month over payments
Federal 30-year interest rate: 7.4% last updated on Oct 15, 2026
* All Figures are estimates. Check with your bank or proposed mortgage company for actual interest rates.
This product uses the FRED® API but is not endorsed or certified by the Federal Reserve Bank of St. Louis.

Save FavoriteSchedule TourAsk A QuestionMore Details
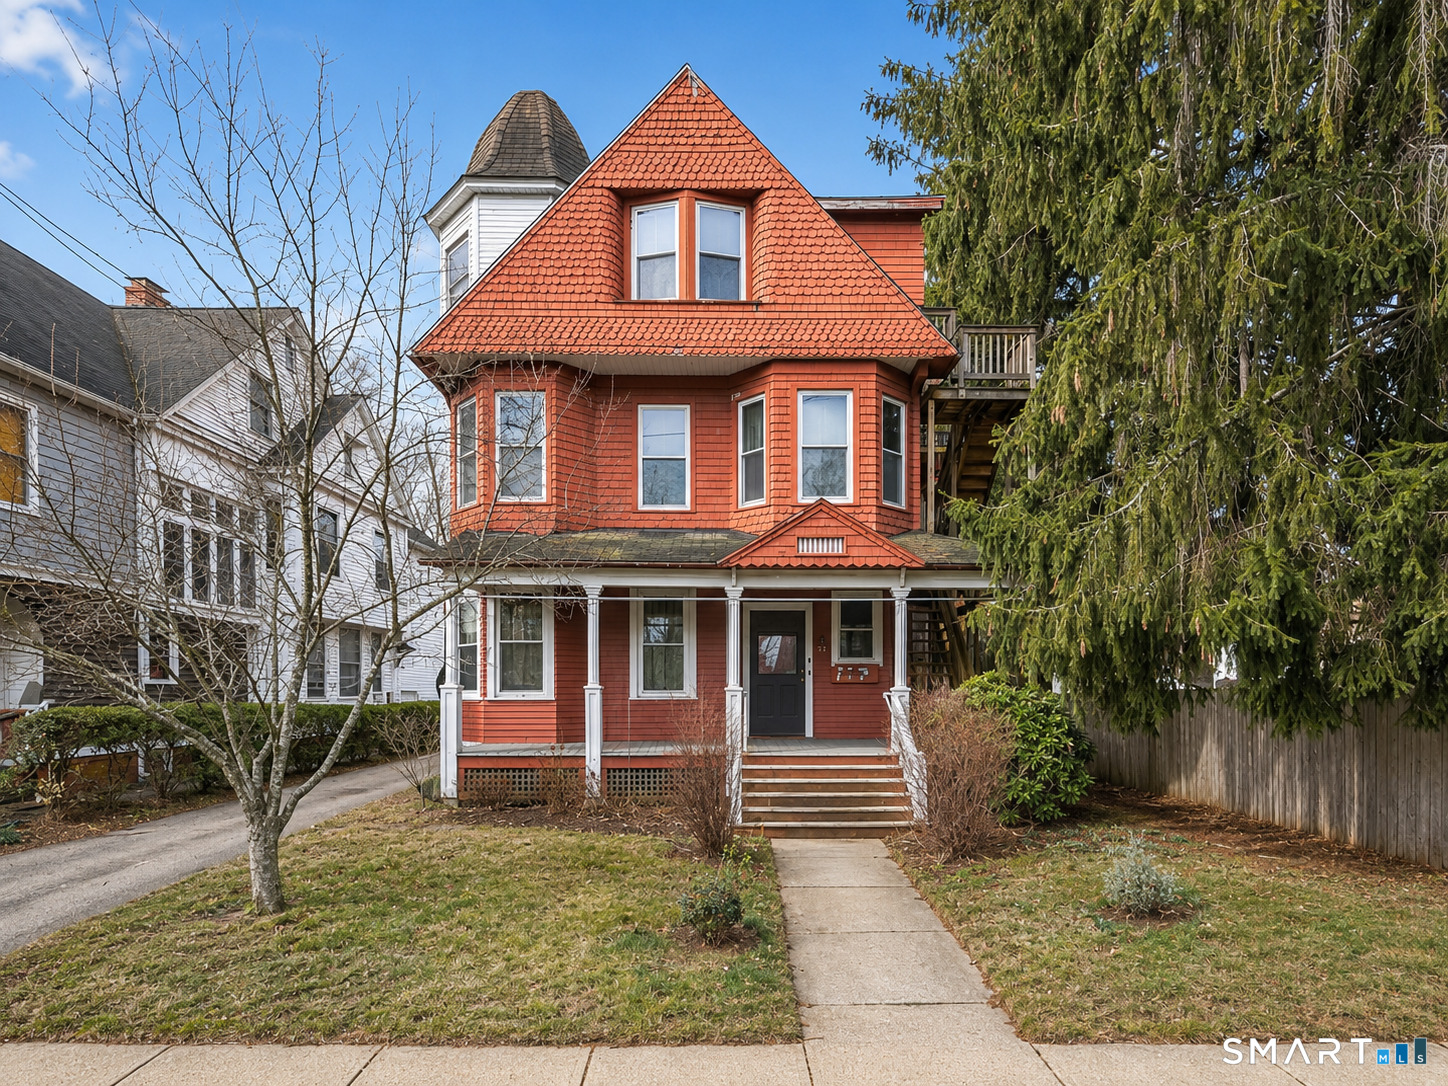
36 Williams Street Norwich CT 06360

MLS Number 24193529

  • Multi Family Multi-Family For Sale
  • Square Feet 3,430
  • Acreage 0.3
  • Bedrooms 8
  • Bathroom 3

Flippers and investors - 3 Family in Norwich sold strictly as is. Will not pass FHA. Seller will make no repairs. 2 units vacant. Whether you're looking to expand your investment portfolio or live in one unit while generating rental income from the others, this property offers outstanding potential. Unit 2 & 3 unit will be delivered vacant, providing the perfect opportunity for an owner-occupant or allowing investors to lease at current market rents and maximize cash flow from day one. Conveniently located just minutes from shopping, restaurants, schools, medical facilities, and major commuter routes, this property is ideally situated for tenants seeking easy access to everyday amenities. With separate living spaces, strong rental demand, and a prime location, this is a fantastic opportunity to invest in Norwich's thriving rental market. Whether you're a seasoned investor or purchasing your first multifamily property, this performing three-family is one you won't want to miss. Schedule your private showing today!

Listed by Matthew Santurri and John Lesack of Byrnes Real Estate Company

$
$
%
$/month over payments
Federal 30-year interest rate: 7.4% last updated on Oct 15, 2026
* All Figures are estimates. Check with your bank or proposed mortgage company for actual interest rates.
This product uses the FRED® API but is not endorsed or certified by the Federal Reserve Bank of St. Louis.

Save FavoriteSchedule TourAsk A QuestionMore Details

365 Storrs Road Mansfield CT 06250

MLS Number 24164234

  • Commercial
  • MLS Status Active
  • Year Built 1982
  • Bathroom 2
  • Square Feet 1,778

365 Storrs Road,Mansfield, CT 06250 presents a compelling opportunity to acquire a well-located office/medical office building on Route 195, just minutes from East Brook Mall and UConn. Priced at $389,900, this attractive property offers excellent visibility, convenient access, and a large paved parking lot for staff and visitors. Designed for medical or traditional office use, the layout features a welcoming waiting/reception area, a spacious restroom, five exam rooms, an x-ray room, and a private office with its own restroom. The second floor is currently unfinished but approved to expand office, creating value-add potential for additional office space, storage, or possible residential conversion, subject to approvals. Recent capital improvements include a new roof (2019), new furnace (2023), and new windows (2012), helping reduce near-term upgrade needs. Whether for an owner-user, healthcare practice, or investor seeking a flexible property in a strong Mansfield location, 365 Storrs Road offers functionality, upside, and long-term potential.

Listed by David Mieczynski of National Realty Advisors LLC

$
$
%
$/month over payments
Federal 30-year interest rate: 7.4% last updated on Oct 15, 2026
* All Figures are estimates. Check with your bank or proposed mortgage company for actual interest rates.
This product uses the FRED® API but is not endorsed or certified by the Federal Reserve Bank of St. Louis.

Save FavoriteSchedule TourAsk A QuestionMore Details
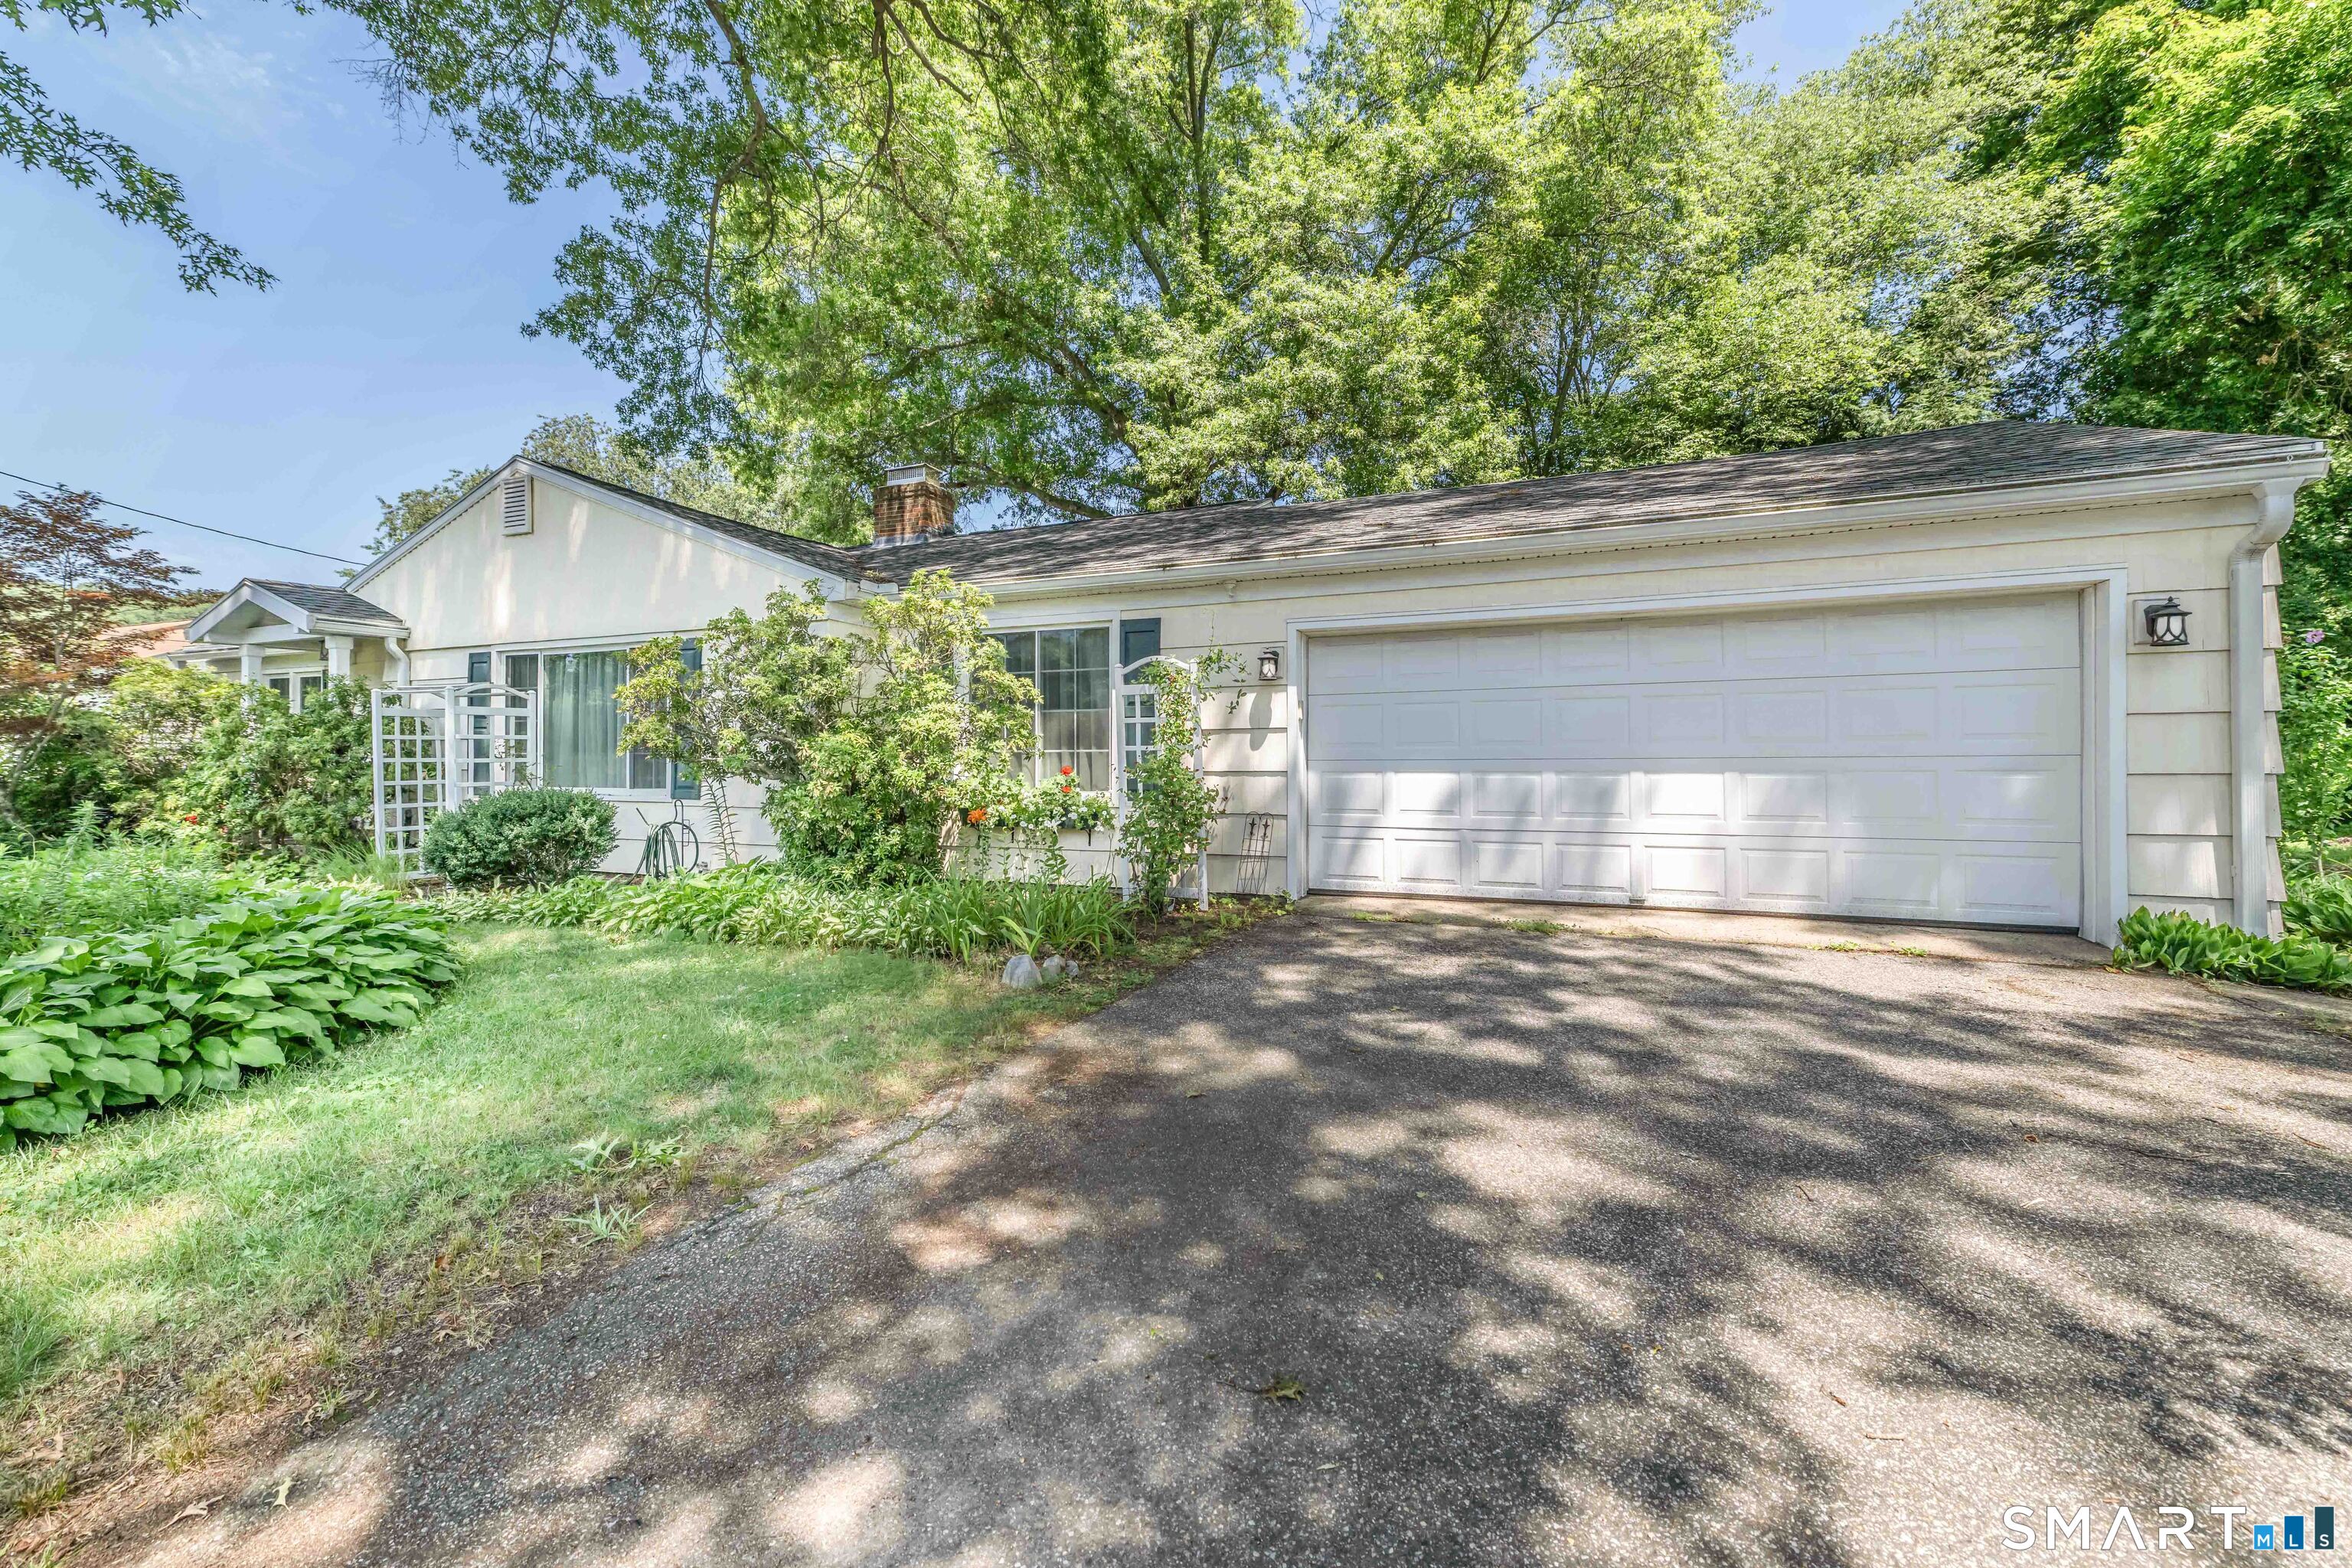
6 Twins Court Norwich CT 06360
Active With Contract

MLS Number 24198355

  • Single Family
  • Square Feet 2,232
  • Bedrooms 4
  • Bathroom 3
  • Year Built 1958

Welcome home to this oversized 4-bedroom, 2.5-bath ranch offering generous living space, thoughtful updates, and a setting that feels like your own private retreat-all while being conveniently close to shopping, dining, and everyday amenities. A spacious 2-car attached garage adds convenience and plenty of storage. Inside, you'll find a beautifully renovated kitchen with an abundance of cabinetry and expansive counter space, making it as functional as it is inviting. Imagine starting your morning at the kitchen sink, looking out at the trumpet vine while a hummingbird stops by for a little nectar. It's those special moments that make this home feel truly unique. The home has been meticulously cared for, with newer mechanicals and a newer roof providing peace of mind for years to come. Four bedrooms offer flexibility for family, guests, a home office, or hobby space, while the generous closet space throughout ensures you won't have to sacrifice storage. Step outside and discover a peaceful, private setting filled with natural beauty in every season. Birds and their lovely songs provide a soothing soundtrack, while a row of lilacs along the side of the home fills the air with their heavenly fragrance in spring. Summer brings the sweet scents of honeysuckle and peonies, complemented by the beautiful sight of white dogwood blossoms. The private, cozy patio is the perfect spot to unwind, entertain, or simply enjoy the outdoors-and even on the hottest summer days.

Listed by Dale J. Bunn of Riverview Realty,LLC

$
$
%
$/month over payments
Federal 30-year interest rate: 7.4% last updated on Oct 15, 2026
* All Figures are estimates. Check with your bank or proposed mortgage company for actual interest rates.
This product uses the FRED® API but is not endorsed or certified by the Federal Reserve Bank of St. Louis.

Save FavoriteSchedule TourAsk A QuestionMore Details
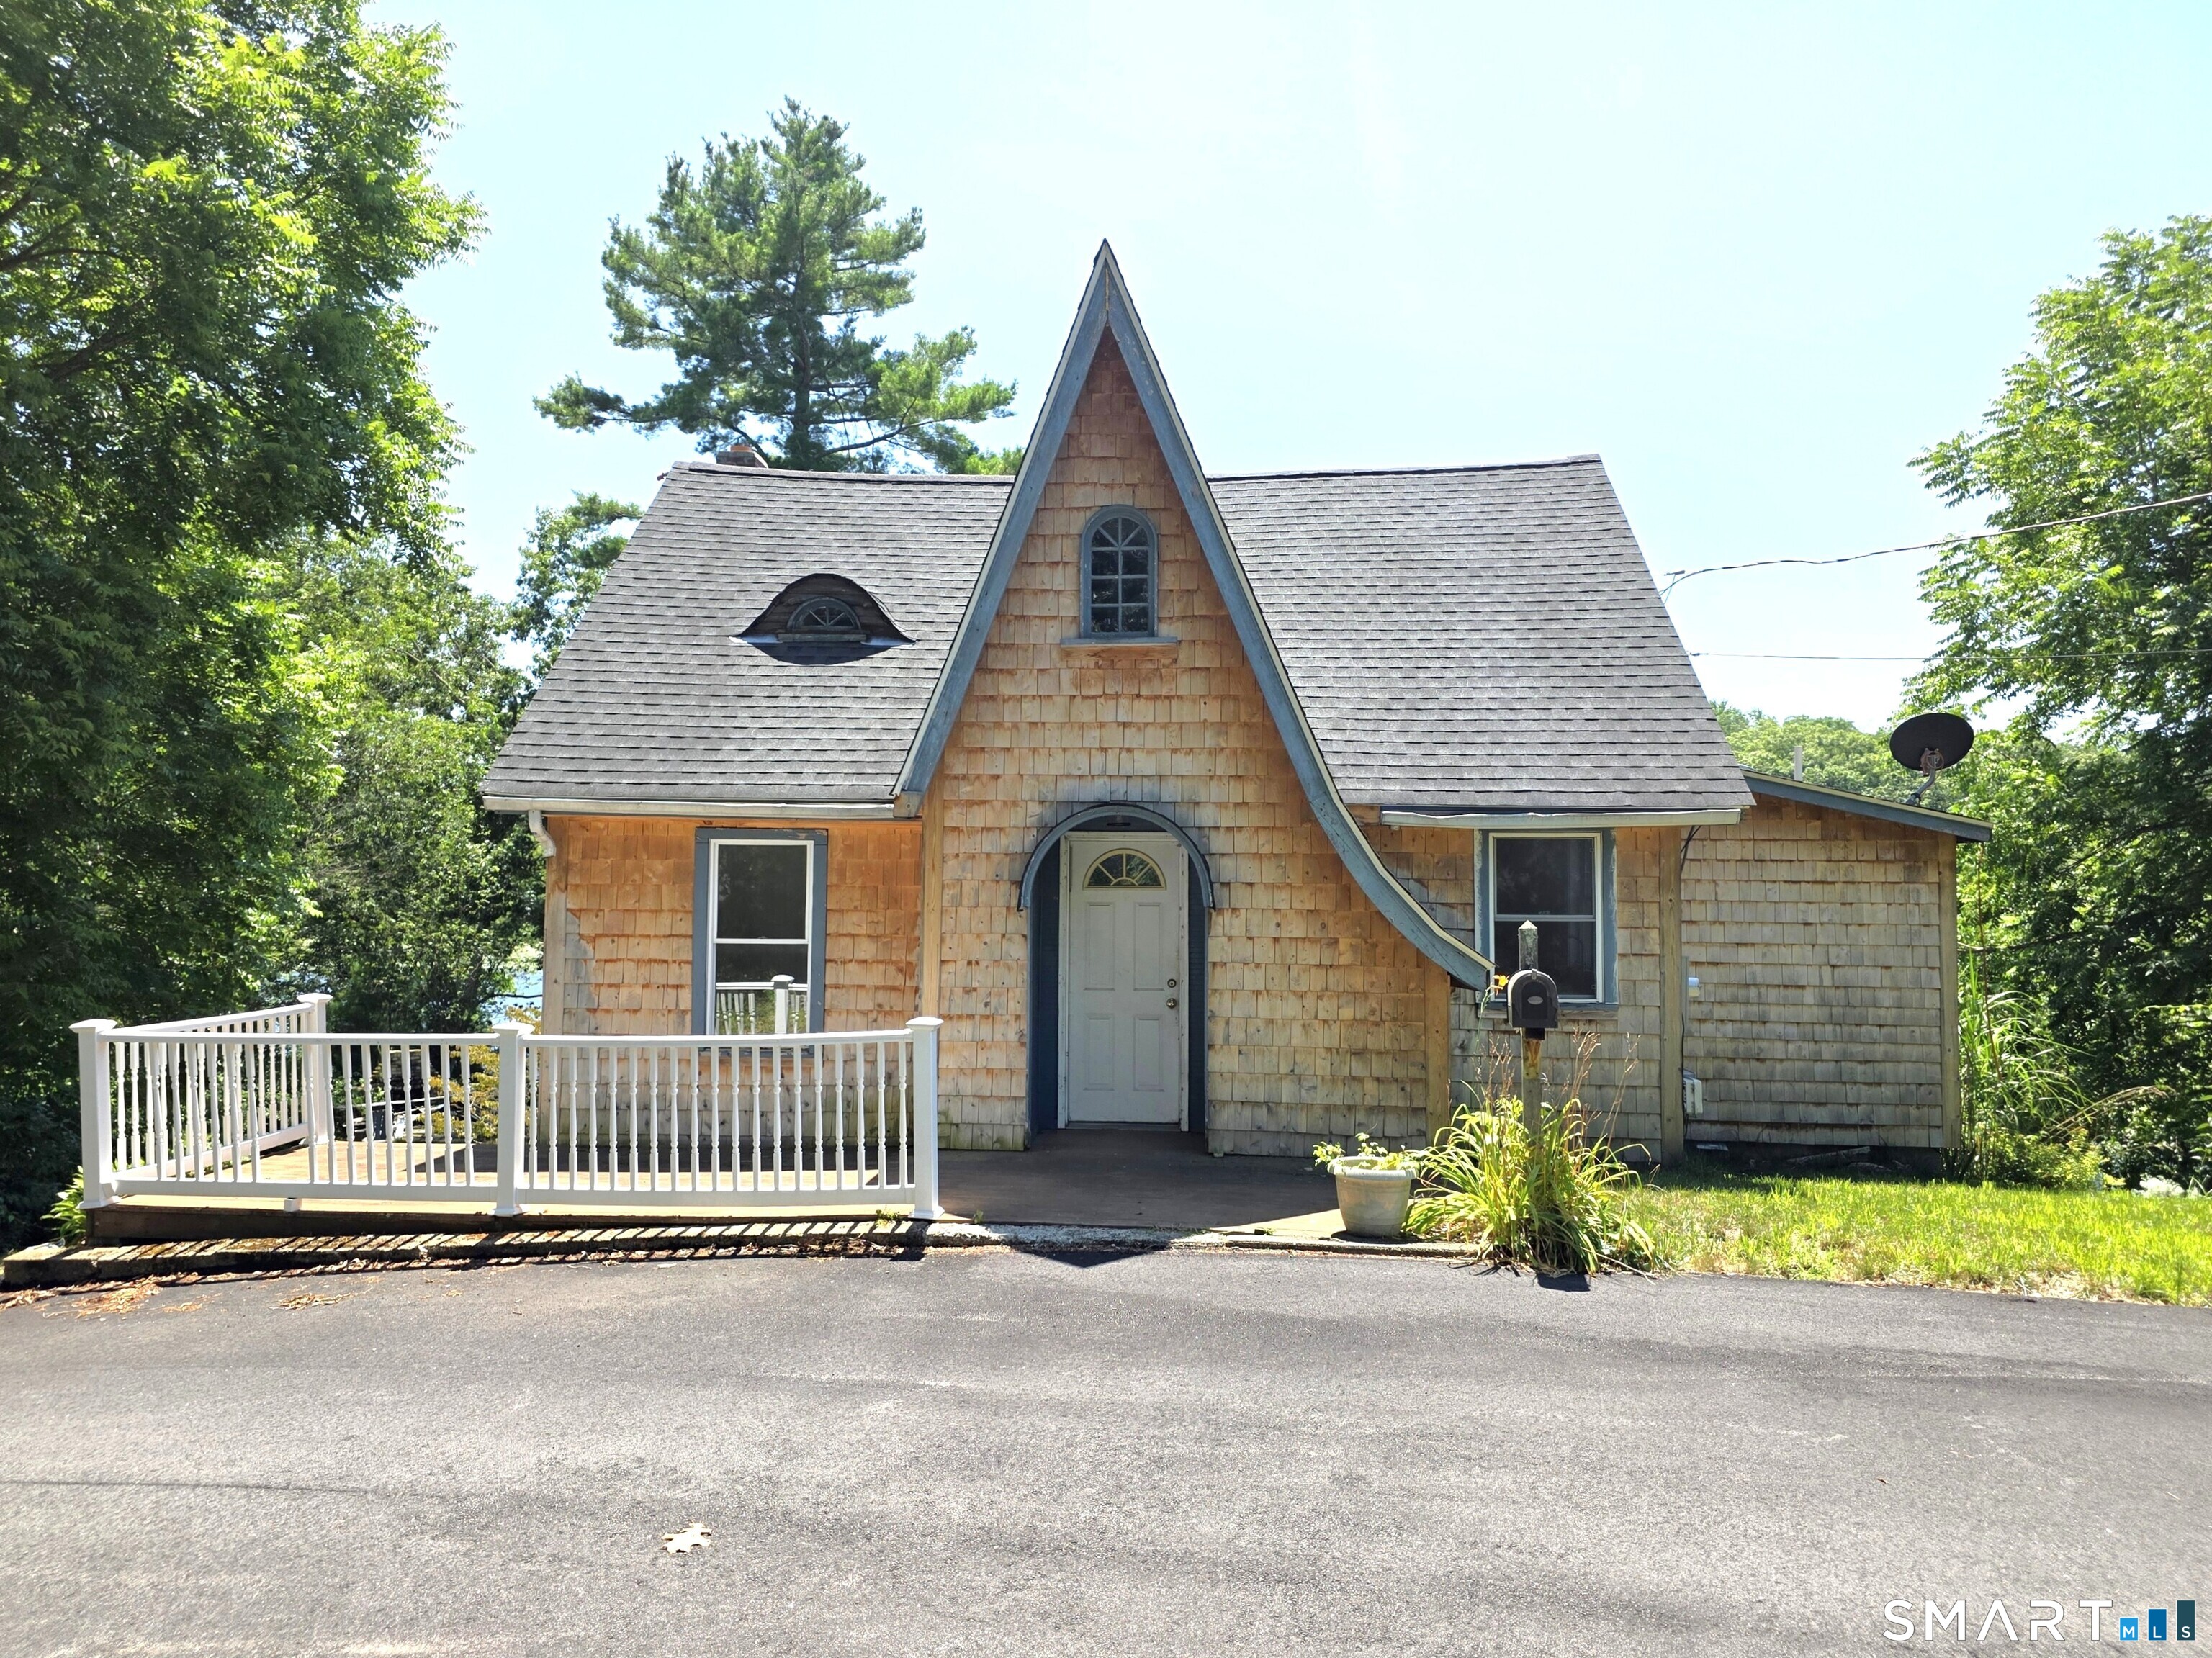
139 Lake Road Griswold CT 06351

MLS Number 24194384

  • Single Family
  • Square Feet 1,232
  • Bedrooms 3
  • Bathroom 1
  • Year Built 1930

Own your own adorable waterfront home that looks like something directly out of a storybook!! Peaceful and serene describe this beautiful waterfront property on Ashland Pond (an 89-acre ponded area on the Pachaug River). Enjoy fishing and kayaking from your own backyard! Soak in the sights and sounds of nature on your brand new deck overlooking tiered gardens, the sparkling water, and wooded areas across the pond. Nearly a 1/2 acre in total, this property offers expansive water views with natural borders on either side, providing rare waterfront privacy. Inside, the large windows and sliding patio doors stretch across the main living room wall and invite the sunlight in and provide panoramic views of the water and wooded areas. The bright and sunny renovated kitchen and lovely dining room are nicely situated to provide beautiful water views while cooking and entertaining. The newly renovated bathroom with washer dryer hookups is tucked off the living room so laundry is conveniently located on the main level. Upstairs, there are 3 bedrooms, 2 of which are part of the dormered section of the house, which provides additional ceiling height and living space. Recent updates include the renovated kitchen and bathroom, freshly painted interior, newer hybrid water heater, new siding, newer roof, solar panels (leased), newer septic, and a brand new picture window in the living room to enjoy those water views! Come see what this beautiful peaceful property has to offer!

Listed by Lori H. Ciccarelli of RE/MAX One

$
$
%
$/month over payments
Federal 30-year interest rate: 7.4% last updated on Oct 15, 2026
* All Figures are estimates. Check with your bank or proposed mortgage company for actual interest rates.
This product uses the FRED® API but is not endorsed or certified by the Federal Reserve Bank of St. Louis.

Save FavoriteSchedule TourAsk A QuestionMore Details
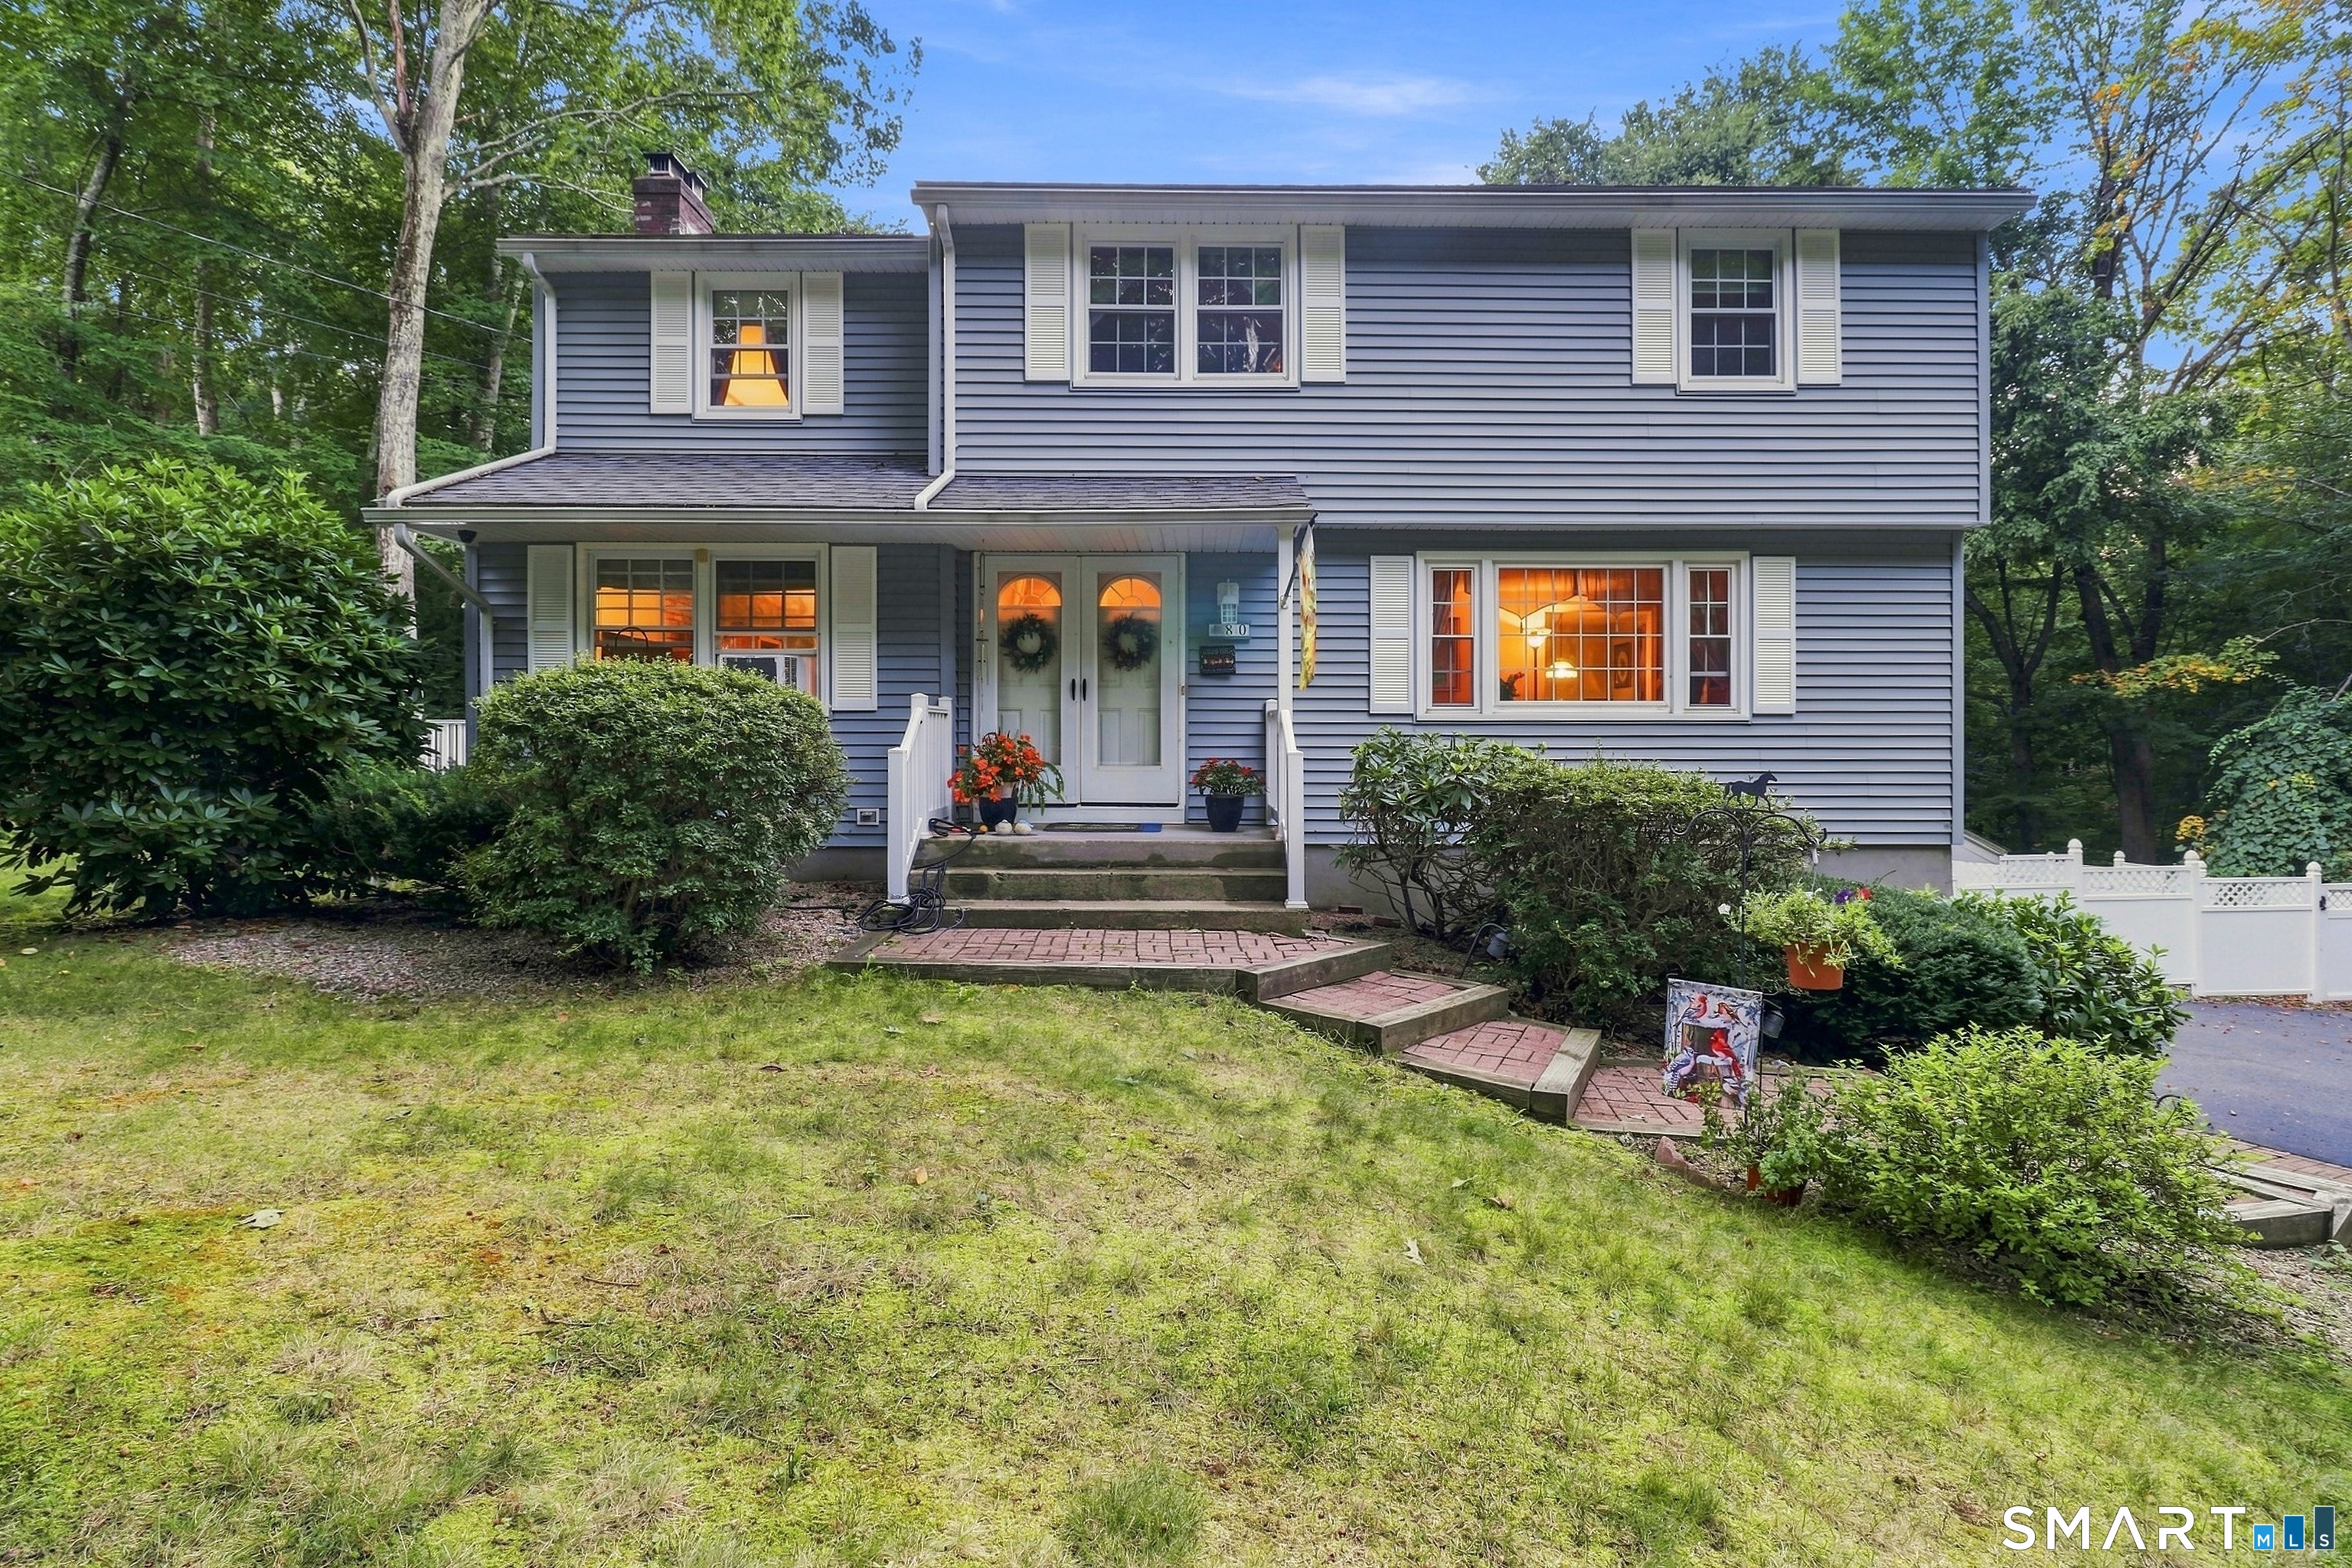
80 Apple Road Tolland CT 06084

Tolland, CT80 Apple Road

Price$389,900

Est. Mortgage: $/month

Pending Continue to Show

MLS Number 24204165

  • Single Family
  • Square Feet 1,936
  • Bedrooms 4
  • Bathroom 3
  • Year Built 1974

Nestled in a beautiful neighborhood setting, this classic 4-bedroom, 2.5-bathroom Colonial offers traditional elegance and modern comfort. The main floor features a spacious formal living room filled with natural light, alongside a cozy family room that provides an inviting space to unwind. Upstairs, you will find four bedrooms, including a comfortable primary suite, offering plenty of space for family, guests, or a dedicated home office. Step outside into your own private oasis. The sizeable back deck is perfect for outdoor dining and entertaining, overlooking a beautifully landscaped, private backyard. The crown jewel of the outdoor space is the gorgeous built-in pool, promising endless summer fun and relaxation in a serene, secluded setting. Rounding out this great opportunity is a convenient 2-car garage under the home. Don't miss the opportunity to make this home your own!

Listed by Raymond Crossen of R.F. Crossen Group,LLC

$
$
%
$/month over payments
Federal 30-year interest rate: 7.4% last updated on Oct 15, 2026
* All Figures are estimates. Check with your bank or proposed mortgage company for actual interest rates.
This product uses the FRED® API but is not endorsed or certified by the Federal Reserve Bank of St. Louis.

Save FavoriteSchedule TourAsk A QuestionMore Details
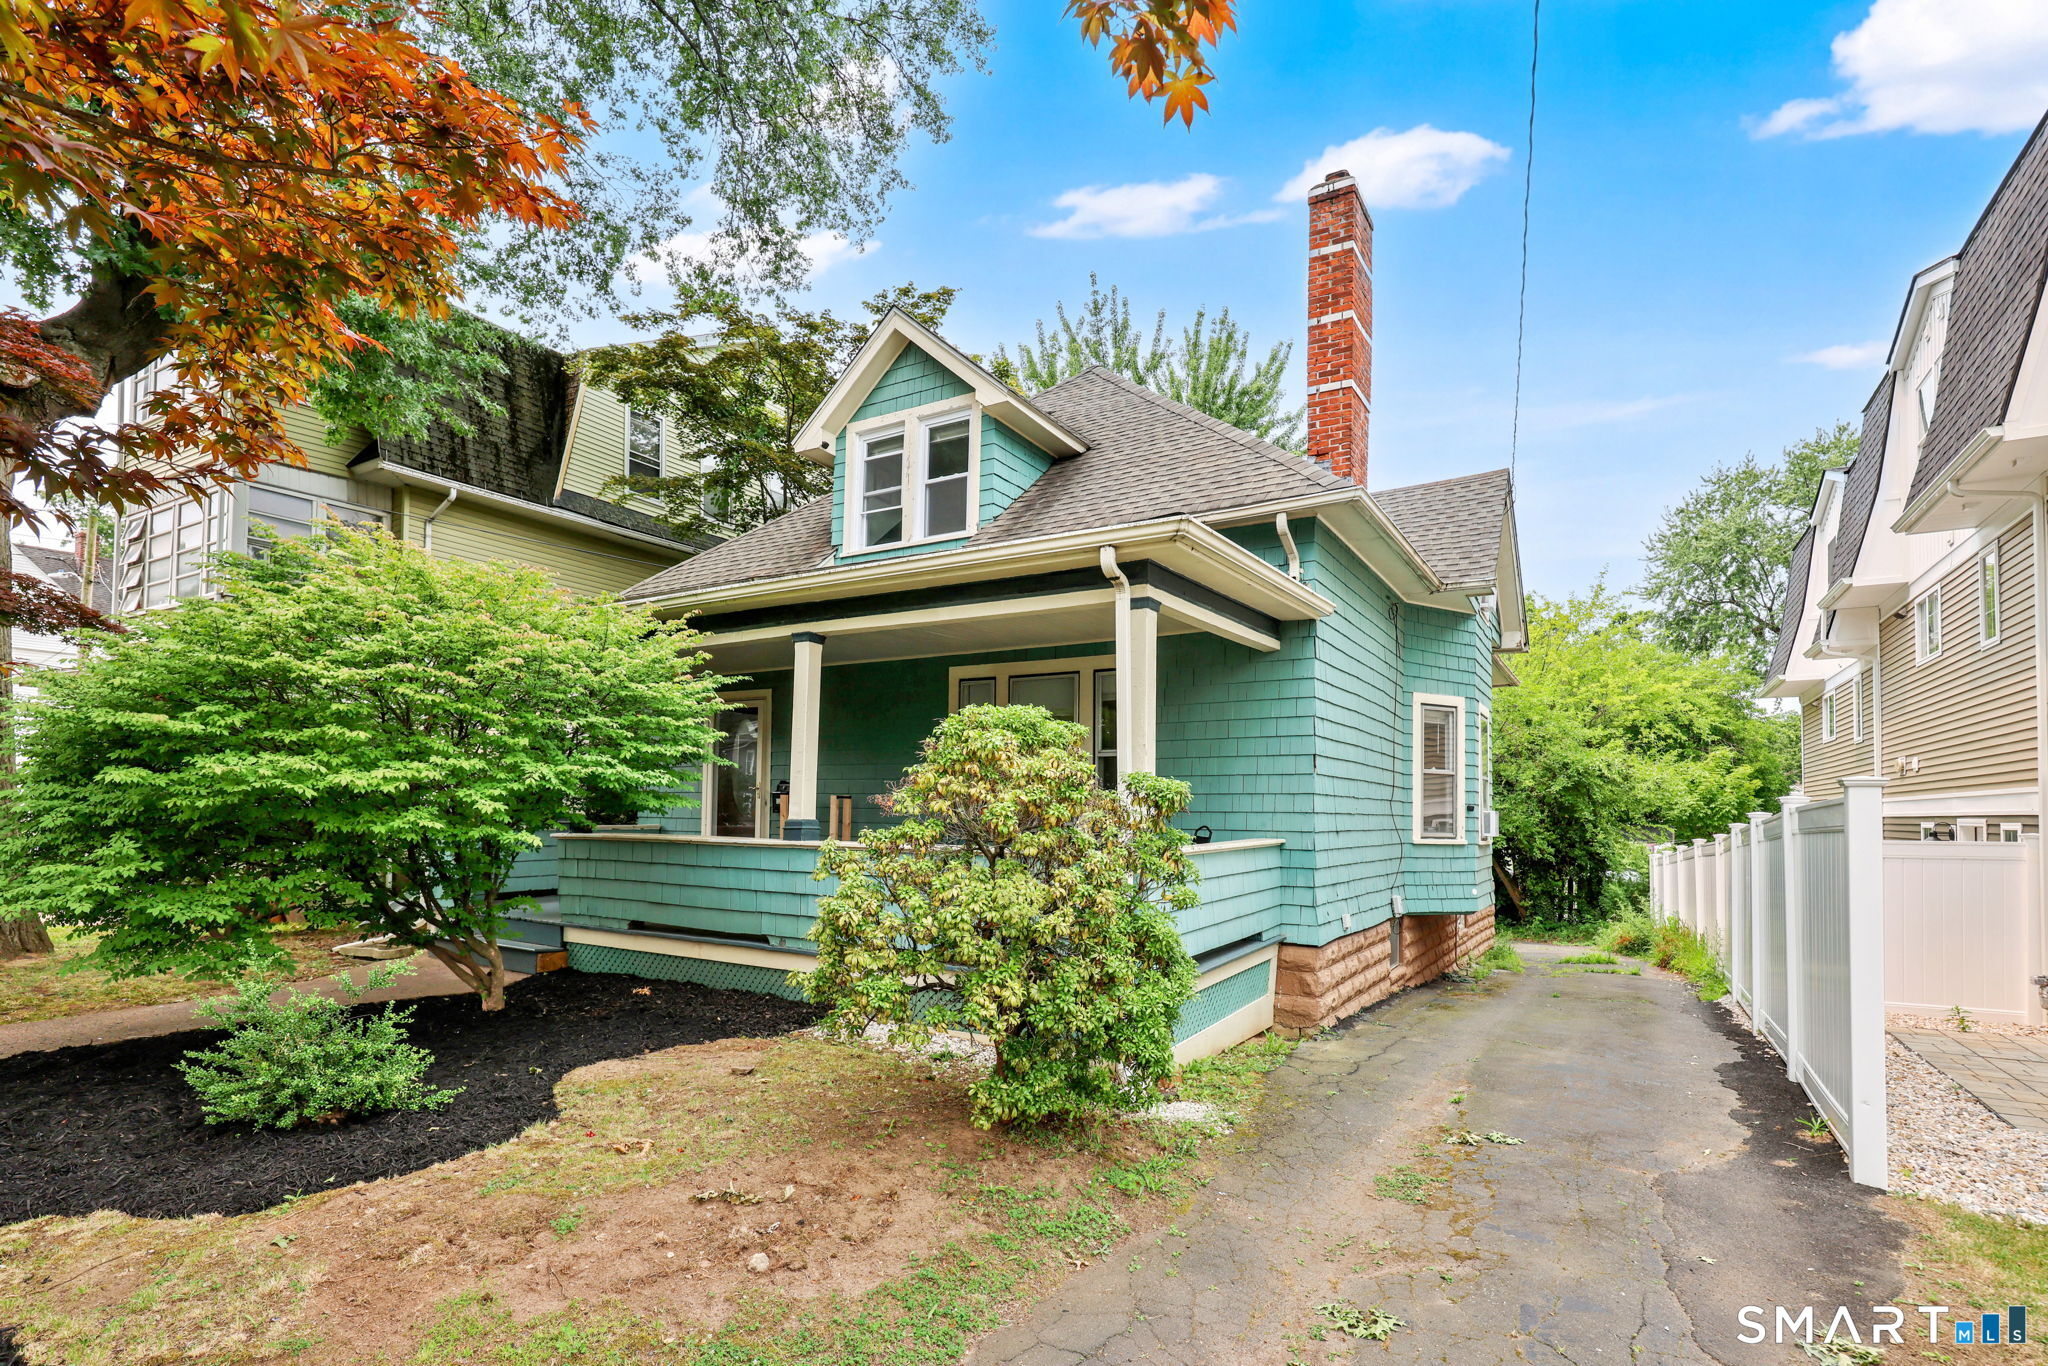
401 Prospect Avenue West Hartford CT 06107
Active With Contract

MLS Number 24196327

  • Single Family
  • Square Feet 1,912
  • Bedrooms 3
  • Bathroom 2
  • Year Built 1906

Welcome to 401 Prospect Ave! This beautifully updated 3-bedroom, 2-bath home offers 1,612 square feet of stylish and functional living space in desirable West Hartford. Inside, you'll find a seamless blend of timeless hardwood floors, updated flooring, and modern finishes throughout. The versatile layout features a 1st floor bedroom and full bath, with two additional bedrooms and a 2nd full bath upstairs. First floor laundry adds everyday convenience, while the partially finished basement offers additional living space perfect for a home office, gym, playroom, or whatever fits your needs. With thoughtful updates, a flexible floor plan, and a convenient location close to shopping, dining, parks, and major highways, this is one you won't want to miss.

Listed by Erica Rindels of Lock and Key Realty,Inc

$
$
%
$/month over payments
Federal 30-year interest rate: 7.4% last updated on Oct 15, 2026
* All Figures are estimates. Check with your bank or proposed mortgage company for actual interest rates.
This product uses the FRED® API but is not endorsed or certified by the Federal Reserve Bank of St. Louis.

Save FavoriteSchedule TourAsk A QuestionMore Details
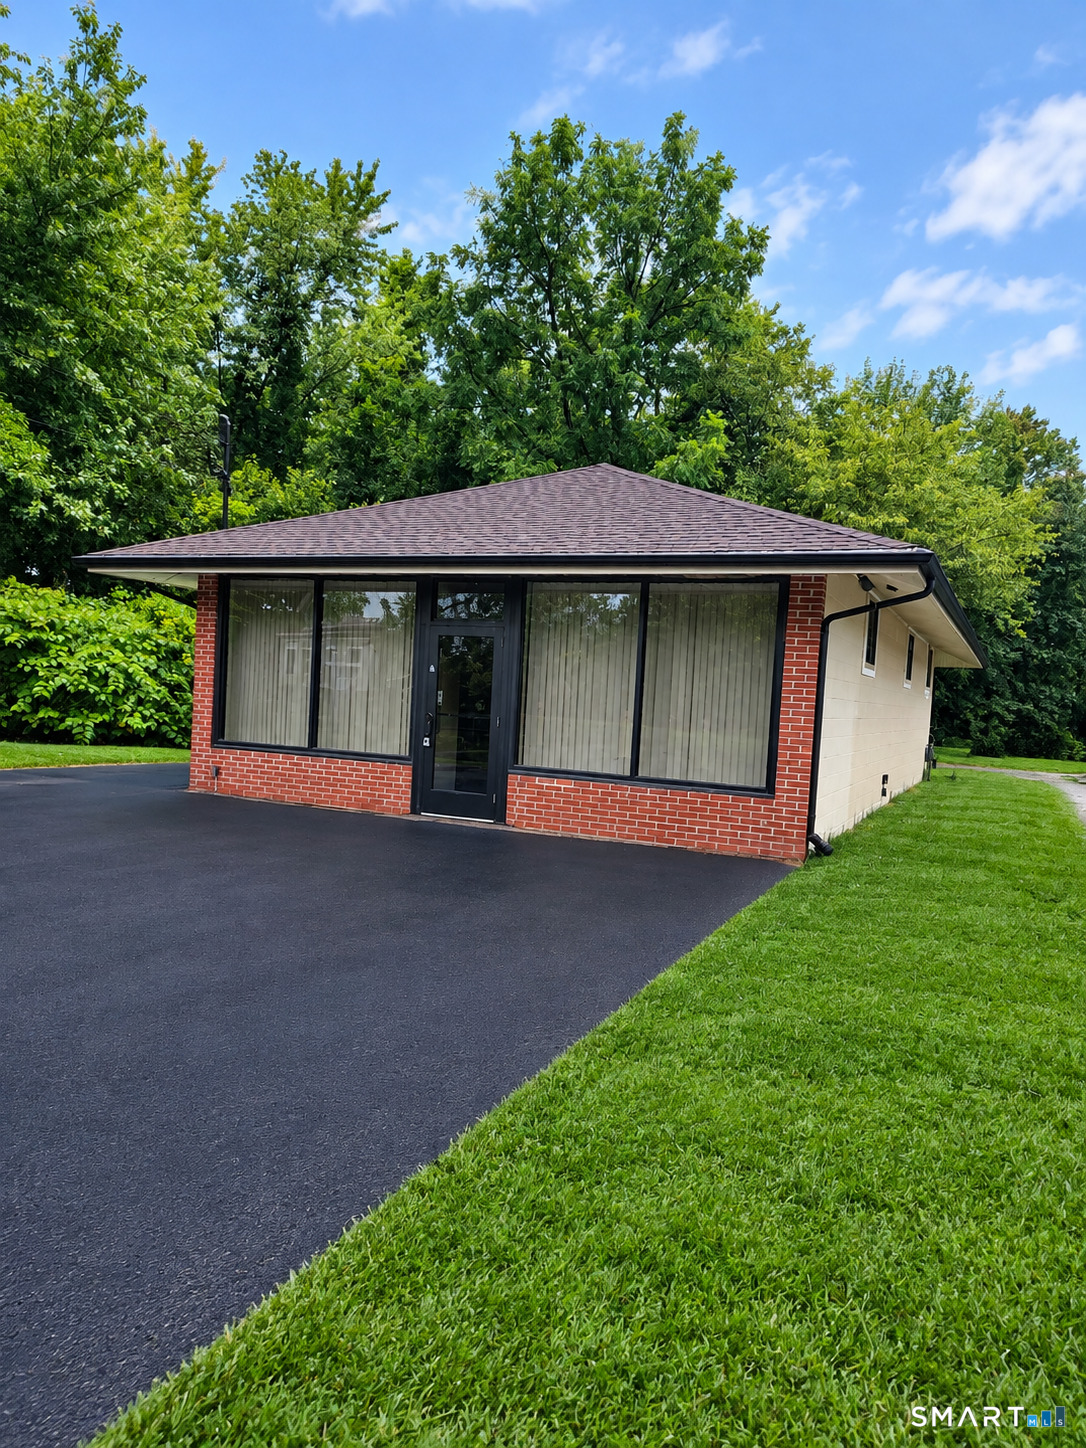
37 Windermere Avenue Ellington CT 06029

MLS Number 24190382

  • Commercial
  • MLS Status Active
  • Year Built 1980
  • Bathroom 1
  • Square Feet 1,250

Well maintained one level concrete block /brick building. Former package store. Great for retail,atty, cpa, or ins office, industrial or contractor. Recent upgrades, heating, a/c driveway just to name a few .Located a half mile from Windsor ave. Just over the Vernon line.

Listed by Nelson Foss of Simply Sold Real Estate

$
$
%
$/month over payments
Federal 30-year interest rate: 7.4% last updated on Oct 15, 2026
* All Figures are estimates. Check with your bank or proposed mortgage company for actual interest rates.
This product uses the FRED® API but is not endorsed or certified by the Federal Reserve Bank of St. Louis.

Save FavoriteSchedule TourAsk A QuestionMore Details
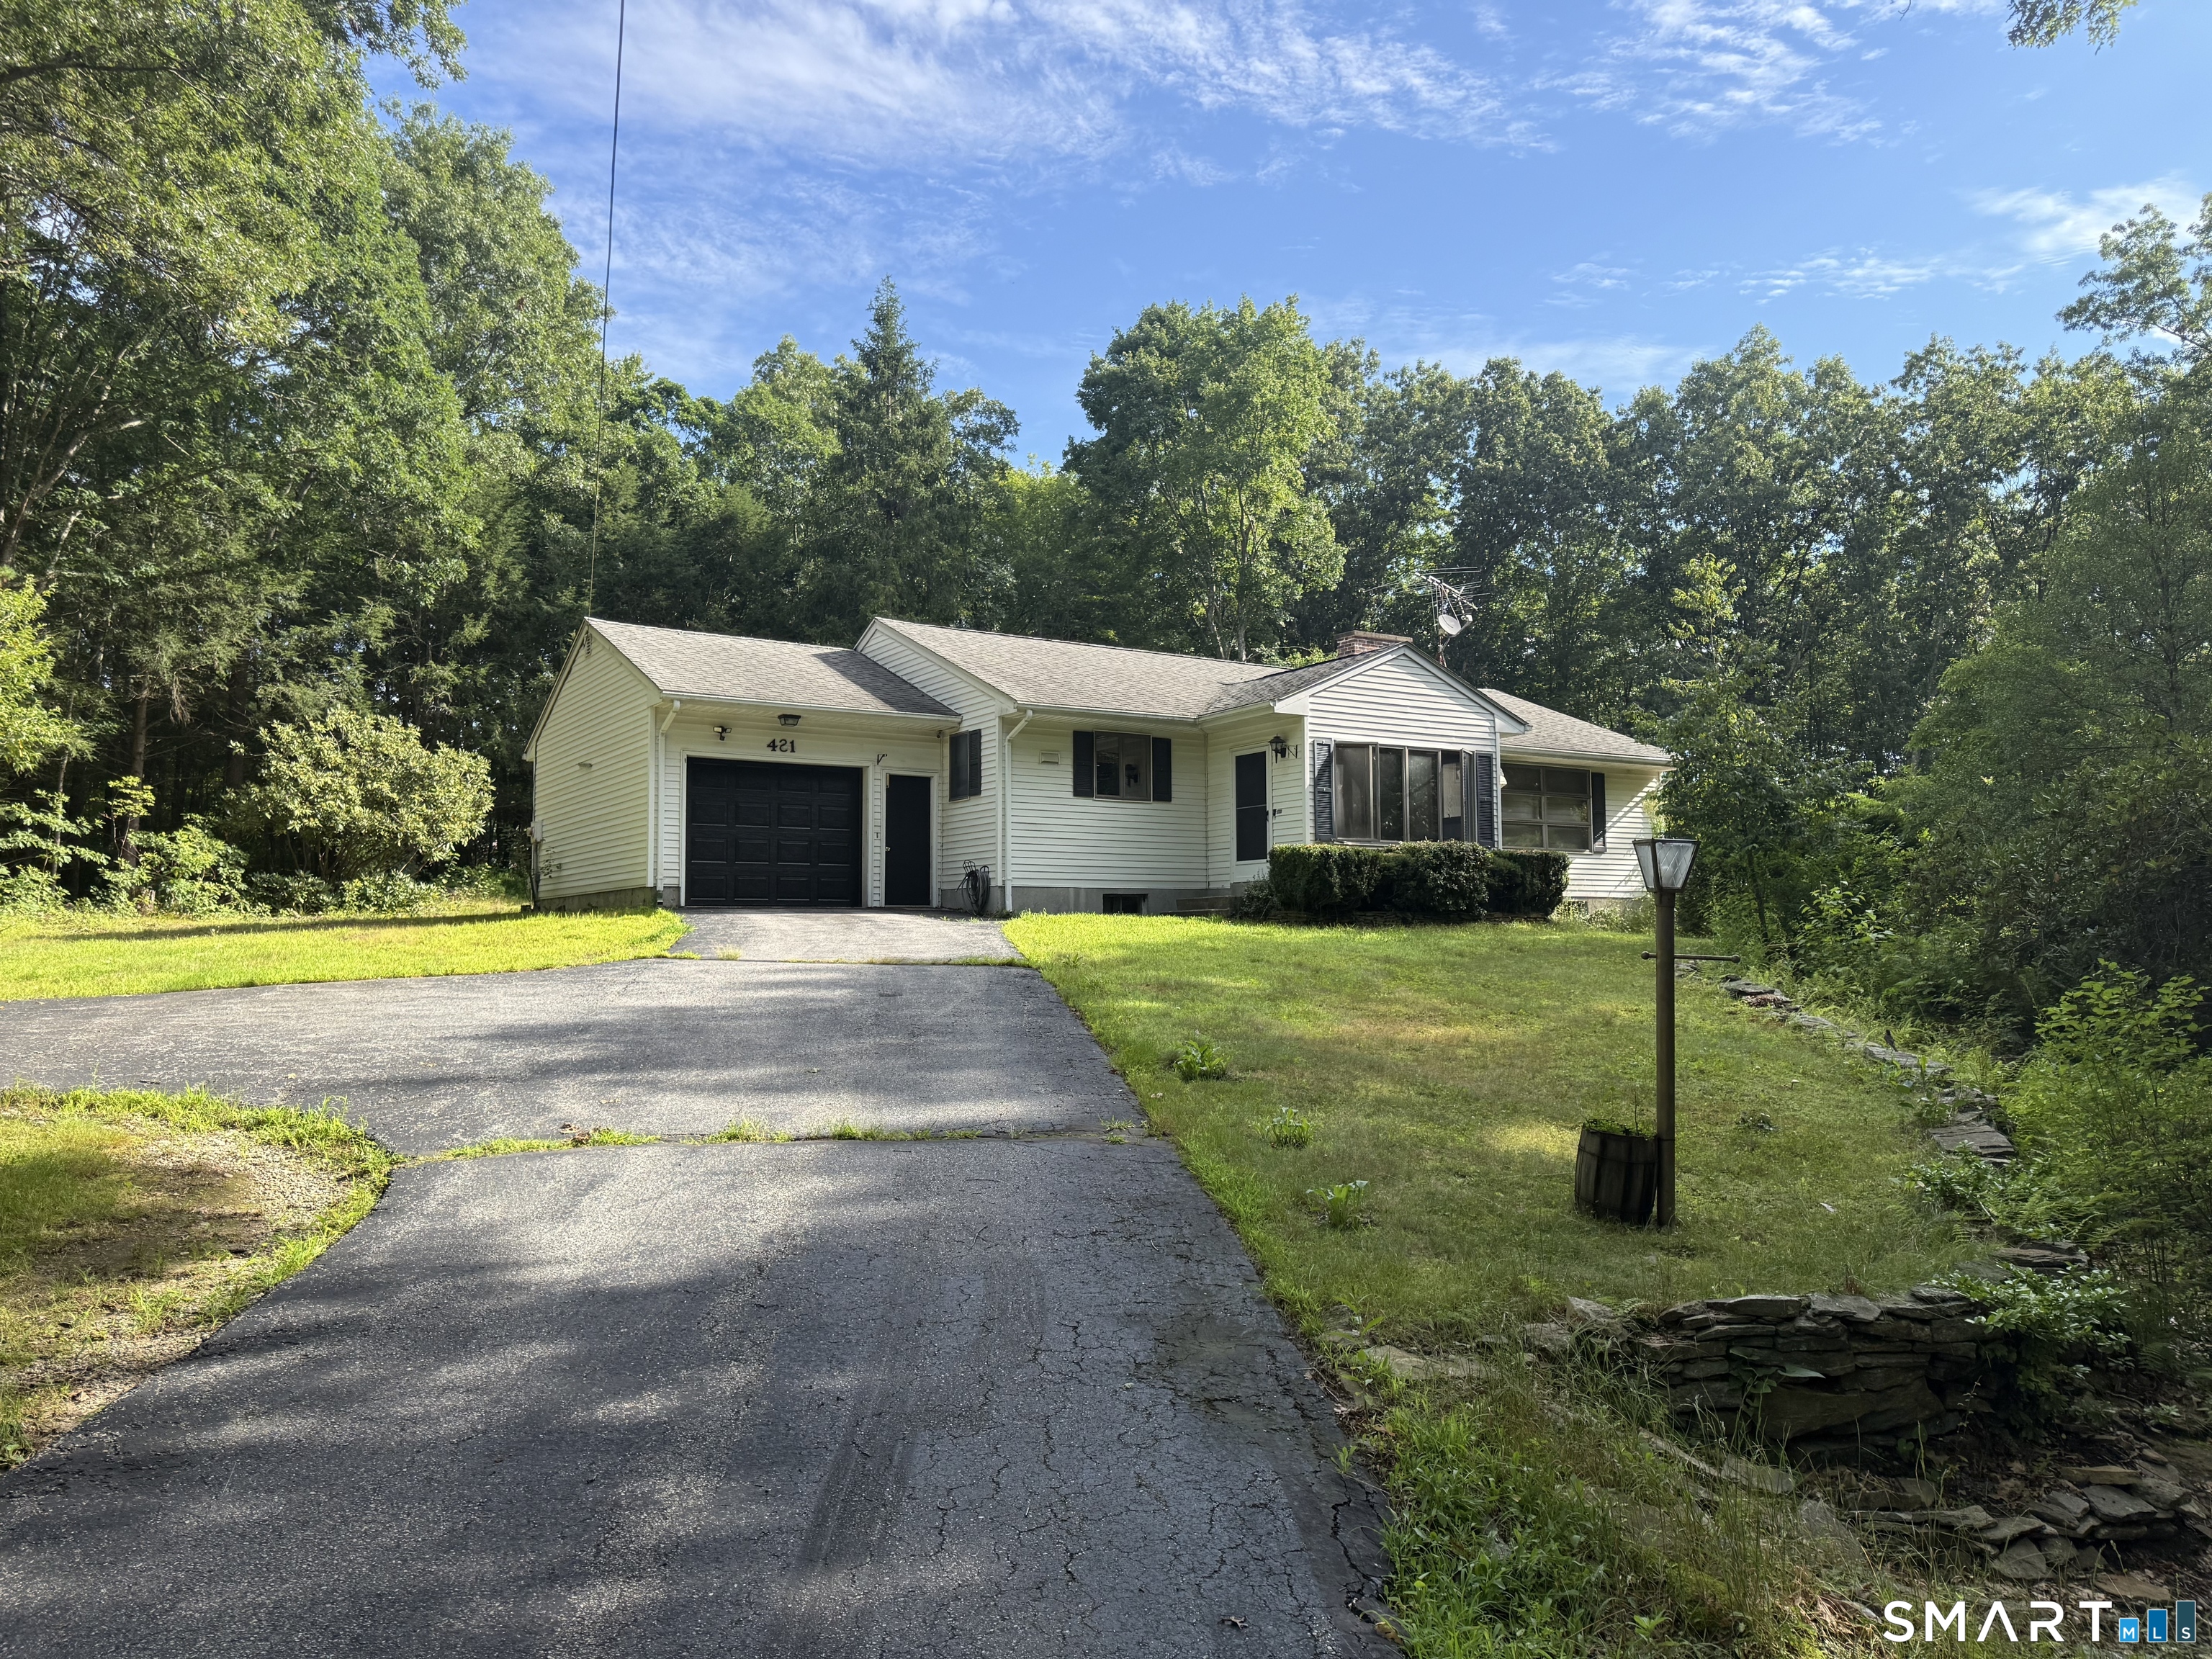
421 Modock Road Putnam CT 06260
Active With Contract

MLS Number 24195724

  • Single Family
  • Square Feet 1,448
  • Bedrooms 2
  • Bathroom 2
  • Year Built 1983

Located on over 4 AC of Agricultural zoned land in West Putnam, this 2 bedroom 2 bathroom Ranch style home is just the property you have been looking for. Home is well maintained and still owned by members of the original family. Home features a 1 car attached garage along with plenty of parking on & off the paved driveway. A large kitchen has ample working space and is open to the dining area. A sunroom off the front makes a great additional entry way for your guests along with an awesome sitting area. The spacious living room features the exposed brick chimney with a flue for a wood stove/pellet or gas stove. A side door leads to the deck overlooking to open side yard. There are two very generously sized bedrooms. The primary bedroom features its own private full bathroom. The basement has tons of potential. Already semi-finished, with room for improvement. The walk-out door to the side yard and storage under the deck is a great feature as well. Convenient commuting location, easy access to both Rt. 44 & Rt. 101 along with one of the lower tax districts locally make this home a must see.

Listed by Ryan Lajoie of Johnston & Associates Real Estate,LLC

$
$
%
$/month over payments
Federal 30-year interest rate: 7.4% last updated on Oct 15, 2026
* All Figures are estimates. Check with your bank or proposed mortgage company for actual interest rates.
This product uses the FRED® API but is not endorsed or certified by the Federal Reserve Bank of St. Louis.

Save FavoriteSchedule TourAsk A QuestionMore Details

The data relating to real estate for sale on this website appears in part through the SmartMLS Internet Data Exchange program, a voluntary cooperative exchange of property listing data between licensed real estate brokerage firms, and is provided by SmartMLS through a licensing agreement. Listing information is from various brokers who participate in the SmartMLS IDX program and not all listings may be visible on the site. The property information being provided on or through the website is for the personal, non-commercial use of consumers and such information may not be used for any purpose other than to identify prospective properties consumers may be interested in purchasing. Some properties which appear for sale on the website may no longer be available because they are for instance, under contract, sold or are no longer being offered for sale. Property information displayed is deemed reliable but is not guaranteed. Copyright 2026 SmartMLS, Inc.