and narrow your search. If you have fewer than 200 results, you can save your search.

Greater Mansfield CT Real Estate $350k - $500k

r=584-595
116 Bramblebush Road Manchester CT 06040
Open House

MLS Number 24209563

  • Single Family
  • Next Open House: Mon 10/26 12:30 pm. to 2:00 pm.
  • Square Feet 1,438
  • Bedrooms 3
  • Bathroom 2

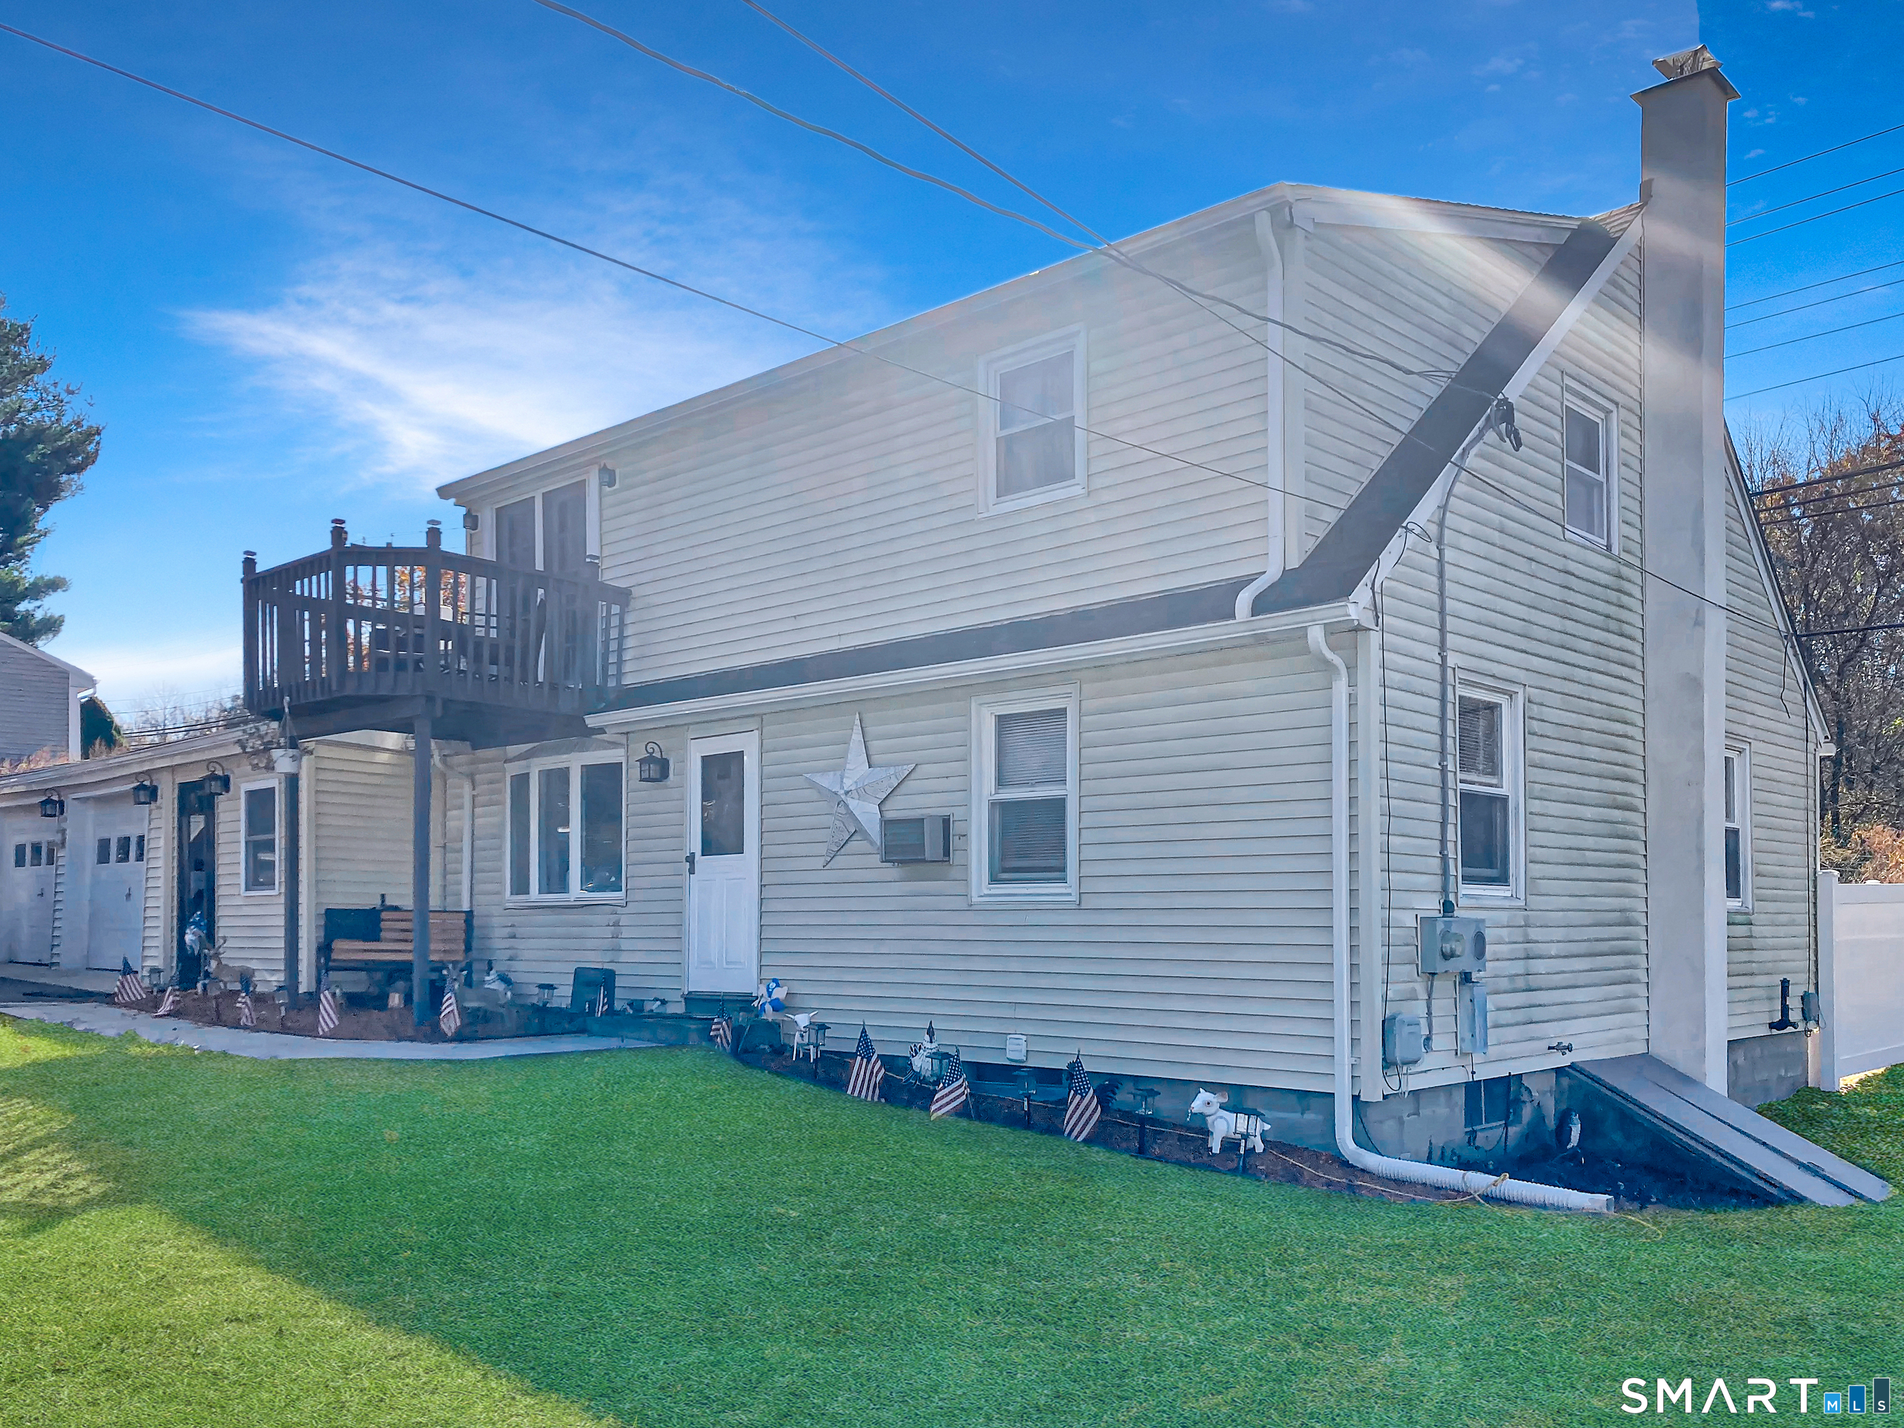
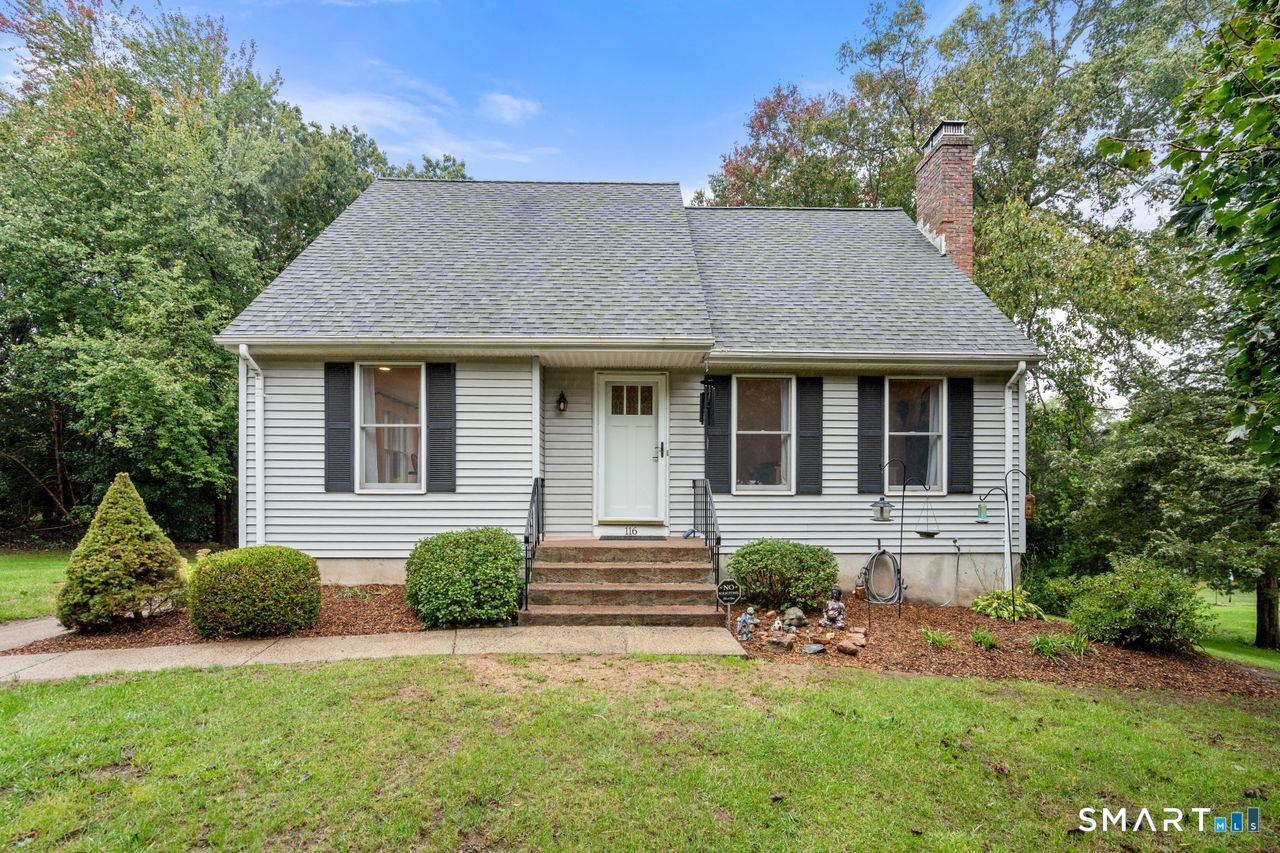
Welcome to 116 Bramblebush this 1,438 square foot Cape Cod style home offers 3-bedroom, 2-full-bath Cape Cod situated on a beautiful .74-acre lot. The open floor plan offers abundant natural light, an eat-in kitchen with breakfast bar seating, granite counters, newer appliances and a spacious dining room. The living room features a cathedral ceiling and inviting fireplace. The first floor also includes a bedroom and full bath. Upstairs are two generously sized bedrooms and a second full bath. The primary bedroom offers double closets. Hardwood floors throughout the first level, stairs, and upstairs hallway. Enjoy summer gatherings or a quiet morning coffee from the deck overlooking the large yard. The large walkout basement provides excellent storage and potential for future finishing. 1 Year Home Warranty to convey with property!

Listed by Mary Rose Sinatro of Coldwell Banker Realty
$
$
%
$/month over payments
Federal 30-year interest rate: 7.4% last updated on Oct 15, 2026
* All Figures are estimates. Check with your bank or proposed mortgage company for actual interest rates.
This product uses the FRED® API but is not endorsed or certified by the Federal Reserve Bank of St. Louis.

Save FavoriteSchedule TourAsk A QuestionMore Details

120 Brainard Road Colchester CT 06415

Colchester, CT120 Brainard Road

Price$399,000

Est. Mortgage: $/month

Pending Continue to Show

MLS Number 24213954

  • Single Family
  • Square Feet 1,486
  • Bedrooms 3
  • Bathroom 2
  • Year Built 1980

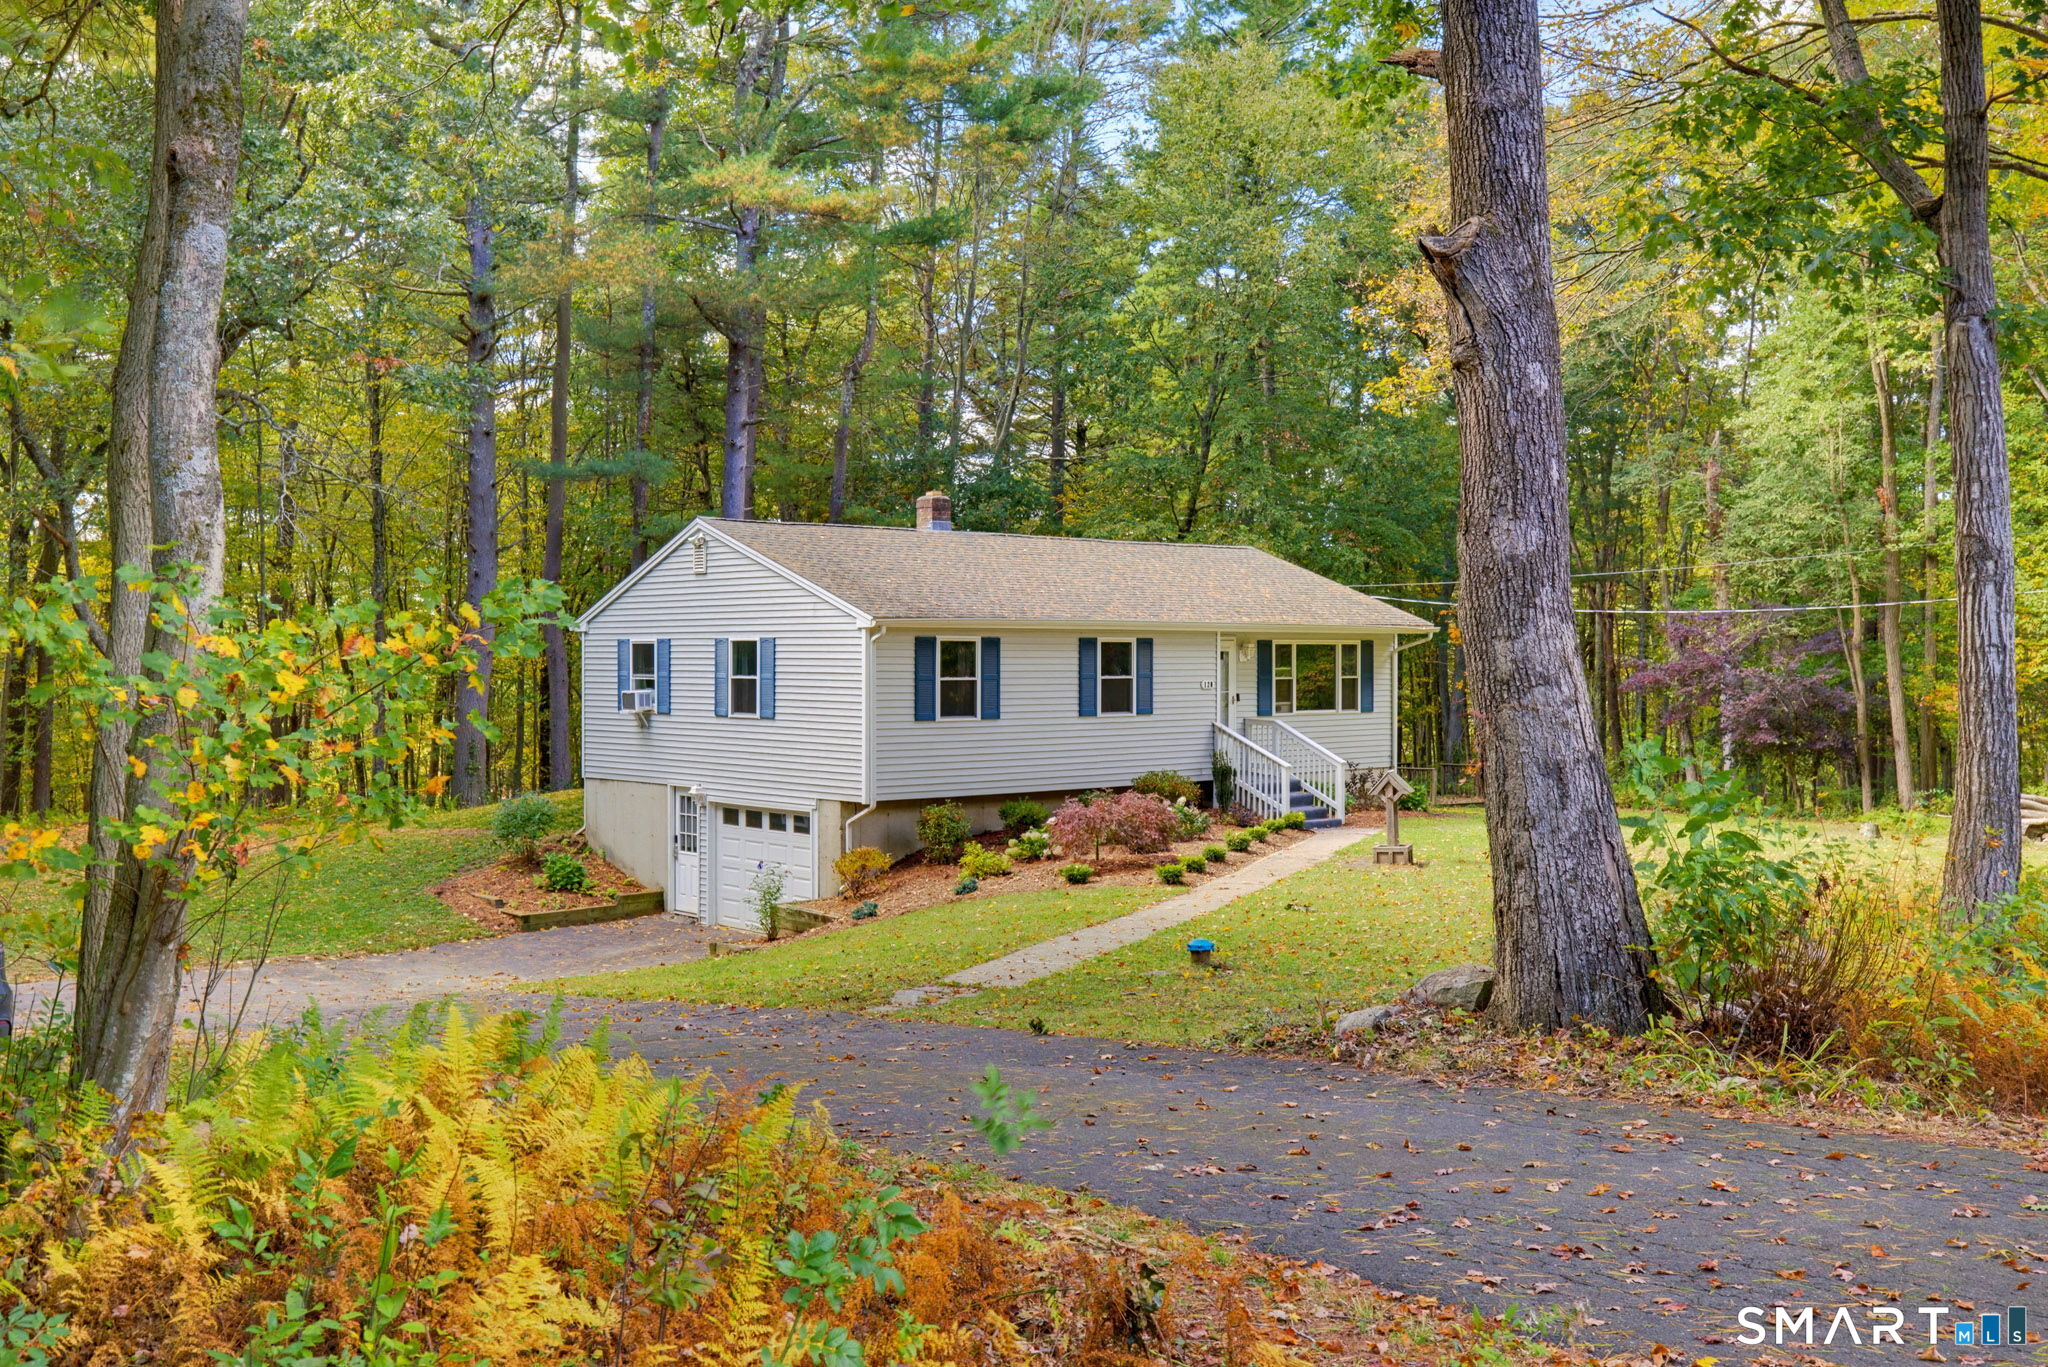
Ranch home located along a quiet, scenic road, this beautifully updated home combines tasteful decor with modern comfort. Completely remodeled within the past seven years, improvements include the roof, siding, windows, and interior remodel. The updated kitchen features granite countertops, stainless steel appliances, and sliding doors leading to a deck and lower patio overlooking a private, wooded backyard-perfect for relaxing or entertaining. The home offers three bedrooms, including a primary bedroom with hardwood flooring and a convenient half bath. A walkout lower level, partially finished and heated, provides an additional 432 square feet of versatile living space. Enjoy the peaceful setting, thoughtful updates, and inviting indoor-outdoor living this home has to offer. HIGHEST AND BEST BY FRIDAY 10/16/26 AT NOON.

Listed by Dee Hasuly of KW Legacy Partners

$
$
%
$/month over payments
Federal 30-year interest rate: 7.4% last updated on Oct 15, 2026
* All Figures are estimates. Check with your bank or proposed mortgage company for actual interest rates.
This product uses the FRED® API but is not endorsed or certified by the Federal Reserve Bank of St. Louis.

Save FavoriteSchedule TourAsk A QuestionMore Details

144 Pickett Road Plainfield CT 06374

Plainfield, CT144 Pickett Road

Price$399,000

Est. Mortgage: $/month

MLS Number 24214649

  • Single Family
  • Square Feet 1,120
  • Bedrooms 3
  • Bathroom 2
  • Year Built 1964

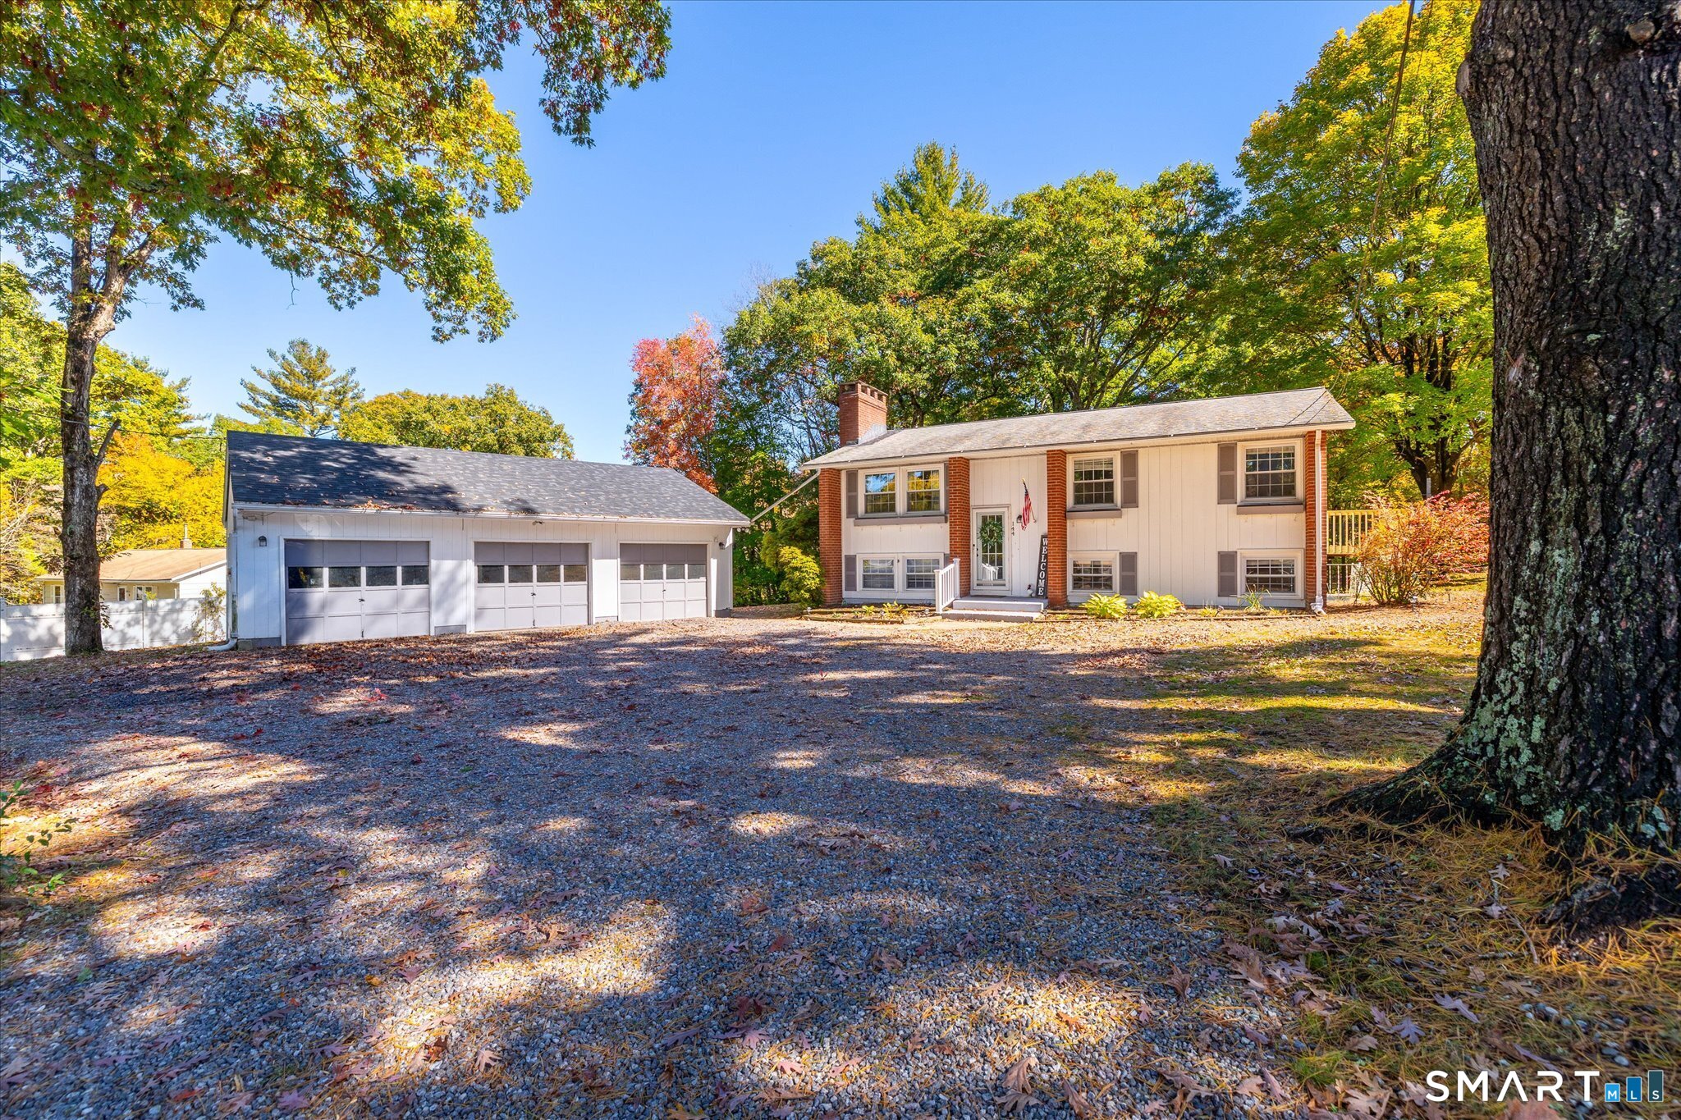
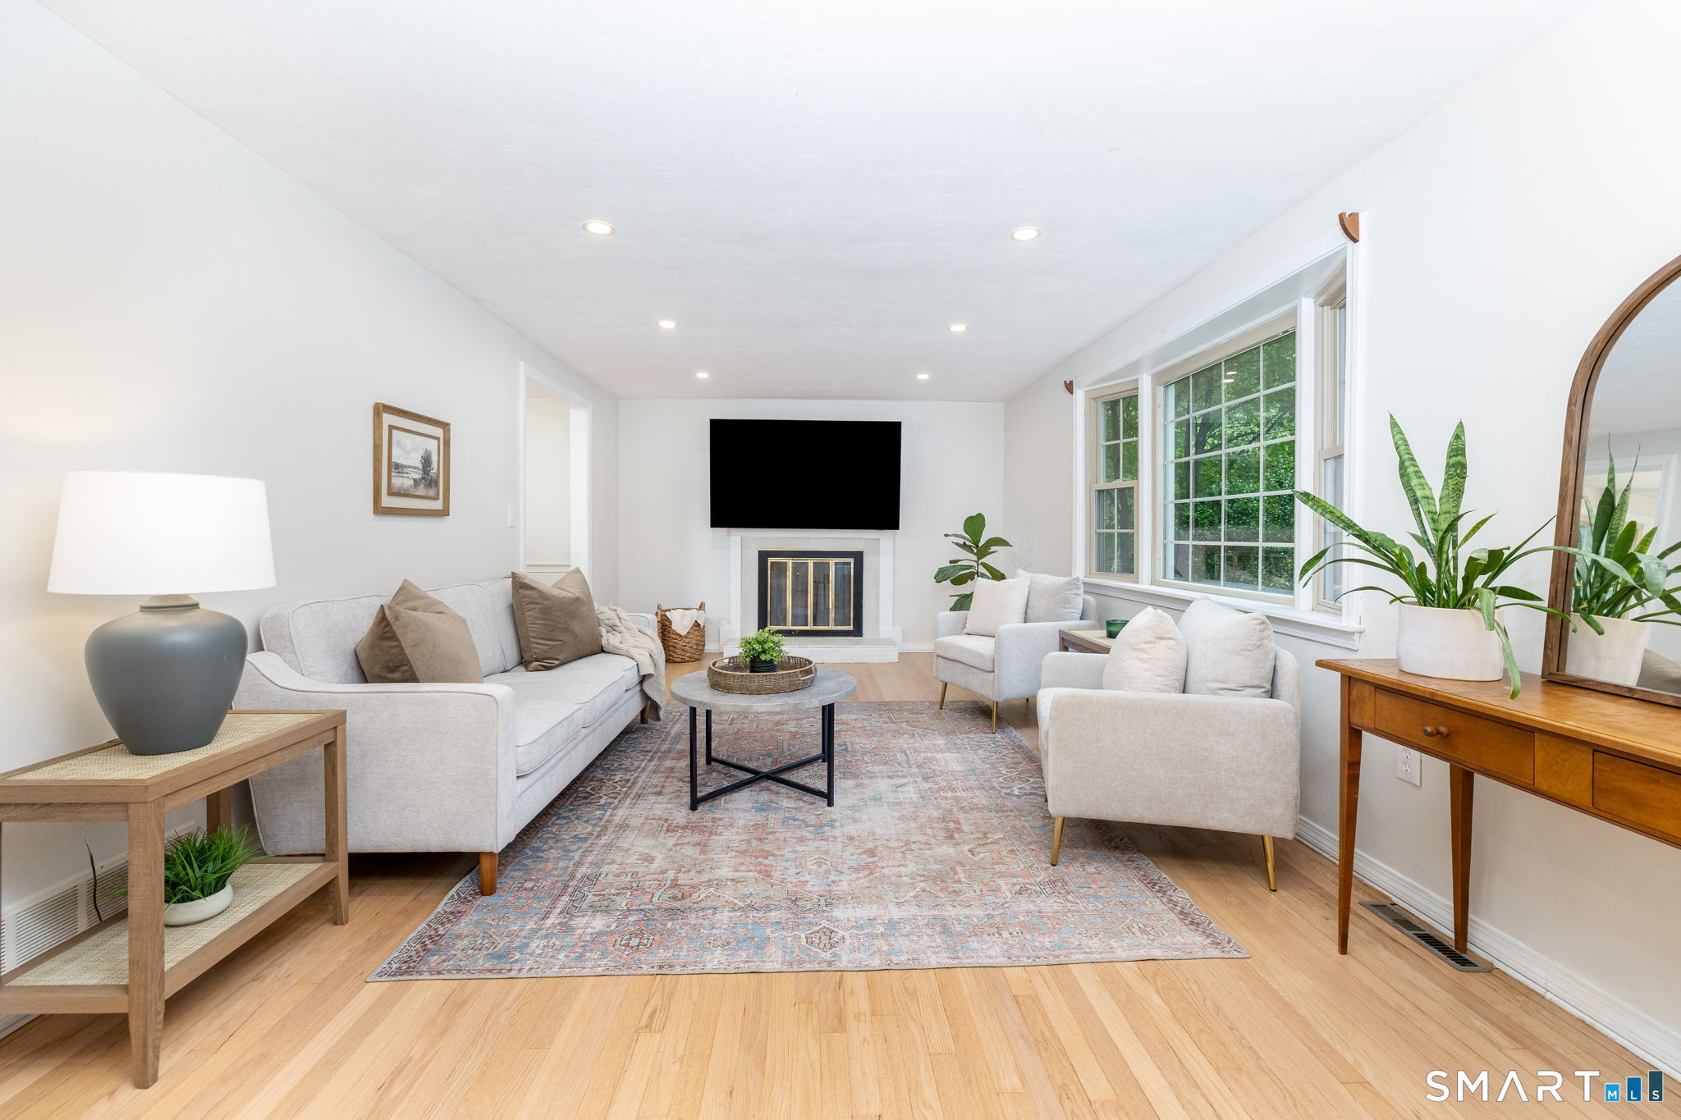
Enjoy space, privacy, and versatility in this inviting home set on over four acres. The desirable detached three-car garage offers ample room for vehicles, storage, and hobbies, while the private backyard provides a peaceful setting for outdoor gatherings around the fire pit. A screened-in porch extends the living space and offers a comfortable spot to relax or entertain. Inside, gleaming hardwood floors and updated bathrooms add to the home's appeal. The living room features a fireplace that creates a warm, welcoming focal point, and the eat-in kitchen offers a comfortable setting for everyday meals. The finished lower level includes a full bathroom and flexible living space with potential for an in-law arrangement, subject to any necessary approvals. Currently configured with two bedrooms, but does have the ability to use the space on the lower level as a bedroom and listed on the town property card as three, this property combines inviting interiors, expansive grounds, and the convenience of a spacious three-car garage.

Listed by Jennifer Jackson of Berkshire Hathaway NE Prop.

$
$
%
$/month over payments
Federal 30-year interest rate: 7.4% last updated on Oct 15, 2026
* All Figures are estimates. Check with your bank or proposed mortgage company for actual interest rates.
This product uses the FRED® API but is not endorsed or certified by the Federal Reserve Bank of St. Louis.

Save FavoriteSchedule TourAsk A QuestionMore Details

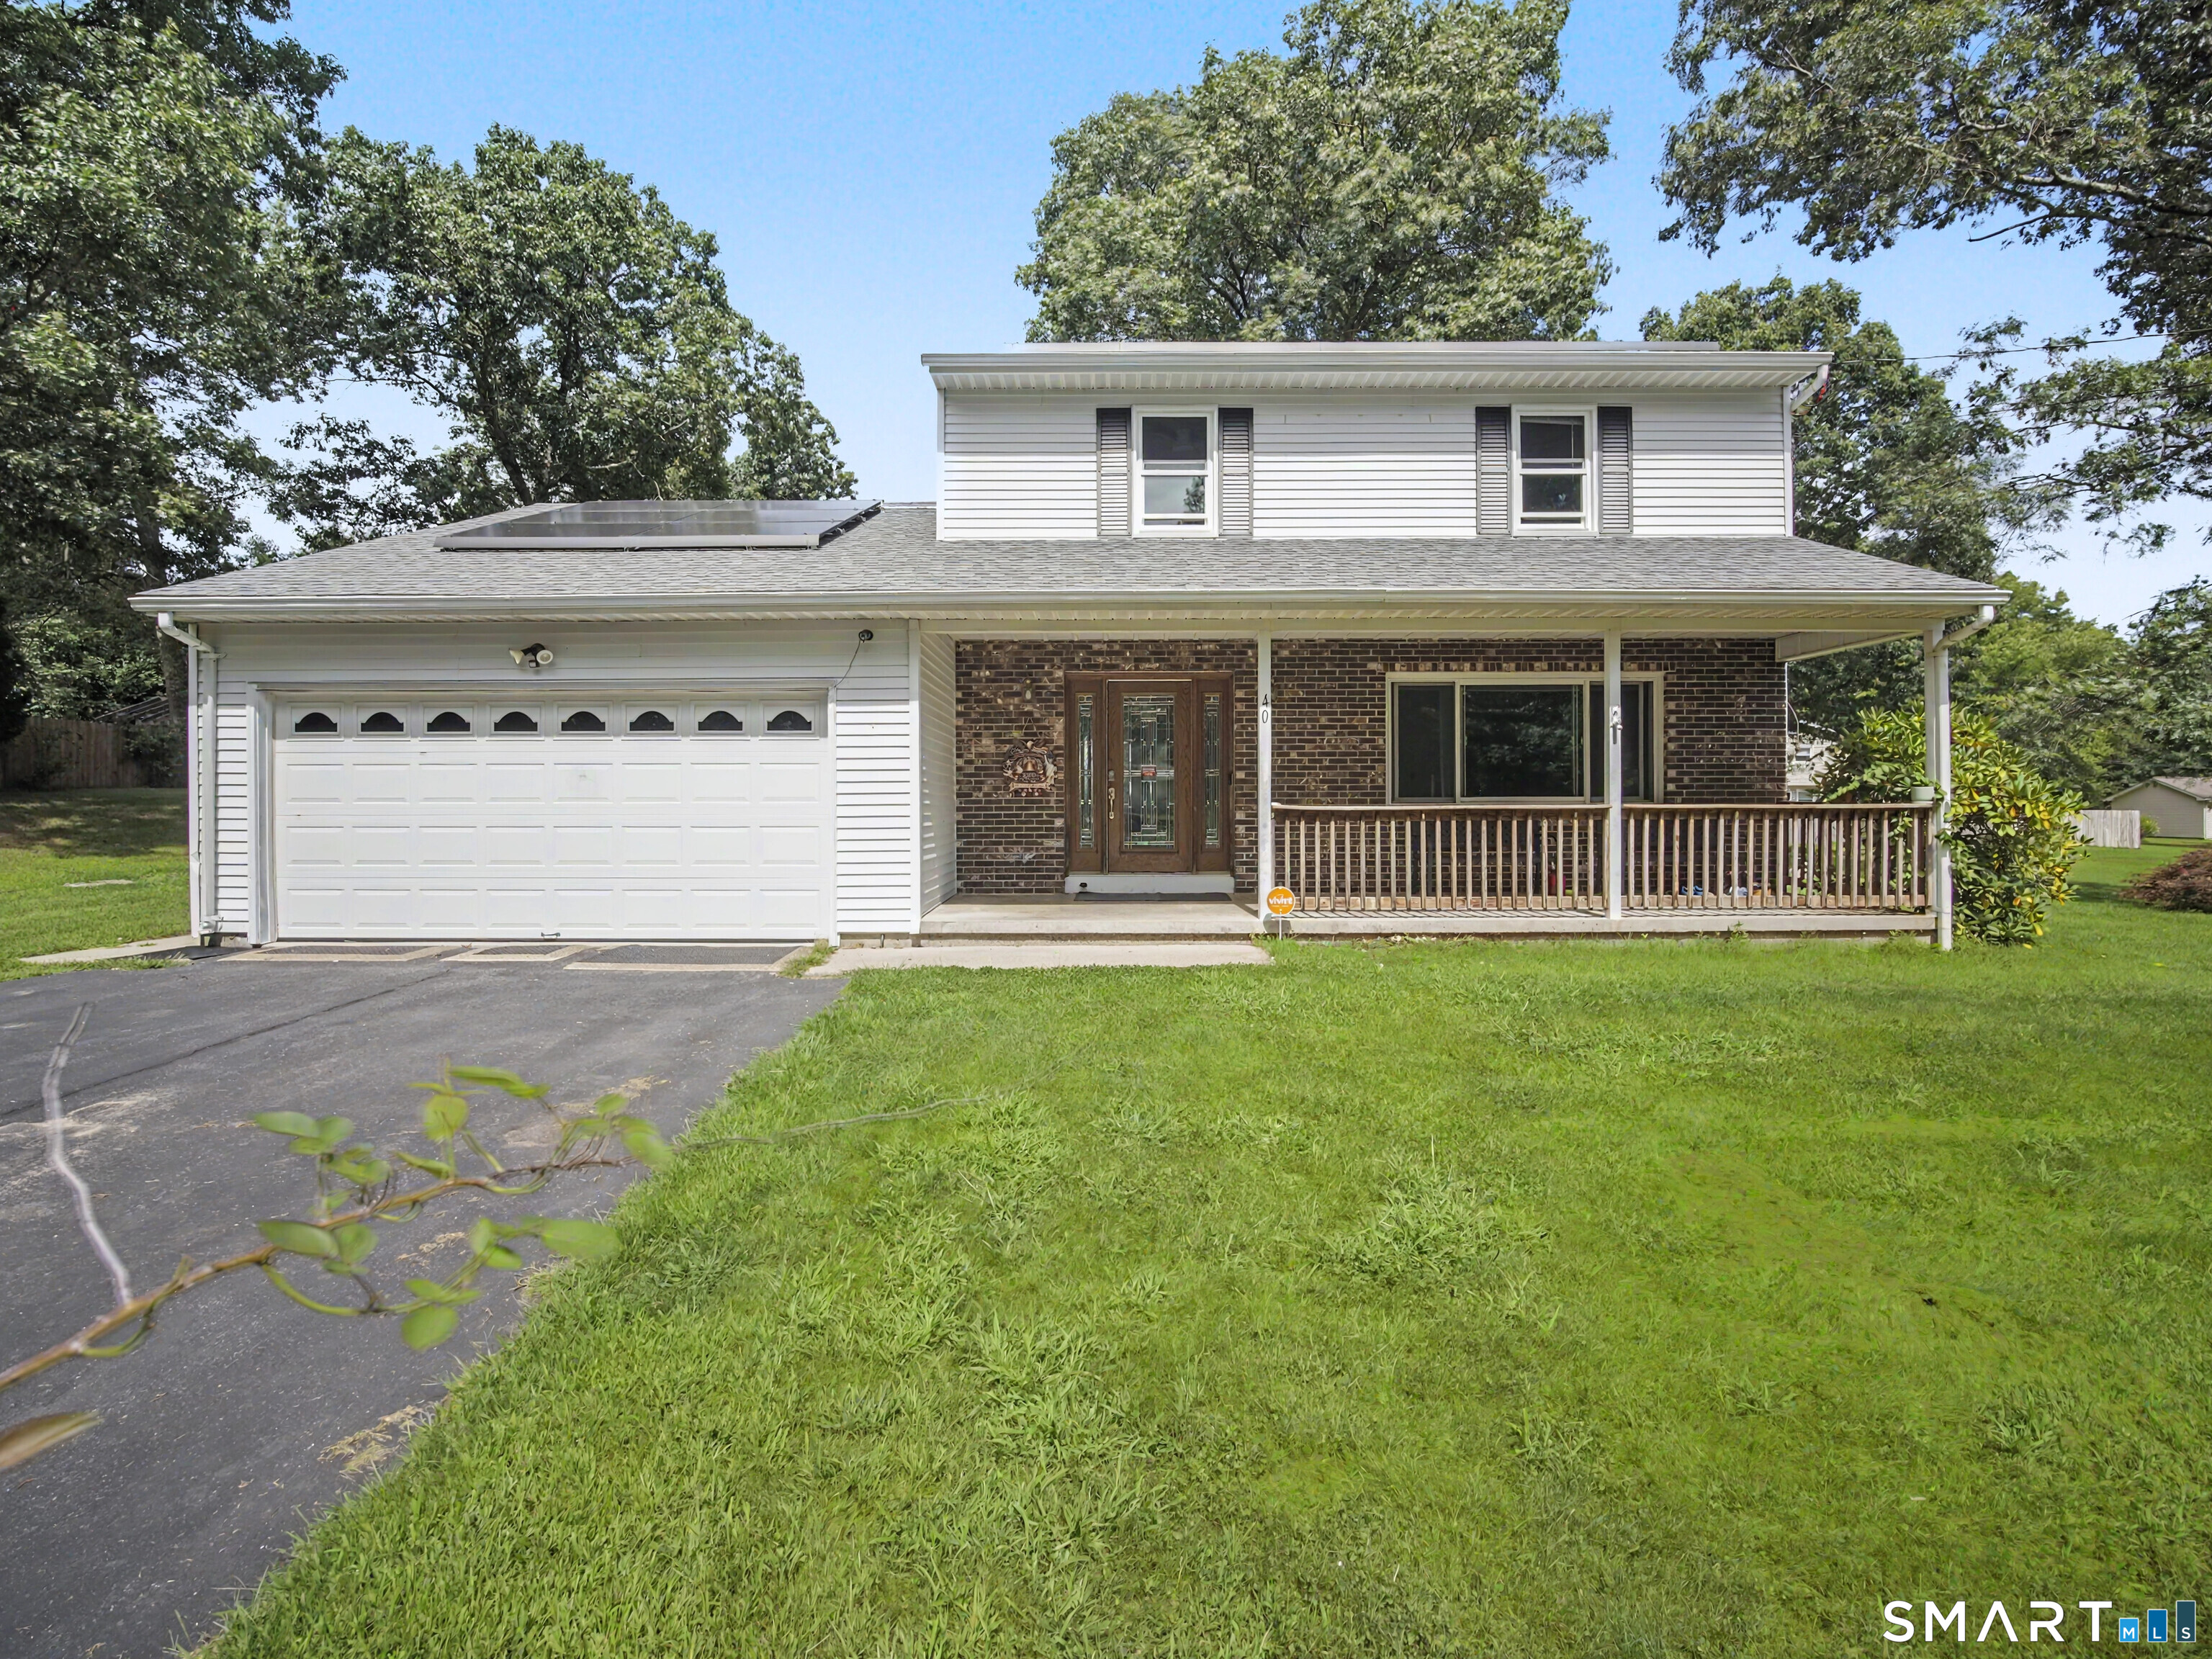
40 Wapping Wood Road Ellington CT 06029

Ellington, CT40 Wapping Wood Road

Price$398,000

Est. Mortgage: $/month

Pending Continue to Show

MLS Number 24210792

  • Single Family
  • Square Feet 1,578
  • Bedrooms 4
  • Bathroom 3
  • Year Built 1960

Looking for a fully modernized, move-in-ready home in a prime Ellington location? The sellers purchased this home for themselves and meticulously completed a high-quality, top-to-bottom renovation. An unexpected job relocation means their hard work and attention to detail is now your incredible opportunity. Situated on a corner lot close to South Windsor line with public water, sewer, and natural gas, this home features the premium comfort of central A/C and forced hot air. Step inside to a bright living room highlighting a classic bay window, a cozy fireplace, fresh paint, and modern new lighting. Flow seamlessly into the revitalized kitchen, boasting brand-new hardwood floors, sparkling quartz countertops, and sleek new appliances. The dining area overlooks a private backyard oasis, where a brand-new deck creates the ultimate space for entertaining and relaxing. A convenient half bath and attached garage complete the main level. Upstairs, four generously sized bedrooms feature beautifully refinished hardwood floors. The primary bedroom includes its own private half-bath, accompanied by a full hallway bathroom. Downstairs, a newly floored basement provides a clean, versatile area perfect for an unfinished hangout space or expansive storage. Perfectly positioned on the corner of a great walking neighborhood, near parks, golf courses, the YMCA, and South Windsor's premier shopping and dining. Skip the renovation hassle-turn the key and start living!

Listed by Tom Carroll of William Pitt Sotheby's Int'l

$
$
%
$/month over payments
Federal 30-year interest rate: 7.4% last updated on Oct 15, 2026
* All Figures are estimates. Check with your bank or proposed mortgage company for actual interest rates.
This product uses the FRED® API but is not endorsed or certified by the Federal Reserve Bank of St. Louis.

Virtual TourSave FavoriteSchedule TourAsk A QuestionMore Details

6 Schwartz Road Bozrah CT 06334

Bozrah, CT6 Schwartz Road

Price$397,000

Est. Mortgage: $/month

MLS Number 24199519

  • Single Family
  • Square Feet 1,636
  • Bedrooms 3
  • Bathroom 2
  • Year Built 1956

Welcome to this turn-key 3-bedroom, 2-full-bath home offering a flexible floor plan, modern updates, and plenty of natural light. The main level features a spacious sun-filled living room, perfect for relaxing or entertaining, along with a generous dining area boasting vaulted ceilings and French doors leading to the backyard deck. A versatile additional room on the main level can be used as a 4th bedroom, home office, or whatever best suits your needs. The updated kitchen features brand-new stainless-steel appliances and an open-concept design that flows seamlessly into the living and dining areas. Beautiful hardwood flooring runs throughout the home, adding warmth and character. Upstairs, the primary bedroom offers its own full bath and French doors leading to a private balcony-an ideal spot to enjoy your morning coffee or unwind at the end of the day. An attached 2-car garage adds everyday convenience and storage. Ideally located in a desirable suburban neighborhood close to parks, schools, shopping, and Route 2 for an easy commute. This is a wonderful opportunity to own a move-in-ready home in a convenient location. Schedule your showing today before it's gone!

Listed by Kristen E. Merrill of Countryside Realty

$
$
%
$/month over payments
Federal 30-year interest rate: 7.4% last updated on Oct 15, 2026
* All Figures are estimates. Check with your bank or proposed mortgage company for actual interest rates.
This product uses the FRED® API but is not endorsed or certified by the Federal Reserve Bank of St. Louis.

Save FavoriteSchedule TourAsk A QuestionMore Details

485 North Main Street Norwich CT 06360

MLS Number 24190680

  • Commercial
  • MLS Status Active
  • Year Built 1962
  • Bathroom 1
  • Square Feet 5,964

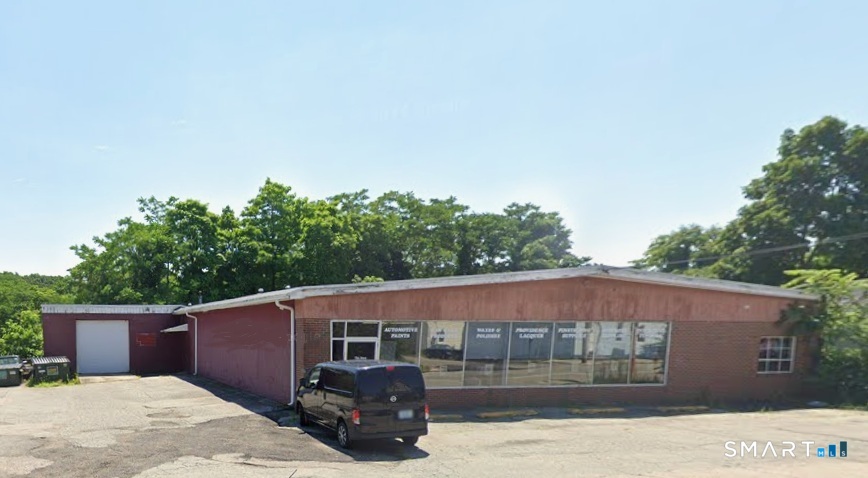
Warehouse type building most recently used as wholesale distribution. Includes one overhead door. Could be used for wholesale, distribution, storage rental. Permitted uses include assembly halls, med clinic, club, trade school, indoor recreation and entertainment, museum, customer service, repair shop, gym, martial arts, dance studio, restaurant, retail auto sales and repair, R&D, taxi station, vet. By Special Permit: advanced manufacturing, animal daycare, gas station.

Listed by Norman B. Peck of Signature Properties of N.E.

$
$
%
$/month over payments
Federal 30-year interest rate: 7.4% last updated on Oct 15, 2026
* All Figures are estimates. Check with your bank or proposed mortgage company for actual interest rates.
This product uses the FRED® API but is not endorsed or certified by the Federal Reserve Bank of St. Louis.

Save FavoriteSchedule TourAsk A QuestionMore Details

40 Taft Street Killingly CT 06239

Killingly, CT40 Taft Street

Price$395,000

Est. Mortgage: $/month

Active With Contract

MLS Number 24192043

  • Single Family
  • Square Feet 1,716
  • Bedrooms 3
  • Bathroom 3
  • Year Built 1978

Welcome home to the heart of Connecticut's beautiful Quiet Corner, where peaceful country living meets modern comfort. Nestled on a quiet street in Killingly, CT, this well maintained 3-bedroom, 2.5-bath home sits on over half an acre of land, offering privacy, space, and a wonderful setting to enjoy all the area has to offer. Step inside to discover a thoughtfully designed floor plan featuring a formal living room, dining room, and a spacious family room just off the kitchen-the perfect gathering place for everyday living and entertaining. The family room offers brand new sliding doors out to the back deck. The house was recently fitted with brand new Anderson windows, new shower walls, 200 amp service, and professionally installed gutter leaf guards. Downstairs, the full basement includes a finished bonus room that offers endless possibilities as a home office, fitness room, craft studio, playroom, or media room. Designed with both convenience and sustainability in mind, this home features an attached two-car garage, energy-saving solar panels, and a Tesla backup battery system, providing increased efficiency and peace of mind during power outages. If you've been searching for a home that combines classic charm, modern updates, exceptional energy efficiency, and a peaceful setting, 40 Taft Street is ready to welcome you home.

Listed by Whitney Easton of Berkshire Hathaway NE Prop.

$
$
%
$/month over payments
Federal 30-year interest rate: 7.4% last updated on Oct 15, 2026
* All Figures are estimates. Check with your bank or proposed mortgage company for actual interest rates.
This product uses the FRED® API but is not endorsed or certified by the Federal Reserve Bank of St. Louis.

Save FavoriteSchedule TourAsk A QuestionMore Details

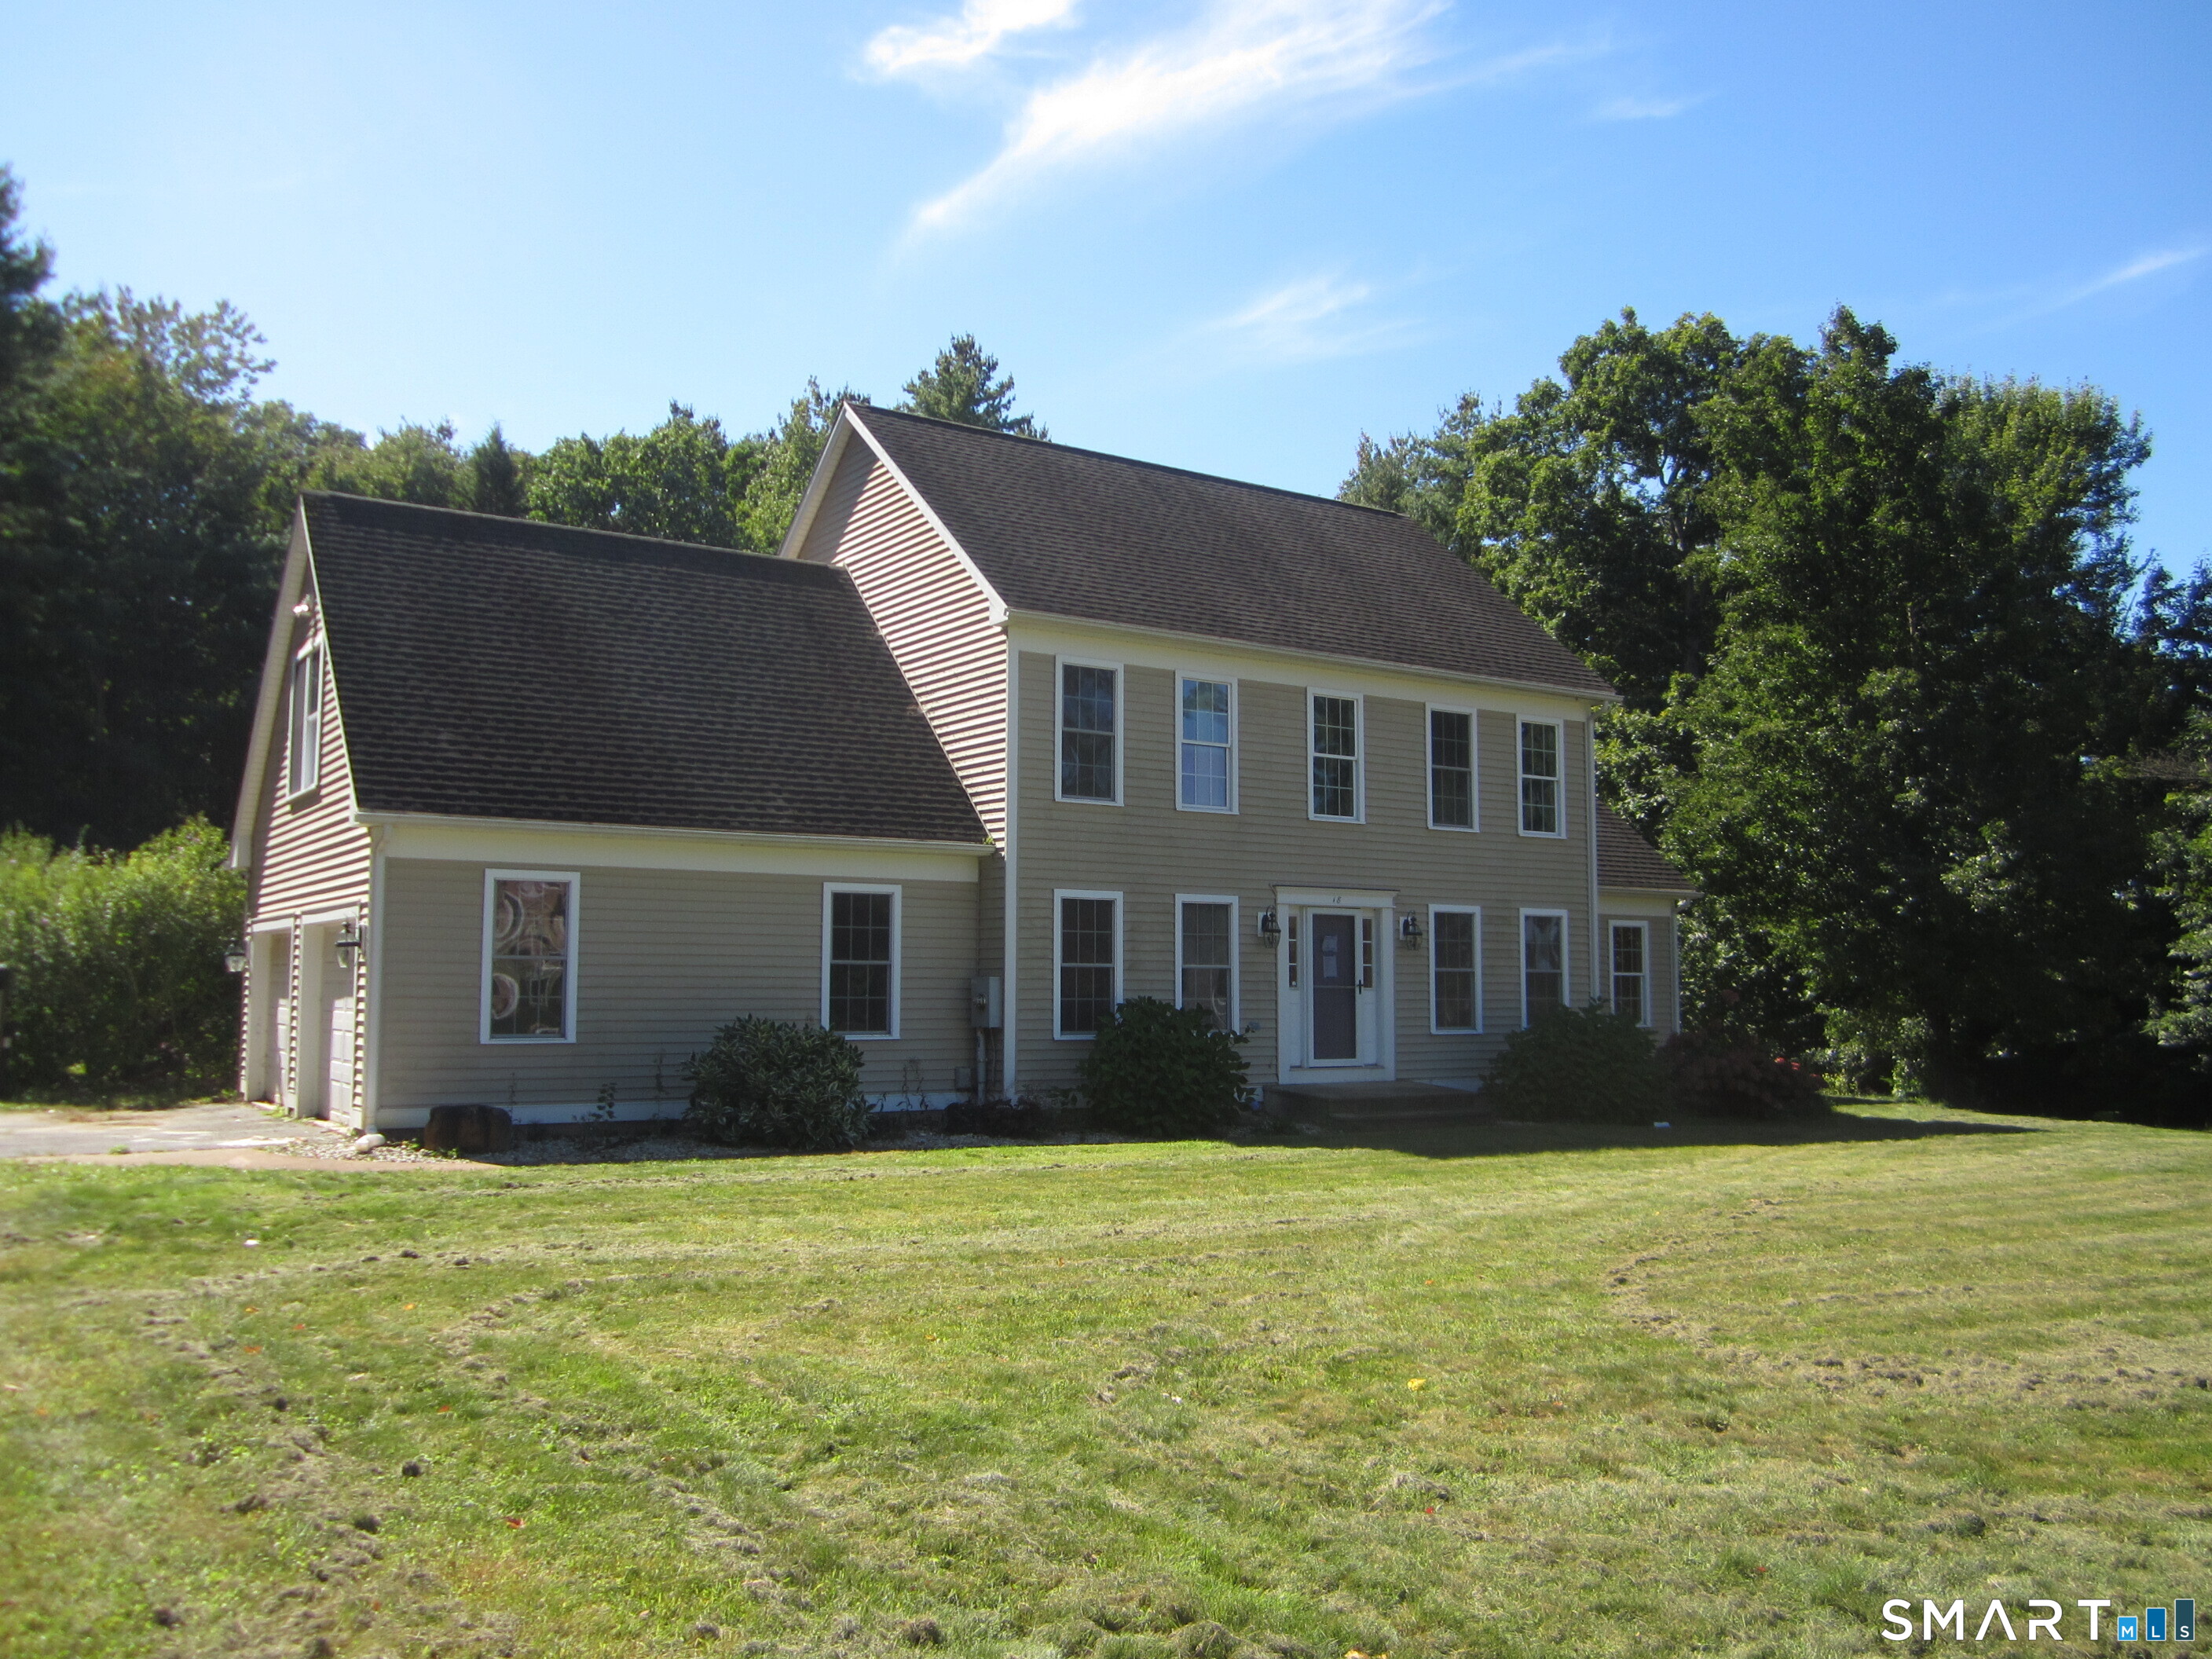
18 Melissa Way Stafford CT 06076

Stafford, CT18 Melissa Way

Price$395,000

Est. Mortgage: $/month

Active With Contract

MLS Number 24210404

  • Single Family
  • Square Feet 2,180
  • Bedrooms 4
  • Bathroom 3
  • Year Built 2008

NEW HUD HOME CASE #061-590707 Built in 2008, 4 bedroom, 2 1/2 bath colonial home has hardwood floors, high ceilings, and an open layout. The kitchen has solid oak cabinets, granite counters and a pantry. Eat-in kitchen or there is a formal dining room. Living room and den with a fireplace. laundry located on the second floor. Rear slider onto the deck and a large, private backyard. The property has a 2 car attached garage, a 1 car detached garage and a 15'x25' shed.

Listed by Tina M. Bilanceri of Aspen Realty Group

$
$
%
$/month over payments
Federal 30-year interest rate: 7.4% last updated on Oct 15, 2026
* All Figures are estimates. Check with your bank or proposed mortgage company for actual interest rates.
This product uses the FRED® API but is not endorsed or certified by the Federal Reserve Bank of St. Louis.

Save FavoriteSchedule TourAsk A QuestionMore Details

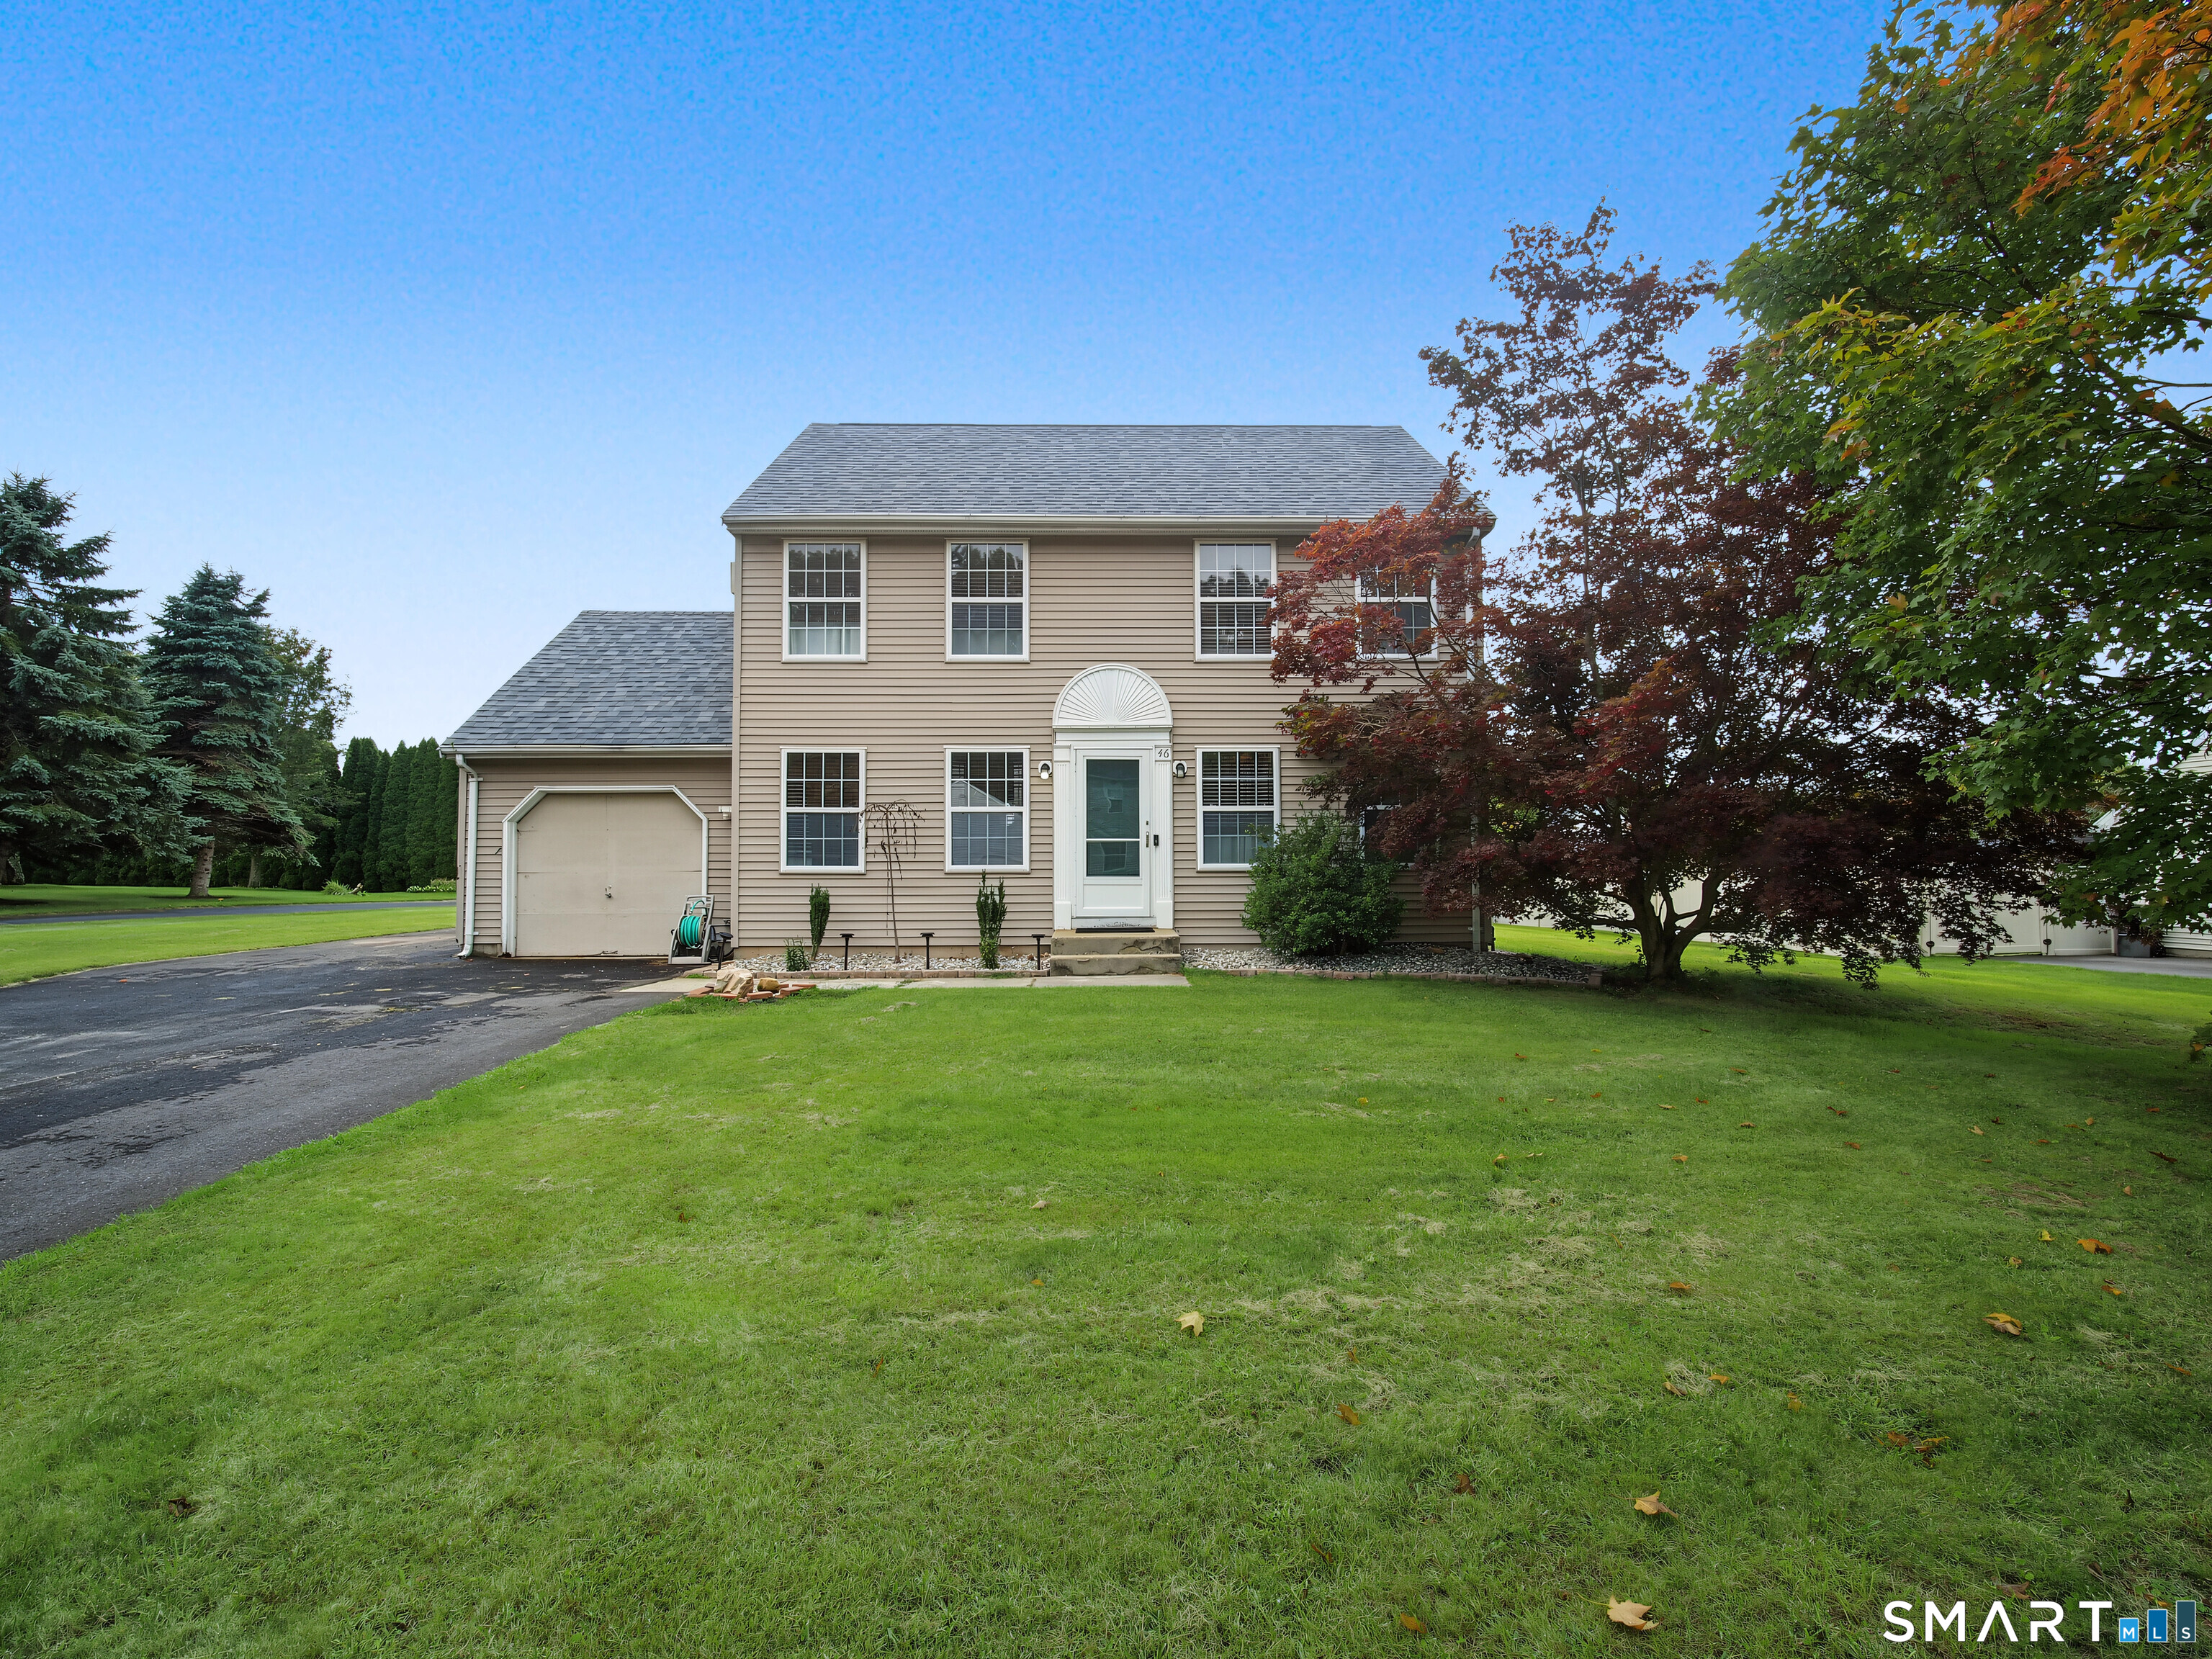
46 Bentley Drive Manchester CT 06042

Manchester, CT46 Bentley Drive

Price$395,000

Est. Mortgage: $/month

Active With Contract

MLS Number 24210580

  • Single Family
  • Square Feet 1,920
  • Bedrooms 3
  • Bathroom 2
  • Year Built 1995

Welcome to this bright, airy, and spacious 3-bedroom, 1.5-bath home located in the desirable Meadowbrook neighborhood. The main level features new flooring, a generously sized living room, formal dining room, and a large eat-in kitchen with stainless steel appliances. Sliding doors from the kitchen lead to a sunny, private rear deck overlooking a beautifully maintained lawn-perfect for relaxing or entertaining. The backyard also features a charming round pebble fire pit and a storage shed. The finished basement provides additional living space, along with a large storage area. Additional highlights include a newer hot water heater, a roof approximately 10 years old, and a one-car garage. With its spacious layout, inviting outdoor space, and desirable location in Meadowbrook, proximity to the community playground, this home is ready for its next owner. Don't miss the opportunity to make it yours!

Listed by Ola Aly Ghoneim of Berkshire Hathaway NE Prop.

$
$
%
$/month over payments
Federal 30-year interest rate: 7.4% last updated on Oct 15, 2026
* All Figures are estimates. Check with your bank or proposed mortgage company for actual interest rates.
This product uses the FRED® API but is not endorsed or certified by the Federal Reserve Bank of St. Louis.

Save FavoriteSchedule TourAsk A QuestionMore Details

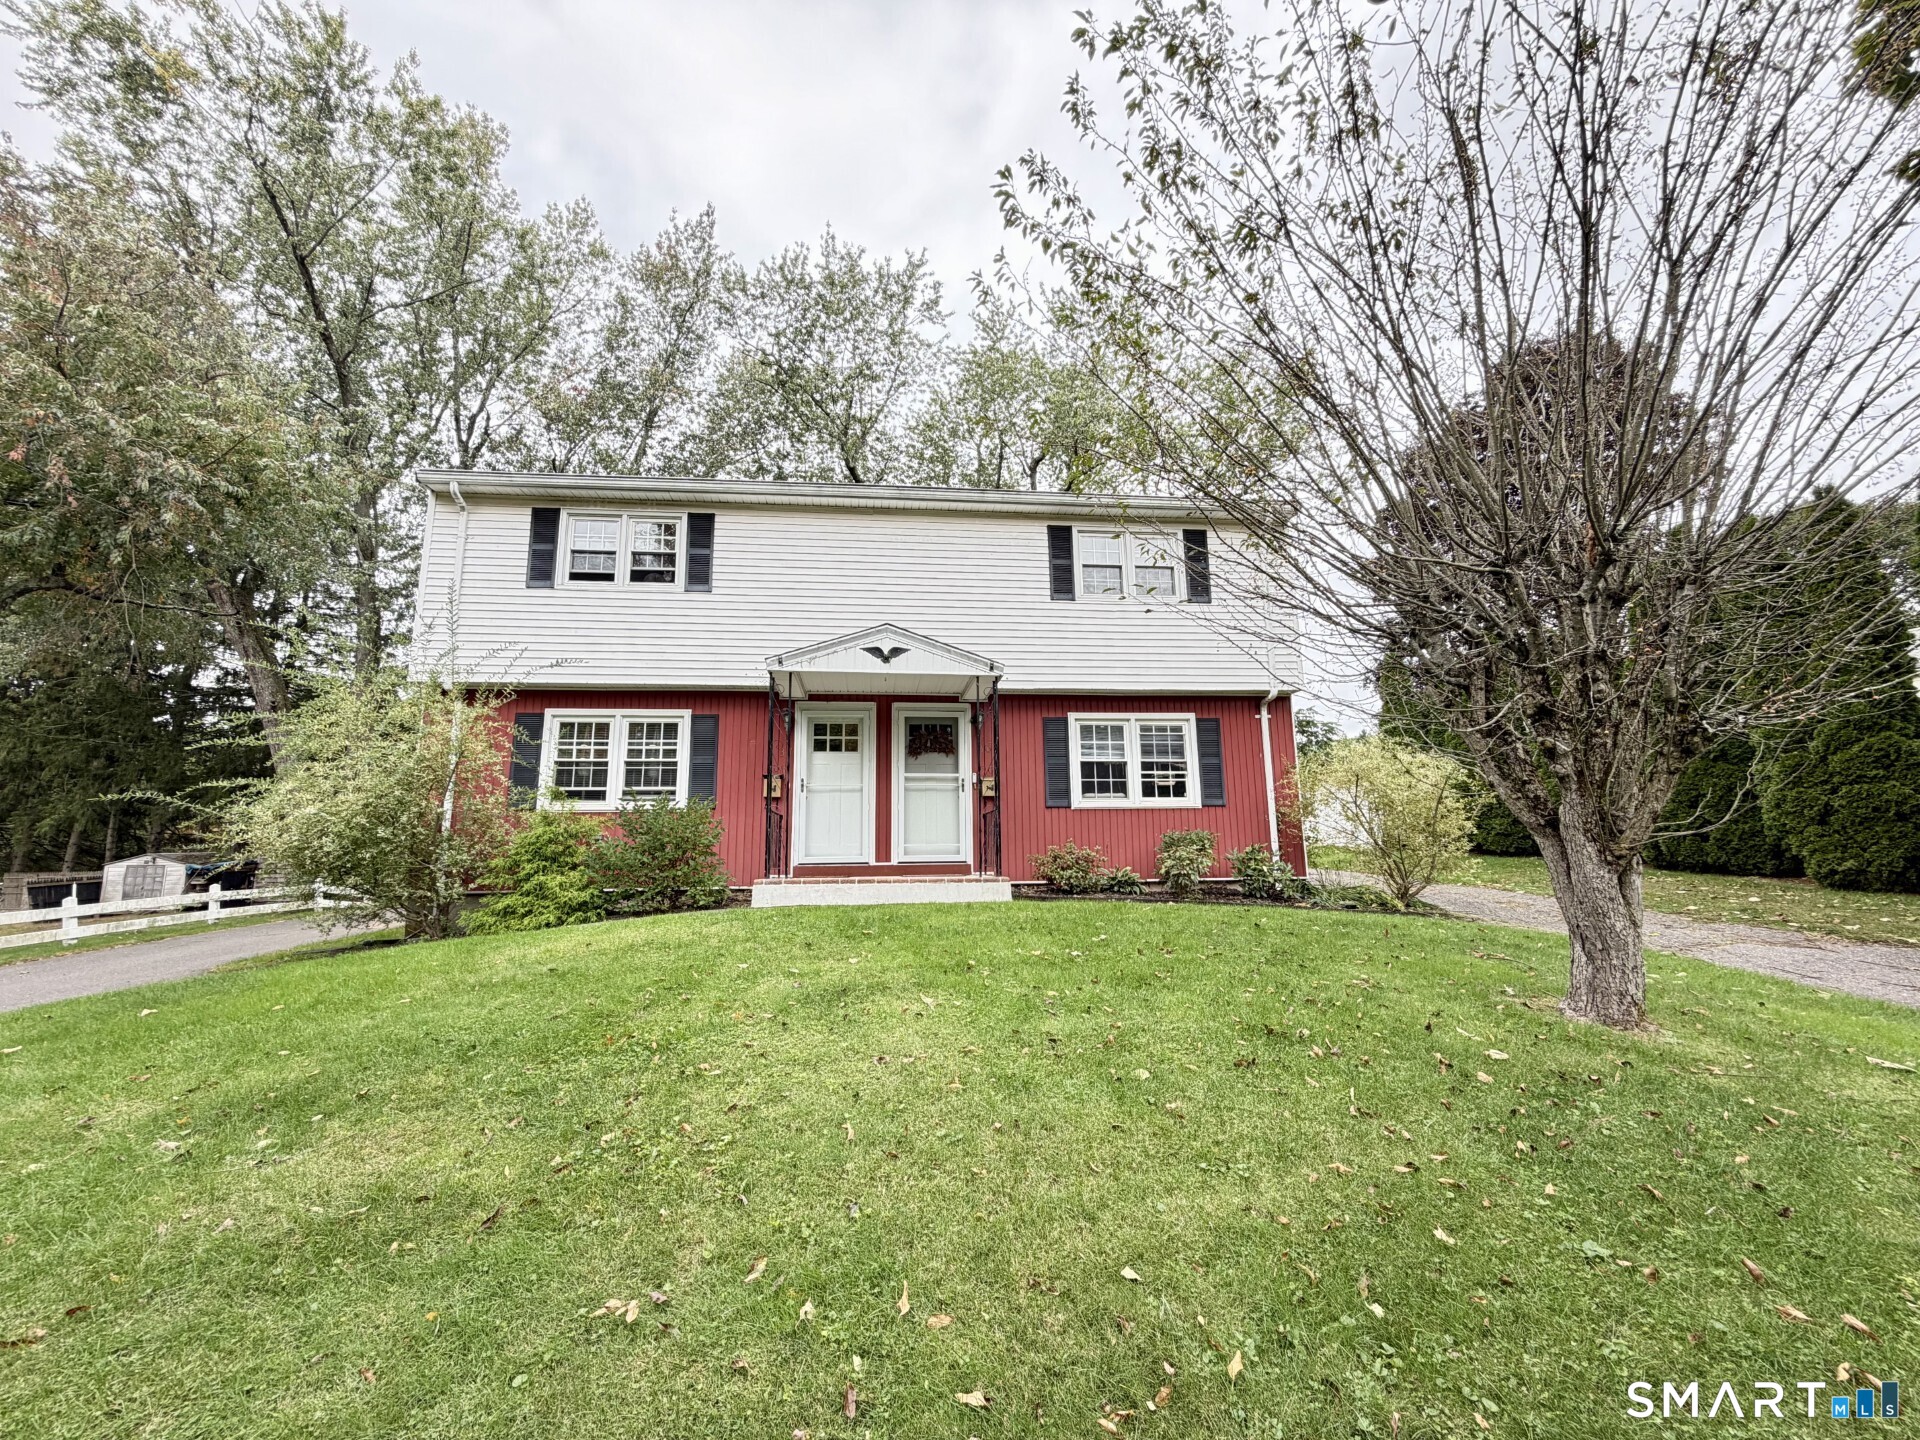
33 South Grove Street Vernon CT 06066

Vernon, CT33 South Grove Street

Price$395,000

Est. Mortgage: $/month

Active With Contract

MLS Number 24209027

  • Multi Family Multi-Family For Sale
  • Square Feet 1,862
  • Acreage 0.24
  • Bedrooms 4
  • Bathroom 2

This side-by-side duplex is turn-key and waiting for its next investor. Both sides are currently leased long-term, grossing $3395 per month ($40,740 annually). Units have been updated recently, making it a low-maintenance property. The building has 1,862 sqft in two matching units. Each unit is 931 sqft with two bedrooms and one full bathroom. The left unit was fully renovated in 2023. It is rented for $1850 a month on a lease until July 2027. The right unit was refreshed in 2022. It rents for $1545 on a lease that runs through March 2027. The septic was entirely replaced in 2023. This property is conveniently located on a non-through street close to I-84 with Hartford, Manchester and UCONN within easy commuting distance. This property is ideal for a seasoned investor adding to their portfolio or a buyer looking for a solid first multi-family purchase with tenants in place and updates complete. Agent/Owner. **Highest and best due by Sunday October 11 at noon.**

Listed by Stephanie D. Anthony of William Raveis Real Estate

$
$
%
$/month over payments
Federal 30-year interest rate: 7.4% last updated on Oct 15, 2026
* All Figures are estimates. Check with your bank or proposed mortgage company for actual interest rates.
This product uses the FRED® API but is not endorsed or certified by the Federal Reserve Bank of St. Louis.

Save FavoriteSchedule TourAsk A QuestionMore Details

29 Soljer Drive Waterford CT 06385

Waterford, CT29 Soljer Drive

Price$395,000

Est. Mortgage: $/month

Coming Soon

MLS Number 24214170

  • Single Family
  • Square Feet 878
  • Bedrooms 3
  • Bathroom 2
  • Year Built 1952

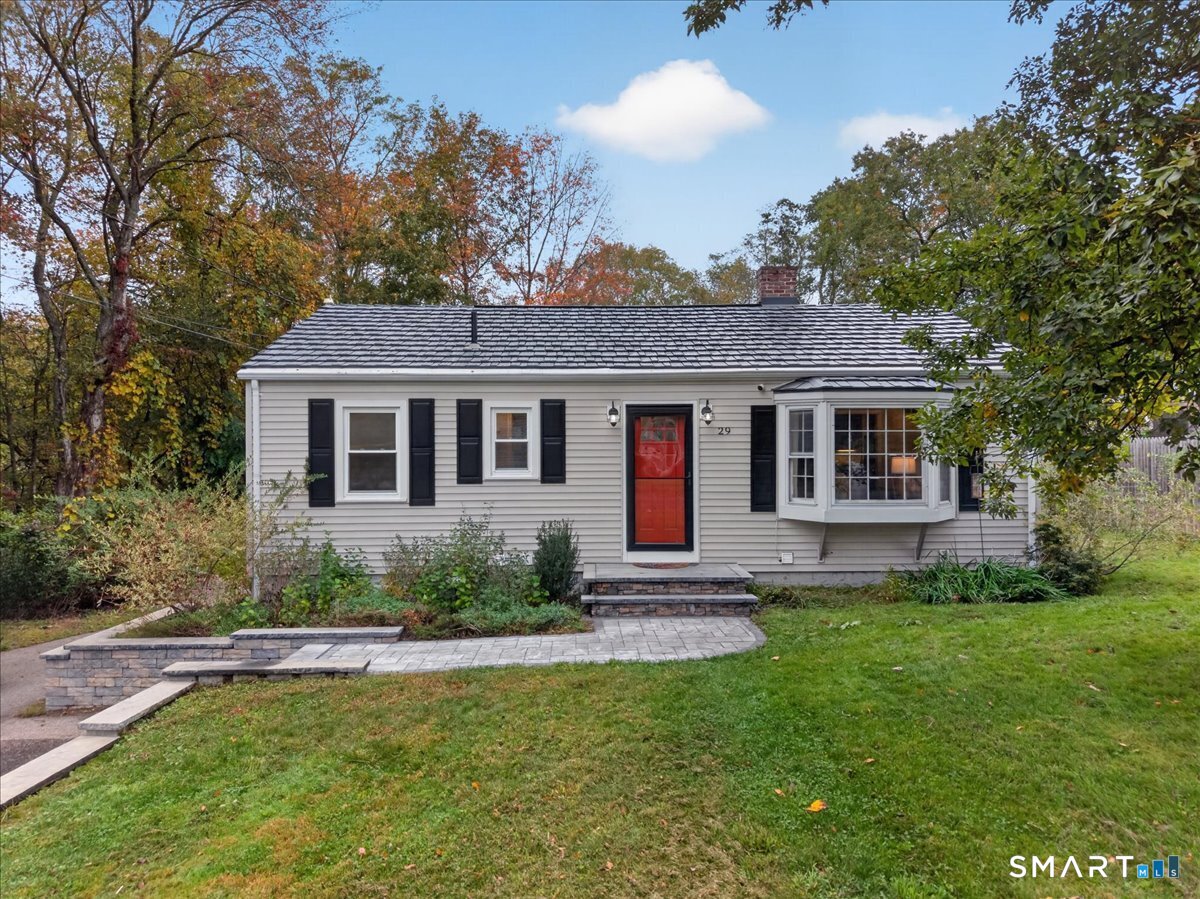
Updated, move-in-ready ranch with a private backyard retreat! This beautifully maintained 3-bedroom, 2-bath home combines modern updates, timeless charm, and comfortable one-level living. Gleaming hardwood floors flow throughout, while the updated kitchen shines with a propane oven and stove. Both bathrooms feature stylish updates, including recessed Bluetooth lighting, and a new water heater and metal roof add even more value and peace of mind. Need extra space? The finished bonus room in the basement offers flexibility for a home office, playroom, gym, or additional living space, while a separate storage room provides room for all your extras. Step outside and discover your own private escape! The oversized backyard, lined with evergreen trees, creates a peaceful setting with plenty of room to relax and entertain. Enjoy the beautiful new back porch with a privacy wall, perfect for morning coffee or unwinding at the end of the day. A stone retaining wall, stairs, and pathway add character and curb appeal. Additional highlights include an attached under-home garage, extra parking with a rock-surfaced area, and a completed A-2 survey available for buyers interested in exploring expansion possibilities. Modern updates, versatile living space, and a private outdoor setting make this home a fantastic opportunity. Move right in and make it yours!

Listed by Michelle Sireci of KEY Real Estate Services LLC

$
$
%
$/month over payments
Federal 30-year interest rate: 7.4% last updated on Oct 15, 2026
* All Figures are estimates. Check with your bank or proposed mortgage company for actual interest rates.
This product uses the FRED® API but is not endorsed or certified by the Federal Reserve Bank of St. Louis.

Save FavoriteSchedule TourAsk A QuestionMore Details

5 Bentley Drive Manchester CT 06040

Manchester, CT5 Bentley Drive

Price$395,000

Est. Mortgage: $/month

Active With Contract

MLS Number 24176010

  • Single Family
  • Square Feet 1,408
  • Bedrooms 3
  • Bathroom 2
  • Year Built 1996

Step inside this beautifully maintained, move in ready home located in the highly desirable Meadowbrook Field neighborhood! This inviting property features a spacious living room perfect for gathering, a formal dining room ideal for family dinners, and a lovely kitchen with sliding glass doors that open to a large deck, perfect for entertaining and enjoying outdoor. The fully fenced backyard offers a private and comfortable space to relax, host guests and enjoy time with family and friends. Conveniently located near I-84, shopping and recreationally activities.

Listed by Mirtha P. Garcia of Eagle Eye Realty PLLC

$
$
%
$/month over payments
Federal 30-year interest rate: 7.4% last updated on Oct 15, 2026
* All Figures are estimates. Check with your bank or proposed mortgage company for actual interest rates.
This product uses the FRED® API but is not endorsed or certified by the Federal Reserve Bank of St. Louis.

Save FavoriteSchedule TourAsk A QuestionMore Details

The data relating to real estate for sale on this website appears in part through the SmartMLS Internet Data Exchange program, a voluntary cooperative exchange of property listing data between licensed real estate brokerage firms, and is provided by SmartMLS through a licensing agreement. Listing information is from various brokers who participate in the SmartMLS IDX program and not all listings may be visible on the site. The property information being provided on or through the website is for the personal, non-commercial use of consumers and such information may not be used for any purpose other than to identify prospective properties consumers may be interested in purchasing. Some properties which appear for sale on the website may no longer be available because they are for instance, under contract, sold or are no longer being offered for sale. Property information displayed is deemed reliable but is not guaranteed. Copyright 2026 SmartMLS, Inc.