and narrow your search. If you have fewer than 200 results, you can save your search.

Greater Mansfield CT Real Estate $350k - $500k

r=561-572
75 Vernon West Street Manchester CT 06042

Manchester, CT75 Vernon West Street

Price$399,900

Est. Mortgage: $/month

MLS Number 24212491

  • Single Family
  • Square Feet 2,028
  • Bedrooms 3
  • Bathroom 2
  • Year Built 1969

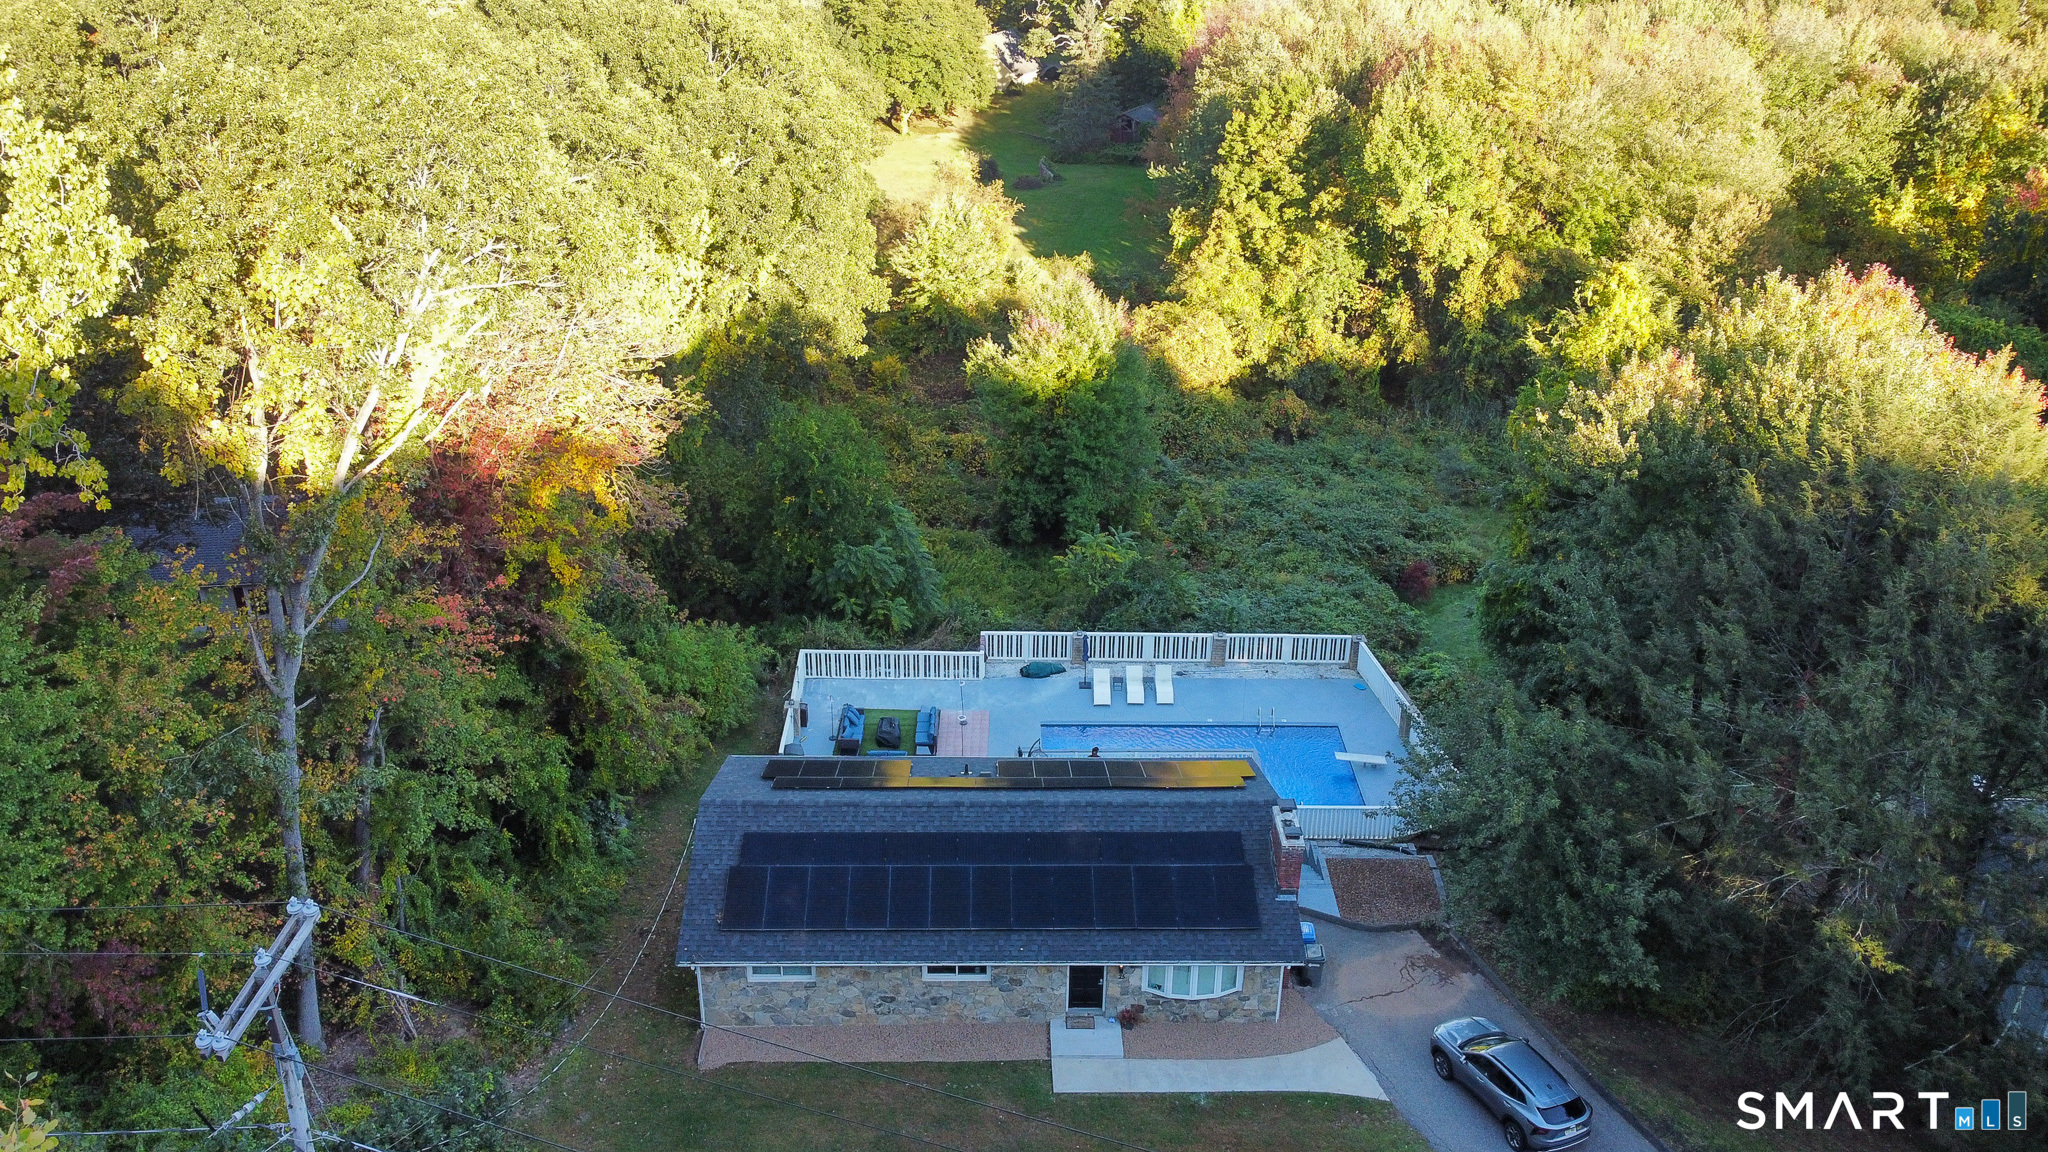
HIGHEST & BEST BY 12 NOON OCT 19. Welcome to this beautifully renovated raised ranch, ideally situated in a highly desirable Manchester location. This home combines modern comfort, stylish finishes, versatile living space, and an exceptional outdoor setting. The main level features 3 bedrooms, a full bathroom, and a custom kitchen with granite countertops, a spacious breakfast island, and stainless steel appliances. Oak strip hardwood and marble flooring add warmth and elegance throughout. The inviting living room features a vaulted ceiling and beautiful stone fireplace, with direct access to a large deck overlooking the inground pool and private, tree-lined backyard. The finished walk-out lower level provides exceptional flexibility, featuring a spacious family room with a second stone fireplace, full bathroom, and an additional finished room currently used as a bedroom but easily adaptable as an office, guest room, or hobby space. The lower level also offers laundry and fitness areas, plus direct access to a patio overlooking the pool and beautifully landscaped grounds. Major 2022 updates include a new roof, central A.C unit, and new pool pump and liner. Recent improvements include water filtration and softener system. With its extensive renovations, flexible floor plan, quality finishes, and private backyard oasis, this home offers an elevated lifestyle at an attractive value. Conveniently located near shopping, dining, recreation, and major commuter routes.

Listed by Oyebode Adeyi of Better Homes and Gardens Real Estate Executive Real Estate
$
$
%
$/month over payments
Federal 30-year interest rate: 7.4% last updated on Oct 15, 2026
* All Figures are estimates. Check with your bank or proposed mortgage company for actual interest rates.
This product uses the FRED® API but is not endorsed or certified by the Federal Reserve Bank of St. Louis.

Save FavoriteSchedule TourAsk A QuestionMore Details

12 Mansfield Road New London CT 06320

MLS Number 24213867

  • Single Family
  • Square Feet 1,192
  • Bedrooms 2
  • Bathroom 2
  • Year Built 1951

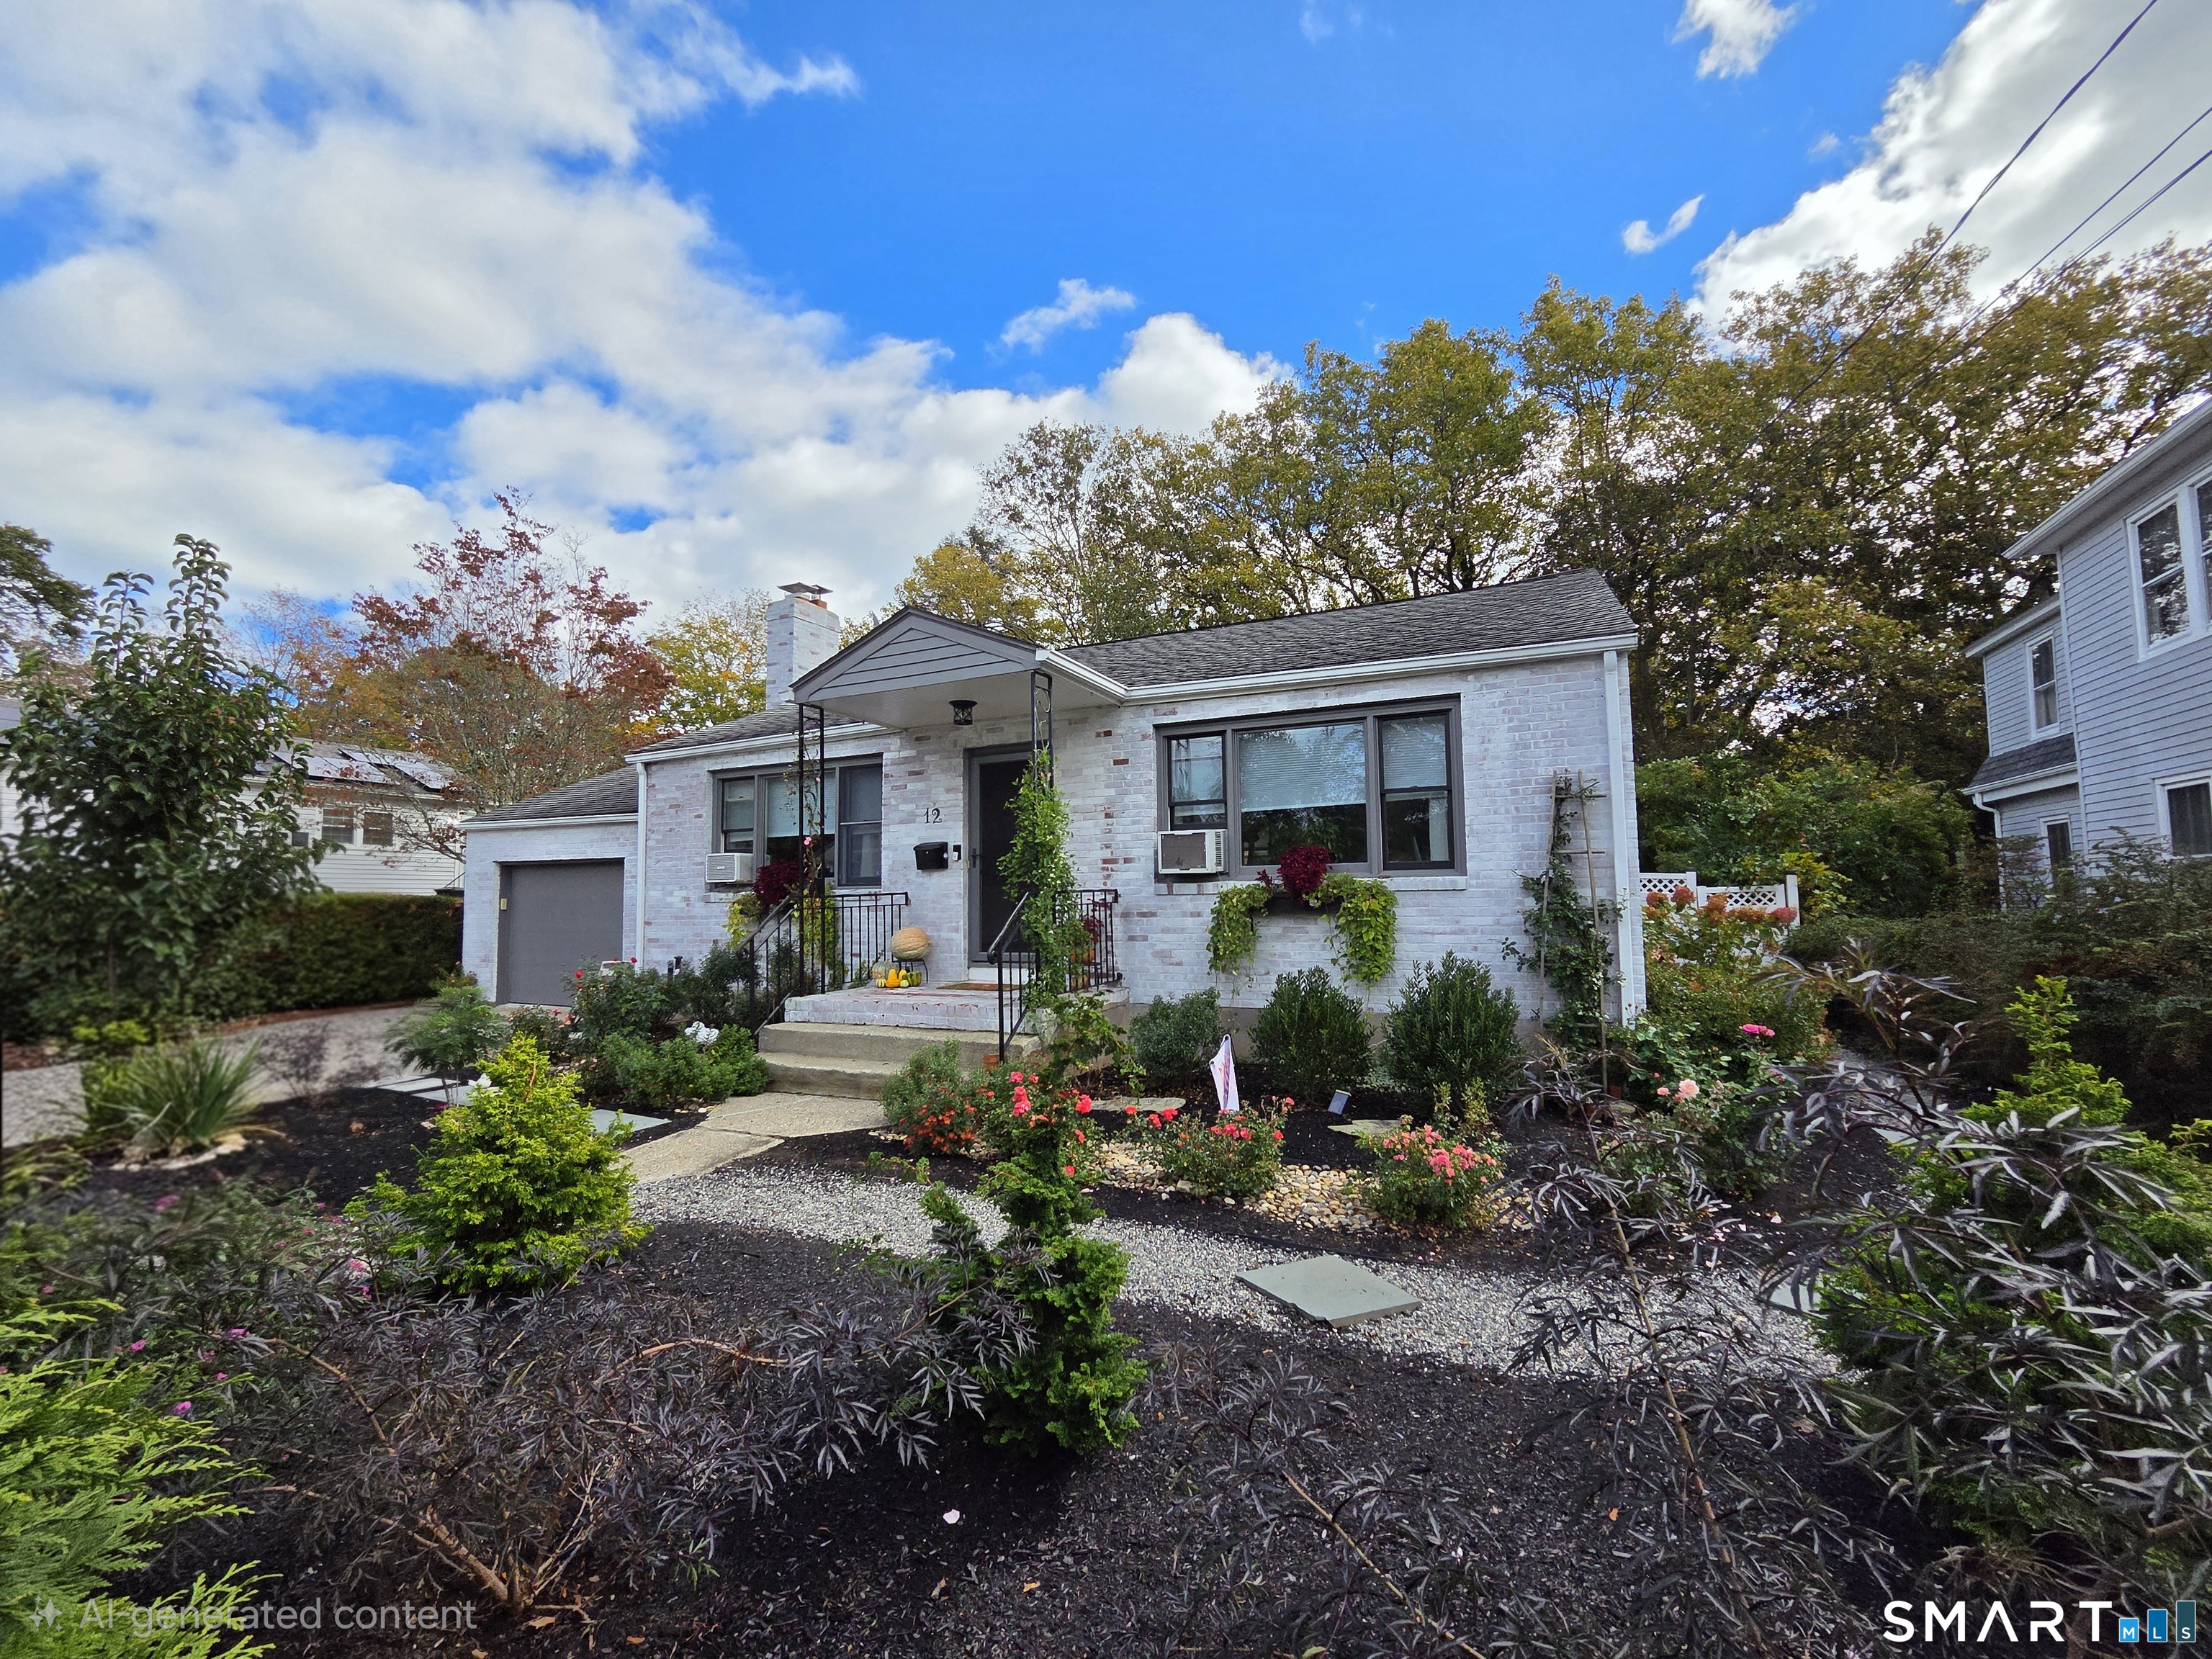
Minutes Away From The Water in this Adorable large Ranch In a desirable area ONLY 1.4 MILES AWAY from OCEAN BEACH. Close to EB, CASINOS & All Major Routes 395, 95, 2 & 32. Come see this 1192sqft, 2 Bedrms, 1.5 Bath & 1 Car Attached Garage on a cute level lot. Walk into your Spacious and bright living rm w/ Gleaming Hardwood floors & a Gorgeous FIREPLACE. Great floor plan Flowing beautifully to your open dining rm w/ built in hutches & Hdwd Floors next to your kitchen with NEWER SS Appliances, tile floor, gas stove and walkout to your garage and back yard. Half bath with tile floors, built in Pantry and laundry rm on the 1st floor with a separate door to your back yard. Master suite with an abundance of sunlight w/ HDWD floors. Nice size 2nd bedrm. Big closets & plenty of storage. 1 Bay Garage w/ garage door openers & walkout to your private patio area. FULL DRY basement for more expansion for a possible 3rd bedrm, family rm, play rm or gym,. Perfect private level lot with a high privacy vynl fence by your patio, blooming gardens throughout, Newer Shed, walkways from both sides to the front and back with beautiful flowers in the front. City Water & City Sewer. Perfect for a 1st time home owner, upsizing, downsizing or retiring to a 1 floor living. Subject to Seller finding suitable house.

Listed by Irene Adams of Signature Properties of N.E.

$
$
%
$/month over payments
Federal 30-year interest rate: 7.4% last updated on Oct 15, 2026
* All Figures are estimates. Check with your bank or proposed mortgage company for actual interest rates.
This product uses the FRED® API but is not endorsed or certified by the Federal Reserve Bank of St. Louis.

Save FavoriteSchedule TourAsk A QuestionMore Details

11 North Canterbury Road Canterbury CT 06331

MLS Number 24195021

  • Single Family
  • Square Feet 2,700
  • Bedrooms 3
  • Bathroom 2
  • Year Built 1752

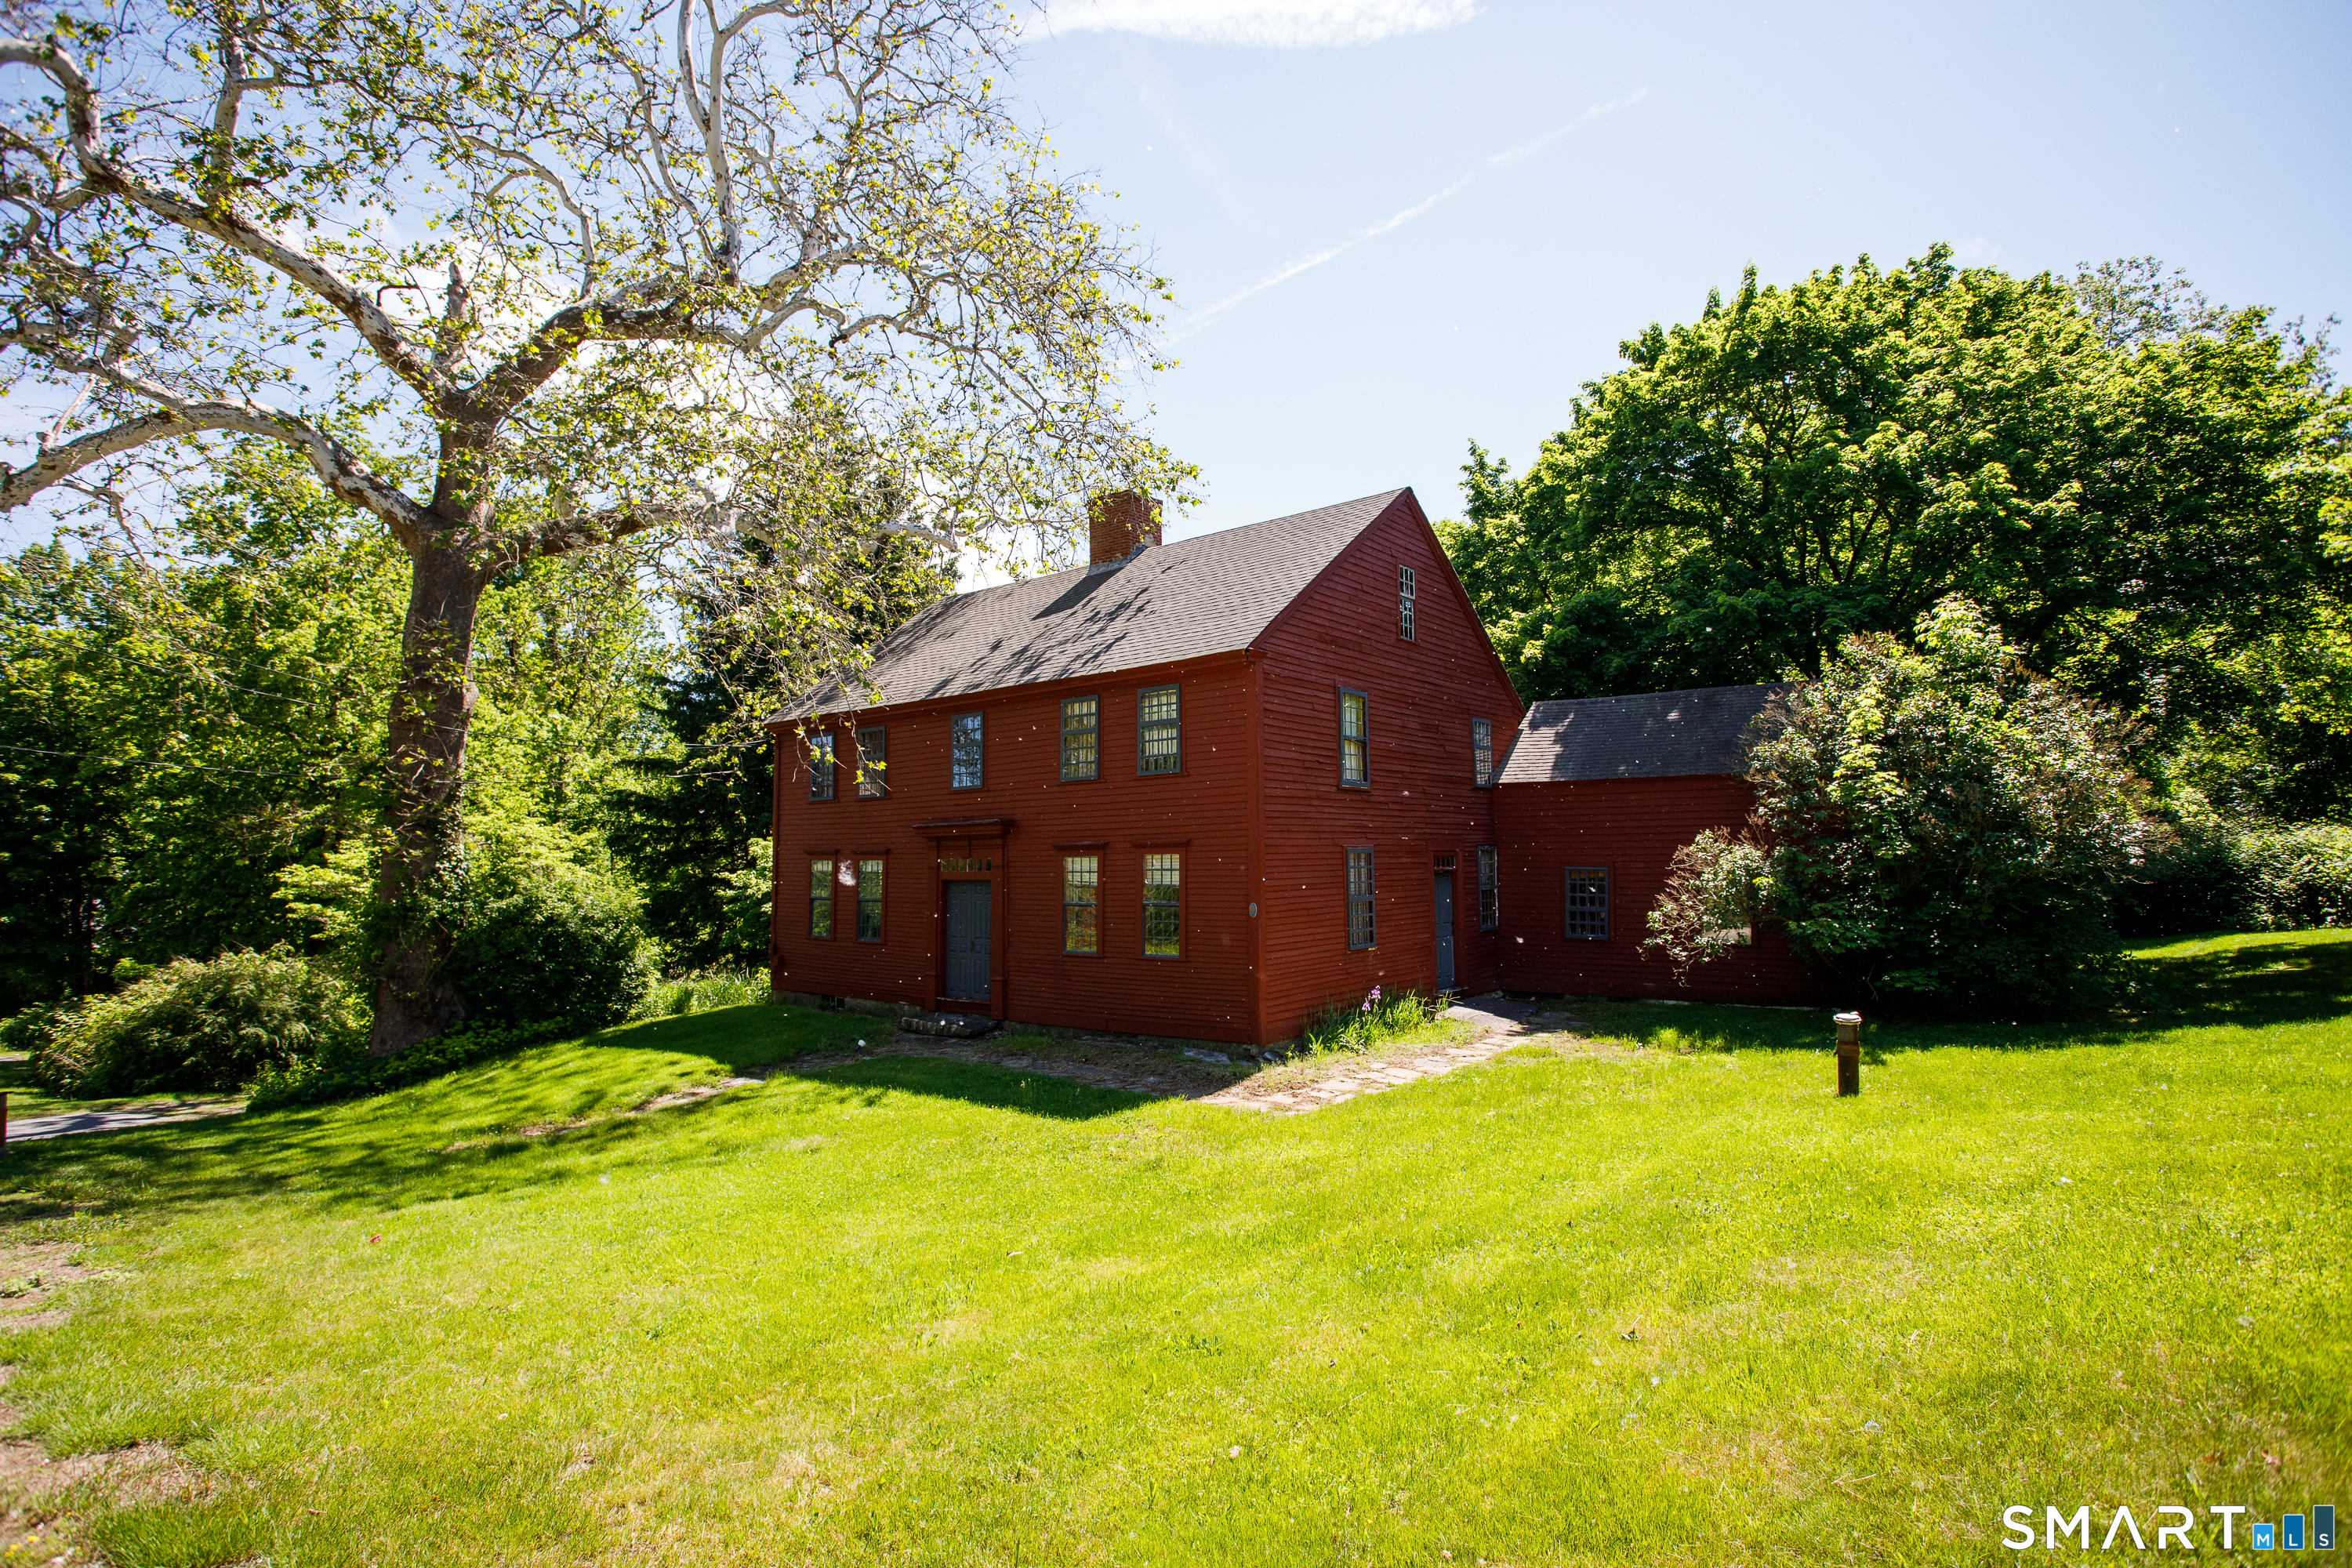
Charming 1752 quintessential center chimney colonial on nearly 2 acres of pretty landscape. Lovingly maintained for over 40 years this captivating classic features original period details highlighting 5 working fireplaces wow, functional beehive oven, original buttery, wonderful chestnut and pine wide board floors and 2 staircases. Spacious eat-in-kitchen with updated stainless appliances, corian counterops and farmhouse sink sit by the firplace and enjoy! The kitchen opens to a keeping room where you can gather around the beehive oven and hearth. The main level continues with the formal dining room, pink parlor and den which leads to relaxing time in the screened in porch. The second floor boasts an elegant primary bedroom with fireplace and 2-3 additional versatile bedooms could also be used for an office, extra closet or playroom. Fabulous 2nd floor laundry room. Attic space surprises. 3 car garage. Shed/mancave. Numerous upgraded mechanicals including newer drilled well, oil tank and more. Canterbury is rich in local history and this home is a true gem!

Listed by BJ Lee of William Raveis Real Estate

$
$
%
$/month over payments
Federal 30-year interest rate: 7.4% last updated on Oct 15, 2026
* All Figures are estimates. Check with your bank or proposed mortgage company for actual interest rates.
This product uses the FRED® API but is not endorsed or certified by the Federal Reserve Bank of St. Louis.

Save FavoriteSchedule TourAsk A QuestionMore Details

710 Silver Lane East Hartford CT 06118

East Hartford, CT710 Silver Lane

Price$399,000

Est. Mortgage: $/month

Active With Contract

MLS Number 24171261

  • Land
  • Acreage 4.51
  • MLS Status Under Contract
  • Other Amenities Waterfront
  • Zoning B-1A

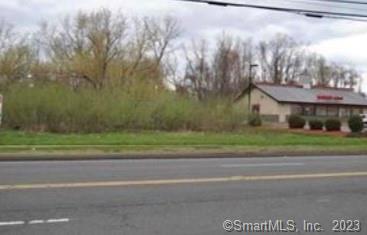
700 Silver Lane and 710 Silver Lane to be sold as a package. Fantastic location in busy Silver Lane district, high traffic count and incredible visibility. Located next door to Burger King with easy access to highways. Lots of potential for uses but no restaurants allowed.

Listed by George Agnelli of Agnelli Real Estate

$
$
%
$/month over payments
Federal 30-year interest rate: 7.4% last updated on Oct 15, 2026
* All Figures are estimates. Check with your bank or proposed mortgage company for actual interest rates.
This product uses the FRED® API but is not endorsed or certified by the Federal Reserve Bank of St. Louis.

Save FavoriteSchedule TourAsk A QuestionMore Details

1216 Hartford Turnpike Road Waterford CT 06385

MLS Number 24206854

  • Land
  • Acreage 22.39
  • MLS Status Active
  • Other Amenities Waterfront
  • Zoning RU120

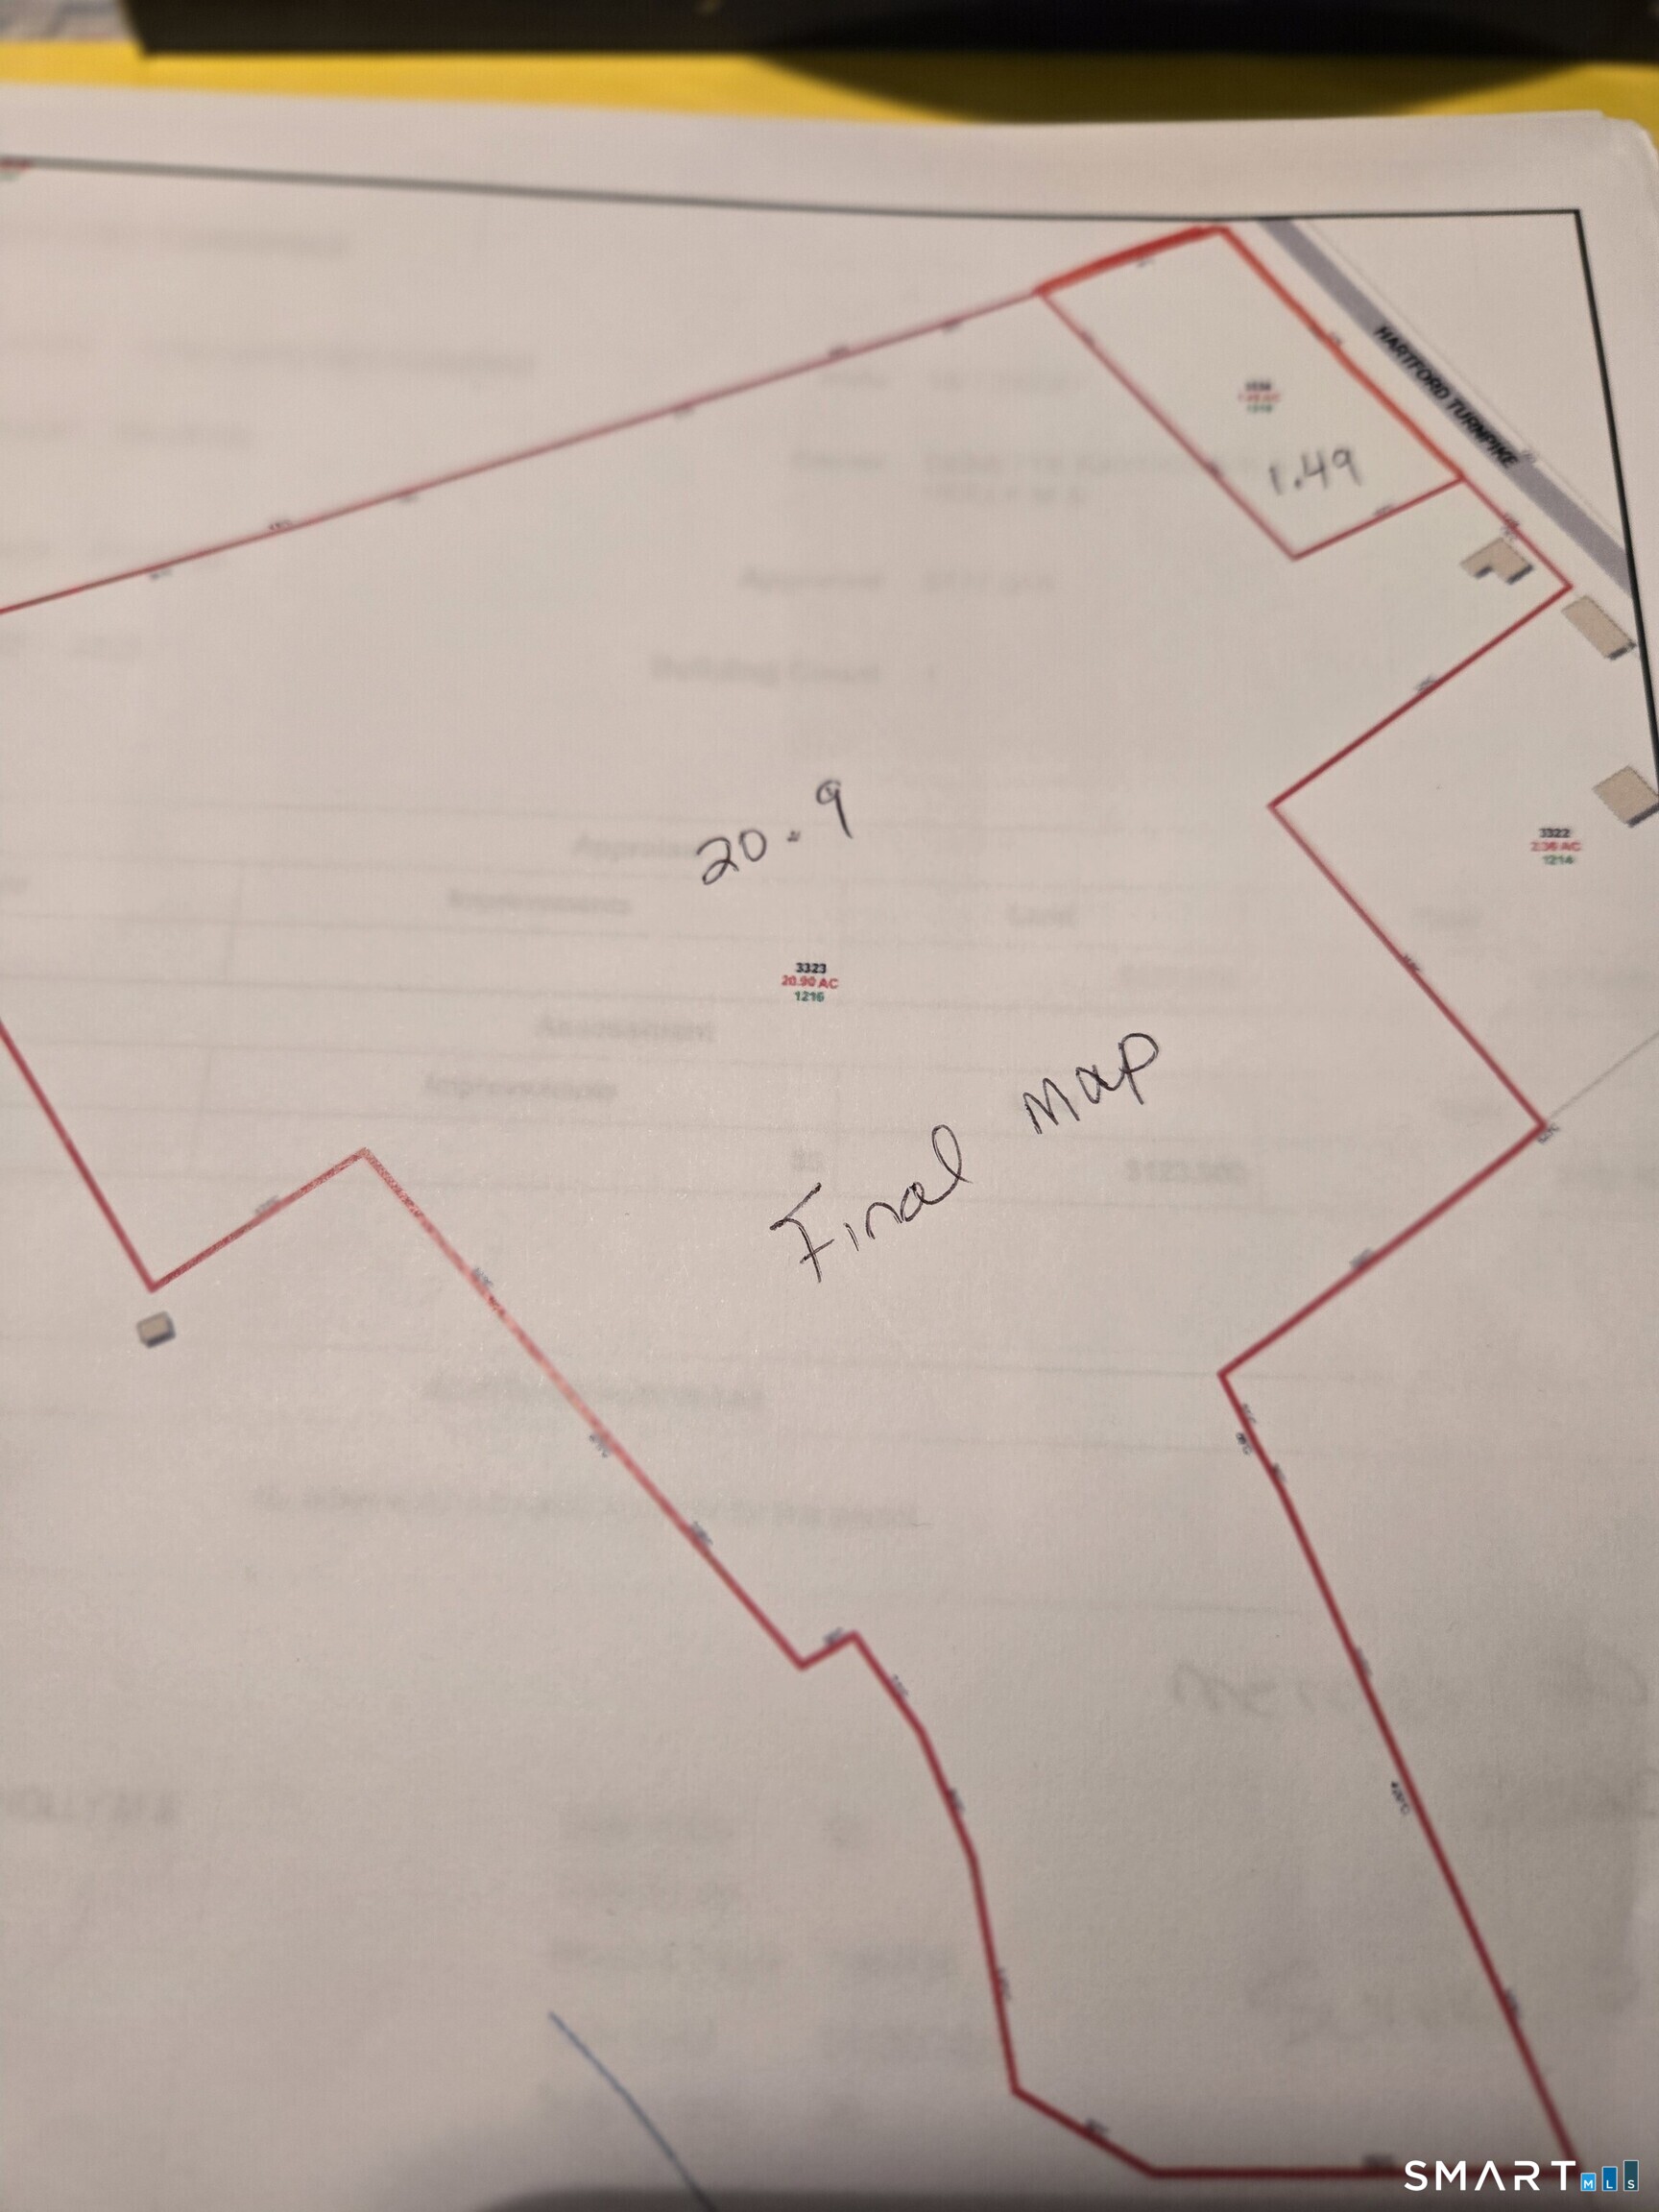
Rare Opportunity to own 22.39 acres in Waterford! Across the street with open, panoramic view of Lake Konomoc. Town of Waterford reservoir. Listing includes 2 lots that have been combined. 1216 and 1218 Hartford Turnpike. Create your own compound, farm, or possibility of subdividing with town approval. Each home would require min. of 3 acres. Total combined road frontage of 479'. Waterford is a shoreline community with beautiful parks and recreation.

Listed by Dee Hasuly of KW Legacy Partners

$
$
%
$/month over payments
Federal 30-year interest rate: 7.4% last updated on Oct 15, 2026
* All Figures are estimates. Check with your bank or proposed mortgage company for actual interest rates.
This product uses the FRED® API but is not endorsed or certified by the Federal Reserve Bank of St. Louis.

Save FavoriteSchedule TourAsk A QuestionMore Details

362 South Main Street Marlborough CT 06447
Pending Continue to Show

MLS Number 24205880

  • Single Family
  • Square Feet 1,142
  • Bedrooms 2
  • Bathroom 2
  • Year Built 1981

WELCOME TO YOUR OWN PERSONAL RETREAT LOCATED AT 362 SOUTH MAIN ST.-This custom-built contemporary style home with 2 bedrooms and 1.5 baths features cathedral ceilings, wood beams, floor to ceiling windows that bring in beautiful natural light, hardwood flooring throughout, Trex decking overlooking your private backyard. The open floor plan is so inviting. Make your way to the second level and you will find a Primary Suite with a walk-in closet a full bath and the large loft area. The lower level is where you will find the second bedroom, a family room/exercise area and a walk-out and plenty of room for your storage needs. This home is definitely a unique one that you will want to see.

Listed by Lisa L. Olson of Berkshire Hathaway NE Prop.

$
$
%
$/month over payments
Federal 30-year interest rate: 7.4% last updated on Oct 15, 2026
* All Figures are estimates. Check with your bank or proposed mortgage company for actual interest rates.
This product uses the FRED® API but is not endorsed or certified by the Federal Reserve Bank of St. Louis.

Save FavoriteSchedule TourAsk A QuestionMore Details

9 Sunnyside East Rd Extension Norwich CT 06360
Pending Continue to Show

MLS Number 24207162

  • Single Family
  • Square Feet 1,568
  • Bedrooms 3
  • Bathroom 2
  • Year Built 2008

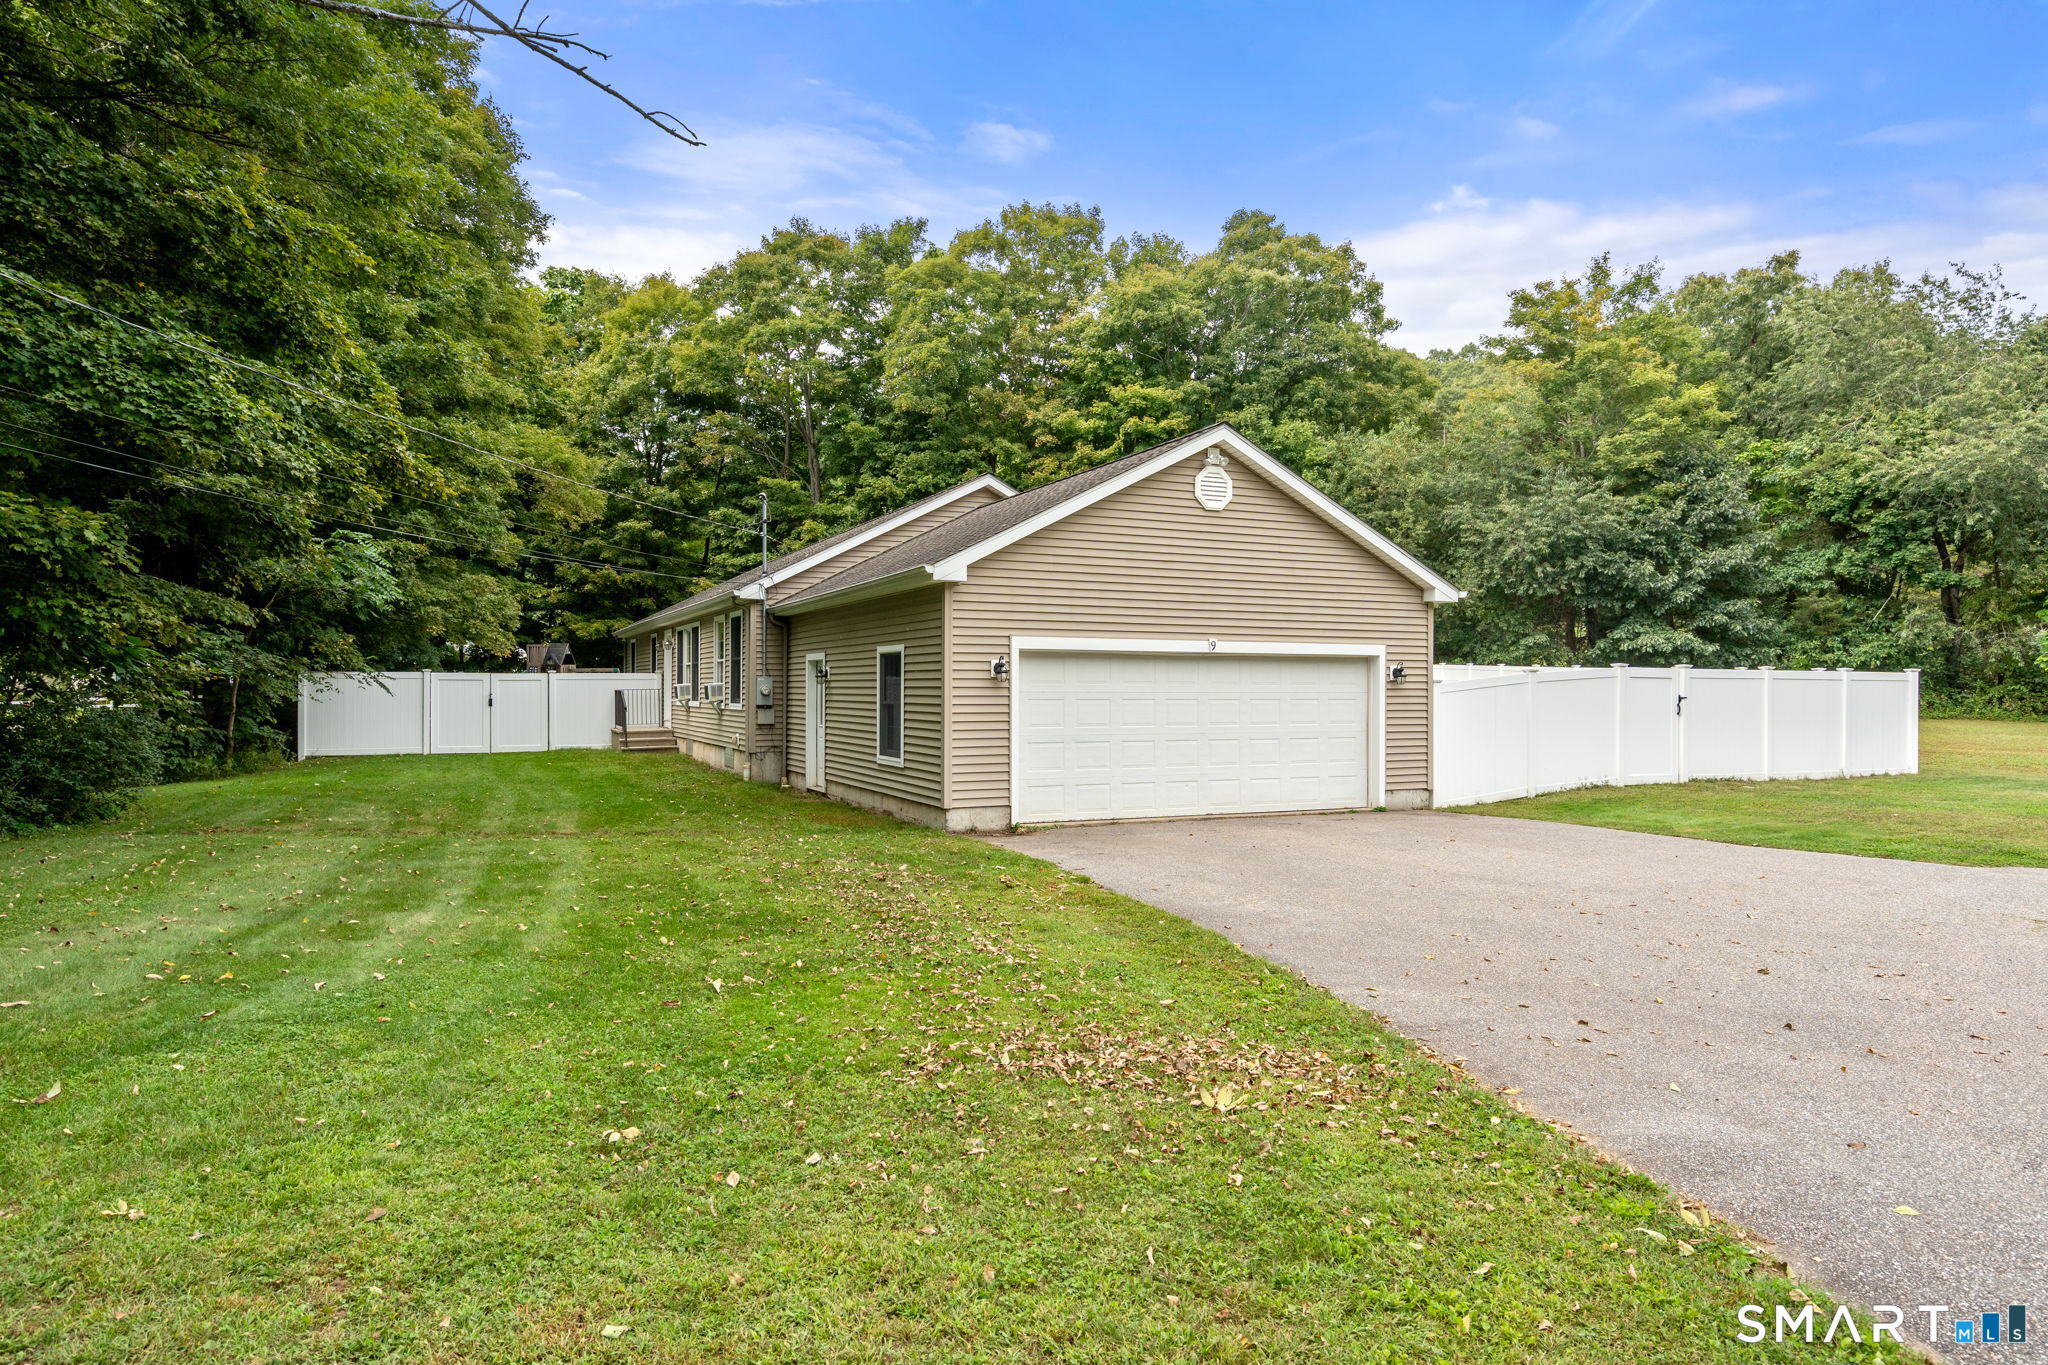
Privacy, space and nature come together at this inviting 3-bedroom, 2-bath ranch set on 3.7 acres. Tucked away in a peaceful setting, this home offers the rare combination of one-level living, an attached 2-car heated garage and ample space to enjoy the outdoors. Inside, new LVP flooring runs throughout the home, complemented by a fresh coat of paint, updated light fixtures and new appliances for a move-in-ready feel. The basement offers plenty of room for storage, additional flex space for a gym, play area, or can be finished for additional living space. Outside, the back deck and fenced-in yard provides a defined space for pets, play or entertaining. A secluded pond creates a beautiful natural retreat and adds to the unique character of this property. Conveniently located near I-395, Routes 2 and 32, you'll enjoy easy access to shopping, dining, commuting routes to Electric Boat, Navy Subbase and the Coast Guard Academy. If you're looking for a home that offers both convenience and a private connection to nature, this one is worth a look!

Listed by Heidi Hoss of Coldwell Banker Realty

$
$
%
$/month over payments
Federal 30-year interest rate: 7.4% last updated on Oct 15, 2026
* All Figures are estimates. Check with your bank or proposed mortgage company for actual interest rates.
This product uses the FRED® API but is not endorsed or certified by the Federal Reserve Bank of St. Louis.

Save FavoriteSchedule TourAsk A QuestionMore Details

47 Beech Tree Avenue East Haddam CT 06423

East Haddam, CT47 Beech Tree Avenue

Price$399,000

Est. Mortgage: $/month

Pending Continue to Show

MLS Number 24208221

  • Single Family
  • Square Feet 1,008
  • Bedrooms 3
  • Bathroom 2
  • Year Built 1965

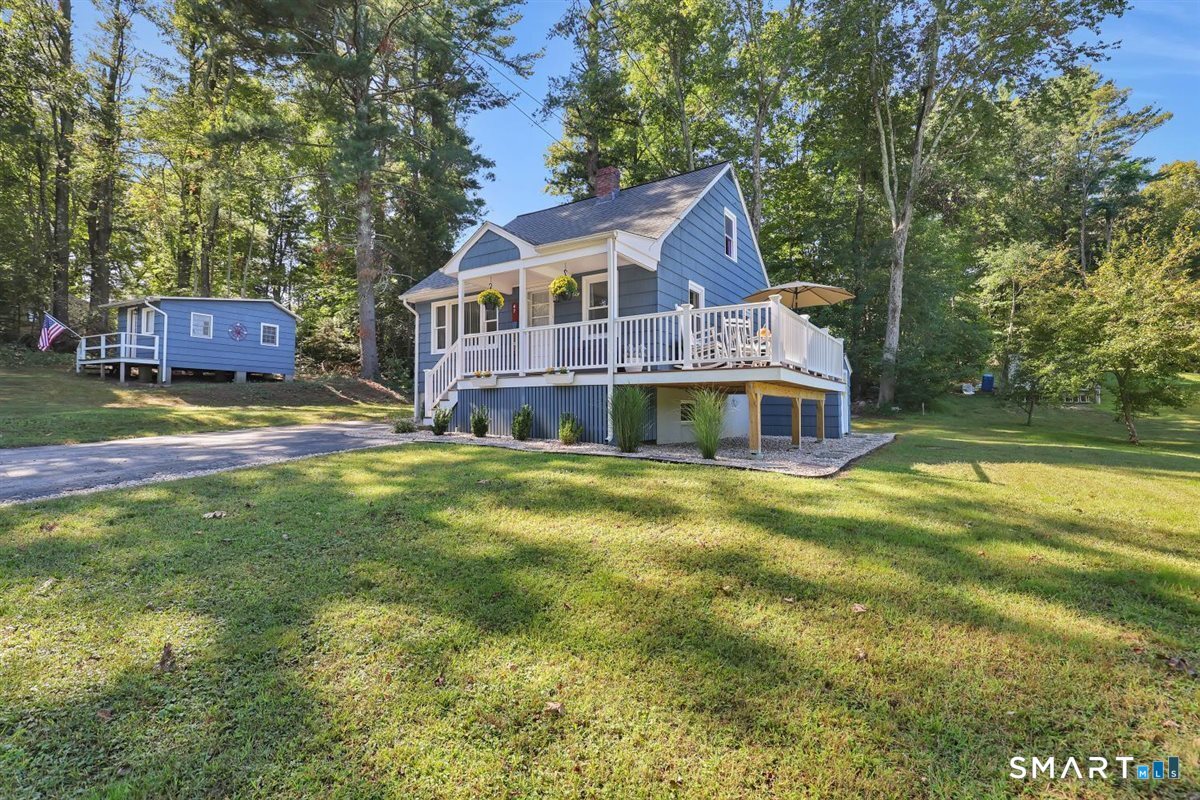
Welcome home to this charming Cape nestled on a quiet street with its own separate Bunkie !! This three bedroom one and a half bath home has potential for an at home office or a place for the hobbiest with the addition of this little outbuilding (Bunkie) Dining room, wrap around deck and absolutely wonderful view of the lake from this cozy home. Just a short walk to the State boat launch, dog park and the Town Beach. Enjoy beautiful lake views from your deck in this remodeled home. It feels like you are on vacation year round. It has a new roof, newly painted inside and out, newer furnace and hot water heater, energy efficient windows. All new window coverings and storm door. Walk out basement. Coveted 1st floor primary across from the full bath. It is light and bright with a ton of windows. East Haddam is a wonderful Connecticut River town with historic homes, Gillette's Castle, the Goodspeed Opera House and Devils Hop Yard State Park. There are wonderful hiking trails and thousands of acres of preserved space for your outdoor enjoyment. Only 20 minutes to Middletown and 20 minutes to both Route 9 or Route 2 Don't waste a minute to come and view this property as it won't last.

Listed by Pinky A. Murphy of Berkshire Hathaway NE Prop.

$
$
%
$/month over payments
Federal 30-year interest rate: 7.4% last updated on Oct 15, 2026
* All Figures are estimates. Check with your bank or proposed mortgage company for actual interest rates.
This product uses the FRED® API but is not endorsed or certified by the Federal Reserve Bank of St. Louis.

Save FavoriteSchedule TourAsk A QuestionMore Details

1 Choma Lane Colchester CT 06415

Colchester, CT1 Choma Lane

Price$399,000

Est. Mortgage: $/month

Active With Contract

MLS Number 24206391

  • Single Family
  • Square Feet 1,805
  • Bedrooms 3
  • Bathroom 2
  • Year Built 2009

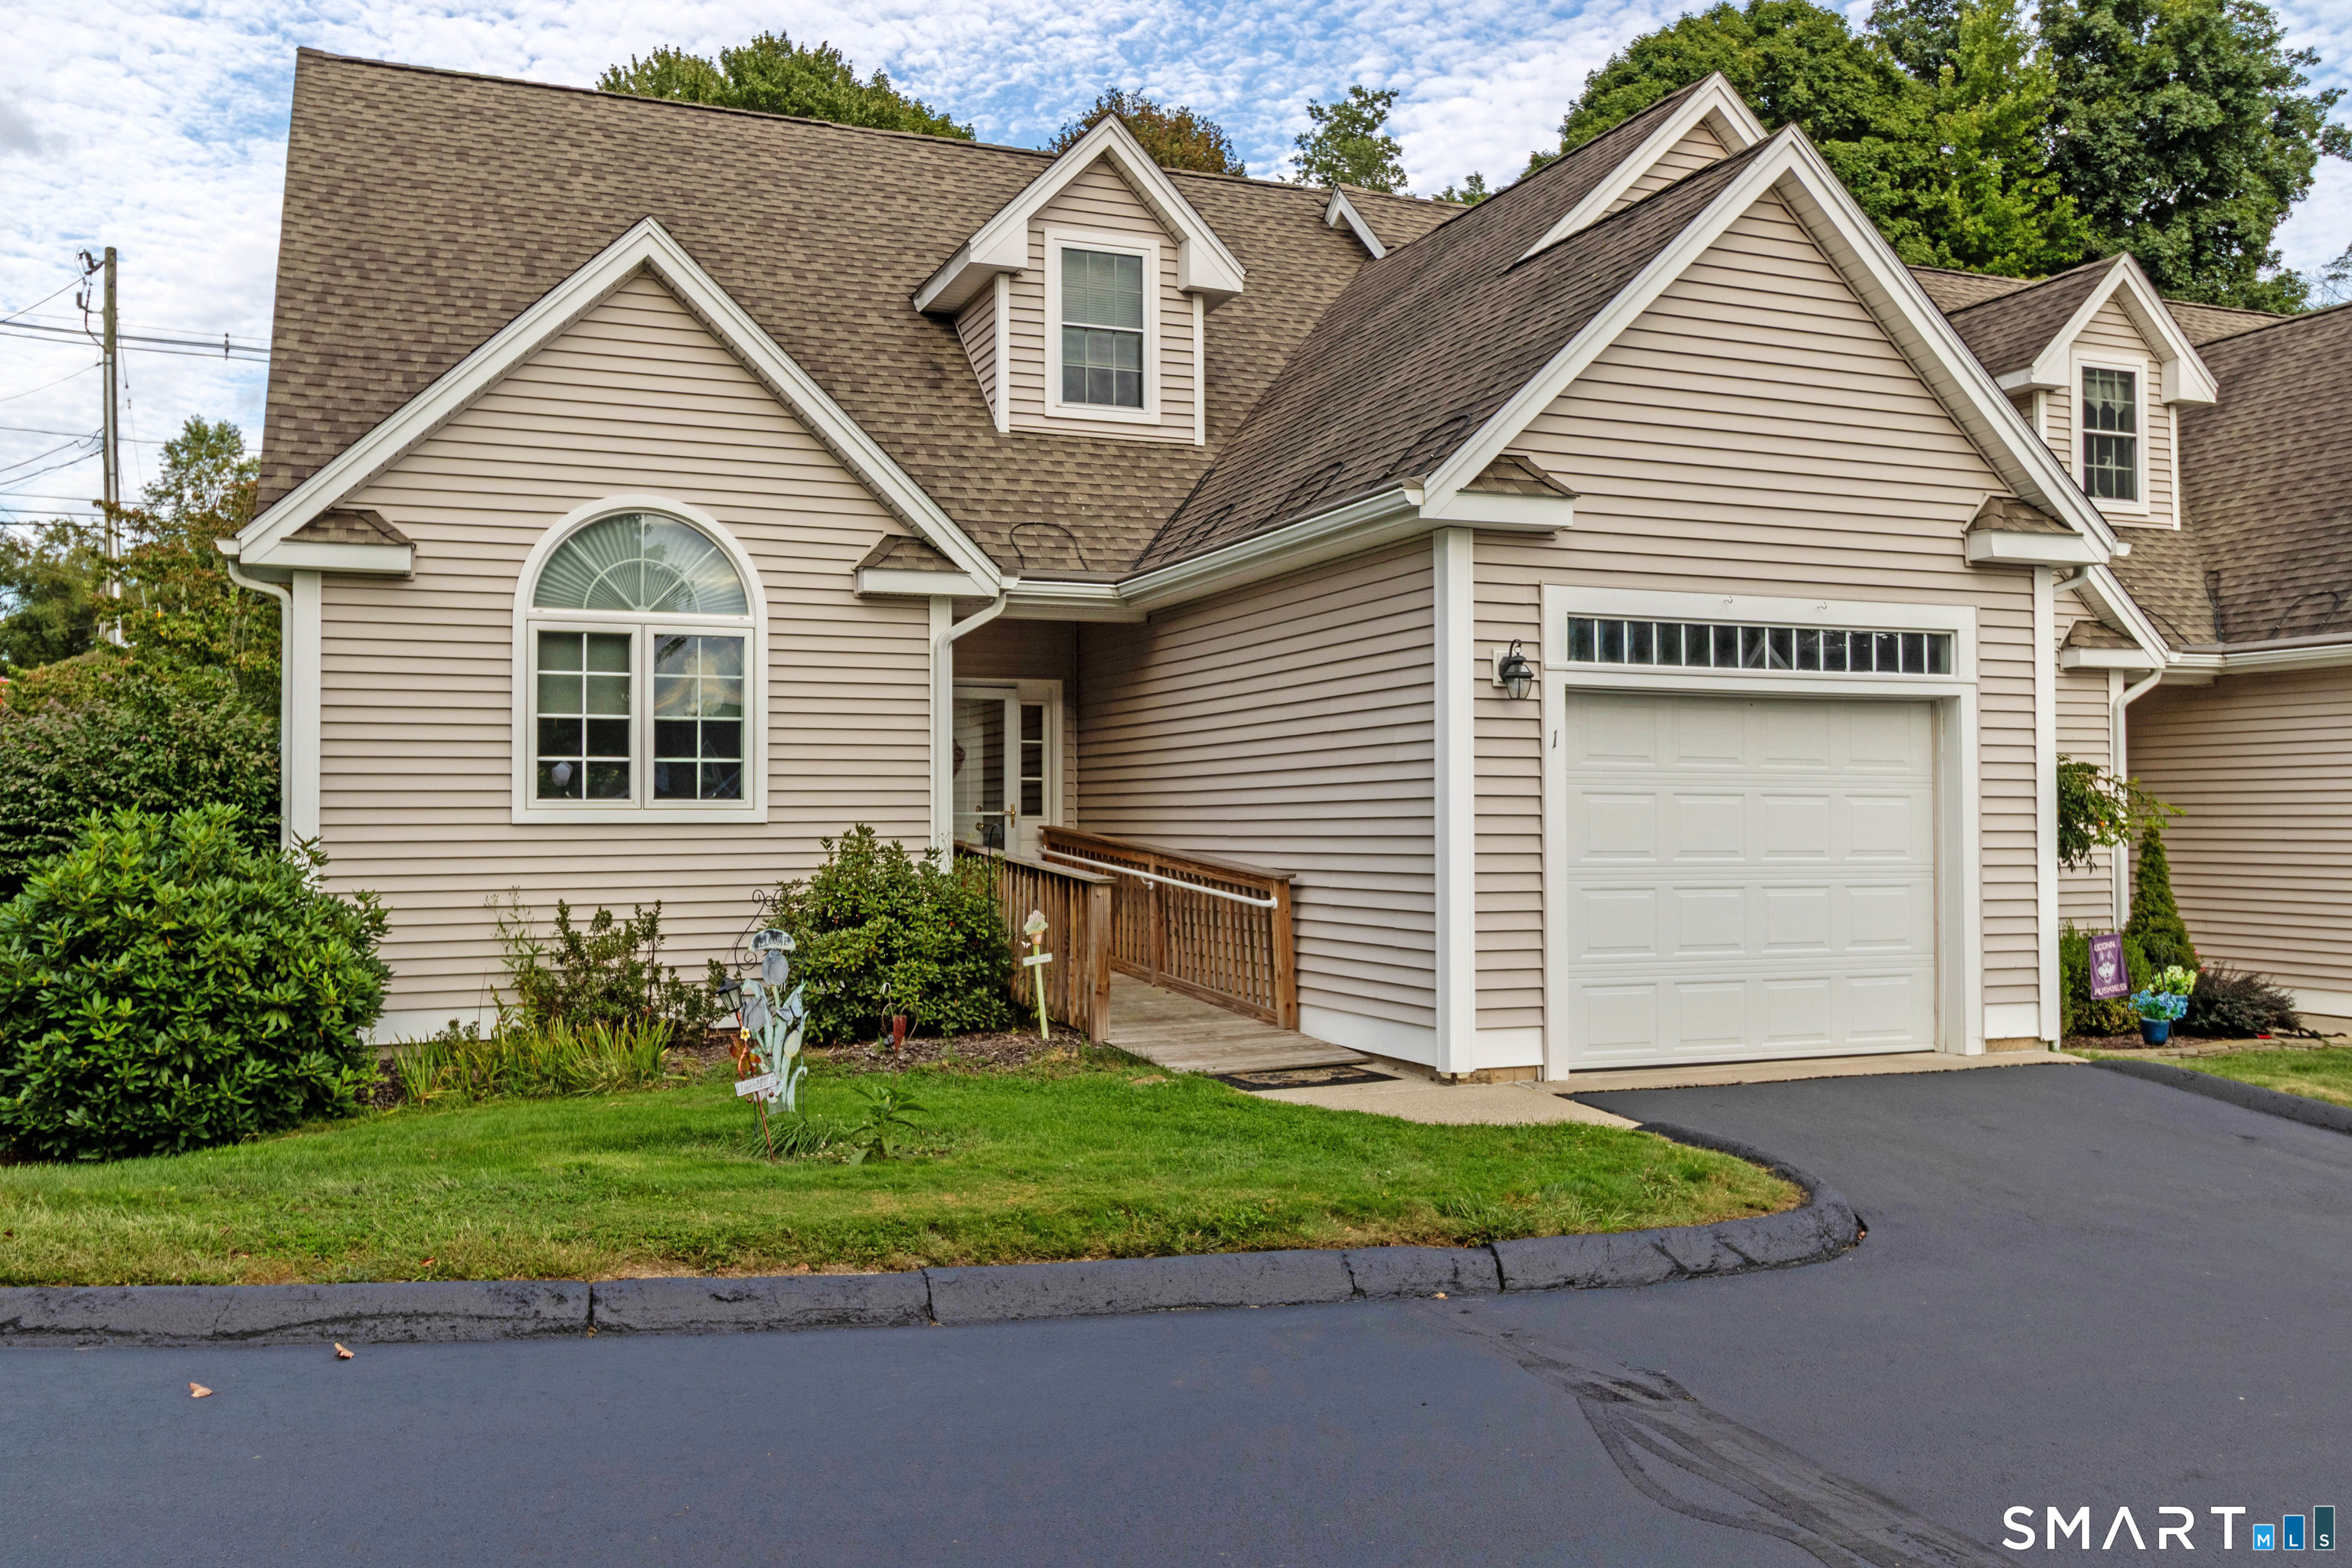
Welcome to this inviting 3-bedroom, 2-bath end-unit condo offering over 1,800 sq ft of living space in a small 55+ community, conveniently located in Colchester. The open floor plan and 9-foot ceilings on the first floor create a spacious and airy feel throughout. The kitchen features granite countertops and is highlighted by a beautiful palladium window that fills the space with natural light and adds an elegant architectural touch. A spacious 13x10 open dining area seamlessly connects the kitchen and living room. Hardwood floors add warmth and character to both the living and dining rooms. The living room opens through sliders to the patio and backyard, creating a wonderful place to enjoy the outdoors. The primary bedroom and laundry are conveniently located on the main level. A chair lift between the first and second floors can convey with the property at the buyer's request. Central air (with a new condenser) provides year-round comfort, while the one-car garage offers convenient parking and storage. A full basement will give plenty of additional storage and potential for future use. The seller is offering to leave a generator for added peace of mind. Ideally situated near restaurants, the library, town green, community center, shopping, and other local amenities. Enjoy the ease of condo living in an intimate community while having the space and comfort of a single-family home.

Listed by Barbara Royea of Carl Guild & Associates

$
$
%
$/month over payments
Federal 30-year interest rate: 7.4% last updated on Oct 15, 2026
* All Figures are estimates. Check with your bank or proposed mortgage company for actual interest rates.
This product uses the FRED® API but is not endorsed or certified by the Federal Reserve Bank of St. Louis.

Virtual TourSave FavoriteSchedule TourAsk A QuestionMore Details

1325 Sullivan Avenue South Windsor CT 06074
Active With Contract

MLS Number 24201875

  • Single Family
  • Square Feet 2,496
  • Bedrooms 3
  • Bathroom 2
  • Year Built 1952

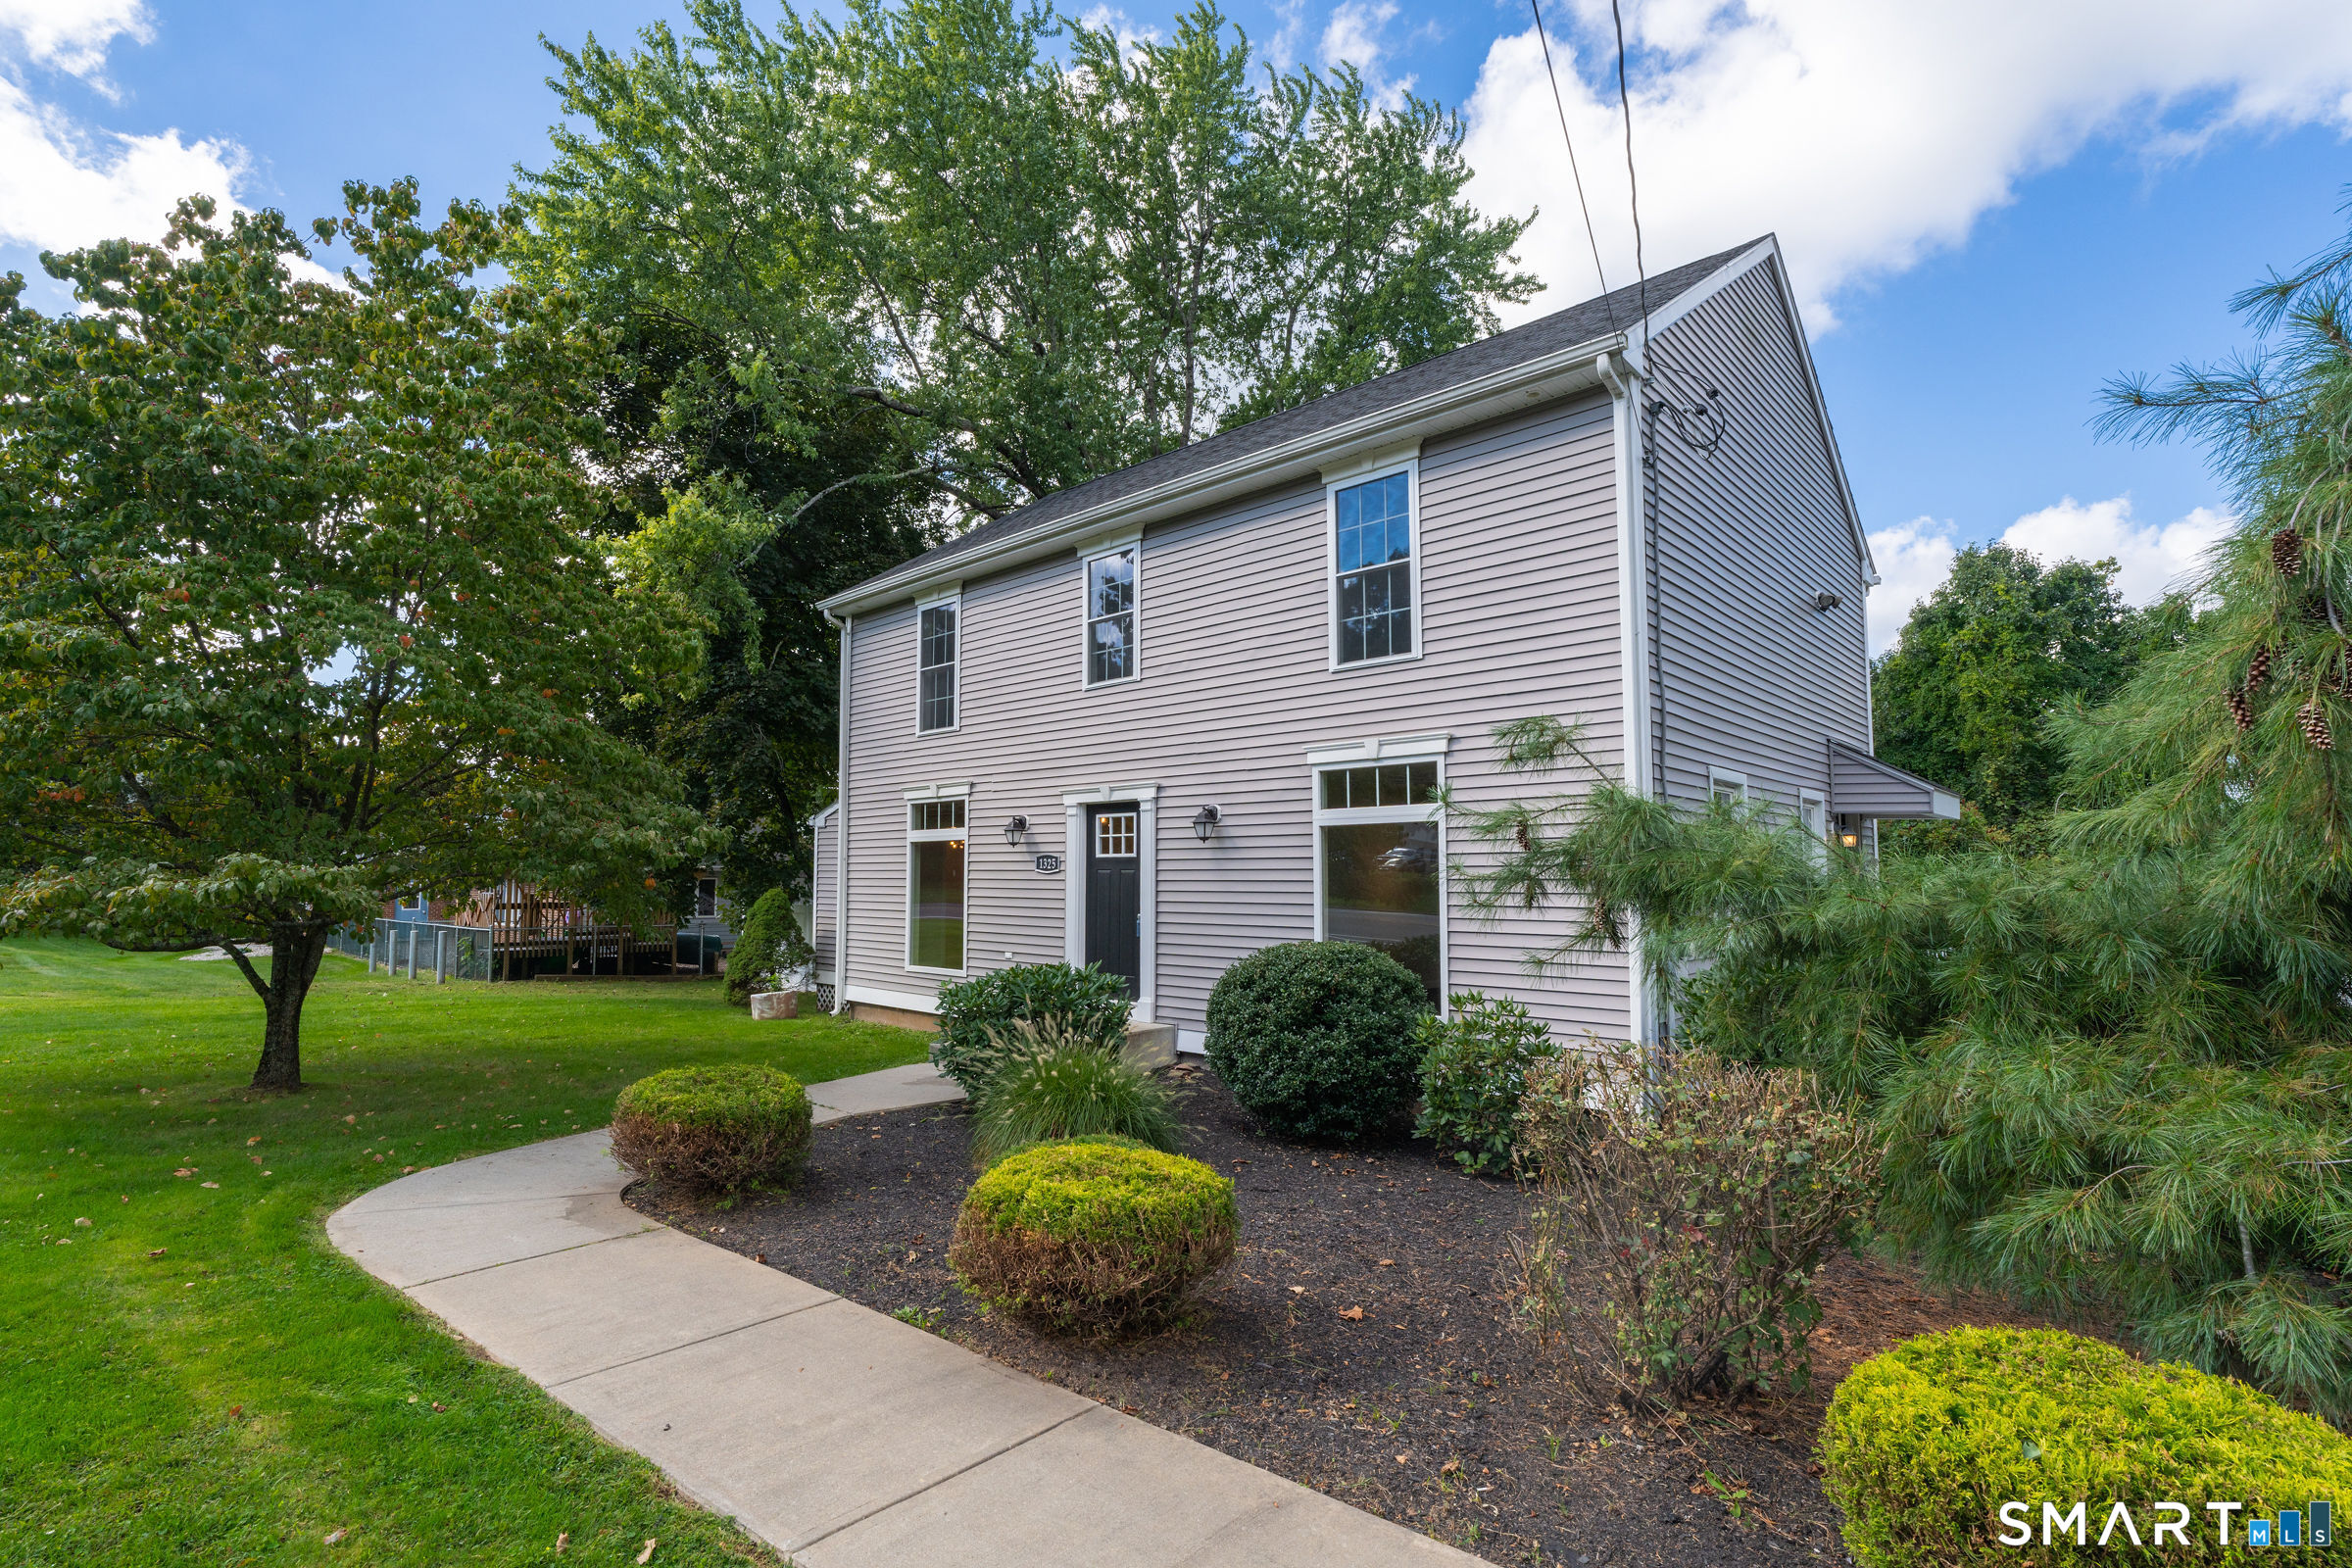
Welcome to a rare and versatile real estate opportunity in the heart of South Windsor! This beautifully renovated 3-bedroom, 1.5-bath Colonial seamlessly blends classic charm with modern updates and fresh paint throughout. Whether you're looking for a move-in-ready home or a property with professional office potential, this one offers exceptional flexibility. Located within the town's desirable Mixed-Use Development Zone, the property has a special exception allowing for conversion to professional office space, making it an excellent opportunity for an in-home business, professional practice, or traditional single-family living. The bright and inviting interior features updated living spaces and a fully finished basement, providing valuable additional square footage ideal for a family room, media area, or home office. Outside, enjoy the privacy of a spacious 0.71-acre lot with a fenced backyard, large paved driveway, ample parking, and excellent visibility-perfect for both residential living and potential business use. Recent improvements include a new 40-gallon hot water heater (2026) and newer appliances (2024). Additional updates include the roof, furnace, windows, electrical, and fenced backyard (2017). The home also features propane forced hot-air heat and central air conditioning (2017). With its combination of location, updates, visibility, amply parking for guests or clients, acreage, and flexible zoning potential, this is truly a unique opportunity in

Listed by Eileen M. Mannarino of Berkshire Hathaway NE Prop.

$
$
%
$/month over payments
Federal 30-year interest rate: 7.4% last updated on Oct 15, 2026
* All Figures are estimates. Check with your bank or proposed mortgage company for actual interest rates.
This product uses the FRED® API but is not endorsed or certified by the Federal Reserve Bank of St. Louis.

Save FavoriteSchedule TourAsk A QuestionMore Details

1140 Southford Road Middlebury CT 06762

Middlebury, CT1140 Southford Road

Price$399,000

Est. Mortgage: $/month

MLS Number 24162191

  • Land
  • Acreage 1.5
  • MLS Status Active
  • Other Amenities Waterfront
  • Waterfront

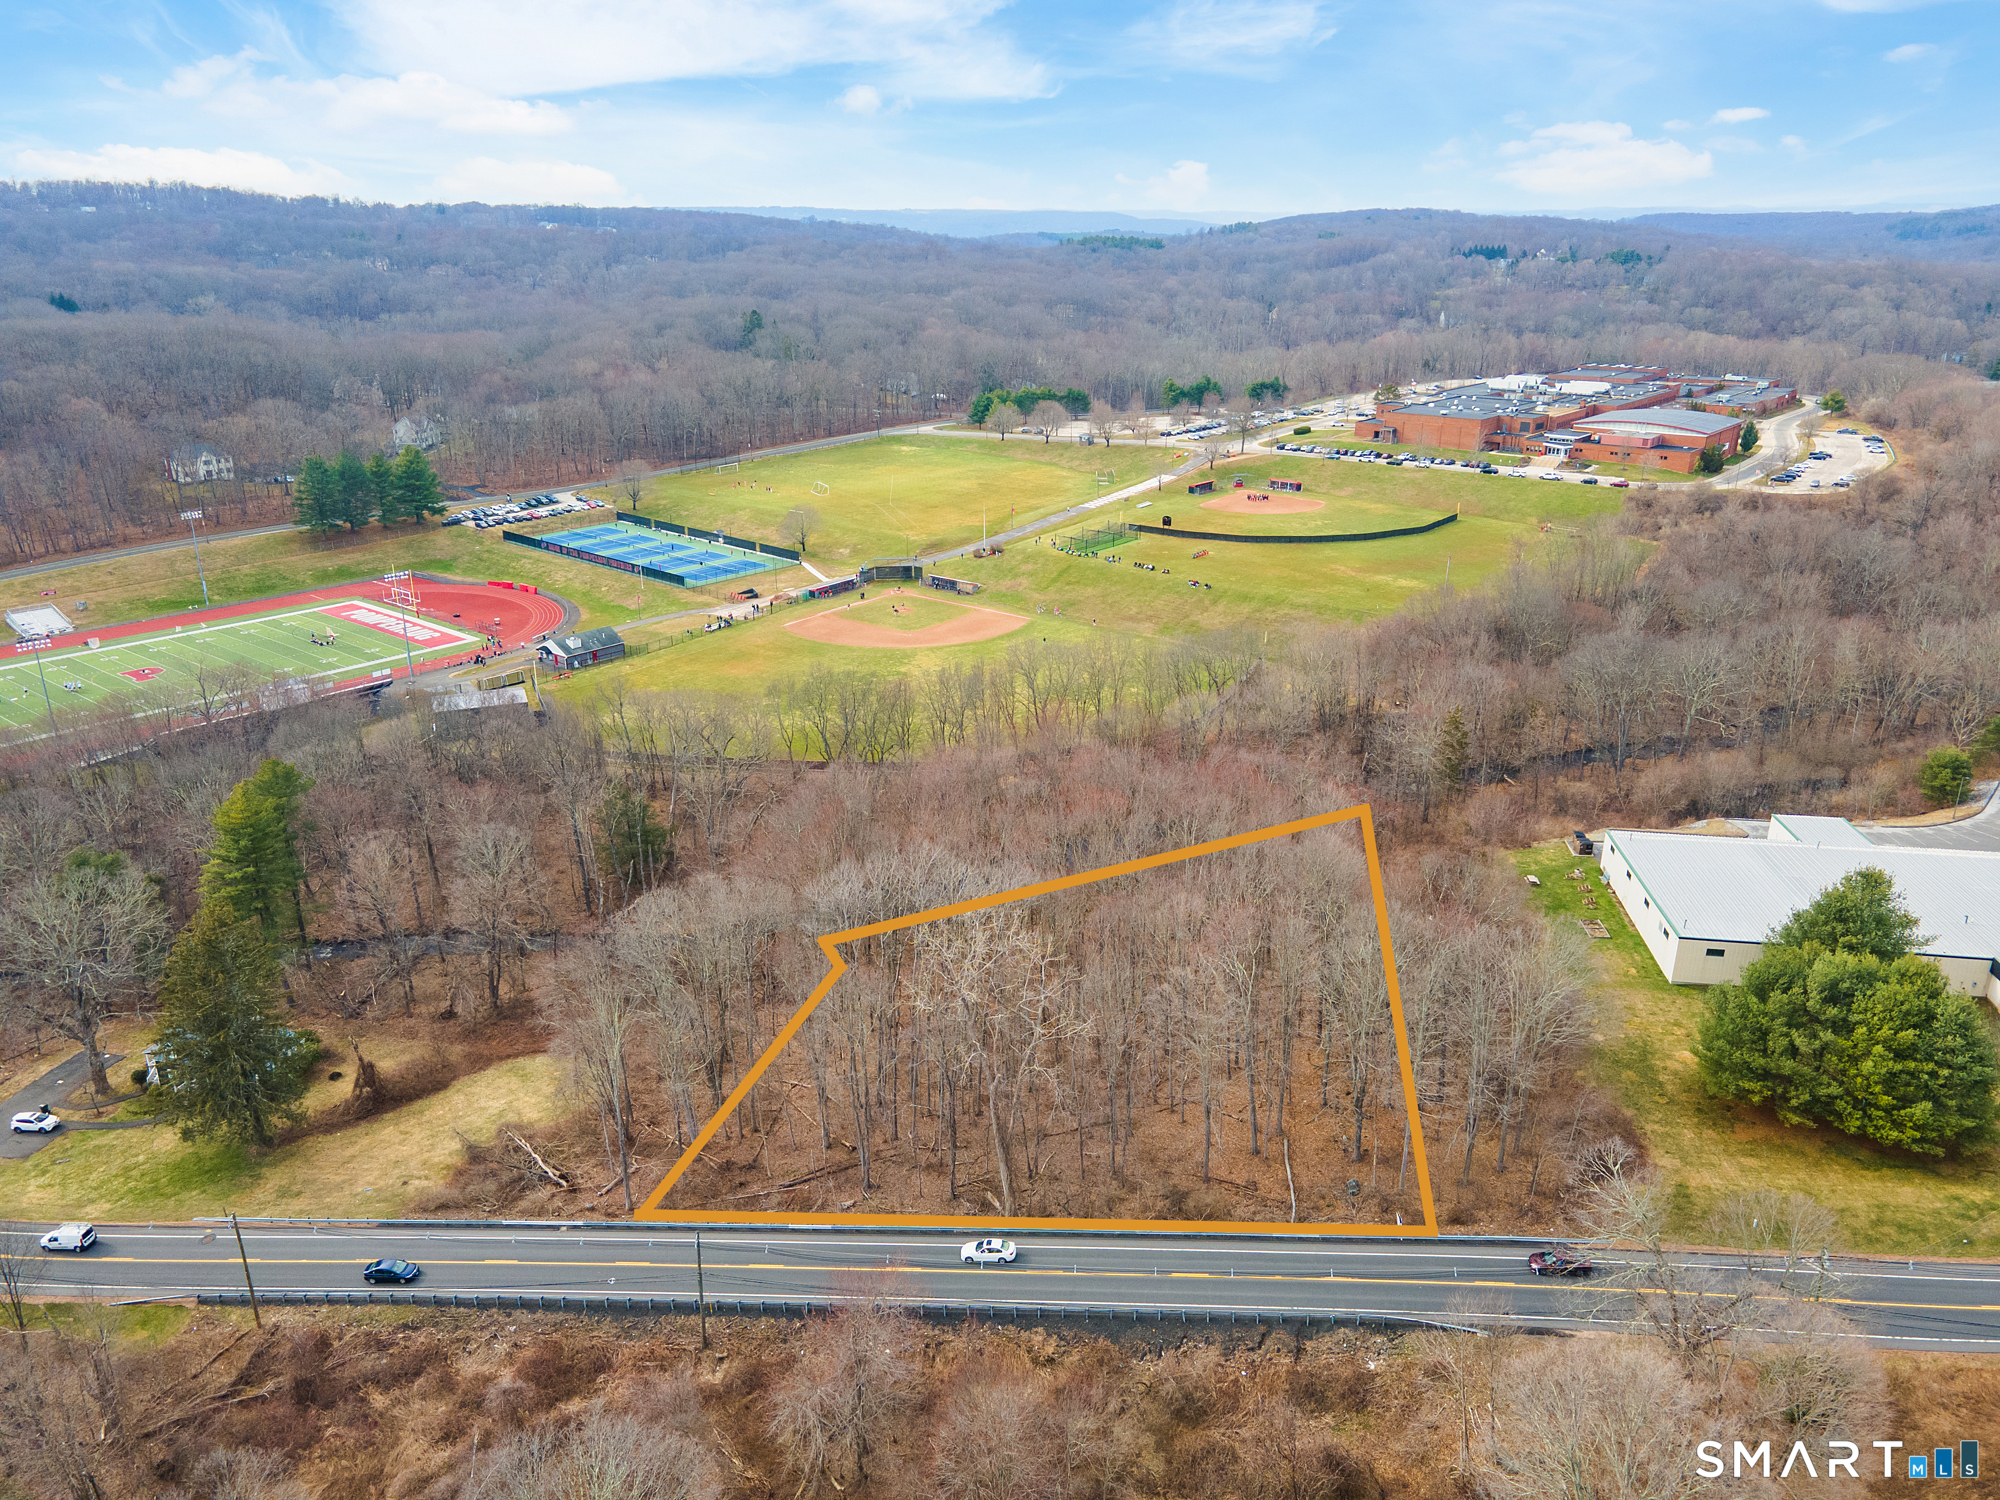
Exceptional opportunity to acquire a 1.5-acre industrial development parcel located along the highly visible Southford Road corridor in Middlebury. Situated within the IG-40 (Gateway Industrial Design District), this property is ideally suited for flex industrial, contractor headquarters, light manufacturing, or office-warehouse development. The site benefits from access to public water and public sewer, a significant advantage that reduces development costs and increases allowable building density compared to typical septic-dependent parcels in the region. Positioned just minutes from Interstate 84, the property offers convenient regional access to Waterbury, Danbury, and the greater western Connecticut market. Existing Site allows for placement of a 2-story building consisting of 6850 S.F. per floor [13,750 S.F. total with 55 Parking Spaces. Due diligence required regarding changes to underlying zone

Listed by Robert Ghent of Ghent Realty Advisors

$
$
%
$/month over payments
Federal 30-year interest rate: 7.4% last updated on Oct 15, 2026
* All Figures are estimates. Check with your bank or proposed mortgage company for actual interest rates.
This product uses the FRED® API but is not endorsed or certified by the Federal Reserve Bank of St. Louis.

Save FavoriteSchedule TourAsk A QuestionMore Details

200 Hemlock Point Drive Coventry CT 06238

MLS Number 24208013

  • Single Family
  • Square Feet 1,716
  • Bedrooms 3
  • Bathroom 2
  • Year Built 1976

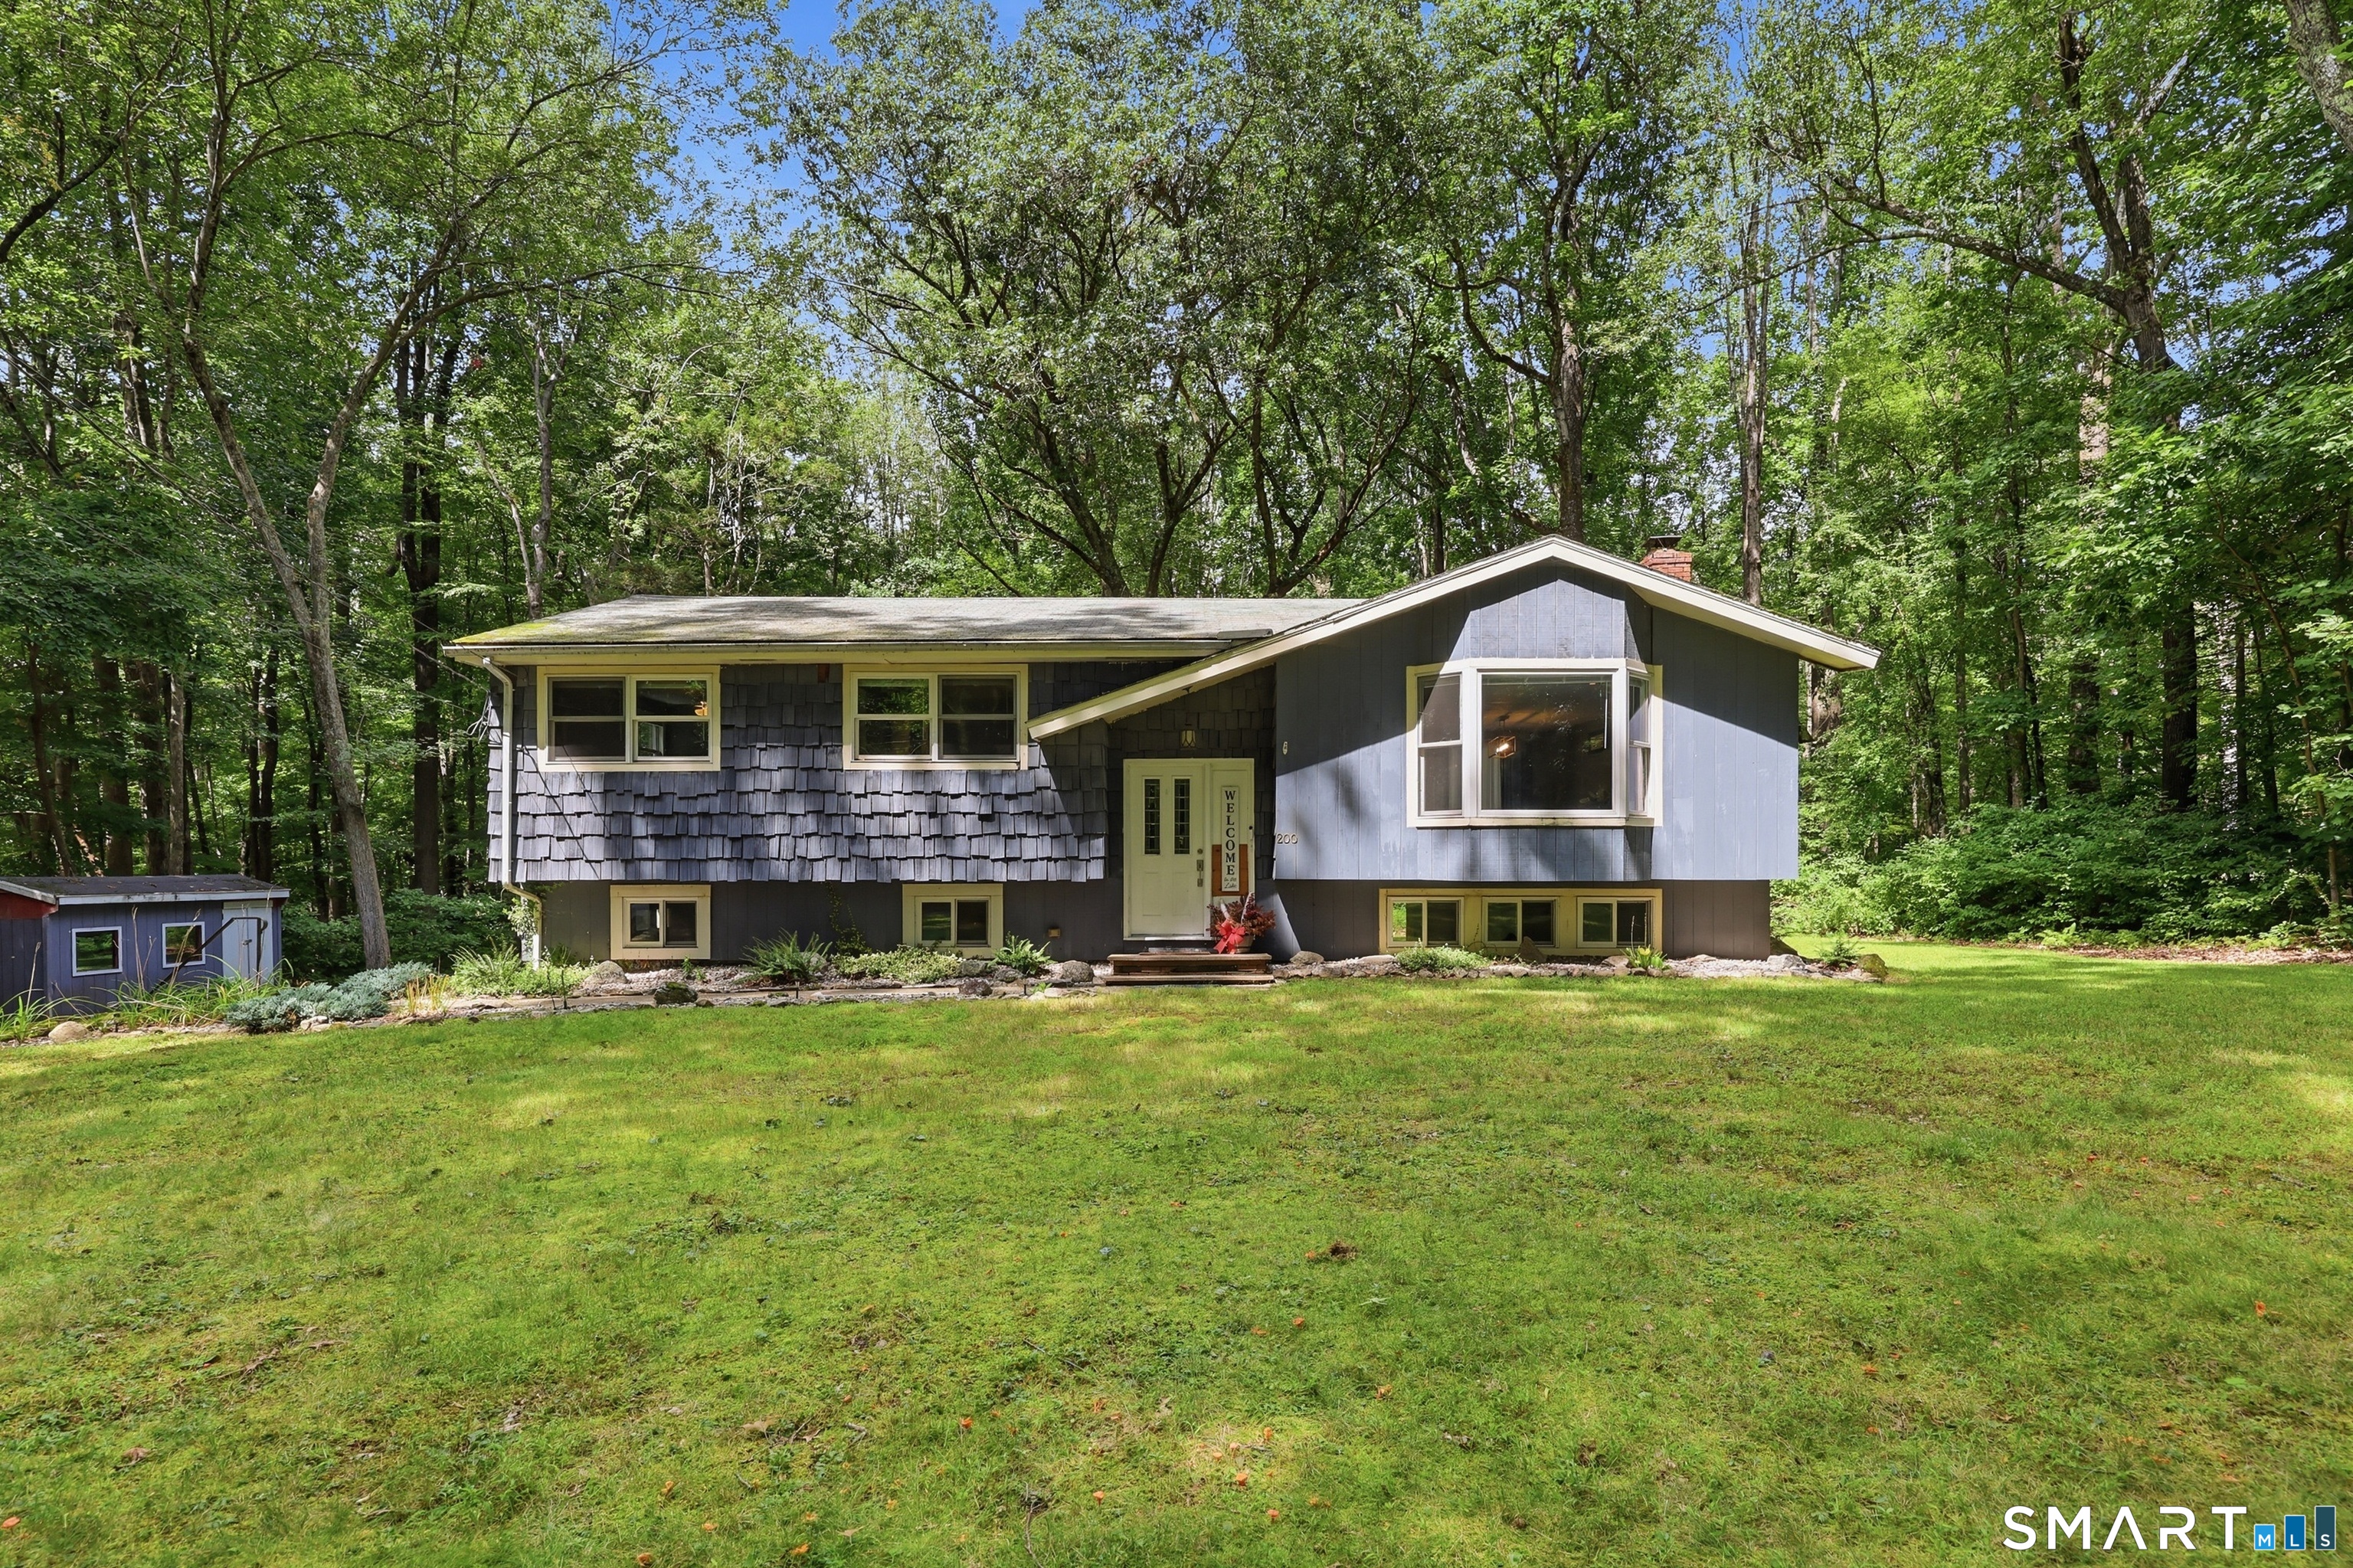
A rare find in this private Coventry Lake association community! Set back from the road on a level, lightly wooded lot, this raised ranch offers private beach and lake access just down the street on Coventry Lake. The main level features a spacious kitchen with ample cabinetry, open to the dining area with sliders leading to a wood deck overlooking the backyard. The bright living room offers cherry-toned hardwood floors, a pellet stove, and a bay window. Three bedrooms and a generously sized full bath complete the main level. The finished lower level provides additional living space with a family room featuring a stone fireplace with detailed trim work, along with a second full bath and laundry area. Sliders offer convenient access to the backyard, and the lower level also connects directly to the two-car garage. A spacious driveway and backyard shed provide plenty of additional parking and storage. Enjoy year round lake living with opportunities for swimming, boating, jet skiing, paddleboarding, kayaking, canoeing, fishing, and more. The private association fee is approximately $65 per year. Conveniently located near Coventry Village, approximately 10 minutes from UConn and 30 minutes from Hartford. Don't miss this great opportunity to buy into the Coventry Lake community at an approachable price point!

Listed by Sophia Giuffria of Tea Leaf Realty

$
$
%
$/month over payments
Federal 30-year interest rate: 7.4% last updated on Oct 15, 2026
* All Figures are estimates. Check with your bank or proposed mortgage company for actual interest rates.
This product uses the FRED® API but is not endorsed or certified by the Federal Reserve Bank of St. Louis.

Save FavoriteSchedule TourAsk A QuestionMore Details

The data relating to real estate for sale on this website appears in part through the SmartMLS Internet Data Exchange program, a voluntary cooperative exchange of property listing data between licensed real estate brokerage firms, and is provided by SmartMLS through a licensing agreement. Listing information is from various brokers who participate in the SmartMLS IDX program and not all listings may be visible on the site. The property information being provided on or through the website is for the personal, non-commercial use of consumers and such information may not be used for any purpose other than to identify prospective properties consumers may be interested in purchasing. Some properties which appear for sale on the website may no longer be available because they are for instance, under contract, sold or are no longer being offered for sale. Property information displayed is deemed reliable but is not guaranteed. Copyright 2026 SmartMLS, Inc.