and narrow your search. If you have fewer than 200 results, you can save your search.

Greater Mansfield CT Real Estate $350k - $500k

r=556-567
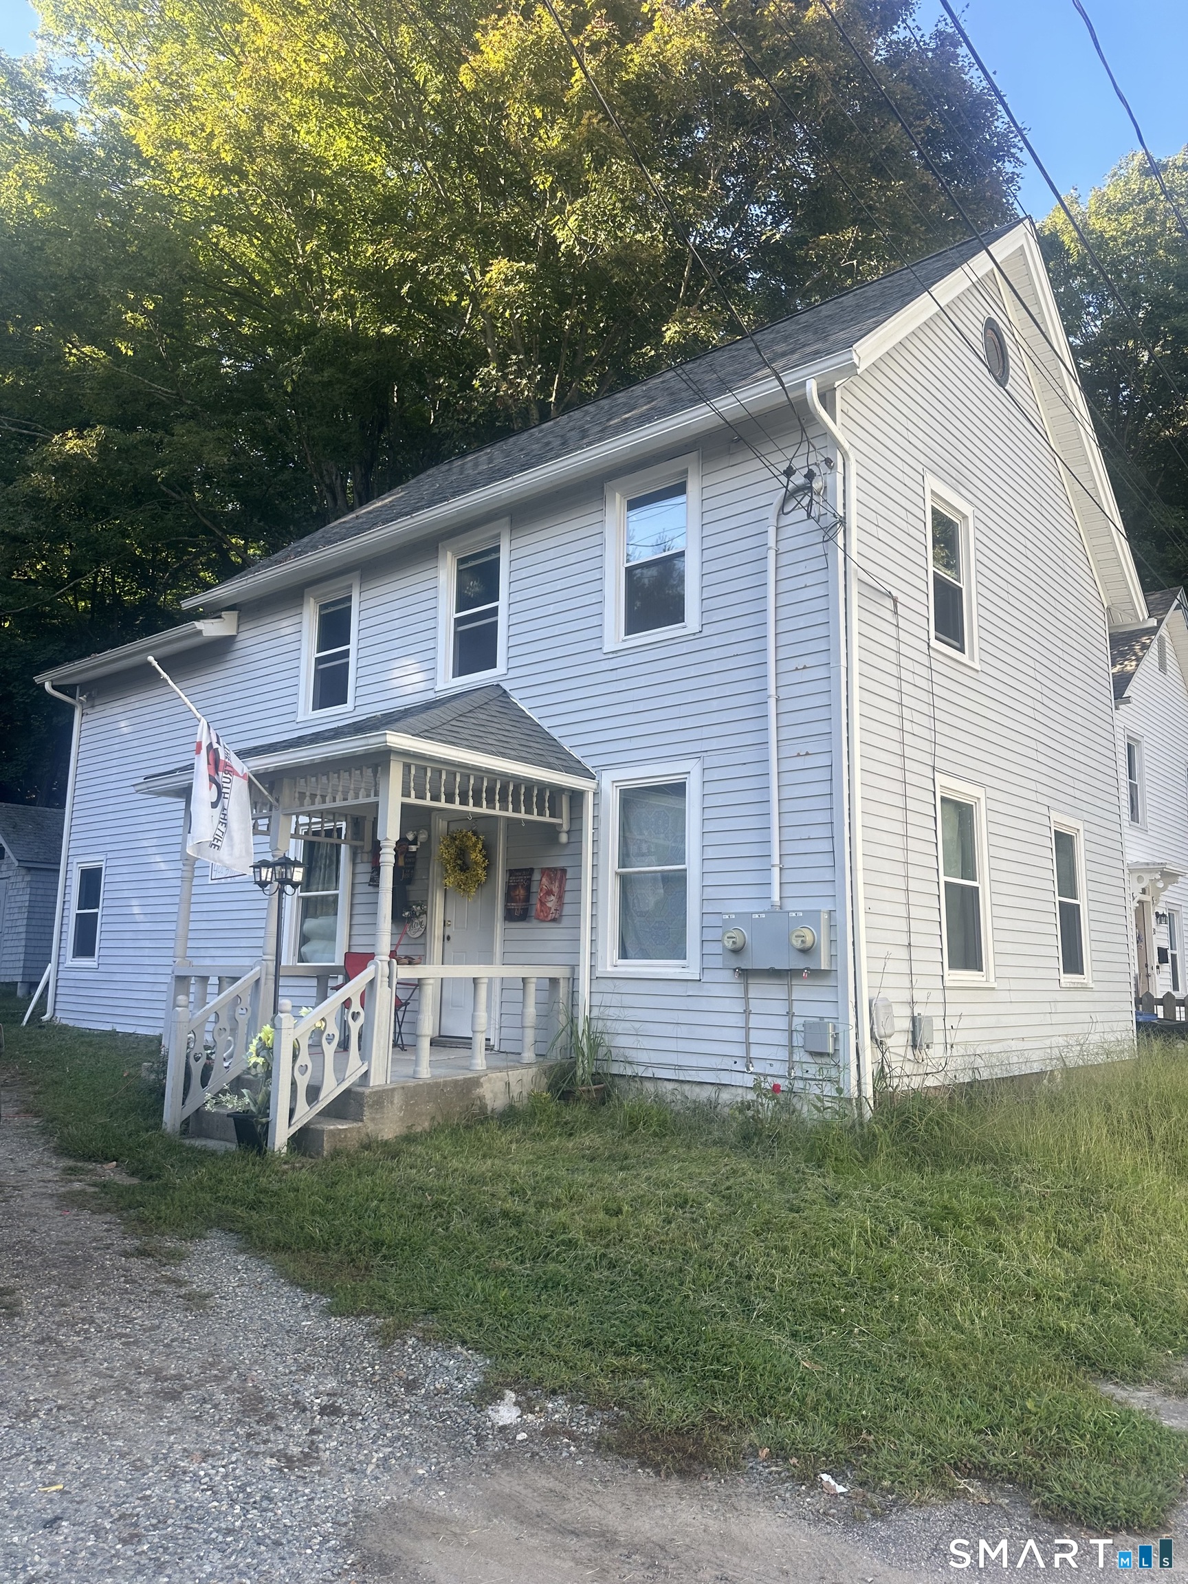
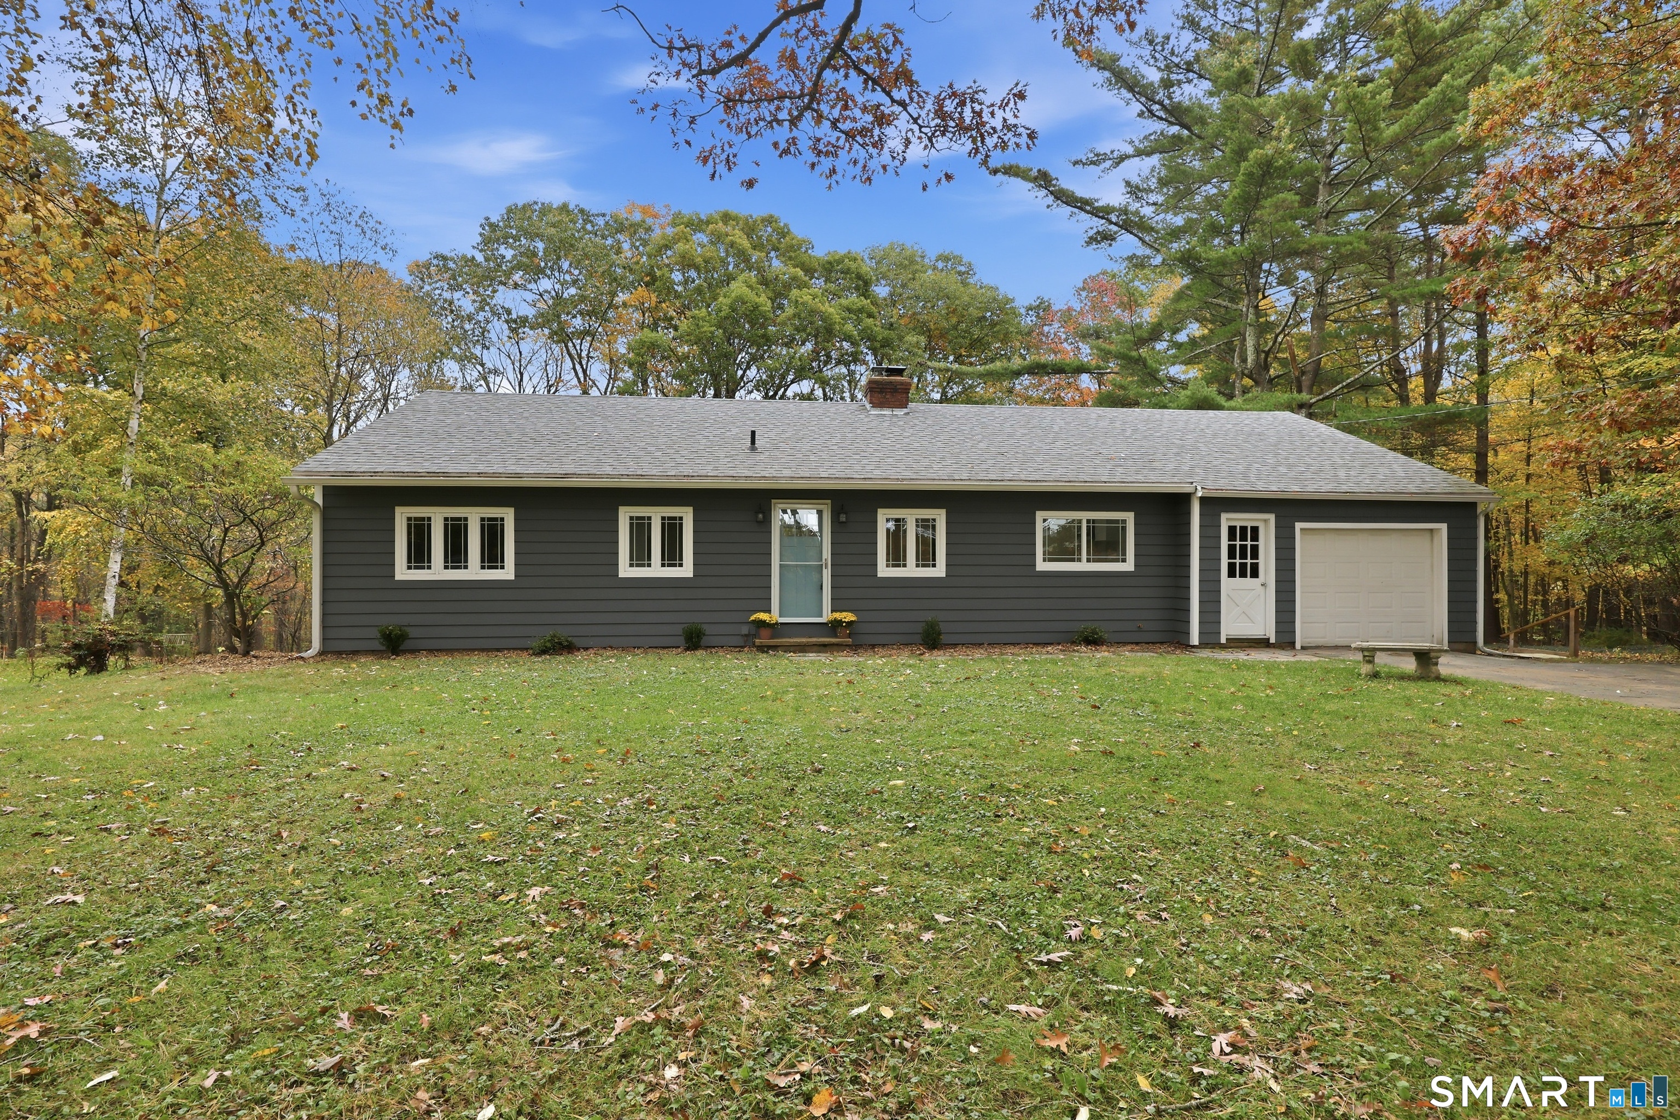
4 Railroad Avenue Plainfield CT 06374

Plainfield, CT4 Railroad Avenue

Price$399,900

Est. Mortgage: $/month

MLS Number 24195649

  • Single Family
  • Square Feet 1,732
  • Bedrooms 3
  • Bathroom 2
  • Year Built 1989

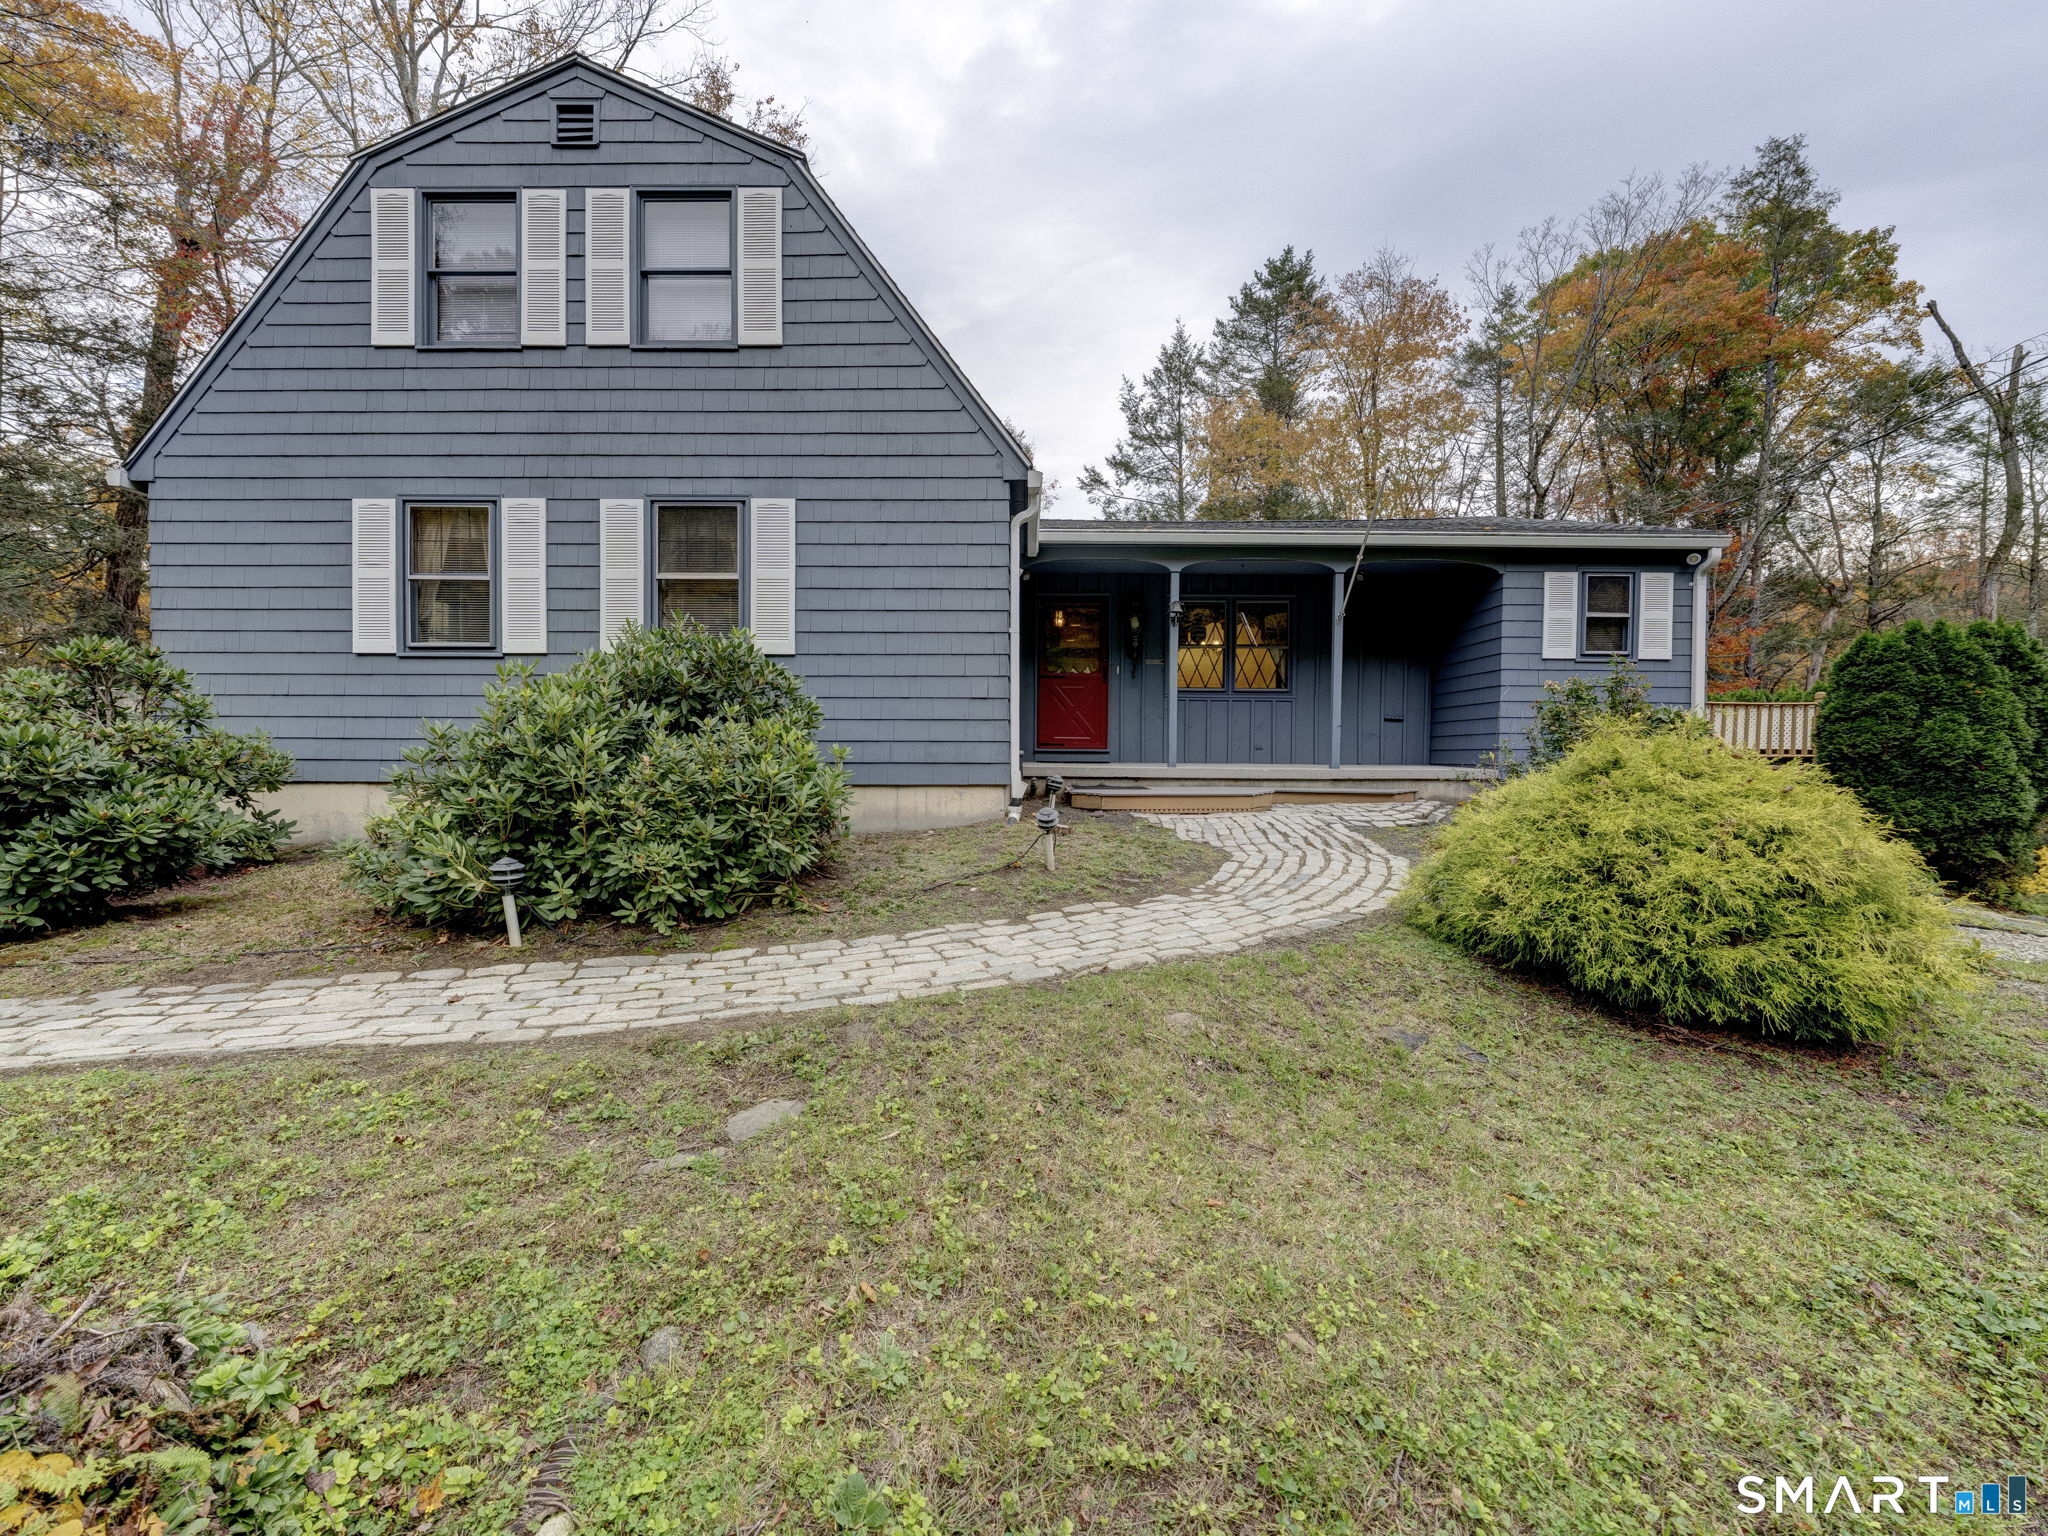
Discover the Perfect Blend of Privacy and Convenience Nestled on nearly an acre of wooded surroundings, this charming 3 bedroom, 1.5 bath home offers the peaceful setting you've been searching for while remaining just minutes from shopping, dining, healthcare, and easy access to I395. Inside, you'll find a spacious 24 x 14 primary bedroom, convenient first floor laundry, and an inviting living room centered around a cozy fireplace with a wood stove insert, perfect for relaxing year round. A breezeway connects the home to the attached one car garage, adding both functionality and charm. Major updates provide peace of mind, including a newer roof approximately 14 years old, an 12 year old boiler, and a new asphalt millings driveway installed in March 2025. Additional features include central vacuum, well water, city sewer, and a thoughtfully maintained interior. Step outside to enjoy a private backyard bordered by a beautiful stone wall, creating the perfect space for entertaining, gardening, or simply unwinding in nature. Set back from the road with a long driveway, this home offers exceptional privacy without sacrificing convenience. This is a rare opportunity to own a home that combines comfort, character, and a location that makes everyday living easy. Stay tuned for more details on this beautiful new listing.

Listed by Thomas Goss of J. Christopher Real Estate Group

$
$
%
$/month over payments
Federal 30-year interest rate: 6.65% last updated on Aug 20, 2026
* All Figures are estimates. Check with your bank or proposed mortgage company for actual interest rates.
This product uses the FRED® API but is not endorsed or certified by the Federal Reserve Bank of St. Louis.

Save FavoriteSchedule TourAsk A QuestionMore Details

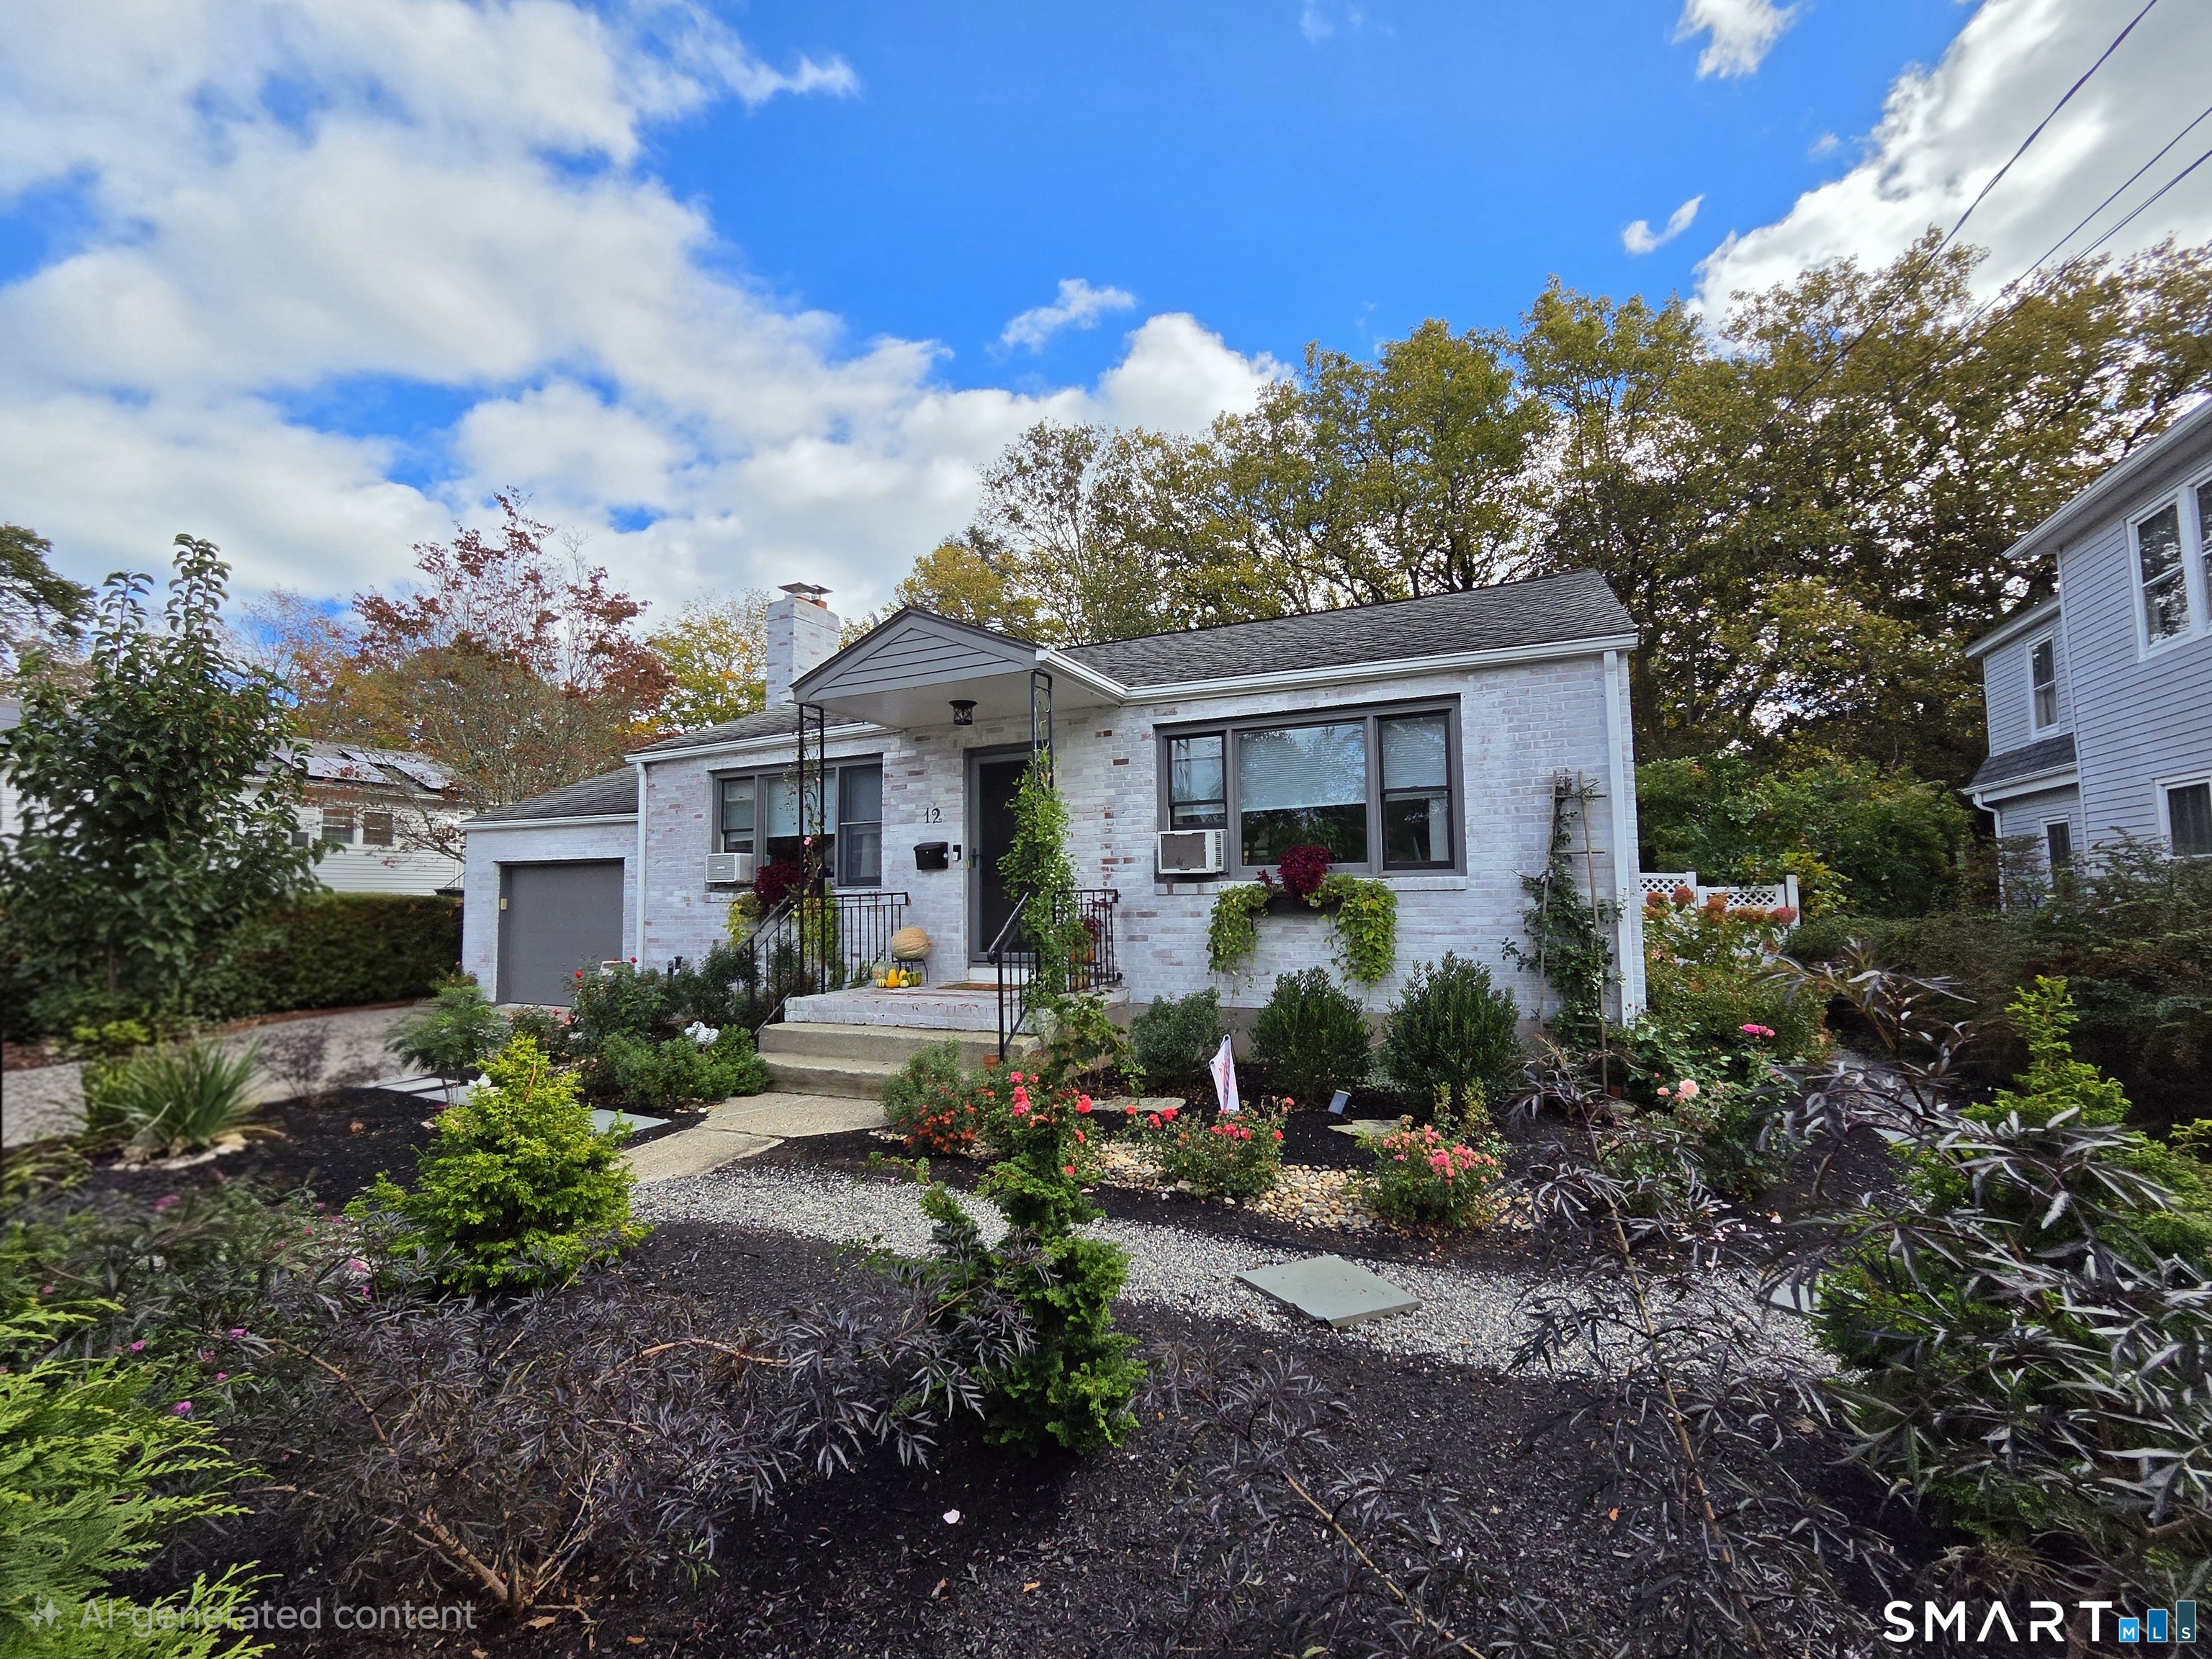
12 Jackson Street Manchester CT 06040

MLS Number 24199215

  • Multi Family Multi-Family For Sale
  • Square Feet 2,869
  • Acreage 0.4
  • Bedrooms 6
  • Bathroom 2

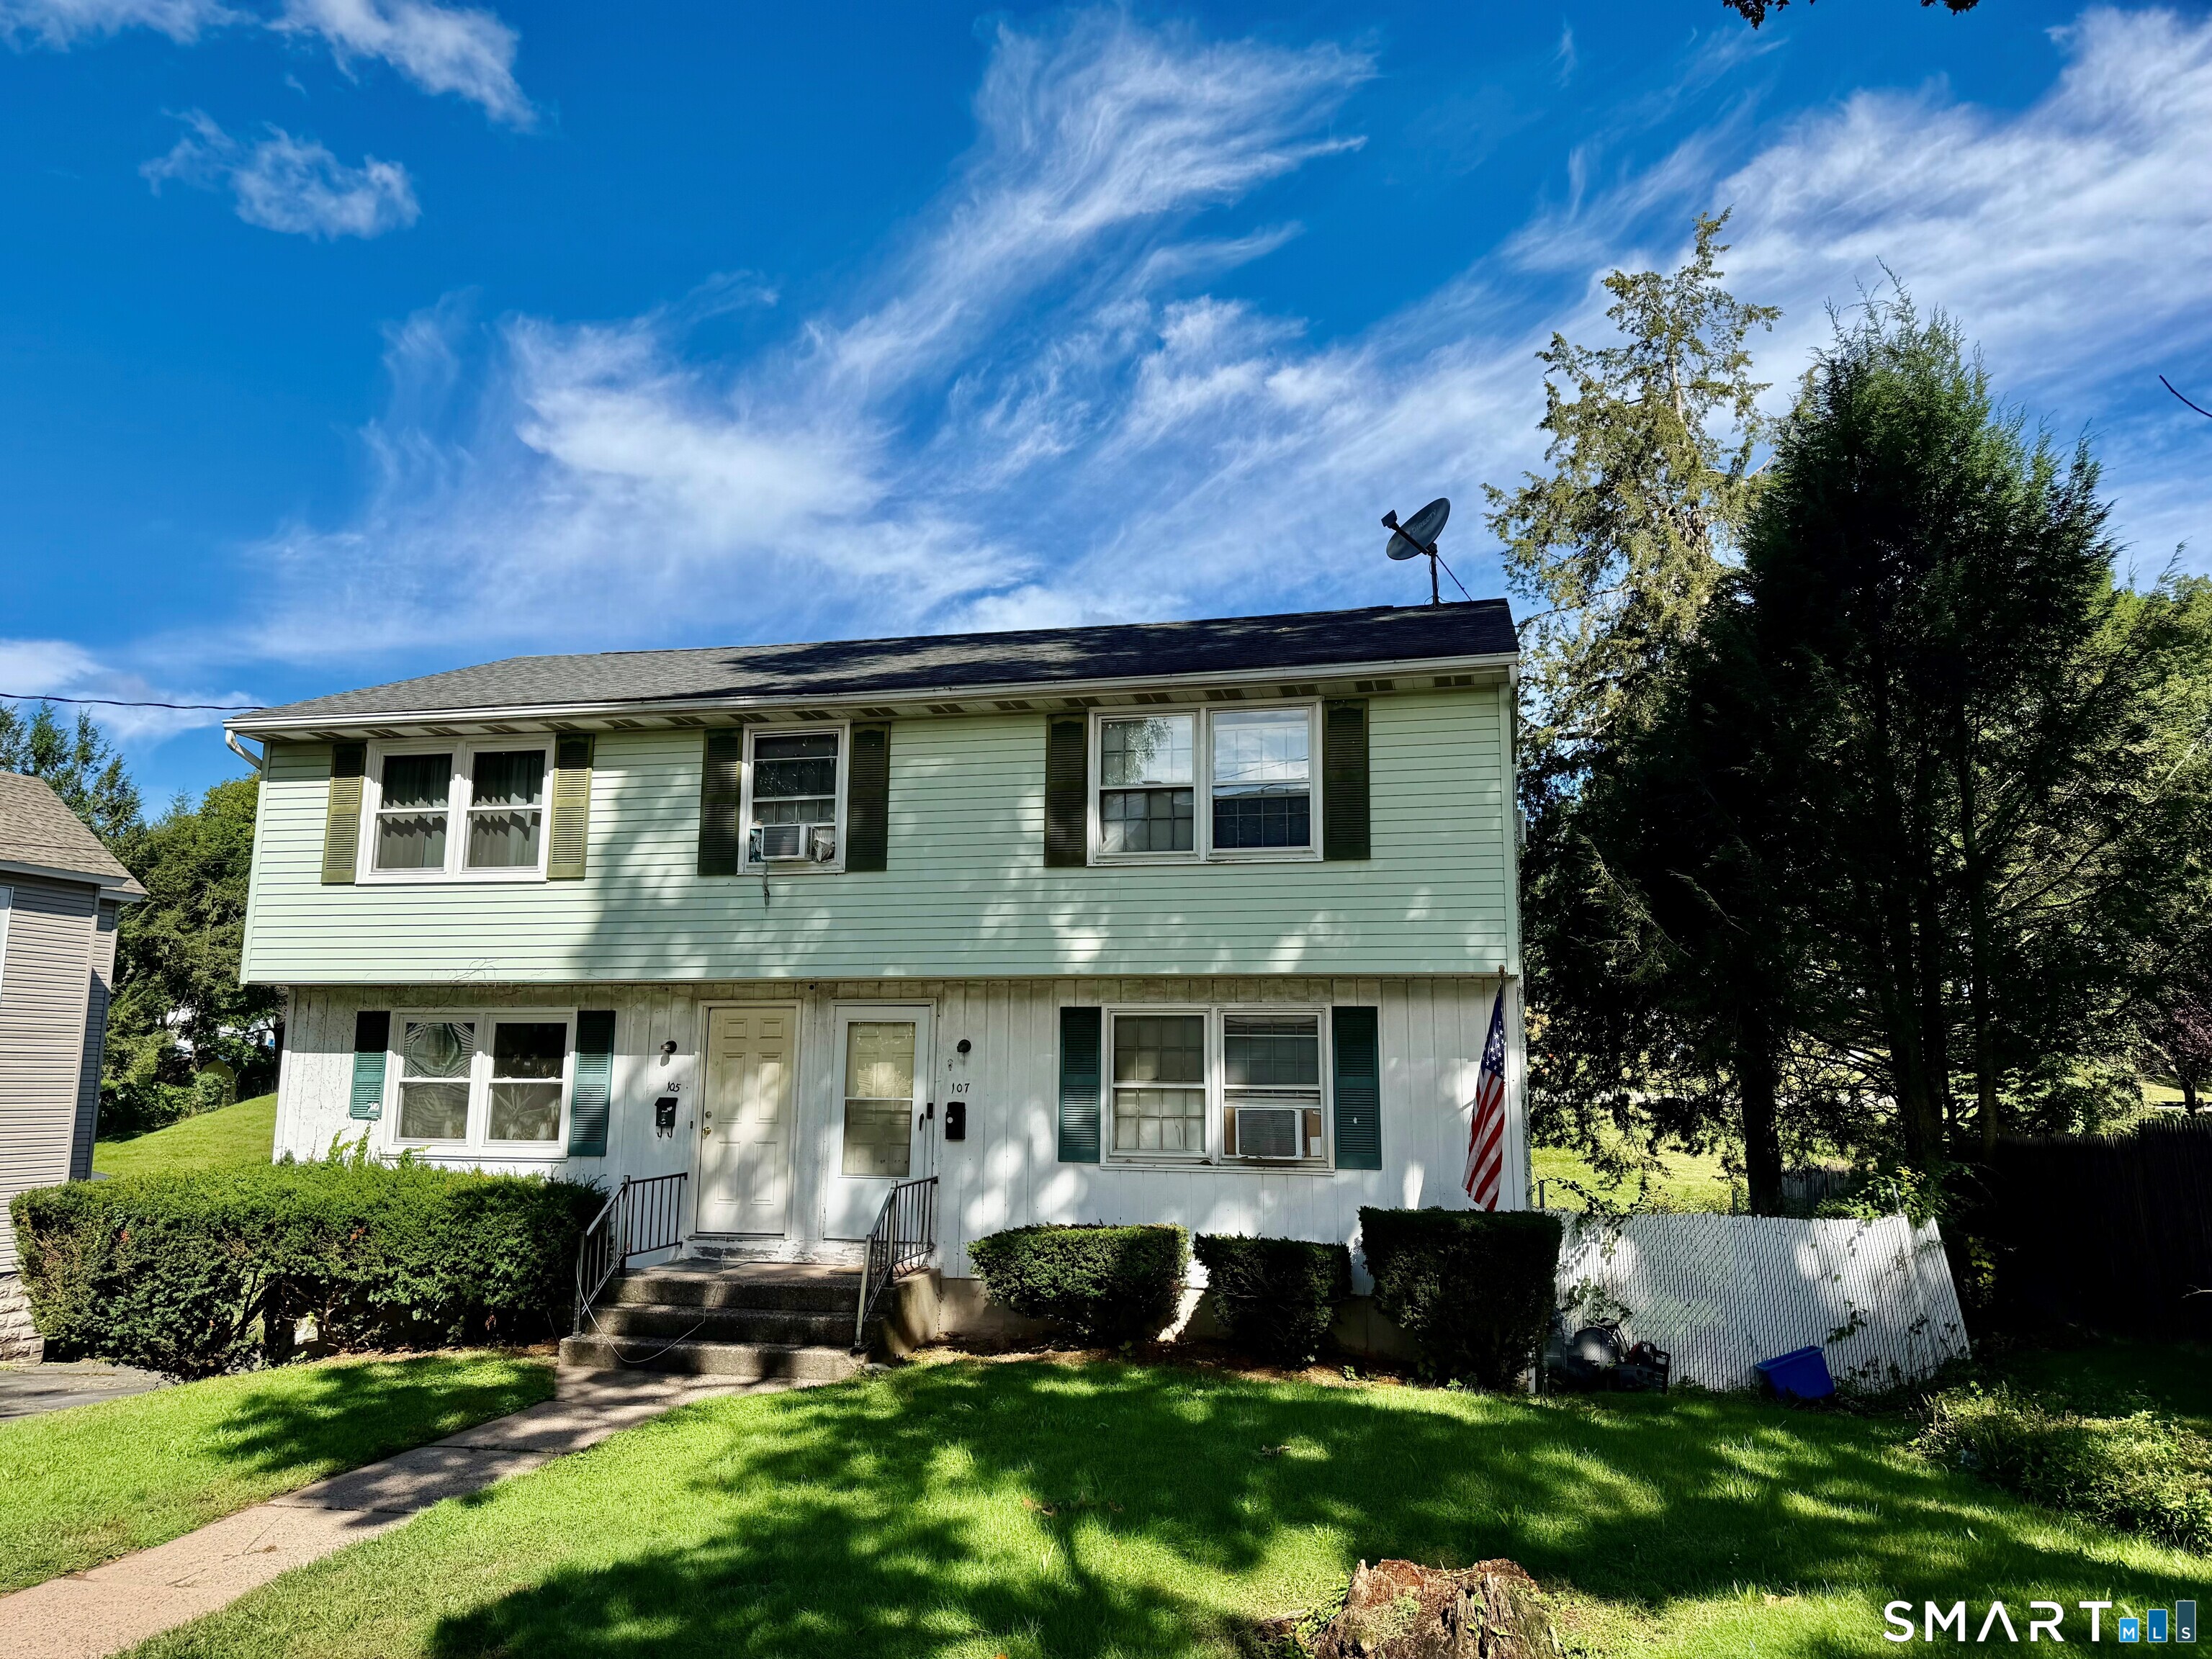
* HIGHEST AND BEST OFFERS DUE BY END OF DAY MONDAY AUGUST 31st * Opportunity awaits with this spacious side-by-side two-family home offering approximately 2,800 square feet of living space on a double lot. Each unit features approximately 1,400 square feet with three bedrooms, one full bath, generously sized rooms, hardwood floors, a private basement, and a walk-up attic offering plenty of additional storage and possibilities. Both units need some updating, but the space, layout, and potential make this a great opportunity for an owner-occupant, investor, or renovator. Situated on a large 0.4 acre lot, offering additional possibilities for the next owner. Buyers interested in exploring potential subdivision or development are encouraged to perform their own due diligence with the Town of Manchester. No representations are made regarding subdividability or development potential. Bring your vision and take advantage of the possibilities this property has to offer. Sale is subject to Probate Court approval and is being sold as-is, where-is.

Listed by Carl J. Guild of Carl Guild & Associates

$
$
%
$/month over payments
Federal 30-year interest rate: 6.65% last updated on Aug 20, 2026
* All Figures are estimates. Check with your bank or proposed mortgage company for actual interest rates.
This product uses the FRED® API but is not endorsed or certified by the Federal Reserve Bank of St. Louis.

Save FavoriteSchedule TourAsk A QuestionMore Details

76 Chamberlain Road Wethersfield CT 06109

Wethersfield, CT76 Chamberlain Road

Price$399,900

Est. Mortgage: $/month

MLS Number 24198261

  • Single Family
  • Square Feet 1,591
  • Bedrooms 3
  • Bathroom 2
  • Year Built 1941

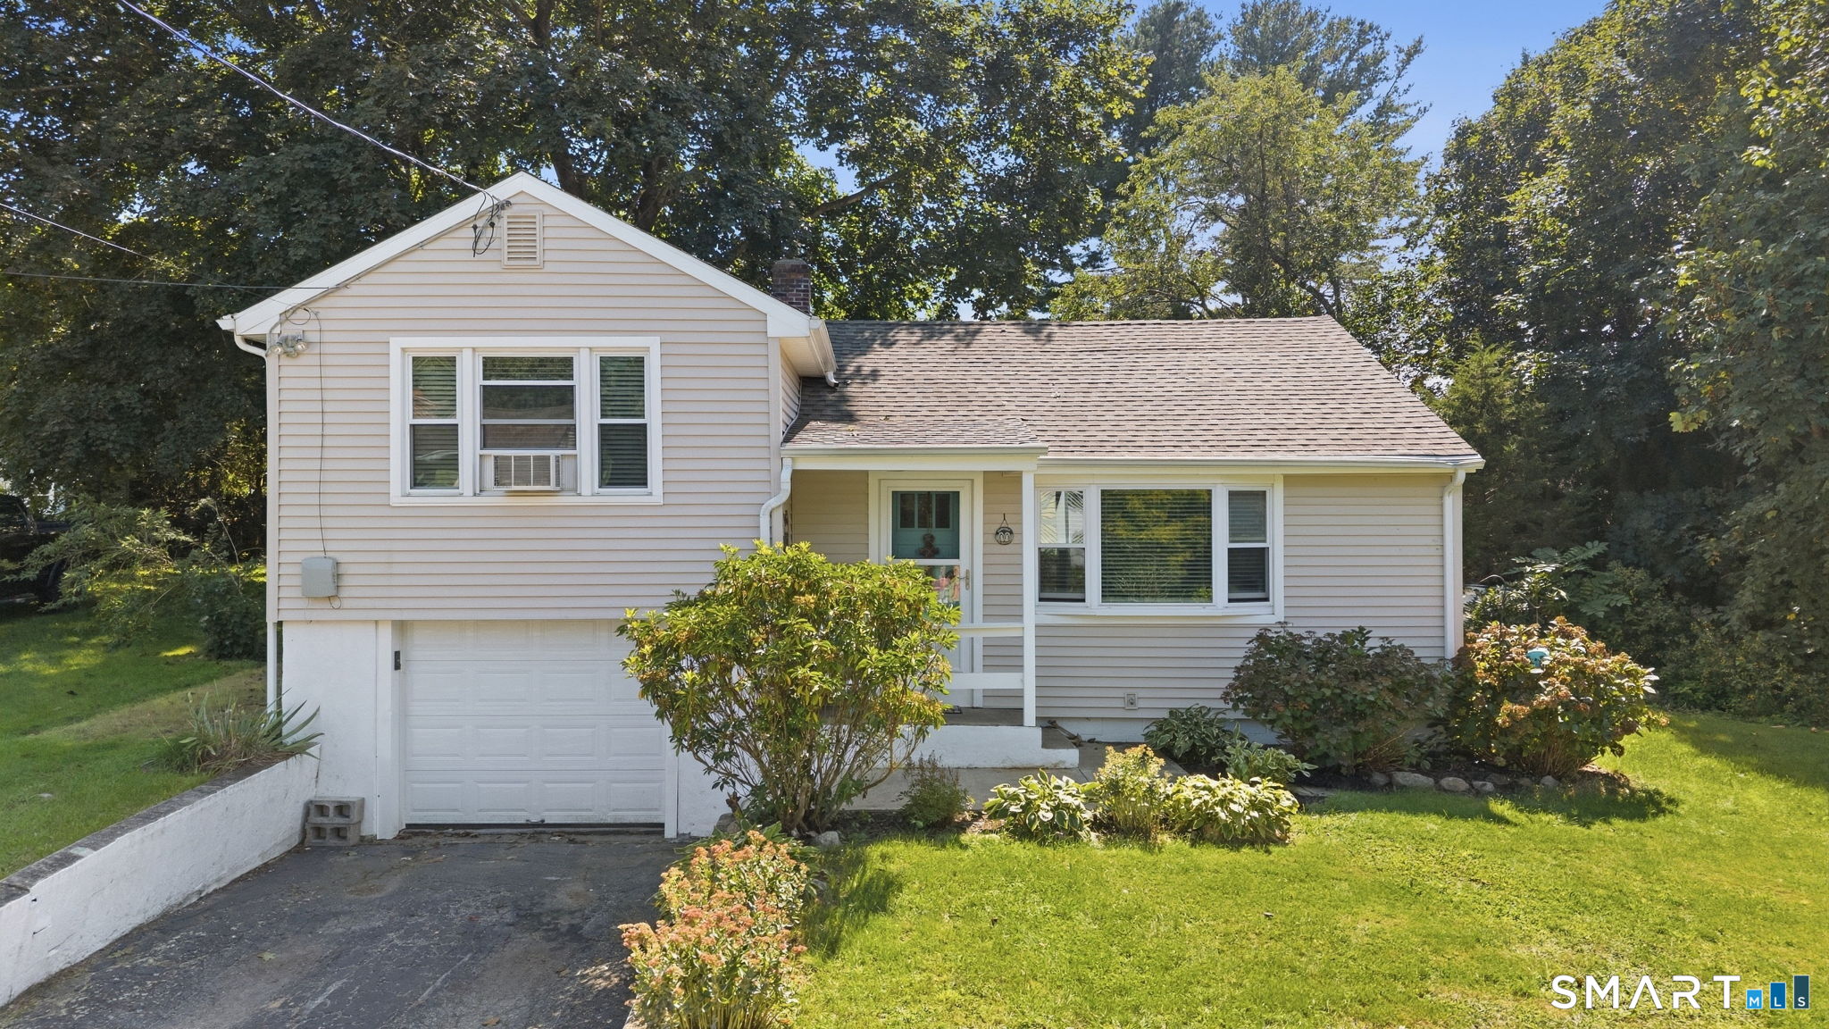
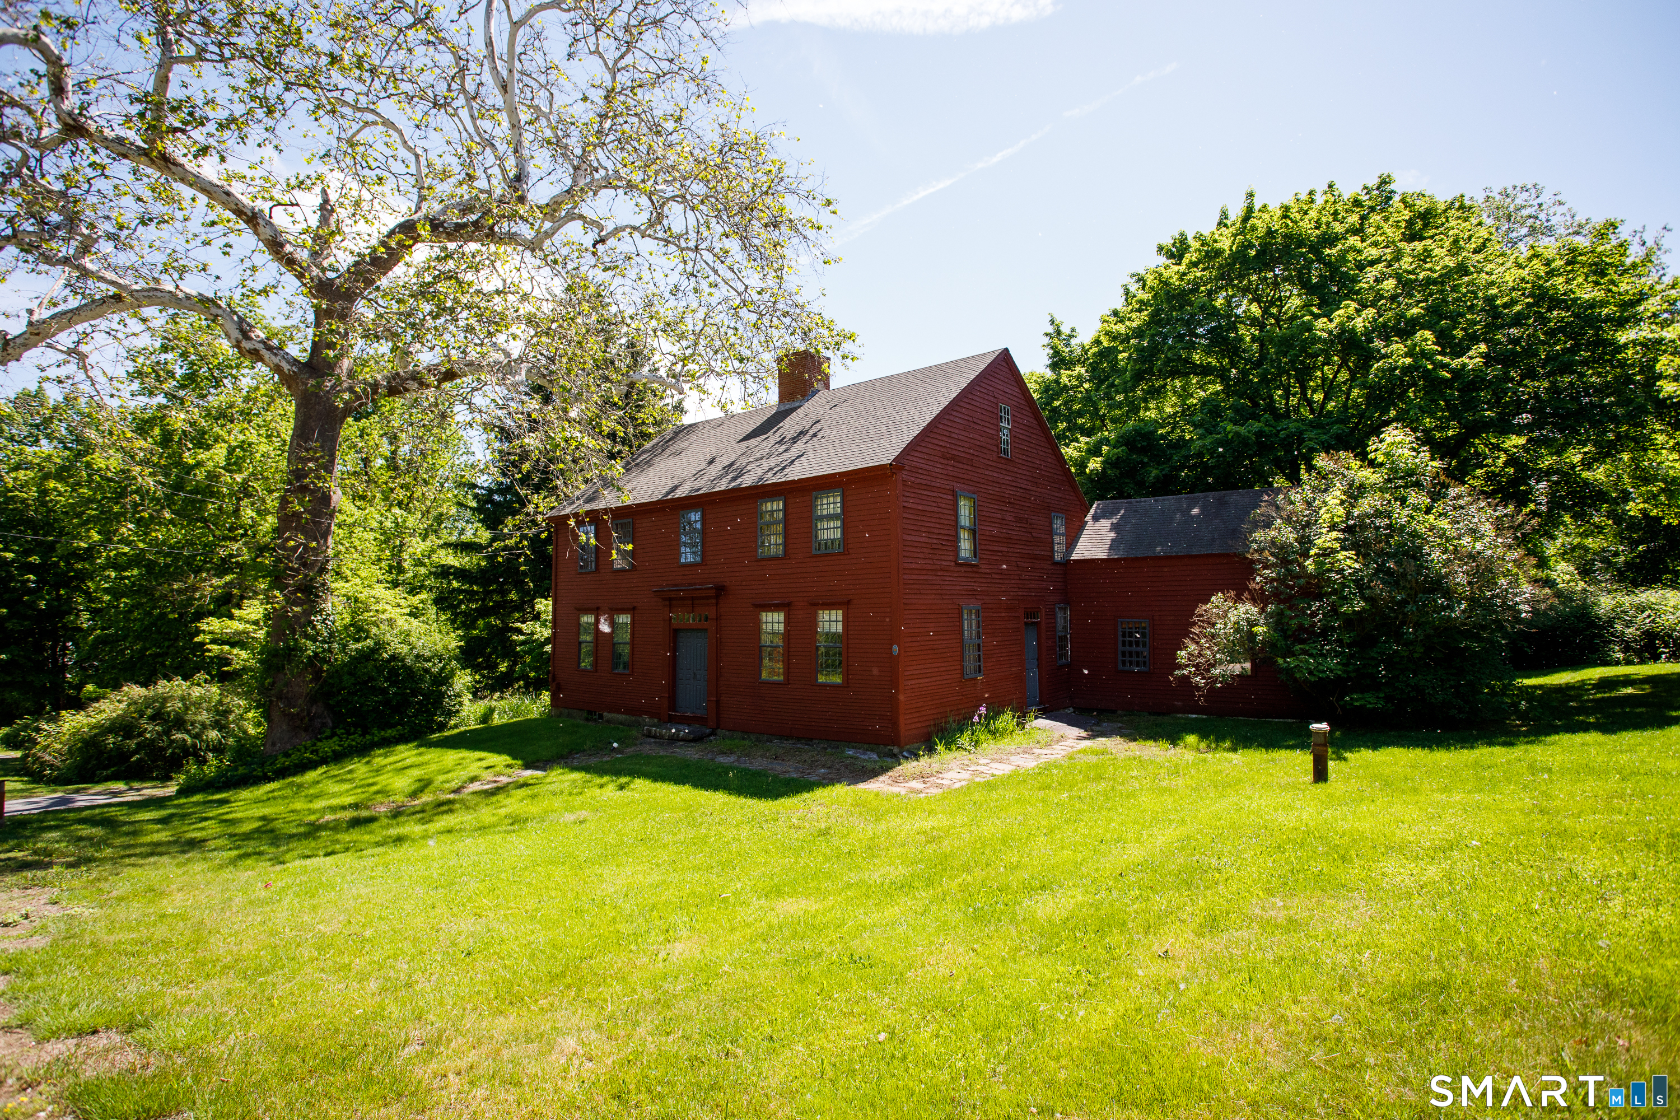
Welcome to 76 Chamberlain Road, a charming oversized Cape where classic character, comfortable living spaces, and a versatile floor plan come together beautifully. From the inviting curb appeal and winding walkway to the moment you step inside, this is a home that simply feels welcoming. The kitchen features cherry cabinetry and a center island and opens conveniently to the family room, highlighted by an exposed-beam ceiling, bay window, and direct access to the deck overlooking the deep, level backyard. The living room offers a cozy fireplace and built-ins, while bay windows in both the living and dining rooms fill the spaces with natural light. With three generously sized bedrooms and two full baths-one on each level-the flexible layout provides options for a first- or second-floor primary bedroom, home office, guest space, and more. Hardwood floors, crown molding, and classic architectural details add to the home's warmth and character. A mudroom and detached garage provide everyday convenience, while the spacious backyard and deck offer plenty of room for relaxing, entertaining, and play. Set on a quiet Wethersfield street, 76 Chamberlain Road offers the space, charm, and flexibility to make it your own. Come see why this special home is so easy to fall in love with.

Listed by Jean H. Buckwell of Jean Buckwell Real Estate,LLC

$
$
%
$/month over payments
Federal 30-year interest rate: 6.65% last updated on Aug 20, 2026
* All Figures are estimates. Check with your bank or proposed mortgage company for actual interest rates.
This product uses the FRED® API but is not endorsed or certified by the Federal Reserve Bank of St. Louis.

Save FavoriteSchedule TourAsk A QuestionMore Details

223 Wylie School Road Voluntown CT 06384
Pending Continue to Show

MLS Number 24184938

  • Single Family
  • Square Feet 1,240
  • Bedrooms 3
  • Bathroom 1
  • Year Built 1937

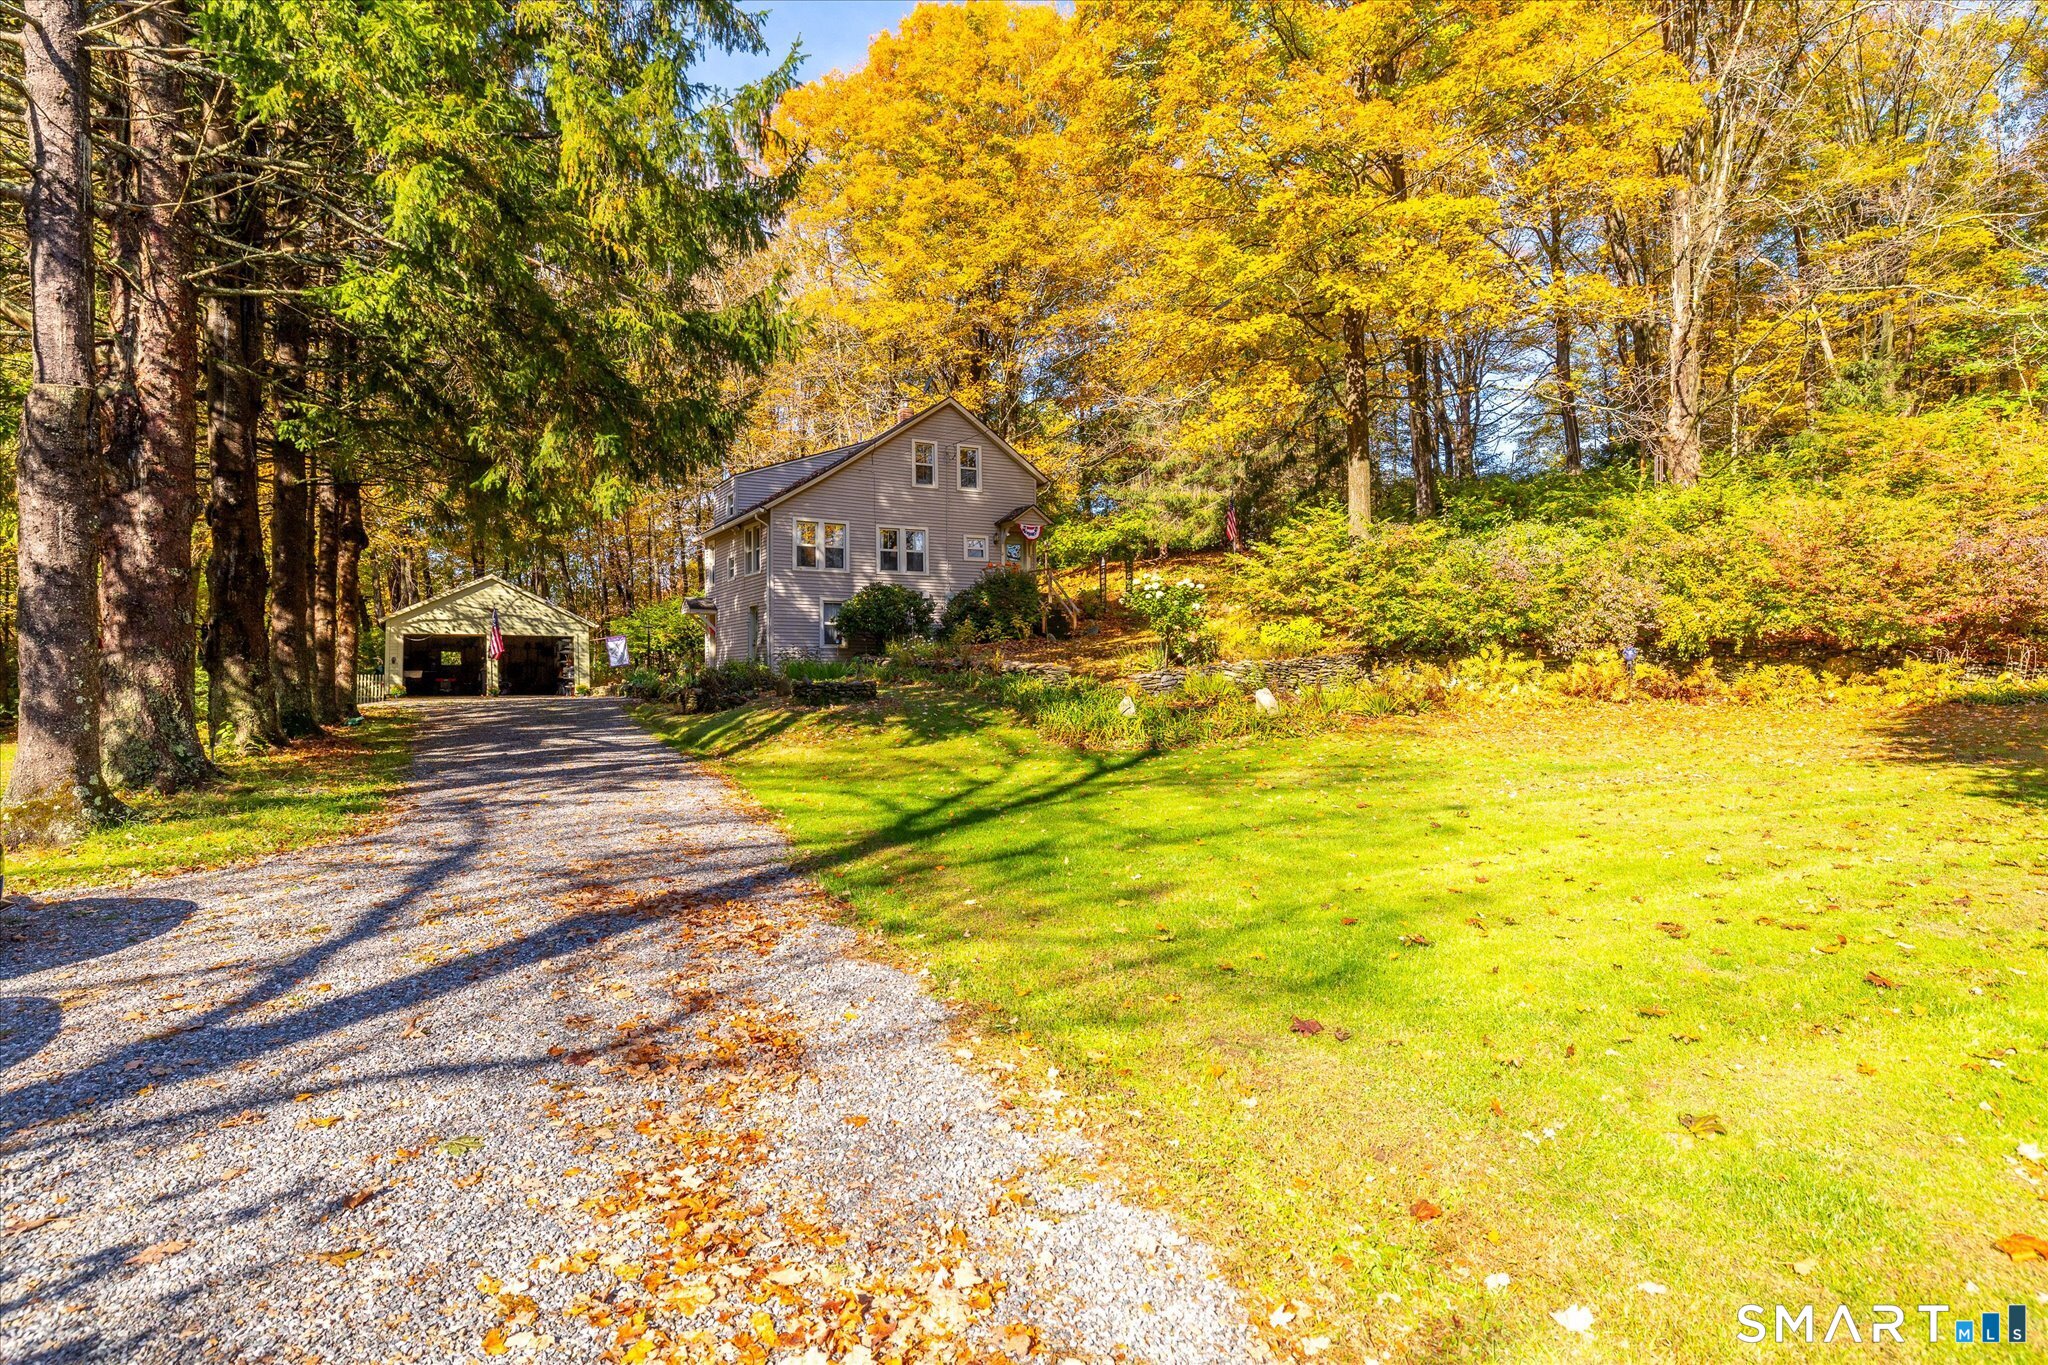
Set on 3 beautiful acres in Voluntown, this 3-bedroom, 1-bath ranch offers the ease of one-level living and endless potential. With just under 1,300 square feet of living space, the home provides a comfortable layout ready for your personal touches. The expansive property offers plenty of room for gardens, hobbies, animals, or simply enjoying the privacy and open space. A detached one-car garage provides additional storage and utility. Conveniently located near I-395 and the Rhode Island border, this property combines a peaceful country setting with easy access to nearby amenities. Being sold as-is.

Listed by Kelsie G. Griffin Wolfburg of Kazantzis Real Estate,LLC

$
$
%
$/month over payments
Federal 30-year interest rate: 6.65% last updated on Aug 20, 2026
* All Figures are estimates. Check with your bank or proposed mortgage company for actual interest rates.
This product uses the FRED® API but is not endorsed or certified by the Federal Reserve Bank of St. Louis.

Save FavoriteSchedule TourAsk A QuestionMore Details

199 Wylie School Road Voluntown CT 06384

Voluntown, CT199 Wylie School Road

Price$399,900

Est. Mortgage: $/month

Pending Continue to Show

MLS Number 24190183

  • Single Family
  • Square Feet 1,870
  • Bedrooms 3
  • Bathroom 2
  • Year Built 1975

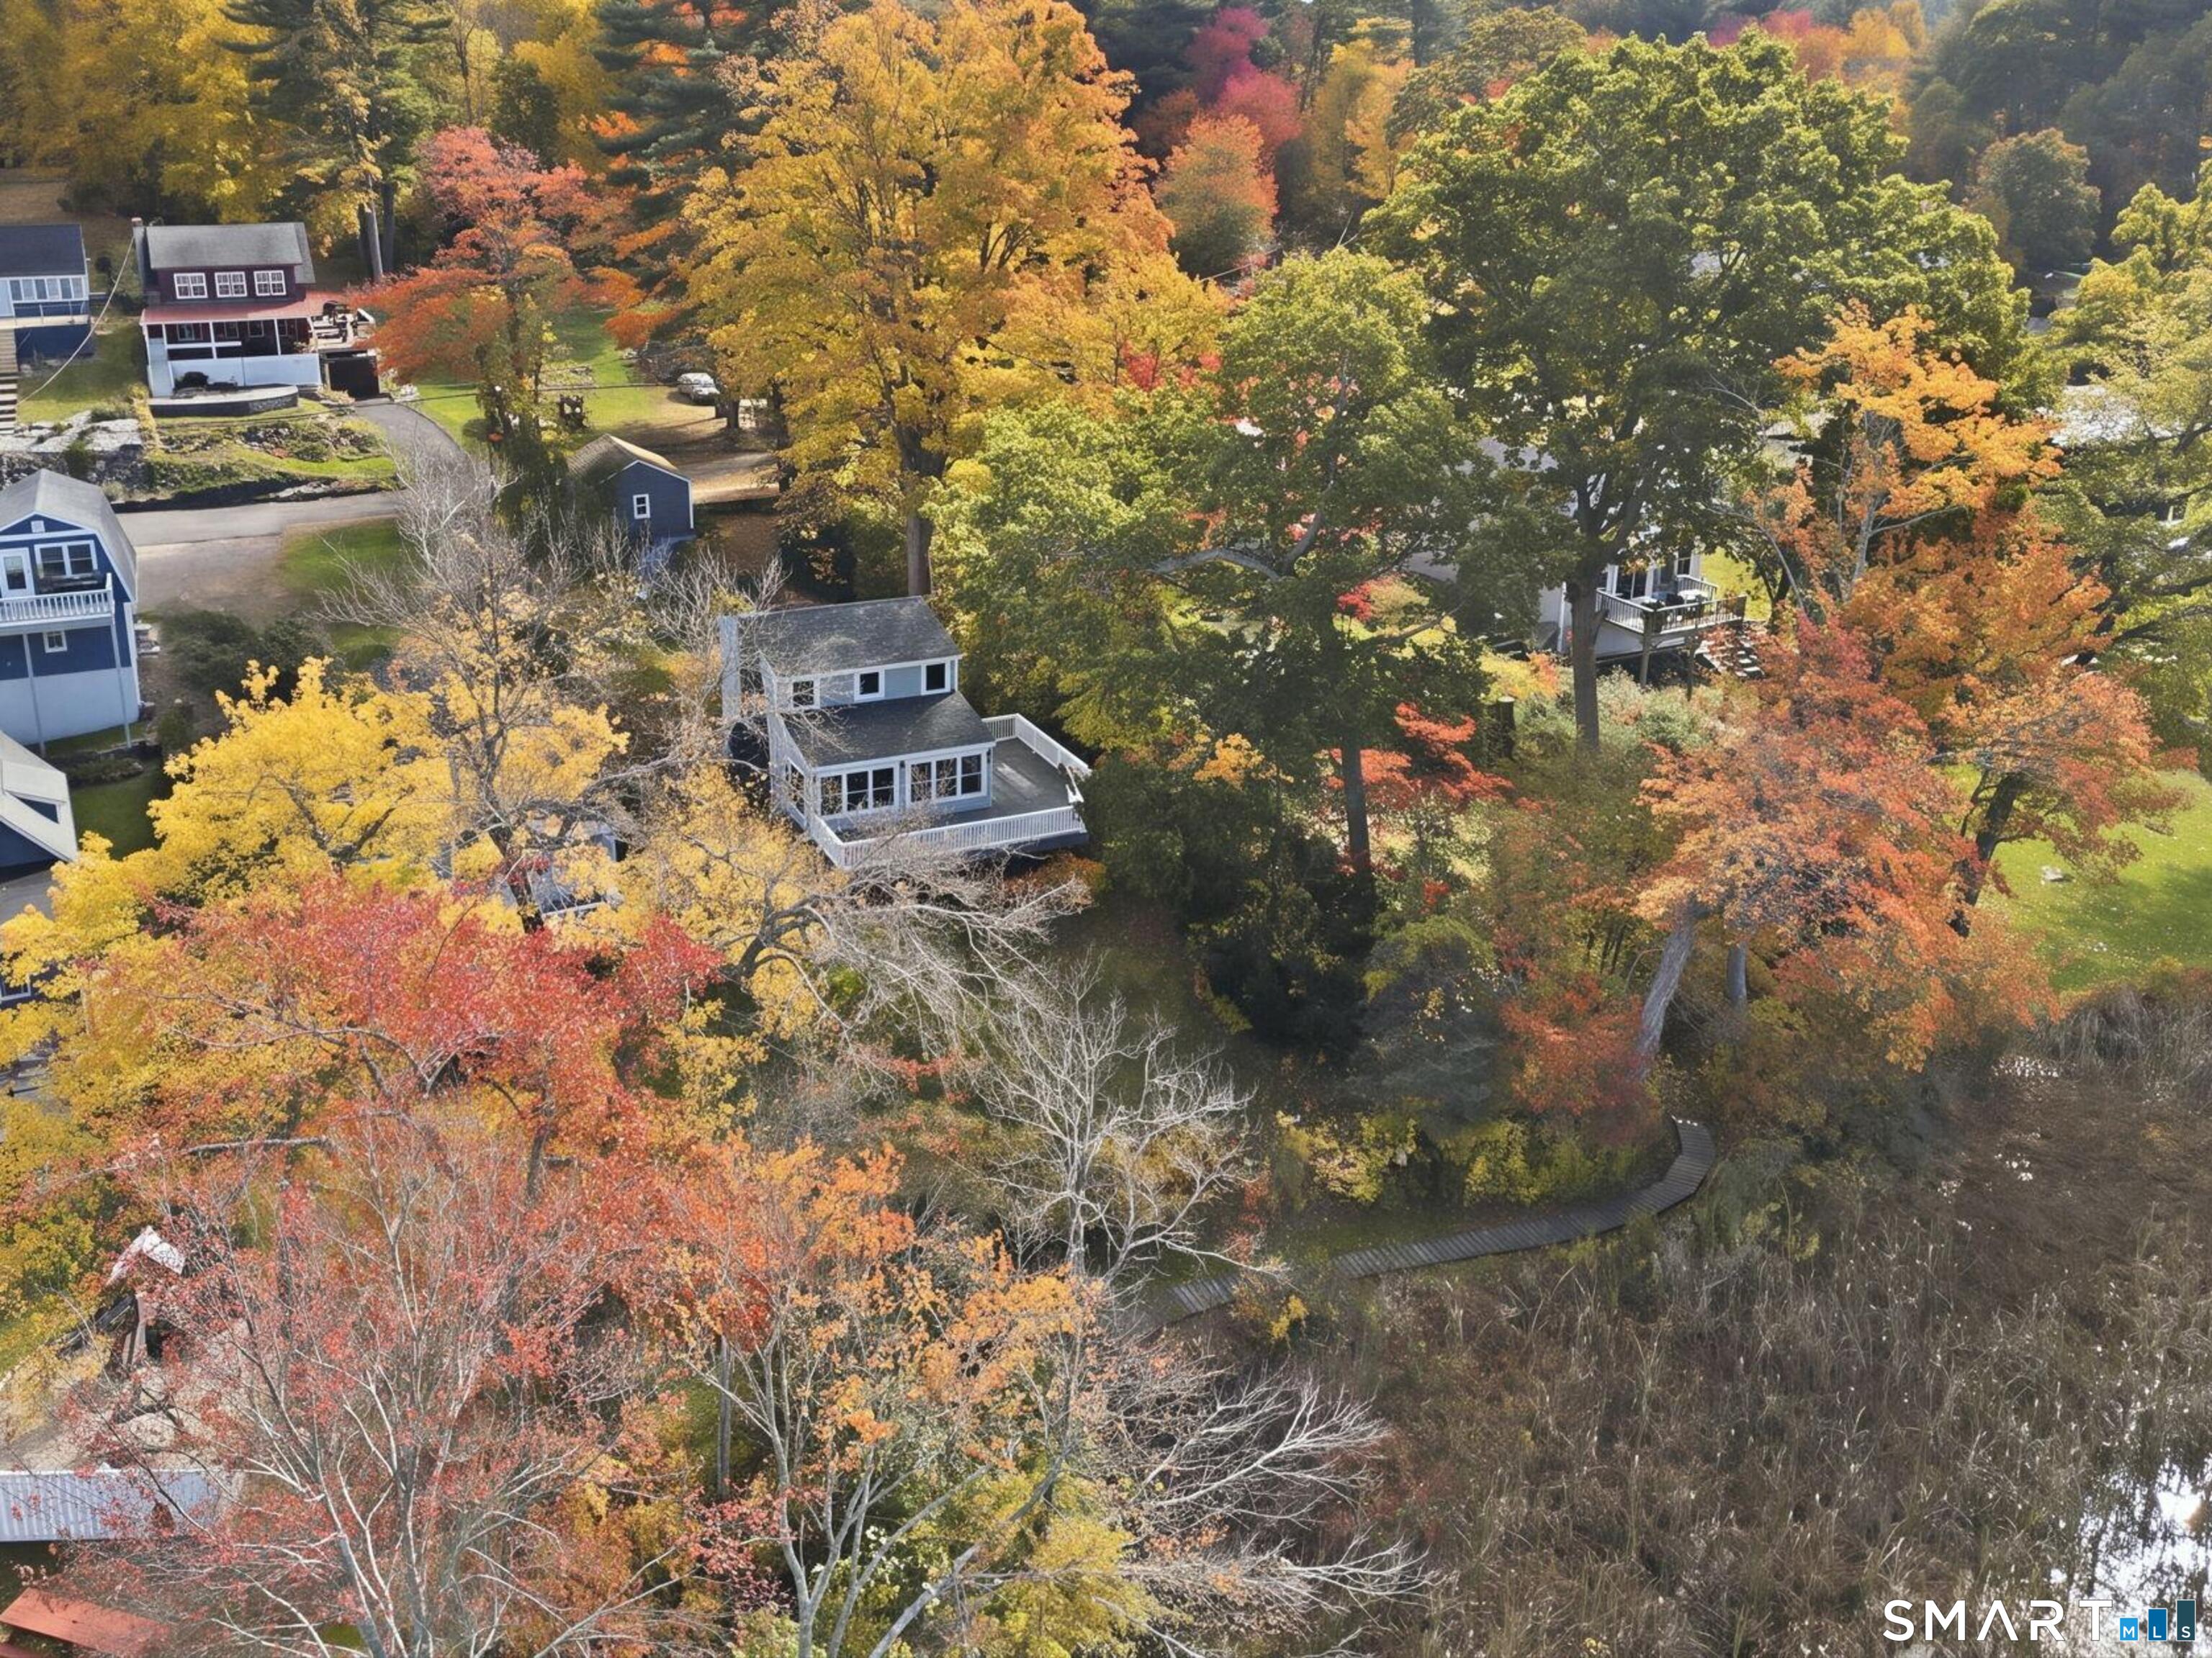
Nestled on an extraordinary 3.86-acre private estate, this charming ranch offers a rare opportunity to create your dream home in a truly picturesque setting. Surrounded by mature trees and peaceful natural beauty, the property features a scenic pond, a large barn, and an abundance of space to enjoy country living at its finest. Designed for the ease of one-level living, the home offers 3 spacious bedrooms with an expansive living room filled with natural light, and a stunning oversized sunroom that serves as the perfect place to relax while taking in the breathtaking views of the surrounding landscape. The partially finished lower level expands the home's possibilities with an authentic wood burning, built-in sauna. Whether envisioned as a recreation room, fitness area, home office, or guest space, the basement provides exceptional flexibility. While the home is ready for updating, its solid layout, timeless design and remarkable setting provide the ideal canvas for your personal vision. Outside, the impressive barn offers endless opportunities, while the tranquil pond and sprawling grounds create a private retreat you'll never want to leave.Properties offering this combination of acreage, privacy, outbuildings, and natural beauty are increasingly rare. Bring your imagination and transform this exceptional property into the estate you've always envisioned. A truly special opportunit to own a slice of the countryside with unlimited potential.

Listed by Brenda Engel of Kazantzis Real Estate,LLC

$
$
%
$/month over payments
Federal 30-year interest rate: 6.65% last updated on Aug 20, 2026
* All Figures are estimates. Check with your bank or proposed mortgage company for actual interest rates.
This product uses the FRED® API but is not endorsed or certified by the Federal Reserve Bank of St. Louis.

Save FavoriteSchedule TourAsk A QuestionMore Details

124 Wales Road Andover CT 06232

Andover, CT124 Wales Road

Price$399,900

Est. Mortgage: $/month

Active With Contract

MLS Number 24196042

  • Single Family
  • Square Feet 1,684
  • Bedrooms 3
  • Bathroom 3
  • Year Built 1969

Meticulously maintained 3 Bedroom 3 Bath home is move-in ready home and offers the perfect combination of comfort, quality, and peace of mind. Located just six homes from the Airline Trail and backing to 80 acres of protected town-owned land, you'll enjoy privacy, scenic views, above ground pool and convenient access to outdoor recreation. Inside, you'll find a beautifully remodeled kitchen (2016), an updated primary bath (2017), and a spacious lower-level in-law apartment created in 2015, ideal for added flexibility. Major improvements include basement waterproofing (2014), new septic system (2015), new well and pump (2016), Andersen Renewal windows throughout (2018) with the front bay window replaced in 2026, upgraded 200-amp electrical service (2022), central air conditioning (2022), new roof (2025), chimney cap, repointing and flashing (2020), chimney cleaning and septic pumping (2025), front yard regrading with added drainage (2020), and a Sunsetter motorized awning (2021). Additional living space in the lower level with its own kitchen could be used as an in-law unit. With updates already completed, flexible living space, and an unbeatable location near the Airline Trail, this exceptional home is ready for its next owners. Don't miss the opportunity to make this beautifully maintained property your own-schedule your private showing today!

Listed by Vincent L. Diana of William Raveis Real Estate

$
$
%
$/month over payments
Federal 30-year interest rate: 6.65% last updated on Aug 20, 2026
* All Figures are estimates. Check with your bank or proposed mortgage company for actual interest rates.
This product uses the FRED® API but is not endorsed or certified by the Federal Reserve Bank of St. Louis.

Save FavoriteSchedule TourAsk A QuestionMore Details

39 Jefferson Drive Killingly CT 06239

MLS Number 24185578

  • Single Family
  • Square Feet 1,988
  • Bedrooms 3
  • Bathroom 3
  • Year Built 2001

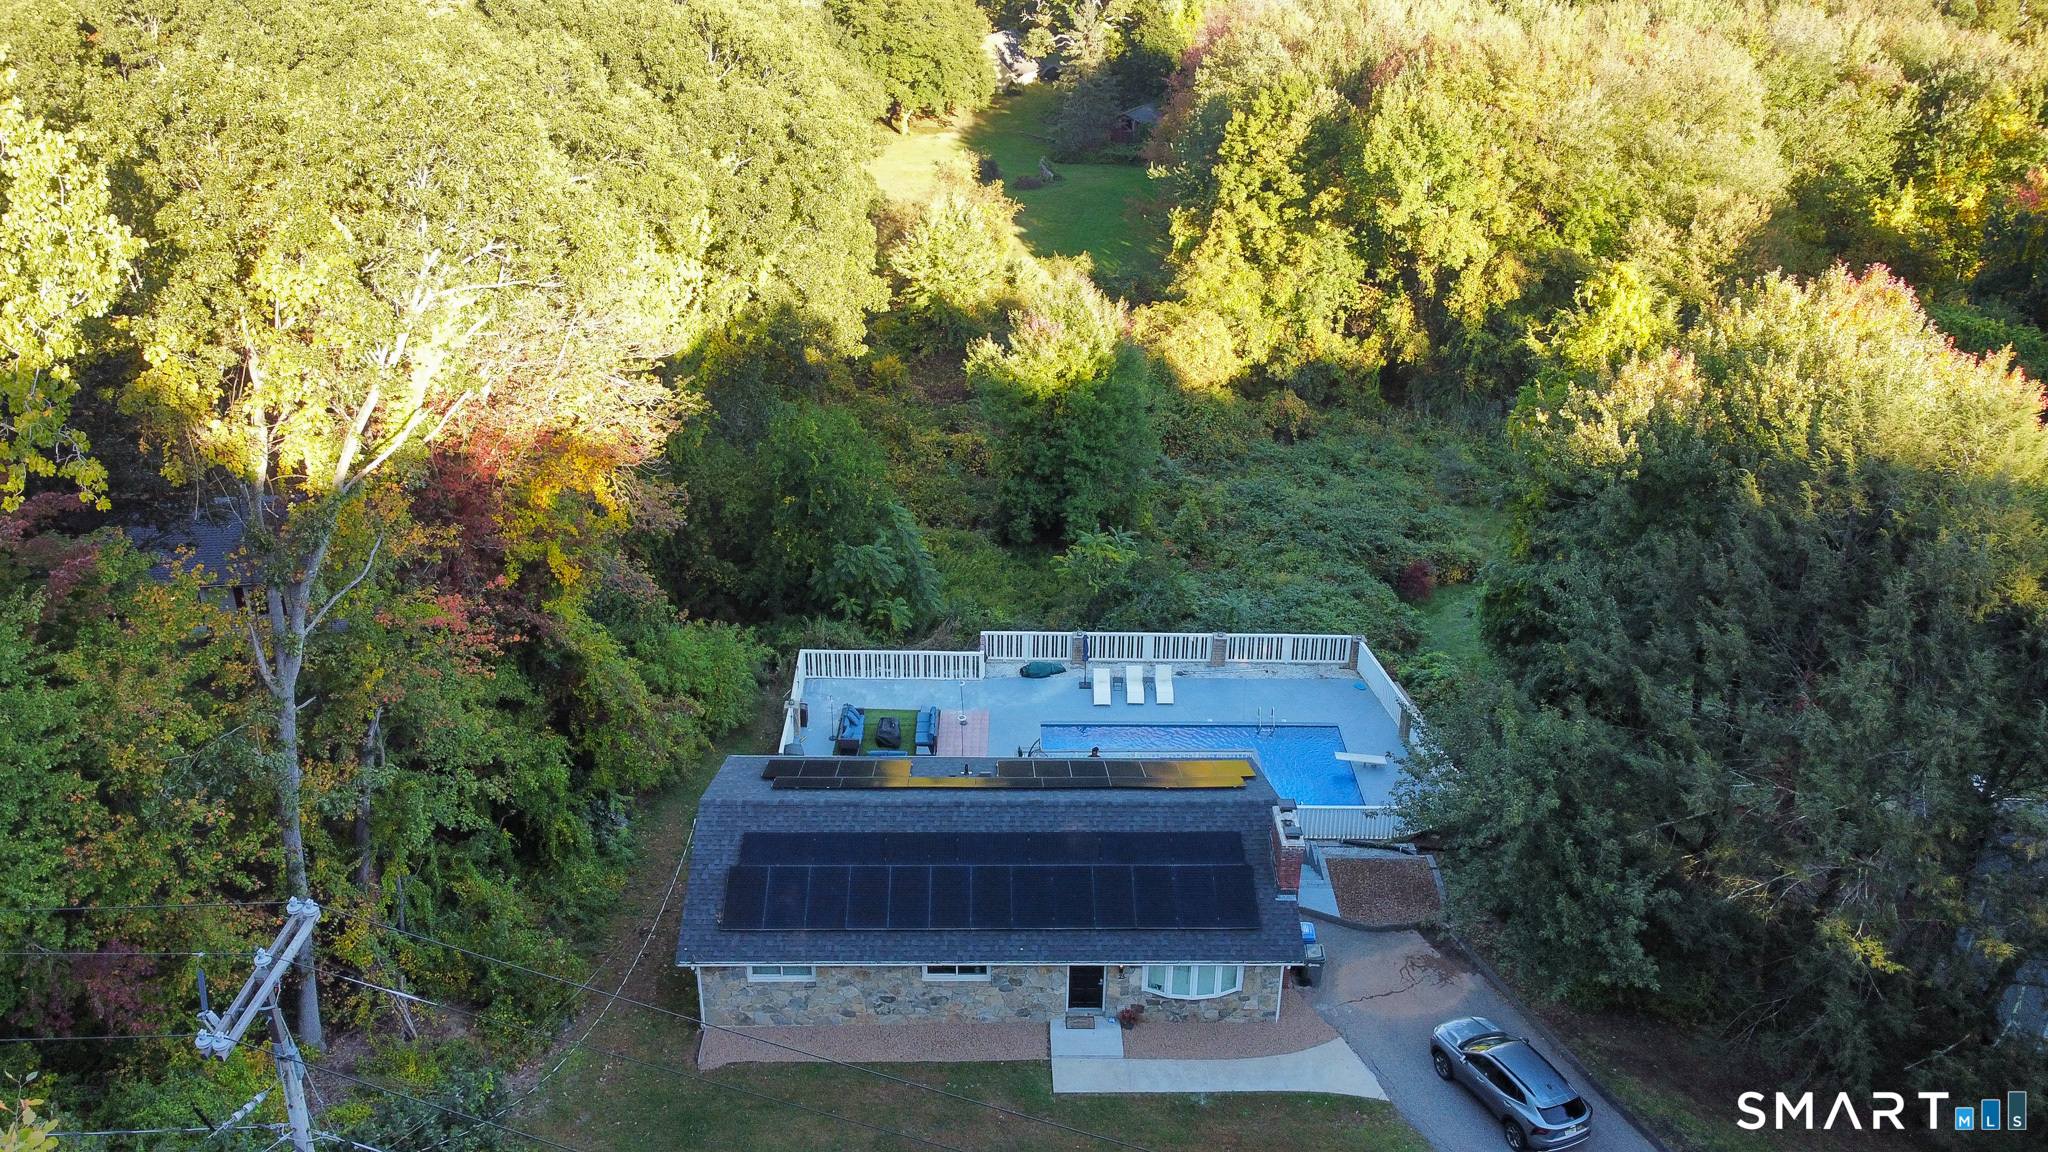
$9 electric bill! Owned outright solar panels and generator ready. HEATED GARAGE! Spacious living room with separate dining room. End of cul-de-sac near Route 6, yet you don't hear it! Private backyard with sparkling above-ground pool & spacious deck. Primary suite offers walk-in closet & full en-suite bath. Finished lower level wired for home theater. Security system & irrigation. Walk to town, coffee shops, dining & shopping!

Listed by Catherine Howard of Berkshire Hathaway NE Prop.

$
$
%
$/month over payments
Federal 30-year interest rate: 6.65% last updated on Aug 20, 2026
* All Figures are estimates. Check with your bank or proposed mortgage company for actual interest rates.
This product uses the FRED® API but is not endorsed or certified by the Federal Reserve Bank of St. Louis.

Virtual TourSave FavoriteSchedule TourAsk A QuestionMore Details

257 Goff Road Wethersfield CT 06109

Wethersfield, CT257 Goff Road

Price$399,900

Est. Mortgage: $/month

Active With Contract

MLS Number 24195614

  • Single Family
  • Square Feet 1,721
  • Bedrooms 3
  • Bathroom 2
  • Year Built 1967

Welcome to 257 Goff Road, a beautifully updated 3 bedroom, 2 full bath home in a highly sought after Wethersfield neighborhood! This home has been updated from top to bottom and is truly move in ready. The completely remodeled kitchen features quartz countertops, a new farmhouse sink, stainless steel appliances, and a fresh, modern feel. The kitchen flows into the dining area with direct access to the freshly painted deck, perfect for entertaining or relaxing outdoors. Newly refinished hardwood floors flow throughout the living room, dining room, and bedrooms, complemented by fresh interior paint throughout. Both full bathrooms have been completely remodeled with updated finishes. The partially finished lower level features brand new flooring, a spacious family room with a slider leading to the private wooded backyard, plus an additional bonus room offering flexibility for an office, gym, playroom, or guest space. Additional highlights include solar panels, an attached 2 car garage, flat driveway, professionally cleaned exterior, and a professionally manicured lawn adding to the home's curb appeal. Conveniently located near Farms Village Playground, shopping, restaurants, and highways. With extensive updates completed in 2026, all that is left to do is move in and enjoy!

Listed by Adam Cannon of Coldwell Banker Realty

$
$
%
$/month over payments
Federal 30-year interest rate: 6.65% last updated on Aug 20, 2026
* All Figures are estimates. Check with your bank or proposed mortgage company for actual interest rates.
This product uses the FRED® API but is not endorsed or certified by the Federal Reserve Bank of St. Louis.

Save FavoriteSchedule TourAsk A QuestionMore Details

388 Tolland Stage Road Tolland CT 06084

Tolland, CT388 Tolland Stage Road

Price$399,900

Est. Mortgage: $/month

Active With Contract

MLS Number 24183749

  • Single Family
  • Square Feet 2,500
  • Bedrooms 4
  • Bathroom 2
  • Year Built 1966

Welcome to 388 Tolland Stage Road, a beautifully updated home offering approximately 2,500 square feet of finished living space, including a finished lower level, this move-in-ready property combines comfort, charm, & modern updates. Step inside to discover newly refinished hardwood floors that flow throughout the home, complemented by fresh interior paint that creates a bright & inviting atmosphere. The spacious living room features a classic brick fireplace w/a wood stove, providing warmth & character while serving as the perfect gathering place for family & friends. The home offers 4 bedrooms, 1 full bath, & 1 half bath, including a beautifully remodeled full bathroom w/stylish finises. The finished LL provides additional versatile living space, ideal for a family room, recreation area, home office, gym, or playroom. Outside, enjoy a large backyard that offers plenty of room for outdoor entertaining, gardening, & recreation. Garden enthusiasts will appreciate the dedicated garden area, perfect for growing flowers, vegetables, or creating your own backyard retreat. Additional features include a convenient 1-car garage, updated finishes throughout, & a location that provides easy access to parks, shopping, & commuter routes. Don't miss this opportunity to own a beautifully maintained & updated home offering space, comfort, & a wonderful outdoor setting in the heart of Tolland.

Listed by Mark Riesbeck of Berkshire Hathaway NE Prop.

$
$
%
$/month over payments
Federal 30-year interest rate: 6.65% last updated on Aug 20, 2026
* All Figures are estimates. Check with your bank or proposed mortgage company for actual interest rates.
This product uses the FRED® API but is not endorsed or certified by the Federal Reserve Bank of St. Louis.

Virtual TourSave FavoriteSchedule TourAsk A QuestionMore Details

12 Stanton Lane Preston CT 06365

Preston, CT12 Stanton Lane

Price$399,900

Est. Mortgage: $/month

Active With Contract

MLS Number 24178634

  • Single Family
  • Square Feet 1,808
  • Bedrooms 3
  • Bathroom 2
  • Year Built 1974

MULTIPLE OFFERS RECEIVED. HIGHEST AND BEST DUE MONDAY, JUNE 1, 6:00 PM. THANK YOU. Tucked away in a peaceful country setting, this warm and welcoming 3 bedroom, 2 bath ranch offers the perfect balance of comfort, character, and convenience. From the moment you step inside, you can picture quiet mornings, cozy New England evenings by the oversized fireplace, and weekends spent gathering with friends and family. The heart of the home is the beautifully updated gourmet kitchen, designed for both everyday living and entertaining. Granite countertops, updated cabinetry, a wine fridge, specialty gas range, and professional hood make it a space where cooking feels less like a chore and more like an experience. Just off the kitchen, the sunny breakfast nook opens to a spacious back deck and charming gazebo - the perfect spot for morning coffee, summer dinners, or simply relaxing and enjoying the peaceful backyard views. The flexible floor plan offers plenty of room to spread out, including a large family room that could also serve as a third bedroom, guest space, or home office setup. Outside, the beautiful yard creates a wonderful backdrop for cookouts, celebrations, or quiet evenings under the stars. Located close to both Foxwoods Resort Casino and Mohegan Sun Casino, you'll enjoy easy access to concerts, dining, shopping, and nightlife while still coming home to a quiet residential setting.

Listed by Carol Wanat of Rockoff Realty

$
$
%
$/month over payments
Federal 30-year interest rate: 6.65% last updated on Aug 20, 2026
* All Figures are estimates. Check with your bank or proposed mortgage company for actual interest rates.
This product uses the FRED® API but is not endorsed or certified by the Federal Reserve Bank of St. Louis.

Virtual TourSave FavoriteSchedule TourAsk A QuestionMore Details

931 Chestnut Hill Road Glastonbury CT 06073

MLS Number 24200054

  • Single Family
  • Square Feet 1,406
  • Bedrooms 2
  • Bathroom 2
  • Year Built 1952

Looking for easy living? This beautifully updated and meticulously maintained home may be just what you've been waiting for! Set on 2.70 private acres in the desirable Hopewell School District, this charming property offers a peaceful setting with plenty of room to relax and enjoy the outdoors. Sit on the welcoming front benches behind the classic white fence and enjoy what the world has to offer or explore the spacious private grounds. The home has undergone numerous updates since 2025, including an updated lower-level bathroom, a new kitchen backsplash, granite countertops and most windows replaced within the last year. A complete list of recent improvements is available for review. One of the standout features is the fully paid-off solar panel system, eliminating the monthly solar lease payment and potentially providing significant savings on electricity costs. The lower level also features a second bedroom and full bathroom, providing additional living space and flexibility for guests, a home office, or extended family. With its peaceful setting, extensive recent updates, solar savings, and generous acreage, this home offers a wonderful combination of comfort, privacy, and convenience.

Listed by Nancy M. Weiner and Karen E. Martin of Century 21 AllPoints Realty

$
$
%
$/month over payments
Federal 30-year interest rate: 6.65% last updated on Aug 20, 2026
* All Figures are estimates. Check with your bank or proposed mortgage company for actual interest rates.
This product uses the FRED® API but is not endorsed or certified by the Federal Reserve Bank of St. Louis.

Virtual TourSave FavoriteSchedule TourAsk A QuestionMore Details

799 Prospect Avenue West Hartford CT 06105
Pending Continue to Show

MLS Number 24184283

  • Condo
  • Bedrooms 2
  • Bathroom 2
  • Square Feet 1,708
  • Year Built 1973

Move right into this newly refurbished, spacious two-bedroom, two full bath residence at Grosvenor House offering all new stainless appliances, new flooring, new contemporary light fixtures, and a freshly painted interior. New 12" slider has been ordered. A July occupancy will be just in time for the brand-new elevator to be operational and to enjoy the summer concerts at Elizabeth Park from the balcony. This 1700 square foot condominium all on one floor has an elegant foyer with custom built-in shelving, a huge living- dining area, an eating space kitchen with granite counters and full laundry area, and an expansive primary suite with two walk-in closets, large built-dresser, and a lovely new vanity with large quartz counter. The good sized 2nd bedroom with a full bath across the hall is ideal for a guest room and/or office. There is an assigned covered parking space(#5) in the garage under the building as well as a private storage area(Letter J). Located on the first floor of an upscale building convenient to all the cultural/sports events downtown, West Hartford Center restaurants, the West end and just steps from the private community gate leading to all that Elizabeth Park offers. There is a brand new elevator. Additional capital improvement projects including reconstructing all the balcones are in the planning stages. The Board will finance these improvements so buyers should expect the HOA fee to increase but a major cash outlay is not anticipated.

Listed by Maryalice H. Widness of Berkshire Hathaway NE Prop.

$
$
%
$/month over payments
Federal 30-year interest rate: 6.65% last updated on Aug 20, 2026
* All Figures are estimates. Check with your bank or proposed mortgage company for actual interest rates.
This product uses the FRED® API but is not endorsed or certified by the Federal Reserve Bank of St. Louis.

Save FavoriteSchedule TourAsk A QuestionMore Details

The data relating to real estate for sale on this website appears in part through the SmartMLS Internet Data Exchange program, a voluntary cooperative exchange of property listing data between licensed real estate brokerage firms, and is provided by SmartMLS through a licensing agreement. Listing information is from various brokers who participate in the SmartMLS IDX program and not all listings may be visible on the site. The property information being provided on or through the website is for the personal, non-commercial use of consumers and such information may not be used for any purpose other than to identify prospective properties consumers may be interested in purchasing. Some properties which appear for sale on the website may no longer be available because they are for instance, under contract, sold or are no longer being offered for sale. Property information displayed is deemed reliable but is not guaranteed. Copyright 2026 SmartMLS, Inc.