and narrow your search. If you have fewer than 200 results, you can save your search.

Greater Mansfield CT Real Estate $350k - $500k

r=555-566
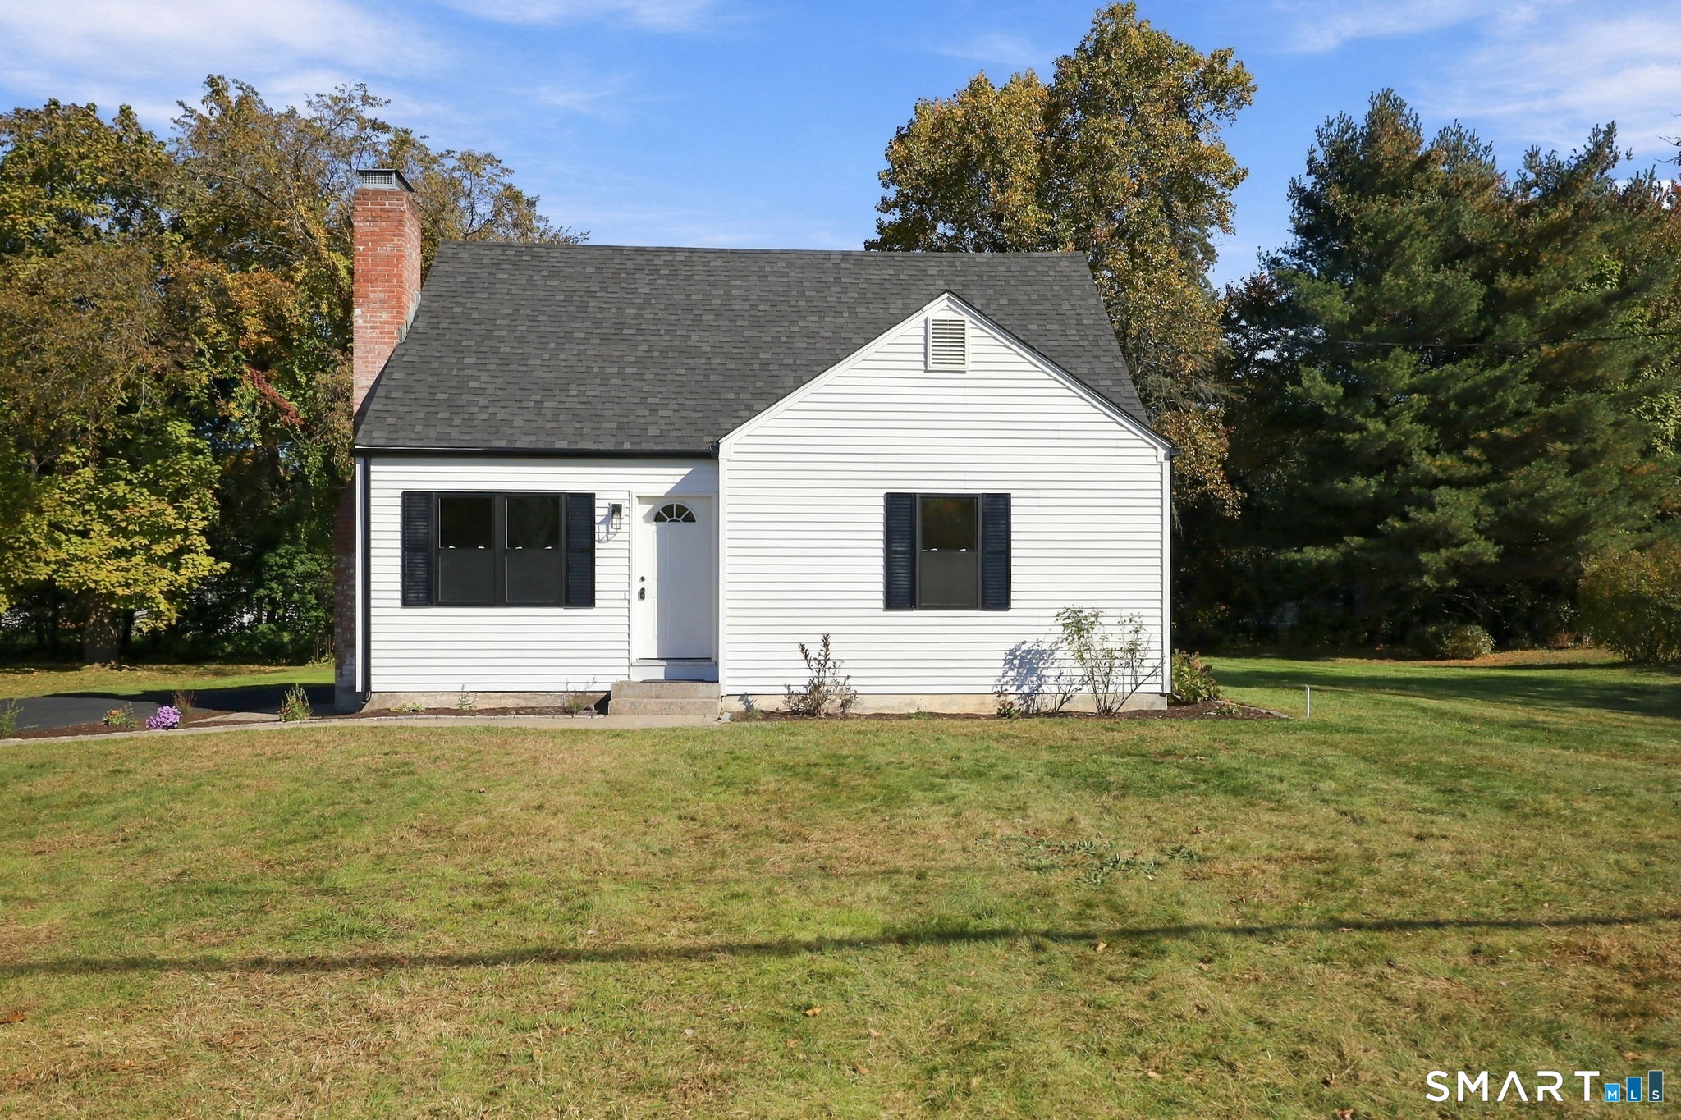
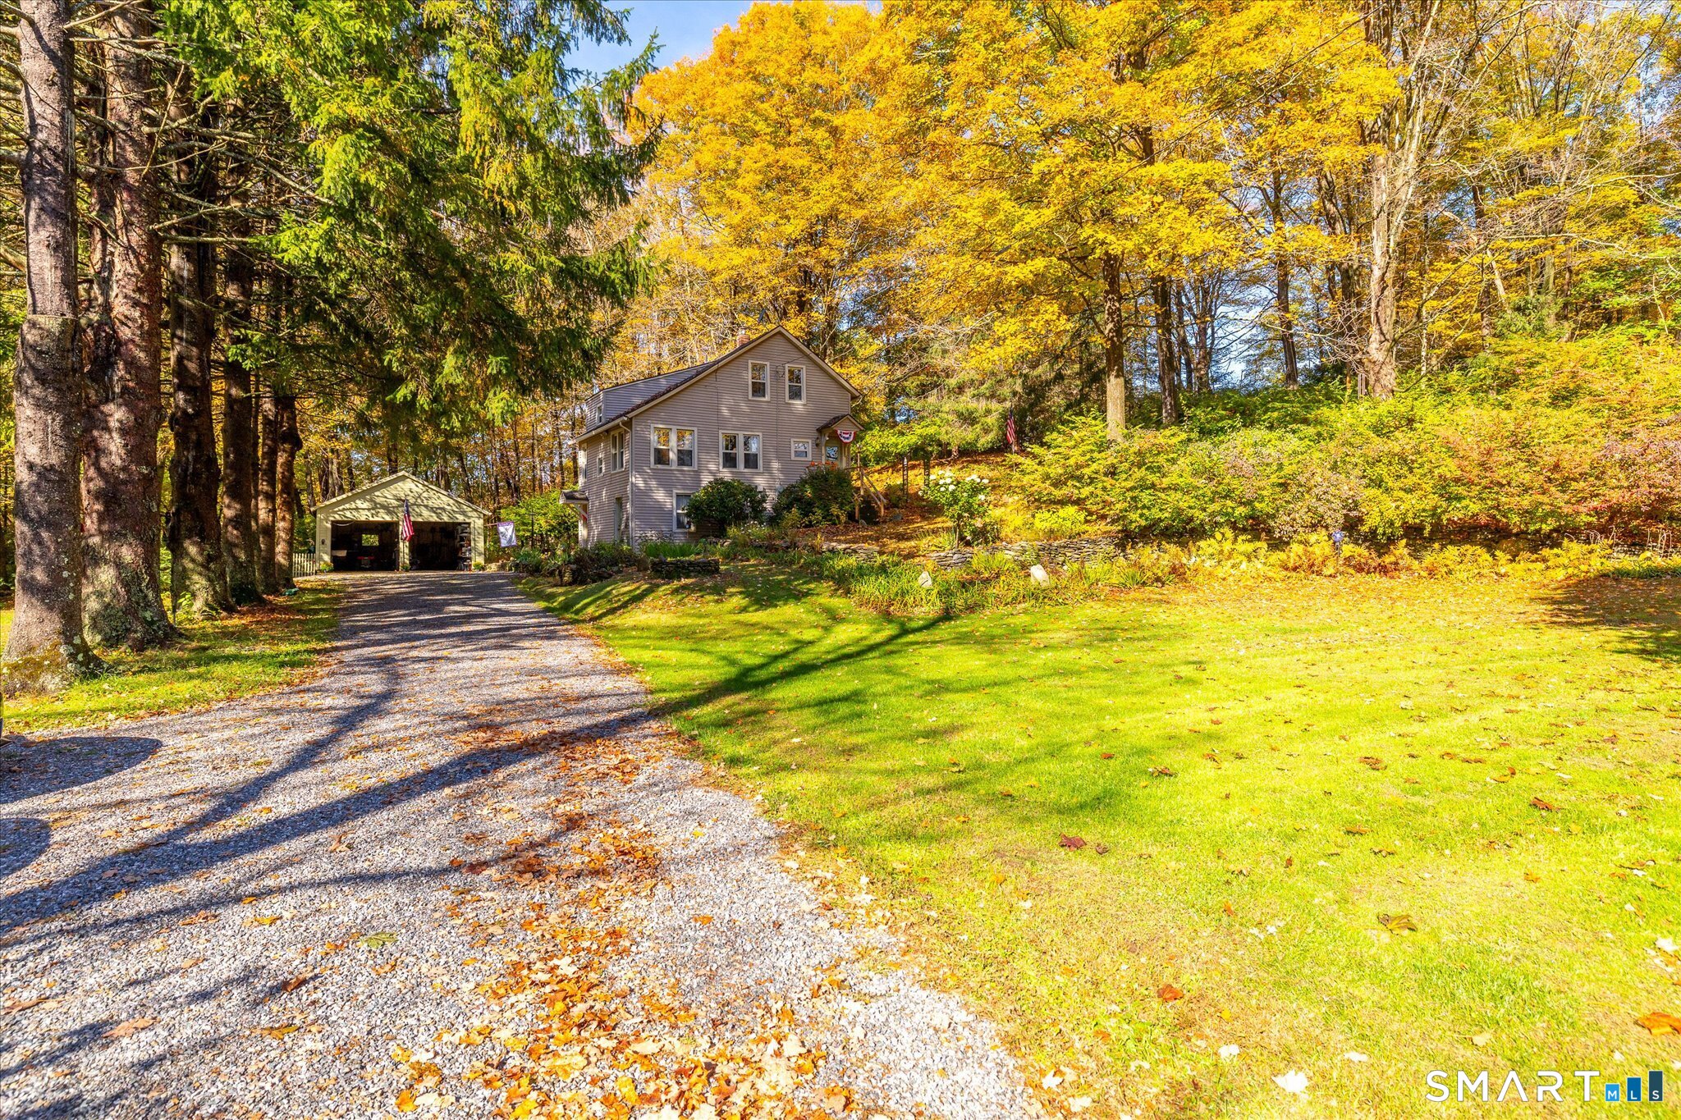
70 Woodstock Road Pomfret CT 06259

MLS Number 24213788

  • Single Family
  • Square Feet 1,284
  • Bedrooms 2
  • Bathroom 1
  • Year Built 1930

A well-loved, meticulously maintained home overflowing with character, craftsmanship, and endless potential! Tucked away in a peaceful setting with barely a neighbor in sight, this property offers a quiet retreat from the hustle and bustle of everyday life. Inside, you'll find custom cabinetry, tongue-and-groove wood ceilings, and soft red pine flooring that has been lovingly cared for. This home reflects years of pride of ownership while offering plenty of opportunity to make it your own. The finished basement offers flexible space for a cozy laundry room, a small home office, or extra living space. The workshop, complete with a walkout, makes it easy to work on your projects or head outside to enjoy the surrounding space. The best part? You may have never seen such a clean utility room! Upstairs, the main living space welcomes you with charming windows and thoughtful details that make the home feel warm and inviting, ready to be filled with even more love. With two listed bedrooms and the potential for a third, the possibilities are endless. Whether you're looking for a home to personalize or a peaceful place to put down roots, look no further. A home with a story, a lifetime of care, and so much more to give. Your next chapter awaits in Pomfret Center!

Listed by Lexie Brunet of Brunet and Company Real Estate
$
$
%
$/month over payments
Federal 30-year interest rate: 7.4% last updated on Oct 15, 2026
* All Figures are estimates. Check with your bank or proposed mortgage company for actual interest rates.
This product uses the FRED® API but is not endorsed or certified by the Federal Reserve Bank of St. Louis.

Save FavoriteSchedule TourAsk A QuestionMore Details

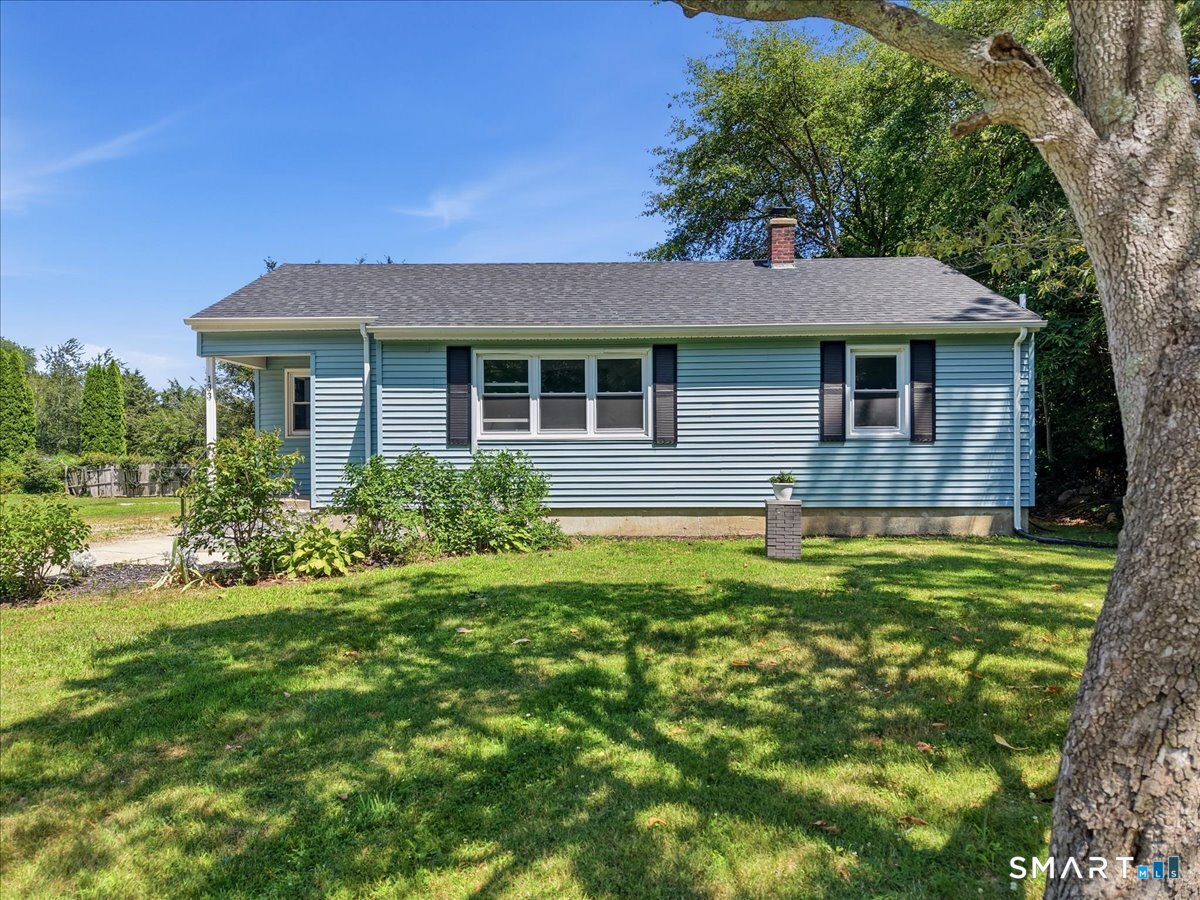
133 Bloomingdale Road Waterford CT 06375

MLS Number 24214189

  • Single Family
  • Square Feet 1,036
  • Bedrooms 3
  • Bathroom 1
  • Year Built 1955

Welcome to this charming and thoughtfully updated 3-bedroom, 1-bath home offering nearly 1,100 square feet of comfortable living space! Filled with natural light, this inviting home features beautiful hardwood floors throughout, a renovated full bathroom, and an updated kitchen complete with stunning butcher block countertops that blend warmth and functionality. New windows installed 2023, upgraded 200 amp electrical 2023, brand new kitchen and appliances, new bathroom with stacked washer and dryer 2023, new boiler 2023, hot water tank 2023, Roof 5 years old. New well pump and well fracking 2025. The full basement offers excellent storage and exciting potential for additional finished living space, with a portion already started, providing a great opportunity to customize it to your needs. Situated on an oversized lot, the outdoor possibilities are endless. Whether you envision adding a garage, carport, swimming pool, play area, gardens, or creating your own backyard retreat, this property offers the space to make it happen. Conveniently located just minutes from I-95 and I-395, this home provides easy access to the Naval Submarine Base, U.S. Coast Guard Academy, Electric Boat, General Dynamics, shopping, restaurants, and everyday conveniences.

Listed by Megan K. Osborne of RE/MAX Legends

$
$
%
$/month over payments
Federal 30-year interest rate: 7.4% last updated on Oct 15, 2026
* All Figures are estimates. Check with your bank or proposed mortgage company for actual interest rates.
This product uses the FRED® API but is not endorsed or certified by the Federal Reserve Bank of St. Louis.

Save FavoriteSchedule TourAsk A QuestionMore Details

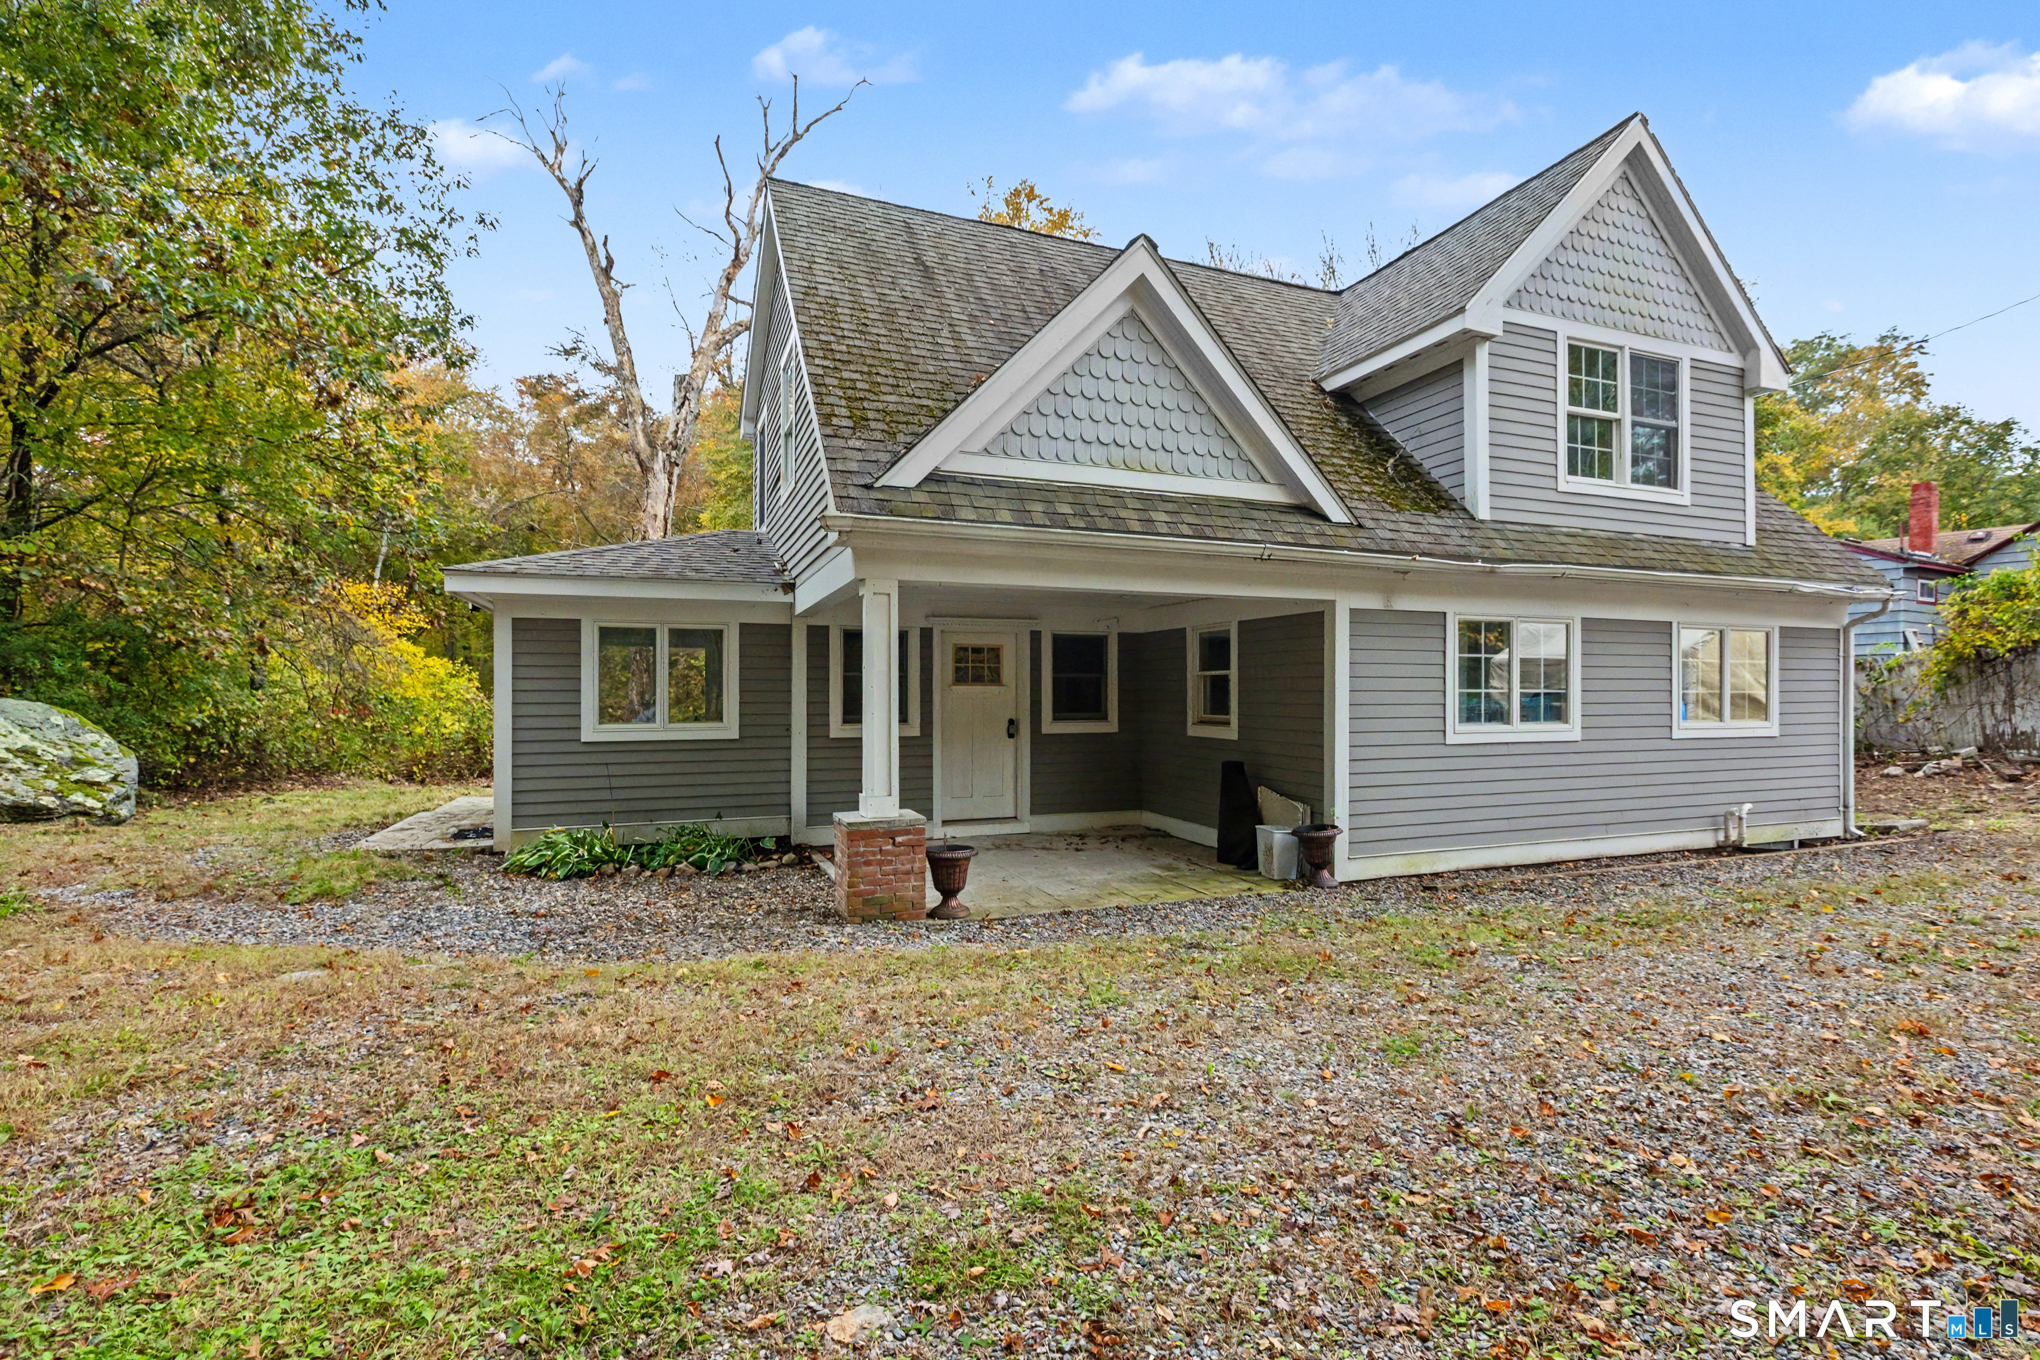
366 North Stonington Road Stonington CT 06378

MLS Number 24215259

  • Single Family
  • Square Feet 1,655
  • Bedrooms 3
  • Bathroom 2
  • Year Built 1940

Don't miss out on the opportunity to own this recently renovated home in Stonington! This cape cod style house features 3 bedroom generously sized bedrooms and 2 full baths. This house was extensively renovated in 2020-2021. Major upgrades include but are not limited to: A new, efficient, state of the art heating system has been installed, all new plumbing and all new electrical running throughout the house with brand new luxury vinyl plank flooring, tile showers and NEW septic system. The kitchen features Carrara Quartz countertops and Premium White Shaker cabinets with soft close technology. Layout of the house flows nicely with the kitchen opening into the formal dining room and spacious living room making this home perfect for entertaining guest or family! Two of the bedrooms have huge cathedral ceilings, and the primary features access to the bathroom with a full bath with and a beautiful double vanity. The house sits on .27 acre(s), it is a flag lot setback off the road offering a private backyard. Very convenient location just minutes away from i95 making for an easy commute! Also under 15 minutes Mystic & Foxwoods Casino so you will never run out of things to do! Call TODAY for a private showing!

Listed by Joseph Bonneau of eXp Realty

$
$
%
$/month over payments
Federal 30-year interest rate: 7.4% last updated on Oct 15, 2026
* All Figures are estimates. Check with your bank or proposed mortgage company for actual interest rates.
This product uses the FRED® API but is not endorsed or certified by the Federal Reserve Bank of St. Louis.

Save FavoriteSchedule TourAsk A QuestionMore Details

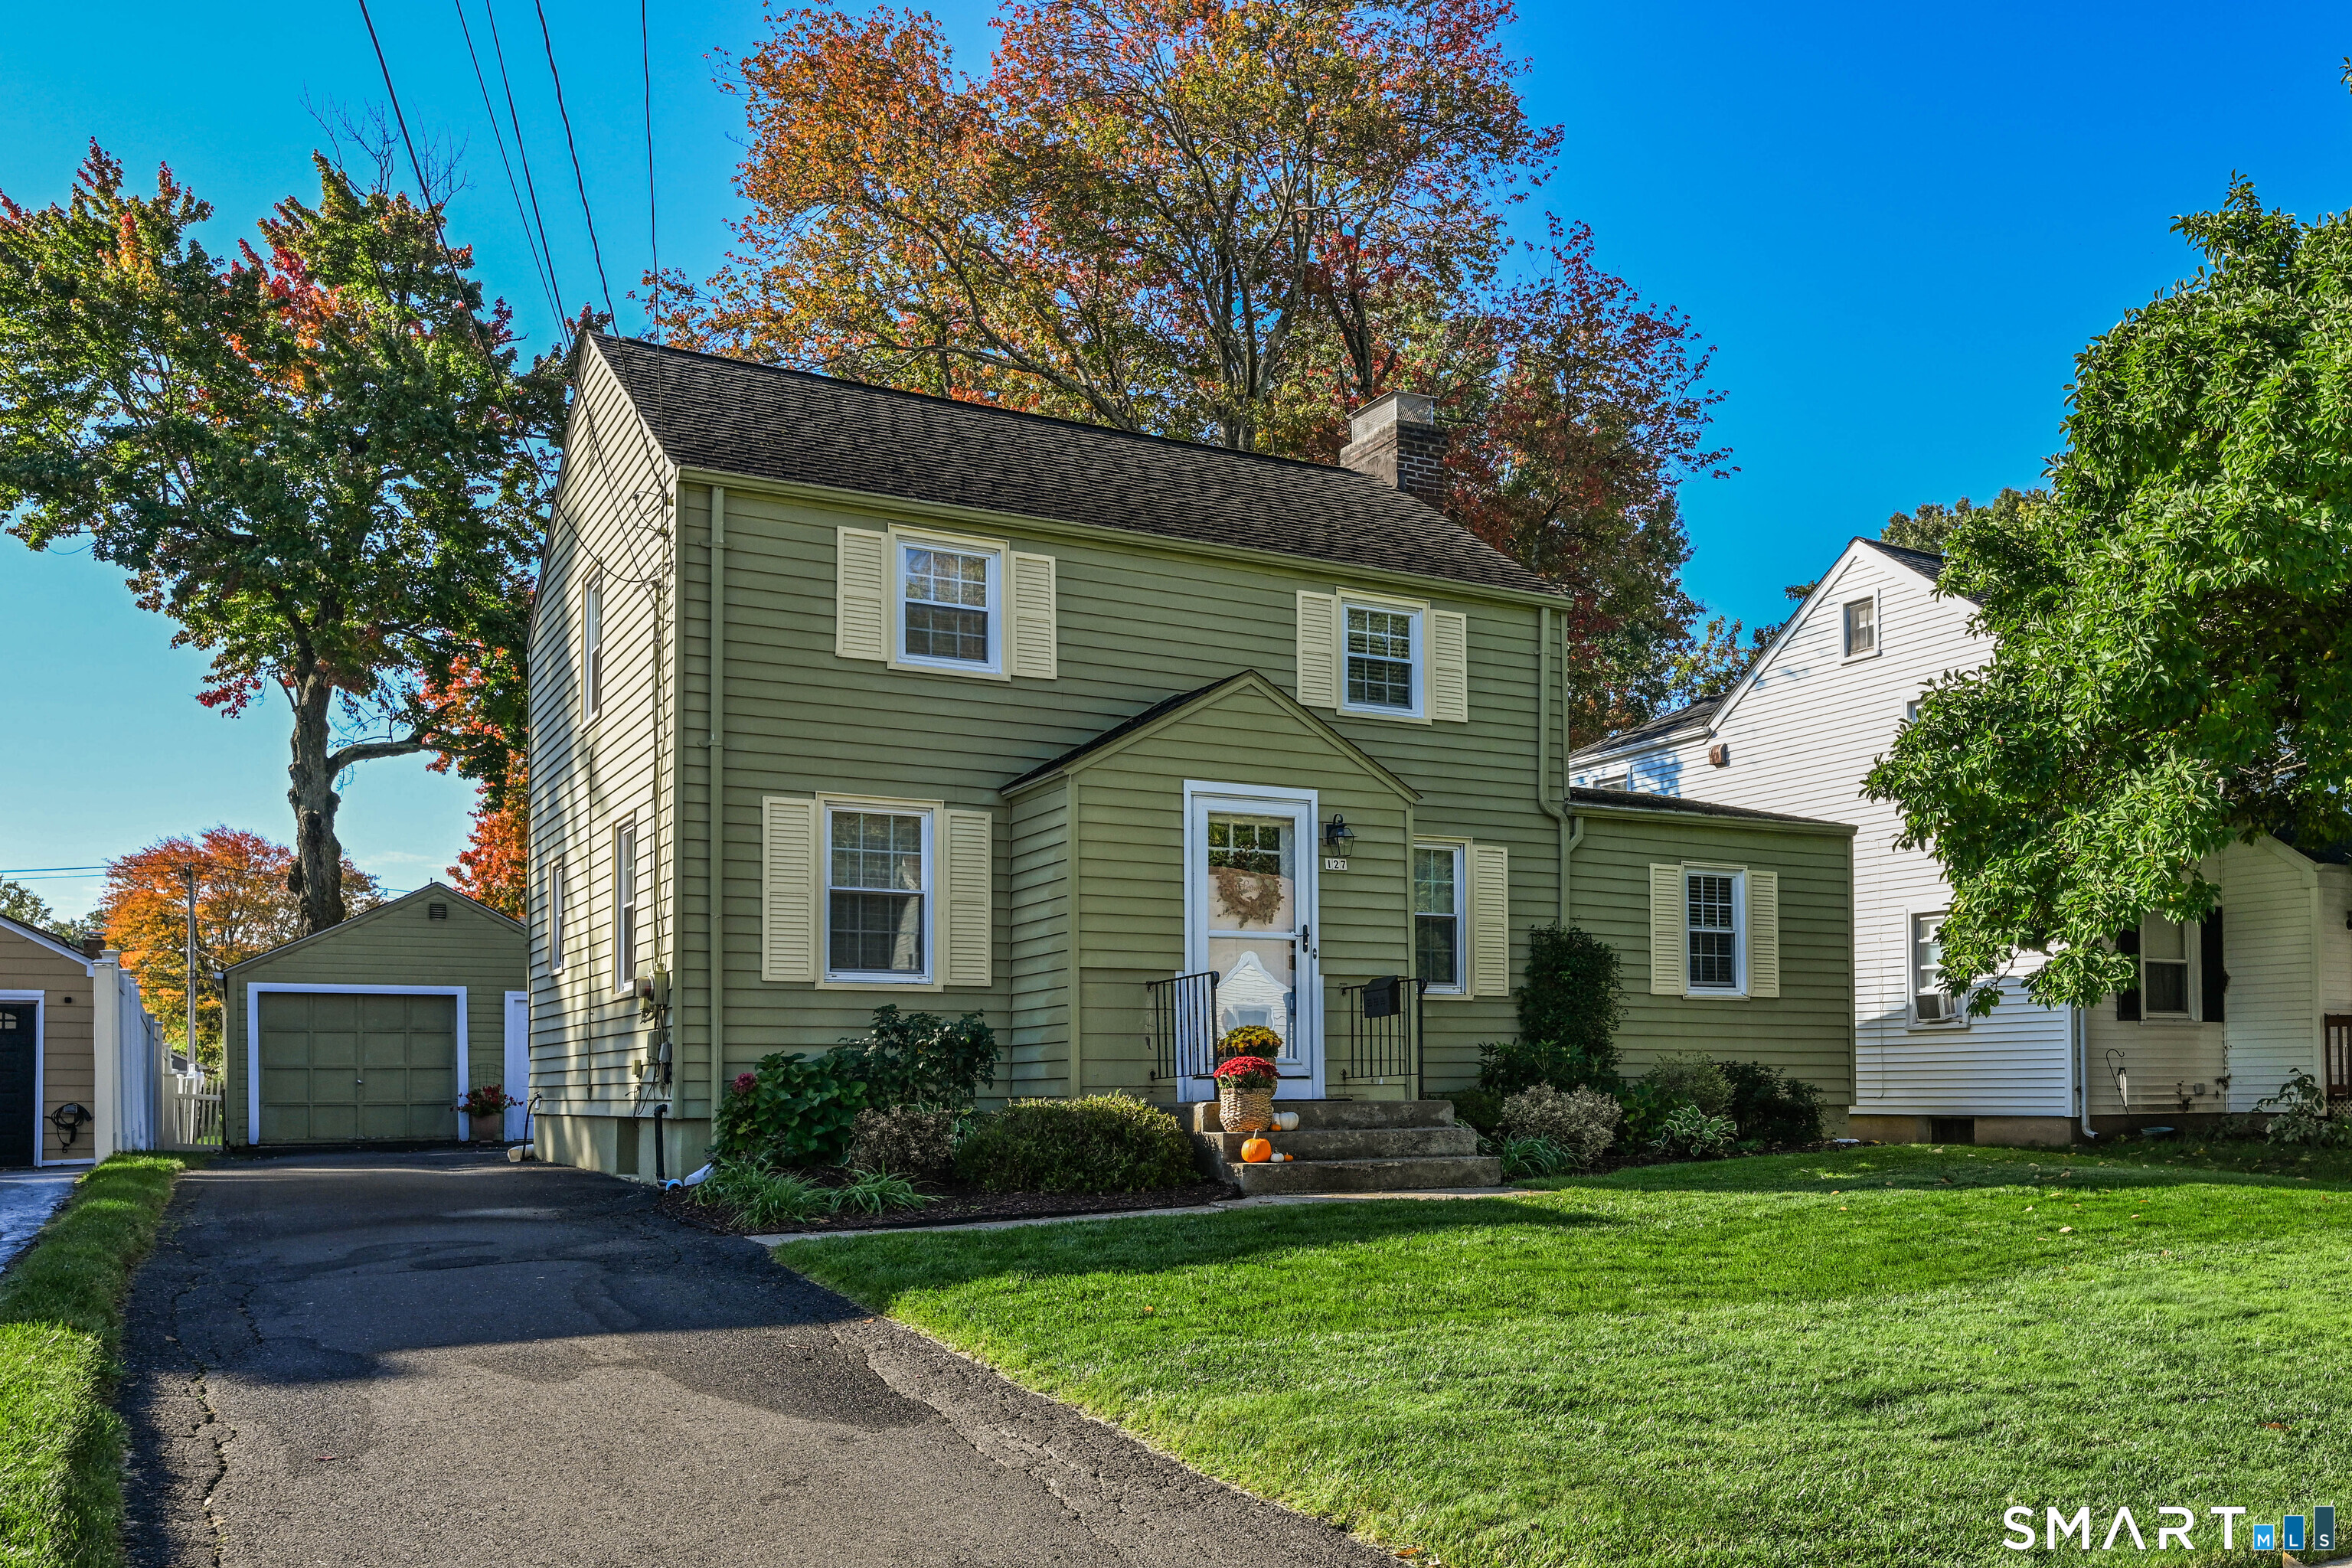
127 Edgemere Avenue West Hartford CT 06110

MLS Number 24213737

  • Single Family
  • Square Feet 1,334
  • Bedrooms 2
  • Bathroom 2
  • Year Built 1940

Want walkability to shopping, dining and parks or the convenience of neighborhood schools and public transportation? Then this ideally located charming 2/potentially 3BR, 2 full bath Colonial is the perfect one for you. It features many updates like newer windows, h2o heater, and deck plus many other improvements. The welcoming front door leads you to the main level where day to day life happens. Enjoy this spacious area complete with a living room and gas FP, a generous size flex room that's perfect for a playroom, office or 3rd BR is needed and a stylish and totally remodeled full bath. The large remodeled kitchen with SS appliances, granite peninsula for quick snacks and space for a family size table is sure to be a gathering spot. Head upstairs to 2 generously sized bedroom with shinny HW flooring and a full bath. Outside you will find a fully fenced level yard, a new Trex deck and an oversized garage with ample storage space and driveway suitable for off street or a game of basketball. The basement is clean, dry and ready to be finished. One of the area's most desirable towns, West Hartford has so much to offer, all within a short distance from this charming home. Come live your best life here. Call to schedule a showing today!

Listed by Debi J. Rozewski of Century 21 Clemens Group

$
$
%
$/month over payments
Federal 30-year interest rate: 7.4% last updated on Oct 15, 2026
* All Figures are estimates. Check with your bank or proposed mortgage company for actual interest rates.
This product uses the FRED® API but is not endorsed or certified by the Federal Reserve Bank of St. Louis.

Save FavoriteSchedule TourAsk A QuestionMore Details

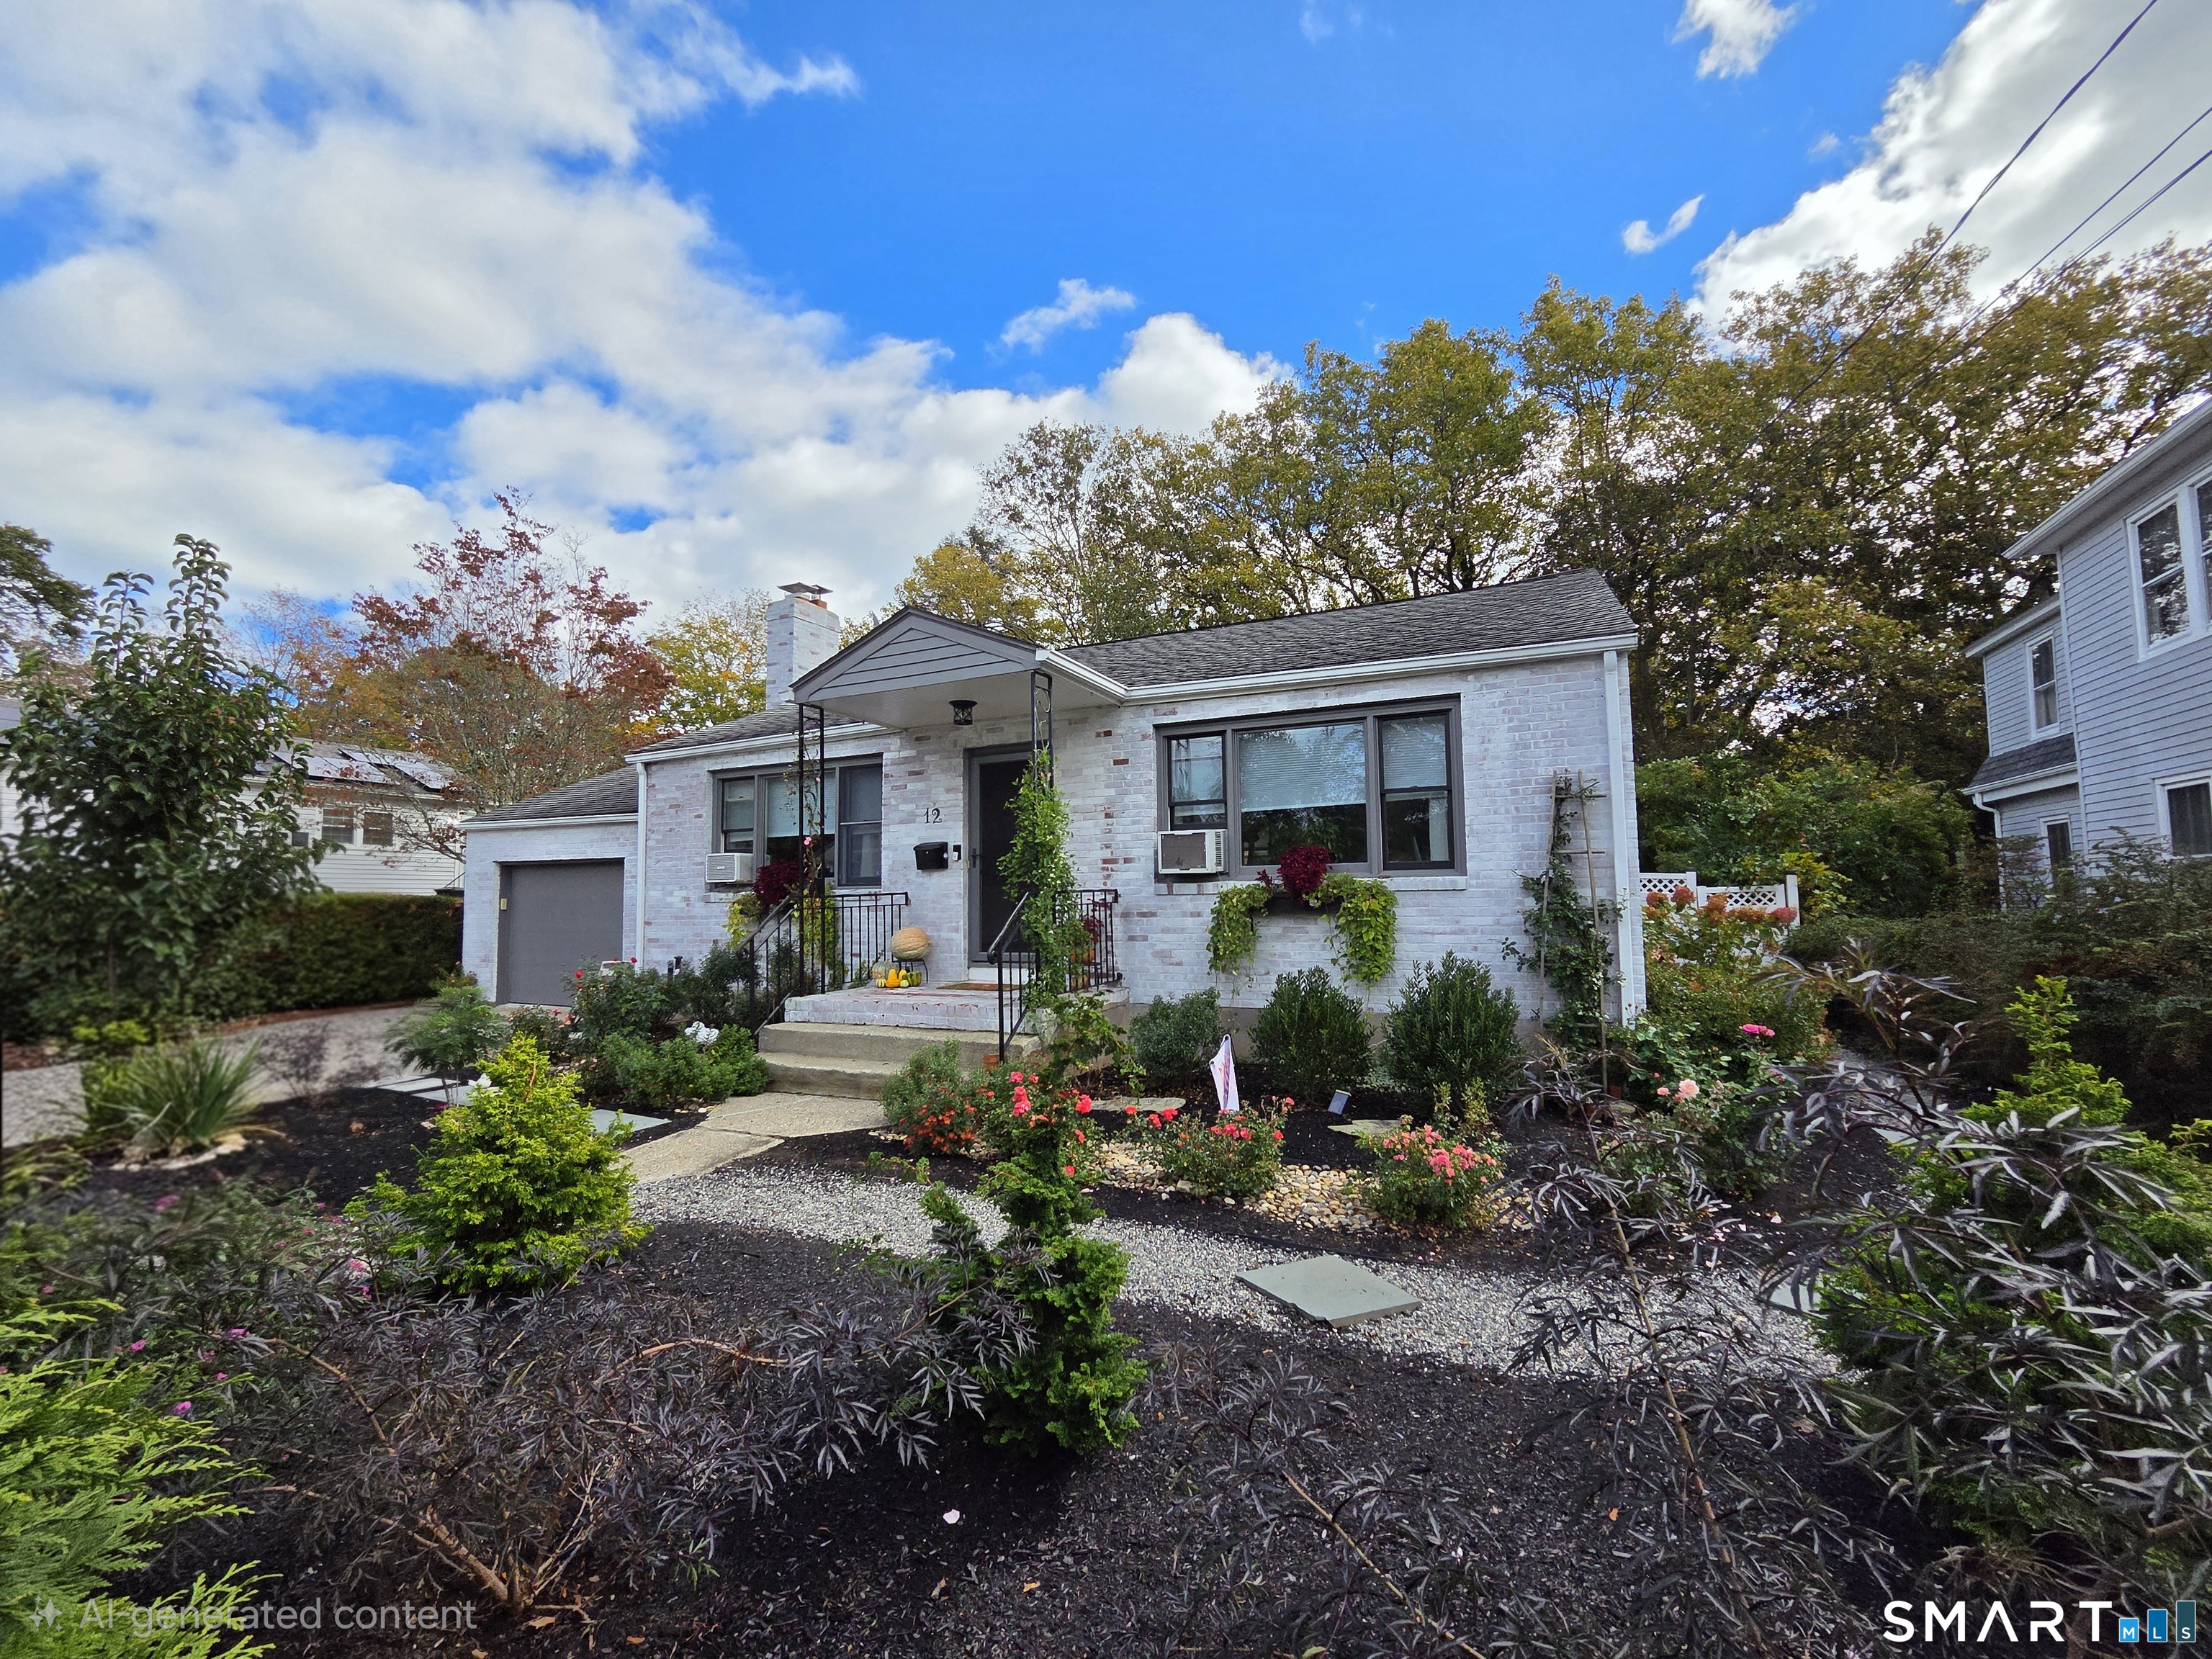
12 Mansfield Road New London CT 06320

MLS Number 24213867

  • Single Family
  • Square Feet 1,192
  • Bedrooms 2
  • Bathroom 2
  • Year Built 1951

Minutes Away From The Water in this Adorable large Ranch In a desirable area ONLY 1.4 MILES AWAY from OCEAN BEACH. Close to EB, CASINOS & All Major Routes 395, 95, 2 & 32. Come see this 1192sqft, 2 Bedrms, 1.5 Bath & 1 Car Attached Garage on a cute level lot. Walk into your Spacious and bright living rm w/ Gleaming Hardwood floors & a Gorgeous FIREPLACE. Great floor plan Flowing beautifully to your open dining rm w/ built in hutches & Hdwd Floors next to your kitchen with NEWER SS Appliances, tile floor, gas stove and walkout to your garage and back yard. Half bath with tile floors, built in Pantry and laundry rm on the 1st floor with a separate door to your back yard. Master suite with an abundance of sunlight w/ HDWD floors. Nice size 2nd bedrm. Big closets & plenty of storage. 1 Bay Garage w/ garage door openers & walkout to your private patio area. FULL DRY basement for more expansion for a possible 3rd bedrm, family rm, play rm or gym,. Perfect private level lot with a high privacy vynl fence by your patio, blooming gardens throughout, Newer Shed, walkways from both sides to the front and back with beautiful flowers in the front. City Water & City Sewer. Perfect for a 1st time home owner, upsizing, downsizing or retiring to a 1 floor living. Subject to Seller finding suitable house.

Listed by Irene Adams of Signature Properties of N.E.

$
$
%
$/month over payments
Federal 30-year interest rate: 7.4% last updated on Oct 15, 2026
* All Figures are estimates. Check with your bank or proposed mortgage company for actual interest rates.
This product uses the FRED® API but is not endorsed or certified by the Federal Reserve Bank of St. Louis.

Save FavoriteSchedule TourAsk A QuestionMore Details

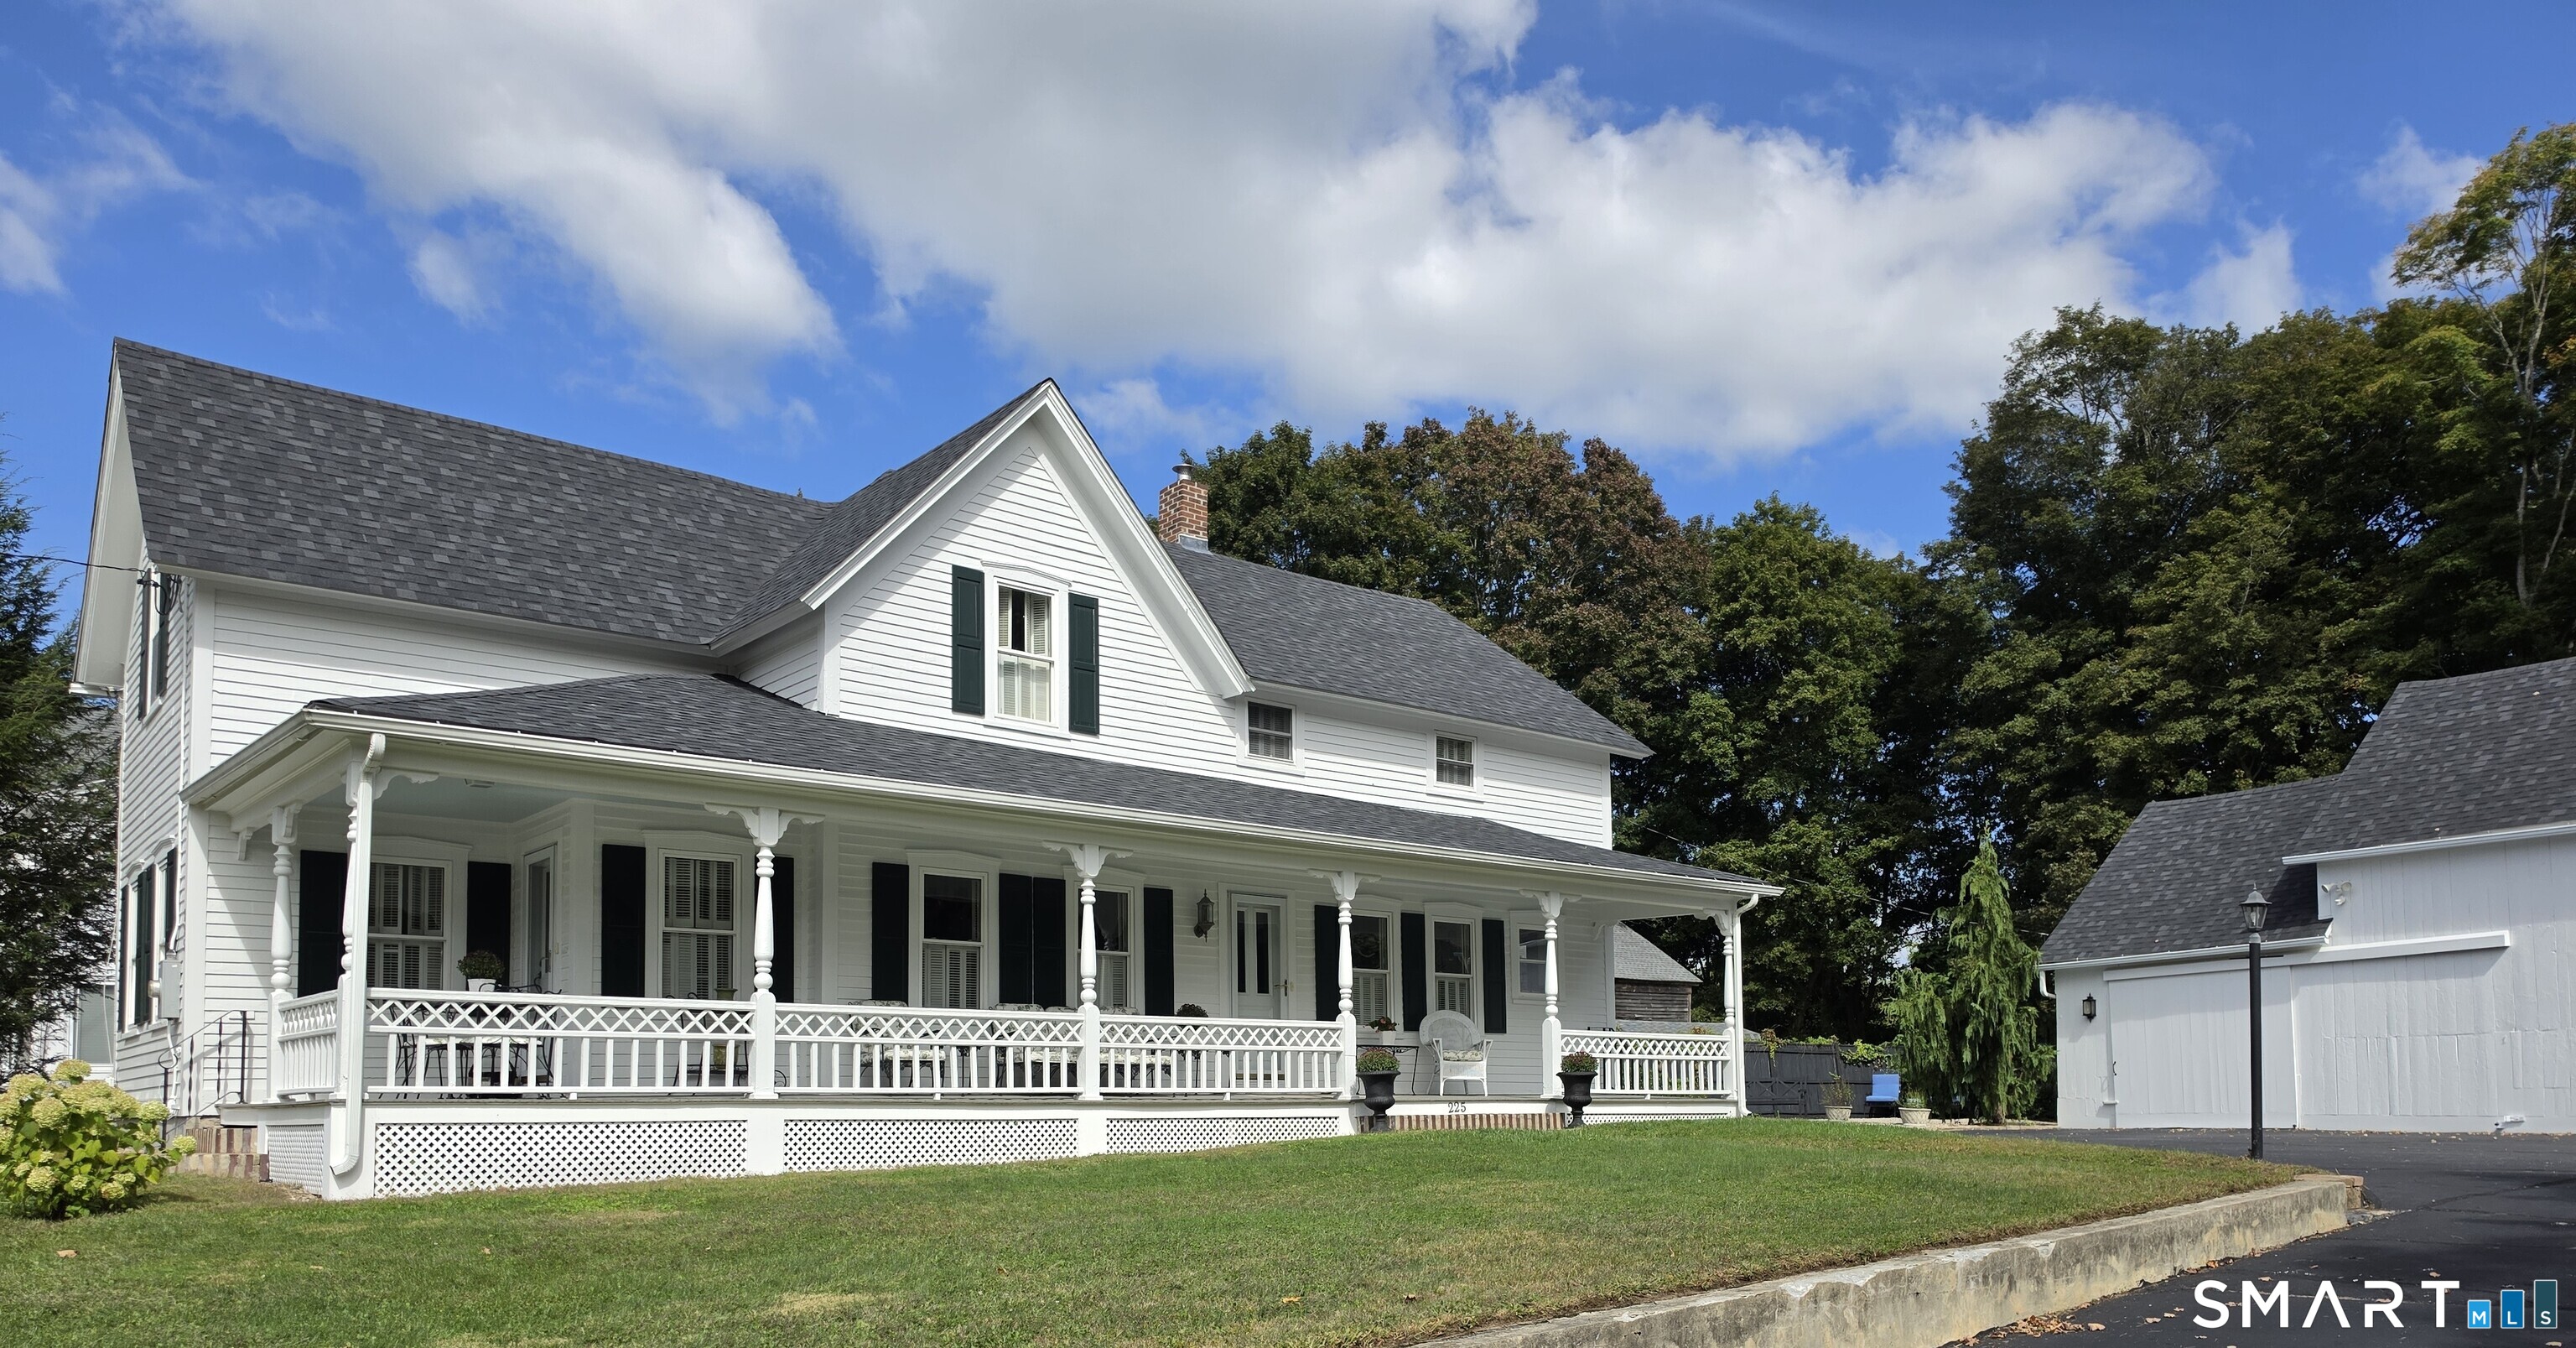
225 Woodstock Avenue Putnam CT 06260

MLS Number 24209211

  • Single Family
  • Square Feet 1,897
  • Bedrooms 4
  • Bathroom 2
  • Year Built 1885

Step into this beautifully maintained 1885 home full of charm and character. The home is in great condition, with updates of roof, exterior paint, windows, wood floors, boiler and electric panel. Crown molding and high ceilings throughout the main level combine to add warmth and flair. A formal living room, family room with built-ins, and large dining area accommodate entertaining, or relaxed living. The primary bedroom suite is on the 2nd level, and features a sitting area, propane fireplace, walk-in closet, and full bath. Host the next gathering on the wrap around porch, complete with haint blue ceiling, or just sip apple cider with a friend. The barn provides great space for storage, hobbies or a workshop. After 50 years, this property is ready for it's next owner.

Listed by Lynn T. Converse and Dick A. Loomis of RE/MAX Bell Park Realty

$
$
%
$/month over payments
Federal 30-year interest rate: 7.4% last updated on Oct 15, 2026
* All Figures are estimates. Check with your bank or proposed mortgage company for actual interest rates.
This product uses the FRED® API but is not endorsed or certified by the Federal Reserve Bank of St. Louis.

Save FavoriteSchedule TourAsk A QuestionMore Details

80 Strong Road South Windsor CT 06074

South Windsor, CT80 Strong Road

Price$399,900

Est. Mortgage: $/month

Open House

MLS Number 24214539

  • Single Family
  • Next Open House: Sun 10/25 1:30 pm. to 3:00 pm.
  • Square Feet 1,804
  • Bedrooms 4
  • Bathroom 2

Great South Windsor location within walking distance to Old Main Street for this EXTENSIVELY REMODELED 4 bed, 2 full bath cape style home set on a large, level .45-acre lot. Open, bright, and VERSATILE floorplan. BRAND NEW architectural roof, BRAND NEW vinyl thermopane windows, and BRAND NEW vinyl siding. Gleaming hardwood floors throughout most of the home. The FULLY RENOVATED kitchen boasts quartz countertops, stainless steel appliances, subway tile backsplash, and stylish white cabinetry. Sun-filled living room with fireplace. Fully renovated full bath and 2 bedrooms (one could be used as a den or dining room) complete the main level. The second floor includes 2 bedrooms, totally remodeled bathroom, and loft area. Partially finished lower level with 520 sq ft of living space in multiple rooms (1800 total sq ft of living space) plus ample storage space. Home includes central air and 200 AMP electrical. Ideally situated in the sought after PLEASANT VALLEY ELEMENTARY SCHOOL DISTRICT. Close proximity to Evergreen Walk, Buckland Mall, Costco, Whole Foods, Club Studio and easy access to I-291 or I-84.

Listed by James Knurek of Coldwell Banker Realty

$
$
%
$/month over payments
Federal 30-year interest rate: 7.4% last updated on Oct 15, 2026
* All Figures are estimates. Check with your bank or proposed mortgage company for actual interest rates.
This product uses the FRED® API but is not endorsed or certified by the Federal Reserve Bank of St. Louis.

Save FavoriteSchedule TourAsk A QuestionMore Details

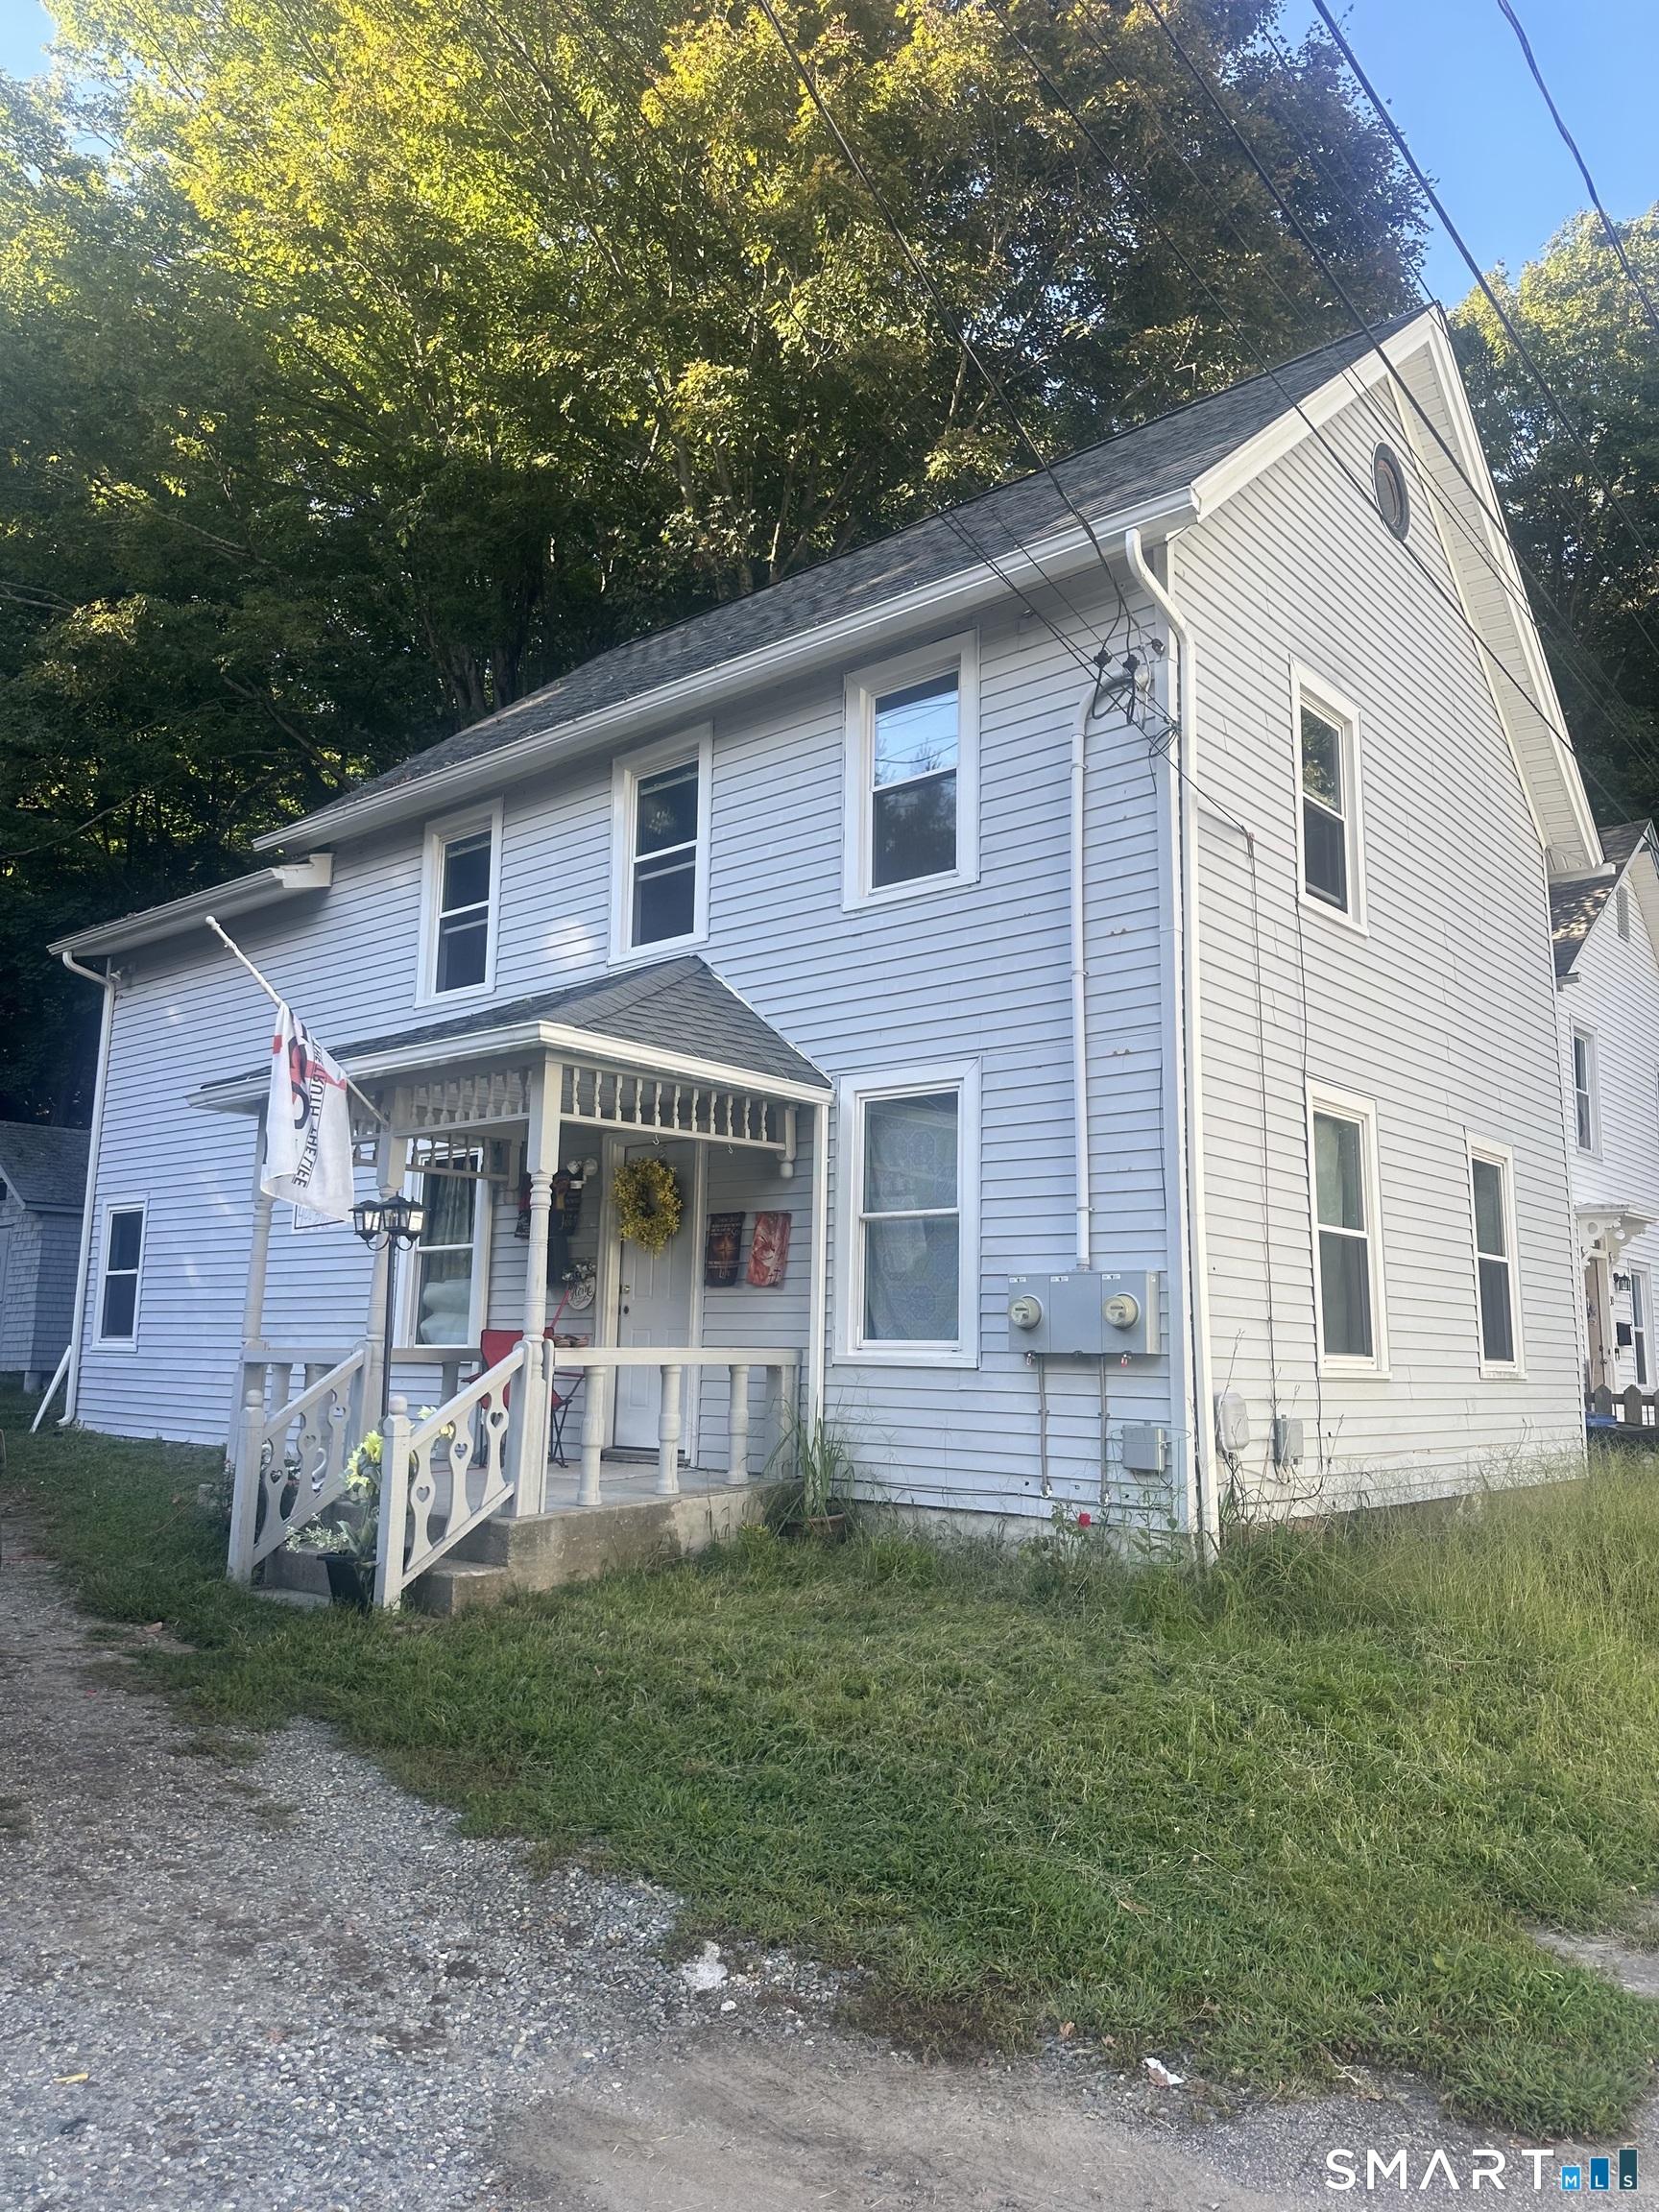
28 Durfey Street Norwich CT 06360

Norwich, CT28 Durfey Street

Price$399,900

Est. Mortgage: $/month

Open House

MLS Number 24205191

  • Multi Family Multi-Family For Sale
  • Next Open House: Wed 10/21 4:00 pm. to 5:30 pm.
  • Square Feet 1,638
  • Co List Office Name Five Stars Realty
  • Acreage 0.18

Great opportunity at **28 Durfey Street in Norwich!** This multifamily property offers excellent potential for investors looking to expand their portfolio or owner-occupants looking to live in one unit while generating rental income from the other. Conveniently located near shopping, restaurants, local amenities, and beautiful **Mohegan Park**, with easy access to **I-395 and Route 2** for commuting throughout southeastern Connecticut. Enjoy proximity to downtown Norwich, grocery stores, entertainment, and everyday conveniences. Whether you're looking for your next investment or a property that can help offset your monthly housing expenses, this multifamily offers flexibility and income-producing potential. **Don't miss this opportunity-schedule your showing today!**

Listed by Rosa E. Gallego and Minerva Vega Lozano of Five Stars Realty

$
$
%
$/month over payments
Federal 30-year interest rate: 7.4% last updated on Oct 15, 2026
* All Figures are estimates. Check with your bank or proposed mortgage company for actual interest rates.
This product uses the FRED® API but is not endorsed or certified by the Federal Reserve Bank of St. Louis.

Save FavoriteSchedule TourAsk A QuestionMore Details

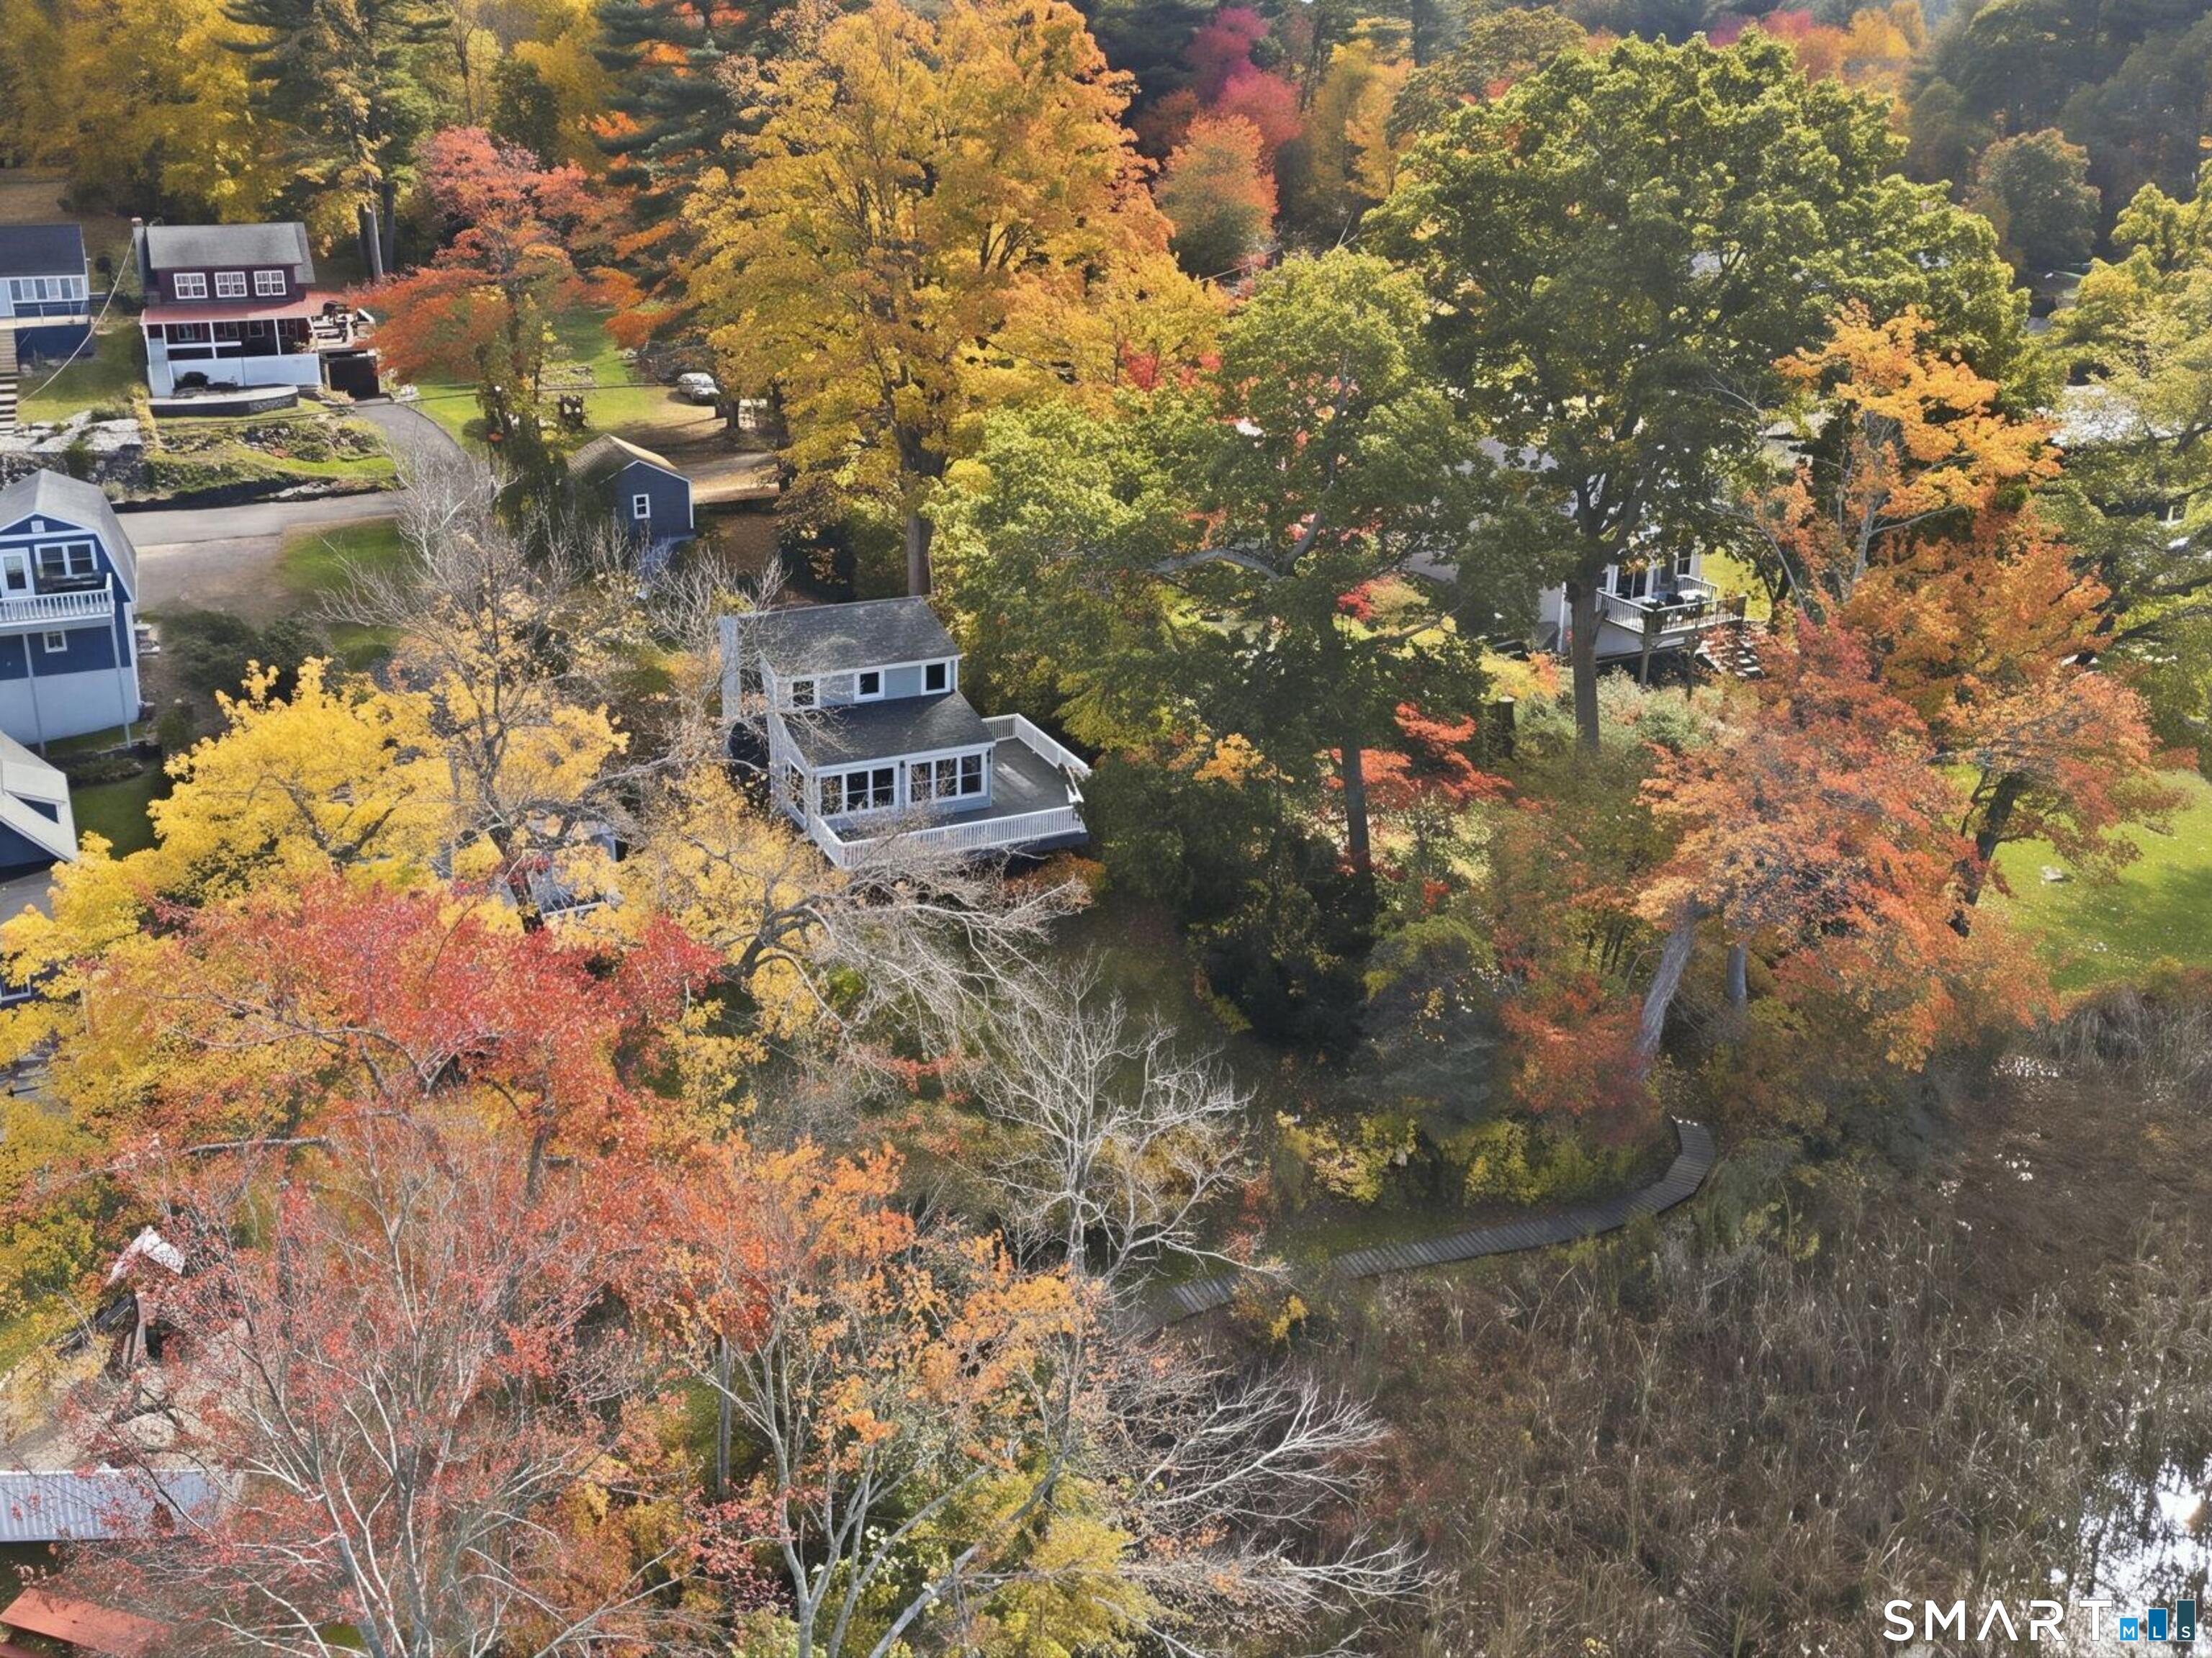
22 Aborn Road Ellington CT 06029

MLS Number 24215173

  • Single Family
  • Square Feet 1,120
  • Bedrooms 2
  • Bathroom 2
  • Year Built 1924

Amazing Waterfront Views on Crystal Lake! Enjoy the charm of lakeside living in this inviting waterfront home with association access to the beach and dock area. The wraparound deck is the perfect spot to relax, entertain, and take in the stunning water views. Inside, an open floor plan and abundant windows bring the beauty of the lake indoors. The spacious great room offers a versatile layout for living and dining areas, wide-plank wood floors, and a stone fireplace with a propane stove insert. The kitchen features white cabinetry, granite countertops, and access to an enclosed porch. An updated full bathroom completes the main level. Upstairs, you'll find two bedrooms and a half bath. Enjoy year-round comfort with a split system providing heating and cooling, plus propane forced-air heat. Numerous updates include a new roof (2024), new windows (2020-2021), water heater (2021), updated 200-amp electrical service (2018), and an interlock generator hookup (2022). Crystal Lake is a favorite destination for fishing, including trophy trout and salmon, boating, and breathtaking year-round scenery. A one-car garage, additional parking for several vehicles, and extra storage beneath the garage add to the convenience. Whether you're looking for a year-round residence or a relaxing lakeside retreat, this charming property offers a wonderful opportunity to enjoy life by the water!

Listed by Lisa C. Gordon of Coldwell Banker Realty

$
$
%
$/month over payments
Federal 30-year interest rate: 7.4% last updated on Oct 15, 2026
* All Figures are estimates. Check with your bank or proposed mortgage company for actual interest rates.
This product uses the FRED® API but is not endorsed or certified by the Federal Reserve Bank of St. Louis.

Save FavoriteSchedule TourAsk A QuestionMore Details

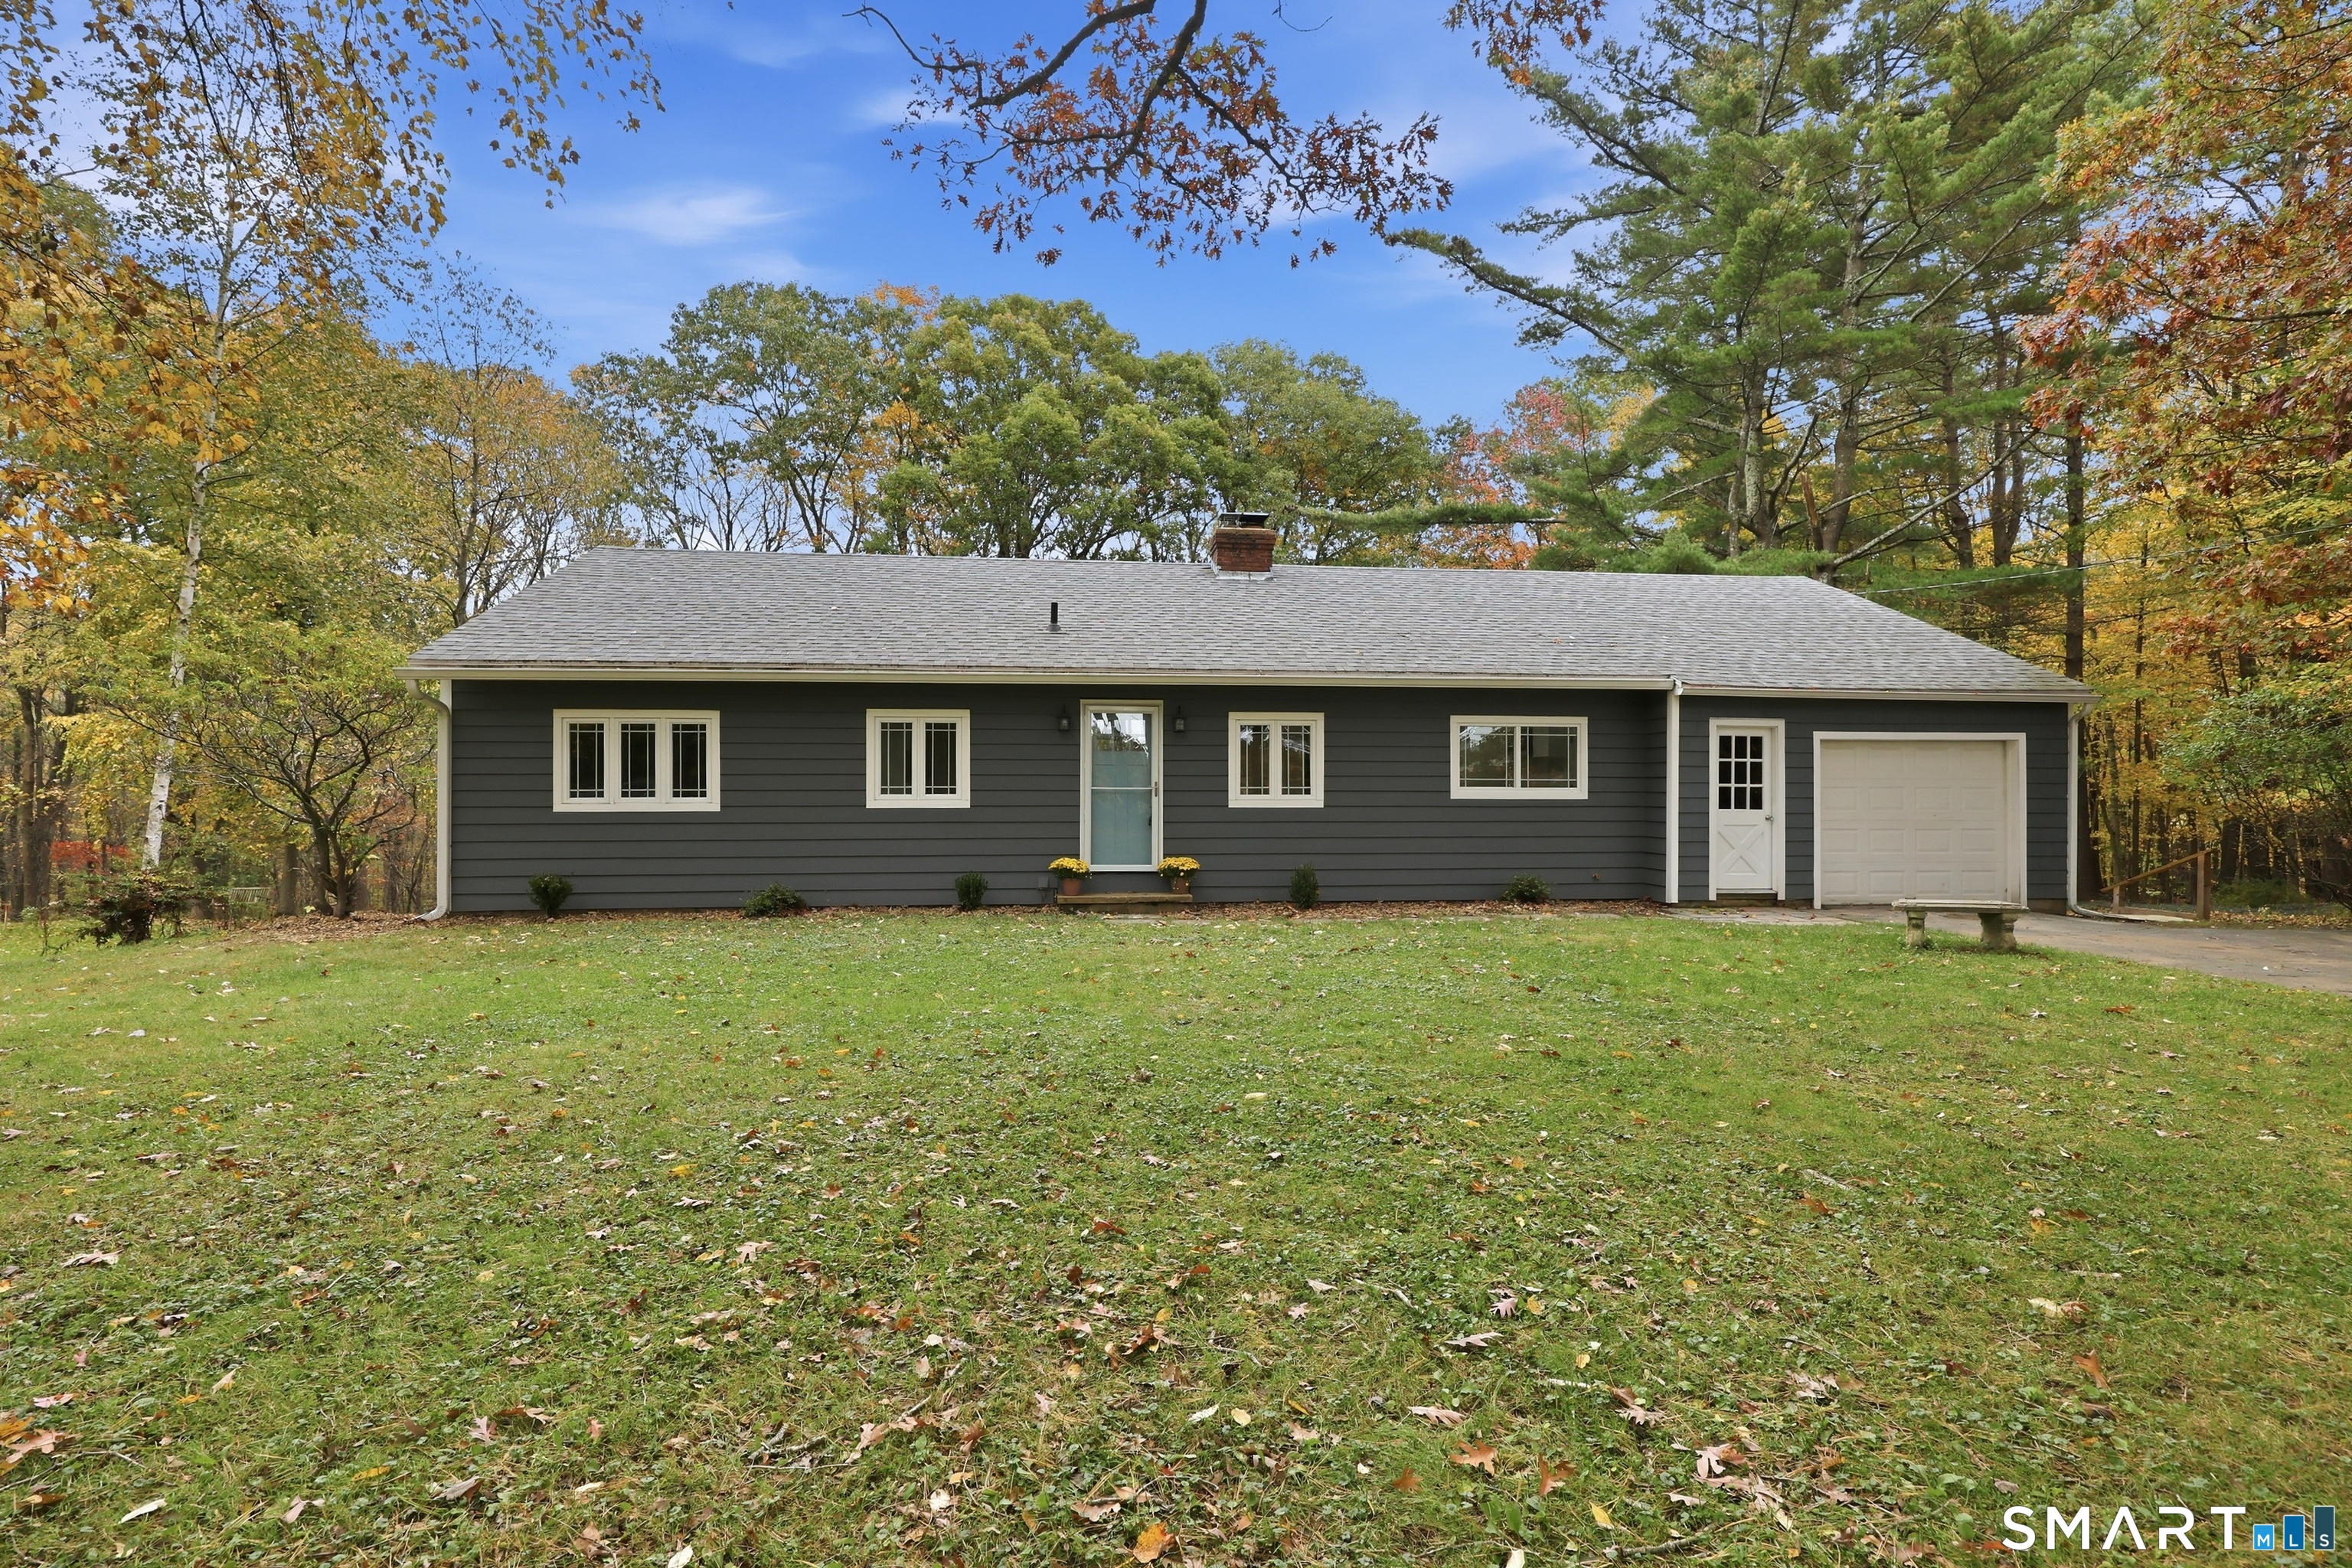
42 Cemetery Road Union CT 06076

Union, CT42 Cemetery Road, Bigelow

Price$399,900

Est. Mortgage: $/month

Open House

MLS Number 24215025

  • Single Family
  • Next Open House: Sun 10/25 1:00 pm. to 3:00 pm.
  • Square Feet 1,524
  • Bedrooms 3
  • Bathroom 1

Your Quaint & Fabulous Home Awaits in Union,Ct! Discover the charm and tranquility of Union,one of Northeastern Connecticut's best-kept secrets! Nestled on a private 1.6-acre lot, this adorable 1,524 sq. ft. ranch offers the perfect blend of classic character, modern updates, and peaceful country living. Step inside and fall in love with the original custom built-ins, hardwood floors throughout, three generously sized bedrooms, and an extra-large living room featuring a charming fireplace. The beautifully remodeled kitchen and bath add a fresh, updated touch while preserving the home's warmth and character. An attached one-car garage offers convenient access to the basement, providing even more possibilities! Big-Ticket Updates Already Done! Enjoy peace of mind with a NEW septic system, roof, windows, and well pump for your private spring-fed well. Outside, let your imagination run wild! Whether you envision rebuilding a barn or garage, adding a storage building (with markers thoughtfully left by the owner), creating your dream garden, or simply enjoying the beautiful natural surroundings, this property offers endless possibilities. Nature lovers will appreciate being just around the corner from Bigelow Hollow State Park and Mashapaug Lake, where stunning trails, outdoor adventures, and scenic beauty await. Why wait? This charming country retreat is ready for its next chapter. Bring your ideas, make an offer, and make this charming Union Home YOURS for the Holidays!

Listed by Susan P. Hermanson of Eagle Eye Realty PLLC

$
$
%
$/month over payments
Federal 30-year interest rate: 7.4% last updated on Oct 15, 2026
* All Figures are estimates. Check with your bank or proposed mortgage company for actual interest rates.
This product uses the FRED® API but is not endorsed or certified by the Federal Reserve Bank of St. Louis.

Save FavoriteSchedule TourAsk A QuestionMore Details

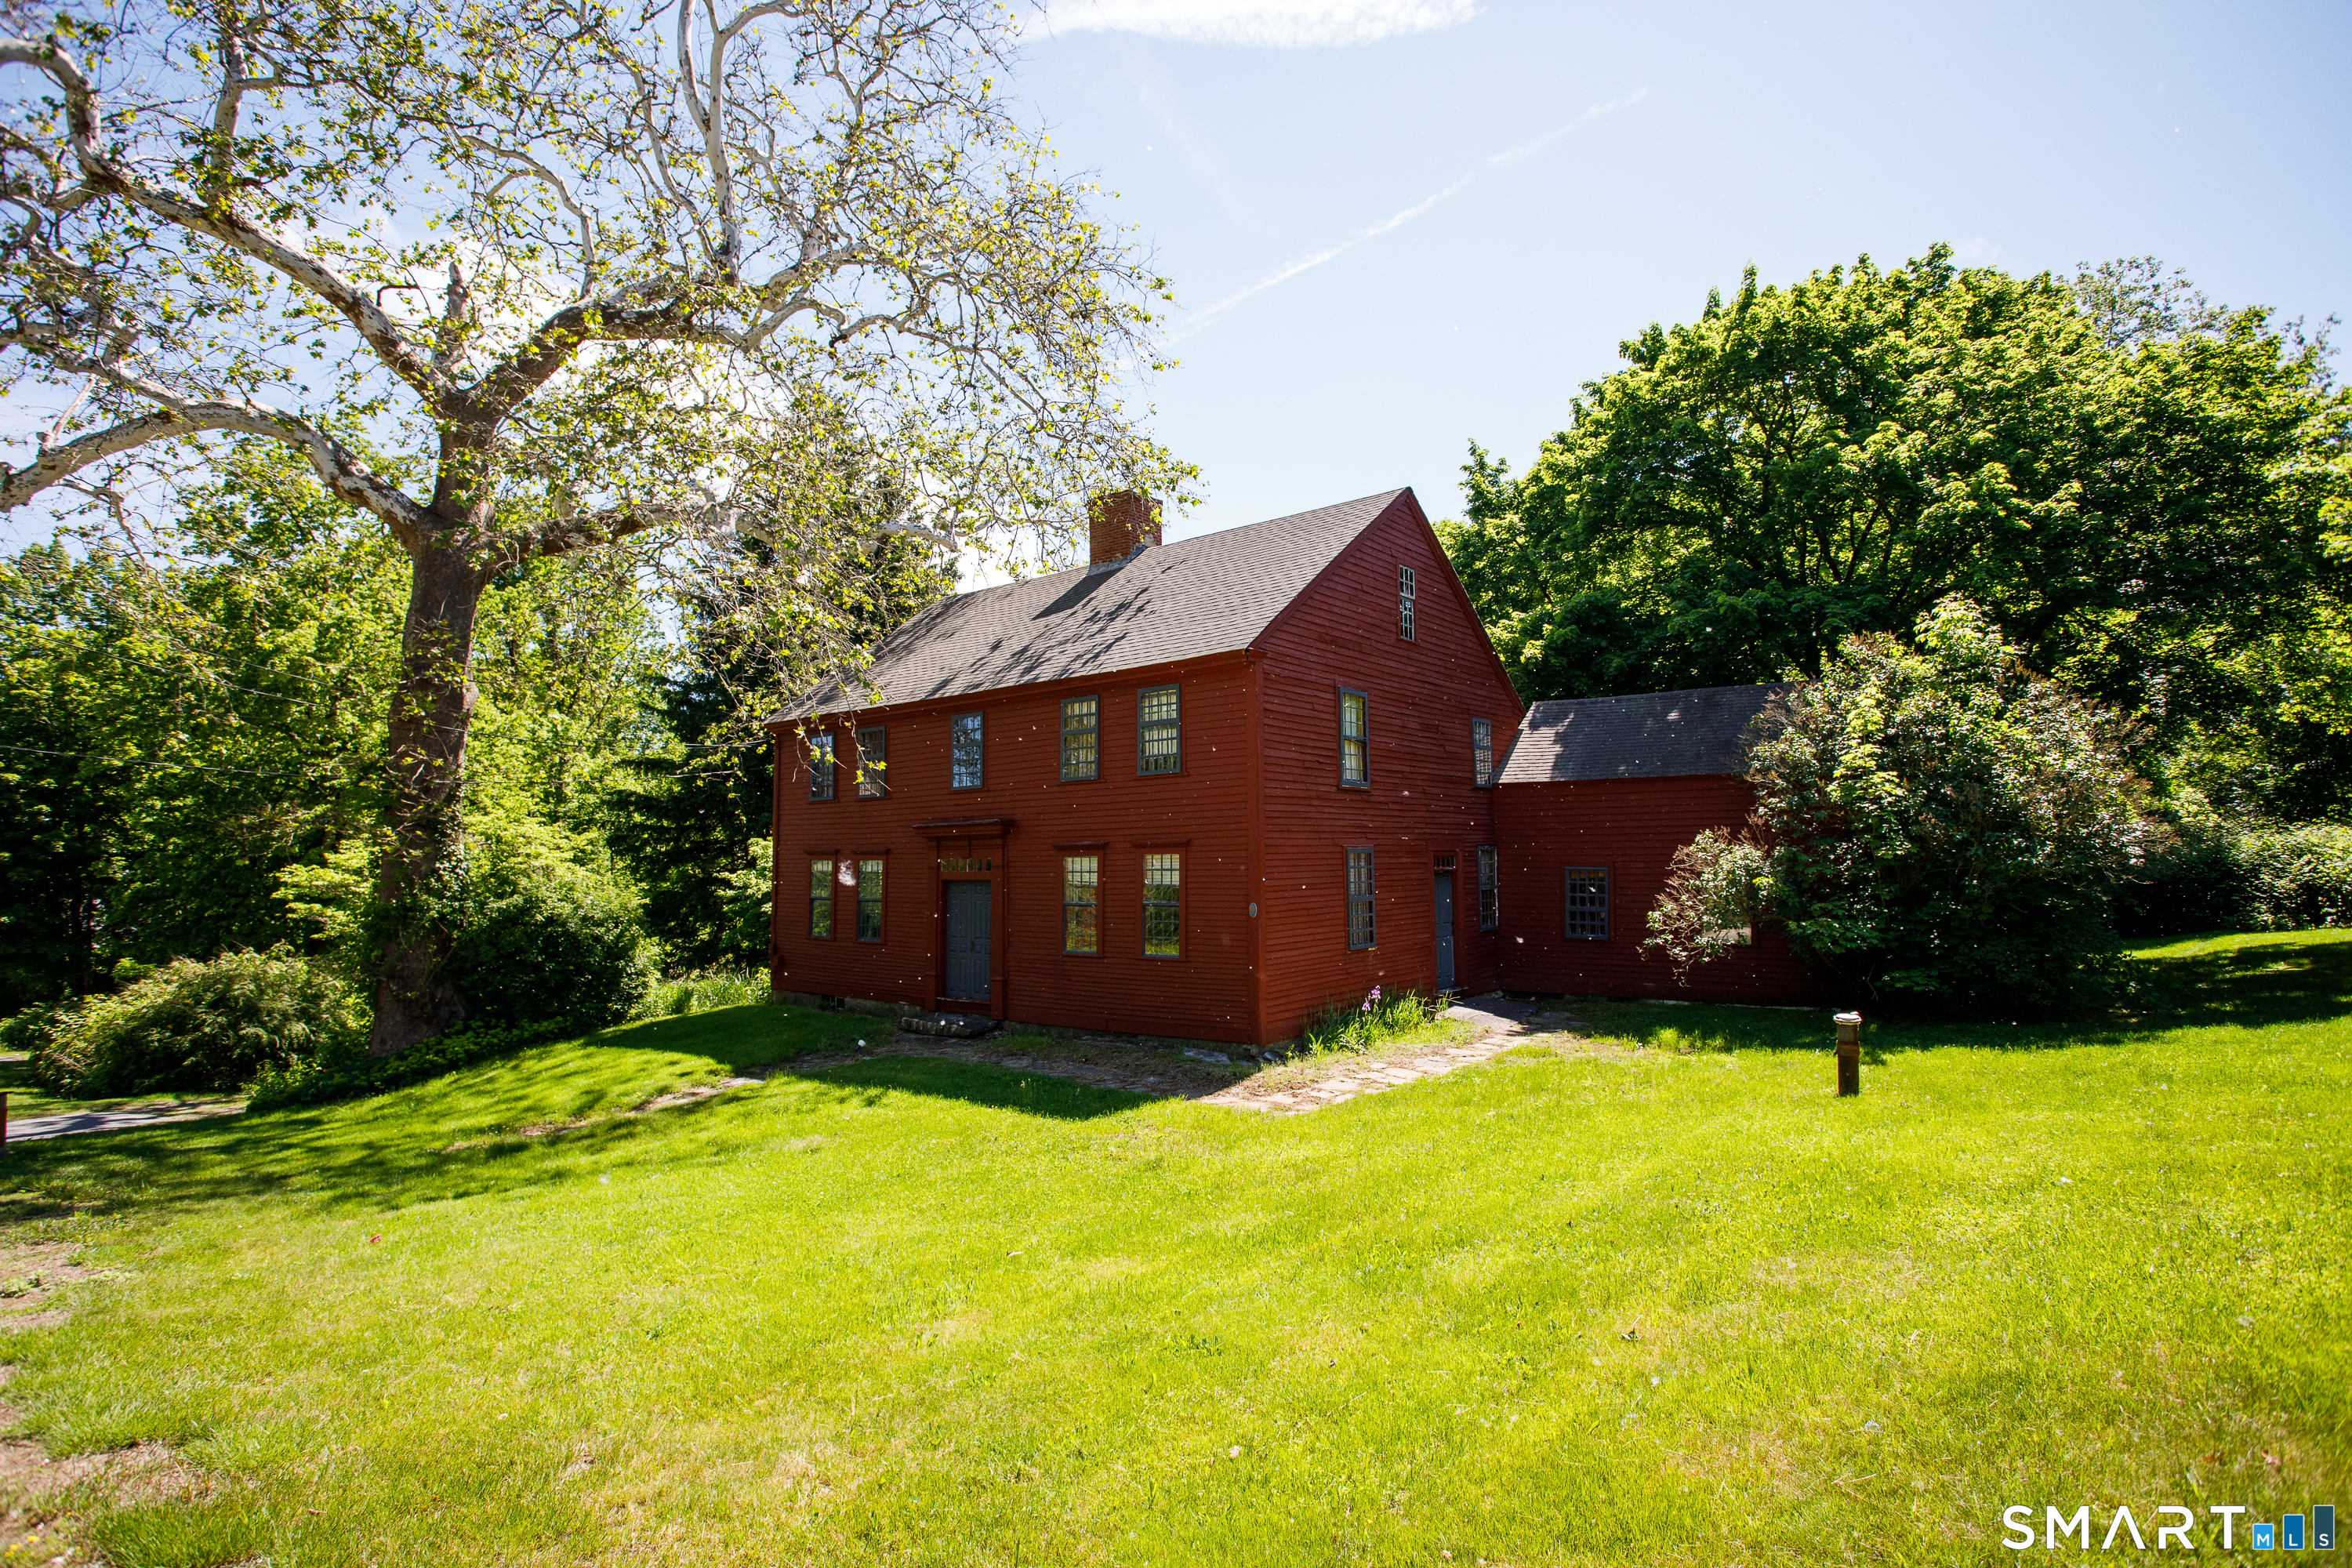
11 North Canterbury Road Canterbury CT 06331

MLS Number 24195021

  • Single Family
  • Square Feet 2,700
  • Bedrooms 3
  • Bathroom 2
  • Year Built 1752

Charming 1752 quintessential center chimney colonial on nearly 2 acres of pretty landscape. Lovingly maintained for over 40 years this captivating classic features original period details highlighting 5 working fireplaces wow, functional beehive oven, original buttery, wonderful chestnut and pine wide board floors and 2 staircases. Spacious eat-in-kitchen with updated stainless appliances, corian counterops and farmhouse sink sit by the firplace and enjoy! The kitchen opens to a keeping room where you can gather around the beehive oven and hearth. The main level continues with the formal dining room, pink parlor and den which leads to relaxing time in the screened in porch. The second floor boasts an elegant primary bedroom with fireplace and 2-3 additional versatile bedooms could also be used for an office, extra closet or playroom. Fabulous 2nd floor laundry room. Attic space surprises. 3 car garage. Shed/mancave. Numerous upgraded mechanicals including newer drilled well, oil tank and more. Canterbury is rich in local history and this home is a true gem!

Listed by BJ Lee of William Raveis Real Estate

$
$
%
$/month over payments
Federal 30-year interest rate: 7.4% last updated on Oct 15, 2026
* All Figures are estimates. Check with your bank or proposed mortgage company for actual interest rates.
This product uses the FRED® API but is not endorsed or certified by the Federal Reserve Bank of St. Louis.

Save FavoriteSchedule TourAsk A QuestionMore Details

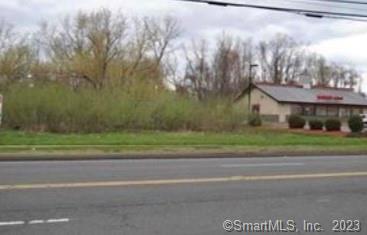
710 Silver Lane East Hartford CT 06118

East Hartford, CT710 Silver Lane

Price$399,000

Est. Mortgage: $/month

Active With Contract

MLS Number 24171261

  • Land
  • Acreage 4.51
  • MLS Status Under Contract
  • Other Amenities Waterfront
  • Zoning B-1A

700 Silver Lane and 710 Silver Lane to be sold as a package. Fantastic location in busy Silver Lane district, high traffic count and incredible visibility. Located next door to Burger King with easy access to highways. Lots of potential for uses but no restaurants allowed.

Listed by George Agnelli of Agnelli Real Estate

$
$
%
$/month over payments
Federal 30-year interest rate: 7.4% last updated on Oct 15, 2026
* All Figures are estimates. Check with your bank or proposed mortgage company for actual interest rates.
This product uses the FRED® API but is not endorsed or certified by the Federal Reserve Bank of St. Louis.

Save FavoriteSchedule TourAsk A QuestionMore Details

The data relating to real estate for sale on this website appears in part through the SmartMLS Internet Data Exchange program, a voluntary cooperative exchange of property listing data between licensed real estate brokerage firms, and is provided by SmartMLS through a licensing agreement. Listing information is from various brokers who participate in the SmartMLS IDX program and not all listings may be visible on the site. The property information being provided on or through the website is for the personal, non-commercial use of consumers and such information may not be used for any purpose other than to identify prospective properties consumers may be interested in purchasing. Some properties which appear for sale on the website may no longer be available because they are for instance, under contract, sold or are no longer being offered for sale. Property information displayed is deemed reliable but is not guaranteed. Copyright 2026 SmartMLS, Inc.