and narrow your search. If you have fewer than 200 results, you can save your search.

Greater Mansfield CT Real Estate $350k - $500k

r=55-66
65 Highland Street West Hartford CT 06119

West Hartford, CT65 Highland Street

Price$499,000

Est. Mortgage: $/month

Active With Contract

MLS Number 24203284

  • Single Family
  • Square Feet 2,291
  • Bedrooms 5
  • Bathroom 3
  • Year Built 1897

A *RARELY AVAILABLE* 5-bedroom, 3.5-bath Victorian packed with charm and modern upgrades. Highlights include an inviting stone front porch, detailed woodwork and original hardwood flooring. The main floor features an spacious living room with classic woodwork, large windows and crown molding. Continue to the elegant sitting room with original canvas ceiling and stunning pillars which leads into a large, bright dining room and a powder room. The back of the house is completed with a traditional butler's pantry, and a charming vintage kitchen. Step outside to a quiet, private backyard bordered by rich, mature gardens. On the second floor, you'll find four generously sized bedrooms with stunning hardwood floors, large windows and massive 8 foot-high ceilings. The primary bedroom includes an inviting window seat and two closets, while one of the secondary bedrooms features a storybook balcony looking toward the street. Two other spacious bedrooms with hardwood floors and a full bath complete this floor. Continue to the third floor, where you'll find extra 370 sq feet of living space: a large heated (no a/c) fifth bedroom with wide-plank flooring, distinctive era-defining windows, and a full bathroom complete with a deep clawfoot tub.

Listed by Colleen Mattatall of Century 21 Clemens Group
$
$
%
$/month over payments
Federal 30-year interest rate: 7.4% last updated on Oct 15, 2026
* All Figures are estimates. Check with your bank or proposed mortgage company for actual interest rates.
This product uses the FRED® API but is not endorsed or certified by the Federal Reserve Bank of St. Louis.

Save FavoriteSchedule TourAsk A QuestionMore Details

74 Witch Meadow Road Salem CT 06420
Active With Contract

MLS Number 24202750

  • Single Family
  • Square Feet 2,440
  • Bedrooms 3
  • Bathroom 2
  • Year Built 1990

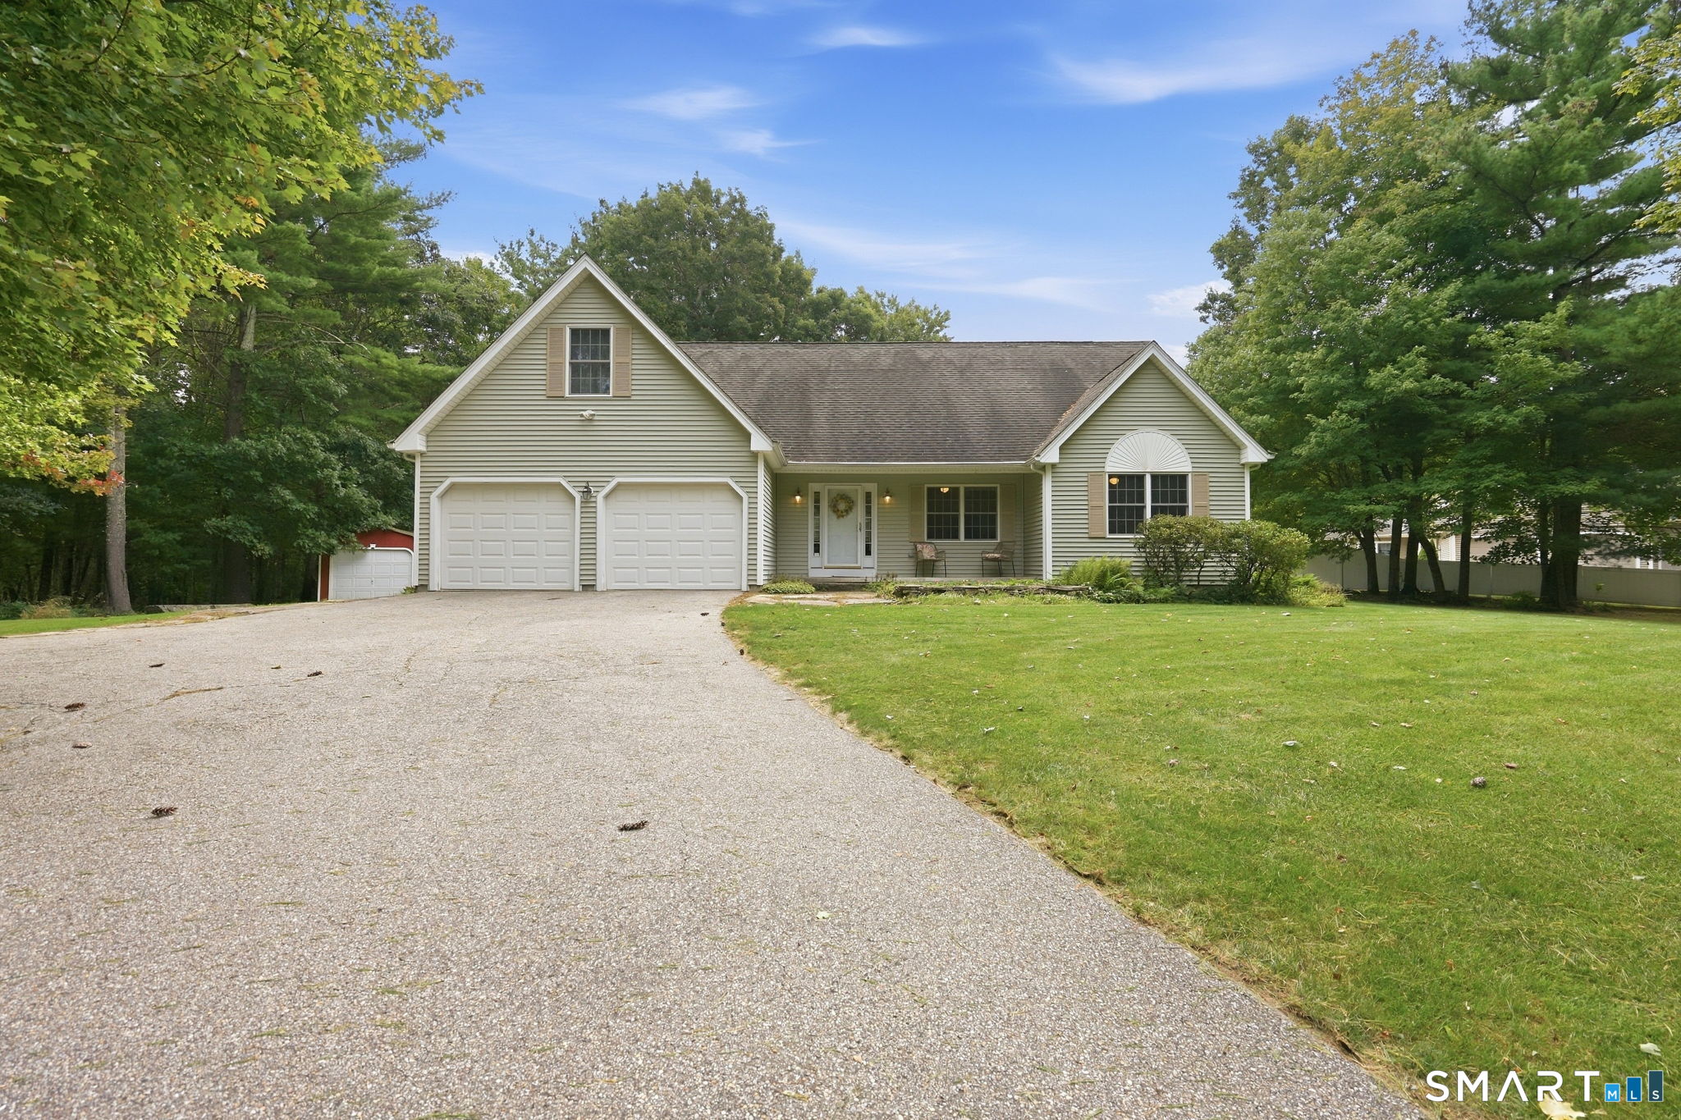
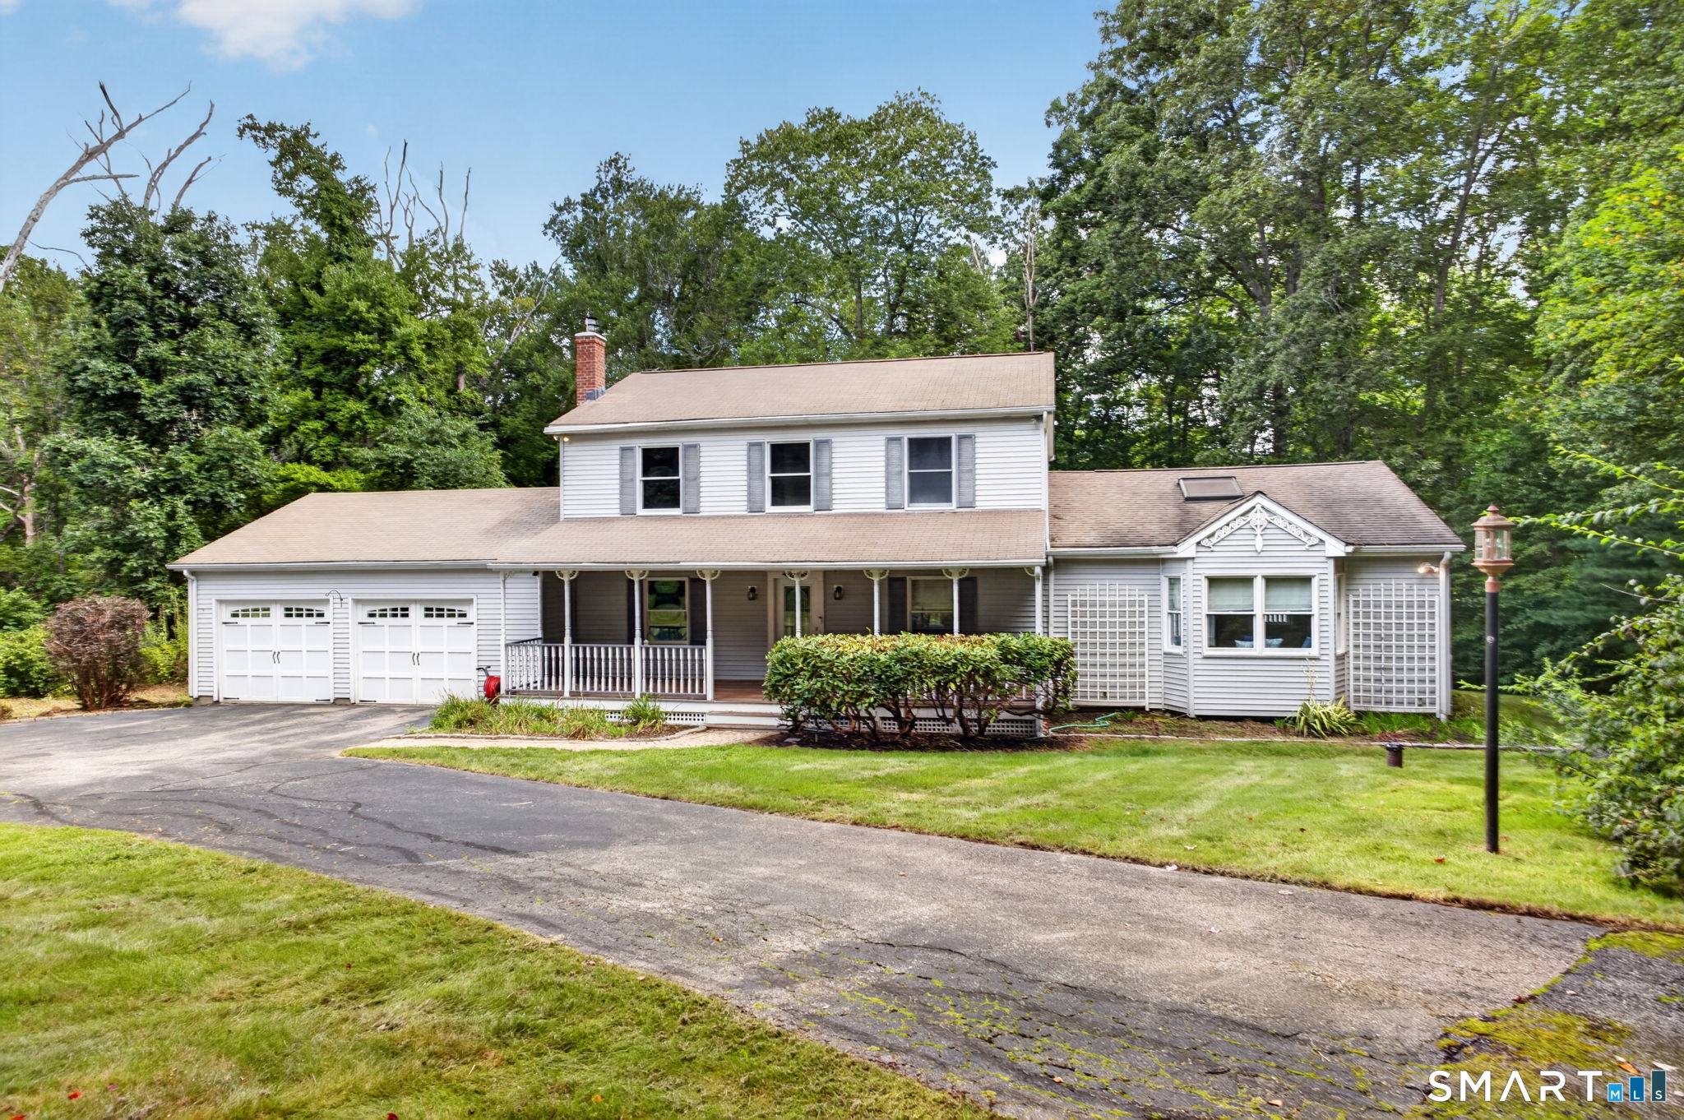
Tucked away in a peaceful clearing surrounded by trees, this 3-bedroom, 1.5-bath Colonial feels like your own private retreat. Follow the long driveway through the woods and the property opens before you, where an expansive covered front porch welcomes you home. Inside, a formal dining room sits opposite a kitchen filled with character, featuring illuminated glass display shelving, granite island, stainless appliances, and a built-in wood-fired pizza oven ready for cozy nights and unforgettable gatherings. Beyond, the expansive family room invites you to settle in beneath vaulted ceilings with exposed wood beams and skylights. A gas fireplace, window seat, built-in bookshelves, and sliders to the Trex deck make this a room you'll never want to leave. Upstairs, the primary bedroom offers two generous closets and a Juliet balcony overlooking the backyard and Witch Meadow Brook. Two additional bedrooms and a full bath complete the second floor. Outside, perennials and a dedicated garden space surround a backyard that gently slopes toward the brook, with the perfect spot for a firepit under the stars. Convenient to Routes 11, 2 & 85, shopping and dining are never far away-yet at home, you'll feel tucked away from it all.

Listed by Gina M. Lavery of Coldwell Banker Realty

$
$
%
$/month over payments
Federal 30-year interest rate: 7.4% last updated on Oct 15, 2026
* All Figures are estimates. Check with your bank or proposed mortgage company for actual interest rates.
This product uses the FRED® API but is not endorsed or certified by the Federal Reserve Bank of St. Louis.

Save FavoriteSchedule TourAsk A QuestionMore Details

7 Bradway Pond Road Stafford CT 06076

Stafford, CT7 Bradway Pond Road

Price$499,000

Est. Mortgage: $/month

Active With Contract

MLS Number 24210044

  • Single Family
  • Square Feet 1,608
  • Bedrooms 2
  • Bathroom 2
  • Year Built 2003

Welcome to 7 Bradway Pond road! This young, 2003 built home, offers an open and flexible floor plan with cathedral ceiling, spacious rooms, hardwood floors and an abundance of natural light. The office/den could also be used as a third bedroom. A walk up, unfinished attic provides excellent potential for additional living space, storage, or a future finished area. An additional shed/garage provides convenient storage and is included with the property. Located in an established neighborhood, this home offers flexibility, space, and easy access to year round recreational enjoyment. Available for immediate occupancy.

Listed by Kathy Geryk of Coldwell Banker Realty

$
$
%
$/month over payments
Federal 30-year interest rate: 7.4% last updated on Oct 15, 2026
* All Figures are estimates. Check with your bank or proposed mortgage company for actual interest rates.
This product uses the FRED® API but is not endorsed or certified by the Federal Reserve Bank of St. Louis.

Virtual TourSave FavoriteSchedule TourAsk A QuestionMore Details

121 Walker Road Canterbury CT 06331

Canterbury, CT121 Walker Road

Price$499,000

Est. Mortgage: $/month

MLS Number 24194772

  • Land
  • Acreage 56.38
  • MLS Status Active
  • Other Amenities Golf, Waterfront
  • Subdividable

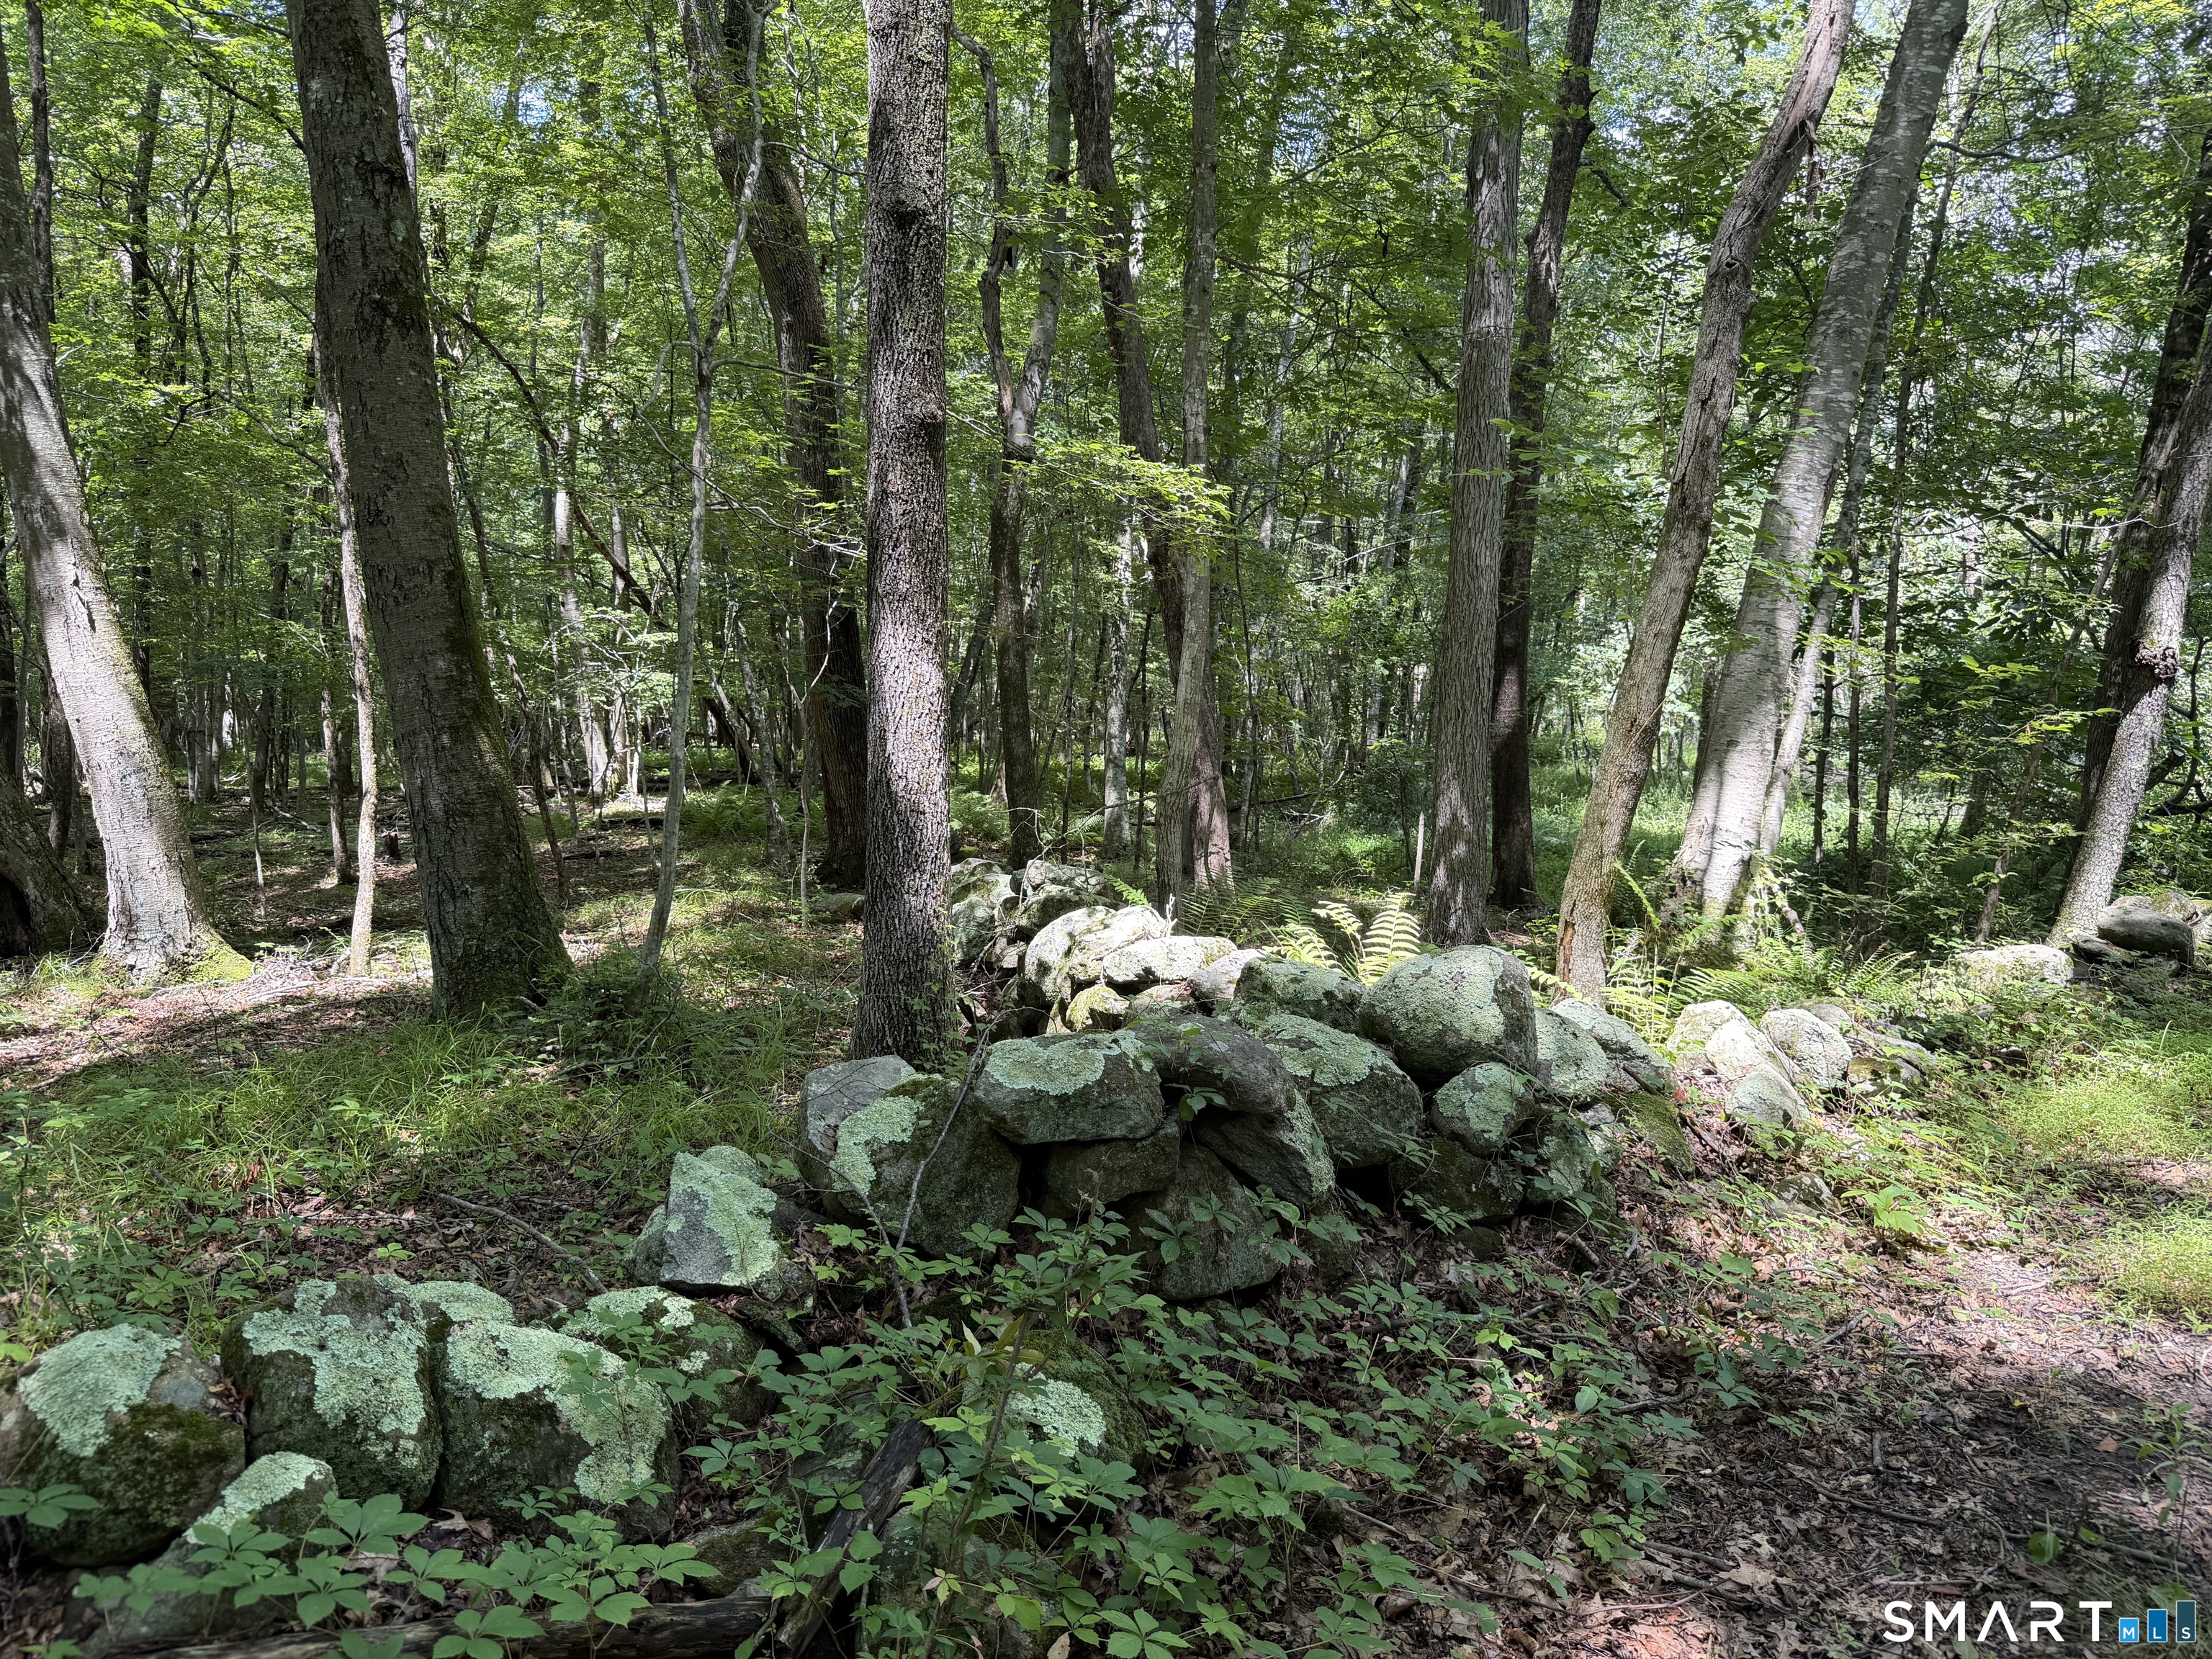
56.38 Acres * 2,900 Feet of Combined Road Frontage * Outstanding Subdivision Potential .... Exceptional opportunity to own 56.38 acres in the scenic countryside of Canterbury. Offering approximately 1,900 feet of frontage on Walker Road and an additional 1,000 feet of frontage on John Brook Road, this beautiful parcel features gently rolling to mostly level terrain, mature hardwoods, picturesque stone walls, a meandering stream and abundant wildlife including deer and pheasants. The expansive road frontage and size present outstanding potential for future subdivision, subject to local approvals. Perc testing was most recently completed in 2009. Whether you're a developer, builder, investor, or someone seeking a remarkable estate setting, this property offers the rare combination of privacy, natural beauty, and development potential. Conveniently located while maintaining the peaceful character of rural Connecticut, this is a unique opportunity to create something special. Buyer to perform their own due diligence regarding subdivision and development possibilities.

Listed by Barbara Royea and Patrick Florio of Carl Guild & Associates

$
$
%
$/month over payments
Federal 30-year interest rate: 7.4% last updated on Oct 15, 2026
* All Figures are estimates. Check with your bank or proposed mortgage company for actual interest rates.
This product uses the FRED® API but is not endorsed or certified by the Federal Reserve Bank of St. Louis.

Save FavoriteSchedule TourAsk A QuestionMore Details

31 North Stonington Road Stonington CT 06355

MLS Number 24199994

  • Single Family
  • Square Feet 1,490
  • Co List Office Name RE/MAX One
  • Bedrooms 2
  • Bathroom 2

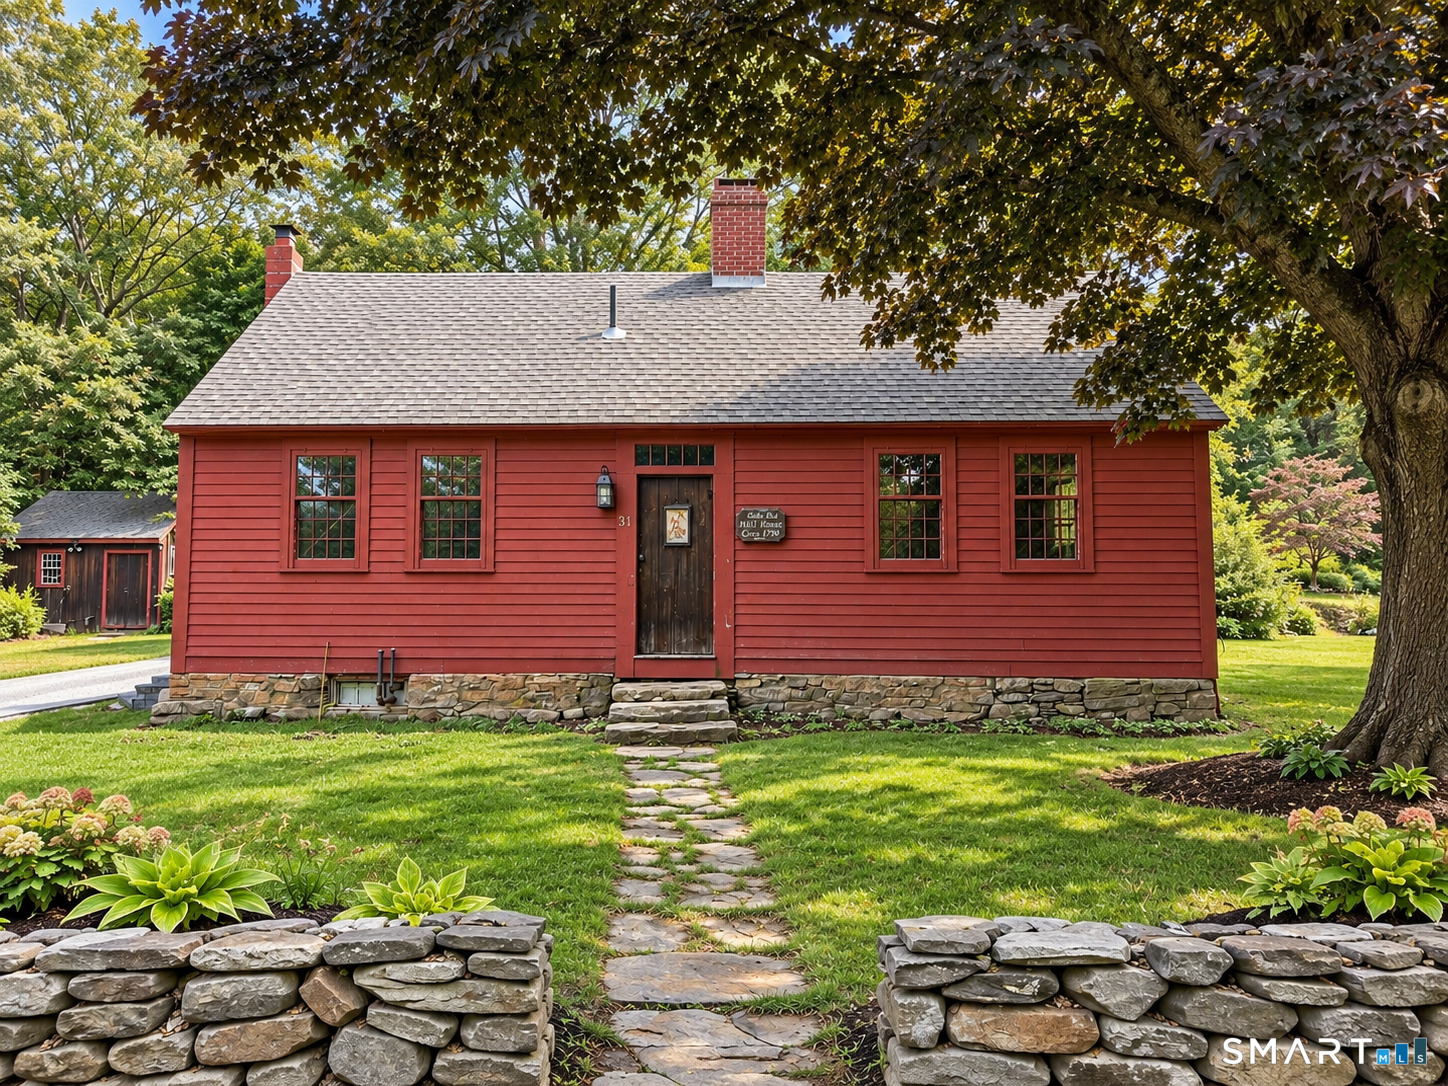
Take a look at this beautiful historic home dating back to the 1700s, nestled in the charming coastal town of Mystic, Connecticut! If you love the warmth and character of a country home with exposed beams, wide-plank floors, and cozy fireplaces, this one is worth seeing in person. Situated on approximately half an acre, the property also offers additional yard space and a large clearing behind the home. The first floor features a spacious kitchen and dining area, a large living room, two additional office/den spaces, and a full bath-all centered around an incredible central chimney with four working fireplaces, one in each room. Just imagine a crisp fall evening curled up by the fire with a good book or your favorite movie. Upstairs you'll find two bedrooms, including a generously sized primary bedroom with a half bath, plus additional flexible space that could be used as a third bedroom, home office, den, or playroom. And when summer arrives, you'll be right in Mystic to enjoy Olde Mistick Village, Mystic Seaport Museum, Mystic Aquarium, downtown Mystic, local restaurants and shops, and the beautiful Connecticut shoreline. Historic character, country charm, and coastal living all come together in this unique Mystic home. Come take a look for yourself!

Listed by Luis Pagan and Jennifer Pagan of RE/MAX One

$
$
%
$/month over payments
Federal 30-year interest rate: 7.4% last updated on Oct 15, 2026
* All Figures are estimates. Check with your bank or proposed mortgage company for actual interest rates.
This product uses the FRED® API but is not endorsed or certified by the Federal Reserve Bank of St. Louis.

Save FavoriteSchedule TourAsk A QuestionMore Details

48 Lake Street Plainfield CT 06354

MLS Number 24192773

  • Single Family
  • Square Feet 1,873
  • Bedrooms 4
  • Bathroom 3
  • Year Built 2025

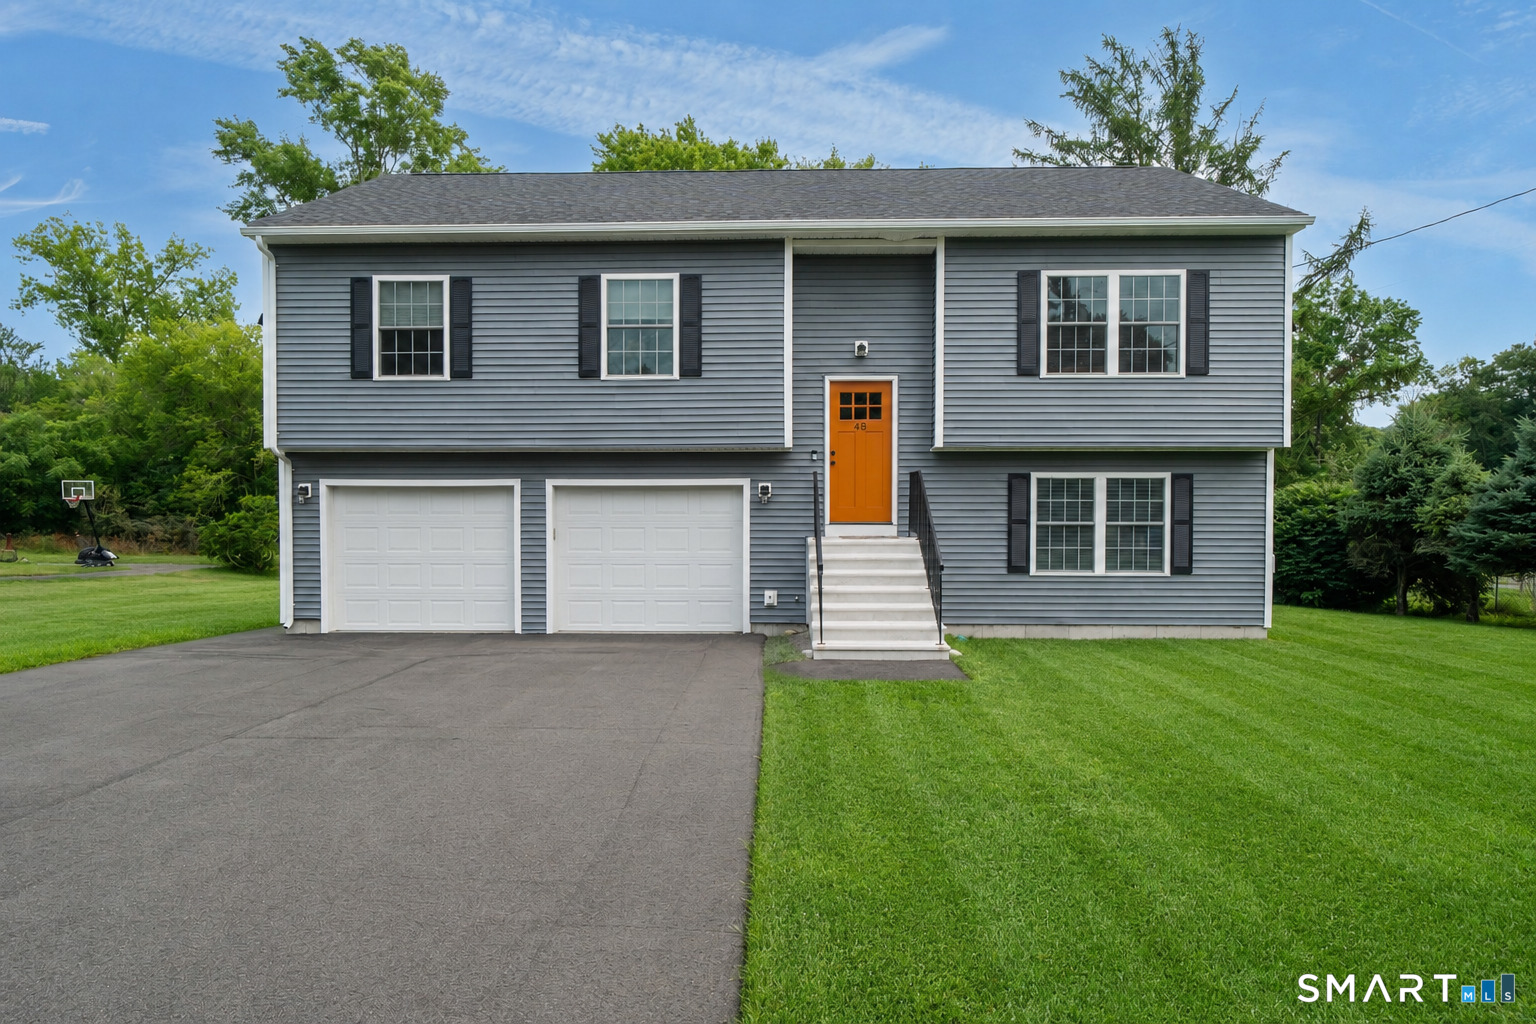
Almost new! Built in 2025 this stunning raised ranch is move- in ready. The bright, open concept main level features a living room and kitchen with cathedral ceilings and spacious primary suite, 2 additional bedrooms and an additional full bathroom. The fully finished lower level adds a versatile bedroom, another full bathroom-ideal for guests, hobbies, or a home office. The oversized, integrated 2 car garage includes built-in shelving and a dedicated utility room. Inside the entry, a handmade coat rack with bench creates a warm, custom welcome for you and your guests. This home is packed with upgrades including: quartz kitchen countertops, large island with seating for 3, coffee bar/glass front cabinetry, oversized pantry and full privacy tempered glass door leading to the deck. Each bedroom has a custom closet design system to maximize space. All windows have custom shades/blinds. Nuvo whole house water filter system. A beautifully finished, thoughtfully designed home with quality touches at every turn

Listed by Jonathan Boukarim of The Virtual Realty Group

$
$
%
$/month over payments
Federal 30-year interest rate: 7.4% last updated on Oct 15, 2026
* All Figures are estimates. Check with your bank or proposed mortgage company for actual interest rates.
This product uses the FRED® API but is not endorsed or certified by the Federal Reserve Bank of St. Louis.

Save FavoriteSchedule TourAsk A QuestionMore Details

28 Ocean Avenue New London CT 06320

New London, CT28 Ocean Avenue

Price$499,000

Est. Mortgage: $/month

MLS Number 24205317

  • Multi Family Multi-Family For Sale
  • Square Feet 2,170
  • Acreage 0.09
  • Bedrooms 7
  • Bathroom 3

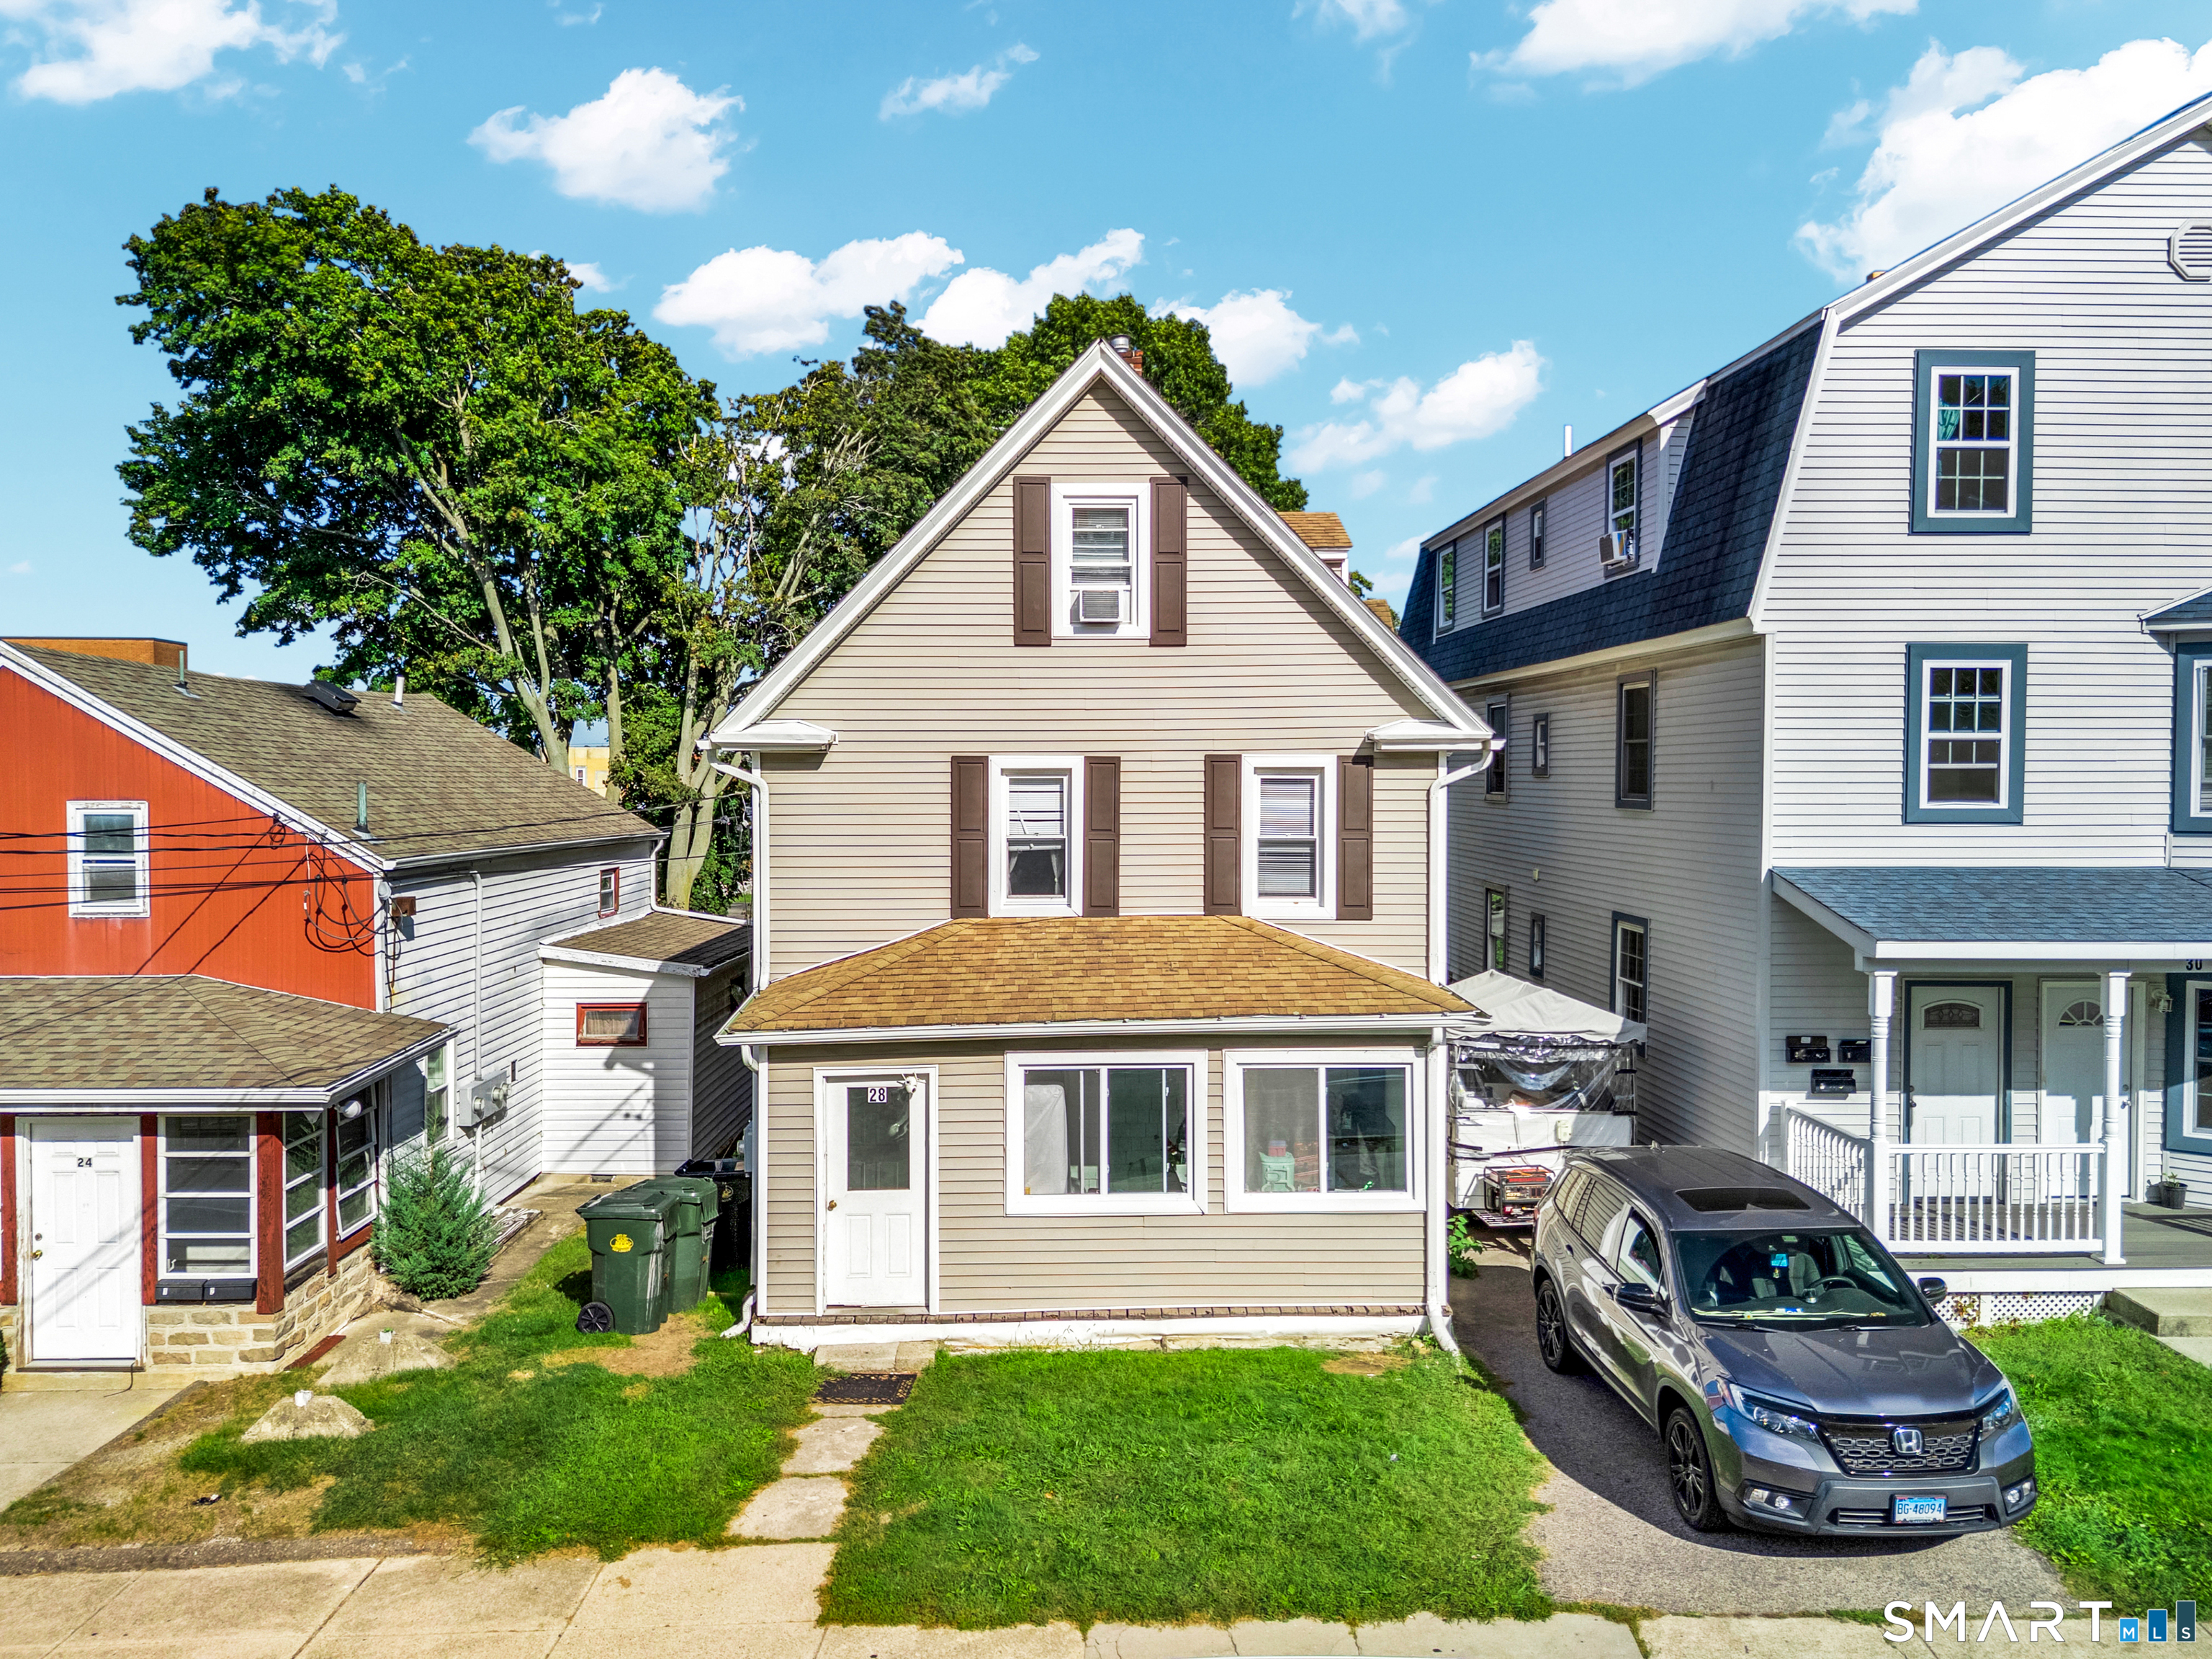
Turnkey 2-family investment in New London - currently tenant-occupied and cash-flowing from day one. This 1883-built property offers 2,170 sq ft across two units with 4 bedrooms and 3 full baths total, each unit featuring an updated kitchen with stainless steel appliances and its own layout for easy tenant turnover. Low annual taxes (approx. $3,574) and efficient natural gas forced hot water heat keep operating costs down, while off-street parking adds tenant appeal in a dense coastal neighborhood. Set minutes from New London's waterfront, marinas, downtown shops and restaurants, Amtrak/Shore Line East rail, and major regional employers including the Naval Submarine Base and U.S. Coast Guard Academy - a location that consistently drives strong, steady rental demand. Outdoor space includes a fenced, tree-shaded backyard and deck, adding value beyond the units themselves. Whether you're expanding a rental portfolio or purchasing as an owner-occupant to offset your mortgage with in-place tenant income, this well-located multi-family delivers immediate returns with long-term upside in a growing waterfront market. Schedule your showing today and see the numbers for yourself.

Listed by Chaz Koch and Brooke Buroughs of William Raveis Real Estate

$
$
%
$/month over payments
Federal 30-year interest rate: 7.4% last updated on Oct 15, 2026
* All Figures are estimates. Check with your bank or proposed mortgage company for actual interest rates.
This product uses the FRED® API but is not endorsed or certified by the Federal Reserve Bank of St. Louis.

Virtual TourSave FavoriteSchedule TourAsk A QuestionMore Details

268 Ridgewood Road West Hartford CT 06107

West Hartford, CT268 Ridgewood Road

Price$499,000

Est. Mortgage: $/month

Active With Contract

MLS Number 24195113

  • Single Family
  • Square Feet 2,052
  • Bedrooms 4
  • Bathroom 3
  • Year Built 1877

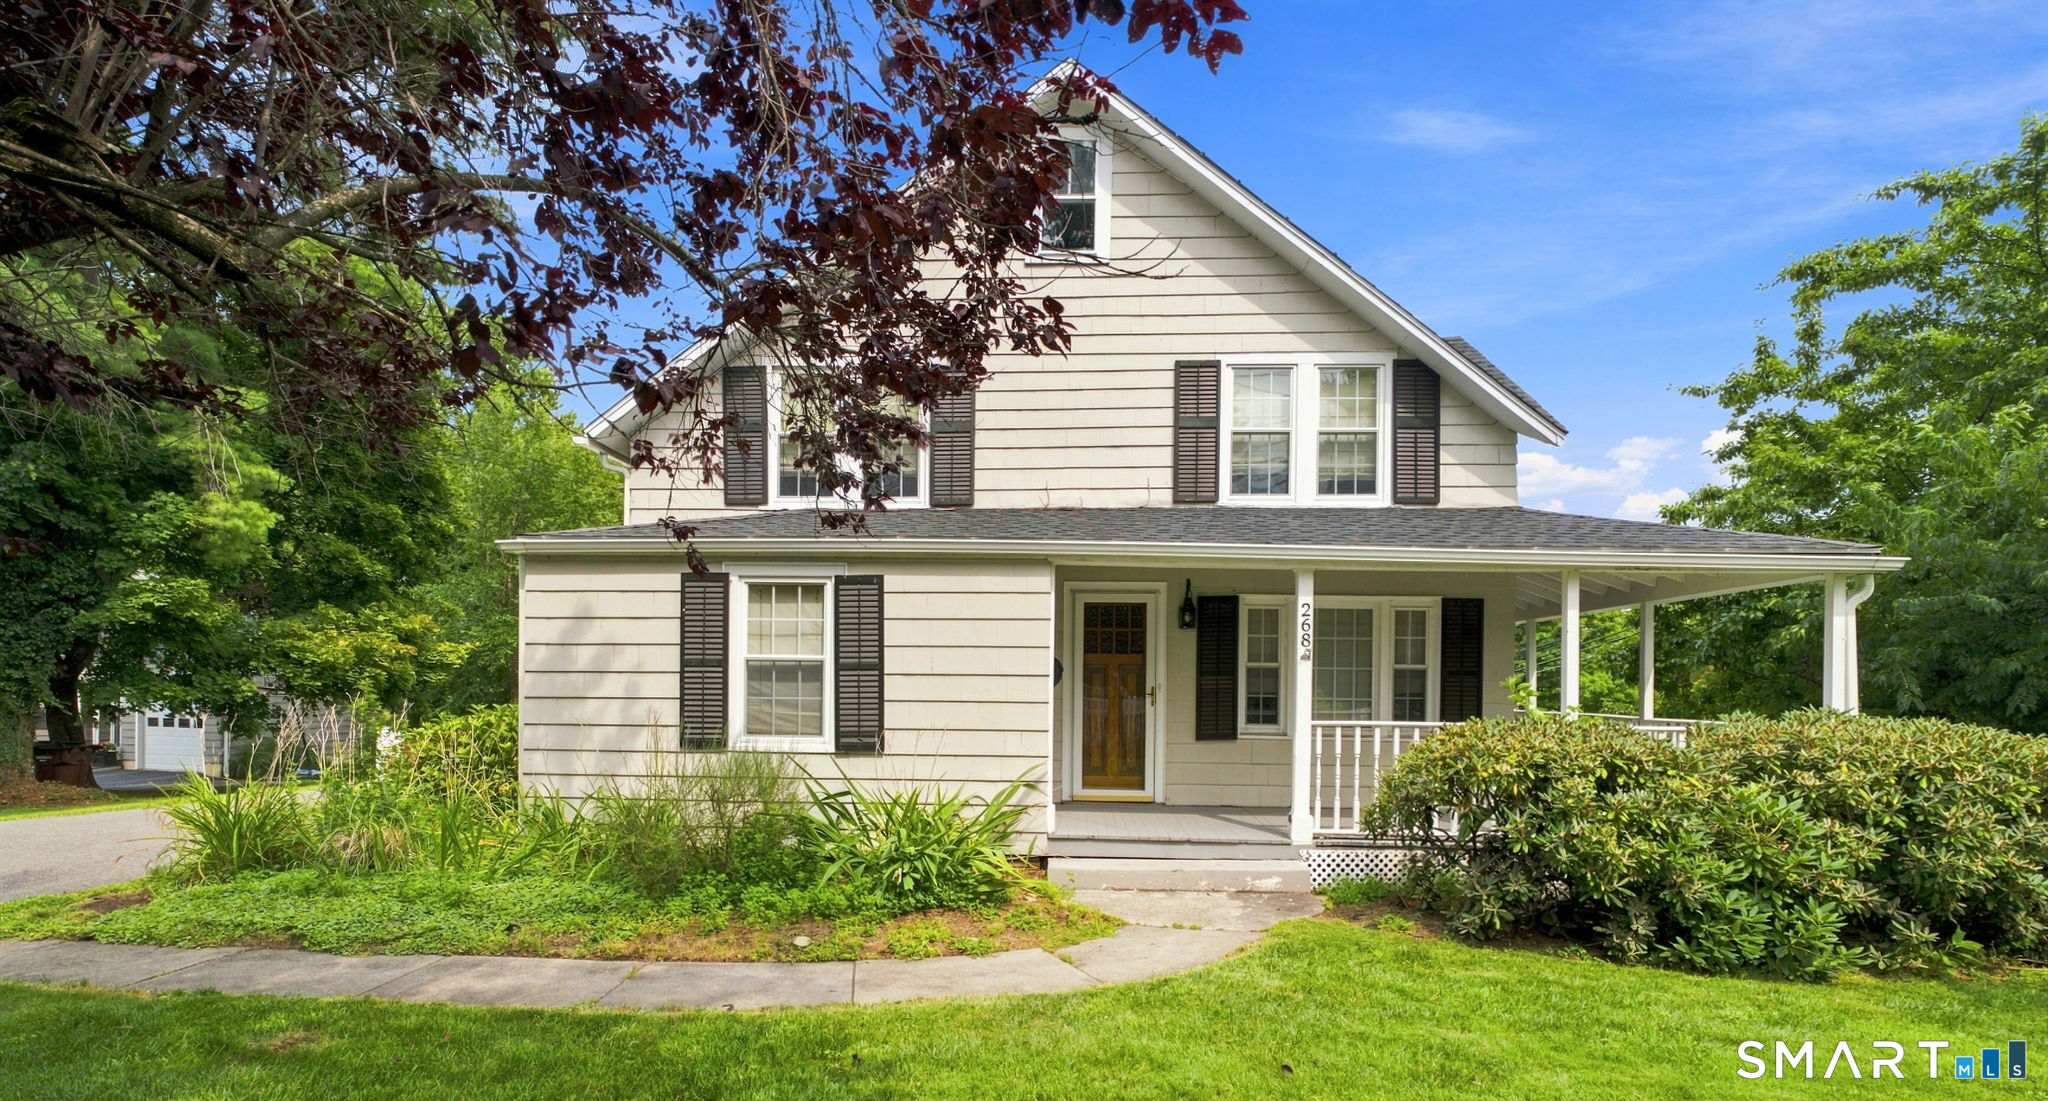
Welcome to this beautifully updated farmhouse-style home, ideally situated on a spacious double lot just minutes from West Hartford Center, Westfarms shopping/dining area, schools, and fantastic highway access. A charming wrap-around porch and white picket fence create inviting curb appeal. Inside, the light-filled open floor plan offers original hardwood floors and generous living and dining spaces perfect for entertaining. The remodeled kitchen is a standout with quartzite countertops, subway tile backsplash, stainless steel appliances, tile flooring, glass-front cabinetry, built-in storage, and a spacious island. A convenient mudroom/pantry and half bath complete the main level. Upstairs are four bedrooms, including a primary suite with en suite bath and walk-in closet, plus an additional full bath and abundant storage. The finished basement offers flexible bonus space and the added luxury of a sauna. Outside, enjoy a fully fenced yard, patio, and room for gardening. Solar panels add efficiency. Major 2020 updates include the roof, gutters, and chimney. With 2,052 sq. ft. of living space, this move-in-ready home beautifully blends classic character with modern updates in a convenient location.

Listed by Steven A. Lucca of LPT Realty - IConn Team

$
$
%
$/month over payments
Federal 30-year interest rate: 7.4% last updated on Oct 15, 2026
* All Figures are estimates. Check with your bank or proposed mortgage company for actual interest rates.
This product uses the FRED® API but is not endorsed or certified by the Federal Reserve Bank of St. Louis.

Save FavoriteSchedule TourAsk A QuestionMore Details

166 Paradise Drive Brooklyn CT 06234

Brooklyn, CT166 Paradise Drive

Price$499,000

Est. Mortgage: $/month

MLS Number 24208238

  • Single Family
  • Square Feet 1,700
  • Bedrooms 3
  • Bathroom 3
  • Year Built 2026

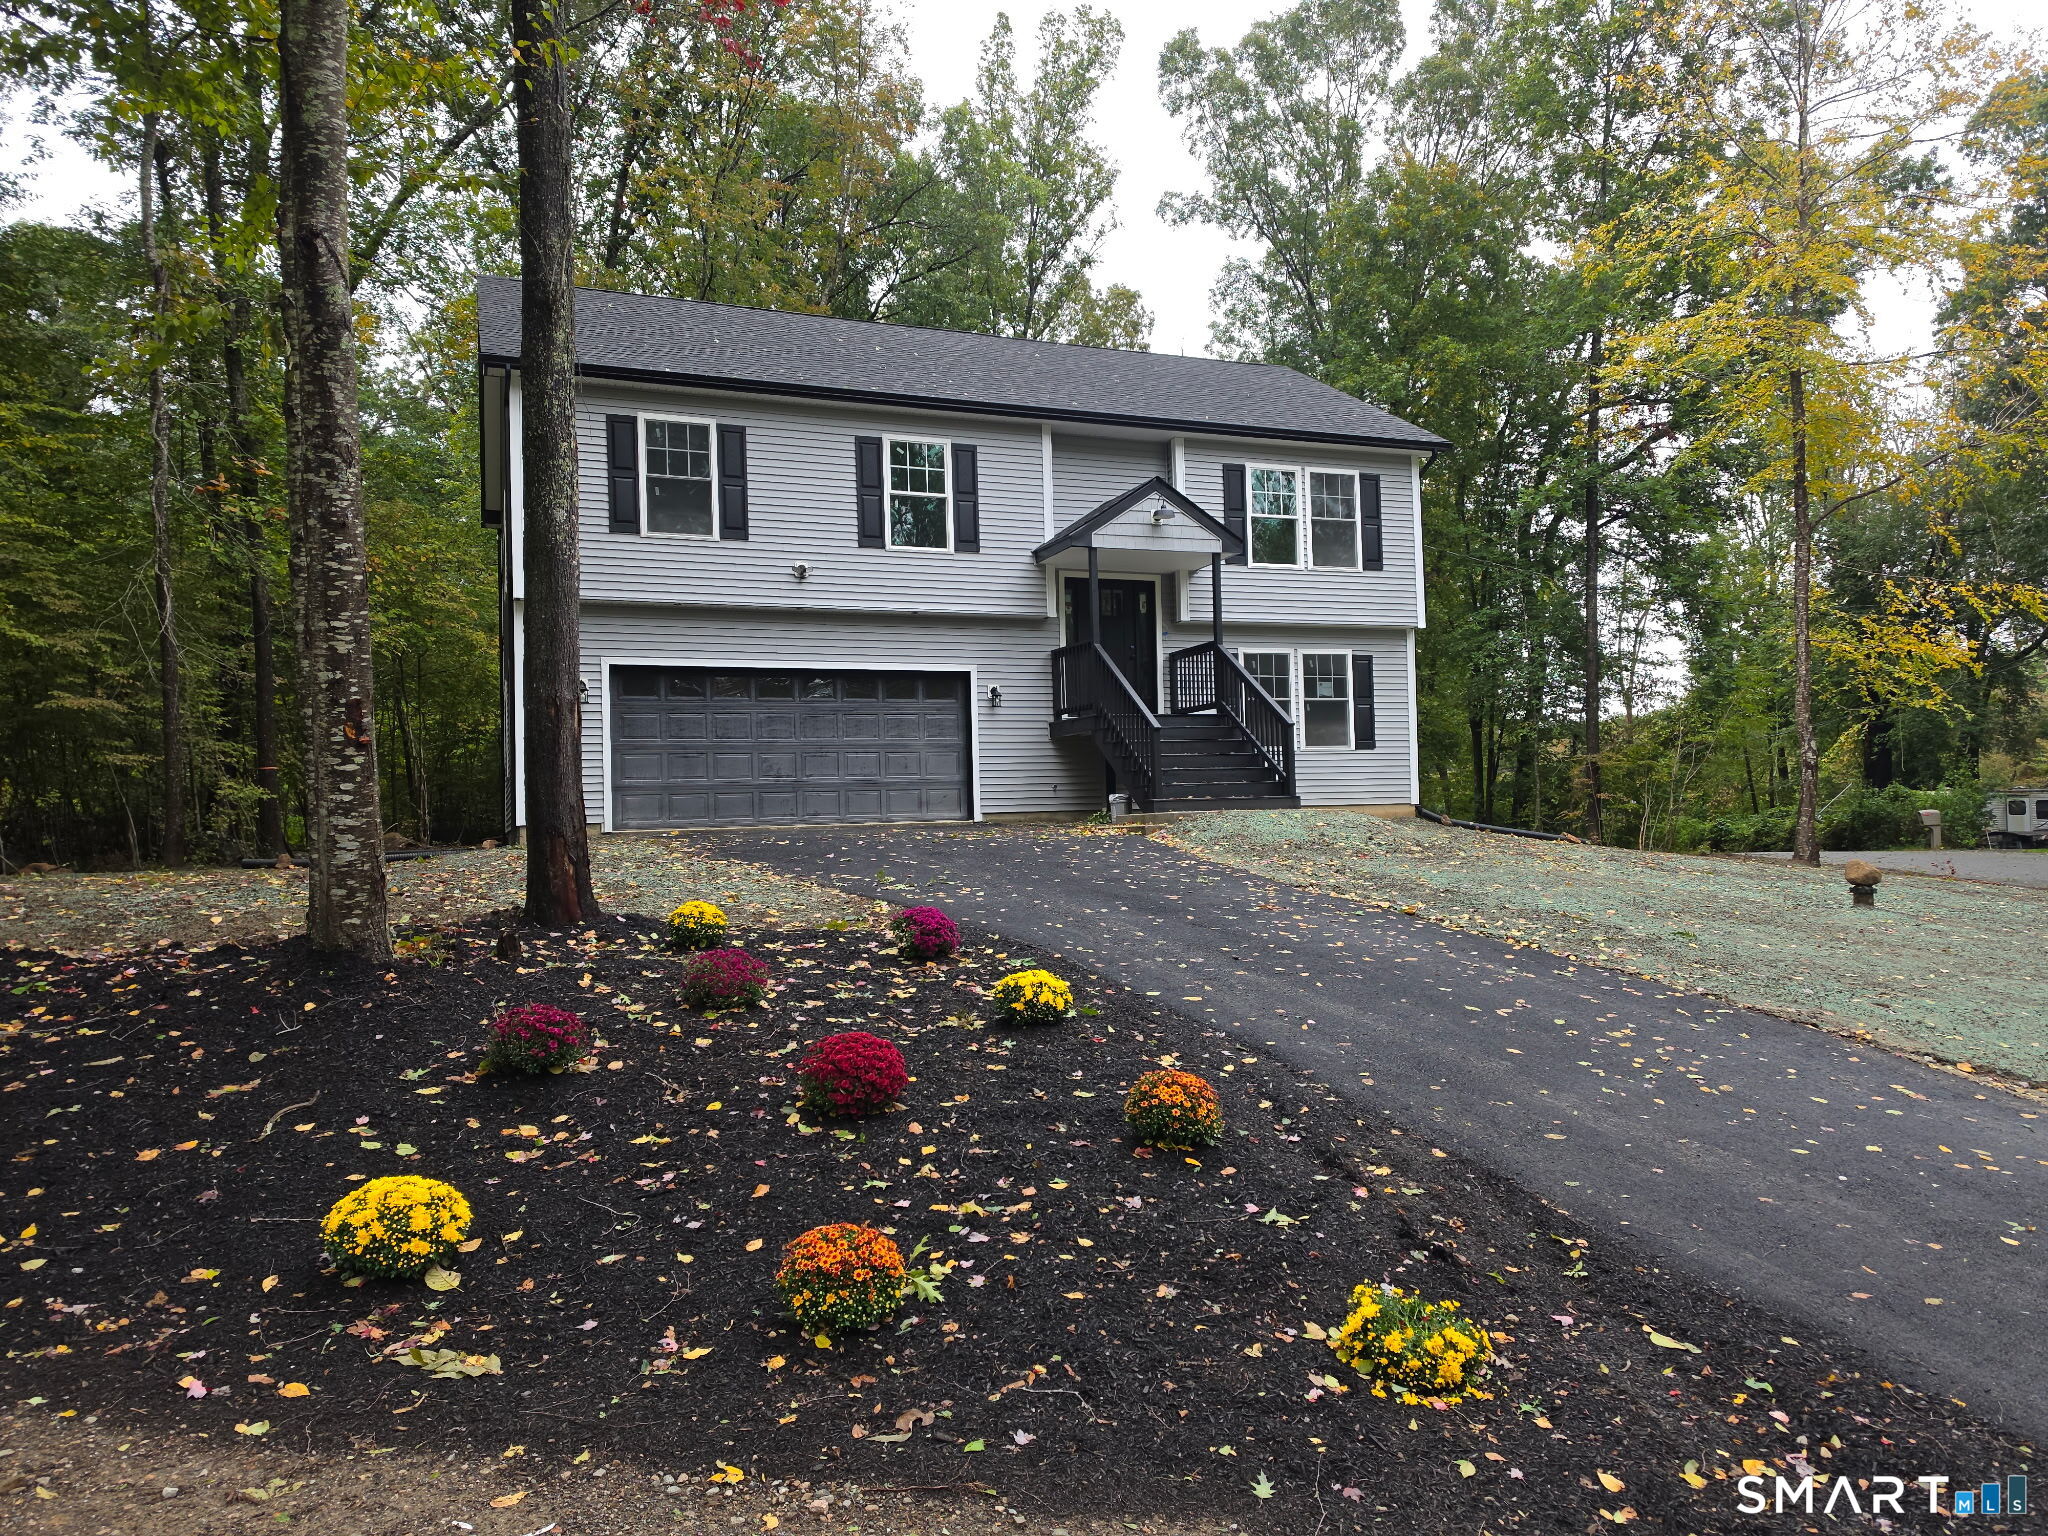
Brand new open concept raised ranch style home. Enter into the vaulted ceiling living room / dining/ and kitchen areas. Granite coutertops, center island, and sliders to the rear deck overlooking Paradise Lake. Primary bedroom offers full bath and walk in closet. 2 more spacious bedrooms on the main level. Family room in the lower level and laundry. 3 full baths. Oversized 2 car garage. Mitsubishi wall mount heat and ac throughout. Builder has 16 more houses to build in this up and coming neighborhood. AGENT / OWNER

Listed by Robin L. Smith of RE/MAX Bell Park Realty

$
$
%
$/month over payments
Federal 30-year interest rate: 7.4% last updated on Oct 15, 2026
* All Figures are estimates. Check with your bank or proposed mortgage company for actual interest rates.
This product uses the FRED® API but is not endorsed or certified by the Federal Reserve Bank of St. Louis.

Save FavoriteSchedule TourAsk A QuestionMore Details

29 Vandall Street Thompson CT 06255

MLS Number 24200502

  • Single Family
  • Square Feet 4,907
  • Bedrooms 3
  • Bathroom 2
  • Year Built 1958

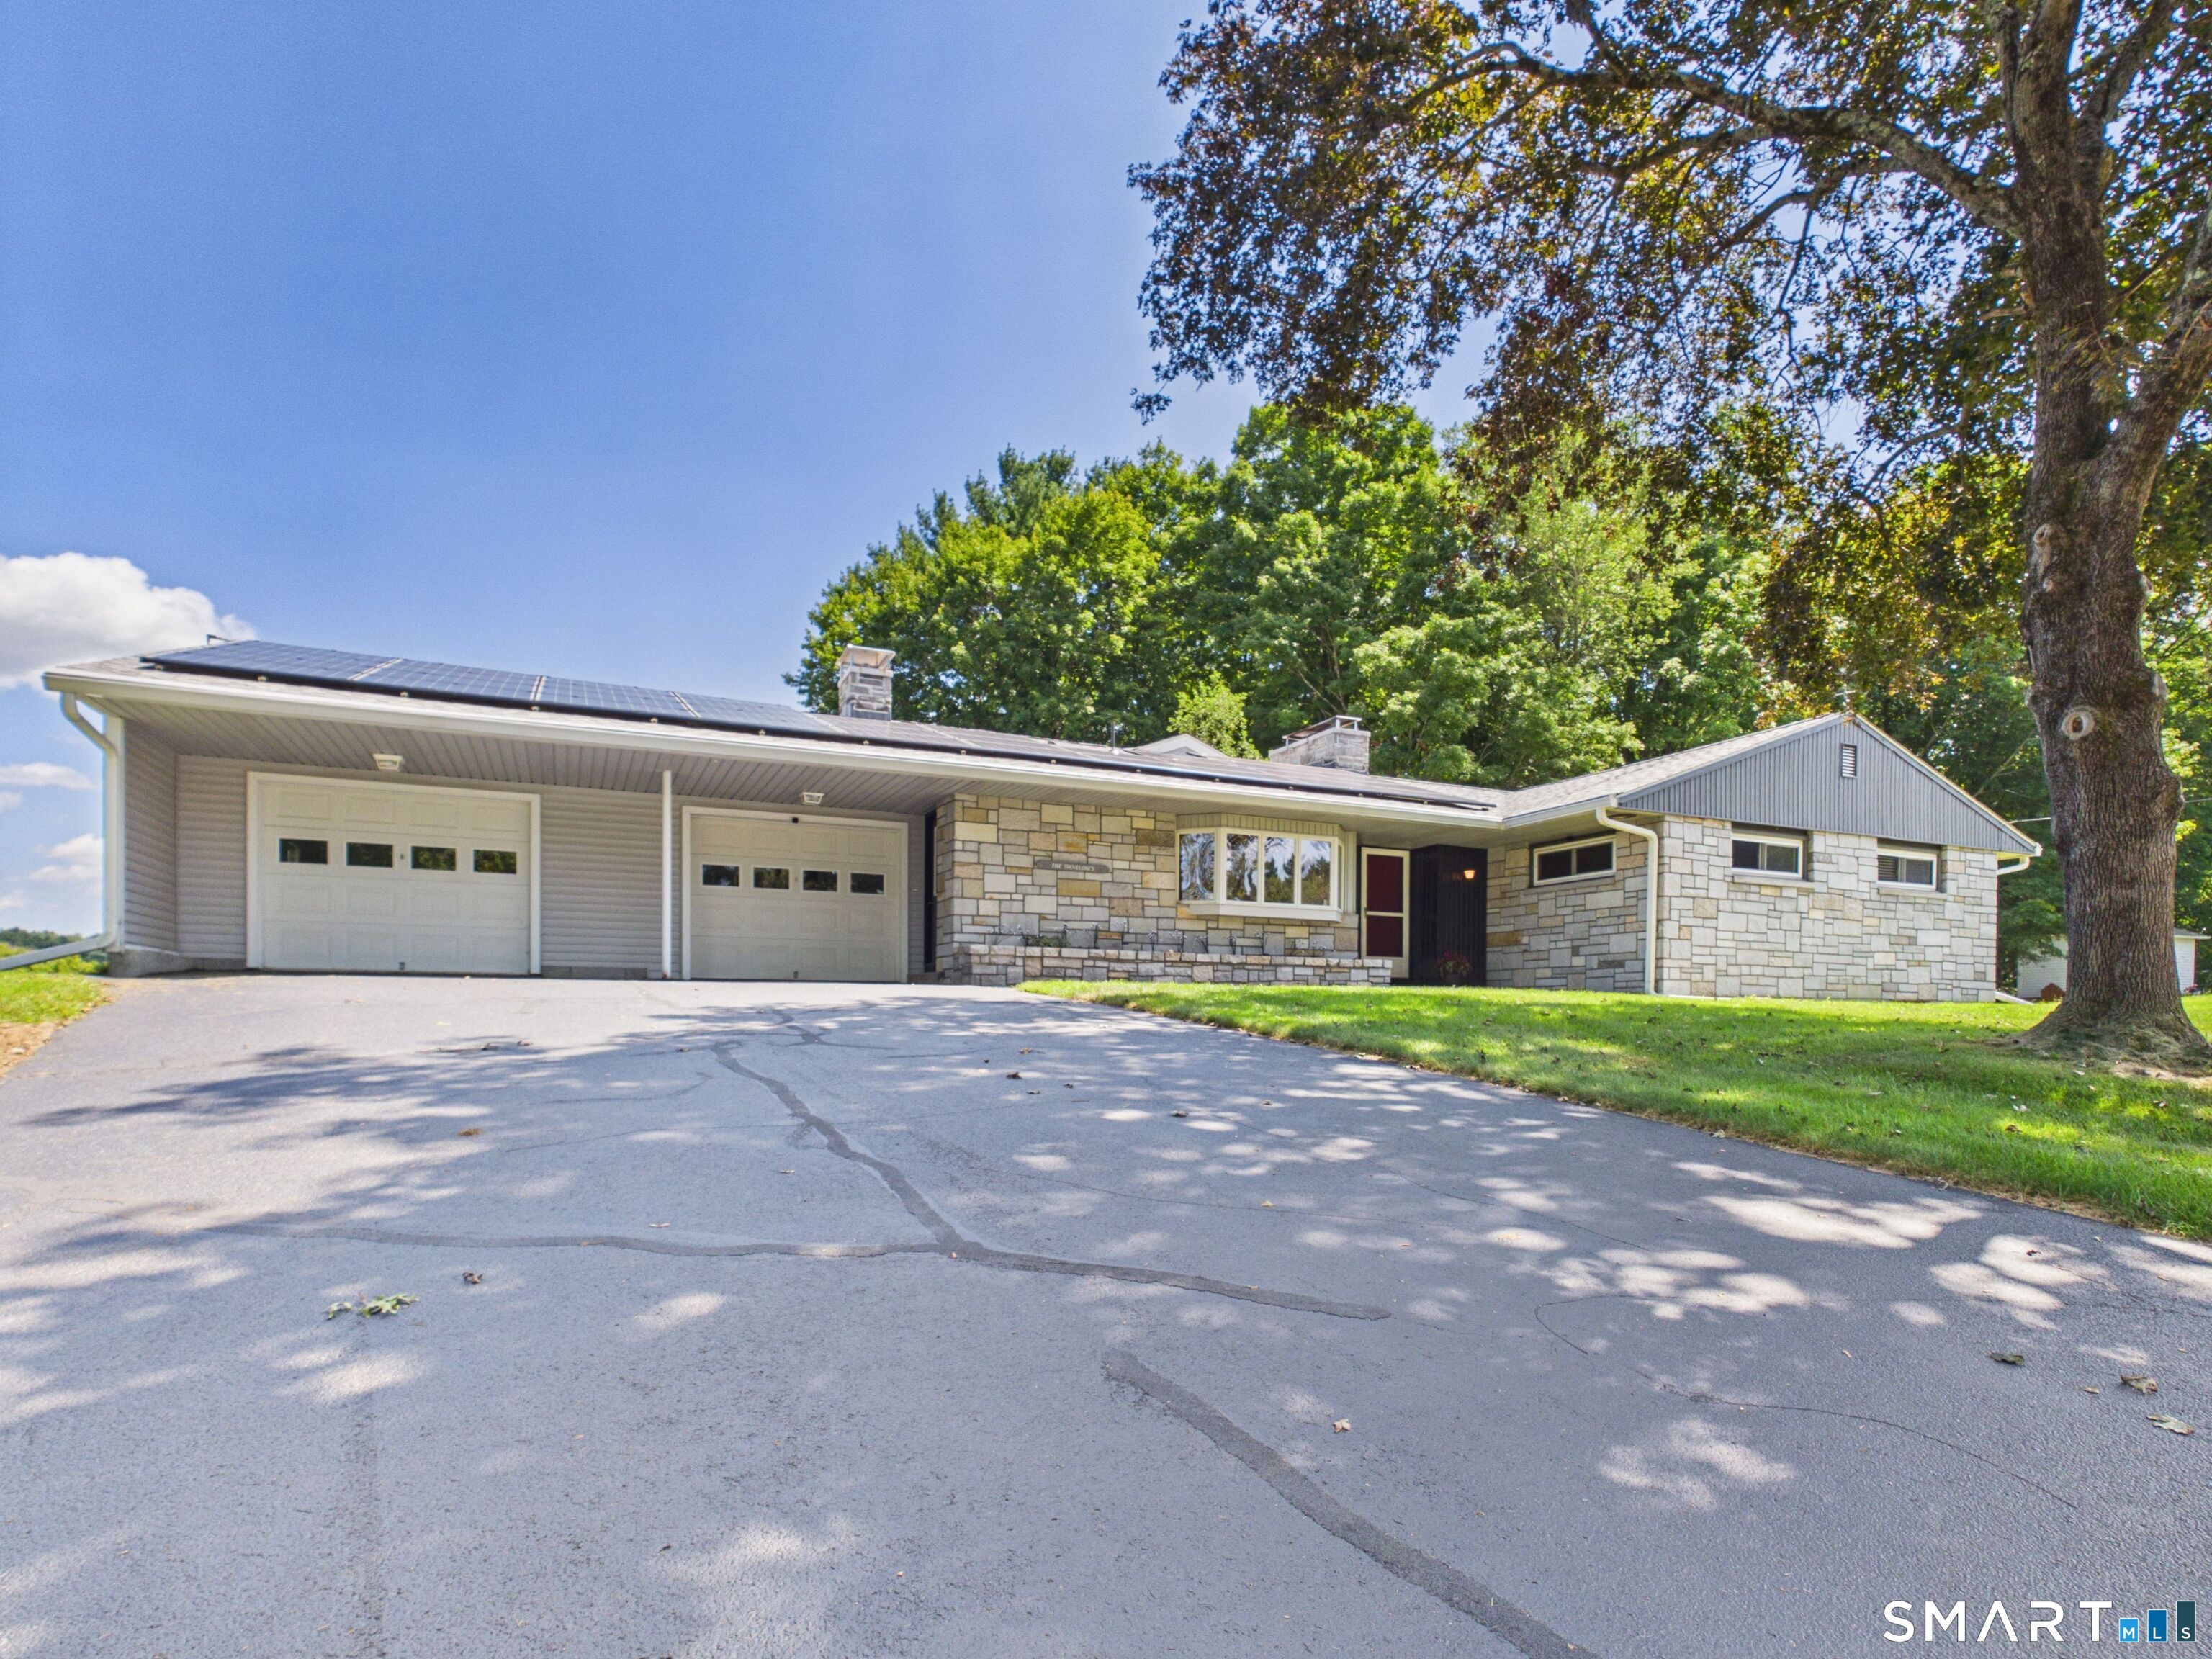
Set on a private, park-like .84-acre property in North Grosvenordale, 29 Vandall Street is a truly distinctive 1958 ranch offering approximately 5,700 square feet of finished living space across two levels, with 5,794 gross square feet per tax records. The home features 3 bedrooms, 2 full baths, generous living spaces, central air, two fireplaces, town sewer, and a 35-panel solar system. The centerpiece is an impressive indoor swimming pool, creating a year-round space for recreation, relaxation, and entertaining. The spacious primary suite includes a walk-in closet and an expansive bath finished with distinctive Vermont Verde Antique Serpentine stone, featuring double sinks, a bidet, jetted corner tub, and walk-in shower with bench and body jets. The finished lower level expands the home's versatility with a large game and recreation room, built-in bar, and fireplace surrounded by floor-to-ceiling stonework. Additional finished spaces provide room for hobbies, gatherings, storage, or flexible living needs. Adding to the property's unique character are a Cold War-era fallout shelter with original U.S. Civil Defense materials, hidden compartments, and other unexpected features throughout the home. With substantial indoor space, a private setting, and amenities rarely found under one roof, 29 Vandall Street offers a remarkable combination of character, history, and functionality.

Listed by Kamil Sarji of Gold Door Realty

$
$
%
$/month over payments
Federal 30-year interest rate: 7.4% last updated on Oct 15, 2026
* All Figures are estimates. Check with your bank or proposed mortgage company for actual interest rates.
This product uses the FRED® API but is not endorsed or certified by the Federal Reserve Bank of St. Louis.

Virtual TourSave FavoriteSchedule TourAsk A QuestionMore Details

73 Alice St Extension Norwich CT 06360

Norwich, CT73 Alice St Extension

Price$499,000

Est. Mortgage: $/month

Active With Contract

MLS Number 24213365

  • Single Family
  • Square Feet 2,681
  • Bedrooms 4
  • Bathroom 3
  • Year Built 2005

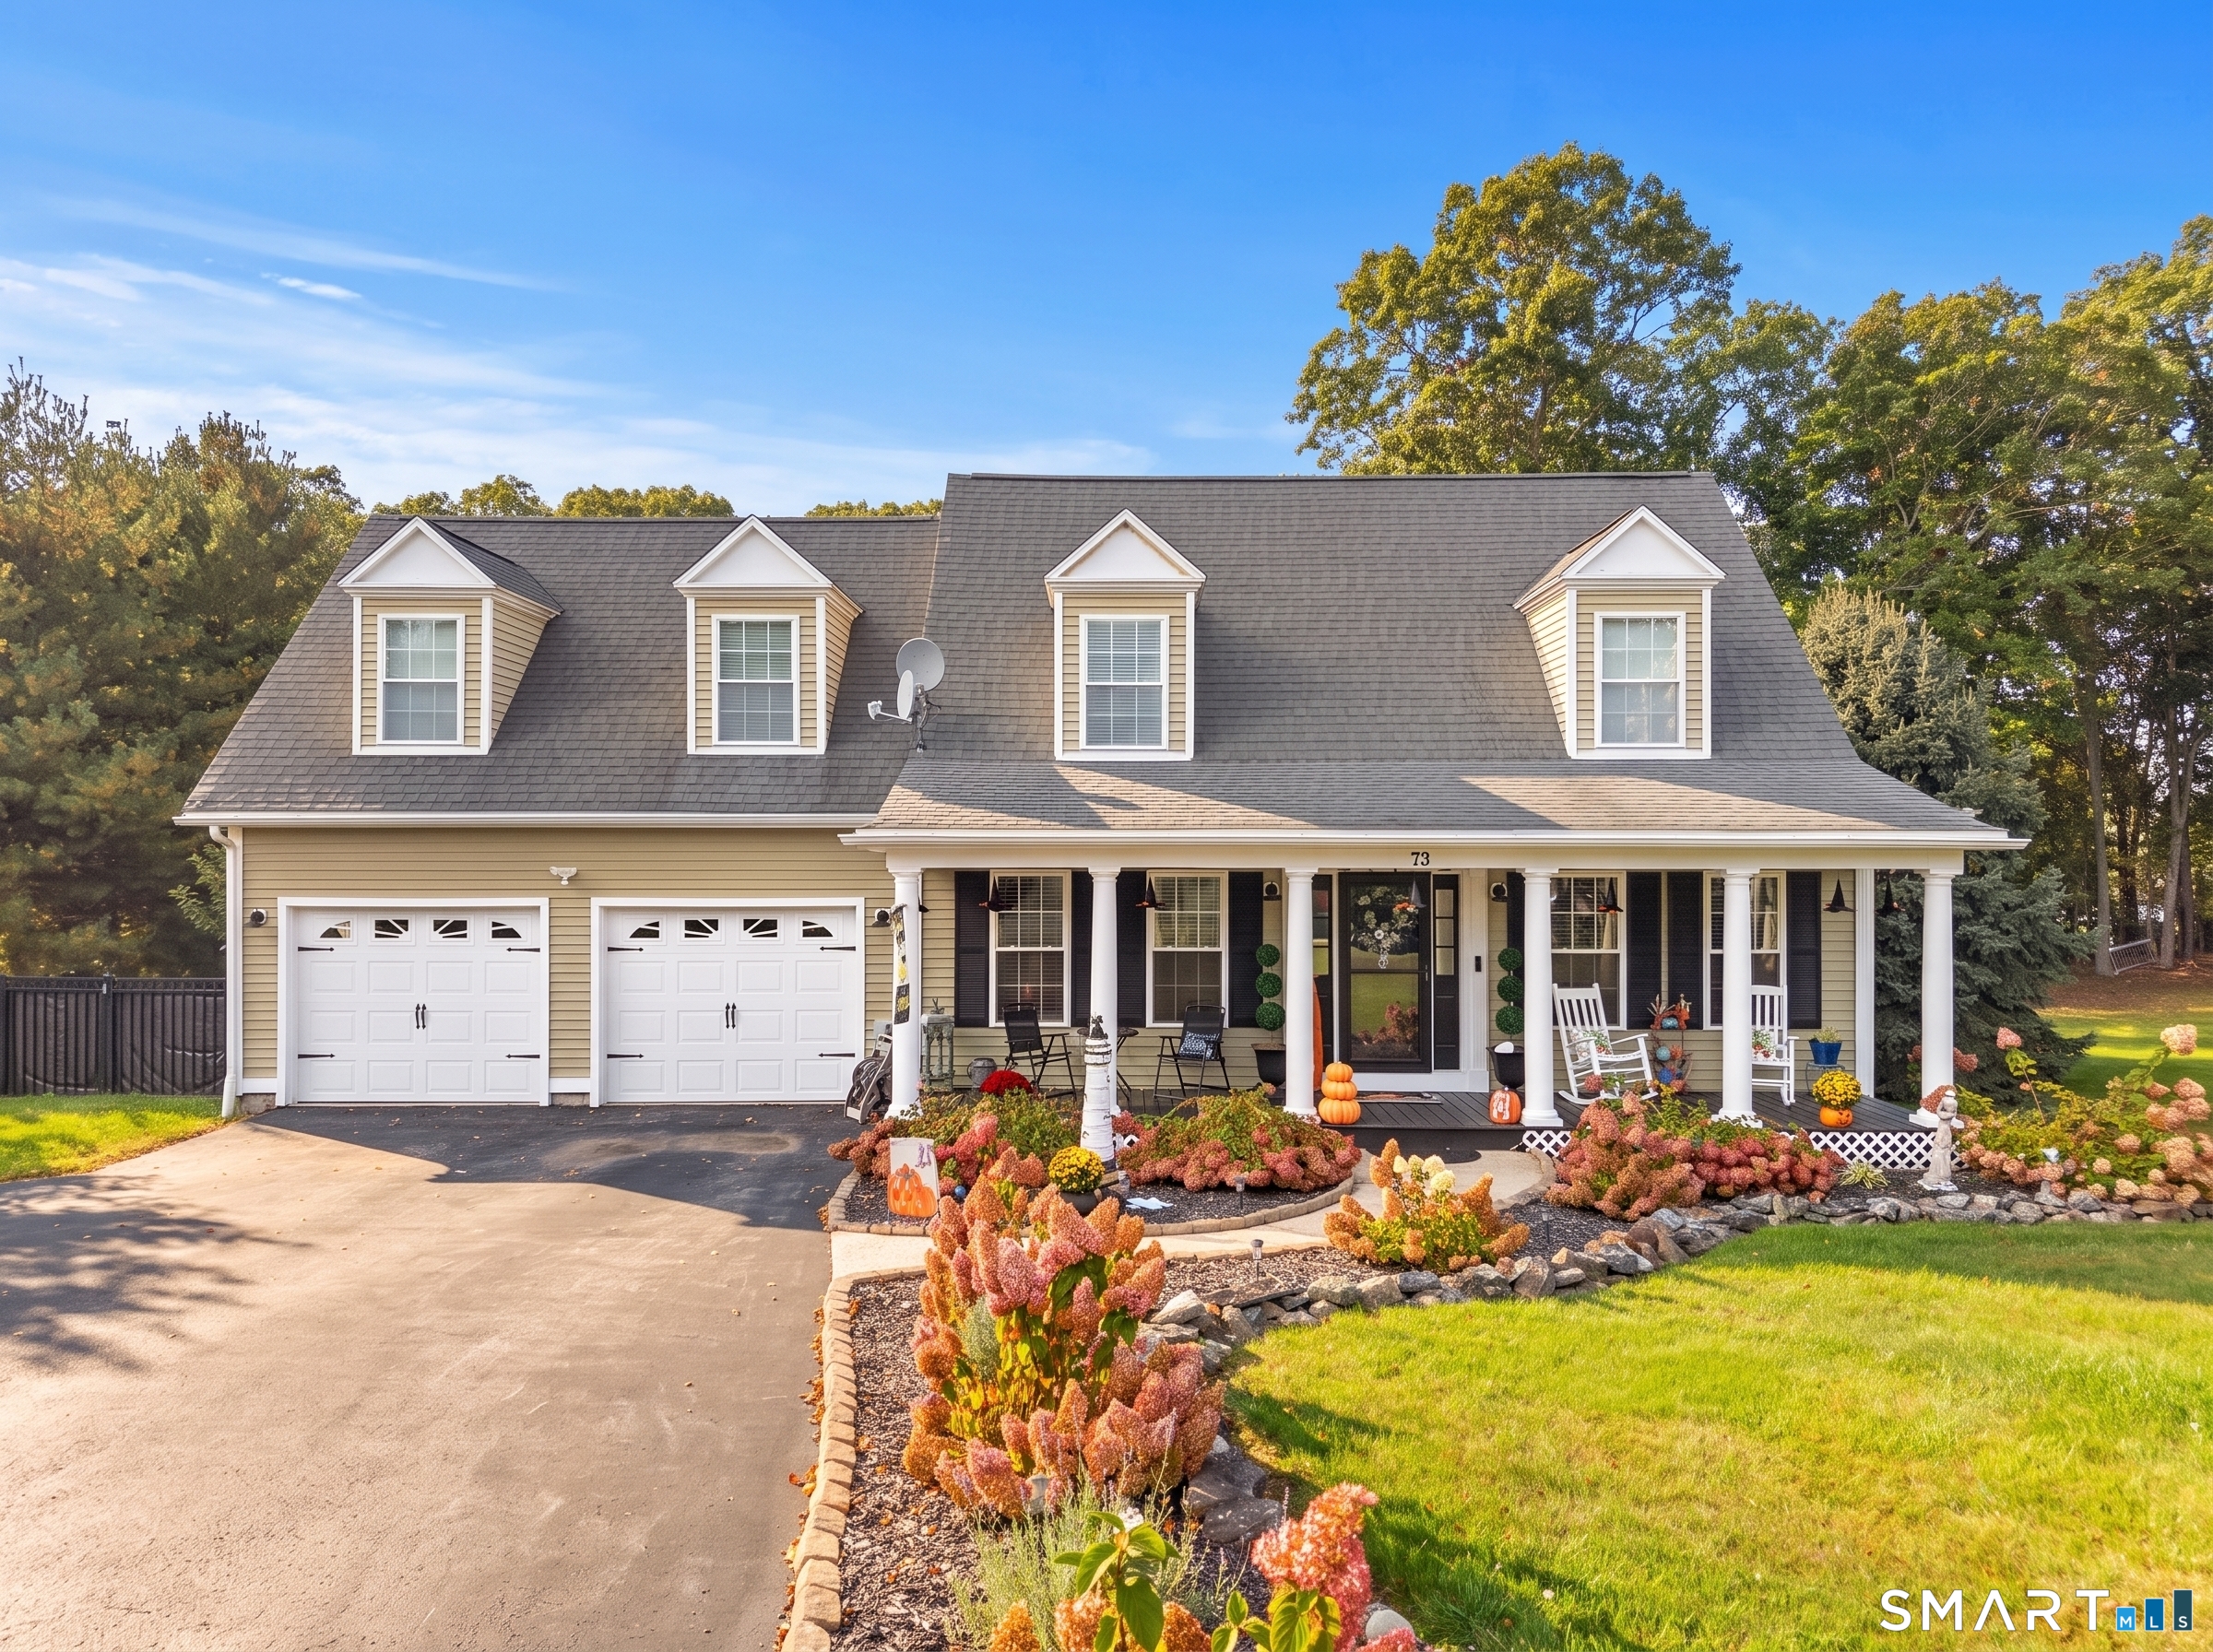
This Cape Cod residence is positioned on a quiet cul-de-sac with continuous sidewalks, providing a walkable low-traffic setting near downtown Norwich and ready access to all areas of the city. Entry is defined by a covered front porch. This 4-bed 3 1/2-bath home offers an updated kitchen and bathrooms, with the kitchen featuring quartz countertops and a center island that maintains clear sightlines across the main level. Luxury vinyl plank flooring is installed throughout for durable, low-maintenance performance. A two-car garage supplies substantial vehicle capacity plus dedicated workshop space. To the rear, a large deck overlooks a private, partially fenced yard planted with flowering trees. Heating and cooling systems are brand new and configured with three independent zones-one for each floor-delivering precise, reliable climate control. The property stands in pristine condition and is ready for immediate occupancy.

Listed by Sean Seigel of RE/MAX Coast and Country

$
$
%
$/month over payments
Federal 30-year interest rate: 7.4% last updated on Oct 15, 2026
* All Figures are estimates. Check with your bank or proposed mortgage company for actual interest rates.
This product uses the FRED® API but is not endorsed or certified by the Federal Reserve Bank of St. Louis.

Save FavoriteSchedule TourAsk A QuestionMore Details

42 Shelley Lane Glastonbury CT 06033
Open House

MLS Number 24201901

  • Single Family
  • Next Open House: Sat 10/24 2:00 pm. to 4:00 pm.
  • Square Feet 1,522
  • Co List Office Name eXp Realty
  • Bedrooms 3

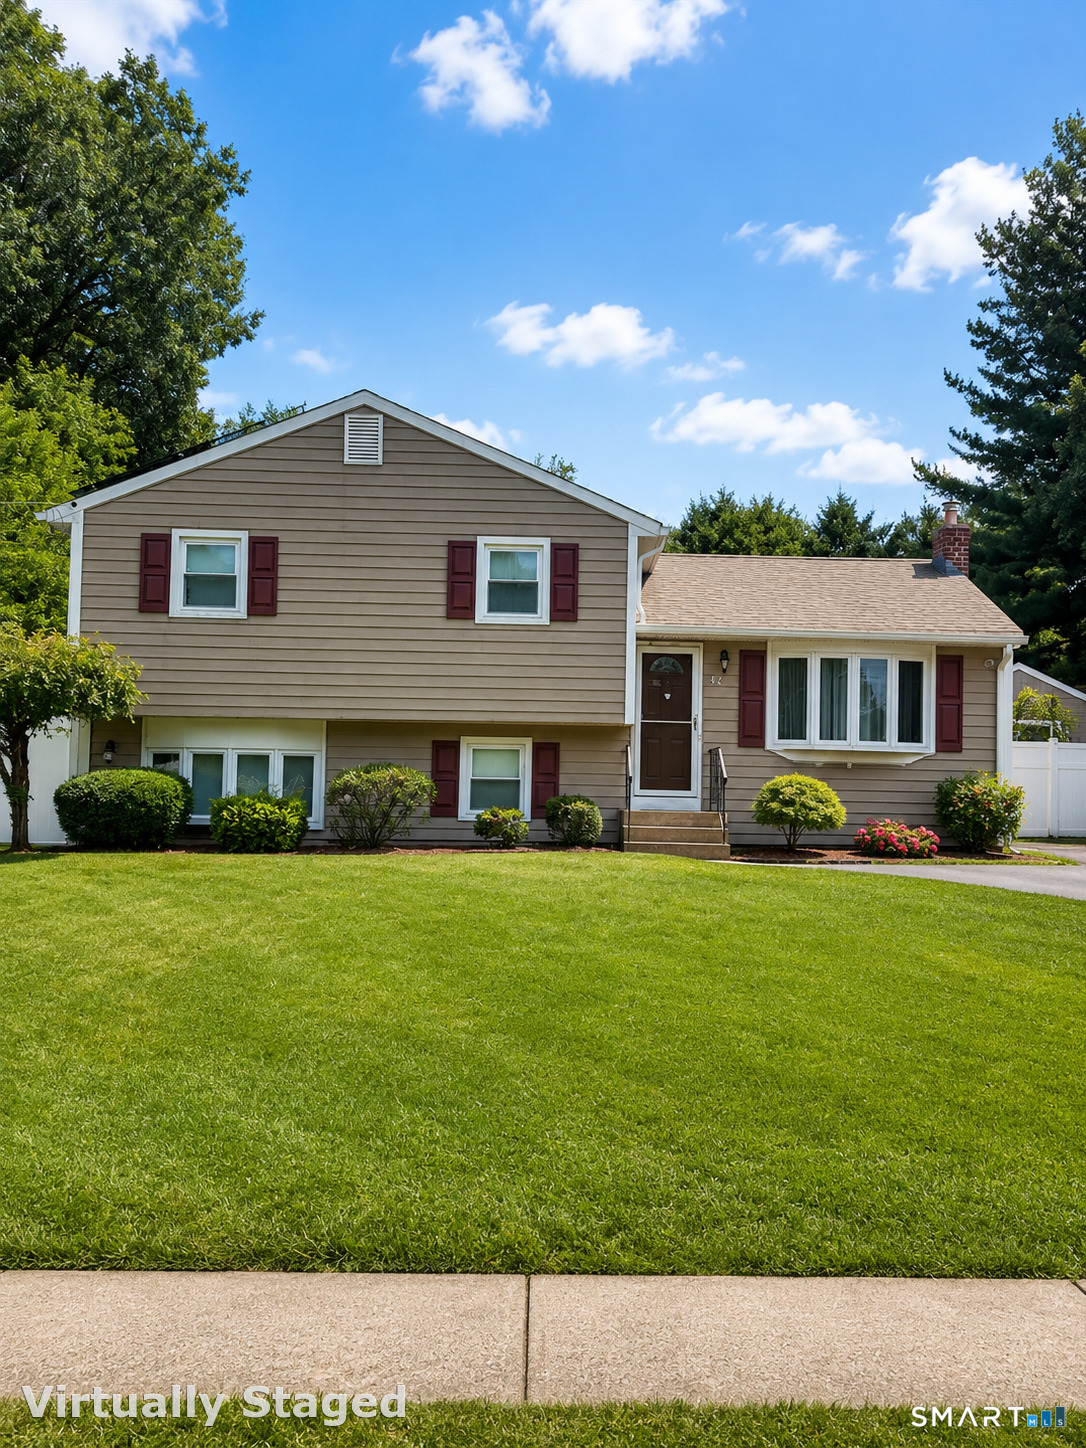
Welcome to 42 Shelley Lane in desirable Glastonbury! This inviting home offers a wonderful combination of comfort, space, and functionality in a beautiful residential setting. Step inside to discover a bright and welcoming interior with a comfortable layout designed for both everyday living and entertaining. The property offers plenty of potential to make it your own, while the outdoor space provides the perfect setting to relax, entertain, or enjoy time with family and friends. Conveniently located near shopping, dining, schools, parks, and major routes, this home offers the opportunity to enjoy everything Glastonbury has to offer. Don't miss your chance to make 42 Shelley Lane your new home. Schedule your private showing today!

Listed by Yolanda Aveiga Tuarez and Fernando S. Albarracin of eXp Realty

$
$
%
$/month over payments
Federal 30-year interest rate: 7.4% last updated on Oct 15, 2026
* All Figures are estimates. Check with your bank or proposed mortgage company for actual interest rates.
This product uses the FRED® API but is not endorsed or certified by the Federal Reserve Bank of St. Louis.

Save FavoriteSchedule TourAsk A QuestionMore Details

The data relating to real estate for sale on this website appears in part through the SmartMLS Internet Data Exchange program, a voluntary cooperative exchange of property listing data between licensed real estate brokerage firms, and is provided by SmartMLS through a licensing agreement. Listing information is from various brokers who participate in the SmartMLS IDX program and not all listings may be visible on the site. The property information being provided on or through the website is for the personal, non-commercial use of consumers and such information may not be used for any purpose other than to identify prospective properties consumers may be interested in purchasing. Some properties which appear for sale on the website may no longer be available because they are for instance, under contract, sold or are no longer being offered for sale. Property information displayed is deemed reliable but is not guaranteed. Copyright 2026 SmartMLS, Inc.