and narrow your search. If you have fewer than 200 results, you can save your search.

Greater Mansfield CT Real Estate $350k - $500k

r=548-559
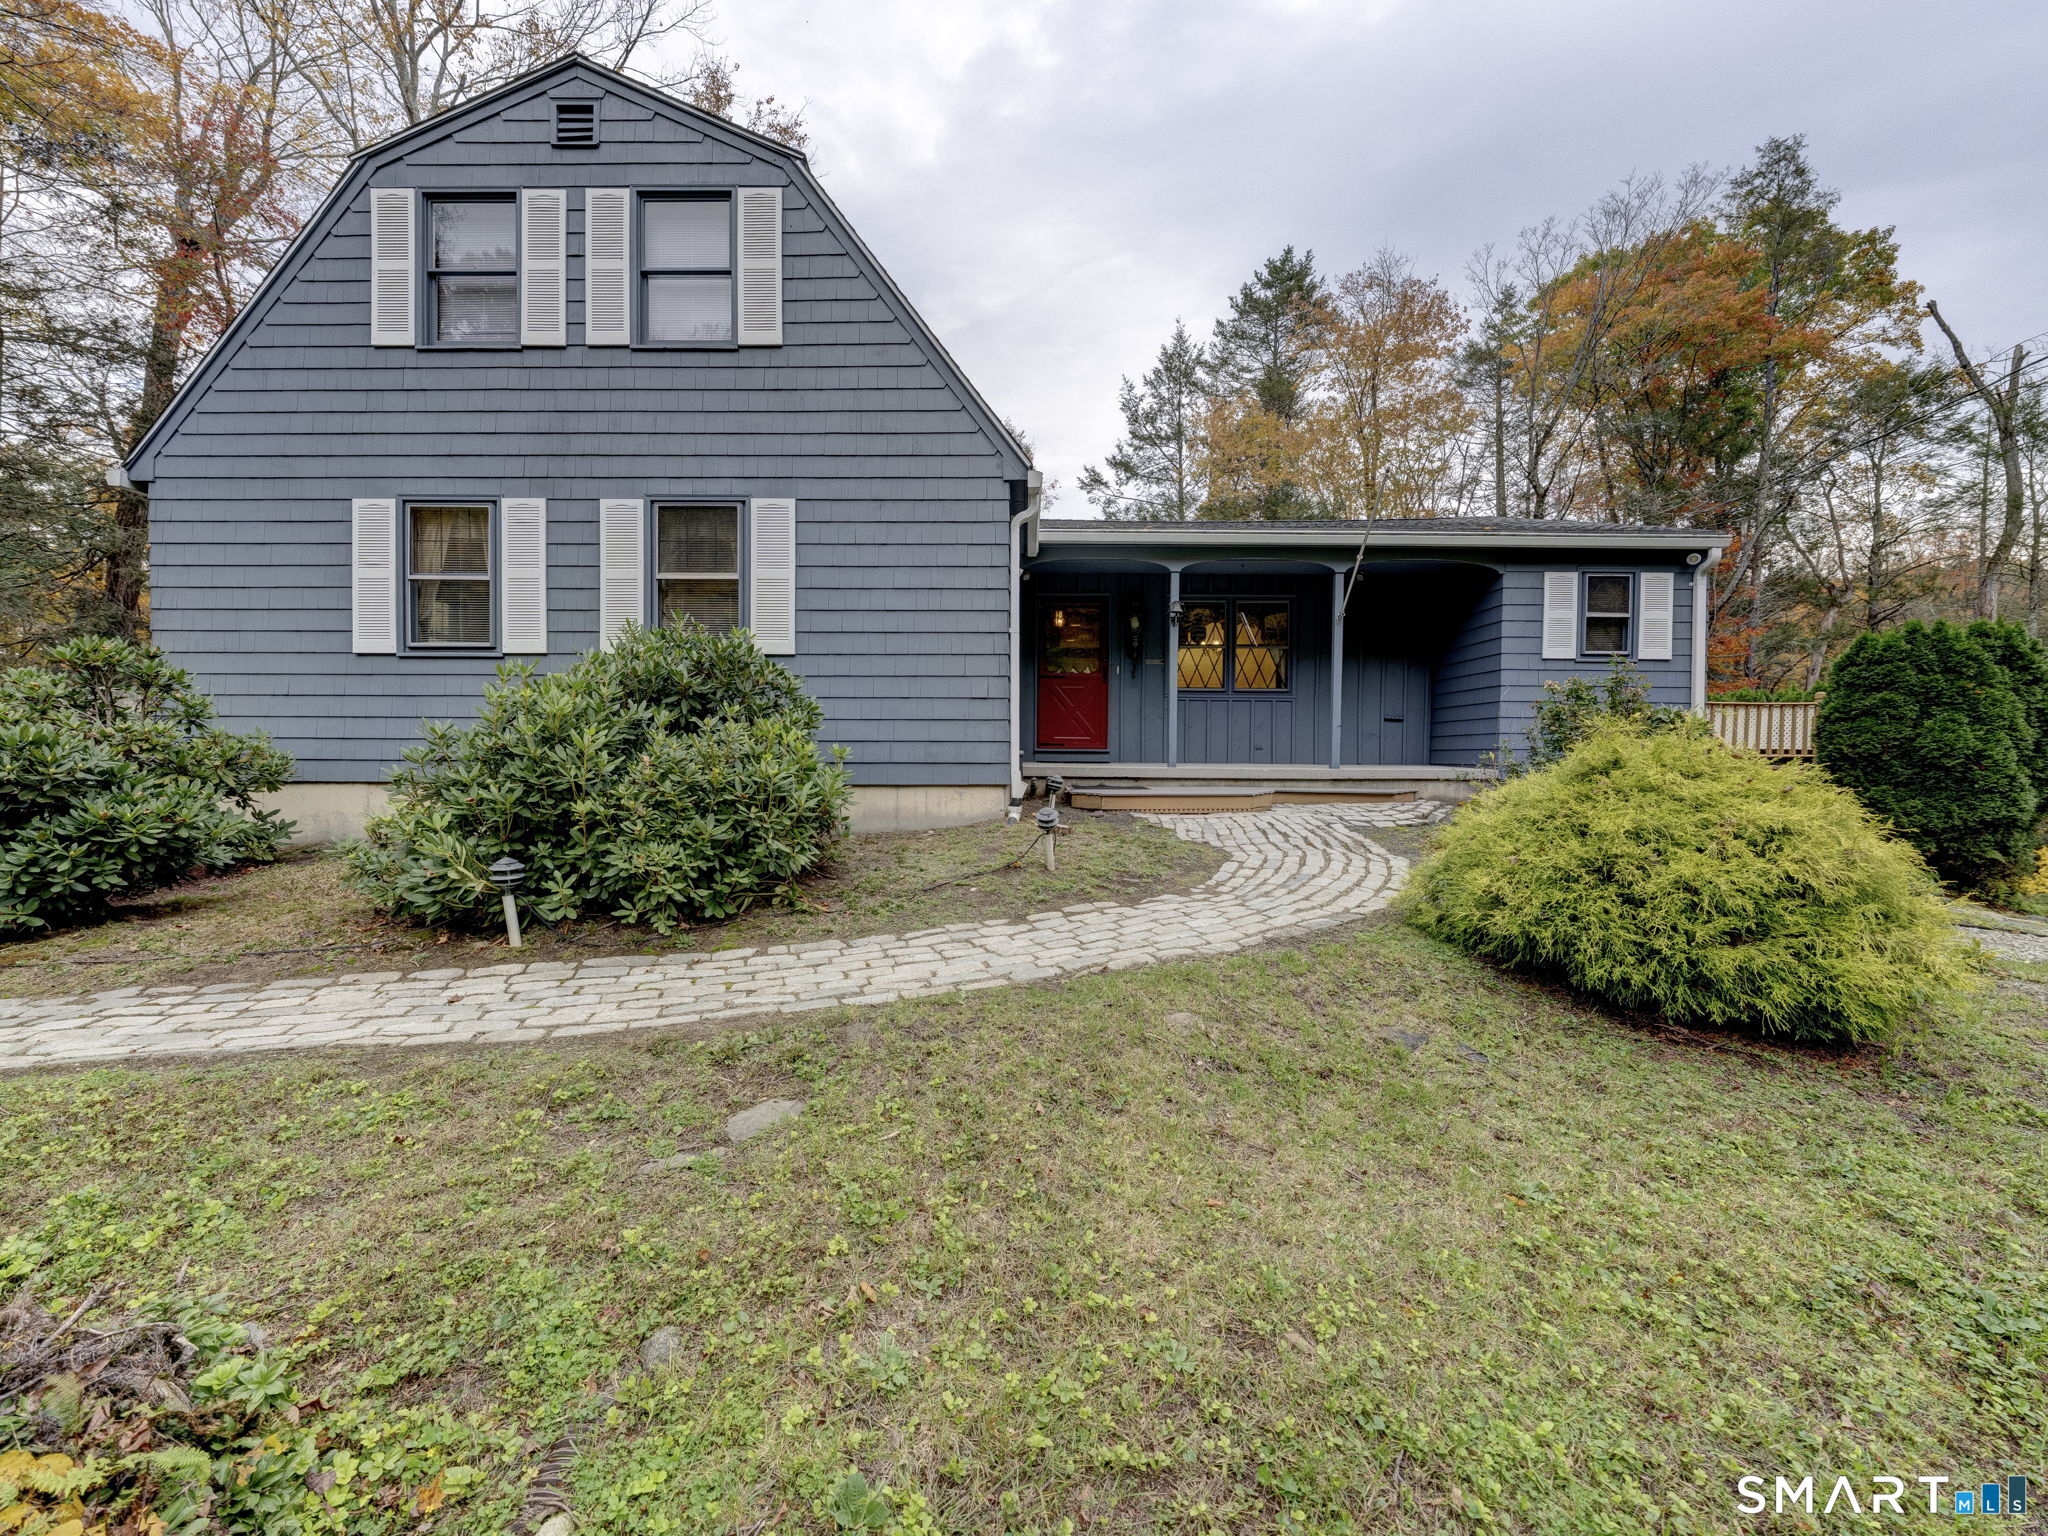
46 Crestridge Drive Vernon CT 06066

Vernon, CT46 Crestridge Drive

Price$399,900

Est. Mortgage: $/month

Pending Continue to Show

MLS Number 24193581

  • Single Family
  • Square Feet 2,548
  • Bedrooms 3
  • Bathroom 3
  • Year Built 1964

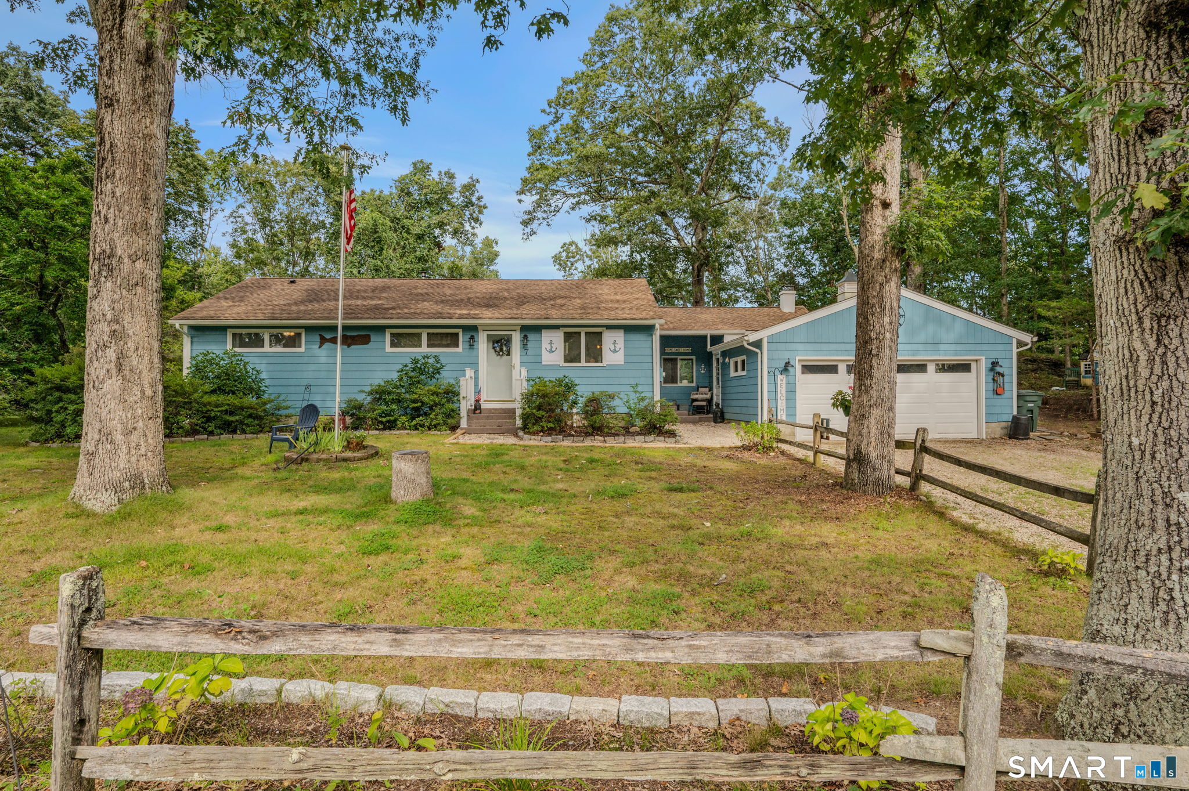
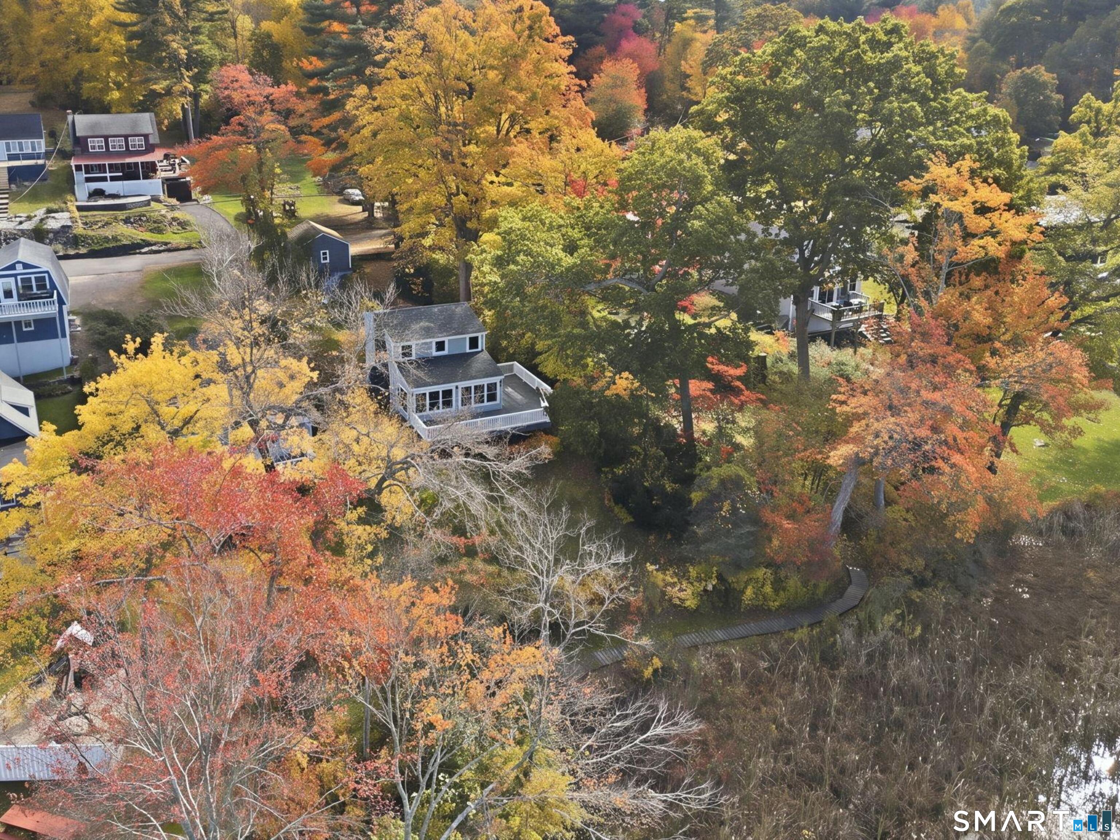
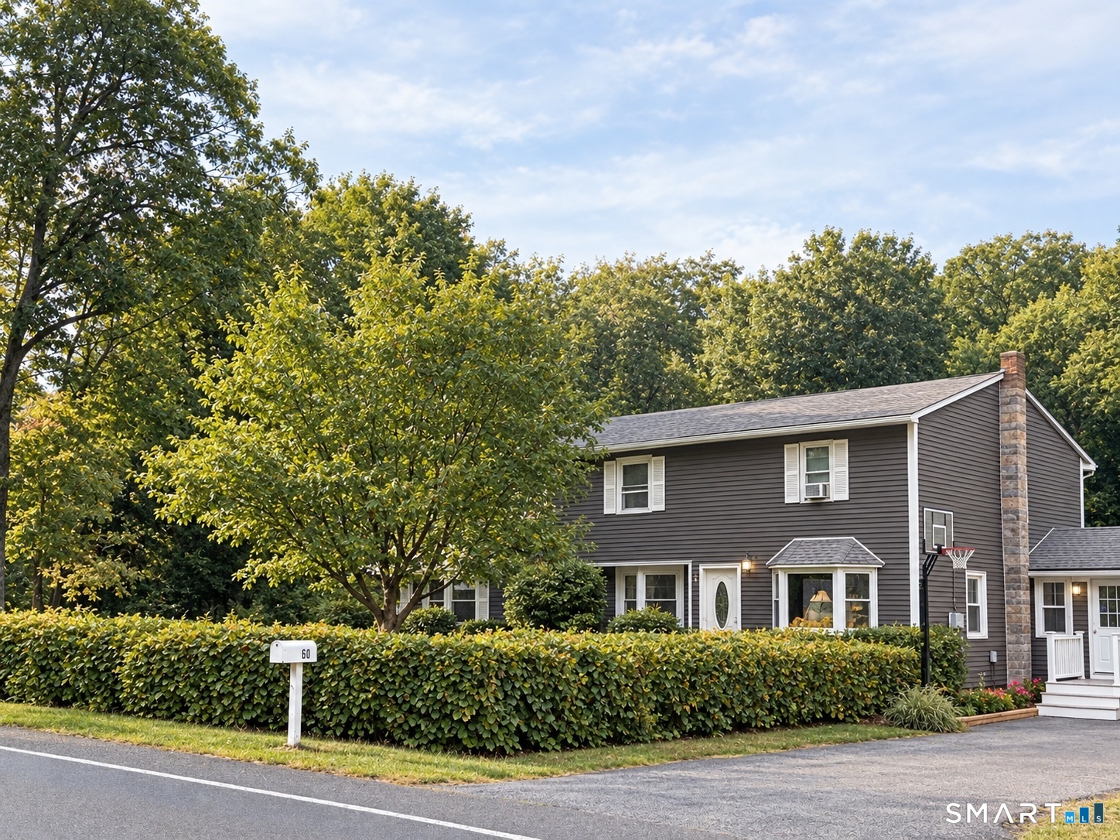
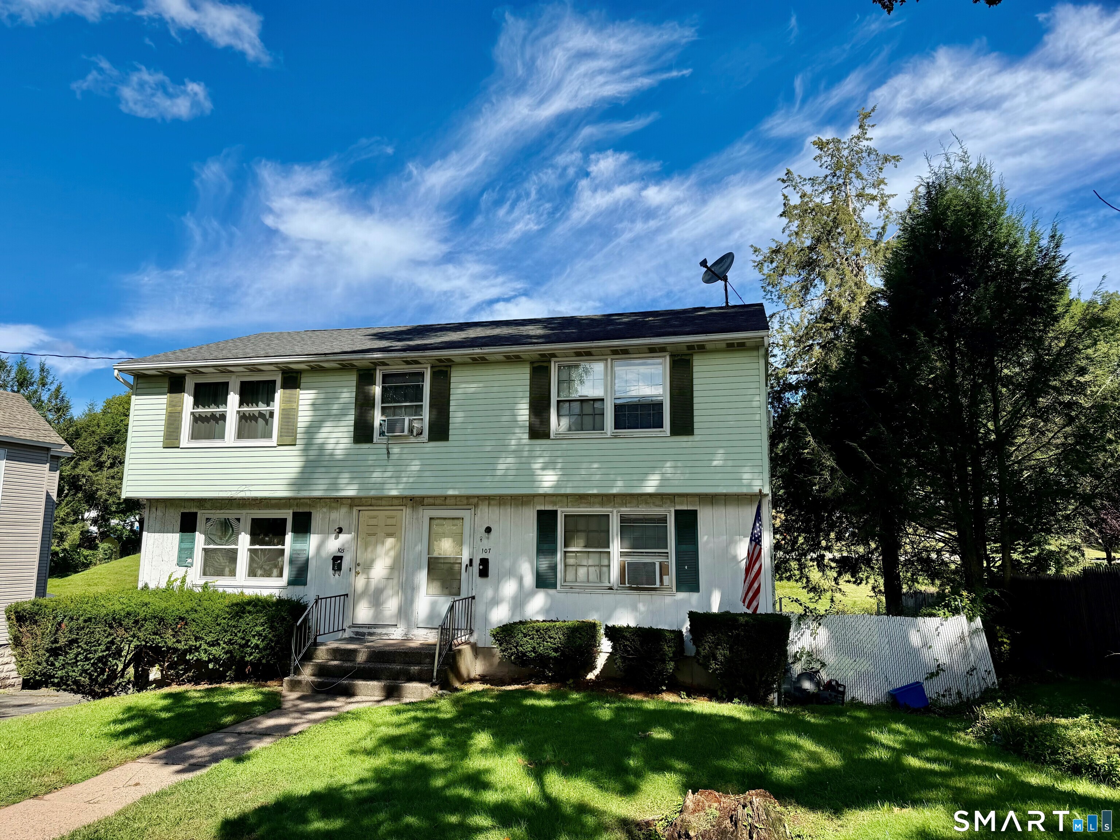
Fabulous mid-century modern 3 bedroom, 2.1 bath ranch on .76 private acres. This lovely home has a flexible floor plan and practical updates. Main living area has a formal living room with fireplace and woodstove insert (which this owner uses as their primary heating source), large formal dining room which leads to back patio, and kitchen with breakfast bar and stainless appliances. The bedroom wing features a primary suite with full bath, two additional bedrooms, and the main full bath. Hardwood oak floors in all of the rooms. The finished basement has a huge rec room, laundry room / half bath, large storage room or potential office, and a separate utility room. The backyard is fully fenced, has a dedicated garden area, fruit trees, open yard, and treed area. Two car attached garage, new architectural roof and active solar installed in 2022, new ROTH oil tank, and central air.

Listed by Liz A. Doll of William Raveis Real Estate

$
$
%
$/month over payments
Federal 30-year interest rate: 6.65% last updated on Aug 20, 2026
* All Figures are estimates. Check with your bank or proposed mortgage company for actual interest rates.
This product uses the FRED® API but is not endorsed or certified by the Federal Reserve Bank of St. Louis.

Save FavoriteSchedule TourAsk A QuestionMore Details

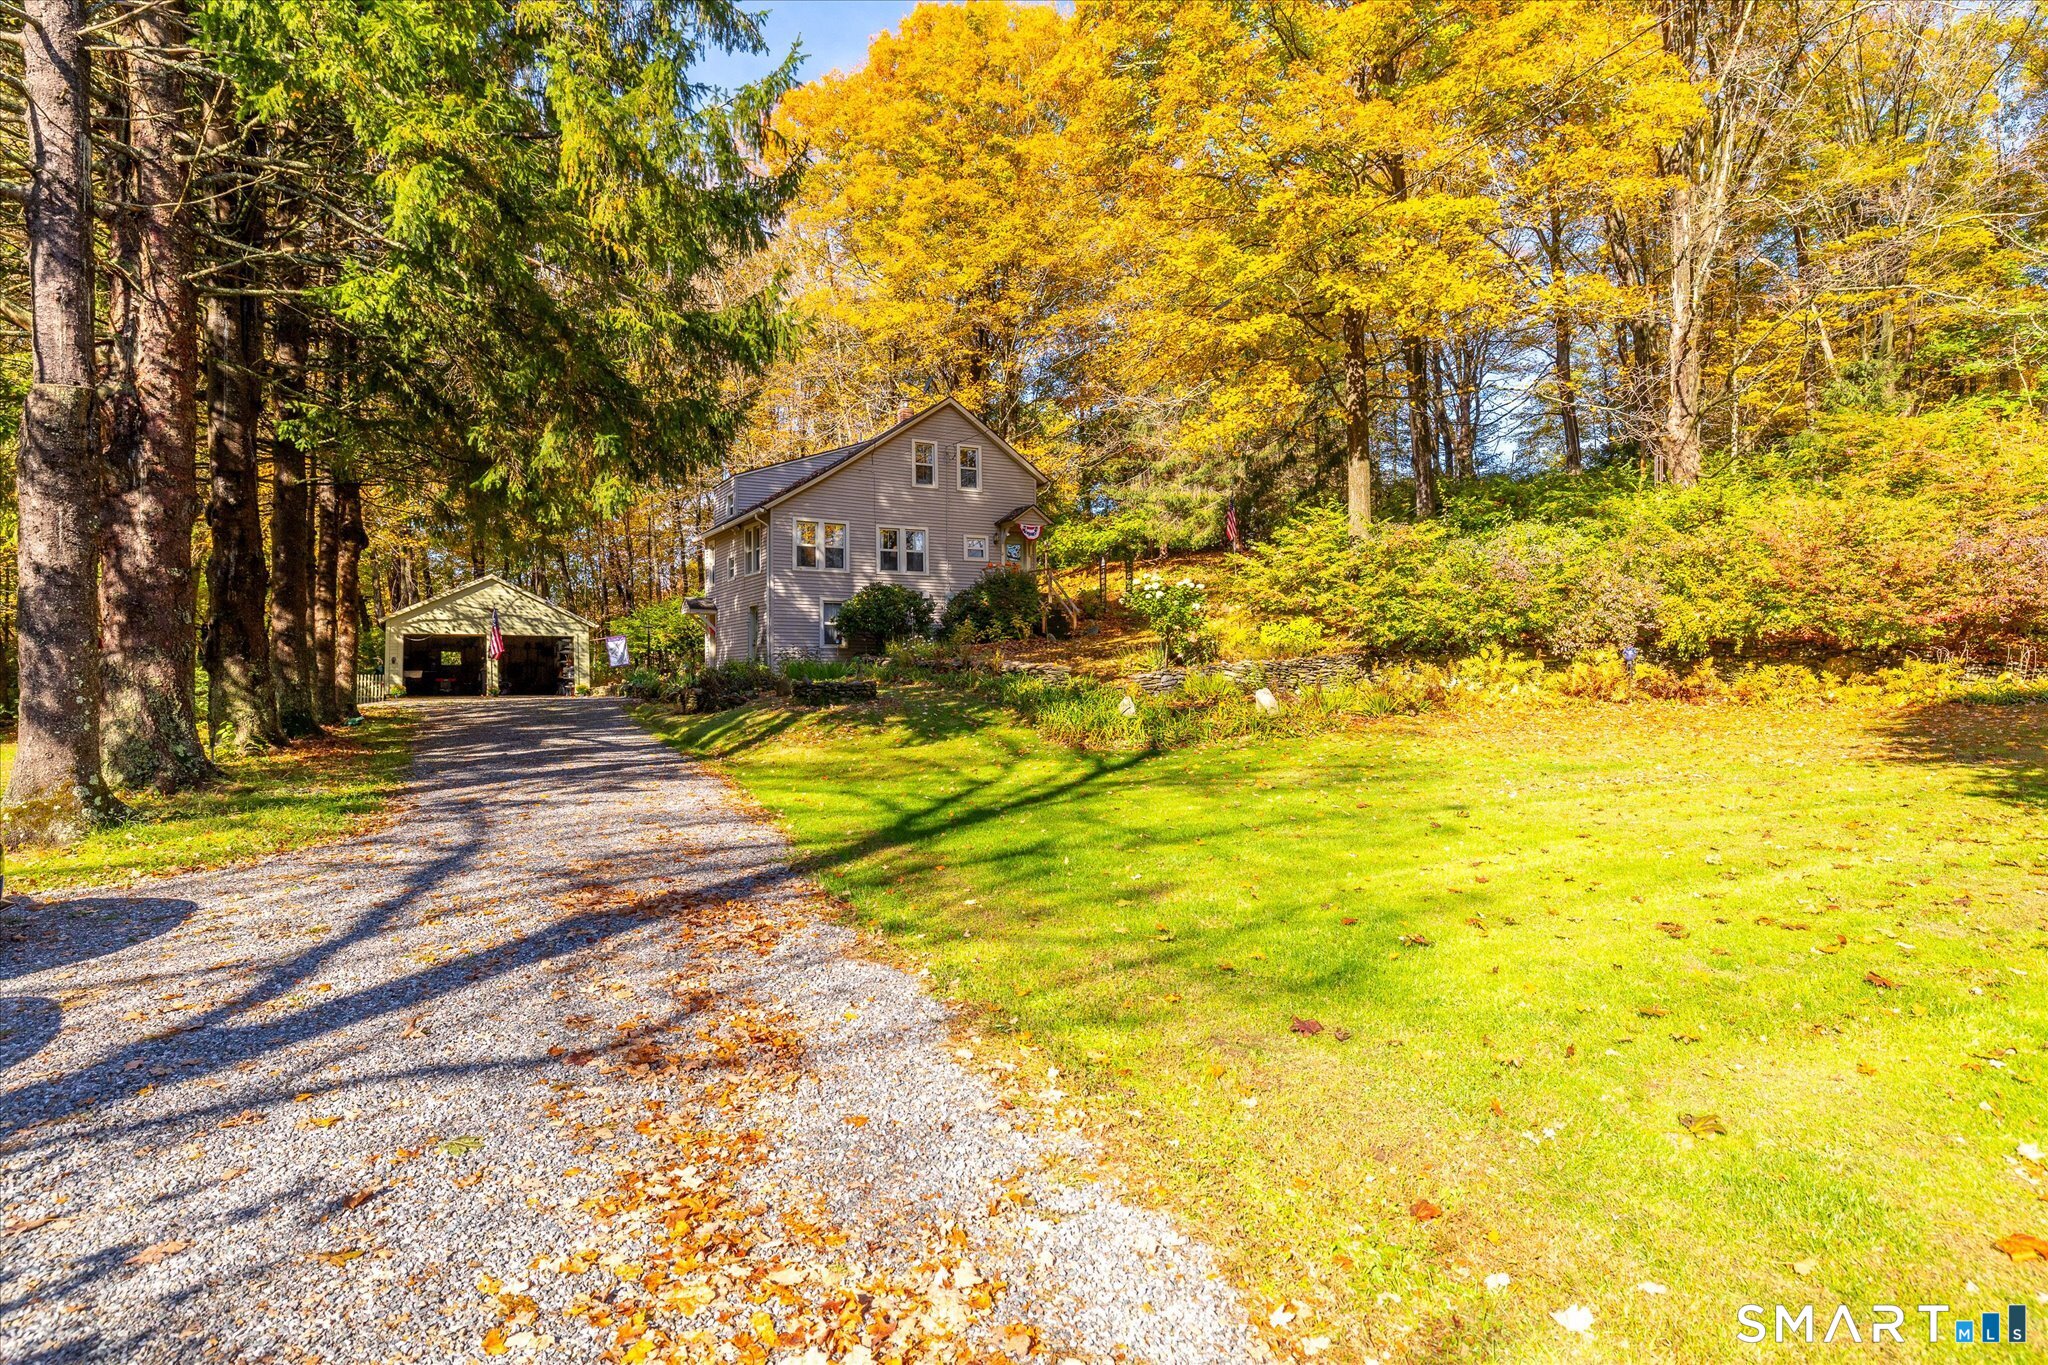
596 Main Street Somers CT 06071

Somers, CT596 Main Street

Price$399,900

Est. Mortgage: $/month

MLS Number 24186399

  • Single Family
  • Square Feet 2,198
  • Bedrooms 2
  • Bathroom 2
  • Year Built 1750

An exceptional investment or owner-occupant opportunity awaits at 596-598 Main Street, a premier commercial property nestled in the heart of historic downtown Somers, Connecticut. This unique 0.59-acre lot features a beautifully preserved, pre-Revolutionary complex dating back to 1750 and 1789, comprised of three separate freestanding retail and office buildings totaling 3,449 square feet of flexible space. The multi-building layout allows an owner to run a business from one structure while collecting reliable, multi-stream rental income from the others. Zoned entirely for business, the property perfectly accommodates boutique retail storefronts, professional offices, creative studios, or specialty shops looking to capture the area's rich New England charm. Positioned on a high-visibility regional retail corridor, the property boasts 106 linear feet of direct, paved frontage along State Route 190 and Route 83. It features highly visible pylon signage to maximize exposure and offers on-site parking for convenient access. This landmark location sits diagonally across from the historic Somers Inn and enjoys heavy daily commuter and neighborhood traffic. Tenants will benefit from unmatched walkability to core local amenities, including Geissler's Supermarket, banking, and popular dining spots like Mario's Restaurant, Hometown Kitchen, a local favorite. Less than a mile from local schools, driving steady family traffic. Schedule your private tour of this multi-building asse

Listed by Lisa Burns of KW Legacy Partners

$
$
%
$/month over payments
Federal 30-year interest rate: 6.65% last updated on Aug 20, 2026
* All Figures are estimates. Check with your bank or proposed mortgage company for actual interest rates.
This product uses the FRED® API but is not endorsed or certified by the Federal Reserve Bank of St. Louis.

Virtual TourSave FavoriteSchedule TourAsk A QuestionMore Details

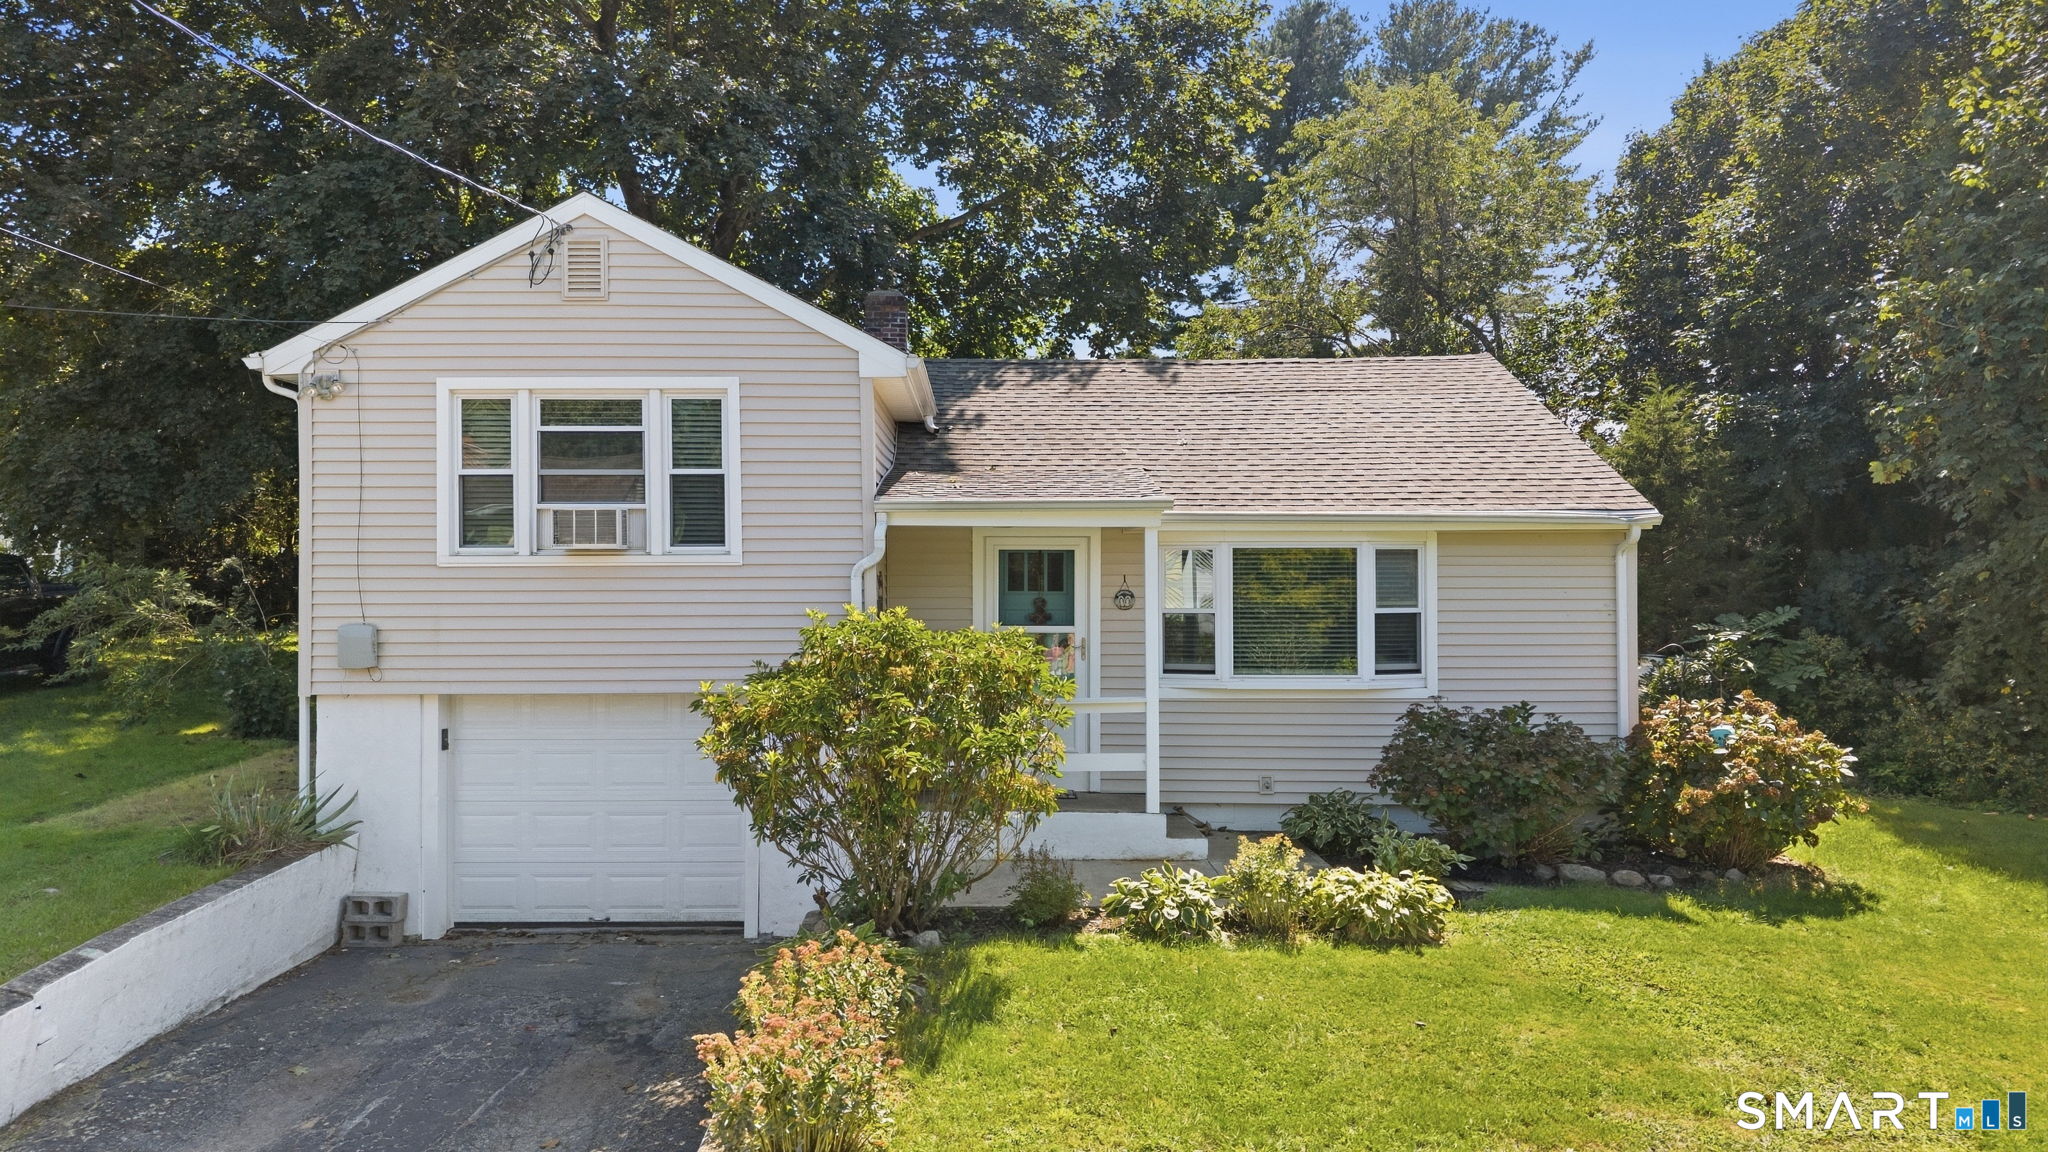
596 Main Street Somers CT 06071

MLS Number 24185229

  • Commercial
  • MLS Status Active
  • Year Built 1750
  • Bathroom 3
  • Square Feet 25,700

An exceptional investment or owner-occupant opportunity awaits at 596-598 Main Street, a premier commercial property nestled in the heart of historic downtown Somers, Connecticut. This unique 0.59-acre lot features a beautifully preserved, pre-Revolutionary complex dating back to 1750 and 1789, comprised of three separate freestanding retail and office buildings totaling 3,449 square feet of flexible space. The multi-building layout allows an owner to run a business from one structure while collecting reliable, multi-stream rental income from the others. Zoned entirely for business, the property perfectly accommodates boutique retail storefronts, professional offices, creative studios, or specialty shops looking to capture the area's rich New England charm. Positioned on a high-visibility regional retail corridor, the property boasts 106 linear feet of direct, paved frontage along State Route 190 and Route 83. It features highly visible pylon signage to maximize exposure and offers on-site parking for convenient access. This landmark location sits diagonally across from the historic Somers Inn and enjoys heavy daily commuter and neighborhood traffic. Tenants will benefit from unmatched walkability to core local amenities, including Geissler's Supermarket, banking, and popular dining spots like Mario's Restaurant, Hometown Kitchen, a local favorite. Less than a mile from local schools, driving steady family traffic. Schedule your private tour of this multi-building asset today

Listed by Lisa Burns of KW Legacy Partners

$
$
%
$/month over payments
Federal 30-year interest rate: 6.65% last updated on Aug 20, 2026
* All Figures are estimates. Check with your bank or proposed mortgage company for actual interest rates.
This product uses the FRED® API but is not endorsed or certified by the Federal Reserve Bank of St. Louis.

Virtual TourSave FavoriteSchedule TourAsk A QuestionMore Details

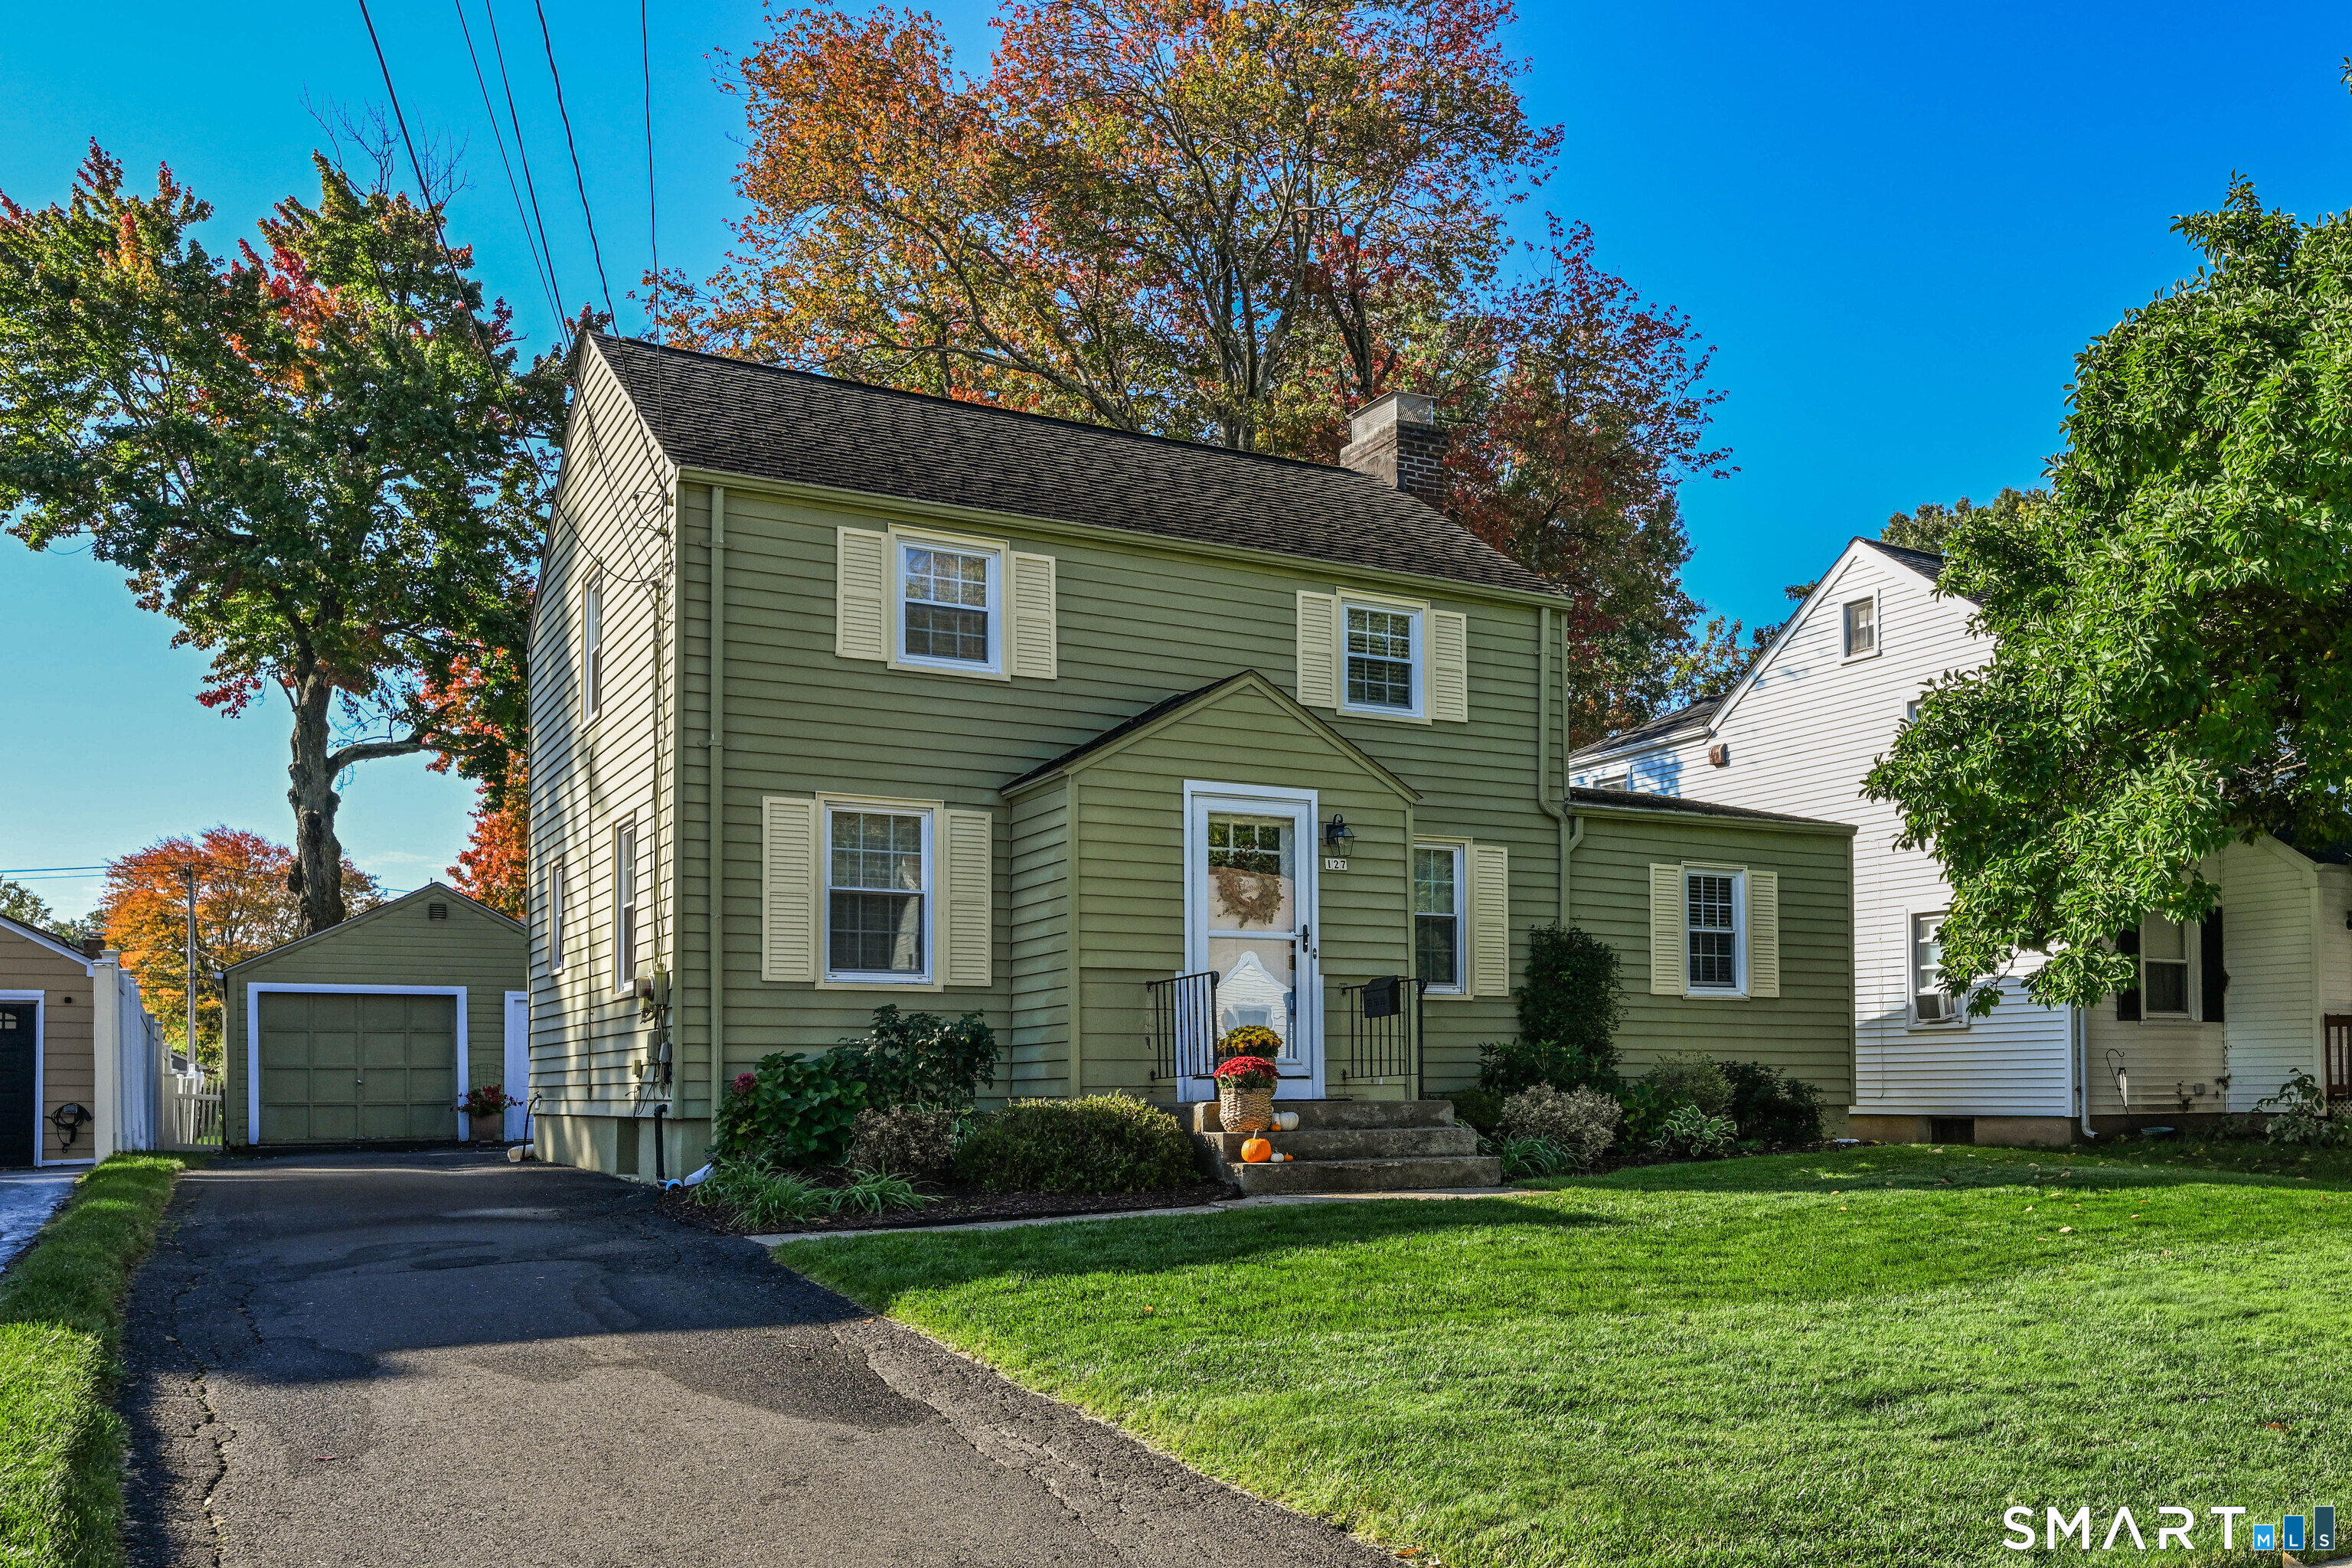
30 Sylvan Avenue West Hartford CT 06107

West Hartford, CT30 Sylvan Avenue

Price$399,900

Est. Mortgage: $/month

MLS Number 24199311

  • Single Family
  • Square Feet 1,092
  • Bedrooms 2
  • Bathroom 2
  • Year Built 1939

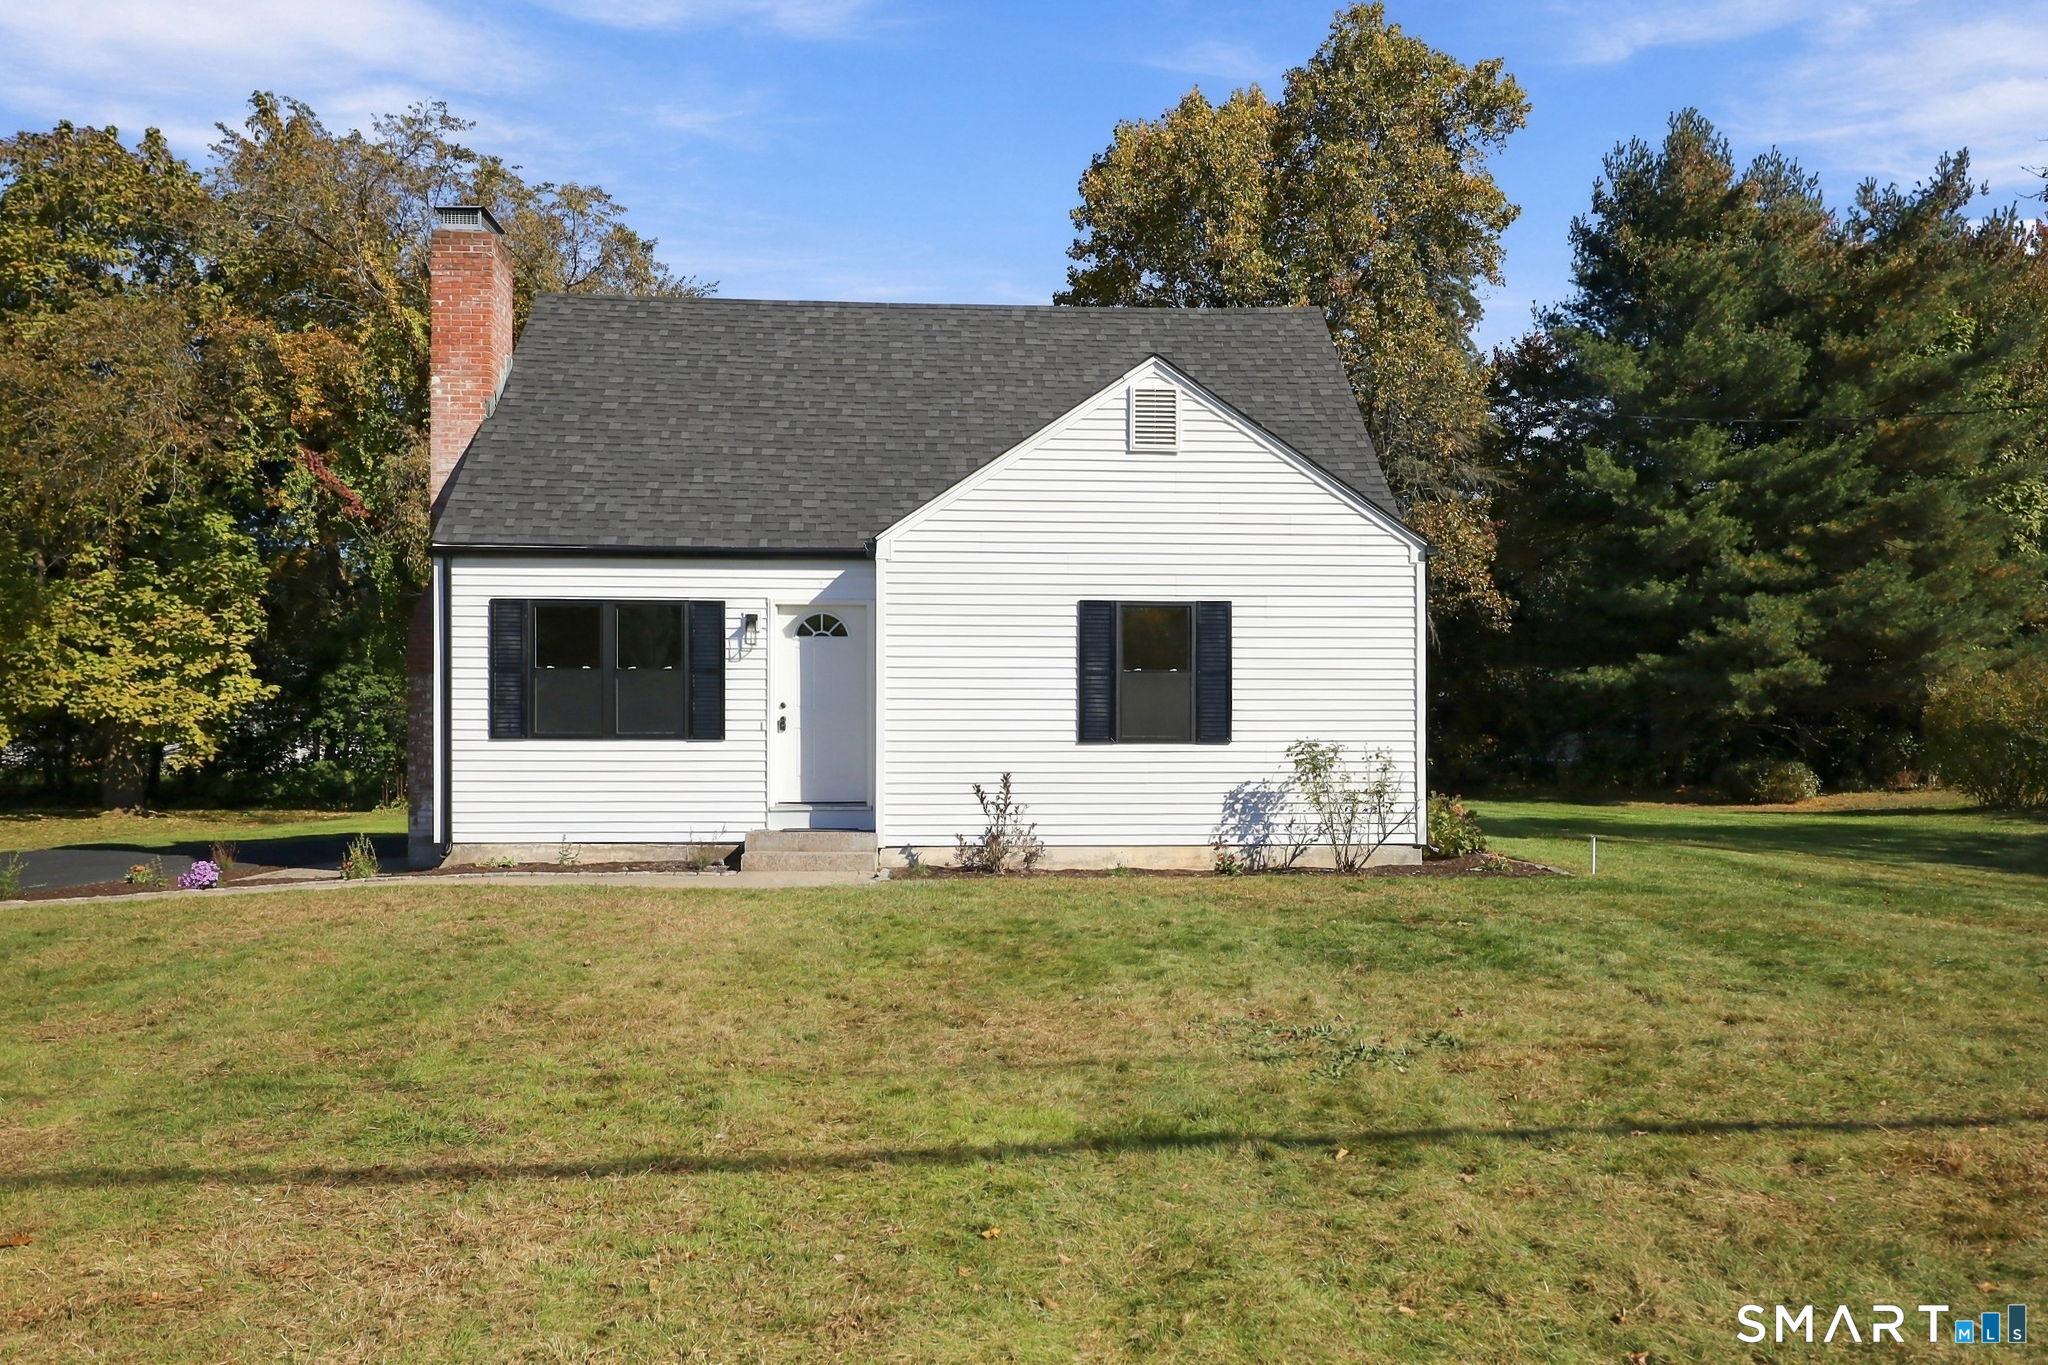
Enjoy all the restaurants and shops in West Hartford Center and Blue Back Square when you make this charming Cape your home. Located on a quiet street just blocks from the center, this home features 2 bedrooms on second floor with potential for a first floor bedroom in room now used as den. Full baths on both levels. Sunny living room/dining room combination has a gas fireplace, bookshelves and bay window. The second floor features a large primary bedroom with a deep closet and the second bedroom. The unheated mudroom/breezeway can be used as a porch in nice weather. Lower level has additional space with a finished room with many possible uses. Newer gas heat and tankless hot water. Mini splits provide cooling. The beautiful gardens have been lovingly cared for by the present owner.

Listed by Margaret O'keefe and Kirstin O'keefe of Coldwell Banker Realty

$
$
%
$/month over payments
Federal 30-year interest rate: 6.65% last updated on Aug 20, 2026
* All Figures are estimates. Check with your bank or proposed mortgage company for actual interest rates.
This product uses the FRED® API but is not endorsed or certified by the Federal Reserve Bank of St. Louis.

Save FavoriteSchedule TourAsk A QuestionMore Details

257 Goff Road Wethersfield CT 06109

Wethersfield, CT257 Goff Road

Price$399,900

Est. Mortgage: $/month

MLS Number 24195614

  • Single Family
  • Square Feet 1,721
  • Bedrooms 3
  • Bathroom 2
  • Year Built 1967

Welcome to 257 Goff Road, a beautifully updated 3 bedroom, 2 full bath home in a highly sought after Wethersfield neighborhood! This home has been updated from top to bottom and is truly move in ready. The completely remodeled kitchen features quartz countertops, a new farmhouse sink, stainless steel appliances, and a fresh, modern feel. The kitchen flows into the dining area with direct access to the freshly painted deck, perfect for entertaining or relaxing outdoors. Newly refinished hardwood floors flow throughout the living room, dining room, and bedrooms, complemented by fresh interior paint throughout. Both full bathrooms have been completely remodeled with updated finishes. The partially finished lower level features brand new flooring, a spacious family room with a slider leading to the private wooded backyard, plus an additional bonus room offering flexibility for an office, gym, playroom, or guest space. Additional highlights include solar panels, an attached 2 car garage, flat driveway, professionally cleaned exterior, and a professionally manicured lawn adding to the home's curb appeal. Conveniently located near Farms Village Playground, shopping, restaurants, and highways. With extensive updates completed in 2026, all that is left to do is move in and enjoy!

Listed by Adam Cannon of Coldwell Banker Realty

$
$
%
$/month over payments
Federal 30-year interest rate: 6.65% last updated on Aug 20, 2026
* All Figures are estimates. Check with your bank or proposed mortgage company for actual interest rates.
This product uses the FRED® API but is not endorsed or certified by the Federal Reserve Bank of St. Louis.

Save FavoriteSchedule TourAsk A QuestionMore Details

76 Chamberlain Road Wethersfield CT 06109

Wethersfield, CT76 Chamberlain Road

Price$399,900

Est. Mortgage: $/month

MLS Number 24198261

  • Single Family
  • Square Feet 1,591
  • Bedrooms 3
  • Bathroom 2
  • Year Built 1941

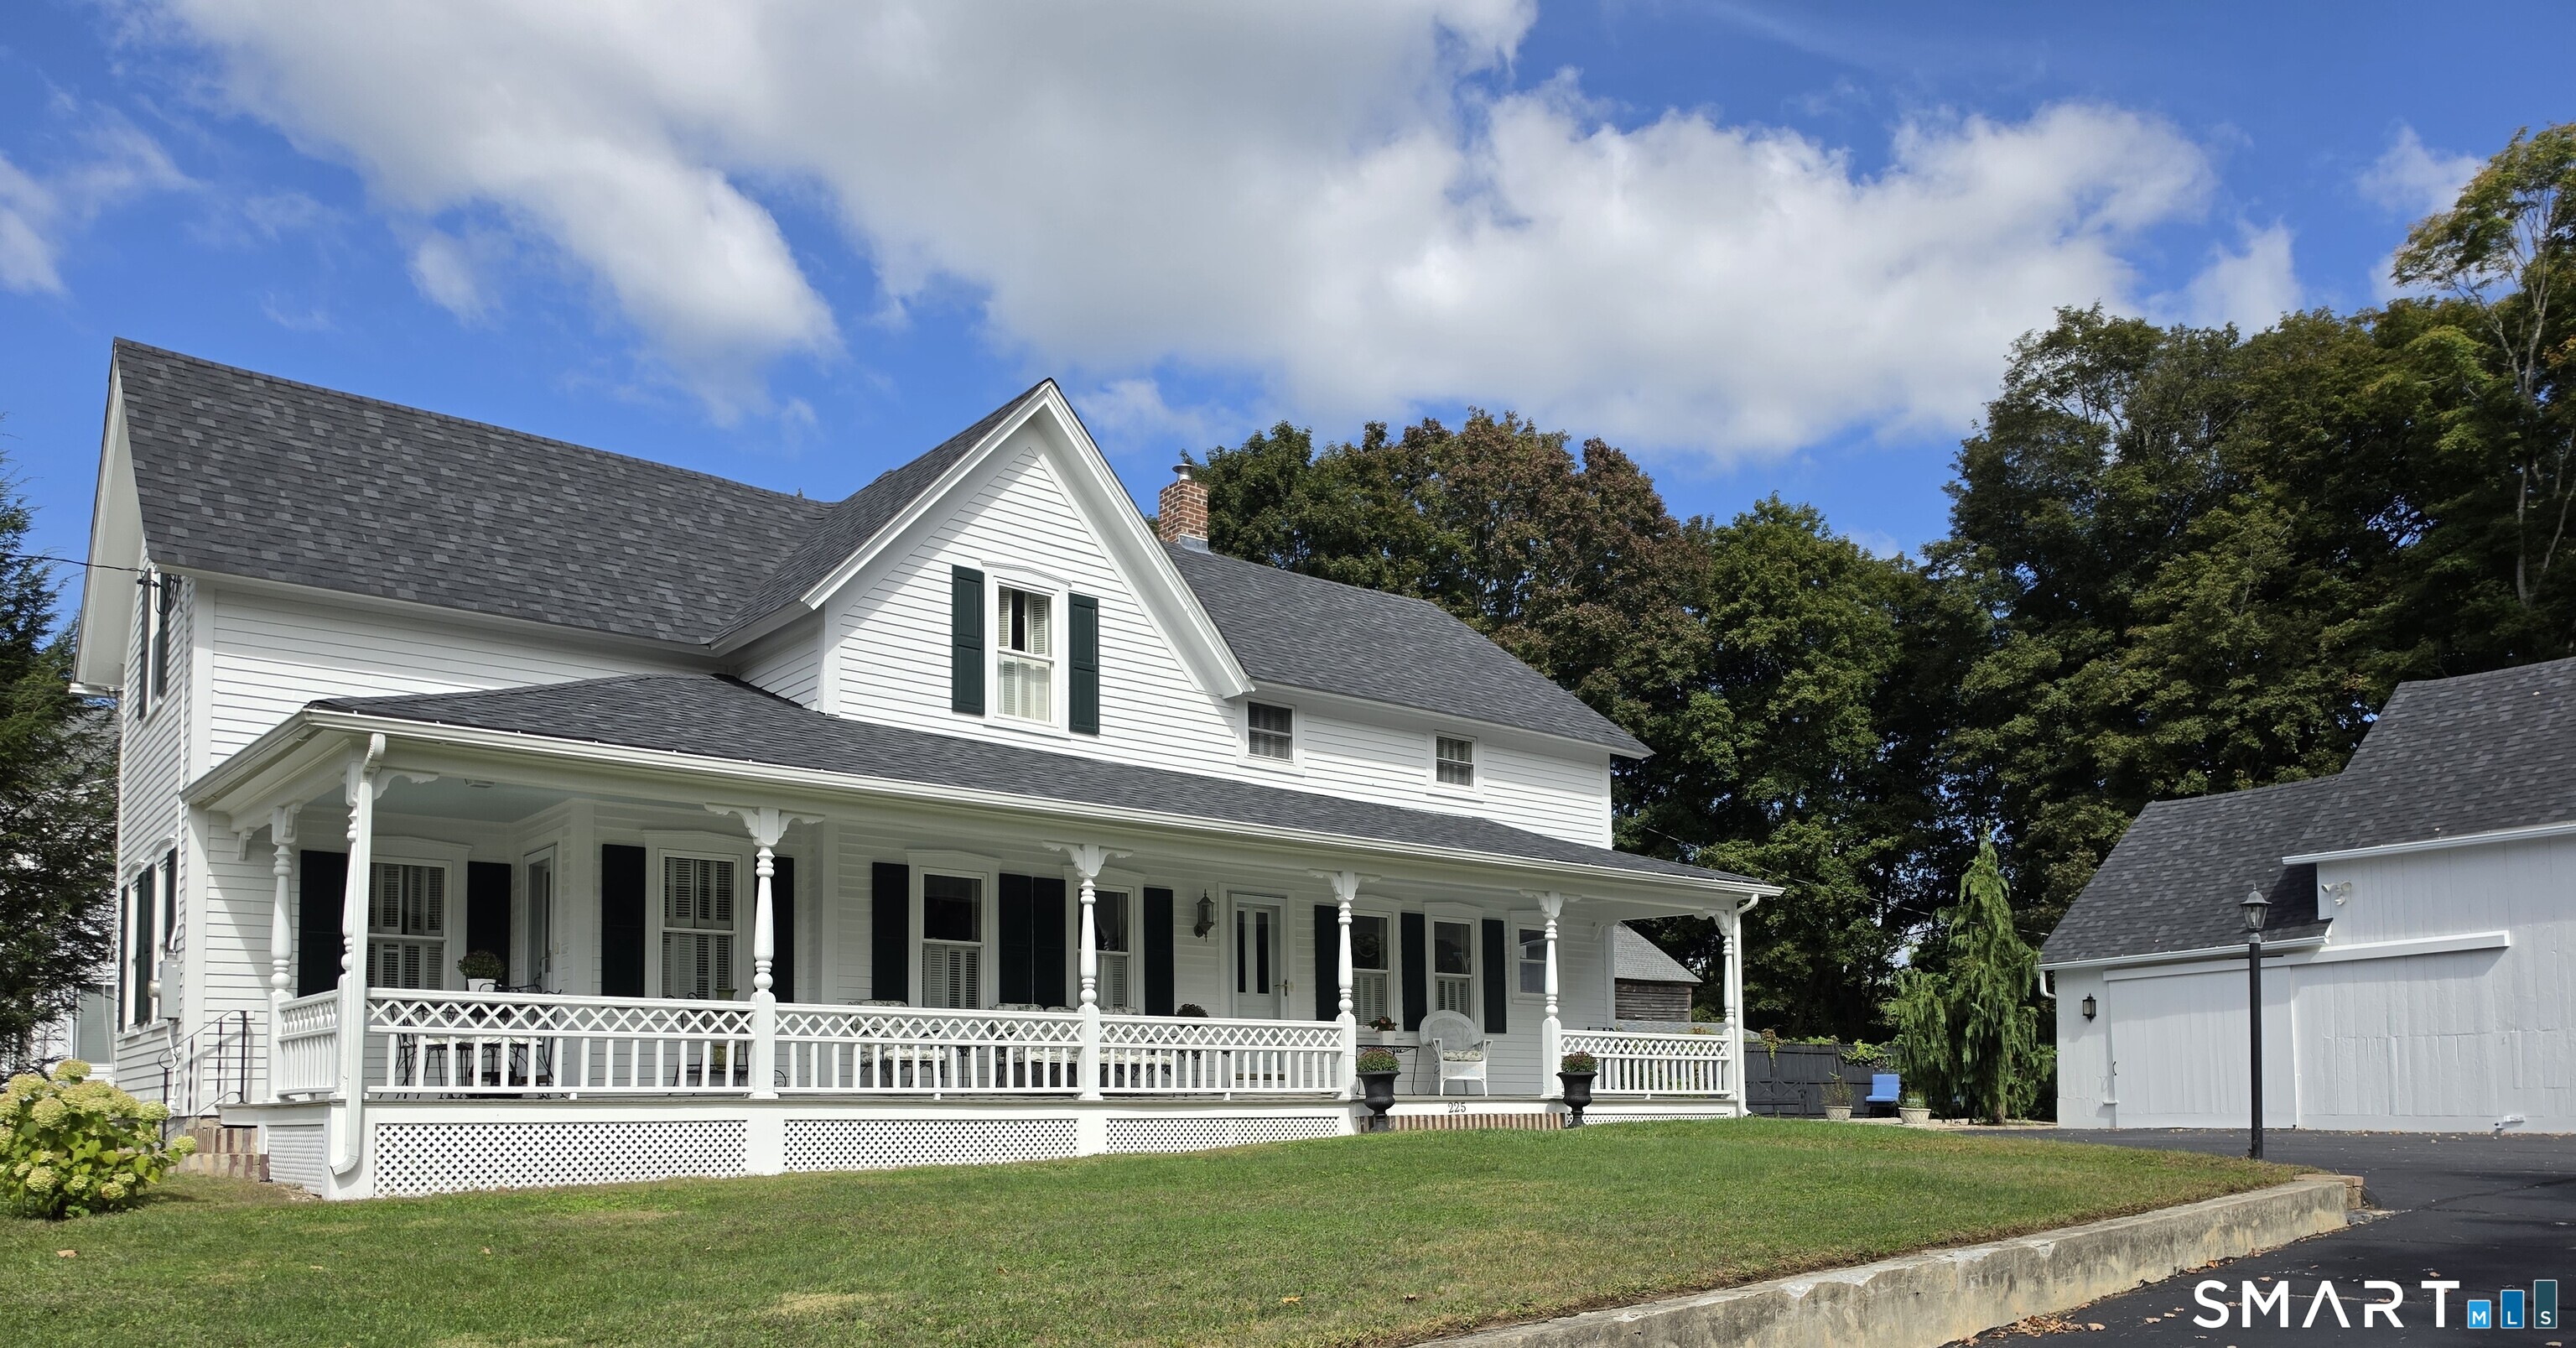
Welcome to 76 Chamberlain Road, a charming oversized Cape where classic character, comfortable living spaces, and a versatile floor plan come together beautifully. From the inviting curb appeal and winding walkway to the moment you step inside, this is a home that simply feels welcoming. The kitchen features cherry cabinetry and a center island and opens conveniently to the family room, highlighted by an exposed-beam ceiling, bay window, and direct access to the deck overlooking the deep, level backyard. The living room offers a cozy fireplace and built-ins, while bay windows in both the living and dining rooms fill the spaces with natural light. With three generously sized bedrooms and two full baths-one on each level-the flexible layout provides options for a first- or second-floor primary bedroom, home office, guest space, and more. Hardwood floors, crown molding, and classic architectural details add to the home's warmth and character. A mudroom and detached garage provide everyday convenience, while the spacious backyard and deck offer plenty of room for relaxing, entertaining, and play. Set on a quiet Wethersfield street, 76 Chamberlain Road offers the space, charm, and flexibility to make it your own. Come see why this special home is so easy to fall in love with.

Listed by Jean H. Buckwell of Jean Buckwell Real Estate,LLC

$
$
%
$/month over payments
Federal 30-year interest rate: 6.65% last updated on Aug 20, 2026
* All Figures are estimates. Check with your bank or proposed mortgage company for actual interest rates.
This product uses the FRED® API but is not endorsed or certified by the Federal Reserve Bank of St. Louis.

Save FavoriteSchedule TourAsk A QuestionMore Details

931 Chestnut Hill Road Glastonbury CT 06073

MLS Number 24200054

  • Single Family
  • Square Feet 1,406
  • Bedrooms 2
  • Bathroom 2
  • Year Built 1952

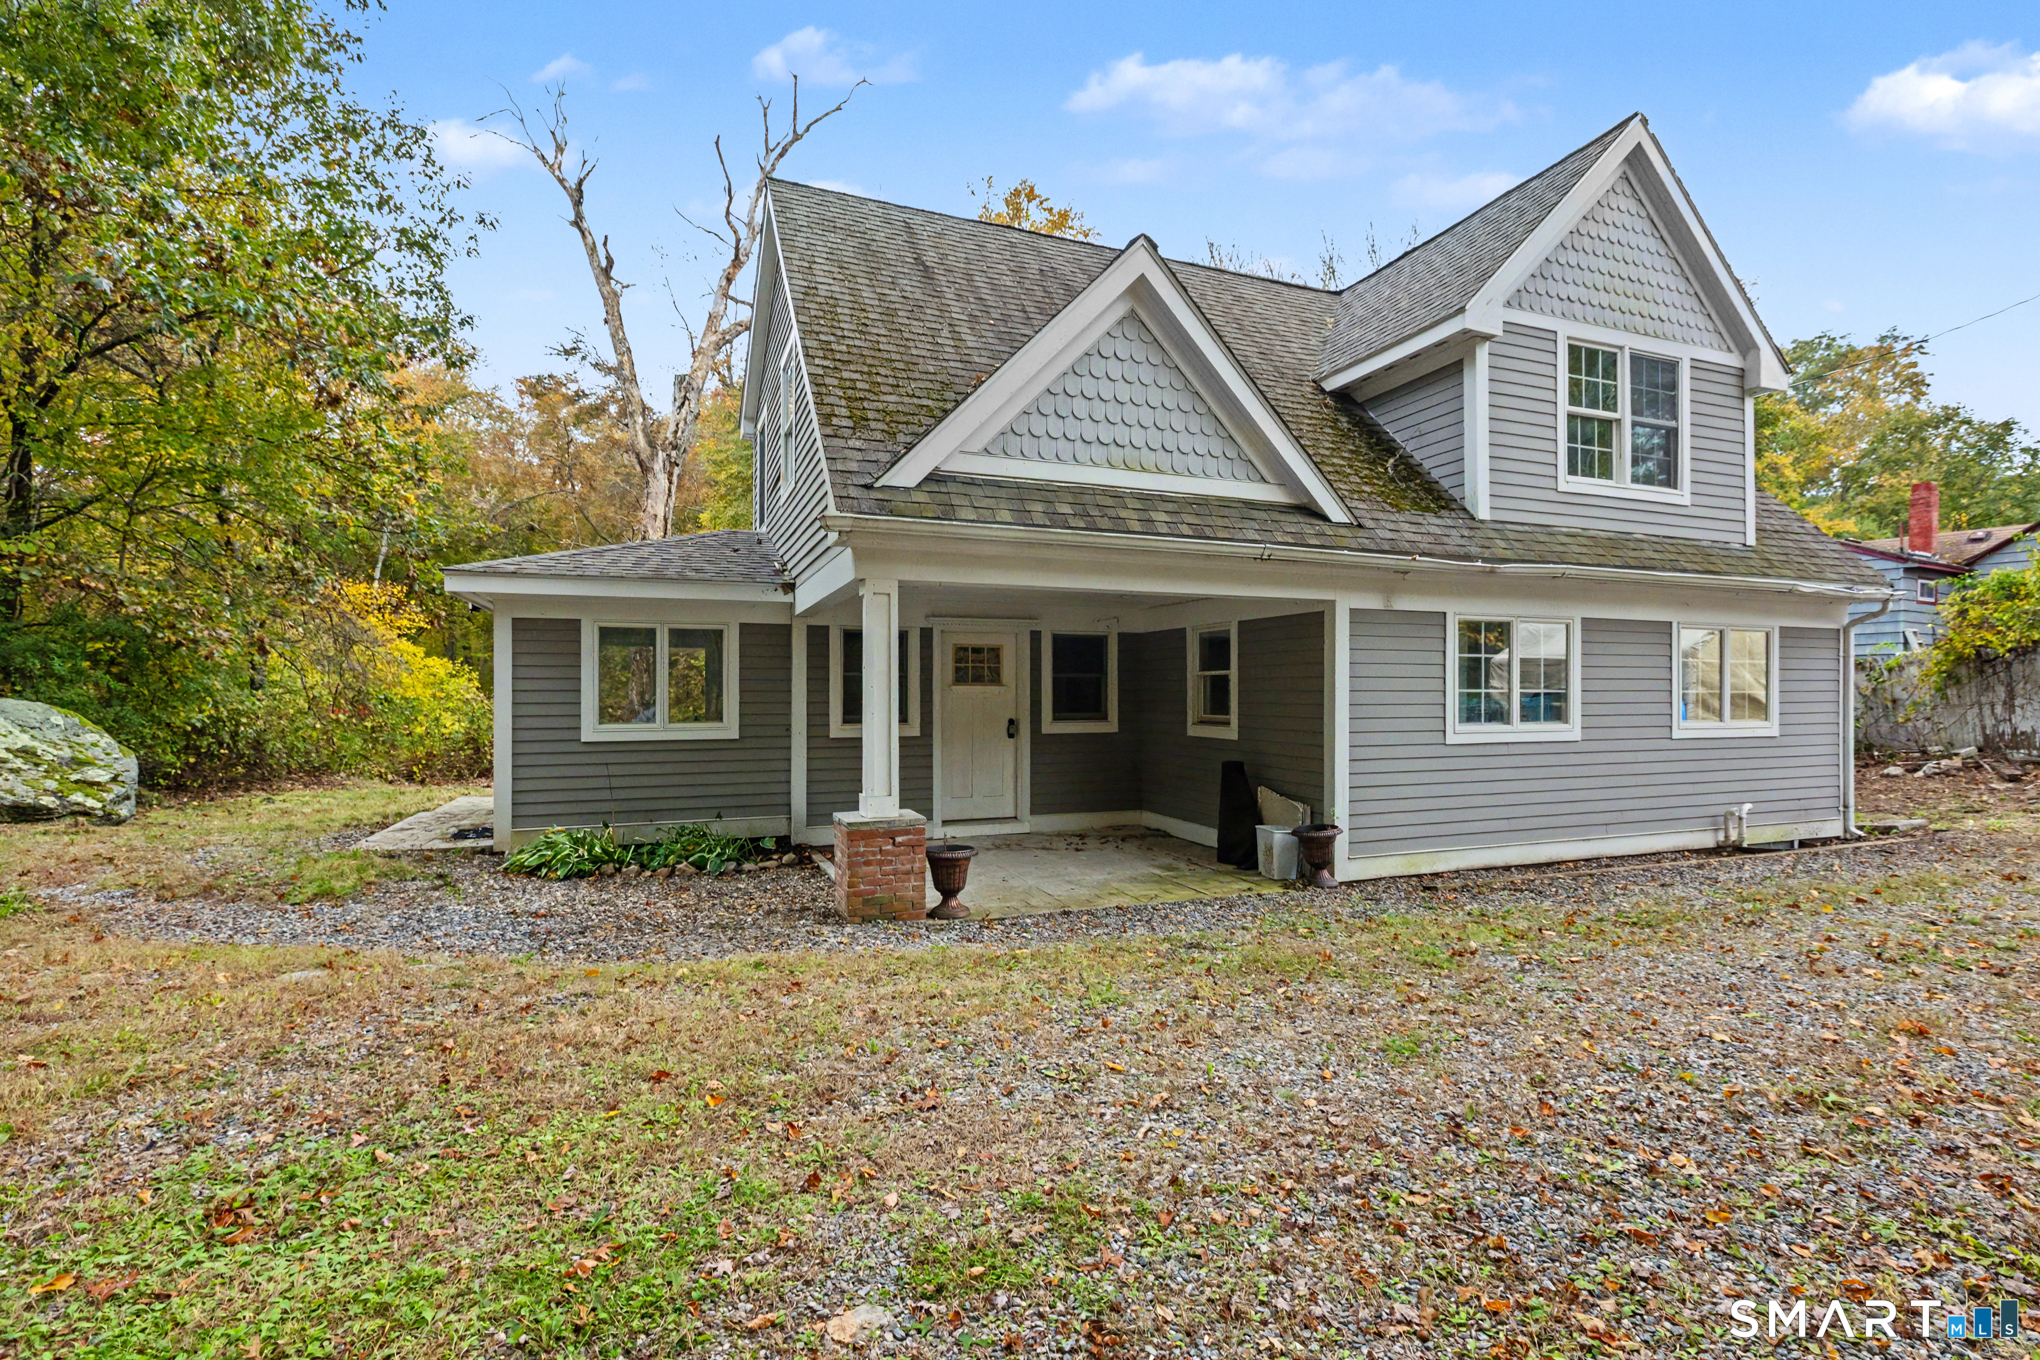
Looking for easy living? This beautifully updated and meticulously maintained home may be just what you've been waiting for! Set on 2.70 private acres in the desirable Hopewell School District, this charming property offers a peaceful setting with plenty of room to relax and enjoy the outdoors. Sit on the welcoming front benches behind the classic white fence and enjoy what the world has to offer or explore the spacious private grounds. The home has undergone numerous updates since 2025, including an updated lower-level bathroom, a new kitchen backsplash, granite countertops and most windows replaced within the last year. A complete list of recent improvements is available for review. One of the standout features is the fully paid-off solar panel system, eliminating the monthly solar lease payment and potentially providing significant savings on electricity costs. The lower level also features a second bedroom and full bathroom, providing additional living space and flexibility for guests, a home office, or extended family. With its peaceful setting, extensive recent updates, solar savings, and generous acreage, this home offers a wonderful combination of comfort, privacy, and convenience.

Listed by Nancy M. Weiner and Karen E. Martin of Century 21 AllPoints Realty

$
$
%
$/month over payments
Federal 30-year interest rate: 6.65% last updated on Aug 20, 2026
* All Figures are estimates. Check with your bank or proposed mortgage company for actual interest rates.
This product uses the FRED® API but is not endorsed or certified by the Federal Reserve Bank of St. Louis.

Save FavoriteSchedule TourAsk A QuestionMore Details

223 Wylie School Road Voluntown CT 06384
Pending Continue to Show

MLS Number 24184938

  • Single Family
  • Square Feet 1,240
  • Bedrooms 3
  • Bathroom 1
  • Year Built 1937

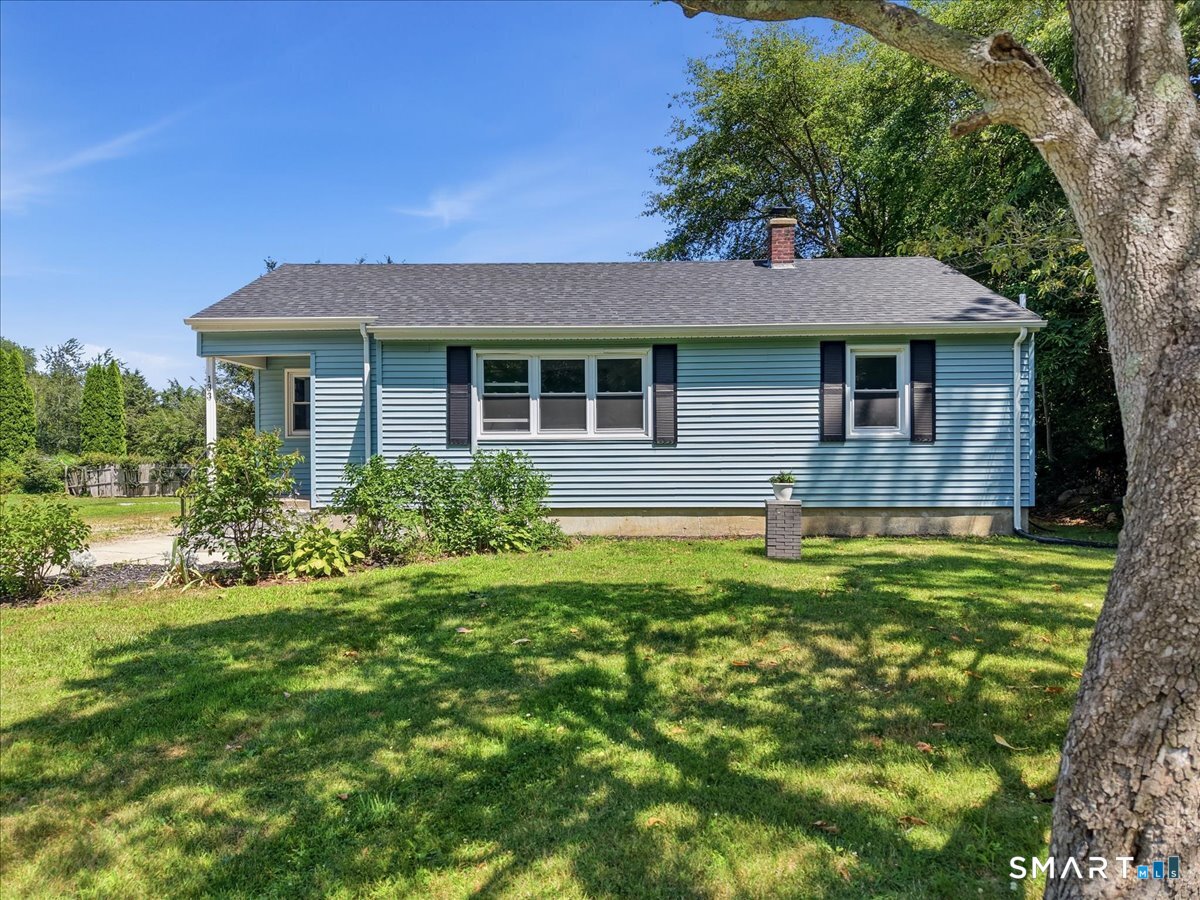
Set on 3 beautiful acres in Voluntown, this 3-bedroom, 1-bath ranch offers the ease of one-level living and endless potential. With just under 1,300 square feet of living space, the home provides a comfortable layout ready for your personal touches. The expansive property offers plenty of room for gardens, hobbies, animals, or simply enjoying the privacy and open space. A detached one-car garage provides additional storage and utility. Conveniently located near I-395 and the Rhode Island border, this property combines a peaceful country setting with easy access to nearby amenities. Being sold as-is.

Listed by Kelsie G. Griffin Wolfburg of Kazantzis Real Estate,LLC

$
$
%
$/month over payments
Federal 30-year interest rate: 6.65% last updated on Aug 20, 2026
* All Figures are estimates. Check with your bank or proposed mortgage company for actual interest rates.
This product uses the FRED® API but is not endorsed or certified by the Federal Reserve Bank of St. Louis.

Save FavoriteSchedule TourAsk A QuestionMore Details

199 Wylie School Road Voluntown CT 06384

Voluntown, CT199 Wylie School Road

Price$399,900

Est. Mortgage: $/month

Pending Continue to Show

MLS Number 24190183

  • Single Family
  • Square Feet 1,870
  • Bedrooms 3
  • Bathroom 2
  • Year Built 1975

Nestled on an extraordinary 3.86-acre private estate, this charming ranch offers a rare opportunity to create your dream home in a truly picturesque setting. Surrounded by mature trees and peaceful natural beauty, the property features a scenic pond, a large barn, and an abundance of space to enjoy country living at its finest. Designed for the ease of one-level living, the home offers 3 spacious bedrooms with an expansive living room filled with natural light, and a stunning oversized sunroom that serves as the perfect place to relax while taking in the breathtaking views of the surrounding landscape. The partially finished lower level expands the home's possibilities with an authentic wood burning, built-in sauna. Whether envisioned as a recreation room, fitness area, home office, or guest space, the basement provides exceptional flexibility. While the home is ready for updating, its solid layout, timeless design and remarkable setting provide the ideal canvas for your personal vision. Outside, the impressive barn offers endless opportunities, while the tranquil pond and sprawling grounds create a private retreat you'll never want to leave.Properties offering this combination of acreage, privacy, outbuildings, and natural beauty are increasingly rare. Bring your imagination and transform this exceptional property into the estate you've always envisioned. A truly special opportunit to own a slice of the countryside with unlimited potential.

Listed by Brenda Engel of Kazantzis Real Estate,LLC

$
$
%
$/month over payments
Federal 30-year interest rate: 6.65% last updated on Aug 20, 2026
* All Figures are estimates. Check with your bank or proposed mortgage company for actual interest rates.
This product uses the FRED® API but is not endorsed or certified by the Federal Reserve Bank of St. Louis.

Save FavoriteSchedule TourAsk A QuestionMore Details

421 Modock Road Putnam CT 06260

MLS Number 24195724

  • Single Family
  • Square Feet 1,448
  • Bedrooms 2
  • Bathroom 2
  • Year Built 1983

Located on over 4 AC of Agricultural zoned land in West Putnam, this 2 bedroom 2 bathroom Ranch style home is just the property you have been looking for. Home is well maintained and still owned by members of the original family. Home features a 1 car attached garage along with plenty of parking on & off the paved driveway. A large kitchen has ample working space and is open to the dining area. A sunroom off the front makes a great additional entry way for your guests along with an awesome sitting area. The spacious living room features the exposed brick chimney with a flue for a wood stove/pellet or gas stove. A side door leads to the deck overlooking to open side yard. There are two very generously sized bedrooms. The primary bedroom features its own private full bathroom. The basement has tons of potential. Already semi-finished, with room for improvement. The walk-out door to the side yard and storage under the deck is a great feature as well. Convenient commuting location, easy access to both Rt. 44 & Rt. 101 along with one of the lower tax districts locally make this home a must see.

Listed by Ryan Lajoie of Johnston & Associates Real Estate,LLC

$
$
%
$/month over payments
Federal 30-year interest rate: 6.65% last updated on Aug 20, 2026
* All Figures are estimates. Check with your bank or proposed mortgage company for actual interest rates.
This product uses the FRED® API but is not endorsed or certified by the Federal Reserve Bank of St. Louis.

Save FavoriteSchedule TourAsk A QuestionMore Details

72 Lakeview Heights Tolland CT 06084

Tolland, CT72 Lakeview Heights

Price$399,900

Est. Mortgage: $/month

MLS Number 24200489

  • Single Family
  • Square Feet 2,018
  • Bedrooms 3
  • Bathroom 3
  • Year Built 1976

Welcome to this beautifully updated and move-in-ready 3-bedroom, 2 1/2-bath raised ranch in a desirable Tolland location. Thoughtfully designed for both everyday living and entertaining, this spacious home offers a wonderful blend of comfort, style, and functionality. The stunning updated kitchen features white soft-close cabinetry, granite countertops, stainless steel appliances, and a stylish tile floor. The inviting living room showcases cathedral ceilings and gleaming hardwood floors, with hardwood continuing throughout the main level and all three bedrooms. The formal dining room provides an ideal setting for gatherings, while the spacious primary bedroom offers the added privacy of a full en-suite bath. All three bathrooms have been tastefully updated with tile flooring. The finished lower level provides exceptional flexibility with a spacious room, half bath, and laundry-perfect for a home office, gym, playroom, or recreation space. Easy access to the yard! An oversized 2-car garage offers abundant room for vehicles, storage, and outdoor equipment. Outside, enjoy a deck, patio sitting area, and private yard. Conveniently located approximately 25 minutes from Hartford and 15 minutes from UCONN, this home is ideally situated for an easy commute while offering the comfort and appeal of Tolland living. A wonderful opportunity for first-time buyers or anyone seeking a stylish, updated home that is truly move-in ready. This is one you won't want to miss

Listed by Jody Cox of Naples Realty Group,LLC

$
$
%
$/month over payments
Federal 30-year interest rate: 6.65% last updated on Aug 20, 2026
* All Figures are estimates. Check with your bank or proposed mortgage company for actual interest rates.
This product uses the FRED® API but is not endorsed or certified by the Federal Reserve Bank of St. Louis.

Virtual TourSave FavoriteSchedule TourAsk A QuestionMore Details

27 Sycamore Road Norwich CT 06360

Norwich, CT27 Sycamore Road

Price$399,900

Est. Mortgage: $/month

Pending Continue to Show

MLS Number 24197144

  • Single Family
  • Square Feet 2,054
  • Bedrooms 3
  • Bathroom 2
  • Year Built 1956

Welcome to 27 Sycamore Rd - a fully updated split-level home offering over 2,000 sq ft of living space in Norwich, just minutes from Mohegan Sun. This move-in-ready home blends modern finishes with flexible living areas across multiple levels, perfect for everyday comfort and entertaining. The eat-in kitchen anchors the home with quartz countertops, subway tile backsplash, stainless steel appliances, and a spacious center island. Refinished hardwood floors run throughout the upper-level bedrooms, each filled with natural light. Both full bathrooms boast modern features with matte black fixtures, tile flooring, and quartz-topped vanities. The lower level offers a cozy family room centered around a brick fireplace with custom built-in shelving - a great spot to unwind or host guests. Outside, enjoy a fenced backyard with a paver patio and fire pit, plus an attached garage for extra storage and parking. With its prime location near dining, entertainment, and easy highway access, 27 Sycamore Rd is a rare opportunity for buyers seeking a turnkey home in a convenient Norwich location. Schedule your showing today!

Listed by Anthony La Penna of Exceptional Real Estate LLC

$
$
%
$/month over payments
Federal 30-year interest rate: 6.65% last updated on Aug 20, 2026
* All Figures are estimates. Check with your bank or proposed mortgage company for actual interest rates.
This product uses the FRED® API but is not endorsed or certified by the Federal Reserve Bank of St. Louis.

Save FavoriteSchedule TourAsk A QuestionMore Details

The data relating to real estate for sale on this website appears in part through the SmartMLS Internet Data Exchange program, a voluntary cooperative exchange of property listing data between licensed real estate brokerage firms, and is provided by SmartMLS through a licensing agreement. Listing information is from various brokers who participate in the SmartMLS IDX program and not all listings may be visible on the site. The property information being provided on or through the website is for the personal, non-commercial use of consumers and such information may not be used for any purpose other than to identify prospective properties consumers may be interested in purchasing. Some properties which appear for sale on the website may no longer be available because they are for instance, under contract, sold or are no longer being offered for sale. Property information displayed is deemed reliable but is not guaranteed. Copyright 2026 SmartMLS, Inc.