and narrow your search. If you have fewer than 200 results, you can save your search.

Greater Mansfield CT Real Estate $350k - $500k

r=545-556
596 Main Street Somers CT 06071

MLS Number 24185229

  • Commercial
  • MLS Status Active
  • Year Built 1750
  • Bathroom 3
  • Square Feet 25,700

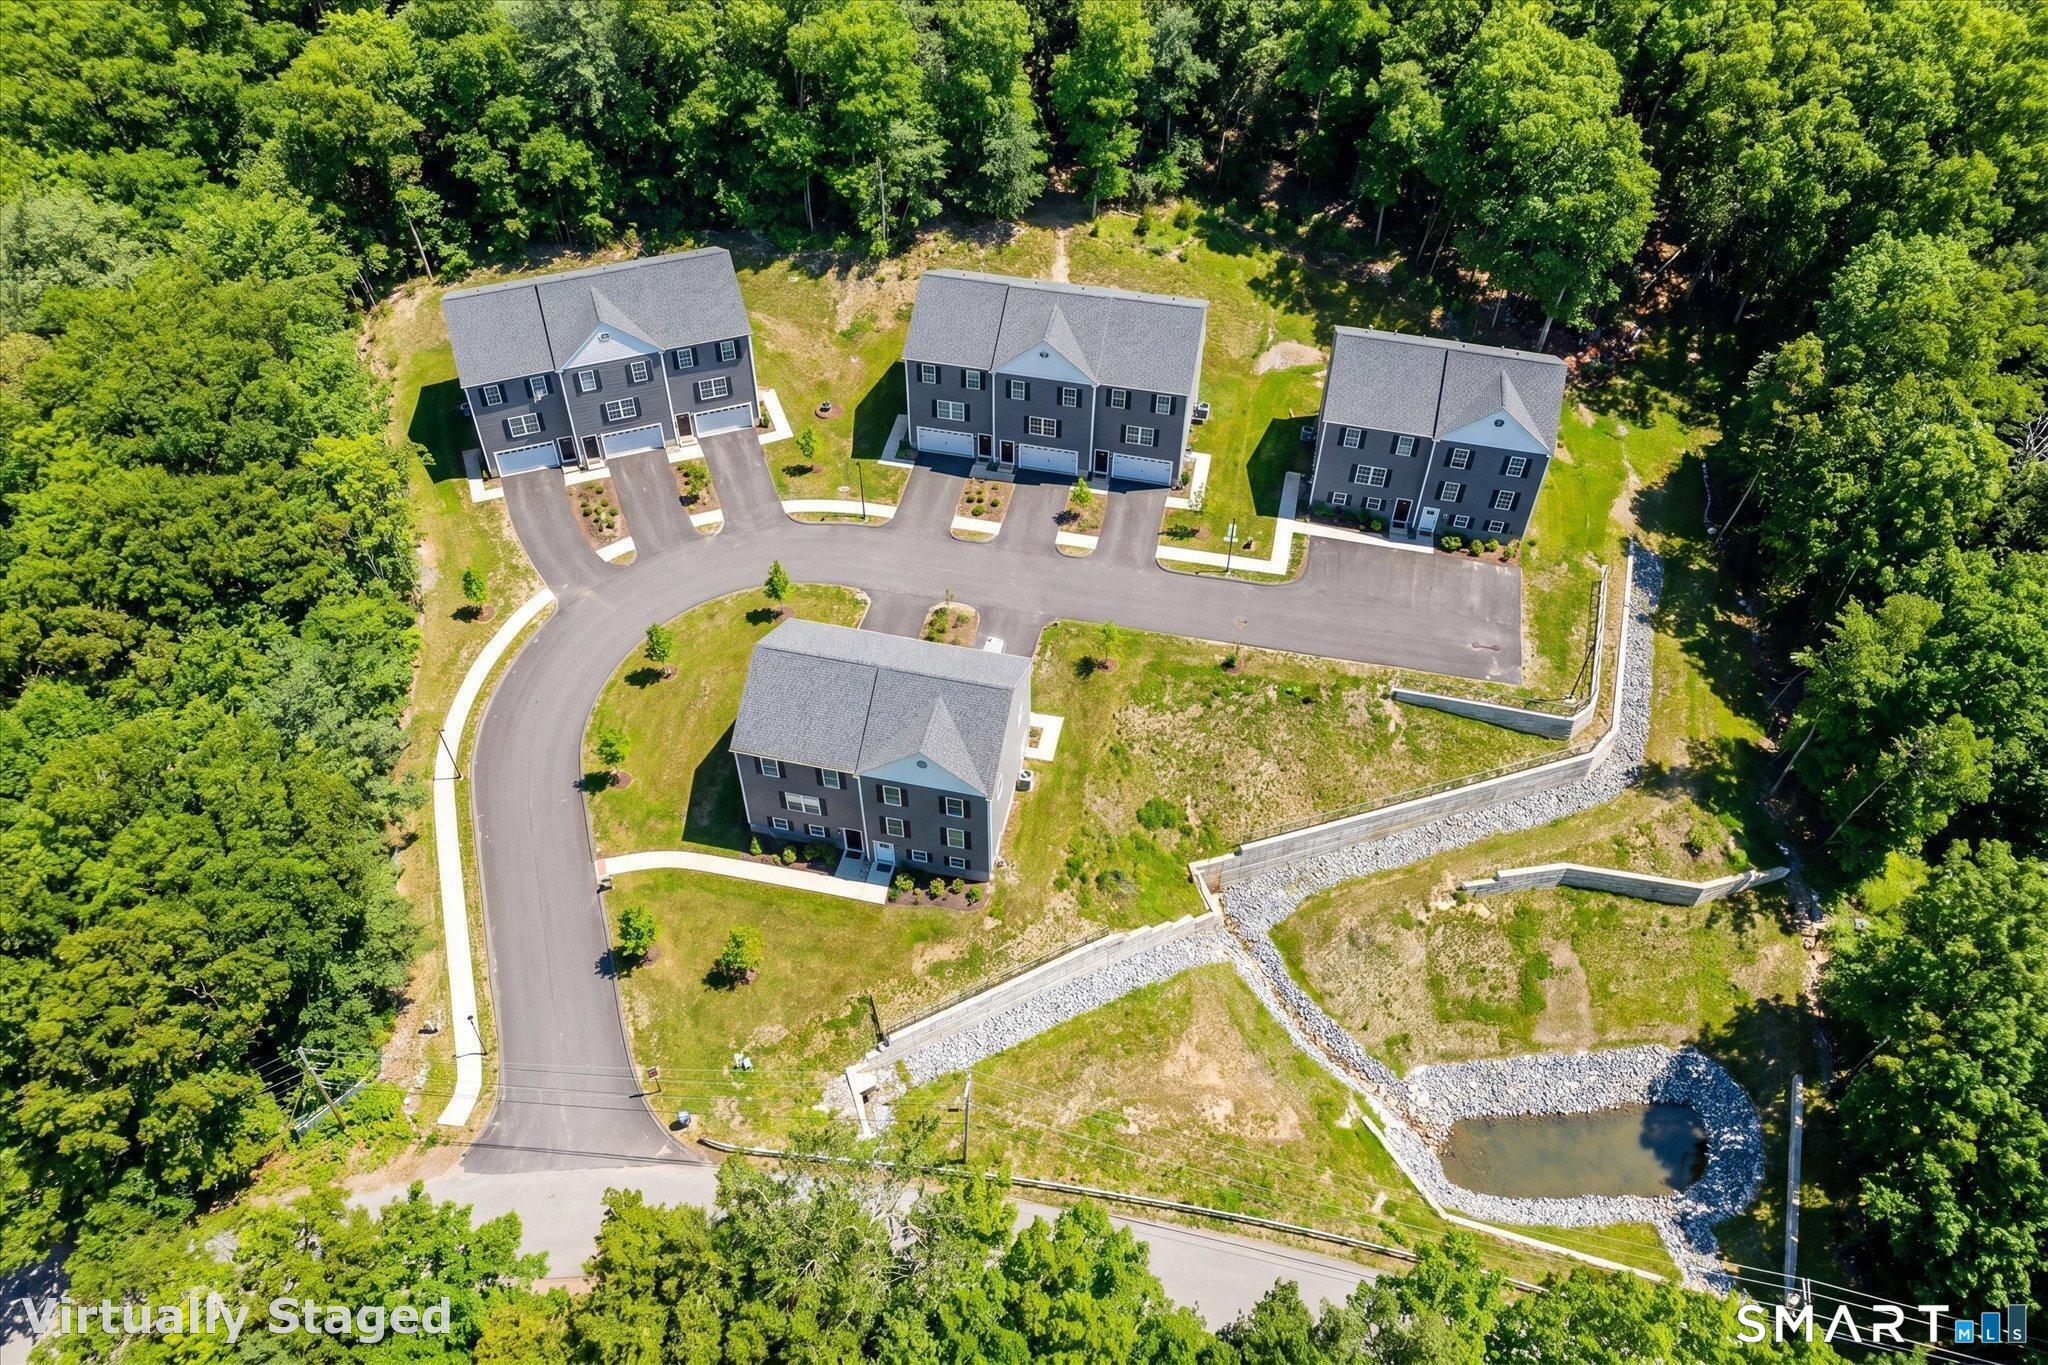
An exceptional investment or owner-occupant opportunity awaits at 596-598 Main Street, a premier commercial property nestled in the heart of historic downtown Somers, Connecticut. This unique 0.59-acre lot features a beautifully preserved, pre-Revolutionary complex dating back to 1750 and 1789, comprised of three separate freestanding retail and office buildings totaling 3,449 square feet of flexible space. The multi-building layout allows an owner to run a business from one structure while collecting reliable, multi-stream rental income from the others. Zoned entirely for business, the property perfectly accommodates boutique retail storefronts, professional offices, creative studios, or specialty shops looking to capture the area's rich New England charm. Positioned on a high-visibility regional retail corridor, the property boasts 106 linear feet of direct, paved frontage along State Route 190 and Route 83. It features highly visible pylon signage to maximize exposure and offers on-site parking for convenient access. This landmark location sits diagonally across from the historic Somers Inn and enjoys heavy daily commuter and neighborhood traffic. Tenants will benefit from unmatched walkability to core local amenities, including Geissler's Supermarket, banking, and popular dining spots like Mario's Restaurant, Hometown Kitchen, a local favorite. Less than a mile from local schools, driving steady family traffic. Schedule your private tour of this multi-building asset today

Listed by Lisa Burns of KW Legacy Partners

$
$
%
$/month over payments
Federal 30-year interest rate: 6.65% last updated on Aug 20, 2026
* All Figures are estimates. Check with your bank or proposed mortgage company for actual interest rates.
This product uses the FRED® API but is not endorsed or certified by the Federal Reserve Bank of St. Louis.

Virtual TourSave FavoriteSchedule TourAsk A QuestionMore Details

30 Sylvan Avenue West Hartford CT 06107

West Hartford, CT30 Sylvan Avenue

Price$399,900

Est. Mortgage: $/month

MLS Number 24199311

  • Single Family
  • Square Feet 1,092
  • Bedrooms 2
  • Bathroom 2
  • Year Built 1939

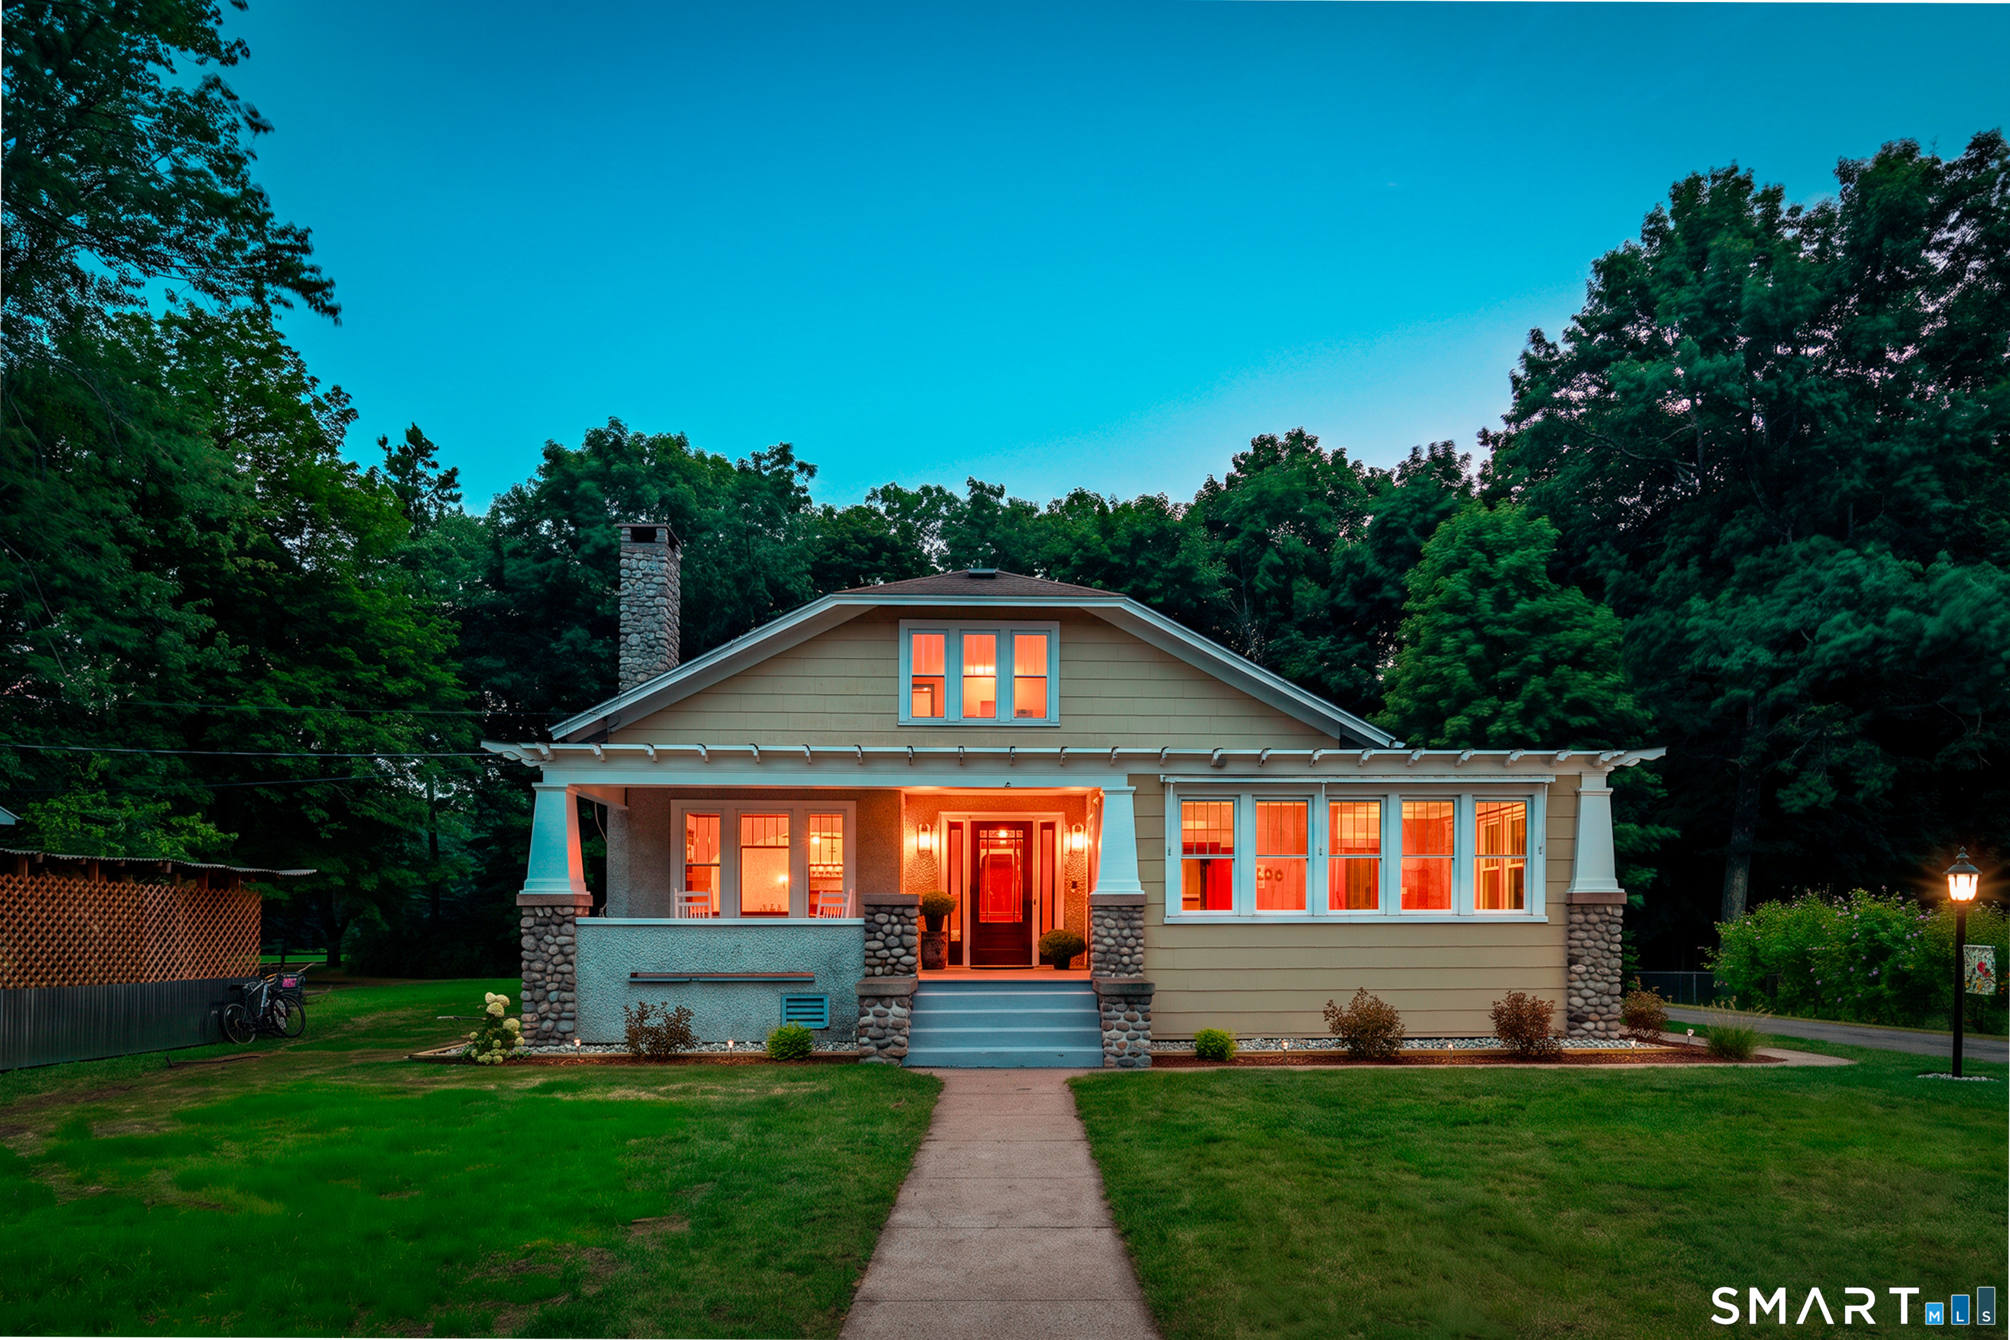
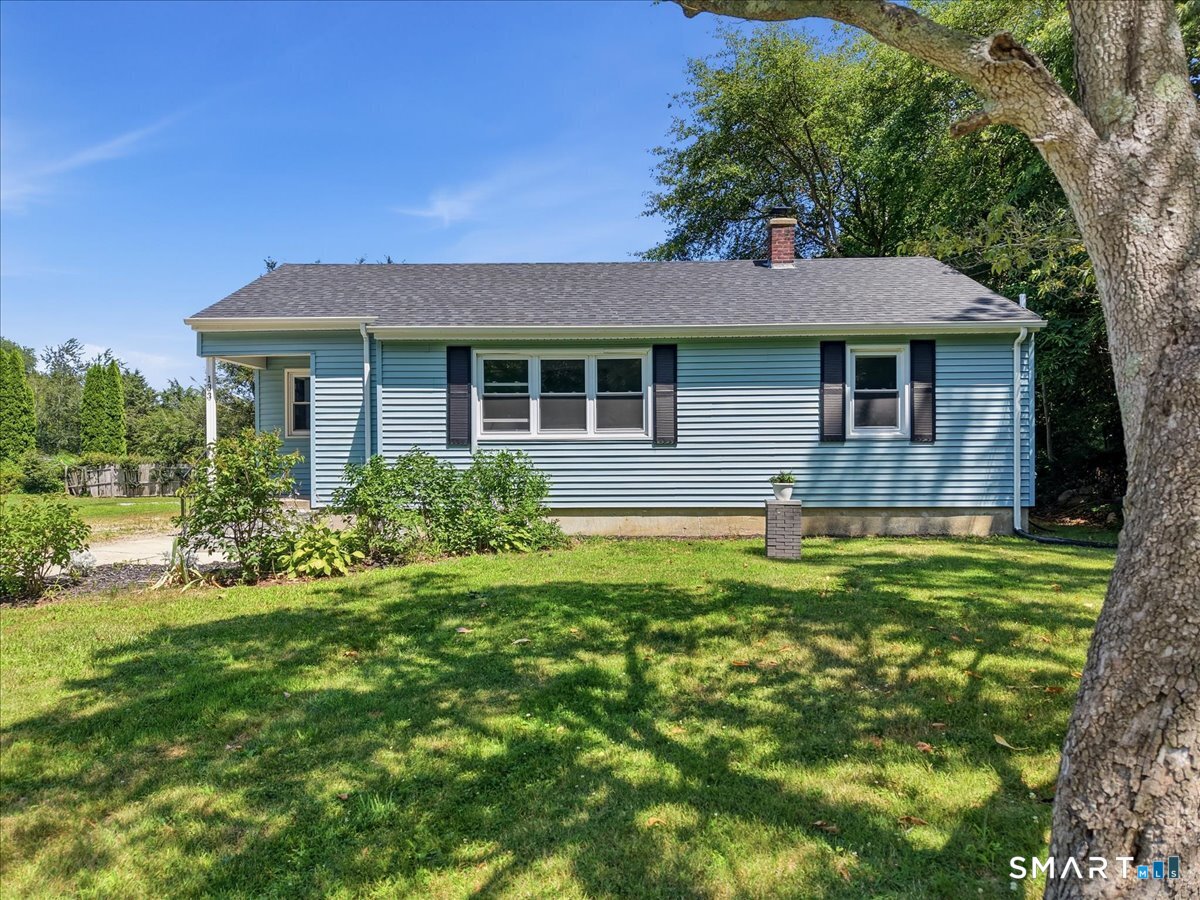
Enjoy all the restaurants and shops in West Hartford Center and Blue Back Square when you make this charming Cape your home. Located on a quiet street just blocks from the center, this home features 2 bedrooms on second floor with potential for a first floor bedroom in room now used as den. Full baths on both levels. Sunny living room/dining room combination has a gas fireplace, bookshelves and bay window. The second floor features a large primary bedroom with a deep closet and the second bedroom. The unheated mudroom/breezeway can be used as a porch in nice weather. Lower level has additional space with a finished room with many possible uses. Newer gas heat and tankless hot water. Mini splits provide cooling. The beautiful gardens have been lovingly cared for by the present owner.

Listed by Margaret O'keefe and Kirstin O'keefe of Coldwell Banker Realty

$
$
%
$/month over payments
Federal 30-year interest rate: 6.65% last updated on Aug 20, 2026
* All Figures are estimates. Check with your bank or proposed mortgage company for actual interest rates.
This product uses the FRED® API but is not endorsed or certified by the Federal Reserve Bank of St. Louis.

Save FavoriteSchedule TourAsk A QuestionMore Details

421 Modock Road Putnam CT 06260

MLS Number 24195724

  • Single Family
  • Square Feet 1,448
  • Bedrooms 2
  • Bathroom 2
  • Year Built 1983

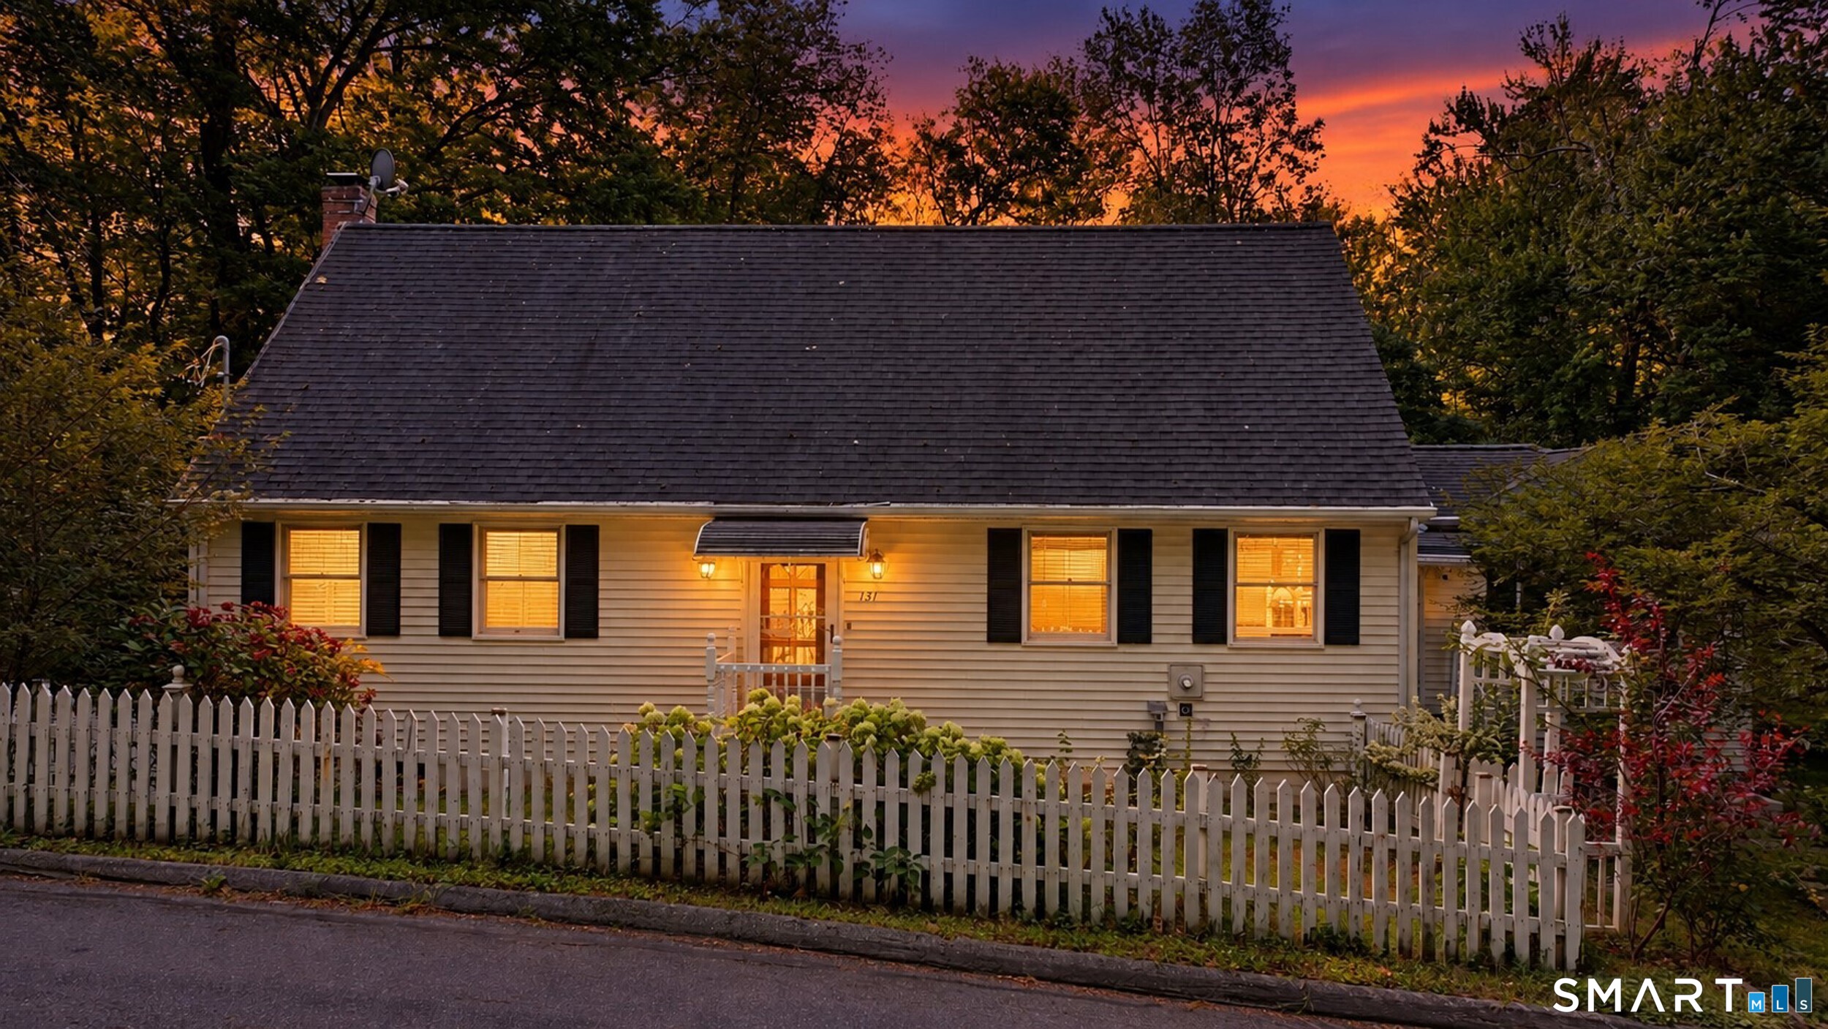
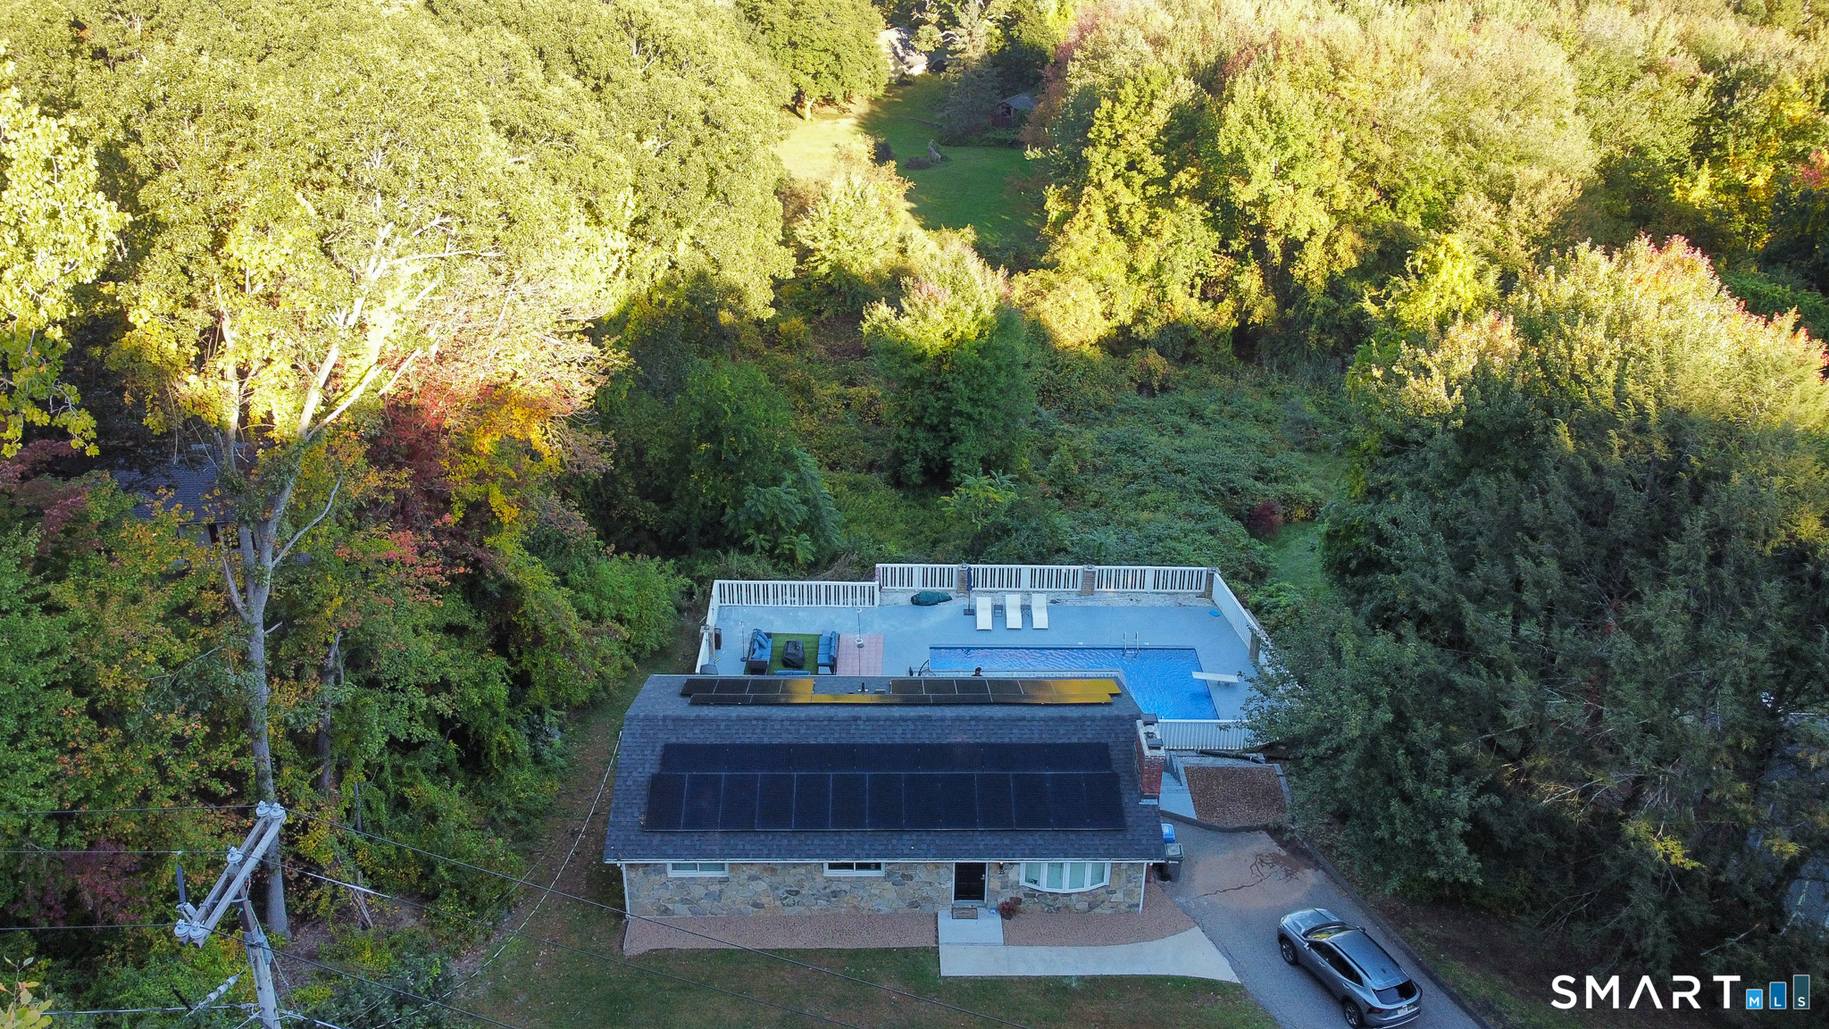
Located on over 4 AC of Agricultural zoned land in West Putnam, this 2 bedroom 2 bathroom Ranch style home is just the property you have been looking for. Home is well maintained and still owned by members of the original family. Home features a 1 car attached garage along with plenty of parking on & off the paved driveway. A large kitchen has ample working space and is open to the dining area. A sunroom off the front makes a great additional entry way for your guests along with an awesome sitting area. The spacious living room features the exposed brick chimney with a flue for a wood stove/pellet or gas stove. A side door leads to the deck overlooking to open side yard. There are two very generously sized bedrooms. The primary bedroom features its own private full bathroom. The basement has tons of potential. Already semi-finished, with room for improvement. The walk-out door to the side yard and storage under the deck is a great feature as well. Convenient commuting location, easy access to both Rt. 44 & Rt. 101 along with one of the lower tax districts locally make this home a must see.

Listed by Ryan Lajoie of Johnston & Associates Real Estate,LLC

$
$
%
$/month over payments
Federal 30-year interest rate: 6.65% last updated on Aug 20, 2026
* All Figures are estimates. Check with your bank or proposed mortgage company for actual interest rates.
This product uses the FRED® API but is not endorsed or certified by the Federal Reserve Bank of St. Louis.

Save FavoriteSchedule TourAsk A QuestionMore Details

72 Lakeview Heights Tolland CT 06084

Tolland, CT72 Lakeview Heights

Price$399,900

Est. Mortgage: $/month

MLS Number 24200489

  • Single Family
  • Square Feet 2,018
  • Bedrooms 3
  • Bathroom 3
  • Year Built 1976

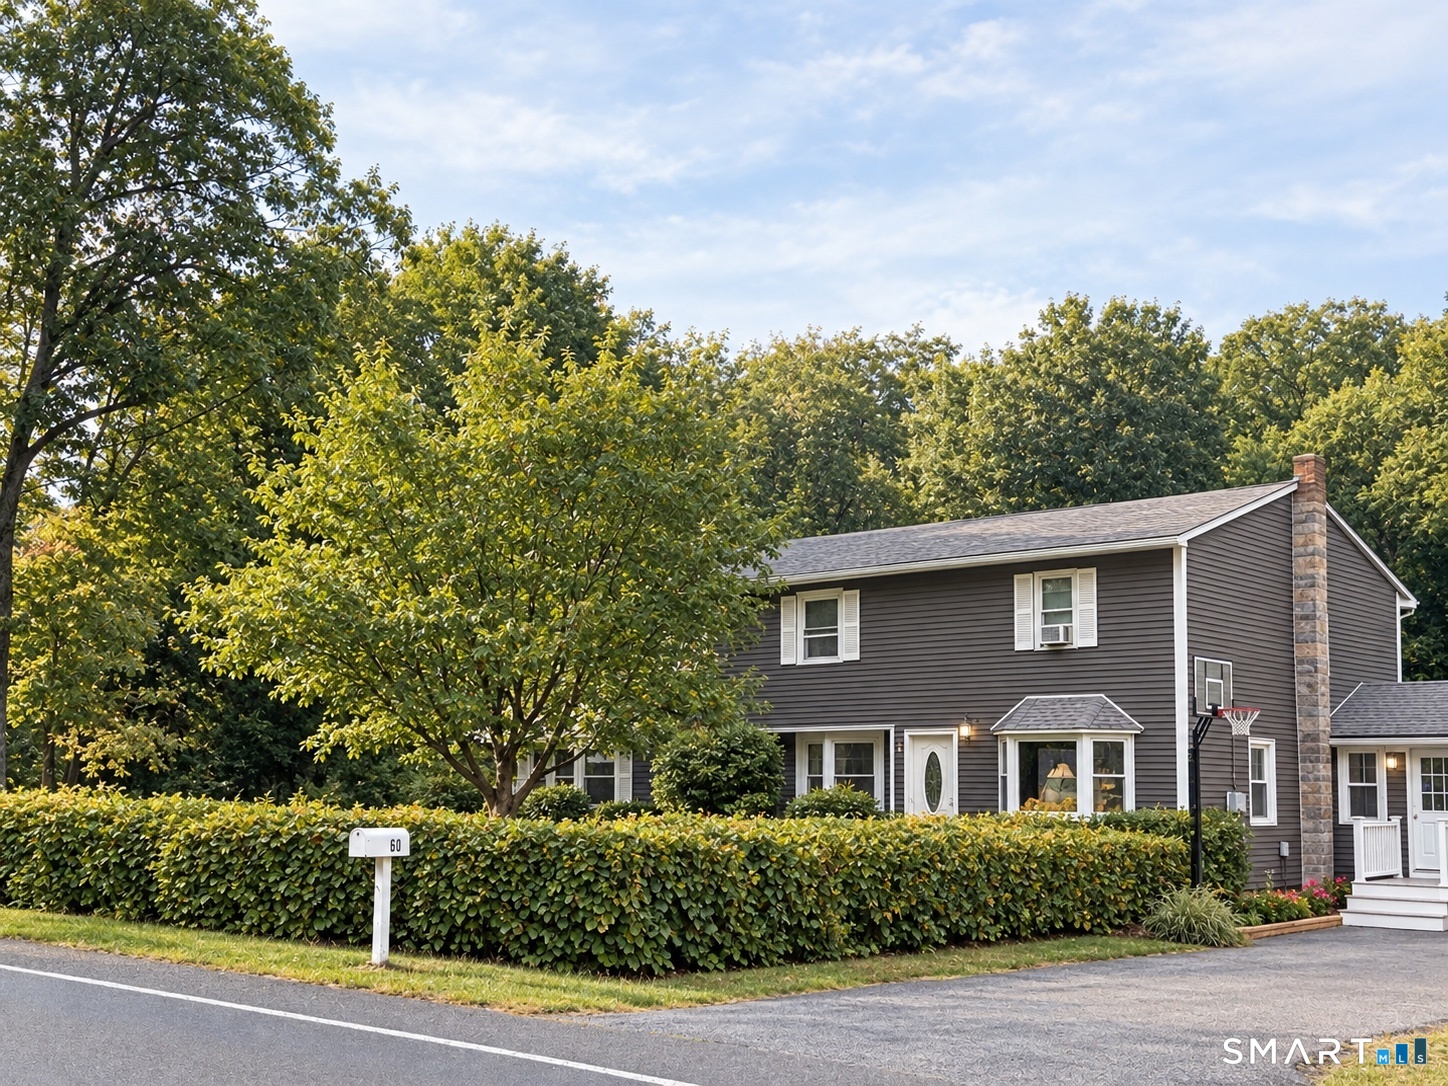
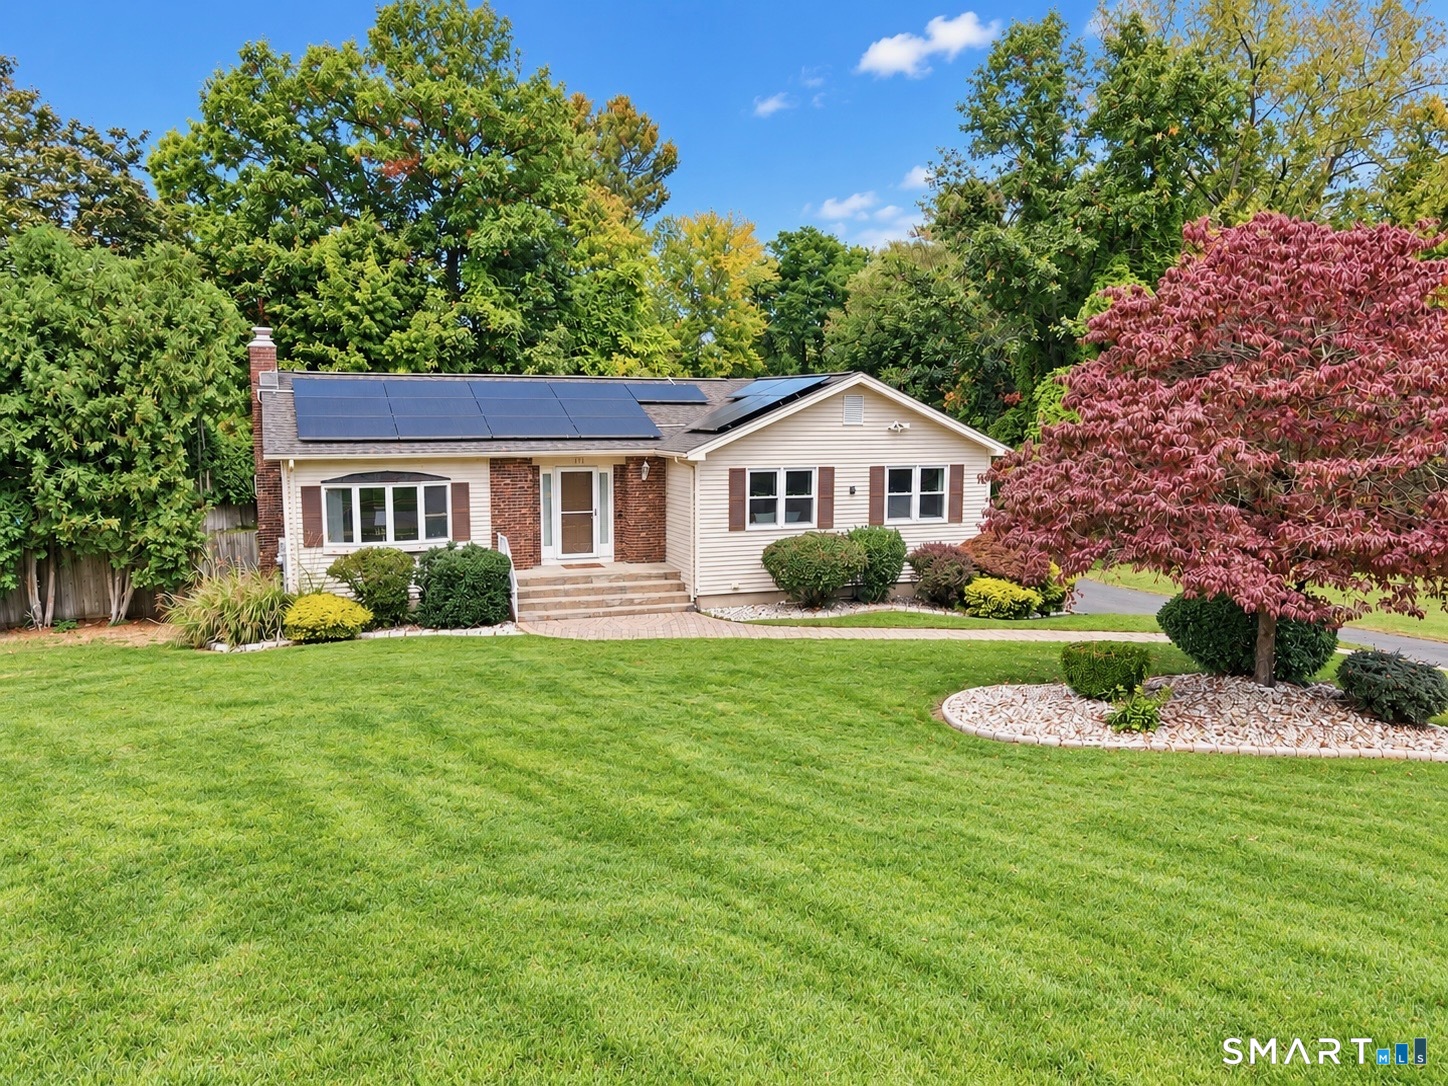
Welcome to this beautifully updated and move-in-ready 3-bedroom, 2 1/2-bath raised ranch in a desirable Tolland location. Thoughtfully designed for both everyday living and entertaining, this spacious home offers a wonderful blend of comfort, style, and functionality. The stunning updated kitchen features white soft-close cabinetry, granite countertops, stainless steel appliances, and a stylish tile floor. The inviting living room showcases cathedral ceilings and gleaming hardwood floors, with hardwood continuing throughout the main level and all three bedrooms. The formal dining room provides an ideal setting for gatherings, while the spacious primary bedroom offers the added privacy of a full en-suite bath. All three bathrooms have been tastefully updated with tile flooring. The finished lower level provides exceptional flexibility with a spacious room, half bath, and laundry-perfect for a home office, gym, playroom, or recreation space. Easy access to the yard! An oversized 2-car garage offers abundant room for vehicles, storage, and outdoor equipment. Outside, enjoy a deck, patio sitting area, and private yard. Conveniently located approximately 25 minutes from Hartford and 15 minutes from UCONN, this home is ideally situated for an easy commute while offering the comfort and appeal of Tolland living. A wonderful opportunity for first-time buyers or anyone seeking a stylish, updated home that is truly move-in ready. This is one you won't want to miss

Listed by Jody Cox of Naples Realty Group,LLC

$
$
%
$/month over payments
Federal 30-year interest rate: 6.65% last updated on Aug 20, 2026
* All Figures are estimates. Check with your bank or proposed mortgage company for actual interest rates.
This product uses the FRED® API but is not endorsed or certified by the Federal Reserve Bank of St. Louis.

Virtual TourSave FavoriteSchedule TourAsk A QuestionMore Details

27 Sycamore Road Norwich CT 06360

Norwich, CT27 Sycamore Road

Price$399,900

Est. Mortgage: $/month

Pending Continue to Show

MLS Number 24197144

  • Single Family
  • Square Feet 2,054
  • Bedrooms 3
  • Bathroom 2
  • Year Built 1956

Welcome to 27 Sycamore Rd - a fully updated split-level home offering over 2,000 sq ft of living space in Norwich, just minutes from Mohegan Sun. This move-in-ready home blends modern finishes with flexible living areas across multiple levels, perfect for everyday comfort and entertaining. The eat-in kitchen anchors the home with quartz countertops, subway tile backsplash, stainless steel appliances, and a spacious center island. Refinished hardwood floors run throughout the upper-level bedrooms, each filled with natural light. Both full bathrooms boast modern features with matte black fixtures, tile flooring, and quartz-topped vanities. The lower level offers a cozy family room centered around a brick fireplace with custom built-in shelving - a great spot to unwind or host guests. Outside, enjoy a fenced backyard with a paver patio and fire pit, plus an attached garage for extra storage and parking. With its prime location near dining, entertainment, and easy highway access, 27 Sycamore Rd is a rare opportunity for buyers seeking a turnkey home in a convenient Norwich location. Schedule your showing today!

Listed by Anthony La Penna of Exceptional Real Estate LLC

$
$
%
$/month over payments
Federal 30-year interest rate: 6.65% last updated on Aug 20, 2026
* All Figures are estimates. Check with your bank or proposed mortgage company for actual interest rates.
This product uses the FRED® API but is not endorsed or certified by the Federal Reserve Bank of St. Louis.

Save FavoriteSchedule TourAsk A QuestionMore Details

73 Notch Road Bolton CT 06043

Bolton, CT73 Notch Road

Price$399,900

Est. Mortgage: $/month

Active With Contract

MLS Number 24196620

  • Single Family
  • Square Feet 2,655
  • Bedrooms 4
  • Bathroom 2
  • Year Built 1958

CHARM, CHARACTER & A BACKYARD YOU'LL NEVER WANT TO LEAVE! This special Bolton home has been lovingly cared for and is filled with warmth from the moment you step inside. A spacious foyer welcomes you into a beautifully refreshed interior with freshly painted walls and refinished hardwood floors throughout. The heart of the home is the incredible 24' x 24' family room anchored by a stunning stone fireplace, the kind of room that instantly feels like the place everyone will gather. The first floor also offers an eat-in kitchen, formal dining room with a second fireplace, private office, and a completely updated full bath. Upstairs are 3 generously sized bedrooms, each with double closets, plus an additional flexible room that could serve as a 4th bedroom, office, or playroom, along with another fully updated bath. Outside, the fenced backyard feels like your own little country retreat with grapevines, a chicken coop, tiny duck pond, multi-level storage shed, and plenty of room for entertaining, gardening, or simply relaxing on a Sunday afternoon. Major updates include replacement windows, Buderus furnace, oil tank, water heater, new well pump with a 5-year warranty, and a new septic distribution box in 2021. And with Bolton Elementary School just nearby, this home offers the perfect blend of character, space, updates, and an unforgettable setting. This is one of those homes you don't just live in- you make memories in.

Listed by Julie Corrado of Coldwell Banker Realty

$
$
%
$/month over payments
Federal 30-year interest rate: 6.65% last updated on Aug 20, 2026
* All Figures are estimates. Check with your bank or proposed mortgage company for actual interest rates.
This product uses the FRED® API but is not endorsed or certified by the Federal Reserve Bank of St. Louis.

Save FavoriteSchedule TourAsk A QuestionMore Details

35 Glenwood Street Manchester CT 06040
Active With Contract

MLS Number 24197011

  • Multi Family Multi-Family For Sale
  • Square Feet 1,932
  • Acreage 0.19
  • Bedrooms 4
  • Bathroom 2

Welcome to 35 Glenwood Street, a beautifully updated two family home offering the perfect opportunity for owner occupants and investors. Each unit features 2 bedrooms and 1 full bathroom and has been fully renovated with refinished hardwood, new luxury vinyl plank flooring, renovated bathrooms, fresh paint, and new stainless steel appliances. Major capital improvements include new natural gas boilers and water heaters for both units, along with a new architectural shingle roof, providing years of low maintenance ownership. Located on a quiet residential street with a private wooded backyard, this property is less than a mile from schools and just minutes from Downtown Manchester's popular restaurants, coffee shops, breweries, shopping, and entertainment. Move right in or start generating rental income from day one with this turnkey multifamily opportunity. Don't miss your chance to own this exceptional property!

Listed by Rich Santana of Cedar View Realty LLC

$
$
%
$/month over payments
Federal 30-year interest rate: 6.65% last updated on Aug 20, 2026
* All Figures are estimates. Check with your bank or proposed mortgage company for actual interest rates.
This product uses the FRED® API but is not endorsed or certified by the Federal Reserve Bank of St. Louis.

Save FavoriteSchedule TourAsk A QuestionMore Details

52 Greenhouse Boulevard West Hartford CT 06110

MLS Number 24198732

  • Single Family
  • Square Feet 1,452
  • Bedrooms 3
  • Bathroom 2
  • Year Built 1955

Charming, unique ranch! This 3 bedroom, 2 full bath home features a primary suite w/vaulted ceiling, full bath, walk-in closet plus another double closet. The sunny, spacious living room/dining room has a fireplace and a built-in china cabinet. There are hardwood floors, an enclosed porch, and the laundry is on the main floor. The lower level has finished space for office or recreation and lots of storage. The attractive yard features a stone wall, a large shed and fruit trees. On a quiet street, this is one of the best-priced ranch style homes in town!

Listed by Susan M. Wiley of Berkshire Hathaway NE Prop.

$
$
%
$/month over payments
Federal 30-year interest rate: 6.65% last updated on Aug 20, 2026
* All Figures are estimates. Check with your bank or proposed mortgage company for actual interest rates.
This product uses the FRED® API but is not endorsed or certified by the Federal Reserve Bank of St. Louis.

Save FavoriteSchedule TourAsk A QuestionMore Details

53 Jan Drive Hebron CT 06248

Hebron, CT53 Jan Drive

Price$399,900

Est. Mortgage: $/month

MLS Number 24195802

  • Single Family
  • Square Feet 1,656
  • Bedrooms 4
  • Bathroom 2
  • Year Built 1961

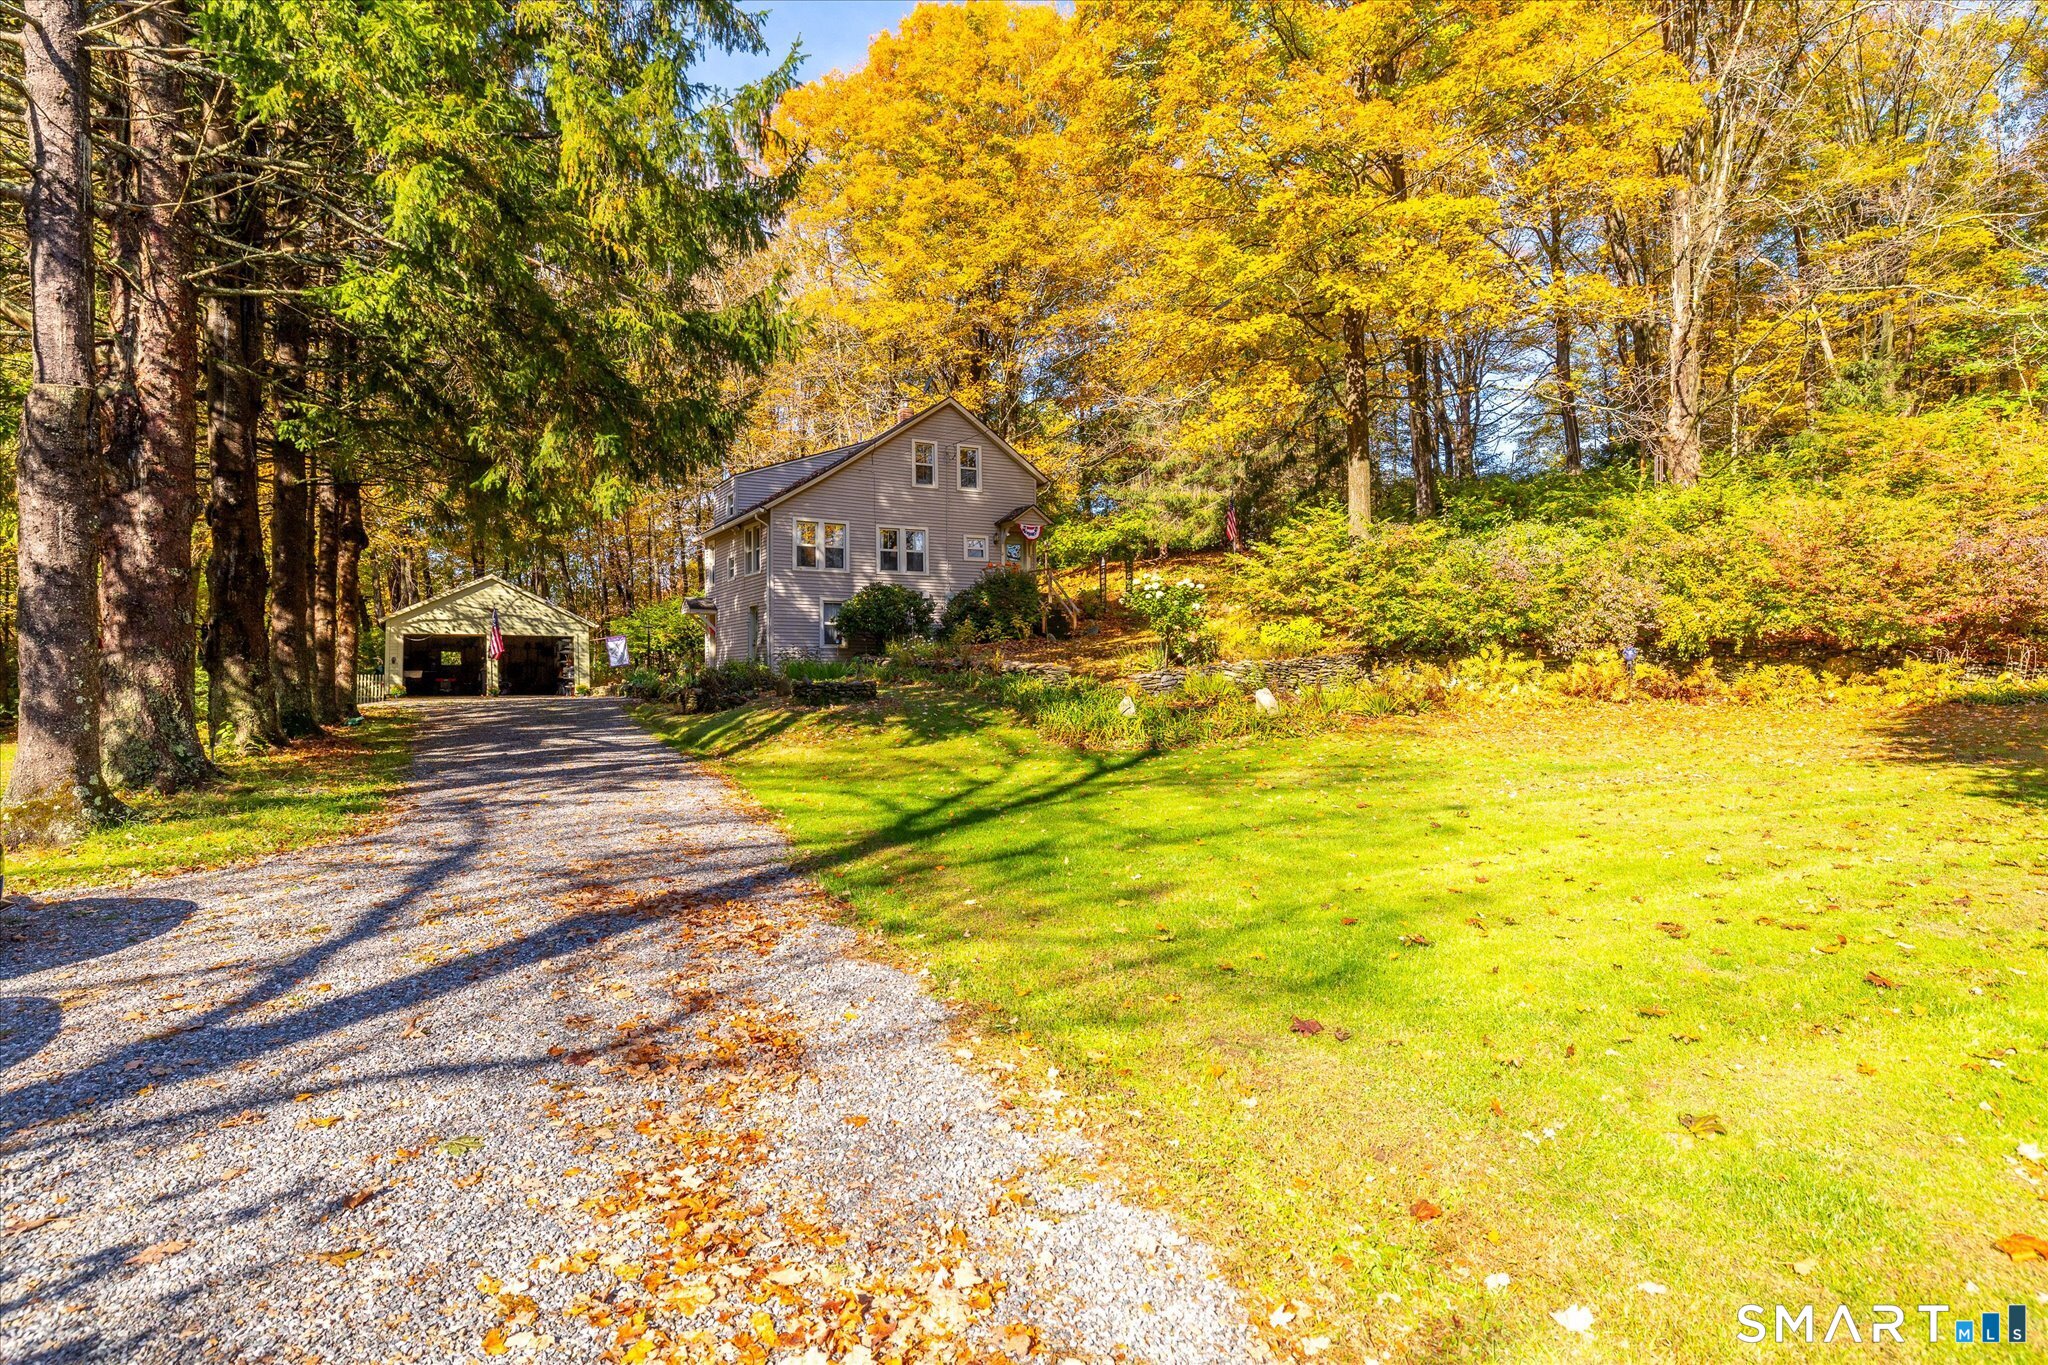
Ready to move in 4 bed/2 full bath colonial in a quiet neighborhood in Hebron! This home has been well maintained and has several new updates, including a newer roof, new flooring in several parts of the home, and a newer boiler. The first floor layout includes 2 bedrooms, a full bath, a living room and additional space that can be used as an additional seating area or office space, and the kitchen. On the 2nd level you have two more bedrooms, a full bath, and a extra space that can be used as a laundry room, office area, or a playroom! Home also features an enclosed porch that leads to a back deck, a spacious flat yard, a 1 car garage, and a workspace in the basement. Come and see this one today!

Listed by Adrian Scarpa of Marino Realty LLC

$
$
%
$/month over payments
Federal 30-year interest rate: 6.65% last updated on Aug 20, 2026
* All Figures are estimates. Check with your bank or proposed mortgage company for actual interest rates.
This product uses the FRED® API but is not endorsed or certified by the Federal Reserve Bank of St. Louis.

Save FavoriteSchedule TourAsk A QuestionMore Details

6 Schwartz Road Bozrah CT 06334

Bozrah, CT6 Schwartz Road

Price$399,900

Est. Mortgage: $/month

MLS Number 24199519

  • Single Family
  • Square Feet 1,636
  • Bedrooms 3
  • Bathroom 2
  • Year Built 1956

Welcome to this turn-key 3-bedroom, 2-full-bath home offering a flexible floor plan, modern updates, and plenty of natural light. The main level features a spacious sun-filled living room, perfect for relaxing or entertaining, along with a generous dining area boasting vaulted ceilings and French doors leading to the backyard deck. A versatile additional room on the main level can be used as a 4th bedroom, home office, or whatever best suits your needs. The updated kitchen features brand-new stainless-steel appliances and an open-concept design that flows seamlessly into the living and dining areas. Beautiful hardwood flooring runs throughout the home, adding warmth and character. Upstairs, the primary bedroom offers its own full bath and French doors leading to a private balcony-an ideal spot to enjoy your morning coffee or unwind at the end of the day. An attached 2-car garage adds everyday convenience and storage. Ideally located in a desirable suburban neighborhood close to parks, schools, shopping, and Route 2 for an easy commute. This is a wonderful opportunity to own a move-in-ready home in a convenient location. Schedule your showing today before it's gone!

Listed by Kristen E. Merrill of Countryside Realty

$
$
%
$/month over payments
Federal 30-year interest rate: 6.65% last updated on Aug 20, 2026
* All Figures are estimates. Check with your bank or proposed mortgage company for actual interest rates.
This product uses the FRED® API but is not endorsed or certified by the Federal Reserve Bank of St. Louis.

Save FavoriteSchedule TourAsk A QuestionMore Details

61 Chamberlain Road Wethersfield CT 06109

Wethersfield, CT61 Chamberlain Road

Price$399,900

Est. Mortgage: $/month

Active With Contract

MLS Number 24196818

  • Single Family
  • Square Feet 1,658
  • Bedrooms 3
  • Bathroom 2
  • Year Built 1939

Welcome to 61 Chamberlain Road, a charming 3-bedroom, 2-full-bath storybook Cape nestled in a wonderful Wethersfield location, convenient to all town amenities. From the moment you enter, you'll appreciate the character, warmth, and thoughtful updates this special home has to offer. The spacious fireplaced living room features a door leading to a delightful screened-in porch-perfect for relaxing and enjoying the outdoors. Just off the living room, the formal dining room showcases a beautiful custom-built China cabinet. The updated kitchen offers granite countertops and opens to a large custom family room with built-in bookshelves, creating an inviting space for everyday living and entertaining. The primary bedroom features an ensuite full bath with a custom-built vanity, while an additional full hall bath serves the remaining bedrooms and guests. Newly refinished hardwood floors throughout the home add warmth and timeless appeal. Outside, the fully fenced yard is beautifully landscaped with perennial gardens and custom plantings, providing a private and picturesque setting. A detached one-car garage adds convenience and storage. Move-in ready and filled with charm, character, and thoughtful updates, this wonderful Cape is ideally located close to shopping, dining, parks, schools, and all that Wethersfield has to offer. A truly special home ready to welcome its next owners!

Listed by William D. Stiles of Coldwell Banker Realty

$
$
%
$/month over payments
Federal 30-year interest rate: 6.65% last updated on Aug 20, 2026
* All Figures are estimates. Check with your bank or proposed mortgage company for actual interest rates.
This product uses the FRED® API but is not endorsed or certified by the Federal Reserve Bank of St. Louis.

Save FavoriteSchedule TourAsk A QuestionMore Details

4 Railroad Avenue Plainfield CT 06374

Plainfield, CT4 Railroad Avenue

Price$399,900

Est. Mortgage: $/month

MLS Number 24195649

  • Single Family
  • Square Feet 1,732
  • Bedrooms 3
  • Bathroom 2
  • Year Built 1989

Discover the Perfect Blend of Privacy and Convenience Nestled on nearly an acre of wooded surroundings, this charming 3 bedroom, 1.5 bath home offers the peaceful setting you've been searching for while remaining just minutes from shopping, dining, healthcare, and easy access to I395. Inside, you'll find a spacious 24 x 14 primary bedroom, convenient first floor laundry, and an inviting living room centered around a cozy fireplace with a wood stove insert, perfect for relaxing year round. A breezeway connects the home to the attached one car garage, adding both functionality and charm. Major updates provide peace of mind, including a newer roof approximately 14 years old, an 12 year old boiler, and a new asphalt millings driveway installed in March 2025. Additional features include central vacuum, well water, city sewer, and a thoughtfully maintained interior. Step outside to enjoy a private backyard bordered by a beautiful stone wall, creating the perfect space for entertaining, gardening, or simply unwinding in nature. Set back from the road with a long driveway, this home offers exceptional privacy without sacrificing convenience. This is a rare opportunity to own a home that combines comfort, character, and a location that makes everyday living easy. Stay tuned for more details on this beautiful new listing.

Listed by Thomas Goss of J. Christopher Real Estate Group

$
$
%
$/month over payments
Federal 30-year interest rate: 6.65% last updated on Aug 20, 2026
* All Figures are estimates. Check with your bank or proposed mortgage company for actual interest rates.
This product uses the FRED® API but is not endorsed or certified by the Federal Reserve Bank of St. Louis.

Save FavoriteSchedule TourAsk A QuestionMore Details

The data relating to real estate for sale on this website appears in part through the SmartMLS Internet Data Exchange program, a voluntary cooperative exchange of property listing data between licensed real estate brokerage firms, and is provided by SmartMLS through a licensing agreement. Listing information is from various brokers who participate in the SmartMLS IDX program and not all listings may be visible on the site. The property information being provided on or through the website is for the personal, non-commercial use of consumers and such information may not be used for any purpose other than to identify prospective properties consumers may be interested in purchasing. Some properties which appear for sale on the website may no longer be available because they are for instance, under contract, sold or are no longer being offered for sale. Property information displayed is deemed reliable but is not guaranteed. Copyright 2026 SmartMLS, Inc.