and narrow your search. If you have fewer than 200 results, you can save your search.

Greater Mansfield CT Real Estate $350k - $500k

r=542-553
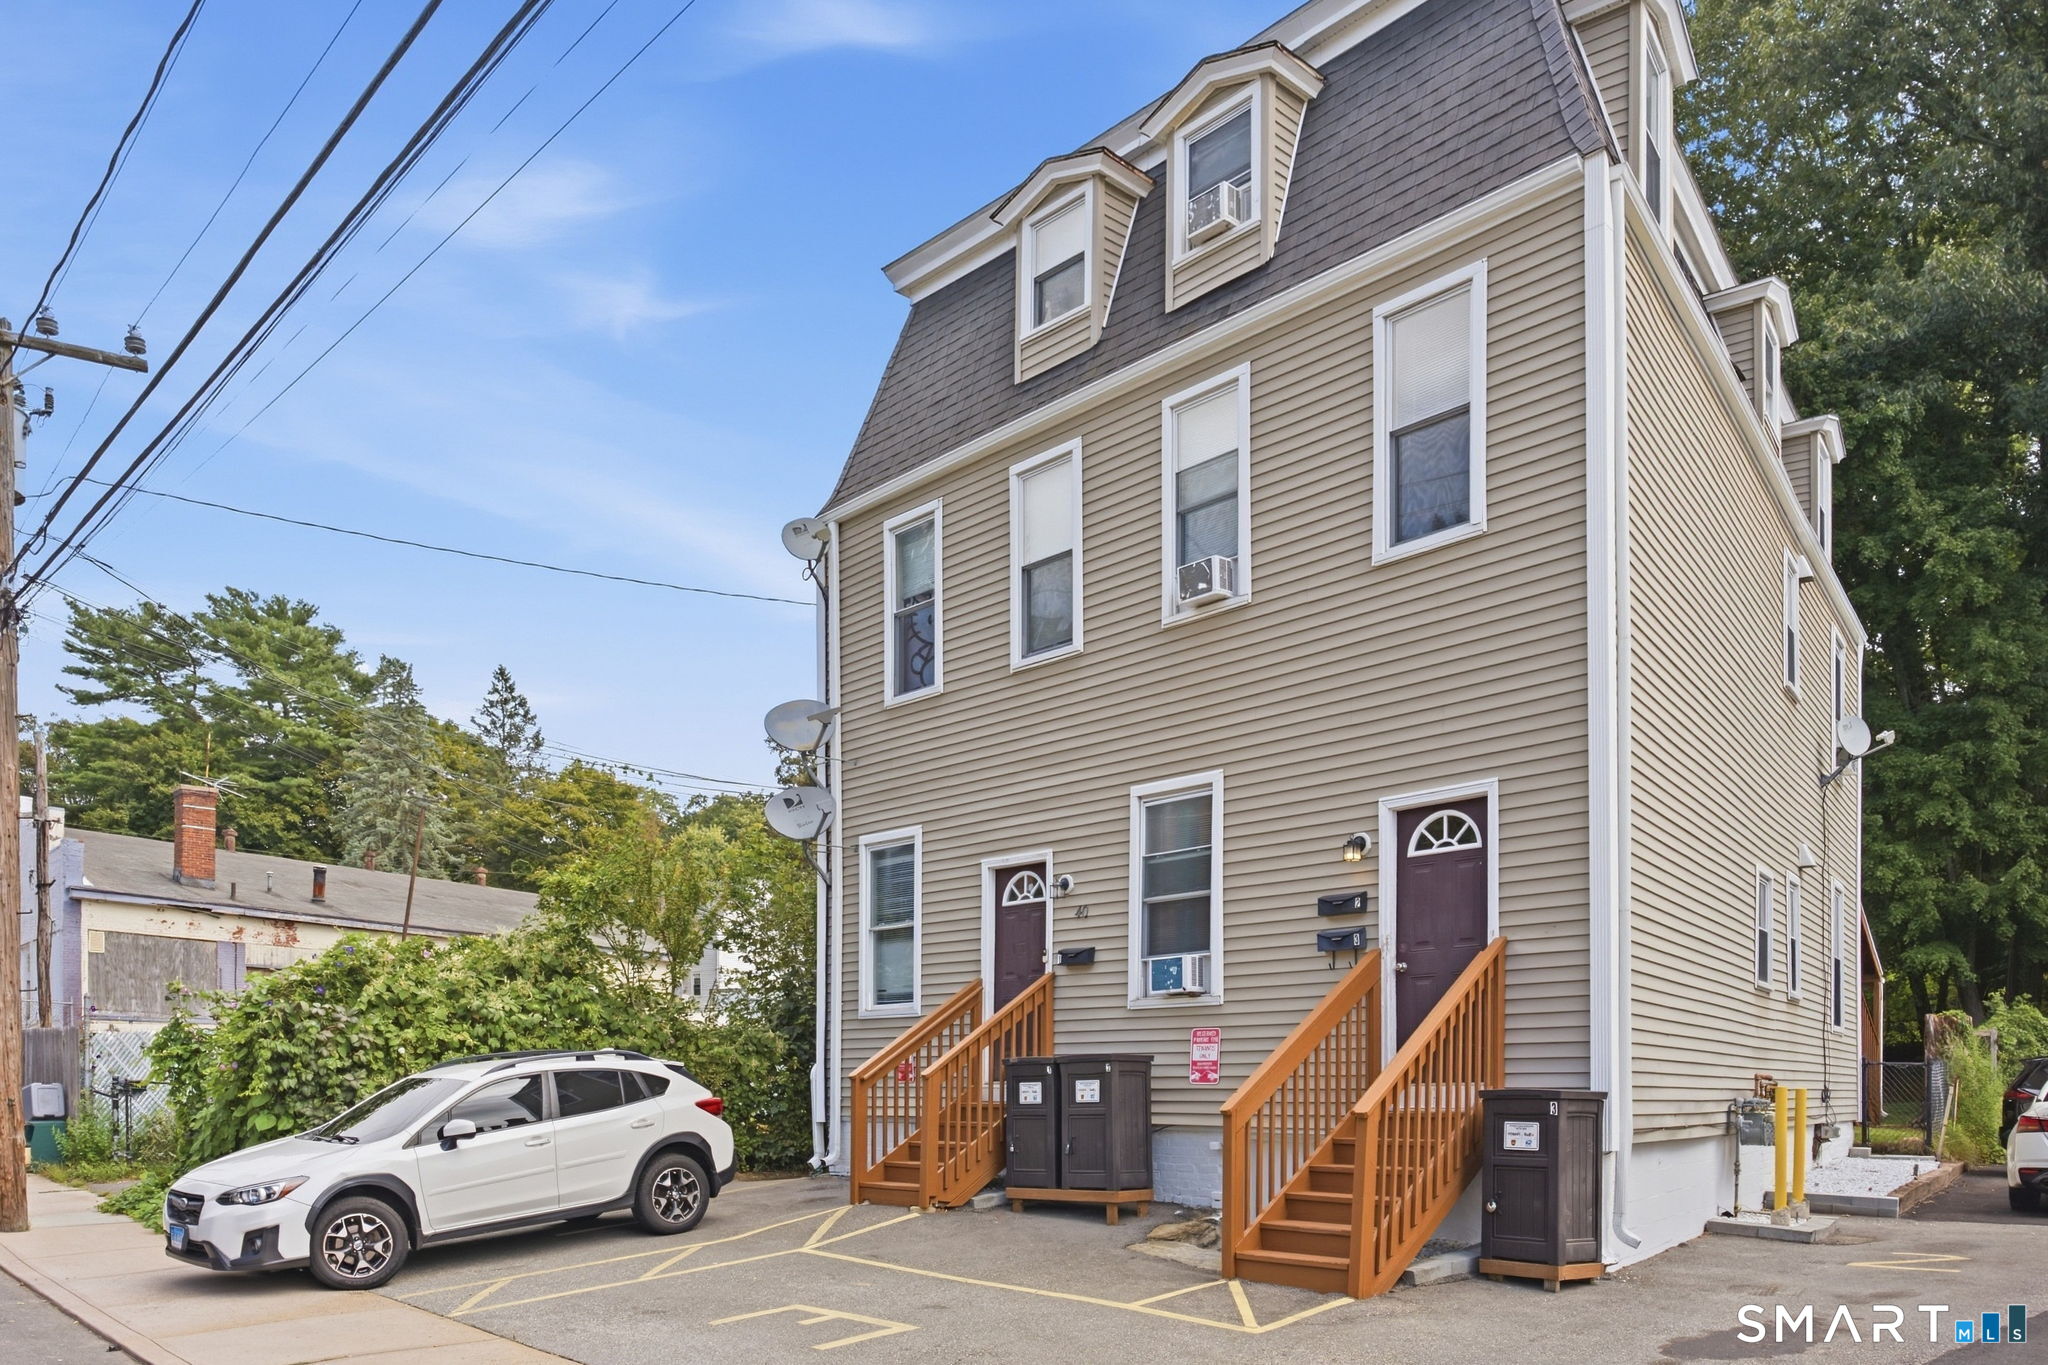
611 Route 163 Montville CT 06353
Pending Continue to Show

MLS Number 24194851

  • Single Family
  • Square Feet 1,565
  • Bedrooms 3
  • Bathroom 2
  • Year Built 1957

NEW to Montville is this adorable remodeled Cape on a beautiful setting with tremendous updates. Check out those pics & VR Tour! Tastefully done and of high quality, the improvements include new kitchen w/ impressive appointments - SS appliances, quartz counters & island, a practical & creative pantry. Gleaming refinished hardwoods throughout the main & upper level! New full bath upstairs w/ an added 1/2 bath w/ Laundry! 3 bedrooms - one with tremendous space! More excellent gifts are the New roof and New siding w/ 1/2" foam insulation behind it for extra containment & comfort. The New deck off the kitchen complete w/ composite decking & vinyl railings leads out back and down to a great backyard complete with firepit and a lovely look! The basement offer excellent storage and it walks out too. It's a great time to buy a home - Schedule a showing today!

Listed by Joe Loguidice of William Raveis Real Estate

$
$
%
$/month over payments
Federal 30-year interest rate: 6.65% last updated on Aug 20, 2026
* All Figures are estimates. Check with your bank or proposed mortgage company for actual interest rates.
This product uses the FRED® API but is not endorsed or certified by the Federal Reserve Bank of St. Louis.

Virtual TourSave FavoriteSchedule TourAsk A QuestionMore Details
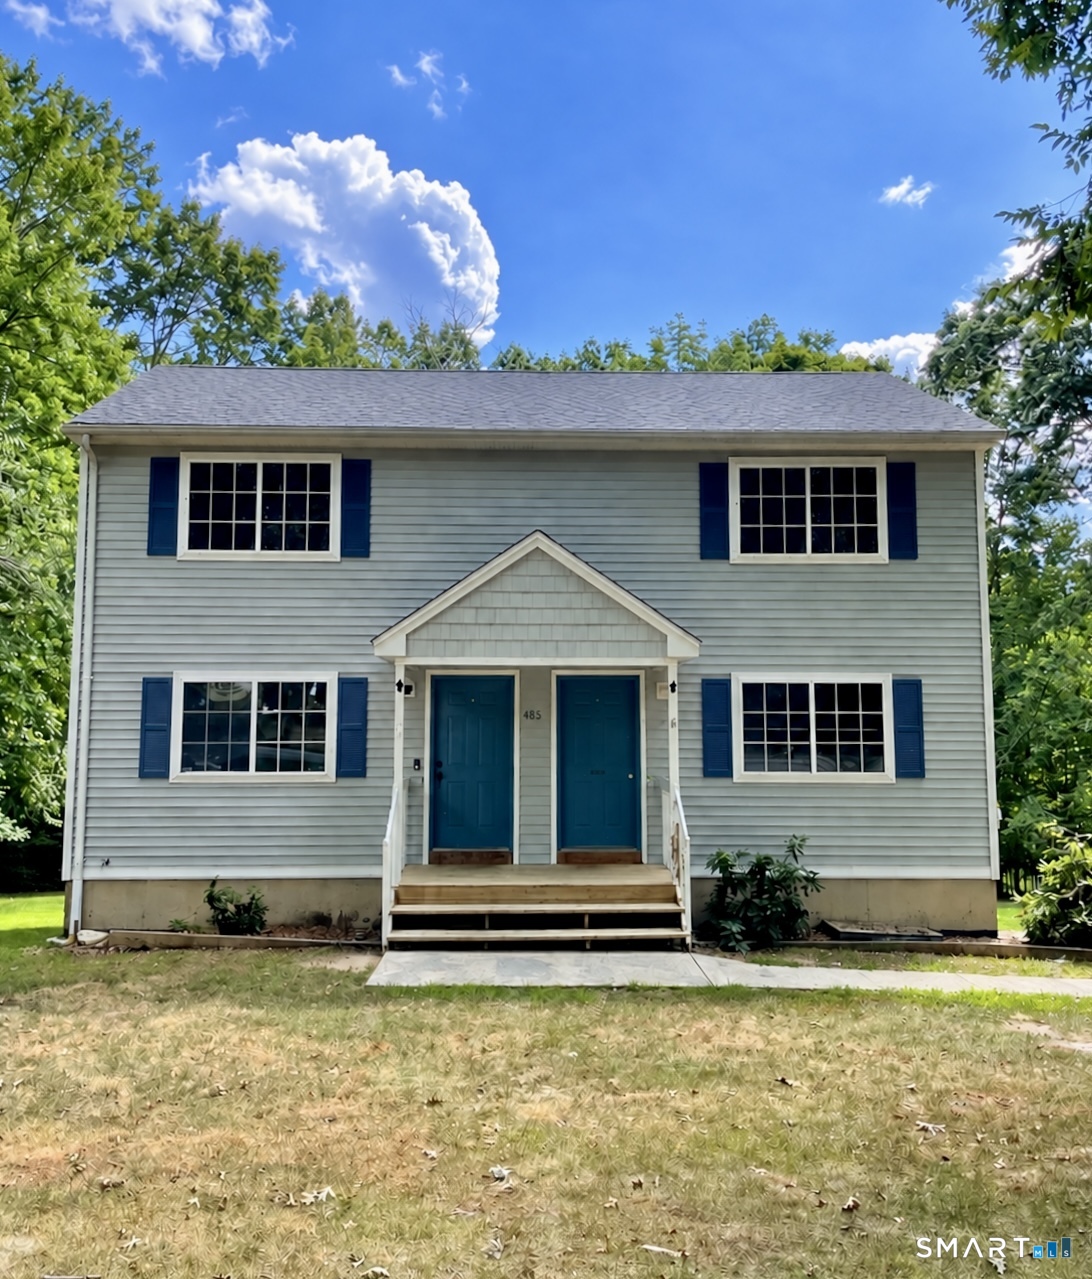
99 Halls Hill Road Killingly CT 06239
Active With Contract

MLS Number 24173853

  • Single Family
  • Square Feet 912
  • Bedrooms 3
  • Bathroom 1
  • Year Built 1934

Tucked away in a peaceful country setting, this charming 3 bedroom 1 bath home offers the perfect cozy cottage feel with privacy and character throughout. Recent updates include a new furnace, trek porch, & a standby generator. Situated on 2.5 acres, this property is a serene escape while still being conveniently located near shopping, restaurants, schools, & major routes. Outside, you'll find a detached 2-car garage along with a separate workshop complete with electricity and a wood stove-perfect for storage, projects, or additional workspace year round. Whether you are looking for your first home, downsizing, or searching for a property with space to enjoy the outdoors, this home offers endless potential & truly inviting atmosphere. Don't miss your opportunity to see this hidden gem in Danielson!

Listed by Coral Lane of Real Broker CT,LLC

$
$
%
$/month over payments
Federal 30-year interest rate: 6.65% last updated on Aug 20, 2026
* All Figures are estimates. Check with your bank or proposed mortgage company for actual interest rates.
This product uses the FRED® API but is not endorsed or certified by the Federal Reserve Bank of St. Louis.

Save FavoriteSchedule TourAsk A QuestionMore Details
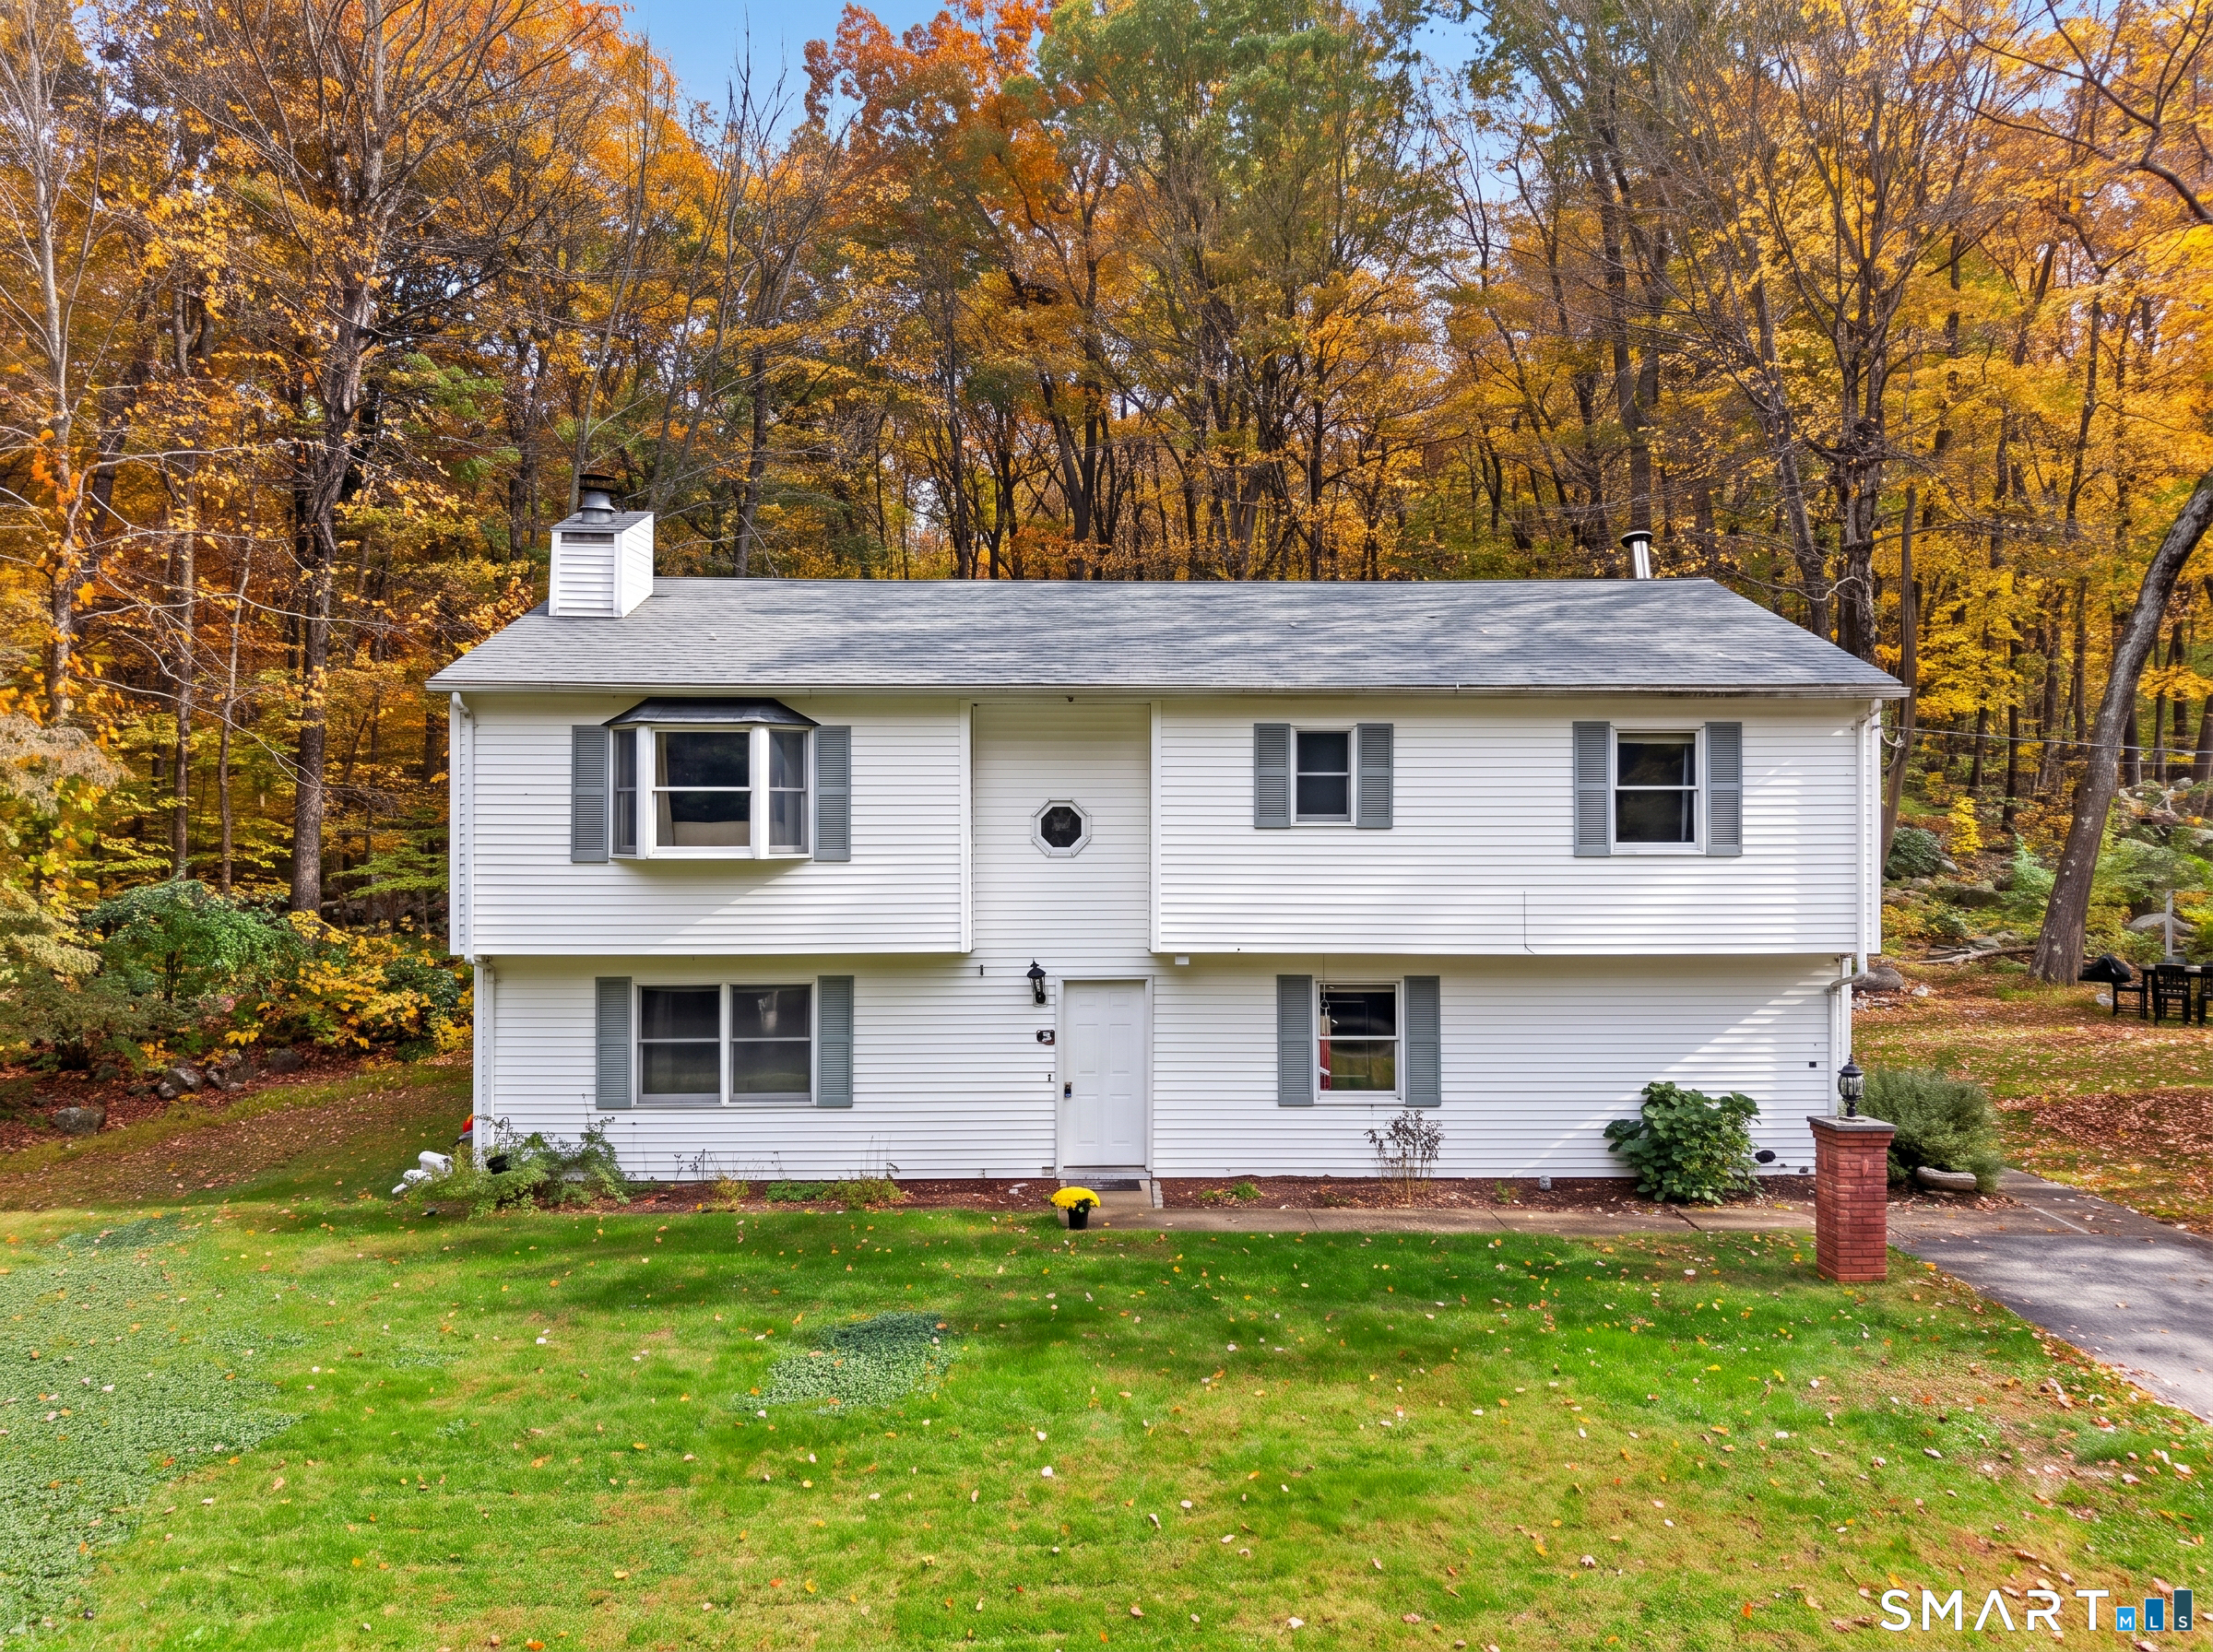
528 Norwich Road Plainfield CT 06374
Active With Contract

MLS Number 24190640

  • Single Family
  • Square Feet 2,691
  • Bedrooms 4
  • Bathroom 2
  • Year Built 1870

A one-of-a-kind property where timeless charm meets exceptional indoor-outdoor living. Tucked among mature trees and surrounded by beautifully landscaped perennial gardens, this distinctive home offers a private retreat designed for gathering, entertaining, and making memories. The spacious interior features 4 bedrooms and an inviting floor plan with generous living spaces throughout. The large kitchen flows seamlessly into the dining area, creating the heart of the home for everyday living and special occasions. A Capital Professional Range and convenient butler's pantry could make meal preparation a pleasure. The home's warm and welcoming atmosphere continues with a cozy living room featuring a wood-burning fireplace, an expansive family room complete with sliding glass doors leading to the backyard, and the front of the house has a 6' x 26' sunroom overlooking the picturesque gardens and charming potting shed. Upstairs, the main bath offers a spa-like retreat with a heated walk-in shower featuring a built-in bench, a classic clawfoot soaking tub, and a private water closet.

Listed by Laurie L. King of Longino Real Estate

$
$
%
$/month over payments
Federal 30-year interest rate: 6.65% last updated on Aug 20, 2026
* All Figures are estimates. Check with your bank or proposed mortgage company for actual interest rates.
This product uses the FRED® API but is not endorsed or certified by the Federal Reserve Bank of St. Louis.

Save FavoriteSchedule TourAsk A QuestionMore Details
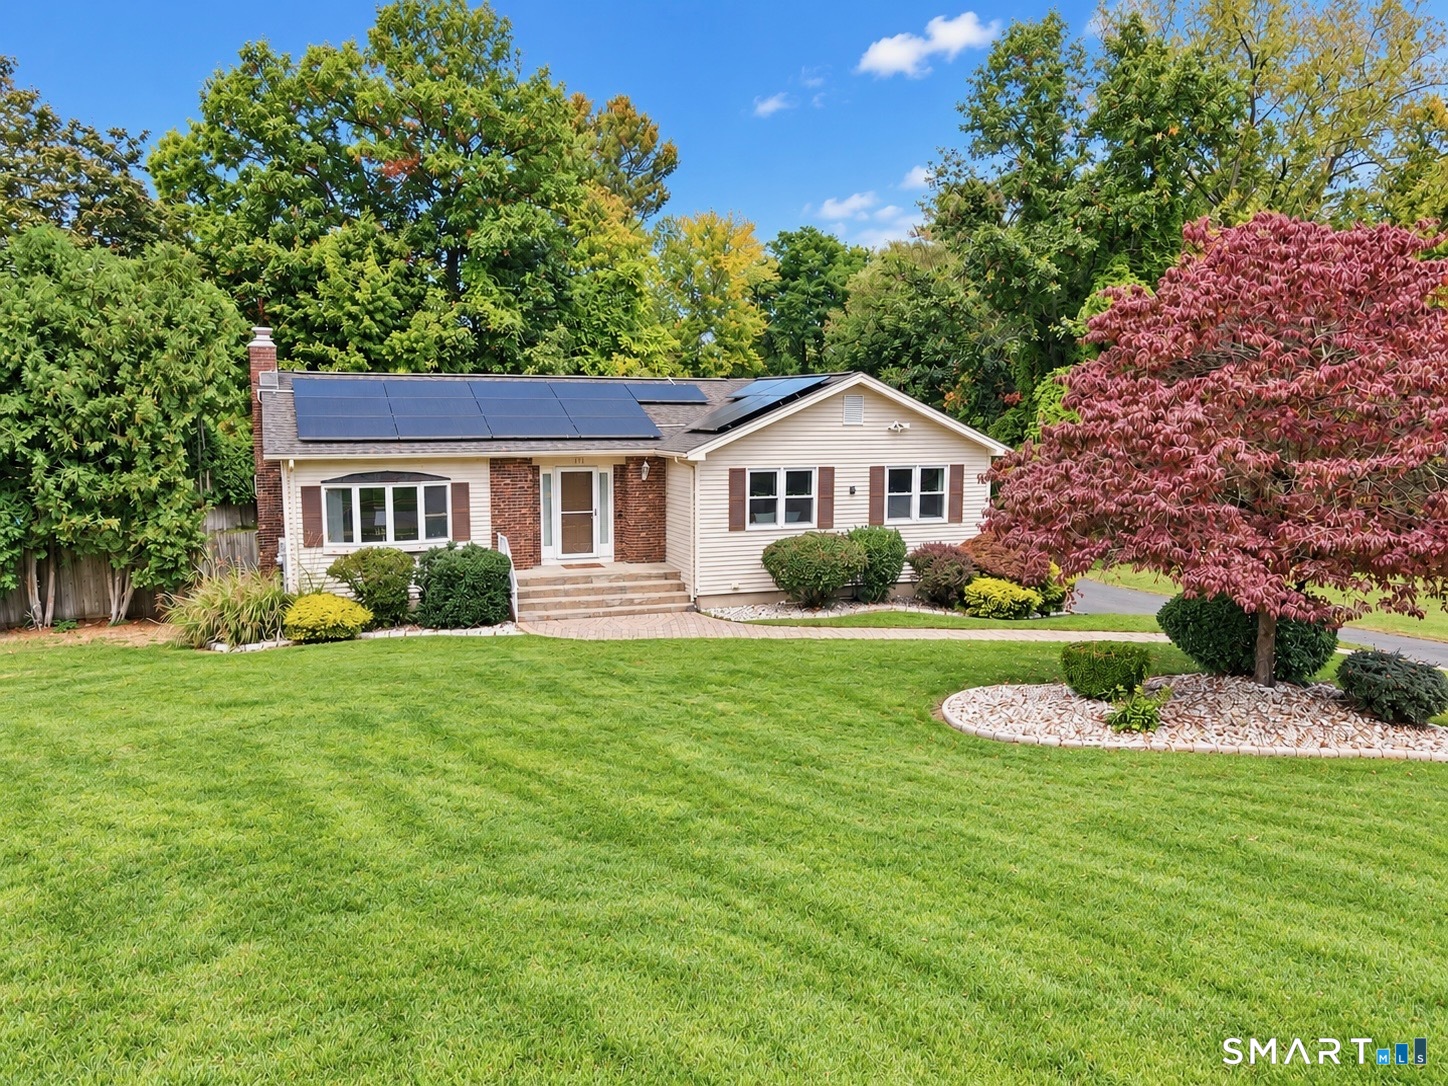
37 Windermere Avenue Ellington CT 06029

MLS Number 24190382

  • Commercial
  • MLS Status Active
  • Year Built 1980
  • Bathroom 1
  • Square Feet 1,250

Well maintained one level concrete block /brick building. Former package store. Great for retail,atty, cpa, or ins office, industrial or contractor. Recent upgrades, heating, a/c driveway just to name a few .Located a half mile from Windsor ave. Just over the Vernon line.

Listed by Nelson Foss of Simply Sold Real Estate

$
$
%
$/month over payments
Federal 30-year interest rate: 6.65% last updated on Aug 20, 2026
* All Figures are estimates. Check with your bank or proposed mortgage company for actual interest rates.
This product uses the FRED® API but is not endorsed or certified by the Federal Reserve Bank of St. Louis.

Save FavoriteSchedule TourAsk A QuestionMore Details
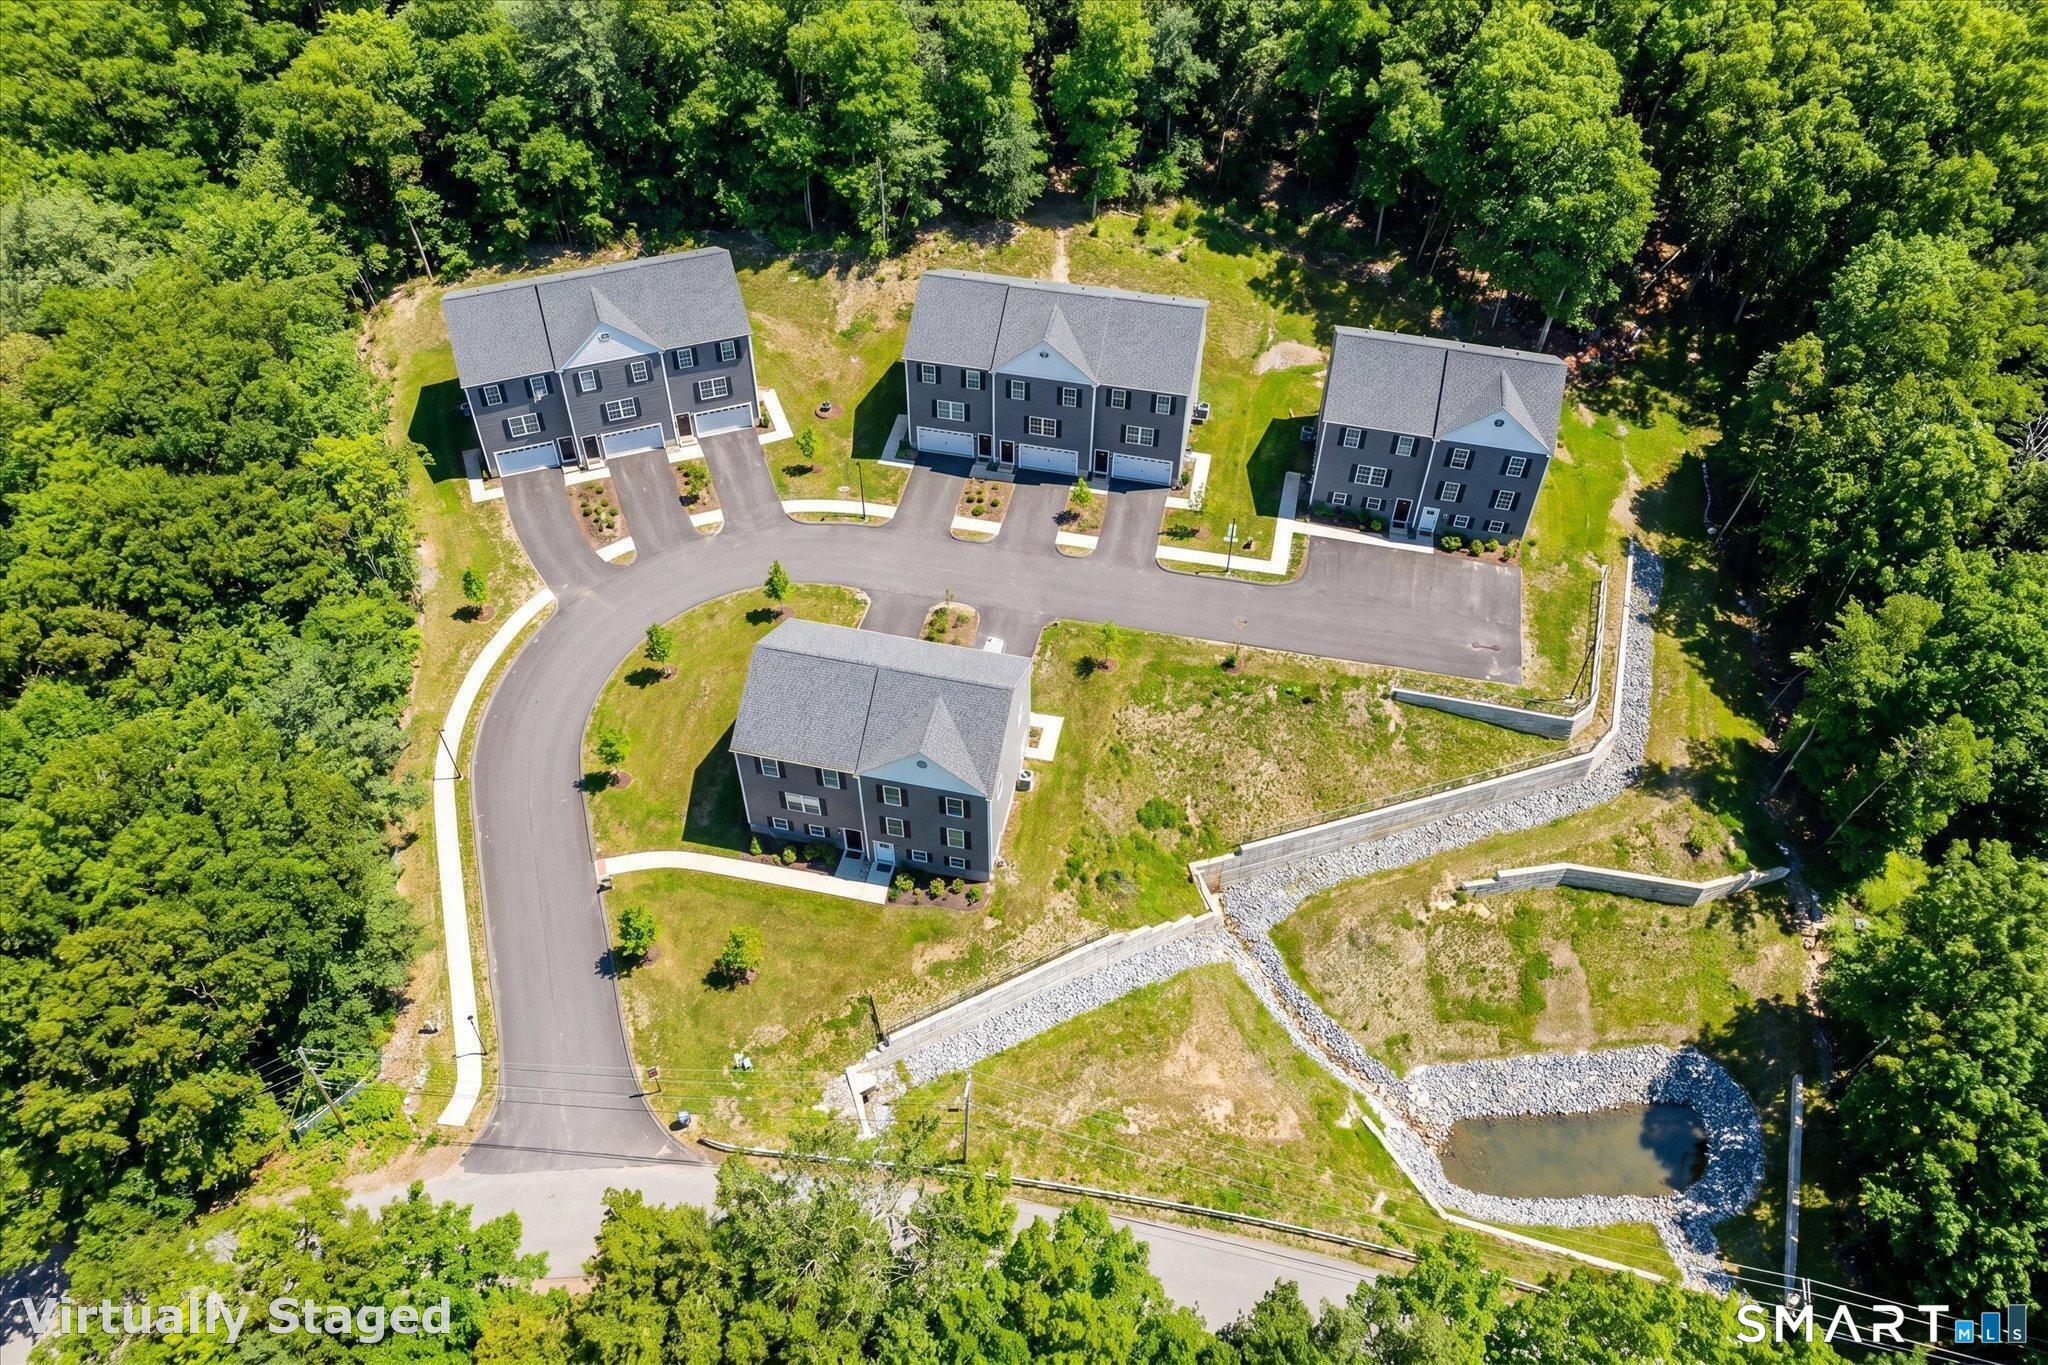
103 Kimball Road Lisbon CT 69145

Lisbon, CT103 Kimball Road

Price$399,900

Est. Mortgage: $/month

Active With Contract

MLS Number 24198337

  • Single Family
  • Square Feet 1,570
  • Bedrooms 3
  • Bathroom 1
  • Year Built 1955

Step into timeless design with this rare mid-century modern ranch, offered on the market for the very first time! Situated on a beautifully level 2-acre lot, this 3-bedroom, 1-bathroom home perfectly balances architectural character, expansive outdoor space, and everyday convenience. Authentic Mid-Century Details: Inside, classic mahogany paneling pairs with a striking, rare checkerboard ceiling to showcase authentic mid-century aesthetic and warmth. Main-Level Living: A functional ranch layout offering 3 comfortable bedrooms, a full bath, and inviting living spaces filled with historic character. Expansive 2-Acre Grounds: Enjoy an exceptionally level, spacious yard-ideal for outdoor entertaining, gardens, recreation, or simply taking in the peaceful surroundings. Prime Location & Amenities: Property is bordered by woods and fields on 3 sides. Located right near scenic local walking trails for outdoor enthusiasts, while being just minutes from I-395 and the popular Lisbon Landing shopping center for modern dining, retail, and smooth commuting. Whether you're a mid-century modern enthusiast or searching for a unique property with land and location, 103 Kimball Rd is a true gem waiting for its next chapter. Schedule your tour today!

Listed by Brian R. Hammett of Hammett Real Estate

$
$
%
$/month over payments
Federal 30-year interest rate: 6.65% last updated on Aug 20, 2026
* All Figures are estimates. Check with your bank or proposed mortgage company for actual interest rates.
This product uses the FRED® API but is not endorsed or certified by the Federal Reserve Bank of St. Louis.

Save FavoriteSchedule TourAsk A QuestionMore Details
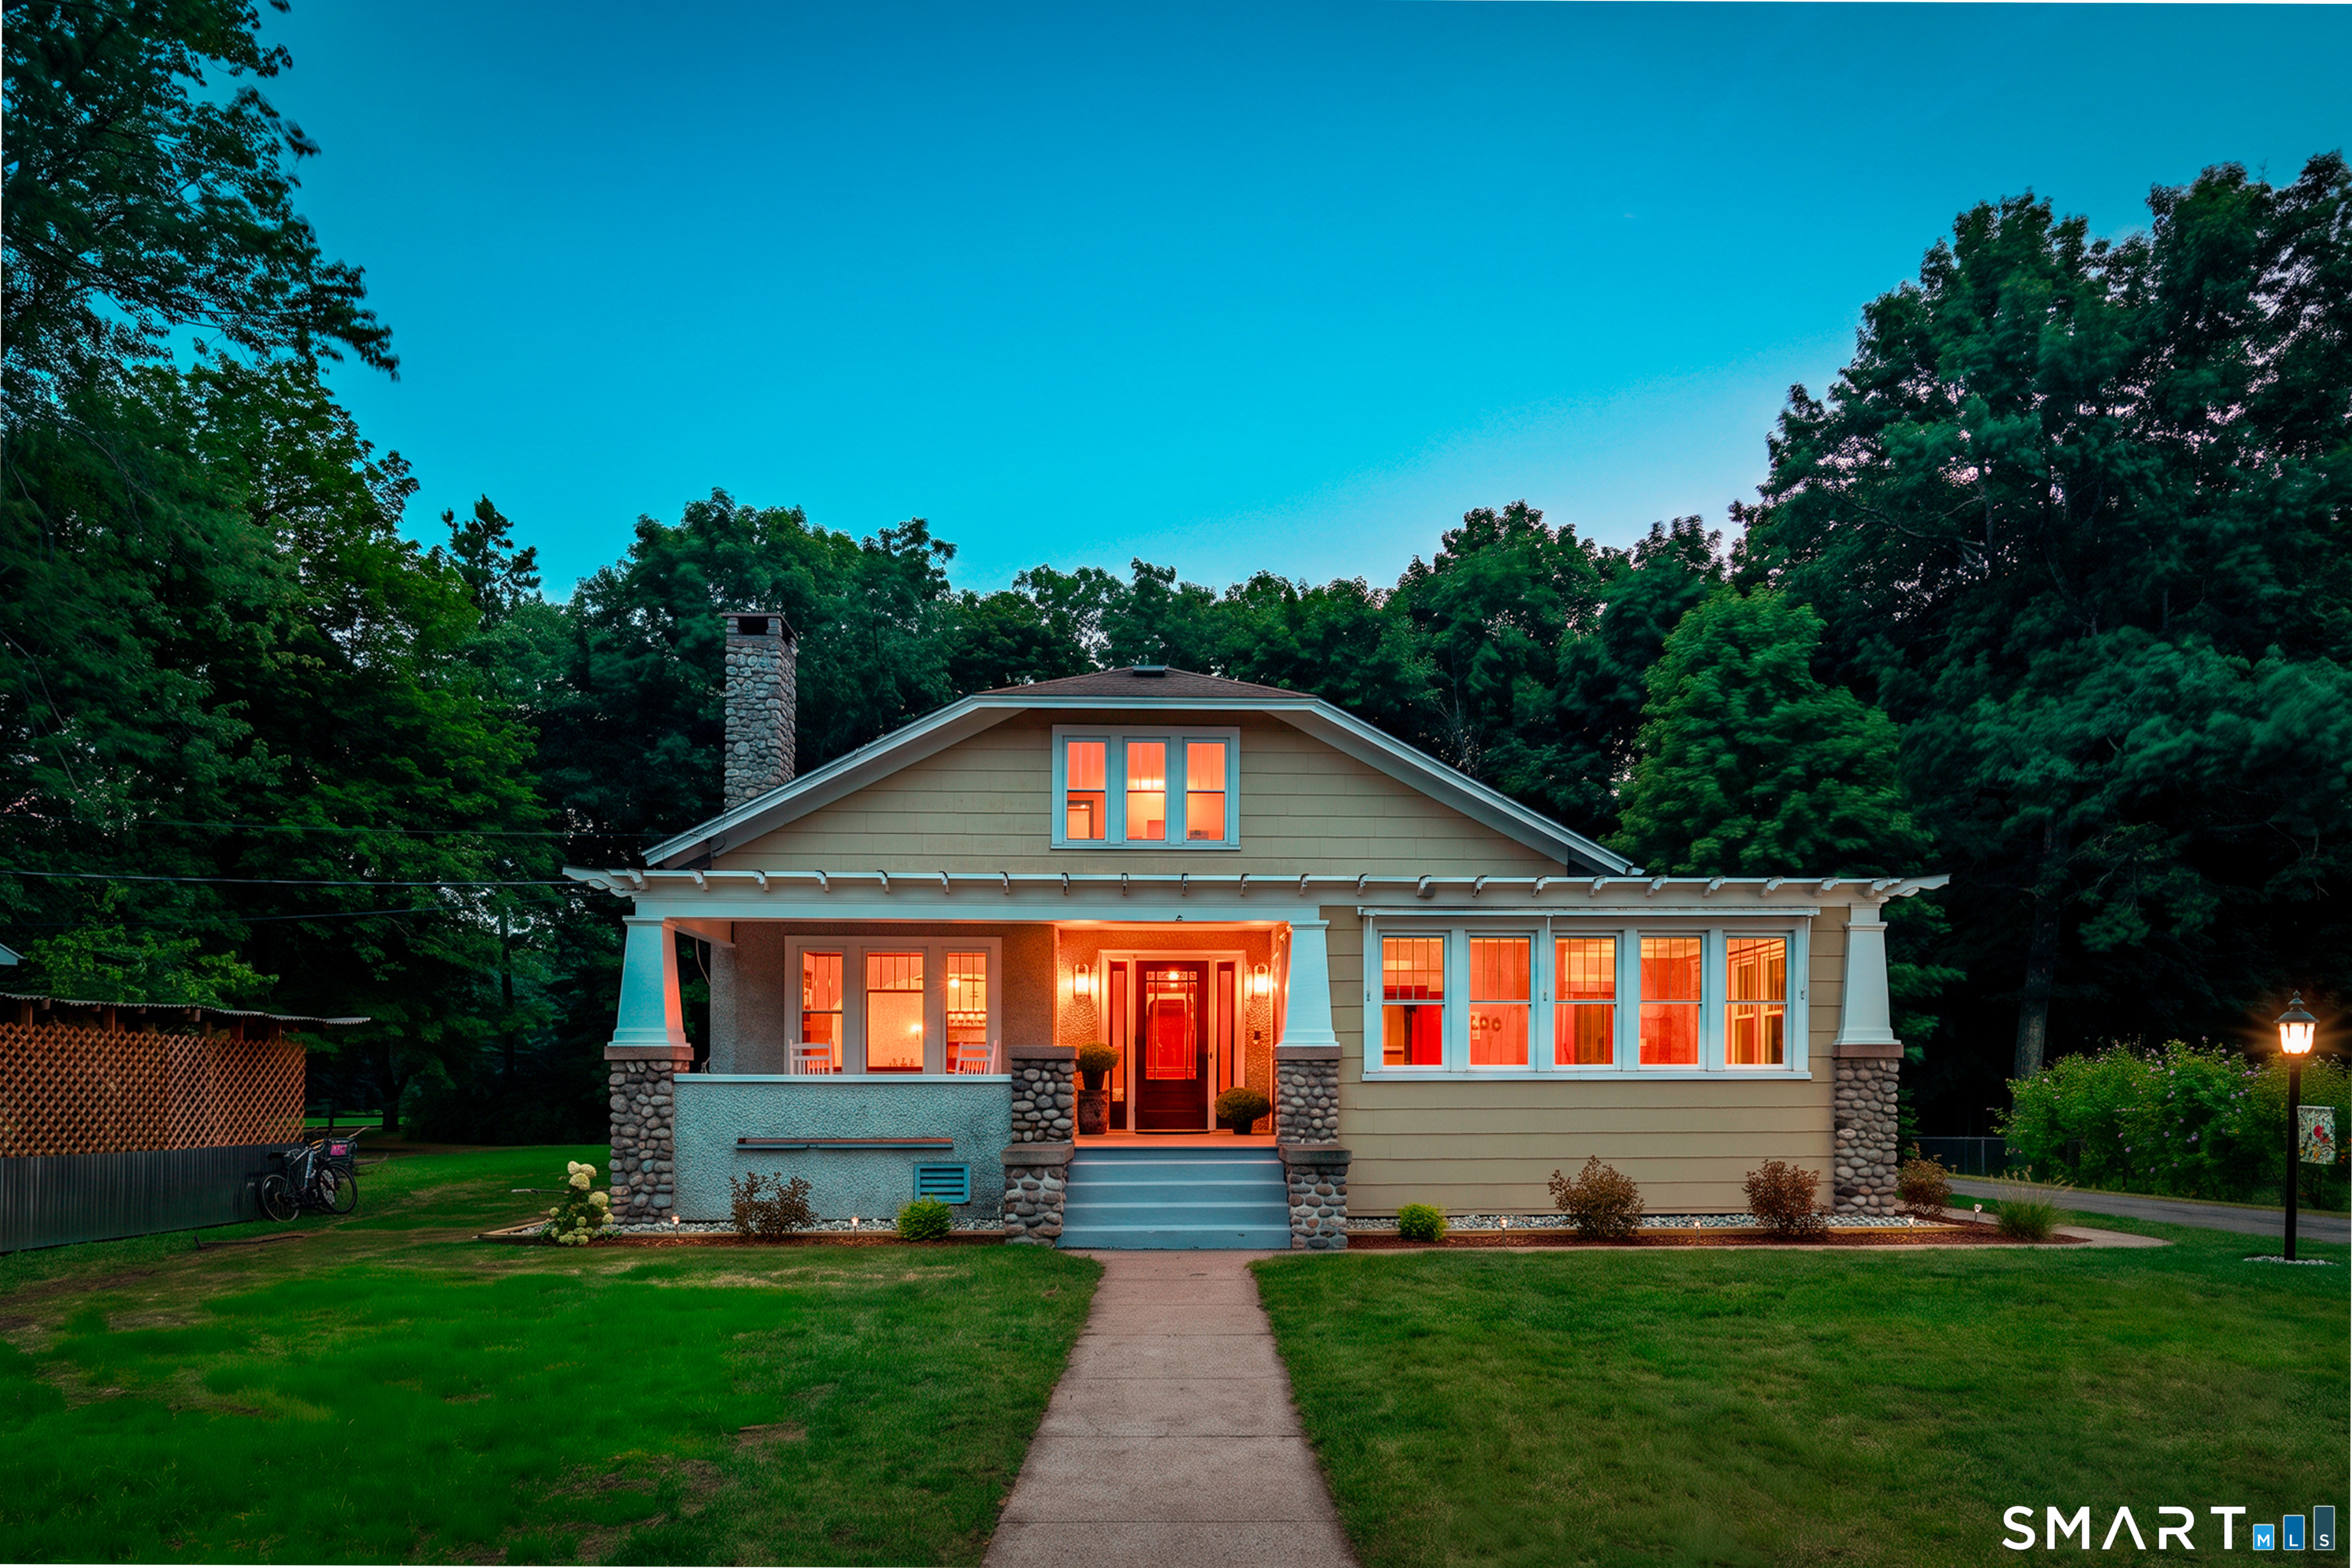
46 Crestridge Drive Vernon CT 06066

Vernon, CT46 Crestridge Drive

Price$399,900

Est. Mortgage: $/month

Pending Continue to Show

MLS Number 24193581

  • Single Family
  • Square Feet 2,548
  • Bedrooms 3
  • Bathroom 3
  • Year Built 1964

Fabulous mid-century modern 3 bedroom, 2.1 bath ranch on .76 private acres. This lovely home has a flexible floor plan and practical updates. Main living area has a formal living room with fireplace and woodstove insert (which this owner uses as their primary heating source), large formal dining room which leads to back patio, and kitchen with breakfast bar and stainless appliances. The bedroom wing features a primary suite with full bath, two additional bedrooms, and the main full bath. Hardwood oak floors in all of the rooms. The finished basement has a huge rec room, laundry room / half bath, large storage room or potential office, and a separate utility room. The backyard is fully fenced, has a dedicated garden area, fruit trees, open yard, and treed area. Two car attached garage, new architectural roof and active solar installed in 2022, new ROTH oil tank, and central air.

Listed by Liz A. Doll of William Raveis Real Estate

$
$
%
$/month over payments
Federal 30-year interest rate: 6.65% last updated on Aug 20, 2026
* All Figures are estimates. Check with your bank or proposed mortgage company for actual interest rates.
This product uses the FRED® API but is not endorsed or certified by the Federal Reserve Bank of St. Louis.

Save FavoriteSchedule TourAsk A QuestionMore Details
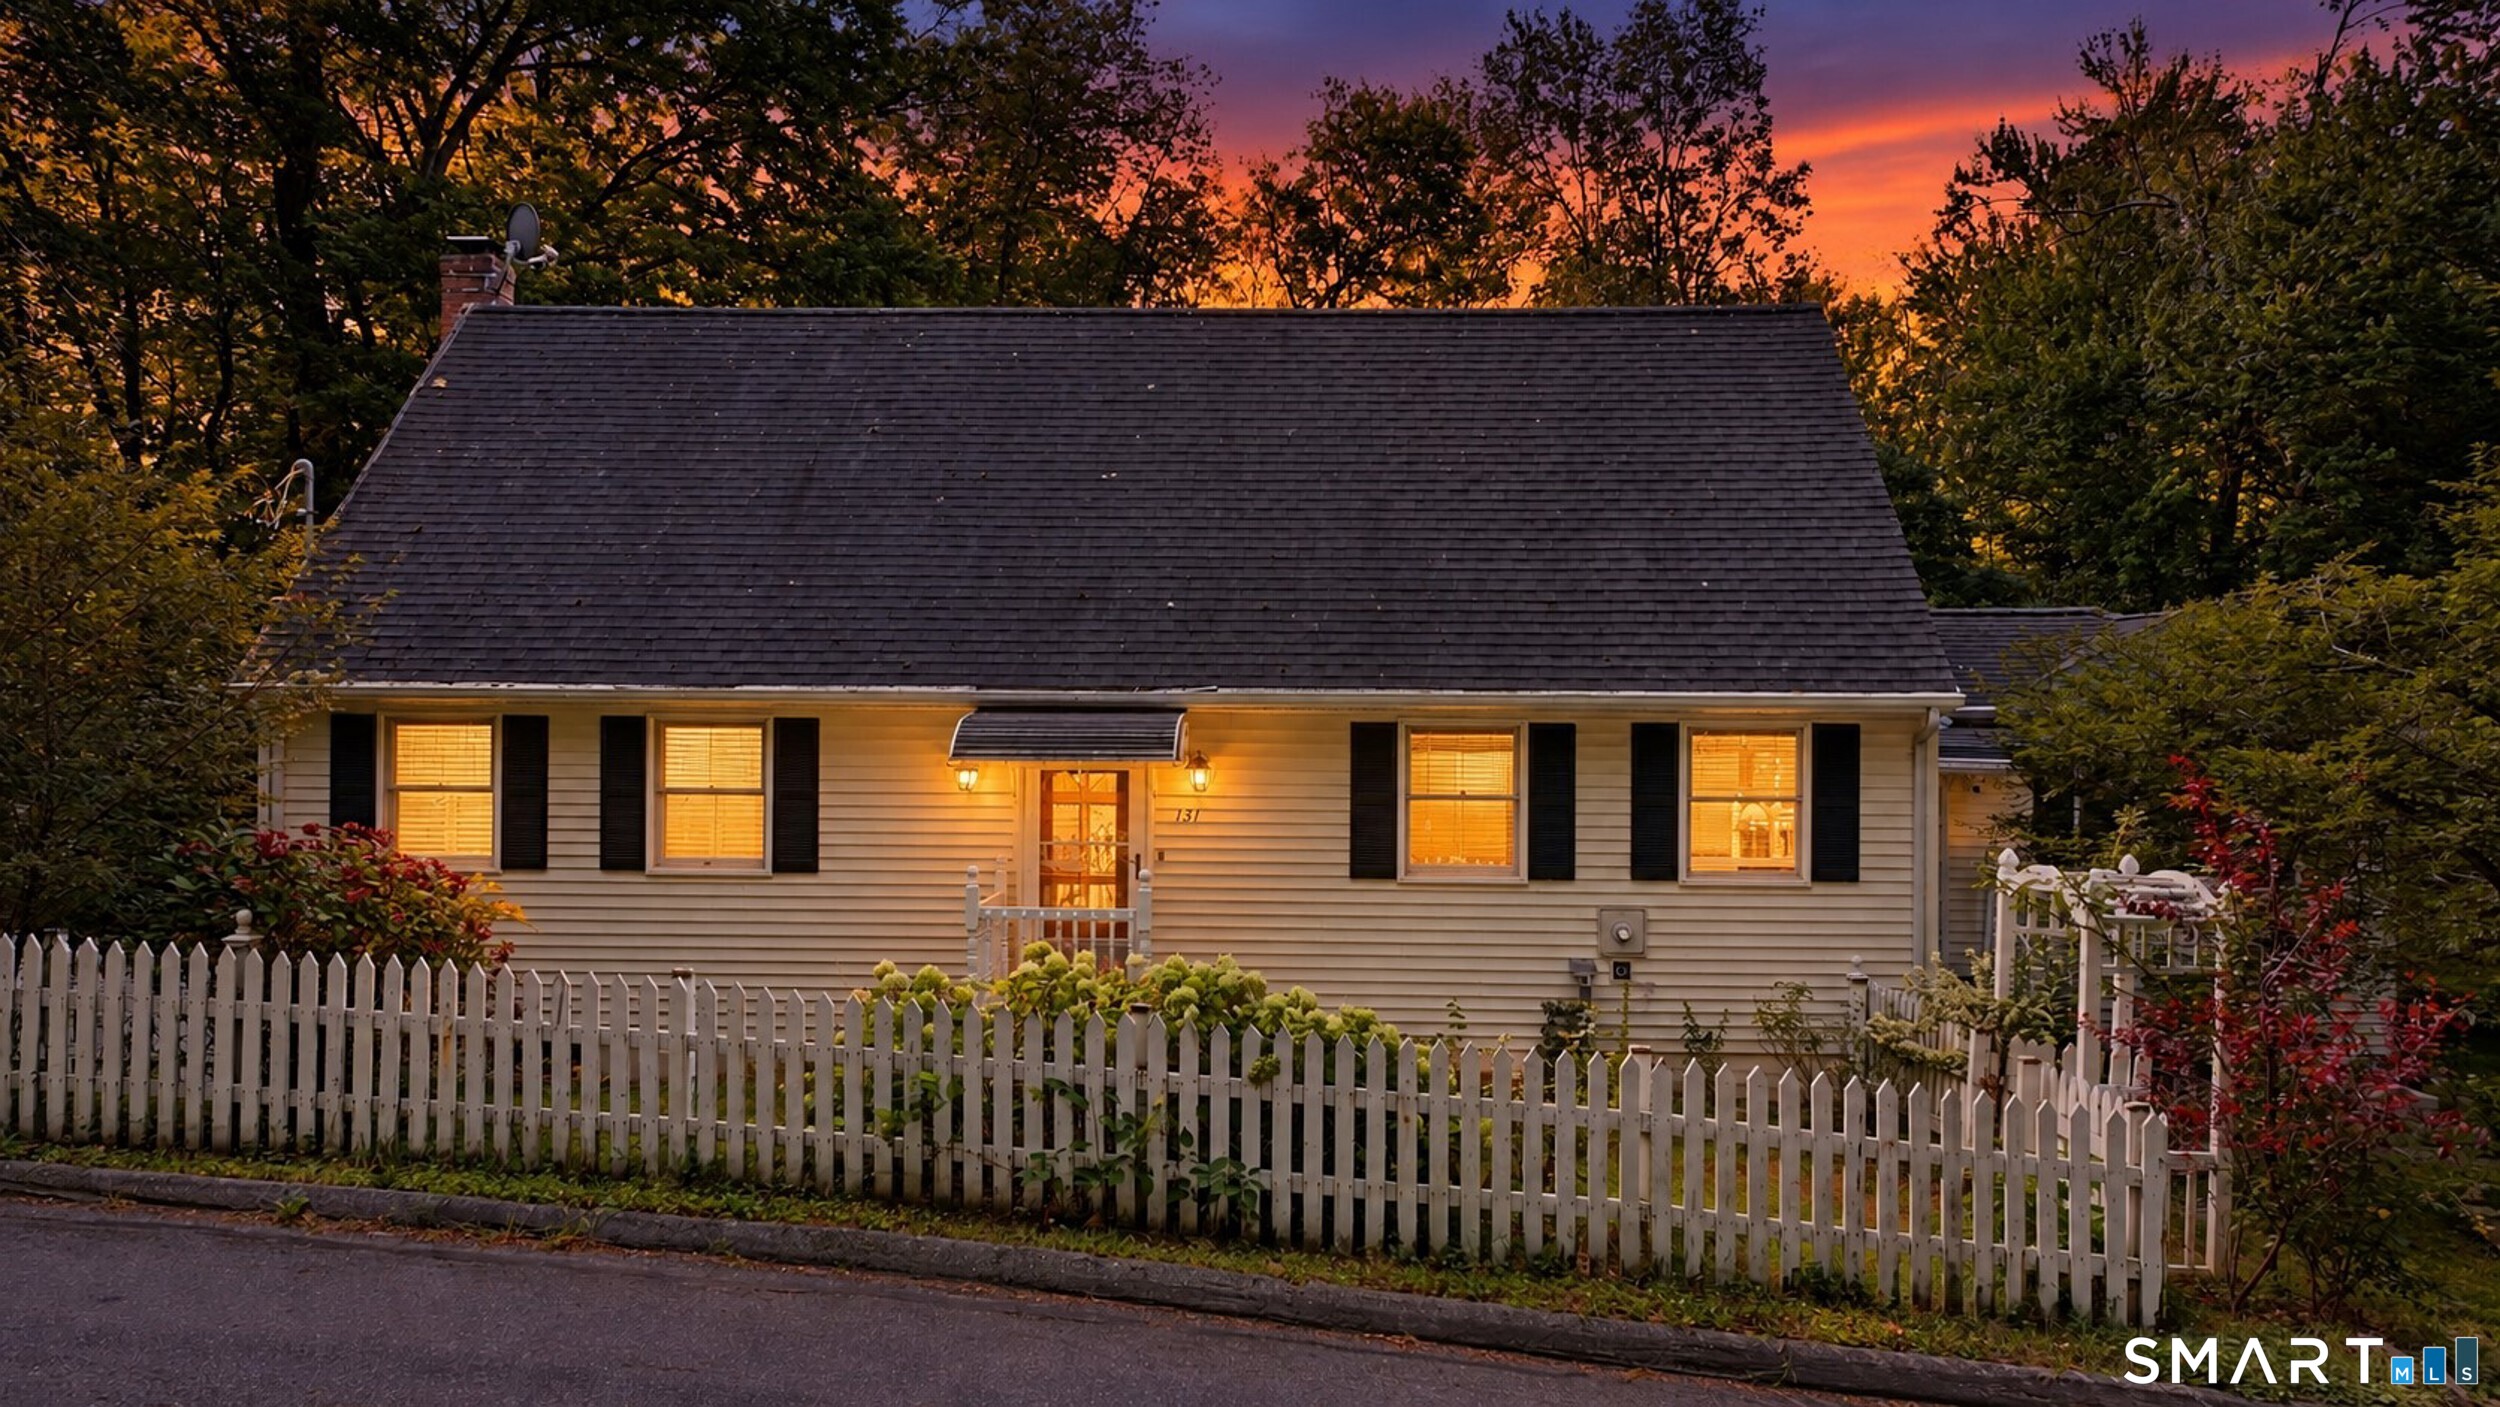
30 Wright Road Wethersfield CT 06109

Wethersfield, CT30 Wright Road

Price$399,900

Est. Mortgage: $/month

Pending Continue to Show

MLS Number 24195833

  • Single Family
  • Square Feet 1,494
  • Bedrooms 3
  • Bathroom 2
  • Year Built 1925

Welcome to 30 Wright Road, a turnkey Colonial in the heart of Wethersfield, where timeless charm meets modern updates! A cozy enclosed front porch welcomes you into this beautifully maintained 3-bedroom, 2 full bath home. Hardwood floors flow throughout, except in the kitchen and baths. The updated kitchen is the heart of the home, featuring granite countertops, stainless steel appliances, a breakfast bar, and heated floors. The spacious living room boasts crown molding and a gas fireplace, while the dining room is conveniently situated between the kitchen and living room. A hidden remodeled first-floor full bath also features heated floors. The heated rear mudroom serves as a discreet laundry area and overlooks the backyard patio, perfect for entertaining. Upstairs, the spacious primary bedroom includes a versatile adjoining room ideal for a sitting area, home office, nursery, or dressing room, with access to an insulated walk-up attic offering future expansion potential. Two additional bedrooms and a recently remodeled full bath complete the second level. Additional features include a newer roof, solar panels for energy efficiency, generator hookup, natural gas, public utilities, and an oversized 2+ car garage. Conveniently located with easy access to Hartford and New Haven, plus shopping, dining, parks, and commuter routes, this move-in-ready home is one you won't want to miss this one! SHOWINGS START TODAY, FRIDAY!

Listed by Karen Kline of Coldwell Banker Realty

$
$
%
$/month over payments
Federal 30-year interest rate: 6.65% last updated on Aug 20, 2026
* All Figures are estimates. Check with your bank or proposed mortgage company for actual interest rates.
This product uses the FRED® API but is not endorsed or certified by the Federal Reserve Bank of St. Louis.

Save FavoriteSchedule TourAsk A QuestionMore Details
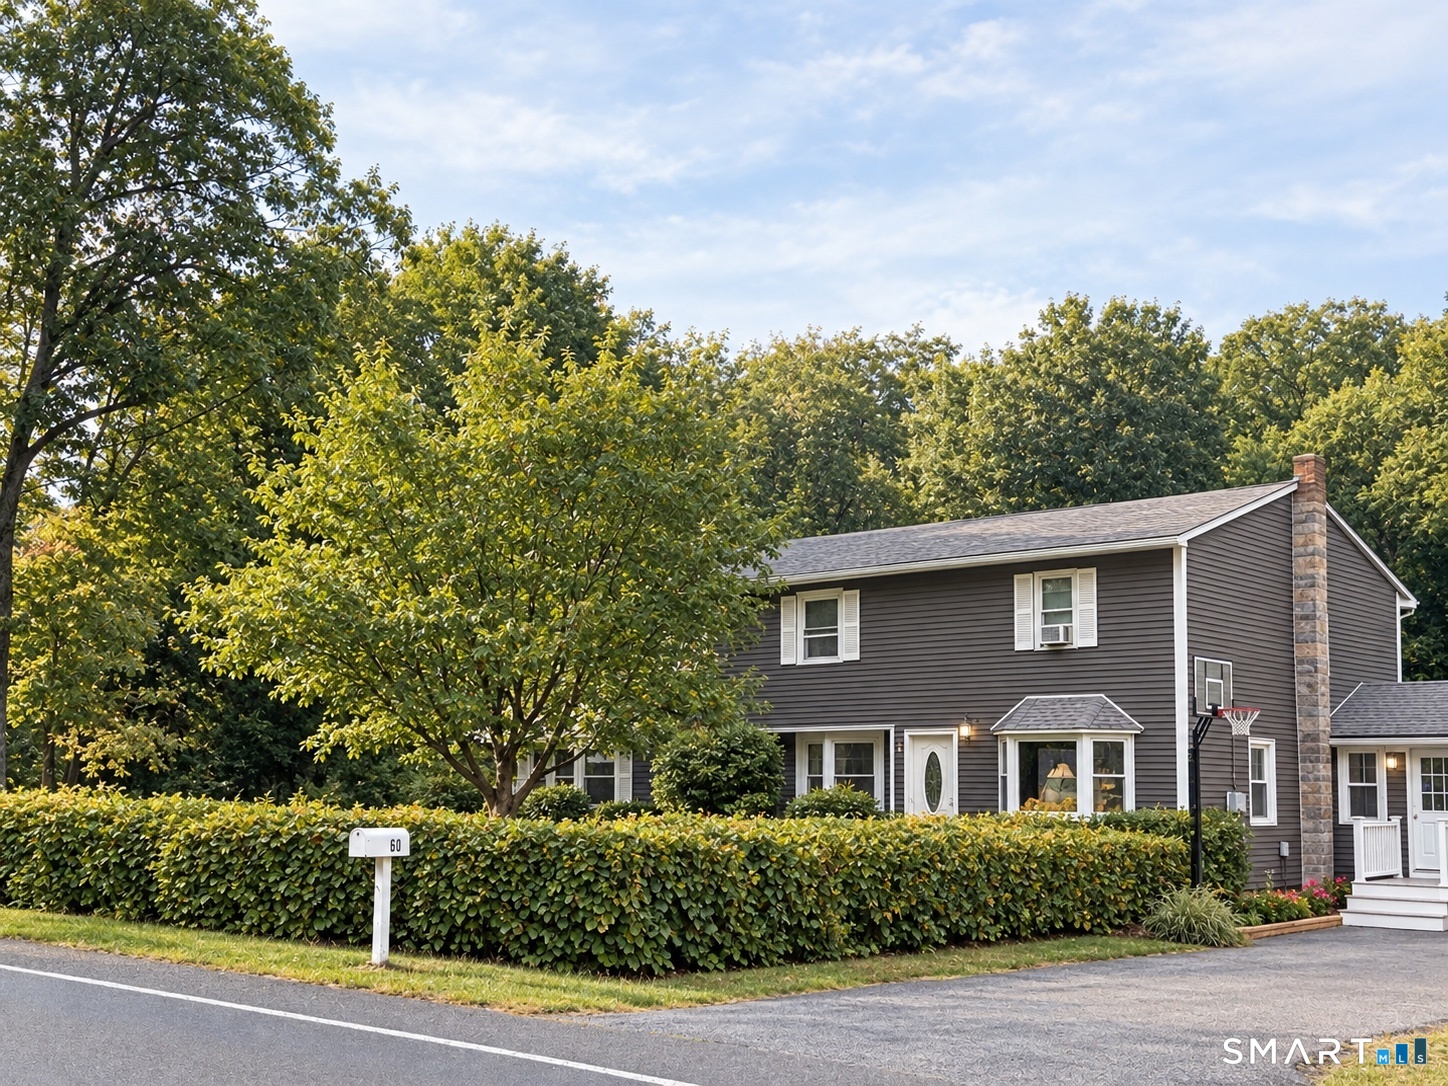
30 Sylvan Avenue West Hartford CT 06107

West Hartford, CT30 Sylvan Avenue

Price$399,900

Est. Mortgage: $/month

MLS Number 24199311

  • Single Family
  • Square Feet 1,092
  • Bedrooms 2
  • Bathroom 2
  • Year Built 1939

Enjoy all the restaurants and shops in West Hartford Center and Blue Back Square when you make this charming Cape your home. Located on a quiet street just blocks from the center, this home features 2 bedrooms on second floor with potential for a first floor bedroom in room now used as den. Full baths on both levels. Sunny living room/dining room combination has a gas fireplace, bookshelves and bay window. The second floor features a large primary bedroom with a deep closet and the second bedroom. The unheated mudroom/breezeway can be used as a porch in nice weather. Lower level has additional space with a finished room with many possible uses. Newer gas heat and tankless hot water. Mini splits provide cooling. The beautiful gardens have been lovingly cared for by the present owner.

Listed by Margaret O'keefe and Kirstin O'keefe of Coldwell Banker Realty

$
$
%
$/month over payments
Federal 30-year interest rate: 6.65% last updated on Aug 20, 2026
* All Figures are estimates. Check with your bank or proposed mortgage company for actual interest rates.
This product uses the FRED® API but is not endorsed or certified by the Federal Reserve Bank of St. Louis.

Save FavoriteSchedule TourAsk A QuestionMore Details
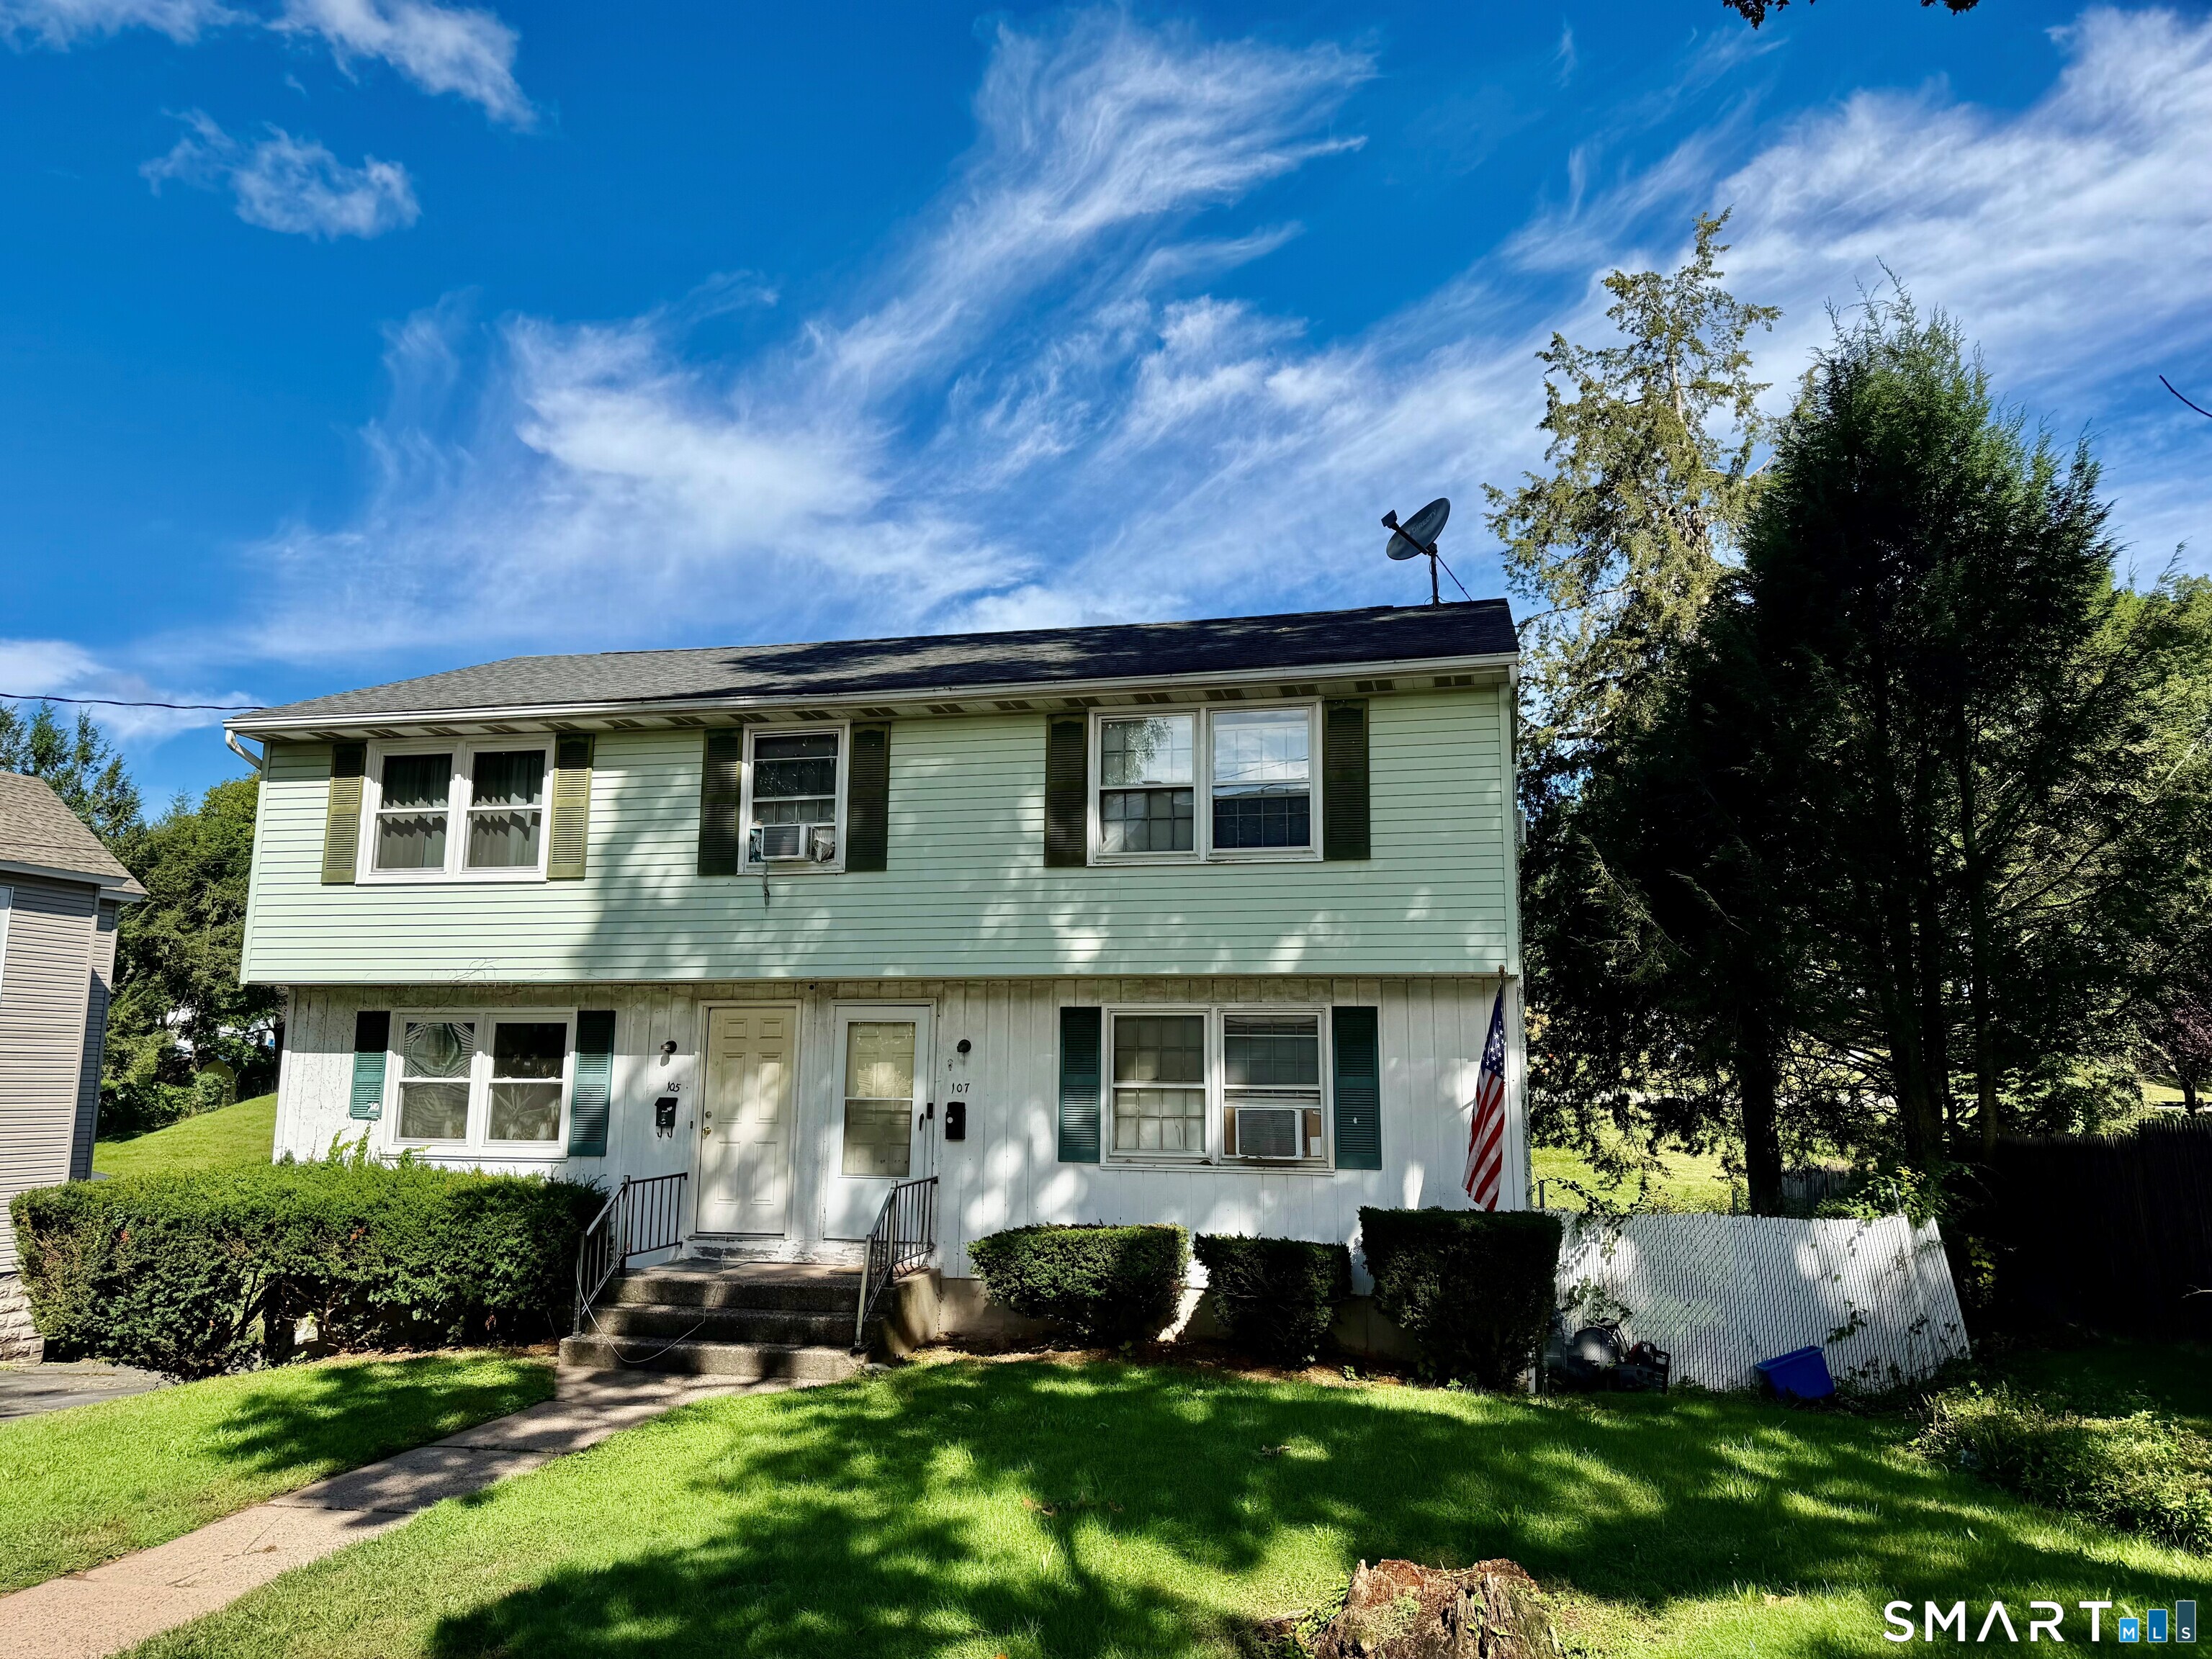
76 Chamberlain Road Wethersfield CT 06109

Wethersfield, CT76 Chamberlain Road

Price$399,900

Est. Mortgage: $/month

MLS Number 24198261

  • Single Family
  • Square Feet 1,591
  • Bedrooms 3
  • Bathroom 2
  • Year Built 1941

Welcome to 76 Chamberlain Road, a charming oversized Cape where classic character, comfortable living spaces, and a versatile floor plan come together beautifully. From the inviting curb appeal and winding walkway to the moment you step inside, this is a home that simply feels welcoming. The kitchen features cherry cabinetry and a center island and opens conveniently to the family room, highlighted by an exposed-beam ceiling, bay window, and direct access to the deck overlooking the deep, level backyard. The living room offers a cozy fireplace and built-ins, while bay windows in both the living and dining rooms fill the spaces with natural light. With three generously sized bedrooms and two full baths-one on each level-the flexible layout provides options for a first- or second-floor primary bedroom, home office, guest space, and more. Hardwood floors, crown molding, and classic architectural details add to the home's warmth and character. A mudroom and detached garage provide everyday convenience, while the spacious backyard and deck offer plenty of room for relaxing, entertaining, and play. Set on a quiet Wethersfield street, 76 Chamberlain Road offers the space, charm, and flexibility to make it your own. Come see why this special home is so easy to fall in love with.

Listed by Jean H. Buckwell of Jean Buckwell Real Estate,LLC

$
$
%
$/month over payments
Federal 30-year interest rate: 6.65% last updated on Aug 20, 2026
* All Figures are estimates. Check with your bank or proposed mortgage company for actual interest rates.
This product uses the FRED® API but is not endorsed or certified by the Federal Reserve Bank of St. Louis.

Save FavoriteSchedule TourAsk A QuestionMore Details
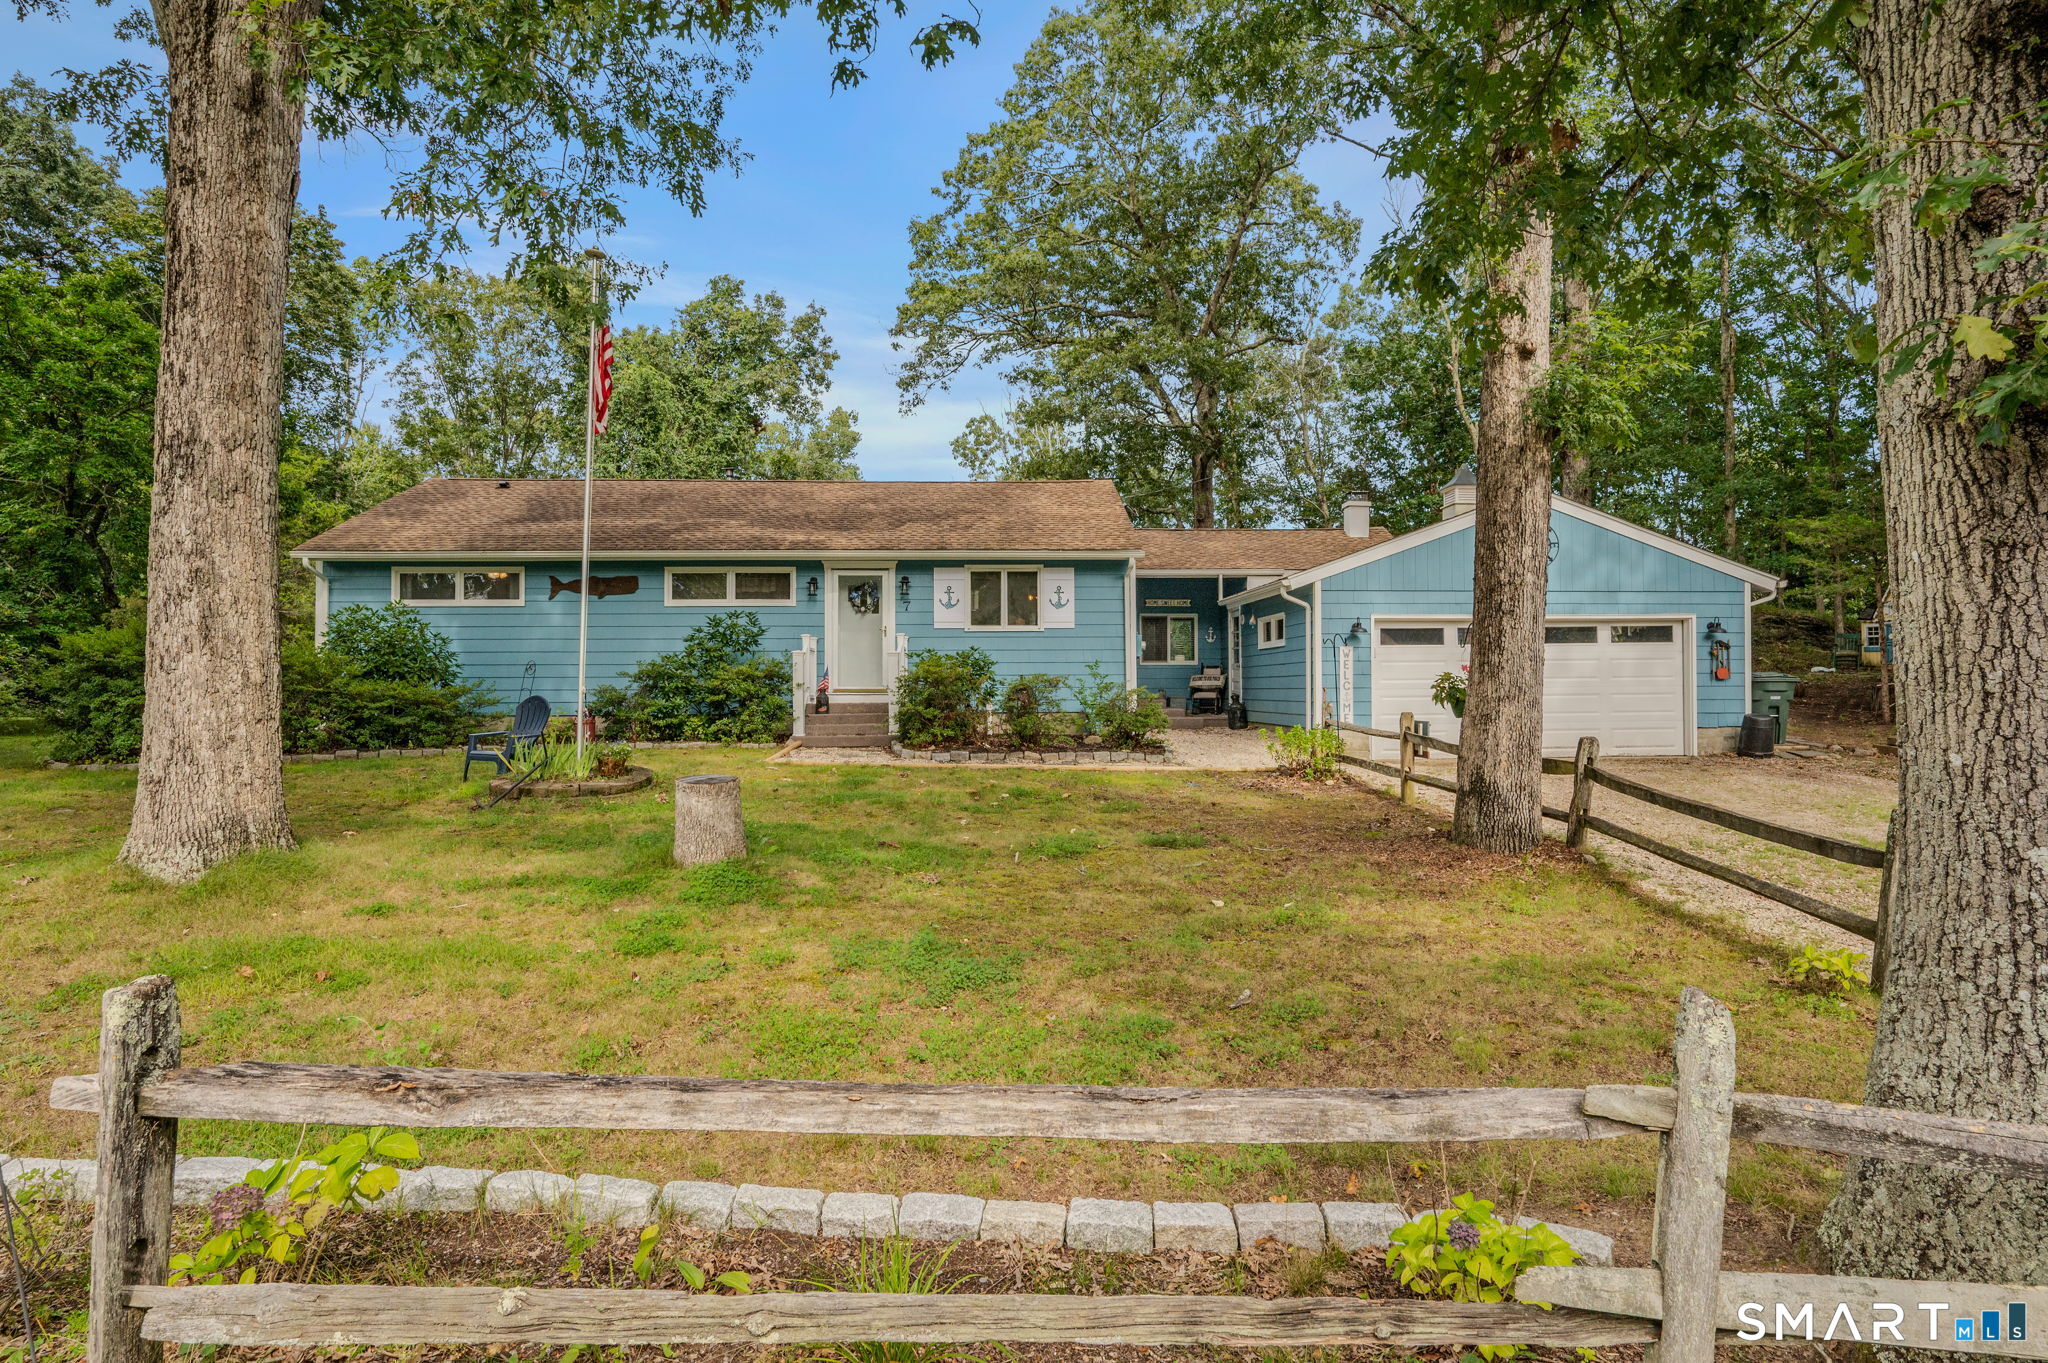
421 Modock Road Putnam CT 06260

MLS Number 24195724

  • Single Family
  • Square Feet 1,448
  • Bedrooms 2
  • Bathroom 2
  • Year Built 1983

Located on over 4 AC of Agricultural zoned land in West Putnam, this 2 bedroom 2 bathroom Ranch style home is just the property you have been looking for. Home is well maintained and still owned by members of the original family. Home features a 1 car attached garage along with plenty of parking on & off the paved driveway. A large kitchen has ample working space and is open to the dining area. A sunroom off the front makes a great additional entry way for your guests along with an awesome sitting area. The spacious living room features the exposed brick chimney with a flue for a wood stove/pellet or gas stove. A side door leads to the deck overlooking to open side yard. There are two very generously sized bedrooms. The primary bedroom features its own private full bathroom. The basement has tons of potential. Already semi-finished, with room for improvement. The walk-out door to the side yard and storage under the deck is a great feature as well. Convenient commuting location, easy access to both Rt. 44 & Rt. 101 along with one of the lower tax districts locally make this home a must see.

Listed by Ryan Lajoie of Johnston & Associates Real Estate,LLC

$
$
%
$/month over payments
Federal 30-year interest rate: 6.65% last updated on Aug 20, 2026
* All Figures are estimates. Check with your bank or proposed mortgage company for actual interest rates.
This product uses the FRED® API but is not endorsed or certified by the Federal Reserve Bank of St. Louis.

Save FavoriteSchedule TourAsk A QuestionMore Details
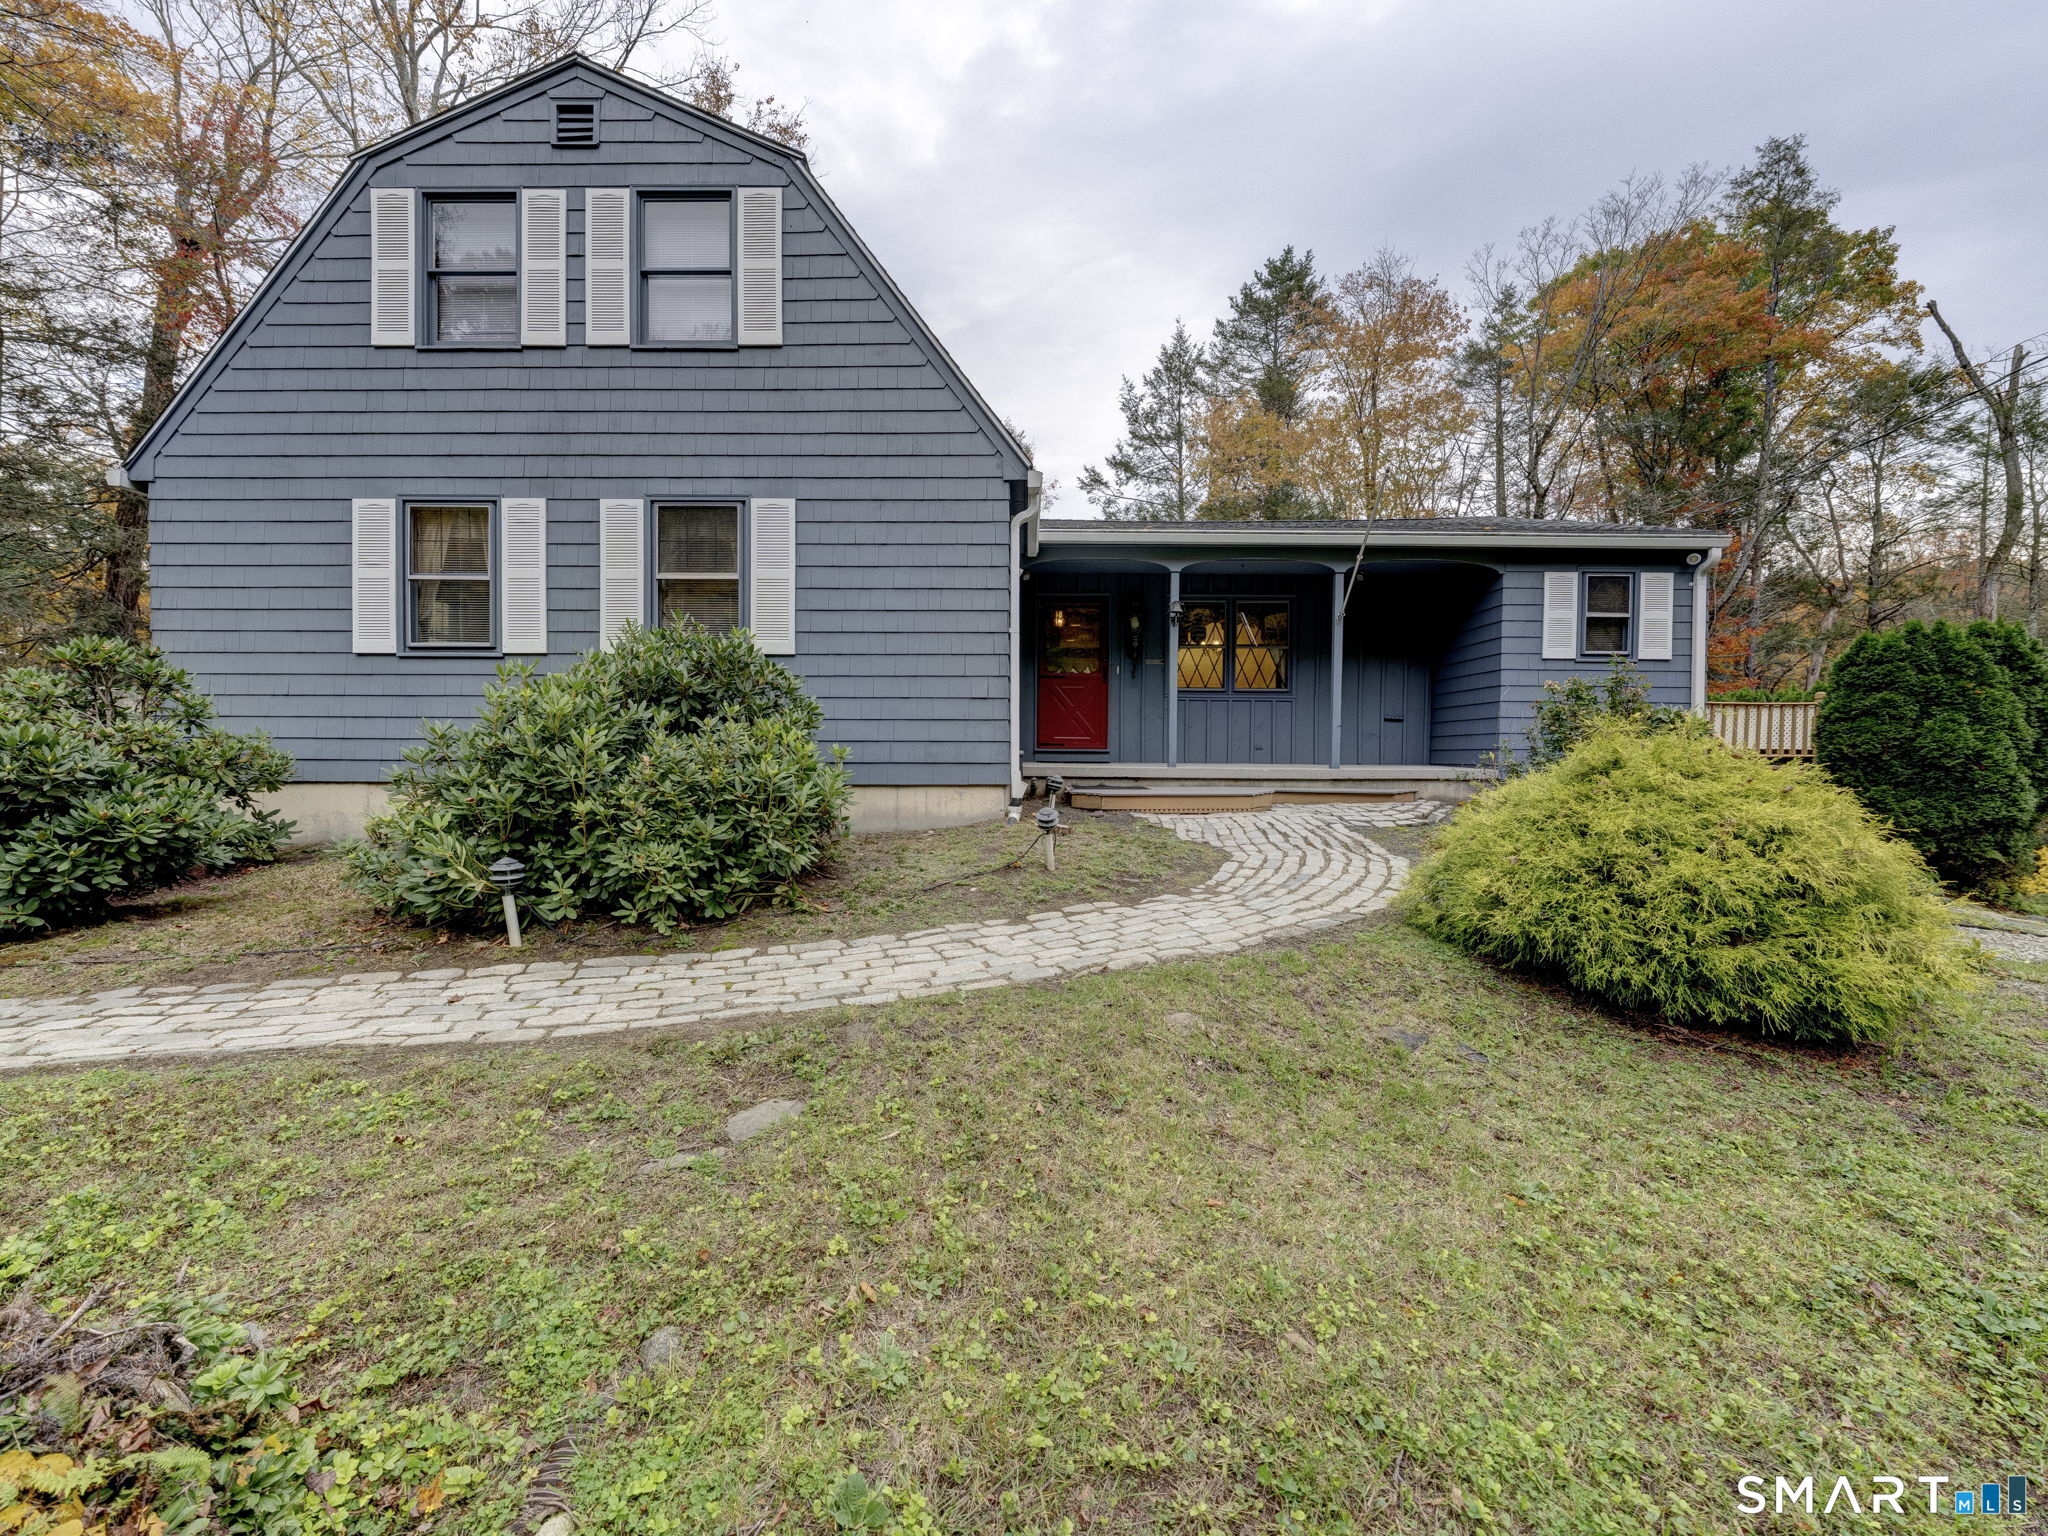
72 Lakeview Heights Tolland CT 06084

Tolland, CT72 Lakeview Heights

Price$399,900

Est. Mortgage: $/month

MLS Number 24200489

  • Single Family
  • Square Feet 2,018
  • Bedrooms 3
  • Bathroom 3
  • Year Built 1976

Welcome to this beautifully updated and move-in-ready 3-bedroom, 2 1/2-bath raised ranch in a desirable Tolland location. Thoughtfully designed for both everyday living and entertaining, this spacious home offers a wonderful blend of comfort, style, and functionality. The stunning updated kitchen features white soft-close cabinetry, granite countertops, stainless steel appliances, and a stylish tile floor. The inviting living room showcases cathedral ceilings and gleaming hardwood floors, with hardwood continuing throughout the main level and all three bedrooms. The formal dining room provides an ideal setting for gatherings, while the spacious primary bedroom offers the added privacy of a full en-suite bath. All three bathrooms have been tastefully updated with tile flooring. The finished lower level provides exceptional flexibility with a spacious room, half bath, and laundry-perfect for a home office, gym, playroom, or recreation space. Easy access to the yard! An oversized 2-car garage offers abundant room for vehicles, storage, and outdoor equipment. Outside, enjoy a deck, patio sitting area, and private yard. Conveniently located approximately 25 minutes from Hartford and 15 minutes from UCONN, this home is ideally situated for an easy commute while offering the comfort and appeal of Tolland living. A wonderful opportunity for first-time buyers or anyone seeking a stylish, updated home that is truly move-in ready. This is one you won't want to miss

Listed by Jody Cox of Naples Realty Group,LLC

$
$
%
$/month over payments
Federal 30-year interest rate: 6.65% last updated on Aug 20, 2026
* All Figures are estimates. Check with your bank or proposed mortgage company for actual interest rates.
This product uses the FRED® API but is not endorsed or certified by the Federal Reserve Bank of St. Louis.

Virtual TourSave FavoriteSchedule TourAsk A QuestionMore Details
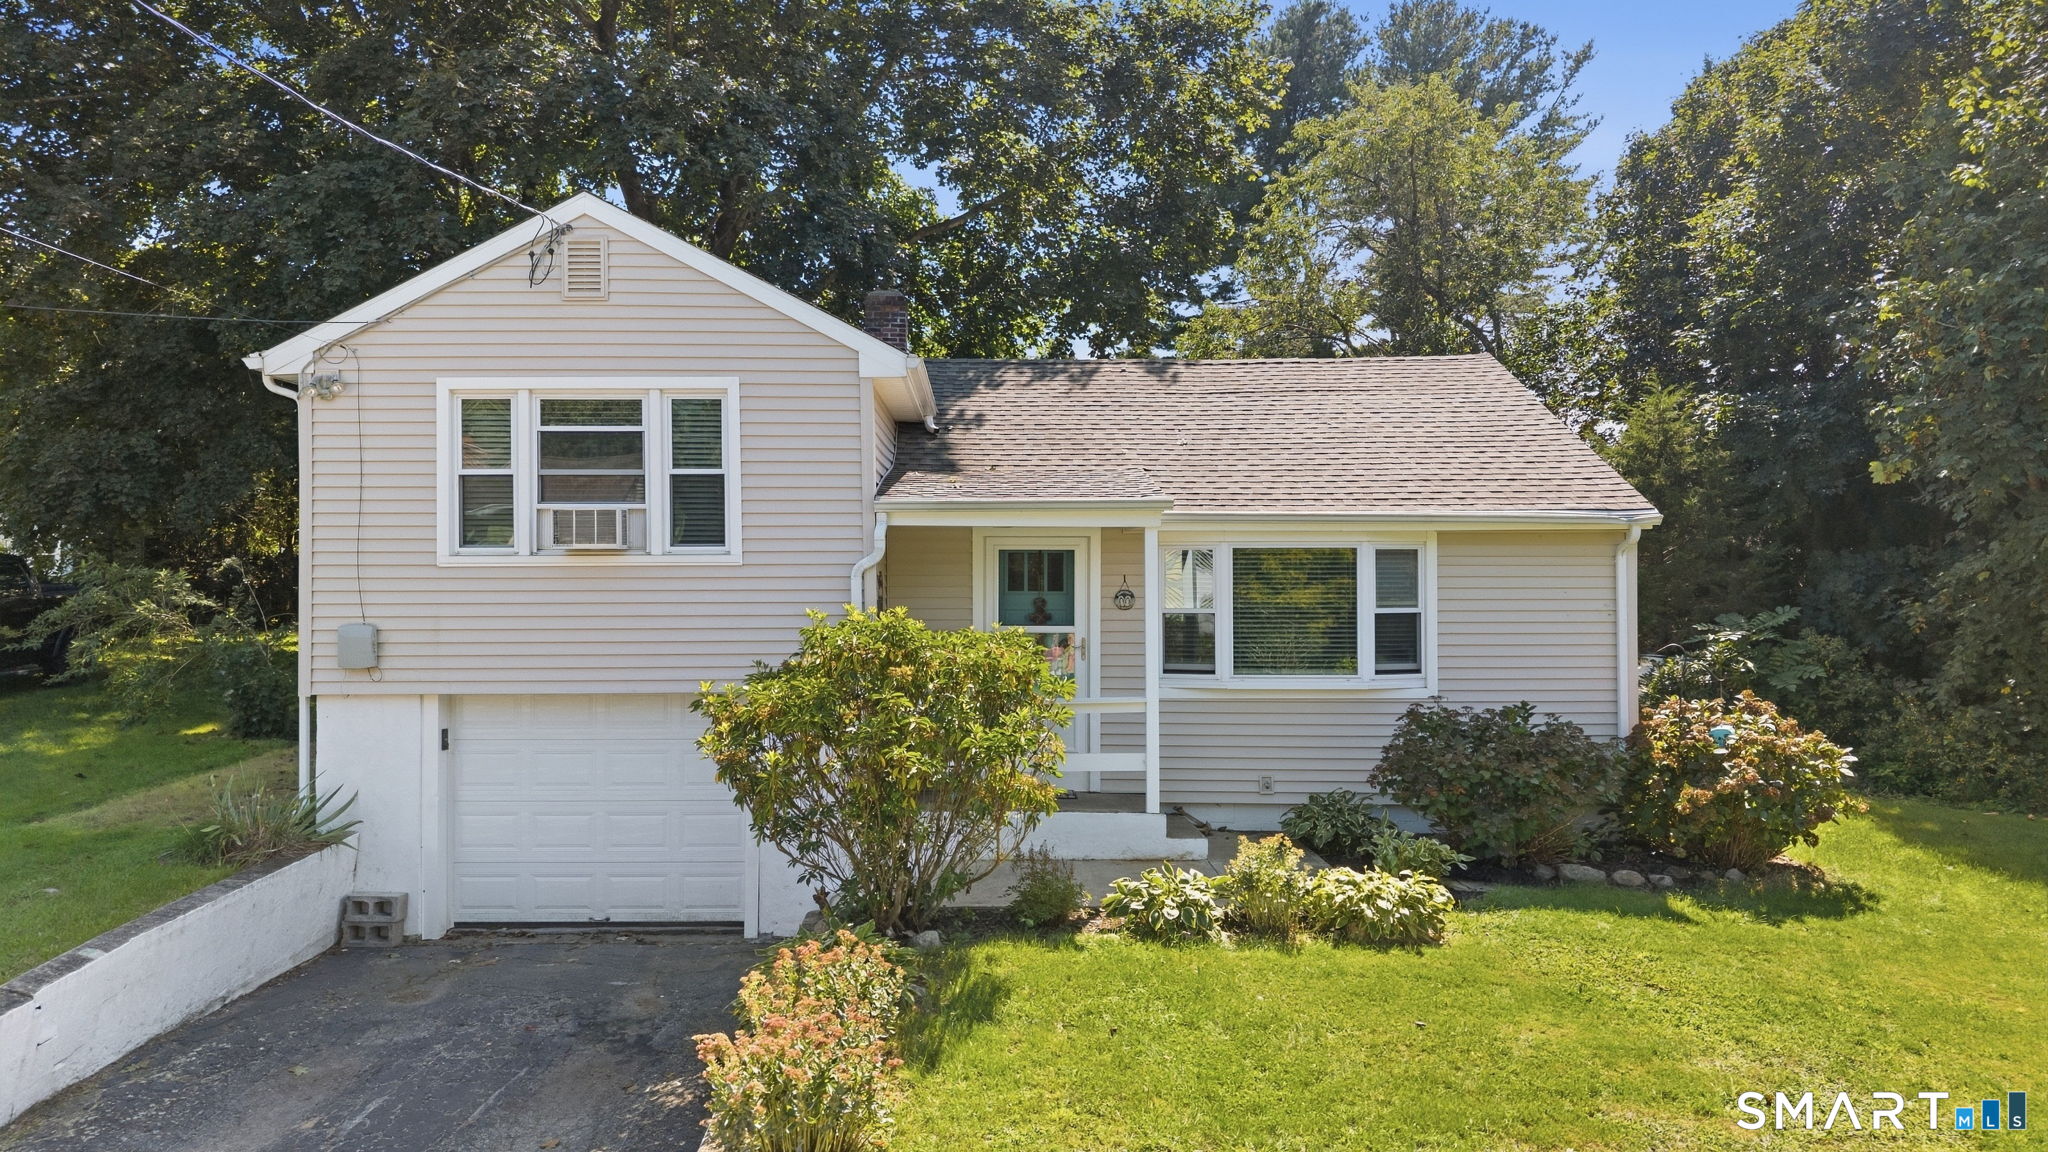
223 Wylie School Road Voluntown CT 06384
Pending Continue to Show

MLS Number 24184938

  • Single Family
  • Square Feet 1,240
  • Bedrooms 3
  • Bathroom 1
  • Year Built 1937

Set on 3 beautiful acres in Voluntown, this 3-bedroom, 1-bath ranch offers the ease of one-level living and endless potential. With just under 1,300 square feet of living space, the home provides a comfortable layout ready for your personal touches. The expansive property offers plenty of room for gardens, hobbies, animals, or simply enjoying the privacy and open space. A detached one-car garage provides additional storage and utility. Conveniently located near I-395 and the Rhode Island border, this property combines a peaceful country setting with easy access to nearby amenities. Being sold as-is.

Listed by Kelsie G. Griffin Wolfburg of Kazantzis Real Estate,LLC

$
$
%
$/month over payments
Federal 30-year interest rate: 6.65% last updated on Aug 20, 2026
* All Figures are estimates. Check with your bank or proposed mortgage company for actual interest rates.
This product uses the FRED® API but is not endorsed or certified by the Federal Reserve Bank of St. Louis.

Save FavoriteSchedule TourAsk A QuestionMore Details

The data relating to real estate for sale on this website appears in part through the SmartMLS Internet Data Exchange program, a voluntary cooperative exchange of property listing data between licensed real estate brokerage firms, and is provided by SmartMLS through a licensing agreement. Listing information is from various brokers who participate in the SmartMLS IDX program and not all listings may be visible on the site. The property information being provided on or through the website is for the personal, non-commercial use of consumers and such information may not be used for any purpose other than to identify prospective properties consumers may be interested in purchasing. Some properties which appear for sale on the website may no longer be available because they are for instance, under contract, sold or are no longer being offered for sale. Property information displayed is deemed reliable but is not guaranteed. Copyright 2026 SmartMLS, Inc.