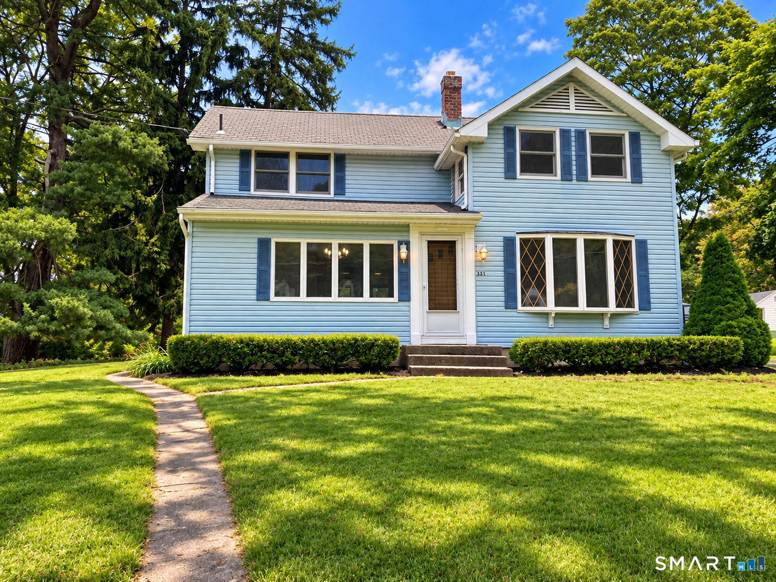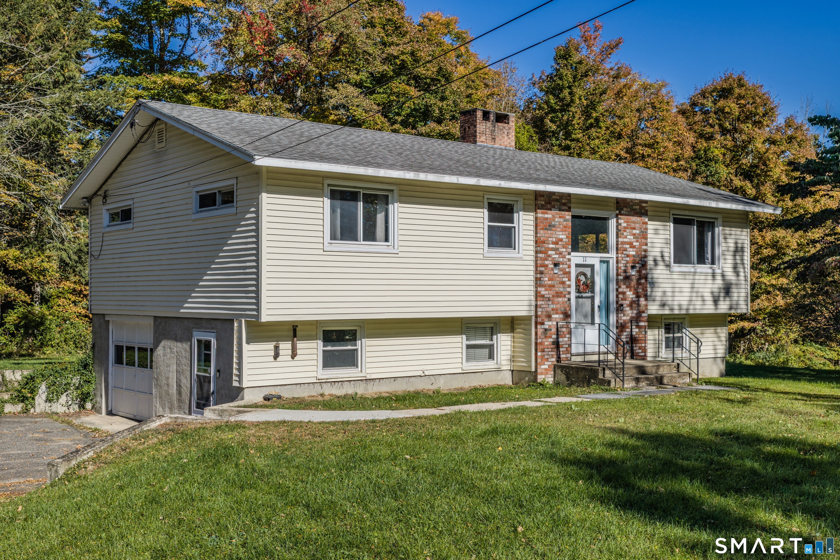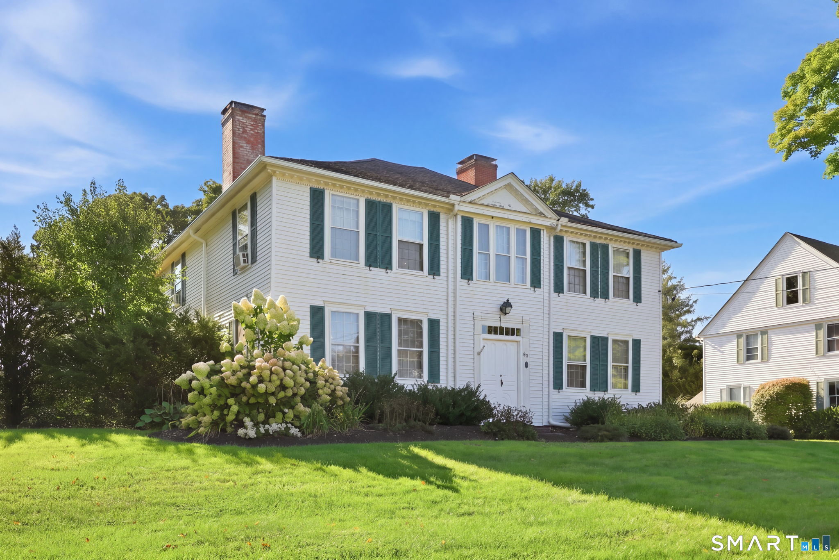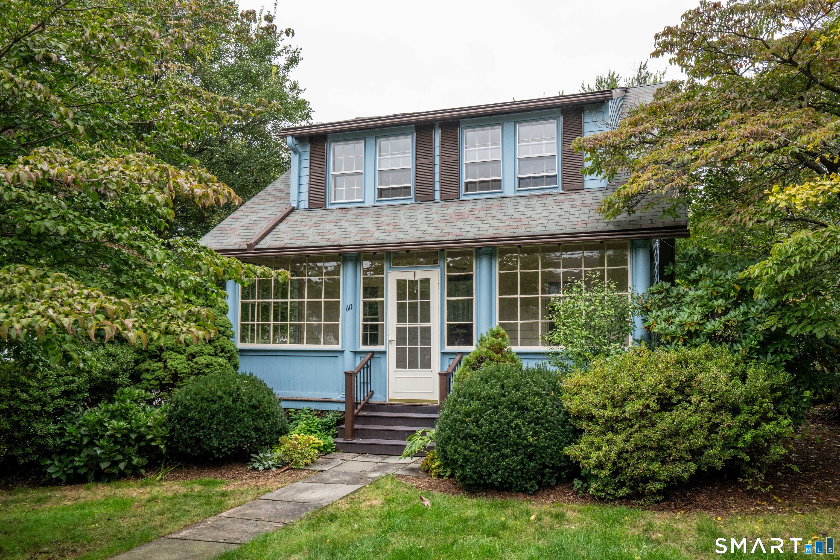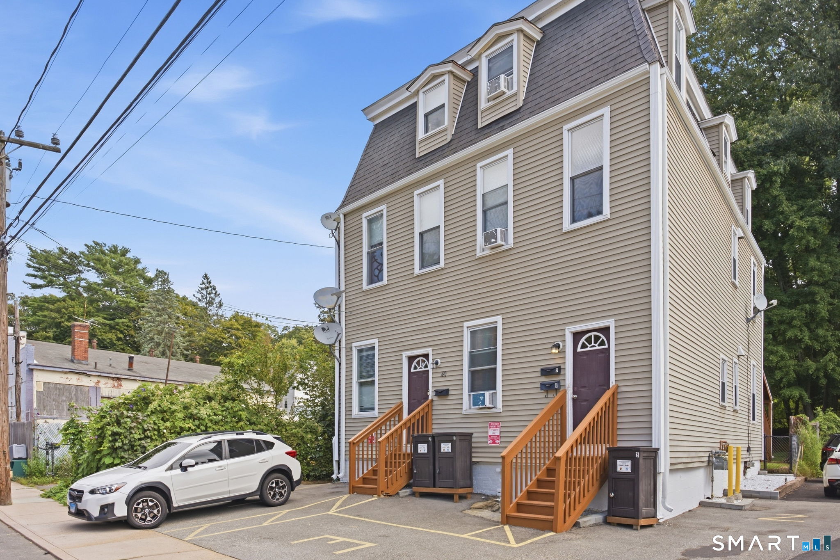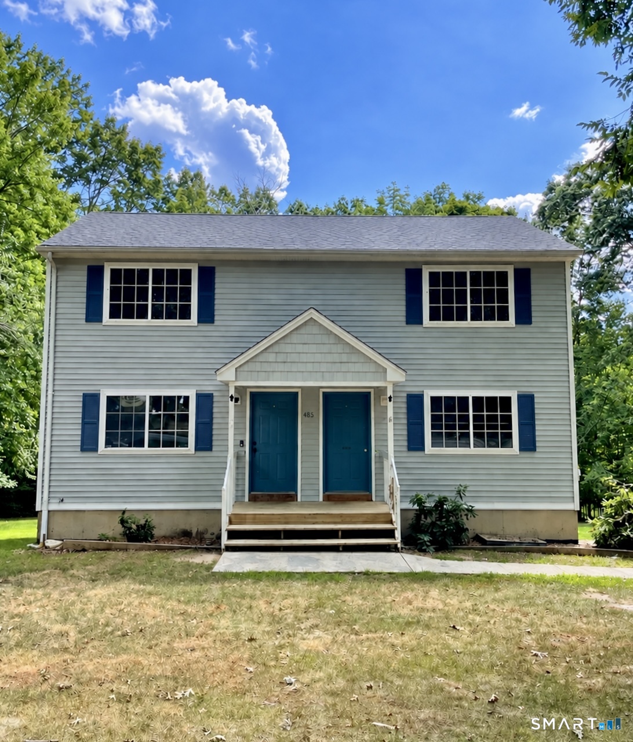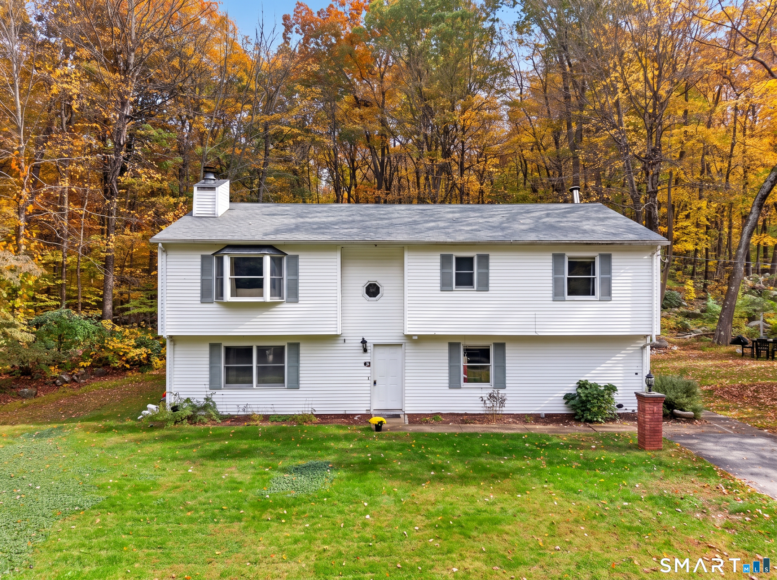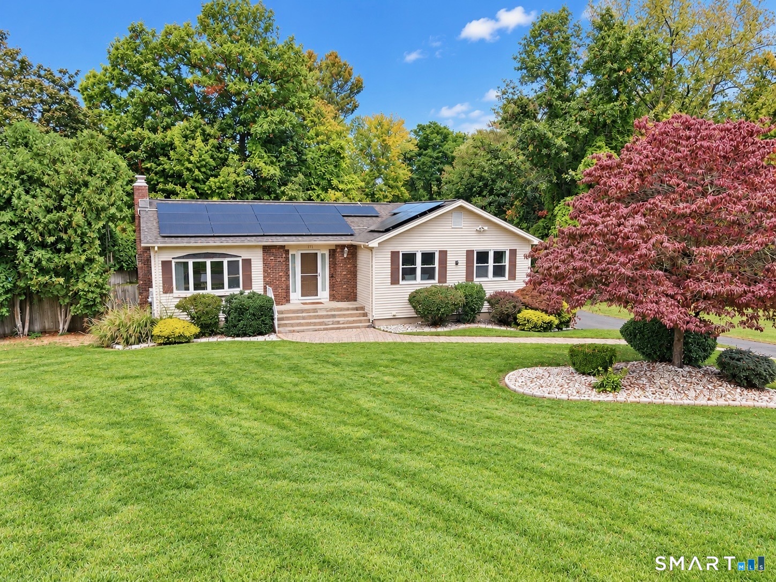
and narrow your search. If you have fewer than 200 results, you can save your search.

Greater Mansfield CT Real Estate $350k - $500k

r=537-548
103 Kimball Road Lisbon CT 69145

Lisbon, CT103 Kimball Road

Price$399,900

Est. Mortgage: $/month

Active With Contract

MLS Number 24198337

  • Single Family
  • Square Feet 1,570
  • Bedrooms 3
  • Bathroom 1
  • Year Built 1955

Step into timeless design with this rare mid-century modern ranch, offered on the market for the very first time! Situated on a beautifully level 2-acre lot, this 3-bedroom, 1-bathroom home perfectly balances architectural character, expansive outdoor space, and everyday convenience. Authentic Mid-Century Details: Inside, classic mahogany paneling pairs with a striking, rare checkerboard ceiling to showcase authentic mid-century aesthetic and warmth. Main-Level Living: A functional ranch layout offering 3 comfortable bedrooms, a full bath, and inviting living spaces filled with historic character. Expansive 2-Acre Grounds: Enjoy an exceptionally level, spacious yard-ideal for outdoor entertaining, gardens, recreation, or simply taking in the peaceful surroundings. Prime Location & Amenities: Property is bordered by woods and fields on 3 sides. Located right near scenic local walking trails for outdoor enthusiasts, while being just minutes from I-395 and the popular Lisbon Landing shopping center for modern dining, retail, and smooth commuting. Whether you're a mid-century modern enthusiast or searching for a unique property with land and location, 103 Kimball Rd is a true gem waiting for its next chapter. Schedule your tour today!

Listed by Brian R. Hammett of Hammett Real Estate

$
$
%
$/month over payments
Federal 30-year interest rate: 6.65% last updated on Aug 20, 2026
* All Figures are estimates. Check with your bank or proposed mortgage company for actual interest rates.
This product uses the FRED® API but is not endorsed or certified by the Federal Reserve Bank of St. Louis.

Save FavoriteSchedule TourAsk A QuestionMore Details

115 Groveland Avenue Putnam CT 06260

Putnam, CT115 Groveland Avenue

Price$399,900

Est. Mortgage: $/month

MLS Number 24184055

  • Condo
  • Bedrooms 2
  • Bathroom 2
  • Square Feet 1,232
  • Year Built 2006

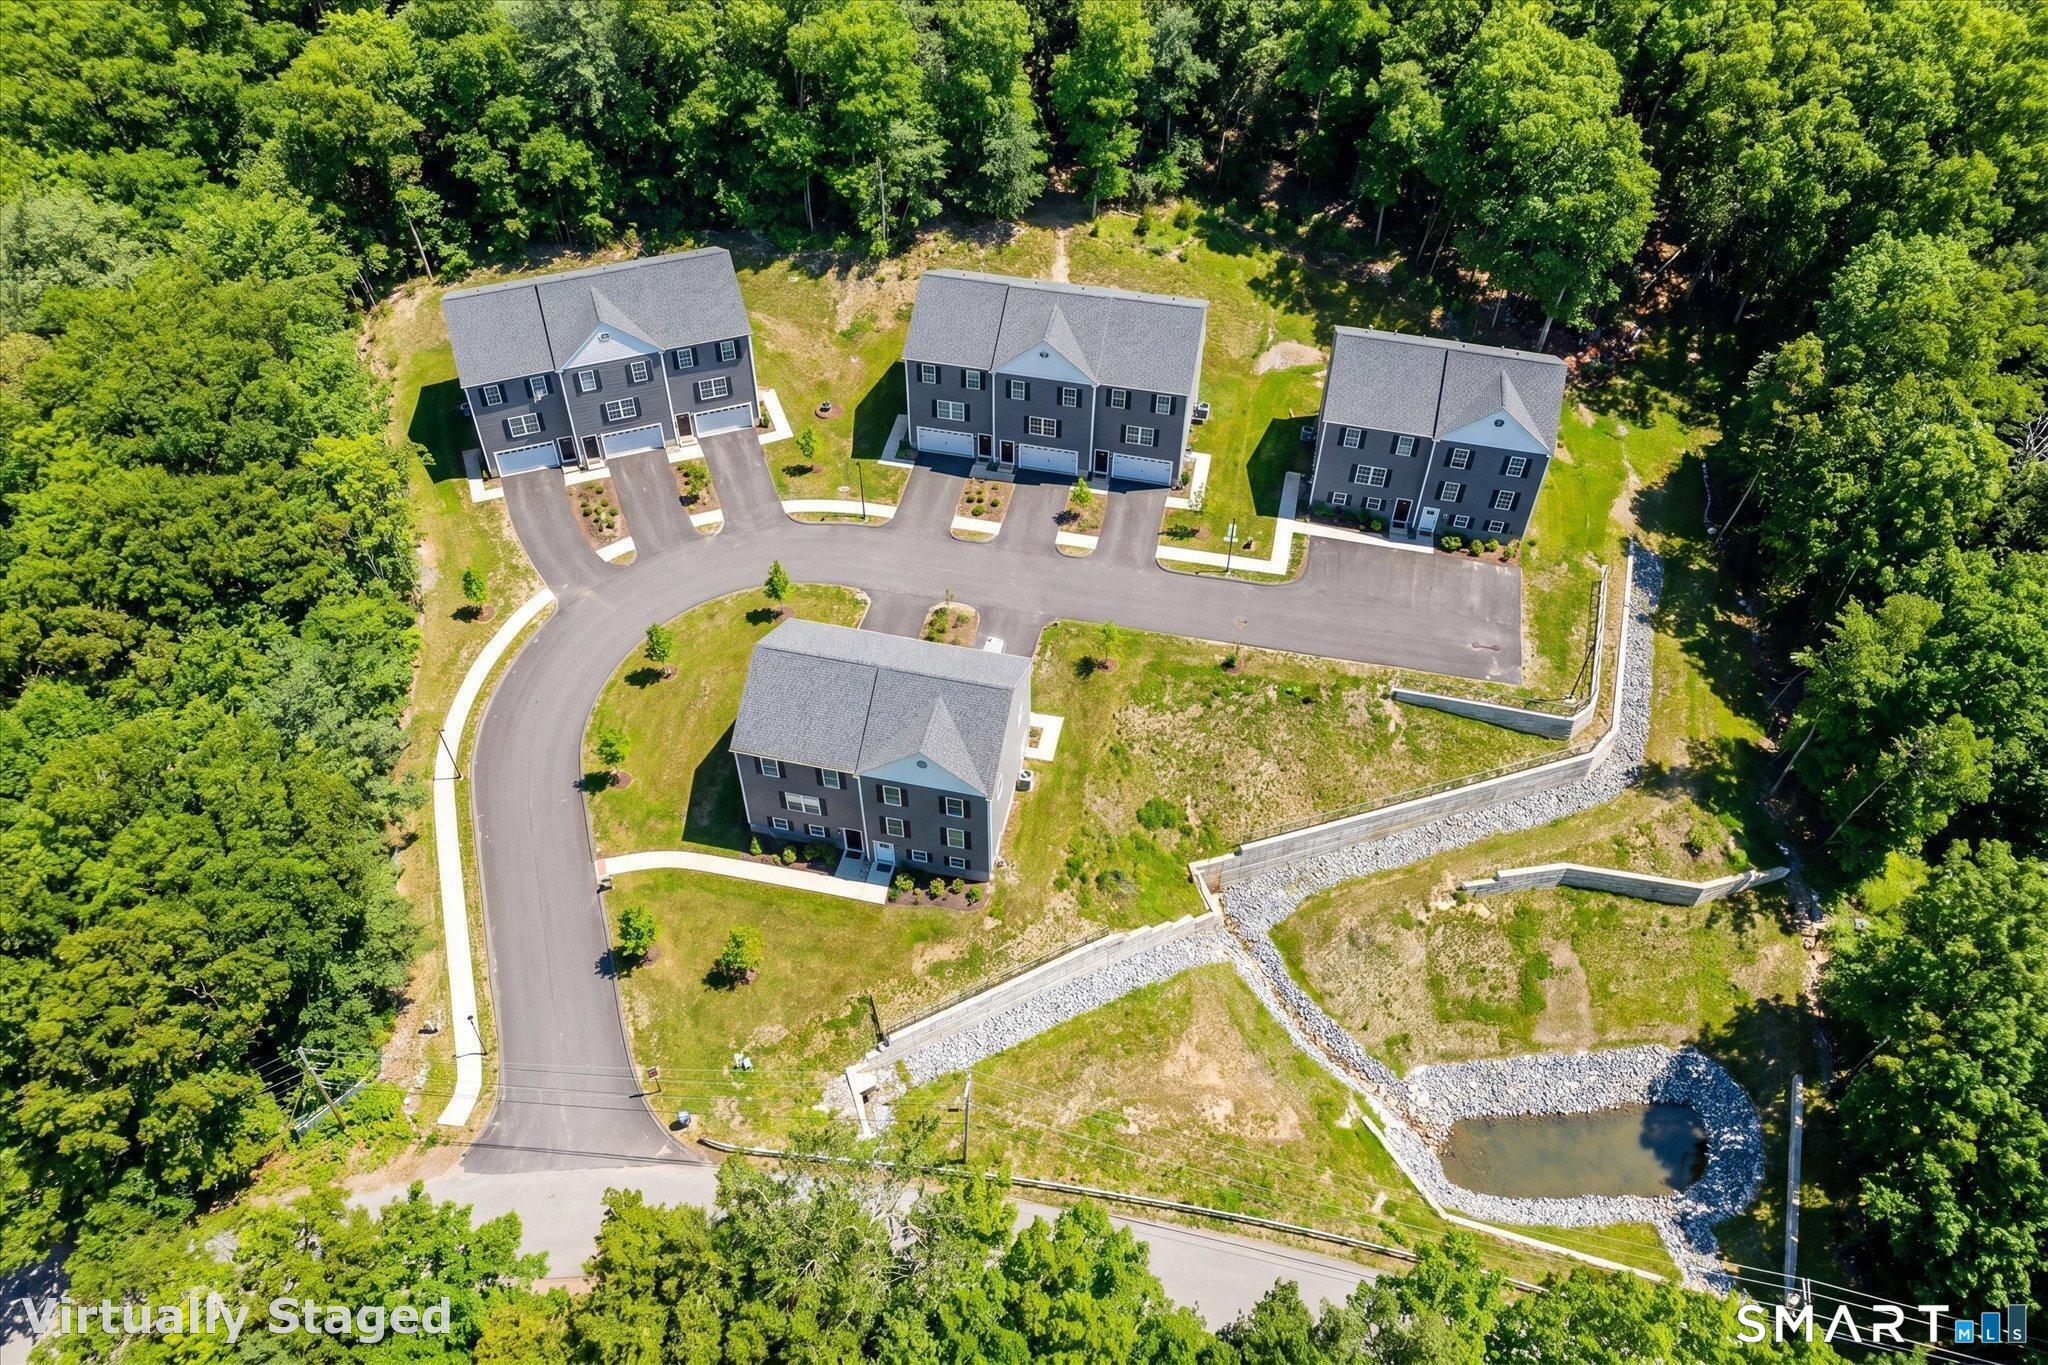
Development Opportunity! This is not simply a townhouse offering-it is a fully approved condominium development package on a private lot with views. The sale includes existing Townhouse Unit #7 with an attached garage, together with the associated land and development rights for eight additional units to be built. Fully engineered plans are available by request. Town approvals are in place, underground utilities are on site, and initial infrastructure has been completed. Public water and sewer are available, condominium documents are recorded, and unit building plans are available. The existing townhouse provides immediate value while offering the opportunity to move forward with the remaining approved units-ideal for a developer or investor seeking a lower entry point with significant future upside. This is an opportunity to own and develop a planned community in the northeast corner of Connecticut, with convenient proximity to both Rhode Island and Massachusetts.

Listed by Jennie Kesselman of Berkshire Hathaway NE Prop.

$
$
%
$/month over payments
Federal 30-year interest rate: 6.65% last updated on Aug 20, 2026
* All Figures are estimates. Check with your bank or proposed mortgage company for actual interest rates.
This product uses the FRED® API but is not endorsed or certified by the Federal Reserve Bank of St. Louis.

Virtual TourSave FavoriteSchedule TourAsk A QuestionMore Details

605 Wolcott Hill Road Wethersfield CT 06109
Pending Continue to Show

MLS Number 24189059

  • Single Family
  • Square Feet 1,581
  • Bedrooms 3
  • Bathroom 2
  • Year Built 1931

Amazing Wethersfield opportunity full of character and convenience. The charming entry of this Tudor style home is accented by clean hardwood floors throughout the living, dining and sunrooms, a gas fireplace insert, solid wood doors, trim and original hardware accents. Completing the first floor are a half bath and updated kitchen with granite counters, gas range, newer fridge and a cozy breakfast nook overlooking the private back deck and fenced backyard. Upstairs are three bedrooms with ample closet space and a full tile bath. Walk up unfinished attic and partially finished basement with laundry add additional usable space and opportunity. Located close to schools, shops, restaurants, and parks on a tree lined street with plenty of curb appeal.

Listed by Jaime Cardinale of BHGRE Gaetano Marra Homes

$
$
%
$/month over payments
Federal 30-year interest rate: 6.65% last updated on Aug 20, 2026
* All Figures are estimates. Check with your bank or proposed mortgage company for actual interest rates.
This product uses the FRED® API but is not endorsed or certified by the Federal Reserve Bank of St. Louis.

Save FavoriteSchedule TourAsk A QuestionMore Details

36 Mount Hope Road Mansfield CT 06250
Pending Continue to Show

MLS Number 24191433

  • Single Family
  • Square Feet 1,596
  • Bedrooms 3
  • Bathroom 2
  • Year Built 1957

Move right into this beautifully updated ranch offering true one-level living with an open, inviting floor plan! Situated on a corner lot, this exceptional home features convenient parking in both the front and rear with easy access to the main level. Natural light pours through the abundance of windows, creating a welcoming atmosphere. The kitchen is the heart of the home, showcasing white cabinetry, stainless appliances, granite countertops, propane range, and a striking contrasting center island with seating. The attention to detail is evident in every room, with elegant crown molding, chair rails, decorative ceiling trim, recessed lighting, hardwood floors, and stylish light fixtures. The kitchen opens to the living room with a picture window, while a dedicated dining area provides the perfect space for gatherings. At the rear entrance, there is a mudroom with a laundry area and a stylish half bath. A home office has a pocket door and built-in shelving. Three comfortable bedrooms and a beautifully full bathroom complete the main level. Step outside through French doors to a composite deck, partially covered and accented with solar lights or cool off in the above-ground pool. Major updates include a new 50-year shingle roof, new well pump, new septic tank, 200-amp electrical with generator hookup, and Harvey windows. The spacious one-car garage is heated, making it perfect for parking or a workshop. Minutes to UConn, this home has it all!

Listed by Lisa C. Gordon of Coldwell Banker Realty

$
$
%
$/month over payments
Federal 30-year interest rate: 6.65% last updated on Aug 20, 2026
* All Figures are estimates. Check with your bank or proposed mortgage company for actual interest rates.
This product uses the FRED® API but is not endorsed or certified by the Federal Reserve Bank of St. Louis.

Save FavoriteSchedule TourAsk A QuestionMore Details

611 Route 163 Montville CT 06353
Pending Continue to Show

MLS Number 24194851

  • Single Family
  • Square Feet 1,565
  • Bedrooms 3
  • Bathroom 2
  • Year Built 1957

NEW to Montville is this adorable remodeled Cape on a beautiful setting with tremendous updates. Check out those pics & VR Tour! Tastefully done and of high quality, the improvements include new kitchen w/ impressive appointments - SS appliances, quartz counters & island, a practical & creative pantry. Gleaming refinished hardwoods throughout the main & upper level! New full bath upstairs w/ an added 1/2 bath w/ Laundry! 3 bedrooms - one with tremendous space! More excellent gifts are the New roof and New siding w/ 1/2" foam insulation behind it for extra containment & comfort. The New deck off the kitchen complete w/ composite decking & vinyl railings leads out back and down to a great backyard complete with firepit and a lovely look! The basement offer excellent storage and it walks out too. It's a great time to buy a home - Schedule a showing today!

Listed by Joe Loguidice of William Raveis Real Estate

$
$
%
$/month over payments
Federal 30-year interest rate: 6.65% last updated on Aug 20, 2026
* All Figures are estimates. Check with your bank or proposed mortgage company for actual interest rates.
This product uses the FRED® API but is not endorsed or certified by the Federal Reserve Bank of St. Louis.

Virtual TourSave FavoriteSchedule TourAsk A QuestionMore Details

99 Halls Hill Road Killingly CT 06239
Active With Contract

MLS Number 24173853

  • Single Family
  • Square Feet 912
  • Bedrooms 3
  • Bathroom 1
  • Year Built 1934

Tucked away in a peaceful country setting, this charming 3 bedroom 1 bath home offers the perfect cozy cottage feel with privacy and character throughout. Recent updates include a new furnace, trek porch, & a standby generator. Situated on 2.5 acres, this property is a serene escape while still being conveniently located near shopping, restaurants, schools, & major routes. Outside, you'll find a detached 2-car garage along with a separate workshop complete with electricity and a wood stove-perfect for storage, projects, or additional workspace year round. Whether you are looking for your first home, downsizing, or searching for a property with space to enjoy the outdoors, this home offers endless potential & truly inviting atmosphere. Don't miss your opportunity to see this hidden gem in Danielson!

Listed by Coral Lane of Real Broker CT,LLC

$
$
%
$/month over payments
Federal 30-year interest rate: 6.65% last updated on Aug 20, 2026
* All Figures are estimates. Check with your bank or proposed mortgage company for actual interest rates.
This product uses the FRED® API but is not endorsed or certified by the Federal Reserve Bank of St. Louis.

Save FavoriteSchedule TourAsk A QuestionMore Details

62 Highland Street Wethersfield CT 06109

Wethersfield, CT62 Highland Street

Price$399,900

Est. Mortgage: $/month

Active With Contract

MLS Number 24181752

  • Single Family
  • Square Feet 1,944
  • Bedrooms 4
  • Bathroom 3
  • Year Built 1750

UPDATED July 2026: Seller is investing over $25,000 in professional pre-closing improvements, including a complete interior basement perimeter drainage system with a new sump pump, professional removal of attic vermiculite insulation, removal of asbestos floor tile in the breezeway/mudroom, installation of new R-49 attic insulation, all required permits, independent post-abatement air-clearance testing, and complete documentation provided at closing, including paid invoices, permits, warranties, and air-clearance reports. These significant improvements provide exceptional value and peace of mind for the next owner. Historic Charm Meets Modern Peace of Mind! Rich in character and timeless New England appeal, this circa-1750 side-hall Colonial offers nearly 2,000 square feet of living space and is ready for its next chapter. This 4-bedroom home features wide-plank hardwood flooring, an eat-in kitchen with Corian countertops and abundant cabinetry, natural gas-fired hot water baseboard heat, and an attached two-car garage. Recent structural improvements, including foundation repairs and reinforcement work, provide a solid foundation for future restoration and updates. The 13' x 11' enclosed porch, with direct access to both the backyard and garage, offers an ideal mudroom or flex space. Just off the kitchen is an inviting 18' x 10' screened porch overlooking the backyard.

Listed by Annie Dillon of William Raveis Real Estate

$
$
%
$/month over payments
Federal 30-year interest rate: 6.65% last updated on Aug 20, 2026
* All Figures are estimates. Check with your bank or proposed mortgage company for actual interest rates.
This product uses the FRED® API but is not endorsed or certified by the Federal Reserve Bank of St. Louis.

Save FavoriteSchedule TourAsk A QuestionMore Details

37 Chamberlain Road Wethersfield CT 06109

Wethersfield, CT37 Chamberlain Road

Price$399,900

Est. Mortgage: $/month

Active With Contract

MLS Number 24186390

  • Single Family
  • Square Feet 1,178
  • Bedrooms 3
  • Bathroom 2
  • Year Built 1938

OFFER DEADLINE: Multiple offers have been received. Please submit all offers by 12:00pm Sunday July 19. Charming Wethersfield Cape Cod offering character, comfort, and easy living. Welcome into the inviting foyer with built-in details that set the tone for this warm and welcoming home. The spacious living room features a wood-burning fireplace with beautiful stained glass windows on either side, creating a cozy focal point and timeless charm. The living room flows seamlessly into the dining room, making it the perfect space for entertaining. The first floor offers a convenient bedroom and full bathroom, providing flexibility for guests, a home office, or one-level living. Upstairs you'll find two additional bedrooms with generous closet space and a second full bathroom. Hardwood floors add warmth and character throughout much of the home. Enjoy peace of mind with vinyl siding, replacement windows, and a newly installed on-demand gas boiler (2022). The home is generator ready for added convenience. Outside, relax or entertain on the paver patio. A detached garage provides additional storage and parking. Located in a quiet Wethersfield neighborhood, this charming Cape Cod blends classic details and is ready to welcome its next owner.

Listed by Lori Shields of William Raveis Real Estate

$
$
%
$/month over payments
Federal 30-year interest rate: 6.65% last updated on Aug 20, 2026
* All Figures are estimates. Check with your bank or proposed mortgage company for actual interest rates.
This product uses the FRED® API but is not endorsed or certified by the Federal Reserve Bank of St. Louis.

Save FavoriteSchedule TourAsk A QuestionMore Details

528 Norwich Road Plainfield CT 06374
Active With Contract

MLS Number 24190640

  • Single Family
  • Square Feet 2,691
  • Bedrooms 4
  • Bathroom 2
  • Year Built 1870

A one-of-a-kind property where timeless charm meets exceptional indoor-outdoor living. Tucked among mature trees and surrounded by beautifully landscaped perennial gardens, this distinctive home offers a private retreat designed for gathering, entertaining, and making memories. The spacious interior features 4 bedrooms and an inviting floor plan with generous living spaces throughout. The large kitchen flows seamlessly into the dining area, creating the heart of the home for everyday living and special occasions. A Capital Professional Range and convenient butler's pantry could make meal preparation a pleasure. The home's warm and welcoming atmosphere continues with a cozy living room featuring a wood-burning fireplace, an expansive family room complete with sliding glass doors leading to the backyard, and the front of the house has a 6' x 26' sunroom overlooking the picturesque gardens and charming potting shed. Upstairs, the main bath offers a spa-like retreat with a heated walk-in shower featuring a built-in bench, a classic clawfoot soaking tub, and a private water closet.

Listed by Laurie L. King of Longino Real Estate

$
$
%
$/month over payments
Federal 30-year interest rate: 6.65% last updated on Aug 20, 2026
* All Figures are estimates. Check with your bank or proposed mortgage company for actual interest rates.
This product uses the FRED® API but is not endorsed or certified by the Federal Reserve Bank of St. Louis.

Save FavoriteSchedule TourAsk A QuestionMore Details

30 Wright Road Wethersfield CT 06109

Wethersfield, CT30 Wright Road

Price$399,900

Est. Mortgage: $/month

Pending Continue to Show

MLS Number 24195833

  • Single Family
  • Square Feet 1,494
  • Bedrooms 3
  • Bathroom 2
  • Year Built 1925

Welcome to 30 Wright Road, a turnkey Colonial in the heart of Wethersfield, where timeless charm meets modern updates! A cozy enclosed front porch welcomes you into this beautifully maintained 3-bedroom, 2 full bath home. Hardwood floors flow throughout, except in the kitchen and baths. The updated kitchen is the heart of the home, featuring granite countertops, stainless steel appliances, a breakfast bar, and heated floors. The spacious living room boasts crown molding and a gas fireplace, while the dining room is conveniently situated between the kitchen and living room. A hidden remodeled first-floor full bath also features heated floors. The heated rear mudroom serves as a discreet laundry area and overlooks the backyard patio, perfect for entertaining. Upstairs, the spacious primary bedroom includes a versatile adjoining room ideal for a sitting area, home office, nursery, or dressing room, with access to an insulated walk-up attic offering future expansion potential. Two additional bedrooms and a recently remodeled full bath complete the second level. Additional features include a newer roof, solar panels for energy efficiency, generator hookup, natural gas, public utilities, and an oversized 2+ car garage. Conveniently located with easy access to Hartford and New Haven, plus shopping, dining, parks, and commuter routes, this move-in-ready home is one you won't want to miss this one! SHOWINGS START TODAY, FRIDAY!

Listed by Karen Kline of Coldwell Banker Realty

$
$
%
$/month over payments
Federal 30-year interest rate: 6.65% last updated on Aug 20, 2026
* All Figures are estimates. Check with your bank or proposed mortgage company for actual interest rates.
This product uses the FRED® API but is not endorsed or certified by the Federal Reserve Bank of St. Louis.

Save FavoriteSchedule TourAsk A QuestionMore Details

46 Crestridge Drive Vernon CT 06066

Vernon, CT46 Crestridge Drive

Price$399,900

Est. Mortgage: $/month

Pending Continue to Show

MLS Number 24193581

  • Single Family
  • Square Feet 2,548
  • Bedrooms 3
  • Bathroom 3
  • Year Built 1964

Fabulous mid-century modern 3 bedroom, 2.1 bath ranch on .76 private acres. This lovely home has a flexible floor plan and practical updates. Main living area has a formal living room with fireplace and woodstove insert (which this owner uses as their primary heating source), large formal dining room which leads to back patio, and kitchen with breakfast bar and stainless appliances. The bedroom wing features a primary suite with full bath, two additional bedrooms, and the main full bath. Hardwood oak floors in all of the rooms. The finished basement has a huge rec room, laundry room / half bath, large storage room or potential office, and a separate utility room. The backyard is fully fenced, has a dedicated garden area, fruit trees, open yard, and treed area. Two car attached garage, new architectural roof and active solar installed in 2022, new ROTH oil tank, and central air.

Listed by Liz A. Doll of William Raveis Real Estate

$
$
%
$/month over payments
Federal 30-year interest rate: 6.65% last updated on Aug 20, 2026
* All Figures are estimates. Check with your bank or proposed mortgage company for actual interest rates.
This product uses the FRED® API but is not endorsed or certified by the Federal Reserve Bank of St. Louis.

Save FavoriteSchedule TourAsk A QuestionMore Details

596 Main Street Somers CT 06071

Somers, CT596 Main Street

Price$399,900

Est. Mortgage: $/month

MLS Number 24186399

  • Single Family
  • Square Feet 2,198
  • Bedrooms 2
  • Bathroom 2
  • Year Built 1750

An exceptional investment or owner-occupant opportunity awaits at 596-598 Main Street, a premier commercial property nestled in the heart of historic downtown Somers, Connecticut. This unique 0.59-acre lot features a beautifully preserved, pre-Revolutionary complex dating back to 1750 and 1789, comprised of three separate freestanding retail and office buildings totaling 3,449 square feet of flexible space. The multi-building layout allows an owner to run a business from one structure while collecting reliable, multi-stream rental income from the others. Zoned entirely for business, the property perfectly accommodates boutique retail storefronts, professional offices, creative studios, or specialty shops looking to capture the area's rich New England charm. Positioned on a high-visibility regional retail corridor, the property boasts 106 linear feet of direct, paved frontage along State Route 190 and Route 83. It features highly visible pylon signage to maximize exposure and offers on-site parking for convenient access. This landmark location sits diagonally across from the historic Somers Inn and enjoys heavy daily commuter and neighborhood traffic. Tenants will benefit from unmatched walkability to core local amenities, including Geissler's Supermarket, banking, and popular dining spots like Mario's Restaurant, Hometown Kitchen, a local favorite. Less than a mile from local schools, driving steady family traffic. Schedule your private tour of this multi-building asse

Listed by Lisa Burns of KW Legacy Partners

$
$
%
$/month over payments
Federal 30-year interest rate: 6.65% last updated on Aug 20, 2026
* All Figures are estimates. Check with your bank or proposed mortgage company for actual interest rates.
This product uses the FRED® API but is not endorsed or certified by the Federal Reserve Bank of St. Louis.

Virtual TourSave FavoriteSchedule TourAsk A QuestionMore Details

The data relating to real estate for sale on this website appears in part through the SmartMLS Internet Data Exchange program, a voluntary cooperative exchange of property listing data between licensed real estate brokerage firms, and is provided by SmartMLS through a licensing agreement. Listing information is from various brokers who participate in the SmartMLS IDX program and not all listings may be visible on the site. The property information being provided on or through the website is for the personal, non-commercial use of consumers and such information may not be used for any purpose other than to identify prospective properties consumers may be interested in purchasing. Some properties which appear for sale on the website may no longer be available because they are for instance, under contract, sold or are no longer being offered for sale. Property information displayed is deemed reliable but is not guaranteed. Copyright 2026 SmartMLS, Inc.