and narrow your search. If you have fewer than 200 results, you can save your search.

Greater Mansfield CT Real Estate $350k - $500k

r=536-547
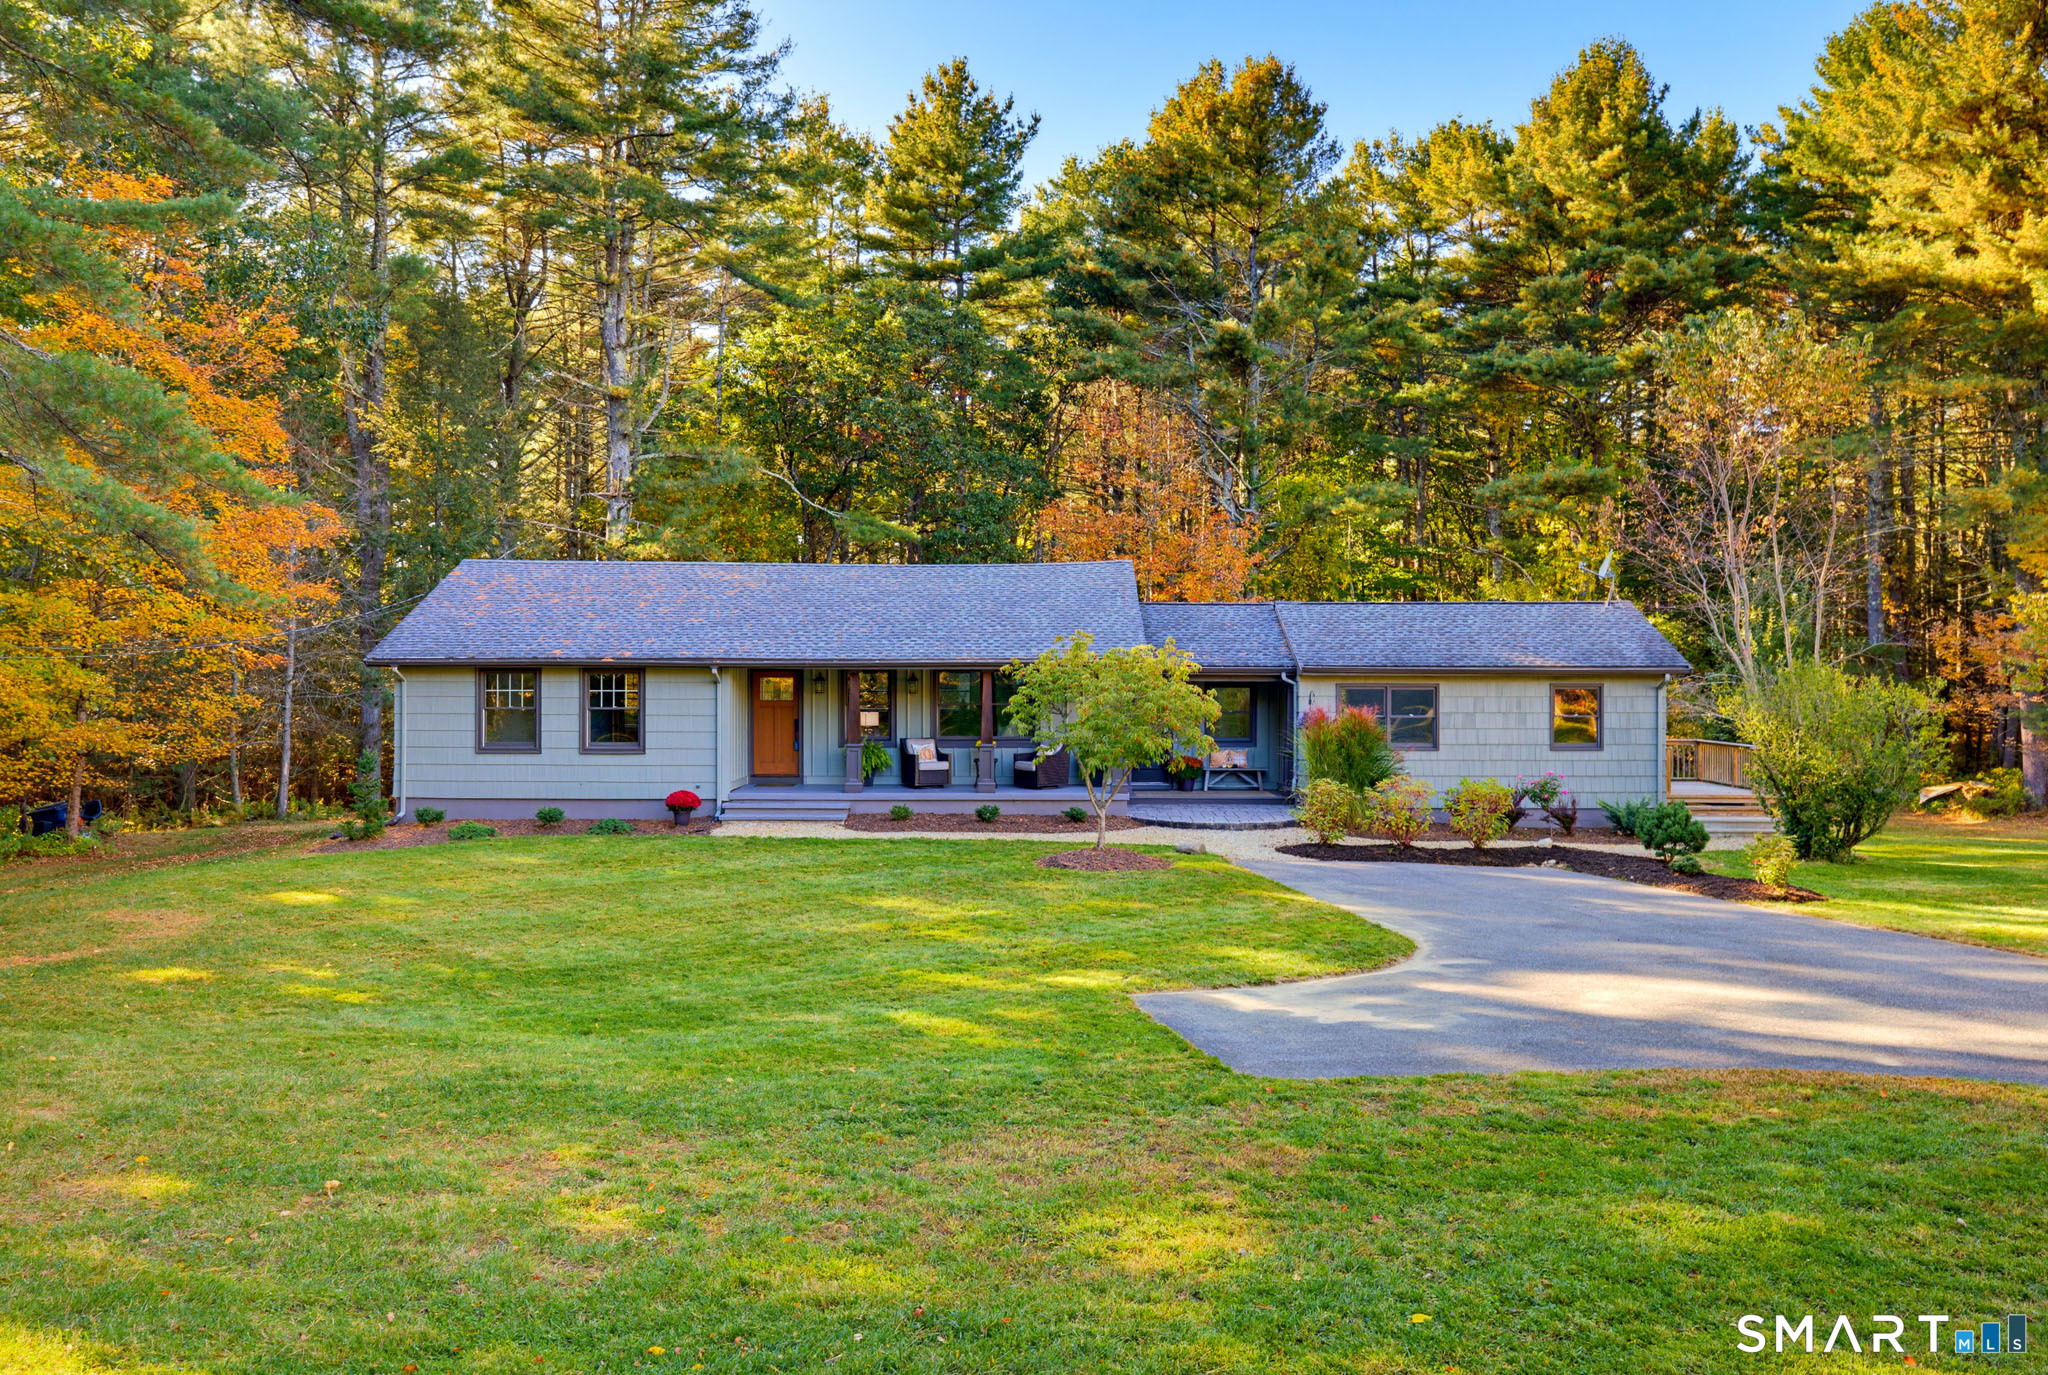
107 Conklin Road Stafford CT 06076

Stafford, CT107 Conklin Road

Price$399,900

Est. Mortgage: $/month

Active With Contract

MLS Number 24207645

  • Single Family
  • Square Feet 1,724
  • Bedrooms 4
  • Bathroom 2
  • Year Built 1966

Truly spectacular and beautifully designed, this exceptional Stafford home offers a wonderful blend of style, comfort, and versatility. So many special touches, you have to see this! From the moment you arrive, the expansive front porch welcomes you and sets the tone for the inviting spaces within. The gorgeous kitchen is the heart of the home, featuring a large center island, a stunning combination of quartz and wood countertops, and an open-concept design that flows seamlessly into the spacious living room-perfect for everyday living and entertaining. The main residence also offers three bedrooms and a full bath, with a large deck just off the kitchen overlooking the peaceful, wooded surroundings, creating a wonderful setting for outdoor dining and relaxation. Adding tremendous versatility is a separate in-law suite or private office/guest quarters, complete with its own living room, kitchen, bedroom, and full bath. The house has three mini-split systems provide efficient heating and air conditioning throughout the home. With its beautiful finishes, thoughtful layout, inviting outdoor spaces, and flexible additional living area, this is a truly special property that offers both character and functionality.

Listed by Jody Cox of Naples Realty Group,LLC

$
$
%
$/month over payments
Federal 30-year interest rate: 7.4% last updated on Oct 15, 2026
* All Figures are estimates. Check with your bank or proposed mortgage company for actual interest rates.
This product uses the FRED® API but is not endorsed or certified by the Federal Reserve Bank of St. Louis.

Virtual TourSave FavoriteSchedule TourAsk A QuestionMore Details
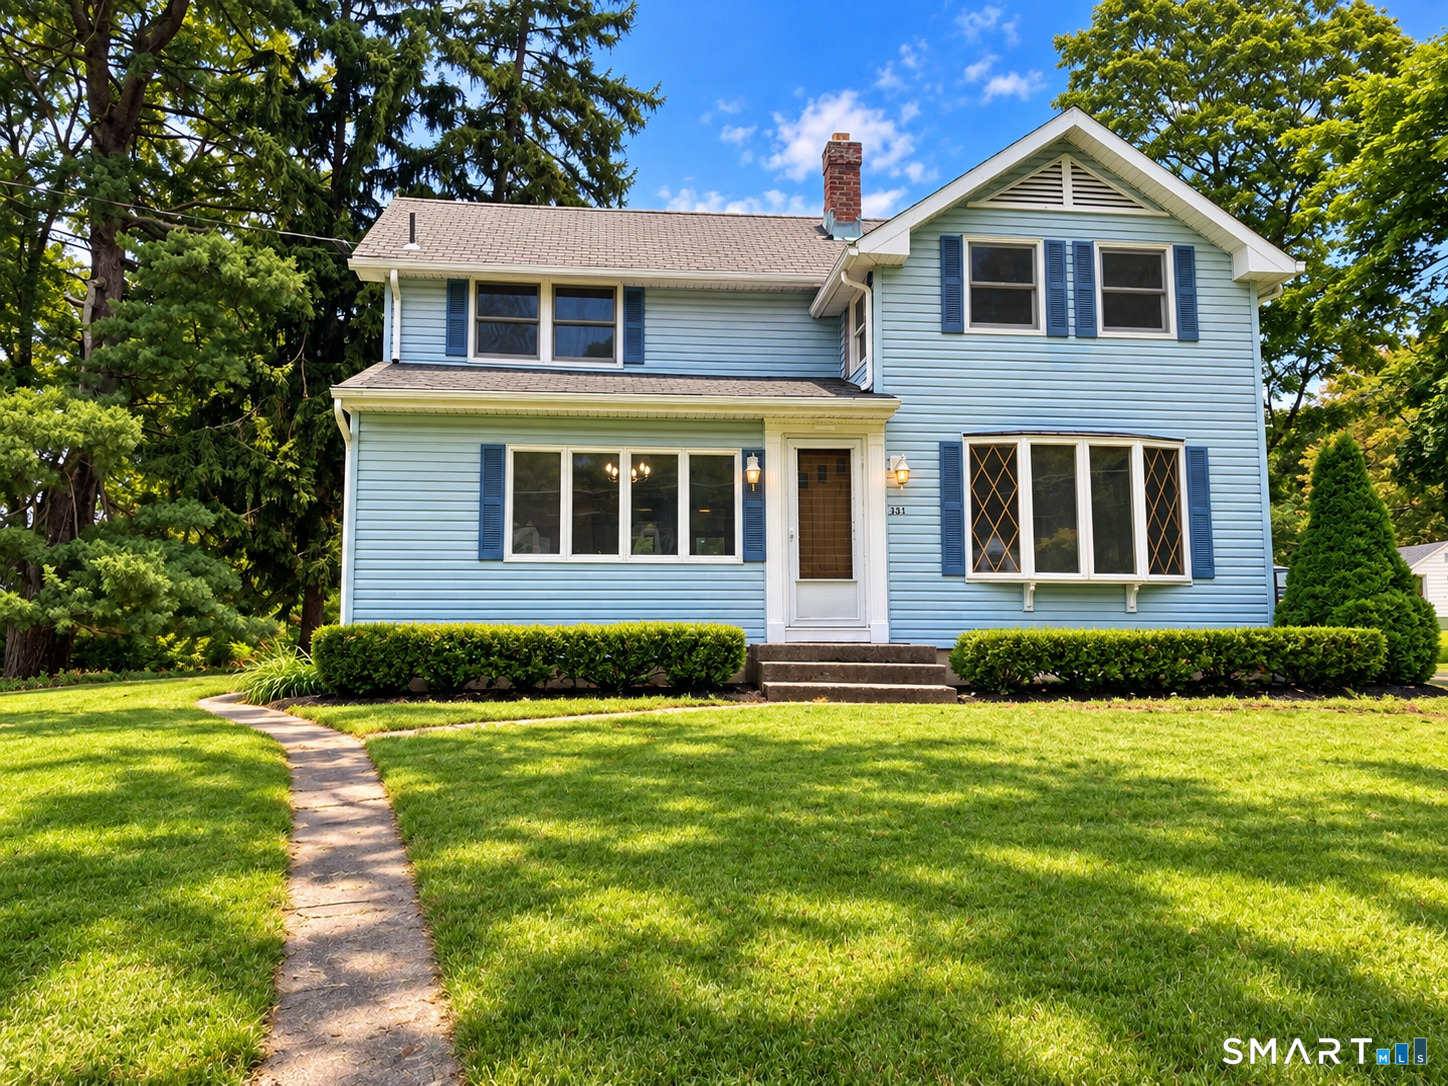
331 Griswold Street Glastonbury CT 06033

MLS Number 24209937

  • Single Family
  • Square Feet 1,409
  • Bedrooms 3
  • Bathroom 2
  • Year Built 1800

Welcome to 331 Griswold Street, a bright and inviting 3-bedroom, 1.5-bath home offering an open floor plan, abundant natural light, and plenty of indoor and outdoor living space. Step inside to a freshly painted interior featuring newly refinished and new hardwood flooring in select rooms and new laminate flooring in all three bedrooms. Numerous windows bring in plenty of natural light and enhance the home's open, comfortable feel. Outdoor living is a highlight, with both upper and lower rear decks providing plenty of room for entertaining, grilling, relaxing, or enjoying time outdoors. The oversized two-car garage provides exceptional space for vehicles, storage, tools, hobbies, or a workshop. Positioned high on the lot, the home offers an elevated street view and a distinctive setting. Enjoy the convenience of being close to shopping, schools, bus lines, parks, a public pool, fitness facilities, and other everyday amenities. Commuters will appreciate convenient access to Route 2, with connections to I-91 and I-84, making travel throughout Greater Hartford and surrounding areas easy. With its open layout, natural light, refreshed interior, updated flooring, oversized garage, two rear decks, and convenient Glastonbury location, 331 Griswold Street is ready for its next owner. Come take a look and imagine making it your own! AGENT OWNED/RELATED

Listed by David Senna of Senna Realty Group,LLC

$
$
%
$/month over payments
Federal 30-year interest rate: 7.4% last updated on Oct 15, 2026
* All Figures are estimates. Check with your bank or proposed mortgage company for actual interest rates.
This product uses the FRED® API but is not endorsed or certified by the Federal Reserve Bank of St. Louis.

Save FavoriteSchedule TourAsk A QuestionMore Details
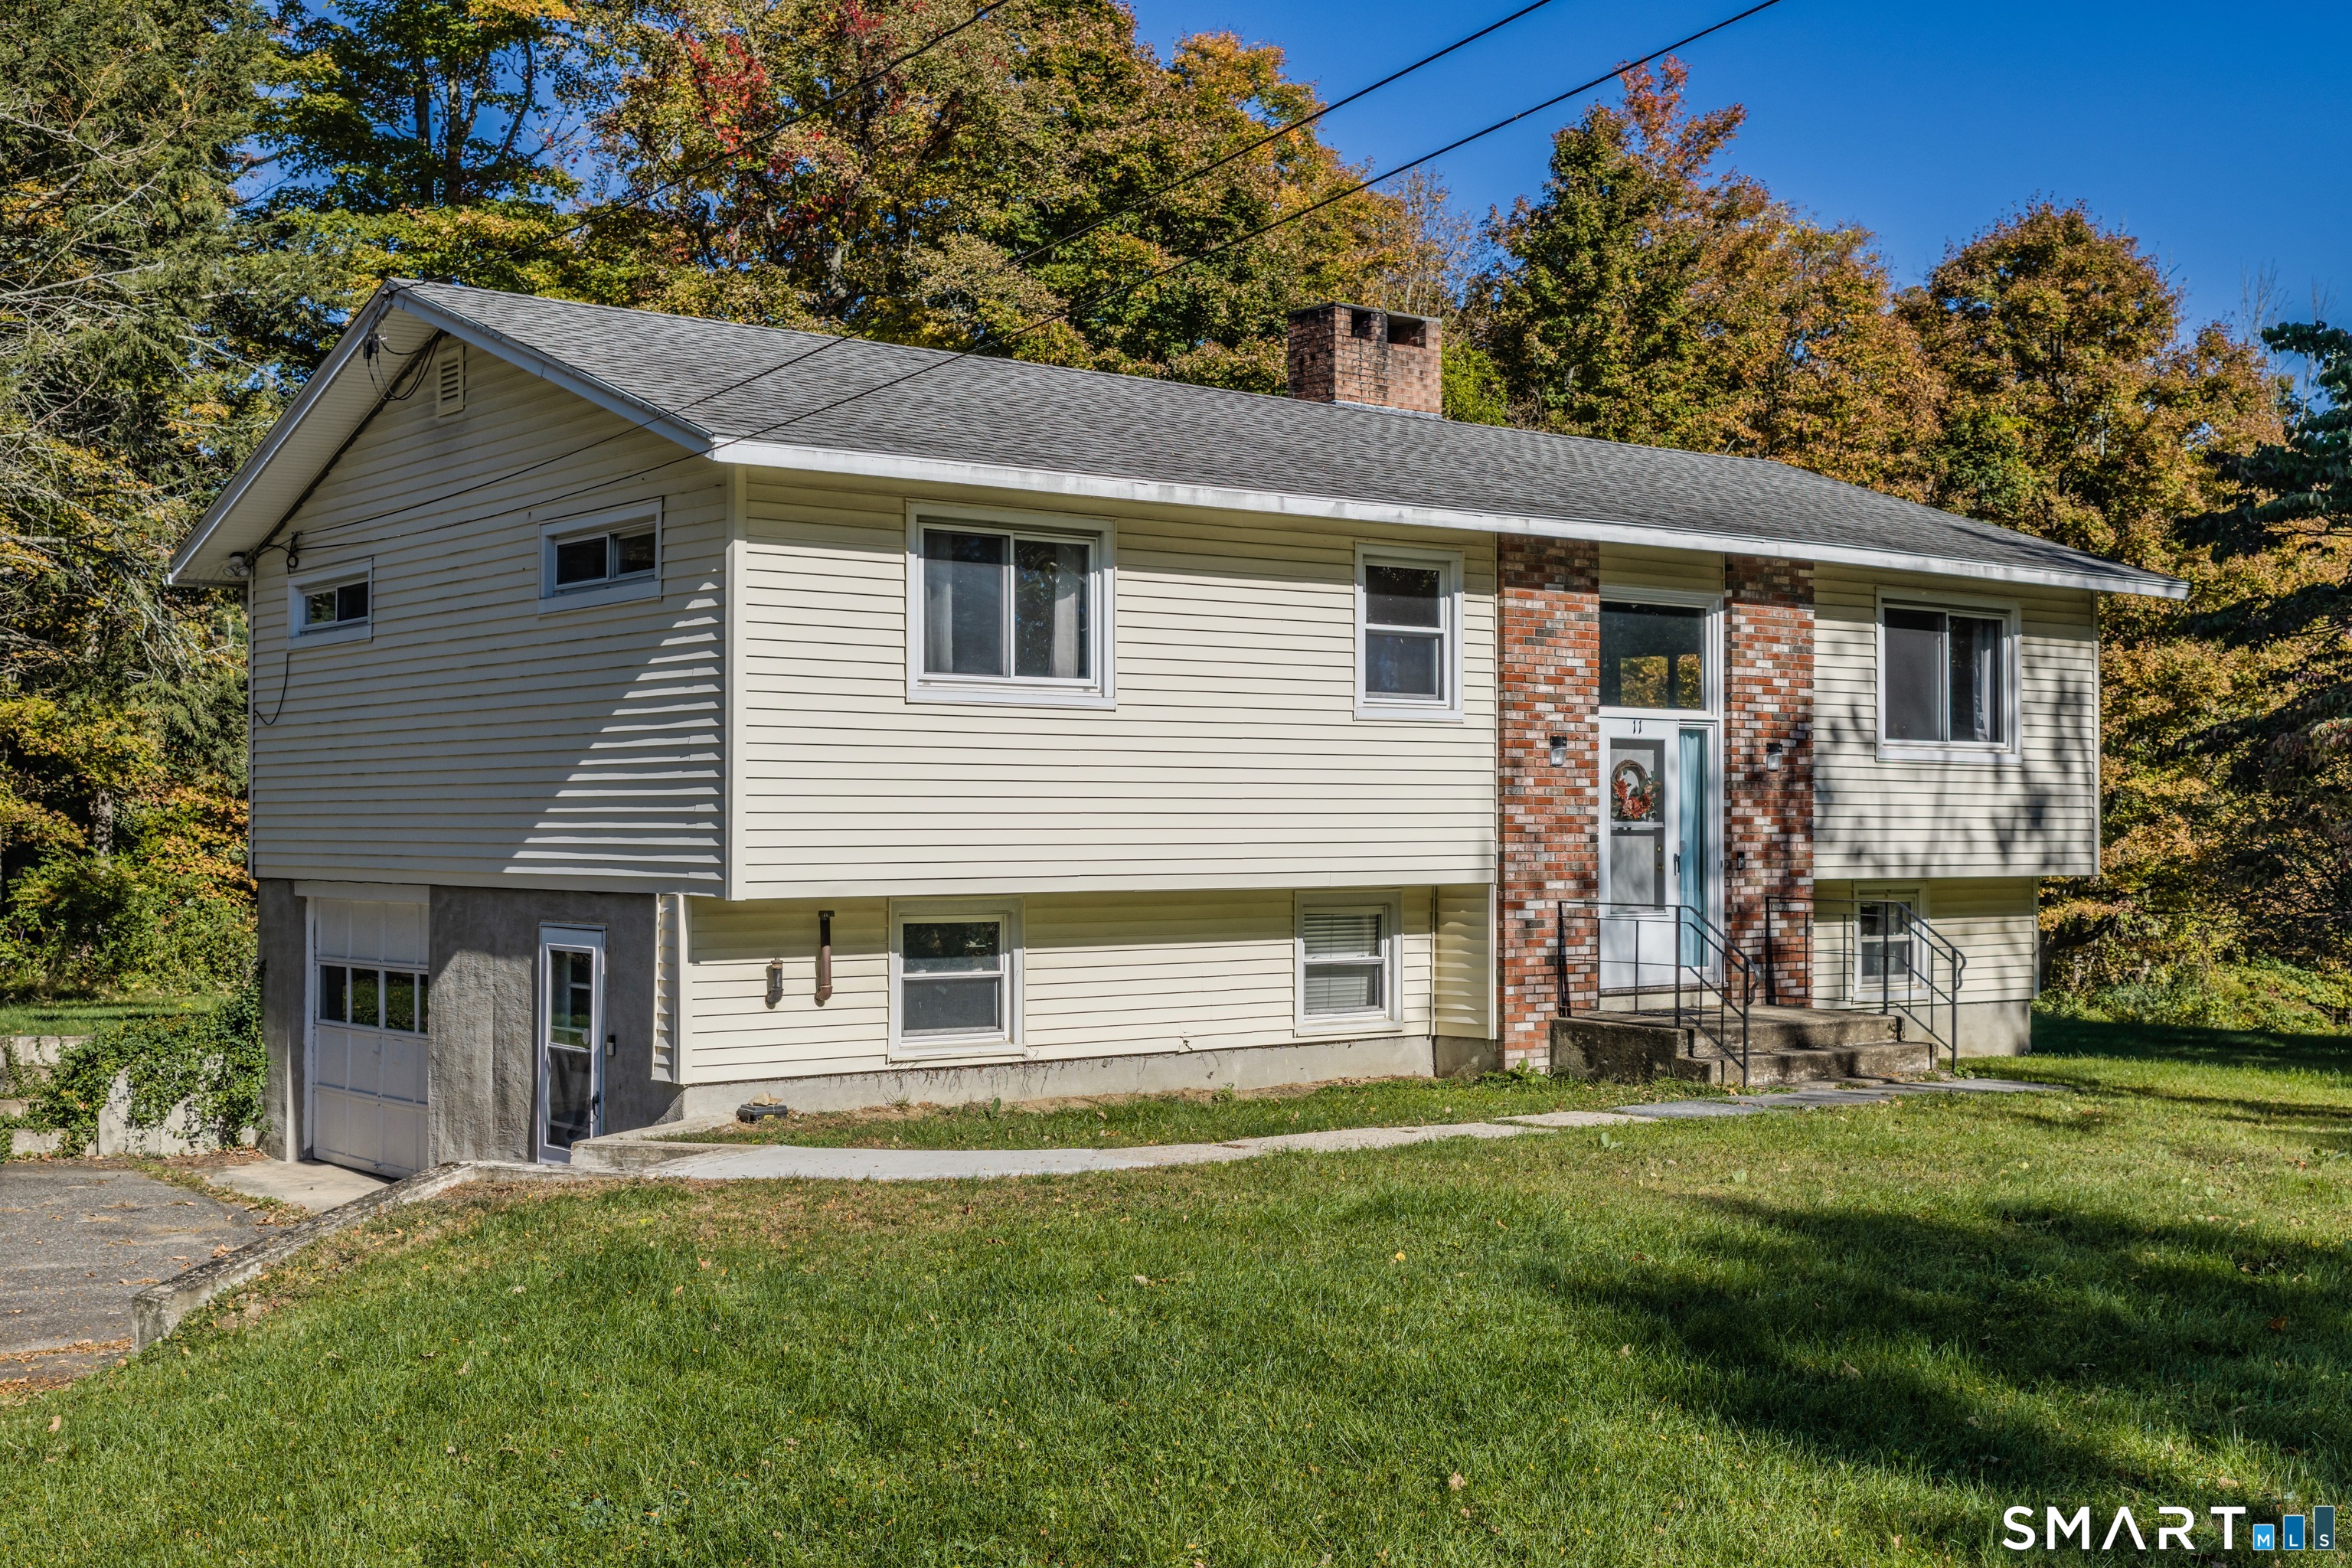
11 Ledgewood Drive Mansfield CT 06268
Active With Contract

MLS Number 24212589

  • Single Family
  • Square Feet 1,615
  • Bedrooms 5
  • Bathroom 2
  • Year Built 1963

Well maintained raised ranch on a very private road. Currently used as a student rental, grandfathered four bedroom home, although there are five bedrooms. Hardwood throughout, two primary bedrooms, one on the main floor with a jack and jill bath and laundry and one in the lower level with full bath. Also a sink and vanity in the lower level. Home is two minutes from UConn, very close to hiking trails, 10 minutes to Willimantic. Perfect opportunity for investors or someone looking for privacy and a large home in turn key condition.

Listed by Lawrence B. Ross of Weichert,REALTORS-Four Corners

$
$
%
$/month over payments
Federal 30-year interest rate: 7.4% last updated on Oct 15, 2026
* All Figures are estimates. Check with your bank or proposed mortgage company for actual interest rates.
This product uses the FRED® API but is not endorsed or certified by the Federal Reserve Bank of St. Louis.

Save FavoriteSchedule TourAsk A QuestionMore Details
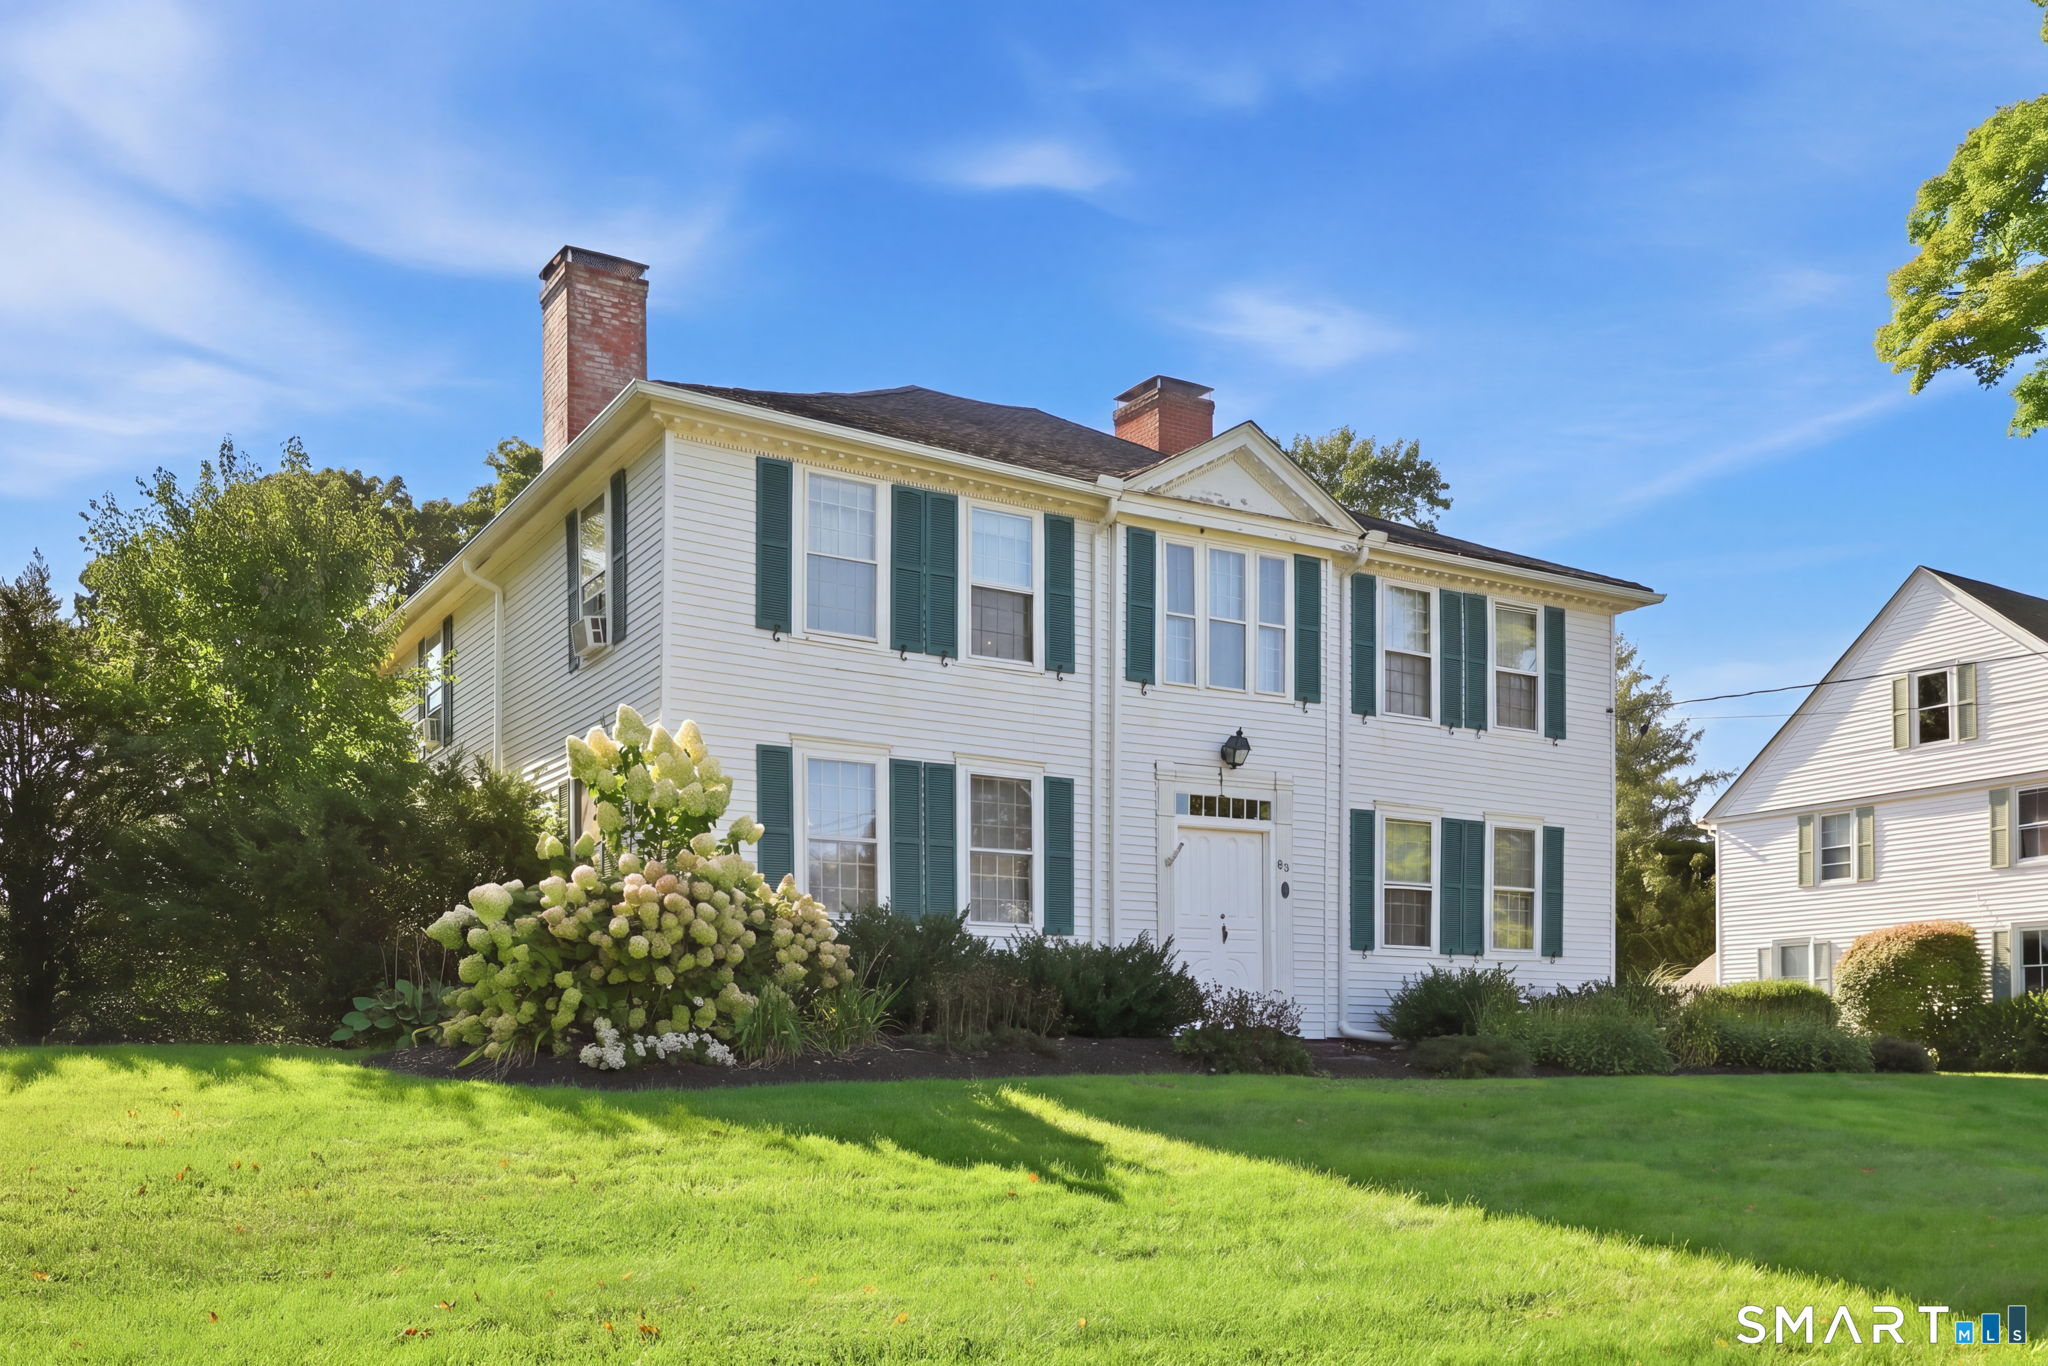
85 Tolland Green Tolland CT 06084

Tolland, CT85 Tolland Green

Price$399,900

Est. Mortgage: $/month

MLS Number 24213903

  • Single Family
  • Square Feet 3,276
  • Bedrooms 3
  • Bathroom 3
  • Year Built 1791

Step into a remarkable piece of history with this 3,276 sq. ft. Colonial, built in 1791, offering 3 bedrooms, 2.5 bathrooms and an incredible blend of timeless character and comfortable living. Beautiful wide-plank wood floors, original architectural details, rich woodwork and multiple fireplaces showcase the warmth and history found throughout this distinctive home. The first floor features an impressive eat-in Kitchen with abundant cabinetry, generous counter space, a Breakfast bar and an incredible wall of windows that fills the space with natural light. A striking stone fireplace adds warmth and character to this inviting gathering area. The separate Dining room features beautiful built-in cabinetry, providing a charming setting for entertaining. Additional living spaces offer plenty of room to relax, while a versatile utility room that could also serve as a home office, mudroom with custom built-in storage and first-floor laundry add everyday functionality. Upstairs, the beautiful wide-plank flooring continues into three spacious bedrooms. The Primary bedroom offers plenty of space and character, while two additional bedrooms provide comfortable accommodations for family or guests. The home's 2.5 bathrooms include updated features, including a beautifully tiled walk-in shower. Outside, mature landscaping, stone walkways, two car garage and a private backyard complement the home's historic setting.

Listed by Pam Moriarty of Coldwell Banker Realty

$
$
%
$/month over payments
Federal 30-year interest rate: 7.4% last updated on Oct 15, 2026
* All Figures are estimates. Check with your bank or proposed mortgage company for actual interest rates.
This product uses the FRED® API but is not endorsed or certified by the Federal Reserve Bank of St. Louis.

Save FavoriteSchedule TourAsk A QuestionMore Details
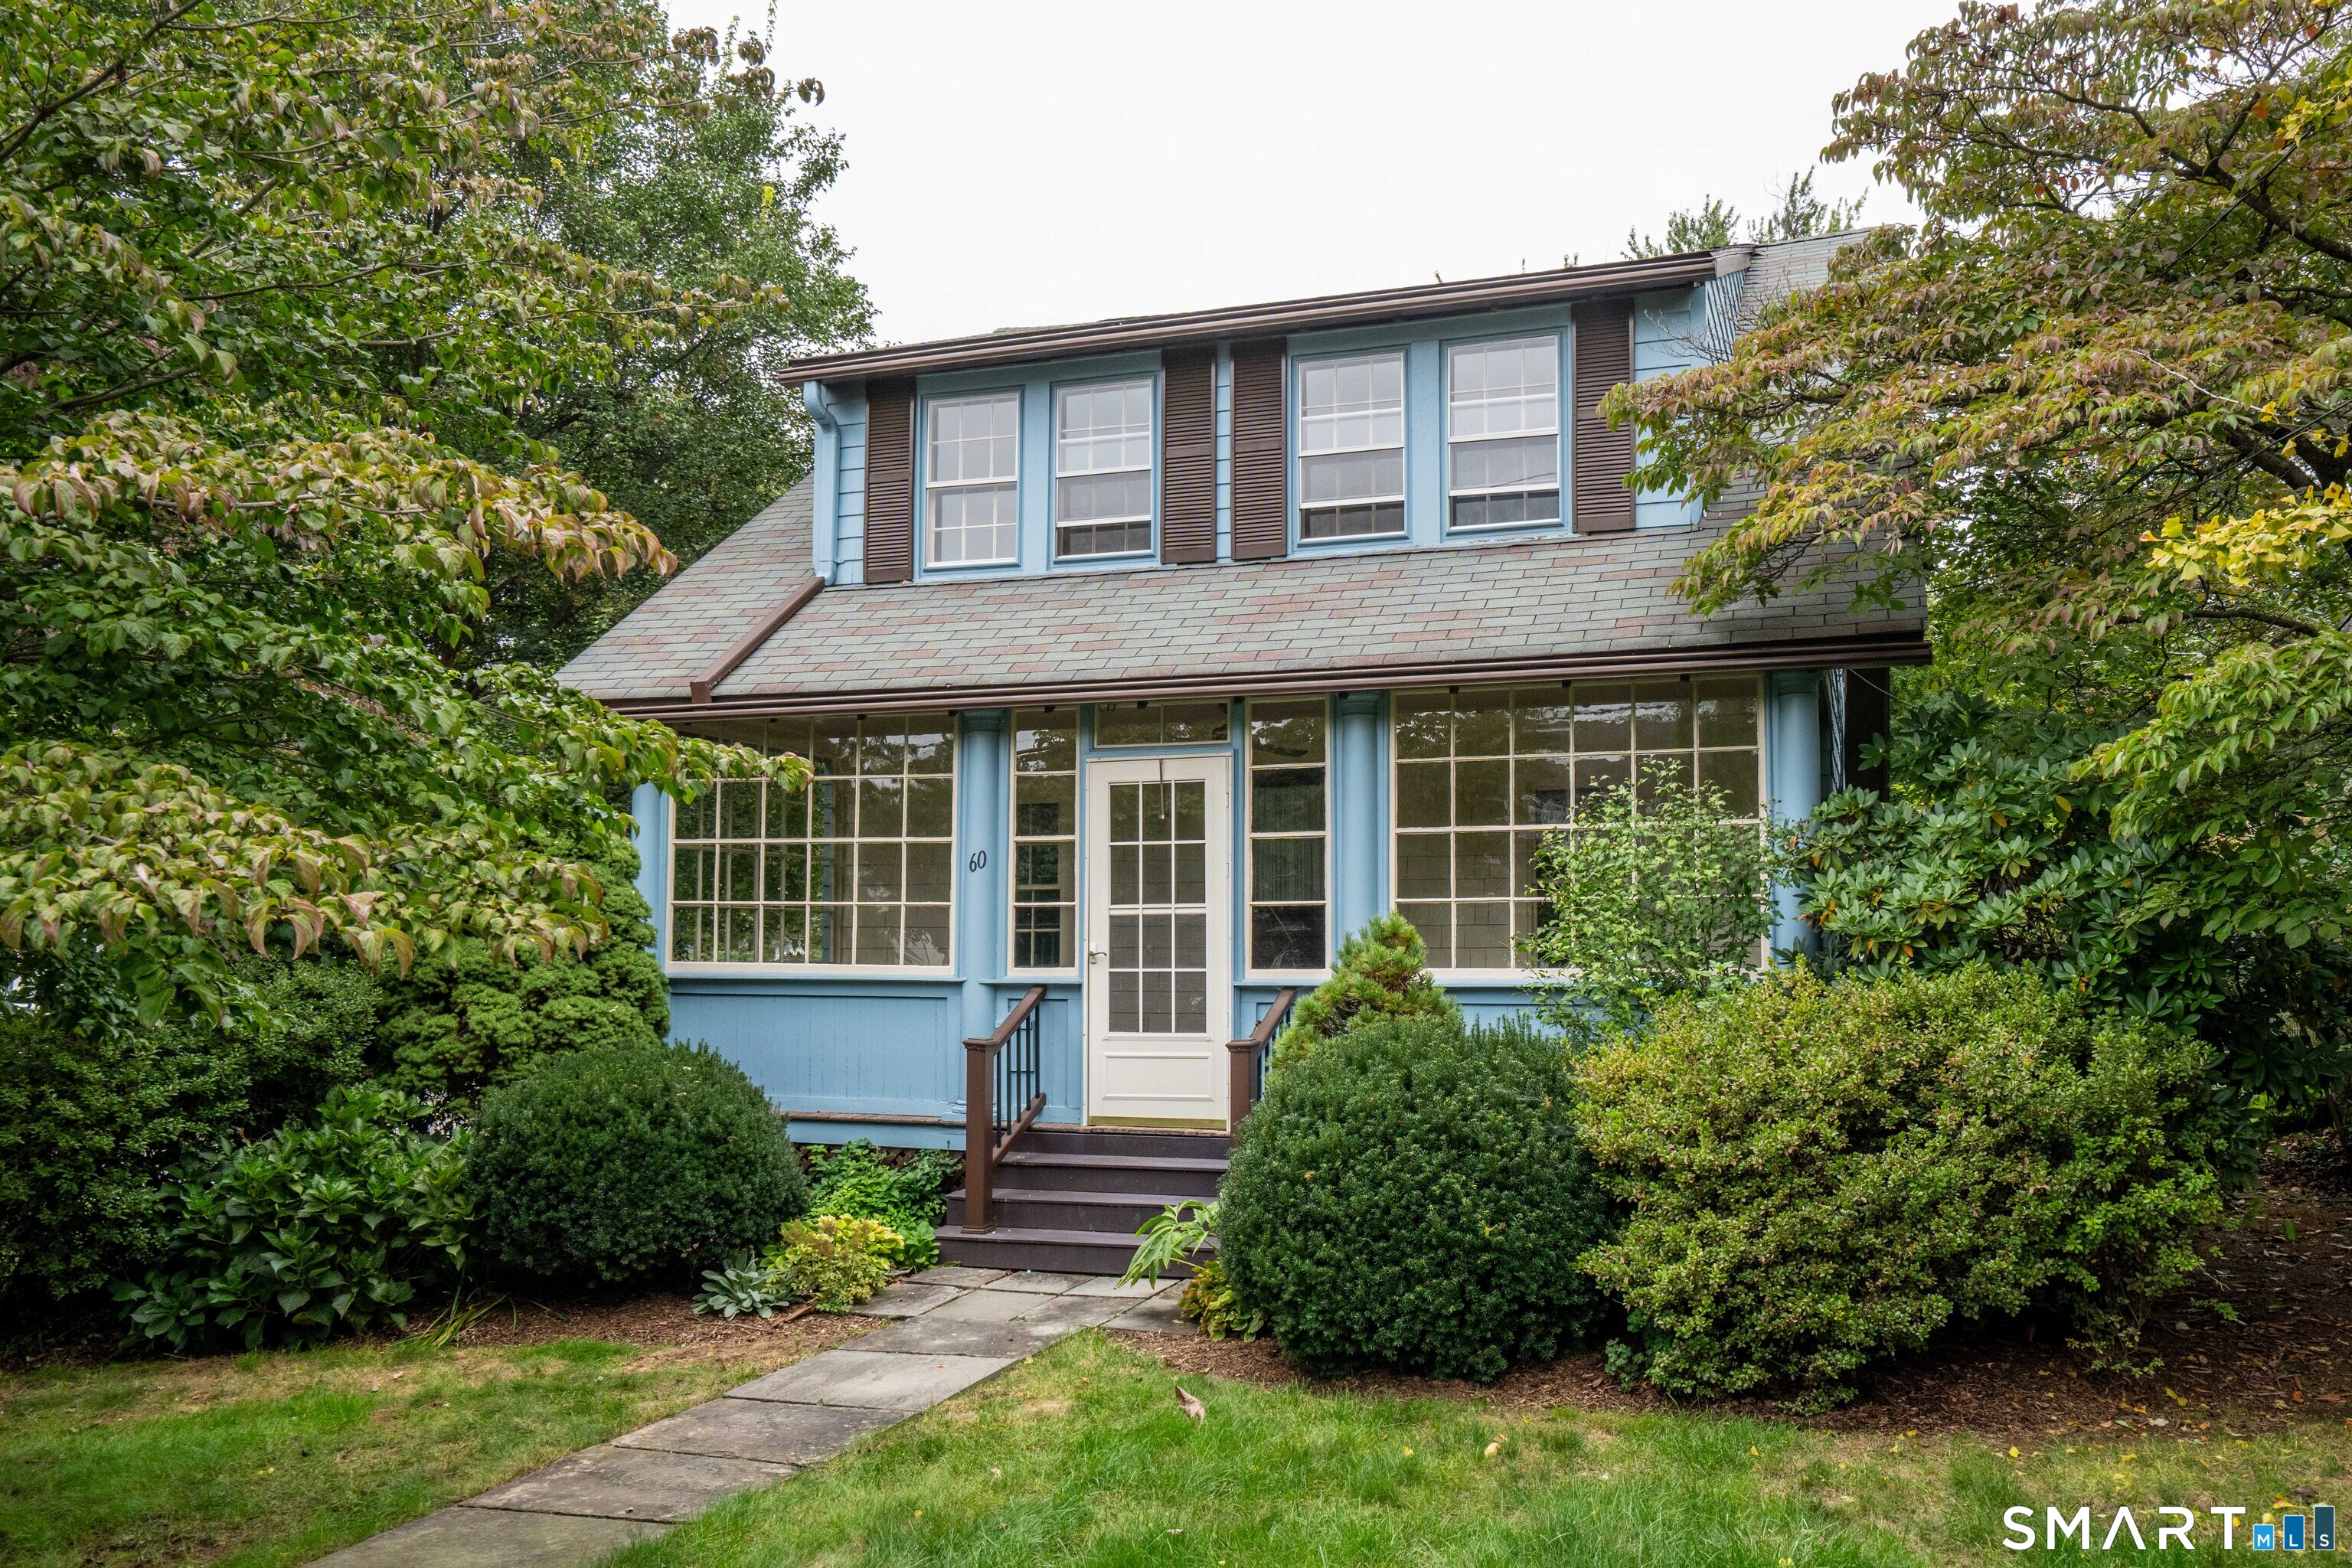
60 Bainbridge Road West Hartford CT 06119

West Hartford, CT60 Bainbridge Road

Price$399,900

Est. Mortgage: $/month

Active With Contract

MLS Number 24211012

  • Single Family
  • Square Feet 1,312
  • Bedrooms 3
  • Bathroom 2
  • Year Built 1899

Enjoy the charm of yesteryear. Vintage cape style bungalow with enclosed front porch, oversized living room with wood paneling and fireplace. Period detail thru-out

Listed by Mark J. Merin of Berkshire Hathaway NE Prop.

$
$
%
$/month over payments
Federal 30-year interest rate: 7.4% last updated on Oct 15, 2026
* All Figures are estimates. Check with your bank or proposed mortgage company for actual interest rates.
This product uses the FRED® API but is not endorsed or certified by the Federal Reserve Bank of St. Louis.

Save FavoriteSchedule TourAsk A QuestionMore Details
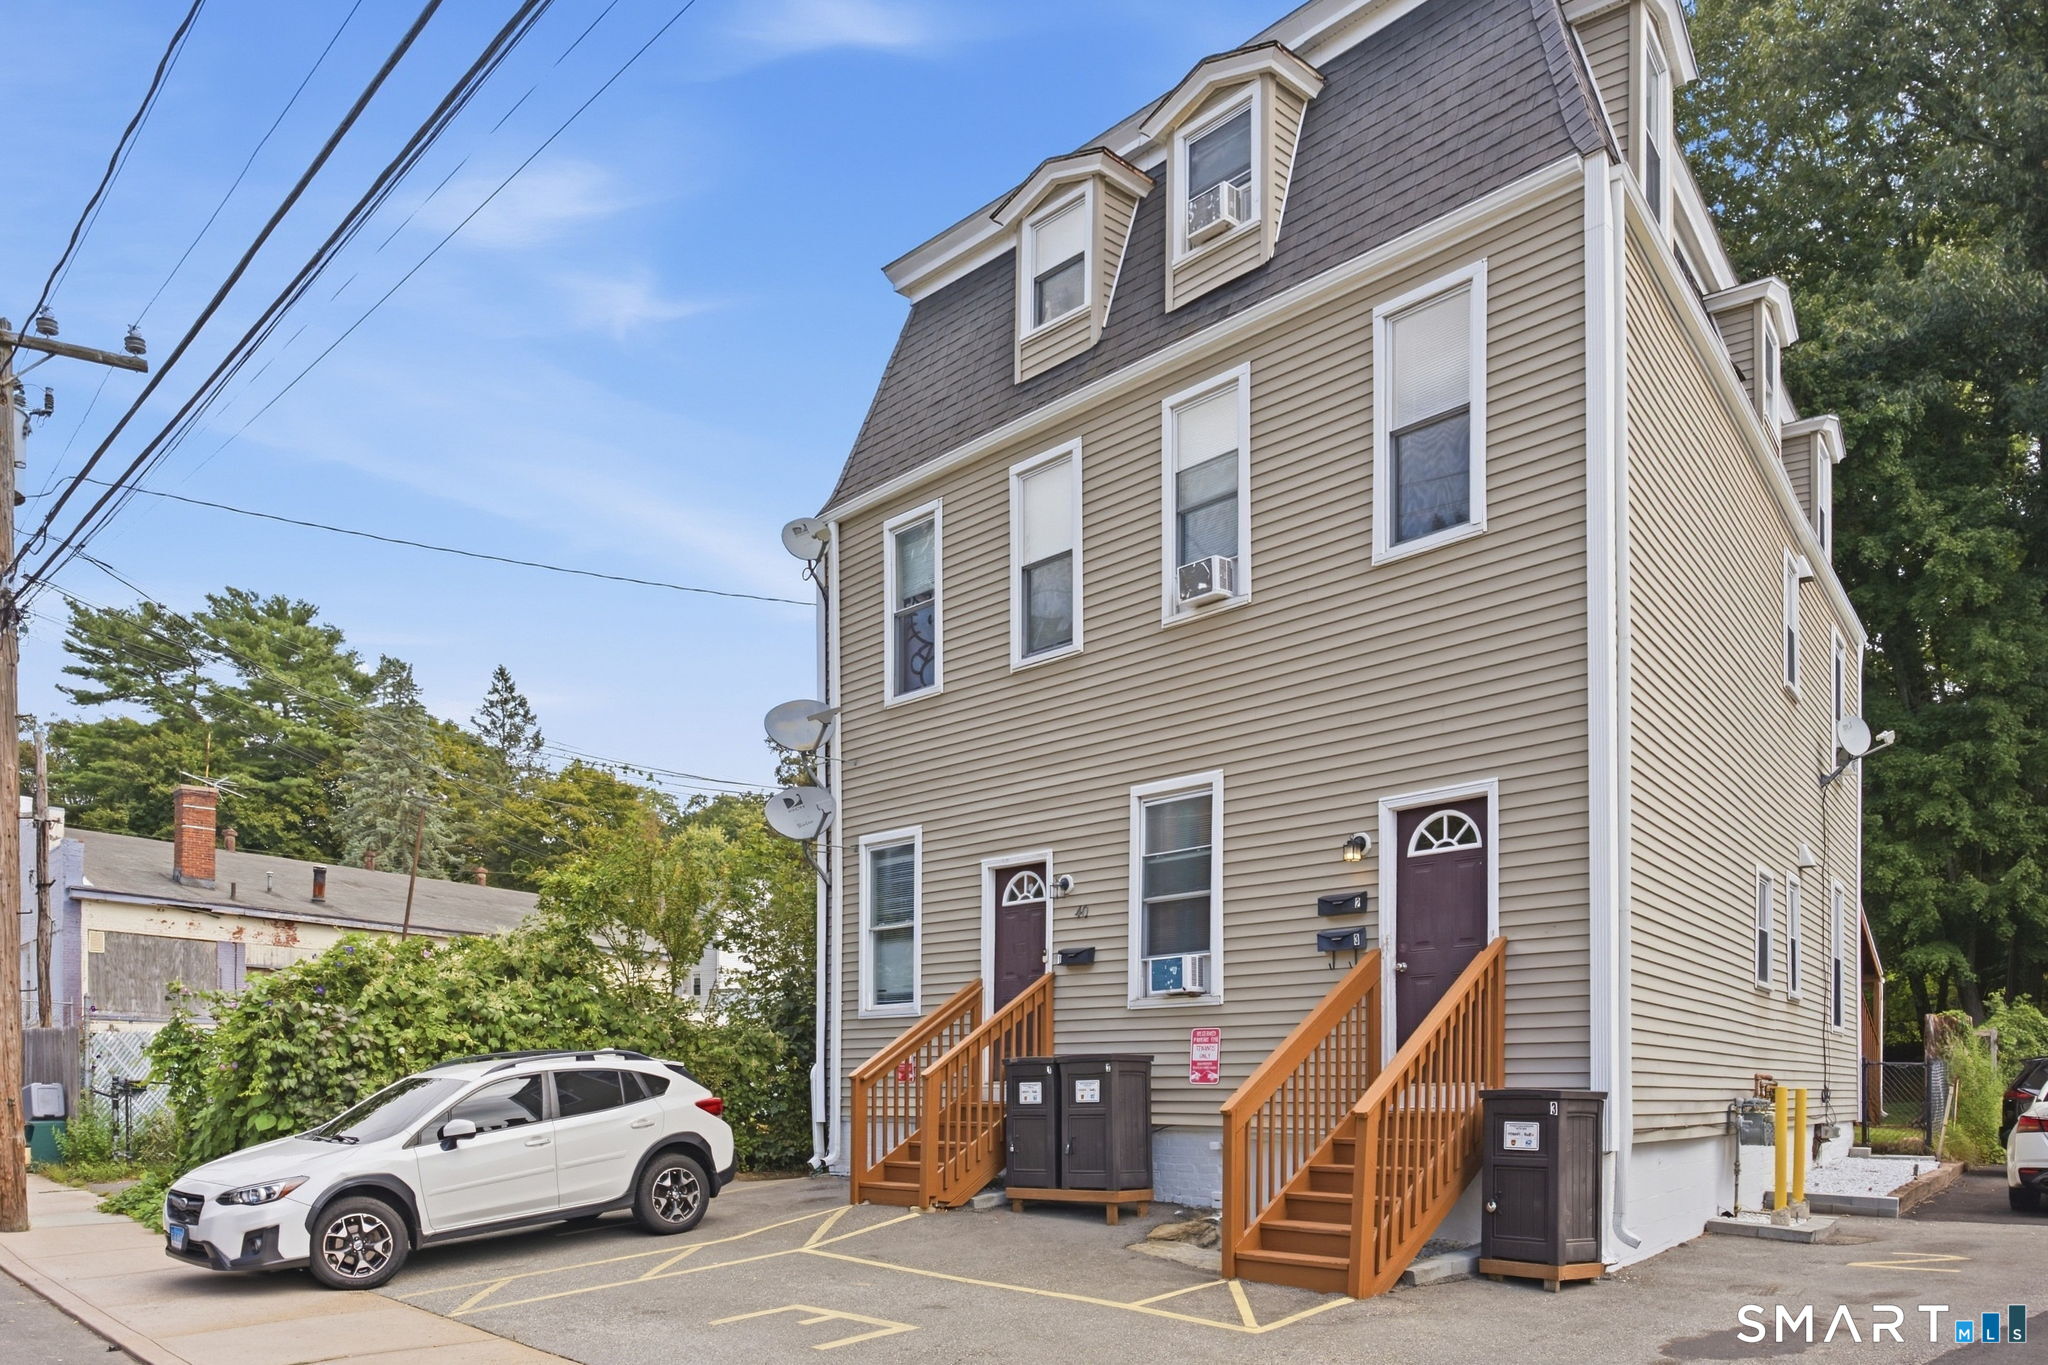
40 Ward Street Vernon CT 06066

Vernon, CT40 Ward Street, Rockville

Price$399,900

Est. Mortgage: $/month

Active With Contract

MLS Number 24208536

  • Multi Family Multi-Family For Sale
  • Square Feet 3,060
  • Acreage 0.09
  • Bedrooms 9
  • Bathroom 3

Build your investment portfolio with this three-family property in Vernon's Rockville section, offering excellent cash-flow and practical features tenants appreciate. With one apartment on each floor, the property offers approximately 3,060 square feet and nine bedrooms in total. The main-level apartment features a bright, spacious living room, an eat-in kitchen and three bedrooms, with tall ceilings adding to its open feel. Separate gas heating systems and tenant-paid heat and electricity help keep operating expenses manageable, while separate tenant electrical panels and an additional owner's panel provide a practical setup. Each unit has its own secure basement laundry/storage area, and one off-street parking space. The roof is approximately three years old, and the main-level electric water heater was replaced two years ago. Recent painting and power washing freshen the exterior presentation, and the rear yard offers space to enjoy the outdoors. Convenient to Rockville's shops and restaurants, local parks and commuter routes, this property combines rental appeal with everyday convenience. An outstanding opportunity for investors right now, with owner-occupant potential in the near future.

Listed by Chad M. Glucksman of eXp Realty

$
$
%
$/month over payments
Federal 30-year interest rate: 7.4% last updated on Oct 15, 2026
* All Figures are estimates. Check with your bank or proposed mortgage company for actual interest rates.
This product uses the FRED® API but is not endorsed or certified by the Federal Reserve Bank of St. Louis.

Virtual TourSave FavoriteSchedule TourAsk A QuestionMore Details
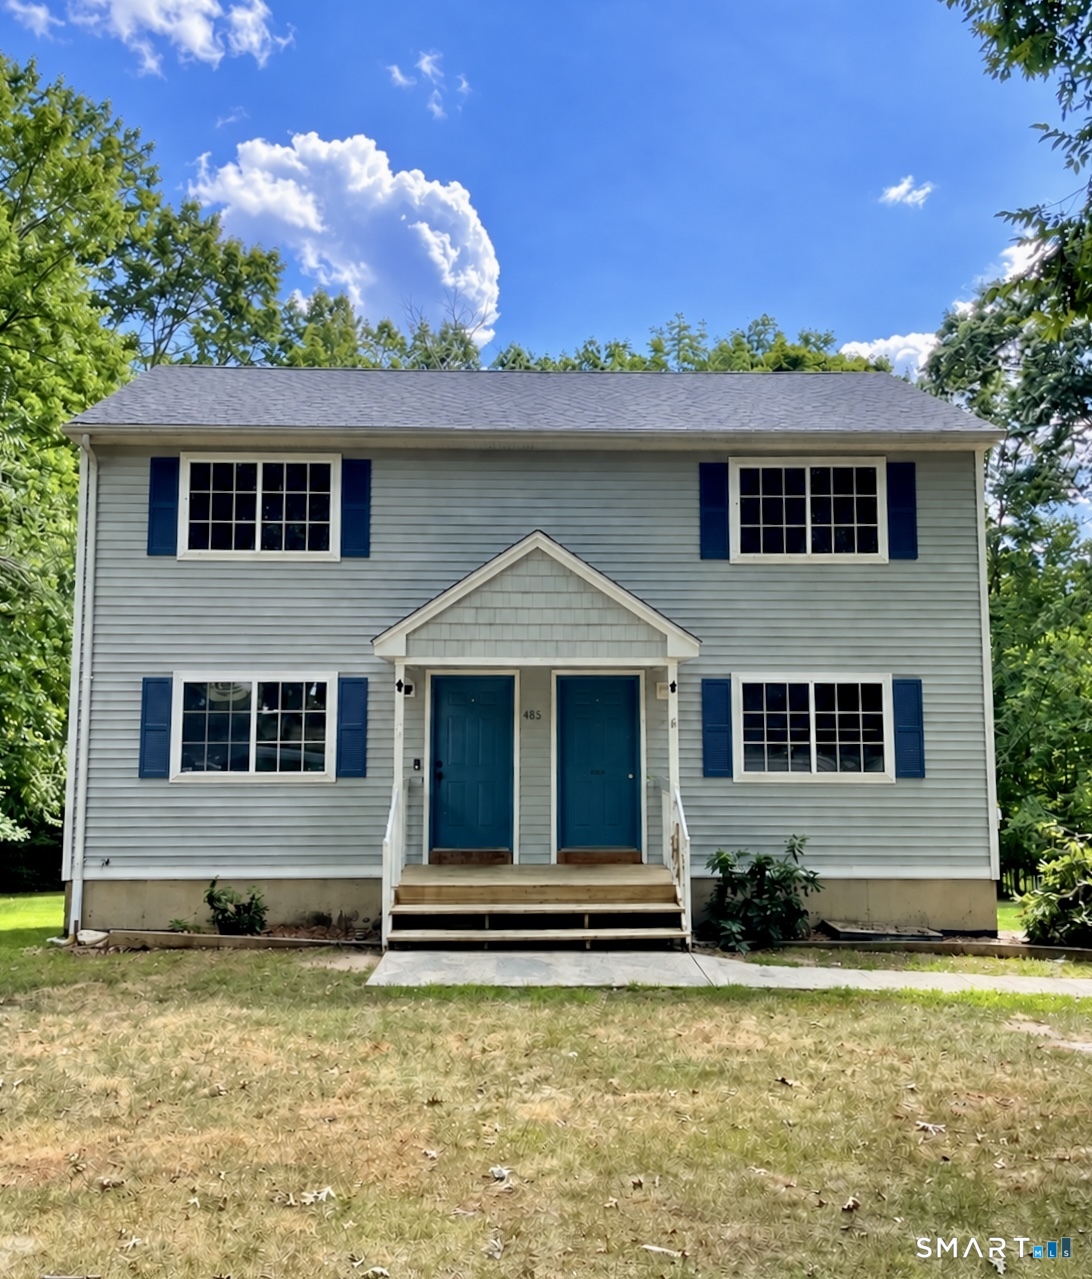
485 Kemp Road Scotland CT 06247

Scotland, CT485 Kemp Road

Price$399,900

Est. Mortgage: $/month

Coming Soon

MLS Number 24213836

  • Multi Family Multi-Family For Sale
  • Square Feet 1,872
  • Acreage 4.07
  • Bedrooms 4
  • Bathroom 4

Great Investment Opportunity or Owner-Occupant Property! This side-by-side duplex is ideally situated in a desirable neighborhood and offers excellent potential for investors or those looking to live in one unit while generating rental income from the other. Each unit features two bedrooms, one-and-a-half baths, an eat-in kitchen, and a comfortable living room with a walkout to a private deck. Situated on over 4 acres, the property offers plenty of outdoor space and privacy. The walkout lower levels provide abundant storage or the potential to be finished for additional living space. A large driveway offers ample off-street parking. Don't miss this fantastic opportunity-schedule your showing today before it's gone!

Listed by Kristen E. Merrill of Countryside Realty

$
$
%
$/month over payments
Federal 30-year interest rate: 7.4% last updated on Oct 15, 2026
* All Figures are estimates. Check with your bank or proposed mortgage company for actual interest rates.
This product uses the FRED® API but is not endorsed or certified by the Federal Reserve Bank of St. Louis.

Save FavoriteSchedule TourAsk A QuestionMore Details
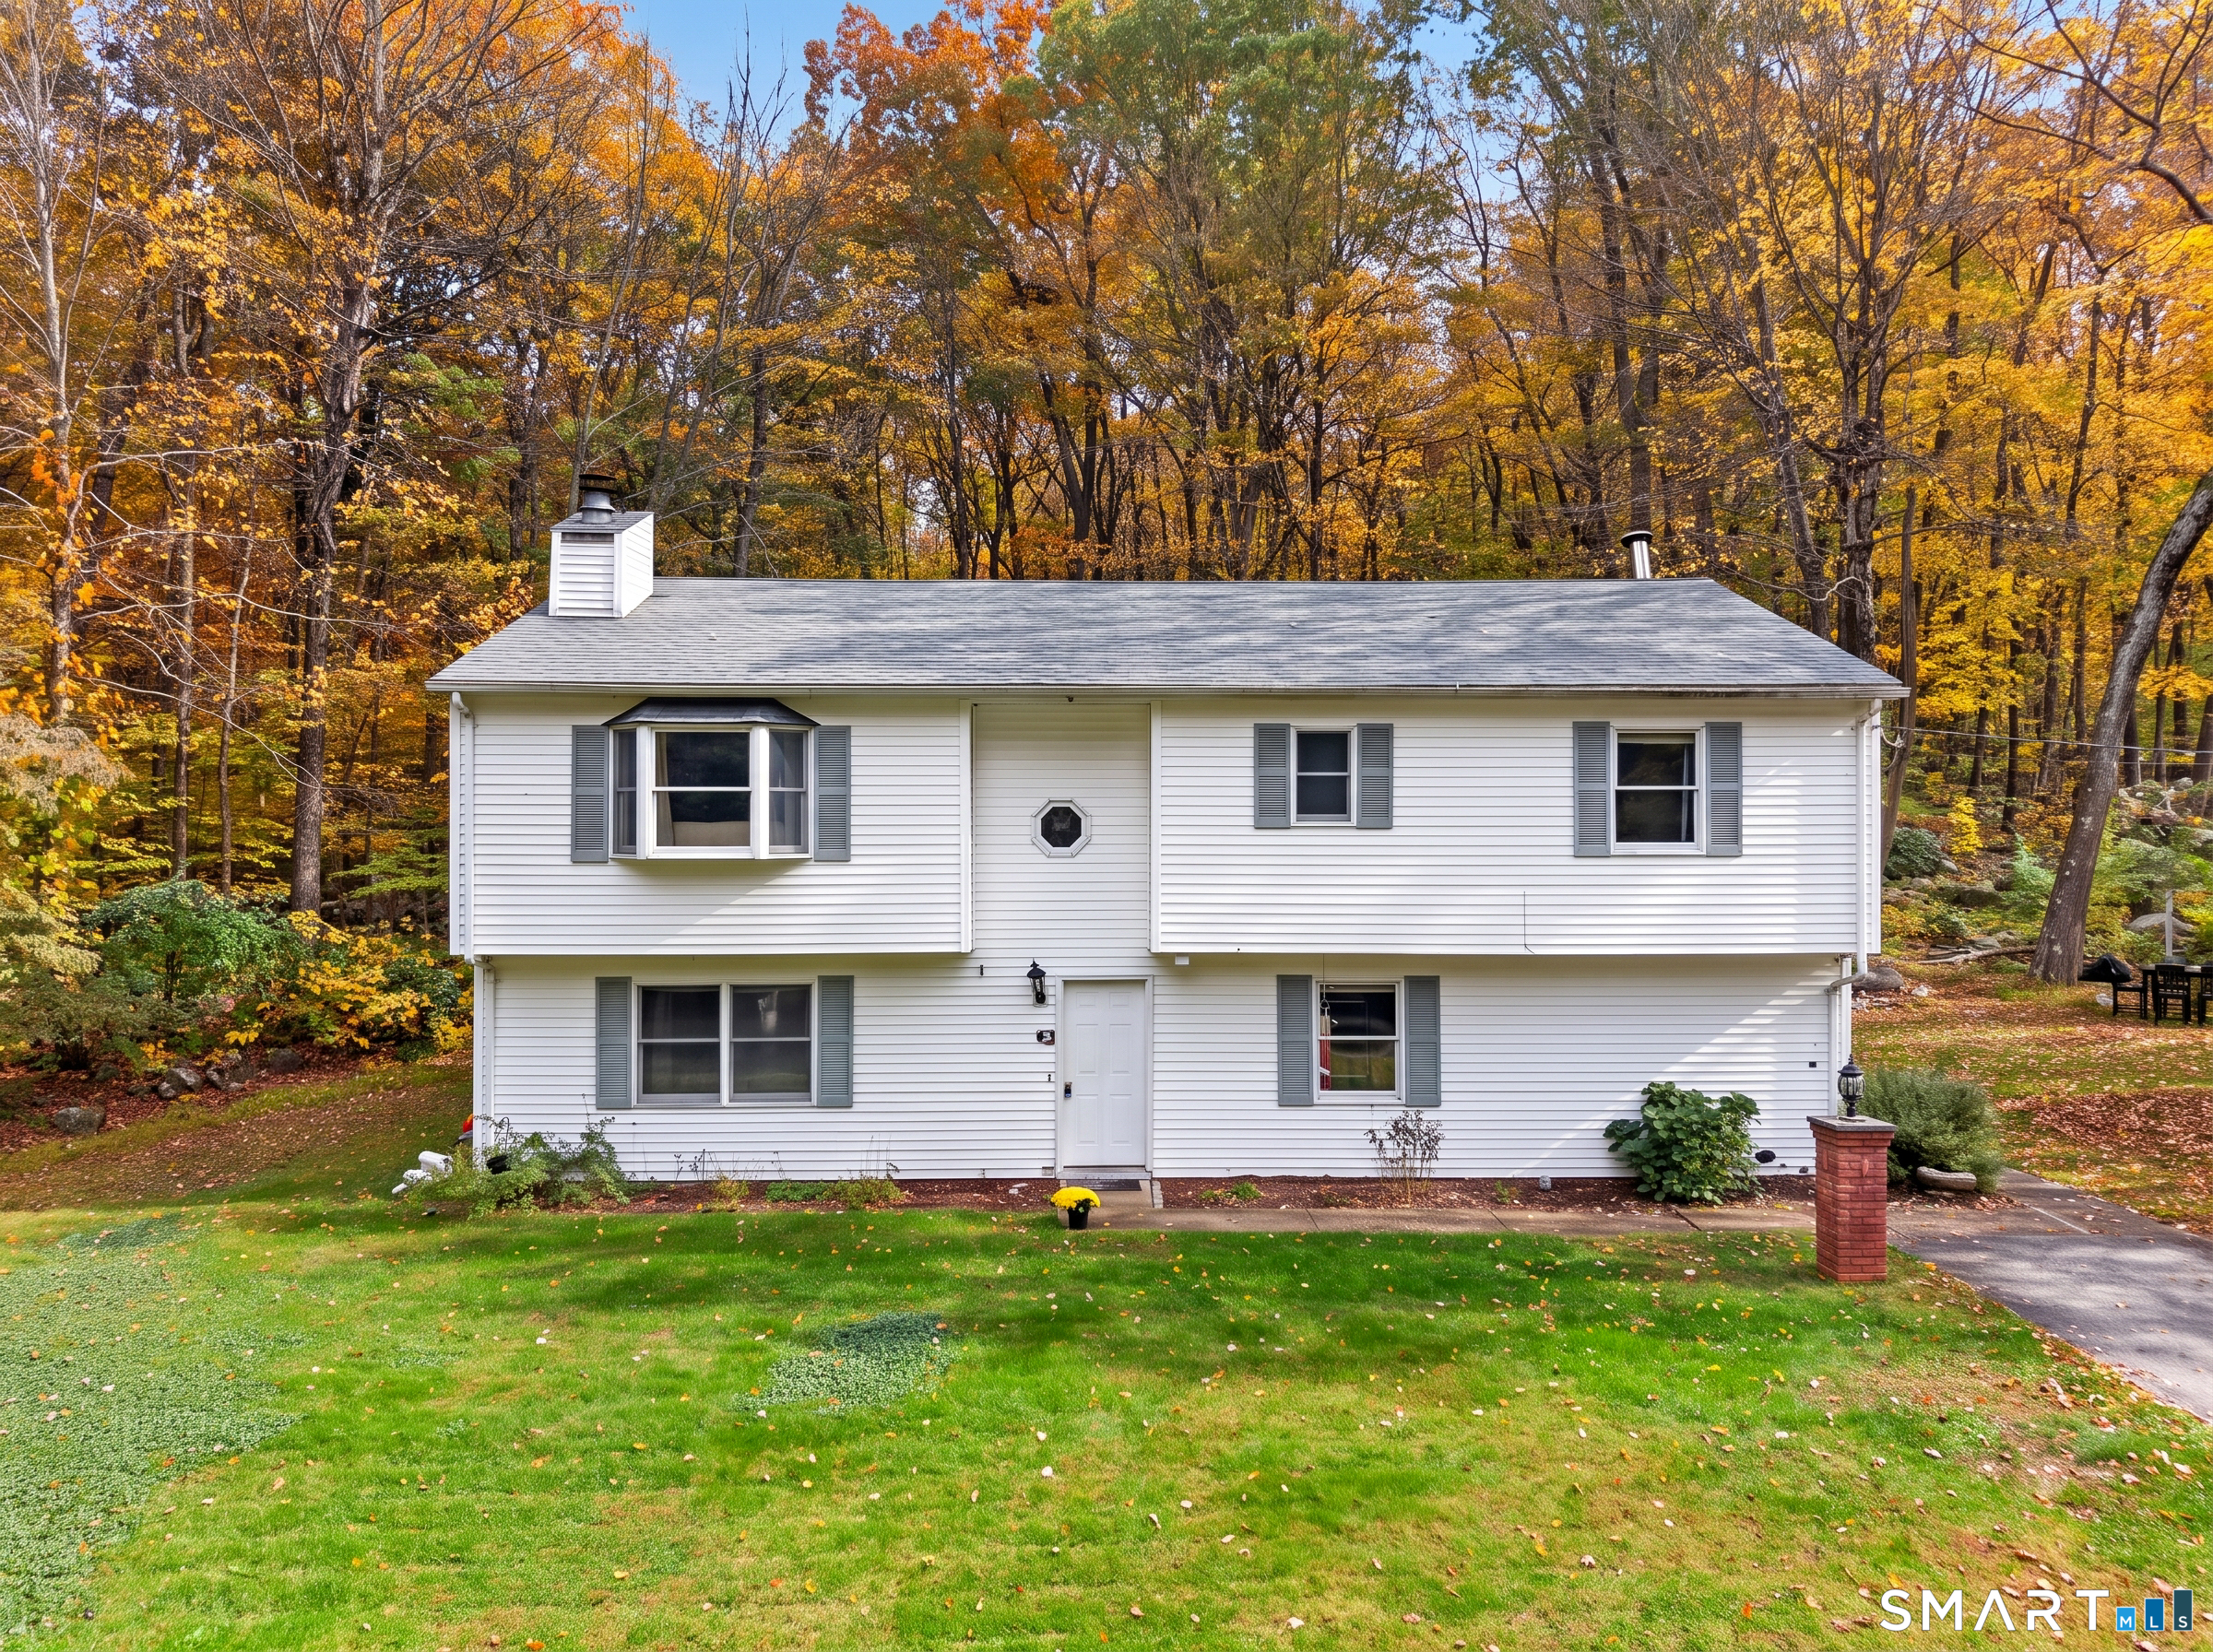
62 Yantic Lane Norwich CT 06360

Norwich, CT62 Yantic Lane, Yantic

Price$399,900

Est. Mortgage: $/month

MLS Number 24214126

  • Single Family
  • Square Feet 2,580
  • Bedrooms 4
  • Bathroom 4
  • Year Built 1990

Two levels of living, endless possibilities, and nearly two acres to call your own! Tucked away in Norwich's Yantic area, 62 Yantic Lane offers a unique combination of space, flexibility, and privacy. With four bedrooms, four full bathrooms, and separate kitchen, living areas and washer/dryer hookups on both levels , this home offers an exceptional opportunity for multigenerational living, a potential in-law suite, or simply the convenience of having room to spread out. Each level provides its own gathering spaces, creating a layout that allows for both connection and independence under one roof. A brand-new roof installed in 2026 adds significant value and peace of mind. Outside, 1.98 acres provide plenty of room for gardening, recreation, outdoor entertaining, or creating your own backyard retreat. Enjoy the privacy of a spacious property while remaining conveniently located near shopping, restaurants, and major routes, including Route 2 and I-395. With its adaptable floor plan, generous acreage, and important recent improvement, 62 Yantic Lane is a property that offers the flexibility to make it truly your own.

Listed by Steph Rush of RE/MAX Legends

$
$
%
$/month over payments
Federal 30-year interest rate: 7.4% last updated on Oct 15, 2026
* All Figures are estimates. Check with your bank or proposed mortgage company for actual interest rates.
This product uses the FRED® API but is not endorsed or certified by the Federal Reserve Bank of St. Louis.

Save FavoriteSchedule TourAsk A QuestionMore Details
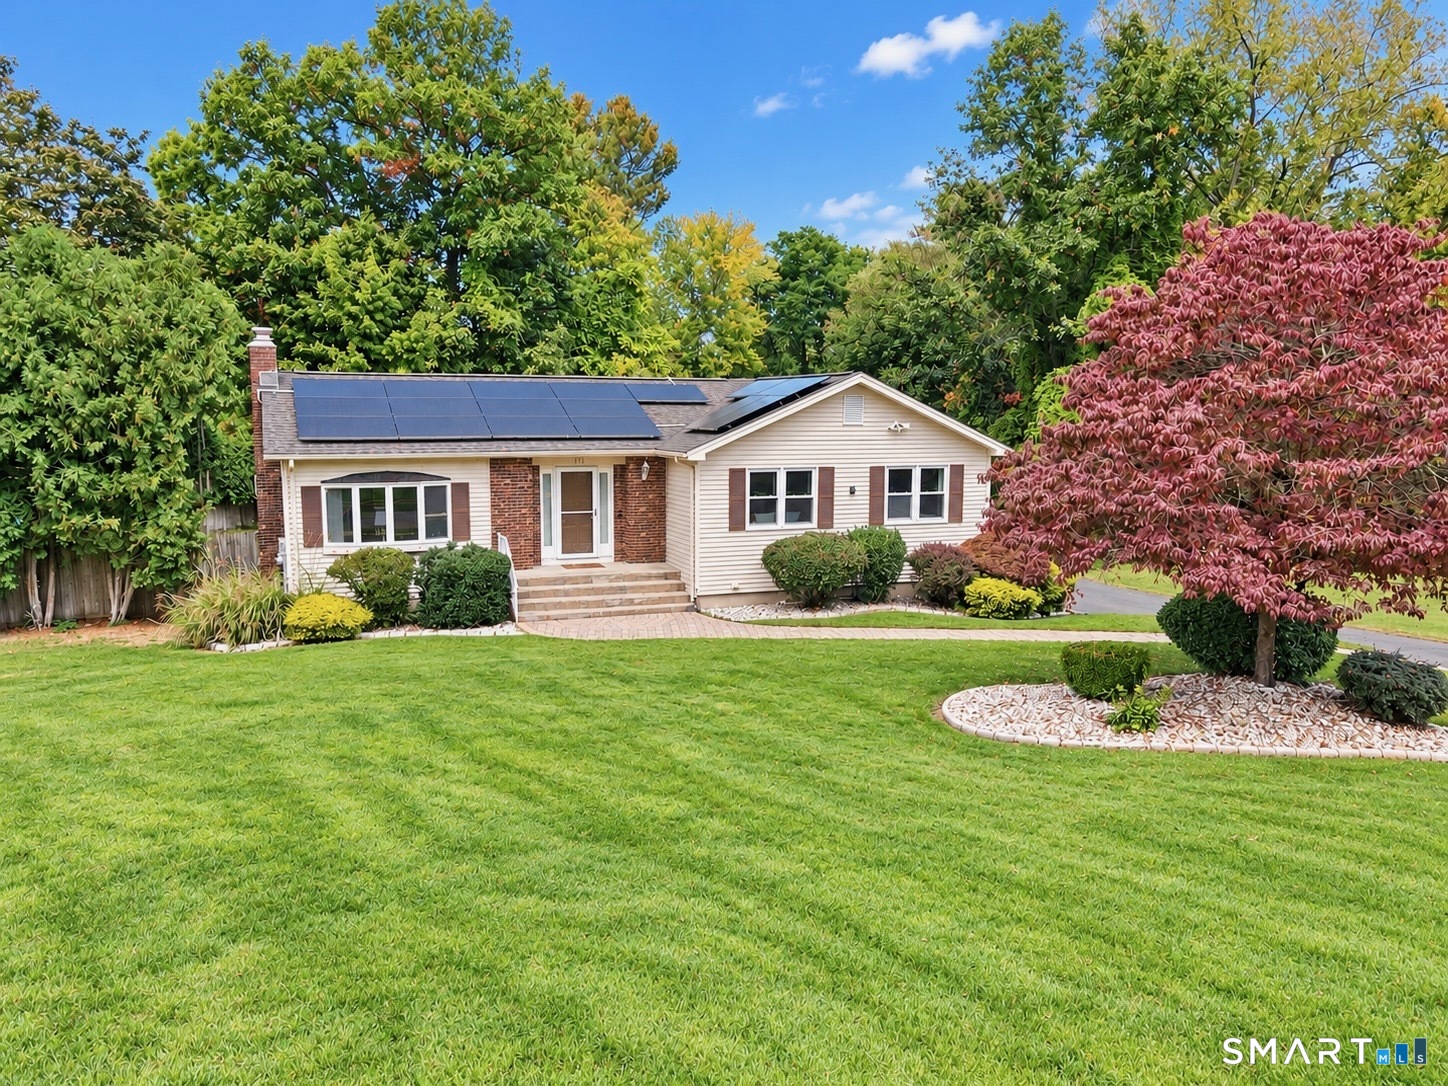
115 Kingston Drive East Hartford CT 06118
Pending Continue to Show

MLS Number 24211784

  • Single Family
  • Square Feet 2,391
  • Bedrooms 3
  • Bathroom 3
  • Year Built 1986

Welcome home to this spacious 3-bedroom, 2.5-bath Ranch offering 1,575+ sq ft plus a finished walk-out lower level, set on a beautifully landscaped half-acre lot in a desirable & established neighborhood. The open, versatile floor plan features hardwood flooring, formal dining room, sunken living room w/cathedral ceiling, gas fireplace & newer French doors. A split-bedroom layout offers added privacy, w/all 3 bedrooms on the main level, including a primary w/updated full bath. The eat-in kitchen features tile flooring, granite countertops & breakfast bar nook. 2 full baths were updated 1 year ago & interior freshly painted in 2026. Andersen, Harvey & Pella windows/sliders throughout. French door & sliders from the living room & kitchen respectively lead to the Trex deck. Finished walk-out lower level offers 814 sq ft of flexible space, including a 534 sq ft room ideal for family room, office, rec room, bedroom or gym. Private backyard features a new Trex deck, oversized patio, shed & sprinkler system. New roof 2021, 2-car garage, natural gas heat, public water/sewer, vinyl siding, underground utilities, transfer switch for generator & solar panels w/opportunity for Eversource compensation for qualifying excess energy production. 1-level living, desirable split-bedroom design, updated bathrooms, newer roof, hardwood floors, large Trex deck, finished living space downstairs, a private half-acre setting, all w/in convenience of shopping/dining/highway access & ALL amenities!

Listed by Teresa Dudzikowski of Coldwell Banker Realty

$
$
%
$/month over payments
Federal 30-year interest rate: 7.4% last updated on Oct 15, 2026
* All Figures are estimates. Check with your bank or proposed mortgage company for actual interest rates.
This product uses the FRED® API but is not endorsed or certified by the Federal Reserve Bank of St. Louis.

Save FavoriteSchedule TourAsk A QuestionMore Details
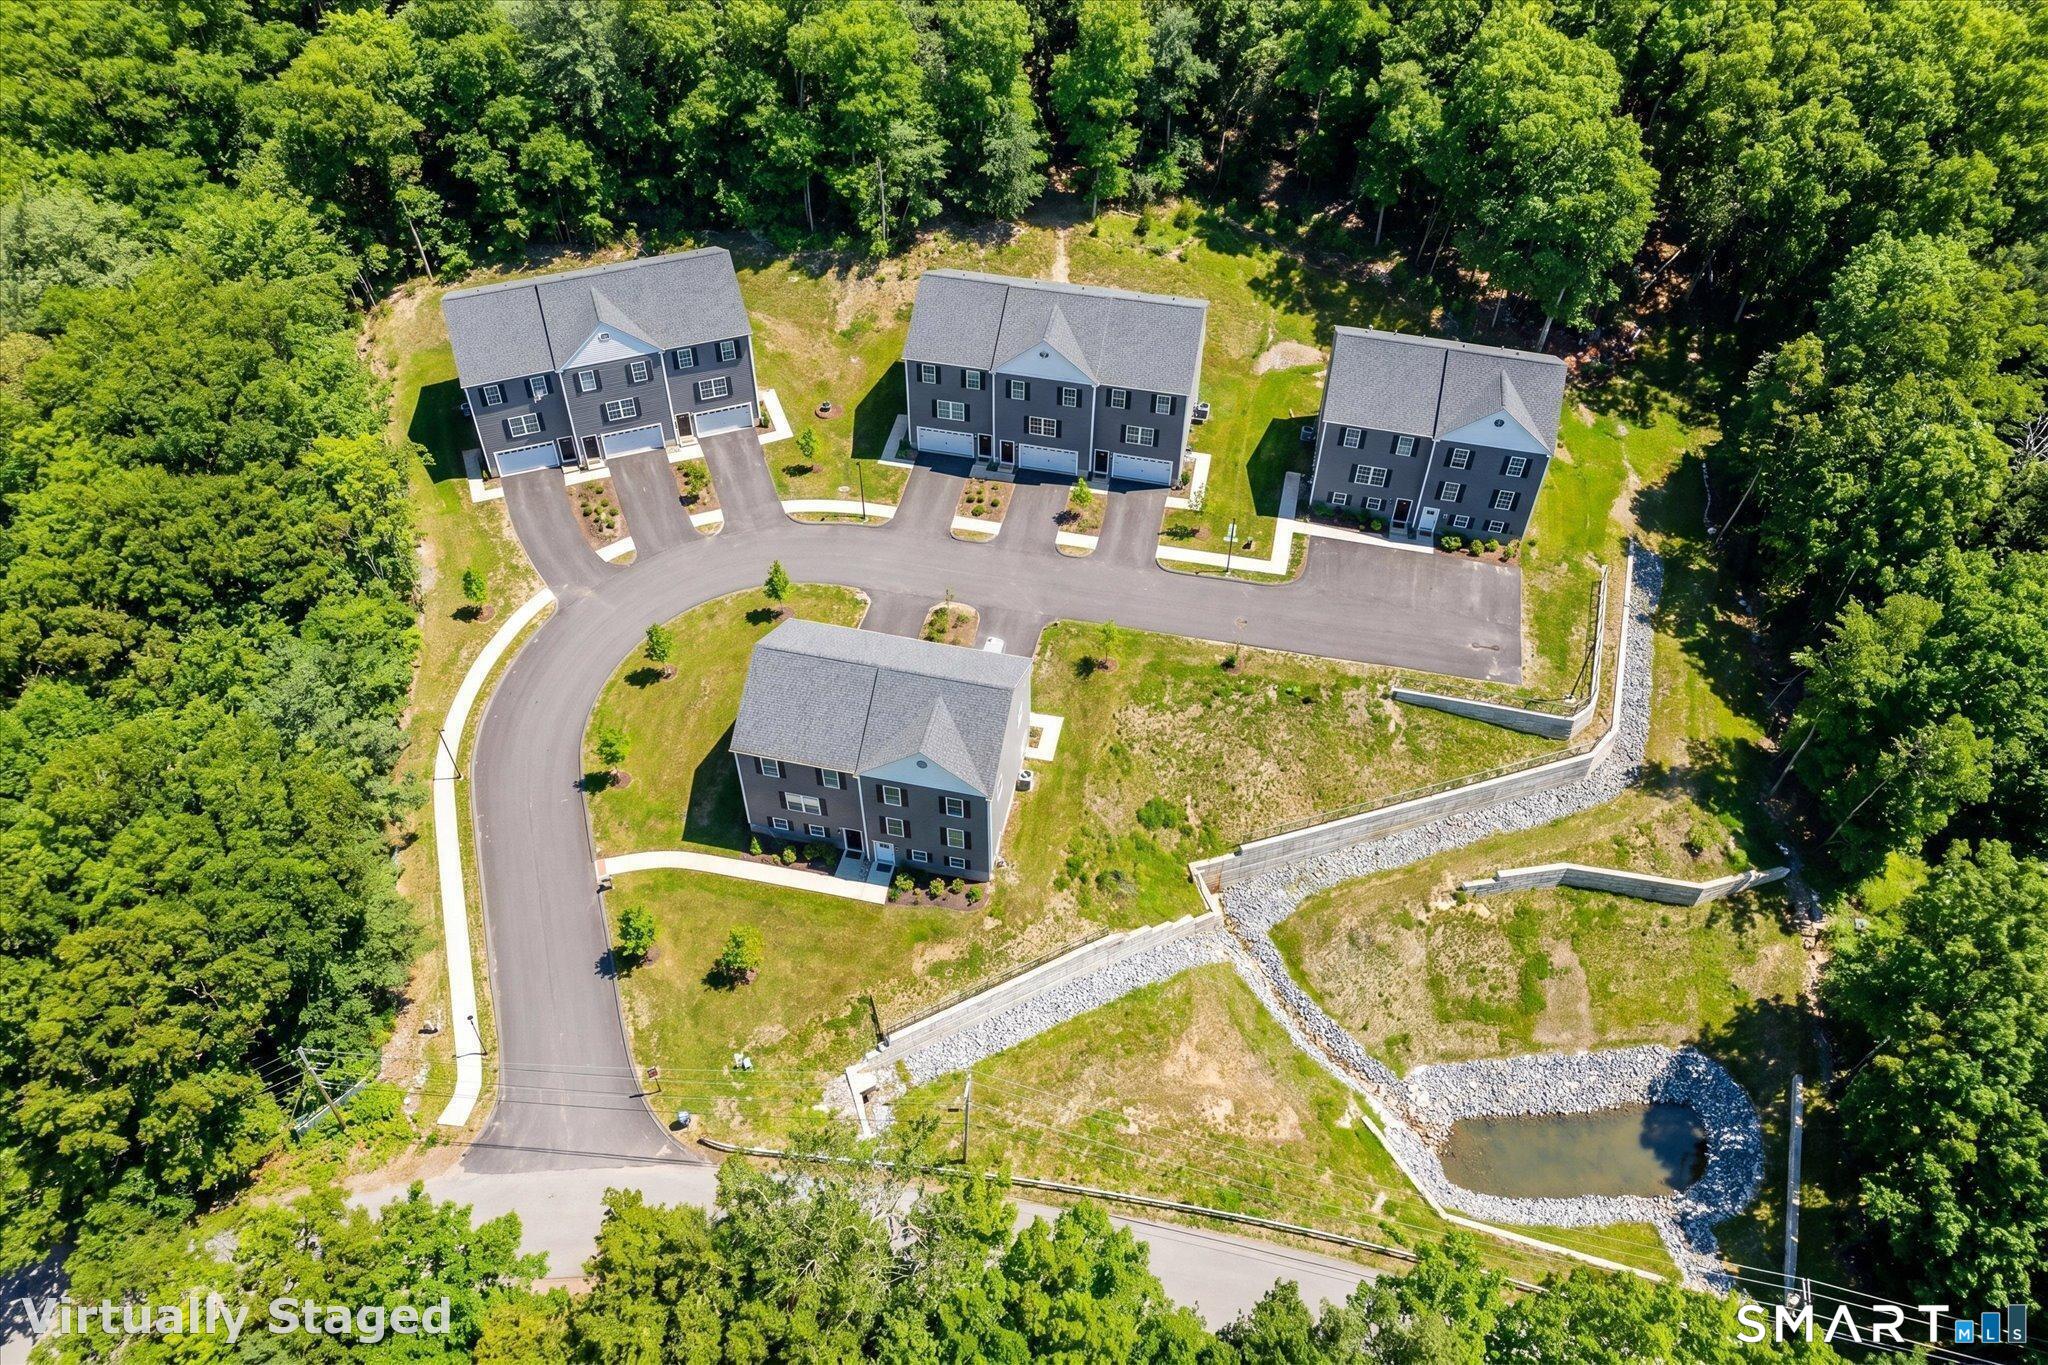
115 Groveland Avenue Putnam CT 06260

Putnam, CT115 Groveland Avenue

Price$399,900

Est. Mortgage: $/month

MLS Number 24184055

  • Condo
  • Bedrooms 2
  • Bathroom 2
  • Square Feet 1,232
  • Year Built 2006

Development Opportunity! This is not simply a townhouse offering-it is a fully approved condominium development package on a private lot with views. The sale includes existing Townhouse Unit #7 with an attached garage, together with the associated land and development rights for eight additional units to be built. Fully engineered plans are available by request. Town approvals are in place, underground utilities are on site, and initial infrastructure has been completed. Public water and sewer are available, condominium documents are recorded, and unit building plans are available. The existing townhouse provides immediate value while offering the opportunity to move forward with the remaining approved units-ideal for a developer or investor seeking a lower entry point with significant future upside. This is an opportunity to own and develop a planned community in the northeast corner of Connecticut, with convenient proximity to both Rhode Island and Massachusetts.

Listed by Jennie Kesselman of Berkshire Hathaway NE Prop.

$
$
%
$/month over payments
Federal 30-year interest rate: 7.4% last updated on Oct 15, 2026
* All Figures are estimates. Check with your bank or proposed mortgage company for actual interest rates.
This product uses the FRED® API but is not endorsed or certified by the Federal Reserve Bank of St. Louis.

Virtual TourSave FavoriteSchedule TourAsk A QuestionMore Details
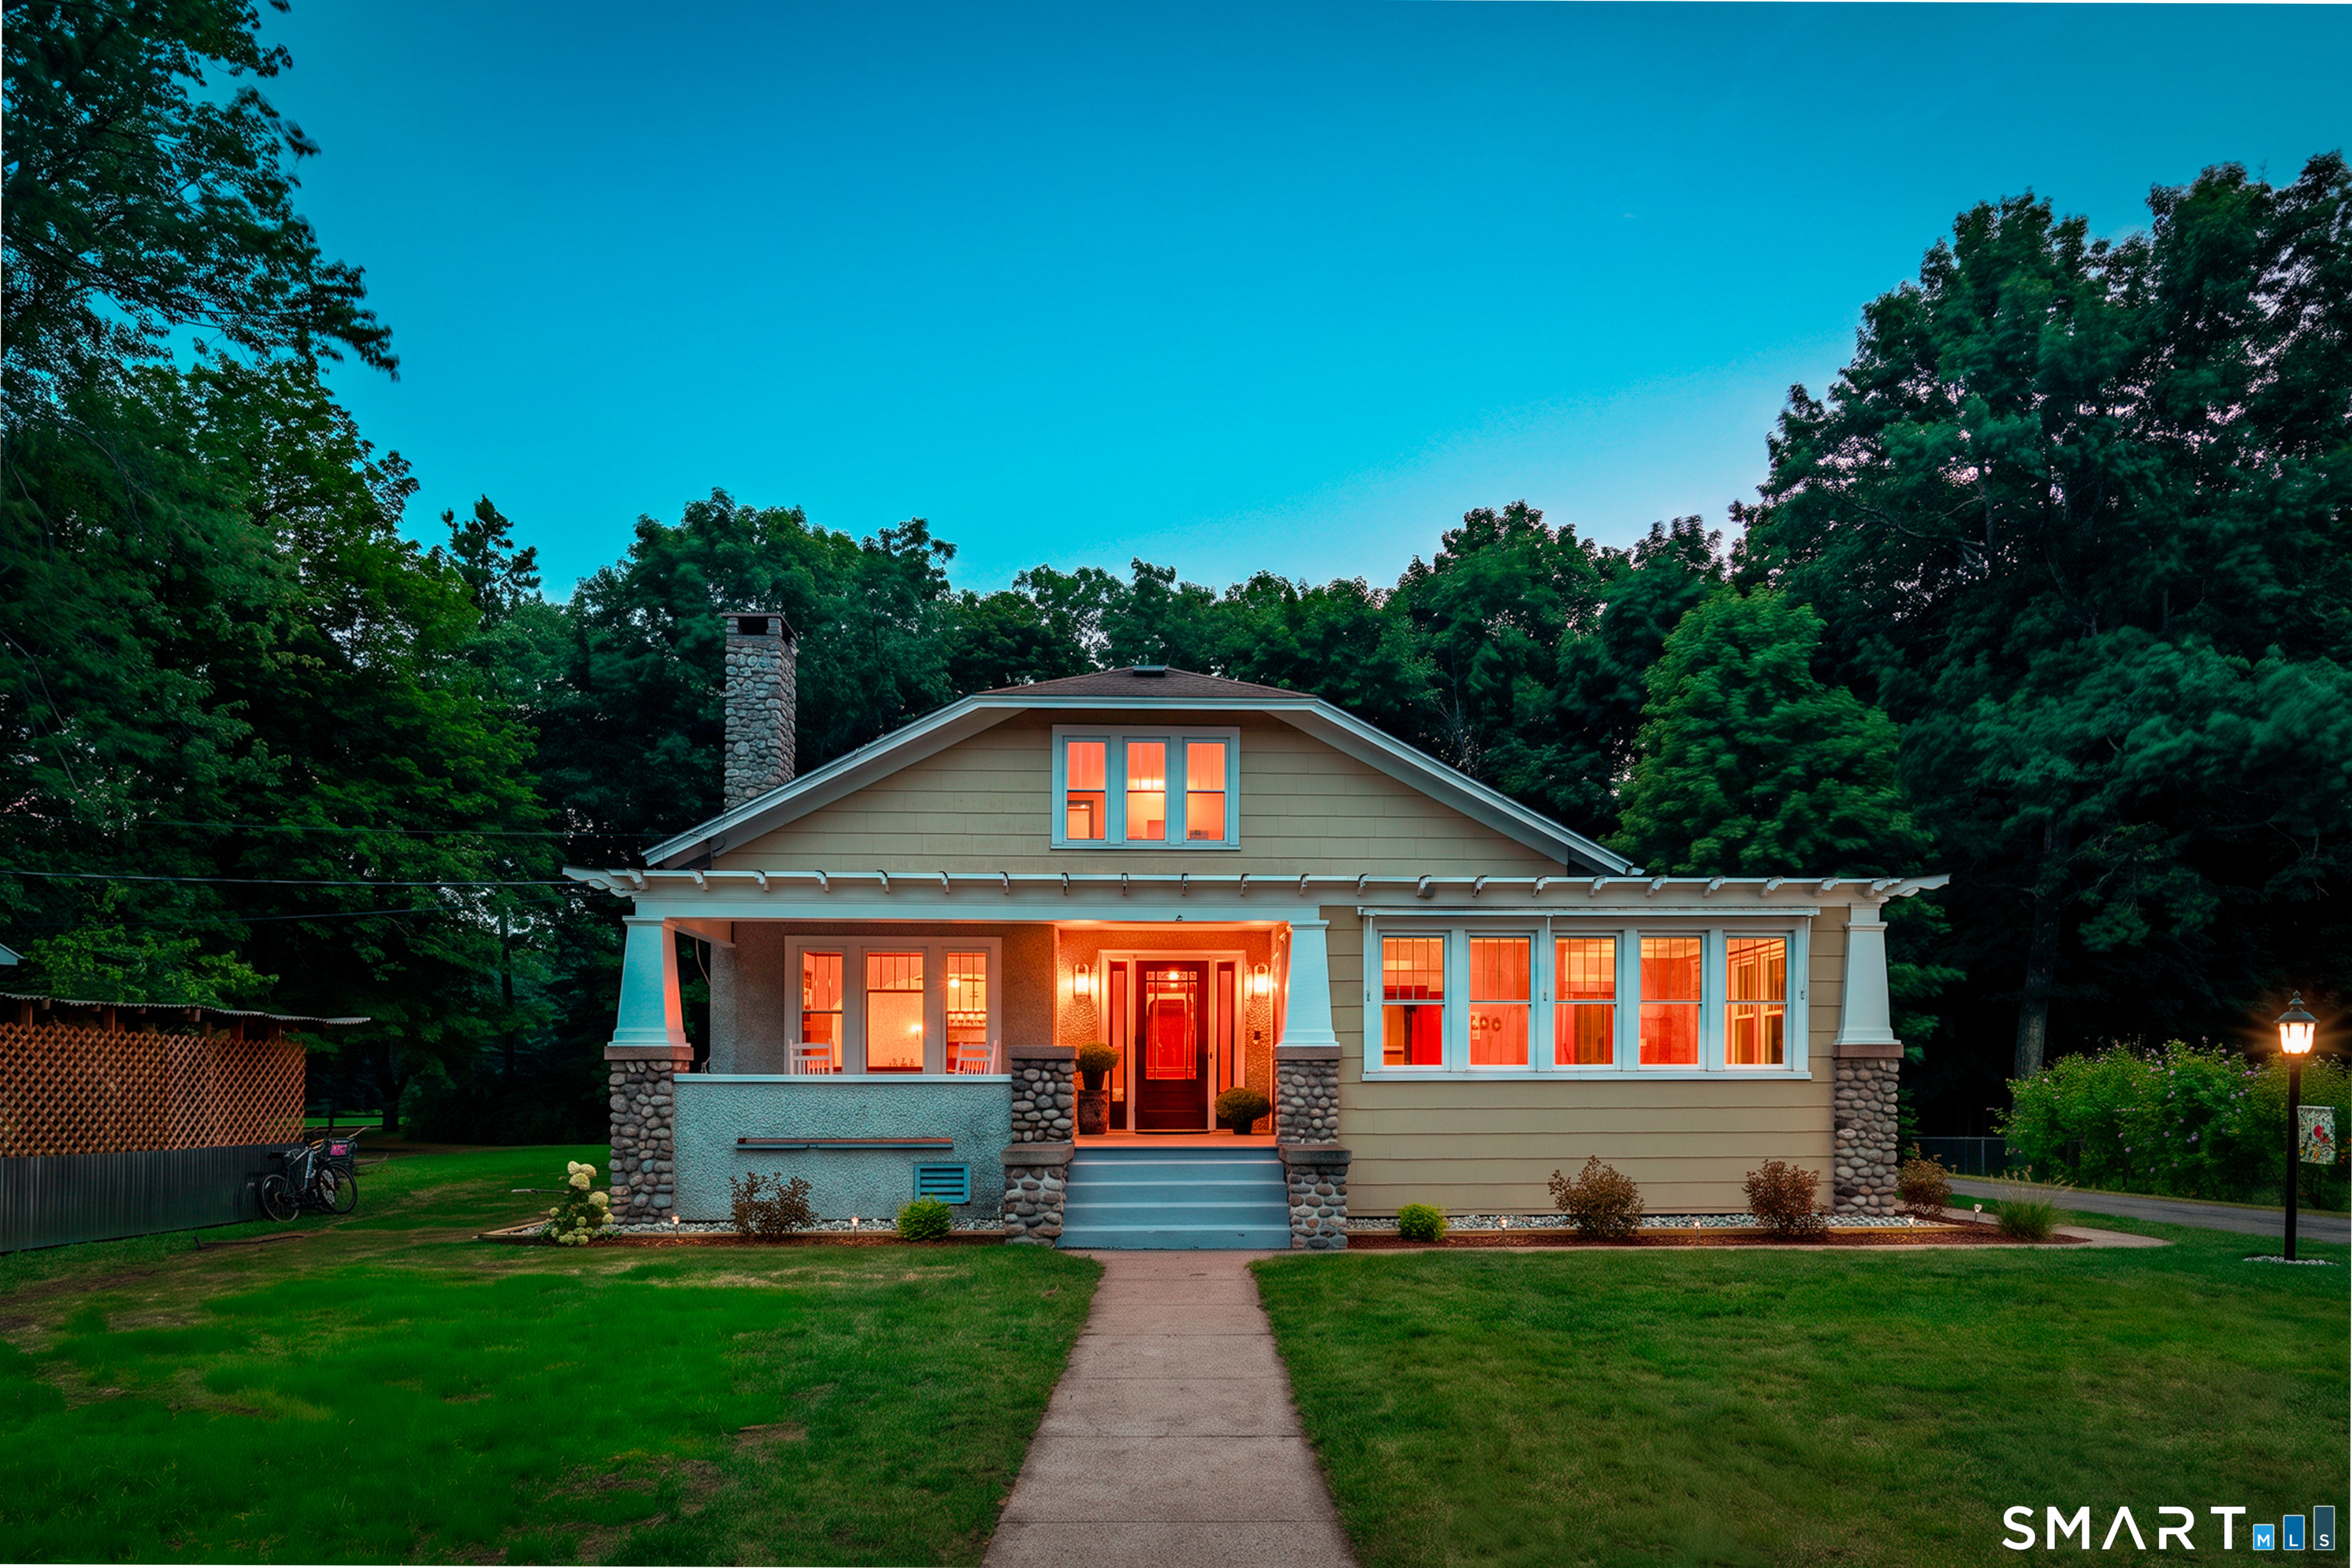
9 Tolland Stage Road Tolland CT 06084

Tolland, CT9 Tolland Stage Road

Price$399,900

Est. Mortgage: $/month

MLS Number 24203048

  • Single Family
  • Square Feet 3,158
  • Bedrooms 4
  • Bathroom 2
  • Year Built 1910

Welcome to this beautifully preserved 3,158-square-foot Arts & Crafts home, where exceptional 1910 craftsmanship, timeless architectural details, & a truly special setting come together. Offering 4 bedrooms & 2 full baths, this distinctive home has been thoughtfully maintained to preserve the character & charm of its era while providing a spacious & versatile floor plan for today's lifestyle. The spacious living room features uniquely finished hardwood floors, large windows, a striking stone fireplace w/mantle, crown molding & original architectural details. The formal dining room provides an inviting setting for entertaining, while a comfortable den offers additional flexible living space. The spacious kitchen offers plenty of room for cooking & gathering. Upstairs, 2 generous bedrooms are joined by a 2nd full bath, office, & large family room, providing excellent flexibility for guests, work-from-home needs, hobbies, or additional living space. The primary bedroom offers beautiful hardwood floors, abundant natural light, & a spacious walk-in closet. Outside, the .30-acre property adjoins protected Shenipsit Lake Watershed Reserve land, offering an exceptional sense of privacy & direct access to scenic walking trails. Updated landscaping, a storage shed, 2-car garage add to the home's functionality & appeal. Highlights: generator, updated windows, & a large basement w/dedicated laundry area. A truly special opportunity to own a piece of Tolland's architectural character!

Listed by Mark Riesbeck of Berkshire Hathaway NE Prop.

$
$
%
$/month over payments
Federal 30-year interest rate: 7.4% last updated on Oct 15, 2026
* All Figures are estimates. Check with your bank or proposed mortgage company for actual interest rates.
This product uses the FRED® API but is not endorsed or certified by the Federal Reserve Bank of St. Louis.

Save FavoriteSchedule TourAsk A QuestionMore Details
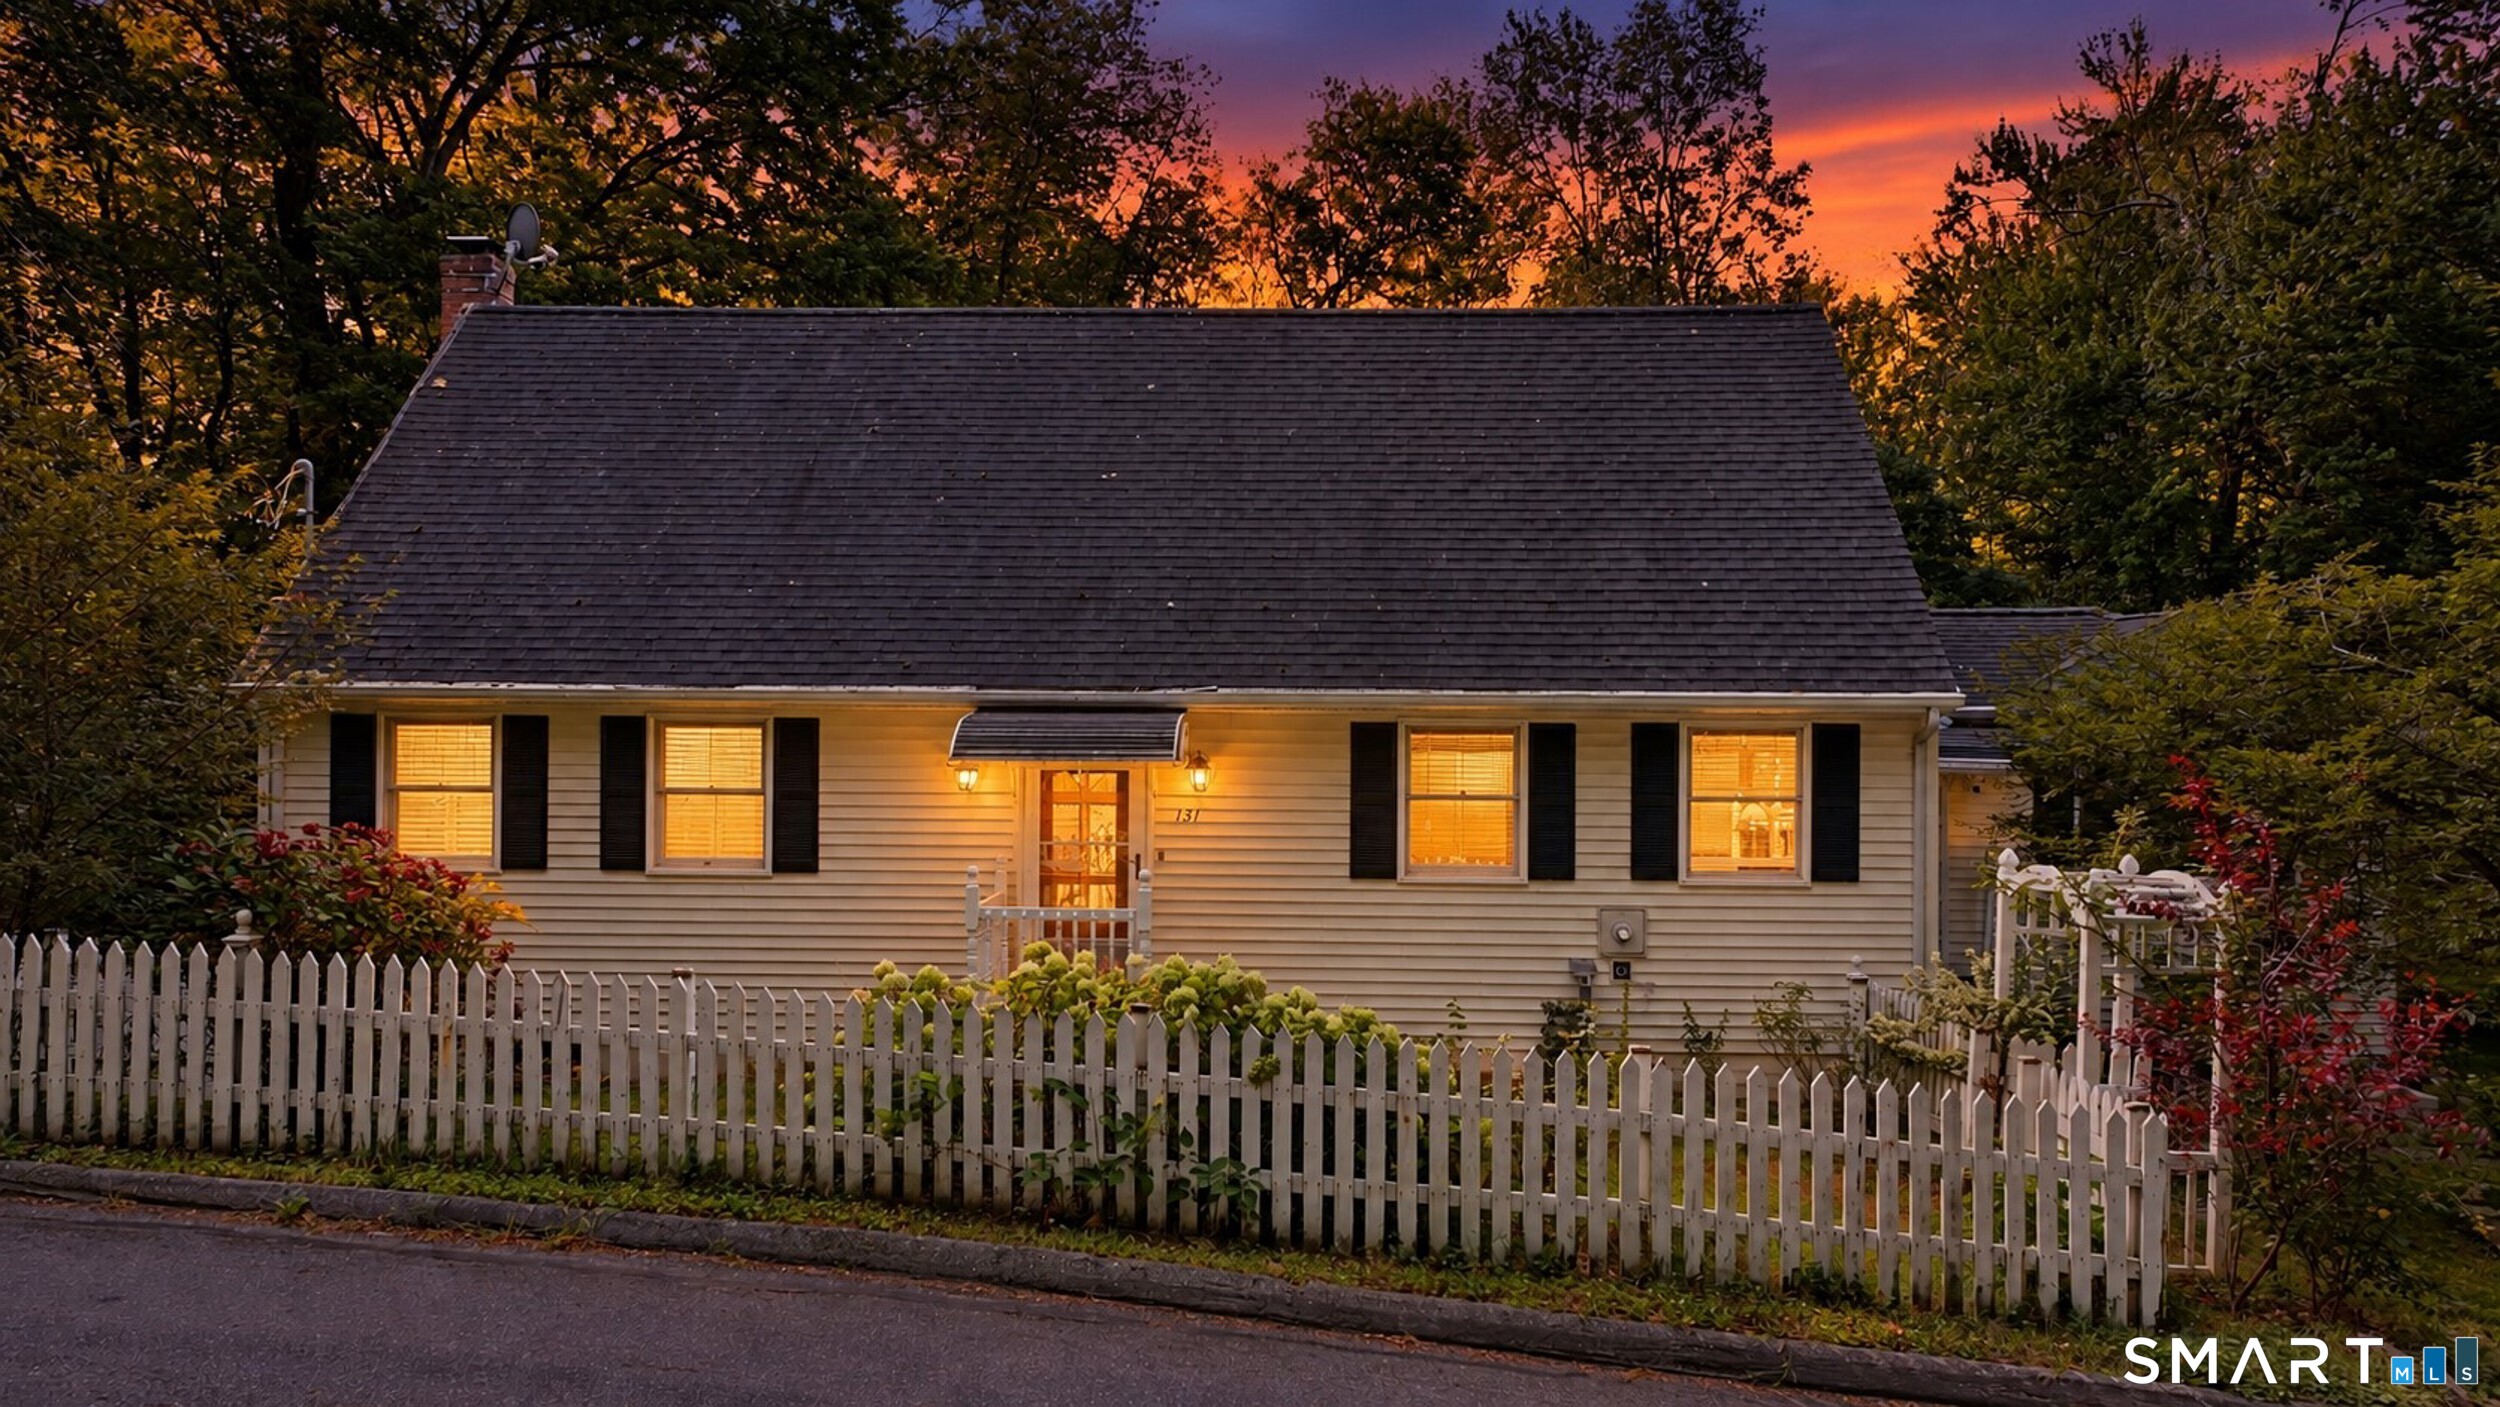
131 Vernon Branch Road Coventry CT 06238

MLS Number 24207313

  • Single Family
  • Square Feet 2,460
  • Bedrooms 3
  • Bathroom 2
  • Year Built 2002

Welcome to 131 Vernon Branch Rd in Coventry! This oversized Cape offers plenty of space, flexibility, and potential for its next owner. While the home is ready for some updating, it provides a wonderful opportunity to bring your own style and vision to a spacious and versatile floor plan. The first floor features the convenience of a bedroom and full bath, offering flexibility for one-level living, guests, or a home office. Generously sized living areas provide plenty of room to create comfortable spaces for everyday living and entertaining. Several important mechanical updates have already been completed, including a newer boiler, well pump, and well holding tank, all updated within approximately the last 6 +/- years. With its generous size, flexible layout, and solid improvements already in place, this home is full of possibilities. Bring your ideas and make this home your own!

Listed by Lora Savage of XSell Realty,LLC

$
$
%
$/month over payments
Federal 30-year interest rate: 7.4% last updated on Oct 15, 2026
* All Figures are estimates. Check with your bank or proposed mortgage company for actual interest rates.
This product uses the FRED® API but is not endorsed or certified by the Federal Reserve Bank of St. Louis.

Save FavoriteSchedule TourAsk A QuestionMore Details

The data relating to real estate for sale on this website appears in part through the SmartMLS Internet Data Exchange program, a voluntary cooperative exchange of property listing data between licensed real estate brokerage firms, and is provided by SmartMLS through a licensing agreement. Listing information is from various brokers who participate in the SmartMLS IDX program and not all listings may be visible on the site. The property information being provided on or through the website is for the personal, non-commercial use of consumers and such information may not be used for any purpose other than to identify prospective properties consumers may be interested in purchasing. Some properties which appear for sale on the website may no longer be available because they are for instance, under contract, sold or are no longer being offered for sale. Property information displayed is deemed reliable but is not guaranteed. Copyright 2026 SmartMLS, Inc.