and narrow your search. If you have fewer than 200 results, you can save your search.

Greater Mansfield CT Real Estate $350k - $500k

r=531-542
144 Mountain View Road Somers CT 06071

MLS Number 24189706

  • Single Family
  • Square Feet 4,140
  • Bedrooms 5
  • Bathroom 4
  • Year Built 1900

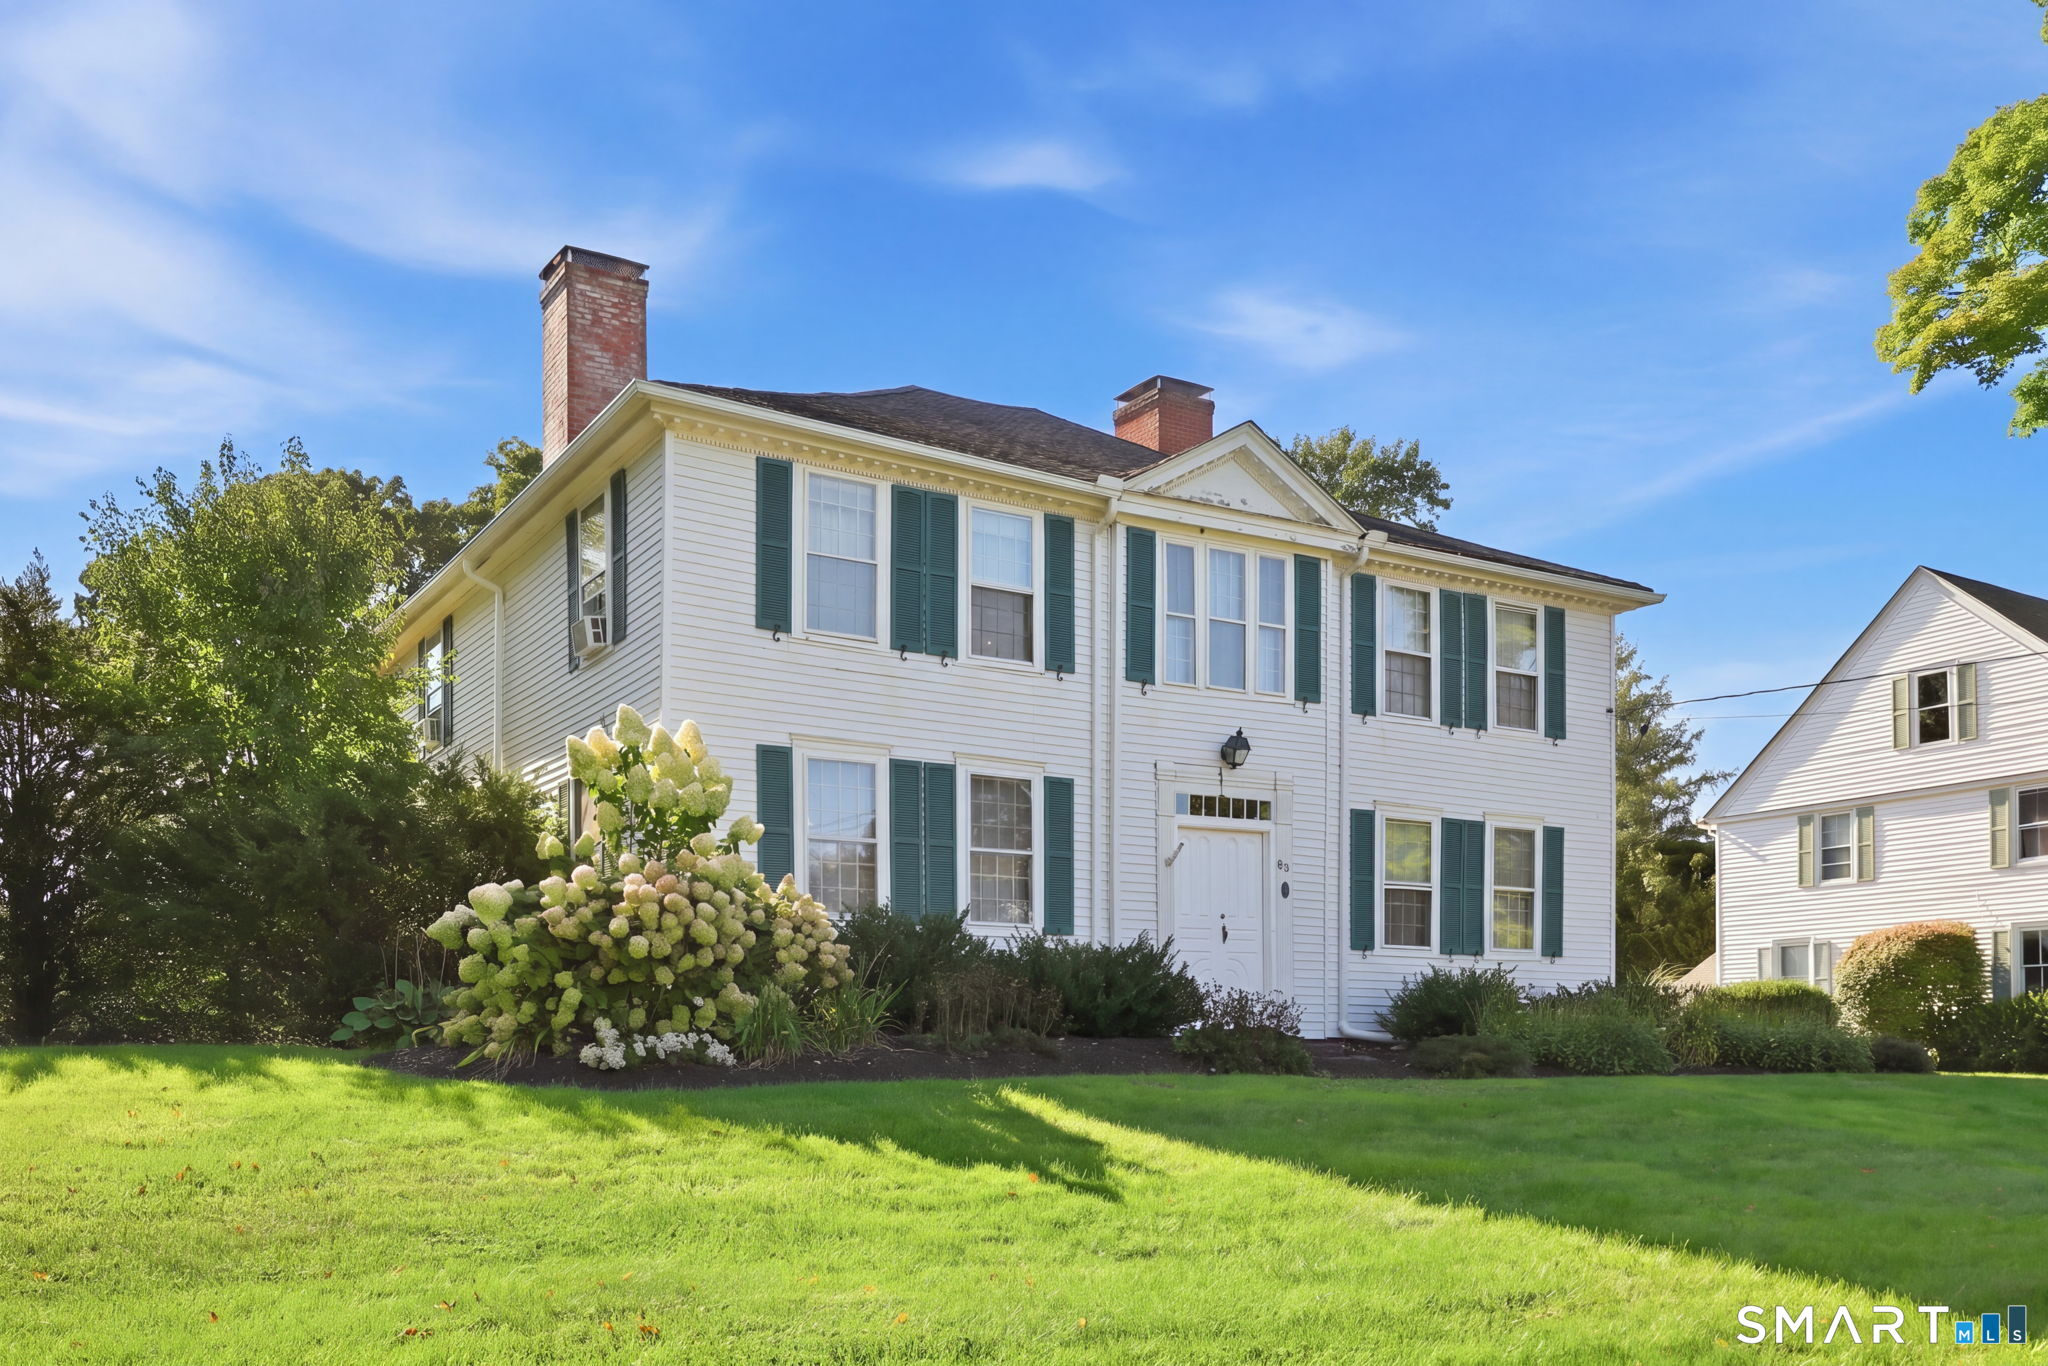
Need room to roam and privacy? Then come check out this 5 bedroom 3 full & 1/2 bathroom... 4140 SQ FT home that is backed to woods. Hard wood flooring in living room, dining area and dining room. The kitchen has granite counters and back splash installed. Other great features are... first floor laundry, windows, deck, roof, vinyl siding and septic system installed in 2006. This wonderful home offers an open floor plan, with large rooms and dual staircases to the second floor. The property is priced to reflect modifications to complete projects, The Central A/C is not currently functioning but the duct-work is in place. come check it out for yourself you will be glad you did and welcome home :)

Listed by Donald Maloney of Coldwell Banker Realty

$
$
%
$/month over payments
Federal 30-year interest rate: 6.65% last updated on Aug 20, 2026
* All Figures are estimates. Check with your bank or proposed mortgage company for actual interest rates.
This product uses the FRED® API but is not endorsed or certified by the Federal Reserve Bank of St. Louis.

Save FavoriteSchedule TourAsk A QuestionMore Details

133 Bloomingdale Road Waterford CT 06375
Active With Contract

MLS Number 24193815

  • Single Family
  • Square Feet 1,036
  • Bedrooms 3
  • Bathroom 1
  • Year Built 1955

Welcome to this charming and thoughtfully updated 3-bedroom, 1-bath home offering nearly 1,100 square feet of comfortable living space! Filled with natural light, this inviting home features beautiful hardwood floors throughout, a renovated full bathroom, and an updated kitchen complete with stunning butcher block countertops that blend warmth and functionality. The full basement offers excellent storage and exciting potential for additional finished living space, with a portion already started, providing a great opportunity to customize it to your needs. Situated on an oversized lot, the outdoor possibilities are endless. Whether you envision adding a garage, carport, swimming pool, play area, gardens, or creating your own backyard retreat, this property offers the space to make it happen. Conveniently located just minutes from I-95 and I-395, this home provides easy access to the Naval Submarine Base, U.S. Coast Guard Academy, Electric Boat, General Dynamics, shopping, restaurants, and everyday conveniences. Whether you're looking for your first home, downsizing, or seeking a property with room to grow, this home offers the perfect combination of updates, location, and future potential.

Listed by Megan K. Osborne of RE/MAX Legends

$
$
%
$/month over payments
Federal 30-year interest rate: 6.65% last updated on Aug 20, 2026
* All Figures are estimates. Check with your bank or proposed mortgage company for actual interest rates.
This product uses the FRED® API but is not endorsed or certified by the Federal Reserve Bank of St. Louis.

Save FavoriteSchedule TourAsk A QuestionMore Details

354 Edmond Road Griswold CT 06351
Active With Contract

MLS Number 24198667

  • Single Family
  • Square Feet 1,659
  • Bedrooms 4
  • Bathroom 1
  • Year Built 1928

Step back in time and discover the charm and potential of this classic old farmhouse, beautifully situated on approximately 10 acres of open and cleared land. Surrounded by picturesque countryside, the property offers beautiful views of the grounds and scenic views overlooking the river below, creating a peaceful country setting. Inside, the farmhouse features 4 bedrooms and 1 full bathroom, offering plenty of space to restore, renovate, and make your own while preserving its original character and charm. Outside is where this property truly stands out. With five detached garages, there is exceptional space for vehicles, equipment, a workshop, storage, hobbies, or other possibilities. The expansive cleared acreage provides plenty of room to enjoy the outdoors, garden, farm, or simply take in the surrounding views. Book your showing today! Home being sold as is.

Listed by Michele Geragotelis of RE/MAX Bell Park Realty

$
$
%
$/month over payments
Federal 30-year interest rate: 6.65% last updated on Aug 20, 2026
* All Figures are estimates. Check with your bank or proposed mortgage company for actual interest rates.
This product uses the FRED® API but is not endorsed or certified by the Federal Reserve Bank of St. Louis.

Save FavoriteSchedule TourAsk A QuestionMore Details

17 Riverside Drive Vernon CT 06066

Vernon, CT17 Riverside Drive

Price$399,900

Est. Mortgage: $/month

Active With Contract

MLS Number 24133349

  • Single Family
  • Square Feet 2,664
  • Bedrooms 4
  • Bathroom 3
  • Year Built 1973

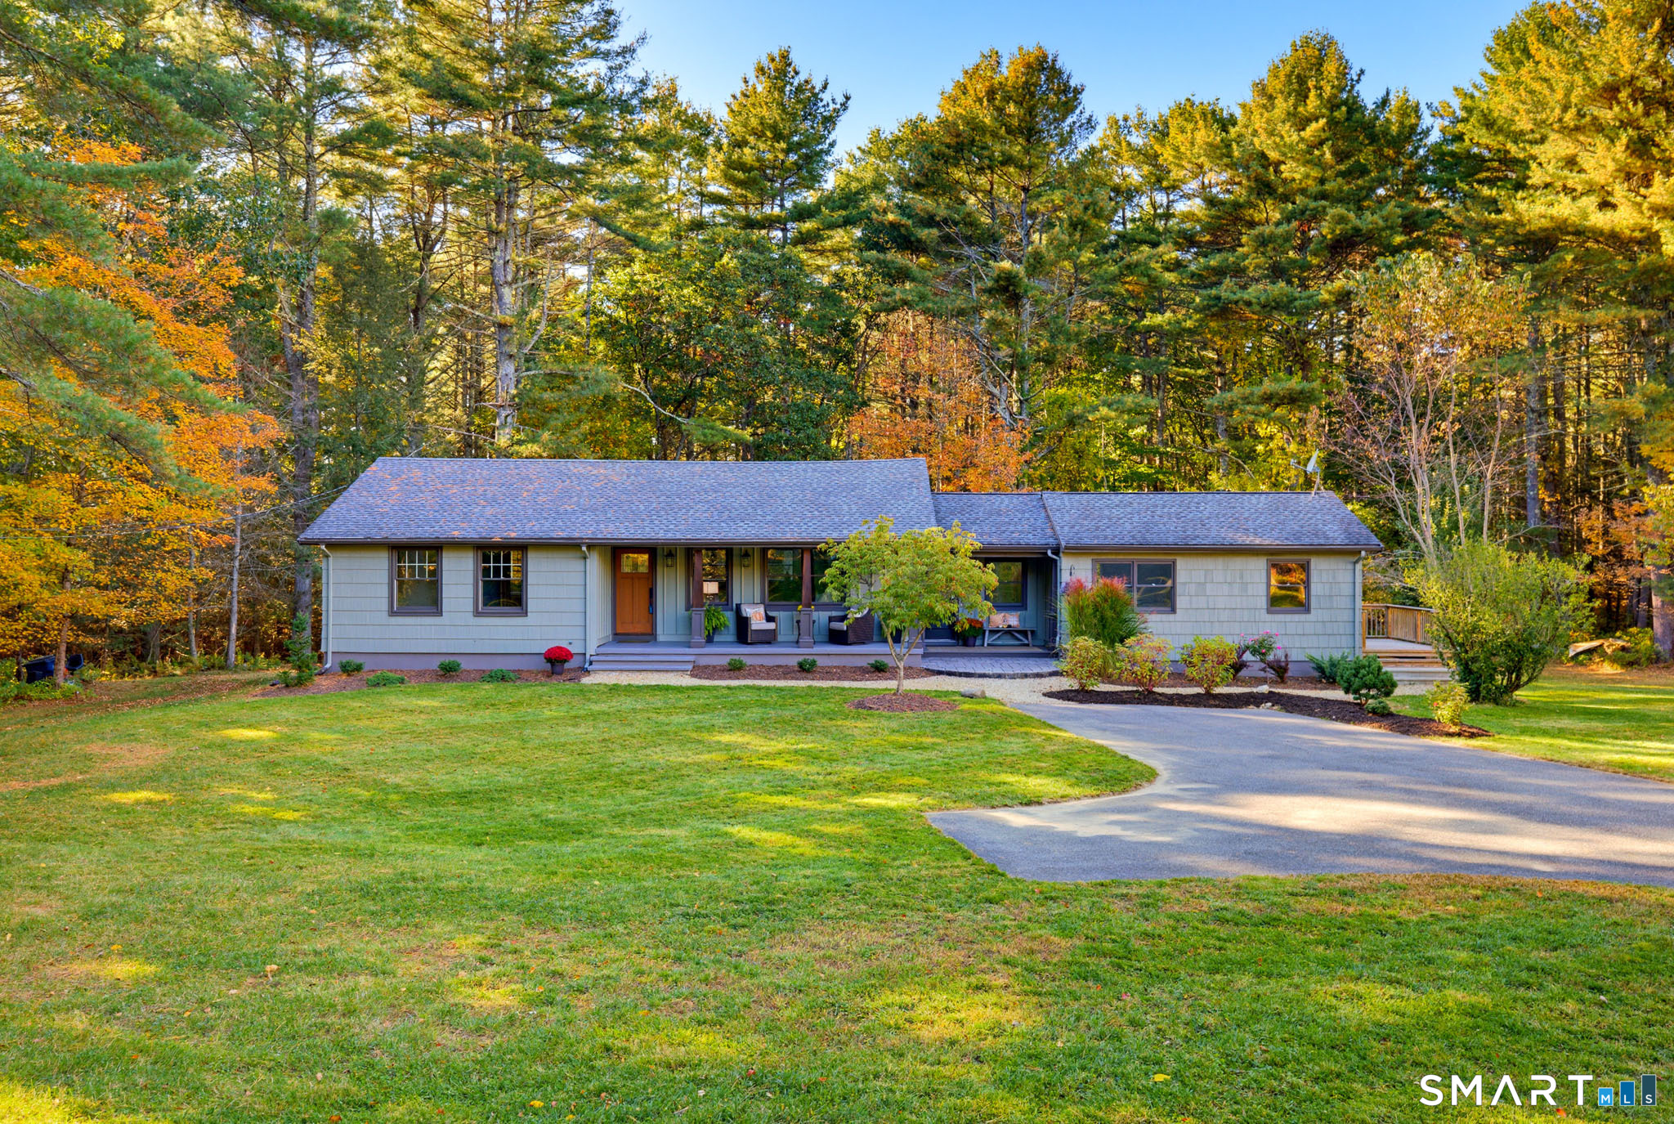
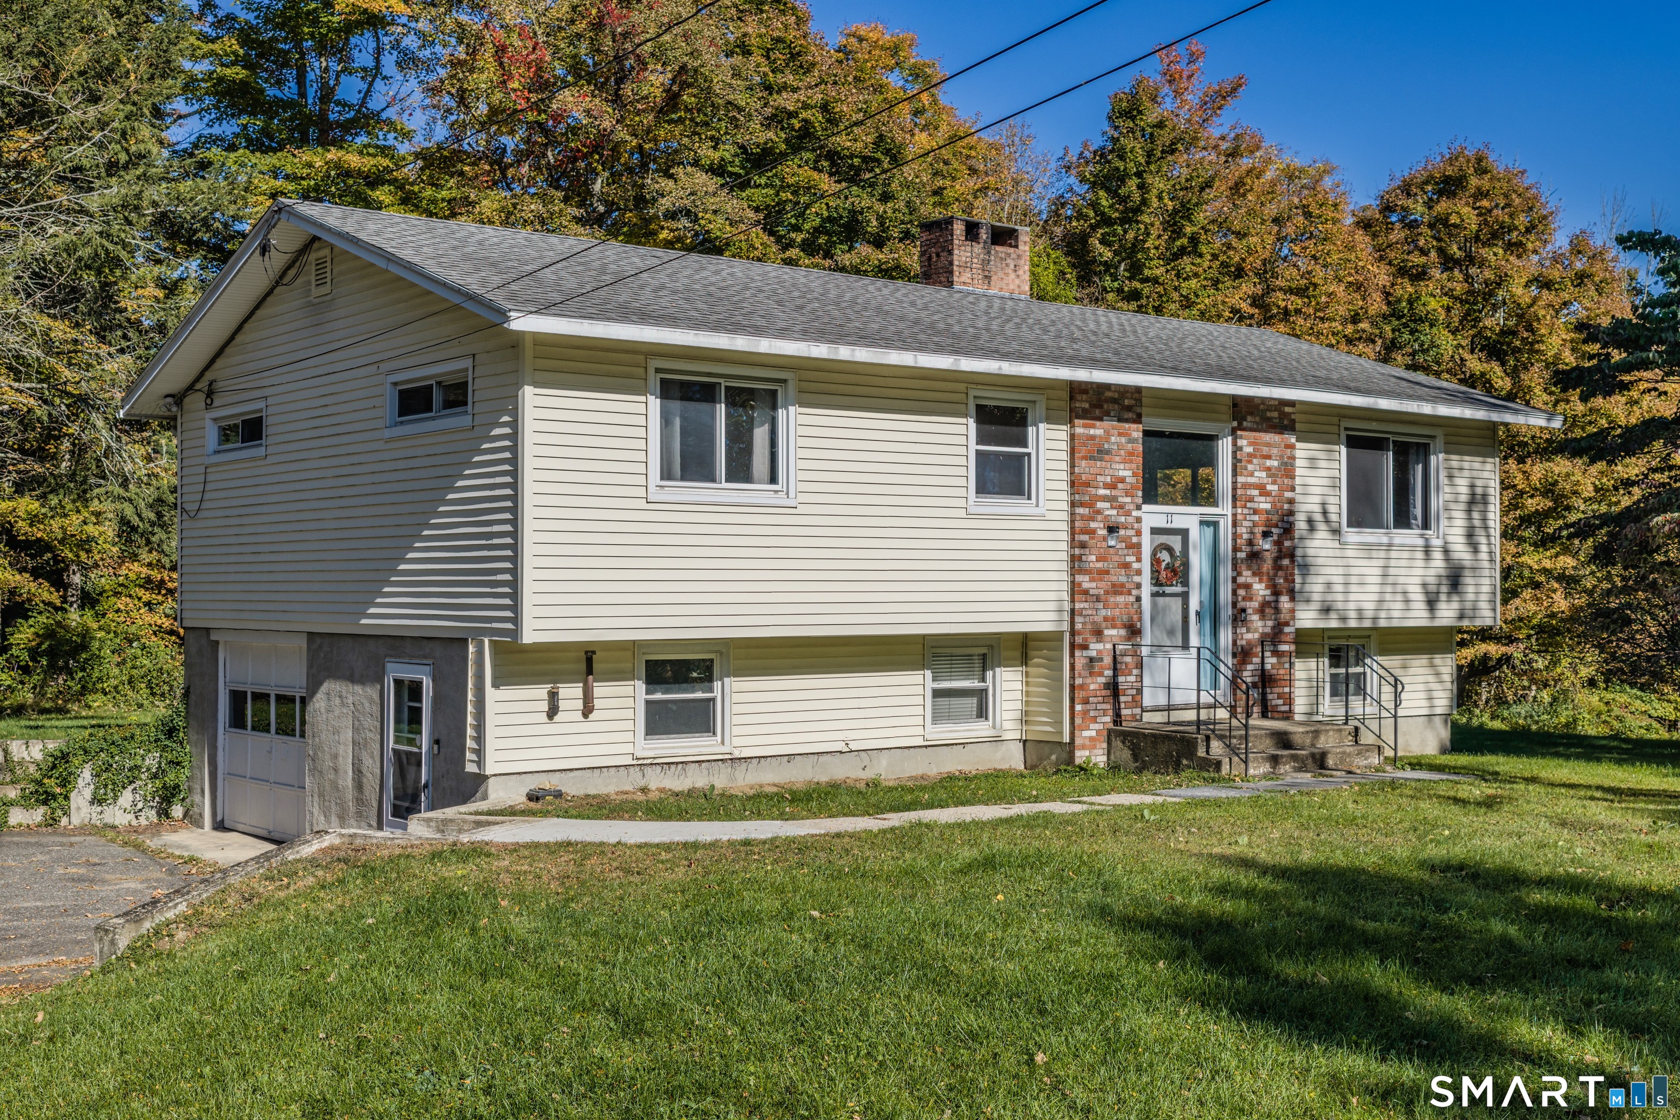
Set along a quiet stretch of Riverside Drive, this raised ranch offers a sense of ease the moment you arrive, with mature landscaping, a treed backdrop, and a setting that feels both established and inviting. Inside, the home opens with comfortable living spaces with all fresh paint and new modern light fixtures. The remodeled kitchen anchors the main level, flowing naturally into the dining and living areas where natural light fills the rooms. A spacious family room and thoughtfully added primary suite create flexibility and privacy. Primary bedroom with full bath, three additional bedrooms upstairs. Partially finished lower level adds valuable bonus space with built-ins and room to work, unwind, or pursue hobbies. Step outside to an expansive deck overlooking the backyard, where the tree-lined setting creates a peaceful place to enjoy warm afternoons and evenings. With a fenced area and nearly three quarters of an acre, the outdoor space feels like an extension of the home. New windows, hardwood floors, tile floors in the bathroom, new roof, new siding, quartz counters. Whole house fan, new electric. Public utilities. Conveniently located close to everyday amenities and commuter routes, this property blends comfort, functionality, and a setting that makes it easy to picture life unfolding here. Highest and best due by Monday 8/3 at 11:00am.

Listed by Julie Corrado of Coldwell Banker Realty

$
$
%
$/month over payments
Federal 30-year interest rate: 6.65% last updated on Aug 20, 2026
* All Figures are estimates. Check with your bank or proposed mortgage company for actual interest rates.
This product uses the FRED® API but is not endorsed or certified by the Federal Reserve Bank of St. Louis.

Save FavoriteSchedule TourAsk A QuestionMore Details

20 Shaker Road Somers CT 06071

Somers, CT20 Shaker Road

Price$399,900

Est. Mortgage: $/month

MLS Number 24193732

  • Single Family
  • Square Feet 1,630
  • Bedrooms 3
  • Bathroom 2
  • Year Built 1936

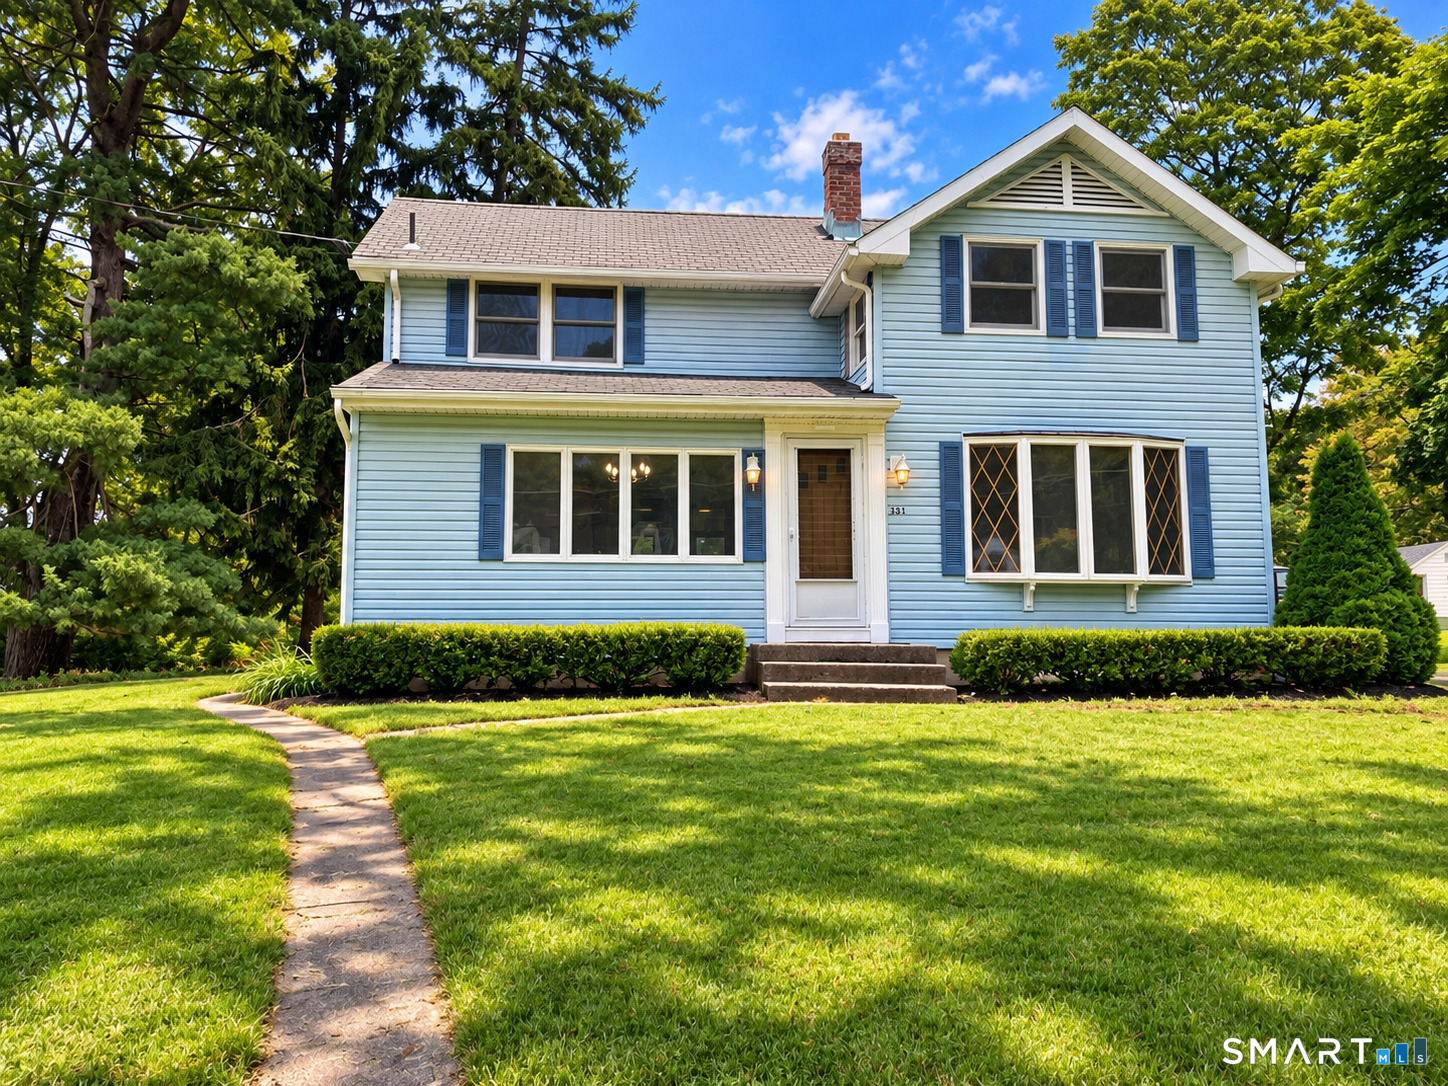
Welcome to this beautifully updated 3-bedroom, 2-full-bath home located in desirable Somers, CT, offering 1,630 square feet of inviting living space. Gorgeous hardwood floors flow throughout, while the fully remodeled kitchen features brand-new appliances, abundant cabinet storage, and generous counter space. The formal dining room opens to the spacious living room, creating a warm and functional layout. Brand-new windows throughout the home fill every room with an abundance of natural light, and fresh paint gives the interior a bright, move-in-ready feel. Enjoy your morning coffee or unwind in the charming enclosed porch off the back of the home, overlooking the private backyard and open field views. The full unfinished walk-out basement provides excellent storage or future expansion possibilities, while the detached 2-car garage adds convenience and extra storage. This thoughtfully updated home offers the perfect blend of classic charm, modern updates, and a tranquil setting.

Listed by Taylor Shurtleff of Real Broker CT,LLC

$
$
%
$/month over payments
Federal 30-year interest rate: 6.65% last updated on Aug 20, 2026
* All Figures are estimates. Check with your bank or proposed mortgage company for actual interest rates.
This product uses the FRED® API but is not endorsed or certified by the Federal Reserve Bank of St. Louis.

Save FavoriteSchedule TourAsk A QuestionMore Details

37 Windermere Avenue Ellington CT 06029

MLS Number 24190382

  • Commercial
  • MLS Status Active
  • Year Built 1980
  • Bathroom 1
  • Square Feet 1,250

Well maintained one level concrete block /brick building. Former package store. Great for retail,atty, cpa, or ins office, industrial or contractor. Recent upgrades, heating, a/c driveway just to name a few .Located a half mile from Windsor ave. Just over the Vernon line.

Listed by Nelson Foss of Simply Sold Real Estate

$
$
%
$/month over payments
Federal 30-year interest rate: 6.65% last updated on Aug 20, 2026
* All Figures are estimates. Check with your bank or proposed mortgage company for actual interest rates.
This product uses the FRED® API but is not endorsed or certified by the Federal Reserve Bank of St. Louis.

Save FavoriteSchedule TourAsk A QuestionMore Details

103 Kimball Road Lisbon CT 69145

Lisbon, CT103 Kimball Road

Price$399,900

Est. Mortgage: $/month

Active With Contract

MLS Number 24198337

  • Single Family
  • Square Feet 1,570
  • Bedrooms 3
  • Bathroom 1
  • Year Built 1955

Step into timeless design with this rare mid-century modern ranch, offered on the market for the very first time! Situated on a beautifully level 2-acre lot, this 3-bedroom, 1-bathroom home perfectly balances architectural character, expansive outdoor space, and everyday convenience. Authentic Mid-Century Details: Inside, classic mahogany paneling pairs with a striking, rare checkerboard ceiling to showcase authentic mid-century aesthetic and warmth. Main-Level Living: A functional ranch layout offering 3 comfortable bedrooms, a full bath, and inviting living spaces filled with historic character. Expansive 2-Acre Grounds: Enjoy an exceptionally level, spacious yard-ideal for outdoor entertaining, gardens, recreation, or simply taking in the peaceful surroundings. Prime Location & Amenities: Property is bordered by woods and fields on 3 sides. Located right near scenic local walking trails for outdoor enthusiasts, while being just minutes from I-395 and the popular Lisbon Landing shopping center for modern dining, retail, and smooth commuting. Whether you're a mid-century modern enthusiast or searching for a unique property with land and location, 103 Kimball Rd is a true gem waiting for its next chapter. Schedule your tour today!

Listed by Brian R. Hammett of Hammett Real Estate

$
$
%
$/month over payments
Federal 30-year interest rate: 6.65% last updated on Aug 20, 2026
* All Figures are estimates. Check with your bank or proposed mortgage company for actual interest rates.
This product uses the FRED® API but is not endorsed or certified by the Federal Reserve Bank of St. Louis.

Save FavoriteSchedule TourAsk A QuestionMore Details

115 Groveland Avenue Putnam CT 06260

Putnam, CT115 Groveland Avenue

Price$399,900

Est. Mortgage: $/month

MLS Number 24184055

  • Condo
  • Bedrooms 2
  • Bathroom 2
  • Square Feet 1,232
  • Year Built 2006

Development Opportunity! This is not simply a townhouse offering-it is a fully approved condominium development package on a private lot with views. The sale includes existing Townhouse Unit #7 with an attached garage, together with the associated land and development rights for eight additional units to be built. Fully engineered plans are available by request. Town approvals are in place, underground utilities are on site, and initial infrastructure has been completed. Public water and sewer are available, condominium documents are recorded, and unit building plans are available. The existing townhouse provides immediate value while offering the opportunity to move forward with the remaining approved units-ideal for a developer or investor seeking a lower entry point with significant future upside. This is an opportunity to own and develop a planned community in the northeast corner of Connecticut, with convenient proximity to both Rhode Island and Massachusetts.

Listed by Jennie Kesselman of Berkshire Hathaway NE Prop.

$
$
%
$/month over payments
Federal 30-year interest rate: 6.65% last updated on Aug 20, 2026
* All Figures are estimates. Check with your bank or proposed mortgage company for actual interest rates.
This product uses the FRED® API but is not endorsed or certified by the Federal Reserve Bank of St. Louis.

Virtual TourSave FavoriteSchedule TourAsk A QuestionMore Details

605 Wolcott Hill Road Wethersfield CT 06109
Pending Continue to Show

MLS Number 24189059

  • Single Family
  • Square Feet 1,581
  • Bedrooms 3
  • Bathroom 2
  • Year Built 1931

Amazing Wethersfield opportunity full of character and convenience. The charming entry of this Tudor style home is accented by clean hardwood floors throughout the living, dining and sunrooms, a gas fireplace insert, solid wood doors, trim and original hardware accents. Completing the first floor are a half bath and updated kitchen with granite counters, gas range, newer fridge and a cozy breakfast nook overlooking the private back deck and fenced backyard. Upstairs are three bedrooms with ample closet space and a full tile bath. Walk up unfinished attic and partially finished basement with laundry add additional usable space and opportunity. Located close to schools, shops, restaurants, and parks on a tree lined street with plenty of curb appeal.

Listed by Jaime Cardinale of BHGRE Gaetano Marra Homes

$
$
%
$/month over payments
Federal 30-year interest rate: 6.65% last updated on Aug 20, 2026
* All Figures are estimates. Check with your bank or proposed mortgage company for actual interest rates.
This product uses the FRED® API but is not endorsed or certified by the Federal Reserve Bank of St. Louis.

Save FavoriteSchedule TourAsk A QuestionMore Details

36 Mount Hope Road Mansfield CT 06250
Pending Continue to Show

MLS Number 24191433

  • Single Family
  • Square Feet 1,596
  • Bedrooms 3
  • Bathroom 2
  • Year Built 1957

Move right into this beautifully updated ranch offering true one-level living with an open, inviting floor plan! Situated on a corner lot, this exceptional home features convenient parking in both the front and rear with easy access to the main level. Natural light pours through the abundance of windows, creating a welcoming atmosphere. The kitchen is the heart of the home, showcasing white cabinetry, stainless appliances, granite countertops, propane range, and a striking contrasting center island with seating. The attention to detail is evident in every room, with elegant crown molding, chair rails, decorative ceiling trim, recessed lighting, hardwood floors, and stylish light fixtures. The kitchen opens to the living room with a picture window, while a dedicated dining area provides the perfect space for gatherings. At the rear entrance, there is a mudroom with a laundry area and a stylish half bath. A home office has a pocket door and built-in shelving. Three comfortable bedrooms and a beautifully full bathroom complete the main level. Step outside through French doors to a composite deck, partially covered and accented with solar lights or cool off in the above-ground pool. Major updates include a new 50-year shingle roof, new well pump, new septic tank, 200-amp electrical with generator hookup, and Harvey windows. The spacious one-car garage is heated, making it perfect for parking or a workshop. Minutes to UConn, this home has it all!

Listed by Lisa C. Gordon of Coldwell Banker Realty

$
$
%
$/month over payments
Federal 30-year interest rate: 6.65% last updated on Aug 20, 2026
* All Figures are estimates. Check with your bank or proposed mortgage company for actual interest rates.
This product uses the FRED® API but is not endorsed or certified by the Federal Reserve Bank of St. Louis.

Save FavoriteSchedule TourAsk A QuestionMore Details

611 Route 163 Montville CT 06353
Pending Continue to Show

MLS Number 24194851

  • Single Family
  • Square Feet 1,565
  • Bedrooms 3
  • Bathroom 2
  • Year Built 1957

NEW to Montville is this adorable remodeled Cape on a beautiful setting with tremendous updates. Check out those pics & VR Tour! Tastefully done and of high quality, the improvements include new kitchen w/ impressive appointments - SS appliances, quartz counters & island, a practical & creative pantry. Gleaming refinished hardwoods throughout the main & upper level! New full bath upstairs w/ an added 1/2 bath w/ Laundry! 3 bedrooms - one with tremendous space! More excellent gifts are the New roof and New siding w/ 1/2" foam insulation behind it for extra containment & comfort. The New deck off the kitchen complete w/ composite decking & vinyl railings leads out back and down to a great backyard complete with firepit and a lovely look! The basement offer excellent storage and it walks out too. It's a great time to buy a home - Schedule a showing today!

Listed by Joe Loguidice of William Raveis Real Estate

$
$
%
$/month over payments
Federal 30-year interest rate: 6.65% last updated on Aug 20, 2026
* All Figures are estimates. Check with your bank or proposed mortgage company for actual interest rates.
This product uses the FRED® API but is not endorsed or certified by the Federal Reserve Bank of St. Louis.

Virtual TourSave FavoriteSchedule TourAsk A QuestionMore Details

99 Halls Hill Road Killingly CT 06239
Active With Contract

MLS Number 24173853

  • Single Family
  • Square Feet 912
  • Bedrooms 3
  • Bathroom 1
  • Year Built 1934

Tucked away in a peaceful country setting, this charming 3 bedroom 1 bath home offers the perfect cozy cottage feel with privacy and character throughout. Recent updates include a new furnace, trek porch, & a standby generator. Situated on 2.5 acres, this property is a serene escape while still being conveniently located near shopping, restaurants, schools, & major routes. Outside, you'll find a detached 2-car garage along with a separate workshop complete with electricity and a wood stove-perfect for storage, projects, or additional workspace year round. Whether you are looking for your first home, downsizing, or searching for a property with space to enjoy the outdoors, this home offers endless potential & truly inviting atmosphere. Don't miss your opportunity to see this hidden gem in Danielson!

Listed by Coral Lane of Real Broker CT,LLC

$
$
%
$/month over payments
Federal 30-year interest rate: 6.65% last updated on Aug 20, 2026
* All Figures are estimates. Check with your bank or proposed mortgage company for actual interest rates.
This product uses the FRED® API but is not endorsed or certified by the Federal Reserve Bank of St. Louis.

Save FavoriteSchedule TourAsk A QuestionMore Details

The data relating to real estate for sale on this website appears in part through the SmartMLS Internet Data Exchange program, a voluntary cooperative exchange of property listing data between licensed real estate brokerage firms, and is provided by SmartMLS through a licensing agreement. Listing information is from various brokers who participate in the SmartMLS IDX program and not all listings may be visible on the site. The property information being provided on or through the website is for the personal, non-commercial use of consumers and such information may not be used for any purpose other than to identify prospective properties consumers may be interested in purchasing. Some properties which appear for sale on the website may no longer be available because they are for instance, under contract, sold or are no longer being offered for sale. Property information displayed is deemed reliable but is not guaranteed. Copyright 2026 SmartMLS, Inc.