and narrow your search. If you have fewer than 200 results, you can save your search.

Greater Mansfield CT Real Estate $350k - $500k

r=523-534
980 Voluntown Road Griswold CT 06351

Griswold, CT980 Voluntown Road

Price$399,900

Est. Mortgage: $/month

Pending Continue to Show

MLS Number 24195233

  • Single Family
  • Square Feet 1,070
  • Bedrooms 1
  • Bathroom 1
  • Year Built 1950

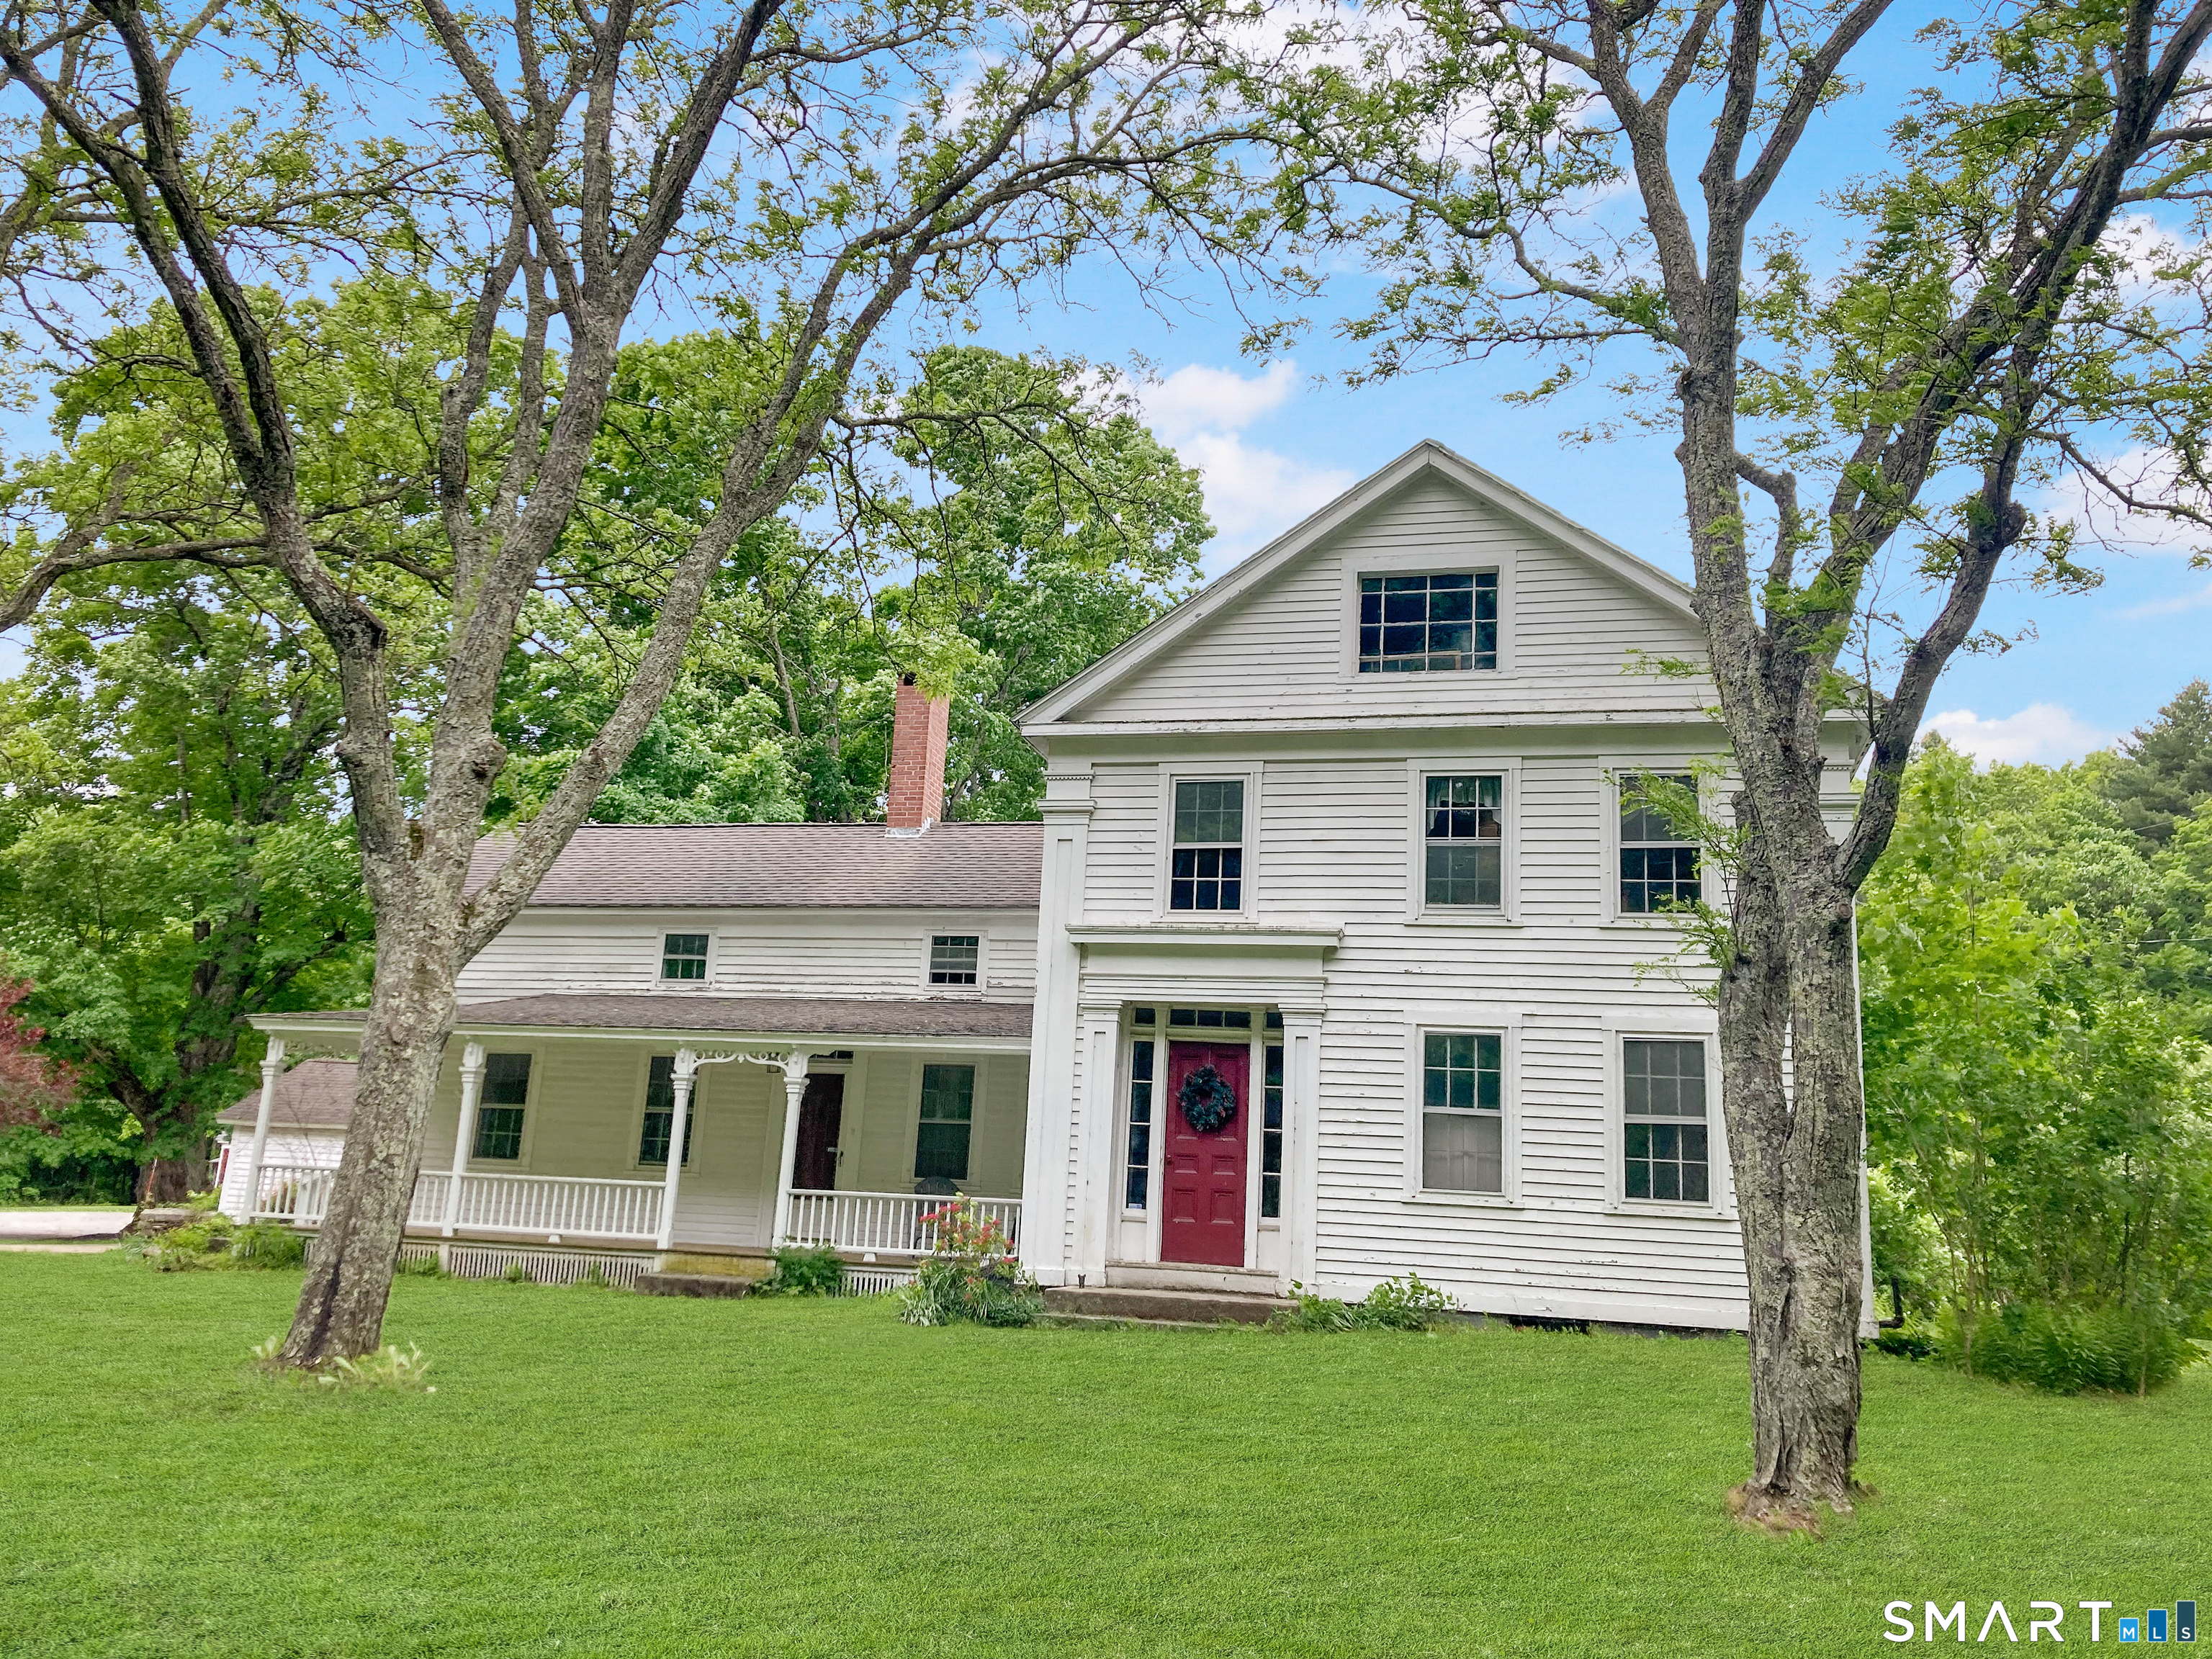
Handyman Special - Ready for Someone to Make It Their Own Great opportunity for investors, renovators, or anyone looking for a project! This handyman special has plenty of potential and is ready for someone to bring their vision to life. With a little work and creativity, this property can be transformed into a wonderful home or investment. Don't miss the chance to make it your own!

Listed by Laurie Hayes-Hagstrom of On The Move Realty,LLC

$
$
%
$/month over payments
Federal 30-year interest rate: 6.65% last updated on Aug 20, 2026
* All Figures are estimates. Check with your bank or proposed mortgage company for actual interest rates.
This product uses the FRED® API but is not endorsed or certified by the Federal Reserve Bank of St. Louis.

Save FavoriteSchedule TourAsk A QuestionMore Details

980 Voluntown Road Griswold CT 06351

Griswold, CT980 Voluntown Road

Price$399,900

Est. Mortgage: $/month

Pending Continue to Show

MLS Number 24195372

  • Multi Family Multi-Family For Sale
  • Square Feet 945
  • Acreage 4.4
  • Bedrooms 4
  • Bathroom 2

Handyman Special - Ready for Someone to Make It Their Own Great opportunity for investors, renovators, or anyone looking for a project! This handyman special has plenty of potential and is ready for someone to bring their vision to life. With a little work and creativity, this property can be transformed into a wonderful home or investment. Don't miss the chance to make it your own!

Listed by Laurie Hayes-Hagstrom of On The Move Realty,LLC

$
$
%
$/month over payments
Federal 30-year interest rate: 6.65% last updated on Aug 20, 2026
* All Figures are estimates. Check with your bank or proposed mortgage company for actual interest rates.
This product uses the FRED® API but is not endorsed or certified by the Federal Reserve Bank of St. Louis.

Save FavoriteSchedule TourAsk A QuestionMore Details

75 Grissom Road Manchester CT 06042

Manchester, CT75 Grissom Road

Price$399,900

Est. Mortgage: $/month

Active With Contract

MLS Number 24196490

  • Single Family
  • Square Feet 1,778
  • Bedrooms 3
  • Bathroom 3
  • Year Built 1974

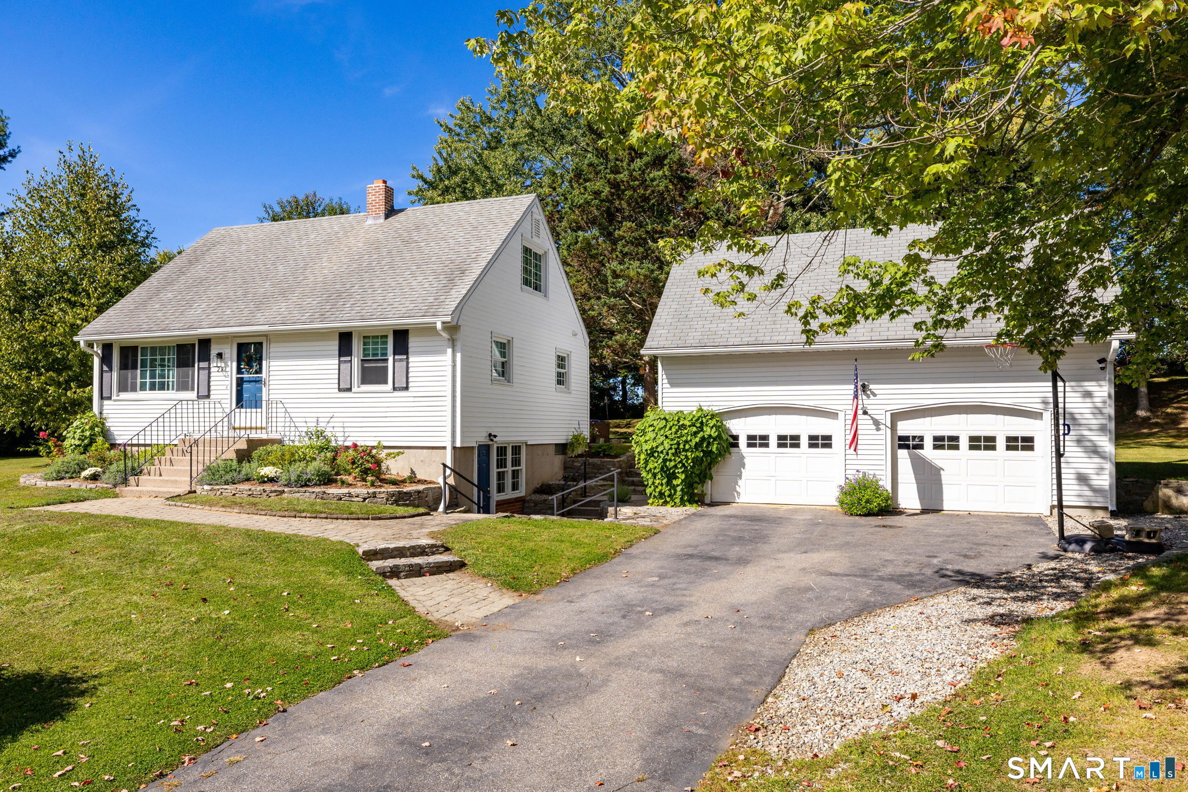
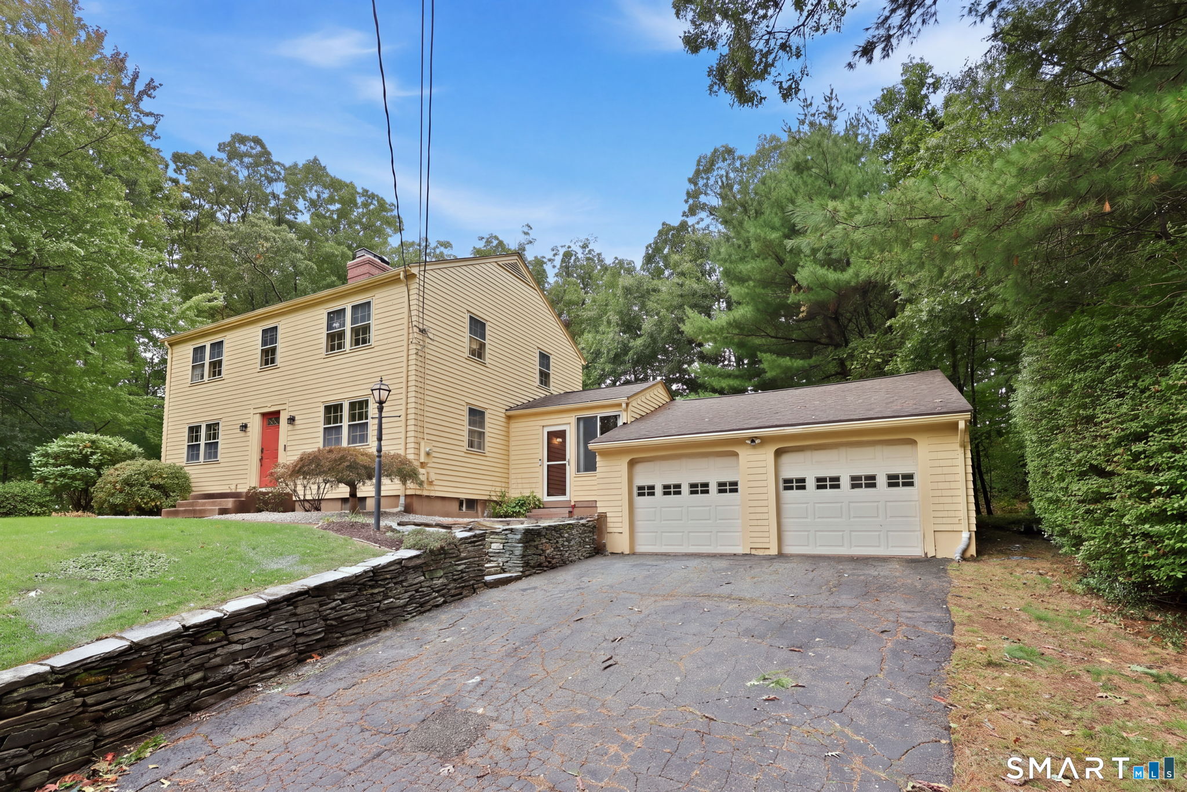
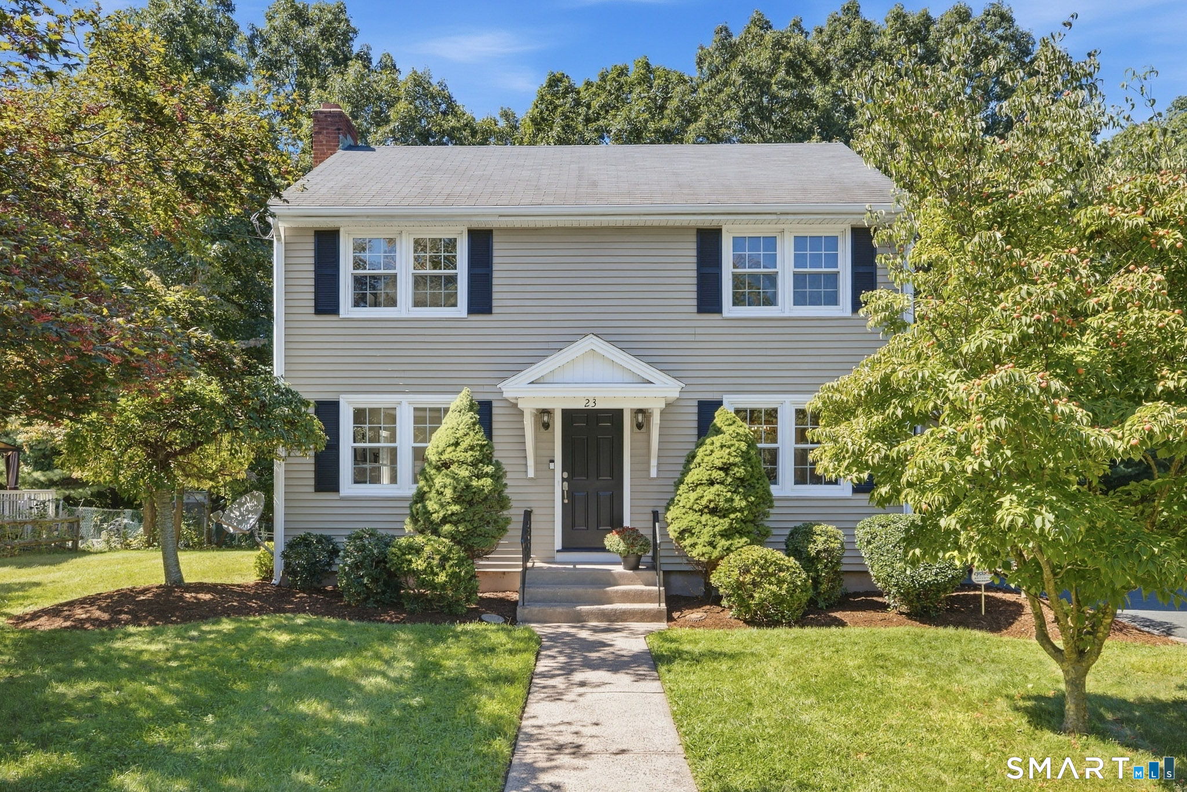
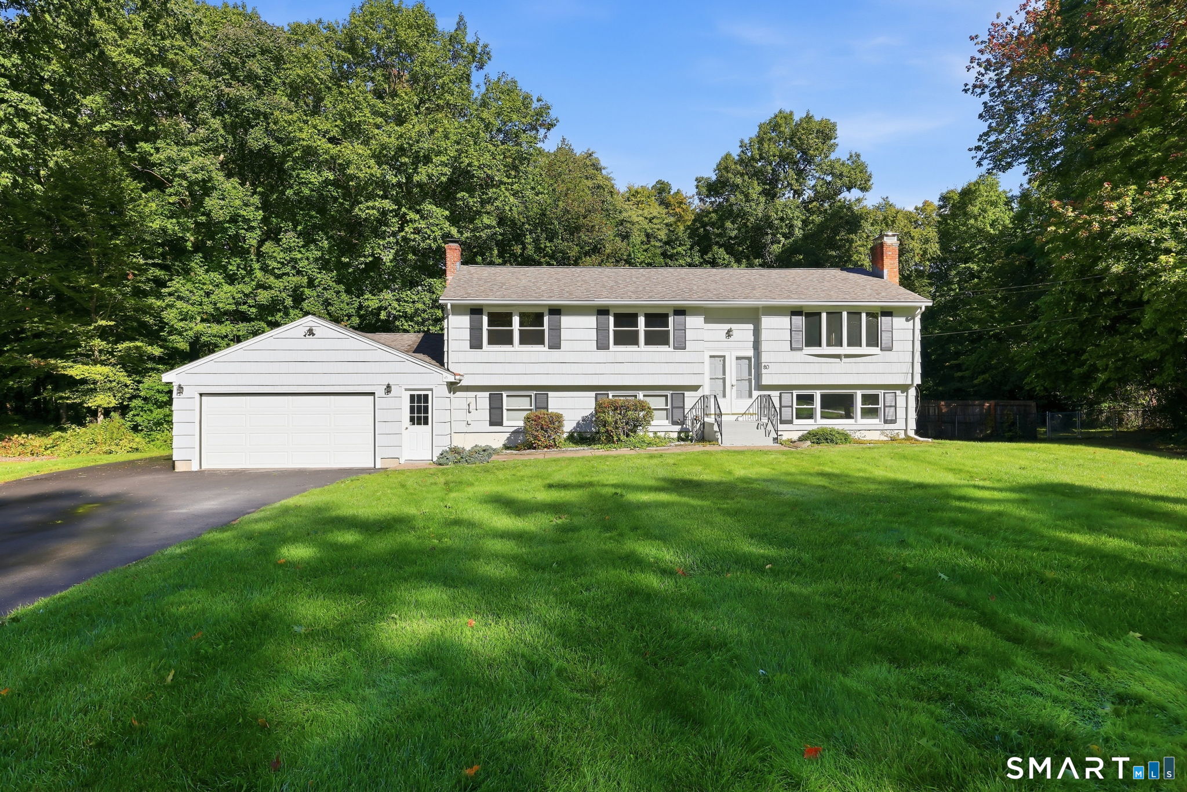
Welcome Home! This beautifully maintained 3-bedroom, 2.5-bath Colonial offers the perfect blend of comfort, style, and functionality. From the moment you arrive, you'll appreciate the inviting curb appeal, oversized two-car garage, and spacious layout designed for everyday living and entertaining. Step inside to find a bright and welcoming interior featuring gleaming floors, a spacious living room with a cozy brick fireplace, and an updated eat-in kitchen complete with white cabinetry, granite countertops, stainless steel appliances, and a stylish tile backsplash. The generously sized primary suite offers a private full bath, while two additional bedrooms provide plenty of space for family, guests, or a home office. Outside, enjoy your own private retreat with a beautifully maintained, level backyard-perfect for outdoor gatherings, games, or simply relaxing. The charming gazebo creates the ideal setting for morning coffee, summer barbecues, or evening unwinding. Additional highlights include natural gas heat and hot water, public water and public sewer, ample storage, and a full basement offering endless possibilities for future expansion or workshop space. Conveniently located near shopping, restaurants, parks, and major commuting routes, this move-in-ready Colonial is one you won't want to miss. Schedule your private showing today!

Listed by Amy P. Rio of Better Homes and Gardens Real Estate Executive Real Estate

$
$
%
$/month over payments
Federal 30-year interest rate: 6.65% last updated on Aug 20, 2026
* All Figures are estimates. Check with your bank or proposed mortgage company for actual interest rates.
This product uses the FRED® API but is not endorsed or certified by the Federal Reserve Bank of St. Louis.

Save FavoriteSchedule TourAsk A QuestionMore Details

4 Mohawk Trail East Hampton CT 06424
Active With Contract

MLS Number 24194466

  • Single Family
  • Square Feet 896
  • Bedrooms 2
  • Bathroom 1
  • Year Built 1952

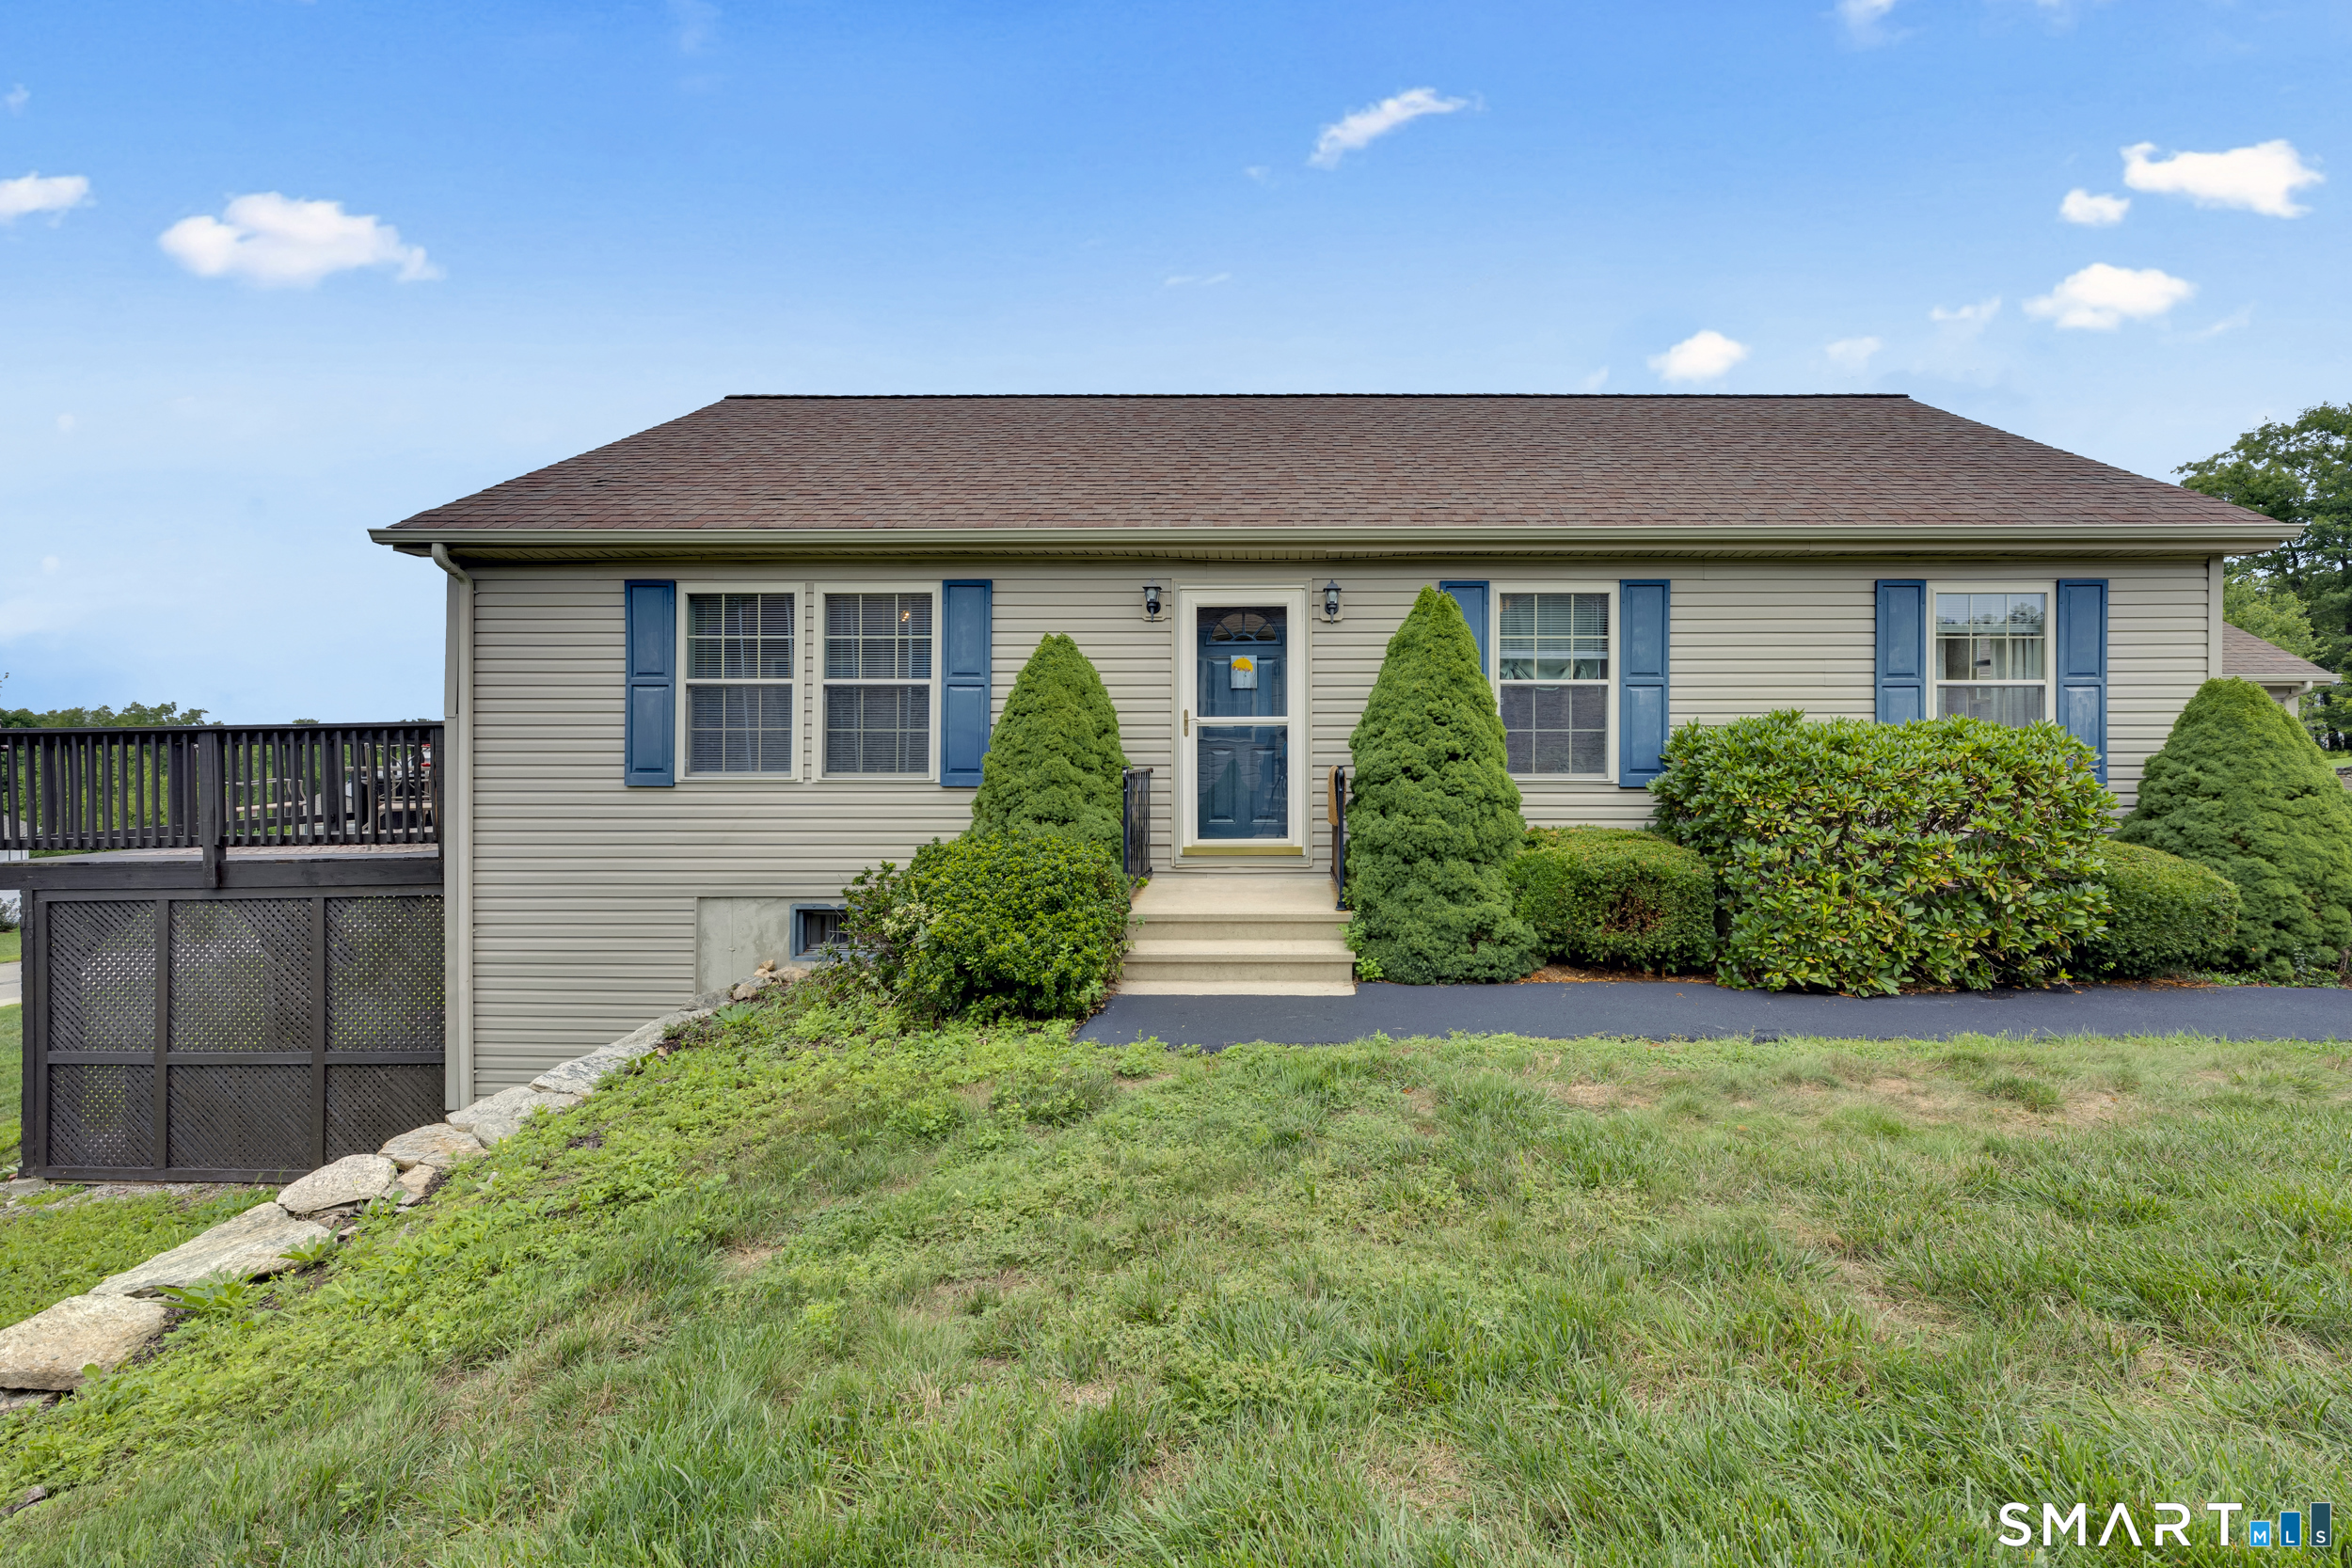
Completely renovated from top to bottom, this stunning 2-bedroom, 1-bath home offers approximately 900 square feet of thoughtfully designed living space and is truly move-in ready. Every detail has been updated, providing the peace of mind and efficiency of a brand-new home while maintaining its charm. The bright, open floor plan features beautiful hardwood floors, a custom kitchen with an impressive 8-foot granite island, new cabinetry, stainless steel appliances, and quality finishes throughout. Major improvements include all-new electrical with 200-amp service, new plumbing, a new well pump, high-efficiency ductless heat pump system providing both heating and air conditioning, complete spray foam insulation throughout the home and basement, a new roof, premium PVC shake siding, and a low-maintenance composite deck. Situated on a rare corner triple lot-one of the largest parcels in the neighborhood-this property offers exceptional outdoor space with endless possibilities for entertaining, recreation, or future enjoyment. Located in a sought-after lake community, you'll enjoy easy walking access to the lake along with private association amenities including a sandy beach, boat launch, and docks. Whether you're looking for a year-round residence, weekend getaway, or turnkey investment property, this exceptional home offers modern comfort in an outstanding location. Agent owner related.

Listed by Jasmin Kissane of Simple Key

$
$
%
$/month over payments
Federal 30-year interest rate: 6.65% last updated on Aug 20, 2026
* All Figures are estimates. Check with your bank or proposed mortgage company for actual interest rates.
This product uses the FRED® API but is not endorsed or certified by the Federal Reserve Bank of St. Louis.

Save FavoriteSchedule TourAsk A QuestionMore Details

11 Colver Street New London CT 06320

New London, CT11 Colver Street

Price$399,900

Est. Mortgage: $/month

Active With Contract

MLS Number 24193585

  • Multi Family Multi-Family For Sale
  • Square Feet 2,132
  • Acreage 0.14
  • Bedrooms 6
  • Bathroom 2

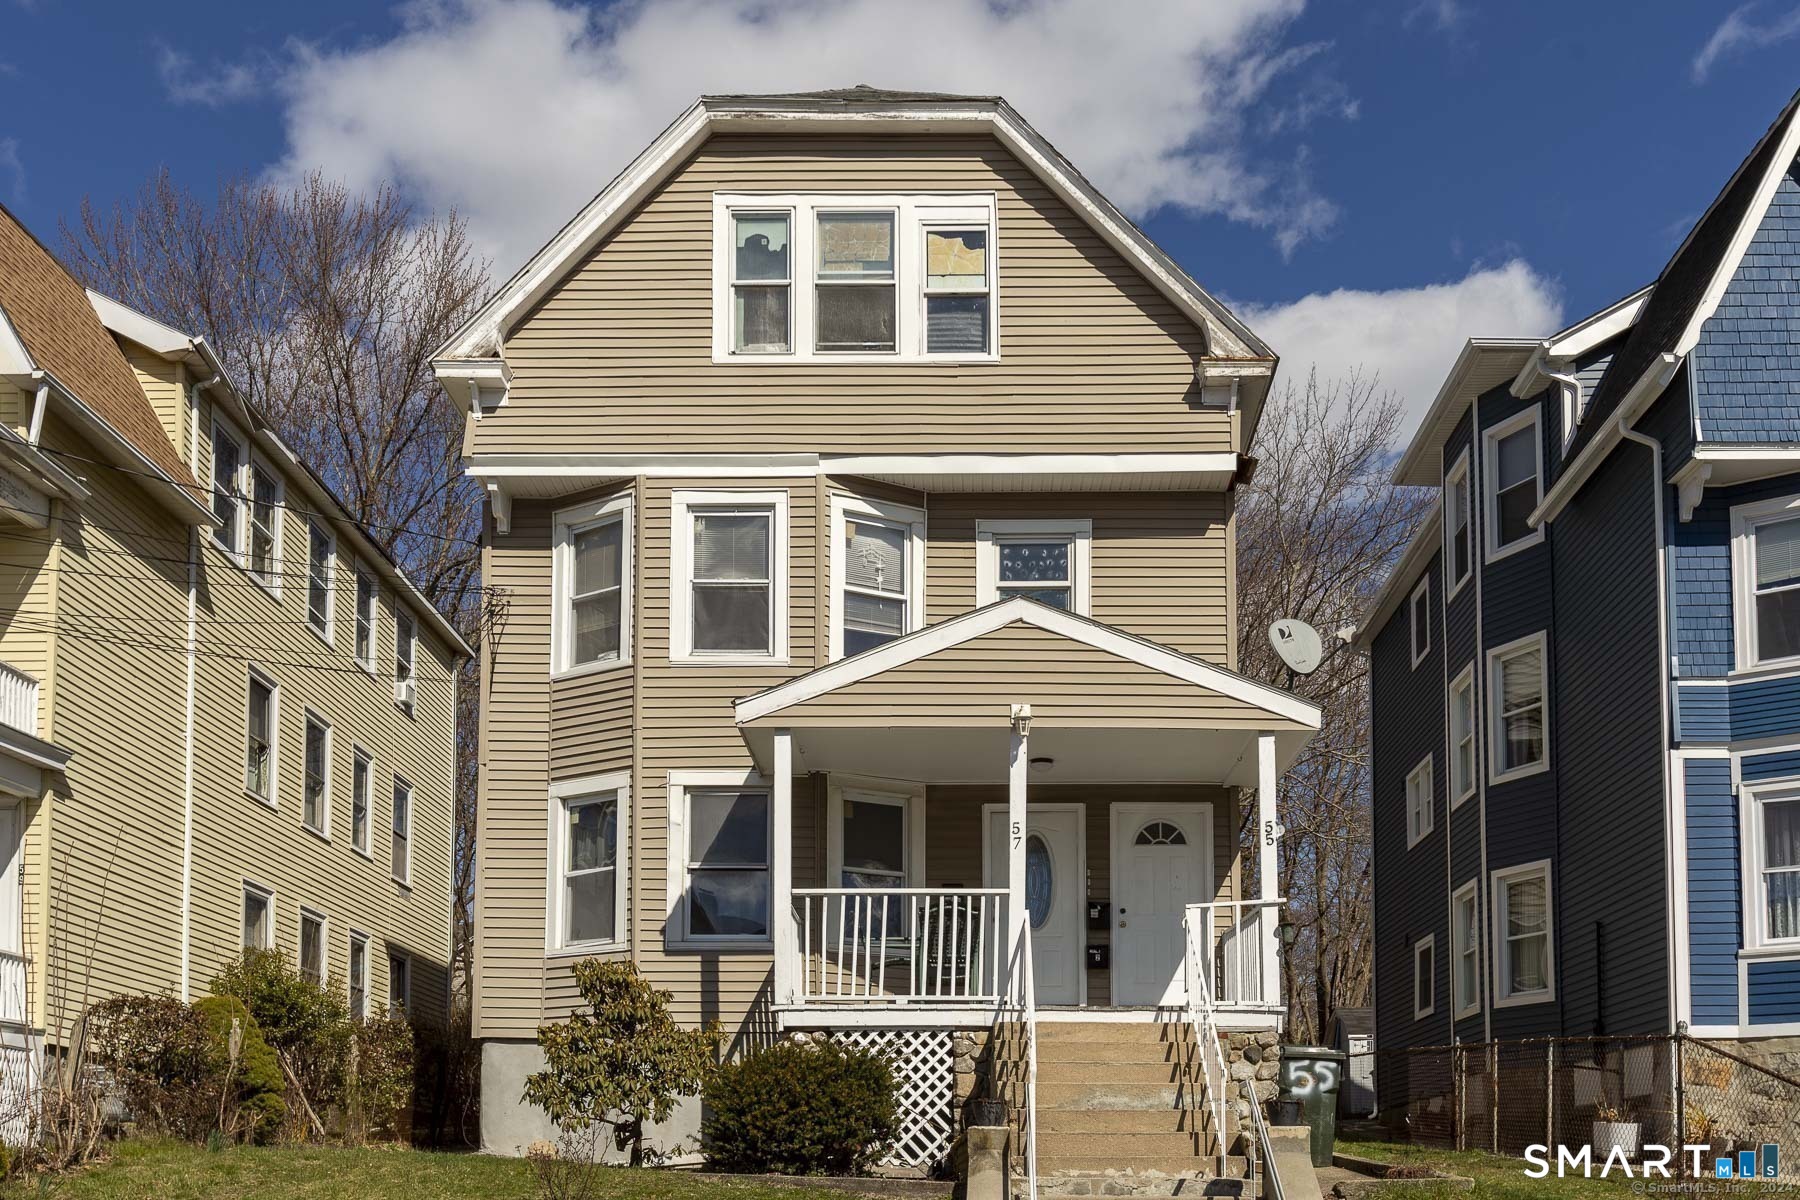
Rare opportunity to own a fully rented side-by-side duplex in New London, offering immediate rental income from day one. Built in 1917, this 2,132-square-foot property features 12 total rooms, with three bedrooms and one full bath in each unit, for a combined six bedrooms and two full baths. Both units include a kitchen, dining room, living room and private laundry hookups in the lower level, along with an additional finished basement room. The month-to-month tenants currently pay $1,553 per month for Unit 1 and $1,543 per month for Unit 2, providing a combined monthly rental income of $3,096. Classic period details include hardwood flooring, a slate roof, an enclosed rear porch, and an open front porch. A detached three-car garage is a standout feature for a multifamily property in this area, offering valuable parking, storage, or potential additional income. Set on a manageable 0.14-acre level lot, the property is heated by natural gas and connected to public water and sewer. Conveniently located near local schools, shopping, dining, transportation, and downtown New London, this property is an excellent opportunity for an investor seeking a cash-flowing addition to their portfolio or an owner-occupant looking to offset their mortgage with rental income.

Listed by Chloe N. White of KW Legacy Partners

$
$
%
$/month over payments
Federal 30-year interest rate: 6.65% last updated on Aug 20, 2026
* All Figures are estimates. Check with your bank or proposed mortgage company for actual interest rates.
This product uses the FRED® API but is not endorsed or certified by the Federal Reserve Bank of St. Louis.

Save FavoriteSchedule TourAsk A QuestionMore Details

49 Parsonage Road Hampton CT 06247

Hampton, CT49 Parsonage Road

Price$399,900

Est. Mortgage: $/month

Active With Contract

MLS Number 24195054

  • Single Family
  • Square Feet 1,714
  • Bedrooms 3
  • Bathroom 2
  • Year Built 1995

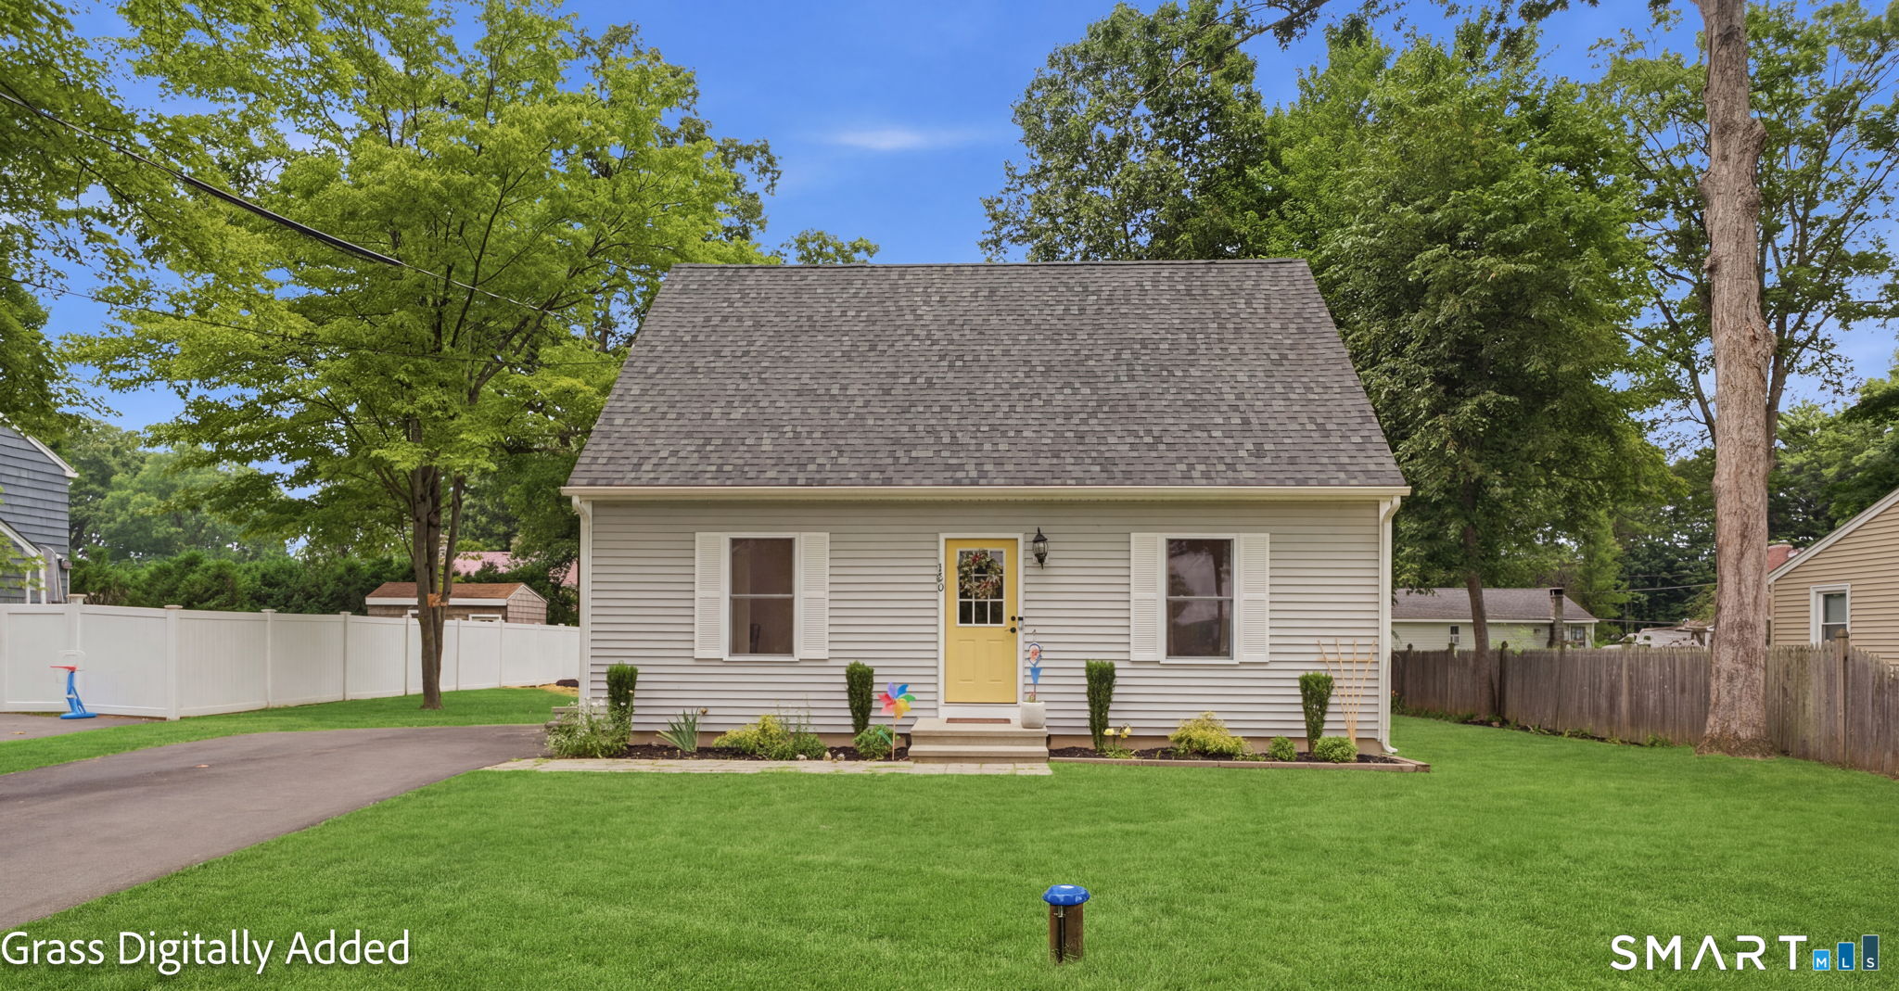
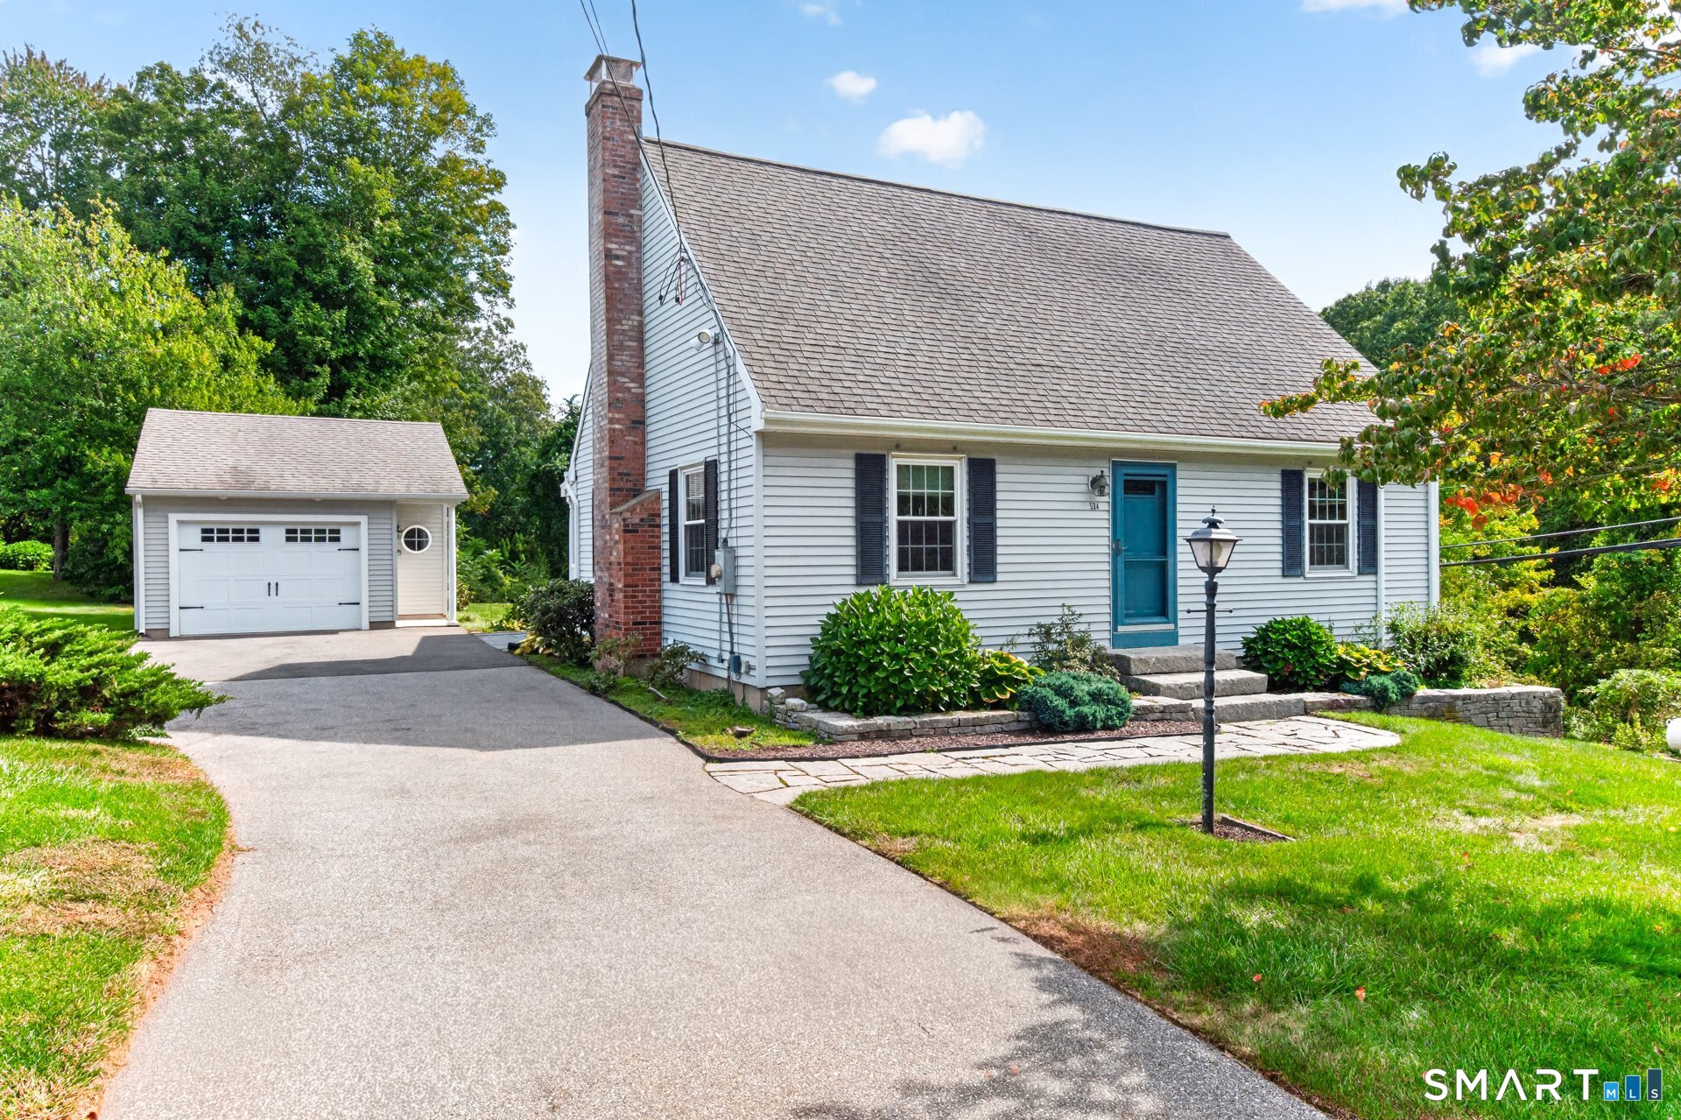
Welcome home to this beautiful, move-in ready Cape Cod nestled on a peaceful 1.80-acre lot. This charming home offers 3 bedrooms and 2 full bathrooms with a bright, open floor plan that seamlessly connects the kitchen, dining area, and living room-perfect for everyday living and entertaining. The spacious living room features vaulted ceilings and a cozy wood-burning stove, creating the perfect gathering space on chilly New England evenings. The main level also includes a convenient laundry area, a full bathroom, and one bedroom, offering flexible living options. Upstairs, you'll find the primary bedroom, a third bedroom, and the second full bathroom, providing privacy and comfort. Step outside to enjoy the brand-new composite deck overlooking the peaceful backyard, along with a new storage shed for all your outdoor equipment. The roof is only two years old, giving you added peace of mind. Don't miss your opportunity to own this well-maintained home that combines comfort, charm, and a serene country setting. Highest and best due Monday 3rd by 12:00pm

Listed by Michele Geragotelis and Lillian Geragotelis of RE/MAX Bell Park Realty

$
$
%
$/month over payments
Federal 30-year interest rate: 6.65% last updated on Aug 20, 2026
* All Figures are estimates. Check with your bank or proposed mortgage company for actual interest rates.
This product uses the FRED® API but is not endorsed or certified by the Federal Reserve Bank of St. Louis.

Save FavoriteSchedule TourAsk A QuestionMore Details

388 Tolland Stage Road Tolland CT 06084

Tolland, CT388 Tolland Stage Road

Price$399,900

Est. Mortgage: $/month

Active With Contract

MLS Number 24183749

  • Single Family
  • Square Feet 2,500
  • Bedrooms 4
  • Bathroom 2
  • Year Built 1966

Welcome to 388 Tolland Stage Road, a beautifully updated home offering approximately 2,500 square feet of finished living space, including a finished lower level, this move-in-ready property combines comfort, charm, & modern updates. Step inside to discover newly refinished hardwood floors that flow throughout the home, complemented by fresh interior paint that creates a bright & inviting atmosphere. The spacious living room features a classic brick fireplace w/a wood stove, providing warmth & character while serving as the perfect gathering place for family & friends. The home offers 4 bedrooms, 1 full bath, & 1 half bath, including a beautifully remodeled full bathroom w/stylish finises. The finished LL provides additional versatile living space, ideal for a family room, recreation area, home office, gym, or playroom. Outside, enjoy a large backyard that offers plenty of room for outdoor entertaining, gardening, & recreation. Garden enthusiasts will appreciate the dedicated garden area, perfect for growing flowers, vegetables, or creating your own backyard retreat. Additional features include a convenient 1-car garage, updated finishes throughout, & a location that provides easy access to parks, shopping, & commuter routes. Don't miss this opportunity to own a beautifully maintained & updated home offering space, comfort, & a wonderful outdoor setting in the heart of Tolland.

Listed by Mark Riesbeck of Berkshire Hathaway NE Prop.

$
$
%
$/month over payments
Federal 30-year interest rate: 6.65% last updated on Aug 20, 2026
* All Figures are estimates. Check with your bank or proposed mortgage company for actual interest rates.
This product uses the FRED® API but is not endorsed or certified by the Federal Reserve Bank of St. Louis.

Virtual TourSave FavoriteSchedule TourAsk A QuestionMore Details

22 Warren Avenue Vernon CT 06066

Vernon, CT22 Warren Avenue

Price$399,900

Est. Mortgage: $/month

Active With Contract

MLS Number 24188386

  • Single Family
  • Square Feet 2,016
  • Bedrooms 4
  • Bathroom 2
  • Year Built 1950

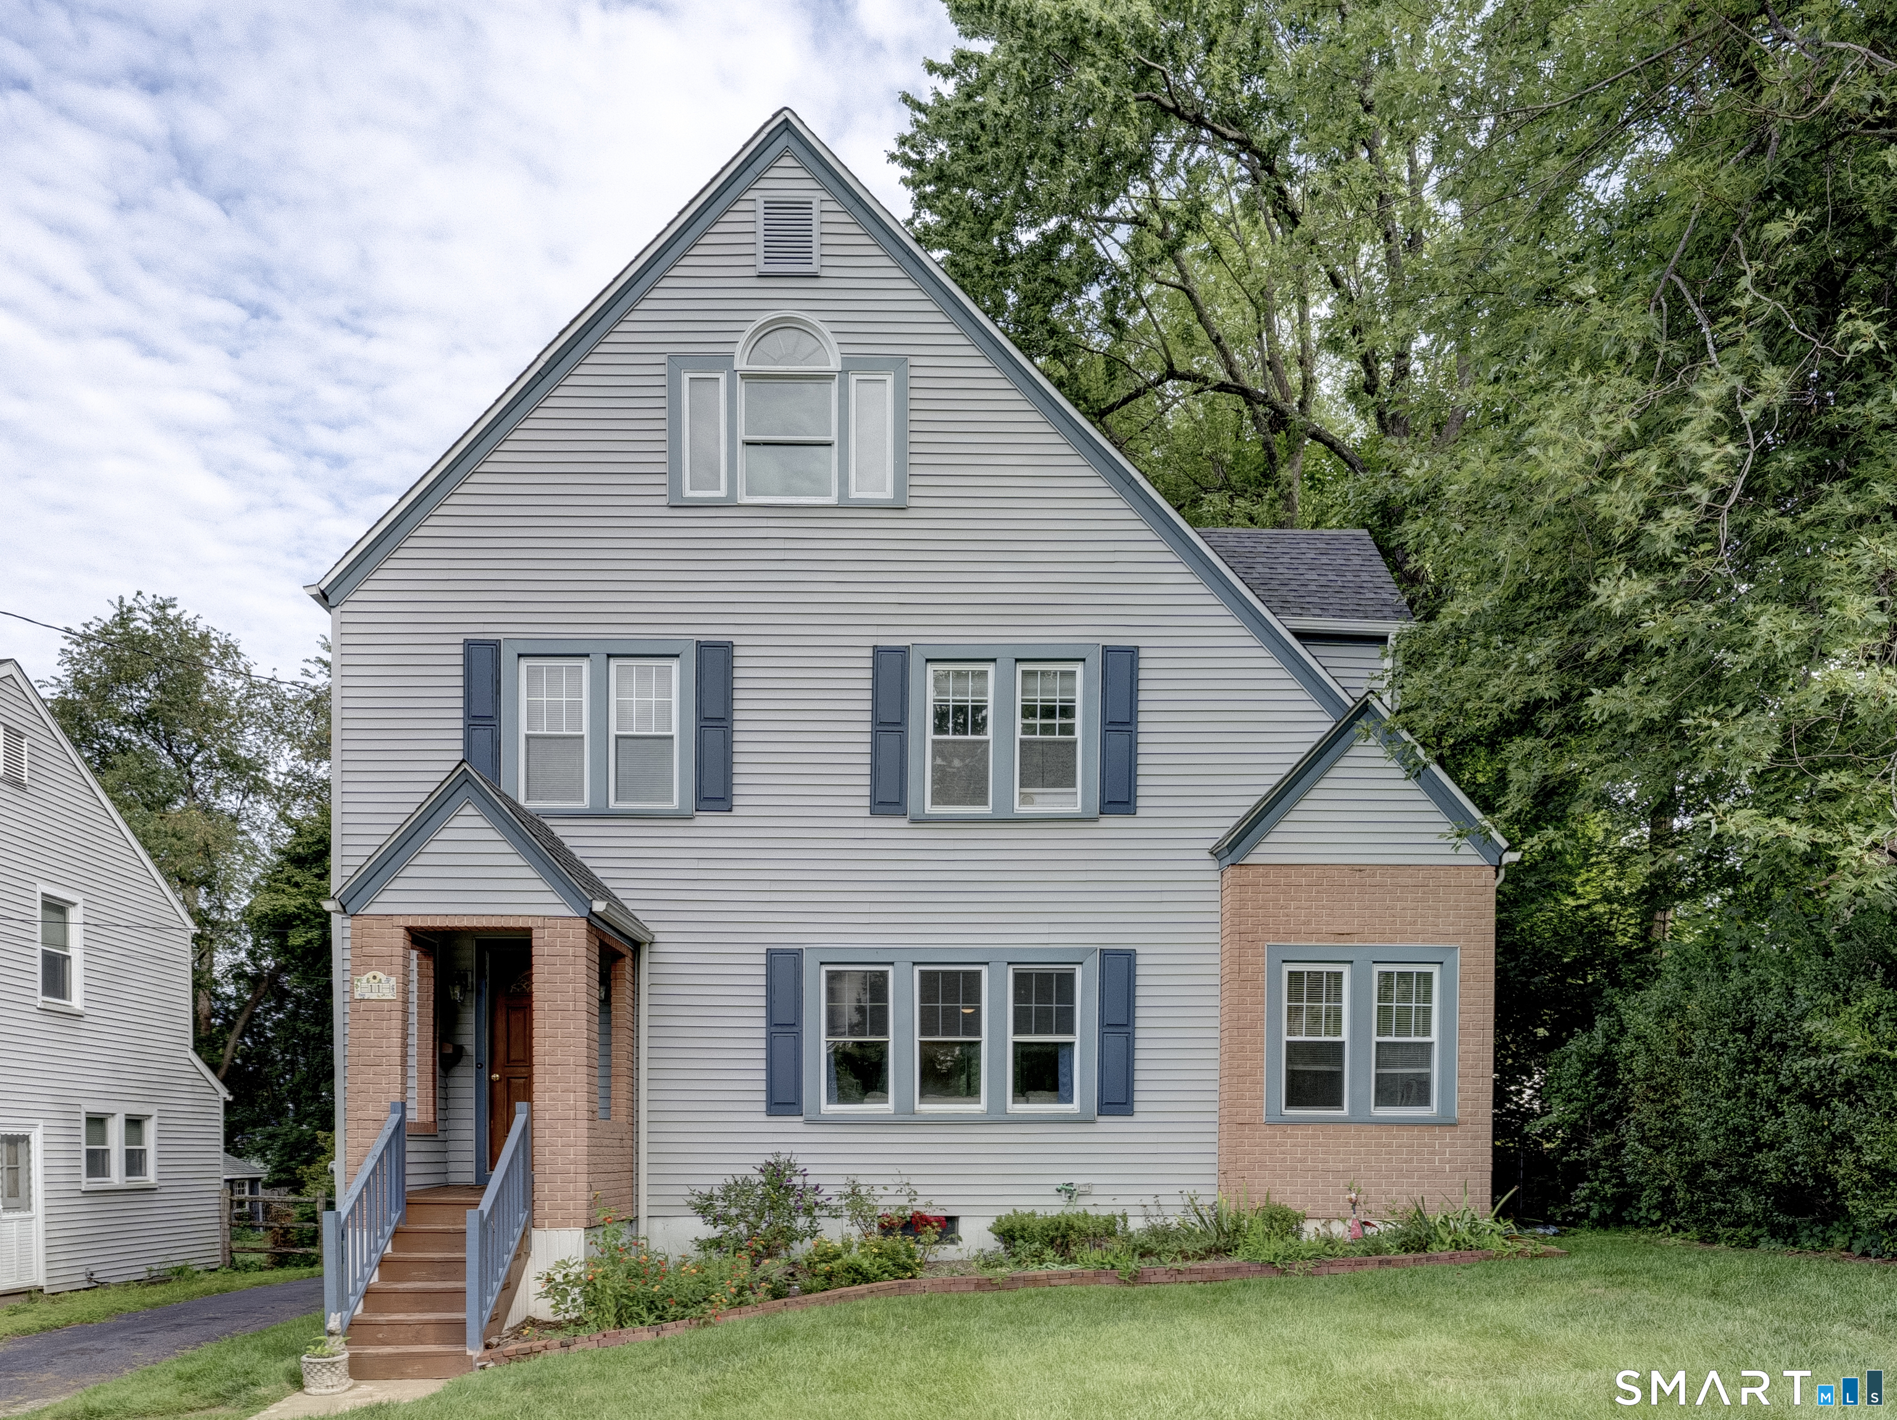
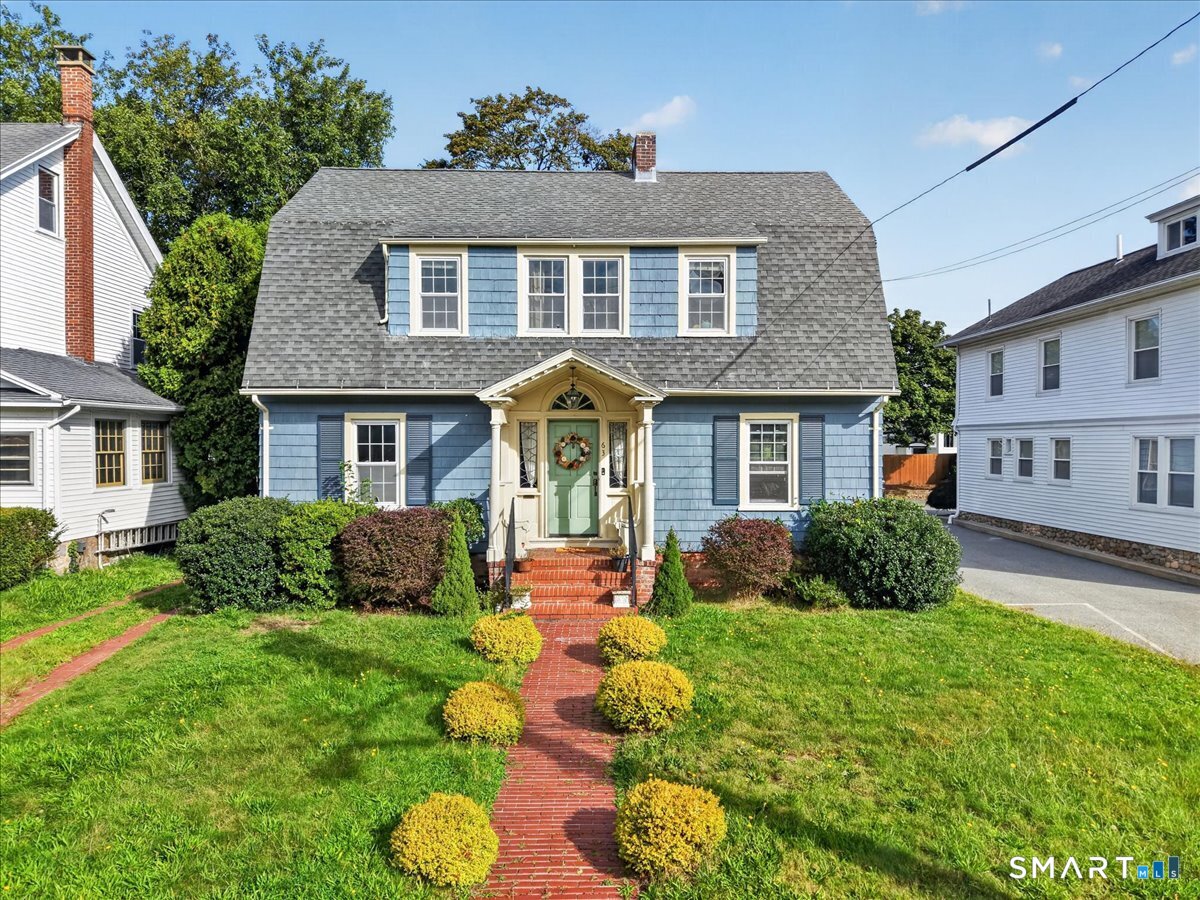
Four or five bedroom colonial style home abutting the rails to trails that is only a two-minute drive to the highway. The entire interior is freshly painted. New carpet, new electric panel. Large kitchen with pantry updated appliances and a kitchen island. Formal dining room. Living room with new carpet. Full bath, First floor bedroom/office. Three season Room with so much potential. 2nd floor with four bedrooms new bathroom office area with stairway to attic. Updated heating system, freshly painted shed, beautiful backyard. There is a sewer easement and a drainage easement that on the right side of the property to the back

Listed by Dan Keune of Campbell-Keune Realty Inc

$
$
%
$/month over payments
Federal 30-year interest rate: 6.65% last updated on Aug 20, 2026
* All Figures are estimates. Check with your bank or proposed mortgage company for actual interest rates.
This product uses the FRED® API but is not endorsed or certified by the Federal Reserve Bank of St. Louis.

Save FavoriteSchedule TourAsk A QuestionMore Details

119 Grant Hill Road Tolland CT 06084

Tolland, CT119 Grant Hill Road

Price$399,900

Est. Mortgage: $/month

Active With Contract

MLS Number 24182806

  • Single Family
  • Square Feet 1,603
  • Bedrooms 3
  • Bathroom 2
  • Year Built 1951

Stunning Remodeled Ranch with Exceptional Updates! The heart of the home is the gorgeous kitchen, featuring white cabinetry, granite countertops, a subway tile backsplash, built-in shelving, and stainless-steel appliances. The spacious living room showcases a large picture window and cozy pellet stove, flowing seamlessly into the formal dining room and the incredible four-season sunroom...an inviting space you'll enjoy year-round. The main level offers 3 bedrooms, including one currently used as a home office. The remodeled Jack-and-Jill full bathroom features dual sinks and convenient access from two entrances. Hardwood and luxury vinyl flooring run throughout. Major updates provide peace of mind including a new well pump (2026), boiler (2020), roof and windows (2019), oil tank (2024), updated electrical, renovated kitchen and bathrooms, and solar panels (2021) that help keep utility costs low. The attached 2 car garage leads into a mudroom with laundry, pantry, built-in ironing board, and a newer full bathroom. Step outside to your park-like backyard. Fully fenced and beautifully landscaped, it features a patio and a saltwater pool with deck (2022). With full sun exposure, the pool stays comfortably warm throughout the season! Additional highlights include a corner lot with ample parking options, a full basement offering storage and a recreation area complete with pool table. This move-in-ready home combines comfort, style, and functionality in one exceptional package!

Listed by Lisa C. Gordon of Coldwell Banker Realty

$
$
%
$/month over payments
Federal 30-year interest rate: 6.65% last updated on Aug 20, 2026
* All Figures are estimates. Check with your bank or proposed mortgage company for actual interest rates.
This product uses the FRED® API but is not endorsed or certified by the Federal Reserve Bank of St. Louis.

Save FavoriteSchedule TourAsk A QuestionMore Details

338 Main Street Hampton CT 06247

Hampton, CT338 Main Street

Price$399,900

Est. Mortgage: $/month

Active With Contract

MLS Number 24141901

  • Single Family
  • Square Feet 2,778
  • Bedrooms 4
  • Bathroom 3
  • Year Built 1962

Located conveniently off of Route 97 in Hampton, this colonial home offers a generous 2,778 square feet of finished living space. Situated on a 3.92 acre lot, this home boasts four bedrooms, one full bathroom and two half baths. Complete with a detached two car garage, partially finished walk out basement, tiered deck with a pergola, spacious bonus room with large slanted floor to ceiling windows, and convenient generator hookup. Additionally, this property has laundry hookup in the basement and on the second floor. This turn key property is full of natural light and is equipped with everything you need. Come take a look at your new forever home!

Listed by Franchesca M. Pescatello of Prue Realty LLC

$
$
%
$/month over payments
Federal 30-year interest rate: 6.65% last updated on Aug 20, 2026
* All Figures are estimates. Check with your bank or proposed mortgage company for actual interest rates.
This product uses the FRED® API but is not endorsed or certified by the Federal Reserve Bank of St. Louis.

Save FavoriteSchedule TourAsk A QuestionMore Details

144 Mountain View Road Somers CT 06071

MLS Number 24189706

  • Single Family
  • Square Feet 4,140
  • Bedrooms 5
  • Bathroom 4
  • Year Built 1900

Need room to roam and privacy? Then come check out this 5 bedroom 3 full & 1/2 bathroom... 4140 SQ FT home that is backed to woods. Hard wood flooring in living room, dining area and dining room. The kitchen has granite counters and back splash installed. Other great features are... first floor laundry, windows, deck, roof, vinyl siding and septic system installed in 2006. This wonderful home offers an open floor plan, with large rooms and dual staircases to the second floor. The property is priced to reflect modifications to complete projects, The Central A/C is not currently functioning but the duct-work is in place. come check it out for yourself you will be glad you did and welcome home :)

Listed by Donald Maloney of Coldwell Banker Realty

$
$
%
$/month over payments
Federal 30-year interest rate: 6.65% last updated on Aug 20, 2026
* All Figures are estimates. Check with your bank or proposed mortgage company for actual interest rates.
This product uses the FRED® API but is not endorsed or certified by the Federal Reserve Bank of St. Louis.

Save FavoriteSchedule TourAsk A QuestionMore Details

133 Bloomingdale Road Waterford CT 06375
Active With Contract

MLS Number 24193815

  • Single Family
  • Square Feet 1,036
  • Bedrooms 3
  • Bathroom 1
  • Year Built 1955

Welcome to this charming and thoughtfully updated 3-bedroom, 1-bath home offering nearly 1,100 square feet of comfortable living space! Filled with natural light, this inviting home features beautiful hardwood floors throughout, a renovated full bathroom, and an updated kitchen complete with stunning butcher block countertops that blend warmth and functionality. The full basement offers excellent storage and exciting potential for additional finished living space, with a portion already started, providing a great opportunity to customize it to your needs. Situated on an oversized lot, the outdoor possibilities are endless. Whether you envision adding a garage, carport, swimming pool, play area, gardens, or creating your own backyard retreat, this property offers the space to make it happen. Conveniently located just minutes from I-95 and I-395, this home provides easy access to the Naval Submarine Base, U.S. Coast Guard Academy, Electric Boat, General Dynamics, shopping, restaurants, and everyday conveniences. Whether you're looking for your first home, downsizing, or seeking a property with room to grow, this home offers the perfect combination of updates, location, and future potential.

Listed by Megan K. Osborne of RE/MAX Legends

$
$
%
$/month over payments
Federal 30-year interest rate: 6.65% last updated on Aug 20, 2026
* All Figures are estimates. Check with your bank or proposed mortgage company for actual interest rates.
This product uses the FRED® API but is not endorsed or certified by the Federal Reserve Bank of St. Louis.

Save FavoriteSchedule TourAsk A QuestionMore Details

The data relating to real estate for sale on this website appears in part through the SmartMLS Internet Data Exchange program, a voluntary cooperative exchange of property listing data between licensed real estate brokerage firms, and is provided by SmartMLS through a licensing agreement. Listing information is from various brokers who participate in the SmartMLS IDX program and not all listings may be visible on the site. The property information being provided on or through the website is for the personal, non-commercial use of consumers and such information may not be used for any purpose other than to identify prospective properties consumers may be interested in purchasing. Some properties which appear for sale on the website may no longer be available because they are for instance, under contract, sold or are no longer being offered for sale. Property information displayed is deemed reliable but is not guaranteed. Copyright 2026 SmartMLS, Inc.