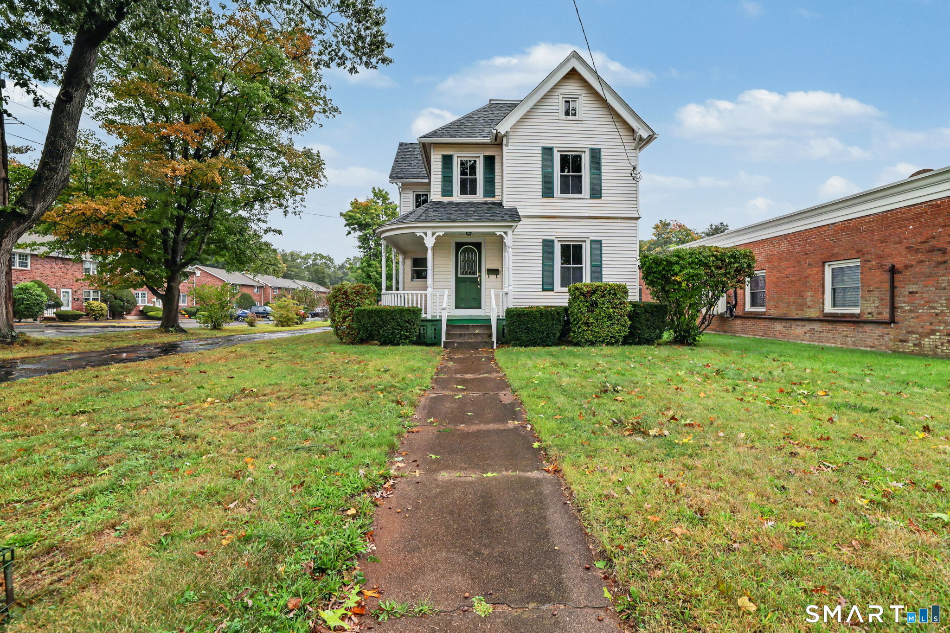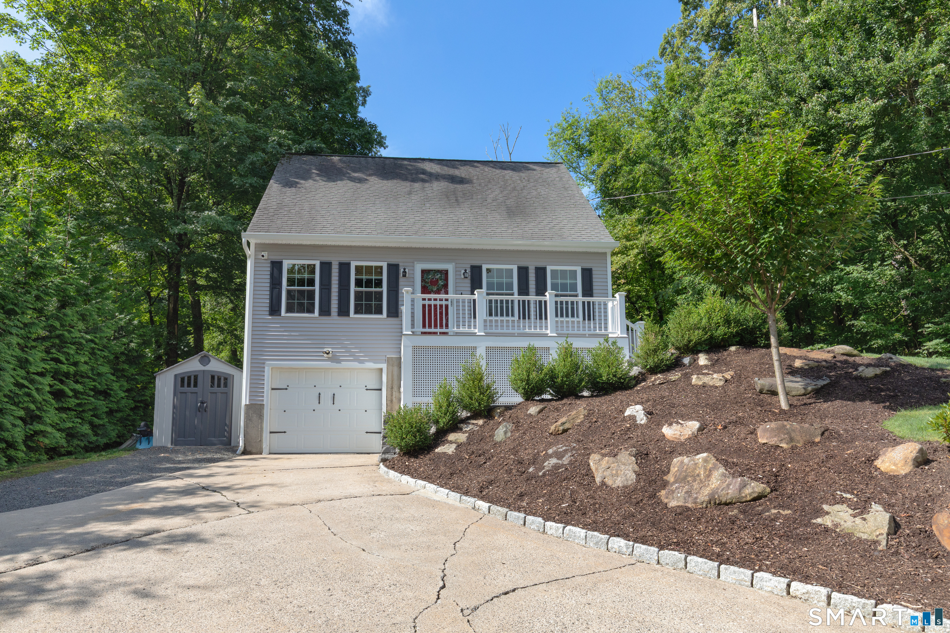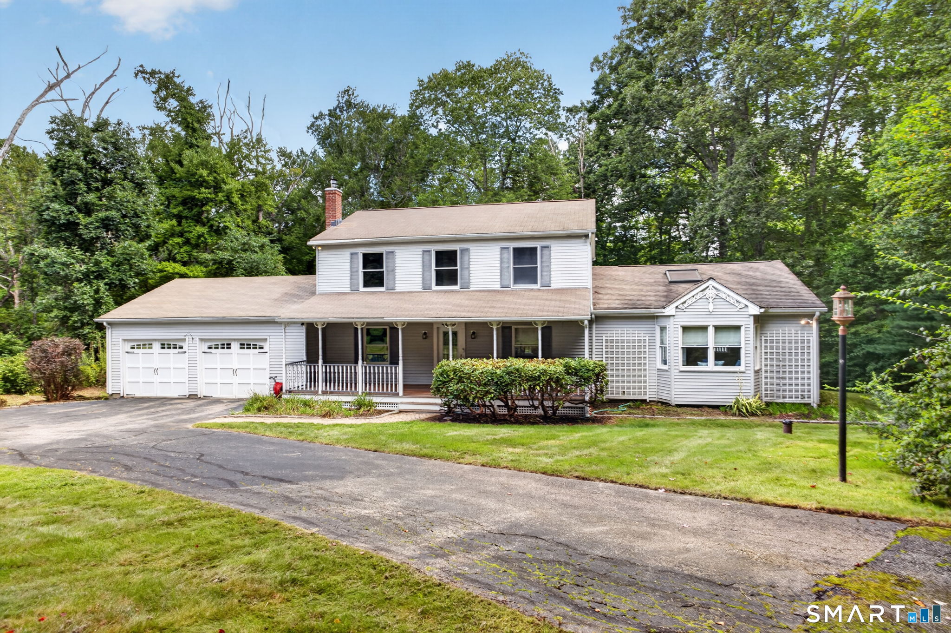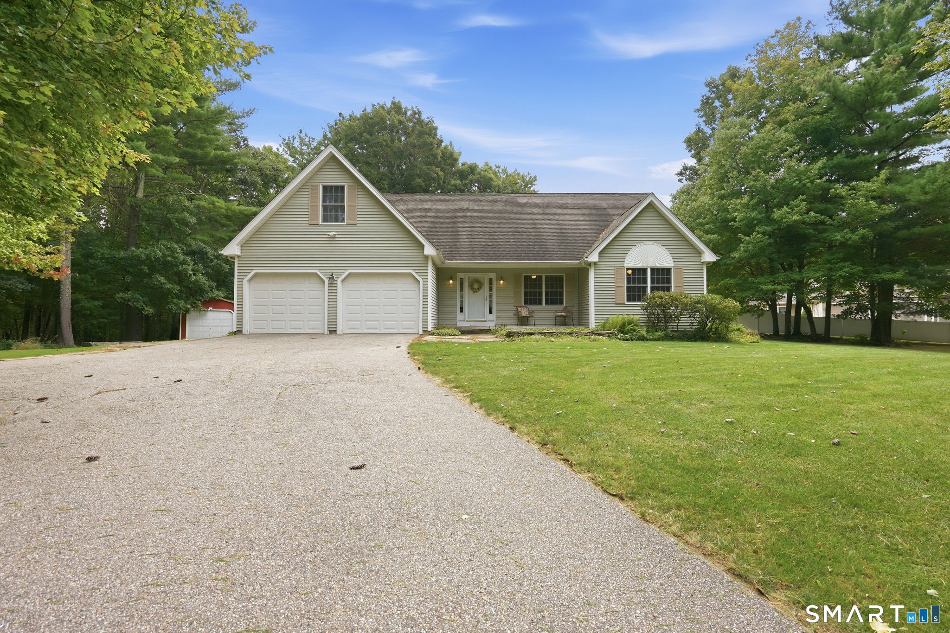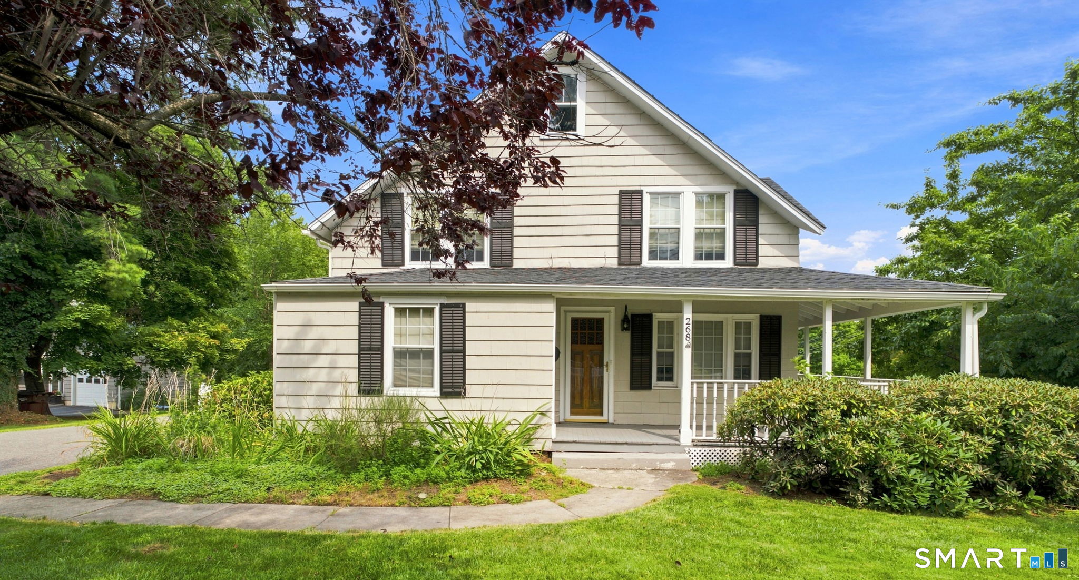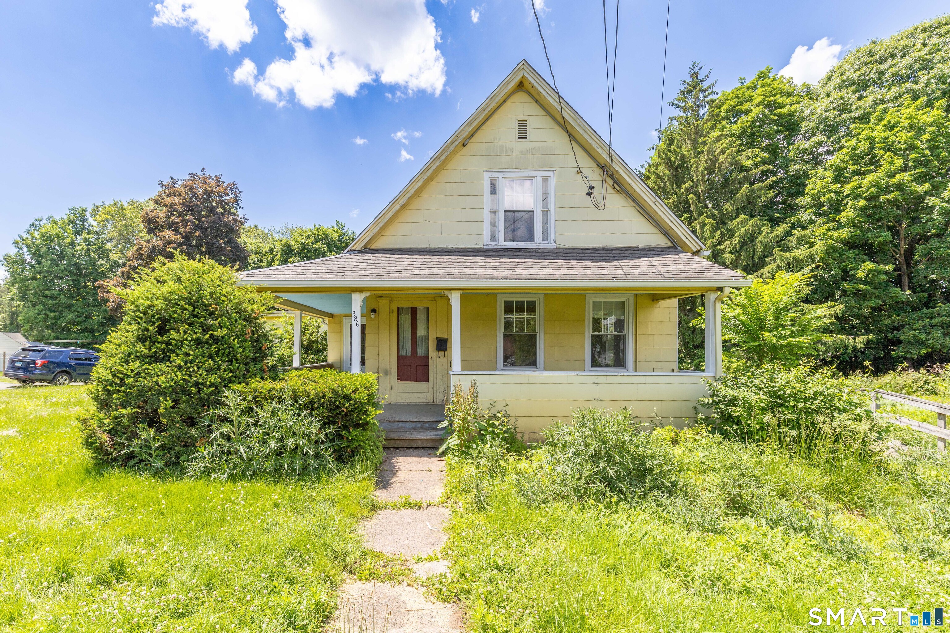
and narrow your search. If you have fewer than 200 results, you can save your search.

Greater Mansfield CT Real Estate $350k - $500k

r=51-62
18 Hillside Drive Ellington CT 06029
Active With Contract

MLS Number 24195012

  • Single Family
  • Square Feet 2,010
  • Bedrooms 4
  • Bathroom 3
  • Year Built 1968

Welcome to 18 Hillside Drive, a truly special home that has been lovingly maintained by the same family since the day it was built. Thoughtfully renovated over the years, this one-of-a-kind property showcases exceptional craftsmanship, custom woodwork, and attention to detail throughout. Every improvement was designed specifically for the home, creating a warm and timeless feel. The spacious layout offers four generously sized bedrooms on the second floor, including a private primary suite providing a peaceful retreat with added privacy. The main living spaces are designed for both everyday comfort and entertaining, blending character, functionality, and quality workmanship in every room. Step outside to your own backyard oasis, where summers are meant to be enjoyed. Relax by the in-ground pool, entertain under the charming gazebo, or take advantage of the beautifully landscaped yard with plenty of space for gatherings, gardening, or play. A Barn Yard shed provides attractive and practical storage, while the basement workshop is perfect for hobbyists, woodworkers, or anyone in need of a dedicated project space. This is more than just a house-it's a home that has been built, improved, and cherished with pride for generations. A rare opportunity to own a property where quality craftsmanship and thoughtful design shine in every detail.

Listed by Emily Ford of William Pitt Sotheby's International Realty

$
$
%
$/month over payments
Federal 30-year interest rate: 6.66% last updated on Aug 27, 2026
* All Figures are estimates. Check with your bank or proposed mortgage company for actual interest rates.
This product uses the FRED® API but is not endorsed or certified by the Federal Reserve Bank of St. Louis.

Save FavoriteSchedule TourAsk A QuestionMore Details

124 Town Street East Haddam CT 06423

East Haddam, CT124 Town Street

Price$499,900

Est. Mortgage: $/month

Active With Contract

MLS Number 24184102

  • Single Family
  • Square Feet 1,872
  • Bedrooms 2
  • Bathroom 3
  • Year Built 1988

Welcome to the charming "Gingerbread House," a custom-built home in the desirable Hadlyme section of East Haddam. Set back from the road and surrounded by beautifully landscaped grounds, this distinctive property offers privacy, character, and thoughtful updates throughout. The main level features an open floor plan with wide-plank flooring, a country kitchen, dining area, and a comfortable family room with custom built-ins and a gas fireplace. The expansive primary suite is the home's centerpiece, offering over 800 square feet of private living space with cathedral ceilings, stained-glass accents, a gas fireplace, and a full bath with a jacuzzi tub and double shower. A staircase leads to a third-floor loft, perfect for a home office, reading nook, fitness area, or creative space. The partially finished lower level adds flexibility with a bedroom, full bath, and additional storage or expansion potential. Outside, a wraparound deck overlooks the level yard, creating an ideal setting for relaxing or entertaining. The detached garage features 12-foot ceilings and a floored second story, making it ideal for a workshop, hobbyist, craftsman, or home-based business. Recent improvements include a new roof (2025), complete exterior painting (2026), propane water heater (2023), well pump (2020), and updated appliances (2020-2021). A truly special property offering charm, space, and privacy in one of Connecticut's most picturesque settings.

Listed by Jay A. Lafleur of William Pitt Sotheby's Int'l

$
$
%
$/month over payments
Federal 30-year interest rate: 6.66% last updated on Aug 27, 2026
* All Figures are estimates. Check with your bank or proposed mortgage company for actual interest rates.
This product uses the FRED® API but is not endorsed or certified by the Federal Reserve Bank of St. Louis.

Save FavoriteSchedule TourAsk A QuestionMore Details

455 Westminster Road Canterbury CT 06331
Active With Contract

MLS Number 24193050

  • Single Family
  • Square Feet 3,278
  • Bedrooms 4
  • Bathroom 2
  • Year Built 1999

This 2,200 sq. ft. Ranch style home has a gardeners dream oasis hiding in the backyard. Lovingly planned over the years, the backyard is filled with mature plantings, stamped concrete patio with gazebo, along with a waterfall featured Koi fish-pond. Home features refinished cabinets, stainless steel appliances, quartz counters, tile backsplash, vinyl plank flooring along with an eating/dining space. The open floor plan leads to the living room with brick wood burning fireplace, hardwood floors along with access to the 20x28 heated/cooled sunroom. There are three bedrooms all on the main level including a primary bedroom suite with a beautiful renovated full bathroom featuring a tiled shower. An additional bathroom is located on the main level along with convenient first floor laundry. The basement is 75% finished between a family room along with a legal 4th bedroom. Efficient WAIR/CAIR heating, 2 car attached garage with auto door opener, 200-amp power generator ready, and even a shed for the garden tools. Schedule your showing today!

Listed by Ryan Lajoie of Johnston & Associates Real Estate,LLC

$
$
%
$/month over payments
Federal 30-year interest rate: 6.66% last updated on Aug 27, 2026
* All Figures are estimates. Check with your bank or proposed mortgage company for actual interest rates.
This product uses the FRED® API but is not endorsed or certified by the Federal Reserve Bank of St. Louis.

Save FavoriteSchedule TourAsk A QuestionMore Details

394 Killingly Avenue Putnam CT 06260

MLS Number 24200007

  • Single Family
  • Square Feet 2,148
  • Bedrooms 3
  • Bathroom 3
  • Year Built 1999

Welcome to 394 Killingly Ave! This expansive single-level ranch has something for everyone; those looking to settle in to a spacious home with plenty of space for all with a finished basement with in-law potential, those hoping to downsize into first floor living, or anyone looking for a private retreat on over 3 acres within close proximity to all that Putnam and Dayville have to offer. The main level includes hardwoods throughout, a beautiful sunlit living room with vaulted ceiling, gas fireplace, and open to the dining room and kitchen with quartz countertops, brand new SS appliances, access to a mudroom with laundry, 2 car garage, and a peaceful screened in porch to enjoy the surrounding nature. Down the hallway leads to 2 well-appointed bedrooms including one with access outside to the porch and fenced-in area, a spacious full bath with jetted tub, and a primary bedroom suite with 2 walk-in closets and an updated private full bath with stand-up shower. Downstairs leads to almost 500sqft of finished space including a family/rec room, full bath with shower, and a bonus room. The remaining 500+sqft is perfect for dry storage or more potential space to finish. Additional features include 2 sheds with electricity, generator hookup, a brand new central air system, and a large wooded multi-acre lot for privacy. Location convenient to local industry, restaurants, shops, I-395, and so much more. Book your tour today to see all that this property has to offer!

Listed by Geoff Smith of RE/MAX on the Bay

$
$
%
$/month over payments
Federal 30-year interest rate: 6.66% last updated on Aug 27, 2026
* All Figures are estimates. Check with your bank or proposed mortgage company for actual interest rates.
This product uses the FRED® API but is not endorsed or certified by the Federal Reserve Bank of St. Louis.

Save FavoriteSchedule TourAsk A QuestionMore Details

208 Chimney Sweep Hill Road Glastonbury CT 06033
Pending Continue to Show

MLS Number 24196885

  • Single Family
  • Square Feet 1,880
  • Bedrooms 3
  • Bathroom 3
  • Year Built 1976

*DEADLINE FOR OFFERS 8/25 BY 6PM* Welcome to 208 Chimney Sweep Hill Road! Offering nearly 2,000 square feet of finished living space, this beautifully maintained home features an open layout. Hardwood floors flow throughout the main living areas, while the open floor plan creates an easy connection between the kitchen, dining and living spaces-perfect for everyday living and entertaining. The kitchen features granite countertops, generous workspace and plenty of room to gather. The primary bedroom offers the privacy of its own full bath, while a second full bath is conveniently located in the hallway. Downstairs, a beautifully finished family room provides a wonderful second living space with plenty of room to relax, entertain or create a home office area or exercise. A half bath and adjacent laundry room add even more convenience to the lower level. Central air, a two-car garage and nearly an acre of outdoor space complete the package. Roof - 2022. Septic tank - 2022. Driveway - 2017. UV water system. Ideally located in highly desirable Glastonbury neighborhood, this is a home you can simply move into and enjoy!

Listed by Diana M. Brown of William Raveis Real Estate

$
$
%
$/month over payments
Federal 30-year interest rate: 6.66% last updated on Aug 27, 2026
* All Figures are estimates. Check with your bank or proposed mortgage company for actual interest rates.
This product uses the FRED® API but is not endorsed or certified by the Federal Reserve Bank of St. Louis.

Save FavoriteSchedule TourAsk A QuestionMore Details

14 Harwich Lane West Hartford CT 06117

MLS Number 24185377

  • Condo
  • Bedrooms 3
  • Bathroom 3
  • Square Feet 2,013
  • Year Built 1995

Location, location! Enjoy carefree, move-in-ready living at Tumblebrook Estates, a peaceful West Hartford townhome community with park-like grounds, minutes to shopping, dining, golf, and highways. This pristine, stylish townhome offers an open, light-filled floor plan with 9-foot ceilings and hardwood throughout each floor. The living and dining area features a gas fireplace, crown molding, oversized windows, and a French door to a private deck backing to a wooded area for privacy. The white kitchen is built for ease & entertaining: granite counters & island, subway tile backsplash, stainless appliances, wine fridge, & a large eating/flex space. Upstairs, 3 bedrooms include 2 serviced by a full bath, plus a luxurious primary suite with private balcony, walk-in closet, and spa-like bath with dual vanities, shiplap accent, and a marble shower with new glass enclosure. Every bedroom has California Closets, & 2nd-floor laundry adds ease. Fully finished lower level adds 800sf is versatile, currently a family room & gym with an adjacent private office, ample natural light, abundant storage; not heated, it stays comfortable year-round. Natural gas heat, hot water, & central air complete the home. Just 0.5 mile from Eisenhower Park, 1.7 miles to Bishop's Corner, and 3.3 miles to West Hartford Center & Blue Back Square, with Rockledge Golf Club, top-rated West Hartford schools (Aiken, King Philip, Hall High), Hartford hospitals, and easy highway access nearby.New roof in 2025.

Listed by Linda A. Edelwich of William Raveis Real Estate

$
$
%
$/month over payments
Federal 30-year interest rate: 6.66% last updated on Aug 27, 2026
* All Figures are estimates. Check with your bank or proposed mortgage company for actual interest rates.
This product uses the FRED® API but is not endorsed or certified by the Federal Reserve Bank of St. Louis.

Save FavoriteSchedule TourAsk A QuestionMore Details

53 Litchfield Avenue Killingly CT 06239

MLS Number 24198244

  • Single Family
  • Square Feet 1,491
  • Bedrooms 3
  • Bathroom 3
  • Year Built 2026

ANOTHER REFINED LIVING EXCLUSIVE! To be built! A very rare NEW CONSTRUCTION home opportunity that offers 1,491 SF, attached 1 car garage, 3 large bedrooms, primary bedroom with it's own full bath, 2 & 1/2 baths total, eat-in kitchen, dining room & main level laundry room. Large full basement. Well sought community. All New Homes Come with a Builder's Warranty! PRICED TO SELL!

Listed by Robert P. Letskus of Platinum Associates

$
$
%
$/month over payments
Federal 30-year interest rate: 6.66% last updated on Aug 27, 2026
* All Figures are estimates. Check with your bank or proposed mortgage company for actual interest rates.
This product uses the FRED® API but is not endorsed or certified by the Federal Reserve Bank of St. Louis.

Save FavoriteSchedule TourAsk A QuestionMore Details

282 Tunxis Road West Hartford CT 06107

West Hartford, CT282 Tunxis Road

Price$499,900

Est. Mortgage: $/month

Open House

MLS Number 24197137

  • Single Family
  • Next Open House: Sat 08/29 12:00 pm. to 2:00 pm.
  • Square Feet 2,132
  • Co List Office Name KW Legacy Partners
  • Bedrooms 3

Welcome to 282 Tunxis Road! Nestled in the highly desirable town of West Hartford and just moments from the UConn Medical Center, this beautifully updated 3-bedroom, 2.5-bathroom brick Cape effortlessly combines timeless charm with modern amenities.The main level features gleaming hardwood floors throughout and classic vintage built-ins that add rich character to the living spaces. A fully renovated chef's kitchen boasts granite countertops, premium stainless steel appliances, a dedicated wine cooler, and a conveniently located first-floor laundry setup. Upstairs, you will find three comfortable bedrooms, two full baths, and a versatile bonus room situated over the garage.Designed for year-round entertaining, the home flows into a bright, spacious sunporch and a low-maintenance Trex deck. The expansive, deep backyard offers a private oasis complete with an above-ground pool-providing the perfect mix of relaxation and outdoor enjoyment. For added flexibility, the walk-out lower level holds excellent potential for conversion into a private in-law suite, home office, or guest apartment. Complete with central AC and a brand-new hot water heater, this turnkey home is ready for its next chapter. *Possible development opportunity in back/ buyer to do due diligence*

Listed by Matthew Thurston and Erika Thurston of KW Legacy Partners

$
$
%
$/month over payments
Federal 30-year interest rate: 6.66% last updated on Aug 27, 2026
* All Figures are estimates. Check with your bank or proposed mortgage company for actual interest rates.
This product uses the FRED® API but is not endorsed or certified by the Federal Reserve Bank of St. Louis.

Save FavoriteSchedule TourAsk A QuestionMore Details

342 Mountain Road West Hartford CT 06107

West Hartford, CT342 Mountain Road

Price$499,900

Est. Mortgage: $/month

MLS Number 24201258

  • Single Family
  • Square Feet 2,172
  • Bedrooms 3
  • Bathroom 4
  • Year Built 1965

Amazing Dutch Colonial with all the extras! Walk into this beautiful home and immediately you'll find the custom hardwood cabinets and stainless applianced kitchen. Featuring a huge island, 6 burner Thermador range, French door fridge and vaulted ceilings! The kitchen is open to the spacious dining area and den with a slider out to the private bluestone patio and fenced in back and side yards, perfect for pets or play area. Rounding out the main floor is the front to back, fireplaced living room, as well as a half bath that has the laundry in it. Upstairs you'll find the primary suite with updated full bath. There are also 2 more good sized bedrooms and another updated full bath. Throughout the main floor and upstairs there are beautiful hardwood floors. Downstairs, the full finished basement has space for a recroom, tv area, home office, workout equipment, and a full bathroom as well, a perfect space for guests to have their own room and privacy. Never lose power with the whole house, natural gas, hardwired generator! Couple all these features with a great location that is close to Fern Park, West Hartford Center, Braeburn Elementary, shopping and dining, and more! Don't miss the 2 car attached garage with (negotiable) lifts that can house up to 4 cars, a car collectors dream! Everything you're looking for is waiting right here, book your showing today!

Listed by Carl A. Lantz of Coldwell Banker Realty

$
$
%
$/month over payments
Federal 30-year interest rate: 6.66% last updated on Aug 27, 2026
* All Figures are estimates. Check with your bank or proposed mortgage company for actual interest rates.
This product uses the FRED® API but is not endorsed or certified by the Federal Reserve Bank of St. Louis.

Save FavoriteSchedule TourAsk A QuestionMore Details

27 Wyneding Hill Road Manchester CT 06040

Manchester, CT27 Wyneding Hill Road

Price$499,900

Est. Mortgage: $/month

MLS Number 24201712

  • Single Family
  • Square Feet 2,262
  • Bedrooms 4
  • Bathroom 4
  • Year Built 1971

Welcome to this charming 3-bedroom Colonial, where classic character meets comfortable everyday living. The inviting exterior features a beautifully maintained lawn, mature landscaping, and an attached two-car garage offering plenty of parking and storage. Inside, the spacious kitchen is sure to impress with an abundance of rich wood cabinetry, granite countertops, tile backsplash, center island, and ample room for dining and entertaining. The warm and welcoming living room offers plenty of natural light, creating a comfortable space to relax and gather. Throughout the home, traditional details, generous windows, and well-proportioned rooms provide timeless appeal. With three bedrooms, ample living space, an attached garage, and a peaceful, established setting, this Colonial offers the perfect combination of charm, function, and convenience. Come out and see all this wonderful home has to offer!

Listed by Vincent L. Diana of William Raveis Real Estate

$
$
%
$/month over payments
Federal 30-year interest rate: 6.66% last updated on Aug 27, 2026
* All Figures are estimates. Check with your bank or proposed mortgage company for actual interest rates.
This product uses the FRED® API but is not endorsed or certified by the Federal Reserve Bank of St. Louis.

Save FavoriteSchedule TourAsk A QuestionMore Details

81 Crescent Road Glastonbury CT 06033

Glastonbury, CT81 Crescent Road

Price$499,880

Est. Mortgage: $/month

Pending Continue to Show

MLS Number 24189709

  • Single Family
  • Square Feet 2,288
  • Bedrooms 4
  • Bathroom 3
  • Year Built 1967

Welcome to this spacious 4-bedroom, 3-bath 2200+ sq ft raised ranch nestled on a quiet cul-de-sac in the highly desirable Apple Hill neighborhood. Lovingly maintained by the original owner this solidly built home offers a wonderful opportunity to make it your own. It's ready for you to bring your personal style and updates. It has been refreshed with recently refinished hardwood floors and a freshly painted interior. The living room has a vaulted ceiling with floor to ceiling fireplace open to the dining room. The kitchen features a center island, pantry closet and desk area. It flows seamlessly into the main living areas and screened in porch making it ideal for everyday living and entertaining. Enjoy the oversized family room with a fireplace, creating a warm and comfortable gathering space. The primary bedroom includes a full bath. A screened porch spanning the back of the house offers the perfect place to relax while overlooking the backyard. Additional highlights include central air on the main level, new furnace, a 2-car garage, city sewer, well pump new in 2024. Conveniently located close to town with easy access to shopping, orchards, parks, recreation, restaurants, and Route 2, this home offers the perfect blend of neighborhood charm and everyday convenience. Less than 10 minutes from Trader Joes or Whole Foods or enjoy dinner out at Bricco's or lunch at Bin 228! An exceptional opportunity to make 81 Crescent Rd your new home! Requesting Best & Final by 08/21/3:00PM

Listed by Donna Mansfield of William Raveis Real Estate

$
$
%
$/month over payments
Federal 30-year interest rate: 6.66% last updated on Aug 27, 2026
* All Figures are estimates. Check with your bank or proposed mortgage company for actual interest rates.
This product uses the FRED® API but is not endorsed or certified by the Federal Reserve Bank of St. Louis.

Save FavoriteSchedule TourAsk A QuestionMore Details

1784 Glasgo Road Griswold CT 06351
Active With Contract

MLS Number 24186082

  • Single Family
  • Square Feet 2,282
  • Bedrooms 3
  • Bathroom 3
  • Year Built 2003

Don't miss the chance to own this oversized contemporary raised ranch set on 1.40 acres. Far from the typical layout, this home offers an expansive open floor plan, a dramatic living room with a cathedral ceiling, three full bathrooms, and three to four bedrooms. The primary suite is privately situated on its own wing and features a spacious walkin closet, while the additional bedrooms are located on the opposite side of the home for ideal separation. A versatile lowerlevel room provides excellent flexibility-perfect as a fourth bedroom, family room, or potential inlaw arrangement. The kitchen is equipped with newer countertops, cherryfinished maple cabinetry, a propane cooktop, a dishwasher, and a refrigerator. From here, sliding glass doors lead to a private deck designed for entertaining and outdoor enjoyment. With approximately 2,300 sq ft, this home also includes central air and an oversized twocar garage. Experience everything this exceptional property has to offer. Schedule your private showing today.

Listed by Anthony Florenzano of Signature Properties of N.E. ((860) 315-2676), Monica Obuchowski of Signature Properties of N.E.

$
$
%
$/month over payments
Federal 30-year interest rate: 6.66% last updated on Aug 27, 2026
* All Figures are estimates. Check with your bank or proposed mortgage company for actual interest rates.
This product uses the FRED® API but is not endorsed or certified by the Federal Reserve Bank of St. Louis.

Save FavoriteSchedule TourAsk A QuestionMore Details

The data relating to real estate for sale on this website appears in part through the SmartMLS Internet Data Exchange program, a voluntary cooperative exchange of property listing data between licensed real estate brokerage firms, and is provided by SmartMLS through a licensing agreement. Listing information is from various brokers who participate in the SmartMLS IDX program and not all listings may be visible on the site. The property information being provided on or through the website is for the personal, non-commercial use of consumers and such information may not be used for any purpose other than to identify prospective properties consumers may be interested in purchasing. Some properties which appear for sale on the website may no longer be available because they are for instance, under contract, sold or are no longer being offered for sale. Property information displayed is deemed reliable but is not guaranteed. Copyright 2026 SmartMLS, Inc.