and narrow your search. If you have fewer than 200 results, you can save your search.

Greater Mansfield CT Real Estate $350k - $500k

r=502-513
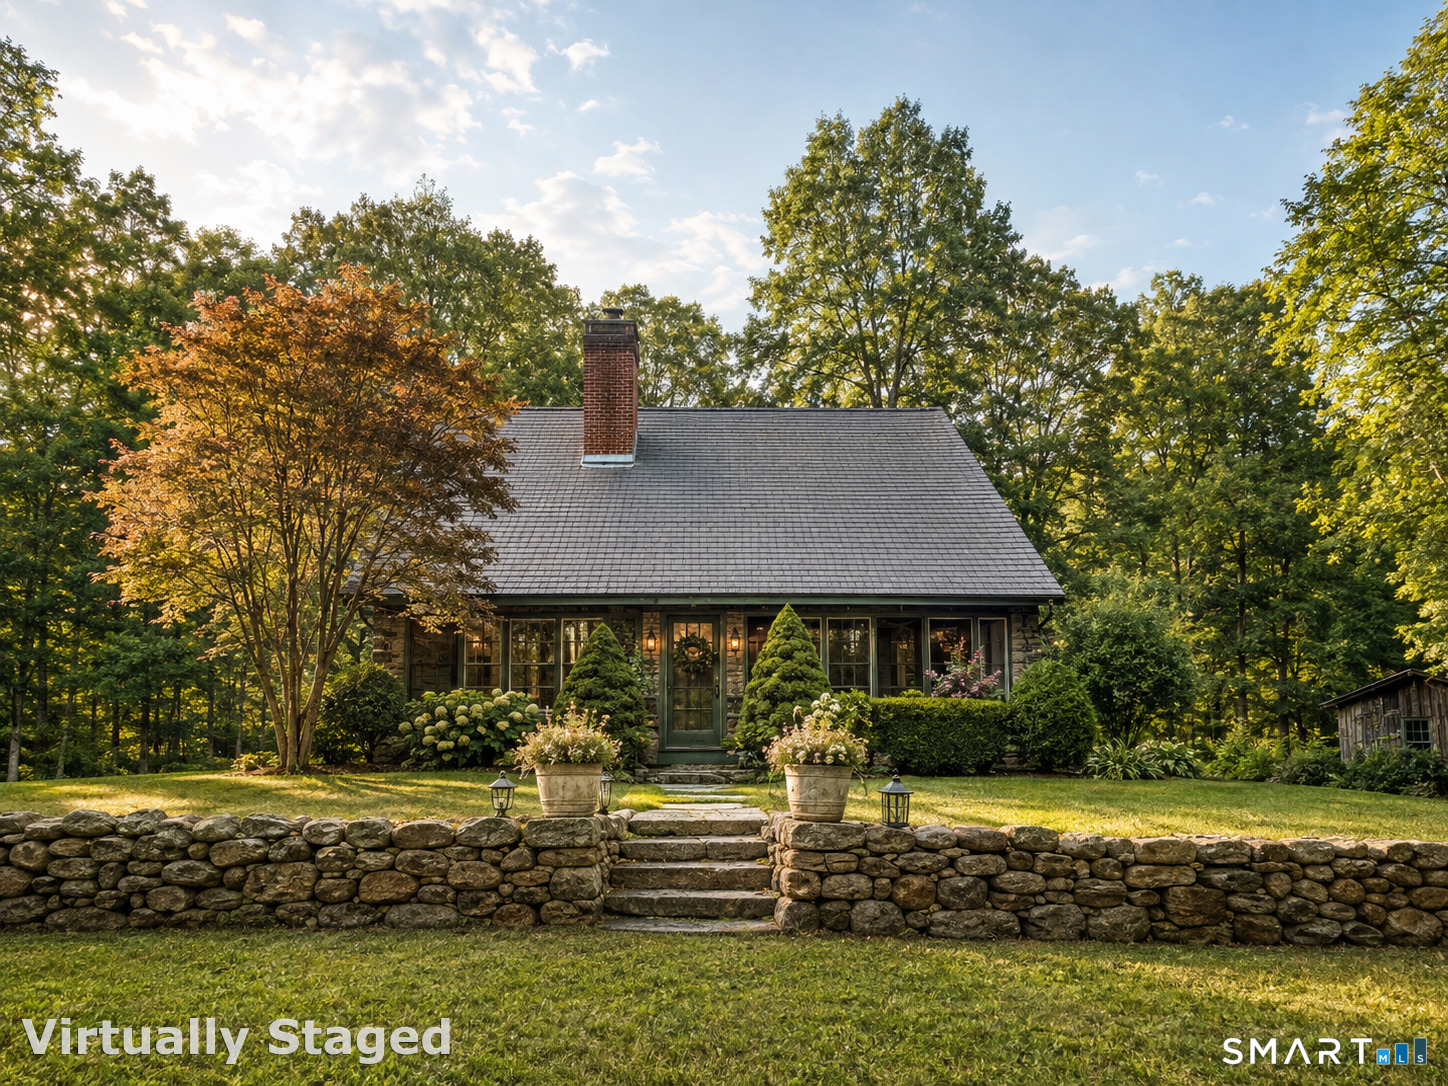
112 Bailey Pond Road Voluntown CT 06384

MLS Number 24197918

  • Single Family
  • Square Feet 2,454
  • Bedrooms 2
  • Bathroom 3
  • Year Built 1972

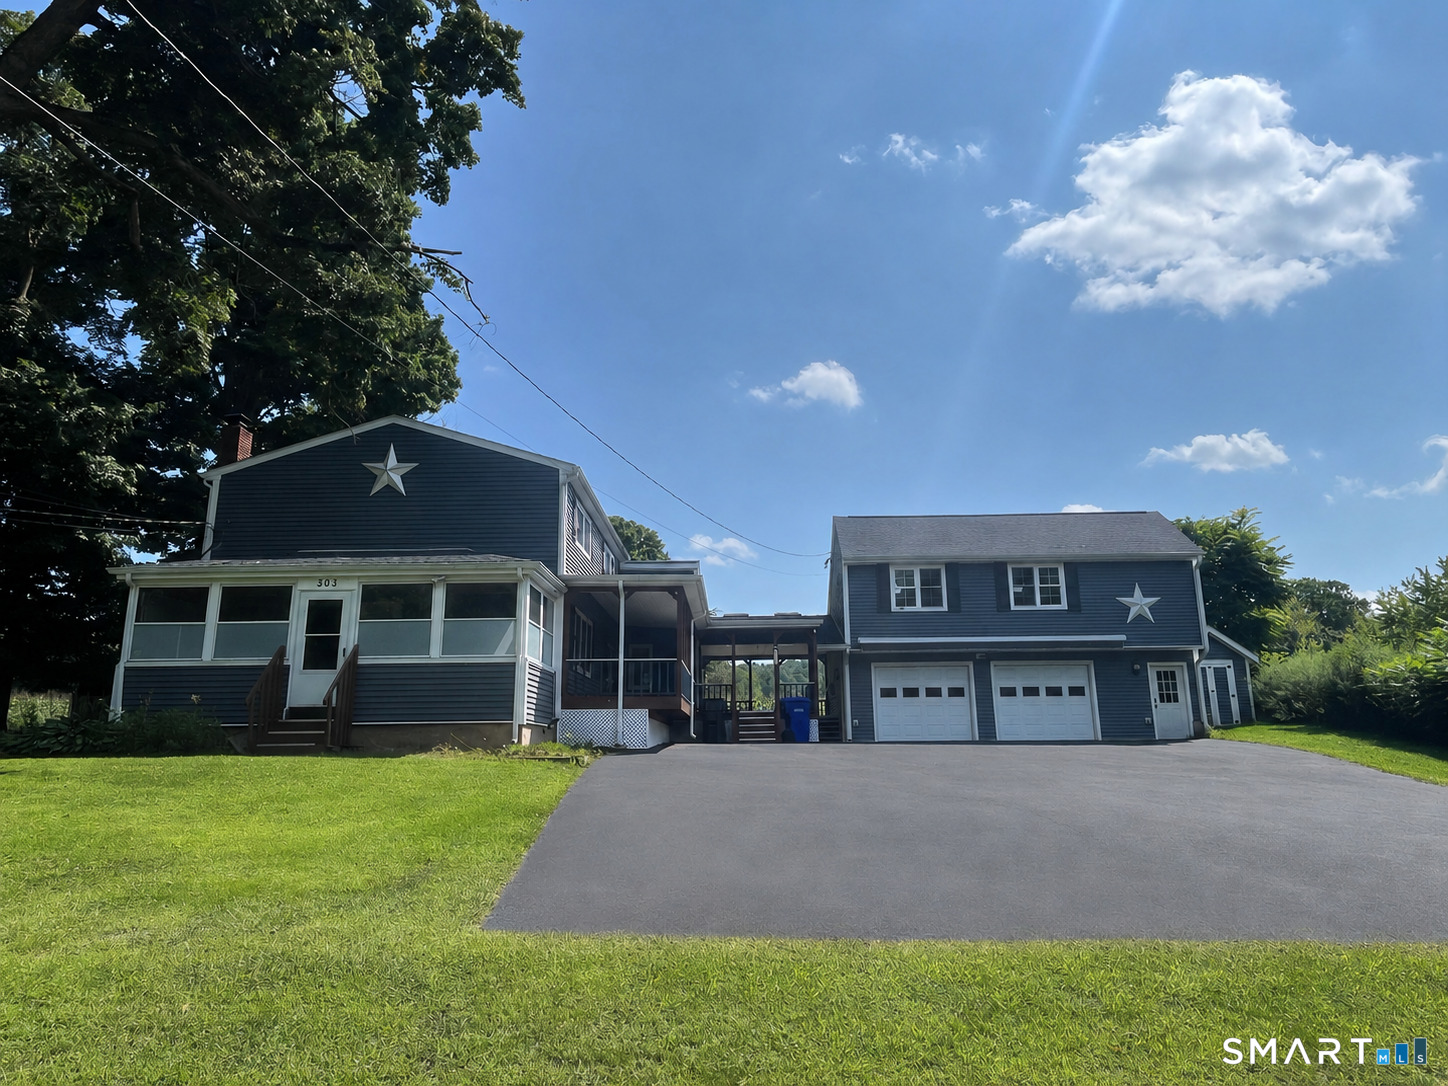
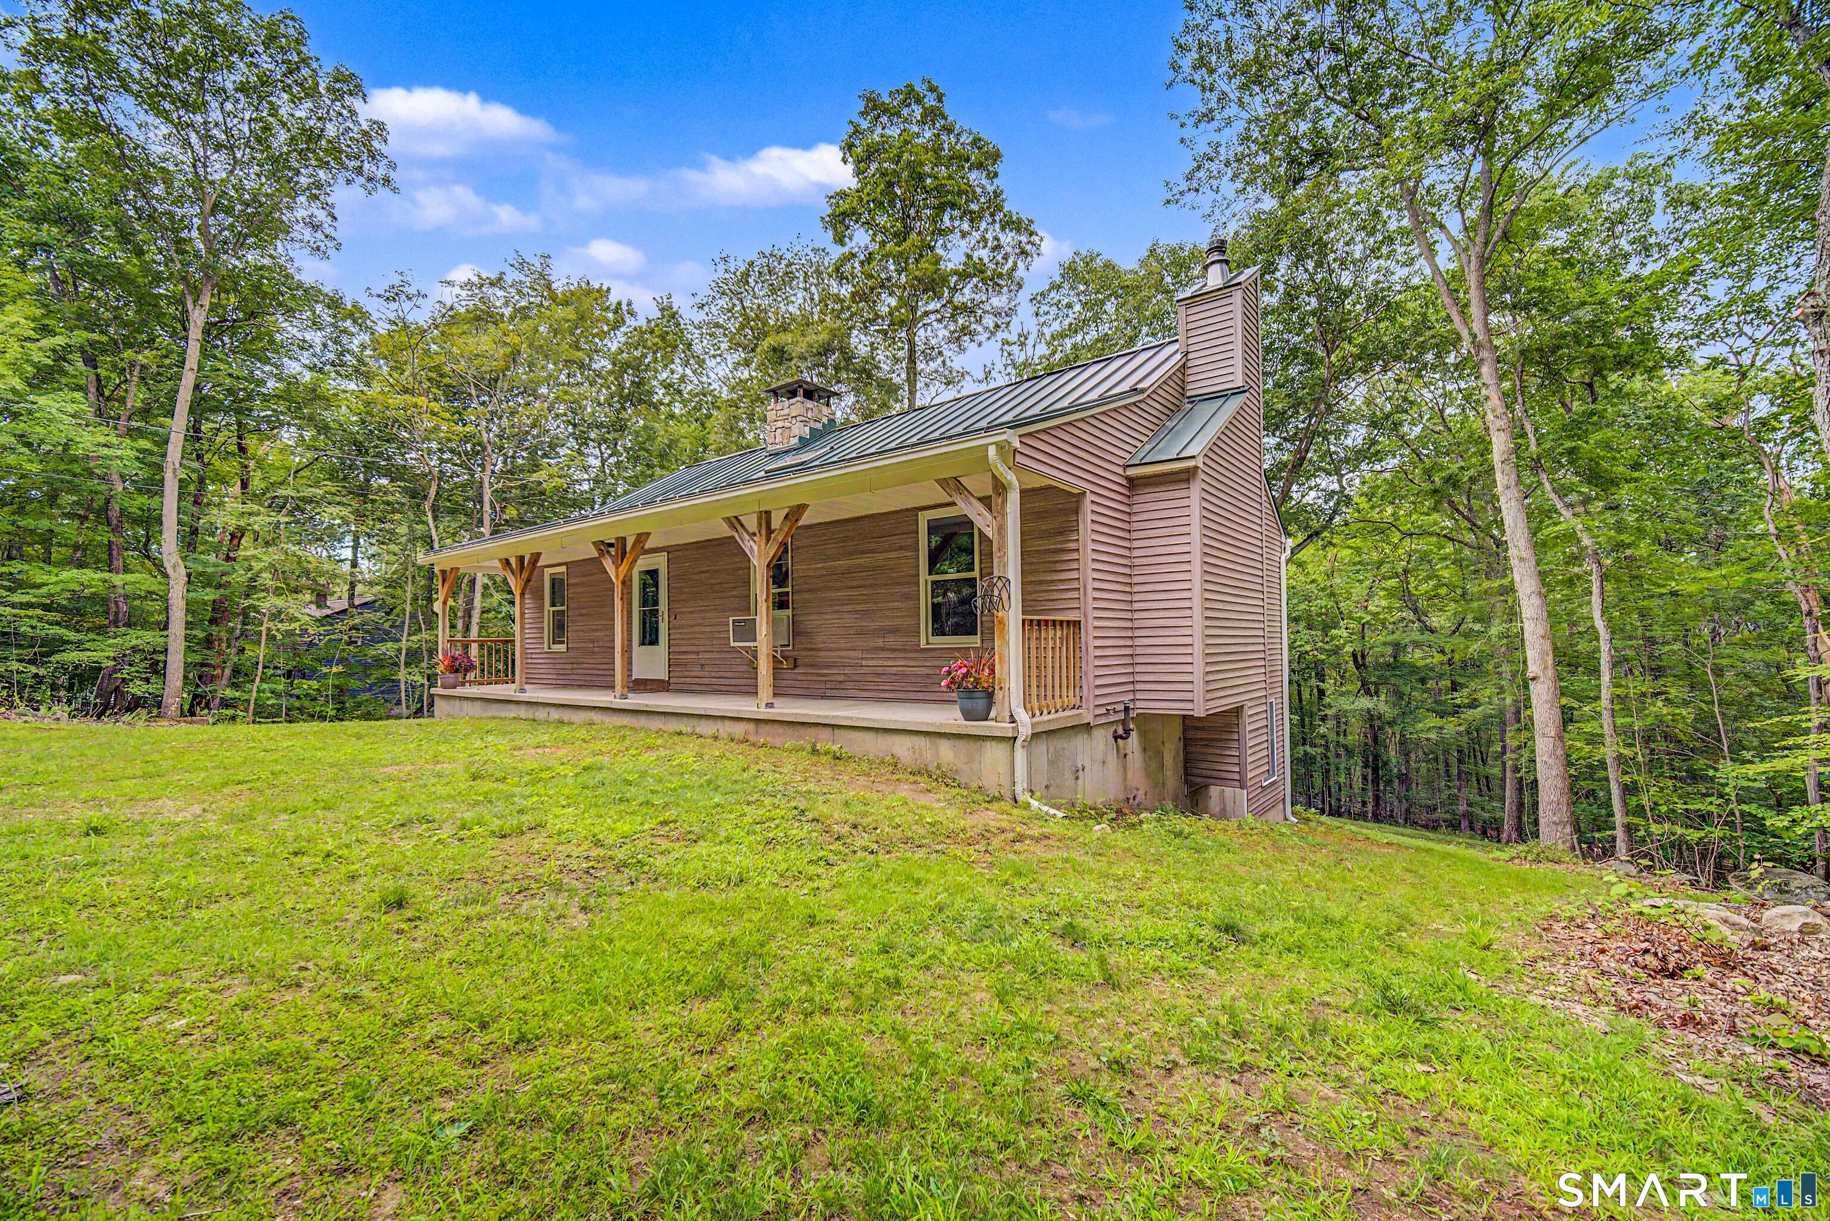
Welcome home to beautiful Voluntown! This oversized Raised Ranch offers incredible space and versatility for every lifestyle. Featuring generously sized bedrooms, dedicated office space, a formal dining room, double parlor, and a spacious kitchen-this home is perfect for entertaining or everyday comfort. Enjoy even more living space in the finished lower level, ideal for a media room, playroom, or guest suite. Step outside to find multiple decks, a charming three-season room, a powered barn, and two additional sheds-providing ample storage and functionality. The expansive and secluded yard is a dream for outdoor projects, pets, or peaceful relaxation. For added convenience and peace of mind, the home is equipped with a whole house generator and solar panels for energy-efficient living. Set amongst the scenic backdrop of farmland, forest, and a short walk to Bailey Pond, your drive home will always feel like a retreat. Don't miss this unique opportunity-schedule your private showing today! Minutes from the RI Border!!!

Listed by Daniele Tella of Remax Host of Homes

$
$
%
$/month over payments
Federal 30-year interest rate: 6.65% last updated on Aug 20, 2026
* All Figures are estimates. Check with your bank or proposed mortgage company for actual interest rates.
This product uses the FRED® API but is not endorsed or certified by the Federal Reserve Bank of St. Louis.

Save FavoriteSchedule TourAsk A QuestionMore Details

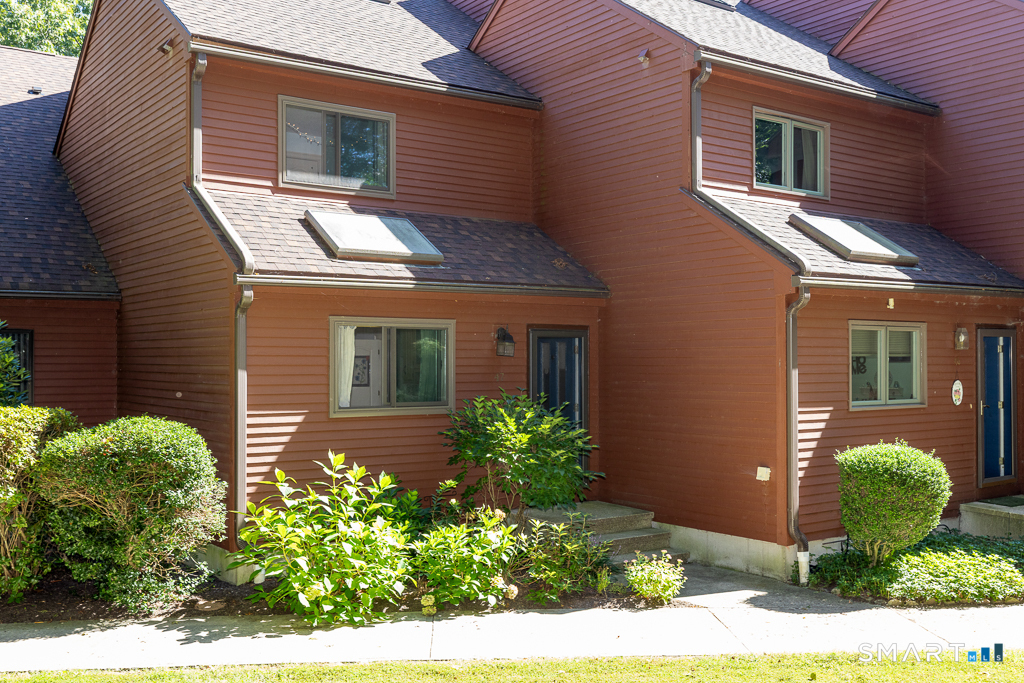
263 Christian Hill Road Brooklyn CT 06234

Brooklyn, CT263 Christian Hill Road

Price$399,999

Est. Mortgage: $/month

MLS Number 24197041

  • Single Family
  • Square Feet 1,340
  • Bedrooms 3
  • Bathroom 2
  • Year Built 1987

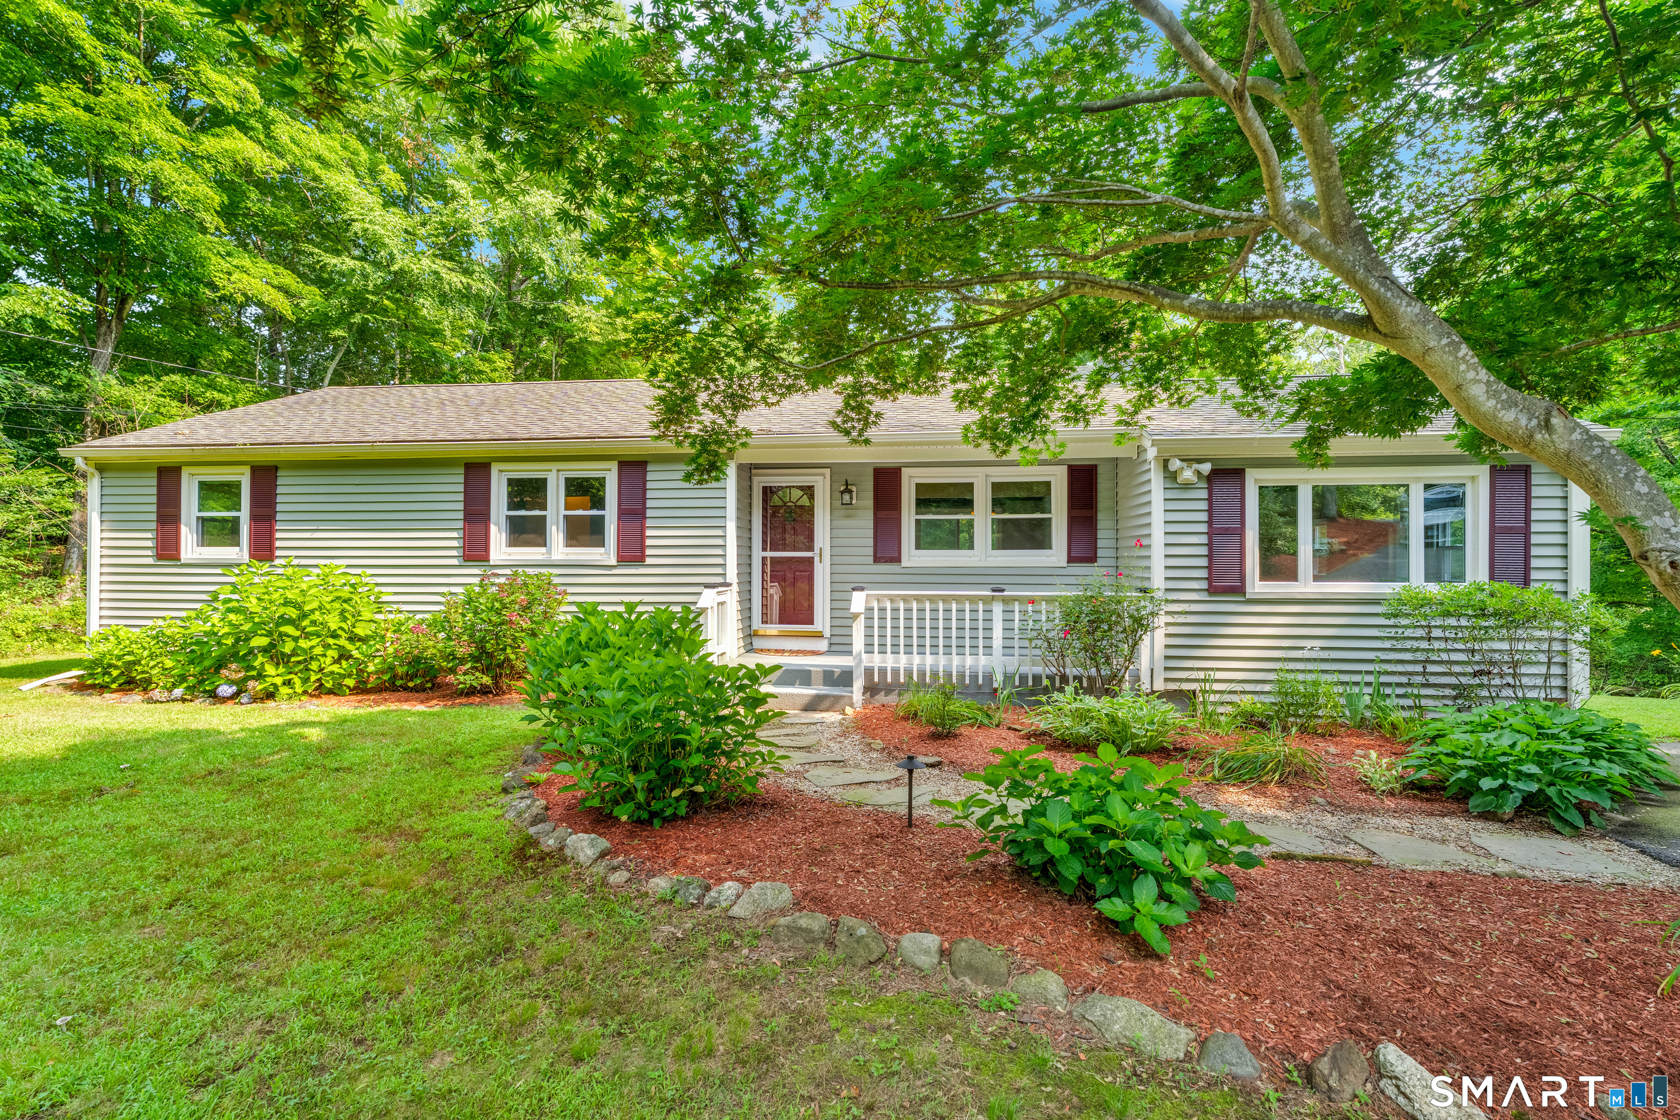
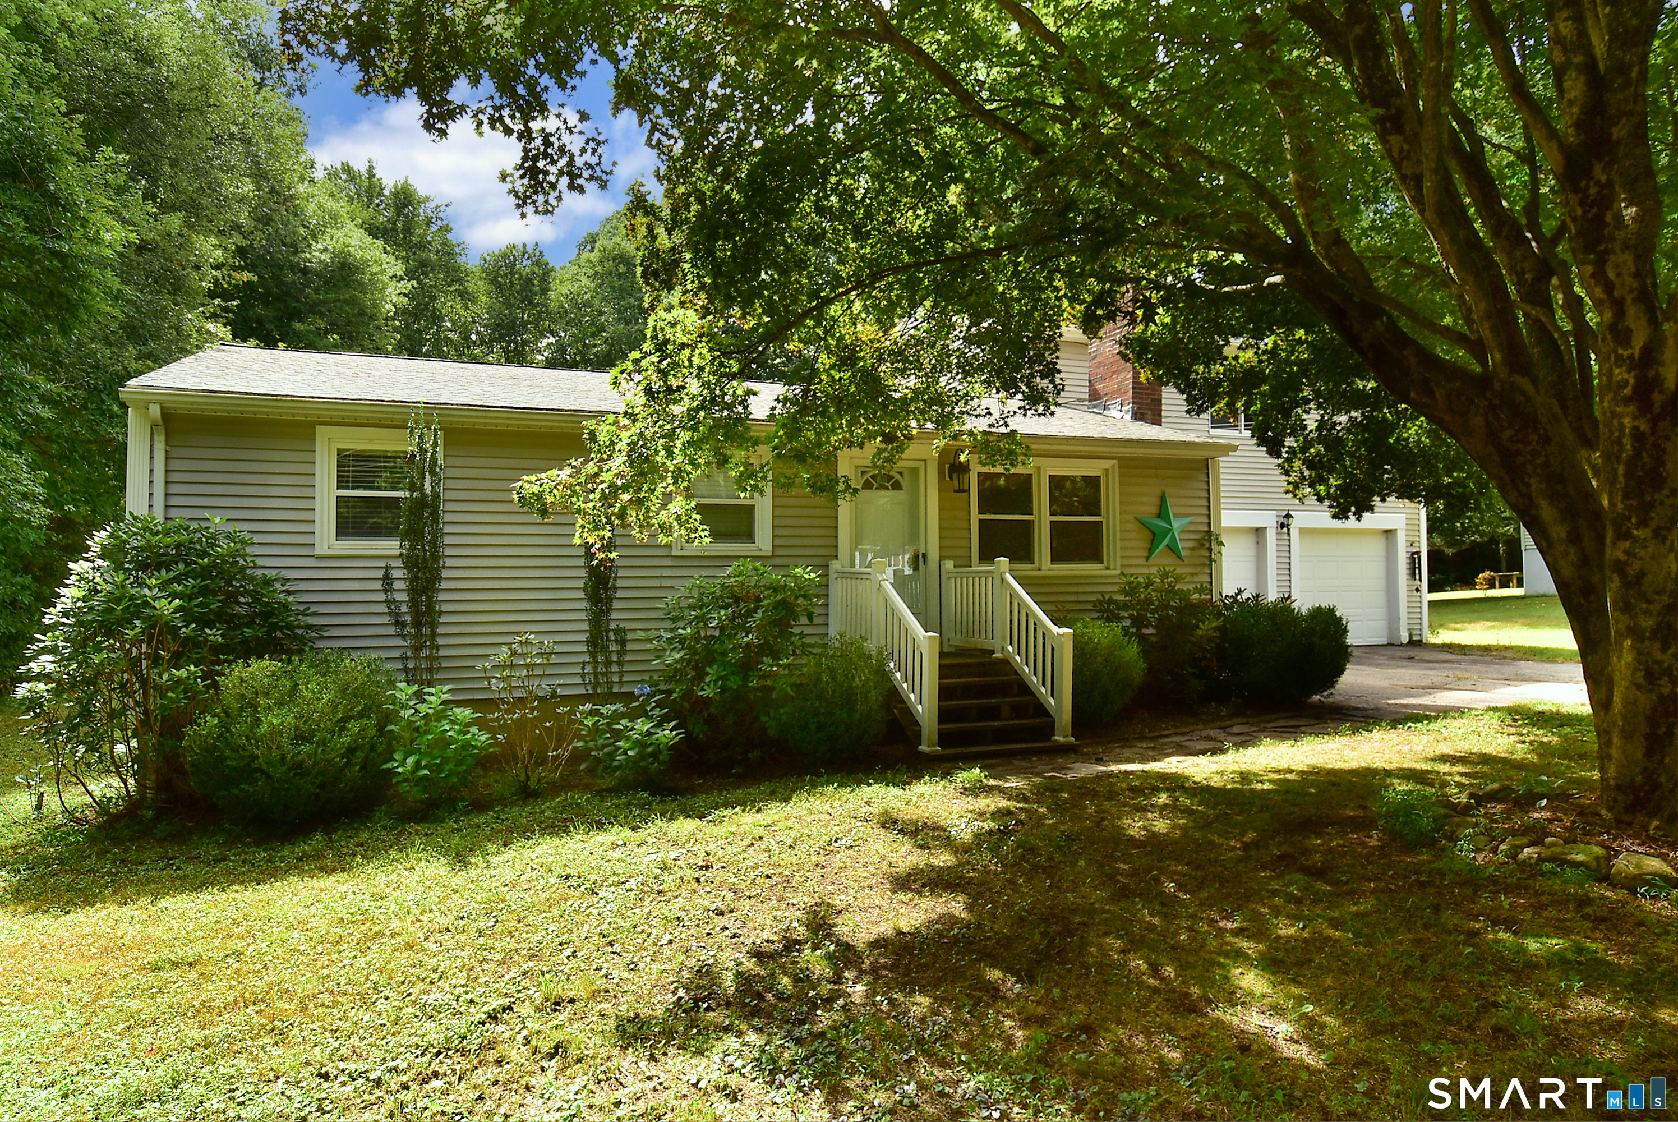
Welcome to 263 Christian Hill Road in Brooklyn, CT a beautifully renovated home that blends modern updates with everyday comfort. Thoughtfully refreshed from top to bottom, this move-in-ready property offers stylish finishes and valuable upgrades throughout. Step inside to discover a bright and inviting interior featuring brand-new flooring, fresh paint, and a beautifully updated kitchen complete with new cabinetry, countertops and stainless steel appliances. Every detail has been carefully selected to create a clean, contemporary space that's perfect for both daily living and entertaining. Additional improvements include a newly installed mini-split system, providing efficient cooling, brand new Septic System, as well as a whole-house standby generator for added peace of mind and uninterrupted comfort during any season. Situated on a peaceful property in the charming town of Brooklyn, this home offers the perfect combination of modern convenience and country living. Whether you're a first-time homebuyer, looking to downsize, or simply searching for a turnkey home with all the major updates already completed, this property is a must-see.

Listed by Tyler Witkowski of Northeast Property Group

$
$
%
$/month over payments
Federal 30-year interest rate: 6.65% last updated on Aug 20, 2026
* All Figures are estimates. Check with your bank or proposed mortgage company for actual interest rates.
This product uses the FRED® API but is not endorsed or certified by the Federal Reserve Bank of St. Louis.

Save FavoriteSchedule TourAsk A QuestionMore Details

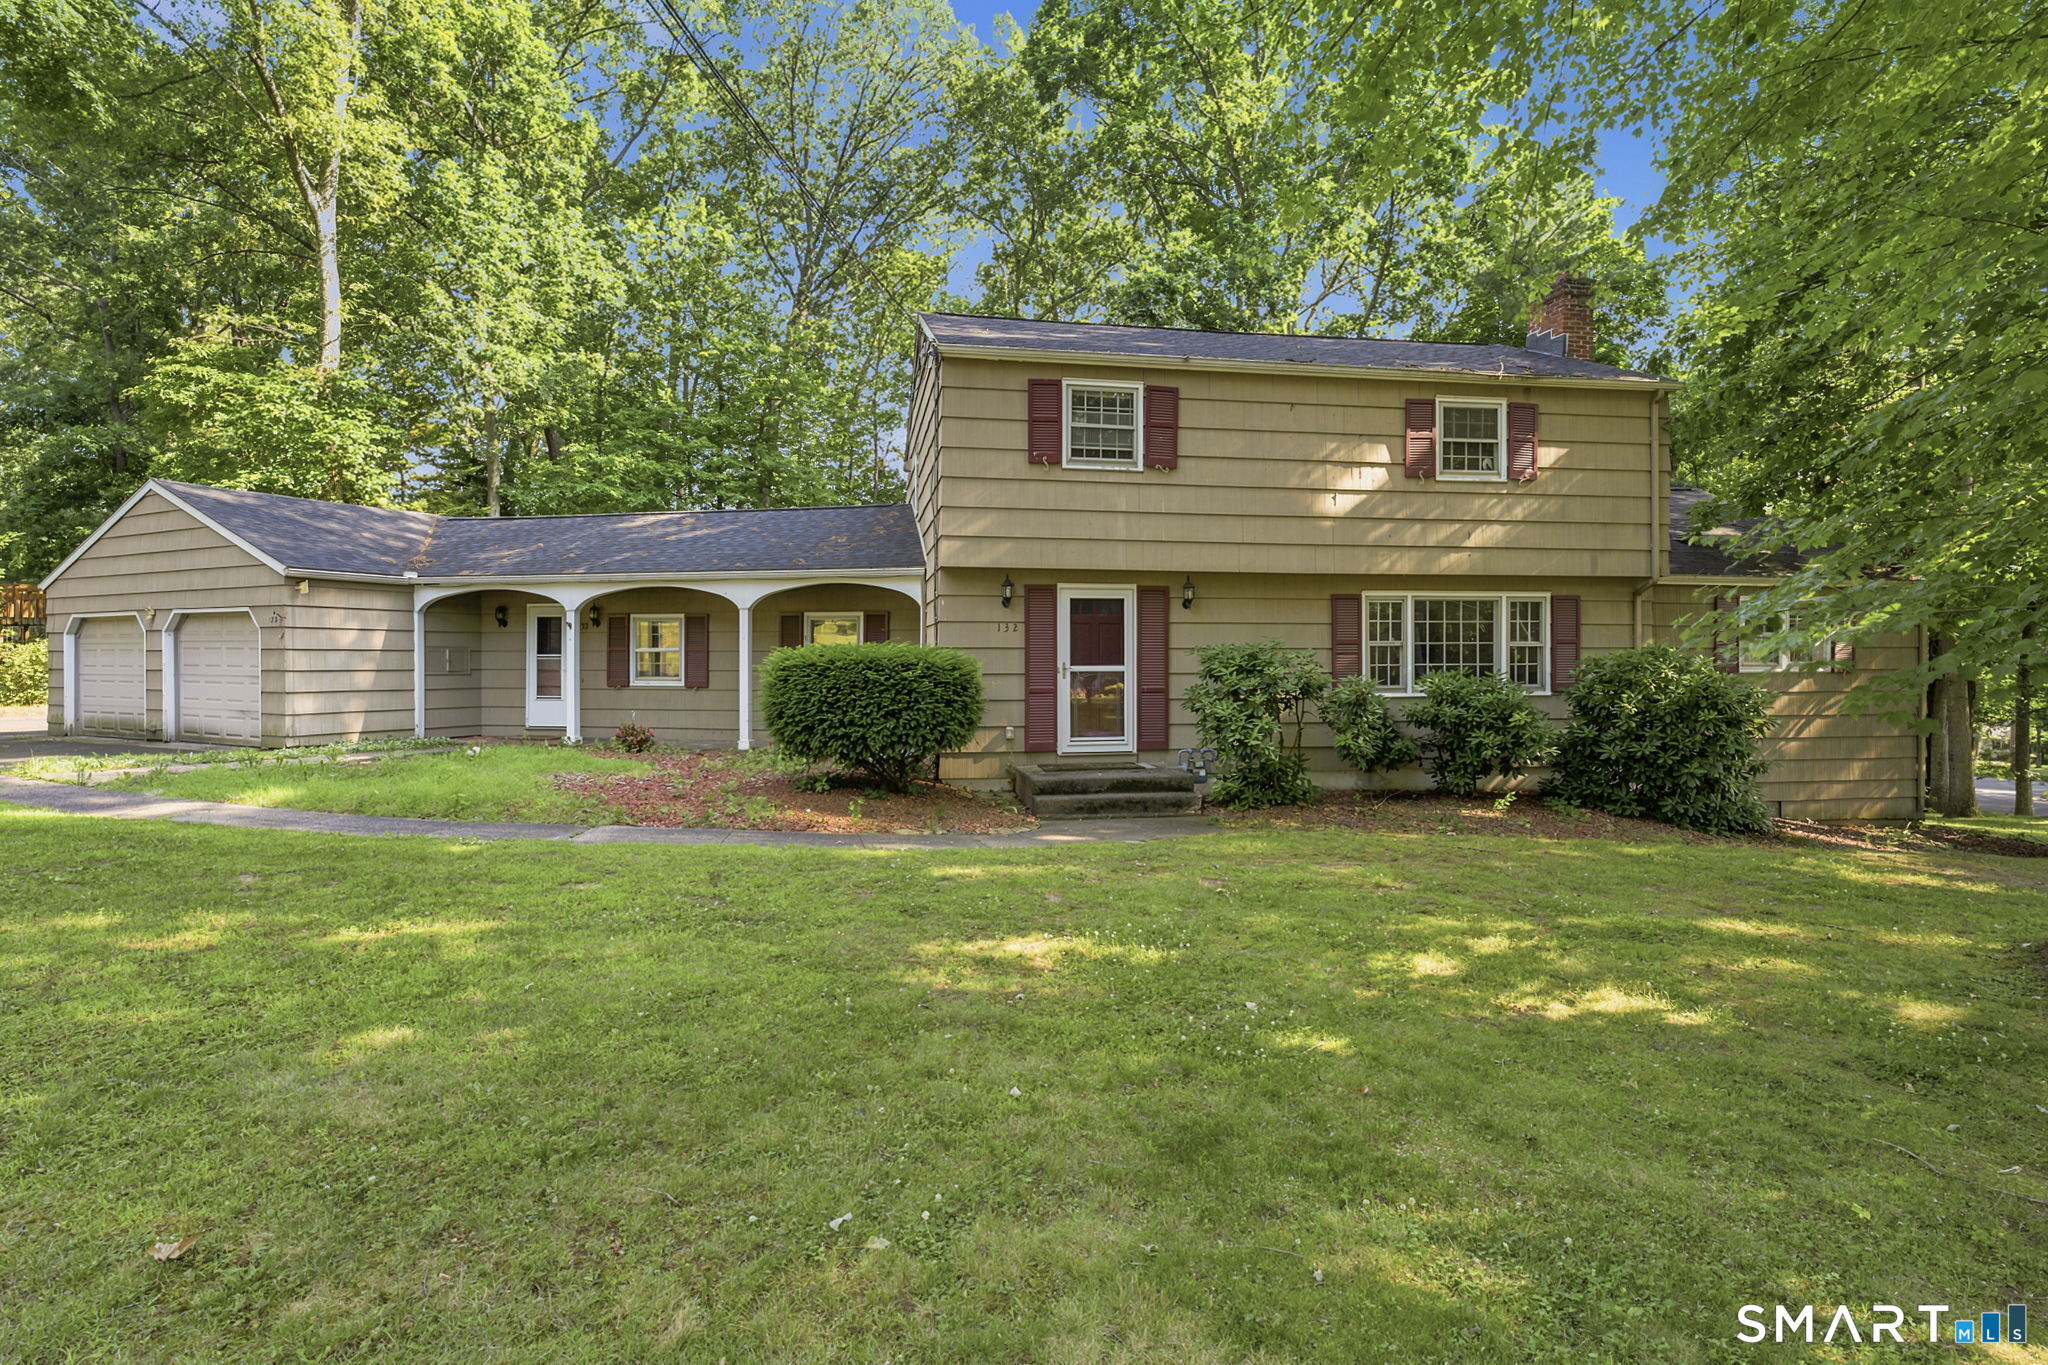
36 South Main Street Putnam CT 06260

MLS Number 24196433

  • Commercial
  • MLS Status Active
  • Year Built 1970
  • Bathroom 3
  • Square Feet 4,492

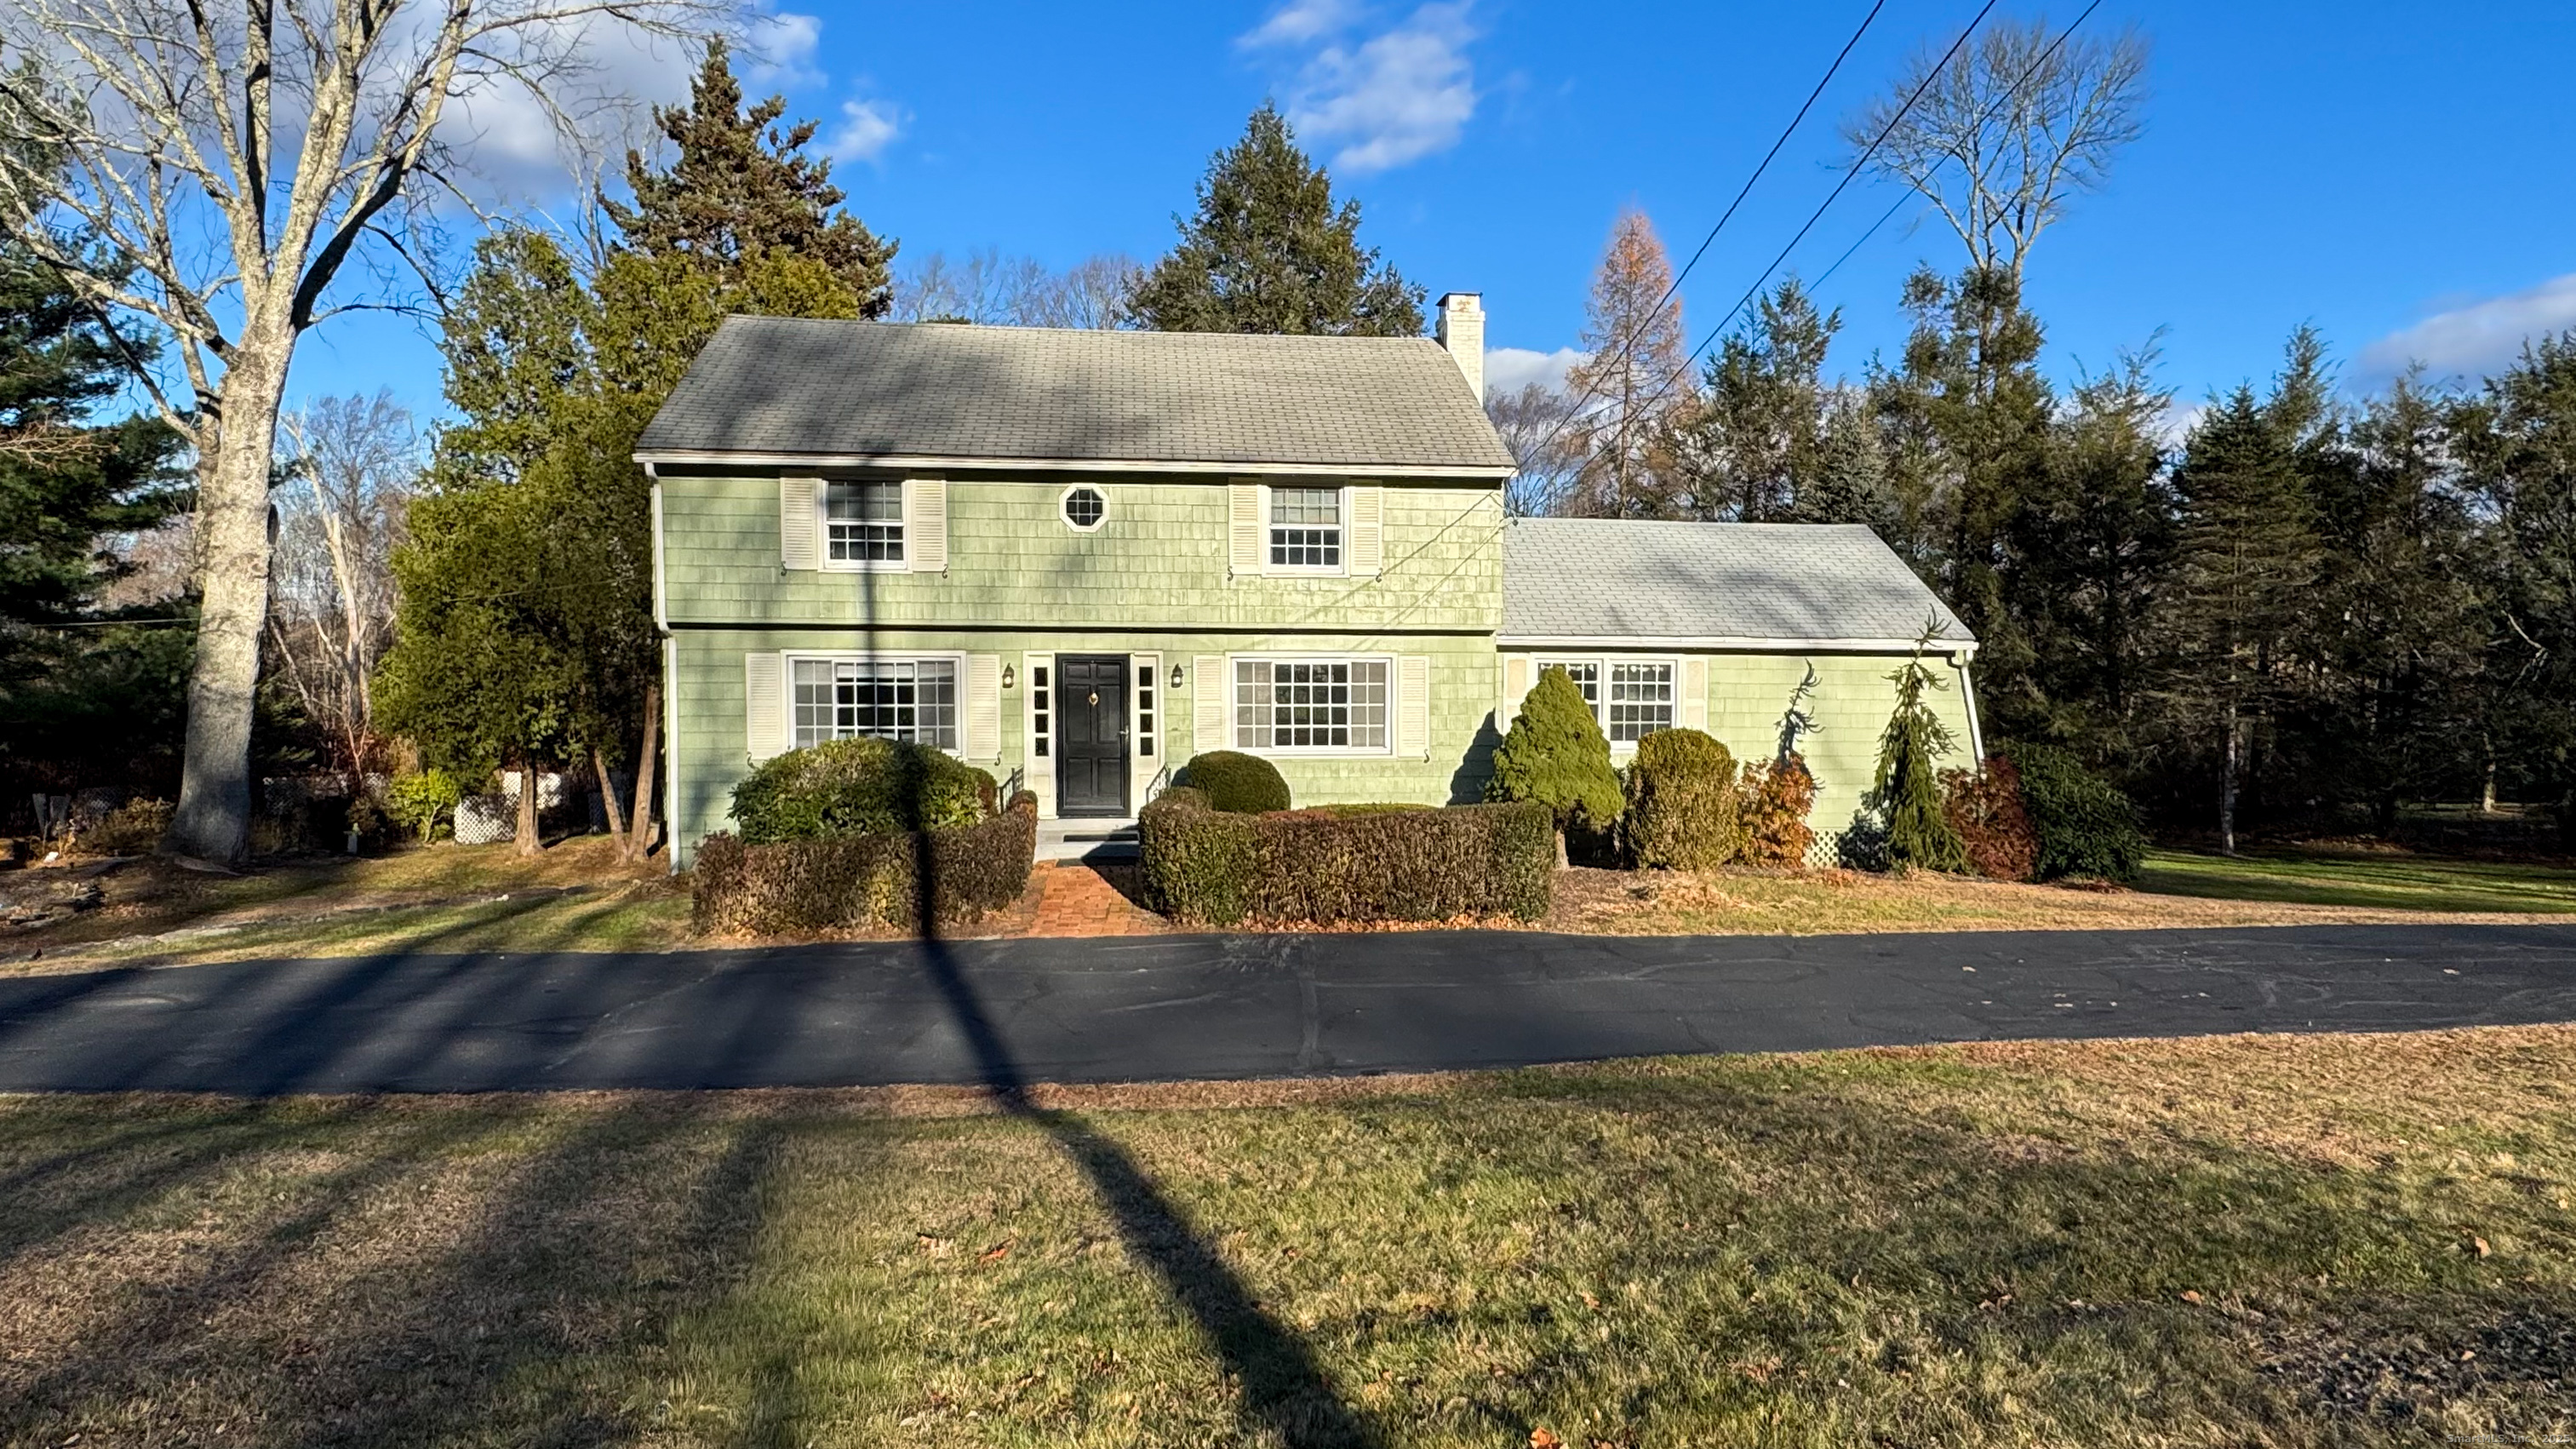
Exceptional mixed-use opportunity in the heart of Downtown Putnam! This versatile property features a well-maintained 2-bedroom, 2-bath residence paired with an impressive 2800 sq. ft. warehouse complete with its own private entrance, offering endless possibilities for business, storage, workshop space, or investment potential. Ideally situated in Putnam's thriving downtown district, you'll enjoy outstanding visibility, easy access, and the convenience of public parking directly across the street for customers, clients, and guests. Whether you're looking to establish a live/work lifestyle, expand your business, or invest in a property with multiple income possibilities, this unique offering provides exceptional flexibility. Take advantage of the property's commercial potential while enjoying all the charm, restaurants, shops, and community events that Downtown Putnam has to offer. One or more of this property's owners is a Real Estate Licensee

Listed by Ashley Walker of Kazantzis Real Estate,LLC

$
$
%
$/month over payments
Federal 30-year interest rate: 6.65% last updated on Aug 20, 2026
* All Figures are estimates. Check with your bank or proposed mortgage company for actual interest rates.
This product uses the FRED® API but is not endorsed or certified by the Federal Reserve Bank of St. Louis.

Save FavoriteSchedule TourAsk A QuestionMore Details

36 South Main Street Putnam CT 06260

Putnam, CT36 South Main Street

Price$399,999

Est. Mortgage: $/month

MLS Number 24190144

  • Single Family
  • Square Feet 4,492
  • Bedrooms 2
  • Bathroom 2
  • Year Built 1970

Exceptional mixed-use opportunity in the heart of Downtown Putnam! This versatile property features a well-maintained 2-bedroom, 2-bath residence paired with an impressive 2800 sq. ft. warehouse complete with its own private entrance, offering endless possibilities for business, storage, workshop space, or investment potential. Ideally situated in Putnam's thriving downtown district, you'll enjoy outstanding visibility, easy access, and the convenience of public parking directly across the street for customers, clients, and guests. Whether you're looking to establish a live/work lifestyle, expand your business, or invest in a property with multiple income possibilities, this unique offering provides exceptional flexibility. Take advantage of the property's commercial potential while enjoying all the charm, restaurants, shops, and community events that Downtown Putnam has to offer. One or more of this property's owners is a Real Estate Licensee

Listed by Ashley Walker of Kazantzis Real Estate,LLC

$
$
%
$/month over payments
Federal 30-year interest rate: 6.65% last updated on Aug 20, 2026
* All Figures are estimates. Check with your bank or proposed mortgage company for actual interest rates.
This product uses the FRED® API but is not endorsed or certified by the Federal Reserve Bank of St. Louis.

Save FavoriteSchedule TourAsk A QuestionMore Details

West Parkway Plainfield CT 06374

Plainfield, CTWest Parkway

Price$399,900

Est. Mortgage: $/month

MLS Number 24159215

  • Land
  • Acreage 8.29
  • MLS Status Active
  • Other Amenities Waterfront
  • Zoning IP

Positioned within a well-established industrial park, this 8+ acre parcel offers a prime opportunity for industrial development just 1/2 mile from Interstate 395, providing excellent regional access for transportation, logistics, and distribution operations. The property's location allows for efficient connectivity to major Northeast markets, making it ideal for manufacturing, warehousing, contractor yards, or other industrial users seeking a strategic and accessible site. Surrounded by existing industrial businesses, the parcel benefits from a business-friendly environment while offering ample space for building, outdoor storage, parking, or expansion. With strong highway proximity and a location within a growing industrial corridor, this property presents a compelling opportunity for an owner-user, developer, or investor looking to establish a presence in a highly accessible industrial setting.

Listed by Androula Kazantzis of Kazantzis Real Estate,LLC

$
$
%
$/month over payments
Federal 30-year interest rate: 6.65% last updated on Aug 20, 2026
* All Figures are estimates. Check with your bank or proposed mortgage company for actual interest rates.
This product uses the FRED® API but is not endorsed or certified by the Federal Reserve Bank of St. Louis.

Save FavoriteSchedule TourAsk A QuestionMore Details

64 Broadway Street Colchester CT 06415

Colchester, CT64 Broadway Street

Price$399,900

Est. Mortgage: $/month

MLS Number 24193861

  • Single Family
  • Square Feet 2,060
  • Bedrooms 3
  • Bathroom 2
  • Year Built 1952

Charming Brick Colonial with Timeless Character and Modern Updates. Spacious, 3 bedroom, 1.5 bathroom home with updated kitchen featuring a center island with cooktop, brand-new stainless steel appliances, abundant cabinetry, and an open layout to the dining room. Enjoy relaxing year-round in the inviting sunroom with a fireplace, or gather in the front-to-back living room showcasing built-in bookshelves, a charming window seat, and plenty of natural light. Refinished hardwood floors and fresh paint throughout create a bright, move-in-ready interior. Additional highlights include a walk-up attic offering excellent storage or future expansion potential, as well as numerous updates completed within the last three years for added peace of mind. Outside, you'll find a detached two-car garage and a convenient location within walking distance to the town green, shopping, restaurants, and the pharmacy. Commuters will appreciate the easy access to Route 2. This classic Colonial offers the perfect combination of character, comfort, and convenience-don't miss the opportunity to make it your own!

Listed by Sherry Borgeson of Berkshire Hathaway NE Prop.

$
$
%
$/month over payments
Federal 30-year interest rate: 6.65% last updated on Aug 20, 2026
* All Figures are estimates. Check with your bank or proposed mortgage company for actual interest rates.
This product uses the FRED® API but is not endorsed or certified by the Federal Reserve Bank of St. Louis.

Save FavoriteSchedule TourAsk A QuestionMore Details

217 Echo Drive Vernon CT 06066

Vernon, CT217 Echo Drive

Price$399,900

Est. Mortgage: $/month

Active With Contract

MLS Number 24192874

  • Single Family
  • Square Feet 1,884
  • Bedrooms 3
  • Bathroom 3
  • Year Built 1976

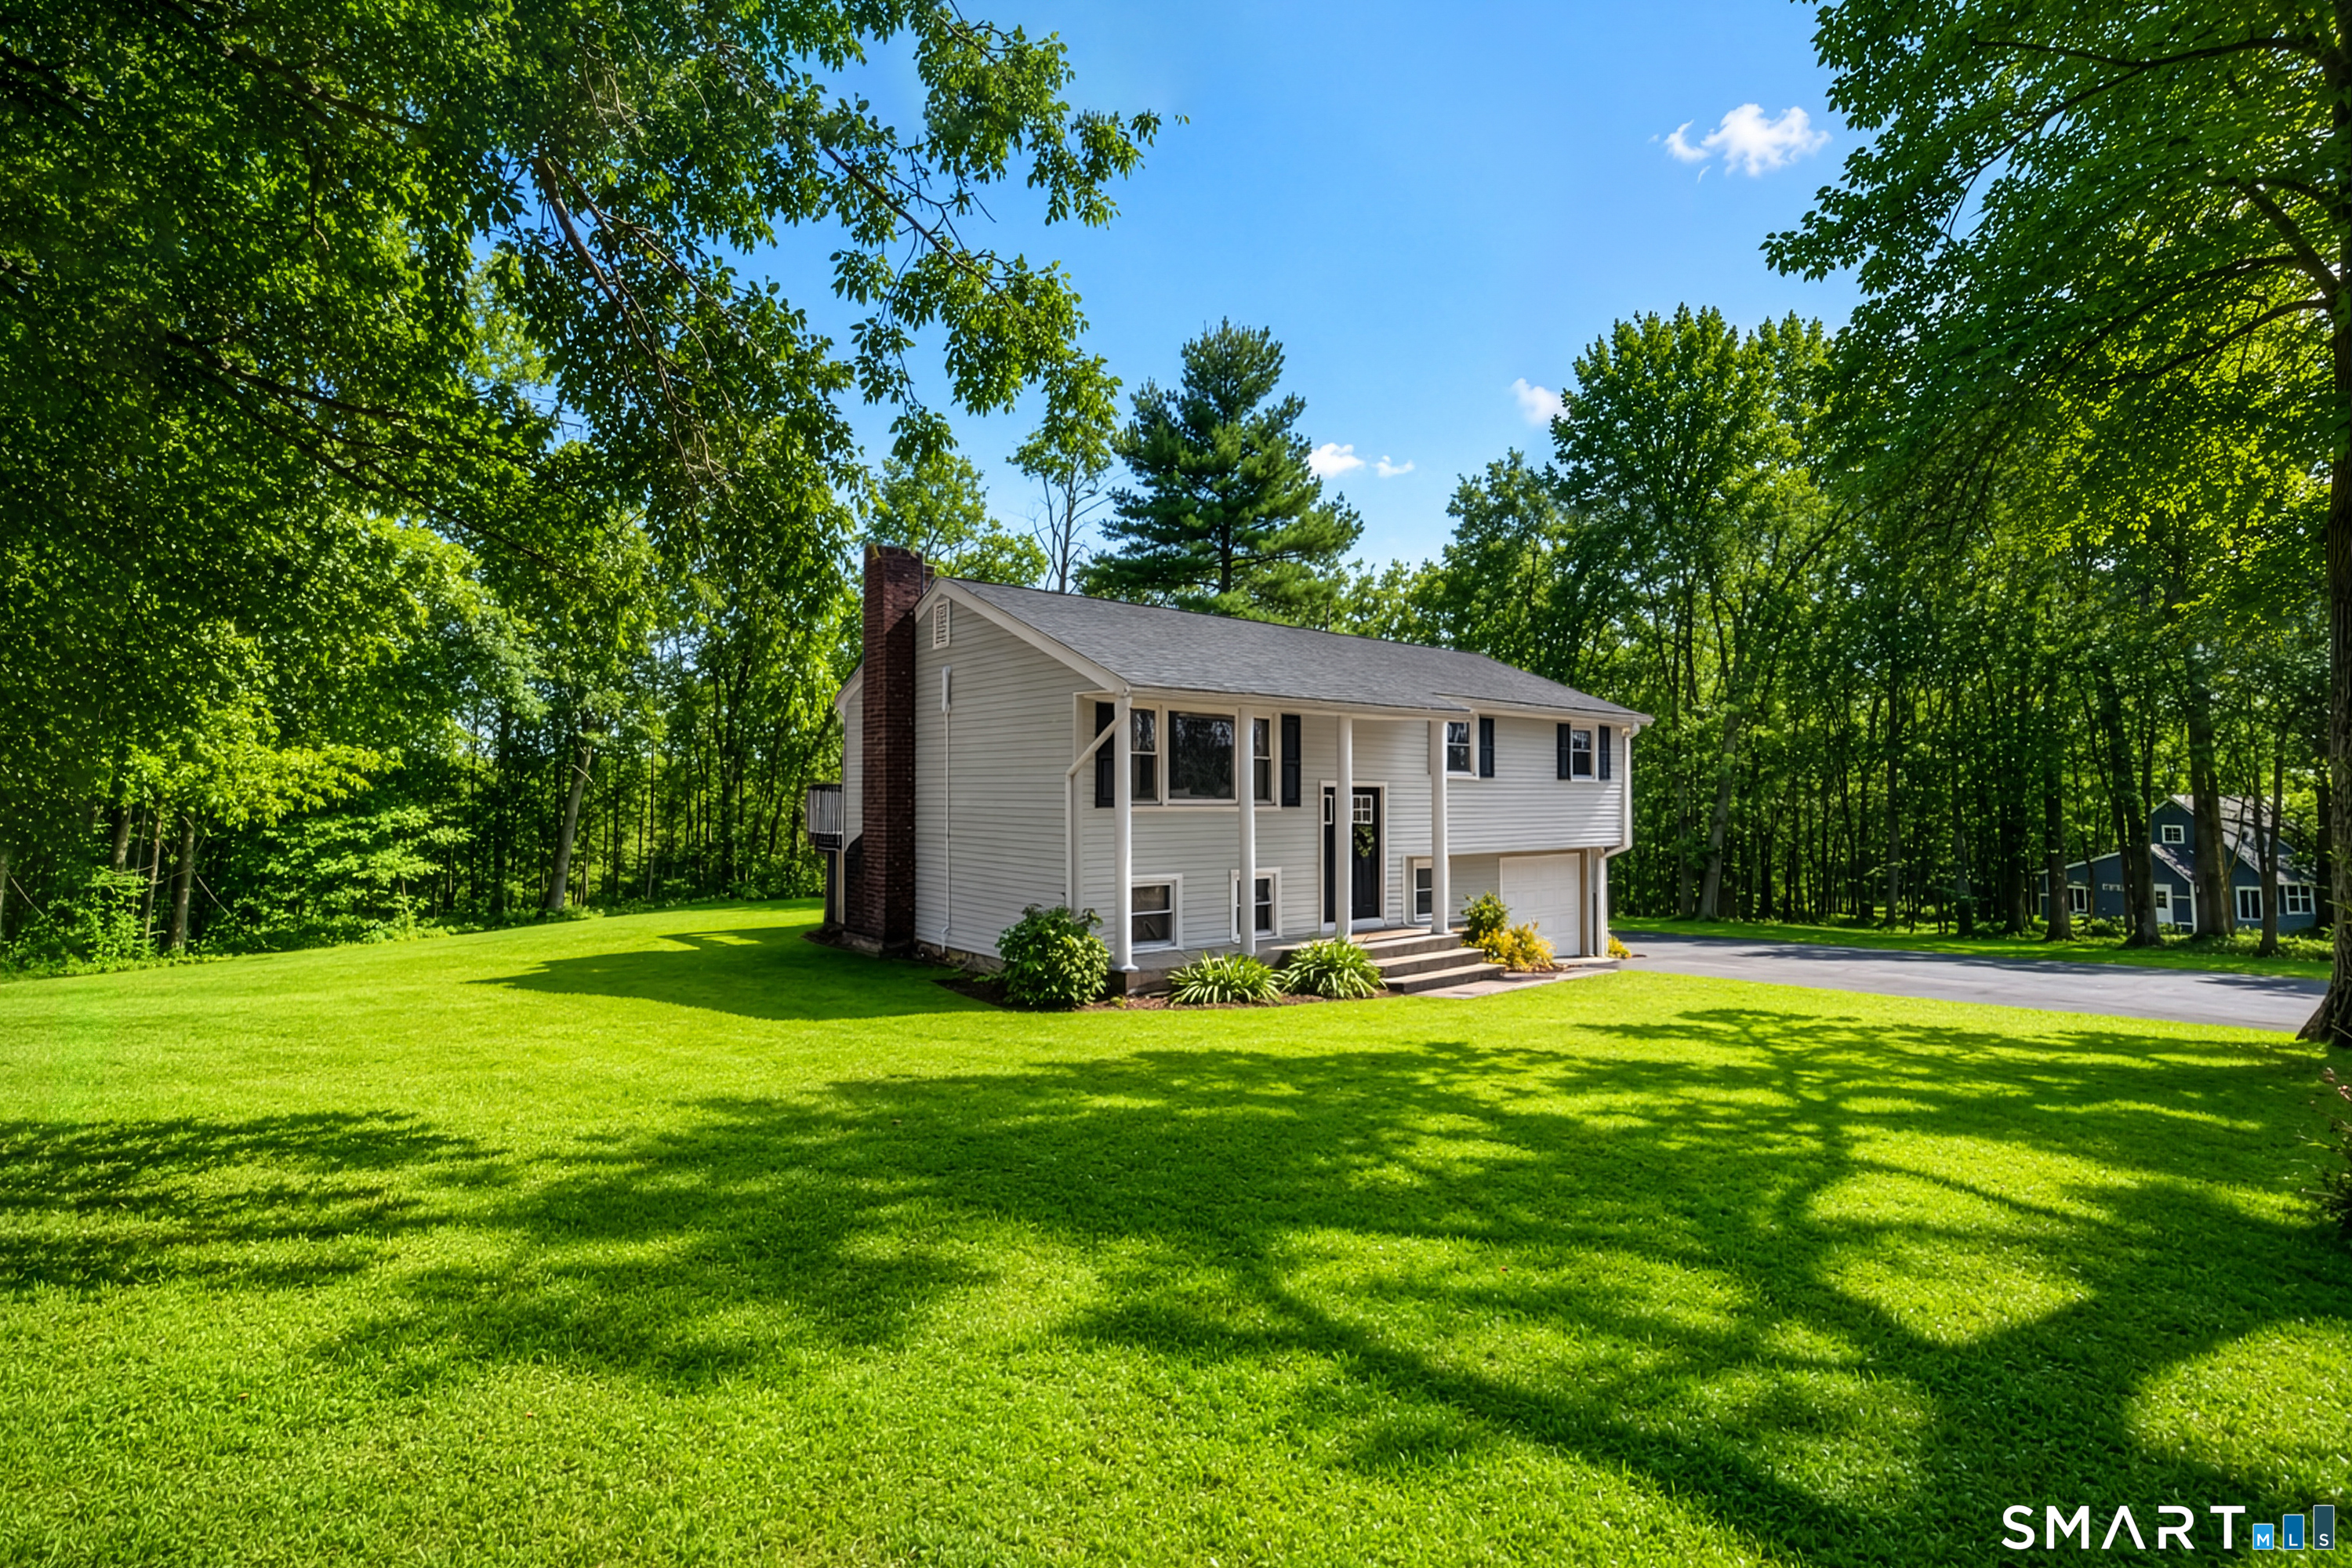
Offer deadline 7/27/26 at 10am. Pride in ownership shows with this lovingly cared for 3 bedroom, 2 1/2 bath, 2 car garage Raised Ranch style home set back on a quiet cul-de-sac. Bathed in light with picture windows, the living room with cathedral ceiling and stone fireplace opens to the dining area, leading to the clean and bright eat-in kitchen. Retreat to the primary bedroom with remodeled full bath. Nice hardwood floors under bedroom carpets. The lower level walk out offers a spacious rec room with stone fireplace, half bath, laundry room and ample storage. Central air provides comfort on those hot summer days. Beautiful landscaping! Enjoy parklike grounds in a private setting, entertain out on the deck. Irrigation system for lush green grass. Come see this beauty today!

Listed by Todd Hany of Sentry Real Estate

$
$
%
$/month over payments
Federal 30-year interest rate: 6.65% last updated on Aug 20, 2026
* All Figures are estimates. Check with your bank or proposed mortgage company for actual interest rates.
This product uses the FRED® API but is not endorsed or certified by the Federal Reserve Bank of St. Louis.

Save FavoriteSchedule TourAsk A QuestionMore Details

111 Old Hartford Road Colchester CT 06415

Colchester, CT111 Old Hartford Road

Price$399,900

Est. Mortgage: $/month

Active With Contract

MLS Number 170578650

  • Land
  • Acreage 4.9
  • MLS Status Under Contract
  • Other Amenities Waterfront
  • Zoning TC

Looking for a lucrative investment opportunity or a perfect space to bring your dream project to life? Look no further! We proudly present a magnificent vacant lot in the highly sought-after TC (Town Center) zone, situated right in the heart of the vibrant town of Colchester. This exceptional property offers endless possibilities for a variety of potential usages per the TC zoning regulations . Don't miss out on this rare chance to shape your future! Make your appointment today.

Listed by Joyce M. Covone of Berkshire Hathaway NE Prop.

$
$
%
$/month over payments
Federal 30-year interest rate: 6.65% last updated on Aug 20, 2026
* All Figures are estimates. Check with your bank or proposed mortgage company for actual interest rates.
This product uses the FRED® API but is not endorsed or certified by the Federal Reserve Bank of St. Louis.

Save FavoriteSchedule TourAsk A QuestionMore Details

12 Stanton Lane Preston CT 06365

Preston, CT12 Stanton Lane

Price$399,900

Est. Mortgage: $/month

Active With Contract

MLS Number 24178634

  • Single Family
  • Square Feet 1,808
  • Bedrooms 3
  • Bathroom 2
  • Year Built 1974

MULTIPLE OFFERS RECEIVED. HIGHEST AND BEST DUE MONDAY, JUNE 1, 6:00 PM. THANK YOU. Tucked away in a peaceful country setting, this warm and welcoming 3 bedroom, 2 bath ranch offers the perfect balance of comfort, character, and convenience. From the moment you step inside, you can picture quiet mornings, cozy New England evenings by the oversized fireplace, and weekends spent gathering with friends and family. The heart of the home is the beautifully updated gourmet kitchen, designed for both everyday living and entertaining. Granite countertops, updated cabinetry, a wine fridge, specialty gas range, and professional hood make it a space where cooking feels less like a chore and more like an experience. Just off the kitchen, the sunny breakfast nook opens to a spacious back deck and charming gazebo - the perfect spot for morning coffee, summer dinners, or simply relaxing and enjoying the peaceful backyard views. The flexible floor plan offers plenty of room to spread out, including a large family room that could also serve as a third bedroom, guest space, or home office setup. Outside, the beautiful yard creates a wonderful backdrop for cookouts, celebrations, or quiet evenings under the stars. Located close to both Foxwoods Resort Casino and Mohegan Sun Casino, you'll enjoy easy access to concerts, dining, shopping, and nightlife while still coming home to a quiet residential setting.

Listed by Carol Wanat of Rockoff Realty

$
$
%
$/month over payments
Federal 30-year interest rate: 6.65% last updated on Aug 20, 2026
* All Figures are estimates. Check with your bank or proposed mortgage company for actual interest rates.
This product uses the FRED® API but is not endorsed or certified by the Federal Reserve Bank of St. Louis.

Virtual TourSave FavoriteSchedule TourAsk A QuestionMore Details

124 Wales Road Andover CT 06232

Andover, CT124 Wales Road

Price$399,900

Est. Mortgage: $/month

MLS Number 24196042

  • Single Family
  • Square Feet 1,684
  • Bedrooms 3
  • Bathroom 3
  • Year Built 1969

Meticulously maintained 3 Bedroom 3 Bath home is move-in ready home and offers the perfect combination of comfort, quality, and peace of mind. Located just six homes from the Airline Trail and backing to 80 acres of protected town-owned land, you'll enjoy privacy, scenic views, above ground pool and convenient access to outdoor recreation. Inside, you'll find a beautifully remodeled kitchen (2016), an updated primary bath (2017), and a spacious lower-level in-law apartment created in 2015, ideal for added flexibility. Major improvements include basement waterproofing (2014), new septic system (2015), new well and pump (2016), Andersen Renewal windows throughout (2018) with the front bay window replaced in 2026, upgraded 200-amp electrical service (2022), central air conditioning (2022), new roof (2025), chimney cap, repointing and flashing (2020), chimney cleaning and septic pumping (2025), front yard regrading with added drainage (2020), and a Sunsetter motorized awning (2021). Additional living space in the lower level with its own kitchen could be used as an in-law unit. With updates already completed, flexible living space, and an unbeatable location near the Airline Trail, this exceptional home is ready for its next owners. Don't miss the opportunity to make this beautifully maintained property your own-schedule your private showing today!

Listed by Vincent L. Diana of William Raveis Real Estate

$
$
%
$/month over payments
Federal 30-year interest rate: 6.65% last updated on Aug 20, 2026
* All Figures are estimates. Check with your bank or proposed mortgage company for actual interest rates.
This product uses the FRED® API but is not endorsed or certified by the Federal Reserve Bank of St. Louis.

Save FavoriteSchedule TourAsk A QuestionMore Details

394 Jerusalem Road Windham CT 06280

Windham, CT394 Jerusalem Road

Price$399,900

Est. Mortgage: $/month

Active With Contract

MLS Number 24192242

  • Single Family
  • Square Feet 2,836
  • Bedrooms 5
  • Bathroom 4
  • Year Built 1765

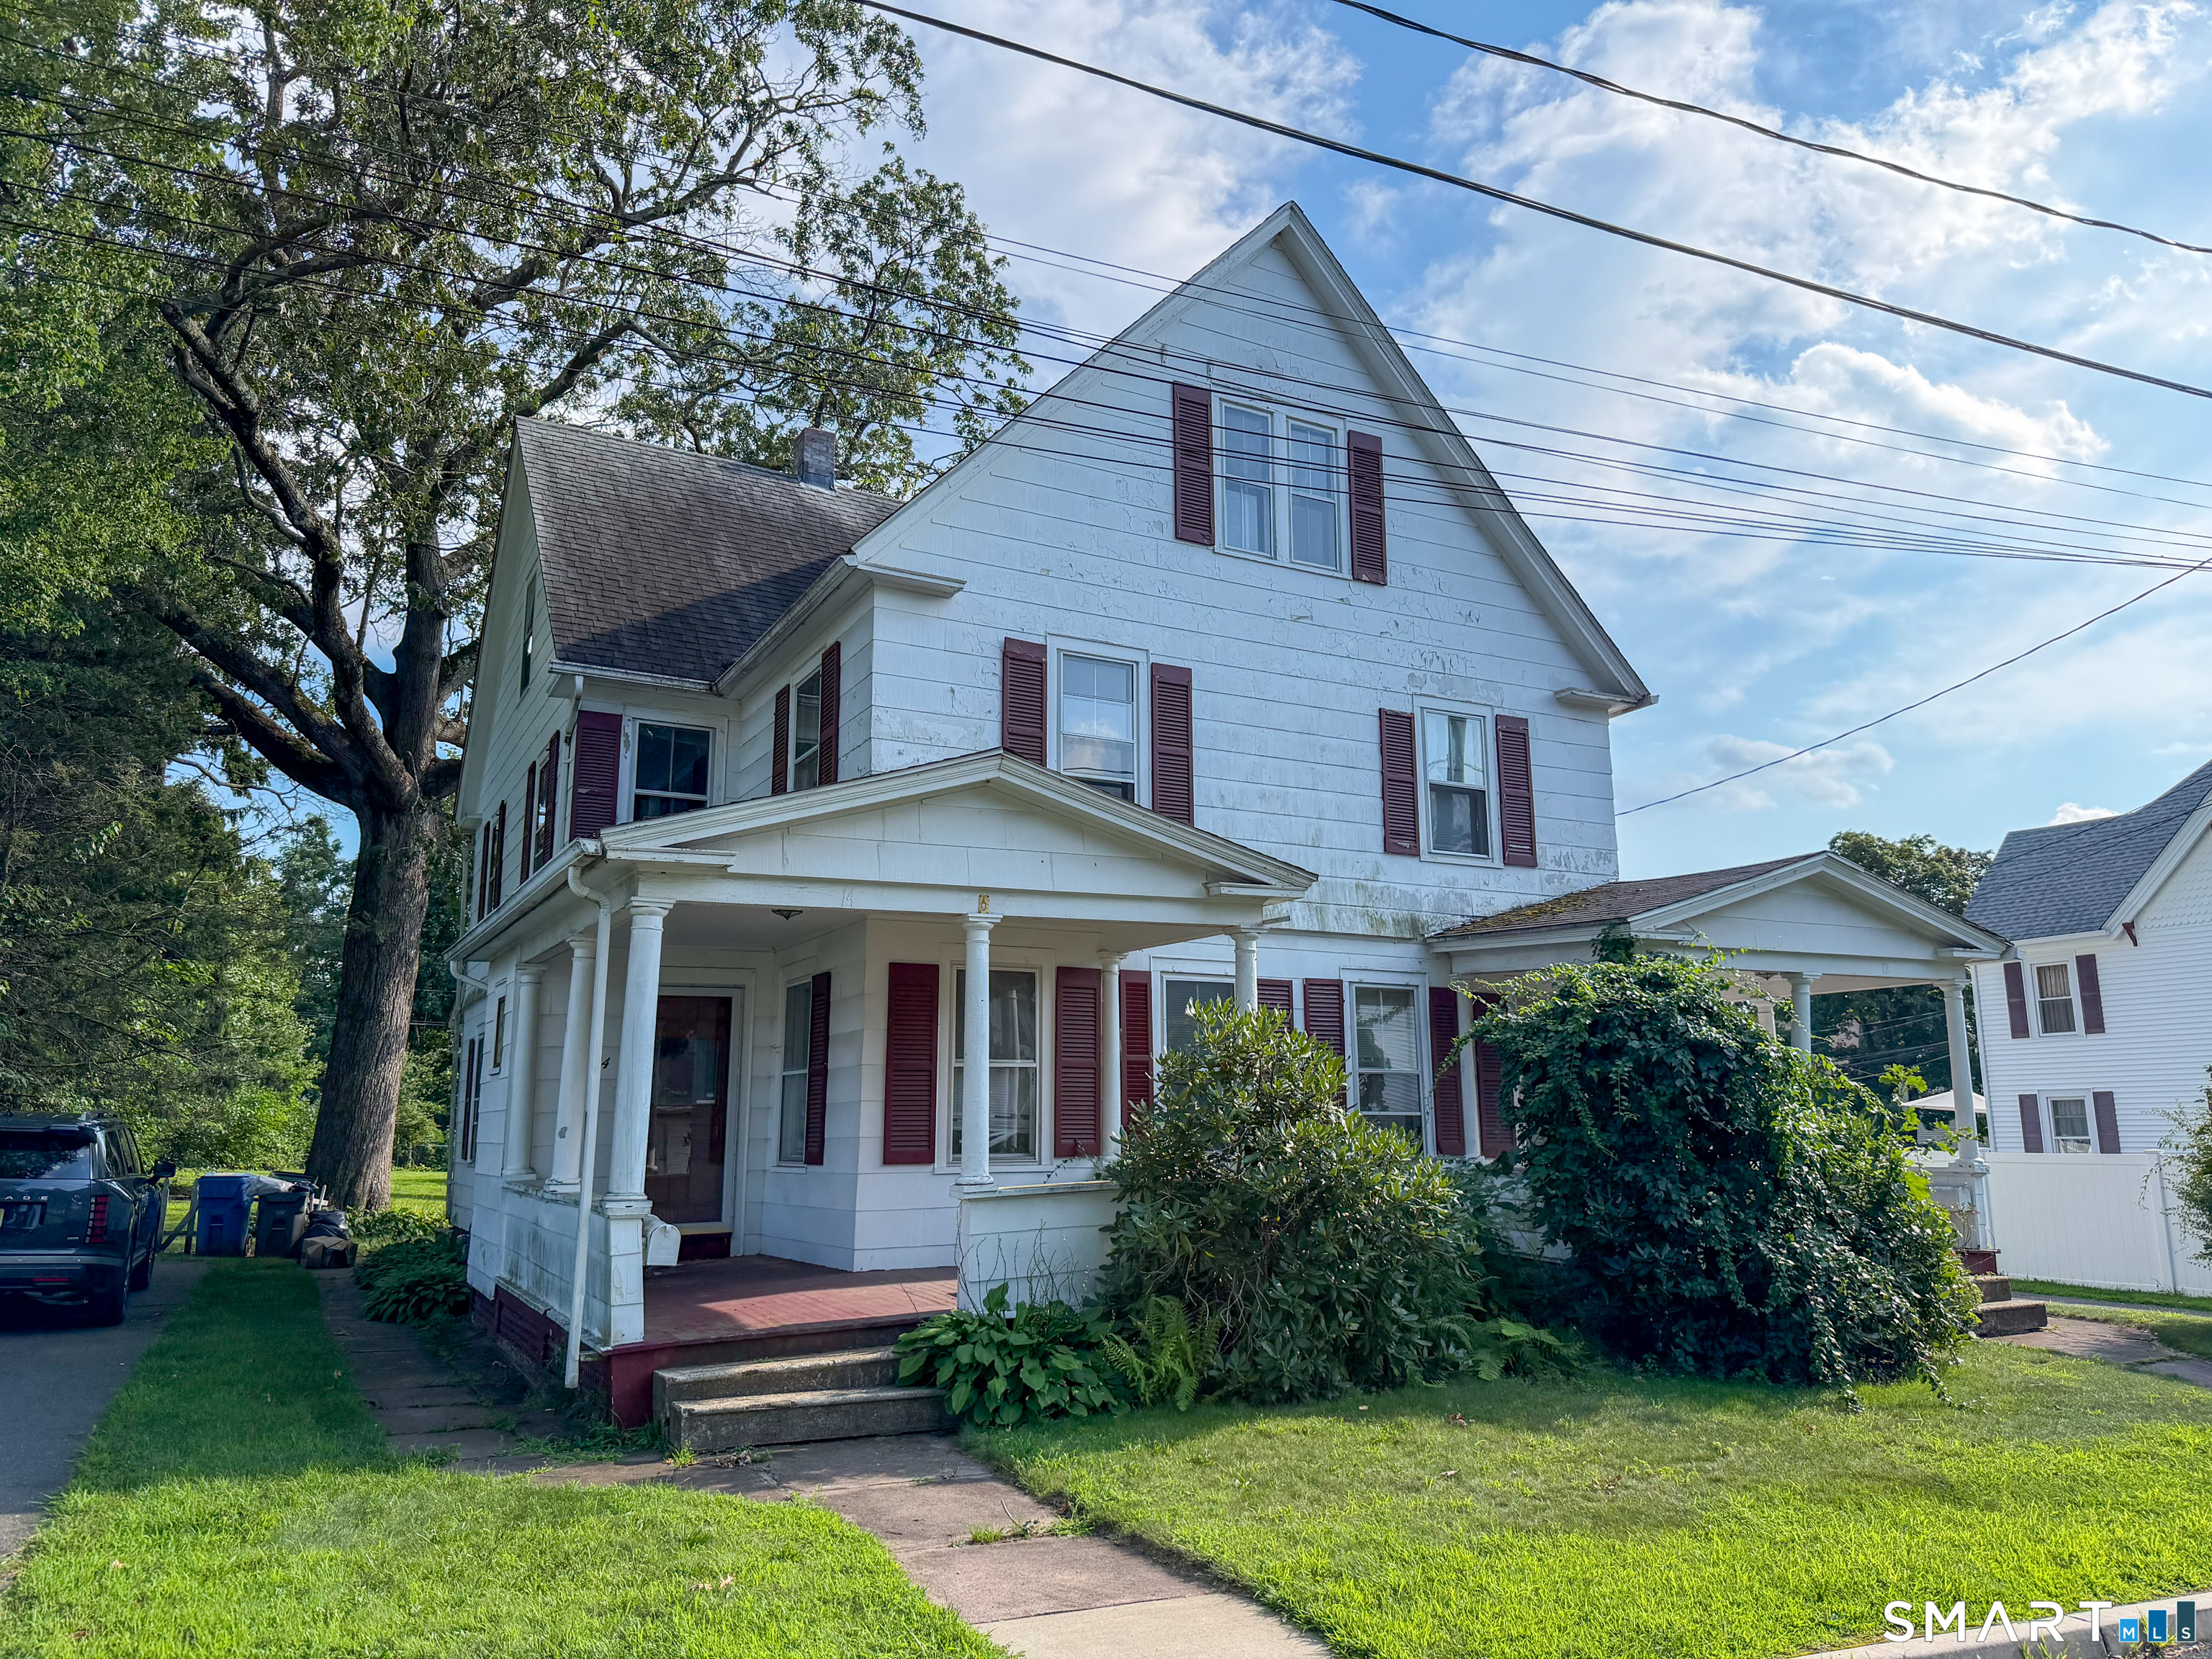
Timeless New England charm meets modern-day opportunity in this impressive 5-bedroom, 3.5-bath antique Colonial, where historic character and spacious living come together on a picturesque setting. Rich in original details, this one-of-a-kind home showcases wide-plank hardwood floors, stunning decorative fireplaces with ornate mantels, oversized windows, and classic architectural craftsmanship throughout. The spacious country kitchen offers ample room for gathering and opens to multiple living and entertaining spaces, including a formal dining room, inviting family room, and generously sized bedrooms filled with natural light. A flexible floor plan provides endless possibilities for today's lifestyle, whether you're looking for space for a home office, guest quarters, or multi-generational living. Outside, the property continues to impress with a welcoming covered front porch, expansive yard, and an oversized detached 2-car garage/barn offering exceptional storage, workshop space, or hobby potential. Surrounded by mature trees and timeless New England scenery, this remarkable property delivers the perfect balance of privacy, history, and functionality. Whether you're drawn to the craftsmanship of a bygone era or looking for a home with room to grow, this exceptional antique Colonial is ready for its next chapter. Schedule your private showing today and experience the character and possibilities this unique property has to offer.

Listed by Amy P. Rio of Better Homes and Gardens Real Estate Executive Real Estate

$
$
%
$/month over payments
Federal 30-year interest rate: 6.65% last updated on Aug 20, 2026
* All Figures are estimates. Check with your bank or proposed mortgage company for actual interest rates.
This product uses the FRED® API but is not endorsed or certified by the Federal Reserve Bank of St. Louis.

Save FavoriteSchedule TourAsk A QuestionMore Details

63 Westpoint Terrace West Hartford CT 06107
Active With Contract

MLS Number 24173859

  • Single Family
  • Square Feet 1,434
  • Bedrooms 3
  • Bathroom 3
  • Year Built 1959

Welcome home to this beautifully maintained and thoughtfully updated split-level, perfectly positioned in one of West Hartford's most convenient locations-just steps to Conard High School, with quick access to major highways and only minutes from the vibrant shopping, dining, and entertainment of West Hartford Center and Blue Back Square. Offering 3 bedrooms, 2 full bathrooms, and 1 half bath, this home delivers the perfect blend of comfort, functionality, and value. The sun-filled main level features a spacious living room with hardwood floors and abundant natural light, seamlessly flowing into the dining area and kitchen-ideal for both everyday living and entertaining. Upstairs, you'll find three generously sized bedrooms, all with hardwood flooring and ample closet space. This level is complemented by an updated full hall bathroom, along with a convenient updated half bath in the primary bedroom. The walk-out lower level expands your living space with an additional 360 square feet, bringing the total to 1,434 square feet. This versatile area includes a welcoming family room with newer vinyl flooring, a dedicated laundry area, and a beautifully updated full bathroom-perfect for guests, a home office, or recreation space. Major updates provide peace of mind and efficiency, including a new roof (2025), new siding (2021), central air conditioning (2020), gas furnace, gas hot water heater (2023), vinyl replacement windows, and brand-new kitchen appliances (2024).

Listed by Erik Sousa of William Raveis Real Estate

$
$
%
$/month over payments
Federal 30-year interest rate: 6.65% last updated on Aug 20, 2026
* All Figures are estimates. Check with your bank or proposed mortgage company for actual interest rates.
This product uses the FRED® API but is not endorsed or certified by the Federal Reserve Bank of St. Louis.

Save FavoriteSchedule TourAsk A QuestionMore Details

The data relating to real estate for sale on this website appears in part through the SmartMLS Internet Data Exchange program, a voluntary cooperative exchange of property listing data between licensed real estate brokerage firms, and is provided by SmartMLS through a licensing agreement. Listing information is from various brokers who participate in the SmartMLS IDX program and not all listings may be visible on the site. The property information being provided on or through the website is for the personal, non-commercial use of consumers and such information may not be used for any purpose other than to identify prospective properties consumers may be interested in purchasing. Some properties which appear for sale on the website may no longer be available because they are for instance, under contract, sold or are no longer being offered for sale. Property information displayed is deemed reliable but is not guaranteed. Copyright 2026 SmartMLS, Inc.