and narrow your search. If you have fewer than 200 results, you can save your search.

Greater Mansfield CT Real Estate $350k - $500k

r=5-16
9 West Road East Lyme CT 06357

East Lyme, CT9 West Road, Niantic

Price$500,000

Est. Mortgage: $/month

MLS Number 24193003

  • Single Family
  • Square Feet 1,992
  • Bedrooms 3
  • Bathroom 2
  • Year Built 1950

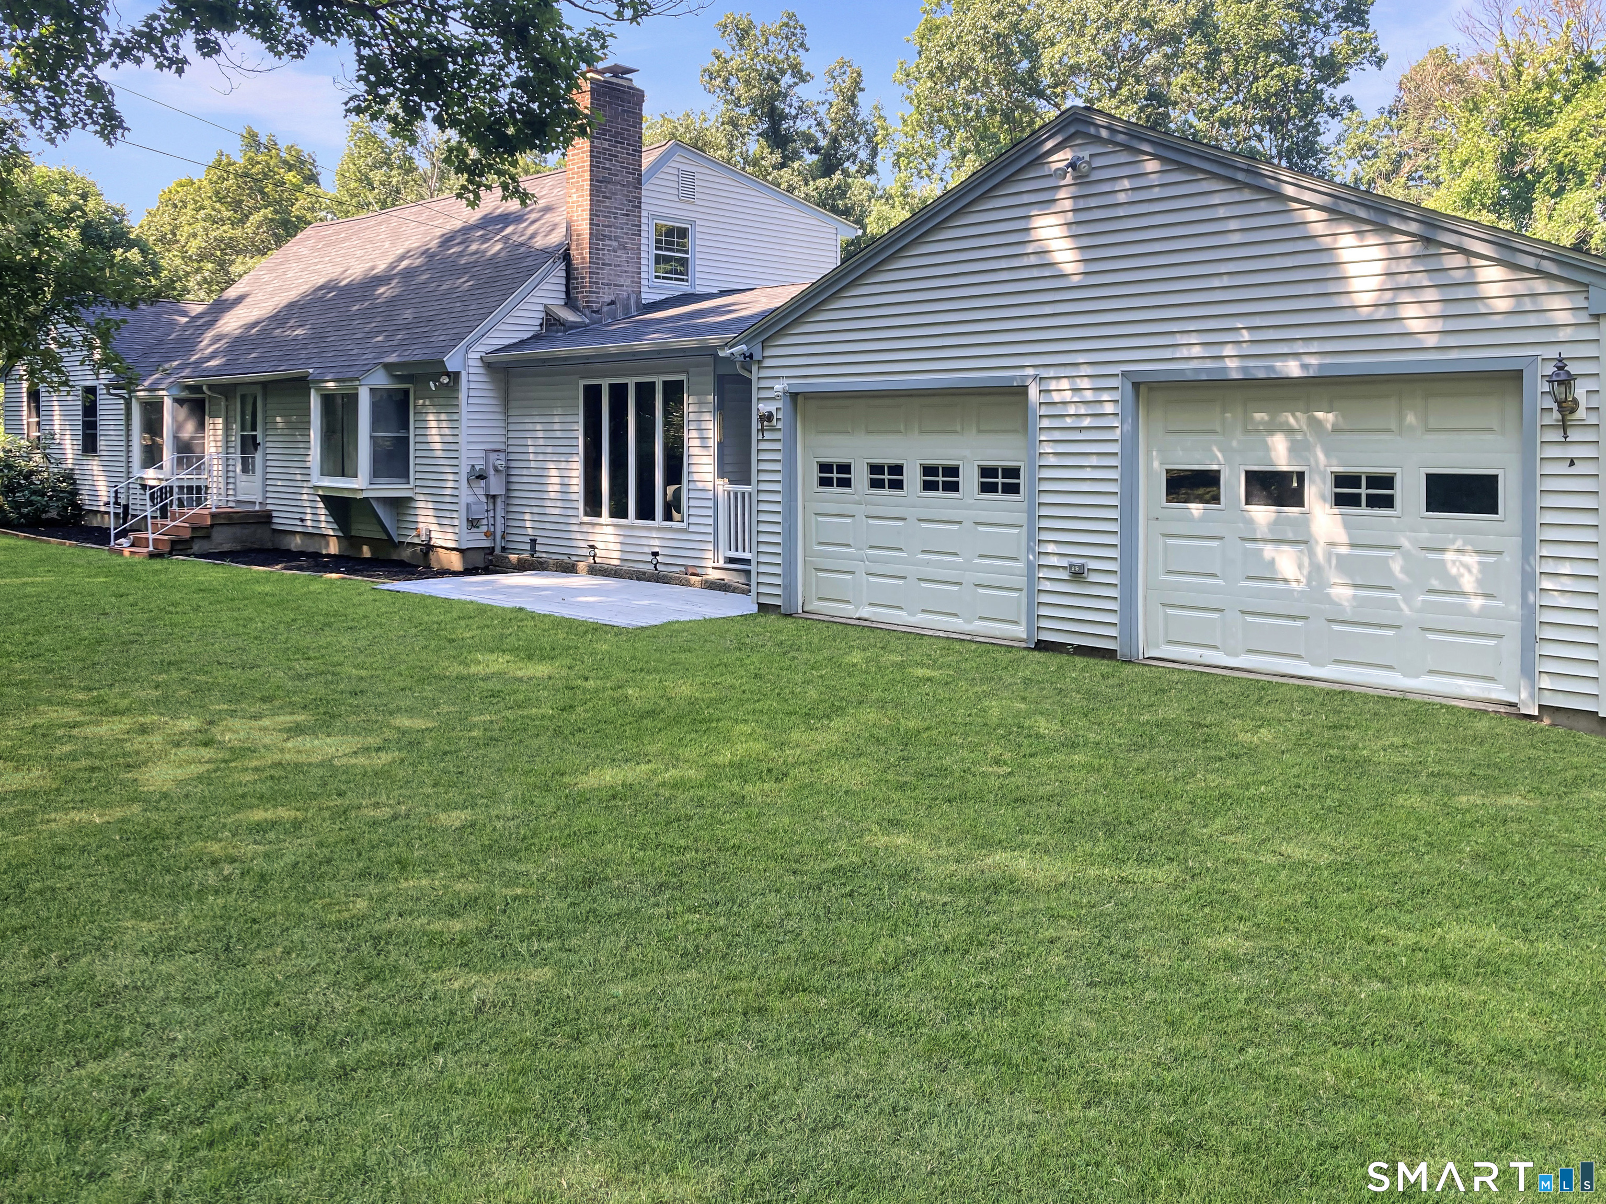
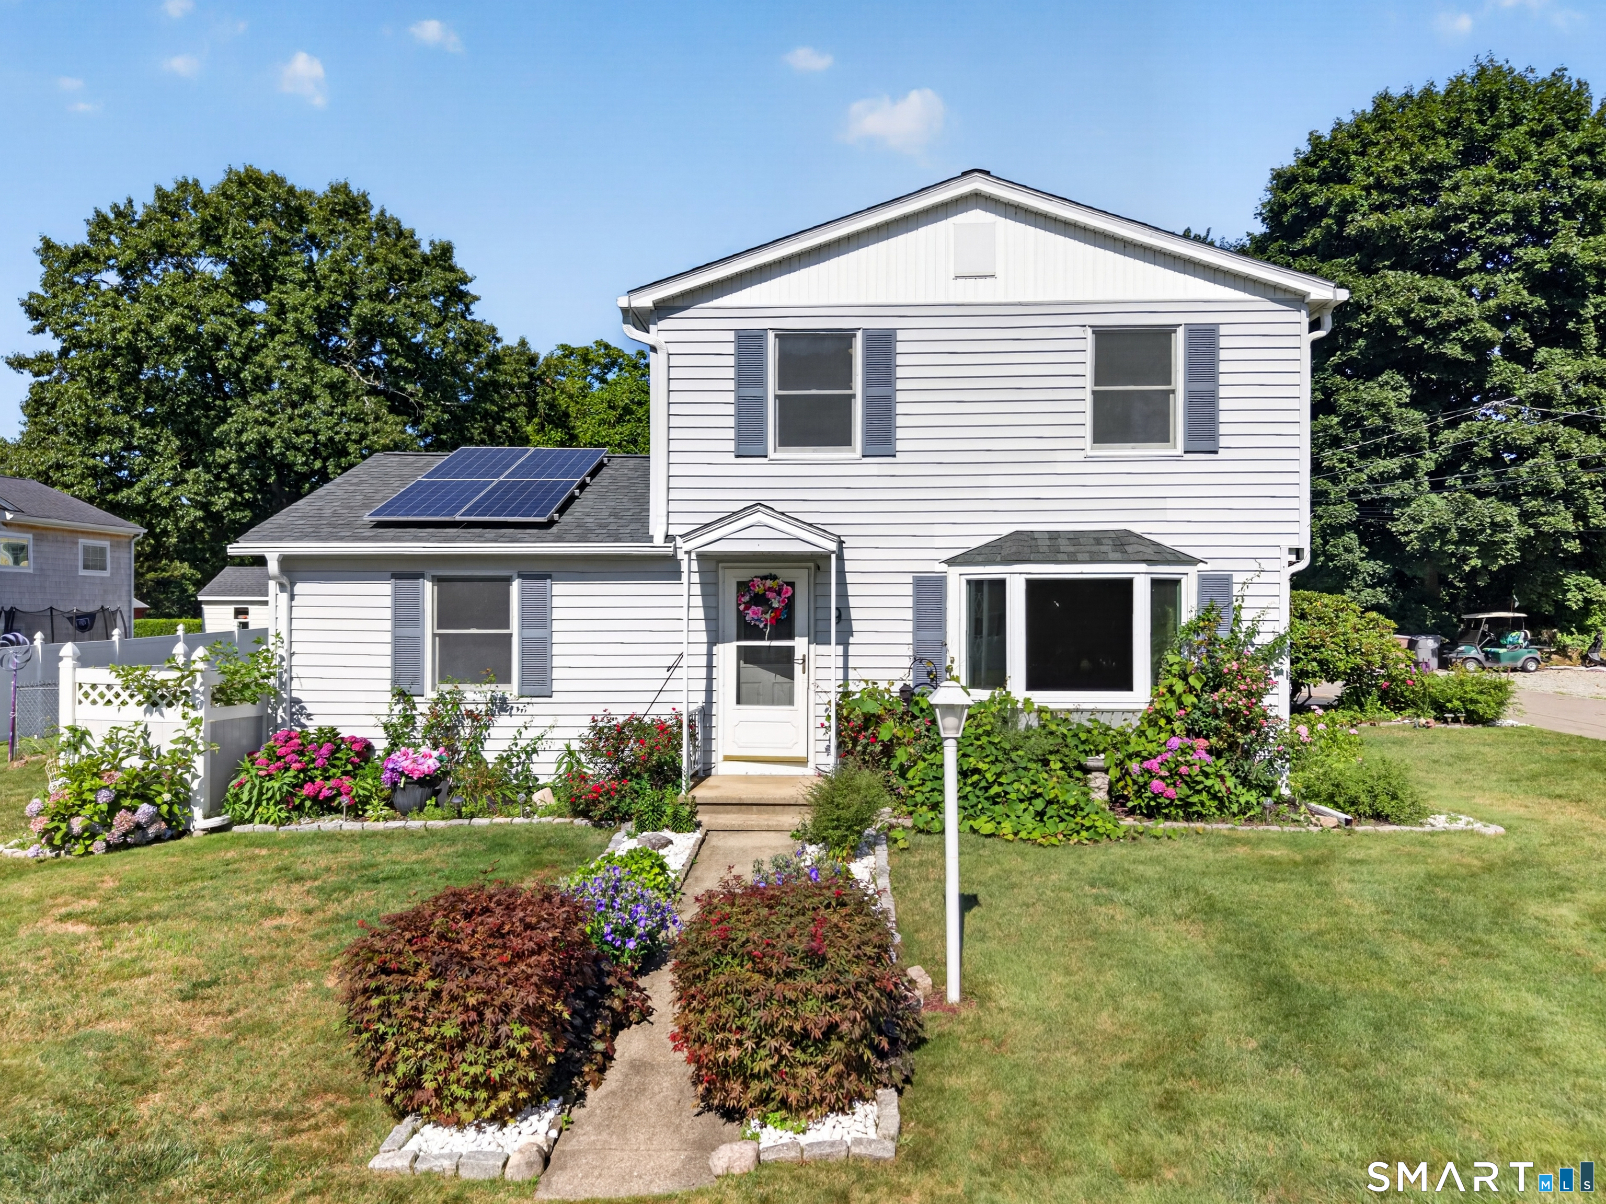
Over-sized corner lot in Niantic Beach community. Nestled in Niantic's charming Oswegatchie Hills Club community in Saunder's Point near Three Belles Marina, 9 West Road offers the best of classic New England shoreline living. Set among beautiful gardens, this inviting 3-bedroom, 2-bath home offers flexible living space with the potential for a fourth bedroom, home office, or guest room. Enjoy quiet mornings on the small fenced patio, entertaining on the back deck, ample off street parking, and plenty of storage for beach gear and outdoor equipment in two sheds. Major updates provide added peace of mind, including a new roof in 2025, new septic system in 2026, new oil tank in 2022, and a propane-fueled generator that is connected to the home and professionally maintained year-round.

Listed by Jodi B. Alberti of RE/MAX on the Bay
$
$
%
$/month over payments
Federal 30-year interest rate: 7.4% last updated on Oct 15, 2026
* All Figures are estimates. Check with your bank or proposed mortgage company for actual interest rates.
This product uses the FRED® API but is not endorsed or certified by the Federal Reserve Bank of St. Louis.

Save FavoriteSchedule TourAsk A QuestionMore Details

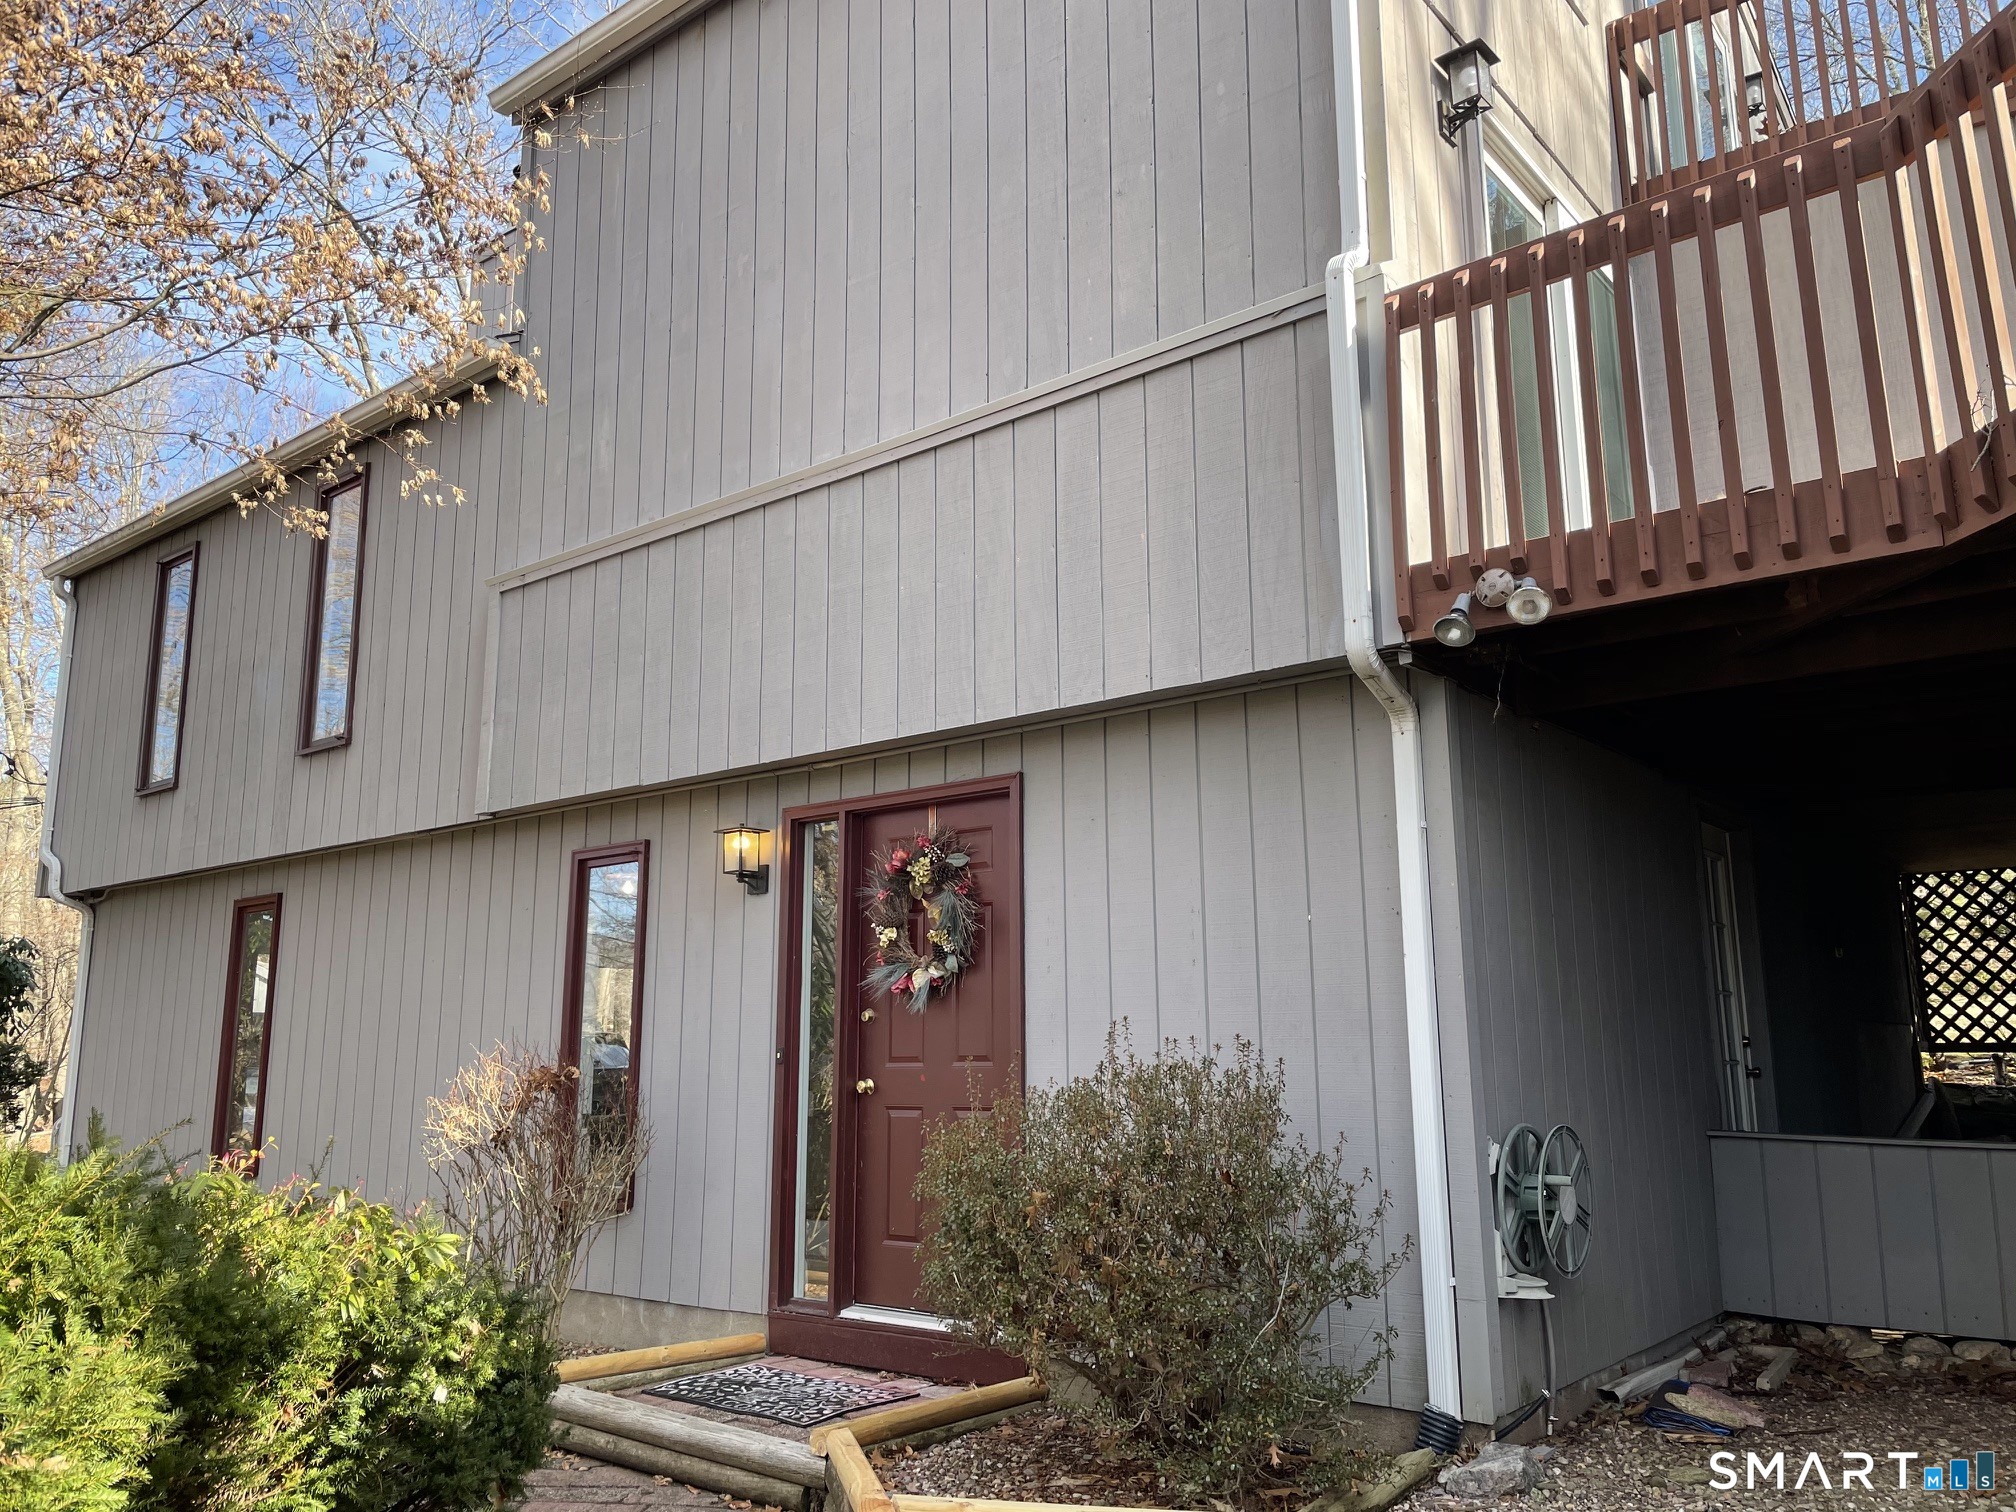
283 Merrow Road Tolland CT 06084

Tolland, CT283 Merrow Road

Price$500,000

Est. Mortgage: $/month

Pending Continue to Show

MLS Number 24203458

  • Single Family
  • Square Feet 2,688
  • Bedrooms 3
  • Bathroom 3
  • Year Built 1965

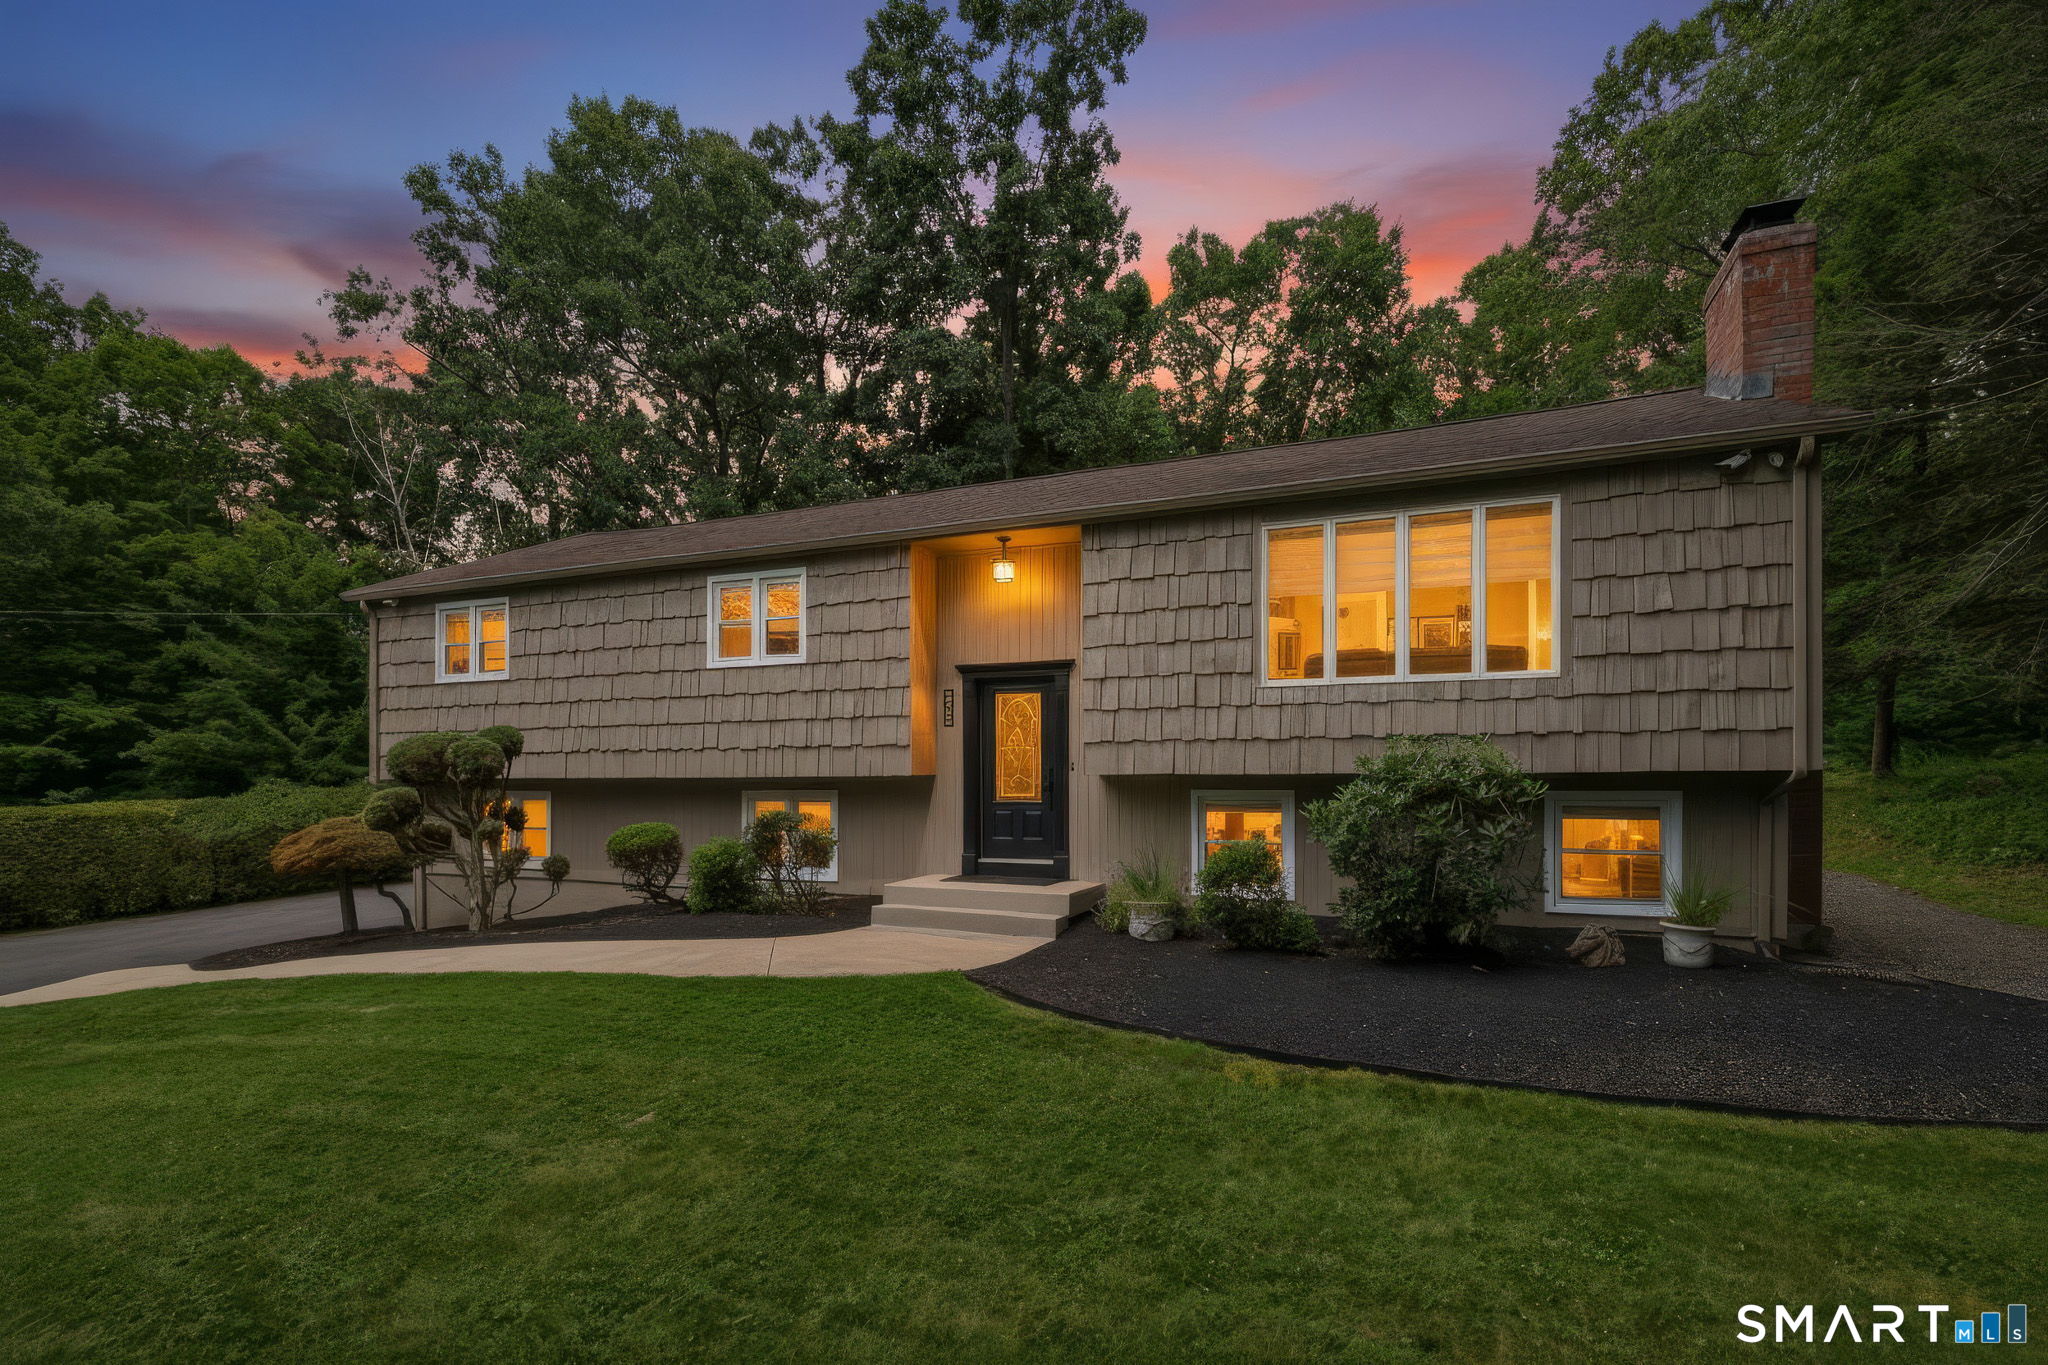
Welcome to your own private retreat on 1.52 acres! This meticulously maintained and beautifully updated home offers 4 bedrooms and 3 full baths, combining comfortable living with exceptional indoor and outdoor spaces. Step inside to find beautiful hardwood floors throughout and a professionally designed, completely updated high-end kitchen featuring premium appliances, quality finishes, and plenty of space for cooking and entertaining. The inviting three-season screened porch provides the perfect place to relax, dine, or enjoy the peaceful surroundings. The walkout lower level adds tremendous flexibility with an additional bedroom and dedicated home office-ideal for guests, extended family, or today's work-from-home lifestyle. Pride of ownership is evident throughout, with updated mechanicals, electrical, roof, and a freshly painted exterior, allowing you to move in and enjoy. Conveniently located with easy access to UConn, shopping, restaurants, and I-84, yet offering the space and privacy you've been looking for. Beautifully updated, meticulously cared for, and ready to welcome its next owner-don't miss this exceptional home!

Listed by Ed M. Sutton of LPT Realty

$
$
%
$/month over payments
Federal 30-year interest rate: 7.4% last updated on Oct 15, 2026
* All Figures are estimates. Check with your bank or proposed mortgage company for actual interest rates.
This product uses the FRED® API but is not endorsed or certified by the Federal Reserve Bank of St. Louis.

Virtual TourSave FavoriteSchedule TourAsk A QuestionMore Details

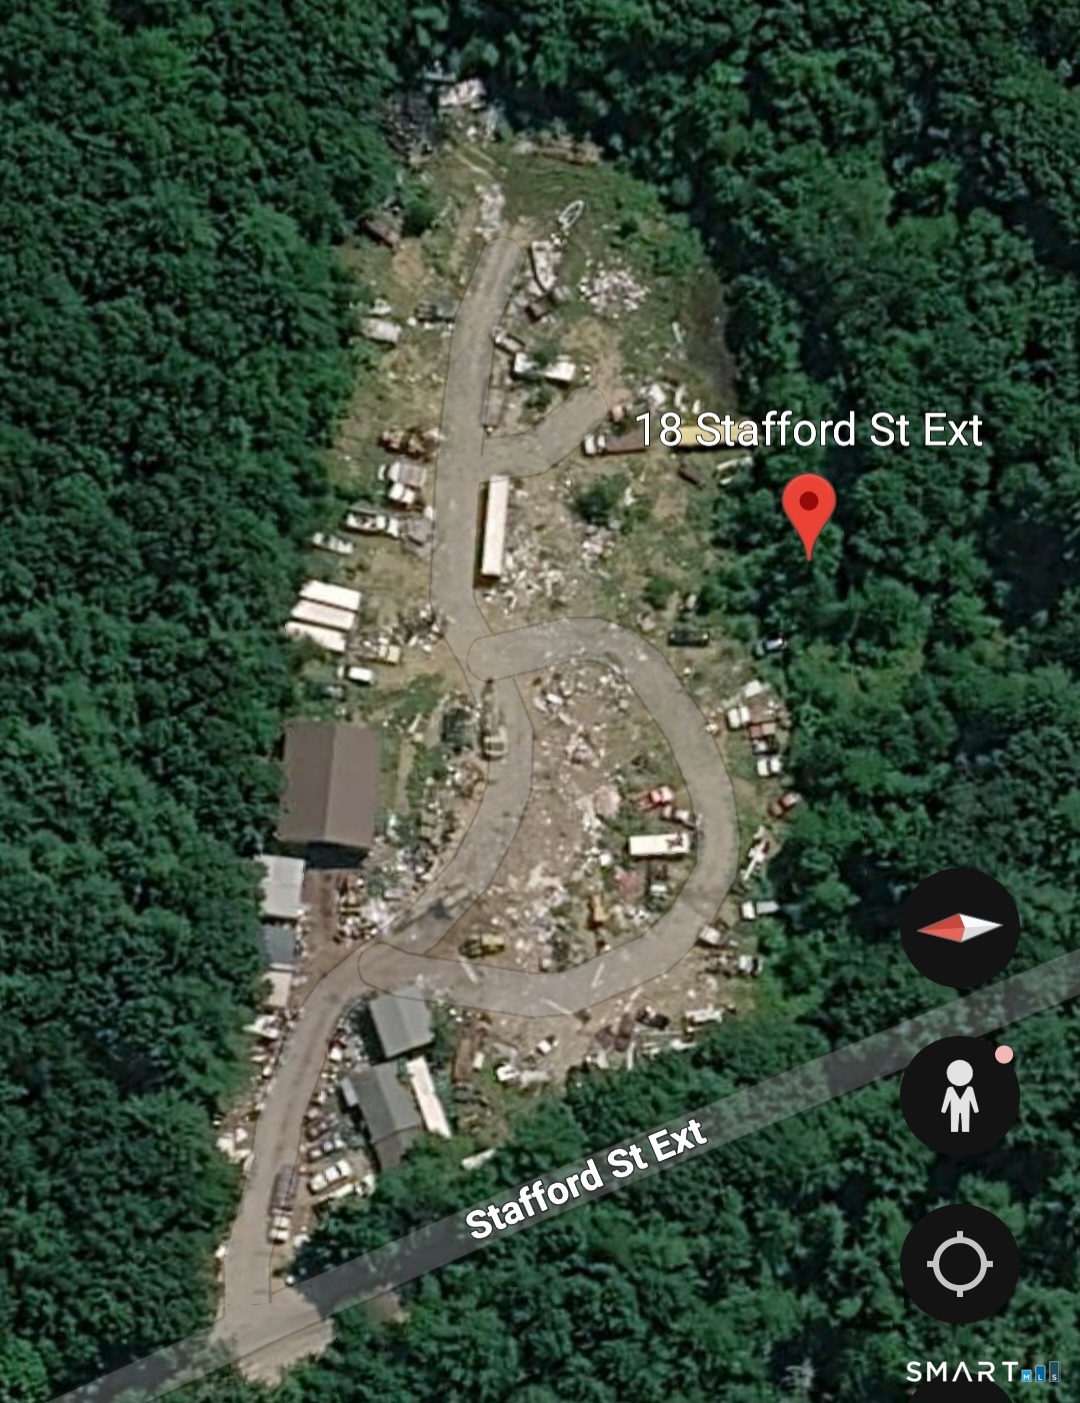
18 Stafford Street Extension Stafford CT 06076
Pending Continue to Show

MLS Number 24198989

  • Commercial
  • Year Built 2010
  • Bathroom 1
  • Square Feet 3,000
  • Acreage 5.11

Industrial mixed-use property, currently operating as an auto recycling company. Easy access to I-84 and Route 190 and Route 32. Recycler license conveys with the property. 5.11 acres with 2 main buildings and several metal storage buildings. The main building boasts 9,000lb and 12,000lb vehicle lifts, high ceilings and 14' high garage doors. A separate building houses an office and storage area. Heavy equipment, vehicle and scrap on premises. This property could be an ideal location for a construction company, automotive shop or storage facility.

Listed by Troy Raccuia of Sellsomeproperty.com

$
$
%
$/month over payments
Federal 30-year interest rate: 7.4% last updated on Oct 15, 2026
* All Figures are estimates. Check with your bank or proposed mortgage company for actual interest rates.
This product uses the FRED® API but is not endorsed or certified by the Federal Reserve Bank of St. Louis.

Save FavoriteSchedule TourAsk A QuestionMore Details

248 Manchester Road Glastonbury CT 06033

Glastonbury, CT248 Manchester Road

Price$499,999

Est. Mortgage: $/month

Pending Continue to Show

MLS Number 24197994

  • Single Family
  • Square Feet 1,884
  • Bedrooms 3
  • Bathroom 3
  • Year Built 1977

Welcome home! This fully updated contemporary gem is ready to be loved by its new family! The gorgeous kitchen, boasting quartz countertops, custom cabinetry and stainless steel appliances, provides the perfect set up for prepping that big holiday meal. The dining area, with its coffee bar and built-in, is steps away in this open concept layout, ideal for entertaining! The first living room area is also adjacent to the kitchen, showcasing huge floor to ceiling windows, attracting tons of natural light! A large bedroom, with its own custom built-ins for charm, sits down the hallway, next to the main level full bath. A second living room is just beyond, with vaulted ceiling and fireplace! Upstairs, you'll find the breathtaking master bedroom and en suite, with private balcony and fireplace, are the perfect spot to rest after a long day! The en suite shows off amazing art floor tile and also hosts the washer/dryer for added convenience! The oversized walk in closet adds plenty of extra storage space. Down the hall, you'll find a second generous sized bedroom. The basement is finished, and has a half bathroom also, a set up perfect for a craft room, additional play room or music studio. New roof, new electric upgrades, new plumbing upgrades, and plenty more, the major checklist items are DONE! The home sitting comfortably far back from the road makes for peace and added privacy. The big backyard and huge deck/patio are are great for outdoor hosting! Schedule your showing today!

Listed by Frederick Ferguson of Carl Guild & Associates

$
$
%
$/month over payments
Federal 30-year interest rate: 7.4% last updated on Oct 15, 2026
* All Figures are estimates. Check with your bank or proposed mortgage company for actual interest rates.
This product uses the FRED® API but is not endorsed or certified by the Federal Reserve Bank of St. Louis.

Save FavoriteSchedule TourAsk A QuestionMore Details

1823 Mountain Road Suffield CT 06093

MLS Number 24208474

  • Single Family
  • Square Feet 2,649
  • Bedrooms 4
  • Bathroom 3
  • Year Built 1891

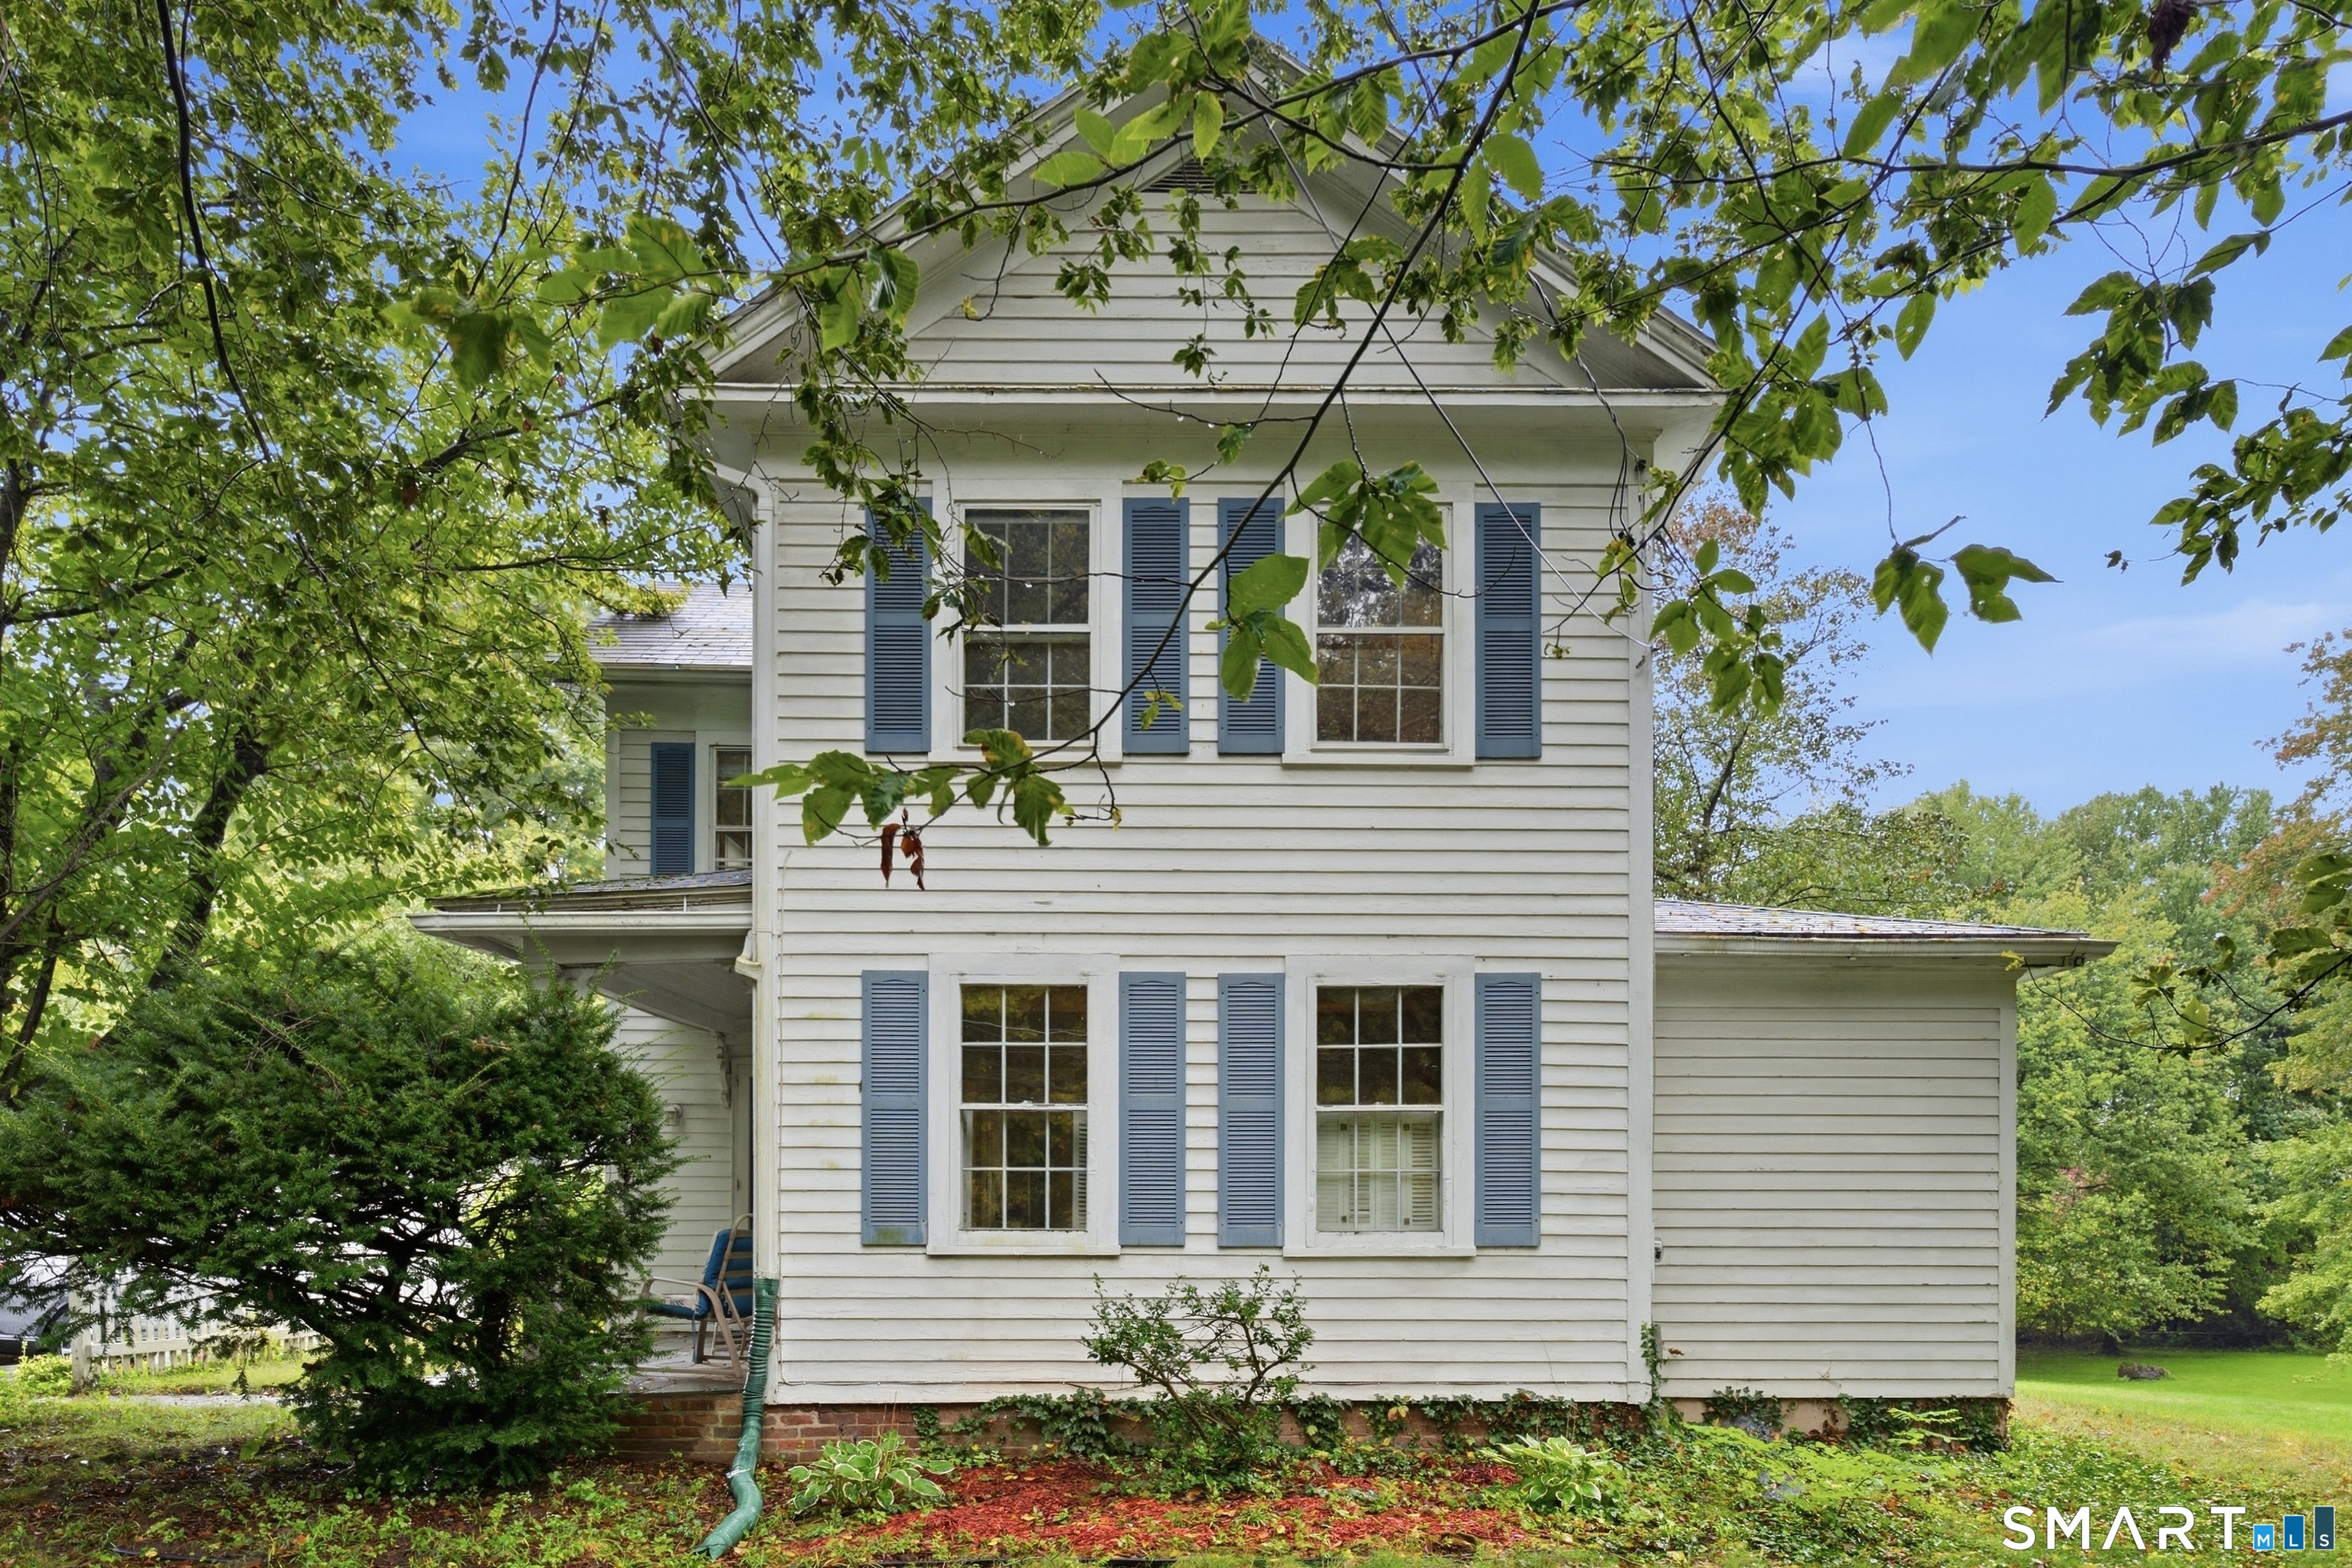
Rare horse property on 2.36 gorgeous acres in West Suffield! This 1891 farmhouse blends timeless character with today's comforts, all set on sprawling, picturesque grounds. Main-level primary suite with a recently remodeled bath offers true single-floor living, plus a charming home office behind Dutch doors, perfect for the small business owner working from home. Wide-plank wood floors flow throughout, complemented by additional recently remodeled baths. Central AC and forced hot air heat keep every season comfortable. Unwind on the newer composite deck overlooking the grounds, or head out to the barn/stable, ready for 2 horses. An attached garage and partially finished basement add everyday storage plus flexible bonus space. Two 275-gallon oil tanks provide ample fuel capacity for peace of mind. With 4 bedrooms, 3 full baths, and 2,649+ SF of living space, this is a rare chance to own land, lifestyle, and character all in one address. Schedule your private showing today!

Listed by Richard Santasiere of Santa Realty

$
$
%
$/month over payments
Federal 30-year interest rate: 7.4% last updated on Oct 15, 2026
* All Figures are estimates. Check with your bank or proposed mortgage company for actual interest rates.
This product uses the FRED® API but is not endorsed or certified by the Federal Reserve Bank of St. Louis.

Save FavoriteSchedule TourAsk A QuestionMore Details

117 Riverside Drive Thompson CT 06255

MLS Number 24180449

  • Land
  • Acreage 11.15
  • MLS Status Active
  • Other Amenities Waterfront
  • Zoning TCDD

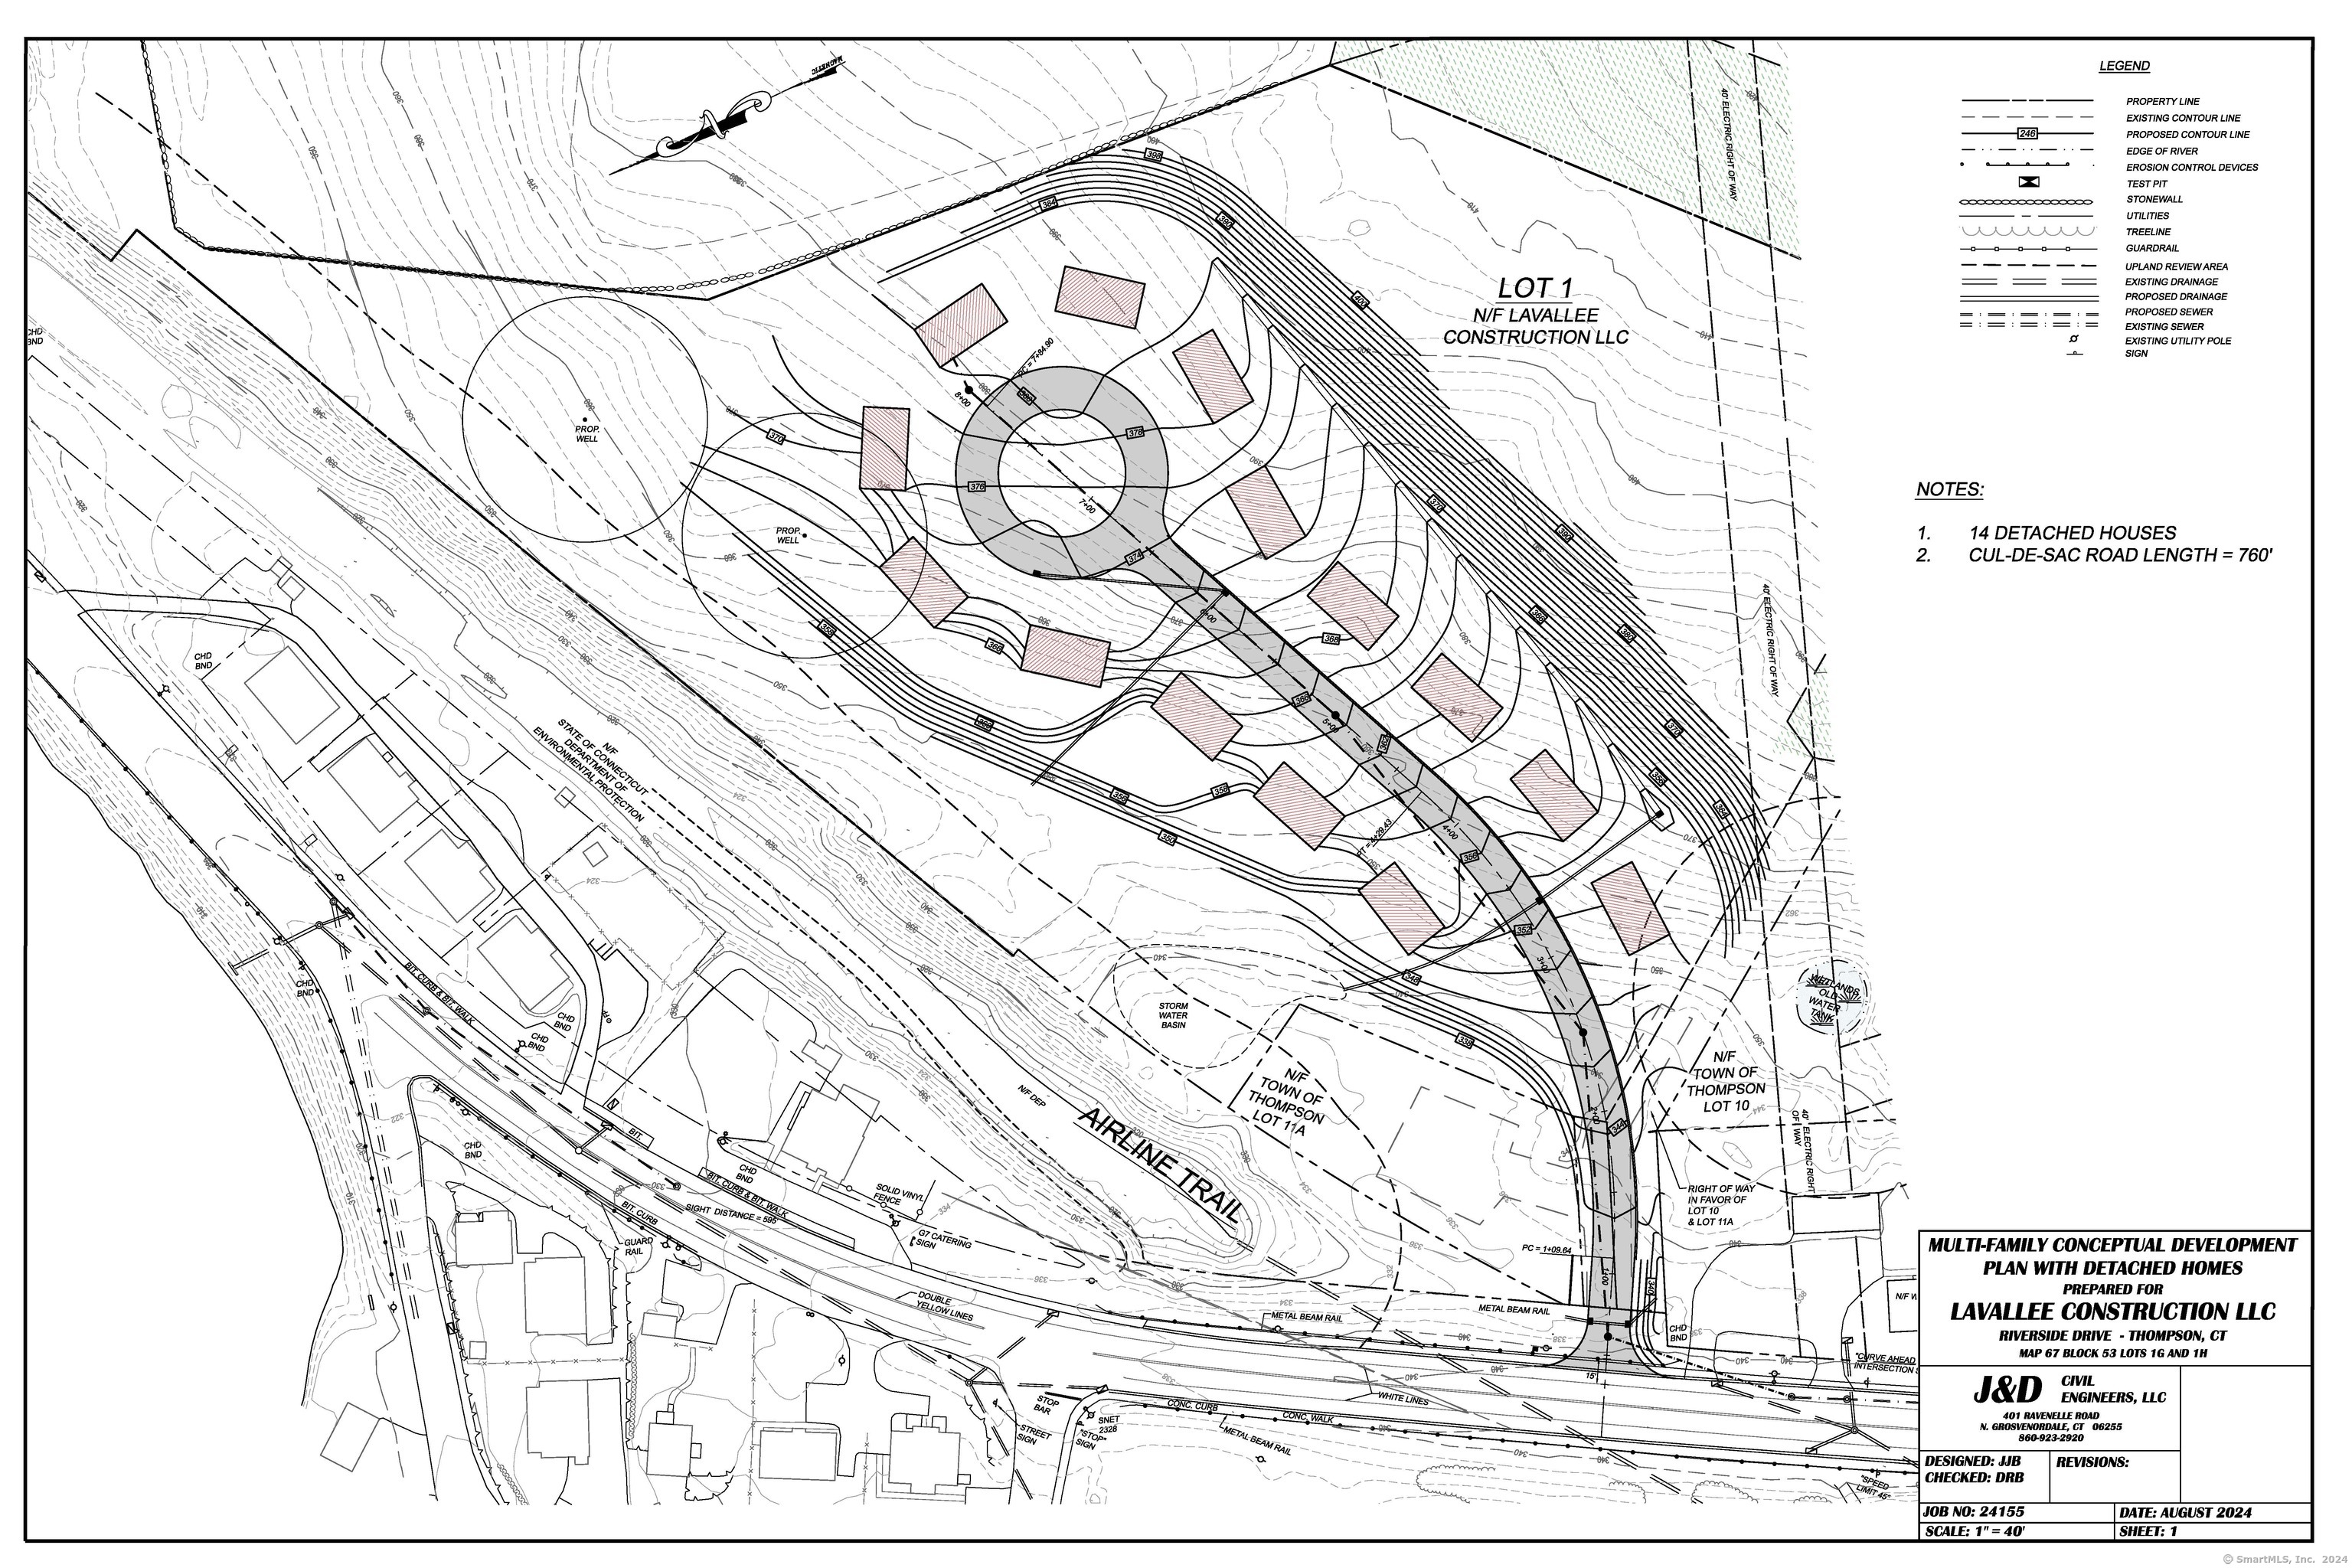
Great opportunity awaits on this 11 acre multi use property that runs along the airline trail. Some of the many potential uses would be townhouses, duplex's, multi families and single family homes. Gravel is on site. City sewer and 3 phase power. This property is located near 395 which is great for easy commuting into Massachusetts. .

Listed by Cary A. Marcoux of RE/MAX Bell Park Realty

$
$
%
$/month over payments
Federal 30-year interest rate: 7.4% last updated on Oct 15, 2026
* All Figures are estimates. Check with your bank or proposed mortgage company for actual interest rates.
This product uses the FRED® API but is not endorsed or certified by the Federal Reserve Bank of St. Louis.

Save FavoriteSchedule TourAsk A QuestionMore Details

441 Providence Turnpike Hampton CT 06247

MLS Number 24143485

  • Commercial
  • MLS Status Active
  • Year Built 1959
  • Bathroom 2
  • Square Feet 2,430

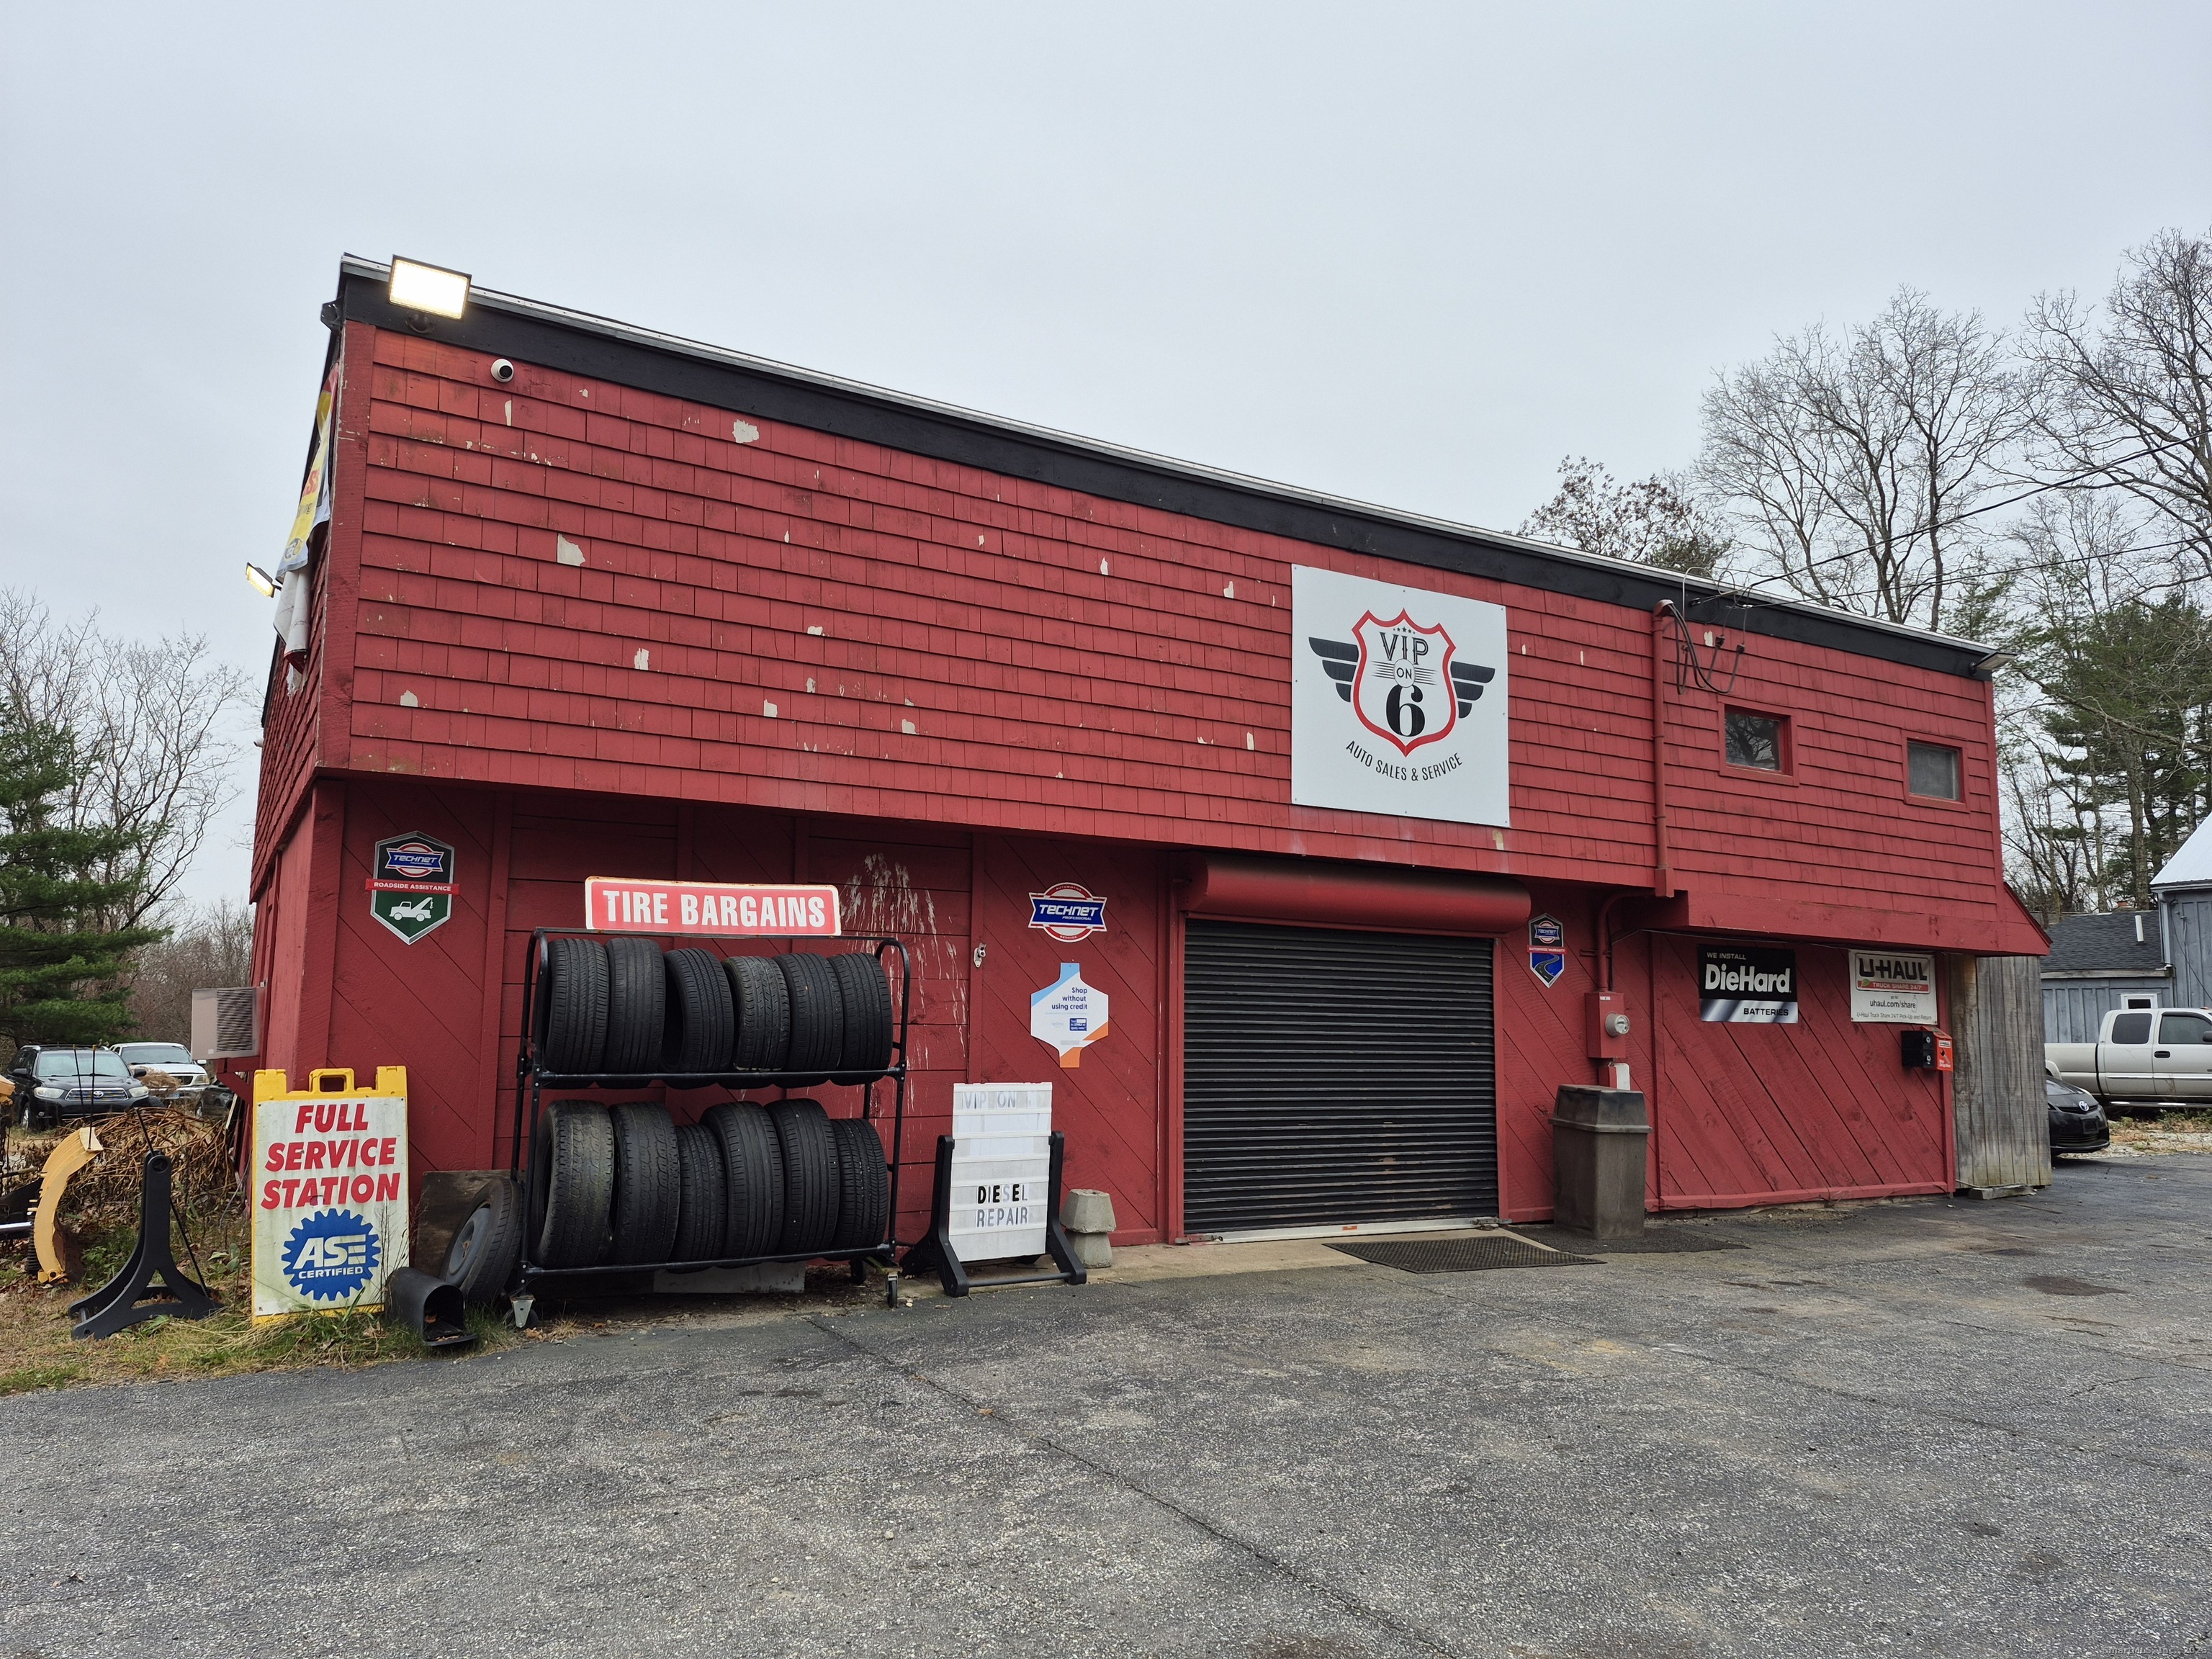
Prime Commercial Property on Route 6 - 4.11 Acres in Hampton, CT. Exceptional business opportunity on highly traveled Route 6 in Hampton. Currently operating as a used auto dealership and repair facility, this versatile 4.11-acre Business-zoned property offers a wide range of permitted uses, including retail, gas pumps, service operations, and more. The site features a 3-bay garage equipped with lifts, ideal for automotive, repair, or light industrial uses. An office building with an on-site apartment provides convenient workspace plus additional rental or owner-occupancy flexibility. Excellent visibility, strong road frontage, and easy access make this an ideal location for a growing or established business. Additional site advantages may include gas pump capability, potential for retail services, and an electric vehicle charging station already installed-perfect for modernizing your business footprint or expanding into future-focused services. A rare chance to own a highly adaptable commercial property on a major Connecticut corridor. Bring your vision and maximize the potential of this standout Route 6 location.

Listed by Kevin Brignole of Spaulding Realty Group,LLC

$
$
%
$/month over payments
Federal 30-year interest rate: 7.4% last updated on Oct 15, 2026
* All Figures are estimates. Check with your bank or proposed mortgage company for actual interest rates.
This product uses the FRED® API but is not endorsed or certified by the Federal Reserve Bank of St. Louis.

Save FavoriteSchedule TourAsk A QuestionMore Details

66 Sugar Hill Road Tolland CT 06084

Tolland, CT66 Sugar Hill Road

Price$499,900

Est. Mortgage: $/month

Pending Continue to Show

MLS Number 24203053

  • Single Family
  • Square Feet 1,990
  • Bedrooms 3
  • Bathroom 4
  • Year Built 1998

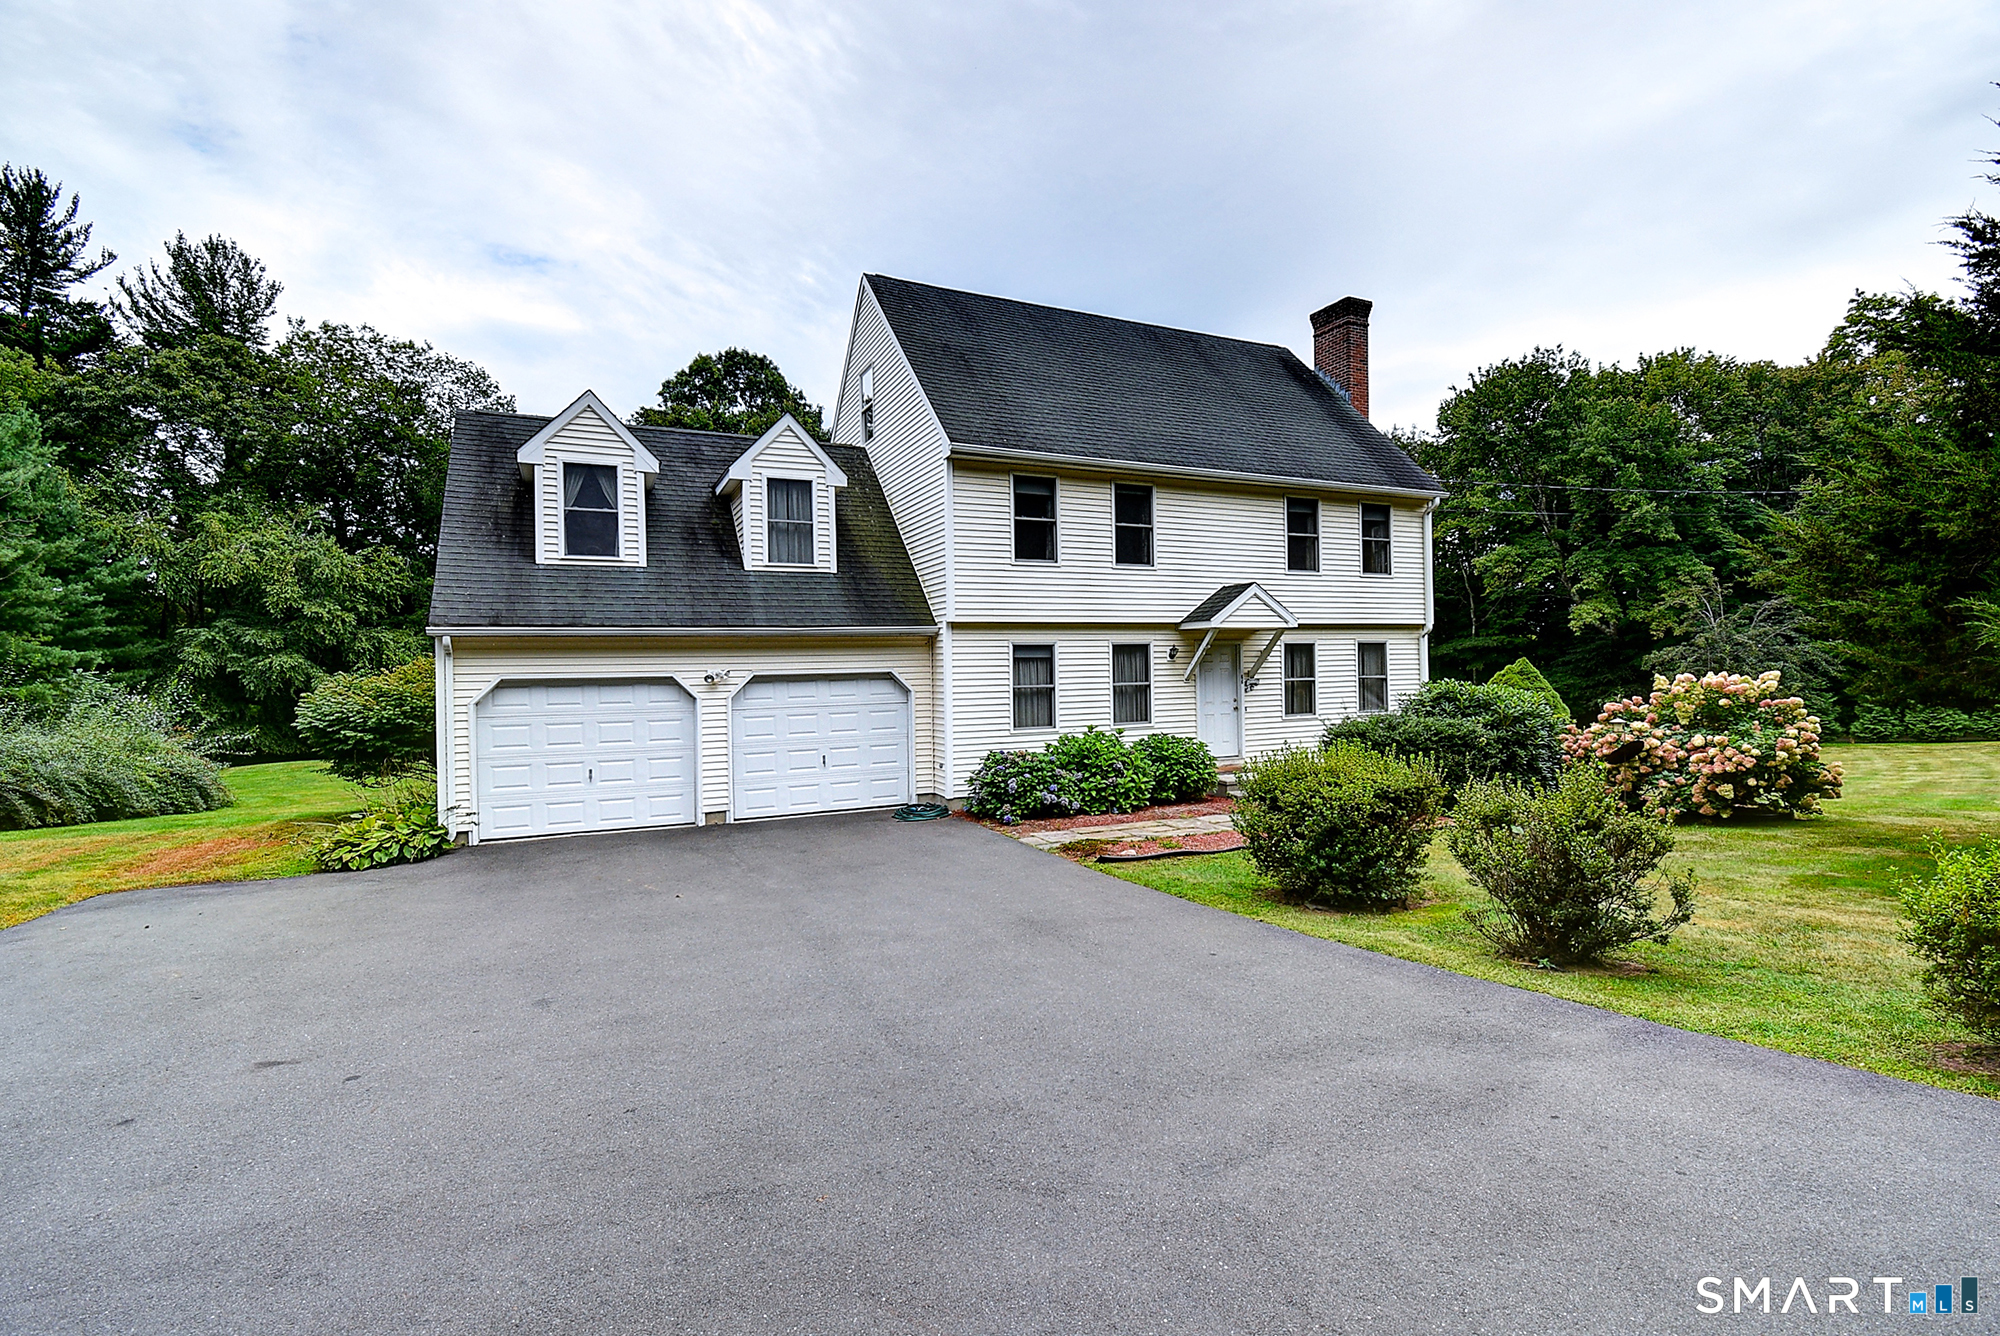
This inviting 3-bedroom Colonial is thoughtfully designed for comfortable living and entertaining. The appealing open-concept first level features a spacious living room with a fireplace, creating a warm and welcoming gathering space that flows seamlessly into the rest of the home. A full bath on the main level adds convenience and functionality. A standout feature is the large bonus room, offering versatile additional space that can be used as a home office, media room, recreation area, or for a variety of other purposes. The finished basement adds even more living space and includes a convenient half bath, while the walk-up attic provides excellent storage and future possibilities. Outside, enjoy a truly park-like setting on just over an acre. Beautiful Rose of Sharon bushes line the front of the property, adding seasonal color and curb appeal, while the expansive yard offers plenty of room to relax, garden, entertain, or simply enjoy the peaceful surroundings. The recently paved driveway offers ample parking for residents and guests. For added peace of mind, the home is equipped with a whole-house generator. With its versatile living spaces, generous yard, and desirable combination of comfort and functionality, this Tolland Colonial is ready to welcome you home.

Listed by Michelene N. Wry and Brian T. Wry of CENTURY 21 AllPoints Realty

$
$
%
$/month over payments
Federal 30-year interest rate: 7.4% last updated on Oct 15, 2026
* All Figures are estimates. Check with your bank or proposed mortgage company for actual interest rates.
This product uses the FRED® API but is not endorsed or certified by the Federal Reserve Bank of St. Louis.

Save FavoriteSchedule TourAsk A QuestionMore Details

502 Dzen Way South Windsor CT 06074

South Windsor, CT502 Dzen Way

Price$499,900

Est. Mortgage: $/month

Active With Contract

MLS Number 24201822

  • Condo
  • Bedrooms 3
  • Bathroom 3
  • Square Feet 2,092
  • Year Built 2002

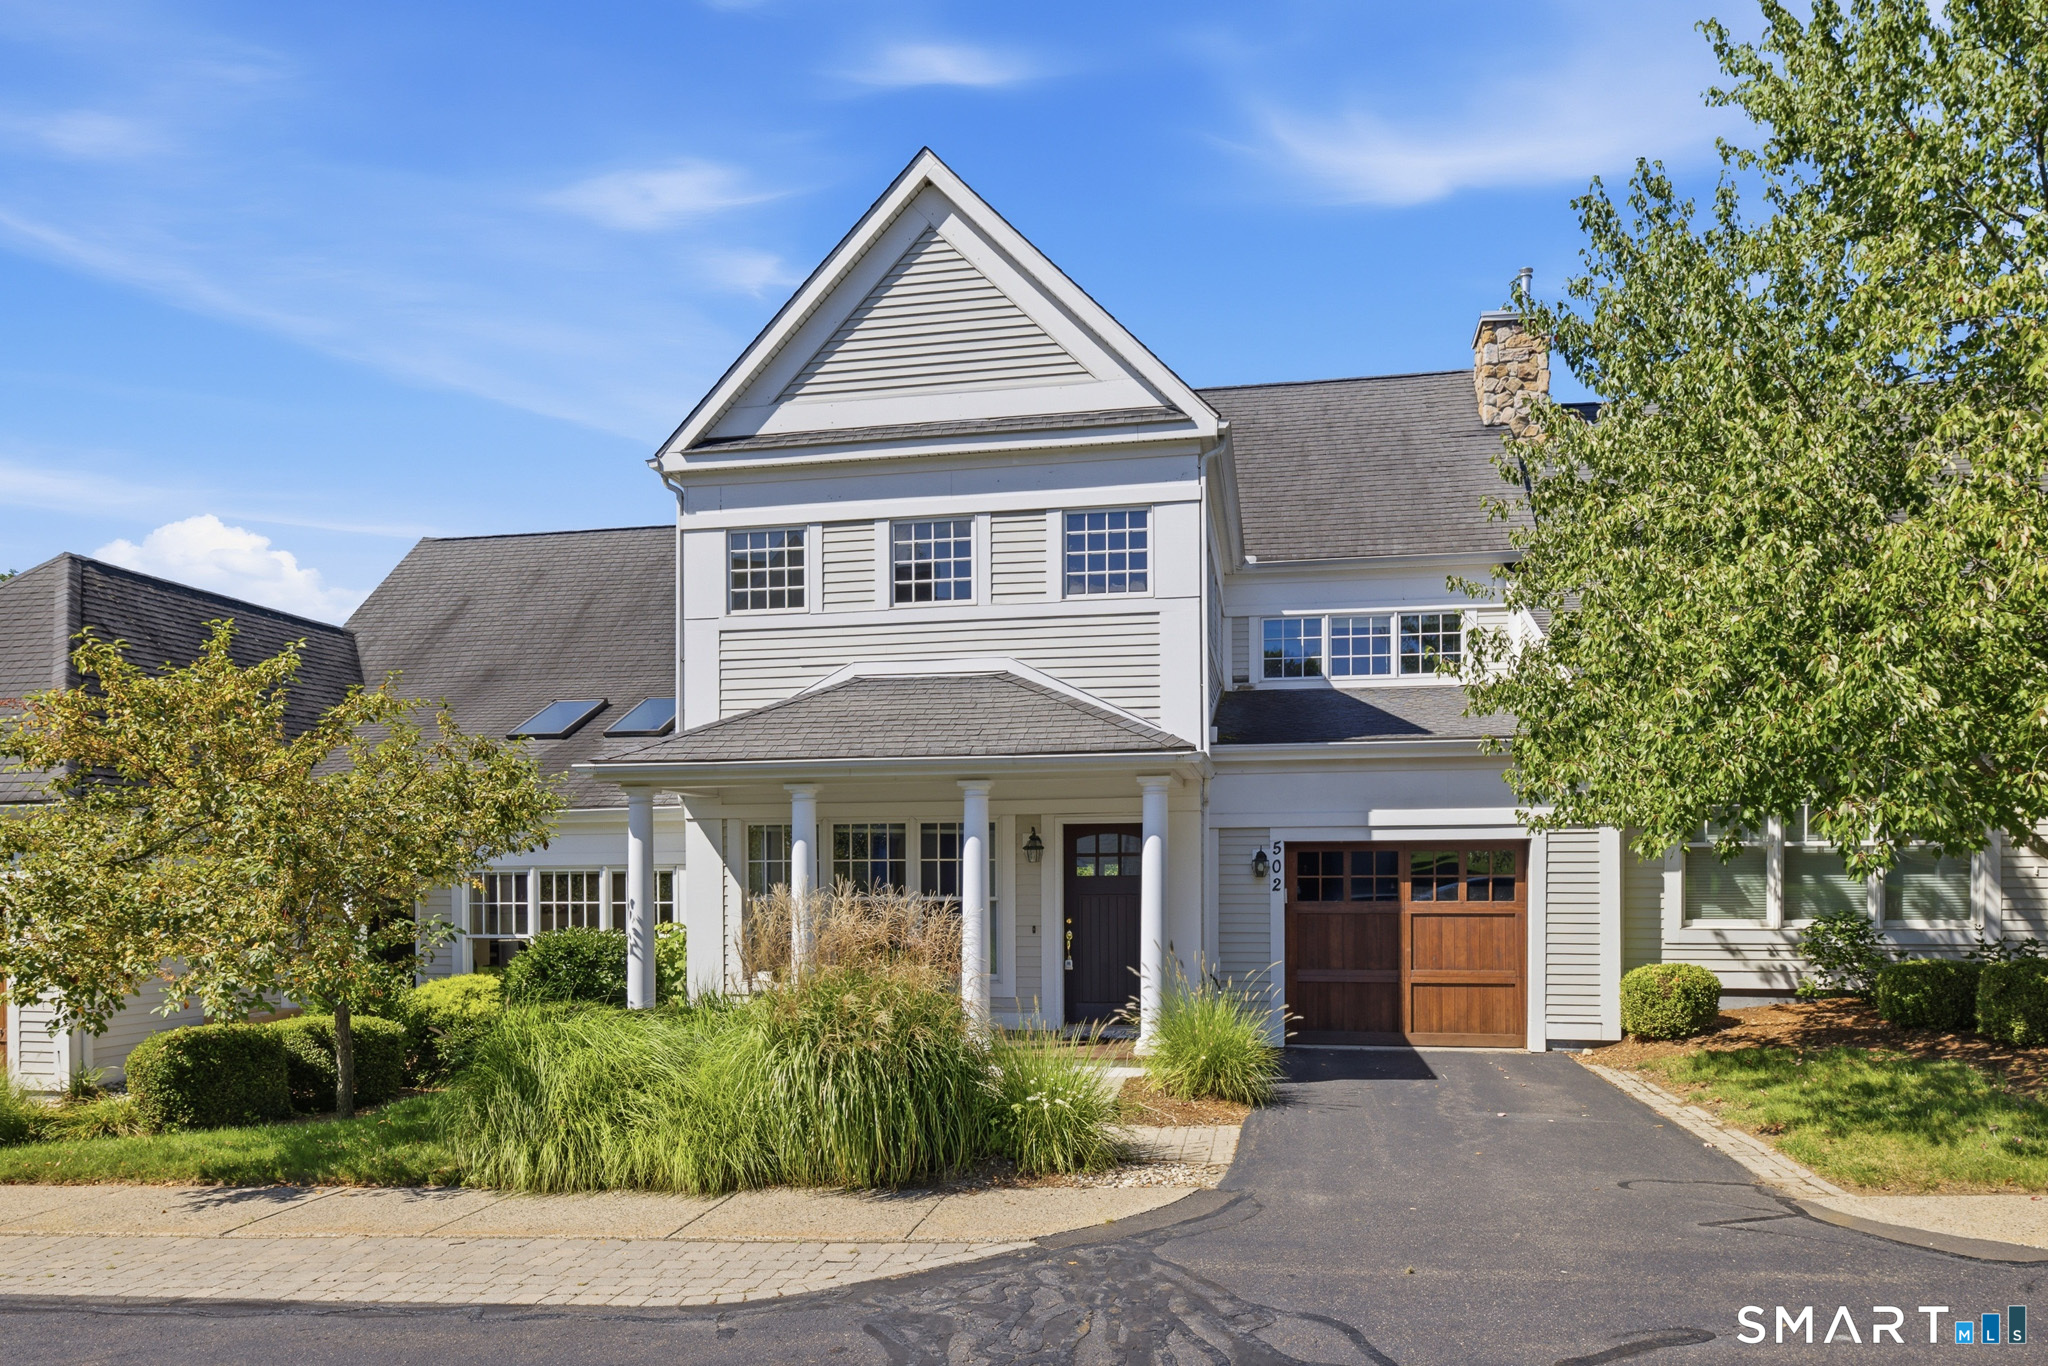
BEST VIEWS IN THE COMPLEX!! Located in highly sought-after Strawberry Fields this exceptional 55+ home offers the perfect combination of comfort, style, and low-maintenance living. The bright, open floor plan features luxury flooring, soaring cathedral ceilings, and tons of natural light. The kitchen offers granite countertops, a breakfast bar, plenty of cabinetry, and all new appliances in 2020. The standout feature is the spacious first-floor primary suite with its own private sunroom-the only one in the entire complex! The primary bath includes a granite double vanity and walk-in shower. Upstairs, you'll find a versatile loft plus two generously sized bedrooms, perfect for guests, an office, fitness space, or hobbies. The expansive basement offers even more possibilities, and the home also includes an attached garage plus parking for three guests. Major update: New furnace in 2023. Beautiful home, incredible space, and arguably the best views!! Deck overlooks the beautiful changing views of the Major Donnelly Nature land preserve. Unfinished walk out to patio area and plenty of storage.

Listed by Julie Corrado of Coldwell Banker Realty

$
$
%
$/month over payments
Federal 30-year interest rate: 7.4% last updated on Oct 15, 2026
* All Figures are estimates. Check with your bank or proposed mortgage company for actual interest rates.
This product uses the FRED® API but is not endorsed or certified by the Federal Reserve Bank of St. Louis.

Save FavoriteSchedule TourAsk A QuestionMore Details

106 Scott Drive South Windsor CT 06074

South Windsor, CT106 Scott Drive

Price$499,900

Est. Mortgage: $/month

Pending Continue to Show

MLS Number 24205556

  • Single Family
  • Square Feet 2,292
  • Bedrooms 4
  • Bathroom 3
  • Year Built 1968

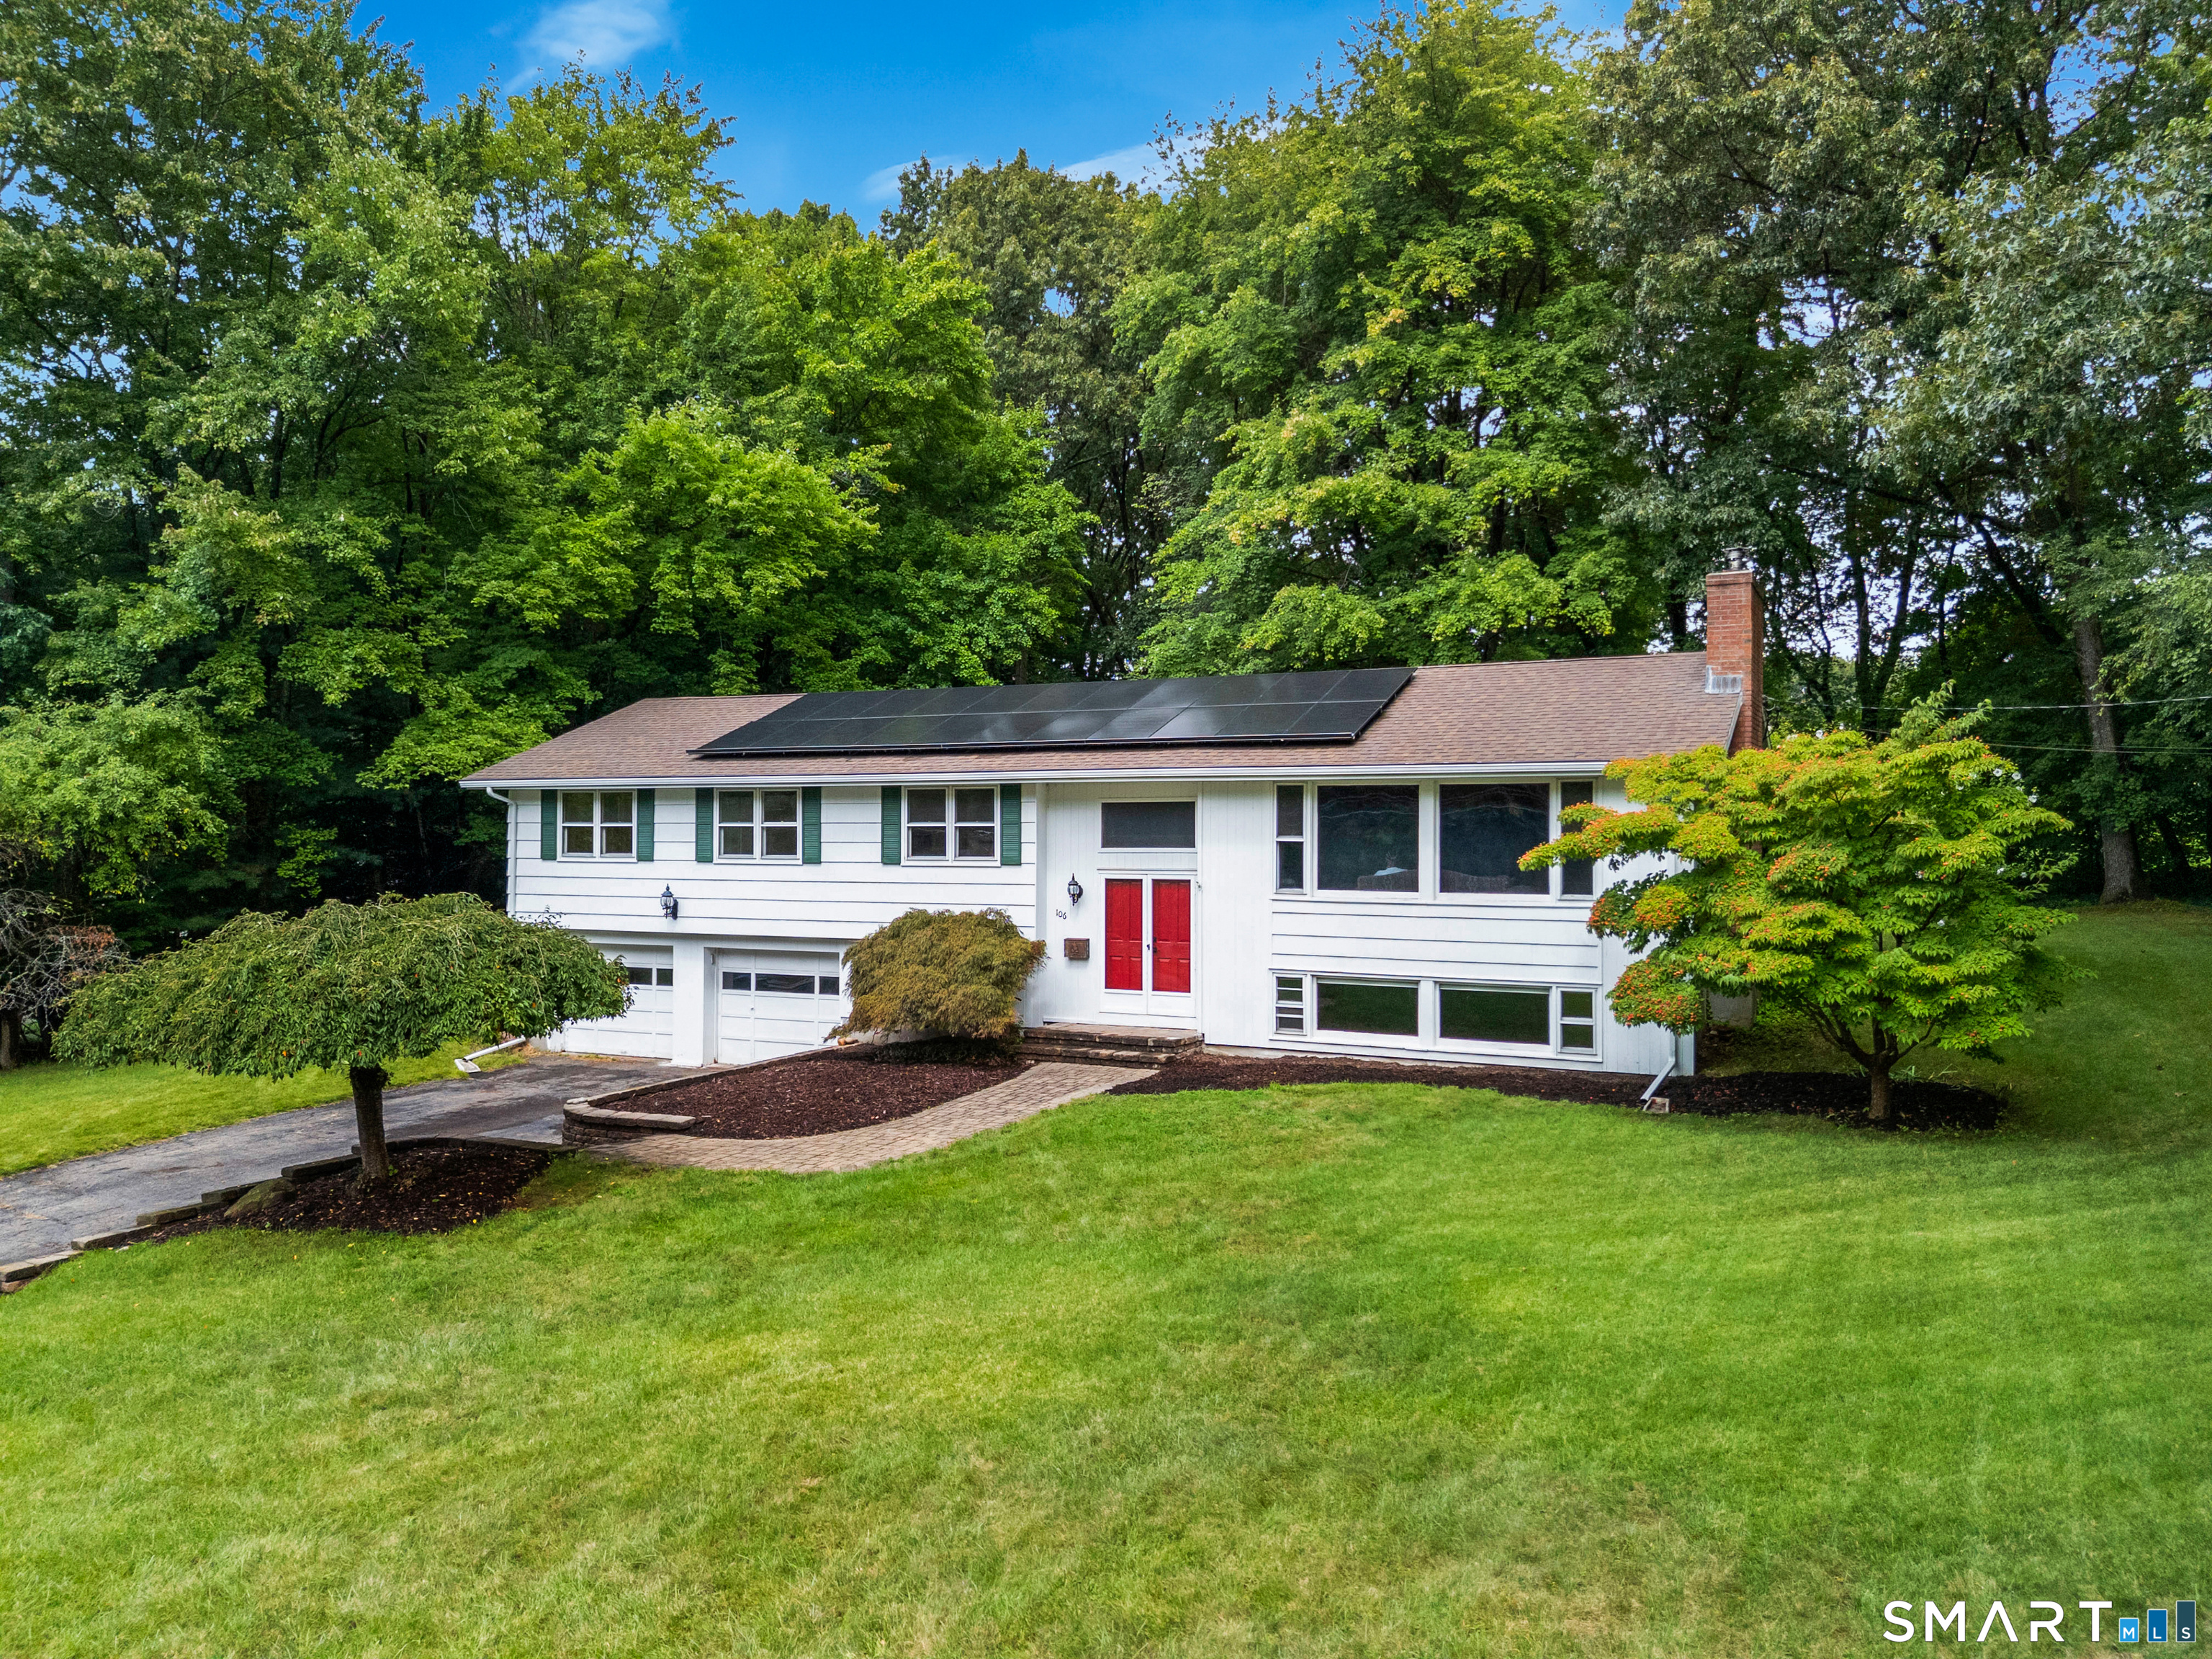
Welcome to this meticulously maintained home situated on a level yet private lot within a desirable sidewalk-lined neighborhood. Step into a sunlit living room featuring vaulted ceilings, a high-efficiency wood fireplace insert designed to heat the space with ease, and vast windows. Wood floors flow across the main level, connecting the living space to a formal dining room and a bright kitchen equipped with gas cooking, a breakfast bar, pantry storage, and sliders to an oversized deck. The main level also hosts four comfortable bedrooms, highlighted by a primary suite with an ensuite full bath and dual closets. The hall bath delivers a spa-like retreat, stunningly remodeled with an air tub, an electronically controlled Moen shower system, a Toto smart toilet, custom lighting, and built-in beverage nooks. Downstairs, the fully finished lower level expands your living space with a spacious family room, a custom Irish pub for entertaining, a dedicated office, and a convenient third full bath. The property seamlessly blends sustainable living with modern luxury, featuring fully owned solar panels installed in 2021 that achieve remarkable energy independence with a $0 electric bill, complemented by an architectural roof (2017) and upgraded 200-amp electrical (2021). Complete with an oversized two-car garage and a prime location close to local shopping, schools, and parks, this exceptional residence defines refined everyday living.

Listed by Kate Esposito of William Pitt Sotheby's Int'l

$
$
%
$/month over payments
Federal 30-year interest rate: 7.4% last updated on Oct 15, 2026
* All Figures are estimates. Check with your bank or proposed mortgage company for actual interest rates.
This product uses the FRED® API but is not endorsed or certified by the Federal Reserve Bank of St. Louis.

Save FavoriteSchedule TourAsk A QuestionMore Details

21 Brennan Road Hebron CT 06231

Hebron, CT21 Brennan Road, Amston

Price$499,900

Est. Mortgage: $/month

Active With Contract

MLS Number 24206158

  • Single Family
  • Square Feet 2,837
  • Bedrooms 3
  • Bathroom 3
  • Year Built 1969

Welcome to this exceptional Ranch style home situated on a professionally landscaped 1.09 acre lot, offering spacious living areas, thoughtful updates, and an incredible outdoor setting. From the moment you step inside, you'll appreciate the open, inviting layout and beautiful hardwood floors that flow throughout much of the home. The oversized family room is a true gathering space, featuring gleaming hardwood floors and direct access to the covered outdoor deck, creating an effortless connection between indoor and outdoor living. The modern kitchen features tile flooring, newer appliances, updated granite countertops, and an open flow into the formal dining area. The formal living room is filled with natural light from large windows overlooking the charming covered front porch. The updated hall bath includes a full laundry area for added convenience. The spacious primary suite is a wonderful retreat, boasting cathedral ceilings, abundant windows, a private tiled bath, sliders to its own sitting deck, and a separate office space. Two additional generously sized bedrooms provide plenty of room for family and guests. The finished lower level adds an impressive 929 square feet of heated living space, featuring an open recreation room and a full bath deal for entertaining, hobbies, a home gym, guests, or additional living space.

Listed by Richard Marouski of Weichert,REALTORS-Four Corners

$
$
%
$/month over payments
Federal 30-year interest rate: 7.4% last updated on Oct 15, 2026
* All Figures are estimates. Check with your bank or proposed mortgage company for actual interest rates.
This product uses the FRED® API but is not endorsed or certified by the Federal Reserve Bank of St. Louis.

Save FavoriteSchedule TourAsk A QuestionMore Details

137 Ference Road Ashford CT 06278

Ashford, CT137 Ference Road

Price$499,900

Est. Mortgage: $/month

MLS Number 24194484

  • Single Family
  • Square Feet 3,004
  • Bedrooms 4
  • Bathroom 3
  • Year Built 1969

Discover the space and comfort you've been searching for in this sprawling 4-bedroom, 3-full-bath ranch set on a picturesque 3-acre lot. Designed for both everyday living and entertaining, this home offers a spacious layout with both formal and informal living rooms, giving everyone room to relax. The inviting kitchen flows seamlessly into the dining room, where a cozy fireplace creates the perfect gathering space. Step outside to the expansive back deck, accessible from both the kitchen and the primary bedroom, and enjoy peaceful views of the surrounding property. The spacious primary suite features a private full bath and an impressive walk-in closet. Recent updates provide peace of mind and modern appeal, including a new roof, new furnace, new flooring, and beautifully remodeled bathrooms with new vanities, toilets, and a shower insert. Car enthusiasts, hobbyists, or those needing extra storage will appreciate the attached two-car garage, as well as an additional garage located behind the home. With three acres of beautiful land offering endless possibilities for outdoor enjoyment, this property combines privacy, functionality, and comfort in one exceptional package. Schedule your private showing today!

Listed by Kristen E. Merrill of Countryside Realty

$
$
%
$/month over payments
Federal 30-year interest rate: 7.4% last updated on Oct 15, 2026
* All Figures are estimates. Check with your bank or proposed mortgage company for actual interest rates.
This product uses the FRED® API but is not endorsed or certified by the Federal Reserve Bank of St. Louis.

Save FavoriteSchedule TourAsk A QuestionMore Details

The data relating to real estate for sale on this website appears in part through the SmartMLS Internet Data Exchange program, a voluntary cooperative exchange of property listing data between licensed real estate brokerage firms, and is provided by SmartMLS through a licensing agreement. Listing information is from various brokers who participate in the SmartMLS IDX program and not all listings may be visible on the site. The property information being provided on or through the website is for the personal, non-commercial use of consumers and such information may not be used for any purpose other than to identify prospective properties consumers may be interested in purchasing. Some properties which appear for sale on the website may no longer be available because they are for instance, under contract, sold or are no longer being offered for sale. Property information displayed is deemed reliable but is not guaranteed. Copyright 2026 SmartMLS, Inc.