and narrow your search. If you have fewer than 200 results, you can save your search.

Greater Mansfield CT Real Estate $350k - $500k

r=491-502
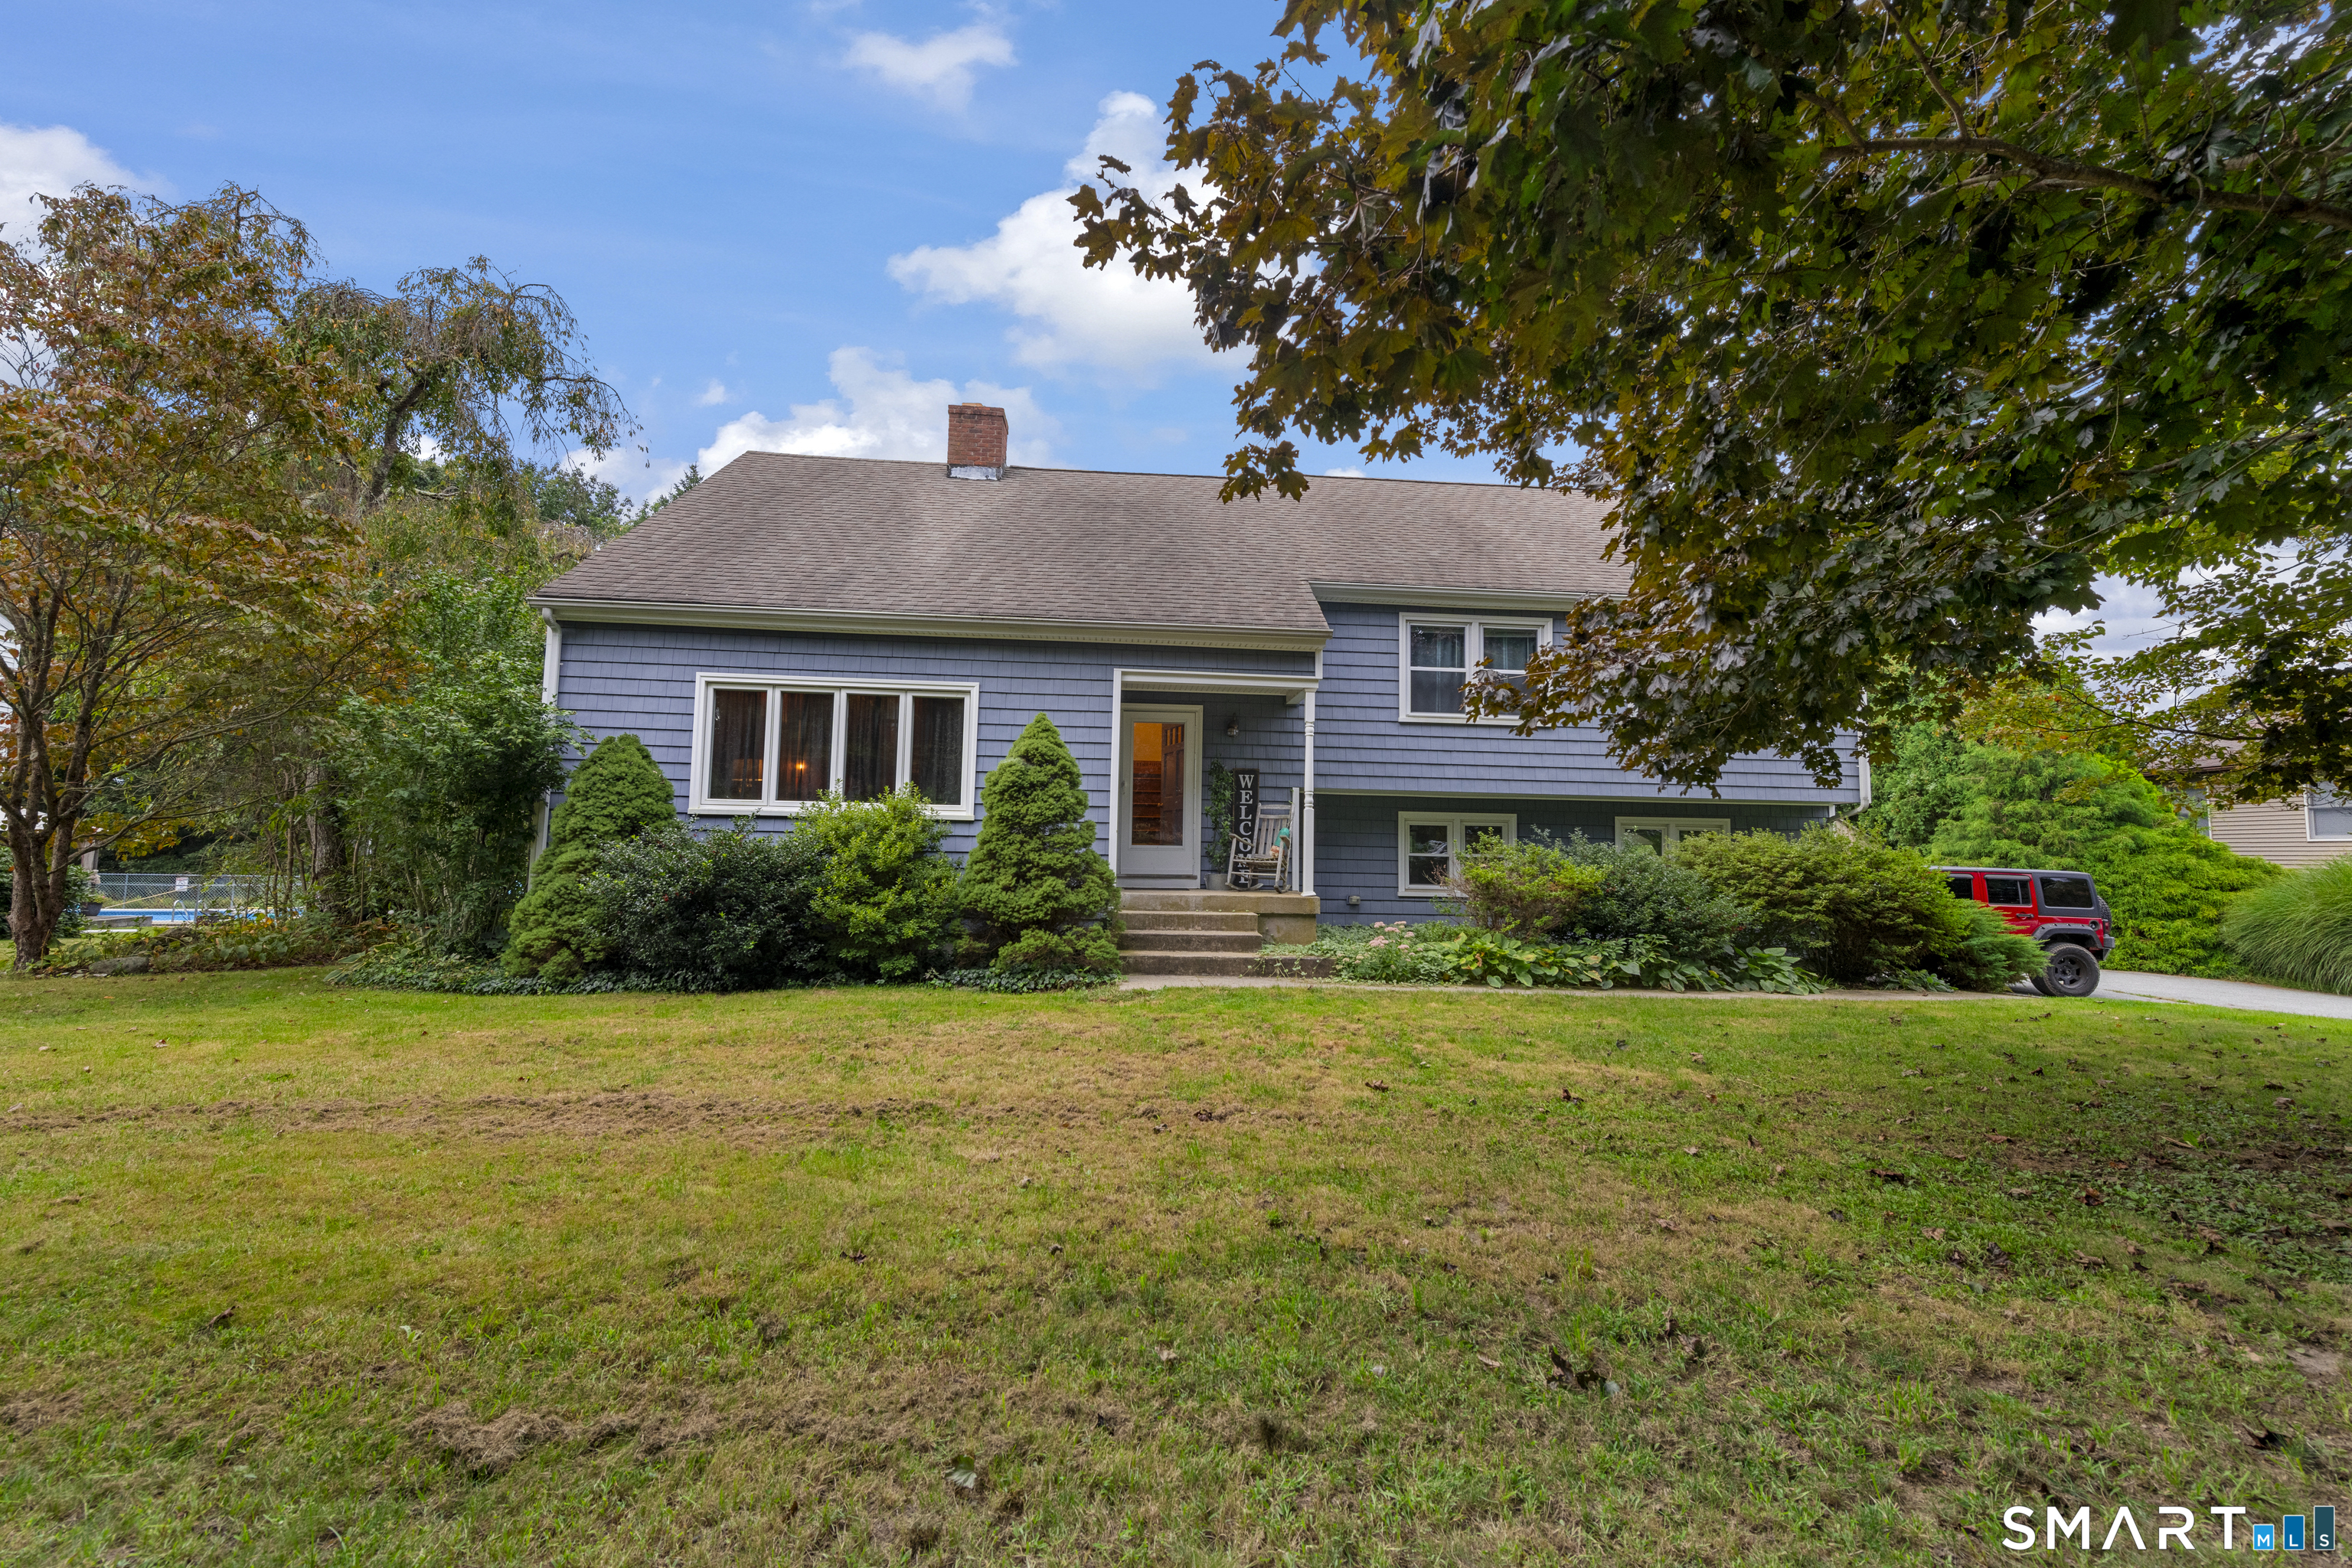
5 Llynwood Drive Bolton CT 06043

MLS Number 24197756

  • Single Family
  • Square Feet 2,694
  • Bedrooms 2
  • Bathroom 2
  • Year Built 1952

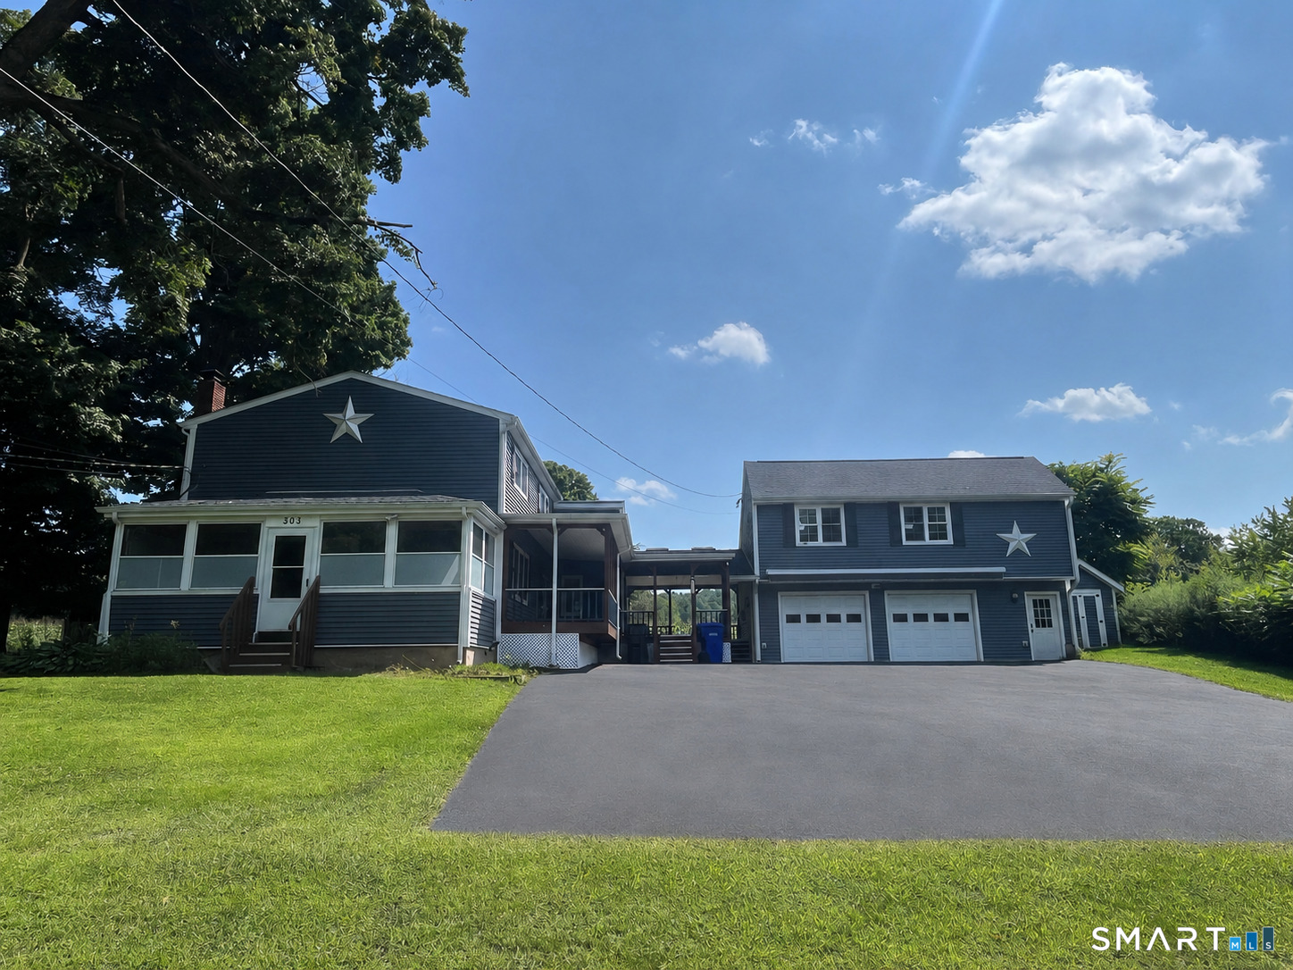
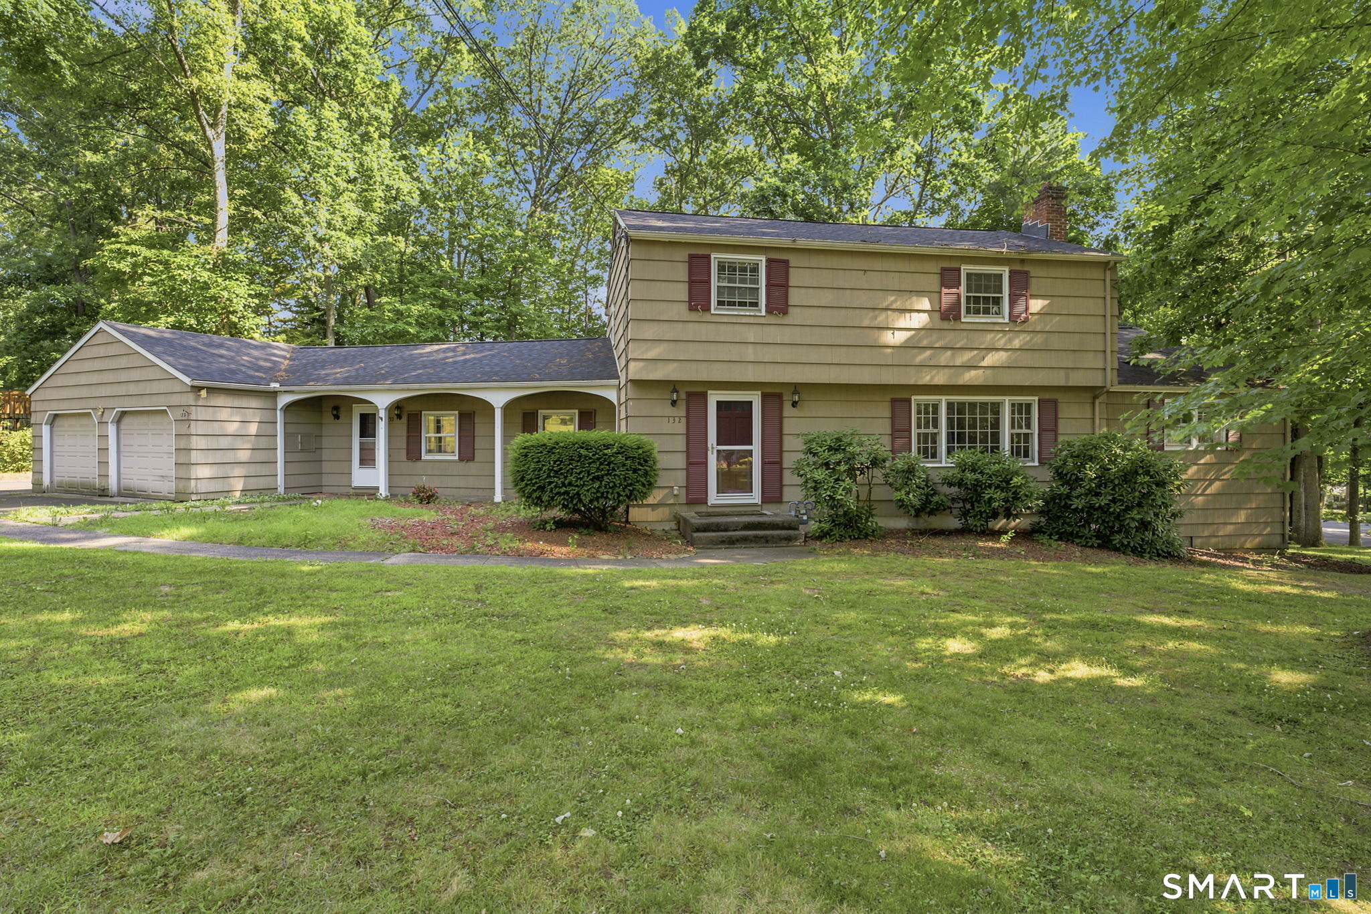
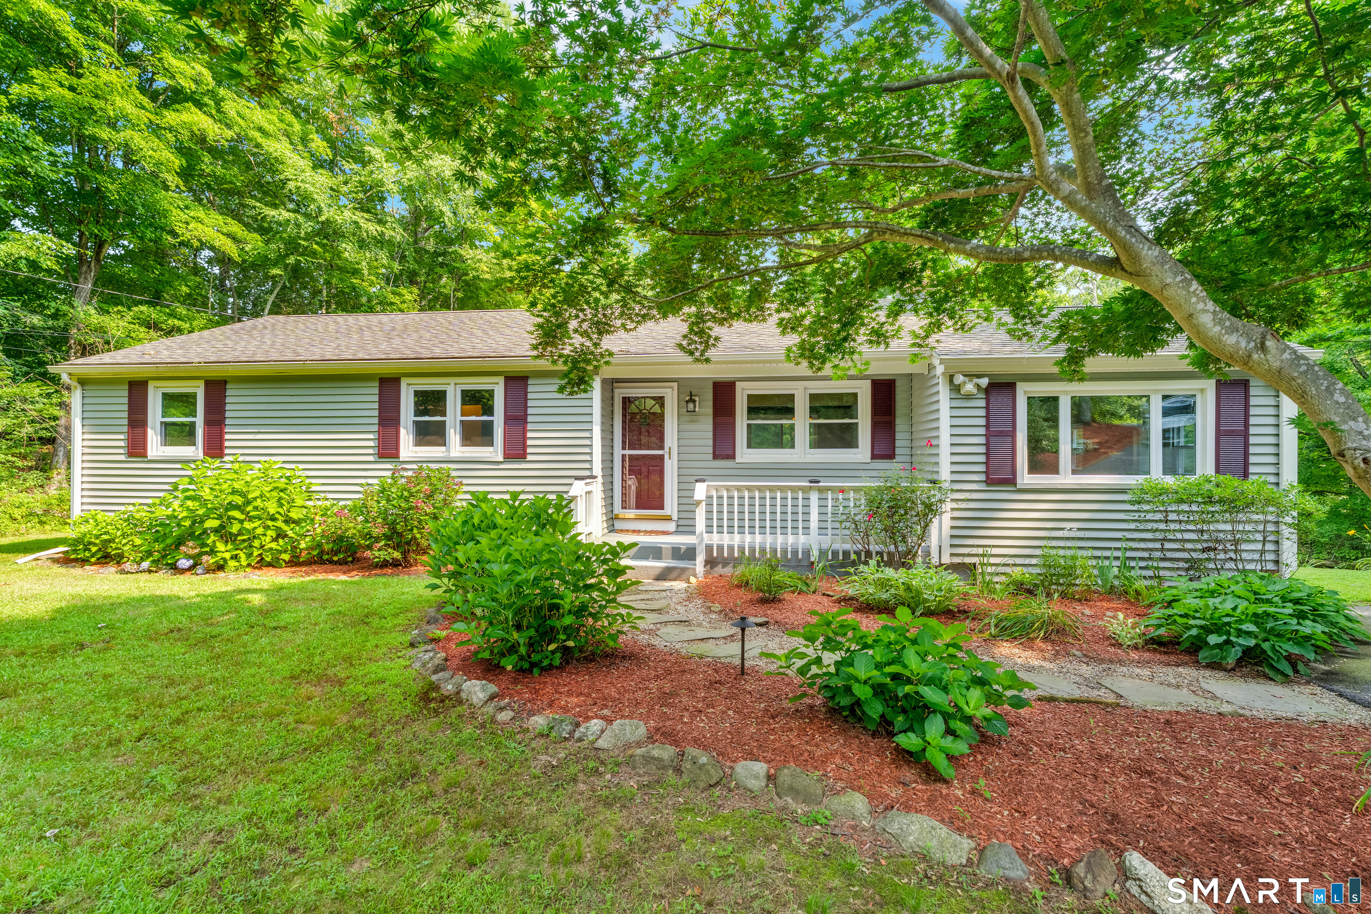
Colonial on private level lot across the street from Bolton Lake, and steps from the walking path to Indian Notch Park. This home features 2 full baths, one on each level. Currently 2 bedrooms but could easily be converted to 3 or 4 bedroom with the unfinished room over garage, or make it a family room. Huge Master suite with soaking tub, and sitting room. Private beach association rights. Whole house Kohler generator. This home is being sold As Is.

Listed by Patti Lebrun and Taylor LeBrun of Lebrun Real Estate LLC

$
$
%
$/month over payments
Federal 30-year interest rate: 6.65% last updated on Aug 20, 2026
* All Figures are estimates. Check with your bank or proposed mortgage company for actual interest rates.
This product uses the FRED® API but is not endorsed or certified by the Federal Reserve Bank of St. Louis.

Save FavoriteSchedule TourAsk A QuestionMore Details

231 Windham Avenue Colchester CT 06415

Colchester, CT231 Windham Avenue

Price$400,000

Est. Mortgage: $/month

Active With Contract

MLS Number 24157511

  • Single Family
  • Square Feet 1,176
  • Bedrooms 3
  • Bathroom 2
  • Year Built 2026

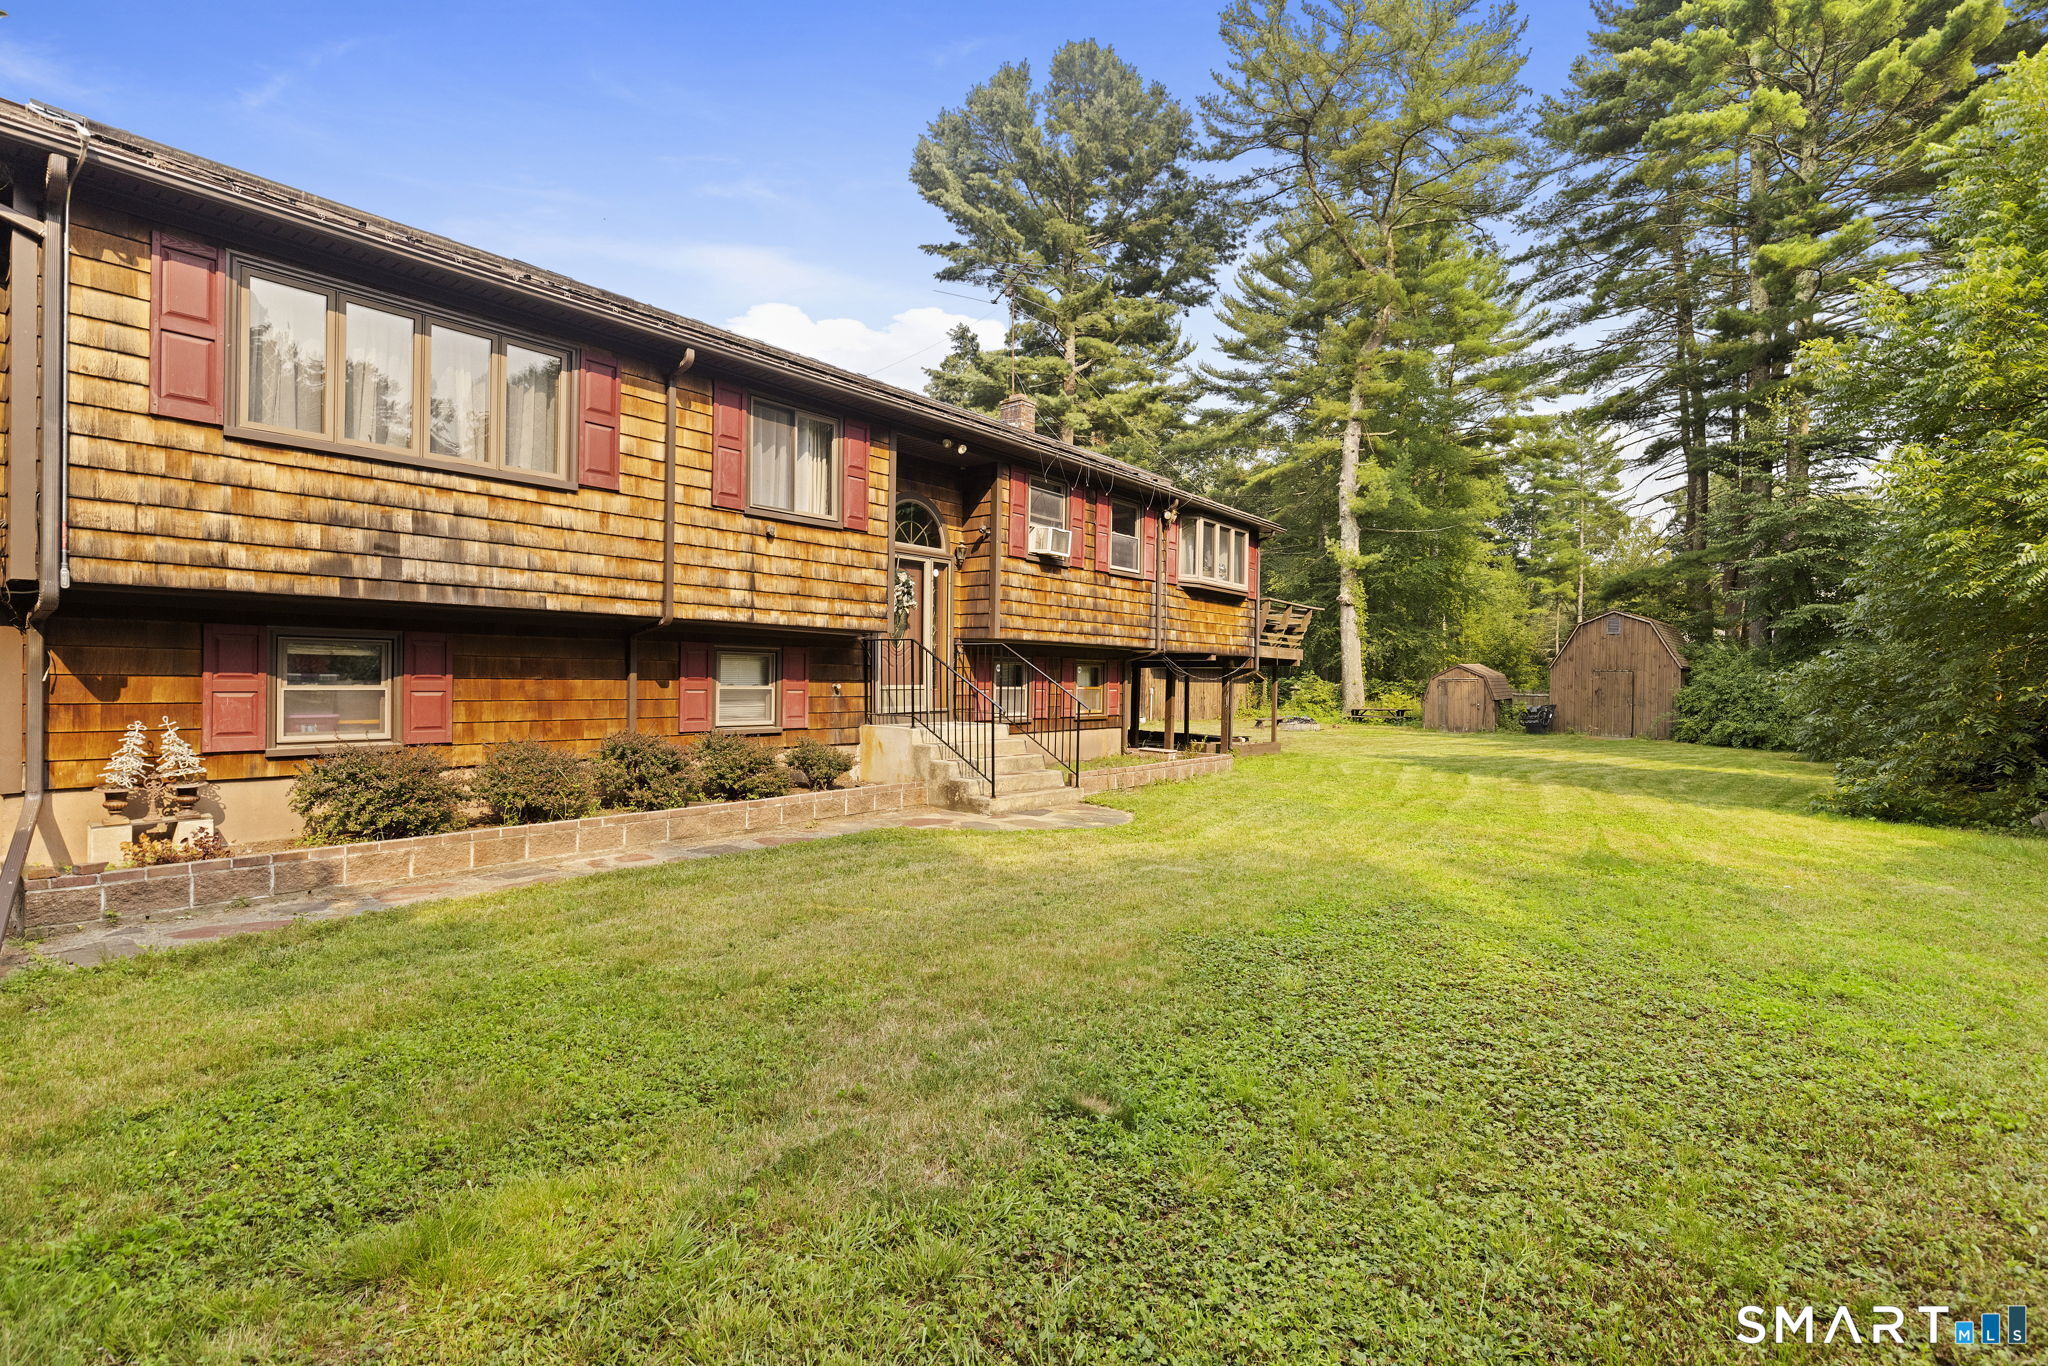
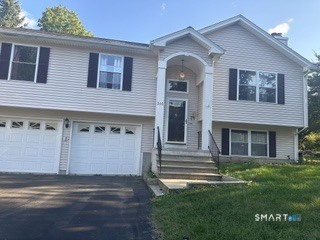
Welcome to this brand-new raised ranch that perfectly blends classic architectural design with contemporary luxury. This home offers the ideal combination of open-concept living and expandable lower level for your customization. Be at one with nature on your 1.66 acre private wooded lot with a pond view. This home offers a two car garage. Easy access to Route 2 and close to the Colchester Green, restaurants and shopping.

Listed by Rick J. Loranger of Coldwell Banker Realty

$
$
%
$/month over payments
Federal 30-year interest rate: 6.65% last updated on Aug 20, 2026
* All Figures are estimates. Check with your bank or proposed mortgage company for actual interest rates.
This product uses the FRED® API but is not endorsed or certified by the Federal Reserve Bank of St. Louis.

Save FavoriteSchedule TourAsk A QuestionMore Details

176 Lake East Drive Montville CT 06370

MLS Number 24199601

  • Single Family
  • Square Feet 1,346
  • Bedrooms 3
  • Bathroom 2
  • Year Built 1984

Welcome home to this charming 3-bedroom, 1.5-bath log-sided Cape Cod, filled with warmth, character, and thoughtful updates. A cozy front porch welcomes you inside to a vaulted living room featuring a beautiful stone fireplace, creating the perfect gathering space. The main level also offers a dining room and newly remodeled kitchen with granite countertops and new appliances. A convenient first-floor bedroom, full bath, and laundry provide added flexibility for everyday living. Upstairs, you'll find two additional bedrooms and another bath. Recent improvements include a new hot water heater and newer oil tank. Per town records, the furnace was replaced in 2023, while the roof and 200-amp electrical panel were replaced in 2022. With its inviting log-sided exterior, comfortable floor plan, and numerous recent updates, this distinctive Cape offers the perfect blend of rustic charm and modern convenience. Come take a look and imagine making this welcoming home your own! Buyer has the option to join the The Oxoboxo Beach & Boat Club Association.

Listed by Tina Luft of Kazantzis Real Estate,LLC

$
$
%
$/month over payments
Federal 30-year interest rate: 6.65% last updated on Aug 20, 2026
* All Figures are estimates. Check with your bank or proposed mortgage company for actual interest rates.
This product uses the FRED® API but is not endorsed or certified by the Federal Reserve Bank of St. Louis.

Save FavoriteSchedule TourAsk A QuestionMore Details

32 Deanna Drive Griswold CT 06351
Pending Continue to Show

MLS Number 24198994

  • Single Family
  • Square Feet 1,872
  • Bedrooms 3
  • Bathroom 2
  • Year Built 1996

Tucked away on a cul-de-sac on 2.47 acres, this 3-bedroom, 2-bath Cape offers a flexible floor plan and a private wooded backyard. The main level features a spacious living room with hardwood floors, a shiplap-style accent wall and plenty of natural light. The dining room includes a pass-through to the kitchen, which offers oak cabinetry, a center island with breakfast bar, ALL BRAND-NEW stainless steel appliances and direct access to the back deck overlooking the wooded yard. A full bath with tub and a first-floor office with hardwood floors, currently used as a bedroom, complete the main level. Upstairs are two guest bedrooms plus an impressively spacious primary bedroom with laminate flooring, two closets and windows on three sides that fill the room with natural light. A second full bath features tile flooring, a pedestal sink and tub/shower. The unfinished walkout basement provides plenty of storage and potential for future finished space. A paved driveway completes the property. Enjoy 2.47 acres of privacy while still being conveniently located with easy access to Route 201, I-395, shopping and dining.

Listed by Kara A. Mazzola of First Choice Realty

$
$
%
$/month over payments
Federal 30-year interest rate: 6.65% last updated on Aug 20, 2026
* All Figures are estimates. Check with your bank or proposed mortgage company for actual interest rates.
This product uses the FRED® API but is not endorsed or certified by the Federal Reserve Bank of St. Louis.

Save FavoriteSchedule TourAsk A QuestionMore Details

820 Hartford Turnpike Vernon CT 06066

Vernon, CT820 Hartford Turnpike

Price$400,000

Est. Mortgage: $/month

MLS Number 24201766

  • Single Family
  • Square Feet 1,800
  • Bedrooms 3
  • Bathroom 2
  • Year Built 1762

Built in 1762 and filled with character you simply can't recreate, 820 Hartford Turnpike is a unique 3-bedroom, 2-full-bath Colonial that blends the charm of an early American home with the space and features buyers want today. Inside, original details remain throughout the home, including wide-board hardwood floors, beautiful woodwork, a butler's pantry, built-ins,and an original fireplace in the kitchen. The kitchen has been updated with white cabinetry and stainless steel appliances while keeping the character that makes the home special.The spacious primary bedroom is conveniently located on the 1st floor with hardwood floors, an electric fireplace and its own full bathroom. The main level also offers a dining room, living room and family room with a vaulted ceiling leading into the oversized 2 car garage. Above the garage is a large partially finished loft, giving the next owner additional flexible space for an office, playroom, hobby room or whatever fits their needs.Upstairs are two more bedrooms and the second full bathroom, while the unfinished basement provides plenty of additional storage. Outside, the home sits on a corner lot with a long driveway, fully fenced backyard and storage shed. The roof is approximately 3 years old,and solar panels help offset electric costs. With more than 250 years of history,multiple living spaces, a 1st-floor primary suite, oversized garage and a property full of original character, 820 Hartford Turnpike is anything but ordinary.

Listed by Mark Mermelstein of eXp Realty

$
$
%
$/month over payments
Federal 30-year interest rate: 6.65% last updated on Aug 20, 2026
* All Figures are estimates. Check with your bank or proposed mortgage company for actual interest rates.
This product uses the FRED® API but is not endorsed or certified by the Federal Reserve Bank of St. Louis.

Save FavoriteSchedule TourAsk A QuestionMore Details

47 Goshen Road Waterford CT 06385

Waterford, CT47 Goshen Road, Goshen

Price$400,000

Est. Mortgage: $/month

Open House

MLS Number 24200438

  • Single Family
  • Next Open House: Sat 08/29 12:00 pm. to 2:00 pm.
  • Square Feet 872
  • Bedrooms 2
  • Bathroom 1

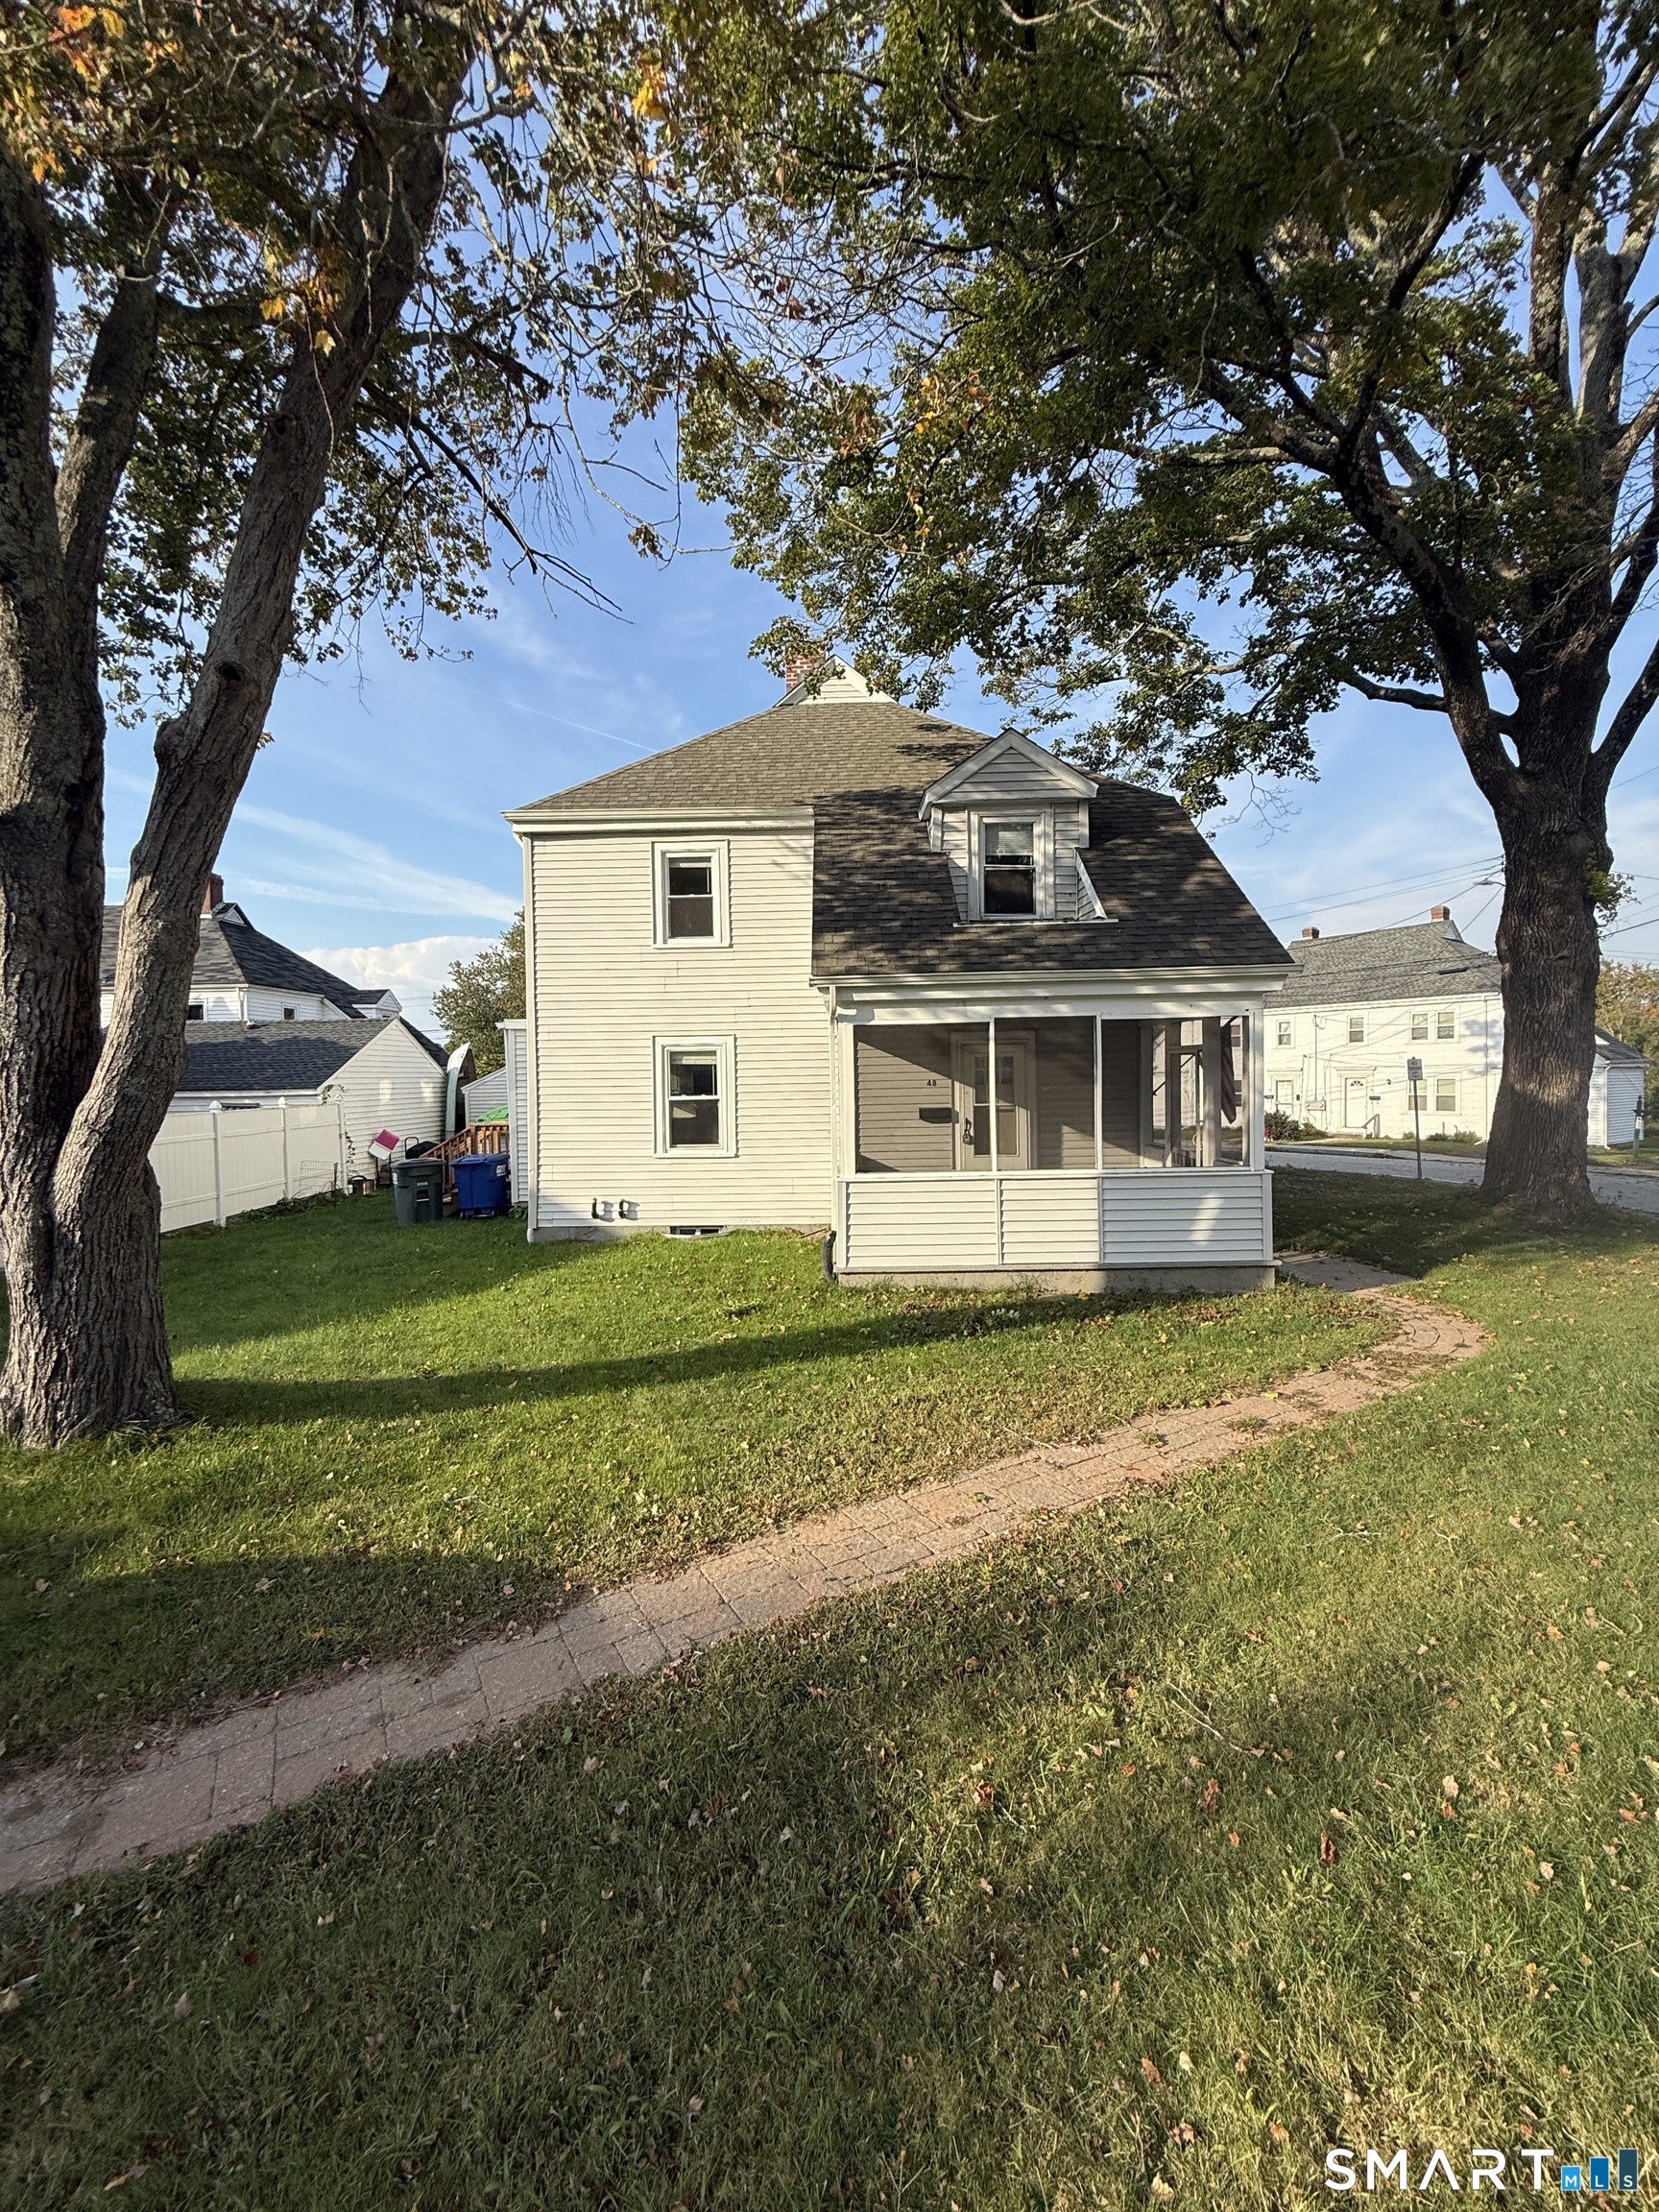
Great location just a half mile from Pleasure Beach and boat launch. Short drive to Harkness State Beach park and town beaches. This home is in great condition and ready to just move in. Granite kitchen counters, updated bathroom, hardwood floors and spacious bedrooms. Nice sized yard with large deck and storage shed.

Listed by Shane Bonanno of William Raveis Real Estate

$
$
%
$/month over payments
Federal 30-year interest rate: 6.65% last updated on Aug 20, 2026
* All Figures are estimates. Check with your bank or proposed mortgage company for actual interest rates.
This product uses the FRED® API but is not endorsed or certified by the Federal Reserve Bank of St. Louis.

Save FavoriteSchedule TourAsk A QuestionMore Details

61 Soap Street Killingly CT 06241

MLS Number 24194082

  • Multi Family Multi-Family For Sale
  • Square Feet 2,000
  • Co List Office Name Roundtree Realty LLC
  • Acreage 3.8
  • Bedrooms 4

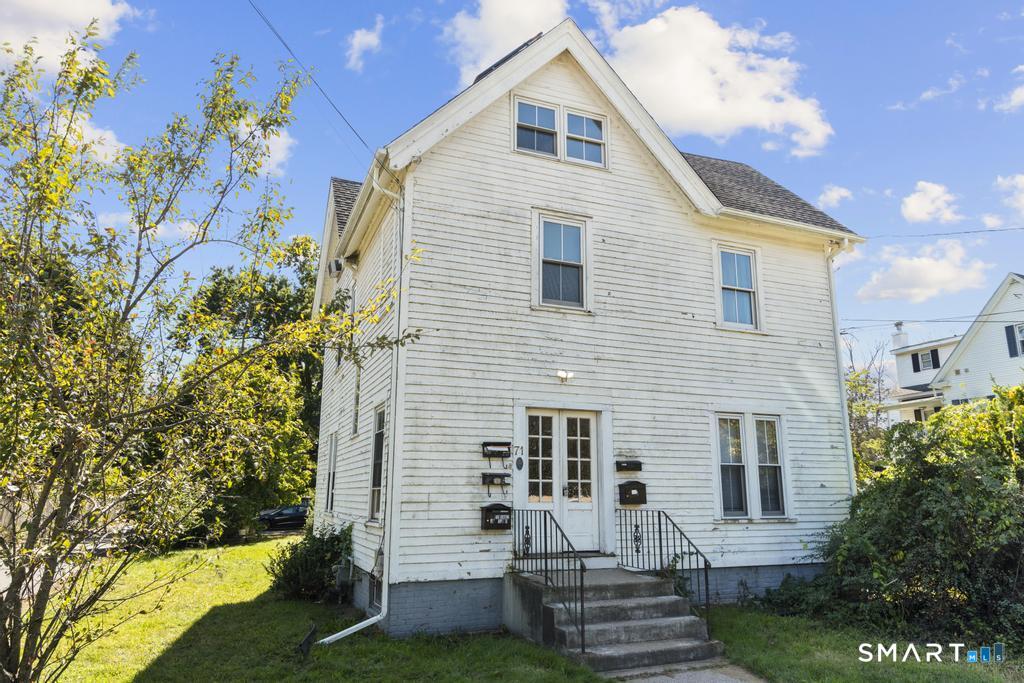
This property offers exciting potential for both investors and owner-occupants. With additional buildable land and a river lining the rear of the property, there may be an opportunity to expand, build, or further develop the site, subject to zoning and municipal approvals. The existing layout also offers the flexibility to be converted into a spacious six-bedroom, three-bathroom single-family home with a relatively straightforward renovation. Washer and dryer hookups are already available on both floors, adding convenience and flexibility. Whether held as an income-producing investment, improved for future growth, or transformed into a large residence, this property presents multiple opportunities to add value.

Listed by Aharon Cowen and Javyn Roundtree of Roundtree Realty LLC

$
$
%
$/month over payments
Federal 30-year interest rate: 6.65% last updated on Aug 20, 2026
* All Figures are estimates. Check with your bank or proposed mortgage company for actual interest rates.
This product uses the FRED® API but is not endorsed or certified by the Federal Reserve Bank of St. Louis.

Save FavoriteSchedule TourAsk A QuestionMore Details

38 Hope Street East Lyme CT 06357
Open House

MLS Number 24179258

  • Condo
  • Next Open House: Sat 08/29 1:00 pm. to 3:00 pm.
  • Bedrooms 2
  • Bathroom 2
  • Square Feet 885

Great downtown location with secure access in the Seaside Village complex! This wonderful 2-bedroom, 2 bath condo offers an open concept layout, key elevator, beach rights, and minutes from the shoreline. The kitchen features stainless steel appliances and a breakfast bar that flows into the dining area before opening to a bright living room enhanced by tall bay windows that fill the space with natural light. The primary suite includes a private full bath and walk-in closet, while extra wide doorways, central air, Thermopane windows, and an in-unit washer/dryer combo add comfort and convenience. HOA amenities such as snow removal, grounds maintenance, and well-kept common areas support an easy, low maintenance lifestyle. The surrounding Niantic area offers a vibrant coastal atmosphere with the scenic Niantic Boardwalk, marinas along the Niantic River, sandy beaches on Niantic Bay, charming local shops, waterfront dining, seasonal events, and miles of shoreline to enjoy for recreation and relaxation. Unit is two blocks away from the beach! Walking distance to shops, restaurants, bakeries, the theater, and there is a private kayak storage on property which abuts Dodge Pond!

Listed by Gregory Broadbent of RE/MAX Coast and Country

$
$
%
$/month over payments
Federal 30-year interest rate: 6.65% last updated on Aug 20, 2026
* All Figures are estimates. Check with your bank or proposed mortgage company for actual interest rates.
This product uses the FRED® API but is not endorsed or certified by the Federal Reserve Bank of St. Louis.

Save FavoriteSchedule TourAsk A QuestionMore Details

41 Bissell Street Manchester CT 06040

Manchester, CT41 Bissell Street

Price$400,000

Est. Mortgage: $/month

Active With Contract

MLS Number 24176993

  • Multi Family Multi-Family For Sale
  • Square Feet 2,010
  • Acreage 0.18
  • Bedrooms 6
  • Bathroom 4

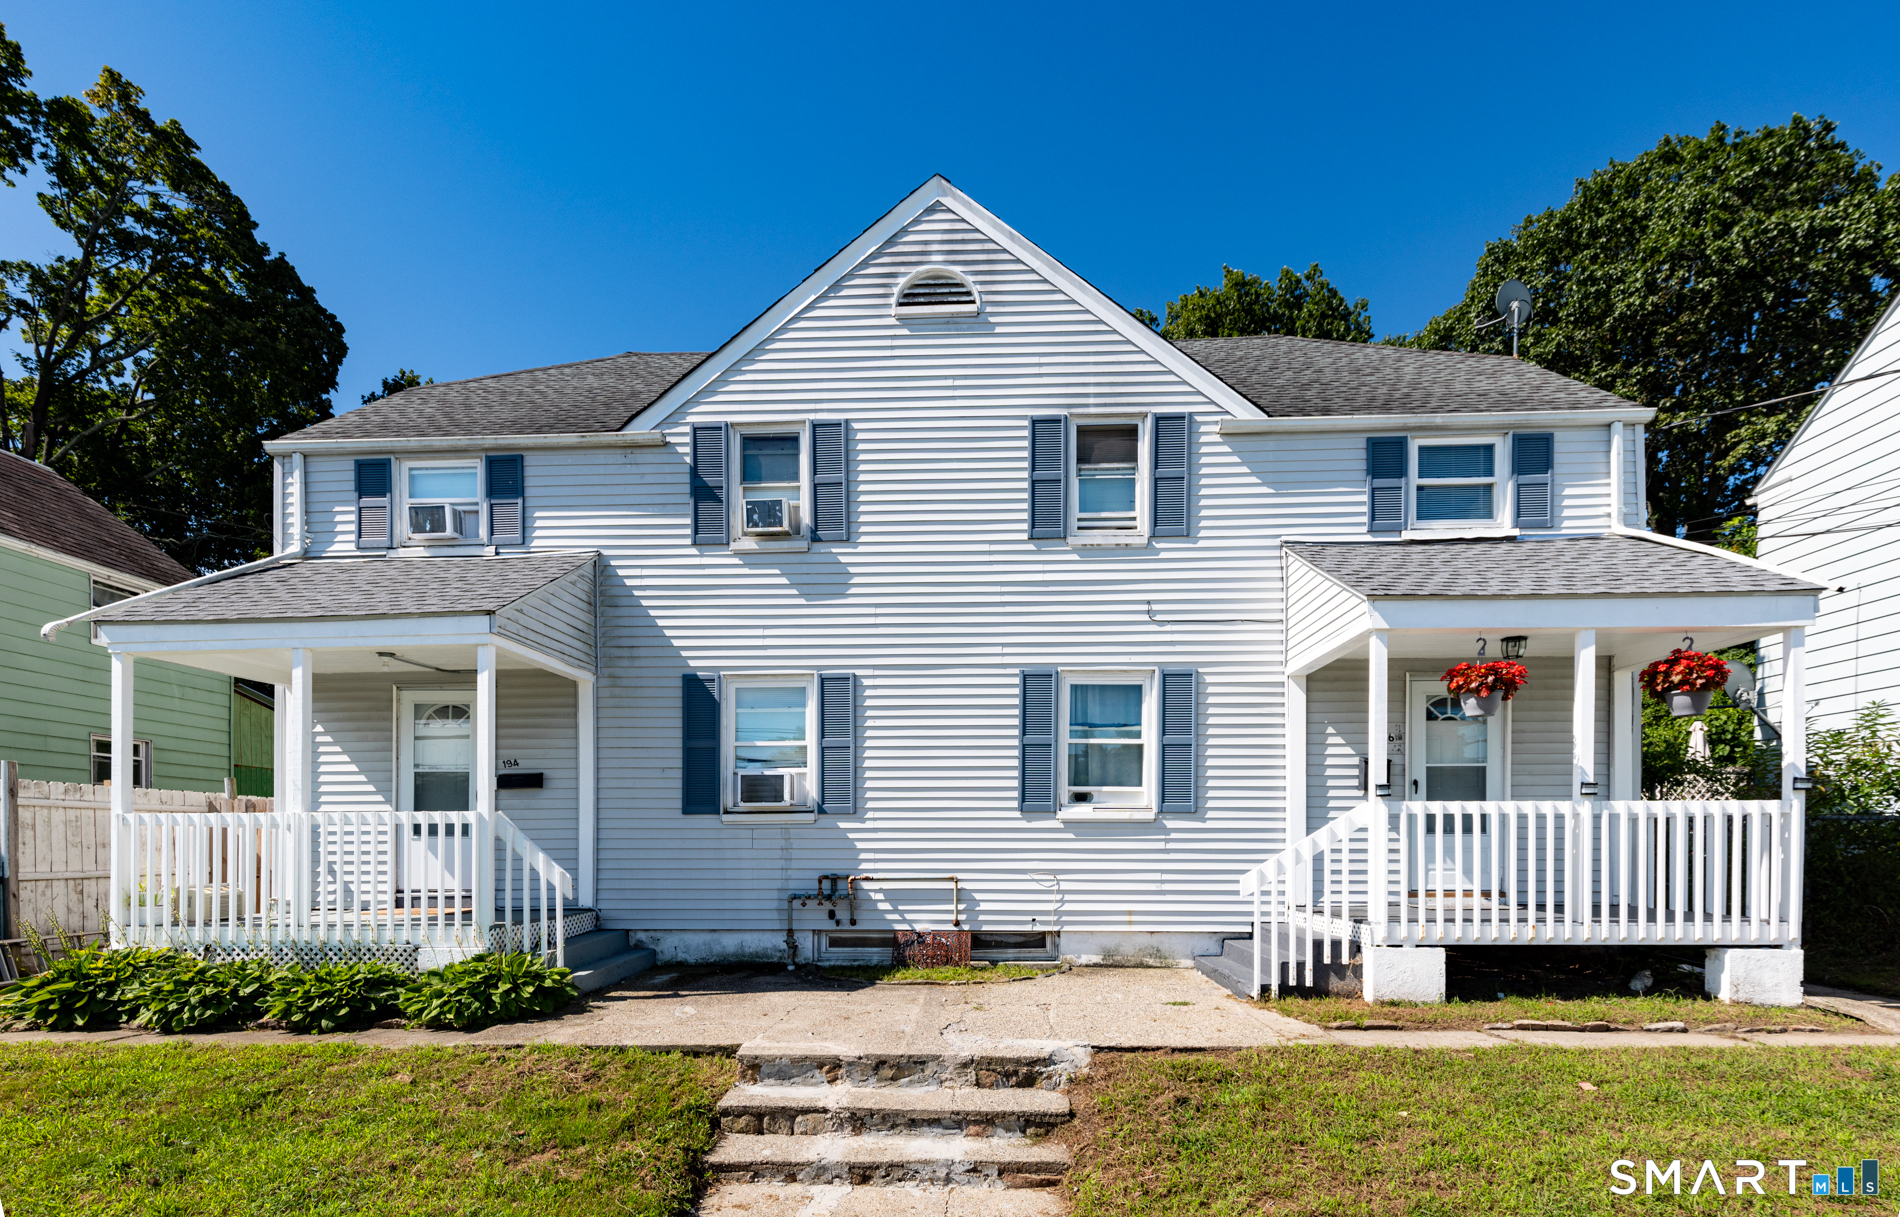
Welcome to this fully occupied two-family home in a convenient Manchester location, offering a great opportunity for either owner-occupants or investors. Each unit provides comfortable living with spacious layouts, well-sized bedrooms, and plenty of natural light throughout. The property features well maintained mechanicals, ample storage, and a basement that supplies both units with additional storage space. Outside, the level backyard provides room for gatherings, gardening, or simple relaxation, along with off-street parking for added convenience. Located close to grocery stores, restaurants, parks, and major commuter routes, this property balances accessibility with neighborhood comfort. Whether you're looking to build your investment portfolio or live in one unit while renting the other, this two-family home offers solid value and versatility.

Listed by Kara Chappell of eXp Realty

$
$
%
$/month over payments
Federal 30-year interest rate: 6.65% last updated on Aug 20, 2026
* All Figures are estimates. Check with your bank or proposed mortgage company for actual interest rates.
This product uses the FRED® API but is not endorsed or certified by the Federal Reserve Bank of St. Louis.

Save FavoriteSchedule TourAsk A QuestionMore Details

34 Selldan Street West Hartford CT 06110

MLS Number 24198476

  • Single Family
  • Square Feet 1,613
  • Bedrooms 4
  • Bathroom 2
  • Year Built 1926

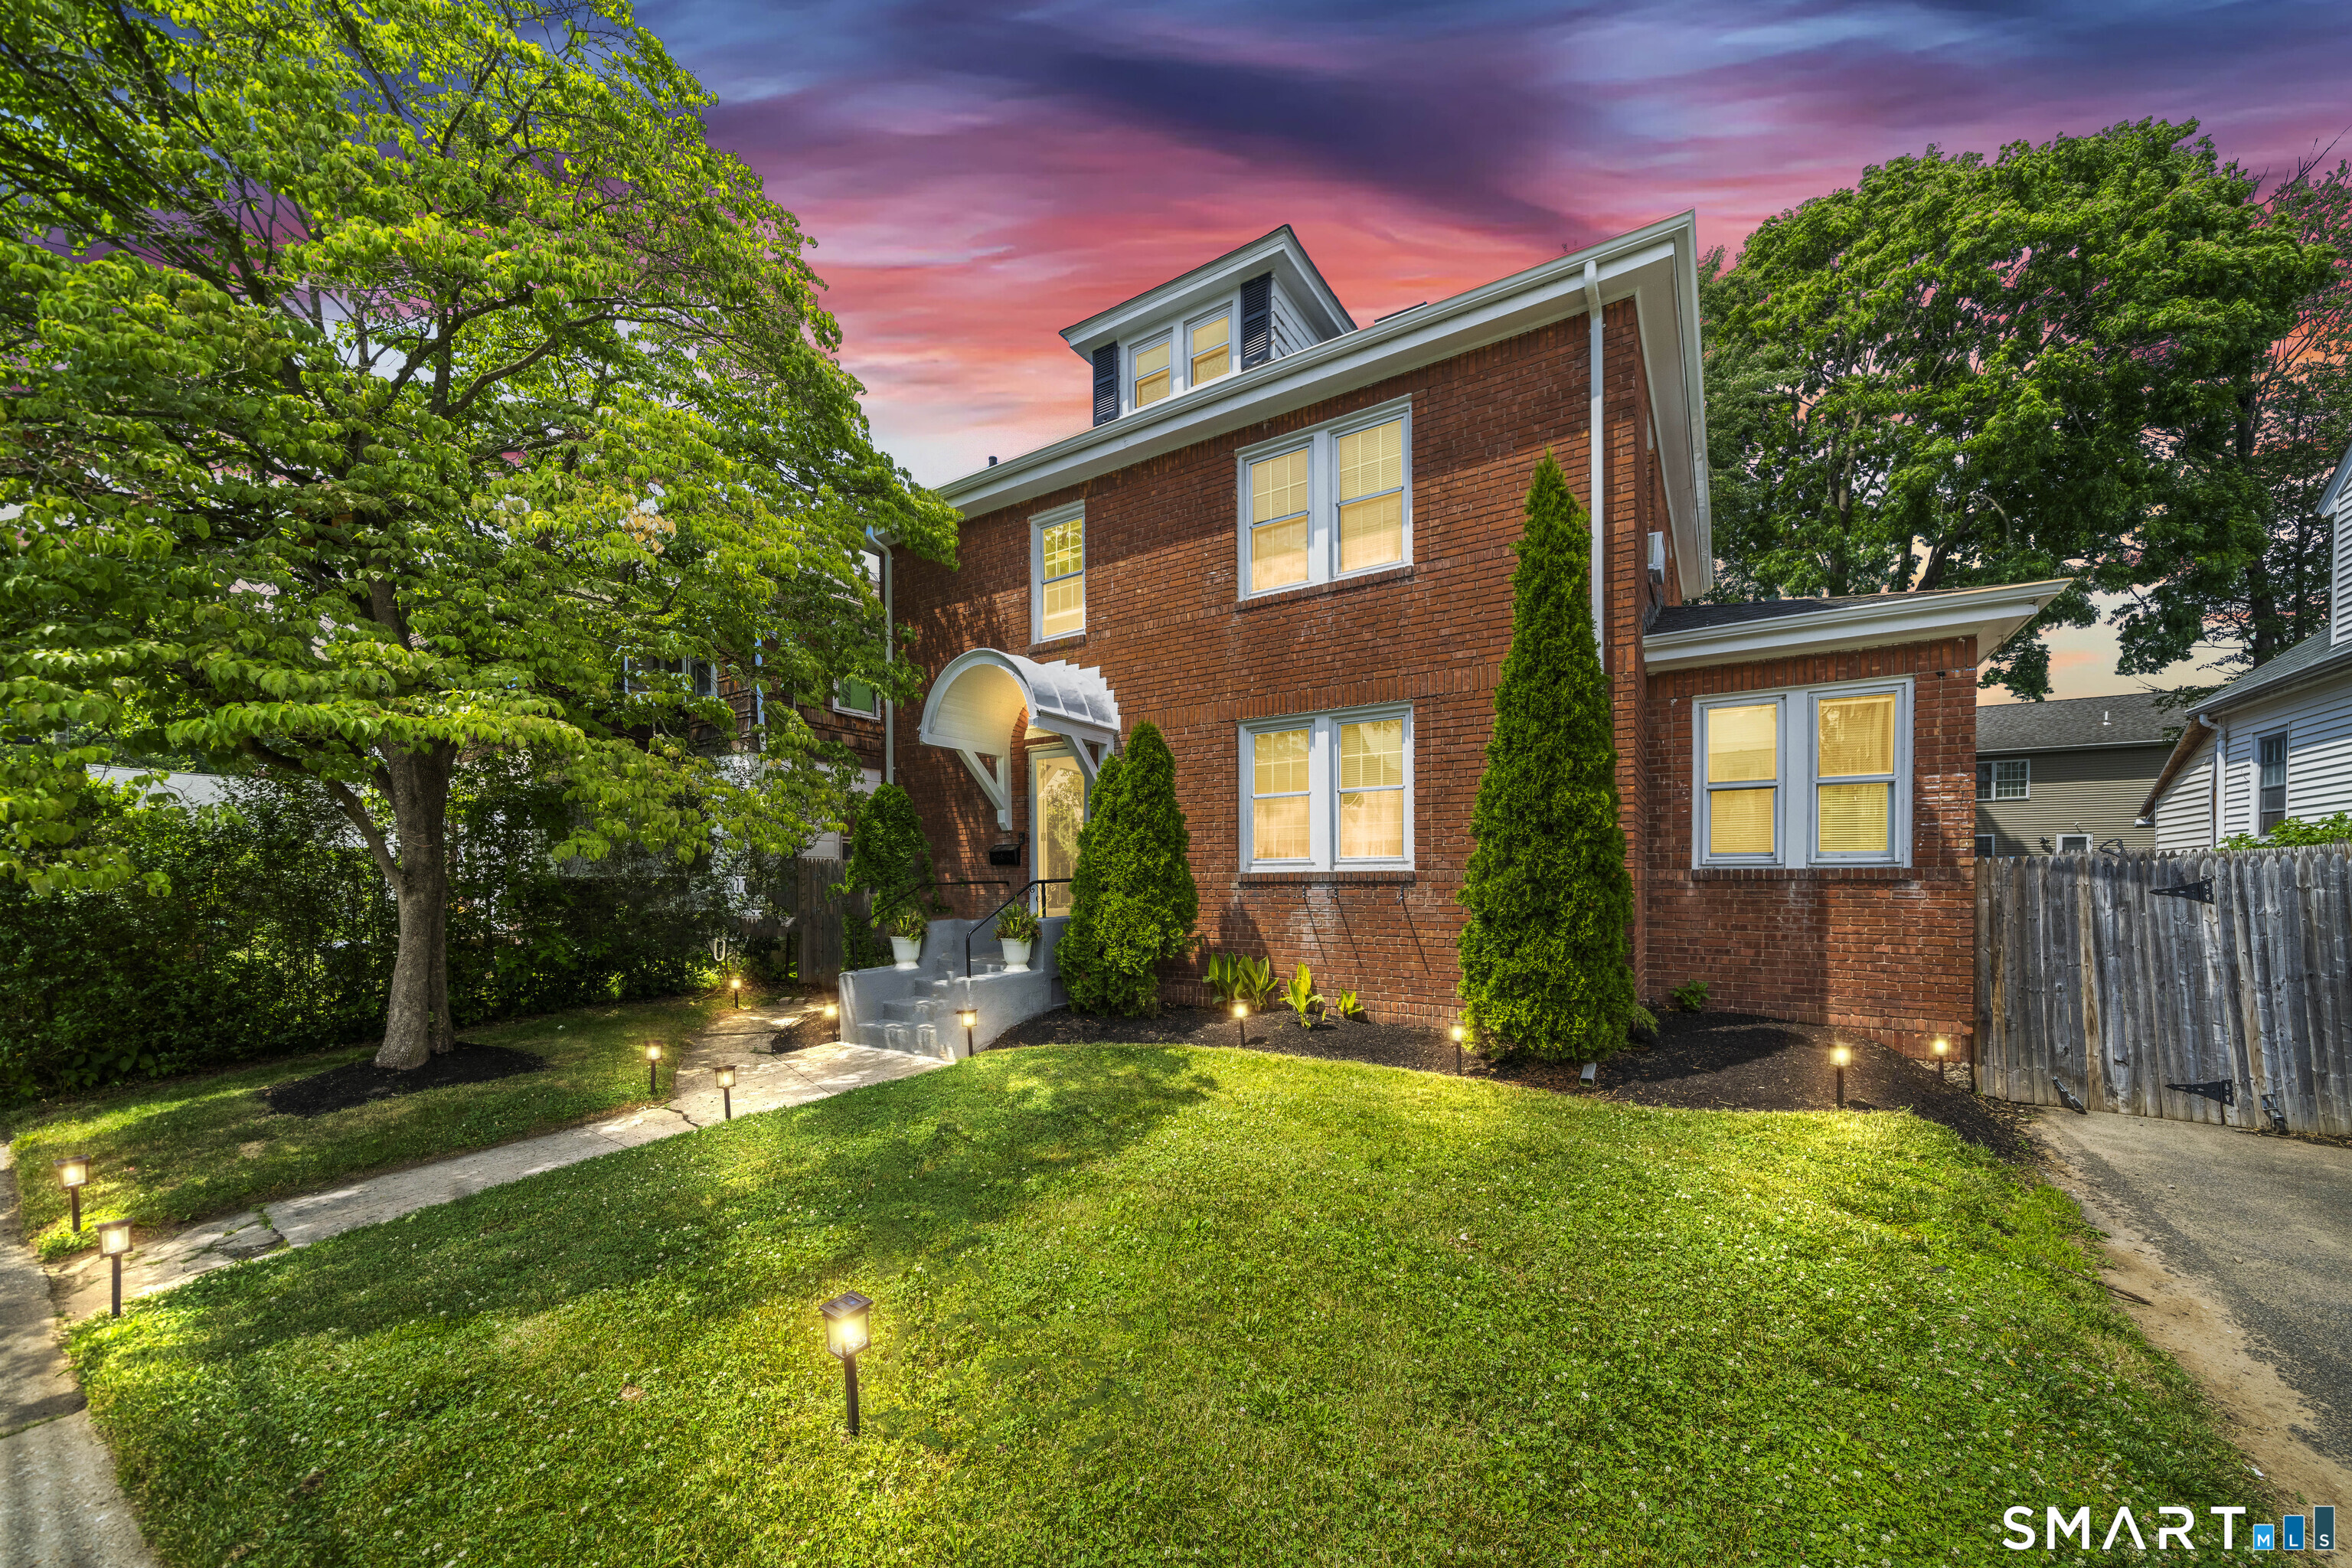
Welcome to 34 Selldan Street in West Hartford's Elmwood area. This updated 4-bedroom home offers a comfortable layout with a spacious flow between the living room, family room, dining area, and beautiful kitchen with sliders to a covered deck. Enjoy additional living space with a finished attic and a basement perfect for entertaining, recreation, or storage. Highlights include a spacious primary bedroom, 2 full baths, newer roof, fresh paint, and a 2-car garage.

Listed by Ellen Shuff of eXp Realty

$
$
%
$/month over payments
Federal 30-year interest rate: 6.65% last updated on Aug 20, 2026
* All Figures are estimates. Check with your bank or proposed mortgage company for actual interest rates.
This product uses the FRED® API but is not endorsed or certified by the Federal Reserve Bank of St. Louis.

Save FavoriteSchedule TourAsk A QuestionMore Details

181 Main Street Killingly CT 06239

MLS Number 24137267

  • Commercial
  • MLS Status Active
  • Year Built 1800
  • Bathroom 4
  • Square Feet 3,743

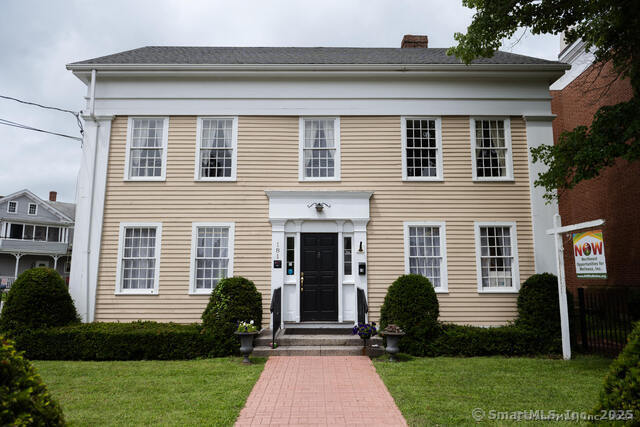
This property is a show piece of the downtown area with its historic character and corner location. Tastefully landscaped with wrought iron fencing and shrubbery, the entrance is inviting for your future businesses. Generous space in both units with updated flooring and well maintained amenities. Separate entrances to both units. Elevator accessibility. Both units have kitchenettes and two baths. First floor has large desk/reception in place. Central air. 2 Buderus boilers 5 years new; one for each unit. Ramp for entry and easy parking. Many possibilities for this building!

Listed by Amy L. Brunet of Brunet and Company Real Estate

$
$
%
$/month over payments
Federal 30-year interest rate: 6.65% last updated on Aug 20, 2026
* All Figures are estimates. Check with your bank or proposed mortgage company for actual interest rates.
This product uses the FRED® API but is not endorsed or certified by the Federal Reserve Bank of St. Louis.

Save FavoriteSchedule TourAsk A QuestionMore Details

112 Bailey Pond Road Voluntown CT 06384

MLS Number 24197918

  • Single Family
  • Square Feet 2,454
  • Bedrooms 2
  • Bathroom 3
  • Year Built 1972

Welcome home to beautiful Voluntown! This oversized Raised Ranch offers incredible space and versatility for every lifestyle. Featuring generously sized bedrooms, dedicated office space, a formal dining room, double parlor, and a spacious kitchen-this home is perfect for entertaining or everyday comfort. Enjoy even more living space in the finished lower level, ideal for a media room, playroom, or guest suite. Step outside to find multiple decks, a charming three-season room, a powered barn, and two additional sheds-providing ample storage and functionality. The expansive and secluded yard is a dream for outdoor projects, pets, or peaceful relaxation. For added convenience and peace of mind, the home is equipped with a whole house generator and solar panels for energy-efficient living. Set amongst the scenic backdrop of farmland, forest, and a short walk to Bailey Pond, your drive home will always feel like a retreat. Don't miss this unique opportunity-schedule your private showing today! Minutes from the RI Border!!!

Listed by Daniele Tella of Remax Host of Homes

$
$
%
$/month over payments
Federal 30-year interest rate: 6.65% last updated on Aug 20, 2026
* All Figures are estimates. Check with your bank or proposed mortgage company for actual interest rates.
This product uses the FRED® API but is not endorsed or certified by the Federal Reserve Bank of St. Louis.

Save FavoriteSchedule TourAsk A QuestionMore Details

The data relating to real estate for sale on this website appears in part through the SmartMLS Internet Data Exchange program, a voluntary cooperative exchange of property listing data between licensed real estate brokerage firms, and is provided by SmartMLS through a licensing agreement. Listing information is from various brokers who participate in the SmartMLS IDX program and not all listings may be visible on the site. The property information being provided on or through the website is for the personal, non-commercial use of consumers and such information may not be used for any purpose other than to identify prospective properties consumers may be interested in purchasing. Some properties which appear for sale on the website may no longer be available because they are for instance, under contract, sold or are no longer being offered for sale. Property information displayed is deemed reliable but is not guaranteed. Copyright 2026 SmartMLS, Inc.