and narrow your search. If you have fewer than 200 results, you can save your search.

Greater Mansfield CT Real Estate $350k - $500k

r=480-491
139 Lake Road Griswold CT 06351

MLS Number 24194384

  • Single Family
  • Square Feet 1,232
  • Bedrooms 3
  • Bathroom 1
  • Year Built 1930

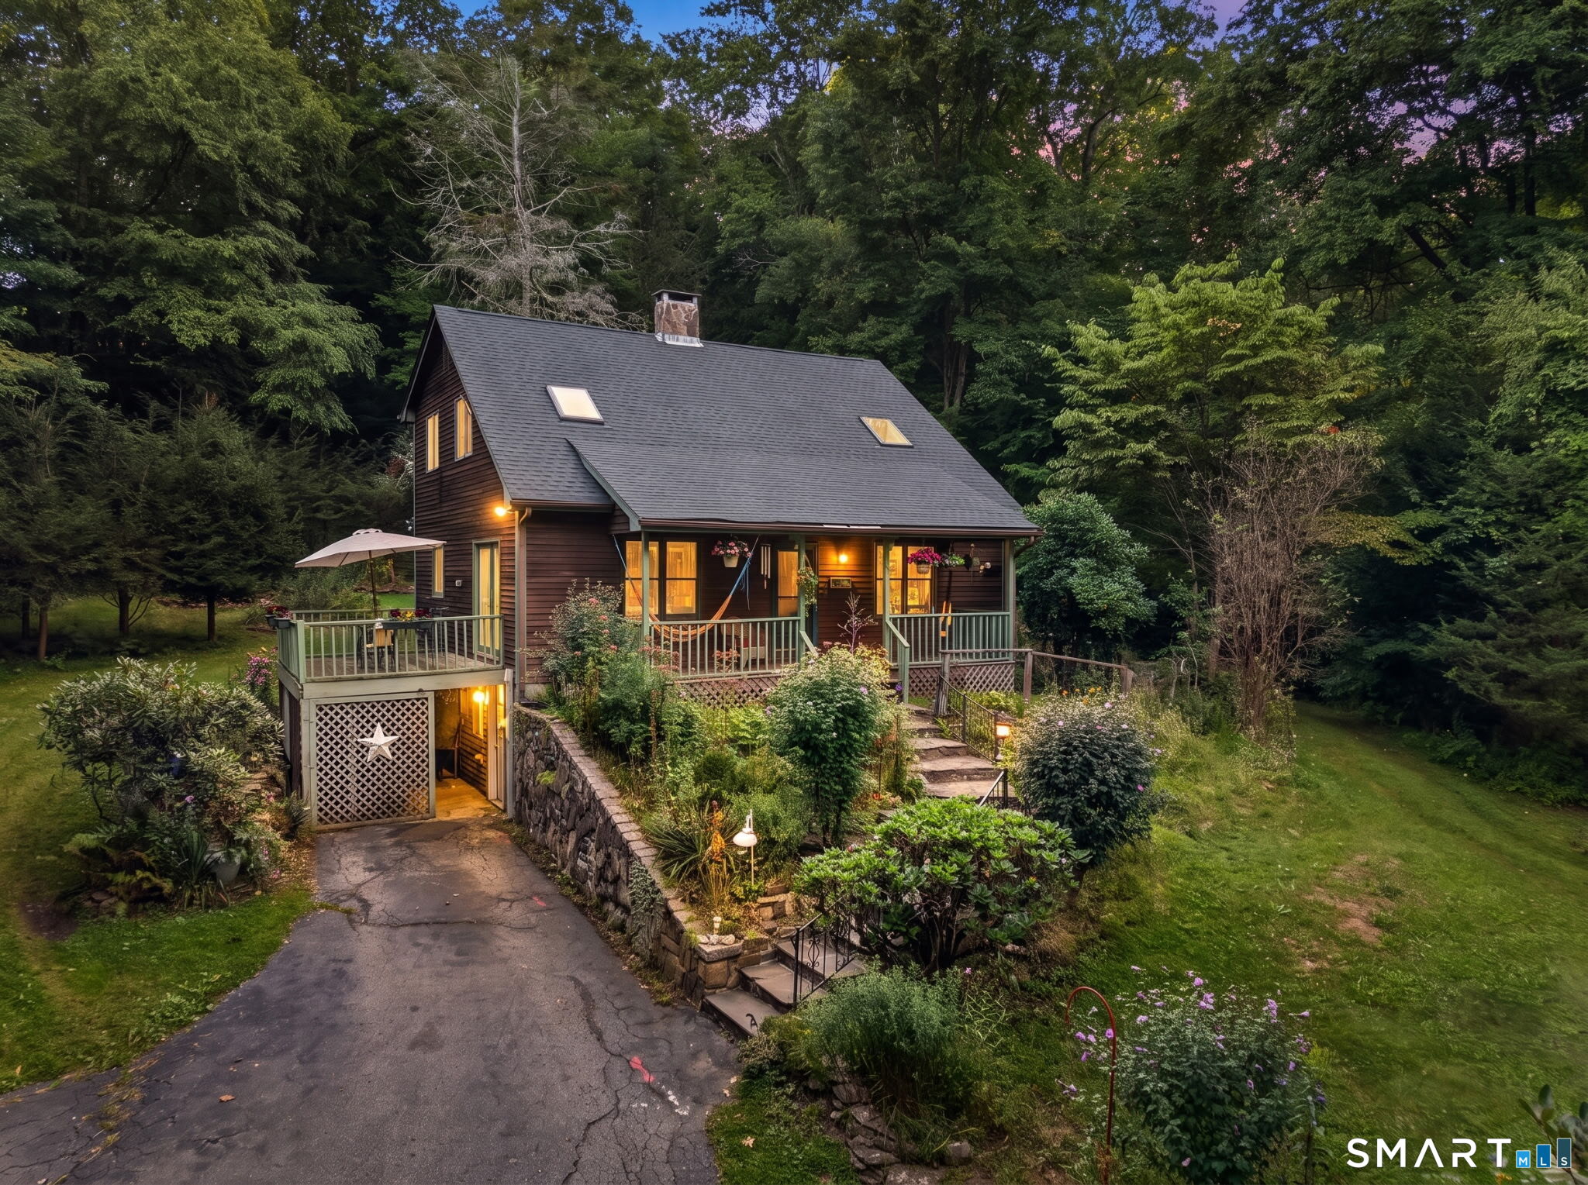
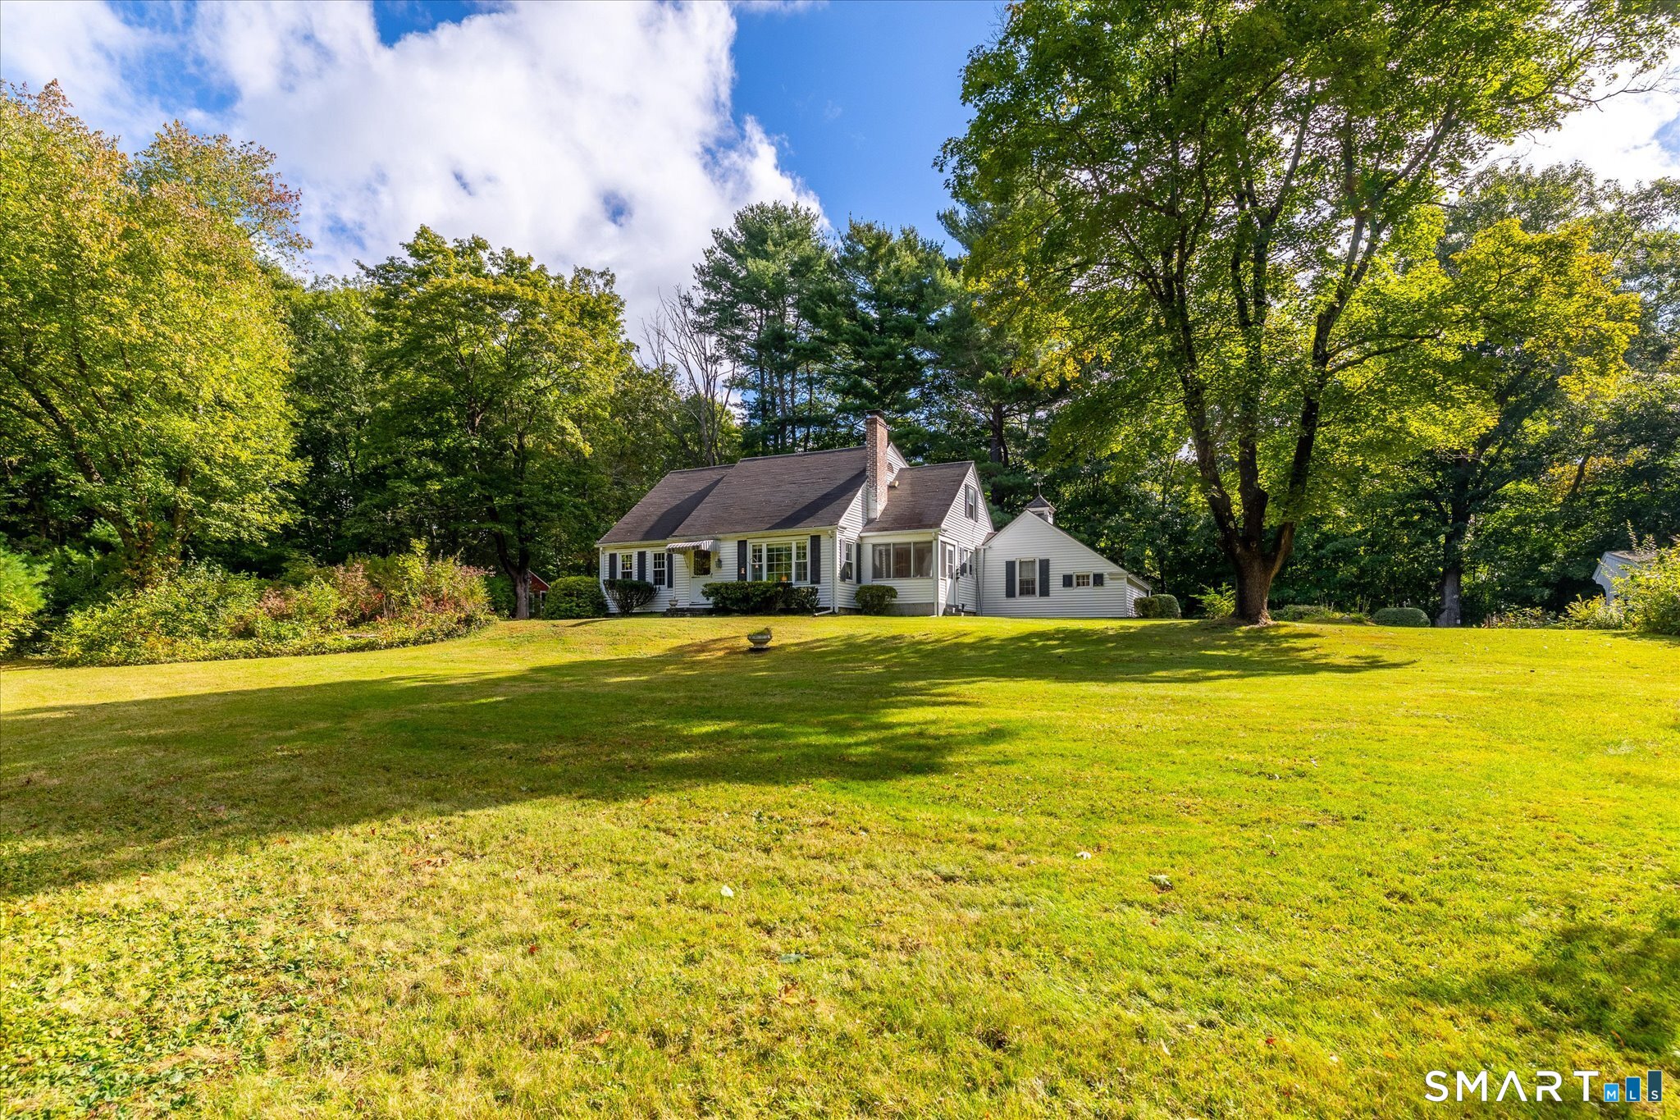
Own your own adorable waterfront home that looks like something directly out of a storybook!! Peaceful and serene describe this beautiful waterfront property on Ashland Pond (an 89-acre ponded area on the Pachaug River). Enjoy fishing and kayaking from your own backyard! Soak in the sights and sounds of nature on your brand new deck overlooking tiered gardens, the sparkling water, and wooded areas across the pond. Nearly a 1/2 acre in total, this property offers expansive water views with natural borders on either side, providing rare waterfront privacy. Inside, the large windows and sliding patio doors stretch across the main living room wall and invite the sunlight in and provide panoramic views of the water and wooded areas. The bright and sunny renovated kitchen and lovely dining room are nicely situated to provide beautiful water views while cooking and entertaining. The newly renovated bathroom with washer dryer hookups is tucked off the living room so laundry is conveniently located on the main level. Upstairs, there are 3 bedrooms, 2 of which are part of the dormered section of the house, which provides additional ceiling height and living space. Recent updates include a newer hybrid water heater, new siding, newer roof, solar panels (leased), newer septic, and a brand new picture window in the living room to enjoy those water views! Come see what this beautiful peaceful property has to offer!!

Listed by Lori H. Ciccarelli of RE/MAX One

$
$
%
$/month over payments
Federal 30-year interest rate: 6.65% last updated on Aug 20, 2026
* All Figures are estimates. Check with your bank or proposed mortgage company for actual interest rates.
This product uses the FRED® API but is not endorsed or certified by the Federal Reserve Bank of St. Louis.

Save FavoriteSchedule TourAsk A QuestionMore Details

28 Horton Road Manchester CT 06042
Pending Continue to Show

MLS Number 24193834

  • Single Family
  • Square Feet 1,437
  • Bedrooms 3
  • Bathroom 2
  • Year Built 1942

Welcome to 28 Horton Road-a beautifully updated Cape offering an inviting open layout, stylish finishes, and exceptional outdoor space. The main level showcases gleaming hardwood floors and a spacious living area with newer windows and a sliding glass door that opens to a vinyl deck. At the heart of the home is a thoughtfully renovated kitchen featuring granite countertops, stainless steel appliances, abundant cabinetry, modern lighting, a large center island, and a separate bar area-perfect for everyday living and entertaining. The main-level primary suite offers convenient one-floor living and includes a generous walk-in closet and private full bath. Two additional bedrooms complete the upper level. Central air and wiring for a generator add year-round comfort and peace of mind. Mechanical improvements include an 80-gallon hybrid water heater installed in 2023 and an oil tank replaced in 2020. Outside, the professionally landscaped, level backyard creates a private retreat for relaxing, gardening, or gathering with friends. Vinyl fencing, a storage shed, fire pit, mature plantings, and the deck complete this impressive outdoor setting. Tucked into a quiet residential pocket, the home is just minutes from Buckland Hills, Evergreen Walk, and downtown Manchester, offering convenient access to an abundance of shopping and dining options. With its appealing combination of character, thoughtful improvements, and move-in-ready condition, this is one you won't want to miss.

Listed by Oz Pariser of Premier Re Group LLC

$
$
%
$/month over payments
Federal 30-year interest rate: 6.65% last updated on Aug 20, 2026
* All Figures are estimates. Check with your bank or proposed mortgage company for actual interest rates.
This product uses the FRED® API but is not endorsed or certified by the Federal Reserve Bank of St. Louis.

Save FavoriteSchedule TourAsk A QuestionMore Details

52 Oneco Street Norwich CT 06360
Pending Continue to Show

MLS Number 24188186

  • Multi Family Multi-Family For Sale
  • Square Feet 3,810
  • Acreage 0.24
  • Bedrooms 4
  • Bathroom 2

Discover the potential at this tenant occupied 2-family at 52 Oneco Street, Norwich! This property offers two spacious rental units, each featuring 2 bedrooms, 1 full bath, hardwood floors, and plenty of historic character. Separate boilers and electrical panels provide convenience for both owners and tenants, while the detached two-car garage adds valuable parking and storage. Newer roof. A full walk-up attic offers possibilities for additional finished living space or a future rental unit, subject to zoning and municipal approvals. Outside, enjoy a large front porch, generous yard, and established plantings like rhubarb, holly, pussywillow, forsythia and hostas. Conveniently located near Backus Hospital, Norwich Free Academy, downtown Norwich, Mohegan Sun and Foxwoods. Excellent opportunity for investors or owner-occupants. A property with space, charm, and income potential, not to be missed! Agent Owner. Tenant occupied.

Listed by Molly M. Bruno and Katie E. Paschalides of The Utopia Real Estate Company

$
$
%
$/month over payments
Federal 30-year interest rate: 6.65% last updated on Aug 20, 2026
* All Figures are estimates. Check with your bank or proposed mortgage company for actual interest rates.
This product uses the FRED® API but is not endorsed or certified by the Federal Reserve Bank of St. Louis.

Save FavoriteSchedule TourAsk A QuestionMore Details

22 Sixth Avenue Waterford CT 06385

Waterford, CT22 Sixth Avenue

Price$400,000

Est. Mortgage: $/month

Active With Contract

MLS Number 24194516

  • Single Family
  • Square Feet 1,032
  • Bedrooms 3
  • Bathroom 1
  • Year Built 1954

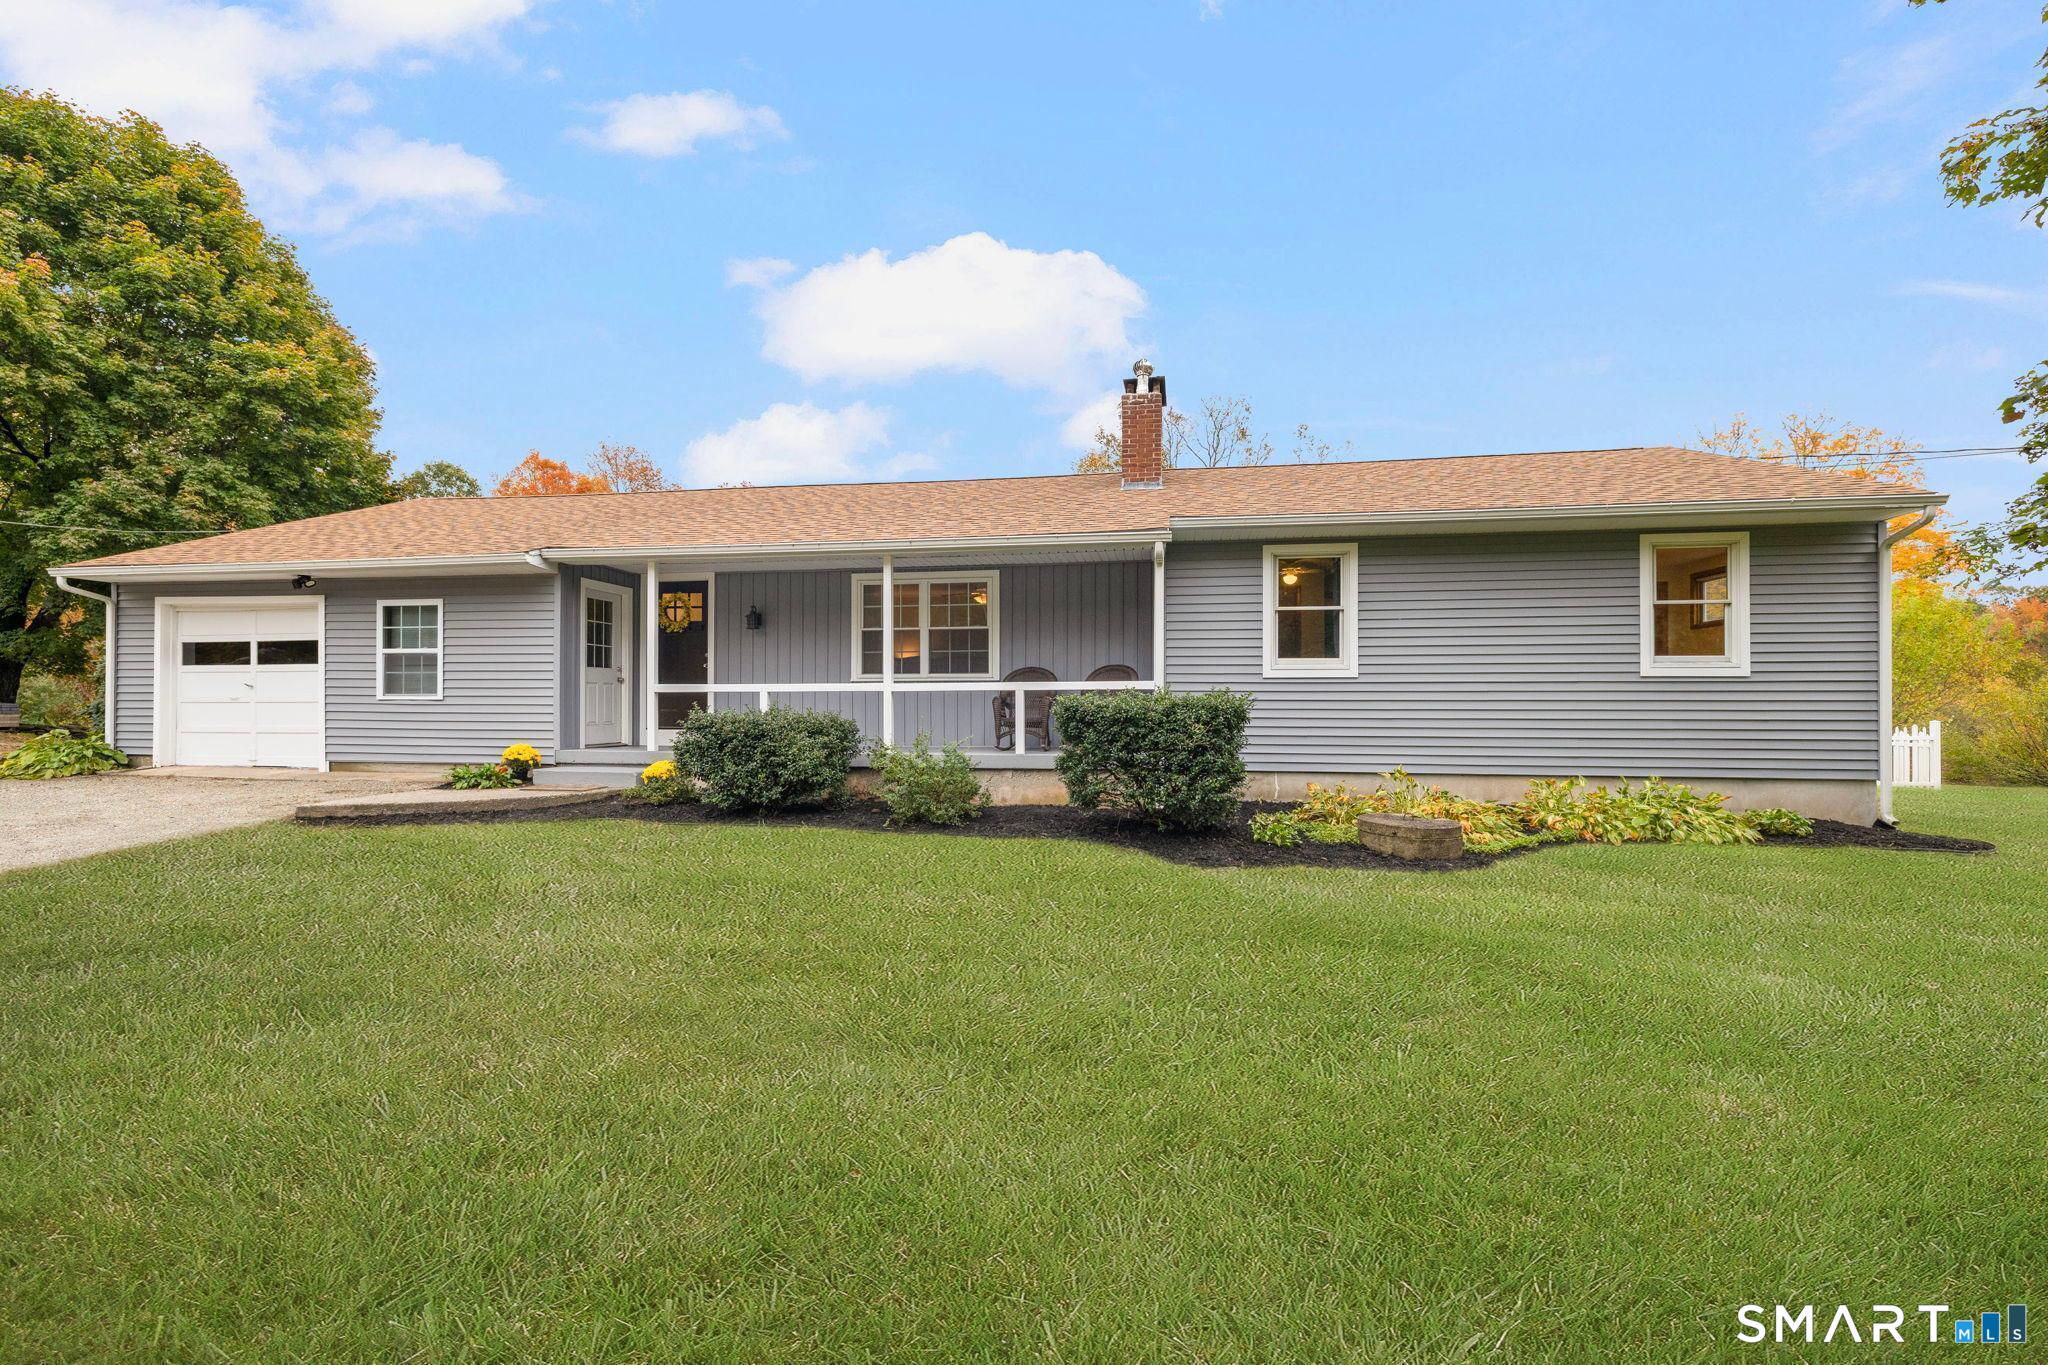
MULTIPLE OFFERS received. Requesting Final Offers Monday 8/3/26 by 12:00 NOON. Welcome to 22 Sixth Avenue, where comfortable one-level living meets Connecticut's shoreline lifestyle. This beautifully maintained 3-bedroom ranch sits on a level, landscaped lot in the desirable Bayside Beach Association. Inside, you'll find gleaming hardwood floors, a spacious living room, an updated kitchen with stainless steel appliances, and a beautifully renovated full bath. Three generously sized bedrooms provide comfortable accommodations, while the finished lower level offers exceptional additional living space complete with a dry bar, perfect for entertaining, movie nights, or game days. The unfinished utility area provides ample storage, laundry hookups, and a generator hookup for added peace of mind. A detached one-car garage, screened front porch, and level backyard add even more appeal. As a member of the Bayside Beach Association, enjoy private beach and water access for just $45 per year, with optional dock privileges available for an additional annual HOA. Public water and public sewer add convenience, while the home's location near Harkness Memorial State Park, Ocean Beach, downtown New London, shopping, dining, Electric Boat, the U.S. Coast Guard Academy, and I-95 makes this turnkey home the perfect blend of comfort, convenience, and coastal living.

Listed by Ryan Braunagel of Keller Williams Realty Prtnrs.

$
$
%
$/month over payments
Federal 30-year interest rate: 6.65% last updated on Aug 20, 2026
* All Figures are estimates. Check with your bank or proposed mortgage company for actual interest rates.
This product uses the FRED® API but is not endorsed or certified by the Federal Reserve Bank of St. Louis.

Save FavoriteSchedule TourAsk A QuestionMore Details

296 Ferguson Road Manchester CT 06040

Manchester, CT296 Ferguson Road

Price$400,000

Est. Mortgage: $/month

Active With Contract

MLS Number 24180086

  • Single Family
  • Square Feet 1,892
  • Bedrooms 3
  • Bathroom 2
  • Year Built 1956

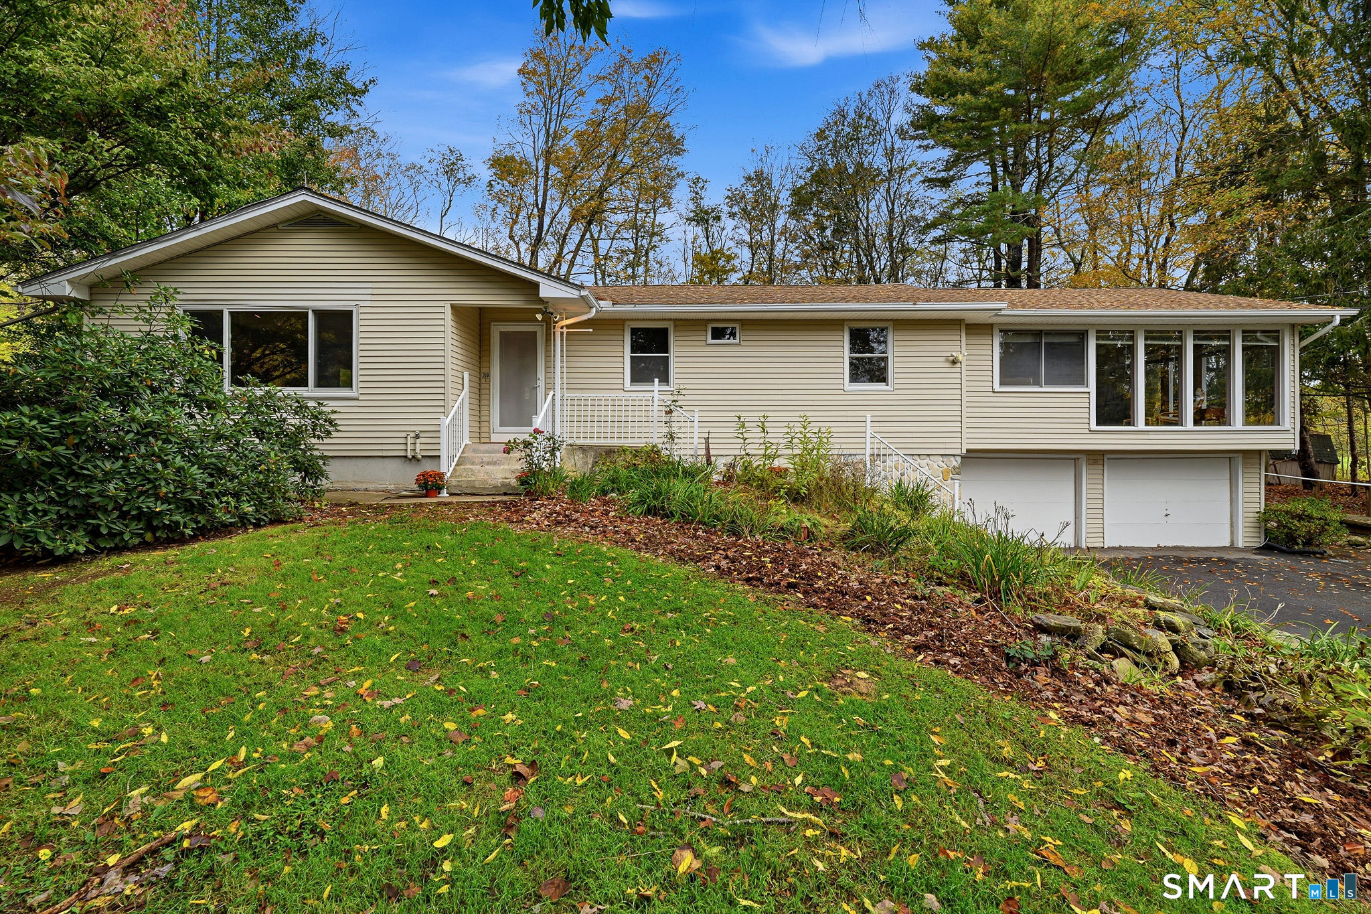
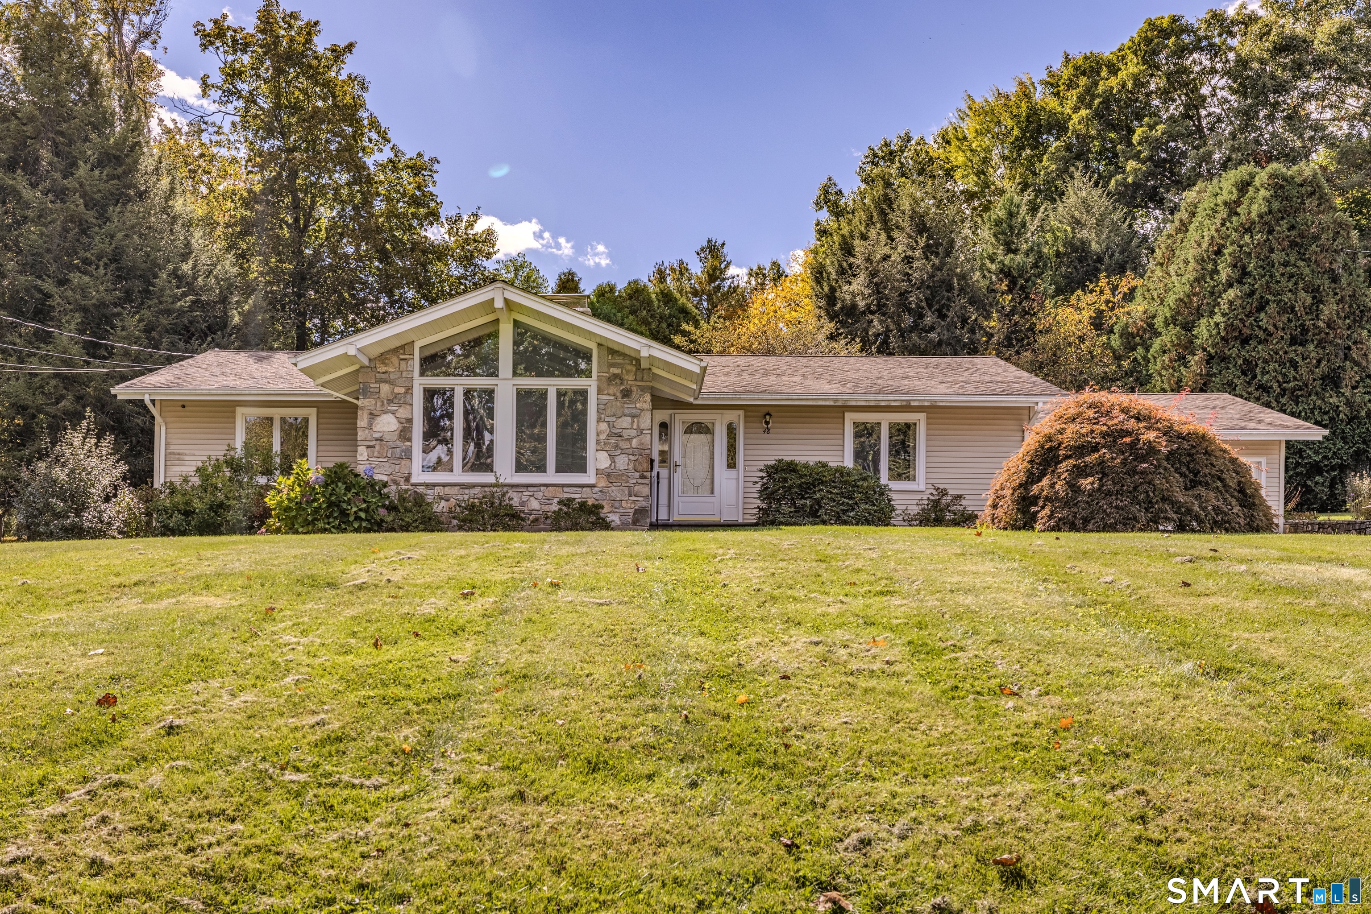
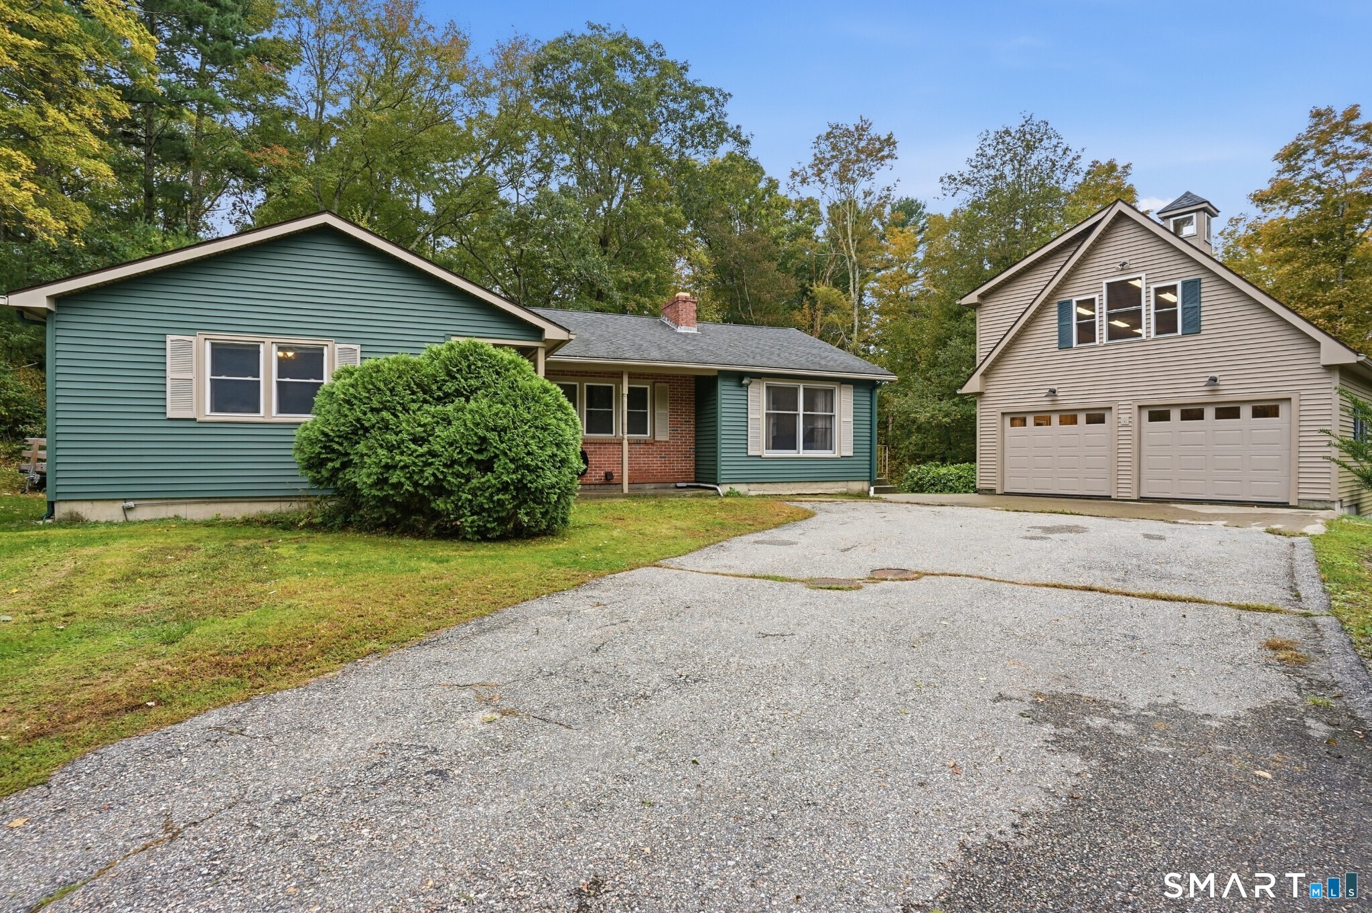
Nestled on a beautifully landscaped lot, 296 Ferguson Road is a one-of-a-kind 3-bedroom, 1.5 Bath contemporary ranch designed to bring the outdoors in. Surrounded by mature plantings this property feels like a private retreat where every season can be enjoyed from the comfort of home. Expansive windows flood the home with natural light, creating bright spring mornings and cozy winter days spent beside the stunning double-sided fireplace while watching the snow fall. Just off the main living area, a versatile nook is perfect for a home office, music room, reading space, or art studio. Thoughtful updates include a beautifully renovated kitchen and bathrooms, while the inviting bluestone patio provides the perfect setting for entertaining or relaxing outdoors. A short walk to the stick built shed w/ electric. A standout feature is the private wing, offering a separate bedroom with closet, spacious living area with its own wood-burning fireplace, separate entrance and oversized sliding glass doors to the exterior. Just plumbing away from becoming an official in-law suite, it's an incredible opportunity for multigenerational living, guests, or added flexibility. Inspired by nature, the home's contemporary design and rich natural exterior tones blend seamlessly with the surrounding landscape, creating a peaceful retreat unlike any other. This is a rare opportunity to own a home that perfectly balances privacy, character, comfort, and versatility. INDOOR CAT ON PREMISES! Keep inside

Listed by Brandon Cramer of KW Legacy Partners

$
$
%
$/month over payments
Federal 30-year interest rate: 6.65% last updated on Aug 20, 2026
* All Figures are estimates. Check with your bank or proposed mortgage company for actual interest rates.
This product uses the FRED® API but is not endorsed or certified by the Federal Reserve Bank of St. Louis.

Save FavoriteSchedule TourAsk A QuestionMore Details

1185 Boston Turnpike Coventry CT 06238

Coventry, CT1185 Boston Turnpike

Price$400,000

Est. Mortgage: $/month

Pending Continue to Show

MLS Number 24196420

  • Single Family
  • Square Feet 1,760
  • Bedrooms 3
  • Bathroom 2
  • Year Built 1815

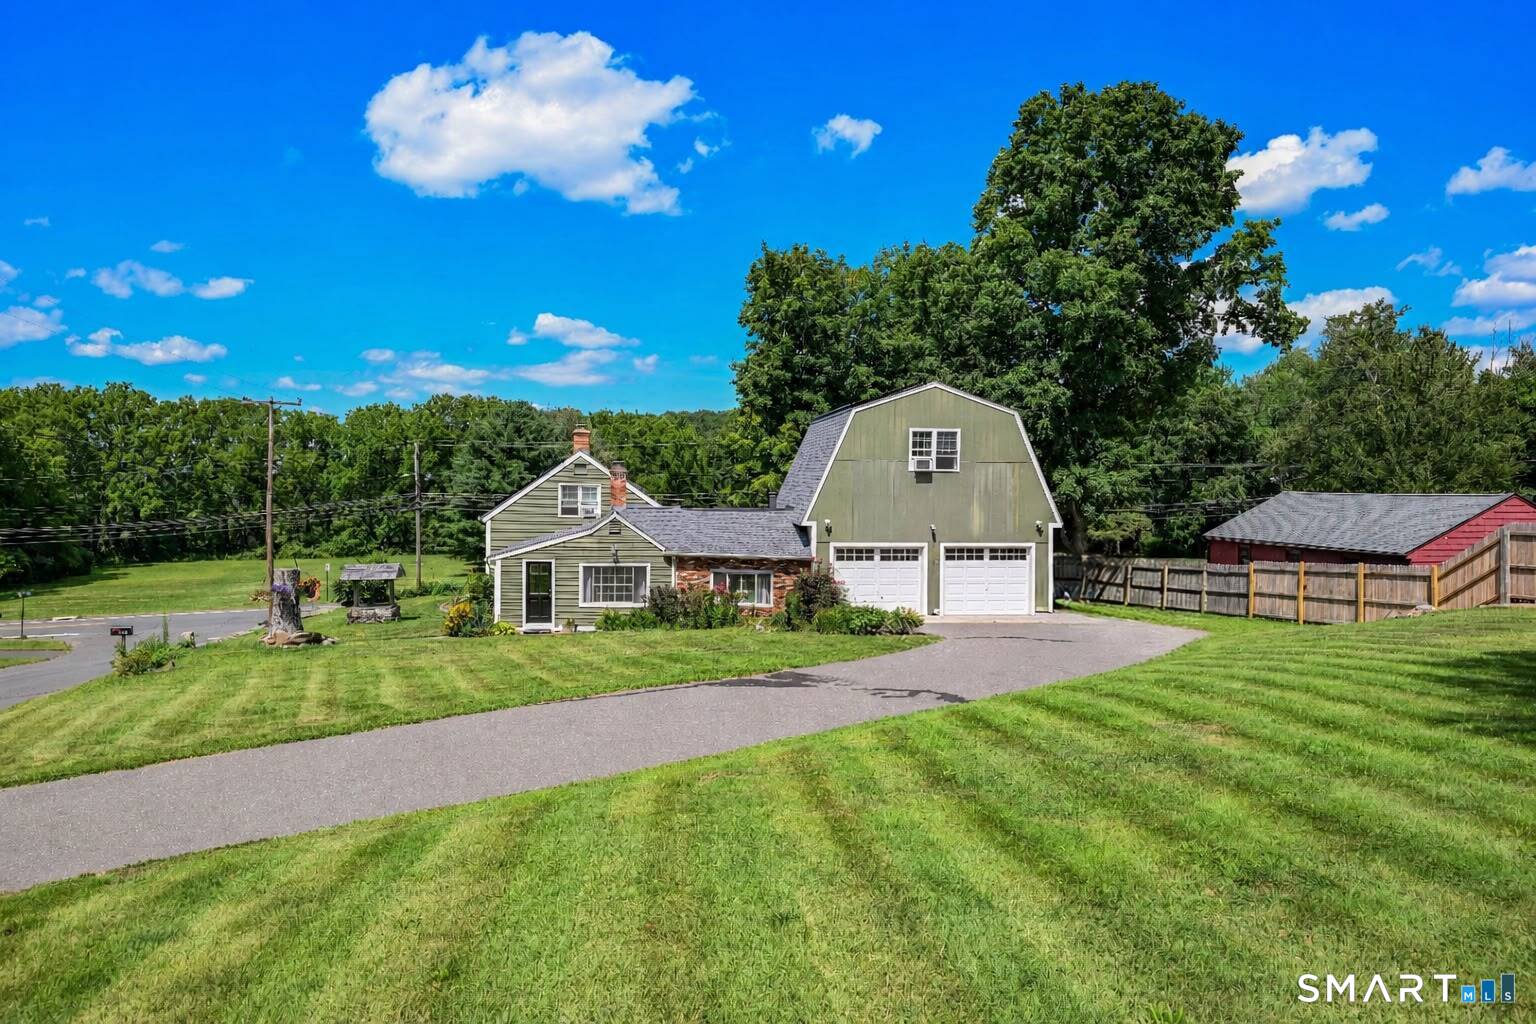
Charming, warm, inviting and rich with history are just some words to describe this idyllic brick antique home and property. Historically, the Federal style home was associated with proprietors of the Coventry Glass Company. Entering the home from the rear, you will pass through the bright and cozy sun porch surrounded by windows. This is a great location for dinner parties and entertaining, or simply sipping that morning coffee. Next, you'll enter to the kitchen which includes an eating area and another door out to a covered side porch. Along to the living room, you'll pass a bathroom with laundry. The living room has two fireplaces, one which includes a newer Harman pellet stove. Upstairs are three bedrooms, one with a fireplace, and also a full bathroom. Windows and roof are approximately 6 years old. Situated on nearly two acrea, the property includes a garage/workshop, garden area, firepit, and large yard. Minutes to historic downtown Coventry and Wangumbaug/Coventry Lake for the beach and boating. Located 10 minutes to UConn, I-84, and I-384.

Listed by Tom Slekis of Berkshire Hathaway NE Prop.
$
$
%
$/month over payments
Federal 30-year interest rate: 6.65% last updated on Aug 20, 2026
* All Figures are estimates. Check with your bank or proposed mortgage company for actual interest rates.
This product uses the FRED® API but is not endorsed or certified by the Federal Reserve Bank of St. Louis.

Save FavoriteSchedule TourAsk A QuestionMore Details

78 South Main Street Brooklyn CT 06234

Brooklyn, CT78 South Main Street

Price$400,000

Est. Mortgage: $/month

MLS Number 24187717

  • Multi Family Multi-Family For Sale
  • Square Feet 2,652
  • Acreage 0.36
  • Bedrooms 6
  • Bathroom 2

Exceptional investment opportunity! This well-maintained two-family property is business zoned, offering endless possibilities for investors, business owners, or those seeking a live/work opportunity. Each spacious unit features approximately 1,500 square feet with 3 bedrooms, providing strong rental appeal and excellent income potential. Whether you're looking to continue its use as a multi-family rental, explore commercial possibilities (subject to local zoning regulations), or add to your investment portfolio, this property offers flexibility and long-term value. Conveniently located with excellent visibility and easy access to major routes, this is an opportunity you won't want to miss. Agent related

Listed by Androula Kazantzis of Kazantzis Real Estate,LLC

$
$
%
$/month over payments
Federal 30-year interest rate: 6.65% last updated on Aug 20, 2026
* All Figures are estimates. Check with your bank or proposed mortgage company for actual interest rates.
This product uses the FRED® API but is not endorsed or certified by the Federal Reserve Bank of St. Louis.

Save FavoriteSchedule TourAsk A QuestionMore Details

93 Gilliver Road Griswold CT 06351

Griswold, CT93 Gilliver Road

Price$400,000

Est. Mortgage: $/month

MLS Number 24191409

  • Single Family
  • Square Feet 1,473
  • Bedrooms 3
  • Bathroom 1
  • Year Built 1937

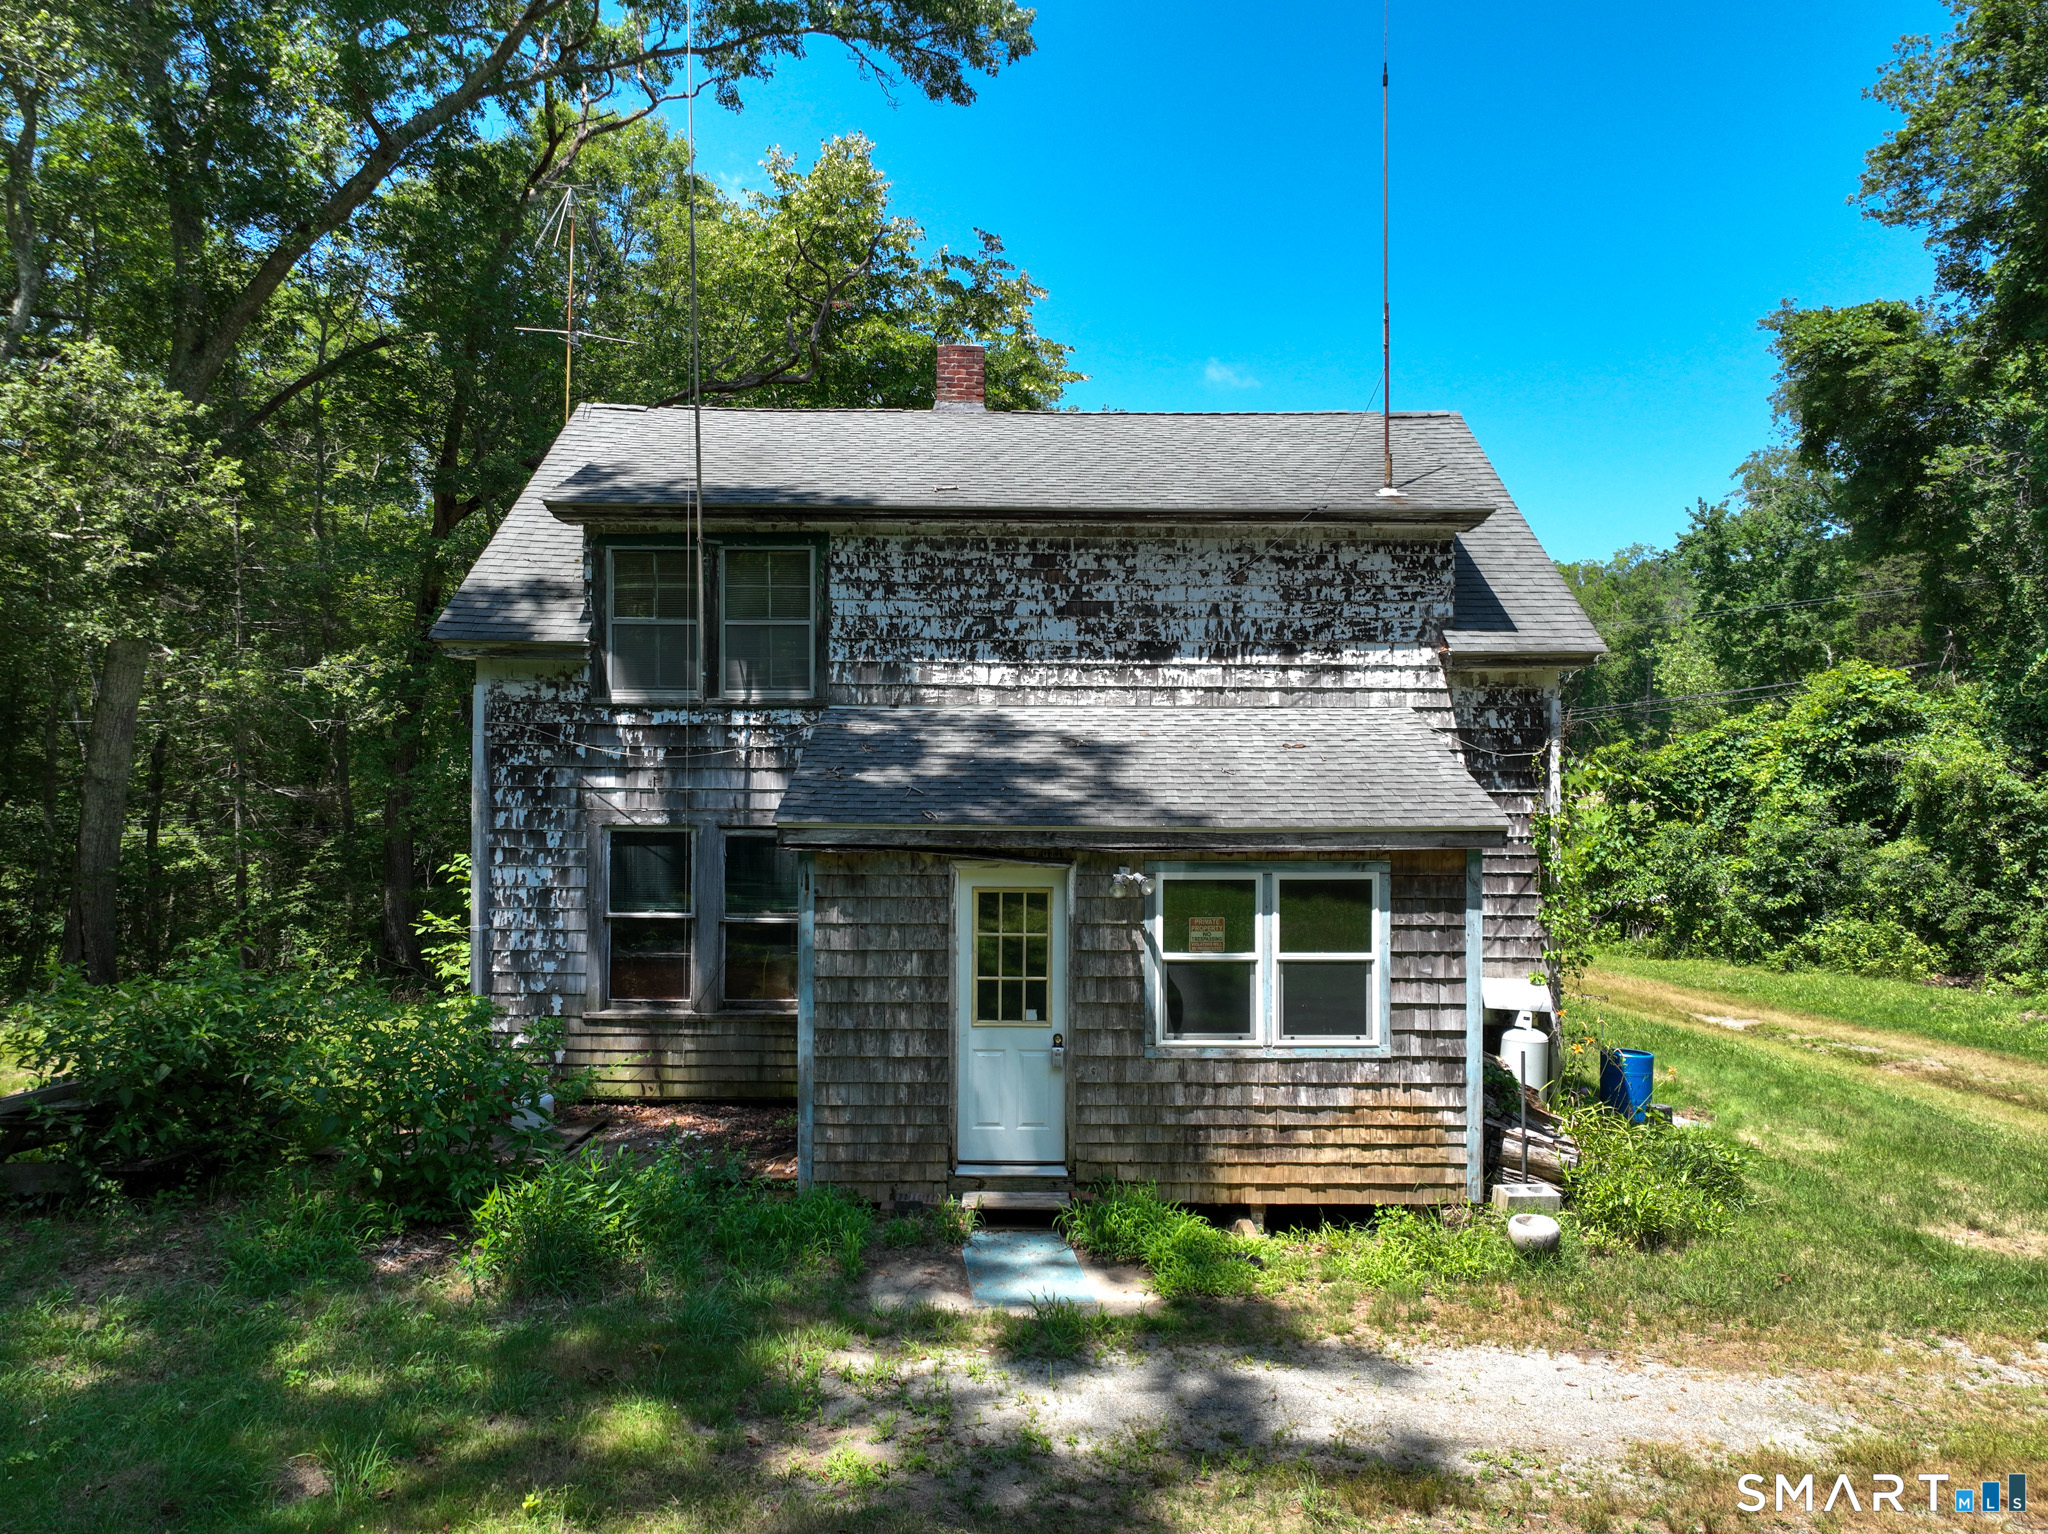
Opportunities like this are increasingly rare. Offered for the first time in nearly a century, this approximately 30-acre property has remained in the same family for generations and is ready for its next chapter. Whether you're a builder, developer, investor, or someone dreaming of creating a private estate or homestead, this property offers exceptional potential. The existing 3-4 bedroom, 1-bath Cape has a newer roof but requires extensive rehabilitation and is not currently suitable for occupancy. The home is being sold strictly AS-IS, WHERE-IS, with all personal property and debris remaining. The value of this offering is primarily in the land. The property is also being marketed as vacant land. According to GIS mapping, portions of the property may contain wetlands, though no testing or engineering has been completed. Buyers are encouraged to perform their own due diligence regarding subdivision, development potential, wetlands, approvals, and intended use. The rear of the property abuts Connecticut state-owned land, providing an added sense of privacy and natural surroundings. Important: For safety reasons, all individuals entering the property must sign a Hold Harmless Agreement prior to access. No one is allowed to drive onto the property without being accompanied by an agent. Bring your vision and unlock the possibilities this unique property has to offer. Immediate availability.

Listed by Paula J. Turley of CR Premier Properties

$
$
%
$/month over payments
Federal 30-year interest rate: 6.65% last updated on Aug 20, 2026
* All Figures are estimates. Check with your bank or proposed mortgage company for actual interest rates.
This product uses the FRED® API but is not endorsed or certified by the Federal Reserve Bank of St. Louis.

Virtual TourSave FavoriteSchedule TourAsk A QuestionMore Details

24 Haynes Road West Hartford CT 06117

West Hartford, CT24 Haynes Road

Price$400,000

Est. Mortgage: $/month

Pending Continue to Show

MLS Number 24198143

  • Single Family
  • Square Feet 1,360
  • Bedrooms 2
  • Bathroom 2
  • Year Built 1959

Offer Deadline: Monday, August 17 at noon. Looking for the perfect blend of modern upgrades, effortless entertaining, and a highly walkable West Hartford location? Welcome to 24 Haynes, offering ultimate convenience. Located less than a mile from local shops, restaurants & daily amenities, and just two miles from the vibrant energy of Blue Back Square. This beautifully updated corner-lot is a true entertainer's dream. The bright, open floor plan flows effortlessly from the living room, anchored by a cozy wood-burning fireplace through the dining room and directly into the stunning kitchen. Featuring gleaming granite countertops, stainless steel appliances. This space acts as the welcoming heart of the home. Just off the kitchen is a breezy 3-season screened porch connects directly to the garage and leads out to your private, partially fenced backyard. Retreat to the primary bedroom boasting a walk-in closet and a private en-suite half bath. A spacious second bedroom and a newly refreshed full bath complete the main level. Downstairs, a dedicated 120 sq ft finished home office awaits, alongside expansive unfinished storage with incredible future finishing potential. Move in with absolute peace of mind thanks to a massive list of big-ticket upgrades: 2016: Kitchen, bathrooms, floors, driveway, oil tank. 2017: Exterior painted, sprinkler system, alarm system. 2020: Electrical panel & generator hook-up.

Listed by Tom Carroll of William Pitt Sotheby's Int'l

$
$
%
$/month over payments
Federal 30-year interest rate: 6.65% last updated on Aug 20, 2026
* All Figures are estimates. Check with your bank or proposed mortgage company for actual interest rates.
This product uses the FRED® API but is not endorsed or certified by the Federal Reserve Bank of St. Louis.

Virtual TourSave FavoriteSchedule TourAsk A QuestionMore Details

176 Lake East Drive Montville CT 06370

MLS Number 24199601

  • Single Family
  • Square Feet 1,346
  • Bedrooms 3
  • Bathroom 2
  • Year Built 1984

Welcome home to this charming 3-bedroom, 1.5-bath log-sided Cape Cod, filled with warmth, character, and thoughtful updates. A cozy front porch welcomes you inside to a vaulted living room featuring a beautiful stone fireplace, creating the perfect gathering space. The main level also offers a dining room and newly remodeled kitchen with granite countertops and new appliances. A convenient first-floor bedroom, full bath, and laundry provide added flexibility for everyday living. Upstairs, you'll find two additional bedrooms and another bath. Recent improvements include a new hot water heater and newer oil tank. Per town records, the furnace was replaced in 2023, while the roof and 200-amp electrical panel were replaced in 2022. With its inviting log-sided exterior, comfortable floor plan, and numerous recent updates, this distinctive Cape offers the perfect blend of rustic charm and modern convenience. Come take a look and imagine making this welcoming home your own! Buyer has the option to join the The Oxoboxo Beach & Boat Club Association.

Listed by Tina Luft of Kazantzis Real Estate,LLC

$
$
%
$/month over payments
Federal 30-year interest rate: 6.65% last updated on Aug 20, 2026
* All Figures are estimates. Check with your bank or proposed mortgage company for actual interest rates.
This product uses the FRED® API but is not endorsed or certified by the Federal Reserve Bank of St. Louis.

Save FavoriteSchedule TourAsk A QuestionMore Details

48 Edmond Street Putnam CT 06260

Putnam, CT48 Edmond Street

Price$400,000

Est. Mortgage: $/month

Pending Continue to Show

MLS Number 24183962

  • Single Family
  • Square Feet 2,891
  • Bedrooms 3
  • Bathroom 4
  • Year Built 1954

LEGAL IN-LAW! Multi-generational living? Location great for MA, CT, or RI. Need a home office? Guest suite? This one has options! Room count doesn't tell the whole story. Fully remodeled home featuring a legal in-law apartment with both interior access and a private entrance. A connecting bedroom between the main home and in-law. THREE FULL & ONE HALF BATH! New kitchen: Stainless appliances, Butcher block Counters, Soft Close Cabinets, Ceramic Tile, 9' Long counter area with more storage, & Pantry Cabinet. New windows, New 100-amp electrical panel, PEX water lines, LED lighting, interconnected wireless smoke/CO detectors, New shed on concrete pad, and New sidewalks. Roof, boiler, & oil tank, all under 4 years old. Boiler tuned up 2/26'. Hardwood floors, ceramic tile, covered front porch with composite decking. Rear patio 34' long! Rear Fenced in yard. Radon mitigation system in place (fan dated 11/24). The finished walk-out lower level is heated along with a full bath. Finished attic space provides more usable area. TWO Laundry hookups: In-law and basement. Attached garage, also insulated. All work has been permitted. Town card is updated: Estimated HEATED Sq.Ft. above grade is 1,913 and HEATED below grade is 978; total 2,891.

Listed by Brian W. Connolly of Real Broker CT,LLC

$
$
%
$/month over payments
Federal 30-year interest rate: 6.65% last updated on Aug 20, 2026
* All Figures are estimates. Check with your bank or proposed mortgage company for actual interest rates.
This product uses the FRED® API but is not endorsed or certified by the Federal Reserve Bank of St. Louis.

Save FavoriteSchedule TourAsk A QuestionMore Details

48 Edmond Street Putnam CT 06260

Putnam, CT48 Edmond Street

Price$400,000

Est. Mortgage: $/month

Pending Continue to Show

MLS Number 24192221

  • Multi Family Multi-Family For Sale
  • Square Feet 2,500
  • Acreage 0.25
  • Bedrooms 3
  • Bathroom 4

LEGAL IN-LAW! Multi-generational living? Single Family with In-Law! Location great for MA, CT, or RI. Need a home office? Guest suite? This one has options! Room count doesn't tell the whole story. Fully remodeled home featuring a legal in-law apartment with both interior access and a private entrance. A connecting bedroom between the main home and in-law. THREE FULL & ONE HALF BATH! New kitchen: Stainless appliances, Butcher block Counters, Soft Close Cabinets, Ceramic Tile, 9' Long counter area with more storage, & Pantry Cabinet. New windows, New 100-amp electrical panel, PEX water lines, LED lighting, interconnected wireless smoke/CO detectors, New shed on concrete pad, and New sidewalks. Roof, boiler, & oil tank, all under 4 years old. Boiler tuned up 2/26'. Hardwood floors, ceramic tile, covered front porch with composite decking. Rear patio 34' long! Rear Fenced in yard. Radon mitigation system in place (fan dated 11/24). The finished walk-out lower level is heated along with a full bath. Finished attic space provides more usable area. TWO Laundry hookups: In-law and basement. Attached garage, also insulated. All work has been permitted. Town card is updated: Estimated HEATED Sq.Ft. above grade is 1,913 and HEATED below grade is 978; total 2,891.

Listed by Brian W. Connolly of Real Broker CT,LLC

$
$
%
$/month over payments
Federal 30-year interest rate: 6.65% last updated on Aug 20, 2026
* All Figures are estimates. Check with your bank or proposed mortgage company for actual interest rates.
This product uses the FRED® API but is not endorsed or certified by the Federal Reserve Bank of St. Louis.

Save FavoriteSchedule TourAsk A QuestionMore Details

The data relating to real estate for sale on this website appears in part through the SmartMLS Internet Data Exchange program, a voluntary cooperative exchange of property listing data between licensed real estate brokerage firms, and is provided by SmartMLS through a licensing agreement. Listing information is from various brokers who participate in the SmartMLS IDX program and not all listings may be visible on the site. The property information being provided on or through the website is for the personal, non-commercial use of consumers and such information may not be used for any purpose other than to identify prospective properties consumers may be interested in purchasing. Some properties which appear for sale on the website may no longer be available because they are for instance, under contract, sold or are no longer being offered for sale. Property information displayed is deemed reliable but is not guaranteed. Copyright 2026 SmartMLS, Inc.