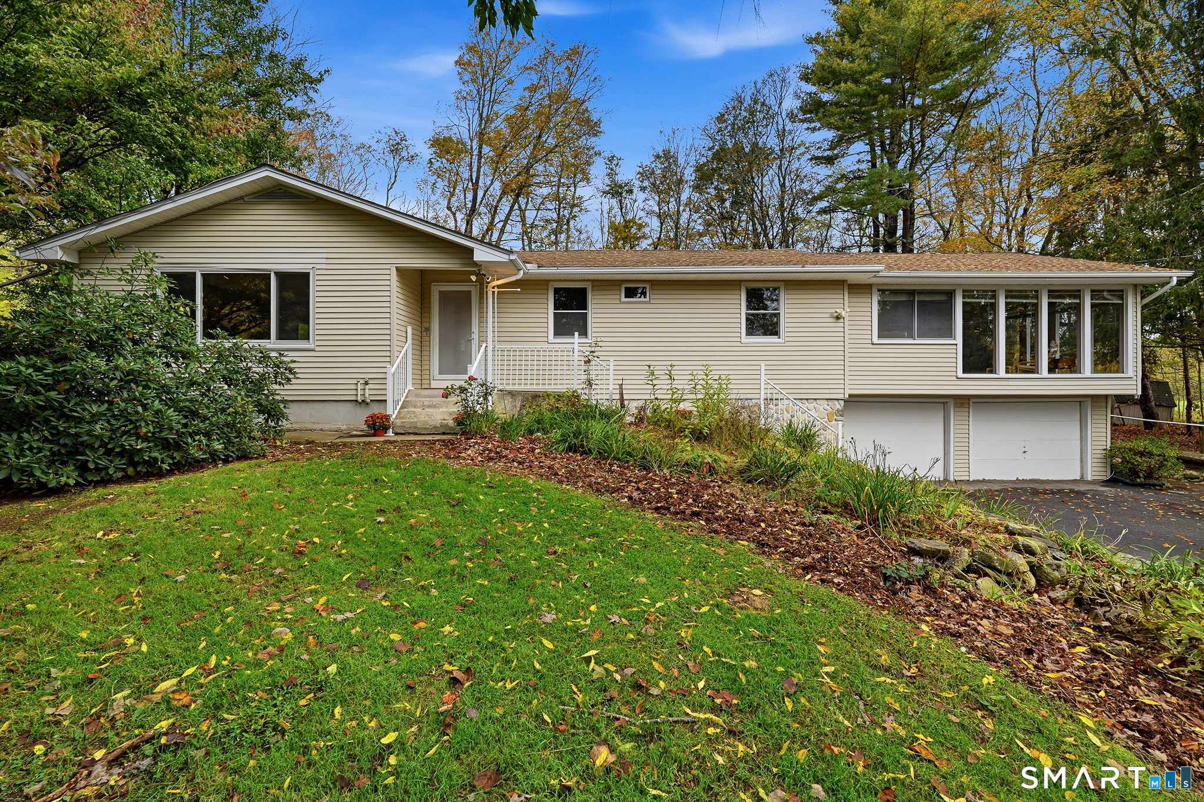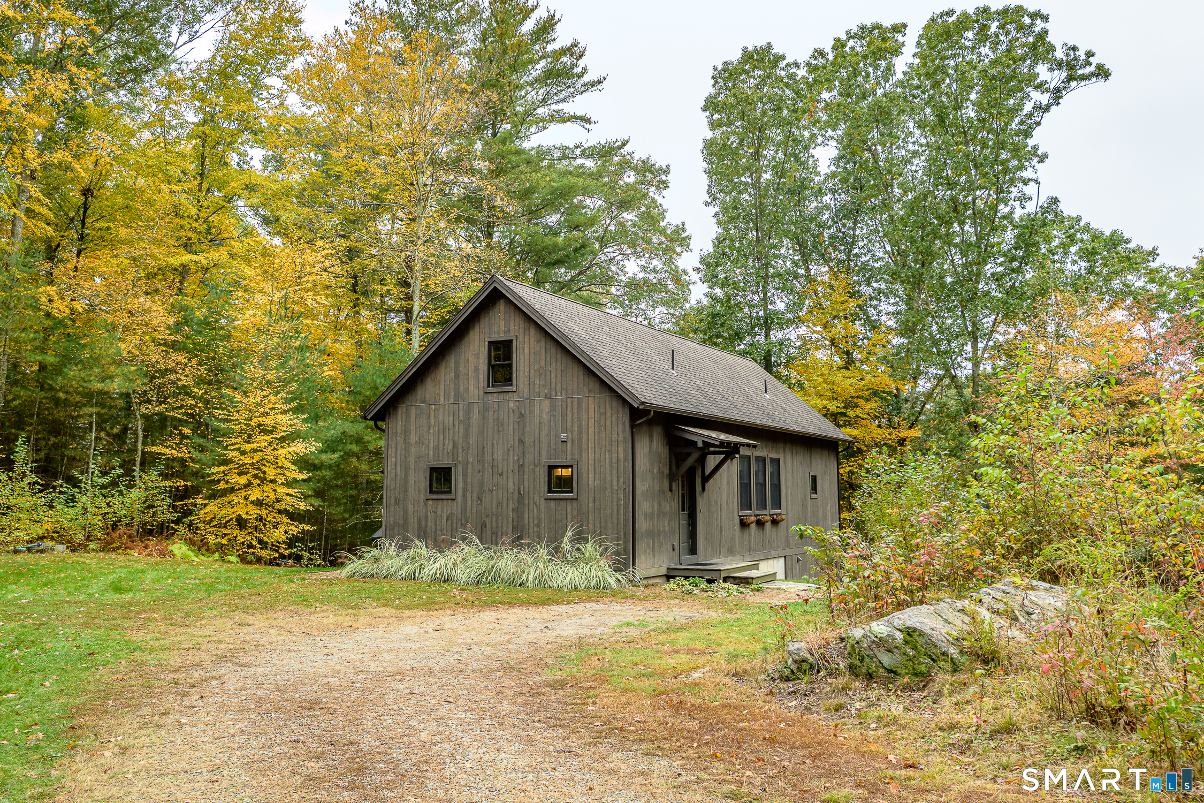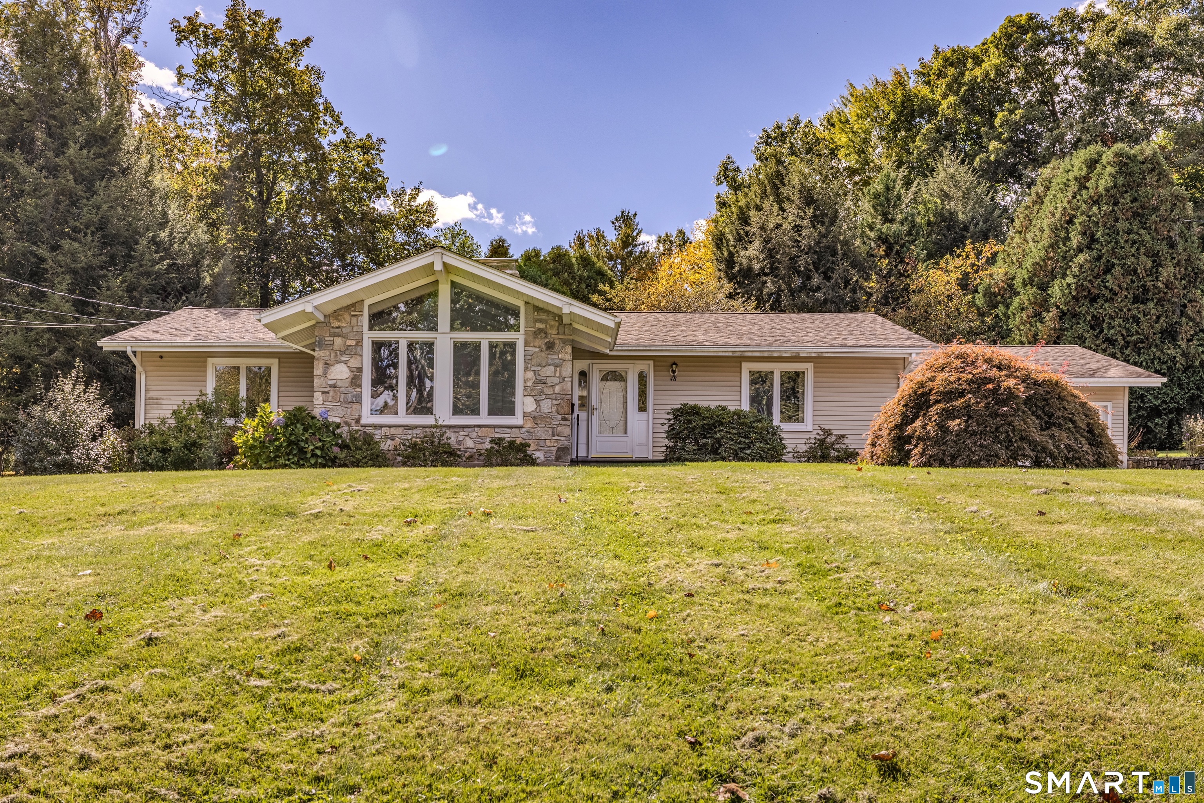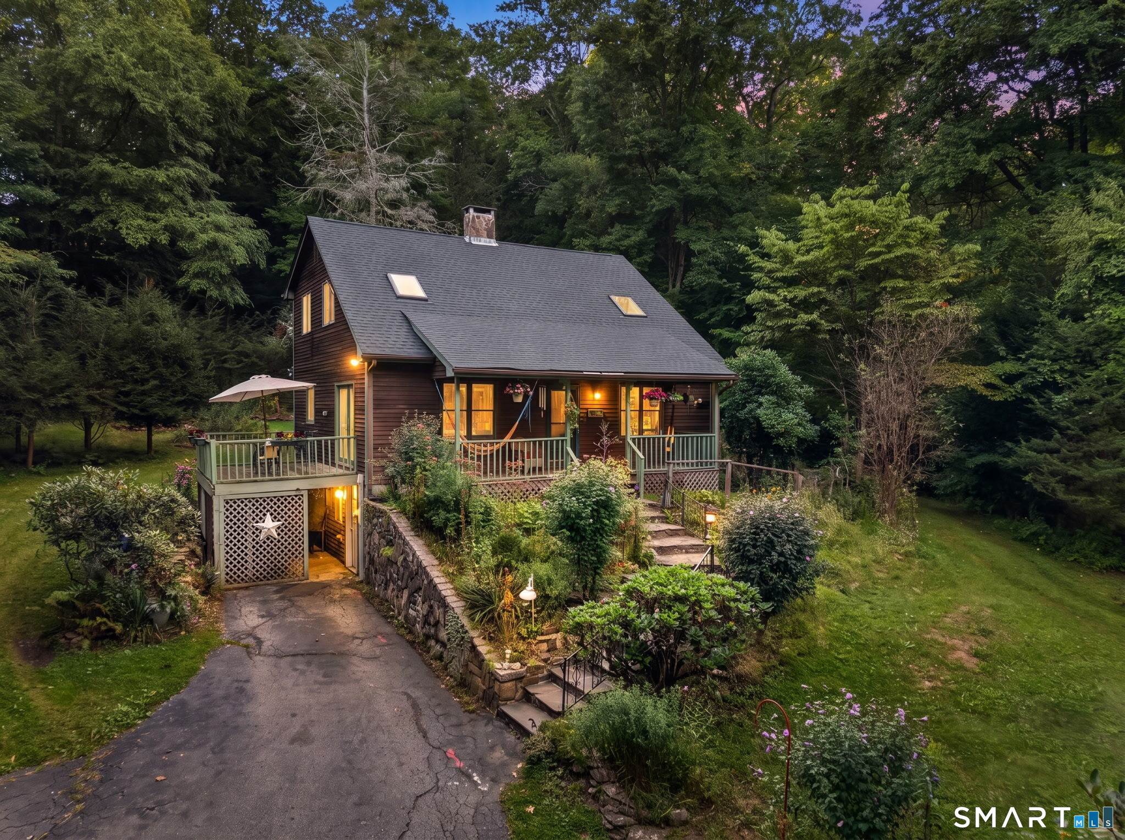
and narrow your search. If you have fewer than 200 results, you can save your search.

Greater Mansfield CT Real Estate $350k - $500k

r=472-483
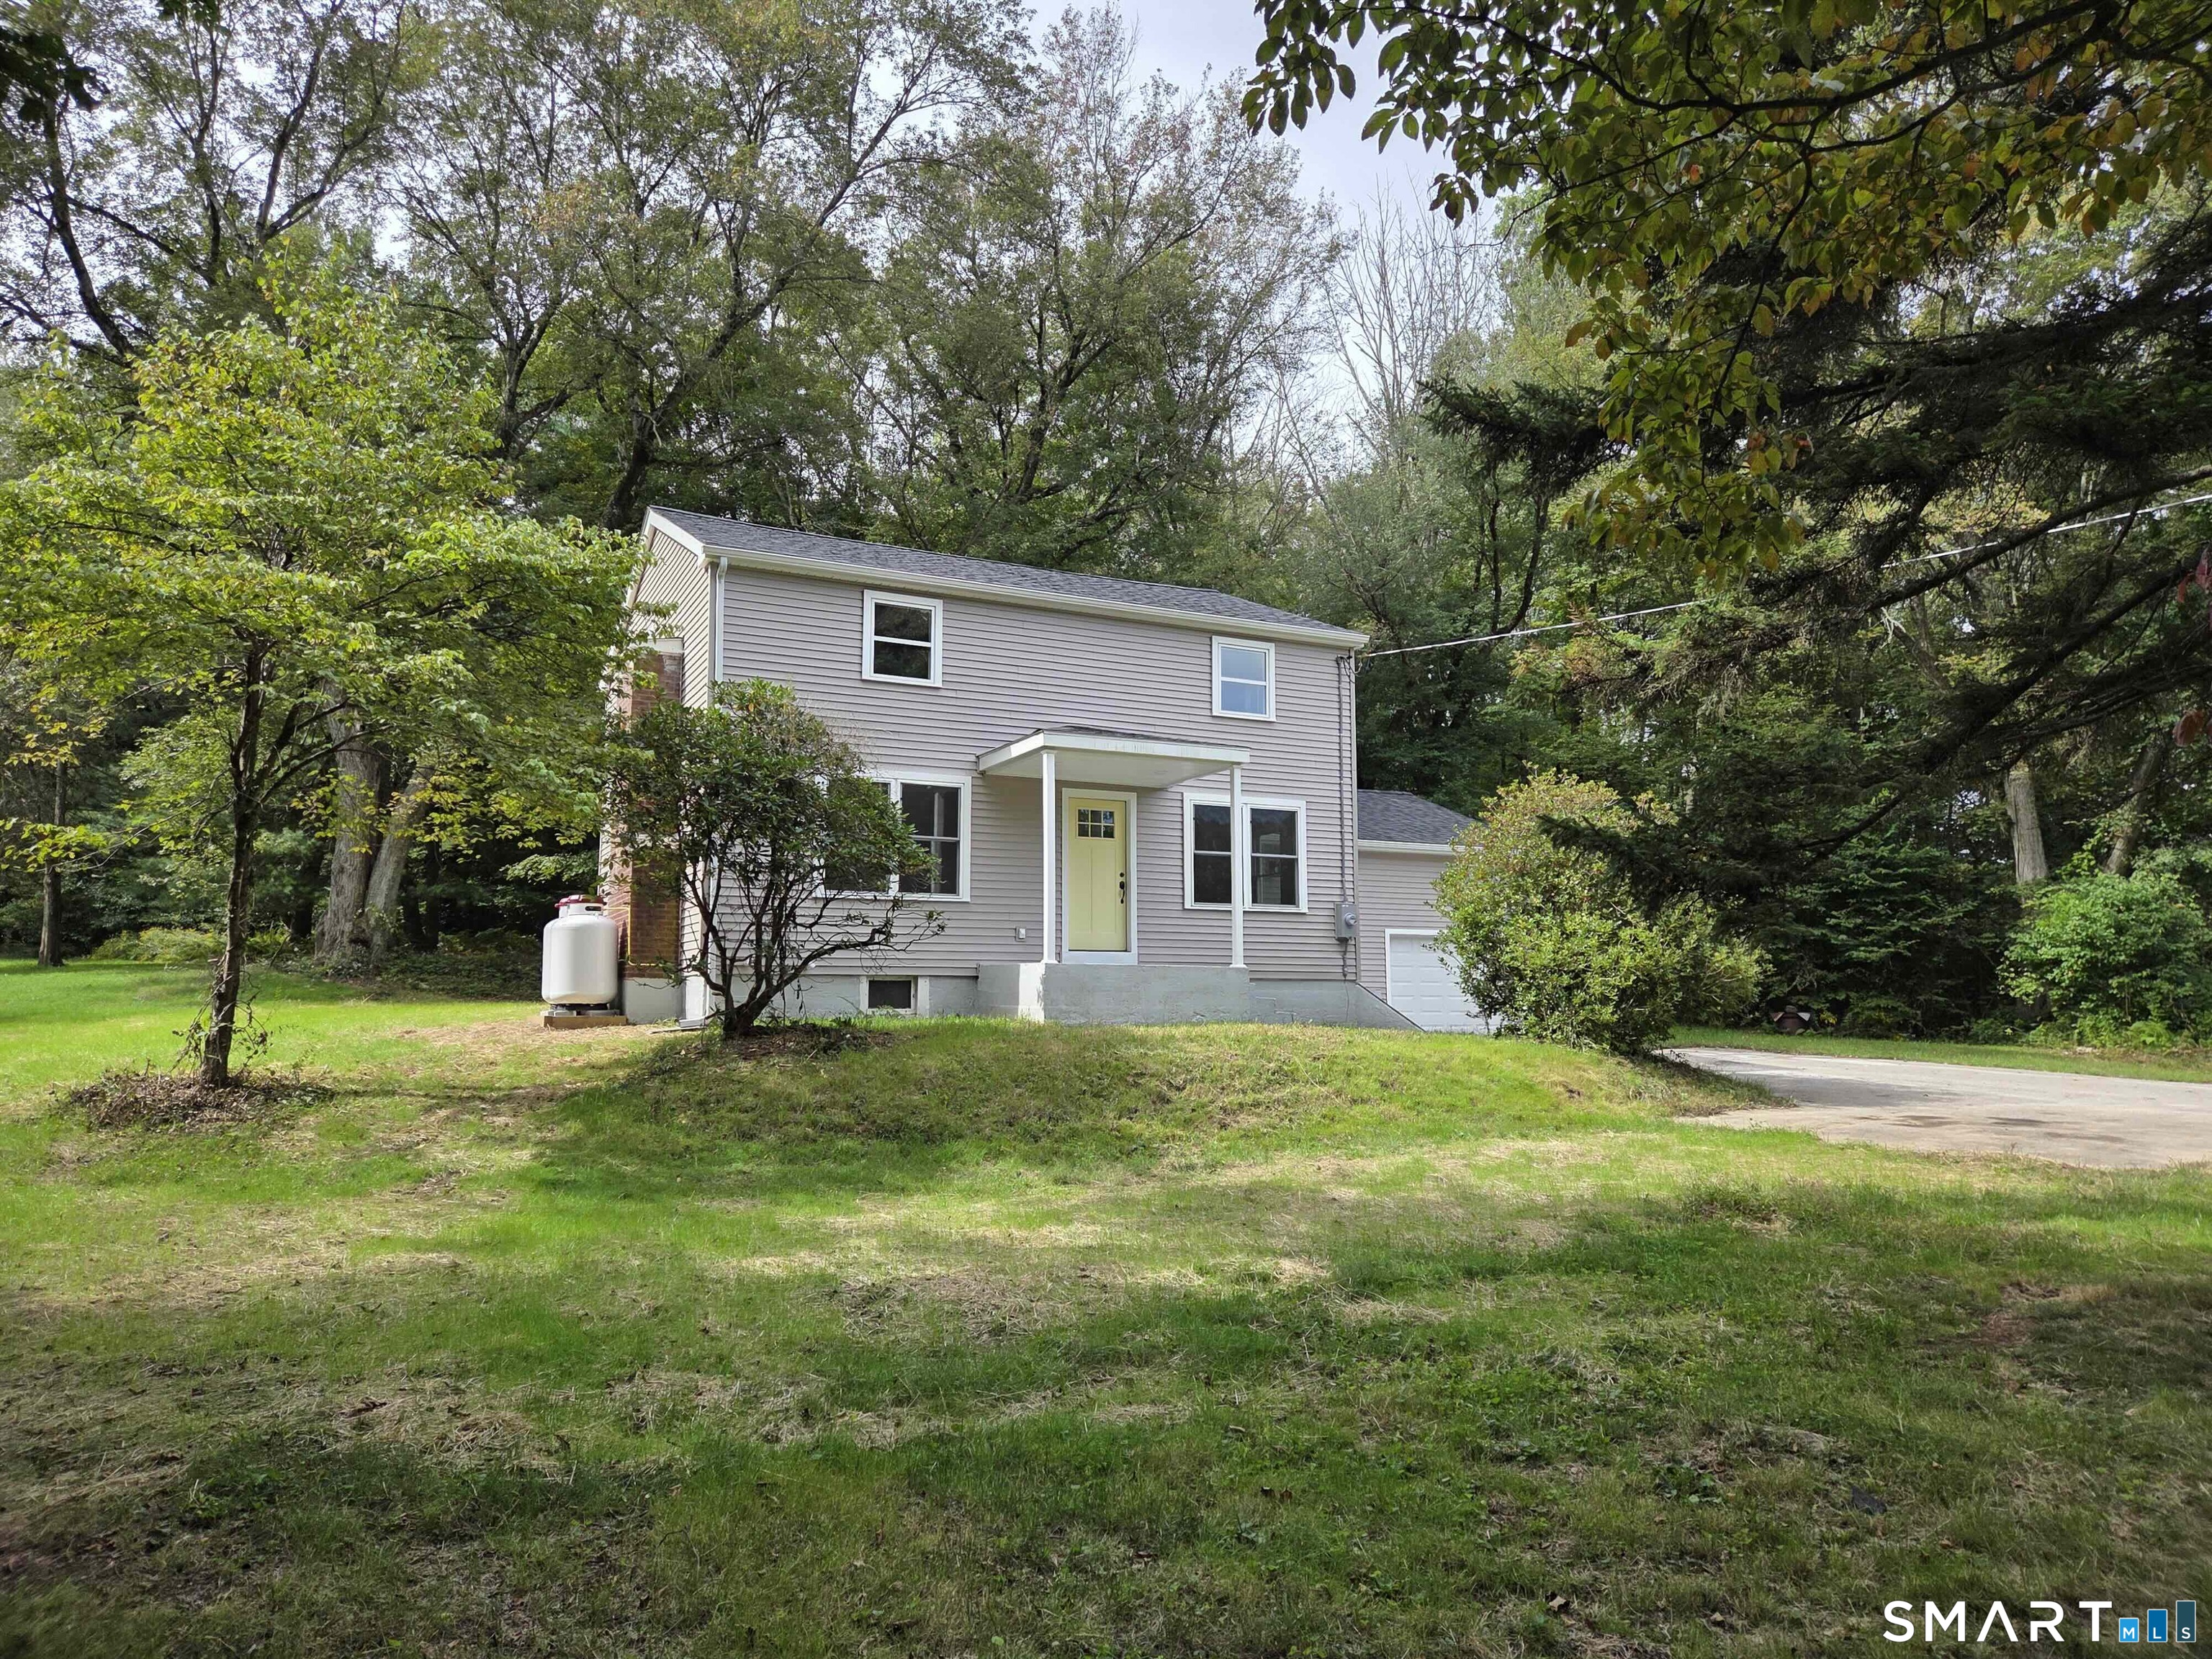
552 Route 32 Franklin CT 06254

MLS Number 24206757

  • Single Family
  • Square Feet 1,780
  • Bedrooms 3
  • Bathroom 2
  • Year Built 1954

This completely remodeled home in Franklin, CT offers modern finishes, comfortable living spaces, and thoughtful updates throughout. The home features hardwood flooring throughout and a fresh, inviting interior. The kitchen features beautiful wood cabinetry, stainless steel appliances, quartz countertops, and a stylish subway-tile backsplash. The spacious layout is ideal for everyday living and entertaining, while large windows fill the space with natural light. The home offers two full bathrooms, both beautifully finished with tile, creating a clean and modern feel. Upstairs, a versatile laundry/play room provides additional functional space and could also be used as a home office, hobby area, or storage. With its updated kitchen and baths, hardwood floors, fresh finishes, and flexible living spaces, this home is truly move-in ready. Enjoy the character and convenience of a thoughtfully renovated home in the quiet Franklin community. Property Highlights: * Completely remodeled throughout * Hardwood flooring throughout * Remodeled kitchen * Stainless steel appliances * Updated cabinetry and tile backsplash * 2 full tiled bathrooms * Upstairs laundry/play room * Bright, fresh interior * Flexible living spaces * Move-in ready

Listed by Jennifer Weinland of Weichert,REALTORS-Four Corners
$
$
%
$/month over payments
Federal 30-year interest rate: 7.4% last updated on Oct 15, 2026
* All Figures are estimates. Check with your bank or proposed mortgage company for actual interest rates.
This product uses the FRED® API but is not endorsed or certified by the Federal Reserve Bank of St. Louis.

Save FavoriteSchedule TourAsk A QuestionMore Details

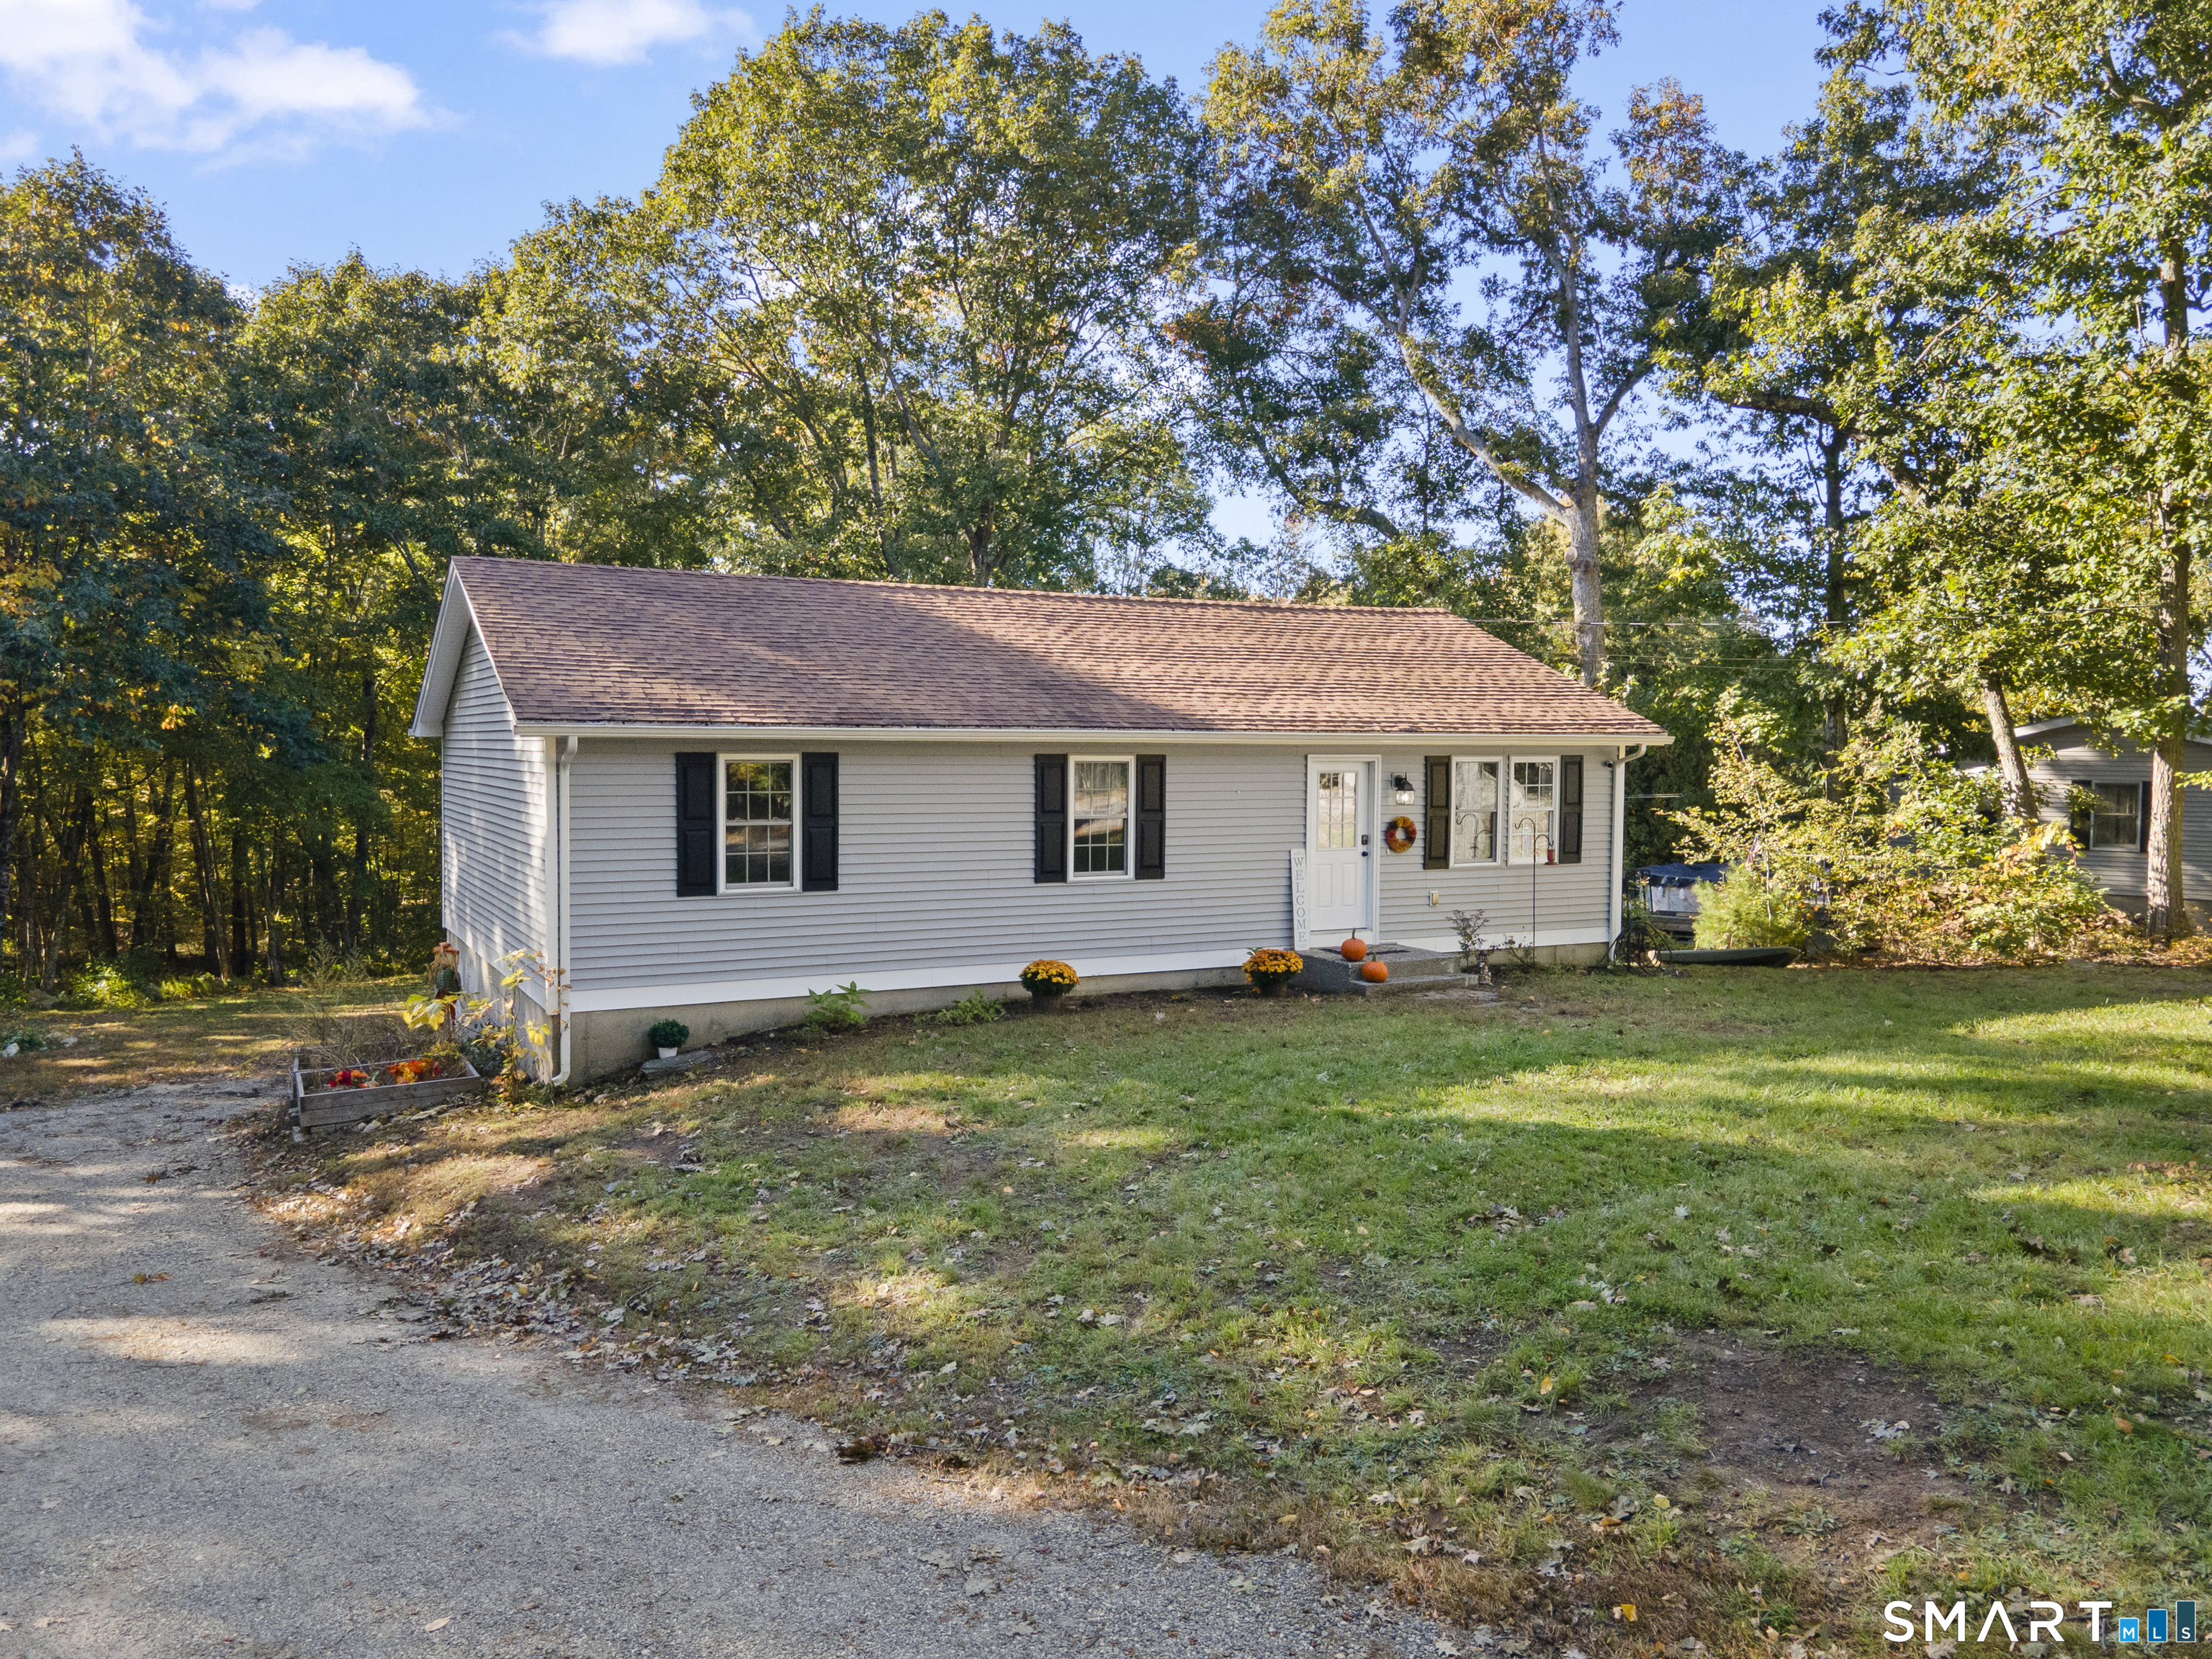
549 Squaw Rock Rd Extension Killingly CT 06239

MLS Number 24211572

  • Single Family
  • Square Feet 1,144
  • Bedrooms 3
  • Bathroom 2
  • Year Built 1973

Tucked away at the end of a quiet Killingly cul-de-sac, this 3-bedroom, 2-full-bath ranch offers comfortable one-level living, privacy and a long list of updates. Set on 0.88 acres and surrounded by a natural buffer, this 1,144 sq. ft. home was extensively renovated in 2022, including a new roof, siding, electrical, plumbing, propane heating system, insulation, sheetrock and flooring. Step inside to a bright, neutral interior and an updated kitchen with appliances installed as part of the 2022 renovation. The convenient one-level floor plan offers three bedrooms and two full baths, making excellent use of the home's space. The full basement provides additional storage and a one-car garage with plenty of room for tools, equipment and projects. Outside, the spacious lot offers wonderful potential to create your own backyard retreat; add a patio or firepit area, expand the gardens, create space for outdoor entertaining or simply enjoy the privacy. The open cul-de-sac setting provides additional breathing room and space for outdoor play with minimal through traffic. With the major renovations already completed, efficient propane heat and a peaceful setting, this is an opportunity to move in and enjoy while making the outdoor space your own. Stay tuned for professional photography!!

Listed by Tina M. Lajoie and Jamie Meadows of Signature Properties of N.E.

$
$
%
$/month over payments
Federal 30-year interest rate: 7.4% last updated on Oct 15, 2026
* All Figures are estimates. Check with your bank or proposed mortgage company for actual interest rates.
This product uses the FRED® API but is not endorsed or certified by the Federal Reserve Bank of St. Louis.

Save FavoriteSchedule TourAsk A QuestionMore Details

601 Town Street East Haddam CT 06469

East Haddam, CT601 Town Street

Price$410,000

Est. Mortgage: $/month

MLS Number 24211009

  • Single Family
  • Square Feet 1,842
  • Bedrooms 4
  • Bathroom 2
  • Year Built 1884

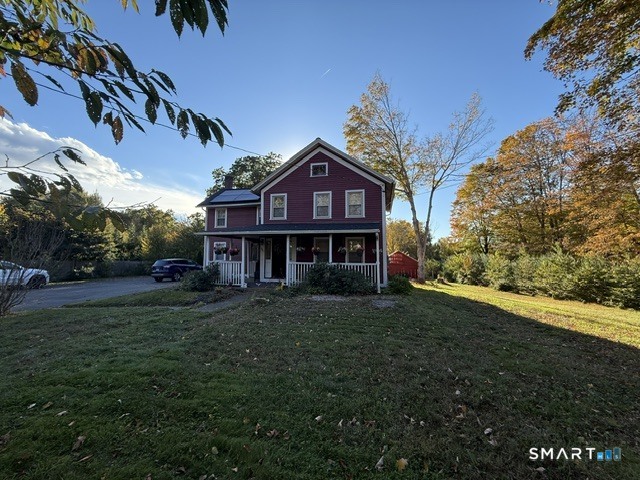
Spacious and versatile 4-bedroom, 2-bath home offering approximately 1,842 square feet of living space with a flexible layout and plenty of possibilities. Currently used as a single-family home, the upper and lower levels provide separate living spaces, (multi generational living) offering added privacy and flexibility. The property features two oil tanks and two electrical panels and may offer potential for a two-family setup, subject to town approval and buyer due diligence. Situated on approximately one acre with a private well and septic, this home offers plenty of room and opportunity for its next owner to make it their own.

Listed by Missy Willard of Carl Guild & Associates

$
$
%
$/month over payments
Federal 30-year interest rate: 7.4% last updated on Oct 15, 2026
* All Figures are estimates. Check with your bank or proposed mortgage company for actual interest rates.
This product uses the FRED® API but is not endorsed or certified by the Federal Reserve Bank of St. Louis.

Save FavoriteSchedule TourAsk A QuestionMore Details

15 Converse Road Bolton CT 06043

Bolton, CT15 Converse Road

Price$409,900

Est. Mortgage: $/month

MLS Number 24203711

  • Single Family
  • Square Feet 1,977
  • Bedrooms 3
  • Bathroom 2
  • Year Built 1964

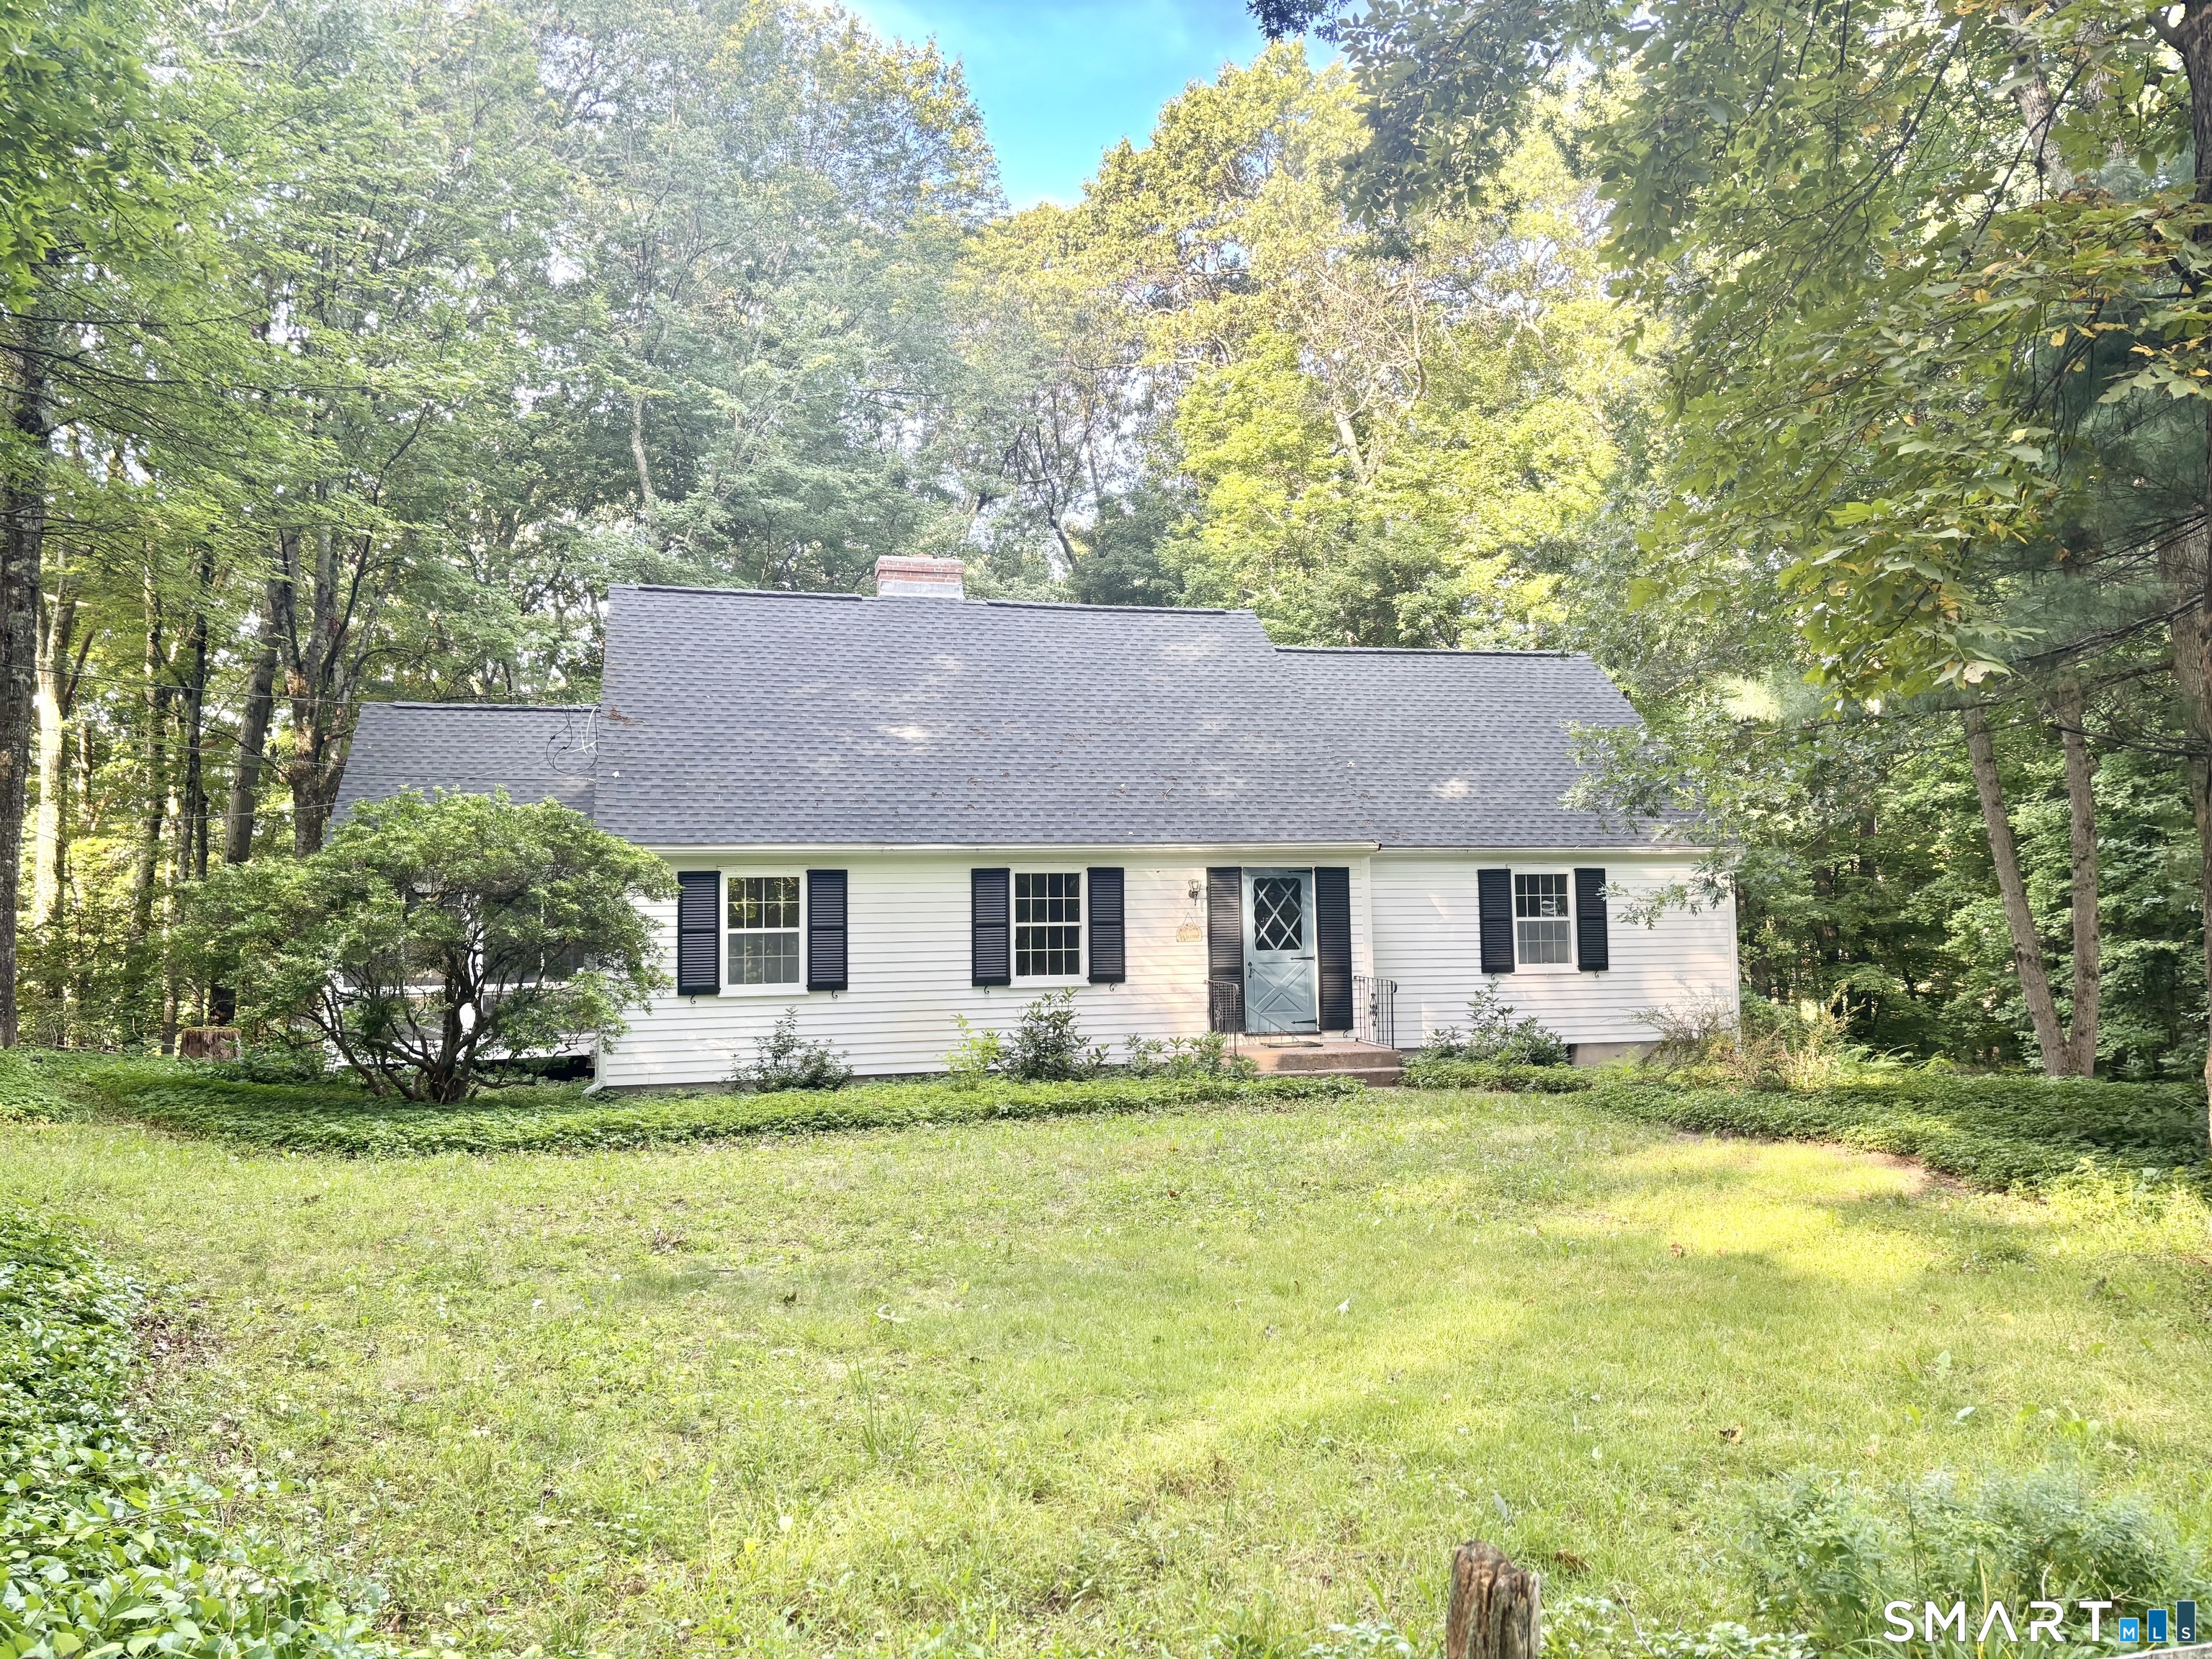
Charming 3-bedroom 2-Bath home nestled in a peaceful, wooded setting, offering privacy and a warm, inviting atmosphere. The spacious interior features beautiful hardwood floors and a comfortable living area filled with natural light. The kitchen offers ample cabinetry, granite countertops, and a convenient layout that opens to the dining area. A striking brick fireplace creates a wonderful focal point and adds character and warmth to the main living space. Outside, enjoy a generous lawn surrounded by mature trees and established landscaping, creating a tranquil setting for relaxing or entertaining. A wonderful opportunity to own a home with classic charm, privacy, and plenty of potential.

Listed by Vincent L. Diana of William Raveis Real Estate

$
$
%
$/month over payments
Federal 30-year interest rate: 7.4% last updated on Oct 15, 2026
* All Figures are estimates. Check with your bank or proposed mortgage company for actual interest rates.
This product uses the FRED® API but is not endorsed or certified by the Federal Reserve Bank of St. Louis.

Save FavoriteSchedule TourAsk A QuestionMore Details

89 Sandy Beach Road Middlebury CT 06762

Middlebury, CT89 Sandy Beach Road

Price$409,900

Est. Mortgage: $/month

Active With Contract

MLS Number 24203525

  • Single Family
  • Square Feet 798
  • Bedrooms 2
  • Bathroom 1
  • Year Built 1935

Rare opportunity to own direct waterfront on beautiful Lake Quassapaug! Located in the desirable Tylers Cove community, this charming two-bedroom cottage sits just 50 feet from the water and features its own private dock and yard with direct lake frontage. The cottage is ready for a new owner to bring their ideas and updates-renovate the existing home, explore the possibilities of rebuilding, or simply enjoy it as a classic summer retreat. A special opportunity to experience lakefront living, boating, swimming, and relaxing by the water on one of the area's most beautiful lakes.

Listed by Timothy Drakeley of Drakeley Real Estate,Inc.

$
$
%
$/month over payments
Federal 30-year interest rate: 7.4% last updated on Oct 15, 2026
* All Figures are estimates. Check with your bank or proposed mortgage company for actual interest rates.
This product uses the FRED® API but is not endorsed or certified by the Federal Reserve Bank of St. Louis.

Save FavoriteSchedule TourAsk A QuestionMore Details

16 Jefferson Drive Killingly CT 06239

MLS Number 24211842

  • Single Family
  • Square Feet 1,613
  • Bedrooms 3
  • Bathroom 2
  • Year Built 2000

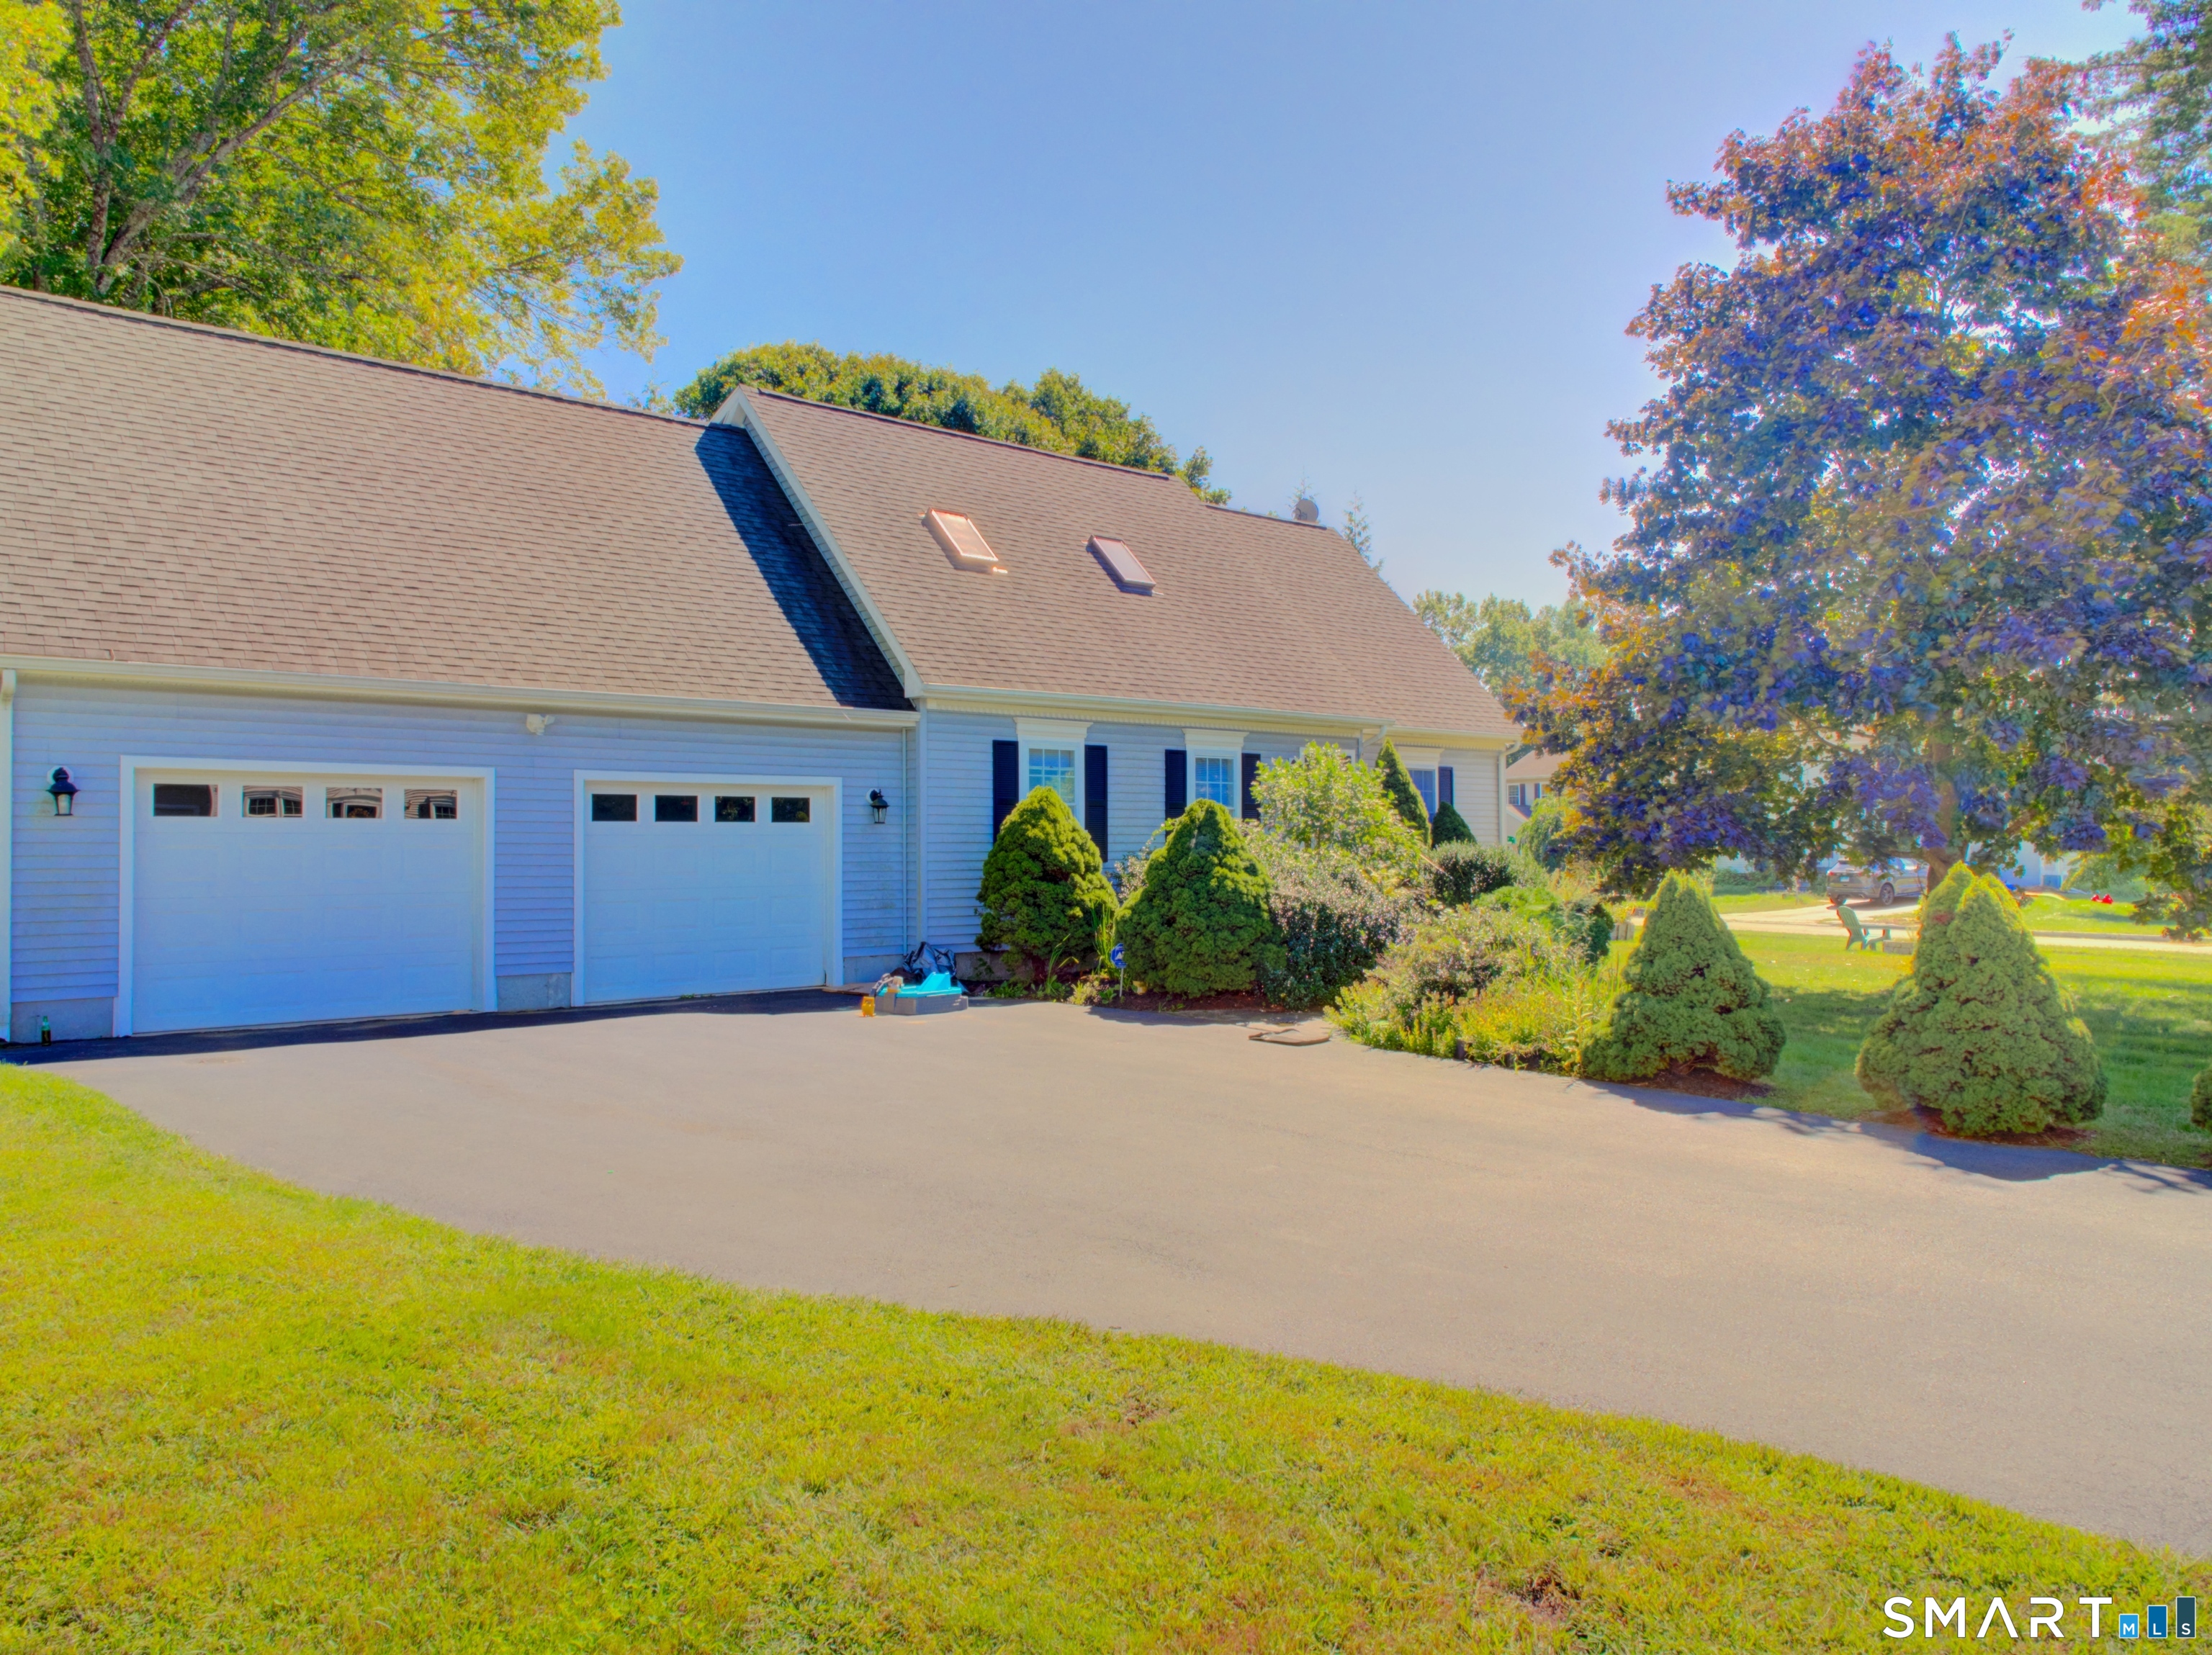
Classic New England Charm Meets Flexible Modern Living! Welcome home to Killingly, Connecticut, where you will find this picture-perfect 3-bedroom Cape Cod-style home tucked away at the very end of a peaceful, private cul-de-sac. Offering the ideal blend of classic architectural character and highly sought-after functional spaces, this property is ready for its next chapter. Gather or unwind in a bright, airy living room highlighted by an impressive vaulted ceiling that elevates the entire main living floor. A spacious kitchen features sliding glass doors that open directly onto a spacious back deck-perfect for indoor-outdoor dining, morning coffee, and summer BBQs. The ultimate flexible space! Positioned over the attached 2-car garage, this bonus room is perfect for a private home office, an epic media room, a fitness studio, or a secluded guest suite. Whether you love the idea of crisp New England autumns hosting on your private deck or want a dedicated workspace that feels entirely separate from your main living areas, this Killingly gem checks every single box.

Listed by Crystal Dionne of Kazantzis Real Estate,LLC

$
$
%
$/month over payments
Federal 30-year interest rate: 7.4% last updated on Oct 15, 2026
* All Figures are estimates. Check with your bank or proposed mortgage company for actual interest rates.
This product uses the FRED® API but is not endorsed or certified by the Federal Reserve Bank of St. Louis.

Save FavoriteSchedule TourAsk A QuestionMore Details

91 Riverside Drive Thompson CT 06277
Coming Soon

MLS Number 24215803

  • Multi Family Multi-Family For Sale
  • Square Feet 2,111
  • Acreage 0.27
  • Bedrooms 6
  • Bathroom 3

Not often will you find a 2-family owner occupant or investment opportunity as well maintained, updated, & improved as this home. Unit A, to be delivered vacant, is a 3-bedroom 2-bathroom townhouse style unit. The kitchen was just full remodeled w/quartz counters, new all wood cabinets, stainless steel appliances, recessed lighting, an eating space & a panty. The living room features vinyl plan flooring along with a propane parlor stove. The first-floor primary bedroom also has a full bathroom site, just fully remodeled. On the second floor, two additional generous sized bedrooms and another full bathroom. Unit B, currently rented by family willing to remain, is a 3-bedroom 1 bathroom, nicely renovated unit with private parking, a large eating space kitchen, & generous sized room. Both units have oil WAIR heat along with CAIR. Newer-roof, oil tanks, vinyl siding, heating systems, water heaters, driveway, & much more. Owners' unit has a 2-car heated garage. Common rear mudroom leads to rear private stone patio, garden areas & an almost new 4-person hot tub! Stay tuned for interior pictures...

Listed by Ryan Lajoie of Johnston & Associates Real Estate,LLC

$
$
%
$/month over payments
Federal 30-year interest rate: 7.4% last updated on Oct 15, 2026
* All Figures are estimates. Check with your bank or proposed mortgage company for actual interest rates.
This product uses the FRED® API but is not endorsed or certified by the Federal Reserve Bank of St. Louis.

Save FavoriteSchedule TourAsk A QuestionMore Details

24 Lake Shore Boulevard Stafford CT 06076

MLS Number 24209796

  • Single Family
  • Square Feet 1,680
  • Bedrooms 2
  • Bathroom 3
  • Year Built 2003

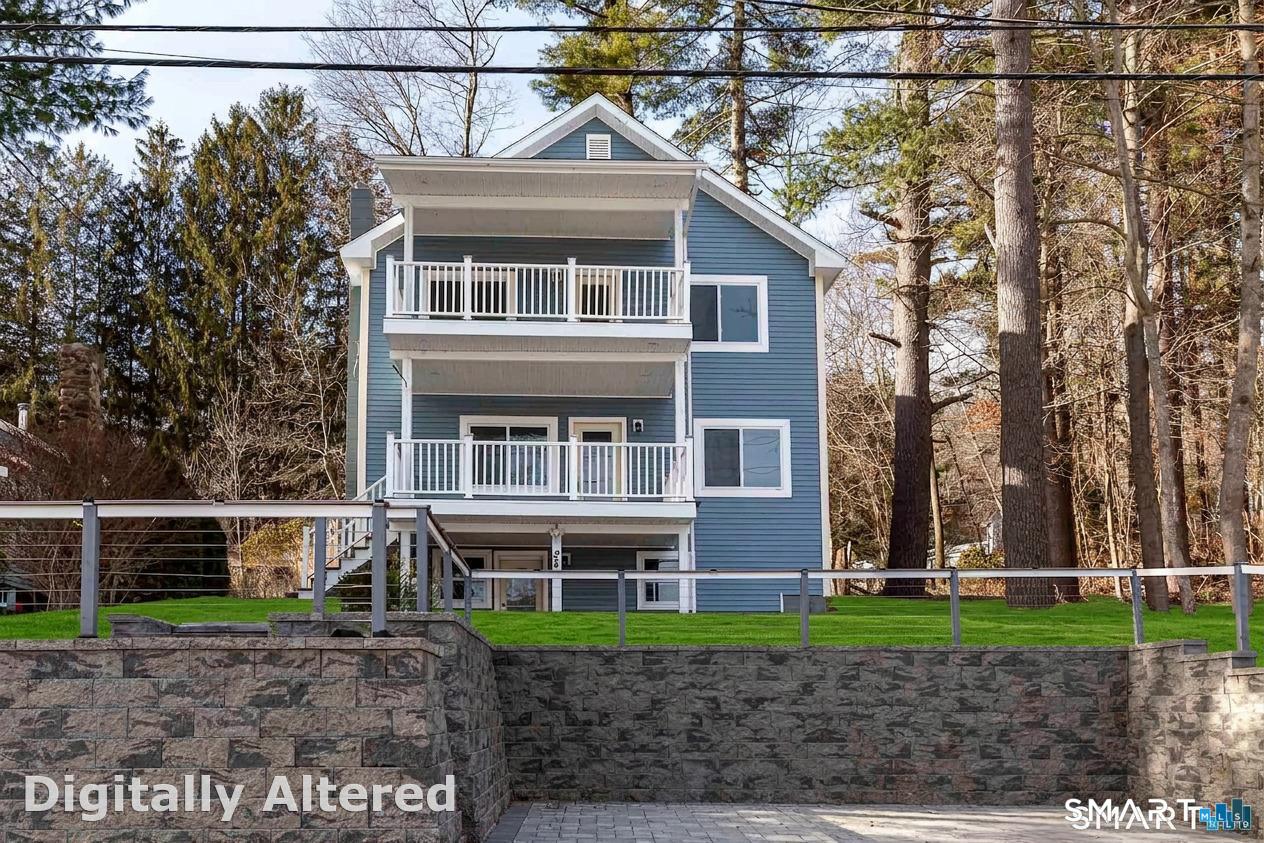
LAKE HOUSE WITH VIEWS- Lake Living at Staffordville Reservoir Completely renovated Colonial with lake beach rights and stunning water views. This 3-level home feels like new construction, featuring an open-concept main level, a brand-new kitchen, flexible office/bedroom space, and modern full bath on main level. The primary suite offers a spa-style bath, oversized closets, and private porch with panoramic lake views. Finished walk-out lower level adds extra living space and flexibility. All major systems are NEW-roof, windows, siding, plumbing, electrical, kitchen, baths, boiler, water heater, and more. Enjoy outdoor living with a patio, fire pit, mature trees, and paver walkways. Perfect as a year-round home or weekend escape.

Listed by Joe M. Coelho of Coldwell Banker Realty

$
$
%
$/month over payments
Federal 30-year interest rate: 7.4% last updated on Oct 15, 2026
* All Figures are estimates. Check with your bank or proposed mortgage company for actual interest rates.
This product uses the FRED® API but is not endorsed or certified by the Federal Reserve Bank of St. Louis.

Virtual TourSave FavoriteSchedule TourAsk A QuestionMore Details

208 Bass Road Scotland CT 06280

Scotland, CT208 Bass Road

Price$409,000

Est. Mortgage: $/month

MLS Number 24212072

  • Single Family
  • Square Feet 2,161
  • Bedrooms 3
  • Bathroom 1
  • Year Built 1960

Welcome to 208 Bass Rd, a charming three-bedroom, one-bath mid-century modern ranch nestled on a desirable corner lot. Surrounded by elaborate gardens and natural landscaping, this home offers a tranquil, secret-garden setting complete with a relaxing back deck and vibrant butterfly bushes. Inside, character abounds with classic arched detailing, rich wood accents, and newly refinished hardwood floors (2026). The inviting living room features a cozy fireplace and built-in bookshelves, flowing seamlessly into the dining area and a functional kitchen with a cozy breakfast nook. A standout great room boasts floor-to-ceiling windows and an independent AC/heat split, creating a bright and flexible space for living or entertaining. The home features three generously sized bedrooms, including a primary with its own AC split, and a freshly updated spa-inspired bathroom (2026) equipped with dual vanities and convenient plumbing for a stackable washer/dryer. Practicality meets peace of mind with extensive recent updates, including fresh interior paint (2026), a new roof (2025), three AC/heat splits (2025), and a whole-house generator (2025). Additional highlights include ample closet space, a full basement with two-car garage access, and a spacious attic for storage. A complete list of improvements is available upon request.

Listed by Tracy A. Lenz of William Pitt Sotheby's Int'l

$
$
%
$/month over payments
Federal 30-year interest rate: 7.4% last updated on Oct 15, 2026
* All Figures are estimates. Check with your bank or proposed mortgage company for actual interest rates.
This product uses the FRED® API but is not endorsed or certified by the Federal Reserve Bank of St. Louis.

Save FavoriteSchedule TourAsk A QuestionMore Details

93 Holmes Road Pomfret CT 06259

MLS Number 24212717

  • Single Family
  • Square Feet 1,040
  • Bedrooms 2
  • Bathroom 2
  • Year Built 2018

***HIGHEST & BEST DUE BY 5:00 PM THURSDAY OCT.22***There's something truly special about a home that was built with love and thoughtfully cared for from the very beginning. Built in 2018, this charming 2-bedroom, 2-full-bath ranch sits on 1.65 acres in the peaceful setting of Pomfret Center. Offering just over 1,000 square feet of thoughtfully designed living space, this home makes the most of every inch. The inviting open-concept layout features hardwood floors, a cozy woodstove, and a kitchen complete with stainless steel appliances, a farmhouse sink, and an oversized island perfect for gathering, meal preparation, and everyday living. Two unique loft spaces add character and versatility, including one accessed by a spiral staircase, perfect for additional storage. Step outside to the screened-in porch, an ideal spot to enjoy your morning coffee, unwind, or simply take in the surrounding nature. Additional features include central air conditioning, 200-amp electrical service, and a standby generator for added peace of mind. Built by its original owner with tremendous pride, care, and attention to detail, this home reflects the love and dedication poured into it over the years. A truly special property offering comfort, character, and the simplicity of one-level living.

Listed by Lauren F. Heidelberger and Scott S. Pempek of Berkshire Hathaway NE Prop.

$
$
%
$/month over payments
Federal 30-year interest rate: 7.4% last updated on Oct 15, 2026
* All Figures are estimates. Check with your bank or proposed mortgage company for actual interest rates.
This product uses the FRED® API but is not endorsed or certified by the Federal Reserve Bank of St. Louis.

Save FavoriteSchedule TourAsk A QuestionMore Details

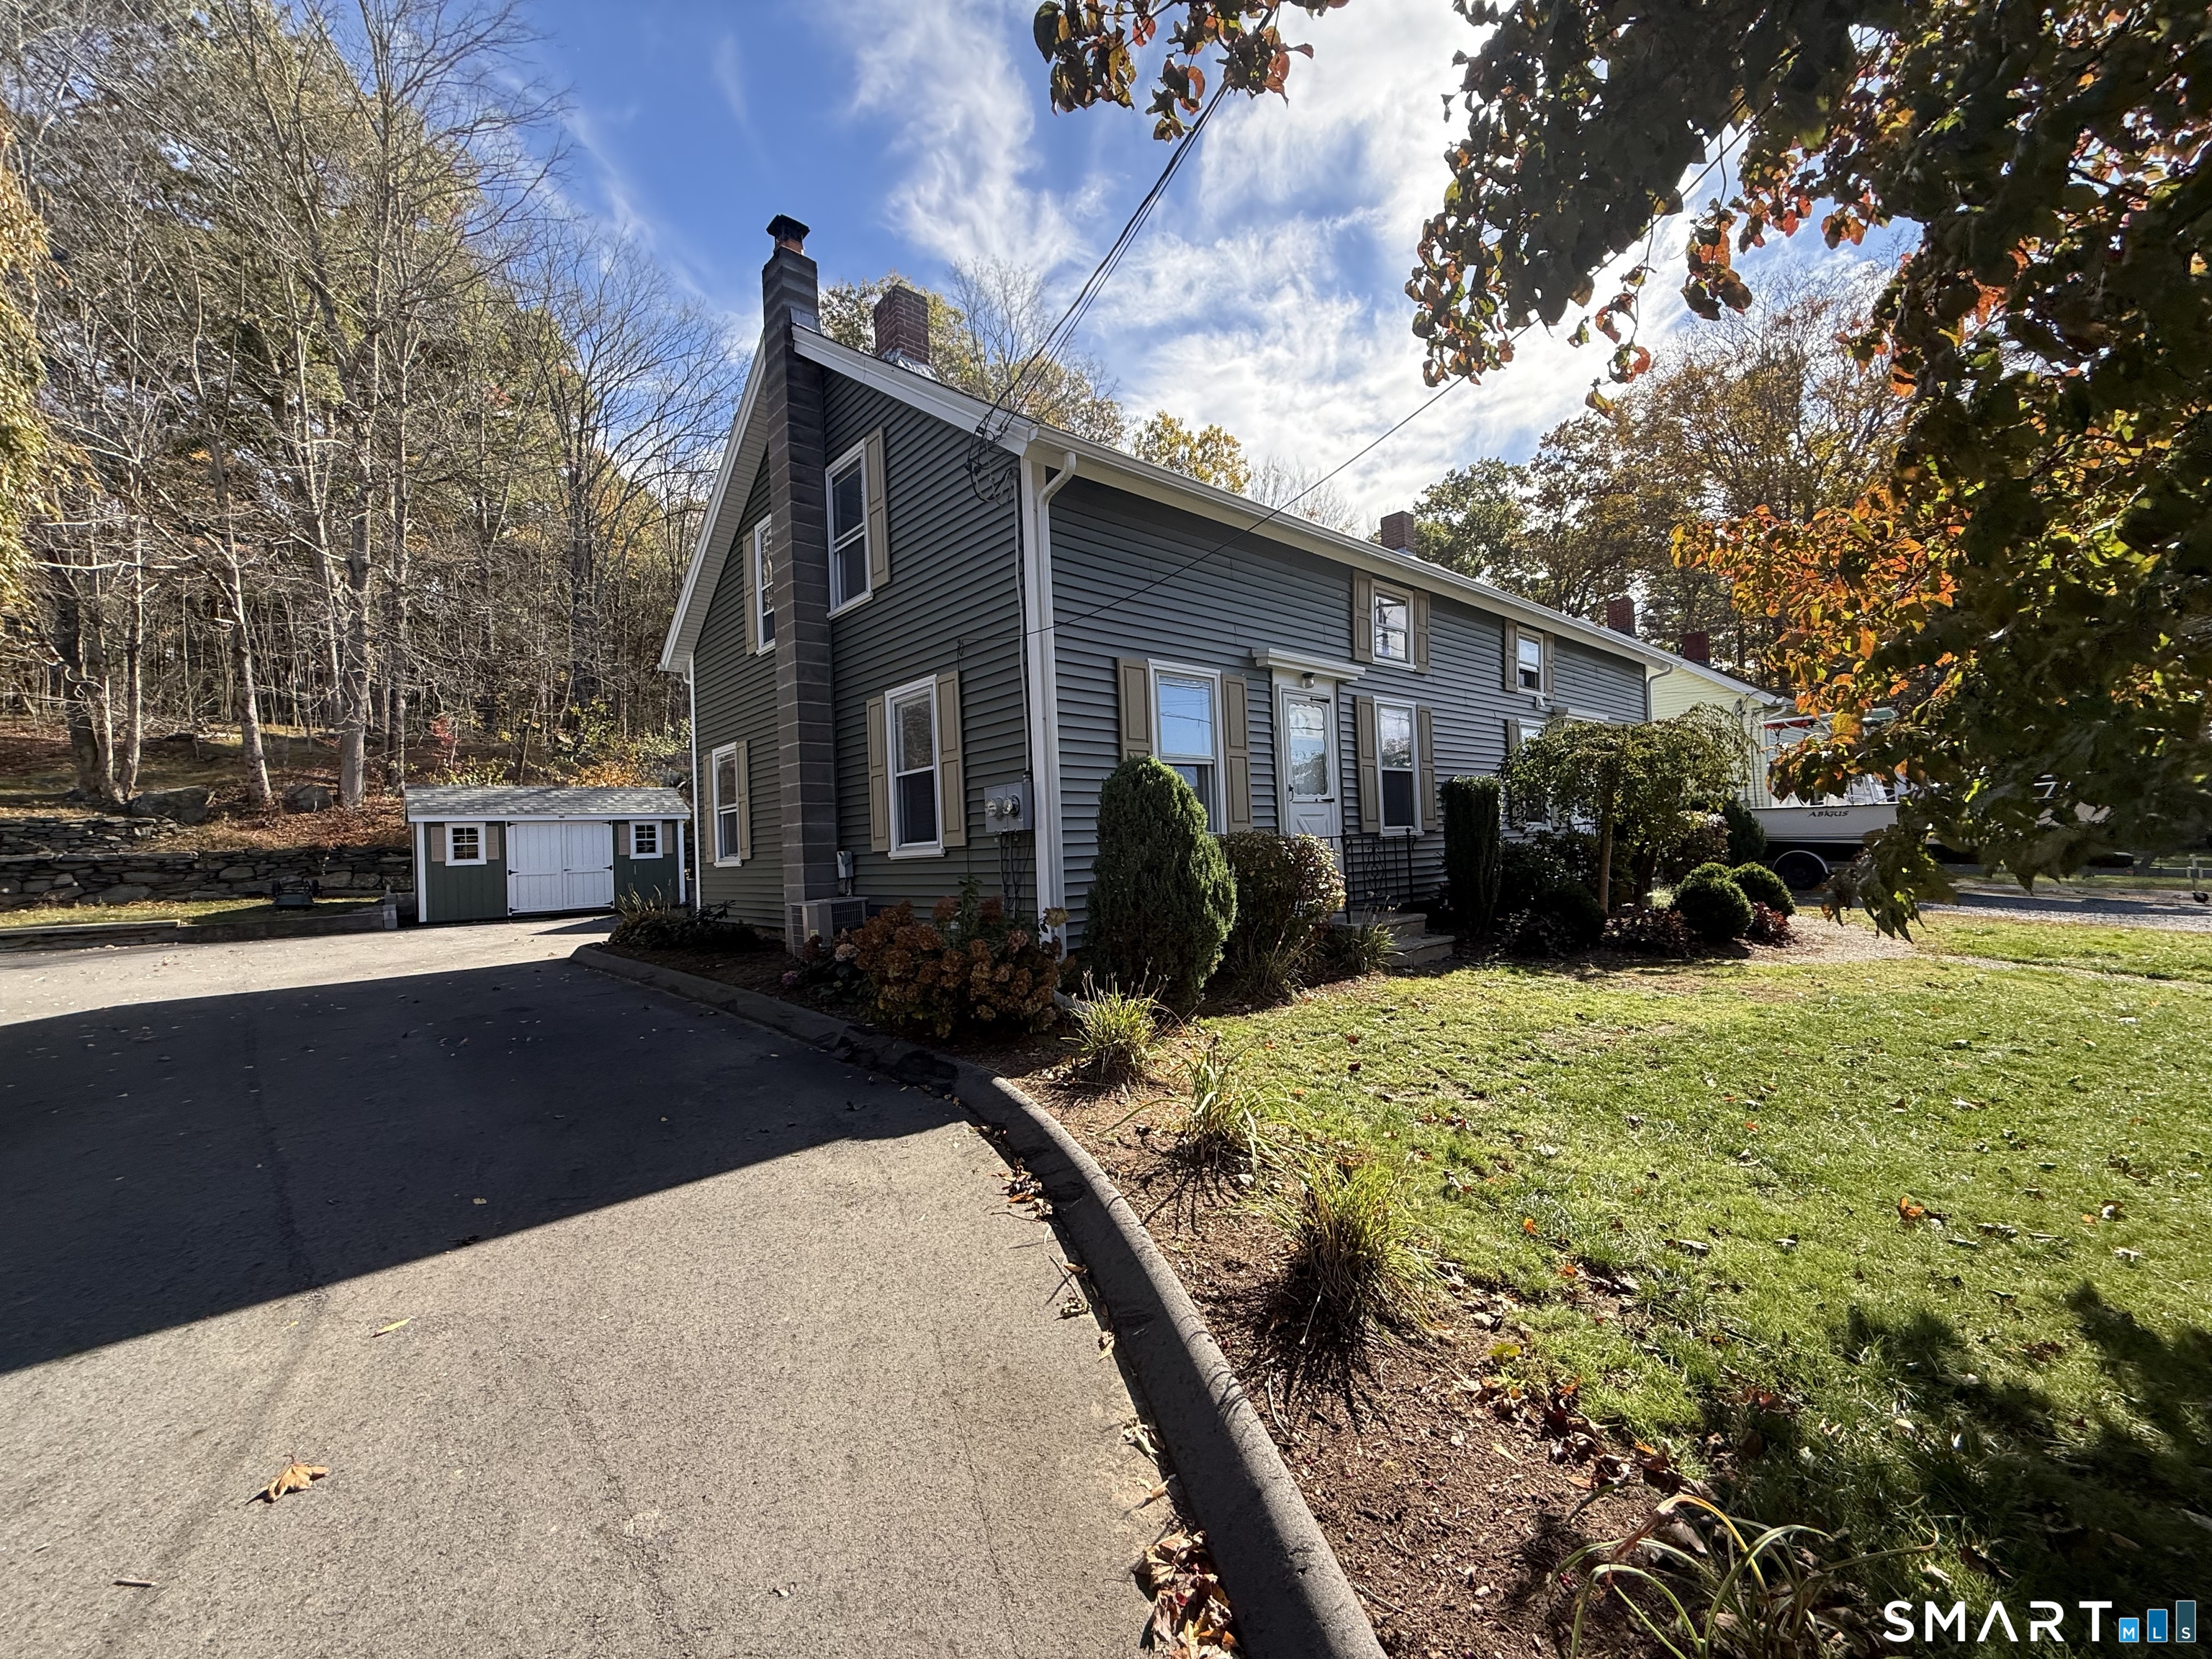
48 Meadow Lane Manchester CT 06040
Active With Contract

MLS Number 24213840

  • Single Family
  • Square Feet 1,760
  • Bedrooms 3
  • Bathroom 2
  • Year Built 1962

I am pleased to share the details for the 1962 ranch home listing: This sprawling 1,760 sq ft home offers 3 bedrooms and 2 full baths on a .38-acre lot. Upon entering, you are greeted by a large entryway leading to a spacious living room featuring cathedral ceilings, abundant natural light from a massive front window, and a double-sided fireplace. The adjacent dining room shares the fireplace and includes a sliding door to the backyard patio, perfect for outdoor dining and grilling. The layout features two full-sized bedrooms and a full bath on one side of the house, with the primary bedroom and private bath located on the other. Additional amenities include central air conditioning.

Listed by Irene M. Sheehan of Weichert,REALTORS-Four Corners
$
$
%
$/month over payments
Federal 30-year interest rate: 7.4% last updated on Oct 15, 2026
* All Figures are estimates. Check with your bank or proposed mortgage company for actual interest rates.
This product uses the FRED® API but is not endorsed or certified by the Federal Reserve Bank of St. Louis.

Save FavoriteSchedule TourAsk A QuestionMore Details

52 Hanover Versailles Road Sprague CT 06330

MLS Number 24205063

  • Single Family
  • Square Feet 1,428
  • Bedrooms 3
  • Bathroom 2
  • Year Built 1987

Welcome home to your own private retreat! Set back off road, tucked away 300ft with woods in between for privacy as you enjoy time in your hammock, chair or swing on your covered porch, wow. All on 4.2 acres with trails through the woods and a little frog pond to sit and relax by. As you enter you will be wowed by the vaulted knotty pine ceiling, and beautiful oak railings overhead leading to a loft with stylites. Open floor plan and newly redone hardwood floors. Upstairs you have 2 bedrooms with a jack and Jill full bath in between. Primary bedroom has a deck overlooking the back yard. Move in ready. Full walkout basement waiting for ideas for workshop or to be finished. Plumbing already in for bathroom.

Listed by Donald Boushee of William Pitt Sotheby's Int'l

$
$
%
$/month over payments
Federal 30-year interest rate: 7.4% last updated on Oct 15, 2026
* All Figures are estimates. Check with your bank or proposed mortgage company for actual interest rates.
This product uses the FRED® API but is not endorsed or certified by the Federal Reserve Bank of St. Louis.

Virtual TourSave FavoriteSchedule TourAsk A QuestionMore Details

The data relating to real estate for sale on this website appears in part through the SmartMLS Internet Data Exchange program, a voluntary cooperative exchange of property listing data between licensed real estate brokerage firms, and is provided by SmartMLS through a licensing agreement. Listing information is from various brokers who participate in the SmartMLS IDX program and not all listings may be visible on the site. The property information being provided on or through the website is for the personal, non-commercial use of consumers and such information may not be used for any purpose other than to identify prospective properties consumers may be interested in purchasing. Some properties which appear for sale on the website may no longer be available because they are for instance, under contract, sold or are no longer being offered for sale. Property information displayed is deemed reliable but is not guaranteed. Copyright 2026 SmartMLS, Inc.