and narrow your search. If you have fewer than 200 results, you can save your search.

Greater Mansfield CT Real Estate $350k - $500k

r=468-479
101 South Road Marlborough CT 06447

Marlborough, CT101 South Road

Price$410,000

Est. Mortgage: $/month

Pending Continue to Show

MLS Number 24196207

  • Single Family
  • Square Feet 2,003
  • Bedrooms 3
  • Bathroom 2
  • Year Built 1964

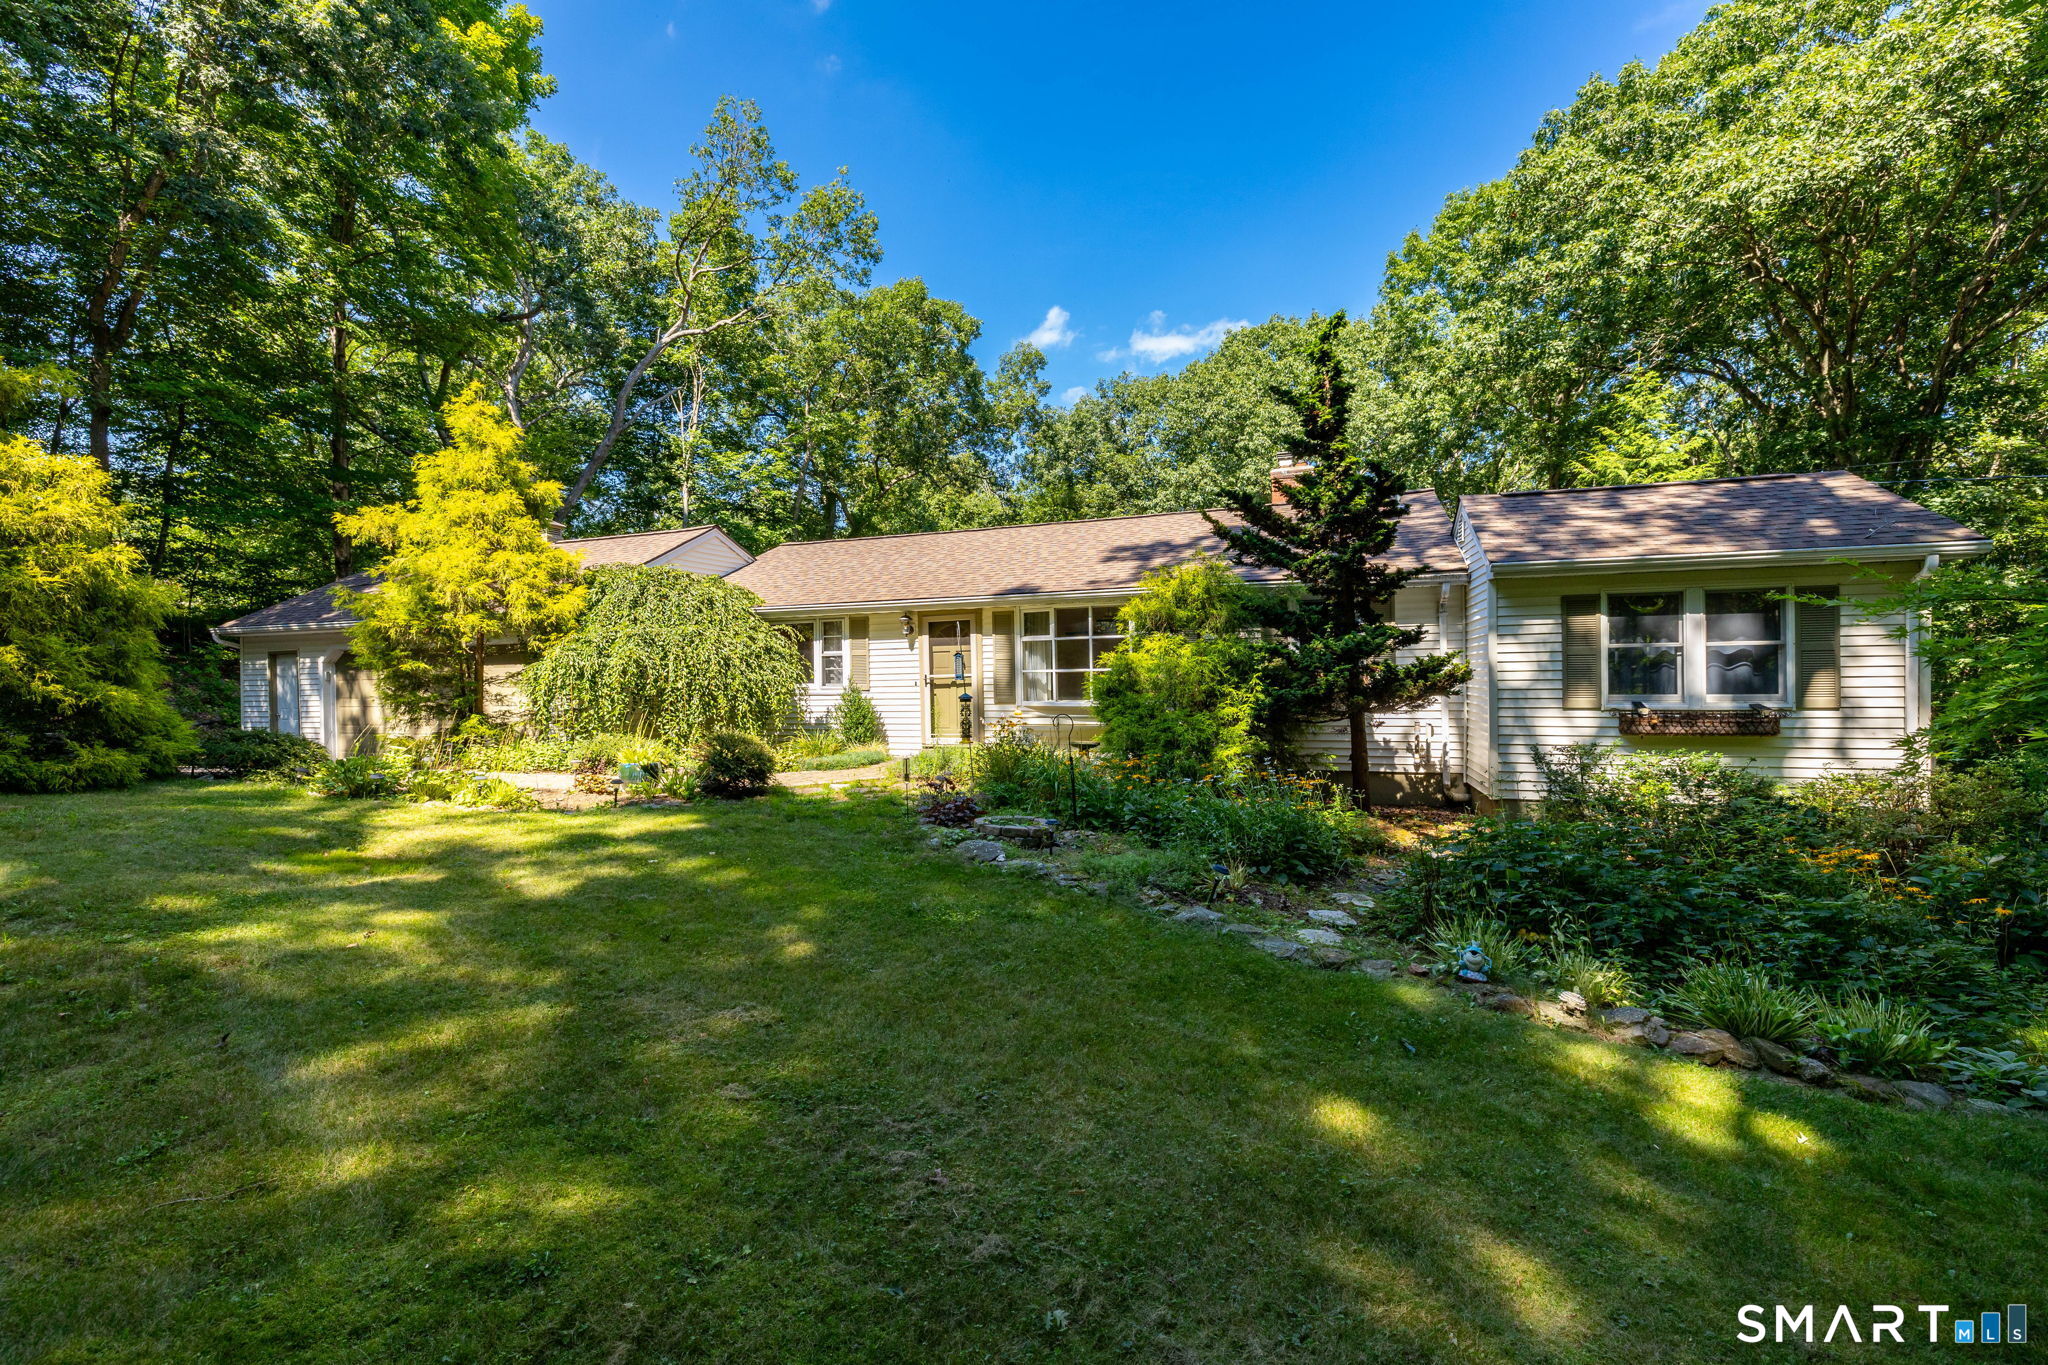
This spacious, inviting 3 bedroom ranch with a remodeled kitchen sits on an acre lot with gardens, sheds, and a greenhouse! New roof in 2023. The living room is open to a dining area with bay window, the kitchen with granite counters, gas stove, custom soft-close cabinets, and stainless steel appliances. Just past the kitchen is a cozy spot for a family room or a dining room, with a propane stove and sliders to the deck. There are 3 bedrooms on the main floor, and a full bath. The house is cooled with mini-splits. The walk-out lower level has a large family room with a propane fireplace and sliders to the paver patio with pergola, separate finished room, half-bath, laundry and utility area. Buderus boiler. Wired for generator. 2 car garage. Outside there are gardens, 2 sheds, and a greenhouse. So much to offer!

Listed by Lynn P. Minnick of Carl Guild & Associates

$
$
%
$/month over payments
Federal 30-year interest rate: 7.4% last updated on Oct 15, 2026
* All Figures are estimates. Check with your bank or proposed mortgage company for actual interest rates.
This product uses the FRED® API but is not endorsed or certified by the Federal Reserve Bank of St. Louis.

Virtual TourSave FavoriteSchedule TourAsk A QuestionMore Details
116 Taftville Occum Road Norwich CT 06360
Active With Contract

MLS Number 24185108

  • Multi Family Multi-Family For Sale
  • Square Feet 2,641
  • Acreage 0.2
  • Bedrooms 6
  • Bathroom 3

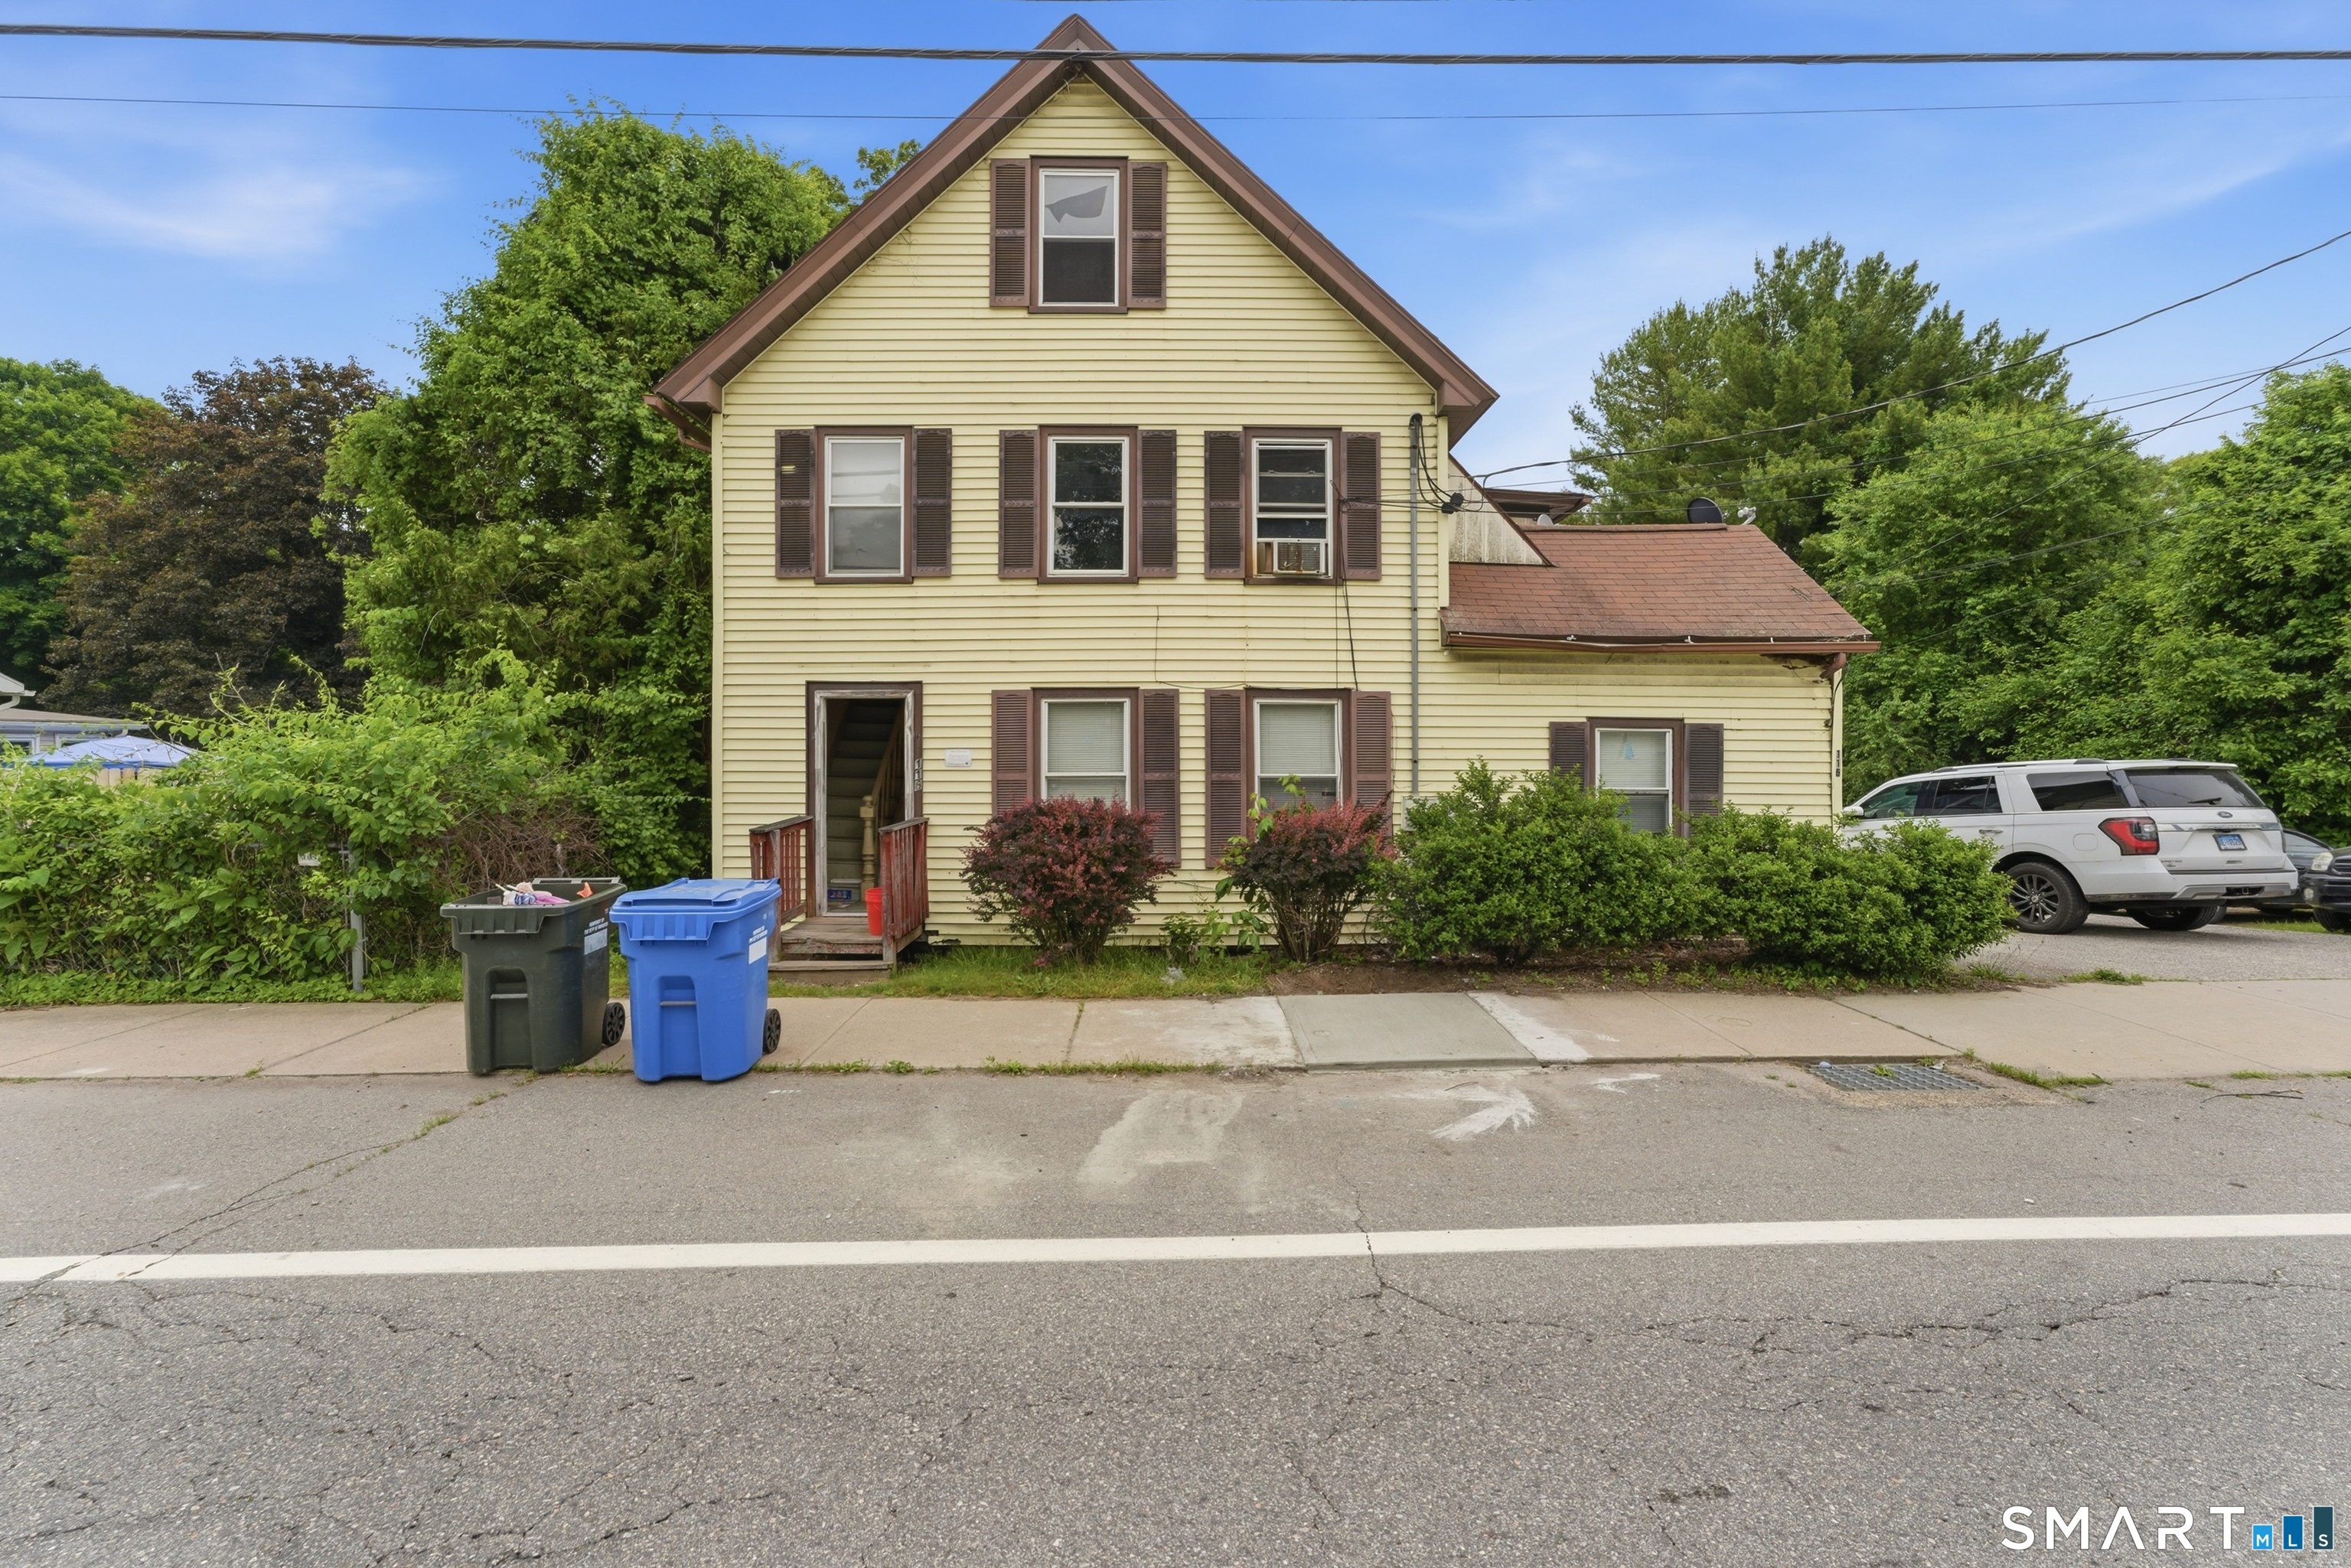
*Ask list agent about the opportunity to buy 8 other properties in this portfolio* Contractors, Investors and Owner Occupants - Exceptional opportunity to own a three-family property in one of Norwich's most desirable rental locations, plus, one unit delivered vacant at closing! Situated in a strong rental market with convenient access to downtown, major employers, shopping, restaurants, and highways, this property offers both immediate income potential and owner-occupant flexibility. The property features two traditional residential units in the main building (up-and-down configuration) plus a third unit above a detached three-car garage, creating multiple income streams and attractive tenant appeal. Whether you're looking to expand your investment portfolio or live in one unit while collecting rental income from the others, this versatile multi-family property offers a rare combination of flexibility, cash-flow potential, and long-term value in Norwich's thriving rental market. Don't miss this opportunity to own a high-demand multi-family property with separate utilities, off-street parking, garage space, and excellent rental upside.

Listed by Matthew Santurri and John Lesack of Byrnes Real Estate Company

$
$
%
$/month over payments
Federal 30-year interest rate: 7.4% last updated on Oct 15, 2026
* All Figures are estimates. Check with your bank or proposed mortgage company for actual interest rates.
This product uses the FRED® API but is not endorsed or certified by the Federal Reserve Bank of St. Louis.

Save FavoriteSchedule TourAsk A QuestionMore Details

85 Driscoll Drive Montville CT 06382
Active With Contract

MLS Number 24195168

  • Single Family
  • Square Feet 1,736
  • Bedrooms 5
  • Bathroom 2
  • Year Built 1970

Spacious colonial features garage, shed, 5 bedrooms, 2 bathrooms one was remodeled in 2009 with large Walkin shower. (on the first floor) Beautiful kitchen with Kraftmaid cabinets sliding door leading to oversized deck for entertaining, it leads to the 15 X 30 above ground pool. The partially finished basement features oversized family room with chimney for a wood stove. The stove has not been used for several years and stays in AS IS CONDITION. A list of improvements and the dates completed is attached with the disclosures. The second floor was put on in 1992. A must see.

Listed by Betty Ann Dessert of Garden Realty

$
$
%
$/month over payments
Federal 30-year interest rate: 7.4% last updated on Oct 15, 2026
* All Figures are estimates. Check with your bank or proposed mortgage company for actual interest rates.
This product uses the FRED® API but is not endorsed or certified by the Federal Reserve Bank of St. Louis.

Save FavoriteSchedule TourAsk A QuestionMore Details
6 Cherrywood Drive Ellington CT 06029
Pending Continue to Show

MLS Number 24208232

  • Single Family
  • Square Feet 1,800
  • Bedrooms 3
  • Bathroom 2
  • Year Built 1984

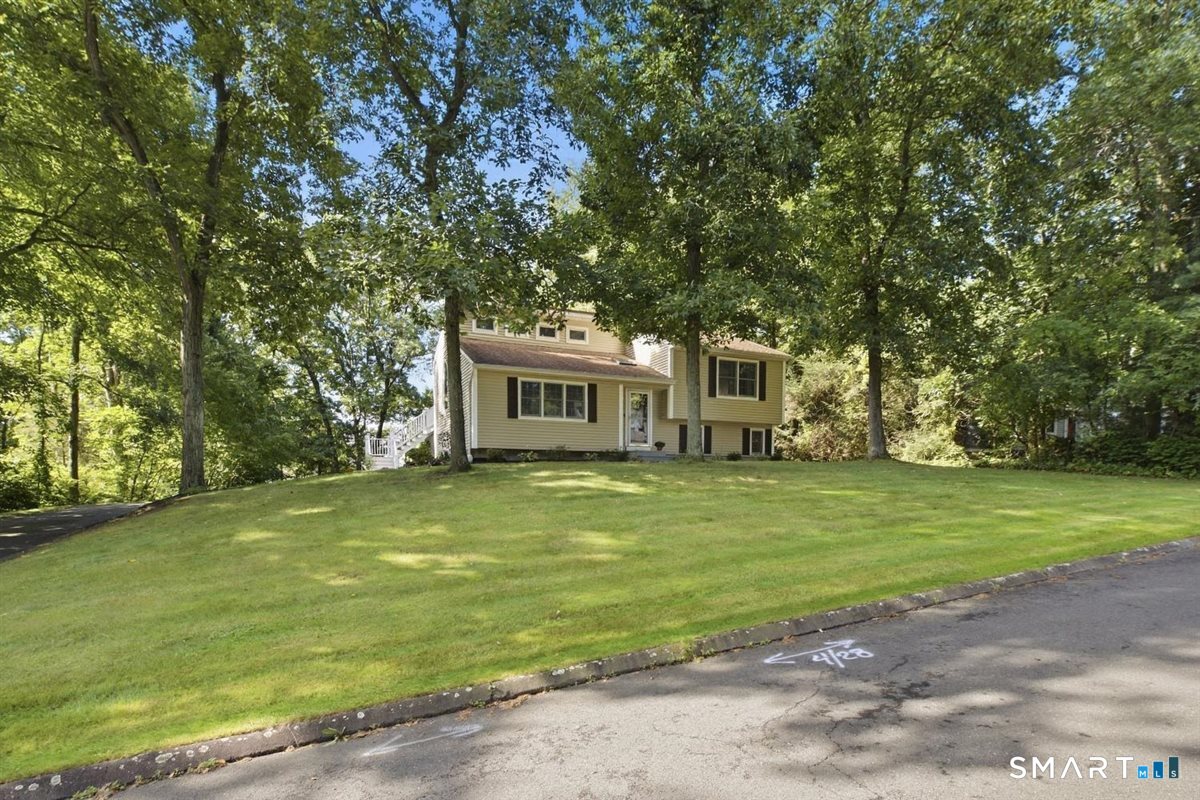
Welcome home, to this beautifully updated three-bedroom, two-bathroom contemporary, tri-level ranch that sits upon a beautiful parklike .74 acre lightly wooded lot in the charming Woodside acres community. Upon entering this home, you will find an inviting, open-air plan, with cathedral ceilings in both the living room and the remodeled kitchen. The kitchen flows seamlessly into the dining area and boasts granite countertops, stainless steel appliances with easy access to the large 14'x18' freshly painted composite deck that was added in 2020. The living room offers plenty of space and has an open, airy feeling. The updated lower level offers a generous space that could be used as an office or den, a bathroom/laundry room, and a third bedroom. This home won't last long, with it's beautiful park-like yard, updated siding and windows, newer (3500psi) foundation, remodeled kitchen and bathrooms. Schedule your showing today!

Listed by Mark Digalbo of Mark DiGalbo Realty LLC

$
$
%
$/month over payments
Federal 30-year interest rate: 7.4% last updated on Oct 15, 2026
* All Figures are estimates. Check with your bank or proposed mortgage company for actual interest rates.
This product uses the FRED® API but is not endorsed or certified by the Federal Reserve Bank of St. Louis.

Save FavoriteSchedule TourAsk A QuestionMore Details
23 Knollwood Trail Coventry CT 06238

Coventry, CT23 Knollwood Trail

Price$410,000

Est. Mortgage: $/month

Active With Contract

MLS Number 24195643

  • Single Family
  • Square Feet 2,276
  • Bedrooms 4
  • Bathroom 2
  • Year Built 1972

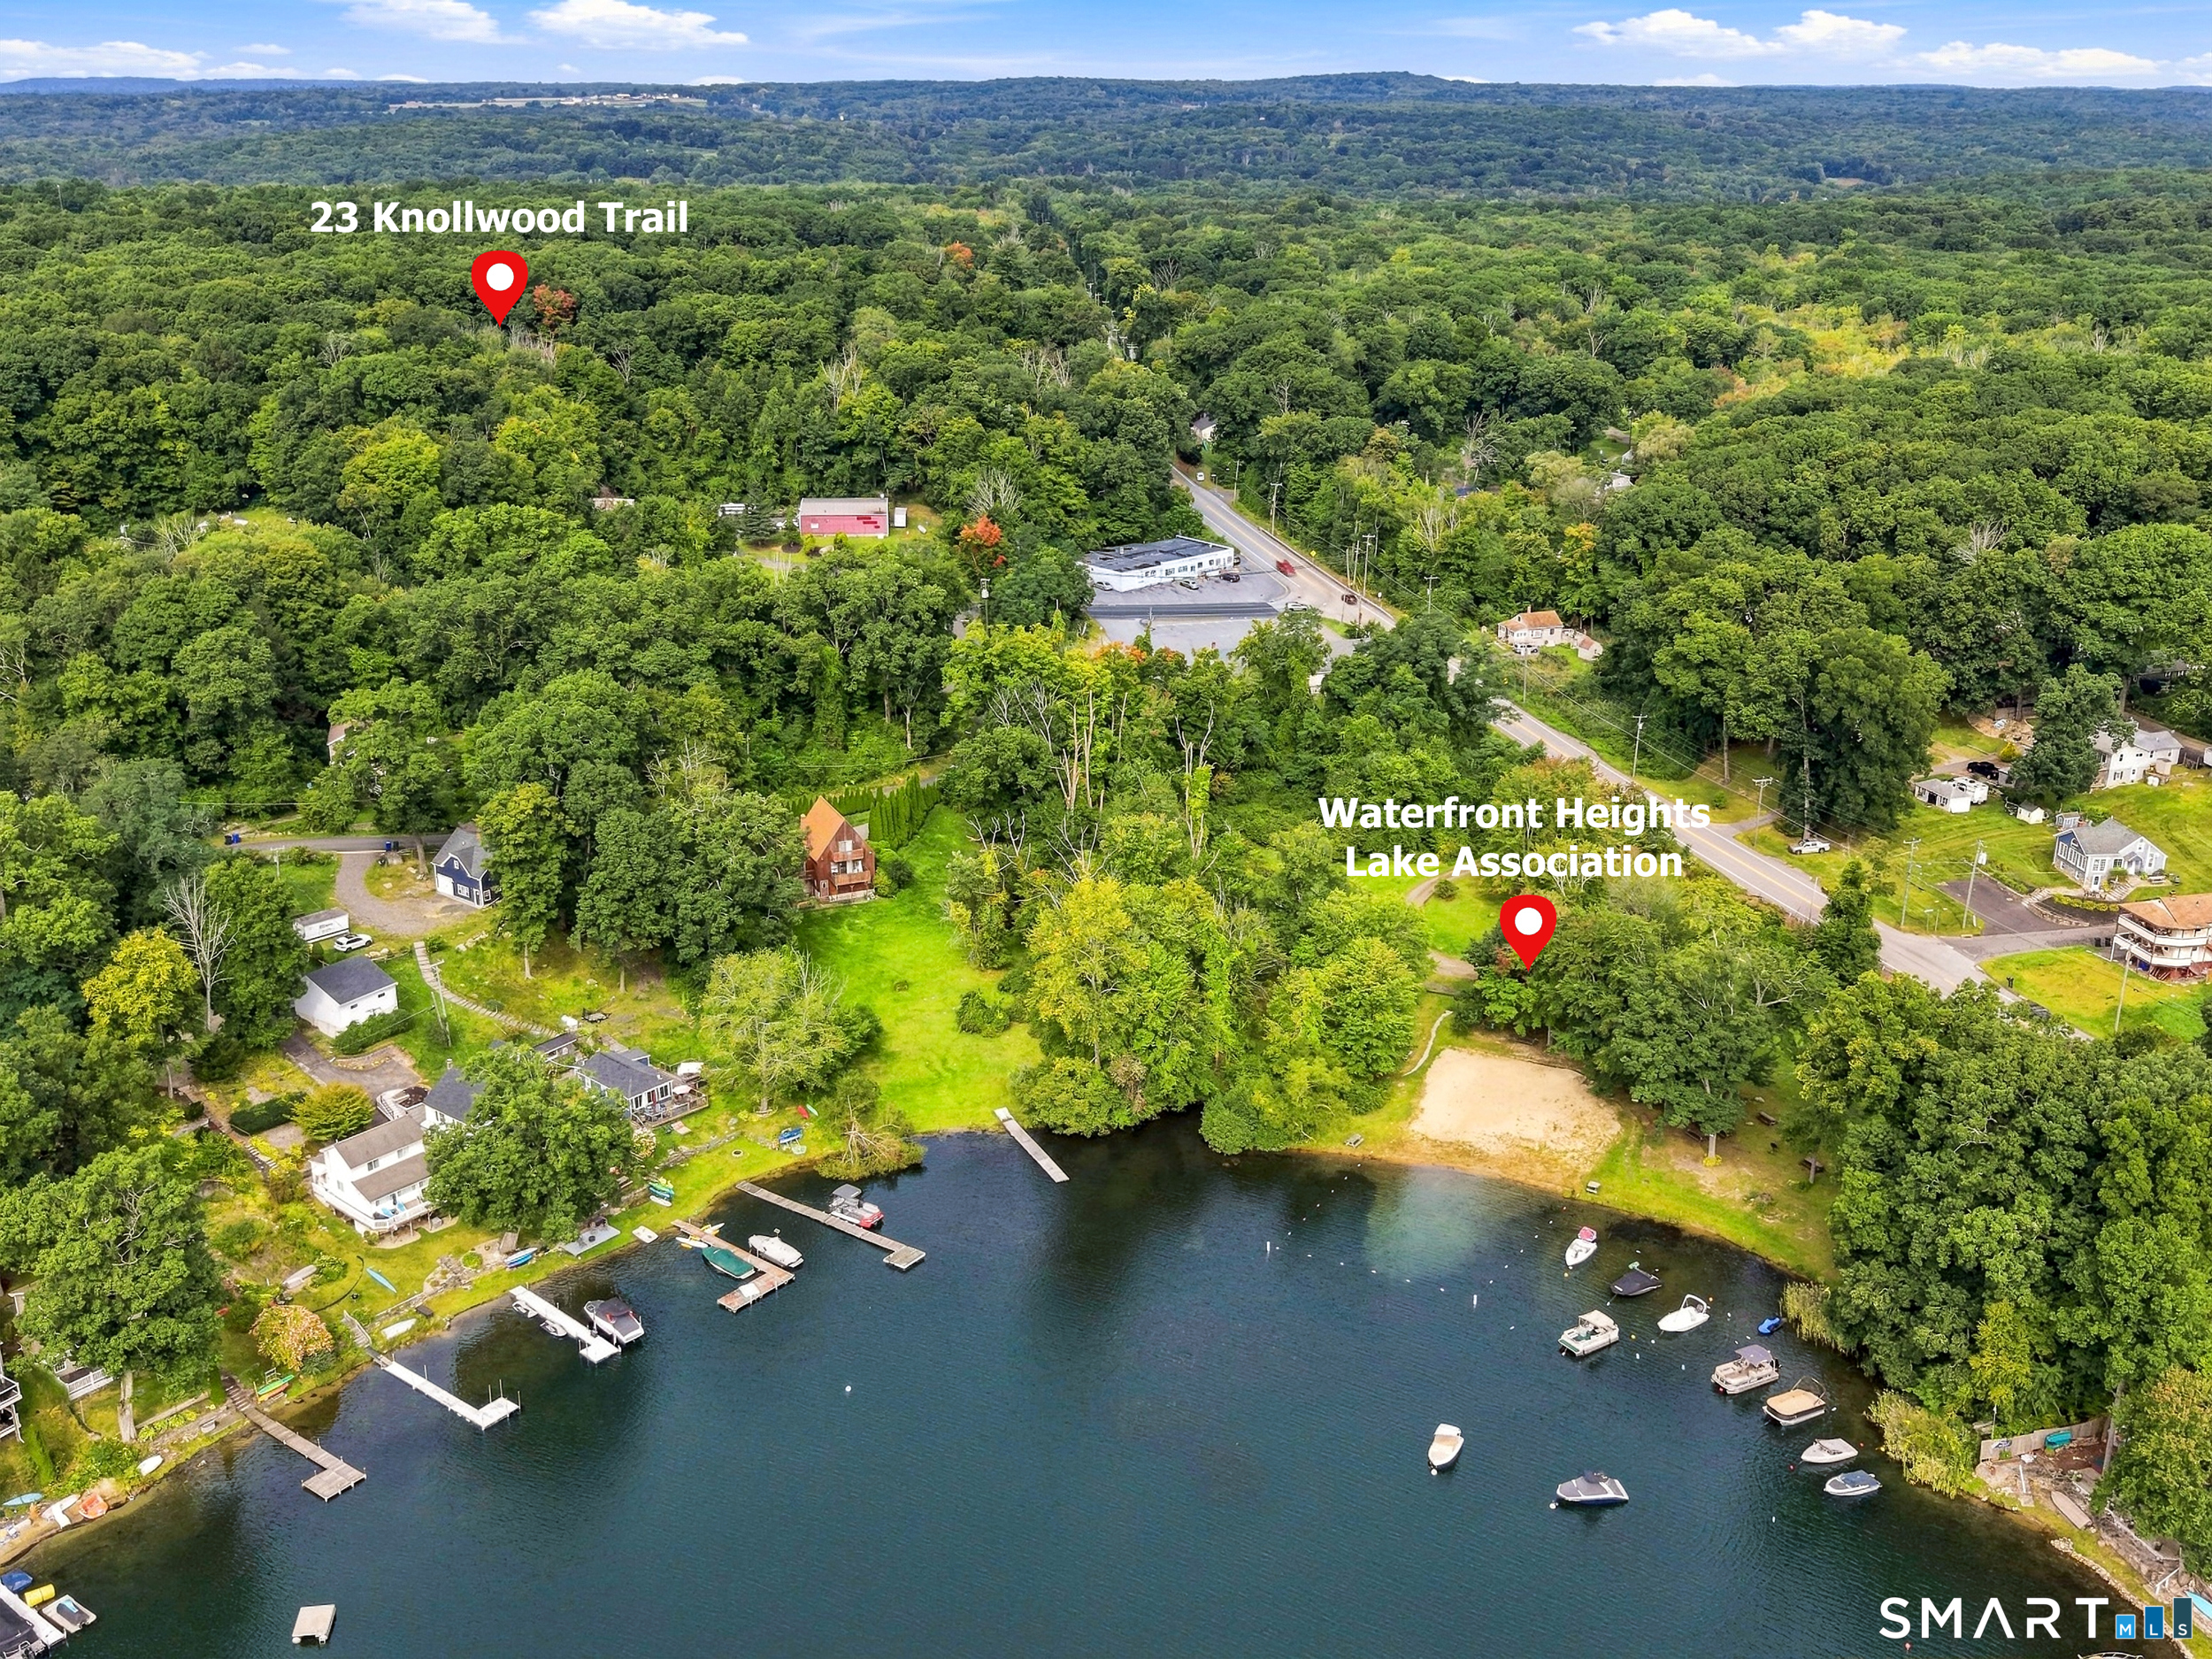
Spacious home in COVENTRY LAKE'S WATERFRONT HEIGHTS LAKE ASSOCIATION! This home's open concept floor plan with heated living space on both levels provides an opportunity for an in-law space on the lower level with a separate entrance. The cathedral ceiling and picture window, in the living room, create a bright and airy feeling. A floor to ceiling stone fireplace can be seen from both the living room and adjoining dining room. The kitchen is centrally located and is open to the dining room and living room. Sliders from the kitchen lead to the oversized, multilevel deck that overlooks the private back yard and swimming pool. The primary bedroom, a full bath along with two more bedrooms complete the upper level. On the walk out lower level you'll find a large family room, bathroom, laundry room and another room that could be a guest room, home office or any other way you desire. Central Air and the above ground swimming pool can help to keep you cool in the heat of the summer. The detached oversized 2 bay garage with stairs to upper level, with electricity and Wi-Fi, is a hobbyist's dream come true. An additional shed in the back yard adds more storage options. Whether you need space for equipment, vehicles, projects or just need more storage, this garage is a great solution! Waterfront Heights Lake Assoc., on Coventry Lake, has its own private beach, picnic tables, lawn games, swings, kayak storage and parking and is a minute away! 10 mins to UCCON.

Listed by Cheri Trudon of ERA Blanchard & Rossetto

$
$
%
$/month over payments
Federal 30-year interest rate: 7.4% last updated on Oct 15, 2026
* All Figures are estimates. Check with your bank or proposed mortgage company for actual interest rates.
This product uses the FRED® API but is not endorsed or certified by the Federal Reserve Bank of St. Louis.

Save FavoriteSchedule TourAsk A QuestionMore Details
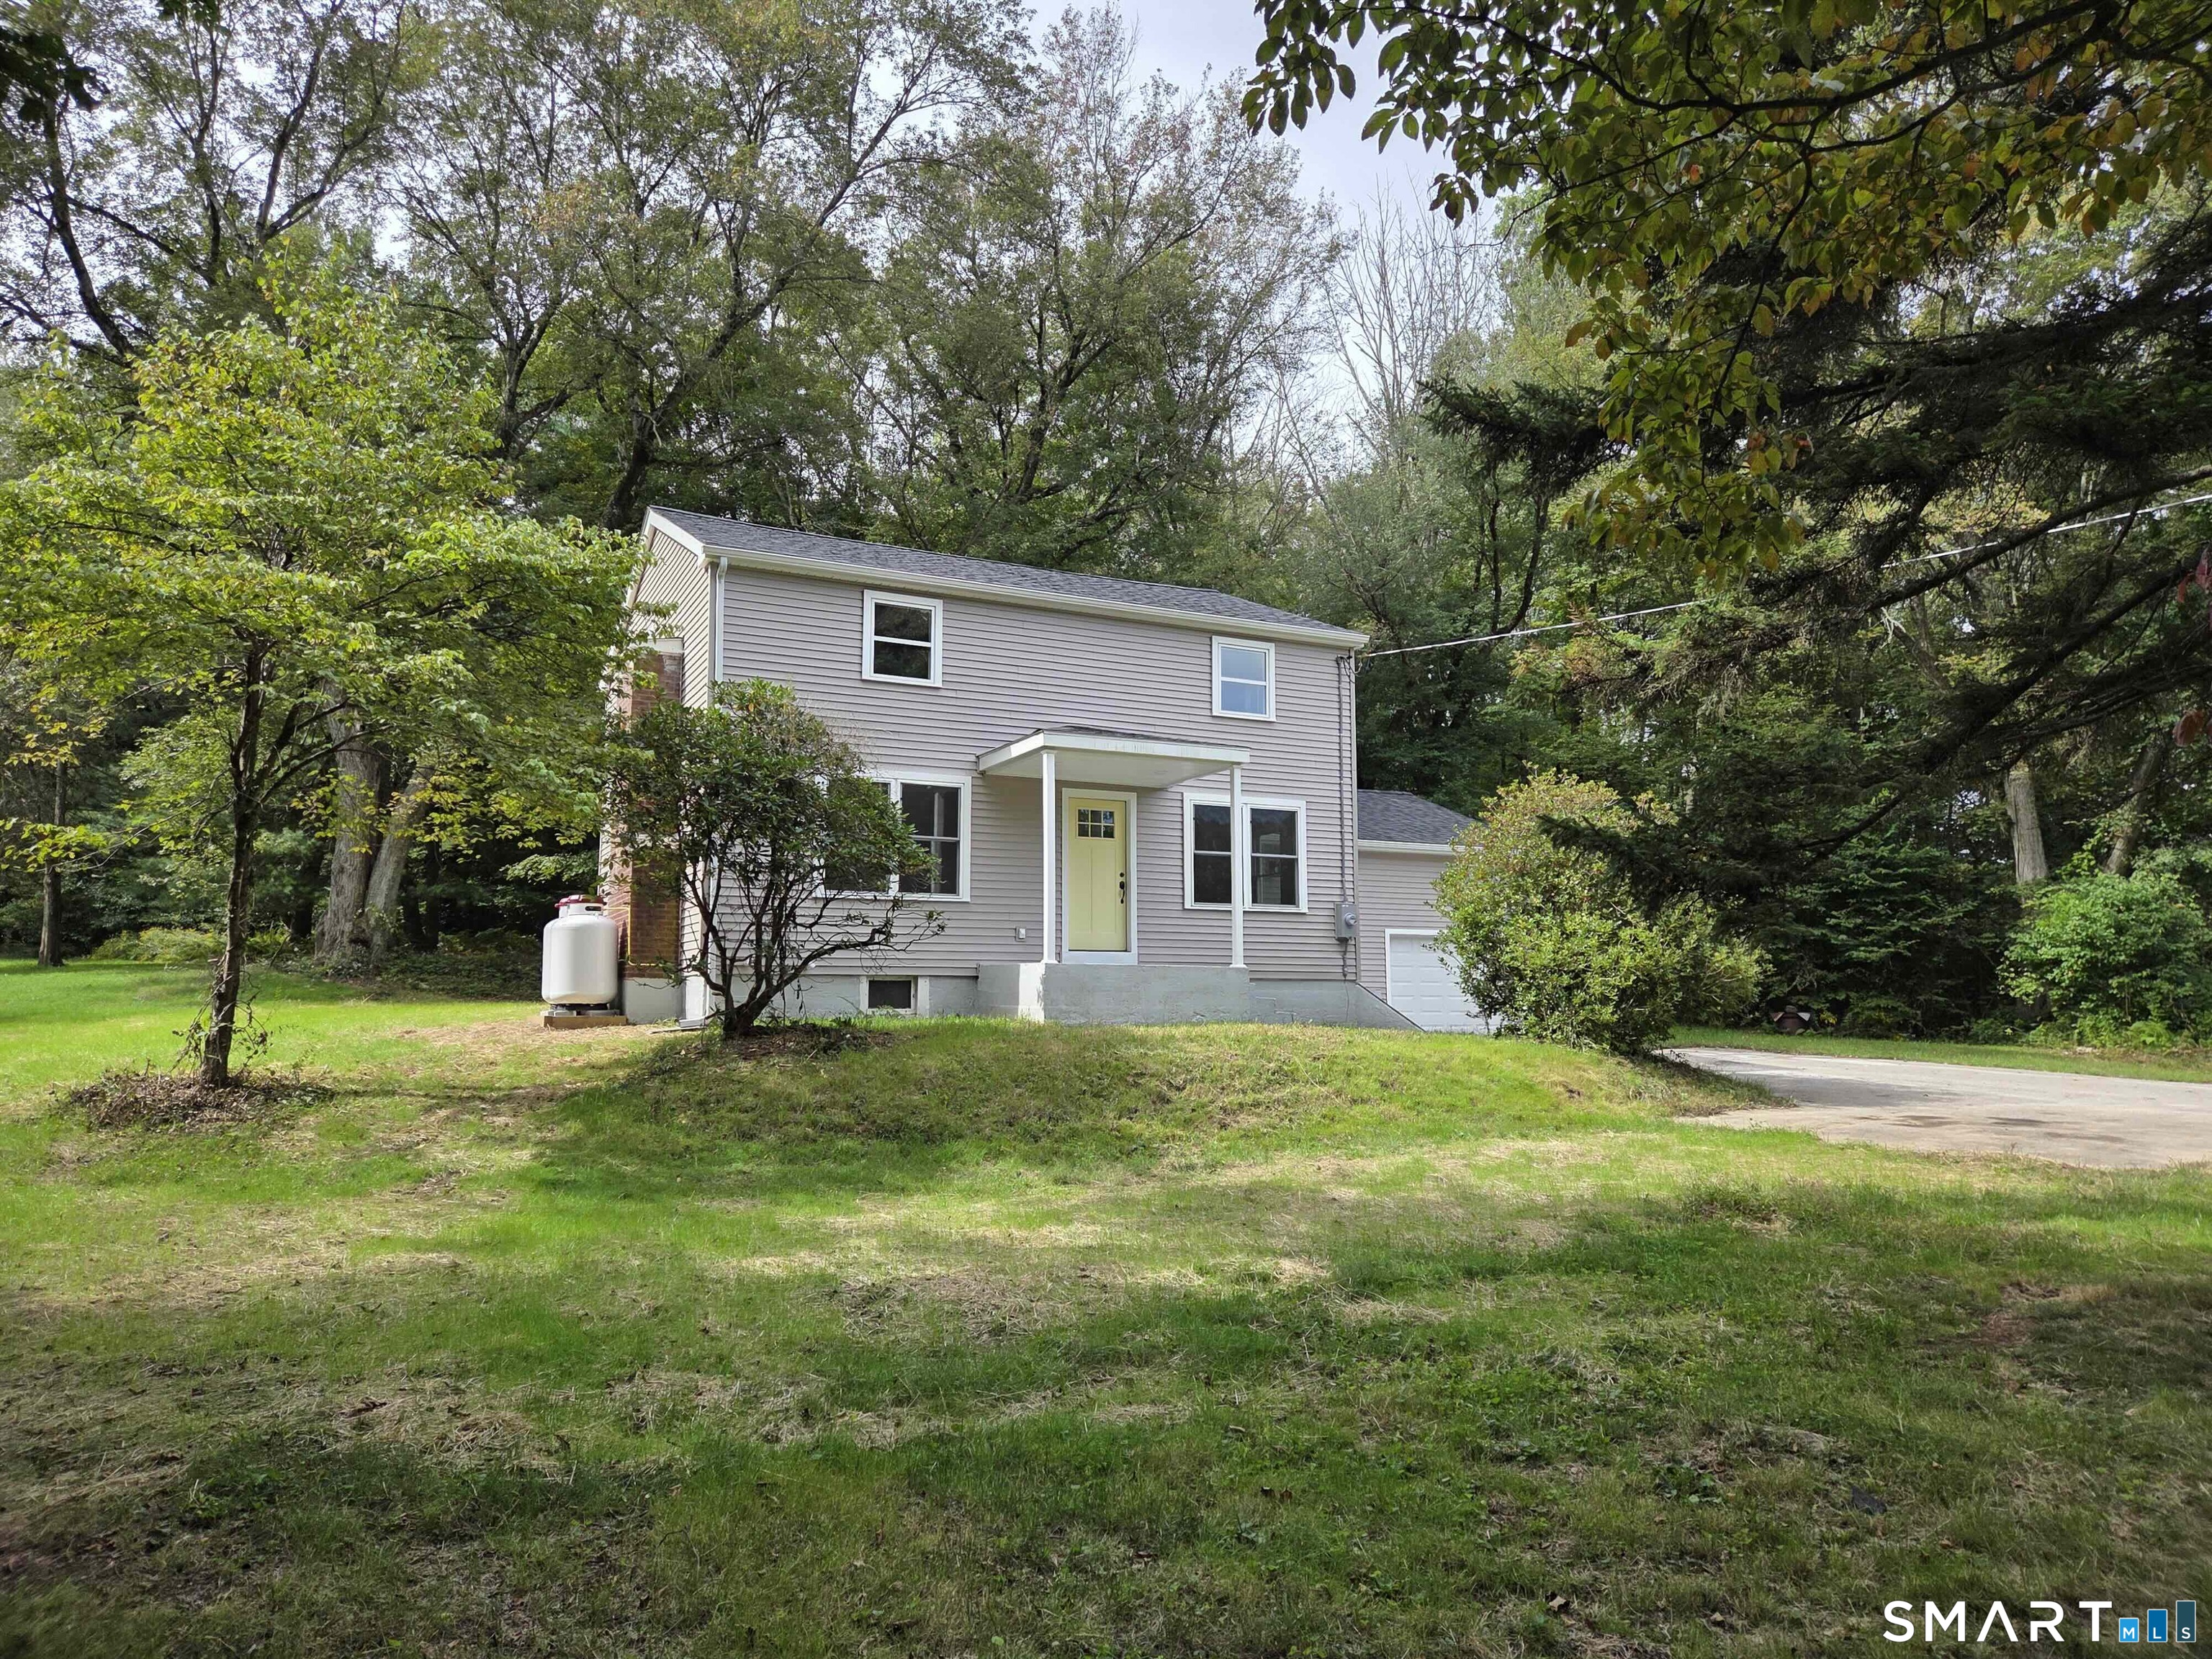
552 Route 32 Franklin CT 06254

MLS Number 24206757

  • Single Family
  • Square Feet 1,780
  • Bedrooms 3
  • Bathroom 2
  • Year Built 1954

This completely remodeled home in Franklin, CT offers modern finishes, comfortable living spaces, and thoughtful updates throughout. The home features hardwood flooring throughout and a fresh, inviting interior. The kitchen features beautiful wood cabinetry, stainless steel appliances, quartz countertops, and a stylish subway-tile backsplash. The spacious layout is ideal for everyday living and entertaining, while large windows fill the space with natural light. The home offers two full bathrooms, both beautifully finished with tile, creating a clean and modern feel. Upstairs, a versatile laundry/play room provides additional functional space and could also be used as a home office, hobby area, or storage. With its updated kitchen and baths, hardwood floors, fresh finishes, and flexible living spaces, this home is truly move-in ready. Enjoy the character and convenience of a thoughtfully renovated home in the quiet Franklin community. Property Highlights: * Completely remodeled throughout * Hardwood flooring throughout * Remodeled kitchen * Stainless steel appliances * Updated cabinetry and tile backsplash * 2 full tiled bathrooms * Upstairs laundry/play room * Bright, fresh interior * Flexible living spaces * Move-in ready

Listed by Jennifer Weinland of Weichert,REALTORS-Four Corners

$
$
%
$/month over payments
Federal 30-year interest rate: 7.4% last updated on Oct 15, 2026
* All Figures are estimates. Check with your bank or proposed mortgage company for actual interest rates.
This product uses the FRED® API but is not endorsed or certified by the Federal Reserve Bank of St. Louis.

Save FavoriteSchedule TourAsk A QuestionMore Details
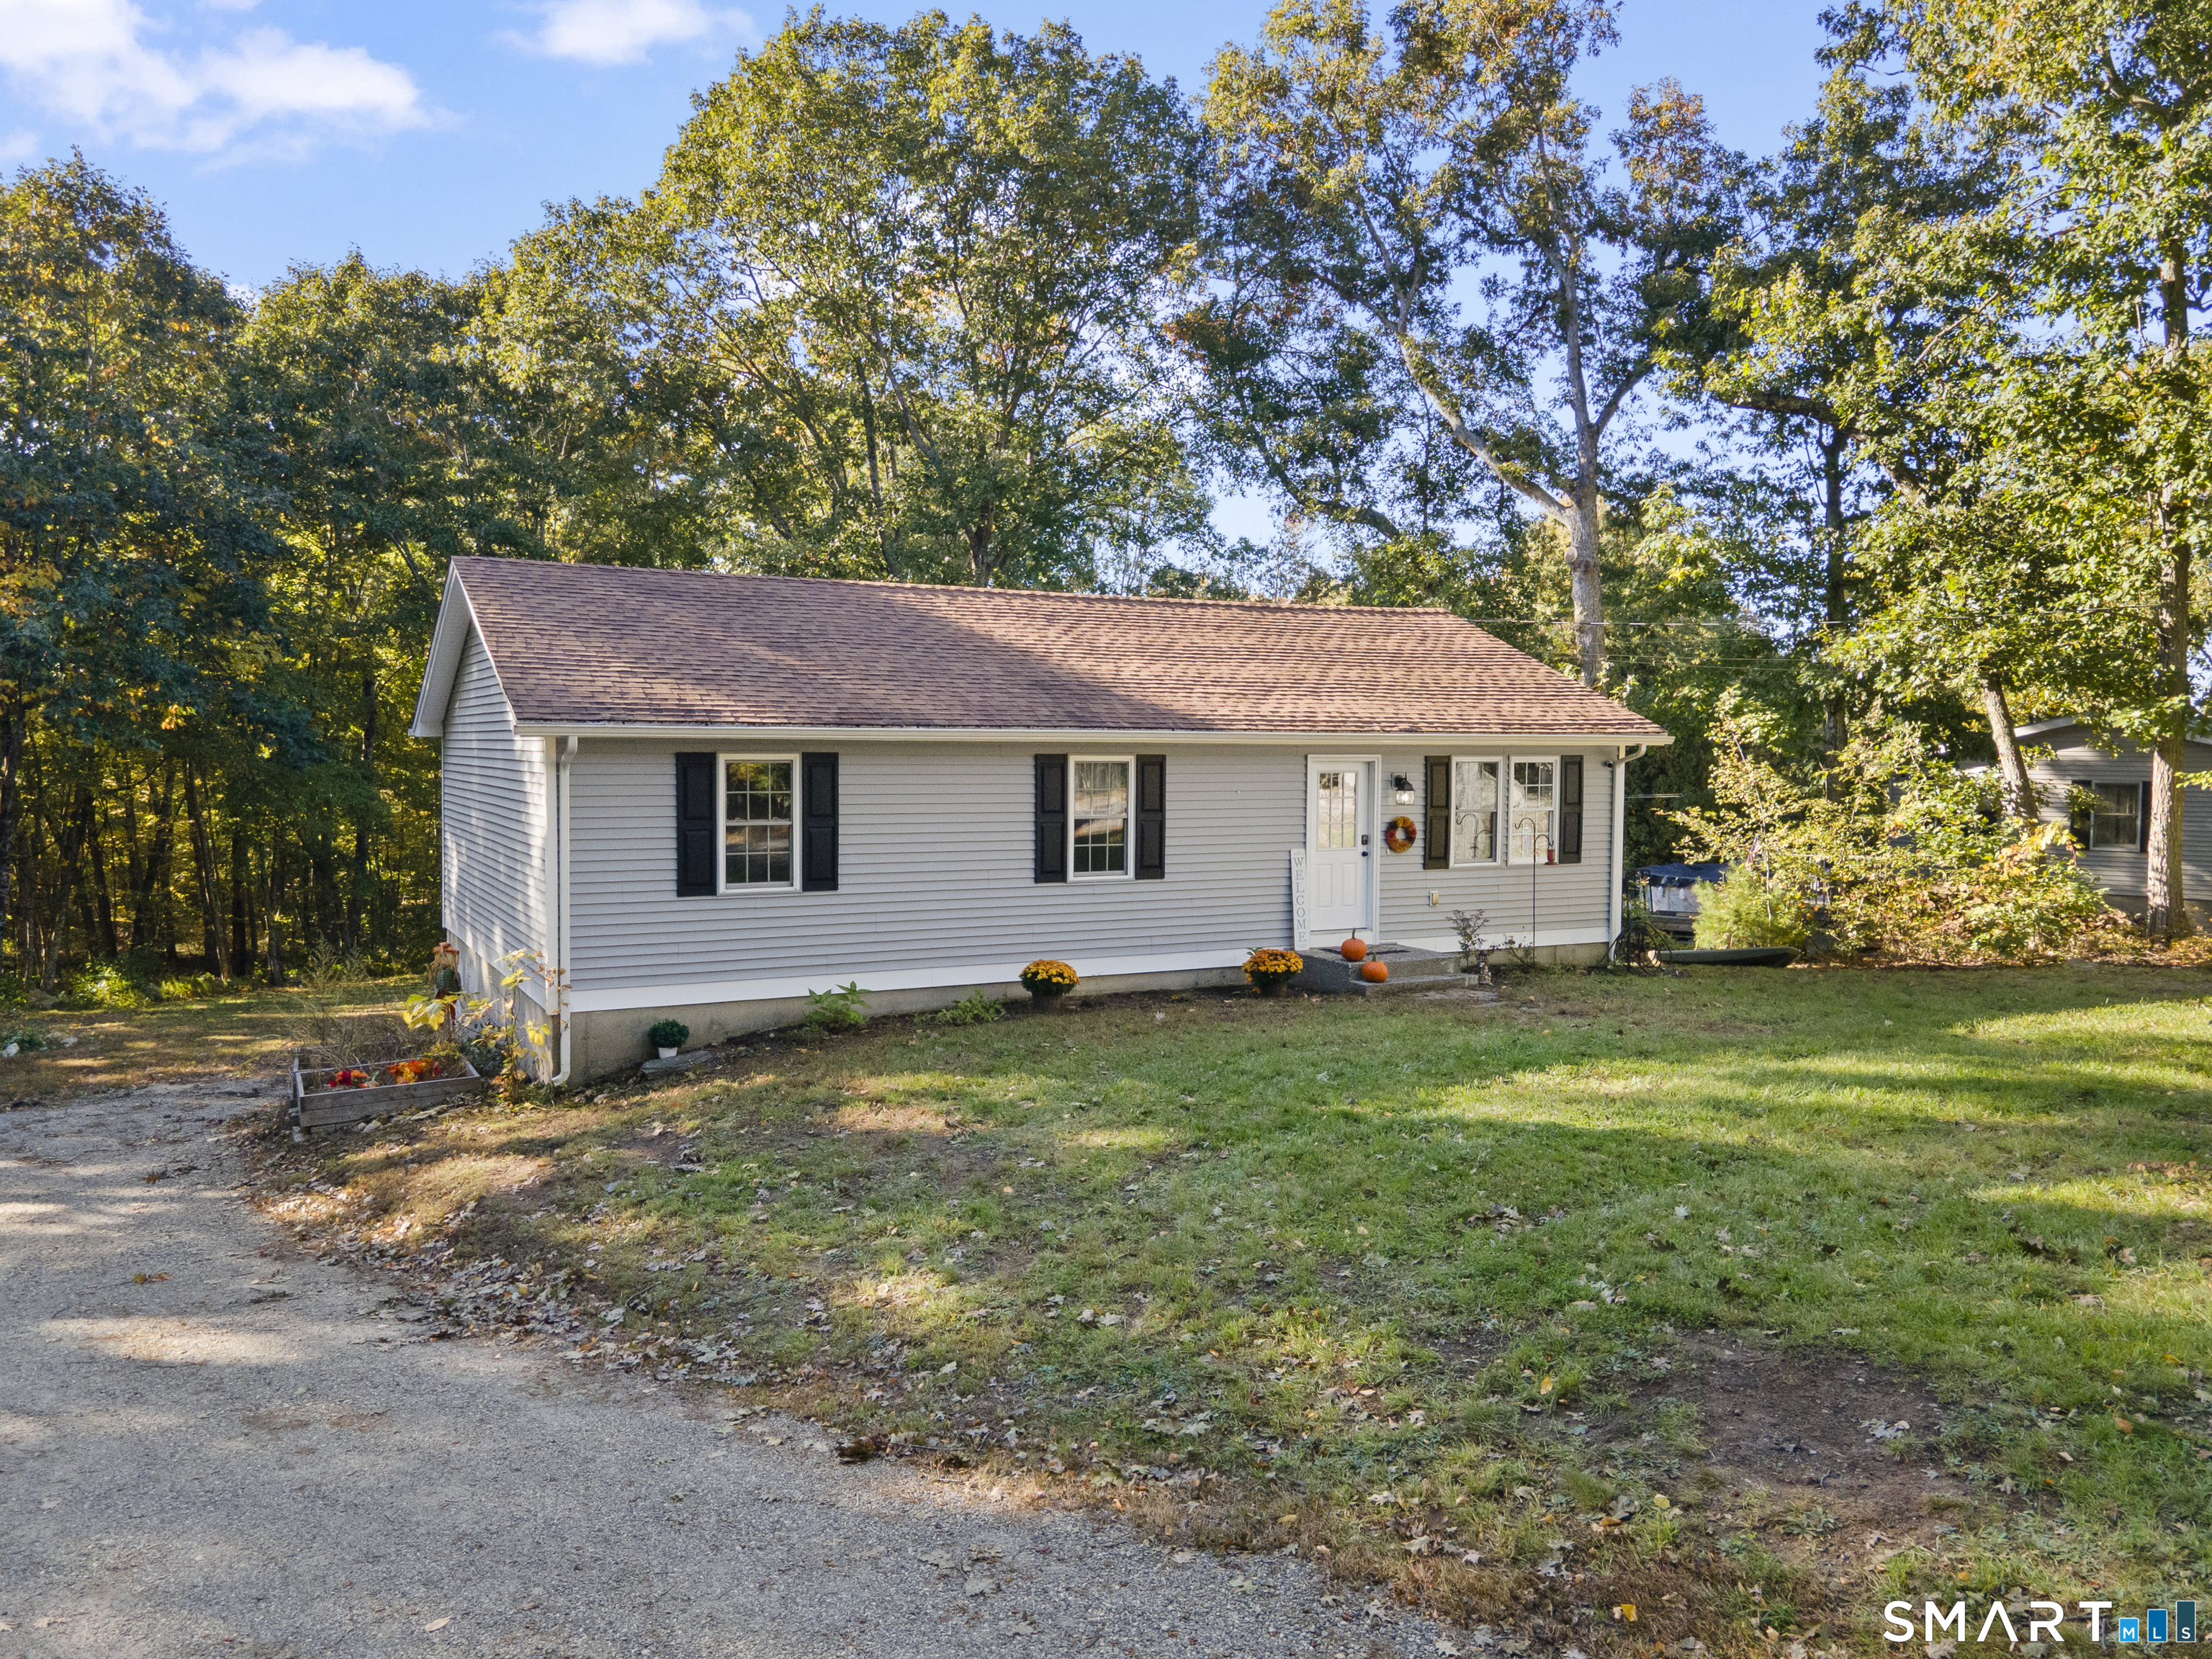
549 Squaw Rock Rd Extension Killingly CT 06239

MLS Number 24211572

  • Single Family
  • Square Feet 1,144
  • Bedrooms 3
  • Bathroom 2
  • Year Built 1973

Tucked away at the end of a quiet Killingly cul-de-sac, this 3-bedroom, 2-full-bath ranch offers comfortable one-level living, privacy and a long list of updates. Set on 0.88 acres and surrounded by a natural buffer, this 1,144 sq. ft. home was extensively renovated in 2022, including a new roof, siding, electrical, plumbing, propane heating system, insulation, sheetrock and flooring. Step inside to a bright, neutral interior and an updated kitchen with appliances installed as part of the 2022 renovation. The convenient one-level floor plan offers three bedrooms and two full baths, making excellent use of the home's space. The full basement provides additional storage and a one-car garage with plenty of room for tools, equipment and projects. Outside, the spacious lot offers wonderful potential to create your own backyard retreat; add a patio or firepit area, expand the gardens, create space for outdoor entertaining or simply enjoy the privacy. The open cul-de-sac setting provides additional breathing room and space for outdoor play with minimal through traffic. With the major renovations already completed, efficient propane heat and a peaceful setting, this is an opportunity to move in and enjoy while making the outdoor space your own. Stay tuned for professional photography!!

Listed by Tina M. Lajoie and Jamie Meadows of Signature Properties of N.E.

$
$
%
$/month over payments
Federal 30-year interest rate: 7.4% last updated on Oct 15, 2026
* All Figures are estimates. Check with your bank or proposed mortgage company for actual interest rates.
This product uses the FRED® API but is not endorsed or certified by the Federal Reserve Bank of St. Louis.

Save FavoriteSchedule TourAsk A QuestionMore Details
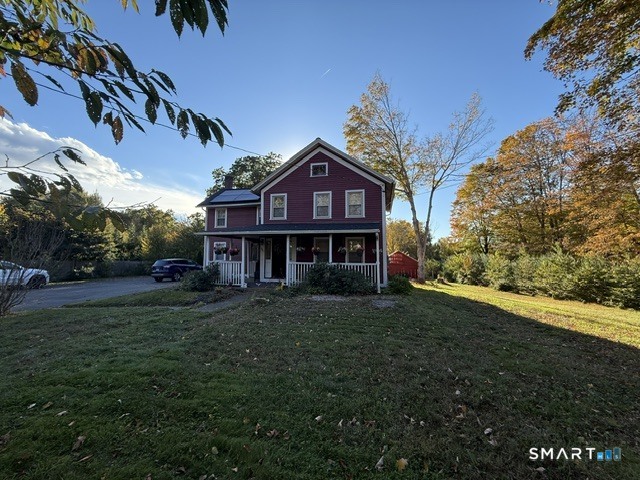
601 Town Street East Haddam CT 06469

East Haddam, CT601 Town Street

Price$410,000

Est. Mortgage: $/month

MLS Number 24211009

  • Single Family
  • Square Feet 1,842
  • Bedrooms 4
  • Bathroom 2
  • Year Built 1884

Spacious and versatile 4-bedroom, 2-bath home offering approximately 1,842 square feet of living space with a flexible layout and plenty of possibilities. Currently used as a single-family home, the upper and lower levels provide separate living spaces, (multi generational living) offering added privacy and flexibility. The property features two oil tanks and two electrical panels and may offer potential for a two-family setup, subject to town approval and buyer due diligence. Situated on approximately one acre with a private well and septic, this home offers plenty of room and opportunity for its next owner to make it their own.

Listed by Missy Willard of Carl Guild & Associates

$
$
%
$/month over payments
Federal 30-year interest rate: 7.4% last updated on Oct 15, 2026
* All Figures are estimates. Check with your bank or proposed mortgage company for actual interest rates.
This product uses the FRED® API but is not endorsed or certified by the Federal Reserve Bank of St. Louis.

Save FavoriteSchedule TourAsk A QuestionMore Details
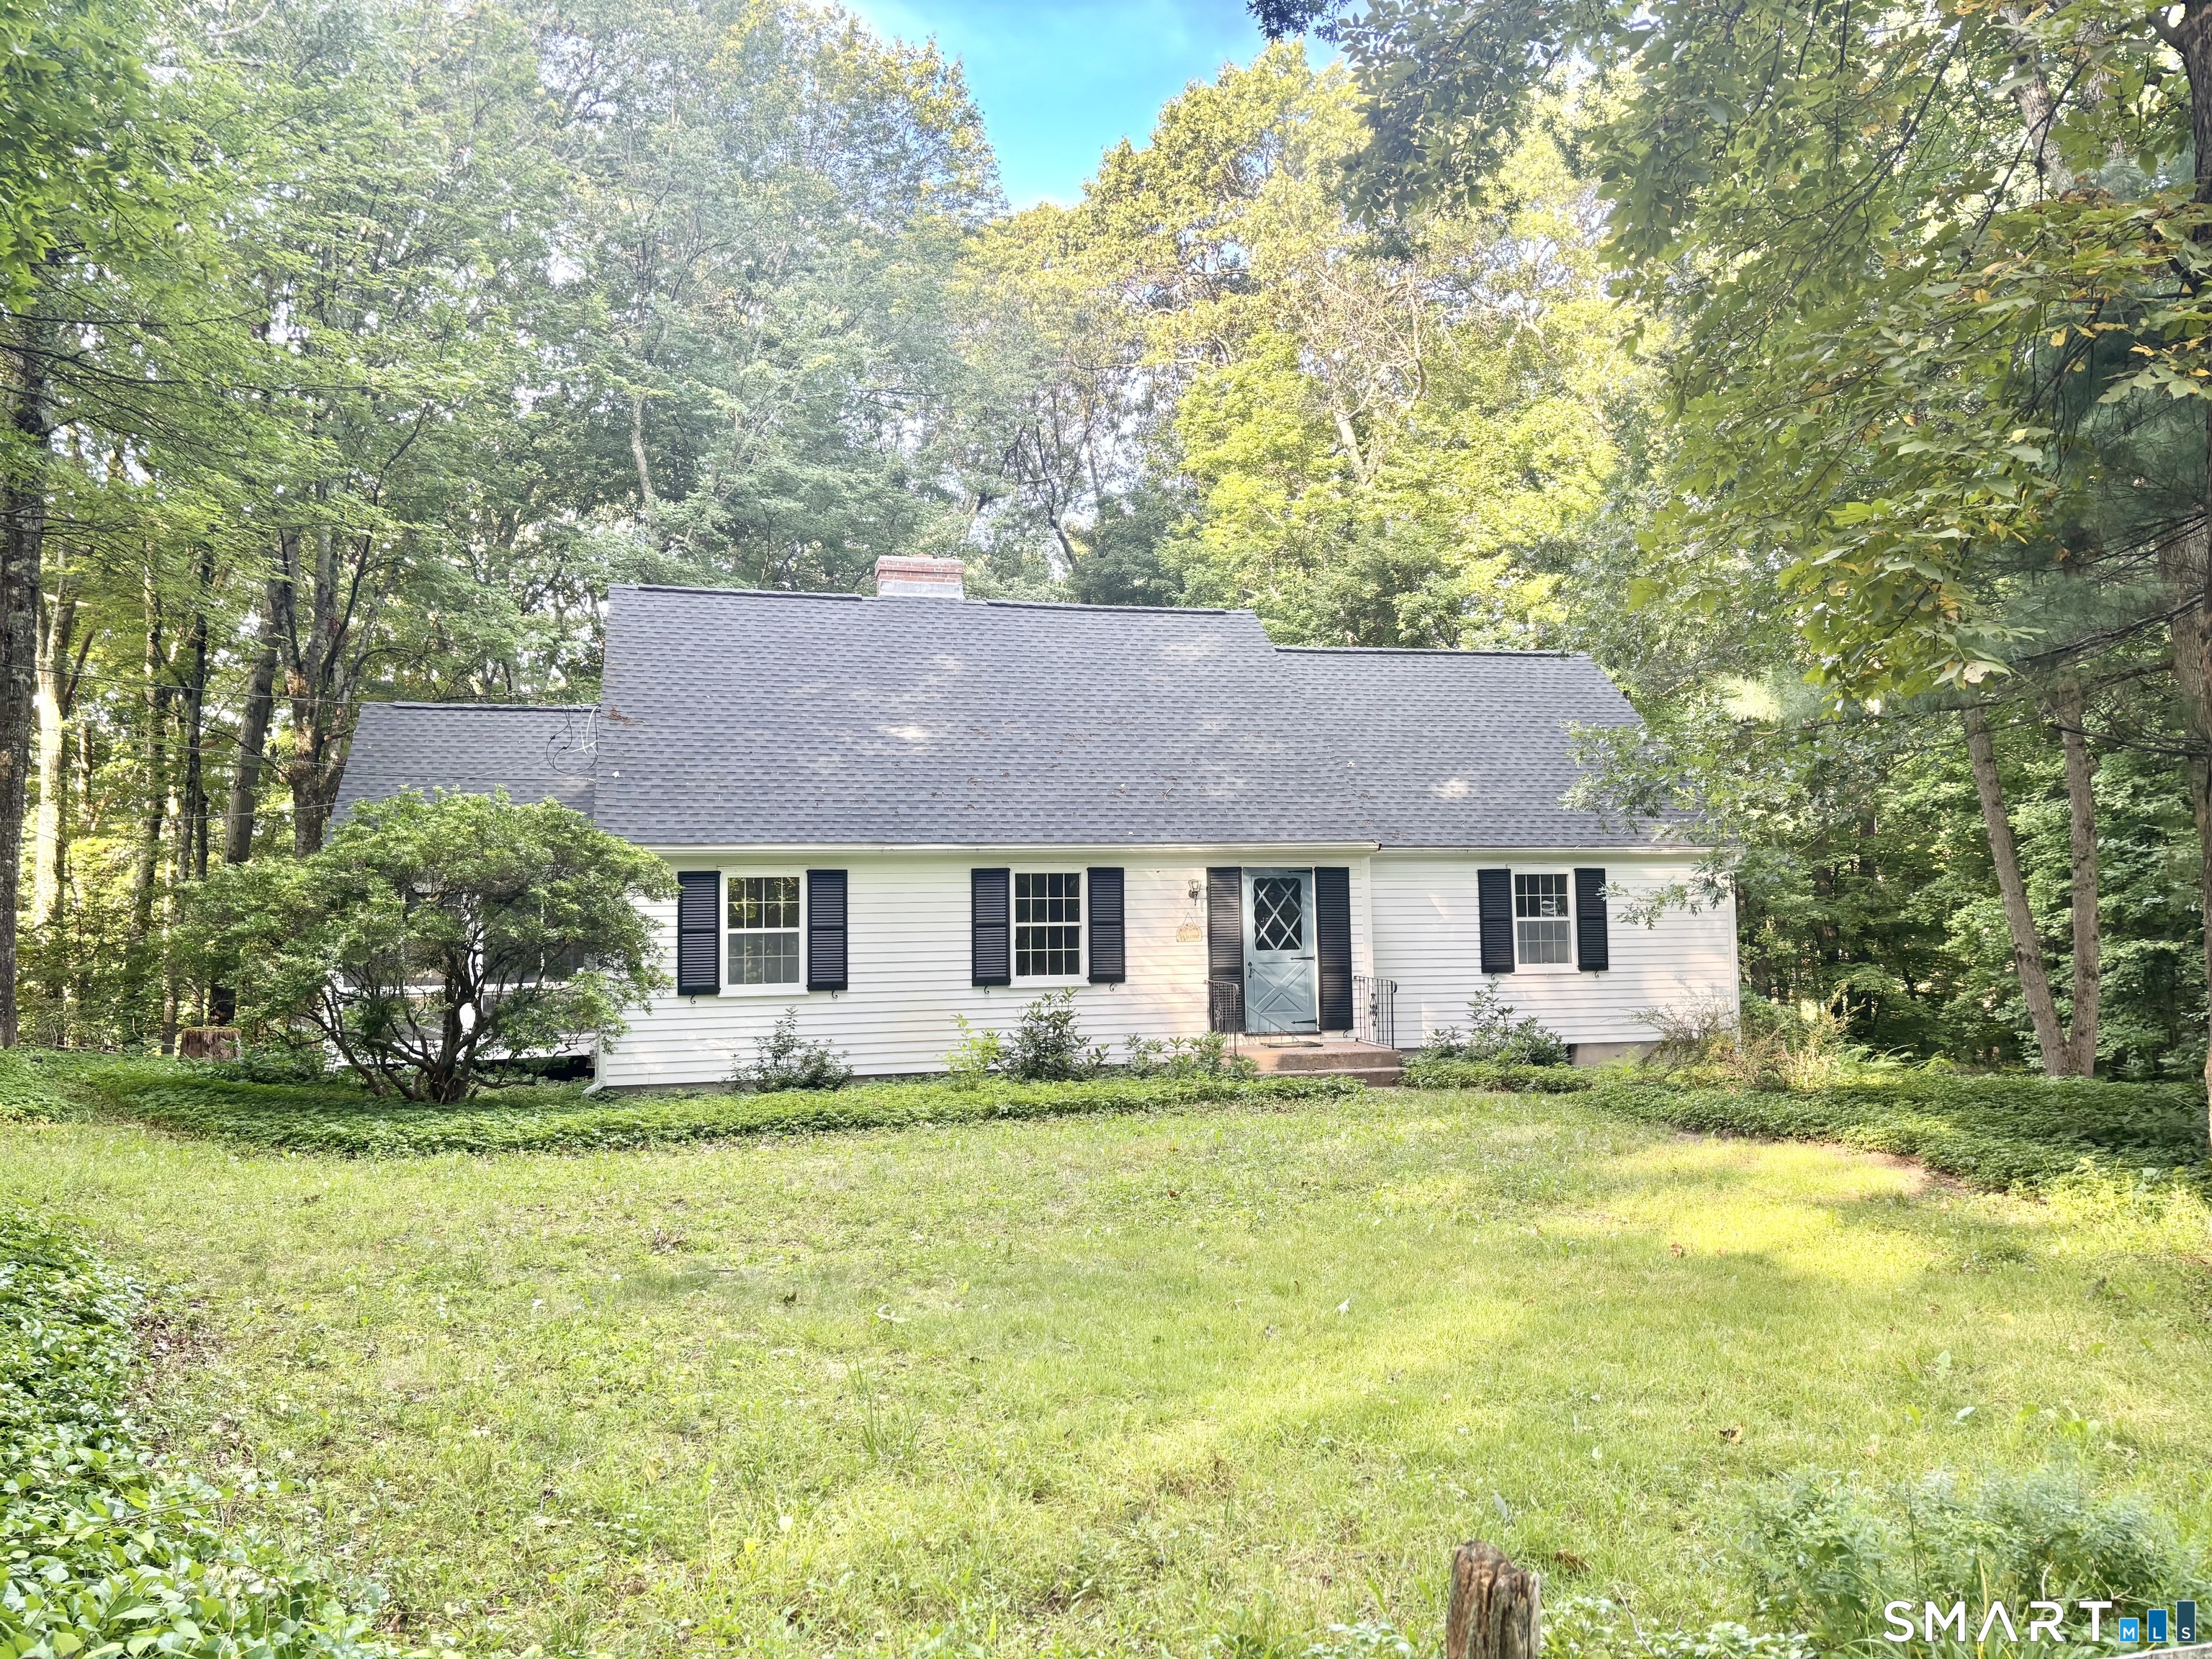
15 Converse Road Bolton CT 06043

Bolton, CT15 Converse Road

Price$409,900

Est. Mortgage: $/month

MLS Number 24203711

  • Single Family
  • Square Feet 1,977
  • Bedrooms 3
  • Bathroom 2
  • Year Built 1964

Charming 3-bedroom 2-Bath home nestled in a peaceful, wooded setting, offering privacy and a warm, inviting atmosphere. The spacious interior features beautiful hardwood floors and a comfortable living area filled with natural light. The kitchen offers ample cabinetry, granite countertops, and a convenient layout that opens to the dining area. A striking brick fireplace creates a wonderful focal point and adds character and warmth to the main living space. Outside, enjoy a generous lawn surrounded by mature trees and established landscaping, creating a tranquil setting for relaxing or entertaining. A wonderful opportunity to own a home with classic charm, privacy, and plenty of potential.

Listed by Vincent L. Diana of William Raveis Real Estate

$
$
%
$/month over payments
Federal 30-year interest rate: 7.4% last updated on Oct 15, 2026
* All Figures are estimates. Check with your bank or proposed mortgage company for actual interest rates.
This product uses the FRED® API but is not endorsed or certified by the Federal Reserve Bank of St. Louis.

Save FavoriteSchedule TourAsk A QuestionMore Details

89 Sandy Beach Road Middlebury CT 06762

Middlebury, CT89 Sandy Beach Road

Price$409,900

Est. Mortgage: $/month

Active With Contract

MLS Number 24203525

  • Single Family
  • Square Feet 798
  • Bedrooms 2
  • Bathroom 1
  • Year Built 1935

Rare opportunity to own direct waterfront on beautiful Lake Quassapaug! Located in the desirable Tylers Cove community, this charming two-bedroom cottage sits just 50 feet from the water and features its own private dock and yard with direct lake frontage. The cottage is ready for a new owner to bring their ideas and updates-renovate the existing home, explore the possibilities of rebuilding, or simply enjoy it as a classic summer retreat. A special opportunity to experience lakefront living, boating, swimming, and relaxing by the water on one of the area's most beautiful lakes.

Listed by Timothy Drakeley of Drakeley Real Estate,Inc.

$
$
%
$/month over payments
Federal 30-year interest rate: 7.4% last updated on Oct 15, 2026
* All Figures are estimates. Check with your bank or proposed mortgage company for actual interest rates.
This product uses the FRED® API but is not endorsed or certified by the Federal Reserve Bank of St. Louis.

Save FavoriteSchedule TourAsk A QuestionMore Details
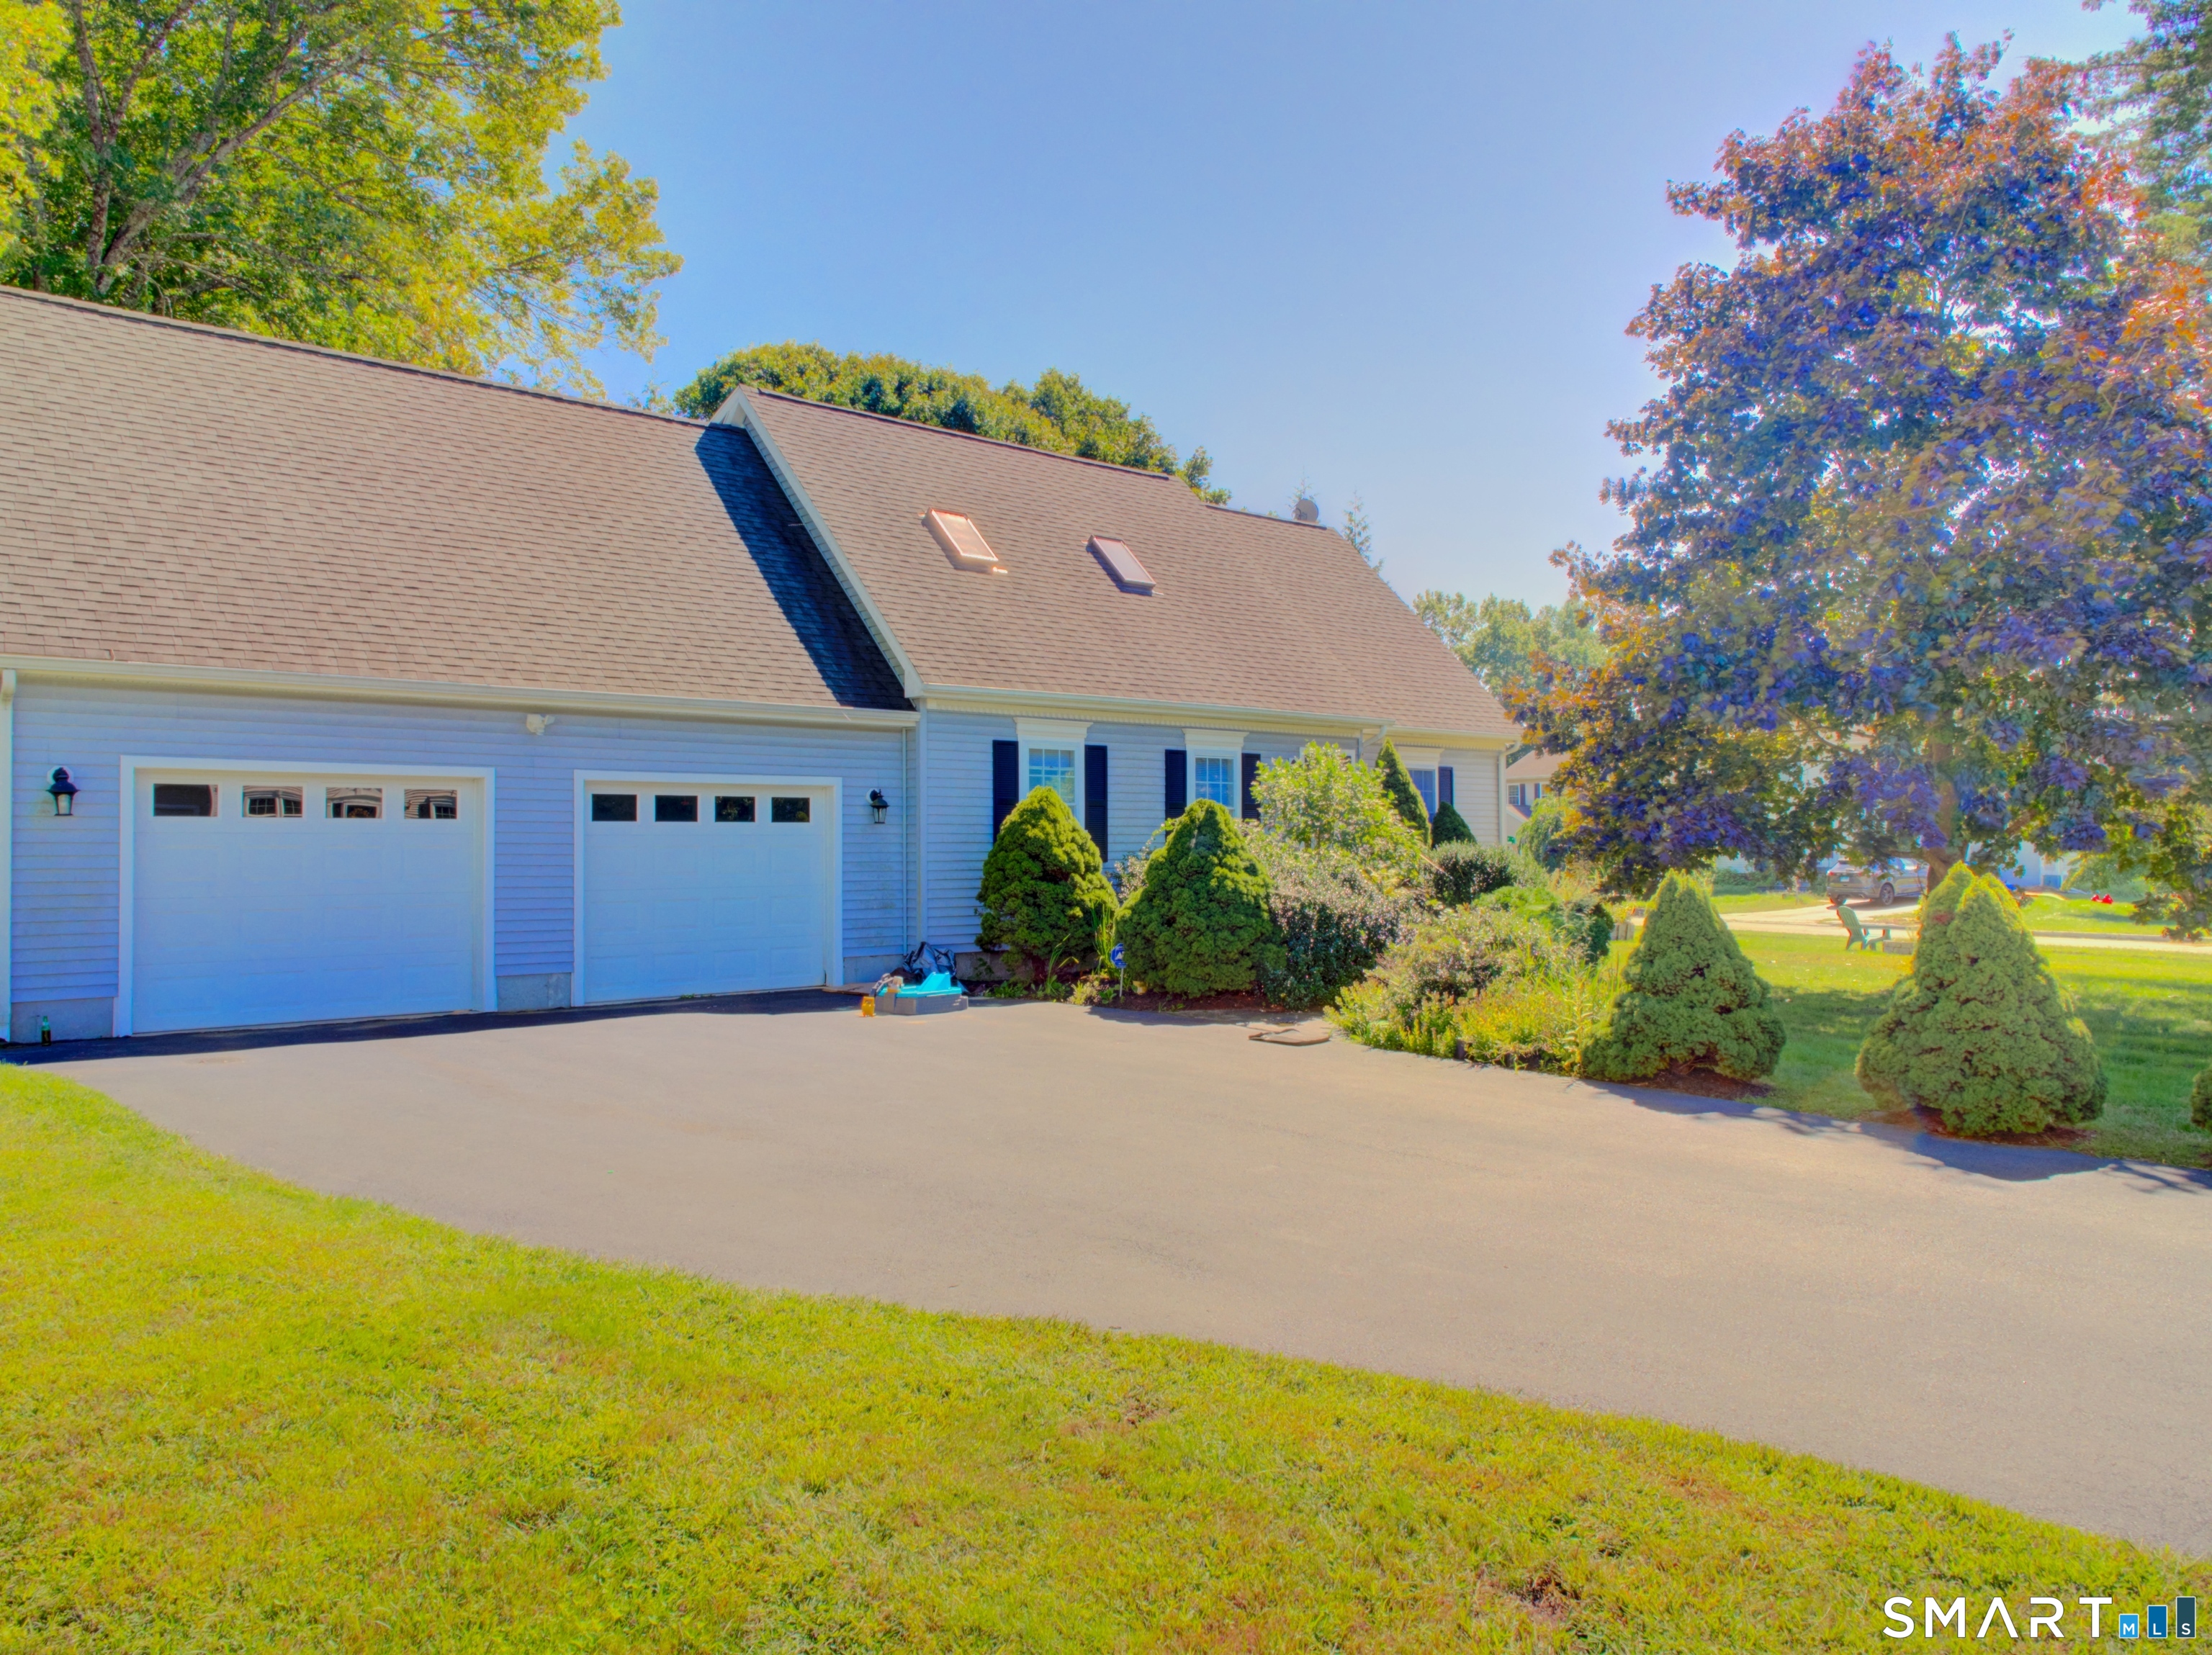
16 Jefferson Drive Killingly CT 06239

MLS Number 24211842

  • Single Family
  • Square Feet 1,613
  • Bedrooms 3
  • Bathroom 2
  • Year Built 2000

Classic New England Charm Meets Flexible Modern Living! Welcome home to Killingly, Connecticut, where you will find this picture-perfect 3-bedroom Cape Cod-style home tucked away at the very end of a peaceful, private cul-de-sac. Offering the ideal blend of classic architectural character and highly sought-after functional spaces, this property is ready for its next chapter. Gather or unwind in a bright, airy living room highlighted by an impressive vaulted ceiling that elevates the entire main living floor. A spacious kitchen features sliding glass doors that open directly onto a spacious back deck-perfect for indoor-outdoor dining, morning coffee, and summer BBQs. The ultimate flexible space! Positioned over the attached 2-car garage, this bonus room is perfect for a private home office, an epic media room, a fitness studio, or a secluded guest suite. Whether you love the idea of crisp New England autumns hosting on your private deck or want a dedicated workspace that feels entirely separate from your main living areas, this Killingly gem checks every single box.

Listed by Crystal Dionne of Kazantzis Real Estate,LLC

$
$
%
$/month over payments
Federal 30-year interest rate: 7.4% last updated on Oct 15, 2026
* All Figures are estimates. Check with your bank or proposed mortgage company for actual interest rates.
This product uses the FRED® API but is not endorsed or certified by the Federal Reserve Bank of St. Louis.

Save FavoriteSchedule TourAsk A QuestionMore Details
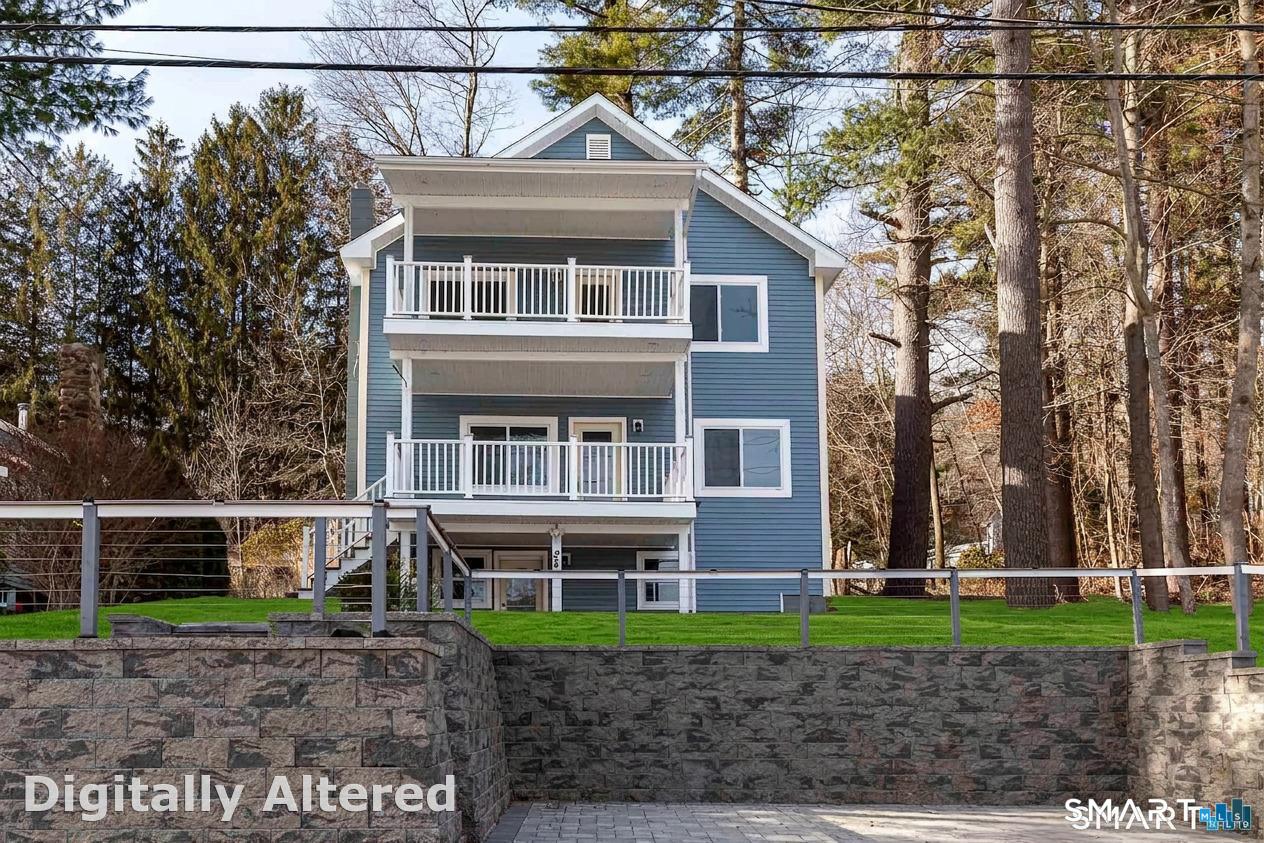
24 Lake Shore Boulevard Stafford CT 06076

MLS Number 24209796

  • Single Family
  • Square Feet 1,680
  • Bedrooms 2
  • Bathroom 3
  • Year Built 2003

LAKE HOUSE WITH VIEWS- Lake Living at Staffordville Reservoir Completely renovated Colonial with lake beach rights and stunning water views. This 3-level home feels like new construction, featuring an open-concept main level, a brand-new kitchen, flexible office/bedroom space, and modern full bath on main level. The primary suite offers a spa-style bath, oversized closets, and private porch with panoramic lake views. Finished walk-out lower level adds extra living space and flexibility. All major systems are NEW-roof, windows, siding, plumbing, electrical, kitchen, baths, boiler, water heater, and more. Enjoy outdoor living with a patio, fire pit, mature trees, and paver walkways. Perfect as a year-round home or weekend escape.

Listed by Joe M. Coelho of Coldwell Banker Realty

$
$
%
$/month over payments
Federal 30-year interest rate: 7.4% last updated on Oct 15, 2026
* All Figures are estimates. Check with your bank or proposed mortgage company for actual interest rates.
This product uses the FRED® API but is not endorsed or certified by the Federal Reserve Bank of St. Louis.

Virtual TourSave FavoriteSchedule TourAsk A QuestionMore Details

The data relating to real estate for sale on this website appears in part through the SmartMLS Internet Data Exchange program, a voluntary cooperative exchange of property listing data between licensed real estate brokerage firms, and is provided by SmartMLS through a licensing agreement. Listing information is from various brokers who participate in the SmartMLS IDX program and not all listings may be visible on the site. The property information being provided on or through the website is for the personal, non-commercial use of consumers and such information may not be used for any purpose other than to identify prospective properties consumers may be interested in purchasing. Some properties which appear for sale on the website may no longer be available because they are for instance, under contract, sold or are no longer being offered for sale. Property information displayed is deemed reliable but is not guaranteed. Copyright 2026 SmartMLS, Inc.