and narrow your search. If you have fewer than 200 results, you can save your search.

Greater Mansfield CT Real Estate $350k - $500k

r=453-464
13 Oriole Drive Killingly CT 06239
Open House

MLS Number 24201731

  • Condo
  • Next Open House: Thu 08/27 5:30 pm. to 7:00 pm.
  • Bedrooms 2
  • Bathroom 2
  • Square Feet 1,292

Welcome to Easy Living At BRIARWOOD FALLS! This 55+ Single-Family Home is simply perfext! Located in a beautifully maintained condo community, this charming 2-bedroom, 2-bathroom home offers the perfect blend of comfort, style, and low-maintenance living. Enter into a recently updated and freshly painted single level home with a partially finished walkout basement, and rear deck overlooking the valley. Enjoy year-round comfort with air conditioning, natural gas heating and the ease of city utilities. As part of a vibrant 55+ community, you'll also have access to a 4,000 sq ft community center - perfect for socializing, activities, community events or your own private events. Don't miss this opportunity to enjoy easy, upscale living in a peaceful, active-adult neighborhood!

Listed by Benjamin Carbone of Lamacchia Realty

$
$
%
$/month over payments
Federal 30-year interest rate: 6.65% last updated on Aug 20, 2026
* All Figures are estimates. Check with your bank or proposed mortgage company for actual interest rates.
This product uses the FRED® API but is not endorsed or certified by the Federal Reserve Bank of St. Louis.

Save FavoriteSchedule TourAsk A QuestionMore Details

43-45 Pine Street East Hartford CT 06108

East Hartford, CT43-45 Pine Street

Price$415,000

Est. Mortgage: $/month

MLS Number 24197437

  • Multi Family Multi-Family For Sale
  • Square Feet 2,455
  • Acreage 0.17
  • Bedrooms 6
  • Bathroom 4

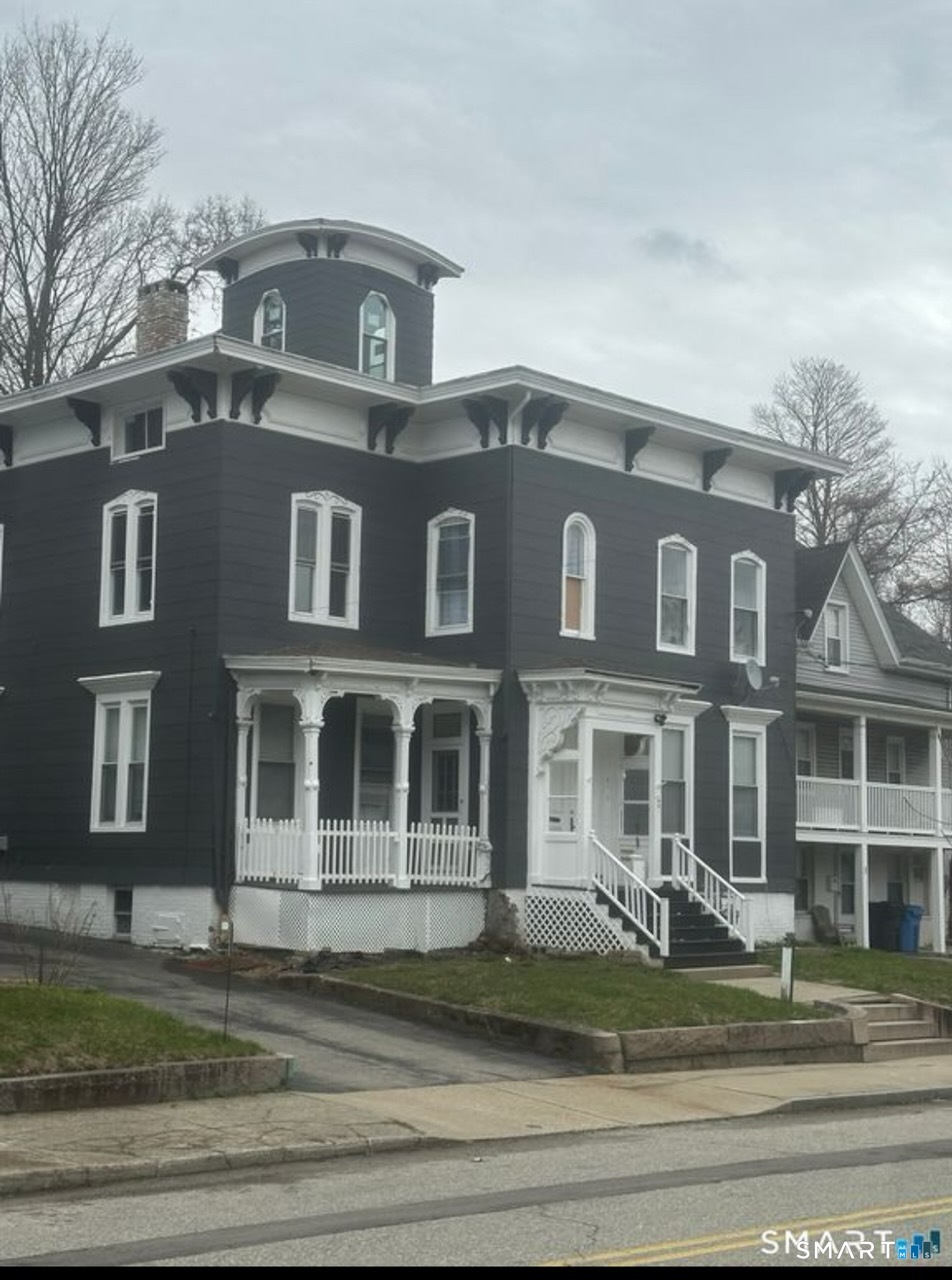
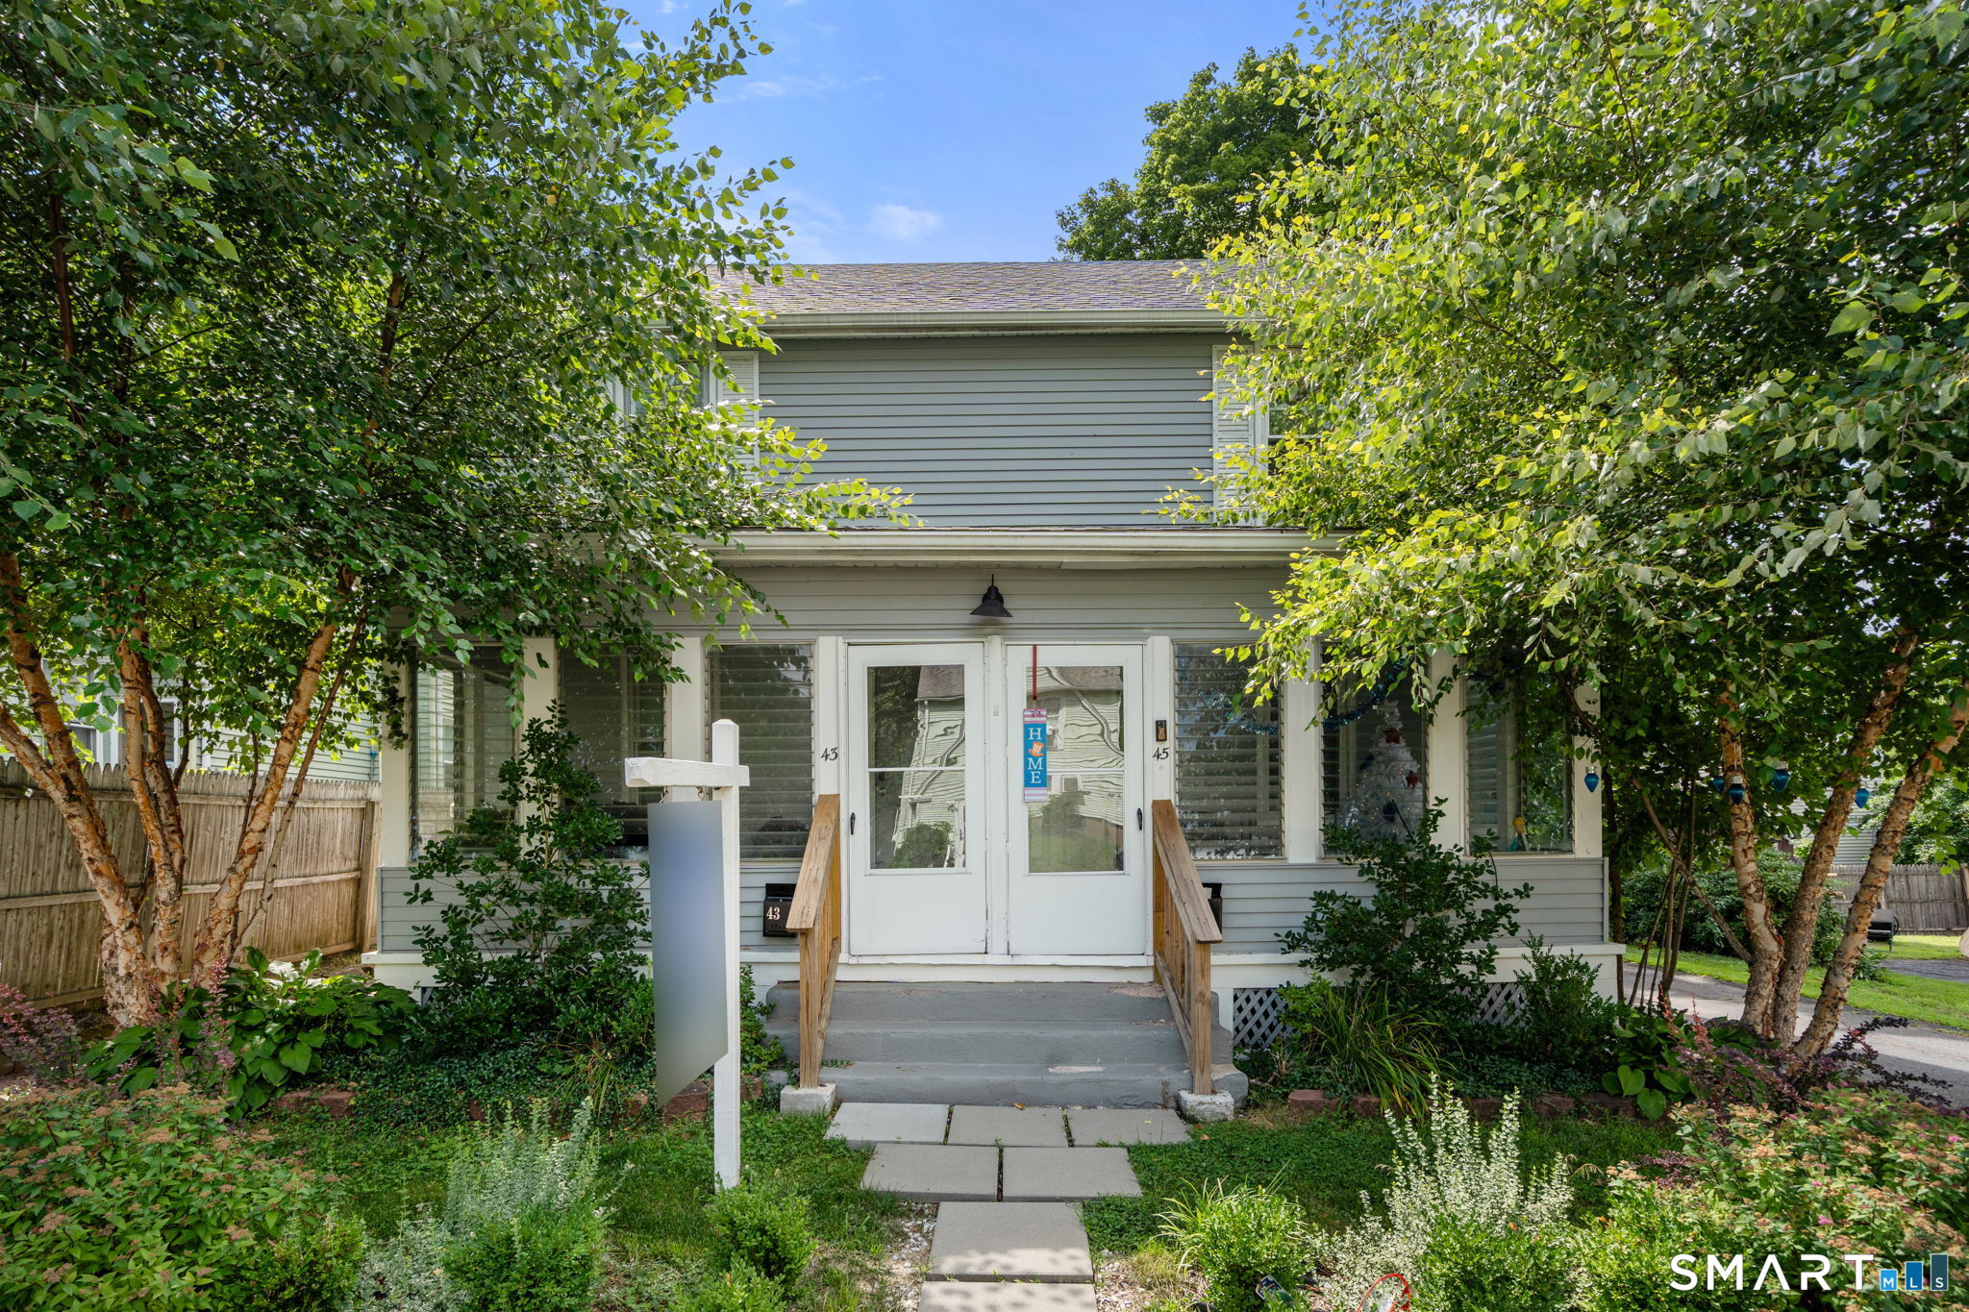
This classic two-family duplex offers a great opportunity for investors in a convenient East Hartford location. Each side features 3 bedrooms and 2 full bathrooms, giving a total of 6 bedrooms and 4 full baths. Overall layout of each unit includes living room, and bonus space in the attic as well. Primary bedroom in each unit is oversized and has access to a jack and jill bathroom. Both units provide separate utilities, making this a practical rental property with income potential. This one is ideal for an investor looking to maintain both units rented, or an owner occupant looking to occupy one unit.

Listed by Adrian Scarpa of Marino Realty LLC

$
$
%
$/month over payments
Federal 30-year interest rate: 6.65% last updated on Aug 20, 2026
* All Figures are estimates. Check with your bank or proposed mortgage company for actual interest rates.
This product uses the FRED® API but is not endorsed or certified by the Federal Reserve Bank of St. Louis.

Save FavoriteSchedule TourAsk A QuestionMore Details

401 Prospect Avenue West Hartford CT 06107
Open House

MLS Number 24196327

  • Single Family
  • Next Open House: Sun 08/30 11:00 am. to 12:30 pm.
  • Square Feet 1,912
  • Bedrooms 3
  • Bathroom 2

Welcome to 401 Prospect Ave! This beautifully updated 3-bedroom, 2-bath home offers 1,612 square feet of stylish and functional living space in desirable West Hartford. Inside, you'll find a seamless blend of timeless hardwood floors, updated flooring, and modern finishes throughout. The versatile layout features a 1st floor bedroom and full bath, with two additional bedrooms and a 2nd full bath upstairs. First floor laundry adds everyday convenience, while the partially finished basement offers additional living space perfect for a home office, gym, playroom, or whatever fits your needs. With thoughtful updates, a flexible floor plan, and a convenient location close to shopping, dining, parks, and major highways, this is one you won't want to miss.

Listed by Erica Rindels of Lock and Key Realty,Inc

$
$
%
$/month over payments
Federal 30-year interest rate: 6.65% last updated on Aug 20, 2026
* All Figures are estimates. Check with your bank or proposed mortgage company for actual interest rates.
This product uses the FRED® API but is not endorsed or certified by the Federal Reserve Bank of St. Louis.

Save FavoriteSchedule TourAsk A QuestionMore Details

45 Sunset Terrace Vernon CT 06066

MLS Number 24199694

  • Single Family
  • Square Feet 1,584
  • Bedrooms 4
  • Bathroom 2
  • Year Built 2009

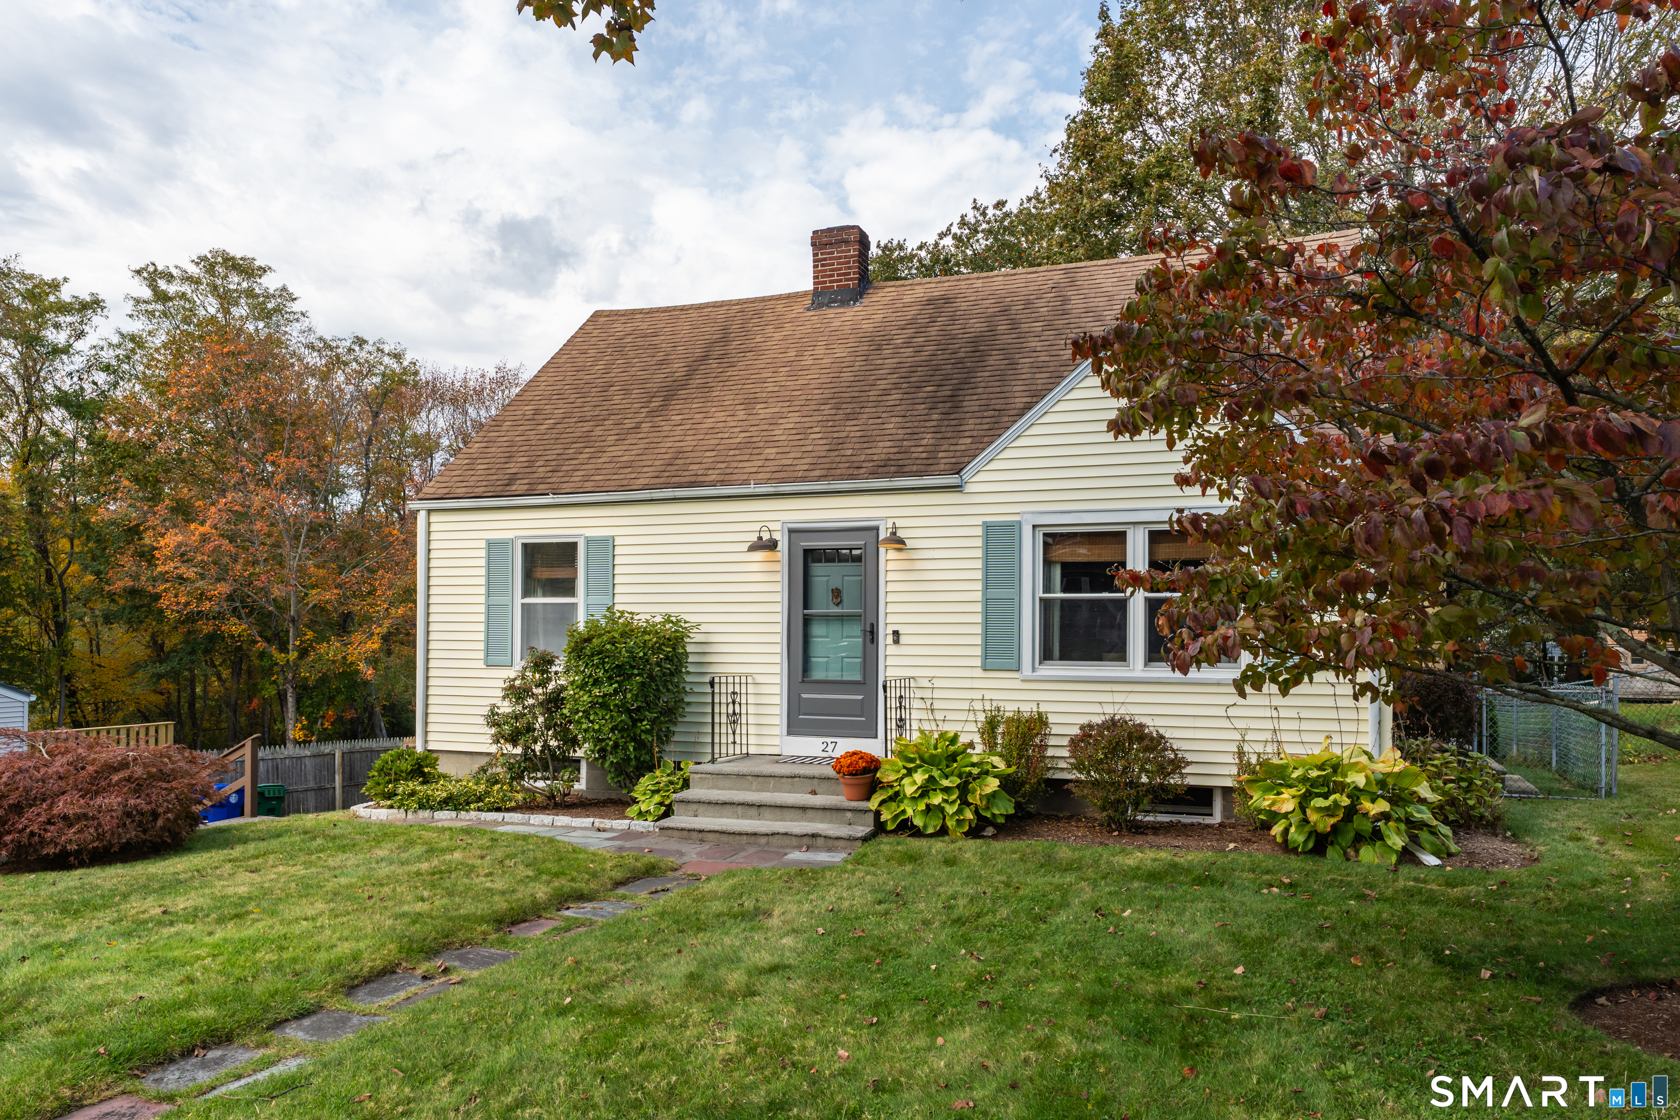
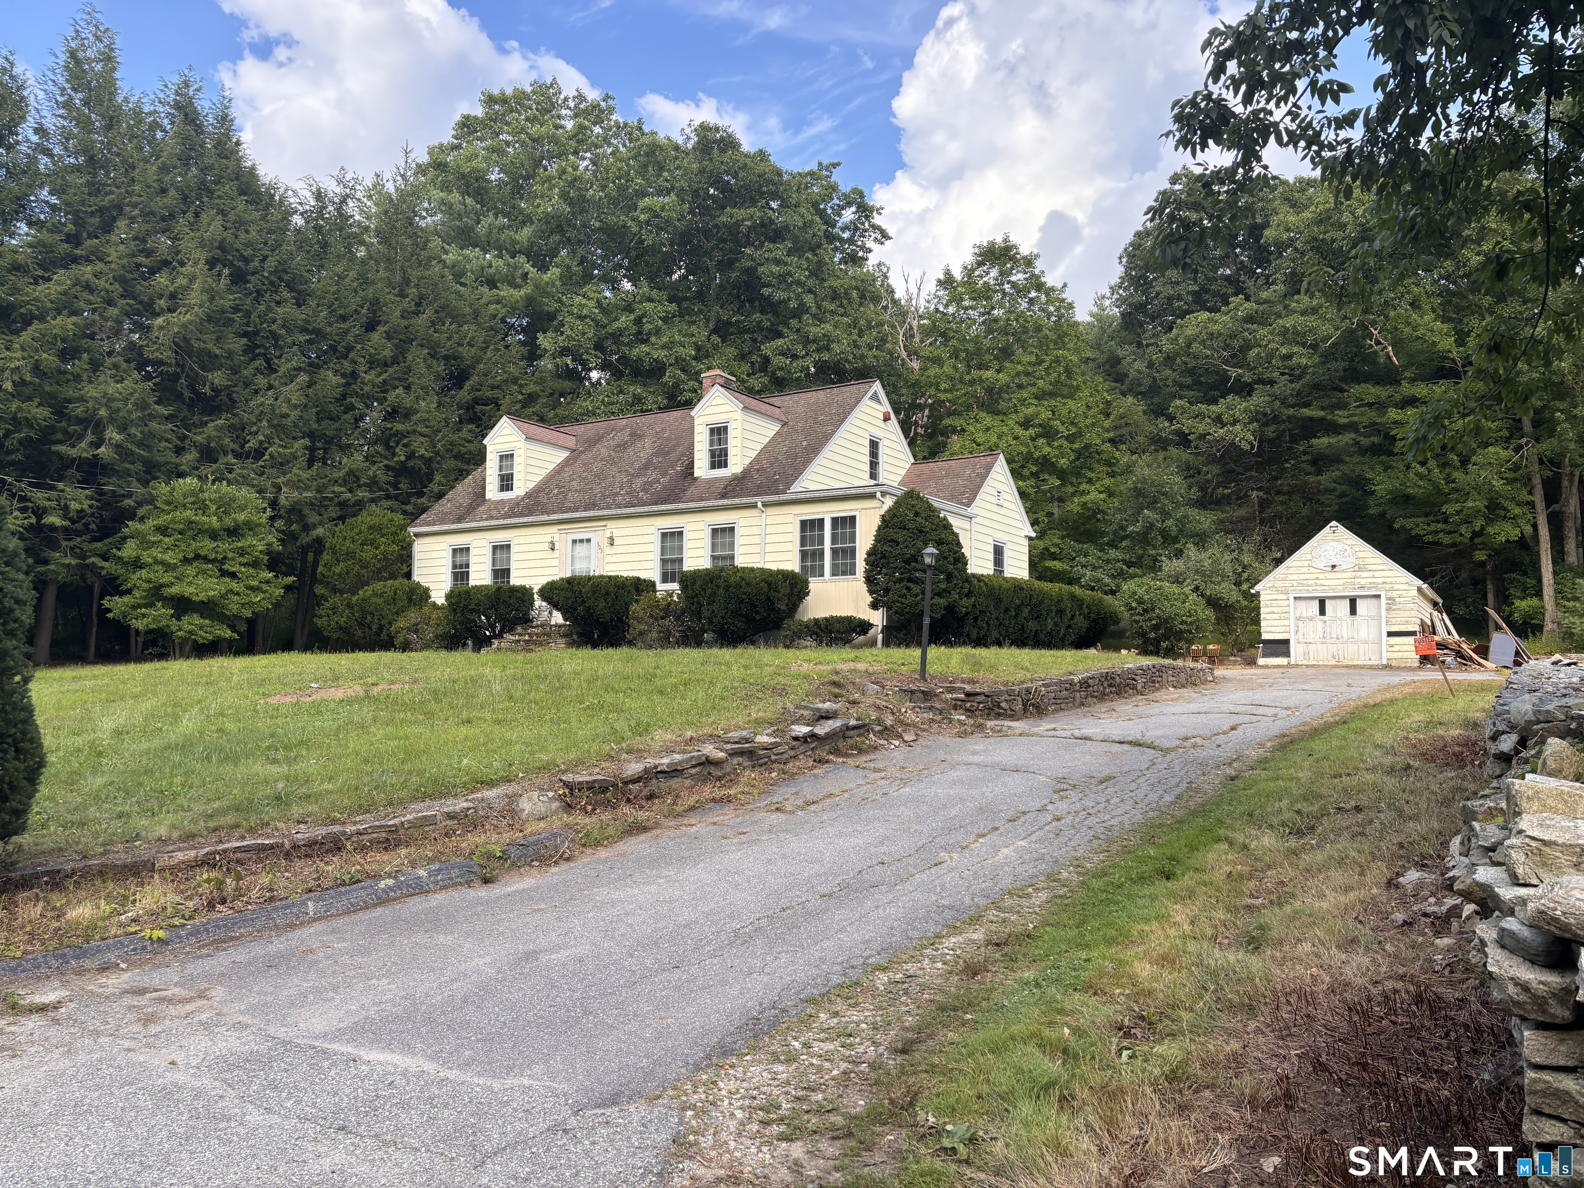
Welcome to 45 Sunset Terrace! This well-maintained Cape Cod offers the perfect combination of privacy, comfort, and convenience. Located on a quiet street yet close to shopping, dining, recreation and everyday amenities, this move-in-ready home offers a versatile floor plan with plenty of space to enjoy. There is an open concept eat-in kitchen and living room that creates a welcoming gathering space, featuring stainless steel appliances and a new kitchen island. Step onto the new side deck, perfect for relaxing and grilling. Two generously size bedrooms are located on the first floor, with one offering flexibility as a home office, den or guest room. Upstairs are two additional spacious bedrooms and full bath, with a full bathroom conveniently located on each level. The newly finished walk-out basement adds valuable living and entertaining space and features durable epoxy flooring with direct access to the private wooded backyard. Additional home improvements include a new well pump, efficient heating system, and two 120 gallon propane tanks owned by the homeowner. Enjoy the beauty of the natural surroundings and the Hockanum River area in every season, while still being close to everything Vernon has to offer. A wonderful opportunity to own a thoughtfully maintained home with privacy, flexibility and a beautiful natural setting.

Listed by Marion Scavone of Sentry Real Estate

$
$
%
$/month over payments
Federal 30-year interest rate: 6.65% last updated on Aug 20, 2026
* All Figures are estimates. Check with your bank or proposed mortgage company for actual interest rates.
This product uses the FRED® API but is not endorsed or certified by the Federal Reserve Bank of St. Louis.

Save FavoriteSchedule TourAsk A QuestionMore Details

38 Cherry Hill Road Norwich CT 06360

MLS Number 24199666

  • Single Family
  • Square Feet 2,036
  • Bedrooms 4
  • Bathroom 3
  • Year Built 1965

Welcome to 38 Cherry Hill Road, a spacious and thoughtfully updated four-bedroom home in Norwich's Cherry Hill neighborhood. Set on a quiet lot with a two-car garage, this home offers a great combination of original character, modern updates, and flexible living space in a convenient location. The main level features a newly tiled entry, custom mudroom, recently renovated kitchen, and a great space that can easily be used as an office, family room, or whatever fits your needs. Original hardwood floors run throughout the home, upstairs and down, adding warmth and character, while the refreshed primary en-suite bathroom adds a modern touch. With plenty of space, thoughtful updates, and a layout that offers flexibility for the way you live, this is a home that truly stands out.

Listed by Jeremy St. Louis of William Raveis Real Estate

$
$
%
$/month over payments
Federal 30-year interest rate: 6.65% last updated on Aug 20, 2026
* All Figures are estimates. Check with your bank or proposed mortgage company for actual interest rates.
This product uses the FRED® API but is not endorsed or certified by the Federal Reserve Bank of St. Louis.

Save FavoriteSchedule TourAsk A QuestionMore Details

116 Taftville Occum Road Norwich CT 06360

MLS Number 24185108

  • Multi Family Multi-Family For Sale
  • Square Feet 2,641
  • Acreage 0.2
  • Bedrooms 6
  • Bathroom 3

*Ask list agent about the opportunity to buy 8 other properties in this portfolio* Contractors, Investors and Owner Occupants - Exceptional opportunity to own a three-family property in one of Norwich's most desirable rental locations, plus, one unit delivered vacant at closing! Situated in a strong rental market with convenient access to downtown, major employers, shopping, restaurants, and highways, this property offers both immediate income potential and owner-occupant flexibility. The property features two traditional residential units in the main building (up-and-down configuration) plus a third unit above a detached three-car garage, creating multiple income streams and attractive tenant appeal. Whether you're looking to expand your investment portfolio or live in one unit while collecting rental income from the others, this versatile multi-family property offers a rare combination of flexibility, cash-flow potential, and long-term value in Norwich's thriving rental market. Don't miss this opportunity to own a high-demand multi-family property with separate utilities, off-street parking, garage space, and excellent rental upside.

Listed by Matthew Santurri and John Lesack of Byrnes Real Estate Company

$
$
%
$/month over payments
Federal 30-year interest rate: 6.65% last updated on Aug 20, 2026
* All Figures are estimates. Check with your bank or proposed mortgage company for actual interest rates.
This product uses the FRED® API but is not endorsed or certified by the Federal Reserve Bank of St. Louis.

Save FavoriteSchedule TourAsk A QuestionMore Details

85 Driscoll Drive Montville CT 06382
Active With Contract

MLS Number 24195168

  • Single Family
  • Square Feet 1,736
  • Bedrooms 5
  • Bathroom 2
  • Year Built 1970

Spacious colonial features garage, shed, 5 bedrooms, 2 bathrooms one was remodeled in 2009 with large Walkin shower. (on the first floor) Beautiful kitchen with Kraftmaid cabinets sliding door leading to oversized deck for entertaining, it leads to the 15 X 30 above ground pool. The partially finished basement features oversized family room with chimney for a wood stove. The stove has not been used for several years and stays in AS IS CONDITION. A list of improvements and the dates completed is attached with the disclosures. The second floor was put on in 1992. A must see.

Listed by Betty Ann Dessert of Garden Realty

$
$
%
$/month over payments
Federal 30-year interest rate: 6.65% last updated on Aug 20, 2026
* All Figures are estimates. Check with your bank or proposed mortgage company for actual interest rates.
This product uses the FRED® API but is not endorsed or certified by the Federal Reserve Bank of St. Louis.

Save FavoriteSchedule TourAsk A QuestionMore Details

371 Warrenville Road Mansfield CT 06250

Mansfield, CT371 Warrenville Road

Price$410,000

Est. Mortgage: $/month

Pending Continue to Show

MLS Number 24172431

  • Single Family
  • Square Feet 1,836
  • Bedrooms 3
  • Bathroom 3
  • Year Built 1975

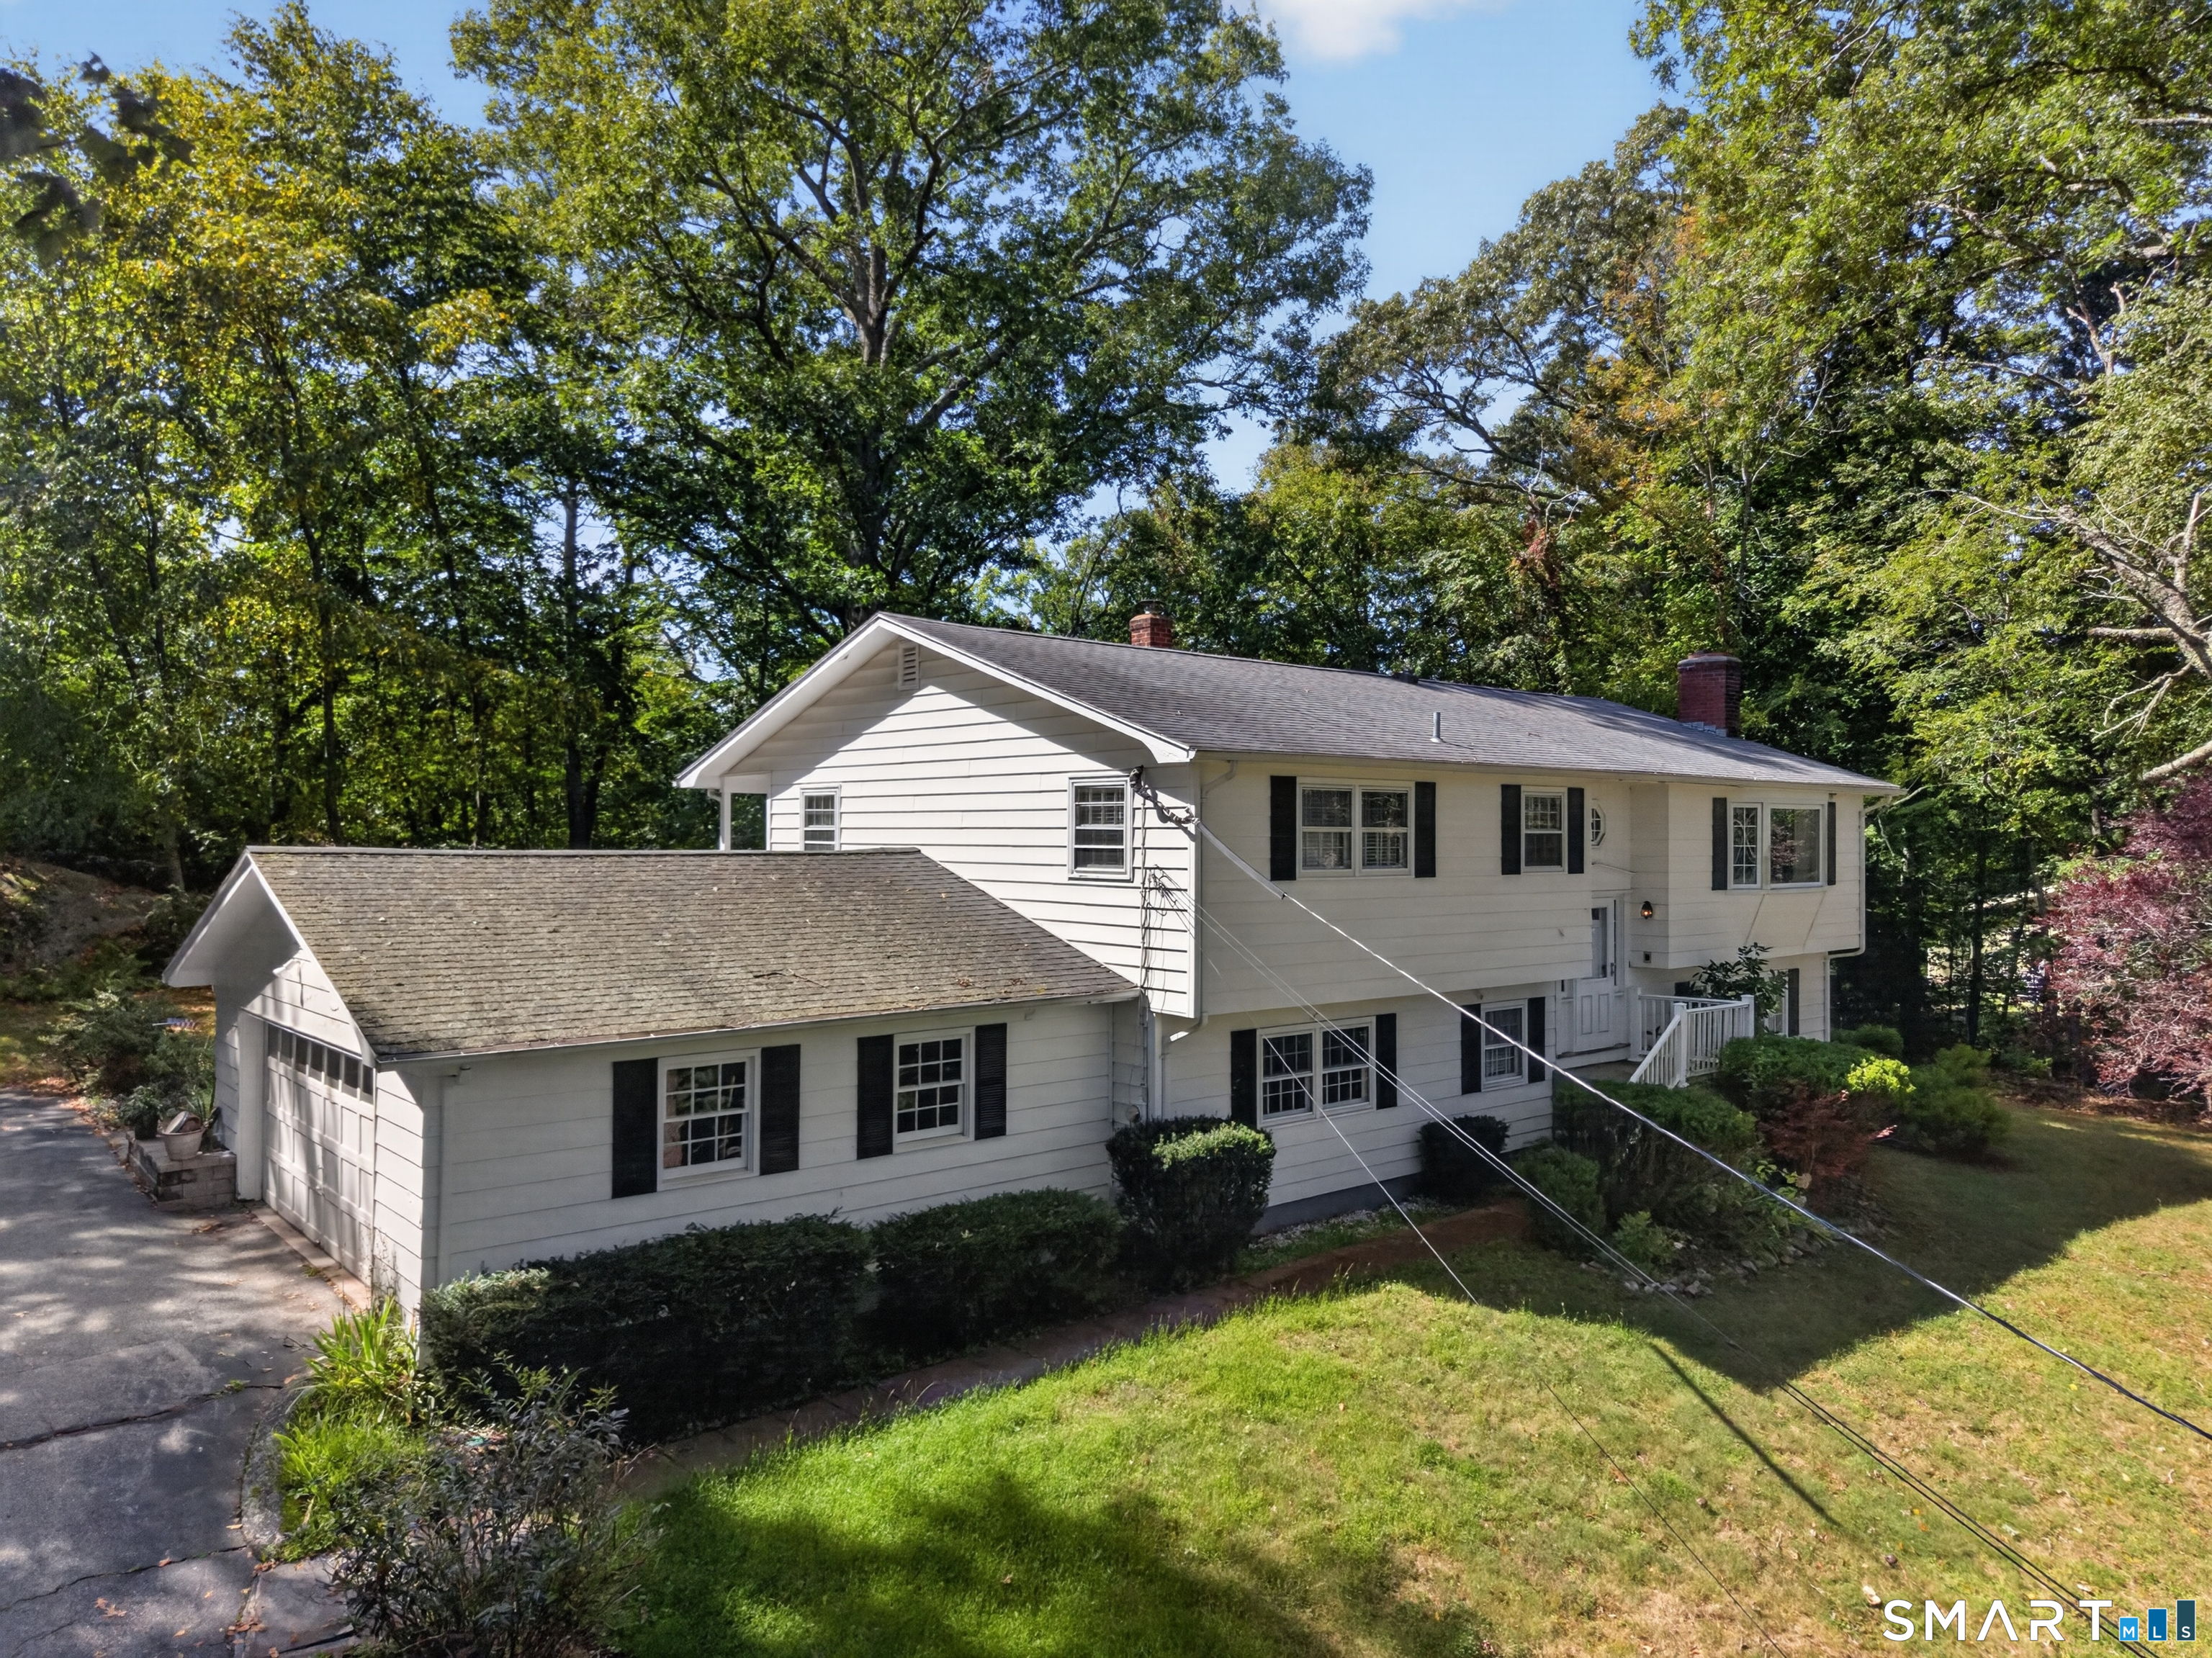
This well-maintained split-level home offers 3 bedrooms and 2.5 baths with a functional layout and convenient Mansfield location. All three bedrooms are located on the main level, including a primary bedroom with its own half bath. Refinished hardwood floors run throughout the main living areas, while the living room features a fireplace with a woodstove insert for supplementary heat. The kitchen includes a slider leading to the back deck, creating an ideal space for outdoor enjoyment. The finished lower level provides additional living space with a spacious rec room or second living room, full bathroom, laundry area, and flexible office space perfect for working from home, hobbies, or guest accommodations. Additional features include ductless mini-splits for cooling and a one-car garage for storage and convenience. Ideally located near Mansfield Elementary School, the Mansfield Public Library, Mansfield Hollow State Park, the University of Connecticut, and Eastern Connecticut State University, this home offers easy access to local amenities, outdoor recreation, and nearby campuses.

Listed by Noah King of Home Selling Team

$
$
%
$/month over payments
Federal 30-year interest rate: 6.65% last updated on Aug 20, 2026
* All Figures are estimates. Check with your bank or proposed mortgage company for actual interest rates.
This product uses the FRED® API but is not endorsed or certified by the Federal Reserve Bank of St. Louis.

Virtual TourSave FavoriteSchedule TourAsk A QuestionMore Details

264 Roxbury Road East Lyme CT 06357

MLS Number 24189477

  • Single Family
  • Square Feet 1,414
  • Bedrooms 4
  • Bathroom 1
  • Year Built 1956

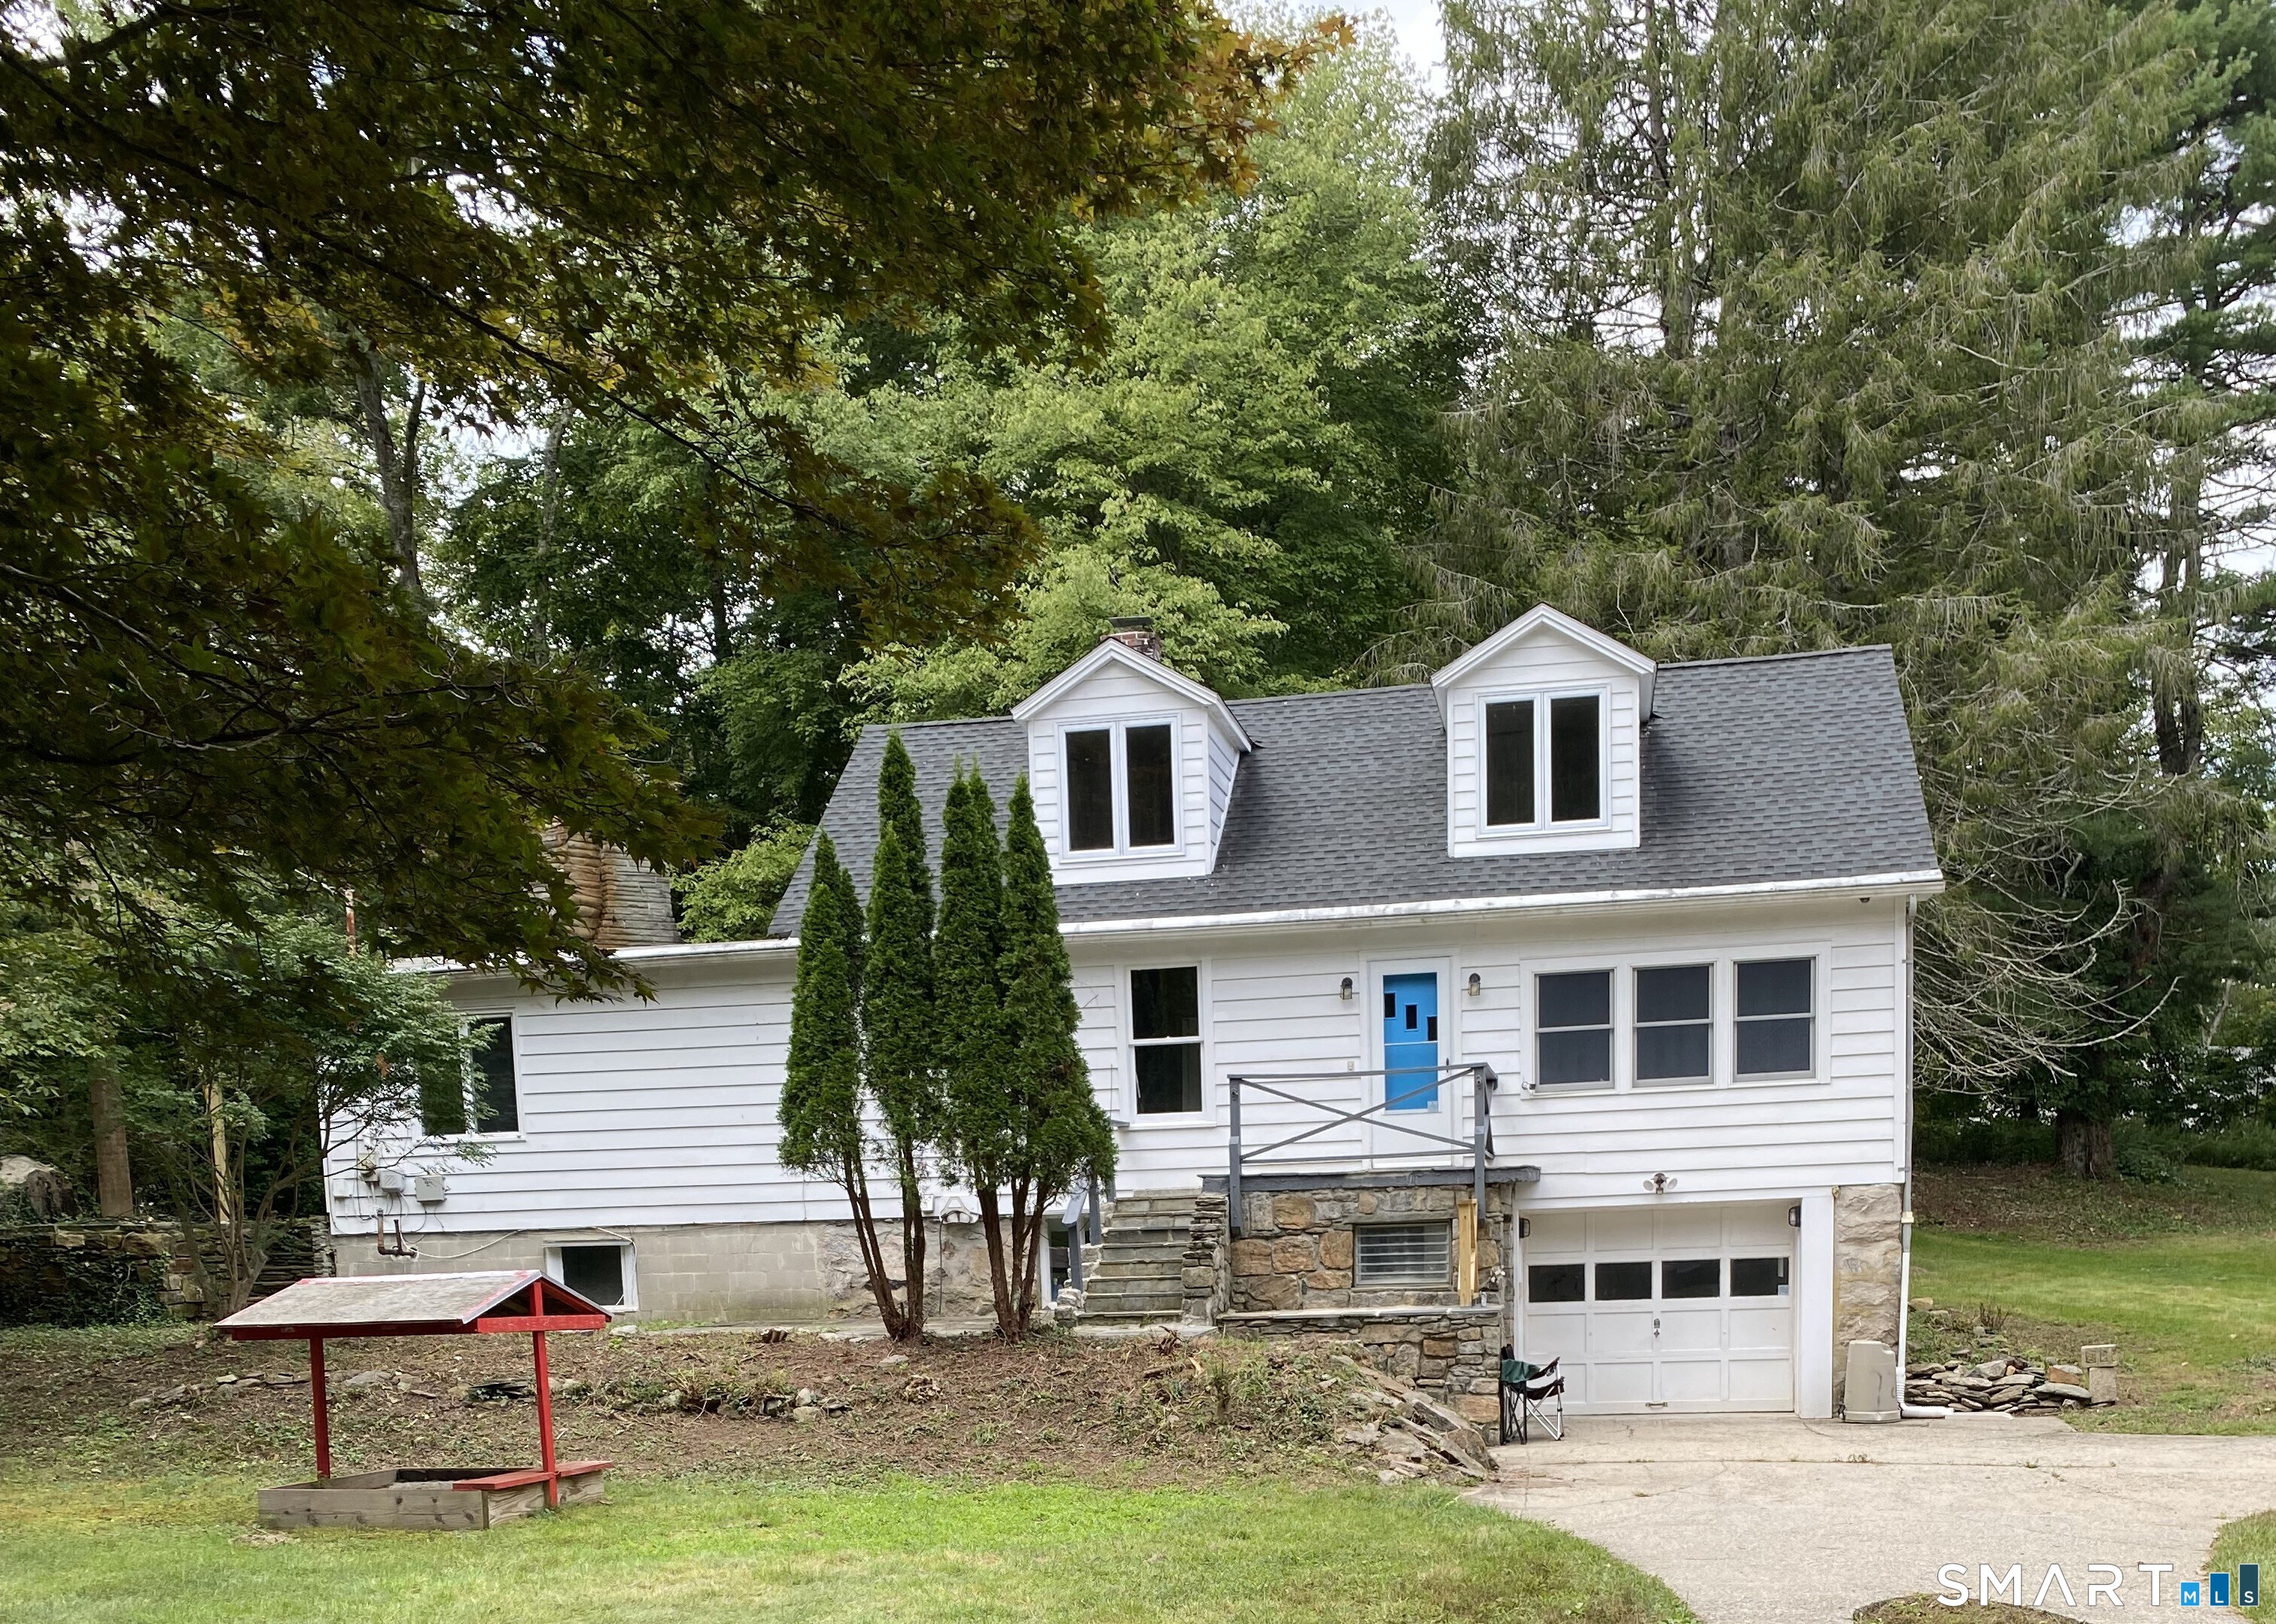
Charming and well-maintained 4-bedroom, 1-bath home offering the perfect blend of comfort & convenience! Ideally situated in Niantic with quick access to I-95, this property is just minutes away from Rocky Neck State Park, beautiful town beaches, local schools, the vibrant shopping &dining scene on Main Street. Inside, you will find beautiful hardwood & tiled floors throughout. The thoughtful layout includes two bedrooms on the main level & two additional generously sized bedrooms upstairs. Move right in & enjoy excellent updates, including a modernized kitchen, a newer septic system/leaching field & a whole-house on-demand generator powered by owned propane tanks. The exterior features a fully fenced-in backyard perfect for outdoor activities, a 1-car detached garage, and a double-wide driveway providing ample parking for guests. A fantastic opportunity to own a turnkey home in a highly desirable coastal community!

Listed by Stephanie S. Debiasi of Berkshire Hathaway NE Prop.
$
$
%
$/month over payments
Federal 30-year interest rate: 6.65% last updated on Aug 20, 2026
* All Figures are estimates. Check with your bank or proposed mortgage company for actual interest rates.
This product uses the FRED® API but is not endorsed or certified by the Federal Reserve Bank of St. Louis.

Save FavoriteSchedule TourAsk A QuestionMore Details

38 Lords Hill Road Stonington CT 06378
Active With Contract

MLS Number 24189742

  • Condo
  • Bedrooms 2
  • Bathroom 2
  • Square Feet 1,396
  • Year Built 1918

Meticulously maintained, this beautifully updated 3rd floor unit with 2 bedroom, 2 bath condominium offers effortless coastal living with tasteful, high quality finishes throughout. The stunning new kitchen is the centerpiece of the home, featuring quartz countertops, custom cabinetry, and modern fixtures. Rich Brazilian engineered hardwood flooring flows seamlessly through the living spaces, while the spacious, sun filled living room creates a warm and inviting atmosphere. A dedicated office nook provides the perfect space for working from home or managing daily tasks. Step outside to your private deck and enjoy beautiful water views, a peaceful setting for morning coffee or evening relaxation. Move in ready and impeccably cared for, this exceptional home combines style, comfort, and a sought after Stonington location close to the shoreline's restaurants, marinas, beaches, and shopping.

Listed by Tammy J. Tinnerello of William Pitt Sotheby's Int'l

$
$
%
$/month over payments
Federal 30-year interest rate: 6.65% last updated on Aug 20, 2026
* All Figures are estimates. Check with your bank or proposed mortgage company for actual interest rates.
This product uses the FRED® API but is not endorsed or certified by the Federal Reserve Bank of St. Louis.

Virtual TourSave FavoriteSchedule TourAsk A QuestionMore Details

18 Crestwood Trail East Hartford CT 06118

East Hartford, CT18 Crestwood Trail

Price$410,000

Est. Mortgage: $/month

MLS Number 24195819

  • Single Family
  • Square Feet 1,854
  • Bedrooms 3
  • Bathroom 2
  • Year Built 1964

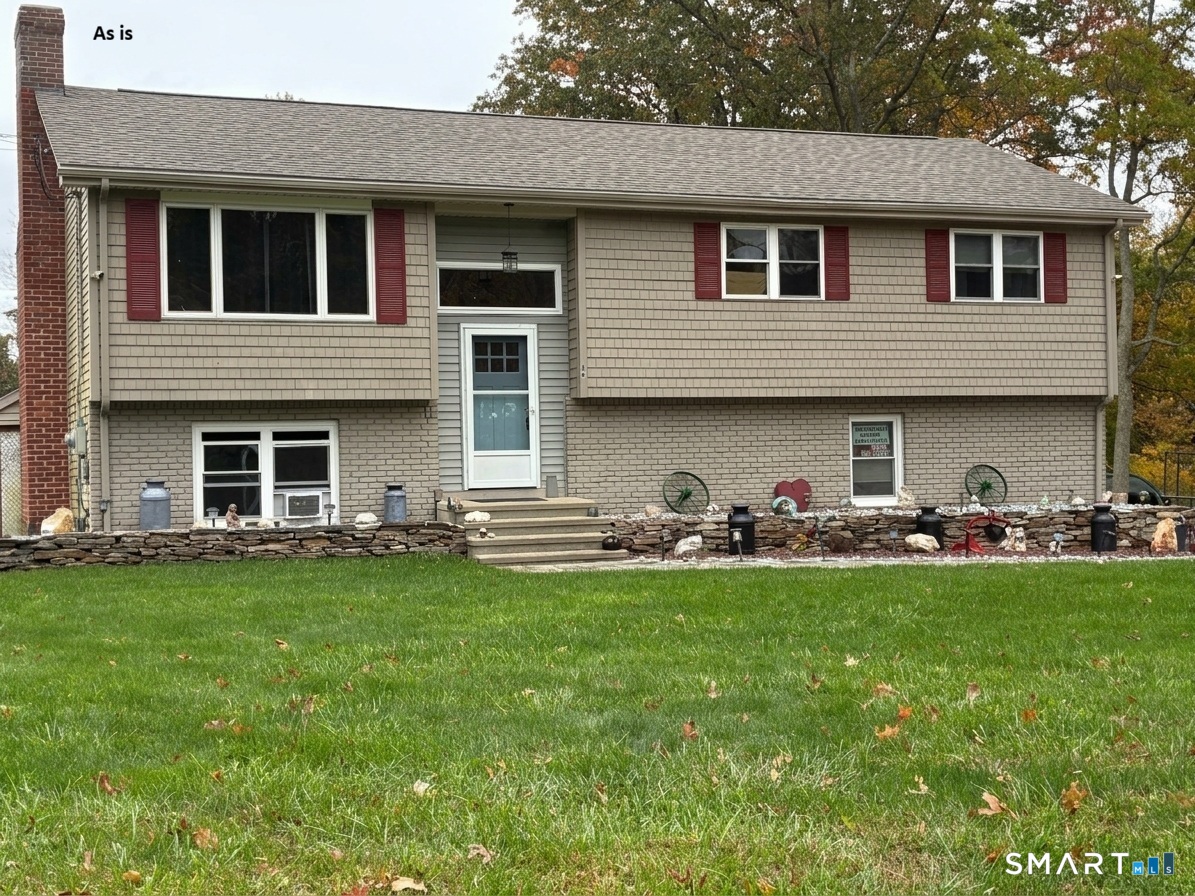
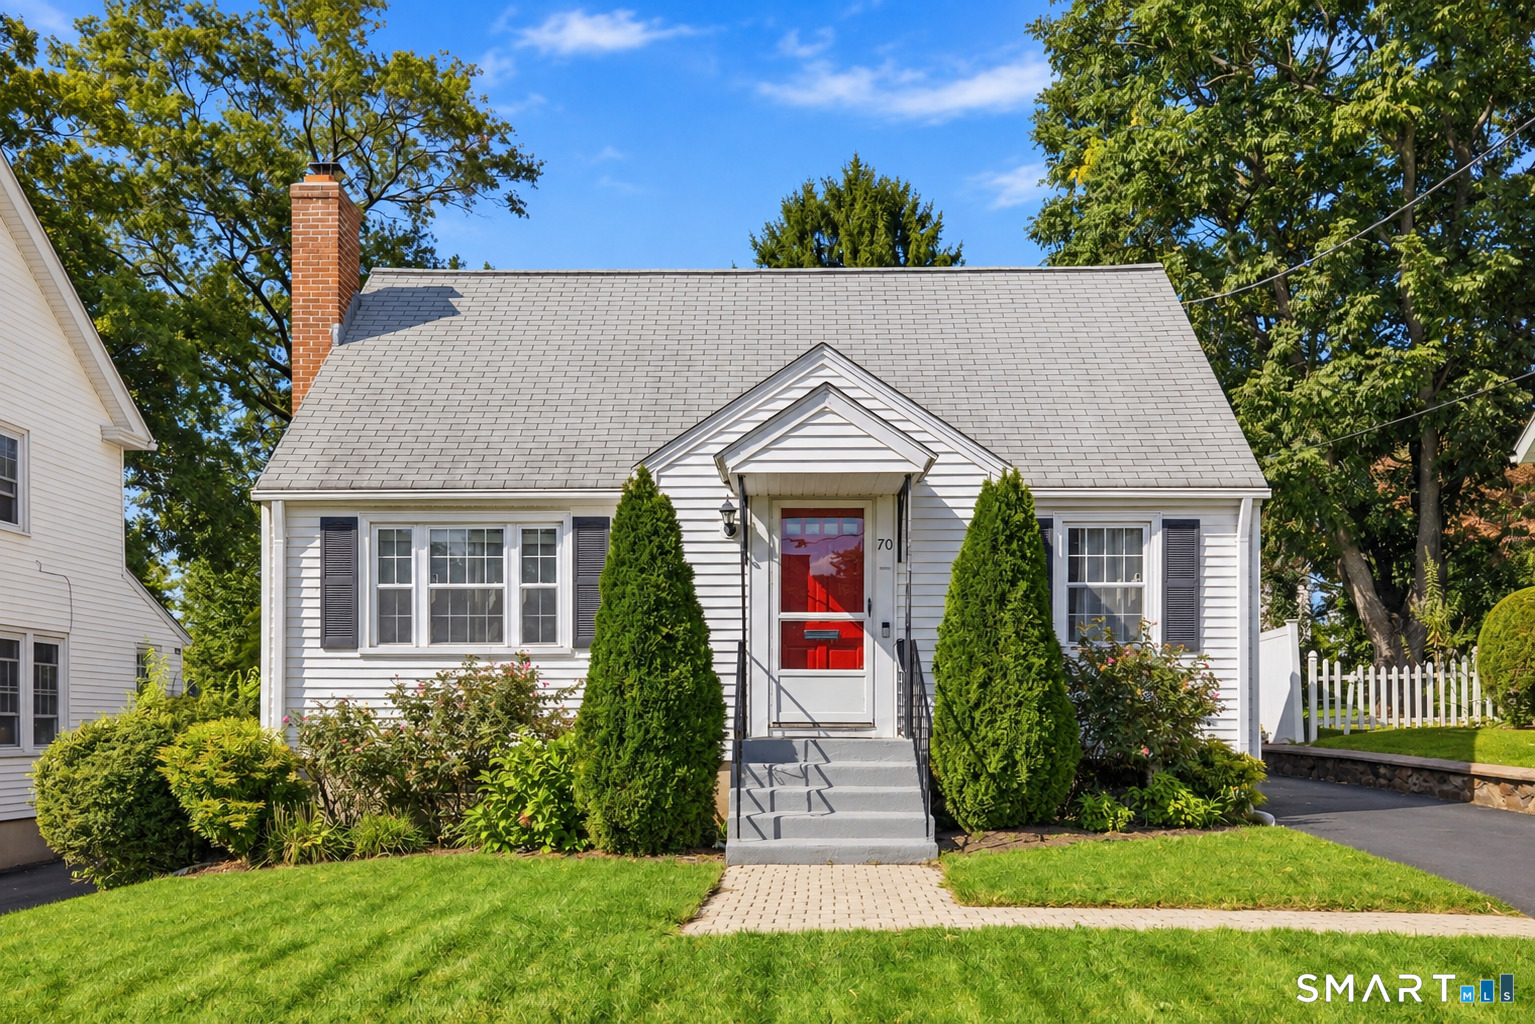
This expanded raised ranch on a lovely corner lot with attached garage is loaded with potential. This 3- or 4-bedroom home has a great floor plan. On the main floor, there is a sunny living room with a wood-burning fireplace, formal dining room, kitchen, and a large great room off the back of the home. Three bedrooms and a full bath are also on this floor. Downstairs features a large open room, private office or 4th bedroom, half bath with laundry, and a large utility room. Natural gas heat and hot water. New architectural roof in 2022. Wood deck off of the great room. Additional workshop/storage room is accessed via the backyard. Beautiful perennial gardens throughout.

Listed by Andrea Rodriguez of Eagle Eye Realty PLLC

$
$
%
$/month over payments
Federal 30-year interest rate: 6.65% last updated on Aug 20, 2026
* All Figures are estimates. Check with your bank or proposed mortgage company for actual interest rates.
This product uses the FRED® API but is not endorsed or certified by the Federal Reserve Bank of St. Louis.

Save FavoriteSchedule TourAsk A QuestionMore Details

52 Merline Road Vernon CT 06066

Vernon, CT52 Merline Road

Price$409,900

Est. Mortgage: $/month

Active With Contract

MLS Number 24186194

  • Single Family
  • Square Feet 1,696
  • Bedrooms 4
  • Bathroom 2
  • Year Built 1962

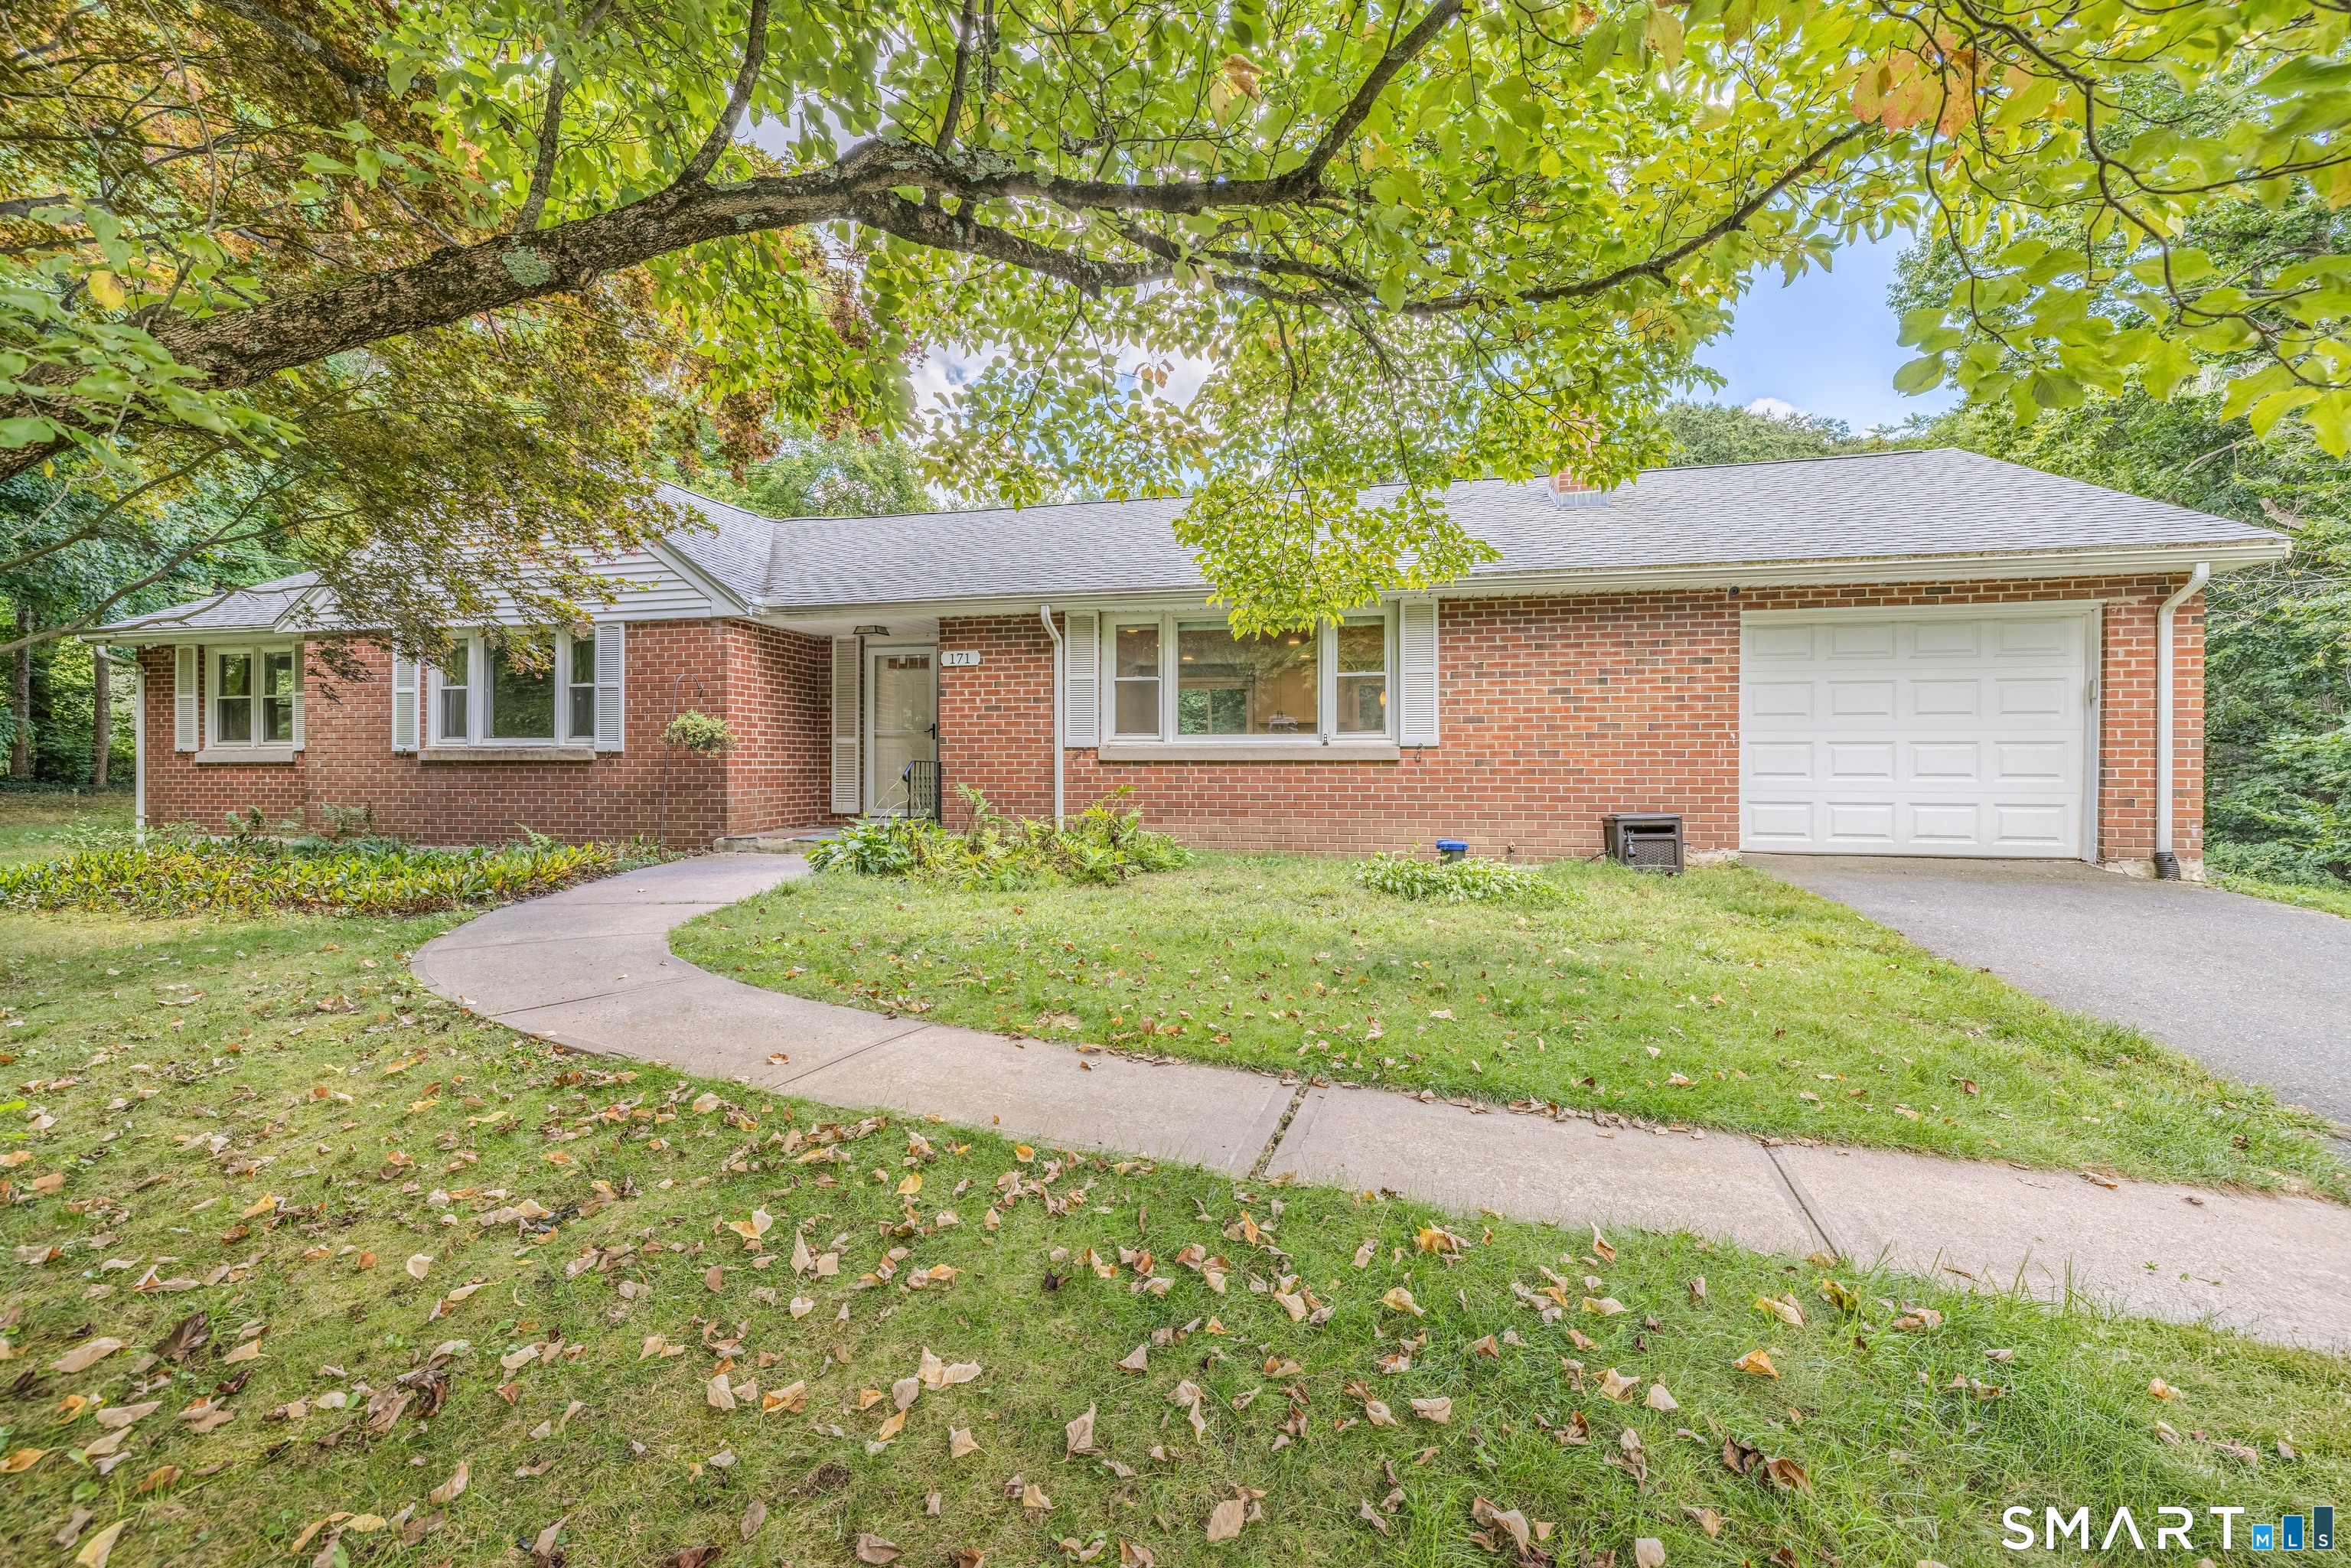
Completely renovated 4-bedroom Colonial situated on a large lot in desirable Vernon. This move-in ready home combines classic charm with modern updates throughout, featuring a custom-built eat-in kitchen with granite countertops, wood flooring throughout, and beautifully updated bathrooms. The spacious layout includes a formal dining room, large living room with fireplace, and generously sized bedrooms. Additional improvements include a newer roof, full basement, and attached 2-car garage. Set on an expansive property, this home offers both comfort and convenience in a sought-after location.

Listed by Barbara Rivera of CENTURY 21 AllPoints Realty

$
$
%
$/month over payments
Federal 30-year interest rate: 6.65% last updated on Aug 20, 2026
* All Figures are estimates. Check with your bank or proposed mortgage company for actual interest rates.
This product uses the FRED® API but is not endorsed or certified by the Federal Reserve Bank of St. Louis.

Save FavoriteSchedule TourAsk A QuestionMore Details

The data relating to real estate for sale on this website appears in part through the SmartMLS Internet Data Exchange program, a voluntary cooperative exchange of property listing data between licensed real estate brokerage firms, and is provided by SmartMLS through a licensing agreement. Listing information is from various brokers who participate in the SmartMLS IDX program and not all listings may be visible on the site. The property information being provided on or through the website is for the personal, non-commercial use of consumers and such information may not be used for any purpose other than to identify prospective properties consumers may be interested in purchasing. Some properties which appear for sale on the website may no longer be available because they are for instance, under contract, sold or are no longer being offered for sale. Property information displayed is deemed reliable but is not guaranteed. Copyright 2026 SmartMLS, Inc.