and narrow your search. If you have fewer than 200 results, you can save your search.

Greater Mansfield CT Real Estate $350k - $500k

r=446-457
45 Dunham Street Norwich CT 06360

Norwich, CT45 Dunham Street

Price$419,000

Est. Mortgage: $/month

Pending Continue to Show

MLS Number 24189532

  • Multi Family Multi-Family For Sale
  • Square Feet 2,209
  • Acreage 0.58
  • Bedrooms 4
  • Bathroom 3

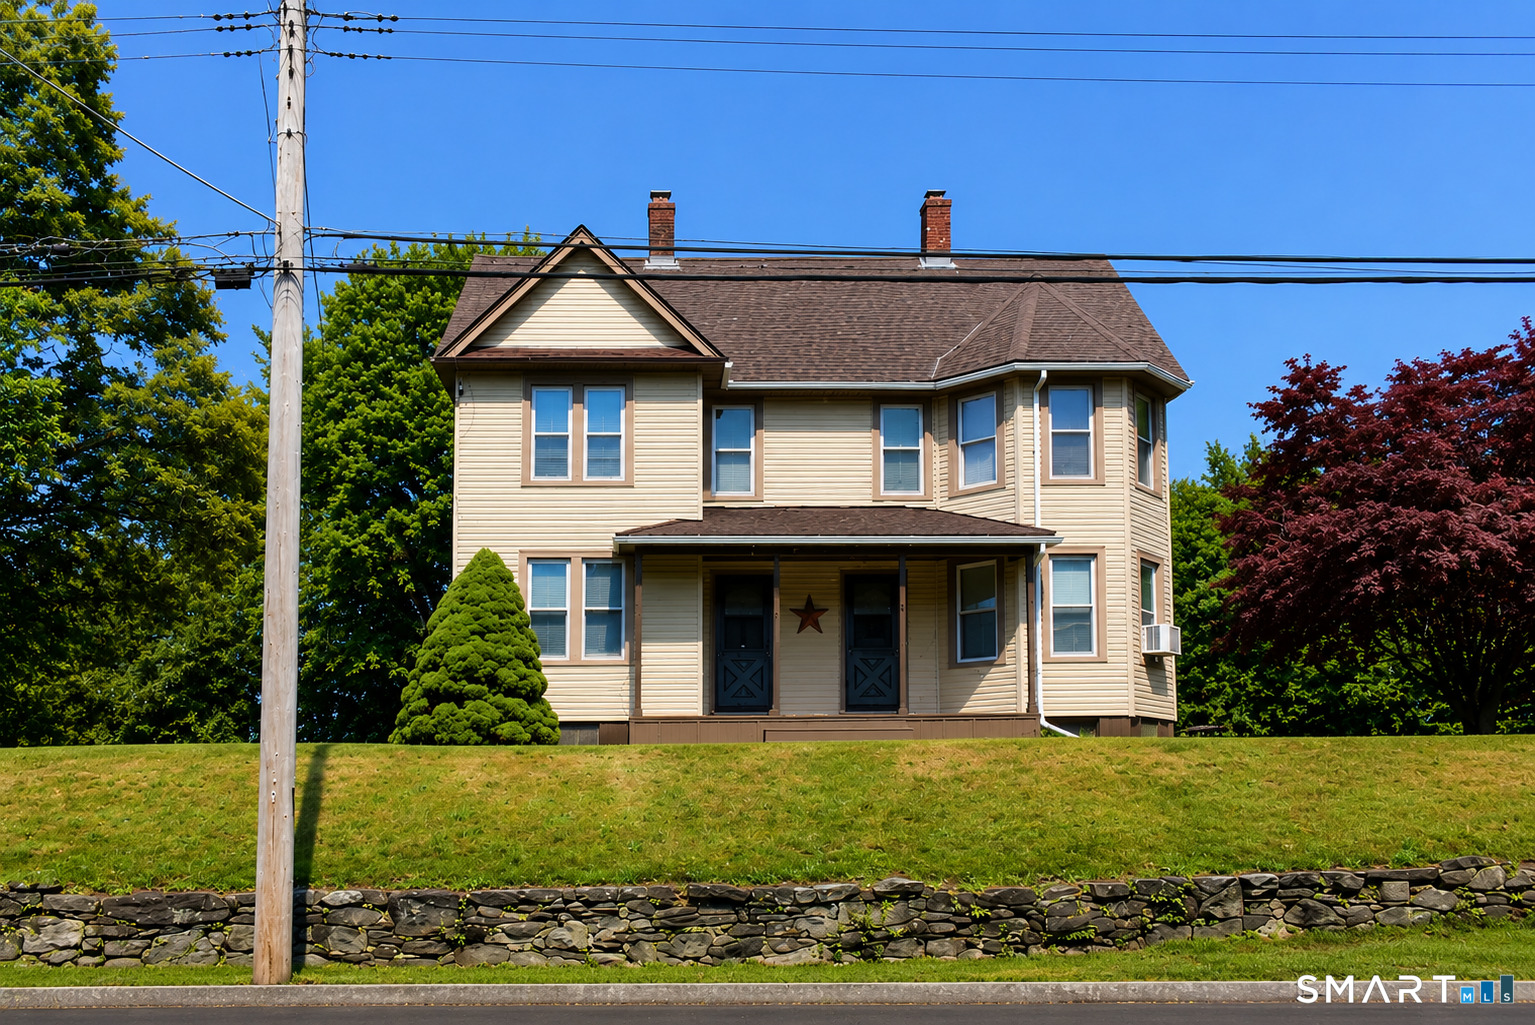
Excellent opportunity to own a fully occupied two-family property offering immediate cash flow and long-term investment potential. Currently generating $3,900 per month in rental income, with one unit rented for $1,900/month and the other for $2,000/month, this property is a solid addition to any investment portfolio. Each unit features 2 bedrooms, with one offering 1 full bathroom and the other 1.5 bathrooms, providing comfortable and functional living spaces for tenants. With approximately 2,209 square feet of living space, this well-maintained multifamily offers plenty of room while delivering consistent rental income. Additional features include a detached garage ideal for storage, a large driveway providing ample off-street parking, and the convenience of public water and public sewer. Conveniently located near shopping, restaurants, major employers, entertainment, and easy highway access, this property is well-positioned in an area with strong rental demand. Whether you're looking to expand your investment portfolio or purchase your first income-producing property, 45 Dunham Street offers the opportunity to own a turnkey multifamily with reliable rental income from day one. Don't miss your chance to add this excellent investment to your portfolio. Agent related.

Listed by Nicolas Rubino of Century 21 AllPoints Realty
$
$
%
$/month over payments
Federal 30-year interest rate: 7.4% last updated on Oct 15, 2026
* All Figures are estimates. Check with your bank or proposed mortgage company for actual interest rates.
This product uses the FRED® API but is not endorsed or certified by the Federal Reserve Bank of St. Louis.

Save FavoriteSchedule TourAsk A QuestionMore Details

36 Park Road Colchester CT 06415

Colchester, CT36 Park Road

Price$419,000

Est. Mortgage: $/month

Pending Continue to Show

MLS Number 24185470

  • Single Family
  • Square Feet 1,524
  • Bedrooms 3
  • Bathroom 2
  • Year Built 1970

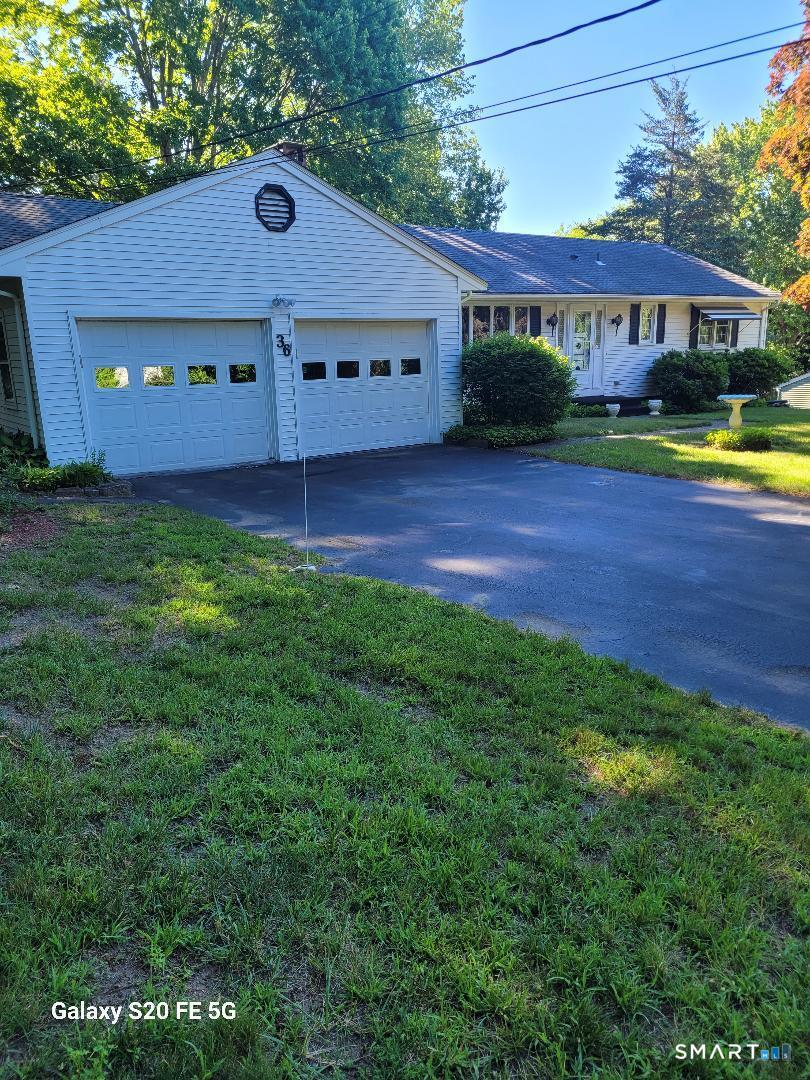
Can you imagine a perfectly preserved, nostalgic ranch-style home located on a lovely tree-lined and dead-end street in Colchester. This must see 3-bedroom, 2-bath ranch style home offers a single-level home filled with natural light, and easy, one-level living. The heart of the home features a spacious kitchen and dining room layout with breakfast bar, Corian counter tops, hardwood cabinets and all appliances. Another lovely feature of this home is that it has two laundry rooms, one in the basement and one tucked away in a closet in the family room. All the wooden floors are hardwood and/or genuine parquet. (The floor under the carpet in the family room is genuine parquet and the floor under the carpet in the primary bedroom is hardwood.) Sliding glass doors lead from the spacious but cozy family room featuring one of two wood-burning fireplaces in the home, onto a lovely hard wood deck and a large back yard perfect for backyard barbecues with friends and family. A word about the electric heat. The owner's budget was $327/month including heat, electrical usage, all appliances, and washer and dryer usage. Also, the owner kept the house at 80 degrees for her comfort.

Listed by Patricia M. Lujan of McCorrison DW Fish Real Estate

$
$
%
$/month over payments
Federal 30-year interest rate: 7.4% last updated on Oct 15, 2026
* All Figures are estimates. Check with your bank or proposed mortgage company for actual interest rates.
This product uses the FRED® API but is not endorsed or certified by the Federal Reserve Bank of St. Louis.

Save FavoriteSchedule TourAsk A QuestionMore Details

110 Clifton Avenue West Hartford CT 06107

West Hartford, CT110 Clifton Avenue

Price$419,000

Est. Mortgage: $/month

Pending Continue to Show

MLS Number 24206351

  • Single Family
  • Square Feet 964
  • Bedrooms 2
  • Bathroom 1
  • Year Built 1931

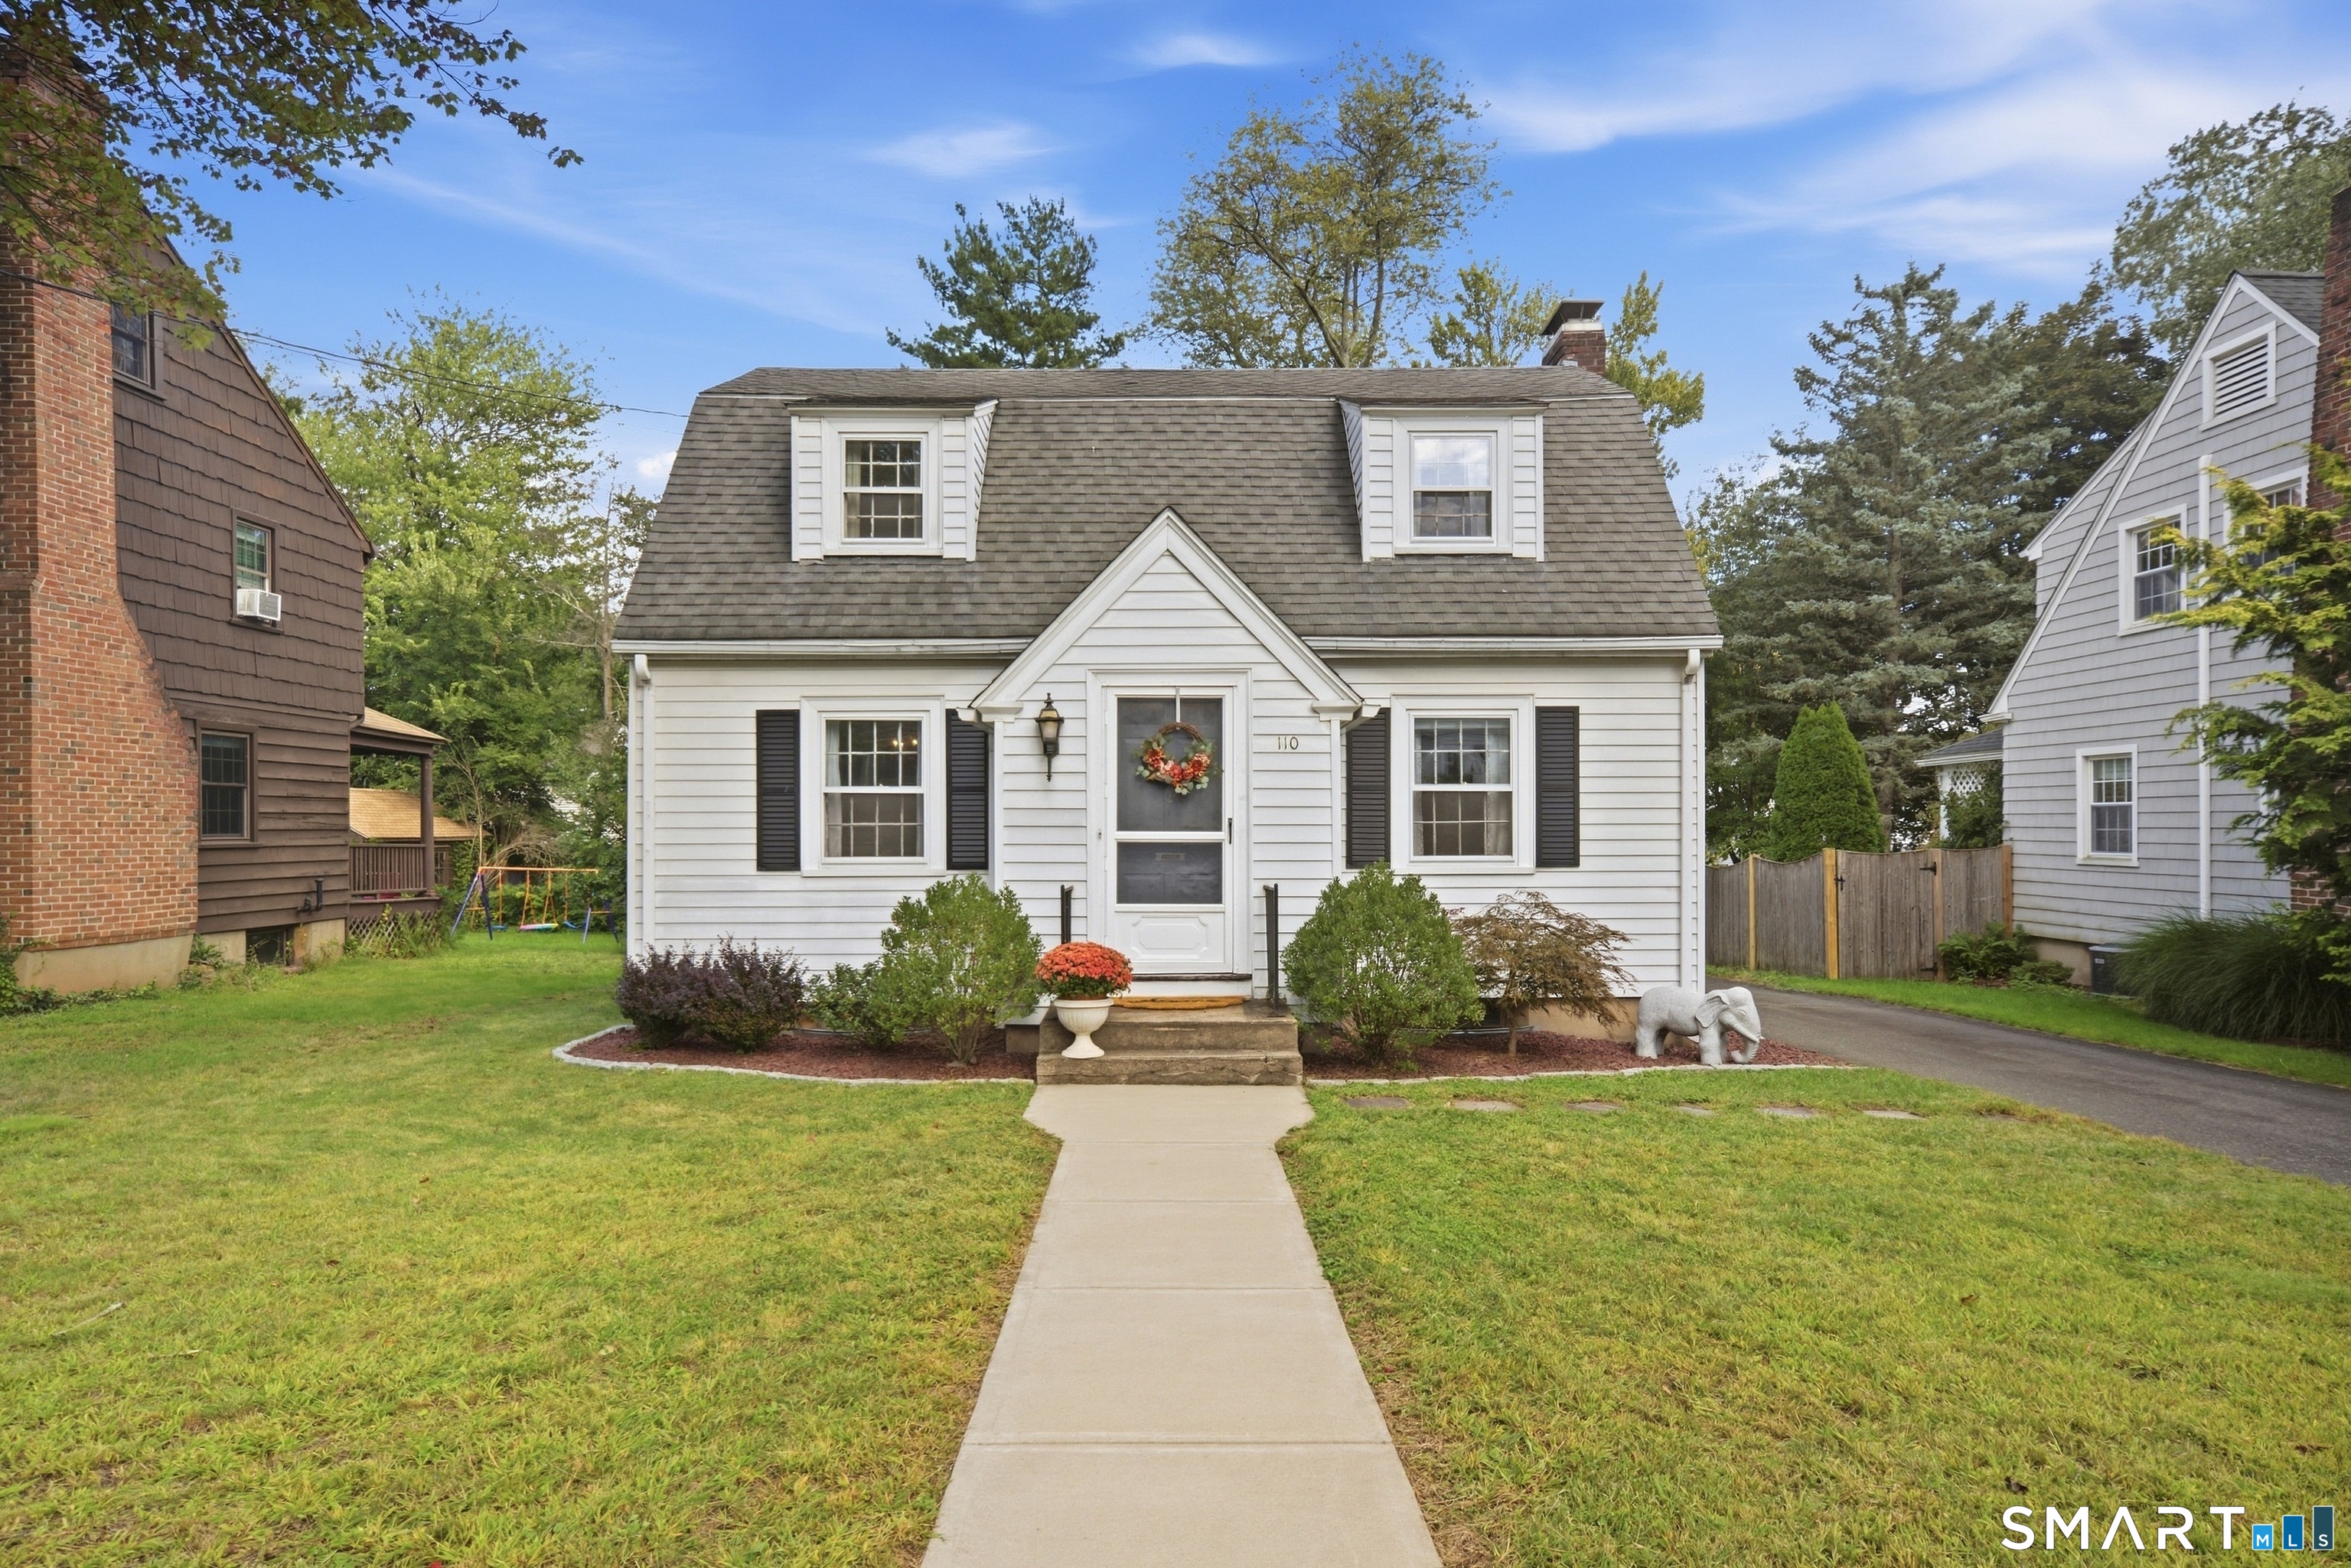
Location, Lifestyle & Classic West Hartford Charm! Welcome to 110 Clifton Avenue, a fabulous two-bedroom Cape ideally situated on a quiet picturesque street in the heart of West Hartford Center-just moments from the wonderful restaurants, shops and attractions of the Center and Blue Back Square. Freshly painted interiors, gleaming hardwood floors, classic crown molding and abundant natural light create a warm and inviting atmosphere throughout. The spacious living room features a beautiful fireplace flanked by built-in bookcases, while the adjoining dining room-with its sparkling chandelier-is perfect for everyday meals and special gatherings. The stylishly updated kitchen and full bath offer modern comfort, and both bedrooms are generously sized. Additional highlights include a charming, covered back porch, a one-car detached garage and a full basement offering laundry and excellent storage. Brimming with character and located in one of West Hartford's most sought-after neighborhoods, this delightful home offers the perfect combination of charm, convenience and an exceptional walk-to-everything lifestyle!

Listed by Lori Simons of Coldwell Banker Realty

$
$
%
$/month over payments
Federal 30-year interest rate: 7.4% last updated on Oct 15, 2026
* All Figures are estimates. Check with your bank or proposed mortgage company for actual interest rates.
This product uses the FRED® API but is not endorsed or certified by the Federal Reserve Bank of St. Louis.

Save FavoriteSchedule TourAsk A QuestionMore Details

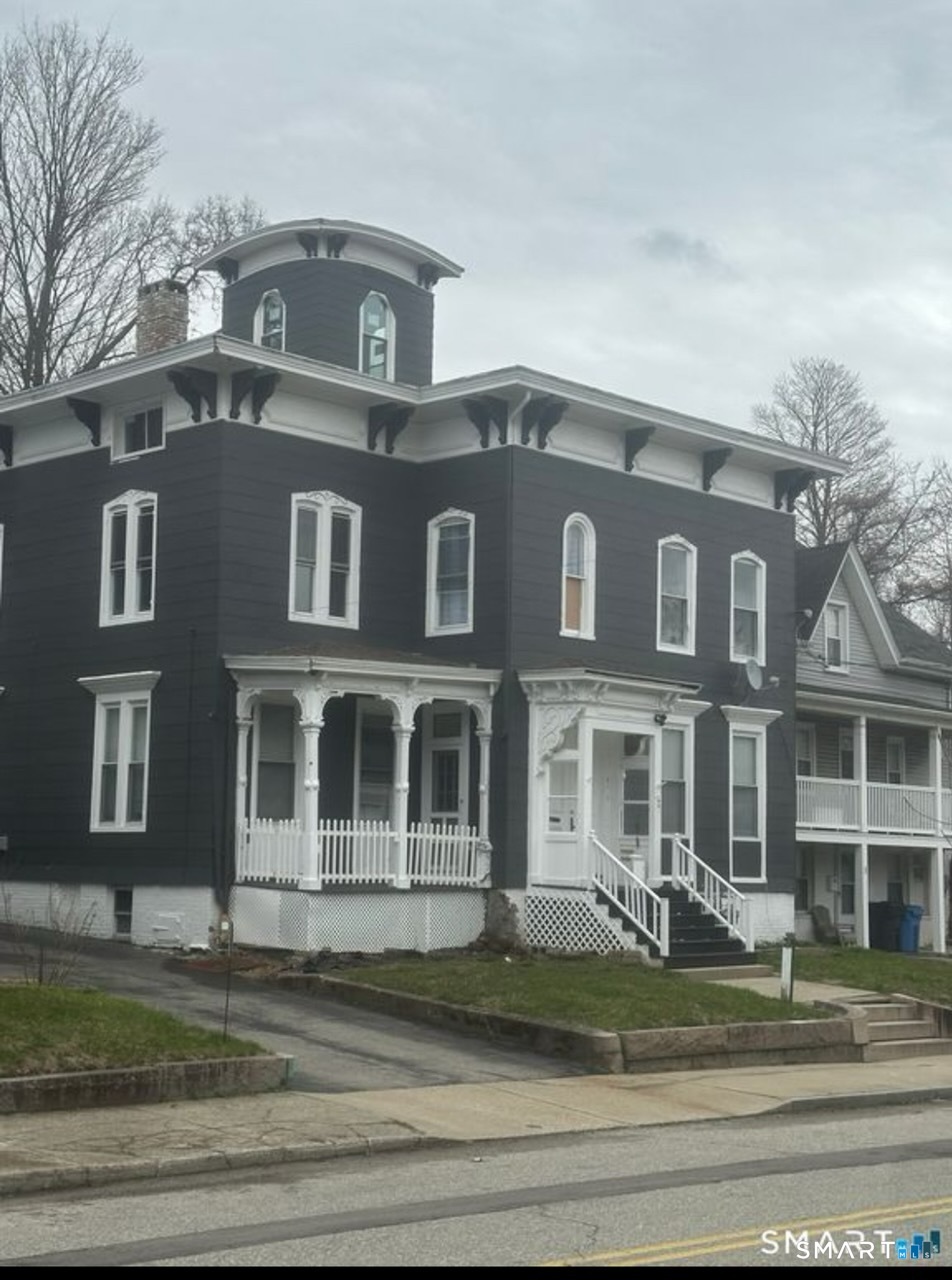
24 Lincoln Avenue Norwich CT 06360

Norwich, CT24 Lincoln Avenue

Price$419,000

Est. Mortgage: $/month

Pending Continue to Show

MLS Number 24204191

  • Single Family
  • Square Feet 2,768
  • Bedrooms 3
  • Bathroom 3
  • Year Built 1890

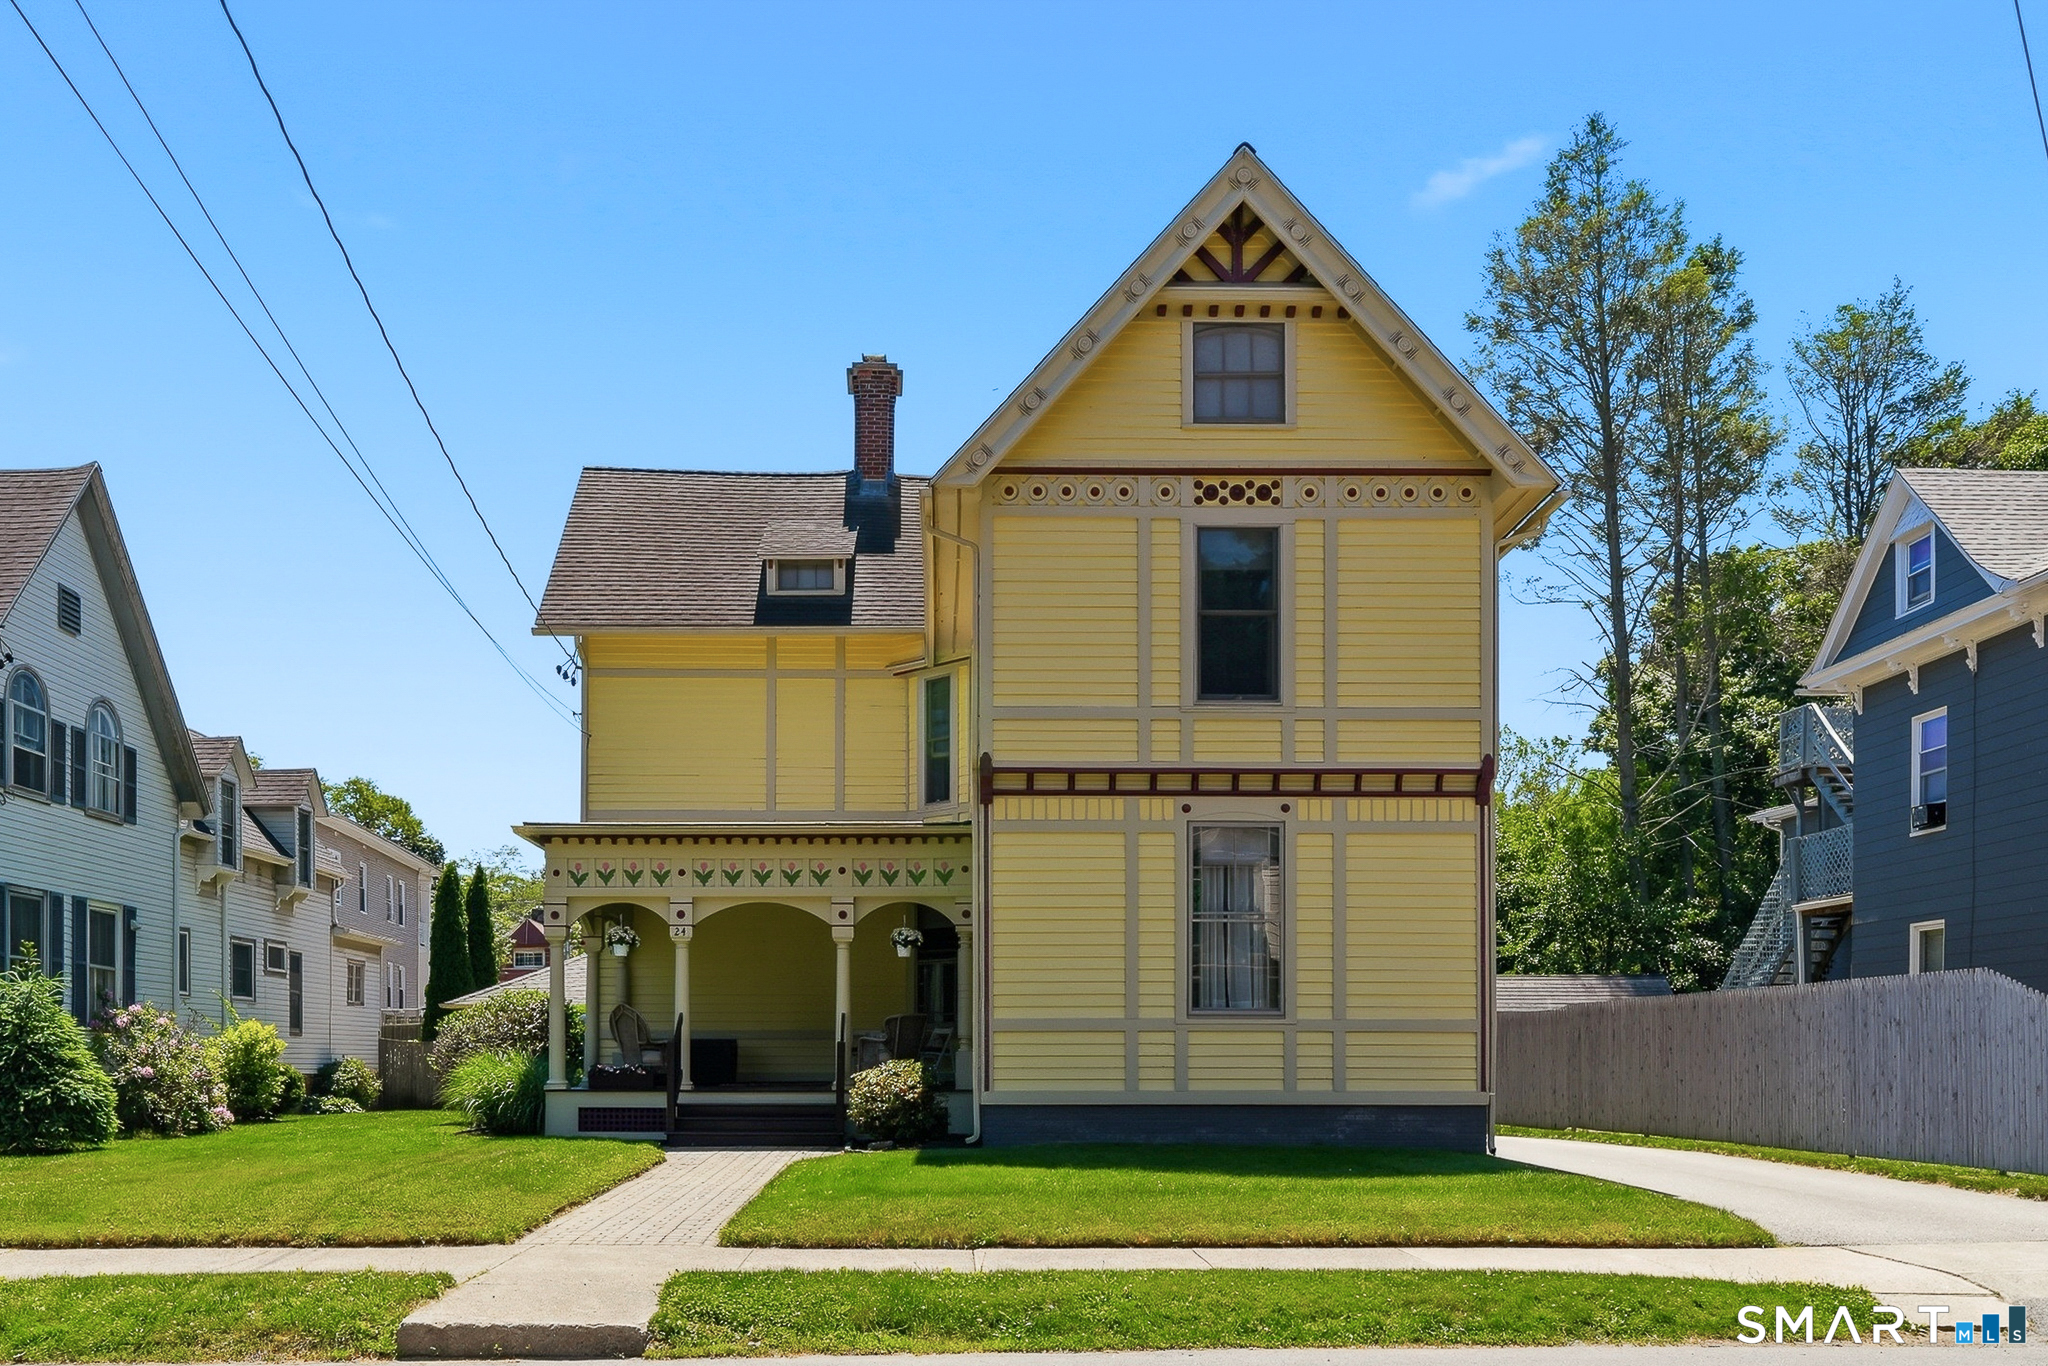
Located in one of Norwich's most distinctive neighborhoods, this spacious three-bedroom, two-and-a-half-bath home offers an exceptional combination of character, comfort, and versatility. Extensively modernized in 1987 and meticulously maintained since, the home has been thoughtfully cared for and is ready for its next chapter. A beautifully rebuilt front porch welcomes you into a warm and inviting interior featuring stained glass windows, a handsome walnut staircase, elegant inlaid hardwood floors, and generously sized rooms with a comfortable, functional flow. The finished lower level provides valuable additional living space and includes a workshop with a sink, ideal for hobbies and projects. An insulated walk-up third-floor attic offers abundant storage and potential for future use. A newer detached two-car garage with heat and durable epoxy flooring provides exceptional year-round space for vehicles, storage, hobbies, or a workshop. Conveniently located near Backus Hospital, Norwich Free Academy, shopping, dining, and area amenities. With many of the major improvements already completed, this meticulously maintained home offers a wonderful opportunity to add your own personal touches and make it your own!

Listed by Hilary Reid of Coldwell Banker Realty

$
$
%
$/month over payments
Federal 30-year interest rate: 7.4% last updated on Oct 15, 2026
* All Figures are estimates. Check with your bank or proposed mortgage company for actual interest rates.
This product uses the FRED® API but is not endorsed or certified by the Federal Reserve Bank of St. Louis.

Save FavoriteSchedule TourAsk A QuestionMore Details

104 Hilldale Road West Hartford CT 06117

West Hartford, CT104 Hilldale Road

Price$419,000

Est. Mortgage: $/month

Pending Continue to Show

MLS Number 24202275

  • Single Family
  • Square Feet 1,810
  • Bedrooms 3
  • Bathroom 3
  • Year Built 1955

Located in West Hartford and just steps from Aiken Elementary School, this well priced split level home has so much to offer. Enjoy 1810 square feet of living space, which includes the ground level family room, plus 3 bedrooms and 2.1 bathrooms. The main level has a spacious entryway and flows to a bright and open large living room, that seamlessly connects to both the dining room and kitchen. Your kitchen has been refreshed with newly painted cabinets and a great breakfast bar made of beautiful natural pinewood. Upstairs are the 3 bedroom and 2 full bathrooms. Each bedroom has ample closet space. The primary bedroom has a walk-in closet along with a full bathroom. The ground level has a family room, mudroom/office area and a half bath. The lowest level has plenty of great storage space and the laundry area. There is a one car attached garage, vinyl siding, roof from 2013, boiler from 2014, great insulation throughout to assist with low energy bills and a very affordable leased solar system. Leased at $49.99 per month you can enjoy low electric bills! Walkable to Aiken Elementary and King Philip Middle, the location is great and with a little work you will enjoy a huge upside and instant equity. Come take a look at 104 Hilldale Road and make it yours!

Listed by Evan L. Berman of William Raveis Real Estate

$
$
%
$/month over payments
Federal 30-year interest rate: 7.4% last updated on Oct 15, 2026
* All Figures are estimates. Check with your bank or proposed mortgage company for actual interest rates.
This product uses the FRED® API but is not endorsed or certified by the Federal Reserve Bank of St. Louis.

Save FavoriteSchedule TourAsk A QuestionMore Details

55 Glebas Road Plainfield CT 06374

Plainfield, CT55 Glebas Road

Price$419,000

Est. Mortgage: $/month

Active With Contract

MLS Number 24199786

  • Single Family
  • Square Feet 3,004
  • Co List Office Name Social & Co Realty
  • Bedrooms 3
  • Bathroom 3

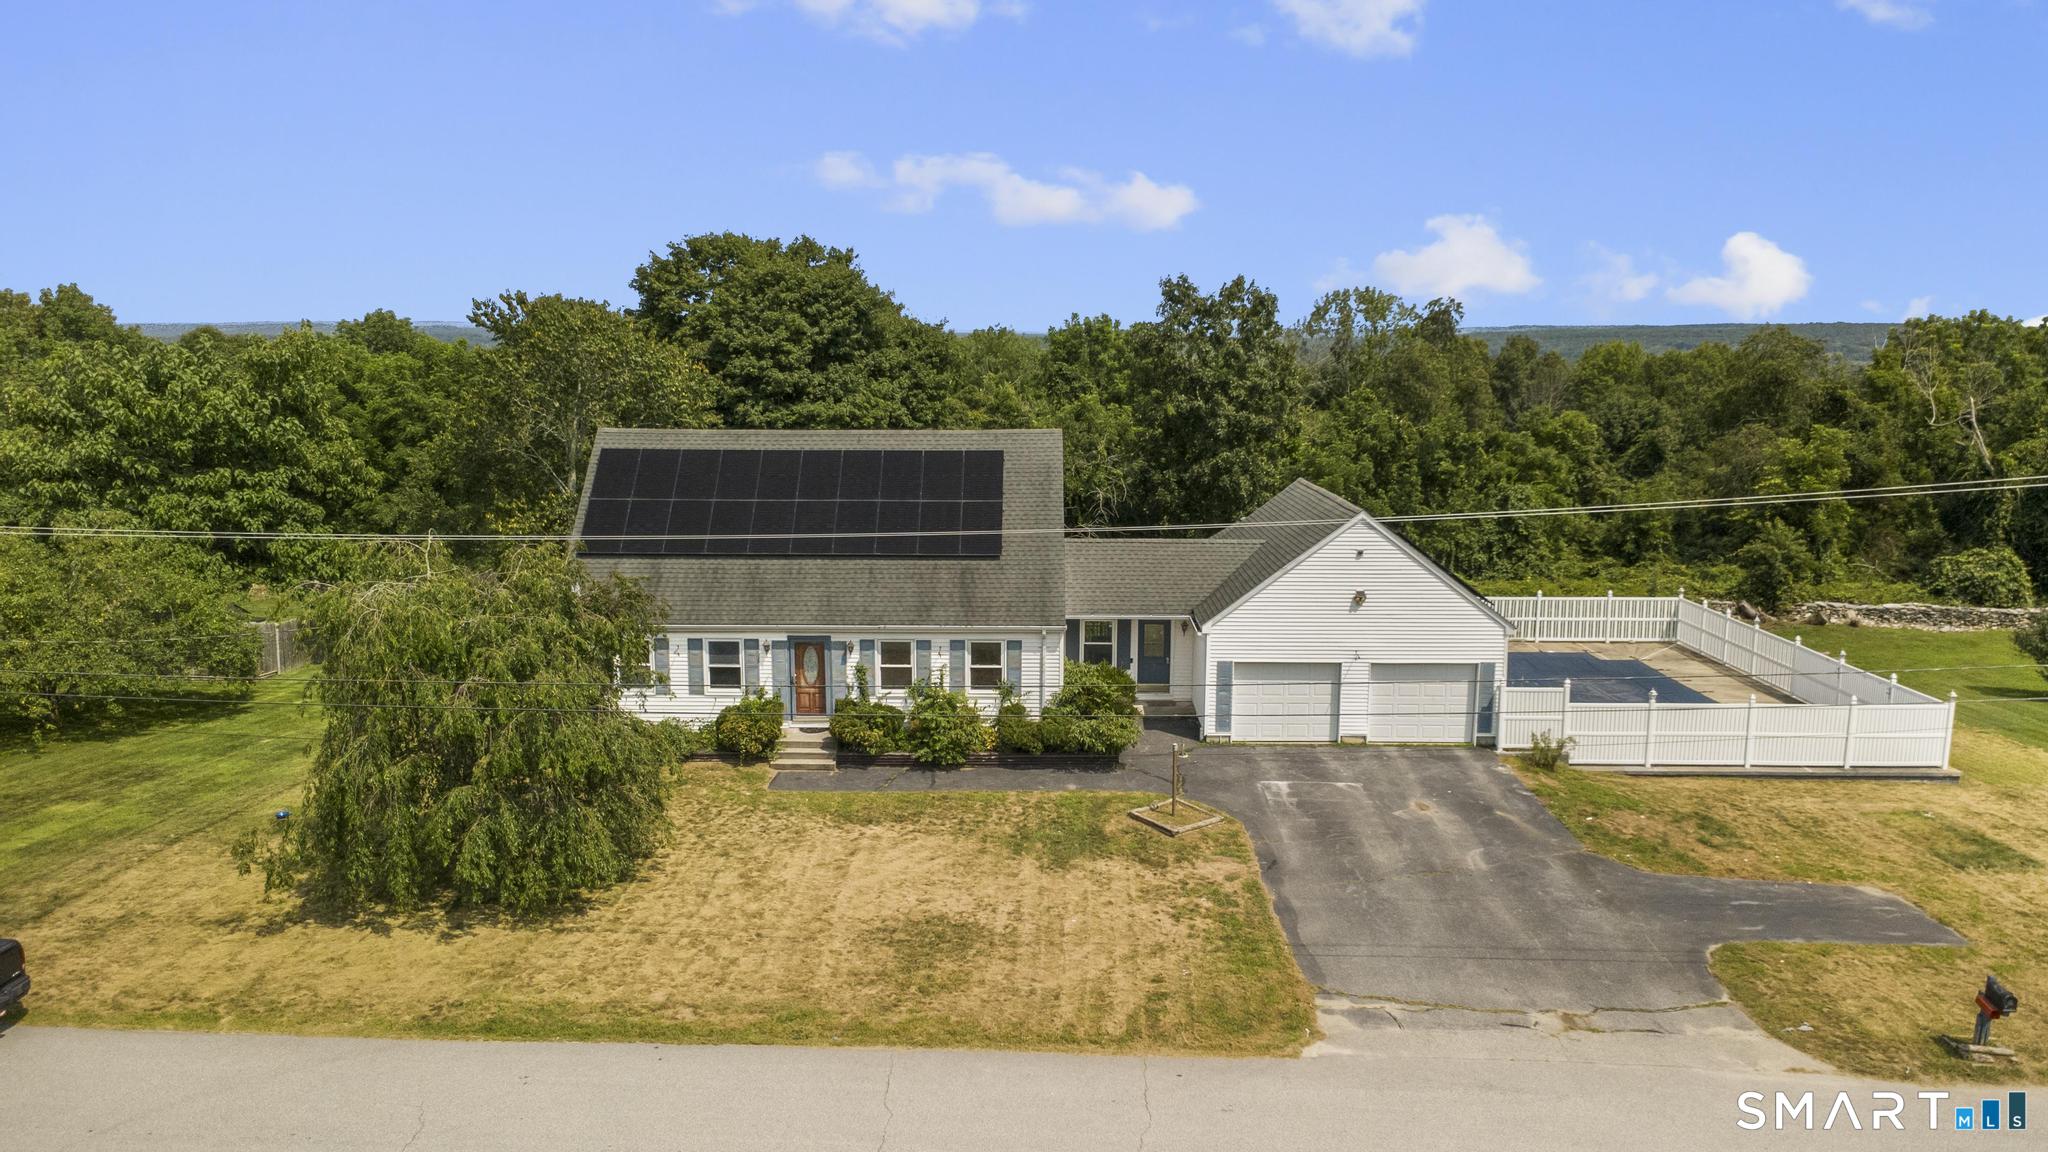
Welcome to 55 Glebas Road, a charming Cape-style home offering comfortable living, desirable amenities, and plenty of space both inside and out. This inviting 3-bedroom home features an open and welcoming layout, 2.5 bathrooms, and a finished walk-out lower level providing additional living space and flexibility for a home office, recreation room, guests, or extended living. Enjoy the convenience of first-floor laundry and an attached two-car garage. Step outside to a private backyard retreat featuring a deck, patio, enclosed porch, and in-ground pool-perfect for relaxing, entertaining, and enjoying the warmer months. A fenced yard, storage shed, and paved driveway add convenience and functionality to this inviting property. Set in a peaceful Plainfield location, this home offers a great combination of privacy, space, and everyday convenience. With its versatile finished lower level, multiple outdoor living areas, and inviting pool area, 55 Glebas Road is ready to welcome its next owner! Sale dependent upon the contract owner's ability to take title

Listed by Alexa Mantovani and Joseph A. Tracey of Social & Co Realty

$
$
%
$/month over payments
Federal 30-year interest rate: 7.4% last updated on Oct 15, 2026
* All Figures are estimates. Check with your bank or proposed mortgage company for actual interest rates.
This product uses the FRED® API but is not endorsed or certified by the Federal Reserve Bank of St. Louis.

Save FavoriteSchedule TourAsk A QuestionMore Details

78 Sycamore Road South Windsor CT 06074
Active With Contract

MLS Number 24211854

  • Single Family
  • Square Feet 1,345
  • Bedrooms 3
  • Bathroom 3
  • Year Built 1979

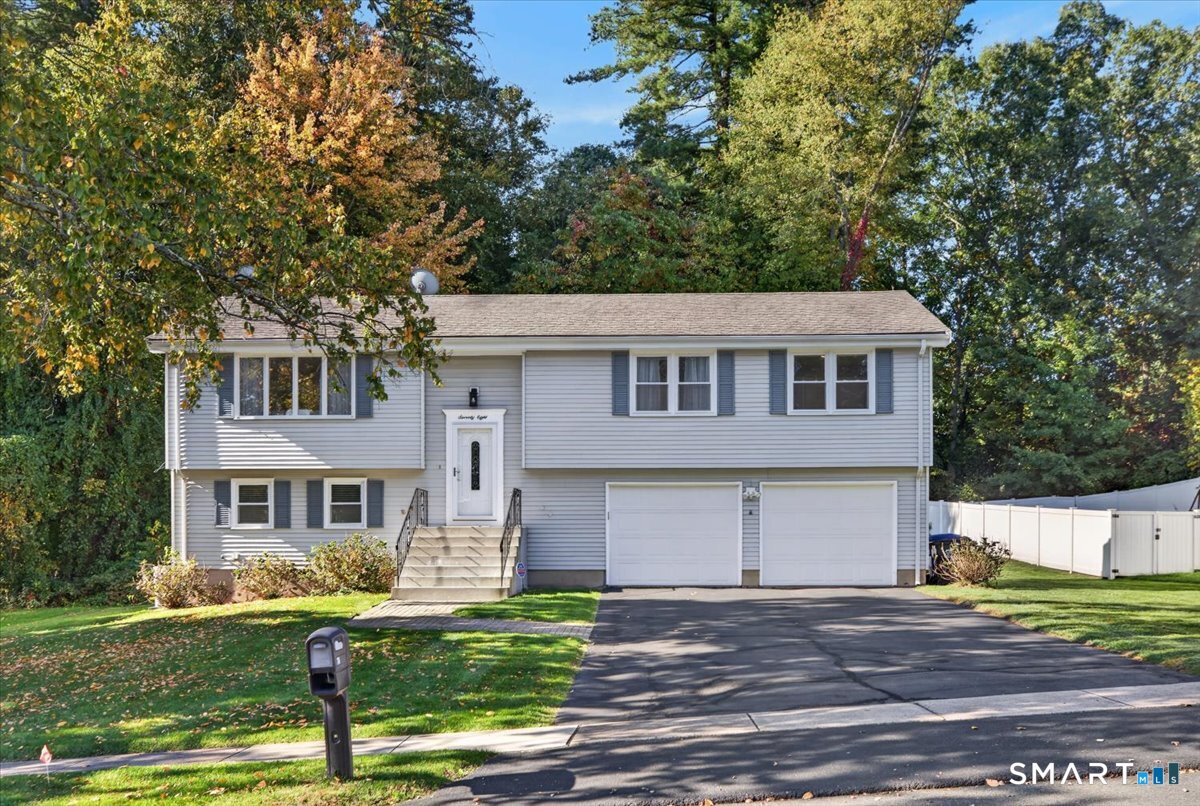
HIGHEST & BEST BY SUNDAY 10/11/26 AT NOON. Completely move-in ready and thoughtfully updated, 78 Sycamore Road offers a fresh start with quality and care evident throughout. Renovated for the owner's own enjoyment, this South Windsor raised ranch is not a flip-these improvements reflect a personal investment in comfort and lasting appeal. From new flooring throughout to updated baths, new lighting, and fresh paint, no surface or aspect has been overlooked. The beautifully remodeled kitchen features new cabinetry, granite countertops, stainless-steel appliances, a tile backsplash, and tile flooring. Recessed and pendant lighting add a welcoming glow, creating an inviting space to prepare meals, gather, and enjoy everyday moments. Step directly onto the deck, freshly painted in 2026, for morning coffee or outdoor dining overlooking the level yard. New hardwood flooring adds warmth and timeless appeal to the living room, which opens to the dining room for a comfortable flow between everyday living and entertaining spaces. Downstairs, the walkout lower-level family room features a fireplace, bringing warmth and character to a spacious spot for movie nights, hobbies, or relaxing. The home was converted to natural gas with a new heating system and air conditioning installed in 2020. A generator added in 2011 provides additional peace of mind, while the two-car garage offers convenient parking and storage.

Listed by Linda Goff of Berkshire Hathaway NE Prop.

$
$
%
$/month over payments
Federal 30-year interest rate: 7.4% last updated on Oct 15, 2026
* All Figures are estimates. Check with your bank or proposed mortgage company for actual interest rates.
This product uses the FRED® API but is not endorsed or certified by the Federal Reserve Bank of St. Louis.

Save FavoriteSchedule TourAsk A QuestionMore Details

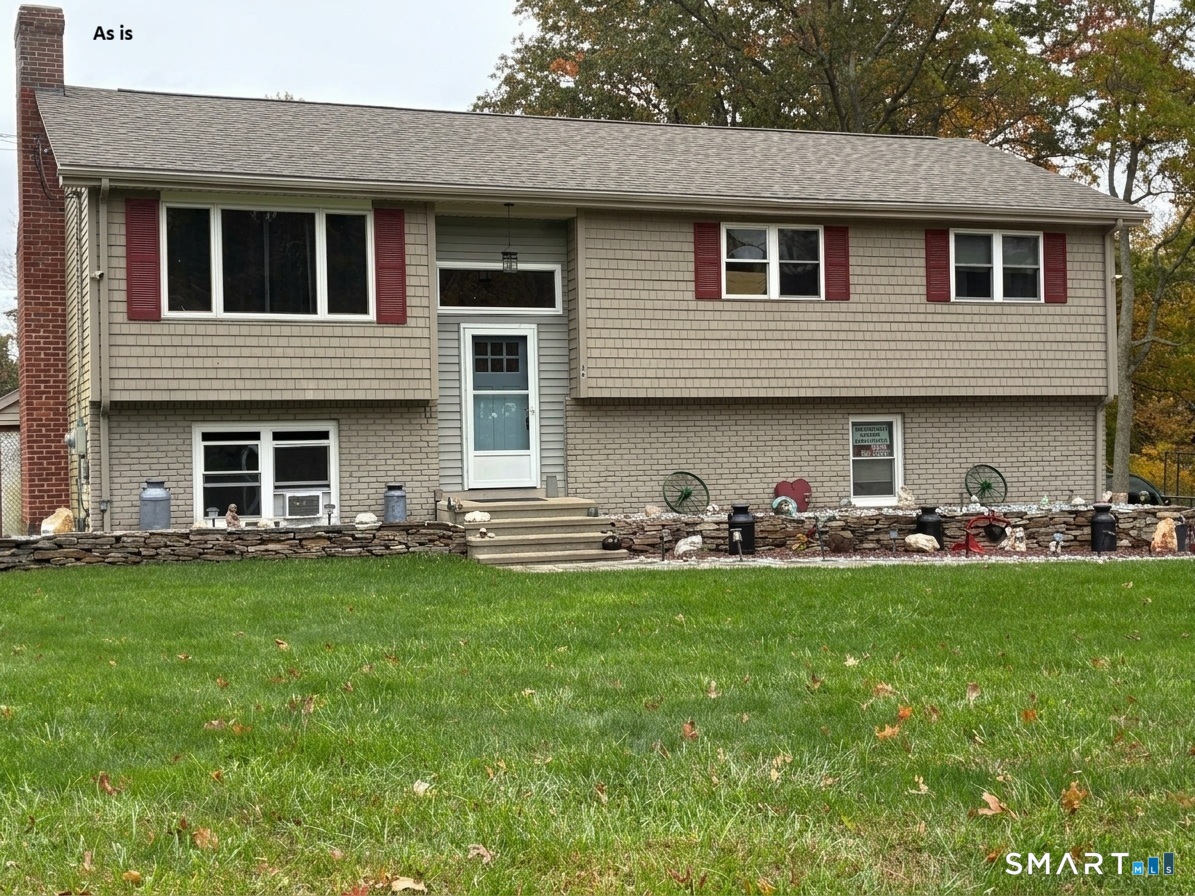
54 Midwood Farm Road East Hampton CT 06424

MLS Number 24197522

  • Single Family
  • Square Feet 2,133
  • Bedrooms 3
  • Bathroom 2
  • Year Built 1972

Welcome to this well-maintained raised ranch nestled on a peaceful cul-de-sac in one of East Hampton's most desirable neighborhoods. Situated on approximately one acre, this 3-bedroom, 2-bath home offers the perfect blend of privacy, comfort, and convenience, just minutes from Lake Pocotopaug, local parks, shopping, and restaurants. The main level features a bright and inviting living room with hardwood floors and a fireplace, a spacious eat-in kitchen, and comfortable bedrooms designed for everyday living. Step outside to a large deck overlooking the private backyard-ideal for entertaining, relaxing, or enjoying the peaceful surroundings. Home includes include a newer roof, along with a paved driveway and attached garage. The finished lower level provides additional flexible living space that can accommodate a variety of needs, such as a recreation room, home office, gym, hobby space, or guest area. Don't miss this opportunity to own a move-in-ready home in a quiet neighborhood with plenty of indoor and outdoor space to enjoy

Listed by Paula Smith of Coldwell Banker Realty

$
$
%
$/month over payments
Federal 30-year interest rate: 7.4% last updated on Oct 15, 2026
* All Figures are estimates. Check with your bank or proposed mortgage company for actual interest rates.
This product uses the FRED® API but is not endorsed or certified by the Federal Reserve Bank of St. Louis.

Save FavoriteSchedule TourAsk A QuestionMore Details

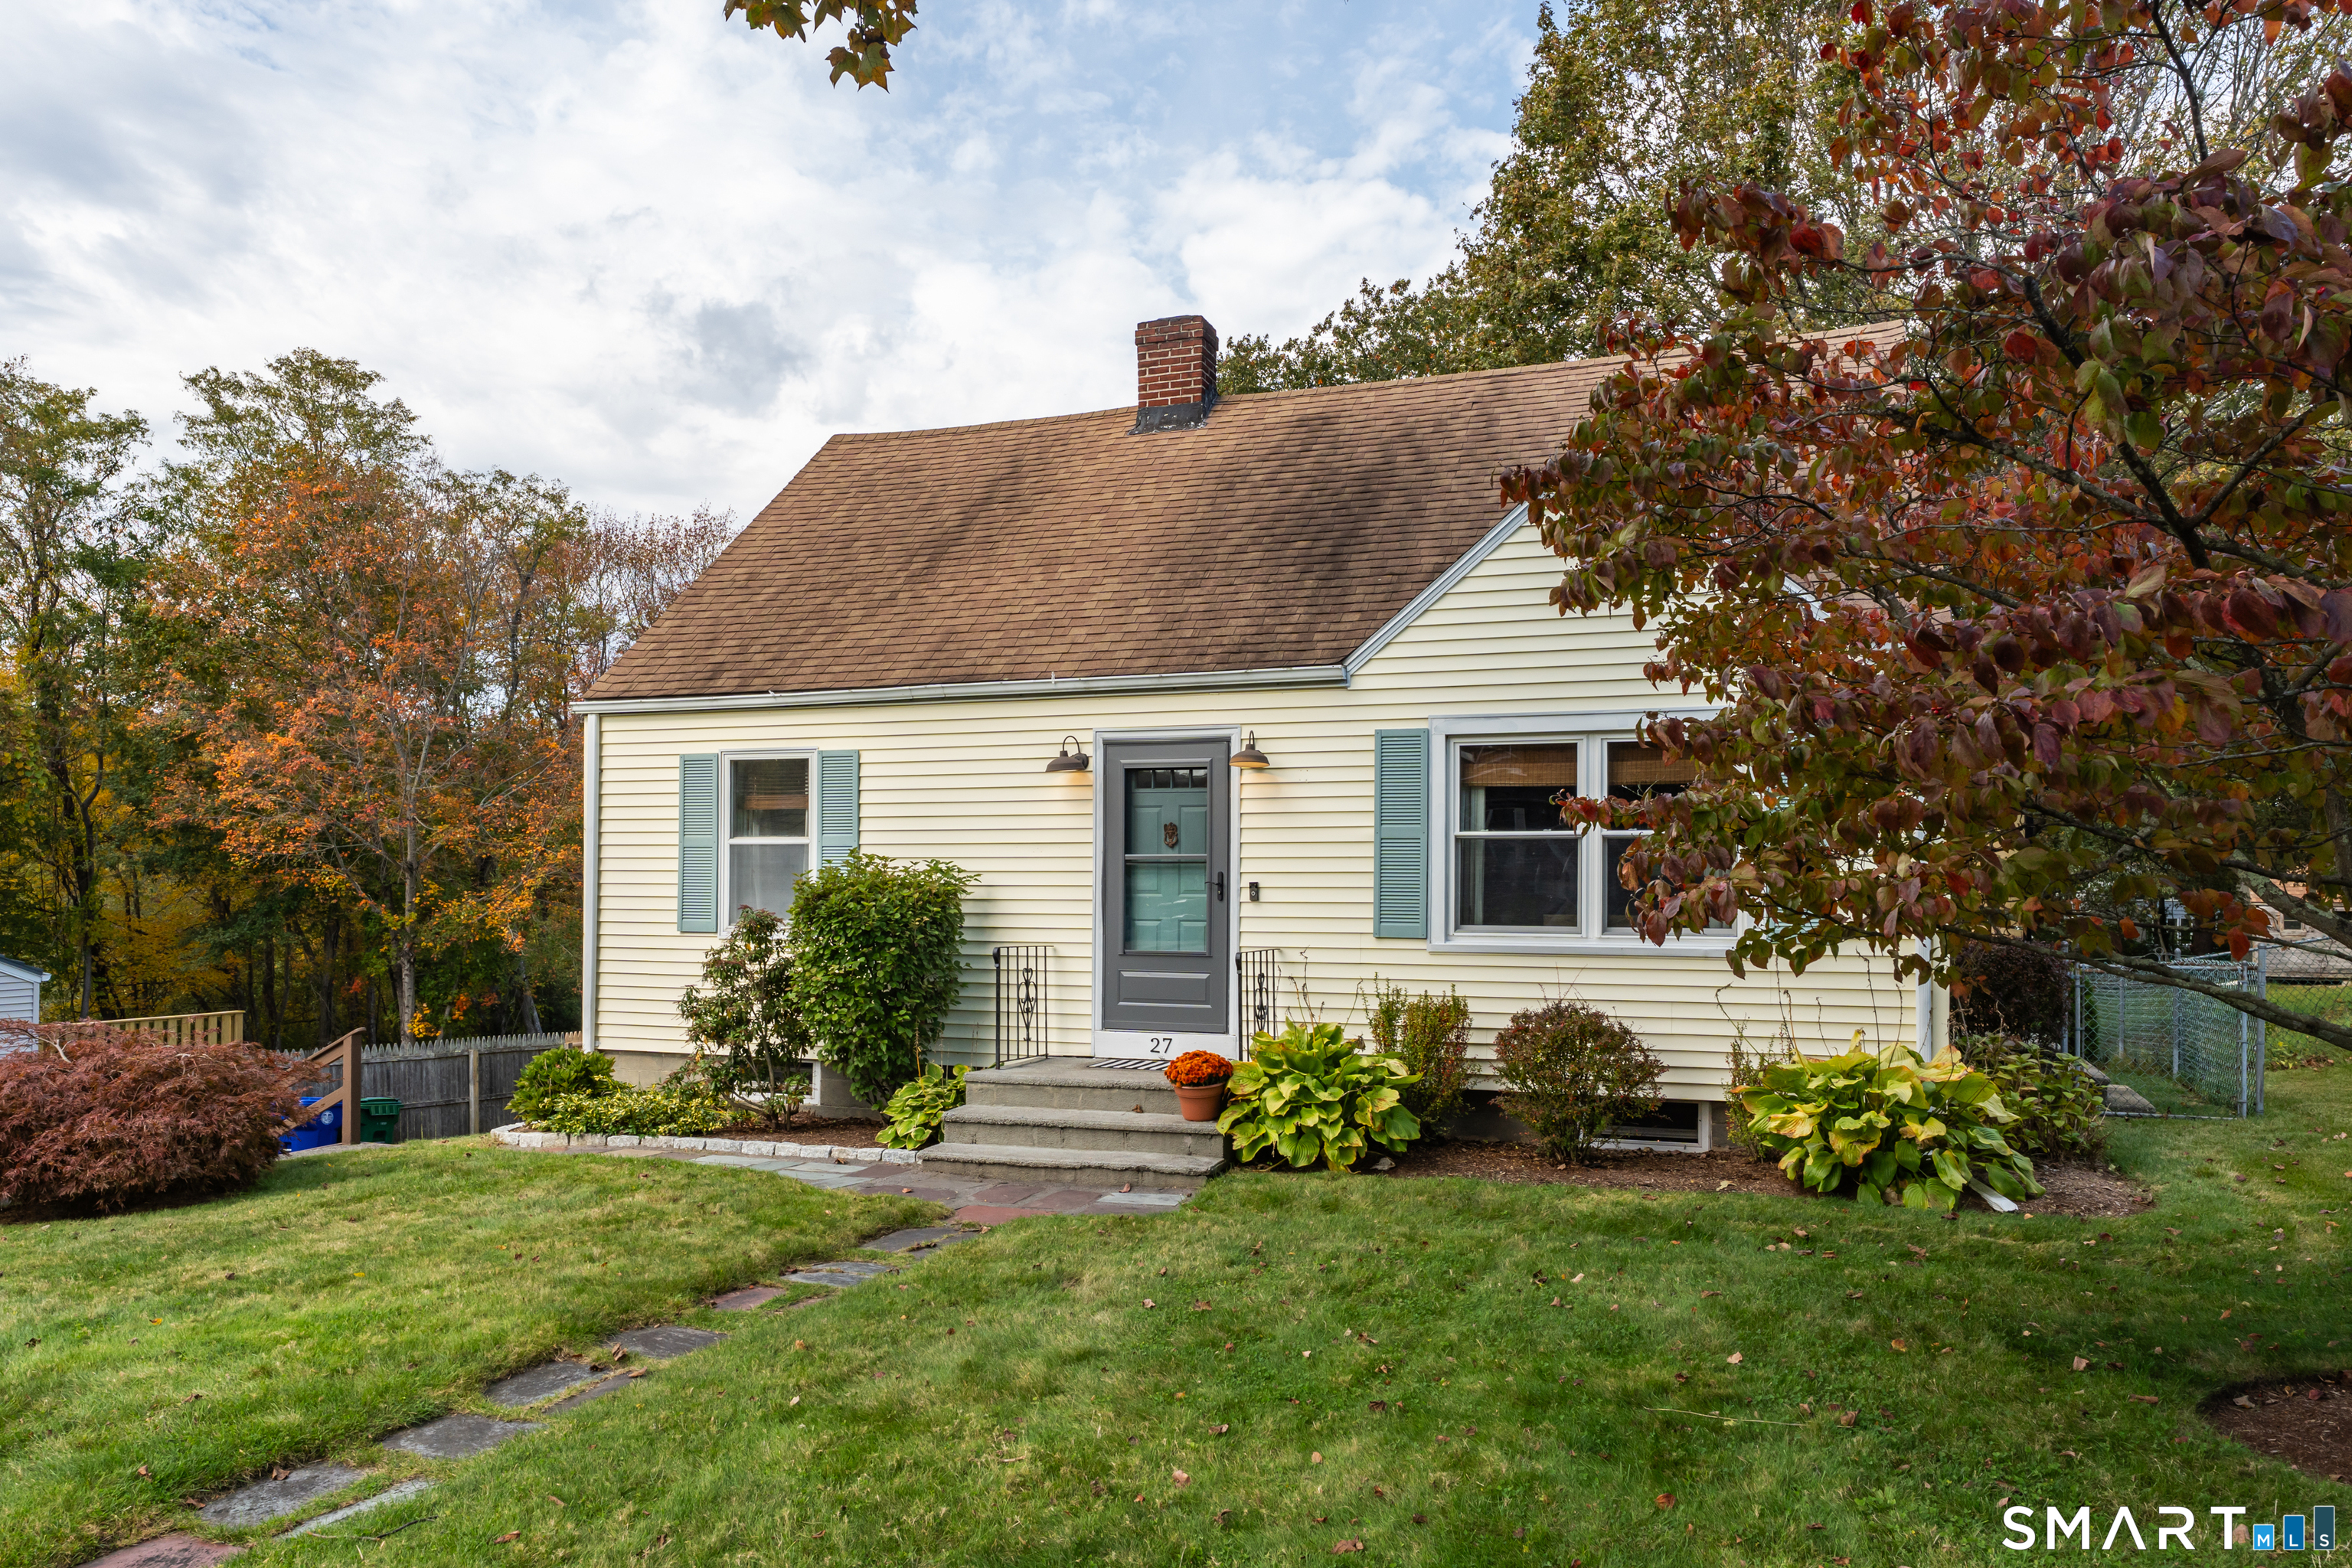
27 Soljer Drive Waterford CT 06385

Waterford, CT27 Soljer Drive

Price$419,000

Est. Mortgage: $/month

Open House

MLS Number 24214589

  • Single Family
  • Next Open House: Sun 10/25 1:00 pm. to 3:00 pm.
  • Square Feet 1,680
  • Bedrooms 3
  • Bathroom 2

Welcome to 27 Soljer Drive! This charming 3-bedroom, 2-full-bath Cape Cod offers a comfortable and versatile floor plan with beautiful hardwood floors throughout. The kitchen features updated stainless steel appliances, while the spacious family room provides plenty of room for everyday living and entertaining. A first-floor bedroom and full bath offer added convenience and flexibility. Enjoy outdoor living on the beautiful deck, freshly stained in 2026, overlooking the fenced-in backyard, ideal for entertaining, gardening, or relaxing. Additional improvements include a new storm door (2026), and an oil tank approx (2021) Conveniently located in Waterford, this home offers classic Cape Cod charm, generous living space, and wonderful indoor and outdoor features. Don't miss this opportunity!

Listed by Nina M. Beebe of RE/MAX on the Bay

$
$
%
$/month over payments
Federal 30-year interest rate: 7.4% last updated on Oct 15, 2026
* All Figures are estimates. Check with your bank or proposed mortgage company for actual interest rates.
This product uses the FRED® API but is not endorsed or certified by the Federal Reserve Bank of St. Louis.

Save FavoriteSchedule TourAsk A QuestionMore Details

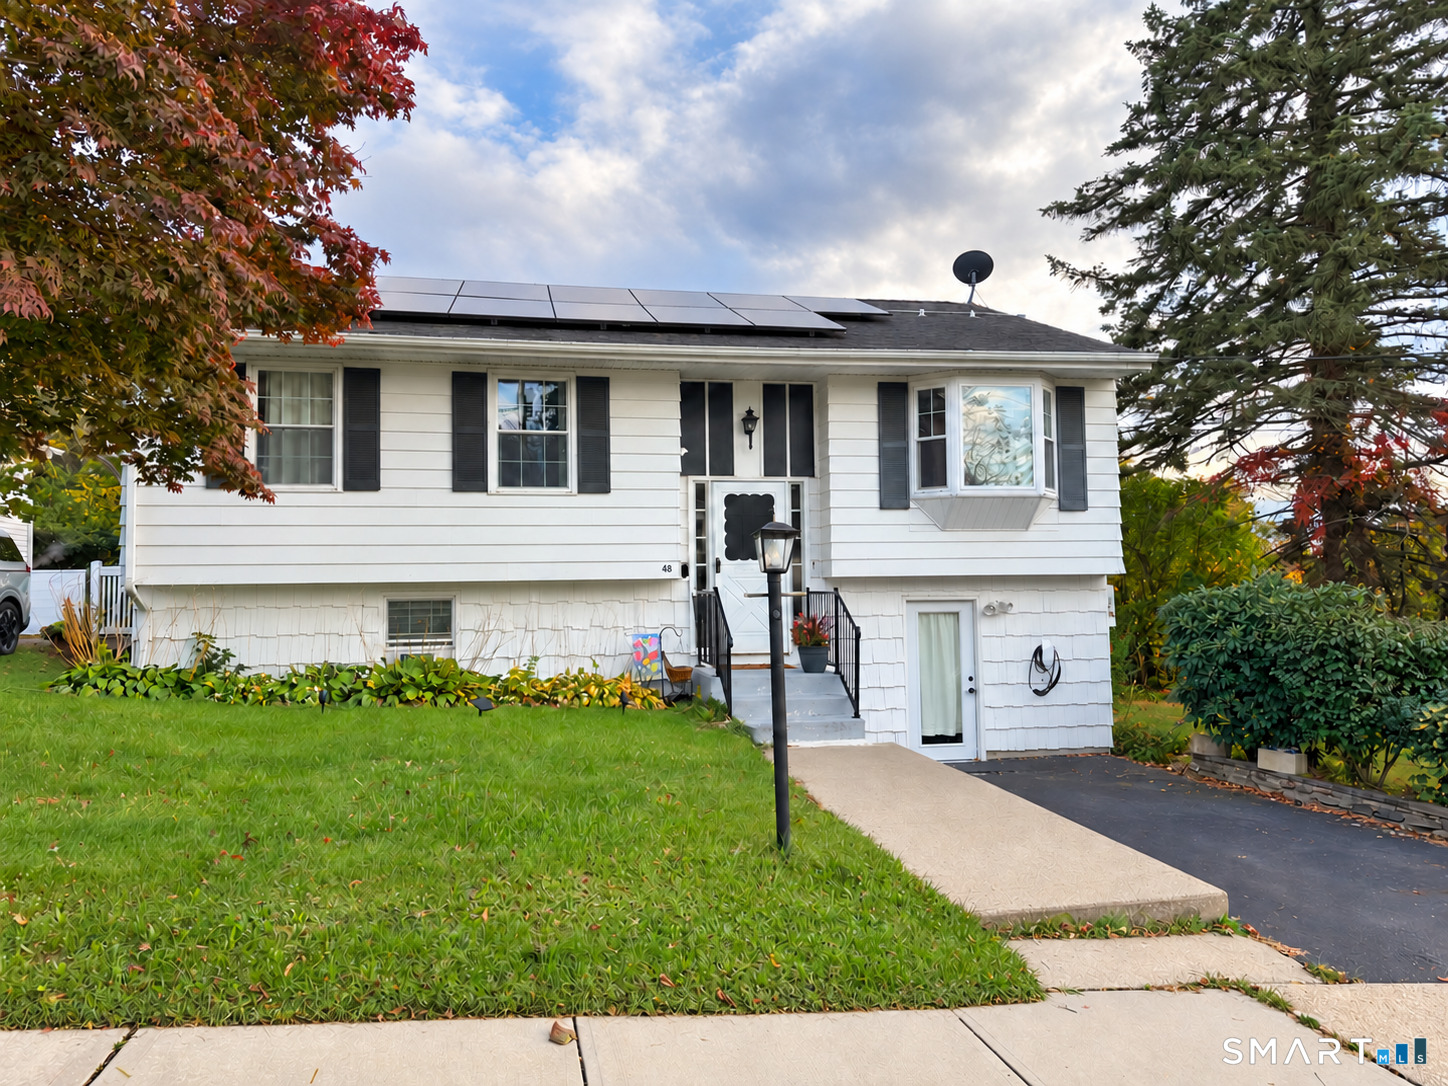
48 Dell Avenue New London CT 06320

New London, CT48 Dell Avenue

Price$419,000

Est. Mortgage: $/month

MLS Number 24215369

  • Single Family
  • Square Feet 1,813
  • Bedrooms 3
  • Bathroom 2
  • Year Built 1960

Welcome to this beautifully renovated, truly move-in-ready home! Thoughtfully updated from top to bottom, this stunning property features a fully renovated kitchen, updated bathrooms, and newer flooring. Every detail has been refreshed with a clean, neutral aesthetic that feels modern, inviting, and ready for you to make it your own. The gorgeous kitchen is a chef's dream and flows seamlessly into a bright, inviting sunroom and deck overlooking the fully fenced backyard-perfect for entertaining or relaxing at home. The versatile lower level offers exceptional additional living space, including a bedroom suite with the potential for an in-law or au pair arrangement, complete with a private entrance. Currently utilized as the primary bedroom, this flexible space also offers an additional room ideal for a home office, workout room, or whatever best suits your needs. Enjoy an unbeatable location close to L&M, combining convenience, flexibility, and style. With its extensive renovations, versatile layout, and classic finishes throughout, this home is a must-see!

Listed by Jill Lundgren and Kim Benoit of CENTURY 21 Shutters & Sails

$
$
%
$/month over payments
Federal 30-year interest rate: 7.4% last updated on Oct 15, 2026
* All Figures are estimates. Check with your bank or proposed mortgage company for actual interest rates.
This product uses the FRED® API but is not endorsed or certified by the Federal Reserve Bank of St. Louis.

Save FavoriteSchedule TourAsk A QuestionMore Details

7 Mckinley Avenue Norwich CT 06360

Norwich, CT7 Mckinley Avenue

Price$418,925

Est. Mortgage: $/month

MLS Number 24200793

  • Multi Family Multi-Family For Sale
  • Square Feet 3,653
  • Acreage 0.13
  • Bedrooms 8
  • Bathroom 4

Welcome to this spacious and versatile two-family property with an exceptional opportunity for both owner-occupants and investors. Each unit features a generous layout with 4 bedrooms and 2 bathrooms, providing ample living space and flexibility for a variety of household needs. With well-proportioned rooms and plenty of space throughout, this property has strong rental potential while also presenting an attractive option for buyers looking to occupy one unit and generate income from the other. Both units are currently tenant-occupied on month-to-month leases, providing the new owner with added flexibility to continue the property as an income-producing investment or explore owner-occupancy options. Whether you're looking to expand your investment portfolio or offset your mortgage with rental income, this two-family offers an excellent combination of space, versatility, and immediate income potential. Schedule your private showing and explore the possibilities this property has to offer.

Listed by Maria Pirulli of Five Stars Realty

$
$
%
$/month over payments
Federal 30-year interest rate: 7.4% last updated on Oct 15, 2026
* All Figures are estimates. Check with your bank or proposed mortgage company for actual interest rates.
This product uses the FRED® API but is not endorsed or certified by the Federal Reserve Bank of St. Louis.

Save FavoriteSchedule TourAsk A QuestionMore Details

171 Loehr Road Tolland CT 06084

Tolland, CT171 Loehr Road

Price$415,000

Est. Mortgage: $/month

Active With Contract

MLS Number 24204975

  • Single Family
  • Square Feet 1,565
  • Bedrooms 3
  • Bathroom 2
  • Year Built 1958

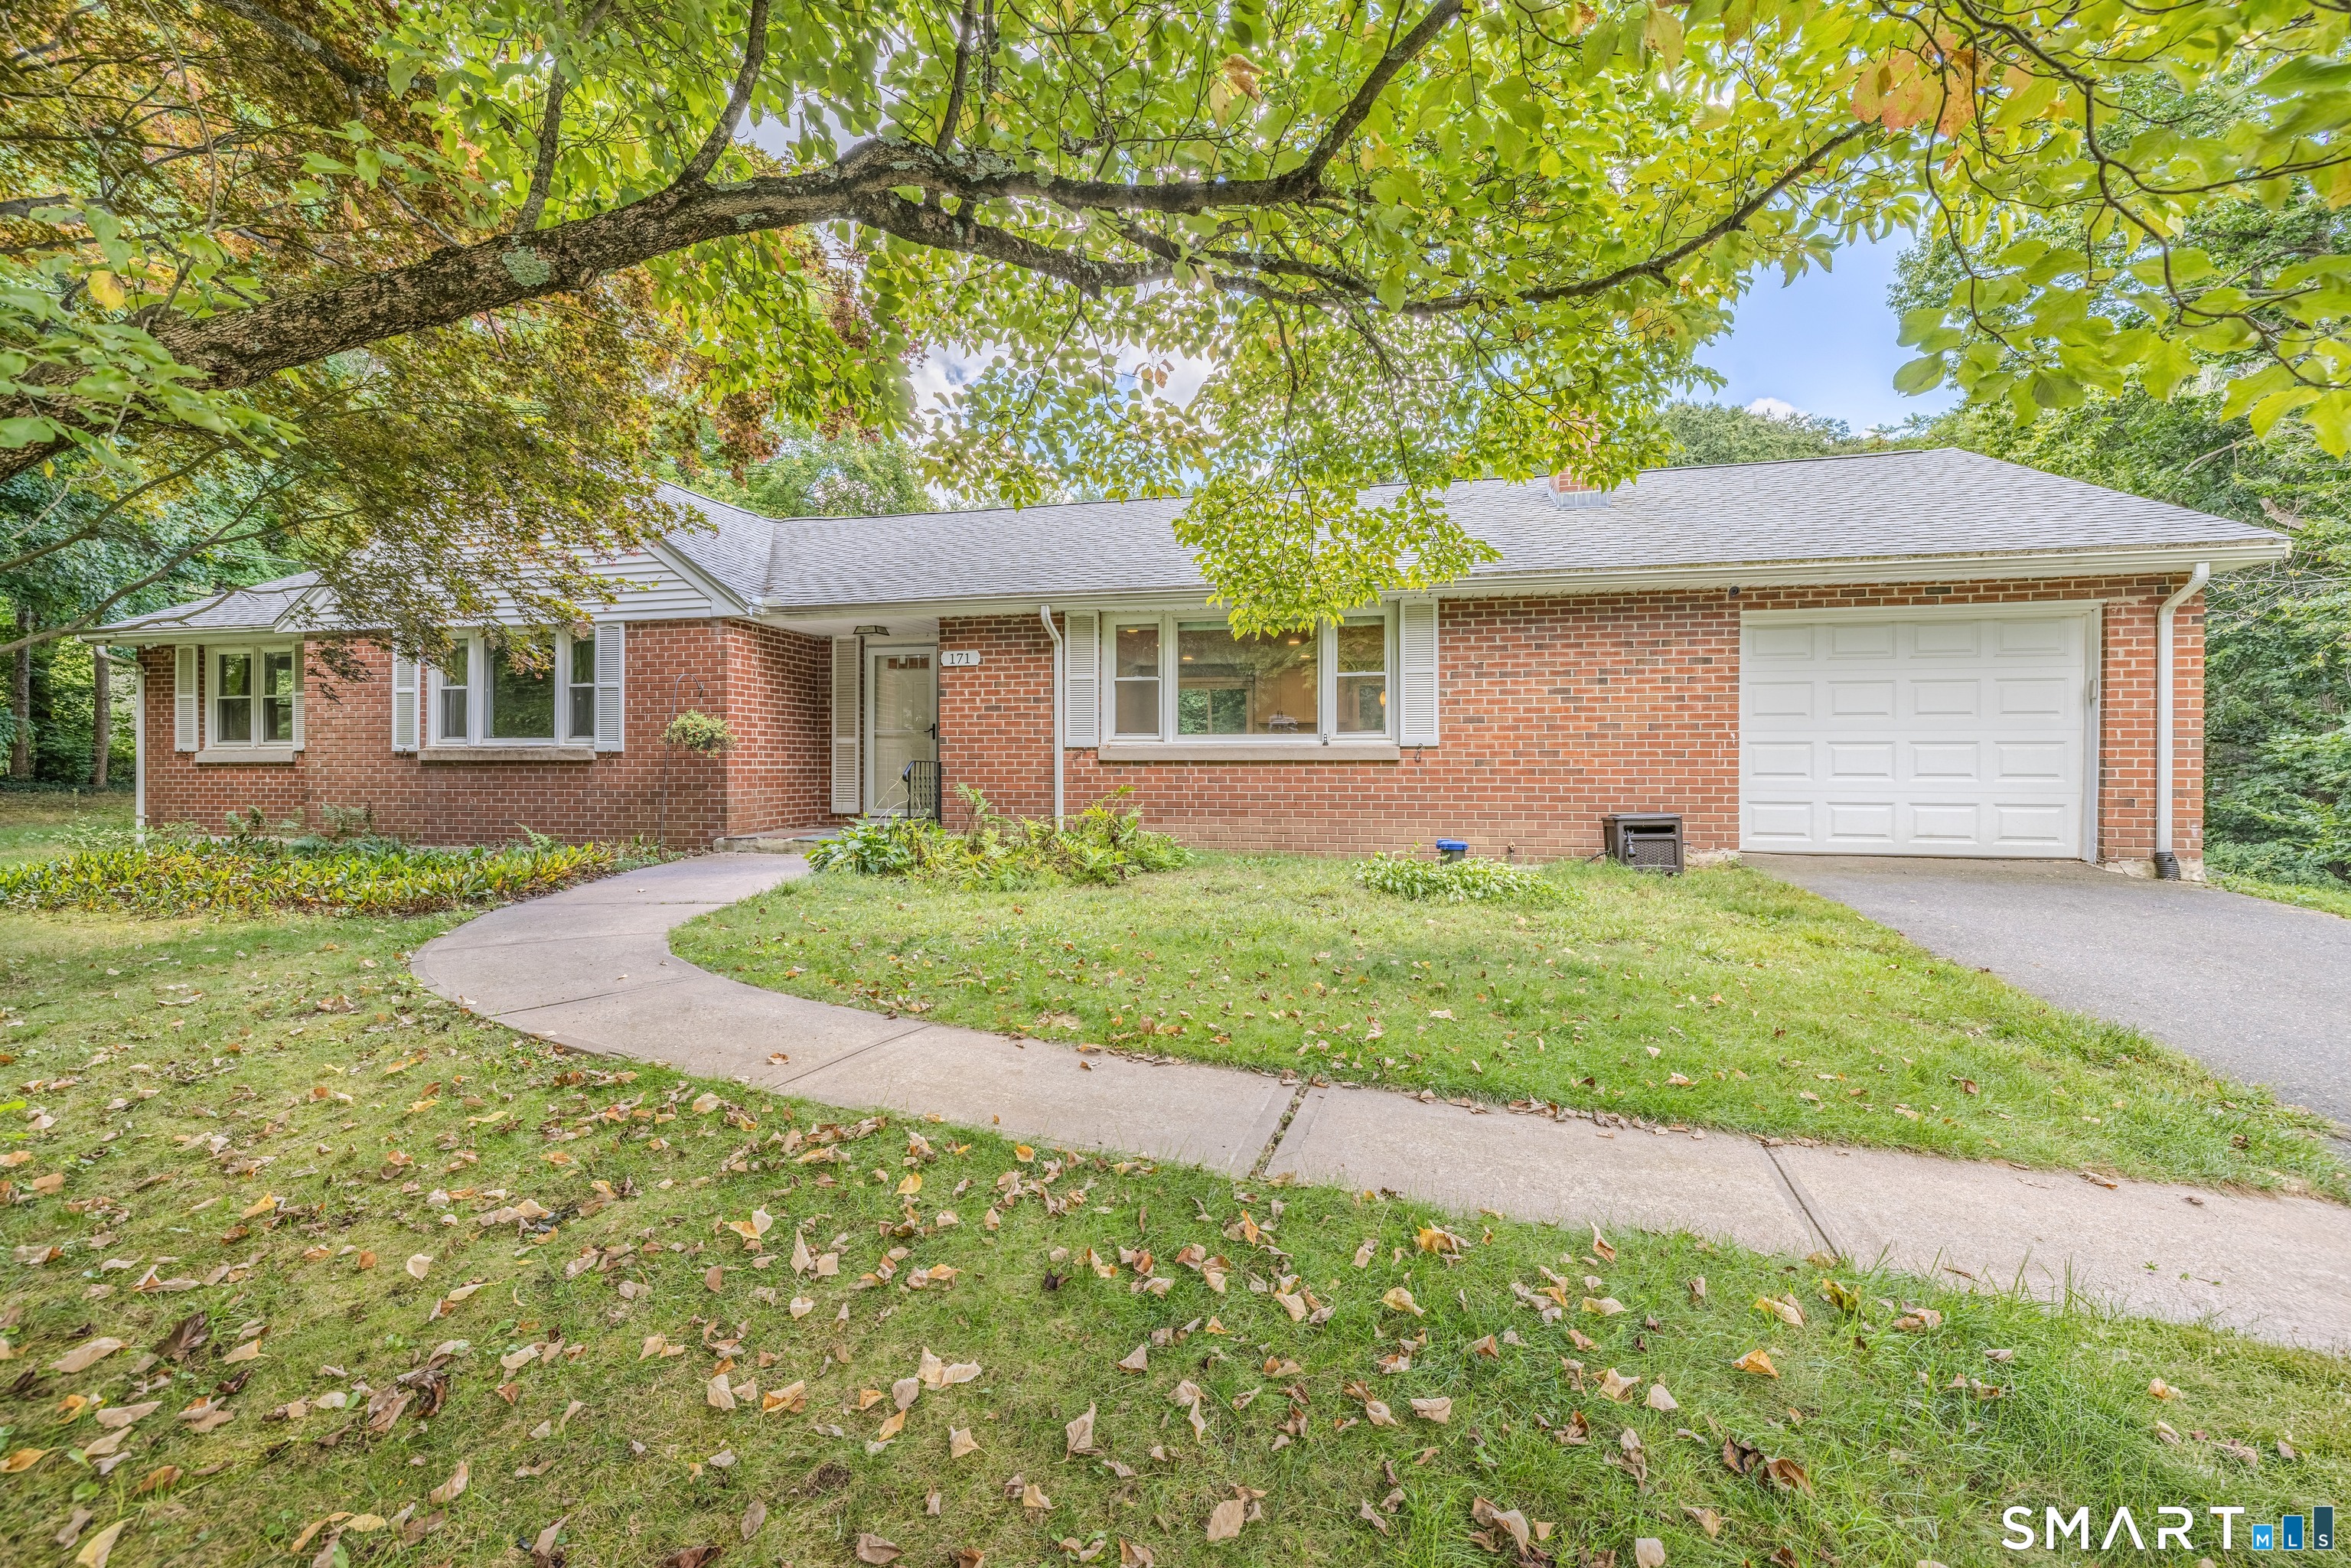
Welcome to this charming low-maintenance brick Ranch set on a spacious 2.3 acre lot, offering comfortable one level living, an inviting layout, and numerous updates. With 3 bedrooms, 1.5 baths, and hardwood floors throughout, this home is both practical and welcoming. The fully remodeled kitchen is bright and airy and opens seamlessly to the main living area. The fireplaced living room creates a warm and inviting focal point, while the open floor plan makes entertaining and family gatherings effortless. The home features two heating systems, including an oil fired hot water baseboard system and an electric heat pump system providing full central air conditioning. Major updates include a new septic system and electrical panel in 2014, along with a new indirect hot water heater and well bladder. The generous 2.3 acre lot provides plenty of room to enjoy the outdoors while maintaining a manageable setting. Conveniently located with easy access to highways, shopping, medical facilities, and restaurants, this property offers the perfect combination of privacy, convenience, and easy living. A solid, well maintained Ranch with thoughtful updates and plenty of space. Come see all it has to offer!

Listed by Richard Marouski of Weichert,REALTORS-Four Corners

$
$
%
$/month over payments
Federal 30-year interest rate: 7.4% last updated on Oct 15, 2026
* All Figures are estimates. Check with your bank or proposed mortgage company for actual interest rates.
This product uses the FRED® API but is not endorsed or certified by the Federal Reserve Bank of St. Louis.

Save FavoriteSchedule TourAsk A QuestionMore Details

The data relating to real estate for sale on this website appears in part through the SmartMLS Internet Data Exchange program, a voluntary cooperative exchange of property listing data between licensed real estate brokerage firms, and is provided by SmartMLS through a licensing agreement. Listing information is from various brokers who participate in the SmartMLS IDX program and not all listings may be visible on the site. The property information being provided on or through the website is for the personal, non-commercial use of consumers and such information may not be used for any purpose other than to identify prospective properties consumers may be interested in purchasing. Some properties which appear for sale on the website may no longer be available because they are for instance, under contract, sold or are no longer being offered for sale. Property information displayed is deemed reliable but is not guaranteed. Copyright 2026 SmartMLS, Inc.