and narrow your search. If you have fewer than 200 results, you can save your search.

Greater Mansfield CT Real Estate $350k - $500k

r=444-455
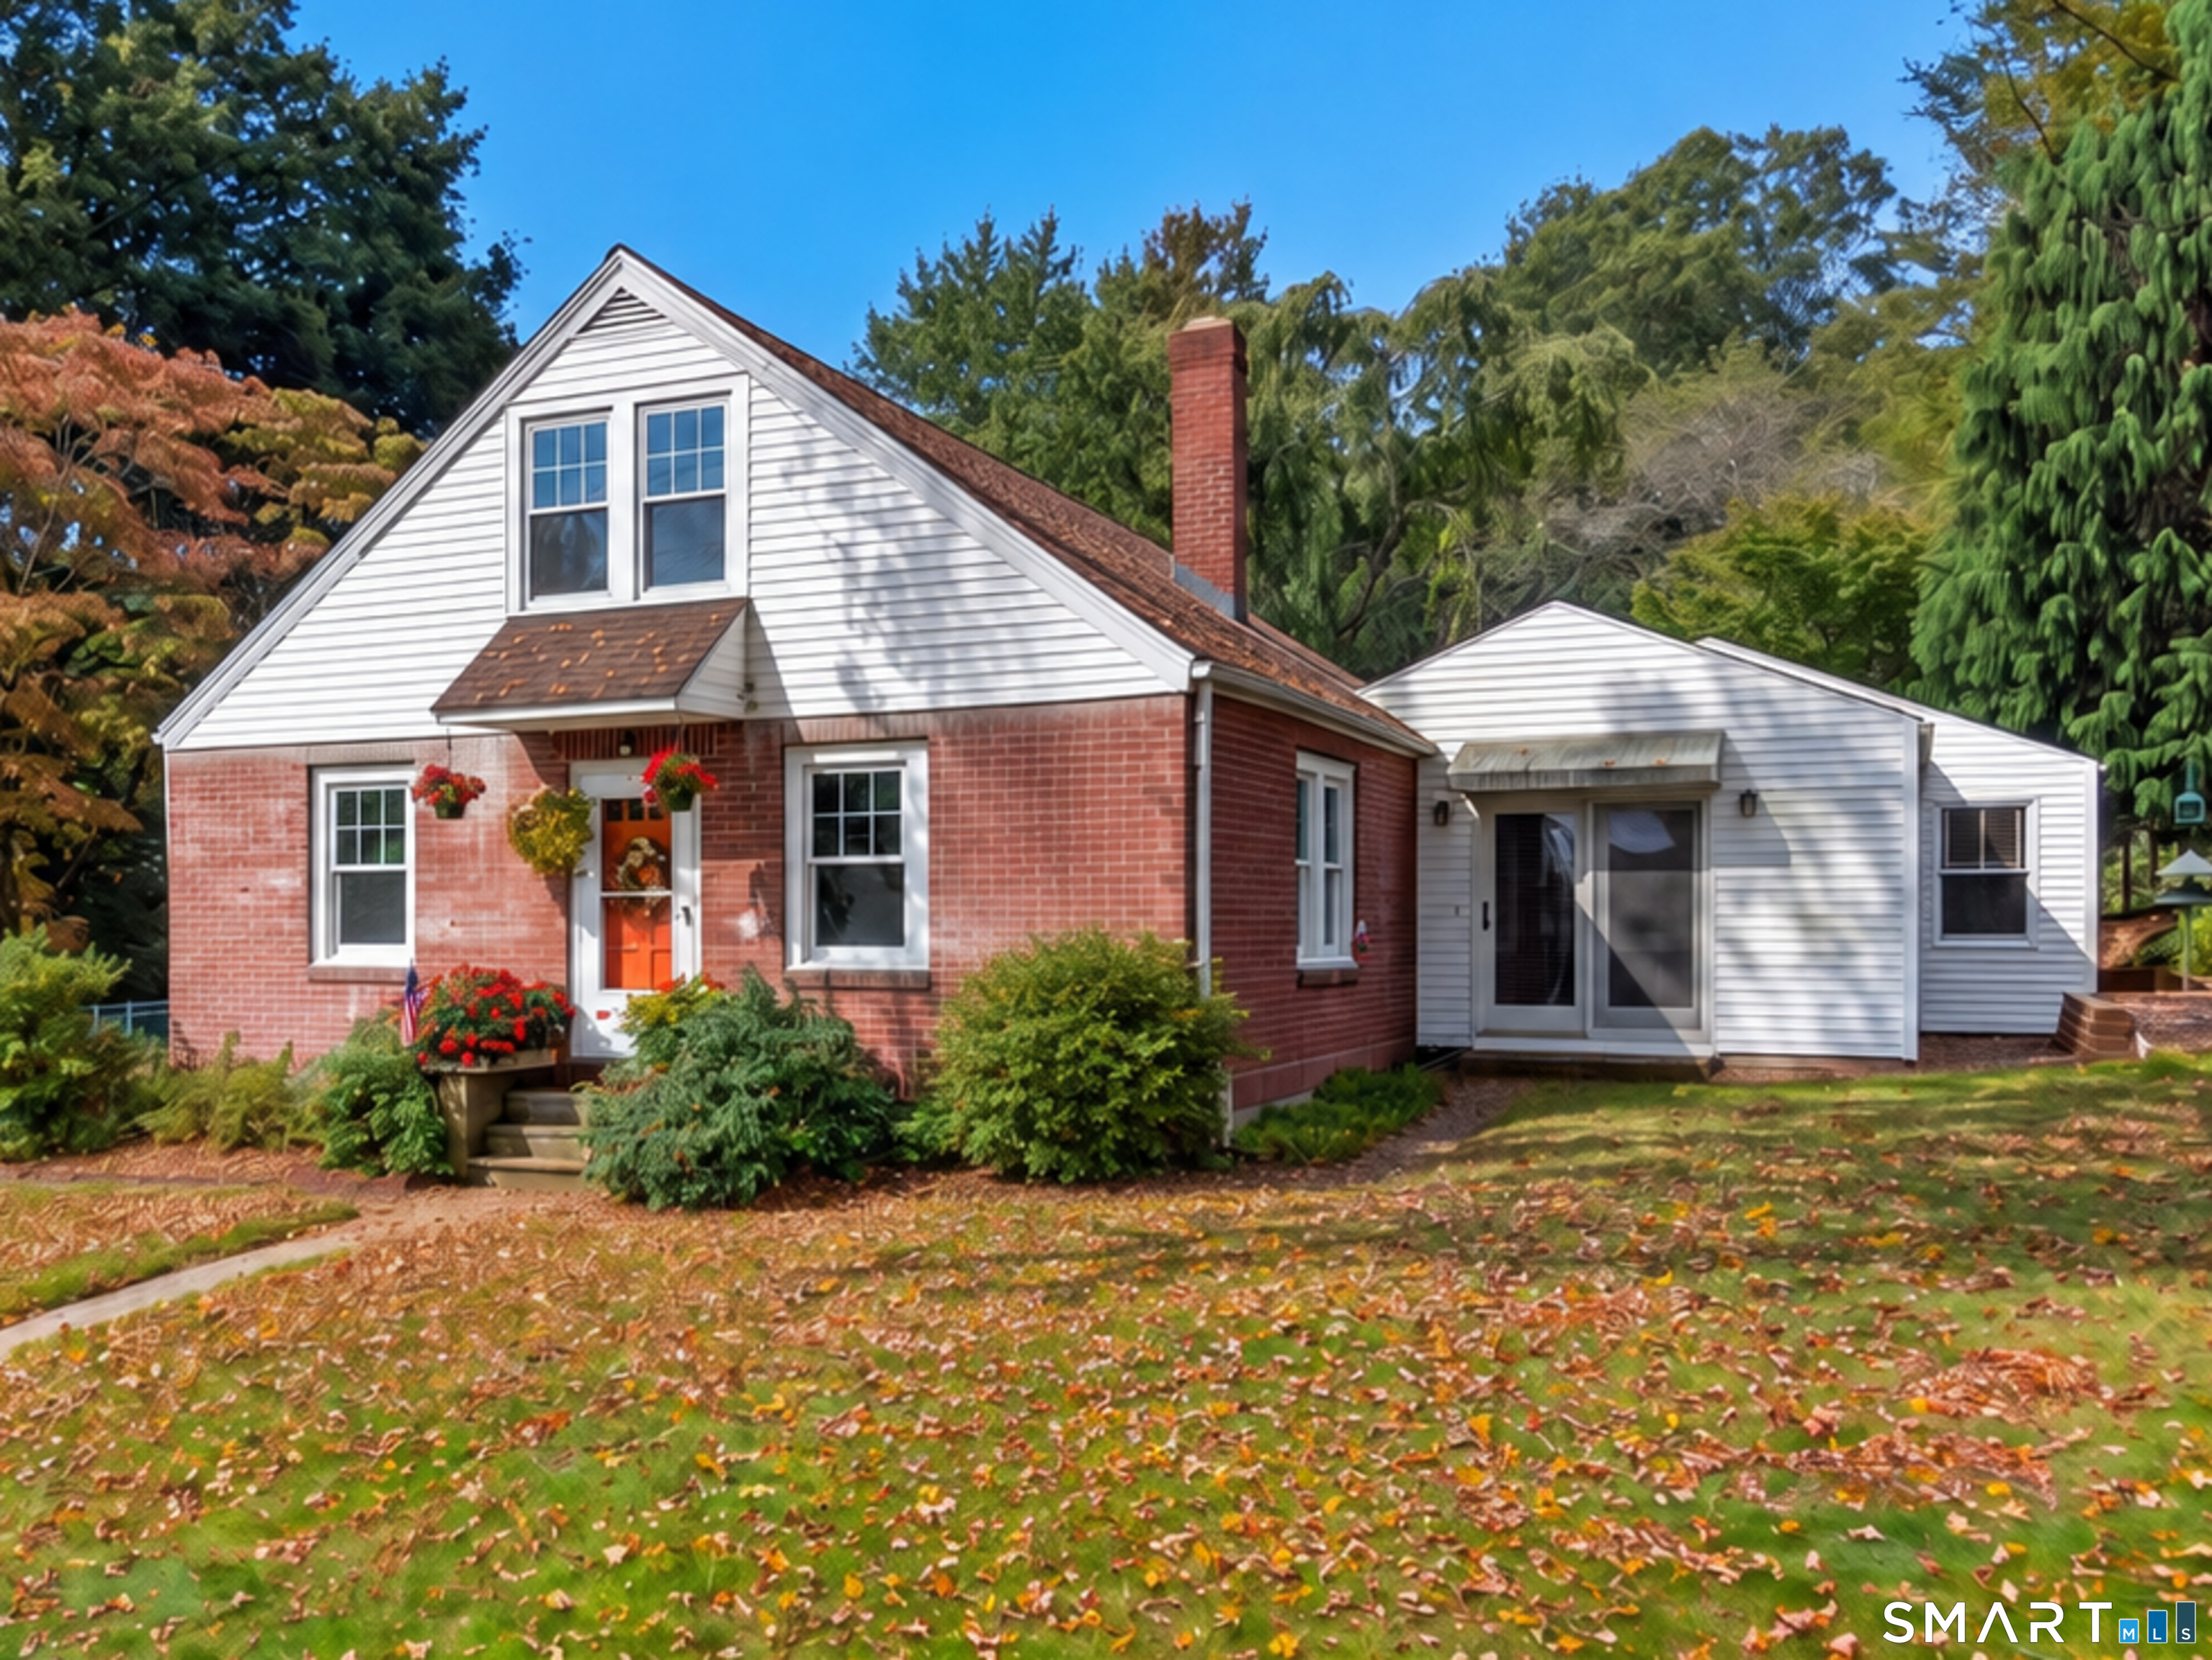
45 Dunham Street Norwich CT 06360

Norwich, CT45 Dunham Street

Price$419,000

Est. Mortgage: $/month

MLS Number 24189532

  • Multi Family Multi-Family For Sale
  • Square Feet 2,209
  • Acreage 0.58
  • Bedrooms 4
  • Bathroom 3

Excellent opportunity to own a fully occupied two-family property offering immediate cash flow and long-term investment potential. Currently generating $3,900 per month in rental income, with one unit rented for $1,900/month and the other for $2,000/month, this property is a solid addition to any investment portfolio. Each unit features 2 bedrooms, with one offering 1 full bathroom and the other 1.5 bathrooms, providing comfortable and functional living spaces for tenants. With approximately 2,209 square feet of living space, this well-maintained multifamily offers plenty of room while delivering consistent rental income. Additional features include a detached garage ideal for storage, a large driveway providing ample off-street parking, and the convenience of public water and public sewer. Conveniently located near shopping, restaurants, major employers, entertainment, and easy highway access, this property is well-positioned in an area with strong rental demand. Whether you're looking to expand your investment portfolio or purchase your first income-producing property, 45 Dunham Street offers the opportunity to own a turnkey multifamily with reliable rental income from day one. Don't miss your chance to add this excellent investment to your portfolio. Agent related.

Listed by Nicolas Rubino of Century 21 AllPoints Realty

$
$
%
$/month over payments
Federal 30-year interest rate: 6.65% last updated on Aug 20, 2026
* All Figures are estimates. Check with your bank or proposed mortgage company for actual interest rates.
This product uses the FRED® API but is not endorsed or certified by the Federal Reserve Bank of St. Louis.

Save FavoriteSchedule TourAsk A QuestionMore Details
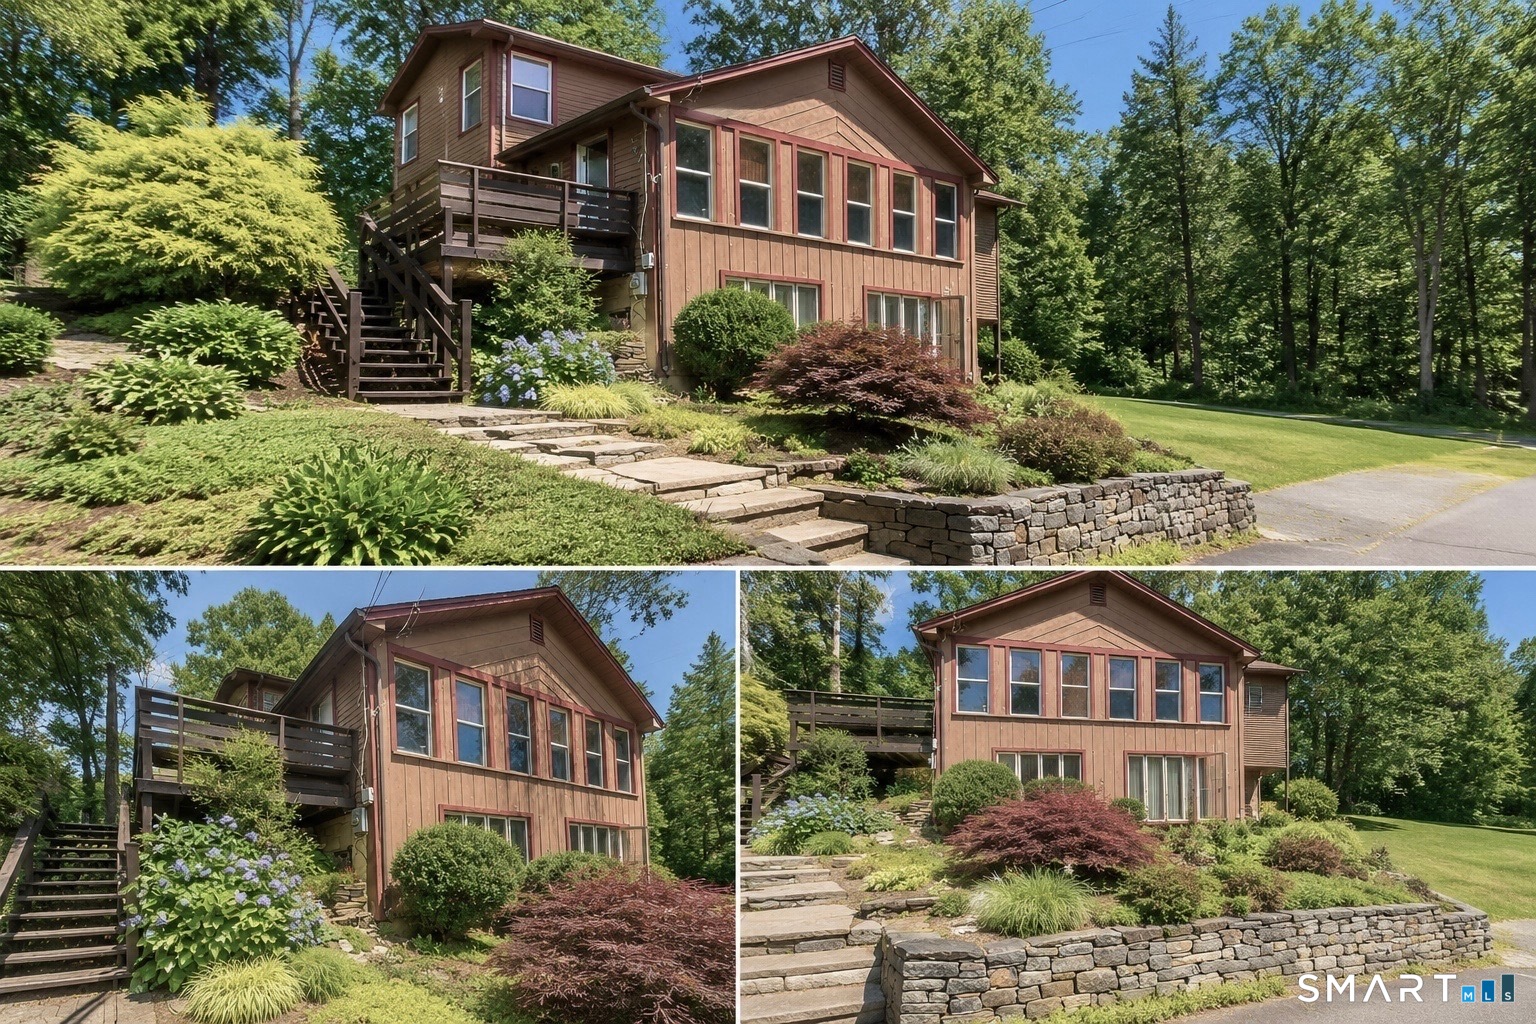
19 Harding Street Wethersfield CT 06109

Wethersfield, CT19 Harding Street

Price$419,000

Est. Mortgage: $/month

Active With Contract

MLS Number 24196267

  • Single Family
  • Square Feet 1,855
  • Bedrooms 3
  • Bathroom 2
  • Year Built 1920

Best & Final Deadline 8:00 pm (8/24).Old-world Tudor charm meets modern convenience in this beautifully maintained home nestled in a welcoming Wethersfield neighborhood. Rich hardwood floors, timeless architectural details, and thoughtfully updated spaces create a home that's as inviting as it is functional. The first floor offers exceptional versatility with elegant formal living and dining rooms, a comfortable family room for everyday gathering, a private home office with stylish barn doors, and the convenience of first-floor laundry. The beautifully remodeled kitchen features quartz countertops, new flooring, stainless steel GE Cafe appliances, including an induction range, making it the perfect space to cook, entertain, and connect. Outside, professionally landscaped grounds and a custom paver patio provide a peaceful setting for relaxing or hosting guests. Major updates, including newer roofs on both the home and detached garage, replacement windows throughout most of the home & solar panels for energy savings. Just minutes from Historic Old Wethersfield, you'll enjoy charming shops, local restaurants, museums, the seasonal farmers' market, scenic parks, and easy access to Hartford and major commuter routes. This is a rare opportunity to enjoy the character of a classic Tudor with the updates today's buyers appreciate.

Listed by Diane Q Q McHugh of Berkshire Hathaway NE Prop.

$
$
%
$/month over payments
Federal 30-year interest rate: 6.65% last updated on Aug 20, 2026
* All Figures are estimates. Check with your bank or proposed mortgage company for actual interest rates.
This product uses the FRED® API but is not endorsed or certified by the Federal Reserve Bank of St. Louis.

Save FavoriteSchedule TourAsk A QuestionMore Details
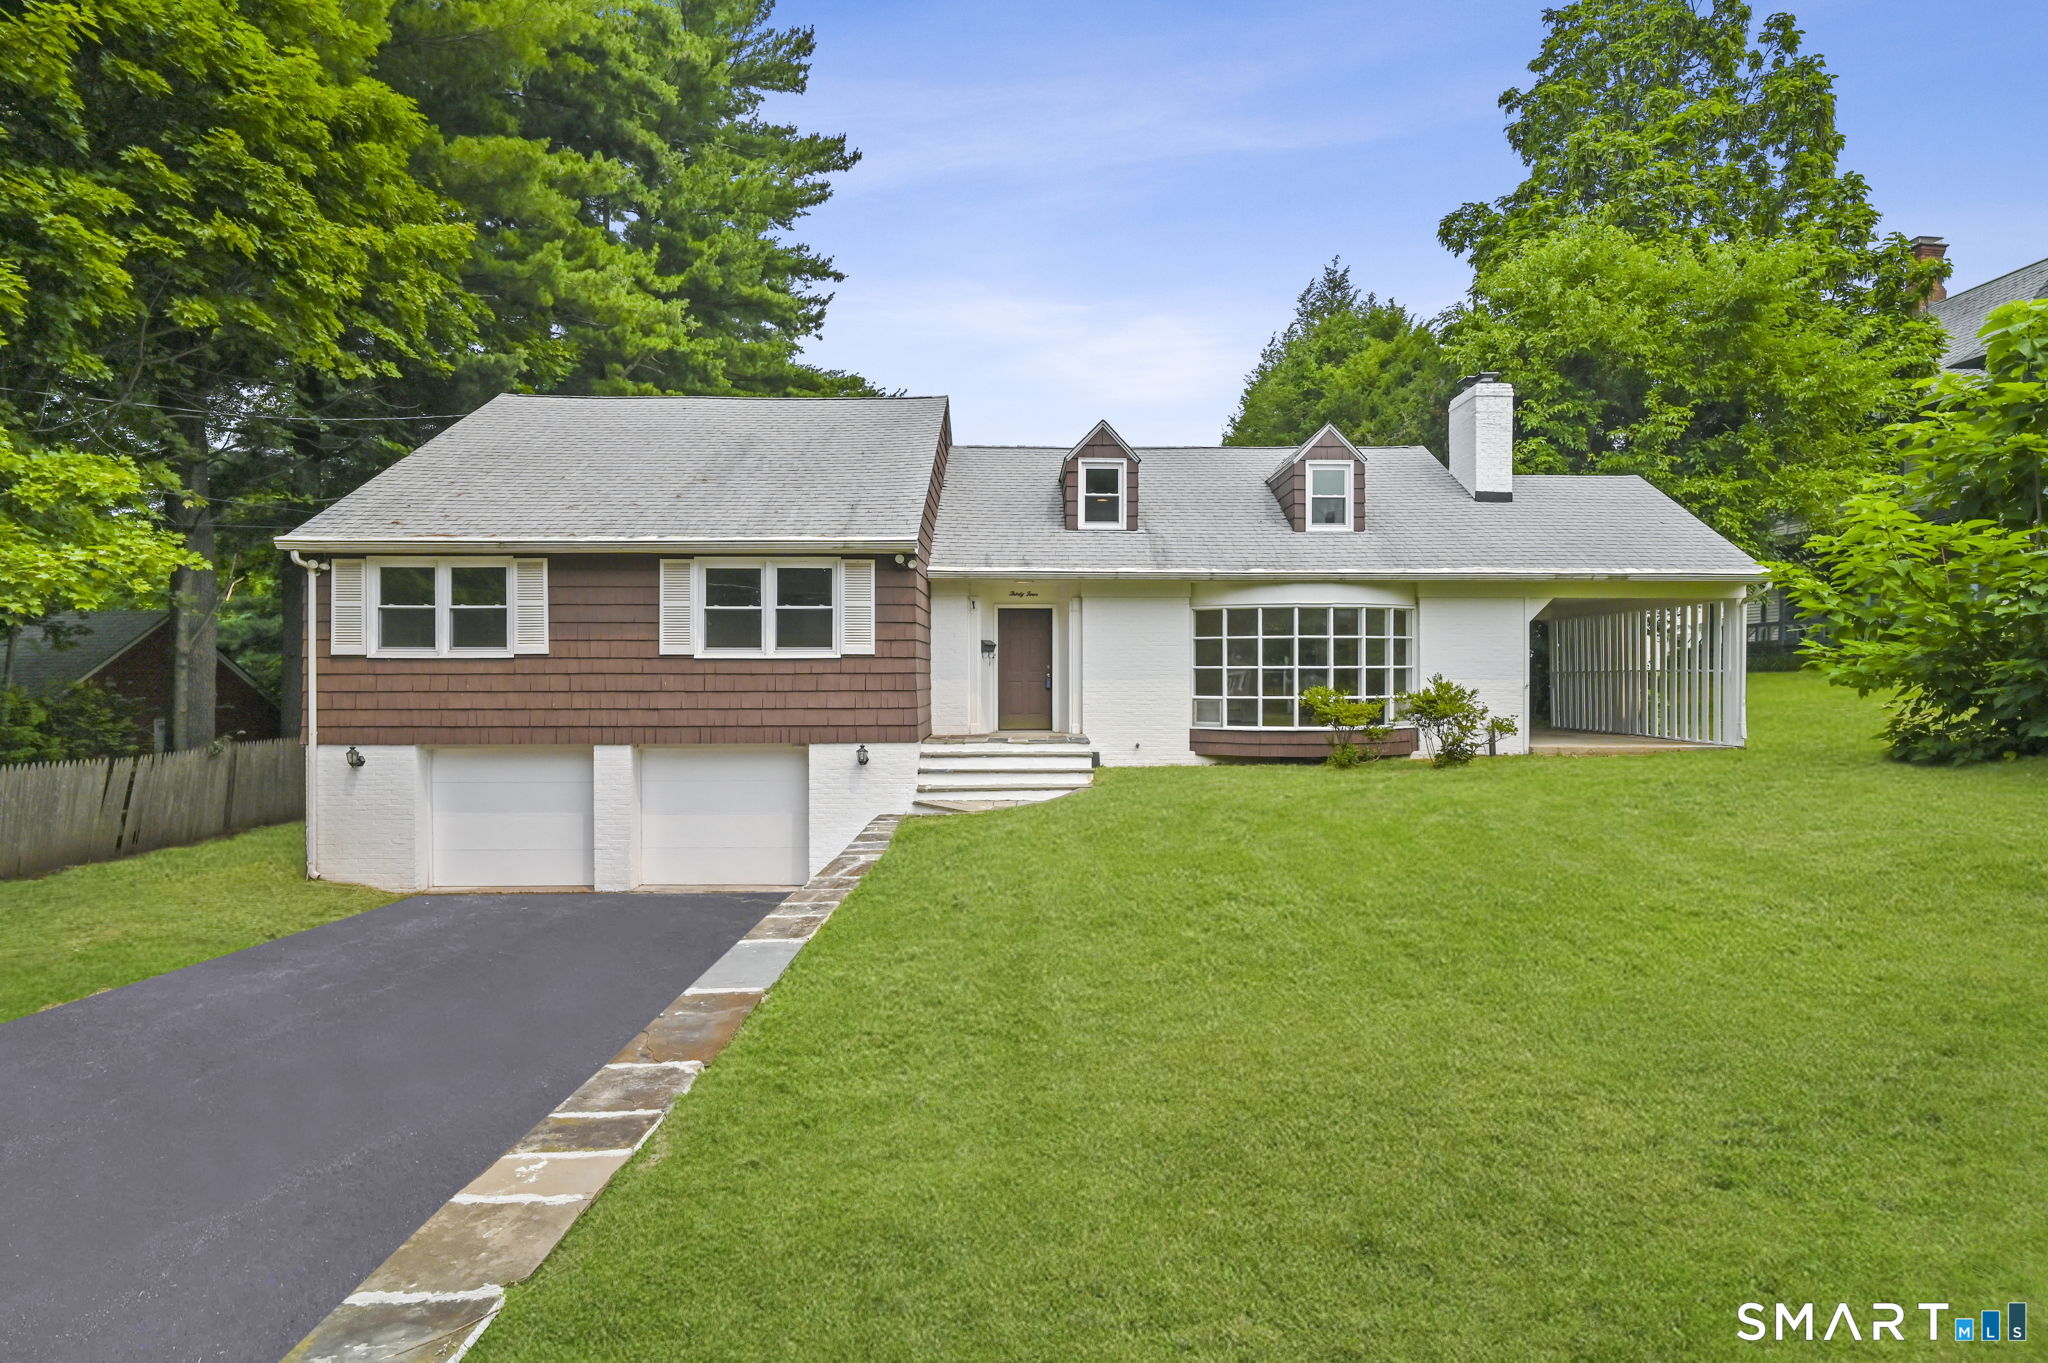
7 Mckinley Avenue Norwich CT 06360

Norwich, CT7 Mckinley Avenue

Price$418,925

Est. Mortgage: $/month

MLS Number 24200793

  • Multi Family Multi-Family For Sale
  • Square Feet 3,653
  • Acreage 0.13
  • Bedrooms 8
  • Bathroom 4

Welcome to this spacious and versatile two-family property with an exceptional opportunity for both owner-occupants and investors. Each unit features a generous layout with 4 bedrooms and 2 bathrooms, providing ample living space and flexibility for a variety of household needs. With well-proportioned rooms and plenty of space throughout, this property has strong rental potential while also presenting an attractive option for buyers looking to occupy one unit and generate income from the other. Both units are currently tenant-occupied on month-to-month leases, providing the new owner with added flexibility to continue the property as an income-producing investment or explore owner-occupancy options. Whether you're looking to expand your investment portfolio or offset your mortgage with rental income, this two-family offers an excellent combination of space, versatility, and immediate income potential. Schedule your private showing and explore the possibilities this property has to offer.

Listed by Maria Pirulli of Five Stars Realty

$
$
%
$/month over payments
Federal 30-year interest rate: 6.65% last updated on Aug 20, 2026
* All Figures are estimates. Check with your bank or proposed mortgage company for actual interest rates.
This product uses the FRED® API but is not endorsed or certified by the Federal Reserve Bank of St. Louis.

Save FavoriteSchedule TourAsk A QuestionMore Details
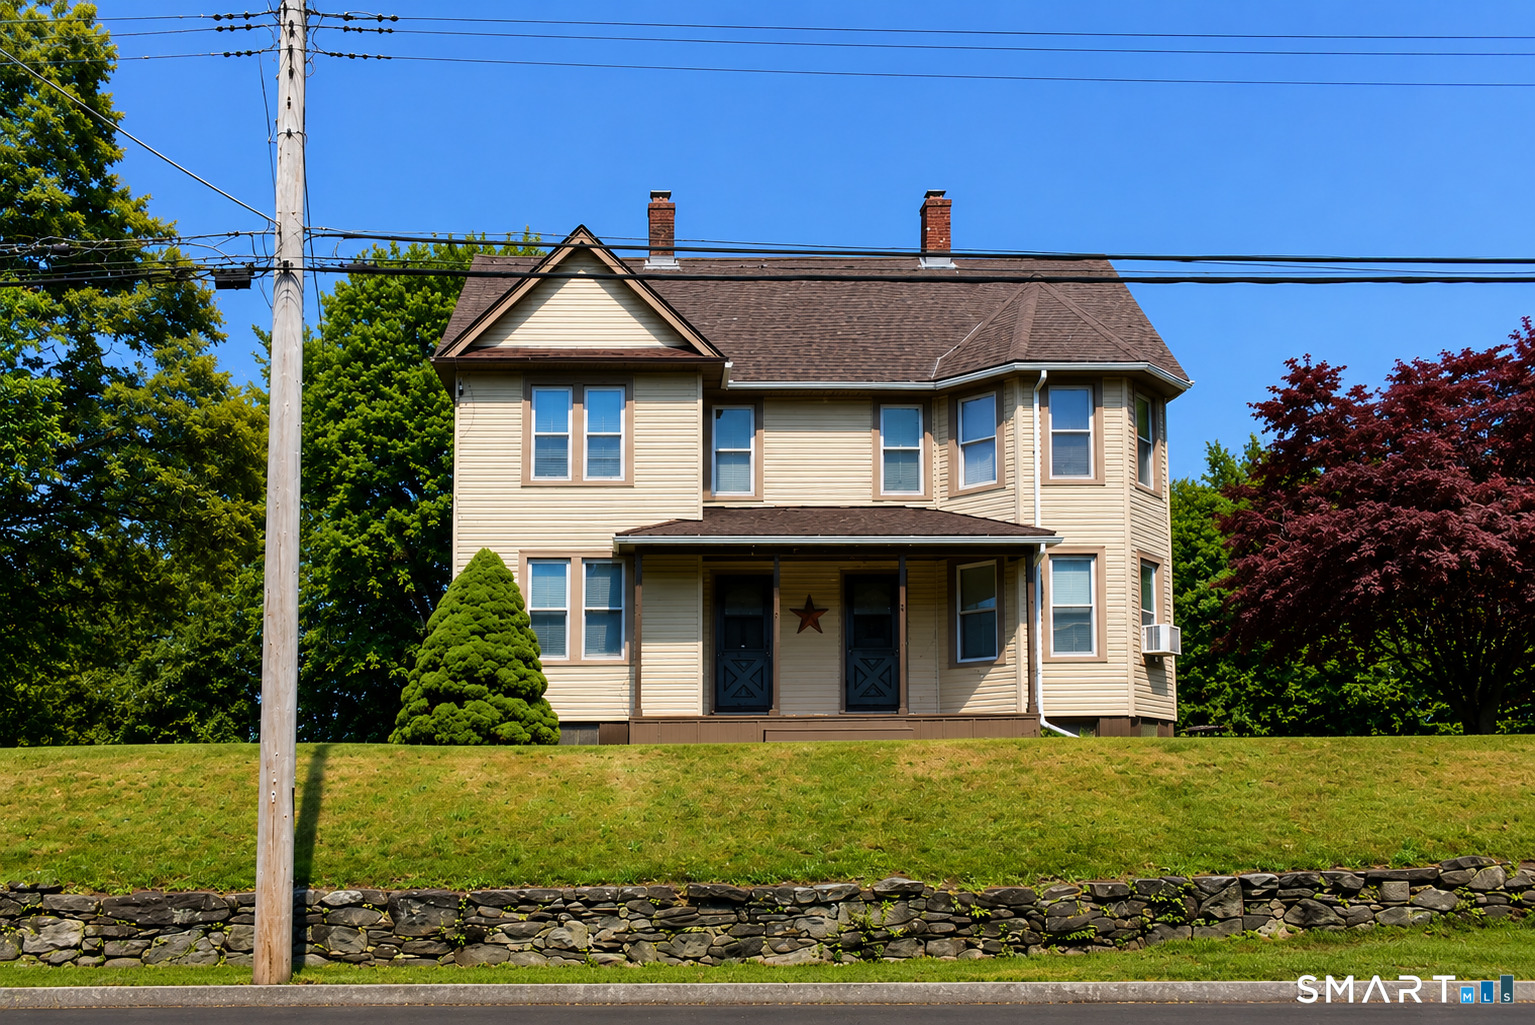
85 White Plains Road Norwich CT 06360

Norwich, CT85 White Plains Road

Price$415,000

Est. Mortgage: $/month

Active With Contract

MLS Number 24183997

  • Single Family
  • Square Feet 1,873
  • Bedrooms 4
  • Bathroom 3
  • Year Built 1988

Escape to the peace and quiet of rural Norwich in this beautifully updated Colonial, offering the perfect blend of modern luxury, classic charm, and country serenity. From the moment you step onto the welcoming front porch, you will feel right at home. Inside, gleaming hardwood floors flow seamlessly through the formal living and dining rooms, creating an elegant backdrop for holiday hosting and everyday living. The heart of the home is the magnificent family room, where dramatic cathedral ceilings and a bright skylight flood the space with natural light, centered around a cozy fireplace perfect for crisp New England evenings. Both the family room and the adjacent kitchen feature brand-new, durable luxury vinyl plank flooring that makes the spaces as functional as they are beautiful. Every inch of this home has been thoughtfully refreshed for its next owner. Move right in and enjoy a crisp, neutral paint palette throughout, accented by stylish new light fixtures. Upstairs, the spacious primary suite serves as a true retreat, complete with a generous walk-in closet and an updated primary bathroom featuring brand-new tile floors. The additional upstairs full bathroom has also been beautifully updated with its own new tile flooring. Beyond the cosmetic updates, you can buy with absolute peace of mind knowing that the big-ticket maintenance items have already been handled for you, including a newer roof and a newer boiler.

Listed by Georgia E. Labonne of William Pitt Sotheby's Int'l

$
$
%
$/month over payments
Federal 30-year interest rate: 6.65% last updated on Aug 20, 2026
* All Figures are estimates. Check with your bank or proposed mortgage company for actual interest rates.
This product uses the FRED® API but is not endorsed or certified by the Federal Reserve Bank of St. Louis.

Virtual TourSave FavoriteSchedule TourAsk A QuestionMore Details
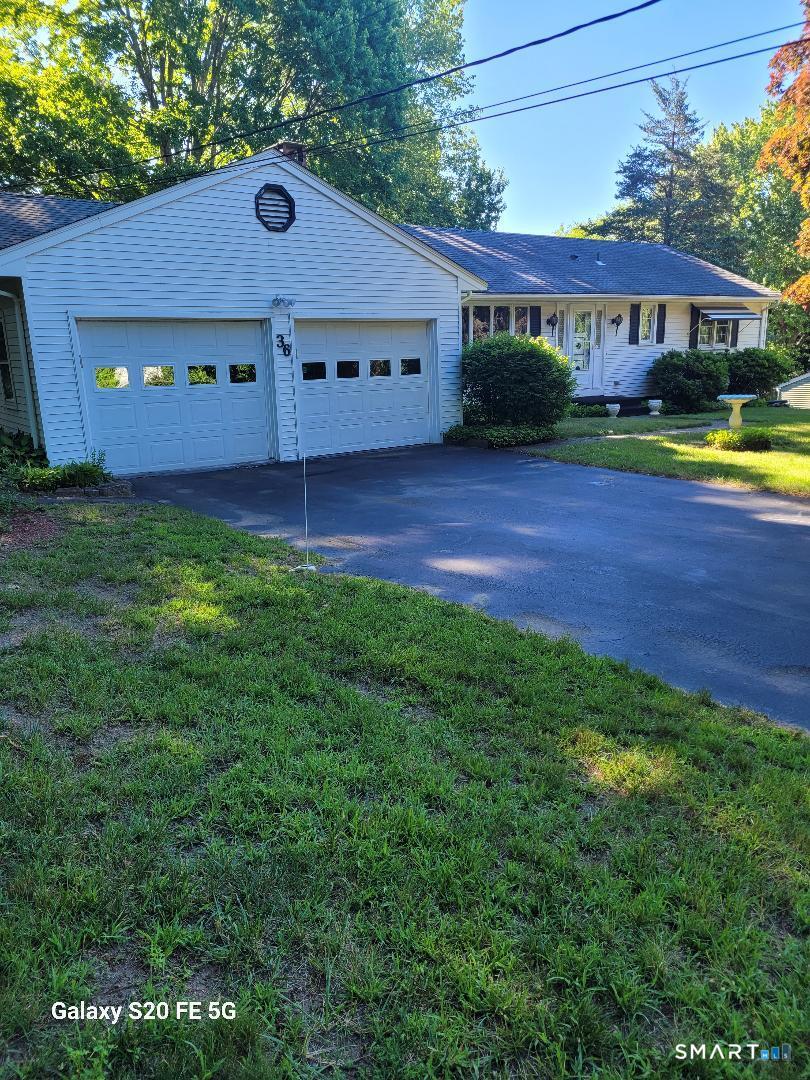
36 Cortland Street West Hartford CT 06110

West Hartford, CT36 Cortland Street

Price$415,000

Est. Mortgage: $/month

Pending Continue to Show

MLS Number 24196707

  • Single Family
  • Square Feet 1,978
  • Bedrooms 3
  • Bathroom 2
  • Year Built 1929

Exceptional care and pride of ownership shine throughout this beautifully maintained 1,692 square foot West Hartford home. Featuring hardwood flooring throughout, high ceilings and abundant natural light, this home offers timeless appeal and comfortable living. A welcoming center hall leads to the updated kitchen with granite countertops, stainless steel appliances, gas cooking, recessed lighting and an open flow to the dining room, making entertaining effortless. The spacious living room also opens to the dining room, creating an inviting layout for everyday living. A sought-after first floor family room provides outstanding flexibility and is perfect as a TV room, playroom, bedroom, home office or den. From here, step directly onto the large rear deck overlooking the backyard and detached one-car garage. A full bathroom completes the main level. Upstairs you'll find three bedrooms and an updated full bathroom. The heated lower level adds 286 square feet of finished living space along with a laundry area and spacious storage space. Additional features include a new roof installed in 2024, gas heat with three zones, gas hot water, low-maintenance vinyl siding and a walk-up attic for excellent storage. Ideally located close to West Hartford's outstanding schools, parks, shopping and dining, this move-in ready home is one you won't want to miss.

Listed by Evan L. Berman of William Raveis Real Estate

$
$
%
$/month over payments
Federal 30-year interest rate: 6.65% last updated on Aug 20, 2026
* All Figures are estimates. Check with your bank or proposed mortgage company for actual interest rates.
This product uses the FRED® API but is not endorsed or certified by the Federal Reserve Bank of St. Louis.

Save FavoriteSchedule TourAsk A QuestionMore Details
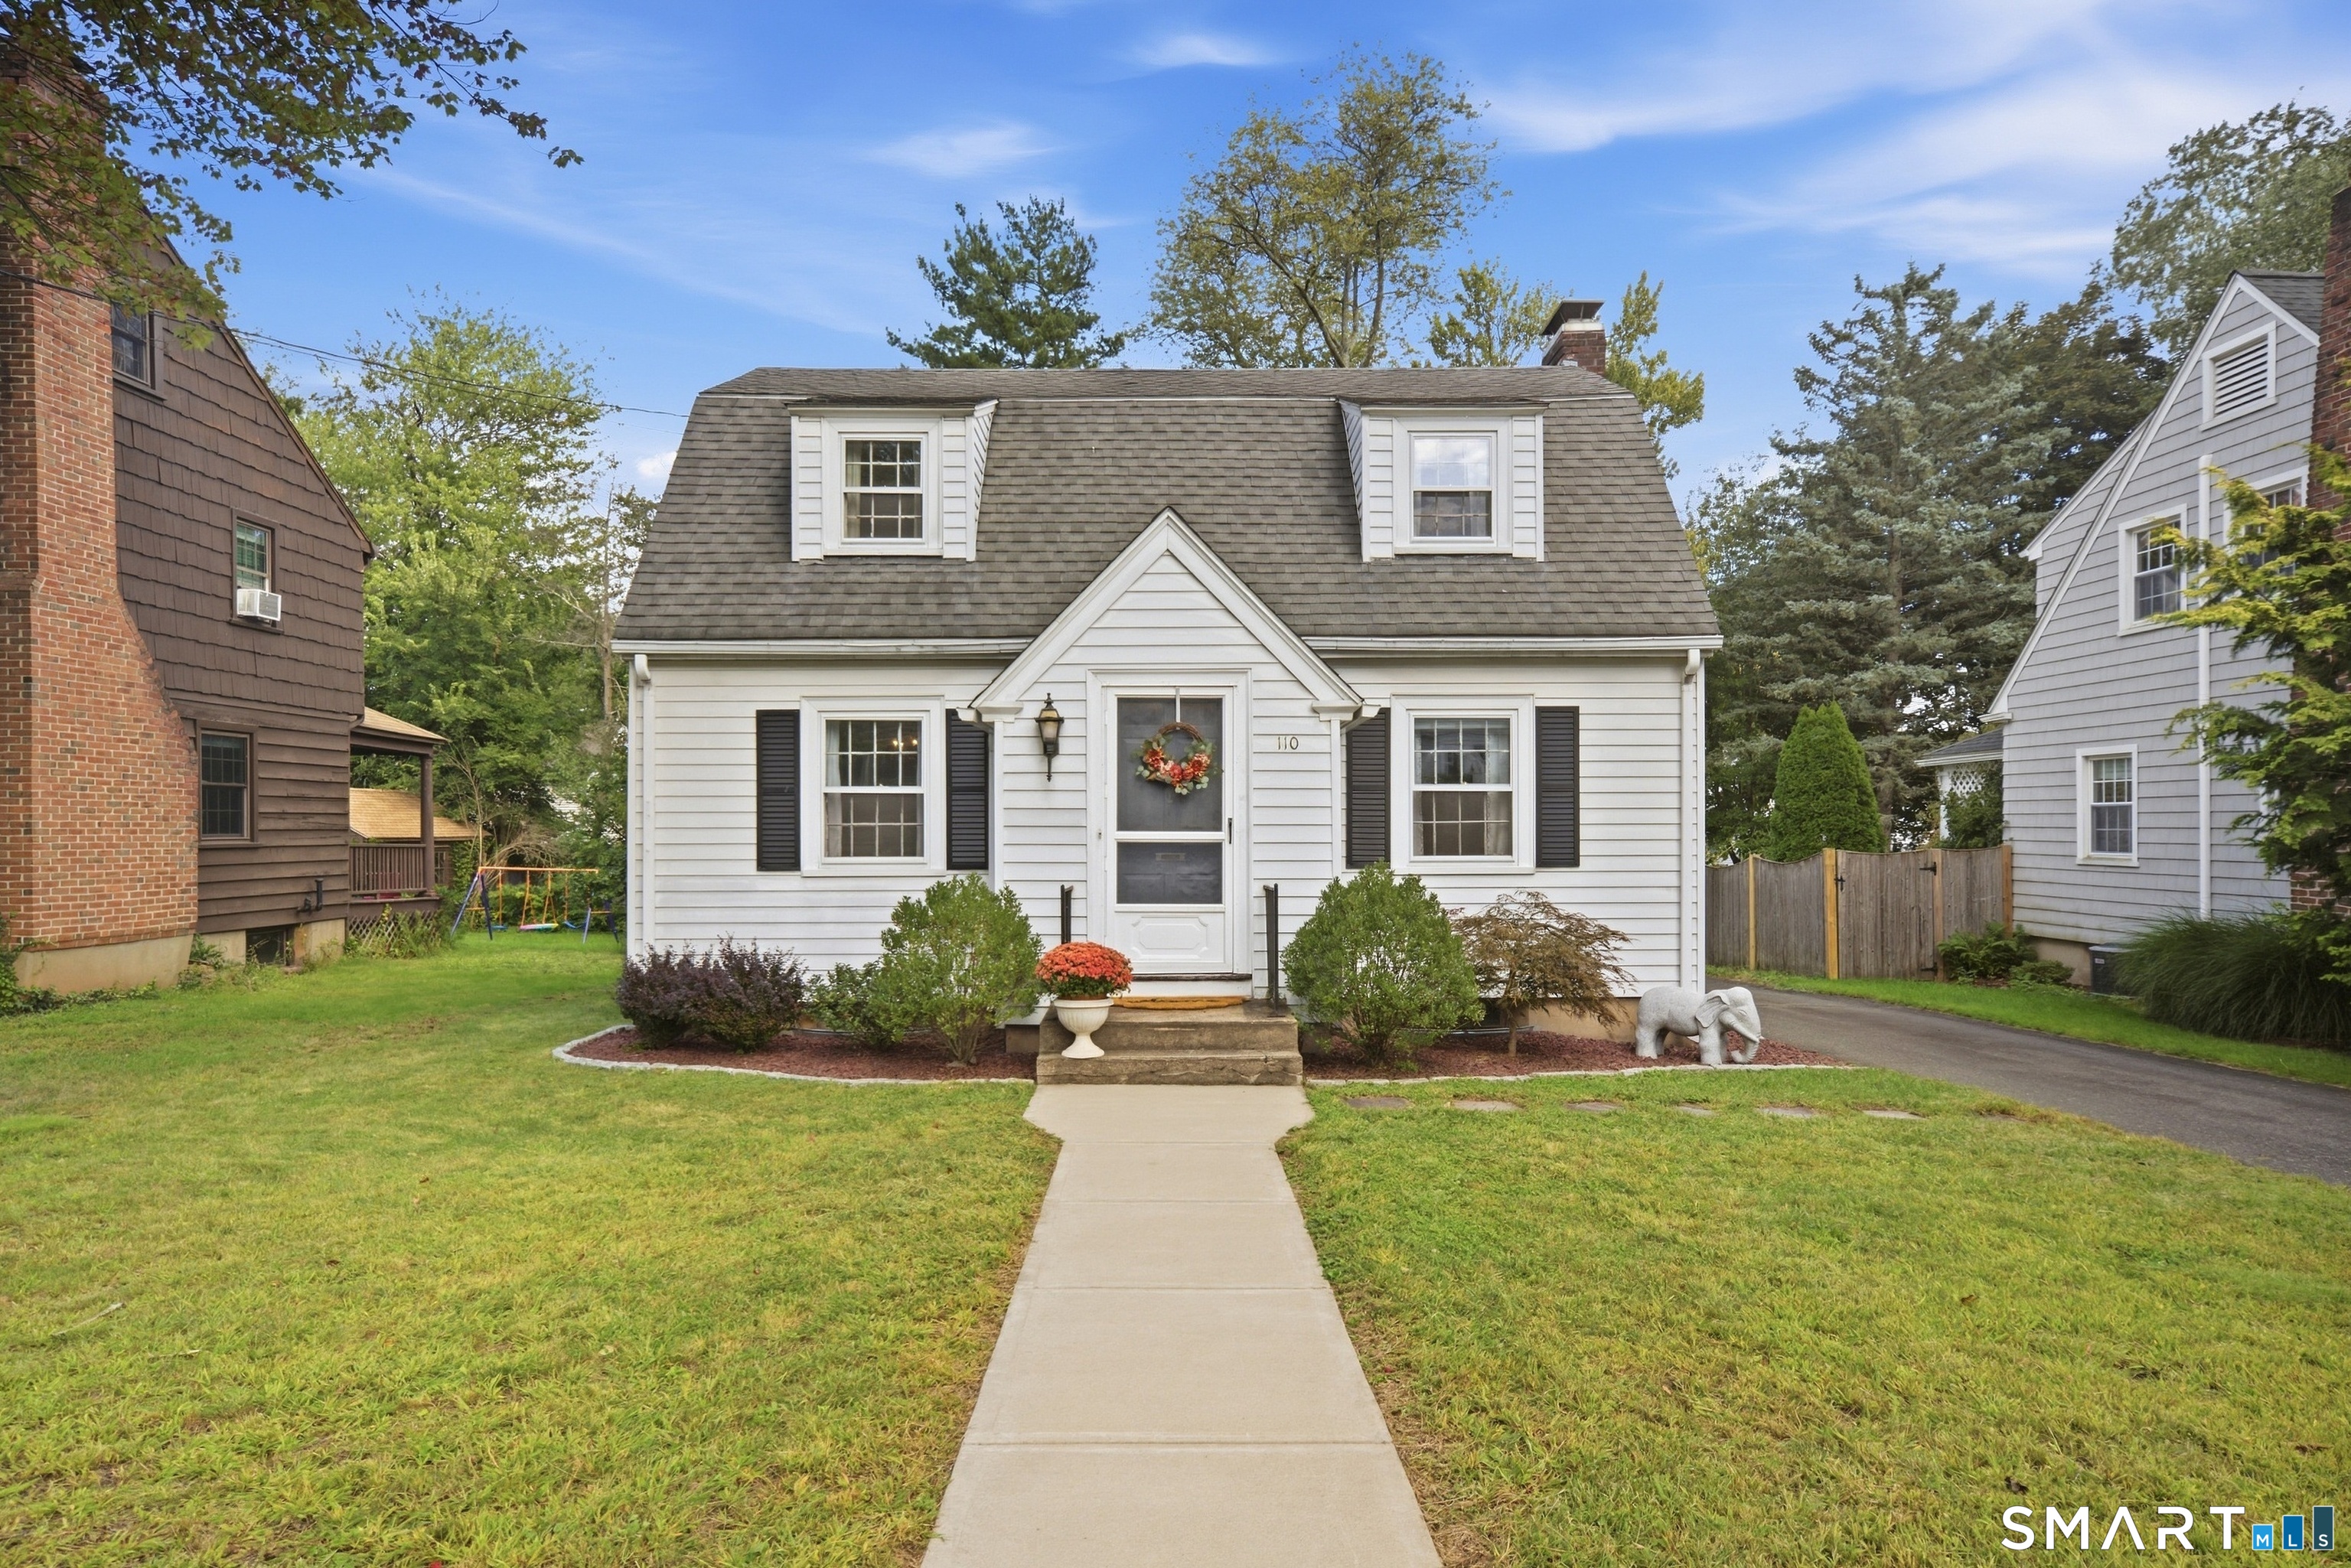
5 Bentley Drive Manchester CT 06040

Manchester, CT5 Bentley Drive

Price$415,000

Est. Mortgage: $/month

MLS Number 24176010

  • Single Family
  • Square Feet 1,408
  • Bedrooms 3
  • Bathroom 2
  • Year Built 1996

Step inside this beautifully maintained, move in ready home located in the highly desirable Meadowbrook Field neighborhood! This inviting property features a spacious living room perfect for gathering, a formal dining room ideal for family dinners, and a lovely kitchen with sliding glass doors that open to a large deck, perfect for entertaining and enjoying outdoor. The fully fenced backyard offers a private and comfortable space to relax, host guests and enjoy time with family and friends. Conveniently located near I-84, shopping and recreationally activities.

Listed by Mirtha P. Garcia of Eagle Eye Realty PLLC

$
$
%
$/month over payments
Federal 30-year interest rate: 6.65% last updated on Aug 20, 2026
* All Figures are estimates. Check with your bank or proposed mortgage company for actual interest rates.
This product uses the FRED® API but is not endorsed or certified by the Federal Reserve Bank of St. Louis.

Save FavoriteSchedule TourAsk A QuestionMore Details
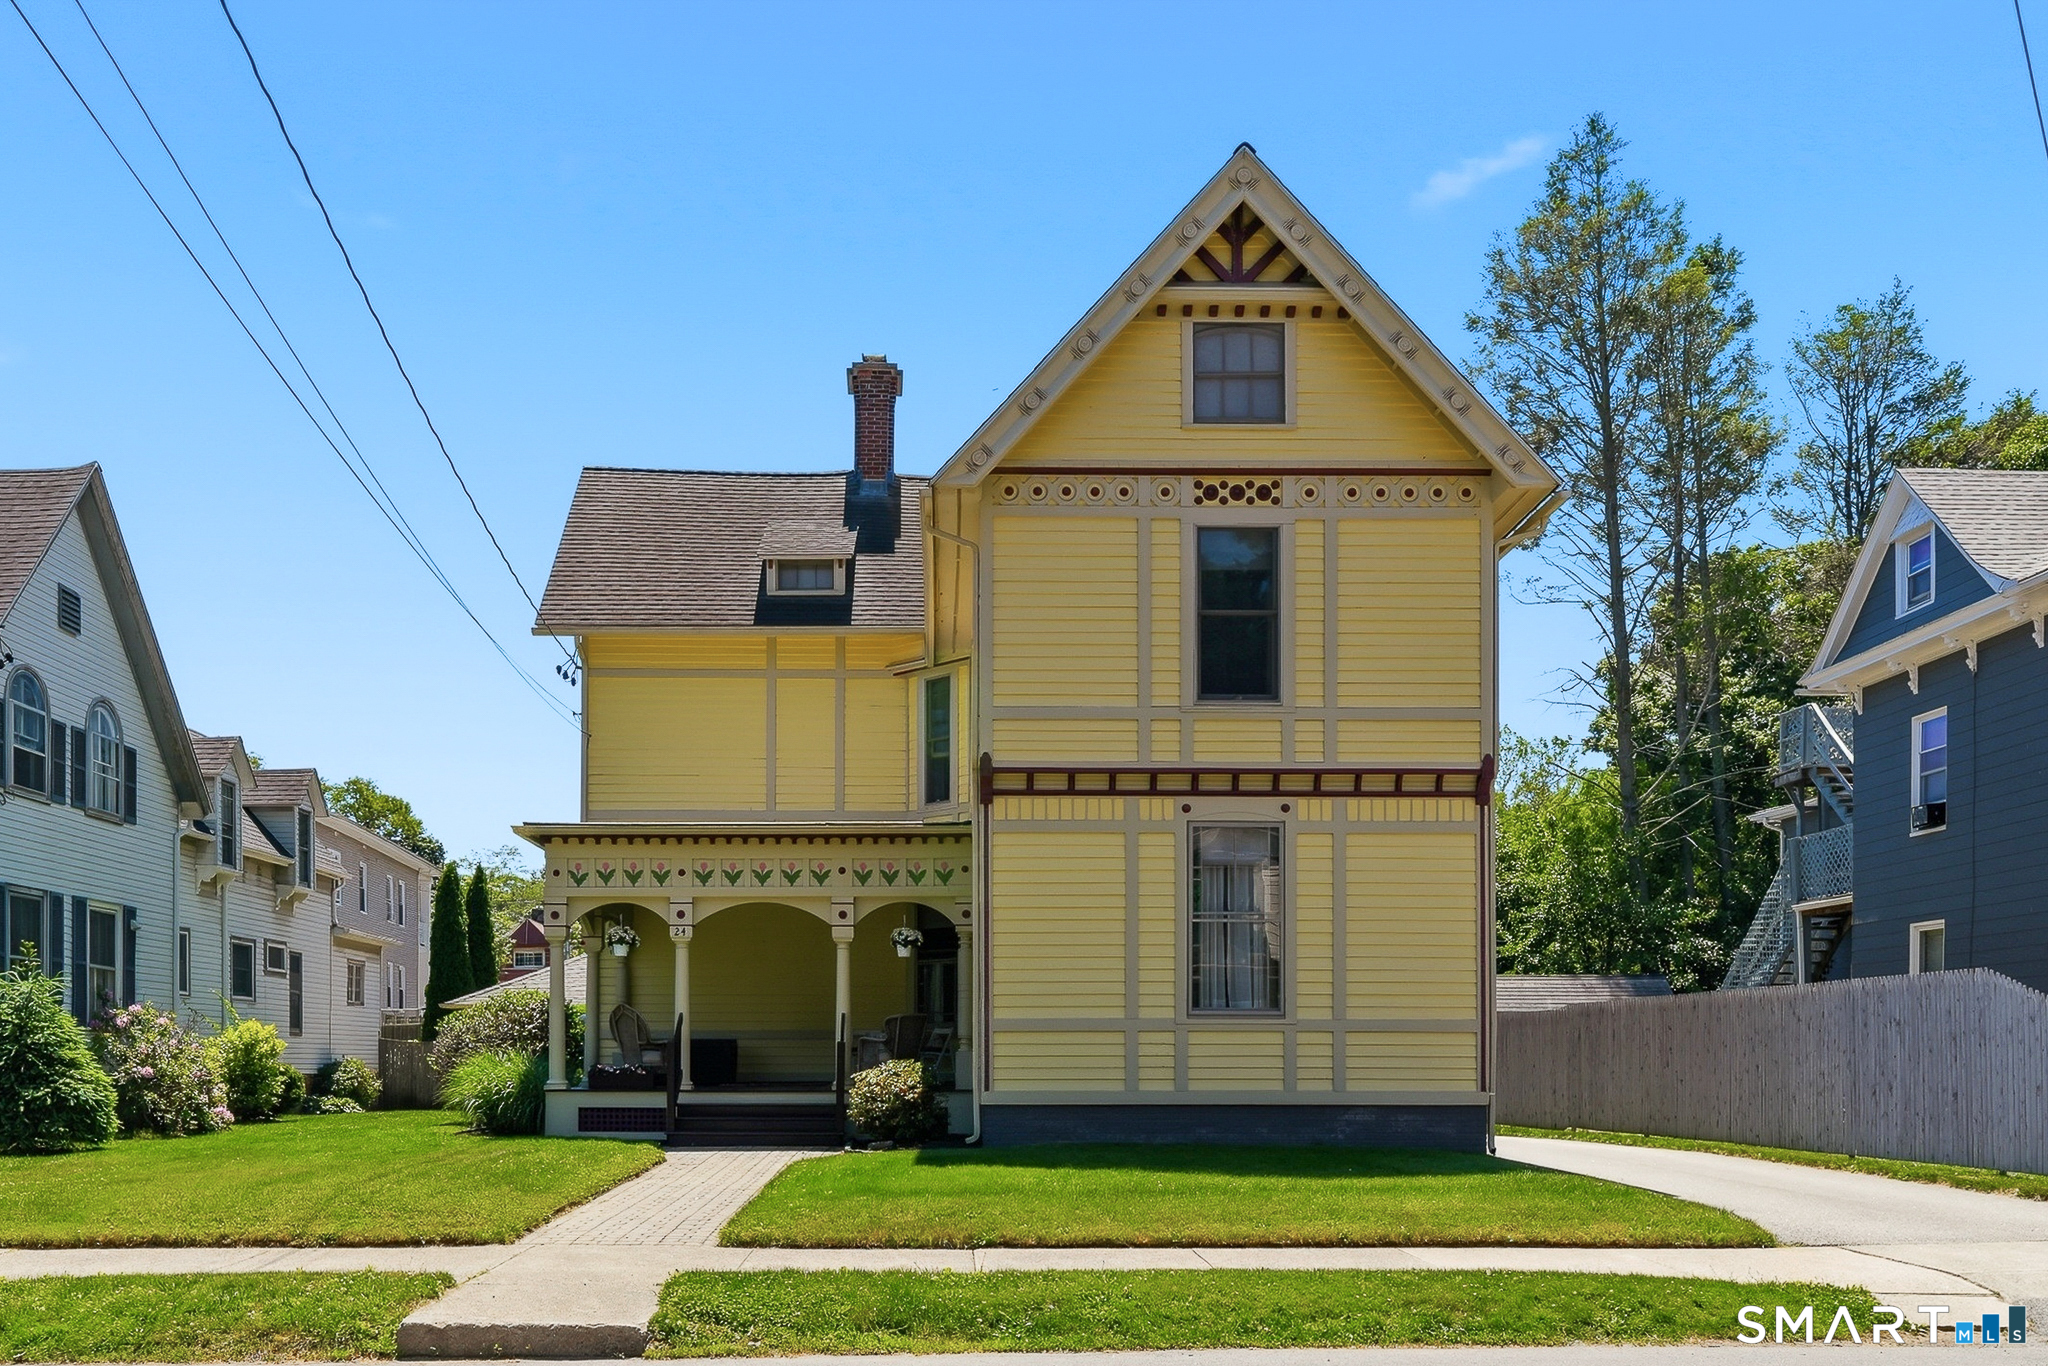
310 Hilliard Street Manchester CT 06042

MLS Number 24192802

  • Single Family
  • Square Feet 1,584
  • Bedrooms 3
  • Bathroom 3
  • Year Built 1996

This beautifully maintained 3-bedroom, 2.5-bath raised ranch offers great curb appeal and is just minutes from Manchester and South Windsor. Features include a spacious fireplaced living room with vaulted ceilings and a bay window, an eat-in kitchen with stainless steel appliances and sliders to an expansive covered deck, and a primary suite with a private bath. Situated on a beautiful half-acre lot with two sheds, this home also offers public utilities, thermopane windows, a whole-house fan, generator-ready wiring, and an attached two-car garage complete with a TV and sound system. The large gun safe in the basement conveys as well. Conveniently located just 2 miles from Buckland Hills and Evergreen Walk, and minutes to Downtown Hartford, Glastonbury, and Bradley International Airport. Seller shall provide Buyer with a $5,000 credit towards closing costs and prepaid expenses at closing.

Listed by Stacyann Chambers-Ferguson of Better Homes and Gardens Real Estate Executive Real Estate

$
$
%
$/month over payments
Federal 30-year interest rate: 6.65% last updated on Aug 20, 2026
* All Figures are estimates. Check with your bank or proposed mortgage company for actual interest rates.
This product uses the FRED® API but is not endorsed or certified by the Federal Reserve Bank of St. Louis.

Save FavoriteSchedule TourAsk A QuestionMore Details

43-45 Pine Street East Hartford CT 06108

East Hartford, CT43-45 Pine Street

Price$415,000

Est. Mortgage: $/month

MLS Number 24197437

  • Multi Family Multi-Family For Sale
  • Square Feet 2,455
  • Acreage 0.17
  • Bedrooms 6
  • Bathroom 4

This classic two-family duplex offers a great opportunity for investors in a convenient East Hartford location. Each side features 3 bedrooms and 2 full bathrooms, giving a total of 6 bedrooms and 4 full baths. Overall layout of each unit includes living room, and bonus space in the attic as well. Primary bedroom in each unit is oversized and has access to a jack and jill bathroom. Both units provide separate utilities, making this a practical rental property with income potential. This one is ideal for an investor looking to maintain both units rented, or an owner occupant looking to occupy one unit.

Listed by Adrian Scarpa of Marino Realty LLC

$
$
%
$/month over payments
Federal 30-year interest rate: 6.65% last updated on Aug 20, 2026
* All Figures are estimates. Check with your bank or proposed mortgage company for actual interest rates.
This product uses the FRED® API but is not endorsed or certified by the Federal Reserve Bank of St. Louis.

Save FavoriteSchedule TourAsk A QuestionMore Details
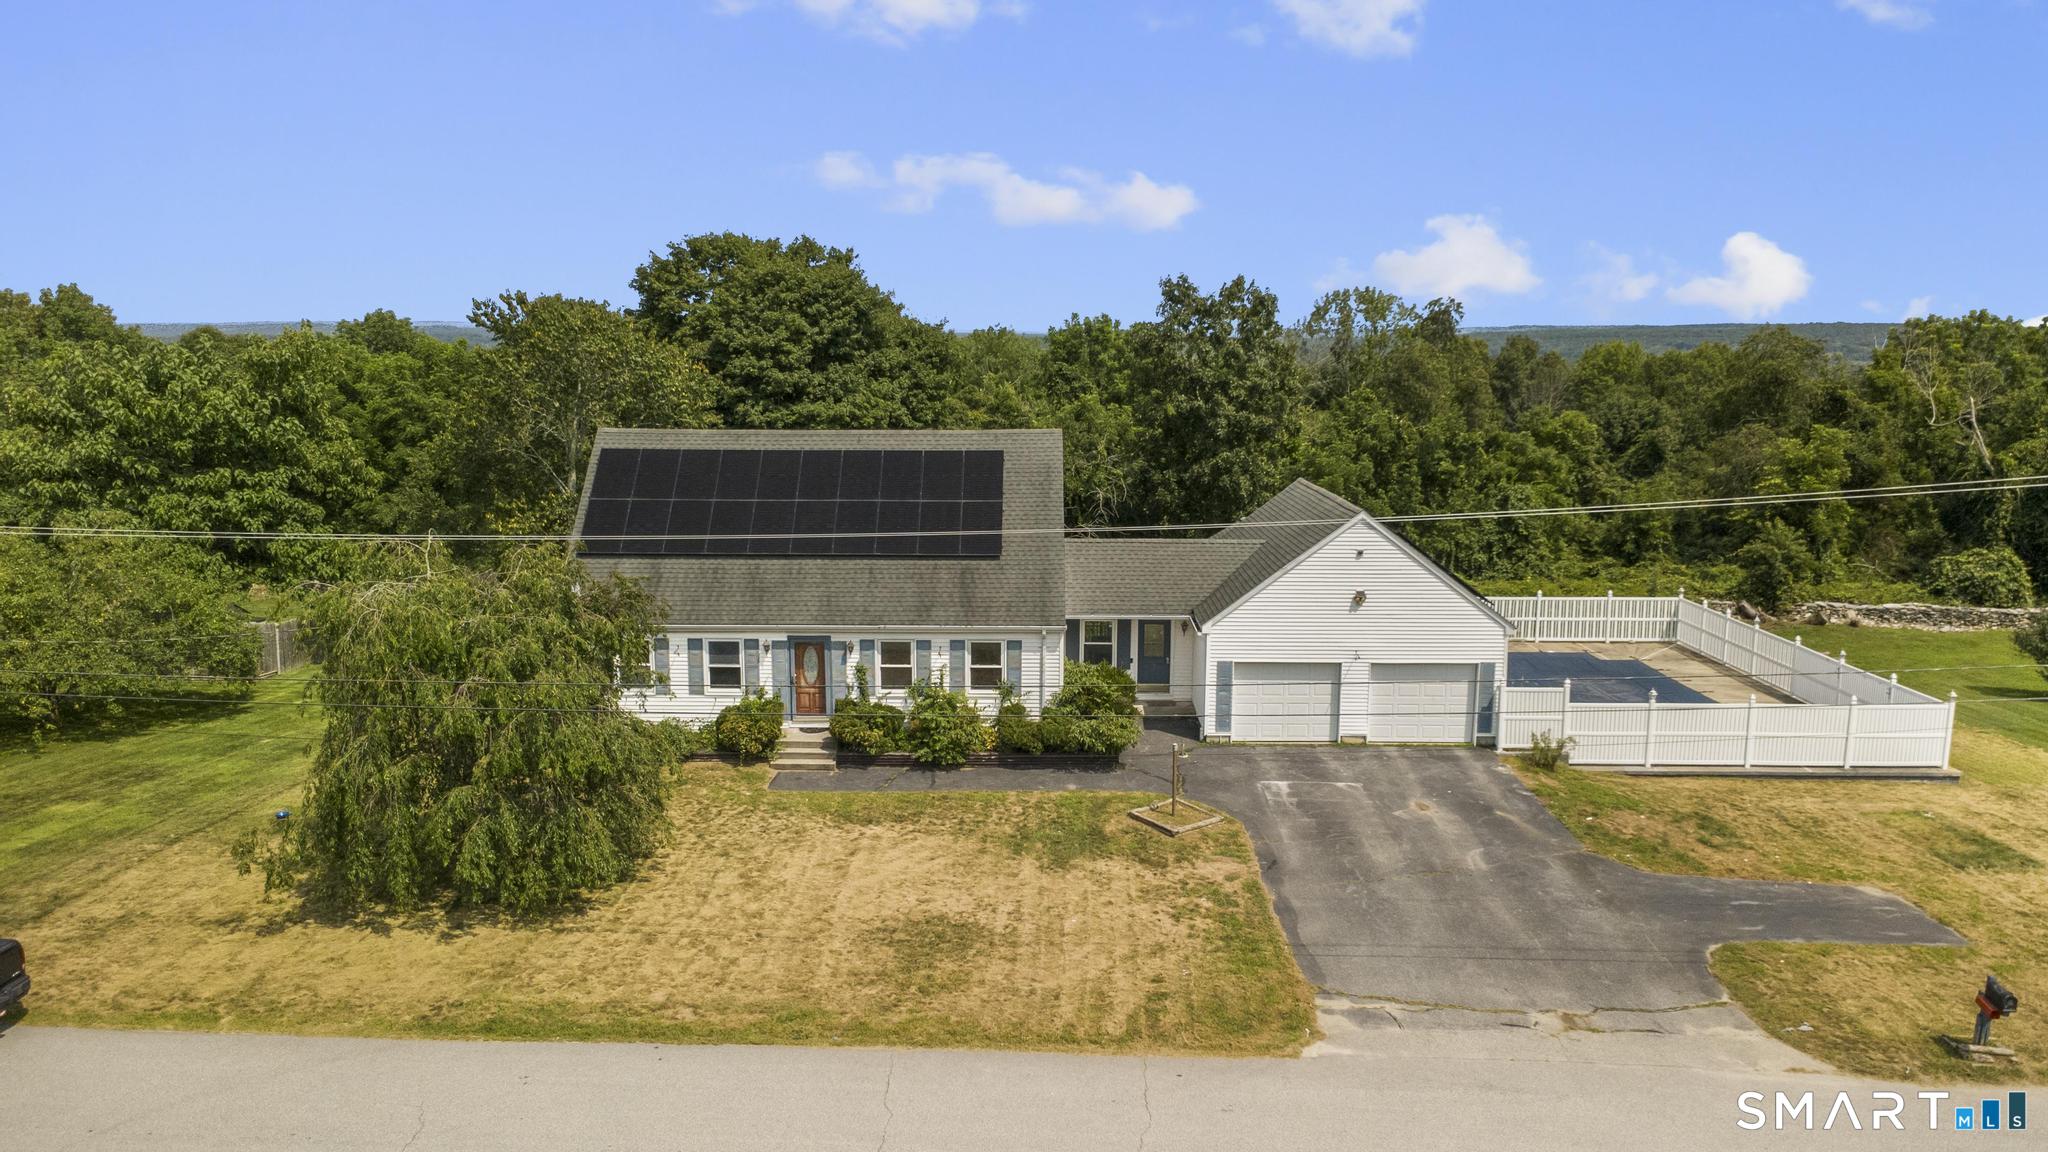
17 Ledgewood Drive Ledyard CT 06335
Open House

MLS Number 24194468

  • Single Family
  • Next Open House: Sat 08/29 12:00 pm. to 1:30 pm.
  • Square Feet 1,705
  • Bedrooms 3
  • Bathroom 2

Welcome to this inviting 3-bedroom, 2-bath ranch, offering comfortable one-level living with updates throughout. Beautiful hardwood floors flow through the main living areas, complemented by an updated kitchen that's perfect for everyday cooking and entertaining. Enjoy year-round relaxation in the bright four-season room, or step outside onto the deck overlooking a spacious, fenced-in backyard-ideal for pets, play, and outdoor gatherings. The fully finished walkout basement adds valuable living space, with potential for a fourth bedroom, home office, or recreation room. It's complemented by a wood stove to help keep your electric bills down. Conveniently located near the Sub Base, Electric Boat, and the area's casinos.

Listed by Abigail Khaledi of RE/MAX One

$
$
%
$/month over payments
Federal 30-year interest rate: 6.65% last updated on Aug 20, 2026
* All Figures are estimates. Check with your bank or proposed mortgage company for actual interest rates.
This product uses the FRED® API but is not endorsed or certified by the Federal Reserve Bank of St. Louis.

Save FavoriteSchedule TourAsk A QuestionMore Details
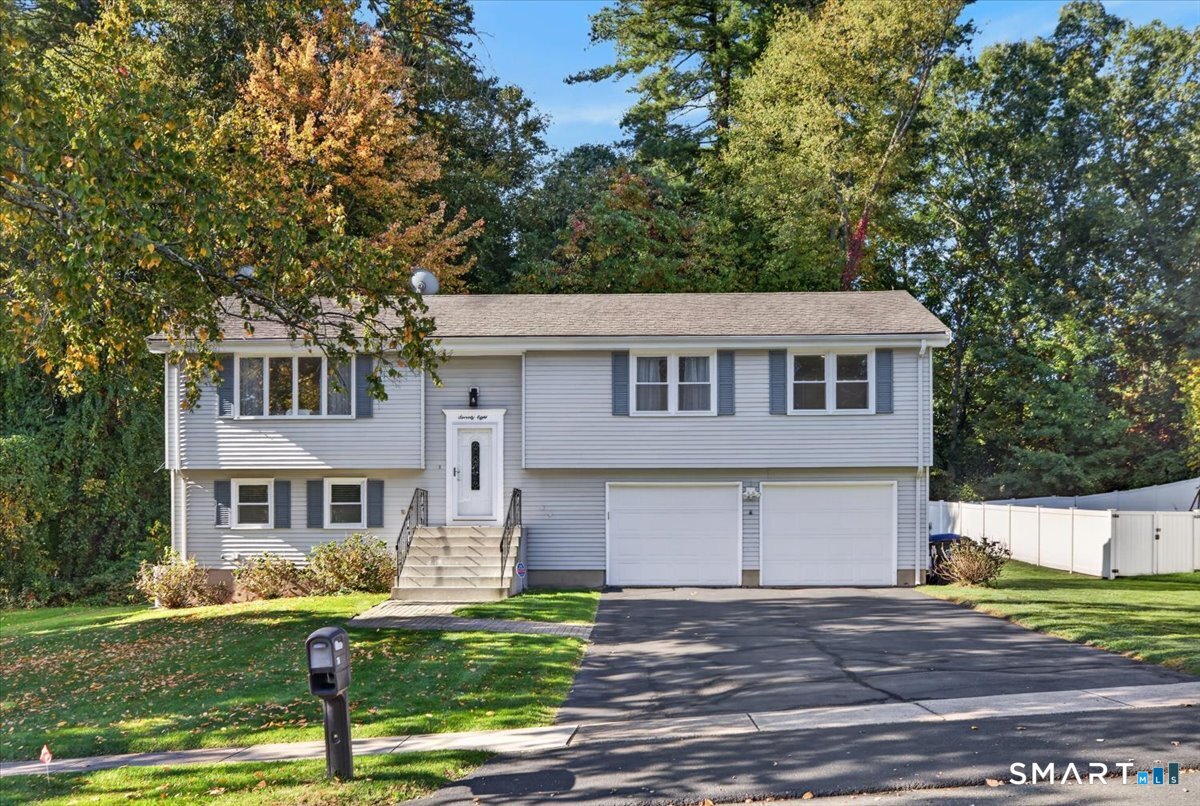
13 Oriole Drive Killingly CT 06239
Open House

MLS Number 24201731

  • Condo
  • Next Open House: Thu 08/27 5:30 pm. to 7:00 pm.
  • Bedrooms 2
  • Bathroom 2
  • Square Feet 1,292

Welcome to Easy Living At BRIARWOOD FALLS! This 55+ Single-Family Home is simply perfext! Located in a beautifully maintained condo community, this charming 2-bedroom, 2-bathroom home offers the perfect blend of comfort, style, and low-maintenance living. Enter into a recently updated and freshly painted single level home with a partially finished walkout basement, and rear deck overlooking the valley. Enjoy year-round comfort with air conditioning, natural gas heating and the ease of city utilities. As part of a vibrant 55+ community, you'll also have access to a 4,000 sq ft community center - perfect for socializing, activities, community events or your own private events. Don't miss this opportunity to enjoy easy, upscale living in a peaceful, active-adult neighborhood!

Listed by Benjamin Carbone of Lamacchia Realty

$
$
%
$/month over payments
Federal 30-year interest rate: 6.65% last updated on Aug 20, 2026
* All Figures are estimates. Check with your bank or proposed mortgage company for actual interest rates.
This product uses the FRED® API but is not endorsed or certified by the Federal Reserve Bank of St. Louis.

Save FavoriteSchedule TourAsk A QuestionMore Details
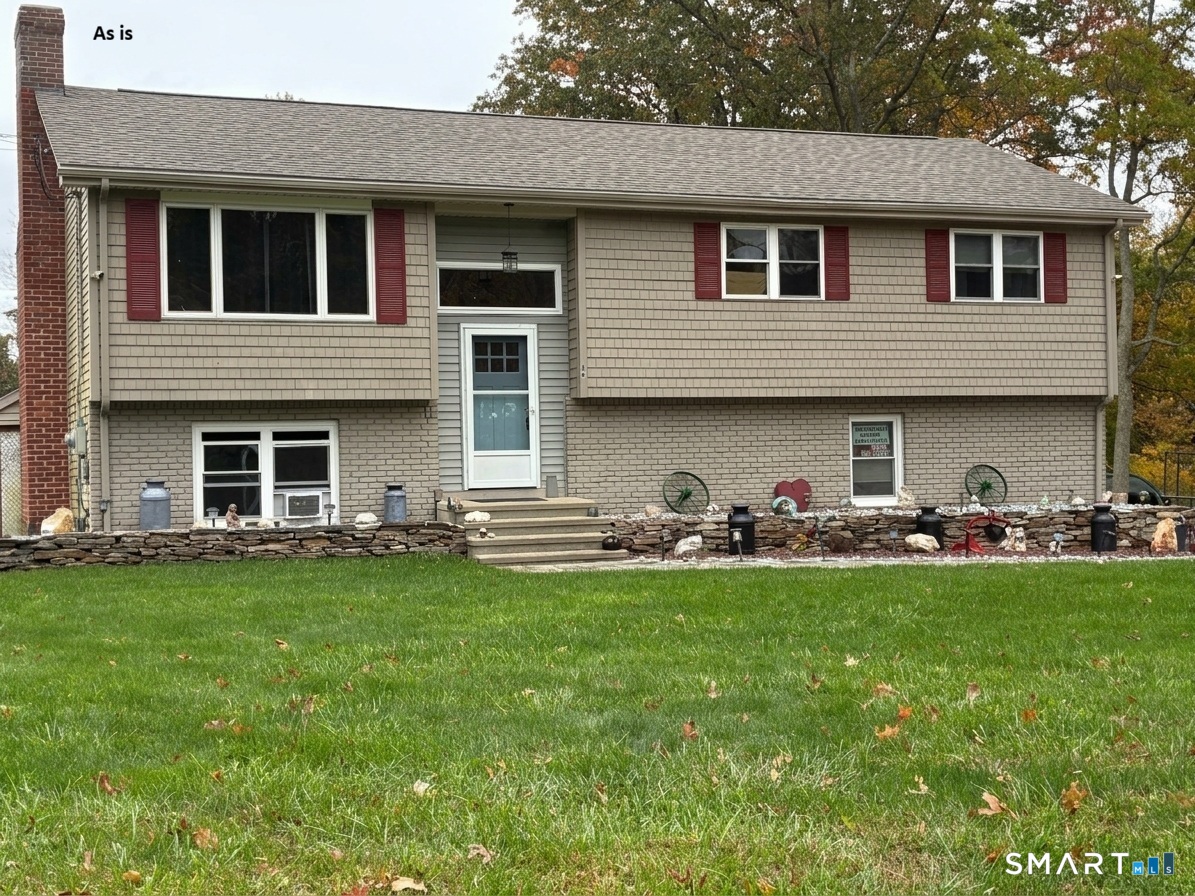
401 Prospect Avenue West Hartford CT 06107
Open House

MLS Number 24196327

  • Single Family
  • Next Open House: Sun 08/30 11:00 am. to 12:30 pm.
  • Square Feet 1,912
  • Bedrooms 3
  • Bathroom 2

Welcome to 401 Prospect Ave! This beautifully updated 3-bedroom, 2-bath home offers 1,612 square feet of stylish and functional living space in desirable West Hartford. Inside, you'll find a seamless blend of timeless hardwood floors, updated flooring, and modern finishes throughout. The versatile layout features a 1st floor bedroom and full bath, with two additional bedrooms and a 2nd full bath upstairs. First floor laundry adds everyday convenience, while the partially finished basement offers additional living space perfect for a home office, gym, playroom, or whatever fits your needs. With thoughtful updates, a flexible floor plan, and a convenient location close to shopping, dining, parks, and major highways, this is one you won't want to miss.

Listed by Erica Rindels of Lock and Key Realty,Inc

$
$
%
$/month over payments
Federal 30-year interest rate: 6.65% last updated on Aug 20, 2026
* All Figures are estimates. Check with your bank or proposed mortgage company for actual interest rates.
This product uses the FRED® API but is not endorsed or certified by the Federal Reserve Bank of St. Louis.

Save FavoriteSchedule TourAsk A QuestionMore Details
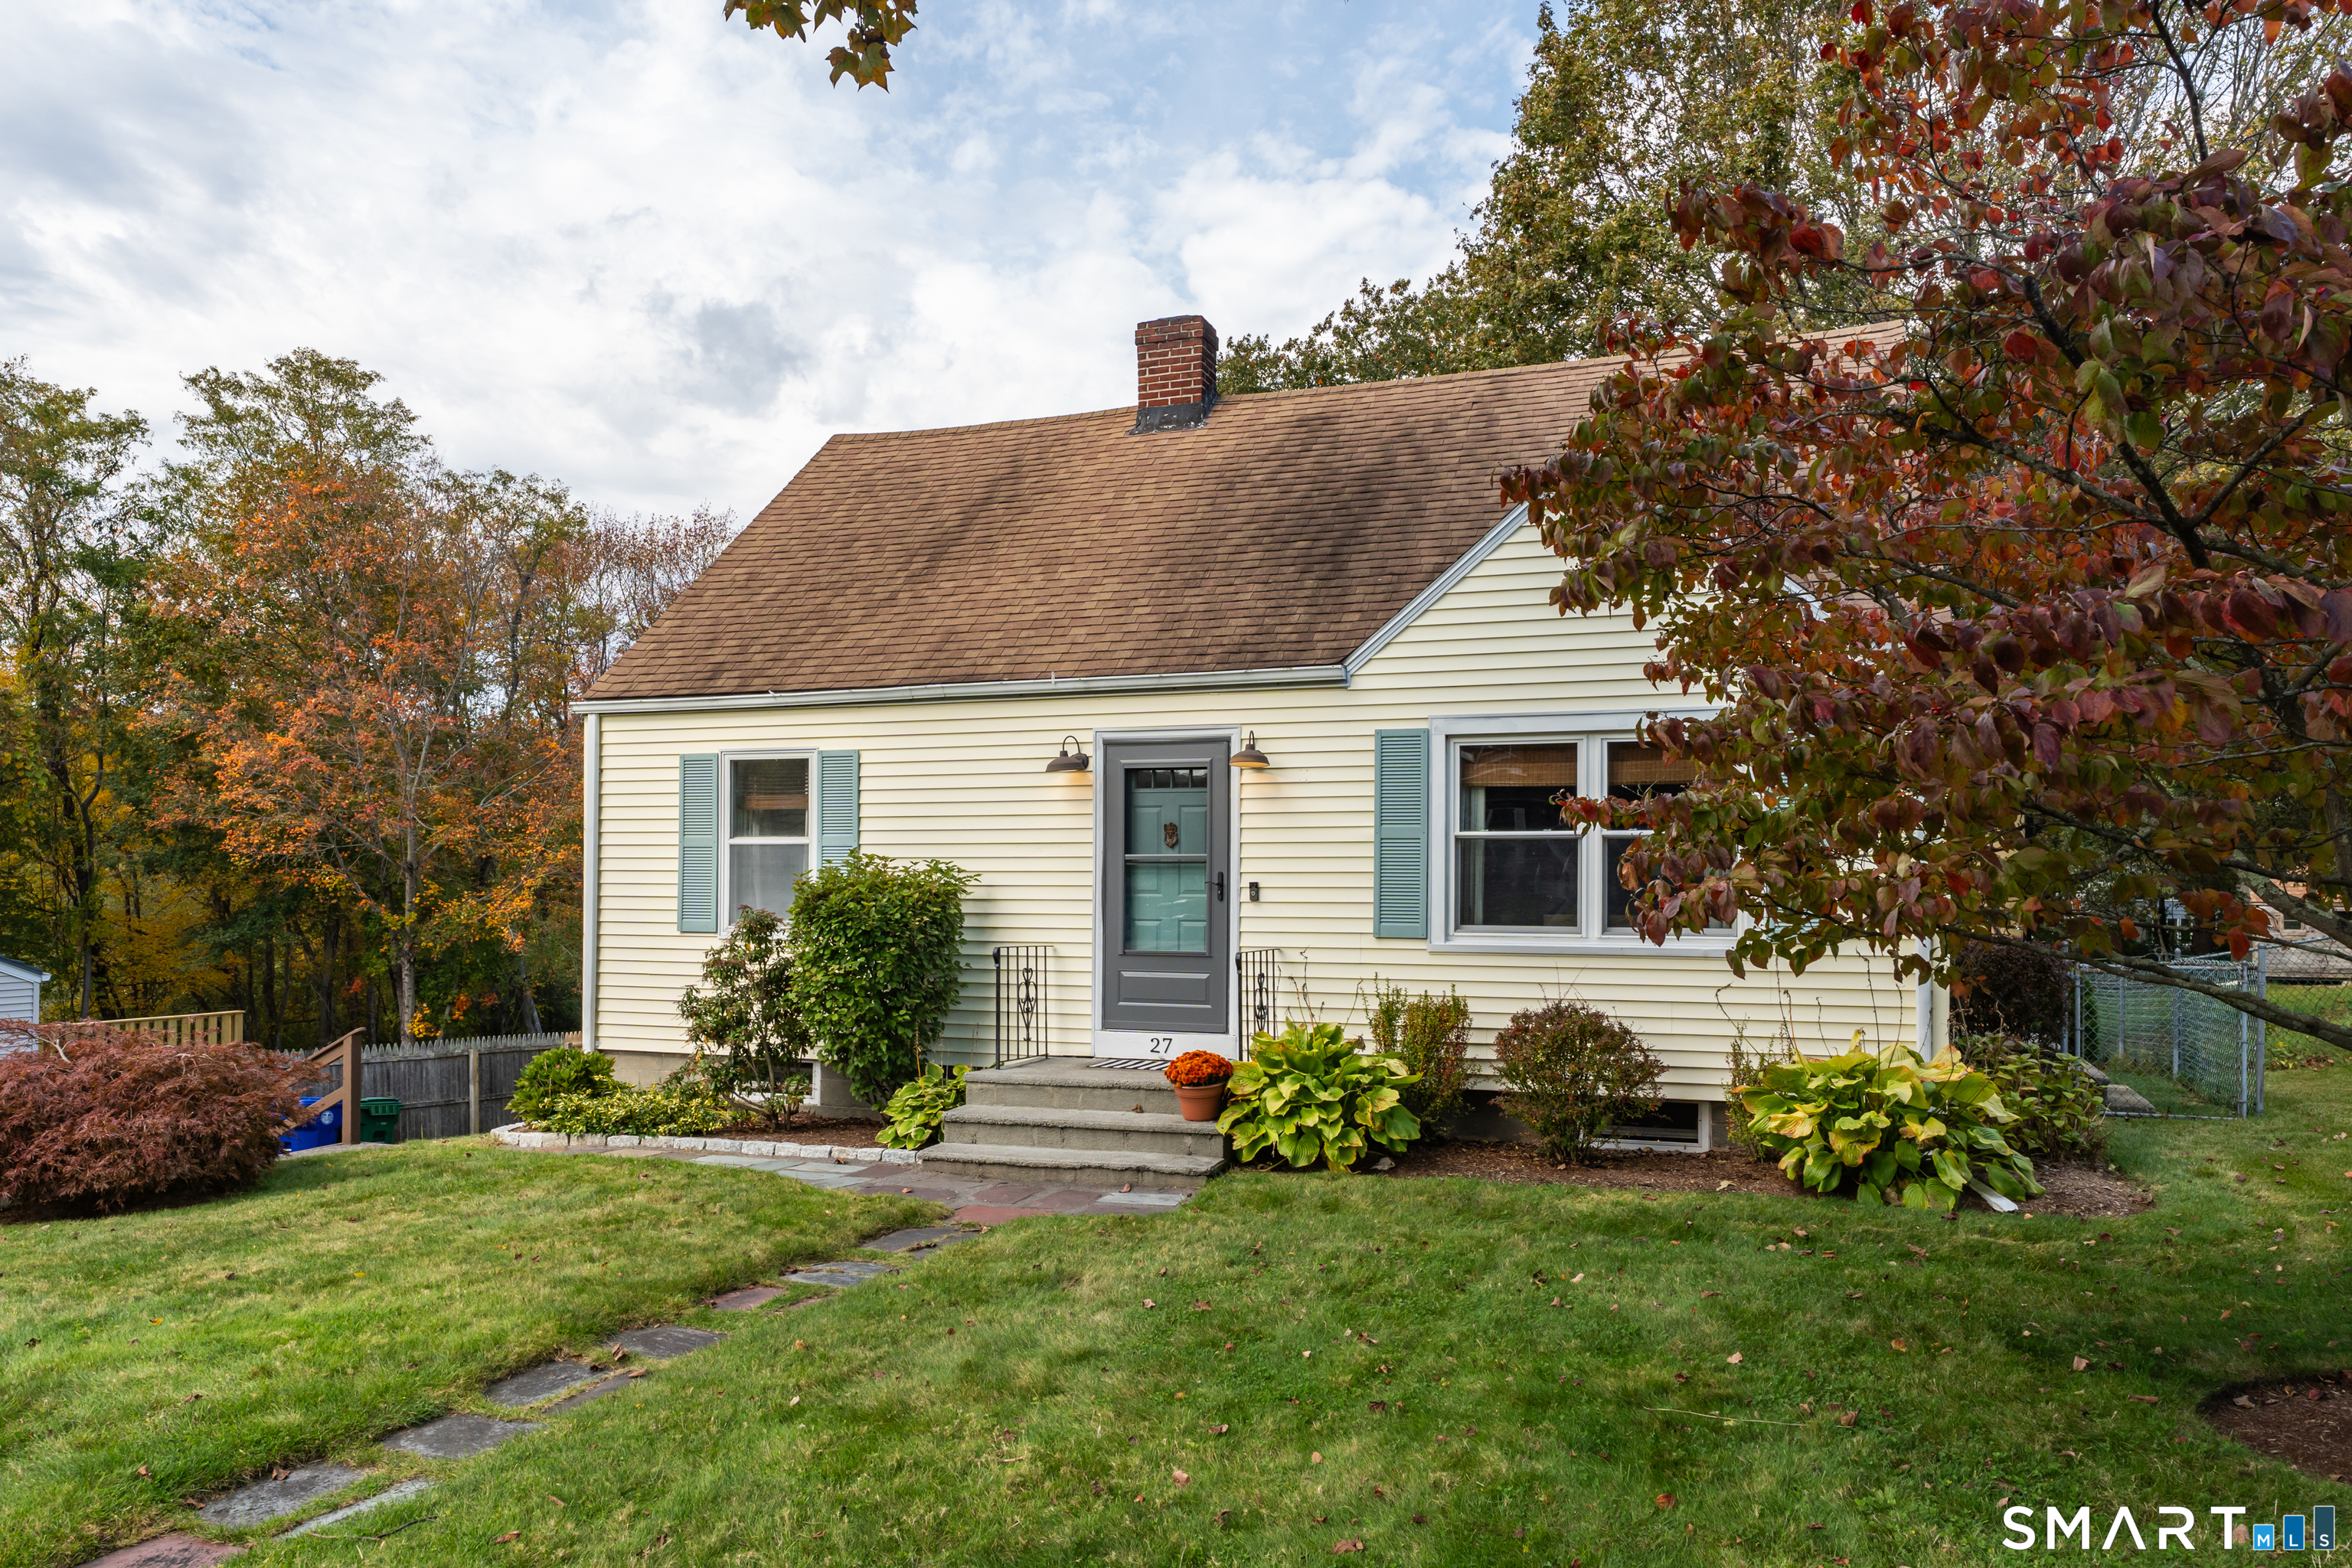
45 Sunset Terrace Vernon CT 06066

MLS Number 24199694

  • Single Family
  • Square Feet 1,584
  • Bedrooms 4
  • Bathroom 2
  • Year Built 2009

Welcome to 45 Sunset Terrace! This well-maintained Cape Cod offers the perfect combination of privacy, comfort, and convenience. Located on a quiet street yet close to shopping, dining, recreation and everyday amenities, this move-in-ready home offers a versatile floor plan with plenty of space to enjoy. There is an open concept eat-in kitchen and living room that creates a welcoming gathering space, featuring stainless steel appliances and a new kitchen island. Step onto the new side deck, perfect for relaxing and grilling. Two generously size bedrooms are located on the first floor, with one offering flexibility as a home office, den or guest room. Upstairs are two additional spacious bedrooms and full bath, with a full bathroom conveniently located on each level. The newly finished walk-out basement adds valuable living and entertaining space and features durable epoxy flooring with direct access to the private wooded backyard. Additional home improvements include a new well pump, efficient heating system, and two 120 gallon propane tanks owned by the homeowner. Enjoy the beauty of the natural surroundings and the Hockanum River area in every season, while still being close to everything Vernon has to offer. A wonderful opportunity to own a thoughtfully maintained home with privacy, flexibility and a beautiful natural setting.

Listed by Marion Scavone of Sentry Real Estate

$
$
%
$/month over payments
Federal 30-year interest rate: 6.65% last updated on Aug 20, 2026
* All Figures are estimates. Check with your bank or proposed mortgage company for actual interest rates.
This product uses the FRED® API but is not endorsed or certified by the Federal Reserve Bank of St. Louis.

Save FavoriteSchedule TourAsk A QuestionMore Details

The data relating to real estate for sale on this website appears in part through the SmartMLS Internet Data Exchange program, a voluntary cooperative exchange of property listing data between licensed real estate brokerage firms, and is provided by SmartMLS through a licensing agreement. Listing information is from various brokers who participate in the SmartMLS IDX program and not all listings may be visible on the site. The property information being provided on or through the website is for the personal, non-commercial use of consumers and such information may not be used for any purpose other than to identify prospective properties consumers may be interested in purchasing. Some properties which appear for sale on the website may no longer be available because they are for instance, under contract, sold or are no longer being offered for sale. Property information displayed is deemed reliable but is not guaranteed. Copyright 2026 SmartMLS, Inc.