and narrow your search. If you have fewer than 200 results, you can save your search.

Greater Mansfield CT Real Estate $350k - $500k

r=432-443
1 Ridge Road Mansfield CT 06268

Mansfield, CT1 Ridge Road

Price$420,000

Est. Mortgage: $/month

Active With Contract

MLS Number 24211621

  • Single Family
  • Square Feet 2,310
  • Bedrooms 5
  • Bathroom 3
  • Year Built 1962

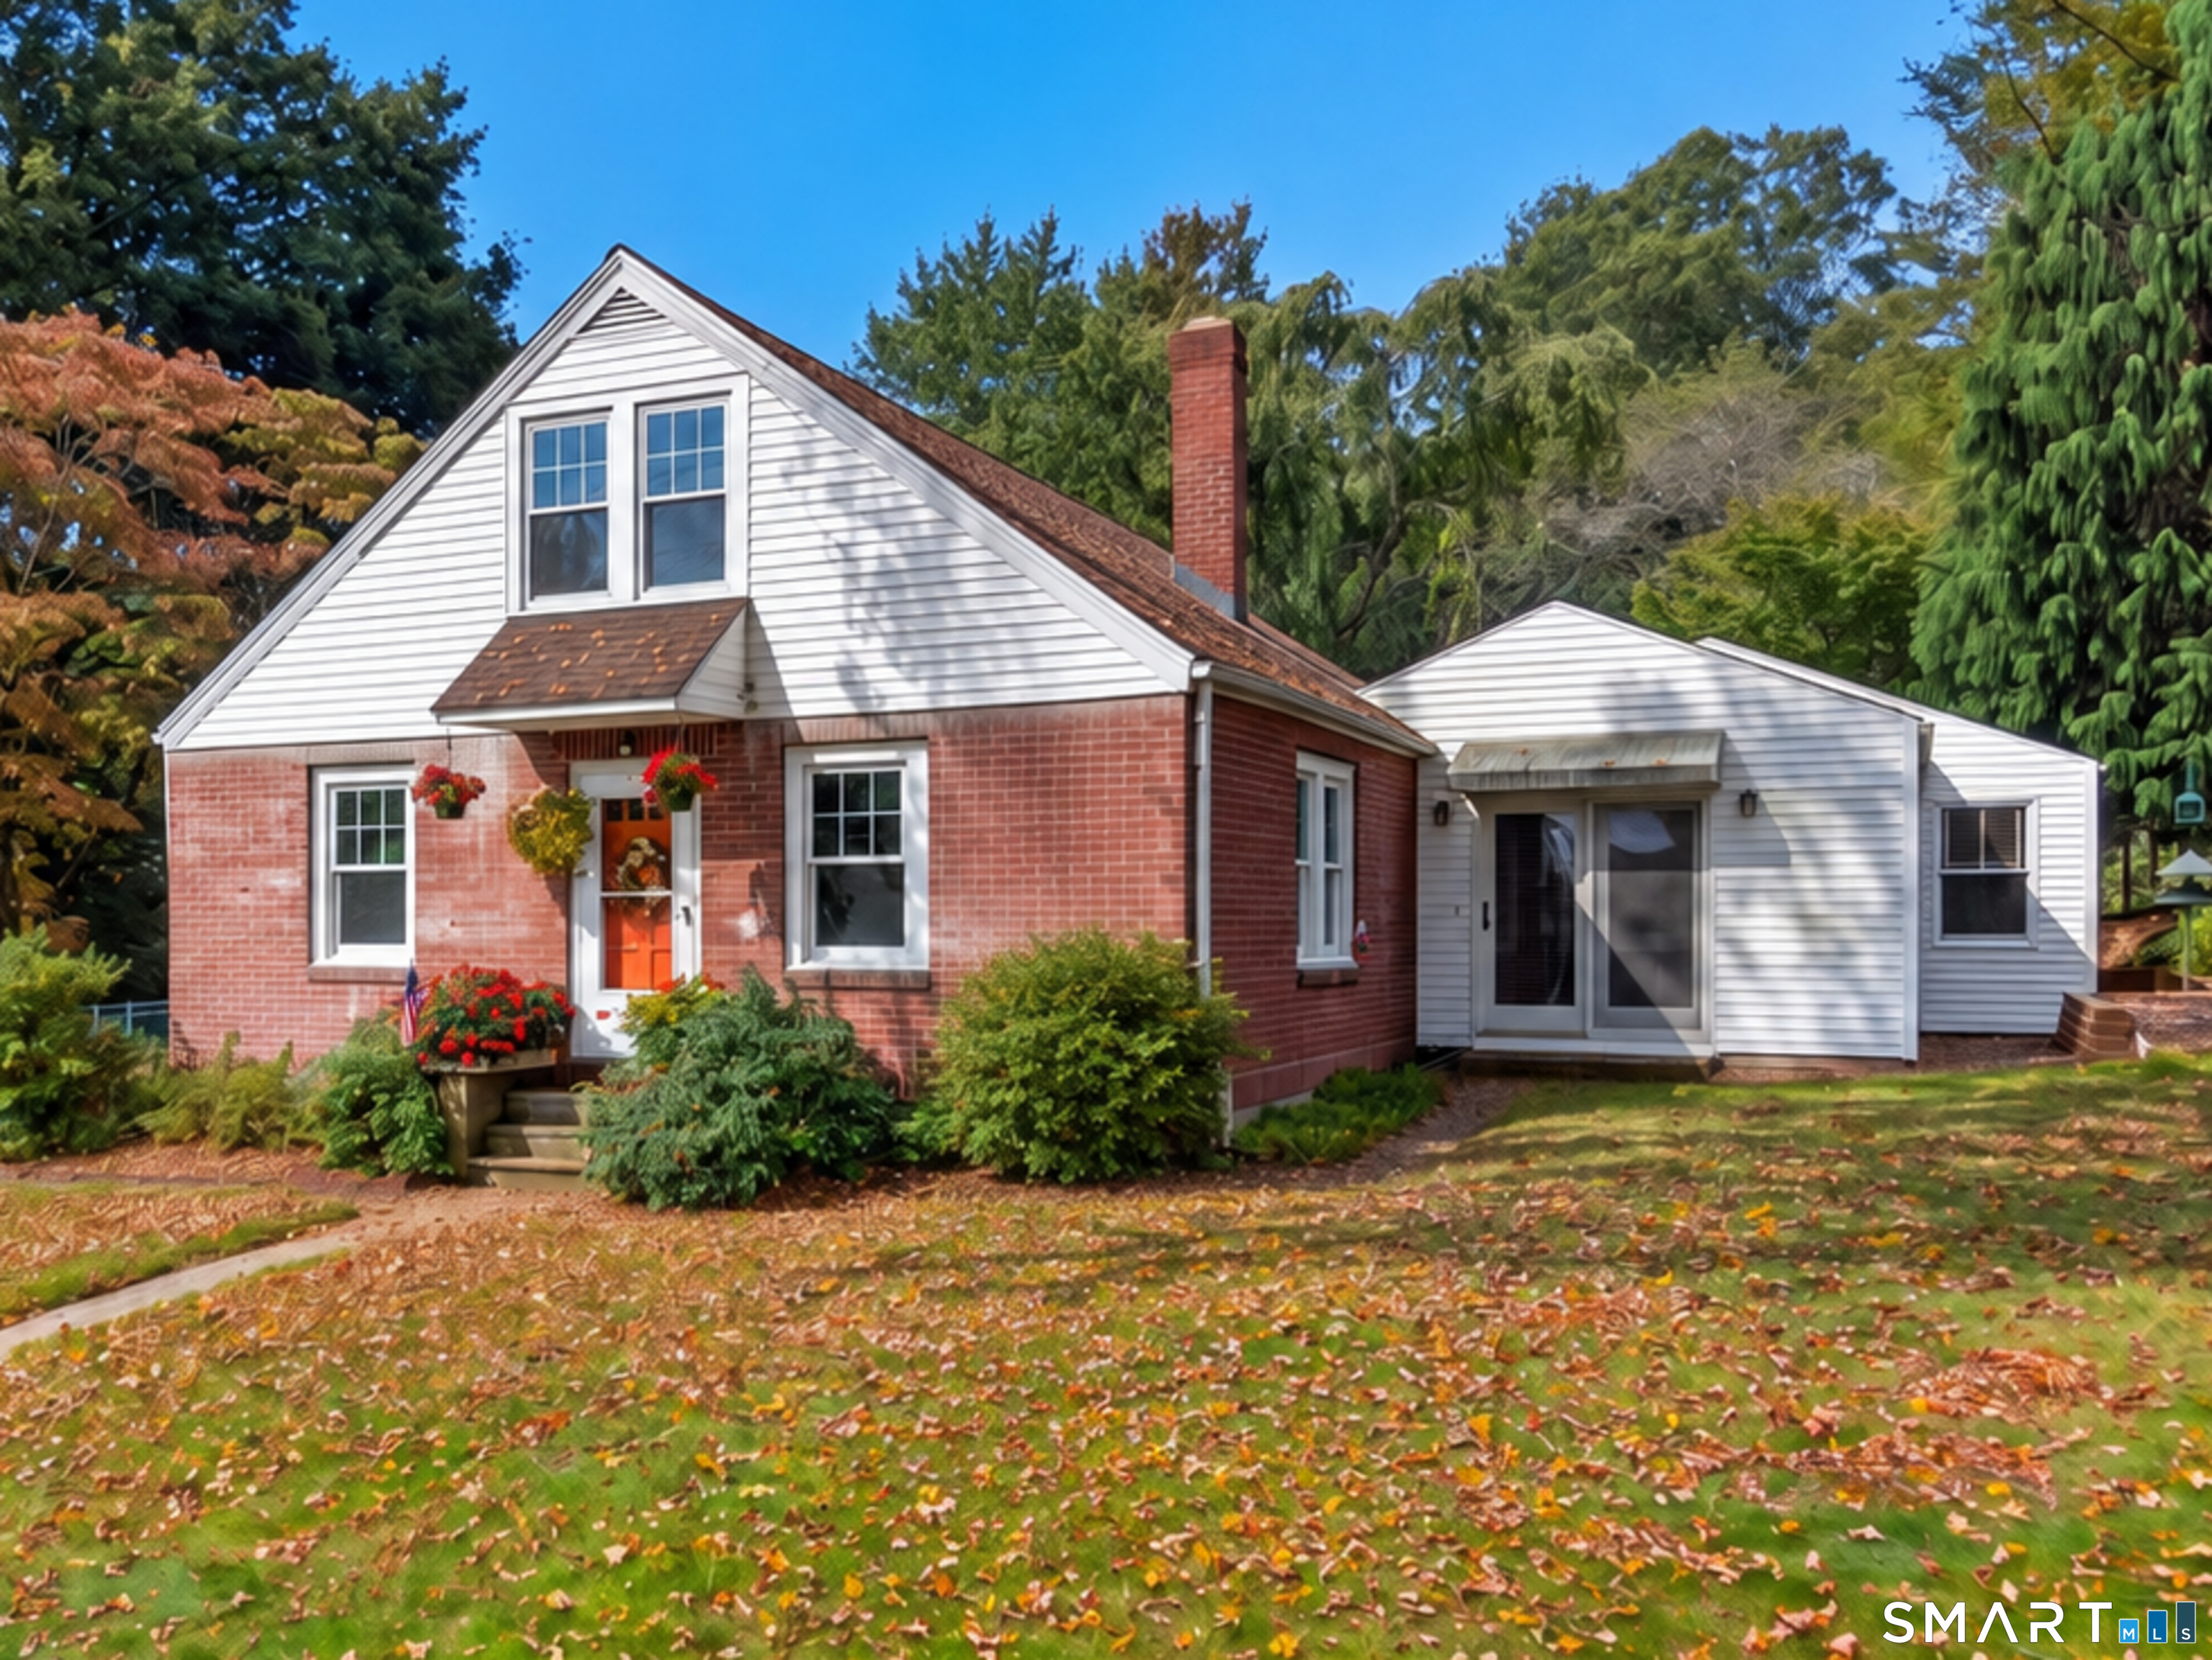
This spacious 5-bedroom, 2.5-bath Colonial offers approximately 1,950 sq. ft. with a first-floor primary suite and four additional bedrooms upstairs. Hardwood floors, updated windows and a flexible floor plan add to the home's appeal. An additional approximately 1-acre vacant lot on Lynwood Road is included in the sale. Located in desirable Mansfield, this well-loved home is ready for its next owner to bring their own style and make it their own. Whole home generator a PLUS! Property is being sold AS IS.

Listed by Missy Willard of Carl Guild & Associates
$
$
%
$/month over payments
Federal 30-year interest rate: 7.4% last updated on Oct 15, 2026
* All Figures are estimates. Check with your bank or proposed mortgage company for actual interest rates.
This product uses the FRED® API but is not endorsed or certified by the Federal Reserve Bank of St. Louis.

Save FavoriteSchedule TourAsk A QuestionMore Details

25 Ellington Avenue Ellington CT 06029

Ellington, CT25 Ellington Avenue

Price$420,000

Est. Mortgage: $/month

Pending Continue to Show

MLS Number 24186348

  • Single Family
  • Square Feet 3,366
  • Bedrooms 5
  • Bathroom 4
  • Year Built 1886

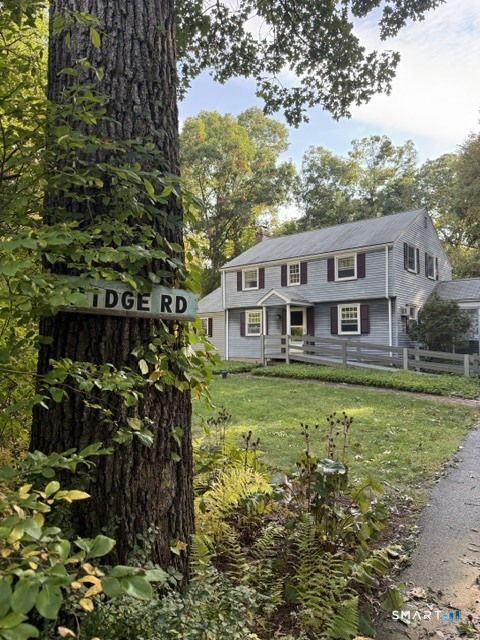
Step back in time and discover the timeless charm of this Victorian home in Ellington. Built in the late 1800s, this spacious residence offers over 3,300 square feet of living space with 5 bedrooms, 4 bathrooms, and sits on a generous double lot, providing endless possibilities both inside and out. Rich in character and original architectural details, this home is ready for its next chapter. Whether you're looking to restore its historic beauty, modernize the interior, or create your dream Victorian estate, this property presents an exceptional opportunity to bring your vision to life. With its impressive size, unique craftsmanship, and expansive lot, the possibilities are truly endless. Conveniently located close to local amenities while offering the charm of a classic New England home, this is a rare chance to own a piece of history and make it your own. Bring your creativity and imagination. This Victorian gem is ready to shine once again!

Listed by Peter Onofrio of LAER Realty Partners

$
$
%
$/month over payments
Federal 30-year interest rate: 7.4% last updated on Oct 15, 2026
* All Figures are estimates. Check with your bank or proposed mortgage company for actual interest rates.
This product uses the FRED® API but is not endorsed or certified by the Federal Reserve Bank of St. Louis.

Save FavoriteSchedule TourAsk A QuestionMore Details

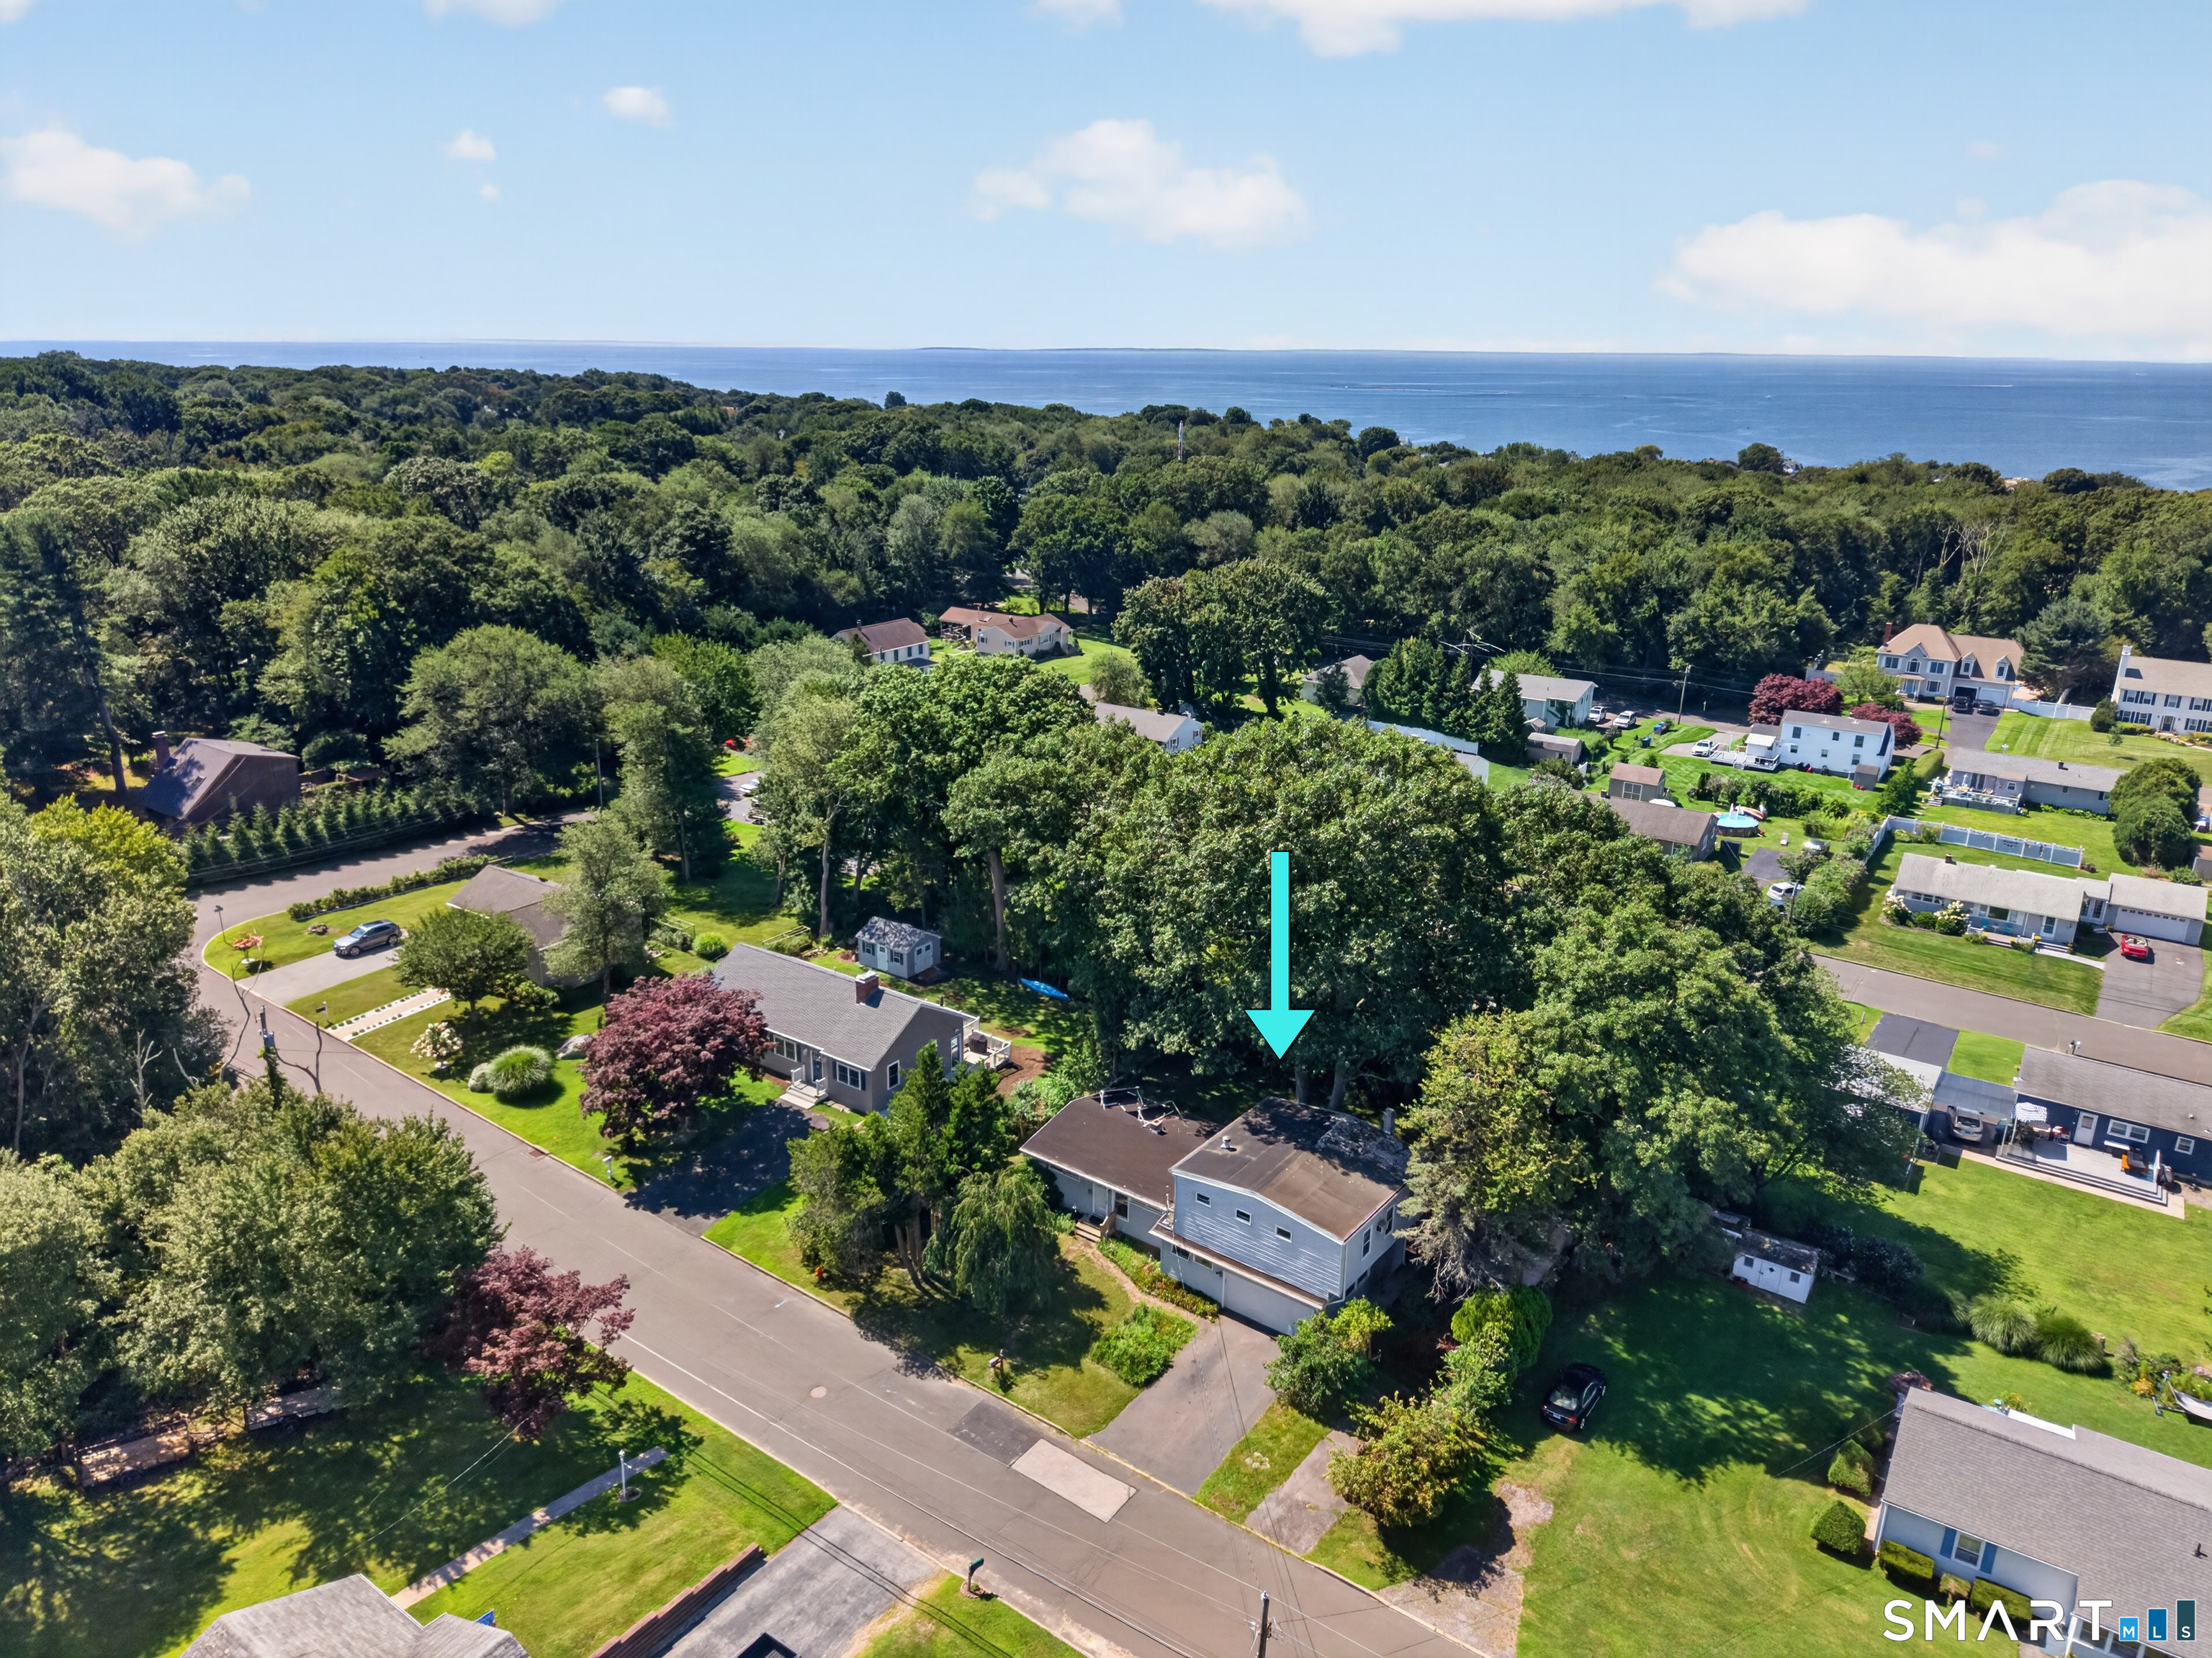
14 Perry Avenue Waterford CT 06385

Waterford, CT14 Perry Avenue

Price$420,000

Est. Mortgage: $/month

MLS Number 24201145

  • Single Family
  • Square Feet 1,818
  • Bedrooms 4
  • Bathroom 2
  • Year Built 1955

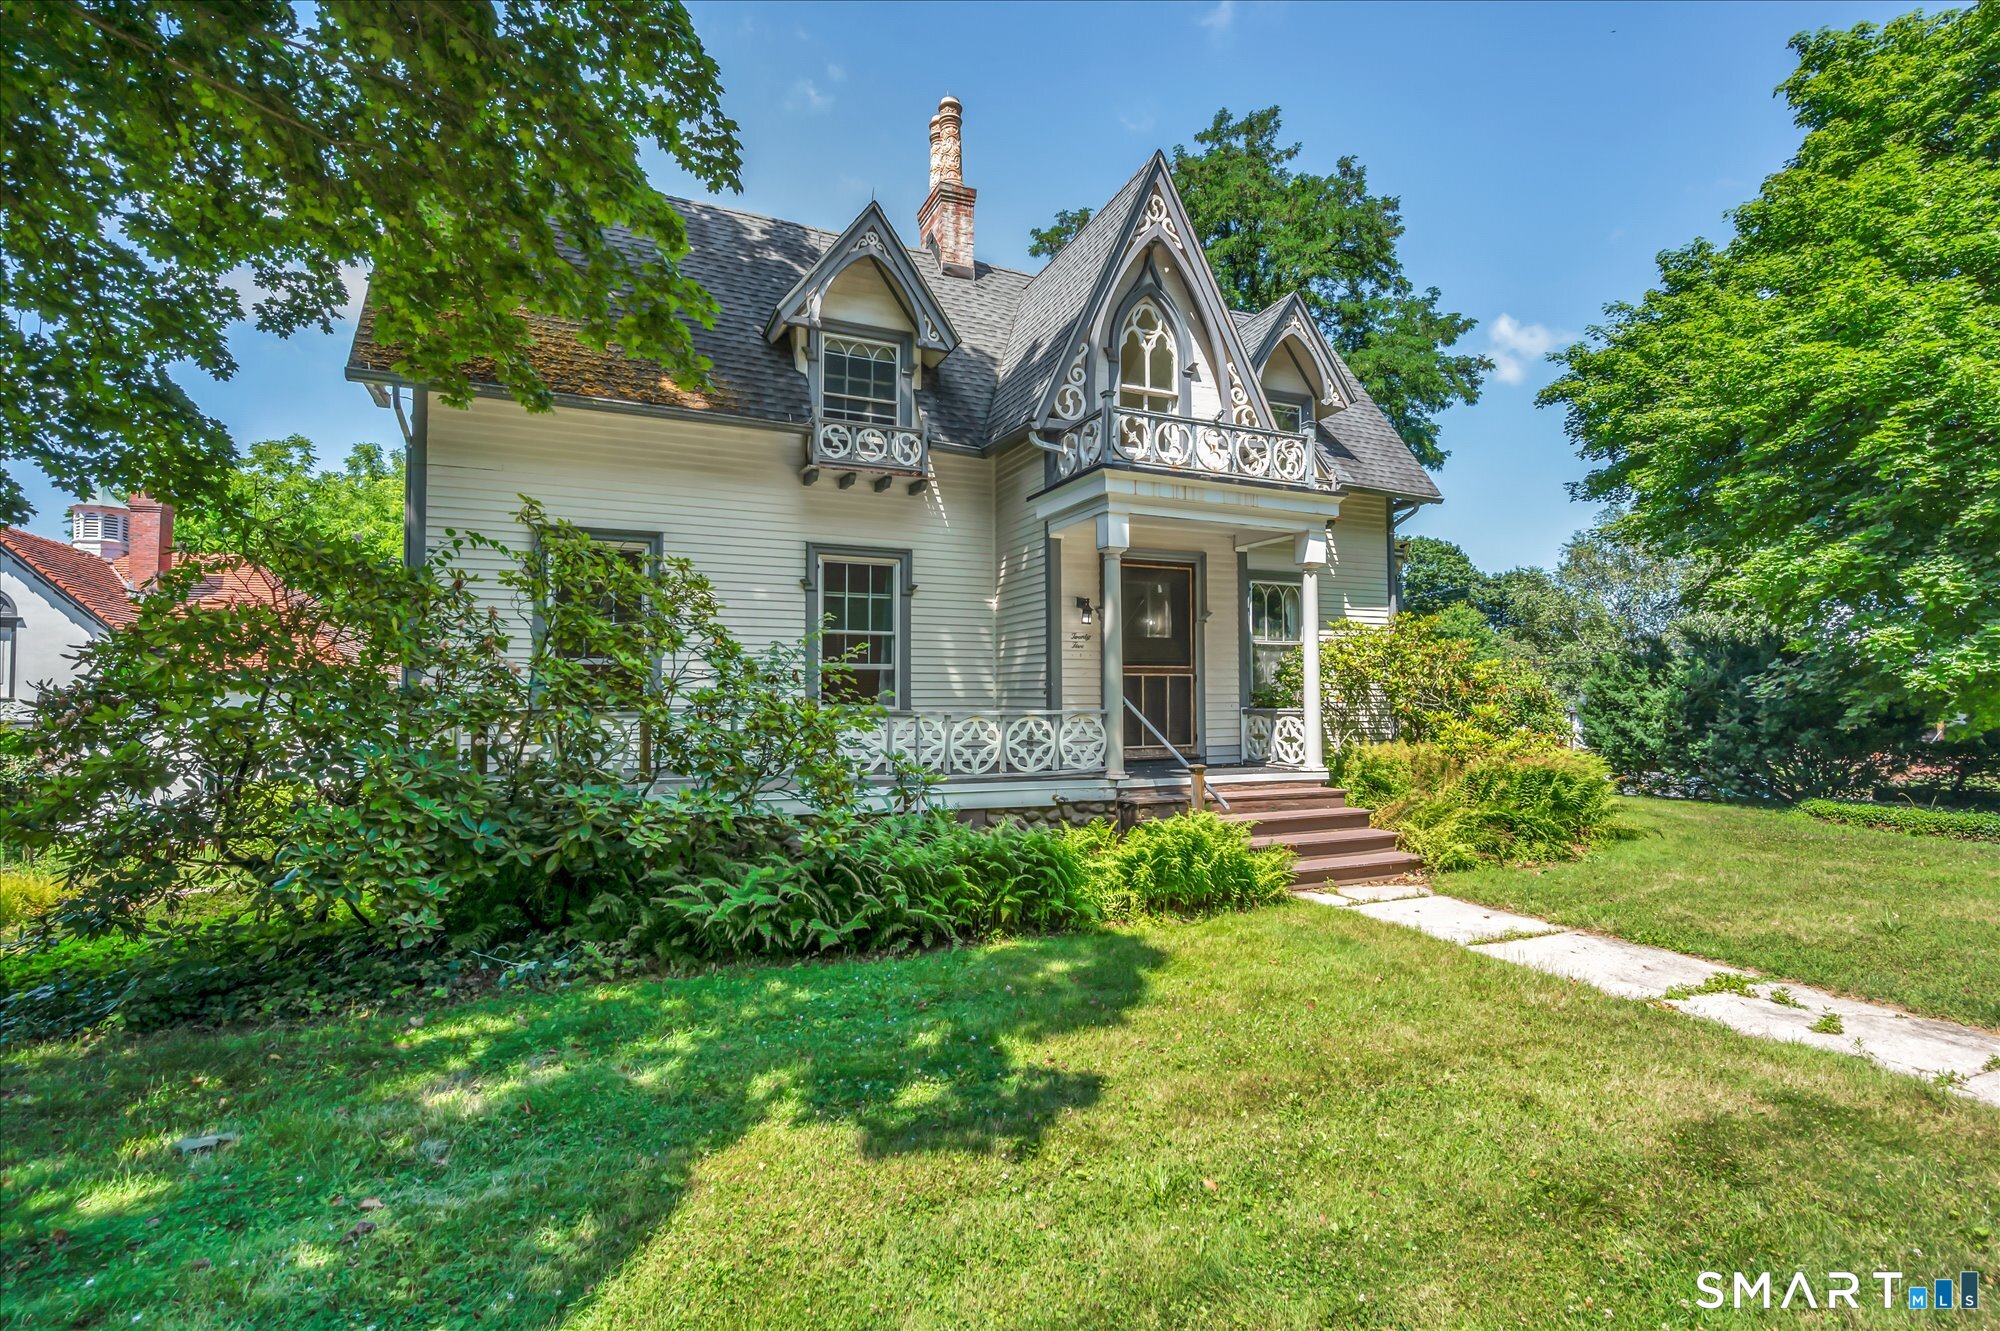
4-bedroom, 2-bath Contemporary home offers 1,818 sf of living space on a 0.26-acre lot in a desirable location! The main level features a kitchen with dining area, living room, full bath, three bedrooms, and a sunroom off the back of the home. The second floor includes a fourth bedroom, full bath, and family room with a wood stove. With its separate exterior entrance, this level offers potential for in-law or caregiver accommodations. Home also features central air conditioning, a full basement, and an attached garage with a wood pellet stove. Ideally situated near Pleasure Beach along Long Island Sound, and just minutes from Great Neck Country Club, offering golf, dining, and social activities. This location provides a wonderful opportunity to enjoy the natural beauty and recreational amenities of the area.

Listed by Gregory Broadbent of RE/MAX Coast and Country

$
$
%
$/month over payments
Federal 30-year interest rate: 7.4% last updated on Oct 15, 2026
* All Figures are estimates. Check with your bank or proposed mortgage company for actual interest rates.
This product uses the FRED® API but is not endorsed or certified by the Federal Reserve Bank of St. Louis.

Save FavoriteSchedule TourAsk A QuestionMore Details

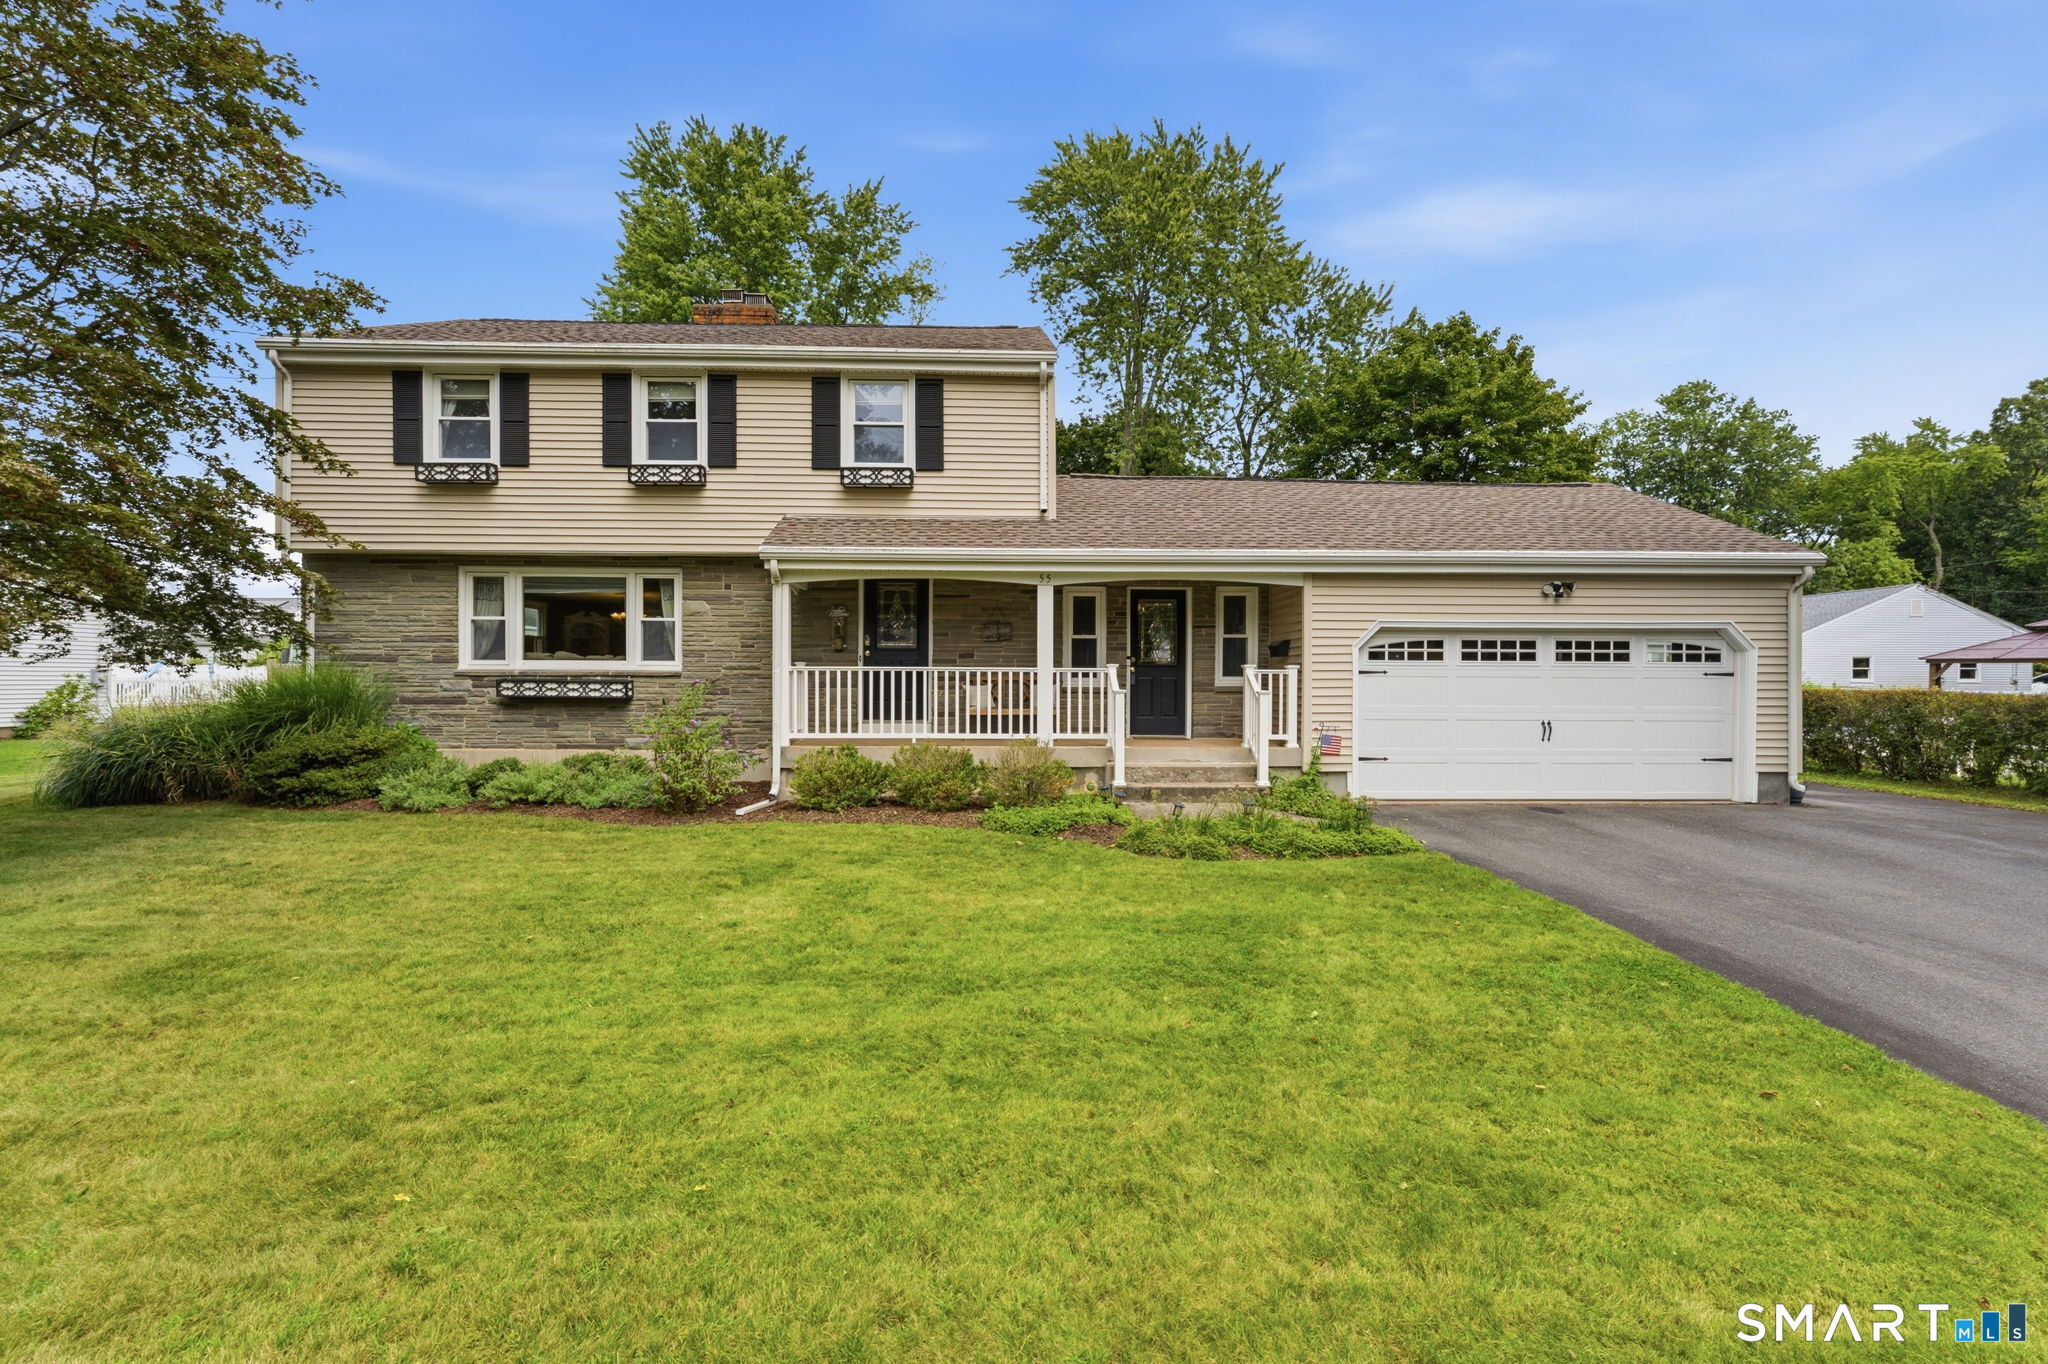
55 East Eldridge Street Manchester CT 06040
Active With Contract

MLS Number 24198676

  • Single Family
  • Square Feet 1,886
  • Bedrooms 3
  • Bathroom 2
  • Year Built 1961

Move-In Ready Charm with a Private Backyard Oasis - Ready for Weekend Showing! Step inside this immaculate 3-bedroom, 1-bathroom Manchester home and experience the perfect blend of comfort, functionality, and classic New England charm! From the moment you arrive, you'll love the thoughtful layout featuring a convenient mudroom entry, gleaming hardwood floors, and central air conditioning to keep you comfortable in every season. The spacious layout flows effortlessly, leading out to an absolute outdoor paradise. Step into your expansive, level, and fully fenced backyard-complete with an above-ground pool, designated patio areas, and plenty of space for weekend BBQs, gardening, or relaxing in total privacy. Need extra room or storage? The attached 2-car garage has you covered, while the massive unfinished basement-featuring a classic brick fireplace-offers incredible potential to finish into a custom family room, home gym, or workshop. Meticulously maintained and updated, this home is 100% turn-key and ready for its next owner. With new photos just released, this property won't last through the weekend!

Listed by David S. Holcroft of RE/MAX Precision Realty

$
$
%
$/month over payments
Federal 30-year interest rate: 7.4% last updated on Oct 15, 2026
* All Figures are estimates. Check with your bank or proposed mortgage company for actual interest rates.
This product uses the FRED® API but is not endorsed or certified by the Federal Reserve Bank of St. Louis.

Save FavoriteSchedule TourAsk A QuestionMore Details

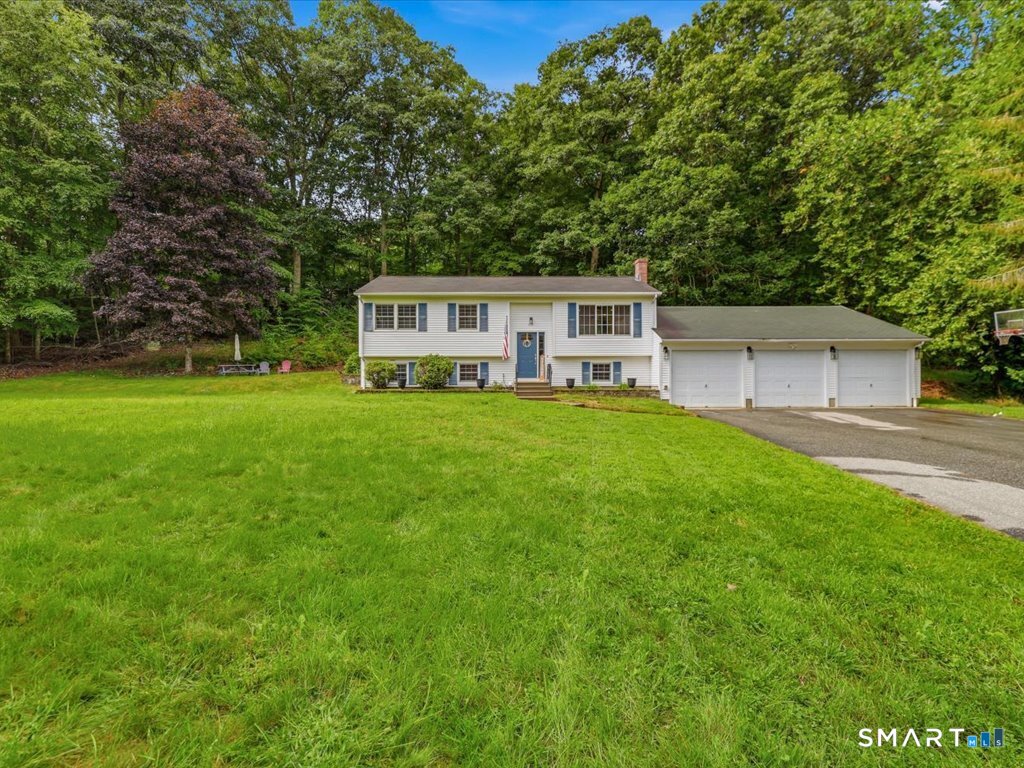
62 Edmond Road Griswold CT 06351

Griswold, CT62 Edmond Road

Price$419,900

Est. Mortgage: $/month

Pending Continue to Show

MLS Number 24200908

  • Single Family
  • Square Feet 996
  • Bedrooms 3
  • Bathroom 3
  • Year Built 1985

Updated, spacious, and move-in ready! Welcome to 62 Edmond Road in Griswold, offering modern updates, open floor plan, flexible living space, and an impressive three-car attached garage. The refreshed interior features beautifully refinished hardwood floors, fresh paint, new doors, and central air for year-round comfort. The updated kitchen shines with new cabinetry, granite countertops, and modern LED lighting, creating an inviting space for cooking and entertaining. With three full bathrooms and a versatile lower level, there's plenty of room for a home office, recreation area, fitness space, guests, or additional living needs. Outside, enjoy a deck and patio perfect for relaxing, dining, and entertaining. The three-car attached garage provides exceptional space for vehicles, storage, hobbies, or a workshop. With thoughtful updates, flexible space, and indoor-outdoor appeal, 62 Edmond Road is ready to welcome its next owner. Schedule your private showing today!

Listed by Kareema S. Williams of RE/MAX Legends

$
$
%
$/month over payments
Federal 30-year interest rate: 7.4% last updated on Oct 15, 2026
* All Figures are estimates. Check with your bank or proposed mortgage company for actual interest rates.
This product uses the FRED® API but is not endorsed or certified by the Federal Reserve Bank of St. Louis.

Save FavoriteSchedule TourAsk A QuestionMore Details

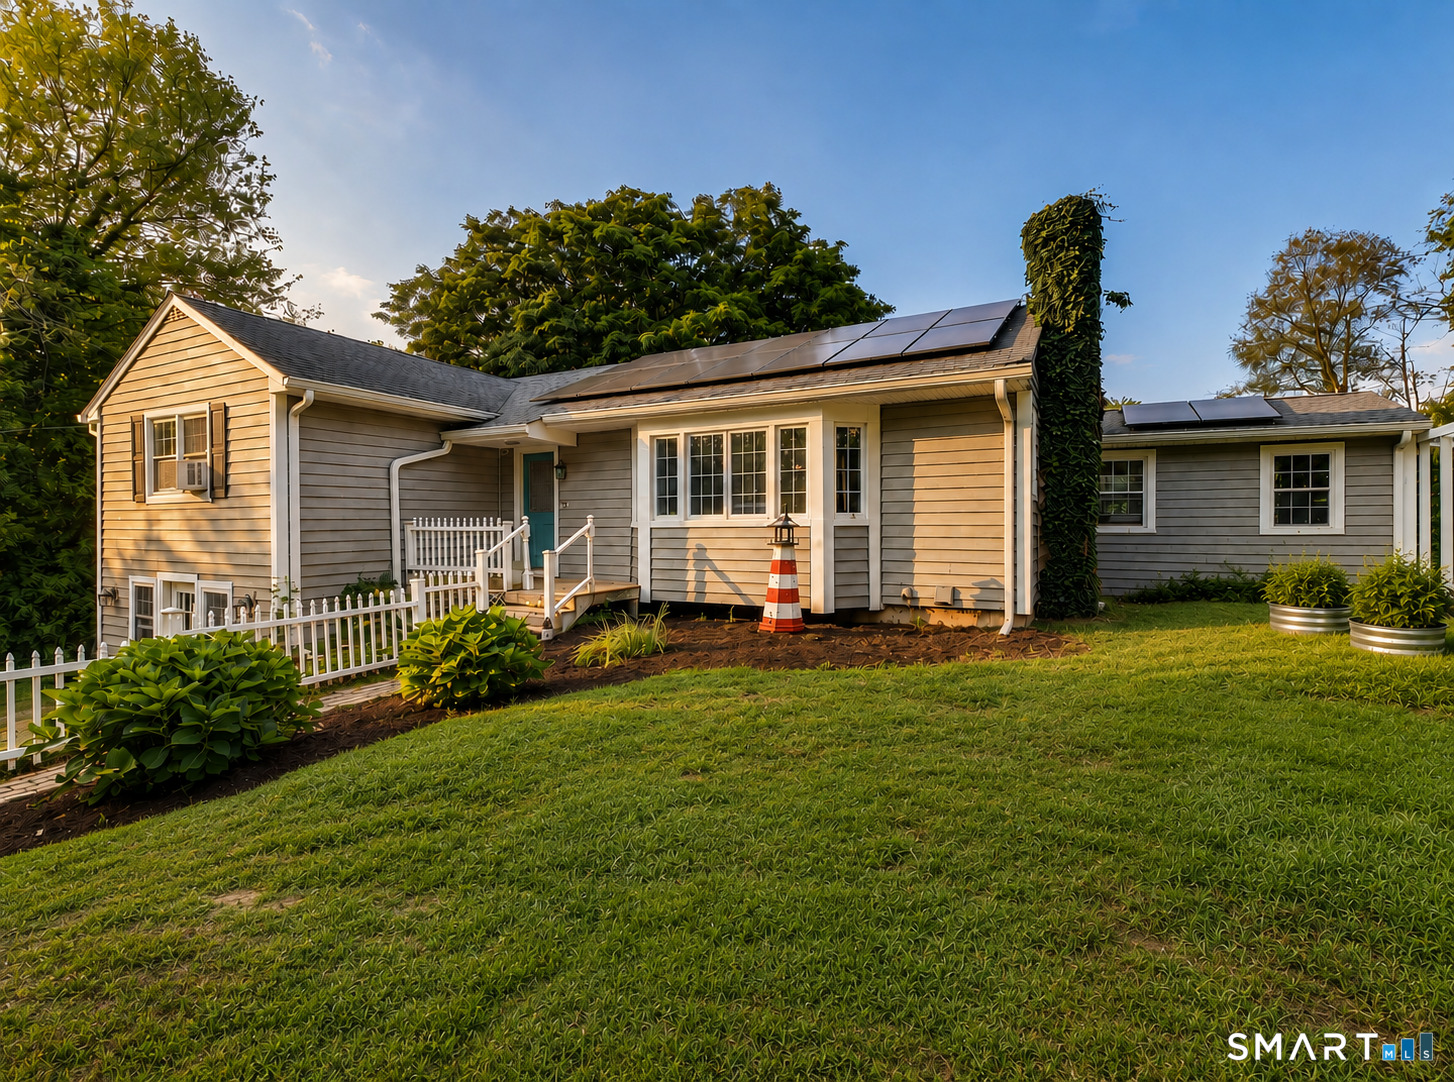
272 Whalehead Road Ledyard CT 06335
Pending Continue to Show

MLS Number 24203310

  • Single Family
  • Square Feet 2,764
  • Bedrooms 3
  • Bathroom 3
  • Year Built 1960

Don't Miss this Spacious 1,504 Sq. Ft. 3-Bedroom, 2.5-Bath Ranch, PLUS an Additional 1,000 Sq. Ft. of Finished In-Law Style Living Space in the Walk-Out Lower Level! Major updates including newer Roof, Siding, and Windows provide added peace of mind, while the transferable solar lease offers the benefit of very low monthly electricity costs. The main level offers a Primary Bedroom with its own Half Bath. The spacious Living Room features Hardwood Floors, a Fireplace, and an Oversized Bay Window. The Finished Walk-Out Lower Level adds incredible versatility with an In-Law Style Setup featuring a Separate Entrance, Kitchen, Full Bath, and Three Additional Bedrooms. Conveniently located just 10 minutes to Mohegan Sun and just 15 minutes to Electric Boat and Pfizer. With major updates already completed and plenty of space to make your own, this home is full of opportunity. Schedule your Private Showing Today!

Listed by Kelsey Cuddy of William Raveis Real Estate

$
$
%
$/month over payments
Federal 30-year interest rate: 7.4% last updated on Oct 15, 2026
* All Figures are estimates. Check with your bank or proposed mortgage company for actual interest rates.
This product uses the FRED® API but is not endorsed or certified by the Federal Reserve Bank of St. Louis.

Virtual TourSave FavoriteSchedule TourAsk A QuestionMore Details

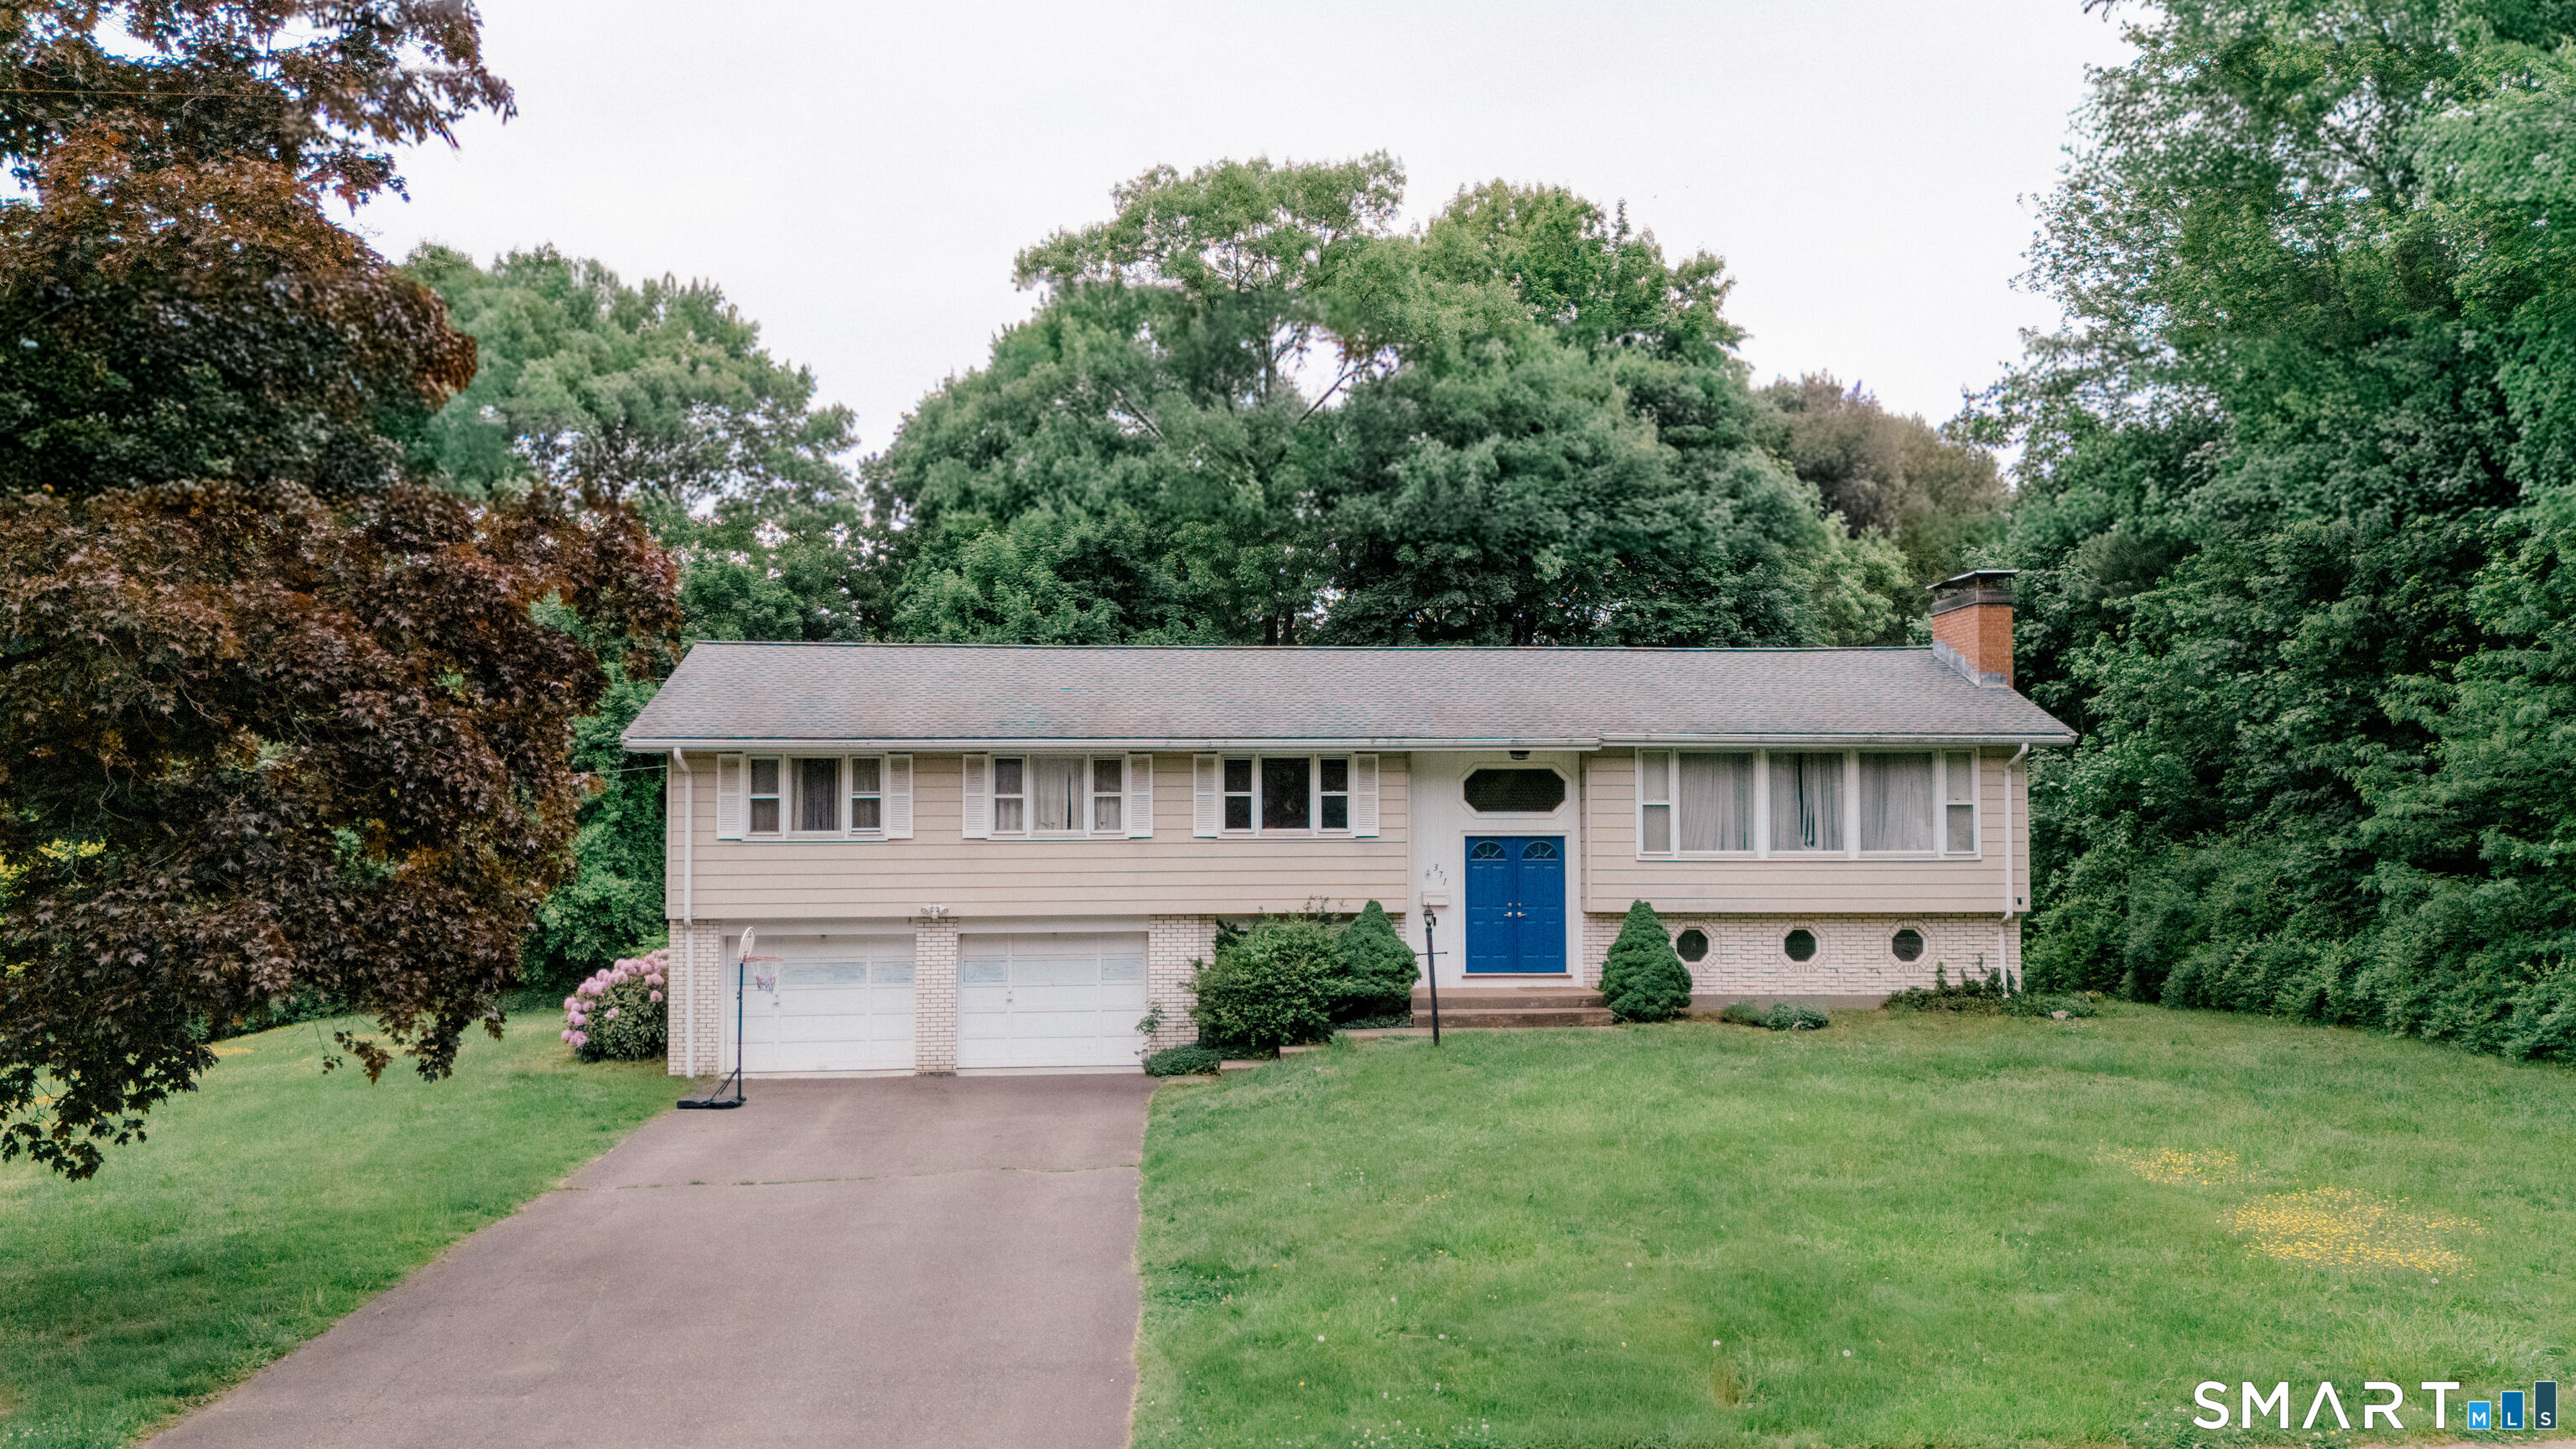
371 Felt Road South Windsor CT 06074

South Windsor, CT371 Felt Road

Price$419,900

Est. Mortgage: $/month

Active With Contract

MLS Number 24179267

  • Single Family
  • Square Feet 1,592
  • Co List Office Name KW Legacy Partners
  • Bedrooms 4
  • Bathroom 3

Welcome to 371 Felt Road, a beautifully situated home in one of South Windsor's most desirable neighborhoods. This home offers the perfect balance of privacy, convenience, and community charm. This 1,592 sq ft home has 4 bedrooms and 2.5 baths along with a spacious living room with expansive brick fireplace and vaulted ceilings. Kitchen is open to dining area. Downstairs is finished and has a walkout to a private back yard. There is a 2 car attached garage with 3 season sun room that leads out on to a nice deck. Close to amenities, shopping, walking trails and everything South Windsor has to offer.

Listed by Patrick Bourne and Brenda Bourne of KW Legacy Partners

$
$
%
$/month over payments
Federal 30-year interest rate: 7.4% last updated on Oct 15, 2026
* All Figures are estimates. Check with your bank or proposed mortgage company for actual interest rates.
This product uses the FRED® API but is not endorsed or certified by the Federal Reserve Bank of St. Louis.

Save FavoriteSchedule TourAsk A QuestionMore Details

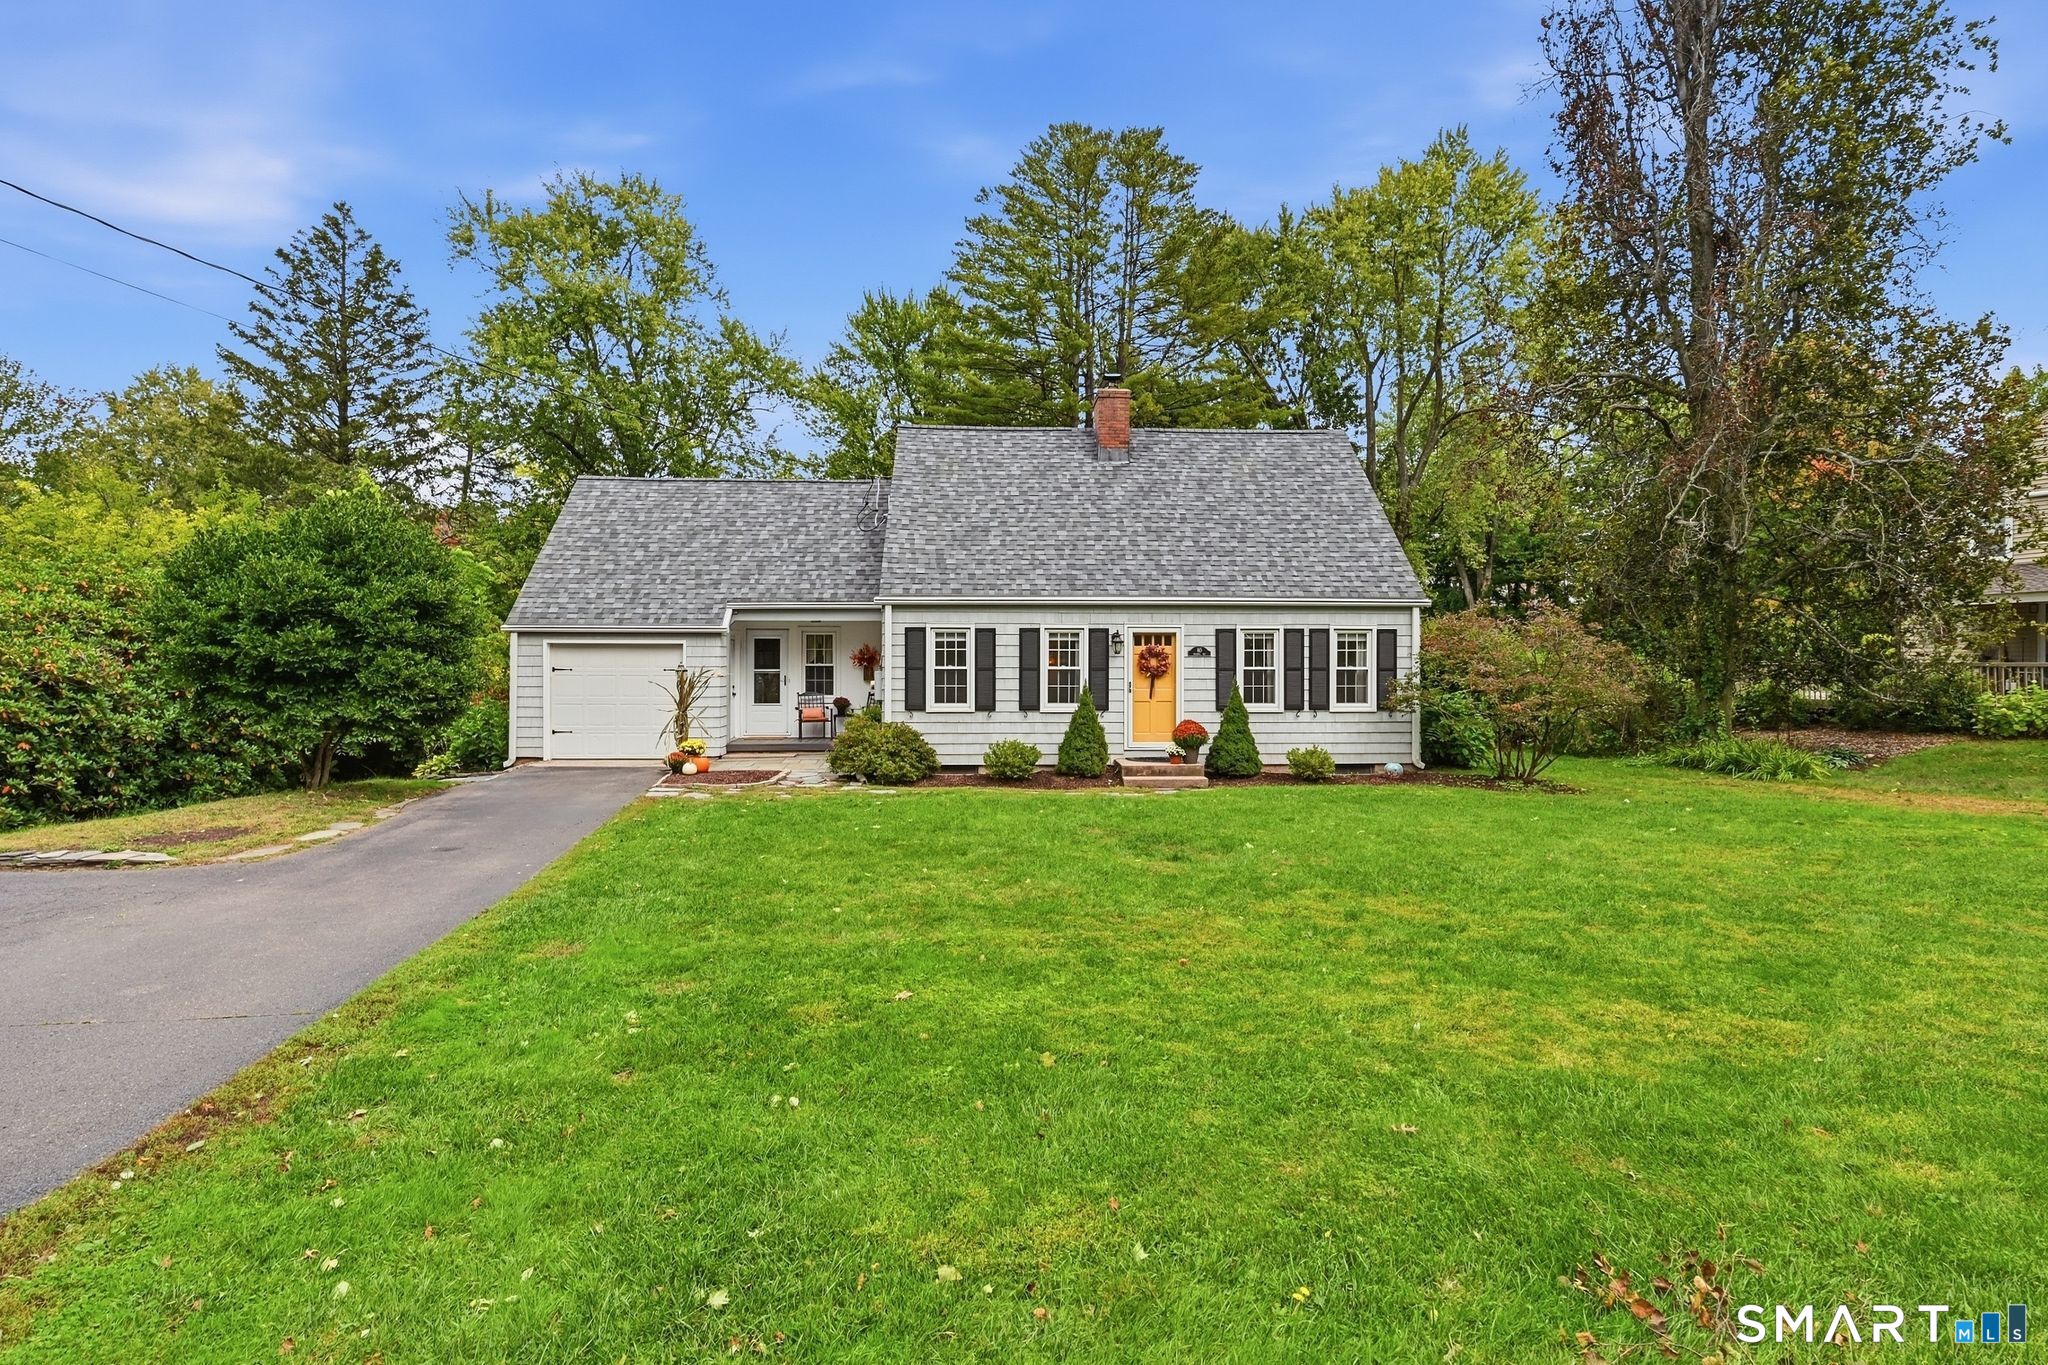
60 Russell Avenue Suffield CT 06078

Suffield, CT60 Russell Avenue

Price$419,900

Est. Mortgage: $/month

Active With Contract

MLS Number 24204673

  • Single Family
  • Square Feet 1,618
  • Bedrooms 3
  • Bathroom 2
  • Year Built 1947

**HIGHEST & BEST DUE BY 10/08/26 8 P.M.** This absolutely charming home is one you won't want to miss! Nestled along a beautiful tree-lined street in a highly desirable location, just a short stroll from the charm of historic Main Street, this home is truly inviting from the moment you arrive. Step inside through the attractive mudroom with convenient first-floor laundry and into the spacious, updated eat-in kitchen featuring cathedral ceilings, a large center island, stainless appliances and an impressive hood vent that ads both style and character. Open the sliders and step outside to a picturesque backyard filled with beautiful perennials-the perfect setting to enjoy your morning coffee from the Trex deck. The warm and welcoming living room features hardwood floors, a fireplace with pellet stove, creating a cozy space to relax and unwind. The first floor also offers a tiled full bath and two additional rooms with hardwood floors, providing wonderful flexibility for bedrooms, an office or additional living space. The second floor is a delightful surprise, featuring a generously sized room/den with hardwood floors and a beautiful primary bedroom suite complete with a private full bath, and an additional tandem room with a mini-split for added comfort. Loaded with charm, character and inviting spaces inside and out, this special home is a must-see!

Listed by Kathleen Neilsen of Real Broker CT,LLC

$
$
%
$/month over payments
Federal 30-year interest rate: 7.4% last updated on Oct 15, 2026
* All Figures are estimates. Check with your bank or proposed mortgage company for actual interest rates.
This product uses the FRED® API but is not endorsed or certified by the Federal Reserve Bank of St. Louis.

Save FavoriteSchedule TourAsk A QuestionMore Details

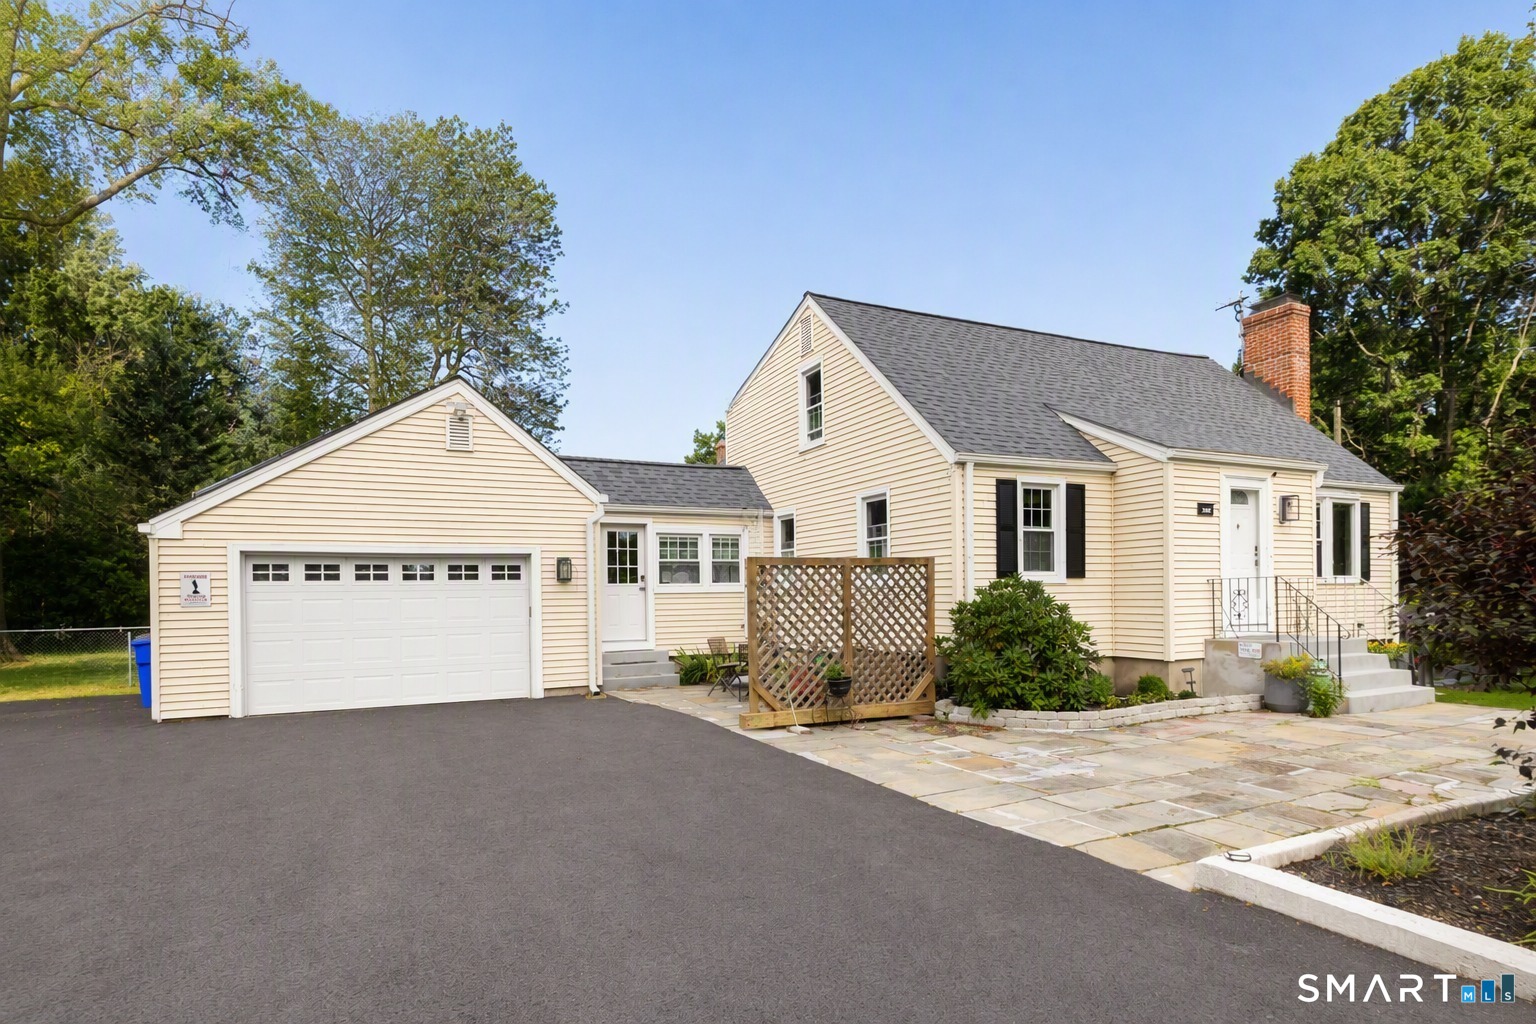
302 Brimfield Road Wethersfield CT 06109

Wethersfield, CT302 Brimfield Road

Price$419,900

Est. Mortgage: $/month

Pending Continue to Show

MLS Number 24202120

  • Single Family
  • Square Feet 1,897
  • Bedrooms 3
  • Bathroom 2
  • Year Built 1949

Welcome to 302 Brimfield Rd, a well-cared-for 3-bedroom, 2-bath home offering comfort, flexibility, and thoughtful updates in a convenient Wethersfield location. This home is situated next to a biking/walking trail path where you can bring your furry friends to socialize. Hardwood floors in excellent condition bring warmth throughout the home, while the lightly updated kitchen and refreshed bathrooms make it easy to move right in and enjoy. You'll also enjoy the first floor mud room/laundry room which stands out in homes of this price point. Major improvements add even more value, including a roof just 3 years old, newer windows, and solar panels that are owned outright. Downstairs, the finished basement expands your living space with room for a rec room, home office, gym, or whatever fits your lifestyle. Outside, enjoy beautiful landscaping, a spacious 0.3-acre lot, attached garage, and a newly paved oversized driveway with plenty of parking. The home also features a fireplace, adding extra charm and character.

Listed by Joseph F. Cafasso,Jr. of mygoodagent

$
$
%
$/month over payments
Federal 30-year interest rate: 7.4% last updated on Oct 15, 2026
* All Figures are estimates. Check with your bank or proposed mortgage company for actual interest rates.
This product uses the FRED® API but is not endorsed or certified by the Federal Reserve Bank of St. Louis.

Save FavoriteSchedule TourAsk A QuestionMore Details

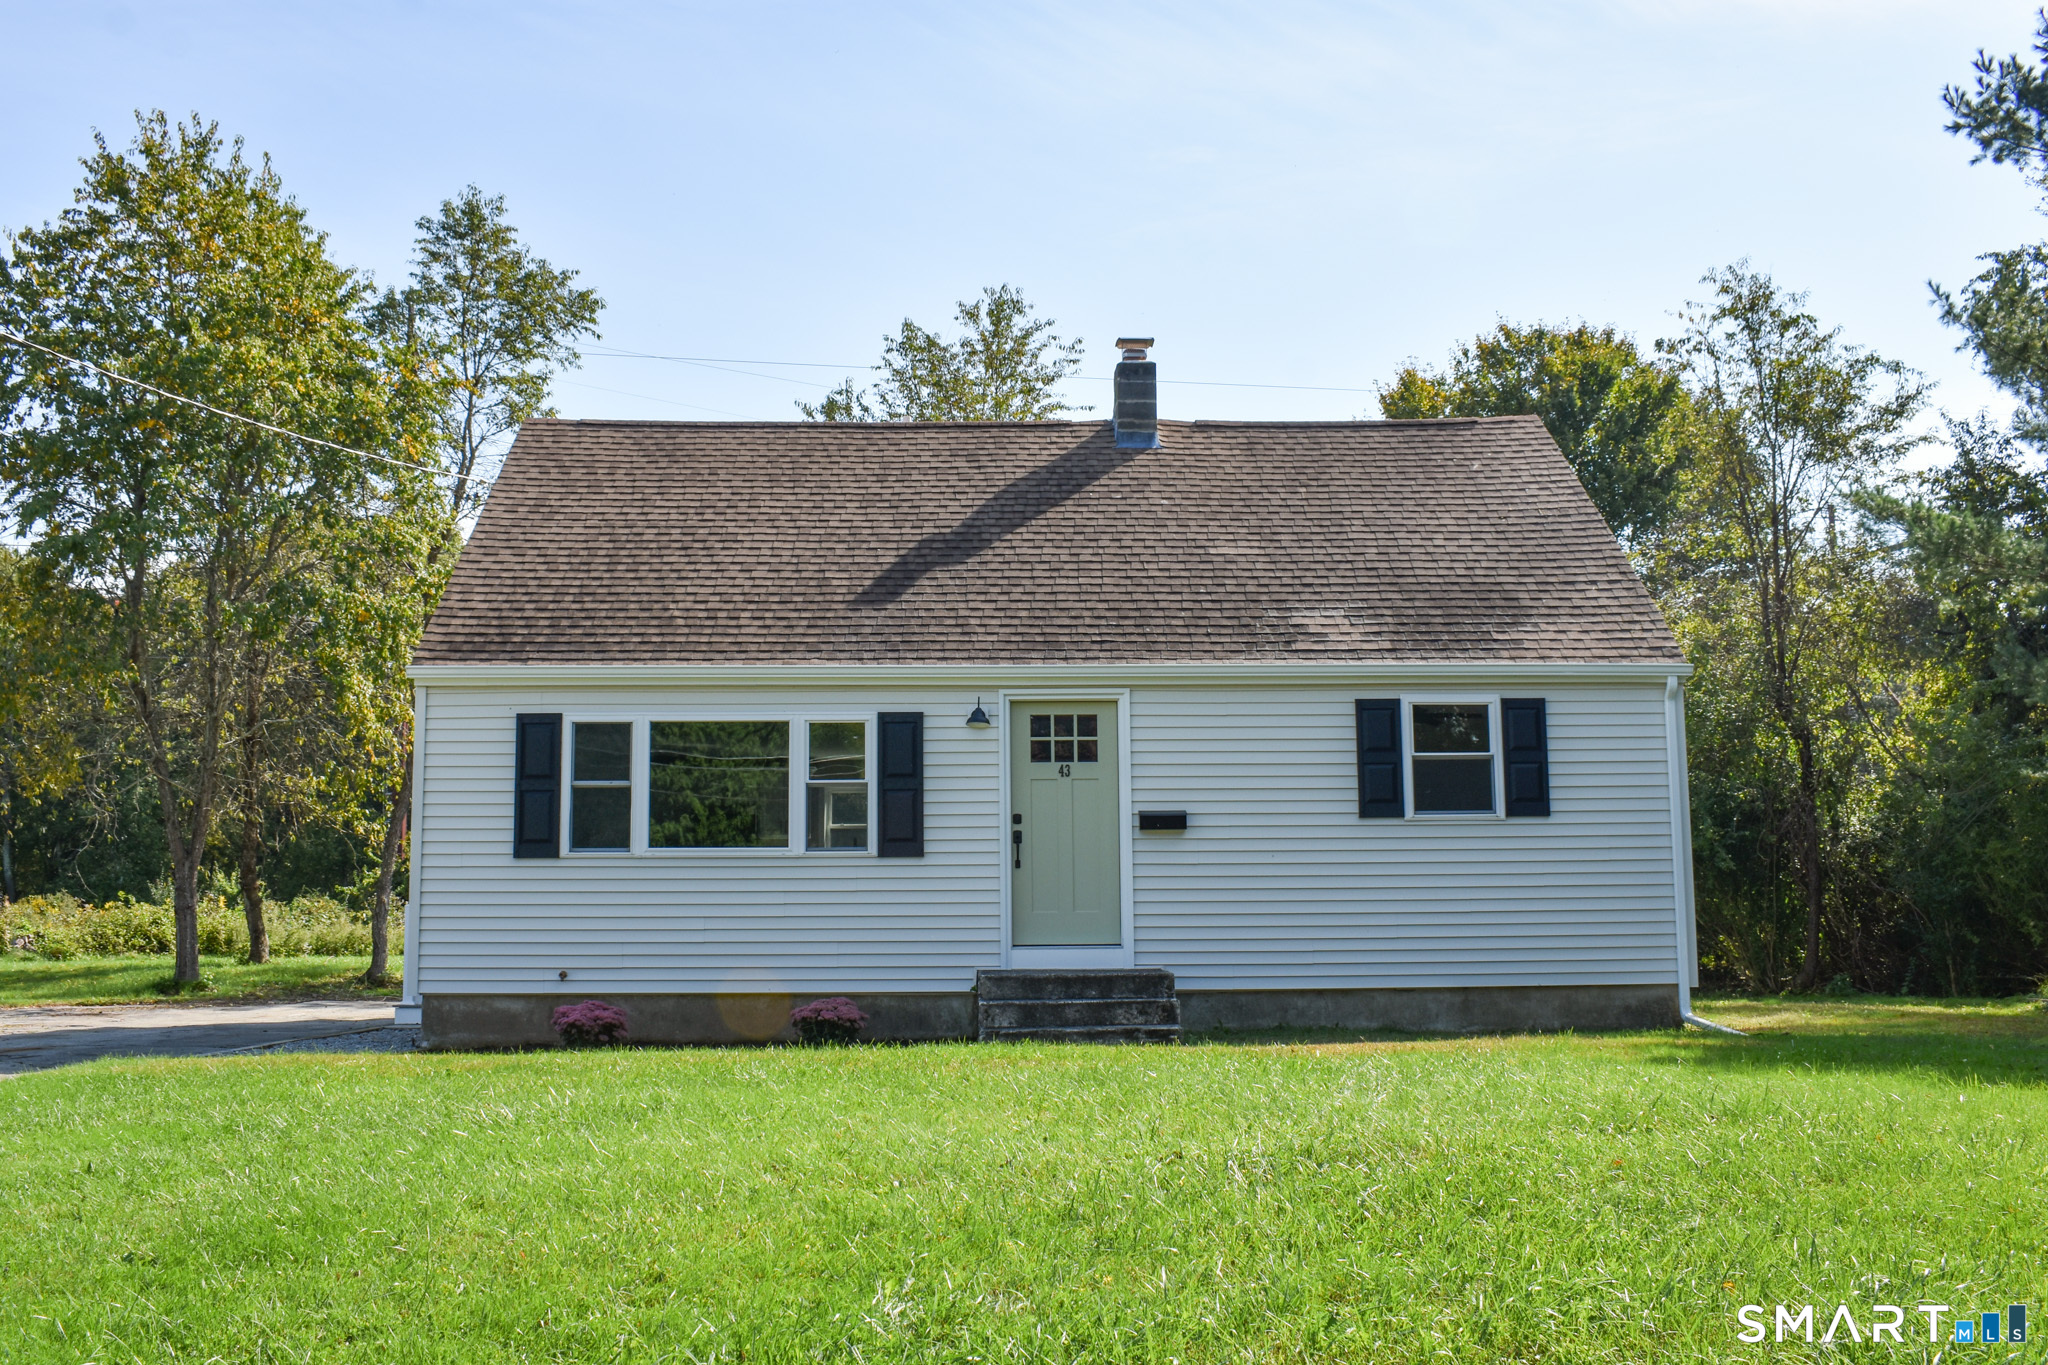
43 Hale Haven Court Montville CT 06382

MLS Number 24211620

  • Single Family
  • Square Feet 1,346
  • Bedrooms 4
  • Bathroom 2
  • Year Built 1959

Welcome home to this beautifully remodeled 4-bedroom, 2-bath Cape situated in a quiet, established neighborhood. Thoughtfully updated throughout, this move-in-ready home combines classic charm with modern improvements for comfortable everyday living. Recent upgrades include new windows, siding, heating system, a complete rewire with upgraded service and a completely renovated kitchen providing both style and peace of mind for years to come. The flexible floor plan offers four spacious bedrooms and two full baths, making it ideal for a variety of living arrangements. Step outside to enjoy the large backyard, offering plenty of space for outdoor entertaining, gardening, recreation, or simply relaxing. Conveniently located near local amenities, schools, shopping, and major routes, this updated Cape is ready for its next owner to move in and enjoy. Agent/Owner

Listed by Beth Arcangel of Compass Connecticut,LLC

$
$
%
$/month over payments
Federal 30-year interest rate: 7.4% last updated on Oct 15, 2026
* All Figures are estimates. Check with your bank or proposed mortgage company for actual interest rates.
This product uses the FRED® API but is not endorsed or certified by the Federal Reserve Bank of St. Louis.

Save FavoriteSchedule TourAsk A QuestionMore Details

158 Harris Road Plainfield CT 06354

MLS Number 24213476

  • Single Family
  • Square Feet 1,040
  • Bedrooms 2
  • Bathroom 1
  • Year Built 2026

ONLY MINUTES FROM THE RHODE ISLAND BORDER! Set on 1.41 acres. This brand new ranch home features 2 bedrooms, 1 bath, and an under house 1 car garage. The laundry is conveniently located on the main floor. Enjoy the comfort of mini-split heating and cooling systems throughout. A pen floor plan for modern living space perfect for entertaining. Granite counter tops and gas stove hookup! The yard is level for creating your own backyard oasis. The basement is ready for customization for an additional bedroom, office, workshop, with more room for living. Plumbing is in place for a second bathroom. Don't miss the opportunity to make this move-in-ready home your own!

Listed by Mandy R. Gruslin of Kazantzis Real Estate,LLC

$
$
%
$/month over payments
Federal 30-year interest rate: 7.4% last updated on Oct 15, 2026
* All Figures are estimates. Check with your bank or proposed mortgage company for actual interest rates.
This product uses the FRED® API but is not endorsed or certified by the Federal Reserve Bank of St. Louis.

Save FavoriteSchedule TourAsk A QuestionMore Details

45 Lathrop Road Waterford CT 06375

MLS Number 24212199

  • Single Family
  • Square Feet 2,074
  • Bedrooms 3
  • Bathroom 2
  • Year Built 1950

Space, privacy, and flexibility!! This 3 bedroom, 2 bathroom home offers over 2,000 square feet of living space on a beautifully landscaped 1.81 acre lot in Quaker Hill. The main level features hardwood floors, a spacious living room, an eat-in kitchen with center island, and a large dining/family room with plenty of natural light. The home also includes additional living space with a kitchenette and full bathroom, offering flexibility for guests, a home office, or extended living. Upstairs offers additional rooms with plenty of space and storage. Outside, enjoy mature trees, walking paths, and a large deck overlooking the private backyard. A full basement provides additional storage and workspace. Conveniently located near shopping, restaurants, major routes, Electric Boat, the Coast Guard Academy, and the shoreline. Make sure to check out the VR Tour! We are always here to help!

Listed by Amber Heenan of William Raveis Real Estate

$
$
%
$/month over payments
Federal 30-year interest rate: 7.4% last updated on Oct 15, 2026
* All Figures are estimates. Check with your bank or proposed mortgage company for actual interest rates.
This product uses the FRED® API but is not endorsed or certified by the Federal Reserve Bank of St. Louis.

Virtual TourSave FavoriteSchedule TourAsk A QuestionMore Details

The data relating to real estate for sale on this website appears in part through the SmartMLS Internet Data Exchange program, a voluntary cooperative exchange of property listing data between licensed real estate brokerage firms, and is provided by SmartMLS through a licensing agreement. Listing information is from various brokers who participate in the SmartMLS IDX program and not all listings may be visible on the site. The property information being provided on or through the website is for the personal, non-commercial use of consumers and such information may not be used for any purpose other than to identify prospective properties consumers may be interested in purchasing. Some properties which appear for sale on the website may no longer be available because they are for instance, under contract, sold or are no longer being offered for sale. Property information displayed is deemed reliable but is not guaranteed. Copyright 2026 SmartMLS, Inc.