and narrow your search. If you have fewer than 200 results, you can save your search.

Greater Mansfield CT Real Estate $350k - $500k

r=429-440
4 Henry Drive Plainfield CT 06354

Plainfield, CT4 Henry Drive

Price$420,000

Est. Mortgage: $/month

MLS Number 24193211

  • Condo
  • Bedrooms 2
  • Bathroom 2
  • Square Feet 1,446
  • Year Built 2021

Enjoy carefree, single-level living in the desirable 55+ community of Moosup River Estates! This well-maintained 2-bedroom, 2-bath ranch features an open floor plan with a spacious living and dining area, breakfast bar, granite countertops, walk-in pantry, separate laundry room, air conditioning, and an attached two-car garage. The primary suite offers a walk-in shower and plenty of comfort. Community amenities include a clubhouse, scenic river for fishing, and a putting green. Low-maintenance living in a peaceful setting-don't miss this wonderful opportunity!

Listed by Cary A. Marcoux of RE/MAX Bell Park Realty

$
$
%
$/month over payments
Federal 30-year interest rate: 6.65% last updated on Aug 20, 2026
* All Figures are estimates. Check with your bank or proposed mortgage company for actual interest rates.
This product uses the FRED® API but is not endorsed or certified by the Federal Reserve Bank of St. Louis.

Save FavoriteSchedule TourAsk A QuestionMore Details

79 Mulberry Road Mansfield CT 06250

Mansfield, CT79 Mulberry Road

Price$420,000

Est. Mortgage: $/month

Active With Contract

MLS Number 24179188

  • Single Family
  • Square Feet 1,900
  • Bedrooms 4
  • Bathroom 2
  • Year Built 1967

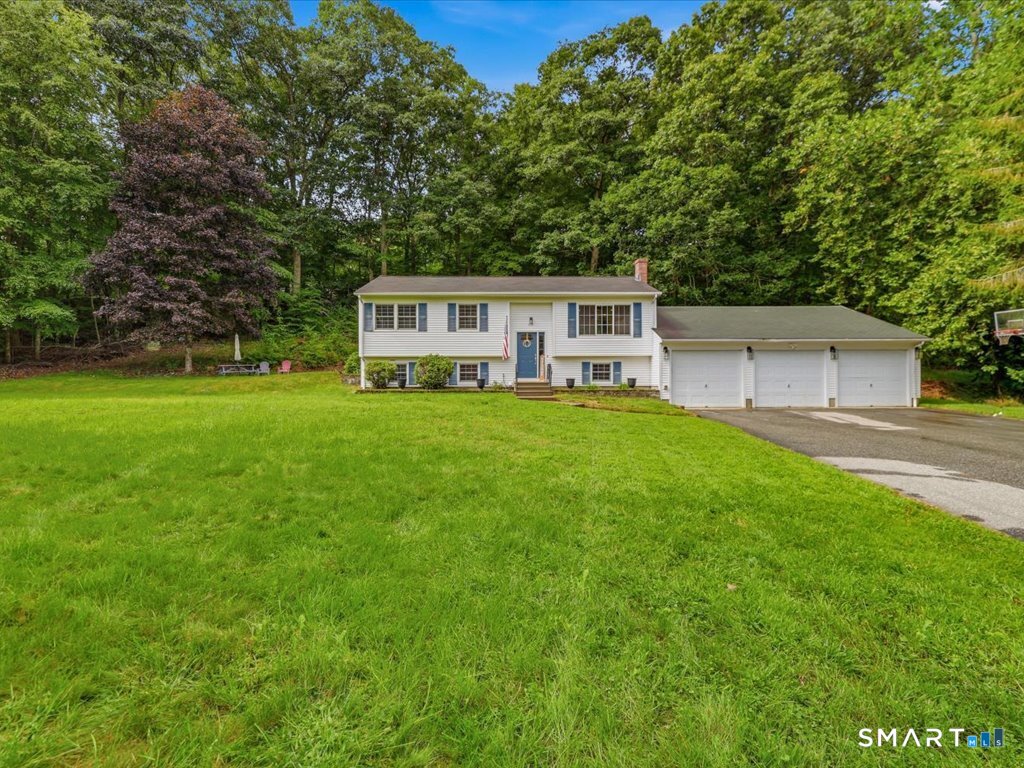
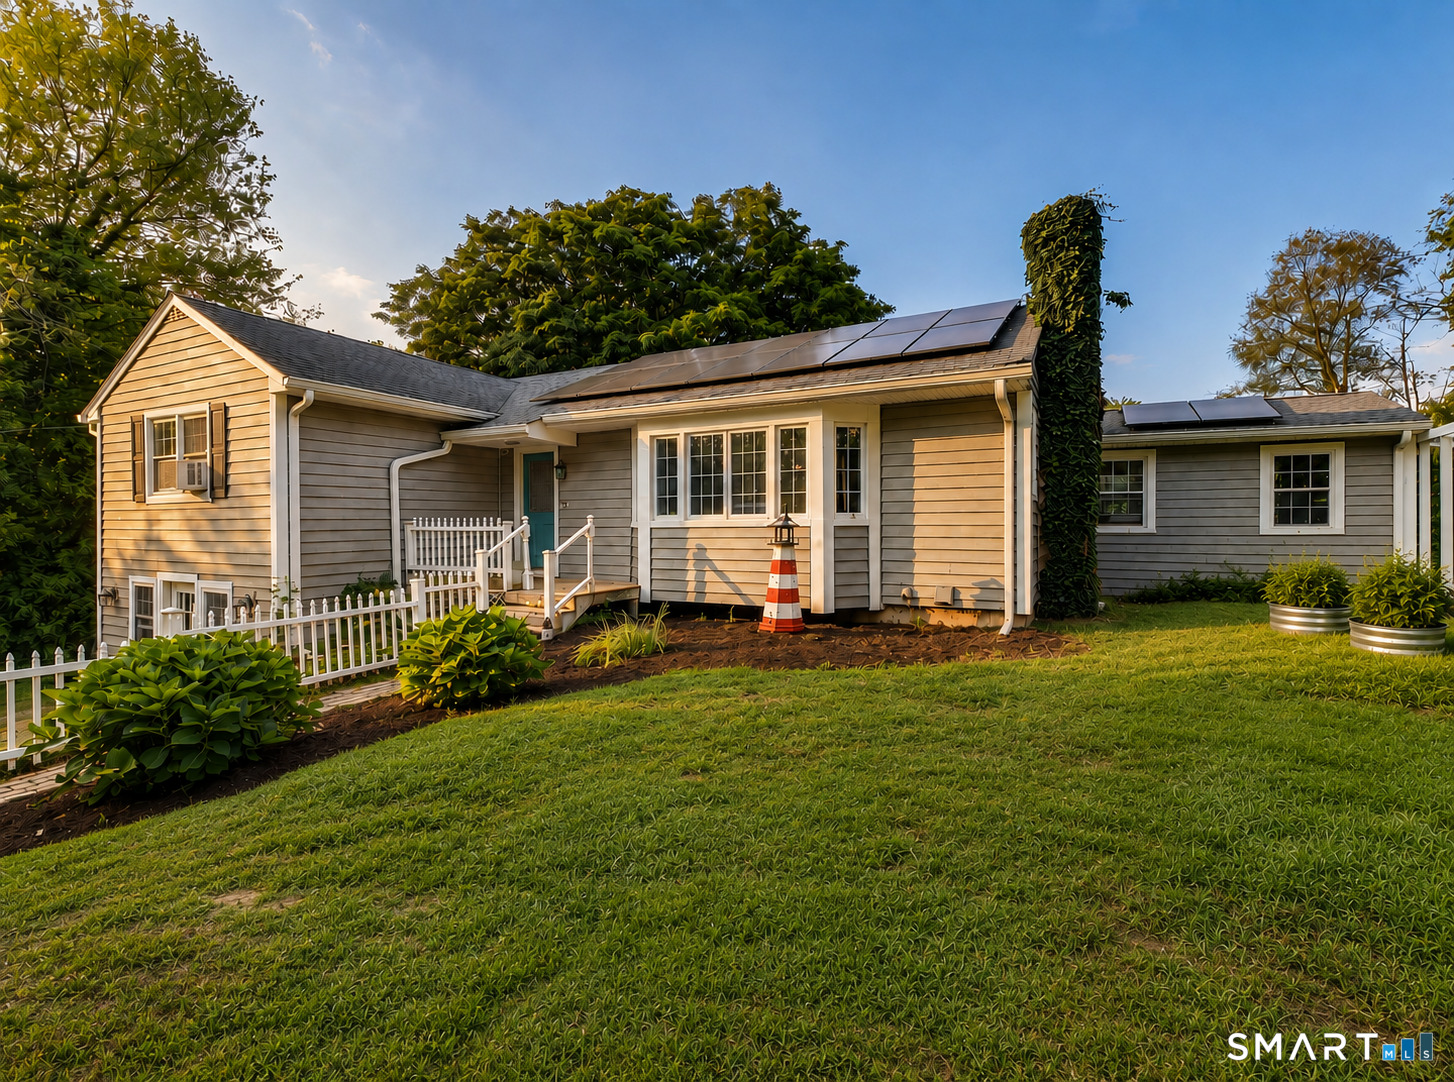
Welcome to this beautifully maintained Raised Ranch set on a private, picturesque 2.1-acre lot, offering the perfect blend of comfort, style, and tranquility. Bright and inviting throughout, this 4-bedroom, 2 full bath home features hardwood flooring throughout most of the main living areas and an abundance of natural light from oversized windows that bring the outdoors in. The spacious living room is highlighted by soaring vaulted ceilings finished with whitewashed wood planks and a charming wood stove insert, creating a warm and inviting atmosphere with rustic character and modern appeal. The open layout flows effortlessly into the dining and kitchen areas, making everyday living and entertaining a pleasure. The lower level offers a generously sized recreation room, providing flexible space for a family room, home office, gym, or play area. Outside, enjoy peaceful views of the beautifully landscaped grounds, where mature trees and open green space create a private retreat-like setting. Additional features include solar panels for improved energy efficiency and reduced utility costs, as well as a durable metal roof known for its longevity, low maintenance, energy efficiency, and resistance to harsh New England weather. A large storage room offers excellent utility and could easily be converted back into a garage if desired. Conveniently located just minutes from UConn, Route 6, I-384, and I-84, this exceptional property offers the privacy of country living.

Listed by Brian Burke of Coldwell Banker Realty

$
$
%
$/month over payments
Federal 30-year interest rate: 6.65% last updated on Aug 20, 2026
* All Figures are estimates. Check with your bank or proposed mortgage company for actual interest rates.
This product uses the FRED® API but is not endorsed or certified by the Federal Reserve Bank of St. Louis.

Virtual TourSave FavoriteSchedule TourAsk A QuestionMore Details

89 Canterbury Turnpike Norwich CT 06360

Norwich, CT89 Canterbury Turnpike

Price$420,000

Est. Mortgage: $/month

Active With Contract

MLS Number 24137389

  • Land
  • Acreage 25.27
  • MLS Status Under Contract
  • Other Amenities Waterfront
  • Zoning R40

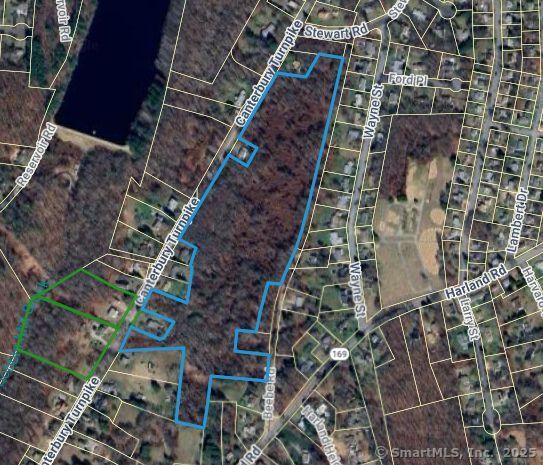
Presenting a prime 25.27-acre parcel currently undergoing the final stages of a 12-lot subdivision process. This exceptional offering provides significant potential for developers and investors, featuring a fully surveyed property with completed soil testing and engineering nearing completion. Key Features: * 12 Potential Lots: The proposed subdivision is anticipated to yield 12 individual parcels, ranging in size from 0.92 to 3.21 acres each. * Engineering Near Completion: The necessary engineering and permitting work are substantially finished, streamlining the path to final approval and development. * Fully Prepared: The land has been fully surveyed and extensive soil testing completed, de-risking the development process. Road Frontage: The property boasts significant road frontage on both Canterbury Turnpike (1350 ft +/-) and Beebe Road (400 ft +/-) off Harland Road. * Zoning: Located within an R40 zoning district. * Value Proposition: Offered as a complete package, representing a substantial discount compared to the projected total market value of the individual finished lots. This is a unique, ready-to-develop opportunity to acquire a fully prepared subdivision project at an attractive package price. All engineering work will be transferred to the buyer. Full subdivision and engineering plans available.

Listed by Rick Nassiff of KW Legacy Partners

$
$
%
$/month over payments
Federal 30-year interest rate: 6.65% last updated on Aug 20, 2026
* All Figures are estimates. Check with your bank or proposed mortgage company for actual interest rates.
This product uses the FRED® API but is not endorsed or certified by the Federal Reserve Bank of St. Louis.

Save FavoriteSchedule TourAsk A QuestionMore Details

24 White Avenue West Hartford CT 06119

West Hartford, CT24 White Avenue

Price$420,000

Est. Mortgage: $/month

Pending Continue to Show

MLS Number 24195925

  • Single Family
  • Square Feet 1,464
  • Bedrooms 3
  • Bathroom 2
  • Year Built 1926

Ideally located just one mile from West Hartford Center and Blue Back Square. This classic 3-bedroom, 1.5-bath Colonial offers character, generous living space and thoughtful updates. Enter through the enclosed front sunroom, a welcoming and versatile space that leads into the spacious living room featuring hardwood floors, a fireplace and a mini-split system for added comfort. The formal dining room provides plenty of space for gatherings, while the kitchen features stainless steel appliances, ample cabinetry, counter space and opens to a separate breakfast room with convenient access to the first-floor half bath and outdoor deck. Upstairs are three bedrooms, a full hall bath and access to the finished, heated walk-up attic. A full basement provides additional storage and laundry space. Step outside to the fenced backyard and an impressive approximately 18' x 22' deck surrounded by mature greenery and an established grapevine canopy, creating a naturally shaded setting for outdoor dining, relaxing and entertaining. Recent improvements include a one-year-old roof and replacement windows throughout much of the home. The detached garage offers a unique bonus. This property is a MUST SEE! Seller to find suitable housing. Seller prefers to sell home "AS-IS".

Listed by Vito Cortese and Edyta Zawisza of Coldwell Banker Realty

$
$
%
$/month over payments
Federal 30-year interest rate: 6.65% last updated on Aug 20, 2026
* All Figures are estimates. Check with your bank or proposed mortgage company for actual interest rates.
This product uses the FRED® API but is not endorsed or certified by the Federal Reserve Bank of St. Louis.

Save FavoriteSchedule TourAsk A QuestionMore Details

24 Lake Shore Boulevard Stafford CT 06076

MLS Number 24181000

  • Single Family
  • Square Feet 2,206
  • Bedrooms 2
  • Bathroom 3
  • Year Built 2003

"HUGE PRICE REDUCTION" for Lake Living at Its Finest - Staffordville Reservoir Experience the perfect blend of luxury, lifestyle, and location in this stunning Colonial overlooking the Staffordville Reservoir, complete with lake beach rights (approx. $250/year). Perched high on a hill, this three-level home offers breathtaking water views and the feel of brand-new construction, having been completely renovated inside and out. The main level features a bright, open-concept living and family room, a beautifully redesigned kitchen, a flexible third bedroom or home office, and a full bath with modern finishes. Upstairs, the primary suite is a true retreat with a spa-style bath, oversized closets, and private porch access with panoramic lake views. A second bedroom and full bath complete the upper level. The finished walk-out lower level adds exceptional versatility with a family room, laundry area, and potential for additional bedrooms. Outdoors, enjoy mature trees, a private patio with fire pit, and professionally installed paver walkways. Every major system is NEW-kitchen, baths, windows, doors, roof, boiler, water heater, siding, porches, plumbing, electrical, drywall, and parking area with retaining wall. NEW water filtration system just got installed. Use this home whether as a year-round residence or a weekend escape, this lake property gem is truly one of a kind. Bring a reasonable offer. **MOTIVATED SELLER**

Listed by Joe M. Coelho of Coldwell Banker Realty

$
$
%
$/month over payments
Federal 30-year interest rate: 6.65% last updated on Aug 20, 2026
* All Figures are estimates. Check with your bank or proposed mortgage company for actual interest rates.
This product uses the FRED® API but is not endorsed or certified by the Federal Reserve Bank of St. Louis.

Virtual TourSave FavoriteSchedule TourAsk A QuestionMore Details

22 Barber Street Putnam CT 06260

Putnam, CT22 Barber Street

Price$419,900

Est. Mortgage: $/month

Active With Contract

MLS Number 24178175

  • Single Family
  • Square Feet 1,816
  • Bedrooms 4
  • Bathroom 3
  • Year Built 2021

Welcome to this move-in ready 4 bedroom, 2.5 bath colonial in the heart of Putnam, offering space, comfort, and modern convenience throughout. This home features an open concept floor plan designed for today's lifestyle, with seamless flow between living, dining, and kitchen areas. Enjoy year-round comfort with energy efficient mini split system in every room. The spacious primary suite includes a private en suite with double sinks. Additional highlights include a whole house water filtration system, a Generac generator with transferable, maintenance agreement, abundant closet, space, and a shed for extra storage. Set on a slab foundation for easy maintenance, this home is designed for simple, stress-free living. Conveniently located near local shops, dining, and everyday amenities. This one checks all the boxes!

Listed by Mandy R. Gruslin of Kazantzis Real Estate,LLC

$
$
%
$/month over payments
Federal 30-year interest rate: 6.65% last updated on Aug 20, 2026
* All Figures are estimates. Check with your bank or proposed mortgage company for actual interest rates.
This product uses the FRED® API but is not endorsed or certified by the Federal Reserve Bank of St. Louis.

Save FavoriteSchedule TourAsk A QuestionMore Details

1 John's Circle Sterling CT 06377
Active With Contract

MLS Number 24006028

  • Single Family
  • Square Feet 1,776
  • Bedrooms 3
  • Bathroom 3
  • Year Built 2024

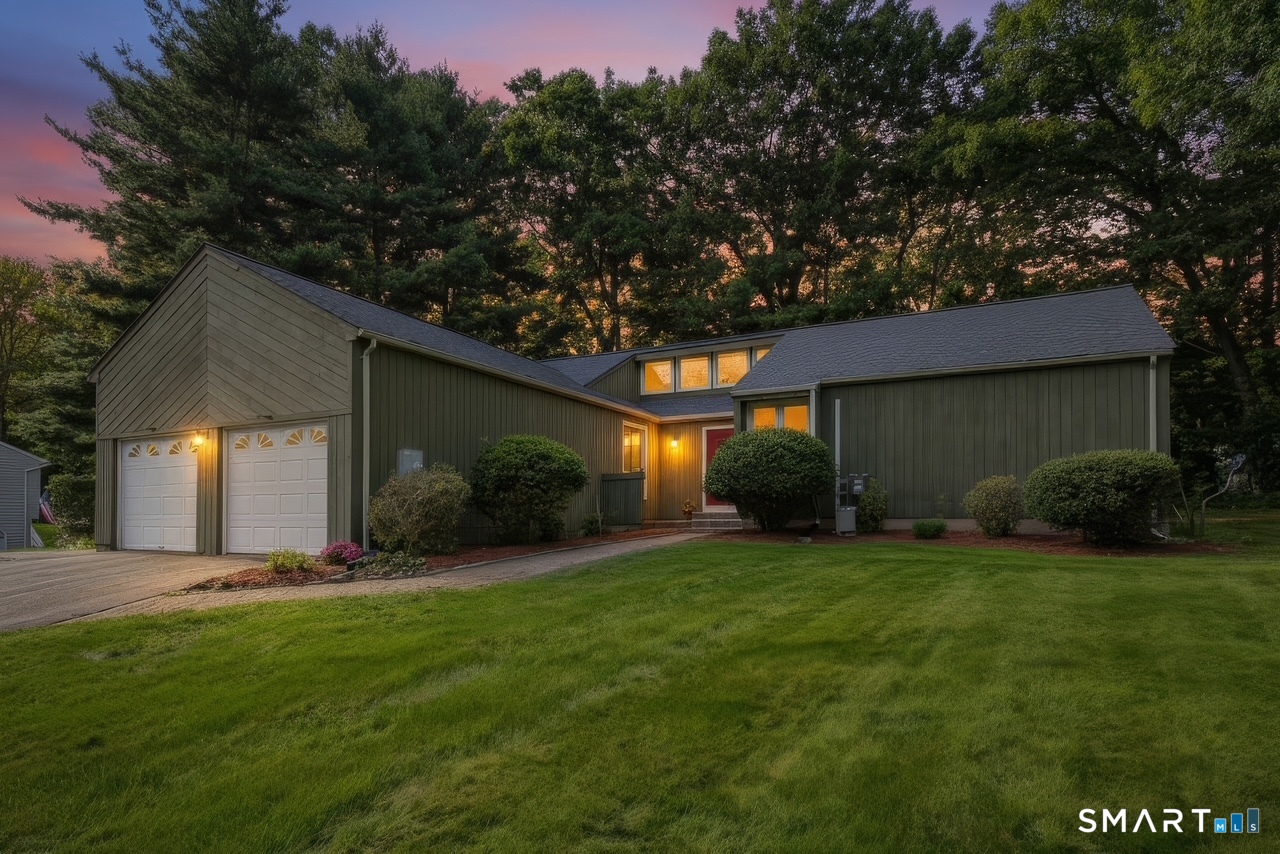
* NEW CONSTRUCTION * Last Remaning Lot *. Welcome to Sterling Hills Estates, where luxury meets convenience! This Brand New 2024 to be built Colonial offers the epitome of modern living. With Central Air and Hardwood flooring throughout, this home boasts City water and Sewer for added comfort. Picture yourself in the Gorgeous Granite Kitchen, complete with a view of the valley while you do dishes! Enjoy the ease of a maintenance-free lifestyle, including lawn, road maintenance, and snow removal for just $140 a month. This one-of-a-kind home sits at the end of a cul-de-sac amidst fine homes, offering privacy and prestige. With a lower level ready for your personal touch, plus a 2-car garage and a paved driveway, convenience is key. Located right on the RI & CT Line, commuting is a breeze. Choose from Three Models, a Ranch, Raised Rance or Colonial and personalize your finishes! Experience Quality Craftsmanship & Construction with high-end finishes, including gourmet granite kitchen, crown molding, and sleek vinyl siding. This private community on the Rhode Island & Connecticut Line offers proximity to major routes & highways, making this the perfect opportunity to own your dream home in Sterling Hills Estates. Access is off Main Street, ensuring convenience and accessibility.

Listed by Patrick Farrell of Compass Connecticut,LLC

$
$
%
$/month over payments
Federal 30-year interest rate: 6.65% last updated on Aug 20, 2026
* All Figures are estimates. Check with your bank or proposed mortgage company for actual interest rates.
This product uses the FRED® API but is not endorsed or certified by the Federal Reserve Bank of St. Louis.

Save FavoriteSchedule TourAsk A QuestionMore Details

4 Robinhood Drive Ledyard CT 06335
Active With Contract

MLS Number 24186530

  • Single Family
  • Square Feet 1,963
  • Bedrooms 3
  • Bathroom 2
  • Year Built 1973

Welcome to Sherwood Forest! Embankment Ranch features eat in kitchen w/ skylight, 3 bdrms, 2 full bath (Primary bedroom w/ bath), hardwood floors throughout, central air, 2 propane fireplaces, sun room off back of home leading to deck, dining room, 2 c garage, lower level with electric heat in partial finished family room w/ gas fireplace,(needs flooring), slider off back, plenty of storage and additional space set on just over an acre. If your handy, this could be your opportunity to gain some sweat equity! Property is being sold in AS IS condition

Listed by Lu-Ann Perkins of RE/MAX on the Bay

$
$
%
$/month over payments
Federal 30-year interest rate: 6.65% last updated on Aug 20, 2026
* All Figures are estimates. Check with your bank or proposed mortgage company for actual interest rates.
This product uses the FRED® API but is not endorsed or certified by the Federal Reserve Bank of St. Louis.

Save FavoriteSchedule TourAsk A QuestionMore Details

5 Tolland Avenue Vernon CT 06066

Vernon, CT5 Tolland Avenue

Price$419,900

Est. Mortgage: $/month

Active With Contract

MLS Number 24193648

  • Single Family
  • Square Feet 2,269
  • Bedrooms 3
  • Bathroom 3
  • Year Built 1962

Wait until you see this beautifully designed, one of a kind mid-century modern style ranch. The home has been well maintained over the years, and is updated throughout yet tastefully retains the intended design, style and many of the original architectural features such as floor to ceiling windows in both living spaces, parquet flooring, built-ins, and the use of natural materials throughout the home. The home offers true one floor living, with laundry on the main level off of the newly renovated, eat-in kitchen. There is a large bonus room on the lower level that offers additional living space including a fireplace and more floor to ceiling windows. The house itself is set off the road on a secluded, park-like 1.45 acres. There is a deck off of the living space that leads directly to a private sunken patio overlooking your backyard, tree-lined oasis. In addition to all of this design, style and functionality the mechanicals and big ticket items are on the newer side, including the roof which was replaced in 2020, a Buderus Boiler, Anderson Renewal windows and mini split systems for A/C. Looking for more? There are solar panels which were installed in 2021, that are owned outright and produce enough energy to cover the majority of your electricity over the year. Schedule your private viewing today!

Listed by Christy L. Lofstrom of ERA Blanchard & Rossetto

$
$
%
$/month over payments
Federal 30-year interest rate: 6.65% last updated on Aug 20, 2026
* All Figures are estimates. Check with your bank or proposed mortgage company for actual interest rates.
This product uses the FRED® API but is not endorsed or certified by the Federal Reserve Bank of St. Louis.

Virtual TourSave FavoriteSchedule TourAsk A QuestionMore Details

140 Chapel Road South Windsor CT 06074

South Windsor, CT140 Chapel Road

Price$419,900

Est. Mortgage: $/month

Active With Contract

MLS Number 24181142

  • Single Family
  • Square Feet 1,672
  • Bedrooms 3
  • Bathroom 2
  • Year Built 1895

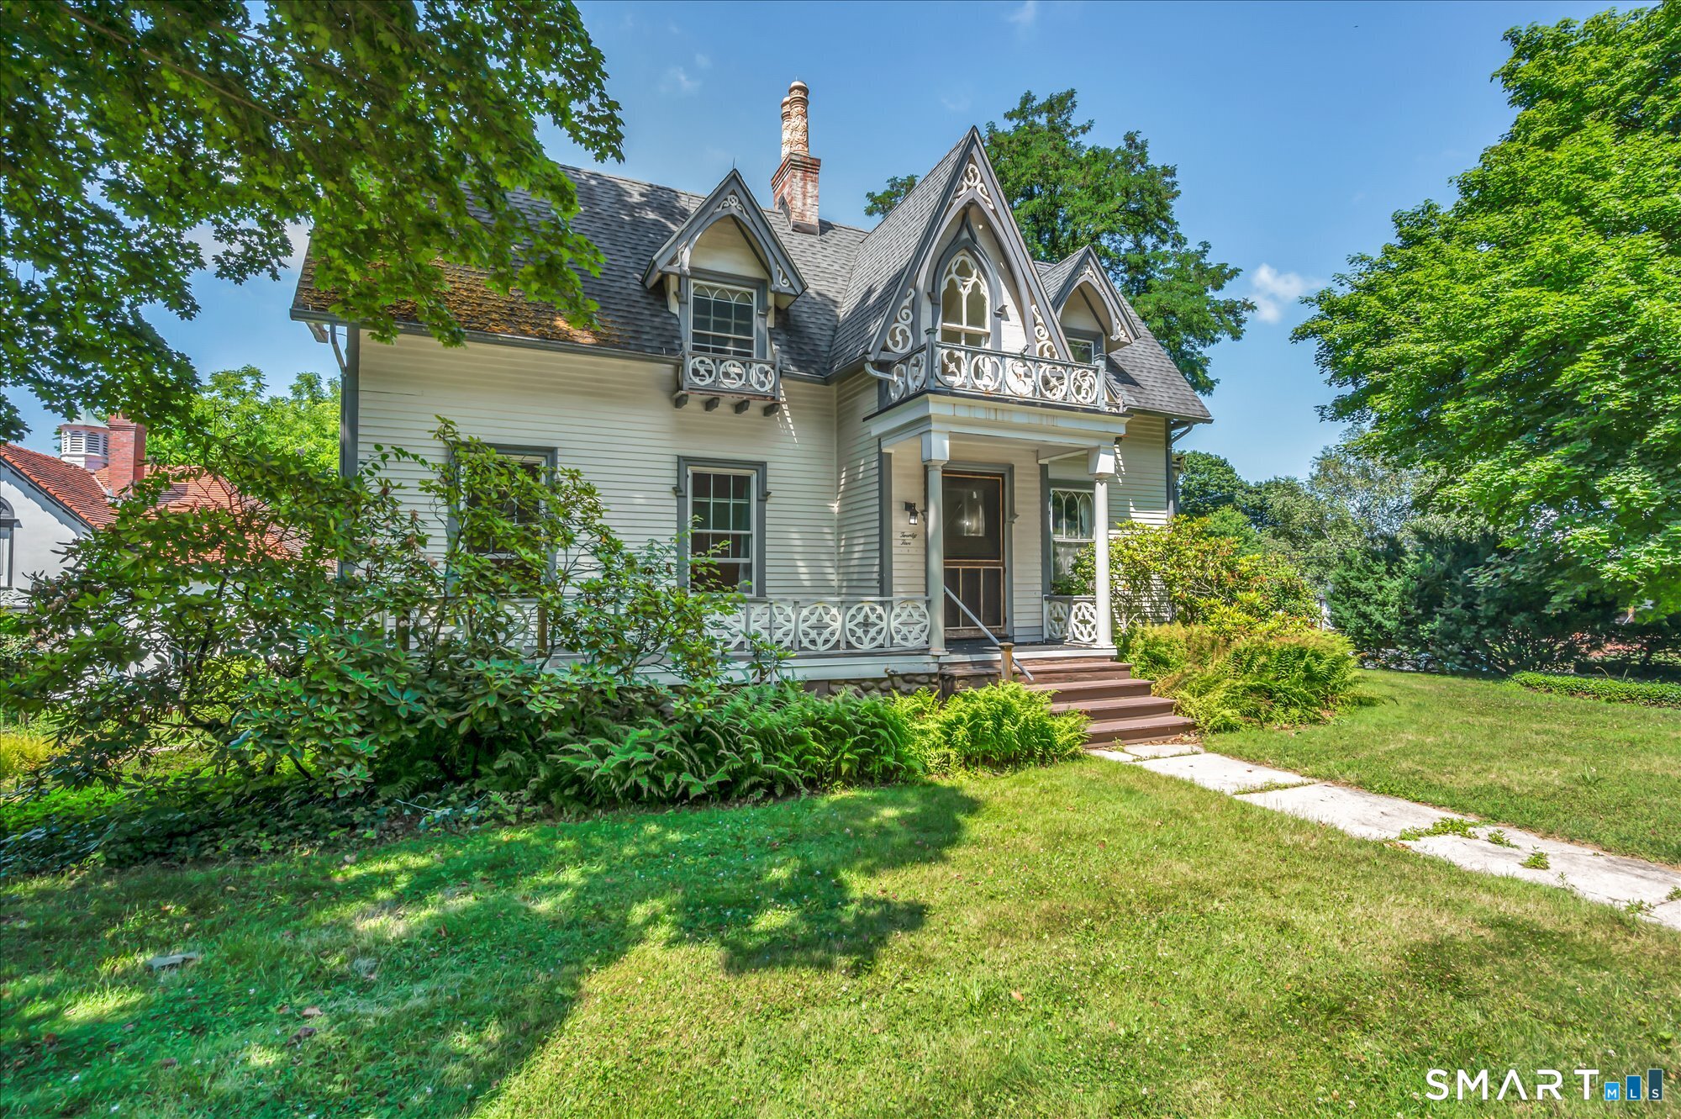
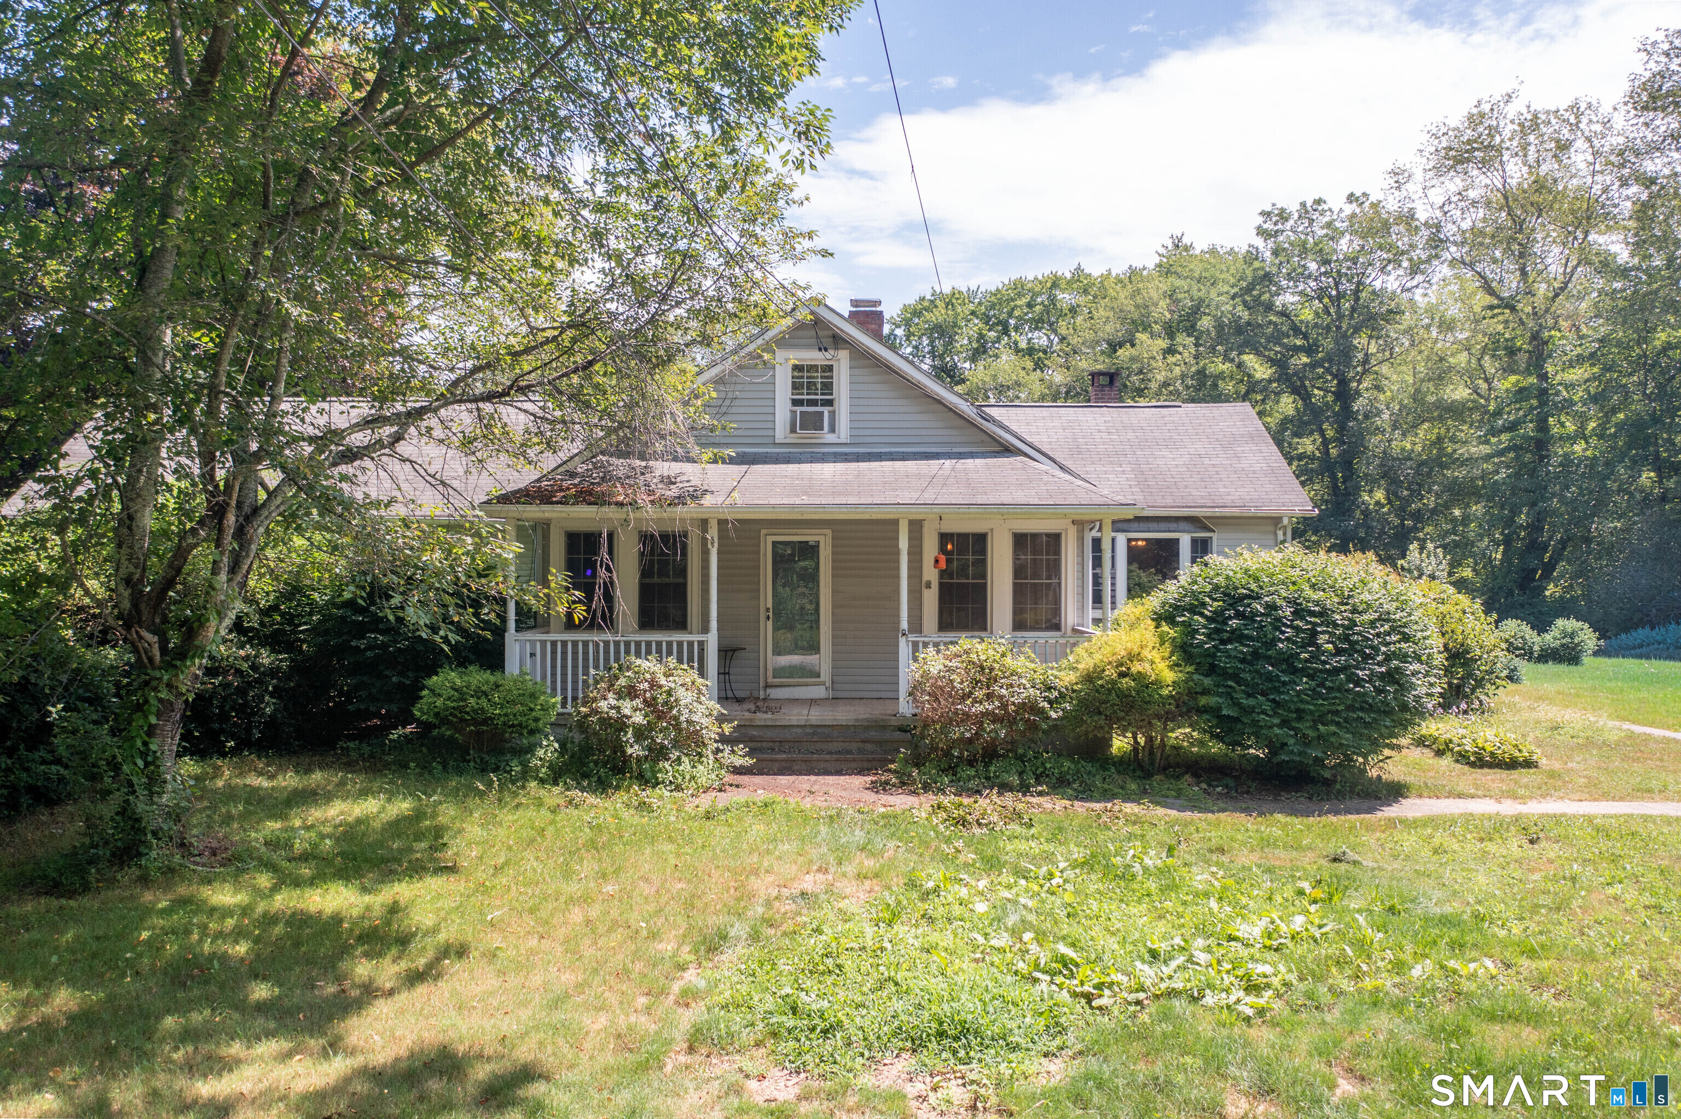
**Highest & Best Offers Due Sunday 8/9 by 5pm**Charming Colonial farmhouse that's been beautifully maintained and thoughtfully updated, offering the perfect blend of classic character and modern touches. This 3 bedroom, 2 full bath home features hardwood floors throughout, central air, and stylish finishes that make it truly move-in ready. Step outside to enjoy the level, partially fenced backyard, perfect for relaxing, entertaining, or gardening, along with the convenience of a 1 car detached garage. Ideally located just minutes from Historic Main Street, you'll love being close to local shops, restaurants, and everything the area has to offer. This home is full of charm and ready for its next owner!

Listed by Amber L. Alcazar of Coldwell Banker Realty

$
$
%
$/month over payments
Federal 30-year interest rate: 6.65% last updated on Aug 20, 2026
* All Figures are estimates. Check with your bank or proposed mortgage company for actual interest rates.
This product uses the FRED® API but is not endorsed or certified by the Federal Reserve Bank of St. Louis.

Save FavoriteSchedule TourAsk A QuestionMore Details

5 Richards Grove Road Waterford CT 06375

MLS Number 24199651

  • Single Family
  • Square Feet 1,668
  • Co List Office Name RE/MAX Realty Group
  • Bedrooms 3
  • Bathroom 2

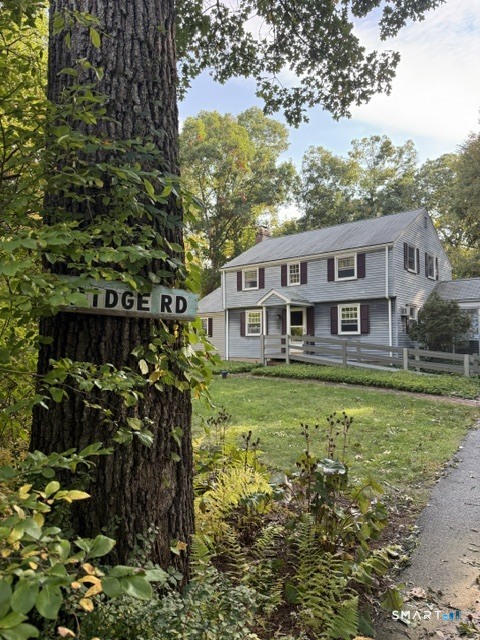
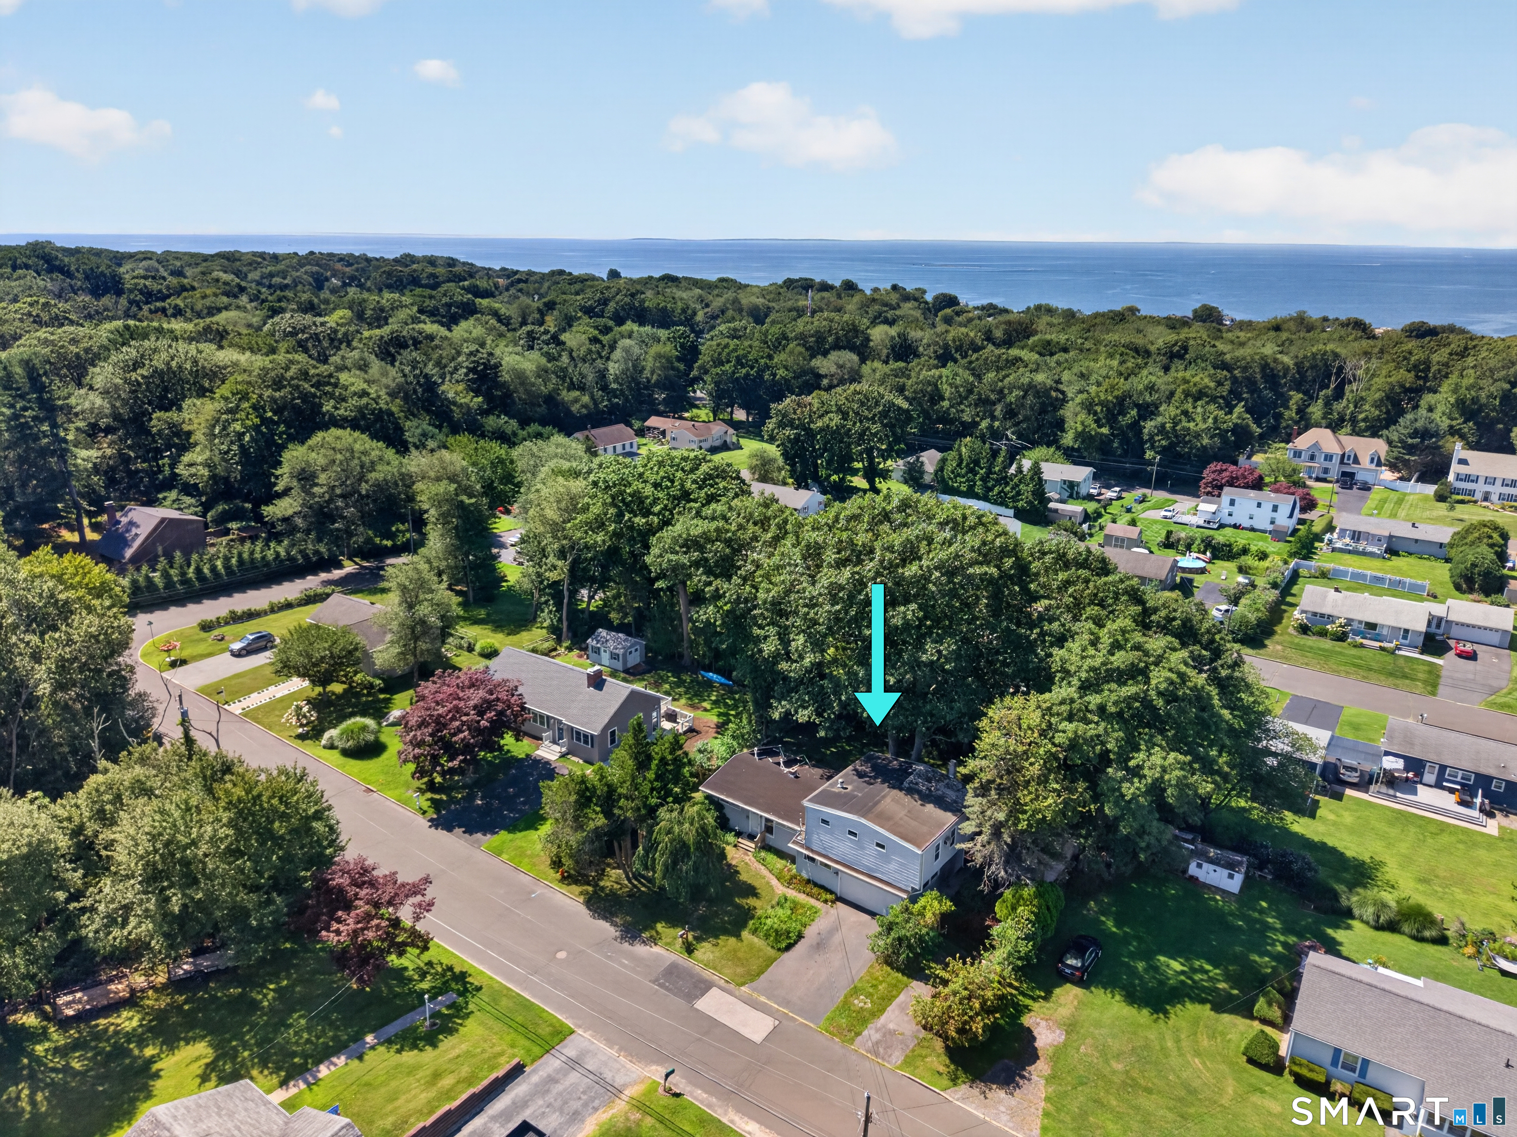
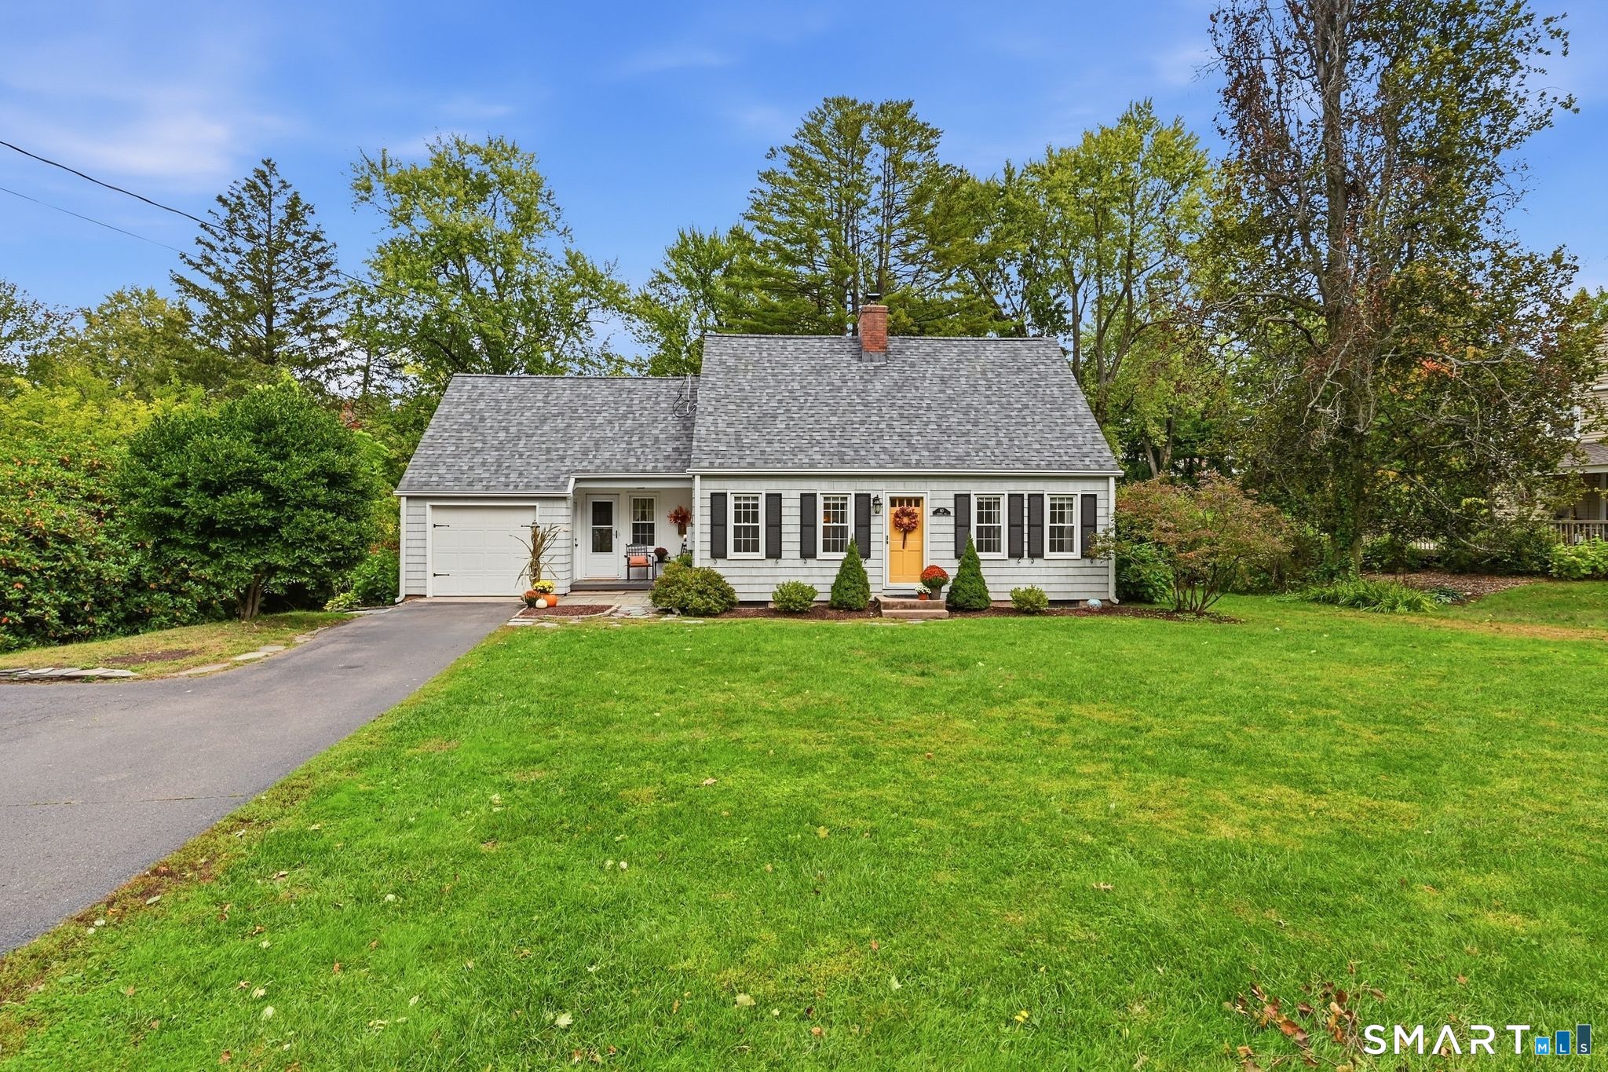
Great home with deeded access to Smith Cove! Home features three bedrooms and two full baths. There's also a larger room on the first floor which could be used as a guest room, office, craft room- the possibilites are endless! This cape cod style home has hardwood floors and plenty of room for all. There's a detached one car garage with a room above which could be finished off to use as a studio or gaming area. This wonderful home sits on a large lot to host all of your outdoor gathering.

Listed by Merry Cassabria and Alayna Cassabria of RE/MAX Realty Group

$
$
%
$/month over payments
Federal 30-year interest rate: 6.65% last updated on Aug 20, 2026
* All Figures are estimates. Check with your bank or proposed mortgage company for actual interest rates.
This product uses the FRED® API but is not endorsed or certified by the Federal Reserve Bank of St. Louis.

Save FavoriteSchedule TourAsk A QuestionMore Details

99 Glenwood Drive Wethersfield CT 06109

Wethersfield, CT99 Glenwood Drive

Price$419,900

Est. Mortgage: $/month

Pending Continue to Show

MLS Number 24193941

  • Single Family
  • Square Feet 1,332
  • Bedrooms 3
  • Bathroom 2
  • Year Built 1970

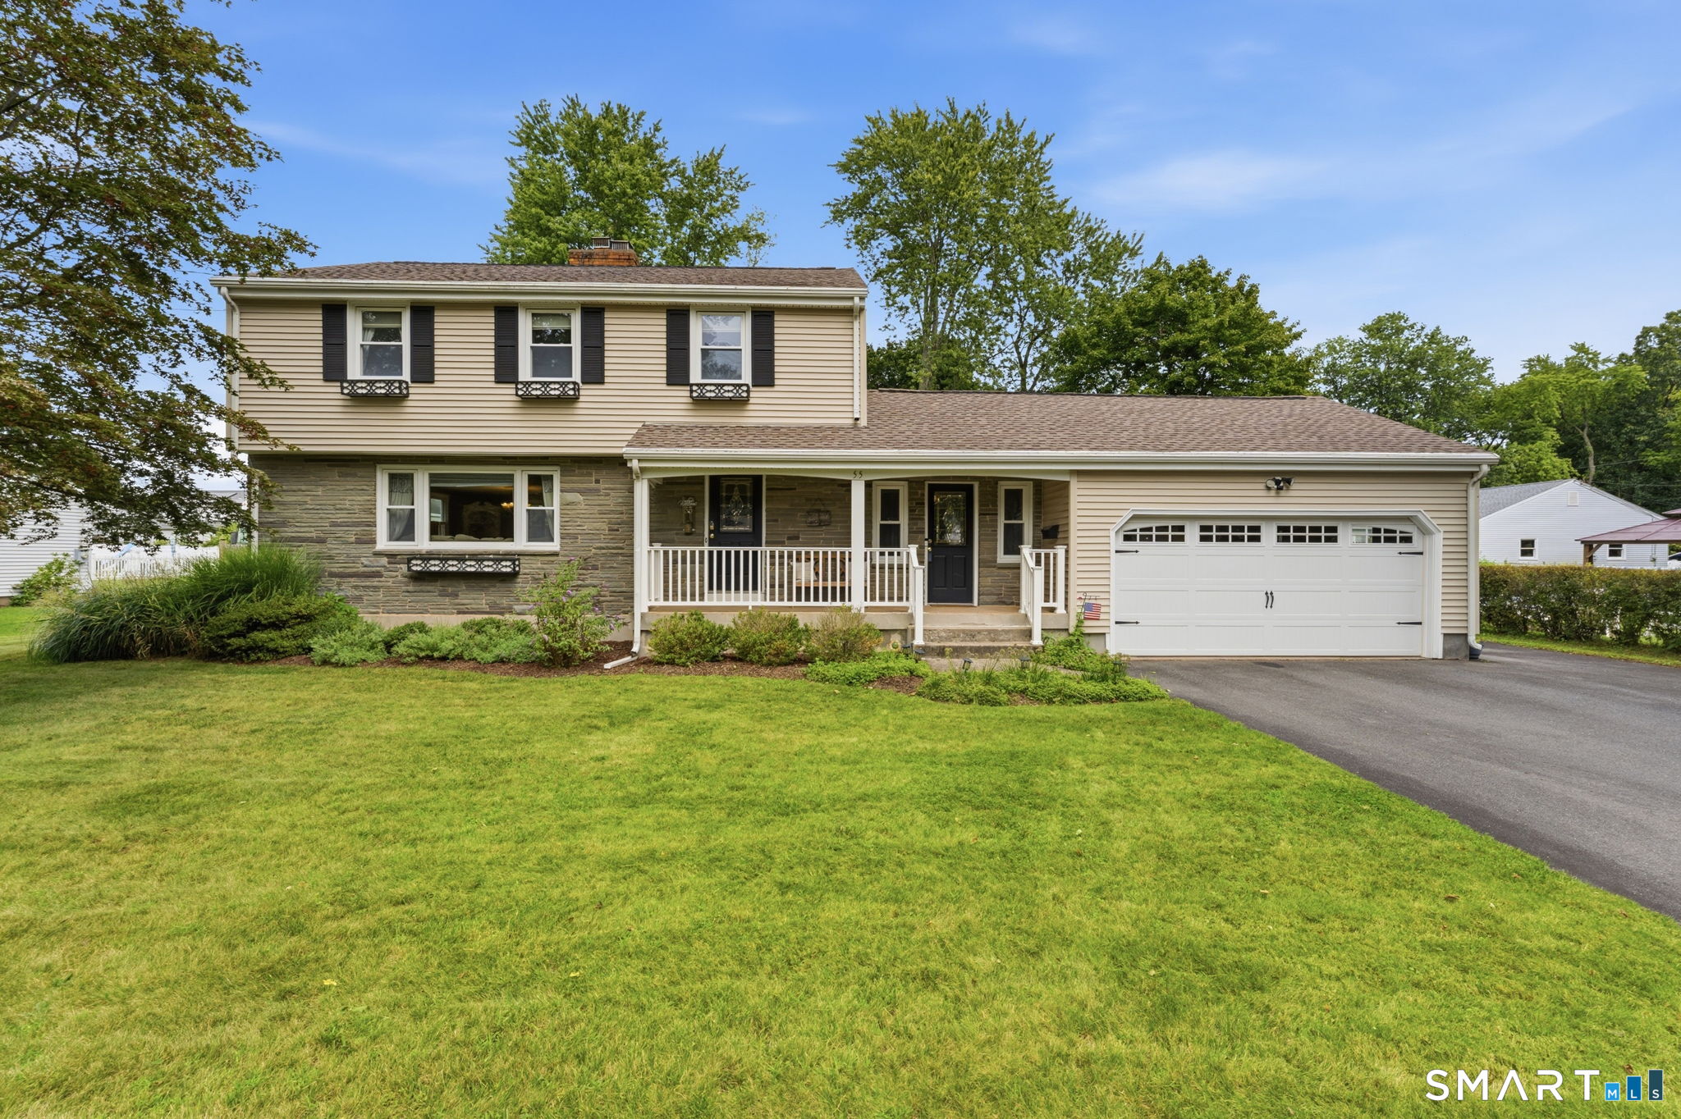
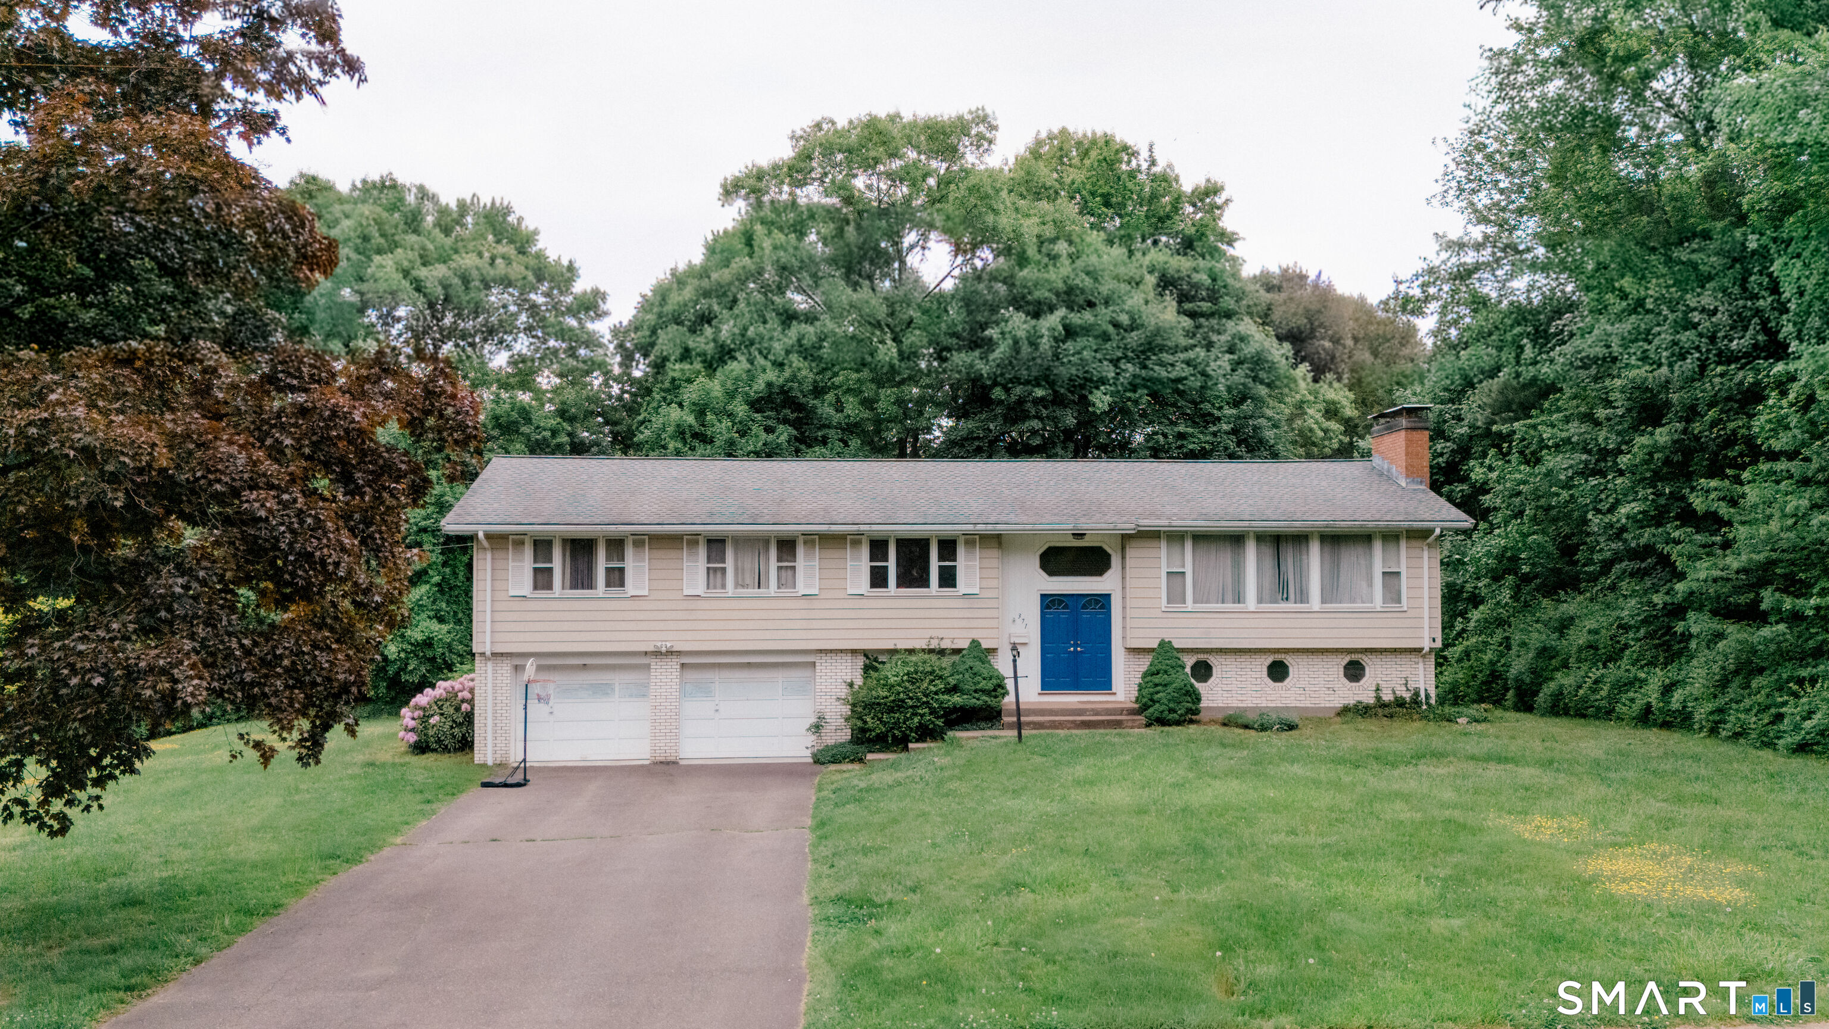
Welcome to this beautiful home set at the end of cul-de-sac street, next to preserved land. This lovely raised ranch is 3 bedrooms, 1.5-bathroom, front to back living/dining room, and lower-level family room. The family room features a fireplace for cozy winter nights and large sliding door that provides plenty of natural light. Enjoy cooking in a spacious eat-in kitchen that overlooks a nice and private backyard. Don't wait, this gorgeous home is waiting for you!!!

Listed by Alexandra Terlesky of Century 21 North East

$
$
%
$/month over payments
Federal 30-year interest rate: 6.65% last updated on Aug 20, 2026
* All Figures are estimates. Check with your bank or proposed mortgage company for actual interest rates.
This product uses the FRED® API but is not endorsed or certified by the Federal Reserve Bank of St. Louis.

Save FavoriteSchedule TourAsk A QuestionMore Details

The data relating to real estate for sale on this website appears in part through the SmartMLS Internet Data Exchange program, a voluntary cooperative exchange of property listing data between licensed real estate brokerage firms, and is provided by SmartMLS through a licensing agreement. Listing information is from various brokers who participate in the SmartMLS IDX program and not all listings may be visible on the site. The property information being provided on or through the website is for the personal, non-commercial use of consumers and such information may not be used for any purpose other than to identify prospective properties consumers may be interested in purchasing. Some properties which appear for sale on the website may no longer be available because they are for instance, under contract, sold or are no longer being offered for sale. Property information displayed is deemed reliable but is not guaranteed. Copyright 2026 SmartMLS, Inc.