and narrow your search. If you have fewer than 200 results, you can save your search.

Greater Mansfield CT Real Estate $350k - $500k

r=414-425
18 Crestwood Drive East Hampton CT 06424

East Hampton, CT18 Crestwood Drive

Price$425,000

Est. Mortgage: $/month

Pending Continue to Show

MLS Number 24200325

  • Single Family
  • Square Feet 2,019
  • Bedrooms 3
  • Bathroom 2
  • Year Built 1975

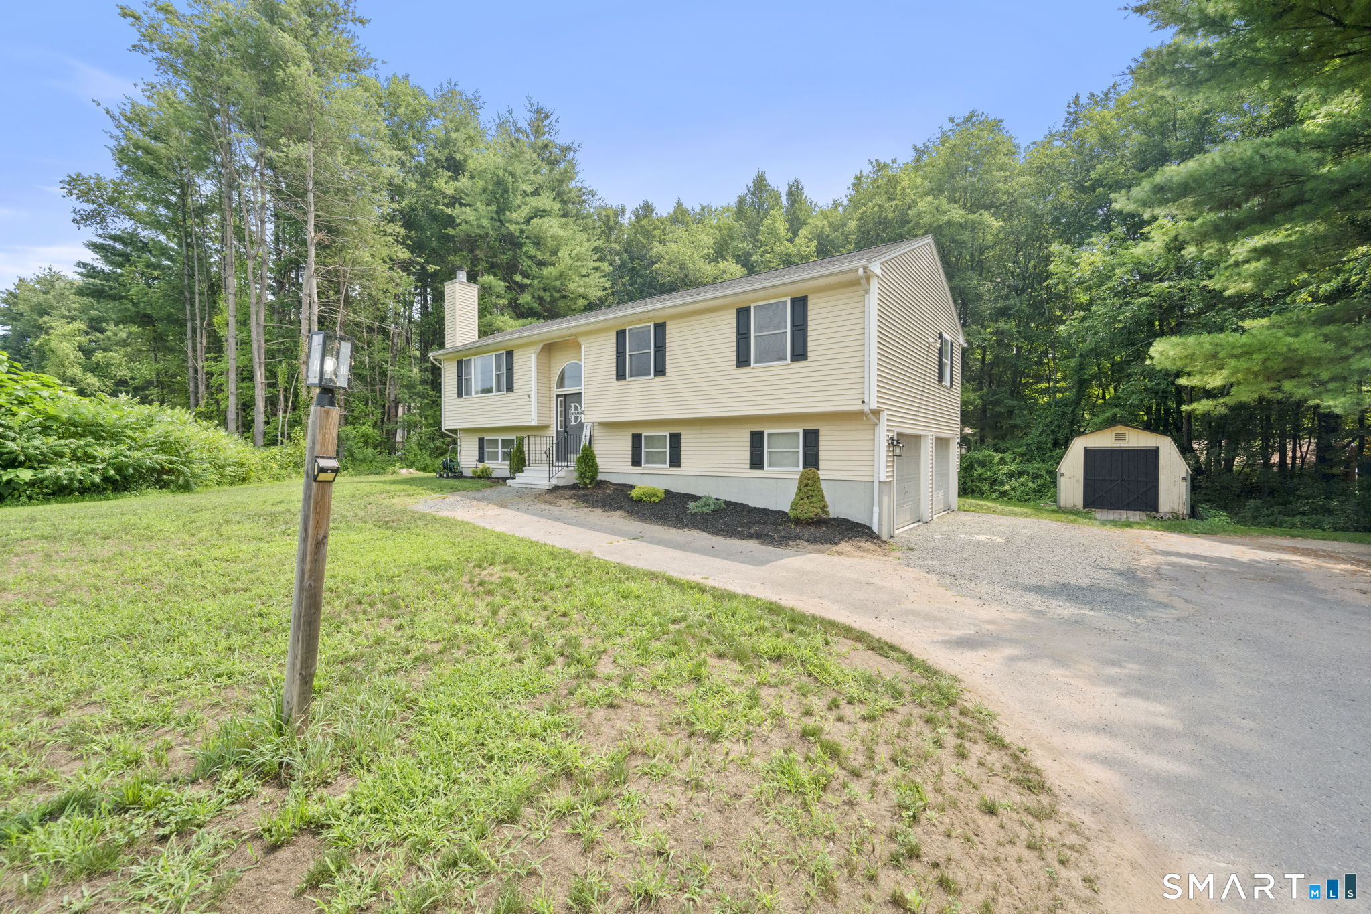
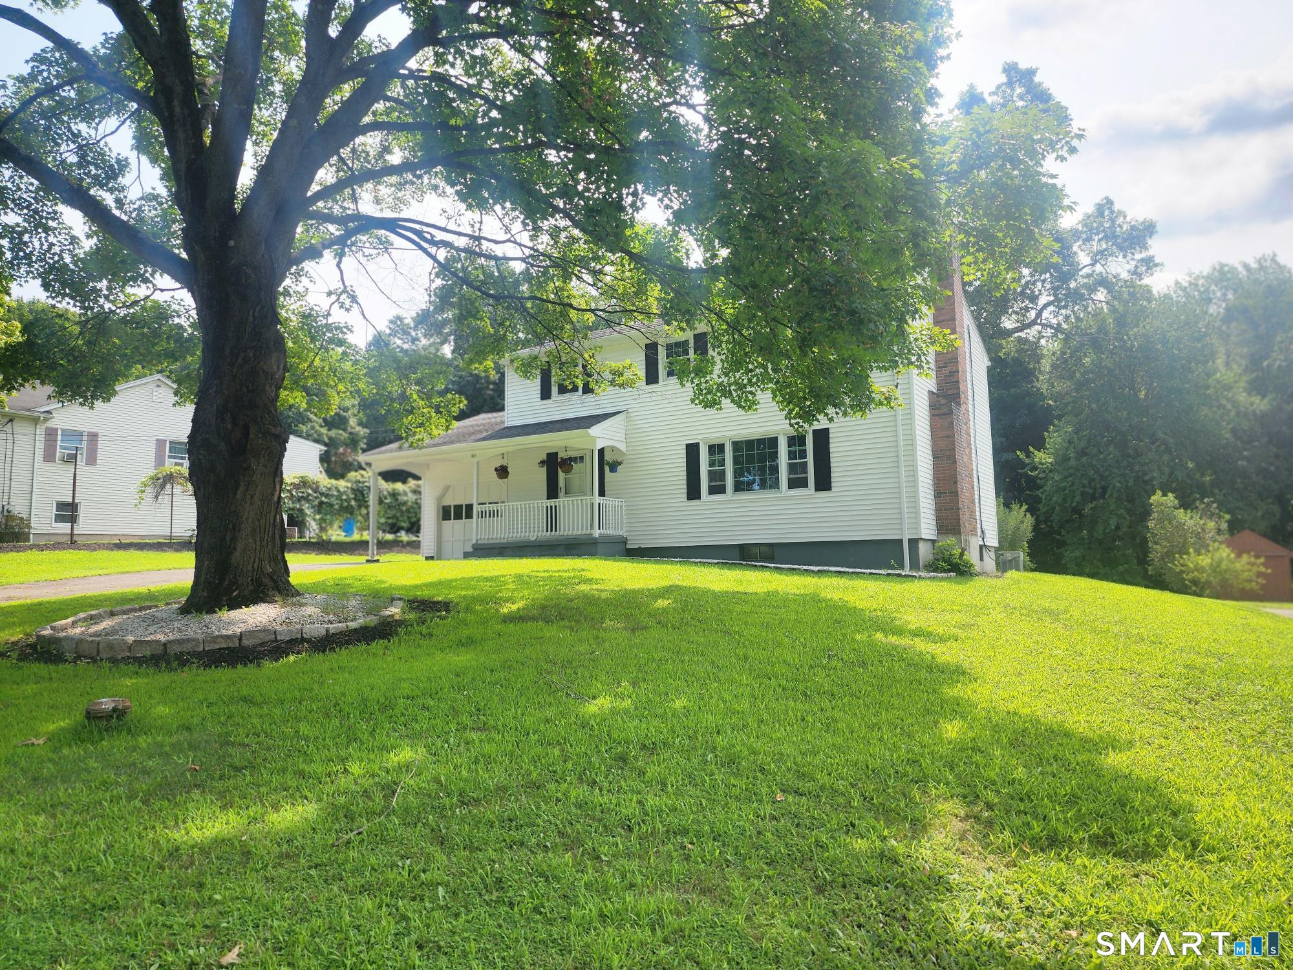
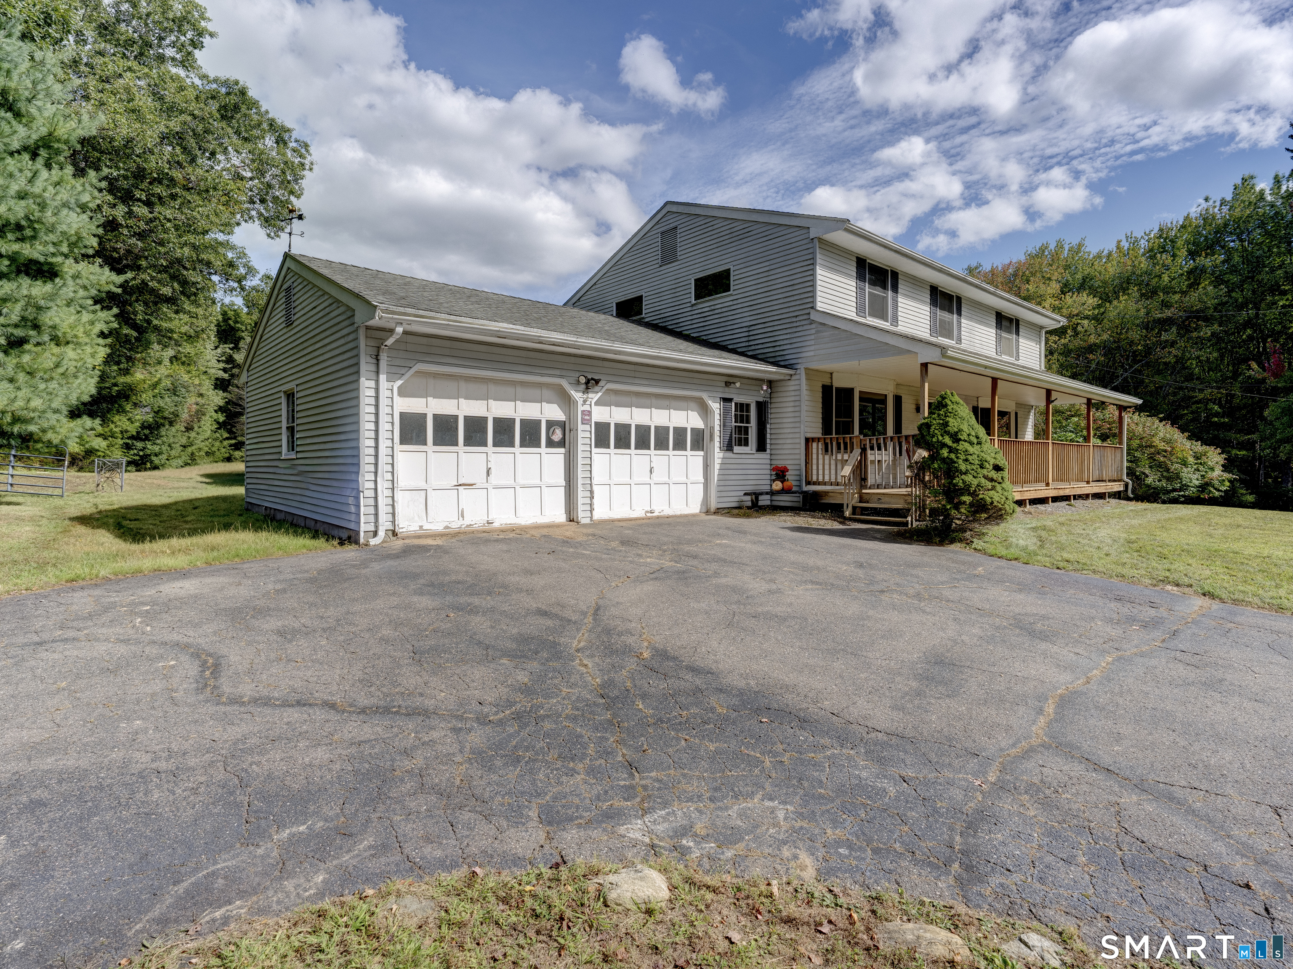
Welcome to 18 Crestwood Dr., a beautifully maintained & thoughtfully updated 3-bedroom, 2-full-bath home over the 33 year ownership. Nestled on more than a half-acre this property brings a wonderful & thoughtful blend of comfort, functionality, and modern updates, designed for the way you live today. All in a peaceful neighborhood setting. The home has benefited from an impressive list of improvements, with many of the major systems and finishes updated in recent years. The kitchen has been remodeled within the past year, complete with updated appliances, while the main level has been freshly painted. The flooring has been redone within the past 5 years, complementing the home's refreshed interior. The bathrooms have also been remodeled, and a newer furnace adds to the home's comfort and efficiency. The lower level walk-out adds an entirely different dimension to the home, featuring both a "Man Cave" and a "Diva Den," offering fantastic flexible space for entertaining, hobbies, recreation, a home office, or simply having separate areas to relax and unwind. Or maybe someone's screaming "teen suite"! Peace of mind comes with the whole-house Generac generator system, installed approximately 4 years ago, along with an upgraded 220-amp electrical service. New gutters & garage door openers add further convenience and value. The main house roof & windows are approximately 15 years old, along with an impressive, freshly paved driveway. Within minutes of everything that East Hampton

Listed by Catherine S. McNarry of Carl Guild & Associates

$
$
%
$/month over payments
Federal 30-year interest rate: 6.65% last updated on Aug 20, 2026
* All Figures are estimates. Check with your bank or proposed mortgage company for actual interest rates.
This product uses the FRED® API but is not endorsed or certified by the Federal Reserve Bank of St. Louis.

Save FavoriteSchedule TourAsk A QuestionMore Details

307 Mansfield Road Ashford CT 06278

Ashford, CT307 Mansfield Road

Price$425,000

Est. Mortgage: $/month

Coming Soon

Listing Number X62032790

  • Exclusive Residential
  • Sale or Lease for sale

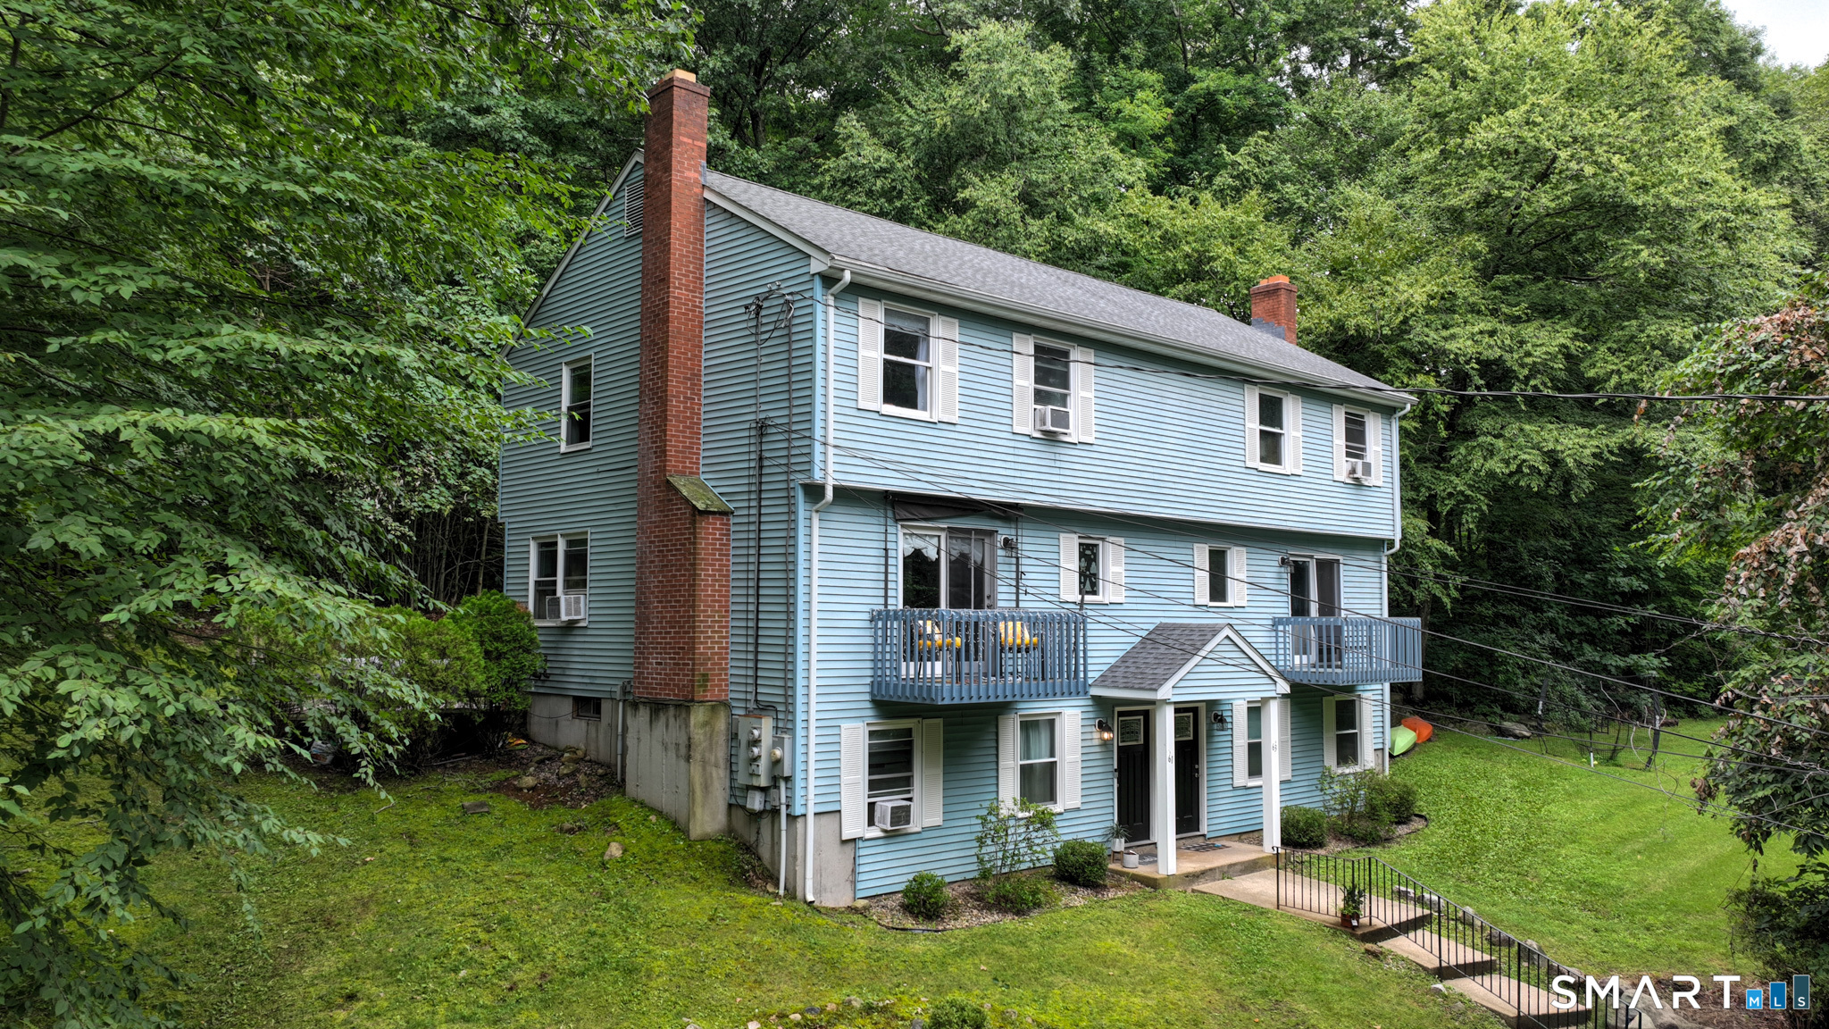
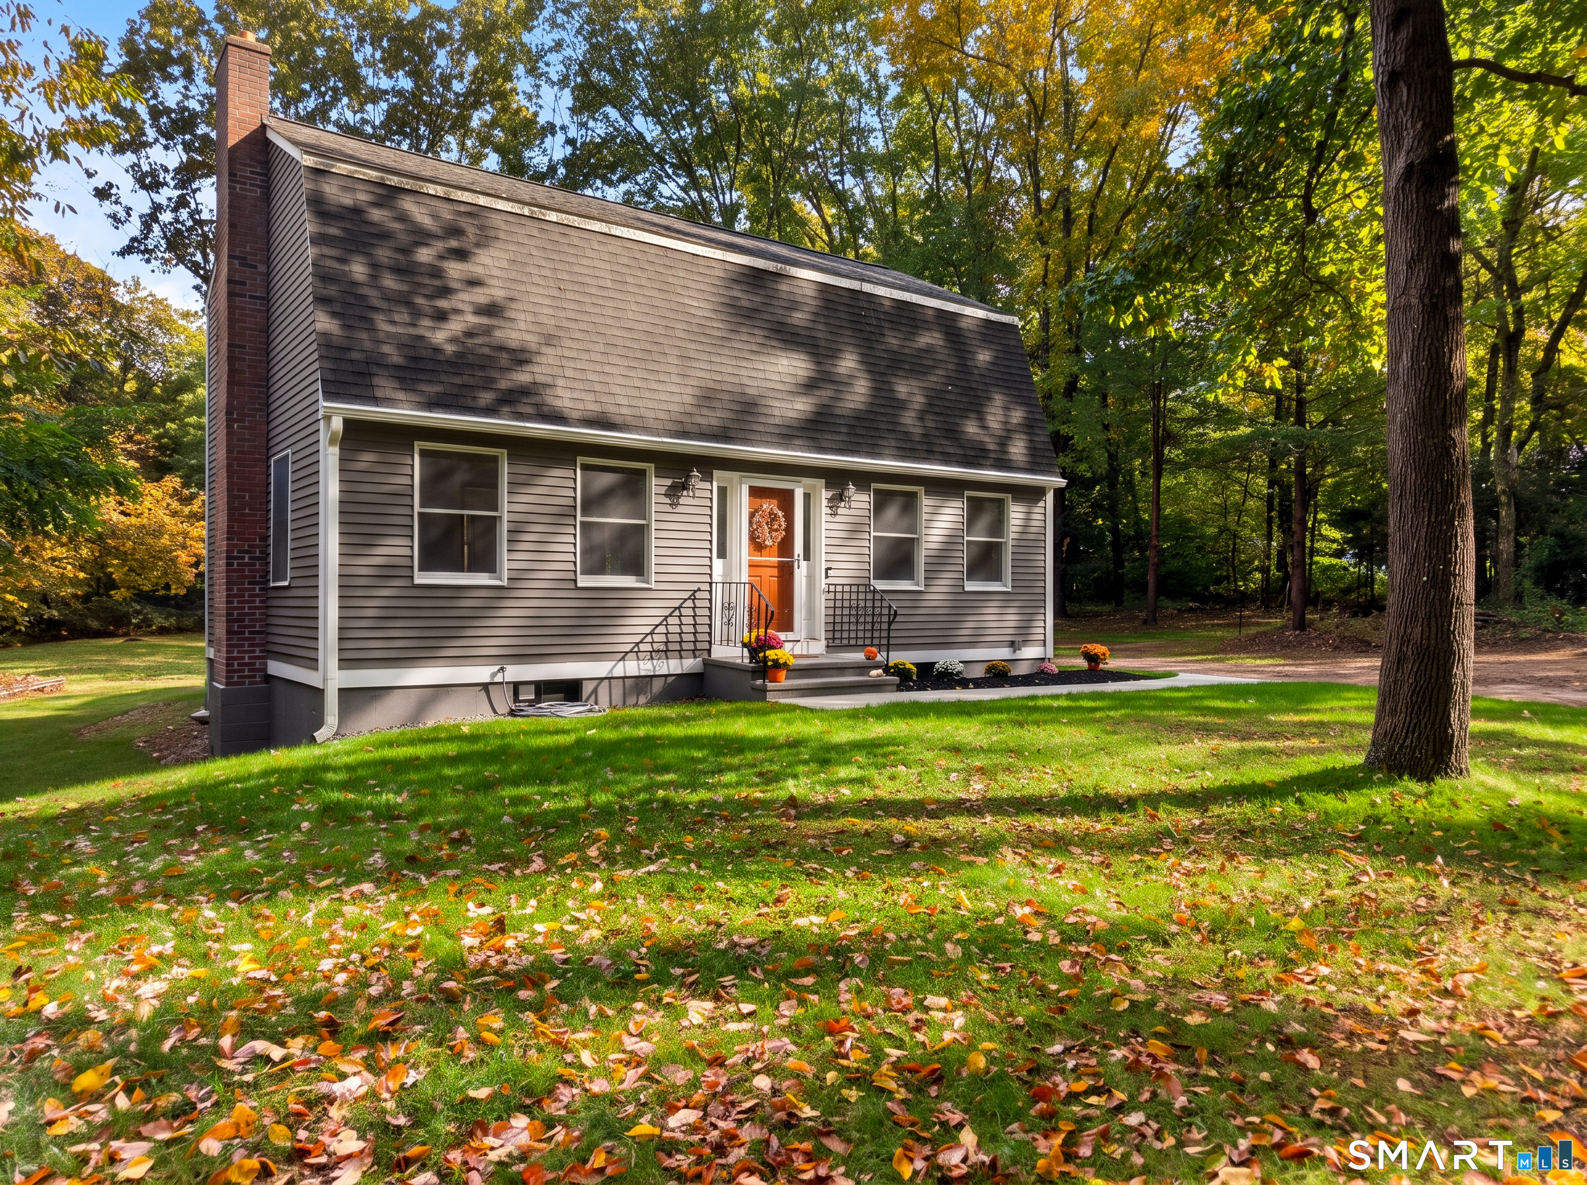
Coming Soon!  Fully remodeled in 2021, this beautiful 1,996-square-foot Colonial offers the perfect blend of modern updates and classic charm. Featuring 3 spacious bedrooms and 3 full bathrooms, this inviting home provides plenty of room for comfortable living and entertaining. The open lower-level floor plan creates a welcoming flow and flexible living space, while granite countertops add a stylish and durable touch to the kitchen. A standout feature is the impressive 720-square-foot detached outbuilding, offering endless possibilities as a workshop, studio, home business, or additional hobby space. With its extensive renovations, versatile layout, open living spaces, and exceptional additional workspace, this property is truly move-in ready and ready to welcome its next owner.

$
$
%
$/month over payments
Federal 30-year interest rate: 6.65% last updated on Aug 20, 2026
* All Figures are estimates. Check with your bank or proposed mortgage company for actual interest rates.
This product uses the FRED® API but is not endorsed or certified by the Federal Reserve Bank of St. Louis.

Save FavoriteSchedule TourAsk A QuestionMore Details

165 Colchester Avenue East Hampton CT 06424

MLS Number 24192346

  • Single Family
  • Square Feet 1,333
  • Bedrooms 3
  • Bathroom 2
  • Year Built 1972

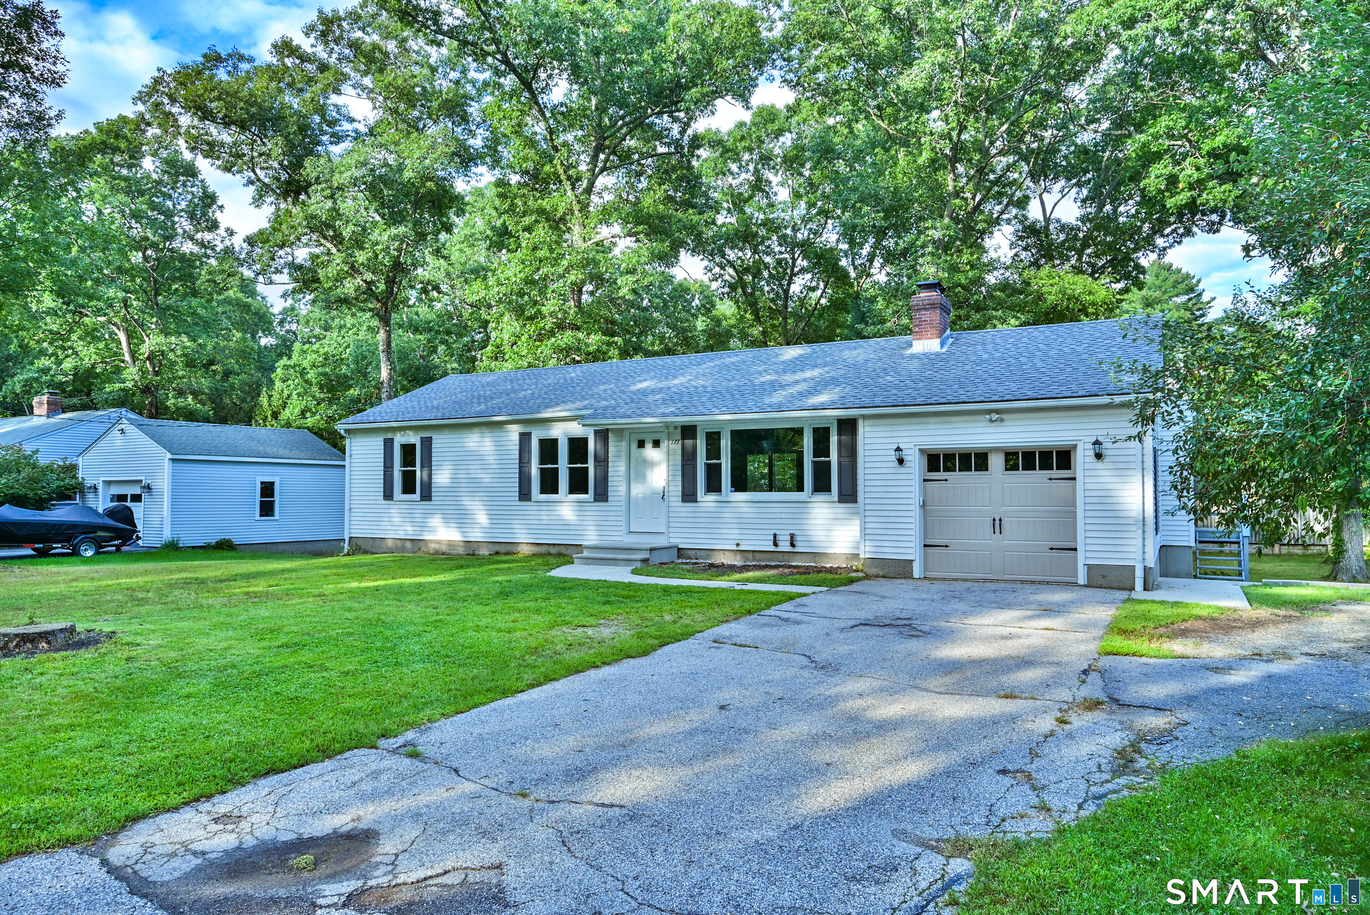
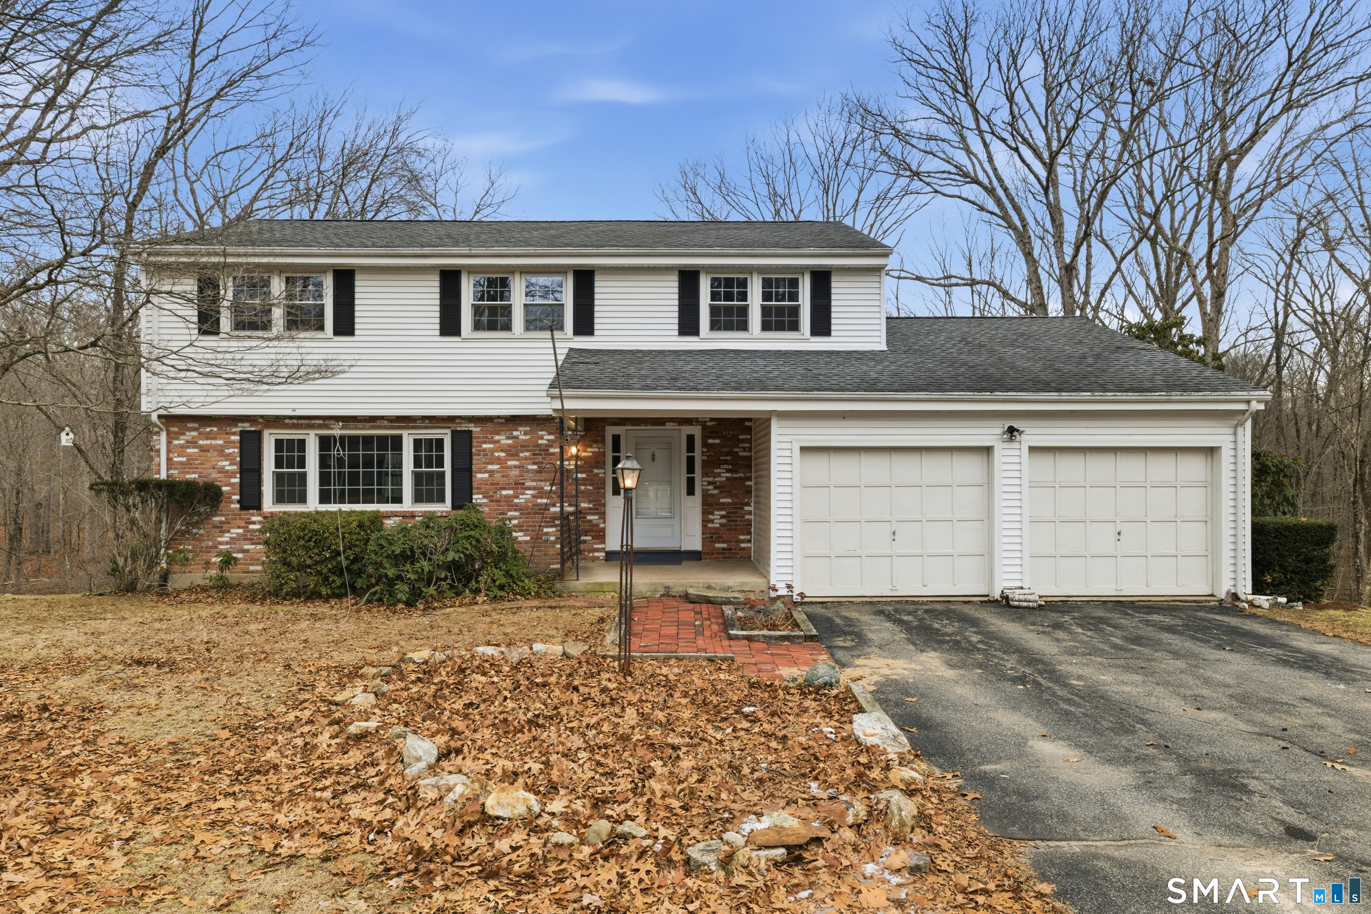
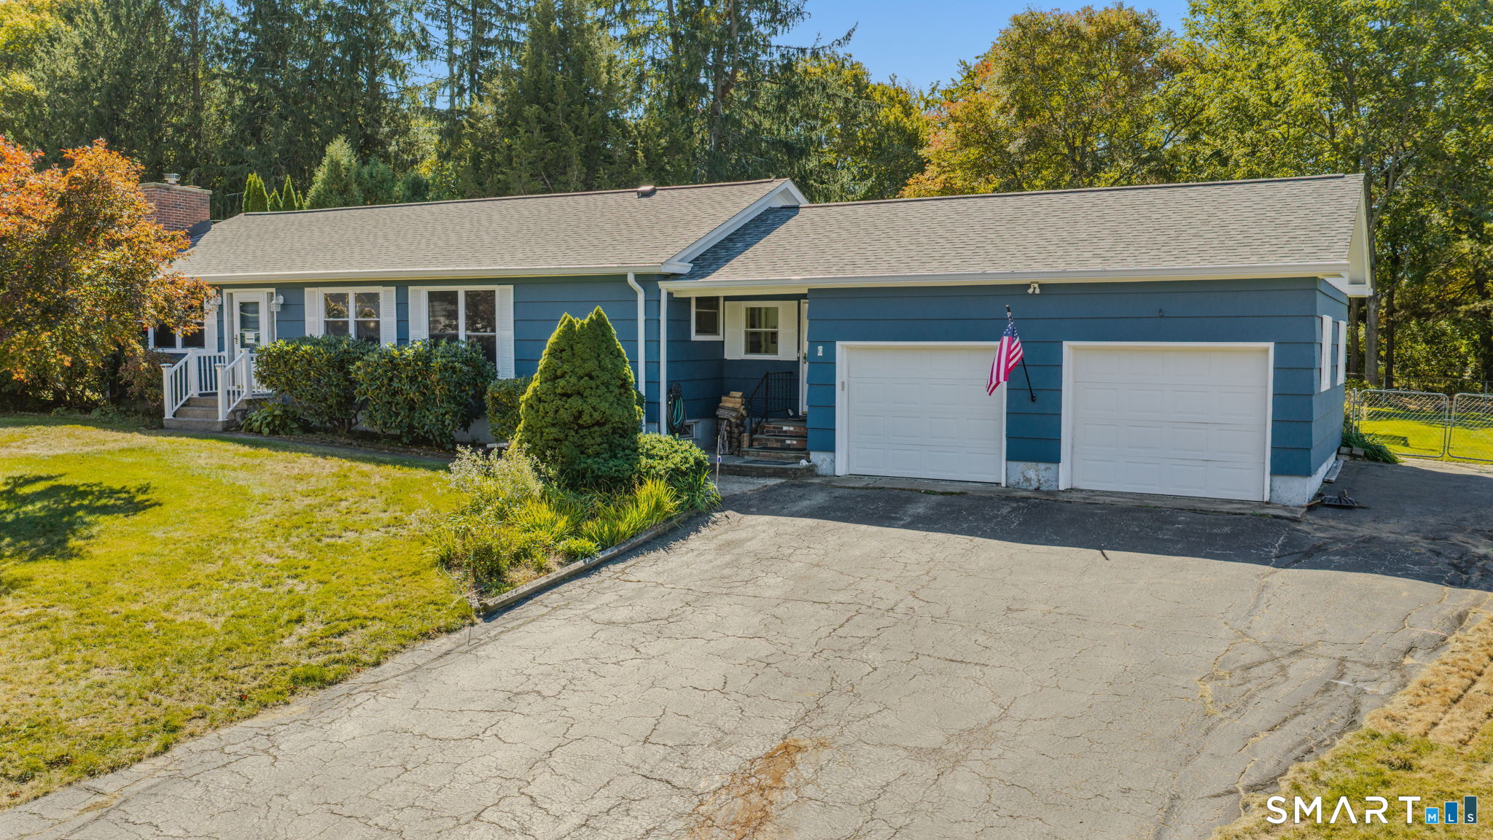
Welcome home to this beautifully maintained 3-bedroom, 2 full bath ranch, perfectly set on nearly an acre (0.94 acres) of professionally landscaped, lightly wooded grounds. Built in 1972 and offering 1,333 square feet of thoughtfully laid-out living space, this single-level home is designed for easy, comfortable living. Step inside to a bright living room with fireplace flowing into an eat-in kitchen with sliders that open directly to a deck ideal for morning coffee or evening entertaining. A versatile den or dedicated office round out the main level, offering flexibility for work-from-home life, guests, or growing families. The primary bedroom features an attached full bath, while a second full bath serves the additional bedrooms. The sloping lot, with a partially fenced yard, offers privacy and space to roam, complete with storage shed, and mature landscaping. A private, paved driveway provides ample off-street parking. This home is equipped w/an EnergyStar Whole House electric heat pump system, central air, Thermopane windows, a fireplace insert, and a programmable thermostat - combining comfort with energy savings. Water and septic are private, keeping utility costs low. Tucked into a quiet East Hampton neighborhood, you're just moments from Lake Pocotopaug and local parks, with easy access to area schools and everyday conveniences. Don't miss this rare opportunity to own nearly an acre in one of East Hampton's most desirable settings. Schedule your showing

Listed by Polly S. Carilli of William Raveis Real Estate

$
$
%
$/month over payments
Federal 30-year interest rate: 6.65% last updated on Aug 20, 2026
* All Figures are estimates. Check with your bank or proposed mortgage company for actual interest rates.
This product uses the FRED® API but is not endorsed or certified by the Federal Reserve Bank of St. Louis.

Save FavoriteSchedule TourAsk A QuestionMore Details

4 Bradley Road Somers CT 06071

Somers, CT4 Bradley Road

Price$424,990

Est. Mortgage: $/month

MLS Number 24192286

  • Single Family
  • Square Feet 1,586
  • Bedrooms 3
  • Bathroom 2
  • Year Built 1996

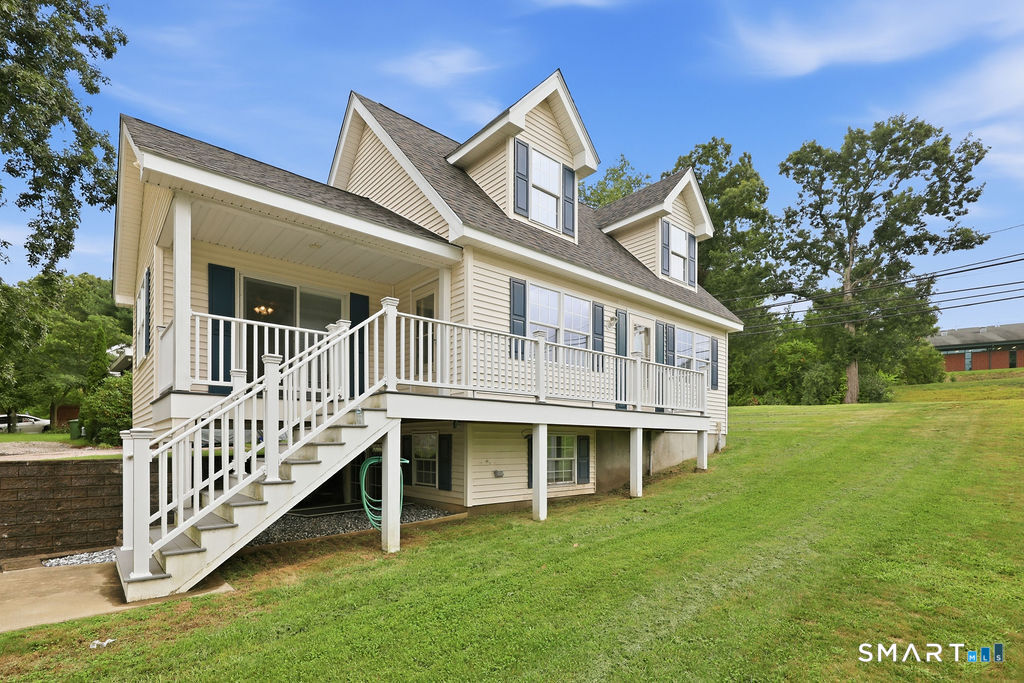
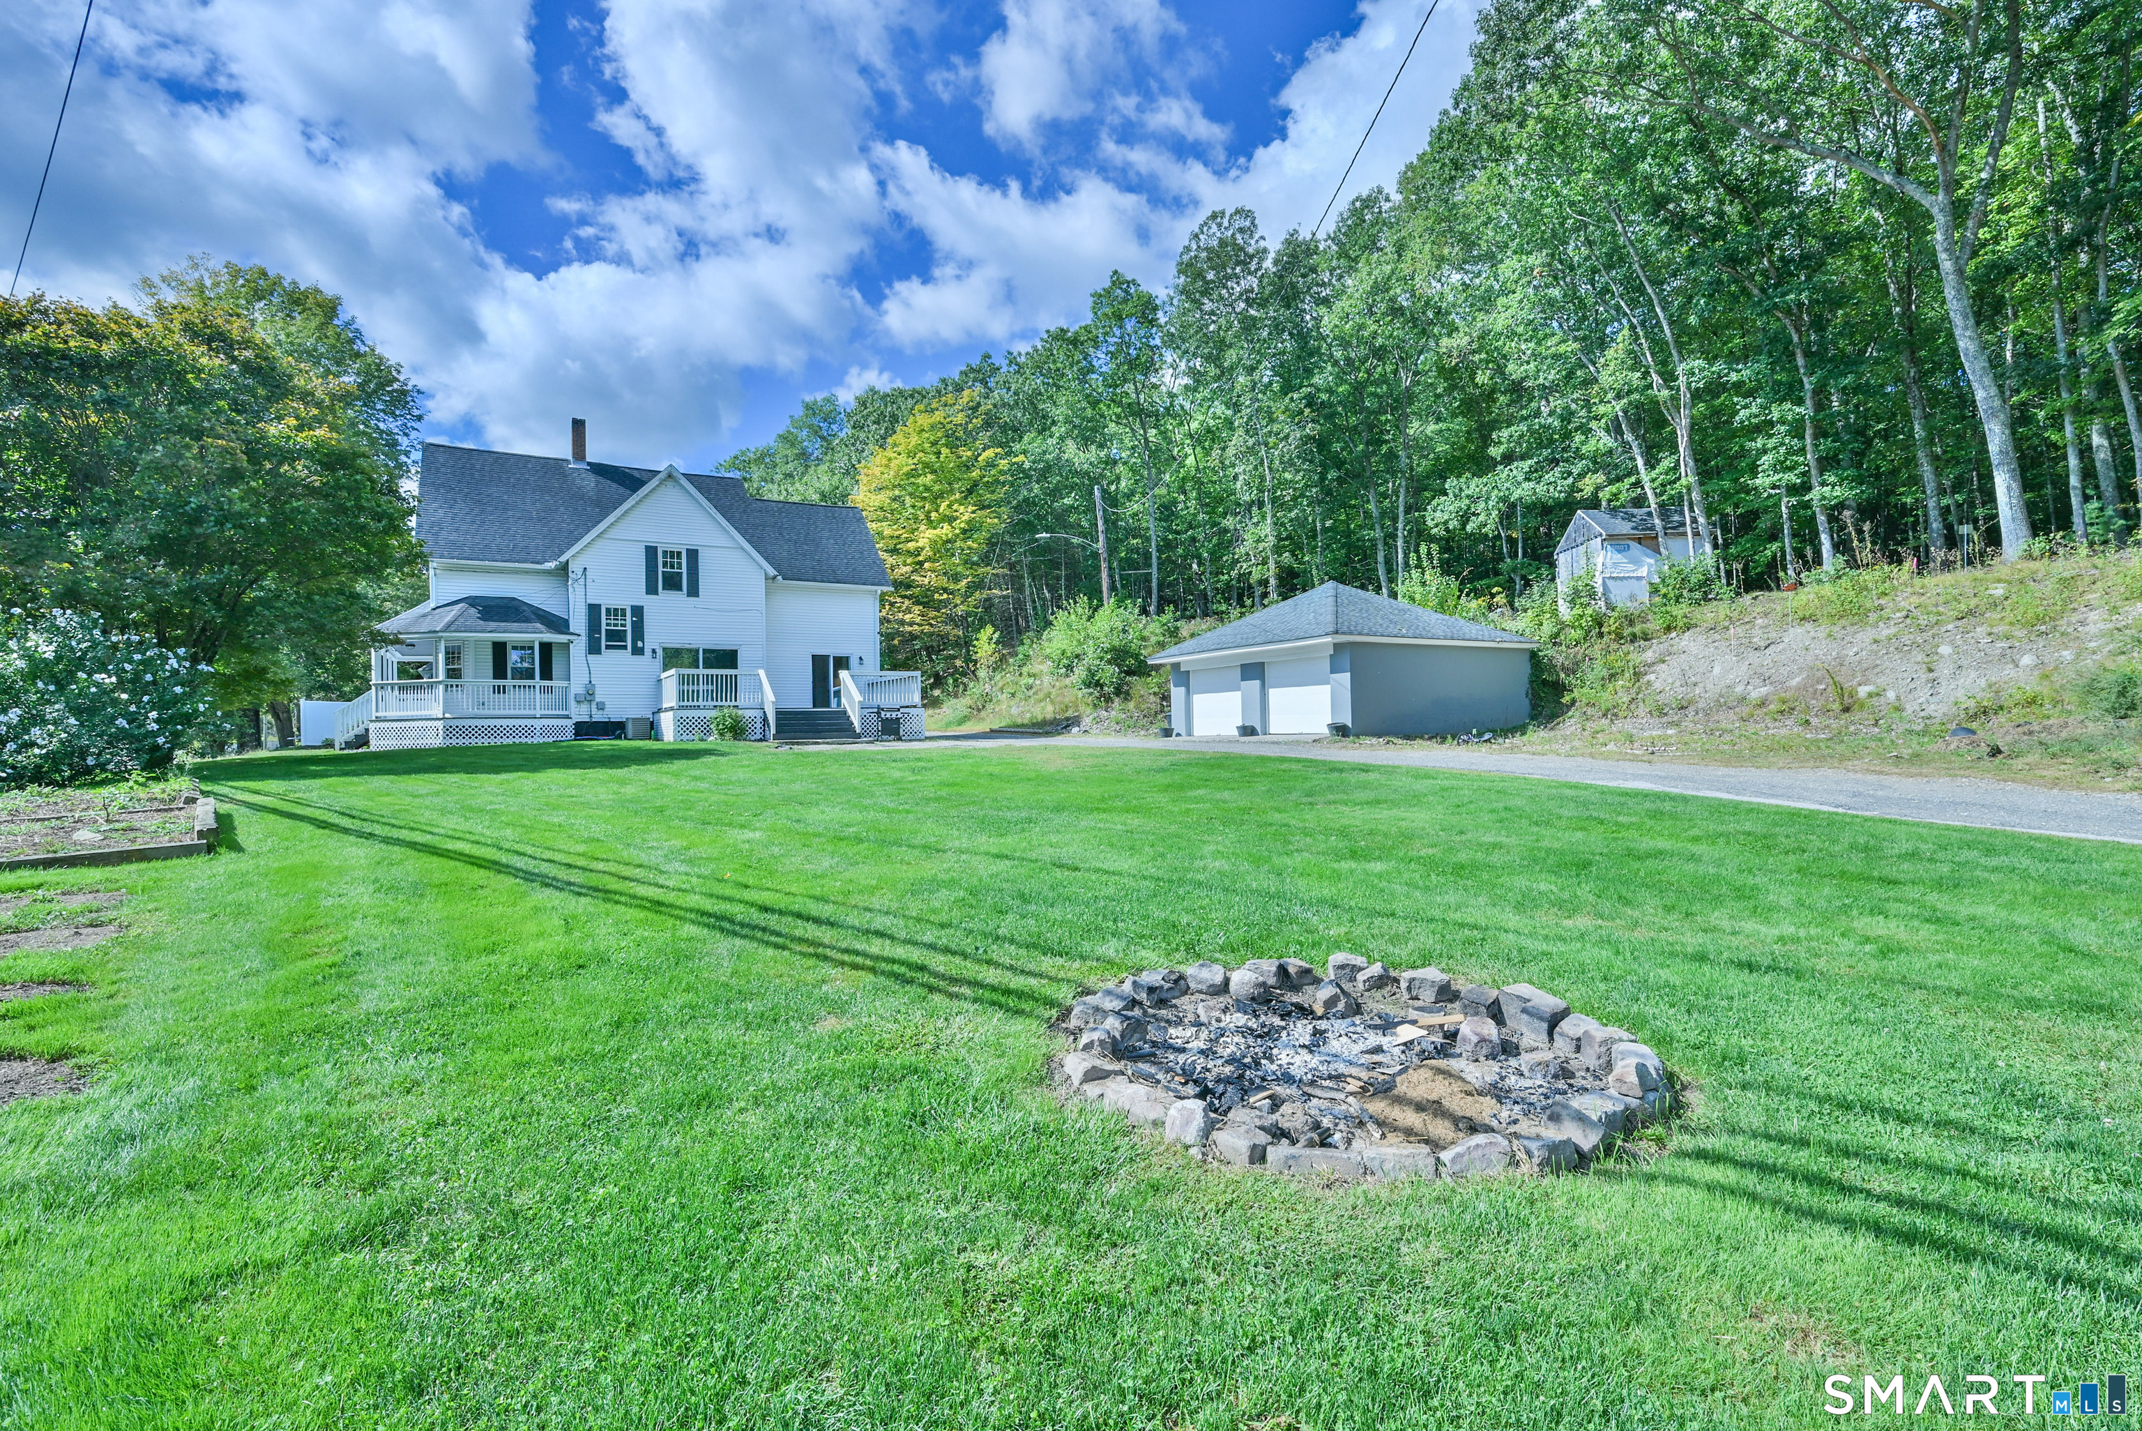
Completely Updated!!! The talk of the town this home has everything updated from top to bottom. Starting at the bottom. A completely brand new foundation poured this year. A newly finished basement with a living area and a fully updated bathroom. Attached 2 car garage with a new concrete floor. The first floor has a living room and kitchen with vaulted ceilings. The sprawling hardwood floors have been refinished throughout the first floor of the home. The kitchen has white cabinets with new white counters. New appliances to remain. The Central Air is perfect for hot New England nights. All the rooms have been repainted with a neutral grey color. The upstairs bath has also been completely updated. The yard is private and ever reaching.

Listed by Mario J. Tascon of Better Homes and Gardens Real Estate Executive Real Estate

$
$
%
$/month over payments
Federal 30-year interest rate: 6.65% last updated on Aug 20, 2026
* All Figures are estimates. Check with your bank or proposed mortgage company for actual interest rates.
This product uses the FRED® API but is not endorsed or certified by the Federal Reserve Bank of St. Louis.

Save FavoriteSchedule TourAsk A QuestionMore Details

44 Richmond Road Putnam CT 06260

Putnam, CT44 Richmond Road

Price$424,900

Est. Mortgage: $/month

Pending Continue to Show

MLS Number 24192888

  • Single Family
  • Square Feet 1,524
  • Bedrooms 3
  • Bathroom 2
  • Year Built 1960

Welcome to this totally re-built ranch done with new homeowners in mind. This home has been taken down to the studs and had the floor plan redesigned and put back together with brand new everything. The home features a very open and bright floor plan for the kitchen, dining, and living room space. The main level has two very good-sized rooms with the primary having its own bath with main level laundry. The common bath is conveniently located in the hallway for ease of use. An open staircase leads you down to the lower-level finished space. Here you will find abundant amount of space for a family room, work out area, games and more. There is also an addition room with closet that could be used for guest room, office, or whatever fits your needs. The extior of the home has had a newer roof, replacement/ newer windows door as well as brand new siding, gutters, wooden shingles, driveway and more giving it a great curbside view. With a great level corner lot and a screen porch for you to enjoy the great outdoors. The home comes with a $6000 appliance credit.

Listed by David White of OwnerEntry.com

$
$
%
$/month over payments
Federal 30-year interest rate: 6.65% last updated on Aug 20, 2026
* All Figures are estimates. Check with your bank or proposed mortgage company for actual interest rates.
This product uses the FRED® API but is not endorsed or certified by the Federal Reserve Bank of St. Louis.

Save FavoriteSchedule TourAsk A QuestionMore Details

19 Hillside Drive Ellington CT 06029
Active With Contract

MLS Number 24194195

  • Single Family
  • Square Feet 1,734
  • Bedrooms 5
  • Bathroom 2
  • Year Built 1968

Welcome to 19 Hillside Drive, a beautifully maintained 5-bedroom, 1.5-bath Colonial offering 1,734 square feet of thoughtfully designed living space in the highly desirable Woodside Acres neighborhood. This move-in ready home combines timeless charm, thoughtful updates, and a functional floor plan perfect for everyday living and entertaining. The spacious updated kitchen features granite countertops, abundant oak cabinetry with glass display accents, stainless steel appliances, a center island, breakfast bar seating, and generous workspace. The inviting living room is highlighted by a stunning floor-to-ceiling fieldstone fireplace with a wood stove insert, creating a warm and welcoming gathering space. Large windows throughout fill the home with natural light, while the flexible layout includes five generously sized bedrooms offering space for family, guests, or a home office. Step outside to your own backyard retreat featuring an expansive deck, above-ground pool, hot tub, and multiple storage sheds, creating the perfect setting for summer barbecues, relaxing evenings, and entertaining family and friends. Conveniently located near schools, parks, shopping, restaurants, and commuter routes, this exceptional home offers the space, comfort, and location today's buyers are looking for.

Listed by Peter J. Vamvilis of Coldwell Banker Realty

$
$
%
$/month over payments
Federal 30-year interest rate: 6.65% last updated on Aug 20, 2026
* All Figures are estimates. Check with your bank or proposed mortgage company for actual interest rates.
This product uses the FRED® API but is not endorsed or certified by the Federal Reserve Bank of St. Louis.

Save FavoriteSchedule TourAsk A QuestionMore Details

55 Holly Lane Wethersfield CT 06109

Wethersfield, CT55 Holly Lane

Price$424,900

Est. Mortgage: $/month

Active With Contract

MLS Number 24191903

  • Single Family
  • Square Feet 2,223
  • Bedrooms 4
  • Bathroom 3
  • Year Built 1964

Welcome to 55 Holly Lane! Offered by its original owners and perfectly situated at the end of a quiet, low-traffic cul-de-sac, this beautifully appointed 4-bedroom, 2.5-bathroom home offers a blend of classic charm and modern living space. Step inside to find a welcoming main level featuring a cozy living room with wall-to-wall carpeting and a formal dining room with gleaming hardwood floors. The massive family room serves as a perfect hub for gatherings, showcasing rustic overhead beams, a fireplace, and a seamless slider to a sun-drenched sunroom that floods the space with beautiful natural light. The crown jewel of the home is the kitchen, designed with a massive island, sleek stainless steel appliances, and endless cabinetry. It expands into its own generous dining space complete with a stove for added warmth, elegant bay windows, and direct access to the spacious back deck for effortless outdoor entertaining. An automatic generator provides ultimate peace of mind. This home places you in a highly sought-after Wethersfield neighborhood. Close to schools such as a brief 5-minute stroll to Wethersfield High School. Outdoor enthusiasts will love the quick access to Goodwin Park Golf Course, Mill Woods Park, and the historic charm of Wethersfield Cove. Combined with close proximity to premier local shopping, dining, and major highway routes for a stress-free daily commute, this property offers the ultimate suburban retreat.

Listed by Liz Peling of KW Legacy Partners

$
$
%
$/month over payments
Federal 30-year interest rate: 6.65% last updated on Aug 20, 2026
* All Figures are estimates. Check with your bank or proposed mortgage company for actual interest rates.
This product uses the FRED® API but is not endorsed or certified by the Federal Reserve Bank of St. Louis.

Save FavoriteSchedule TourAsk A QuestionMore Details

760 Upper Maple Street Killingly CT 06239
Active With Contract

MLS Number 24170264

  • Single Family
  • Square Feet 2,760
  • Bedrooms 5
  • Bathroom 2
  • Year Built 1815

Step back in time with this beautifully preserved circa 1815 antique home, known as the Old Danielson house, set on an expansive 6.1acre lot. Rich in history and timeless character, this 2,760sqft residence seamlessly blends classic New England charm with thoughtful modern updates for today's lifestyle. Inside you'll find 5 bedrooms, 1.5 baths, and 10 total rooms, offering a versatile layout with warm, inviting spaces. The home features a living room with a wood stove, a spacious family room, and a kitchen with a cozy breakfast nook that is perfect for everyday living and entertaining. Updated elements throughout enhance comfort while preserving original character, creating a home that feels both historic and functional. Set on over 6 acres of land, the property provides privacy and endless opportunity whether you envision outdoor entertaining, gardening, hobby farming, or simply enjoying peaceful surroundings. Pond located just a short walk from the main house adds to the natural beauty and charm. The current owners have completed a wetlands assessment, offering insight into the land's potential, and suggesting the possibility for additional dwellings or expansion. Buyers is responsible for verifying all information regarding future use and development. Ample parking and a convenient location close to local amenities. A rare opportunity to own a piece of local history with the updates you want and character you can't recreate.

Listed by Mickey Morabito of RE/MAX Bell Park Realty

$
$
%
$/month over payments
Federal 30-year interest rate: 6.65% last updated on Aug 20, 2026
* All Figures are estimates. Check with your bank or proposed mortgage company for actual interest rates.
This product uses the FRED® API but is not endorsed or certified by the Federal Reserve Bank of St. Louis.

Save FavoriteSchedule TourAsk A QuestionMore Details

106 David Drive Coventry CT 06238

Coventry, CT106 David Drive

Price$424,900

Est. Mortgage: $/month

Active With Contract

MLS Number 24148747

  • Single Family
  • Square Feet 2,202
  • Bedrooms 4
  • Bathroom 3
  • Year Built 1970

Well-maintained home located at 106 David Drive in Coventry, set on a quiet dead-end street with a freshwater brook bordering the property. The first floor offers a large family room with fireplace, separate living room, eat-in kitchen, formal dining room, and one full bathroom. The second floor features four bedrooms and two full bathrooms, including a large master bedroom with full en-suite bath. The home includes propane and electric heat, central air, vinyl replacement windows, vinyl siding, and new hardwood floors throughout. An attached two-car garage provides easy access and additional storage. The large walkout basement offers ample space and potential to be finished. A deck off the rear of the home overlooks the backyard and natural setting. Functional layout in a peaceful residential location with convenient access to local amenities, schools, and major routes.

Listed by Kevin J. Eagan of Berkshire Hathaway NE Prop.

$
$
%
$/month over payments
Federal 30-year interest rate: 6.65% last updated on Aug 20, 2026
* All Figures are estimates. Check with your bank or proposed mortgage company for actual interest rates.
This product uses the FRED® API but is not endorsed or certified by the Federal Reserve Bank of St. Louis.

Save FavoriteSchedule TourAsk A QuestionMore Details

474 Fern Street West Hartford CT 06107

West Hartford, CT474 Fern Street

Price$424,900

Est. Mortgage: $/month

MLS Number 24201335

  • Single Family
  • Square Feet 1,266
  • Bedrooms 2
  • Bathroom 2
  • Year Built 1951

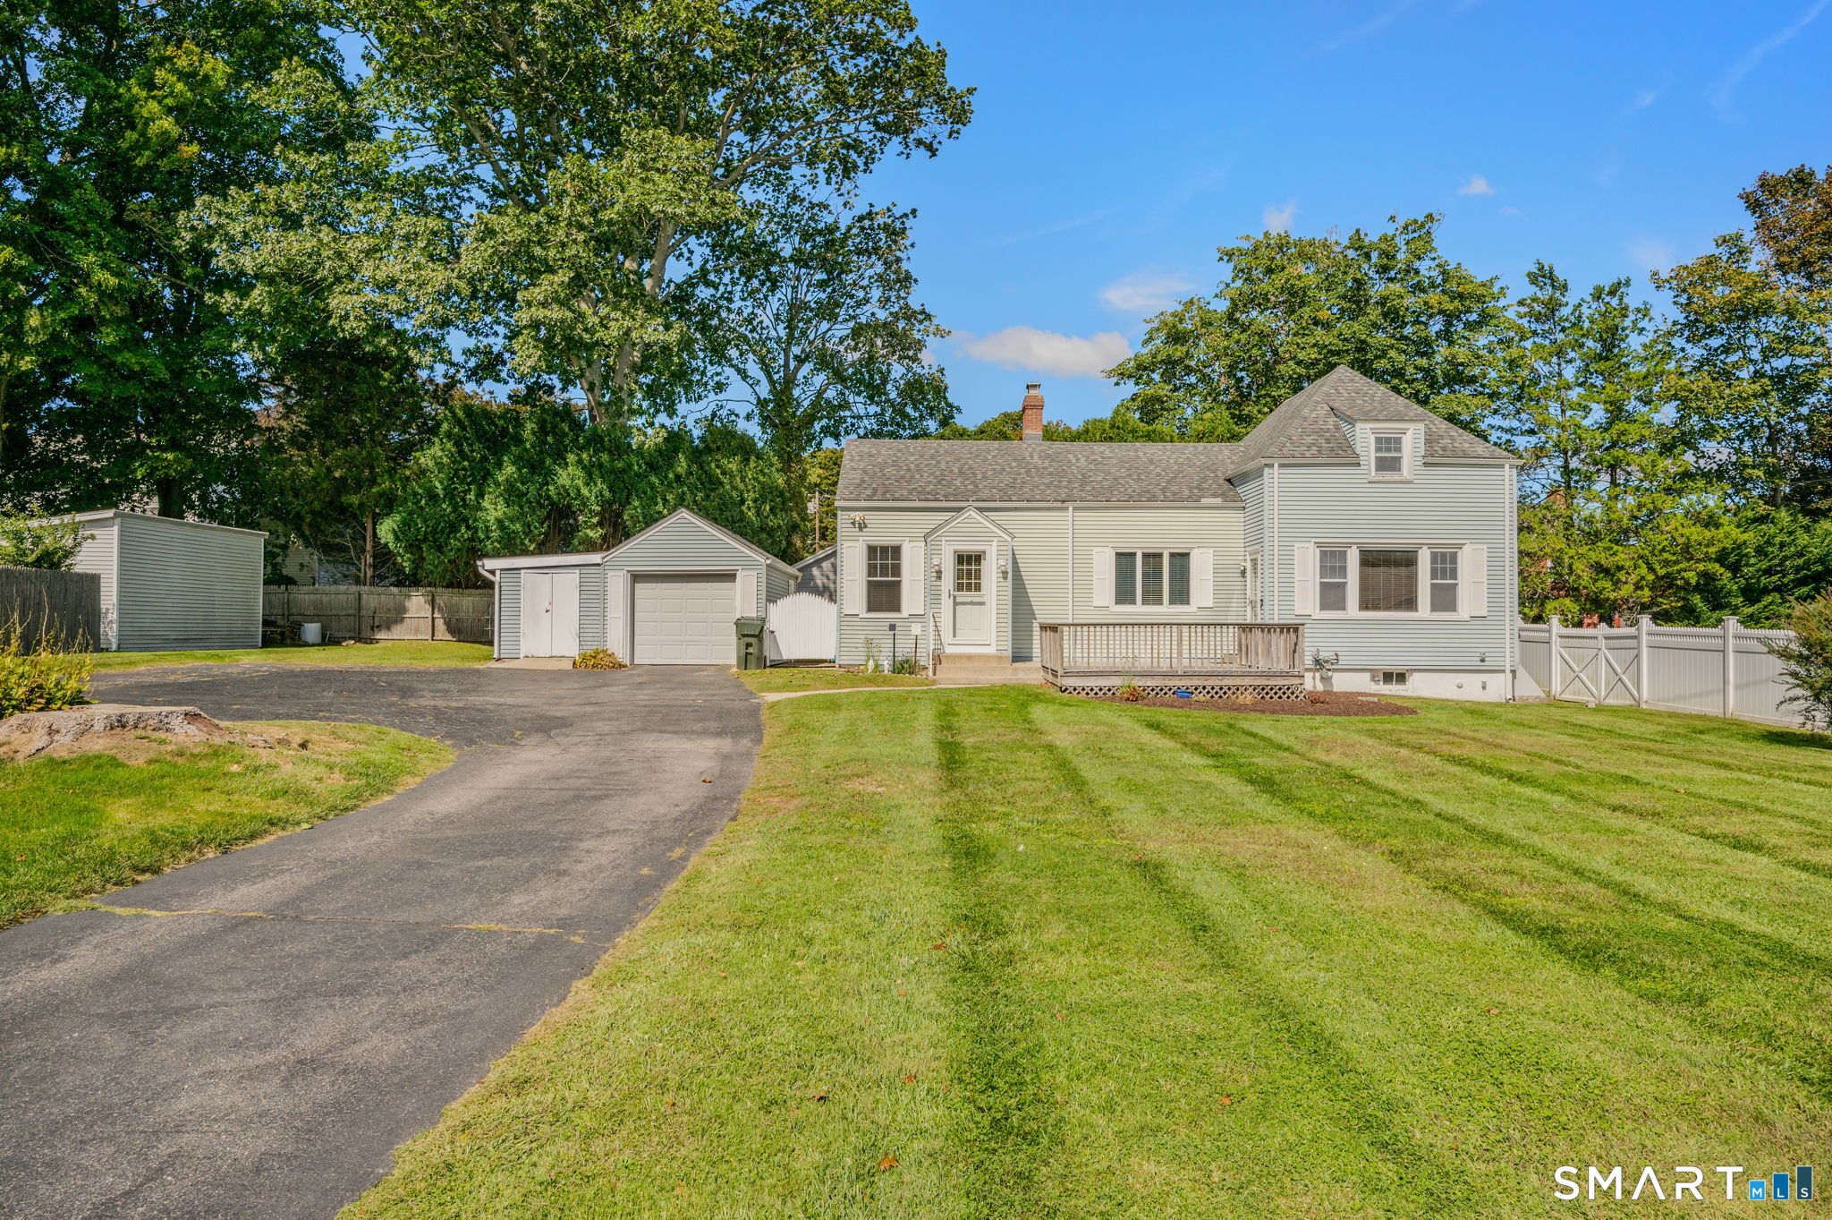
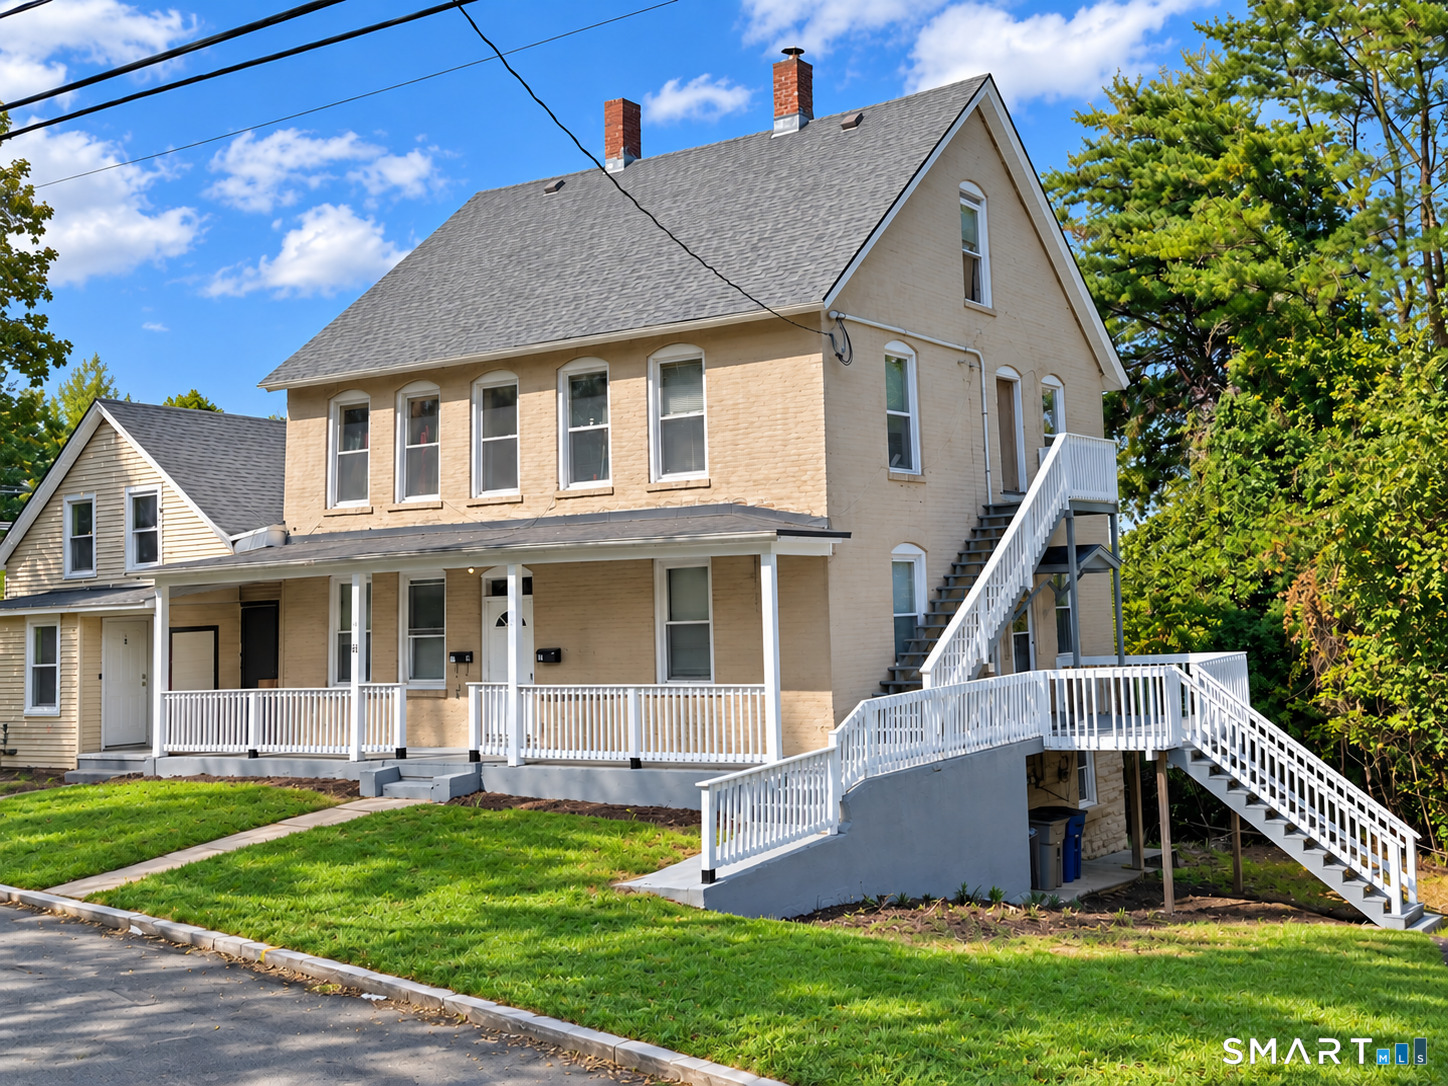
Location, location, location! Walk to vibrant West Hartford Center and Blue Back Square, offering fabulous restaurants, shopping, entertainment, and easy access to Fernridge Park and major highways. Step back in time and discover the charm of this well-maintained 5-room Ranch featuring 2 spacious bedrooms, a large eat-in kitchen, formal dining room, and inviting living room with fireplace. Gorgeous hardwood floors add warmth and character throughout.The finished lower level offers a huge recreation room with a second fireplace, bar area, and half bath, providing plenty of space for entertaining or relaxing. Additional features include oil heat, a detached oversized garage, ample parking, and a large park-like yard. While the home could benefit from updating, it has been well maintained and offers incredible potential. Perfect for empty nesters, first-time homebuyers, or anyone looking to enjoy living near West Hartford Center. Offered at an exceptional value this close to the Center. Don't miss this opportunity... it won't last!

Listed by Deborah W. Chessari of Coldwell Banker Realty

$
$
%
$/month over payments
Federal 30-year interest rate: 6.65% last updated on Aug 20, 2026
* All Figures are estimates. Check with your bank or proposed mortgage company for actual interest rates.
This product uses the FRED® API but is not endorsed or certified by the Federal Reserve Bank of St. Louis.

Save FavoriteSchedule TourAsk A QuestionMore Details

15 Green Street Stafford CT 06076

MLS Number 24189677

  • Single Family
  • Square Feet 3,092
  • Bedrooms 7
  • Bathroom 3
  • Year Built 1900

Circa 1900 Colonial Style home of Over 3000 sqft of living area. Up to 7 Bedrooms. 3 Full Baths. 2 Laundry Rooms. Private Primary Bedroom area serves as a Bedroom Suite. Huge Wrap Around Porch! 2 Driveways with a paved parking area. Relatively level yard w/Pear tree and above ground pool. Large .85 acre corner lot. 2 car detached (Stone/Block) Garage w/ area for workshop or office. 51 solar panels provide ample solar power.

Listed by Andy Goodhall of Connecticut Crossroads Realty

$
$
%
$/month over payments
Federal 30-year interest rate: 6.65% last updated on Aug 20, 2026
* All Figures are estimates. Check with your bank or proposed mortgage company for actual interest rates.
This product uses the FRED® API but is not endorsed or certified by the Federal Reserve Bank of St. Louis.

Save FavoriteSchedule TourAsk A QuestionMore Details

235 East River Drive East Hartford CT 06108

MLS Number 24175581

  • Condo
  • Bedrooms 3
  • Bathroom 2
  • Square Feet 1,507
  • Year Built 1989

Experience Manhattan-style living in this luxury high-rise condominium with breathtaking views of the Connecticut River and downtown Hartford from the 9th floor. This beautifully updated 3-bedroom residence offers over 1,500 sq ft of stylish living space, freshly painted interiors, and gleaming hardwood floors throughout. The open floor plan features a spacious living and dining room combination with direct access to a private terrace, perfect for relaxing or entertaining while enjoying the stunning city and river views. The modern kitchen is equipped with stainless steel appliances, ample cabinetry, and functional workspace. The spacious primary suite offers balcony access, a large walk-in closet with custom built-ins, and a remodeled en-suite bath. Two additional bedrooms provide flexibility for guests, family, or a home office/study. This special unit is move-in ready and designed for comfortable, carefree living. Located in a quiet neighborhood just a short walk from downtown Hartford's restaurants, museums, entertainment, and events, this desirable community offers exceptional amenities including 24-hour security, indoor pool, fitness/exercise room with sauna, tennis and pickleball courts, and more. With its modern updates, impressive amenities, and spectacular views, this exceptional condo is the perfect place to call home.

Listed by Rebecca Jonas of Berkshire Hathaway NE Prop.

$
$
%
$/month over payments
Federal 30-year interest rate: 6.65% last updated on Aug 20, 2026
* All Figures are estimates. Check with your bank or proposed mortgage company for actual interest rates.
This product uses the FRED® API but is not endorsed or certified by the Federal Reserve Bank of St. Louis.

Save FavoriteSchedule TourAsk A QuestionMore Details

The data relating to real estate for sale on this website appears in part through the SmartMLS Internet Data Exchange program, a voluntary cooperative exchange of property listing data between licensed real estate brokerage firms, and is provided by SmartMLS through a licensing agreement. Listing information is from various brokers who participate in the SmartMLS IDX program and not all listings may be visible on the site. The property information being provided on or through the website is for the personal, non-commercial use of consumers and such information may not be used for any purpose other than to identify prospective properties consumers may be interested in purchasing. Some properties which appear for sale on the website may no longer be available because they are for instance, under contract, sold or are no longer being offered for sale. Property information displayed is deemed reliable but is not guaranteed. Copyright 2026 SmartMLS, Inc.