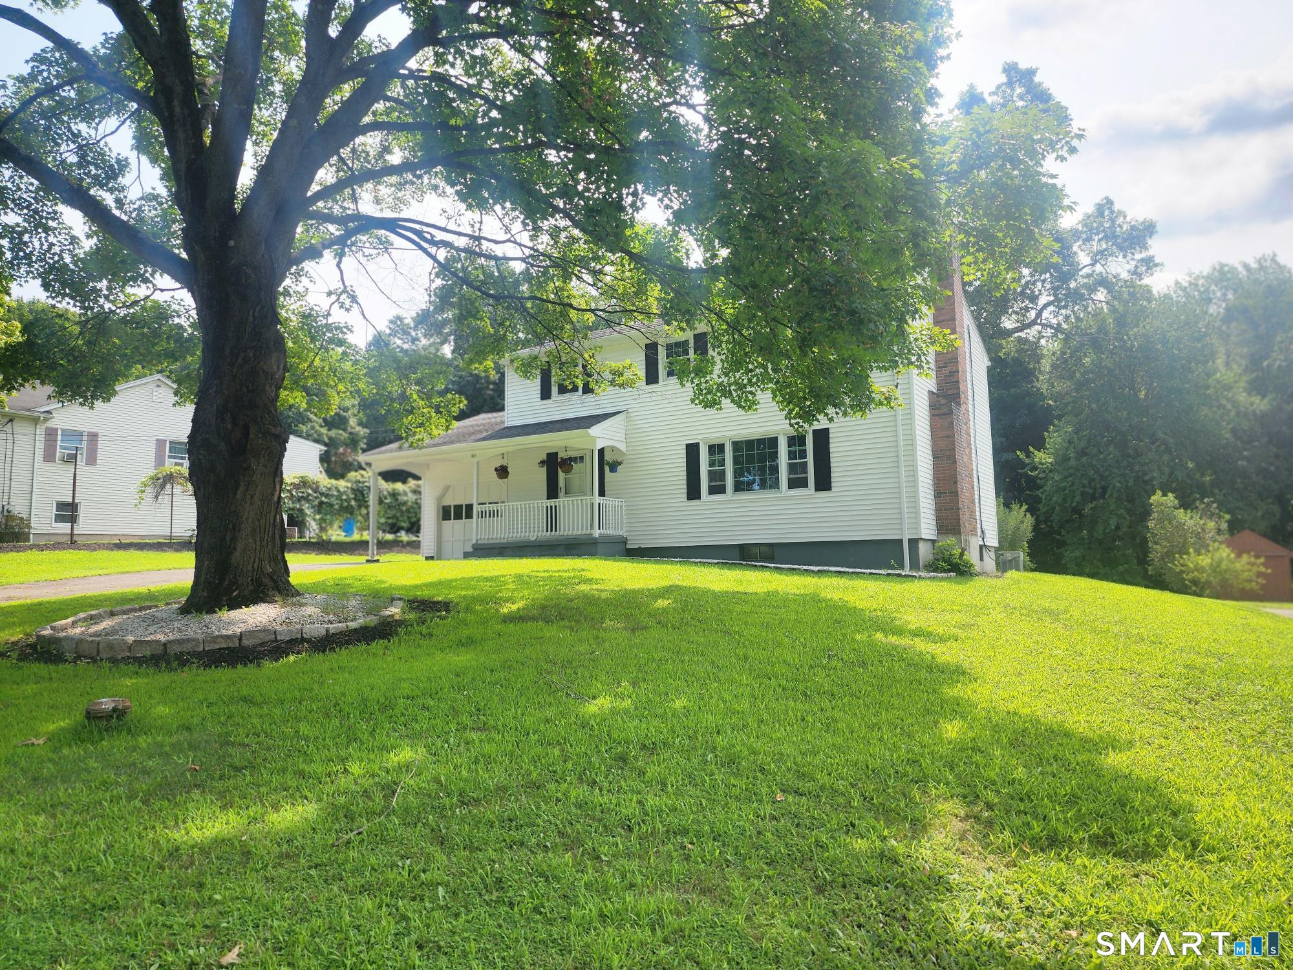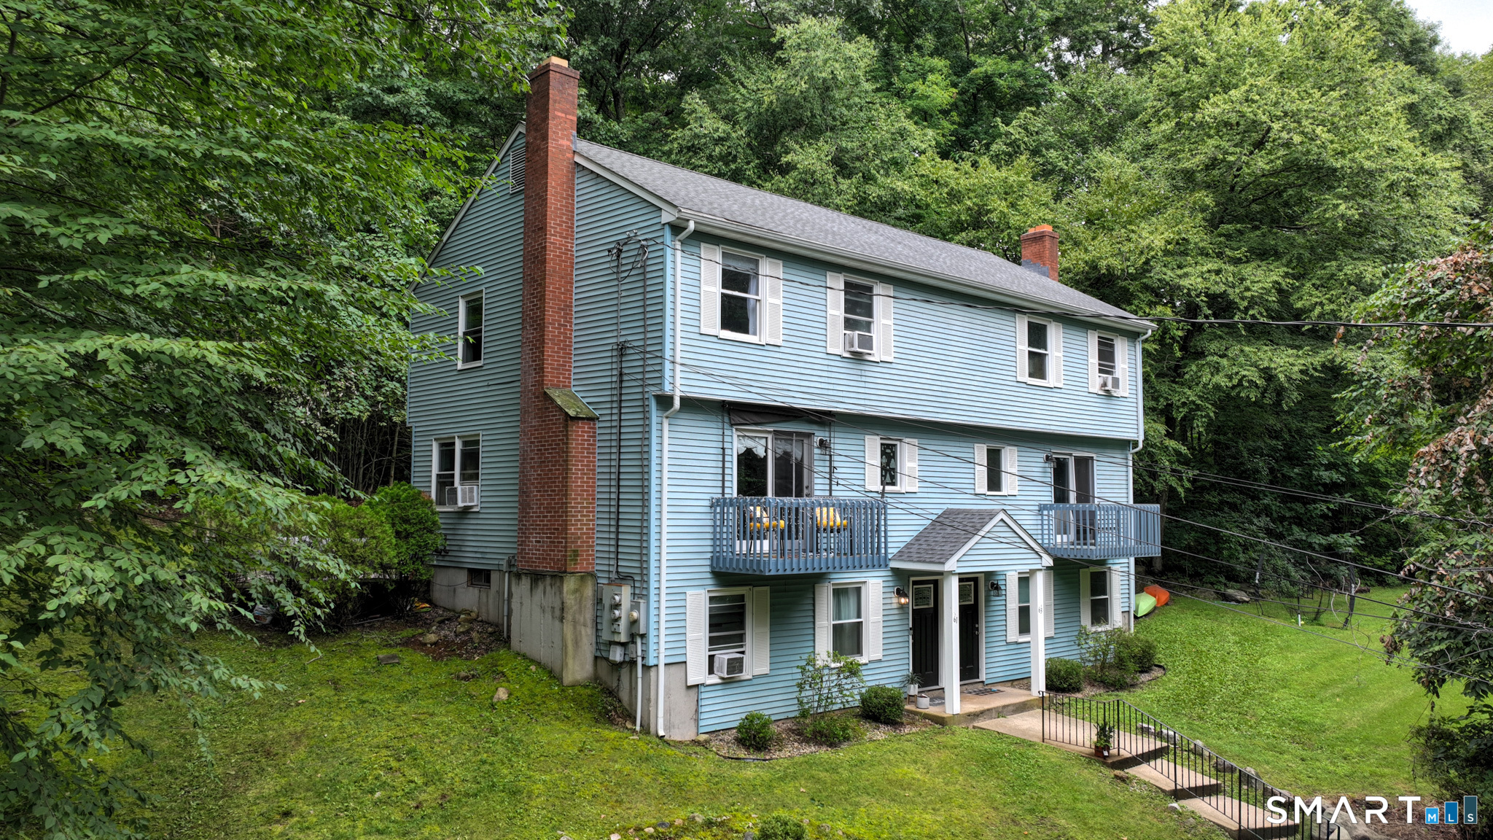
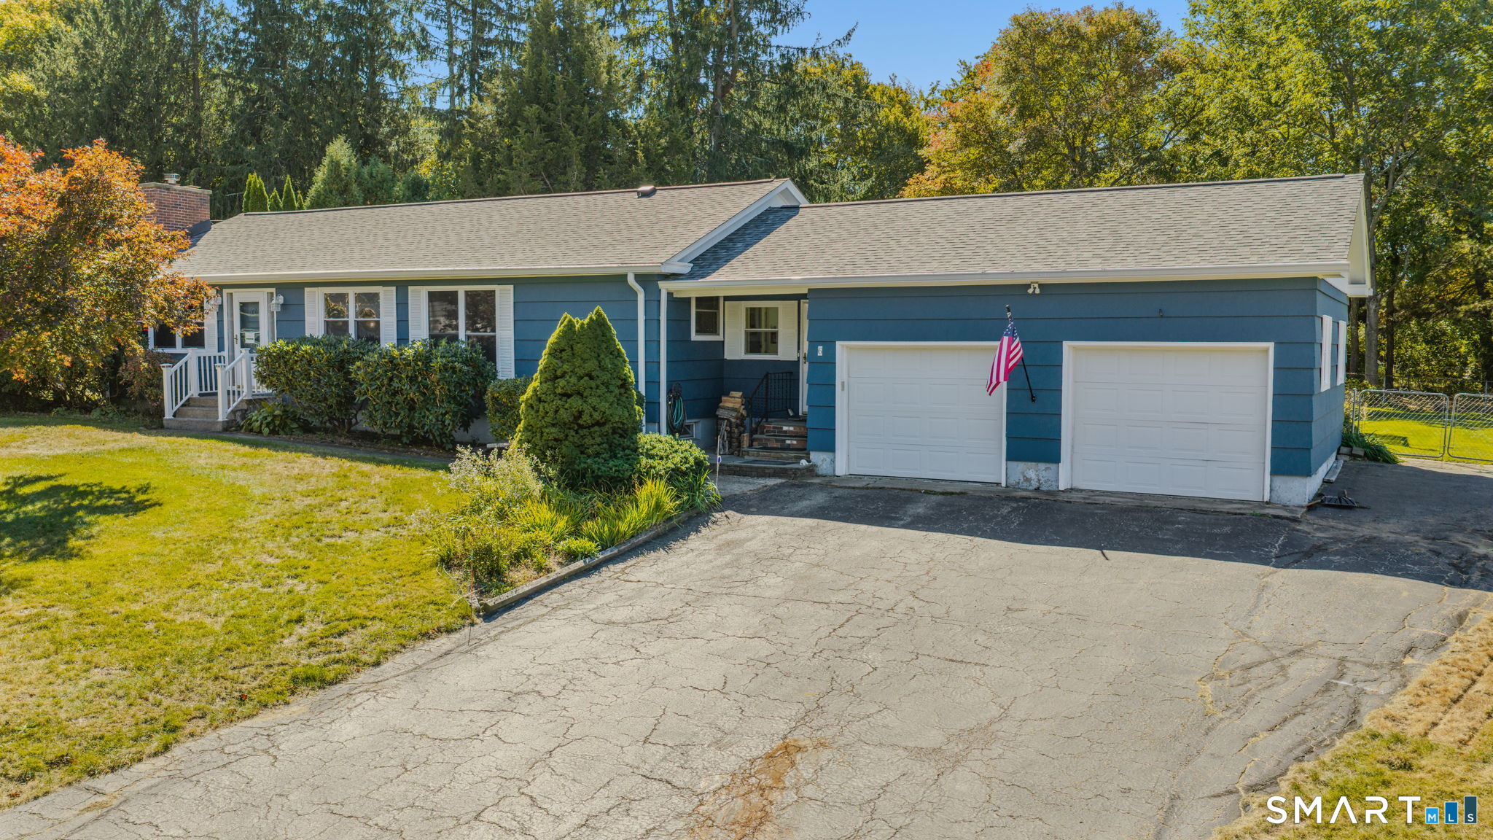
and narrow your search. If you have fewer than 200 results, you can save your search.

Greater Mansfield CT Real Estate $350k - $500k

r=408-419
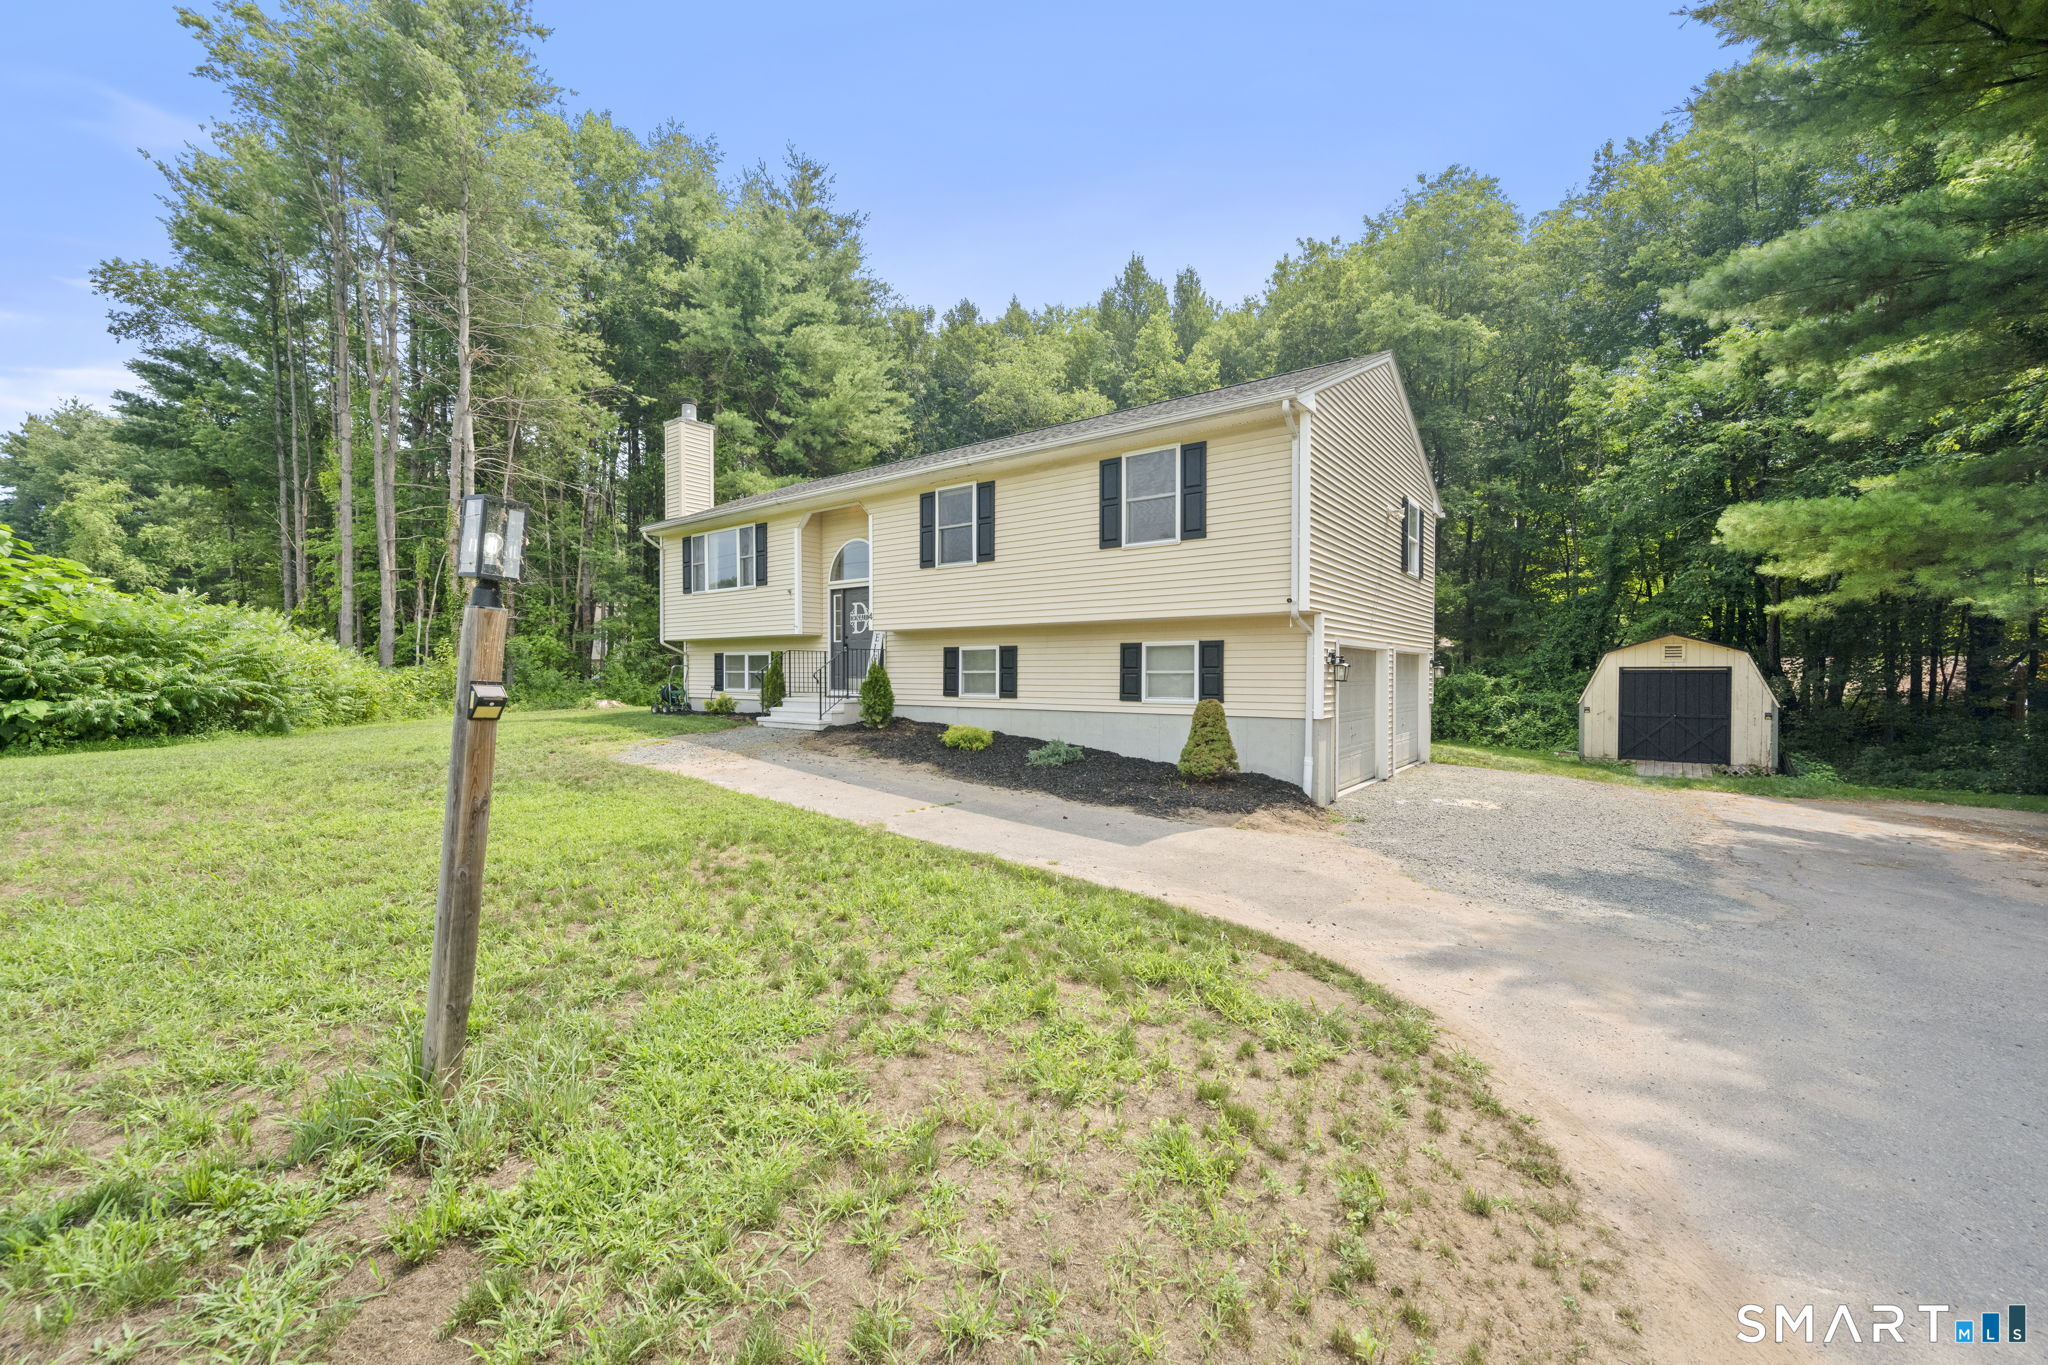
660 East South Street Suffield CT 06078

Suffield, CT660 East South Street

Price$425,000

Est. Mortgage: $/month

MLS Number 24201483

  • Single Family
  • Square Feet 1,361
  • Co List Office Name The Agency
  • Bedrooms 4
  • Bathroom 2

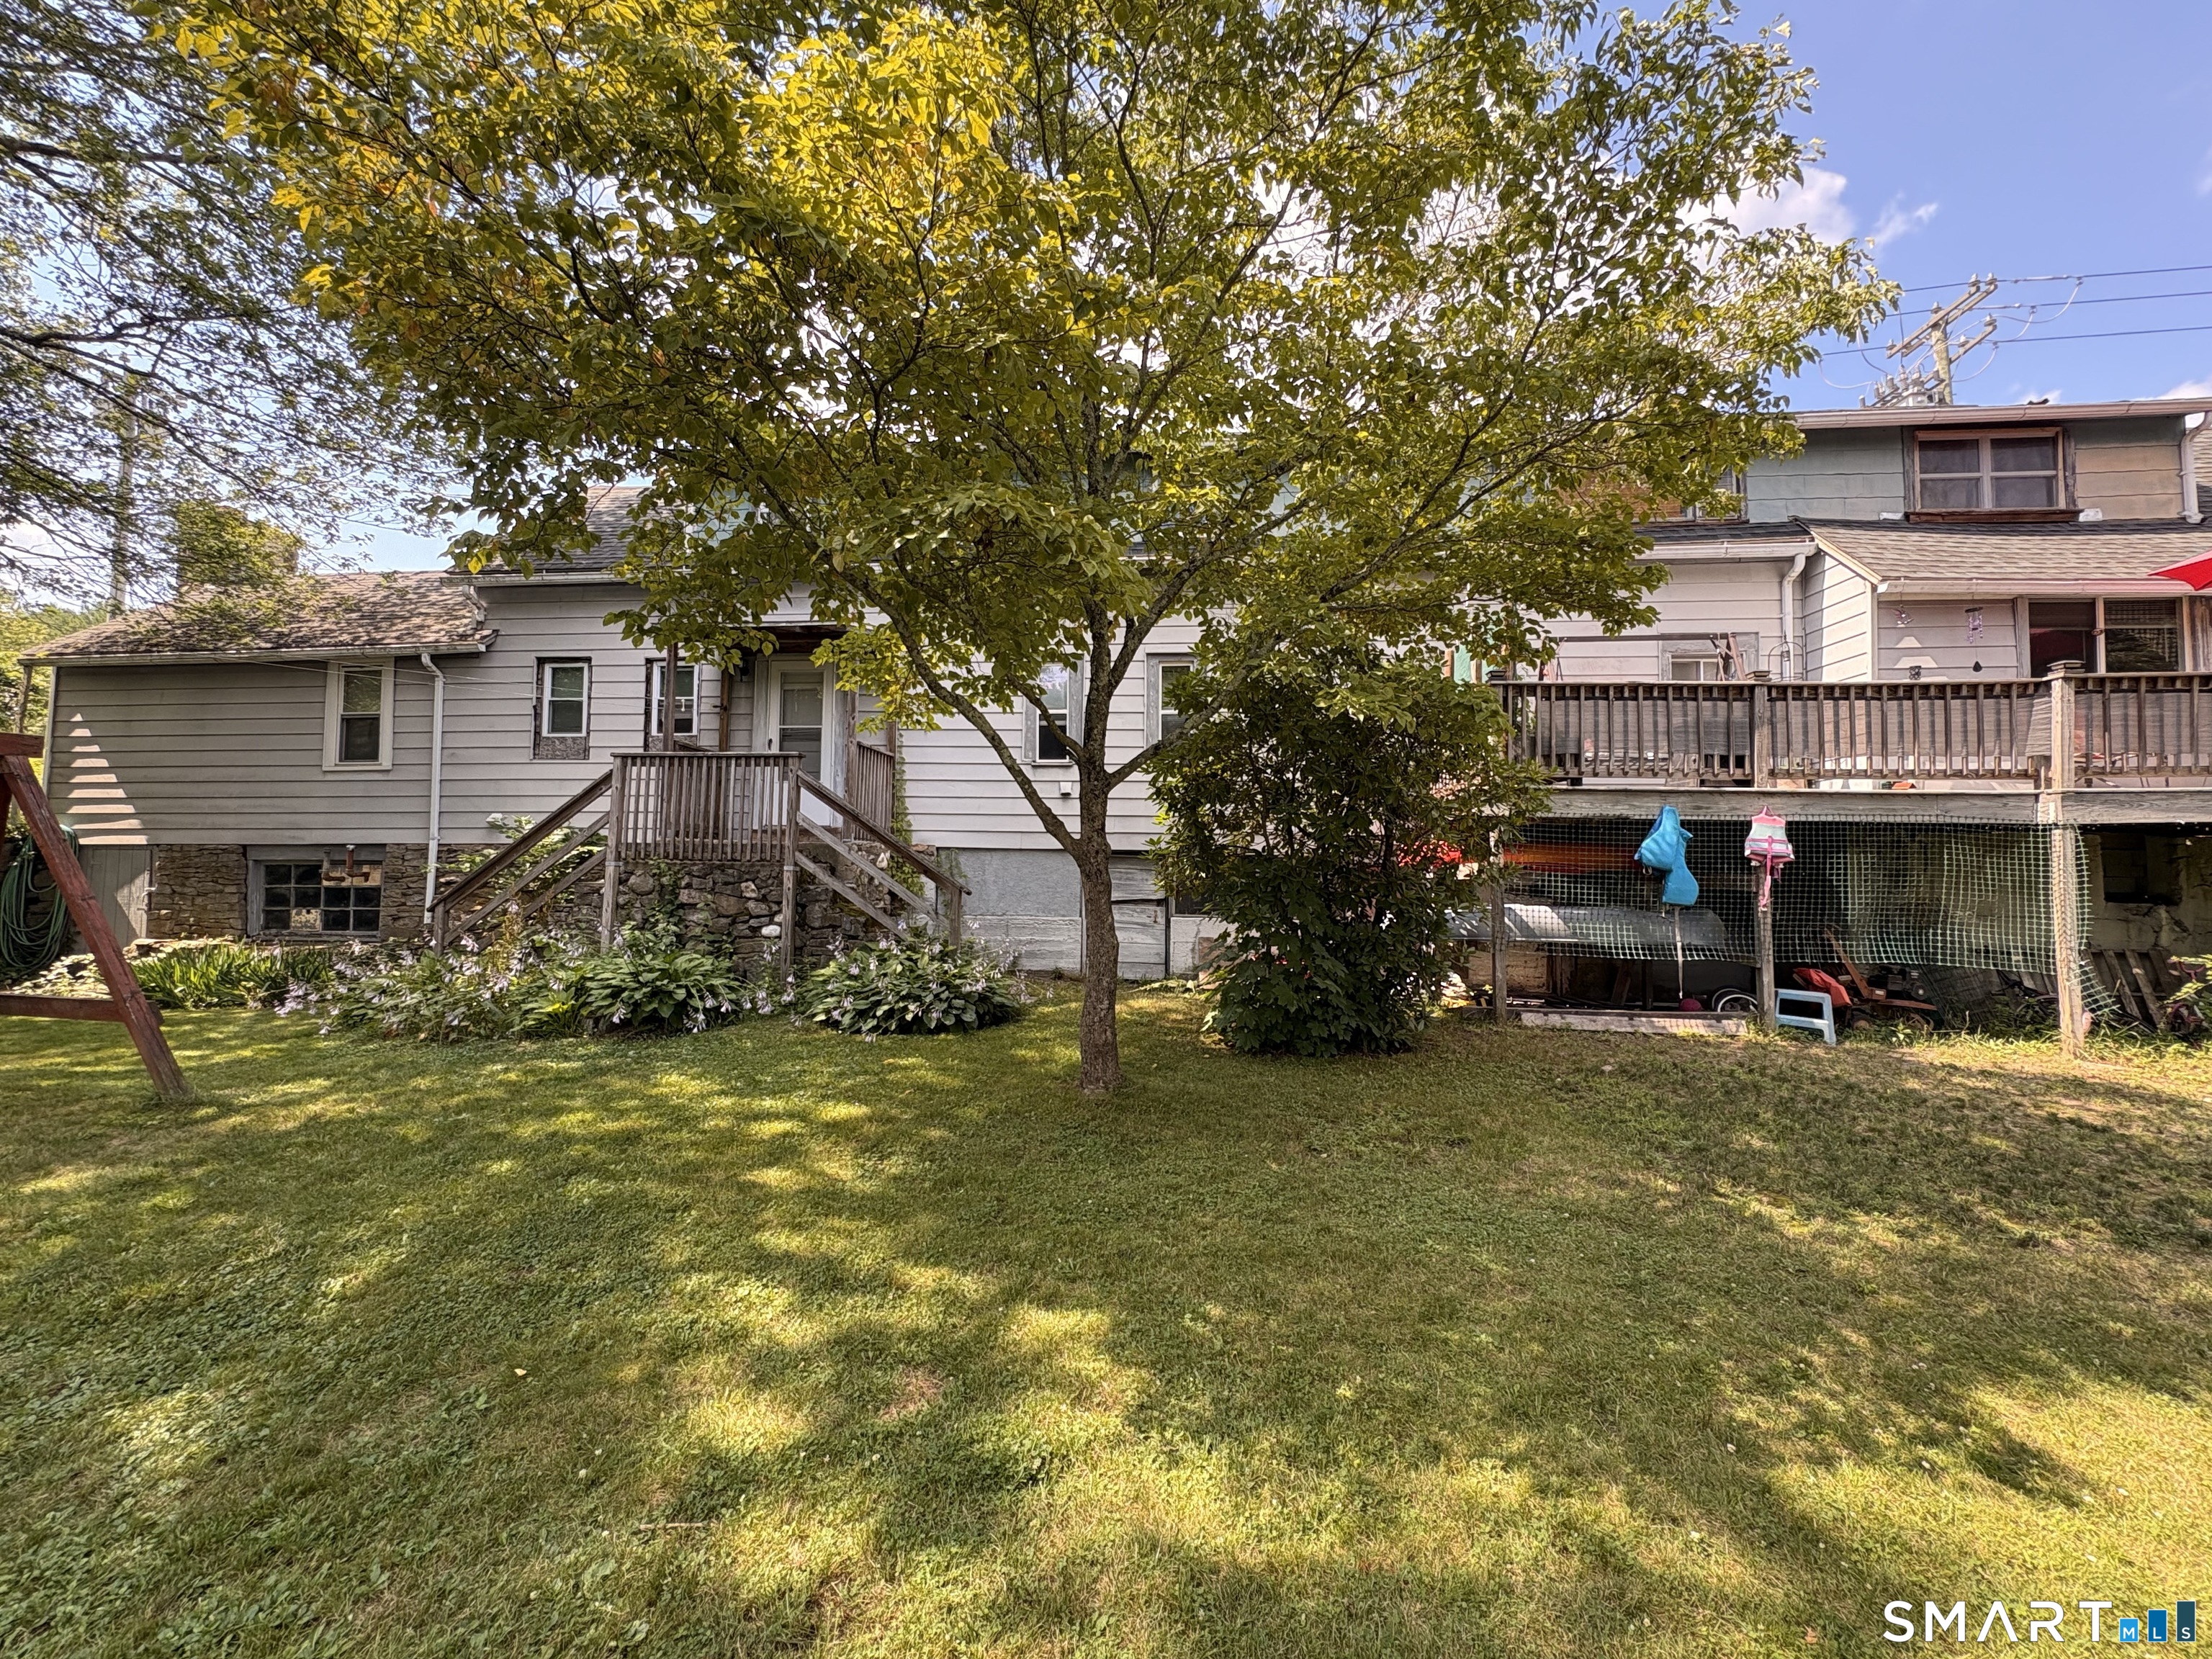
Welcome home to East Street South! This spacious raised ranch is perfectly situated on nearly one acre of level, open property. Offering four bedrooms and two full bathrooms, this home provides a flexible layout with plenty of room to spread out. The fully finished lower level adds valuable additional living space and includes a potential fifth bedroom, currently being used as a bedroom, along with convenient access to the garage. Major updates offer added peace of mind, including a brand-new boiler and a three year old roof. A dedicated laundry room, generous living spaces, and an expansive, level yard complete the home. With its combination of space, functionality, recent improvements, and nearly an acre of usable land, this property is truly move-in ready and offers endless possibilities for its next owner. Property being sold as-is.

Listed by Courtney McManus and Alexandria Anderson of The Agency

$
$
%
$/month over payments
Federal 30-year interest rate: 6.65% last updated on Aug 20, 2026
* All Figures are estimates. Check with your bank or proposed mortgage company for actual interest rates.
This product uses the FRED® API but is not endorsed or certified by the Federal Reserve Bank of St. Louis.

Save FavoriteSchedule TourAsk A QuestionMore Details

159 Mill Hill Road Colchester CT 06415

Colchester, CT159 Mill Hill Road

Price$425,000

Est. Mortgage: $/month

MLS Number 24196396

  • Single Family
  • Square Feet 2,012
  • Bedrooms 3
  • Bathroom 3
  • Year Built 1987

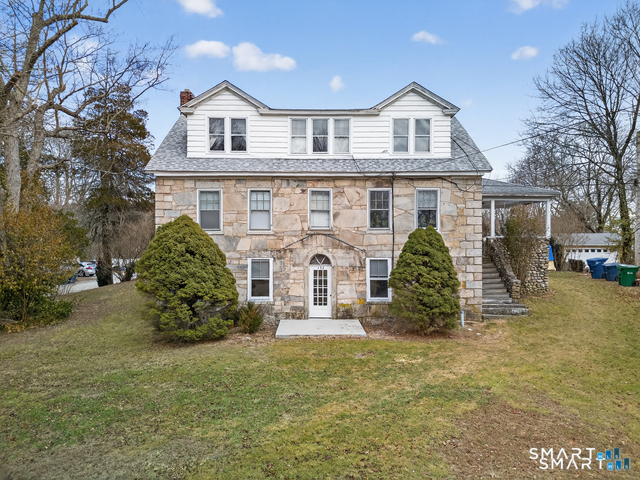
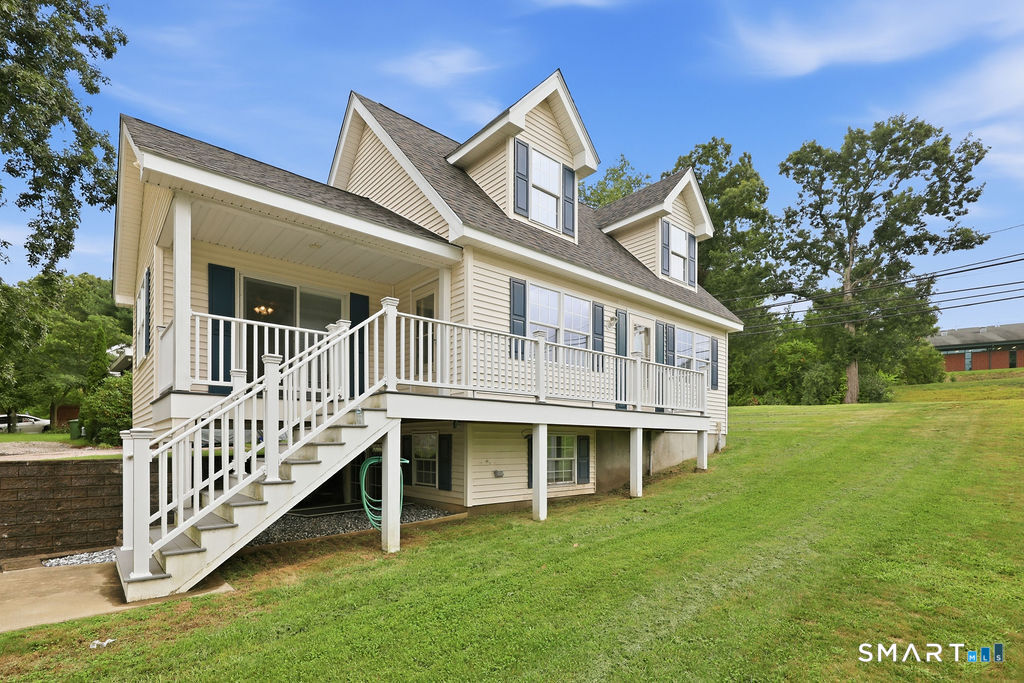
Welcome to 159 Mill Hill Road, a split-level home built in 1987 offering 2,012 square feet of thoughtfully designed living space on a sprawling, secluded 1.54-acre lot. The main floor has durable engineered wood flooring that flows effortlessly through the living areas. The updated kitchen is equipped with Corian countertops, crisp cabinetry, and stainless steel appliances. The inviting family room creates an ideal spot to unwind alongside the warmth of a classic wood-burning fireplace. The upper level houses all three bedrooms, ensuring privacy and convenience. The primary suite features a spacious walk-in closet and an en-suite full bathroom complete with a jetted soaking tub. Step outside onto the back deck to enjoy peaceful morning coffees or evening gatherings while overlooking the tree-lined rear yard. Combining serene, private living with everyday convenience, this property is situated just moments from Route 2, local shopping, and essential area amenities.

Listed by Brian Burke of Coldwell Banker Realty

$
$
%
$/month over payments
Federal 30-year interest rate: 6.65% last updated on Aug 20, 2026
* All Figures are estimates. Check with your bank or proposed mortgage company for actual interest rates.
This product uses the FRED® API but is not endorsed or certified by the Federal Reserve Bank of St. Louis.

Save FavoriteSchedule TourAsk A QuestionMore Details

2 Hillcrest Drive Stonington CT 06378
Active With Contract

MLS Number 24195474

  • Single Family
  • Square Feet 1,200
  • Co List Office Name Willow Properties
  • Bedrooms 3
  • Bathroom 2

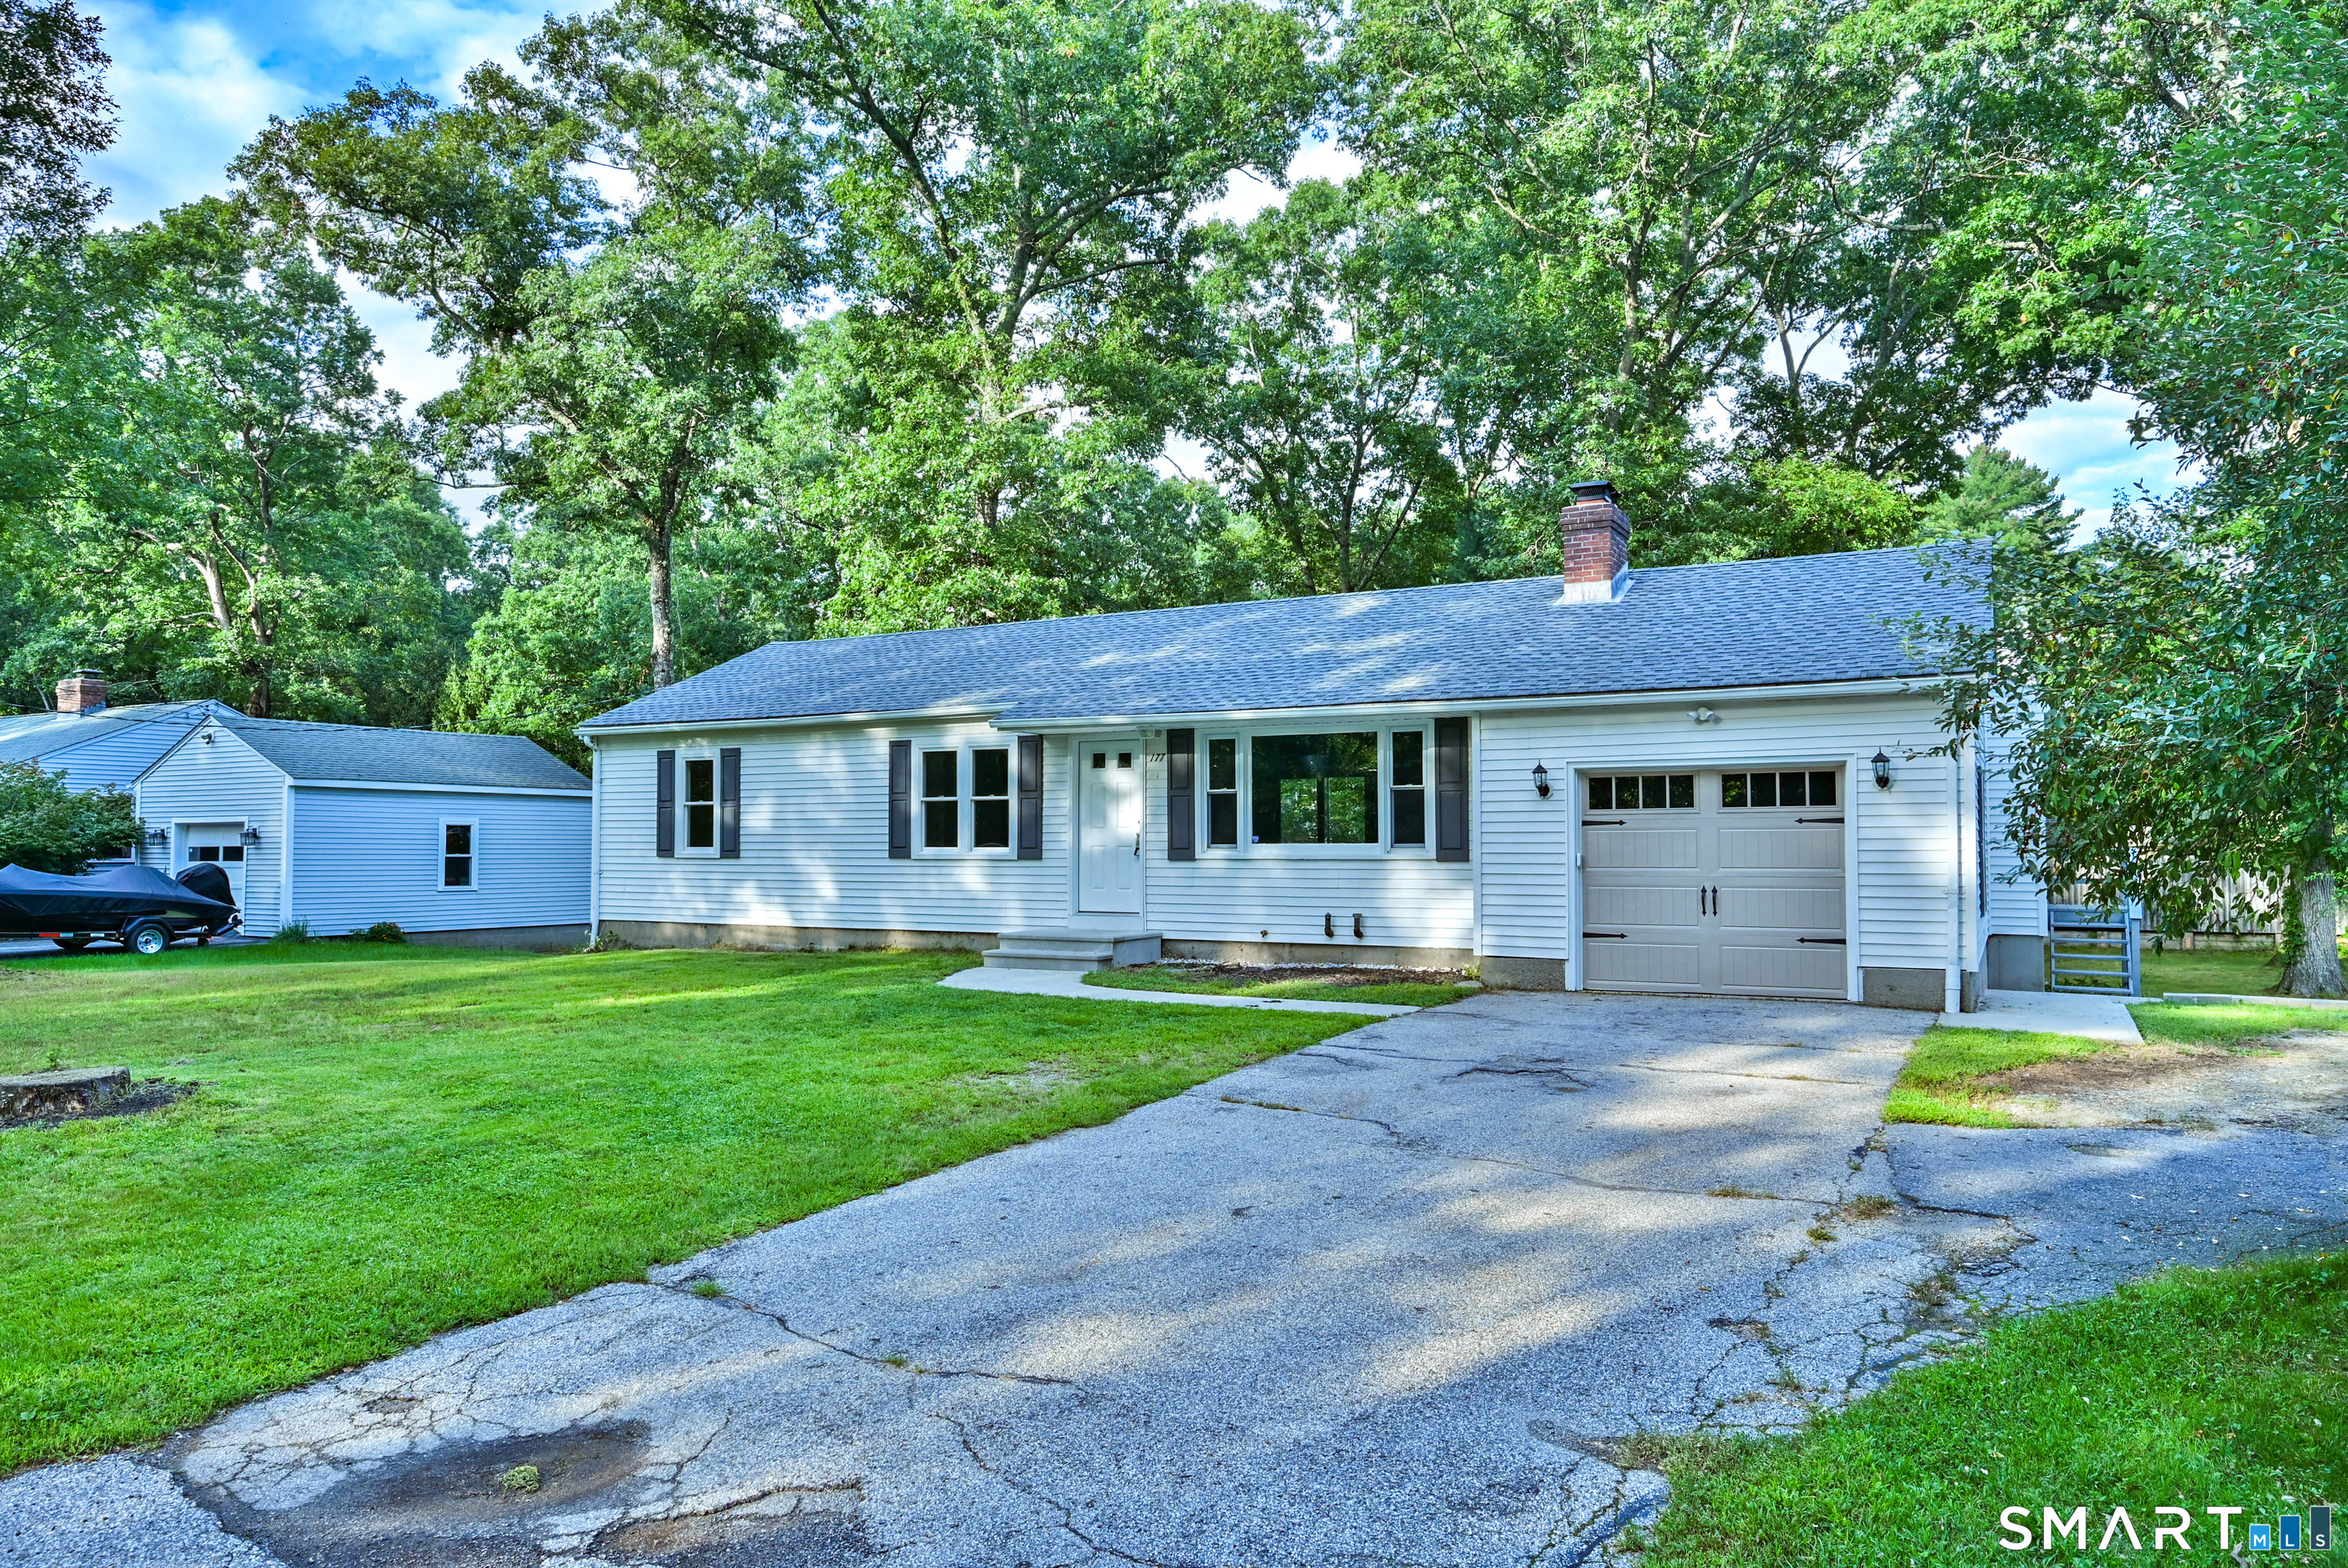
Welcome to this beautifully updated 3-bedroom, 2-bath ranch nestled in a quiet private neighborhood (Shawondassee) just off Flanders Road in Stonington. Built in 1950, this 1,200-square-foot home offers the ease of one-floor living with an open-concept kitchen and living room centered around a cozy wood stove-perfect for gathering with family and friends. The updated kitchen and bathrooms blend modern style with everyday functionality, while low-maintenance vinyl siding and energy-saving solar panels help keep ownership simple and efficient. A one-car garage and level yard add to the home's appeal. Ideally located just minutes from the beaches, charming Stonington Borough, downtown Mystic, and Westerly, Rhode Island, you'll enjoy easy access to exceptional restaurants, shopping, marinas, and coastal attractions. Convenient to I-95 and situated approximately midway between New York City and Boston, this home offers the perfect balance of peaceful neighborhood living and outstanding accessibility. Whether you're looking for a year-round residence or a coastal retreat, this property checks all the boxes.

Listed by Ann Bergendahl and Erika Rossetto of Willow Properties

$
$
%
$/month over payments
Federal 30-year interest rate: 6.65% last updated on Aug 20, 2026
* All Figures are estimates. Check with your bank or proposed mortgage company for actual interest rates.
This product uses the FRED® API but is not endorsed or certified by the Federal Reserve Bank of St. Louis.

Save FavoriteSchedule TourAsk A QuestionMore Details

10 Barone Road East Lyme CT 06357
Active With Contract

MLS Number 24183692

  • Single Family
  • Square Feet 1,118
  • Bedrooms 3
  • Bathroom 1
  • Year Built 1950

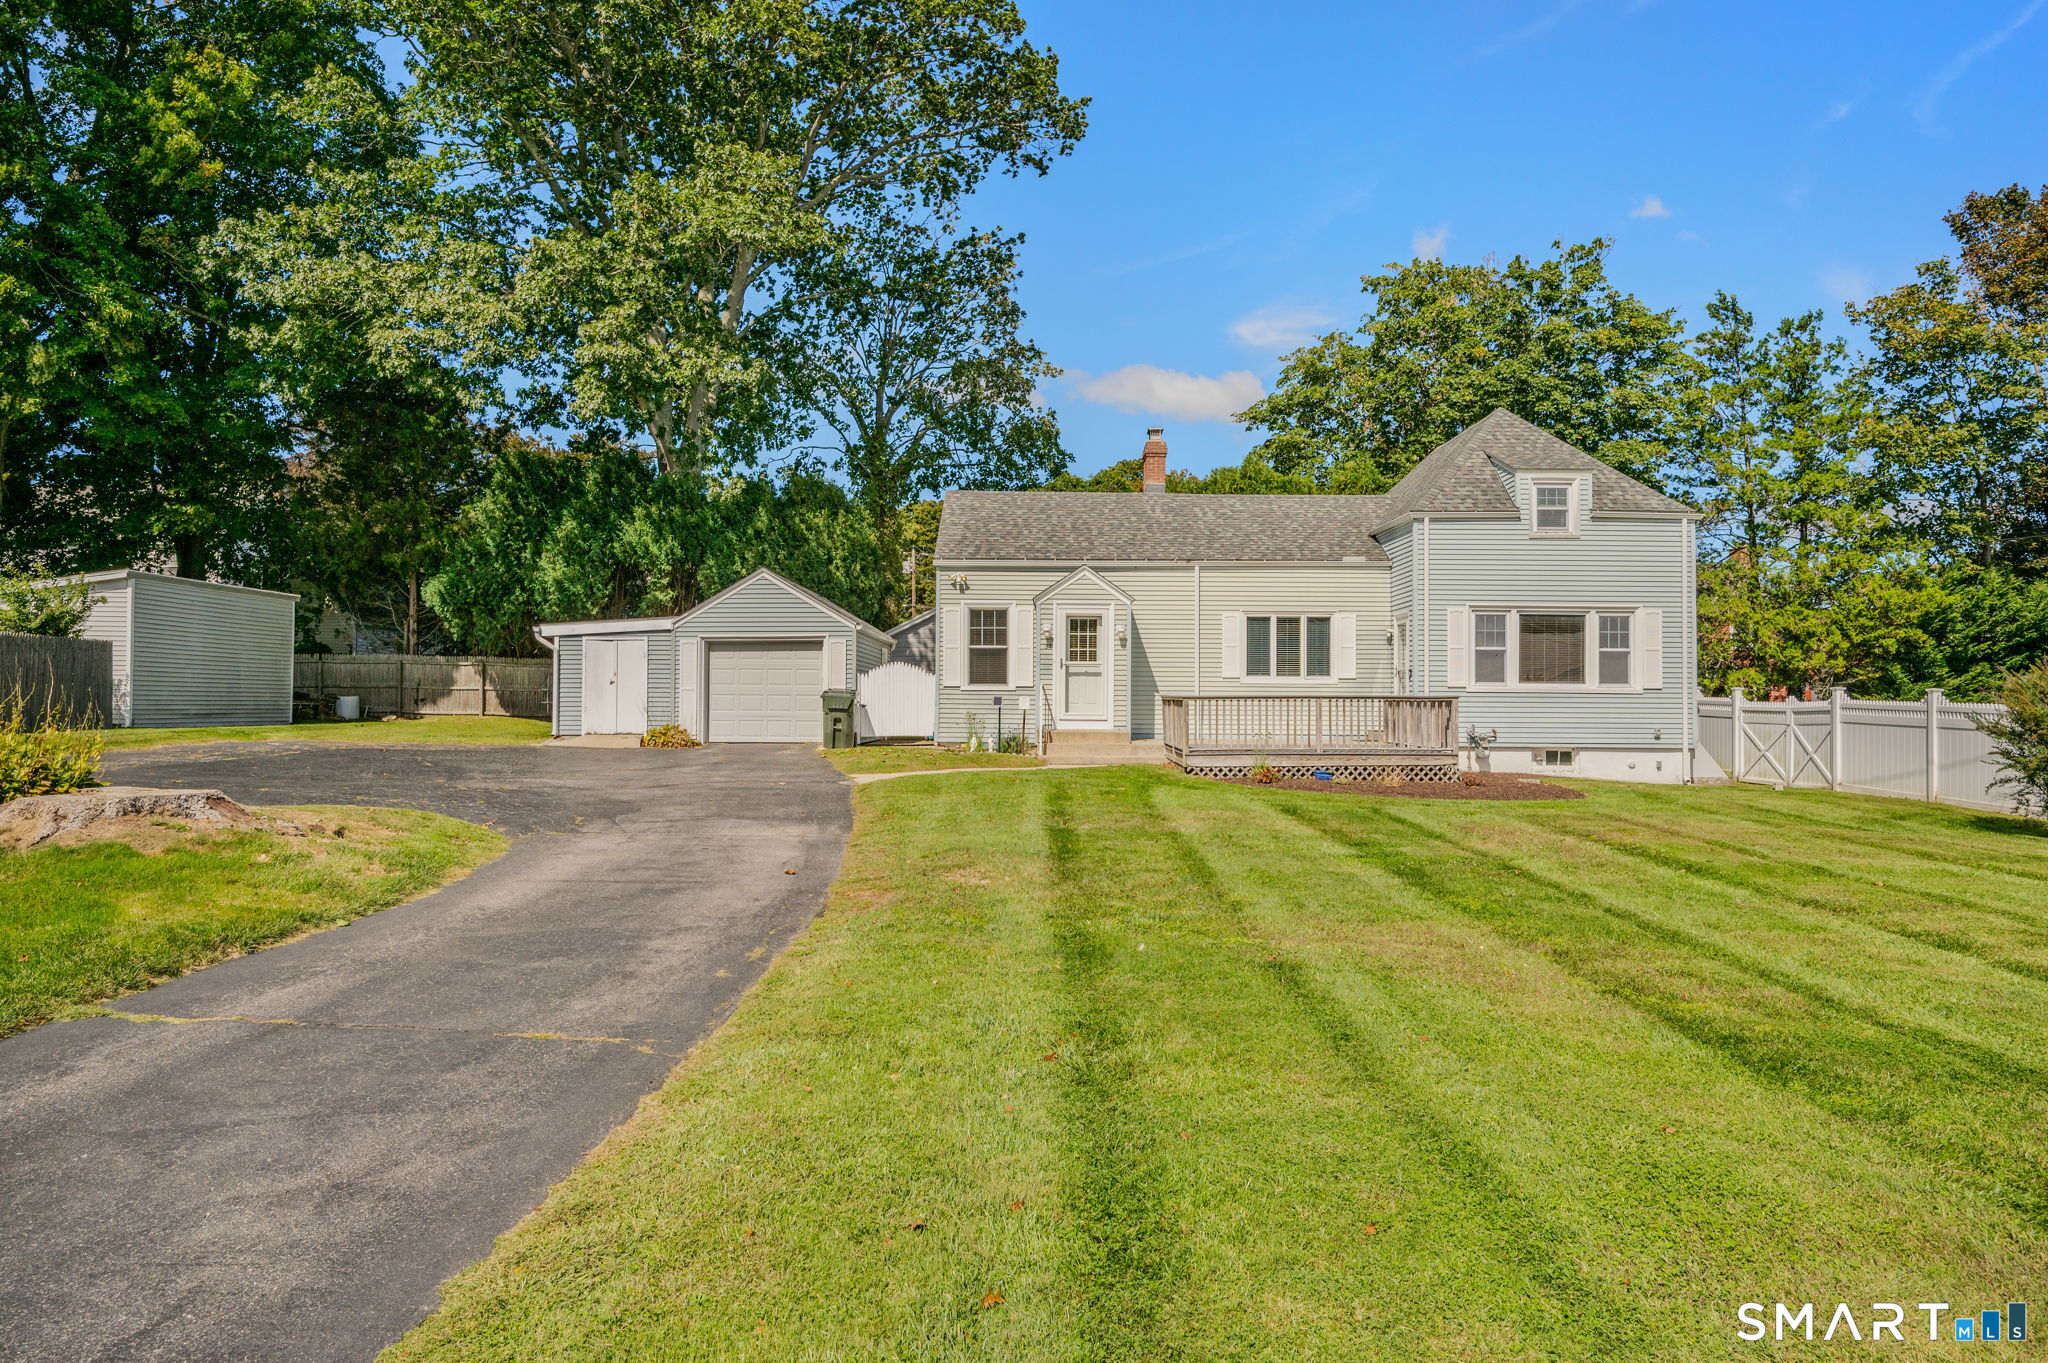
Now is your opportunity to find an affordable home in a fantastic location! Love walking by the water and smelling that salt-fresh air year round? This property is walking distance to the water with private beaches and playground literally around just a few corners. Scenic water views are an every day event if you love to walk, run or bike ride close to home. SO close to fine dining and quaint shopping, as well as your every day stores. With a little TLC this home could be YOUR Home Sweet Home! This property has years of love shown by various flowering bushes, plants and trees. Warm wood flooring and accents through out the interior with a toasty gas fireplace to curl up to on those brisk winter nights. Recently updated kitchen welcomes your appliance ideas; although what's currently there does indeed work! This home can be your dream summer retreat, starter home... or maybe it's time to down size and live simply. Whatever your desire, don't pass up the opportunity to live SO close to the water and all that Niantic has to offer.

Listed by Bambi D. DiRoma of Malek Real Estate

$
$
%
$/month over payments
Federal 30-year interest rate: 6.65% last updated on Aug 20, 2026
* All Figures are estimates. Check with your bank or proposed mortgage company for actual interest rates.
This product uses the FRED® API but is not endorsed or certified by the Federal Reserve Bank of St. Louis.

Save FavoriteSchedule TourAsk A QuestionMore Details

151 Fire Tower Road Eastford CT 06242

Eastford, CT151 Fire Tower Road

Price$425,000

Est. Mortgage: $/month

Active With Contract

MLS Number 24190165

  • Single Family
  • Square Feet 1,626
  • Bedrooms 3
  • Bathroom 3
  • Year Built 1987

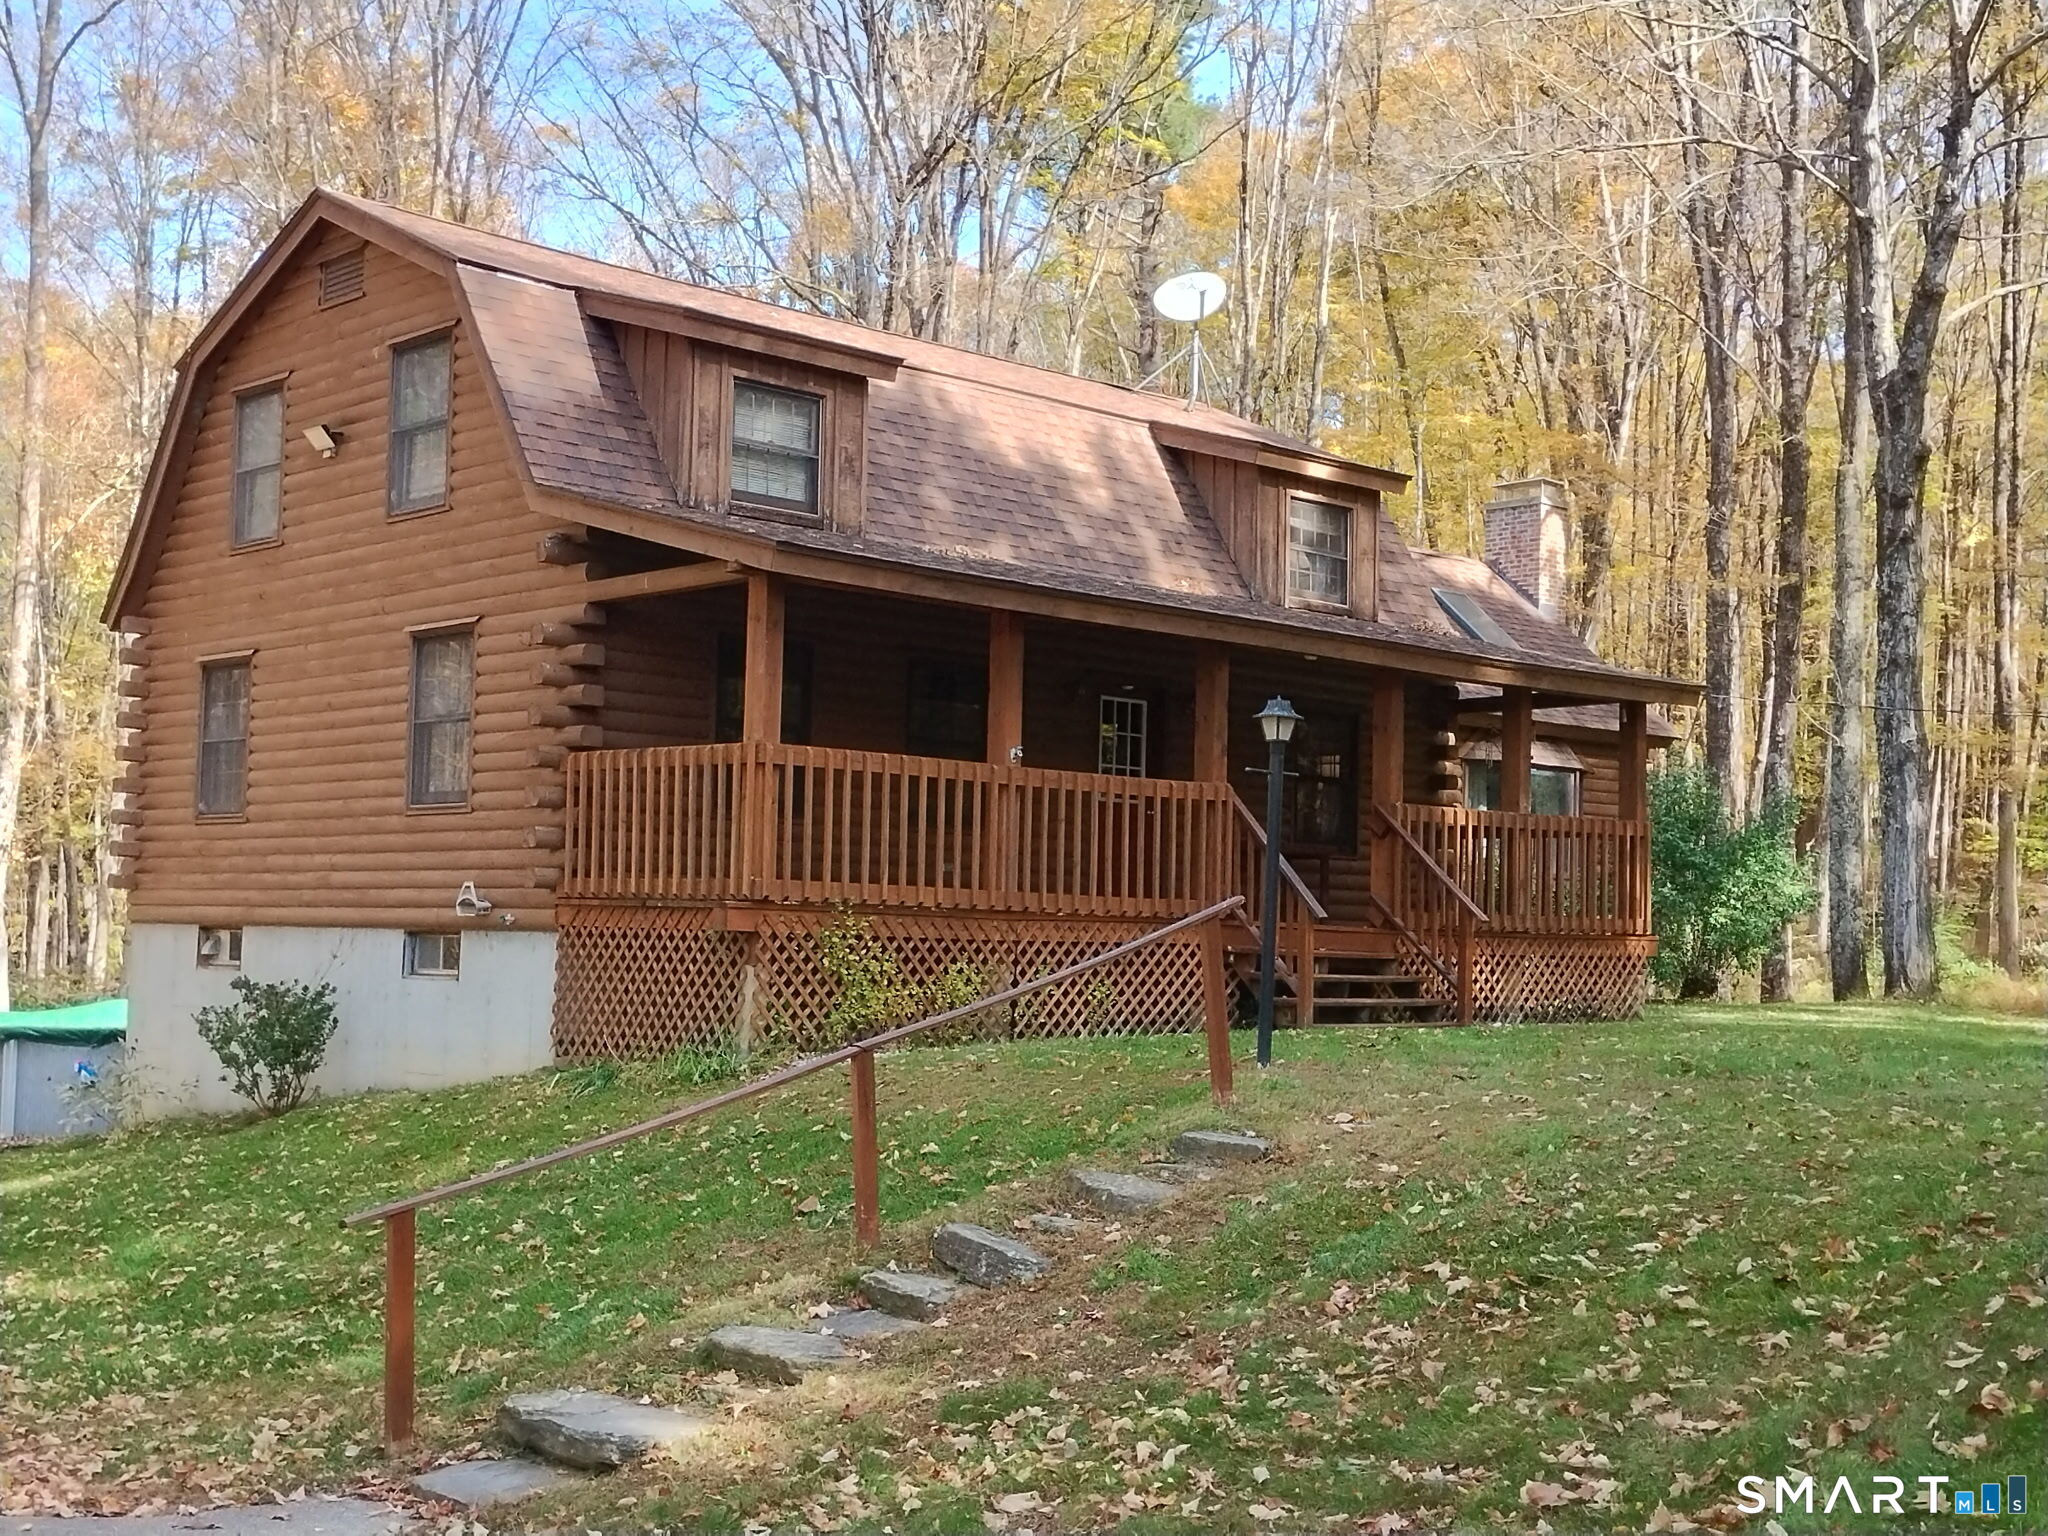
MULTIPLE OFFERS RECEIVED. HIGHEST & BEST OFFERS DUE WED. 7-22 BY 2PM. This log home is perched perfectly upon this 1.4 AC lot with mature trees bordering the property on all sides! You'll have to decide whether it's the spacious front porch, the oversized 2 car garage with stairs to storage above or the inground pool with patio and deck that's the best feature of this well cared for 3 Bedroom, 2.5 bath home. Updates to the kitchen and bathrooms give this home a clean, updated look without taking away from the warm rustic feel of this log home. Exposed beams, stone fireplace with raised hearth and bluestone cap along with a pellet stove create a warm and welcoming vibe as you enter this home. The good-sized kitchen has great counter space with upper and lower cabinets for plenty of storage. For quick meals or snacks the breakfast bar is another convenient feature. The dining room, which is open to the kitchen, is large enough for a table and multiple other pieces of furniture. A half bath and breezeway complete the main level. All 3 bedrooms & 2 full baths are on the upper level. The primary bedroom suite has a walk in closet and full bath. If you like outdoor entertaining, you're going to really appreciate the spacious covered front porch, very big deck and large patio surrounding the inground pool. This well-maintained log home was "COB BLASTED" in 2020. The boiler new in 2024. You're going to love the space this garage offers! The crystal blue inground pool is a bonu

Listed by Cheri Trudon of ERA Blanchard & Rossetto

$
$
%
$/month over payments
Federal 30-year interest rate: 6.65% last updated on Aug 20, 2026
* All Figures are estimates. Check with your bank or proposed mortgage company for actual interest rates.
This product uses the FRED® API but is not endorsed or certified by the Federal Reserve Bank of St. Louis.

Save FavoriteSchedule TourAsk A QuestionMore Details

22 Geraldine Drive Ellington CT 06029

Ellington, CT22 Geraldine Drive

Price$425,000

Est. Mortgage: $/month

Open House

MLS Number 24200530

  • Single Family
  • Next Open House: Sun 08/30 12:00 pm. to 2:00 pm.
  • Square Feet 1,844
  • Bedrooms 3
  • Bathroom 2

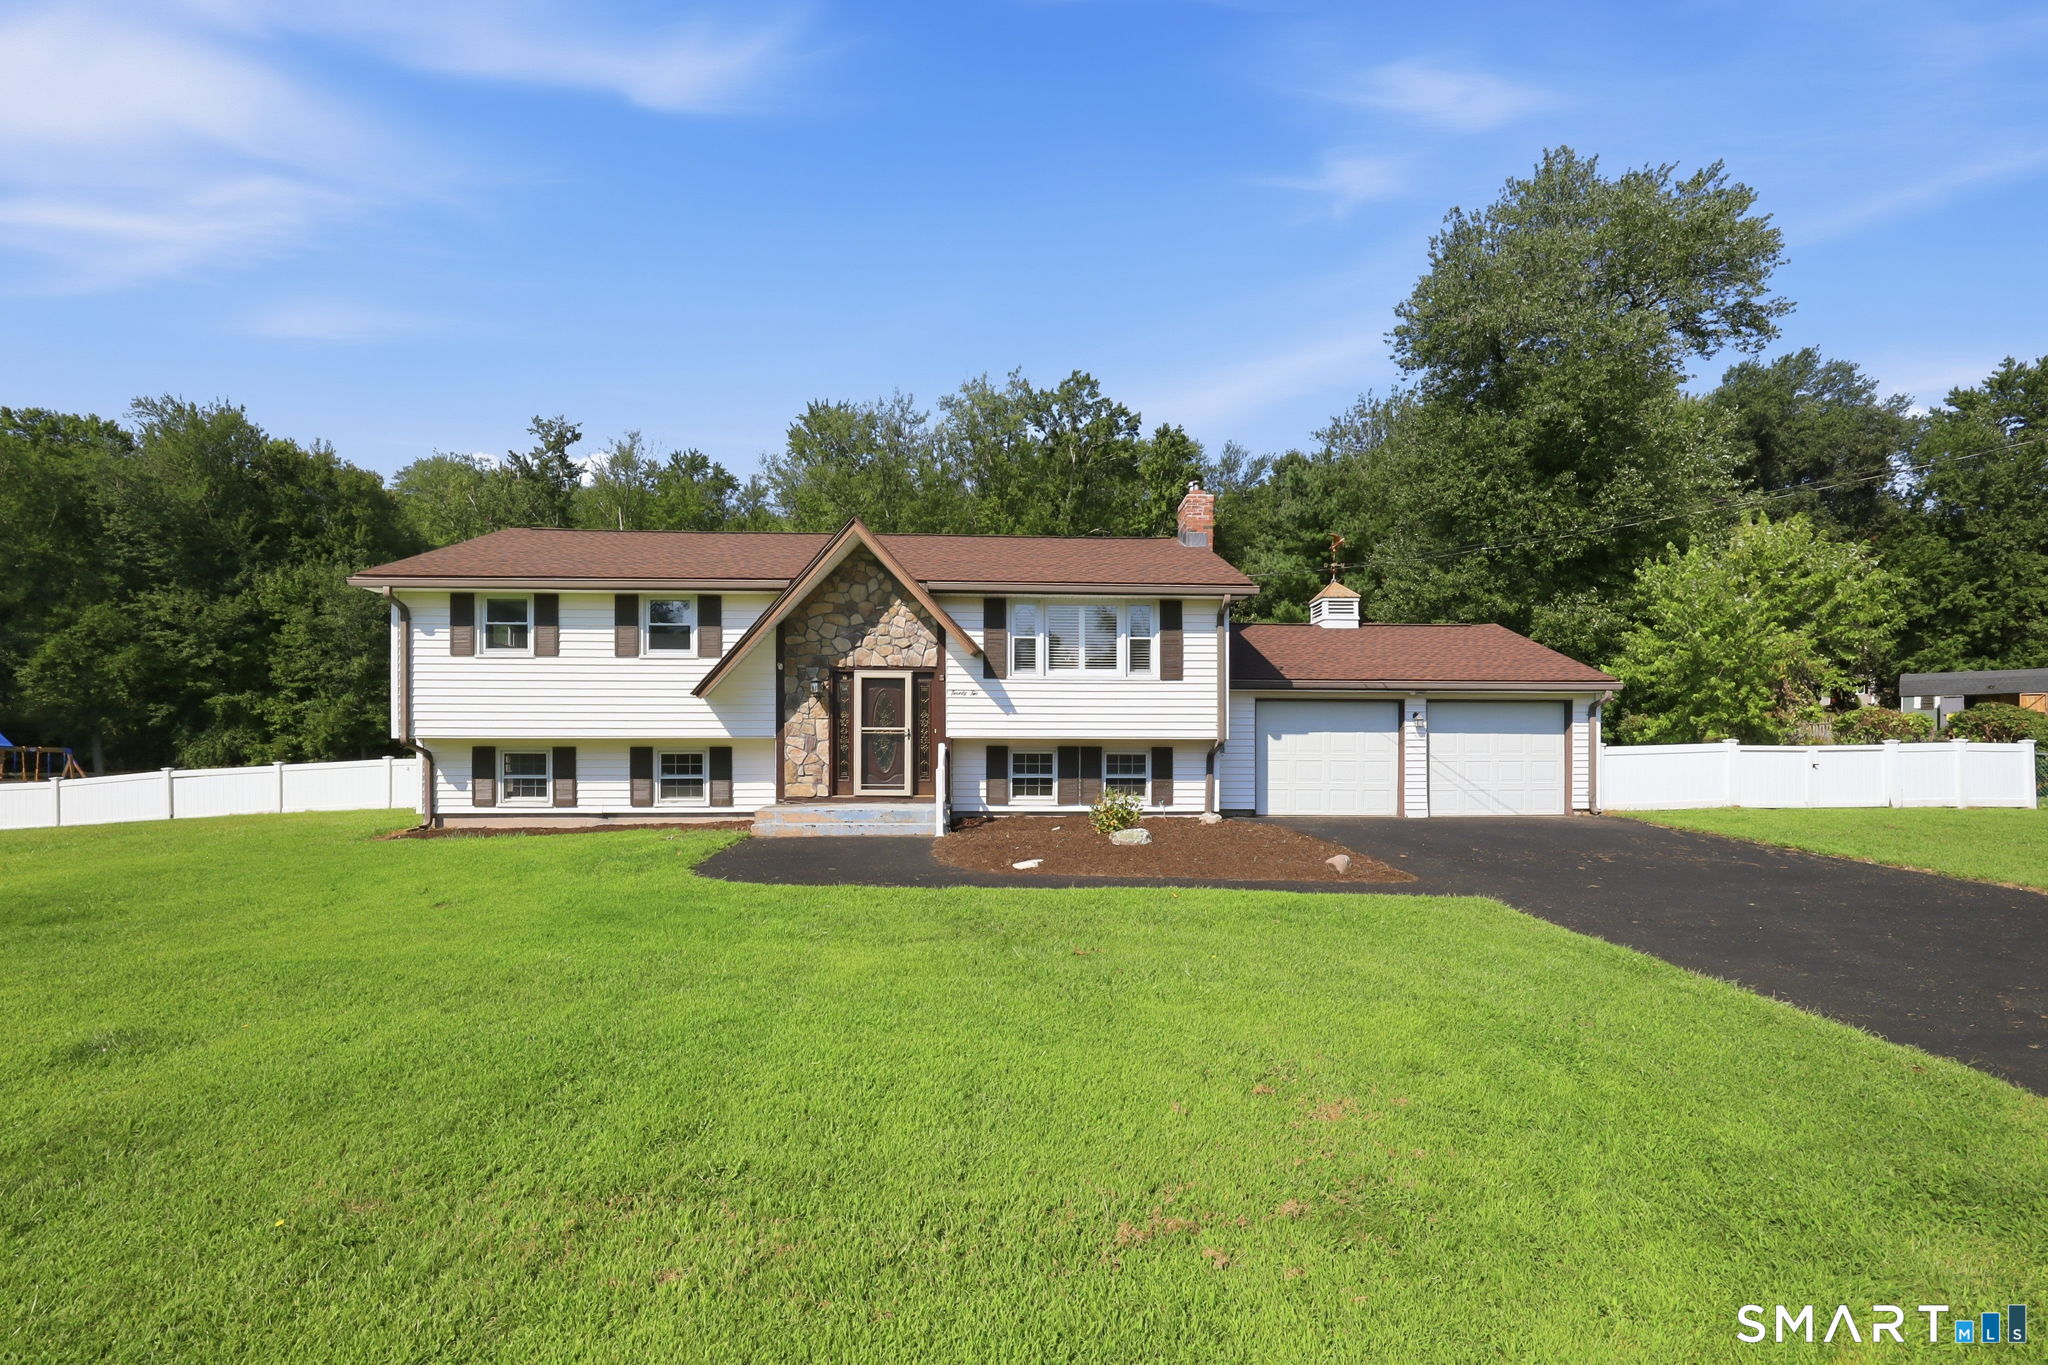
Welcome to this beautifully maintained 3-bedroom, 1.5-bath raised ranch in desirable Woodside Acres! Move-in ready and thoughtfully updated, this inviting home features a newer roof and fresh paint throughout. The finished lower level offers endless possibilities for a home office, playroom, gym, or additional living space. Step outside to your own private backyard retreat, complete with an in-ground pool, gazebo, and two decks-perfect for entertaining, relaxing, and enjoying summer days at home. With comfortable living spaces, desirable updates, and exceptional outdoor amenities, this home is ready to welcome its new owner. Schedule your showing today!

Listed by Julie Tarpinian of KW Legacy Partners
$
$
%
$/month over payments
Federal 30-year interest rate: 6.65% last updated on Aug 20, 2026
* All Figures are estimates. Check with your bank or proposed mortgage company for actual interest rates.
This product uses the FRED® API but is not endorsed or certified by the Federal Reserve Bank of St. Louis.

Save FavoriteSchedule TourAsk A QuestionMore Details

18 Crestwood Drive East Hampton CT 06424

East Hampton, CT18 Crestwood Drive

Price$425,000

Est. Mortgage: $/month

Pending Continue to Show

MLS Number 24200325

  • Single Family
  • Square Feet 2,019
  • Bedrooms 3
  • Bathroom 2
  • Year Built 1975

Welcome to 18 Crestwood Dr., a beautifully maintained & thoughtfully updated 3-bedroom, 2-full-bath home over the 33 year ownership. Nestled on more than a half-acre this property brings a wonderful & thoughtful blend of comfort, functionality, and modern updates, designed for the way you live today. All in a peaceful neighborhood setting. The home has benefited from an impressive list of improvements, with many of the major systems and finishes updated in recent years. The kitchen has been remodeled within the past year, complete with updated appliances, while the main level has been freshly painted. The flooring has been redone within the past 5 years, complementing the home's refreshed interior. The bathrooms have also been remodeled, and a newer furnace adds to the home's comfort and efficiency. The lower level walk-out adds an entirely different dimension to the home, featuring both a "Man Cave" and a "Diva Den," offering fantastic flexible space for entertaining, hobbies, recreation, a home office, or simply having separate areas to relax and unwind. Or maybe someone's screaming "teen suite"! Peace of mind comes with the whole-house Generac generator system, installed approximately 4 years ago, along with an upgraded 220-amp electrical service. New gutters & garage door openers add further convenience and value. The main house roof & windows are approximately 15 years old, along with an impressive, freshly paved driveway. Within minutes of everything that East Hampton

Listed by Catherine S. McNarry of Carl Guild & Associates

$
$
%
$/month over payments
Federal 30-year interest rate: 6.65% last updated on Aug 20, 2026
* All Figures are estimates. Check with your bank or proposed mortgage company for actual interest rates.
This product uses the FRED® API but is not endorsed or certified by the Federal Reserve Bank of St. Louis.

Save FavoriteSchedule TourAsk A QuestionMore Details

307 Mansfield Road Ashford CT 06278

Ashford, CT307 Mansfield Road

Price$425,000

Est. Mortgage: $/month

Coming Soon

Listing Number X62032790

  • Exclusive Residential
  • Sale or Lease for sale

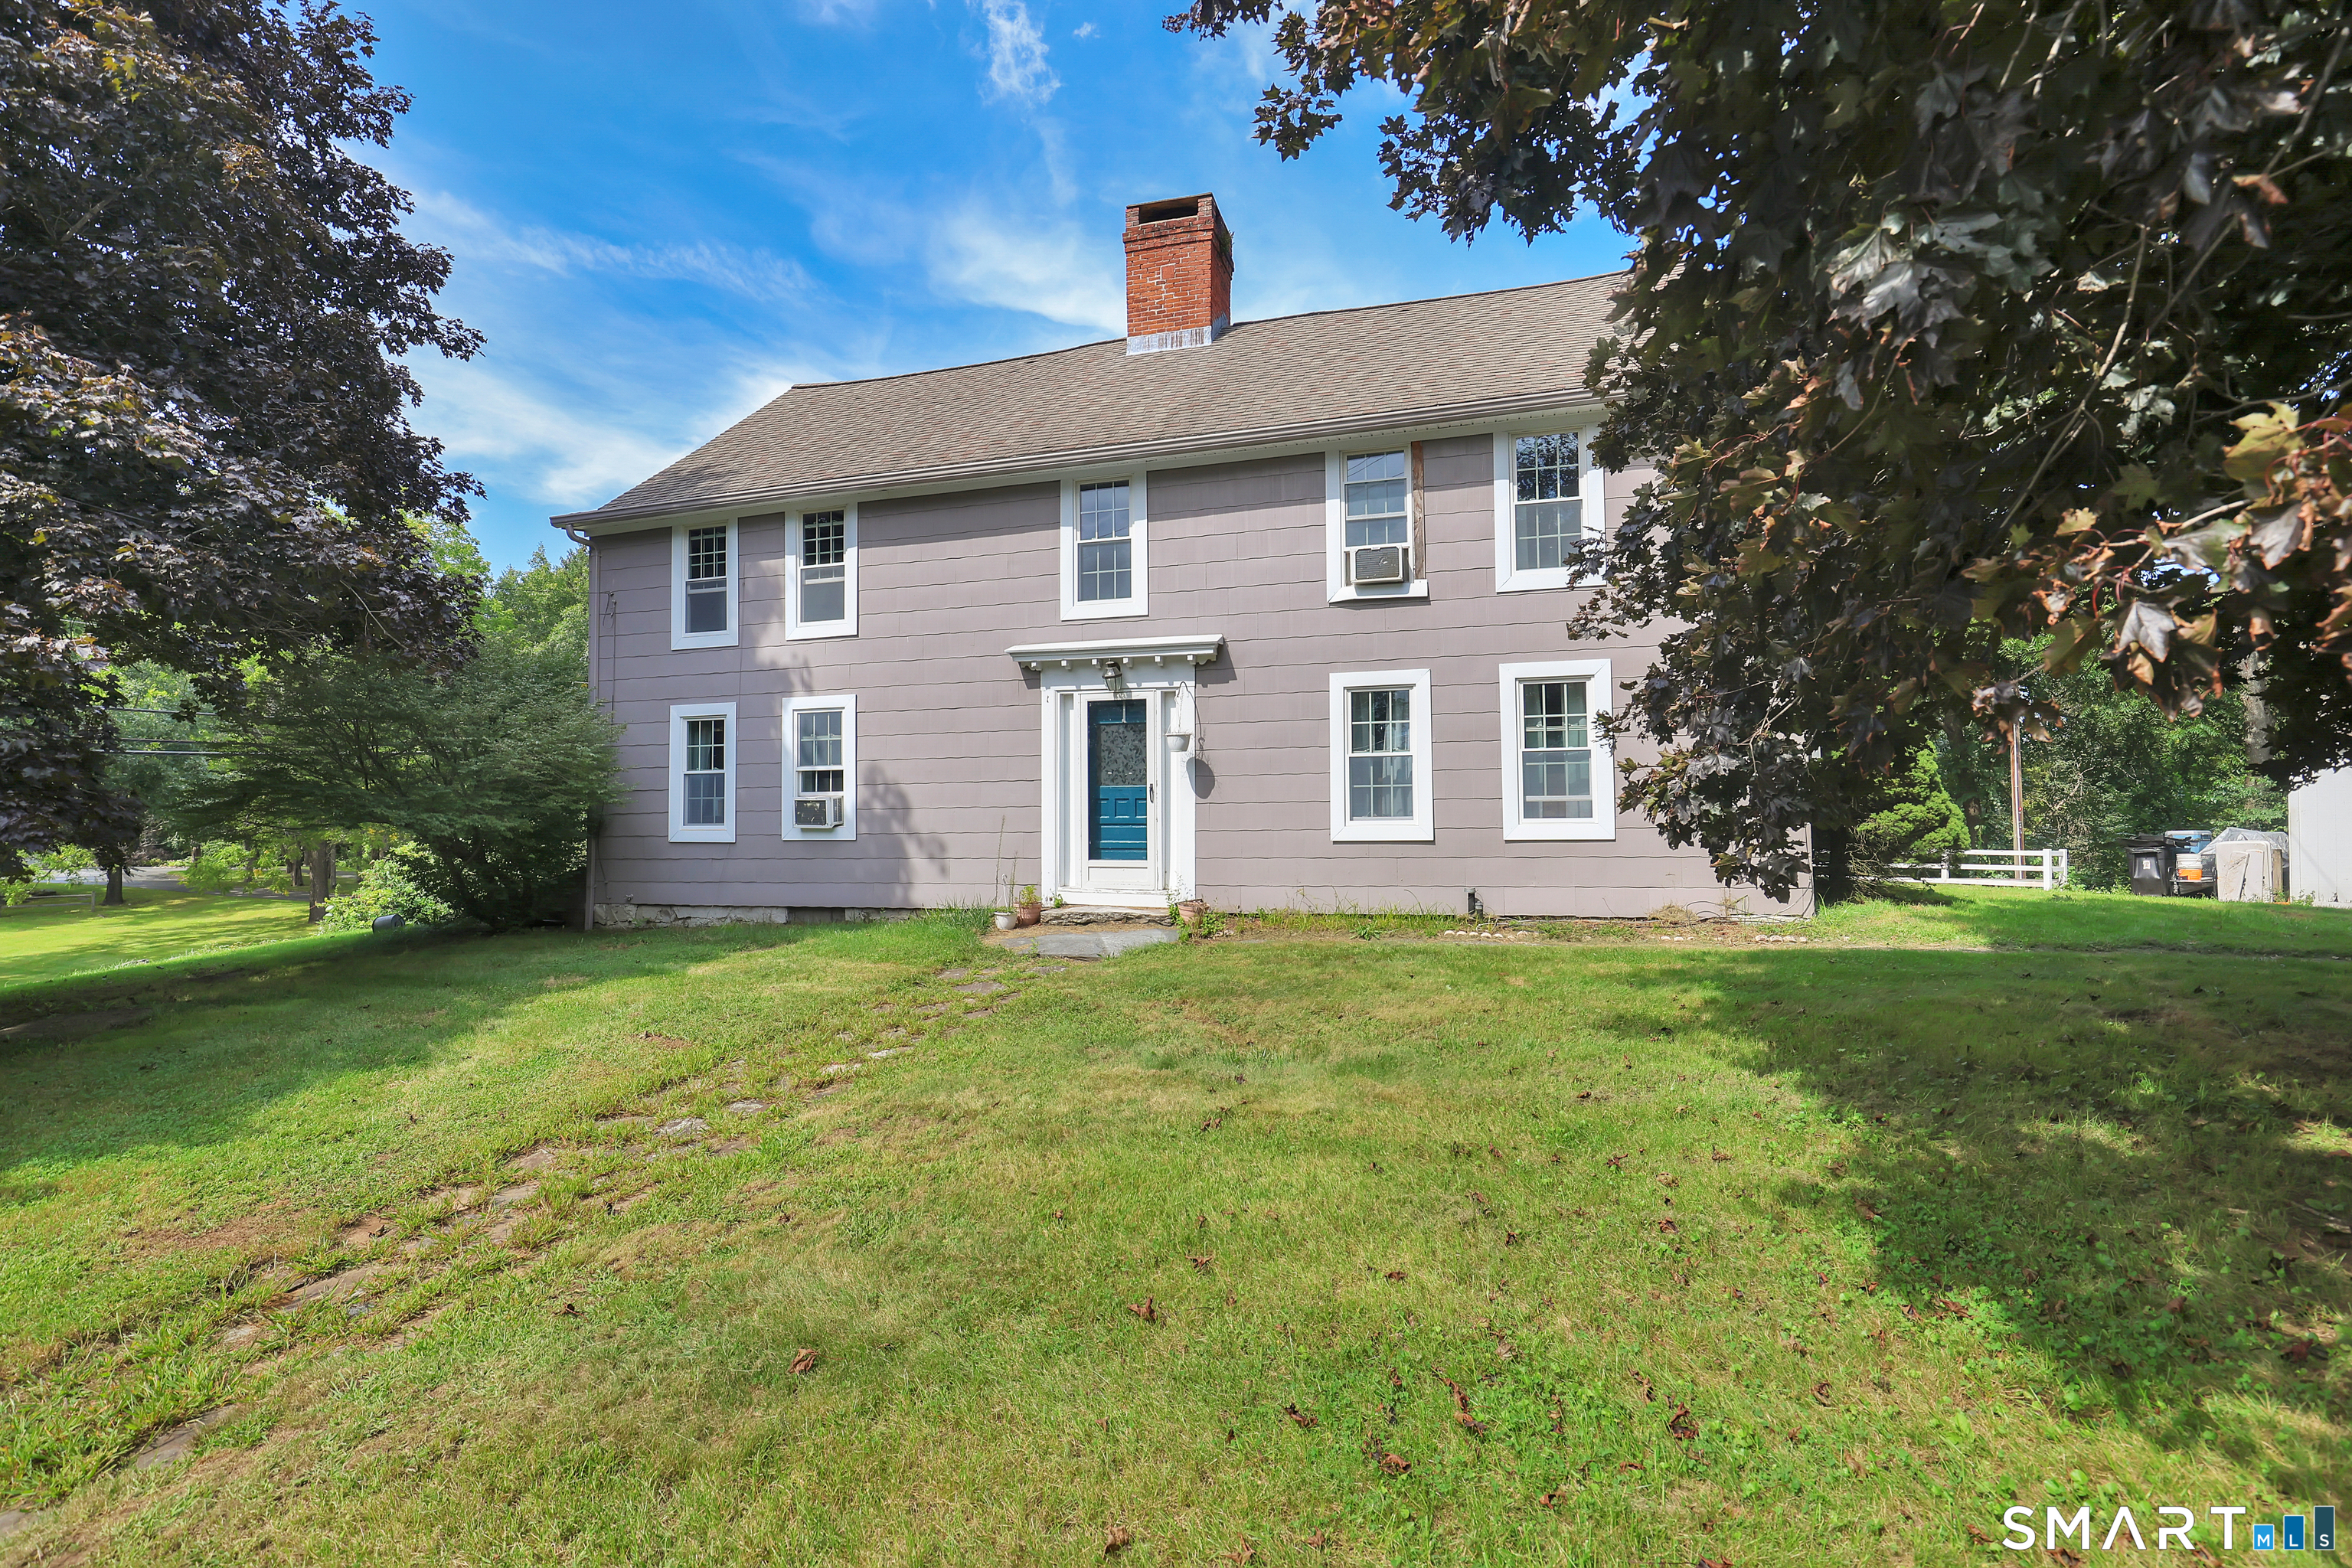
Coming Soon!  Fully remodeled in 2021, this beautiful 1,996-square-foot Colonial offers the perfect blend of modern updates and classic charm. Featuring 3 spacious bedrooms and 3 full bathrooms, this inviting home provides plenty of room for comfortable living and entertaining. The open lower-level floor plan creates a welcoming flow and flexible living space, while granite countertops add a stylish and durable touch to the kitchen. A standout feature is the impressive 720-square-foot detached outbuilding, offering endless possibilities as a workshop, studio, home business, or additional hobby space. With its extensive renovations, versatile layout, open living spaces, and exceptional additional workspace, this property is truly move-in ready and ready to welcome its next owner.

$
$
%
$/month over payments
Federal 30-year interest rate: 6.65% last updated on Aug 20, 2026
* All Figures are estimates. Check with your bank or proposed mortgage company for actual interest rates.
This product uses the FRED® API but is not endorsed or certified by the Federal Reserve Bank of St. Louis.

Save FavoriteSchedule TourAsk A QuestionMore Details

165 Colchester Avenue East Hampton CT 06424

MLS Number 24192346

  • Single Family
  • Square Feet 1,333
  • Bedrooms 3
  • Bathroom 2
  • Year Built 1972

Welcome home to this beautifully maintained 3-bedroom, 2 full bath ranch, perfectly set on nearly an acre (0.94 acres) of professionally landscaped, lightly wooded grounds. Built in 1972 and offering 1,333 square feet of thoughtfully laid-out living space, this single-level home is designed for easy, comfortable living. Step inside to a bright living room with fireplace flowing into an eat-in kitchen with sliders that open directly to a deck ideal for morning coffee or evening entertaining. A versatile den or dedicated office round out the main level, offering flexibility for work-from-home life, guests, or growing families. The primary bedroom features an attached full bath, while a second full bath serves the additional bedrooms. The sloping lot, with a partially fenced yard, offers privacy and space to roam, complete with storage shed, and mature landscaping. A private, paved driveway provides ample off-street parking. This home is equipped w/an EnergyStar Whole House electric heat pump system, central air, Thermopane windows, a fireplace insert, and a programmable thermostat - combining comfort with energy savings. Water and septic are private, keeping utility costs low. Tucked into a quiet East Hampton neighborhood, you're just moments from Lake Pocotopaug and local parks, with easy access to area schools and everyday conveniences. Don't miss this rare opportunity to own nearly an acre in one of East Hampton's most desirable settings. Schedule your showing

Listed by Polly S. Carilli of William Raveis Real Estate

$
$
%
$/month over payments
Federal 30-year interest rate: 6.65% last updated on Aug 20, 2026
* All Figures are estimates. Check with your bank or proposed mortgage company for actual interest rates.
This product uses the FRED® API but is not endorsed or certified by the Federal Reserve Bank of St. Louis.

Save FavoriteSchedule TourAsk A QuestionMore Details

4 Bradley Road Somers CT 06071

Somers, CT4 Bradley Road

Price$424,990

Est. Mortgage: $/month

MLS Number 24192286

  • Single Family
  • Square Feet 1,586
  • Bedrooms 3
  • Bathroom 2
  • Year Built 1996

Completely Updated!!! The talk of the town this home has everything updated from top to bottom. Starting at the bottom. A completely brand new foundation poured this year. A newly finished basement with a living area and a fully updated bathroom. Attached 2 car garage with a new concrete floor. The first floor has a living room and kitchen with vaulted ceilings. The sprawling hardwood floors have been refinished throughout the first floor of the home. The kitchen has white cabinets with new white counters. New appliances to remain. The Central Air is perfect for hot New England nights. All the rooms have been repainted with a neutral grey color. The upstairs bath has also been completely updated. The yard is private and ever reaching.

Listed by Mario J. Tascon of Better Homes and Gardens Real Estate Executive Real Estate

$
$
%
$/month over payments
Federal 30-year interest rate: 6.65% last updated on Aug 20, 2026
* All Figures are estimates. Check with your bank or proposed mortgage company for actual interest rates.
This product uses the FRED® API but is not endorsed or certified by the Federal Reserve Bank of St. Louis.

Save FavoriteSchedule TourAsk A QuestionMore Details

44 Richmond Road Putnam CT 06260

Putnam, CT44 Richmond Road

Price$424,900

Est. Mortgage: $/month

Pending Continue to Show

MLS Number 24192888

  • Single Family
  • Square Feet 1,524
  • Bedrooms 3
  • Bathroom 2
  • Year Built 1960

Welcome to this totally re-built ranch done with new homeowners in mind. This home has been taken down to the studs and had the floor plan redesigned and put back together with brand new everything. The home features a very open and bright floor plan for the kitchen, dining, and living room space. The main level has two very good-sized rooms with the primary having its own bath with main level laundry. The common bath is conveniently located in the hallway for ease of use. An open staircase leads you down to the lower-level finished space. Here you will find abundant amount of space for a family room, work out area, games and more. There is also an addition room with closet that could be used for guest room, office, or whatever fits your needs. The extior of the home has had a newer roof, replacement/ newer windows door as well as brand new siding, gutters, wooden shingles, driveway and more giving it a great curbside view. With a great level corner lot and a screen porch for you to enjoy the great outdoors. The home comes with a $6000 appliance credit.

Listed by David White of OwnerEntry.com

$
$
%
$/month over payments
Federal 30-year interest rate: 6.65% last updated on Aug 20, 2026
* All Figures are estimates. Check with your bank or proposed mortgage company for actual interest rates.
This product uses the FRED® API but is not endorsed or certified by the Federal Reserve Bank of St. Louis.

Save FavoriteSchedule TourAsk A QuestionMore Details

19 Hillside Drive Ellington CT 06029
Active With Contract

MLS Number 24194195

  • Single Family
  • Square Feet 1,734
  • Bedrooms 5
  • Bathroom 2
  • Year Built 1968

Welcome to 19 Hillside Drive, a beautifully maintained 5-bedroom, 1.5-bath Colonial offering 1,734 square feet of thoughtfully designed living space in the highly desirable Woodside Acres neighborhood. This move-in ready home combines timeless charm, thoughtful updates, and a functional floor plan perfect for everyday living and entertaining. The spacious updated kitchen features granite countertops, abundant oak cabinetry with glass display accents, stainless steel appliances, a center island, breakfast bar seating, and generous workspace. The inviting living room is highlighted by a stunning floor-to-ceiling fieldstone fireplace with a wood stove insert, creating a warm and welcoming gathering space. Large windows throughout fill the home with natural light, while the flexible layout includes five generously sized bedrooms offering space for family, guests, or a home office. Step outside to your own backyard retreat featuring an expansive deck, above-ground pool, hot tub, and multiple storage sheds, creating the perfect setting for summer barbecues, relaxing evenings, and entertaining family and friends. Conveniently located near schools, parks, shopping, restaurants, and commuter routes, this exceptional home offers the space, comfort, and location today's buyers are looking for.

Listed by Peter J. Vamvilis of Coldwell Banker Realty

$
$
%
$/month over payments
Federal 30-year interest rate: 6.65% last updated on Aug 20, 2026
* All Figures are estimates. Check with your bank or proposed mortgage company for actual interest rates.
This product uses the FRED® API but is not endorsed or certified by the Federal Reserve Bank of St. Louis.

Save FavoriteSchedule TourAsk A QuestionMore Details

The data relating to real estate for sale on this website appears in part through the SmartMLS Internet Data Exchange program, a voluntary cooperative exchange of property listing data between licensed real estate brokerage firms, and is provided by SmartMLS through a licensing agreement. Listing information is from various brokers who participate in the SmartMLS IDX program and not all listings may be visible on the site. The property information being provided on or through the website is for the personal, non-commercial use of consumers and such information may not be used for any purpose other than to identify prospective properties consumers may be interested in purchasing. Some properties which appear for sale on the website may no longer be available because they are for instance, under contract, sold or are no longer being offered for sale. Property information displayed is deemed reliable but is not guaranteed. Copyright 2026 SmartMLS, Inc.