and narrow your search. If you have fewer than 200 results, you can save your search.

Greater Mansfield CT Real Estate $350k - $500k

r=406-417
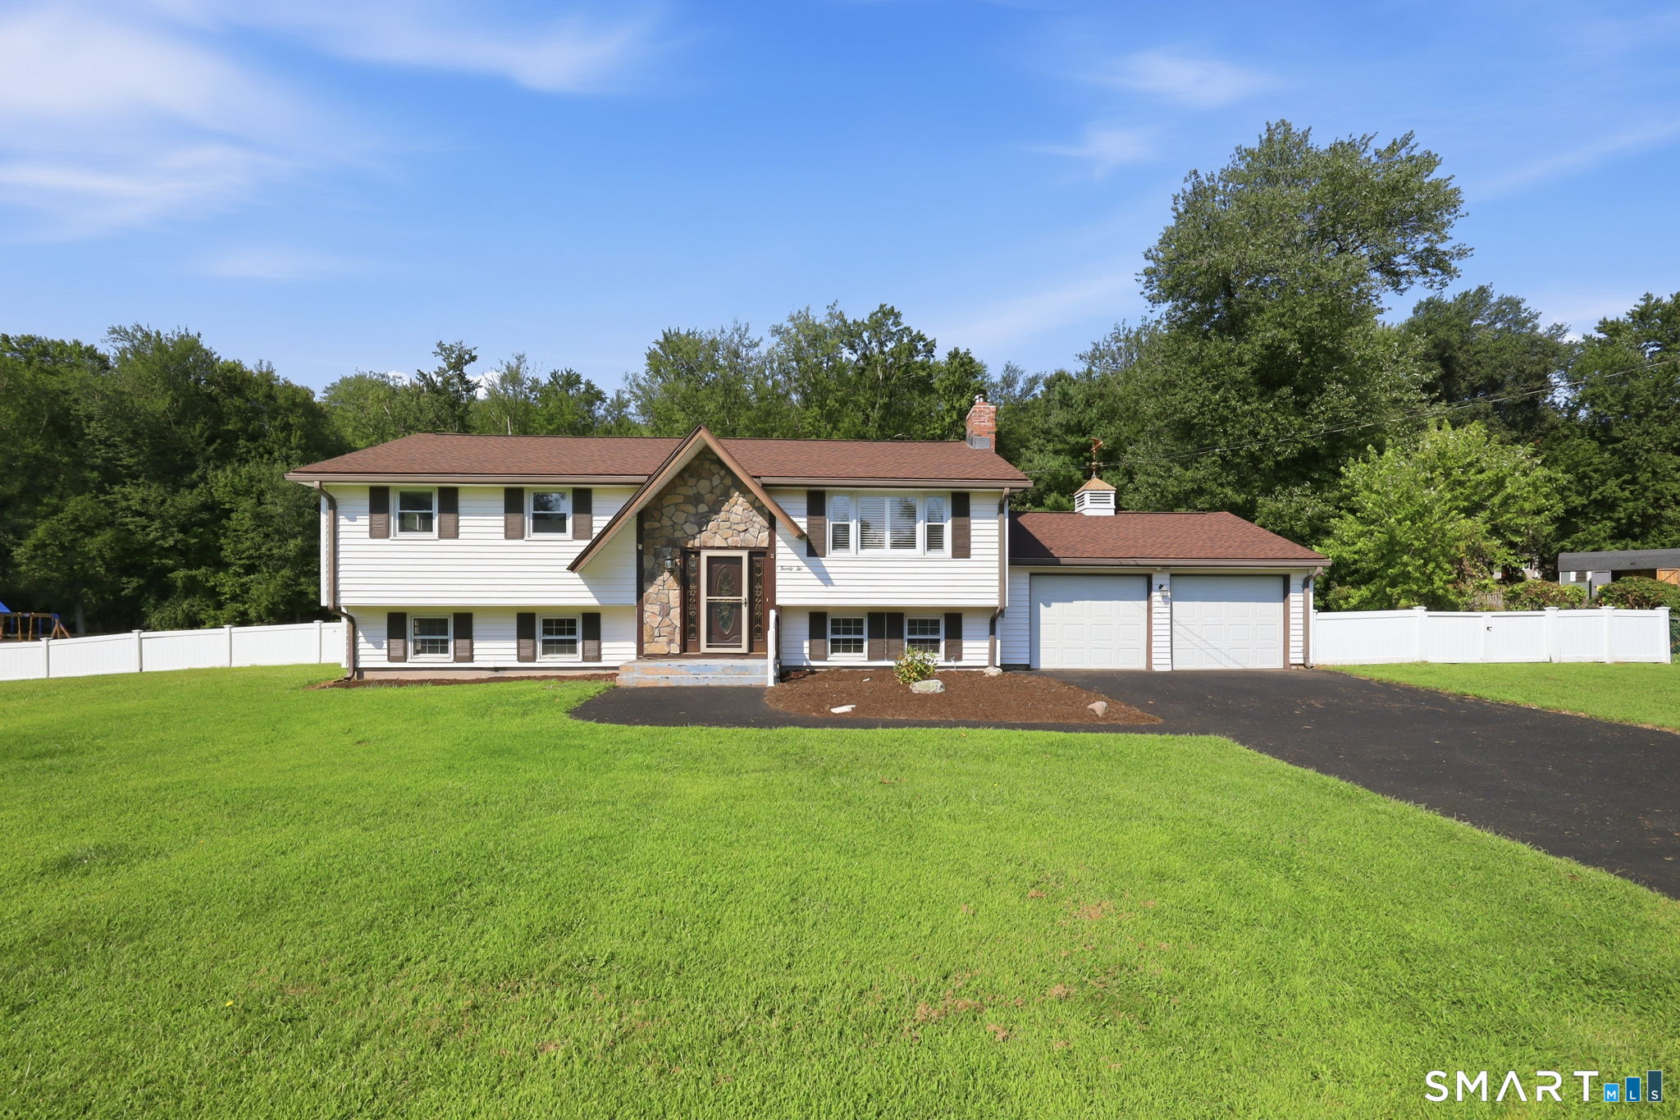
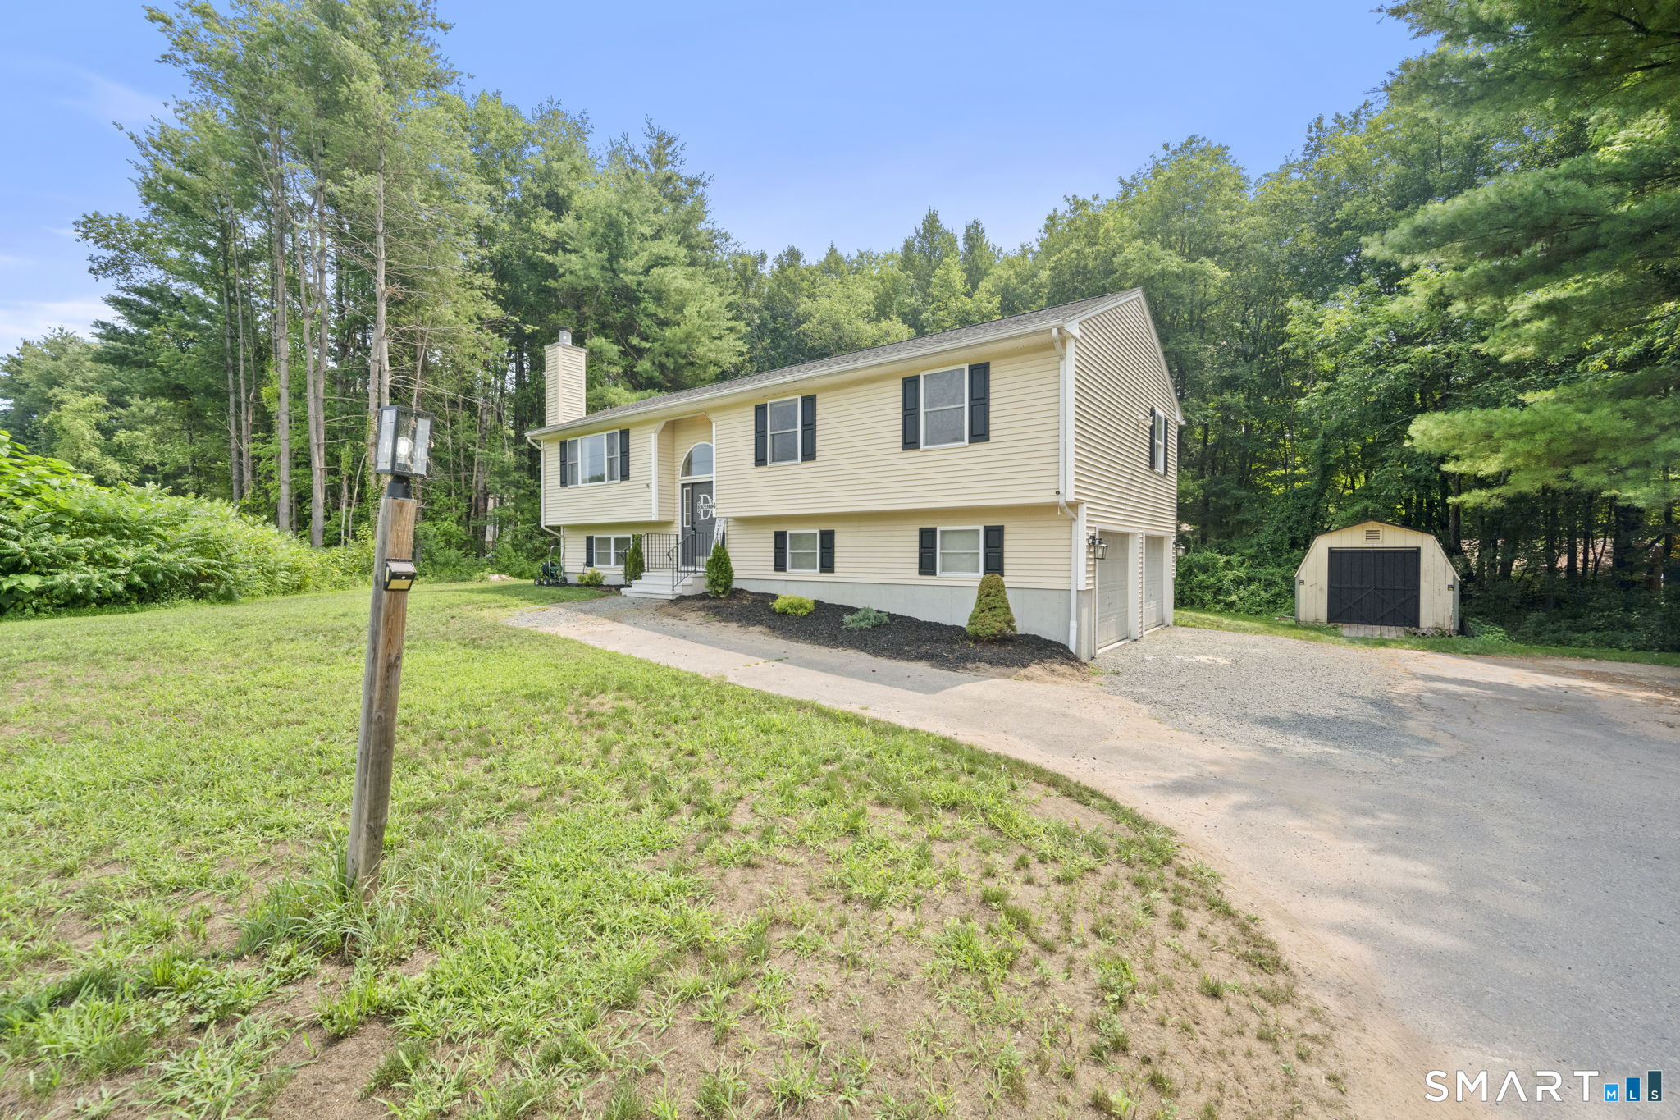
329 Buckley Highway Stafford CT 06076

Stafford, CT329 Buckley Highway

Price$425,000

Est. Mortgage: $/month

MLS Number 24195119

  • Single Family
  • Square Feet 1,440
  • Bedrooms 3
  • Bathroom 2
  • Year Built 1972

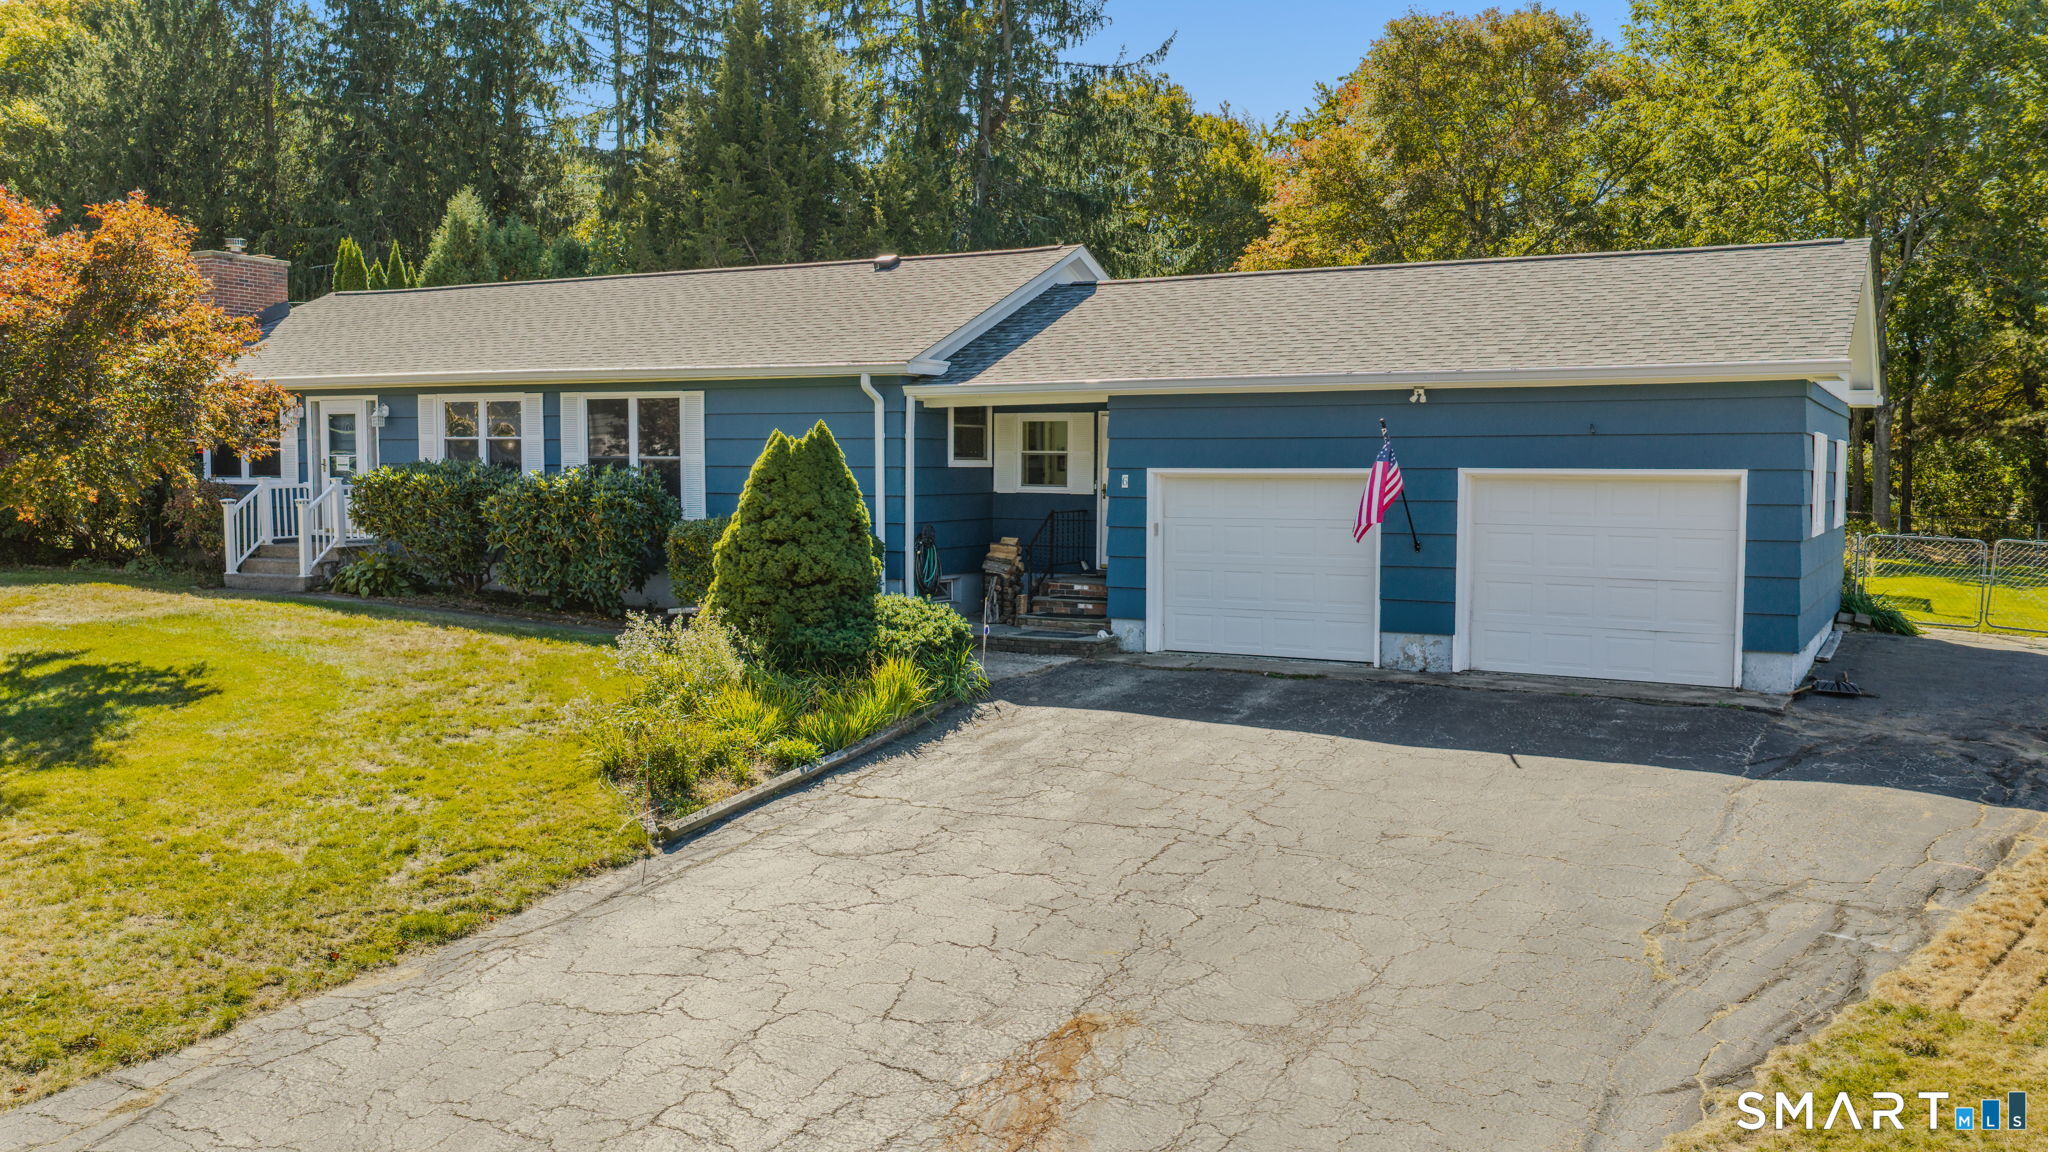
With convenient access to I-84, this beautifully situated raised ranch is a commuter's dream while still offering the peaceful charm of country living. Trade traffic noise for picturesque pasture views and some of the best neighbors around... cows! It's the perfect blend of accessibility, privacy, and rural tranquility. A recently regraded driveway welcomes you home and leads to the attached two-bay garage tucked beneath the home, offering convenient interior access. A storage shed and dedicated garden area provide even more opportunities to organize, create, and enjoy the outdoor space. This floorplan is perfectly comfortable for everyday living and effortless entertaining. The living room is anchored by a fireplace with a pellet stove, creating a warm atmosphere to enjoy throughout New England's changing seasons. Hardwood floors continue into the dining room, while the cathedral ceiling shared with the kitchen and dining area fills the heart of the home with natural light and an open, welcoming feel. The lower-level family room offers a second fireplace, custom built-ins, and flexible living space that can easily serve as a media room, home office, playroom, or quiet retreat. A wraparound deck extends from the dining area to the primary suite, inviting you to dine outdoors, sip your morning coffee, or unwind at the end of the day while taking in the peaceful country setting.

Listed by Audrey Martinez of LAER Realty Partners

$
$
%
$/month over payments
Federal 30-year interest rate: 6.65% last updated on Aug 20, 2026
* All Figures are estimates. Check with your bank or proposed mortgage company for actual interest rates.
This product uses the FRED® API but is not endorsed or certified by the Federal Reserve Bank of St. Louis.

Virtual TourSave FavoriteSchedule TourAsk A QuestionMore Details

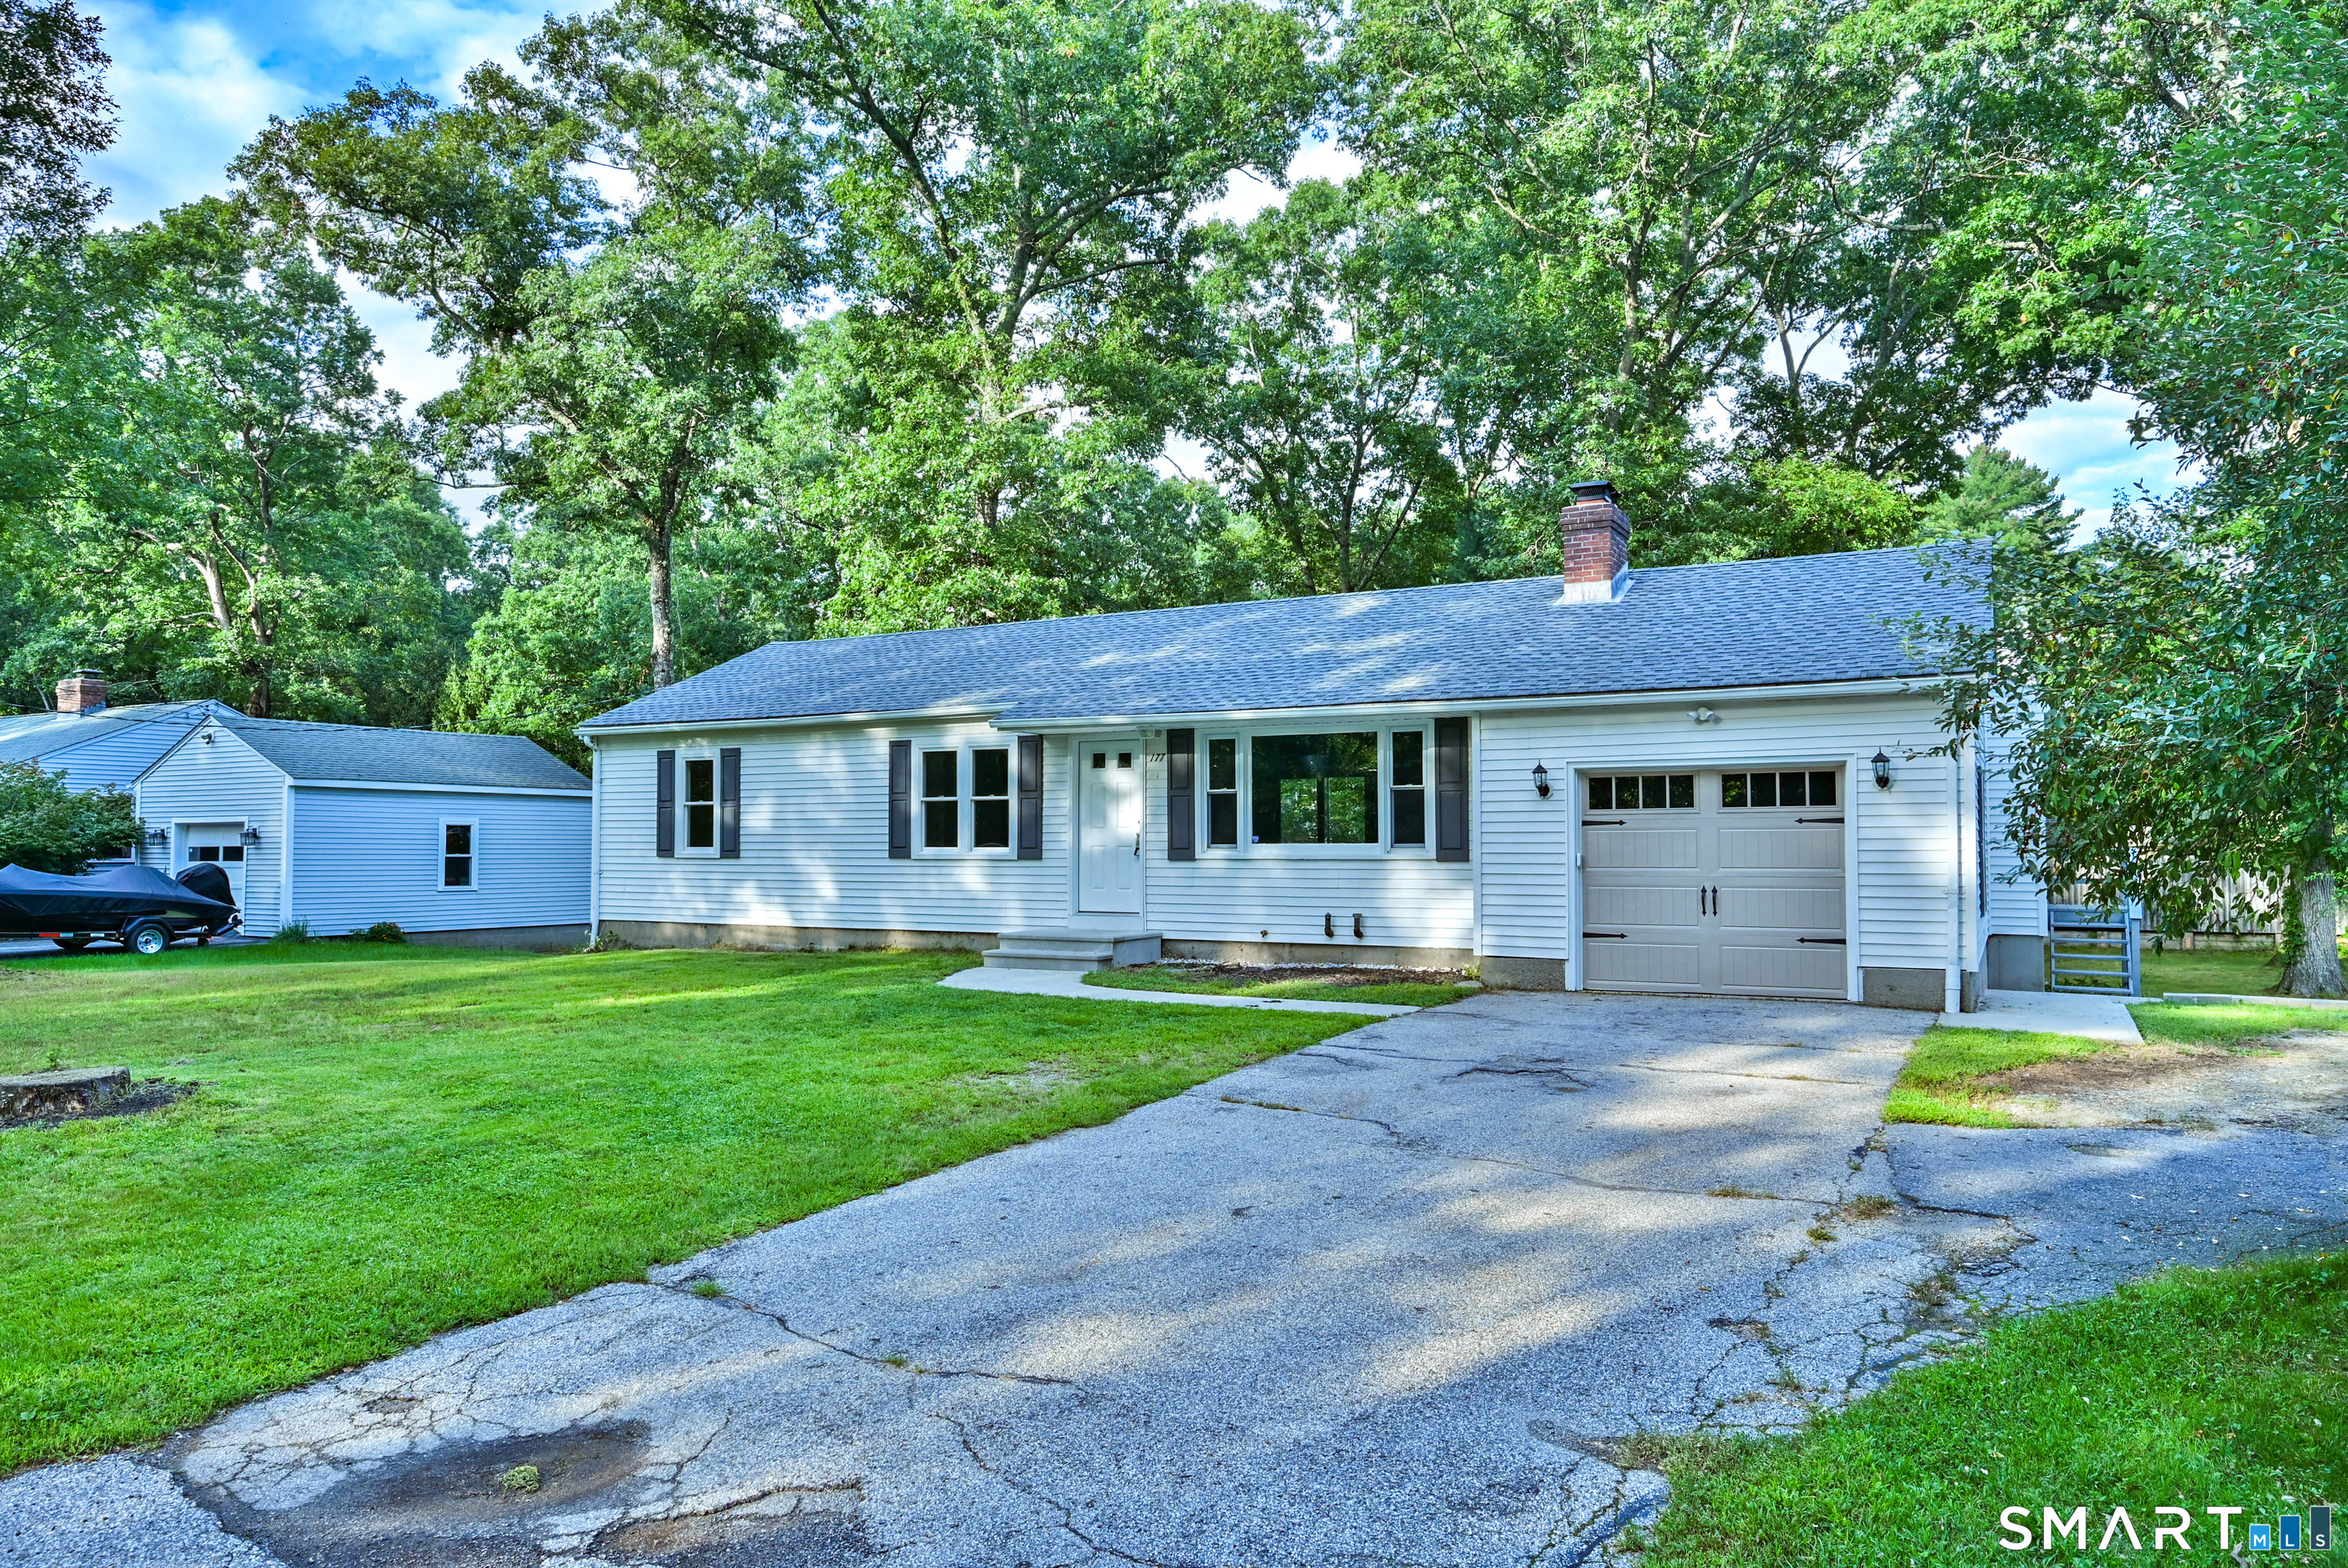
10 Barone Road East Lyme CT 06357
Active With Contract

MLS Number 24183692

  • Single Family
  • Square Feet 1,118
  • Bedrooms 3
  • Bathroom 1
  • Year Built 1950

Now is your opportunity to find an affordable home in a fantastic location! Love walking by the water and smelling that salt-fresh air year round? This property is walking distance to the water with private beaches and playground literally around just a few corners. Scenic water views are an every day event if you love to walk, run or bike ride close to home. SO close to fine dining and quaint shopping, as well as your every day stores. With a little TLC this home could be YOUR Home Sweet Home! This property has years of love shown by various flowering bushes, plants and trees. Warm wood flooring and accents through out the interior with a toasty gas fireplace to curl up to on those brisk winter nights. Recently updated kitchen welcomes your appliance ideas; although what's currently there does indeed work! This home can be your dream summer retreat, starter home... or maybe it's time to down size and live simply. Whatever your desire, don't pass up the opportunity to live SO close to the water and all that Niantic has to offer.

Listed by Bambi D. DiRoma of Malek Real Estate

$
$
%
$/month over payments
Federal 30-year interest rate: 6.65% last updated on Aug 20, 2026
* All Figures are estimates. Check with your bank or proposed mortgage company for actual interest rates.
This product uses the FRED® API but is not endorsed or certified by the Federal Reserve Bank of St. Louis.

Save FavoriteSchedule TourAsk A QuestionMore Details

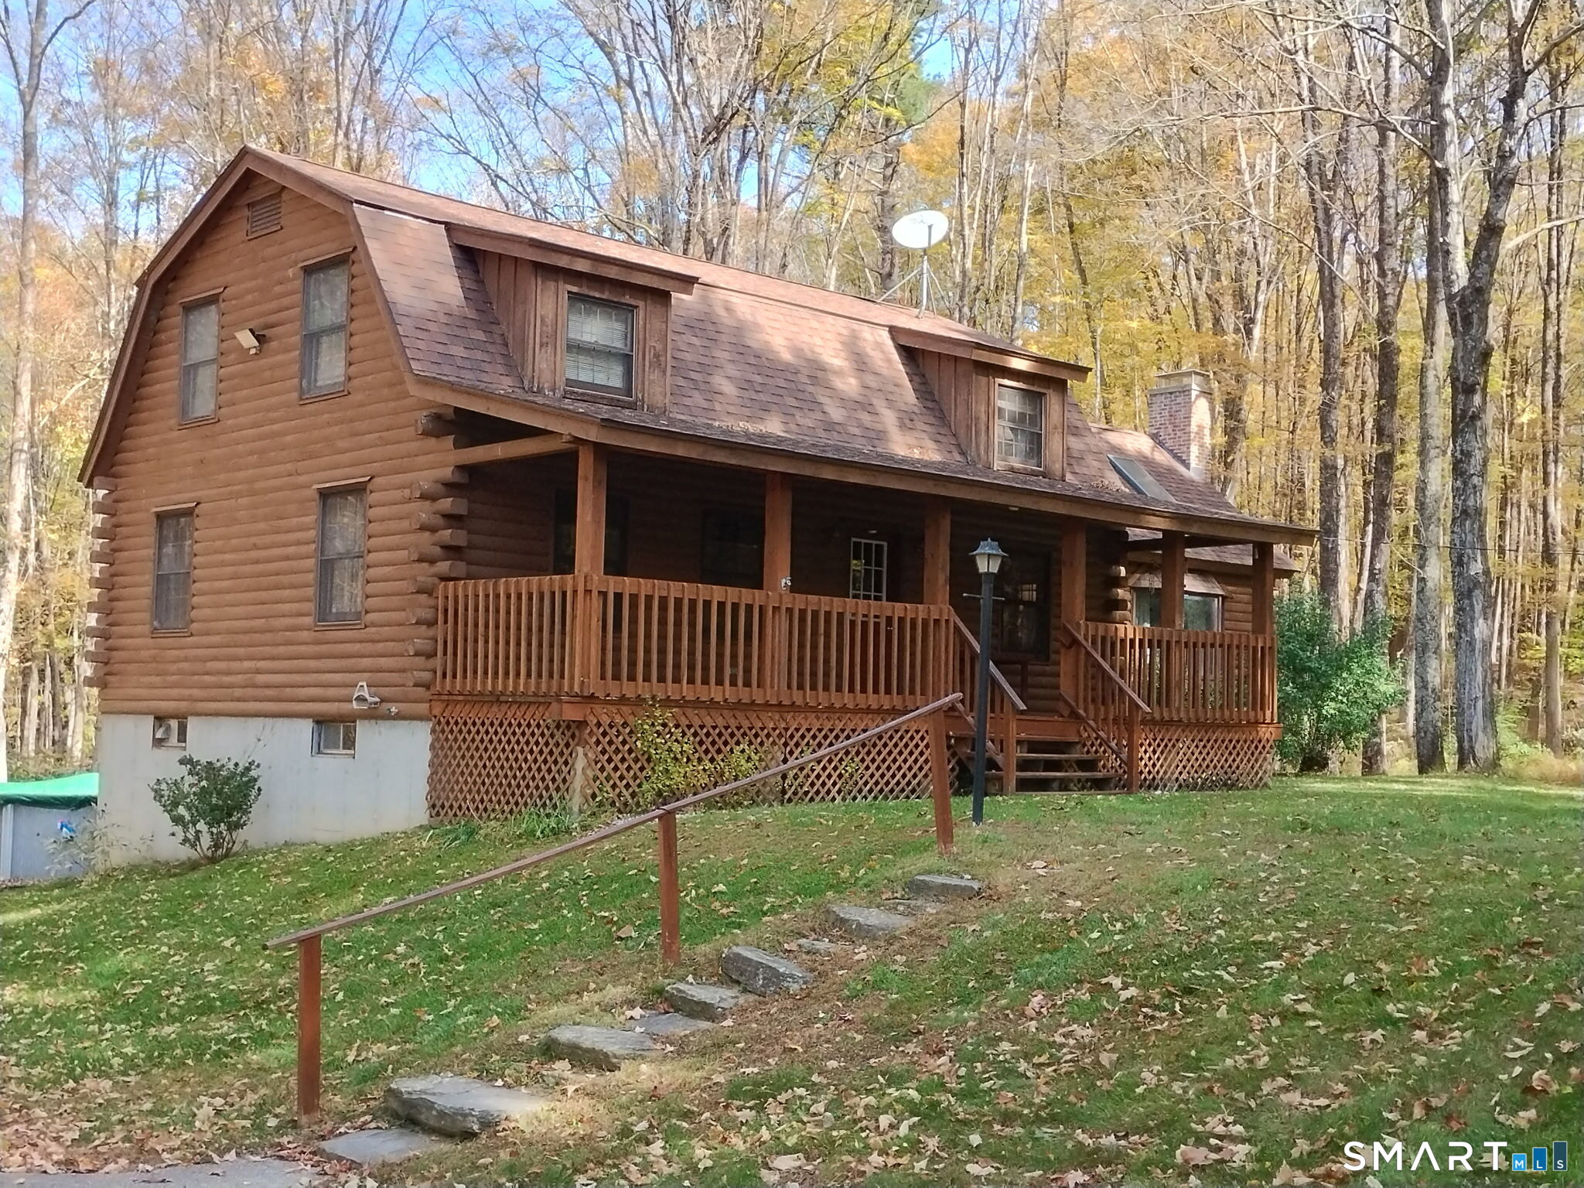
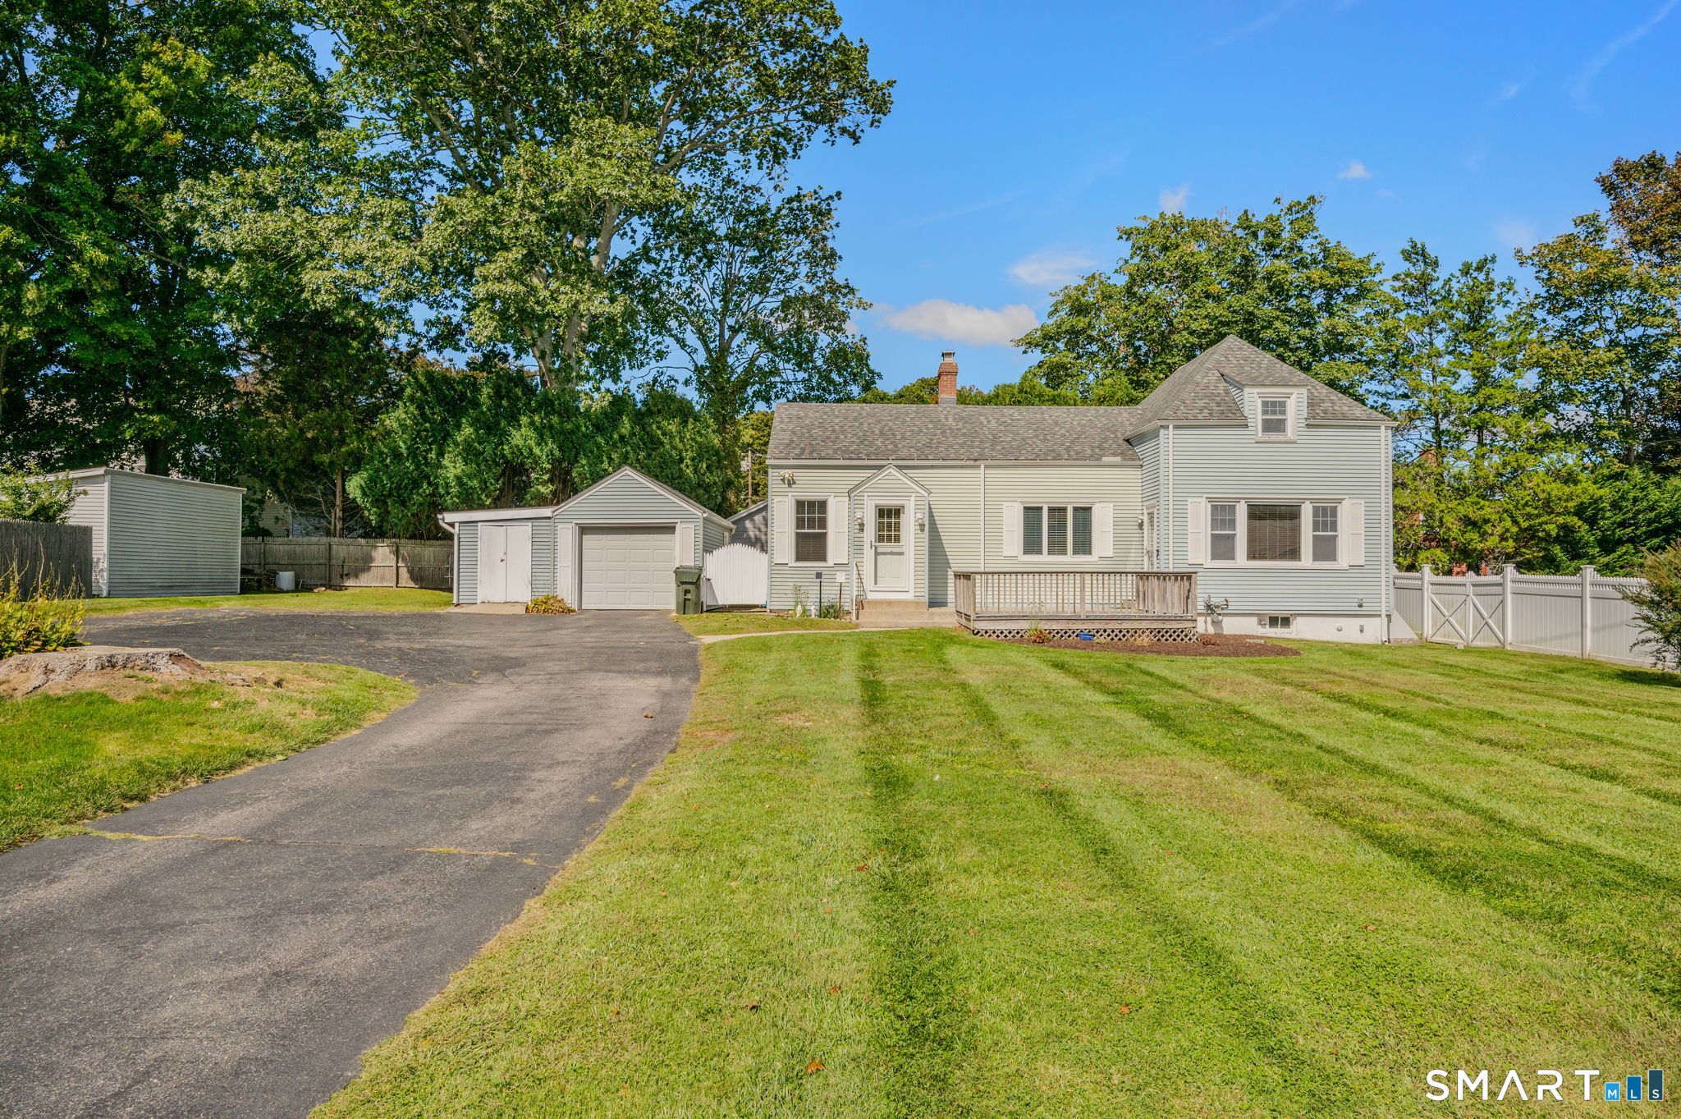
318 Tater Hill Road East Haddam CT 06423

East Haddam, CT318 Tater Hill Road

Price$425,000

Est. Mortgage: $/month

Pending Continue to Show

MLS Number 24178491

  • Single Family
  • Square Feet 1,920
  • Bedrooms 4
  • Bathroom 3
  • Year Built 1978

Welcome to 318 Tater Hill Road, a truly special log-cabin residence nestled in the scenic countryside of East Haddam. The home showcases beautiful exposed wood and log construction throughout, offering a timeless, organic aesthetic that is both cozy and distinctive. Every space reflects the warmth of natural materials and the charm of country living. The main level features a welcoming living room with a fireplace set against a striking brick-accented wall, creating a focal point full of warmth and character. The open-concept dining and kitchen areas provide a comfortable flow for everyday living and entertaining. A flexible main-level room currently used as an office offers additional versatility, along with a convenient half bath.Upstairs, the home includes a spacious primary suite with its own full bath, along with two additional generously sized bedrooms and a shared full bath, providing comfort and privacy for household members and guests alike. Outdoor living is just as inviting, with a classic front porch and a screened-in rear porch at the back -perfect for enjoying peaceful mornings or relaxing evenings surrounded by nature. An attached garage with interior access thru the unfinished basement, offering excellent storage and future expansion potential. Conveniently located with access to Route 9 and Route 82, this property provides an easy commute to surrounding towns and shoreline destinations.

Listed by Jessica Boswell of LPT Realty

$
$
%
$/month over payments
Federal 30-year interest rate: 6.65% last updated on Aug 20, 2026
* All Figures are estimates. Check with your bank or proposed mortgage company for actual interest rates.
This product uses the FRED® API but is not endorsed or certified by the Federal Reserve Bank of St. Louis.

Virtual TourSave FavoriteSchedule TourAsk A QuestionMore Details

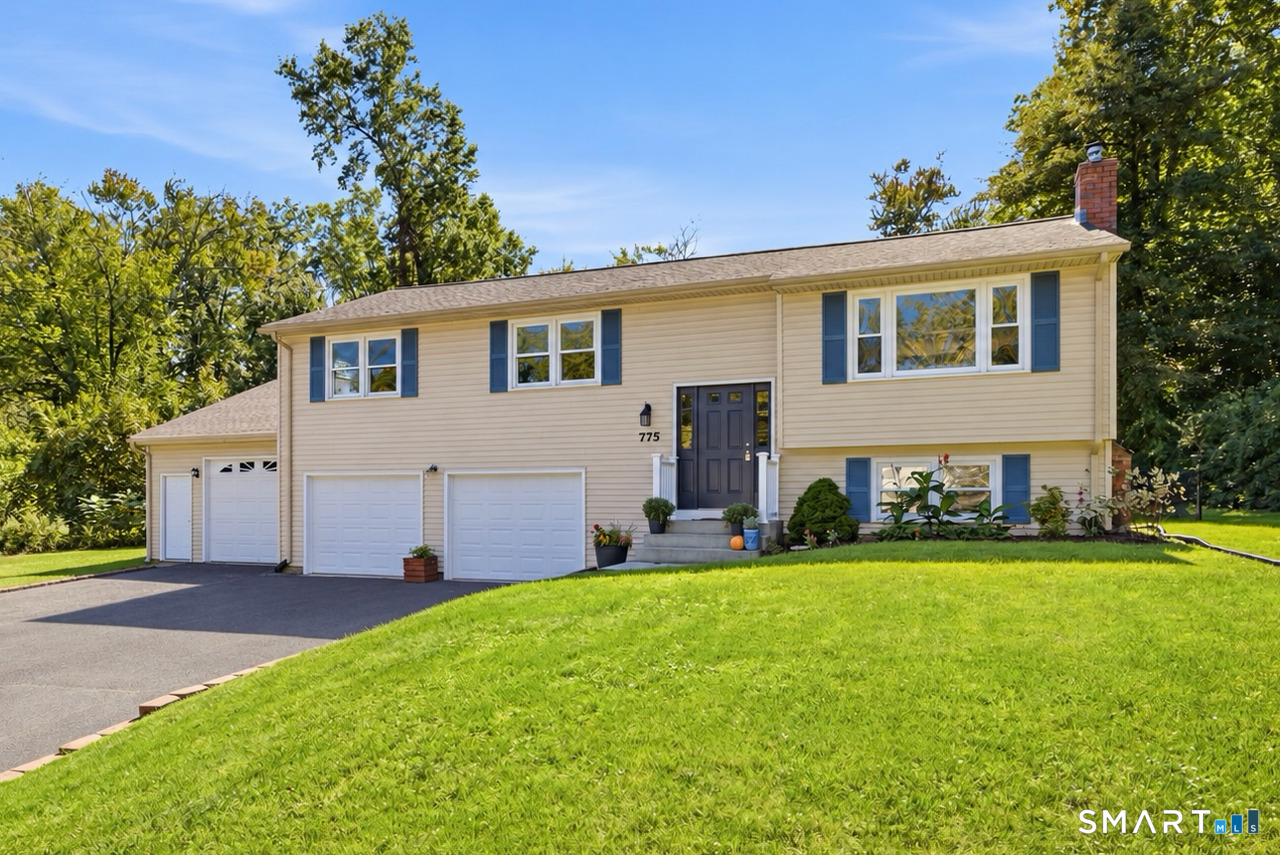
34 Cross Road Chaplin CT 06235

Chaplin, CT34 Cross Road

Price$425,000

Est. Mortgage: $/month

Pending Continue to Show

MLS Number 24198054

  • Single Family
  • Square Feet 1,664
  • Bedrooms 3
  • Bathroom 3
  • Year Built 2003

Welcome to 34 Cross Road, a beautifully maintained home offering the perfect blend of comfort, privacy, and timeless New England appeal. Set on over 2 acres in a serene, wooded setting, this 3-bedroom, 2.5-bath residence offers an inviting layout designed for both everyday living and entertaining. The main level welcomes you with a charming front porch entry and features a spacious living room, eat-in kitchen, formal dining room, and convenient half bath. Just off the main living spaces, the screened-in porch creates a peaceful retreat for morning coffee, summer evenings, or entertaining guests while enjoying the privacy of the surrounding landscape. Upstairs, the private primary suite offers its own full bath & walk in closet, complemented by two additional bedrooms and a second full bath providing flexibility for family, guests or a home office. An attached two-car garage adds everyday convenience and valuable storage. Outside, the expansive 2+ acre parcel provides plenty of space to enjoy nature and the tranquility of a private, wooded setting. Thoughtfully maintained and ideally suited for those seeking space, privacy, and classic Connecticut charm, 34 Cross Road is a special opportunity to make Chaplin home. (Home will be professionally cleaned this weekend. Carpets are dusty - not stained)

Listed by Ashley Percy of Coldwell Banker Realty

$
$
%
$/month over payments
Federal 30-year interest rate: 6.65% last updated on Aug 20, 2026
* All Figures are estimates. Check with your bank or proposed mortgage company for actual interest rates.
This product uses the FRED® API but is not endorsed or certified by the Federal Reserve Bank of St. Louis.

Save FavoriteSchedule TourAsk A QuestionMore Details

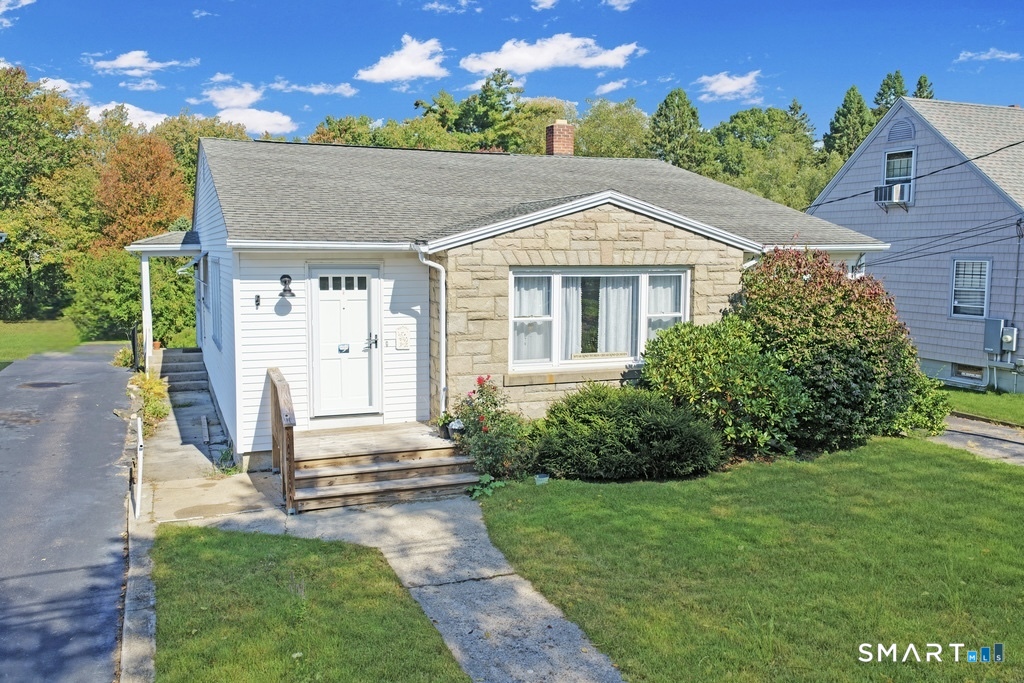
134 Oakwood Avenue West Hartford CT 06119

West Hartford, CT134 Oakwood Avenue

Price$425,000

Est. Mortgage: $/month

MLS Number 24199334

  • Single Family
  • Square Feet 1,208
  • Bedrooms 2
  • Bathroom 2
  • Year Built 1939

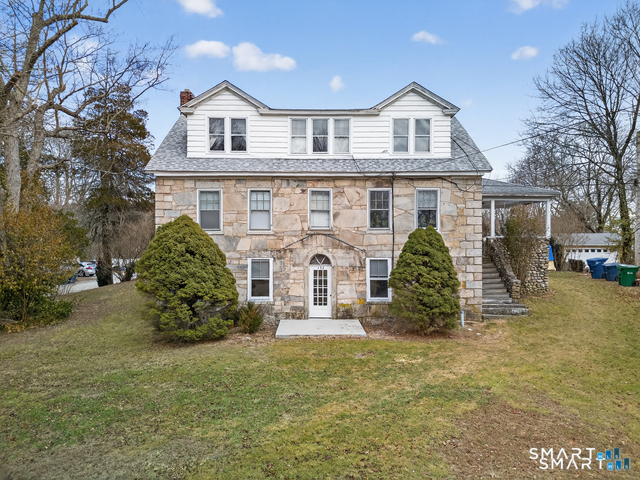
Dream homes do exist! This sparkling Cape Cod is completely updated for the buyer that craves a truly turnkey, move-in ready home! A stone walkway and slate steps lead to the front door & a foyer with a coat closet. The spacious formal living room opens to a bright den/family room, perfect for TV or home office space. The flow continues into the renovated kitchen featuring granite counters, new stainless matte finish appliances, white cabinets and double farmhouse sink and opens into the dining room for easy entertaining. Off the kitchen enjoy a 3-season sunroom with slate floor, vaulted ceiling and barnwood paneling overlooking the level, sunny fenced in yard and patio. A full bathroom with subway tile shower, new cabinetry and hardware completes the first floor. Upstairs you'll be delighted with the 2 large bedrooms and adjacent half bathroom. This home features hardwood floors throughout and updates include all new light fixtures, fresh paint, new window treatments, new exterior & storm doors, new air conditioning, new garage doors, new driveway, new electric panel, fencing & ADT system for safety, fire & temperature. The full unfinished basement has plenty of storage & the detached 2-car garage has attic storage. The garage was formerly a gym & includes a mini-split heating/cooling system for alternative uses. This great location is steps from the park and school & just 2 miles to West Hartford Center & Blue Back Square. Prepare to fall in love with this gem!

Listed by Michael P. Antisdale of Coldwell Banker Realty

$
$
%
$/month over payments
Federal 30-year interest rate: 6.65% last updated on Aug 20, 2026
* All Figures are estimates. Check with your bank or proposed mortgage company for actual interest rates.
This product uses the FRED® API but is not endorsed or certified by the Federal Reserve Bank of St. Louis.

Virtual TourSave FavoriteSchedule TourAsk A QuestionMore Details

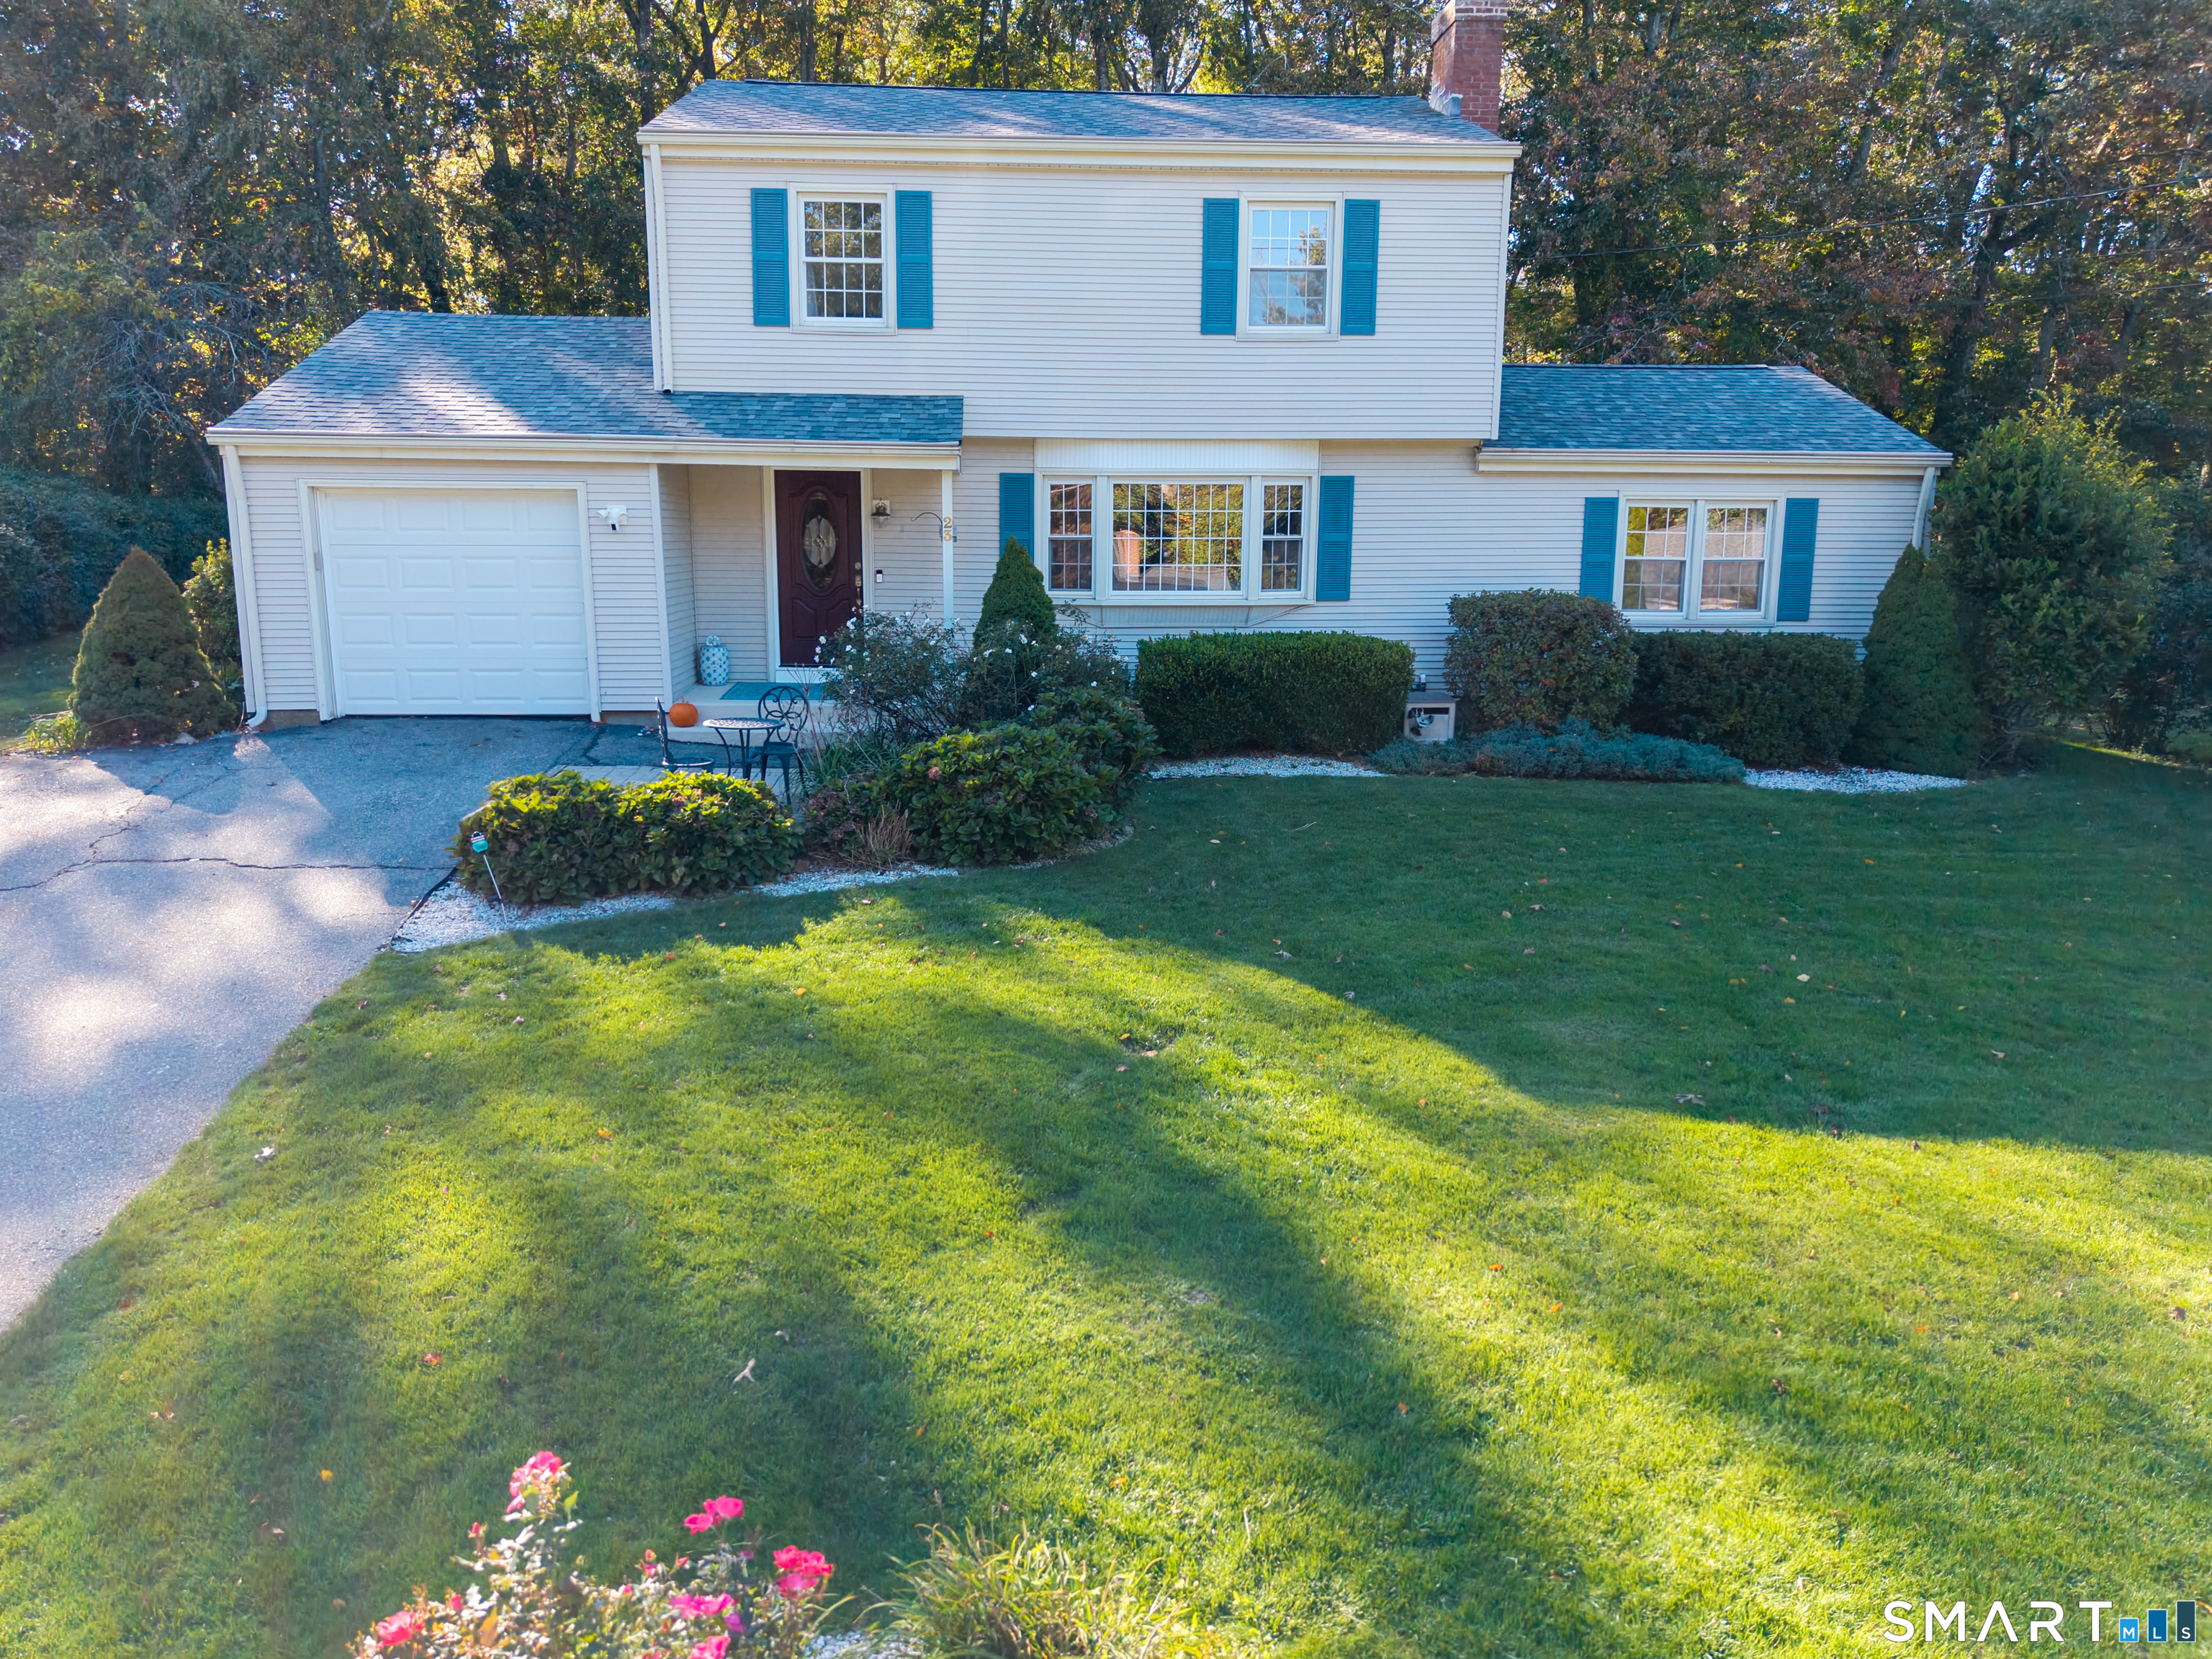
159 Mill Hill Road Colchester CT 06415

Colchester, CT159 Mill Hill Road

Price$425,000

Est. Mortgage: $/month

MLS Number 24196396

  • Single Family
  • Square Feet 2,012
  • Bedrooms 3
  • Bathroom 3
  • Year Built 1987

Welcome to 159 Mill Hill Road, a split-level home built in 1987 offering 2,012 square feet of thoughtfully designed living space on a sprawling, secluded 1.54-acre lot. The main floor has durable engineered wood flooring that flows effortlessly through the living areas. The updated kitchen is equipped with Corian countertops, crisp cabinetry, and stainless steel appliances. The inviting family room creates an ideal spot to unwind alongside the warmth of a classic wood-burning fireplace. The upper level houses all three bedrooms, ensuring privacy and convenience. The primary suite features a spacious walk-in closet and an en-suite full bathroom complete with a jetted soaking tub. Step outside onto the back deck to enjoy peaceful morning coffees or evening gatherings while overlooking the tree-lined rear yard. Combining serene, private living with everyday convenience, this property is situated just moments from Route 2, local shopping, and essential area amenities.

Listed by Brian Burke of Coldwell Banker Realty

$
$
%
$/month over payments
Federal 30-year interest rate: 6.65% last updated on Aug 20, 2026
* All Figures are estimates. Check with your bank or proposed mortgage company for actual interest rates.
This product uses the FRED® API but is not endorsed or certified by the Federal Reserve Bank of St. Louis.

Save FavoriteSchedule TourAsk A QuestionMore Details

2 Hillcrest Drive Stonington CT 06378
Active With Contract

MLS Number 24195474

  • Single Family
  • Square Feet 1,200
  • Co List Office Name Willow Properties
  • Bedrooms 3
  • Bathroom 2

Welcome to this beautifully updated 3-bedroom, 2-bath ranch nestled in a quiet private neighborhood (Shawondassee) just off Flanders Road in Stonington. Built in 1950, this 1,200-square-foot home offers the ease of one-floor living with an open-concept kitchen and living room centered around a cozy wood stove-perfect for gathering with family and friends. The updated kitchen and bathrooms blend modern style with everyday functionality, while low-maintenance vinyl siding and energy-saving solar panels help keep ownership simple and efficient. A one-car garage and level yard add to the home's appeal. Ideally located just minutes from the beaches, charming Stonington Borough, downtown Mystic, and Westerly, Rhode Island, you'll enjoy easy access to exceptional restaurants, shopping, marinas, and coastal attractions. Convenient to I-95 and situated approximately midway between New York City and Boston, this home offers the perfect balance of peaceful neighborhood living and outstanding accessibility. Whether you're looking for a year-round residence or a coastal retreat, this property checks all the boxes.

Listed by Ann Bergendahl and Erika Rossetto of Willow Properties

$
$
%
$/month over payments
Federal 30-year interest rate: 6.65% last updated on Aug 20, 2026
* All Figures are estimates. Check with your bank or proposed mortgage company for actual interest rates.
This product uses the FRED® API but is not endorsed or certified by the Federal Reserve Bank of St. Louis.

Save FavoriteSchedule TourAsk A QuestionMore Details

151 Fire Tower Road Eastford CT 06242

Eastford, CT151 Fire Tower Road

Price$425,000

Est. Mortgage: $/month

Active With Contract

MLS Number 24190165

  • Single Family
  • Square Feet 1,626
  • Bedrooms 3
  • Bathroom 3
  • Year Built 1987

MULTIPLE OFFERS RECEIVED. HIGHEST & BEST OFFERS DUE WED. 7-22 BY 2PM. This log home is perched perfectly upon this 1.4 AC lot with mature trees bordering the property on all sides! You'll have to decide whether it's the spacious front porch, the oversized 2 car garage with stairs to storage above or the inground pool with patio and deck that's the best feature of this well cared for 3 Bedroom, 2.5 bath home. Updates to the kitchen and bathrooms give this home a clean, updated look without taking away from the warm rustic feel of this log home. Exposed beams, stone fireplace with raised hearth and bluestone cap along with a pellet stove create a warm and welcoming vibe as you enter this home. The good-sized kitchen has great counter space with upper and lower cabinets for plenty of storage. For quick meals or snacks the breakfast bar is another convenient feature. The dining room, which is open to the kitchen, is large enough for a table and multiple other pieces of furniture. A half bath and breezeway complete the main level. All 3 bedrooms & 2 full baths are on the upper level. The primary bedroom suite has a walk in closet and full bath. If you like outdoor entertaining, you're going to really appreciate the spacious covered front porch, very big deck and large patio surrounding the inground pool. This well-maintained log home was "COB BLASTED" in 2020. The boiler new in 2024. You're going to love the space this garage offers! The crystal blue inground pool is a bonu

Listed by Cheri Trudon of ERA Blanchard & Rossetto

$
$
%
$/month over payments
Federal 30-year interest rate: 6.65% last updated on Aug 20, 2026
* All Figures are estimates. Check with your bank or proposed mortgage company for actual interest rates.
This product uses the FRED® API but is not endorsed or certified by the Federal Reserve Bank of St. Louis.

Save FavoriteSchedule TourAsk A QuestionMore Details

660 East South Street Suffield CT 06078

Suffield, CT660 East South Street

Price$425,000

Est. Mortgage: $/month

MLS Number 24201483

  • Single Family
  • Square Feet 1,361
  • Co List Office Name The Agency
  • Bedrooms 4
  • Bathroom 2

Welcome home to East Street South! This spacious raised ranch is perfectly situated on nearly one acre of level, open property. Offering four bedrooms and two full bathrooms, this home provides a flexible layout with plenty of room to spread out. The fully finished lower level adds valuable additional living space and includes a potential fifth bedroom, currently being used as a bedroom, along with convenient access to the garage. Major updates offer added peace of mind, including a brand-new boiler and a three year old roof. A dedicated laundry room, generous living spaces, and an expansive, level yard complete the home. With its combination of space, functionality, recent improvements, and nearly an acre of usable land, this property is truly move-in ready and offers endless possibilities for its next owner. Property being sold as-is.

Listed by Courtney McManus and Alexandria Anderson of The Agency

$
$
%
$/month over payments
Federal 30-year interest rate: 6.65% last updated on Aug 20, 2026
* All Figures are estimates. Check with your bank or proposed mortgage company for actual interest rates.
This product uses the FRED® API but is not endorsed or certified by the Federal Reserve Bank of St. Louis.

Save FavoriteSchedule TourAsk A QuestionMore Details

18 Crestwood Drive East Hampton CT 06424

East Hampton, CT18 Crestwood Drive

Price$425,000

Est. Mortgage: $/month

MLS Number 24200325

  • Single Family
  • Square Feet 2,019
  • Bedrooms 3
  • Bathroom 2
  • Year Built 1975

Welcome to 18 Crestwood Dr., a beautifully maintained & thoughtfully updated 3-bedroom, 2-full-bath home over the 33 year ownership. Nestled on more than a half-acre this property brings a wonderful & thoughtful blend of comfort, functionality, and modern updates, designed for the way you live today. All in a peaceful neighborhood setting. The home has benefited from an impressive list of improvements, with many of the major systems and finishes updated in recent years. The kitchen has been remodeled within the past year, complete with updated appliances, while the main level has been freshly painted. The flooring has been redone within the past 5 years, complementing the home's refreshed interior. The bathrooms have also been remodeled, and a newer furnace adds to the home's comfort and efficiency. The lower level walk-out adds an entirely different dimension to the home, featuring both a "Man Cave" and a "Diva Den," offering fantastic flexible space for entertaining, hobbies, recreation, a home office, or simply having separate areas to relax and unwind. Or maybe someone's screaming "teen suite"! Peace of mind comes with the whole-house Generac generator system, installed approximately 4 years ago, along with an upgraded 220-amp electrical service. New gutters & garage door openers add further convenience and value. The main house roof & windows are approximately 15 years old, along with an impressive, freshly paved driveway. Within minutes of everything that East Hampton

Listed by Catherine S. McNarry of Carl Guild & Associates

$
$
%
$/month over payments
Federal 30-year interest rate: 6.65% last updated on Aug 20, 2026
* All Figures are estimates. Check with your bank or proposed mortgage company for actual interest rates.
This product uses the FRED® API but is not endorsed or certified by the Federal Reserve Bank of St. Louis.

Save FavoriteSchedule TourAsk A QuestionMore Details

124 Shoddy Mill Road Andover CT 06232

Andover, CT124 Shoddy Mill Road

Price$425,000

Est. Mortgage: $/month

Active With Contract

MLS Number 24187995

  • Single Family
  • Square Feet 2,202
  • Bedrooms 4
  • Bathroom 3
  • Year Built 1978

Welcome home to this spacious 4-bedroom, 3 full-bath raised ranch nestled on 1.6 lightly wooded acres in one of Andover's most desirable neighborhoods. Peaceful, private, and surrounded by nature, this property offers the perfect retreat at the end of a busy day while remaining just minutes from Route 6 and everyday conveniences. Designed for comfortable living and effortless entertaining, the eat-in kitchen flows seamlessly into the inviting living room, creating a warm gathering space for family and friends. The main level features three generously sized bedrooms, including a primary suite with a private en suite bath. One of the additional bedrooms even offers a charming loft area-perfect for a twin mattress, reading nook, or imaginative play space. The finished lower level expands the home's versatility with brand-new luxury vinyl flooring in the family room and laundry room, plus a fourth bedroom with an attached full bath, making it ideal for guests, multigenerational living, or a private home office. Outside, you'll find endless opportunities to relax and enjoy the outdoors. Two patio areas and an above-ground pool provide the perfect setting for summer entertaining, while the expansive acreage offers space for gardening, hobby farming, or creating your own homestead.

Listed by Lisa L. Novakowski of Better Living Realty,LLC

$
$
%
$/month over payments
Federal 30-year interest rate: 6.65% last updated on Aug 20, 2026
* All Figures are estimates. Check with your bank or proposed mortgage company for actual interest rates.
This product uses the FRED® API but is not endorsed or certified by the Federal Reserve Bank of St. Louis.

Save FavoriteSchedule TourAsk A QuestionMore Details

307 Mansfield Road Ashford CT 06278

Ashford, CT307 Mansfield Road

Price$425,000

Est. Mortgage: $/month

Coming Soon

Listing Number X62032790

  • Exclusive Residential
  • Sale or Lease for sale

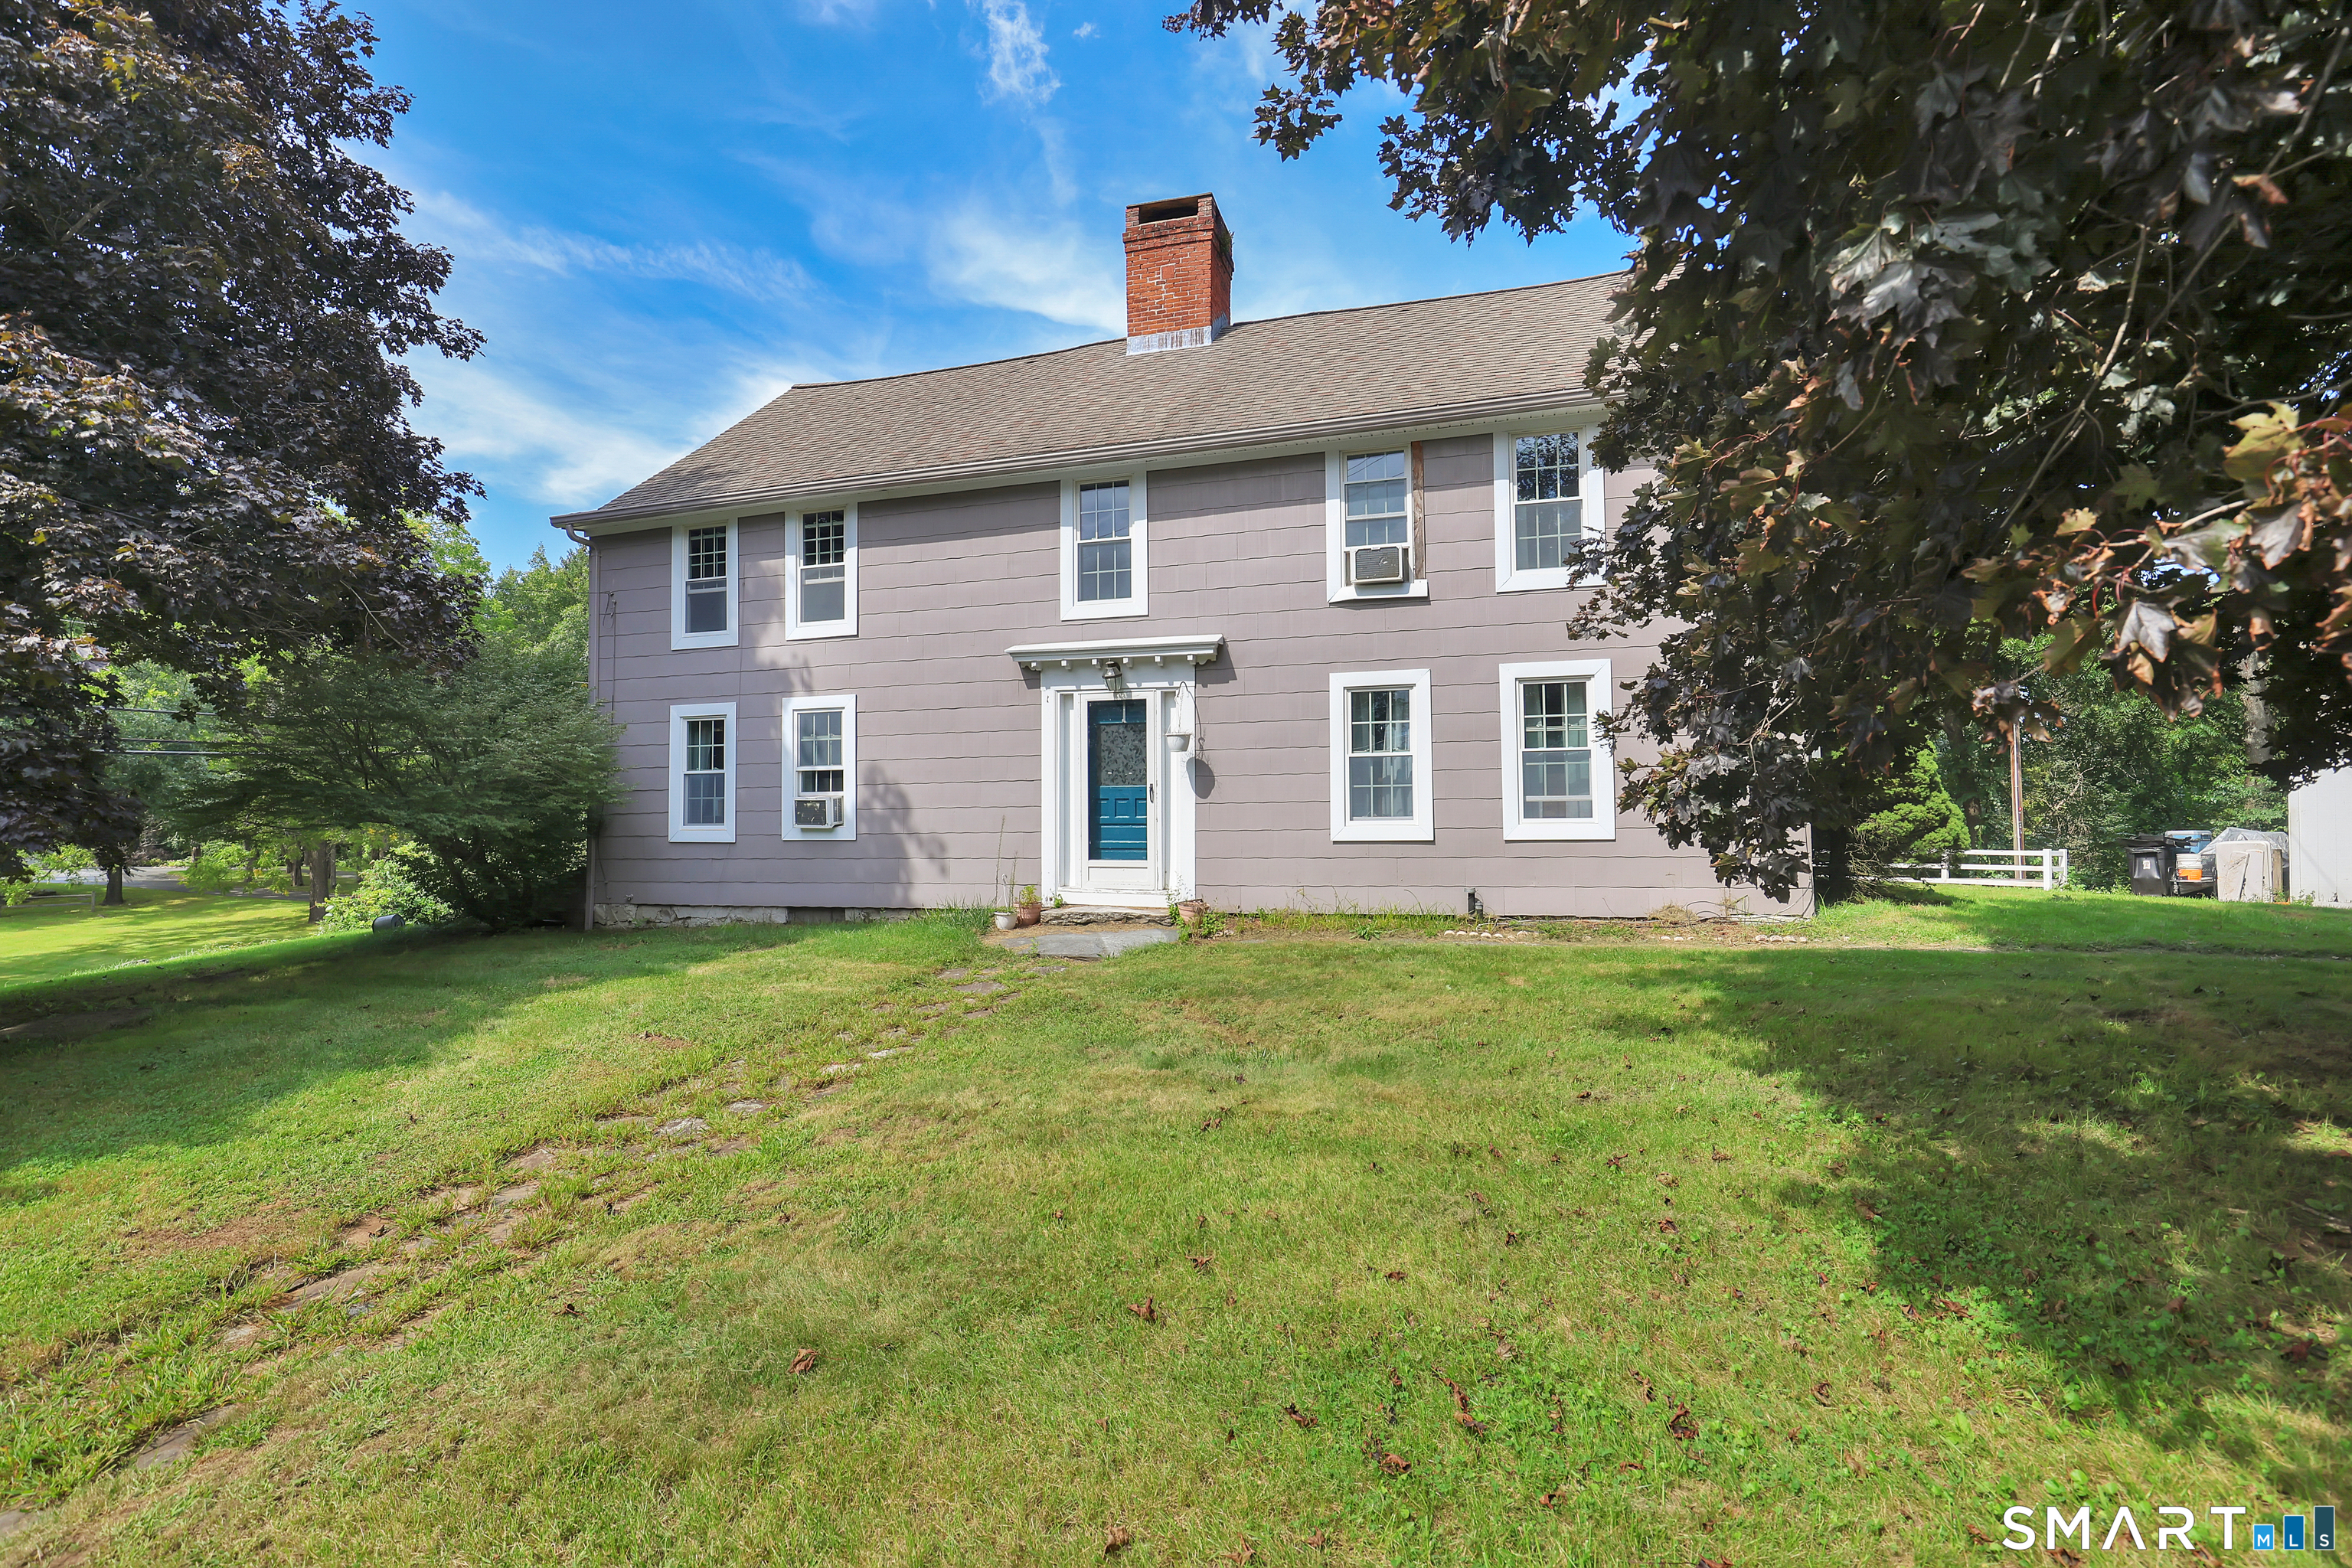
Coming Soon!  Fully remodeled in 2021, this beautiful 1,996-square-foot Colonial offers the perfect blend of modern updates and classic charm. Featuring 3 spacious bedrooms and 3 full bathrooms, this inviting home provides plenty of room for comfortable living and entertaining. The open lower-level floor plan creates a welcoming flow and flexible living space, while granite countertops add a stylish and durable touch to the kitchen. A standout feature is the impressive 720-square-foot detached outbuilding, offering endless possibilities as a workshop, studio, home business, or additional hobby space. With its extensive renovations, versatile layout, open living spaces, and exceptional additional workspace, this property is truly move-in ready and ready to welcome its next owner.

$
$
%
$/month over payments
Federal 30-year interest rate: 6.65% last updated on Aug 20, 2026
* All Figures are estimates. Check with your bank or proposed mortgage company for actual interest rates.
This product uses the FRED® API but is not endorsed or certified by the Federal Reserve Bank of St. Louis.

Save FavoriteSchedule TourAsk A QuestionMore Details

The data relating to real estate for sale on this website appears in part through the SmartMLS Internet Data Exchange program, a voluntary cooperative exchange of property listing data between licensed real estate brokerage firms, and is provided by SmartMLS through a licensing agreement. Listing information is from various brokers who participate in the SmartMLS IDX program and not all listings may be visible on the site. The property information being provided on or through the website is for the personal, non-commercial use of consumers and such information may not be used for any purpose other than to identify prospective properties consumers may be interested in purchasing. Some properties which appear for sale on the website may no longer be available because they are for instance, under contract, sold or are no longer being offered for sale. Property information displayed is deemed reliable but is not guaranteed. Copyright 2026 SmartMLS, Inc.