and narrow your search. If you have fewer than 200 results, you can save your search.

Greater Mansfield CT Real Estate $350k - $500k

r=396-407
285 Woodland Road Coventry CT 06238

MLS Number 24182043

  • Land
  • Acreage 0.17
  • MLS Status Active
  • Zoning LR
  • Subdividable Unknown

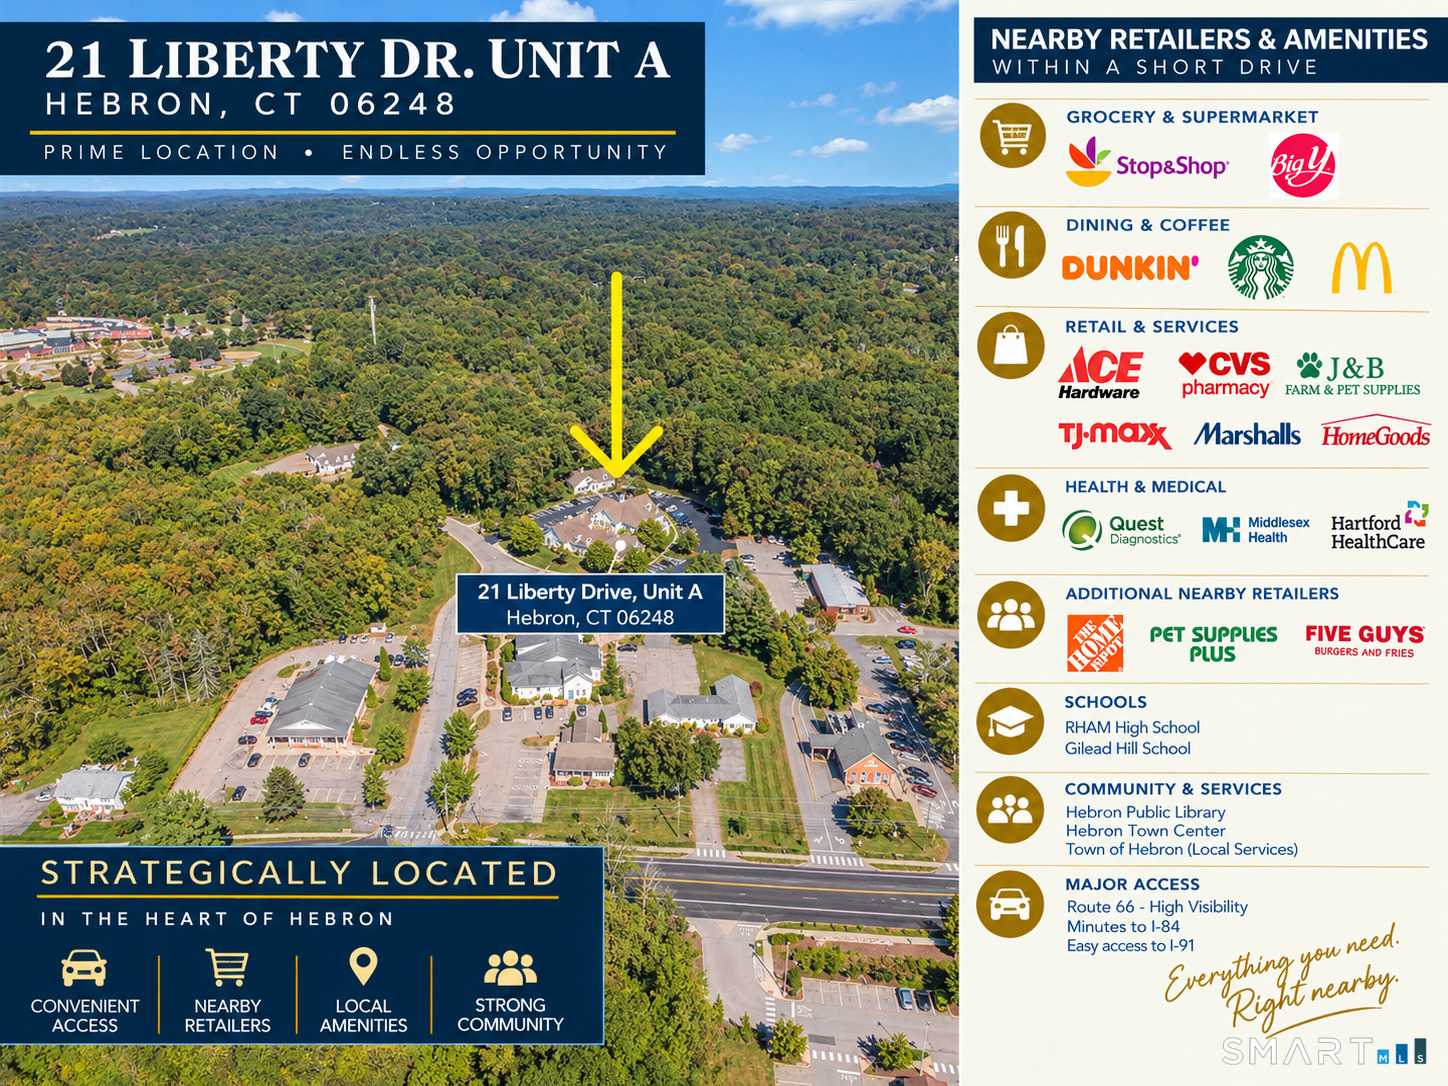
Rare Lake Waterfront Building Lot. Short drive to the University of Connecticut. Rare opportunity to acquire a buildable waterfront homesite on spring-fed Lake, in quaint Coventry, CT. Located in the center of a quiet, secluded cove, the property features approximately 45 feet of direct lake frontage, a private beach, public sewer available and the ability to construct approximately a 2000 square foot custom residence.

Listed by Derek Eisenberg of Continental Real Estate

$
$
%
$/month over payments
Federal 30-year interest rate: 6.65% last updated on Aug 20, 2026
* All Figures are estimates. Check with your bank or proposed mortgage company for actual interest rates.
This product uses the FRED® API but is not endorsed or certified by the Federal Reserve Bank of St. Louis.

Save FavoriteSchedule TourAsk A QuestionMore Details

21 Gorman Place Manchester CT 06040

Manchester, CT21 Gorman Place

Price$425,000

Est. Mortgage: $/month

Active With Contract

MLS Number 24195139

  • Multi Family Multi-Family For Sale
  • Square Feet 1,944
  • Acreage 0.17
  • Bedrooms 6
  • Bathroom 4

Fabulous INVESTMENT opportunity to own 4-Cash-flowing Units with 3 assets in one!! 21-23 Gorman Place is a 2-Family being sold in conjunction with its sister 2-family 17-19 Gorman Place (MLS#24194974) and .26 acre lot of land at 79 Linden St across the street!! 21-23 Gorman offers 2 beautifully updated units, each with 3 bedrooms, 1.5 baths and an open kitchen & living room area with 972 sq footage each. Tremendous asset value with SO many updates made throughout! Separate laundry area in basement for each unit with storage space, and potential finishing. Huge unfinished attic area for storage and potential finishing. Charming hardwood floors throughout the living areas and bedrooms, beautifully remodeled bathrooms with finishing touches like subway tile and tasteful paint colors. Stylish kitchens offer stainless steel appliances, newer tile floors, subway tile backsplash and shaker cabinetry! A charming front porch and lovely backyard offer a serene space to get away from it all. Pride of ownership shows with so many updates throughout including CT Dry Basements waterproofing & sump pump w/transferrable warranty, new HVAC in 2022, plumbing, electrical and windows in 2019 and exterior was painted in 2018 and maintained throughout! Not to mention is it walking distance to Main St's shops and restaurants! Property is under market rents, and is currently grossing $3,400 in cash flow- this special 2 Family is one NOT to miss!

Listed by Chelsey DeFrancesco of eXp Realty

$
$
%
$/month over payments
Federal 30-year interest rate: 6.65% last updated on Aug 20, 2026
* All Figures are estimates. Check with your bank or proposed mortgage company for actual interest rates.
This product uses the FRED® API but is not endorsed or certified by the Federal Reserve Bank of St. Louis.

Save FavoriteSchedule TourAsk A QuestionMore Details

218 North Bigelow Road Hampton CT 06247
Pending Continue to Show

MLS Number 24192084

  • Single Family
  • Square Feet 2,351
  • Bedrooms 3
  • Bathroom 1
  • Year Built 1766

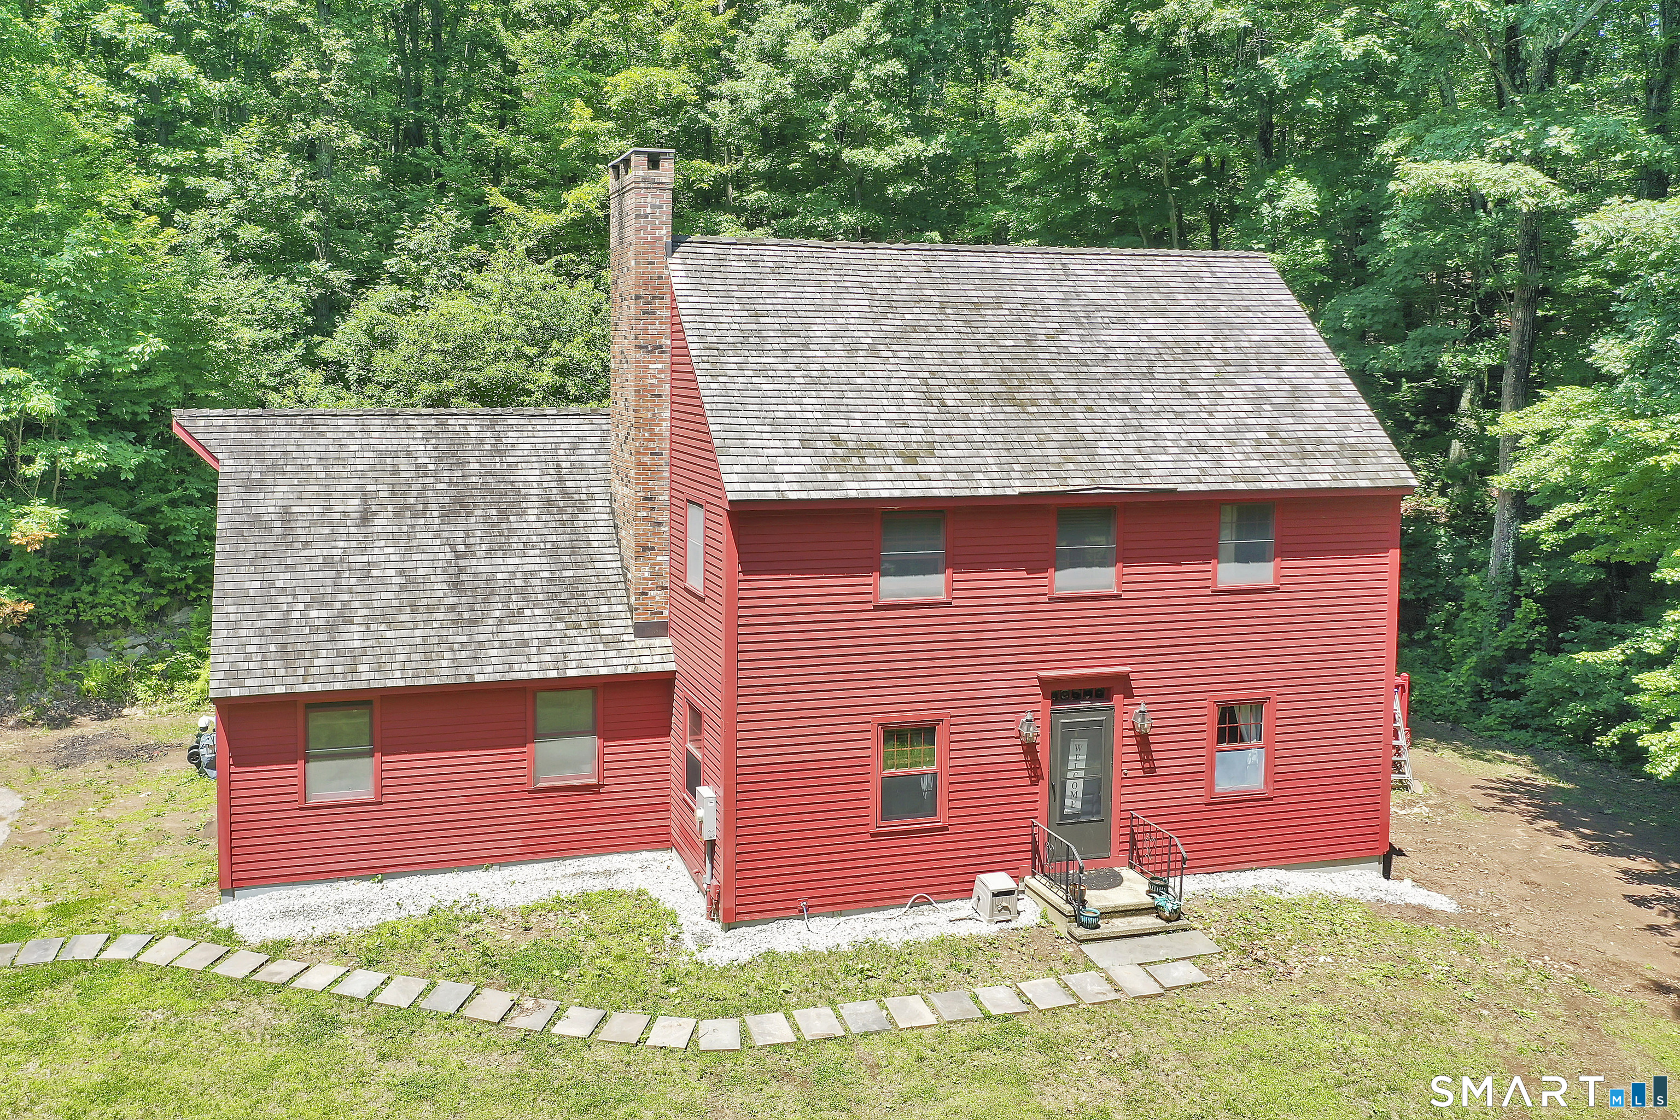
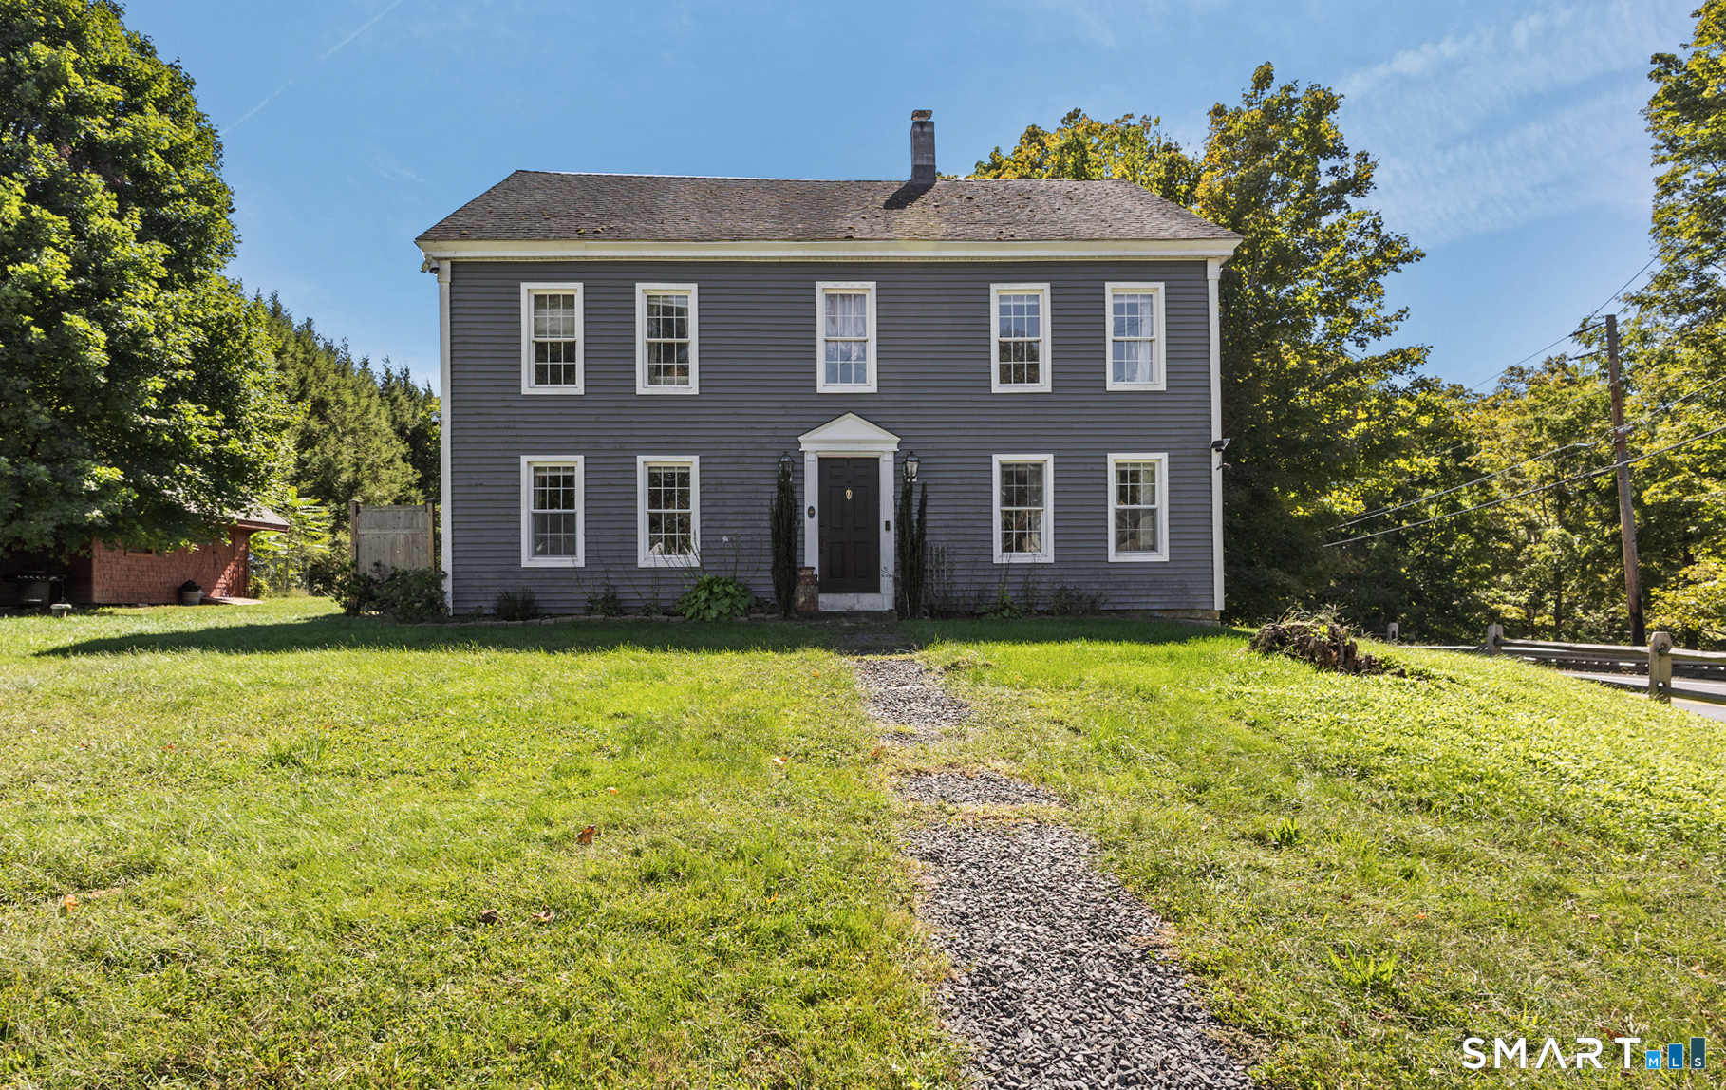
Discover the enduring charm of this circa 1766 center chimney Cape, gracefully set on 9.95 picturesque acres in the heart of Hampton. Thoughtfully shaped over generations, this special property blends historic New England character with the comforts of everyday living. Offering 2,351 square feet, the home features 3 bedrooms, 1 full bath, beautiful wood floors, mahogany paneling, a handsome coffered ceiling, built-ins, and an impressive antique cooking fireplace with iron crane. Outside, mature plantings, classic New England stone walls, and peaceful surroundings create an idyllic country setting. A detached two-car garage and a charming rustic guest cabin with a massive stone fireplace offer wonderful space for guests, hobbies, a studio, or a private retreat. Whether you're looking for a full-time residence, a weekend escape, or simply a property rich in character and history, this remarkable property offers a rare opportunity to become the next caretaker of a truly special New England home.

Listed by Kristen Kaskela of Berkshire Hathaway NE Prop.

$
$
%
$/month over payments
Federal 30-year interest rate: 6.65% last updated on Aug 20, 2026
* All Figures are estimates. Check with your bank or proposed mortgage company for actual interest rates.
This product uses the FRED® API but is not endorsed or certified by the Federal Reserve Bank of St. Louis.

Save FavoriteSchedule TourAsk A QuestionMore Details

1390 Boulevard West Hartford CT 06119

West Hartford, CT1390 Boulevard

Price$425,000

Est. Mortgage: $/month

MLS Number 24175780

  • Single Family
  • Square Feet 1,696
  • Bedrooms 5
  • Bathroom 2
  • Year Built 1922

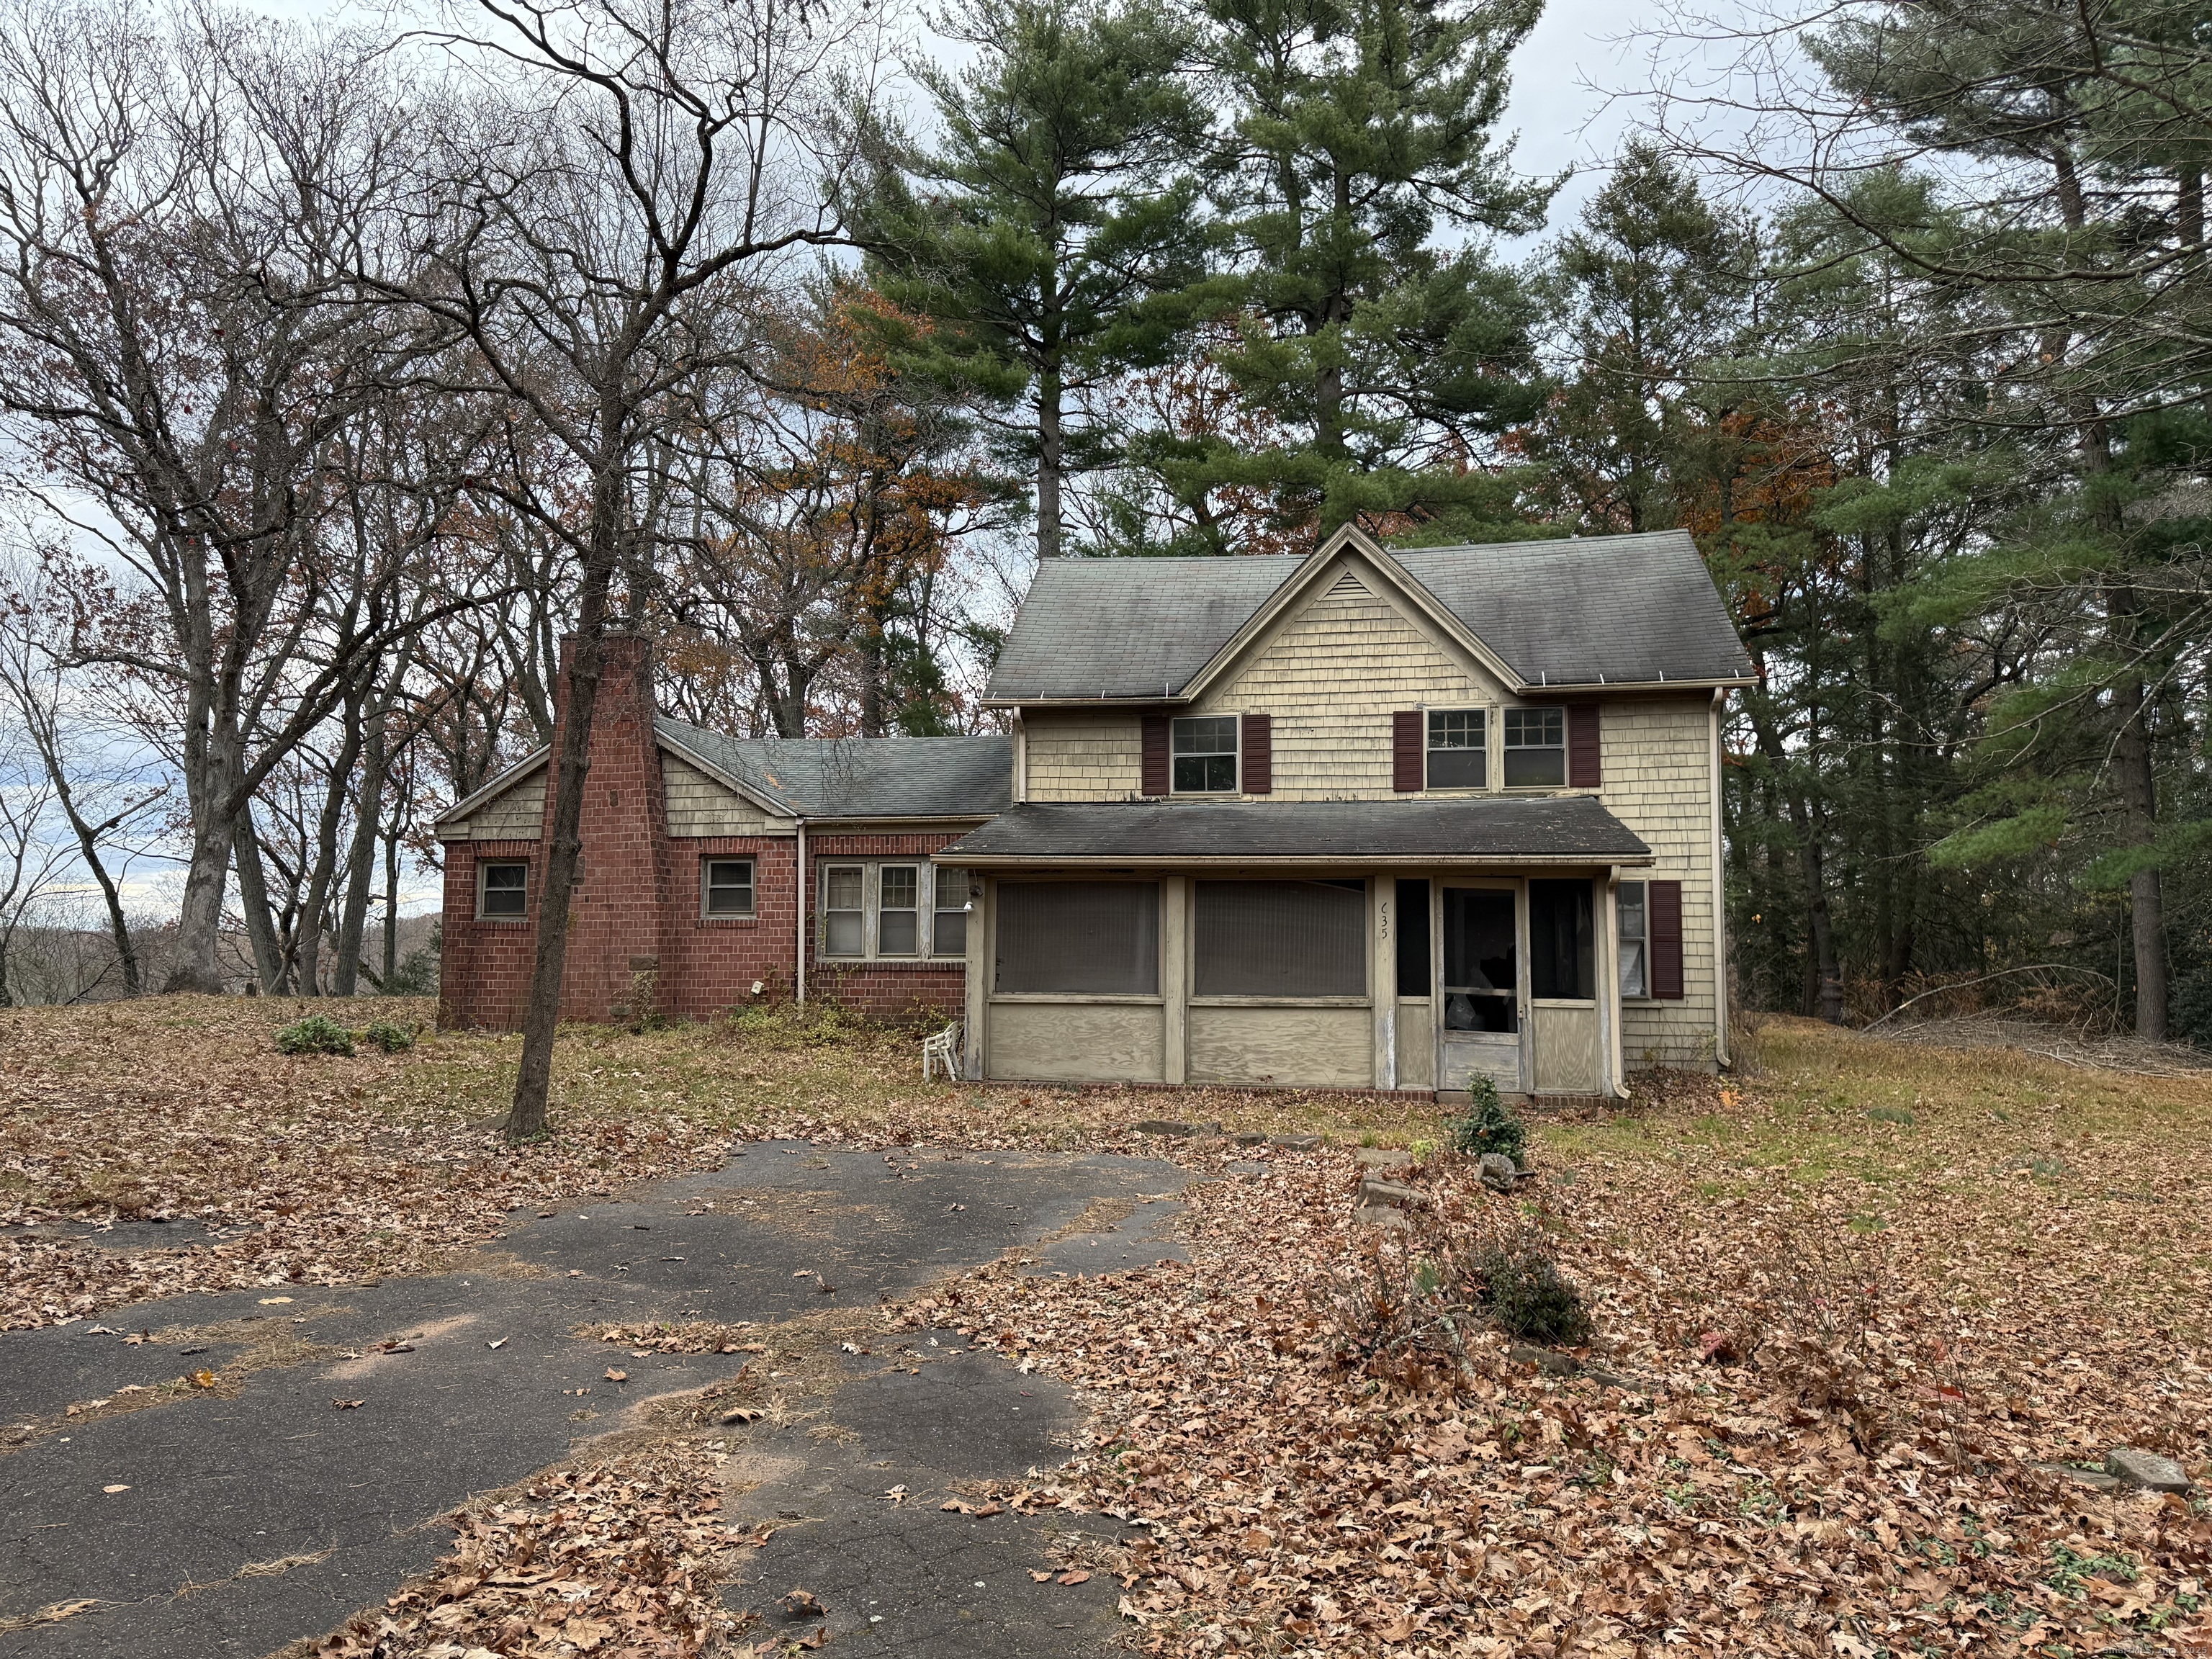
Welcome to 1390 Boulevard, a classic West Hartford Colonial where timeless character and everyday comfort come together in one of the town's most desirable neighborhoods. Set on a level corner lot just moments from parks, shopping, restaurants, and public transportation, this home offers the perfect blend of charm, space, and convenience. Step inside to find gleaming hardwood floors, rich original details, and sun-filled rooms that create a warm and inviting atmosphere throughout. The spacious living room is anchored by a fireplace and flows into the enclosed front porch, an ideal space for morning coffee, a good book, or relaxing with friends. The updated kitchen features shaker-style cabinetry, stainless steel appliances, generous counter space, and an easy connection to the dining room, making both everyday living and entertaining a breeze. Upstairs, you'll find comfortable bedrooms with hardwood flooring and ample closet space, including a spacious primary bedroom with a walk-in closet. The finished lower level adds exceptional flexibility with two additional rooms, a full bath, office space, and endless possibilities for guests, hobbies, fitness, or working from home. Outside, enjoy the deck, yard, and detached two-car garage. Just minutes from West Hartford Center and Blue Back Square, this home offers classic New England charm in a location that puts the best of town right at your doorstep.

Listed by Bennett Forrest of KW Legacy Partners

$
$
%
$/month over payments
Federal 30-year interest rate: 6.65% last updated on Aug 20, 2026
* All Figures are estimates. Check with your bank or proposed mortgage company for actual interest rates.
This product uses the FRED® API but is not endorsed or certified by the Federal Reserve Bank of St. Louis.

Save FavoriteSchedule TourAsk A QuestionMore Details

1553 Glasgo Road Griswold CT 06351

Griswold, CT1553 Glasgo Road

Price$425,000

Est. Mortgage: $/month

MLS Number 24197657

  • Single Family
  • Square Feet 5,980
  • Bedrooms 6
  • Bathroom 3
  • Year Built 1900

Versatile and spacious property in Griswold offering exceptional flexibility for homeowners and investors alike. Set on approximately 2.4 acres, this expansive 5,900+ square foot residence presents a rare opportunity to own a property with size, privacy, and potential. Currently configured as a single-family home featuring 4 bedrooms and multiple bathrooms, the layout includes generous open living areas and multiple flexible-use rooms ideal for multi-generational living, home office space, studio areas, or recreation rooms. The substantial interior square footage provides endless possibilities to customize to your needs. For investors, the property offers strong value-add potential with opportunities for renovation, reconfiguration, or long-term hold (Please review future permitted uses). The large lot allows for outdoor improvements, entertaining space, or future enhancements. Conveniently located near local amenities, schools, and major routes while offering a peaceful, private setting. Whether you're seeking a spacious primary residence or your next investment project, this unique property delivers opportunity and upside. Sale contingent on seller finding suitable housing

Listed by Jennifer A. Jones of Coldwell Banker Realty

$
$
%
$/month over payments
Federal 30-year interest rate: 6.65% last updated on Aug 20, 2026
* All Figures are estimates. Check with your bank or proposed mortgage company for actual interest rates.
This product uses the FRED® API but is not endorsed or certified by the Federal Reserve Bank of St. Louis.

Save FavoriteSchedule TourAsk A QuestionMore Details

797 Middletown Road Colchester CT 06415
Pending Continue to Show

MLS Number 24193946

  • Single Family
  • Square Feet 1,697
  • Bedrooms 3
  • Bathroom 2
  • Year Built 1985

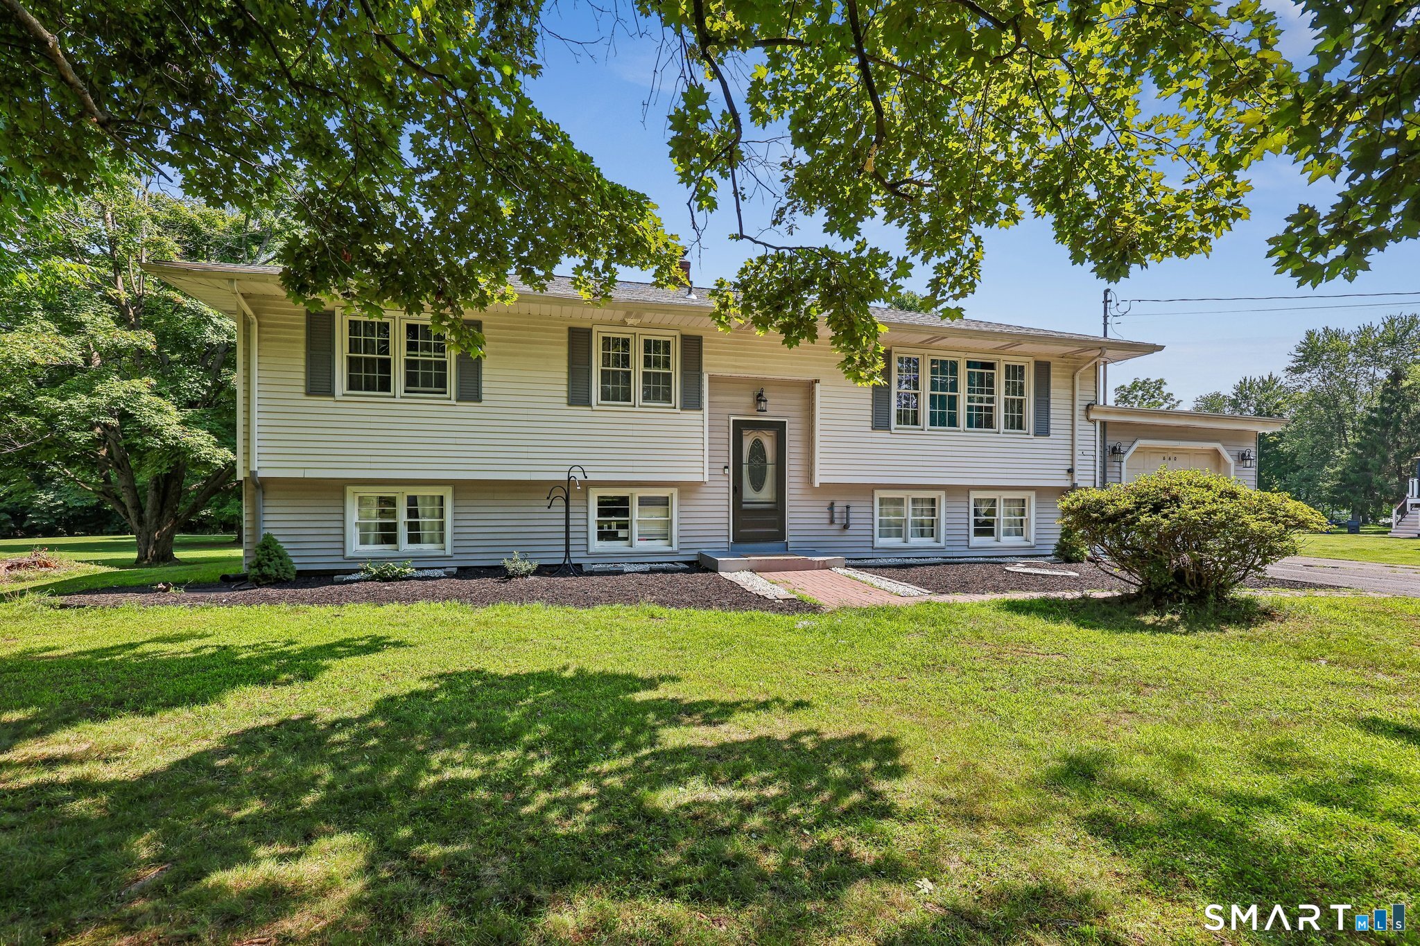
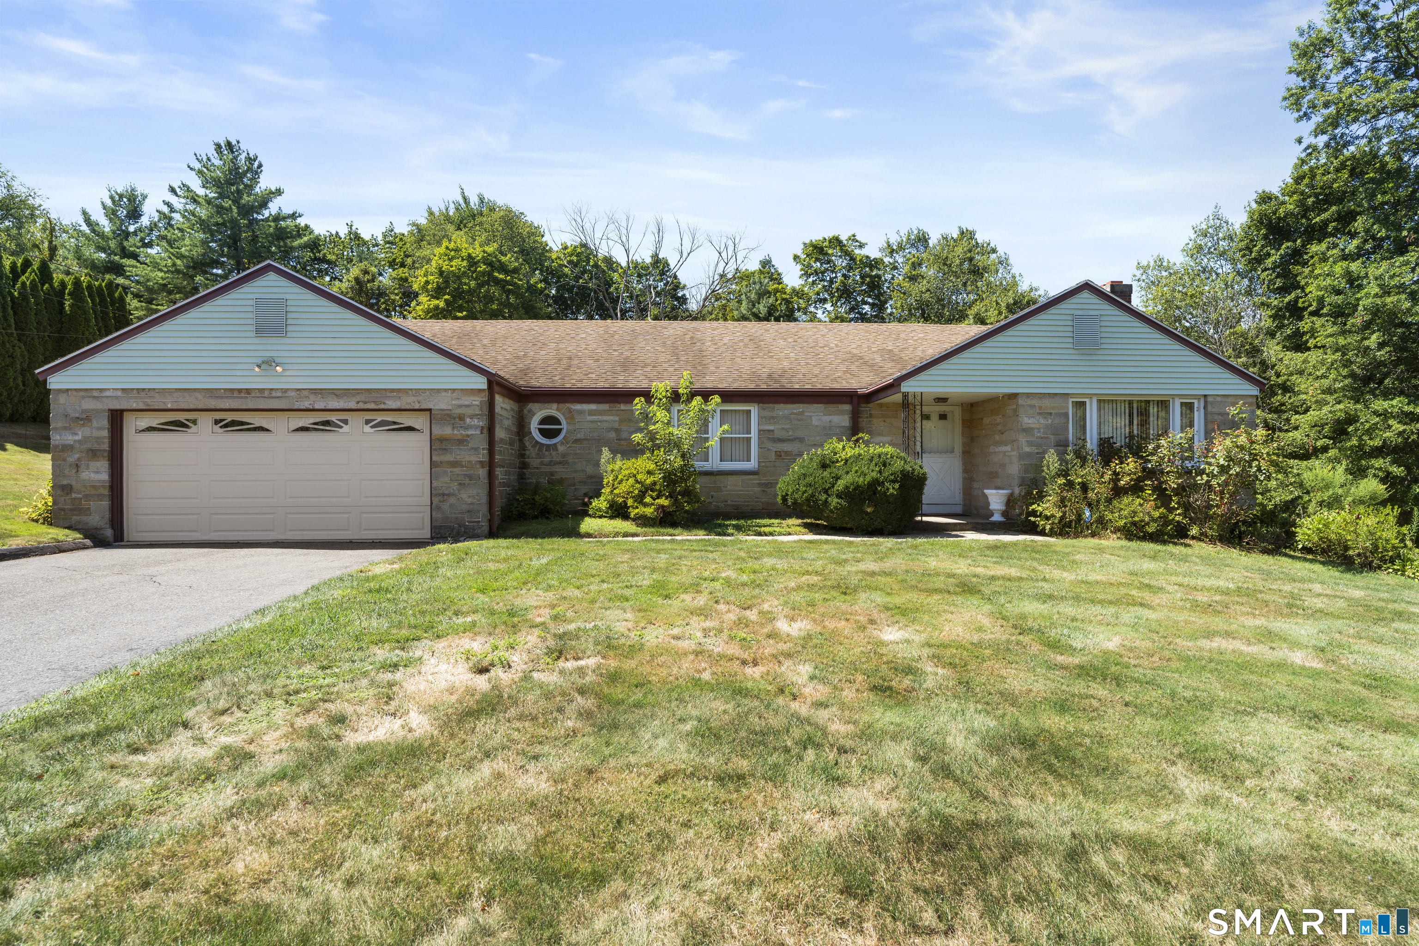
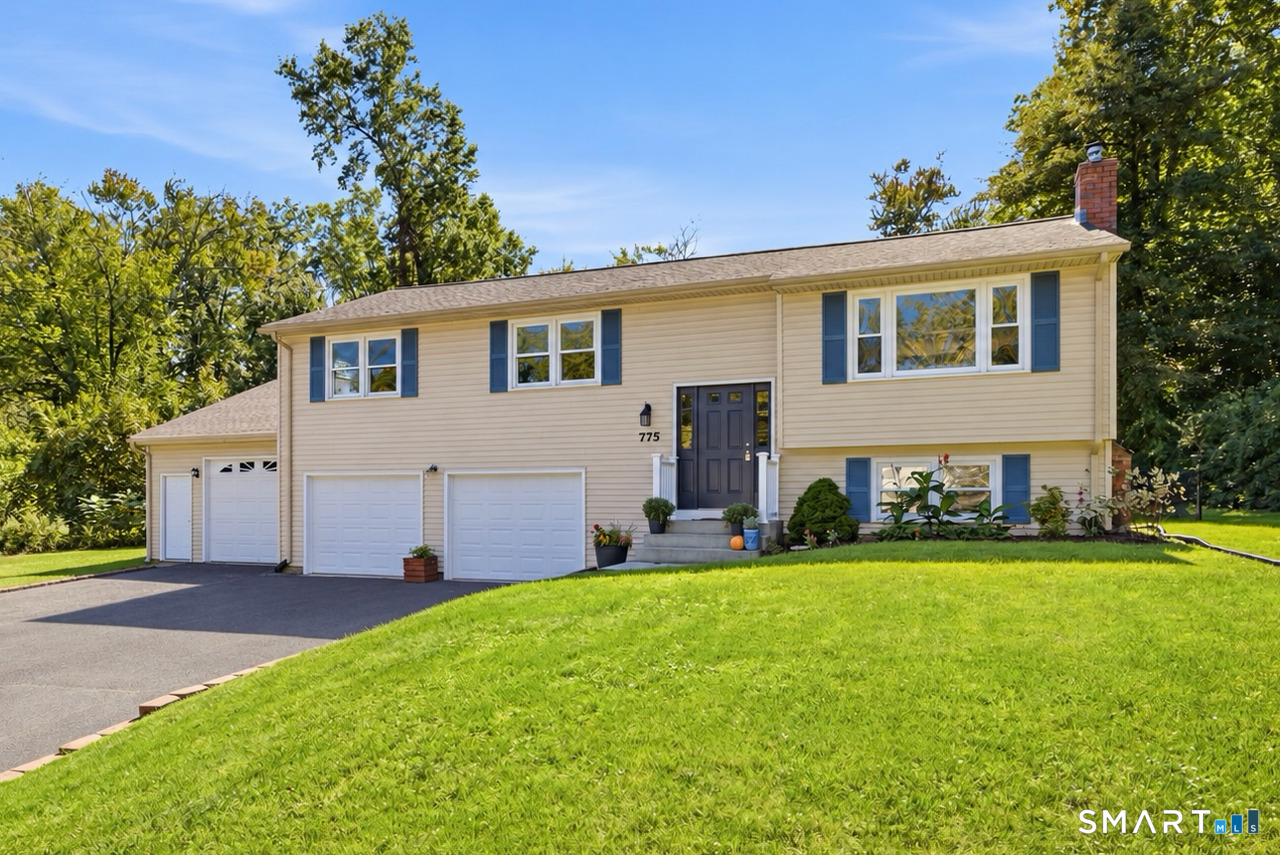
Private and well-maintained 3-bedroom, 1.5-bath raised ranch on 3.55 acres. Features include a finished lower level with a fireplace, offering additional living space and supplemental heat. Fenced backyard, storage shed, and plenty of room to enjoy the outdoors. Peaceful country setting with the convenience of nearby shopping, dining, and town amenities. A wonderful opportunity to enjoy privacy, space, and comfort in one package.

Listed by Tina Wazny of Coldwell Banker Realty

$
$
%
$/month over payments
Federal 30-year interest rate: 6.65% last updated on Aug 20, 2026
* All Figures are estimates. Check with your bank or proposed mortgage company for actual interest rates.
This product uses the FRED® API but is not endorsed or certified by the Federal Reserve Bank of St. Louis.

Save FavoriteSchedule TourAsk A QuestionMore Details

36 Marjorie Lane Vernon CT 06066

Vernon, CT36 Marjorie Lane

Price$425,000

Est. Mortgage: $/month

Active With Contract

MLS Number 24194512

  • Single Family
  • Square Feet 2,230
  • Bedrooms 3
  • Bathroom 2
  • Year Built 1968

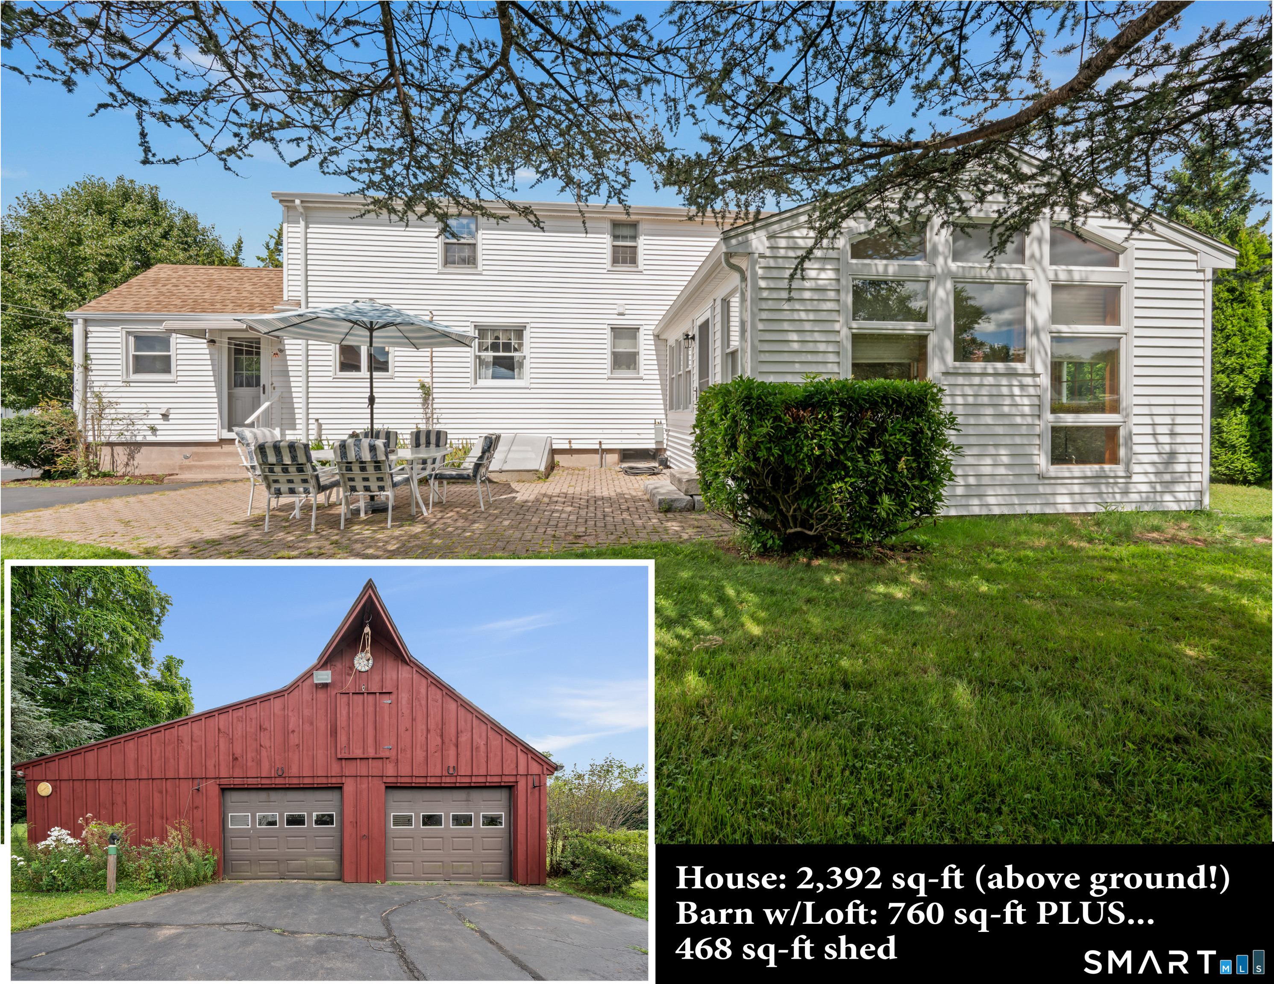
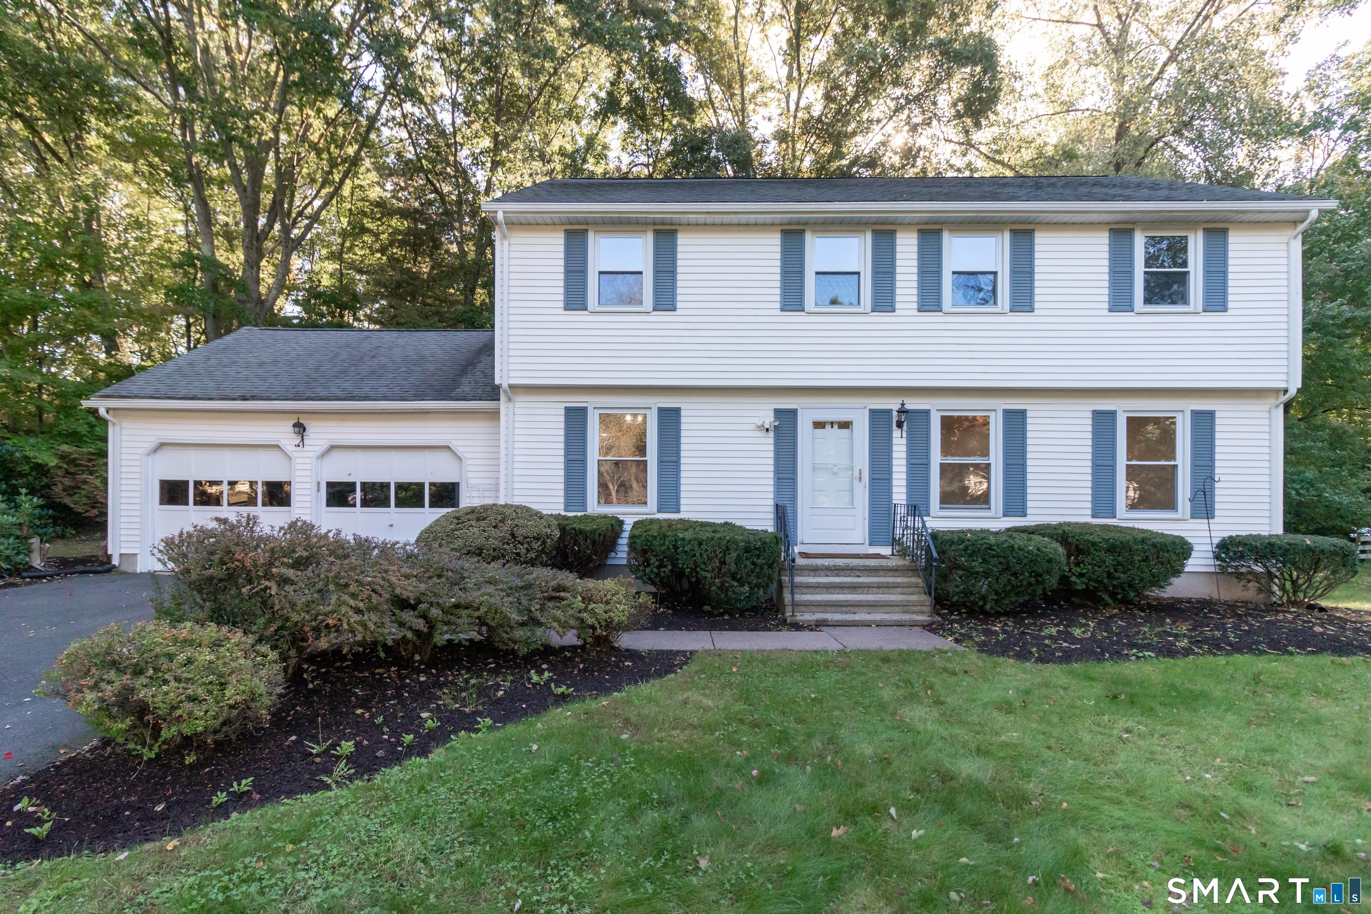
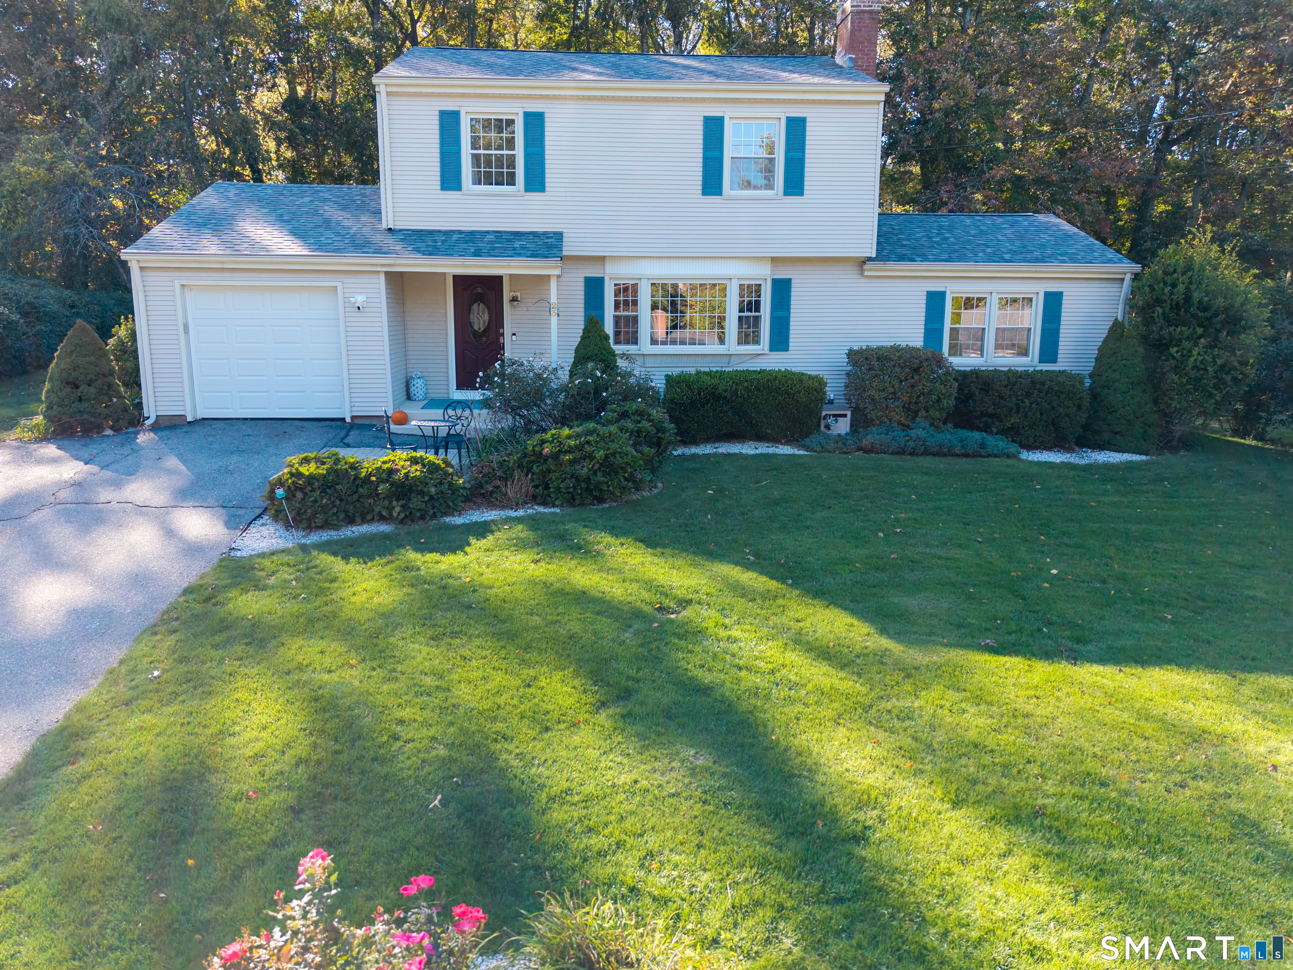
Located in one of Vernon's most desirable neighborhoods, this Colonial offers 2,230 sqft of comfortable living space, timeless character, and the perfect opportunity to make it your own. Featuring 3 bedrooms, 2 full bathrooms, and a rare 3-car garage, this home has been lovingly cared for while offering plenty of potential for today's buyer to add their own personal style and updates. Inside, you'll find hardwood floors throughout, a spacious living room, an inviting eat-in kitchen, and a welcoming family room featuring a wood-burning fireplace with direct access to the rear sunrooms and backyard. The impressive vaulted sunroom is filled with natural light, while the adjoining sunroom offers the perfect space for a future hot tub, home office, or additional flex space. Step outside to enjoy your own private backyard retreat with an in-ground pool, an enclosed front porch, beautifully maintained grounds, and an attractive paver stone retaining wall that adds to the home's curb appeal. Additional features include three mini-split heating and cooling units, a generator transfer switch for added peace of mind, hot and cold exterior water faucets, main and lower floor laundry hookups, a heated unfinished lower level, offering abundant storage and exciting possibilities for future expansion. Conveniently located just minutes from I-84, Hartford, Bradley International Airport, shopping, restaurants, parks, and everyday amenities.

Listed by Brian Burke of Coldwell Banker Realty

$
$
%
$/month over payments
Federal 30-year interest rate: 6.65% last updated on Aug 20, 2026
* All Figures are estimates. Check with your bank or proposed mortgage company for actual interest rates.
This product uses the FRED® API but is not endorsed or certified by the Federal Reserve Bank of St. Louis.

Save FavoriteSchedule TourAsk A QuestionMore Details

329 Buckley Highway Stafford CT 06076

Stafford, CT329 Buckley Highway

Price$425,000

Est. Mortgage: $/month

MLS Number 24195119

  • Single Family
  • Square Feet 1,440
  • Bedrooms 3
  • Bathroom 2
  • Year Built 1972

With convenient access to I-84, this beautifully situated raised ranch is a commuter's dream while still offering the peaceful charm of country living. Trade traffic noise for picturesque pasture views and some of the best neighbors around... cows! It's the perfect blend of accessibility, privacy, and rural tranquility. A recently regraded driveway welcomes you home and leads to the attached two-bay garage tucked beneath the home, offering convenient interior access. A storage shed and dedicated garden area provide even more opportunities to organize, create, and enjoy the outdoor space. This floorplan is perfectly comfortable for everyday living and effortless entertaining. The living room is anchored by a fireplace with a pellet stove, creating a warm atmosphere to enjoy throughout New England's changing seasons. Hardwood floors continue into the dining room, while the cathedral ceiling shared with the kitchen and dining area fills the heart of the home with natural light and an open, welcoming feel. The lower-level family room offers a second fireplace, custom built-ins, and flexible living space that can easily serve as a media room, home office, playroom, or quiet retreat. A wraparound deck extends from the dining area to the primary suite, inviting you to dine outdoors, sip your morning coffee, or unwind at the end of the day while taking in the peaceful country setting.

Listed by Audrey Martinez of LAER Realty Partners

$
$
%
$/month over payments
Federal 30-year interest rate: 6.65% last updated on Aug 20, 2026
* All Figures are estimates. Check with your bank or proposed mortgage company for actual interest rates.
This product uses the FRED® API but is not endorsed or certified by the Federal Reserve Bank of St. Louis.

Virtual TourSave FavoriteSchedule TourAsk A QuestionMore Details

134 Oakwood Avenue West Hartford CT 06119

West Hartford, CT134 Oakwood Avenue

Price$425,000

Est. Mortgage: $/month

MLS Number 24199334

  • Single Family
  • Square Feet 1,208
  • Bedrooms 2
  • Bathroom 2
  • Year Built 1939

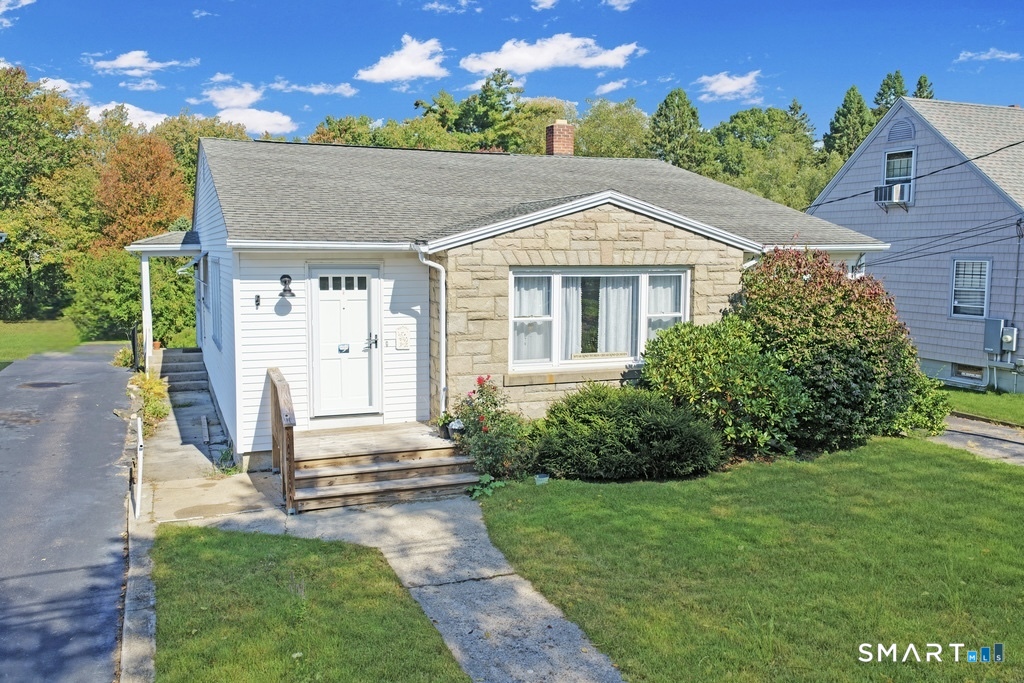
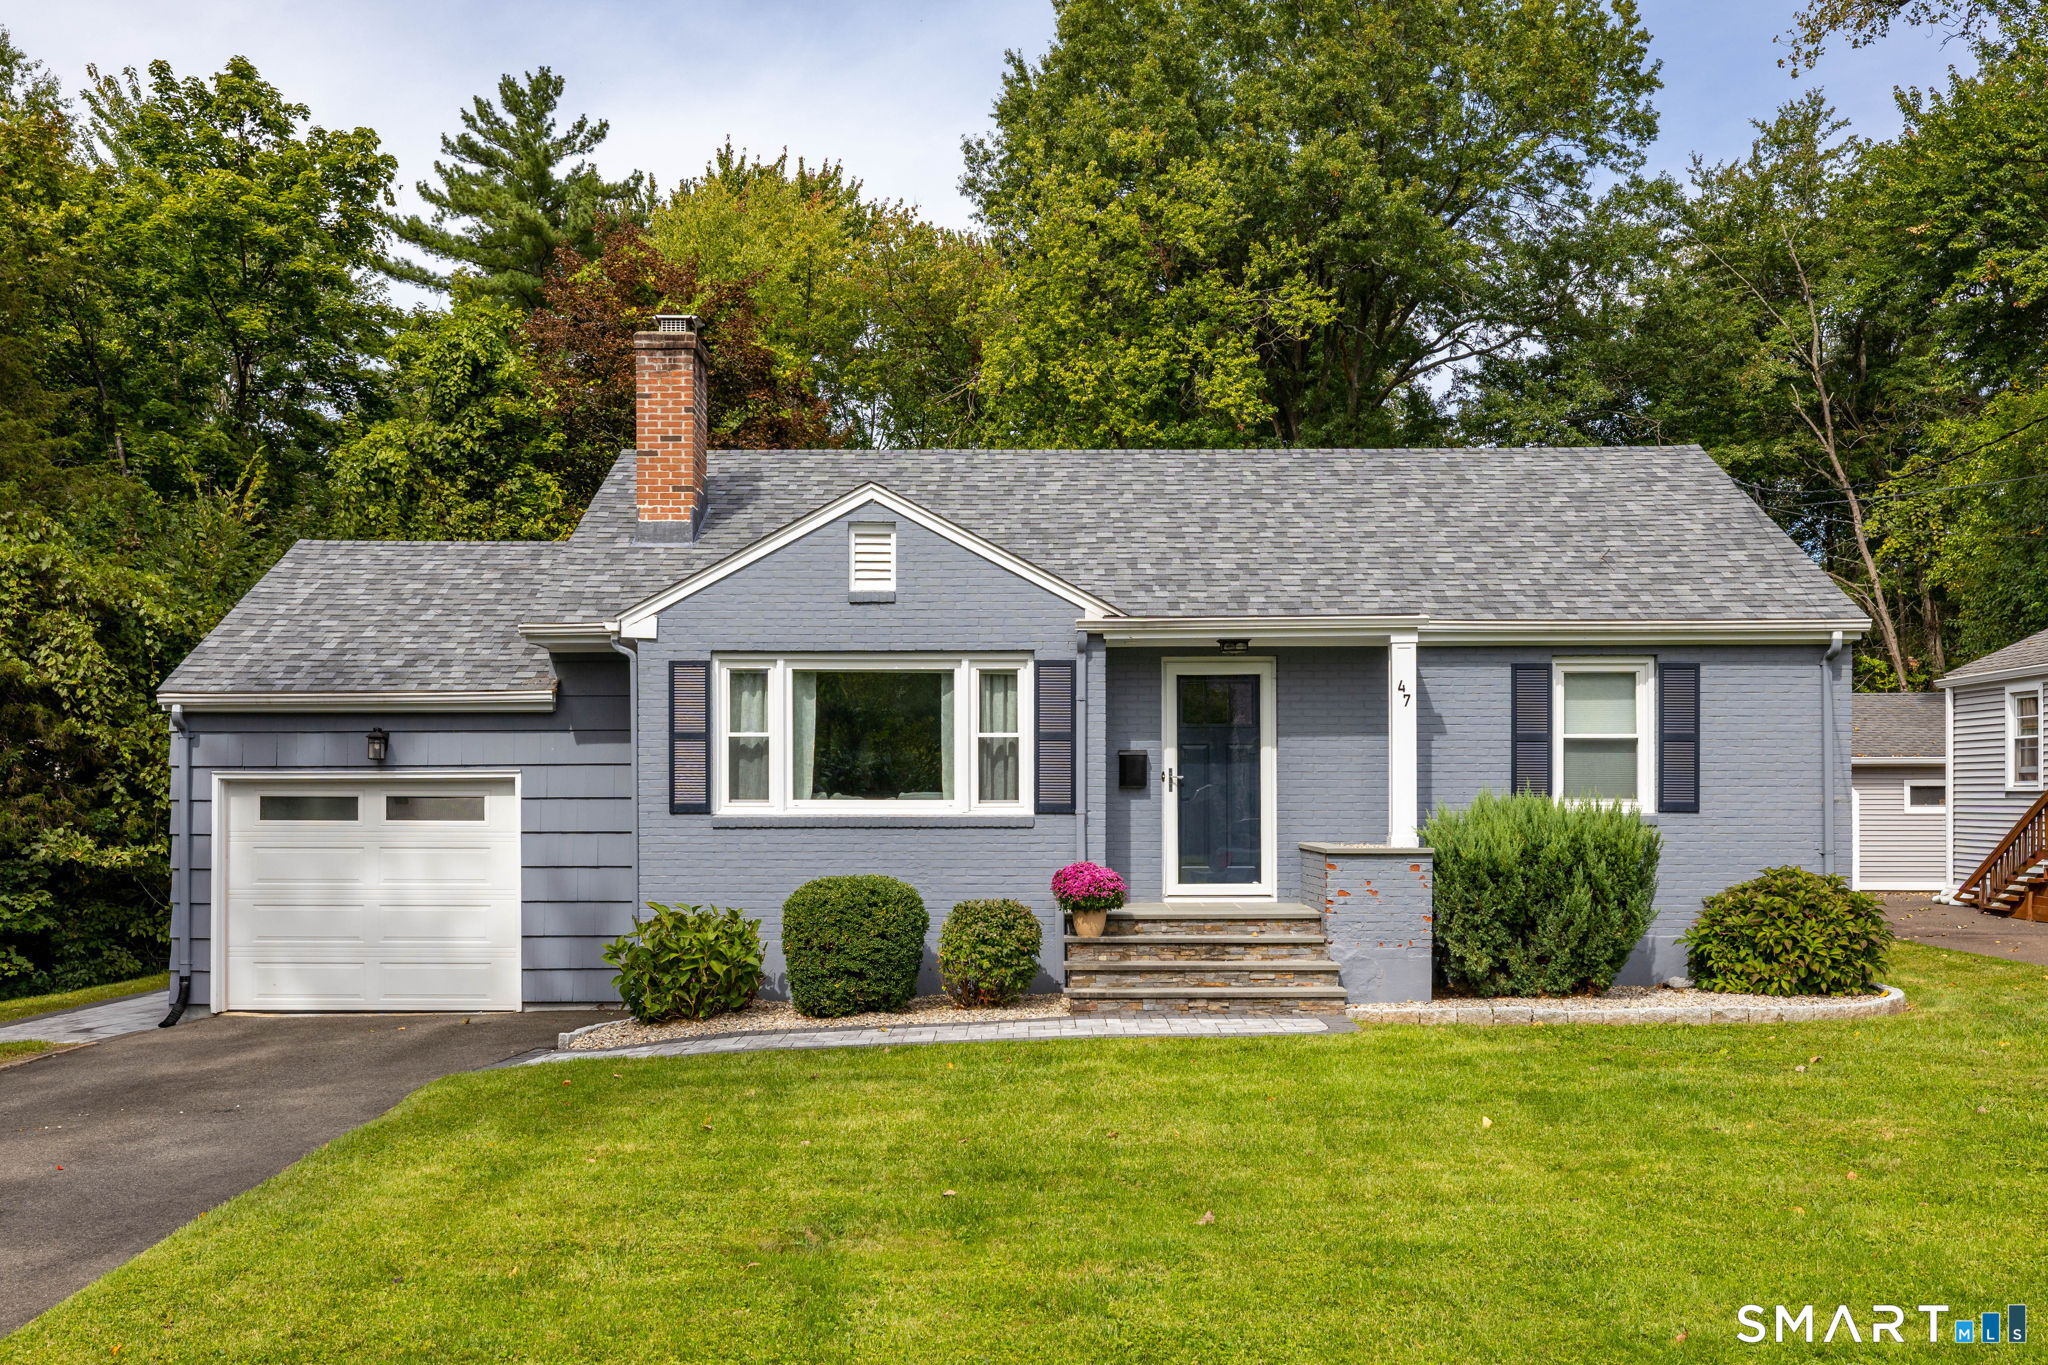
Dream homes do exist! This sparkling Cape Cod is completely updated for the buyer that craves a truly turnkey, move-in ready home! A stone walkway and slate steps lead to the front door & a foyer with a coat closet. The spacious formal living room opens to a bright den/family room, perfect for TV or home office space. The flow continues into the renovated kitchen featuring granite counters, new stainless matte finish appliances, white cabinets and double farmhouse sink and opens into the dining room for easy entertaining. Off the kitchen enjoy a 3-season sunroom with slate floor, vaulted ceiling and barnwood paneling overlooking the level, sunny fenced in yard and patio. A full bathroom with subway tile shower, new cabinetry and hardware completes the first floor. Upstairs you'll be delighted with the 2 large bedrooms and adjacent half bathroom. This home features hardwood floors throughout and updates include all new light fixtures, fresh paint, new window treatments, new exterior & storm doors, new air conditioning, new garage doors, new driveway, new electric panel, fencing & ADT system for safety, fire & temperature. The full unfinished basement has plenty of storage & the detached 2-car garage has attic storage. The garage was formerly a gym & includes a mini-split heating/cooling system for alternative uses. This great location is steps from the park and school & just 2 miles to West Hartford Center & Blue Back Square. Prepare to fall in love with this gem!

Listed by Michael P. Antisdale of Coldwell Banker Realty

$
$
%
$/month over payments
Federal 30-year interest rate: 6.65% last updated on Aug 20, 2026
* All Figures are estimates. Check with your bank or proposed mortgage company for actual interest rates.
This product uses the FRED® API but is not endorsed or certified by the Federal Reserve Bank of St. Louis.

Virtual TourSave FavoriteSchedule TourAsk A QuestionMore Details

318 Tater Hill Road East Haddam CT 06423

East Haddam, CT318 Tater Hill Road

Price$425,000

Est. Mortgage: $/month

Pending Continue to Show

MLS Number 24178491

  • Single Family
  • Square Feet 1,920
  • Bedrooms 4
  • Bathroom 3
  • Year Built 1978

Welcome to 318 Tater Hill Road, a truly special log-cabin residence nestled in the scenic countryside of East Haddam. The home showcases beautiful exposed wood and log construction throughout, offering a timeless, organic aesthetic that is both cozy and distinctive. Every space reflects the warmth of natural materials and the charm of country living. The main level features a welcoming living room with a fireplace set against a striking brick-accented wall, creating a focal point full of warmth and character. The open-concept dining and kitchen areas provide a comfortable flow for everyday living and entertaining. A flexible main-level room currently used as an office offers additional versatility, along with a convenient half bath.Upstairs, the home includes a spacious primary suite with its own full bath, along with two additional generously sized bedrooms and a shared full bath, providing comfort and privacy for household members and guests alike. Outdoor living is just as inviting, with a classic front porch and a screened-in rear porch at the back -perfect for enjoying peaceful mornings or relaxing evenings surrounded by nature. An attached garage with interior access thru the unfinished basement, offering excellent storage and future expansion potential. Conveniently located with access to Route 9 and Route 82, this property provides an easy commute to surrounding towns and shoreline destinations.

Listed by Jessica Boswell of LPT Realty

$
$
%
$/month over payments
Federal 30-year interest rate: 6.65% last updated on Aug 20, 2026
* All Figures are estimates. Check with your bank or proposed mortgage company for actual interest rates.
This product uses the FRED® API but is not endorsed or certified by the Federal Reserve Bank of St. Louis.

Virtual TourSave FavoriteSchedule TourAsk A QuestionMore Details

34 Cross Road Chaplin CT 06235

Chaplin, CT34 Cross Road

Price$425,000

Est. Mortgage: $/month

Pending Continue to Show

MLS Number 24198054

  • Single Family
  • Square Feet 1,664
  • Bedrooms 3
  • Bathroom 3
  • Year Built 2003

Welcome to 34 Cross Road, a beautifully maintained home offering the perfect blend of comfort, privacy, and timeless New England appeal. Set on over 2 acres in a serene, wooded setting, this 3-bedroom, 2.5-bath residence offers an inviting layout designed for both everyday living and entertaining. The main level welcomes you with a charming front porch entry and features a spacious living room, eat-in kitchen, formal dining room, and convenient half bath. Just off the main living spaces, the screened-in porch creates a peaceful retreat for morning coffee, summer evenings, or entertaining guests while enjoying the privacy of the surrounding landscape. Upstairs, the private primary suite offers its own full bath & walk in closet, complemented by two additional bedrooms and a second full bath providing flexibility for family, guests or a home office. An attached two-car garage adds everyday convenience and valuable storage. Outside, the expansive 2+ acre parcel provides plenty of space to enjoy nature and the tranquility of a private, wooded setting. Thoughtfully maintained and ideally suited for those seeking space, privacy, and classic Connecticut charm, 34 Cross Road is a special opportunity to make Chaplin home. (Home will be professionally cleaned this weekend. Carpets are dusty - not stained)

Listed by Ashley Percy of Coldwell Banker Realty

$
$
%
$/month over payments
Federal 30-year interest rate: 6.65% last updated on Aug 20, 2026
* All Figures are estimates. Check with your bank or proposed mortgage company for actual interest rates.
This product uses the FRED® API but is not endorsed or certified by the Federal Reserve Bank of St. Louis.

Save FavoriteSchedule TourAsk A QuestionMore Details

124 Shoddy Mill Road Andover CT 06232

Andover, CT124 Shoddy Mill Road

Price$425,000

Est. Mortgage: $/month

Active With Contract

MLS Number 24187995

  • Single Family
  • Square Feet 2,202
  • Bedrooms 4
  • Bathroom 3
  • Year Built 1978

Welcome home to this spacious 4-bedroom, 3 full-bath raised ranch nestled on 1.6 lightly wooded acres in one of Andover's most desirable neighborhoods. Peaceful, private, and surrounded by nature, this property offers the perfect retreat at the end of a busy day while remaining just minutes from Route 6 and everyday conveniences. Designed for comfortable living and effortless entertaining, the eat-in kitchen flows seamlessly into the inviting living room, creating a warm gathering space for family and friends. The main level features three generously sized bedrooms, including a primary suite with a private en suite bath. One of the additional bedrooms even offers a charming loft area-perfect for a twin mattress, reading nook, or imaginative play space. The finished lower level expands the home's versatility with brand-new luxury vinyl flooring in the family room and laundry room, plus a fourth bedroom with an attached full bath, making it ideal for guests, multigenerational living, or a private home office. Outside, you'll find endless opportunities to relax and enjoy the outdoors. Two patio areas and an above-ground pool provide the perfect setting for summer entertaining, while the expansive acreage offers space for gardening, hobby farming, or creating your own homestead.

Listed by Lisa L. Novakowski of Better Living Realty,LLC

$
$
%
$/month over payments
Federal 30-year interest rate: 6.65% last updated on Aug 20, 2026
* All Figures are estimates. Check with your bank or proposed mortgage company for actual interest rates.
This product uses the FRED® API but is not endorsed or certified by the Federal Reserve Bank of St. Louis.

Save FavoriteSchedule TourAsk A QuestionMore Details

The data relating to real estate for sale on this website appears in part through the SmartMLS Internet Data Exchange program, a voluntary cooperative exchange of property listing data between licensed real estate brokerage firms, and is provided by SmartMLS through a licensing agreement. Listing information is from various brokers who participate in the SmartMLS IDX program and not all listings may be visible on the site. The property information being provided on or through the website is for the personal, non-commercial use of consumers and such information may not be used for any purpose other than to identify prospective properties consumers may be interested in purchasing. Some properties which appear for sale on the website may no longer be available because they are for instance, under contract, sold or are no longer being offered for sale. Property information displayed is deemed reliable but is not guaranteed. Copyright 2026 SmartMLS, Inc.