and narrow your search. If you have fewer than 200 results, you can save your search.

Greater Mansfield CT Real Estate $350k - $500k

r=393-404
5 Norwich Road East Haddam CT 06423

MLS Number 24164379

  • Commercial
  • MLS Status Active
  • Year Built 1900
  • Bathroom 1
  • Square Feet 3,708

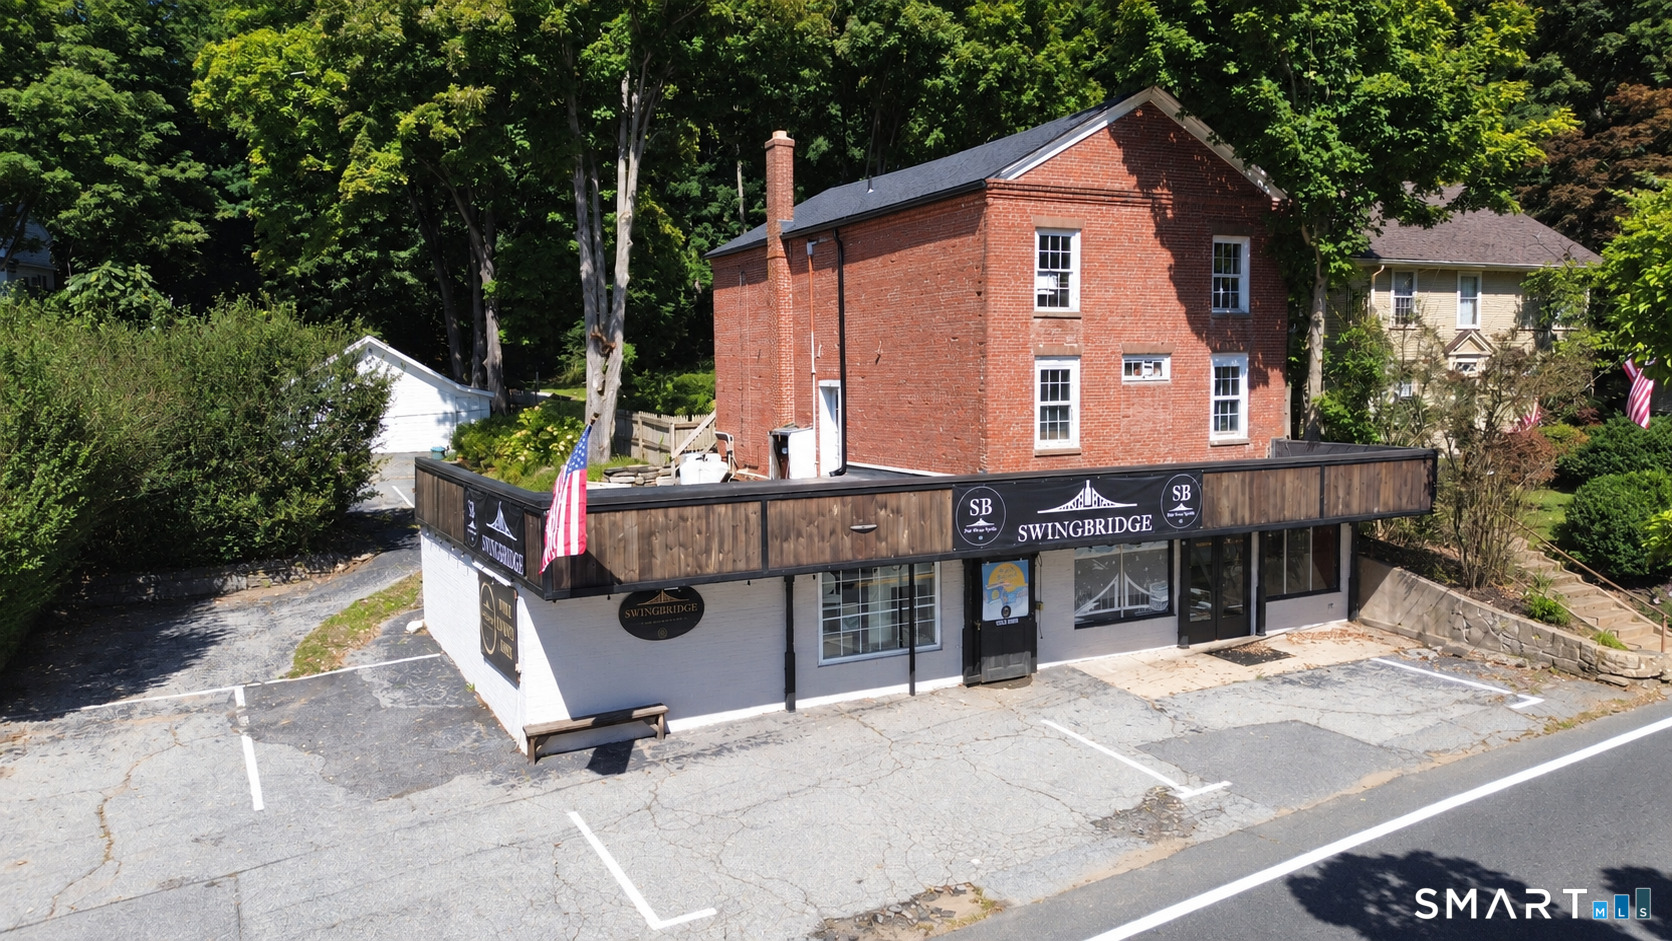
Located in the heart of charming East Haddam Village, this unique mixed-use property offers character, history, and opportunity. The first floor features a beautifully renovated retail space currently operating as a wine & spirits store, with custom wood shelving, white birch accents, and exposed beams creating a warm, upscale, turnkey environment. Upper levels present exceptional potential for additional income or creative use. Original features include wide-board hardwood floors, exposed brick, original doors, and a striking barrel ceiling on the third floor. Ideal for office space, apartments, short-term rentals, studio use, or expanded commercial space. Property is equipped with both a newer rubber roof and asphalt shingle roof. Rich in history, the building was once home to DeLorenzo's grocery/deli, with a preserved walk-in flour room adding character and potential for future use such as a cafe, bakery, specialty market, or continued retail. Conveniently located near the renowned Goodspeed Opera House, Gelston House, Devil's Hopyard State Park, and Gillette Castle, with year-round activity from local attractions. A rare opportunity to own a distinctive property in one of Connecticut's most picturesque riverfront villages!

Listed by Kayla Chasse of Compass Connecticut,LLC
$
$
%
$/month over payments
Federal 30-year interest rate: 7.4% last updated on Oct 15, 2026
* All Figures are estimates. Check with your bank or proposed mortgage company for actual interest rates.
This product uses the FRED® API but is not endorsed or certified by the Federal Reserve Bank of St. Louis.

Save FavoriteSchedule TourAsk A QuestionMore Details

1553 Glasgo Road Griswold CT 06351

Griswold, CT1553 Glasgo Road

Price$425,000

Est. Mortgage: $/month

MLS Number 24197657

  • Single Family
  • Square Feet 5,980
  • Bedrooms 6
  • Bathroom 3
  • Year Built 1900

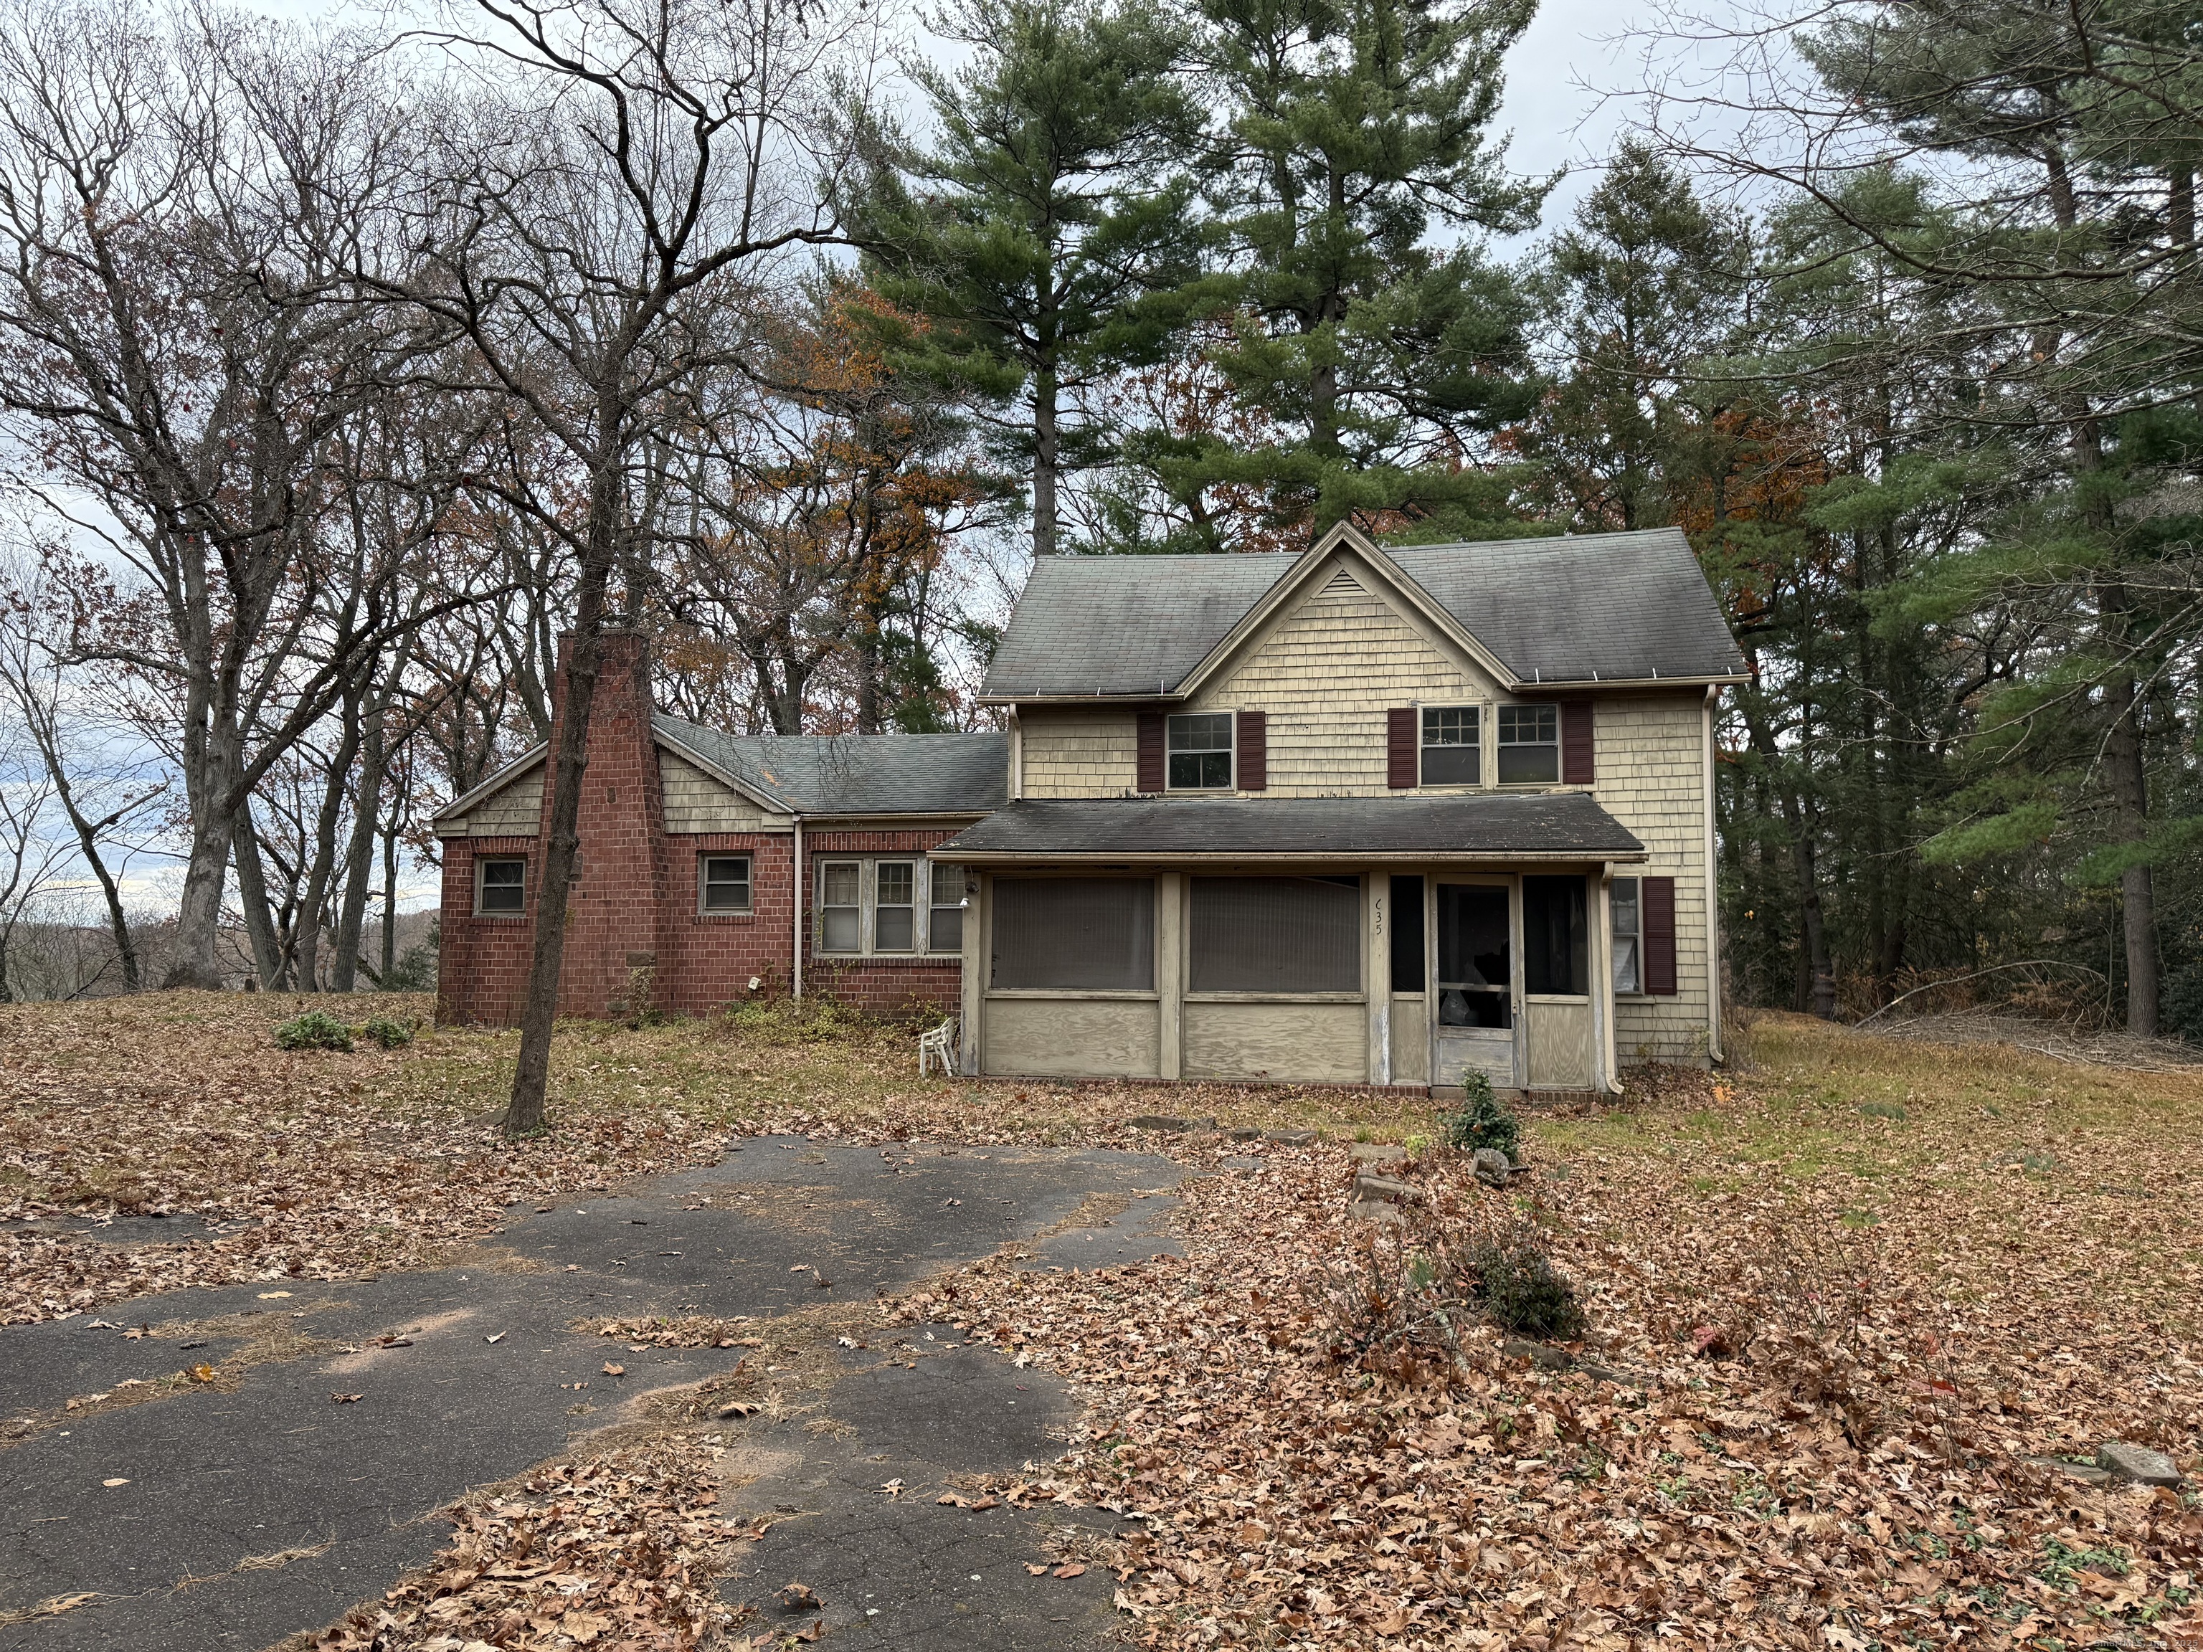
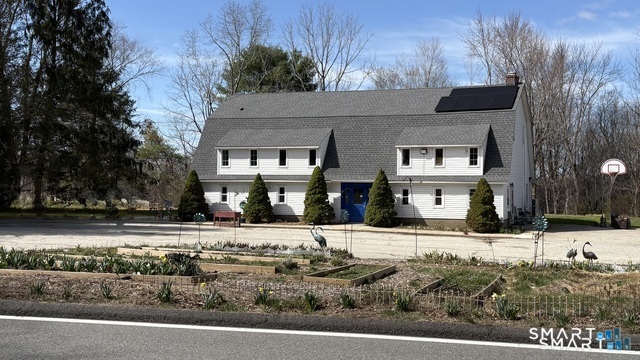
Versatile and spacious property in Griswold offering exceptional flexibility for homeowners and investors alike. Set on approximately 2.4 acres, this expansive 5,900+ square foot residence presents a rare opportunity to own a property with size, privacy, and potential. Currently configured as a single-family home featuring 4 bedrooms and multiple bathrooms, the layout includes generous open living areas and multiple flexible-use rooms ideal for multi-generational living, home office space, studio areas, or recreation rooms. The substantial interior square footage provides endless possibilities to customize to your needs. For investors, the property offers strong value-add potential with opportunities for renovation, reconfiguration, or long-term hold (Please review future permitted uses). The large lot allows for outdoor improvements, entertaining space, or future enhancements. Conveniently located near local amenities, schools, and major routes while offering a peaceful, private setting. Whether you're seeking a spacious primary residence or your next investment project, this unique property delivers opportunity and upside. Sale contingent on seller finding suitable housing

Listed by Jennifer A. Jones of Coldwell Banker Realty

$
$
%
$/month over payments
Federal 30-year interest rate: 7.4% last updated on Oct 15, 2026
* All Figures are estimates. Check with your bank or proposed mortgage company for actual interest rates.
This product uses the FRED® API but is not endorsed or certified by the Federal Reserve Bank of St. Louis.

Save FavoriteSchedule TourAsk A QuestionMore Details

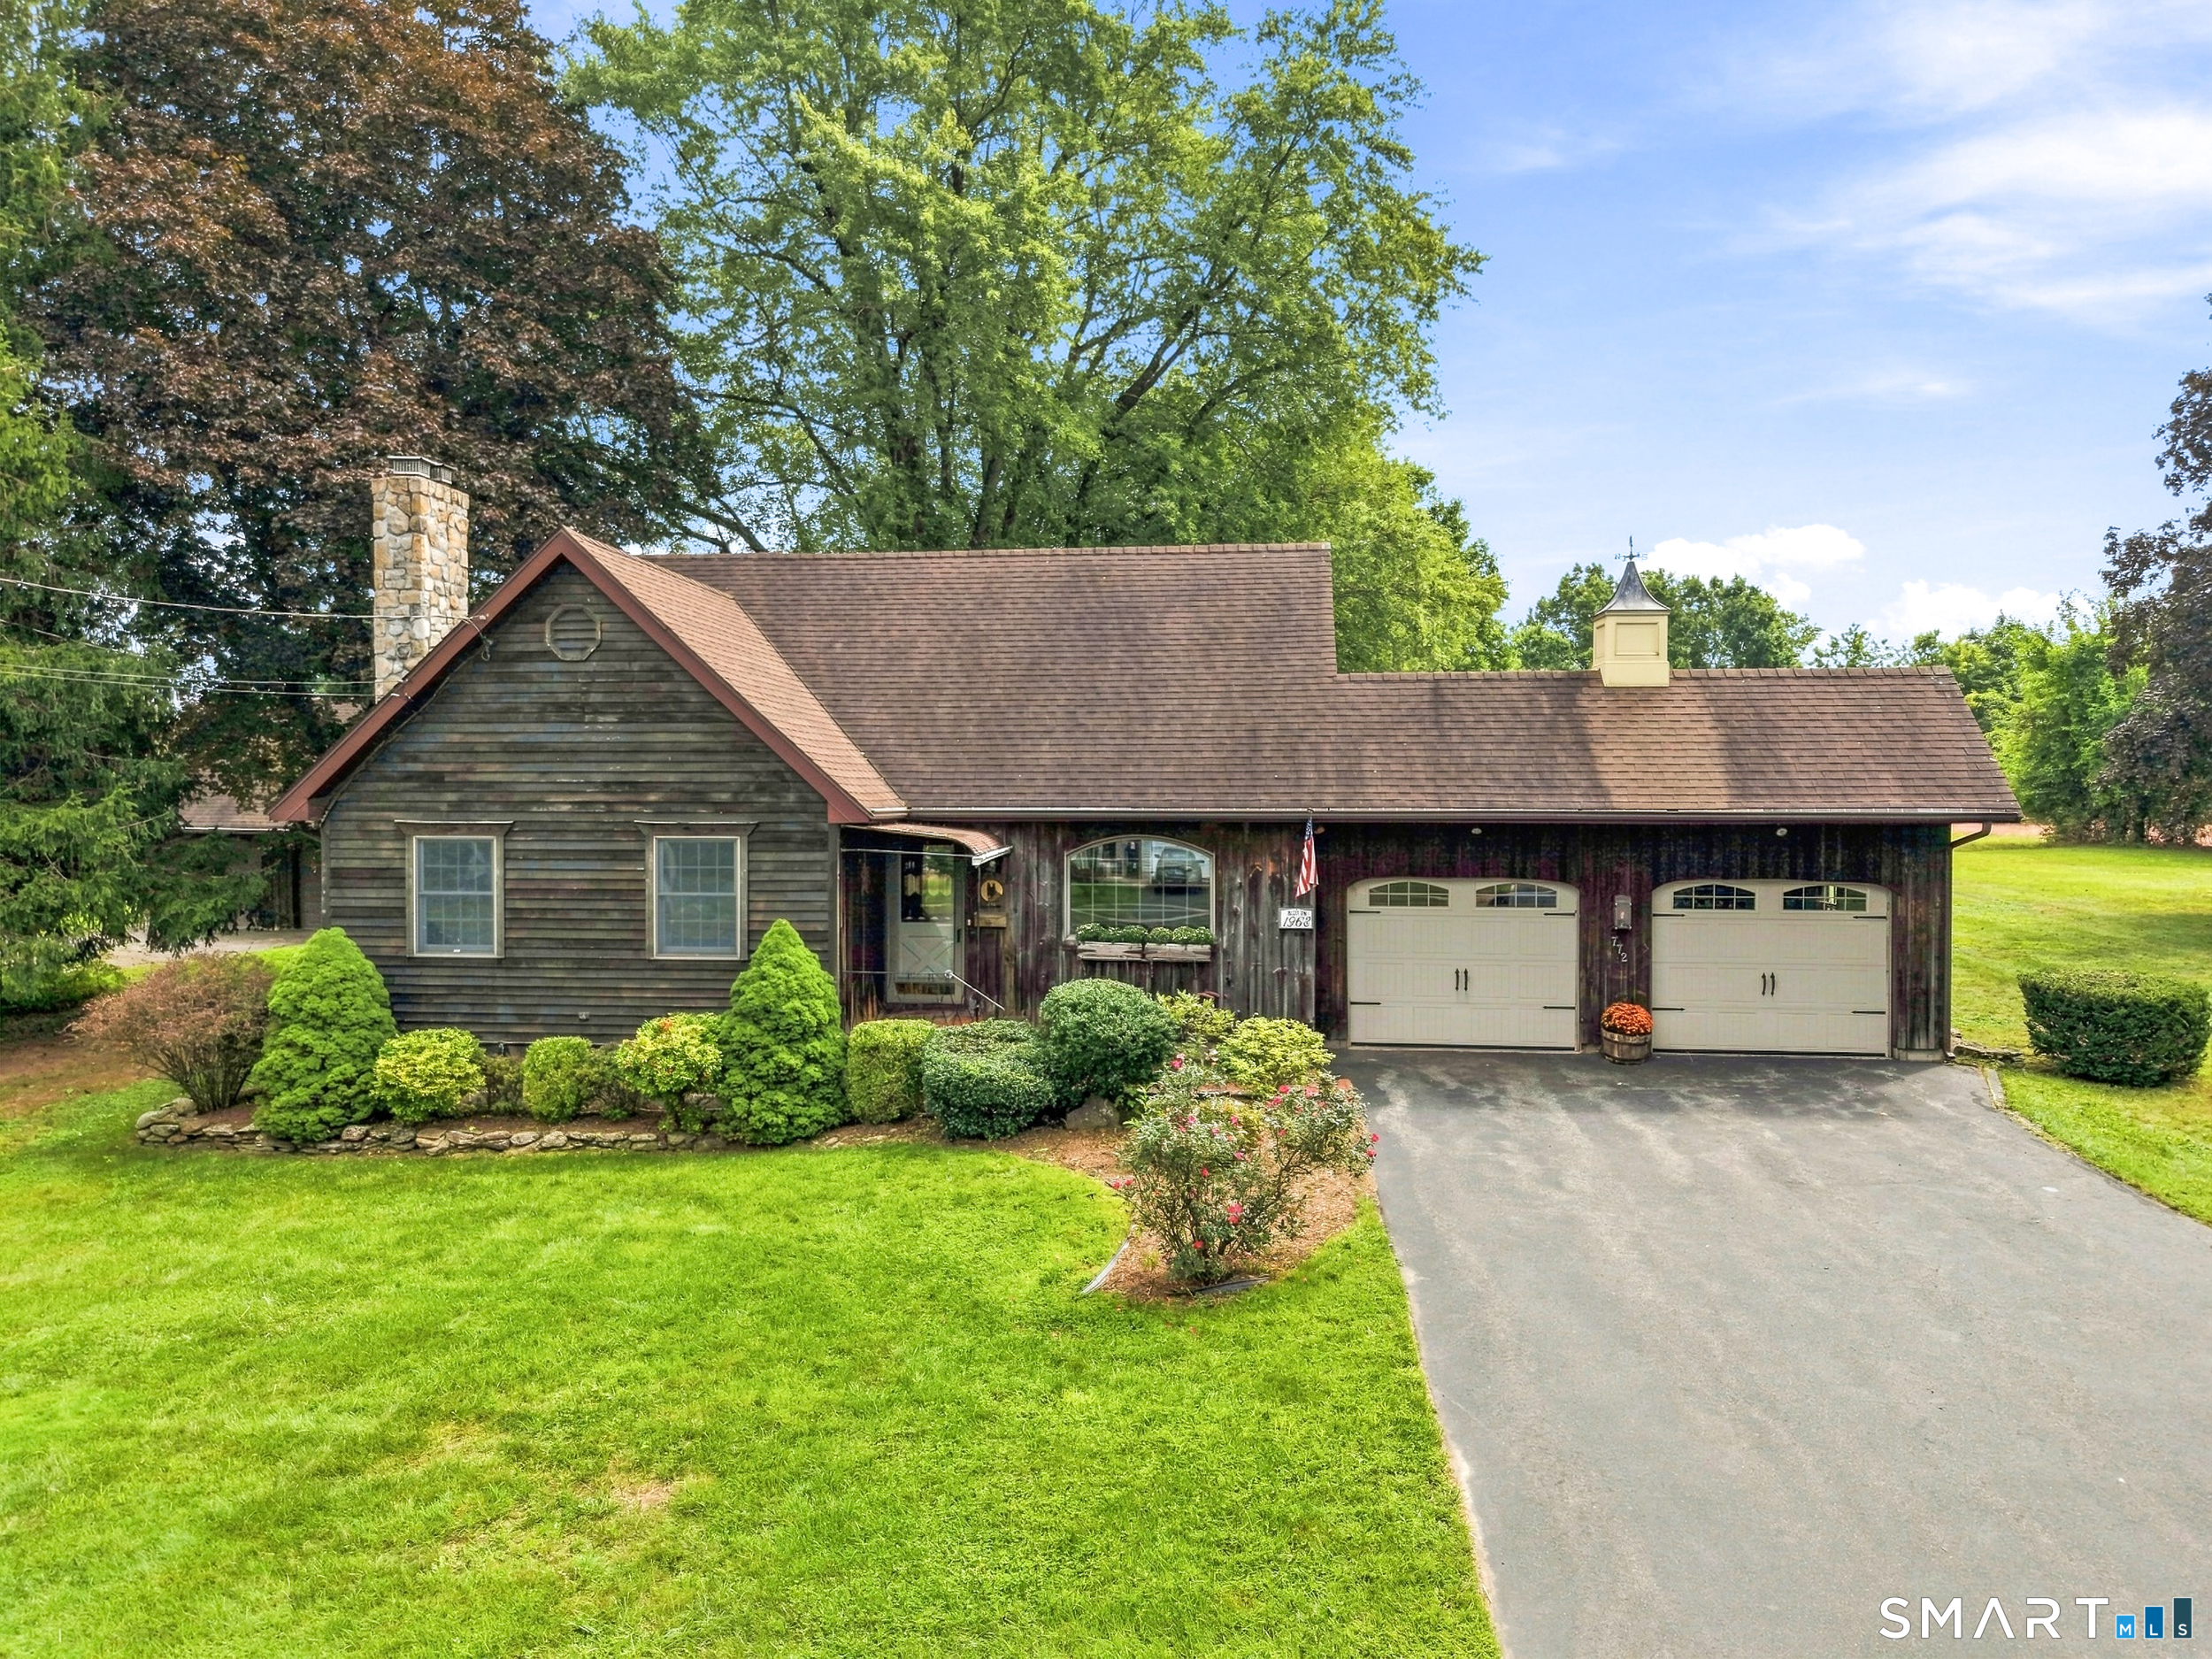
772 Forbes Street East Hartford CT 06118

East Hartford, CT772 Forbes Street

Price$425,000

Est. Mortgage: $/month

MLS Number 24206324

  • Single Family
  • Square Feet 2,494
  • Bedrooms 3
  • Bathroom 2
  • Year Built 1963

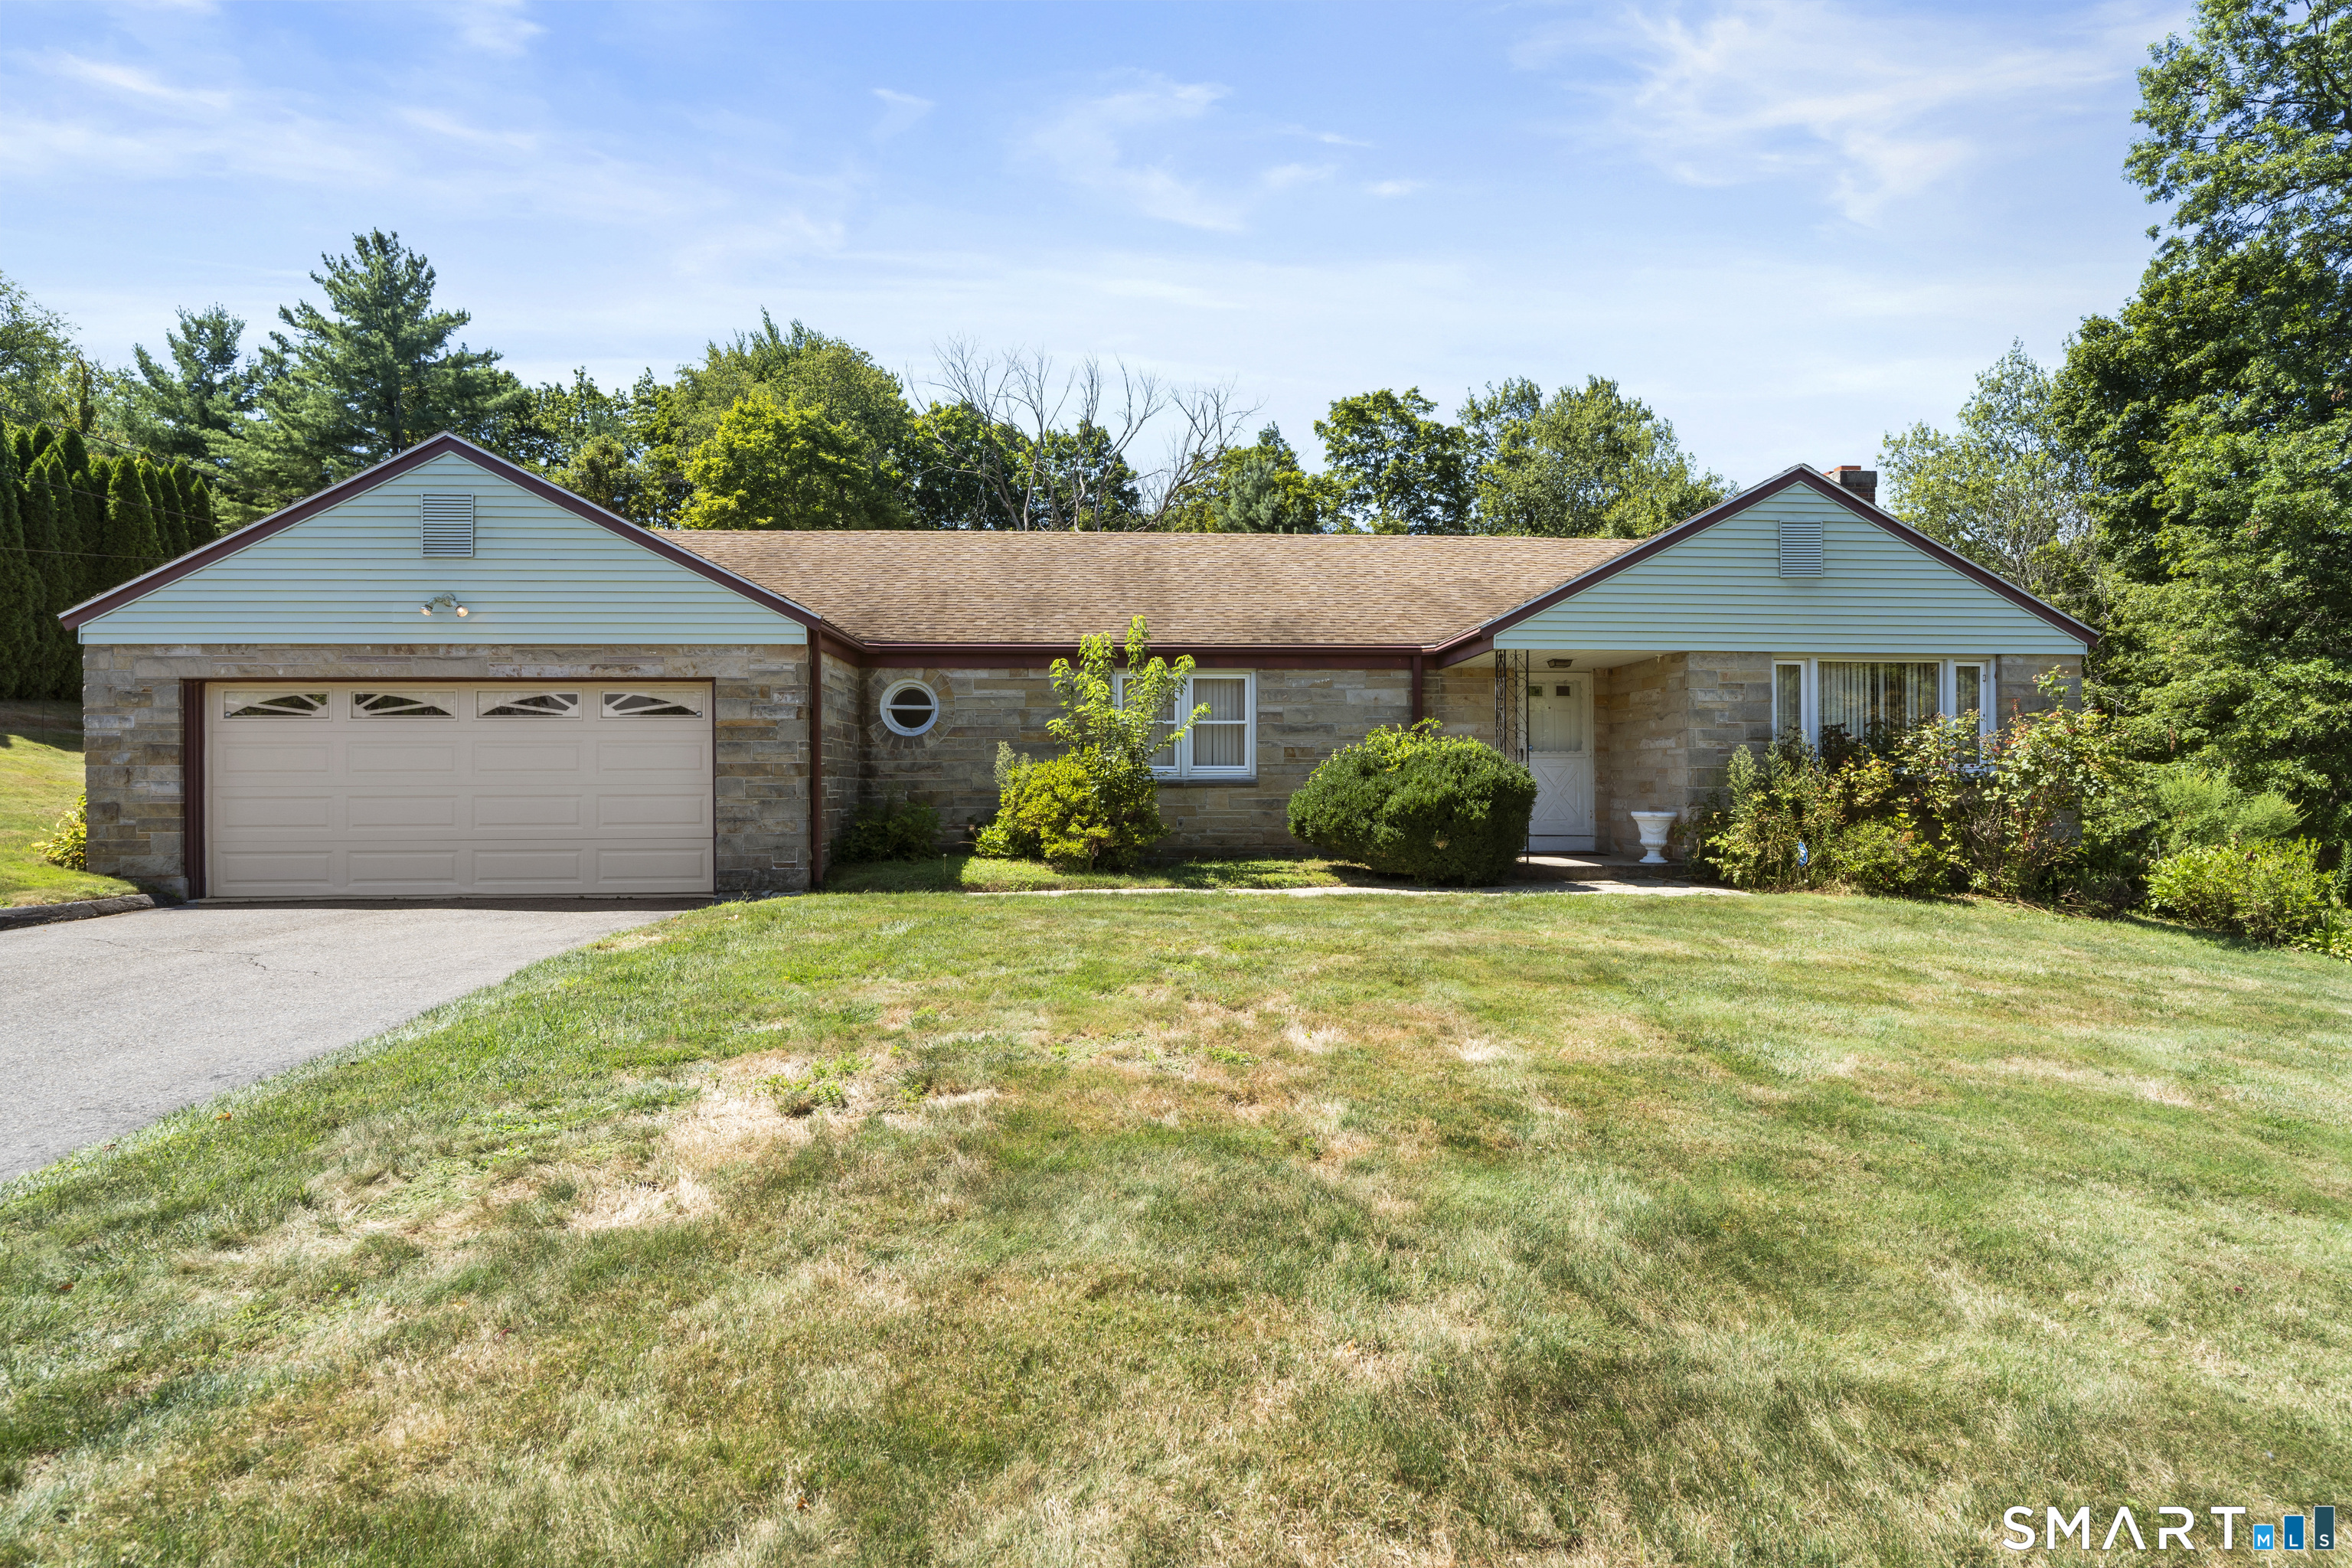
This home is a standout, so come to see it before it's too late! Two of the best features of this home are the detached garage with heat and upper level AND the first-floor primary bedroom and full bath. If you've been looking for a well-maintained home and separate space for a workshop or storage, you've got to see this one! The wood burning fireplace and picture window fill the living room with warmth and natural light. With crown molding, hardwood floors, and a closet in the dining room, this space could easily double as a home office or cozy den. The updated kitchen with SS appliances, wall oven, cooktop stove, storage cabinets with pull out shelves, tile floor, dining area and a Dutch door leading to the enclosed porch overlooking the beautiful back yard modernize this home while retaining its character. The remodeled full bath includes a jetted tub with shower, vanity with granite countertop and tile floor. The primary bedroom on the main level is complete with hardwood floors and 2 closets! On the upper level are 2 more bedrooms with hardwood floors and a remodeled bathroom. Central Air keeps you cool in the summer! In addition to the 2-car attached garage, there is a heated, detached garage with 2 bays, a workshop and an upper level that is floored! A fenced in area in the back yard is great for pets. The roof is 15 years young and has 40-year shingles! Adjacent building lot, to left of garage, 756 Forbes St, can be sold for an additional $45,000. SOLD AS-IS.

Listed by Cheri Trudon of ERA Blanchard & Rossetto

$
$
%
$/month over payments
Federal 30-year interest rate: 7.4% last updated on Oct 15, 2026
* All Figures are estimates. Check with your bank or proposed mortgage company for actual interest rates.
This product uses the FRED® API but is not endorsed or certified by the Federal Reserve Bank of St. Louis.

Save FavoriteSchedule TourAsk A QuestionMore Details

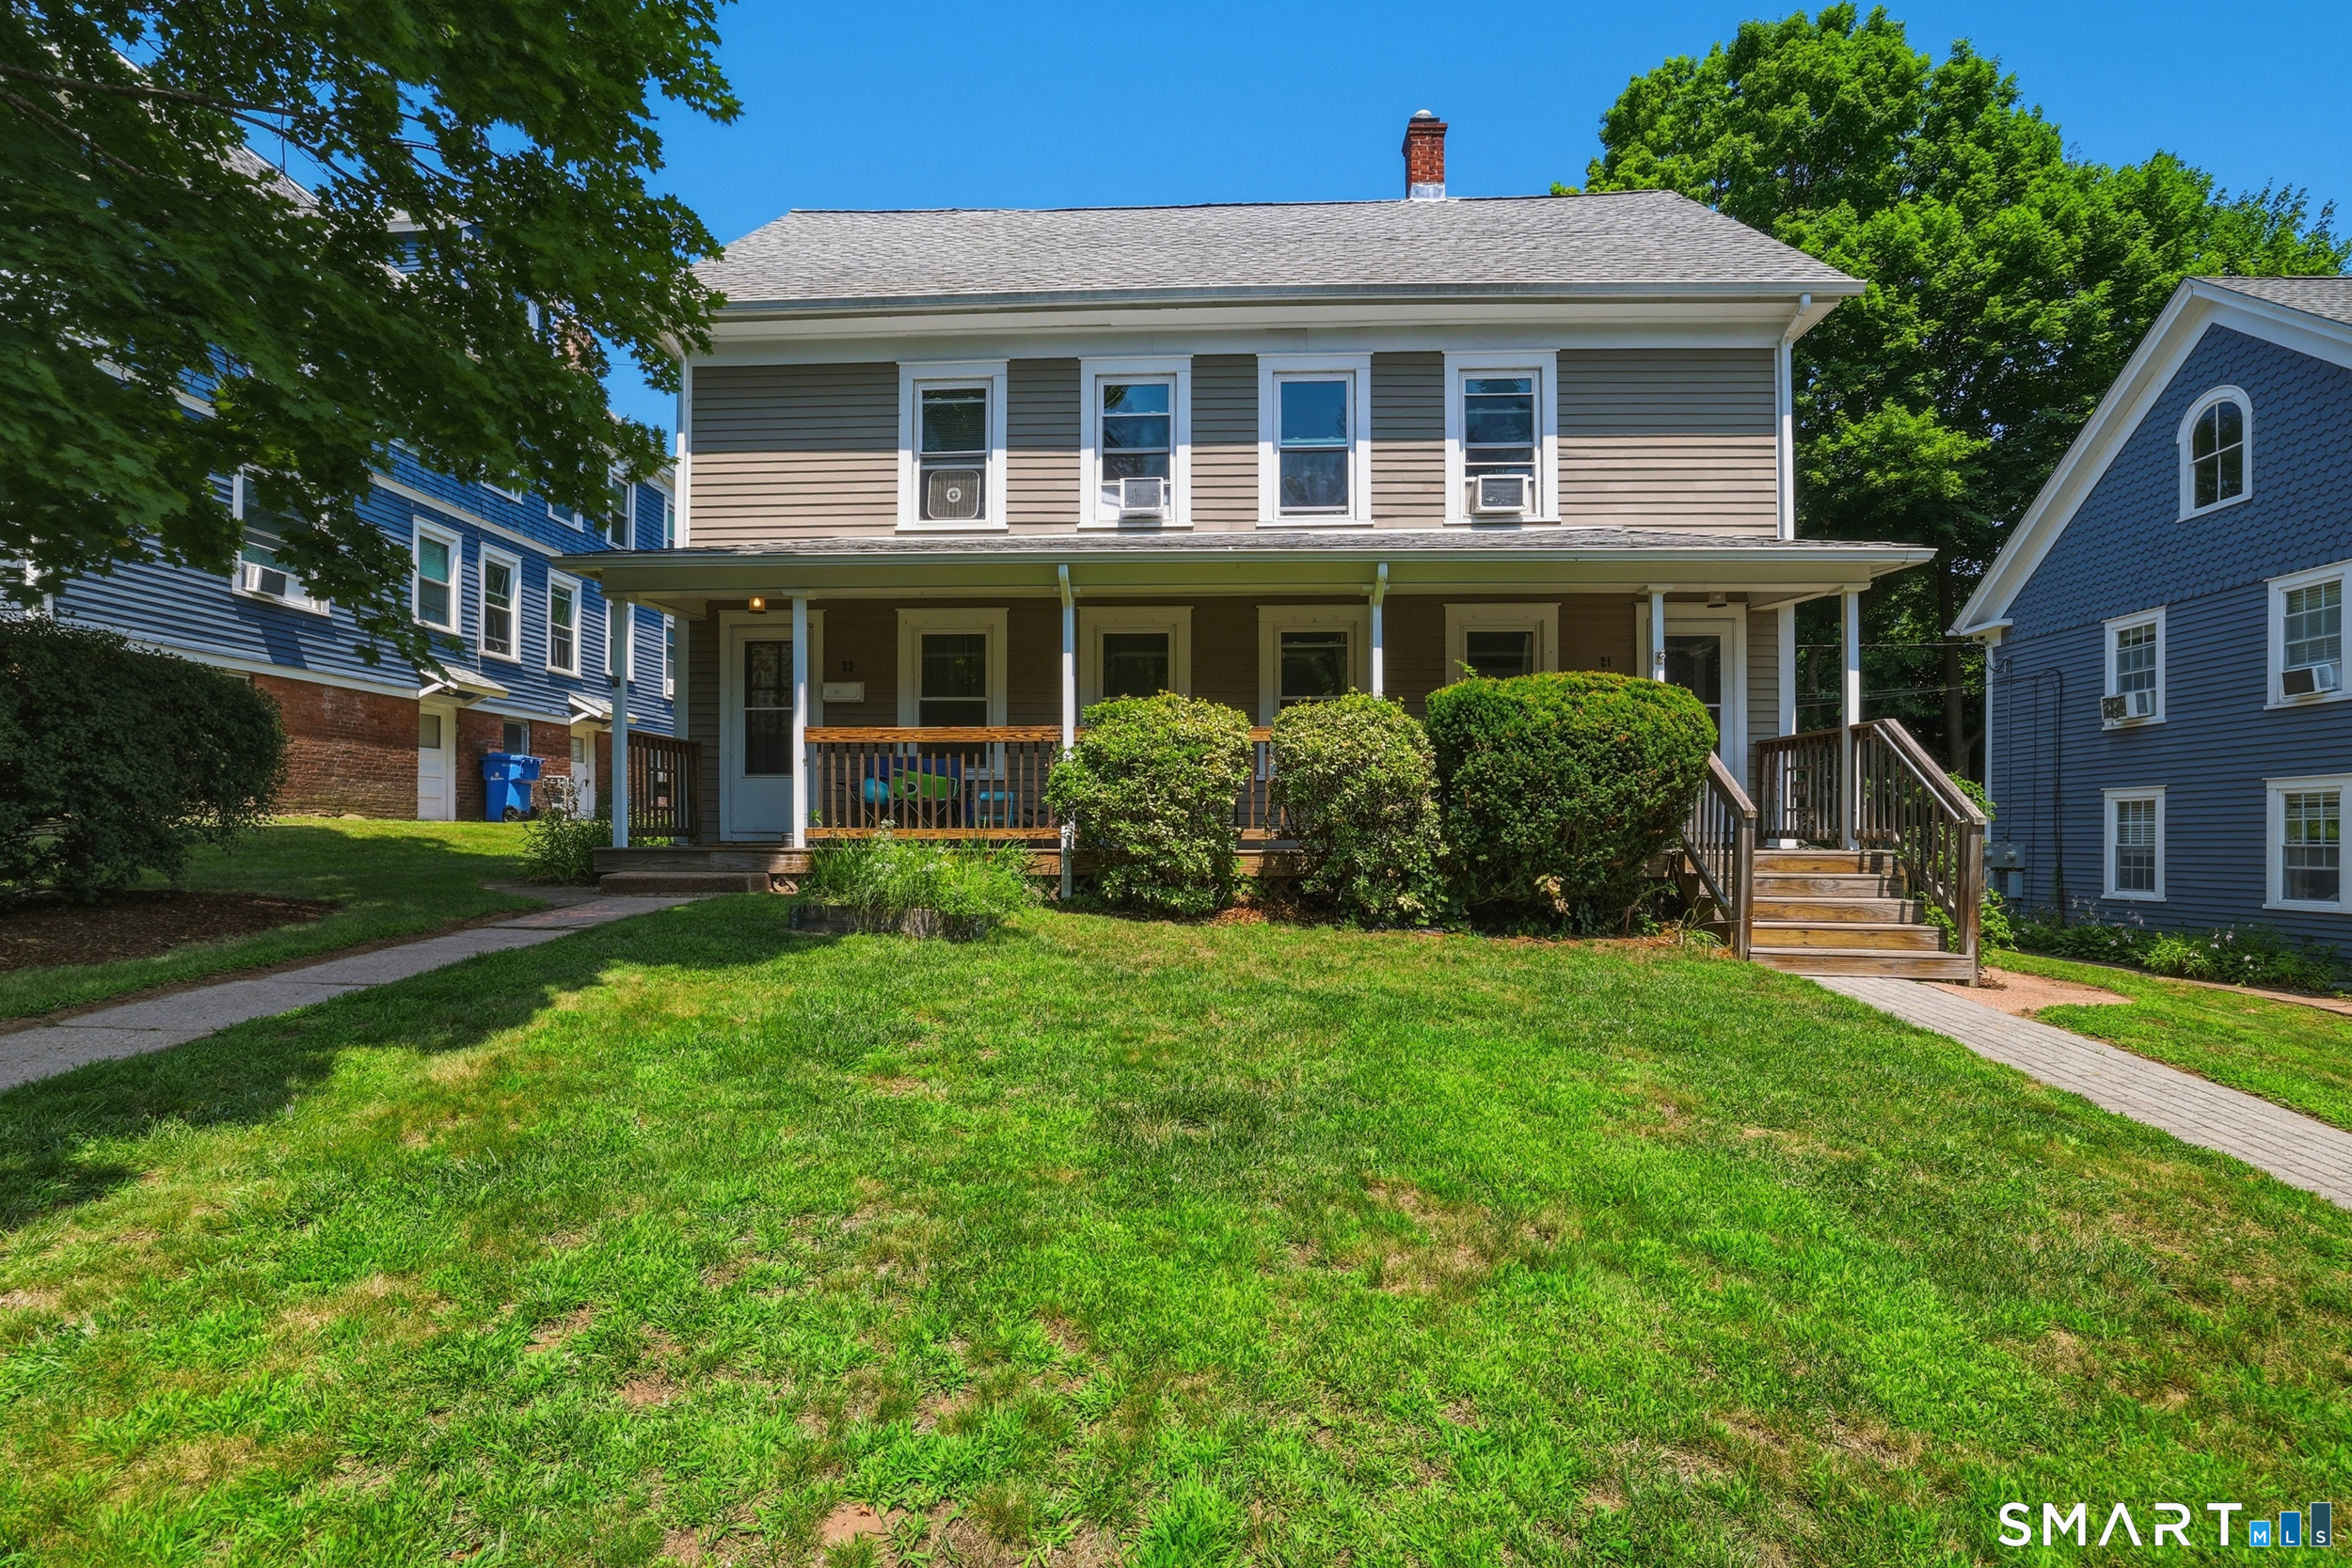
21 Gorman Place Manchester CT 06040

Manchester, CT21 Gorman Place

Price$425,000

Est. Mortgage: $/month

Active With Contract

MLS Number 24195139

  • Multi Family Multi-Family For Sale
  • Square Feet 1,944
  • Acreage 0.17
  • Bedrooms 6
  • Bathroom 4

Fabulous INVESTMENT opportunity to own 4-Cash-flowing Units with 3 assets in one!! 21-23 Gorman Place is a 2-Family being sold in conjunction with its sister 2-family 17-19 Gorman Place (MLS#24194974) and .26 acre lot of land at 79 Linden St across the street!! 21-23 Gorman offers 2 beautifully updated units, each with 3 bedrooms, 1.5 baths and an open kitchen & living room area with 972 sq footage each. Tremendous asset value with SO many updates made throughout! Separate laundry area in basement for each unit with storage space, and potential finishing. Huge unfinished attic area for storage and potential finishing. Charming hardwood floors throughout the living areas and bedrooms, beautifully remodeled bathrooms with finishing touches like subway tile and tasteful paint colors. Stylish kitchens offer stainless steel appliances, newer tile floors, subway tile backsplash and shaker cabinetry! A charming front porch and lovely backyard offer a serene space to get away from it all. Pride of ownership shows with so many updates throughout including CT Dry Basements waterproofing & sump pump w/transferrable warranty, new HVAC in 2022, plumbing, electrical and windows in 2019 and exterior was painted in 2018 and maintained throughout! Not to mention is it walking distance to Main St's shops and restaurants! Property is under market rents, and is currently grossing $3,400 in cash flow- this special 2 Family is one NOT to miss!

Listed by Chelsey DeFrancesco of eXp Realty

$
$
%
$/month over payments
Federal 30-year interest rate: 7.4% last updated on Oct 15, 2026
* All Figures are estimates. Check with your bank or proposed mortgage company for actual interest rates.
This product uses the FRED® API but is not endorsed or certified by the Federal Reserve Bank of St. Louis.

Save FavoriteSchedule TourAsk A QuestionMore Details

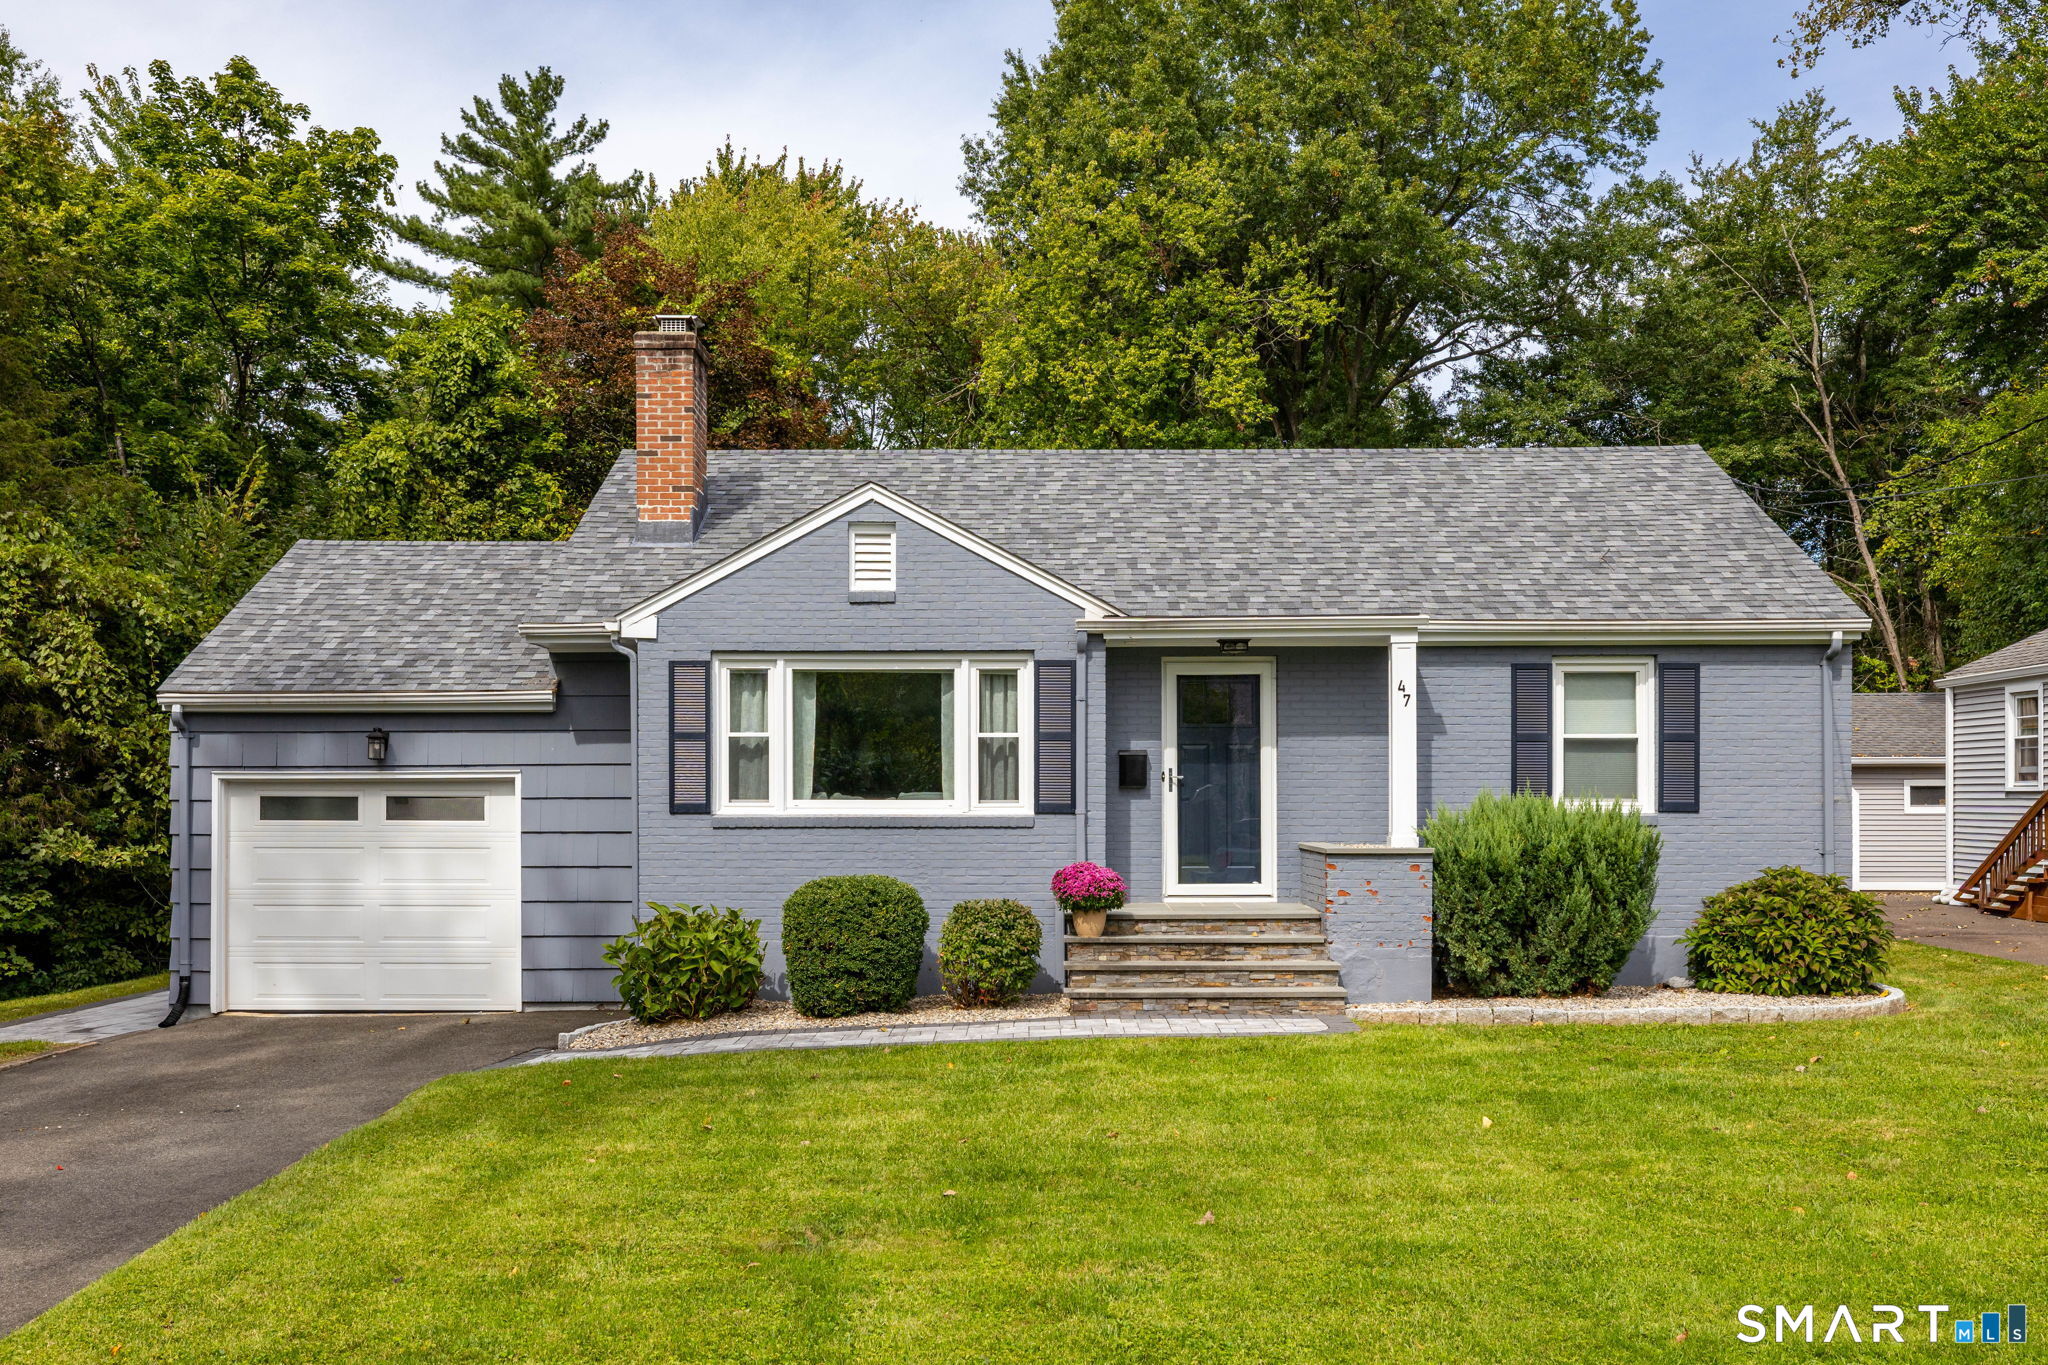
47 Kenwood Road Wethersfield CT 06109

MLS Number 24211001

  • Single Family
  • Square Feet 1,012
  • Bedrooms 2
  • Bathroom 1
  • Year Built 1957

Rare Opportunity in Old Wethersfield! Completely renovated from top to bottom, this 2 bedroom ranch checks all the boxes. Open the front door & you'll immediately be drawn to the bright, open-concept layout, gleaming hardwood floors & impeccable condition throughout. The spacious living room features a large picture window with southern exposure that floods the room with natural light. A classic wood-burning fireplace provides the perfect backdrop for cozy fall evenings, holiday gatherings, or Sunday football games. The open layout continues into the dining room & beautifully remodeled kitchen, offering a comfortable & effortless flow. At the heart of the home is the beautifully updated kitchen, featuring white cabinetry, granite countertops & new stainless steel appliances. Off the kitchen, you'll find a beautiful sunroom with a vaulted ceiling & new windows overlooking the backyard. (not included in square footage) With easy access to the garage & outdoor space, it serves as a seamless extension of the home's living area. Two generously sized bedrooms with hardwood flooring & a beautifully remodeled full bath complete the main level. Additional highlights include gas heat/hot water/cooking, attached garage, architectural shingled roof - 2023, gleaming hardwood floors throughout, tasteful Pottery Barn inspired colors & decor, thermo-pane windows & a new front walkway. The huge unfinished basement offers abundant storage & the potential to be finished tailored to your needs.

Listed by Lisa H. Bowman of Coldwell Banker Realty

$
$
%
$/month over payments
Federal 30-year interest rate: 7.4% last updated on Oct 15, 2026
* All Figures are estimates. Check with your bank or proposed mortgage company for actual interest rates.
This product uses the FRED® API but is not endorsed or certified by the Federal Reserve Bank of St. Louis.

Save FavoriteSchedule TourAsk A QuestionMore Details

27 Snipsic Lake Road Ellington CT 06029

Ellington, CT27 Snipsic Lake Road

Price$425,000

Est. Mortgage: $/month

Pending Continue to Show

MLS Number 24187644

  • Single Family
  • Square Feet 2,280
  • Bedrooms 3
  • Bathroom 2
  • Year Built 1985

Adjacent to the Shenipsit (Snipsic) Lake Reservoir Recreation Area, with an additional 600 sq. ft. heated, partially finished lower level. This 3 bedroom, 2 full bath home offers a peaceful setting with seasonal reservoir views, nearby walking trails, and the beauty of outdoor living. The kitchen opens to the dining area, creating the perfect space for family meals and gatherings, with direct access to the deck for easy indoor and outdoor entertaining. The living room features a fireplace, while the exceptionally large primary bedroom offers a stunning floor to ceiling fireplace and walk through closet. Second floor laundry adds everyday convenience. The heated lower level has been drywalled and offers flexible space ready for your finishing touches, ideal for a recreation room, home office, gym, or guest area. An unfinished room above the attached two car garage provides excellent potential for future expansion, a studio, or additional storage. Additional features include central vacuum, a whole house fan, and 200-amp electrical service. Approximately two years ago, the basement/foundation was professionally remediated using the Epitome Composite Foundation Panel System to address the former crumbling concrete foundation. The system includes a transferable 15 year warranty. A rare opportunity to enjoy privacy, nature, and flexible living space in a truly unique Ellington location.

Listed by Dianna Sleis of Coldwell Banker Realty

$
$
%
$/month over payments
Federal 30-year interest rate: 7.4% last updated on Oct 15, 2026
* All Figures are estimates. Check with your bank or proposed mortgage company for actual interest rates.
This product uses the FRED® API but is not endorsed or certified by the Federal Reserve Bank of St. Louis.

Save FavoriteSchedule TourAsk A QuestionMore Details

660 East South Street Suffield CT 06078

Suffield, CT660 East South Street

Price$425,000

Est. Mortgage: $/month

MLS Number 24201483

  • Single Family
  • Square Feet 1,361
  • Co List Office Name The Agency
  • Bedrooms 4
  • Bathroom 2

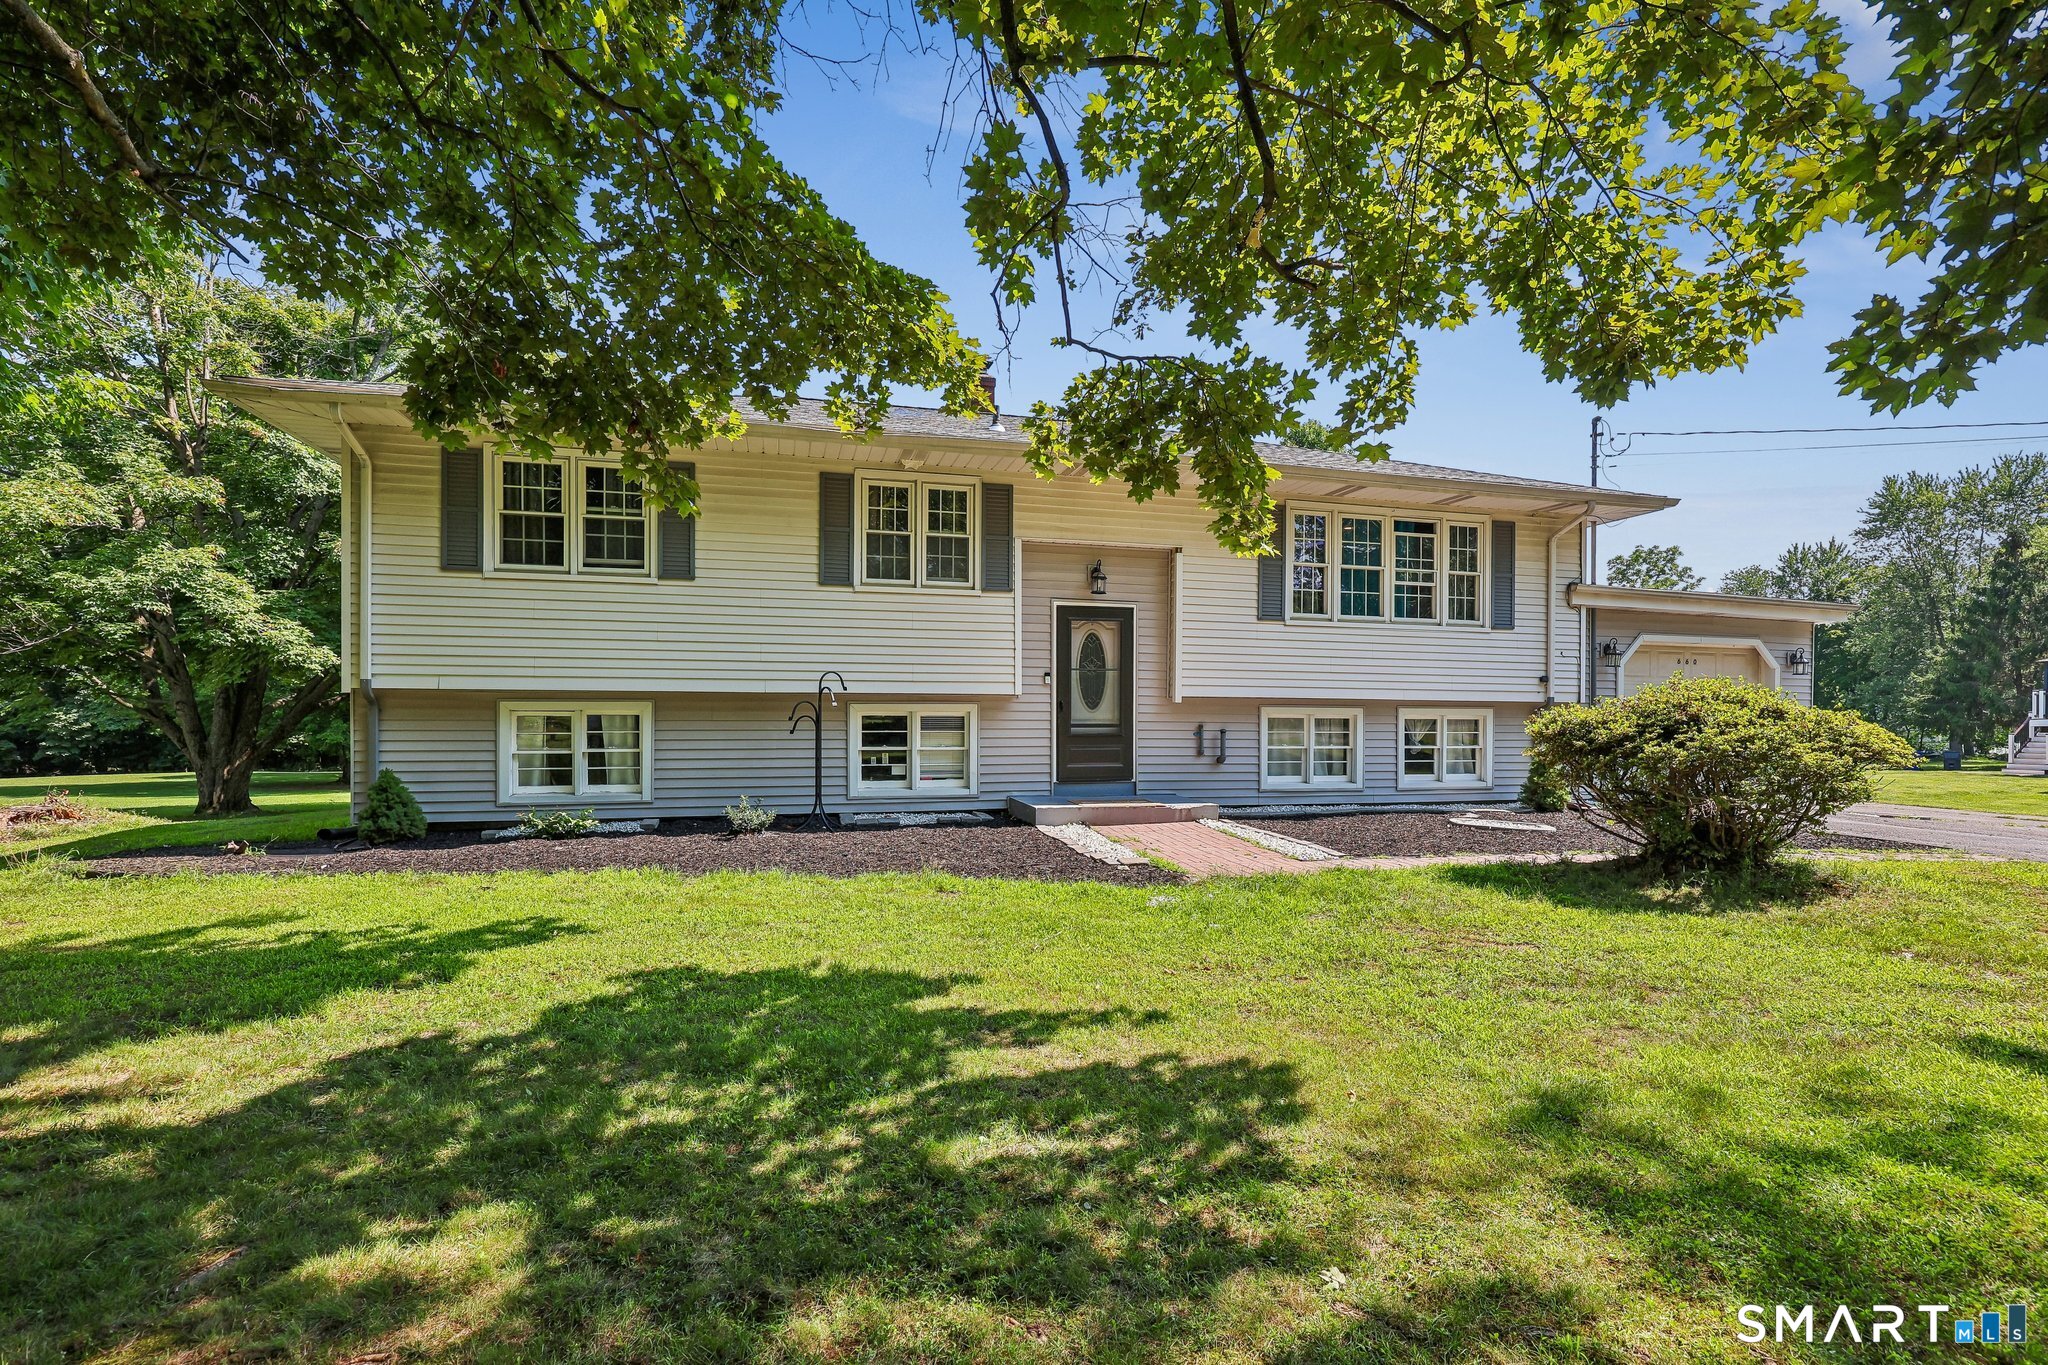
Welcome home to East Street South! This spacious raised ranch is perfectly situated on nearly one acre of level, open property. Offering four bedrooms and two full bathrooms, this home provides a flexible layout with plenty of room to spread out. The fully finished lower level adds valuable additional living space and includes a potential fifth bedroom, currently being used as a bedroom, along with convenient access to the garage. Major updates offer added peace of mind, including a brand-new boiler and a three year old roof. A dedicated laundry room, generous living spaces, and an expansive, level yard complete the home. With its combination of space, functionality, recent improvements, and nearly an acre of usable land, this property is truly move-in ready and offers endless possibilities for its next owner. Property being sold as-is.

Listed by Courtney McManus and Alexandria Anderson of The Agency

$
$
%
$/month over payments
Federal 30-year interest rate: 7.4% last updated on Oct 15, 2026
* All Figures are estimates. Check with your bank or proposed mortgage company for actual interest rates.
This product uses the FRED® API but is not endorsed or certified by the Federal Reserve Bank of St. Louis.

Save FavoriteSchedule TourAsk A QuestionMore Details

708 Hilliard Street Manchester CT 06040

MLS Number 24142640

  • Single Family
  • Square Feet 2,146
  • Bedrooms 4
  • Bathroom 2
  • Year Built 1900

Selling As Is.

Listed by Hai Dang of Agora Homes

$
$
%
$/month over payments
Federal 30-year interest rate: 7.4% last updated on Oct 15, 2026
* All Figures are estimates. Check with your bank or proposed mortgage company for actual interest rates.
This product uses the FRED® API but is not endorsed or certified by the Federal Reserve Bank of St. Louis.

Save FavoriteSchedule TourAsk A QuestionMore Details

425 Hills Street East Hartford CT 06118

East Hartford, CT425 Hills Street

Price$425,000

Est. Mortgage: $/month

MLS Number 24191899

  • Single Family
  • Square Feet 2,392
  • Bedrooms 4
  • Bathroom 2
  • Year Built 1959

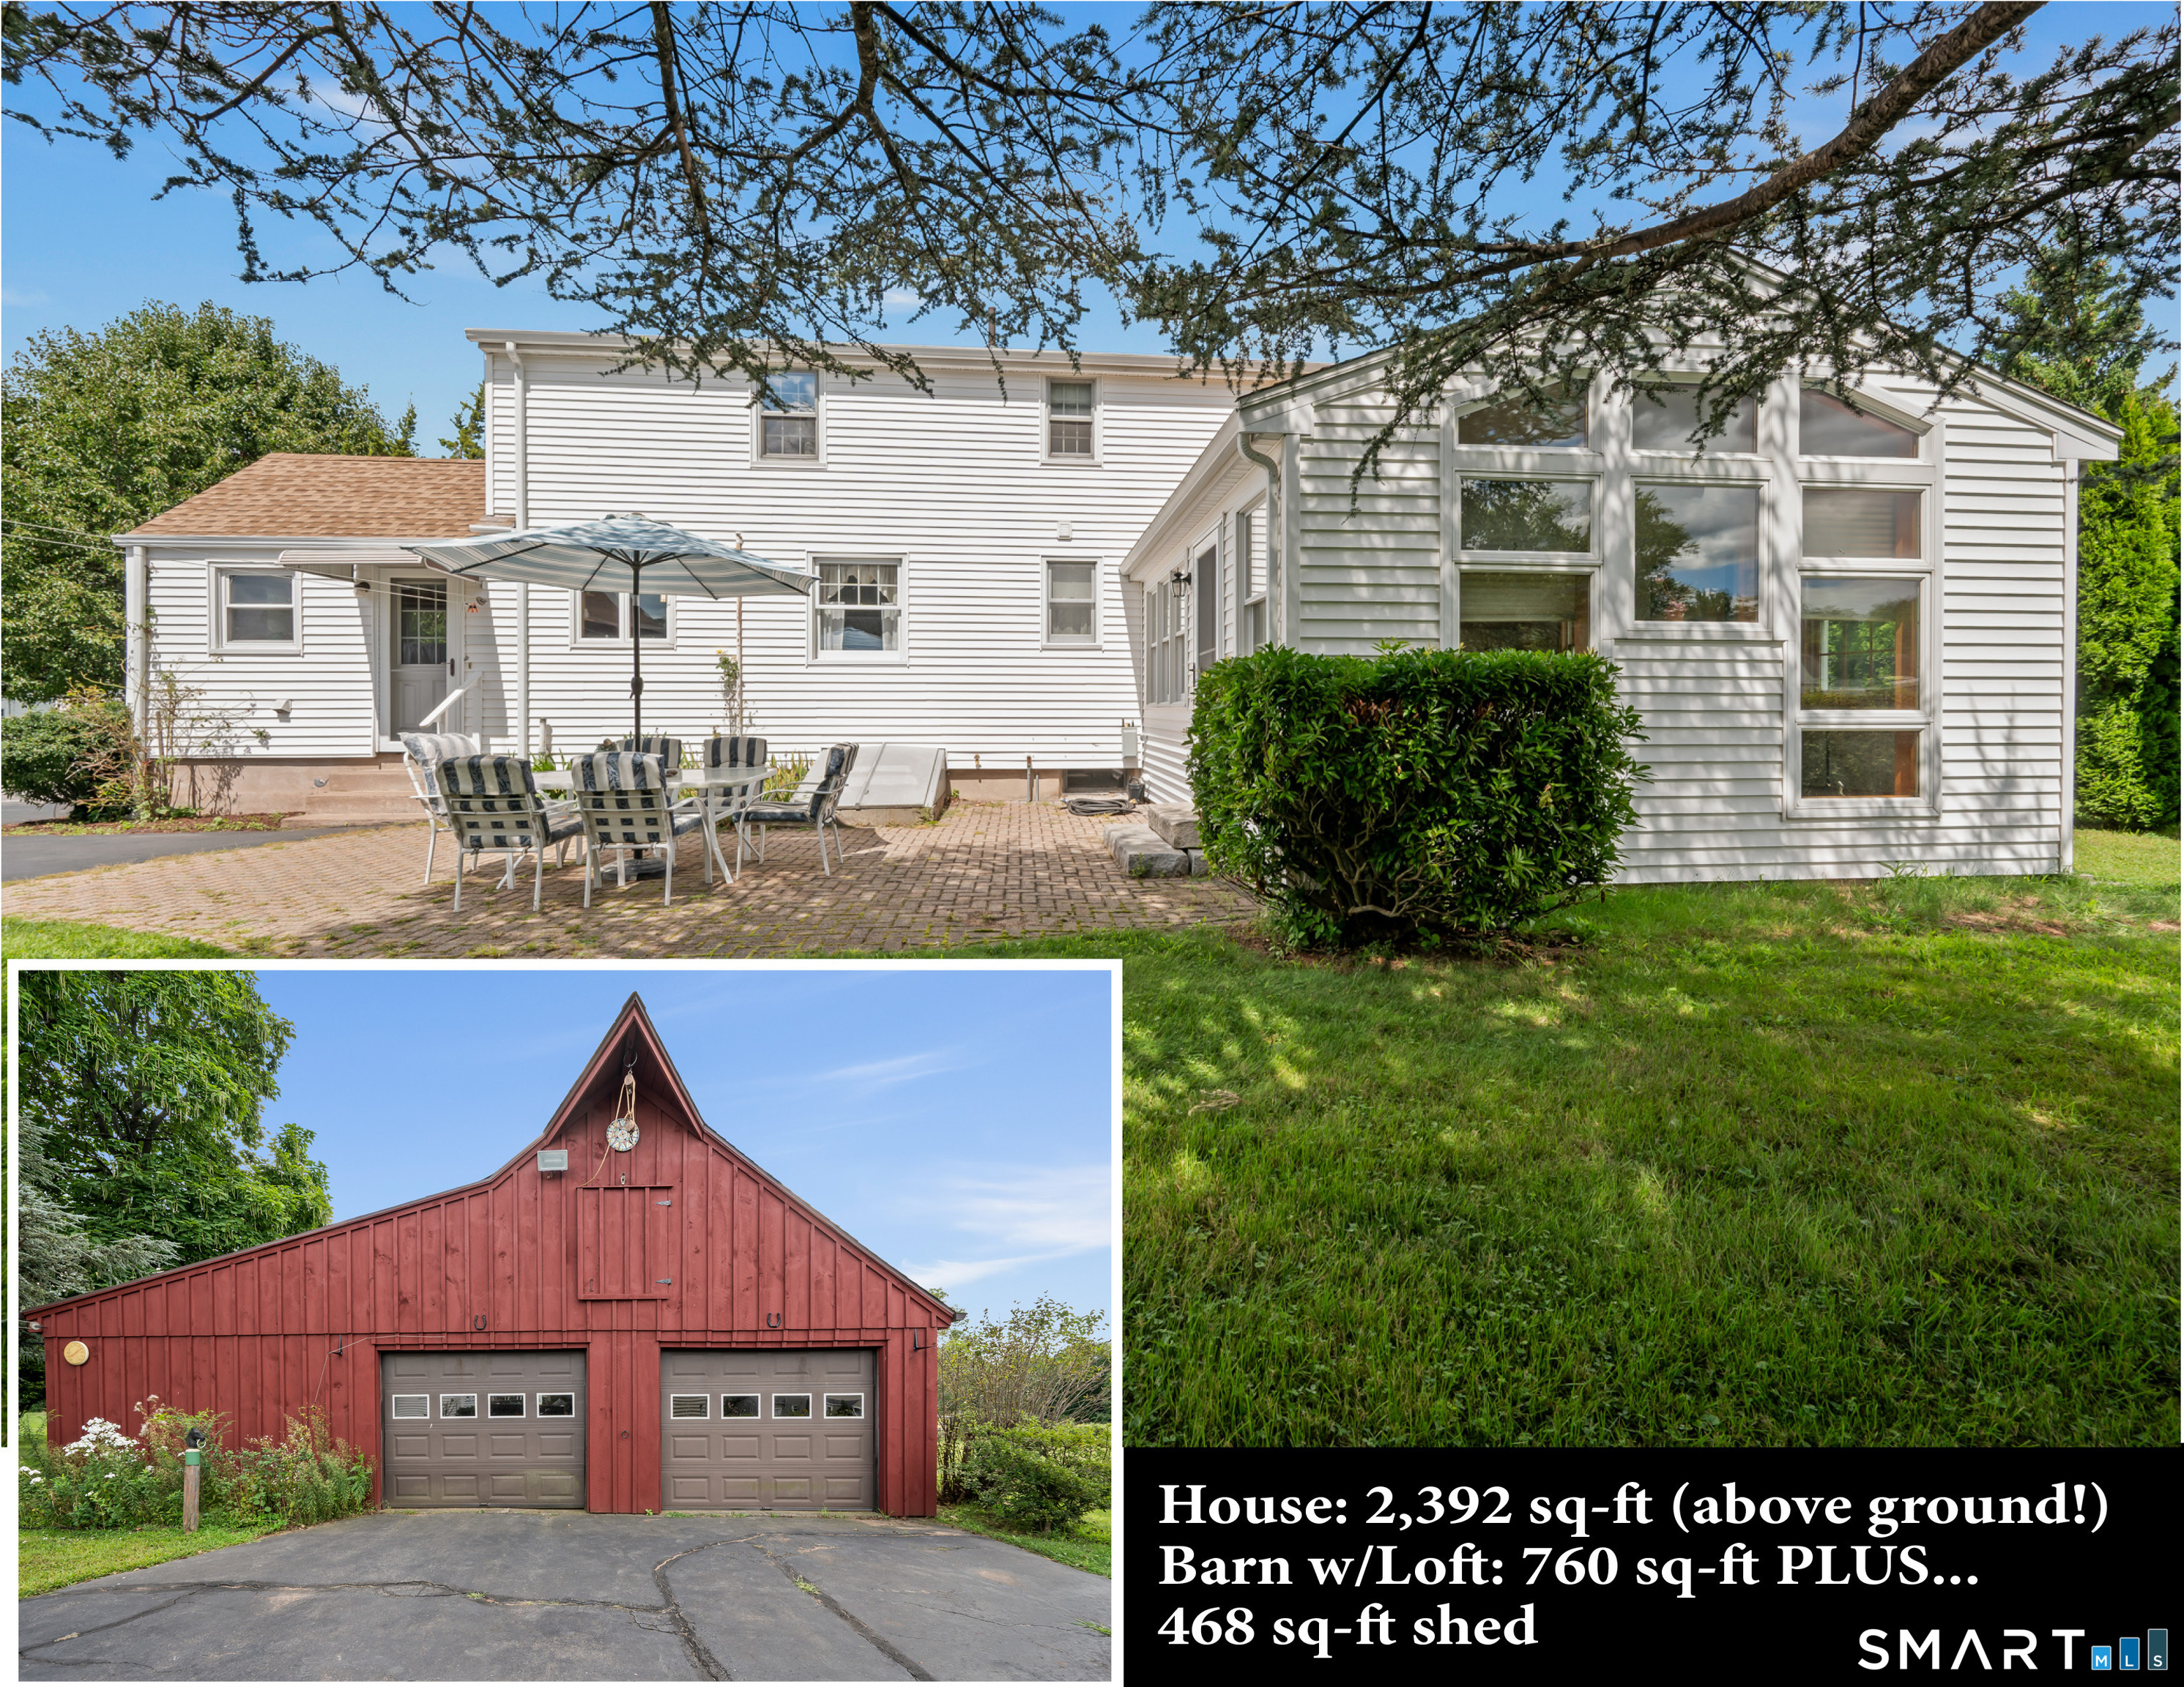
First time availble - one owner home! Super desirable location-Hillstown section of East Hartford right on the East Hartford/Glastonbury line. This one-of-a-kind modified cape with ~2400 sq-ft of living space offers a perfect blend of history, charm and modern-day function. It even has a large 760 sq-ft detached barn/2-car garage with abutting 468 sq-ft shed. The home is solidly built and boasts beautiful wood floors on both levels along with lots of windows that allow an abundance of light to flow in and give a warm and welcoming feel throughout. The main level consists of a mudroom, huge eat-in kitchen that overlooks the level back yard, dining room, living room with fireplace, full bathroom, den, and a huge sunroom that could easily be used as a main floor bedroom. Accessible from this level is a lovely patio and the level backyard - both great for entertaining. Upstairs are 3 bedrooms and the 2nd full bathroom. There are many closets throughout. The unfinished full basement has ample head-room-great for storage, exercise room, or workshop. With minimal effort to enhance cosmetics to your style, this will certainly be a forever home. Get peace of mind with public water and sewer and enjoy Central Air Conditioning. Plus, you'll be just minutes from shopping and restaurants, and of having easy access to Route 2 and I-91. There's so much to love at 425 Hills Street. Come see if this is your next home!

Listed by Kadji Anderson and Oksana J. Charla of Berkshire Hathaway NE Prop.

$
$
%
$/month over payments
Federal 30-year interest rate: 7.4% last updated on Oct 15, 2026
* All Figures are estimates. Check with your bank or proposed mortgage company for actual interest rates.
This product uses the FRED® API but is not endorsed or certified by the Federal Reserve Bank of St. Louis.

Save FavoriteSchedule TourAsk A QuestionMore Details

124 Norton Lane South Windsor CT 06074

South Windsor, CT124 Norton Lane

Price$425,000

Est. Mortgage: $/month

Active With Contract

MLS Number 24210736

  • Single Family
  • Square Feet 1,900
  • Bedrooms 4
  • Bathroom 3
  • Year Built 1978

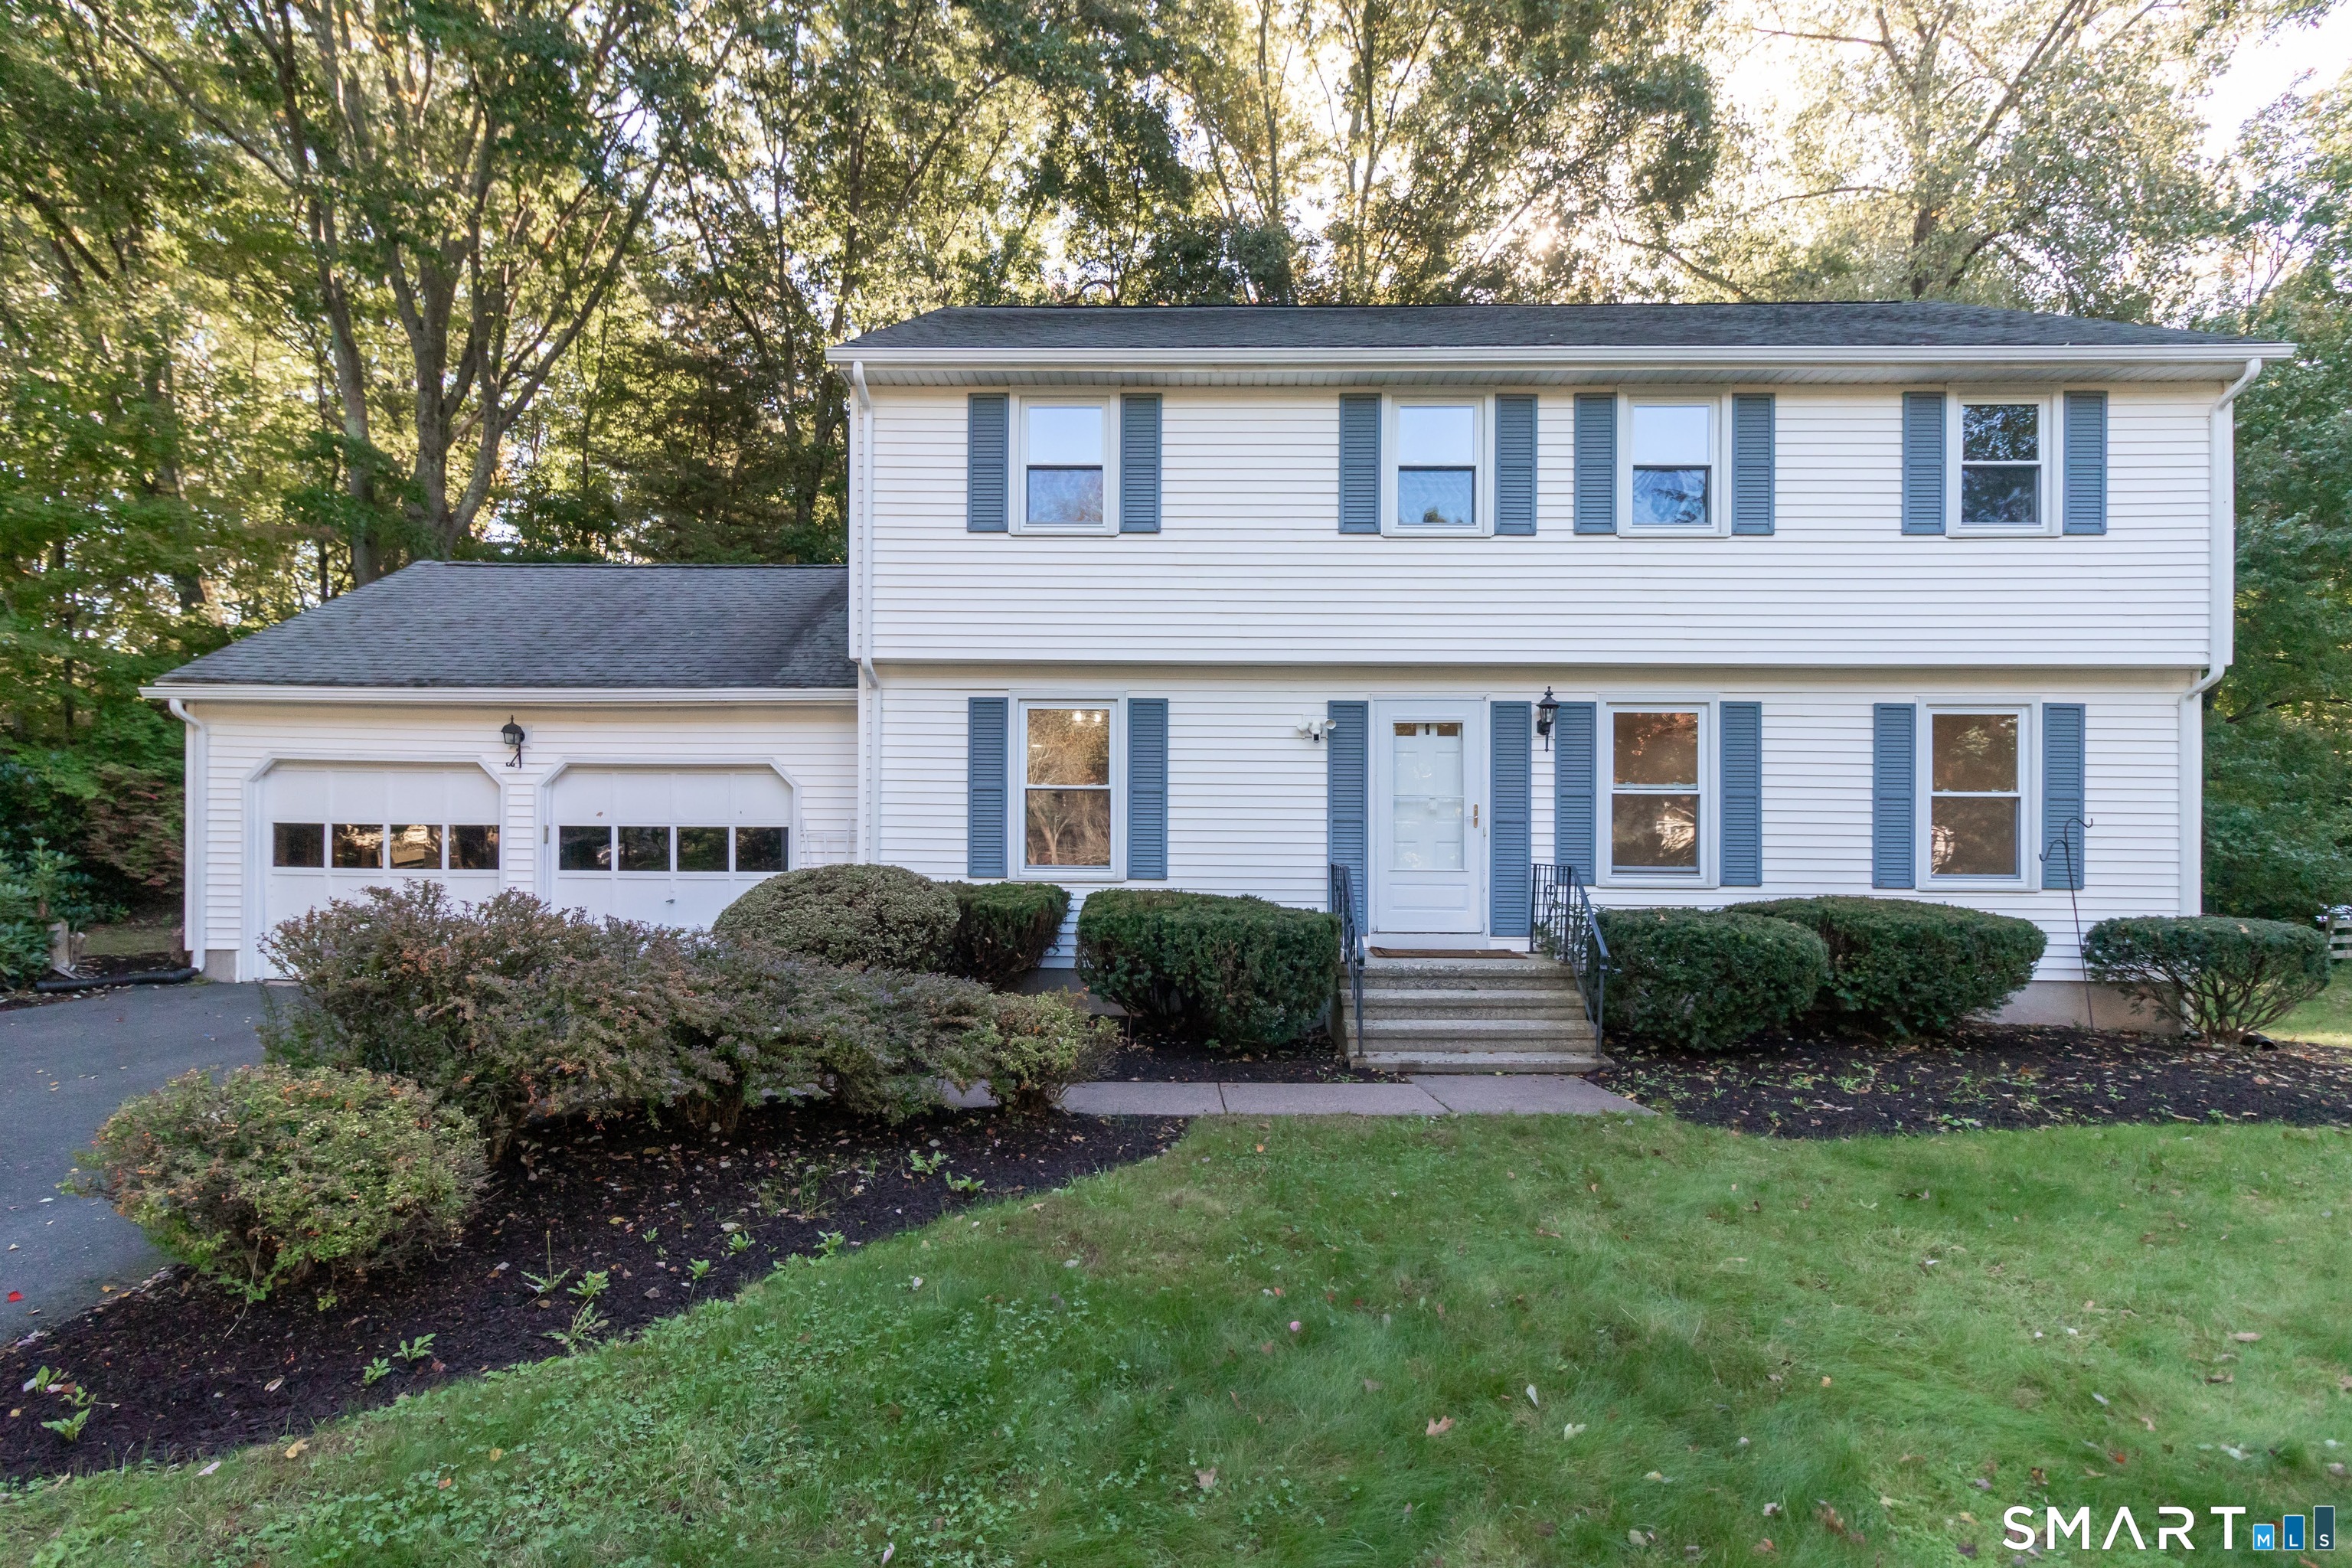
Move right into this well cared for 4bedroom, 2.5bath colonial in one of South Windsor's most desirable neighborhoods. This inviting home features formal living and dining rooms, a warm and welcoming family room with woodburning fireplace, custom mantel, and builtin bookcases. The eatin kitchen offers maple cabinetry and stainless-steel appliances. Upstairs, the primary bedroom includes a full bath with shower, along with three additional generously sized bedrooms and another full bath. Additional highlights include thermal windows, wholehouse fan, and a new furnace (2016). Enjoy the peaceful, treelined backyard from the private deck. Conveniently located near highways, shopping, schools, library, and recreation. Situated in the soughtafter Philip R. Smith School District-don't miss this lovely home.

Listed by Kwadwo Dankyi-Ampadu of Kwadwo Dankyi-Ampadu,Broker

$
$
%
$/month over payments
Federal 30-year interest rate: 7.4% last updated on Oct 15, 2026
* All Figures are estimates. Check with your bank or proposed mortgage company for actual interest rates.
This product uses the FRED® API but is not endorsed or certified by the Federal Reserve Bank of St. Louis.

Save FavoriteSchedule TourAsk A QuestionMore Details

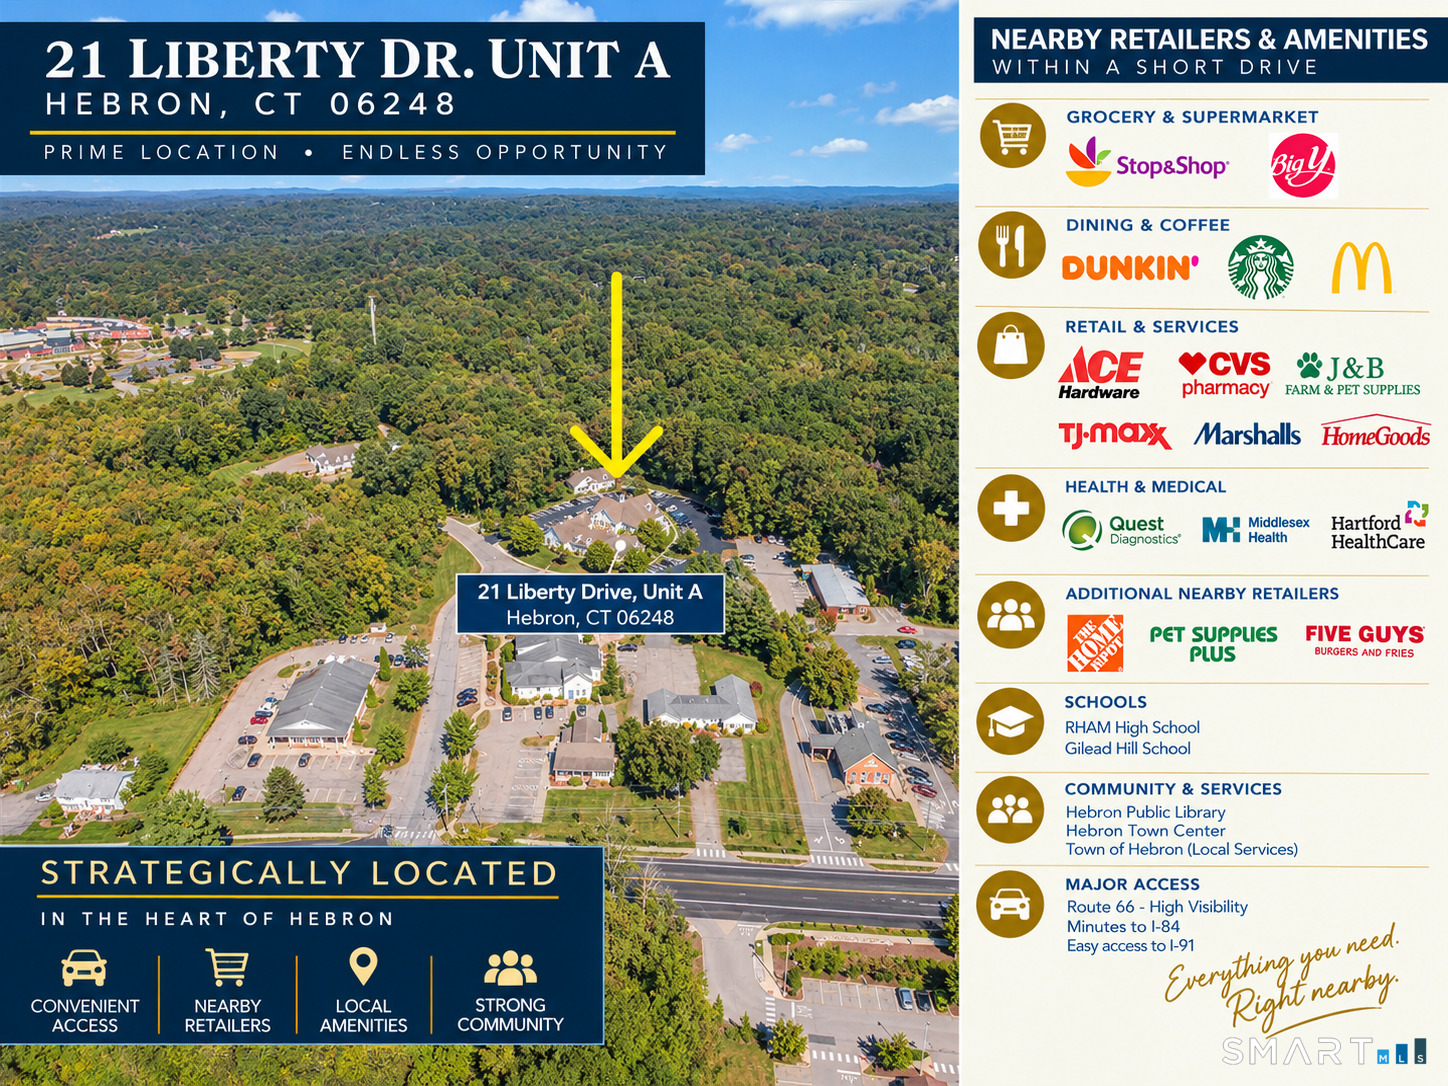
21 Liberty Drive Hebron CT 06248

MLS Number 24210648

  • Commercial
  • MLS Status Active
  • Year Built 2005
  • Bathroom 1
  • Square Feet 1,930

Investors take note 10.4 CAP Investments don't come along often. 1,930 SF of medical office space efficiently space planned and built by Hartford Hospital and current occupied with in place tenants through May of 2027. The building was built in 2007 with recent renovations making this a turn-key space. Custom mill work, sinks in every exam room and flexibility for other usage. Prime location surrounded by a variety of well established medical professionals located at town center. Space consists of a reception with waiting room, 5-6 exam rooms with sinks, laboratory, 1-2 doctors offices, kitchen, employee and patient bathrooms.

Listed by Robyn Letourneau of Berkshire Hathaway NE Prop.

$
$
%
$/month over payments
Federal 30-year interest rate: 7.4% last updated on Oct 15, 2026
* All Figures are estimates. Check with your bank or proposed mortgage company for actual interest rates.
This product uses the FRED® API but is not endorsed or certified by the Federal Reserve Bank of St. Louis.

Save FavoriteSchedule TourAsk A QuestionMore Details

429 Mountain Road West Hartford CT 06107

West Hartford, CT429 Mountain Road

Price$425,000

Est. Mortgage: $/month

MLS Number 24208715

  • Single Family
  • Square Feet 1,806
  • Bedrooms 3
  • Bathroom 2
  • Year Built 1956

INVESTOR OPPORTUNITY in West Hartford! 429 Mountain Road offers an excellent opportunity for investors, renovators, or buyers looking to create value in a desirable West Hartford location. This property presents the potential to renovate, reimagine, and bring your vision to life. Conveniently located near shopping, dining, schools, parks, and major commuter routes, the property offers strong potential for those looking for their next investment project. Bring your ideas and explore the possibilities this property has to offer!

Listed by Jennifer A. Jones of Coldwell Banker Realty

$
$
%
$/month over payments
Federal 30-year interest rate: 7.4% last updated on Oct 15, 2026
* All Figures are estimates. Check with your bank or proposed mortgage company for actual interest rates.
This product uses the FRED® API but is not endorsed or certified by the Federal Reserve Bank of St. Louis.

Save FavoriteSchedule TourAsk A QuestionMore Details

The data relating to real estate for sale on this website appears in part through the SmartMLS Internet Data Exchange program, a voluntary cooperative exchange of property listing data between licensed real estate brokerage firms, and is provided by SmartMLS through a licensing agreement. Listing information is from various brokers who participate in the SmartMLS IDX program and not all listings may be visible on the site. The property information being provided on or through the website is for the personal, non-commercial use of consumers and such information may not be used for any purpose other than to identify prospective properties consumers may be interested in purchasing. Some properties which appear for sale on the website may no longer be available because they are for instance, under contract, sold or are no longer being offered for sale. Property information displayed is deemed reliable but is not guaranteed. Copyright 2026 SmartMLS, Inc.