and narrow your search. If you have fewer than 200 results, you can save your search.

Greater Mansfield CT Real Estate $350k - $500k

r=386-397
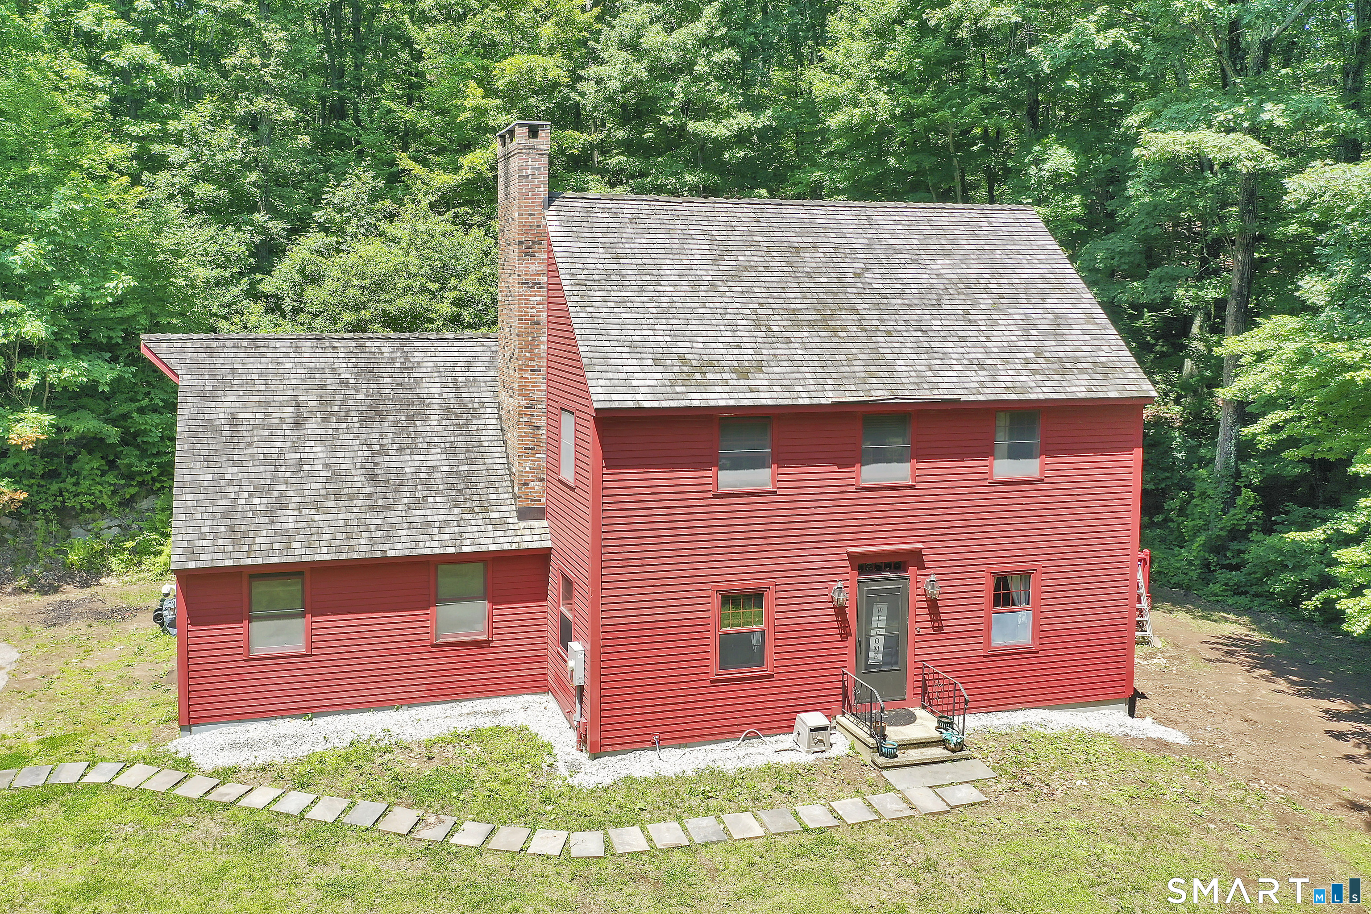
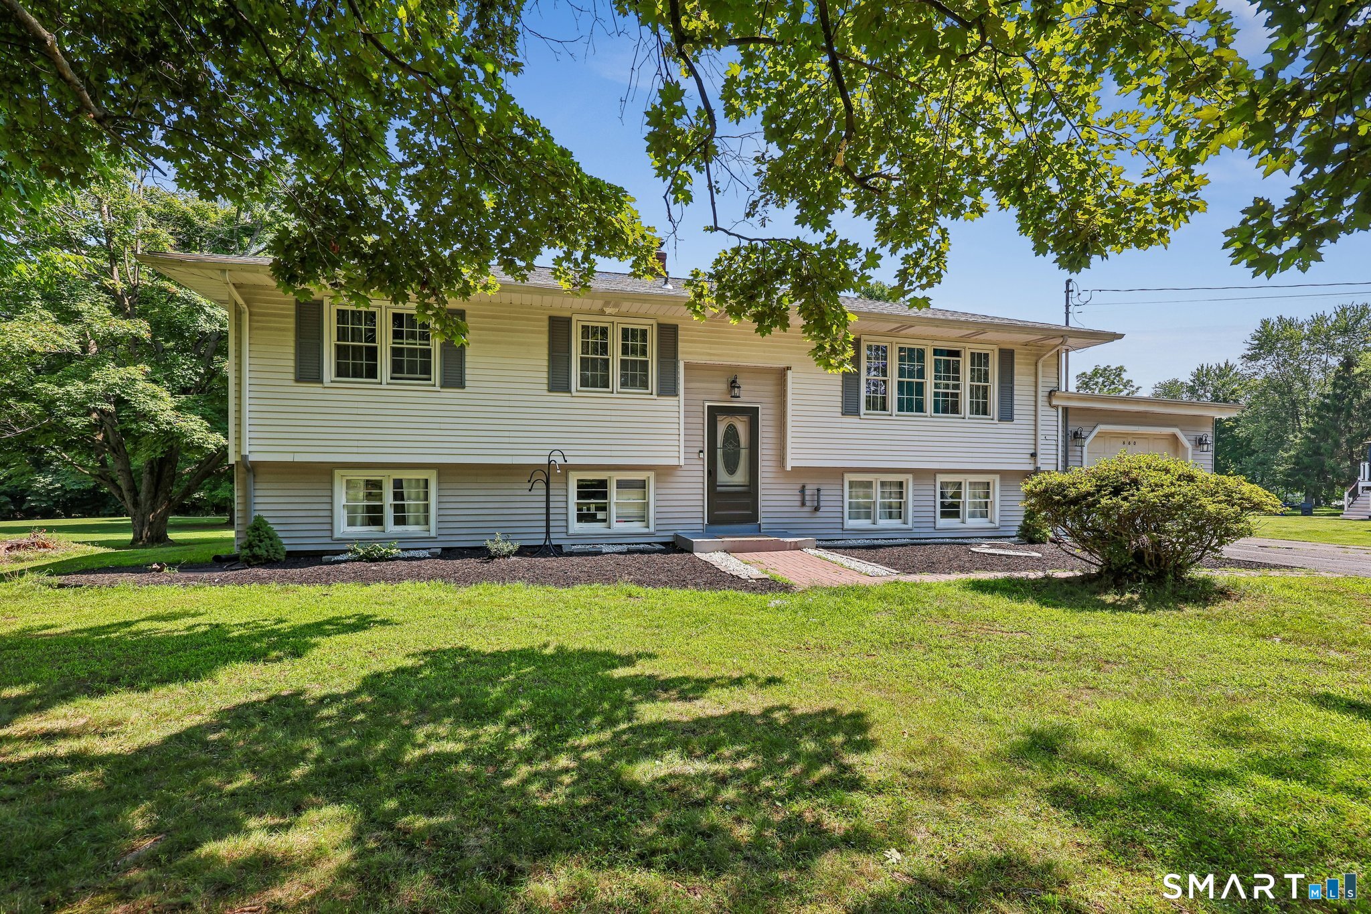
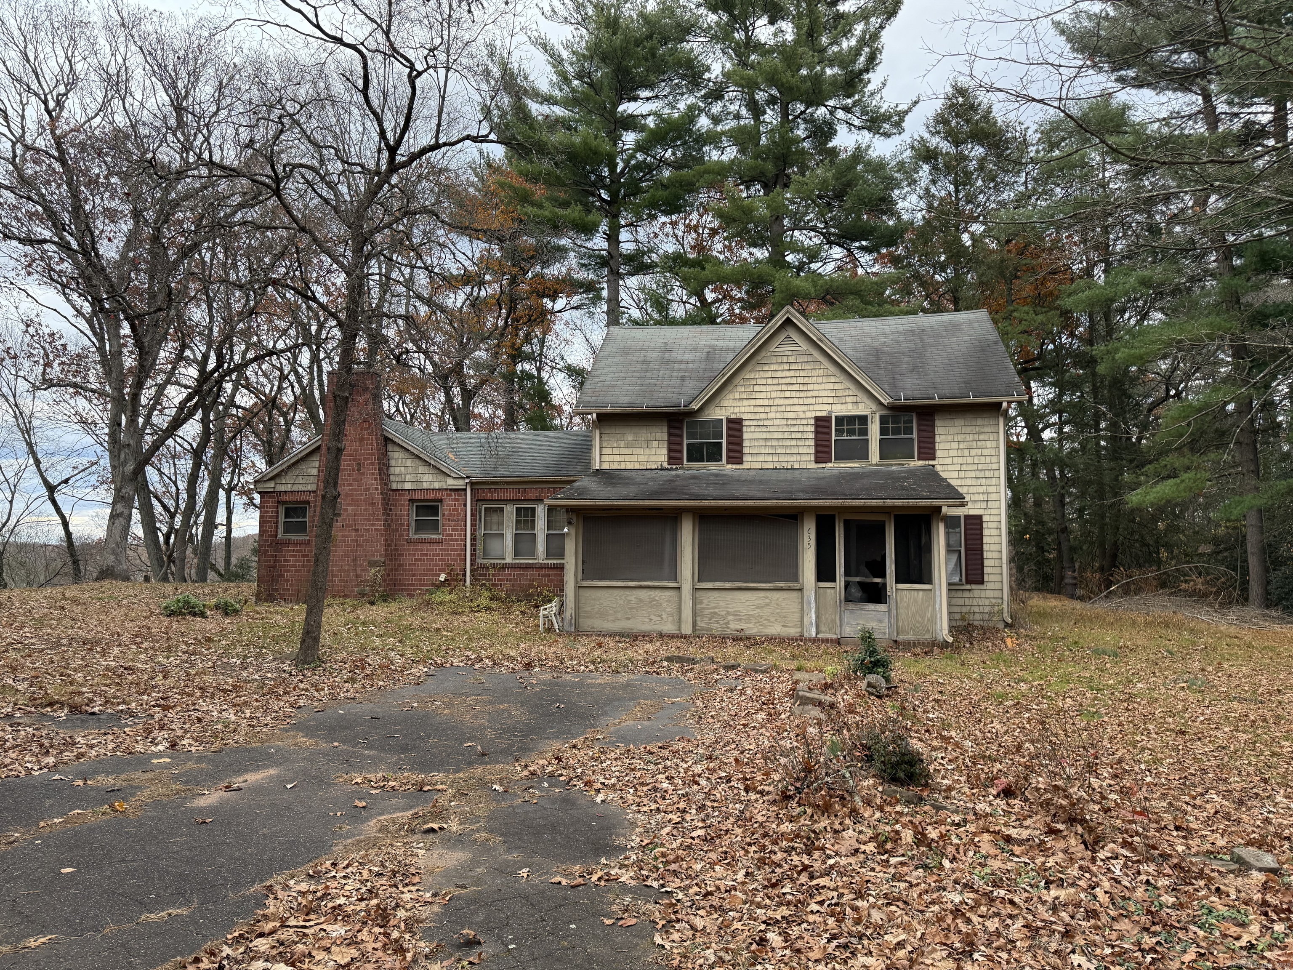
54 Midwood Farm Road East Hampton CT 06424

MLS Number 24197522

  • Single Family
  • Square Feet 2,133
  • Bedrooms 3
  • Bathroom 2
  • Year Built 1972

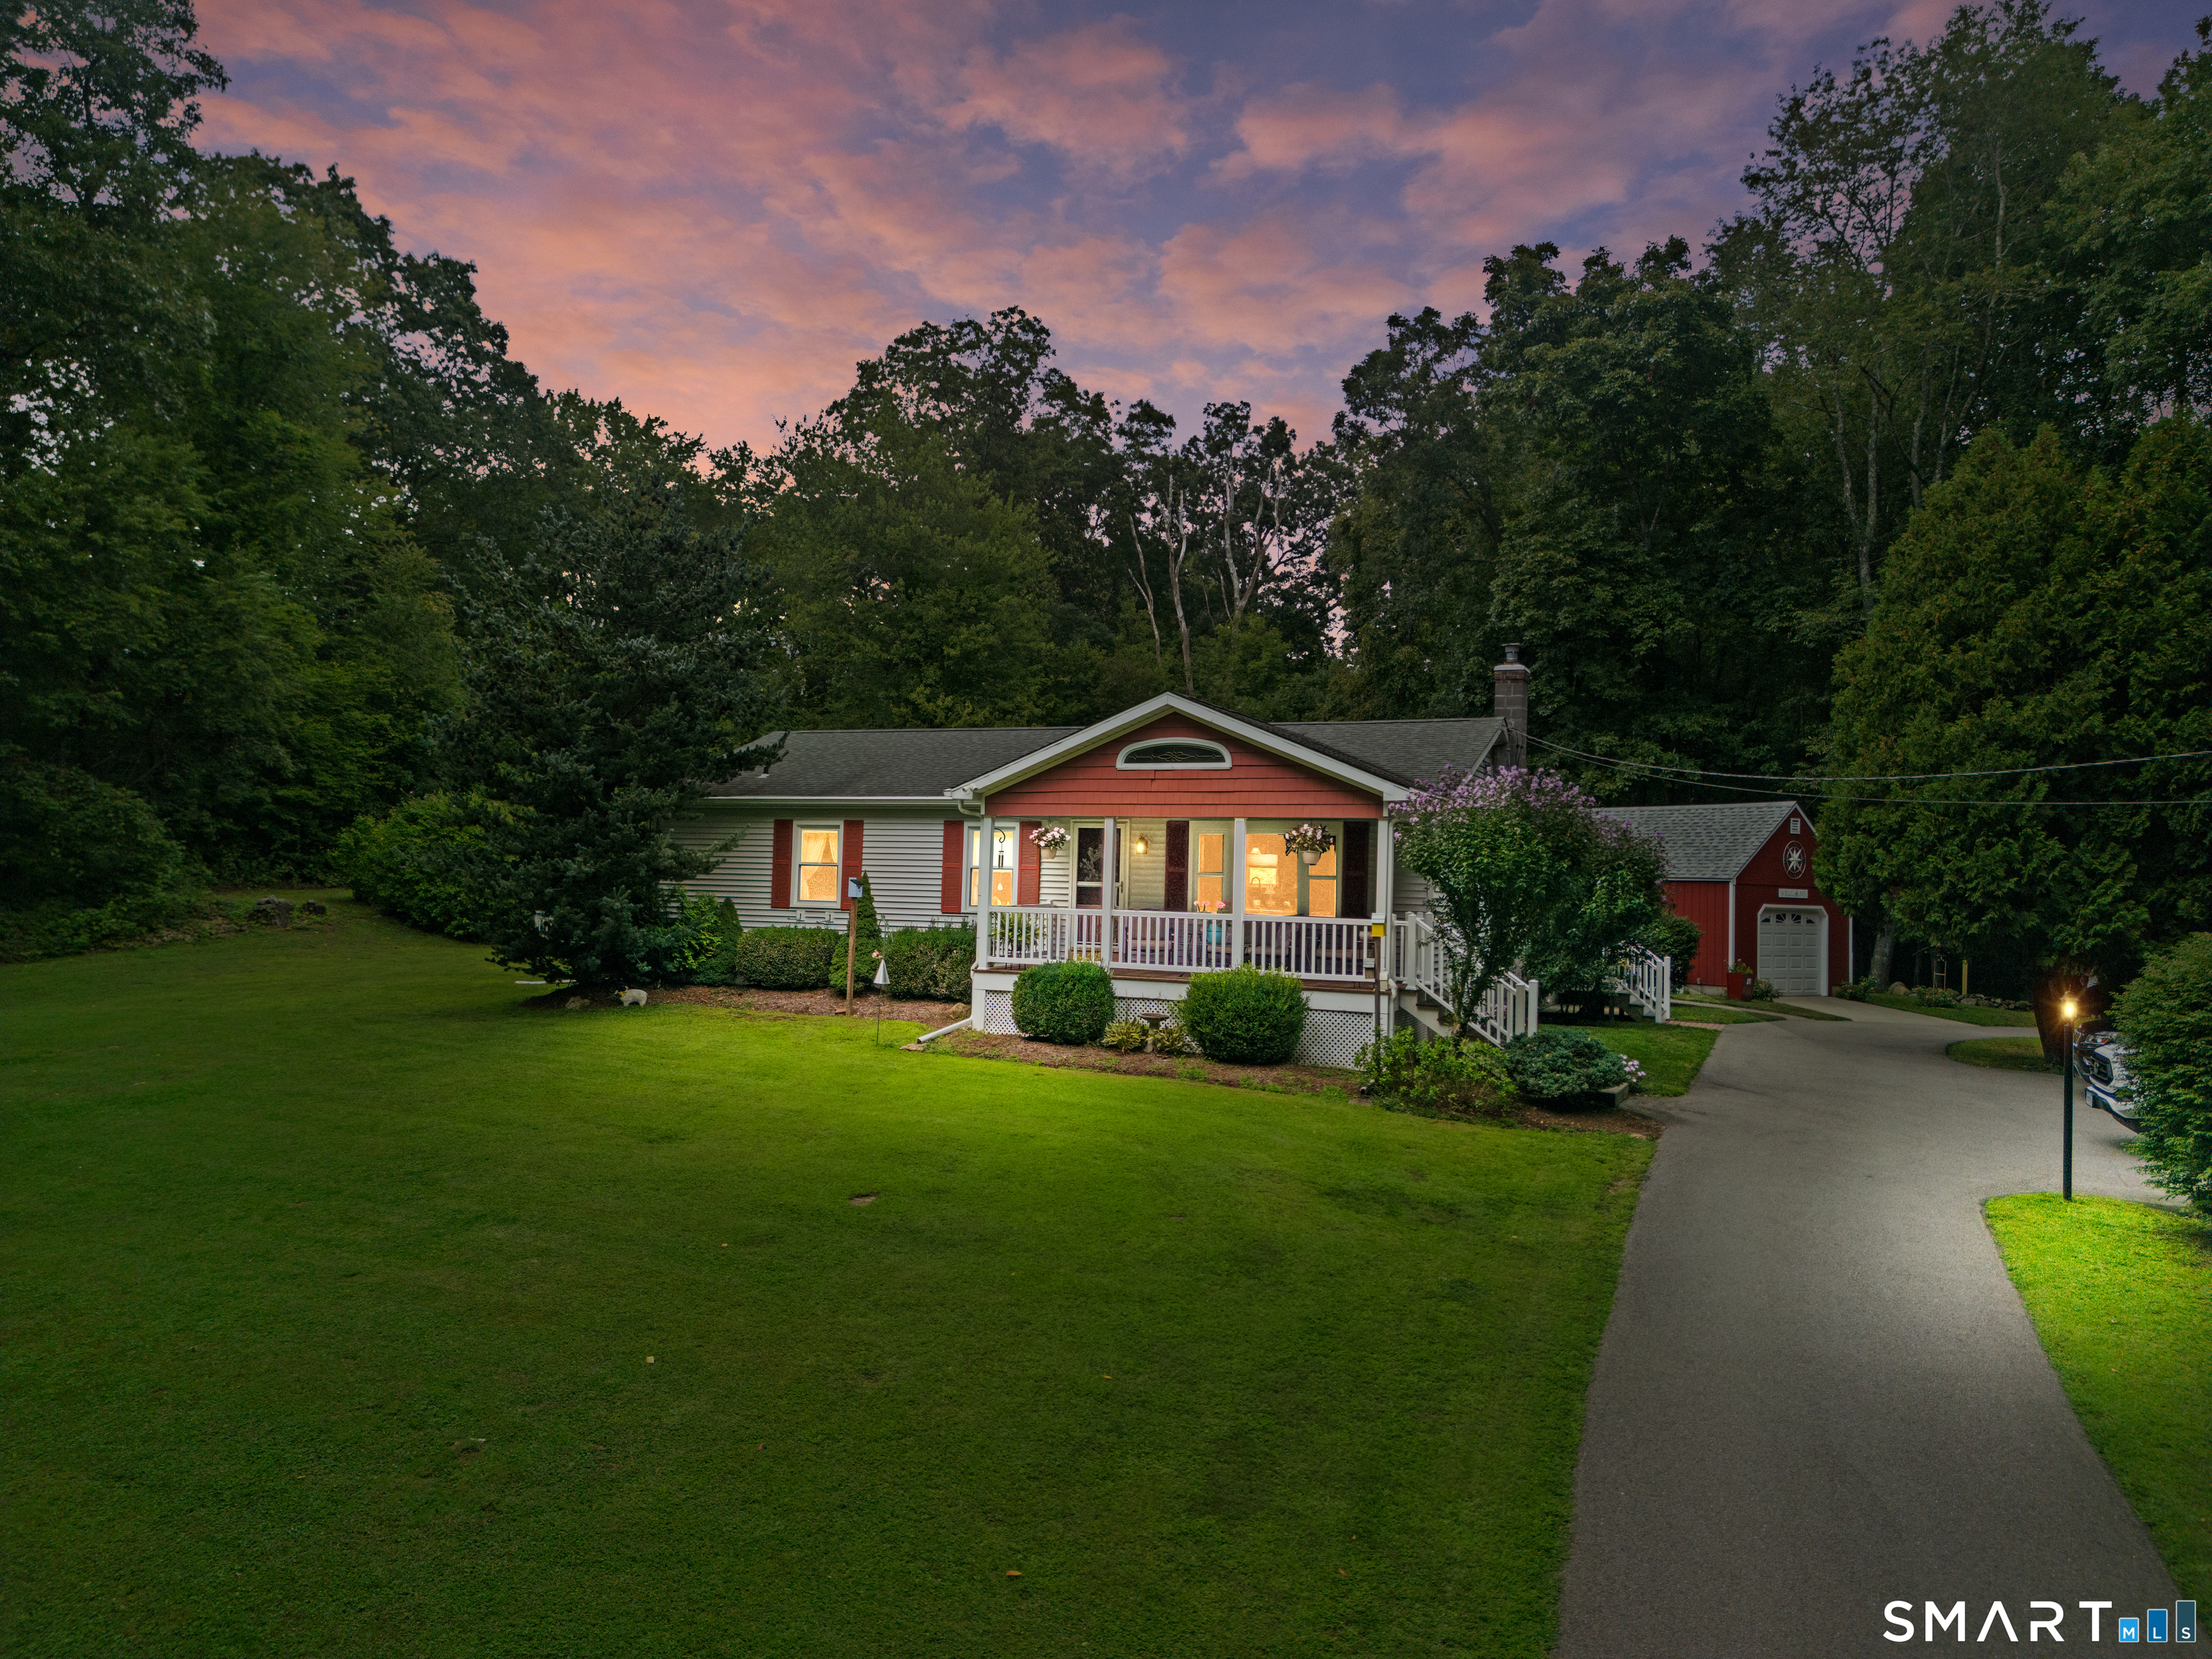
Welcome to this well-maintained raised ranch nestled on a peaceful cul-de-sac in one of East Hampton's most desirable neighborhoods. Situated on approximately one acre, this 3-bedroom, 2-bath home offers the perfect blend of privacy, comfort, and convenience, just minutes from Lake Pocotopaug, local parks, shopping, and restaurants. The main level features a bright and inviting living room with hardwood floors and a fireplace, a spacious eat-in kitchen, and comfortable bedrooms designed for everyday living. Step outside to a large deck overlooking the private backyard-ideal for entertaining, relaxing, or enjoying the peaceful surroundings. Home includes include a newer roof, along with a paved driveway and attached garage. The finished lower level provides additional flexible living space that can accommodate a variety of needs, such as a recreation room, home office, gym, hobby space, or guest area. Don't miss this opportunity to own a move-in-ready home in a quiet neighborhood with plenty of indoor and outdoor space to enjoy

Listed by Paula Smith of Coldwell Banker Realty

$
$
%
$/month over payments
Federal 30-year interest rate: 6.65% last updated on Aug 20, 2026
* All Figures are estimates. Check with your bank or proposed mortgage company for actual interest rates.
This product uses the FRED® API but is not endorsed or certified by the Federal Reserve Bank of St. Louis.

Save FavoriteSchedule TourAsk A QuestionMore Details

371 Felt Road South Windsor CT 06074

South Windsor, CT371 Felt Road

Price$429,000

Est. Mortgage: $/month

MLS Number 24179267

  • Single Family
  • Square Feet 1,592
  • Co List Office Name KW Legacy Partners
  • Bedrooms 4
  • Bathroom 3

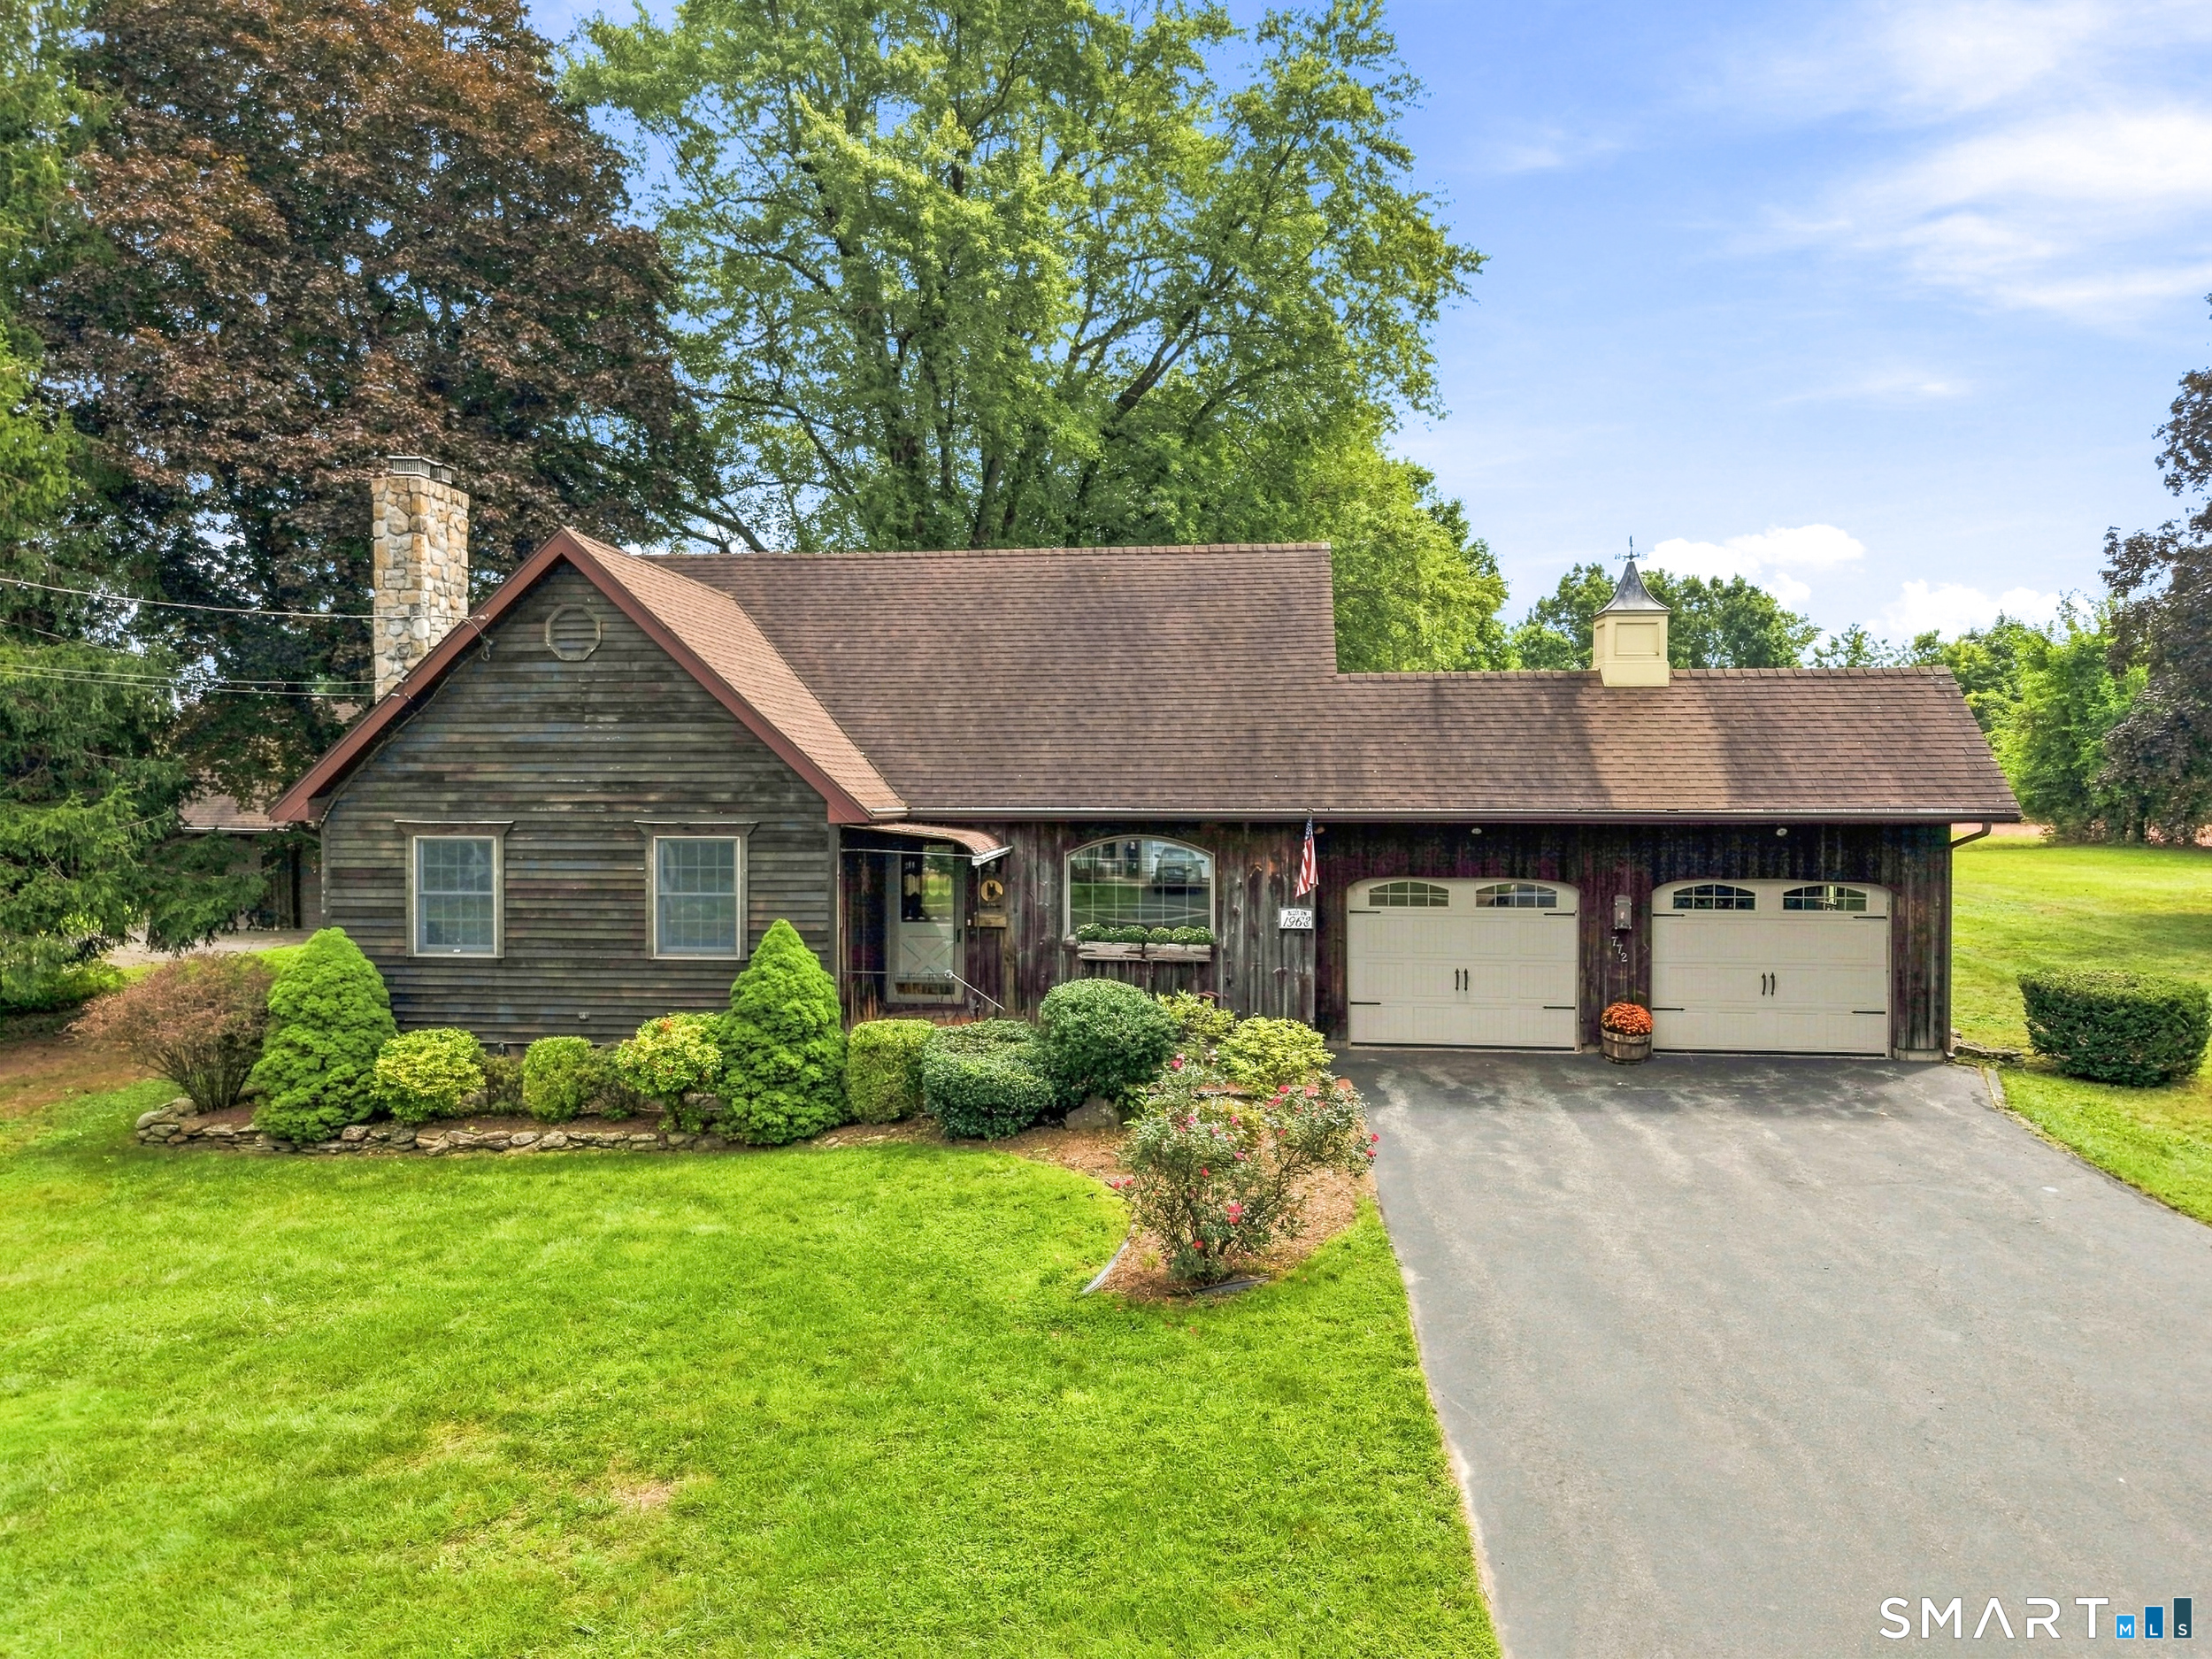
Welcome to 371 Felt Road, a beautifully situated home in one of South Windsor's most desirable neighborhoods. This home offers the perfect balance of privacy, convenience, and community charm. This 1,592 sq ft home has 4 bedrooms and 2.5 baths along with a spacious living room with expansive brick fireplace and vaulted ceilings. Kitchen is open to dining area. Downstairs is finished and has a walkout to a private back yard. There is a 2 car attached garage with 3 season sun room that leads out on to a nice deck. Close to amenities, shopping, walking trails and everything South Windsor has to offer.

Listed by Patrick Bourne and Brenda Bourne of KW Legacy Partners

$
$
%
$/month over payments
Federal 30-year interest rate: 6.65% last updated on Aug 20, 2026
* All Figures are estimates. Check with your bank or proposed mortgage company for actual interest rates.
This product uses the FRED® API but is not endorsed or certified by the Federal Reserve Bank of St. Louis.

Save FavoriteSchedule TourAsk A QuestionMore Details

419 Lathrop Road Plainfield CT 06374

Plainfield, CT419 Lathrop Road

Price$429,000

Est. Mortgage: $/month

Active With Contract

MLS Number 24198776

  • Single Family
  • Square Feet 1,736
  • Bedrooms 3
  • Bathroom 2
  • Year Built 1990

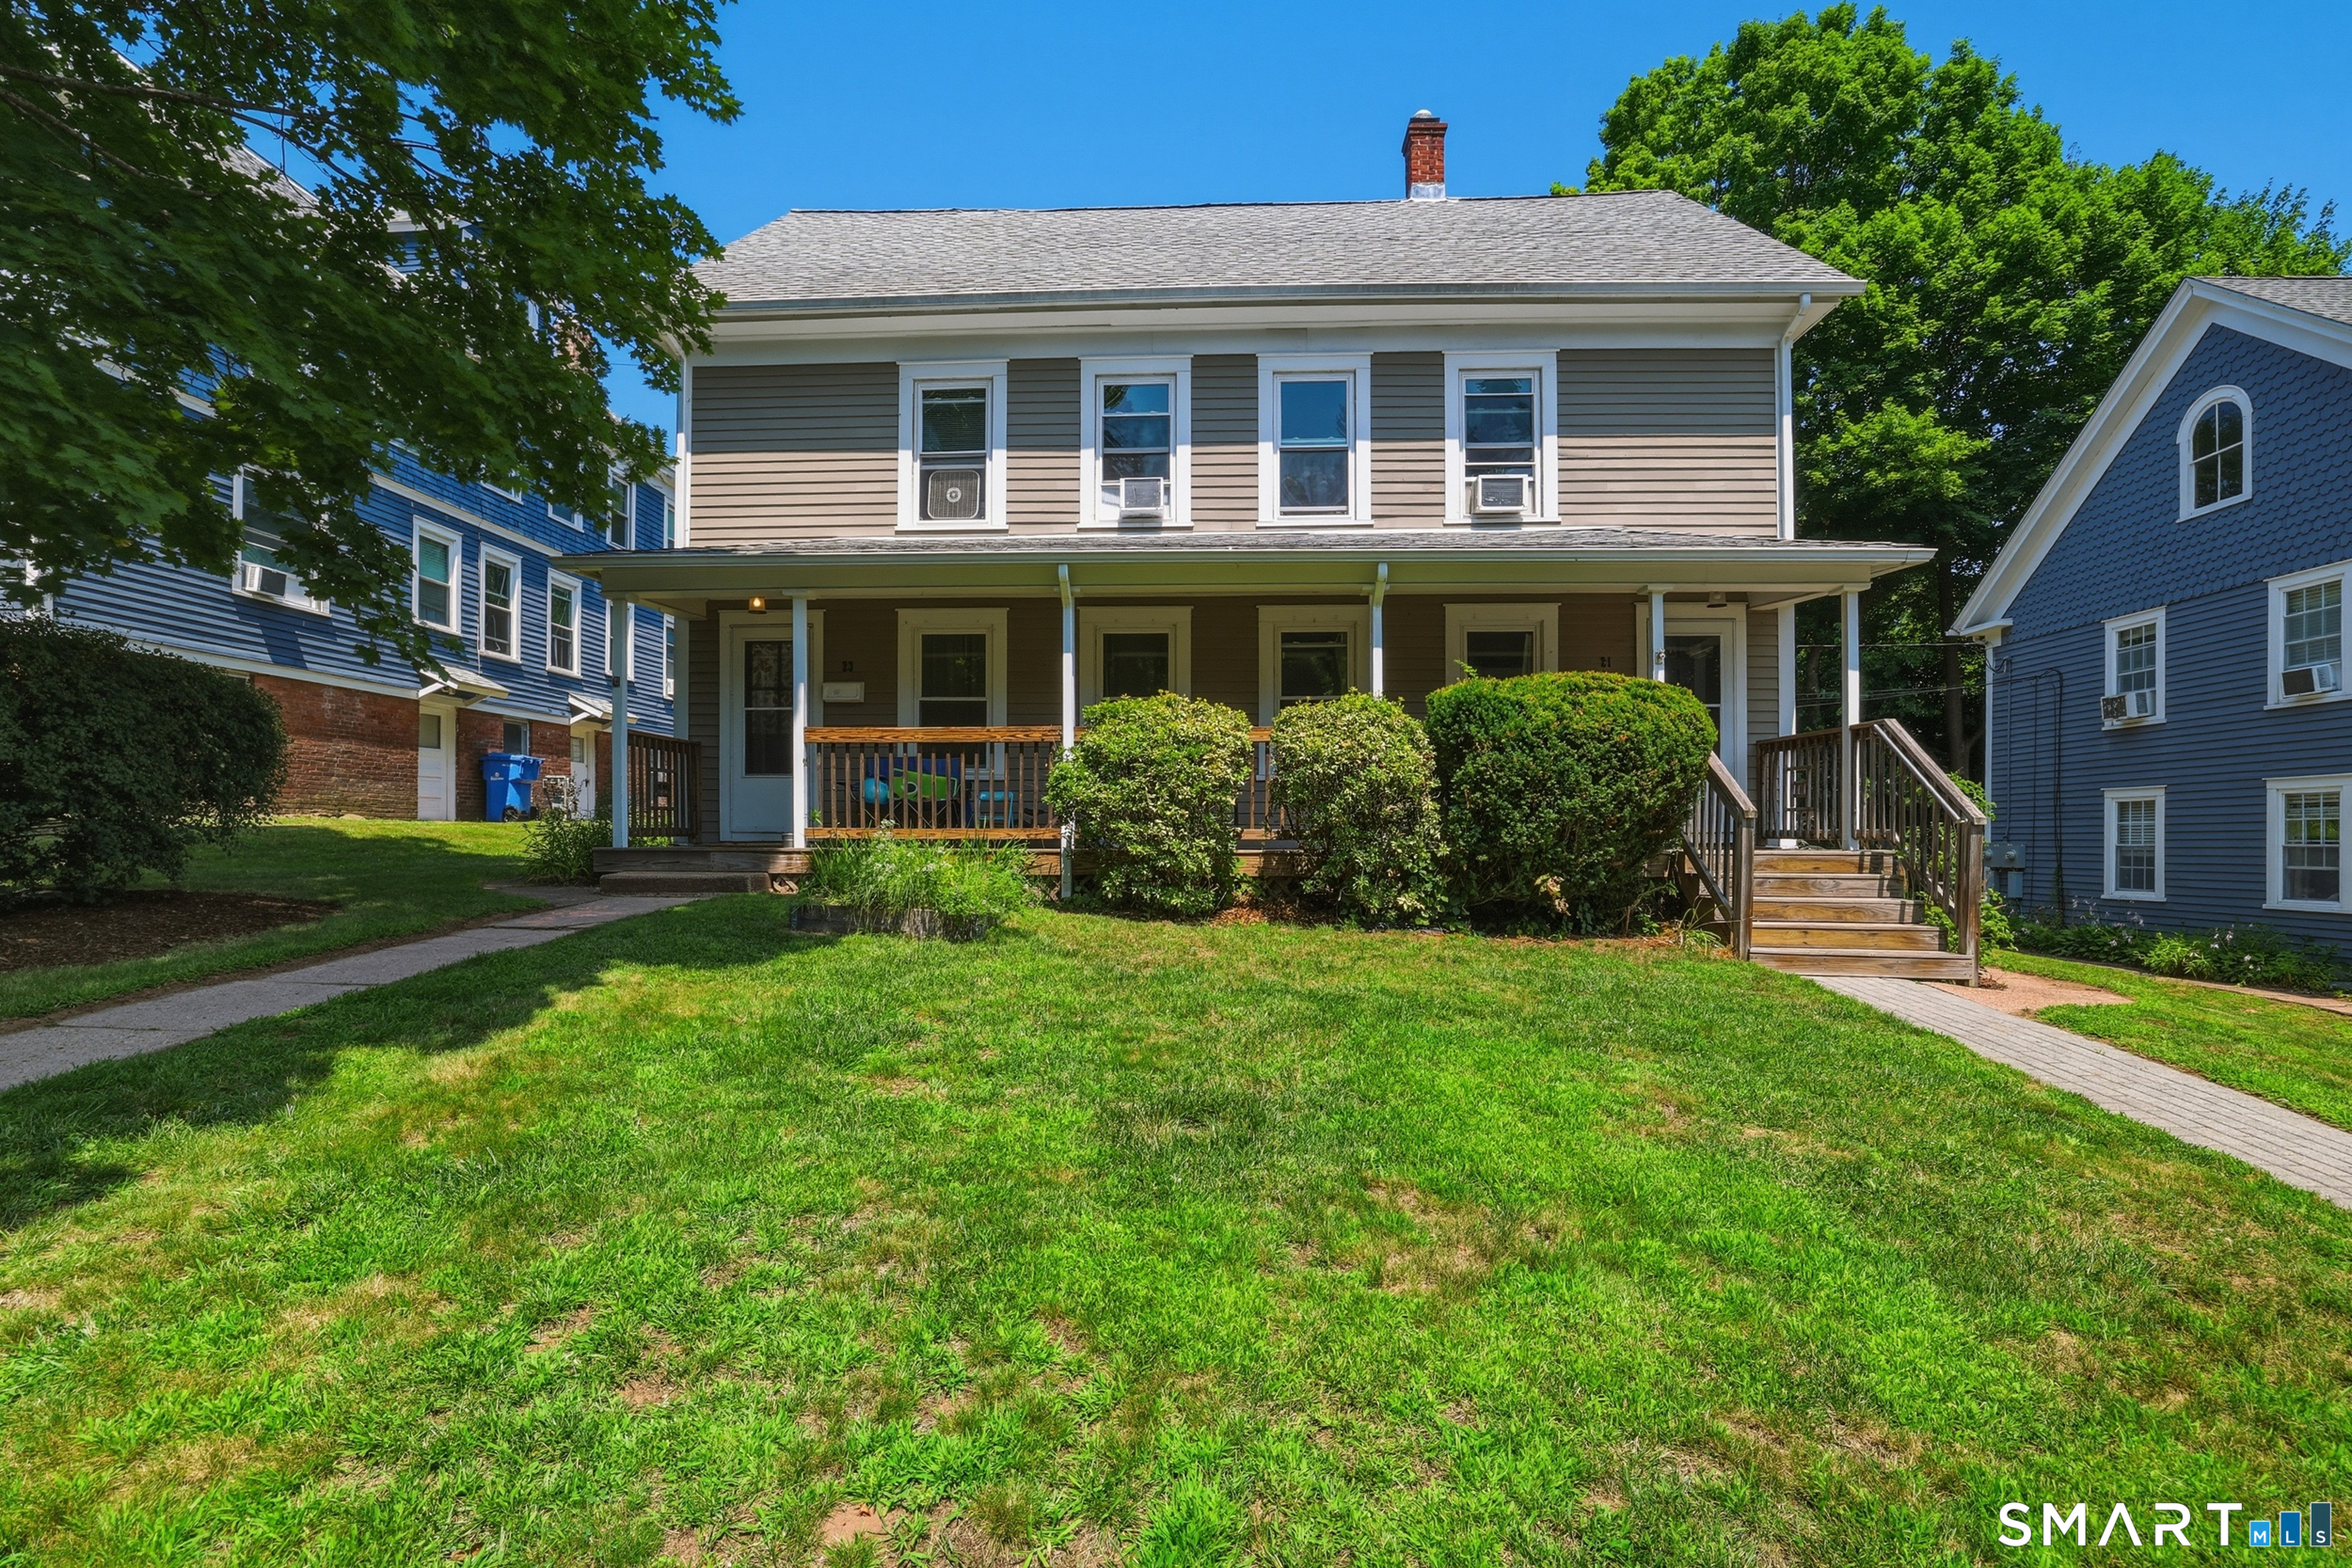
Looking to live in the country and enjoy nature? Look no further! This beautiful three-bedroom, two-bath Cape Cod is packed with character, meticulous attention to detail, and is move-in ready for its next owners. From the moment you walk up, the inviting front porch welcomes you-the perfect spot to relax, host guests, or watch kids play in the yard. Inside, the main living area features high ceilings and a breathtaking focal-point fireplace you'll want to gather around for hours. A secondary living area offers flexibility as a cozy reading nook, den, or media room. The open dining room seamlessly connects to the kitchen, making entertaining effortless. For added convenience, the main-floor full bathroom includes dedicated laundry setups. Up a wide staircase, you'll find the private primary suite oasis, complete with its own full bathroom. Out back, a spacious deck invites you to enjoy your morning coffee while listening to the surrounding nature. The property also features a chicken coop setup, perfect for gathering your own fresh eggs. If you are looking for a home with true personality, quality craftsmanship, and a serene country setting, this is a rare opportunity you won't want to miss.

Listed by Lisa E. Weagle of Kazantzis Real Estate,LLC

$
$
%
$/month over payments
Federal 30-year interest rate: 6.65% last updated on Aug 20, 2026
* All Figures are estimates. Check with your bank or proposed mortgage company for actual interest rates.
This product uses the FRED® API but is not endorsed or certified by the Federal Reserve Bank of St. Louis.

Save FavoriteSchedule TourAsk A QuestionMore Details

51 Johnson Road Marlborough CT 06449

Marlborough, CT51 Johnson Road

Price$429,000

Est. Mortgage: $/month

MLS Number 24197736

  • Single Family
  • Square Feet 1,476
  • Bedrooms 3
  • Bathroom 3
  • Year Built 1974

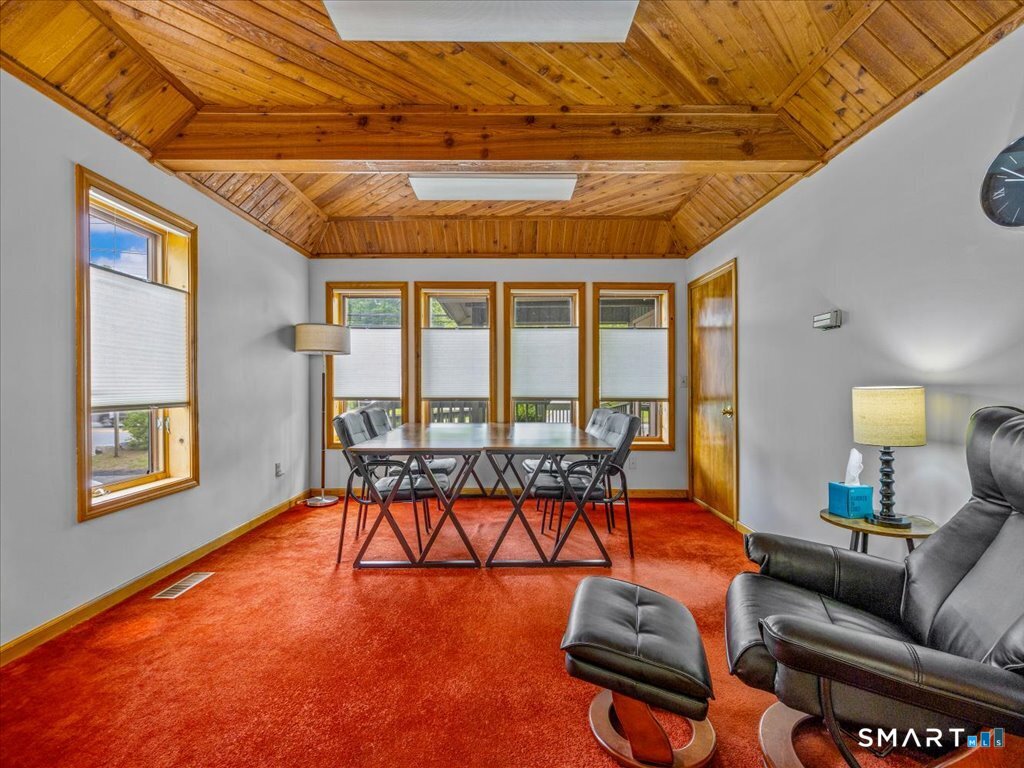
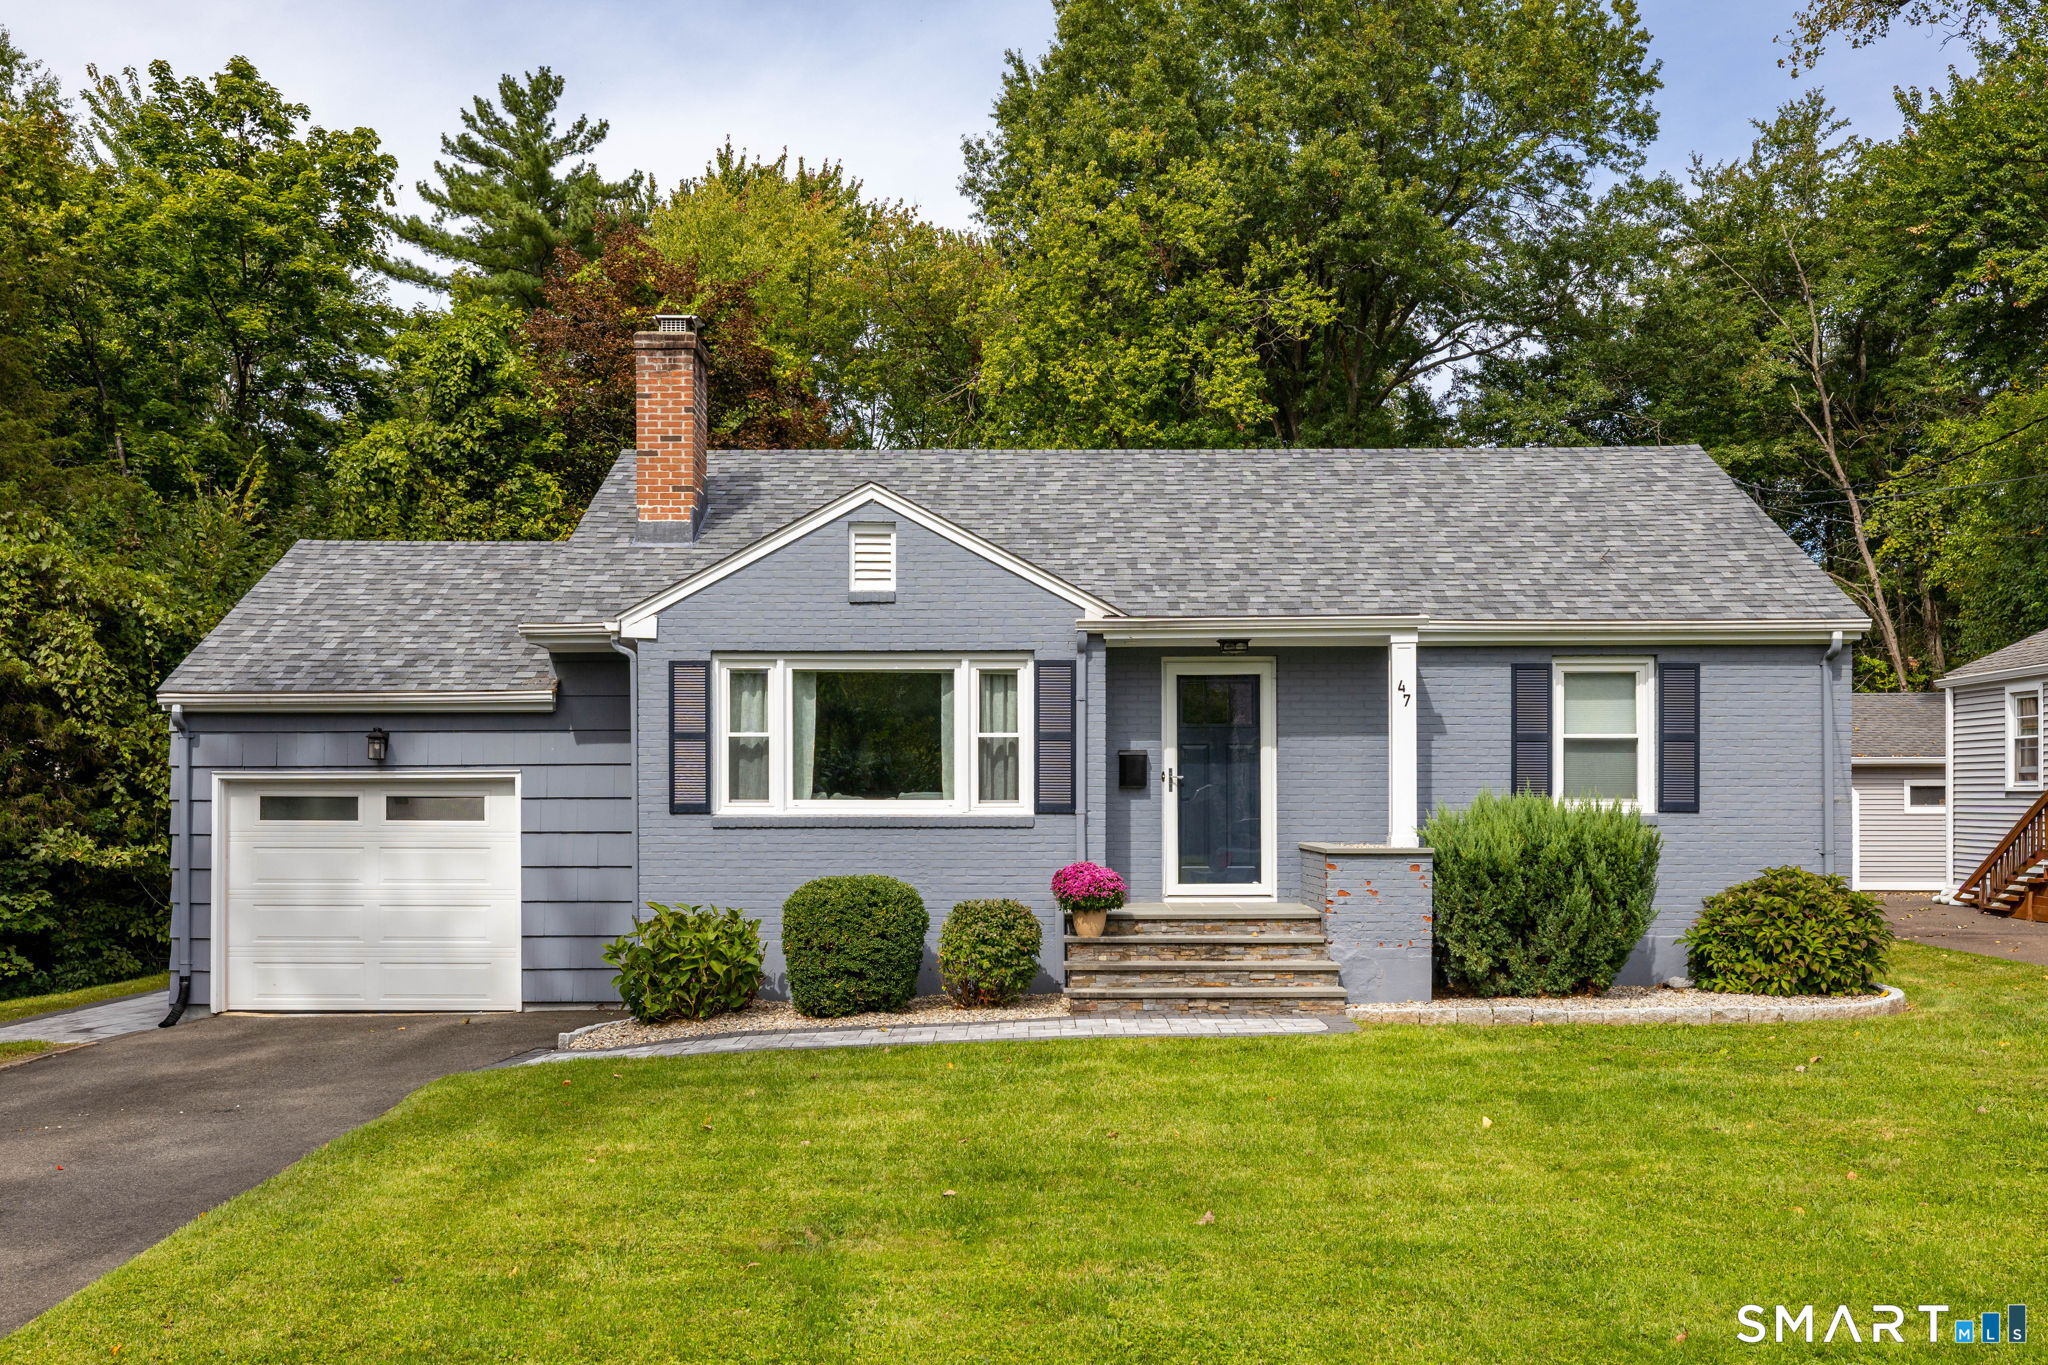
Set back from the road. New Septic system. Large raised ranch with addition with vaulted ceiling and skylights. Finished lower level with a full bathroom and additional bedrooms. Hardwood floors throughout the main floor. Primary bedroom suite, Good sized kitchen with skylight, central A/C, French door, two car garage. large deck with be painted.

Listed by Lani Liu-Helisch of Sovereign Properties

$
$
%
$/month over payments
Federal 30-year interest rate: 6.65% last updated on Aug 20, 2026
* All Figures are estimates. Check with your bank or proposed mortgage company for actual interest rates.
This product uses the FRED® API but is not endorsed or certified by the Federal Reserve Bank of St. Louis.

Save FavoriteSchedule TourAsk A QuestionMore Details

5 Norwich Road East Haddam CT 06423

MLS Number 24164379

  • Commercial
  • MLS Status Active
  • Year Built 1900
  • Bathroom 1
  • Square Feet 3,708

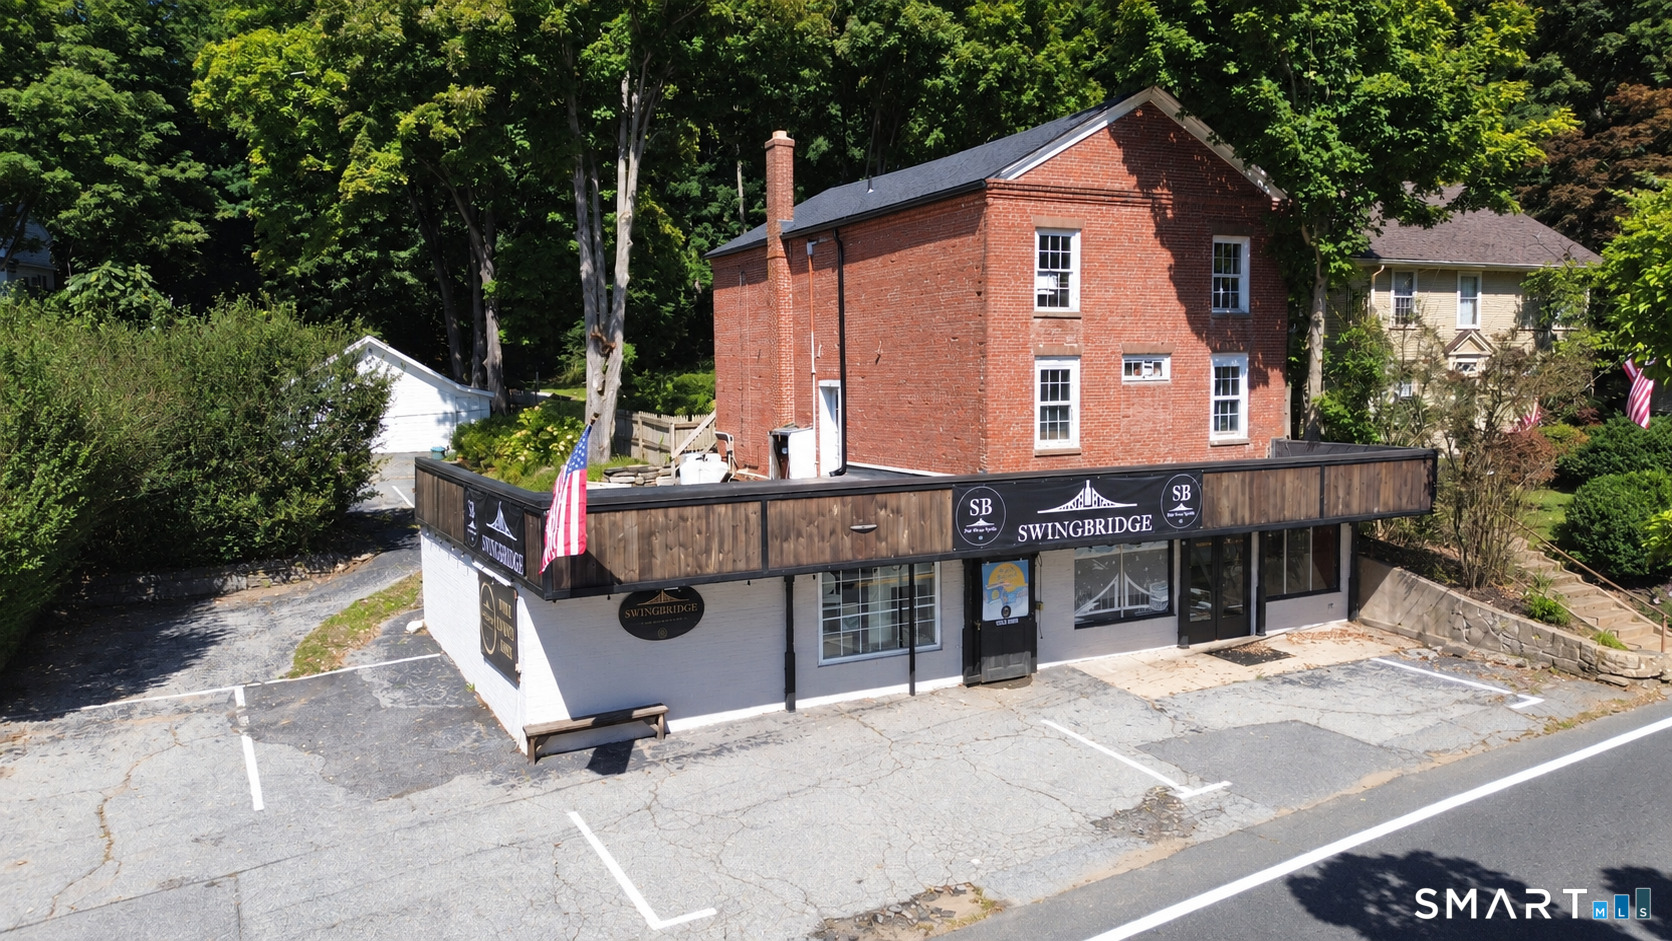
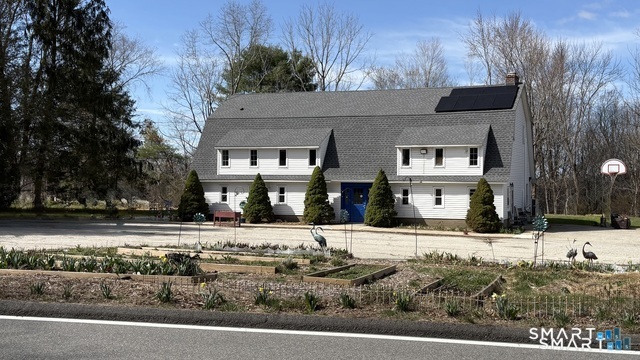
Located in the heart of charming East Haddam Village, this unique mixed-use property offers character, history, and opportunity. The first floor features a beautifully renovated retail space currently operating as a wine & spirits store, with custom wood shelving, white birch accents, and exposed beams creating a warm, upscale, turnkey environment. Upper levels present exceptional potential for additional income or creative use. Original features include wide-board hardwood floors, exposed brick, original doors, and a striking barrel ceiling on the third floor. Ideal for office space, apartments, short-term rentals, studio use, or expanded commercial space. Property is equipped with both a newer rubber roof and asphalt shingle roof. Rich in history, the building was once home to DeLorenzo's grocery/deli, with a preserved walk-in flour room adding character and potential for future use such as a cafe, bakery, specialty market, or continued retail. Conveniently located near the renowned Goodspeed Opera House, Gelston House, Devil's Hopyard State Park, and Gillette Castle, with year-round activity from local attractions. A rare opportunity to own a distinctive property in one of Connecticut's most picturesque riverfront villages!

Listed by Kayla Chasse of Compass Connecticut,LLC
$
$
%
$/month over payments
Federal 30-year interest rate: 6.65% last updated on Aug 20, 2026
* All Figures are estimates. Check with your bank or proposed mortgage company for actual interest rates.
This product uses the FRED® API but is not endorsed or certified by the Federal Reserve Bank of St. Louis.

Save FavoriteSchedule TourAsk A QuestionMore Details

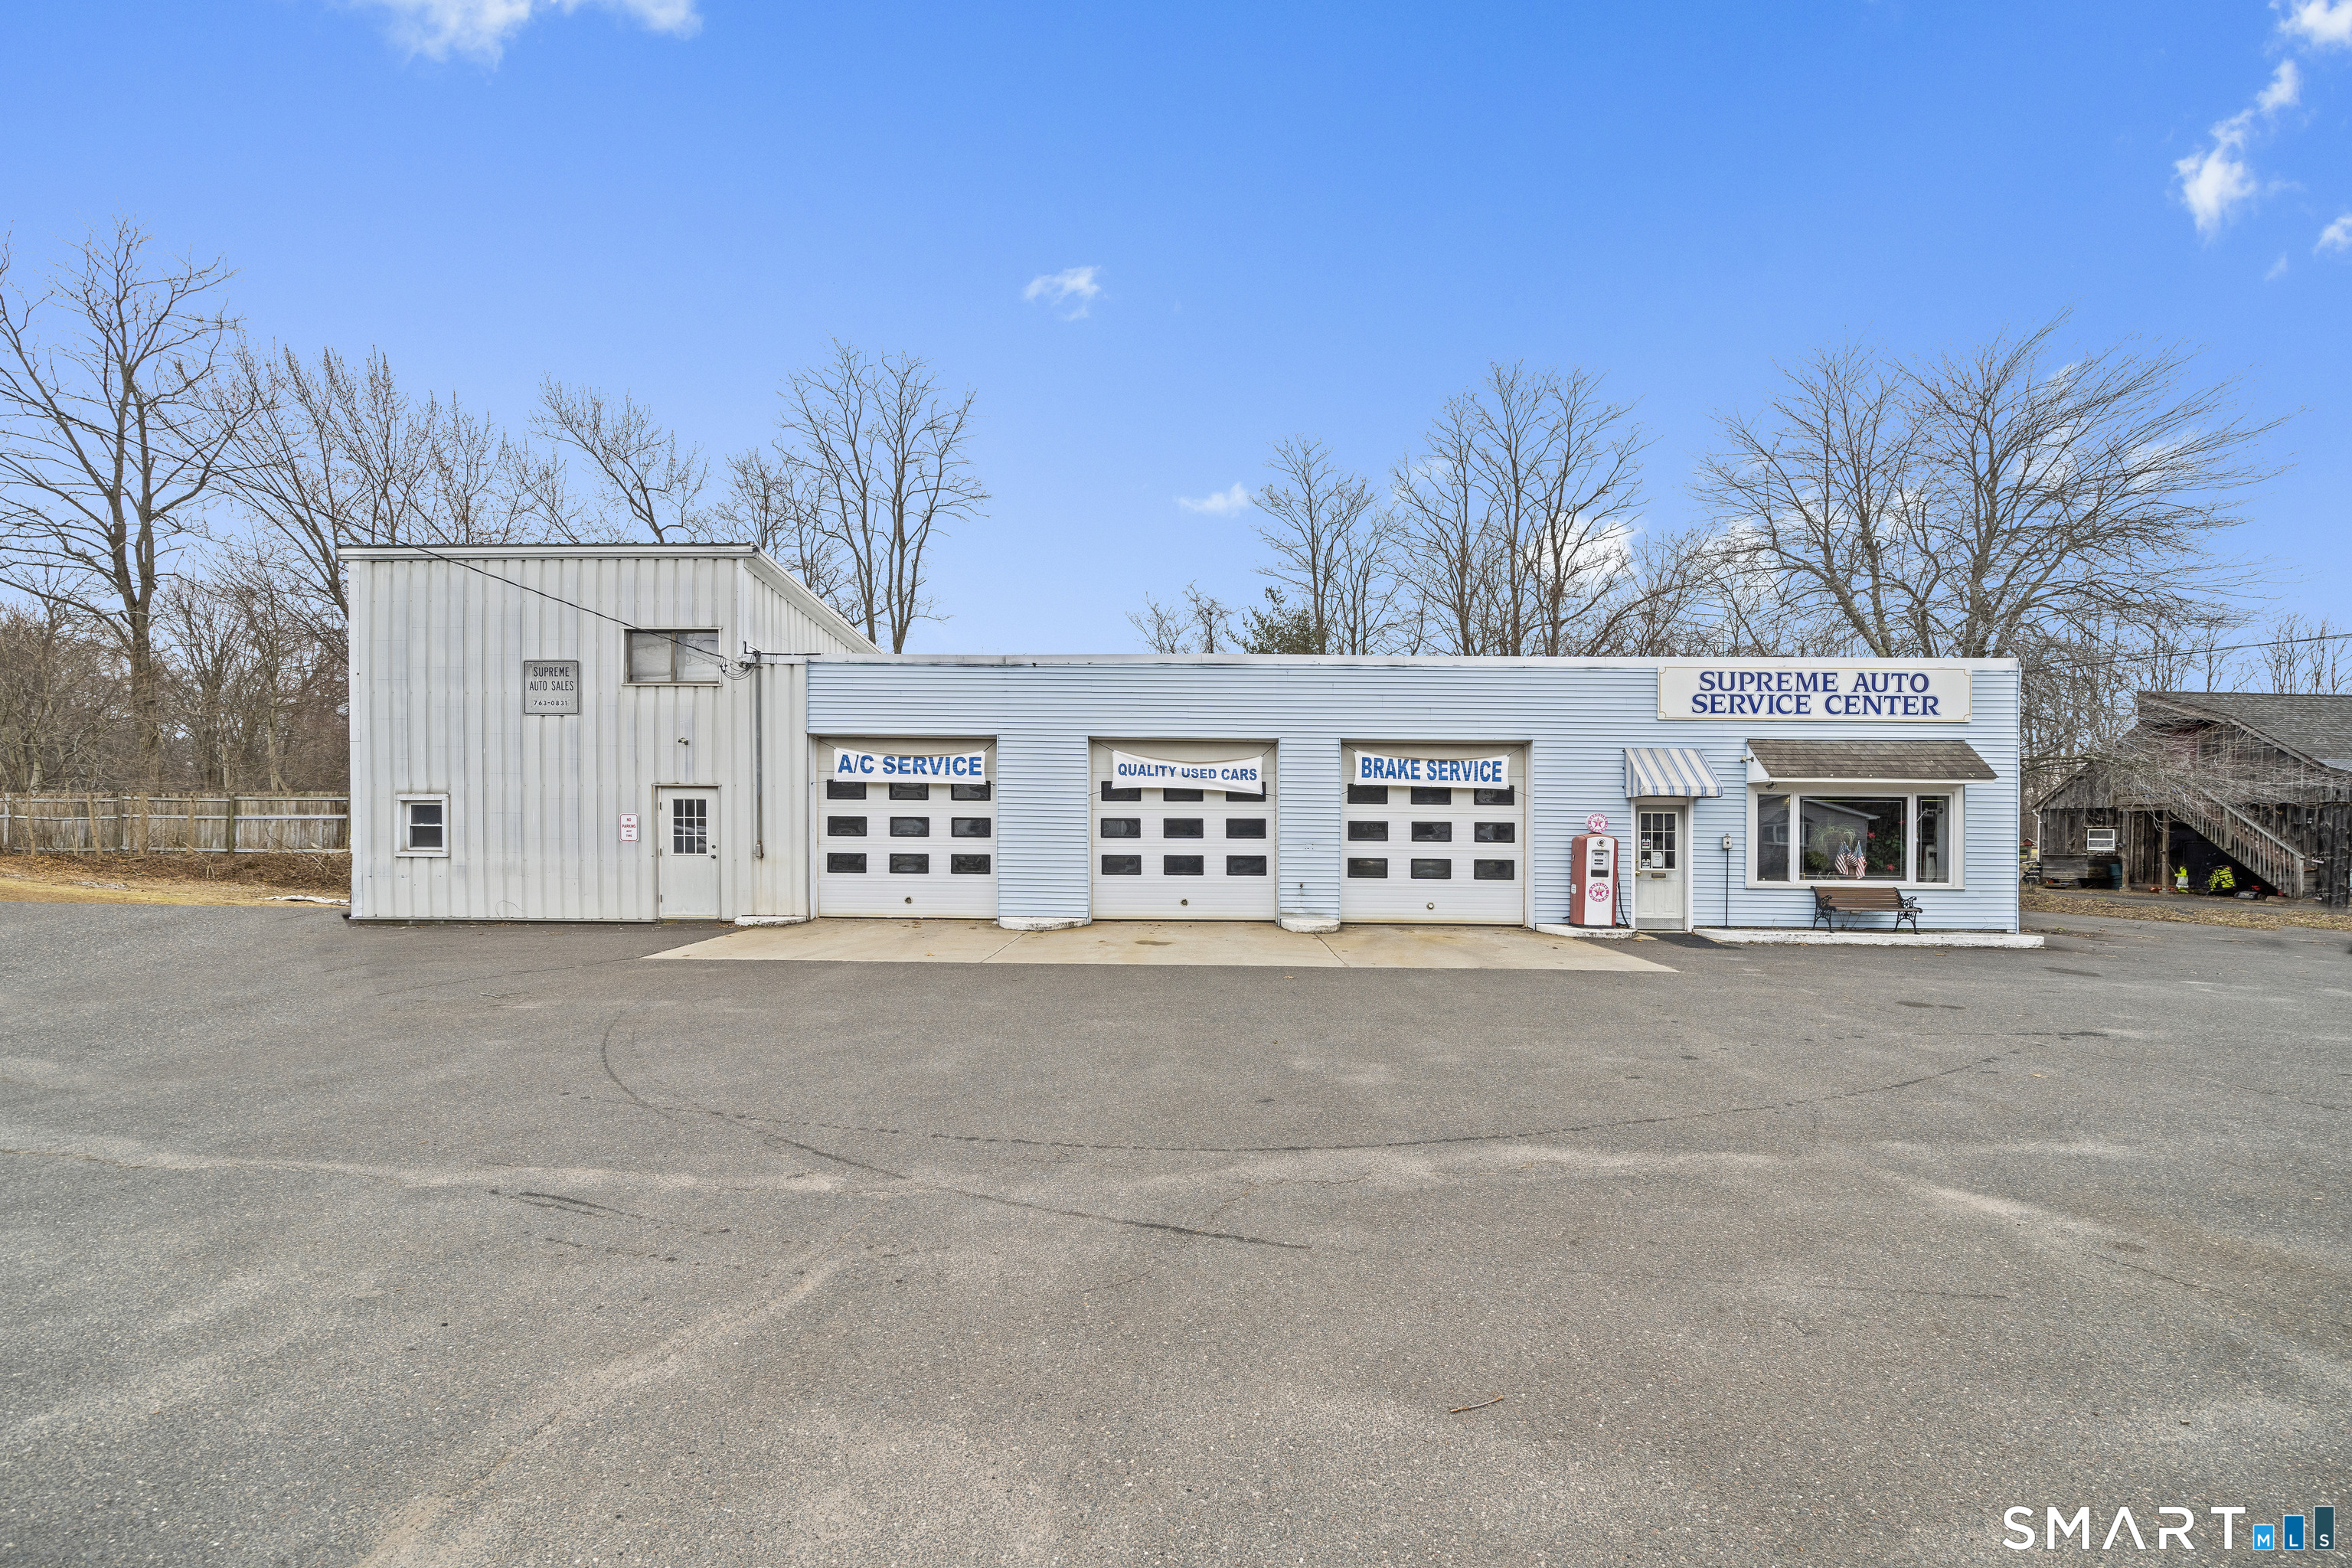
68 South Road Somers CT 06071

MLS Number 24159610

  • Commercial
  • MLS Status Active
  • Year Built 1945
  • Bathroom 2
  • Square Feet 2,550

Rarely available a Three bay auto repair shop and used car sales business, consisting of 2550 sq ft building on.62 acres. The prime location on CT Rt 83 a major commercial and commuter corridor makes this building a prime location. The owner has been in business for 40 years and it's time for a new owner to follow there dreams.

Listed by Laura B. Ennis of Century 21 AllPoints Realty ((860) 394-8502), Bob Jr L. Virgulak of Century 21 AllPoints Realty

$
$
%
$/month over payments
Federal 30-year interest rate: 6.65% last updated on Aug 20, 2026
* All Figures are estimates. Check with your bank or proposed mortgage company for actual interest rates.
This product uses the FRED® API but is not endorsed or certified by the Federal Reserve Bank of St. Louis.

Save FavoriteSchedule TourAsk A QuestionMore Details

269 Griffin Road South Windsor CT 06074

South Windsor, CT269 Griffin Road

Price$425,000

Est. Mortgage: $/month

Active With Contract

MLS Number 24173290

  • Single Family
  • Square Feet 1,794
  • Bedrooms 3
  • Bathroom 3
  • Year Built 1977

Welcome home to this move-in ready Raised Ranch located in South Windsor! This well-maintained home features 3 spacious bedrooms and 2.5 baths, offering comfort, functionality, and numerous updates throughout including roof in 2023 and furnace in 2023. The updated kitchen opens to a dining room perfect for entertaining . The large trek deck is perfect for relaxing while overlooking the level backyard. The inviting living room features a cozy fireplace and beautiful hardwood floors. The primary bedroom includes its own full bath, while newer carpeting adds warmth and comfort to the bedrooms. Additional highlights include thermal windows, split-unit air conditioning, 3-zone heating, 200-amp electrical service, a whole-house generator, newer furnace, and a stainless steel hot water heater. there is an additional 500 sqft in finished basement. Conveniently located close to golf courses, parks, schools, shopping, and major highways, this home offers the perfect blend of location, updates, and everyday convenience. Don't miss this wonderful opportunity! GHAR Contract preferred. Selling house as-is

Listed by Margaret M. Shea of Shea & Company Real Estate,LLC

$
$
%
$/month over payments
Federal 30-year interest rate: 6.65% last updated on Aug 20, 2026
* All Figures are estimates. Check with your bank or proposed mortgage company for actual interest rates.
This product uses the FRED® API but is not endorsed or certified by the Federal Reserve Bank of St. Louis.

Save FavoriteSchedule TourAsk A QuestionMore Details

199 Westland Avenue West Hartford CT 06107
Pending Continue to Show

MLS Number 24194114

  • Single Family
  • Square Feet 2,220
  • Bedrooms 3
  • Bathroom 3
  • Year Built 1939

Offered for the first time, this cherished one-family brick Ranch has been lovingly maintained since it was built by the uncle of its most recent owner. Rich in character and filled with warmth, this 3-br, 2.1-bath home offers a wonderful opportunity to preserve its timeless charm while bringing your own decorating and renovation ideas to life. The spacious living room is anchored by a handsome fireplace and bathed in natural light from multiple southern-facing windows. The easy flow into the formal dining room and spacious kitchen creates an inviting layout for everyday living and entertaining. The original kitchen offers ample cabinet and counter space and includes a charming breakfast nook, ready to be transformed into your dream culinary space. Artistic touches throughout reflect the creativity of the longtime owner, including the custom wood-paneled hallway she designed herself. Outside, beautifully established gardens, lovingly cultivated over many years, create a peaceful setting for relaxing or gardening. The primary bedroom features a private full bath, while two additional bedrooms share a second full bath. The lower level expands the living space with a finished recreation room, half bath, laundry area, and generous storage. Additional highlights include central air, a beautifully maintained slate roof, and a gas hot water heater less than five years old. Ideal location, less than a mile from sought-after West Hartford Center provides a perfect walk to dinner.

Listed by Lisa Barall-Matt of Berkshire Hathaway NE Prop.

$
$
%
$/month over payments
Federal 30-year interest rate: 6.65% last updated on Aug 20, 2026
* All Figures are estimates. Check with your bank or proposed mortgage company for actual interest rates.
This product uses the FRED® API but is not endorsed or certified by the Federal Reserve Bank of St. Louis.

Save FavoriteSchedule TourAsk A QuestionMore Details

708 Hilliard Street Manchester CT 06040

MLS Number 24142640

  • Single Family
  • Square Feet 2,146
  • Bedrooms 4
  • Bathroom 2
  • Year Built 1900

Selling As Is.

Listed by Hai Dang of Agora Homes

$
$
%
$/month over payments
Federal 30-year interest rate: 6.65% last updated on Aug 20, 2026
* All Figures are estimates. Check with your bank or proposed mortgage company for actual interest rates.
This product uses the FRED® API but is not endorsed or certified by the Federal Reserve Bank of St. Louis.

Save FavoriteSchedule TourAsk A QuestionMore Details

9 Gilead Road Andover CT 06232

Andover, CT9 Gilead Road

Price$425,000

Est. Mortgage: $/month

Pending Continue to Show

MLS Number 24180558

  • Single Family
  • Square Feet 2,539
  • Bedrooms 4
  • Bathroom 3
  • Year Built 1990

Welcome to 9 Gilead Road, a charming Cape-style home set on a spacious, level lot in the picturesque town of Andover. Surrounded by mature trees and natural beauty, this property offers the perfect balance of privacy, comfort, and convenience. Step inside to a warm and welcoming main level featuring a bright living room with a pellet stove in the living area, a dining room, and a functional kitchen with a convenient laundry area just off the back entrance. From here, step out to the wooden deck-an ideal spot for outdoor dining, entertaining, or simply relaxing and taking in the peaceful surroundings. This level also offers a full bathroom and two comfortable bedrooms, providing flexible living options. Upstairs, you'll find an additional bedroom, a half bath, and a spacious primary suite with its own private bath. Skylights in the upper bedrooms and primary bath fill the home with natural light, creating a bright and inviting atmosphere throughout. The partially finished basement offers versatile additional living space, ideal for a spacious rec room, family room, home office, gym, or entertainment area. Outside, enjoy a generous yard with plenty of space for gardening, play, or quiet relaxation. The wooded backdrop invites you to explore nature right from your own backyard. Additional highlights include a generator-ready setup and a newer shed (2016), offering extra storage and peace of mind.

Listed by Jessica Boswell of LPT Realty

$
$
%
$/month over payments
Federal 30-year interest rate: 6.65% last updated on Aug 20, 2026
* All Figures are estimates. Check with your bank or proposed mortgage company for actual interest rates.
This product uses the FRED® API but is not endorsed or certified by the Federal Reserve Bank of St. Louis.

Virtual TourSave FavoriteSchedule TourAsk A QuestionMore Details

285 Woodland Road Coventry CT 06238

MLS Number 24182043

  • Land
  • Acreage 0.17
  • MLS Status Active
  • Zoning LR
  • Subdividable Unknown

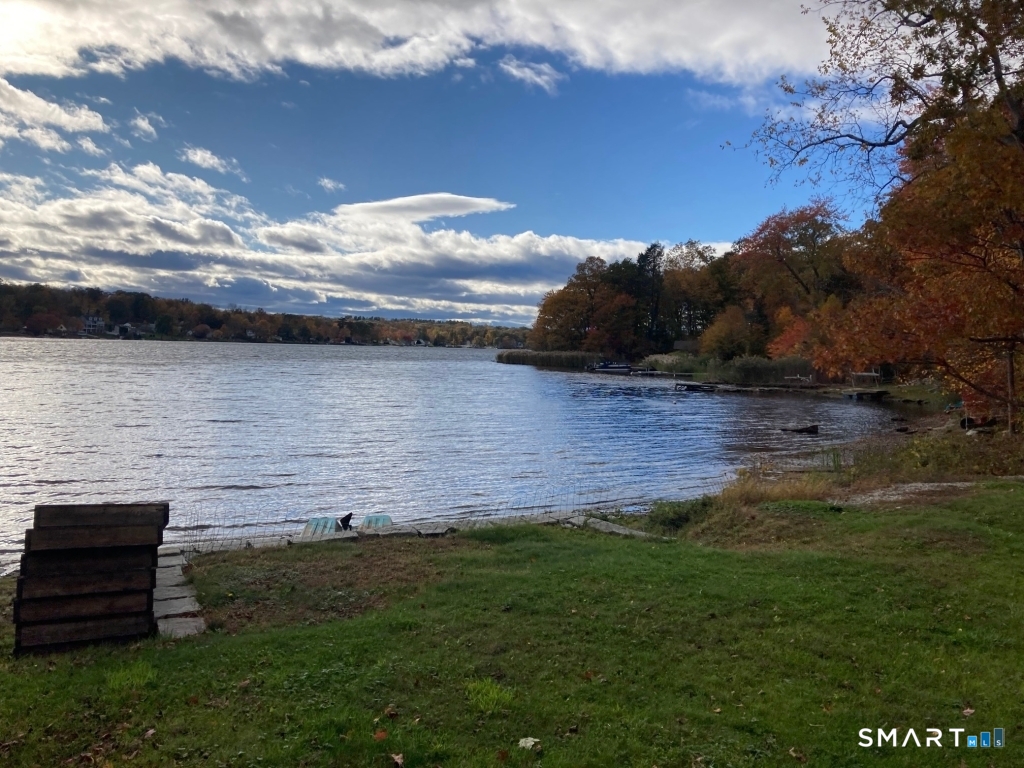
Rare Lake Waterfront Building Lot. Short drive to the University of Connecticut. Rare opportunity to acquire a buildable waterfront homesite on spring-fed Lake, in quaint Coventry, CT. Located in the center of a quiet, secluded cove, the property features approximately 45 feet of direct lake frontage, a private beach, public sewer available and the ability to construct approximately a 2000 square foot custom residence.

Listed by Derek Eisenberg of Continental Real Estate

$
$
%
$/month over payments
Federal 30-year interest rate: 6.65% last updated on Aug 20, 2026
* All Figures are estimates. Check with your bank or proposed mortgage company for actual interest rates.
This product uses the FRED® API but is not endorsed or certified by the Federal Reserve Bank of St. Louis.

Save FavoriteSchedule TourAsk A QuestionMore Details

39 Timber Trail East Hartford CT 06118

East Hartford, CT39 Timber Trail

Price$425,000

Est. Mortgage: $/month

Pending Continue to Show

MLS Number 24195078

  • Single Family
  • Square Feet 1,569
  • Bedrooms 3
  • Bathroom 2
  • Year Built 1963

Located on the Glastonbury town line and just minutes from Glastonbury Center and Manchester, this impeccably maintained, fully updated raised ranch is the definition of move-in ready. Set on a generous 0.44 acre lot, the home features an open, sun-filled layout with beautiful windows, hardwood floors, an updated kitchen with granite countertops, tile backsplash, and stainless steel appliances, recessed lighting, beautifully renovated bathrooms, and a living room fireplace with custom built-ins that add warmth and character. The primary bedroom features an en-suite bath and custom built-in closets. The finished lower level provides additional living space perfect for a family room, home office, or gym and includes a workshop and access to the garage. Step outside to a spacious two-tier deck overlooking the private yard, complete with a white picket fence and raspberries all summer long, ideal for recreation, relaxing and staycations. The large shed with power adds additional storage and workspace. Central air, tasteful updates throughout, and meticulous pride of ownership make this a home you'll appreciate from the moment you arrive. Schedule a tour, fall in love and make it yours!

Listed by Tony Opalenik of Eagle Eye Realty PLLC

$
$
%
$/month over payments
Federal 30-year interest rate: 6.65% last updated on Aug 20, 2026
* All Figures are estimates. Check with your bank or proposed mortgage company for actual interest rates.
This product uses the FRED® API but is not endorsed or certified by the Federal Reserve Bank of St. Louis.

Save FavoriteSchedule TourAsk A QuestionMore Details

The data relating to real estate for sale on this website appears in part through the SmartMLS Internet Data Exchange program, a voluntary cooperative exchange of property listing data between licensed real estate brokerage firms, and is provided by SmartMLS through a licensing agreement. Listing information is from various brokers who participate in the SmartMLS IDX program and not all listings may be visible on the site. The property information being provided on or through the website is for the personal, non-commercial use of consumers and such information may not be used for any purpose other than to identify prospective properties consumers may be interested in purchasing. Some properties which appear for sale on the website may no longer be available because they are for instance, under contract, sold or are no longer being offered for sale. Property information displayed is deemed reliable but is not guaranteed. Copyright 2026 SmartMLS, Inc.