and narrow your search. If you have fewer than 200 results, you can save your search.

Greater Mansfield CT Real Estate $350k - $500k

r=375-386
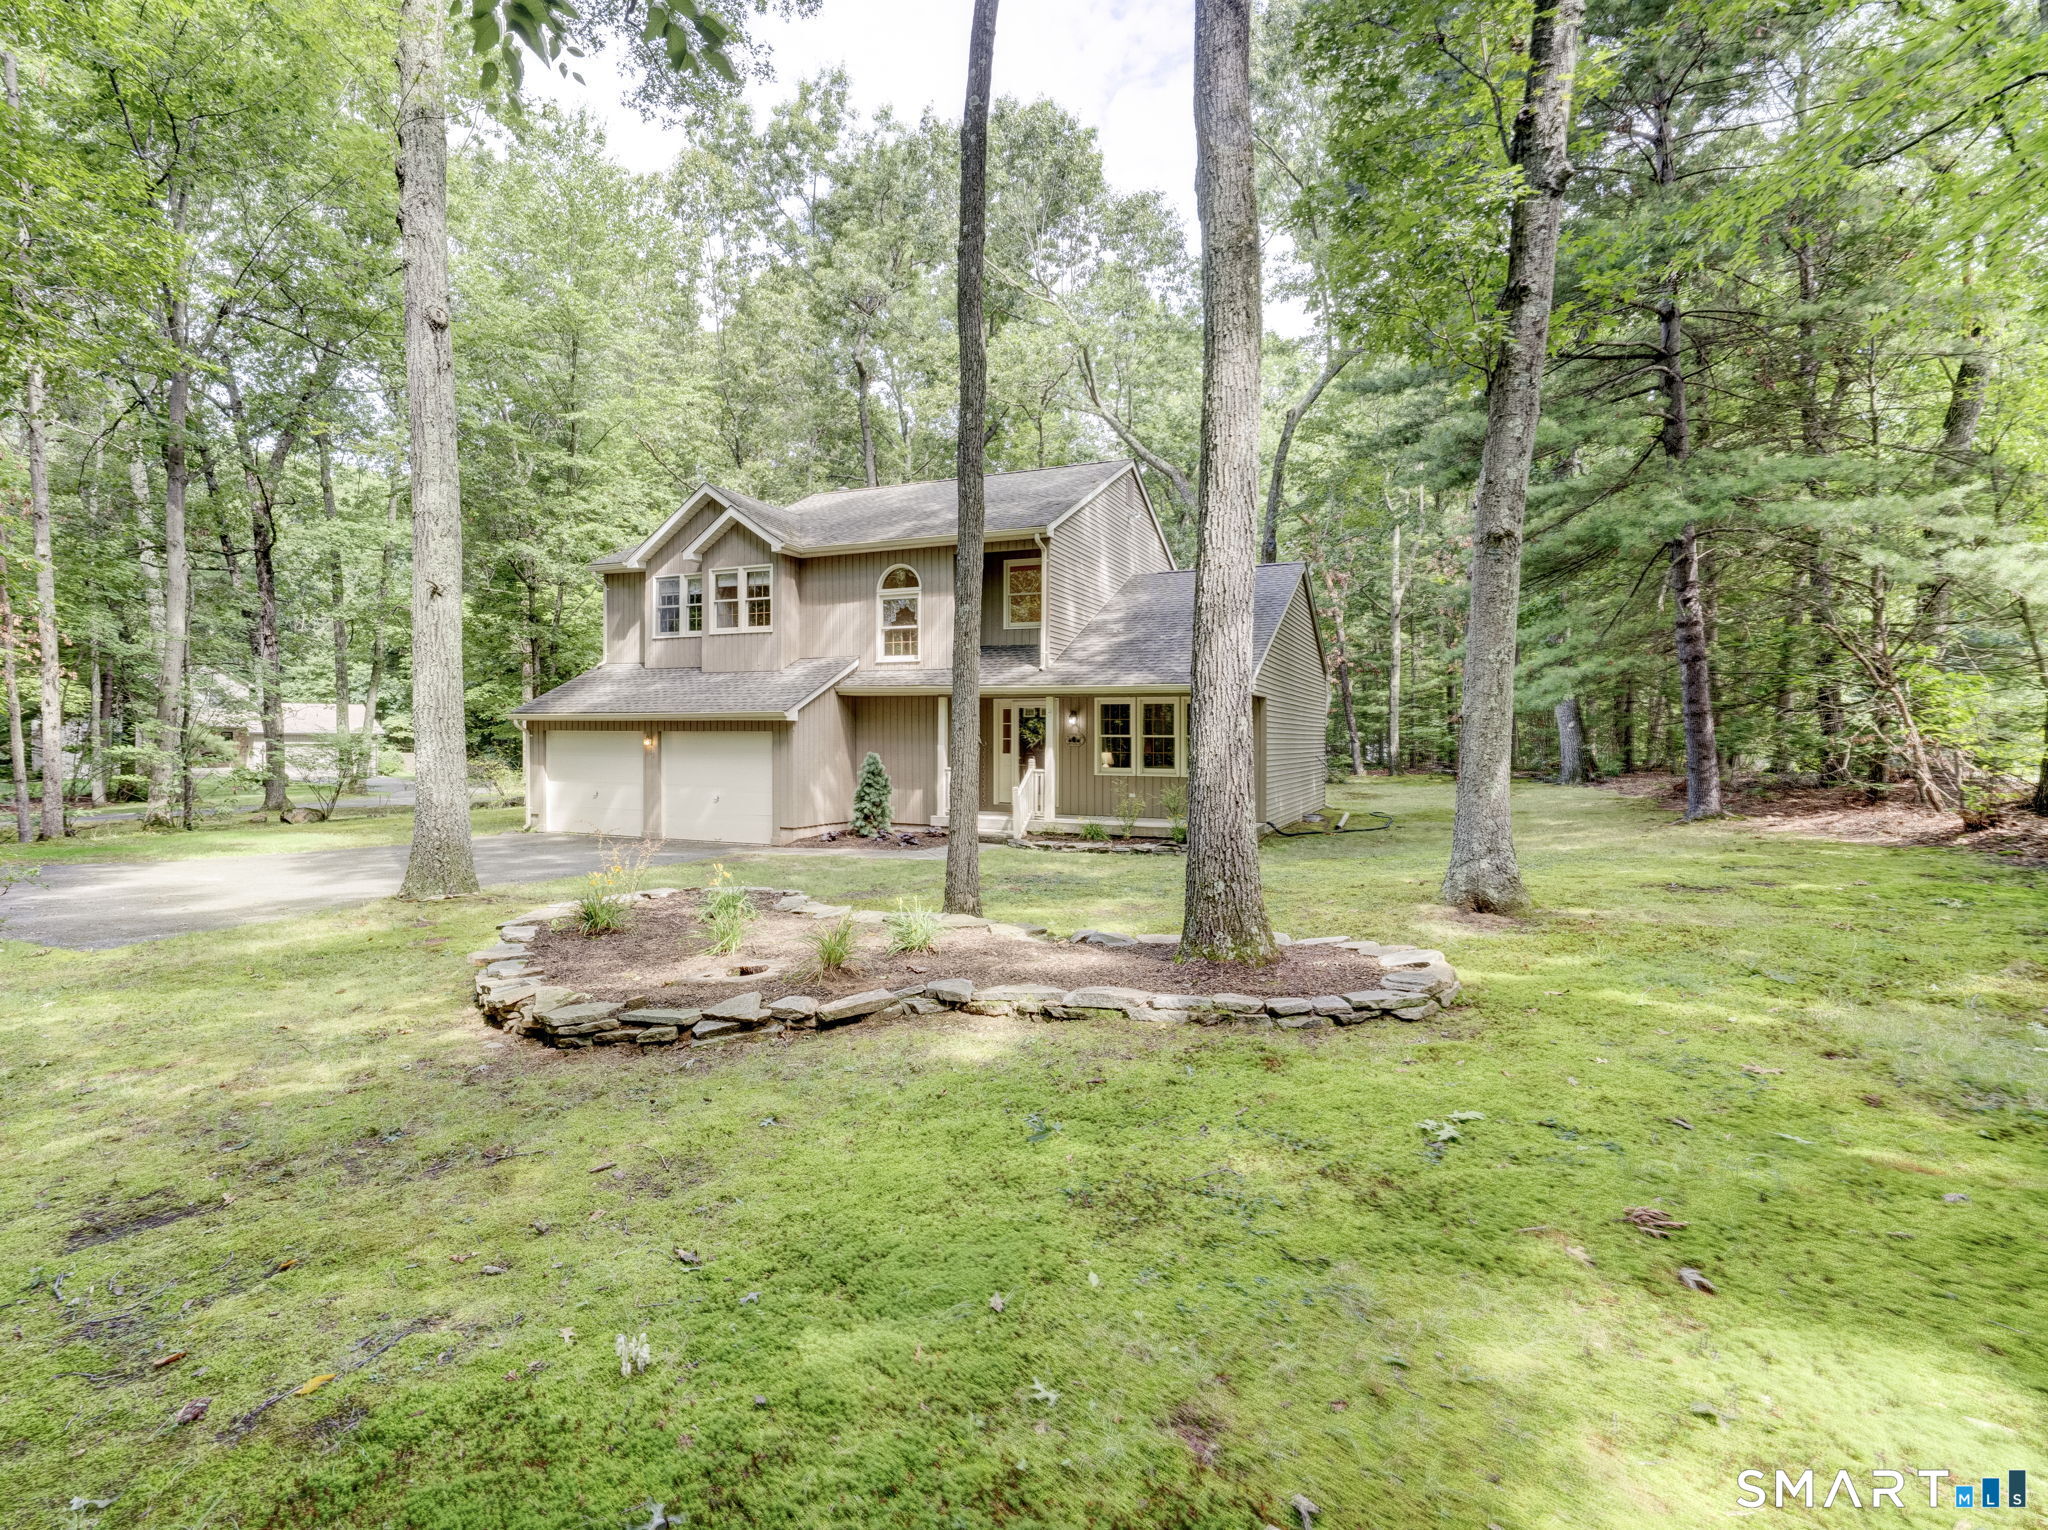
45 Wapping Wood Road Ellington CT 06029

Ellington, CT45 Wapping Wood Road

Price$429,900

Est. Mortgage: $/month

MLS Number 24195791

  • Single Family
  • Square Feet 1,738
  • Bedrooms 3
  • Bathroom 2
  • Year Built 1990

Lovely 3 bedroom, 2 bath colonial tucked into a nicely wooded lot with plenty of privacy. This one owner home features an expansive living room and dining room area with a cathedral ceiling. The eat-in kitchen offers ample counter space, newer appliances and is adjacent to the family room with gas fireplace. Enjoy your mornings on the large, private deck located off the family room. Upstairs you will find a primary bedroom with a wood burning fireplace and walk-in closet, 2 additional bedrooms and a full bath with a skylight. The lower level has plenty of potential should additional space be needed.

Listed by Linda Driscoll of Shea & Company Real Estate,LLC
$
$
%
$/month over payments
Federal 30-year interest rate: 7.4% last updated on Oct 15, 2026
* All Figures are estimates. Check with your bank or proposed mortgage company for actual interest rates.
This product uses the FRED® API but is not endorsed or certified by the Federal Reserve Bank of St. Louis.

Save FavoriteSchedule TourAsk A QuestionMore Details

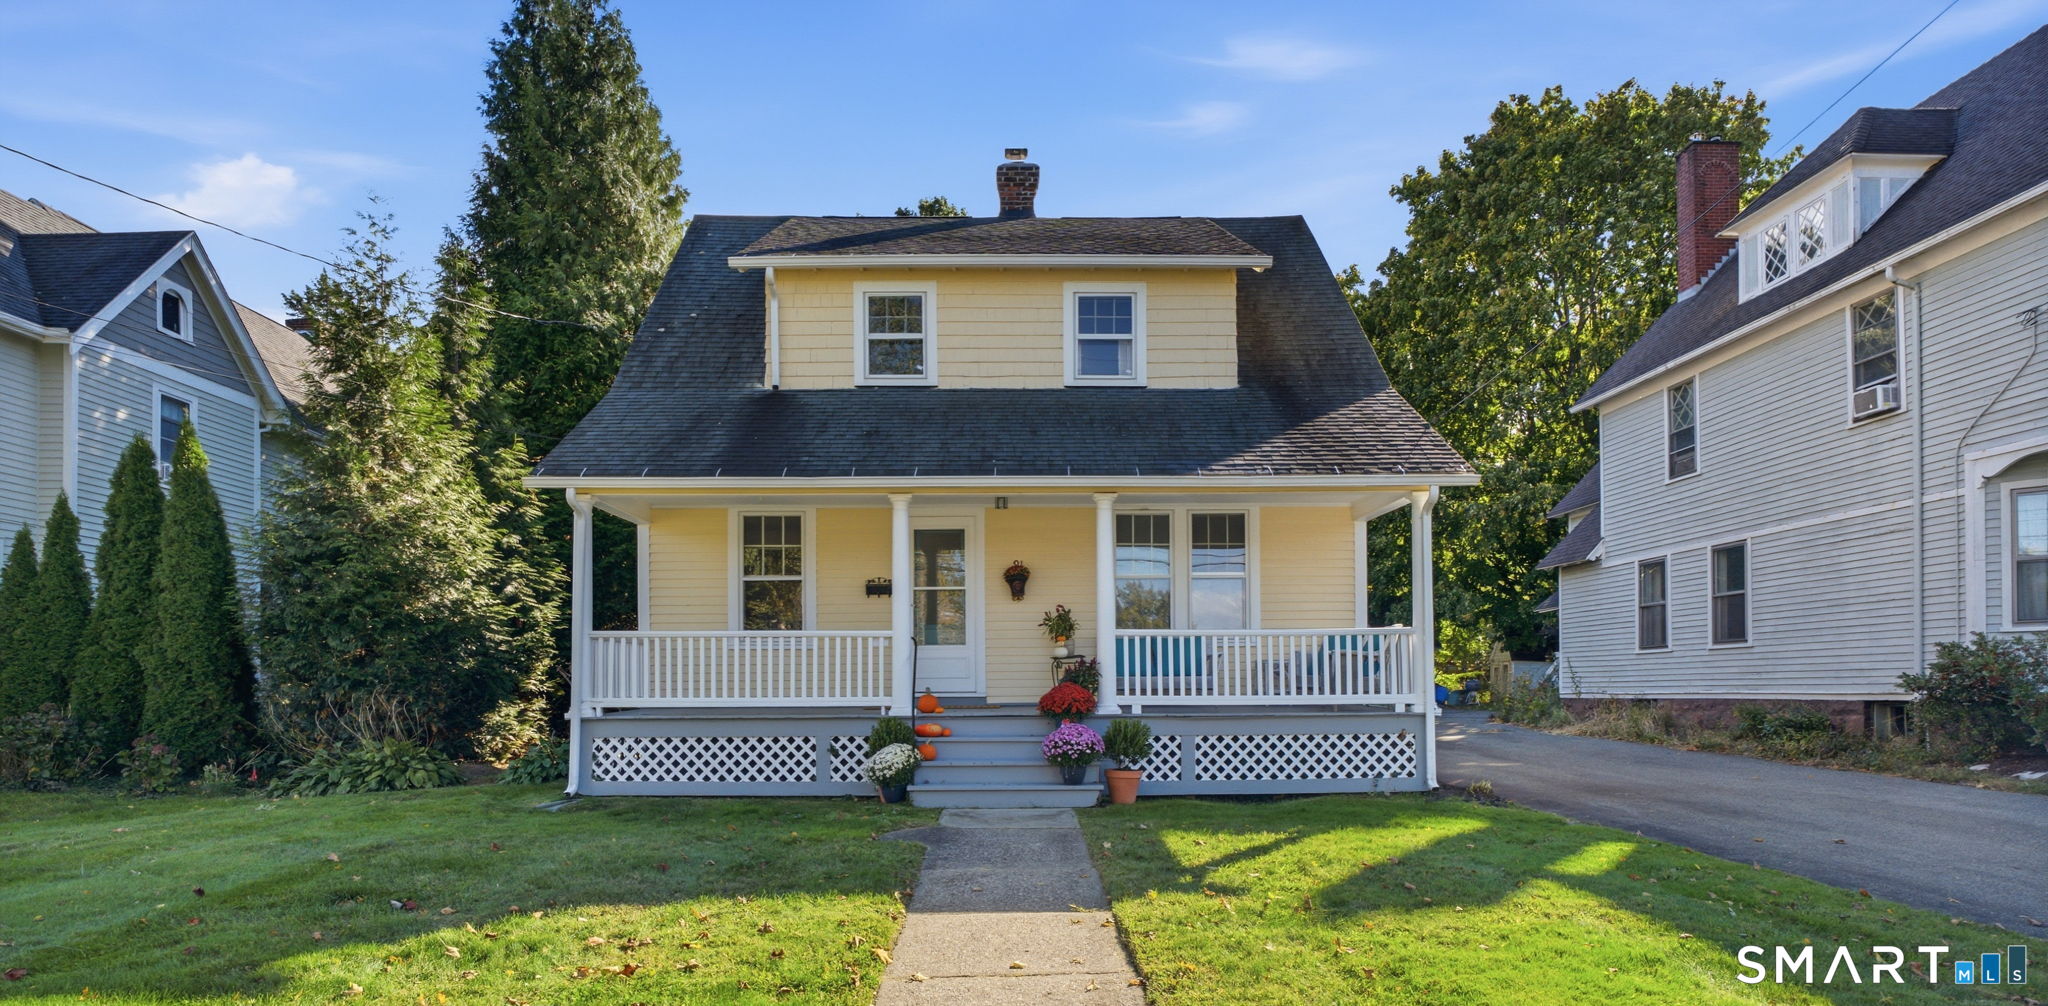
91 State Street Wethersfield CT 06109

MLS Number 24206815

  • Single Family
  • Square Feet 1,206
  • Bedrooms 3
  • Bathroom 1
  • Year Built 1925

This charming, 1925 home in the heart of historic Old Wethersfield combines antique character with thoughtful modern updates. The home features updated electrical, a Bosch gas boiler conversion (2017), and newly finished floors throughout. Three sunny bedrooms plus a versatile fourth room offer options for an office, art studio, or playroom, or a perfect spot to add a second bath. The kitchen includes a walk-in pantry, newer stainless appliances, and large windows overlooking the garden. Open, flexible living and dining spaces provide an easy flow, while the front porch offers views of Cove Park and Wethersfield's June fireworks and events. The back porch, with built-in shelving, makes a great boot room, reading nook, or potting area. The spacious, park-like backyard is a standout feature, with room for extensive gardens, a pool, a small cottage, and plenty of space for play. The property connects with the surrounding homes' green spaces, creating an open, park-like setting. With town approval, you could preserve and update the original carriage house/garage, replace it with a larger structure, or expand it into a two-story garage. Walk to the weekly farmers market, historic Main Street, restaurants, cafes, Comstock Ferre, Griffith Academy Dance Studio, Main Street Creamery, the general store, museums, gardens, and many other local attractions.

Listed by Annie Dillon of William Raveis Real Estate

$
$
%
$/month over payments
Federal 30-year interest rate: 7.4% last updated on Oct 15, 2026
* All Figures are estimates. Check with your bank or proposed mortgage company for actual interest rates.
This product uses the FRED® API but is not endorsed or certified by the Federal Reserve Bank of St. Louis.

Save FavoriteSchedule TourAsk A QuestionMore Details

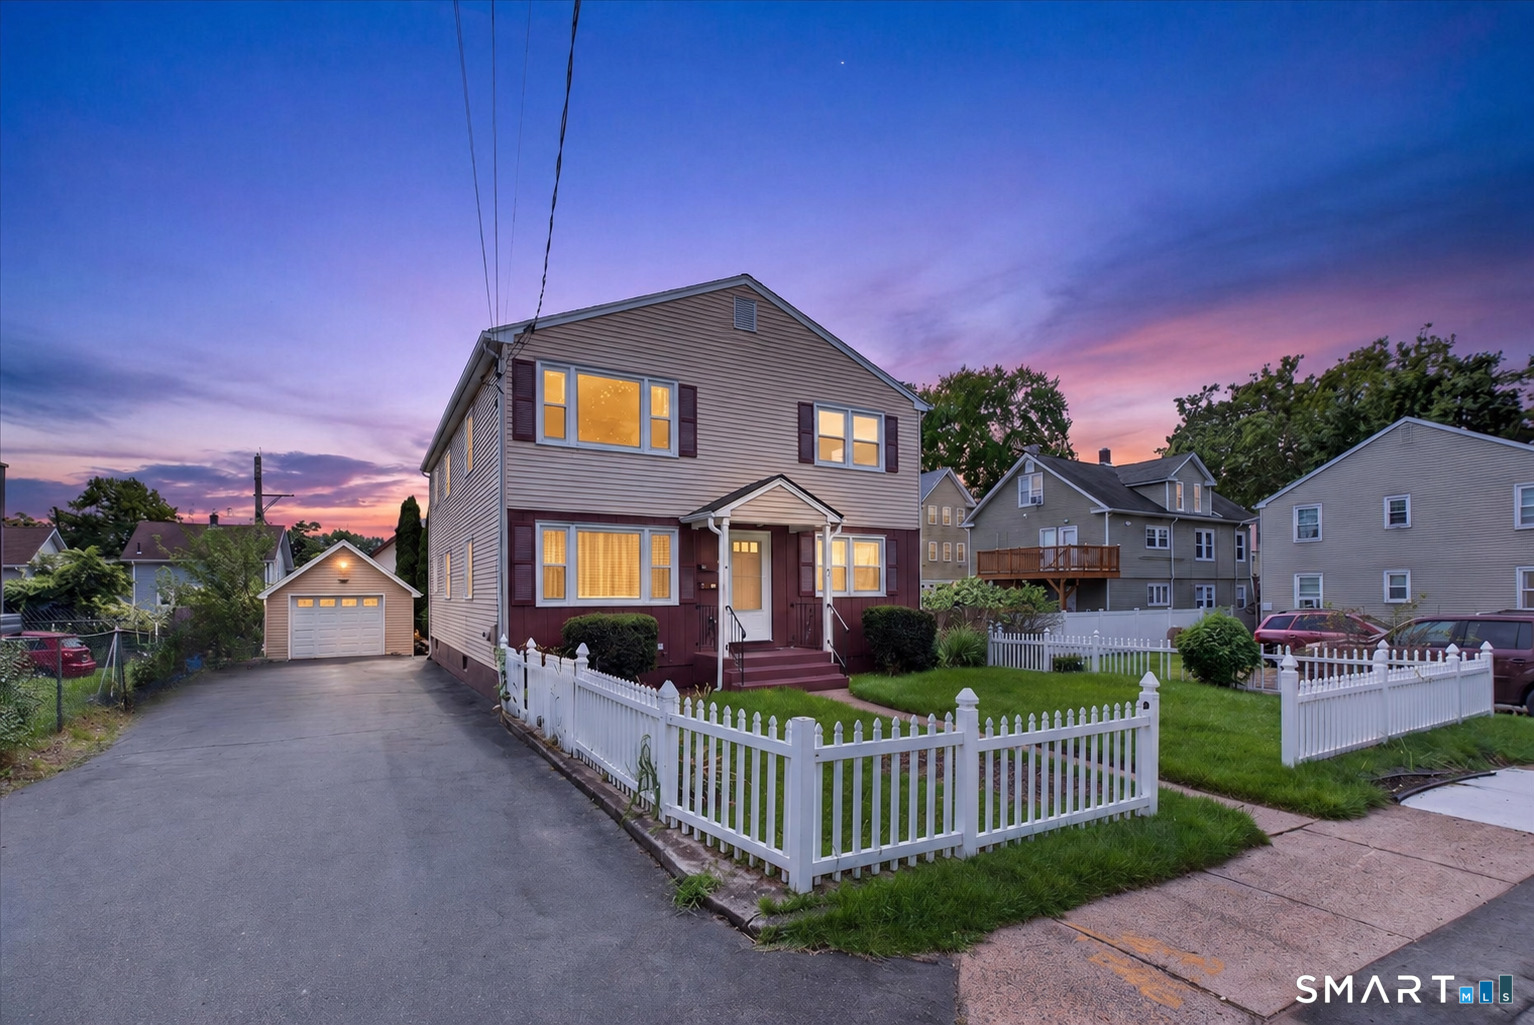
9-11 Goodwin Place East Hartford CT 06108

East Hartford, CT9-11 Goodwin Place

Price$429,900

Est. Mortgage: $/month

Active With Contract

MLS Number 24201742

  • Multi Family Multi-Family For Sale
  • Square Feet 2,632
  • Acreage 0.13
  • Bedrooms 3
  • Bathroom 1

HIGHEST AND BEST BY NOON ON WEDNESDAY 9/9/2026. Excellent opportunity to own a well-maintained multifamily property in outstanding condition with a new roof in 2025! Whether you're looking to expand your investment portfolio or explore an owner-occupied opportunity, this property offers flexibility, character, and strong income potential. Beautiful hardwood floors enhance the first and second-floor units, adding warmth and timeless appeal throughout. All appliances in the first and second-floor units will convey with the sale, making for an easy transition for the next owner. The first floor unit also includes a washer and dryer in the basement. The second floor has a washer dryer hook-up. There are 2 hot water heaters and separate electrical panels. Attractive interior features, and pride of ownership evident throughout, this is a wonderful opportunity for both investors and owner-occupants looking to offset expenses with rental income. A truly well-cared-for multifamily property ready for its next chapter!

Listed by Linda Goff of Berkshire Hathaway NE Prop.

$
$
%
$/month over payments
Federal 30-year interest rate: 7.4% last updated on Oct 15, 2026
* All Figures are estimates. Check with your bank or proposed mortgage company for actual interest rates.
This product uses the FRED® API but is not endorsed or certified by the Federal Reserve Bank of St. Louis.

Save FavoriteSchedule TourAsk A QuestionMore Details

123 Whalehead Road Ledyard CT 06335

Ledyard, CT123 Whalehead Road

Price$429,900

Est. Mortgage: $/month

MLS Number 24189379

  • Single Family
  • Square Feet 1,560
  • Bedrooms 3
  • Bathroom 3
  • Year Built 2023

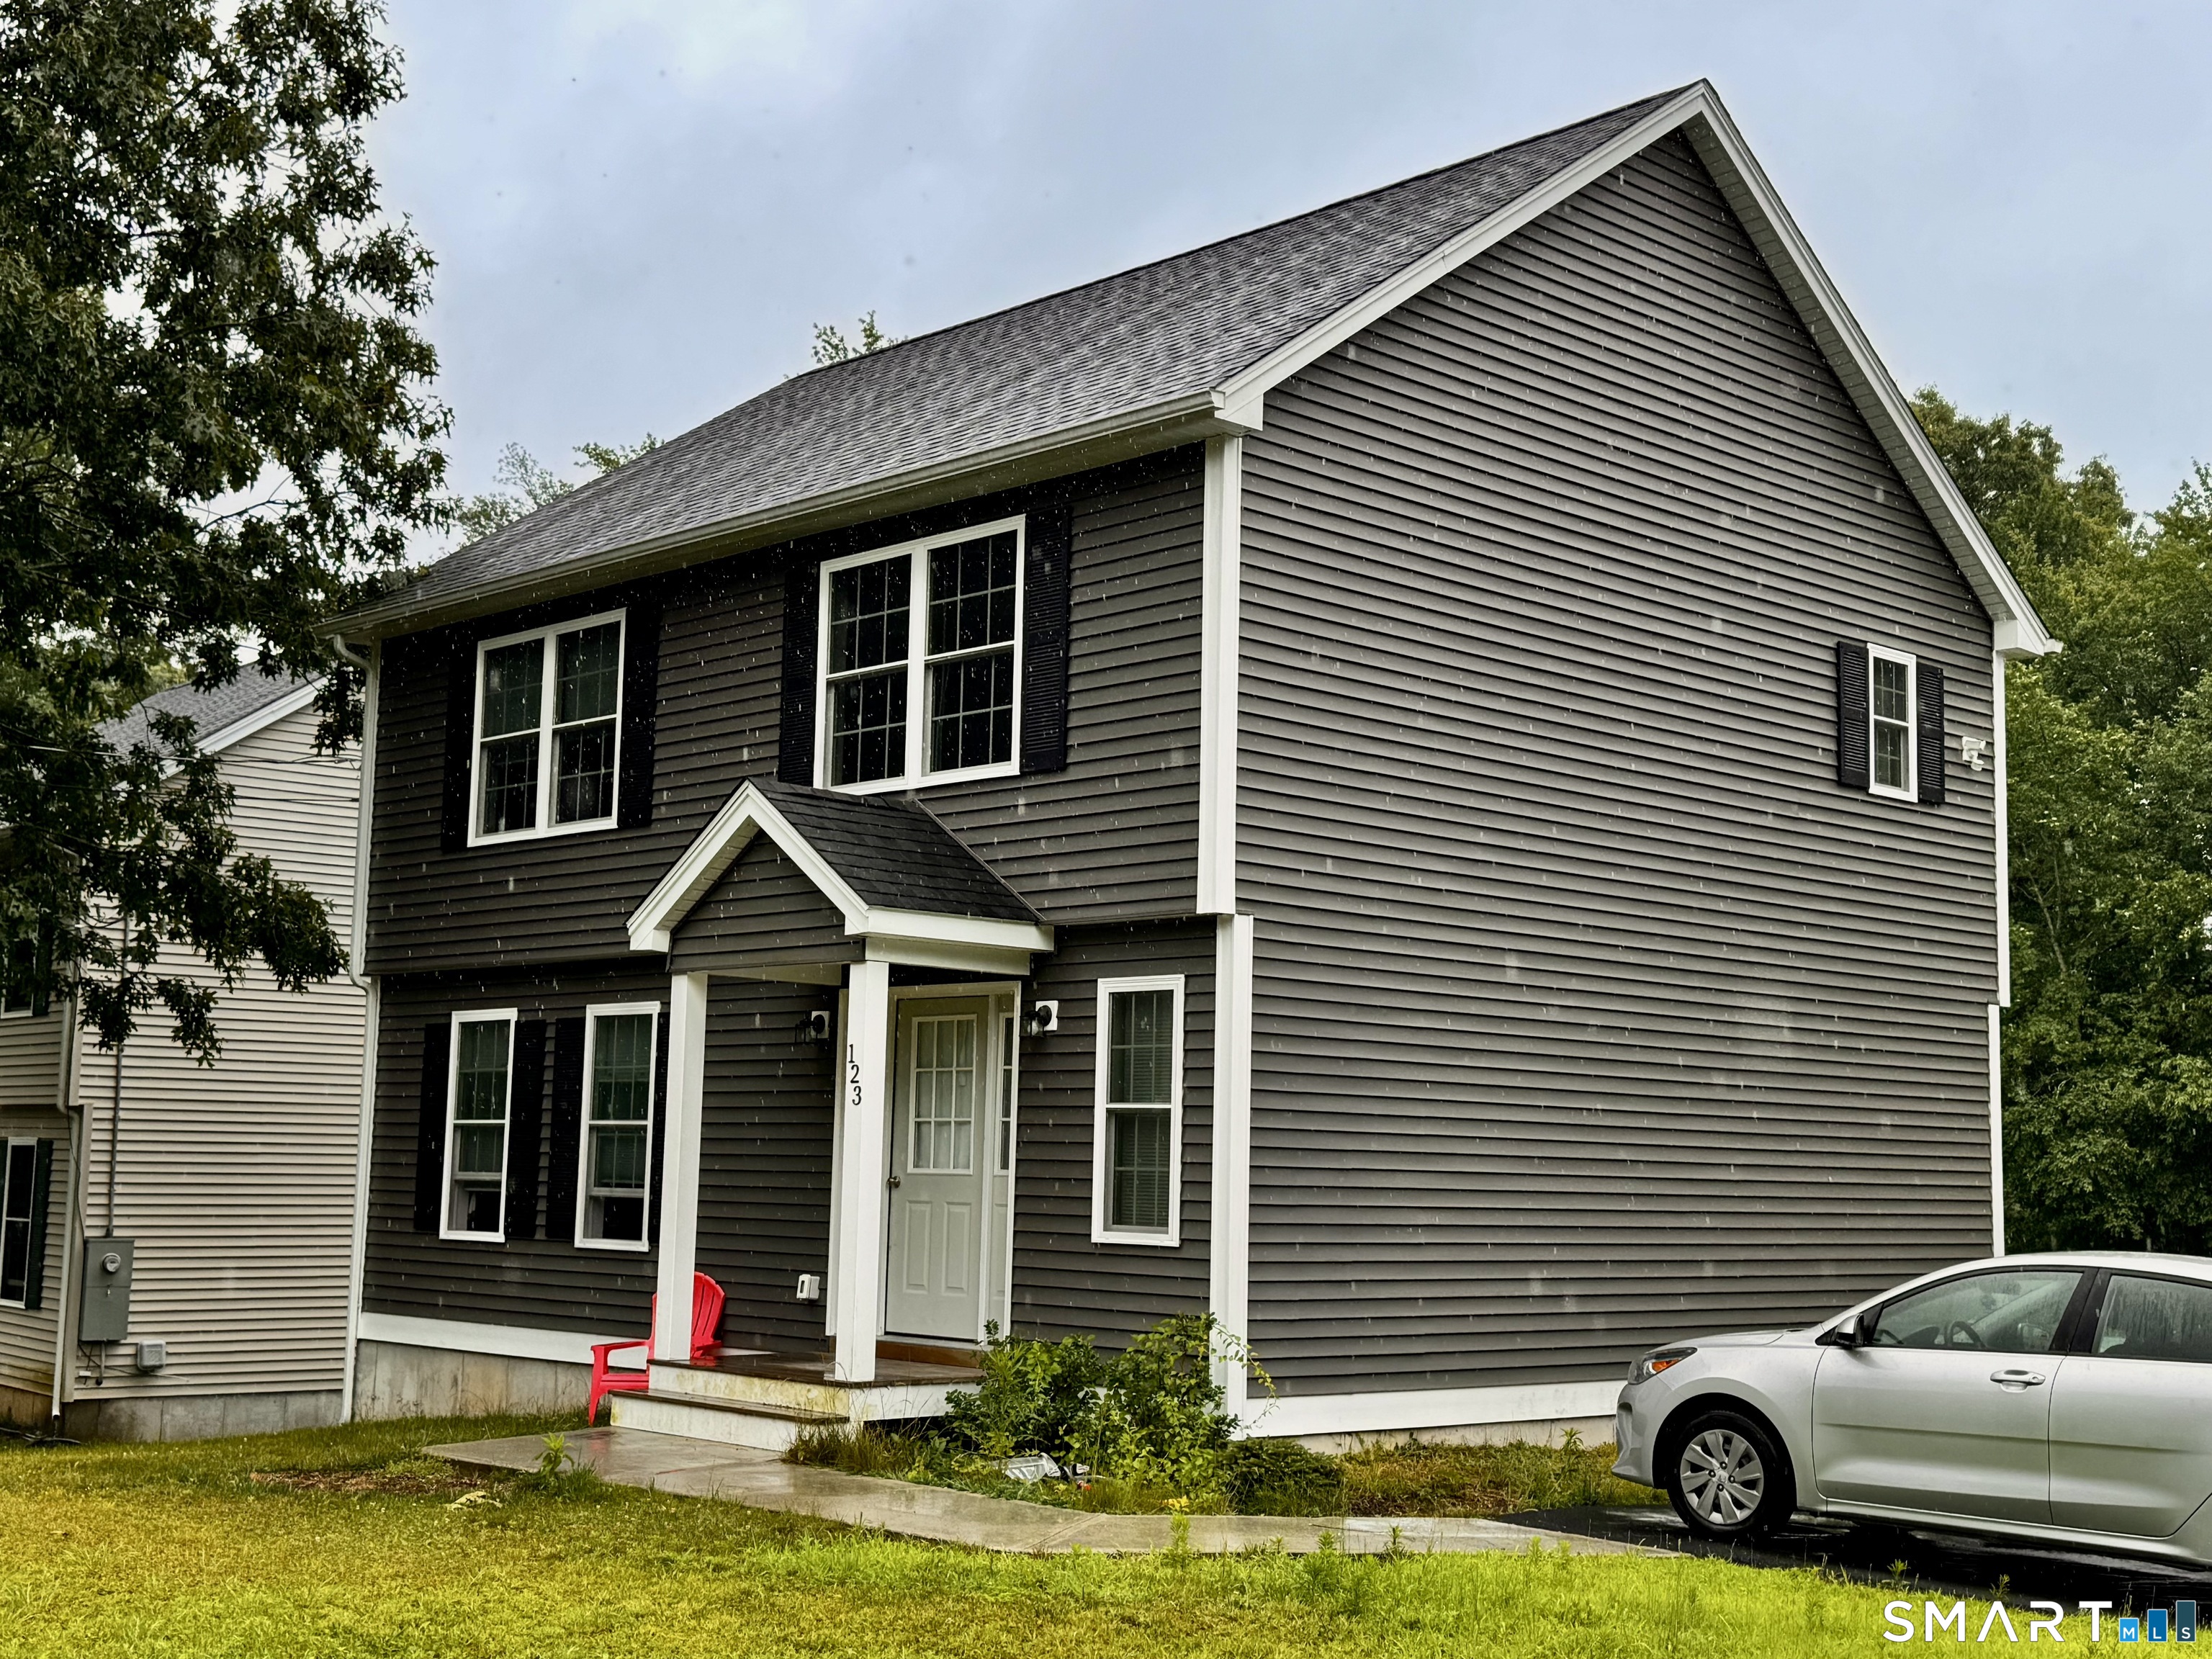
Open Concept, 3 bedroom, 2.5 bath Colonial bordered by a rock wall in the front, (stream way out back at border) and Amish built 10x16 shed, new homes next-door, situated on a large 1/3 of an acre (.39 acres) of mostly cleared land. Well water & septic. Inside you?ll notice the openness, energy efficient thermopane windows, sliders to a deck, gleaming oak floors and staircase, white kitchen cabinets, black granite countertops with stainless steel appliances, kitchen island, laundry room with front load LG washer / dryer and half bath. Upstairs you?ll find 3 carpeted bedrooms, master with two large closets and full bathroom, along with another full bathroom and closet. The full basement has two corner windows that are ready for your own designed living space. Commuting to the Navy Yard, EB Boat and for fun, Mystic, Foxwoods/Mohegan are all ten to fifteen minutes away paved driveway (shared at entry pt.

Listed by Robin L. Smith of RE/MAX Bell Park Realty

$
$
%
$/month over payments
Federal 30-year interest rate: 7.4% last updated on Oct 15, 2026
* All Figures are estimates. Check with your bank or proposed mortgage company for actual interest rates.
This product uses the FRED® API but is not endorsed or certified by the Federal Reserve Bank of St. Louis.

Save FavoriteSchedule TourAsk A QuestionMore Details

18 Copley Road Glastonbury CT 06073

Glastonbury, CT18 Copley Road

Price$429,900

Est. Mortgage: $/month

MLS Number 24214160

  • Condo
  • Bedrooms 2
  • Bathroom 3
  • Square Feet 1,988
  • Year Built 1987

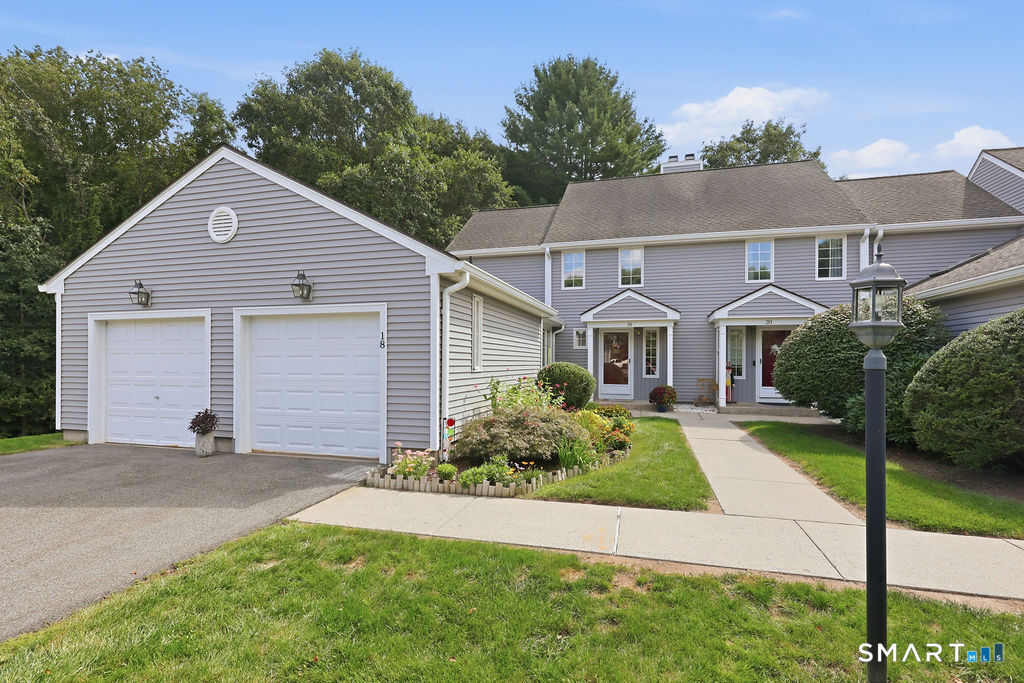
RARE opportunity 2-Car Garage Condo unit in highly sought-after community!! This beautifully positioned corner unit has a two-car garage, two decks, an extra-long driveway for guest parking, and one of the best locations in the complex, your own private slice of heaven. The spacious kitchen features granite countertops, abundant cabinetry and counter space, stainless steel refrigerator, a large pantry/wet bar, island seating and an eat-in area with access to a deck. Easy flow through the dining and living areas, including a beautiful sunken living room with built-ins and a focal-point fireplace. The generous dining area offers vaulted ceilings and sliders to a private balcony overlooking a secluded wooded setting. Upstairs, the primary suite features wall-to-wall carpeting, a walk-in closet and private bath with soaking tub. The second bedroom has wood-look flooring and convenient access to the hall full bath. The expansive lower level offers incredible flexibility, large finished room: over 500sf of extra living space, a large wet bar for all the entertaining you will do here, abundant storage and full walkout sliders to an over-sized, private patio accented by a pretty stone wall. Convenient to Hebron Avenue, Route 2 and Glastonbury Center's shopping, restaurants and recreation; this is a truly special opportunity to a turn key exceptionally well maintained unit with low maintenance.

Listed by Linda A. Edelwich of William Raveis Real Estate

$
$
%
$/month over payments
Federal 30-year interest rate: 7.4% last updated on Oct 15, 2026
* All Figures are estimates. Check with your bank or proposed mortgage company for actual interest rates.
This product uses the FRED® API but is not endorsed or certified by the Federal Reserve Bank of St. Louis.

Save FavoriteSchedule TourAsk A QuestionMore Details

540 Squaw Rock Road Plainfield CT 06354

Plainfield, CT540 Squaw Rock Road

Price$429,900

Est. Mortgage: $/month

MLS Number 24211629

  • Single Family
  • Square Feet 1,856
  • Bedrooms 3
  • Bathroom 2
  • Year Built 1960

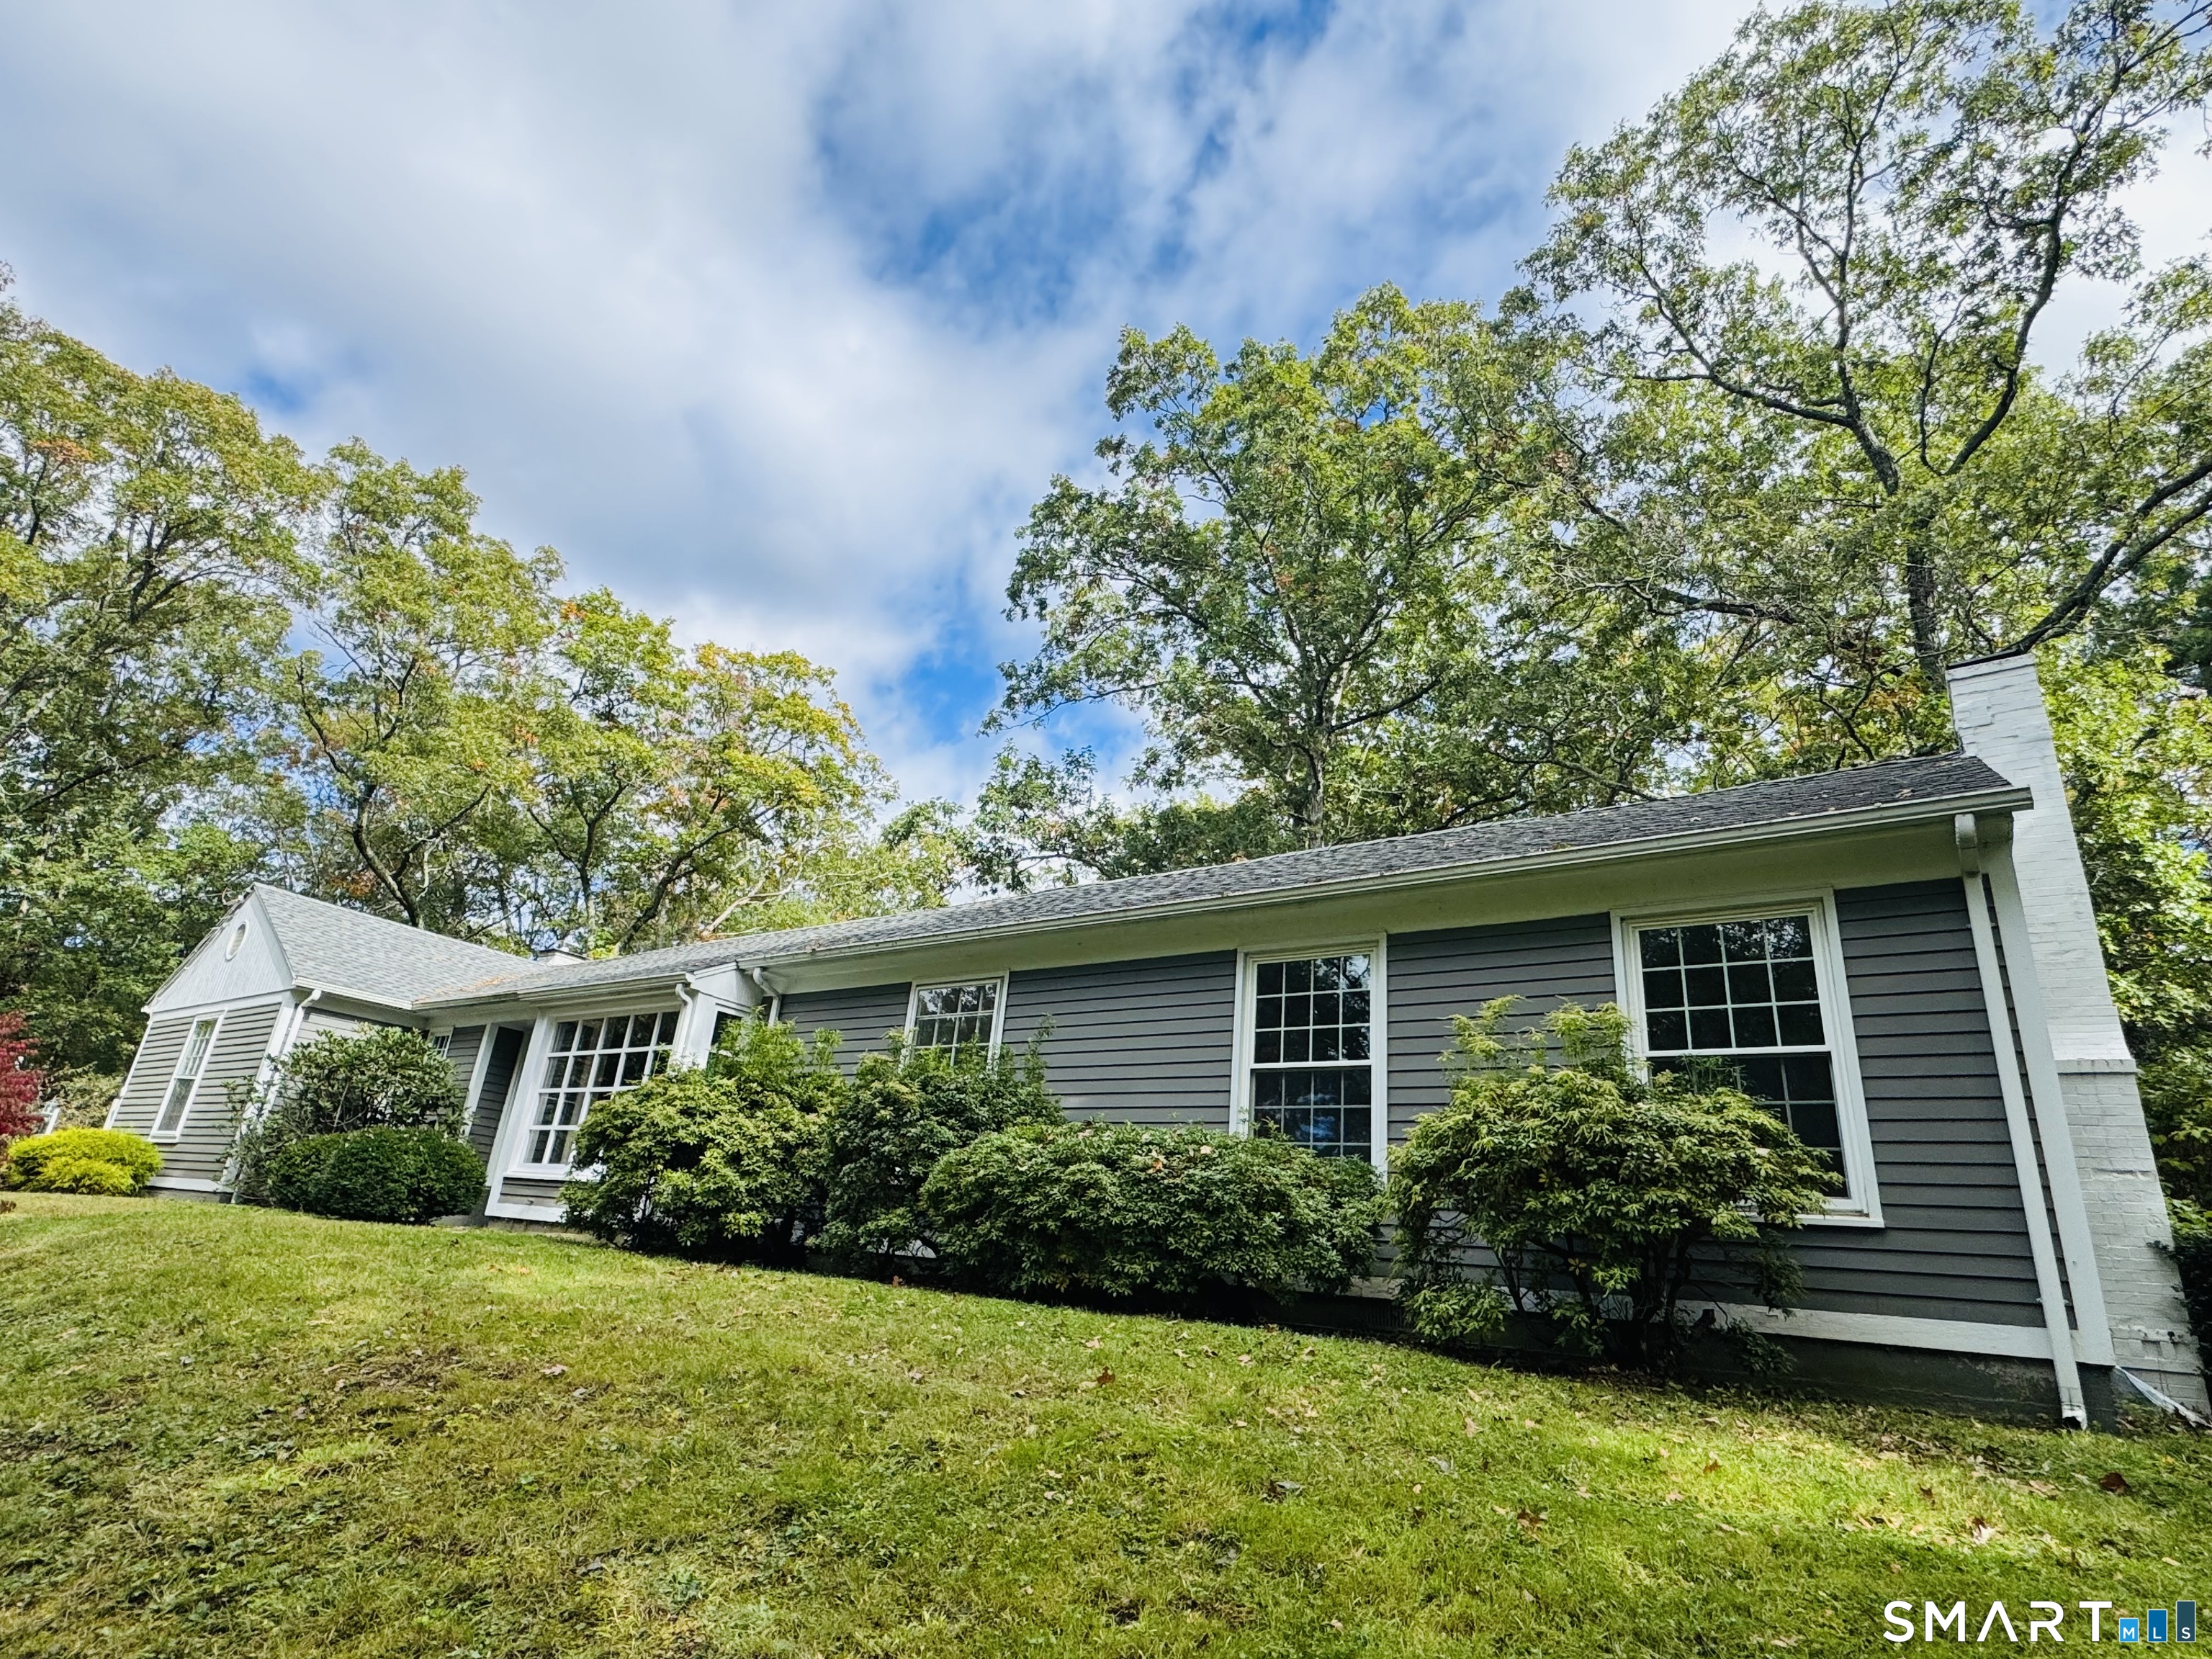
COUNTRY SPRAWLING RANCH set back on 2.30 ACRES close to the RI LINE! ENORMOUS 8 x 60 COVERED open porch to enjoy your FALL evenings. BEAUTIFUL HARDWOOD flooring throughout with BRIGHT windows letting the natural light shine in. REMODELED kitchen w/ STAINLESS appliances open to FIREPLACE living room or use as a FORMAL dining room for the holidays! Dining area and open floor plan with more space for a sitting area and HUGE SLIDER leading outside. 1 st floor laundry and all 3 bedrooms have plenty of closet space w/ built ins. REMODELED bathroom w/ TILED GLASS shower and another REMODELED bathroom w/double vanity and tub. UPDATED electrical panel, , boiler, oil tank and holding tank! CLOSE to 395 for easy commute too.

Listed by Christine Johnson of RE/MAX One

$
$
%
$/month over payments
Federal 30-year interest rate: 7.4% last updated on Oct 15, 2026
* All Figures are estimates. Check with your bank or proposed mortgage company for actual interest rates.
This product uses the FRED® API but is not endorsed or certified by the Federal Reserve Bank of St. Louis.

Save FavoriteSchedule TourAsk A QuestionMore Details

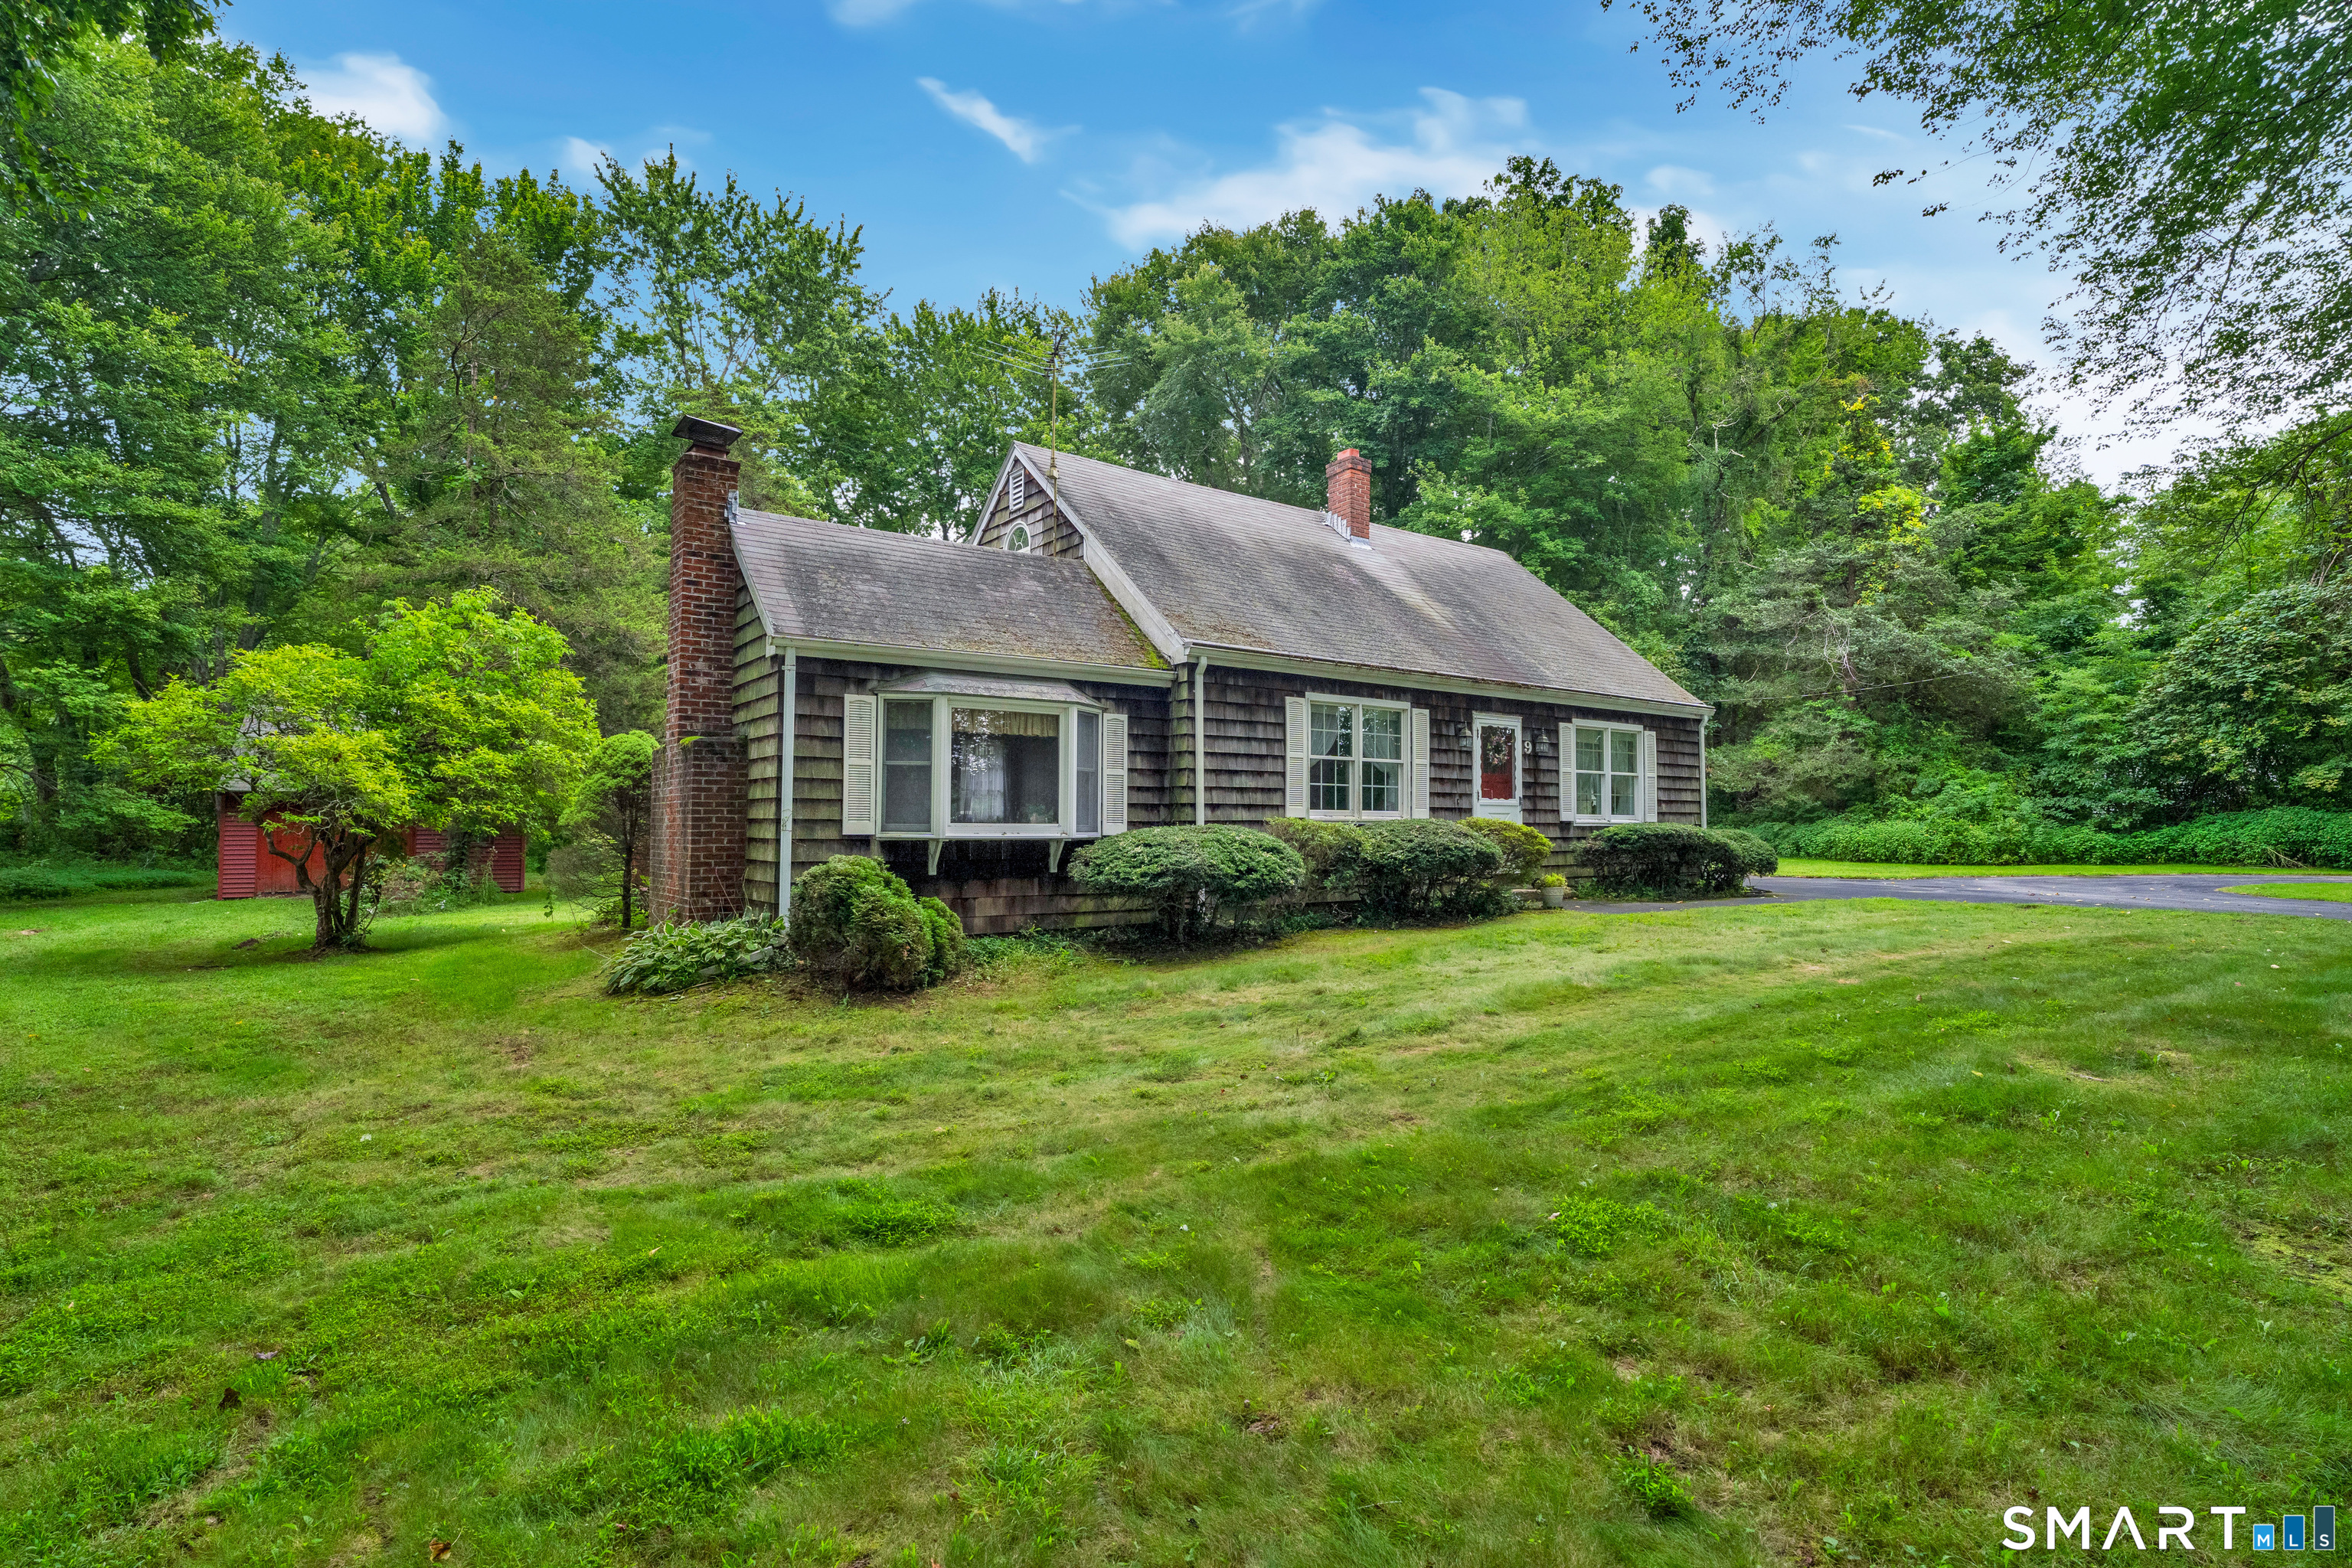
9 Boyer Road Stafford CT 06076

Stafford, CT9 Boyer Road

Price$429,900

Est. Mortgage: $/month

MLS Number 24214063

  • Single Family
  • Square Feet 2,225
  • Bedrooms 3
  • Bathroom 3
  • Year Built 1980

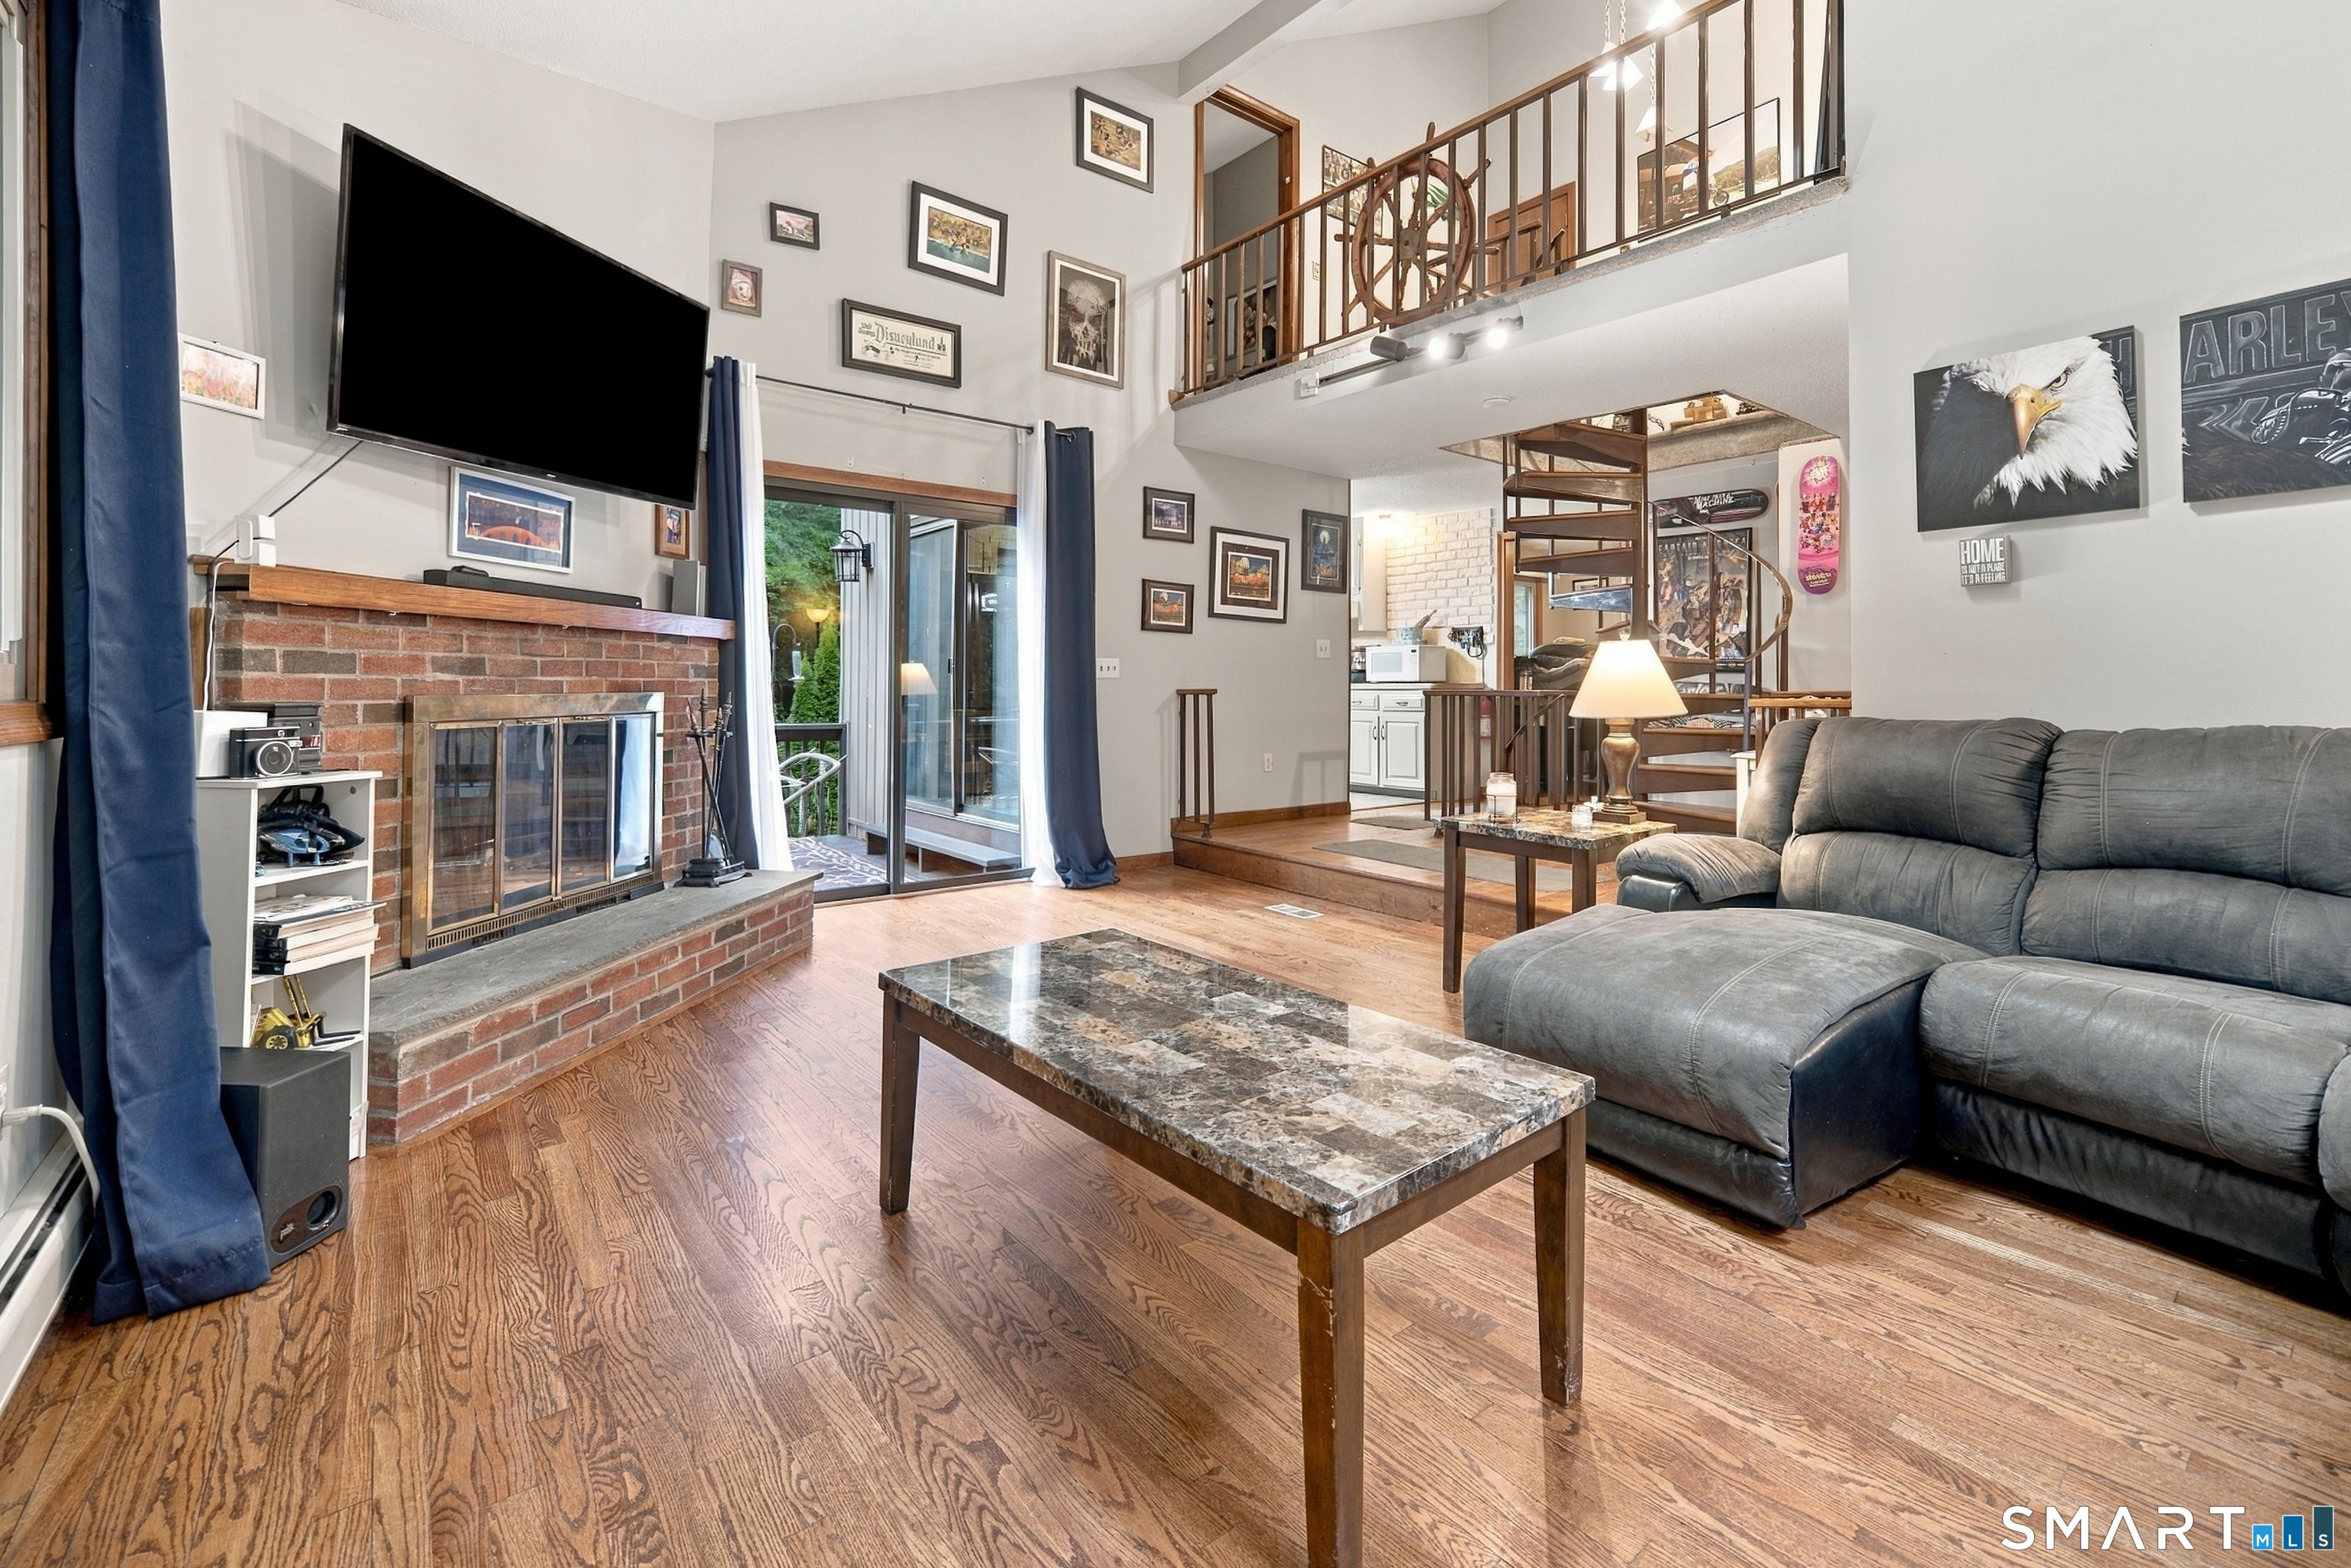
Contemporary style meets a beautiful natural setting in this unique home located just a short walk to Crystal Lake. Thoughtfully designed to embrace its surroundings, the home offers multiple decks and balconies overlooking the private yard. Numerous improvements add to the appeal, including updated bathrooms, newer siding, windows, exterior doors, heating system, a/c unit, along with a roof approximately 10 years young. The light and airy layout features 3 bedrooms, 2 full and 2 half baths, hardwood floors, cathedral ceilings, a brick fireplace, large windows, spiral staircase and interior balcony, complementing the home's contemporary design. The partially finished lower level provides additional flexible living space and includes a full bath. Let nature inspire you.

Listed by Todd Hany of Sentry Real Estate

$
$
%
$/month over payments
Federal 30-year interest rate: 7.4% last updated on Oct 15, 2026
* All Figures are estimates. Check with your bank or proposed mortgage company for actual interest rates.
This product uses the FRED® API but is not endorsed or certified by the Federal Reserve Bank of St. Louis.

Virtual TourSave FavoriteSchedule TourAsk A QuestionMore Details

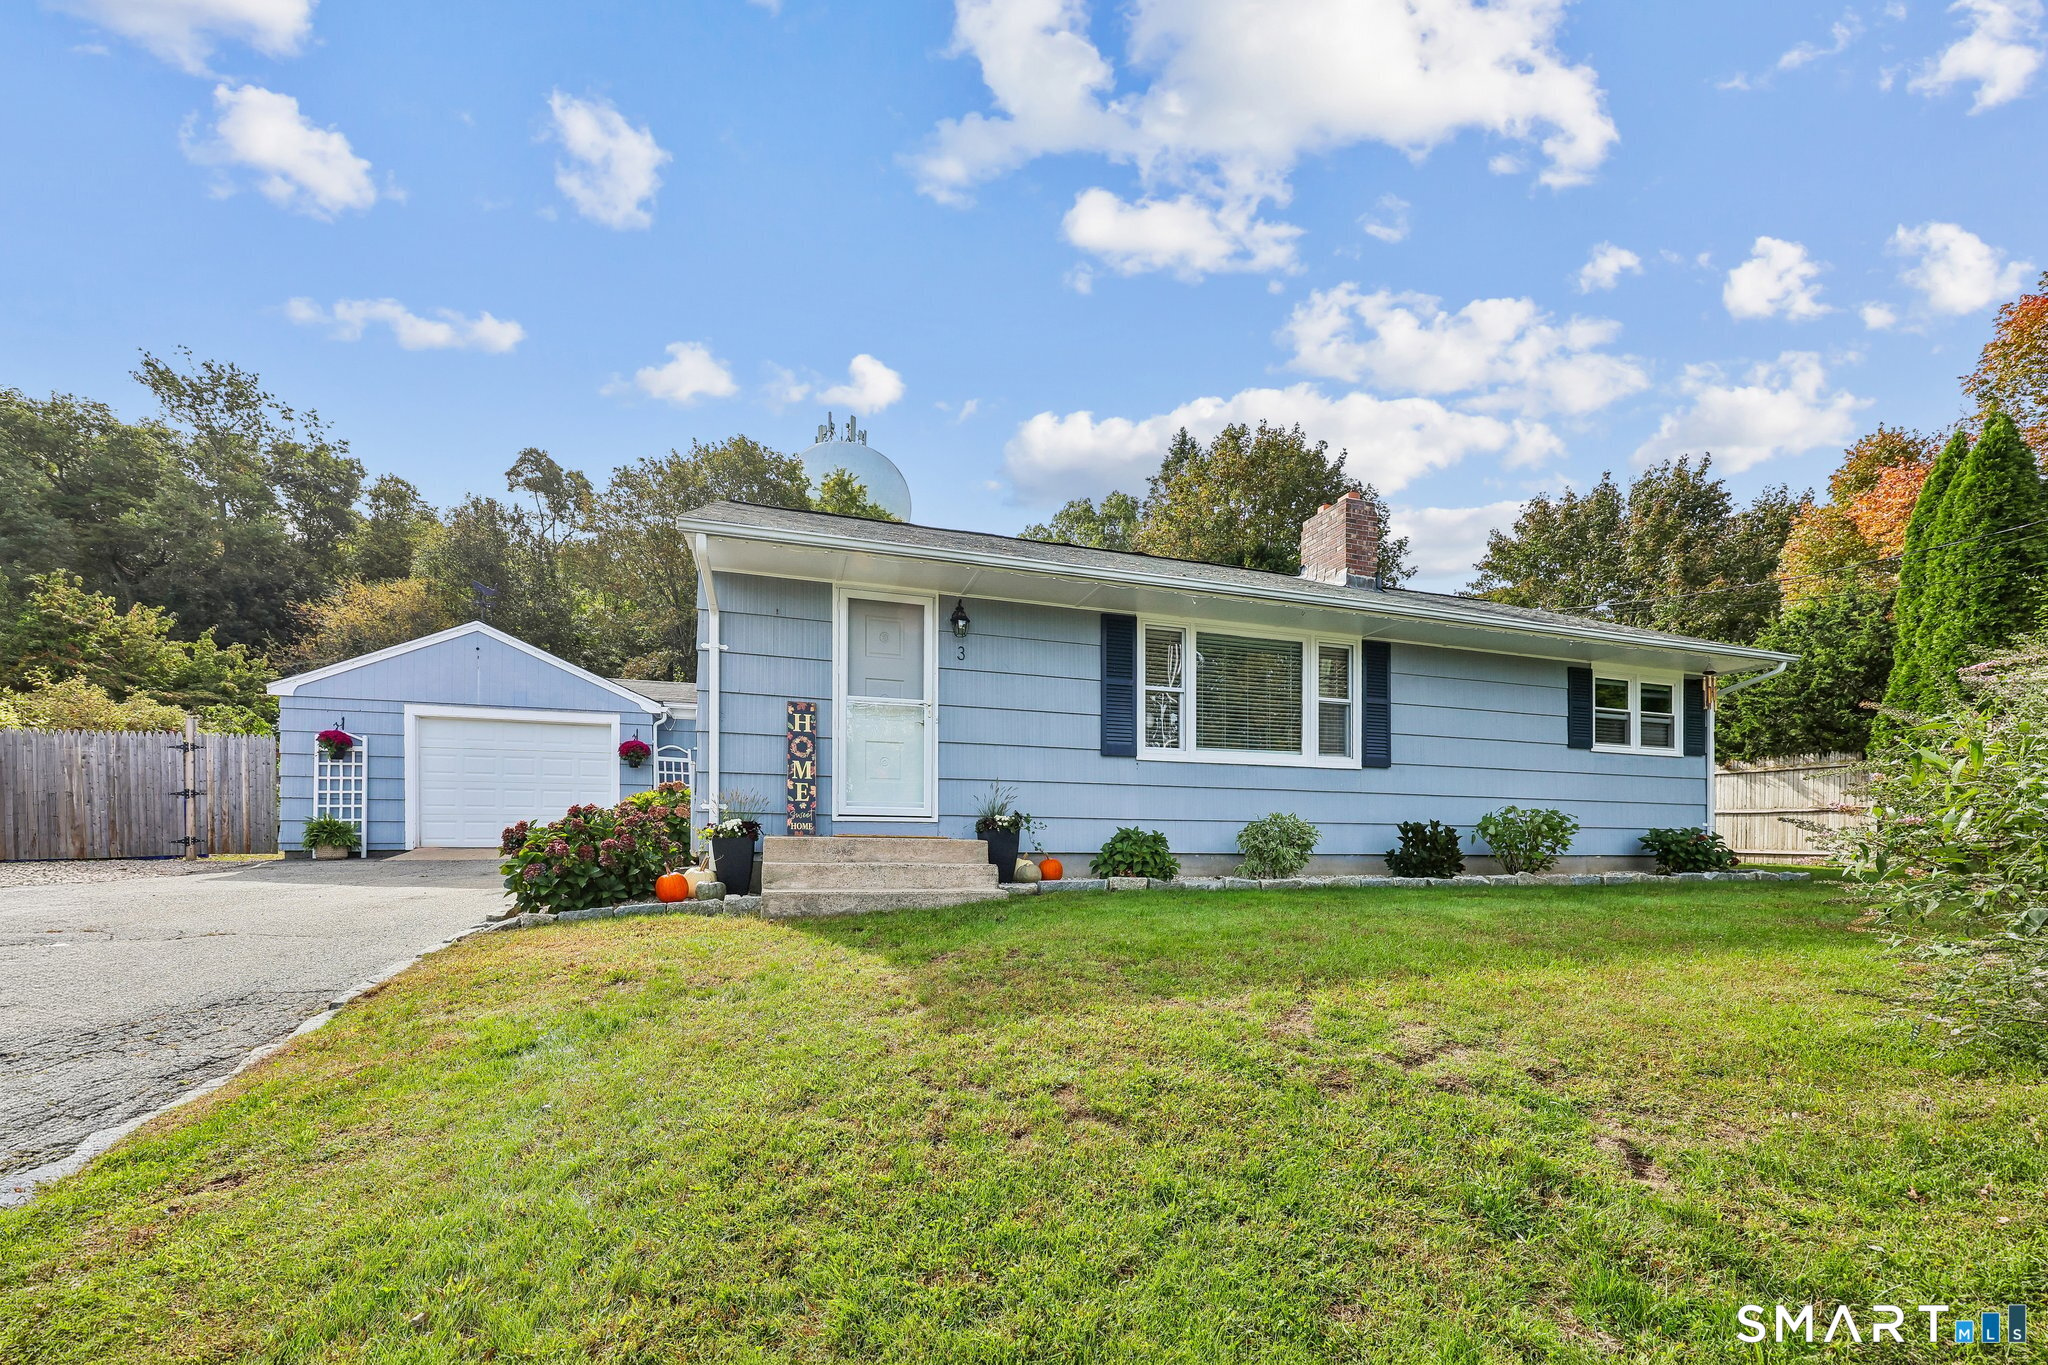
3 Faulkner Drive Waterford CT 06375

Waterford, CT3 Faulkner Drive

Price$429,900

Est. Mortgage: $/month

Pending Continue to Show

MLS Number 24210260

  • Single Family
  • Square Feet 1,544
  • Bedrooms 3
  • Bathroom 1
  • Year Built 1957

Welcome to a beautifully appointed home where comfort, privacy and effortless entertaining come together. The light-filled kitchen showcases granite countertops, an undermount sink, generous dine-in island, and refrigerator with large ice balls and mini cube options. Just beyond, the inviting sunroom offers a versatile retreat for a home office, reading space, sitting area, or morning coffee, with a gas stove adding warmth and convenience. Step outside to an expansive, elevated lot backing to wooded Waterford town property, creating a private setting with seasonal foliage and sunset views. The spacious deck and gazebo provide an exceptional setting for outdoor entertaining, while the Govee lighting in the front adds a playful, creative touch. A dedicated fenced garden area offers space for raised beds, while existing electrical and pool connections add flexibility for future outdoor amenities. The professionally finished basement with transferable warranty by Connecticut Basements, provides additional living space, while solar panels have contributed to energy savings, with sellers reporting no electric bill since February 2023. Additional features include Buderus oil heat furnace and a SaniDry dehumidification system. Home is located down the street from a nearby trail & nature reserve. This distinctive property combines thoughtfully designed living spaces, outdoor appeal, and a private wooded setting. Highest and Best due by Monday, Oct. 19, 2026 at 6:30pm. Thank you.

Listed by Amanda Lewis of CR Premier Properties

$
$
%
$/month over payments
Federal 30-year interest rate: 7.4% last updated on Oct 15, 2026
* All Figures are estimates. Check with your bank or proposed mortgage company for actual interest rates.
This product uses the FRED® API but is not endorsed or certified by the Federal Reserve Bank of St. Louis.

Virtual TourSave FavoriteSchedule TourAsk A QuestionMore Details

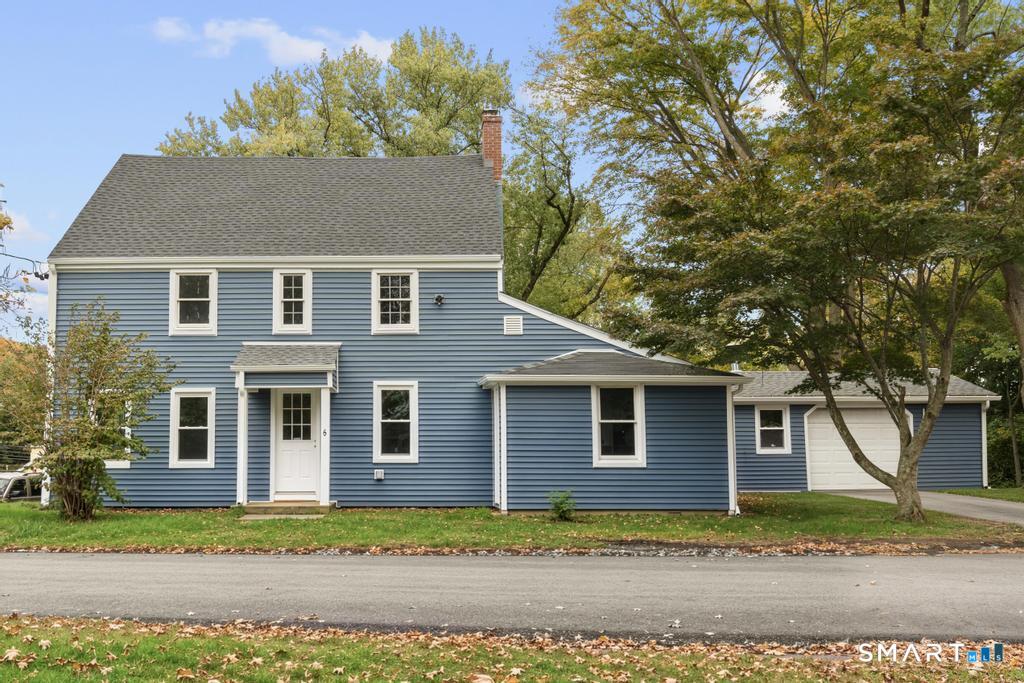
6 Lee Avenue Norwich CT 06360
Open House

MLS Number 24208622

  • Single Family
  • Next Open House: Sat 10/24 11:00 am. to 1:00 pm.
  • Square Feet 1,939
  • Bedrooms 5
  • Bathroom 3

Completely renovated from top to bottom, this spacious five-bedroom, three-full-bath home has been fully gutted and rebuilt with today's buyer in mind. Major improvements include a new roof, new siding, new electrical, new plumbing, new mechanical systems, a brand-new kitchen, beautifully updated bathrooms, and fresh finishes throughout. The thoughtfully designed three-level layout offers exceptional flexibility. The main level features a bedroom and full bathroom; perfect for guests, a home office, or convenient first-floor living. The second floor includes three additional bedrooms and another full bathroom. The third floor is dedicated to a private bedroom suite with its own full bath, creating the perfect retreat away from the rest of the home. The new kitchen comes complete with appliances, making this home truly move-in ready. Outside, enjoy the convenience of a one-car garage and the privacy of a quiet dead-end street. All just minutes from major highways, shopping, dining, and entertainment.

Listed by Floddy Jules of eXp Realty

$
$
%
$/month over payments
Federal 30-year interest rate: 7.4% last updated on Oct 15, 2026
* All Figures are estimates. Check with your bank or proposed mortgage company for actual interest rates.
This product uses the FRED® API but is not endorsed or certified by the Federal Reserve Bank of St. Louis.

Save FavoriteSchedule TourAsk A QuestionMore Details

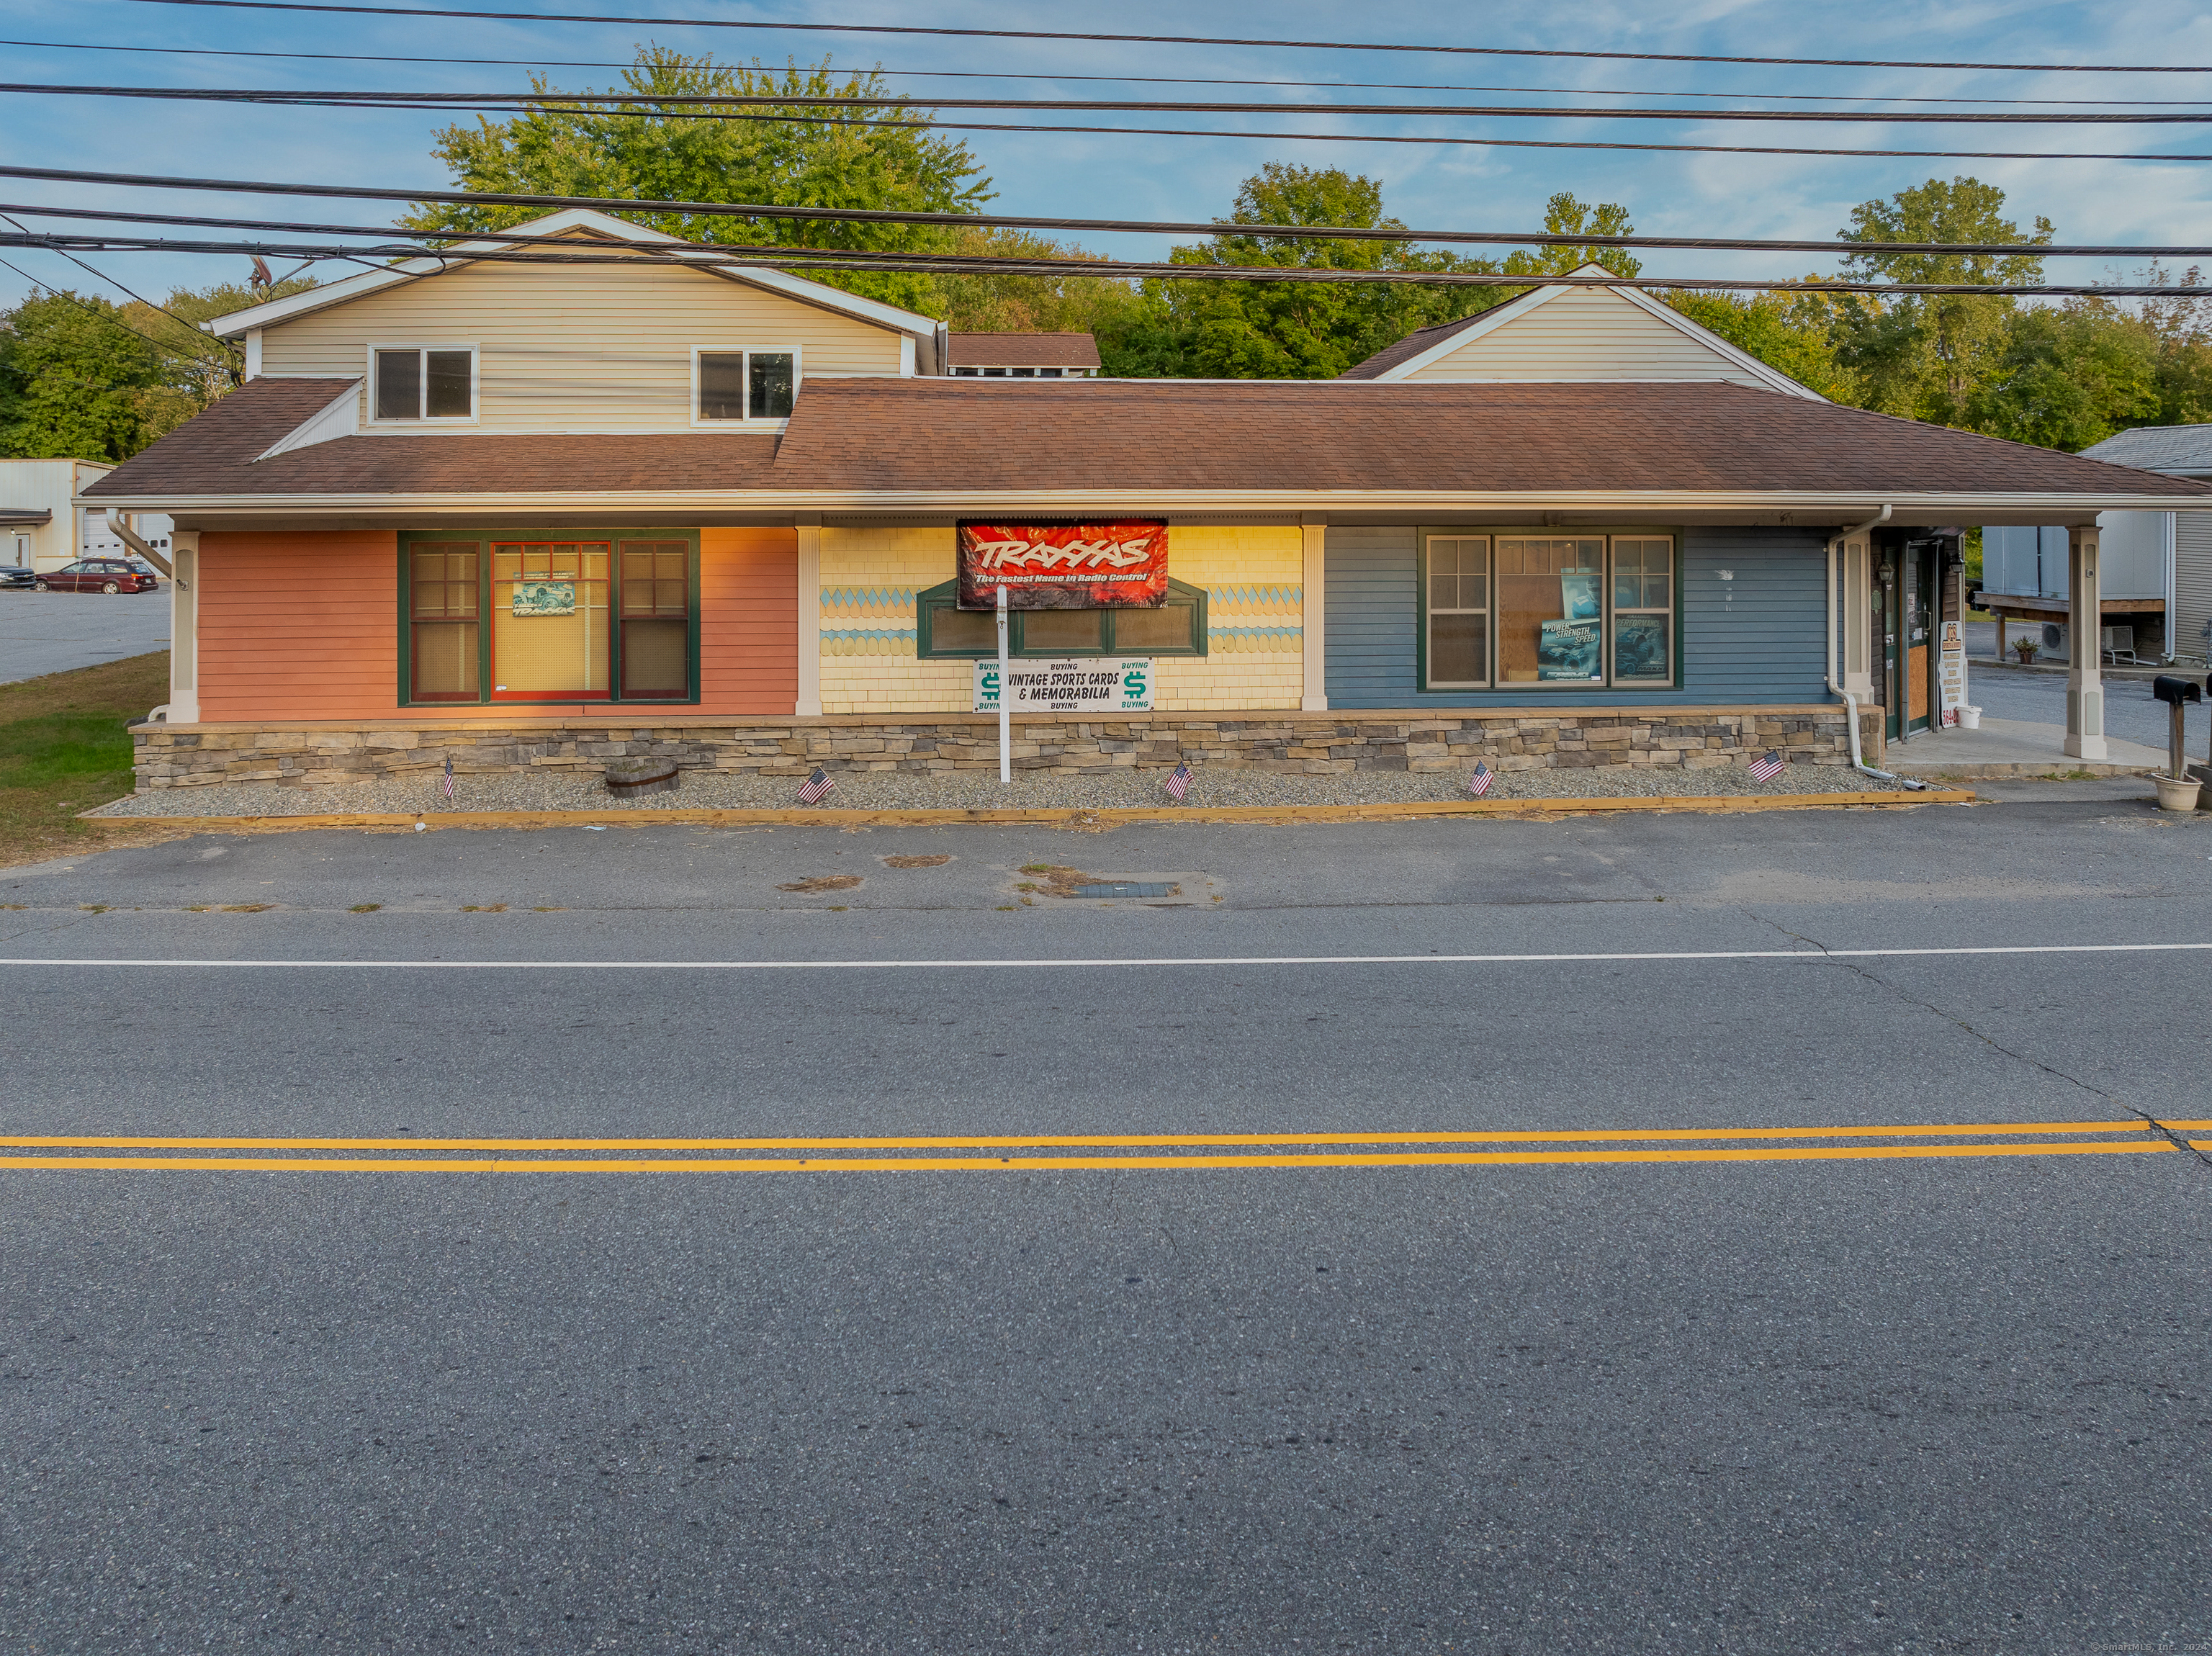
624 Norwich Road Plainfield CT 06374

MLS Number 24057076

  • Commercial
  • MLS Status Active
  • Year Built 1930
  • Bathroom 1
  • Square Feet 4,007

This versatile property offers the perfect blend of business and residential living in one prime location on Route 12. The commercial building features a generous 3,142 sq. ft. of business space on the first level, currently operating as a successful retail hobby shop. Equipped with a bathroom, handicap ramp access, and central air, the ground-floor space is well-suited for a range of business uses. Above the commercial area, you'll find a spacious 864 sq. ft., 2-bedroom apartment with a separate entrance, ideal for rental income or convenient on-site living. The apartment is perfect for owner-occupants or can serve as an additional revenue stream, adding to the investment potential of the property. Additional features include a rear parking lot, loading dock, storage area, and garage for seamless business operations. The property is serviced by public water and sewer, with oil heat and central air conditioning for year-round comfort. Zoned C2 commercial, this property is poised for success, blending functionality, convenience, and the potential for dual income streams.

Listed by Georgia E. Labonne of William Pitt Sotheby's Int'l

$
$
%
$/month over payments
Federal 30-year interest rate: 7.4% last updated on Oct 15, 2026
* All Figures are estimates. Check with your bank or proposed mortgage company for actual interest rates.
This product uses the FRED® API but is not endorsed or certified by the Federal Reserve Bank of St. Louis.

Save FavoriteSchedule TourAsk A QuestionMore Details

9 Stone Ranch Road East Lyme CT 06333

East Lyme, CT9 Stone Ranch Road

Price$429,000

Est. Mortgage: $/month

Pending Continue to Show

MLS Number 24204396

  • Single Family
  • Square Feet 1,759
  • Bedrooms 3
  • Bathroom 2
  • Year Built 1950

Charming East Lyme Cape offering 3 bedrooms, 2 full baths, a fireplace, one-car garage, deck, central air, generator, and barn-style shed. This home offers a wonderful opportunity to bring your vision and create something special. A classic layout and appealing features provide a strong foundation for renovation in a desirable East Lyme location. This is an estate - property being sold AS-IS. Location allows for easy access to Flanders 4 corners, Downtown Niantic, restaurants, beaches, shopping, and I-395, I-95.

Listed by Zoe Zrakas of William Raveis Real Estate

$
$
%
$/month over payments
Federal 30-year interest rate: 7.4% last updated on Oct 15, 2026
* All Figures are estimates. Check with your bank or proposed mortgage company for actual interest rates.
This product uses the FRED® API but is not endorsed or certified by the Federal Reserve Bank of St. Louis.

Save FavoriteSchedule TourAsk A QuestionMore Details

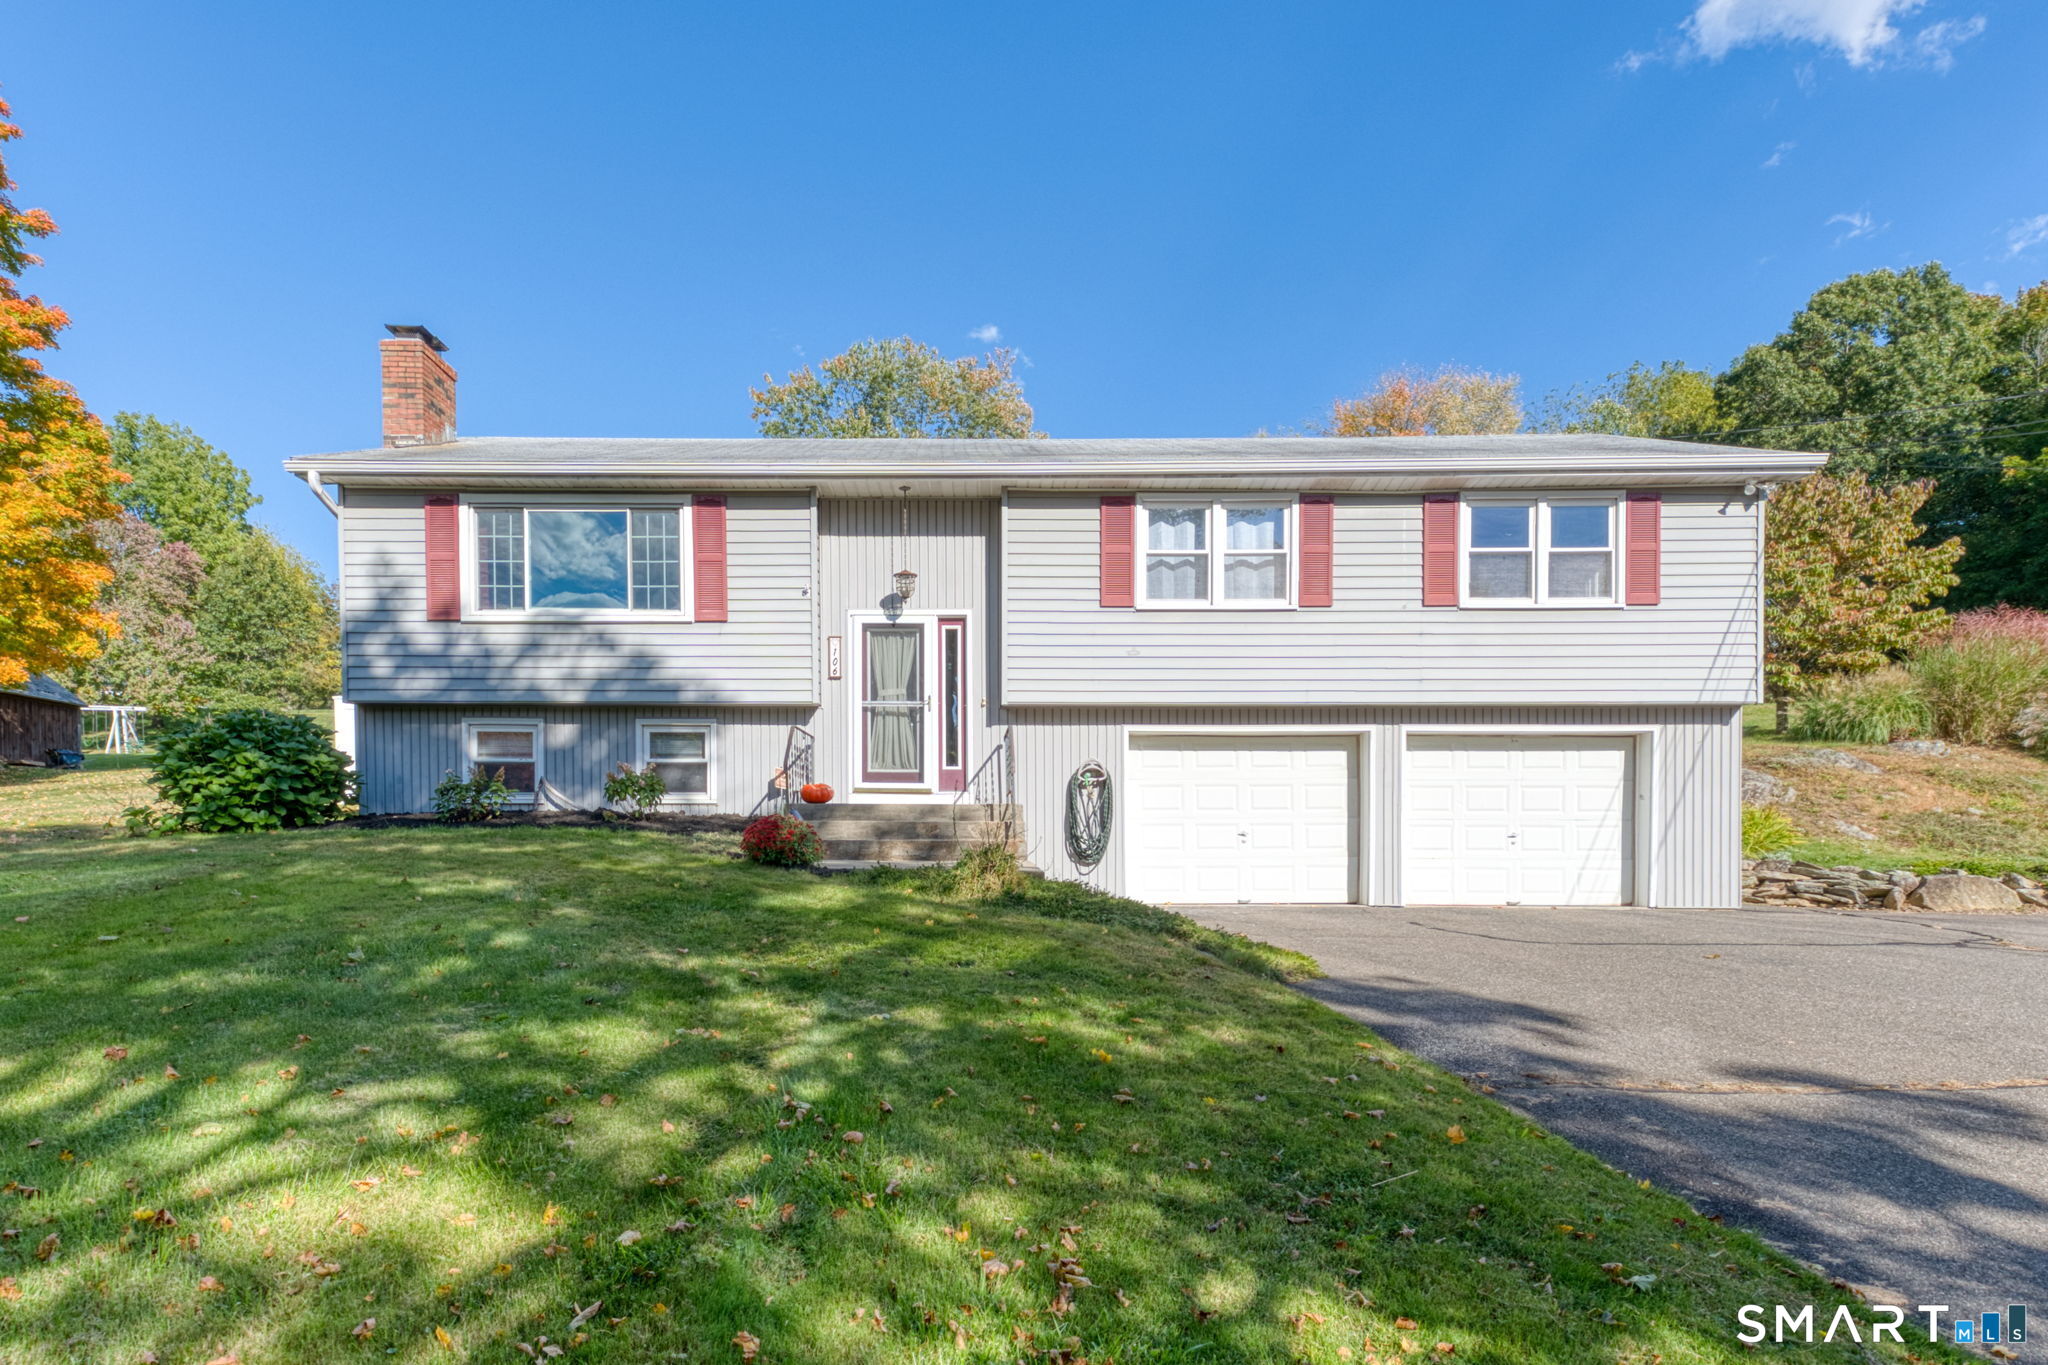
106 Shenipsit Street Ellington CT 06029

Ellington, CT106 Shenipsit Street

Price$429,000

Est. Mortgage: $/month

Pending Continue to Show

MLS Number 24210966

  • Single Family
  • Square Feet 1,919
  • Bedrooms 3
  • Bathroom 2
  • Year Built 1972

Fantastic 3 bedroom, 2 bath home situated on 1.42 acres with so many special details! The inside offers something for everyone, spacious kitchen with ample counter space, large dining room and living room with plenty of natural light. The primary bedroom features a remodeled full bath and walk in closet, there are 2 additional nice size bedrooms and a full bath on the main floor. A family room with fireplace on the lower level and separate laundry room. Outside you will enjoy a lovely deck overlooking the fenced in yard, ample parking with a 2 car garage under the house and a detached, heated three car garage with a lift for the car enthusiast. Well maintained home ready to move into! Pellet stove is not hooked up but is negotiable to stay.

Listed by Linda Driscoll of Shea & Company Real Estate,LLC
$
$
%
$/month over payments
Federal 30-year interest rate: 7.4% last updated on Oct 15, 2026
* All Figures are estimates. Check with your bank or proposed mortgage company for actual interest rates.
This product uses the FRED® API but is not endorsed or certified by the Federal Reserve Bank of St. Louis.

Save FavoriteSchedule TourAsk A QuestionMore Details

The data relating to real estate for sale on this website appears in part through the SmartMLS Internet Data Exchange program, a voluntary cooperative exchange of property listing data between licensed real estate brokerage firms, and is provided by SmartMLS through a licensing agreement. Listing information is from various brokers who participate in the SmartMLS IDX program and not all listings may be visible on the site. The property information being provided on or through the website is for the personal, non-commercial use of consumers and such information may not be used for any purpose other than to identify prospective properties consumers may be interested in purchasing. Some properties which appear for sale on the website may no longer be available because they are for instance, under contract, sold or are no longer being offered for sale. Property information displayed is deemed reliable but is not guaranteed. Copyright 2026 SmartMLS, Inc.