and narrow your search. If you have fewer than 200 results, you can save your search.

Greater Mansfield CT Real Estate $350k - $500k

r=374-385
193 Old Colchester Road Waterford CT 06375

MLS Number 24192987

  • Single Family
  • Square Feet 2,370
  • Bedrooms 3
  • Bathroom 2
  • Year Built 1948

Set on over 5 Acres, this 3 bed, 1 and 1/2 bath home features a large primary bedroom on the main floor along with both bathrooms, and laundry. The second floor features 2 bedrooms with knee wall storage. Sliding doors off the back of the house leads you onto the deck with room for entertaining, and a pathway to the in ground pool. The barn has electricity and boasts a 2 car garage, horse stalls, loft, and a chicken coop with a storage shed at the rear. This property was once a working farm with horses, chickens, and cattle. This type of property in Waterford is rare to come to market so do not miss this opportunity.

Listed by Amanda Chaffee of KEY Real Estate Services LLC

$
$
%
$/month over payments
Federal 30-year interest rate: 6.65% last updated on Aug 20, 2026
* All Figures are estimates. Check with your bank or proposed mortgage company for actual interest rates.
This product uses the FRED® API but is not endorsed or certified by the Federal Reserve Bank of St. Louis.

Save FavoriteSchedule TourAsk A QuestionMore Details

27 Snipsic Lake Road Ellington CT 06029

Ellington, CT27 Snipsic Lake Road

Price$429,900

Est. Mortgage: $/month

MLS Number 24187644

  • Single Family
  • Square Feet 2,280
  • Bedrooms 3
  • Bathroom 2
  • Year Built 1985

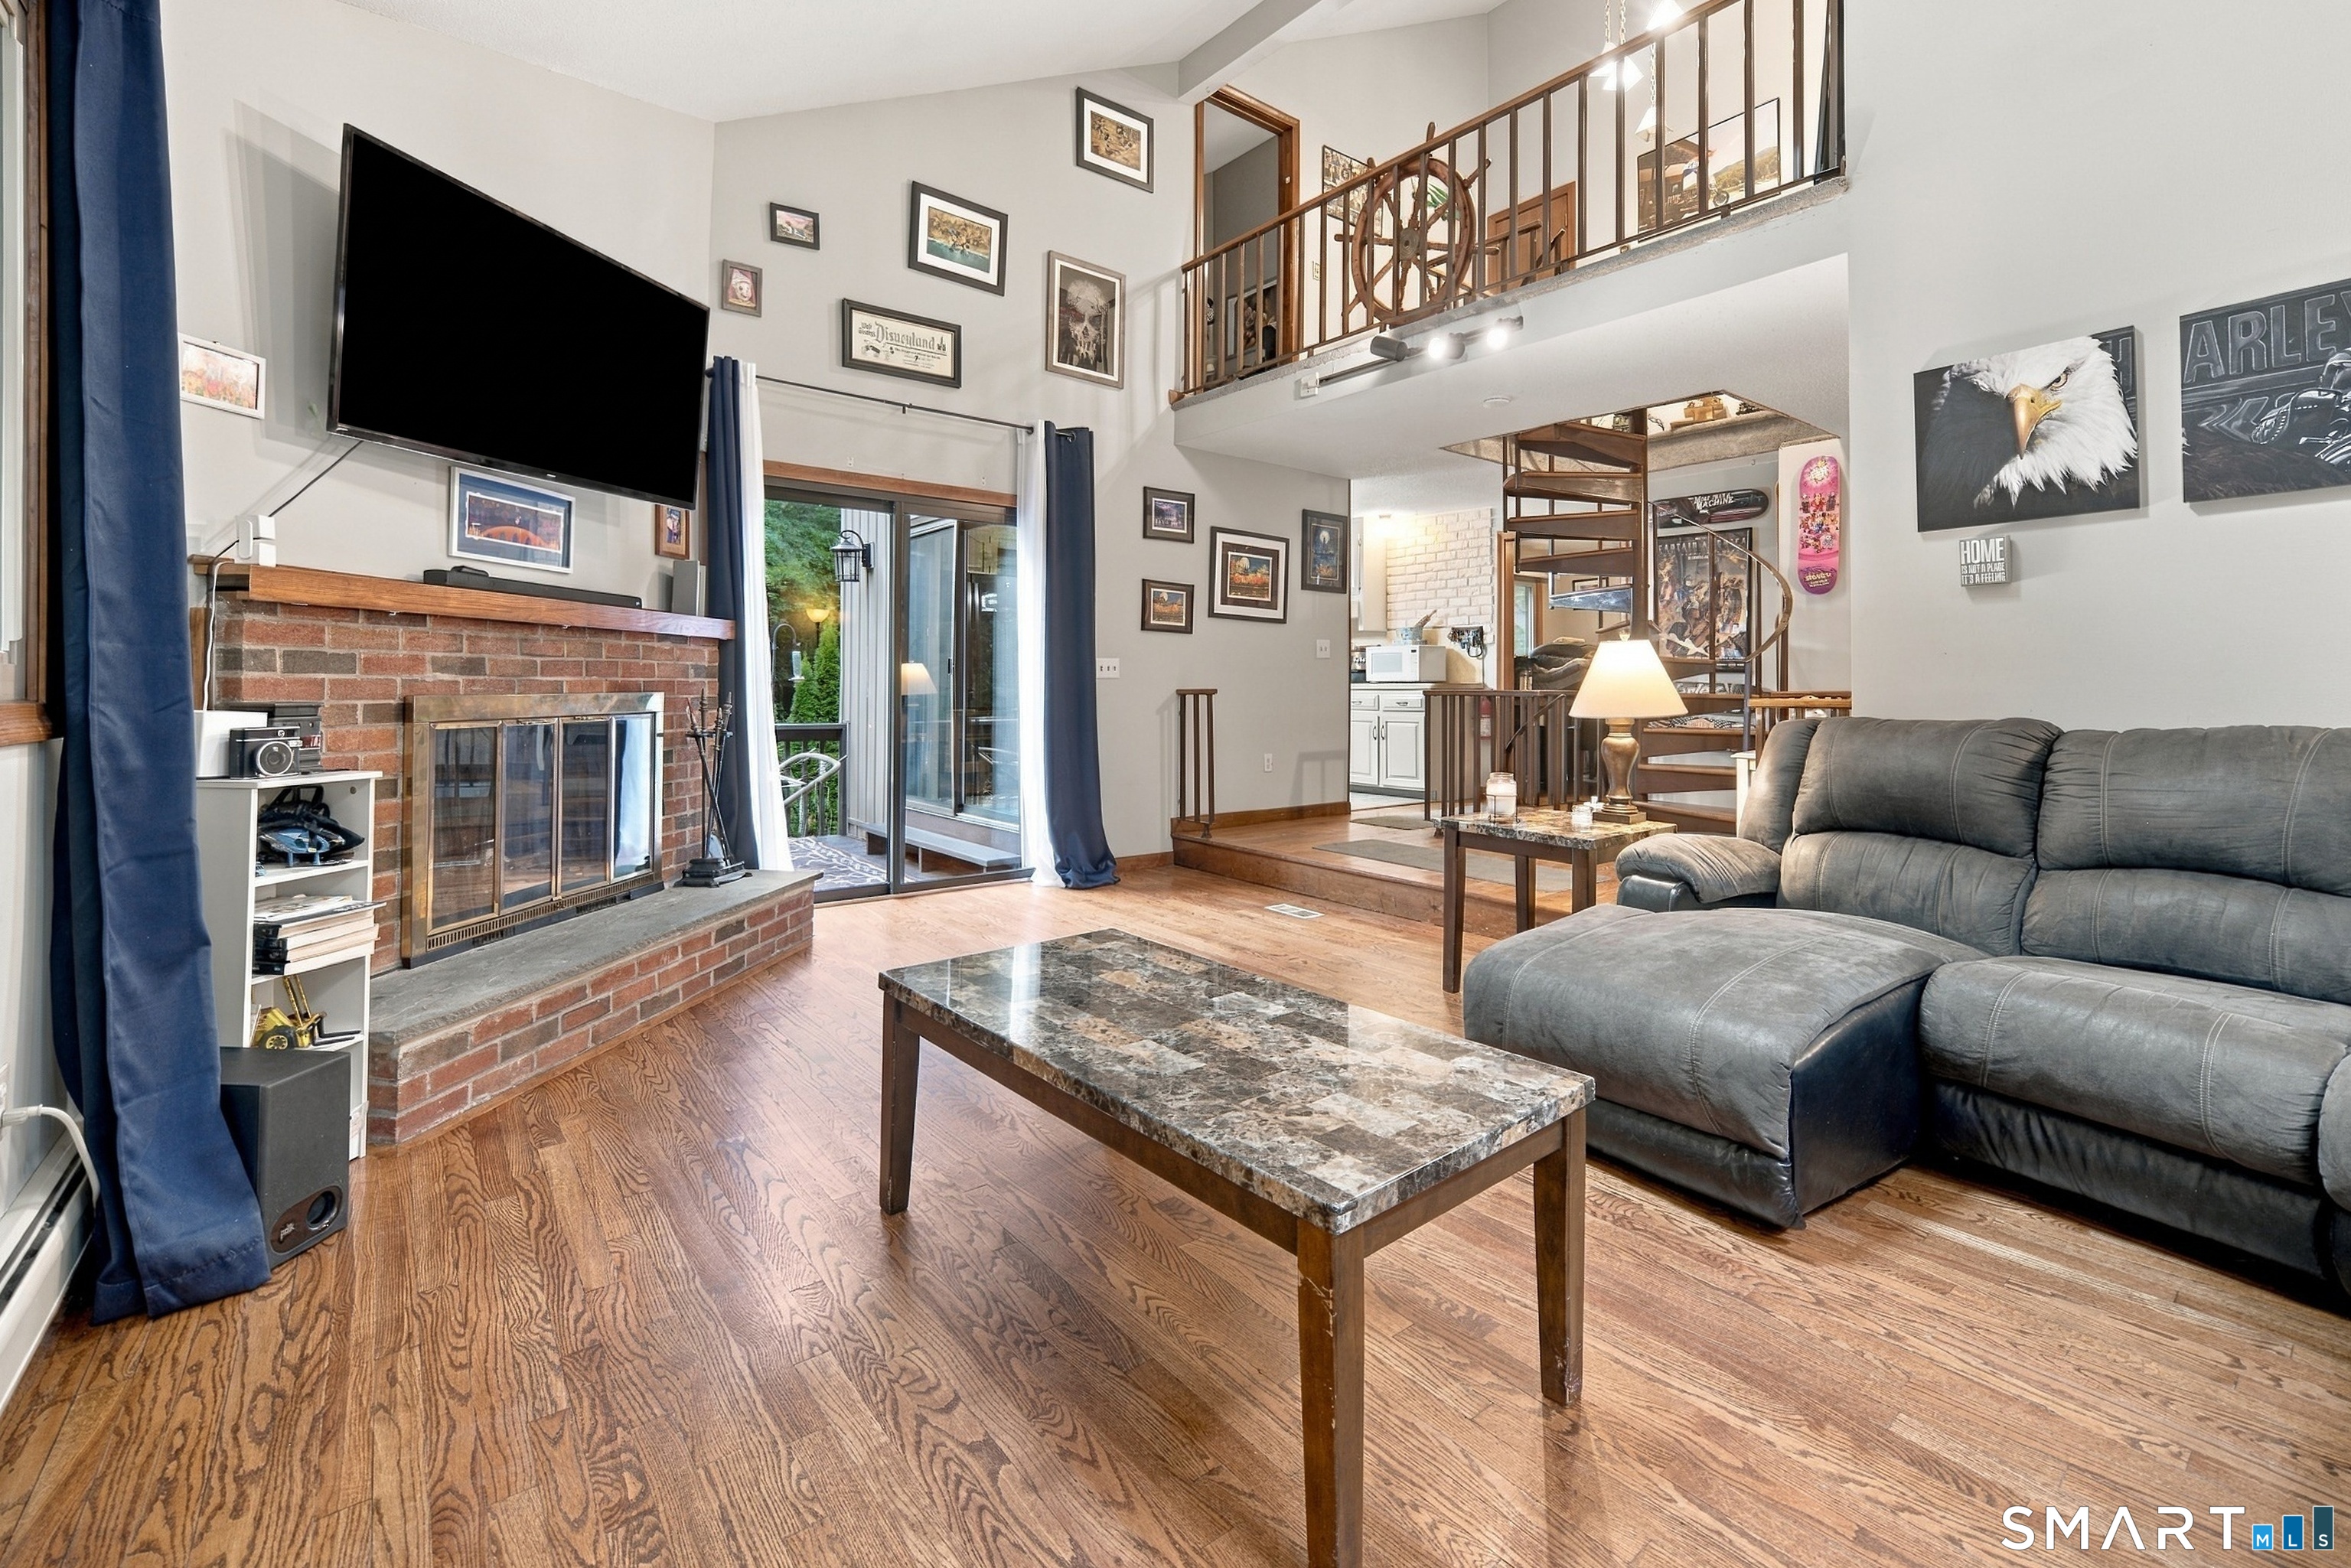
Adjacent to the Shenipsit (Snipsic) Lake Reservoir Recreation Area, this 3 bedroom, 2 full bath home offers a peaceful setting with seasonal reservoir views, nearby walking trails, and the beauty of outdoor living. The kitchen opens to the dining area, creating the perfect space for family meals and gatherings, with direct access to the deck for easy indoor and outdoor entertaining. The living room features a fireplace, while the exceptionally large primary bedroom offers a stunning floor to ceiling fireplace and walk through closet. Second floor laundry adds everyday convenience. The heated lower level has been drywalled and offers flexible space ready for your finishing touches, ideal for a recreation room, home office, gym, or guest area. An unfinished room above the attached two car garage provides excellent potential for future expansion, a studio, or additional storage. Additional features include central vacuum, a whole house fan, and 200-amp electrical service. Approximately two years ago, the basement/foundation was professionally remediated using the Epitome Composite Foundation Panel System to address the former crumbling concrete foundation. The system includes a transferable 15 year warranty. A rare opportunity to enjoy privacy, nature, and flexible living space in a truly unique Ellington location.

Listed by Dianna Sleis of Coldwell Banker Realty

$
$
%
$/month over payments
Federal 30-year interest rate: 6.65% last updated on Aug 20, 2026
* All Figures are estimates. Check with your bank or proposed mortgage company for actual interest rates.
This product uses the FRED® API but is not endorsed or certified by the Federal Reserve Bank of St. Louis.

Save FavoriteSchedule TourAsk A QuestionMore Details

84 Laurel Hill Avenue Norwich CT 06360

Norwich, CT84 Laurel Hill Avenue

Price$429,900

Est. Mortgage: $/month

Pending Continue to Show

MLS Number 24187543

  • Multi Family Multi-Family For Sale
  • Square Feet 2,561
  • Acreage 0.32
  • Bedrooms 5
  • Bathroom 3

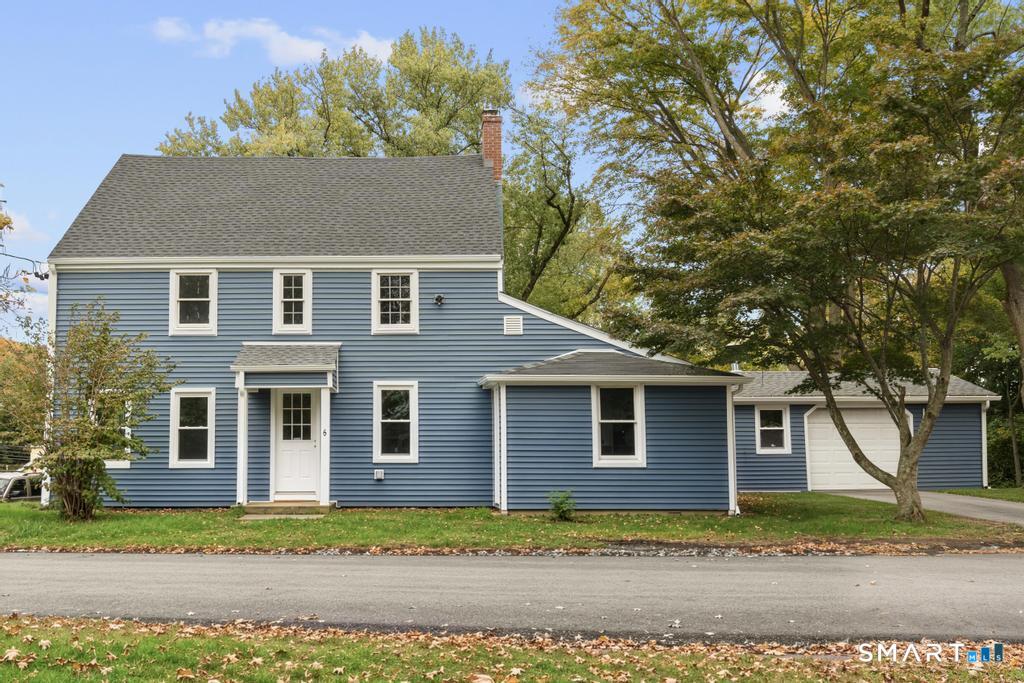
Excellent investment opportunity OR owner-occupied three-family in a convenient Norwich location! This well-maintained property features 3 spacious units consisting of 2x 2-bedroom, 1-bath apartments and 1x 1-bedroom, 1-bath apartment, offering an attractive mix for both investors and owner-occupants. Each unit has been thoughtfully maintained and offers bright, functional living spaces, generously sized bedrooms, and the convenience of its own laundry hookups, providing value and appeal for tenants. Outside, you'll appreciate the expansive off-street parking lot, offering ample parking for residents and guests alike-a rare and highly desirable feature for a multi-family property. The property's low-maintenance exterior and strong rental appeal make it an excellent addition to any investment portfolio. Ideally situated just minutes from Downtown Norwich, residents enjoy quick access to local restaurants, shopping, parks, schools, and everyday amenities. Commuters will appreciate the convenient location near Routes 2, 32, 12, and I-395, providing easy travel throughout SE CT. The property is also just a short drive to Electric Boat, Mohegan Sun, Foxwoods Resort Casino, the U.S. Naval Sub Base, and numerous major employers, helping support strong rental demand year-round. Whether you're looking to expand your investment portfolio or offset your mortgage by living in one unit while generating rental income from the others, 84 Laurel Hill Avenue offers a fantastic opportunity.

Listed by Kristopher J. Tramont of Real Broker CT,LLC

$
$
%
$/month over payments
Federal 30-year interest rate: 6.65% last updated on Aug 20, 2026
* All Figures are estimates. Check with your bank or proposed mortgage company for actual interest rates.
This product uses the FRED® API but is not endorsed or certified by the Federal Reserve Bank of St. Louis.

Virtual TourSave FavoriteSchedule TourAsk A QuestionMore Details

195 Wagher Road Thompson CT 06255

MLS Number 24199999

  • Single Family
  • Square Feet 1,529
  • Bedrooms 3
  • Bathroom 2
  • Year Built 1975

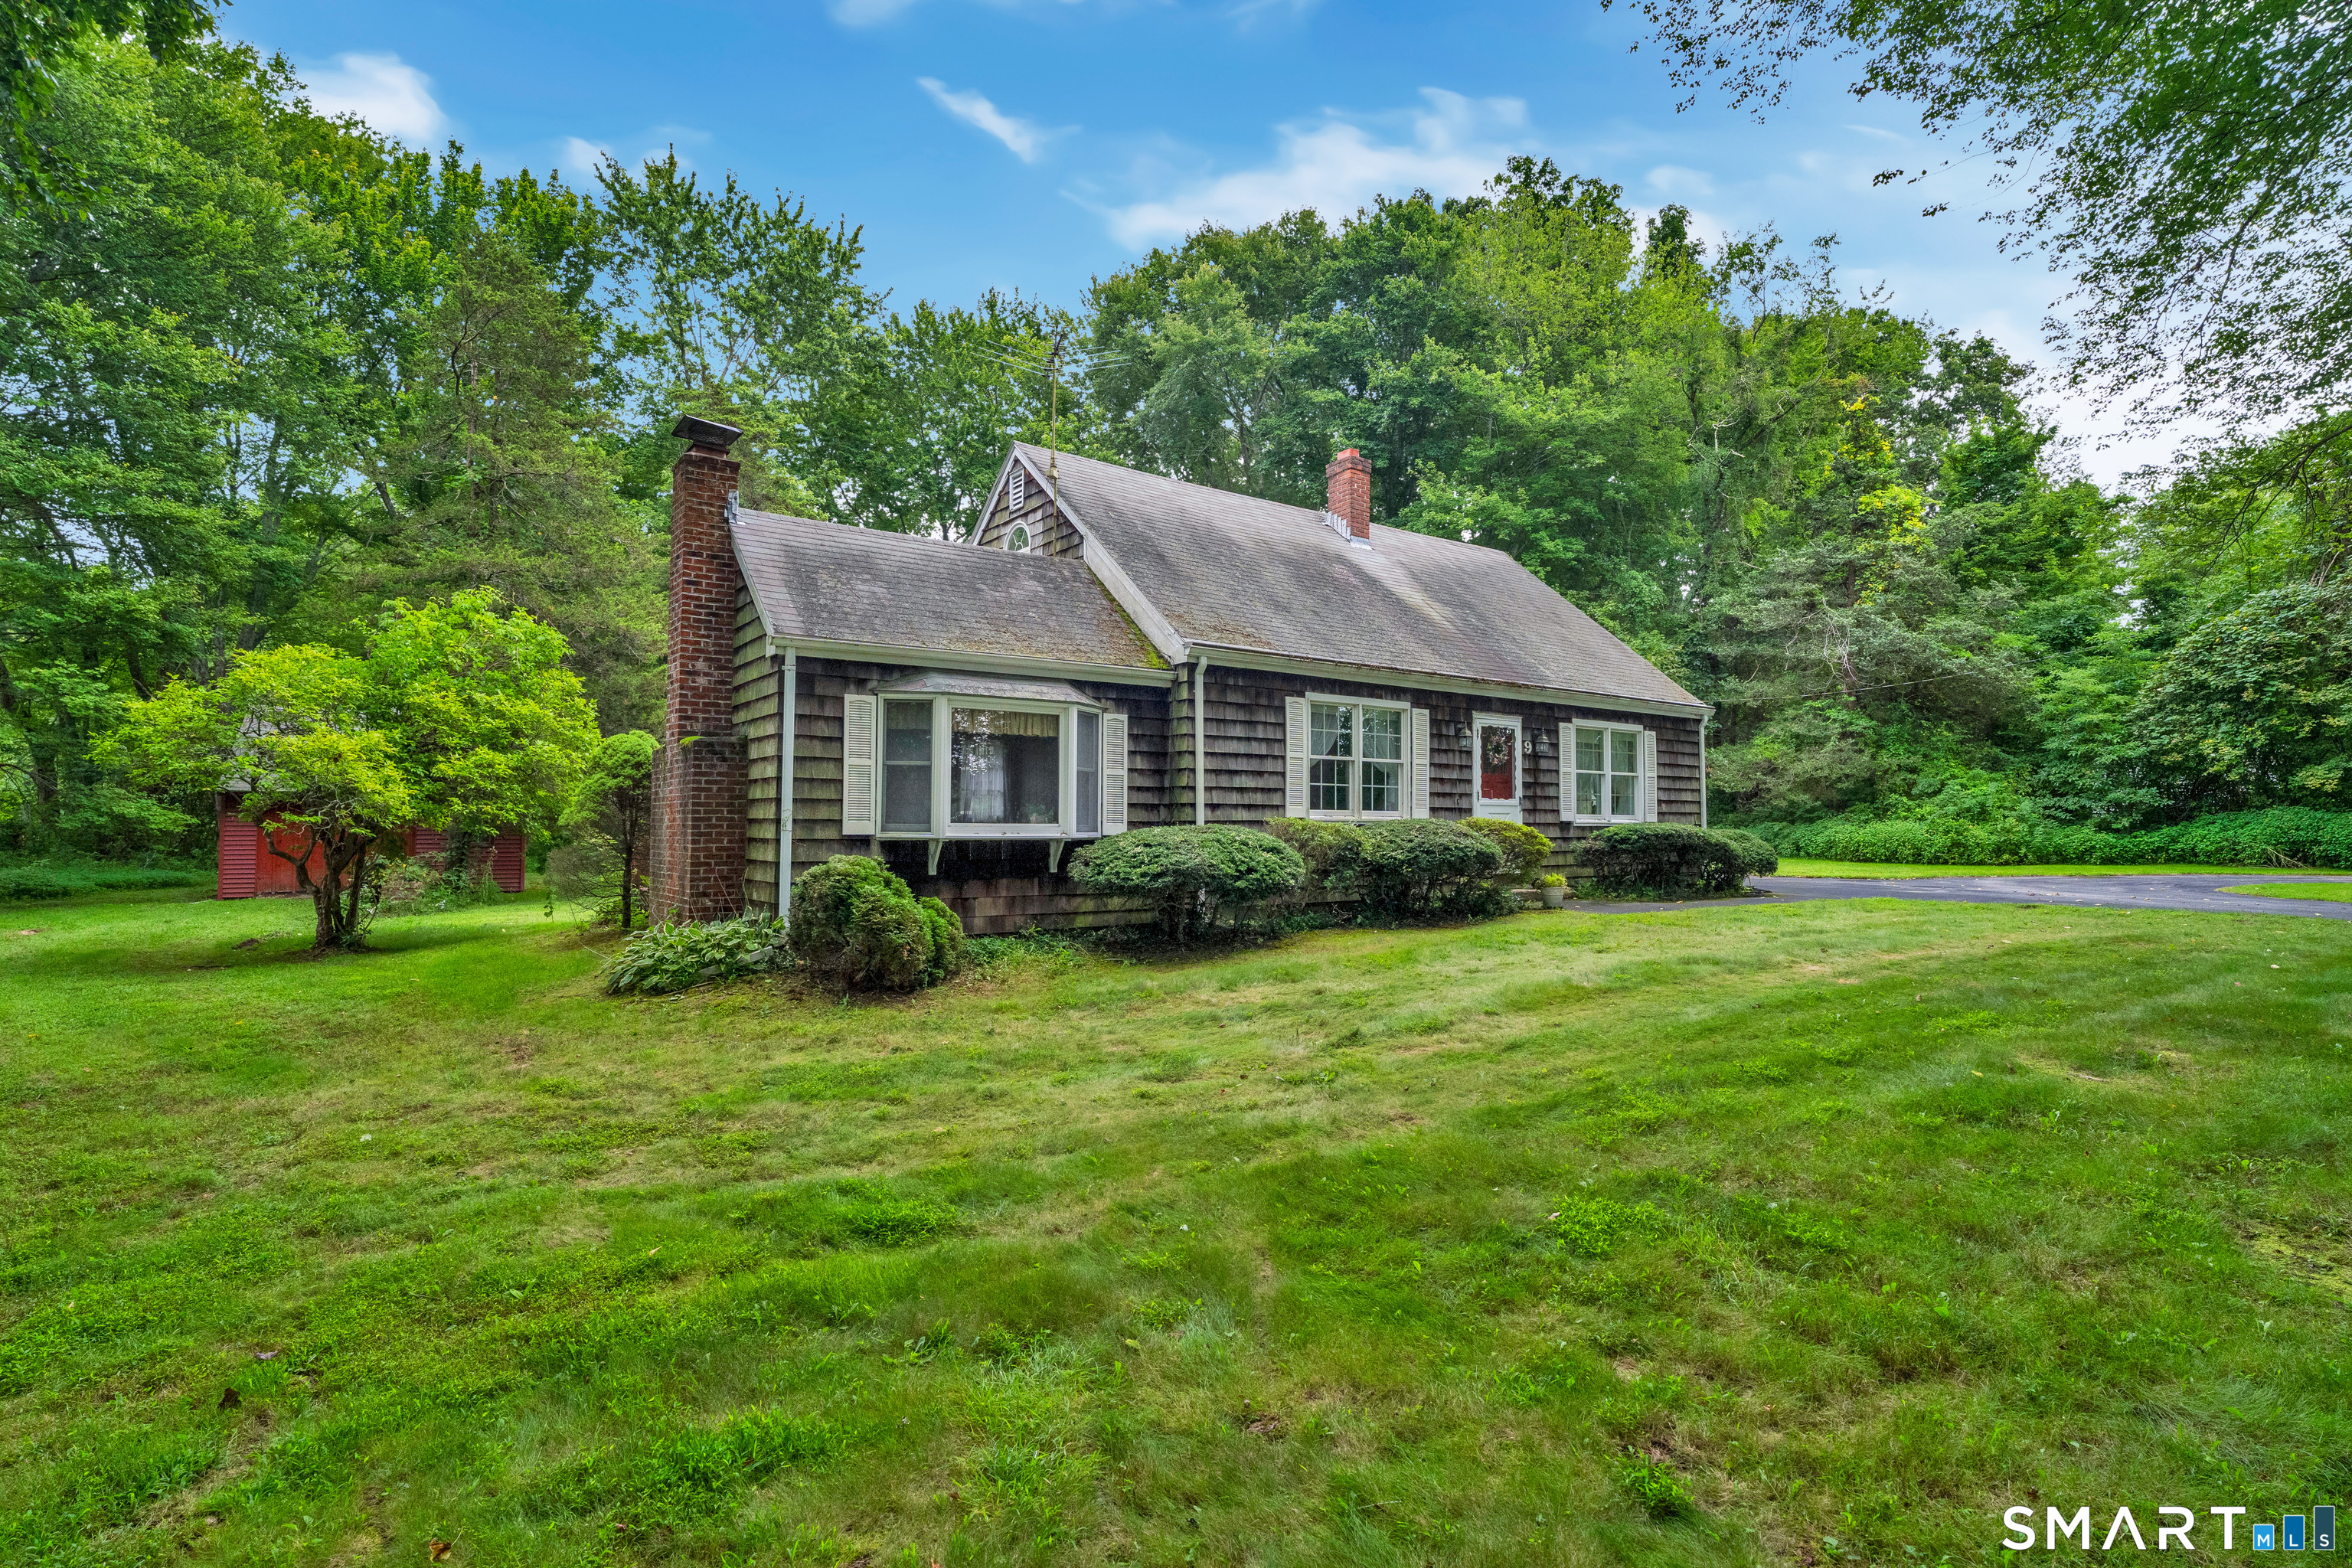
Welcome to 195 Wagher Rd, a well-maintained Cape Cod offering comfortable living and timeless charm. Enjoy a spacious backyard with plenty of room for outdoor entertaining, gardening, or relaxation. A private paved driveway provides convenient off-street parking. Conveniently located in North Grosvenordale, this home is ready for its next chapter.

Listed by Dave Viera of Choice Realty

$
$
%
$/month over payments
Federal 30-year interest rate: 6.65% last updated on Aug 20, 2026
* All Figures are estimates. Check with your bank or proposed mortgage company for actual interest rates.
This product uses the FRED® API but is not endorsed or certified by the Federal Reserve Bank of St. Louis.

Virtual TourSave FavoriteSchedule TourAsk A QuestionMore Details

40 Taft Street Killingly CT 06239

Killingly, CT40 Taft Street

Price$429,900

Est. Mortgage: $/month

Open House

MLS Number 24192043

  • Single Family
  • Next Open House: Sat 08/29 11:00 am. to 1:00 pm.
  • Square Feet 1,716
  • Bedrooms 3
  • Bathroom 3

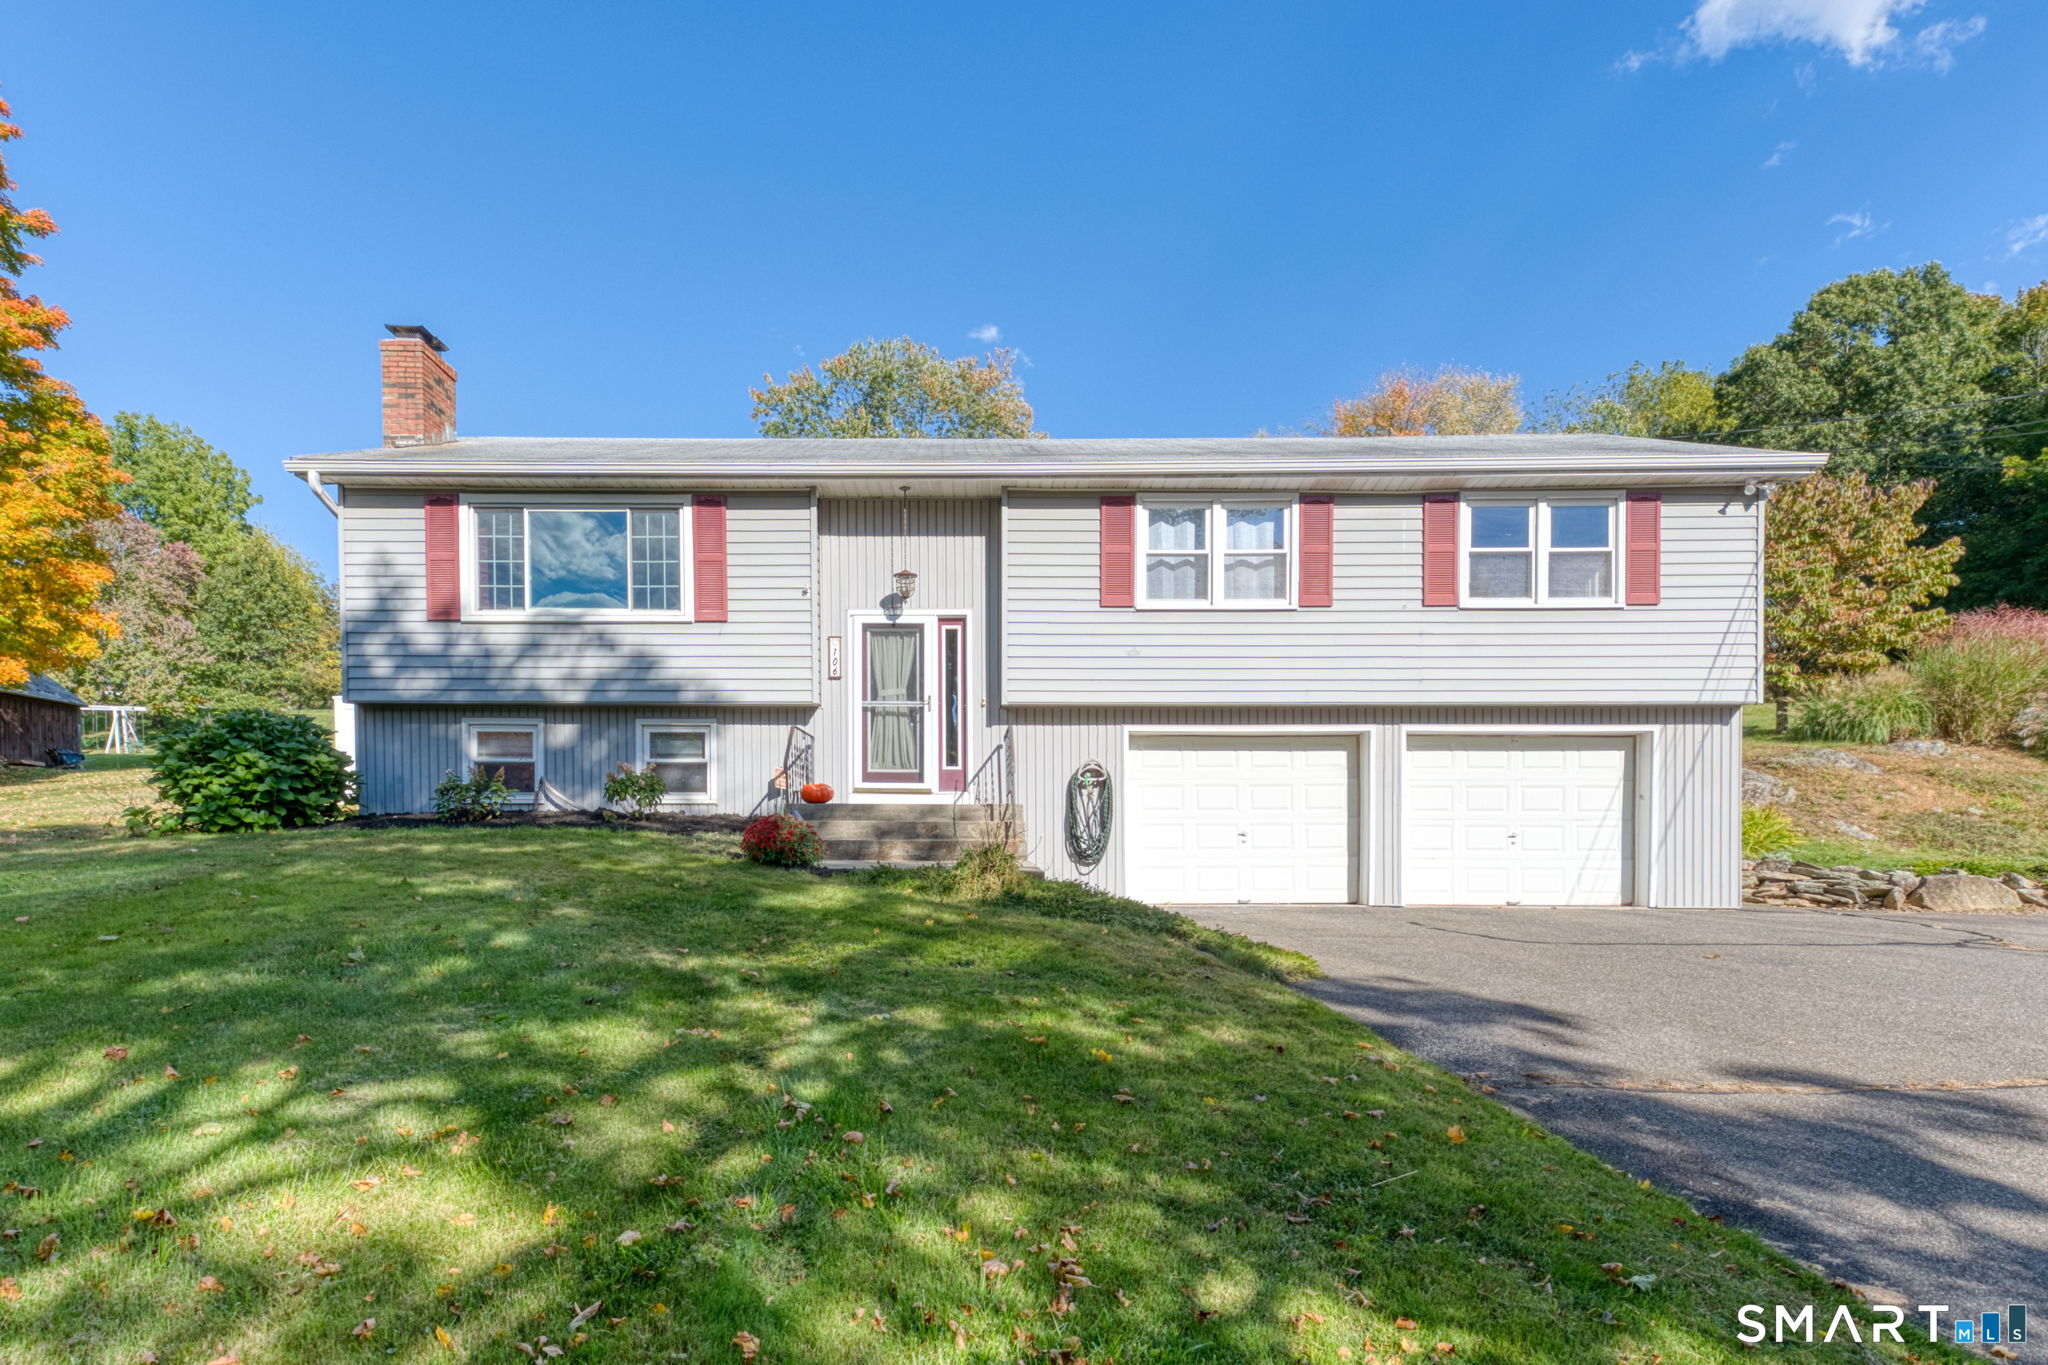
Welcome home to the heart of Connecticut's beautiful Quiet Corner, where peaceful country living meets modern comfort. Nestled on a quiet street in Killingly, CT, this well maintained 3-bedroom, 2.5-bath home sits on over half an acre of land, offering privacy, space, and a wonderful setting to enjoy all the area has to offer. Step inside to discover a thoughtfully designed floor plan featuring a formal living room, dining room, and a spacious family room just off the kitchen-the perfect gathering place for everyday living and entertaining. The family room offers brand new sliding doors out to the back deck. The house was recently fitted with brand new Anderson windows, new shower walls, 200 amp service, and professionally installed gutter leaf guards. Downstairs, the full basement includes a finished bonus room that offers endless possibilities as a home office, fitness room, craft studio, playroom, or media room. Designed with both convenience and sustainability in mind, this home features an attached two-car garage, energy-saving solar panels, and a Tesla backup battery system, providing increased efficiency and peace of mind during power outages. If you've been searching for a home that combines classic charm, modern updates, exceptional energy efficiency, and a peaceful setting, 40 Taft Street is ready to welcome you home.

Listed by Whitney Easton of Berkshire Hathaway NE Prop.
$
$
%
$/month over payments
Federal 30-year interest rate: 6.65% last updated on Aug 20, 2026
* All Figures are estimates. Check with your bank or proposed mortgage company for actual interest rates.
This product uses the FRED® API but is not endorsed or certified by the Federal Reserve Bank of St. Louis.

Save FavoriteSchedule TourAsk A QuestionMore Details

87 Hawkins Street Killingly CT 06239

MLS Number 24200991

  • Multi Family Multi-Family For Sale
  • Square Feet 3,128
  • Acreage 0.34
  • Bedrooms 6
  • Bathroom 3

Welcome to this well-maintained and updated side-by-side two-family offering spacious layouts and a great opportunity for an owner-occupant or investor. Each unit features 3 generously sized bedrooms, hardwood flooring, updated kitchens and baths, and the convenience of in-unit laundry. One unit offers 2 full bathrooms, while the second features 1 full bath. Both units provide comfortable, functional living spaces with plenty of natural light. Enjoy outdoor space with a rear deck, plus the added bonus of a detached 2-car garage and paved driveway providing ample parking. With major interior updates already completed and two spacious side-by-side units, this property is a fantastic opportunity to live in one unit while generating rental income from the other or add a solid multi-family property to your investment portfolio.

Listed by Nicole M. Garbutt of RE/MAX Bell Park Realty

$
$
%
$/month over payments
Federal 30-year interest rate: 6.65% last updated on Aug 20, 2026
* All Figures are estimates. Check with your bank or proposed mortgage company for actual interest rates.
This product uses the FRED® API but is not endorsed or certified by the Federal Reserve Bank of St. Louis.

Save FavoriteSchedule TourAsk A QuestionMore Details

17 Sycamore Road East Lyme CT 06357

MLS Number 24197964

  • Single Family
  • Square Feet 1,136
  • Bedrooms 3
  • Bathroom 2
  • Year Built 1965

Spectacular Ranch in Gorton Lake Shores! Just steps from the beach this wonderful 3Br & 1.5Bth is a terrific opportunity! Check out those pics & our Virtual Reality! Gleaming Hardwoods, Fireplace, Garage, First Floor Sunroom, Shed & a Finished Lower Level perfect for those growing children! Wonderful lot with a private rear yard, landscaped front yard & private association beach rights to Gorton Pond! Welcome FHA & VA Buyers. We are always here to help!

Listed by Syed Musa Kazam and Bill Heenan of William Raveis Real Estate

$
$
%
$/month over payments
Federal 30-year interest rate: 6.65% last updated on Aug 20, 2026
* All Figures are estimates. Check with your bank or proposed mortgage company for actual interest rates.
This product uses the FRED® API but is not endorsed or certified by the Federal Reserve Bank of St. Louis.

Virtual TourSave FavoriteSchedule TourAsk A QuestionMore Details

238 Skinner Road Vernon CT 06066

Vernon, CT238 Skinner Road

Price$429,900

Est. Mortgage: $/month

MLS Number 24193597

  • Single Family
  • Square Feet 1,794
  • Bedrooms 3
  • Bathroom 3
  • Year Built 1961

Welcome to 238 Skinner Rd., a beautifully maintained property offering comfort and functionality. The property features central A/C, Anderson replacement windows, vinyl siding, an oversized 3 car garage, and hardwood flooring. The house has an excellent flow with for easy living with all rooms immediately accessible from the central staircase. There are many additional features, including granite kitchen counters, a fireplace in the living room, one full bathroom and two half baths, an enclosed porch heated by a propane gas Woodstock Soapstone Co. stove providing additional living space through most of the year. A large finished lower-level for family gatherings, game and movie nights offers natural light with direct access to the enclosed porch. The landscaped yard is stunning and large and there is also a 13x9 barn for outdoor storage. The garage has storage above and a rear rollup door providing access to the rear yard.. Excellent heat and hot water delivered by a Weil McLain boiler and indirect hot water tank system. The insulation has been augmented with blown-in insulation in the walls and fiberglass insulation above the ceilings in the attic. Gasoline generator for comfort during power outages. Enjoy the beauty and comfort of this wonderful home.

Listed by Daniel A. Wilson of The Wilson Company of CT

$
$
%
$/month over payments
Federal 30-year interest rate: 6.65% last updated on Aug 20, 2026
* All Figures are estimates. Check with your bank or proposed mortgage company for actual interest rates.
This product uses the FRED® API but is not endorsed or certified by the Federal Reserve Bank of St. Louis.

Save FavoriteSchedule TourAsk A QuestionMore Details

43 Upper Bartlett Road Waterford CT 06375
Pending Continue to Show

MLS Number 24192693

  • Single Family
  • Square Feet 1,802
  • Bedrooms 4
  • Bathroom 1
  • Year Built 1920

Picture perfect inside and out! This beautifully maintained 4 bedroom, 1 bathroom home offers over 1,800 square feet of comfortable living space and showcases the pride of ownership throughout. Filled with timeless charm and tasteful updates, the home features spacious living and family rooms, an updated kitchen, a dedicated laundry room, and four generously sized bedrooms. Enjoy every season from the enclosed front porch or unwind on the covered and screened back porch overlooking the private backyard. The above ground pool with deck creates the perfect setting for summer entertaining, while the 2 car garage provides plenty of storage and convenience. Major updates include the roof, septic system, electric panel, furnace, oil tank, hot water heater, gutters and soffits, flooring, and more! Conveniently located near shopping, restaurants, beaches, Electric Boat, the Coast Guard Academy, and major routes. Make sure to check out the VR Tour! We are always here to help!

Listed by Amber Heenan of William Raveis Real Estate

$
$
%
$/month over payments
Federal 30-year interest rate: 6.65% last updated on Aug 20, 2026
* All Figures are estimates. Check with your bank or proposed mortgage company for actual interest rates.
This product uses the FRED® API but is not endorsed or certified by the Federal Reserve Bank of St. Louis.

Virtual TourSave FavoriteSchedule TourAsk A QuestionMore Details

129 Overlook Road South Windsor CT 06074

South Windsor, CT129 Overlook Road

Price$429,000

Est. Mortgage: $/month

Active With Contract

MLS Number 24191361

  • Single Family
  • Square Feet 1,611
  • Bedrooms 4
  • Bathroom 2
  • Year Built 1956

Discover your dream home in this charming 4-bedroom, 1.5-bath split-level haven! Recently refreshed with a newly painted exterior, new architectural shingle roof, new well pump and interior upgrades galore. This home blends modern comfort with stylish appeal. Set in a friendly neighborhood, it offers easy access to a variety of recreational activities and shopping destinations, perfect for an active lifestyle. Whether you're entertaining or enjoying quiet moments in your cozy retreat, this home is for you. Don't miss out-schedule your visit today!

Listed by Nankumar Nemdharie of MLS Direct

$
$
%
$/month over payments
Federal 30-year interest rate: 6.65% last updated on Aug 20, 2026
* All Figures are estimates. Check with your bank or proposed mortgage company for actual interest rates.
This product uses the FRED® API but is not endorsed or certified by the Federal Reserve Bank of St. Louis.

Save FavoriteSchedule TourAsk A QuestionMore Details

26 Gregory Road Lebanon CT 06249

Lebanon, CT26 Gregory Road

Price$429,000

Est. Mortgage: $/month

Active With Contract

MLS Number 24195194

  • Single Family
  • Square Feet 1,732
  • Bedrooms 3
  • Bathroom 2
  • Year Built 1979

Welcome to 26 Gregory Road in Lebanon-a thoughtfully updated 3-bedroom, 2-bathroom home on a quiet cul-de-sac, set on an expansive 2.5-acre private lot. Offering the perfect blend of modern farmhouse charm and everyday functionality, this property provides peaceful living with exceptional indoor and outdoor spaces. Designed for entertaining, the backyard features an impressive 18' x 53' stamped concrete patio, a spacious deck accessible from both the kitchen and living room sliders, and a large storage shed. A new driveway leads to the oversized 2-car garage, complete with ceiling fans and a heater for year-round comfort. Inside, you'll find hardwood floors throughout, central vacuum, and a cozy wood-burning fireplace insert with blower that creates a warm and inviting atmosphere. The modern farmhouse kitchen has been thoughtfully renovated with custom soft-close cabinetry, closet pantry, mahogany countertops, tile backsplash, and upgraded appliances. The bright, generously sized living room offers access to the rear deck, creating seamless indoor-outdoor living. Storage is plentiful throughout the home, with ample closets, built-in shelving, and additional basement storage to help stay organized. This move-in ready home has been meticulously maintained, offering the perfect balance of comfort, style, and functionality - don't miss this opportunity to make it yours!

Listed by Lea Poresky of Carl Guild & Associates

$
$
%
$/month over payments
Federal 30-year interest rate: 6.65% last updated on Aug 20, 2026
* All Figures are estimates. Check with your bank or proposed mortgage company for actual interest rates.
This product uses the FRED® API but is not endorsed or certified by the Federal Reserve Bank of St. Louis.

Save FavoriteSchedule TourAsk A QuestionMore Details

624 Norwich Road Plainfield CT 06374

MLS Number 24057076

  • Commercial
  • MLS Status Active
  • Year Built 1930
  • Bathroom 1
  • Square Feet 4,007

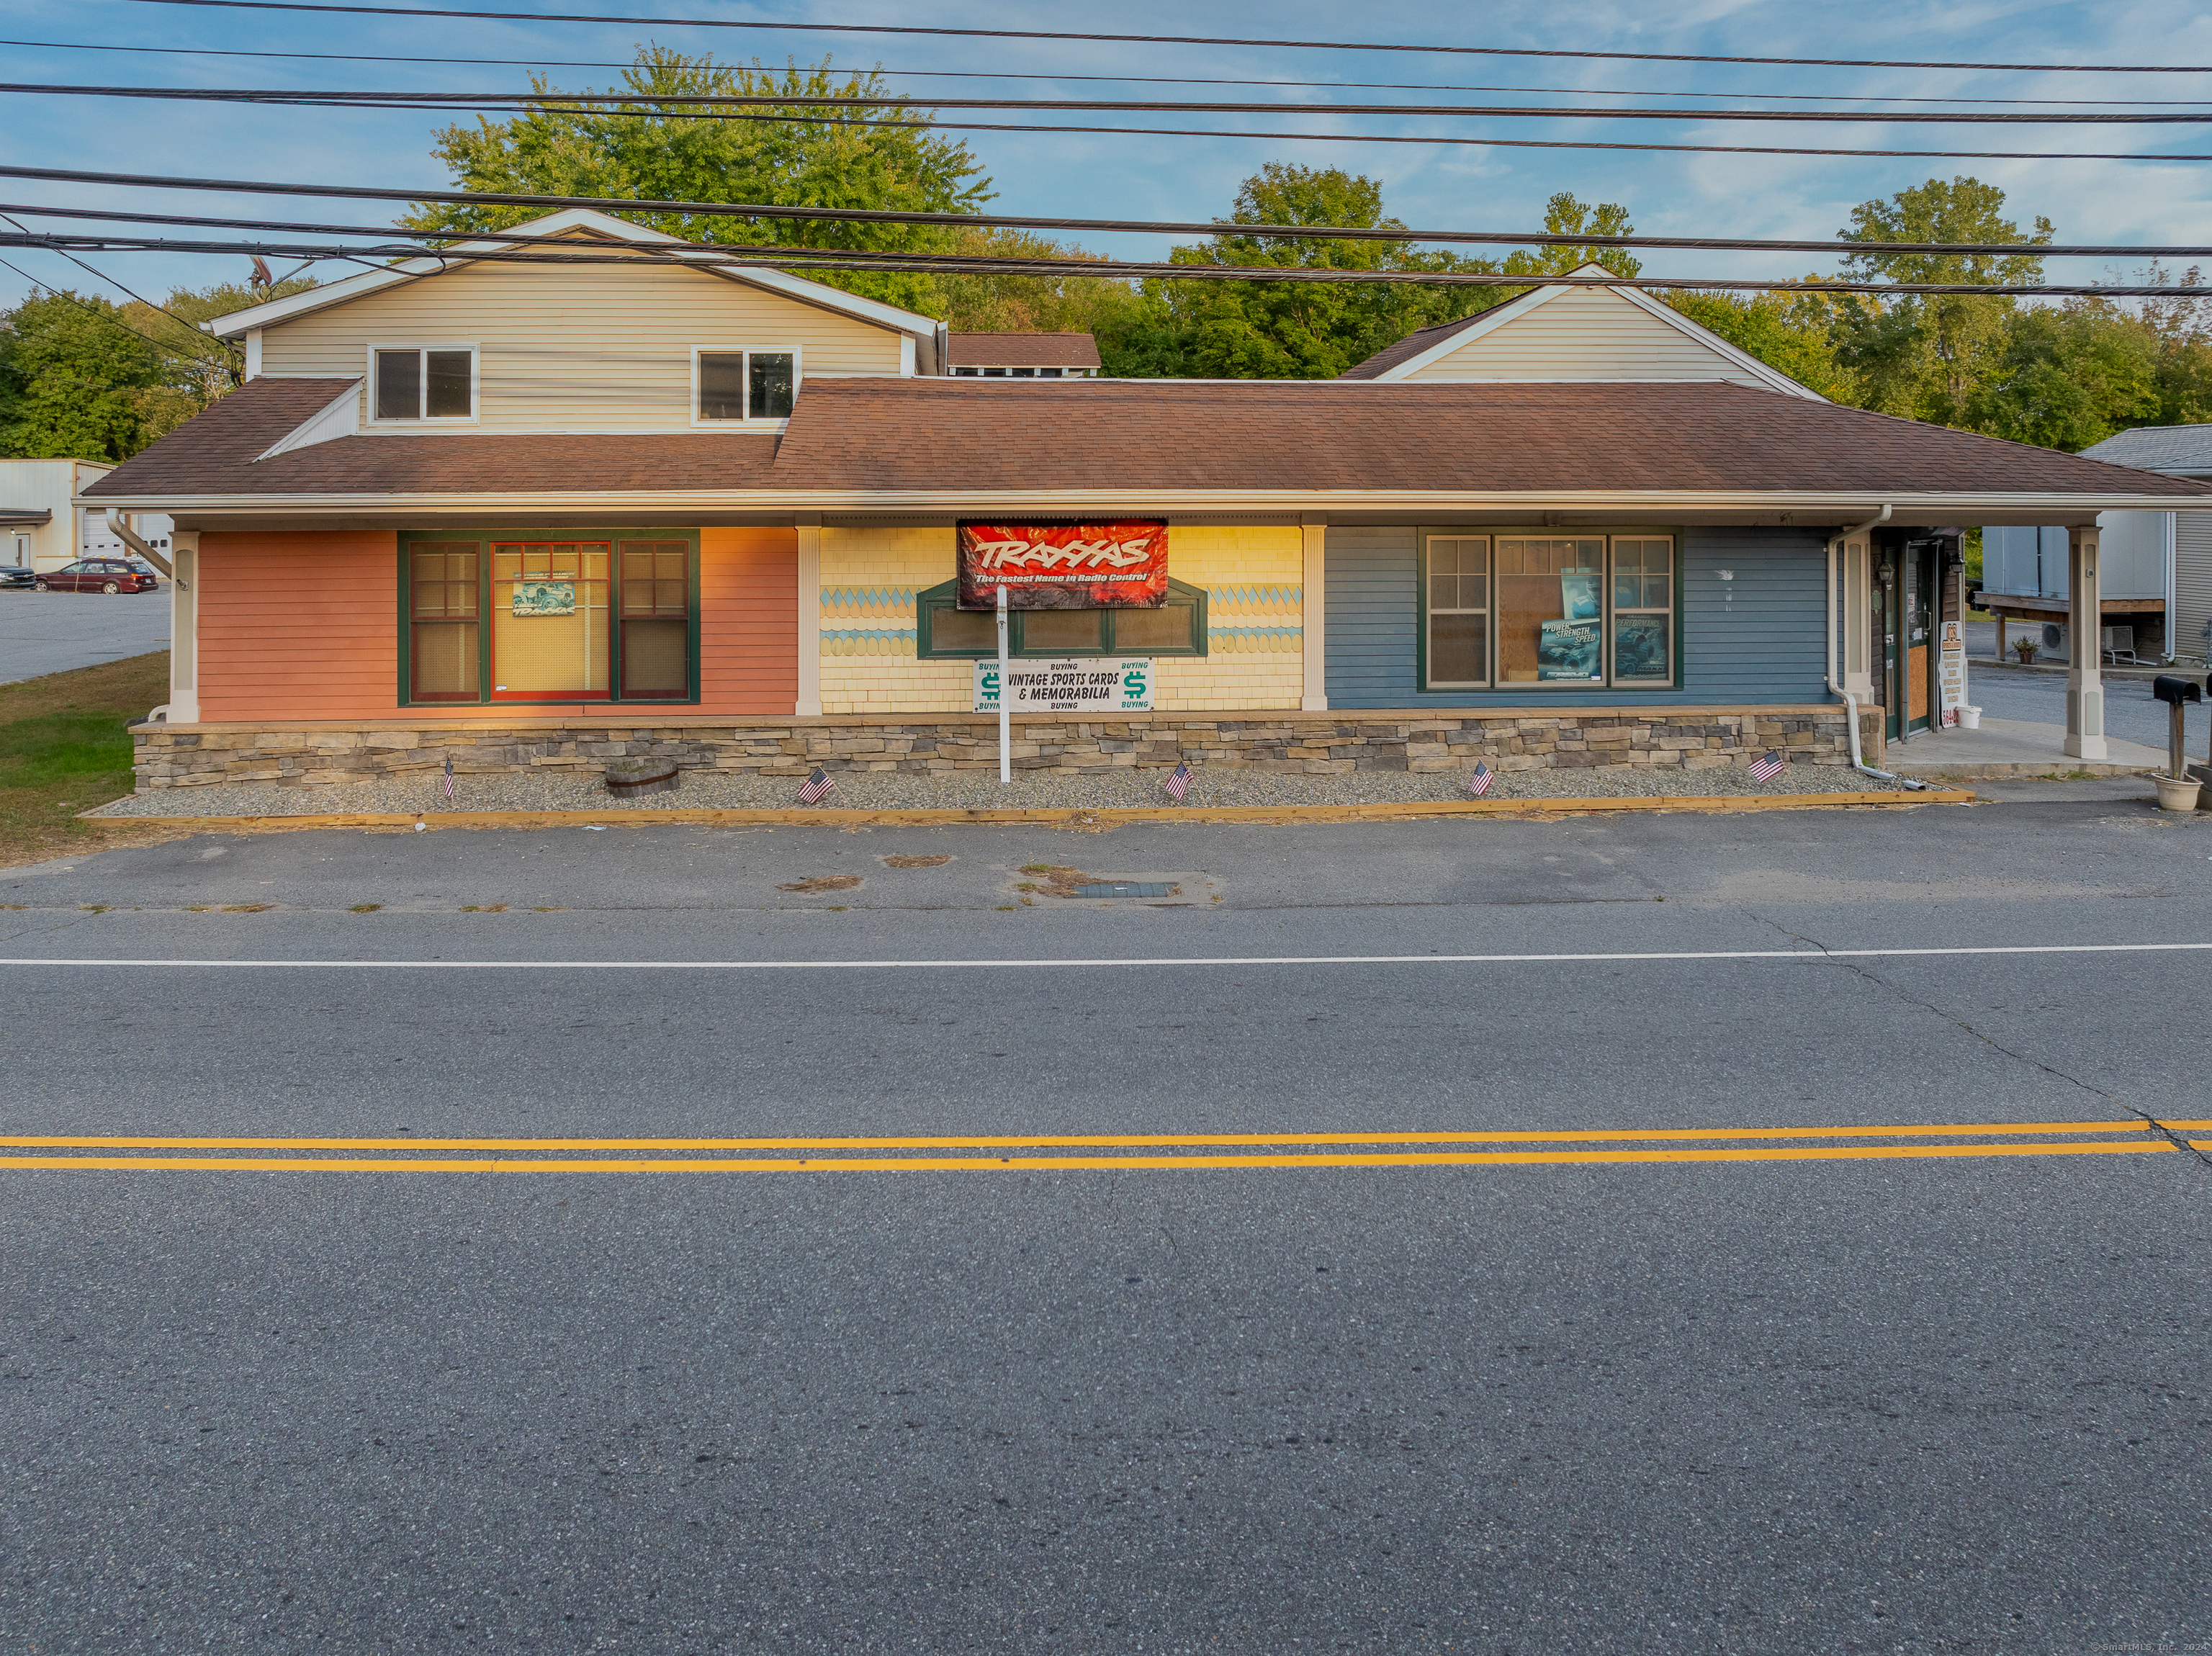
This versatile property offers the perfect blend of business and residential living in one prime location on Route 12. The commercial building features a generous 3,142 sq. ft. of business space on the first level, currently operating as a successful retail hobby shop. Equipped with a bathroom, handicap ramp access, and central air, the ground-floor space is well-suited for a range of business uses. Above the commercial area, you'll find a spacious 864 sq. ft., 2-bedroom apartment with a separate entrance, ideal for rental income or convenient on-site living. The apartment is perfect for owner-occupants or can serve as an additional revenue stream, adding to the investment potential of the property. Additional features include a rear parking lot, loading dock, storage area, and garage for seamless business operations. The property is serviced by public water and sewer, with oil heat and central air conditioning for year-round comfort. Zoned C2 commercial, this property is poised for success, blending functionality, convenience, and the potential for dual income streams.

Listed by Georgia E. Labonne of William Pitt Sotheby's Int'l

$
$
%
$/month over payments
Federal 30-year interest rate: 6.65% last updated on Aug 20, 2026
* All Figures are estimates. Check with your bank or proposed mortgage company for actual interest rates.
This product uses the FRED® API but is not endorsed or certified by the Federal Reserve Bank of St. Louis.

Save FavoriteSchedule TourAsk A QuestionMore Details

The data relating to real estate for sale on this website appears in part through the SmartMLS Internet Data Exchange program, a voluntary cooperative exchange of property listing data between licensed real estate brokerage firms, and is provided by SmartMLS through a licensing agreement. Listing information is from various brokers who participate in the SmartMLS IDX program and not all listings may be visible on the site. The property information being provided on or through the website is for the personal, non-commercial use of consumers and such information may not be used for any purpose other than to identify prospective properties consumers may be interested in purchasing. Some properties which appear for sale on the website may no longer be available because they are for instance, under contract, sold or are no longer being offered for sale. Property information displayed is deemed reliable but is not guaranteed. Copyright 2026 SmartMLS, Inc.